Thinking of selling?

Trusted Real Estate Experts in Sierra Vista, Fort Huachuca, Benson, and Bisbee Arizona

  • Nearby me

E-Alert name

Properties

1717428 properties match your criteria

This 2BR/2BA, 1026 sq.ft. lower-level condo is centrally located in Sierra Vista, AZ minutes from Ft. Huachuca, shopping and PDS Elementary.  Call today.
#6159091

Sierra Vista

1888 PASEO DE LA LUNA -- B

2 Beds

None Baths

4,106 Sq.Ft.

$875

MLS#: 6159091

None
#6635343

Sierra Vista

540 North Avenue A

3 Beds

None Baths

800 Sq.Ft.

$875

MLS#: 6635343

This 2BR/2BA, 1026 sq.ft. upper-level condo is centrally located in Sierra Vista, AZ minutes from Ft. Huachuca, shopping and PDS Elementary.  Call today.
#6337195

Sierra Vista

1888 PASEO DE LA LUNA -- D

2 Beds

None Baths

1,026 Sq.Ft.

$850

MLS#: 6337195

This 2BR/2BA, 1024 sq.ft. lower-level condo is centrally located in Sierra Vista, AZ minutes from Ft. Huachuca, shopping and PDS Elementary. The units come equipped with washer/dryer. Call today.
#6106032

Sierra Vista

1888 PASEO DE LA LUNA -- A

2 Beds

None Baths

1,026 Sq.Ft.

$850

MLS#: 6106032

Cute house in a nice neighborhood, parking in the back. Community pool and spa, all included in the rent. Thher ia .01% Rental Tax added on top of the rent.
#6086199

Sierra Vista

5244 Desert Shadows Drive

2 Beds

None Baths

955 Sq.Ft.

$850

MLS#: 6086199

2 bedroom, 1 bath, Central AC, tile throughout, washer and dryer, fenced patio area, 1 car carport & additional street parking. Convenient Location.  No Pets, 1 year lease, Landlord pays trash & sewer, tenant pays electric, water & gas.
#6302568

Sierra Vista

4200 Calle Ladero -- B

2 Beds

None Baths

900 Sq.Ft.

$800

MLS#: 6302568

This well-maintained, 2BR /1BA/1CP, 1124 sq. ft. condo is centrally located in Sierra Vista, AZ minutes from Ft. Huachuca, shopping & PDS Elementary school. The condo has a large living area, ceramic tile throughout and central A/C. Yard maintenance is included and allow 1 small dog up to 20 pounds is allowed. Location puts you close to your favorite restaurants, shopping, and walking or jogging trails. Call today.
#6316073

Sierra Vista

1191 PASEO SAN LUIS --

2 Beds

None Baths

1,125 Sq.Ft.

$800

MLS#: 6316073

This 3BR/2BA/1CG 1200 sq.ft. home in Huachuca City, AZ is minutes from Fort Huachuca and Sierra Vista, AZ. The ranch-style home has a large fenced back-yard and has been updated to include central A/C. Call today.
#6068661

Huachuca City

103 3RD Street

3 Beds

None Baths

1,200 Sq.Ft.

$800

MLS#: 6068661

Clean and comfortable 2 bed, 1 bath, tile  & laminate floors, central AC and ceiling fans, 1 car carport & extra parking, fenced yard,  washer & dryer hookups. 
No Pets, trash & sewer included, tenant pays gas, electric, water & 1% on top of rent (rental tax).
1 year lease
#6259926

Sierra Vista

4200 Calle Ladero -- C

2 Beds

None Baths

900 Sq.Ft.

$800

MLS#: 6259926

This 2BR/2BA, 1024 sq.ft. lower-level condo is centrally located in Sierra Vista, AZ minutes from Ft. Huachuca, shopping and PDS Elementary. The units come equipped with washer/dryer. Call today.
#6068195

Sierra Vista

1888 PASEO DE LA LUNA -- C

2 Beds

None Baths

1,026 Sq.Ft.

$800

MLS#: 6068195

2 Bed, 1 Bath, Central A/C, Tile throughout,  fenced patio area, washer & dryer,  1 car covered carport & additional street parking, convenient location close with easy access to everything in town.  No pets, 1 yr lease. 
Landlord pays trash & sewer, Tenant pays electric, water & gas
#6202064

Sierra Vista

4200 E Calle Ladero Street B

2 Beds

None Baths

900 Sq.Ft.

$775

MLS#: 6202064

River View Ranch AZ is a rare 1,800+ AC development opportunity spanning both sides of I-15. Ideal for mixed-use, commercial & single-family. Includes 5,300+ AF water rights w/ 100-yr will-serve letter, flat buildable topography, river bluffs & prime highway visibility.

PARCELS INCLUDED IN SALE: 402-30-022, 402-30-023, 402-38-015, 402-30-029, 402-30-033, 402-30-35, 402-34-131, 402-35-096, 402-39-005, 402-39-006
#7100254

Littlefield

000 I-15 -- -

None Beds

None Baths

25.63 acres

$175,000,000

MLS#: 7100254

Fantastic opportunity for multiple uses such as Data Center, Industrial, Outdoor Event Venue, Motorsports Park, Mixed-Use Commercial, and many other uses. * Easy access off of Interstate 10 with a built out traffic interchange at Wintersburg Road. *
Multiple planned communities within close range of the property.
#6941511

Tonopah

0 N Wintersburg Road -

None Beds

None Baths

317.0 acres

$69,043,000

MLS#: 6941511
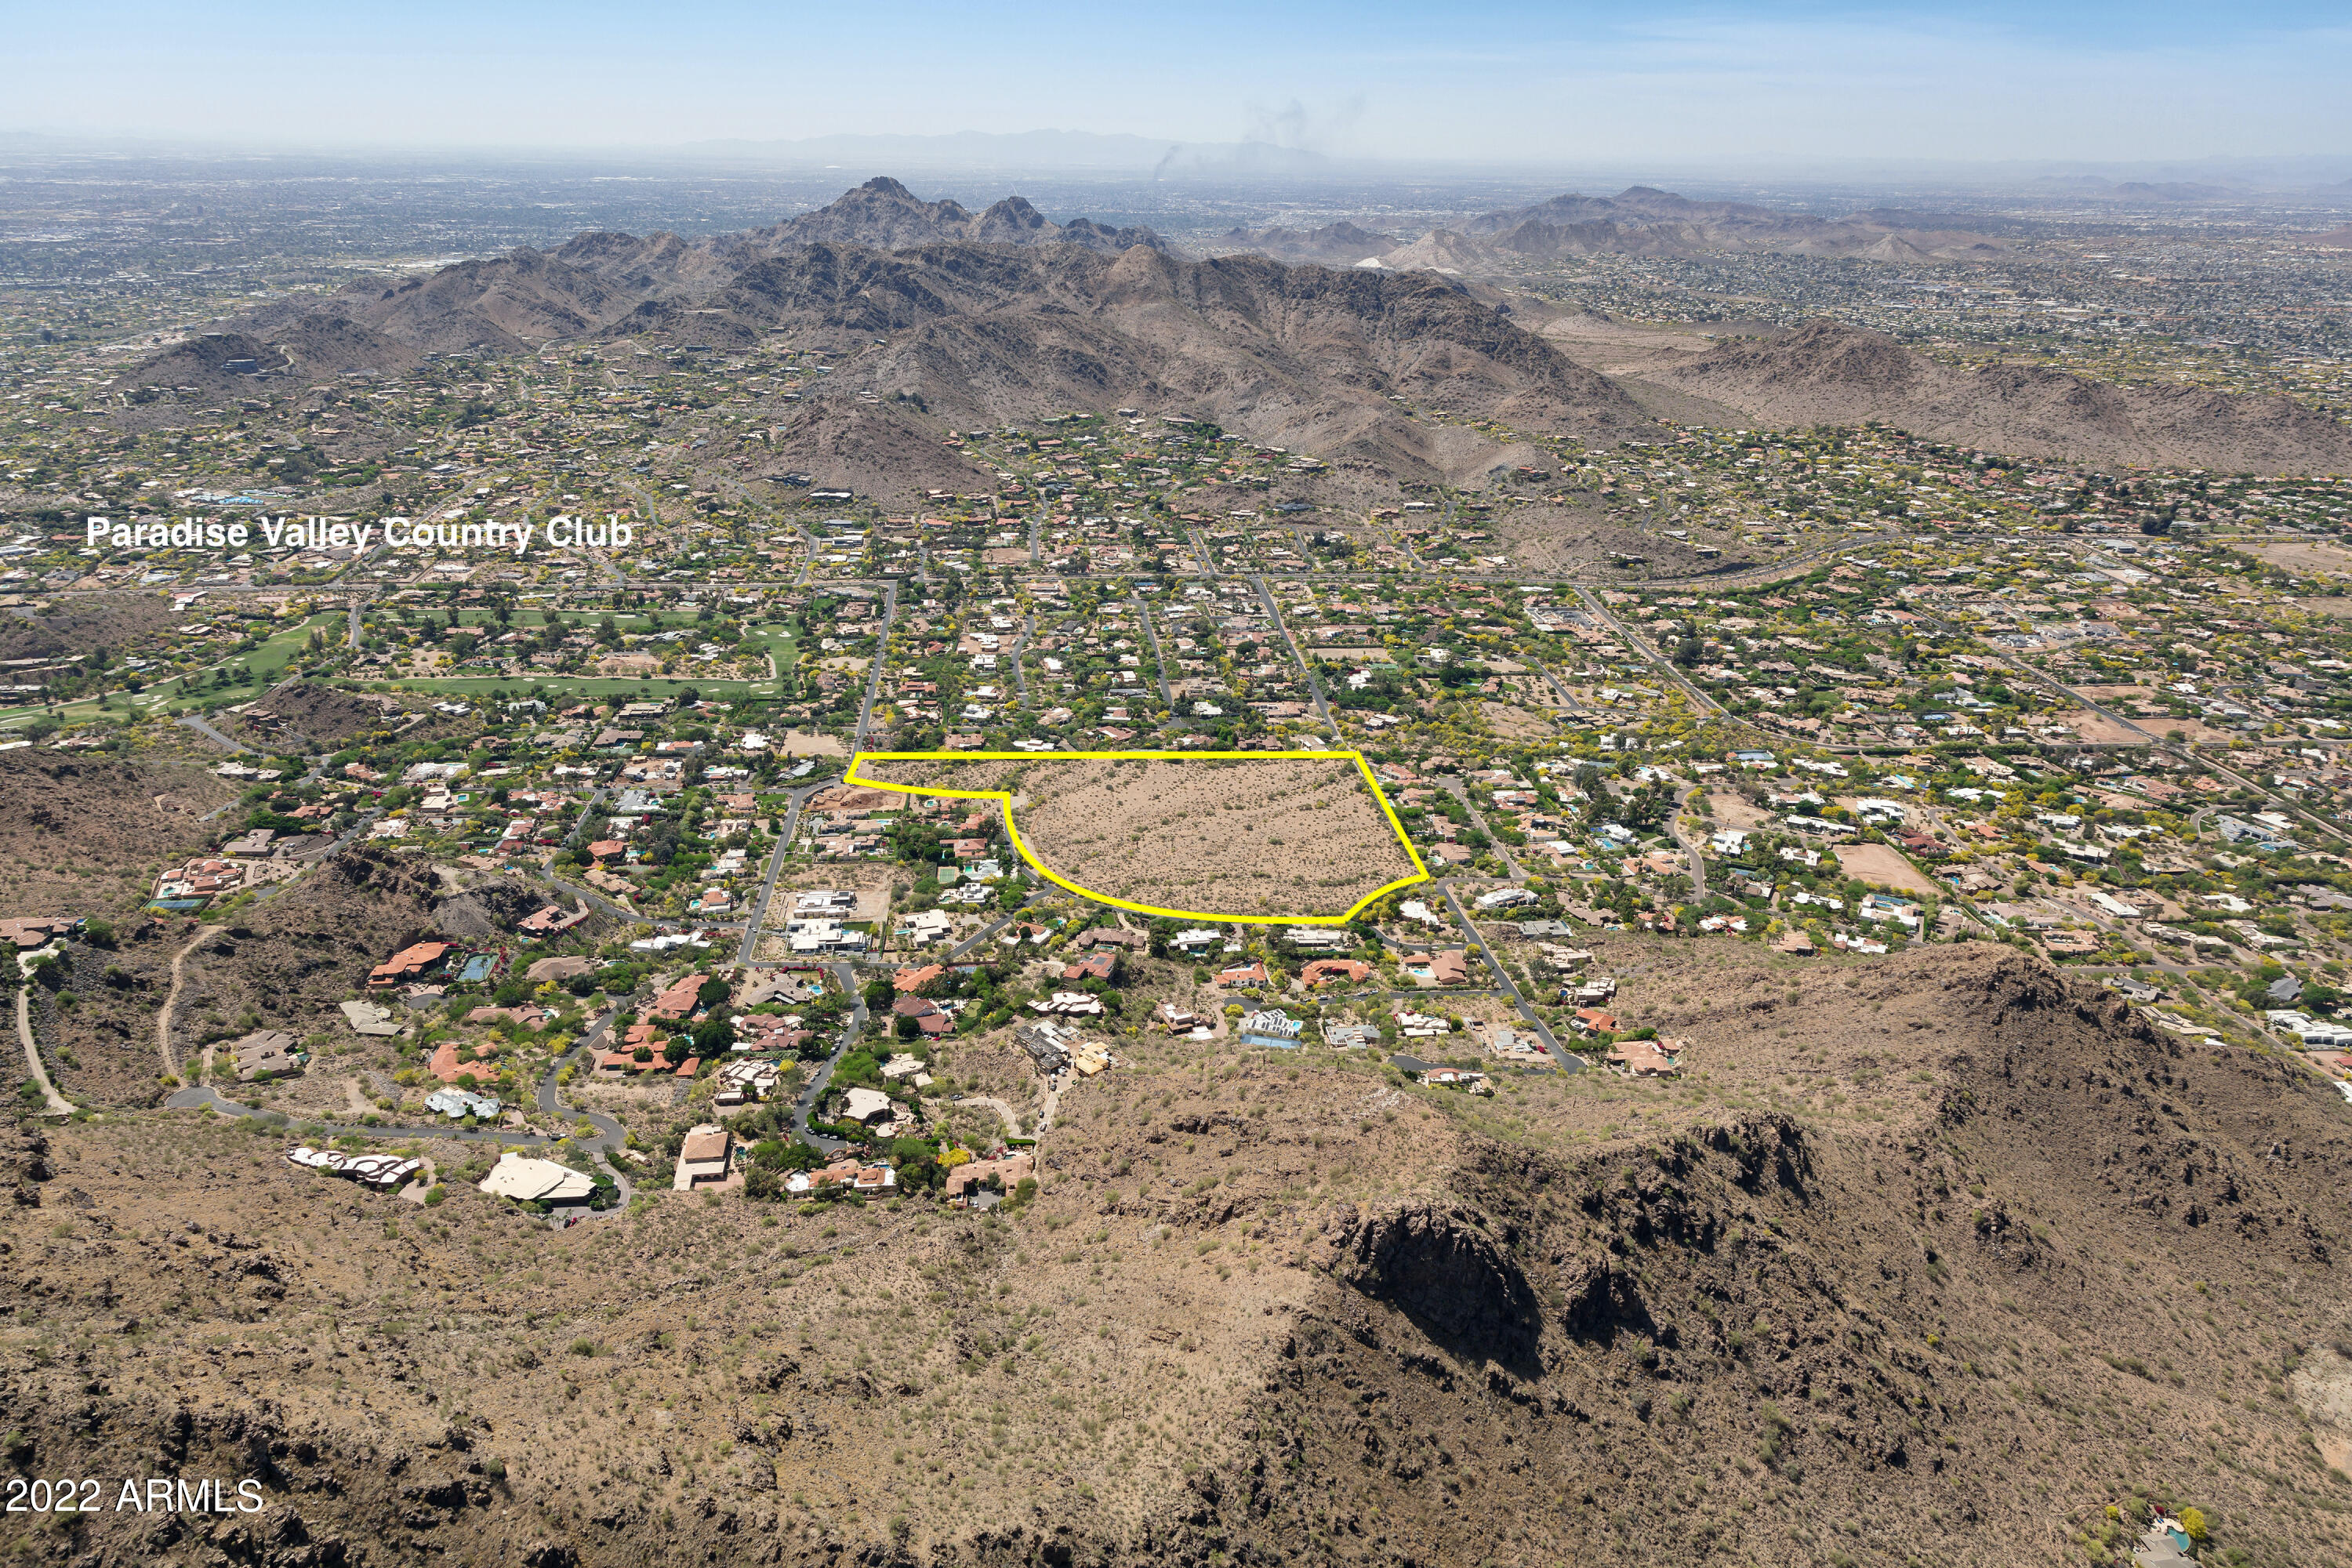
The last and largest blue chip flat (non hillside) 27 Acre parcel in one of the  most exclusive areas of Paradise Valley AZ, one of the wealthiest zip codes (85253) in the Country. With Paradise Valley homesites limited to 1 acre + larger, and nestled conveniently between Scottsdale + Phoenix, Paradise Valley attracts those in search of privacy + space, yet want to be near golf, hiking, 5 star resorts, fine dining, nightlife, major airports + great medical care. It is very near the exclusive Paradise Valley Country Club and surrounded by scenic Mountains. This property is ideal for a magnificent family compound. However, since it is zoned R-43 (one house per acre) it has the possibility of 21 homesites or a variety of larger  2,3,4,or 5 acre homesites. Conceptual site plans are available. Paradise Valley has no traffic, fabulous weather and many upscale resorts, including the almost completed Ritz Carlton Resort.
This privately held residential site, the last of its size and prestigious location has been left in its natural state and owned by the same family for many years!
#6463391

Paradise Valley

0 N 54th Street -

None Beds

None Baths

27.19 acres

$55,000,000

MLS#: 6463391

Tucked down a treelined cobblestone path hidden between iconic Casa Blanca and Wilkinson lies this legacy privately gated custom build by Regal American, reimagined with a comprehensive $15 million-plus architectural, interior design, and landscape transformation in 2026 by Jaimee Rose Interiors and Berghoff Design Group. Spanning 23,417 sq ft with 6 bedrooms, 8 full baths, and 7 half baths, including attached guest quarters, showcases meticulous craftsmanship influenced by European travels including handcrafted plasterwork, rare Italian stone, centuries old olive trees, gym & wellness, indoor & outdoor pickle, underground bunker, and hidden speakeasy. This home must be experienced to understand the singular details with a backdrop panning soaring views of Camelback mountain. Offered fully furnished, the estate presents a thoughtfully curated collection of individually selected and commissioned pieces, including a bespoke Italian marble dining table, antiques sourced from Paris and Milan, and original artwork commissioned for the home. At the heart of the home, custom Officine Gullo kitchens unite timeless Italian craftsmanship with professional-grade culinary capabilities. Bronze countertops complement Italian marble and distinctive Ceppo Sicilia stone, while a fully equipped secondary catering kitchen, walk-in cooler, and freezer support entertaining on any scale. The primary suite is a private sanctuary featuring dual walk-in closets, separate vanities and private water closets, a freestanding soaking tub, expansive shower, private outdoor access, and dedicated laundry. A comprehensive wellness wing offers a private gym, massage and treatment room, red-light sauna, traditional dry sauna, and cold plunge. Additional amenities include a hidden-door speakeasy with wet bar, private soundproofed movie room, office, and thoughtfully designed children's quarters with a dedicated lounge/playroom, art room, and study spaces. The detached recreational barn features a 12-foot television display, HD Golf simulator, indoor sports and pickleball court, state-of-the-art shooting range, and underground concrete bunker/safe room. The attached 1,500 sq ft, two-bedroom guest quarters offer independent living accommodations complete with a private kitchen, laundry, and separate entrance. With sweeping views of Camelback Mountain, Praying Monk, and Mummy Mountain, the estate's grounds have been transformed by Berghoff Design Group. Sculptural 150-year-old olive trees, imported blue cobblestone, antique French horse troughs, meticulously designed gardens, intimate courtyards with a hidden hot tub, and private walking paths create a setting of beauty and seclusion. The outdoor living experience unfolds around a resort-style pool and spa, sculptural Splinterworks waterslide with underground chiller, ramada with firepit and bar, custom-built Piaggio Ape pizza truck imported from Italy, outdoor Officine Gullo kitchen and BBQ facilities, pickleball and sport court, greenhouse, in-ground trampoline, and dedicated pool bath with outdoor shower. The 9-car garage configuration includes a 4-car main garage with EV charger and 5-car secondary garage, with 14-foot clearance accommodating oversized luxury vehicles and Sprinter vans. A dedicated drive-through RV/Sprinter bay adds another dimension of functionality. Sophisticated whole-home automation and discreetly integrated technology are complemented by extensive Deep Sentinel 24/7 live human monitoring surveillance and advanced security infrastructure. Casa Blanca stands in a category of its own.
#7102949

Paradise Valley

5738 N CASA BLANCA Drive

6 Beds

8 Baths

23,417 Sq.Ft.

$55,000,000

MLS#: 7102949

* Listings identified with the FMLS IDX logo come from FMLS and are held by brokerage firms other than the owner of this website. The listing brokerage is identified in any listing details. Information is deemed reliable but is not guaranteed. If you believe any FMLS listing contains material that infringes your copyrighted work please review our DMCA policy and learn how to submit a takedown request. Ā© 2024. First Multiple Listing Service, Inc.

Categories

Homes Tailored to Your Lifestyle

Buyers Guide

Buying a home is one of the most exciting milestones of your life.

View more

Sellers Guide

Putting your home on the market can be a stressful process, especially when you don’t know what to expect.

View more

Market report

With just a few clicks, you'll gain instant access to valuable insights about the real estate market, including trends, property values, and community analytics.

View more

Home value

Unlike automated valuations, our hands-on review will provide a comprehensive opinion of your home’s value while considering important interior elements and other location intangible factors that machine algorithms so often miss.

View more

Buyers resources

Guides on financing, inspections, and choosing the right Realtor for a smooth home purchase.

Sellers resources

Practical tips on staging, pricing, and preparing your home to attract buyers and maximize your sale.

Send a message

Message successfully sent.

Reason for contacting?

I agree to receive email communication and understand I can unsubscribe at any time.

I agree to be contacted by The Mandy Gold Team | Haymore Real Estate LLC via call, email, and text for real estate services. To opt out, you can reply 'stop' at any time or reply 'help' for assistance. You can also click the unsubscribe link in the emails. Message and data rates may apply. Message frequency may vary. Privacy Policy

Sign In Sign Out

Virtual Assistant

Would you like to take the next step with this property? We can help you schedule a showing or virtual tour, or send you more details.

Yes, I would like more information.

Thank You for Your Reply, One of Our Agents will contact you as soon as possible

No, maybe later.

Thank you, you can always contact me via email, phone number or through the contact form.

Realhub AI

Lucy - Your AI-Powered Realtor

Update Your Temporary Password

Personalize your search

Enter your email and we'll notify you immediately when new listings match what you're looking for.

or enter email address

Already have an account ? Login here

Continue your home search

I agree to receive communications and understand I can unsubscribe at any time.

I agree to be contacted by The Mandy Gold Team | Haymore Real Estate LLC via call, email, and text for real estate services. To opt out, you can reply 'stop' at any time or reply 'help' for assistance. You can also click the unsubscribe link in the emails. Message and data rates may apply. Message frequency may vary. Privacy Policy

Already have an account ? Login here

We use cookies

We use cookies for analytics and to enhance your experience. By accepting, you agree to analytics and marketing cookies. Small functional cookies that count viewed properties and time on site are used regardless of your choice. You can manage your preferences or learn more about our cookies policy.

