Thinking of selling?

Trusted Real Estate Experts in Sierra Vista, Fort Huachuca, Benson, and Bisbee Arizona

  • Nearby me

E-Alert name

Properties

1717506 properties match your criteria

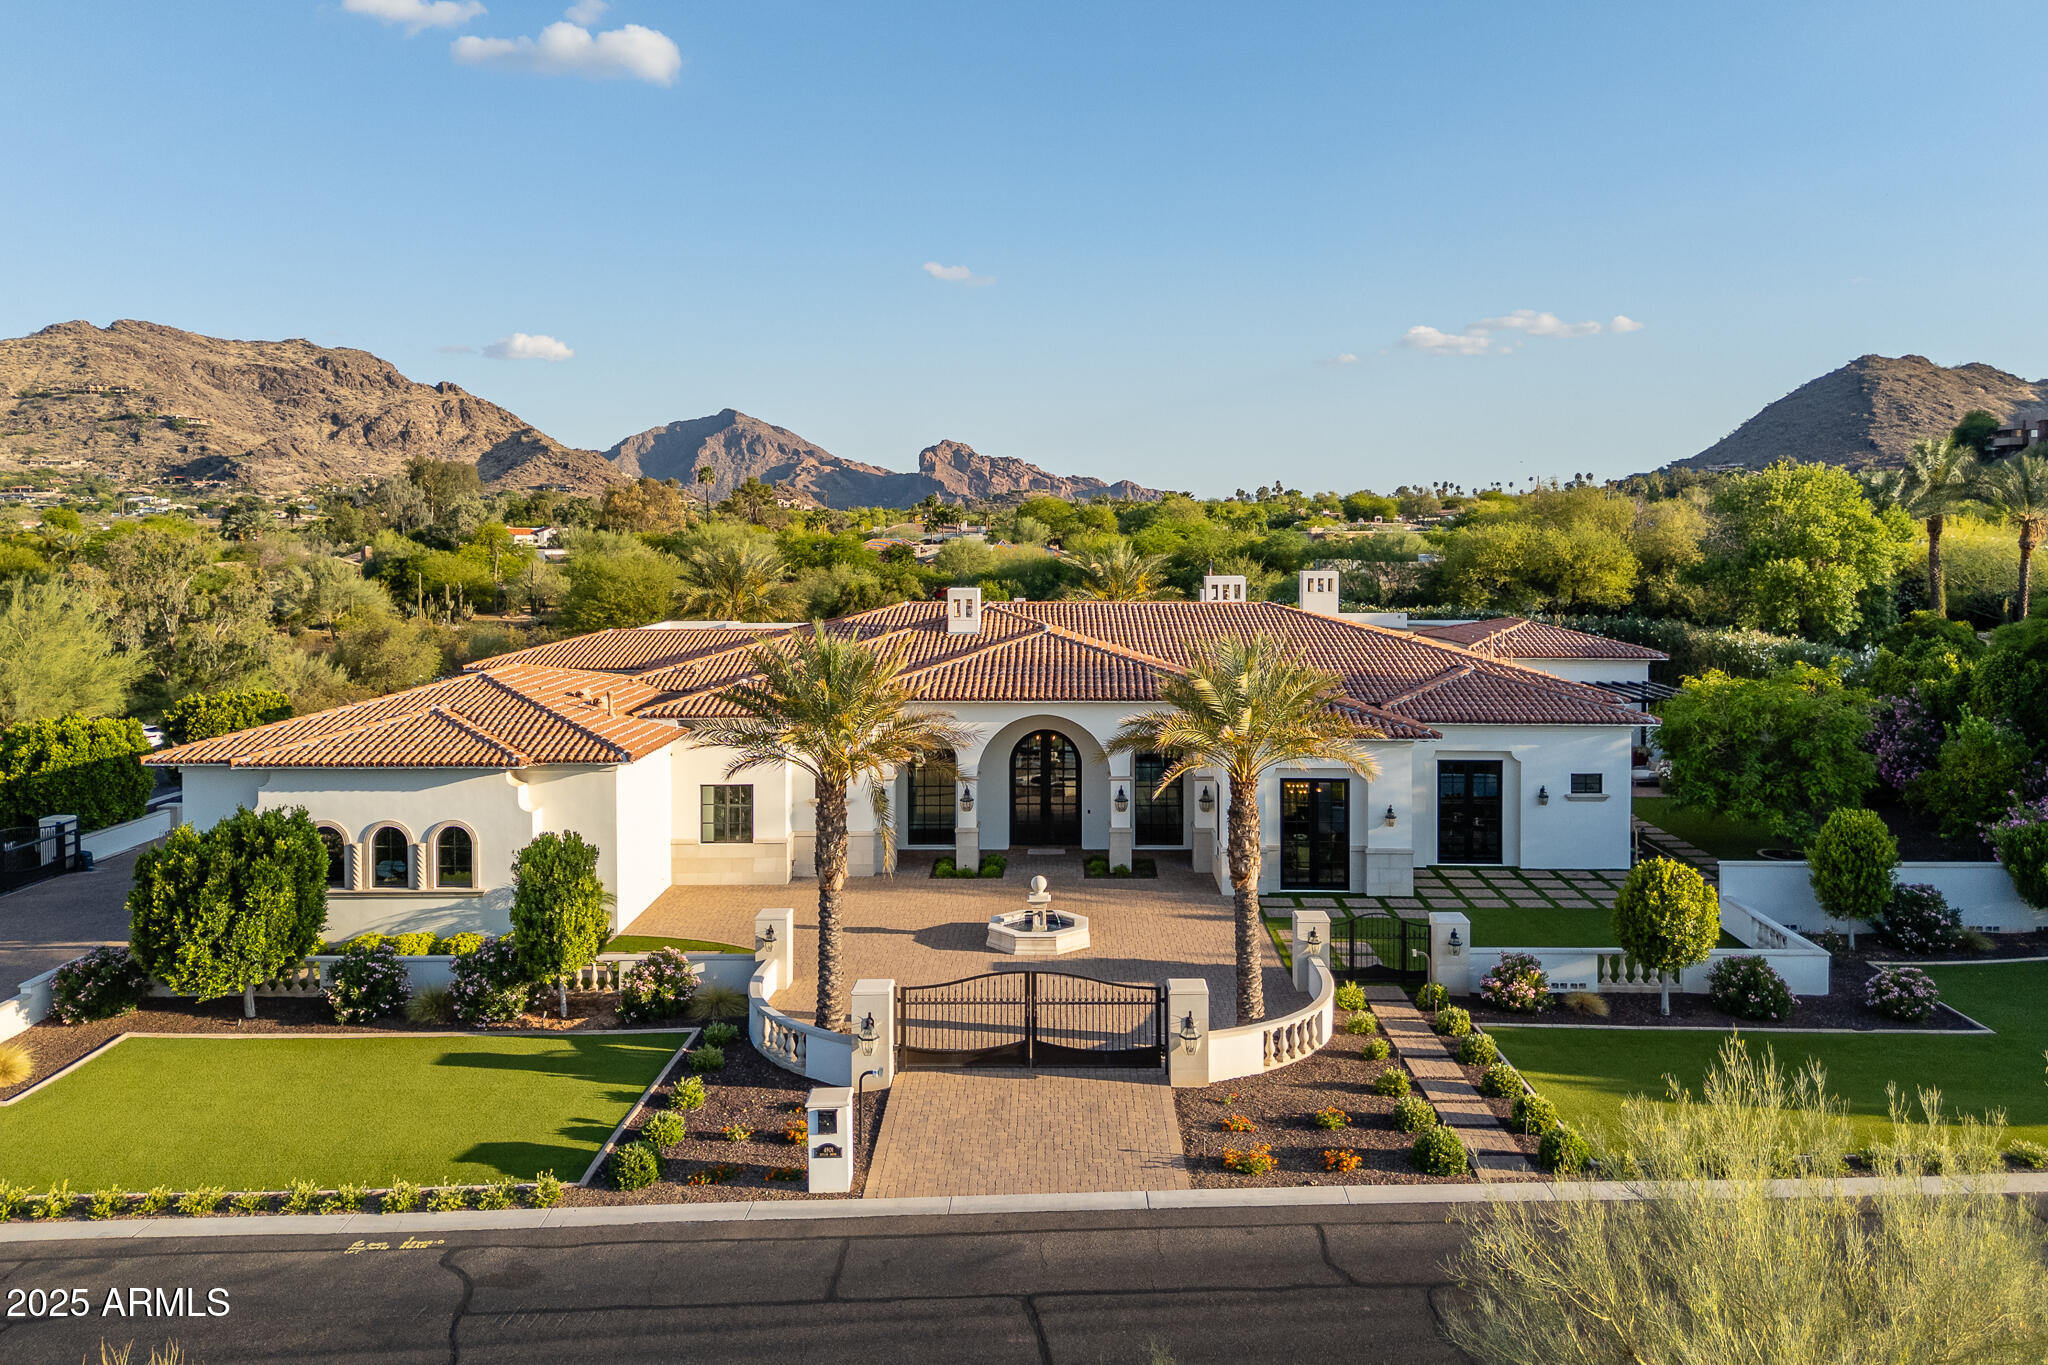
Privately gated and perfectly tucked in the prestigious shadows of Mummy Mountain with commanding views of Camelback, this Santa Barbara-inspired estate is a breathtaking blend of timeless architecture and modern sophistication. Situated on just under 1.4 acres of prime Paradise Valley land, this exquisite custom home offers over 8,600 square feet of refined living space with 6 en-suite bedrooms, 7.5 bathrooms, and an attached casita with its own single-car garage and entrance. Soaring vaulted ceilings and a 34-foot pocket slider create a seamless transition between indoor elegance and outdoor grandeur. The gourmet kitchen is a true showpiece, featuring dual oversized islands, Wolf appliances, marble countertops, and butler's pantry designed to impress the most discerning chef The grand primary suite is a private sanctuary, showcasing a dramatic 12' x 12' corner pocket slider, his and her oversized custom closets, its own dedicated laundry room the most important thing for a happy marriage... separate water closets. This primary suite is designed for ultimate convenience and luxury.

Step outside into what can only be described as a five star resort-caliber oasis. The meticulously designed grounds boast two stunning pools, a swim up bar, a spa-quality jacuzzi, a custom detached pool house, two outdoor kitchens, a sunken pavilion ideal for entertaining, a tranquil outdoor atrium, and over 3,000 square feet of covered patio spaceall surrounded by lush, mature landscaping for total privacy.

A 5-car climate-controlled garage rounds out this extraordinary estate. This is not just a homeit is an unmatched lifestyle offering in one of the most exclusive enclaves in Paradise Valley.

The attention to detail through out this estate is truly remarkable , Schedule your private tour today!
#6887195

Paradise Valley

4901 E BUTLER Drive

6 Beds

None Baths

8,605 Sq.Ft.

$10,500,000

MLS#: 6887195
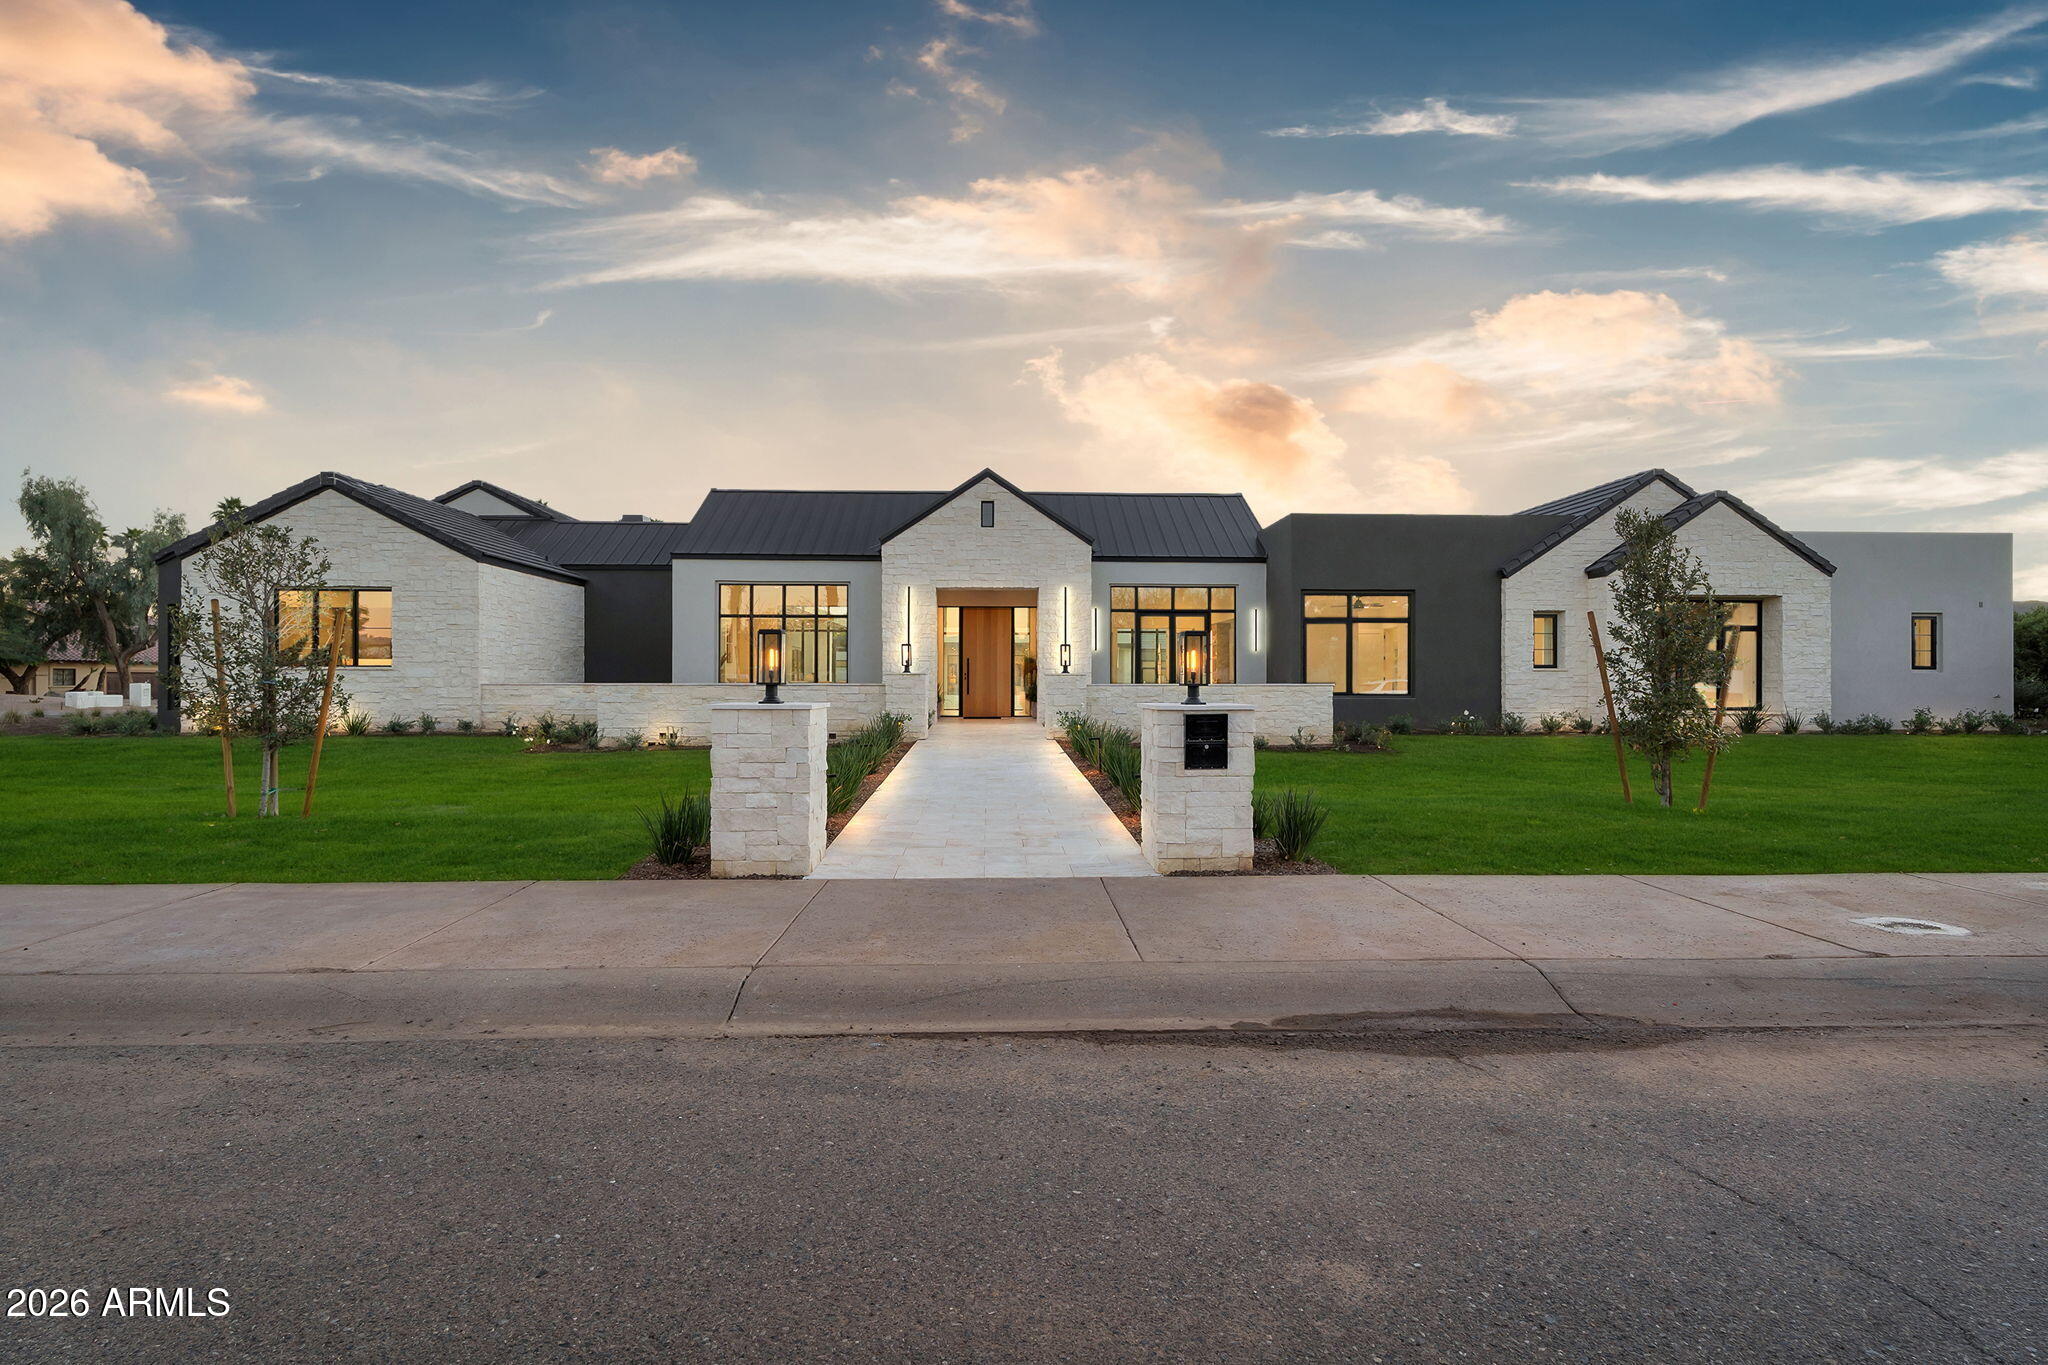
Set in the heart of Paradise Valley with dramatic mountain & golf course views, this Modern Mediterranean masterpiece seamlessly blends sophistication with timeless luxury. Crafted with meticulous detail, stunning interiors, and landscape artistry by Shearon Design Collective, the 6,940-square-foot main residence features a modern-elegant floor plan designed for effortless indoor-outdoor living. The expansive great room flows into a chef's kitchen with top-tier appliances and custom cabinetry—ideal for intimate gatherings or grand celebrations. Expansive glass doors invite natural light and open to a resort-style backyard oasis, complete with a custom infinity pool, lush greenery, and an outdoor kitchen, perfect for entertaining against the stunning backdrop of Camelback Golf Club's 14th Hole. The primary suite offers a spa-inspired bathroom and tranquil retreat, while additional en-suite bedrooms, including a private casita, provide comfort and versatility. This one-of-a-kind Bar Z estate embodies the height of desert luxury, tailored for those who seek the extraordinary.
#6968163

Paradise Valley

5721 E BAR Z Lane

7 Beds

7 Baths

8,481 Sq.Ft.

$10,500,000

MLS#: 6968163
Lucky you!
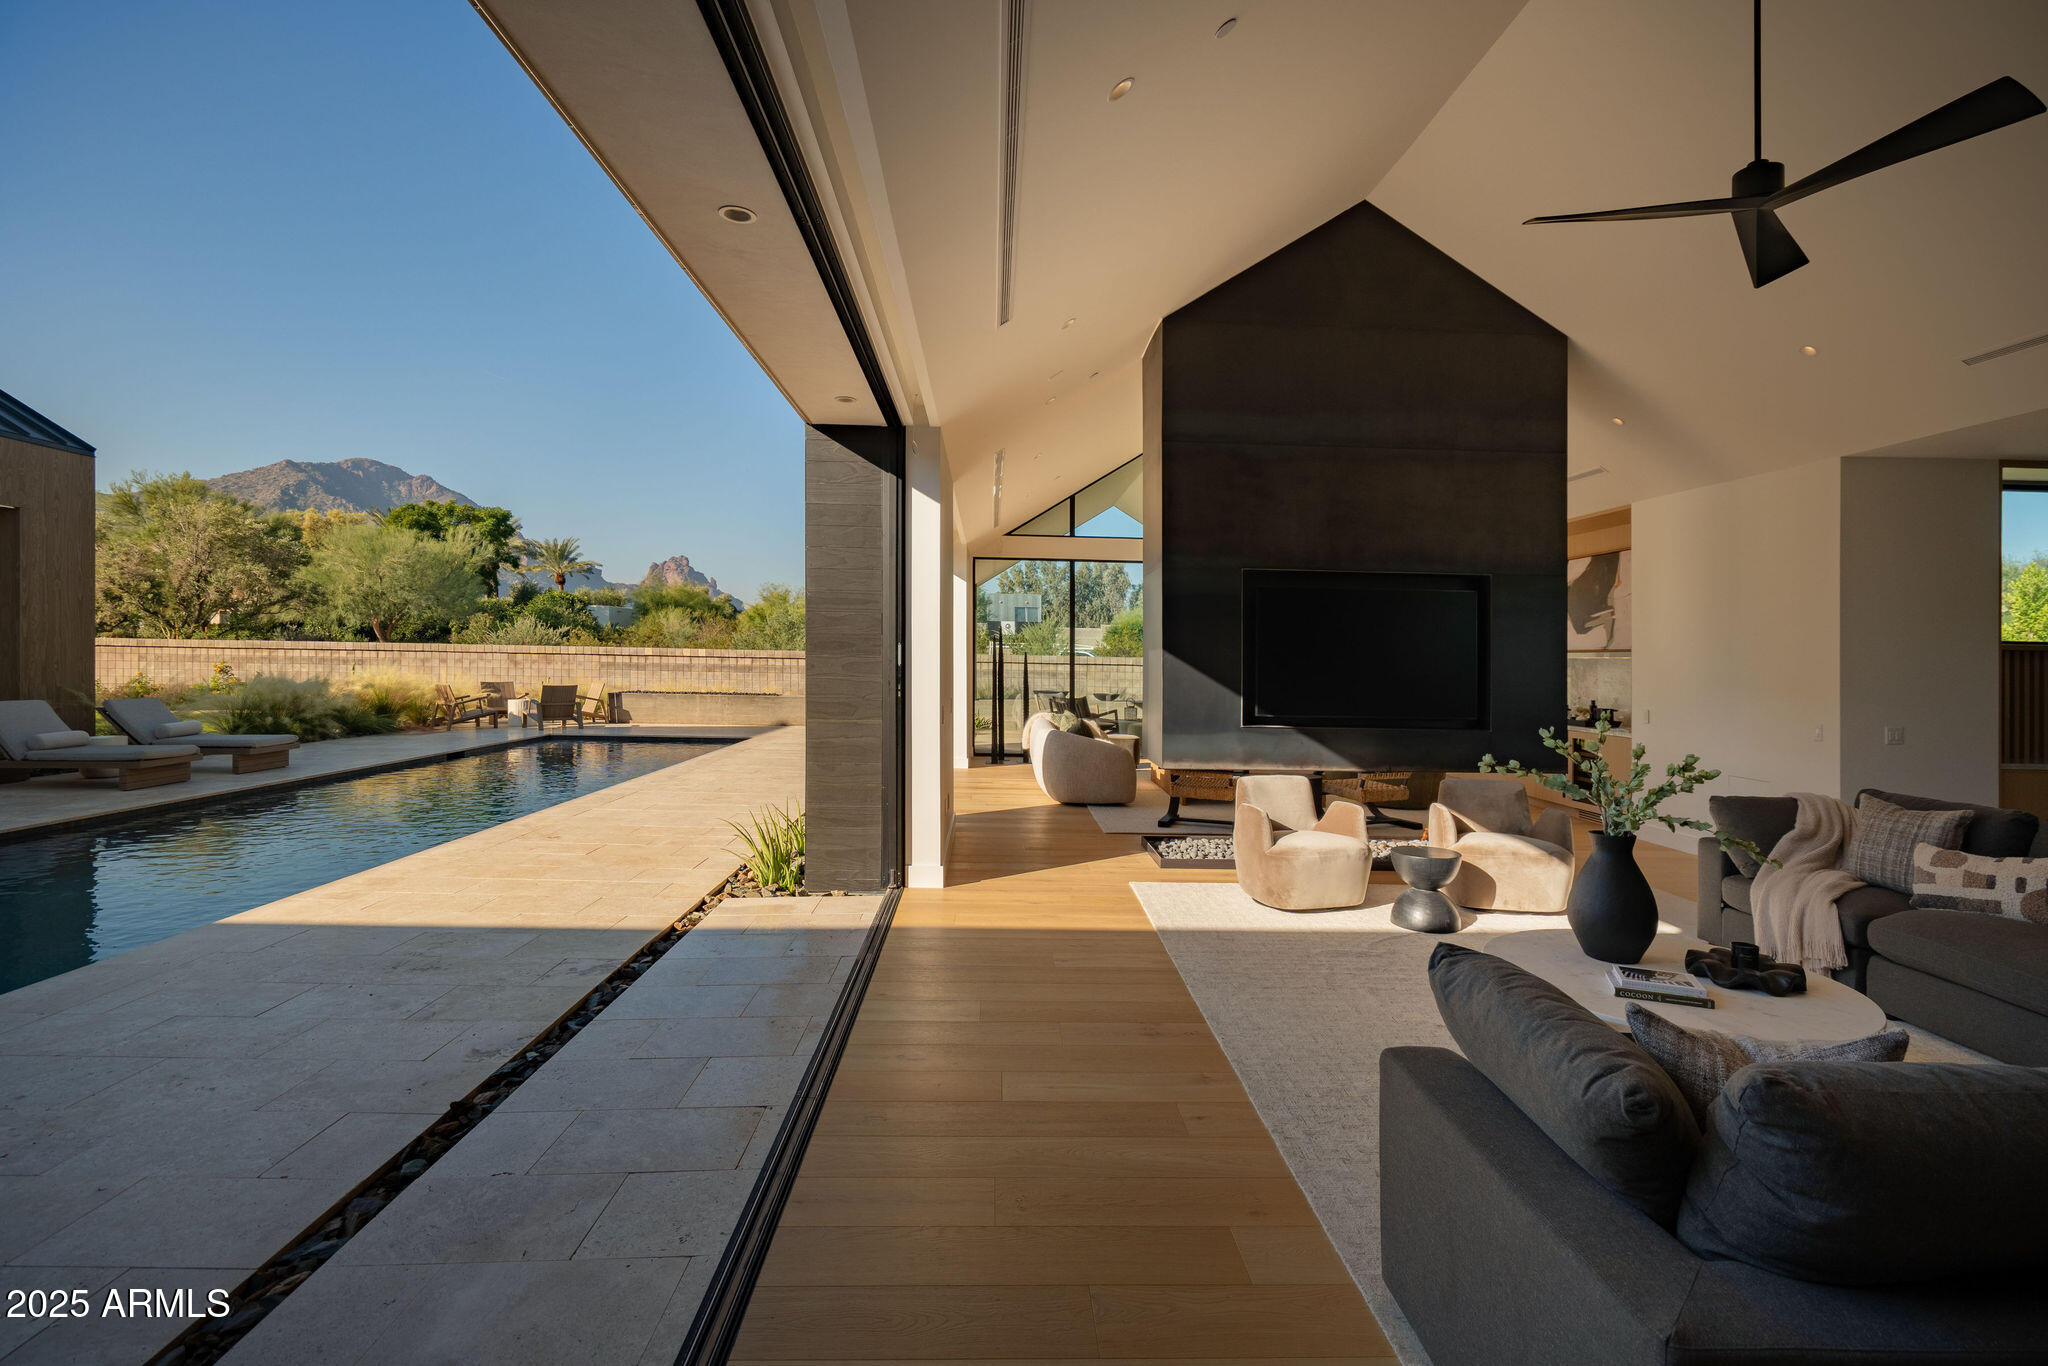
When you bring together a team that understands the assignment...you have a one of a kind residence that exudes luxury, quality and smart design through and through. Aspen Dev Co, Creativ Design/Build and The Ranch Mine have delivered a beautiful 6,886 SQ FT home on one of Paradise Valleys most desirable streets. The highlights are many and include: privately gated acre lot, 5 beds + 5 baths, gourmet kitchen with butlers pantry, office, gym/wellness room w/cold plunge, pool/spa, outdoor kitchen and oversize garage w/six car capacity.
This property fits so many lifestyles and ways to live beautifully. Unique, cool, but timeless architecture. It's everything easy, effortless, yet show stopping living that we all want. Come see why.
#6913208

Paradise Valley

6209 N CASA BLANCA Drive

5 Beds

5 Baths

6,886 Sq.Ft.

$10,500,000

MLS#: 6913208

BRING YOUR ENTREPRENEURIAL VISION! 96.6 acres between established industrial facilities, alongside and with easy access to I-19 in Rio Rico, approximately 12 miles from the Mariposa Port of Entry. Strategically located in a high-traffic produce and transportation corridor. Explore commercial, distribution or logistics opportunities, subject to zoning and approvals. Currently used as a roping arena and stables, the property supports cattle raising and includes a tack house. Electric, water and sewer are available; gas is at the property line. ADOT approved eastbound frontage-road project between Ruby Road and Rio Rico Drive set to start Summer 2027, adding to the area's long-term potential. Buyer to verify acreage, utilities and permitted uses.
#22627318

Rio Rico

320 Stable Lane

None Beds

None Baths

96.6 acres

$10,500,000

MLS#: 22627318
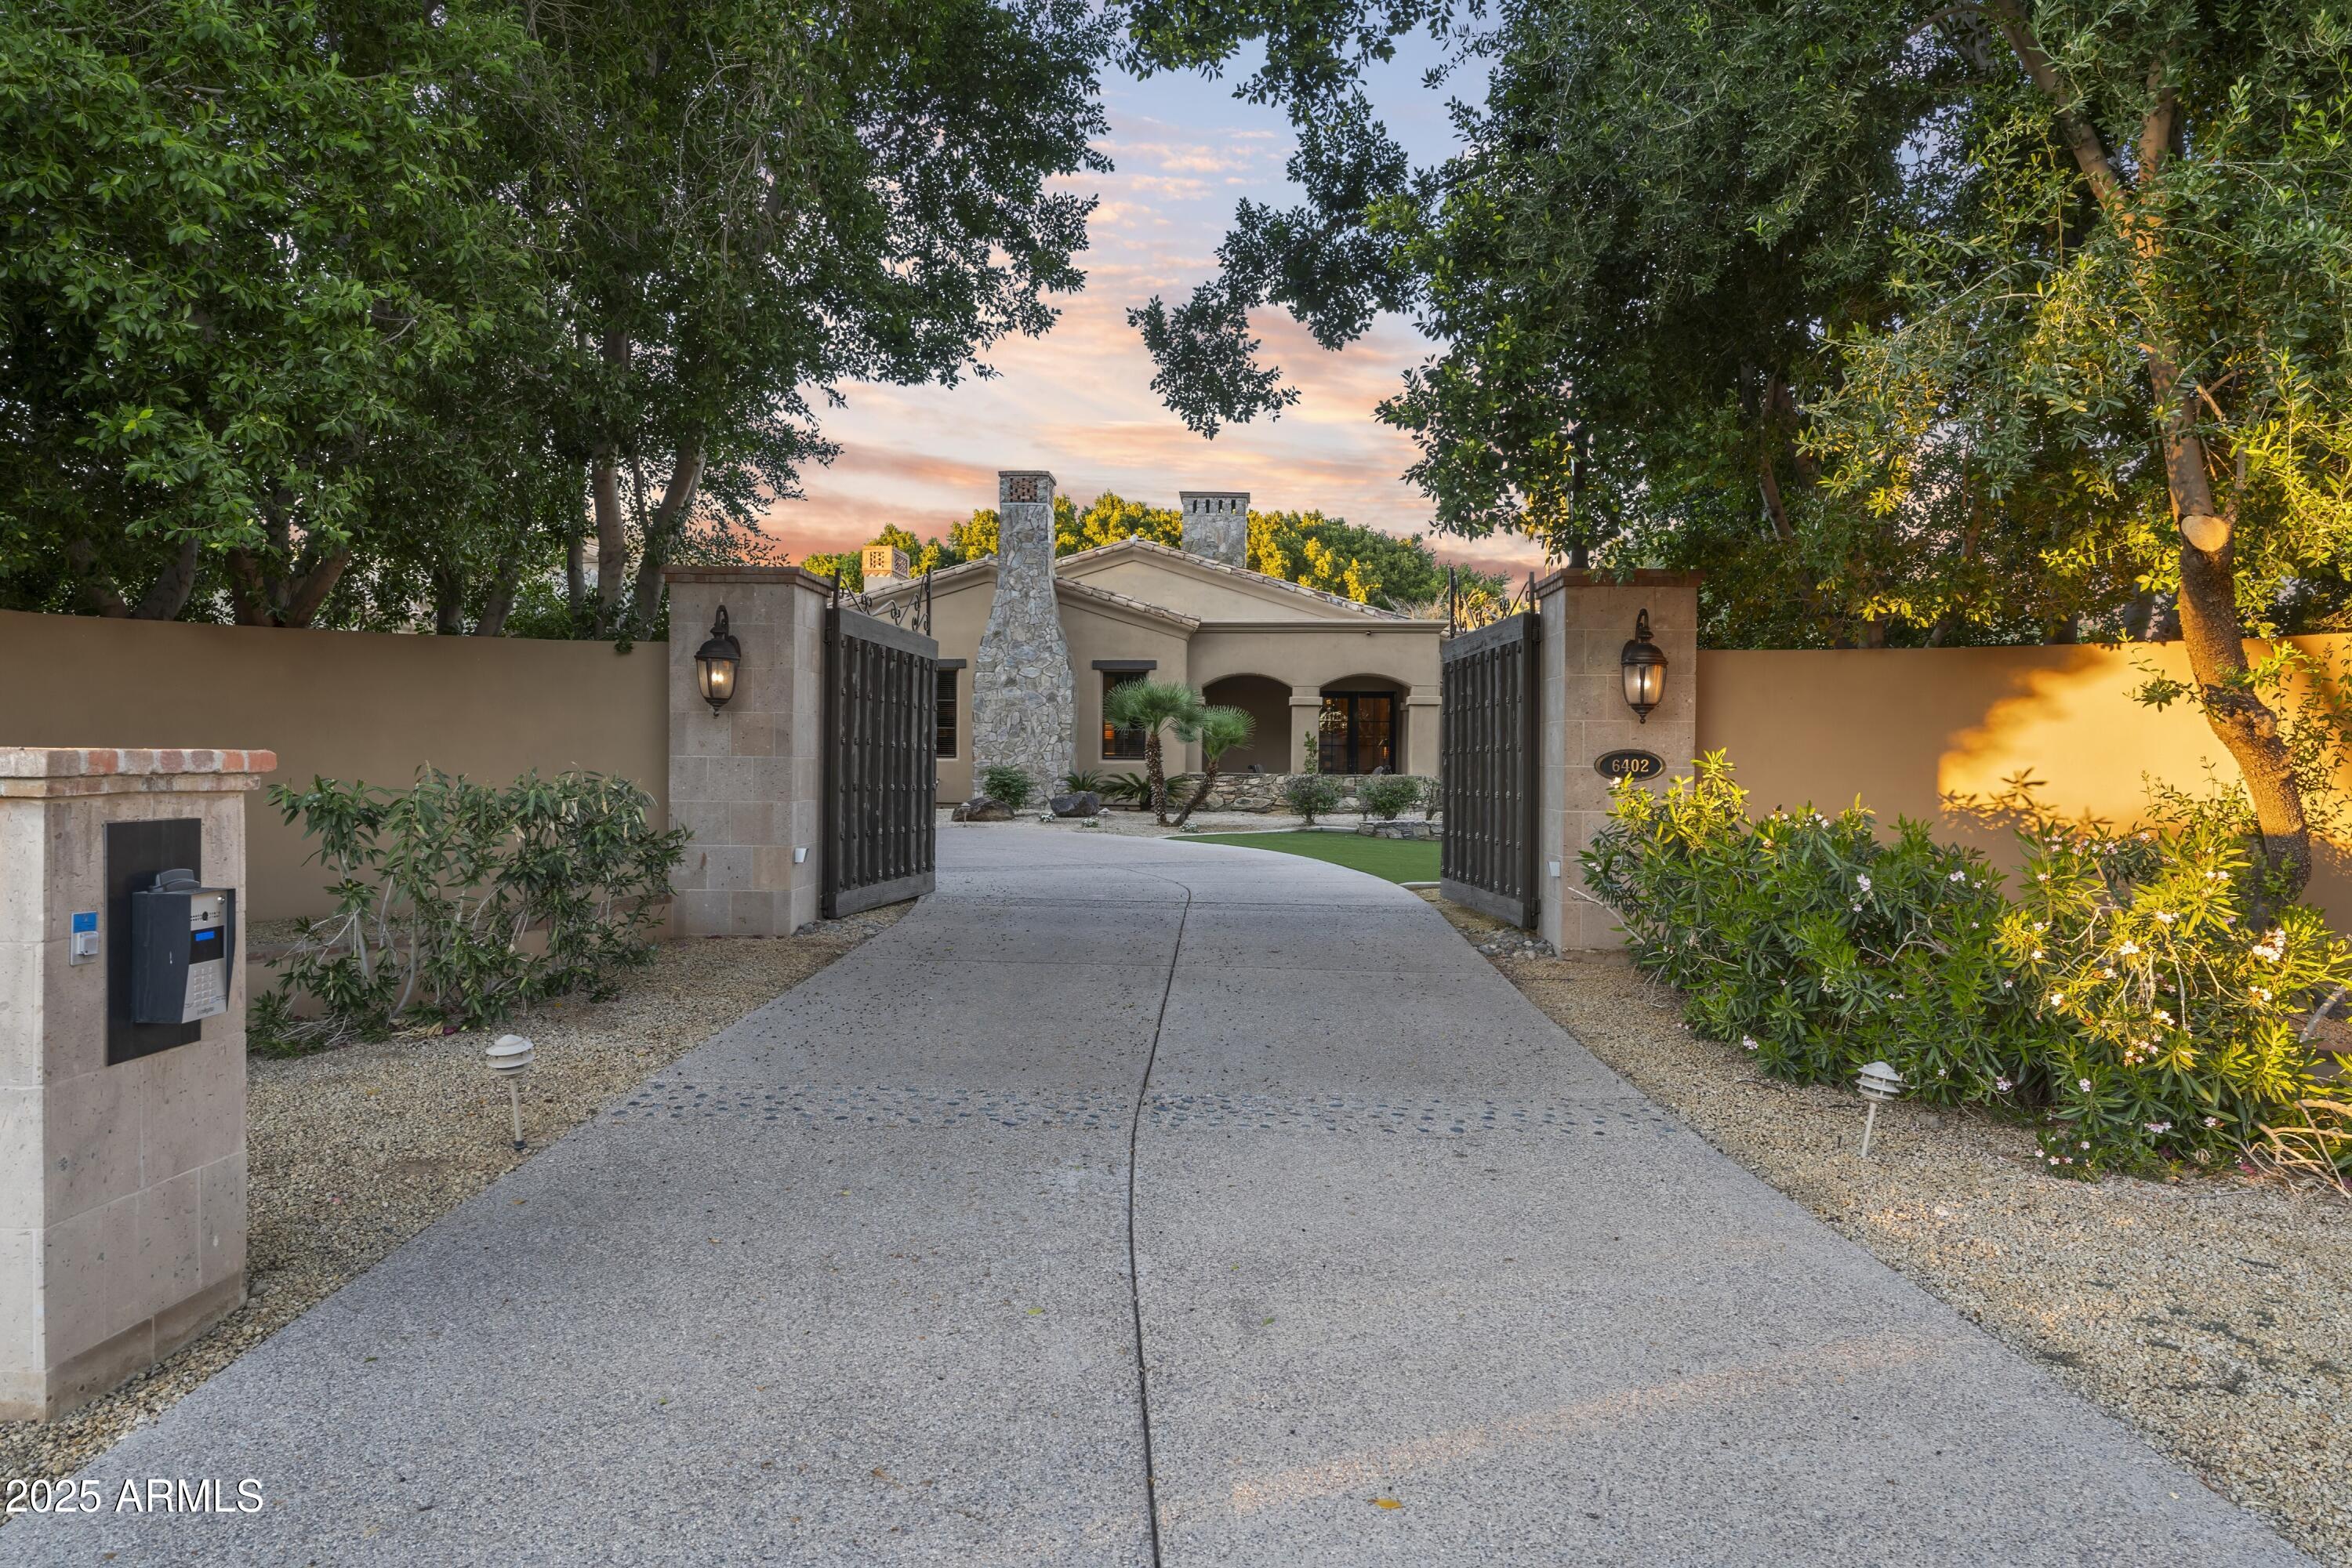
Completely walled and electronically gated with security surveillance cameras on 2.26-acres of lavish grounds adjacent to Phoenician Resort. Perfectly nestled in the heart of Paradise Valley, this Mediterranean Architecture estate was meticulously built and landscaped with the ability to expand to its seven-car air-conditioned garage. Room to add an RV Garage, Tennis/pickleball or other sports courts here. The grand residence boasts six luxurious bedrooms, 7 bathrooms plus 2 powder baths, soaring ceilings adorned with detailed craftsmanship and private patios for each... The split floor plan allows the primary to remain private, it features a spacious sitting room, dual spa-inspired baths, and furniture-grade walk-in closet cabinetry. Central to the home is a gourmet ... See Motion Video kitchen designed for exquisite entertaining, seamlessly flowing into a grand family room and an elegant wet bar, adjacent to a sophisticated dining room and walk-in wine cellar. The home offers a theater, game/billiards room, exercise room, library, and study. Mature landscaping throughout, features covered patios, a Ramada, a fireplace, a heated pool, plus a jacuzzi; perfect for relaxation or grand events. A well-appointed 1,401 sq ft guest home complete with full kitchen adds to the estate's luxury, making this home a pinnacle of secluded elegance and an ideal setting for those who value privacy and exclusivity.
#6932425

Paradise Valley

6402 E CHAPARRAL Road

7 Beds

8 Baths

13,946 Sq.Ft.

$10,495,000

MLS#: 6932425

Price reduced
Introducing the newest development from Travis Custom Homes, SMITH and Kozi Design in Paradise Valley, an exceptional nearly 7900 SF estate inspired by the hills of Montecito. Featuring 5 bedrooms, 6.5 baths, an office, bonus room, and dedicated TV room, this home blends luxury with an organic, timeless feel. Rich stone and dark wood elements pair with exposed beams and tongue-and-groove detailing throughout. Entertain effortlessly in the large kitchen featuring two huge islands and has seamless indoor/outdoor flow. The resort-style backyard offers a pool and spa, fireplace and private championship style pickleball court. Complete with a massive 5-car garage and fully livable 1 bed, 1 bath guest house.
#7082282

Paradise Valley

6032 N PALO CRISTI Road

5 Beds

6 Baths

7,936 Sq.Ft.

$10,495,000

MLS#: 7082282

New construction by Emery Lane Homes in the heart of Paradise Valley, designed to deliver elevated living with every bell and whistle. This open-concept residence features a desirable split floor plan, expansive multi-slide doors, rich wood flooring, and seamless indoor-outdoor flow. The chef's kitchen showcases a double island layout and butler's pantry, ideal for entertaining. The 6,494sqft main home offers 5 bedrooms and 7 bathrooms, plus a flex room, private gym, and theater. Outdoors, enjoy an outdoor kitchen, resort-style pool and heated spa. A 1,290sqft detached casita provides ultimate privacy with 1 bedroom, 1 bath, full kitchen, and laundry. Property is actively under construction & estimated to be completed by the end of 2026!
#7075191

Paradise Valley

5532 N QUAIL Place

6 Beds

5 Baths

7,784 Sq.Ft.

$10,495,000

MLS#: 7075191
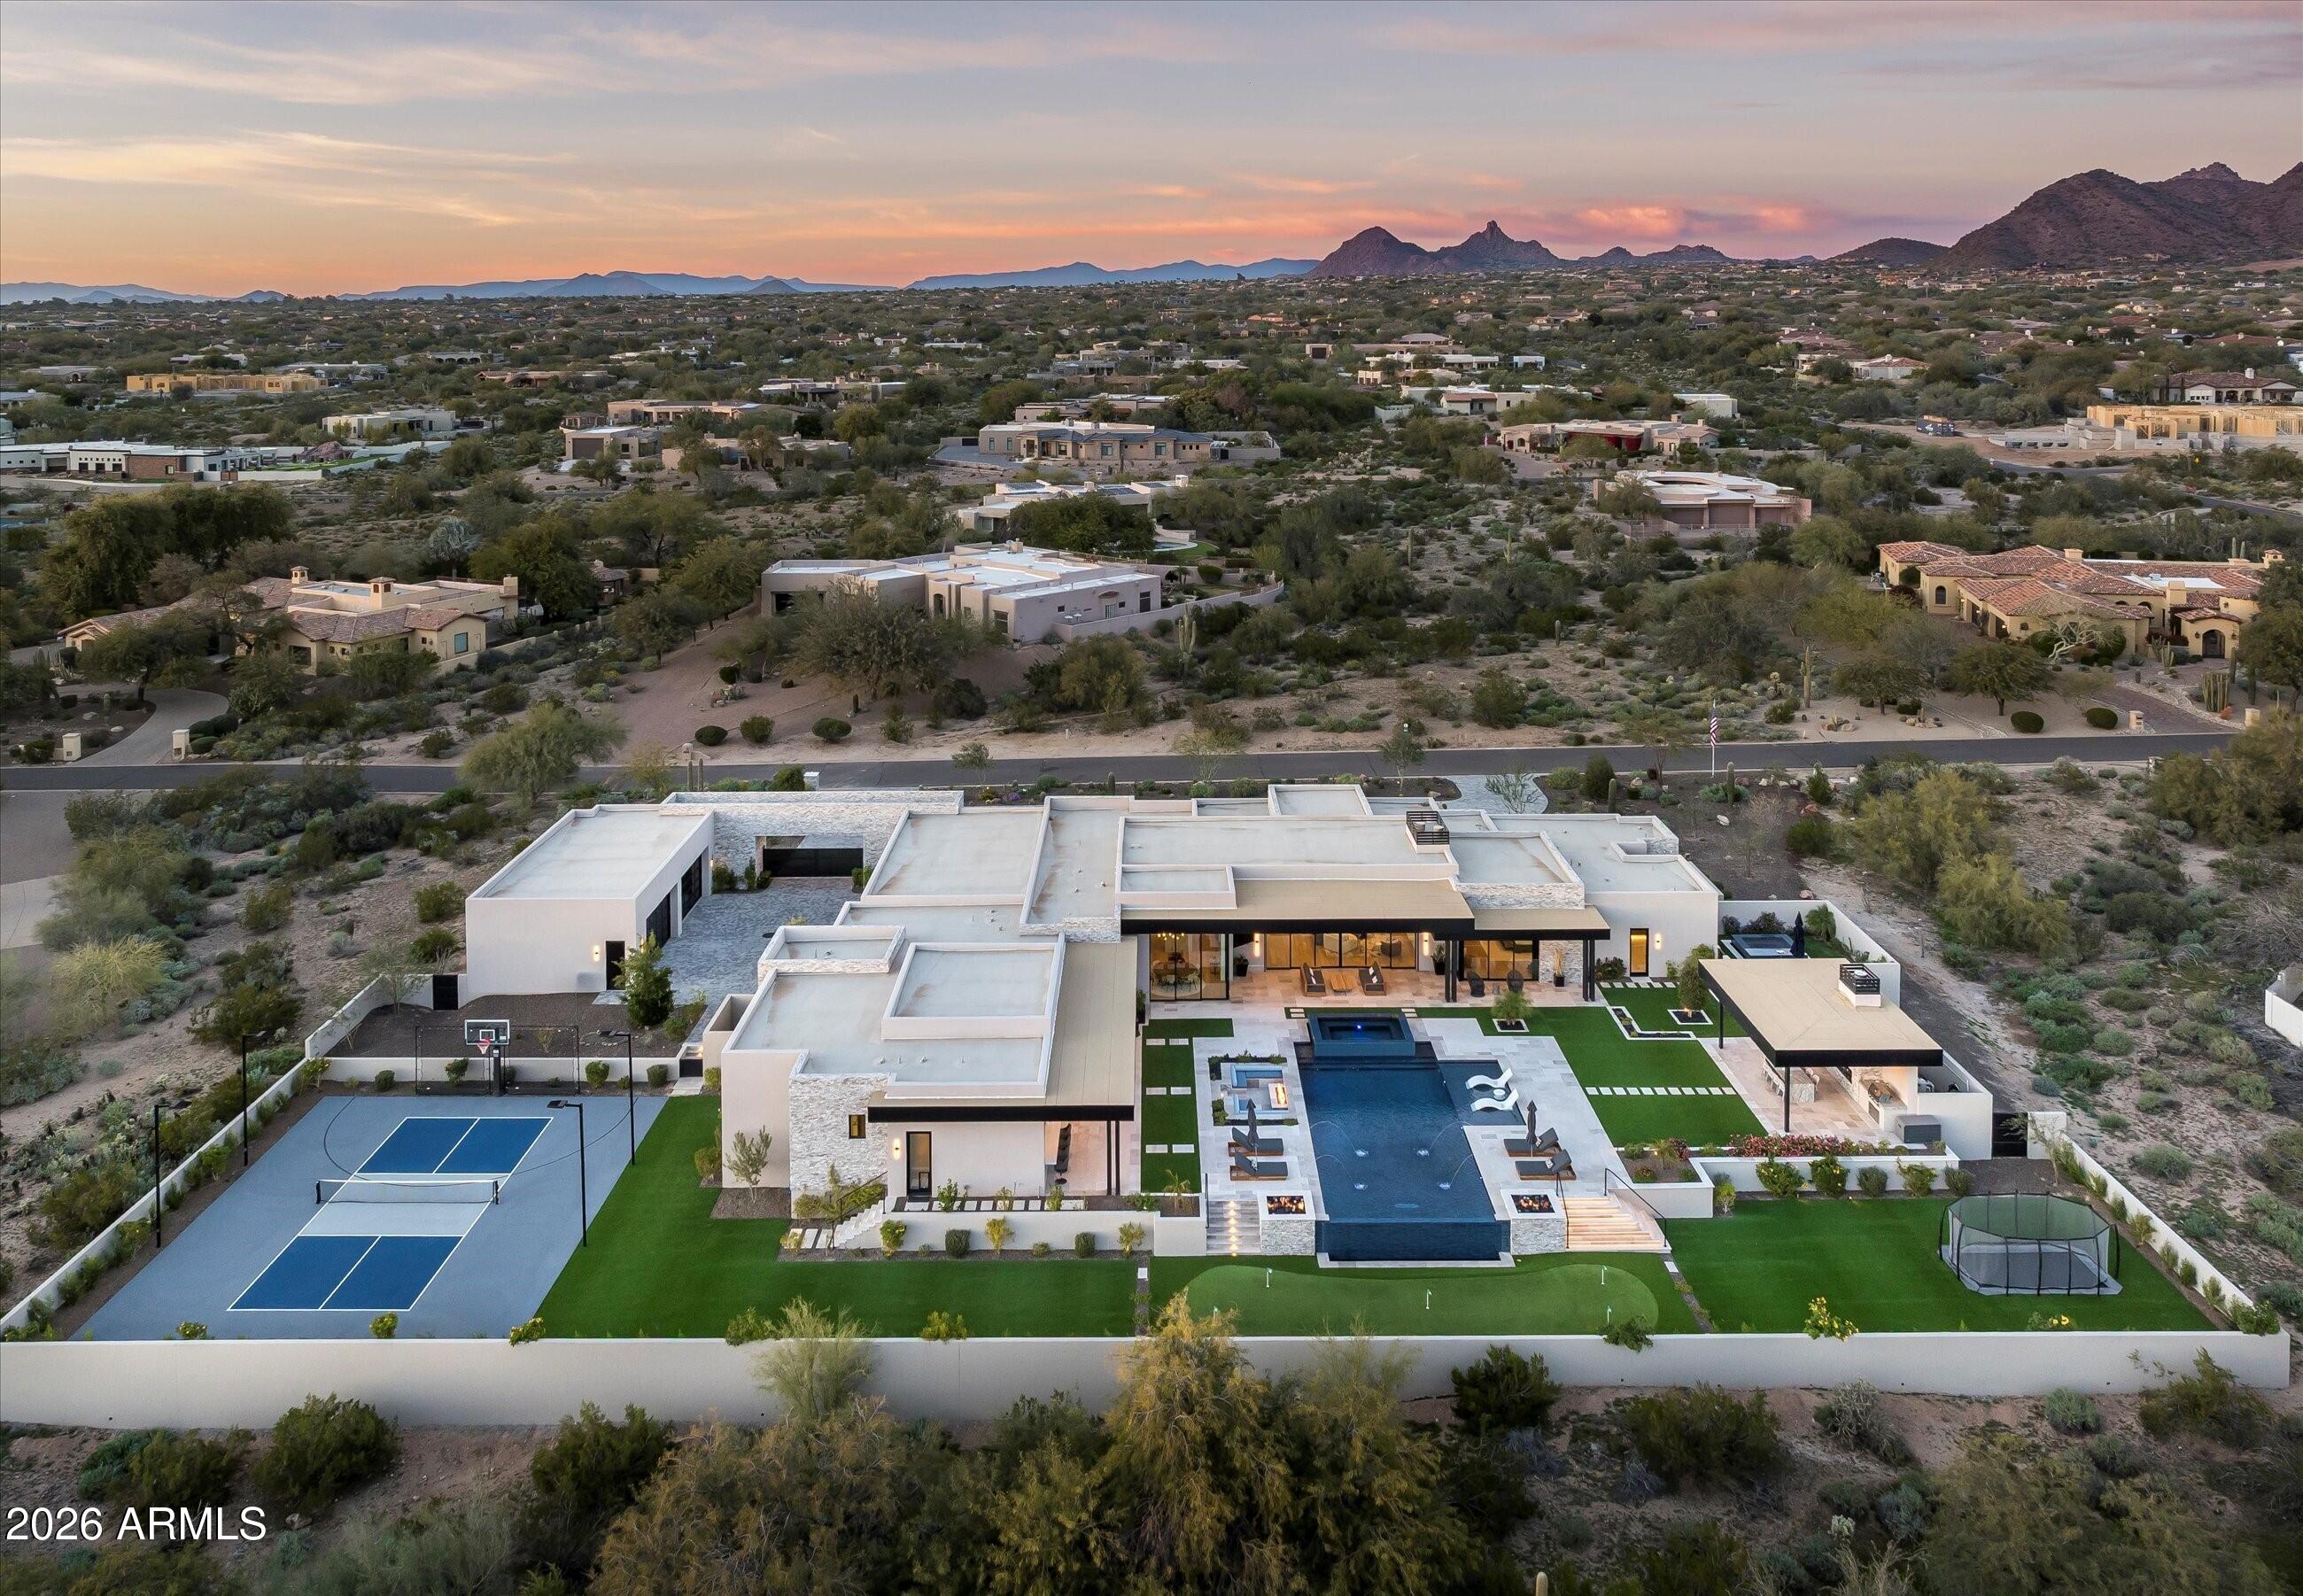
An estate defined by intention, scale, and warmth. Arrival is nothing short of dramatic. A circular driveway guides you either to the private 8-car auto court or toward the main entrance, where floating steps glide over water, leading to twin fountains, centered between them, a striking floating fire feature sets an unforgettable tone before you even step inside.
The entry is marked by a double-height pivot door of frosted glass, framed by matching windows. As the door opens, you are immediately feel transported into a true estate, introduced by soaring 20-foot ceilings and a perfectly aligned sightline straight through to the backyard, revealed through a full wall of pocketing glass doors.
The great room is nothing short of grand, designed to be experienced from every angle. A dramatic tray ceiling is crowned by an elegant statement light fixture, while a floor-to-ceiling stone fireplace with decorative built-ins with backlighting anchors the space. The wall of glass dissolves completely into the wall, allowing the indoors to flow seamlessly outdoors and filling the room with natural light.
Transitioning toward the kitchen, a fully equipped wet bar connects the spaces effortlessly, featuring an ice maker, beverage refrigerator, and custom cabinetry that blends perfectly with the kitchen, this space is ideal for both everyday living and entertaining at scale.
The open kitchen itself is warm, luxurious, and meticulously designed. Dual islands are topped with a waterfall marble that continues seamlessly upward as a full-height backsplash, its veining both dramatic and bewitching. Above, the light fixtures hover, casting a soft glow that enhances the richness of the two-toned cabinetry. The space is fully appointed with double Wolf ranges, a custom vent hood covered in marble, a built-in espresso machine, and an extra-wide, panel-faced refrigerator, all integrated effortlessly.
Tucked discreetly (invisible by design) is the butler's pantry and back kitchen. Fully outfitted with an additional Wolf range, vent hood, refrigerator, sink, and dishwasher, this space is as beautiful as it is functional. Rich, warm-toned cabinetry, abundant storage, and carefully selected hardware elevate it beyond utility into a true design moment. From here, a pocket door leads into the formal dining room, continuing the home's refined elegance. The space is anchored by a temperature-controlled, full-height glass wine wall, both a functional feature and a stunning visual statement.
Just off the kitchen, the breakfast nook offers an inviting place to gather, centered beneath a striking statement light fixture. Two walls of pocketing glass doors frame the space, opening directly to the backyard and allowing natural light to pour in throughout the day. From here, a thoughtfully designed hallway leads you toward the home's entertainment wing. Gallery-style art lighting and bespoke sconces line the corridor, setting the tone as you approach the theater room. Double sliding barn doors serve as both a functional feature and a bold design moment, opening into a space designed for both comfort and connection. The theater is equipped with full surround sound and opens once again to the backyard through a wall of pocketing glass doors. There is a show-stopping wet back with back-lit shelves that enhances the experience, featuring a sink, ice maker, and beverage refrigerator. The fully pocketing pass-through window connects the bar directly to the outdoor living area and pool area, effortlessly transforming it into an indoor-outdoor serving space. A nearby bathroom with exterior access adds both convenience and flexibility for guests enjoying the outdoor amenities.
This wing of the home also includes a well-appointed laundry room and three additional ensuite bedrooms, each offering a private bathroom and walk-in closet. One of these rooms has been thoughtfully transformed into a dedicated fitness studio, complete with padded flooring, a mirrored wall, and a ballet barre.
Opposite the theater, a private attached casita offers exceptional versatility. Ideal as a guest retreat or multi-generational living space, it features a full bathroom with dual vanities, a well-appointed kitchenette with a beverage refrigerator, sink, storage, and direct access to the front patio, where a firepit creates a welcoming outdoor extension of the suite.
The east wing introduces a warm and stylish powder room, thoughtfully designed with character and unexpected detail. 
The primary suite is a retreat that is both expansive and indulgent. The bedroom itself is generously scaled and anchored by a dramatic floor-to-ceiling marble gas fireplace, creating an atmosphere that feels refined and inviting. A beautifully appointed private wet bar adds another layer of luxury, featuring a sink, beverage refrigerator, and built-in espresso machine, perfect for mornings or quiet evenings in. The suite continues to impress with the exceptional walk-in closet, which is sure to impress in both size and design, complete with a custom storage island, and so much tailored cabinetry, and the added convenience of an in-suite washer and dryer.
The ensuite bath is designed as a spa experience. Separate vanities provide individual space, while a private water closet enhances comfort. The expansive steam shower with full-height glass front is outfitted with a rain shower head, dual wall-mounted shower heads, dual handheld wands, and wall-to-wall integrated stone bench that offers both function and a seamless, intentional design. Across from the shower, a freestanding soaking tub invites relaxation, while a full Red Light & Infrared sauna brings a true wellness element into the suite. Outdoor access further elevates the experience. One exit leads directly to the backyard and pool, while a second opens to a fully private courtyard featuring a jacuzzi spa and serene mountain views, creating a secluded retreat that feels worlds away.
Stepping outside, the experience continues with the same sense of calm intention that defines the home. The backyard is thoughtfully composed to feel both expansive and serene, with each element placed to enhance the overall flow rather than compete for attention. Covered patio spaces provide inviting areas for outdoor dining and relaxed seating, creating a natural extension of the interior living spaces. A dedicated gazebo serves as a true outdoor gathering point, featuring a built-in barbecue and smoker, centered by a fireplace that anchors the space. Integrated retractable roll-down shades allow the area to transition effortlessly from day to evening.
The pool is designed as a visual and experiential centerpiece. An infinity-edge spa leads down to the pool, while a Baja shelf offers a place to lounge to the opposite side, a sunken seating area with a fire pit creates a quiet place to gather. As the pool extends outward, its infinity edge is framed by symmetrical fire features, producing a cascading effect that unfolds to the, a five-hole putting green that is subtly integrated into the landscape, blending recreation into the natural setting. To one side, an in-ground trampoline, to the other an open green space, provide room to play or unwind, leading naturally to the sports court. Designed for versatility, the sport court accommodates both full-size basketball and pickleball, completing the outdoor experience with balance and flow.
Beyond the sport court, the property loops seamlessly back toward the front auto court through a gated entry that fully pockets into the wall, disappearing entirely from view, a detail that speaks to the home's thoughtful engineering as much as its design. Here, two climate-controlled four-car garages face one another, offering accommodation for up to eight vehicles. One garage has been designed with the flexibility to convert into a detached casita. The second is outfitted with expansive walk-in storage and an integrated tool wall. Within one of these spaces, an immersive IMAX simulator adds another layer of experience. Far beyond traditional golf simulation, it supports a range of interactive sports, shooting, and many more activities, powered by advanced multi-camera detection technology for an incredibly dynamic experience.
The estate is fully integrated with a Control4 smart home system, providing seamless control of lighting, climate, audio, and automated in-wall shades throughout the residence. A built-in speaker system extends across the home and into the outdoor living spaces, including the covered patios and gazebo, ensuring a consistent experience indoors and out.
All of this is set within Pima Estates, one of the area's most coveted enclaves, known for its privacy, space, and timeless appeal. It's a setting that perfectly complements a home designed with intention, serenity, and lasting presence.
#6985727

Scottsdale

9245 E RIMROCK Drive

5 Beds

5 Baths

8,459 Sq.Ft.

$10,450,000

MLS#: 6985727
None
#6244415

Scottsdale

10863 E Mountain Spring Road

7 Beds

None Baths

10,517 Sq.Ft.

$10,400,000

MLS#: 6244415
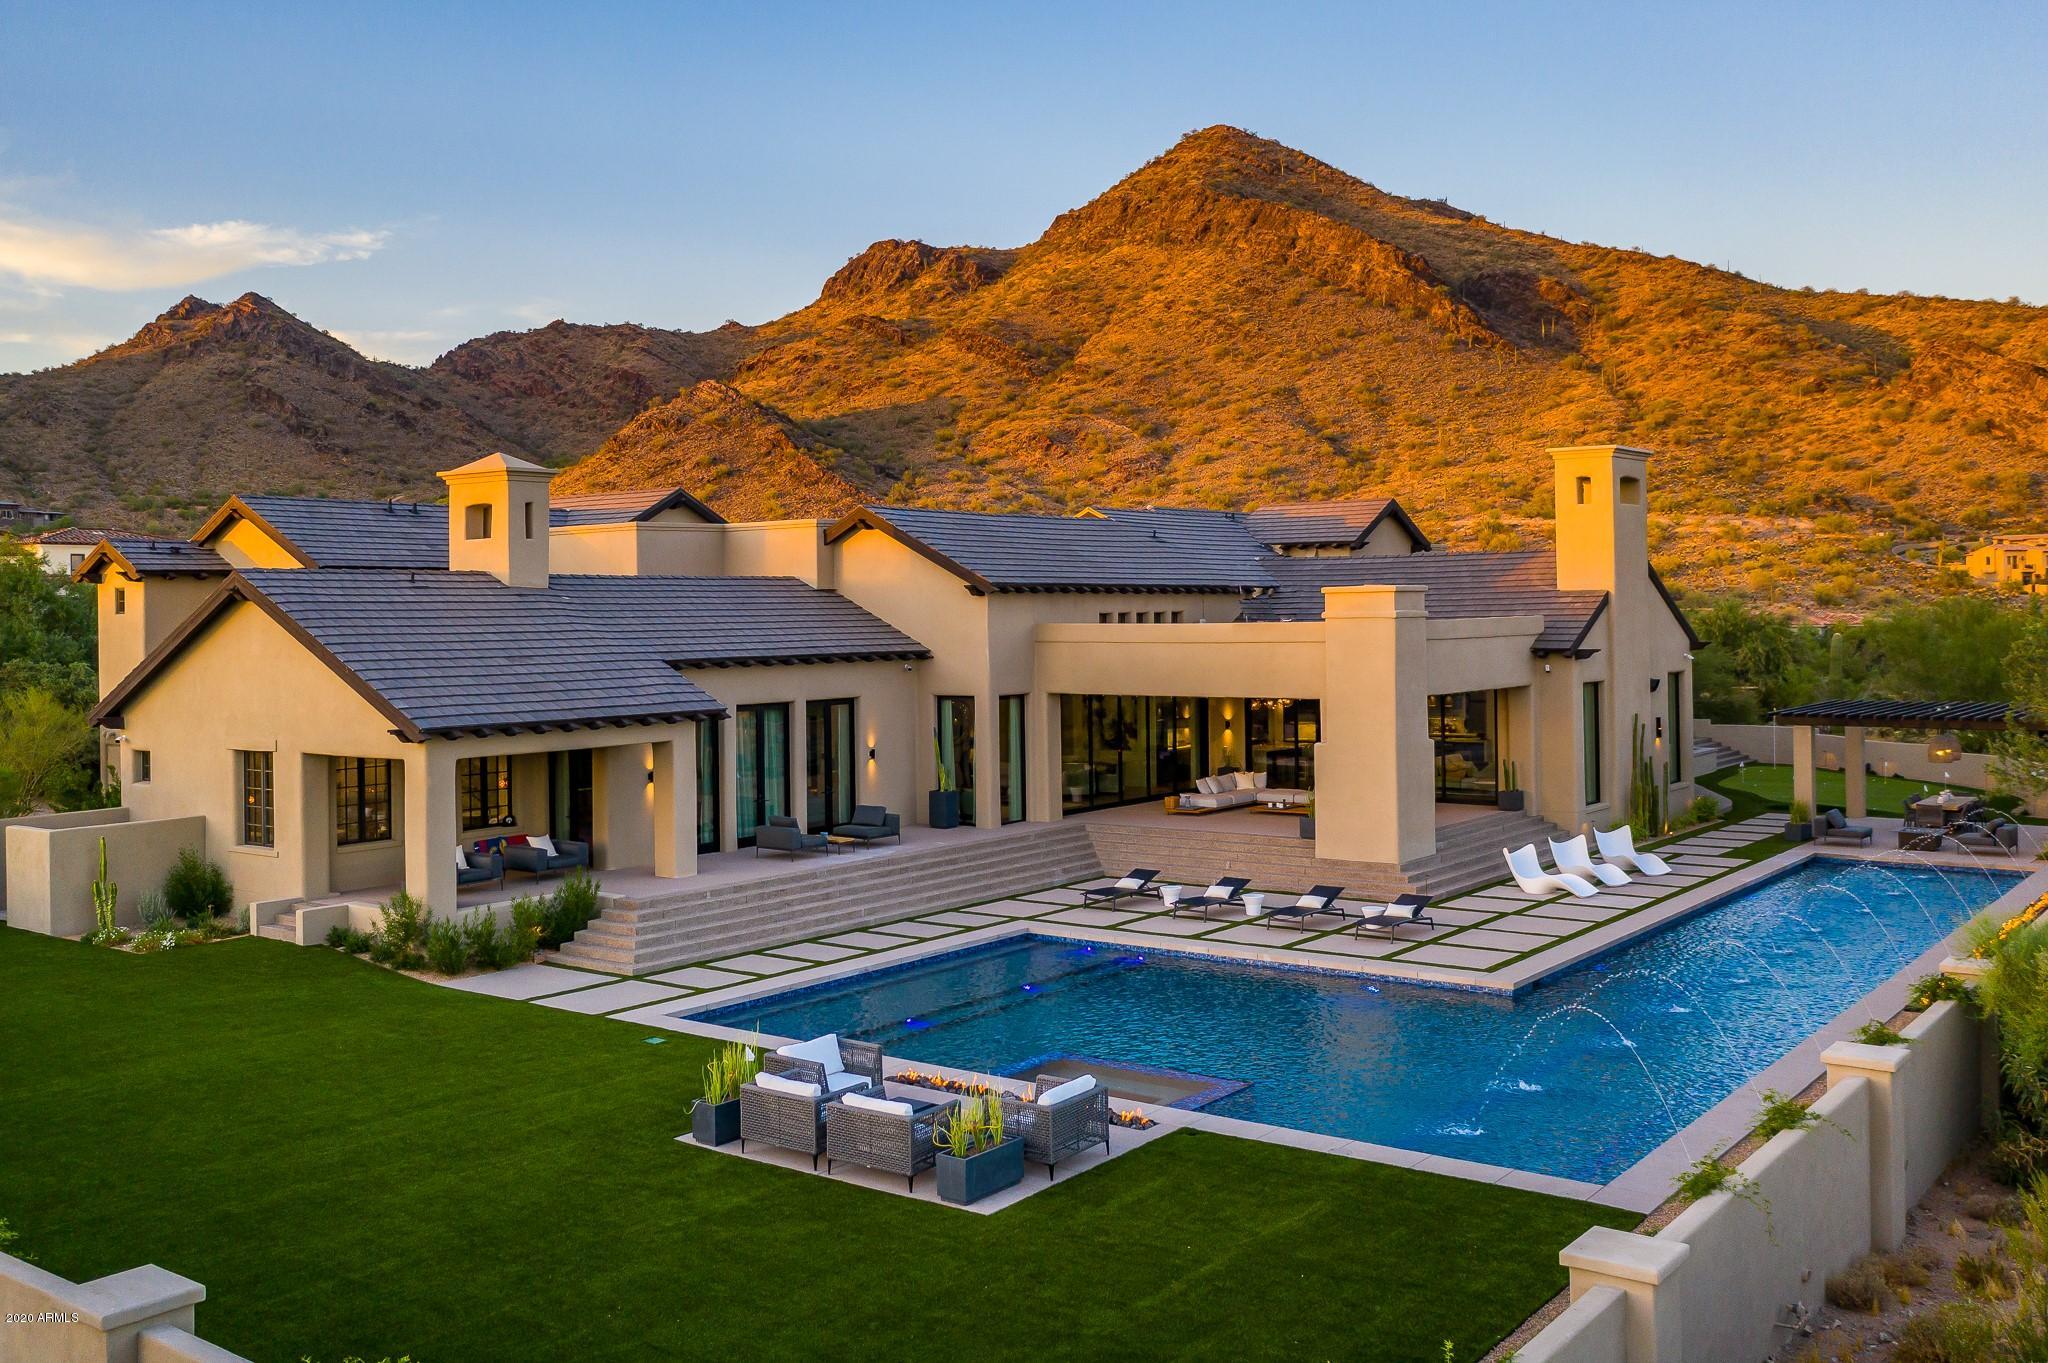
The most spectacular modern desert estate in the Country Club of DC Ranch.  Sophisticated resort style living for the refined active lifestyle; completely remodeled by Archer Custom Homes in 2019.  Every detail was executed to perfection by Tom and Gail Archer to create a one of a kind estate property.  The walls of glass bring the outside in with sweeping dramatic views in all directions.  Lavish and massive outdoor areas paired with a quiet and private location create the ideal setting. The 10,599 SF open plan flows effortlessly from large great room, kitchen, and dining room to the master suite, 5 private en suite bedrooms, elegant yet comfortable theater room and a large game room that doubles as an incredible home office/conference room. A spa inspired workout facility featuring mountain views with separate spa, sauna and cold plunge is perfect for peace of mind and body.  The use of natural woods and quality finishes create a modern yet comfortable setting. The outdoor spaces are well thought out with numerous covered patios, outdoor kitchen, and a large lap pool that feeds seamlessly into a resort style pool and spa.  Multiple fire pits and expansive lawn areas create a truly unique estate feel that is unmatched in North Scottsdale.
#6119536

Scottsdale

9820 E THOMPSON PEAK Parkway 836

6 Beds

None Baths

10,599 Sq.Ft.

$10,375,000

MLS#: 6119536
None
#6666906

Phoenix

4816 E EXETER Boulevard

4 Beds

None Baths

7,947 Sq.Ft.

$10,364,000

MLS#: 6666906

Prime turnkey Apartment/Senior Living development site directly east of Taiwan Semiconductor's $ 268 Billion investment to build 10 Semiconductor factories. The street( 29 av ) is paid for. Sewer fee of  $140,000 due at close of escrow. Zoned for 344 units. This site plan shows 310 units. The Developer rezoned site and now doesn't want to close. Borders Skunk Creek Wash on the west. The city's impact fee is approximately $ 18,500 per unit.  Come join the global semiconductor hub of North Phoenix along with Halo Vista. 303 Freeway is  3/4 miles south.  Located in the City of Phoenix North Gateway Core. Before rezone, property was under a grazing lease to keep taxes low.  Listing broker is a part owner of site.
#7067435

Phoenix

32600 N 29 Avenue *

None Beds

None Baths

12.0 acres

$10,250,000

MLS#: 7067435
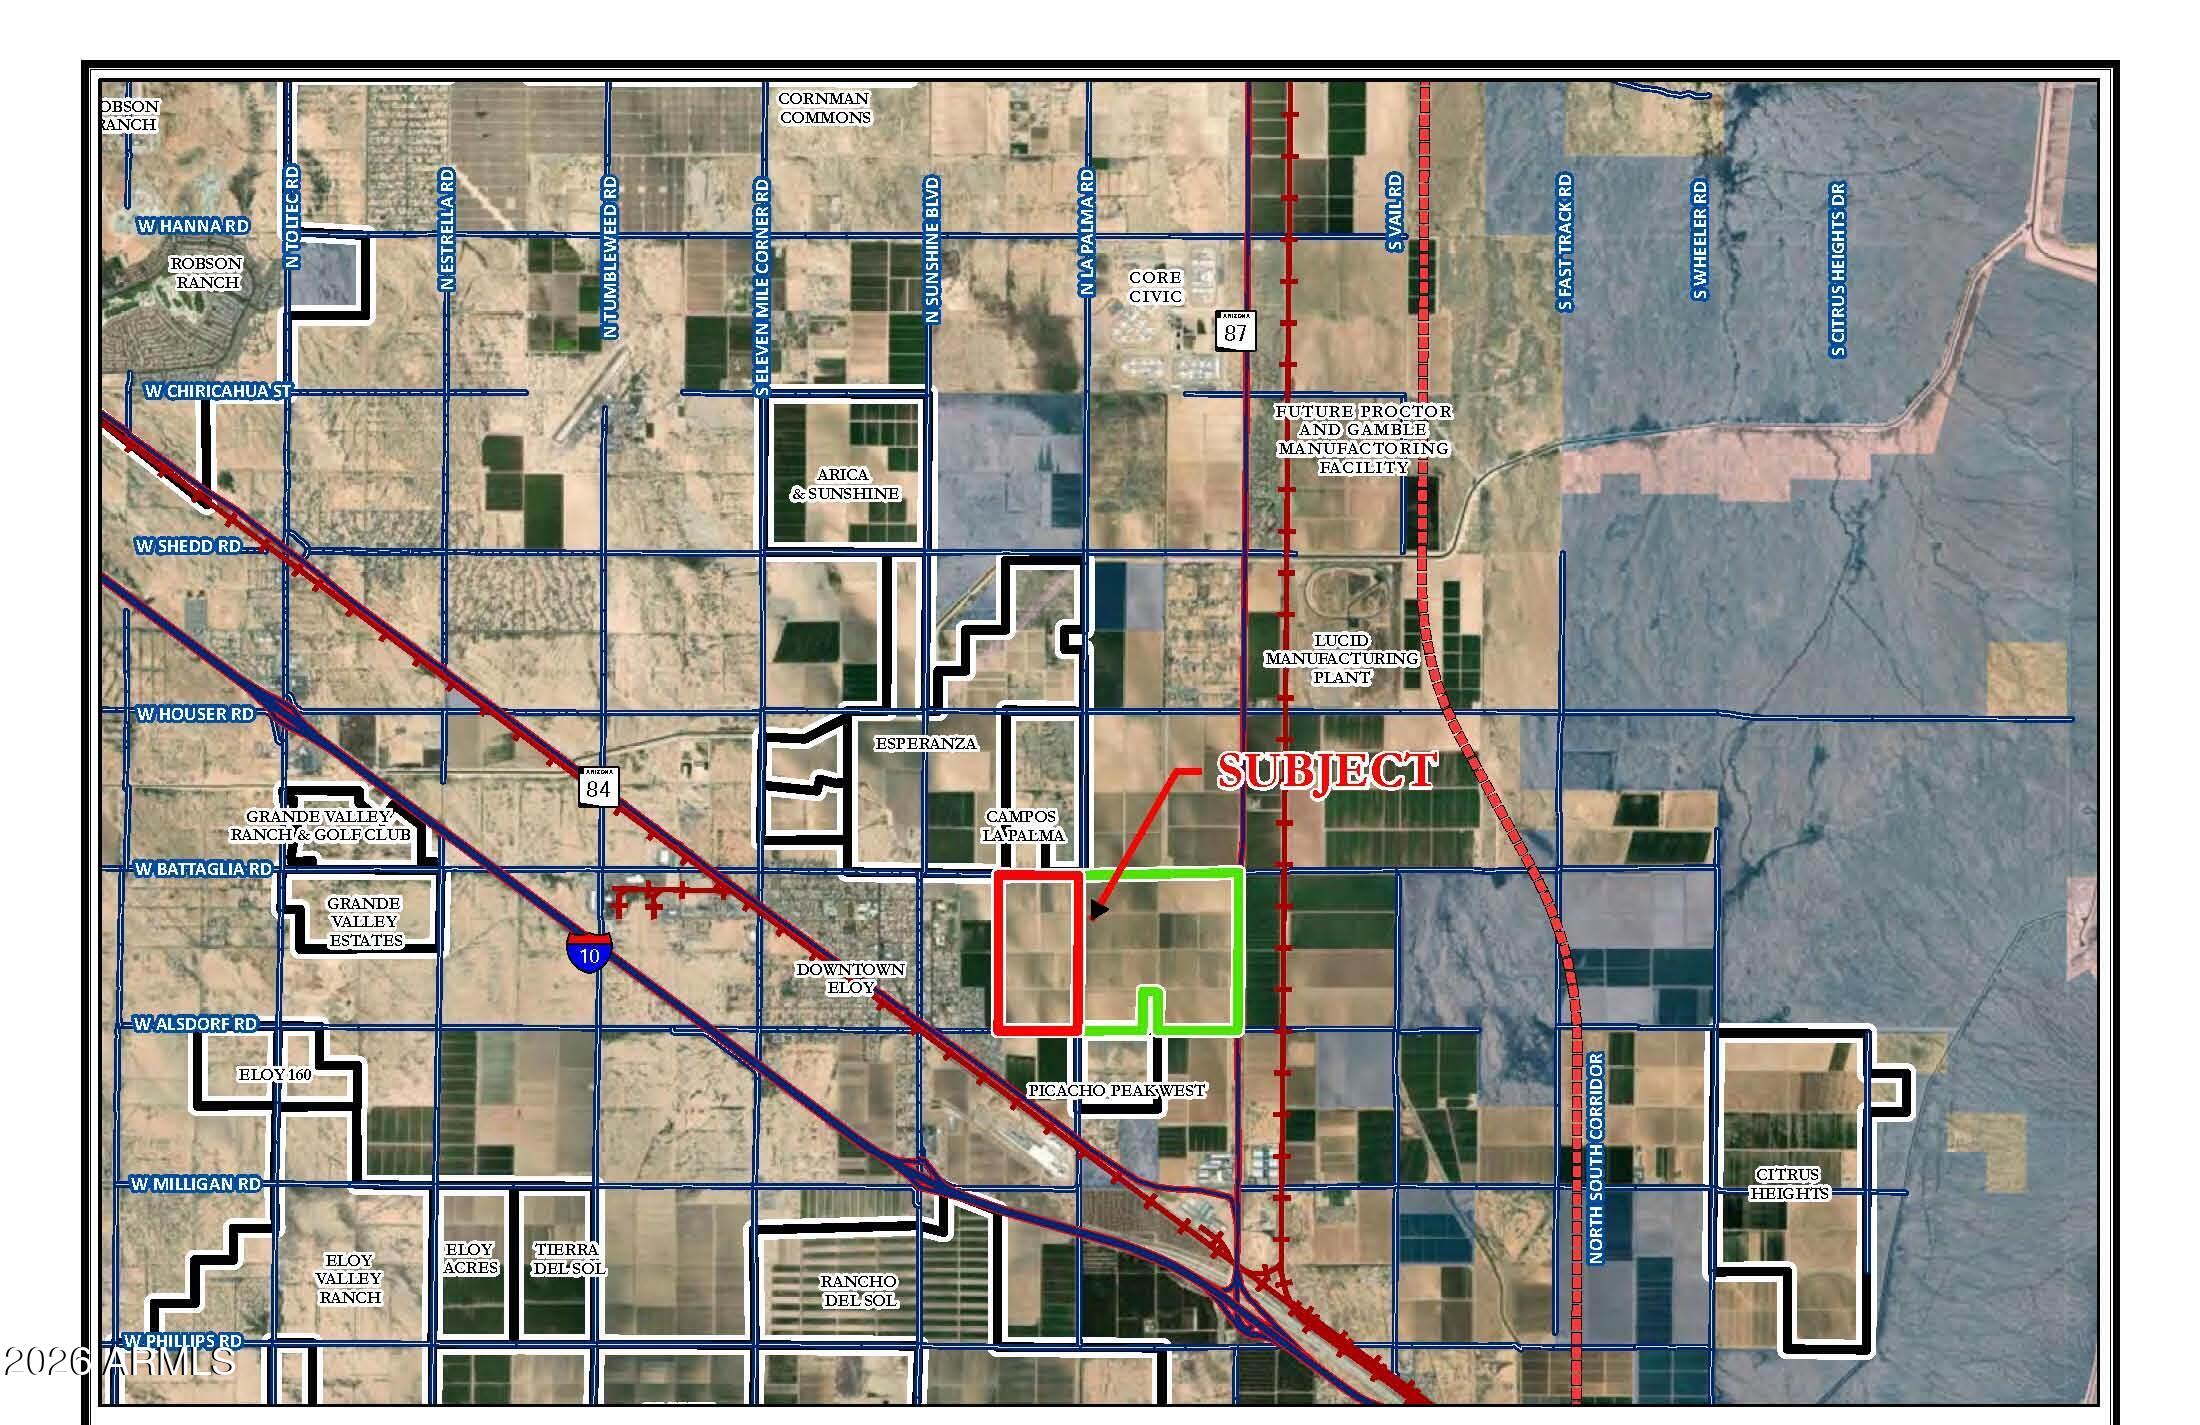
Prime Investment property or development property.  Great location next to downtown Eloy with frontage on 3 major roads and easy access to I-10, the railway, and Highway 87. Eloy is an ADWR designated 100-year water provider.  All utilities are located near the property.  Property would be good location for a data center and additional land is available for a larger site up to 945 total acres.  Property could also be developed with current plan of residential and commercial.
#7020431

Eloy

1000 E ALSDORF Road -

None Beds

None Baths

319.13 acres

$10,212,160

MLS#: 7020431
Price reduced
Prime Investment Opportunity: 8.835 Acres of Orange Grove Land Between Gilbert and Queen Creek 

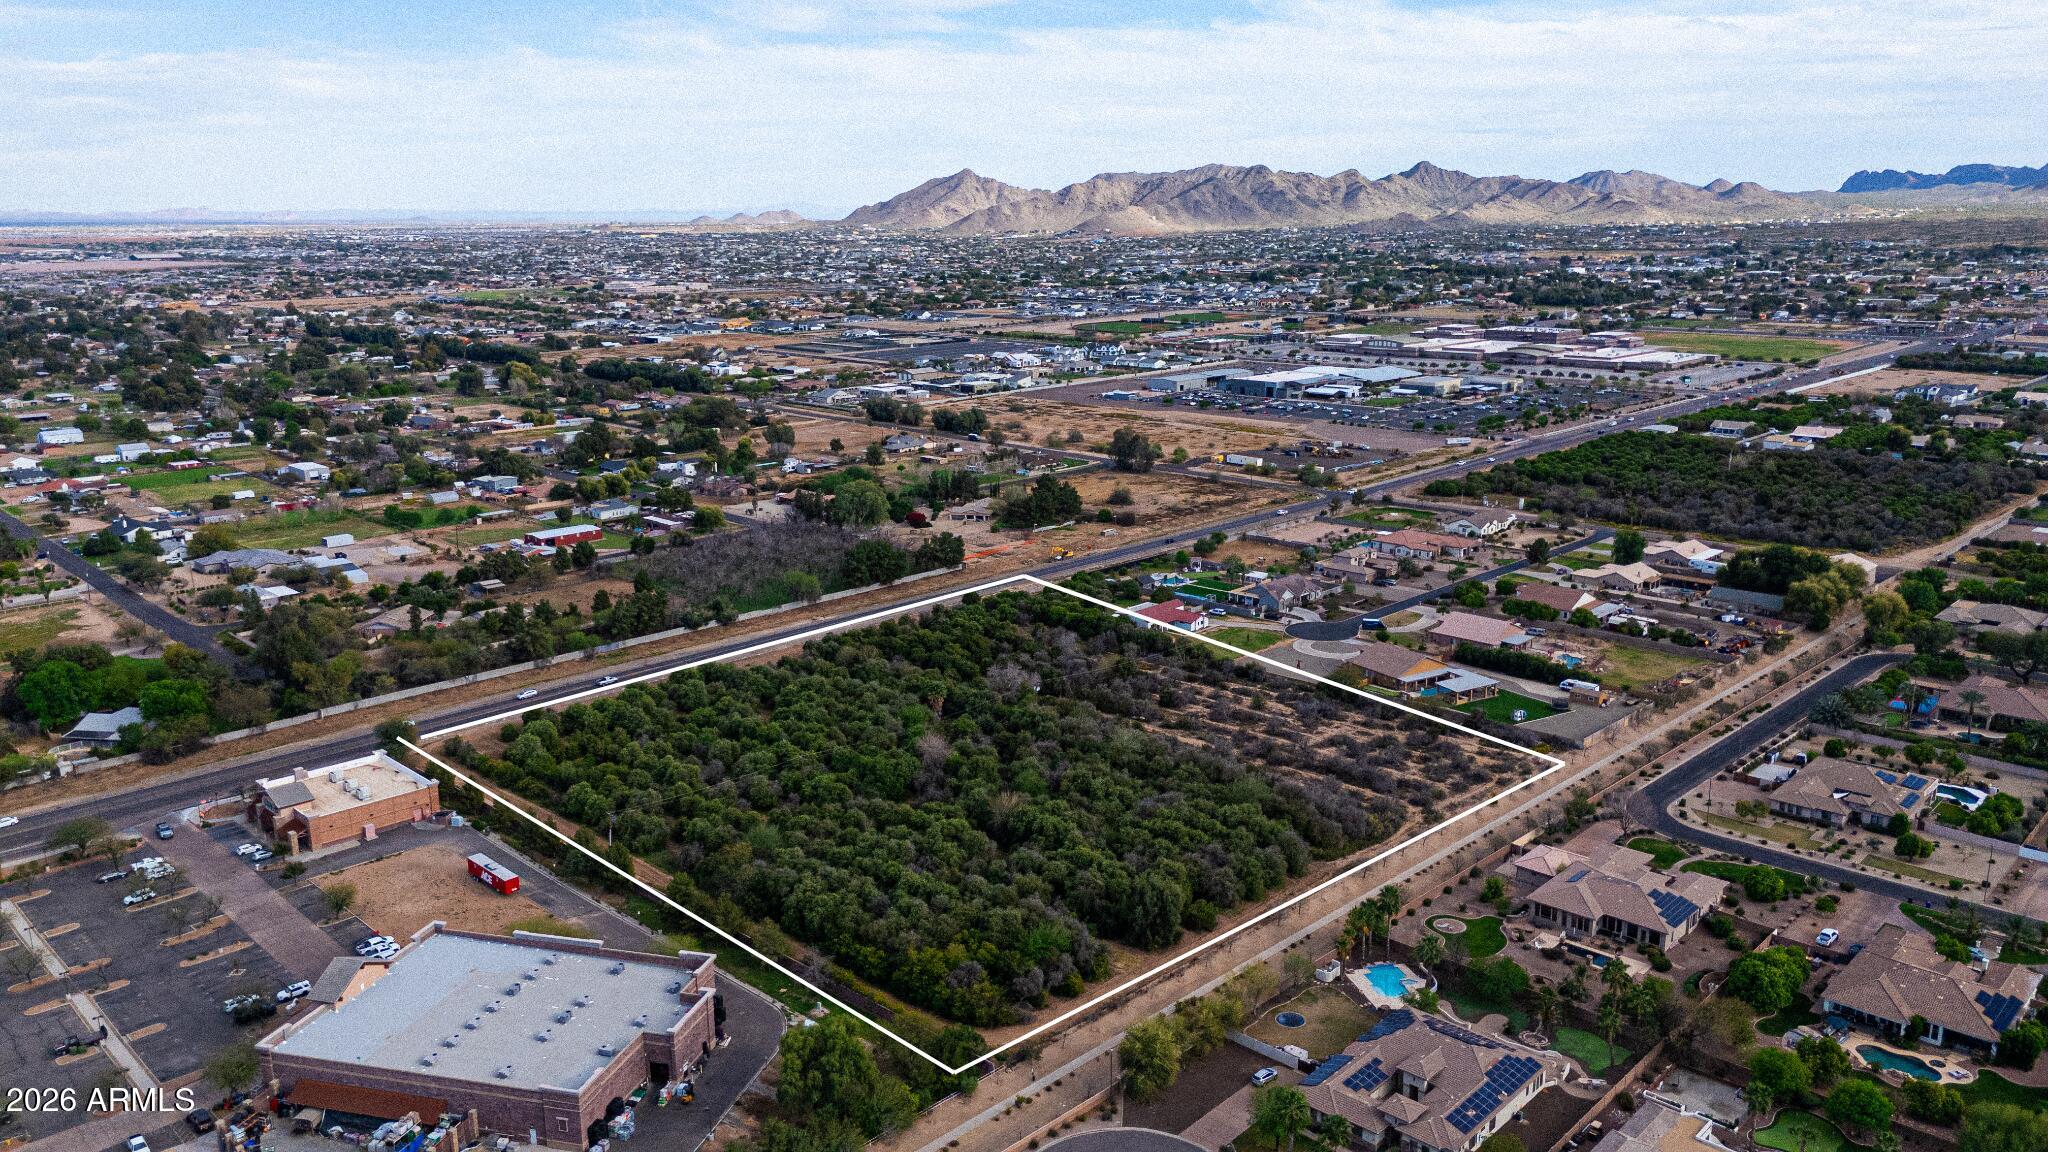
Seize this rare chance to invest in 8.835 acres of thriving orange grove, strategically located between Gilbert & Queen Creek. With R-43 rural zoning, this property allows for up to 8 homes, making it ideal for investors & developers seeking to create luxury estates or a residential community.  It is also perfect for commercial or multifamily, assisted living, schools, churches, and other enterprises.

This property features easy access to major highways, shopping, & dining, while offering the charm of agricultural beauty. The established orange grove enhances the landscape, presenting a tranquil setting for development.
#6986673

Queen Creek

24XXX S Power Road -

None Beds

None Baths

8.84 acres

$10,088,000

MLS#: 6986673
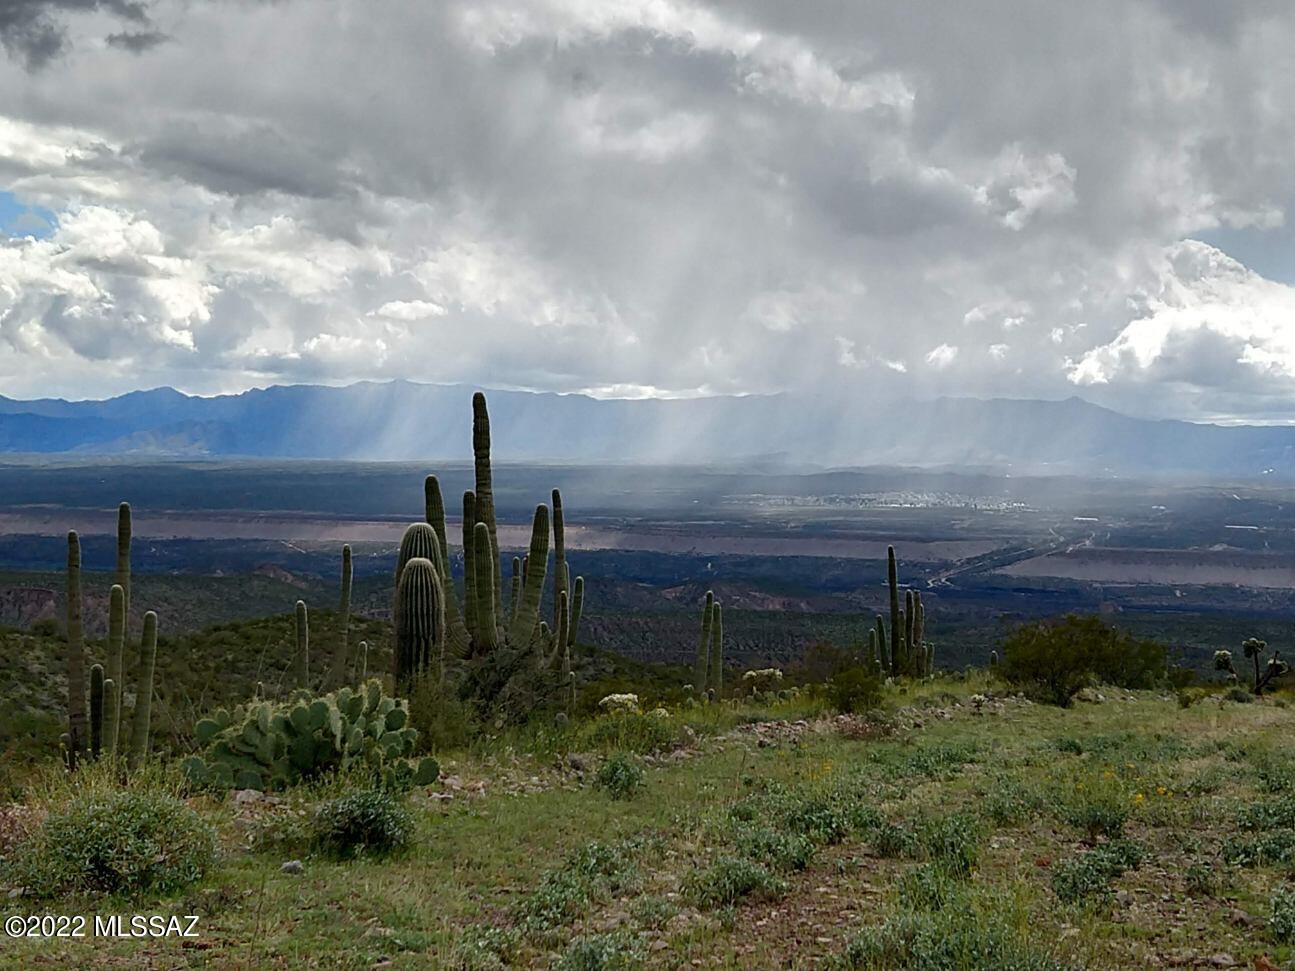
Mercer Ranch, also known as the famous Campstool Ranch, has been in the Mercer family since the early 1900's.The ranch is in Pinal County, near Mammoth,Arizona.The property spans 15miles lengthwise from the San Pedro River in the west, into the Galiuro Mountains on the east end and consists of just over 32,000 acres of some of the best open range cattle grazing land in the world. The ranch is abundant with water sources:nearly 50 natural springs, 20 dirt stock tanks, 2 solar well pumps with panels, a 71 acre Zimmatic Center Pivot irrigation system, dams, wells and distribution piping support livestock and wildlife over a very large portion of the total 32,000 acres. Water rights have been filed and sustained since 1870. The various wells pump from 3 to 3,000 GPM and there are multiple water storage tanks from 15-10,000 gallon capacity. Approximately 60 miles of 4 and 5 strand barbed wire fence establish border and pasture divisions. Historic sites on the ranch include the two ghost towns of Sombrero Butte and Copper Creek, the old Blue Bird silver mine, the old stage coach stop at Monte Bonito, one of the last pony express routes that ran through the Sombero Butte area and a multitude of old abandoned homesteads. There are three dwellings on the property and a multitude of other outbuildings, corrals, additional storage structures, horse corrals and livestock areas. The property includes a 4200 sqft enclosed metal hangar with multi directional adjoining dirt runways that could be used as an indoor horse facility if desired.The full scope and variability of this property is impossible to describe and must be seen to be understood. The current owner is a 4th generation rancher that grew up on the ranch. The property runs between 500 and 1,000 cattle at a time. The ranch is lush in natural vegetation and with the varied elevation (~2,500'-~6000'), it has very diverse vegetation and wildlife. A small sampling of the vegetation on the property includes Sycamore, Cottonwood, Oak, Juniper, Pinon Pine, Cedar, Palo Verde and Mesquite trees. Cholla, Barrel, Prickly Pear and Sahuaro cacti are abundant. Filaree, Indian Wheat Grass, Mediterranean Grass, Sideoats, Black Grama. Sli, Tridens, Threeawn, Bush Muhly and Burrow grasses are present.There is a 2 bedroom home with 1 and 3/4 bath (remodeled in 2007). The second dwelling is a 16x70 3 bedroom 2 bath Palm Harbor mobile home. The third home is the original 2 bedroom 1 bath adobe ranch headquarters built in the early 1900's, but not currently habitable.

OUTBUILDINGS
32x12 mobile office
40x50 commodity grain storage with concrete floor and sides.
Mechanical shop
Small barn and brick infirmary
40x80 hay barn
40x160 hay barn
30x60 enclosed storage
60x80 enclosed hangar
CORRALS
Headquarters shipping corrals w/Trutest cattle scale
100x80 covered cattle processing facility
500-head feed lot with shades and feeders
4-5 to 10 acre cattle traps
10 sets of corrals across the ranch at key locations

LAND
The ranch is fully gated, with access closely controlled and by permission only.
5,991 acres- deeded (71 acres irrigated farmland)
19,984 acres- AZ grazing lease Campstool Allotment #05-2851
2,295 acres- BLM Copper Creek Allotment
3,367 USFS Coronado Copper Creek Permit
240 acres- AZ grazing lease #05-109745-01
702 acres-additional BLM lands
Total 32,579
Extensive past successful mining history with strong ore deposits (confirmed via past core samples) show potential mining opportunity on the ranch as well.
#22210431

Mammoth

20894 S River Road

4 Beds

3 Baths

N/A

$10,000,000

MLS#: 22210431

* Listings identified with the FMLS IDX logo come from FMLS and are held by brokerage firms other than the owner of this website. The listing brokerage is identified in any listing details. Information is deemed reliable but is not guaranteed. If you believe any FMLS listing contains material that infringes your copyrighted work please review our DMCA policy and learn how to submit a takedown request. Ā© 2024. First Multiple Listing Service, Inc.

Categories

Homes Tailored to Your Lifestyle

Buyers Guide

Buying a home is one of the most exciting milestones of your life.

View more

Sellers Guide

Putting your home on the market can be a stressful process, especially when you don’t know what to expect.

View more

Market report

With just a few clicks, you'll gain instant access to valuable insights about the real estate market, including trends, property values, and community analytics.

View more

Home value

Unlike automated valuations, our hands-on review will provide a comprehensive opinion of your home’s value while considering important interior elements and other location intangible factors that machine algorithms so often miss.

View more

Buyers resources

Guides on financing, inspections, and choosing the right Realtor for a smooth home purchase.

Sellers resources

Practical tips on staging, pricing, and preparing your home to attract buyers and maximize your sale.

Send a message

Message successfully sent.

Reason for contacting?

I agree to receive email communication and understand I can unsubscribe at any time.

I agree to be contacted by The Mandy Gold Team | Haymore Real Estate LLC via call, email, and text for real estate services. To opt out, you can reply 'stop' at any time or reply 'help' for assistance. You can also click the unsubscribe link in the emails. Message and data rates may apply. Message frequency may vary. Privacy Policy

Sign In Sign Out

Virtual Assistant

Would you like to take the next step with this property? We can help you schedule a showing or virtual tour, or send you more details.

Yes, I would like more information.

Thank You for Your Reply, One of Our Agents will contact you as soon as possible

No, maybe later.

Thank you, you can always contact me via email, phone number or through the contact form.

Realhub AI

Lucy - Your AI-Powered Realtor

Update Your Temporary Password

Personalize your search

Enter your email and we'll notify you immediately when new listings match what you're looking for.

or enter email address

Already have an account ? Login here

Continue your home search

I agree to receive communications and understand I can unsubscribe at any time.

I agree to be contacted by The Mandy Gold Team | Haymore Real Estate LLC via call, email, and text for real estate services. To opt out, you can reply 'stop' at any time or reply 'help' for assistance. You can also click the unsubscribe link in the emails. Message and data rates may apply. Message frequency may vary. Privacy Policy

Already have an account ? Login here

We use cookies

We use cookies for analytics and to enhance your experience. By accepting, you agree to analytics and marketing cookies. Small functional cookies that count viewed properties and time on site are used regardless of your choice. You can manage your preferences or learn more about our cookies policy.