Thinking of selling?

Trusted Real Estate Experts in Sierra Vista, Fort Huachuca, Benson, and Bisbee Arizona

  • Nearby me

Popular Features

Community Features

Association

Property Features

Waterfront

View

Exterior Features

Interior Features

Style

E-Alert name

Properties

10000 properties match your criteria

New on site 3 days ago
Step into luxury in this beautifully renovated 5-bedroom, 3.5-bathroom Chandler residence, perfectly situated on a private 1.1-acre lot in a secluded cul-de-sac within a desirable non-HOA community. From the moment you arrive, the expansive circle drive and striking front elevation create an impressive first impression. Inside, soaring ceilings and wide-plank hardwood flooring set the tone for the thoughtfully designed interior, complemented by plush patterned carpet in three bedrooms. The spacious open-concept floor plan flows effortlessly into the heart of the home--a truly spectacular chef's kitchen featuring an oversized 45-square-foot island with exquisite quartzite countertops, a built-in full-size refrigerator/freezer, 36-inch range with custom hood, full-height stone backsplash under-cabinet and toe-kick LED lighting, and a generous walk-in pantry. An additional prep and storage area just off the kitchen includes a built-in beverage refrigerator, providing exceptional functionality for everyday living and entertaining. The split-bedroom floor plan offers a private and luxurious primary suite positioned on the opposite side of the family room. Designed as a resort-style retreat, the spa-inspired primary bath showcases a massive custom-tiled two-headed walk-in shower, 67-inch soaking tub, dual vanity areas, including a dedicated sit-down makeup station, private toilet room, and an oversized walk-in closet with custom built-in cabinetry. On the opposite side of the home, three additional bedrooms provide ample space for family or guests, along with a spacious family/media room perfect for movie nights, entertaining, or relaxing. The fifth bedroom is currently staged as a stylish home office, offering a flexible space that can easily be converted back to a bedroom or used as a dedicated workspace, study, or hobby room. Large picture windows in the front family room capture expansive views of the backyard, seamlessly bringing the resort-style outdoor living space into the home. Step outside to your own private oasis, where a sparkling pool is surrounded by elegant travertine pavers and low-maintenance artificial turf. The expansive backyard also features a putting green, generous grassy area, and ficus trees lining the perimeter to create a peaceful and exceptionally private setting. A large RV gate and dedicated side-yard rock area provide ample space for RVs, boats, recreational vehicles, and all your outdoor toys. Ideally located just minutes from the Loop 202, Downtown Chandler, Chandler Fashion Center, and an abundance of outstanding dining, shopping, and entertainment options, this exceptional property combines luxury, privacy, space, and convenience in one of Chandler's most desirable settings. A rare opportunity to enjoy an elevated Arizona lifestyle--this stunning Chandler home is truly not to be missed.
#7067427

Chandler

19617 S 118TH Place

5 Beds

3 Baths

3,993 Sq.Ft.

$1,899,000

MLS#: 7067427

New on site 3 days ago
Designed and built by renowned Sedona builder **Phil Morris**, this extraordinary estate in the gated **Seven Canyons** community blends timeless architecture, smart-home innovation, and breathtaking red rock panoramas. The **10,200 sq ft main residence** showcases **5 bedrooms and 5 bathrooms**, a chef's kitchen with an oversized all-wood island, butler's pantry, wine cellar, and wet bar. Nearly every room enjoys a fireplace and sweeping views extending toward **Secret Canyon**. Outdoors, experience a negative-edge pool, two in-ground spas, fire pits, outdoor fireplaces, and outdoor dining areas surrounded by mature landscaping, peach trees, and the serenity of bordering National Forest land. This exceptional offering encompasses **2.889 acres across two parcels: Lot 4 at 140 Hidden Meadow Drive, home to the estate, and adjoining Lot 5 at 150 Hidden Meadow Drive, comprising an additional 1.087 acres**. The inclusion of the neighboring homesite creates an extraordinary opportunity to preserve additional open space around the residence, enhance privacy, and provide greater control over the immediate surroundings and the spectacular views that make this property so remarkable.

Directly bordering **Coconino National Forest**, the estate enjoys an extraordinary connection to Sedona's natural landscape and what many consider some of the most spectacular unobstructed red rock views in the area. From the residence and outdoor living spaces, dramatic vistas extend across Sedona's legendary formations toward **Thunder Mountain and Secret Canyon**, creating a constantly changing backdrop from sunrise through sunset.

Inside, every element reflects Phil Morris's craftsmanship and thoughtful design. The home flows effortlessly between formal and casual spaces, including a **formal living room with a dramatic fireplace, expansive family room, and formal dining room** designed for elegant gatherings. The chef's kitchen pairs timeless beauty with exceptional functionality, featuring custom woodwork, an exceptionally large all-wood island, butler's pantry, and a breakfast nook positioned to take advantage of the surrounding scenery. A **wine cellar and wet bar** make entertaining effortless, while fireplaces throughout much of the residence add warmth, character, and ambiance.

Complementing the home's timeless construction is the significant benefit of a **roof replaced in October 2025**, providing an important recent improvement to this exceptional estate.

The residence incorporates a sophisticated **Crestron smart-home system**, providing integrated control of lighting, sound, climate, media, and security. Each of the five bedrooms offers privacy and sophistication, while spa-inspired bathrooms feature **Toto bidet toilets** and luxury finishes that elevate everyday living.

A separate **one-bedroom, one-bath Casita** provides an additional level of flexibility and privacy for guests, extended family, or staff, offering comfortable accommodations apart from the main residence.

The outdoor spaces are every bit as impressive as the interiors, transforming the estate into a private Sedona resort. The **negative-edge pool** appears to merge with the red rock horizon, while **two in-ground spas** provide places to relax beneath Sedona's brilliant night sky. Multiple **outdoor fireplaces and fire pits** create intimate gathering spaces for year-round enjoyment, and expansive patios and a covered **outdoor dining area** make entertaining and al fresco dining effortless.

Established **mature landscaping, shade trees, and fruiting peach trees** surround the residence, creating a lush contrast to the dramatic red rock landscape. Whether enjoying morning coffee as the first light reaches the canyon walls, entertaining beside the pool, dining outdoors at sunset, or gathering around a fire beneath the stars, the property has been designed to make its extraordinary setting part of everyday life.

Located within the exclusive **Seven Canyons Golf Community**, the estate offers the privacy and security of a **manned gated entrance** along with access to an exceptional collection of private-club amenities. At the heart of the community is the spectacular **Tom Weiskopf-designed championship golf course**, thoughtfully integrated into Sedona's red rock landscape. Seven Canyons also offers elegant clubhouse and dining experiences, social gathering spaces, fitness and wellness amenities, and a private club lifestyle surrounded by some of the Southwest's most extraordinary scenery.

What makes this offering particularly rare is the combination of the residence and the **adjoining 1.087-acre Lot 5 at 150 Hidden Meadow Drive**. Rather than purchasing the home alone, the additional parcel expands the estate to a combined **2.889 acres**, providing valuable additional separation, privacy, and control over the land immediately surrounding the residence. For a property whose extraordinary views are among its defining features, ownership of the adjoining parcel provides an important opportunity to help preserve the openness and visual experience that make 140 Hidden Meadow so special.

The additional land also creates possibilities for a buyer who may envision a larger private estate or simply wishes to retain the parcel as open space. Together, **140 and 150 Hidden Meadow Drive** create a substantial private holding within one of Sedona's most prestigious gated communities.

Every element of this estate--from its **Phil Morris architectural pedigree and Crestron smart-home integration to its wine cellar, private Casita, negative-edge pool, dual spas, mature landscaping, October 2025 roof replacement, National Forest setting, and extraordinary red rock views**--reflects the essence of luxury living in Sedona.

Offered together across **2.889 acres**, **140 Hidden Meadow Drive and 150 Hidden Meadow Drive** present a rare opportunity to own not simply an exceptional residence, but a more complete and protected Sedona estate--one where architecture, privacy, land, and landscape come together in a setting that is truly difficult to replicate.
#7068931

Sedona

140 HIDDEN MEADOW Drive

6 Beds

6 Baths

10,201 Sq.Ft.

$7,900,000

MLS#: 7068931

New on site 3 days ago
Charming Updated Home in Madison Village
Welcome to this beautifully updated 3-bedroom, 2-bath home in the desirable Madison Village neighborhood of Central Phoenix, located within the highly coveted Madison School District. Set on a generous 9,257-square-foot lot, this single-level home offers 1,687 square feet of comfortable, modern living with a recently refreshed kitchen, flooring, and bathrooms.
The functional floor plan features a split primary suite, generous living spaces, and plenty of room for everyday living or entertaining. Recent upgrades add peace of mind, including a newer roof (2 years old), newer A/C unit (1 year old), a pool pump replaced just 3 months ago, fresh interior paint, blown-in insulation, and a soft water system. Wood shutters and dual-pane windows offer both style and efficiency, and a solar energy system provides added energy savings.
Step outside into your private backyard oasis with a diving pool, a large pergola perfect for shaded relaxation or gatherings, covered patio areas, and mature landscaping with lime, lemon, and pecan trees. A detached cabana or workshop provides flexible space for hobbies, storage, or entertaining, and a chicken coop offers a fun bonus for those who enjoy urban homesteading.
Additional highlights include a one-car garage plus a spacious driveway with parking for up to six vehicles, and no HOA.
The location is hard to beat, enjoy excellent walkability to the vibrant 16th Street corridor with its restaurants, cafes, and local favorites. You'll also have quick access to major freeways, making commutes easy, and find yourself close to Uptown Phoenix dining, shopping, entertainment, and Piestewa Peak hiking trails.
#7060015

Phoenix

5835 N 16TH Place

3 Beds

2 Baths

1,687 Sq.Ft.

$790,000

MLS#: 7060015

New on site 3 days ago
Welcome to a beautifully reimagined home in the heart of the highly desirable Shea Corridor, where thoughtful updates, abundant storage, and inviting indoor-outdoor living come together. Designed for both style and functionality, this single-level home with no interior steps features a smart home system, updated windows and doors, quartzite countertops, custom cabinetry, and generous storage throughout-including a two-car garage, attached storage room, and spacious closets.
Step outside to a private backyard retreat framed by lush, mature landscaping and mountain views. The remodeled pool, outdoor shower, and raised garden beds are perfect for entertaining. A thoughtfully designed bathroom with direct backyard access is ideal for pool guests. See this home today! Pool remodel in 2021- new pool surface, pool mechanicals, travertine patio/decking,  and removeable pool fence. Low E/ Dual Pane windows and doors to include 2 large sliding doors. Reverse osmosis and soft water system. Surround System, smart thermostat and smart light switches. Updated contemporary light fixtures. Kitchen remodel in 2024 includes custom two tone cabinetry, Taj Mahal Quartzite Counters, Bosche appliances and glazed tile backsplash. Spacious laundry room and large storage room off of the garage. 3rd bathroom has access to the backyard convenient for guests.
#7068633

Phoenix

3529 E CANNON Drive

3 Beds

3 Baths

2,365 Sq.Ft.

$895,000

MLS#: 7068633

New on site 3 days ago
Beautiful just under 2 acres of horse property in perfect location surrounded by custom luxury multi-million dollar homes! Claim your own piece of paradise! 360 degree views, privacy and quiet in this gated community with moments away from prestigious golf courses, restaurants and shopping.  Community horse corral with 15 acre equestrian area, Tonto National Forest and still with a Scottsdale address!  GMR has only 100 home sites on 313 acres, riding arenas, round pens, wash stalls and horse trails!  Whether you own a horse or not, enjoy this special well-kept secret and build your dream home!
#7069111

Scottsdale

141XX E LOWDEN Court 67

None Beds

None Baths

1.96 acres

$425,000

MLS#: 7069111

New on site 3 days ago
NO HOA! RV GATE! HVAC only 2 years old! New carpet, fresh paint throughout interior, new blinds and ceiling fans. Large backyard with extended covered patio. Upgraded kitchen cabinetry and granite counter tops, black appliances.  Washer and Dryer.  Move in ready!
#7068061

Mesa

6549 E INGLEWOOD Street

3 Beds

2 Baths

1,263 Sq.Ft.

$419,000

MLS#: 7068061
New on site 3 days ago
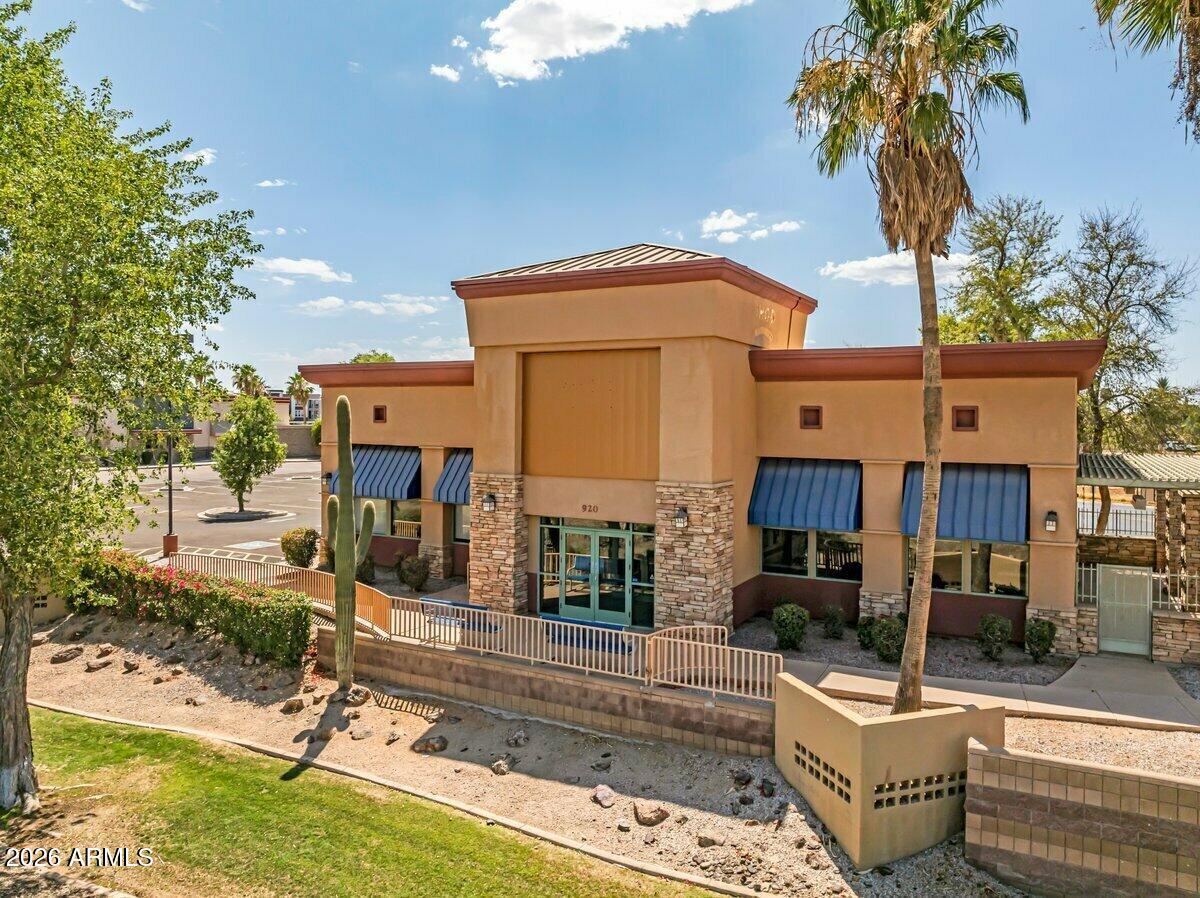
Located in the heart of Gilbert, 920 S Gilbert Road--a former IHOP and second-generation restaurant building constructed in 2002--
offers an exceptional opportunity for restaurant operators seeking a premier location in one of the Valley's most desirable trade areas.

Surrounded by strong demographics and a vibrant mix of retail, office, residential, and civic uses, the property benefits from its proximity to Gilbert Town Square, the Gilbert Civic Center, local schools, and numerous Class A multifamily communities. Situated on a signalized hard corner with outstanding frontage and visibility along Gilbert Road, the site enjoys excellent exposure and accessibility.
#7048078

Gilbert

920 S GILBERT Road

None Beds

None Baths

4,022 Sq.Ft.

$1

MLS#: 7048078

New on site 3 days ago
Welcome to this beautifully updated home in the heart of Apache Junction, offering comfort, functionality, and exceptional outdoor living with NO HOA. Inside, you'll find soaring 9-foot ceilings, a spacious split floor plan, a large primary suite with walk-in closet and ensuite bath, an oversized walk-in pantry, and an updated kitchen featuring stunning titanium leather granite countertops, refinished cabinetry, and stainless-steel LG appliances. Energy-efficient SolarZone dual-pane windows with a transferable lifetime warranty and numerous thoughtful upgrades throughout make this home truly move-in ready. Outside is where this property shines! Enjoy an impressive 80-foot RV parking slab with a 12-foot gated entrance, a finished 2-car garage, mature desert landscaping, raised garden beds, a productive lemon tree, tranquil koi pond, large enclosed chicken coop/garden area, and a newer steel storage shed. Conveniently located on a LARGE corner lot with easy access to US-60, shopping, dining, hiking, and outdoor recreation, this home offers the perfect blend of Arizona living, modern updates, and room for your family and all your hobbies and toys.
#7063738

Apache Junction

236 N THUNDERBIRD Drive

3 Beds

2 Baths

1,452 Sq.Ft.

$443,500

MLS#: 7063738
New on site 3 days ago
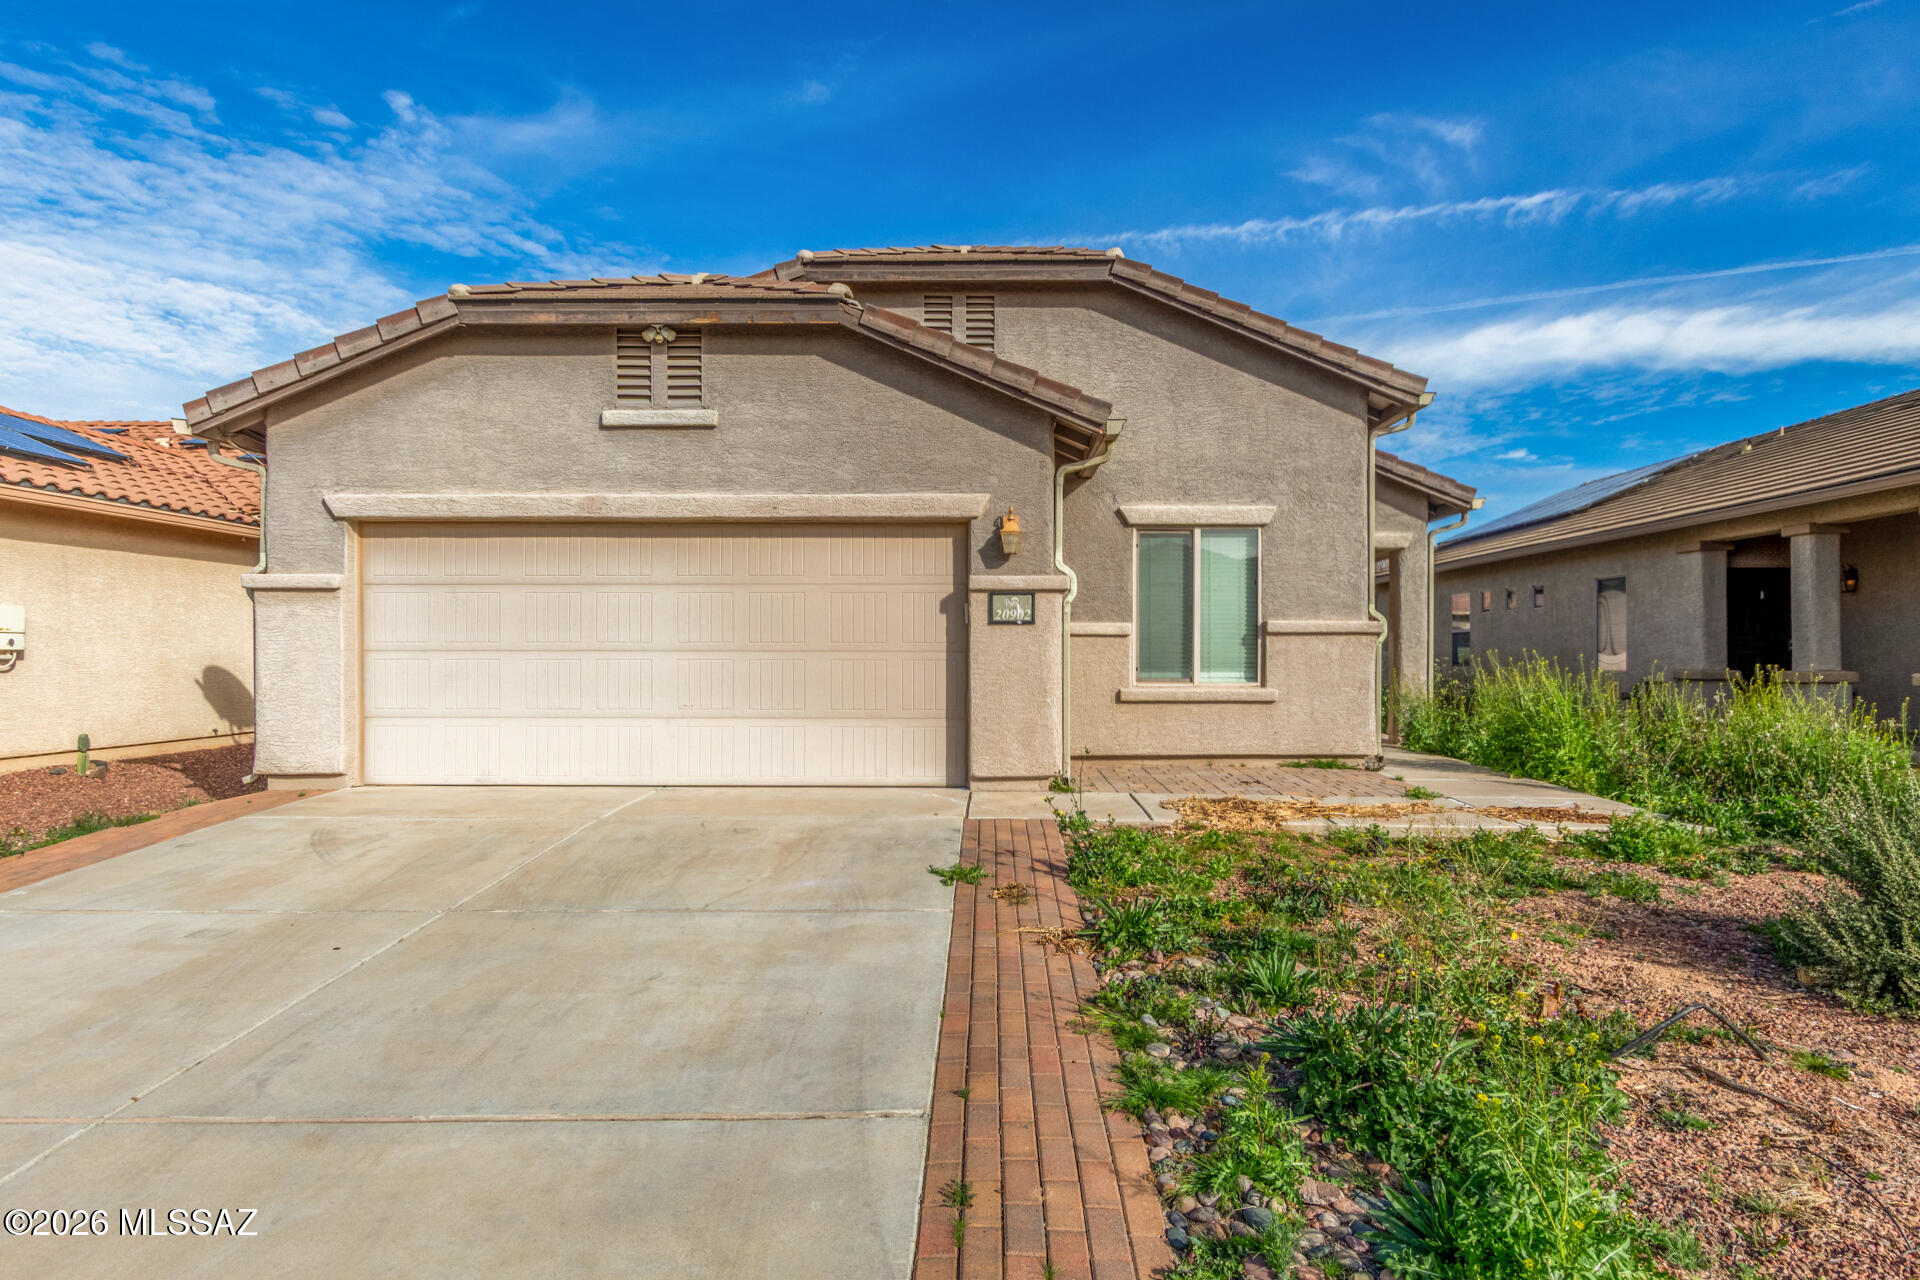
Short Sale Opportunity! Fantastic opportunity to own this charming 4-bedroom, 2-bath residence in Red Rock Village! Discover a spacious living room with high ceilings, blinds, stylish wood-look flooring, and double French doors that lead to the backyard for seamless indoor-outdoor living. The eat-in kitchen comes with ample wood cabinetry, a striking tile backsplash, recessed lighting, essential built-in appliances, a pantry, and a practical serving window with a breakfast bar. The main bedroom includes plush carpeting, a private bathroom, and a walk-in closet for an organized wardrobe. Imagine peaceful afternoons in the backyard, which offers a covered patio perfect for dining al fresco. Don't miss out on this incredible gem!
#22618228

Red Rock

20902 E Frontier Road

4 Beds

2 Baths

1,776 Sq.Ft.

$240,000

MLS#: 22618228

New on site 3 days ago
Experience elevated desert living in this exceptional Queen Creek residence, where sophisticated design, modern comfort, and an unbeatable location come together to create the perfect place to call home. Situated in one of Queen Creek's most desirable newer communities, this beautifully crafted home offers an open-concept floor plan designed for both everyday living and effortless entertaining.

The heart of the home is a stunning chef-inspired kitchen featuring premium cabinetry, quartz countertops, a spacious center island, stainless steel appliances, and abundant storage--all flowing seamlessly into the expansive great room filled with natural light. Thoughtfully designed living spaces, soaring ceilings, and designer finishes create an atmosphere of timeless elegance throughout. Retreat to the luxurious primary suite, your own private sanctuary complete with a spa-like ensuite bath, oversized walk-in shower, dual vanities, and an impressive walk-in closet. Generously sized secondary bedrooms provide comfort and flexibility for family, guests, or a dedicated home office.
Step outside to a private backyard designed for Arizona living, offering the perfect setting for morning coffee, weekend barbecues, or relaxing under spectacular desert sunsets. Whether you're entertaining friends or enjoying a quiet evening, this outdoor space is ready to become your personal retreat.
Ideally located near Queen Creek's premier shopping, dining, entertainment, parks, and top-rated schools, this home also provides convenient access to major commuter routes while maintaining the peaceful charm that makes Queen Creek one of Arizona's most sought-after communities.
Luxury, functionality, and exceptional craftsmanship come together in this remarkable home--an outstanding opportunity to enjoy the very best of Arizona living.
#7067551

Queen Creek

22677 E LORDS Way

3 Beds

2 Baths

2,506 Sq.Ft.

$649,950

MLS#: 7067551

New on site 3 days ago
Wake up to pool views in the heart of Scottsdale at the desirable Raintree Resort Casitas. This 2 bed/2 bath condo sits in a premium corner location with easy access to community amenities. The kitchen impresses with stainless steel appliances, granite counters, tiled backsplash, and a leathered granite island with wine rack and wine fridge. Cozy up by the electric fireplace surrounded by custom built-ins. The master suite offers a spacious walk-in closet and a built-in workspace behind a farmhouse door, plus a spa-like bath with double sinks and a vanity sitting area. The second bedroom features its own ensuite. Minutes from golf, shopping, dining, WestWorld, and McDowell Sonoran Preserve hiking trails, this is Scottsdale living at its best. This home is available furnished.
#7063867

Scottsdale

9100 E RAINTREE Drive 248

2 Beds

2 Baths

1,240 Sq.Ft.

$439,500

MLS#: 7063867

New on site 3 days ago
Move-in ready single-level home in Amberfield, with the big-ticket work already done: roof 2019 and AC 2024. The kitchen is the standout, with granite counters, white shaker cabinets, stainless appliances, a glass-tile backsplash, an island range hood, and a built-in wine fridge. A living room, a separate dining room, and a  den with French doors to the patio that flexes as an office, playroom, or sitting room. Four bedrooms on a single level, plus two updated baths including a walk-in tiled shower with matte black fixtures. Tile flooring throughout, no carpet. Block-walled backyard with a full-length covered patio, mature citrus, and an RV gate. Near South Mountain with quick access to I-10 and the Loop 202.
#7069104

Phoenix

1651 E APOLLO Road

4 Beds

2 Baths

1,964 Sq.Ft.

$425,000

MLS#: 7069104

New on site 3 days ago
Located in the heart of Arcadia Proper and within the coveted Hopi School District, this newly completed estate by Cassa LA Studio is a masterful blend of timeless European-inspired design and modern luxury. Framed by unobstructed Camelback Mountain views, the 6,188 sq ft home offers 5 beds, 5 full baths, 1 half bath, a dedicated office, bonus flex space, and a detached guest house -- all thoughtfully designed for elevated everyday living and effortless entertaining. A private front courtyard with a tranquil fountain welcomes you.  Every detail was hand selected - Roman clay walls, custom millwork, vaulted ceilings, marble countertops, imported flagstone and gravel, and curated lighting -- including rare vintage fixtures sourced from around the world. The open-concept floor plan centers around a stunning great room featuring a gas fireplace, wet bar, custom built-ins ideal for a library or wine display, and expansive sliding doors that seamlessly connect indoor and outdoor living spaces. The chef's kitchen is equally impressive, showcasing an ILVE gas range, oversized eat-in island, breakfast nook, and a walk-in pantry with separate prep kitchen and built-in coffee maker. Designed as a true retreat, the primary suite features its own fireplace, sitting area, private backyard access, spa-inspired bath with dual vanities, oversized shower, freestanding soaking tub, custom walk-in closet with integrated laundry and makeup area, and a private outdoor sauna and shower. Every secondary bedroom includes an ensuite bath and walk-in closet, while a separate second primary suite offers a private entrance and dual vanities. Additional highlights include a private office with its own entrance and safe room, flexible bonus living space, and a detached 500+ square-foot guest house complete with bedroom, bathroom, sink, and mini fridge. The backyard was designed to maximize Arizona living and showcase uninterrupted mountain views with no powerline obstructions. Enjoy a custom heated pool and spa, outdoor kitchen with built-in BBQ, sink and refrigerator, firepit lounge, grassy side yard, and lush mature landscaping accented by olive trees. Additional amenities include a 3-car garage, smart-home integration, security cameras, Ring doorbell, and automation capabilities for lighting, shades, and hardwired security systems.
#7069521

Phoenix

5402 E LAFAYETTE Boulevard

5 Beds

5 Baths

6,187 Sq.Ft.

$7,500,000

MLS#: 7069521

New on site 3 days ago
Located in the highly sought-after Rocking K community in Vail, AZ, this upgraded Pulte Cantania floor plan offers 2,230 sq ft of thoughtfully designed living space. Featuring 3 bedrooms, 3 full bathrooms, and a den with custom French doors, this home blends functionality and style. The gourmet kitchen includes a gas cooktop, granite countertops, deep stainless sink, and opens to the main living area with plank tile flooring. The spacious primary suite features a super shower, oversized walk-in closet, and direct access to an extended laundry room. The backyard is fully finished with $22K in landscaping including turf, retaining wall, raised garden beds, and mature plants. With over $96K in upgrades this move-in ready home stands out in one of Vail's premier master-planned communities.
#22620307

Tucson

13462 E Joseph Mls Lane

3 Beds

3 Baths

2,230 Sq.Ft.

$500,000

MLS#: 22620307

New on site 3 days ago
MOVE IN READY 4 bedroom home with bonus flex room and en suite bathroom in front bedroom. Many upgrades include wood plank tile flooring, granite kitchen counter tops and upgraded kitchen cabinets. Backyard with extended paver patio and a large turf area and no rear neighbors! Home sits on a cul de sac.
#22620278

Vail

14070 E Red Pine Place

4 Beds

3 Baths

2,027 Sq.Ft.

$384,000

MLS#: 22620278

* Listings identified with the FMLS IDX logo come from FMLS and are held by brokerage firms other than the owner of this website. The listing brokerage is identified in any listing details. Information is deemed reliable but is not guaranteed. If you believe any FMLS listing contains material that infringes your copyrighted work please click here to review our DMCA policy and learn how to submit a takedown request. Ā© 2024. First Multiple Listing Service, Inc.
Stunning Views and more

Featured listing

Stunning Views and more

Browse Properties

Categories

Homes Tailored to Your Lifestyle

Buyers Guide

Buying a home is one of the most exciting milestones of your life.

View more

Sellers Guide

Putting your home on the market can be a stressful process, especially when you don’t know what to expect.

View more

Market report

With just a few clicks, you'll gain instant access to valuable insights about the real estate market, including trends, property values, and community analytics.

View more

Home value

Unlike automated valuations, our hands-on review will provide a comprehensive opinion of your home’s value while considering important interior elements and other location intangible factors that machine algorithms so often miss.

View more

Buyers resources

Guides on financing, inspections, and choosing the right Realtor for a smooth home purchase.

Sellers resources

Practical tips on staging, pricing, and preparing your home to attract buyers and maximize your sale.

 - property

Send a message

Message successfully sent.

Reason for contacting?

I agree to receive email communication and understand I can unsubscribe at any time.

I agree to be contacted by The Mandy Gold Team | Haymore Real Estate LLC via call, email, and text for real estate services. To opt out, you can reply 'stop' at any time or reply 'help' for assistance. You can also click the unsubscribe link in the emails. Message and data rates may apply. Message frequency may vary. Privacy Policy

Sign In Sign Out

Virtual Assistant

Would you like to take the next step with this property? We can help you schedule a showing or virtual tour, or send you more details.

Yes, I would like more information.

Thank You for Your Reply, One of Our Agents will contact you as soon as possible

No, maybe later.

Thank you, you can always contact me via email, phone number or through the contact form.

Realhub AI

Lucy - Your AI-Powered Realtor

Update Your Temporary Password

Personalize your search

Enter your email and we'll notify you immediately when new listings match what you're looking for.

or enter email address

Already have an account ? Login here

Continue your home search

I agree to receive communications and understand I can unsubscribe at any time.

I agree to be contacted by The Mandy Gold Team | Haymore Real Estate LLC via call, email, and text for real estate services. To opt out, you can reply 'stop' at any time or reply 'help' for assistance. You can also click the unsubscribe link in the emails. Message and data rates may apply. Message frequency may vary. Privacy Policy

Already have an account ? Login here

We use cookies

We use cookies primarily for analytics to enhance your experience. By accepting, you agree to our use of these cookies. You can manage your preferences or learn more about our cookies policy.

