Thinking of selling?

Trusted Real Estate Experts in Sierra Vista, Fort Huachuca, Benson, and Bisbee Arizona

  • Nearby me

Popular Features

Community Features

Association

Property Features

Waterfront

View

Exterior Features

Interior Features

Style

E-Alert name

Properties

10000 properties match your criteria

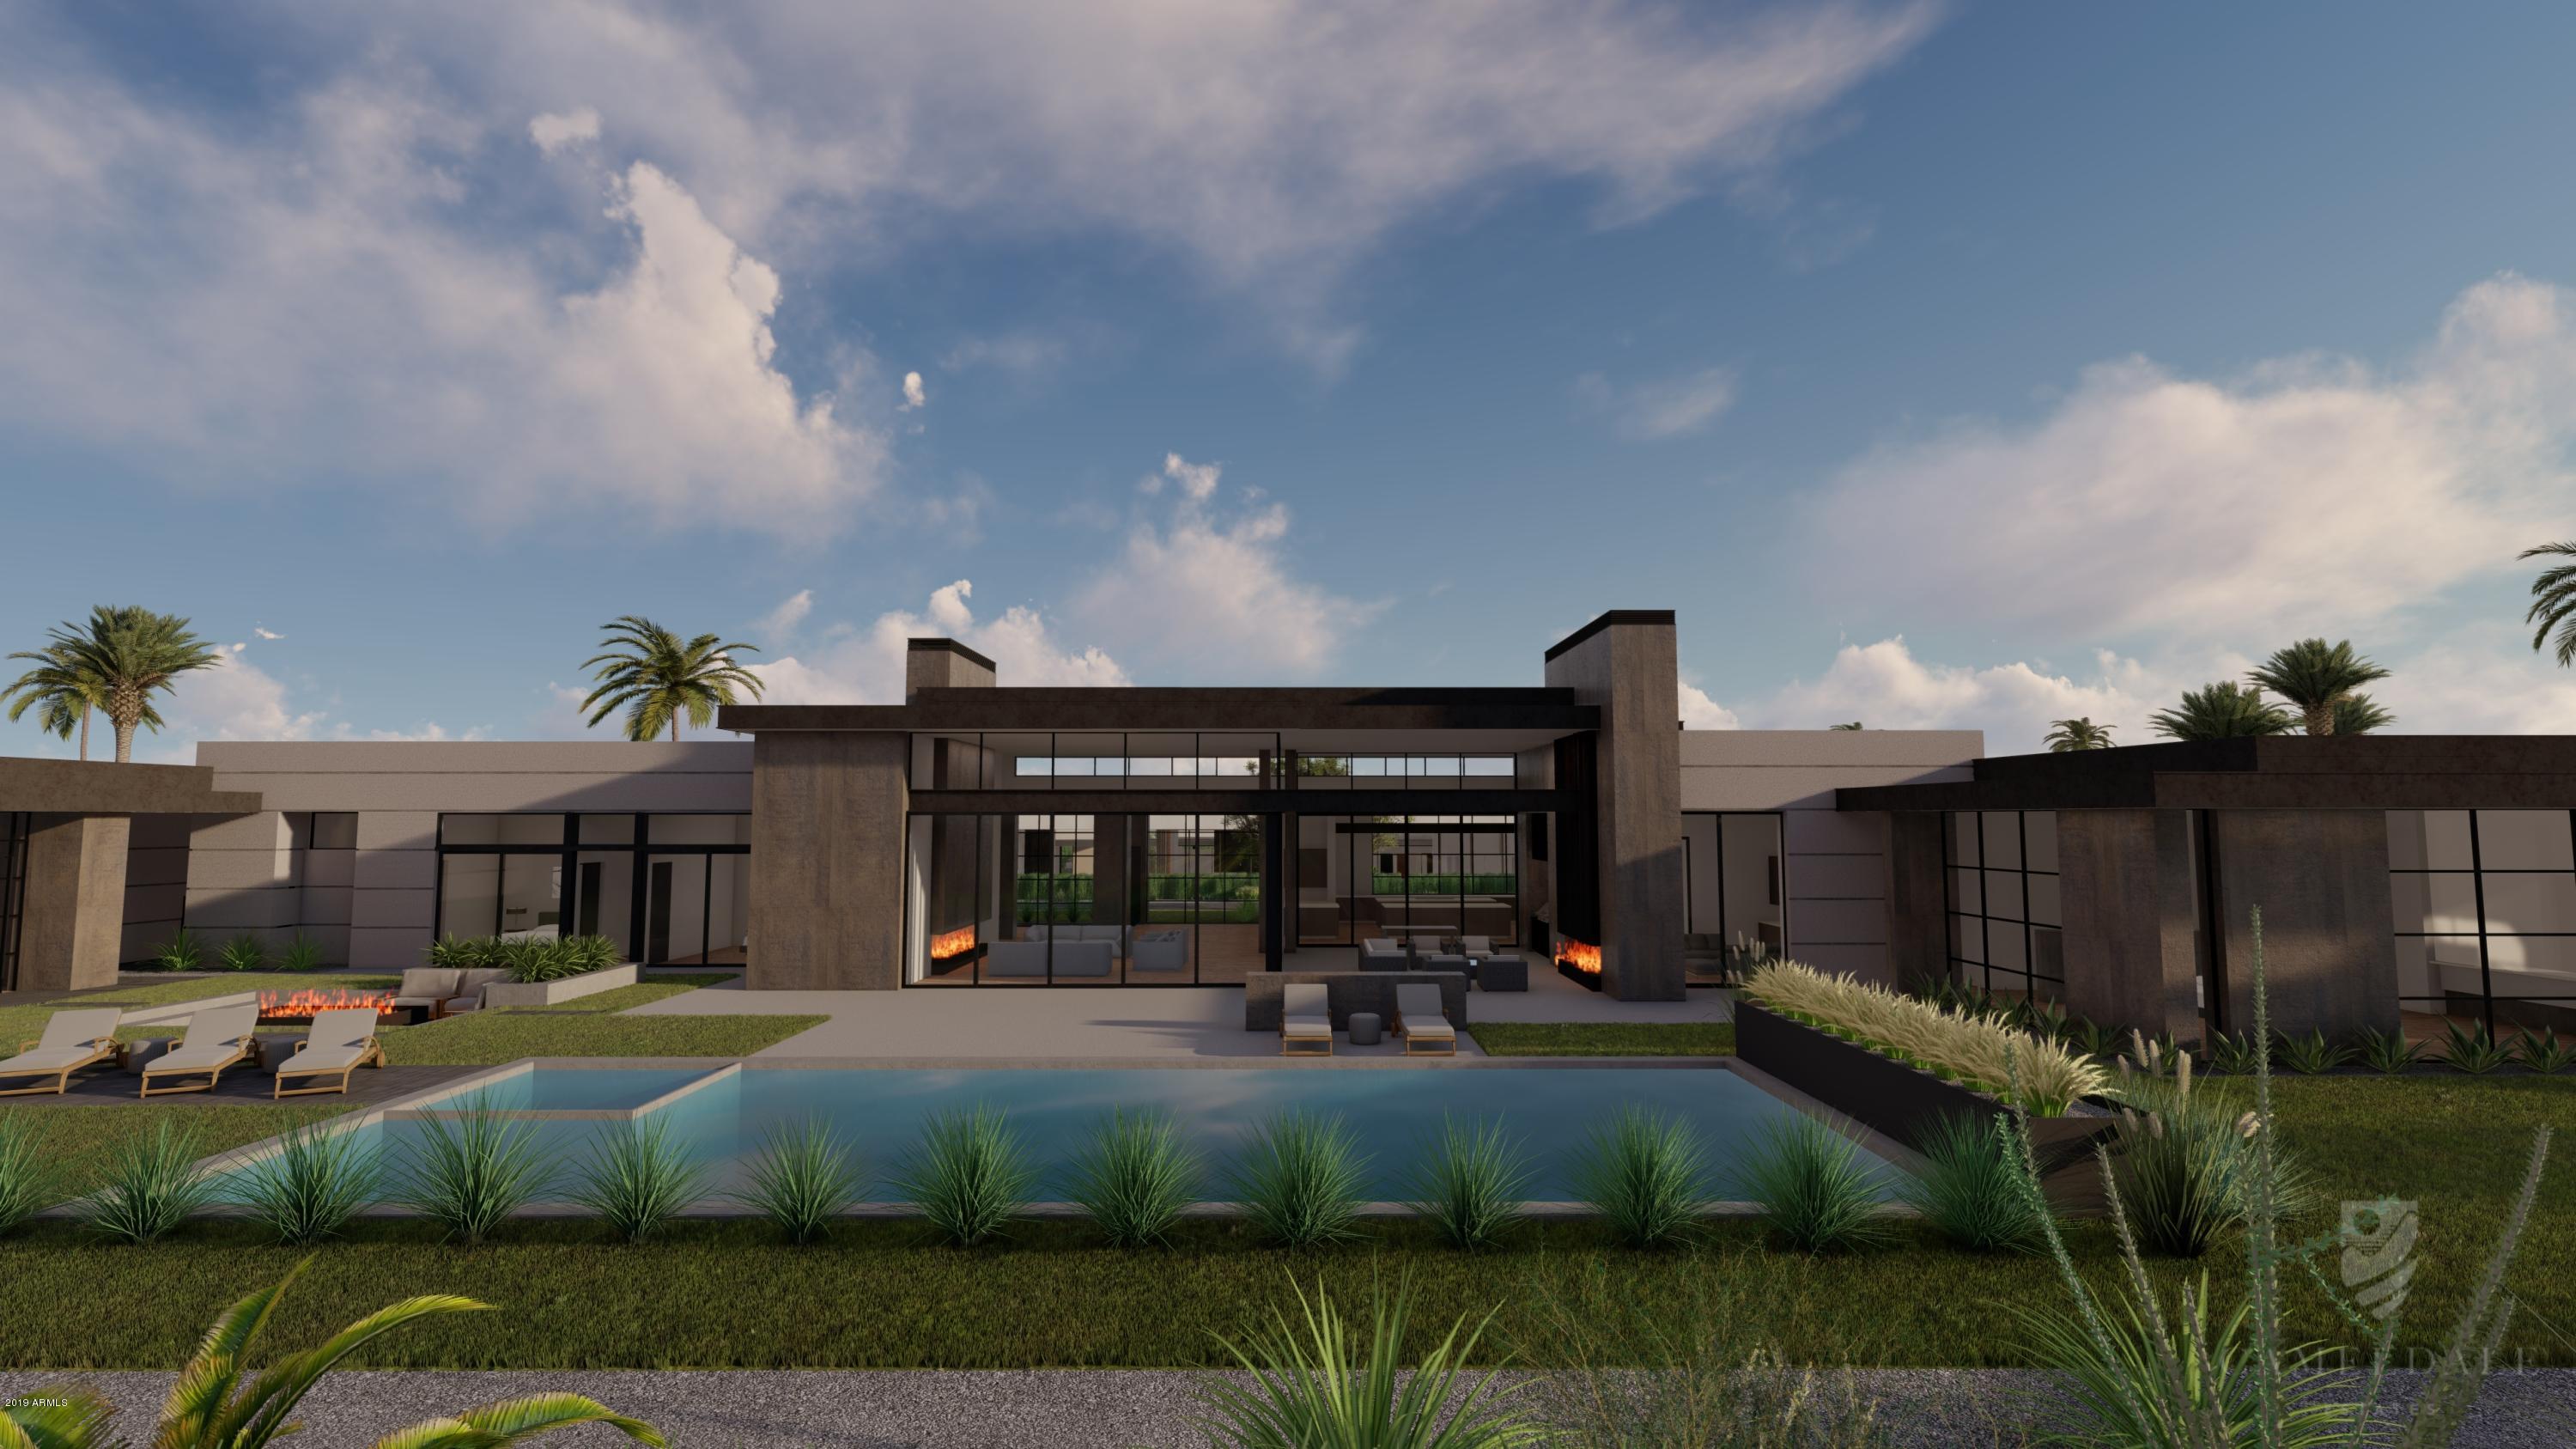
This is the pinnacle of Paradise Valley Real Estate. Located in the heart of Paradise Valley, Arizona this jaw dropping home is part of 11 high-end gated estates. From the second you drive down the street you are transformed. Well-manicured lush landscaping and palm tree lined streets tie the estates together while mature green hedges provide the privacy you desire. Floor to ceiling walls of glass capturing the Camelback MTN views and creating endless livable space inside and out. Fit and finishes like nothing you have seen before. Countless views, clean lines with an organic modern feel. Split floorplan, private den, exercise room, pool/spa, plus a 2 room guest house. Inspired by an iconic architect and built by Bedbrock Developers, designed Drewett Works and finished by Ownby Design.
#6118546

Paradise Valley

6427 E Luke Road

4 Beds

None Baths

6,863 Sq.Ft.

$7,377,725

MLS#: 6118546
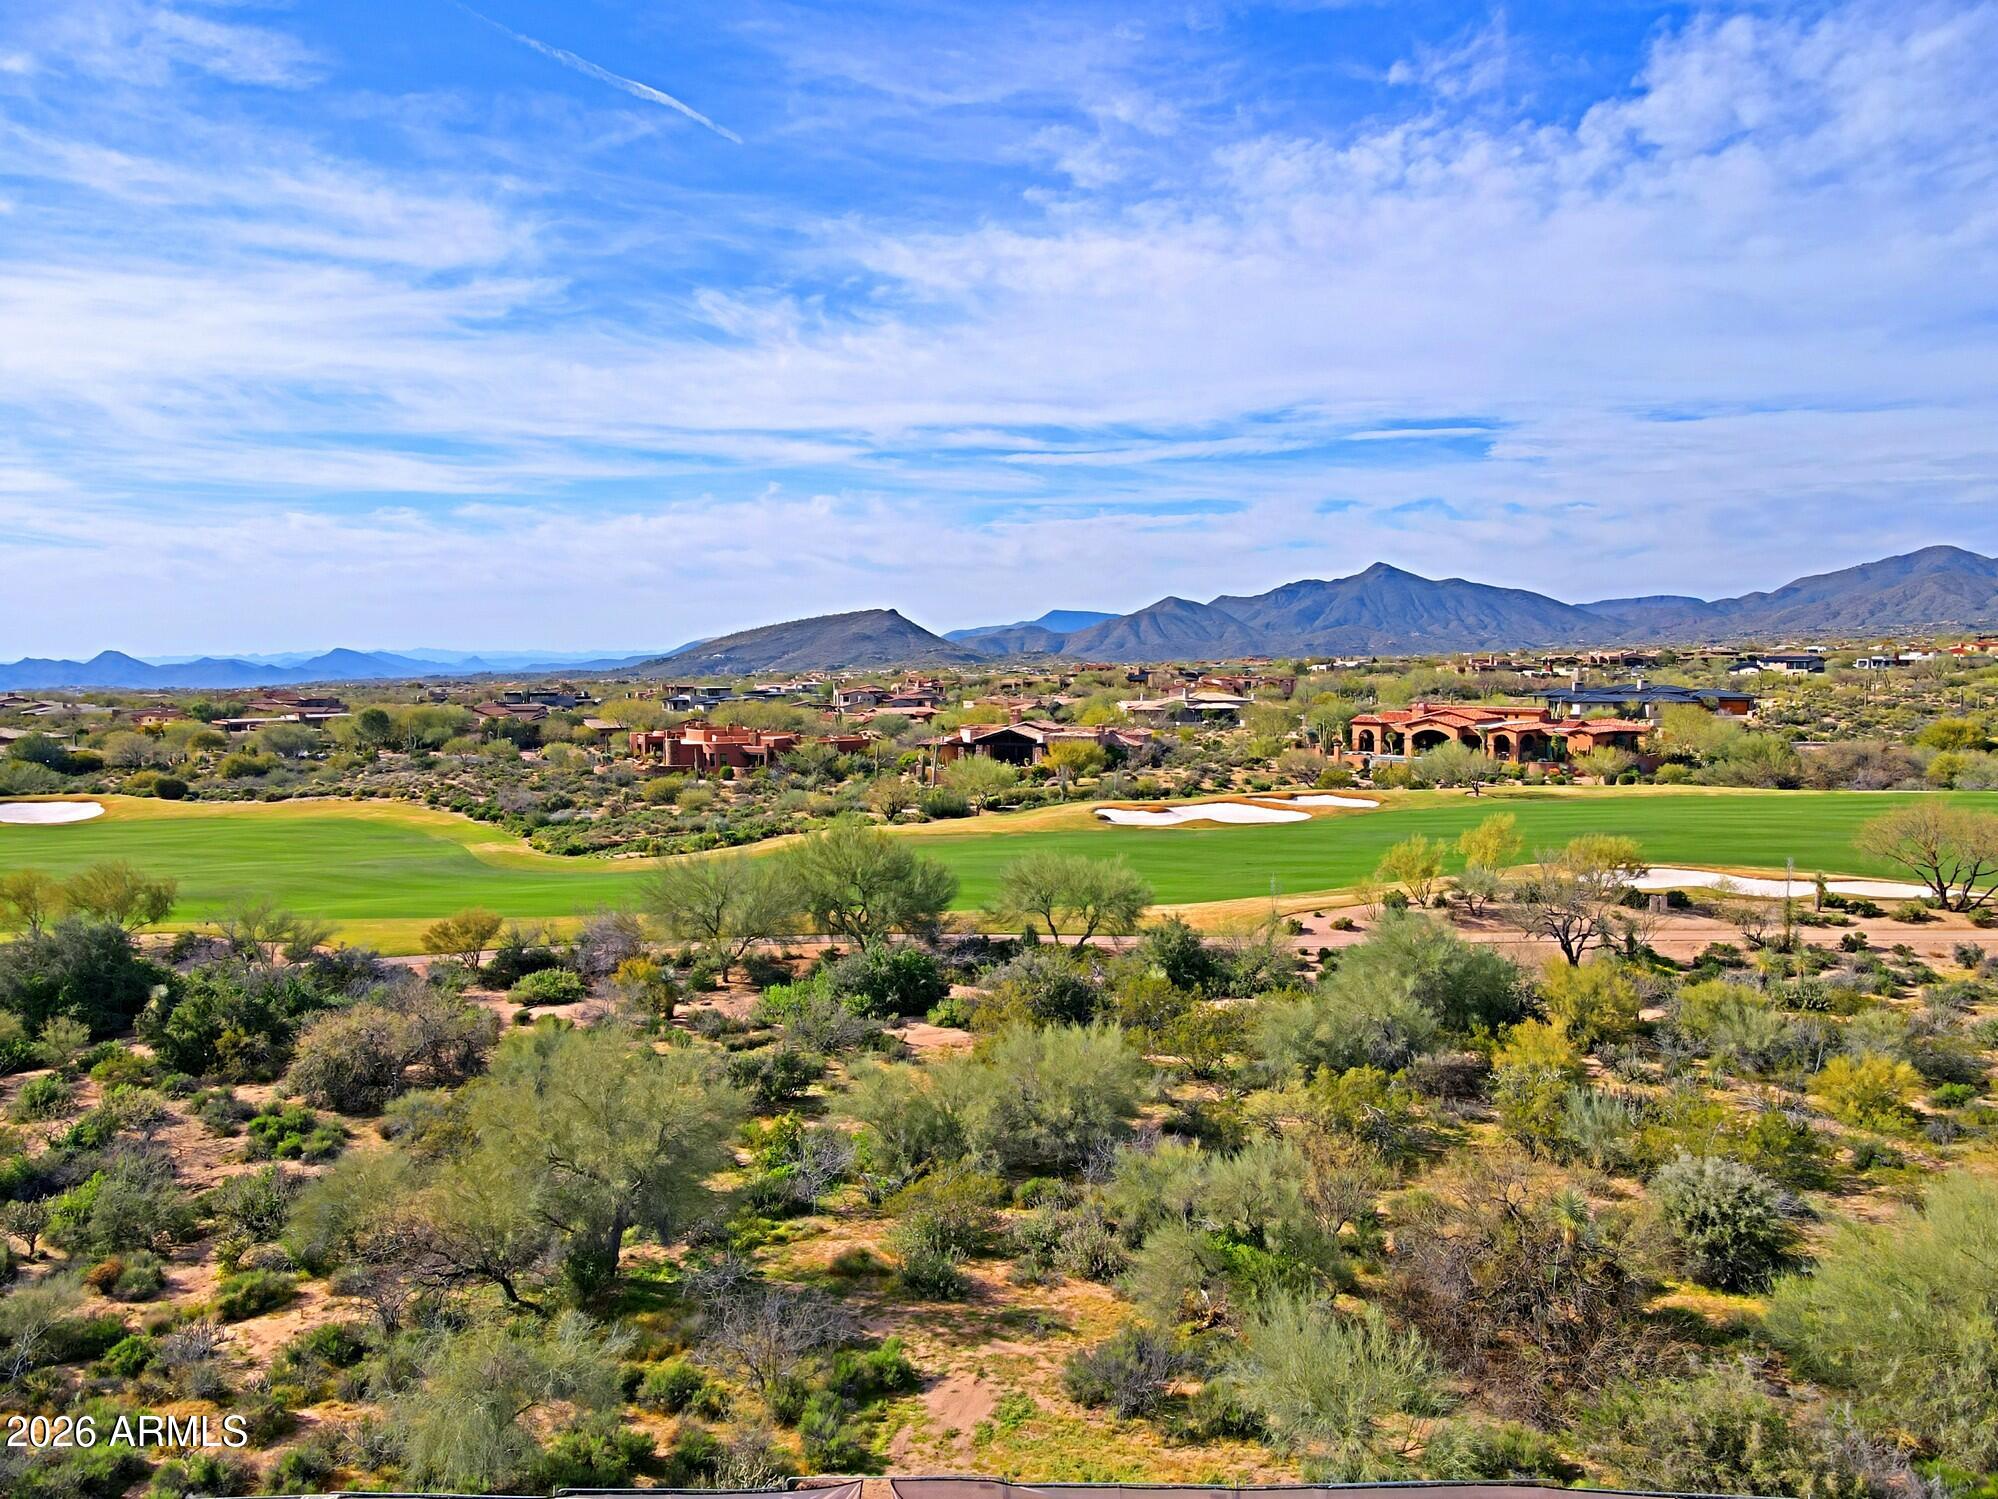
Soon to be completed another spectacular Lineage Custom Home in the desirable Mirabel golf club. This home sits on a premium lot with breathtaking views of Mirabel Golf Course and the Continental Mountains. This open contemporary floorplan features walls of retractable glass doors which open to expansive patios merging the ultimate of sophisticated interiors with glorious high desert outdoor living. The large open kitchen features top of the line Wolf/Subzero appliances, a built-in coffee station, beautiful counter tops, custom cabinetry and a large walk in pantry with a second refrigerator, Enjoy entertaining guests at the cantina wet bar that opens to the resort style backyard featuring a custom pool/spa, fireplace and outdoor kitchen area. Guests will enjoy the two room casita which features a kitchenette, living room and large bedroom and bath. This home also has a 5 car garage which can house up to 10 cars as it is designed to accommodate lifts. This home is a must see for the discriminating buyer.  Estimated Completion is May 2026.
#6991911

Scottsdale

11002 E WILDCAT HILL Road

5 Beds

5 Baths

6,568 Sq.Ft.

$7,377,000

MLS#: 6991911
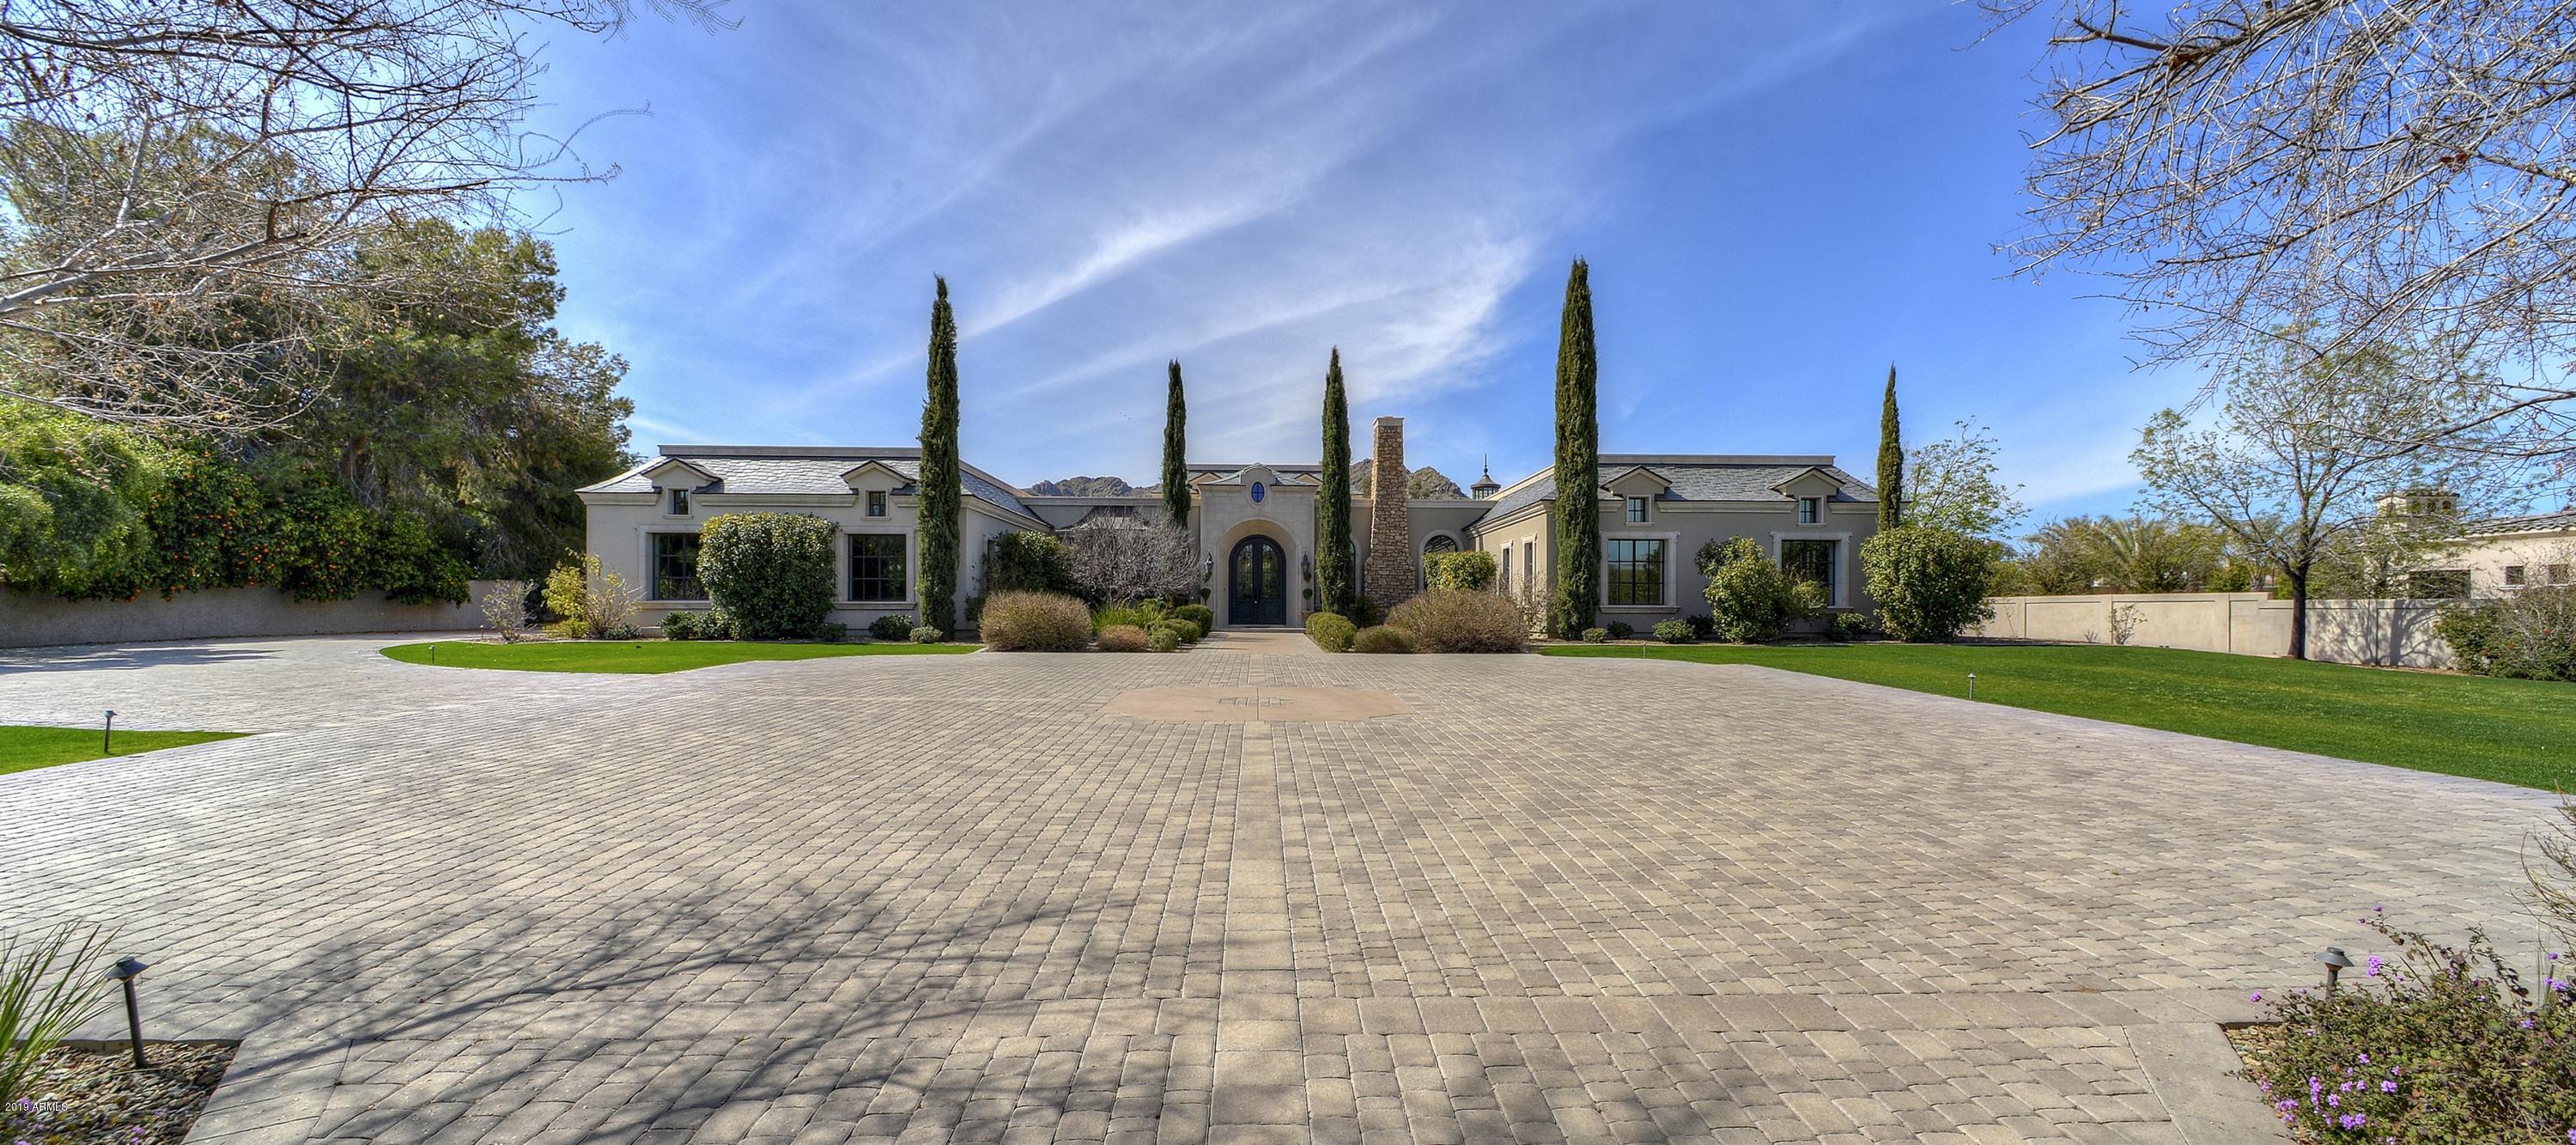
ONE OF A KIND ESTATE .
#5891683

Paradise Valley

7528 N 66TH Street

7 Beds

None Baths

15,619 Sq.Ft.

$7,350,000

MLS#: 5891683
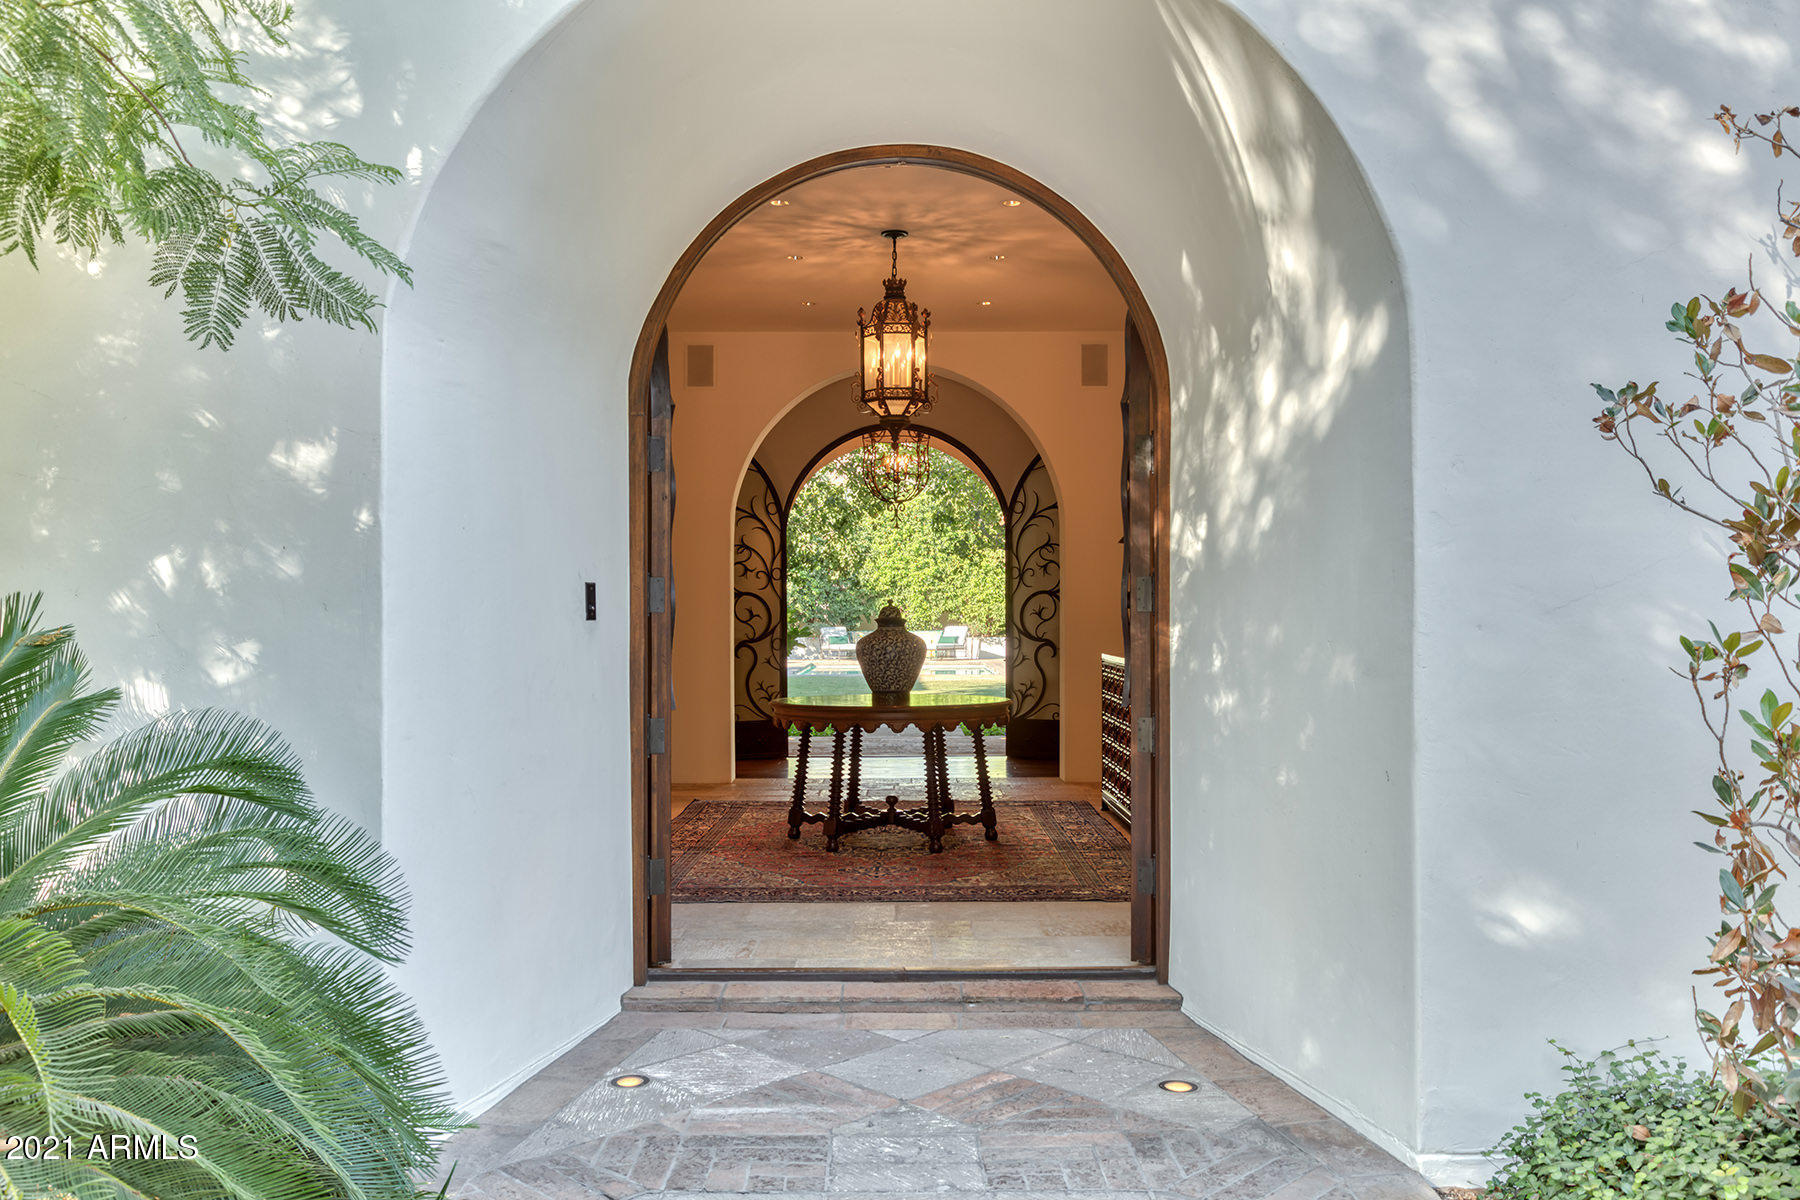
On a rare 2.25-acre lot, beautiful courtyards, hand-forged ironwork, tiled fountains, and smooth white stucco welcome you as you enter this timeless Santa Barbara estate.  A private well and a generator provide a sense of security most homes in PV cannot offer.  Desert  friendly landscapes and cool indigenous shade trees as well as a citrus garden; this beautiful estate was created from inception to provide indoor/outdoor living all year long.  In fact, every room opens to a shaded patio or courtyard, most with fountains or fireplaces.  Designed by renowned architect Clay Scrivner and built by Dan Madison, timeless quality and integrity of construction abound.  Wide plank hardwood floors and French limestone flooring are cool under foot.  Plastered walls, wood beams, coved ceilings... and niches are some of the interior elements to admire.  Walls for artwork with gallery quality lighting as well as beautiful sconces and chandeliers were tastefully selected for each room.  The sunny kitchen is the heart of the home with hand-painted tilework, honed marble countertops, and furniture quality cabinetry.  An adjacent butler's pantry includes storage for collections of china and glassware.  The kitchen opens to a true "Great Room" with a central fireplace and sliding walls of glass that pocket into the walls bringing the outdoors in.   True to its Hacienda style, the home opens from every room to  an expansive covered  and misted patio walkway.  The large grassy backyard with European style pool as well as a putting green enjoys a remarkable view of Camelback Mountain.  Guests will love the casita with separate access.  Its more lovely than any 5-star resort.  Temperature controlled 4-car oversized garage.
#6068646

Paradise Valley

5320 N CASA BLANCA Drive

5 Beds

5 Baths

7,739 Sq.Ft.

$7,350,000

MLS#: 6068646
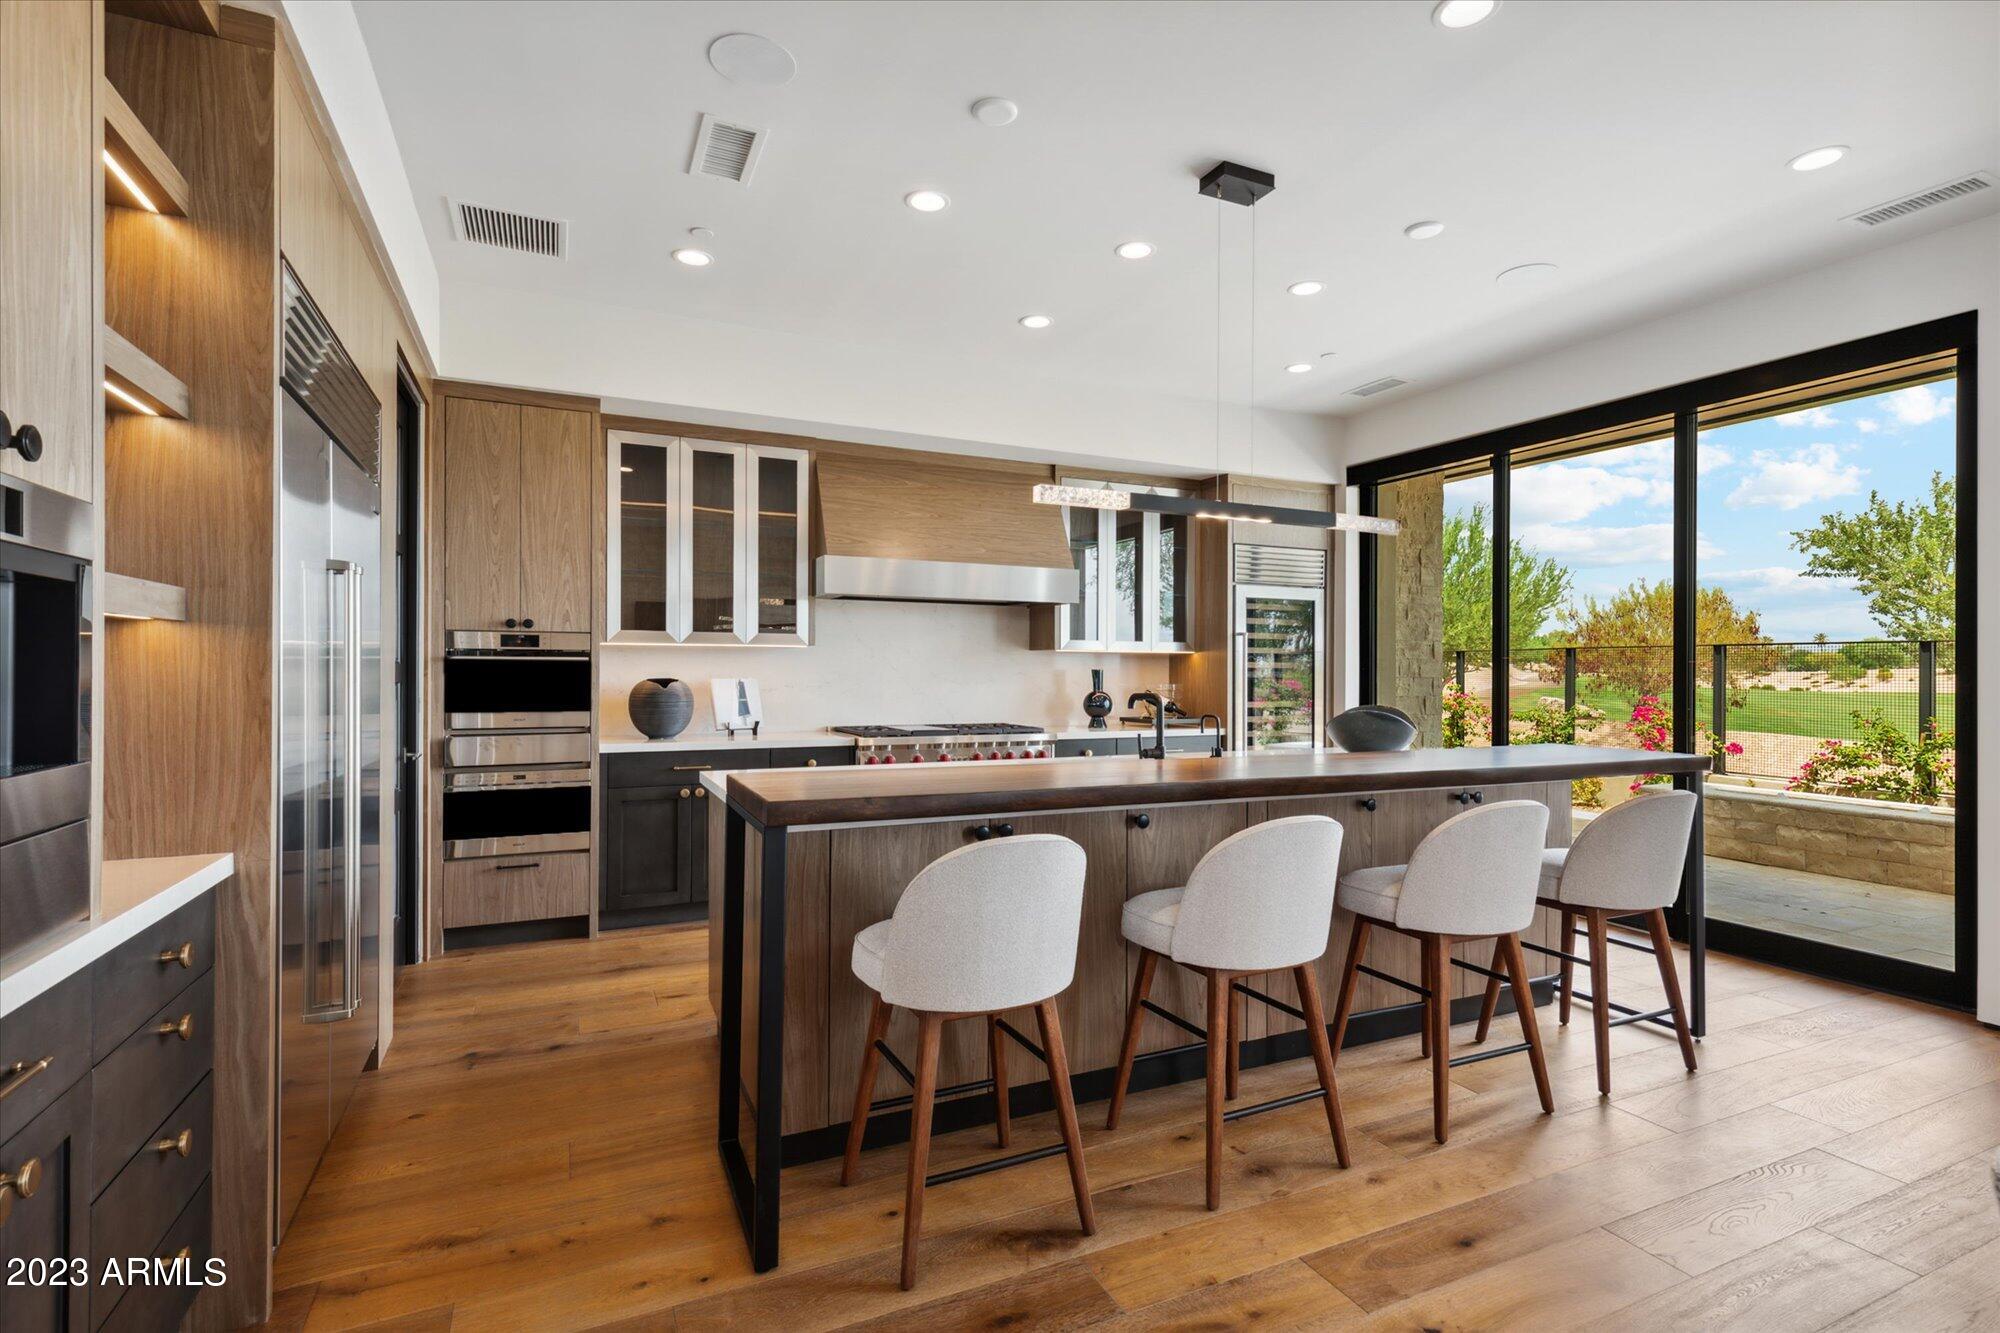
Welcome to an extraordinary brand-new residence crafted by the renowned Cullum Homes, where impeccable craftsmanship meets an unrivaled Scottsdale address. Nestled within a prestigious guard-gated community and perched along the 9th hole of The Phoenician Golf Course, this stunning two-story home delivers the refined desert lifestyle you've been searching for.

Step inside and discover a thoughtfully designed floor plan featuring the primary suite on the main level -- a true retreat offering privacy and convenience. The chef's kitchen is outfitted with premium Wolf stainless-steel appliances and a Sub-Zero side-by-side refrigerator and freezer, complemented by stylish eat-up bar seating perfect for casual gatherings. A formal dining area elevates your entertaining, while a private office provides a quiet space for focused work.

Upstairs, two additional generously sized guest bedrooms -- all en-suite -- surround an inviting loft area ideal for relaxation. Step onto the upstairs balcony and soak in incredible panoramic views that stretch across the lush fairways and dramatic desert landscape. A separate guest casita adds exceptional versatility for visitors or extended family.

Just steps from world-famous The Phoenician Resort and minutes from Arcadia Park, this location places world-class dining, shopping, and recreation at your fingertips. The surrounding environment blends natural Sonoran beauty with refined urban sophistication seamlessly.

This is more than a home -- it's an elevated lifestyle built with uncompromising quality in one of Scottsdale's most coveted enclaves.
#7031379

Scottsdale

5025 N Ascent Drive

4 Beds

4 Baths

4,500 Sq.Ft.

$7,350,000

MLS#: 7031379
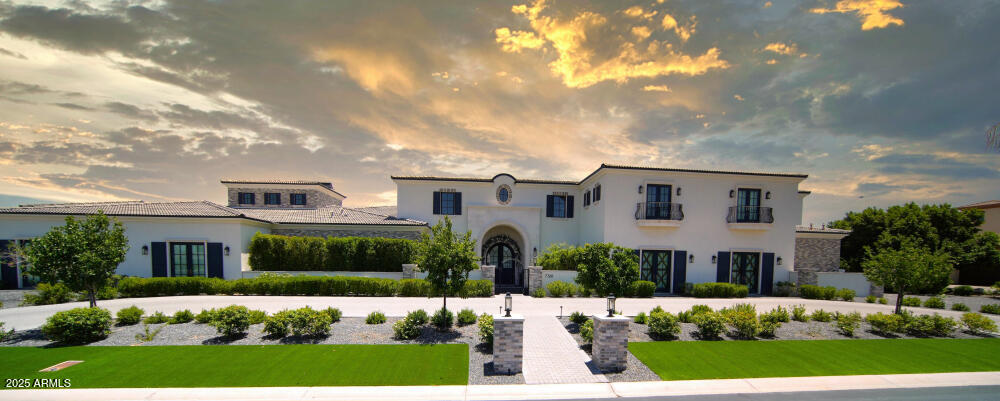
Impeccable 6-bedroom, 8-bath, 11,800 sq. ft. custom estate offers a stunning blend of luxury and modern elegance on a pristine 1-acre lot within the prestigious San Tan Lakeside Estates. Set against the backdrop of breathtaking mountain views, this waterfront property boasts a private 13-acre ski/wake/paddleboard lake and 236ft of lakefront beach. The home features expansive sliding glass wall panels that open on two levels to reveal panoramic lake views, seamlessly merging indoor and outdoor living spaces. Inside, a chef's dream awaits with a gourmet kitchen outfitted with high-end finishes, two oversized kitchen islands, wine room, and a butler's pantry. The upstairs entertainment bar and game room includes a second kitchen, , and abundant indoor and outdoor seating perfect for hosting guests. All six bedrooms offer en-suite bathrooms, ensuring privacy and comfort for everyone. The master suite's spa-like bathroom is a true retreat with luxurious finishes, expansive designer closets, steam shower, and a deep soaking tub.
This family-friendly property is designed for leisure and entertainment, with resort-style amenities throughout. There is an indoor basketball half court. The 1580 sq. ft. diving pool has a swim-up bar, built-in spa, and a slide cascading from the second floor.
There are two covered outdoor BBQ cooking areas, one near the pool and another overlooking the lake. Additional highlights include a workout room with sauna; pickleball court, putting green, two built-in trampolines, and an oversized RV garage with space for seven cars. A private boathouse with a hydro lift offers easy access to the water. The custom courtyard and pergola add a touch of elegance to the outdoor space. This estate offers the ultimate in luxury living with every detail meticulously crafted.
#6894754

Queen Creek

7381 S TATUM Lane

6 Beds

6 Baths

11,800 Sq.Ft.

$7,350,000

MLS#: 6894754
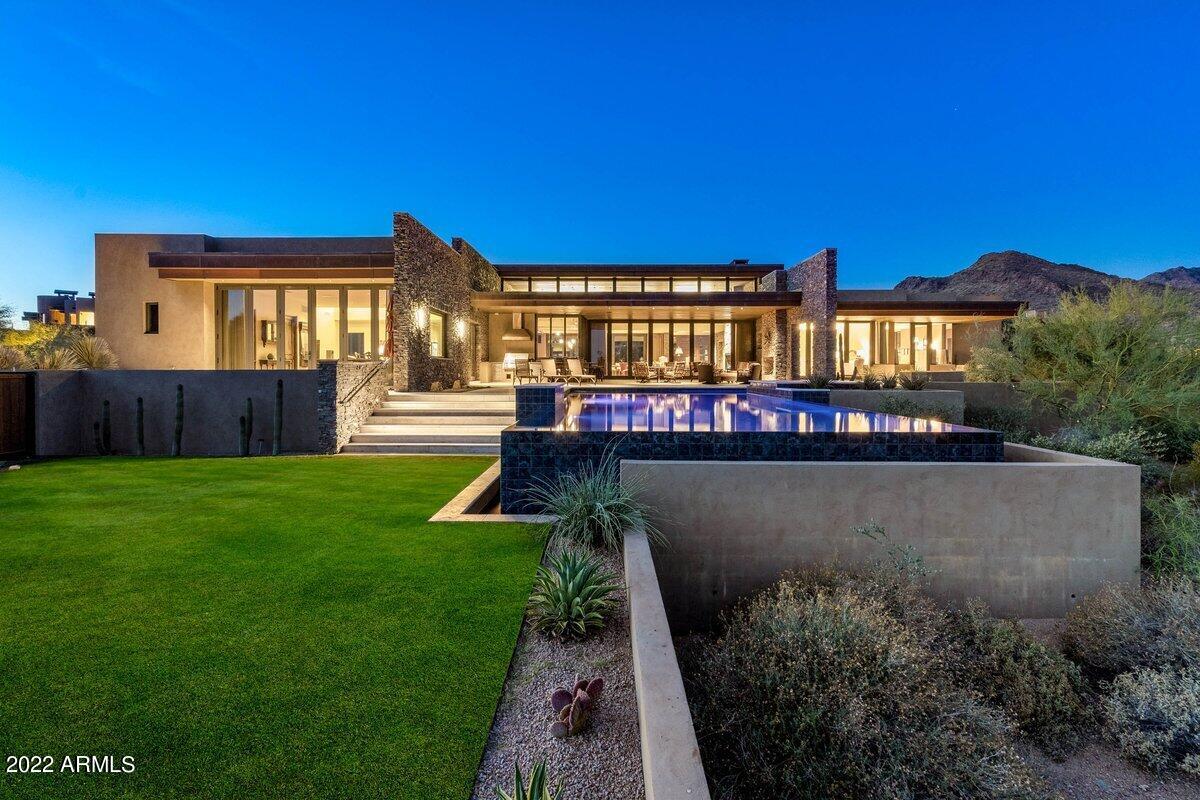
Classic desert contemporary situated on one of the best lots in DC Ranch Country Club: this striking residence with south-facing backyard overlooks the 17th fairway and green and offers SWEEPING mountain, golf and city views by day and breathtaking city light views by night. Designed by Erik Peterson (PHX Architecture), and built by Sonora West, the home offers clean lines, generous use of stone, walls of glass and warm and timeless finishes. The immense great room is the central hub of the home with custom folding doors on both the north and south sides of the room, opening to the front and back patios. The chef's kitchen with oversized island, butler's pantry, indoor/outdoor wet bar and separate wine room provide all the necessary components for entertaining. A guest wing features a large game/media/bonus area and two adjoining guest bedroom suites. There are a total of 4 bedrooms and 5.5 bathrooms in the main home plus a 625 sq. ft. two-room casita with a cozy kitchenette and living room in addition to the bedroom suite. The generous covered back patio with a 2-way stone fireplace provides plenty of room for outdoor living and dining areas and overlooks the 45-foot long infinity-edge pool, spa, grassy play area and spectacular views beyond.
#6413704

Scottsdale

9820 E THOMPSON PEAK Parkway 733

5 Beds

None Baths

7,073 Sq.Ft.

$7,300,000

MLS#: 6413704
Price reduced
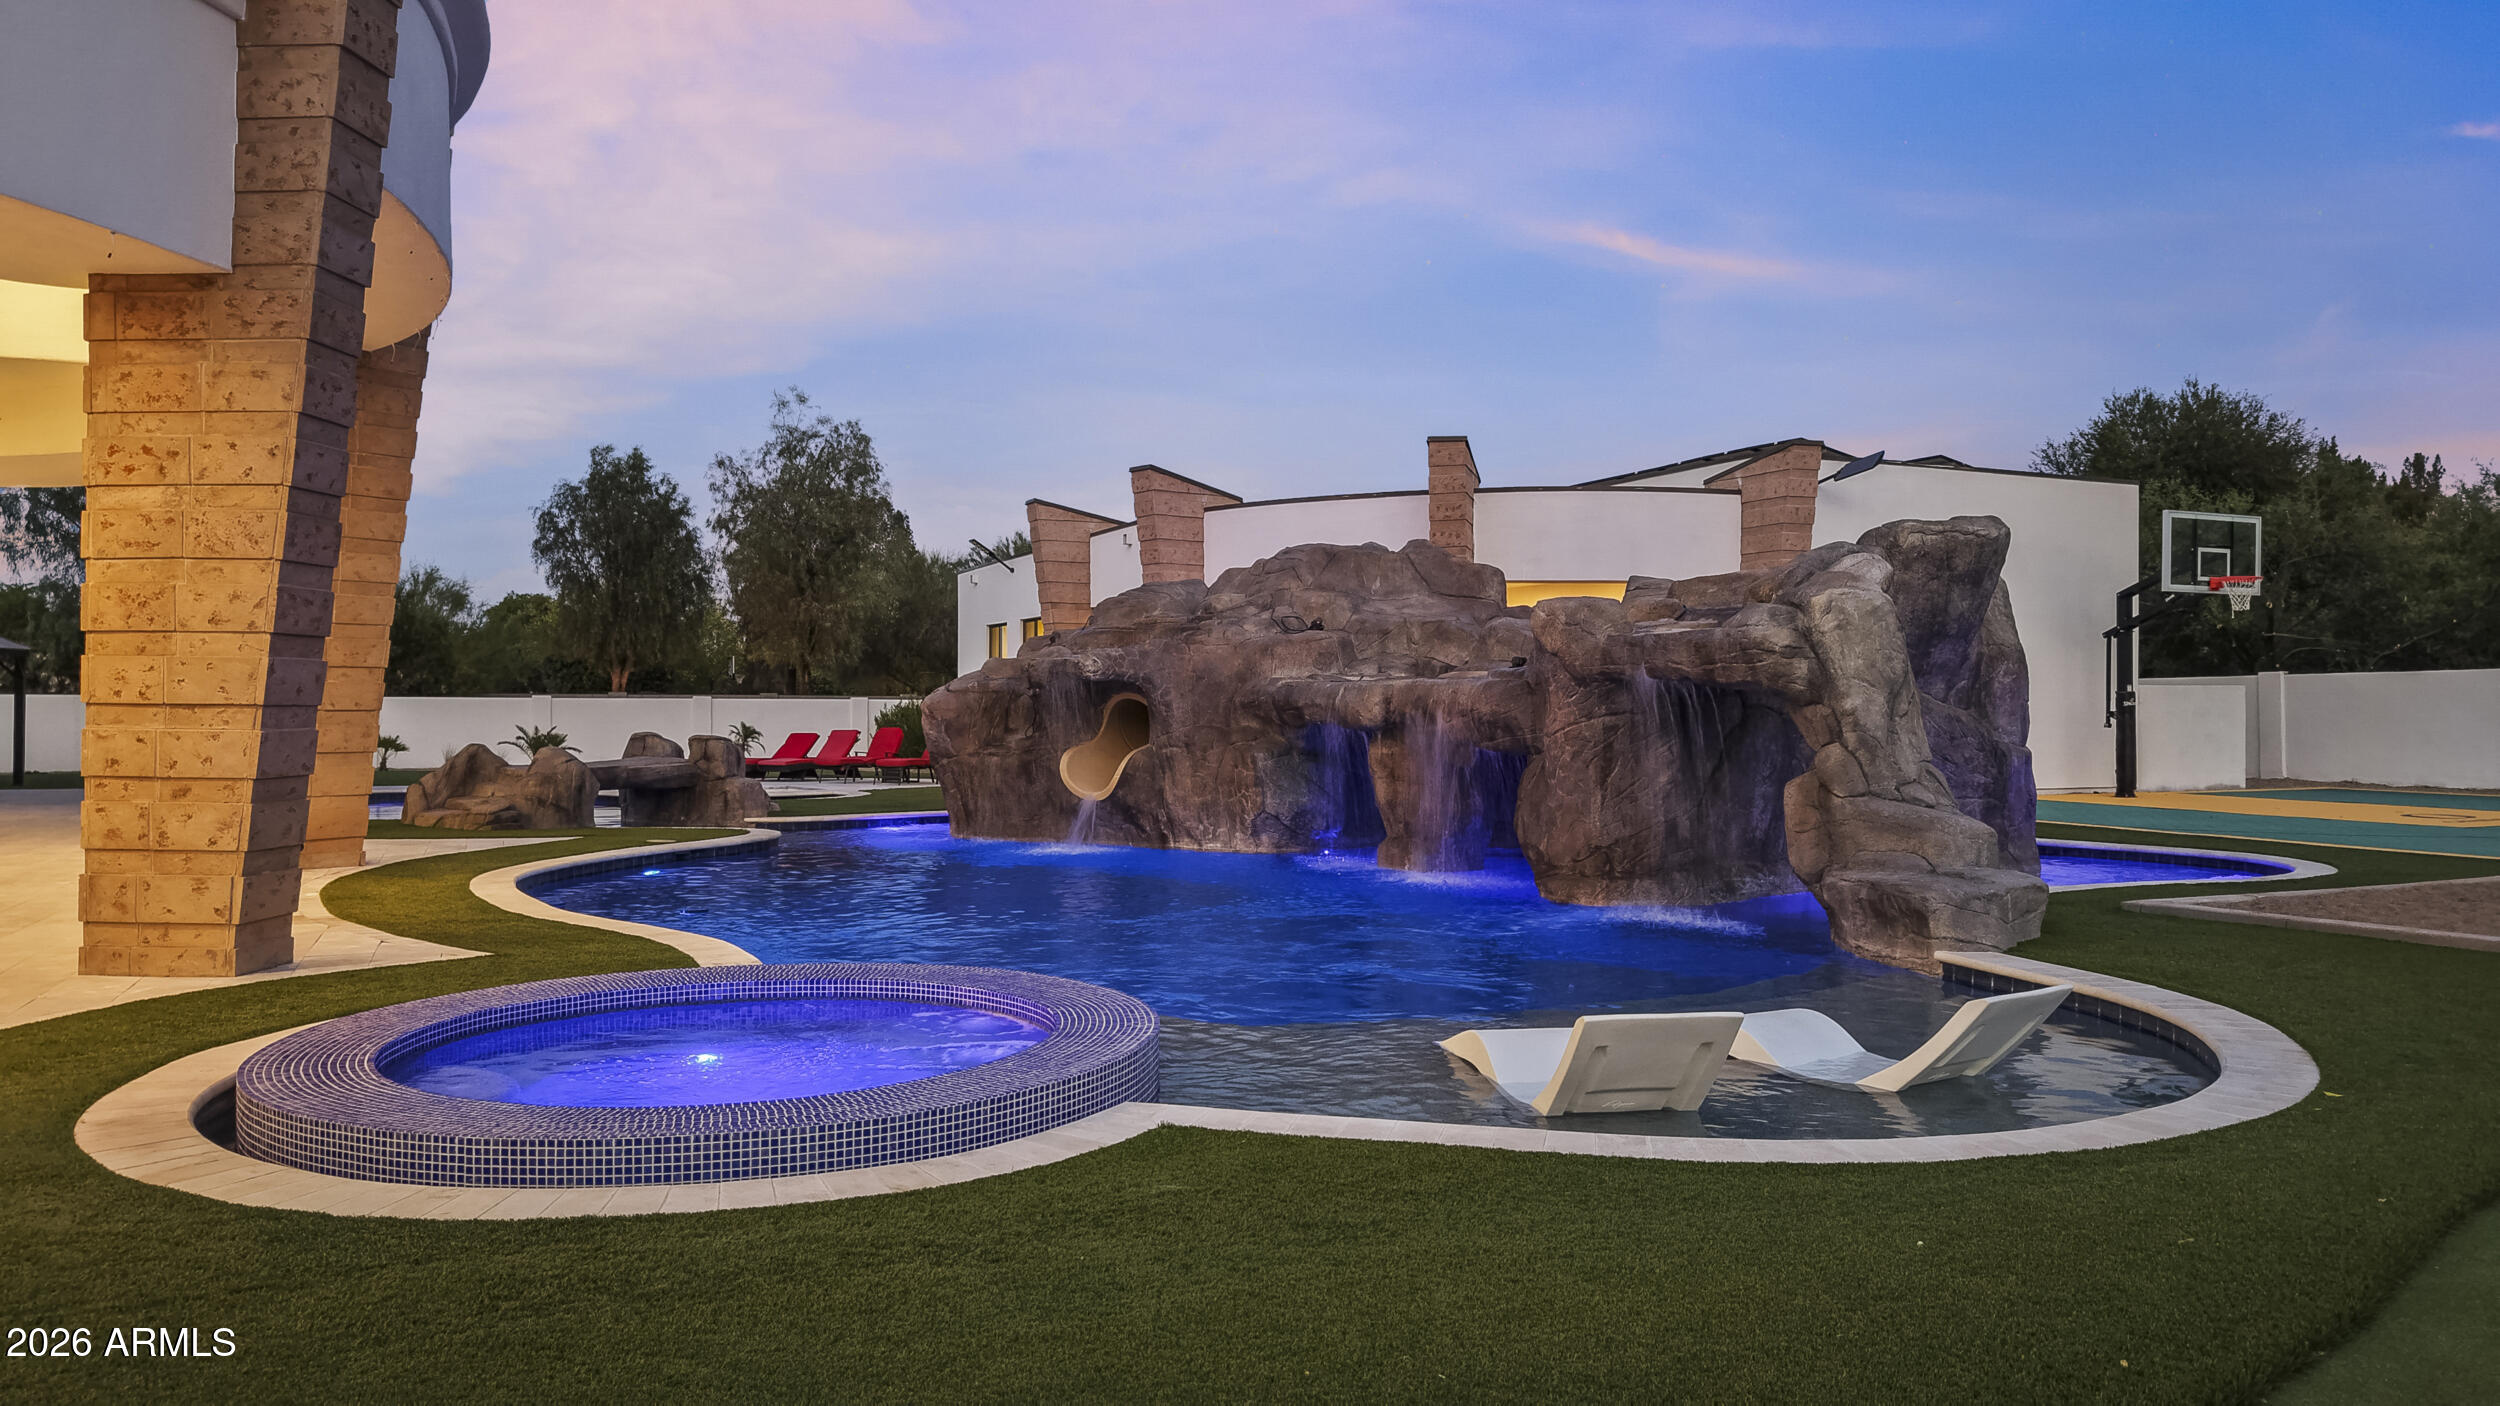
Do not miss your chance for this custom contemporary PV estate by Tsontakis Architects. This estate boasts 7,734 total sq ft across a 5,688-sq-ft main house and 2,046-sq-ft detached casita. This home was fully remodeled in 2026 with quartzite countertops throughout, and french oak wood floors in the main house, and stone tile bathrooms. The main house includes 4 bedrooms and 5.5 baths; the casita adds 2 bedrooms, 2 baths, with a second kitchen, and a second laundry room. This home has a movie theatre, Control4 smart-home system, Lutron lighting, surround sound, and central vac. Outdoor amenities include a pool, spa, sport court, putting green, fire features, covered patio space, and mountain-view outdoor areas. Owned solar panels support energy efficiency and the property also includes a 4-car garage. Located in Paradise Valley near Tatum Blvd, Shea Blvd, PV shopping and dining, Trader Joe's, Whole Foods Market, Starbucks, Stonecreek Golf Club, and Phoenix Mountains Preserve / Dreamy Draw trail access. 

Nearby Amenity List
Trader Joe's 4726 E Shea Blvd -- approx. 1.2 mi
O.H.S.O Brewery, Chase Bank, & Fry's --approx. 1.2 mi
Starbucks, Tatum & Shea / 10625 N Tatum Blvd -- approx. 1.3 mi
PV / Paradise Valley Mall shopping, dining, grocery, coffee, fitness district -- approx. 2.7 mi
Trevor's, Costco, Paradise Valley Mall, 4568 E Cactus Rd -- approx. 2.7 mi
Stonecreek Golf Club, 4435 E Paradise Village Pkwy S -- approx. 2.8 mi
Phoenix Mountains Preserve / Dreamy Draw trail system -- approx. 4.5-5.5 mi, depending on trailhead
#7045225

Paradise Valley

4935 E BERNEIL Drive

6 Beds

7 Baths

7,734 Sq.Ft.

$7,300,000

MLS#: 7045225
Price reduced
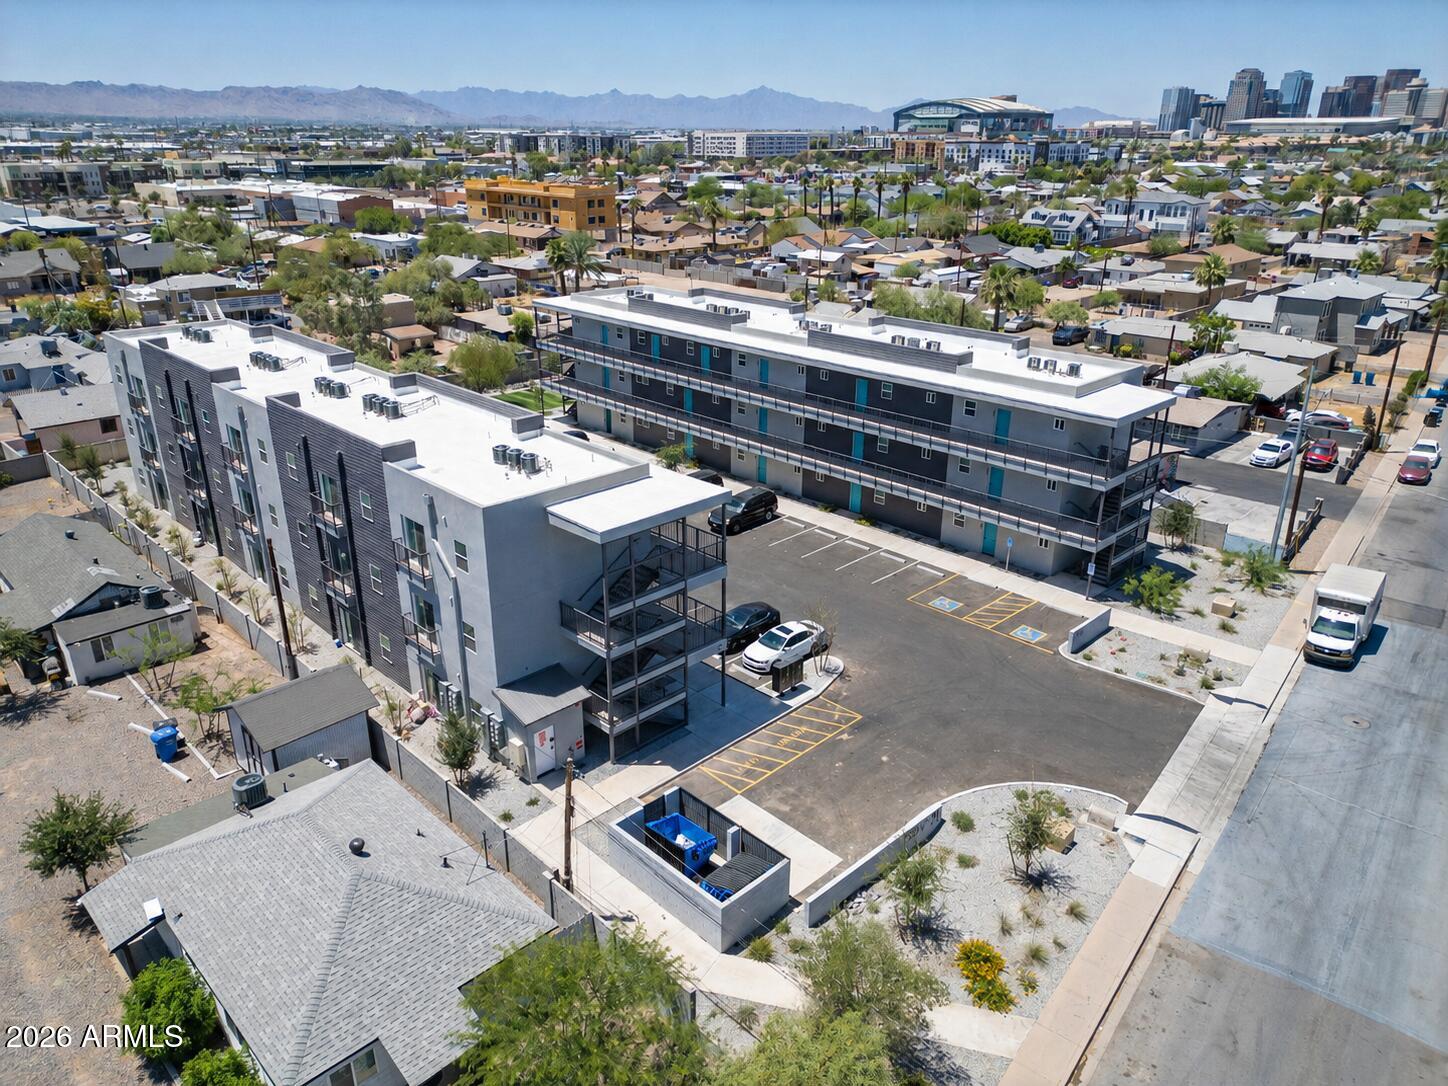
Row 31 is a newly constructed boutique style 31-unit community located at 1435 E Taylor St. in the desirable Garfield District just minutes from Downtown Phoenix. The asset offers investors a rare opportunity to acquire a fully modern, institutional quality infill property in one of Phoenix's most urban and transit-connected neighborhoods. Row 31 consists of a well-balanced unit mix of (2) studios, (18) one-bedroom, and (11) two-bedroom, two-bathroom residences, each featuring in-suite washer/dryer, stainless steel appliances, LVP flooring, quartz countertops, custom cabinetry, and smart home features. Construction finished earlier this year and the property is now nearing full occupancy.
#7052542

Phoenix

1435 E TAYLOR Street

None Beds

None Baths

N/A

$7,300,000

MLS#: 7052542
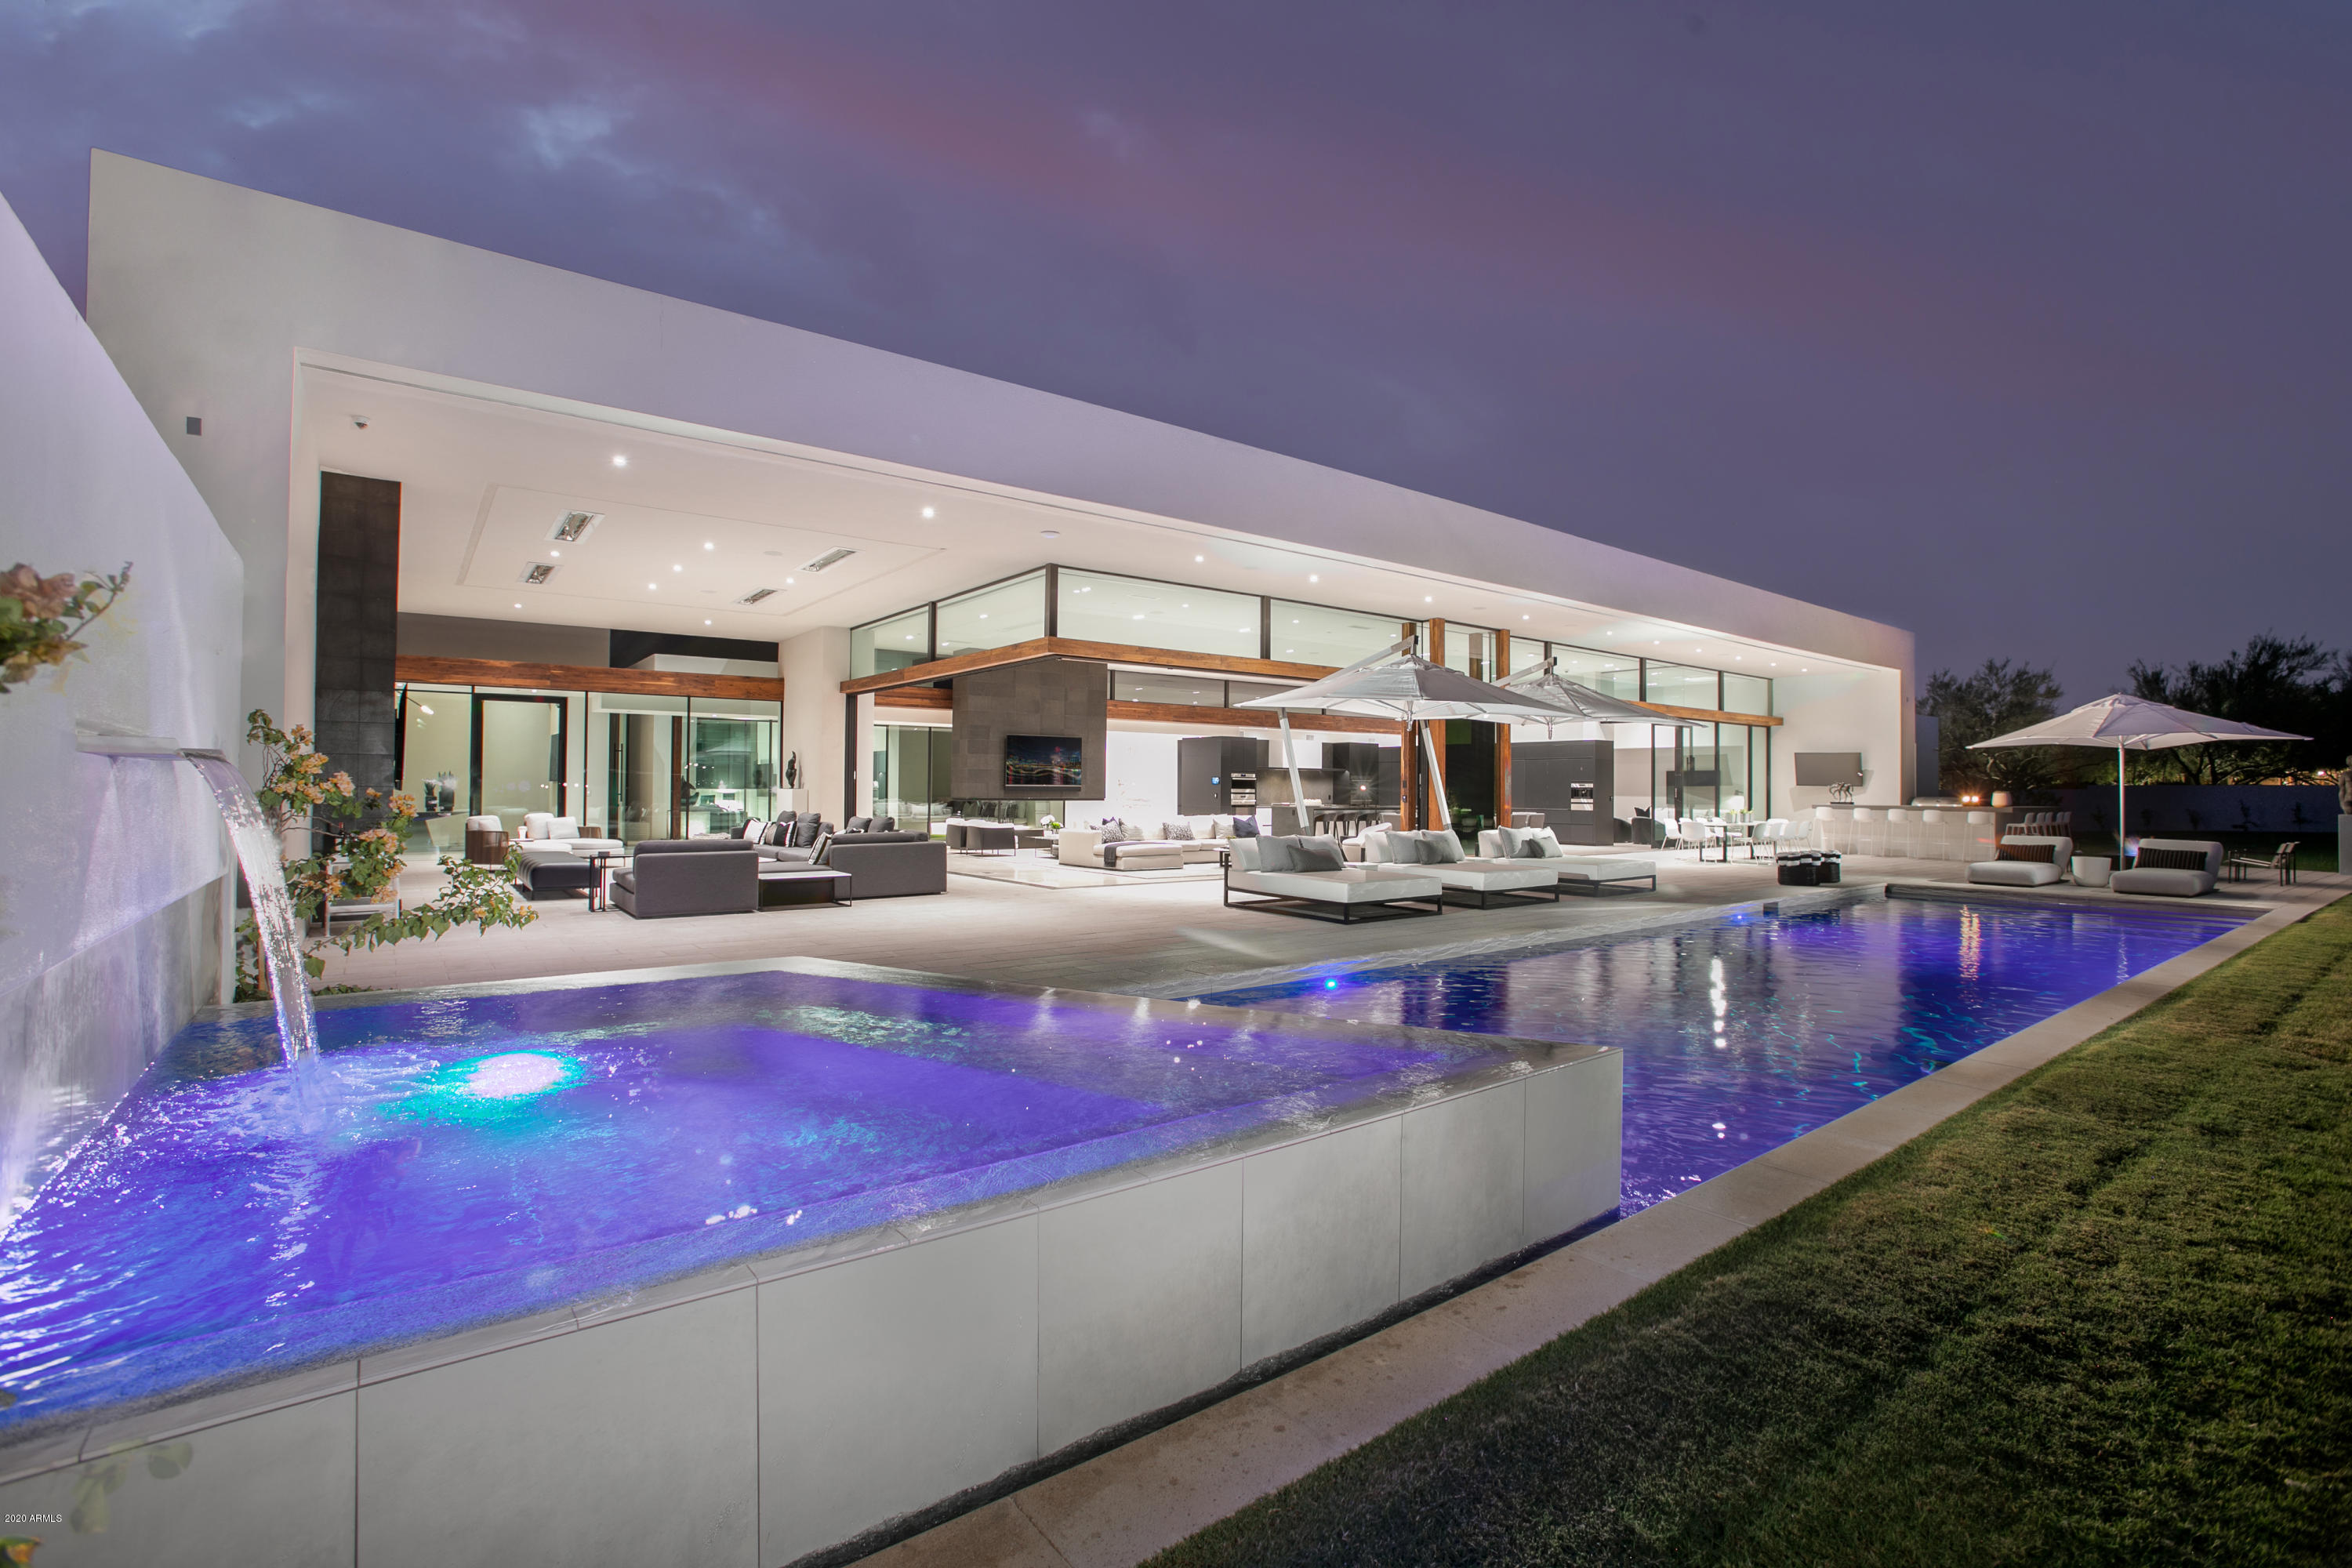
SHEER ARTISTRY WITH CLEAN LINES CHARACTERIZE THIS CONTEMPORARY ARCHITECTURAL STATEMENT!    A MASTERPIECE OF LIGHT & SPACE.  A LIFESTYLE LIKE NO OTHER IS ON OFFER HERE.  OVER 6600 SQUARE FEET OF VISUAL EXCELLENCE.  Built in 2020 by Bedrock Developers, designed by CP Drewett of Drewett Works, Finished by Janine Lazard of JL Interiors Worldwide. The Owner has passionately collaborated with nationally acclaimed Architect, Builder & International Designer together and the end result is one of Paradise Valley's Finest Creations. The impressive double volume entrance welcomes you in with imposing views of Camelback Mountain from every bedroom each with its own exquisite en-suite, walk-in closet and private patio.  Let the visual feast begin, triple volume floor to ceiling glass disappearing doors marries the outdoor lounge, bar, sundeck lap pool with-in. Elaborate entertaining is made easy in any space of this residence. The State-of-the-Art-designer kitchen with 18 ft island to congregate & butler's pantry equipped with only the finest appliances. Escape to the Master Bedroom retreat featuring Owner's private TV lounging patio, en-suite that is breathtaking & exquisite walk-in closet 
Meticulous International Owner made sure that every amenity is made available: Imported Gym with every piece of equipment ensuring one never needs to leave, Work- office -study outfitted with wall to wall computers, electronic window coverings at the push of one button, smart concept home including surround sound & security cameras throughout, over 10 big screen TV's, a dog run for your pets, floating bench patio located off the casita. Fully stocked wine cellar, just to name a few!
Designed for Lavish, Luxurious, Living!
#6384117

Paradise Valley

6439 E LUKE Avenue

4 Beds

None Baths

6,646 Sq.Ft.

$7,300,000

MLS#: 6384117
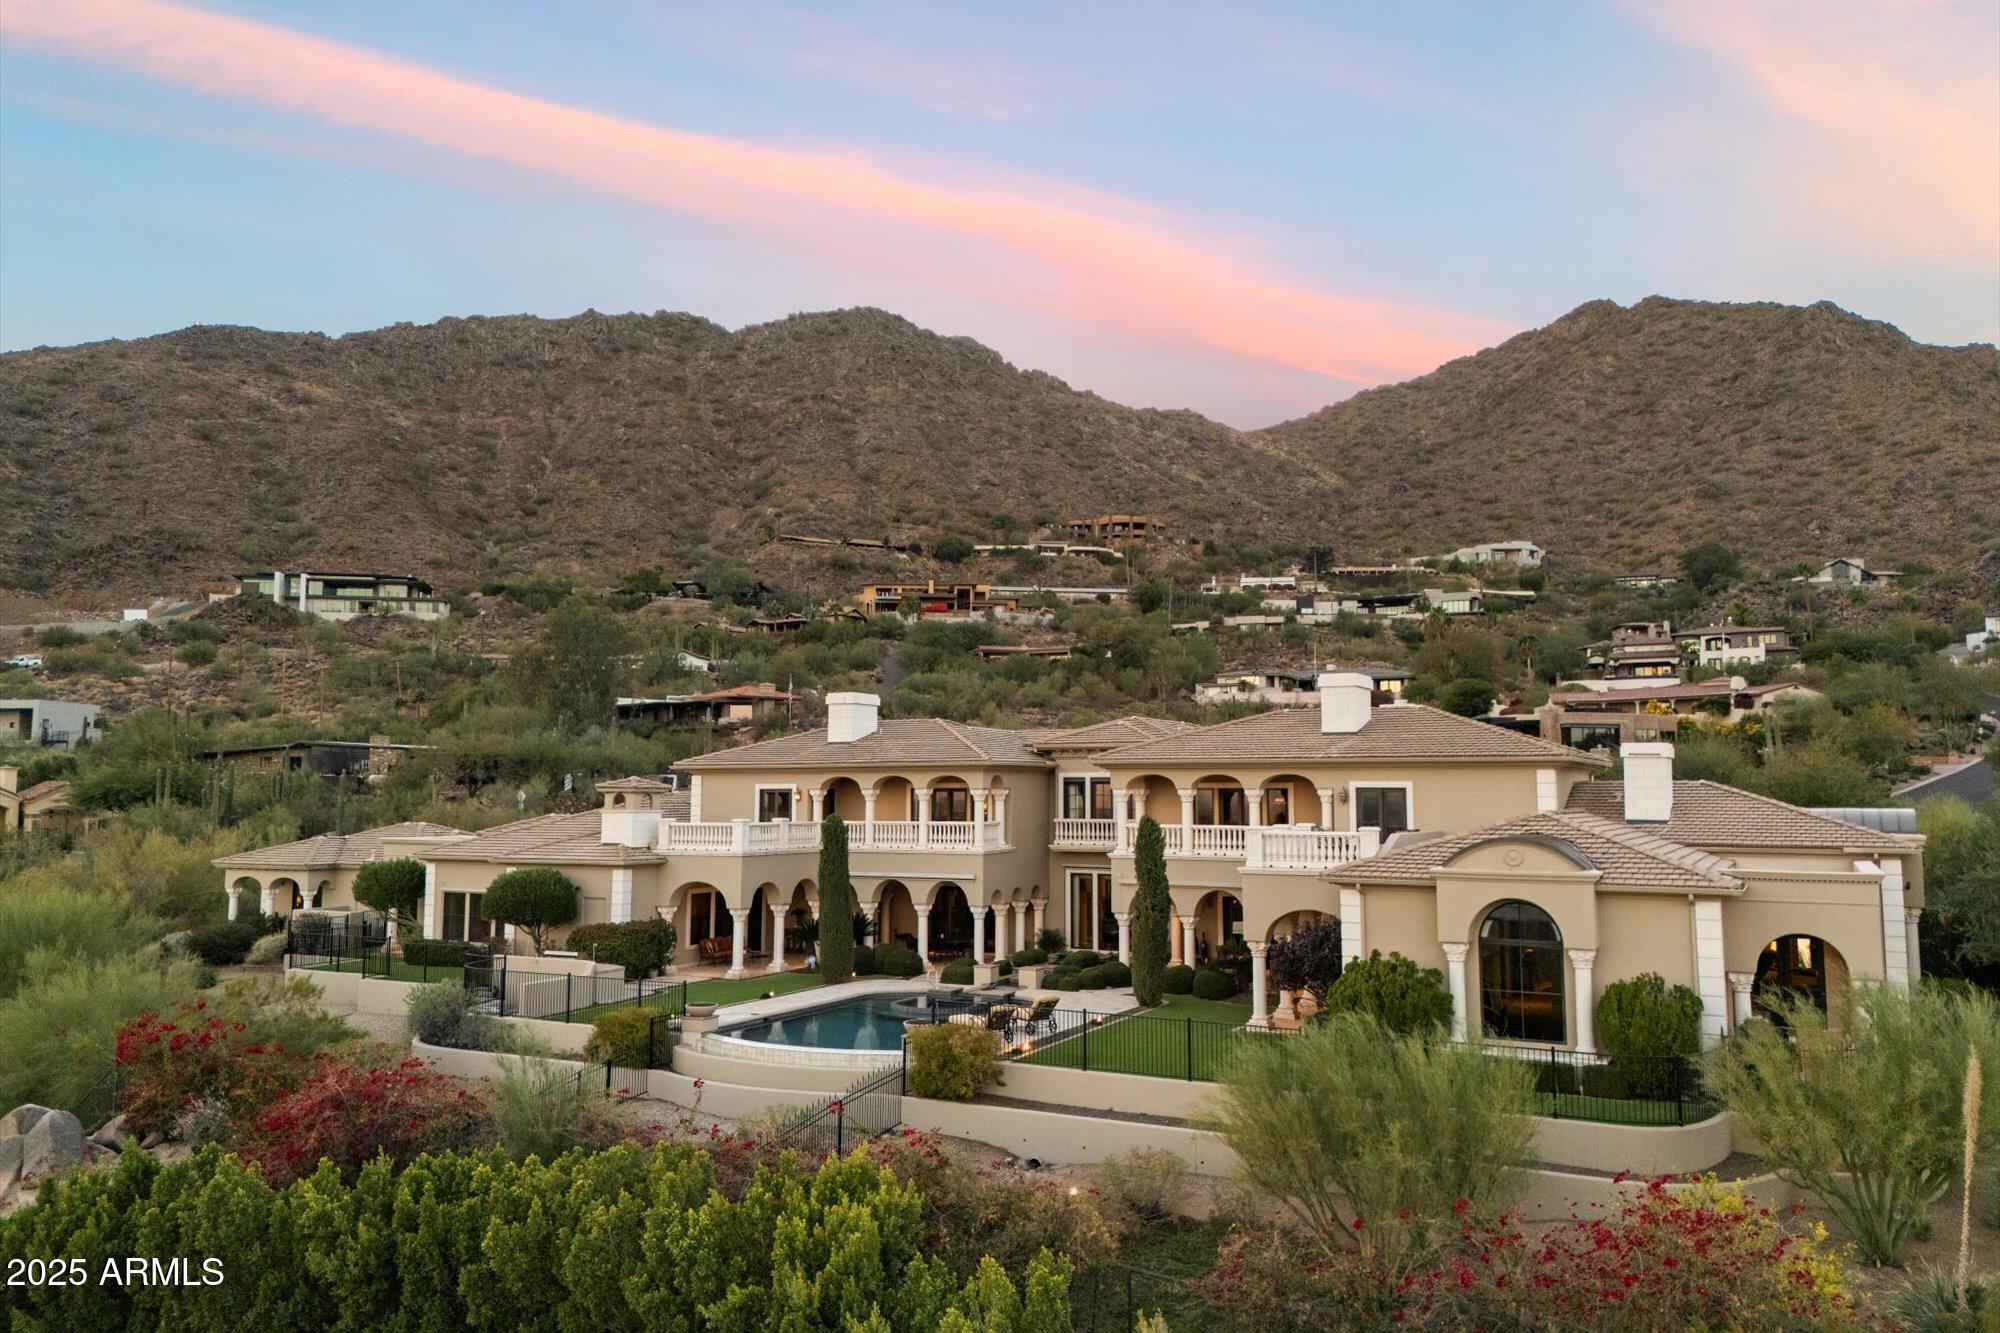
Bespoke Residence, on Camelback Mountain High above the valley on a signature street that breathes timeless elegance with every detail. Thoughtfully crafted, most recently inspected and tweaked, this gated trophy home offers privacy and panoramic views of both mountains and sweeping city lights. Situated on approximately 1.6 acres, occupies one of the most coveted setting on the street, featuring a large motor court for added convenience. The interior reflects exceptional craftsmanship, with exquisite finishes including marble, cherry, alder, and specialty granite throughout. Three beautifully designed powder rooms, hand-painted ceiling details in formal rooms, and a wine cellar enhance the home's aesthetic charm. Grandfather rights secured; this one-of-one home offers tremendous value!! A grand gallery hallway makes an impressive entry, leading to spaces like the Gentleman's Study and Billiard Room. A private elevator connects guests and residents to the second-floor suites. For wellness and relaxation, the oversized exercise room includes a wet bar and steam shower, adjacent to the luxurious primary suite, which features a hand-sculpted onyx tub and expansive His and Her closets, complete with built-in washers and dryers for added convenience. An 1,100 sq. ft. guest house ensures privacy and comfort for visitors. Set in tranquil surroundings with impeccable attention to design and function, this estate offers luxury and seclusion in one of Paradise Valley's finest locations. See our Motion Video!
#6942463

Paradise Valley

6105 E Sage Drive

5 Beds

4 Baths

12,135 Sq.Ft.

$7,300,000

MLS#: 6942463
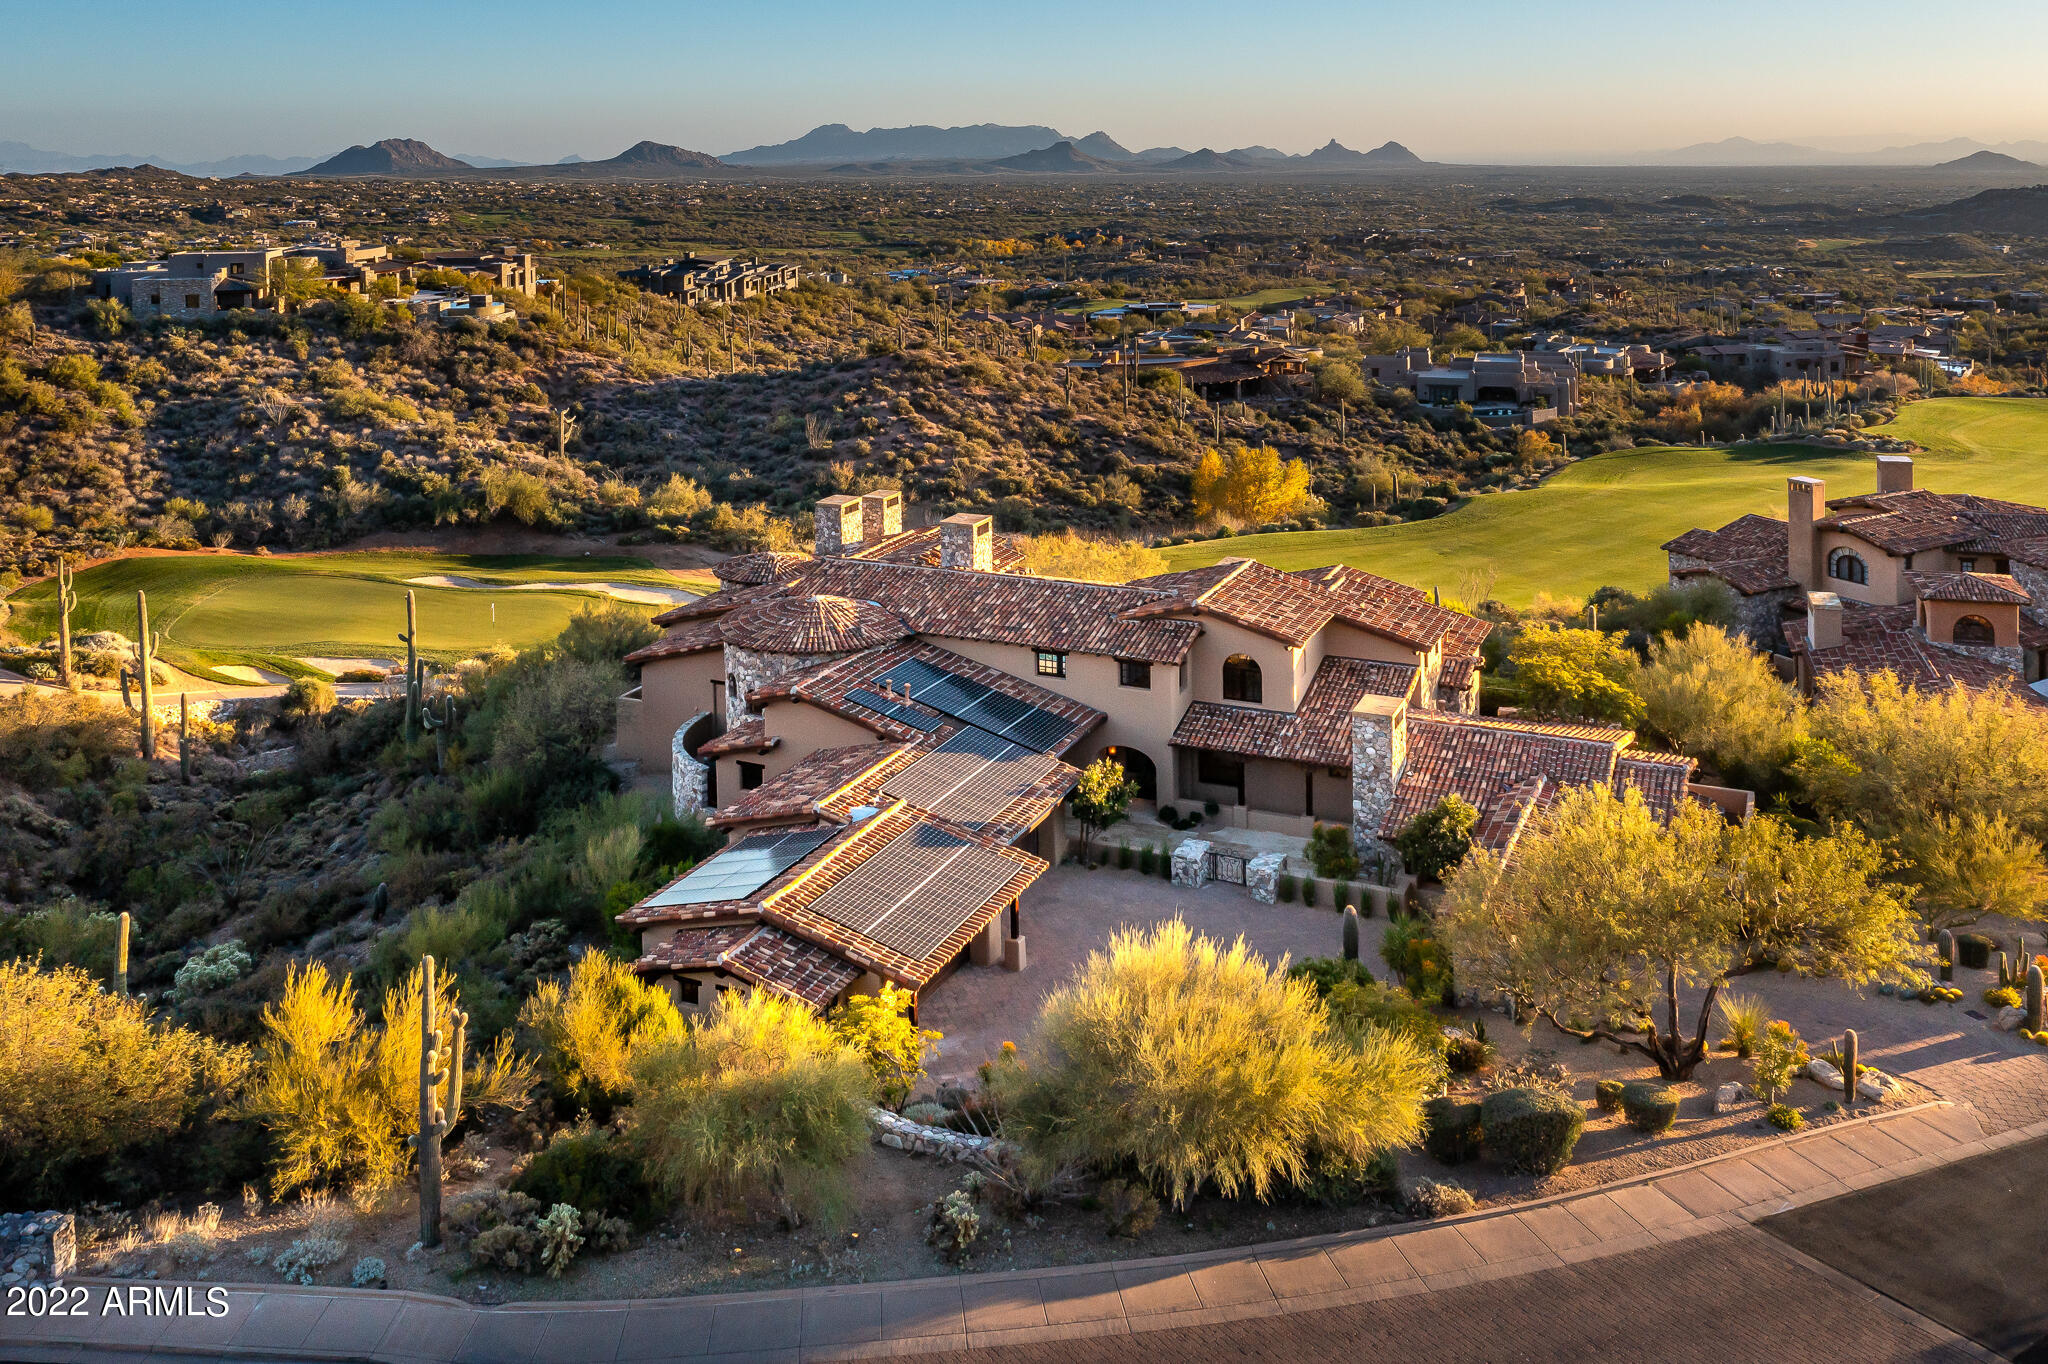
This Signature European home with a Golf Membership available, was sited on one of Desert Mountain's
most picturesque lots providing elevated vistas of the full 18th fairway of the Chiricahua course,
and beyond to vast valley and city light views. The current owners have completely reimagined
and reconstructed the interiors with an organic contemporary flair to be a light-filled, open plan,
achieving single level main living areas redone in wide-plank oak flooring, glass doors and
expanded floor to ceiling windows throughout, and lush new landscaping. The main floor
includes a living room, conversation lounge, inspiring chef's kitchen and pantry, dining and
family room, along with a spacious primary retreat, office and guest suite. Dramatic new fireplaces are the focal points of the living,
family and conversation areas along with one in the
primary suite. The second level, accessed by a dramatic spiral staircase, features a sprawling
junior primary suite, gallery style balcony overlooking the great room, and a quiet reading nook
with an amazing view window. There is a first floor studio-style guest suite with private courtyard
entry and pool access. Patio living features spectacular views, a large pool/spa, covered grill
and dining area and a chaise plaza area for enjoying the magical Arizona outdoors. Other
features include a cloistered wine room, a kitchen herb garden and 4 car garage. The finest

natural stone and wood materials have been incorporated using skilled artisans and state of-
the-art lighting, shades and electronics plus owned solar panels. The price includes an all new furniture package

offering the convenience of a turn-key purchase. Membership to the Desert Mountain Club is by
application and requires a 30 day approval process. Please contact Membership for details.
#6491276

Scottsdale

42395 N SAGUARO FOREST Drive

4 Beds

None Baths

6,929 Sq.Ft.

$7,299,000

MLS#: 6491276
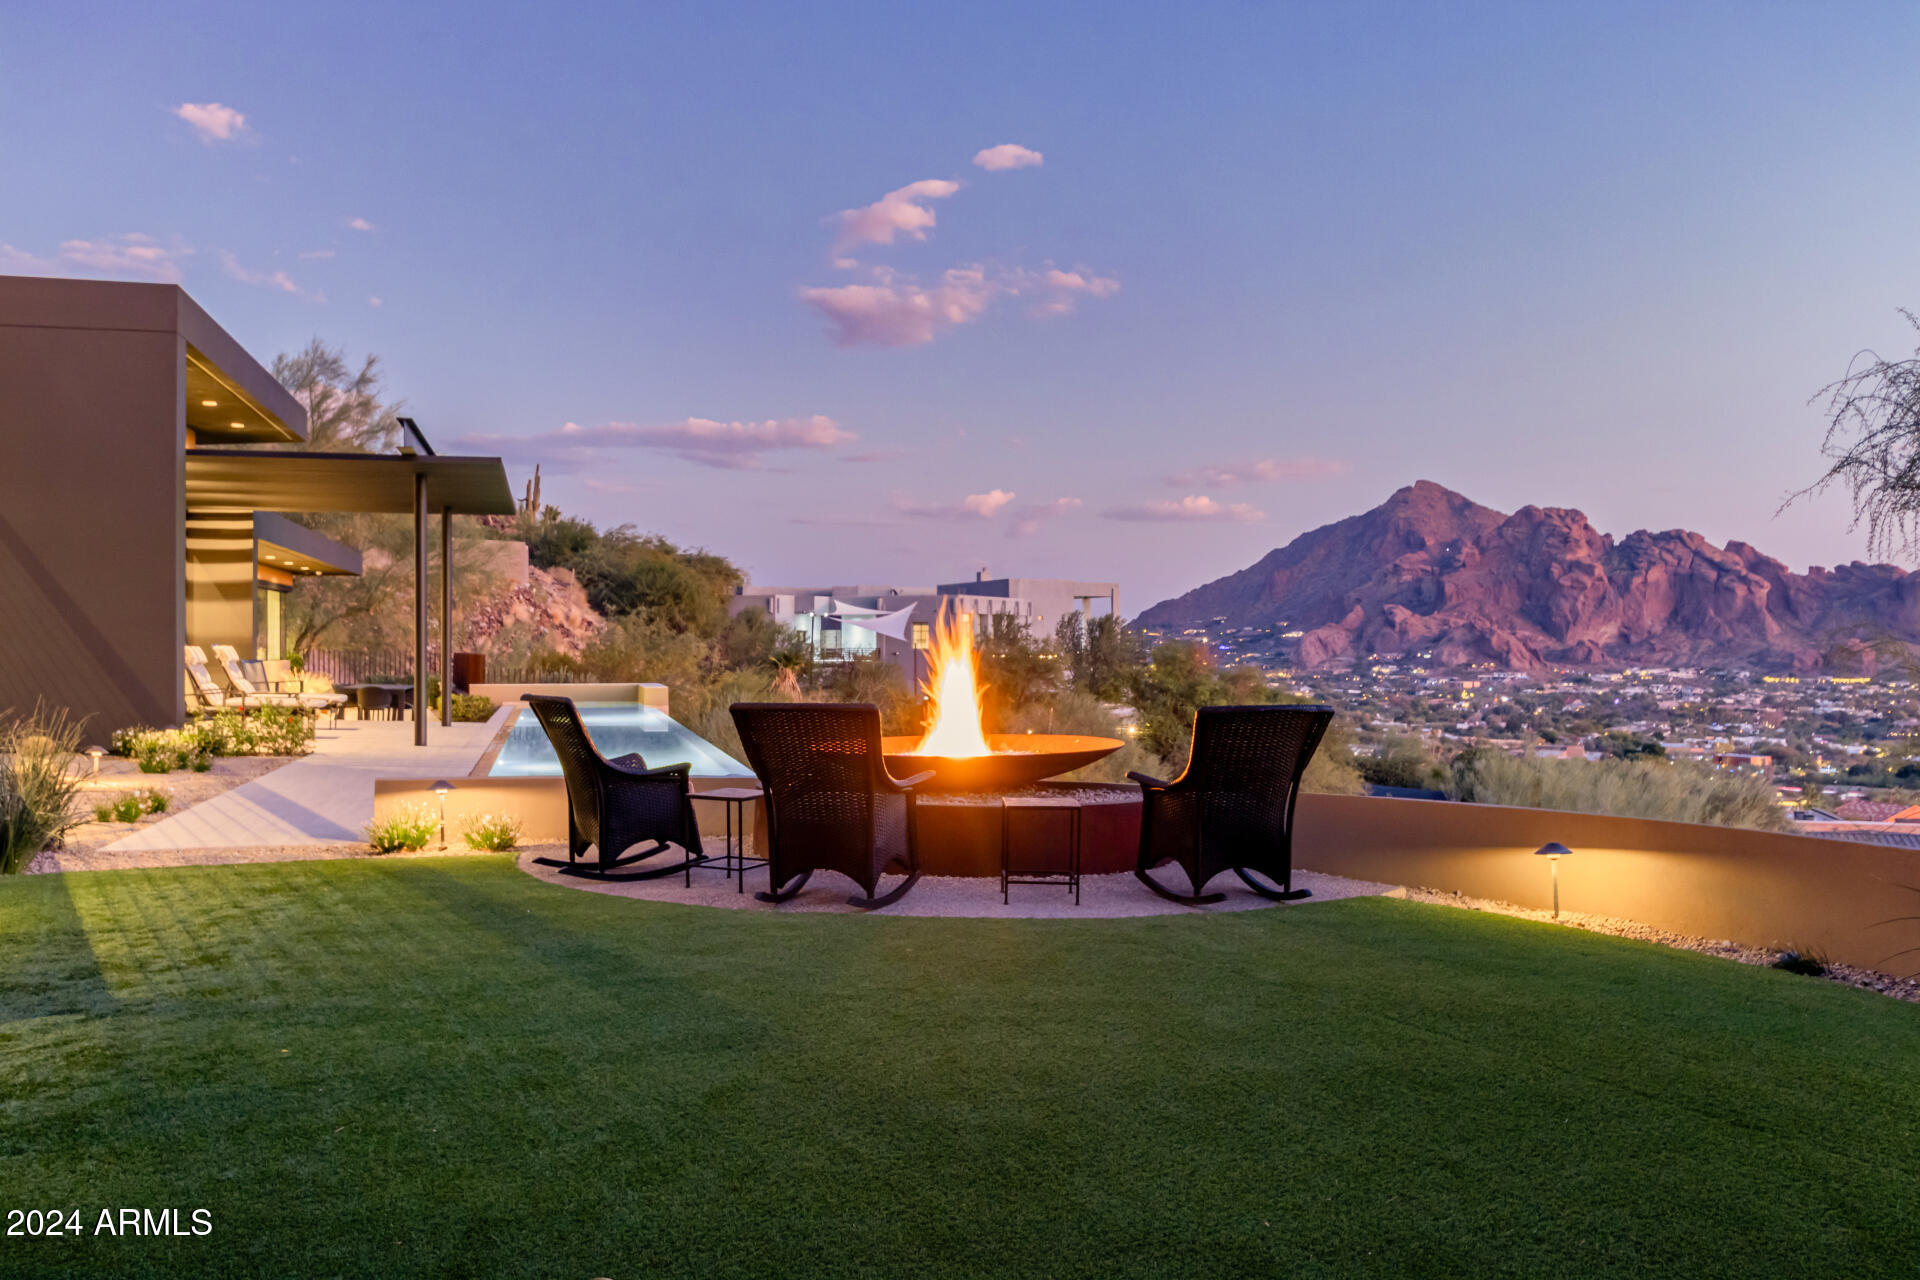
Nestled on 4 private hillside acres, this luxury Paradise Valley estate offers breathtaking panoramic views of Camelback Mountain, Papago Mountain & South Mountain. From the moment you arrive, the property invites you to experience its rare privacy, shielded from the street and stretching to the top of the hill. Rebuilt in 2007 with superior masonry construction by the highly acclaimed Construction Zone, the home combines strength and sophistication. 
The open design features an elevator, endless balconies and parking for up to 12 vehicles. Entertain effortlessly with a Chef kitchen, 75-foot heated lap pool, spa, outdoor firepit & putting green all framed by stunning Arizona sunsets. This is Paradise Valley living at its finest.
#6794072

Paradise Valley

4060 E Lamar Road

5 Beds

None Baths

6,395 Sq.Ft.

$7,299,000

MLS#: 6794072
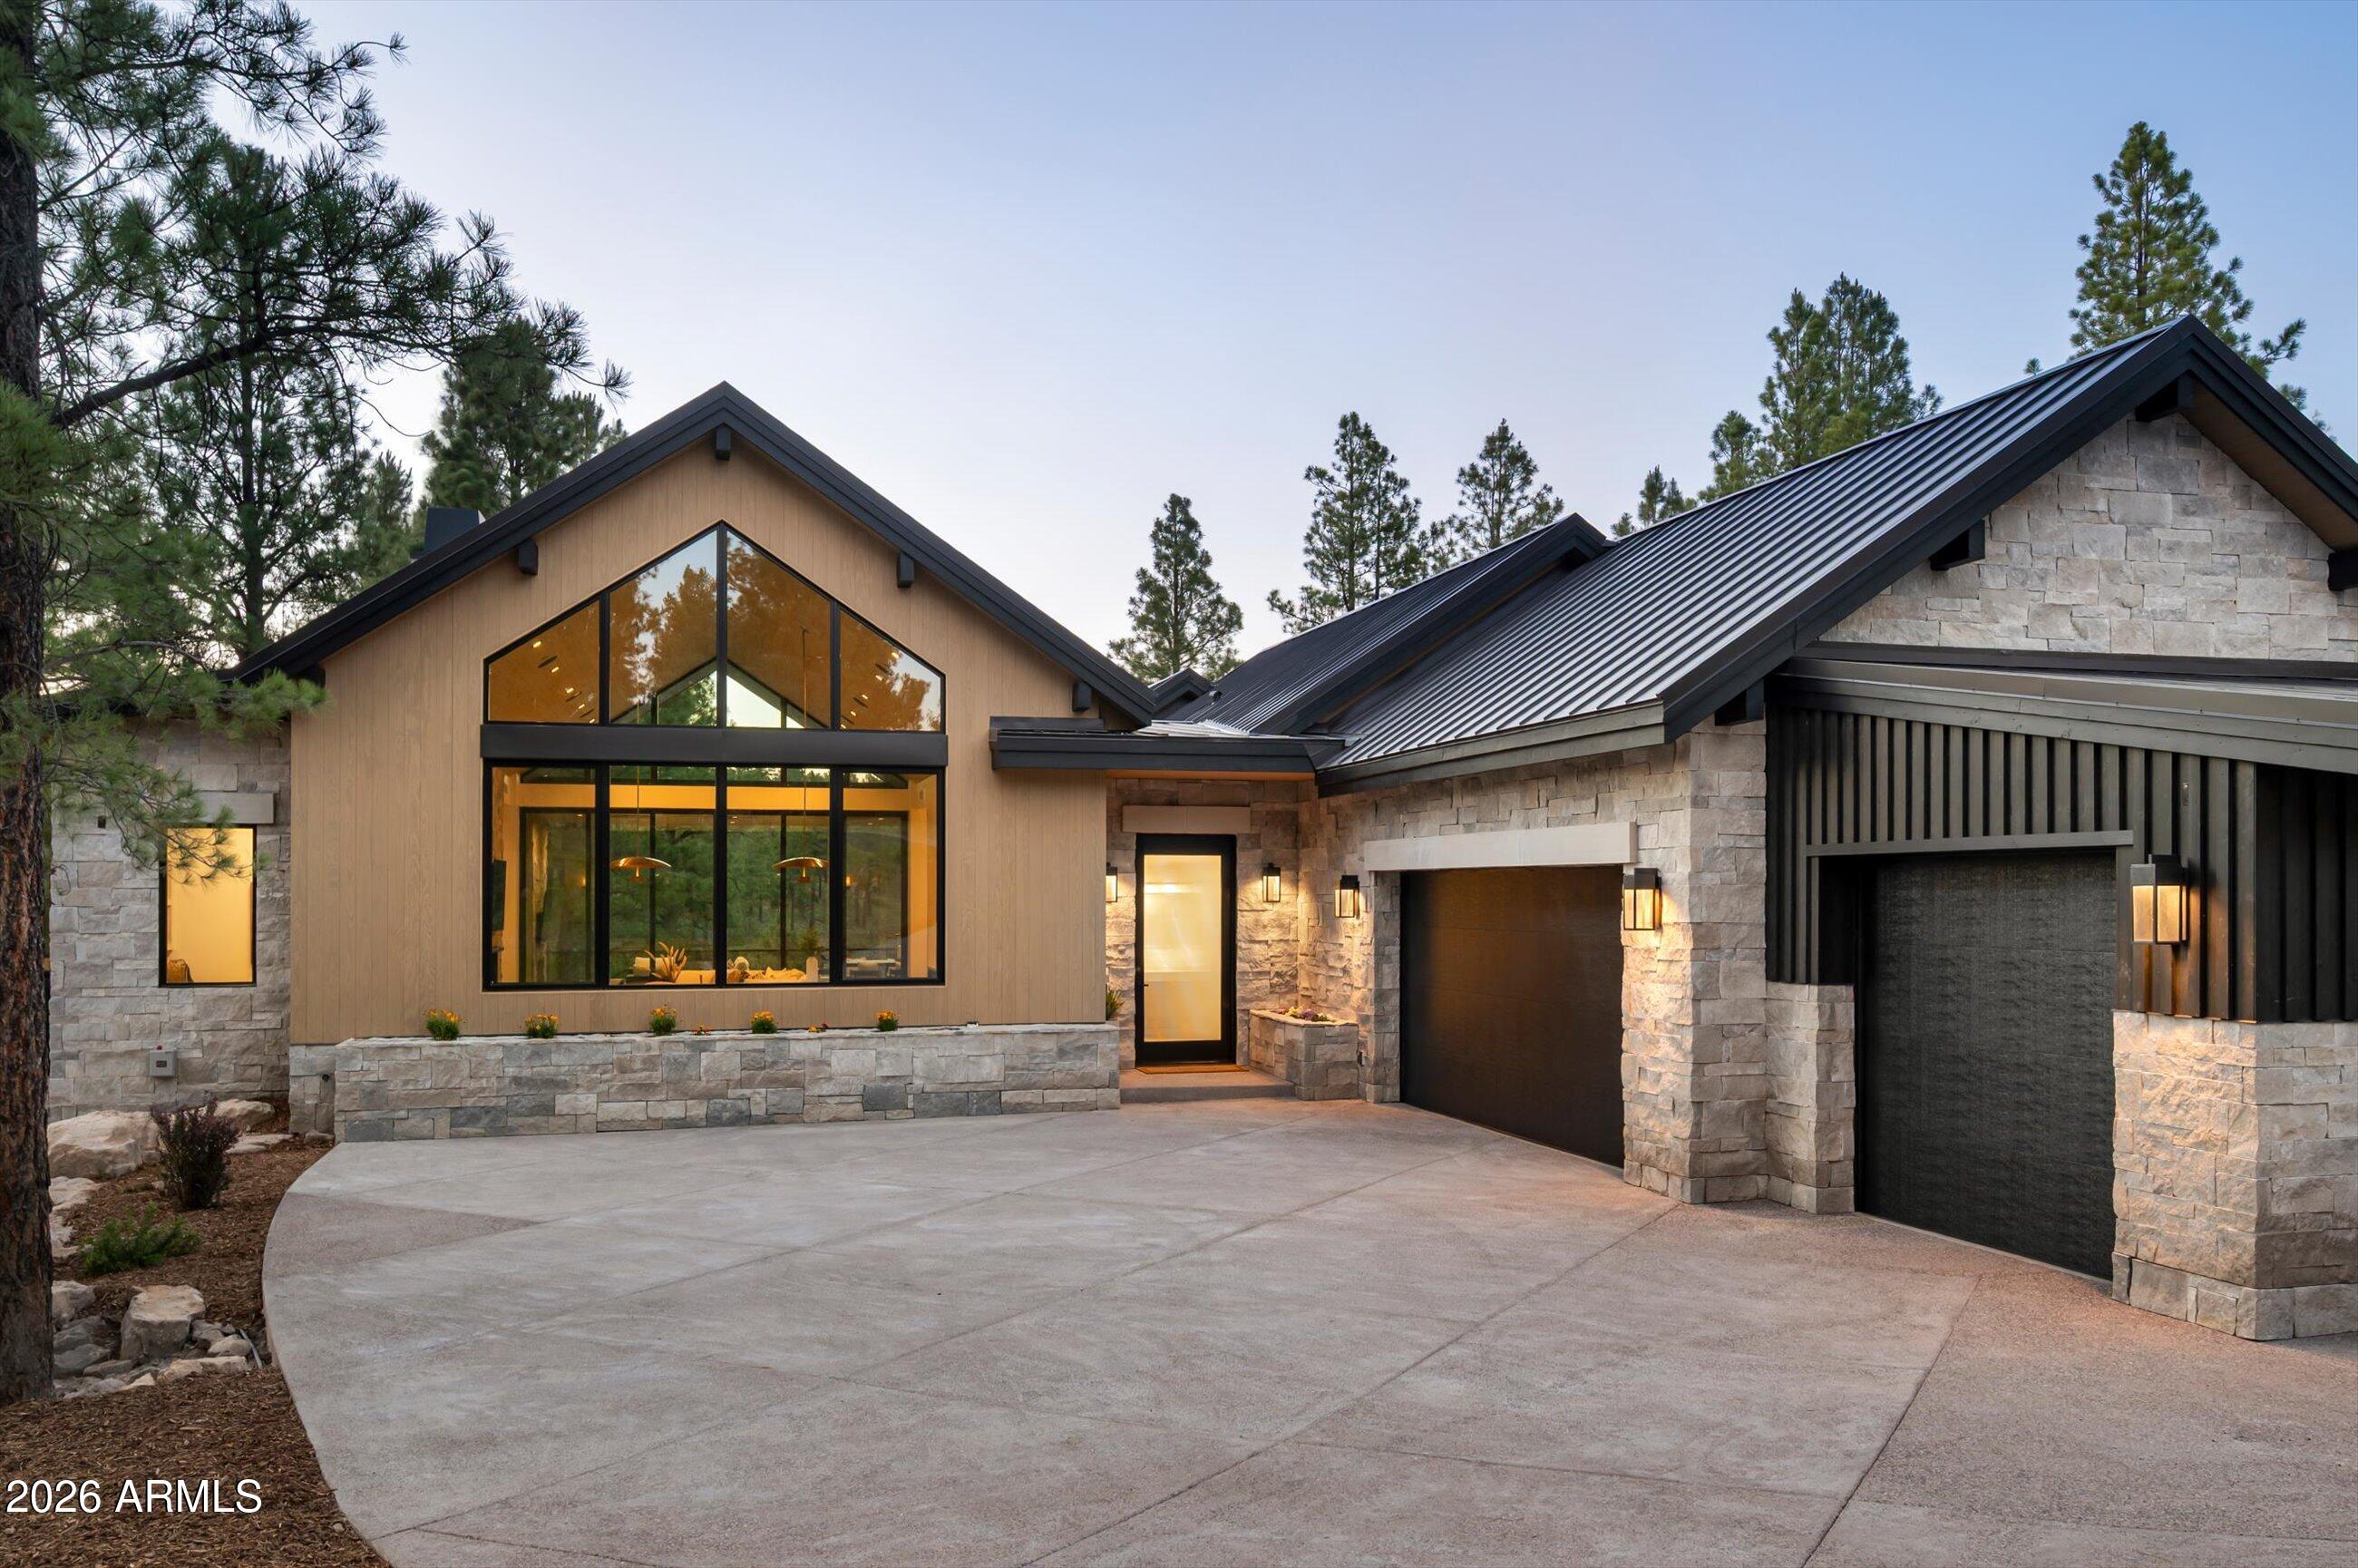
COMPLETED AND MOVE-IN READY JUNE 20, 2026! Nestled at the end of a private cul-de-sac in Pine Canyon, this exceptional custom residence by Two Hawks Design & Development, with architecture by The Ranch Mine, offers approximately 5,400 square feet of thoughtfully designed living space overlooking the 2nd hole of the golf course with stunning mountain views beyond. The main level features the primary suite, a second primary suite, dedicated office, powder room, and an expansive great room designed for seamless indoor-outdoor living. The basement level includes a spacious secondary living area, 3 additional en-suite bedrooms, a second powder room, and a convenient laundry station. With generous outdoor living spaces, a 3-car garage, and a premier location just minutes from the club house. and seamless indoor-outdoor flow. Inside, the craftsmanship with spacious living areas, curated finishes, and walls of glass that frame the surrounding landscape. The three-car garage provides ample storage for vehicles and mountain gear alike. Located just moments from the Pine Canyon clubhouse and community amenities, this home presents a rare opportunity to enjoy premier golf course living in one of Flagstaff's most sought-after gated communities.
#7038651

Flagstaff

2911 S SOLITAIRES CANYON Drive

5 Beds

5 Baths

5,400 Sq.Ft.

$7,295,000

MLS#: 7038651
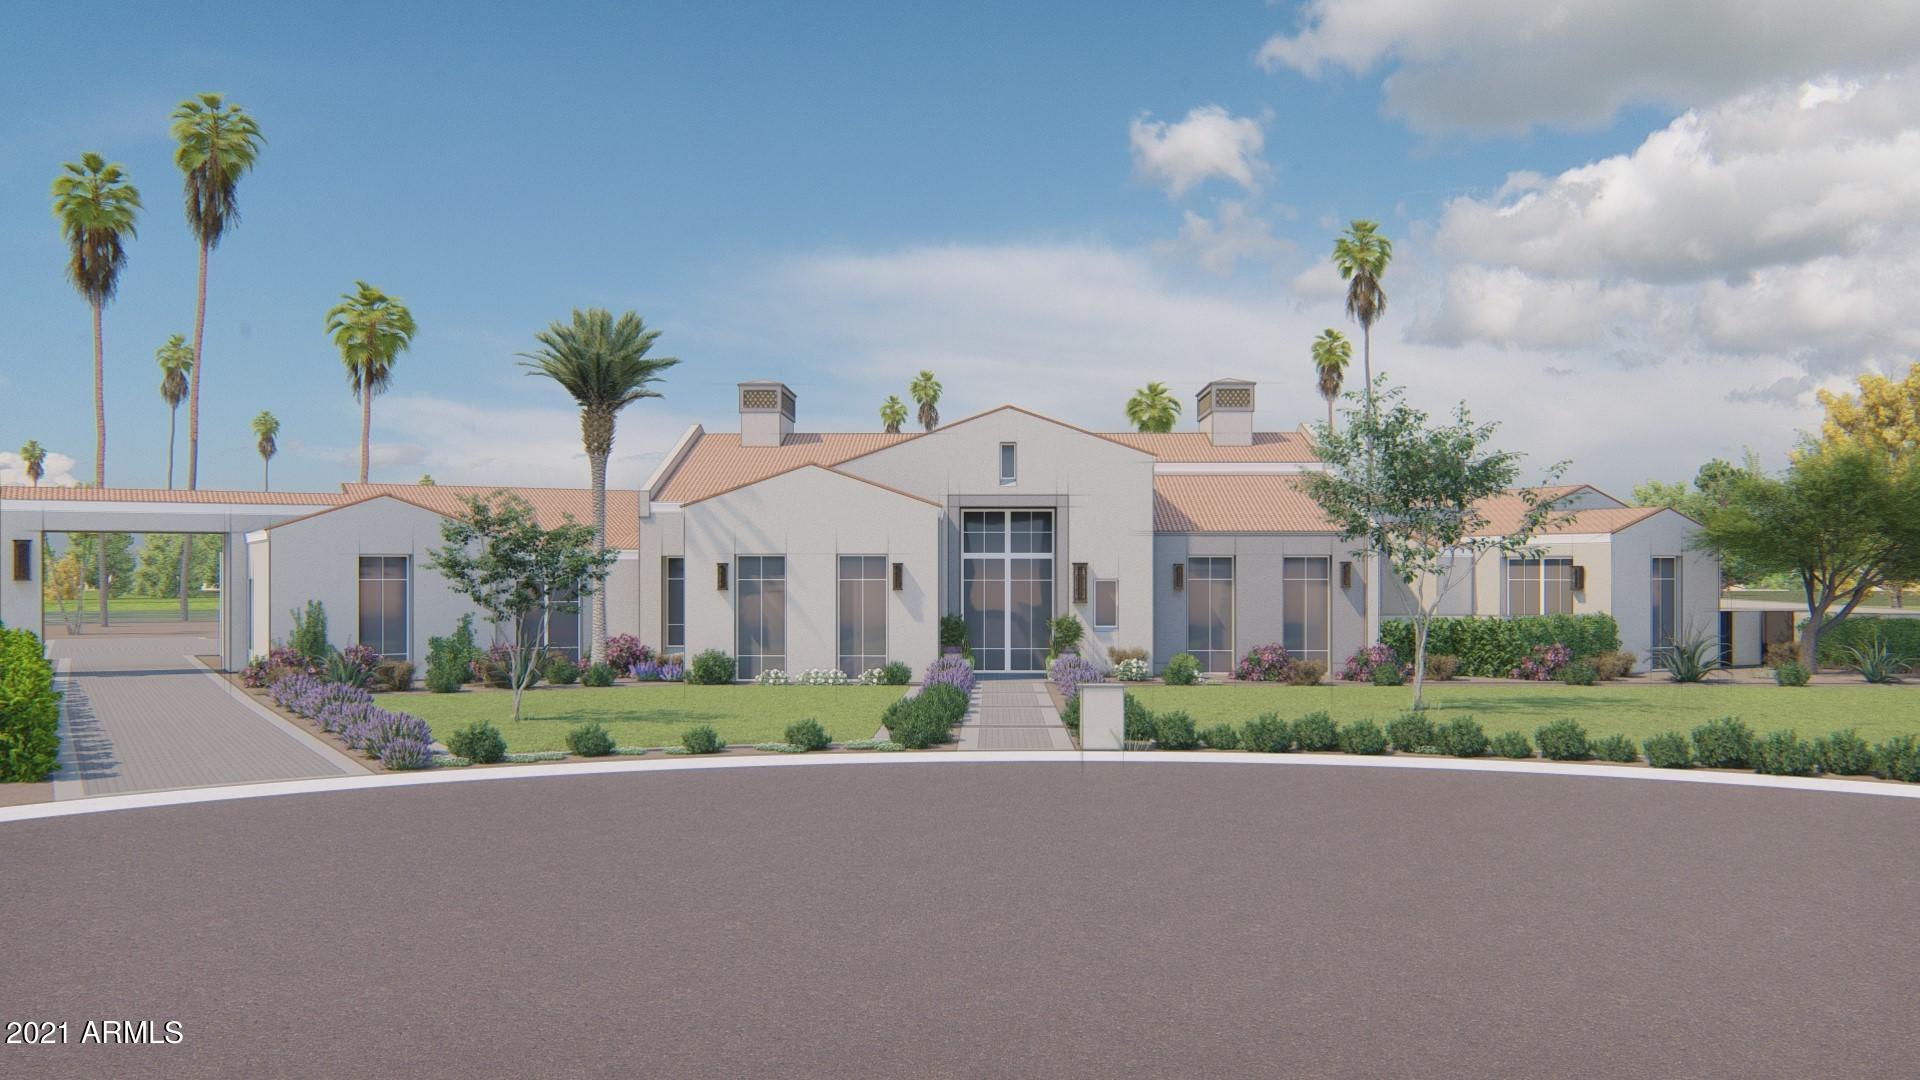
This exceptional modern Santa Barbara style residence promises to be a true original! Built with the highest quality craftsmanship, with 5 bedrooms, 6 bathrooms and 8,029 square feet of remarkable living space, it will ooze quality and exceptional taste. The home will be loaded with pure luxury, unique design elements and impressive amenities including a separate kids wing, exercise room, custom home office, full guest house, butler's pantry, and wine room that will all have their own individual flair. Located in Camelback Country Club Estates, with exquisite lake, mountain and golf course views, the setting is every bit as spectacular as the home will be!
#6227061

Paradise Valley

8436 N GOLF Drive

5 Beds

7 Baths

8,029 Sq.Ft.

$7,295,000

MLS#: 6227061

* Listings identified with the FMLS IDX logo come from FMLS and are held by brokerage firms other than the owner of this website. The listing brokerage is identified in any listing details. Information is deemed reliable but is not guaranteed. If you believe any FMLS listing contains material that infringes your copyrighted work please click here to review our DMCA policy and learn how to submit a takedown request. Ā© 2024. First Multiple Listing Service, Inc.
Stunning Views and more

Featured listing

Stunning Views and more

Browse Properties

Categories

Homes Tailored to Your Lifestyle

Buyers Guide

Buying a home is one of the most exciting milestones of your life.

View more

Sellers Guide

Putting your home on the market can be a stressful process, especially when you don’t know what to expect.

View more

Market report

With just a few clicks, you'll gain instant access to valuable insights about the real estate market, including trends, property values, and community analytics.

View more

Home value

Unlike automated valuations, our hands-on review will provide a comprehensive opinion of your home’s value while considering important interior elements and other location intangible factors that machine algorithms so often miss.

View more

Buyers resources

Guides on financing, inspections, and choosing the right Realtor for a smooth home purchase.

Sellers resources

Practical tips on staging, pricing, and preparing your home to attract buyers and maximize your sale.

 - property

Send a message

Message successfully sent.

Reason for contacting?

I agree to receive email communication and understand I can unsubscribe at any time.

I agree to be contacted by The Mandy Gold Team | Haymore Real Estate LLC via call, email, and text for real estate services. To opt out, you can reply 'stop' at any time or reply 'help' for assistance. You can also click the unsubscribe link in the emails. Message and data rates may apply. Message frequency may vary. Privacy Policy

Sign In Sign Out

Virtual Assistant

Would you like to take the next step with this property? We can help you schedule a showing or virtual tour, or send you more details.

Yes, I would like more information.

Thank You for Your Reply, One of Our Agents will contact you as soon as possible

No, maybe later.

Thank you, you can always contact me via email, phone number or through the contact form.

Realhub AI

Lucy - Your AI-Powered Realtor

Update Your Temporary Password

Personalize your search

Enter your email and we'll notify you immediately when new listings match what you're looking for.

or enter email address

Already have an account ? Login here

Continue your home search

I agree to receive communications and understand I can unsubscribe at any time.

I agree to be contacted by The Mandy Gold Team | Haymore Real Estate LLC via call, email, and text for real estate services. To opt out, you can reply 'stop' at any time or reply 'help' for assistance. You can also click the unsubscribe link in the emails. Message and data rates may apply. Message frequency may vary. Privacy Policy

Already have an account ? Login here

We use cookies

We use cookies primarily for analytics to enhance your experience. By accepting, you agree to our use of these cookies. You can manage your preferences or learn more about our cookies policy.