Thinking of selling?

Trusted Real Estate Experts in Sierra Vista, Fort Huachuca, Benson, and Bisbee Arizona

  • Nearby me

E-Alert name

Properties

1717571 properties match your criteria

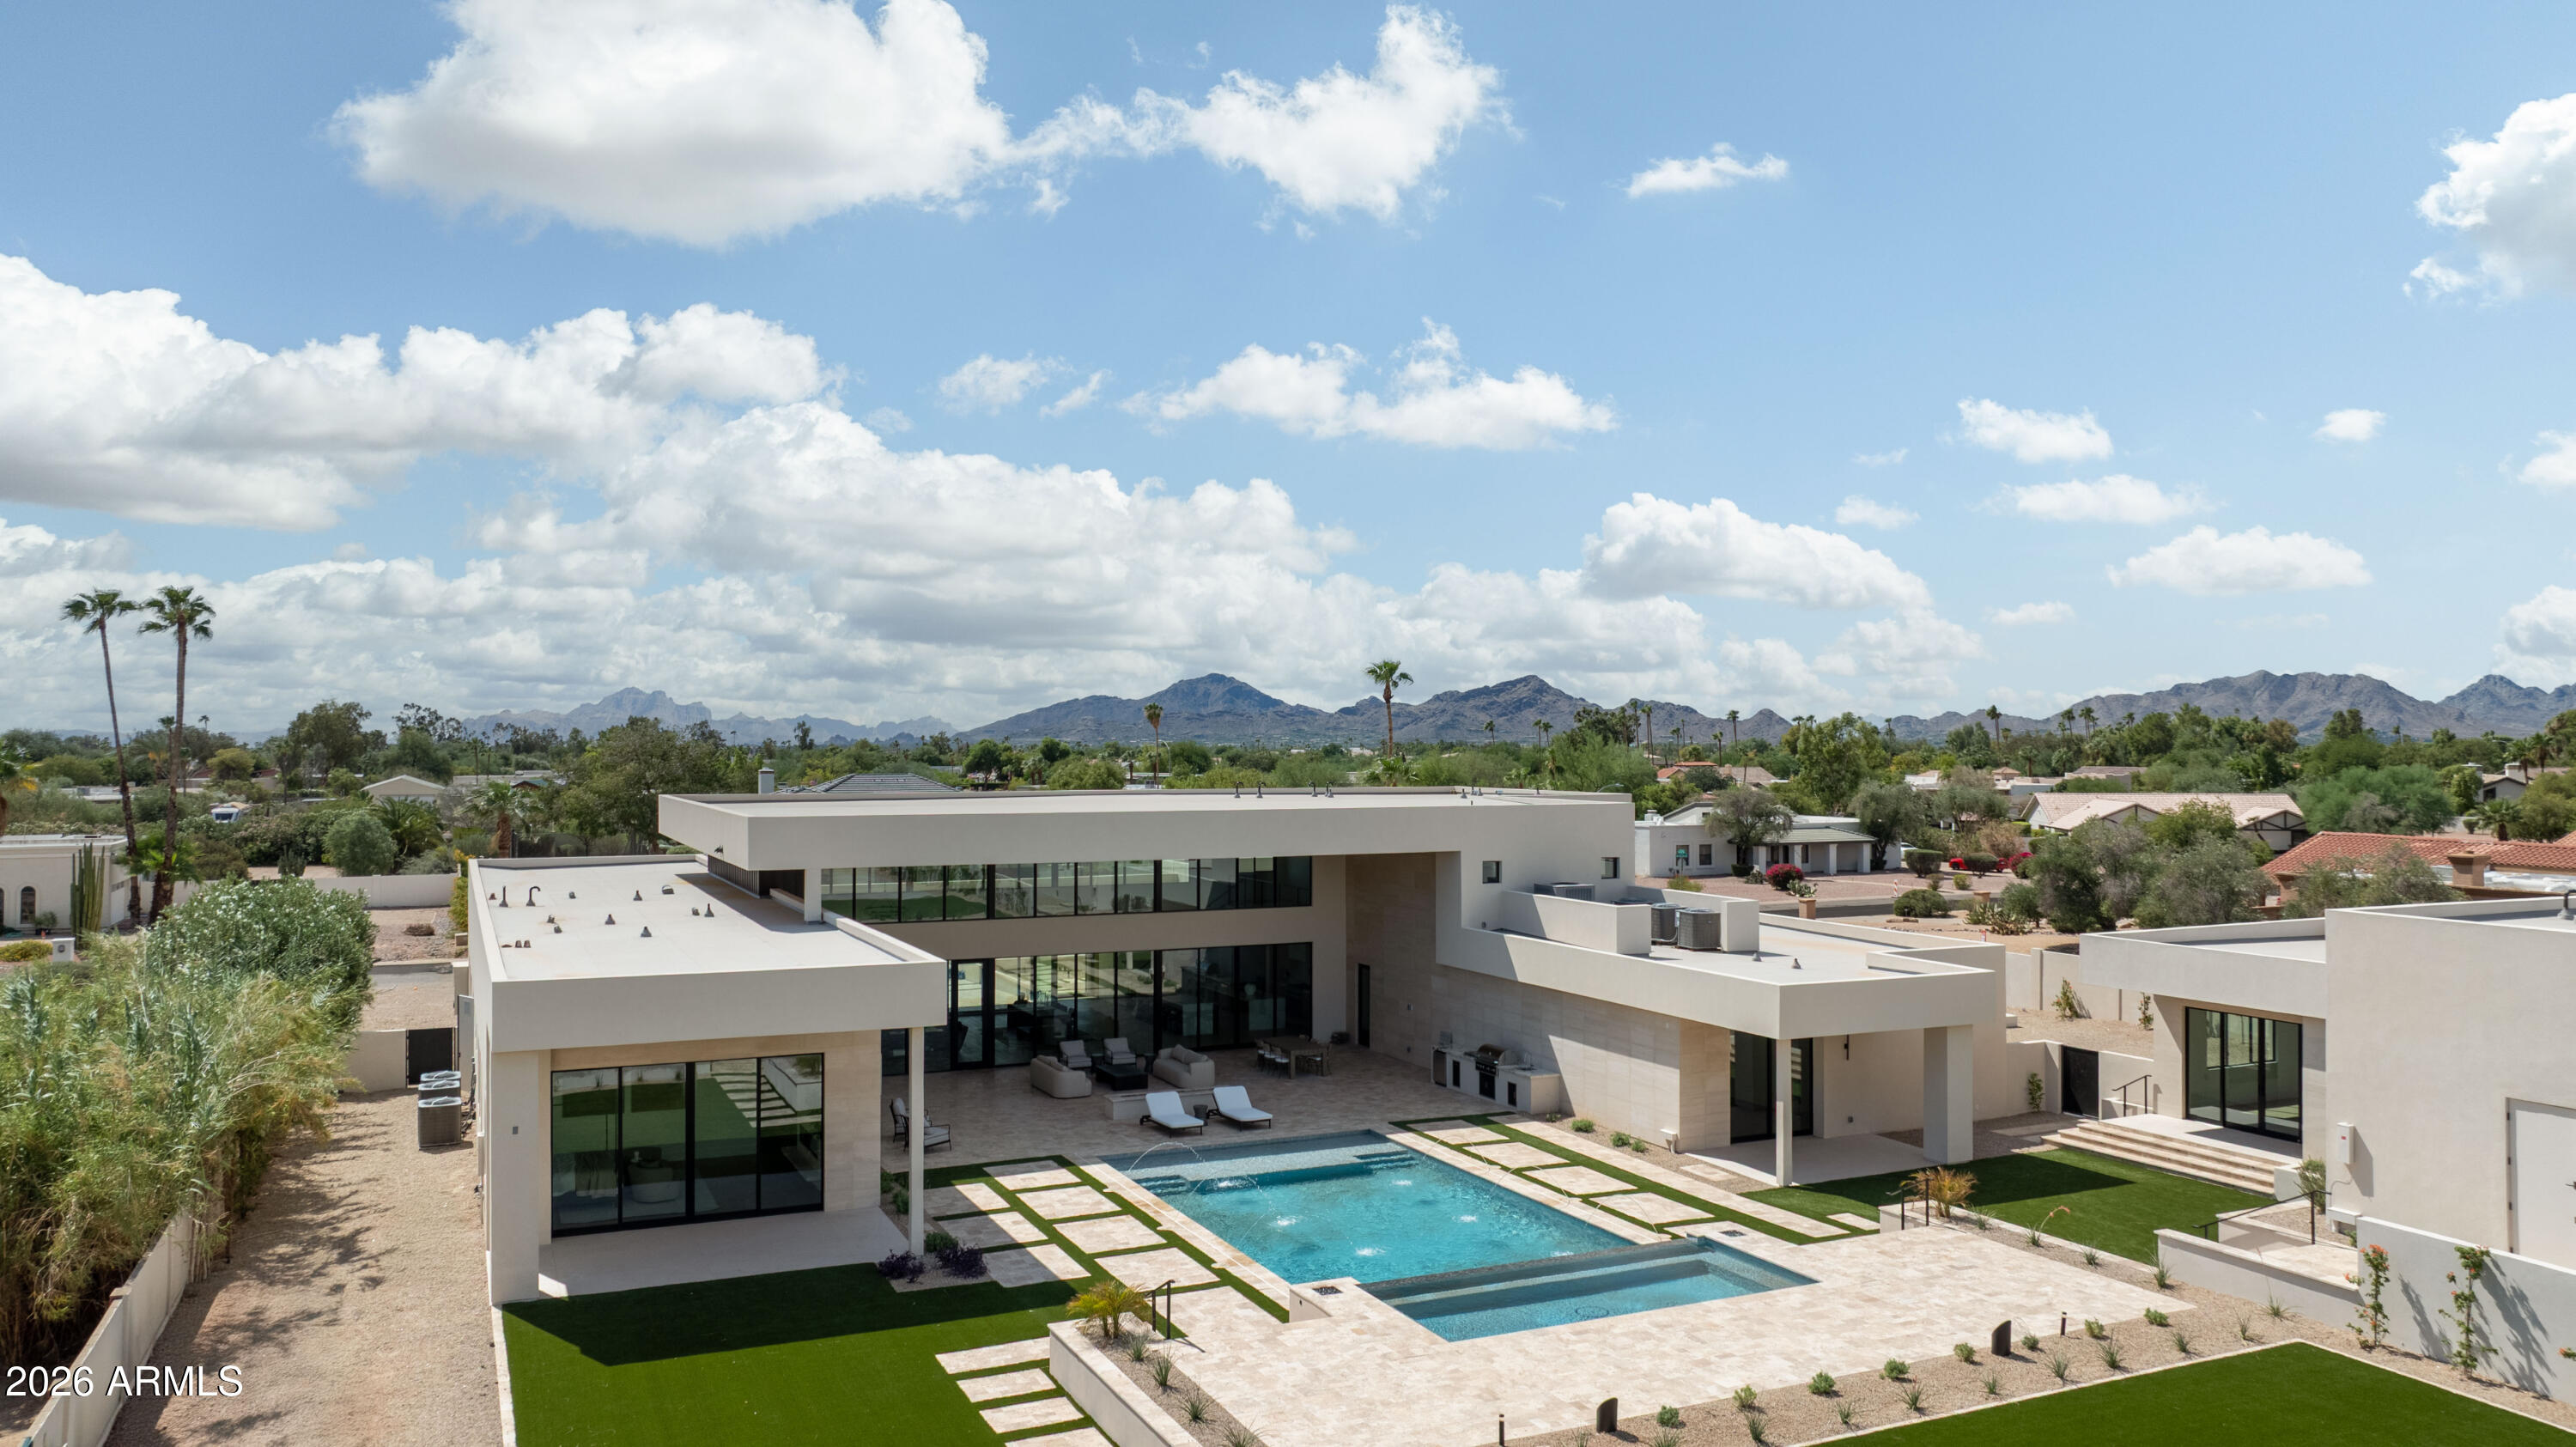
Brand-new 9,000 SF modern estate on 1.1 acres with a standout 7-car garage setup, built for the buyer who actually uses their space. The main residence is paired with a detached guest house featuring its own 3-car garage and private gated entry, creating a true secondary residence for visitors, multi-generational living, or a driver, staff, or security arrangement.

Inside, a thoughtful split floor plan centers on an expansive great room, defined by 24-foot ceilings and walls of glass that open to the resort-style backyard. The chef's kitchen is anchored by a hidden prep kitchen for clean entertaining. The primary suite sits in its own private wing, and a nearby flex space with French doors and a full bath, separated by a striking wine wall, works perfectly a lounge, office, or gym.

Every bedroom offers an en-suite bath for privacy and function. Outside, enjoy a pool, outdoor kitchen and bar, and a full sports court, all designed to match the home's seamless indoor-outdoor flow. Modern architecture, high-end finishes, and move-in ready completion make this one of Scottsdale's rare new-build luxury opportunities, with garage capacity that sets it apart.
#6915212

Scottsdale

7432 E WETHERSFIELD Road

8 Beds

10 Baths

8,920 Sq.Ft.

$6,995,000

MLS#: 6915212
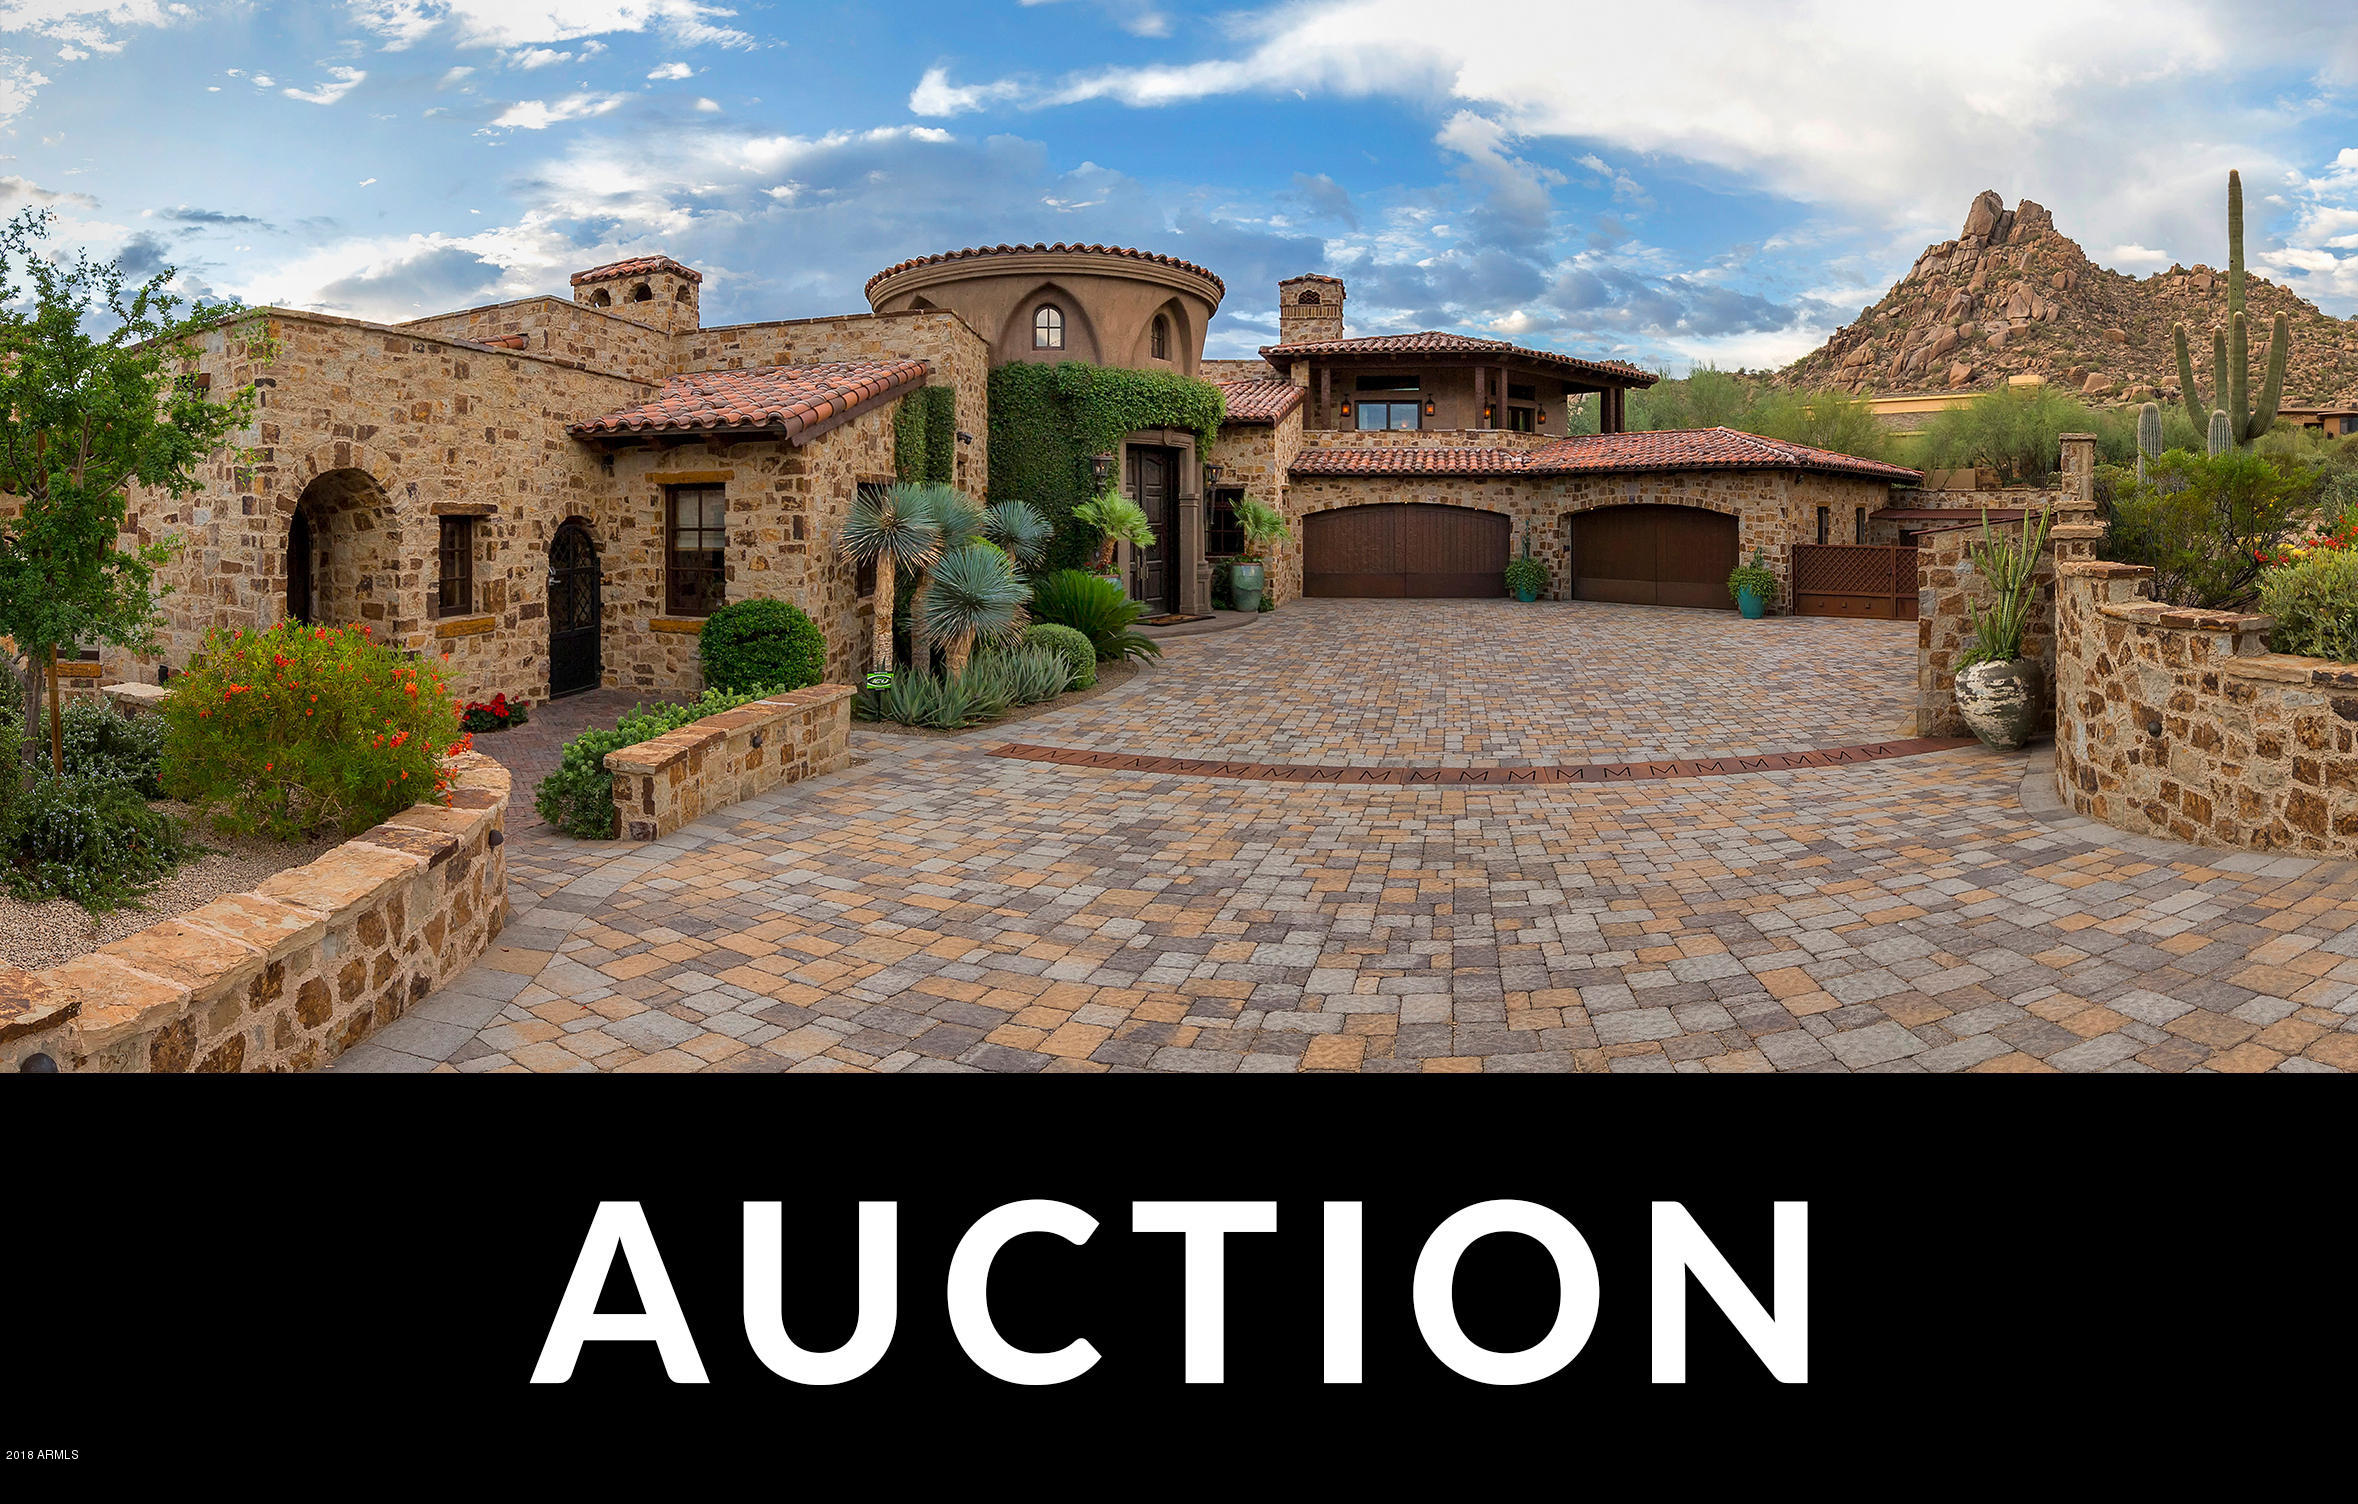
* Bidding Now Open *Come home to the finest in indoor-outdoor desert living at The Estancia Club. Custom details will delight you inside and outside this enchanting estate. Designed with the car lover in mind, glass walls between the underground garage and the wet bar create a museum-like setting for your extensive collection. Welcome friends and family for pizza making, game nights, wine tastings or captivating conversation. The soaring great room blends seamlessly with the resort-style outdoor entertaining area for perfect al fresco meals, pool parties, or stargazing the vast southwestern sky.
#5684669

Scottsdale

10199 E Cavedale Drive

6 Beds

None Baths

12,971 Sq.Ft.

$6,995,000

MLS#: 5684669
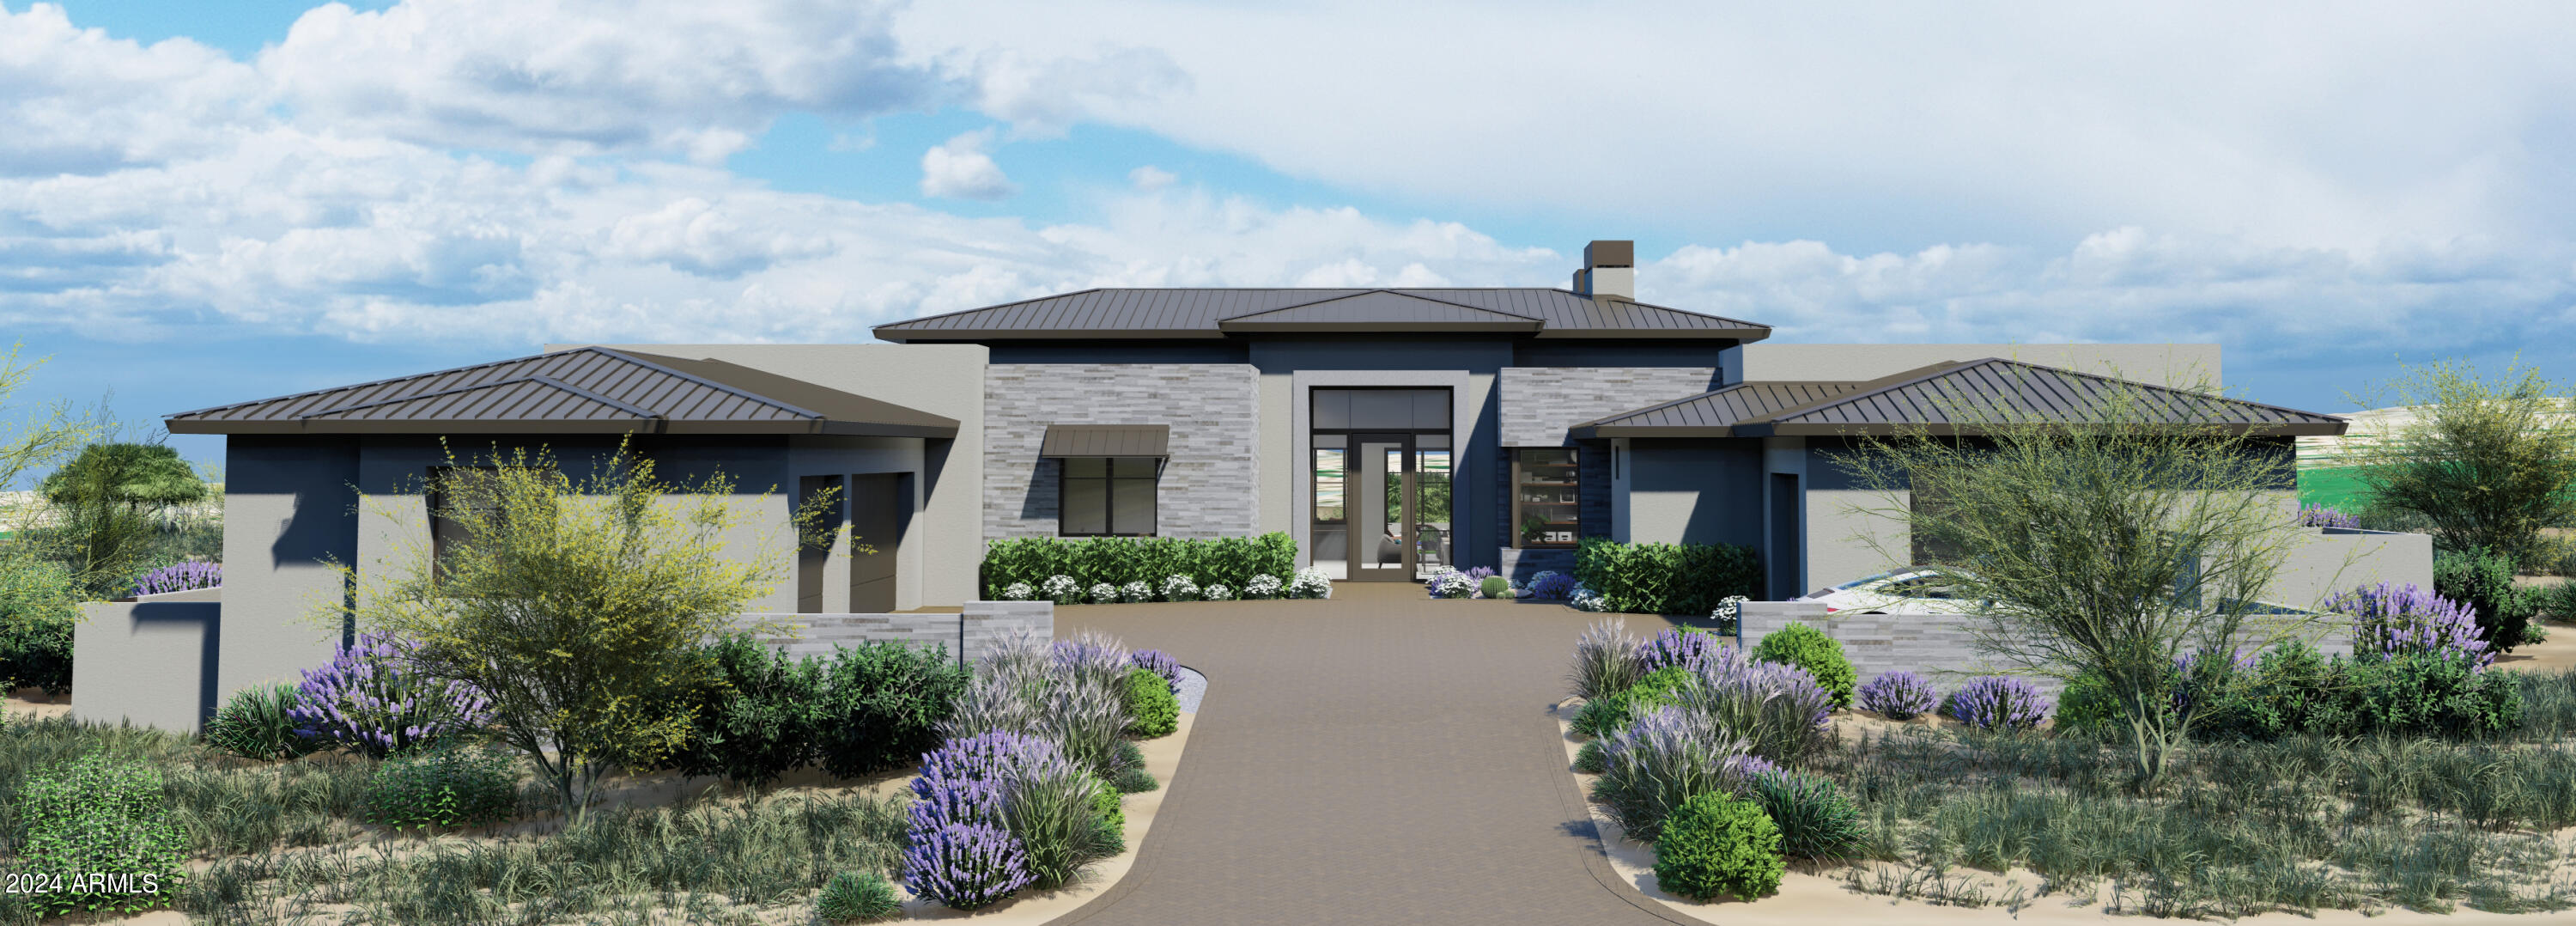
Sales price reflects home in early stage of construction.  Construction  is underway and the view will be even better than we thought it would be!  Golf course lot with mountain views, still time to add your finishing touches!  Images are intended to convey overall design direction for this home but final specifications are subject to change. Calvis Wyant Luxury Homes to provide up to date details.
#6672199

Scottsdale

10938 E WILDCAT HILL Road

4 Beds

4 Baths

6,272 Sq.Ft.

$6,995,000

MLS#: 6672199
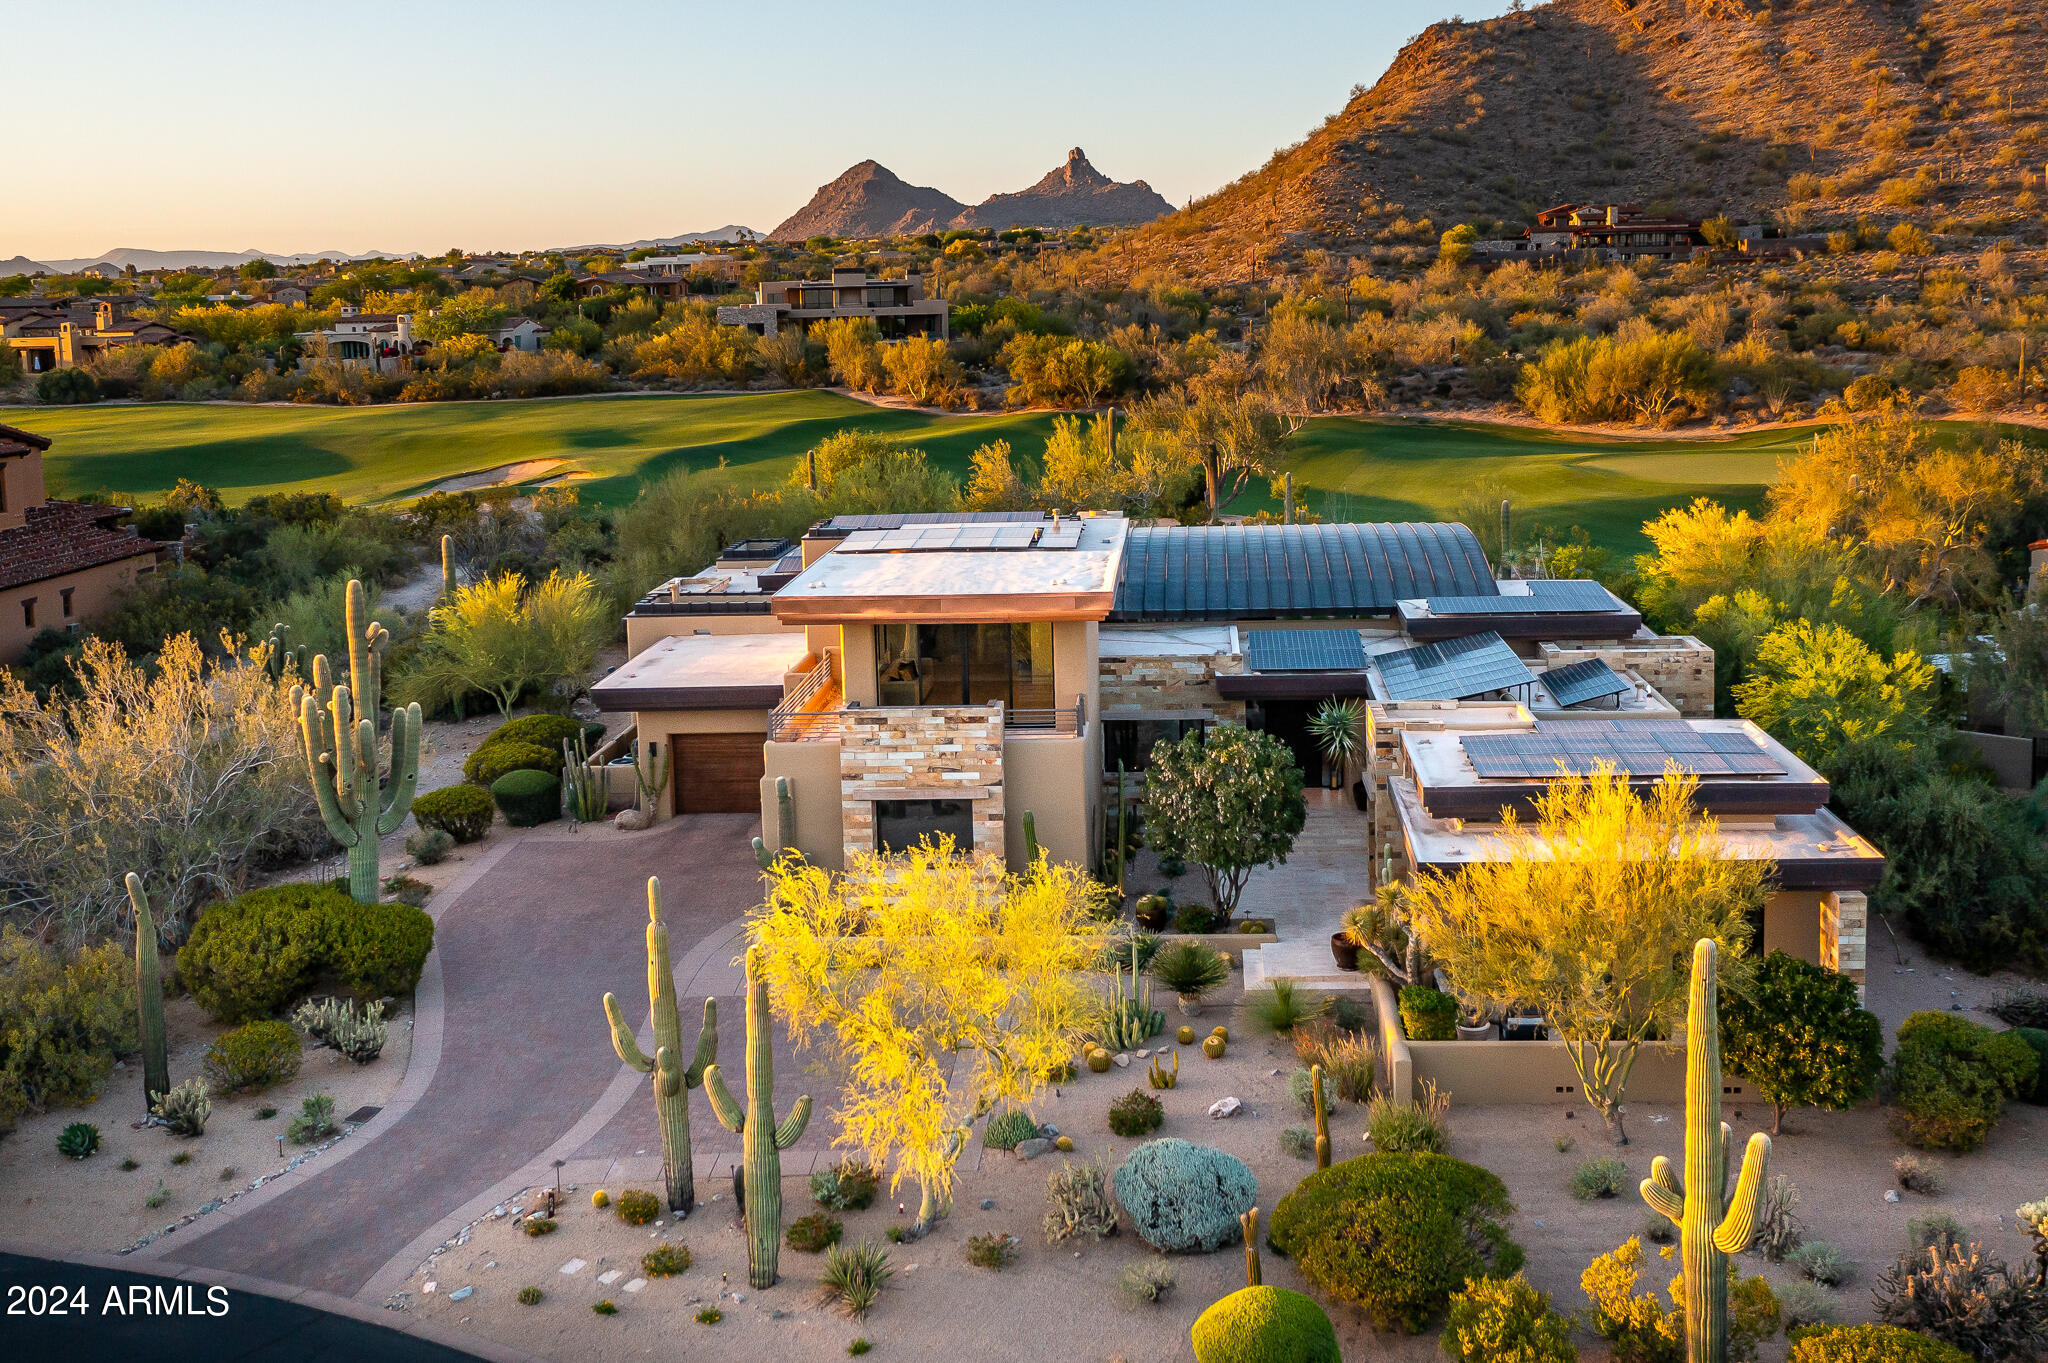
UNMATCHED VIEWS AND PRIVACY ON PRIME GOLF FRONTAGE IN THE COUNTRY CLUB AT DC RANCH. Timeless modern masterpiece designed by internationally acclaimed architect Bing Hu, this home was constructed to the highest standard of quality by Scott Edmunds.  This sophisticated yet warm custom estate has been completely updated with state-of the art features such as wide plank oak flooring, sleek modern millwork, custom closets and built ins, new Wolf/Subzero appliances, Savant home automation, Lutron lighting control and a robust owned solar system.  Located on a quiet cul-de-sac near the 11th green of DC Ranch Country Club, this home boasts spectacular views from every room.  Floor-to-ceiling glass provides ample natural lighting while showcasing the unique panorama of golf, mountain and city lights. Expansive great room floor plan boasts a one of kind Modera Stone fireplace with soaring tongue and groove ceilings.  Inviting main level primary suite features an oversized closet with custom built-ins, spa-like bathroom, and auto shades. An oversized guest suite and private guest casita with sitting room are also on the mail level.  A dramatic second level office and media/bonus room offer sweeping views of the Valley. Backyard boasts private pool and spa, large patio space, BBQ center and large ramada offering shade and architectural detail.  DC Ranch is known for its guard-gated privacy, mountain setting, private Country Club, and access to nearby shopping, dining, path/trail system, and The Loop 101.

DC Ranch in North Scottsdale, Arizona, is a luxurious community seamlessly blending upscale living with natural beauty. Known for its high-end homes, well-designed neighborhoods, and stunning desert landscapes, DC Ranch offers a lifestyle that combines modern amenities with a connection to the Sonoran Desert. With charming marketplaces, like the popular Market Street, fine dining, and community events, DC Ranch creates a close-knit atmosphere where residents enjoy the tranquility of the desert alongside vibrant community life. The architectural style, influenced by Western and Mediterranean elements, adds to the area's distinctive character, making DC Ranch a sought-after destination for those seeking upscale living in North Scottsdale.
#6683565

Scottsdale

9820 E THOMPSON PEAK Parkway 654

3 Beds

None Baths

6,176 Sq.Ft.

$6,995,000

MLS#: 6683565
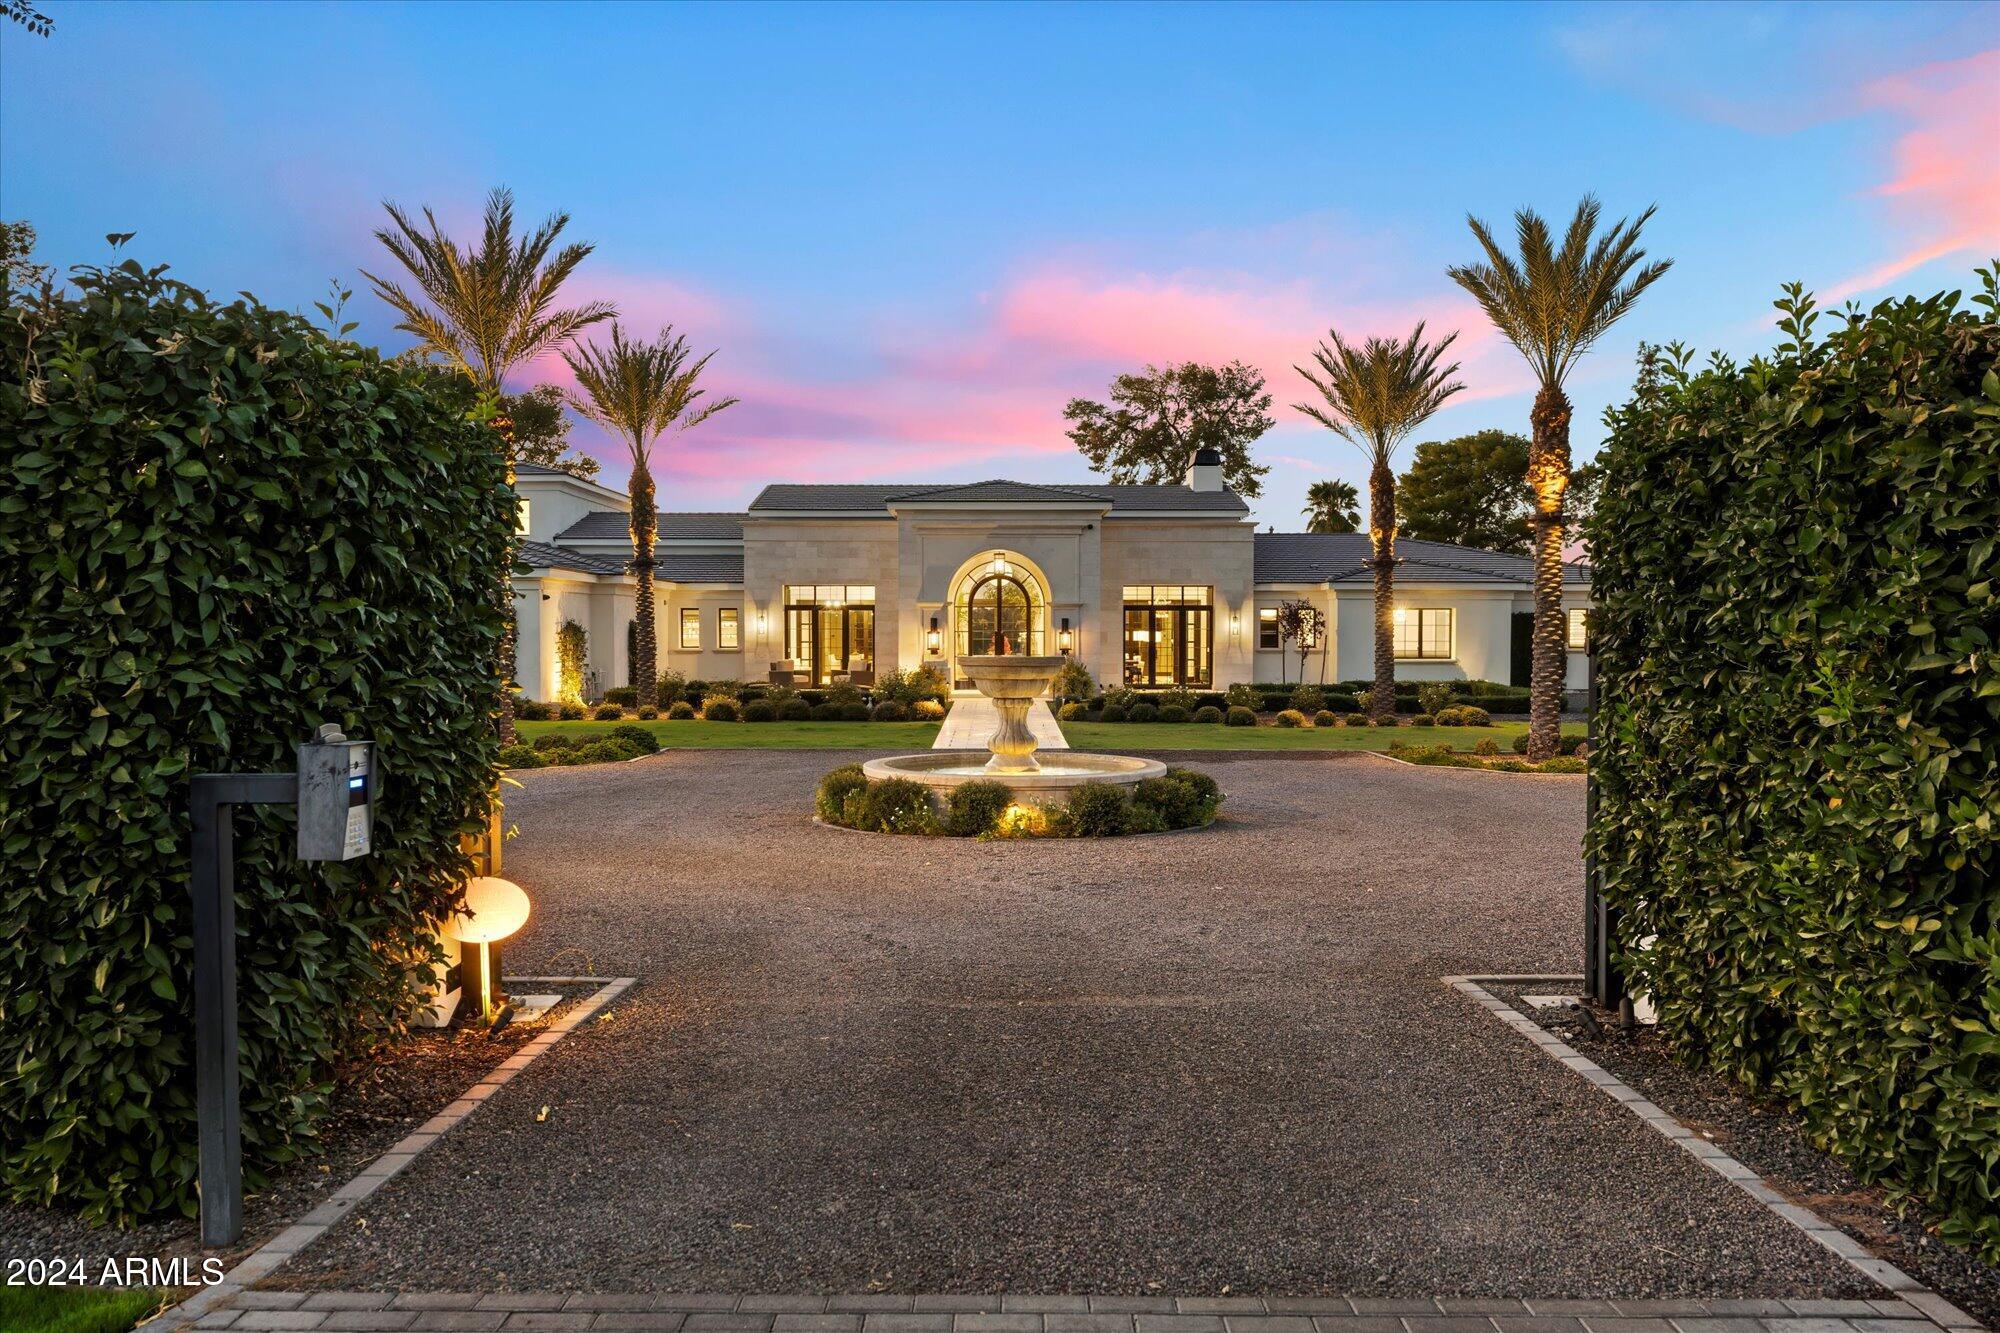
Experience luxury living with this remarkable estate featuring a five-car garage and a charming guest casita, all crafted by the esteemed DeCesare Group. Set against the backdrop of the legendary Arizona Biltmore Circle, this property spans 1.23 acres and boasts breathtaking, unobstructed views of the Estates Course. Entering through the lush landscaping and private gate, you'll find a motor court leading to an inviting front entrance. Inside, you're greeted by expansive golf course vistas, soaring ceilings, and exquisite coffered wood detailing, complemented by stylish herringbone oak flooring throughout. The main residence encompasses 5,629 square feet, offering a spacious layout that includes three bedrooms, two bonus rooms, and 3.5 bathrooms, all conveniently situated on one level... . Outside, multiple patios provide perfect spots to take in the panoramic scenery, while the saltwater pool and spa add a luxurious touch to the backyard. Additionally, a 952-square-foot guest casita offers a living room, bedroom, and versatile space, making this an exceptional opportunity in the Biltmore area!
#6788419

Phoenix

18 Biltmore Estates Drive

5 Beds

4 Baths

6,581 Sq.Ft.

$6,995,000

MLS#: 6788419
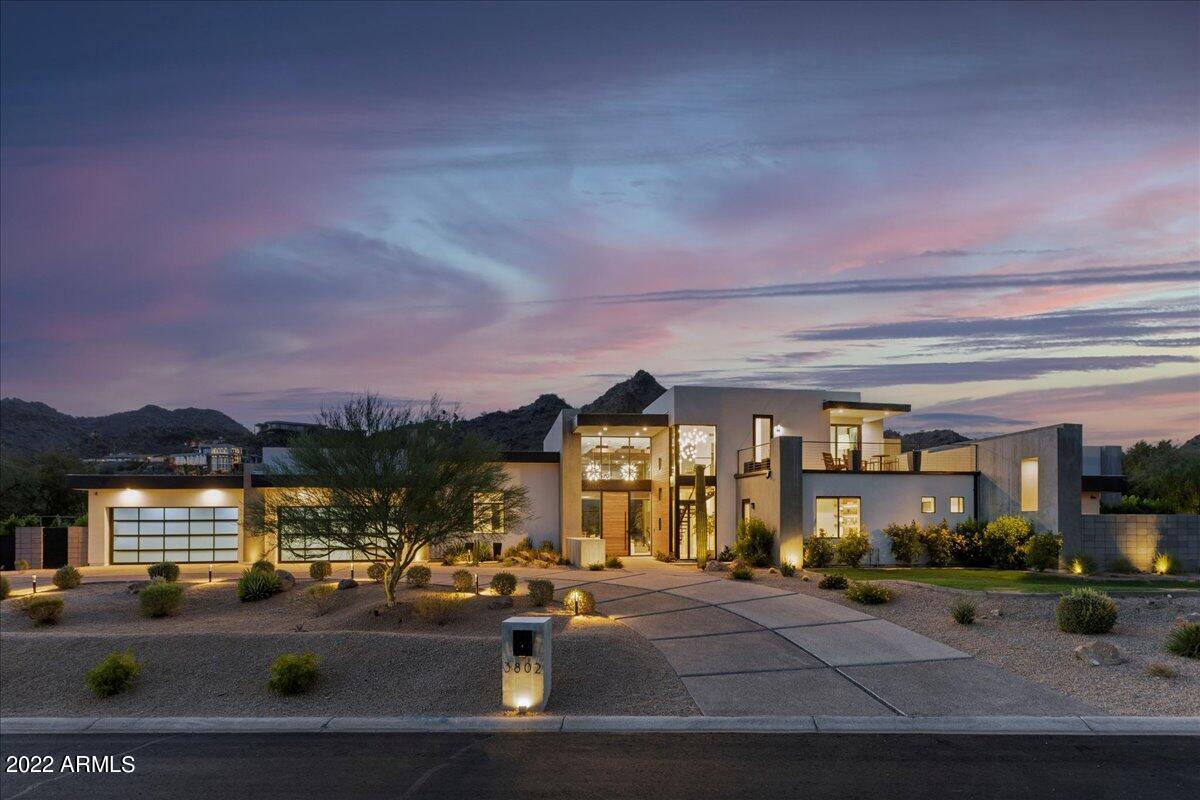
A modern escape - one only found in the heart of Paradise Valley. From the moment you approach the estate, you're drawn in through the stunning floor to ceiling walls of glass inviting you into a gorgeous great room with sweeping views of Piestewa Mountains. 6,600 sq ft of beautifully appointed interiors complimented by another ~2,000 sq ft of exterior under roof creating the perfect indoor / outdoor living experience. Thoughtful upgrades & custom finishes throughout - truly turn key. A completely reimagined yard finished in 2022 - breathtaking landscaping, lush vegetable gardens, wood fired pizza oven and a 60' saltwater pool/spa with 20+' baja shelf for pure relaxation. A short walk to PCDS, Chelsea's, LGO and many more. One of a kind - you won't find another like it, welcome home.
#6596559

Paradise Valley

3802 E Stella Lane

5 Beds

None Baths

6,600 Sq.Ft.

$6,995,000

MLS#: 6596559

A new benchmark for luxury living in Talking Rock Ranch. Introducing the first completed Sterling Ranch Compound to come to market, an extraordinary newly constructed estate by Wind Dancer Construction, privately situated across 8.86 acres and bordered by the untouched expanse of State Trust Land.

Conceived as a destination unto itself, this singular property brings together exceptional architecture, expansive acreage, resort-caliber recreation, and a profound connection to the surrounding Arizona landscape. Every element has been thoughtfully considered to create a private compound equally suited for sophisticated entertaining, and an uncompromising lifestyle.

The 3,778-square-foot main residence seamlessly blends refined luxury with inviting comfort, featuring three beautifully appointed bedrooms, each with a private ensuite bath, an additional powder room, and a dedicated media room. Enhancing the home's exceptional comfort and livability are a whole-home humidification system and water filtration system. Thoughtfully designed for both everyday living and effortless entertaining, the home boasts generous living spaces that flow seamlessly to the outdoors, revealing an extraordinary private retreat beneath Arizona's endless skies.

The expansive backyard has been curated for both recreation and entertaining, featuring a fully equipped outdoor kitchen, private putting and chipping greens, and a firepit designed for evenings under the stars. Crowning the outdoor experience is a spectacular elevated lookout platform overlooking State Trust Land, a secluded vantage point from which to take in sweeping, unobstructed views and the quiet beauty of the high-desert landscape.
A separate one-bedroom, one-bath guest casita offers its own living area and kitchen, providing guests with the privacy and comforts of an independent residence.

Completing this extraordinary estate is an impressive 2,800-square-foot barn featuring space for eight vehicles, an RV bay, and a dedicated recreational bay an exceptional amenity rarely found even among the finest luxury properties. Designed with versatility in mind, this remarkable space offers endless possibilities for showcasing an extensive vehicle collection, housing golf carts and recreational equipment, or creating a customized hobby retreat. This distinctive addition further sets the compound apart, offering an unparalleled combination of luxury, functionality, and lifestyle.

An additional 6.82-acre parcel is available next door, presenting an extraordinary opportunity to expand the estate and unlock even greater possibilities. As the first compound on the market of its kind in Sterling Ranch, this exceptional offering transcends traditional luxury living. More than a residence, it is a true legacy property a rare convergence of privacy, recreation, exquisite craftsmanship, and the freedom to embrace the Talking Rock lifestyle on an unparalleled scale.
#7105630

Prescott

16000 N Double Adobe Road

4 Beds

4 Baths

4,368 Sq.Ft.

$6,995,000

MLS#: 7105630

Price reduced
Experience this exceptional sophisticated modern transitional designed custom estate, ideally situated in the heart of Paradise Valley just steps from The Camelback Country Club. Set on a sprawling 41,814-square-foot lot, this remarkable property offers 6,586 square feet of thoughtfully designed living space, including a detached guest house suite.

Crafted with top-tier finishes and impeccable attention to detail, the main residence features expansive living and entertaining spaces, including formal dining, a game room, secondary living room, private office with custom built-ins, and a stunning custom wine display. The chef's kitchen is complemented by an oversized Costco pantry, mudroom, and premium finishes throughout. The luxurious primary suite offers oversi custom his-and-her closets and a spa-inspired retreat.

The resort-style backyard is designed for unforgettable entertaining, featuring mature landscaping, an oversized pool and spa, a dramatic TV wall, and a custom gazebo complete with a full bar and three televisions. Smart home technology integrates security, audio, and convenience throughout the property.

The detached guest house offers a private suite with kitchenette, ideal for guests, multigenerational living, or a private retreat. Additional highlights include 4-5 bedrooms, 6 bathrooms, a 4-car garage, and additional slab parking for four vehicles.

A rare opportunity to own a meticulously crafted Paradise Valley estate that seamlessly blends luxury, comfort, and exceptional indoor-outdoor living.
#7044024

Paradise Valley

6020 E DOUBLETREE RANCH Road

4 Beds

5 Baths

6,586 Sq.Ft.

$6,995,000

MLS#: 7044024
Open house
Price reduced
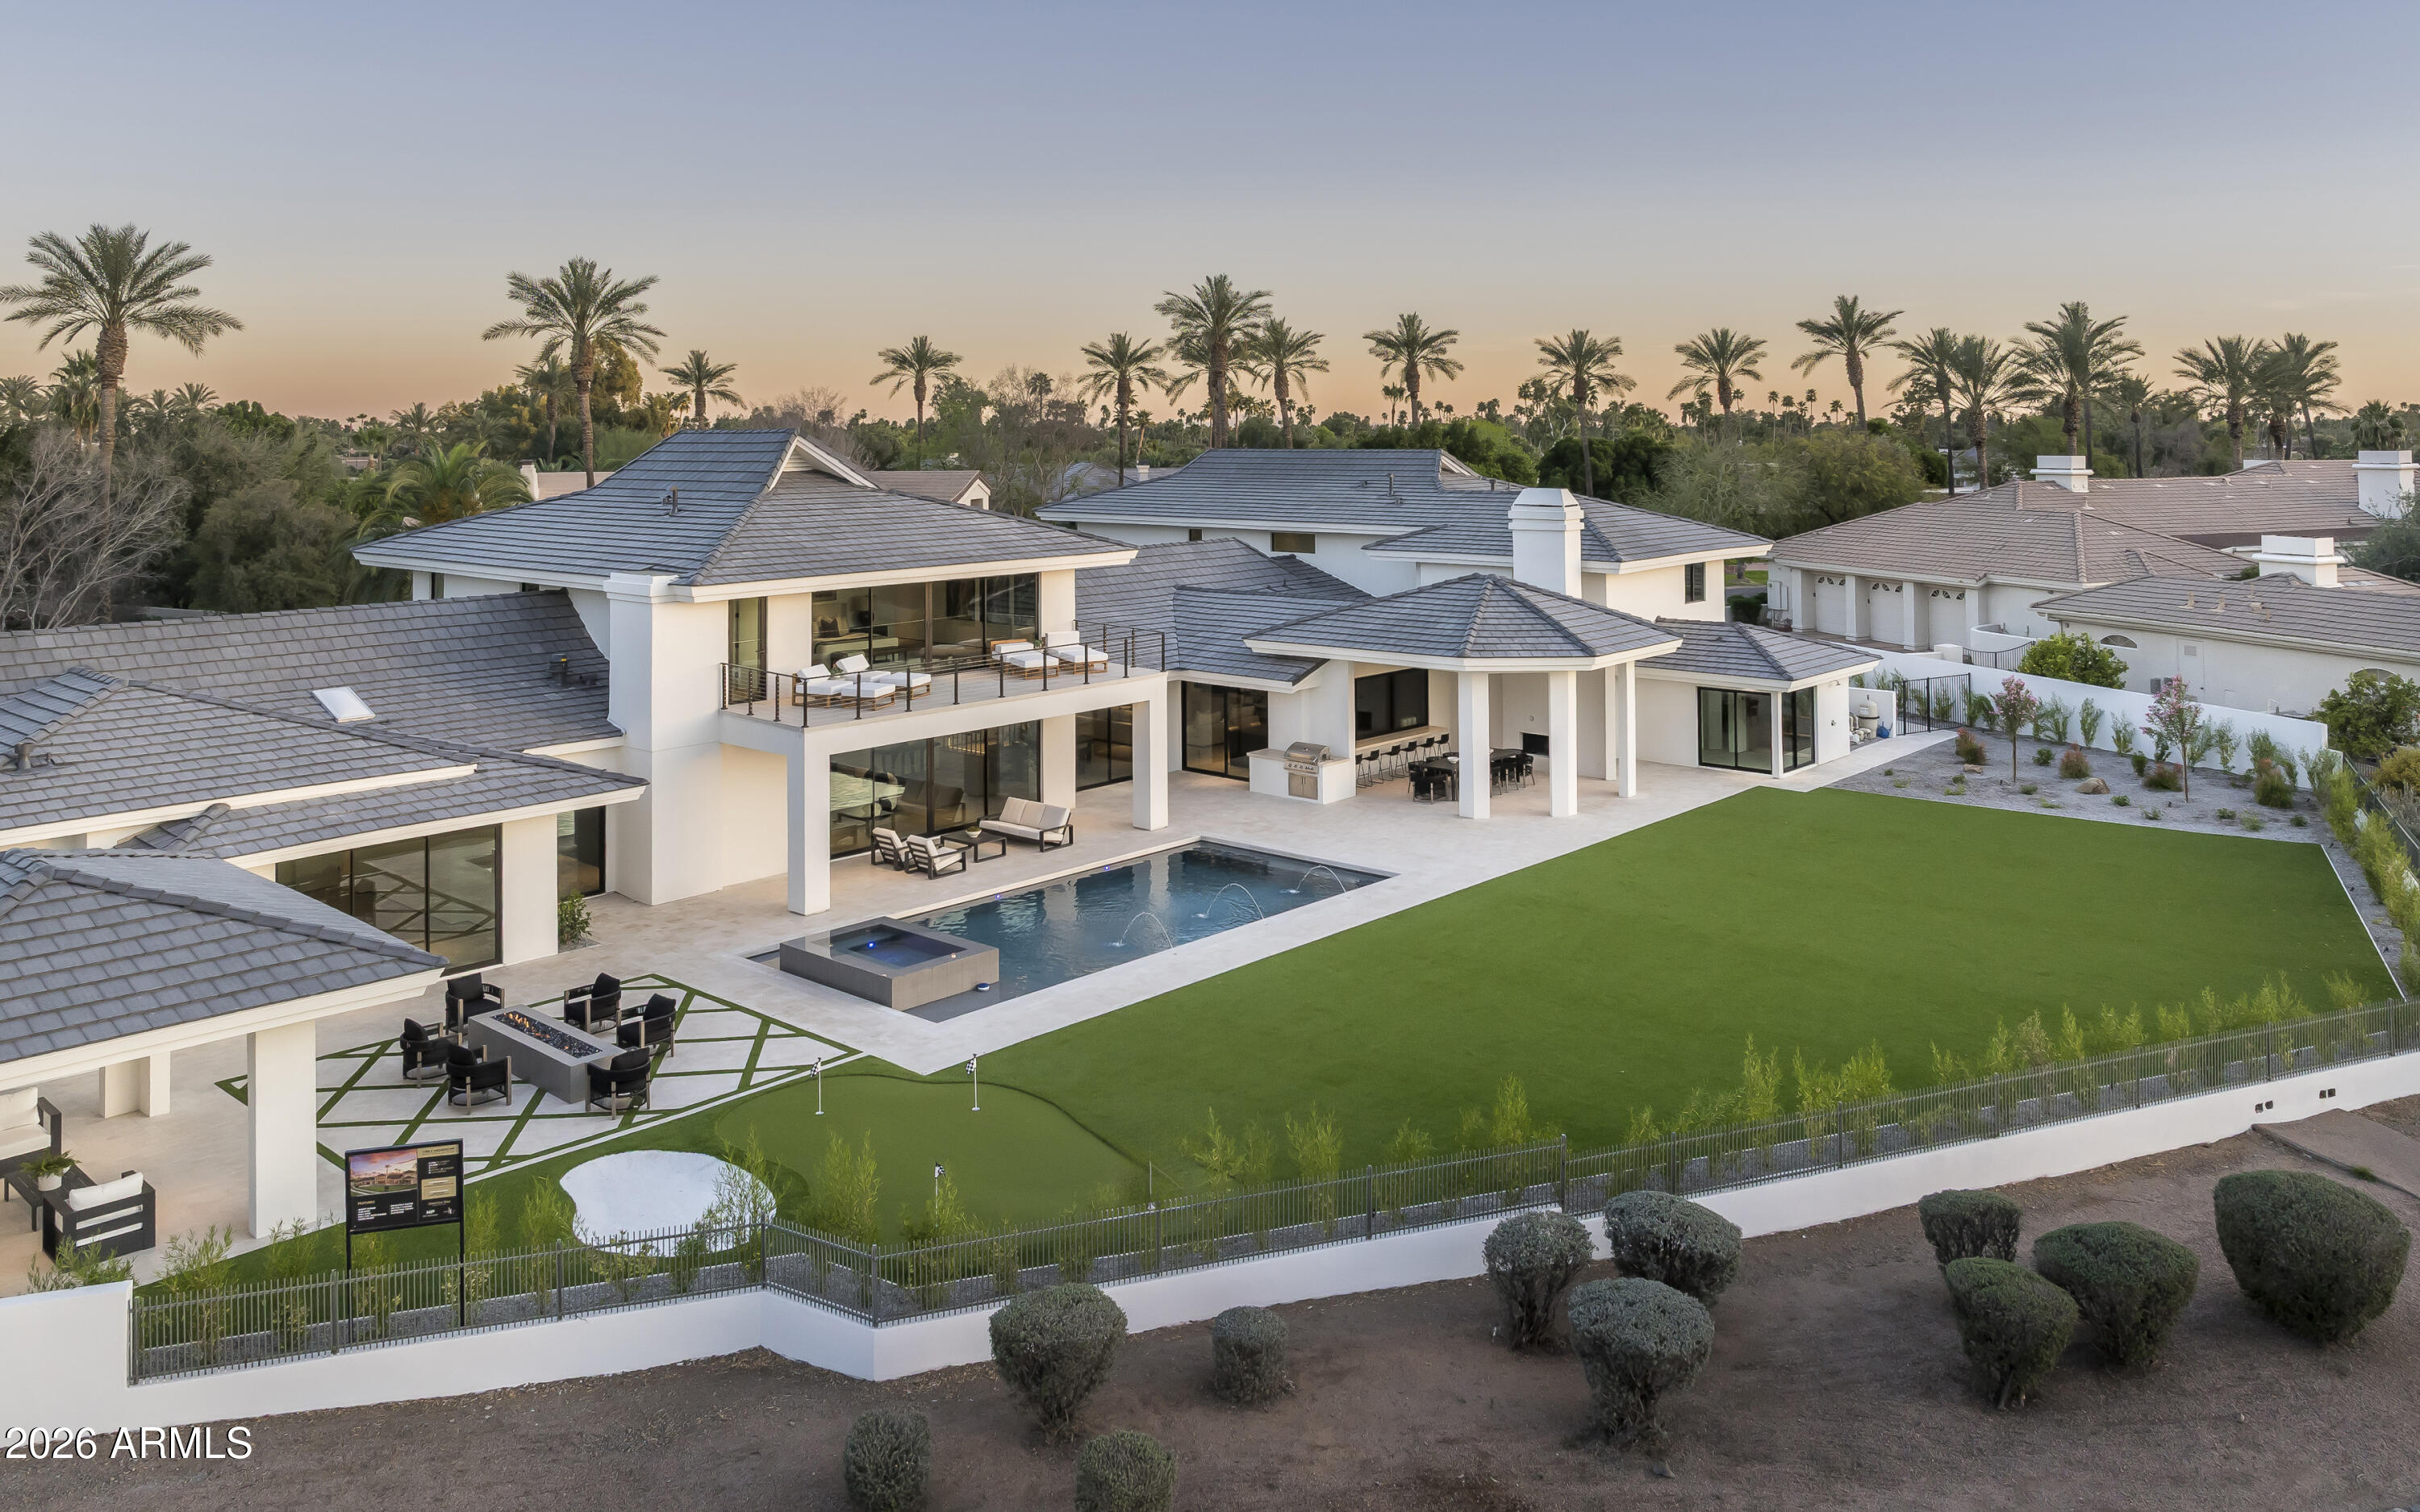
Gainey Ranch Golf Club membership available. Set on nearly an acre within the coveted gates of Gainey Ranch, Vaquero Dr presents a rare combination of privacy, scale, resort-style living, and commanding golf course views. Offering 9,599 square feet of total living space--including a 6,982 SF main residence, 1,890 SF guest house, and 727 SF private gym--the estate is positioned along the Arroyo course with sweeping vistas of the fairways and Mummy Mountain. Just minutes from Scottsdale's finest shopping and dining, with convenient access to the Loop 101, Scottsdale Airport, and Phoenix Sky Harbor International Airport, the location is as exceptional as the residence itself.
Inside, expansive living spaces are thoughtfully designed to blur the line between sophisticated interiors and the surrounding landscape. The dramatic great room features a fireplace, elegant dry bar, and 24-foot walls of sliding glass doors that open completely to the backyard, creating an effortless indoor-outdoor connection. A stunning glass-enclosed wine room showcases space for more than 350 bottles, while a private study with custom built-ins and a game/teen room with full wet bar add both function and personality.
The primary suite is a destination unto itself, offering a private balcony with breathtaking views and an impressive collection of amenities, including a drop-down ceiling TV, coffee bar, oversized steam shower, freestanding soaking tub, makeup vanity, and custom his-and-hers designer closets with dedicated washers and dryers. An elevator provides convenient access throughout the home.
Designed with flexibility in mind, the 1,890 SF attached guest house offers 2-3 bedrooms, a living room, full kitchen and bar, private laundry, and dedicated movie theater--an exceptional space for visiting guests, extended family, or multigenerational living. Three additional en-suite bedrooms provide luxurious privacy, while the 727 SF dedicated gym and spa elevates the wellness experience with a sauna, cold plunge, outdoor shower, and direct patio access.
Beyond the walls, the backyard unfolds as a private resort. A brand-new pool with zero-edge spa anchors the outdoor living spaces, complemented by covered dining with fireplace, built-in BBQ, fire pit, ramada, putting green, and expansive stretches of turf. A gated motor court and extraordinary 6-8 car garage offer an uncommon level of convenience for the discerning collector or enthusiast.
Every detail is complemented by discreet whole-home automation and an integrated AV system, allowing the technology to work seamlessly behind the scenes. The result is a residence equally suited to a quiet morning overlooking the golf course or an unforgettable evening entertaining beneath the Arizona sky.
A truly distinctive Gainey Ranch estate offering an exceptional lifestyle, extraordinary amenities, and a setting that is difficult to replicate. Gainey Ranch Golf Club membership information available in the Documents tab.
#6987436

Scottsdale

7780 E VAQUERO Drive

7 Beds

6 Baths

9,599 Sq.Ft.

$6,995,000

MLS#: 6987436
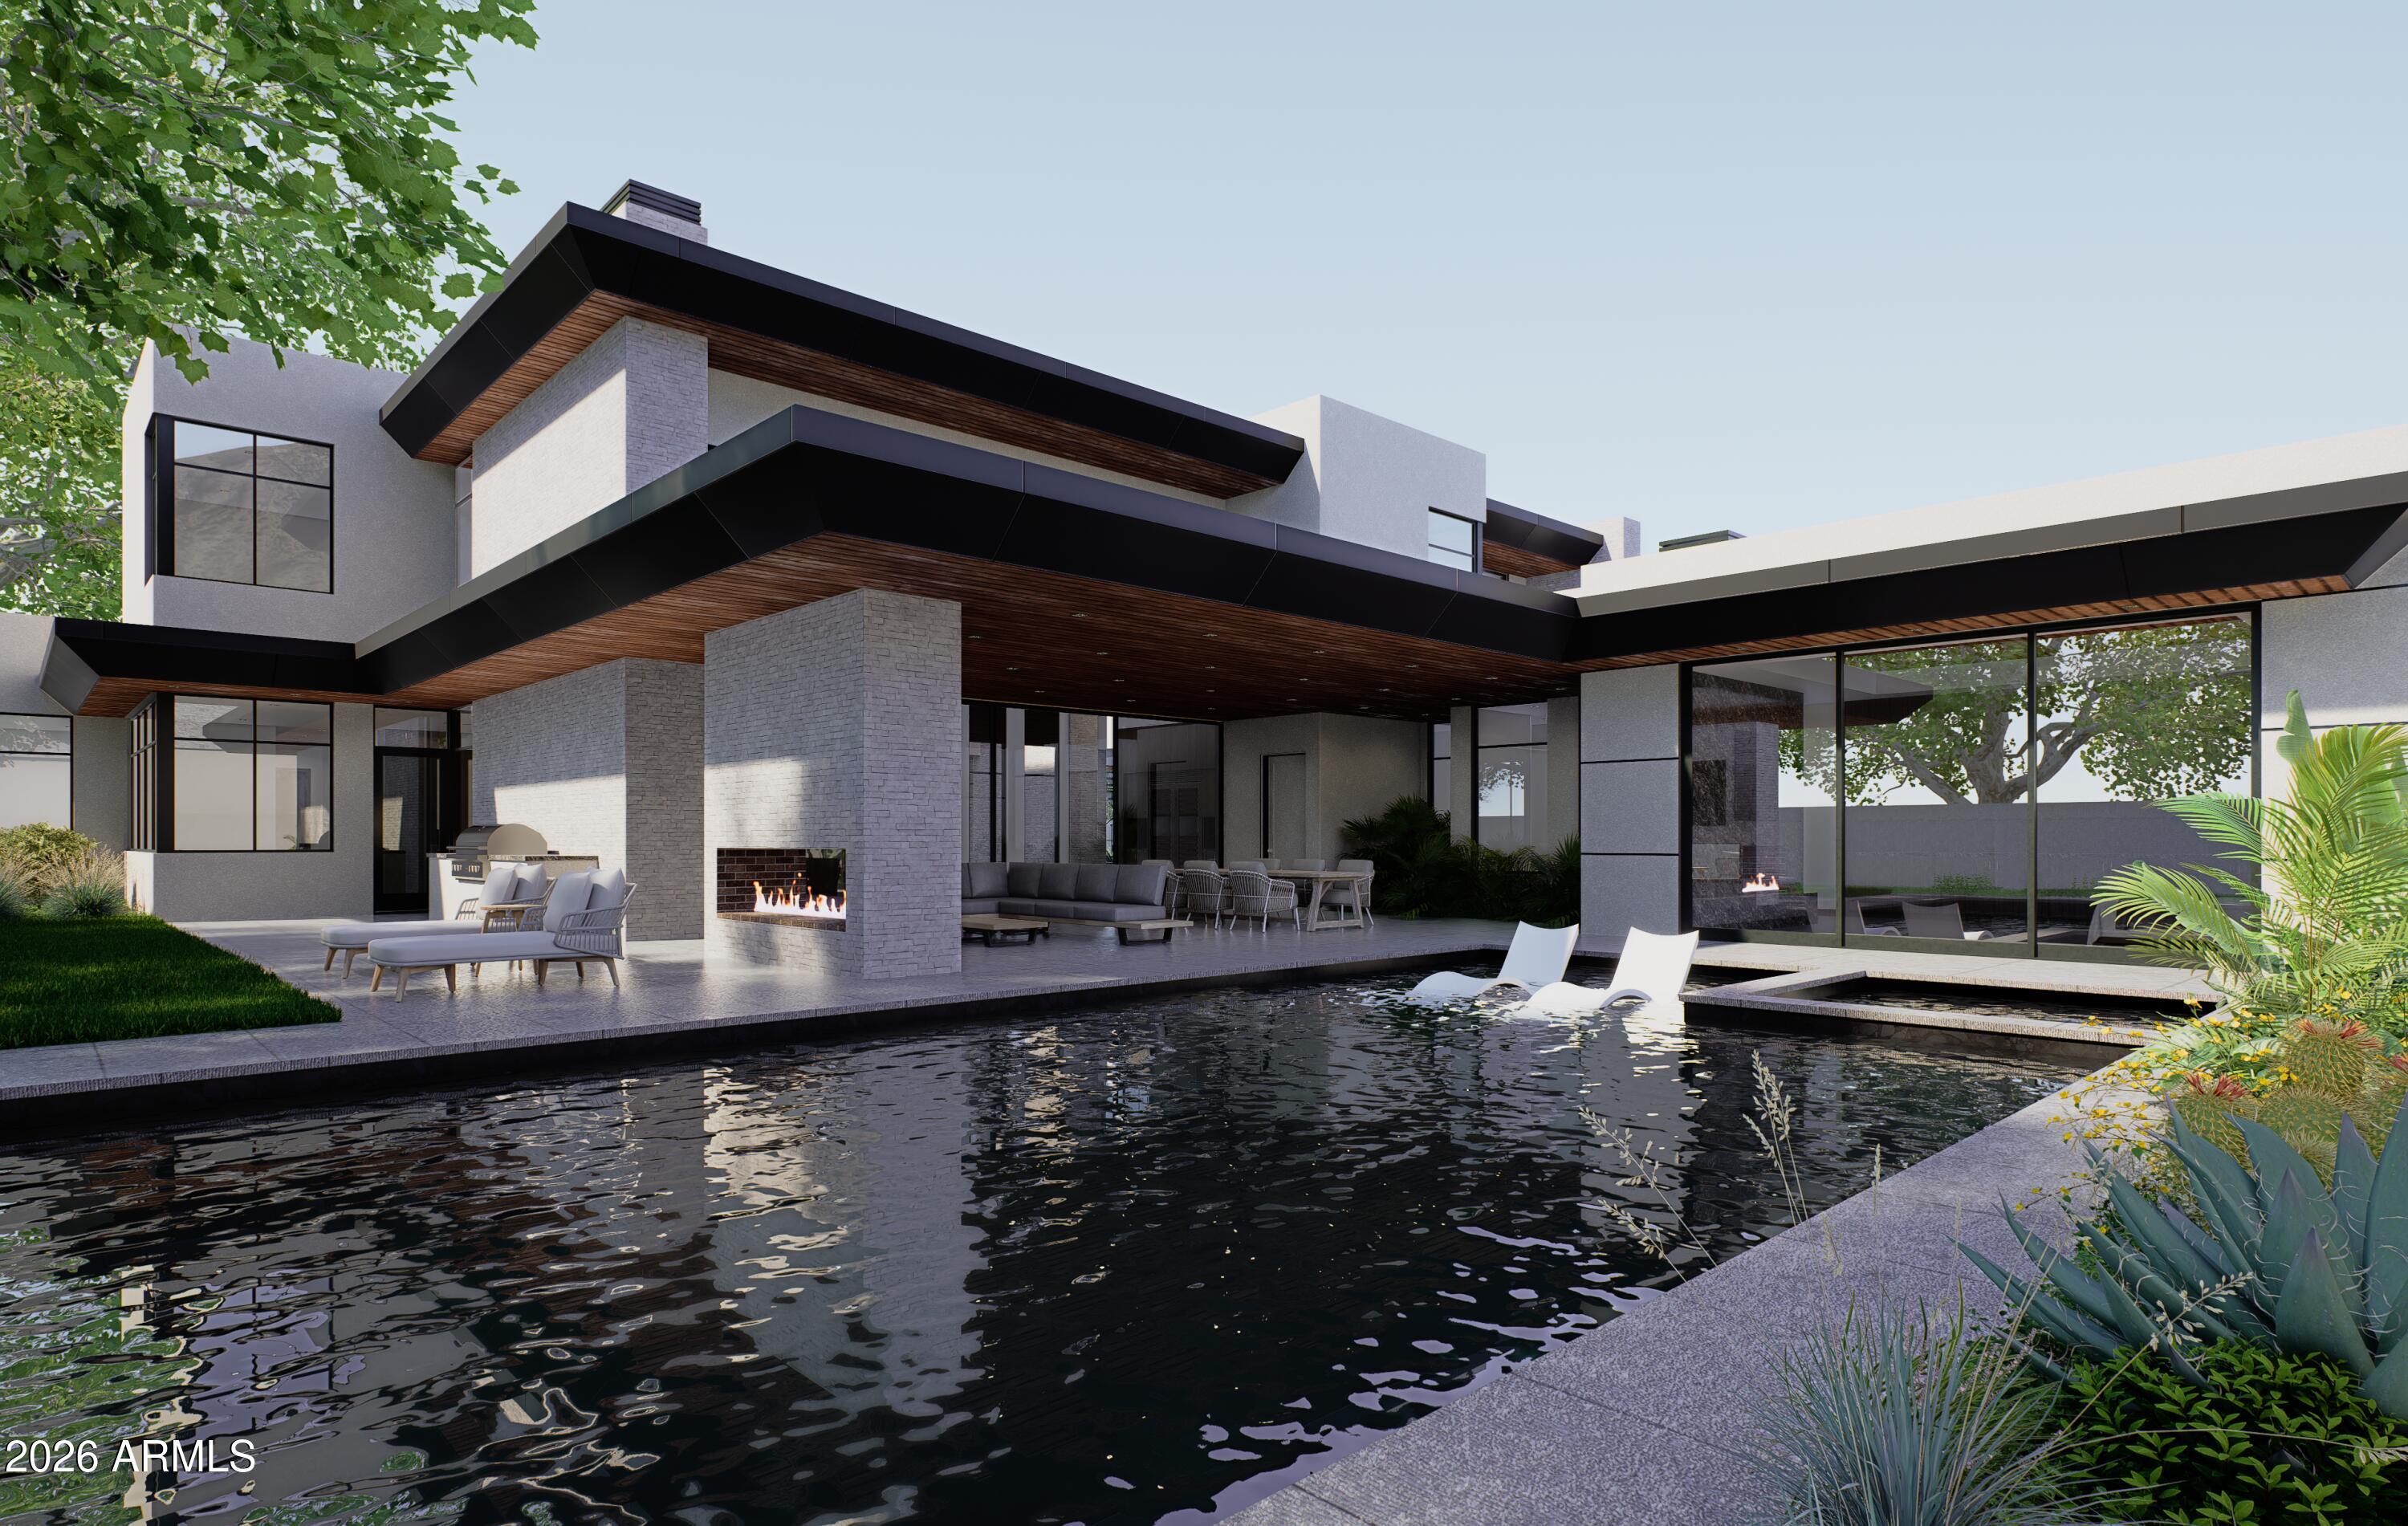
The private gated enclave of the all new Camelback Palms built by Sonora West Development is situated between the Phoenician and Royal Palms Resort & Spa and includes four custom contemporary homes on half-acre lots. This 6,225/ home has a total of 4 bedrooms, Office/5th bedroom with 5 full and 2 half baths. The main level includes a huge Great room with dining with a tower 20 ft+ T&G ceiling, breakfast room, center island kitchen with Wolf and Sub Zero appliances, the lavish Primary suite with spa like bath, office and a guest suite. 2nd level included a large flex room opening to a large view deck, and 2 additional guest suites.  The Great room and Primary suite open to a large covered patio with pool, spa, fire features and BBQ . Included is a 4 car oversized garage and full landscaping This is exclusive living in the heart of Scottsdale/Phoenix close to Fashion Square, and a short drive to Sky Harbor airport and downtown Phoenix.
#7056037

Phoenix

4515 N CAMINO ALLENADA --

4 Beds

5 Baths

6,225 Sq.Ft.

$6,995,000

MLS#: 7056037
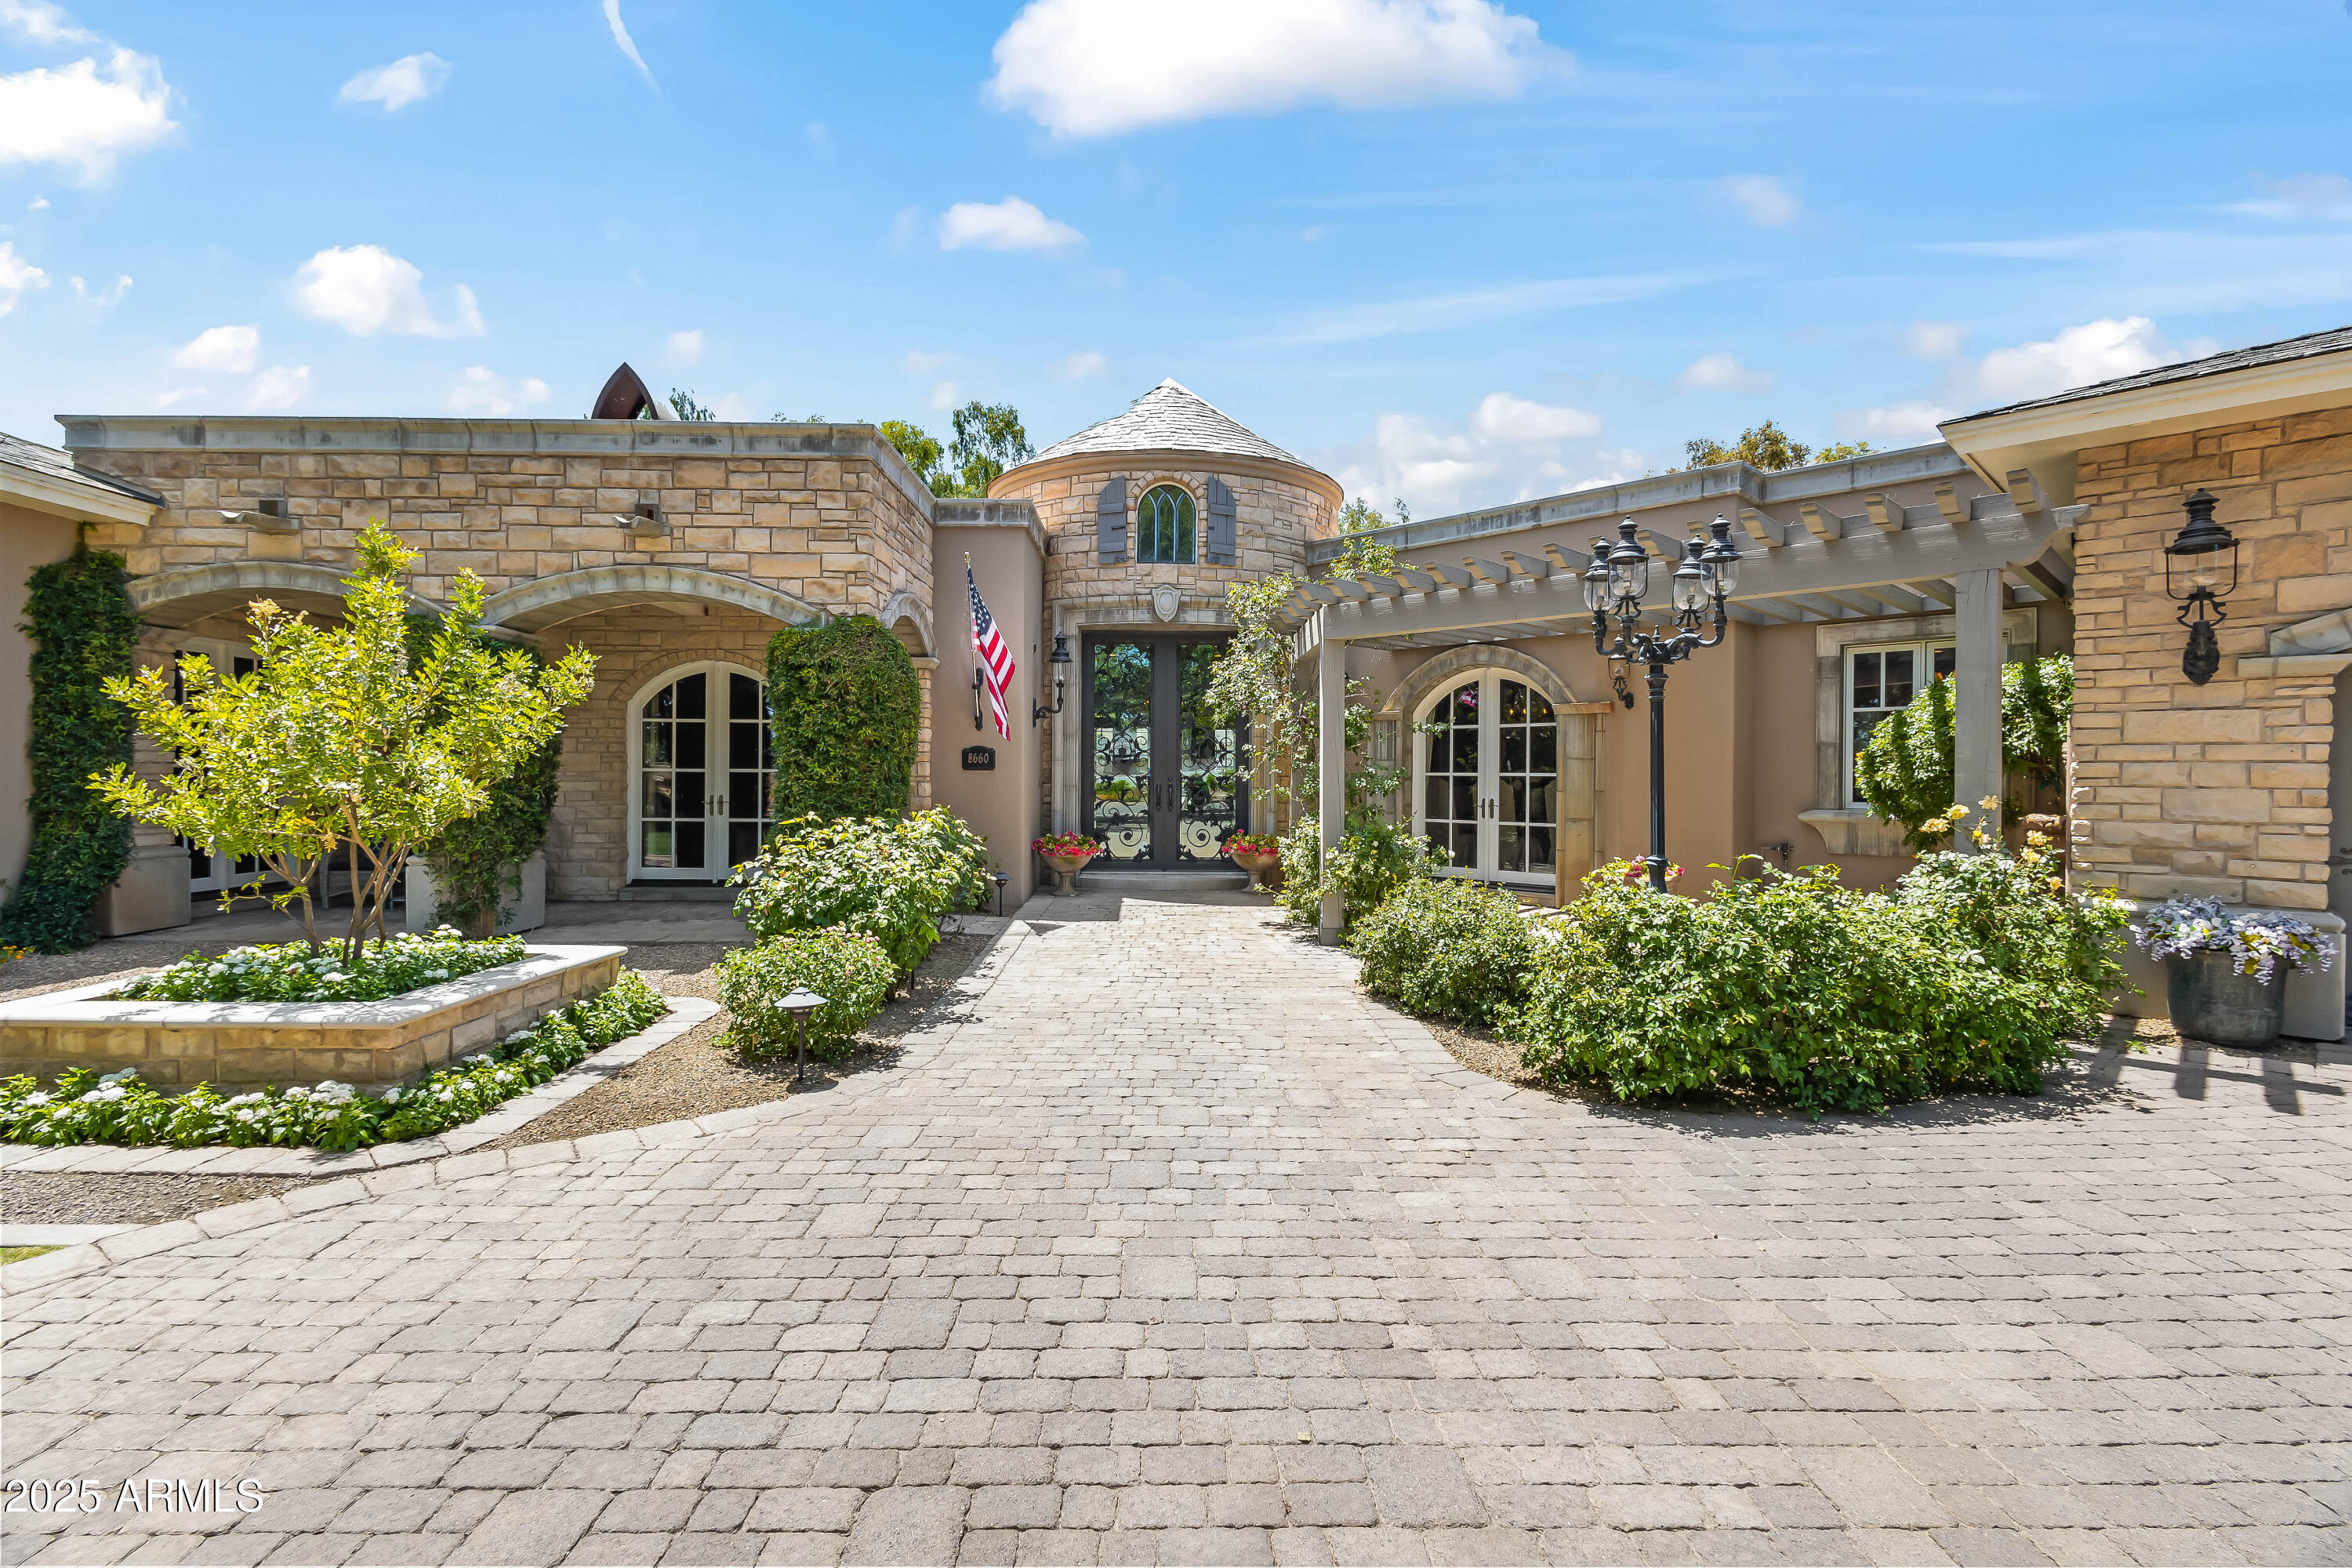
Experience refined desert luxury at this spectacular Paradise Valley estate nestled on over 1.3 acres of beautifully landscaped grounds with a private well. This timeless residence is perfectly situated in one of Arizona's most coveted neighborhoods. Step inside to discover soaring ceilings adorned with intricate paneling and designer chandeliers. The open-concept family room showcases walls of French doors, filling the home with natural light and providing seamless access to the outdoor living spaces. Entertain in style in the formal dining room or the chef's kitchen, featuring high-end appliances, a large center island, eat-up bar, and spacious pantry—ideal for gatherings both intimate and grand. The primary suite offers a private sitting room with fireplace, dual walk-in closets, and a spa-inspired bathroom with enclosed toilets, dual vanities, an oversized shower, and a separate soaking tub. Enjoy endless entertainment with a dedicated home theater, wine room, and private tennis court. Outdoors, a custom pool and spa are surrounded by lush landscaping and multiple seating areas, creating a serene retreat perfect for relaxation or hosting. Located just minutes from world-class dining, shopping, and golf, this exceptional property is an unmatched offering in the heart of Paradise Valley.
#6972755

Paradise Valley

8660 N MORNING GLORY Road

5 Beds

5 Baths

8,126 Sq.Ft.

$6,990,000

MLS#: 6972755
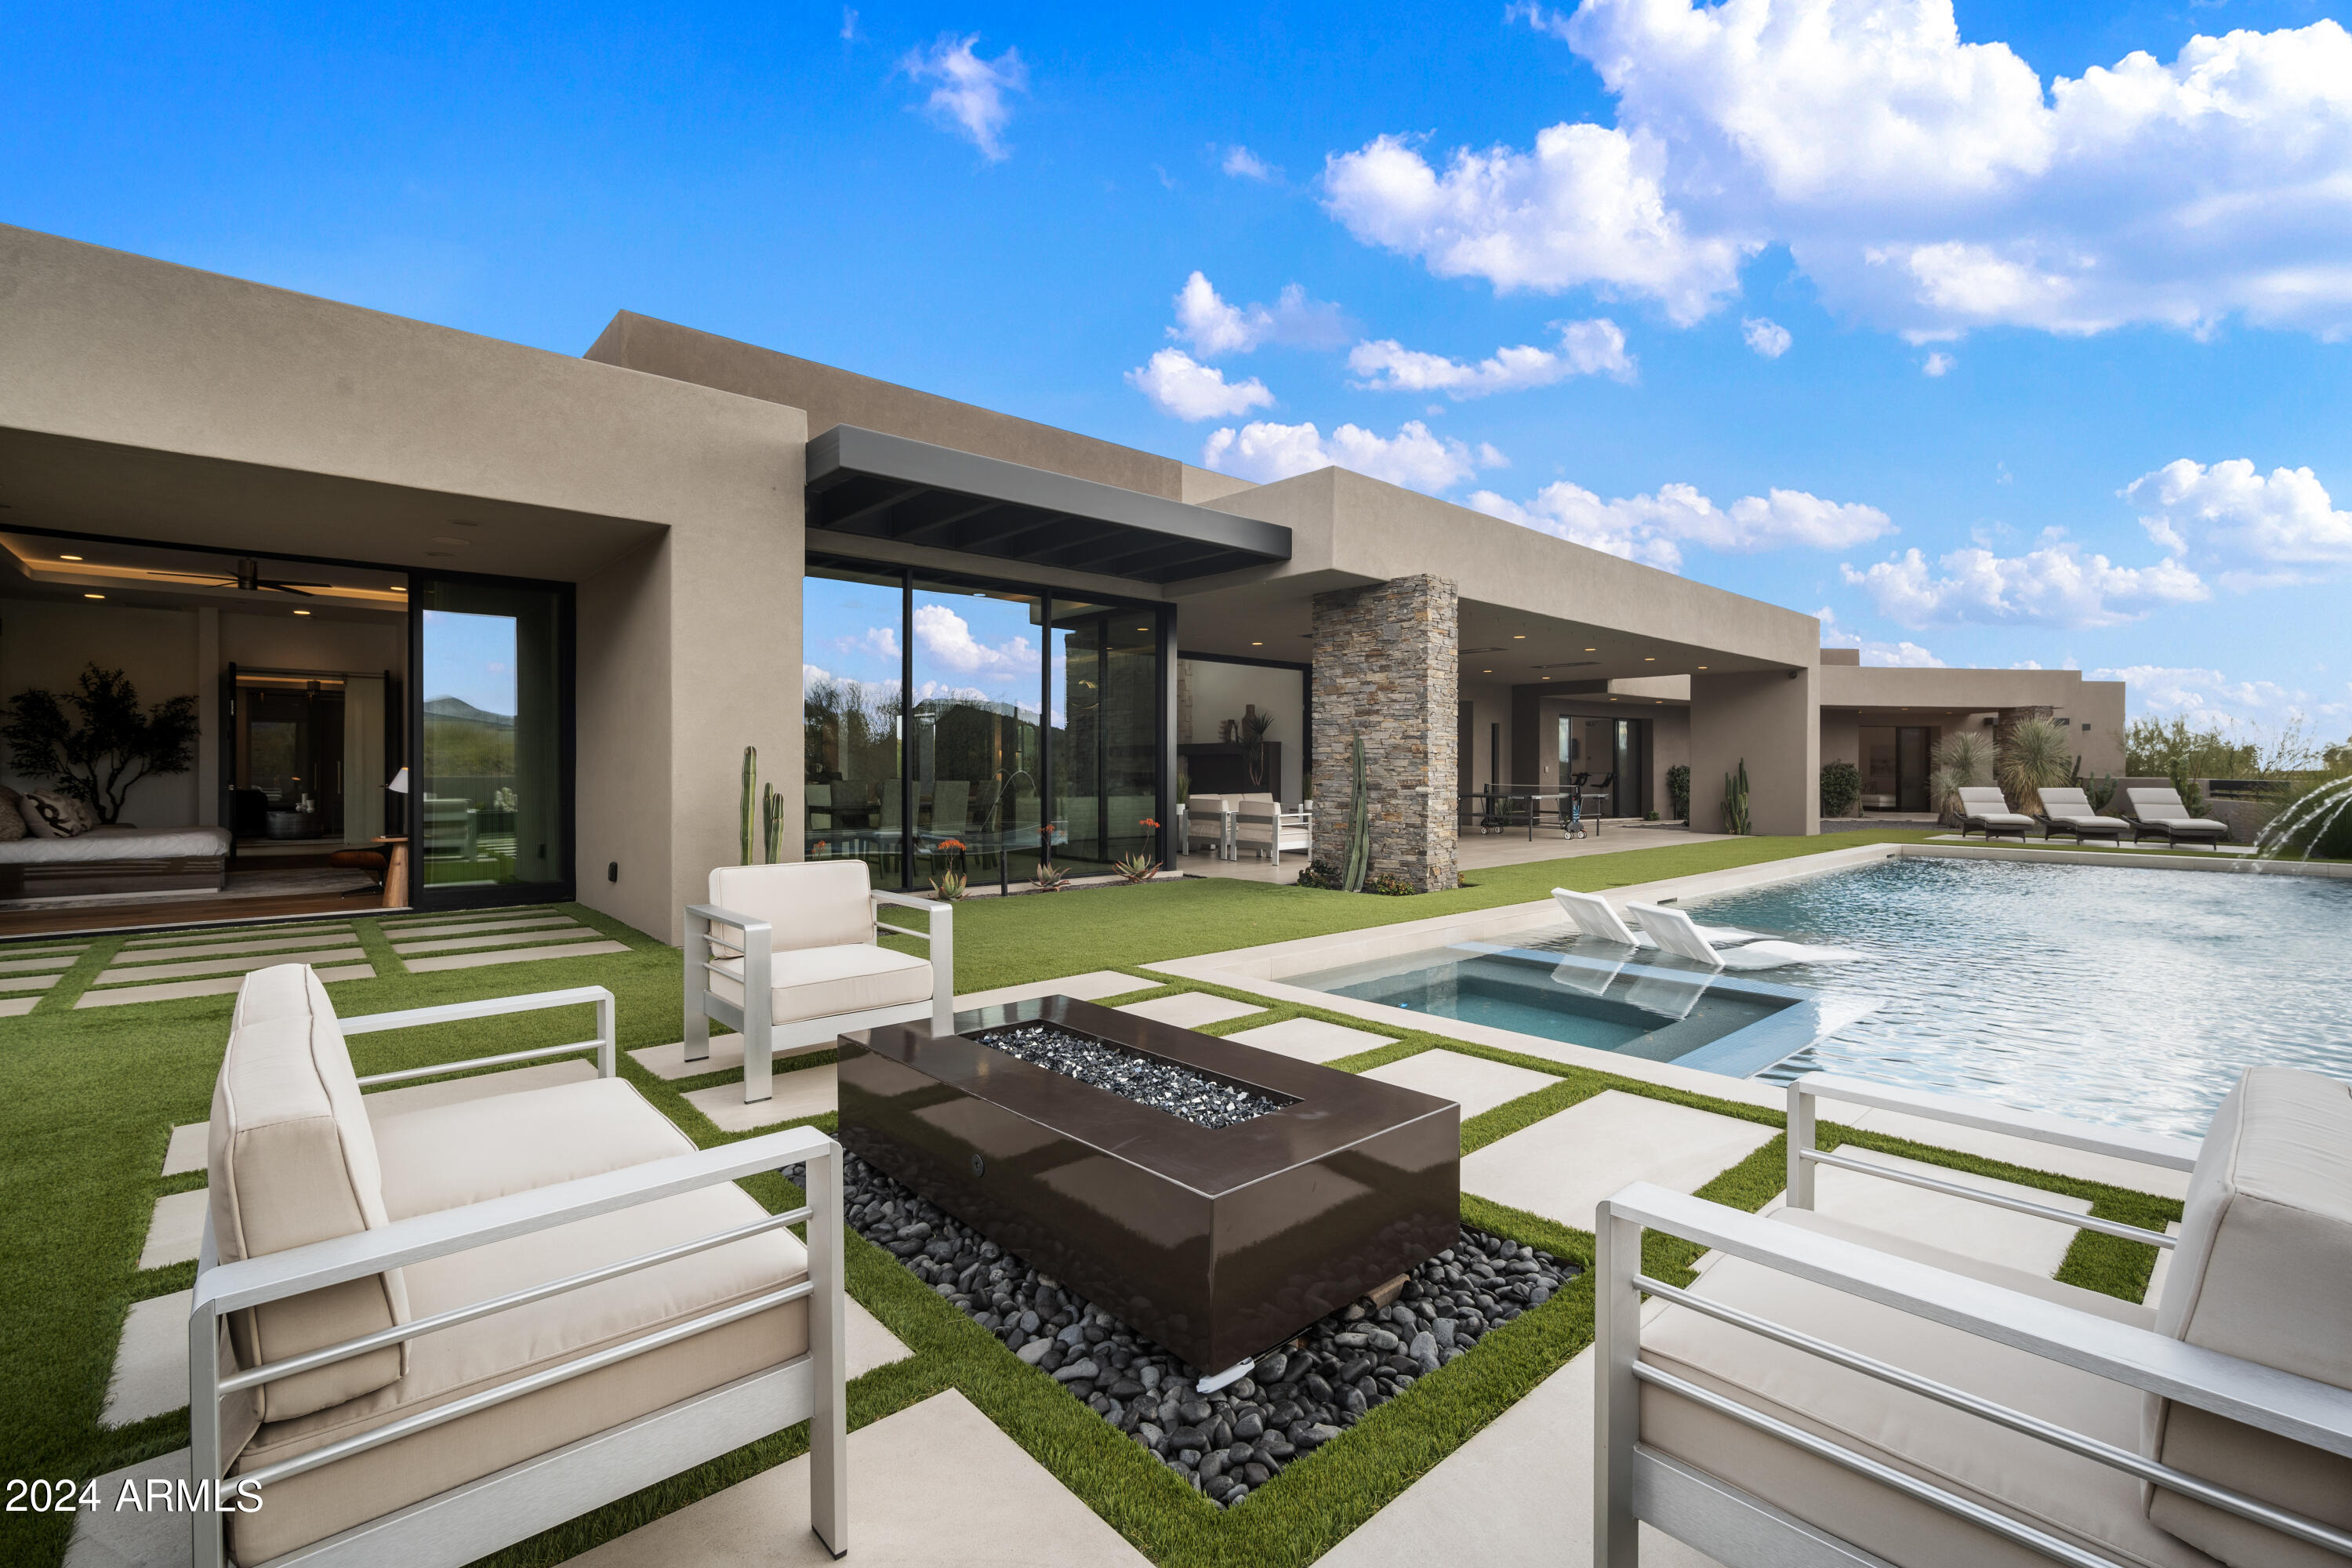
FULL GOLF MEMBERSHIP AVAILABLE - NO STEPS IN HOME. Seller can change to 48'' Gas Range if desired. 5814 sq ft modern home completed in 2020 has walls of glass for seamless indoor outdoor living.  3 en-suite guest bedrooms plus a library/media room & large loft for grandkids. 3 Car Garage with addl 1 ½ bay for a rec room / man cave. A detached guest home with kitchen, living, 2 guest bedrooms, is perfect for when family or friends are in town. Entry water feature has a fire pit & ''floating'' walkway that leads to the entry door. 400 bottle climate controlled wine display at the dining room. Pocketing sliding glass doors in the great room open up to the resort style backyard with a 50 ft pool, deck fountains & spa. Ceiling heaters for winter & misters for summer. This property qualifies for an amazing Lender Incentive using our preferred Lender!
#6727039

Scottsdale

10383 E RISING SUN Drive

6 Beds

None Baths

5,814 Sq.Ft.

$6,990,000

MLS#: 6727039
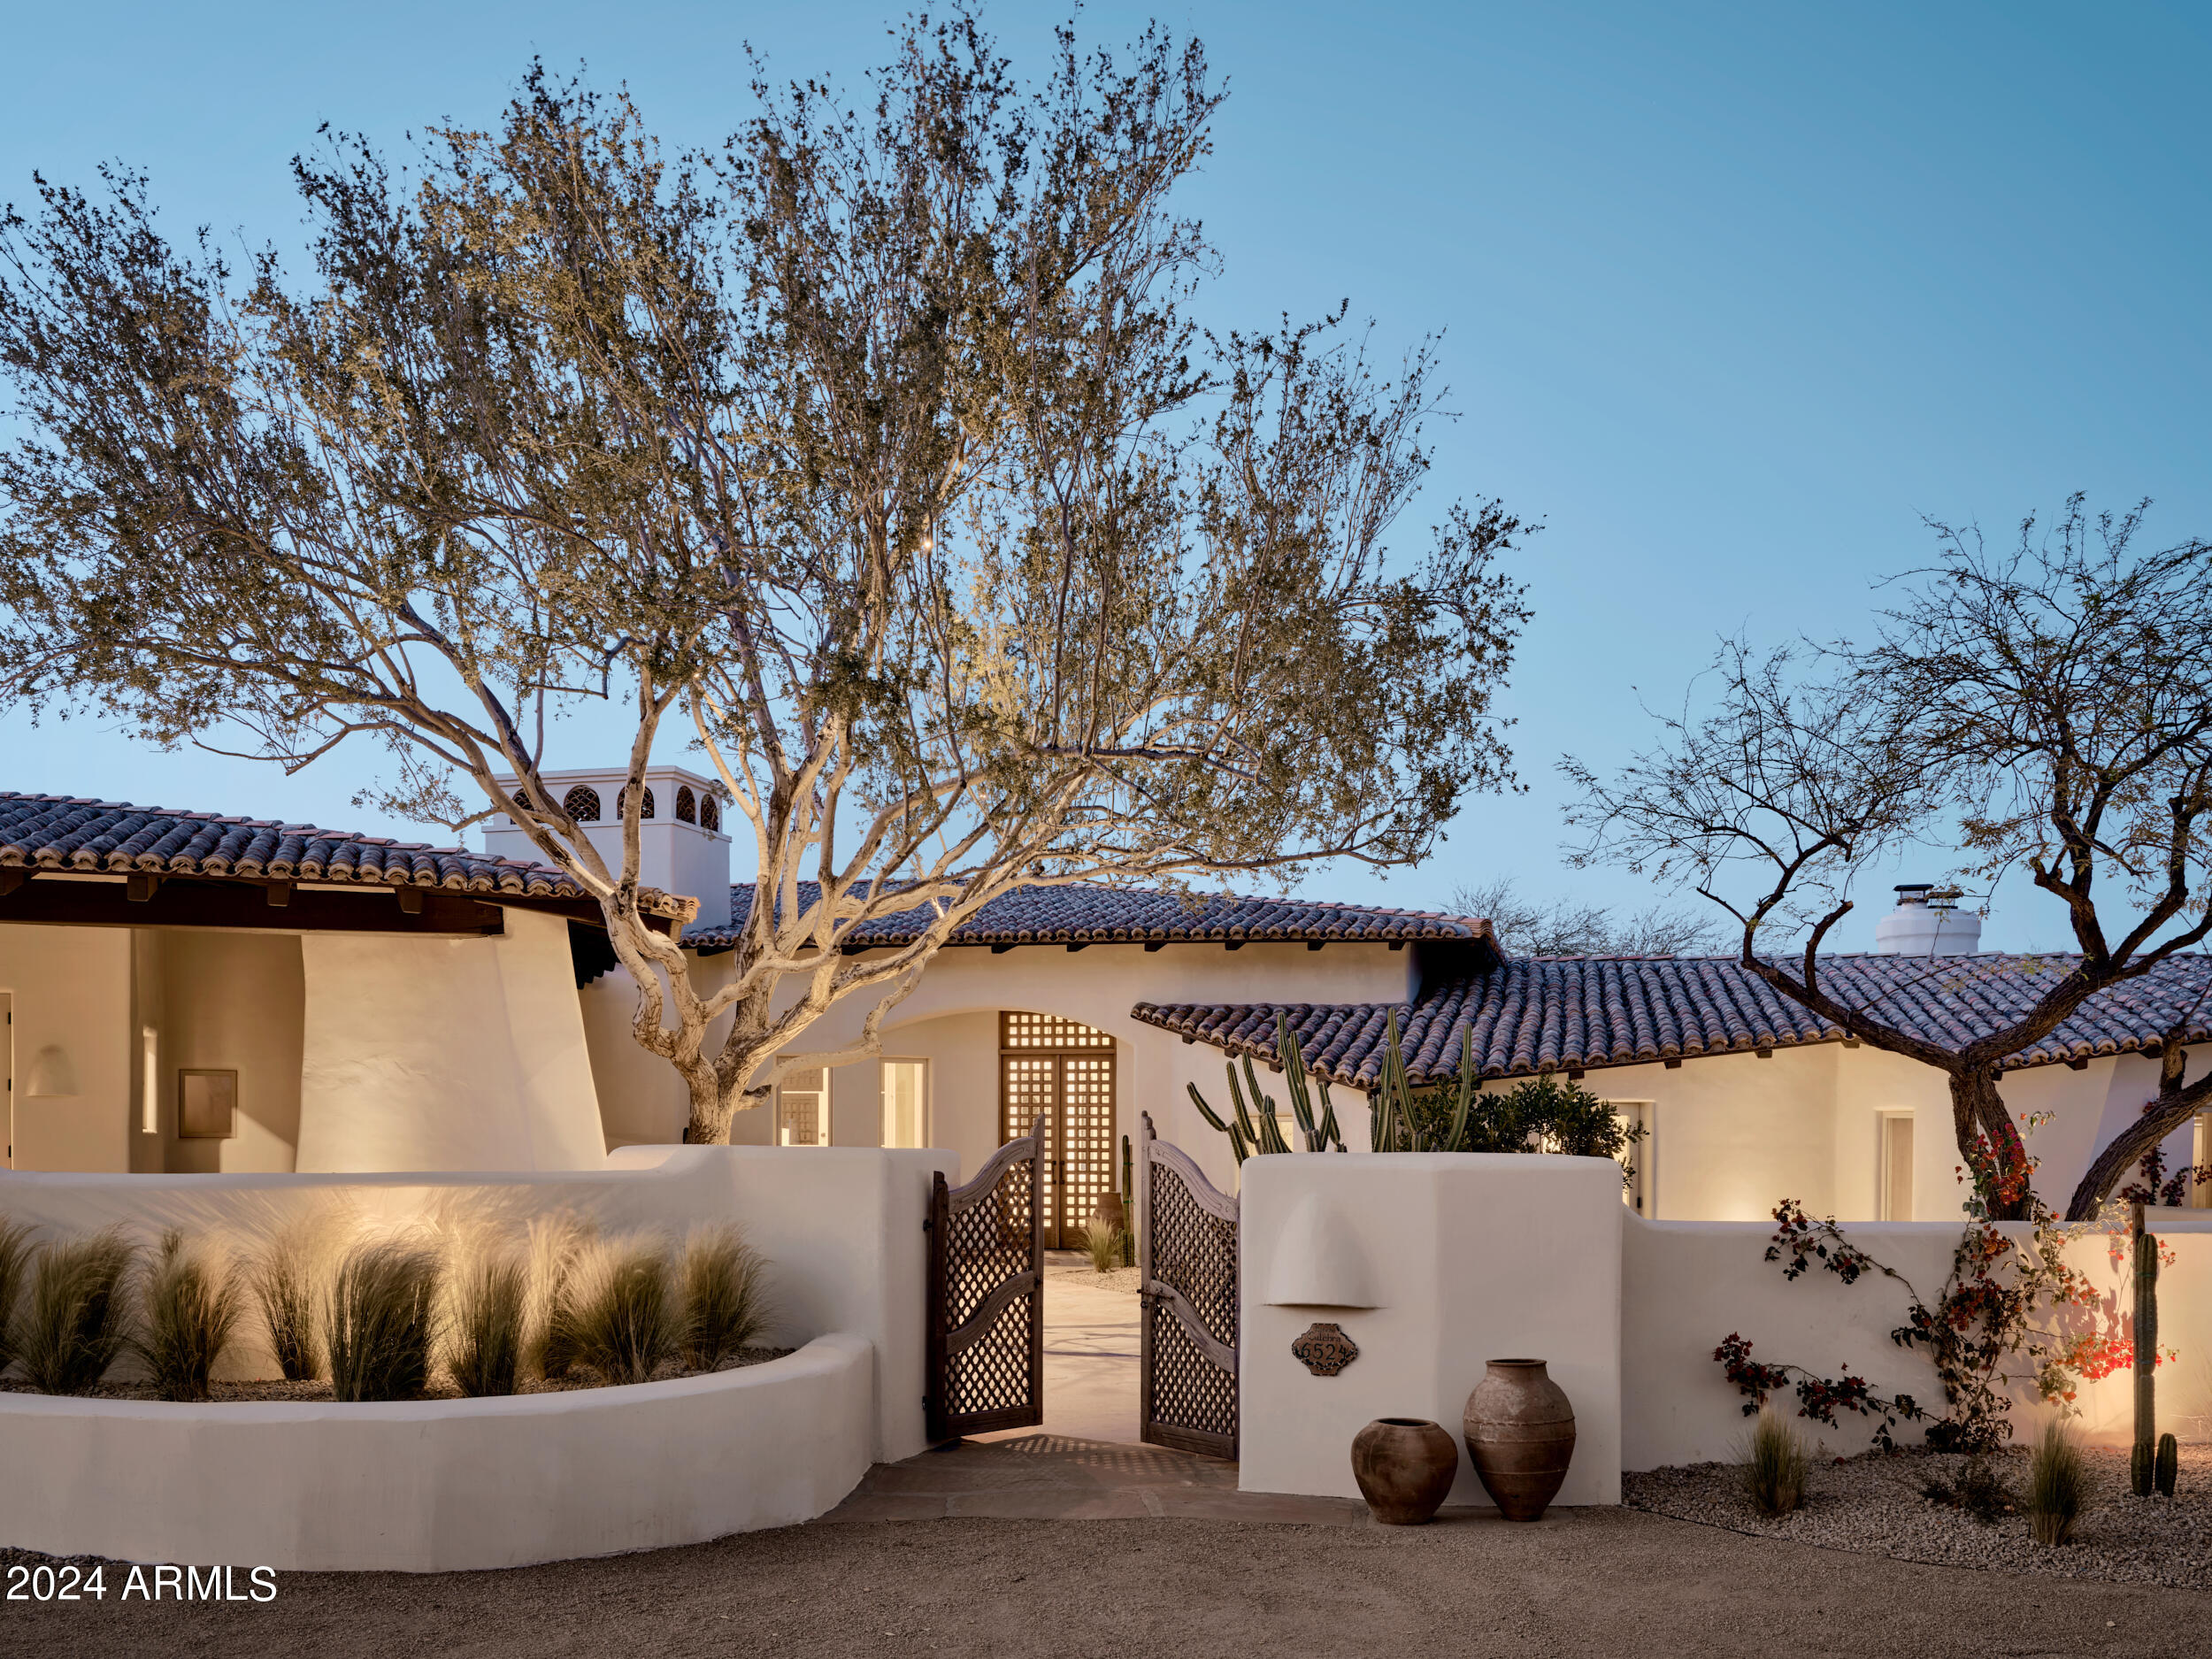
Introducing Santa Fe Hacienda, an exquisitely restored and reimagined Nance masterpiece by Modern Nest situated on a generous 1-acre lot in the heart of Paradise Valley. This stunning residence showcases a captivating blend of Santa Fe-style design with luxurious modern and rustic accents throughout its expansive 5466 square feet and its 4 bedrooms and 6 bathrooms. Boasting an impressive main living area adorned with an oversized gas fireplace, two comfortable sitting areas, and a handcrafted wet bar with a limestone sink, and walk-in wine cellar, this home offers an unparalleled setting for both relaxation and entertainment. The elevated chef's kitchen is a true culinary haven, featuring reclaimed terracotta flooring, hand-hewn wood ceiling beams, impeccably designed cabinetry, high-end lighting fixtures, and top-of-the-line Wolf and Sub Zero appliances. The butler's pantry, just off the kitchen, offers additional storage paired with charming design and function. Adjacent to the kitchen, an elegant dining space awaits, complemented by picturesque windows that flood the room with natural light. The owners suite is a sanctuary unto itself, with a cozy fireplace, a private patio retreat, and an office with its own outdoor patio. The bath is a spa-like oasis, complete with a freestanding copper bathtub nestled near another fireplace, separate vanity areas, and a luxurious shower experience. The oversized closet is a masterpiece of design, featuring custom cabinetry, abundant storage, and ample natural light. A spacious media room, equipped with a convenient kitchenette, provides the perfect spot for casual gatherings and relaxation, while three additional bedrooms offer comfort and privacy, each with its own ensuite bath and outdoor patio access. The functional yet stunningly designed mudroom/laundry room boasts dual washers and dryers, abundant cabinetry, and a convenient drop zone, ensuring effortless organization and convenience. Outside, the sprawling backyard beckons with expansive patio spaces, an outdoor kitchen with a pizza oven and fireplace, and a newly rebuilt pool surrounded by lush landscaping and high-end lighting and sound systems. This home epitomizes elevated living, seamlessly blending authenticity with modern luxury. An absolute must-see to fully appreciate its exceptional offerings.
#6691277

Paradise Valley

6524 E STALLION Road

4 Beds

None Baths

5,466 Sq.Ft.

$6,990,000

MLS#: 6691277
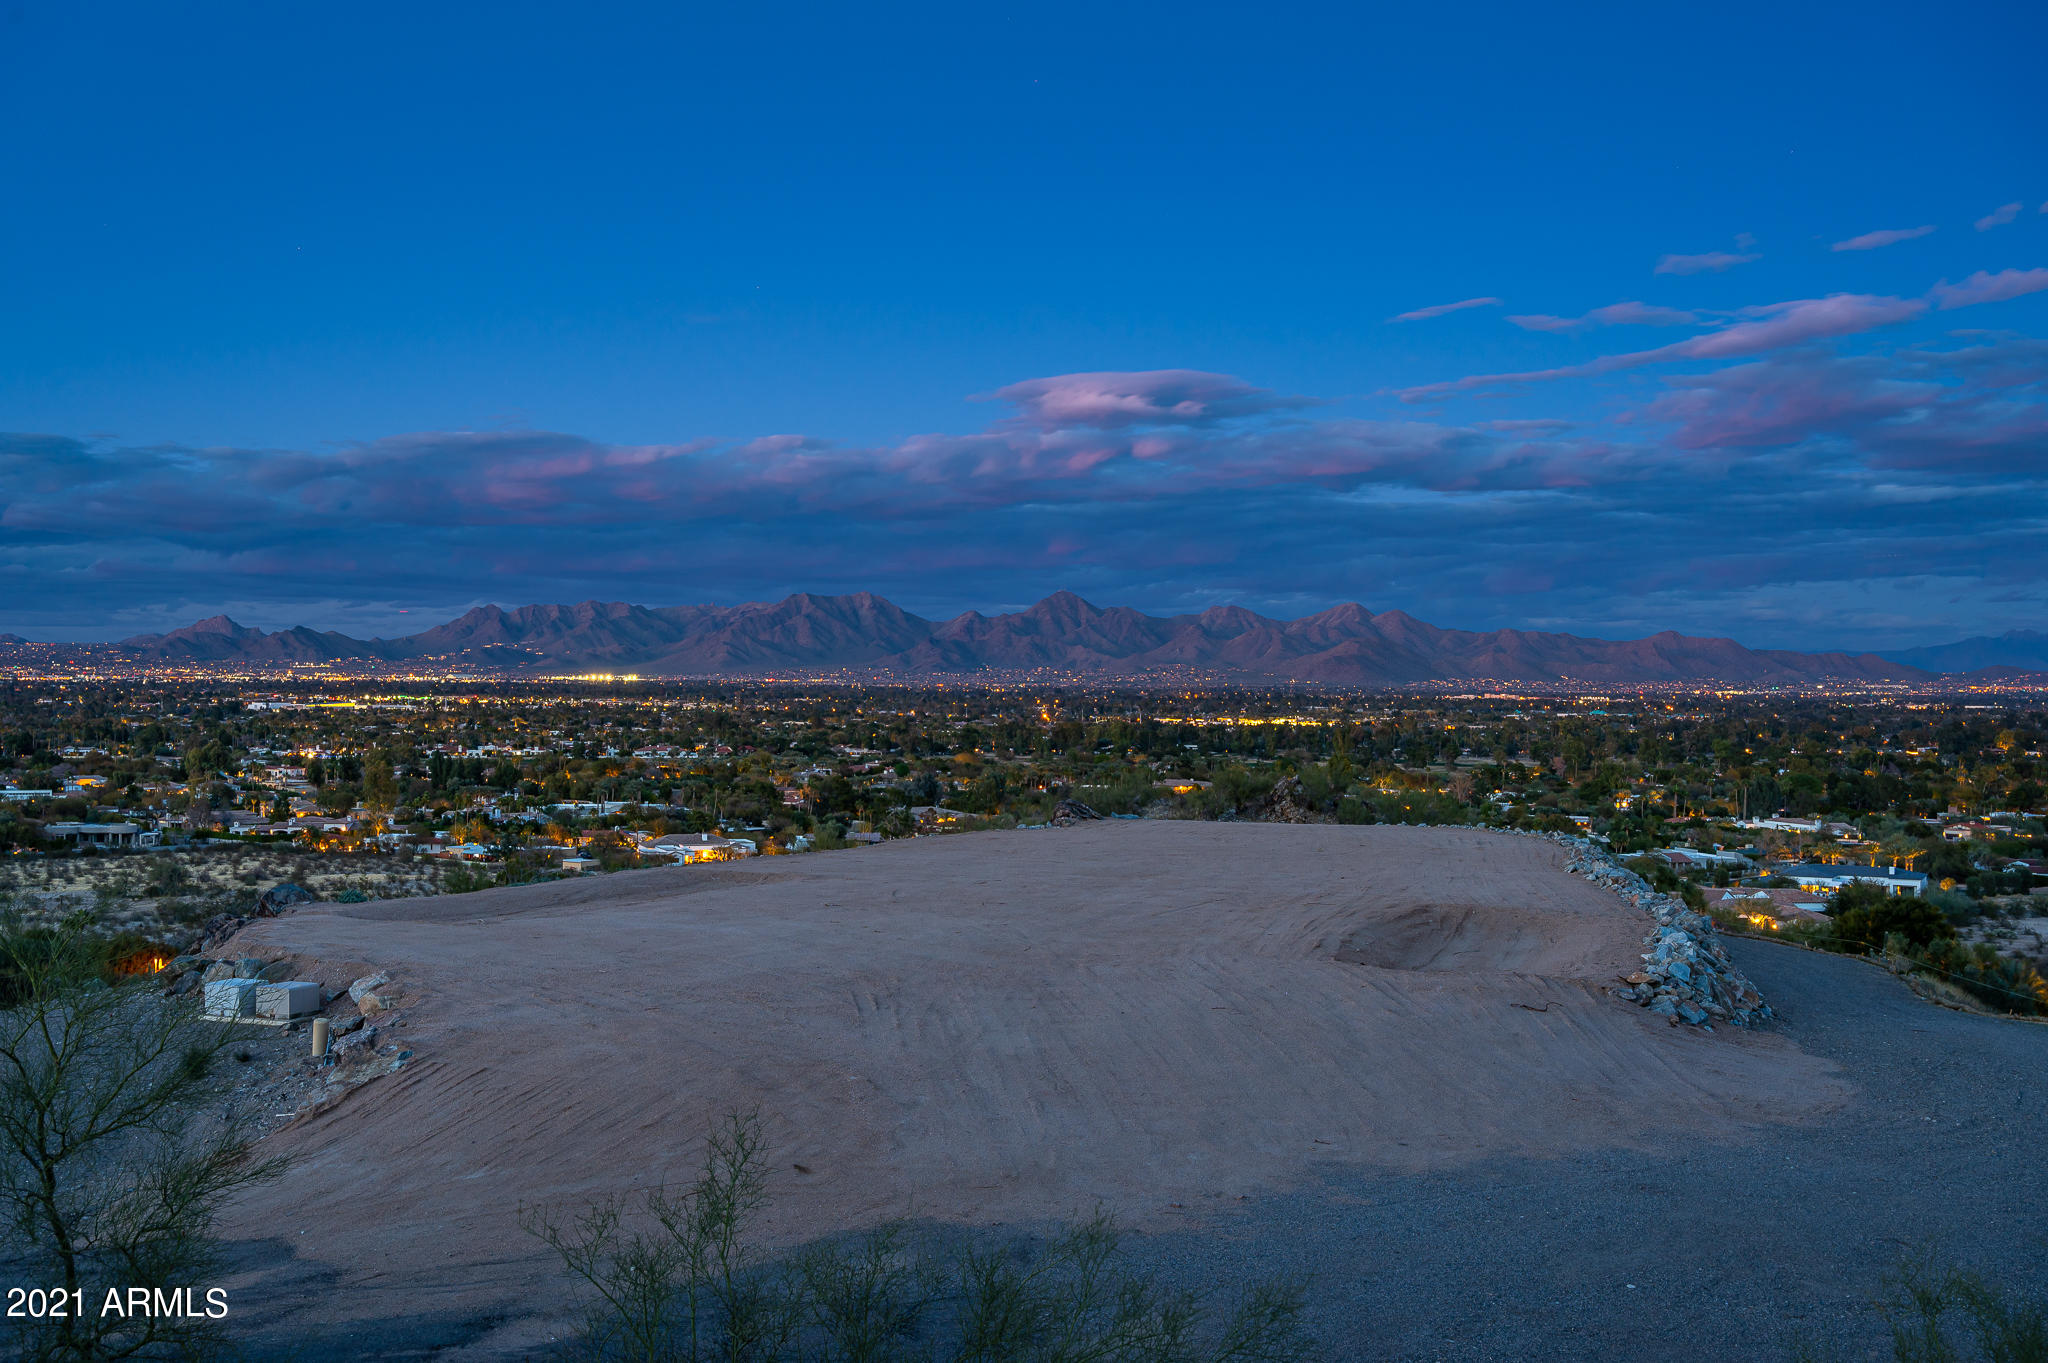
Possibly the best lot to come to market in many decades!  This flat single family hillside lot has a very lengthy extended  driveway that wraps around the mountain to create the most unique and private lot available in the heart of Paradise Valley.  300 degree views of the city in all directions & McDowell's, Four Peaks, Pinnacle Peak, the Superstitions as a backdrop.  This flat lot has an approximate 30,000 sf disturbed area that can fit an estate with a huge yard.  For the most discriminating buyer, this is a once in a lifetime opportunity to own arguably the best home site in Paradise Valley.
#6201237

Paradise Valley

7805 N MOHAVE Road 58

None Beds

None Baths

2.25 acres

$6,990,000

MLS#: 6201237
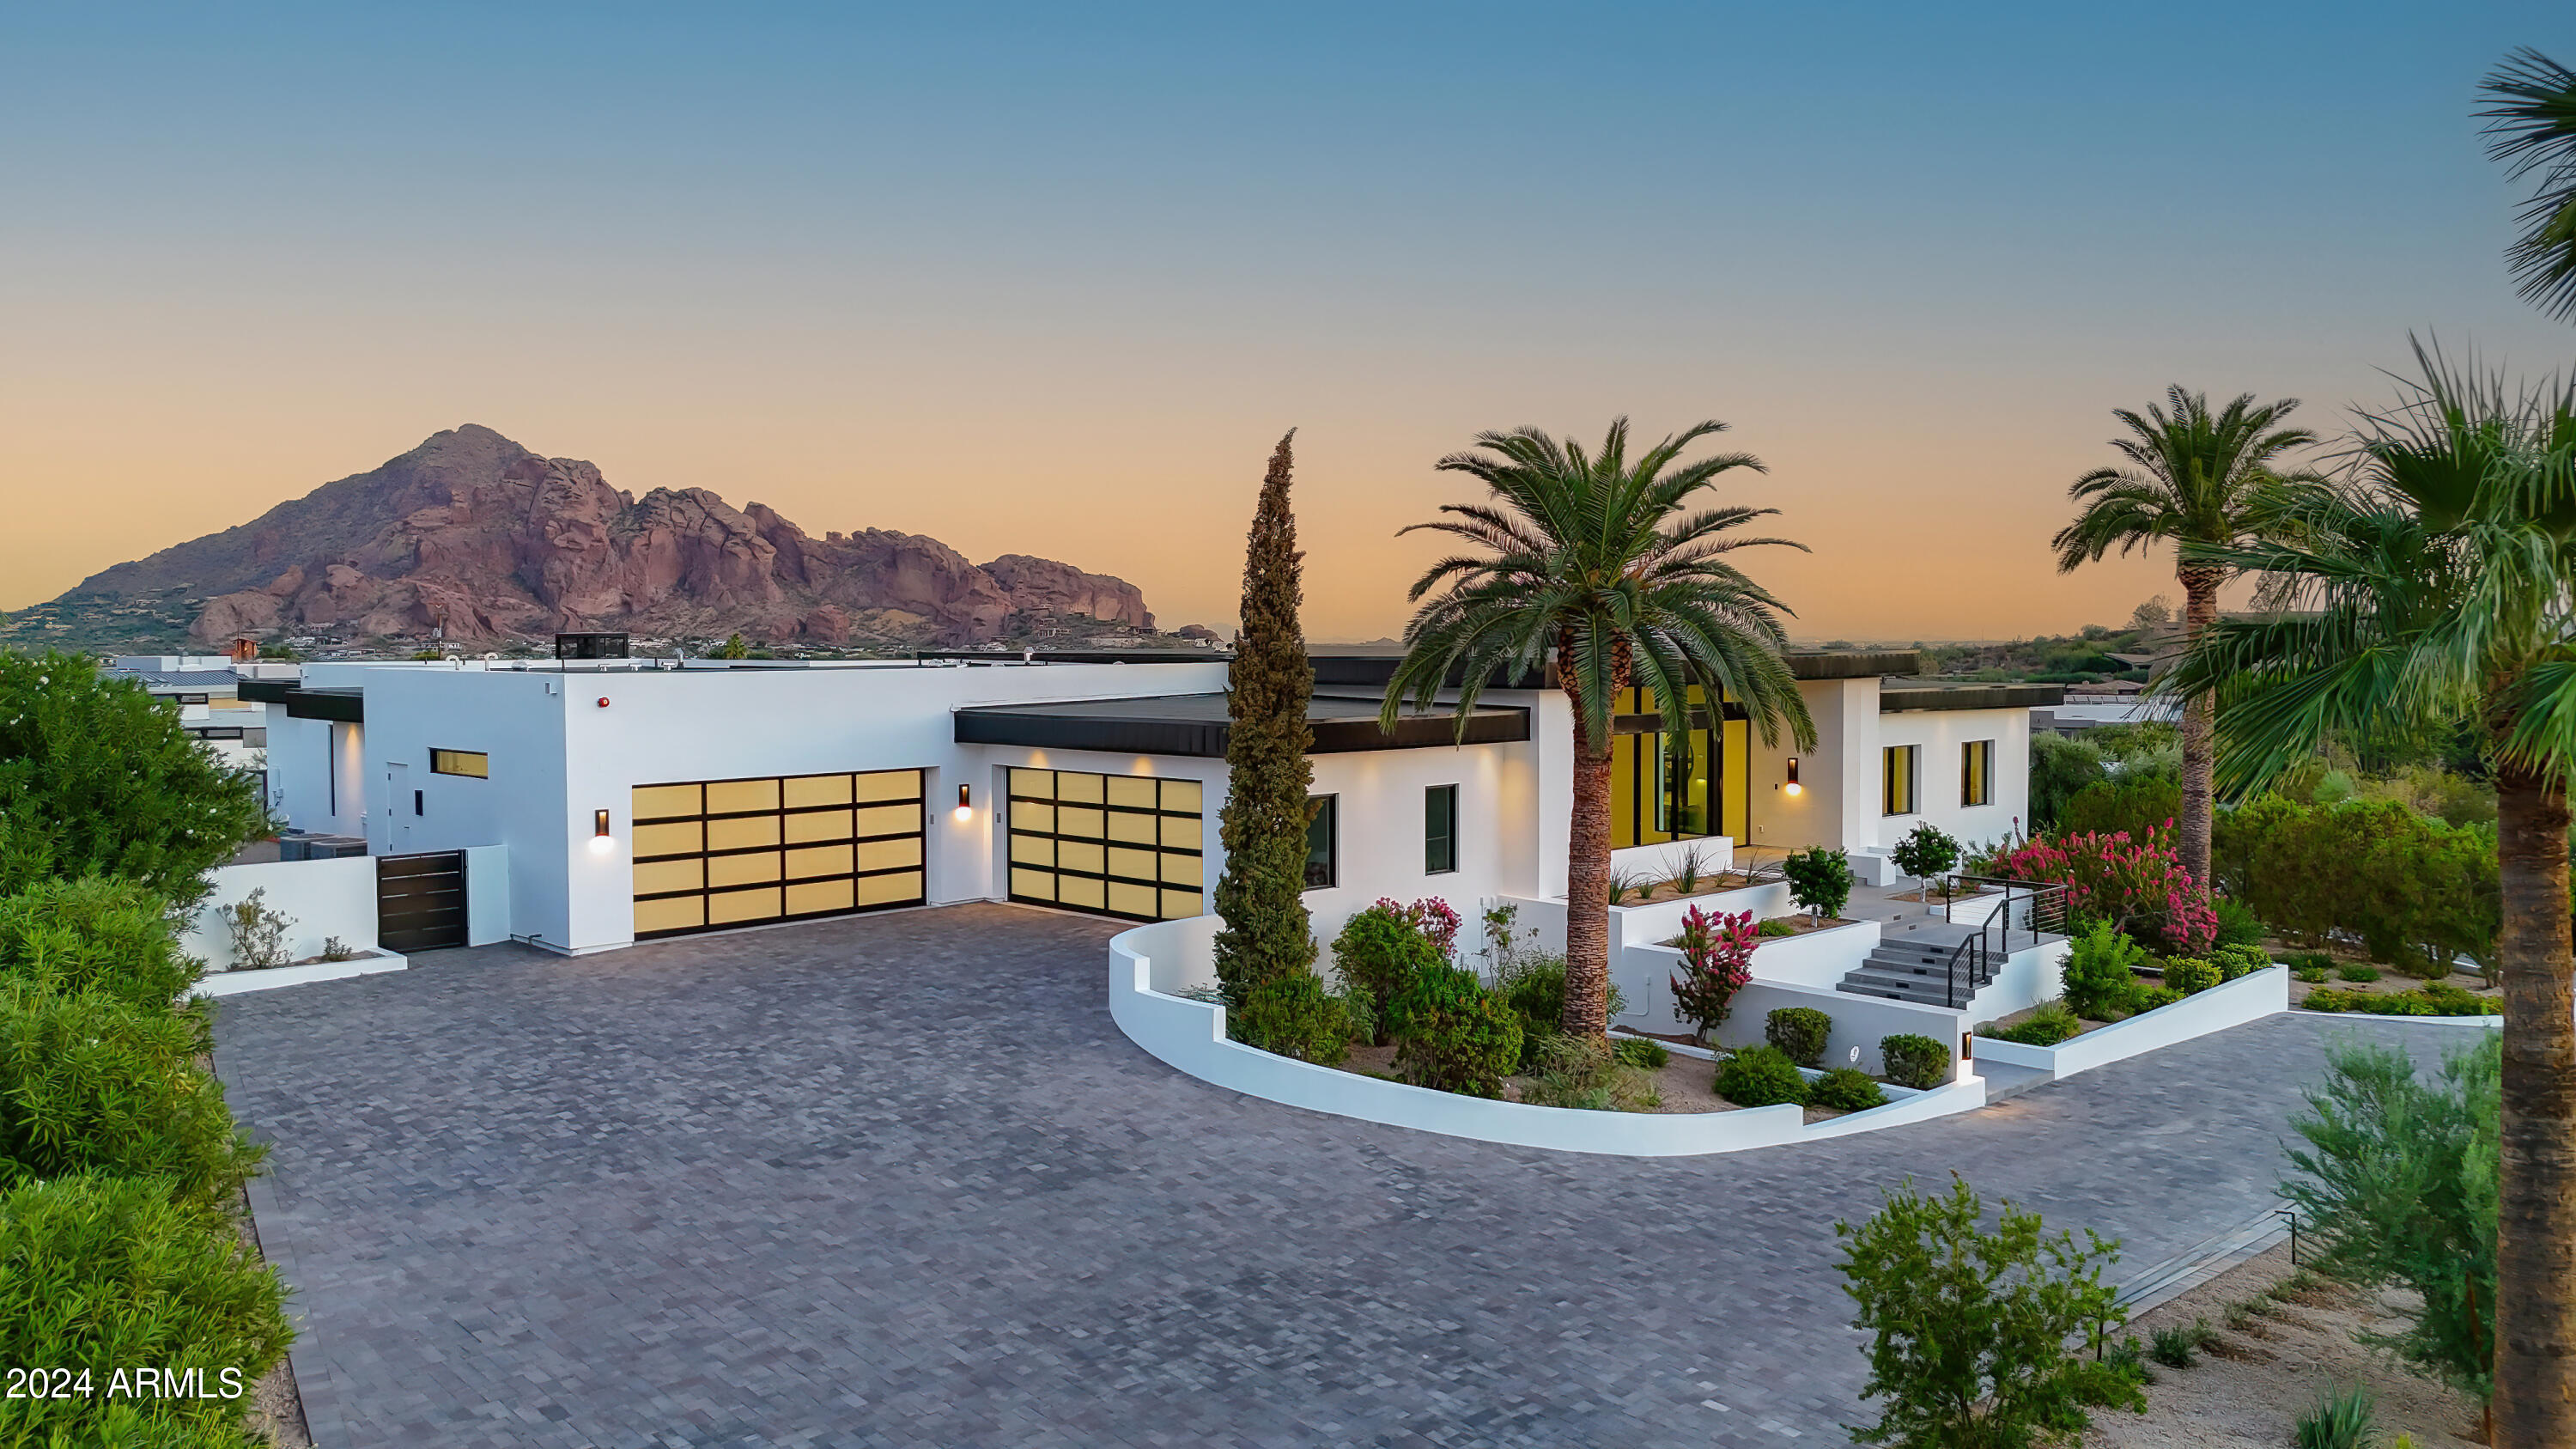
Experience stately real estate in the heart of Paradise Valley.
#6772832

Paradise Valley

6601 N 40TH Street

6 Beds

None Baths

6,896 Sq.Ft.

$6,988,888

MLS#: 6772832

* Listings identified with the FMLS IDX logo come from FMLS and are held by brokerage firms other than the owner of this website. The listing brokerage is identified in any listing details. Information is deemed reliable but is not guaranteed. If you believe any FMLS listing contains material that infringes your copyrighted work please review our DMCA policy and learn how to submit a takedown request. Ā© 2024. First Multiple Listing Service, Inc.

Categories

Homes Tailored to Your Lifestyle

Buyers Guide

Buying a home is one of the most exciting milestones of your life.

View more

Sellers Guide

Putting your home on the market can be a stressful process, especially when you don’t know what to expect.

View more

Market report

With just a few clicks, you'll gain instant access to valuable insights about the real estate market, including trends, property values, and community analytics.

View more

Home value

Unlike automated valuations, our hands-on review will provide a comprehensive opinion of your home’s value while considering important interior elements and other location intangible factors that machine algorithms so often miss.

View more

Buyers resources

Guides on financing, inspections, and choosing the right Realtor for a smooth home purchase.

Sellers resources

Practical tips on staging, pricing, and preparing your home to attract buyers and maximize your sale.

Send a message

Message successfully sent.

Reason for contacting?

I agree to receive email communication and understand I can unsubscribe at any time.

I agree to be contacted by The Mandy Gold Team | Haymore Real Estate LLC via call, email, and text for real estate services. To opt out, you can reply 'stop' at any time or reply 'help' for assistance. You can also click the unsubscribe link in the emails. Message and data rates may apply. Message frequency may vary. Privacy Policy

Sign In Sign Out

Virtual Assistant

Would you like to take the next step with this property? We can help you schedule a showing or virtual tour, or send you more details.

Yes, I would like more information.

Thank You for Your Reply, One of Our Agents will contact you as soon as possible

No, maybe later.

Thank you, you can always contact me via email, phone number or through the contact form.

Realhub AI

Lucy - Your AI-Powered Realtor

Update Your Temporary Password

Personalize your search

Enter your email and we'll notify you immediately when new listings match what you're looking for.

or enter email address

Already have an account ? Login here

Continue your home search

I agree to receive communications and understand I can unsubscribe at any time.

I agree to be contacted by The Mandy Gold Team | Haymore Real Estate LLC via call, email, and text for real estate services. To opt out, you can reply 'stop' at any time or reply 'help' for assistance. You can also click the unsubscribe link in the emails. Message and data rates may apply. Message frequency may vary. Privacy Policy

Already have an account ? Login here

We use cookies

We use cookies for analytics and to enhance your experience. By accepting, you agree to analytics and marketing cookies. Small functional cookies that count viewed properties and time on site are used regardless of your choice. You can manage your preferences or learn more about our cookies policy.