Thinking of selling?

Trusted Real Estate Experts in Sierra Vista, Fort Huachuca, Benson, and Bisbee Arizona

  • Nearby me

Popular Features

Community Features

Association

Property Features

Waterfront

View

Exterior Features

Interior Features

Style

E-Alert name

Properties

10000 properties match your criteria

BOTH PARCELS 505-14-015L AND 505-04-015Q
#7068475

Wickenburg

... 337TH AVENUE -- -

None Beds

None Baths

4.16 acres

$175,000

MLS#: 7068475

Price reduced
Welcome to the one you've been waiting for! This extensively upgraded single-story home features nearly $100K in recent improvements. 

Premium paver landscaping and custom RV gates create standout curb appeal. Inside, enjoy new luxury vinyl plank flooring (2025), smooth designer drywall (2024), and a beautifully remodeled kitchen (2023) with shaker cabinetry, glass uppers, tile backsplash, and stained concrete countertops. 

Major updates include a new A/C (2023), energy-efficient windows (2020), solar (2021), and upgraded electrical panel. The primary suite offers a private exit, dual sinks, and hidden security closet. Relax in the backyard with a pool, new pump (2024), irrigation, covered patio, and epoxy garage. 
Truly move-in ready! The bathroom vents were recently installed. The backyard features a covered patio ideal for gatherings and relaxation, exterior outlets for added convenience, ready for a TV setup, a grass area perfect for games, and a blue pool with a new pump (2024) to enjoy sunny days to the fullest! 

Other updates include:

*Lights switched to dimmers.
*Pigtail aluminum wire switched to copper.
*Electrical panel updated in 2021.
*Solar panels 2021.
*New windows 2020.
*New A/C unit 2023.
*Bathrooms upgraded 2022-2023.
*Backyard grass irrigation system 2019.
*New exterior and interior paint.
*Front new pavers and rock 2026.
*RV and side custom gate.
*Hidden full-size security closet.

And so many more! You DON'T want to miss this home!
#7062841

Mesa

2064 S NOCHE DE PAZ Street

3 Beds

2 Baths

1,710 Sq.Ft.

$569,900

MLS#: 7062841
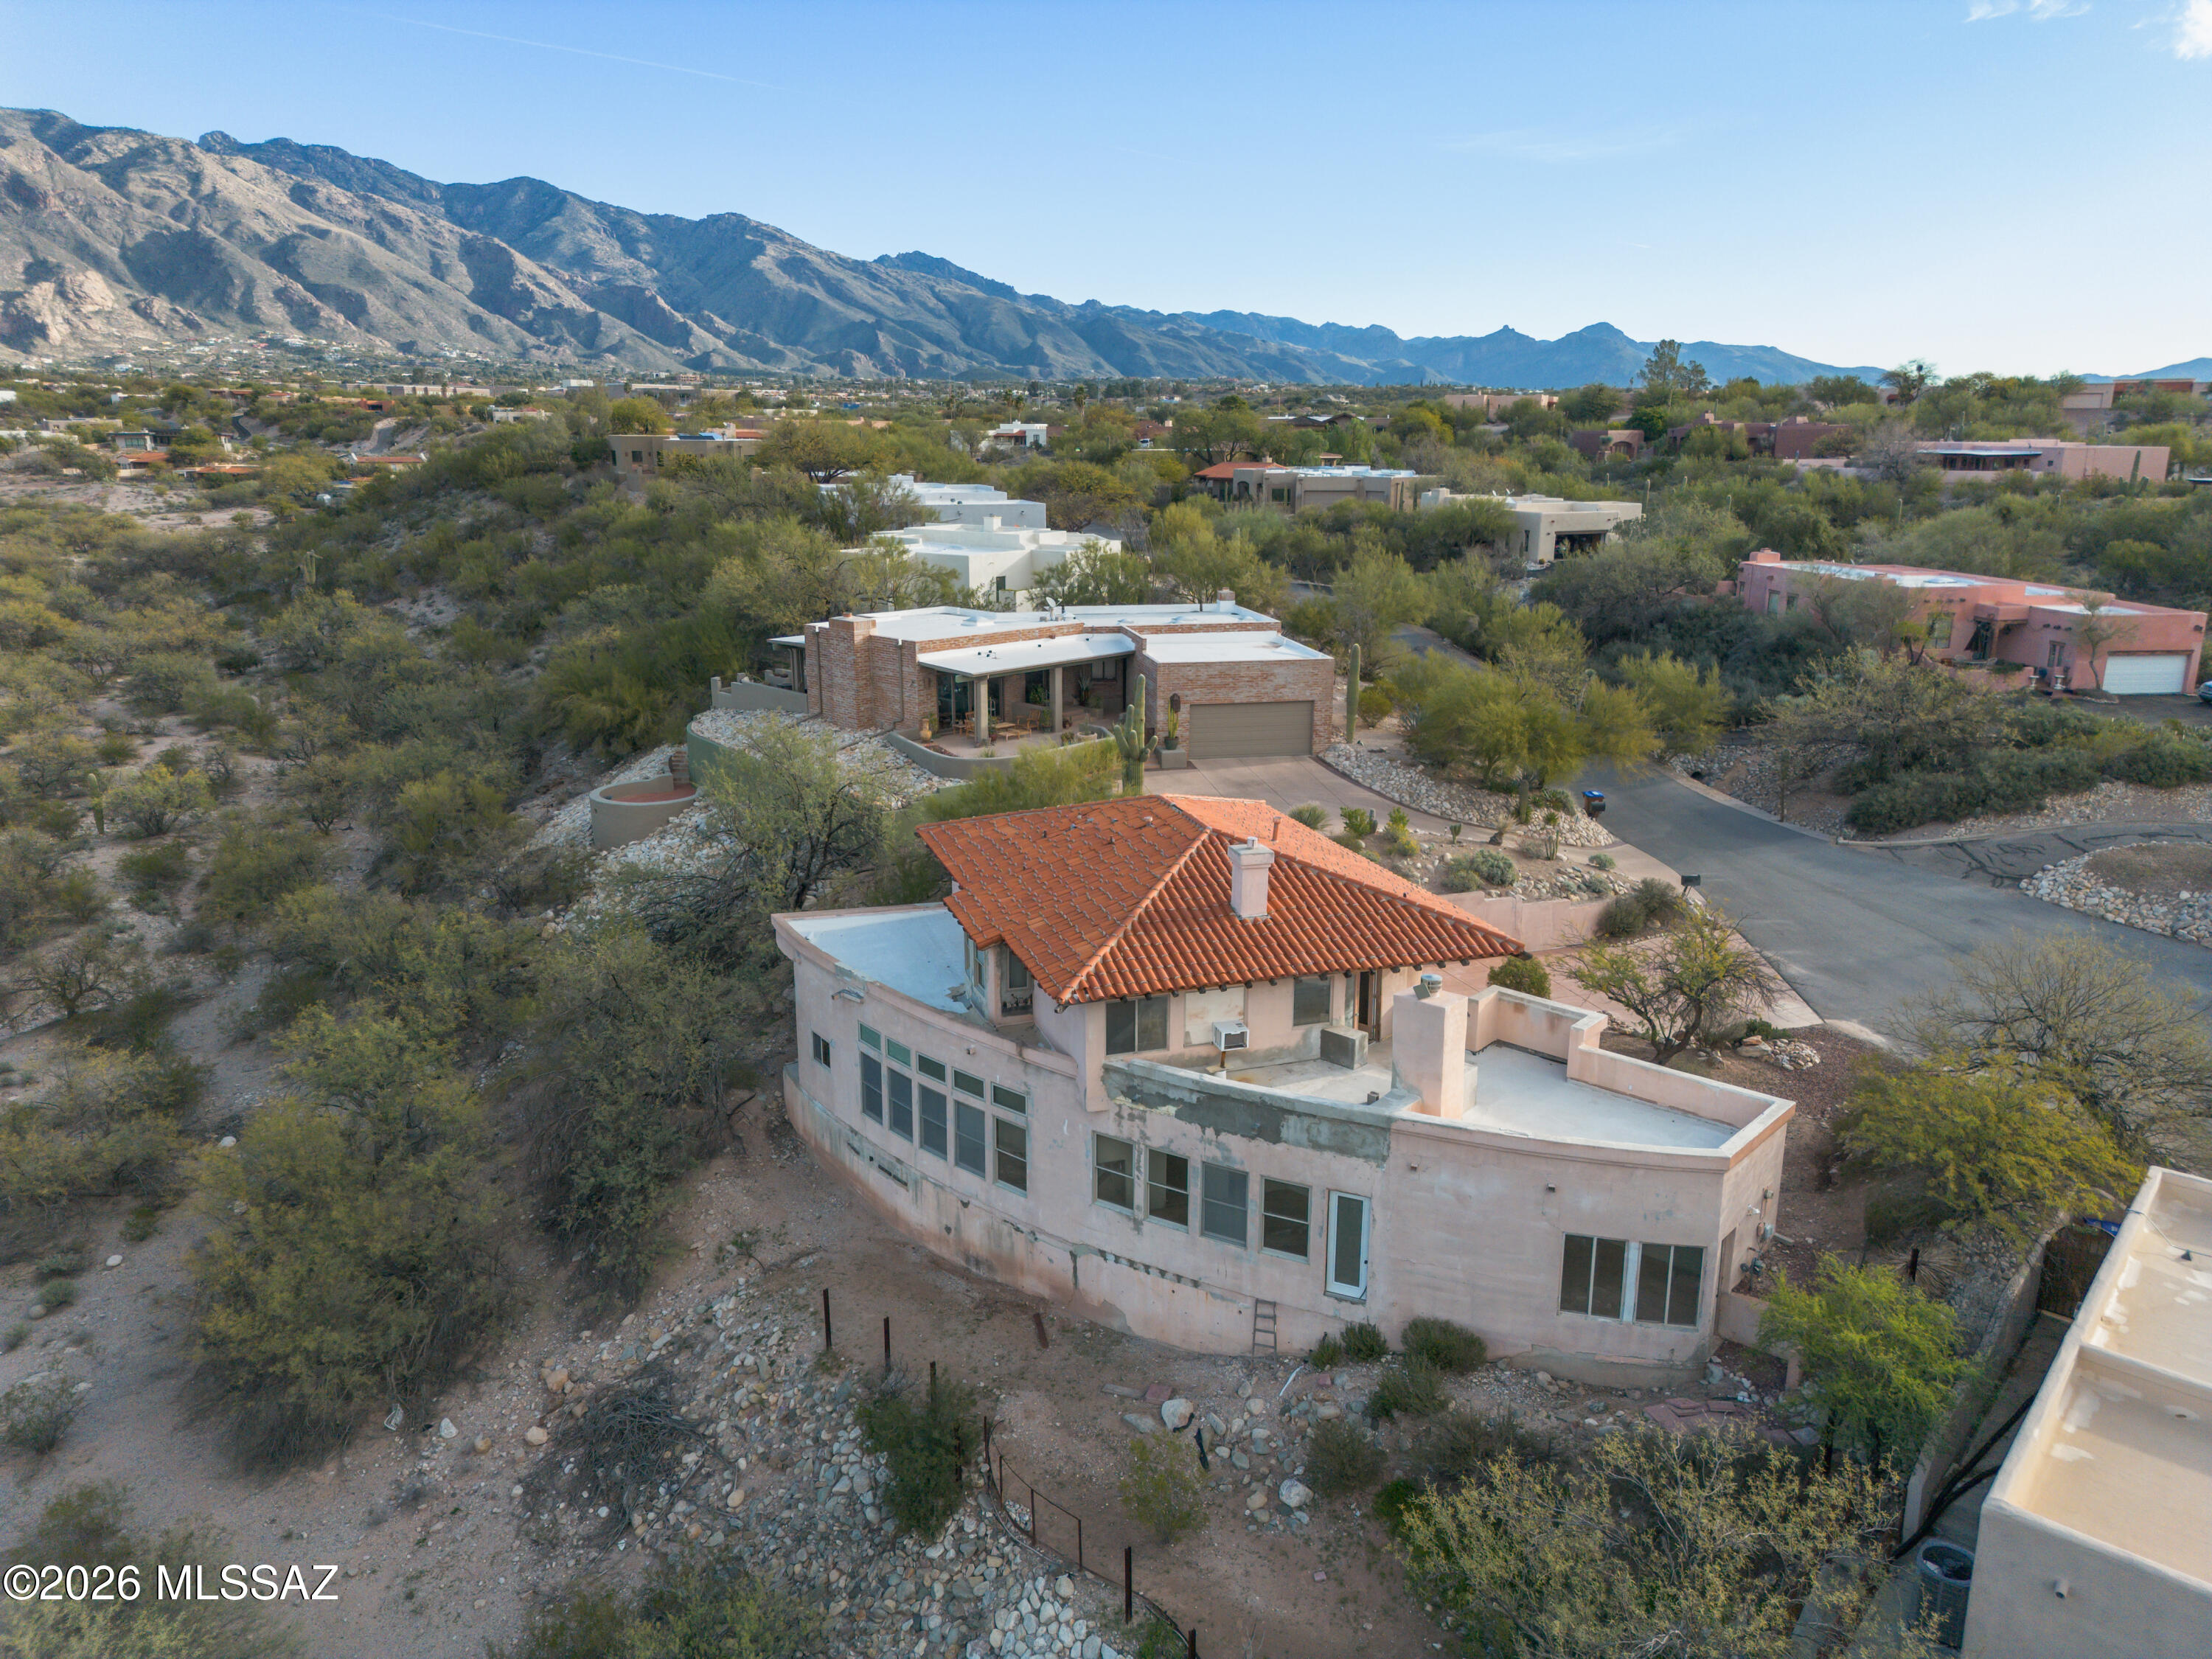
Investor opportunity in the desirable Catalina Foothills. This 4-bedroom, 2.5-bath home presents strong potential for renovation or redevelopment. The property has sustained fire damage and is being sold as-is. Enjoy mountain views and a setting with no rear neighbors, backing to a natural wash. Located in an established Foothills area known for long-term value and demand. Ideal for investors, builders, or buyers seeking a value-add project in a premier Tucson location.
#22603607

Tucson

4031 E Bujia Primera

4 Beds

2 Baths

3,670 Sq.Ft.

$425,000

MLS#: 22603607

Enjoy peaceful desert living and beautiful mountain views from this 4-bedroom, 2-bath home situated on a spacious 1-acre lot. The split floor plan offers added privacy, while the primary bedroom features a huge walk-in closet with plenty of storage. The kitchen offers ample cabinet space and opens to a bright, inviting interior filled with natural light throughout. Major improvements include PEX plumbing, a newer A/C, roof, and water heater. Outside, the expansive lot provides plenty of room for RVs, toys, additional parking, or outdoor living. Enjoy the added benefit of affordable water service at approximately $35 per month. With plenty of space, scenic surroundings, and key improvements already completed, this property is ready for its next owner.
#22620199

Vail

13655 E Crazy Horse Trail

4 Beds

2 Baths

2,016 Sq.Ft.

$305,000

MLS#: 22620199

Welcome home to this ADORABLE and well-kept townhome in the middle of Mesa! Tasteful remodeling EVERYWHERE (see supplemental)!! End-unit corner lot means privacy, and close to the community pool! Fireplace, open floorplan, updated fixtures, and luscious landscaping screams LUXURY without the price tag. This home will not last long! Updates, Remodels, and Renovations:
- Luxury Vinyl Plank flooring throughout
- Carpet in Master Bedroom and Bedroom 1
- Guest Bathroom COMPLETE OVERHAUL
- Master Bathroom: Victorian bathtub, tile flooring, cabinets, mirrors, and countertop
- Newer washer and dryer and laundry cabinets
- Kitchen: cabinets, countertops, stainless steel appliances, plantation shutters, and pot lights
- Three skylights throughout
#7067119

Mesa

3510 E HAMPTON Avenue 114

3 Beds

2 Baths

1,456 Sq.Ft.

$348,900

MLS#: 7067119

Experience luxury desert living in this remarkable estate, perfectly positioned on a coveted corner lot and thoughtfully upgraded with many recent improvements. Combining timeless craftsmanship with modern efficiency, this exceptional residence offers breathtaking indoor-outdoor living and an unparalleled lifestyle. Step through the grand foyer, where travertine flooring and exposed ceiling beams create an atmosphere of warmth and sophistication. The spacious living room features a stunning stone fireplace, pre-wired surround sound, and expansive multi-slide glass doors that seamlessly connect the interior to the spectacular outdoor spaces and surrounding desert landscape. The chef's kitchen is designed to impress, showcasing stainless steel appliances, granite countertops, a travertine backsplash, abundant cabinetry with crown molding, a walk-in pantry, and an oversized island with breakfast bar seating. The adjacent breakfast nook overlooks the private courtyard, creating the perfect setting for morning coffee or casual dining. Recent upgrades include a completely new HVAC system featuring three independent high-efficiency units and equipment valued at approximately $87,000, ensuring exceptional comfort throughout the home. Additional enhancements include $34,000 in new landscape lighting, irrigation, plantings, and grounds improvements, updated pool equipment, repaired fire sprinklers, an upgraded whole-home television system, and fresh paint. Outside, the home continues to impress with a spacious paver driveway, a five-car + garage, and a private courtyard designed for relaxation and entertaining. The attached casita, complete with its own bedroom and bathroom, offers incredible flexibility as a guest retreat, home office, or private studio. This extraordinary property masterfully blends elegance, comfort, and modern convenience--an exceptional opportunity to own a true desert dream.
#7065516

Scottsdale

38800 N 107TH Way

5 Beds

5 Baths

5,216 Sq.Ft.

$2,725,000

MLS#: 7065516

Welcome home to this beautifully upgraded and truly move-in-ready 4-bedroom, 2-bath home in the highly desirable Bella Via community!

From the moment you walk in, you'll notice the bright, clean finishes, beautiful cabinetry, light countertops, and wood-look plank flooring that flows throughout the main living areas. The kitchen is both stylish and functional, featuring stainless steel appliances, breakfast nook, and a Kinetico whole-home water softener with purified drinking water system.

Another major bonus is the AC system, which is less than 2 years old. The garage also features epoxy flooring and custom built-in storage cabinets for added functionality and organization.

The backyard is made for Arizona outdoor living. Professionally landscaped with lush green grass, decorativ curbing, and an expansive paver patio that extends all the way to the rear of the yard, there is plenty of space to relax, entertain, or simply enjoy the outdoors. A dedicated sitting area, outdoor fireplace, and natural gas BBQ create the perfect setup for entertaining and enjoying evenings with friends and family.

Living in Bella Via means having incredible amenities right outside your door. The community features a beautiful community center, multiple dog parks and neighborhood parks throughout, a splash pad, basketball courts, playgrounds, an amphitheater, miles of walking trails, exercise stations, social gardens, ramadas, BBQ areas, a central fountain, and more.

Conveniently located near shopping, dining, and major freeways, with Gilbert schools and Mesa taxes. With thoughtful upgrades, a newer AC, a fantastic backyard, and an amenity-filled community, this home checks all the boxes!
#7068429

Mesa

4854 S GRENOBLE --

4 Beds

2 Baths

1,638 Sq.Ft.

$465,000

MLS#: 7068429

Gorgeous, cottage style farmhouse on over an acre in Gilbert. NO HOA, YES to horses, irrigated lot, and tons of room to add on if desired!

Phenomenal location with great school within walking distance! Featuring 4 bedrooms, 3 bathrooms, HUGE loft, great room, large laundry room, and extended 3 car garage. Quartz counters, stone entry, wood floors, gas cooking and electric oven to please the chef's and bakers.

Comps over 4m in this amazing farm style pocket. Bring the family and make this yours!

Welcome Home.
#7068139

Gilbert

21332 S 156TH Street

4 Beds

3 Baths

3,326 Sq.Ft.

$1,615,000

MLS#: 7068139

Welcome to your own slice of Arizona ranch country! Beautifully set up for horses and rural living, this exceptional property offers just over 9 acres across two parcels, with the space, infrastructure, and flexibility to bring your equestrian or small-ranch dreams to life. The updated 4-bedroom, 2-bath main home offers comfortable living with a covered rear deck creating an inviting spot to relax and enjoy the wide-open surroundings. A separate, updated 2-bedroom, 1-bath guest house provides excellent flexibility for guests, extended family, or potential rental income, with its own electric, gas, and private entrance. Equestrian amenities are a standout feature, with the property fully fenced and cross-fenced and equipped with a four-stall horse barn, tack room, two-story hay barn, and additional pole barn. A detached garage, large carport, and RV storage add even more functionality. A tractor with implements is also available, making it even easier to put this property to work. The larger parcel includes two other residences ready for your vision and updates, with electricity and water hookups already in place. Whether you're looking for a turn-key horse property, a peaceful rural retreat, or a place to build your own small ranch, this beautiful property is a rare combination of acreage, improvements, and opportunity in beautiful Cochise, Arizona. Come see the possibilities and make this uniquely versatile property your own.
#22620112

Cochise

334 E Cochise Way

6 Beds

3 Baths

2,506 Sq.Ft.

$339,000

MLS#: 22620112

Unique Estate Model in THE GRAND! Quiet Location! Close to the amenities you'll use every day! 2-Car Garage+Golf Cart Garage. Large 1/4 acre (9900 sf) lot w/South facing covered patio. Home offers a spacious Primary BR Suite plus  Guest BR Suite. Powder Room.. In addition, you'll discover an Office/Den plus a BONUS ROOM -  Game Room for Poker, Bridge,Mahjong, Library, Music Room, Vaulted Great Room has gas log fireplace and is open to the Center Island Kitchen, Casual dining, Butler's Pantry, and sliders opening to the Patio.  You'll discover a Dining Room for when you're entertaining and hosting a dinner party. Plantation shutters thru-out.  Primary BR has a soaker tub for relaxation, step-in shower, and dual sink vanity. Water treatment system.
#7066718

Surprise

16309 W MISSION COVE Lane

2 Beds

2 Baths

2,732 Sq.Ft.

$580,000

MLS#: 7066718

Spacious 5-bedroom, 3-bath home with stunning Catalina Mountain views and a thoughtfully designed layout. The open-concept main level features vaulted ceilings in the great room, creating a bright, airy atmosphere with an inviting sense of space. A highly desirable floor plan places the primary suite on the first floor, along with an additional bedroom, a versatile den or office that can also serve as a bedroom, a laundry room, and a full guest bath. Upstairs, you'll find two additional guest bedrooms and a generous private loft, offering a comfortable retreat for family or visitors. The well-appointed kitchen is ideal for everyday living and entertaining, with abundant cabinetry, granite countertops, a center island with bar seating, and a double oven. Conveniently located in Oro Valley,
#22620137

Oro Valley

10706 N Hewitt Place

5 Beds

3 Baths

2,451 Sq.Ft.

$2,600

MLS#: 22620137

Step inside this beautifully appointed mid-century modern home in North Central Phoenix! Originally built by Ralph Haver & later revitalized by Troy Bankord, this home was featured in both Desert Living & Phoenix Home & Garden magazines! A beautiful example of Haver architecture in the Starlite Vista cul-de-sac, this lovely home perfectly blends original charm, from the exposed block accent walls to the freestanding Malm fireplace, with modern luxuries, like EV charging, a new HVAC system, & vaulted ceilings throughout the living areas & bedrooms! Like any authentic mid-century home, the carefully curated design continues to the outdoors. Just off the covered back porch is a goldfish fountain, creating a unique transition between the perfectly situated play pool & the lush green yard. Normally that's where the amenities would end, but this house offers so much more. A detached, air conditioned office/flex room overlooks the backyard and offers so much flexibility. Then there's the attached CASITA with separate entrance. It's perfect for guests or, with the addition of a small kitchenette, would make an excellent rental in a highly desirable area of town! The opportunities are truly endless! As "Desert Living" was first to highlight, "The Glenn House possesses the rare distinction of being the product of not one but two master designers." You could be the next to put your stamp on this iconic property.
#7068789

Phoenix

1318 W GLENN Drive

4 Beds

3 Baths

2,026 Sq.Ft.

$875,000

MLS#: 7068789

Welcome to this beautifully maintained five-bedroom, three-bath home offering an impressive combination of space, privacy, recent updates, and breathtaking Catalina Mountain views--all at a price under $500,000!

From the moment you step through the front door, soaring vaulted ceilings create a grand and inviting entry, filling the home with an open and spacious feel. The property has been refreshed with all-new interior and exterior paint, giving it a clean, updated appearance that is ready for its next owner. New carpeting has also been installed in every bedroom, providing added comfort and a fresh finishing touch throughout the private living spaces.

With five generously sized bedrooms and three full bathrooms, this home offers exceptional flexibility for a variety of needs, wheth you are looking for additional bedrooms, guest accommodations, home office space, or room to spread out. A desirable three-car garage provides abundant space for vehicles, storage, recreational equipment, or a workshop area.

One of the standout features of the home is the private second-floor outdoor patio located just off the primary bedroom. Step outside and enjoy beautiful north-facing views toward the Catalina Mountains--a wonderful setting for morning coffee, evening relaxation, or simply taking in the surrounding Arizona scenery.

The outdoor living space continues into the backyard, where extensive pavers create an attractive, low-maintenance environment with plenty of room for outdoor furniture, entertaining, or enjoying Arizona's beautiful weather. Adding to the home's appeal, the property does not back directly to another residence. Instead, a common-area buffer provides additional separation and privacy, creating a more open and peaceful backyard setting.

Thoughtfully maintained and recently refreshed, this home combines five bedrooms, three bathrooms, a three-car garage, vaulted ceilings, new interior and exterior paint, new bedroom carpeting, low-maintenance outdoor spaces, added backyard privacy, and beautiful Catalina Mountain views--all for under $500,000.

This home is move-in ready and waiting for its new owner. Schedule your private showing today and experience the space, views, privacy, and value this exceptional property has to offer!
#22620189

Tucson

461 E Covered Wagon Drive

5 Beds

3 Baths

2,466 Sq.Ft.

$490,000

MLS#: 22620189

Price reduced
In Arcadia, there's a certain kind of street where the pace feels slower, the trees feel taller, and coming home actually feels like arriving. This new BINK Development residence was built for that feeling--clean, timeless architecture from the outside, and a warm, intentional sense of luxury once you step through the door. Inside, the home unfolds with purpose--spaces that feel distinct, yet effortlessly connected. The heart of the home is an open-concept kitchen and great room that invites long dinners, easy mornings, and gatherings that don't need a special occasion. Just off the entry, a private home office offers a quiet place to focus. The main level is anchored by a spacious primary suite with spa-like amenities, plus a walk-in closet with its own laundry. Two additional en-suite bedrooms and a three-car garage round out the floor plan with comfort and functionality. Downstairs, natural light pours in through a glass-encased staircase and oversized slider that opens to an additional patio--creating a lower level that feels bright, open, and truly livable. The basement includes a fourth bedroom and a generous game room with a full bar and seating for your closest friends. The perfect spot for entertaining, relaxing, or hosting guests. Step outside and the lifestyle becomes the headline: a fully landscaped property with a true backyard of dreams--a covered patio with a full outdoor kitchen, a resort-style pool and spa, and a sunken seating area with a fire pit that turns evenings into an experience. This is the kind of home where you host without trying, where quiet nights feel special, and where everyday routines start to feel like the dream you thought you had to travel for. A new build in Arcadia Proper with a backyard that delivers--rare, real, and ready.
#7067117

Phoenix

5935 E CALLE TUBERIA --

4 Beds

4 Baths

5,673 Sq.Ft.

$5,590,000

MLS#: 7067117

Timeless Santa Barbara-inspired architecture meets an unbeatable Scottsdale location. Nestled just minutes from Paradise Valley, Old Town Scottsdale, Fashion Square, world-class dining, luxury resorts, golf, and hiking, this beautifully appointed residence offers warmth, character, and exceptional craftsmanship.

Designed for effortless indoor-outdoor living, the home features spacious living areas, abundant natural light, French doors, designer finishes, beautiful flooring, custom wallpaper, and thoughtfully curated details throughout. The chef's kitchen opens seamlessly to the main living spaces, making it ideal for both everyday living and entertaining.

The private primary suite provides a peaceful retreat, while flexible secondary bedrooms and living spaces accommodate guests, a home office, or fitness room. The current owners thoughtfully enhanced the property with a heated lap pool and professionally designed landscaping, creating a tranquil backyard oasis for year-round Arizona living.

If you're looking for a home with timeless architecture, authentic character, and an exceptional location, this is a rare opportunity. Experience the best of Scottsdale living with easy access to premier shopping, dining, entertainment, golf, and Sky Harbor International Airport.
#7063441

Scottsdale

6301 N 75TH Street

4 Beds

3 Baths

5,113 Sq.Ft.

$5,950,000

MLS#: 7063441

* Listings identified with the FMLS IDX logo come from FMLS and are held by brokerage firms other than the owner of this website. The listing brokerage is identified in any listing details. Information is deemed reliable but is not guaranteed. If you believe any FMLS listing contains material that infringes your copyrighted work please click here to review our DMCA policy and learn how to submit a takedown request. Ā© 2024. First Multiple Listing Service, Inc.
Stunning Views and more

Featured listing

Stunning Views and more

Browse Properties

Categories

Homes Tailored to Your Lifestyle

Buyers Guide

Buying a home is one of the most exciting milestones of your life.

View more

Sellers Guide

Putting your home on the market can be a stressful process, especially when you don’t know what to expect.

View more

Market report

With just a few clicks, you'll gain instant access to valuable insights about the real estate market, including trends, property values, and community analytics.

View more

Home value

Unlike automated valuations, our hands-on review will provide a comprehensive opinion of your home’s value while considering important interior elements and other location intangible factors that machine algorithms so often miss.

View more

Buyers resources

Guides on financing, inspections, and choosing the right Realtor for a smooth home purchase.

Sellers resources

Practical tips on staging, pricing, and preparing your home to attract buyers and maximize your sale.

 - property

Send a message

Message successfully sent.

Reason for contacting?

I agree to receive email communication and understand I can unsubscribe at any time.

I agree to be contacted by The Mandy Gold Team | Haymore Real Estate LLC via call, email, and text for real estate services. To opt out, you can reply 'stop' at any time or reply 'help' for assistance. You can also click the unsubscribe link in the emails. Message and data rates may apply. Message frequency may vary. Privacy Policy

Sign In Sign Out

Virtual Assistant

Would you like to take the next step with this property? We can help you schedule a showing or virtual tour, or send you more details.

Yes, I would like more information.

Thank You for Your Reply, One of Our Agents will contact you as soon as possible

No, maybe later.

Thank you, you can always contact me via email, phone number or through the contact form.

Realhub AI

Lucy - Your AI-Powered Realtor

Update Your Temporary Password

Personalize your search

Enter your email and we'll notify you immediately when new listings match what you're looking for.

or enter email address

Already have an account ? Login here

Continue your home search

I agree to receive communications and understand I can unsubscribe at any time.

I agree to be contacted by The Mandy Gold Team | Haymore Real Estate LLC via call, email, and text for real estate services. To opt out, you can reply 'stop' at any time or reply 'help' for assistance. You can also click the unsubscribe link in the emails. Message and data rates may apply. Message frequency may vary. Privacy Policy

Already have an account ? Login here

We use cookies

We use cookies primarily for analytics to enhance your experience. By accepting, you agree to our use of these cookies. You can manage your preferences or learn more about our cookies policy.

