Thinking of selling?

Trusted Real Estate Experts in Sierra Vista, Fort Huachuca, Benson, and Bisbee Arizona

  • Nearby me

Popular Features

Community Features

Association

Property Features

Waterfront

View

Exterior Features

Interior Features

Style

E-Alert name

Properties

10000 properties match your criteria

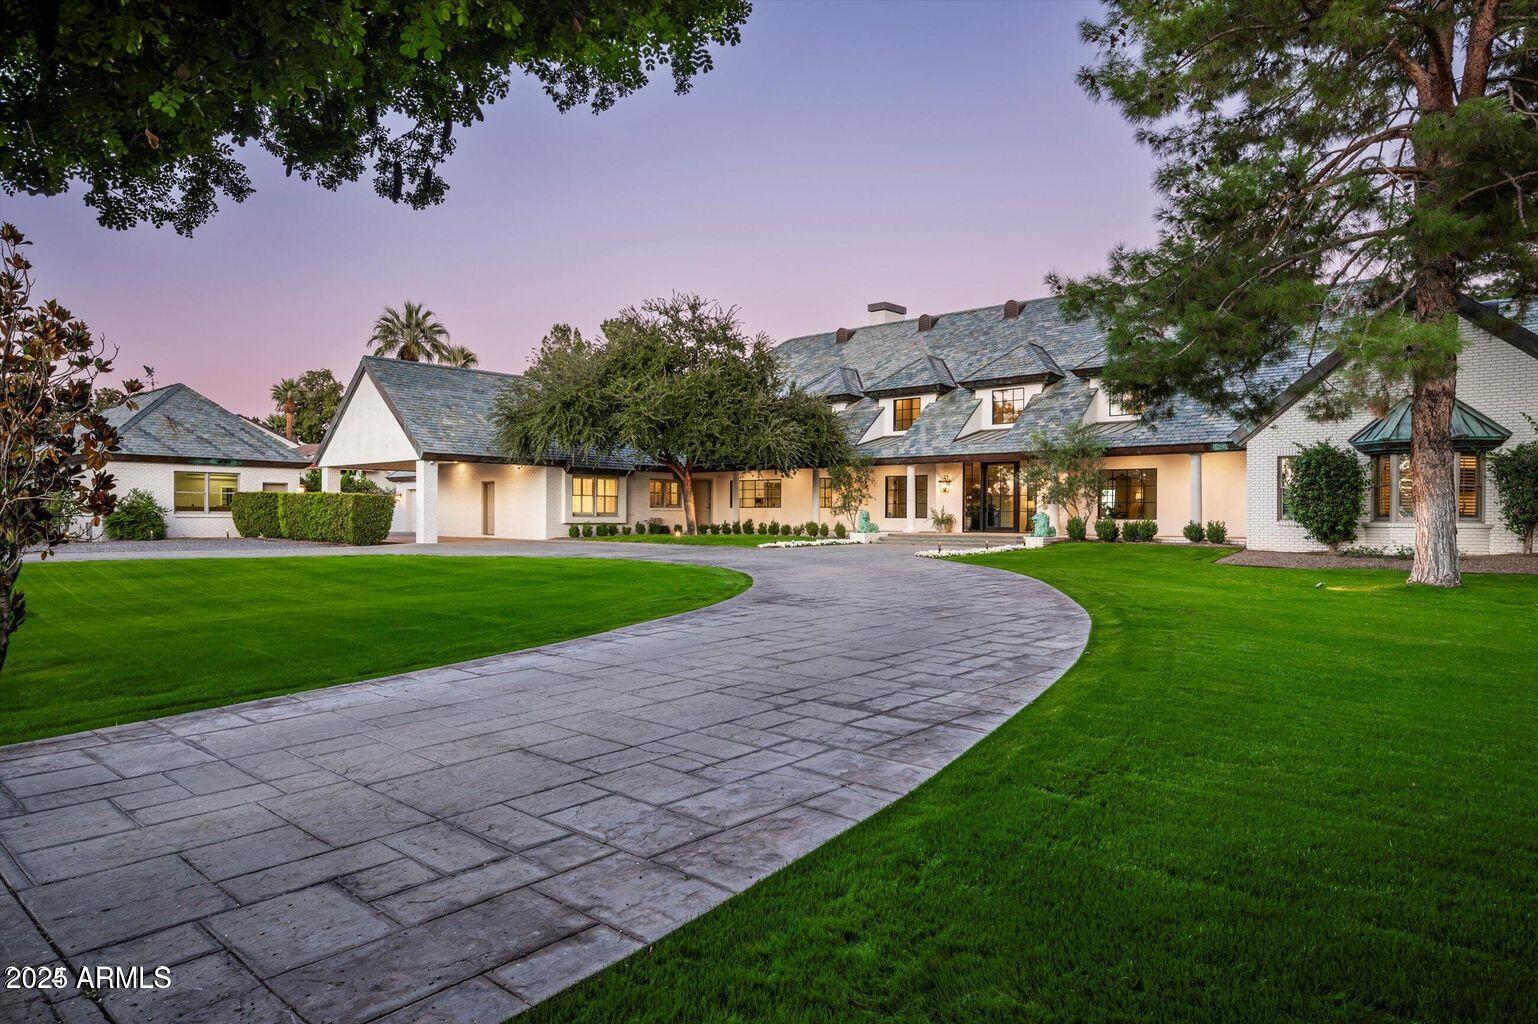
This private gated estate has been remodeled with exquisite taste. Sitting on the world renown Arizona Biltmore Circle with magnificent golf course and mountain views, it's a home most can only dream of. The open floor plan has views from every vantage point showering each room in natural sunlight. Architectural excellence, high end finishes, and a perfect combination of elegance and comfort combine perfectly to create impressive living spaces. In addition to the exceptional kitchen with a butler's pantry, there's a beautiful great room and den, a home gym that could double as an art studio or a playroom, both formal and informal dining rooms, and a very pretty primary suite with exquisite panoramic views. Positioned between two fairways, the grounds are so special featuring a lovely... pool, covered patio and meandering deck with room for large scale entertaining. To top it off, there's a seven-car garage for the resident car enthusiast. This is a wonderful home sitting in an iconic area that offers an unbelievable lifestyle!
#6850130

Phoenix

34 BILTMORE Estate

6 Beds

None Baths

8,973 Sq.Ft.

$6,495,000

MLS#: 6850130
None
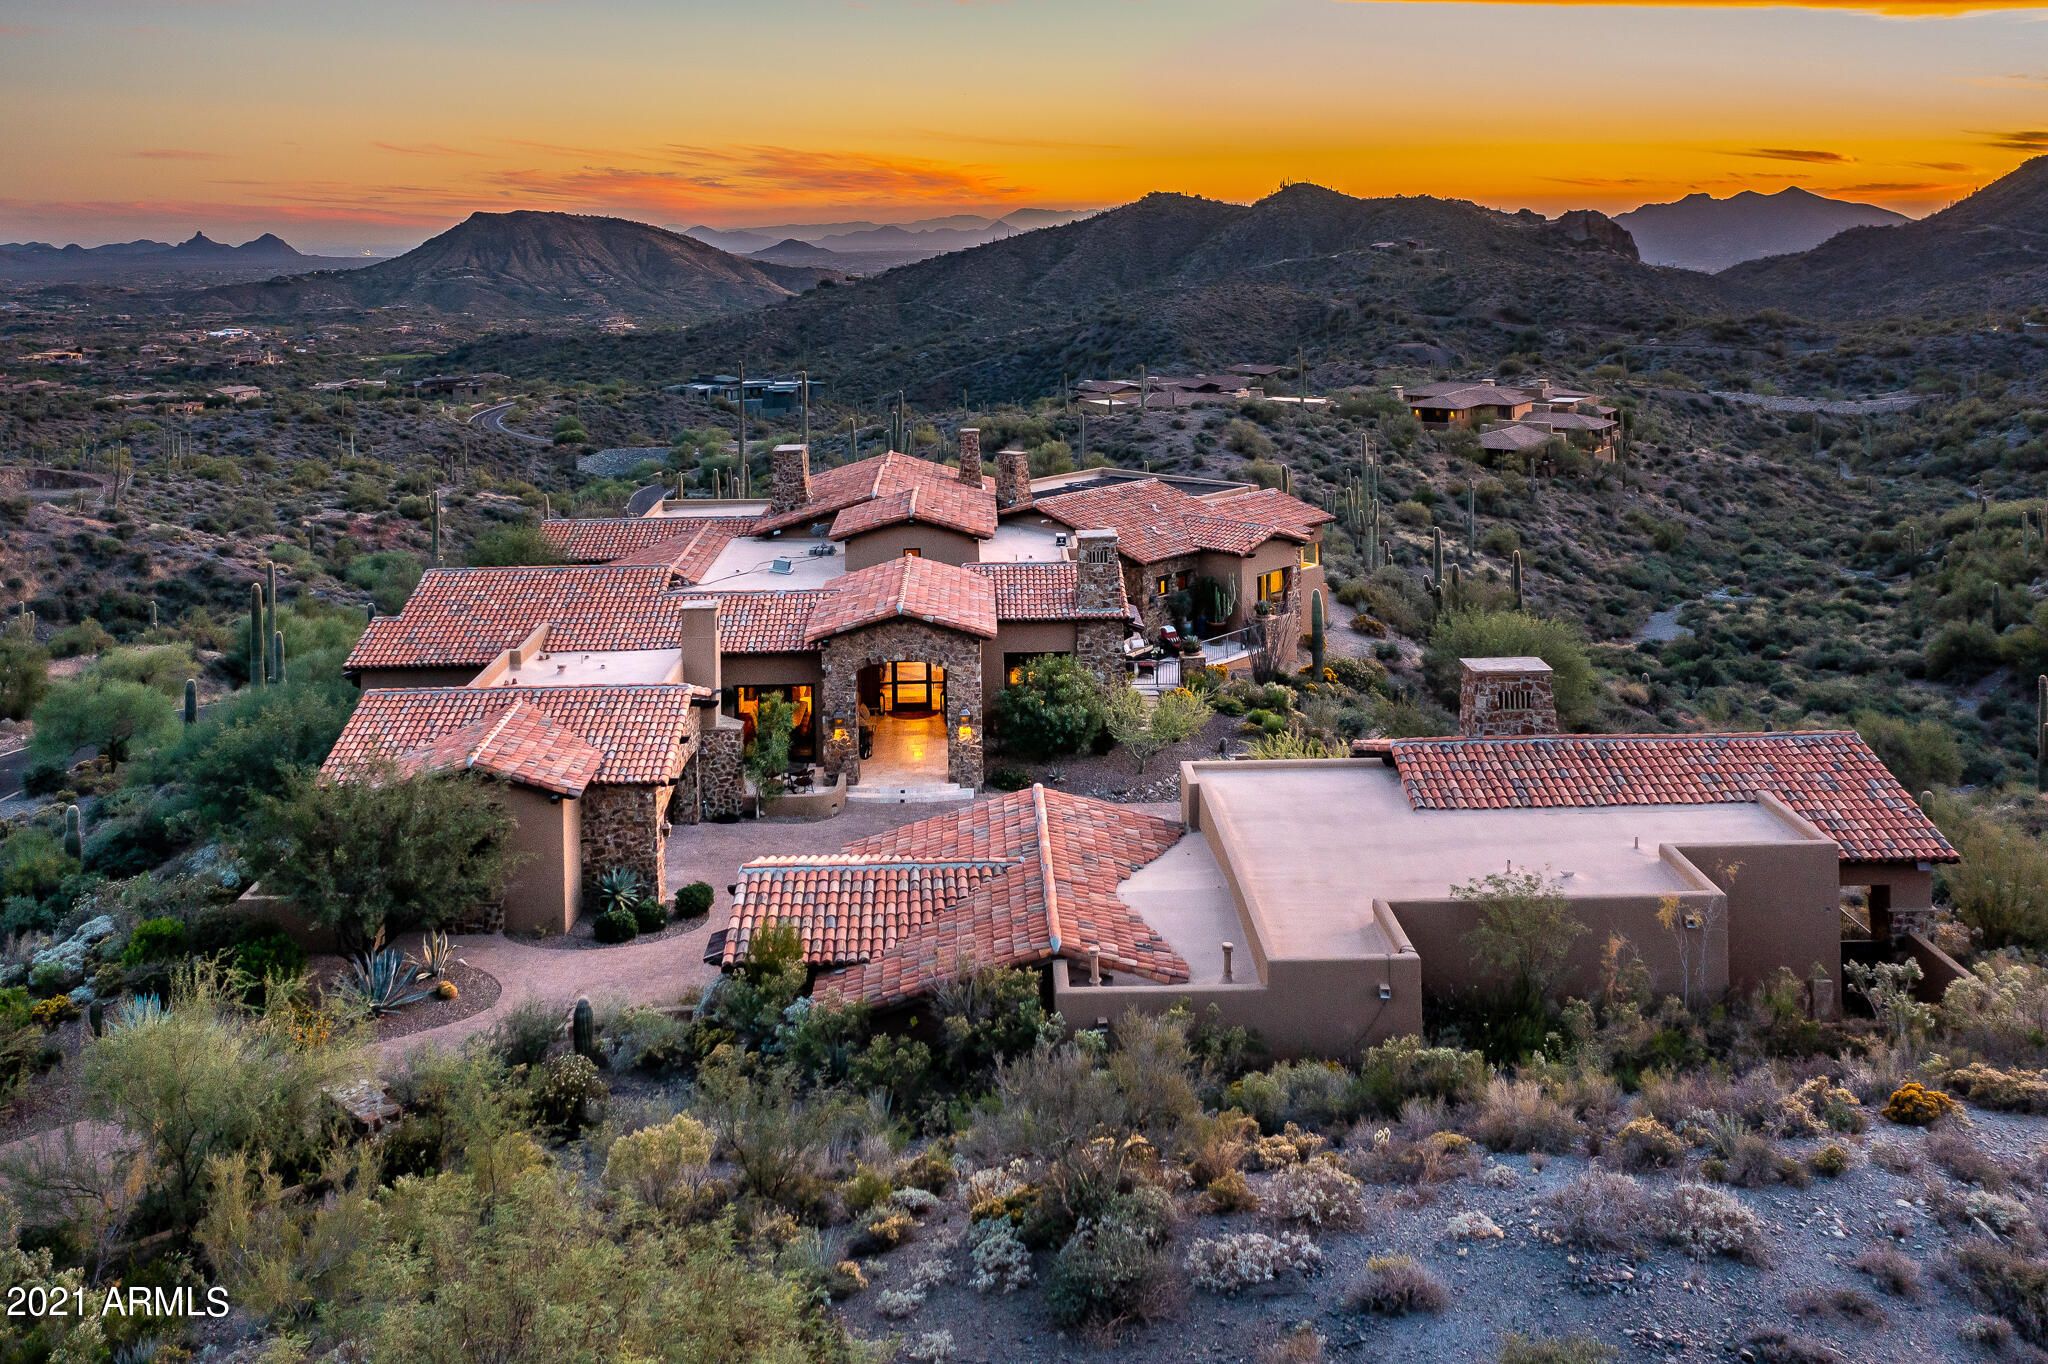
#6365436

Scottsdale

42882 N CHIRICAHUA Pass

5 Beds

None Baths

5,380 Sq.Ft.

$6,495,000

MLS#: 6365436
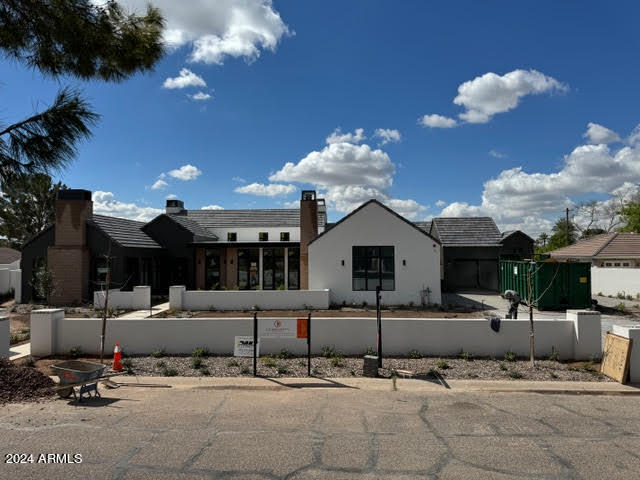
This exquisite spec home is scheduled for completion within a month. Built with superior quality and extraordinary taste, this impressive residence is an ultra-luxe modern farmhouse in the heart of Arcadia. The brilliant design showcases the perfect balance of minimalism, luxury, elegance and comfort. Beyond the gracious entry lies a stunning kitchen with Wolf and Subzero appliances, an incredibly functional prep kitchen, gorgeous dining room with a temperature controlled glass encased wine wall, and a fabulous great room loaded with character and a wet bar that calls for entertaining. The primary suite is flawless with its own fireplace, private patio, laundry, and spa-like primary bath. The outdoor living room is spectacular, as are the multiple outdoor spaces featuring a custom pool, gas fireplace and play yard. If you've been envisioning a brand new home with every imaginable amenity sitting on an outstanding lot, but you didn't want to build it yourself, your vision has just been manifested. This very special showpiece awaits!
#6675280

Phoenix

4715 E CALLE DEL MEDIO --

4 Beds

None Baths

5,530 Sq.Ft.

$6,495,000

MLS#: 6675280
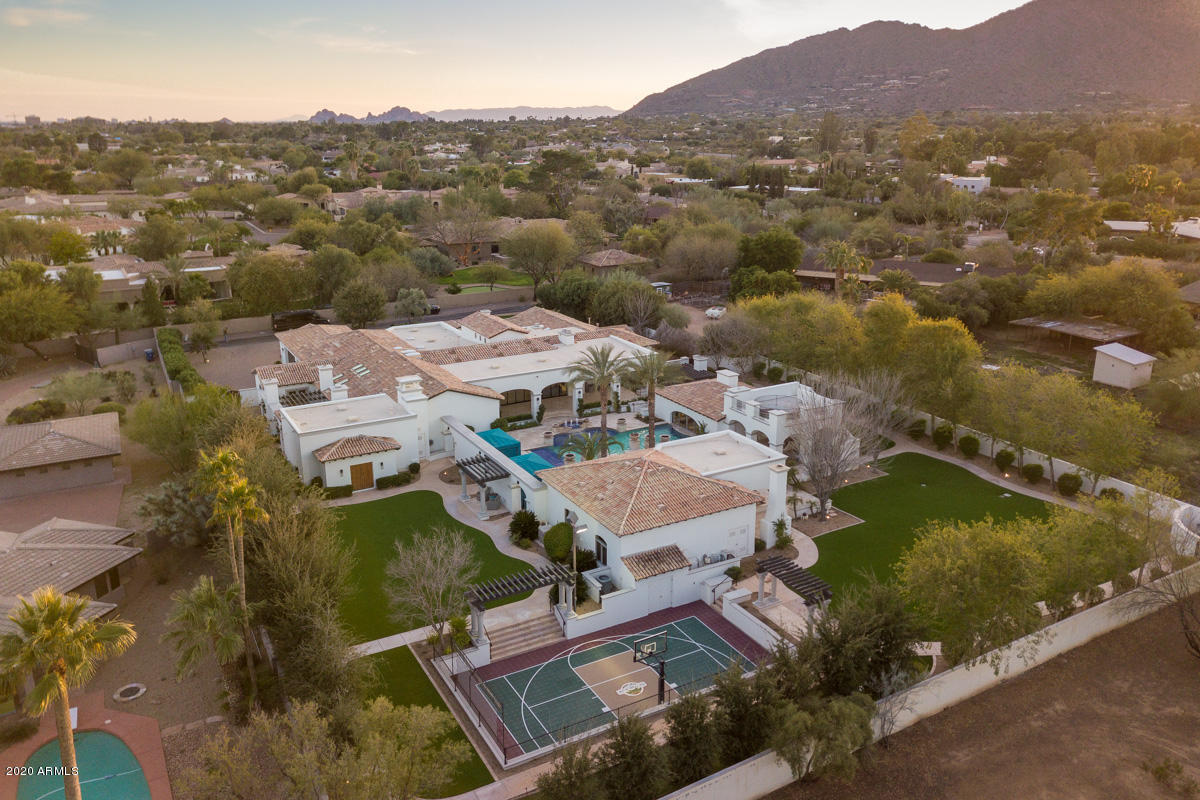
This beautifully updated private estate sits in the heart of Paradise Valley on 1.4 acres. This resort styled home features 5 ensuite bedrooms  w/an 1,088 sq ft guest house that includes a full kitchen, great room, 1 bed/1 bath and stackable washer & dryer. Swim up pool house/bar is over 800 sq ft, 2 temp controlled resort styled cabanas & misting systems will help keep everyone cool year round. Home includes a large theater room w/stage, guest suite, temp. controlled wine room, kids playroom, arts/crafts room, his/hers closets, Mr. Steam aroma therapy steam shower, heated floors in master, soaking air tub and Toto Neorest toilet... See supplement
#6231634

Paradise Valley

6307 N MOCKINGBIRD Lane

6 Beds

None Baths

9,686 Sq.Ft.

$6,495,000

MLS#: 6231634
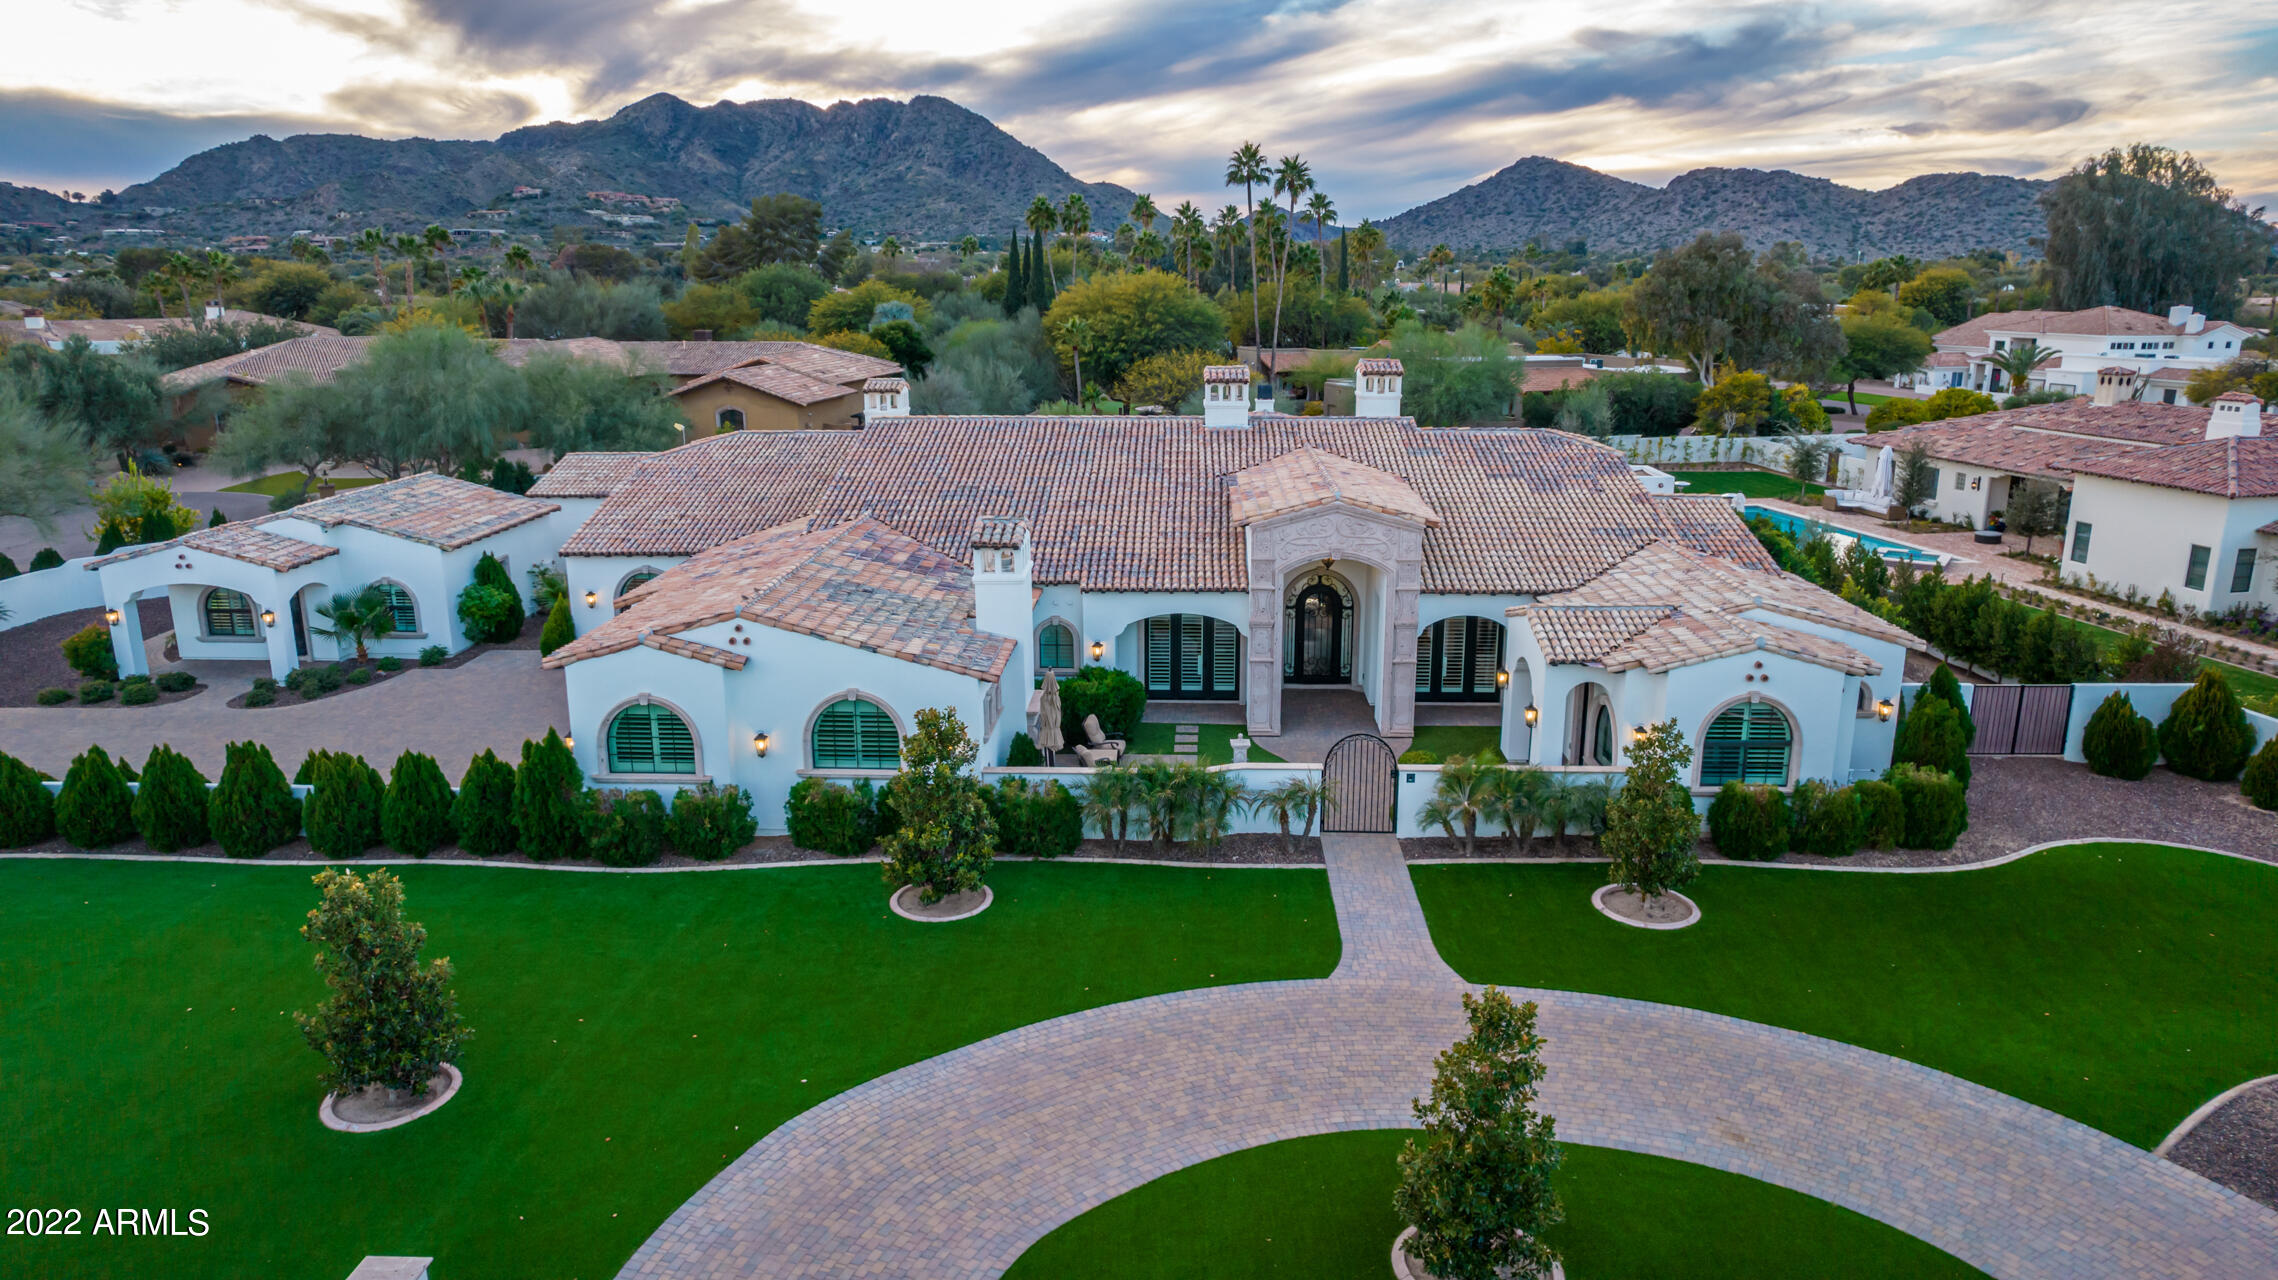
MODERN SANTA BARBARA PRICED BELOW APPRAISED VALUE! New European Oak floors installed in this 7500 sq. ft. PV Estate. Enjoy luxury, technology & attention to detail for spacious main house plus a full separate guest house & attached casita. 2014 build w/ Formal living & dining room w/ hand
crafted temperature-controlled wine room, Gourmet Kitchen & open concept family room with fireplace. Bedrooms all with ensuite in main house, library/office,
Bar/Game Room, Home Theater & Home Gym. Spa-Like Master Bath w/ Marble
Shower & Jetted Jacuzzi tub for two! Resort like backyard, w/surround sound,
huge, covered patio w/heaters, separate ramada overlooks sparkling pool & spa,
built in BBQ & gated motor courtyard & RV Gate on a cul-de-sac lot & quiet street. Plus, -3 C's schools, shops & more!
#6348552

Paradise Valley

8702 N VĆ­a La Serena --

5 Beds

8 Baths

7,502 Sq.Ft.

$6,494,980

MLS#: 6348552
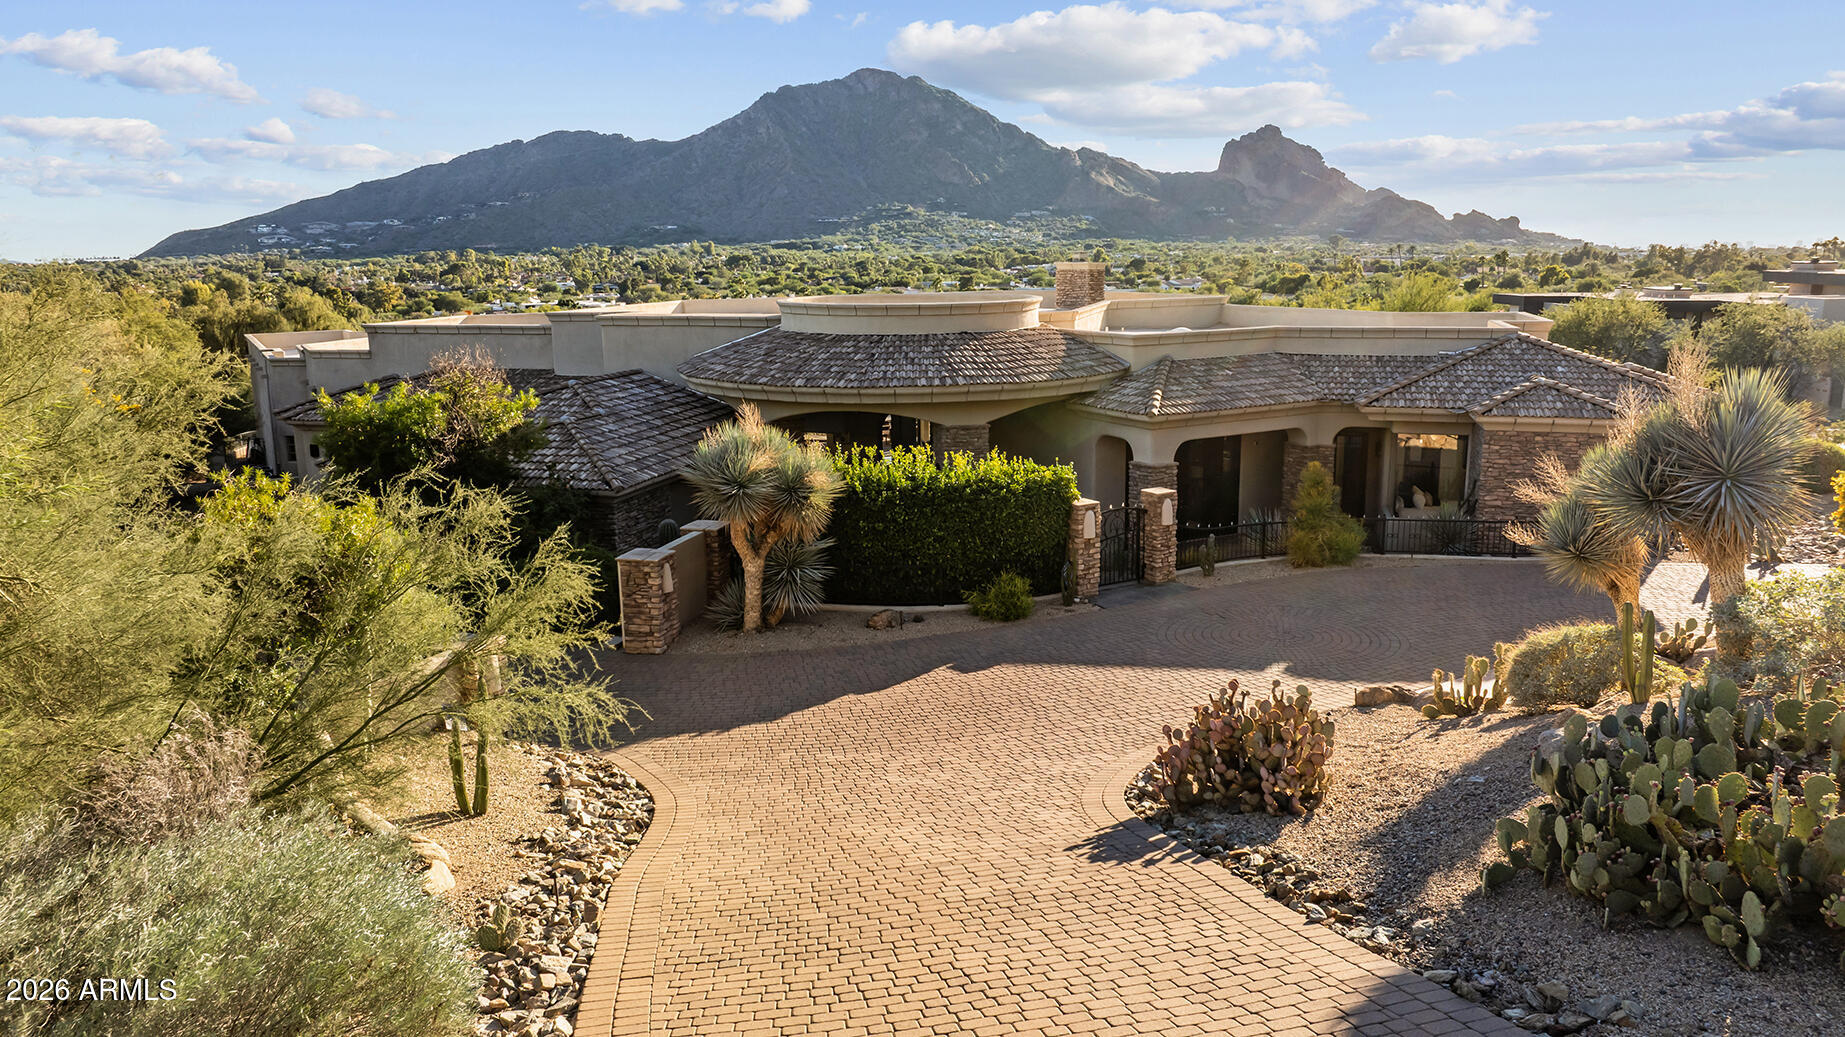
Views in every room!  The coveted view of Iconic Camelback Mtn.  This traditional home captures expansive views of Camelback or Mummy Mountains from every single room. Sophisticated yet warm this home is located in prime Paradise Valley surrounded by $10M plus homes. The open great room floor plan is designed to showcase the scenery while offering seamless living and entertaining. The home flows out to a gentle sloping backyard with multiple sitting areas, a negative edge pool and hot tub.  The primary suite is split w 3 additional ensuite bedrooms. A separate den is thoughtfully placed in-between two guest rooms, a sitting /exercise room in the primary, plus a rich wood paneled office which has Mummy Mtn views.   Remodel or enjoy this luxury home.  New roof in 2023
#6915192

Paradise Valley

6207 E INDIAN BEND Road

4 Beds

4 Baths

7,001 Sq.Ft.

$6,490,000

MLS#: 6915192
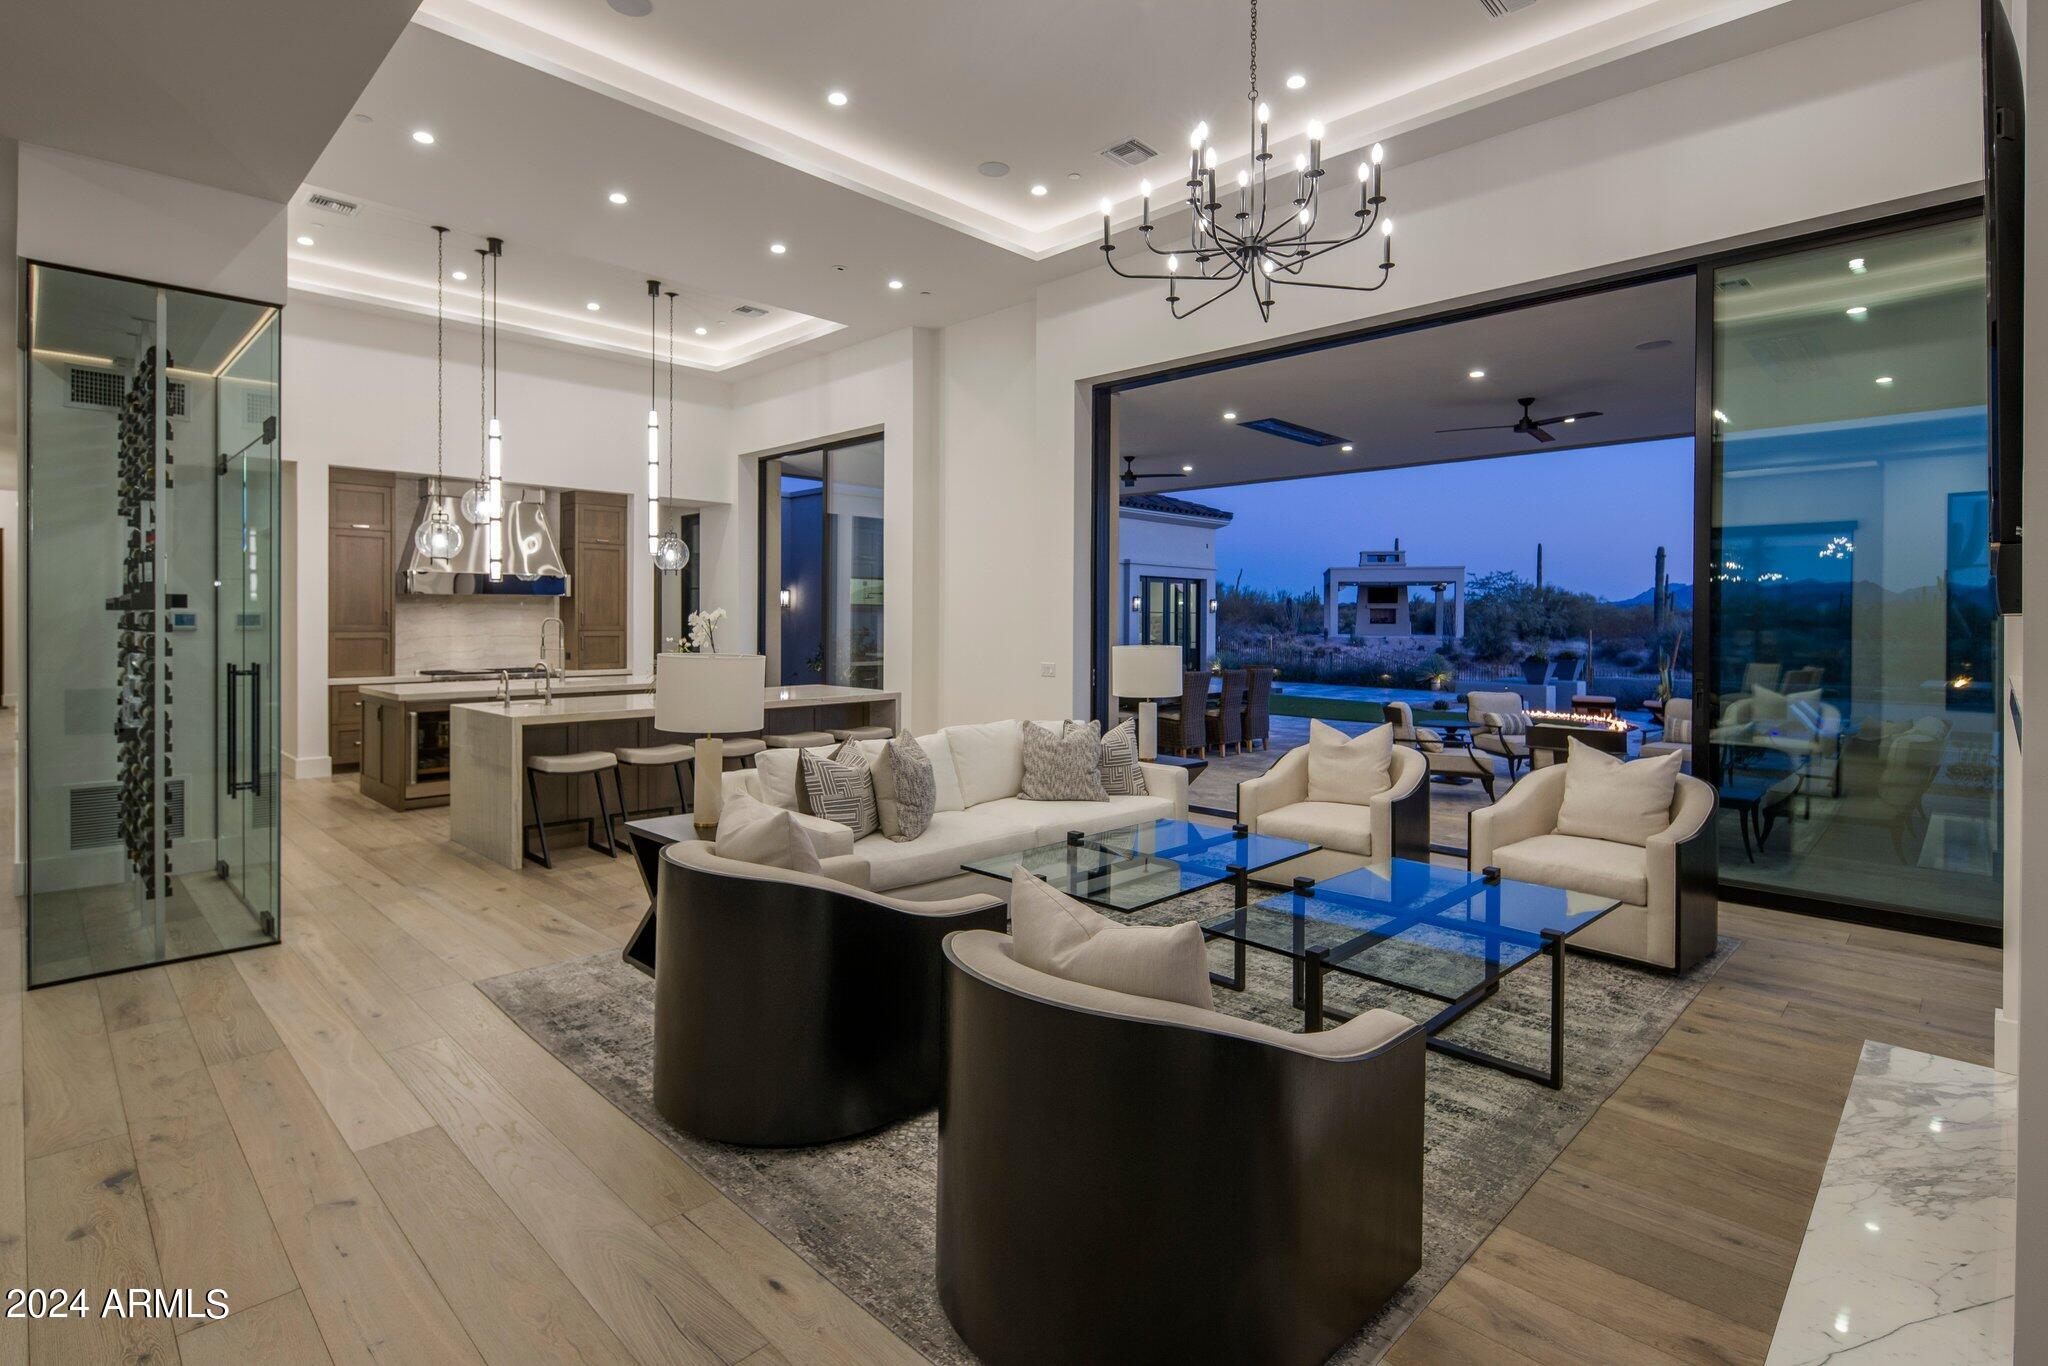
Coastal lifestyle in exquisite modern style home. Office, catering kitchen, lrg gym w/mirrored walls & flat screen tv's, outdoor shower, 5 AC cooled garage spaces with option for two lifts, 2 are showcase. Package room w/separate entry. Unobstructed views of Pinnacle Peak, North/South exposure, outdoor water & fire elements, covered seating & dining areas & open-air cabana w/ fireplace, wi-fi & infrared heating, create your resort. Pool w/lap lane, built-in seating, attractive landscape & turf area provide serenity. Designer elements w/stunning lighting selections, rift-cut cabinets & meticulously selected fixtures. Tiled baths & laundry & the remainder is French Oak flooring. Abundant light is captured by Pella windows & 12-foot sliding glass doors & spotlights the 16-foot ceiling 2 Full-size Sub-Zero refrigerators
Cove dishwashers
Wolf steam oven
Wolf six-burner cooktop with griddle
Beverage refrigerator
Scotsman pebble ice machine
Outdoor Grill
R/O, whole house water filtration and softener
Private outdoor shower with seating area
Primary bedroom and bath suite with dual closets, dual water closets
Steam shower
Epoxy garage flooring
Floating cabinets in bathrooms with custom lighting
Privacy barrier in guest bathrooms
European slow close pocket slider doors 
Two tankless water heaters
#6657565

Scottsdale

8491 E WHISPER ROCK Trail

4 Beds

None Baths

6,822 Sq.Ft.

$6,480,000

MLS#: 6657565
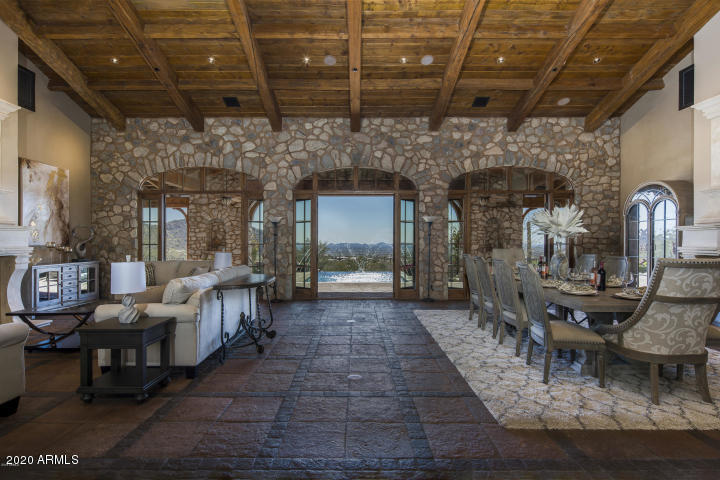
This beautiful, 4.3 acre, authentic Tuscan Italian Estate, is located in the exclusive upper canyon of Silverleaf at DC Ranch. Known as the Villa in Pietra, or Stone Villa. This expansive, almost 10,000 sq ft home, with 6 bedrooms, 7 full bathrooms, and 3 half baths, with 2 outdoor showers (1 private off the master), is pure luxury. When you enter in the beautiful courtyard alone, you feel like you're actually in Tuscany. You enter the main door into the family room and formal dining room and the first thing you see is the incredibly beautiful view of the pool and the view of the valley.  Impressive both day and night. On both sides of that view you'll see the dual limestone fireplaces, Venetian plaster and cobblestone walls. The home offers incredible amenities such as imported stone and pavers from Italy. The stone fountain was crafted in 1806 and the pavers are 200 years old. The pool is a negative edge pool that adds to the expansive backyard that is perfect for entertaining or just relaxing at home with your family.  At nighttime you'll be able to keep warm by sitting next to your outdoor fireplace.  The home also boasts a gourmet kitchen, a billiard room, a wine cellar, a dance studio or workout room, his and her closets and bathrooms in the master. You have an separate wing of the house which has 4 bedrooms, which all have full bathrooms and walk in closets in each.  You have a 2 story guest house that is separate from the main house.  The home is also privately gated and leads to a 6 car garage attached to the house.  Additionally, you also have a meditation room that shares the incredible view of the valley
#6135076

Scottsdale

11052 E FEATHERSONG Lane

6 Beds

None Baths

9,932 Sq.Ft.

$6,479,000

MLS#: 6135076
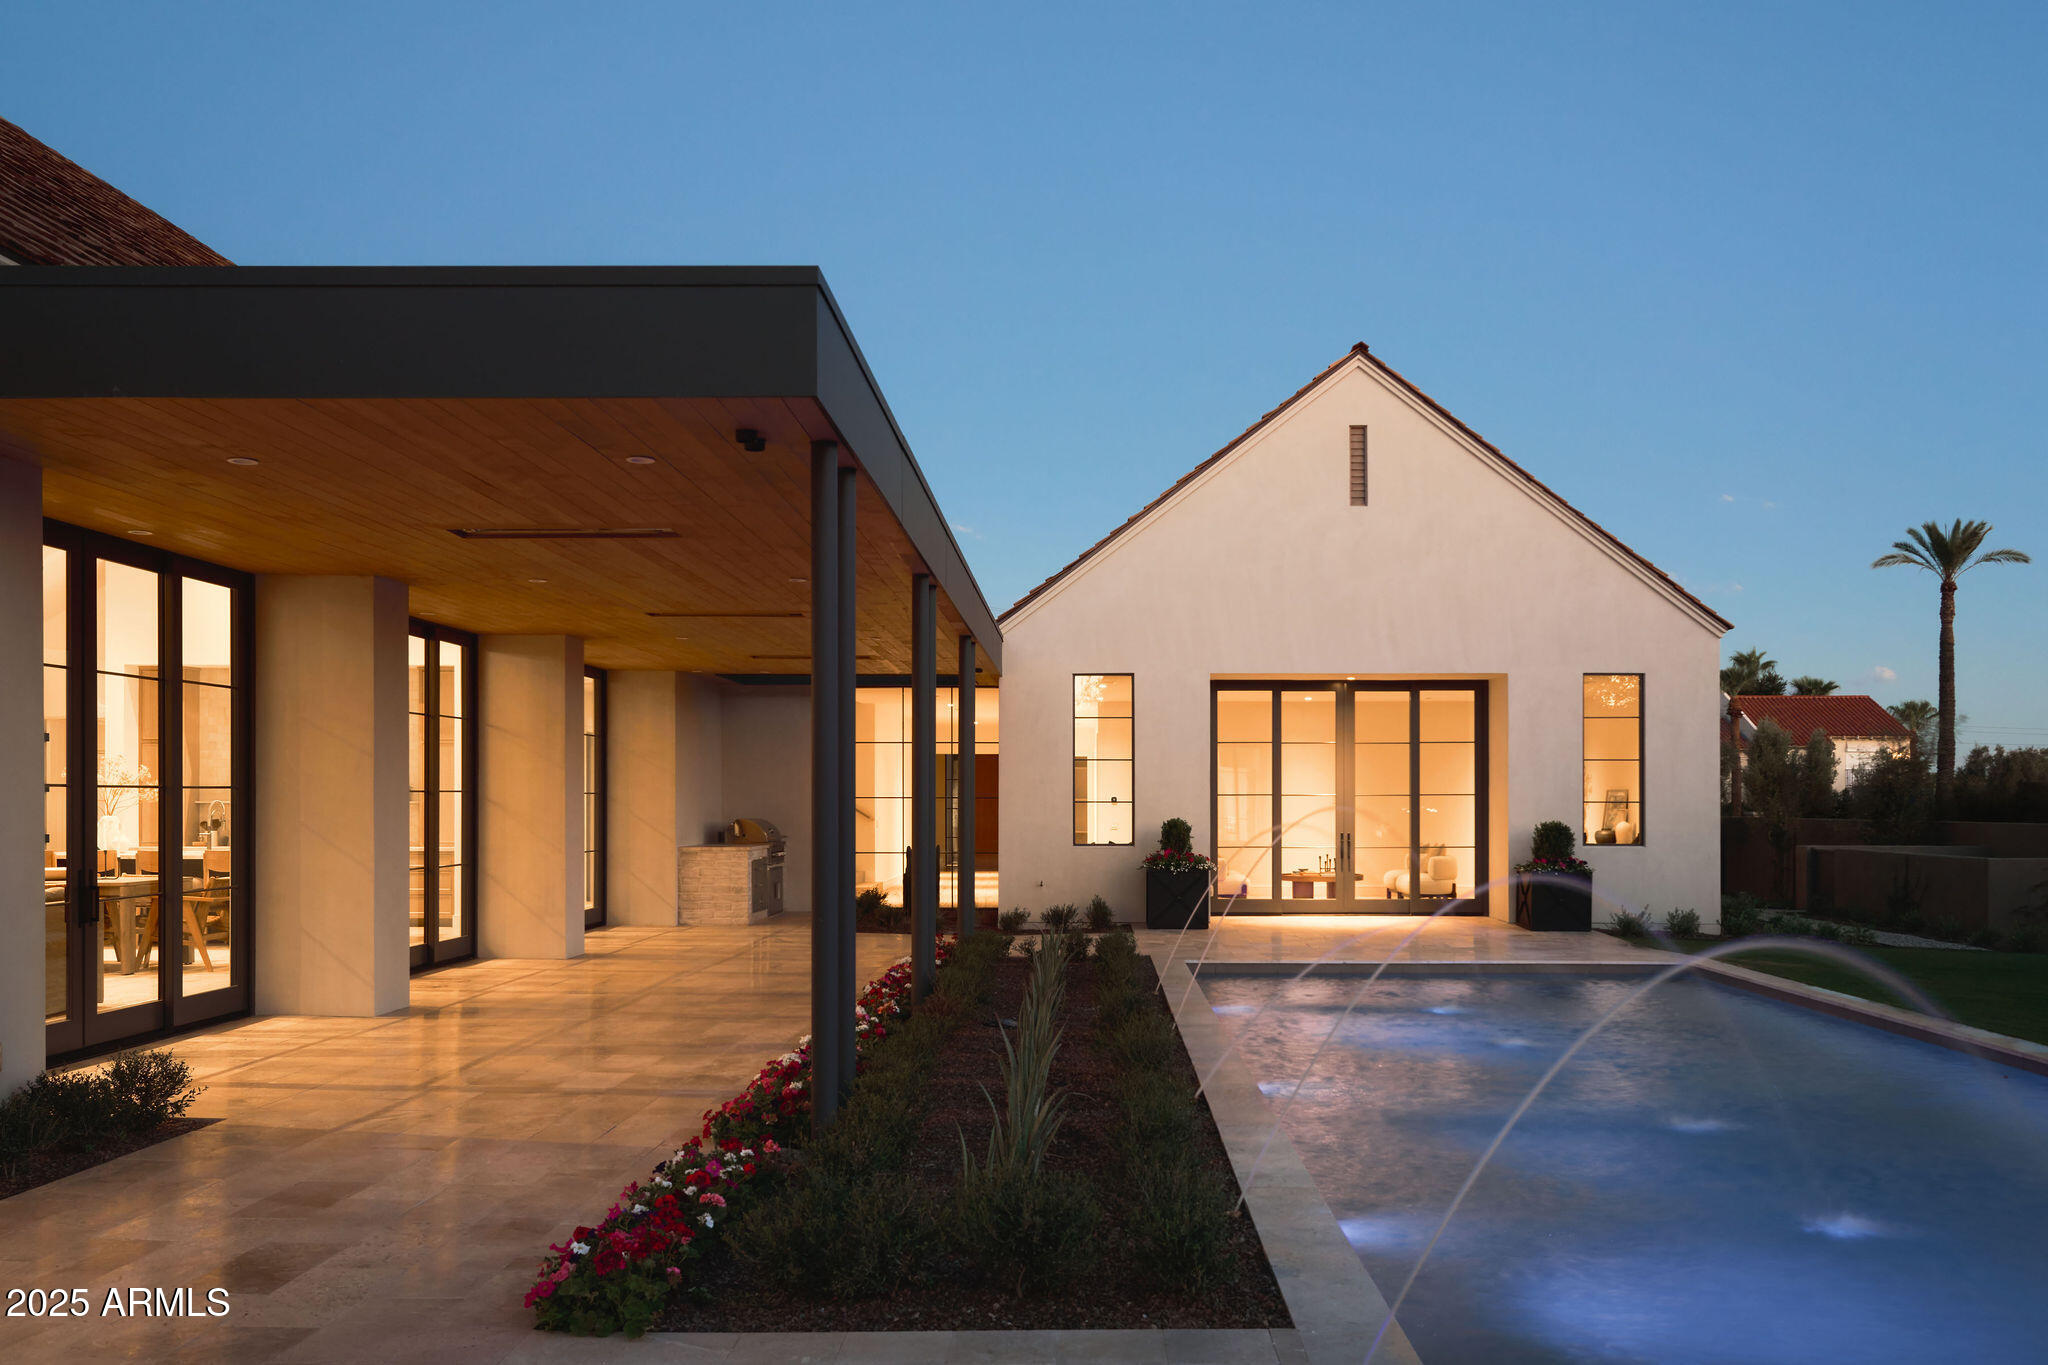
Vista General has once again raised the bar in new construction, delivering a flawless blend of modern organic architecture and high-end designer detail—all nestled in one of Arcadia's most coveted pockets with front-row views of Camelback Mountain. Warm oak flooring, vaulted ceilings, and a limestone fireplace set the tone for sophisticated yet approachable living. The kitchen is a culinary and visual centerpiece, featuring Taj Mahal quartzite counter tops, dual Asko dishwashers, Sub-Zero refrigerator and freezer, and a stunning back kitchen and wet bar that perfectly frame the mountain backdrop. The main house offers 5 spacious en-suite bedrooms, plus an upstairs media lounge with a snack bar—ideal for cozy movie nights or casual entertaining. The primary suite is a private sanctuary overlooking the sparkling pool, complete with a spa-like bathroom featuring a soaking tub, walk-in shower, and an oversized dressing closet with Taj Mahal peninsula and in-suite laundry. A beautifully appointed detached guest house provides ultimate flexibility with a full bedroom, bath, living area, and kitchenetteperfect for extended guests or a luxe home office setup. Outdoors, the resort-style amenities continue: a serene pool, spa, fire feature, and private pickleball court make this home as functional as it is fabulous. This is elevated Arcadia living-here architectural integrity meets everyday comfort, and the mountain views are just the beginning
#6920485

Phoenix

4600 N Rubicon Avenue 2

6 Beds

6 Baths

6,722 Sq.Ft.

$6,475,000

MLS#: 6920485
None
#6279148

Paradise Valley

5210 E VIA DEL CIELO --

5 Beds

5 Baths

6,478 Sq.Ft.

$6,471,522

MLS#: 6279148
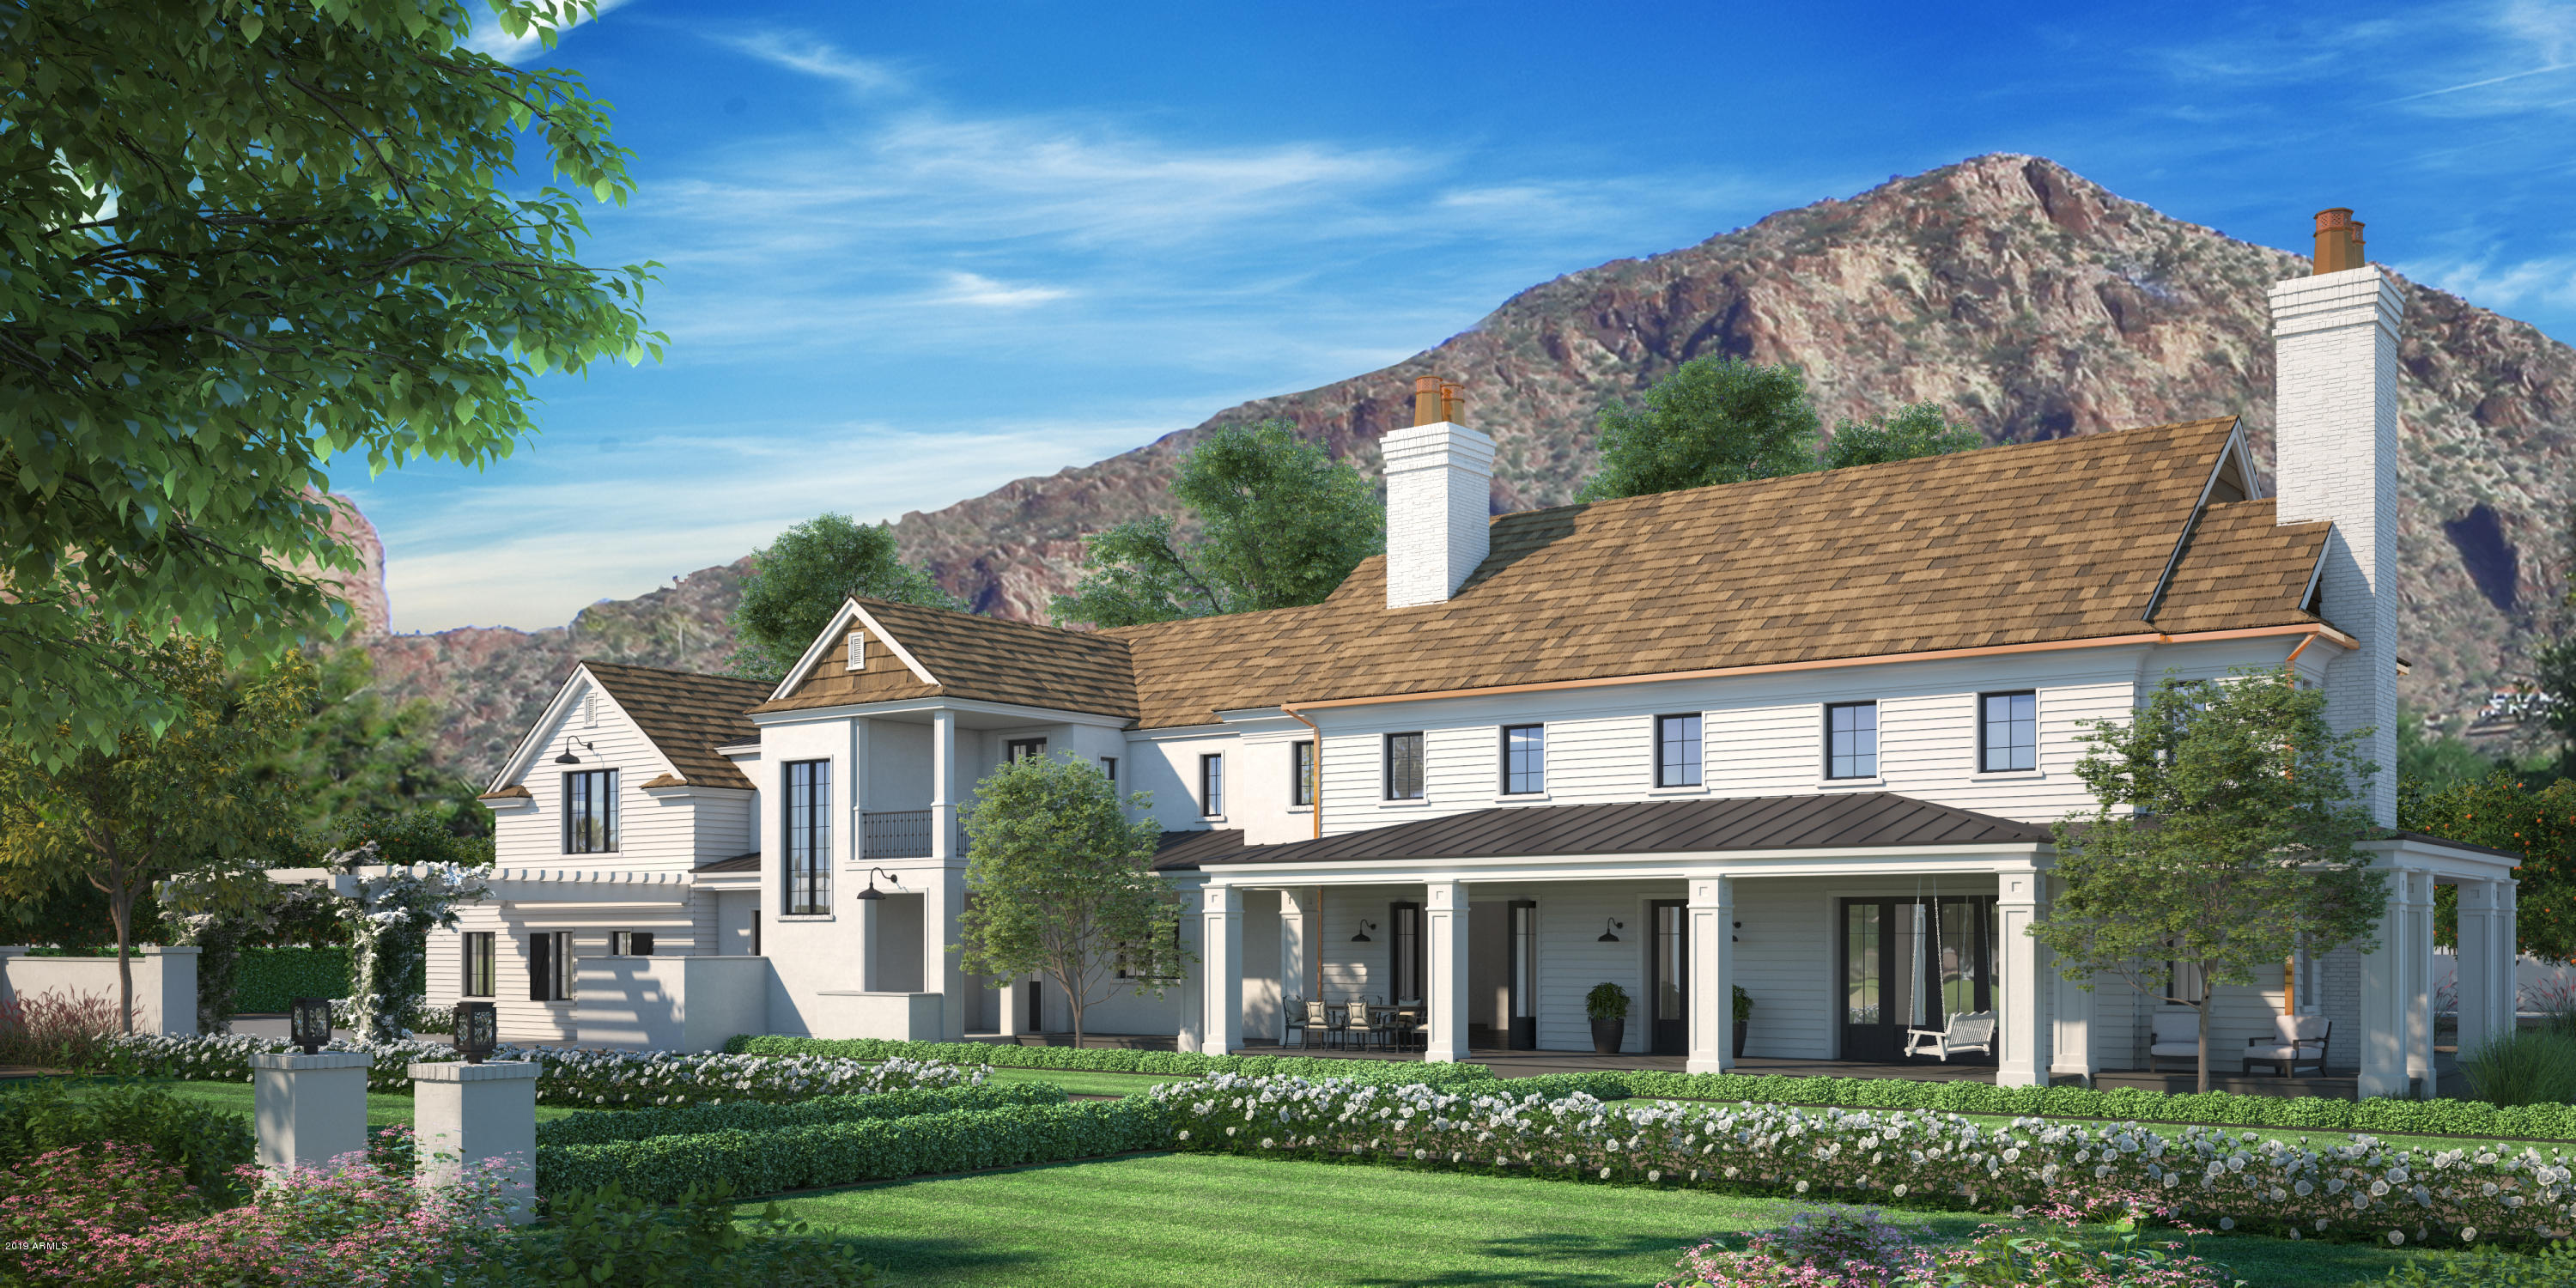
Situated on THE premier street in all of Arcadia with unparalleled views of Camelback Mountain, Nordon Manor is a generational icon and an architectural masterpiece. This 18th Century inspired Estate is currently close to completion thanks to the extraordinary vision of acclaimed architect, CP Drewett, in collaboration with Jaimee Rose Interiors and  Refined Gardens, Nordon Manor has been a long time Arcadia treasure and an iconic piece of local history. Inspired by previous centuries 'Western Farmhouse', the Lo Piccolo family from York, Pennsylvania, wanted to bring some of their East Coast roots to the Valley of the Sun and so in 1971 they began the process of shipping authentic materials to craft their dream home ......
#6030043

Phoenix

5200 E ARCADIA Lane

5 Beds

None Baths

9,663 Sq.Ft.

$6,450,000

MLS#: 6030043
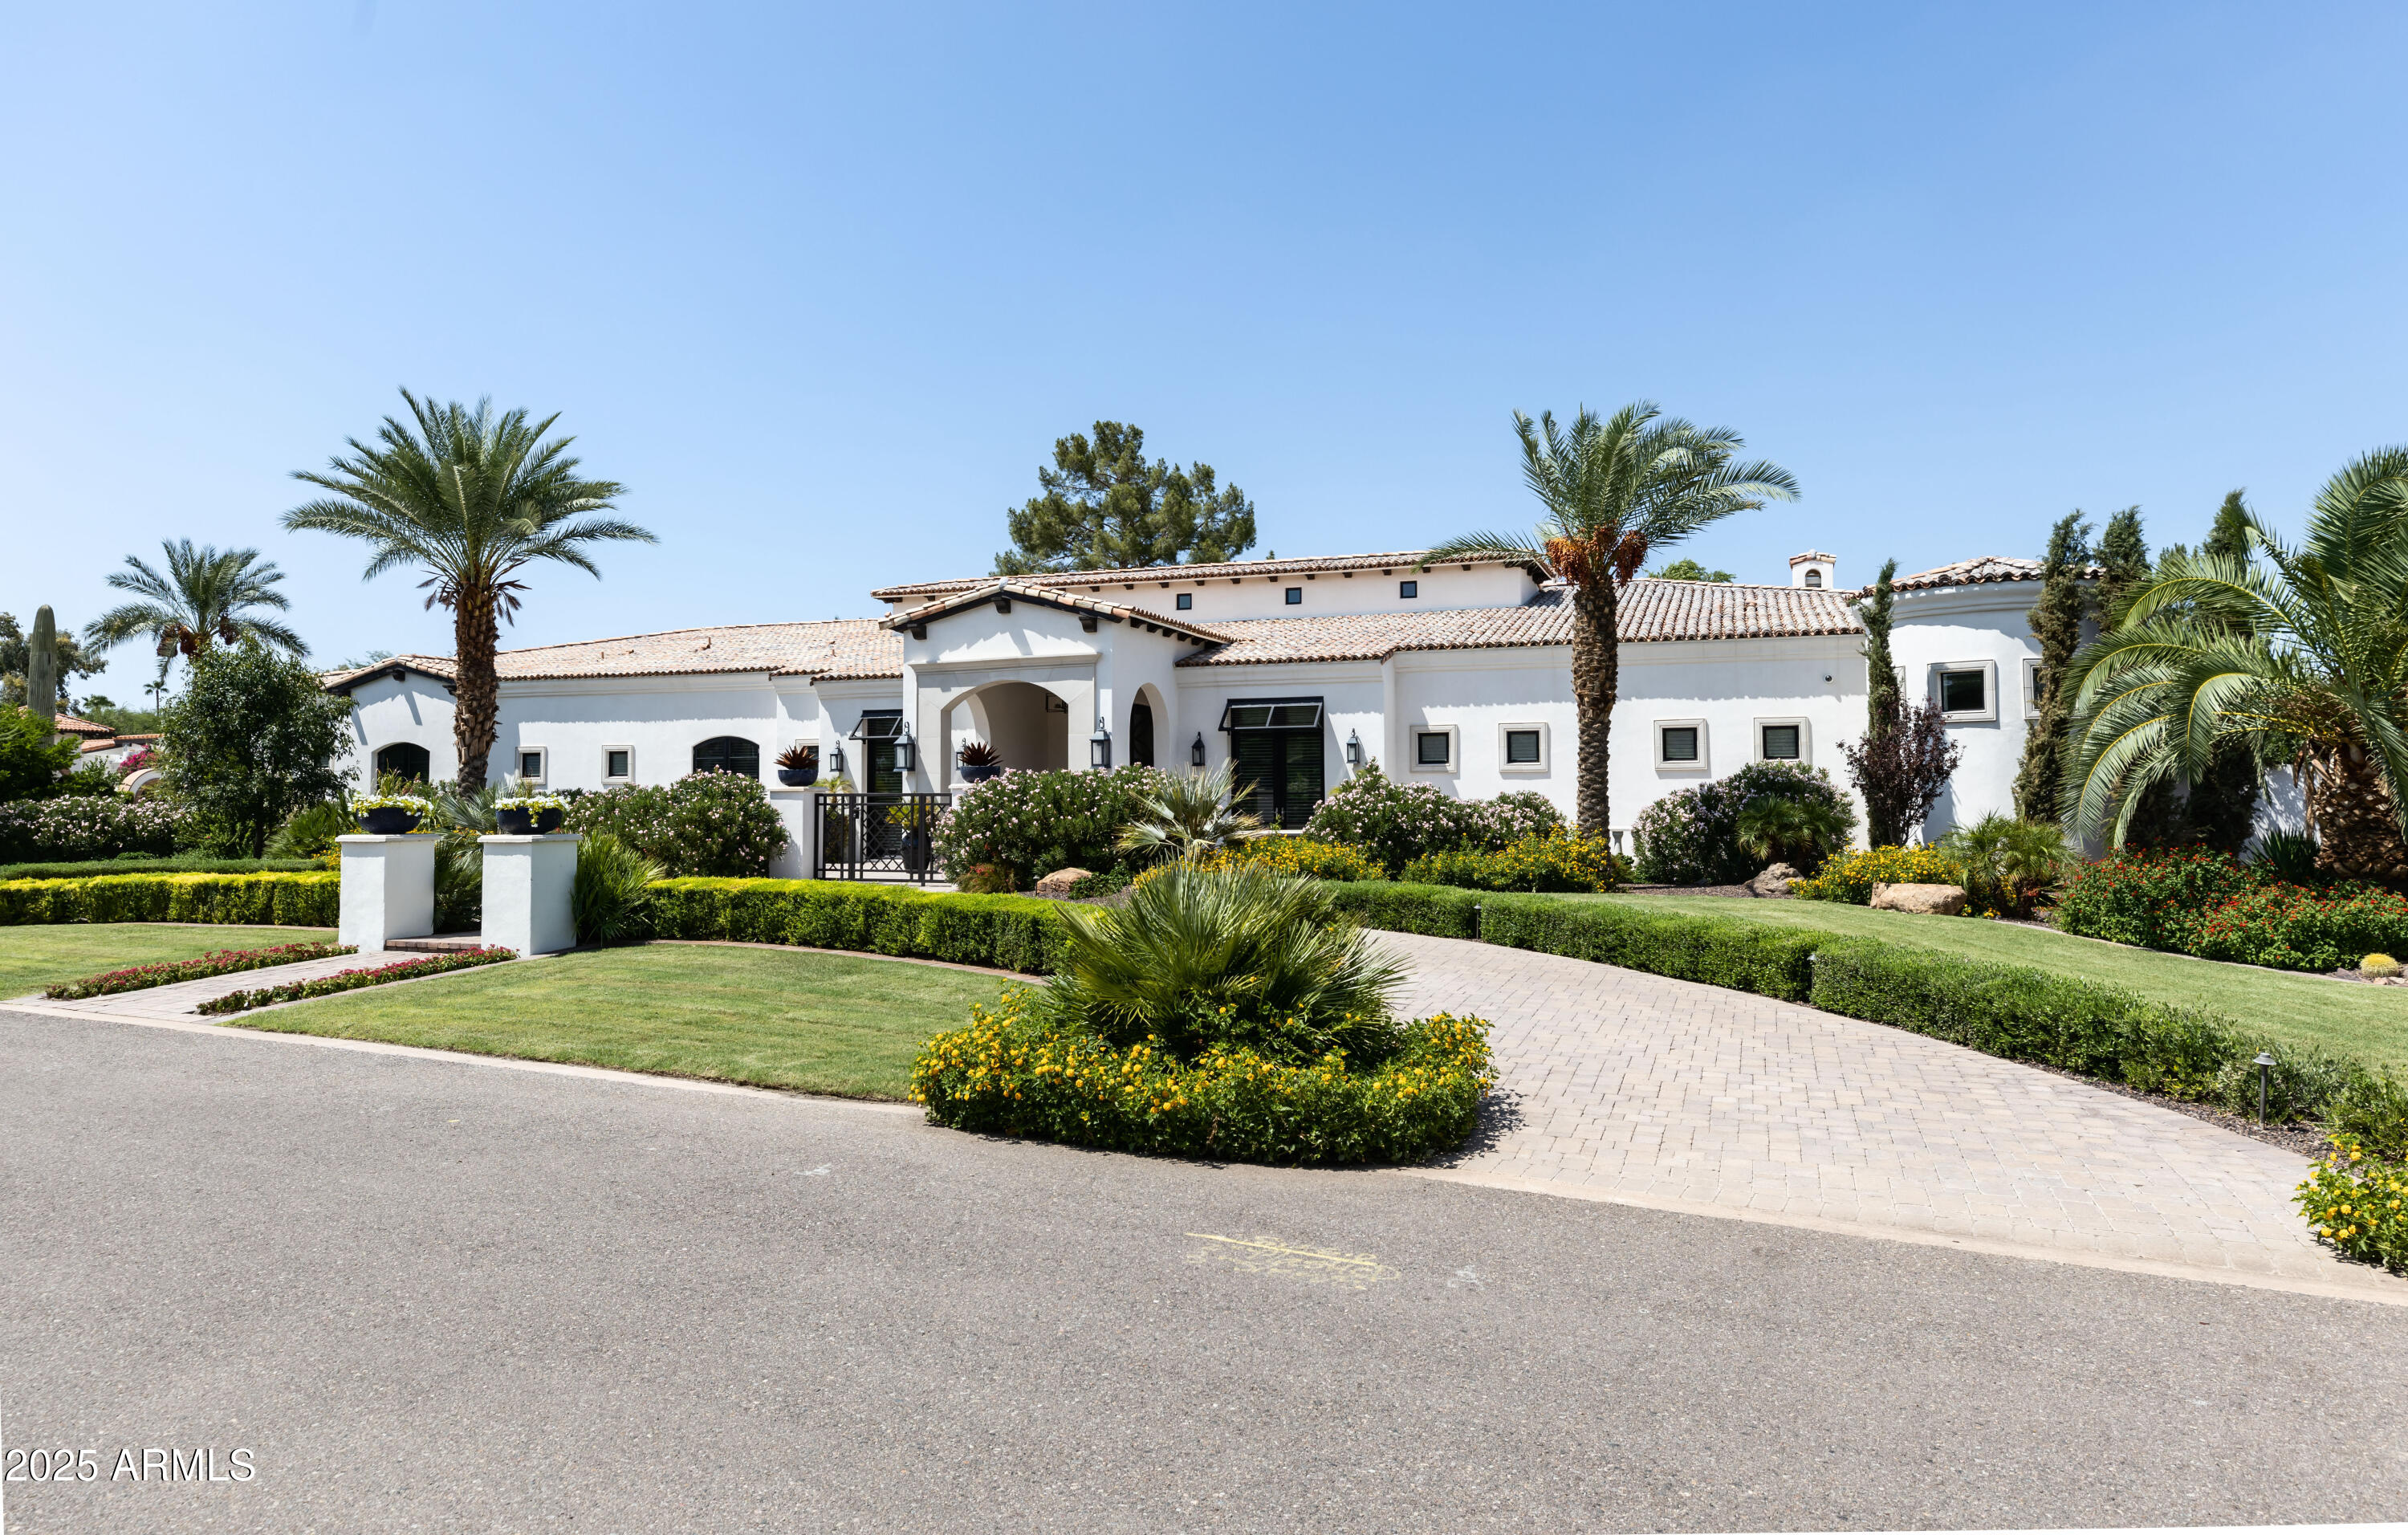
This home is model perfect and ready for your buyer! This Santa Barbara design-inspired,  home features a spacious, open floorplan, 14 and 20 foot ceilings including beamed family room ceiling, groin ceiling in entry way, barrel vault ceiling in master bath and crown molding ceiling in guest casita. The kitchen will please the finest chef with its wolf appliances including 4 ovens (one is a steam/convection), subzero frig, pot filler white cabinetry with all custom inserts, grand marble island, bay window dining area, and separate butlers pantry.

The kitchen opens to a grand family room featuring walls of glass for indoor /outdoor living. Conveniently located off the kitchen is the billiards room with wine frig, kitchen, two TVs, and wall of glass which opens to the outdoor covered patio with barbeque island. This home's well- designed floorplan is split for privacy and convenience and can accommodate any life style. All bedrooms have ensuite bathrooms. (5th bedroom currently being  used as an office). The luxurious owner's suite has a fireplace, cozy sitting room and a private entrance to the rear yard. The master bath feels like a luxurious spa, with its free standing tub, elegant round shower, two water closets and a secondary laundry area. The adjoined guest casita has a complete kitchen, roomy bath, walk-in closet and a private exterior entrance. This is a smart home powered by control 4 equipped with $200,000 in technology, including 12 TVs, speakers, alarms, and cameras. Updated high end steel garage doors, extensive custom cabinetry and a separate r/o system complete this remarkable home. With the exception of the pool and spa, even the landscaping was completely redesigned, to include two Ramada's, an outdoor fireplace, & firepit, all new plantings including a citrus garden, travertine patio and walkways. drywells, and recessed trampoline. Every light fixture was replaced with high end chandeliers by Schonbek or custom made by lighting artist, Cesar Acosta, of Heirloom Lighting. The home's interior was created by Glenda Evers Design, an award-winning designer based in Scottsdale. The attention to detail in this home is unapparelled in todays marketplace. This home will truly satisfy the most discriminating buyer! Situated in a beautiful quiet neighborhood, in prestigious Paradise Valley, this well appointed home is located near restaurants, shopping, Art Venues, Old Town Scottsdale, Sports Arenas, and Downtown Phoenix. This home is competitively priced and its value exceeds even that of newly built homes in the area. 
                             **ALL TV'S INCLUDED.**
**All other furnishings are available by separate bill of sale.**
#6835385

Paradise Valley

5802 E DONNA Lane

5 Beds

None Baths

7,170 Sq.Ft.

$6,450,000

MLS#: 6835385
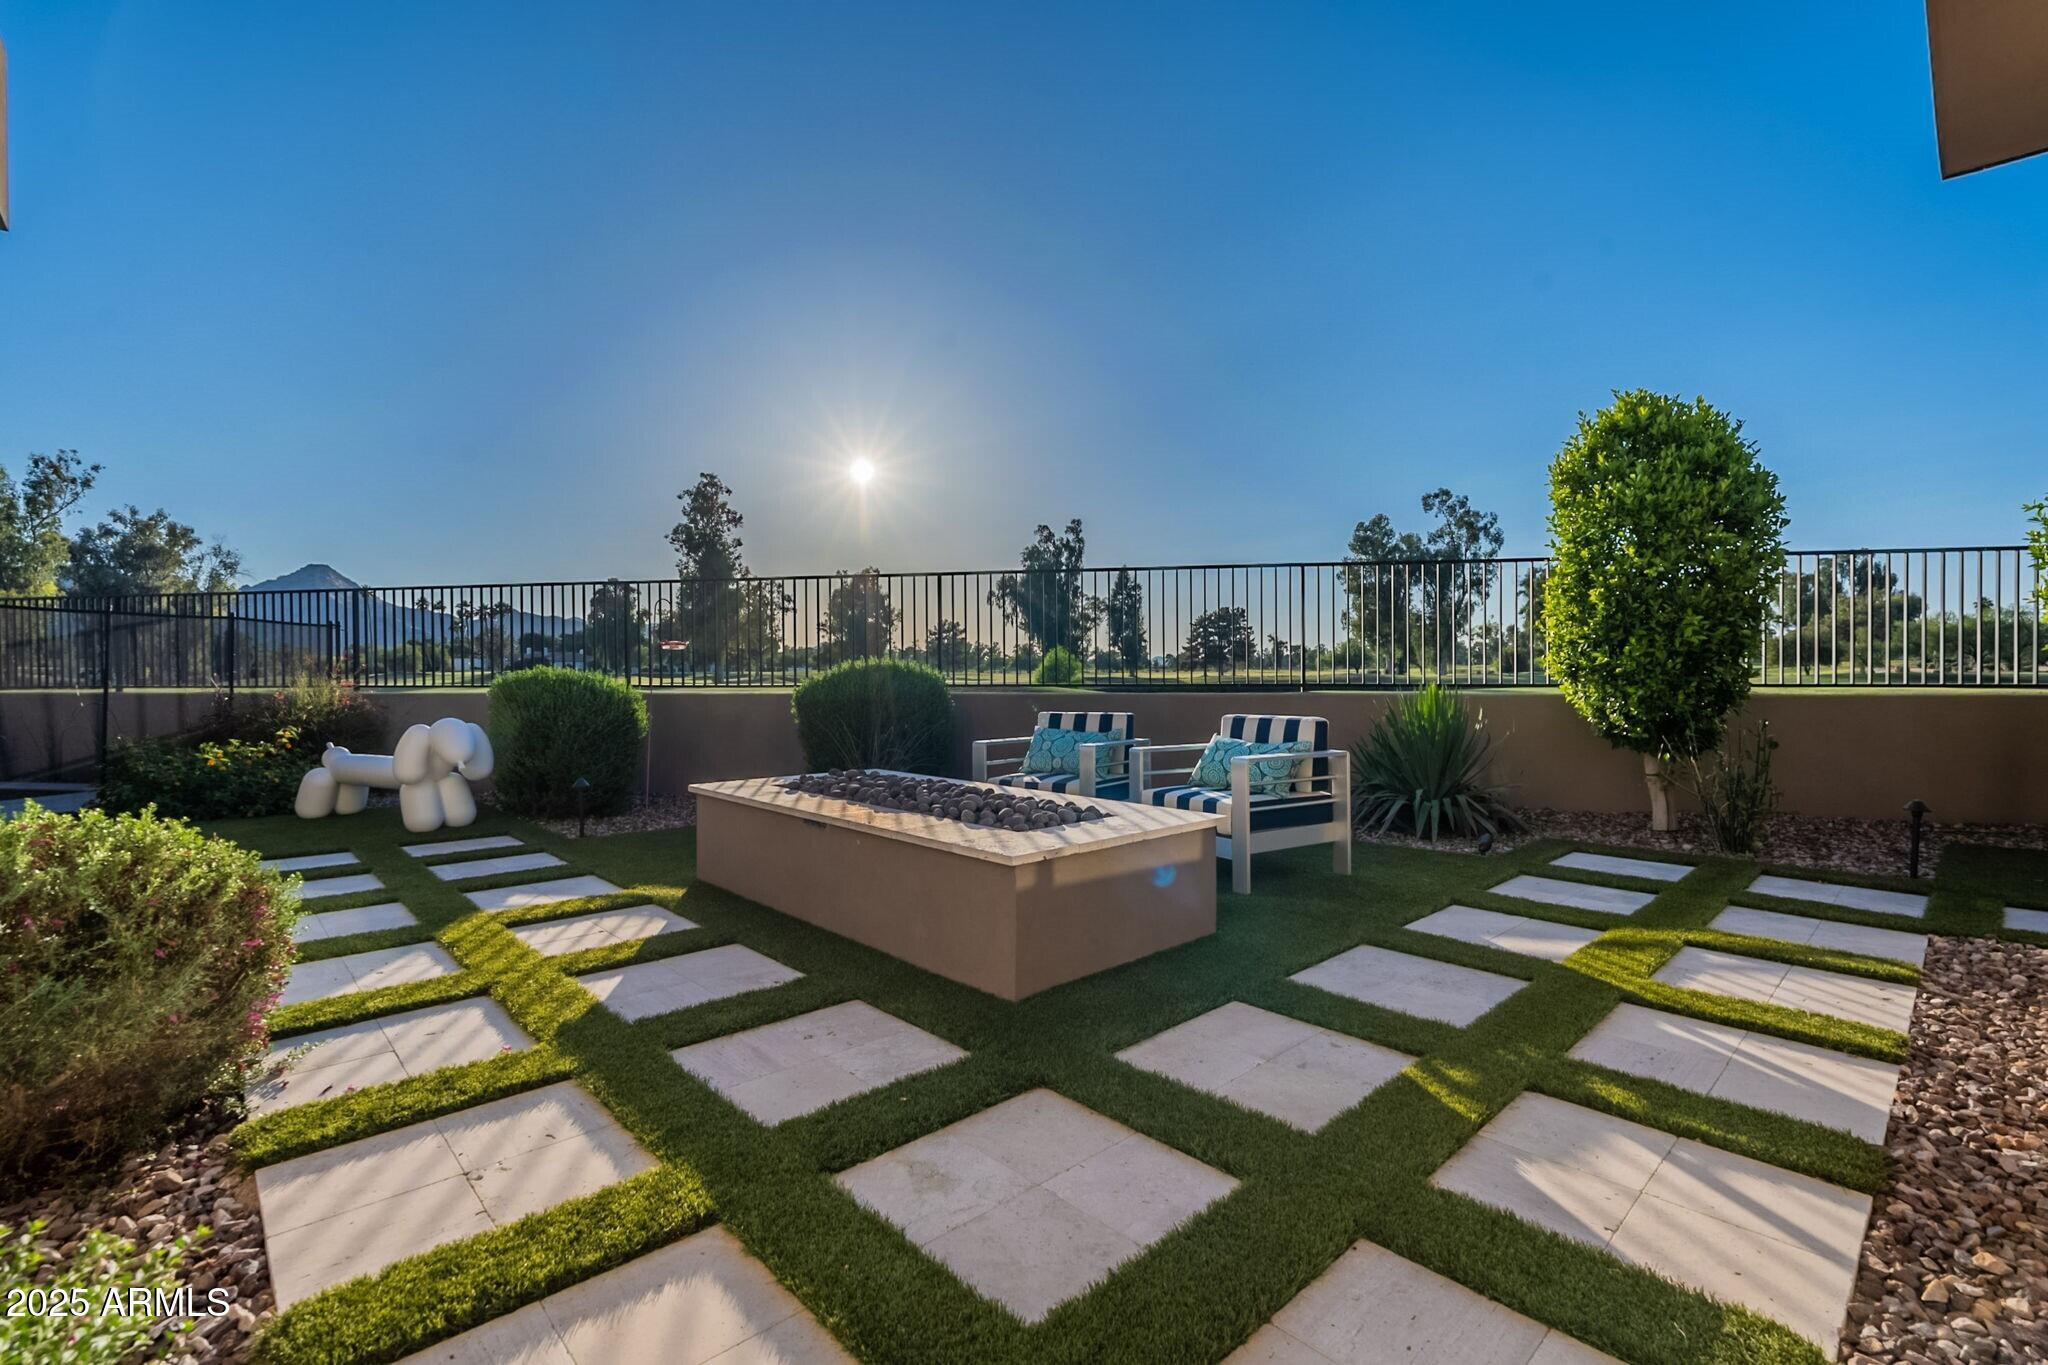
Welcome to this exquisitely customized home, built by the renowned Cullum Homes, within the exclusive gated community of Ironwood Golf Villas—an enclave of just eight custom residences. Offering a rare blend of privacy, contemporary design, and high-end finishes, this home is perfectly situated with stunning views of the Camelback Golf Club and the surrounding mountains. Step through the tranquil front courtyard and enter through a dramatic floor-to-ceiling glass door into an open, light-filled floor plan. The spacious great room features a sleek built-in fireplace and expansive pocket doors that seamlessly connect to the covered patio, creating the ideal indoor-outdoor living experience. A formal dining area sits adjacent, perfect for entertaining. The chef's kitchen is outfitted with premium stainless steel appliances, including a Sub-Zero side-by-side refrigerator/freezer, an 8-burner Wolf gas range with chimney hood, an Asko dishwasher, and custom cabinetry. Additional features include a generous kitchen island, eat-at bar, and a hidden walk-in pantry. Entertainment and lifestyle amenities abound, including a state-of-the-art, stylish and comfortable theater room, a private gym with scenic views, and a beautifully designed powder room. A private casita located just off the entrance serves perfectly as a guest suite, home office, or den. The luxurious primary suite offers direct access to patio and boasts a spacious, fully customized walk-in closet with an island. The spa-inspired ensuite bathroom features dual vanities, a dedicated makeup vanity, a freestanding soaking tub, and a stepless walk-in steam shower with a rain showerhead and two separate water closets. For added convenience, the primary suite includes direct access to the laundry room. Both guest bedrooms feature ensuite bathrooms, providing comfort and privacy for family and visitors alike.
Outside, the covered patio is an entertainer's dream, complete with ceiling fans, built-in heaters, a fireplace, and an outdoor kitchen with a built-in BBQ and sink. Enjoy a dip in the sparkling pool, rinse off in the outdoor shower next to the poolside bathroom. Additional outdoor spaces include a dining area, a cozy fire pit lounge, and a beautifully landscaped yard with unobstructed golf course and mountain views. The private patio off the primary suite offers a front-row seat to the serene surroundings. The four-car garage features built-in storage and room for your gear or workshop needs. Located just minutes from Old Town Scottsdale, Paradise Valley, and Fashion Square, this home offers the best of both luxury and convenience, close to premier shopping, dining, and entertainment.
#6919047

Paradise Valley

7142 E IRONWOOD Drive

3 Beds

3 Baths

5,007 Sq.Ft.

$6,450,000

MLS#: 6919047
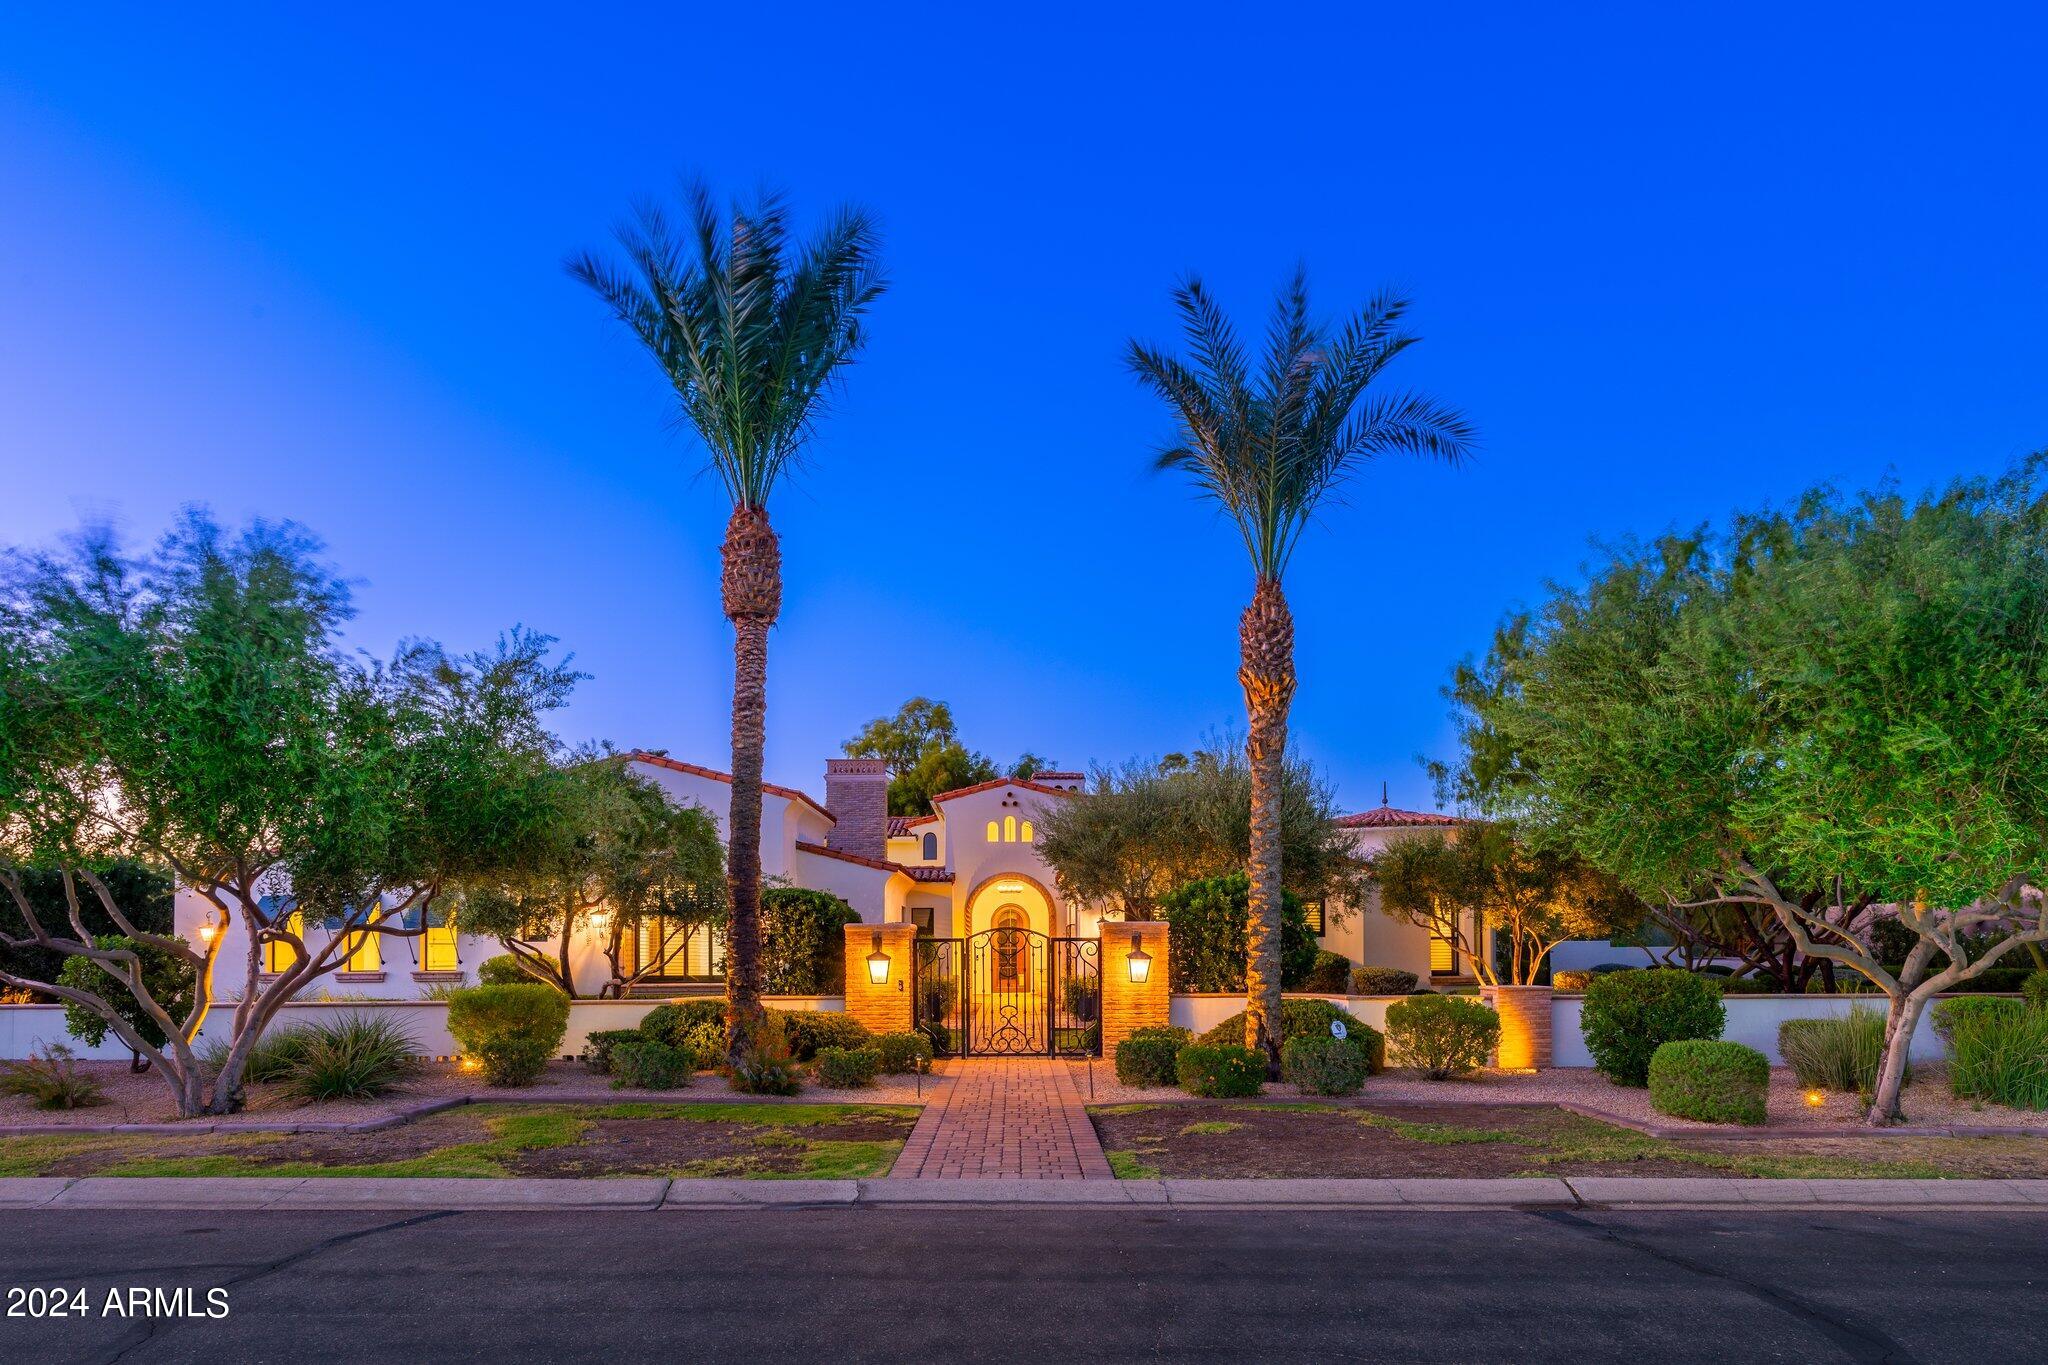
Stunning luxury home nestled near Mummy Mountain. Breathtaking views. Ample scenic windows. Vaulted ceilings with tasteful wood beams create spacious feel throughout. Backyard welcomes you with pristine heated pool & spa, ramada with fire pit, built-in barbecue, expansive covered patio, putting green. Kitchen boasts dual islands, top Wolf and Sub-Zero appliances. Large great room gives way to stunning bar with newly upgraded wine room. Home features wood floors, limestone fireplaces, marble countertops. Recent addition offers state-of-the-art theatre room with wet bar, wine fridge, theatre seating, built-in projector. Control4 smart home system recently installed with 18 security cameras on property. Oversized five-car garage. Large driveway, ample parking. A true treasure inside and out. In the heart of Paradise Valley. Ideally located moments from shops and restaurants. Don't miss this incredible opportunity.
#6758313

Paradise Valley

6630 E STALLION Road

5 Beds

5 Baths

6,985 Sq.Ft.

$6,450,000

MLS#: 6758313
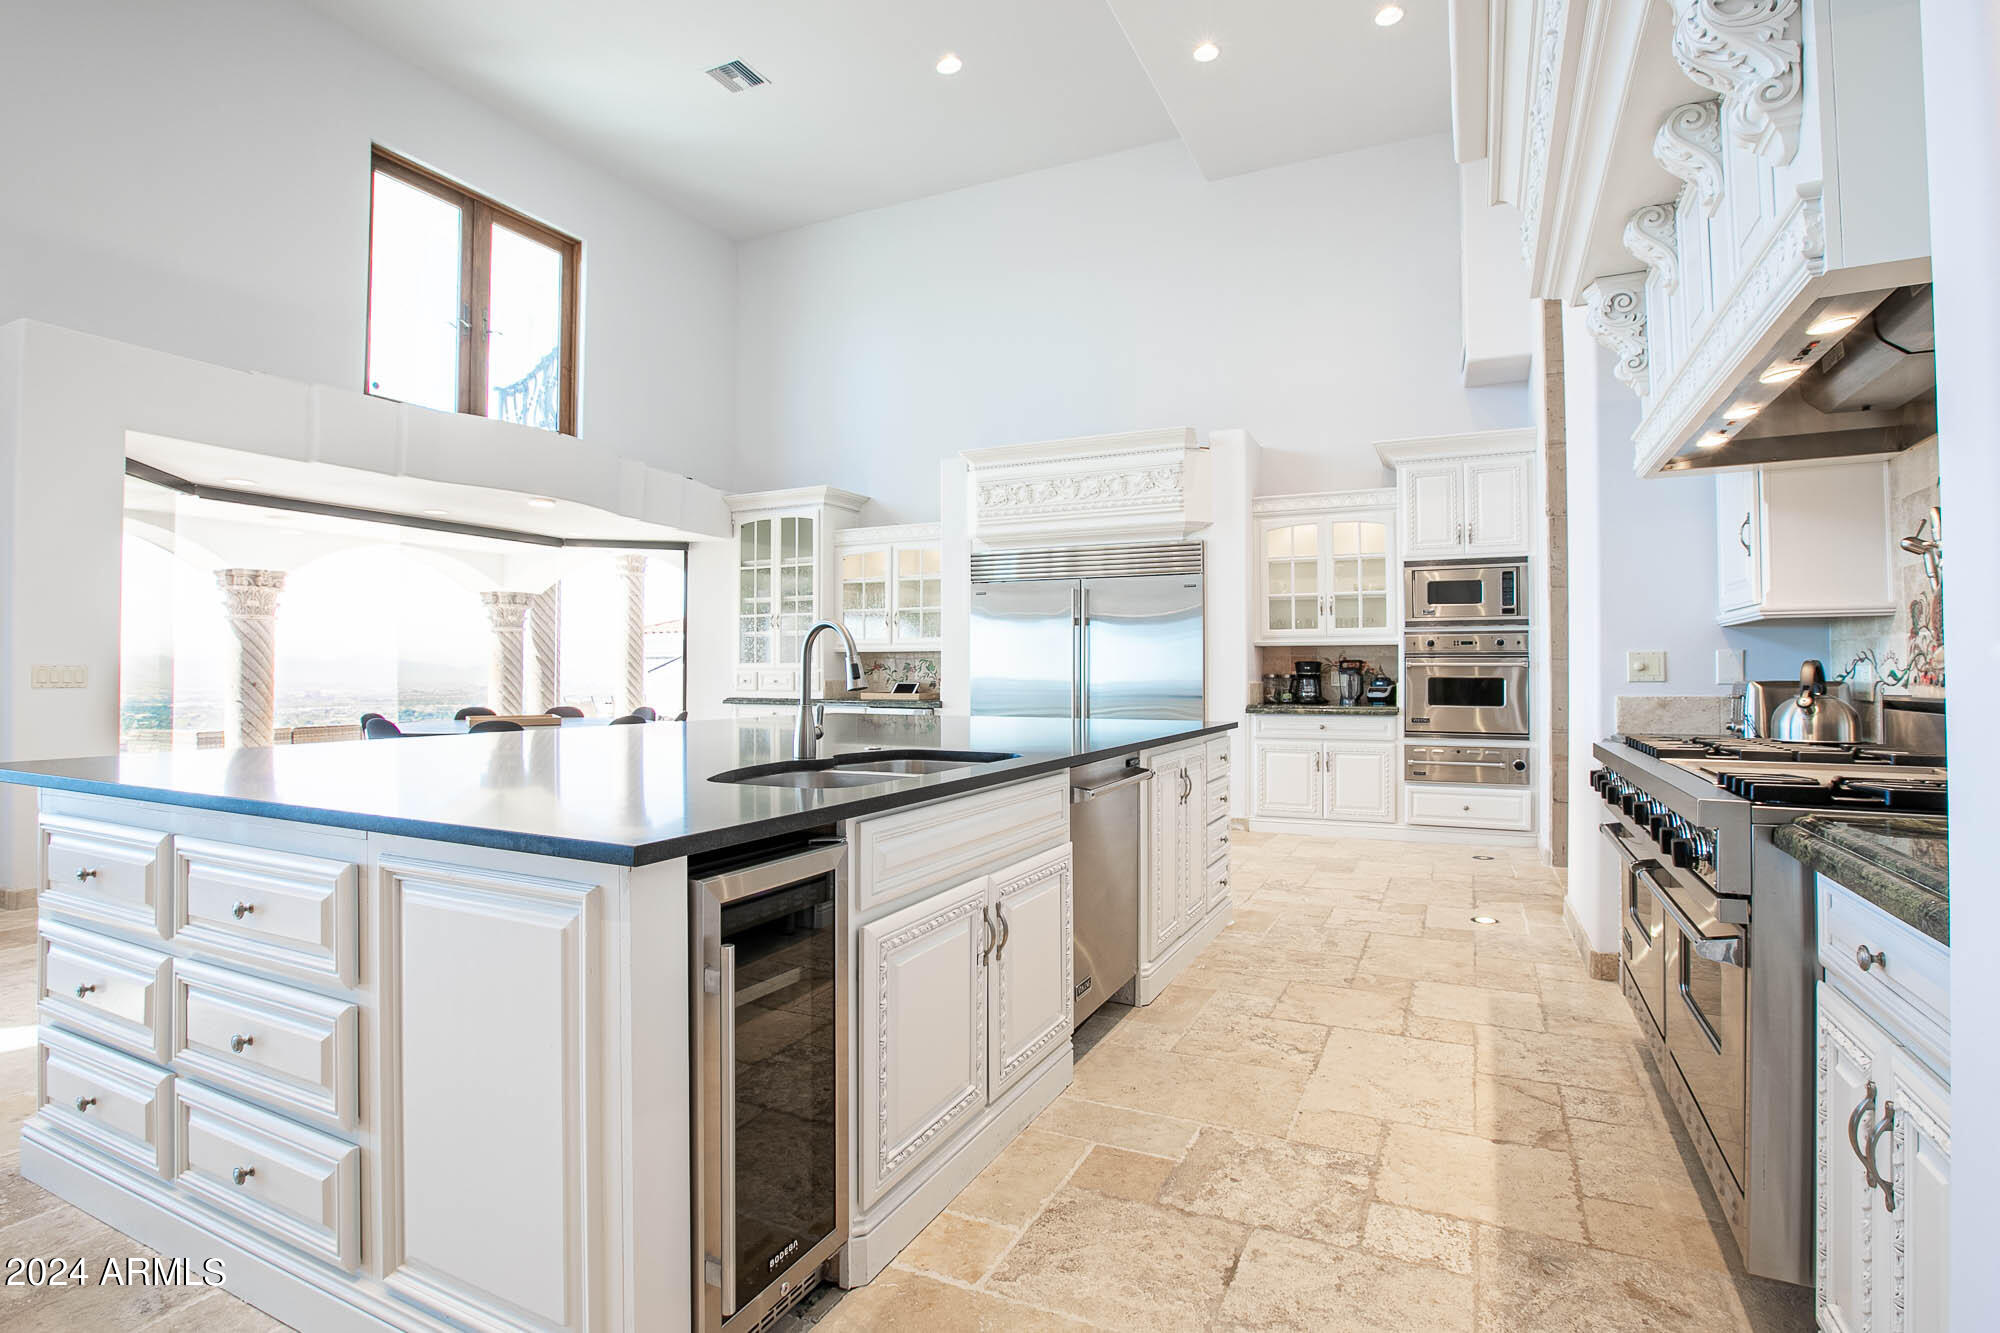
Highest Home on the south of Camelback with spectacular vistas. Very private gated estate sits on almost 3.5 acres. 10,500+ sf of living, 7 car garage, 12,000+ sf patios with magnificent views floating over Phx & Scottsdale. Main house includes huge master suite, gym, theatre room, wine cellar, billiards rooms, office & 2 very large private guest suites. Negative edge pool & hot tub, BBQ, perfect for entertaining. 2B/2BA Guest home large w/living room & full kitchen. Property also has an art studio, workshop, & storage. An opportunity to do a light remodel but value is in the land. Build a trophy estate on Camelback with the city allowing 37,000+ sf of lot disturbance and little to no pad prep to build the ultimate estate.
#6765140

Phoenix

5400 E VALLE VISTA Road 6

5 Beds

6 Baths

10,519 Sq.Ft.

$6,450,000

MLS#: 6765140

* Listings identified with the FMLS IDX logo come from FMLS and are held by brokerage firms other than the owner of this website. The listing brokerage is identified in any listing details. Information is deemed reliable but is not guaranteed. If you believe any FMLS listing contains material that infringes your copyrighted work please click here to review our DMCA policy and learn how to submit a takedown request. Ā© 2024. First Multiple Listing Service, Inc.
Stunning Views and more

Featured listing

Stunning Views and more

Browse Properties

Categories

Homes Tailored to Your Lifestyle

Buyers Guide

Buying a home is one of the most exciting milestones of your life.

View more

Sellers Guide

Putting your home on the market can be a stressful process, especially when you don’t know what to expect.

View more

Market report

With just a few clicks, you'll gain instant access to valuable insights about the real estate market, including trends, property values, and community analytics.

View more

Home value

Unlike automated valuations, our hands-on review will provide a comprehensive opinion of your home’s value while considering important interior elements and other location intangible factors that machine algorithms so often miss.

View more

Buyers resources

Guides on financing, inspections, and choosing the right Realtor for a smooth home purchase.

Sellers resources

Practical tips on staging, pricing, and preparing your home to attract buyers and maximize your sale.

 - property

Send a message

Message successfully sent.

Reason for contacting?

I agree to receive email communication and understand I can unsubscribe at any time.

I agree to be contacted by The Mandy Gold Team | Haymore Real Estate LLC via call, email, and text for real estate services. To opt out, you can reply 'stop' at any time or reply 'help' for assistance. You can also click the unsubscribe link in the emails. Message and data rates may apply. Message frequency may vary. Privacy Policy

Sign In Sign Out

Virtual Assistant

Would you like to take the next step with this property? We can help you schedule a showing or virtual tour, or send you more details.

Yes, I would like more information.

Thank You for Your Reply, One of Our Agents will contact you as soon as possible

No, maybe later.

Thank you, you can always contact me via email, phone number or through the contact form.

Realhub AI

Lucy - Your AI-Powered Realtor

Update Your Temporary Password

Personalize your search

Enter your email and we'll notify you immediately when new listings match what you're looking for.

or enter email address

Already have an account ? Login here

Continue your home search

I agree to receive communications and understand I can unsubscribe at any time.

I agree to be contacted by The Mandy Gold Team | Haymore Real Estate LLC via call, email, and text for real estate services. To opt out, you can reply 'stop' at any time or reply 'help' for assistance. You can also click the unsubscribe link in the emails. Message and data rates may apply. Message frequency may vary. Privacy Policy

Already have an account ? Login here

We use cookies

We use cookies primarily for analytics to enhance your experience. By accepting, you agree to our use of these cookies. You can manage your preferences or learn more about our cookies policy.