Thinking of selling?

Trusted Real Estate Experts in Sierra Vista, Fort Huachuca, Benson, and Bisbee Arizona

  • Nearby me

E-Alert name

Properties

1717744 properties match your criteria

SILVERLEAF GOLF MEMBERSHIP OPPORTUNITY! 
Experience unparalleled luxury in this stunning 8,100-square-foot estate, located in the coveted gated community of Arcadia Silverleaf. Situated on a premium cul-de-sac lot with picturesque McDowell Mountain views, this residence blends timeless design with modern functionality, offering an extraordinary lifestyle for families and entertainers alike.
Step through the grand entryway and into a world of refined design. The formal living room greets you with soaring ceilings, a gorgeous limestone fireplace and exquisite architectural details. The expansive great room serves as the heart of the home, seamlessly connecting to a chef's kitchen outfitted with premium appliances, a generous island, and a sunlit breakfast nook. A chic wet bar with a custom zinc countertop and glass-enclosed wine room adds a stylish edge, ideal for entertaining in style.
For movie enthusiasts, the home offers a private theater with eight-person seating, perfect for immersive viewing experiences with family and friends.
Expansive sliding glass doors open to reveal an outdoor paradise. The backyard is a private retreat designed for endless enjoyment, featuring a sparkling resort-style pool with an impressive and thrilling water slide, a full-size sports court for pickleball or basketball, a putting green, and a fully equipped outdoor kitchen. Whether hosting large gatherings or enjoying quiet family evenings, this outdoor haven is unmatched.
The main level features a luxurious primary suite, complete with spa-inspired dual vanities, dual walk-in closets with in-suite laundry, and private patio access. A secondary ensuite, currently utilized as a private gym, adds versatility to the layout. Upstairs, four additional bedrooms with two shared baths are complemented by a large bonus room ideal for a playroom, media area, or study and an expansive deck overlooking the backyard's resort-like amenities.
Practical and spacious, the four-car garage provides ample room for vehicles and recreational gear, while the oversized laundry room ensures everyday convenience.
This extraordinary property offers the perfect balance of luxury and lifestyle in one of North Scottsdale's most prestigious communities. Don't miss the opportunity to make this home your private oasis.
#6790233

Scottsdale

19149 N 99TH Street

6 Beds

4 Baths

8,100 Sq.Ft.

$6,750,000

MLS#: 6790233
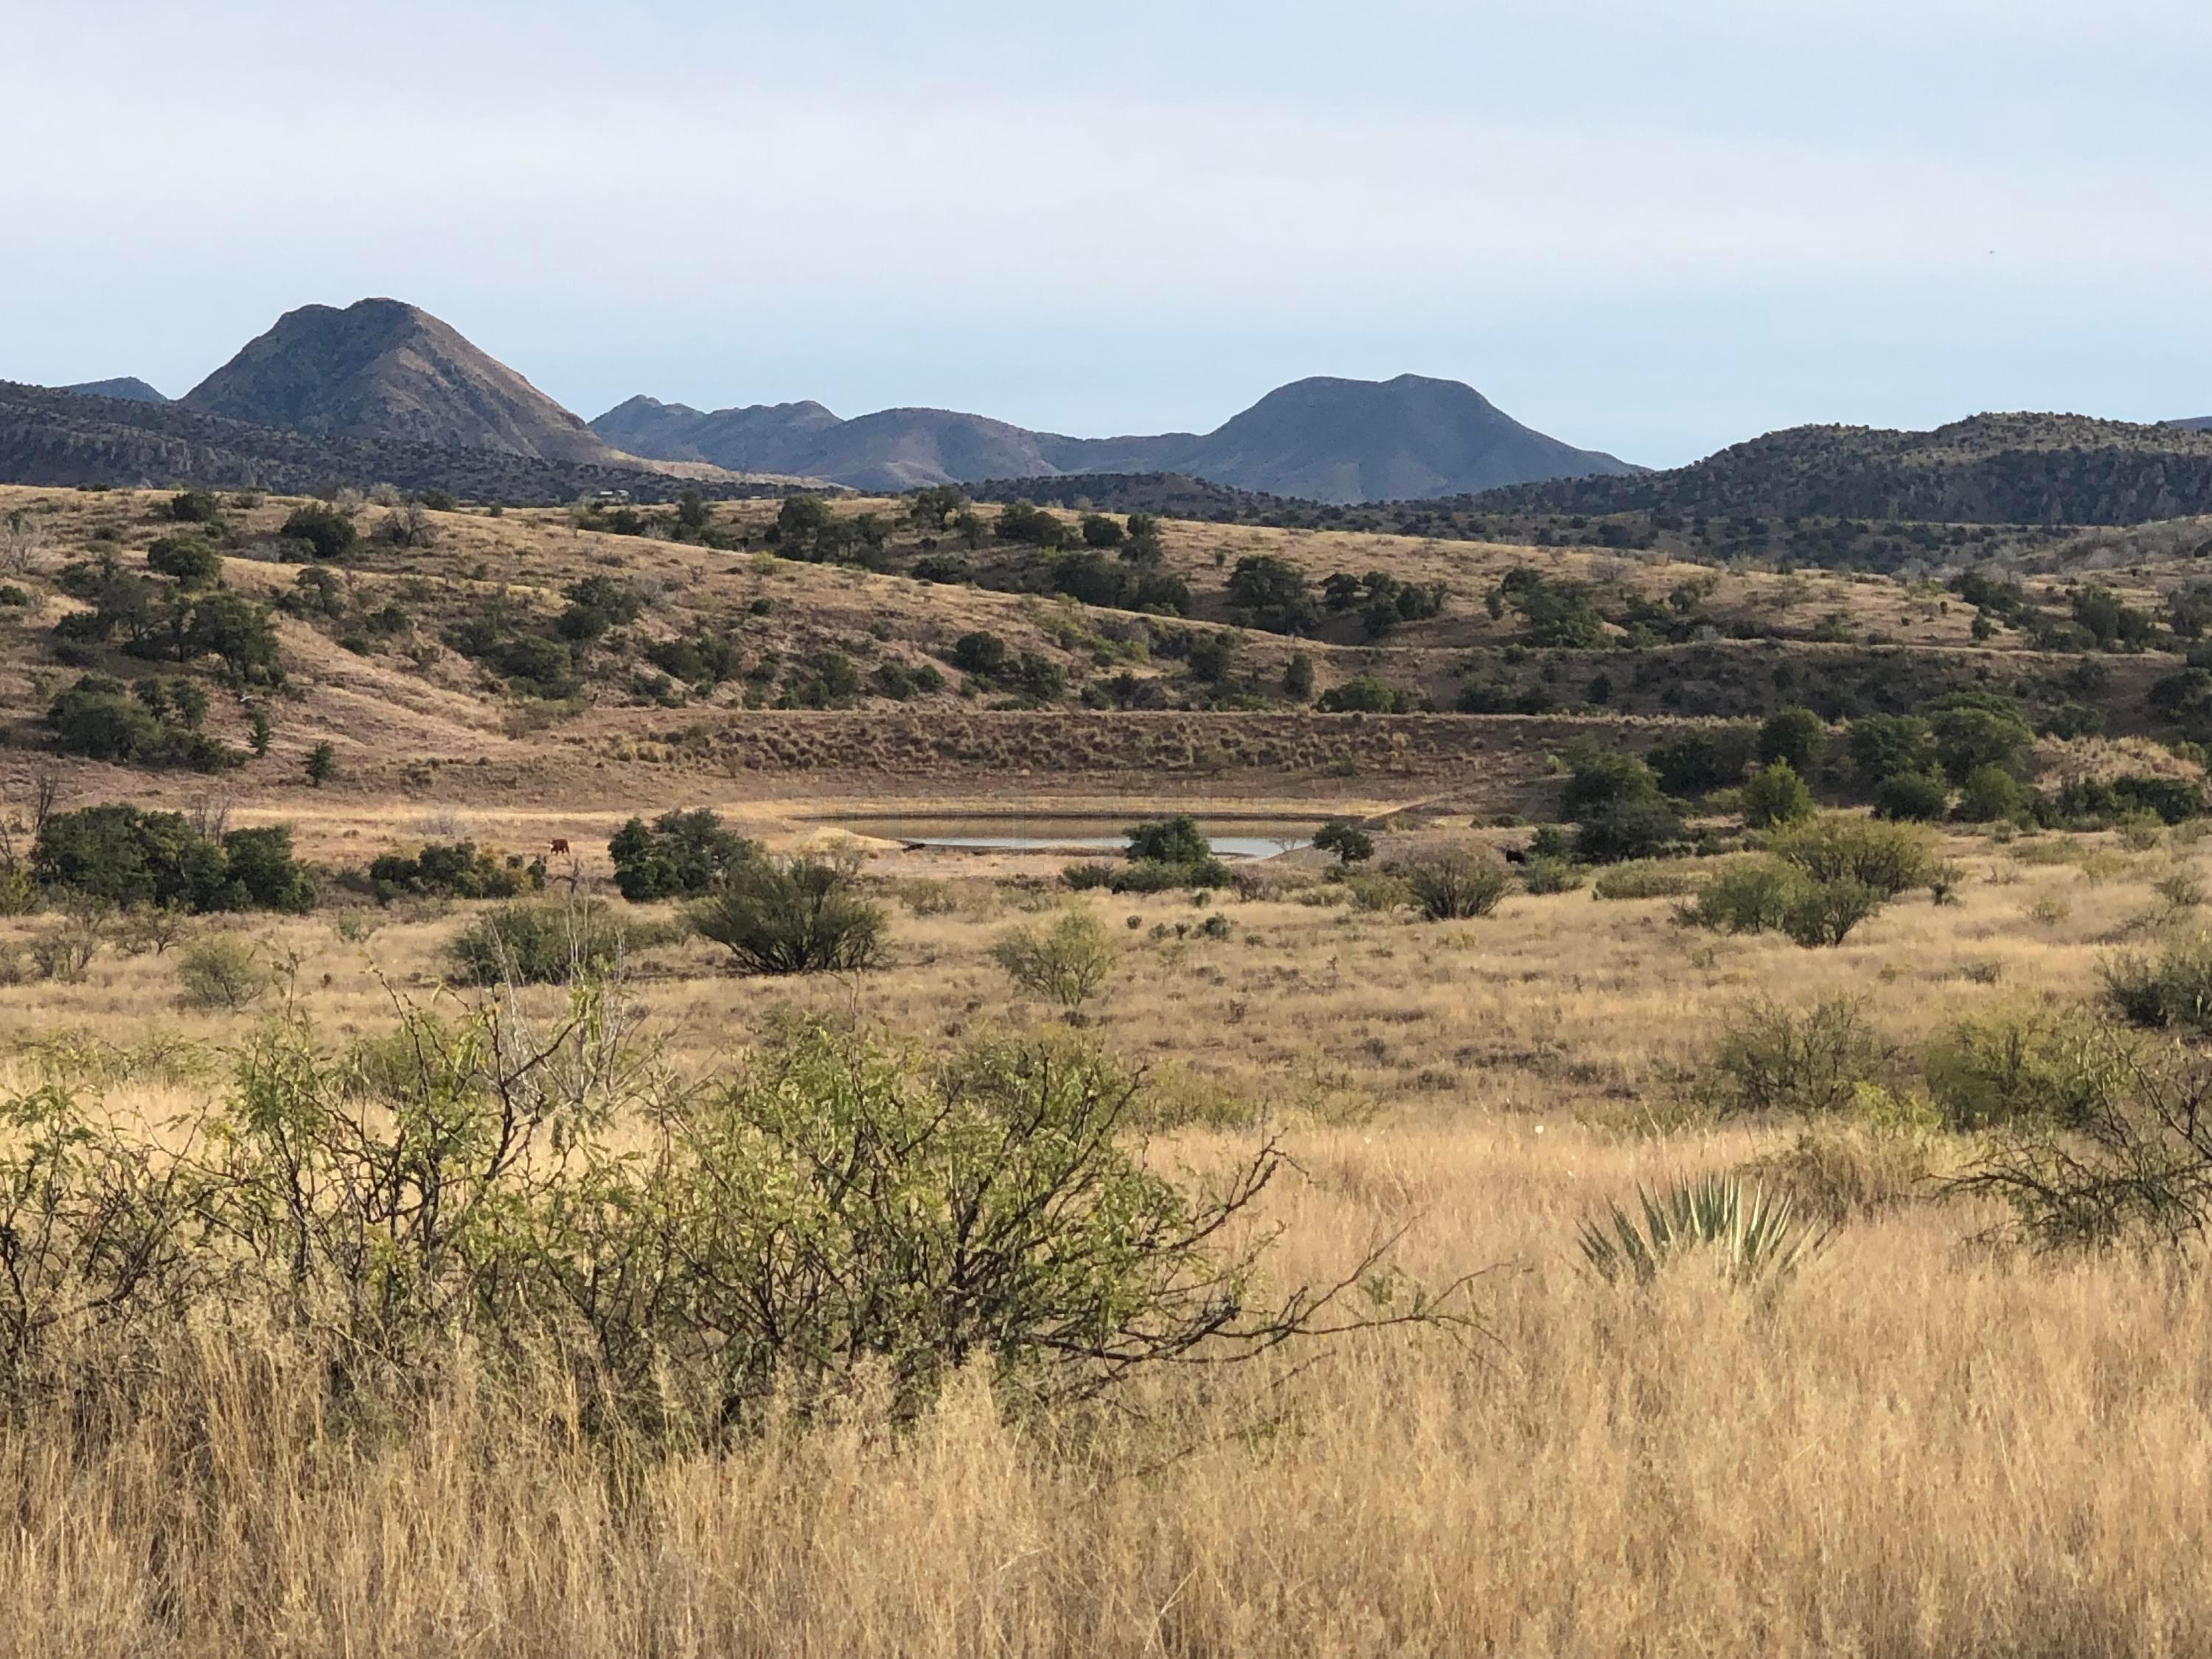
A ranch the size of Bar Boot, offering 13,714 contiguous, deeded acres and including a combined total of 12,066 acres of leased land being presented to the market, is an absolute rarity. It is located 21 miles north of Douglas and two hours southeast of Tucson, in the vast Turkey Creek watershed. The ranch is ideally situated on the east side of the Swisshelm Mountains and on the west side of the Chiricahua Mountains, and also adjacent to the Coronado National Forest and Chiricahua Wilderness Area. The ranch has been expertly managed and the water resources have been extensively developed throughout the ranch. Including, thousands of gabions, hundreds of dirt tanks, strategically located water catchments, numerous ponds and several small lakes. There are several homes on the ranch. MORE. The property possesses tremendous biodiversity ranging from Orvis endorsed quail habitat, extensive creek bottom, diverse topography, plentiful wildlife habitat, prolific rock outcroppings, six different soil types, a variety of grasses, and situated between two mountain ranges featuring multiple steep gradient drainages that directly feed the lower elevation bottom land. The land is characterized by a variety of oak species, old growth cottonwoods, sycamore, juniper, pinon pines, cholla and yucca cactus. Set in a dramatically scenic landscape, featuring panoramic long distance views, the land is extremely well protected, ideally located in its own sheltered and protected valley, ensuring the utmost privacy and seclusion.

In 2008, Ms. Valer Clark, received a conservation management award; the Conservationist of the Year from the Arizona Chapter of the American Fisheries Society, and the 2008 National Wetlands Award for landowner stewardship. Her restorative habitat work is recognized around the globe. The owner has worked tirelessly, installing thousands of gabion/rock structures to promote water retention, prevent erosion and increase soil levels. Bar Boot Ranch is an example of her lifelong passion, work ethic and stewardship.
Offered in cooperation with Hall and Hall.
#22115942

Douglas

9800 N Bar Boot Ranch Road

None Beds

None Baths

13714.0 acres

$6,750,000

MLS#: 22115942

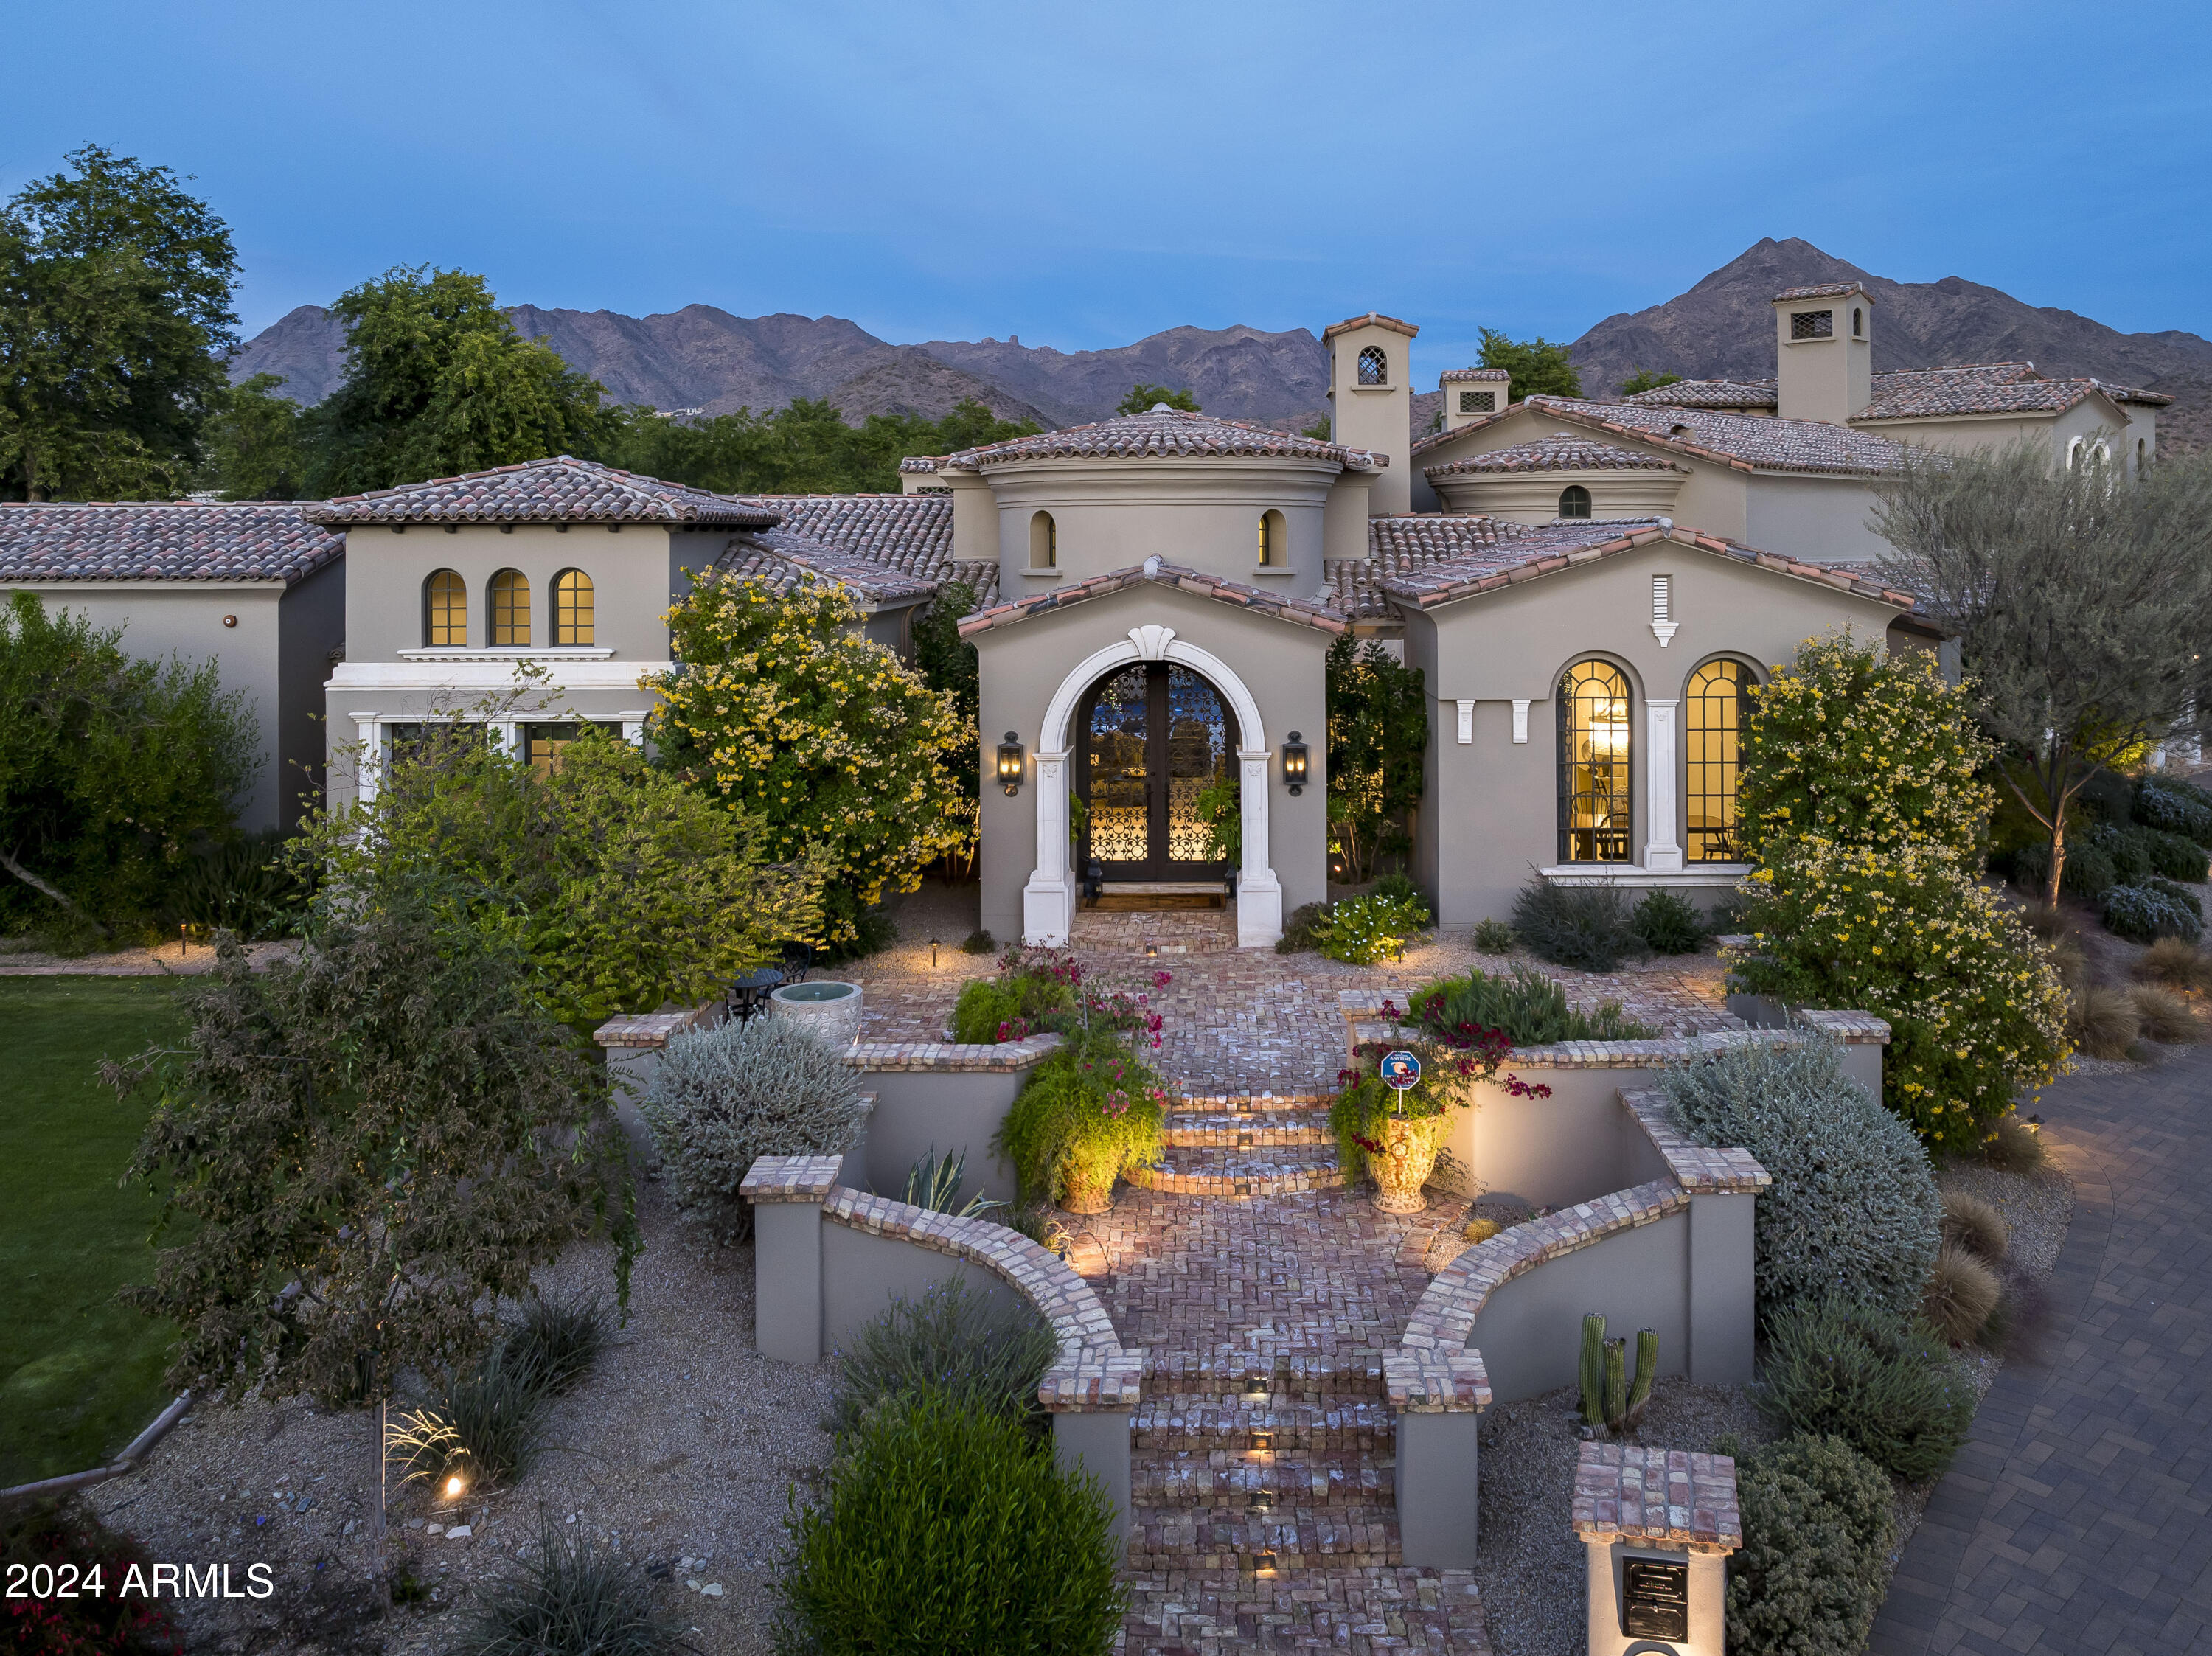
A striking expression of modern desert luxury, this exceptional 2024 Paradise Valley estate sits on a sprawling one-acre lot, masterfully brought to life by Bespoke Development in collaboration with acclaimed architect Erik Peterson of PHX Architecture. Spanning 6,697 sqft, the thoughtfully designed split floor plan offers 5 beds and 5.5 baths, with expansive walls of glass that disappear to create a seamless connection between the interiors and resort-inspired grounds. At the heart of the home, a beautifully appointed chef's kitchen features premium Sub-Zero and Wolf appliances, dual Cove dishwashers, a Nugget ice machine, custom Burdette cabinetry, and a pocketing pass-through window connecting directly to the outdoor BBQ area. The private primary retreat captures stunning mountain and pool views and features a spa-inspired bath with dual toilets, two expansive walk-in closets, and private laundry. Each additional bedroom offers an ensuite bathroom and walk-in closet, while a separate guest suite provides ideal accommodations for multigenerational living or visiting family and friends. Outdoors, a spectacular 64-foot infinity-edge pool, spa, and outdoor shower set the stage for effortless Arizona living. Expansive covered patios, a built-in BBQ station, thoughtfully designed desert landscaping, and low-maintenance turf create inviting spaces for year-round entertaining. A four-car temperature-controlled garage with stackable height capability completes the residence. Recent upgrades include indoor and outdoor Sonos audio across 8 zones, enterprise-grade network, Lutron lighting and motorized shades, and a water softener. Ideally situated in the heart of Paradise Valley, just moments from world-class resorts, championship golf, fine dining, luxury shopping, and entertainment, this architectural residence offers an exceptional blend of design, comfort, and lifestyle.
#7102712

Paradise Valley

9012 N 53RD Street

5 Beds

5 Baths

6,697 Sq.Ft.

$6,750,000

MLS#: 7102712
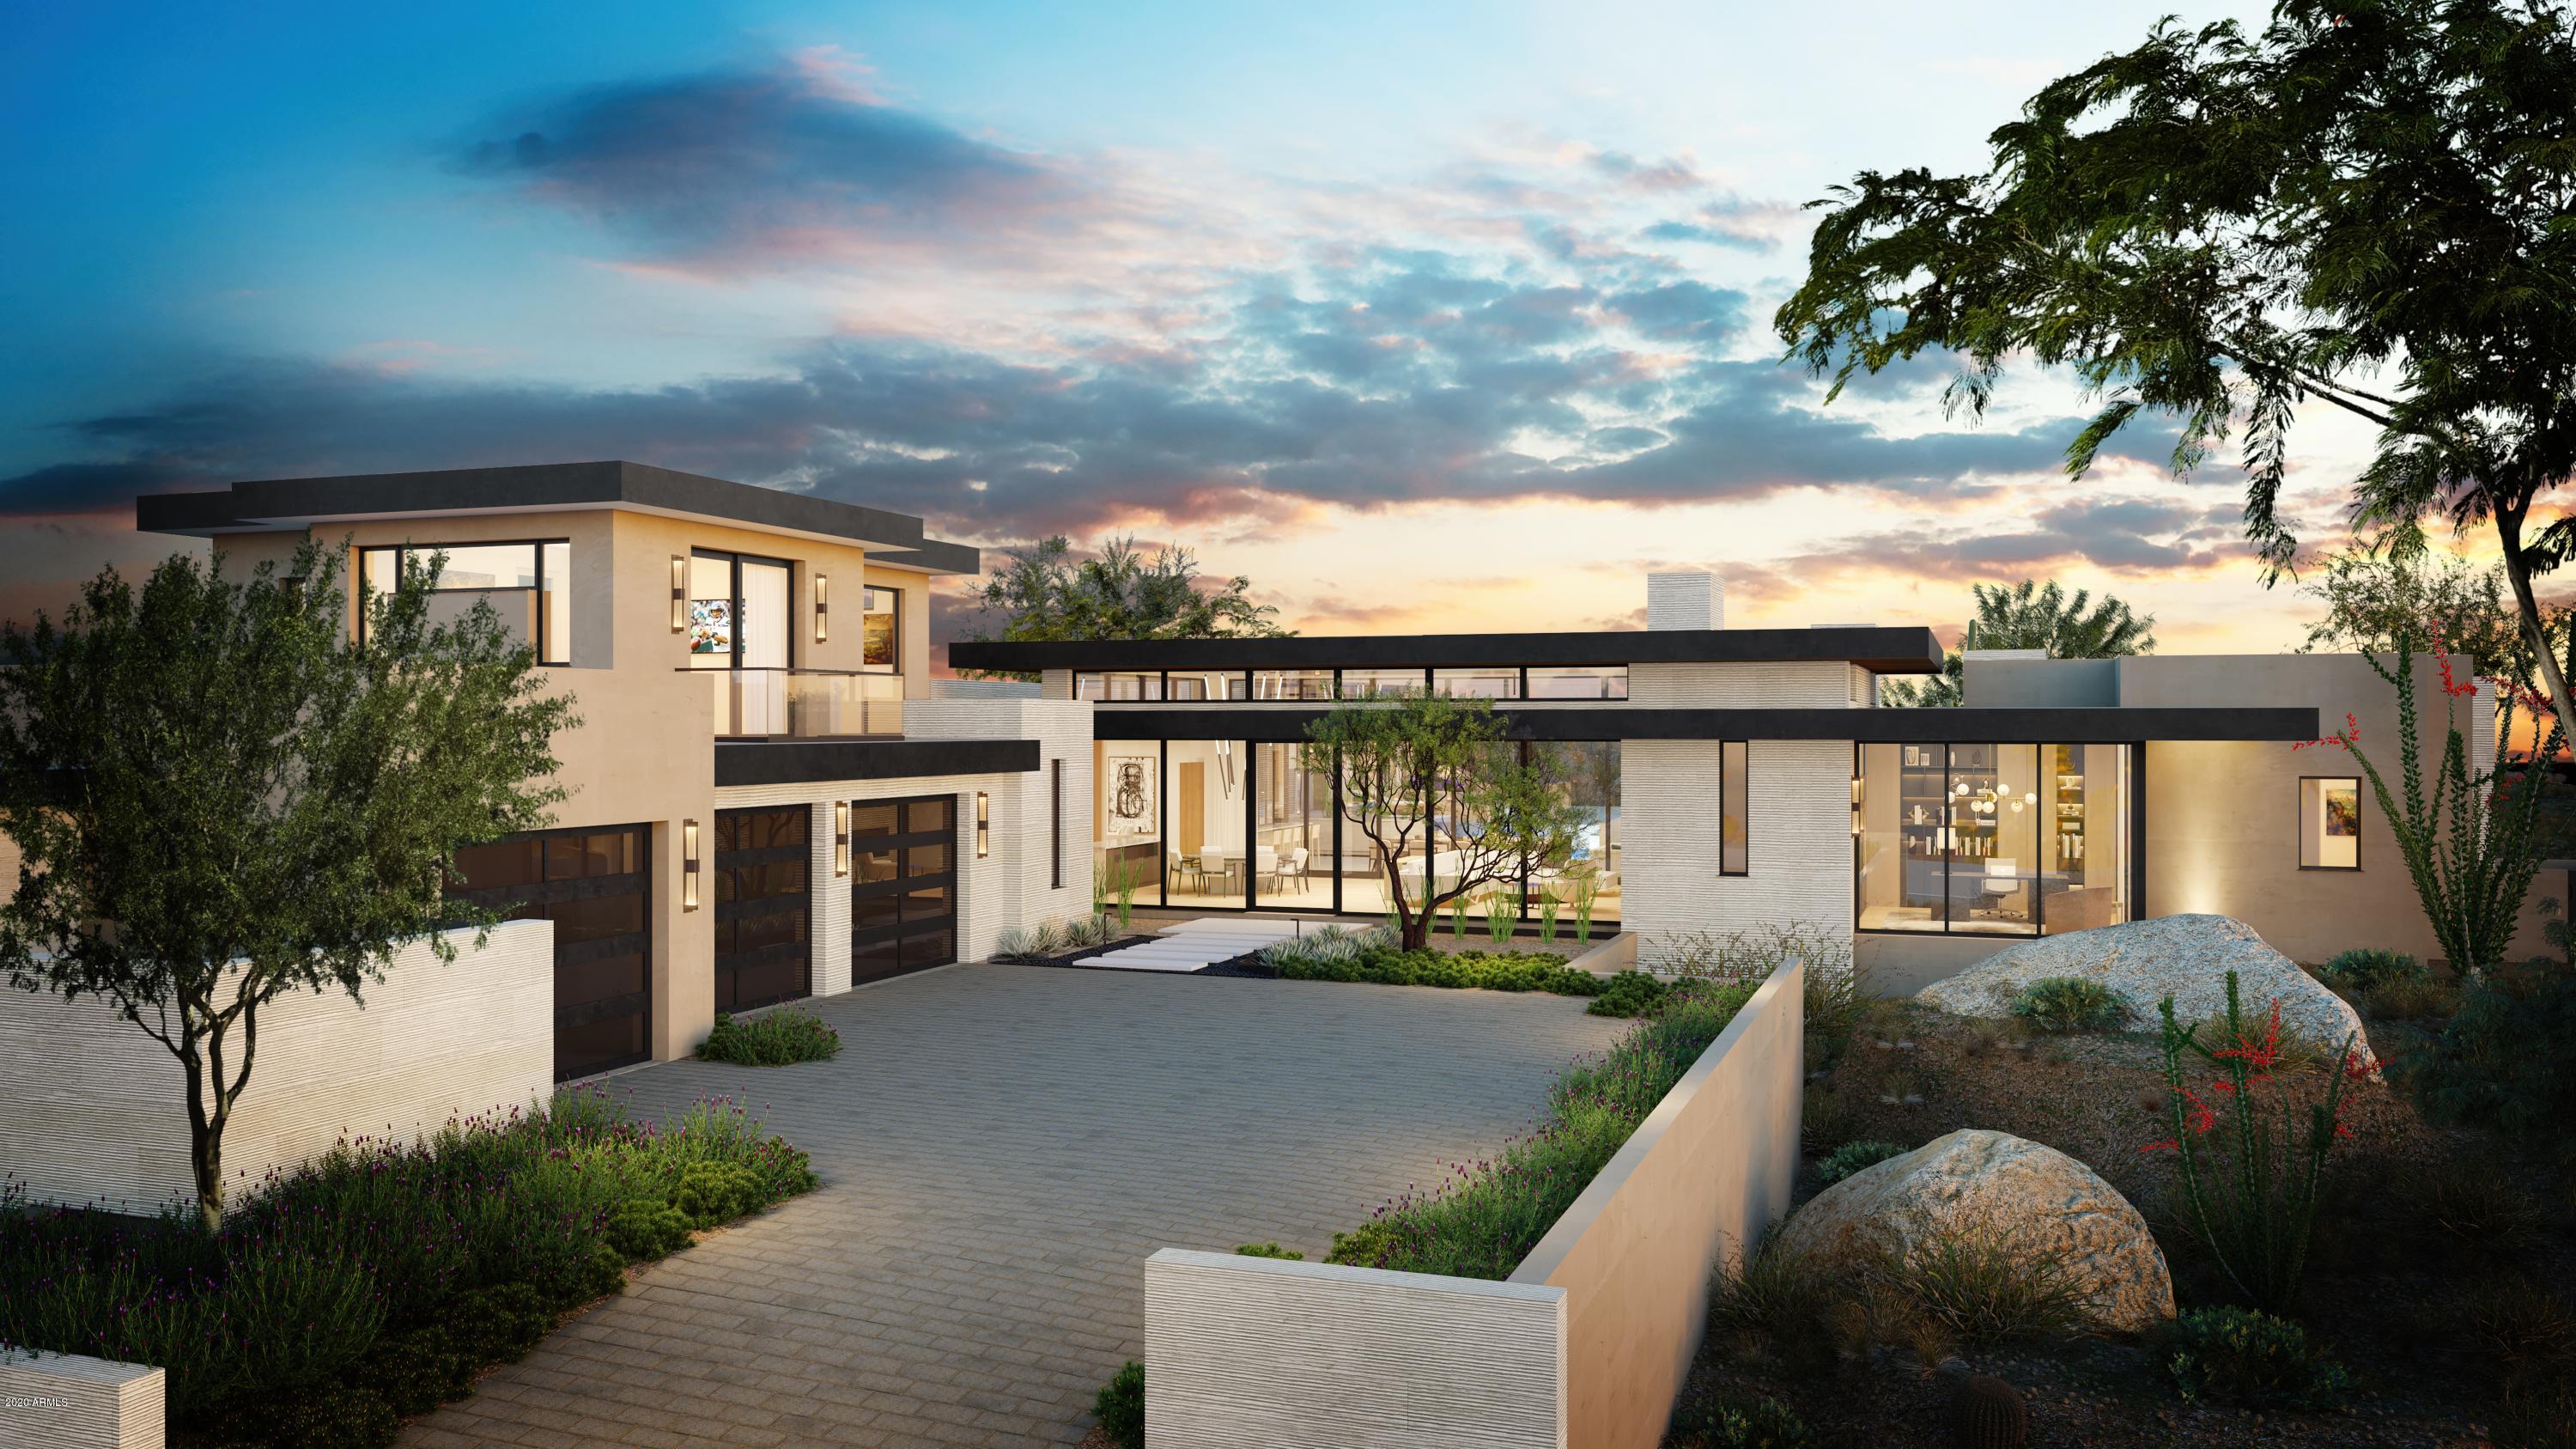
The award winning team of Salcito Custom Homes and Dale Gardon Design have collaborated to create a chic new design in Estancia. This new build is sited on a dramatic lot with unique boulder outcroppings and panoramic views of Pinnacle Peak. The modern floor plan is light and bright with a massive, open great room and floor-to-ceiling windows and pocket doors. The pool is framed within the nature boulder outcroppings on the lot creating a true desert oasis.
#6145670

Scottsdale

27951 N 96TH Place

4 Beds

None Baths

6,210 Sq.Ft.

$6,750,000

MLS#: 6145670
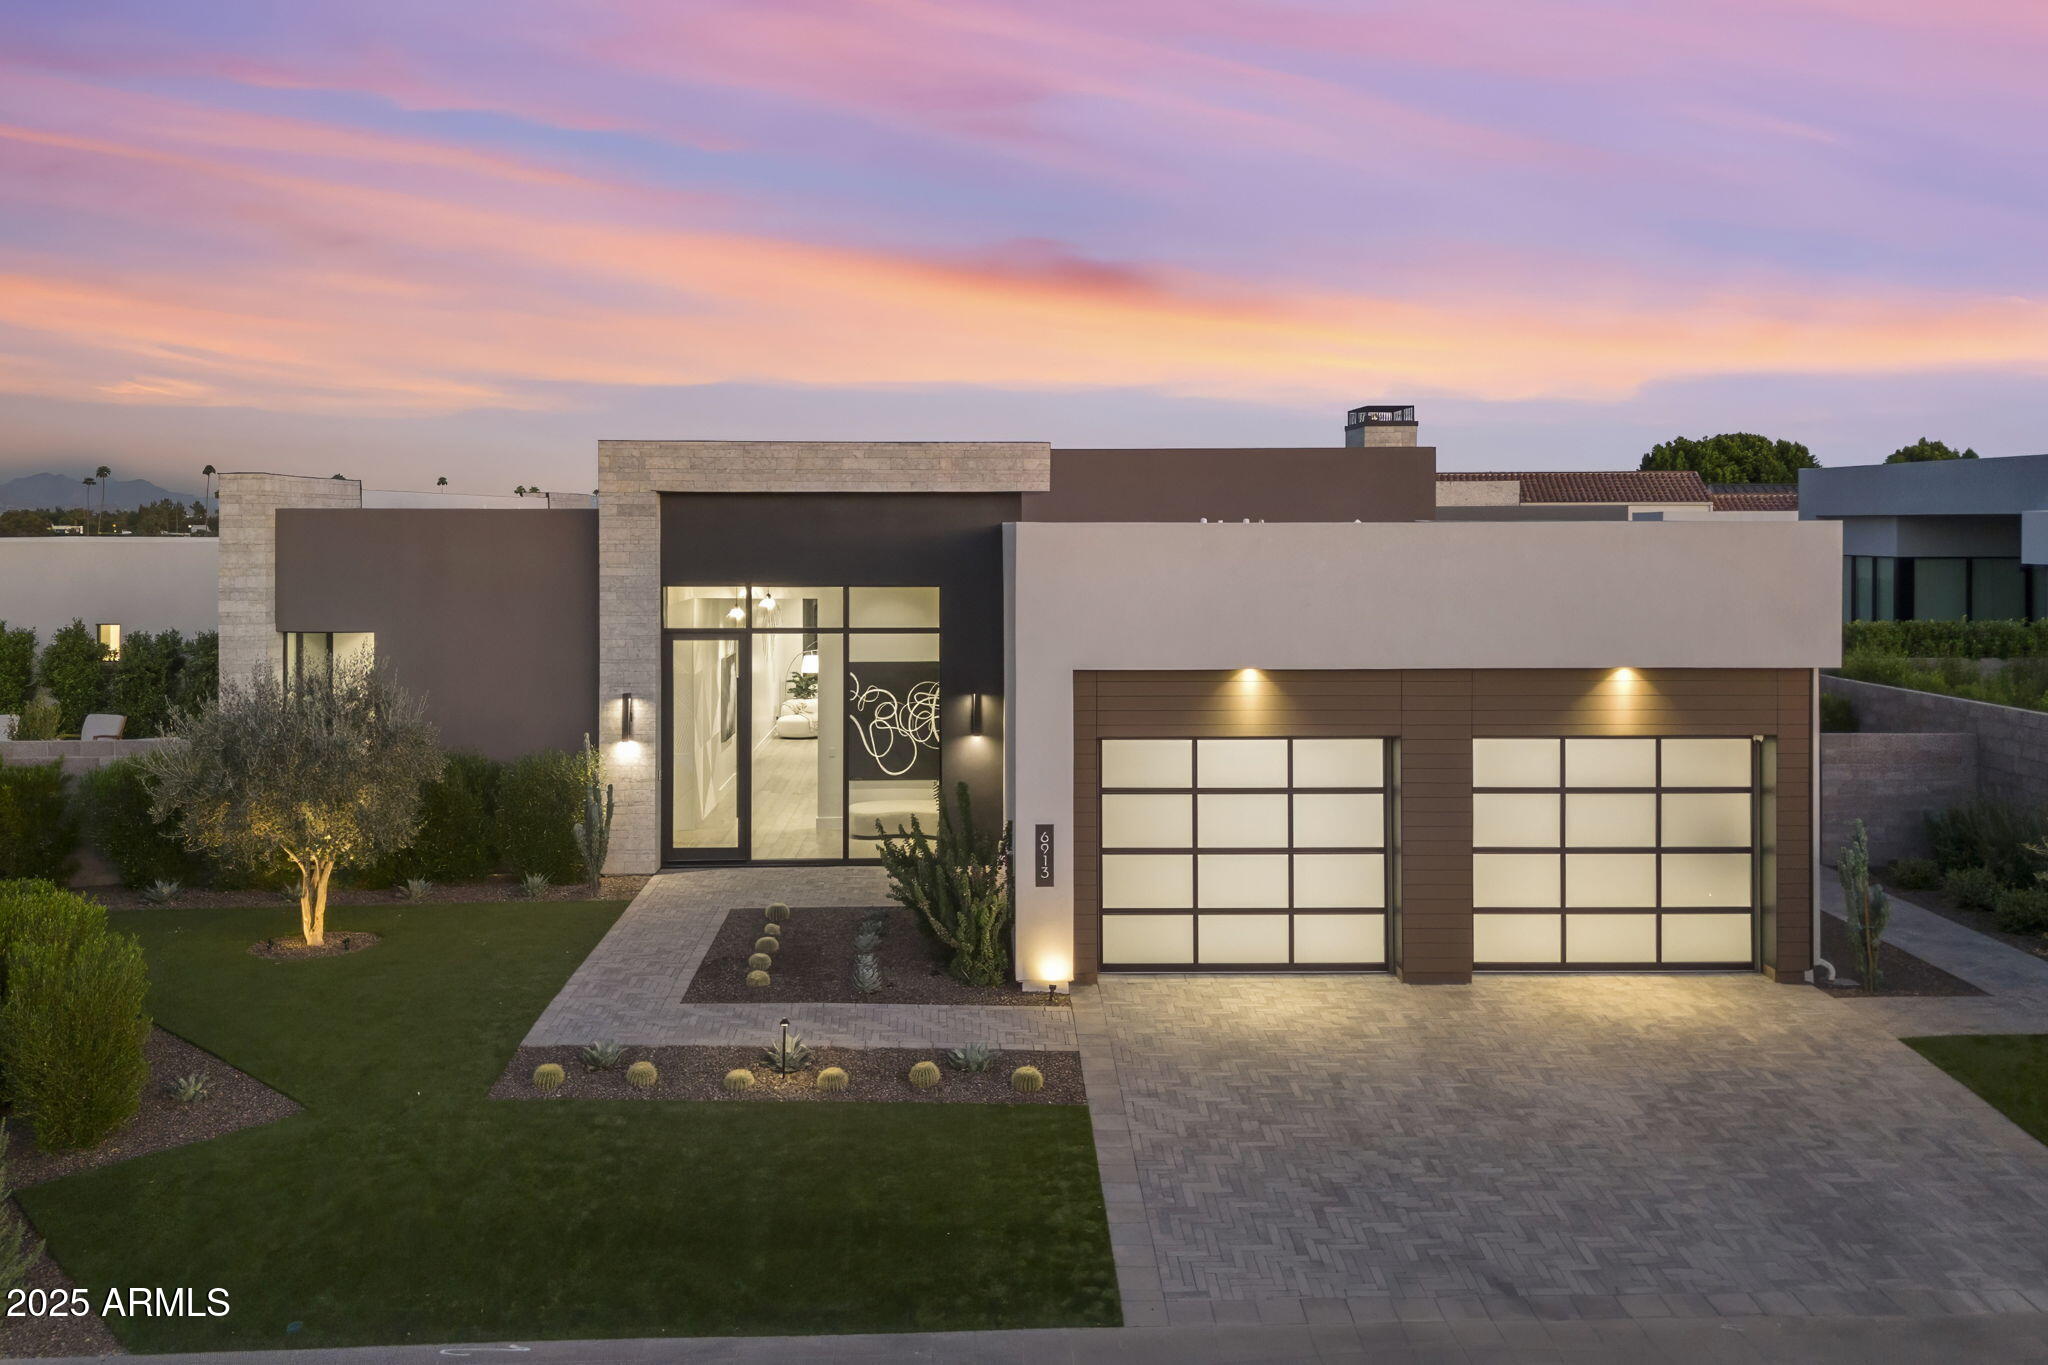
Discover an extraordinary estate that transcends expectation, nestled behind the gate in luxurious Azure within the master planned The Ritz Carlton. This architectural gem sits majestically on one of the community's largest lots, offering an unrivaled fusion of sophisticated design by renowned designer Claire Ownby and resort-style luxury across over 5,000 square feet of meticulously crafted living space. Step into your private sanctuary where every detail whispers elegance. The resort-inspired backyard, masterfully crafted by Creative Environments creates an outdoor paradise featuring dramatic fire features, tranquil water elements, and intimate private spaces that beckon you to unwind in complete serenity. The elevated patio showcases a fully equipped outdoor kitchen, perfect for al fresco entertaining while drinking in sweeping panoramic views of the iconic McDowells and Mummy Mountain.

Renowned interior designer Claire Ownby has transformed this residence into a work of art, where the owners' extraordinary vision brought upgrades that surpass even Shea Homes' premium standards. A stunning custom back-lit quartz wall serves as a breathtaking focal point, illuminating the sophistication that flows throughout every room. Modern luxury reaches its pinnacle with a fully integrated Savant System that seamlessly controls lighting, security, and media throughout the entire estate, allowing you to orchestrate your environment with effortless precision at the touch of a button. The boutique-inspired primary closet offers a sophisticated dressing experience that rivals the finest luxury retailers, while the gourmet kitchen represents the pinnacle of culinary luxury with an impressive collection of Gaggenau appliances, including a professional steam oven, oversized built in refrigerator, under cabinet refrigerated drawers, a full size wine refrigerator, and built-in coffee machine that creates a chef's paradise for the most discerning palate . While the butler's pantry offers plenty of space for prep and a elevated home for your countertop appliances.

Entertainment reaches new heights with a dedicated media lounge and bar that creates the perfect setting for your own private speakeasy, ideal for intimate gatherings where conversation flows as smoothly as the finest spirits. A separate guest house provides ultimate privacy for visitors, complete with its own kitchenette and generous living space, ensuring comfort and independence for extended stays while maintaining the main residence's tranquil atmosphere.

Located in one of the area's most coveted neighborhoods, this exceptional property offers the perfect balance of privacy and proximity to world-class amenities, with The Ritz Carlton as your distinguished neighbor. This is more than a home - it's a lifestyle masterpiece where luxury meets livability in perfect harmony, creating an unparalleled living experience that will exceed your every expectation.
#6950417

Paradise Valley

6913 N Joshua Tree Court

4 Beds

4 Baths

5,254 Sq.Ft.

$6,750,000

MLS#: 6950417

None
#6228954

Paradise Valley

8223 N LOMA Lane

5 Beds

None Baths

4,507 Sq.Ft.

$6,750,000

MLS#: 6228954
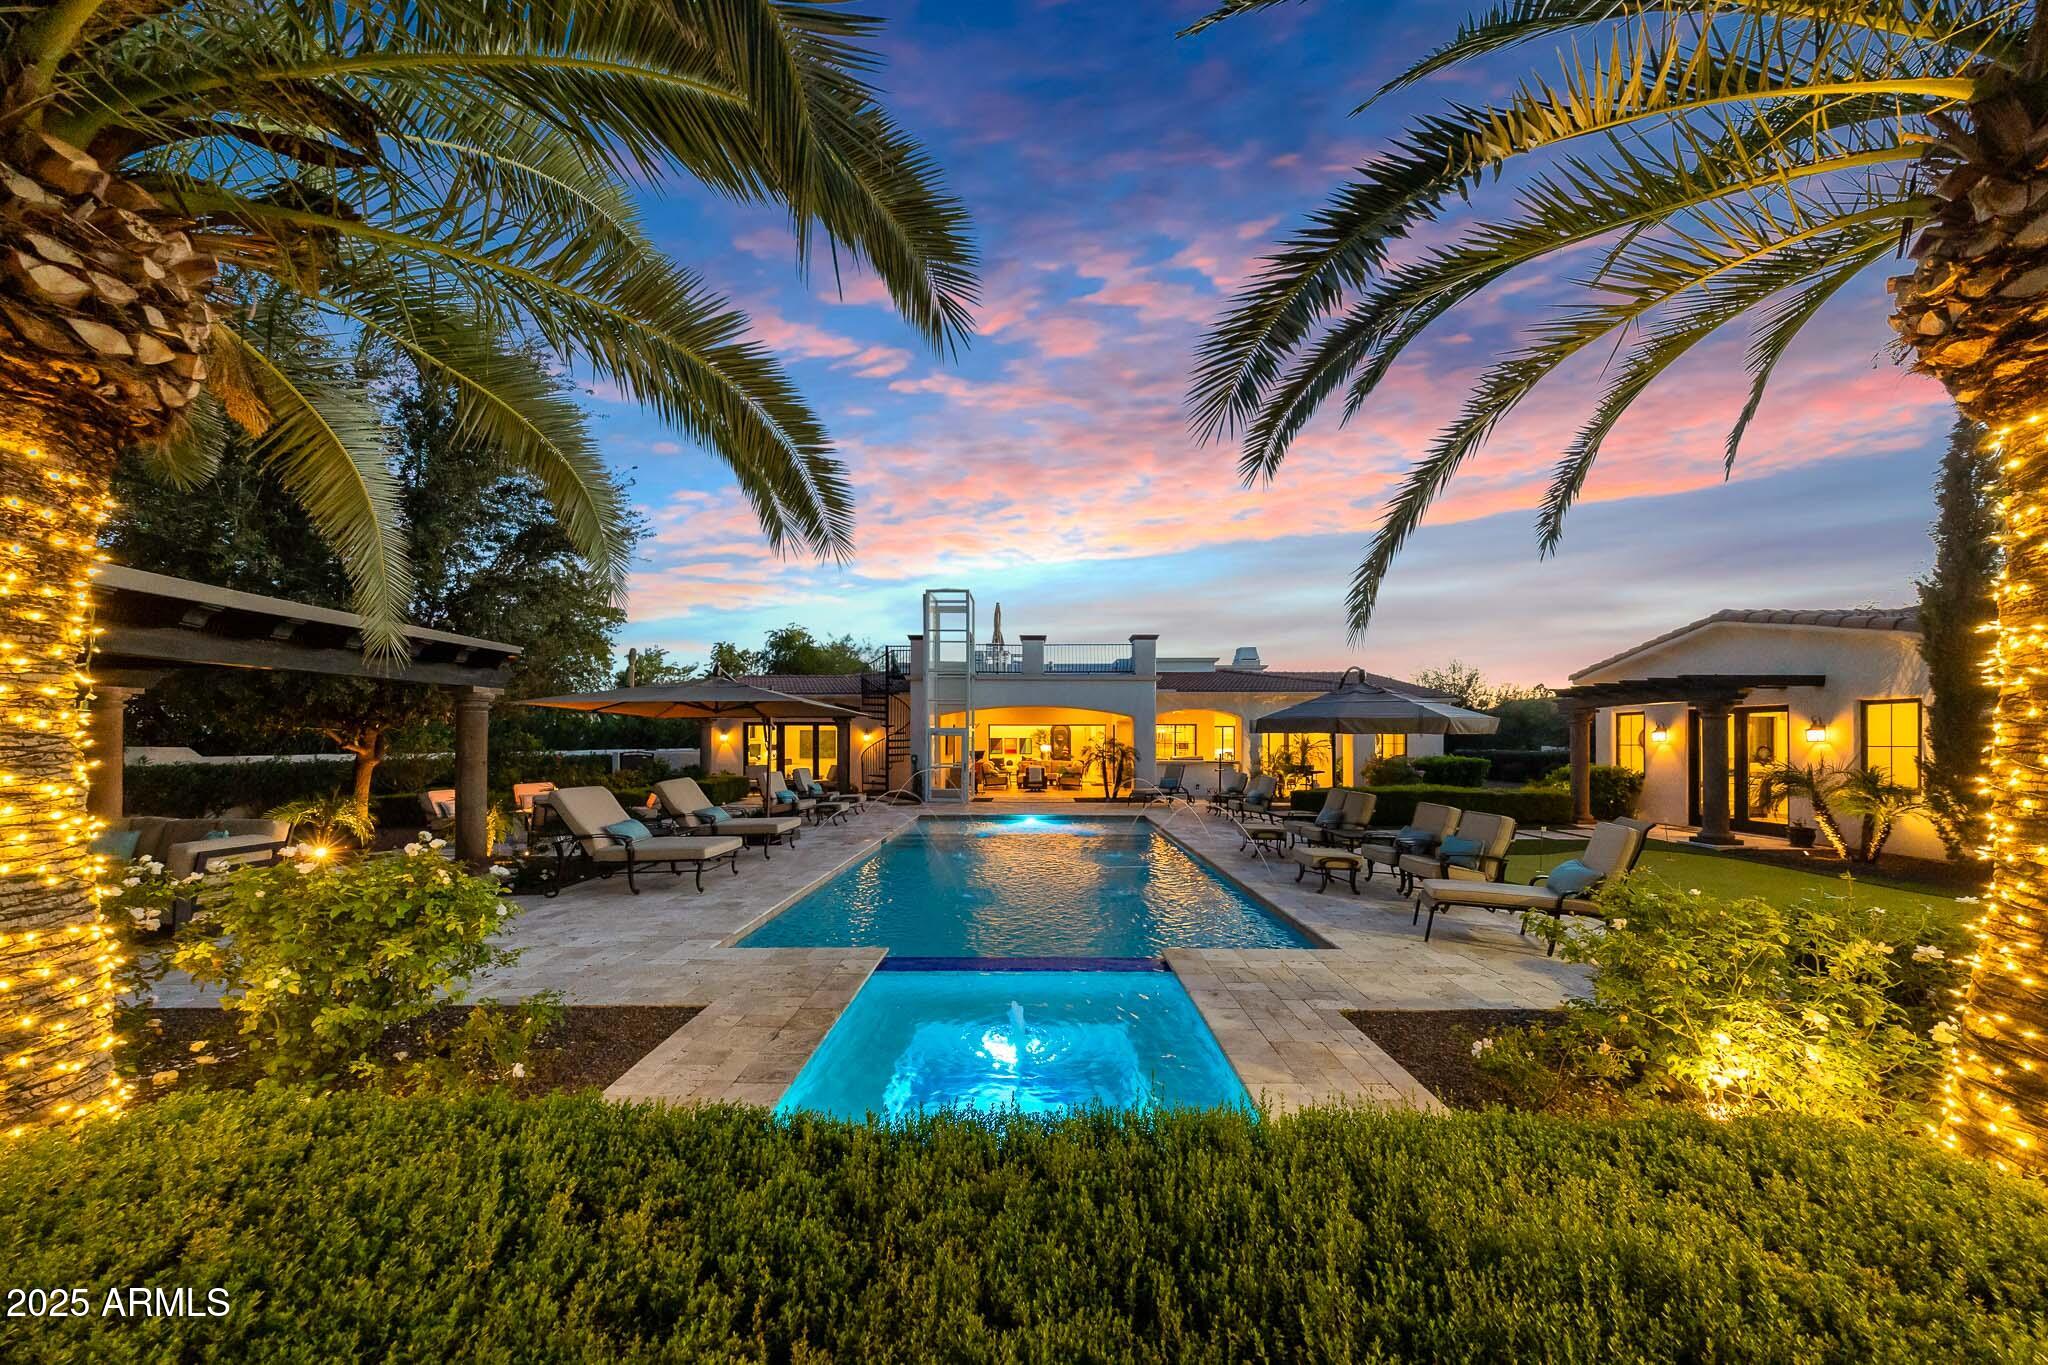
Home comes fully furnished!! Experience exceptional luxury in this exquisite Paradise Valley custom home, ideally positioned in the heart of one of Arizona's most coveted neighborhoods. Situated within walking distance to Gainey Ranch and moments from Camelback Golf Club, this residence offers stunning mountain views and an unmatched combination of craftsmanship, design, and resort-style amenities. Inside, the home features soaring 14-ft ceilings, vintage white oak flooring, and imported hand-carved limestone fireplaces. Automated sliding pocket doors create seamless indoor/outdoor living, while the chef's kitchen showcases marble and quartz surfaces, Sub-Zero and Wolf appliances, dual Miele dishwashers, refrigerator drawers, RO system, instant hot water, and an oversized marble center island. Additional highlights include electronic blinds, a water softener, and multiple wine fridges.
The property also features a detached casita complete with a full kitchen, living room, bedroom, laundry, and two bathroomsperfect for guests or multigenerational living. Set on nearly an acre, the grounds live like a private resort with a heated pool and spa, exterior elevator, sport/pickleball court, putting green, rose garden, water fountain, and multiple citrus trees.
The outdoor living experience is exceptional: directly off the home, an inviting entertainment area offers a built-in BBQ with sink, TV, lounge seating, outdoor dining, and Bromic patio heaters that ensure comfort throughout the year. A short distance away, the expansive Ramada serves as its own dedicated retreat, featuring a fireplace and comfortable seating.
With close proximity to Scottsdale's finest dining and shoppingincluding Scottsdale Fashion Square, Scottsdale Quarter, and Kierland Commonsthis extraordinary home blends elegance, comfort, and convenience in one of Arizona's most desirable locations.
#6952351

Paradise Valley

6840 E SUNNYVALE Road

6 Beds

7 Baths

6,472 Sq.Ft.

$6,750,000

MLS#: 6952351

An exceptional opportunity to create a fully customized luxury residence on a premier Desert Mountain homesite overlooking the 7th green and 8th tee of the Renegade Golf Course. Designed by Graffin Design and to be built by Black Stone Development, this proposed 6,540-square-foot, single-level residence is thoughtfully positioned to capture dramatic golf course, mountain and Sonoran Desert views.

The home offers a unique opportunity for the buyer to personalize the residence before construction. The elevations and architectural style can be modified to a more contemporary design, while the floor plan, interior finishes and other design elements may also be customized to reflect the buyer's individual taste, lifestyle and preferences.

Designed around seamless indoor-outdoor living, the home features expansive walls of glass connecting the main living spaces to a resort-style backyard with pool and spa, multiple covered living and dining areas, outdoor kitchen and bar, fire features and generous spaces for entertaining while enjoying the surrounding desert and golf course views.

The interior is anchored by an expansive great room and chef's kitchen with adjoining scullery, complemented by a formal dining area, wine wall and separate bar. A private study and game/media room provide additional spaces for work and entertaining. The luxurious primary suite is privately positioned within the home, while multiple en-suite guest bedrooms offer privacy and comfort for family and guests.

Additional features include extensive storage, generous laundry facilities, a dedicated dog-wash station, private motor court and an impressive five-car garage.

Natural stone, warm contemporary materials, dramatic rooflines and expansive glass create a sophisticated desert residence designed to complement its spectacular surroundings. Architectural and landscape lighting further enhance the home after dark while preserving the beauty and serenity of the Sonoran Desert setting.

A rare opportunity to build and personalize an extraordinary new residence in one of Desert Mountain's most desirable golf course locations, combining exceptional views, single-level living and the ability to create a home uniquely your own.

Full Desert Mountain Golf Membership is available. Please inquire for additional details.
#7065744

Scottsdale

9741 E SUNDANCE Trail

5 Beds

4 Baths

6,540 Sq.Ft.

$6,750,000

MLS#: 7065744
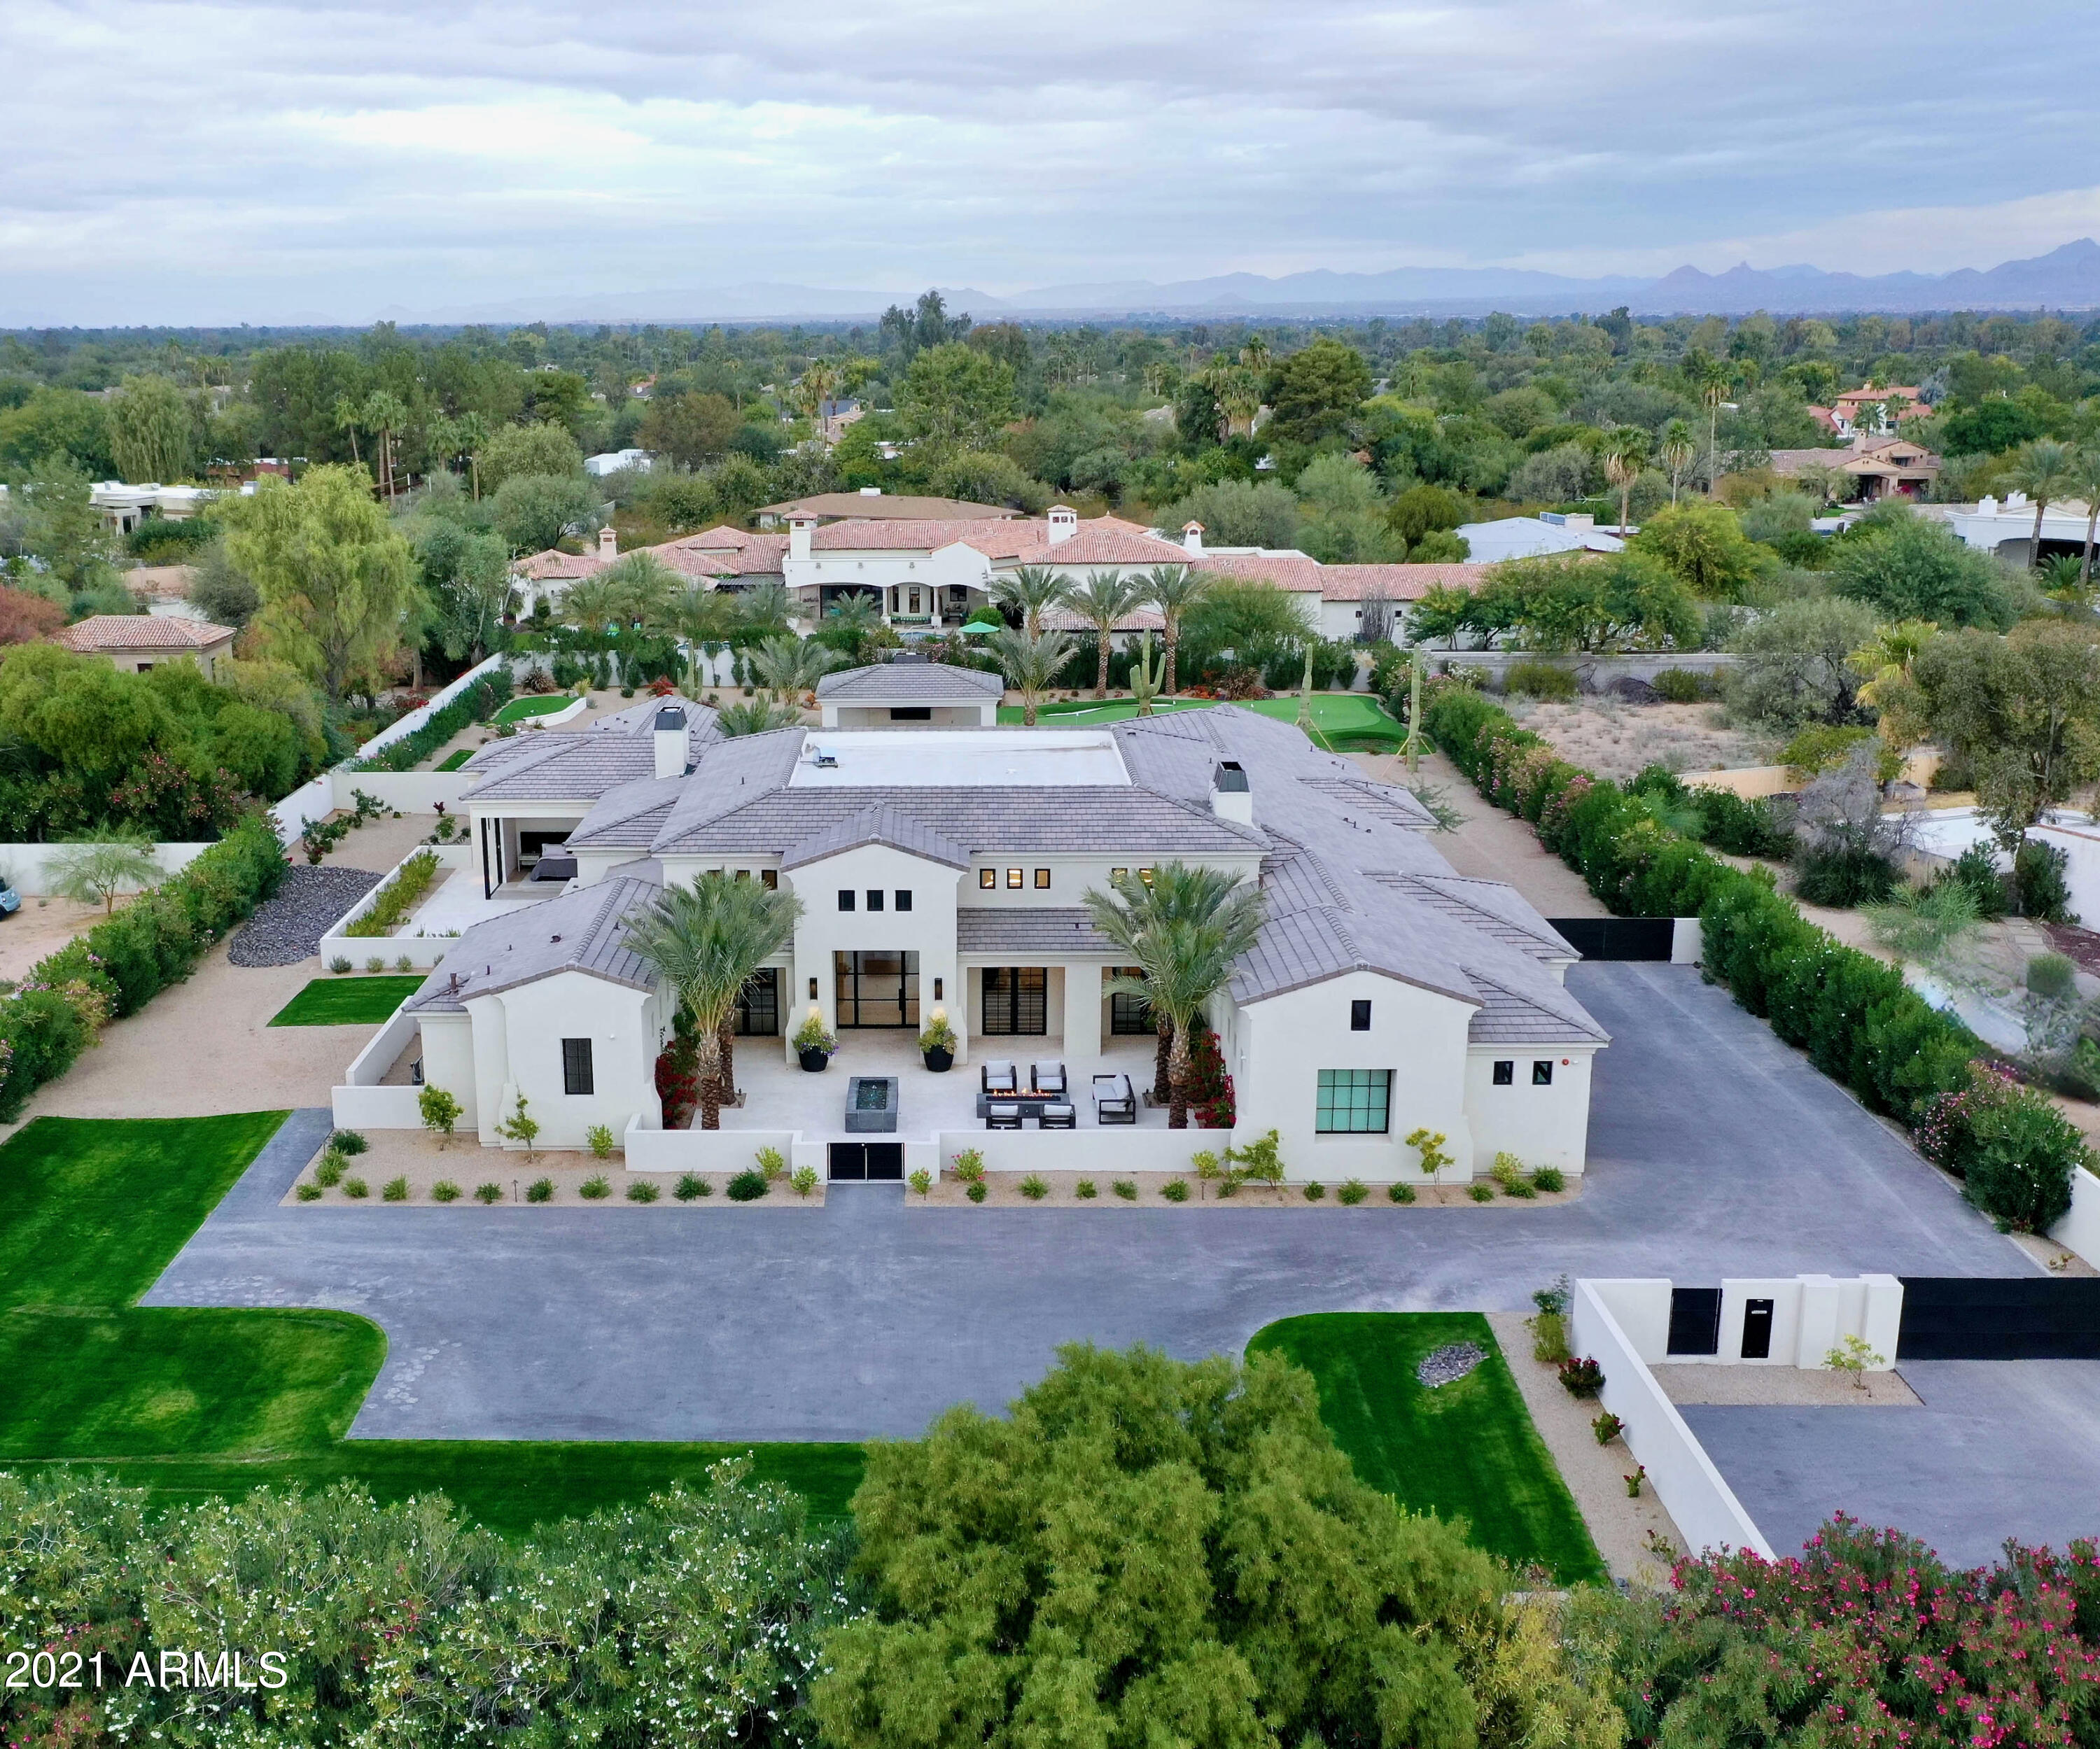
One of a kind. Built in 2021 and designed to perfection! This very private luxury estate with Mummy Mountain views features 5 retractable glass walls perfect for indoor/outdoor living and entertaining. Chef's kitchen with all of the fine finishes you'd look for in a new home, plus a well-appointed butler's pantry. The backyard has views, an oversized covered patio, heated pool, spa, outdoor kitchen, and putting green and sand trap fit for a pro golfer. Pool/guest house with a full bath and kitchen could be used as a 5th guest bedroom. Privately gated motor court with 4 garages. Control 4 Smart Home system. Furniture available on a separate bill of sale.
This home was completed in June of 2021. Enjoy all of the benefits of new construction without the wait.
#6335599

Paradise Valley

6830 E HUMMINGBIRD Lane

5 Beds

None Baths

7,000 Sq.Ft.

$6,750,000

MLS#: 6335599
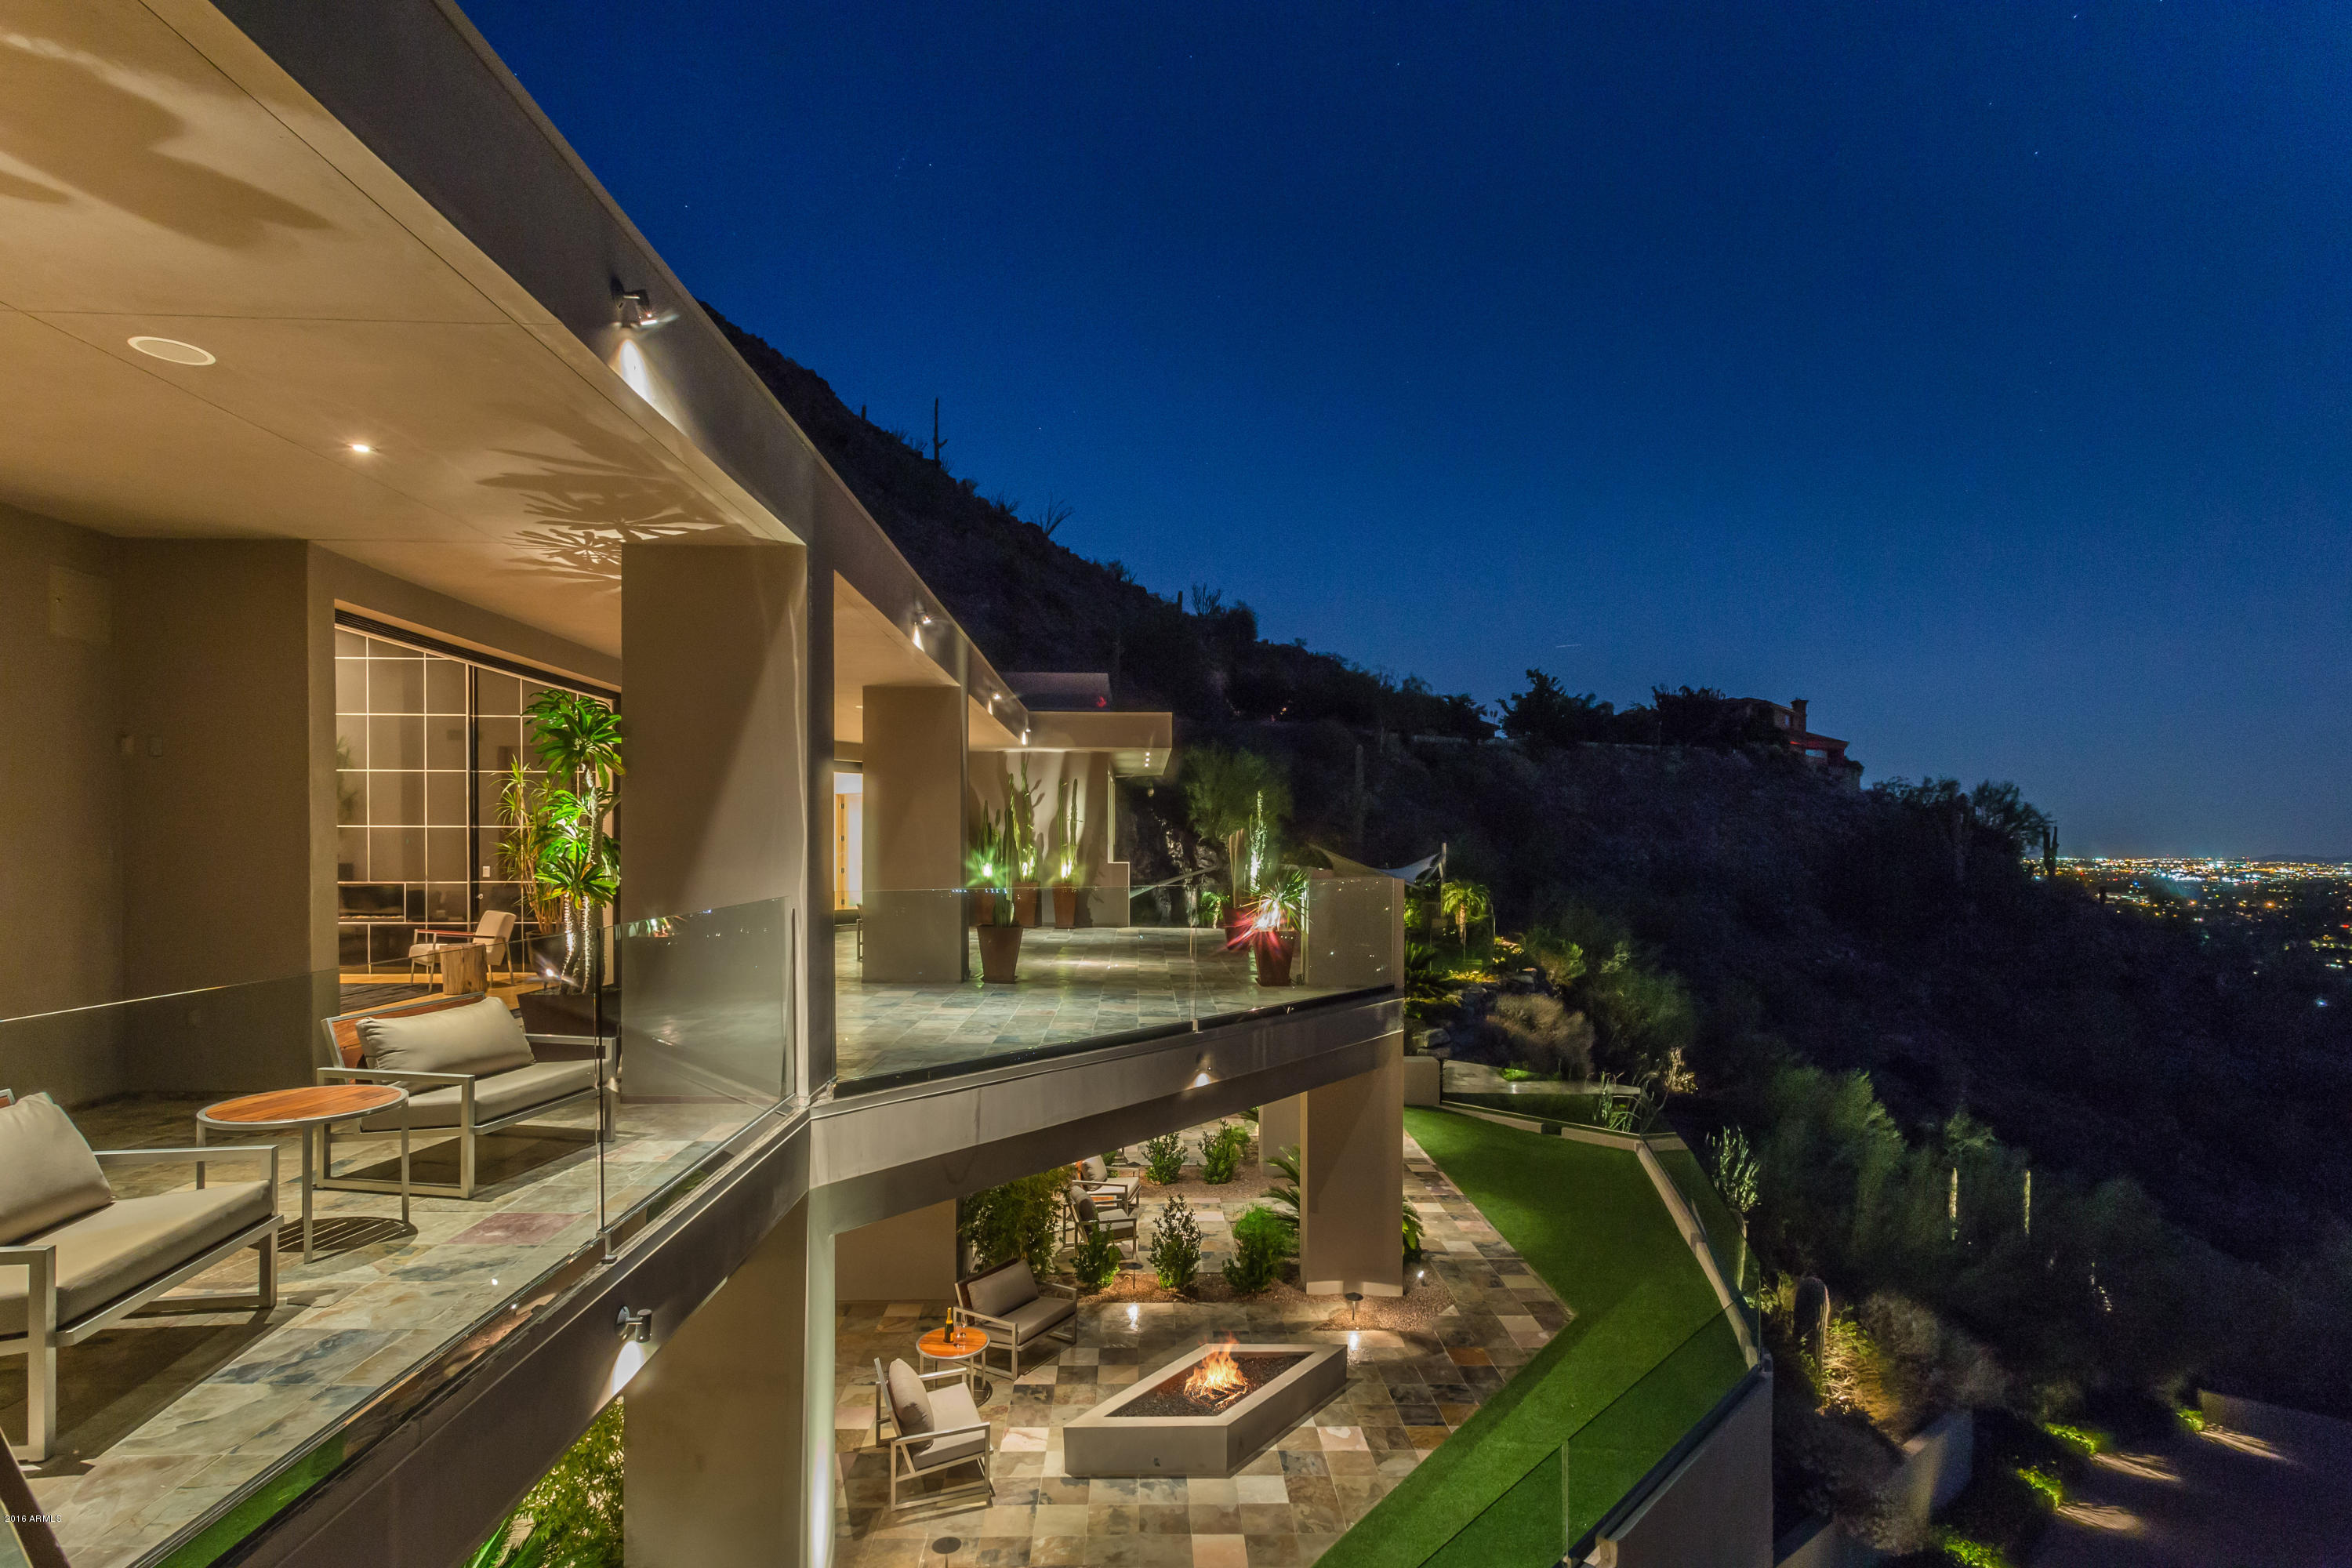
Enjoy luxury and tranquility in this exceptional modern residence. A warm, contemporary retreat, with spectacular design elements. Situated at the end of a cul-de-sac, on a private 3+ acre lot, this setting provides the ultimate in privacy and views. Vast rooms of glass capture the dramatic, downtown Phoenix and surrounding mountain views from every room. Step outside to the covered patios and take in the best views in the valley. Extravagant master suite with his & her baths, two walk-in closets, exercise room, wet bar, gas fireplace, spectacular city light views and easy access to the pool & spa. The four additional en-suite bedrooms offer private guest accommodations. Main kitchen features Balthaup natural aluminum & glass cabinetry and a 700 bottle wine room. Lower level kitchen is adjacent to the media & game rooms. 2-car upper & 7-car lower garage with heating & cooling, providing an additional 2,800 sq.ft. Guard gated & privately gated entry with remote video & audio monitoring. The lounging area is on par with the best resorts in Paradise Valley. Heated pool & spa, bar with sink & refrigerator, sunshades, and lounging areas with dramatic views and total seclusion.
#5508580

Paradise Valley

7001 N Longlook Road

5 Beds

None Baths

8,893 Sq.Ft.

$6,750,000

MLS#: 5508580
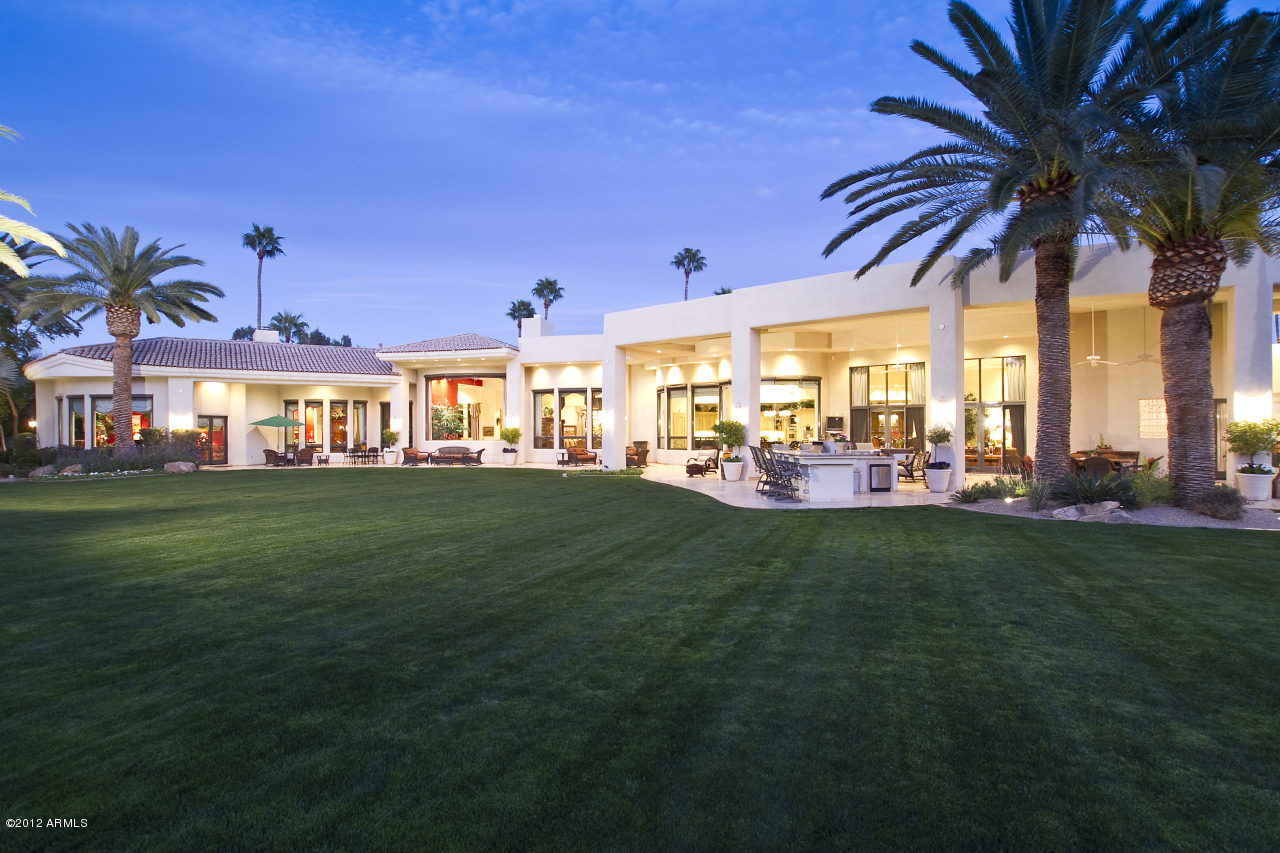
Located on one of the most desirable streets in Paradise Valley,this rare 6.73 acre gated estate features a gorgeous main residence,attached casita & equestrian facility.Santa Barbara style main house includes 10,567sf with 4BR/6BA/5CG plus an attached casita/apartment with 1BR/1BA/full kitchen. Equestrian facility situated on 2.25 acres & includes gazebo,4-stall barn with tack room, corrals & riding paths. Outdoor amenities include manicured landscaping,7 electronic gates, circular drives,sport court, batting cage,putting green,new surfaced heated pool/spa,playground,dog kennel,citrus orchard,vegetable garden, & the feel of Camelback Mtn in your bkyrd.Must see in person to appreciate the floor plan & grand spaces. Incredible value and priced to sell!
#5389761

Paradise Valley

5112 N Wilkinson Road

5 Beds

None Baths

10,567 Sq.Ft.

$6,750,000

MLS#: 5389761

Discover luxury living in this meticulously crafted 5-bed, 4.5-bath, 6,596 sq ft custom home. Elegantly renovated by renowned experts Lissa Lee Hickman Design, and Salcito Custom Homes, this residence is nestled on a cul-de-sac lot along the 17th and 18th fairways of the DC Ranch Country Club Golf Course. Enjoy breathtaking panoramic views of the golf course, city lights, and majestic mountains. Privacy is paramount in this exclusive property, featuring a 640 sq ft guest casita and an added climate-controlled 4th garage. For a seamless transition, most furniture and furnishings are available through a separate bill of sale.  Welcome to a world of refined style and unparalleled sophistication.
#6671519

Scottsdale

9820 E Thompson Peak Parkway 732

4 Beds

4 Baths

6,596 Sq.Ft.

$6,750,000

MLS#: 6671519
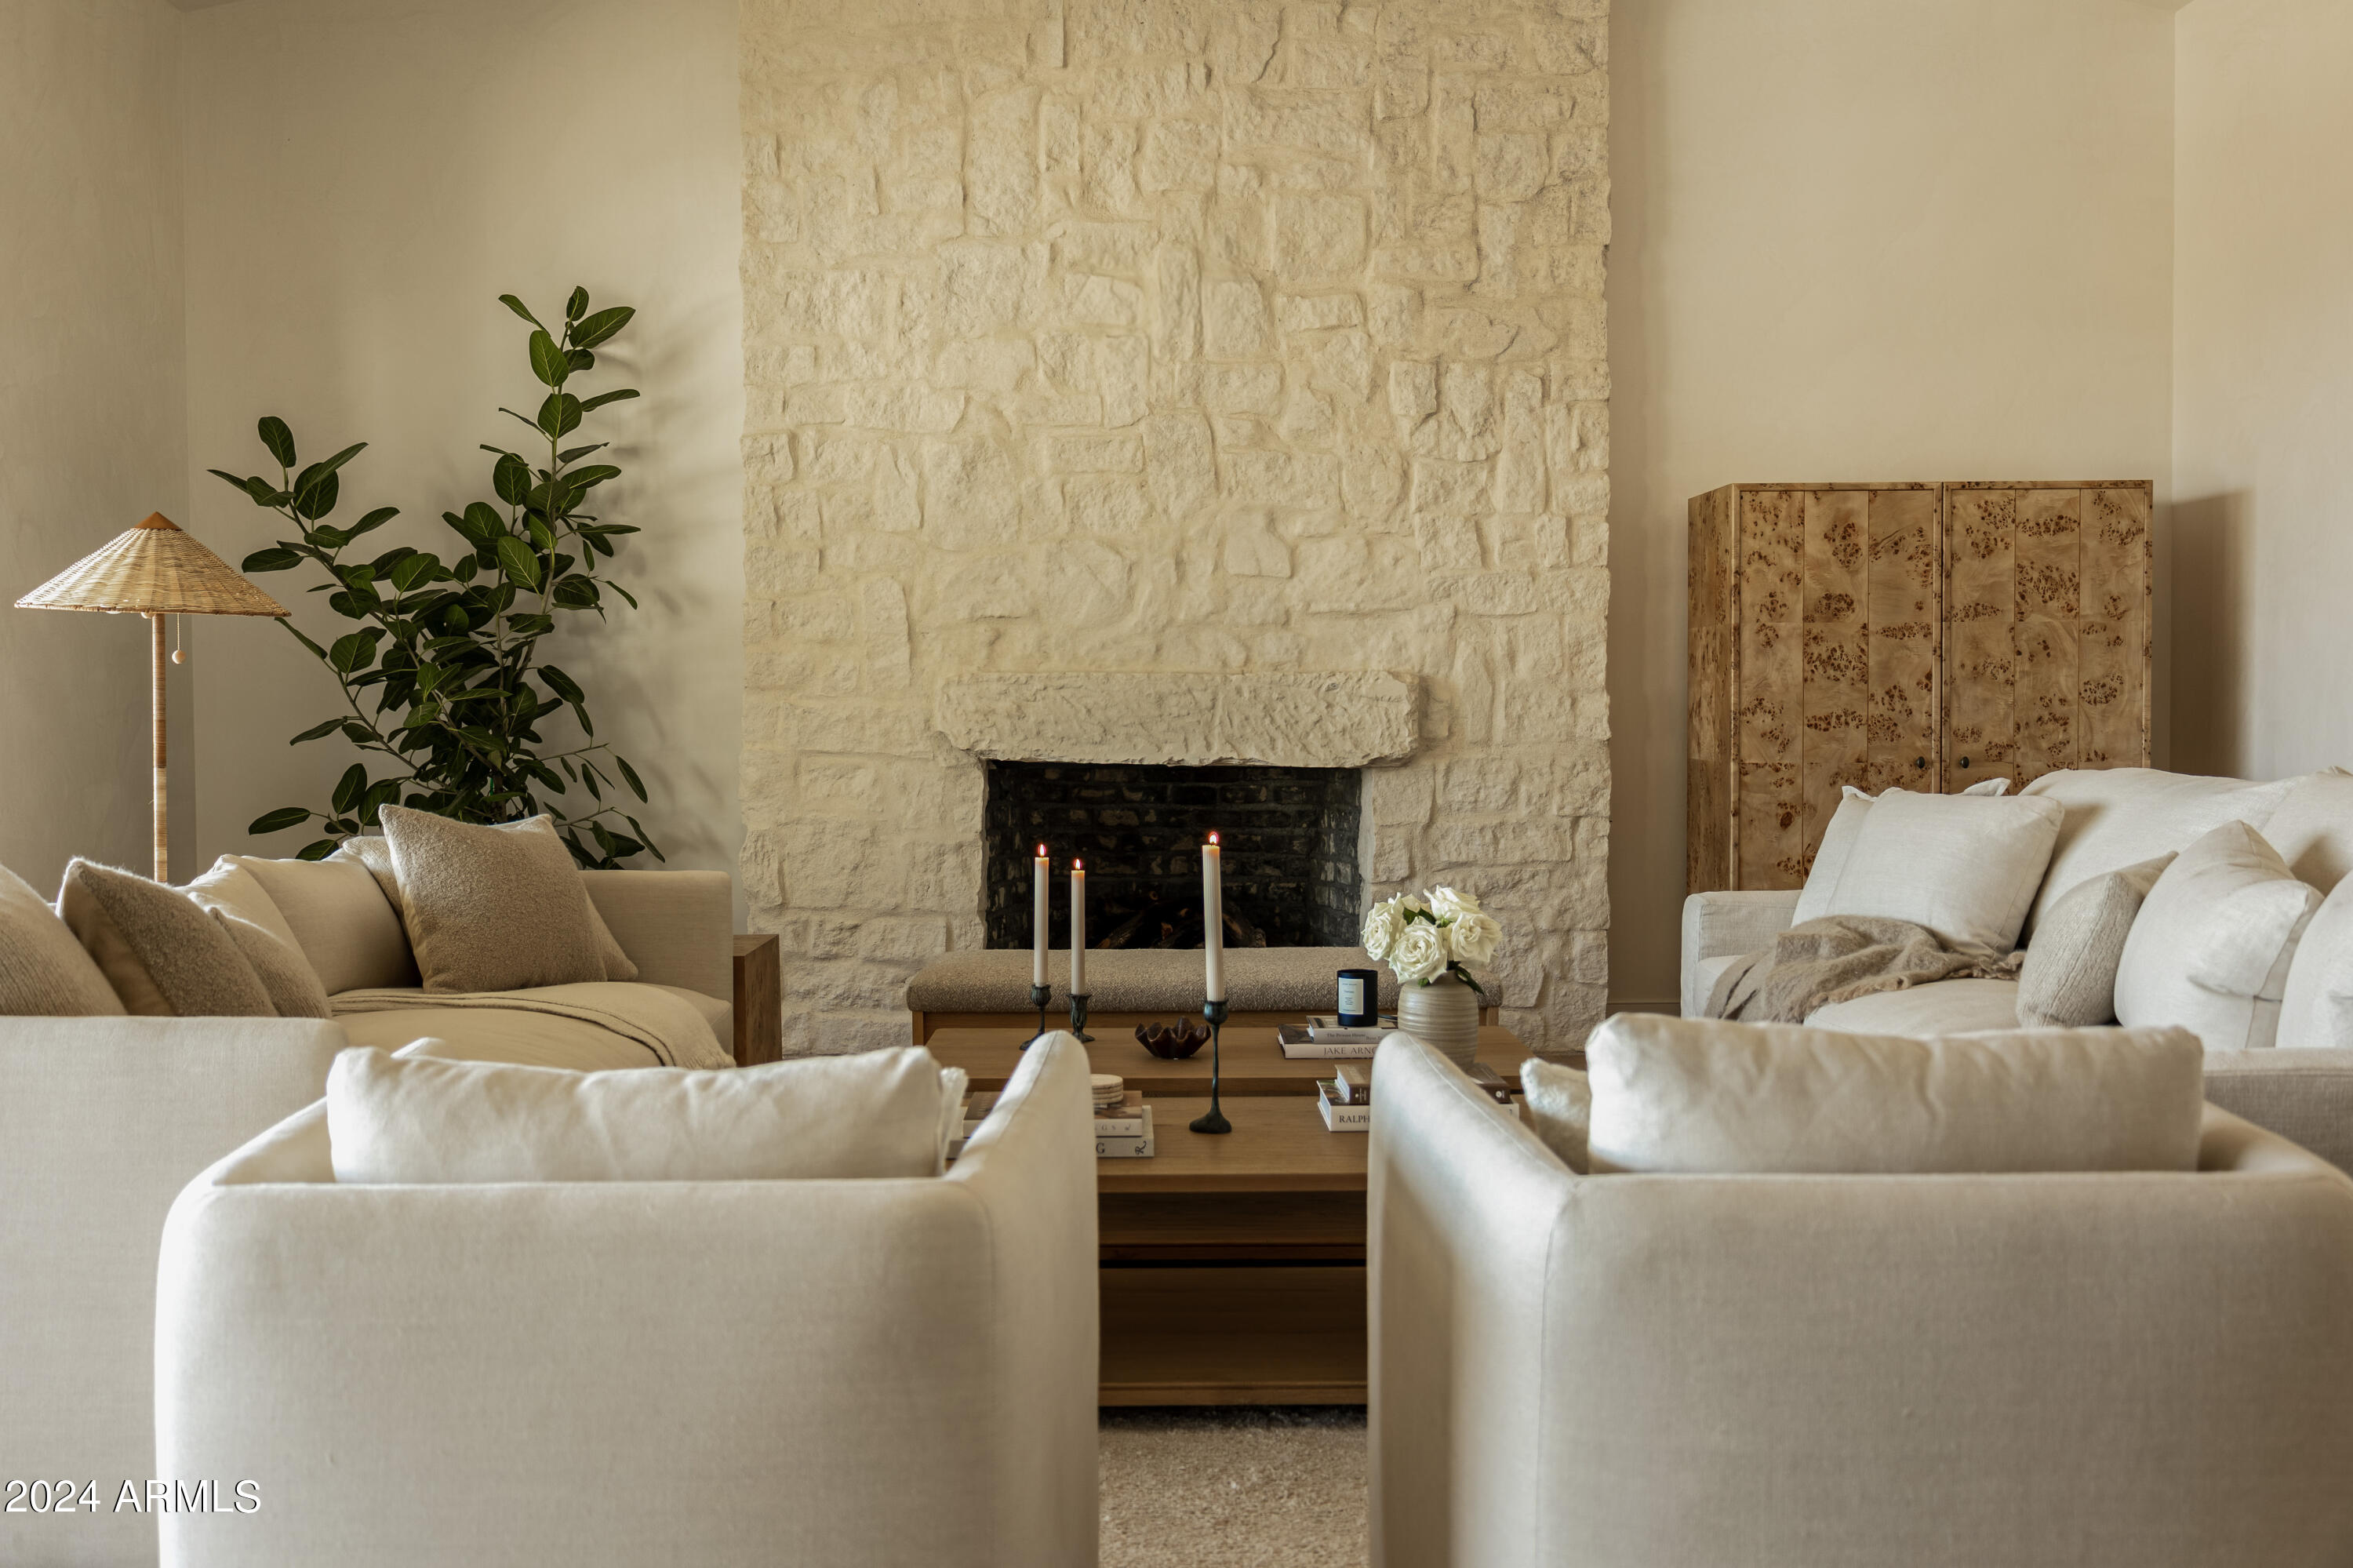
The perfect lock and leave. Nestled into the shaded rocks of Camelback Mountain, elevated just above Cameldale in the most valuable land pocket in Paradise Valley lies this one of a kind European Organic. Rich featuring French limestone, marble counters, pearl finish venetian plaster walls, Waterworks burnished nickel soaking tub and natural European oak floors. Timeless elegance combines with all of the most desirable modern elements. 20 speaker sonos sound system, heated pool, dual walk in shower, Wolf appliances, 2 refrigerators, 2 dishwashers, flush inset cabinetry and custom built in wine cabinet. Take in the vast city views through your retractable steel glass windows and enjoy cozy conversation inside or out in front of indulgent chunky stone fireplaces. Curated calm & tranquility.
#6799079

Paradise Valley

5942 E SAGE Drive

5 Beds

None Baths

5,505 Sq.Ft.

$6,750,000

MLS#: 6799079
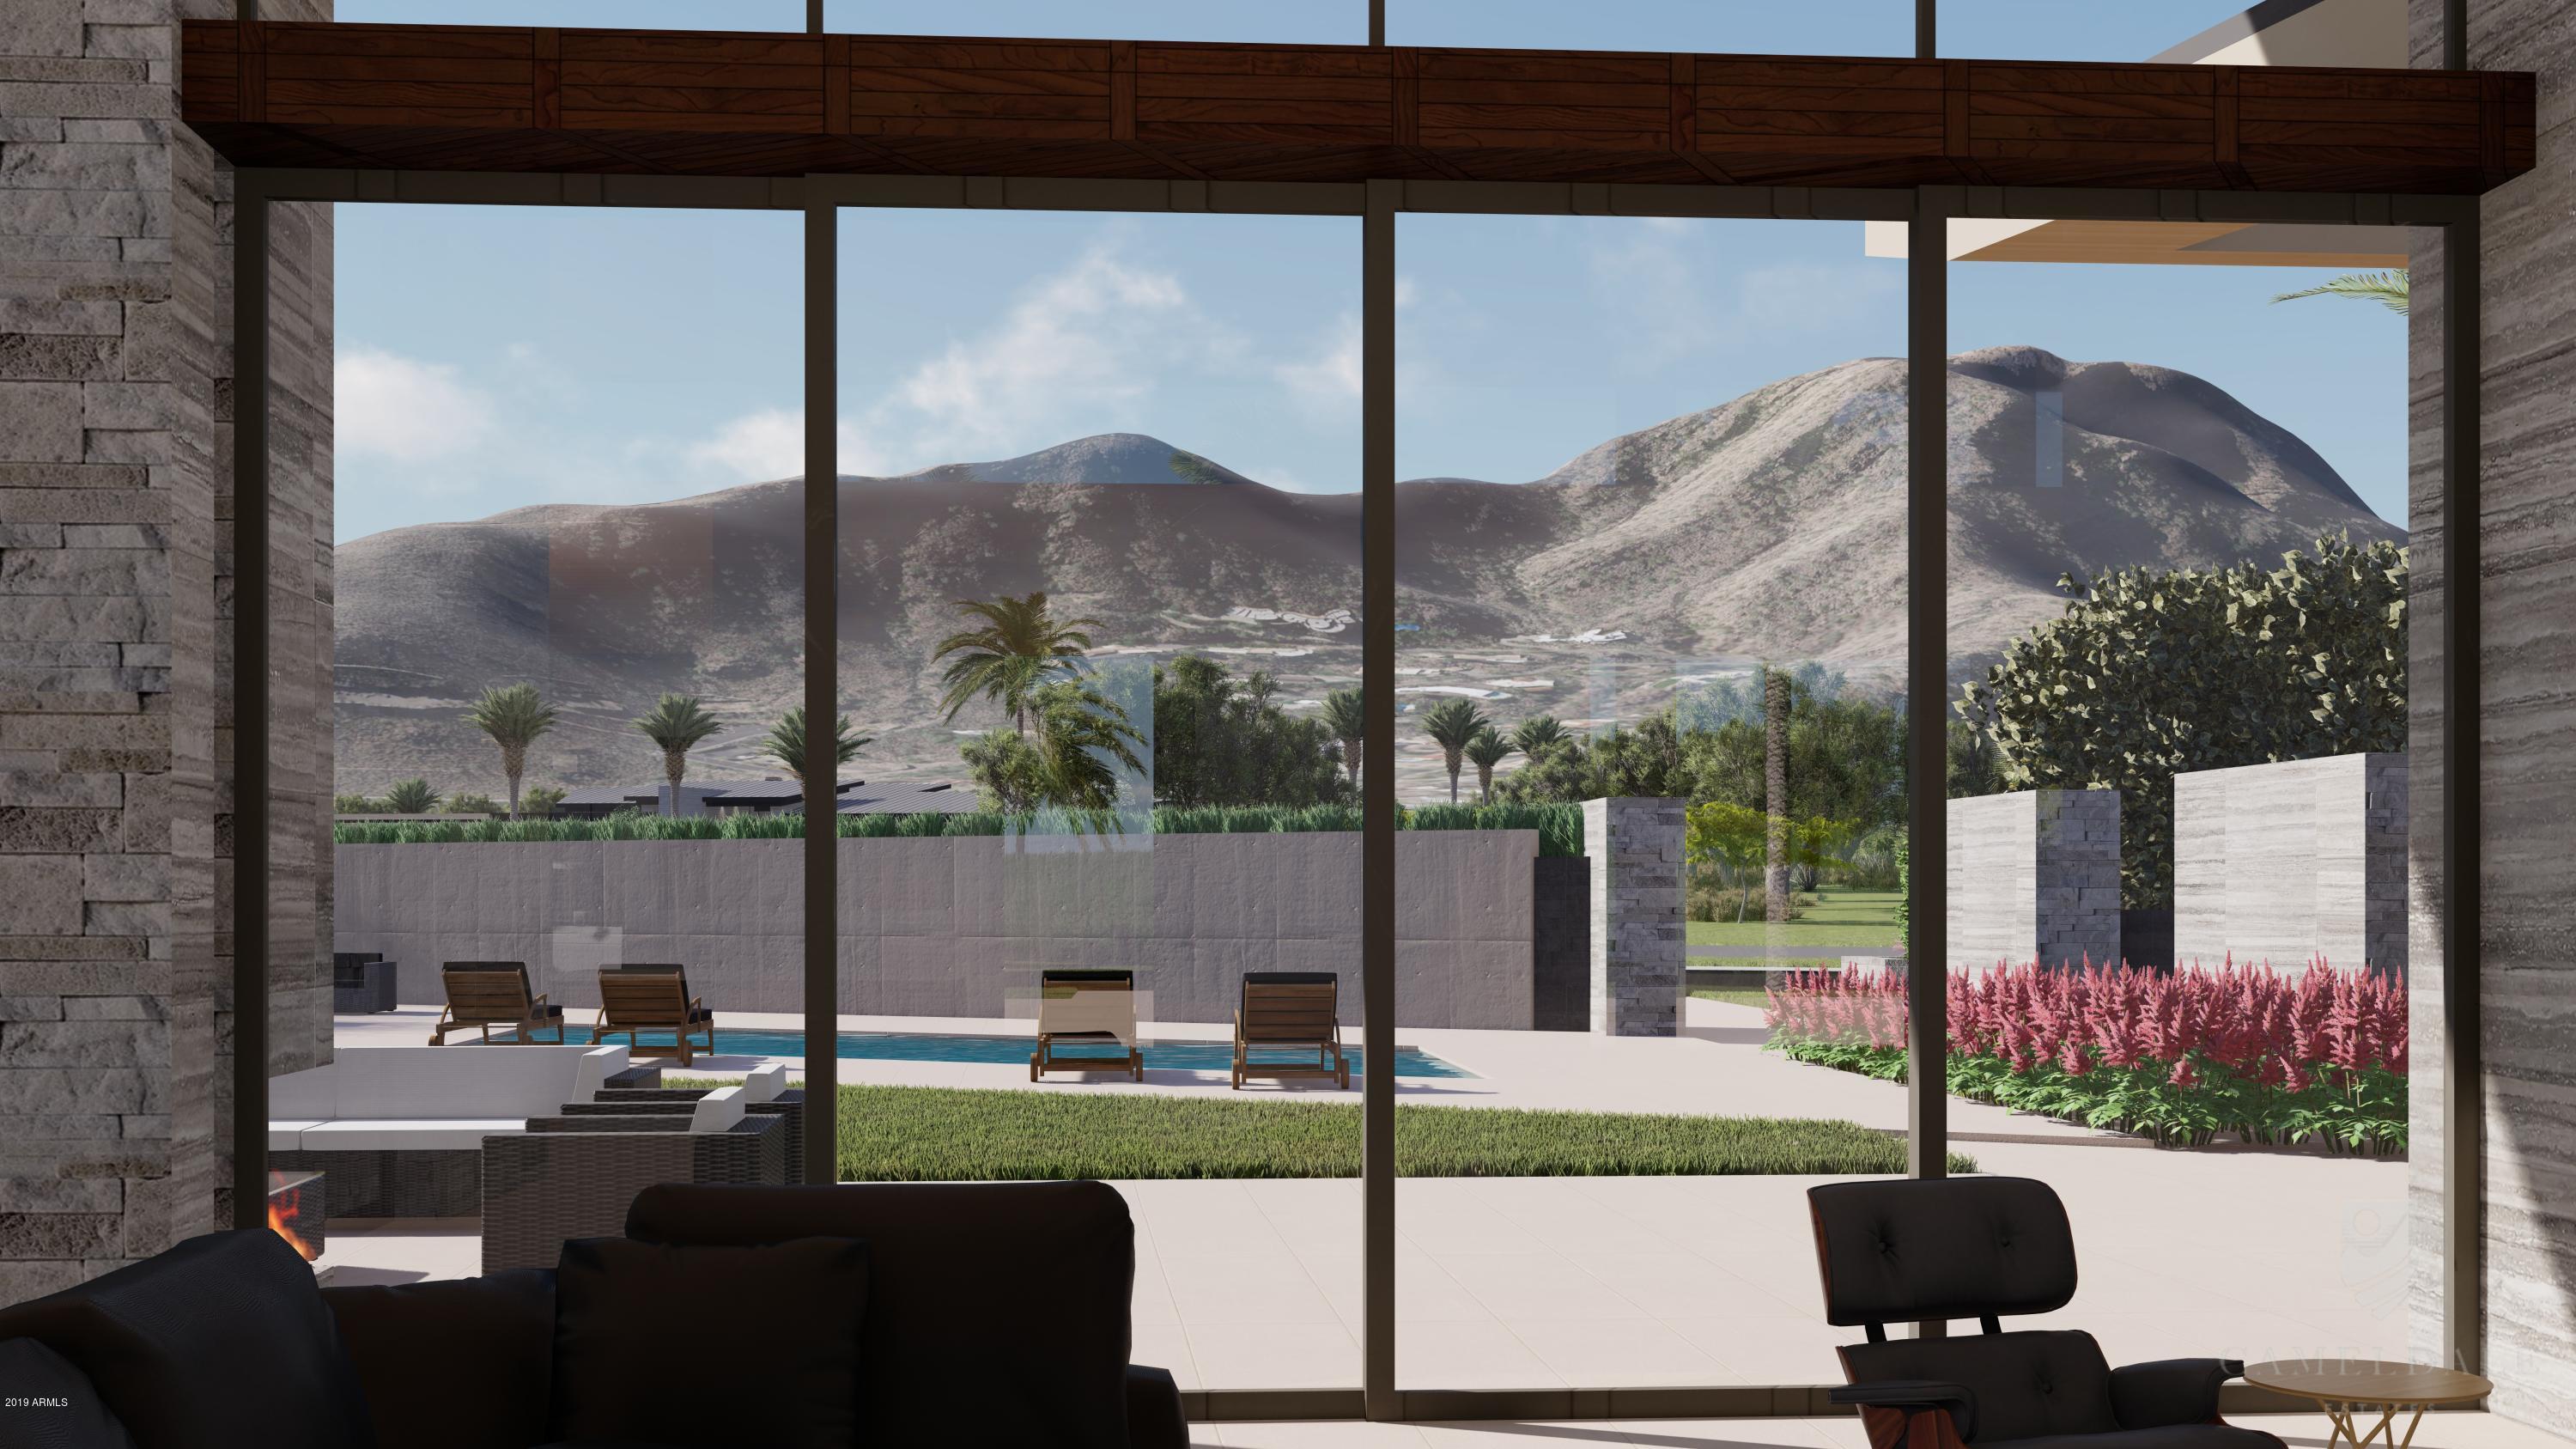
The pinnacle of Paradise Valley Real Estate. Located in the heart of Paradise Valley, Arizona this unique development features 11 high-end, contemporary estates that are independently gated. From the second you drive down the street you are transformed. Well-manicured lush landscaping and palm tree lined streets tie the estates together while mature green hedges provide the privacy you desire. Inspired by iconic architects from around the world they will be built by Bedbrock Developers, designed Drewett Works and finished by Ownby Design. Every estate begins with a well laid out 6,000+ SF floor plan that carries its own unique style and design features to honor the property's independence. The fit and finishes are nothing this community has even seen. Prepared to be impressed! First Class!
#6003945

Paradise Valley

5611 N Wilkinson Road

4 Beds

4 Baths

6,772 Sq.Ft.

$6,738,140

MLS#: 6003945
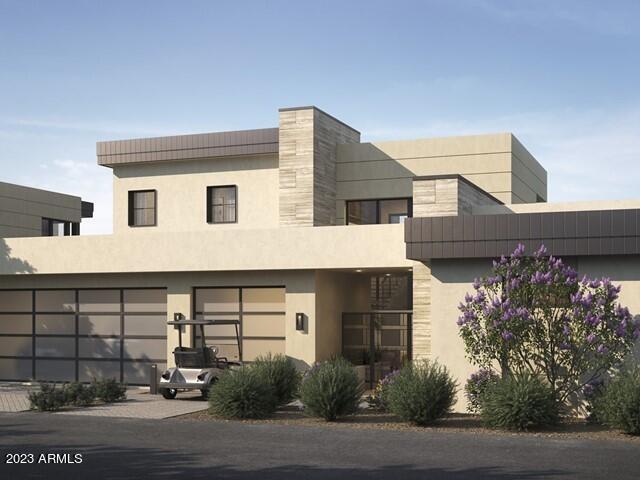
BRAND NEW CONSTRUCTION! TUCKED IN THE BASE OF CAMELBACK MOUNTAIN, THE ESTATES AT THE ASCENT AT THE PHOENICIAN BOAST EXPANSIVE VIEWS AND WITH THE WORLD-FAMOUS PHOENICIANĀ® LUXURY RESORT AT YOUR DOORSTEP. THESE DETACHED HOMES ARE MINUTES TO SKY HARBOR AND SCOTTSDALE AIRPORTS AND ARE GATED FOR SECURITY AND PRIVACY. TO BE BUILT BY AWARD-WINNING CULLUM HOMES, THIS STRATUS A FLOOR PLAN WILL FEATURE 4,427 SF OF LUXURIOUS LIVING SPACE WITH 4 BEDS, 4.5 BATH, ALONG WITH A 3-CAR GARAGE. MAIN LEVEL HAS A SPLIT FLOOR PLAN WITH A GREAT ROOM WITH POCKET DOORS THAT OPEN TO THE COVERED PATIO FOR THAT INDOOR/OUTDOOR LIVING EVERYONE DESIRES HERE IN AZ. FORMAL DINING AREA. CHEF'S KITCHEN WITH EAT-UP BAR SEATING AT THE ISLAND, 48'' SUB-ZERO SIDE-BY-SIDE FRIDGE/FREEZER, ALL WOLF STAINLESS-STEEL APPLIANCES, AND A WALK-IN PANTRY. MASTER BEDROOM IS LOCATED ON THIS LEVEL WITH A SEPARATE EXIT OUTSIDE, LARGE MASTER BATH WITH DUAL VANITIES, WALK-IN SHOWER, SOAKING TUB. A ROOMY MASTER CLOSET WITH BUILT-INS. ADDITIONAL GUEST BED WITH EN-SUITE BATH AND WALK-IN CLOSET ON THE OTHER SIDE OF THE HOME, PLUS YOUR LAUNDRY AND POWDER ROOMS ROUND OUT THE LOWER LEVEL TO THE HOME. YOUR OWN PRIVATE ELEVATOR TAKES YOU UP TO THE UPPER LEVEL WHERE YOU'LL FIND AN ADDITIONAL 2 GUEST EN-SUITE GUEST BEDROOMS. SPACIOUS LOFT AREA FULL OF OPPORTUNITY TO DO WHATEVER YOU'D LIKE WITH THE AREA, AND THEN LEADS YOU OUT TO YOUR COVERED DECK AND PATIO AREA WITH EXQUISITE VIEWS OF THE GOLF COURSE AND SURROUNDING MOUNTAINS. ENJOY A PLETHORA OF COMMUNITY FEATURES SUCH AS THE POOL/SPA, FITNESS CENTER, AND SOCIAL SPACES THAT OFFER AN INTIMATE GATHERING PLACE FOR WELLNESS, SOCIALIZING AND RELAXATION. ALL RESIDENTS HAVE THE OPTION TO ALSO JOIN THE PHOENICIANĀ® AMENITY ACCESS PROGRAM, WITH DISCOUNTS TO ALL KIND OF ACTIVITIES AT THE PHOENICIAN RESORT PLUS THEIR NEW ATHLETIC CLUB, TENNIS FACILITY, AND SPA. THIS IS THE BEST LOCK-N-LEAVE LIFESTYLE THERE IS!
#6587942

Scottsdale

4859 N ASCENT Drive

4 Beds

4 Baths

4,427 Sq.Ft.

$6,709,889

MLS#: 6587942

* Listings identified with the FMLS IDX logo come from FMLS and are held by brokerage firms other than the owner of this website. The listing brokerage is identified in any listing details. Information is deemed reliable but is not guaranteed. If you believe any FMLS listing contains material that infringes your copyrighted work please review our DMCA policy and learn how to submit a takedown request. Ā© 2024. First Multiple Listing Service, Inc.

Categories

Homes Tailored to Your Lifestyle

Buyers Guide

Buying a home is one of the most exciting milestones of your life.

View more

Sellers Guide

Putting your home on the market can be a stressful process, especially when you don’t know what to expect.

View more

Market report

With just a few clicks, you'll gain instant access to valuable insights about the real estate market, including trends, property values, and community analytics.

View more

Home value

Unlike automated valuations, our hands-on review will provide a comprehensive opinion of your home’s value while considering important interior elements and other location intangible factors that machine algorithms so often miss.

View more

Buyers resources

Guides on financing, inspections, and choosing the right Realtor for a smooth home purchase.

Sellers resources

Practical tips on staging, pricing, and preparing your home to attract buyers and maximize your sale.

Send a message

Message successfully sent.

Reason for contacting?

I agree to receive email communication and understand I can unsubscribe at any time.

I agree to be contacted by The Mandy Gold Team | Haymore Real Estate LLC via call, email, and text for real estate services. To opt out, you can reply 'stop' at any time or reply 'help' for assistance. You can also click the unsubscribe link in the emails. Message and data rates may apply. Message frequency may vary. Privacy Policy

Sign In Sign Out

Virtual Assistant

Would you like to take the next step with this property? We can help you schedule a showing or virtual tour, or send you more details.

Yes, I would like more information.

Thank You for Your Reply, One of Our Agents will contact you as soon as possible

No, maybe later.

Thank you, you can always contact me via email, phone number or through the contact form.

Realhub AI

Lucy - Your AI-Powered Realtor

Update Your Temporary Password

Personalize your search

Enter your email and we'll notify you immediately when new listings match what you're looking for.

or enter email address

Already have an account ? Login here

Continue your home search

I agree to receive communications and understand I can unsubscribe at any time.

I agree to be contacted by The Mandy Gold Team | Haymore Real Estate LLC via call, email, and text for real estate services. To opt out, you can reply 'stop' at any time or reply 'help' for assistance. You can also click the unsubscribe link in the emails. Message and data rates may apply. Message frequency may vary. Privacy Policy

Already have an account ? Login here

We use cookies

We use cookies for analytics and to enhance your experience. By accepting, you agree to analytics and marketing cookies. Small functional cookies that count viewed properties and time on site are used regardless of your choice. You can manage your preferences or learn more about our cookies policy.