Thinking of selling?

Trusted Real Estate Experts in Sierra Vista, Fort Huachuca, Benson, and Bisbee Arizona

  • Nearby me

E-Alert name

Properties

1717489 properties match your criteria

Stunning views await you upon entering this luxurious home located in the exclusive gated Troon community of Cantabrica Estates in North Scottsdale. Situated on 2.54 acres, you will find privacy & tranquility in all the outdoor living spaces while enjoying views of Tom's Thumb to the south, Four Peaks to the east, & Troon Mtn to the west. With over 9000 sqft of indoor living space, the open floor plan seamlessly combines indoor & outdoor spaces making the home perfect for your family needs as well as providing exceptional space for entertaining. Main home has 6 garage spaces, 4 ensuite bedrooms, 3 gas fireplaces, huge family & living rooms with automatic sliding doors to bring the outside in, formal & informal dining spaces, & an executive office with built-in desk, bookshelves & cabinets. The gourmet kitchen has a Wolf 8-burner hooded gas stove & cook top, a commercial sized Sub-Zero fridge & freezer, dual dishwashers, a large island with farm sink & ample prep space, plus a huge walk-in pantry. In addition, the main home has a 100 bottle wine room with brick-lined ceiling, separate wine fridge, tasting counter, plus a media room with comfortable leather recliners for 8 people. The new owners will be spoiled in the main bedroom which includes separate his & hers bathrooms and walk-in closets, soothing spa tub, huge shower, sitting area, and private outdoor space. Your guests will be pleased with the 763 sqft guest house which includes a bedroom plus bath, kitchenette with microwave, dishwasher, & mini-fridge, sitting area, fireplace, separate laundry, and its own private patio. To round out the indoor spaces, there are two separate 3-car extended length garages, each with epoxy floors and no steps to the main living areas, and ceilings high enough for a car lift for storage of additional vehicles. For the technology minded buyer, the whole home has 'Smart Technology' by Control 4 which allows for control or HVAC, lighting, audio, and video from an app on your smart phone. The huge back yard provides tremendous privacy and beautiful mountain views with multiple outdoor covered sitting areas, built-in grill & fridge, another gas fireplace, outdoor TV, and beautiful landscaping. The sparkling pool and spa are heated so they can be enjoyed year round. An AguaLink control panel inside the home allows for remote control of the pool, spa, and water features. The low maintenance turf will stay green and beautiful all year long. The peace and tranquility of the Sonoran Desert surround this home with stunning mountain views in every direction, yet the City of Scottsdale is only a few minutes away making this the perfect location. Mastro's Steakhouse and AJ's Fine Foods are a short 10 minute drive and if you prefer Carefree, it is only 12 miles from the home. You could hike the Tom's Thumb Trail and be in Carefree for lunch. Perfect home and location for the discriminating buyer.
#6505925

Scottsdale

26281 N 119TH Street

5 Beds

None Baths

9,020 Sq.Ft.

$6,500,000

MLS#: 6505925
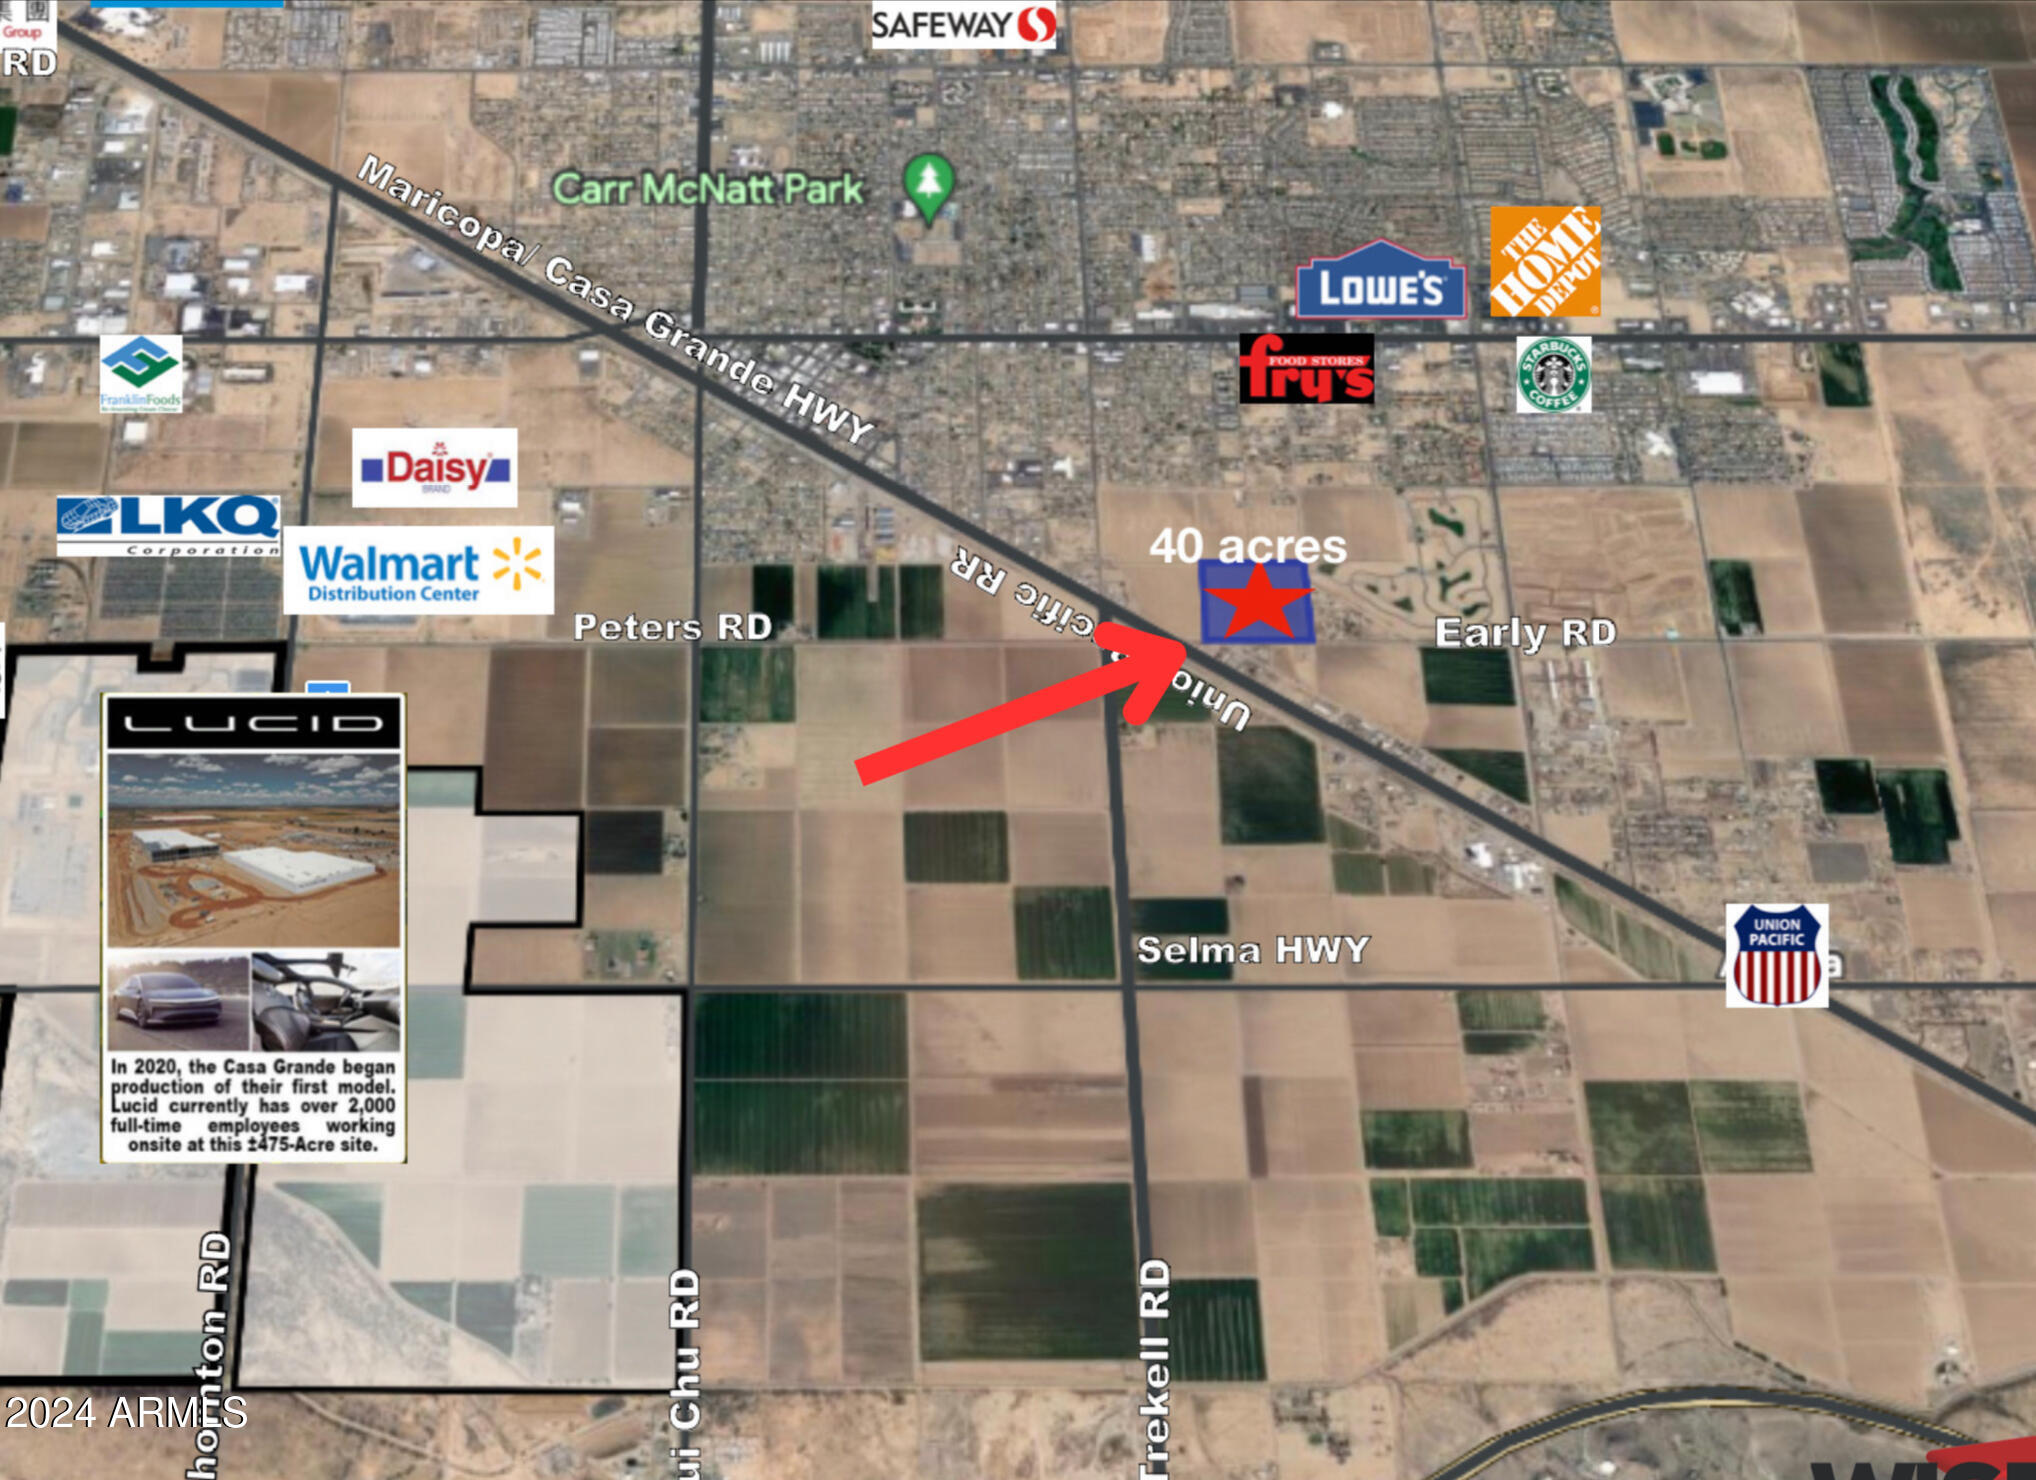
Great investment property right outside of the city limits. Next to a new subdivision.
#6321875

Casa Grande

0 W Earley Road A,B

None Beds

None Baths

40.0 acres

$6,500,000

MLS#: 6321875

Another one-of-a-kind spectacular Desert Modern from Award Winning Architect Kevin B. Howard that sets a standard for innovative design, construction, artistry and beauty. Perfectly sited within the confines of Stone Canyon, a combination of the world-class setting with architecture to match. Stunning Great Room with fireplace, Owner Suite with private roof deck, 2 guest bedrooms with en-suite bathrooms with deck, theatre room, exercise room/studio, home office/study + separate guest. Luxurious Lap-Pool/Spa running through the house. Outdoor living includes: Dining, BBQ, counter and living area. Please view the ''Description of Offerings'' in documents. Easy to preview with an option to meet with the architect/builder.
#22618635

Oro Valley

1178 W Tortolita Mountain Circle 196

4 Beds

4 Baths

5,400 Sq.Ft.

$6,500,000

MLS#: 22618635
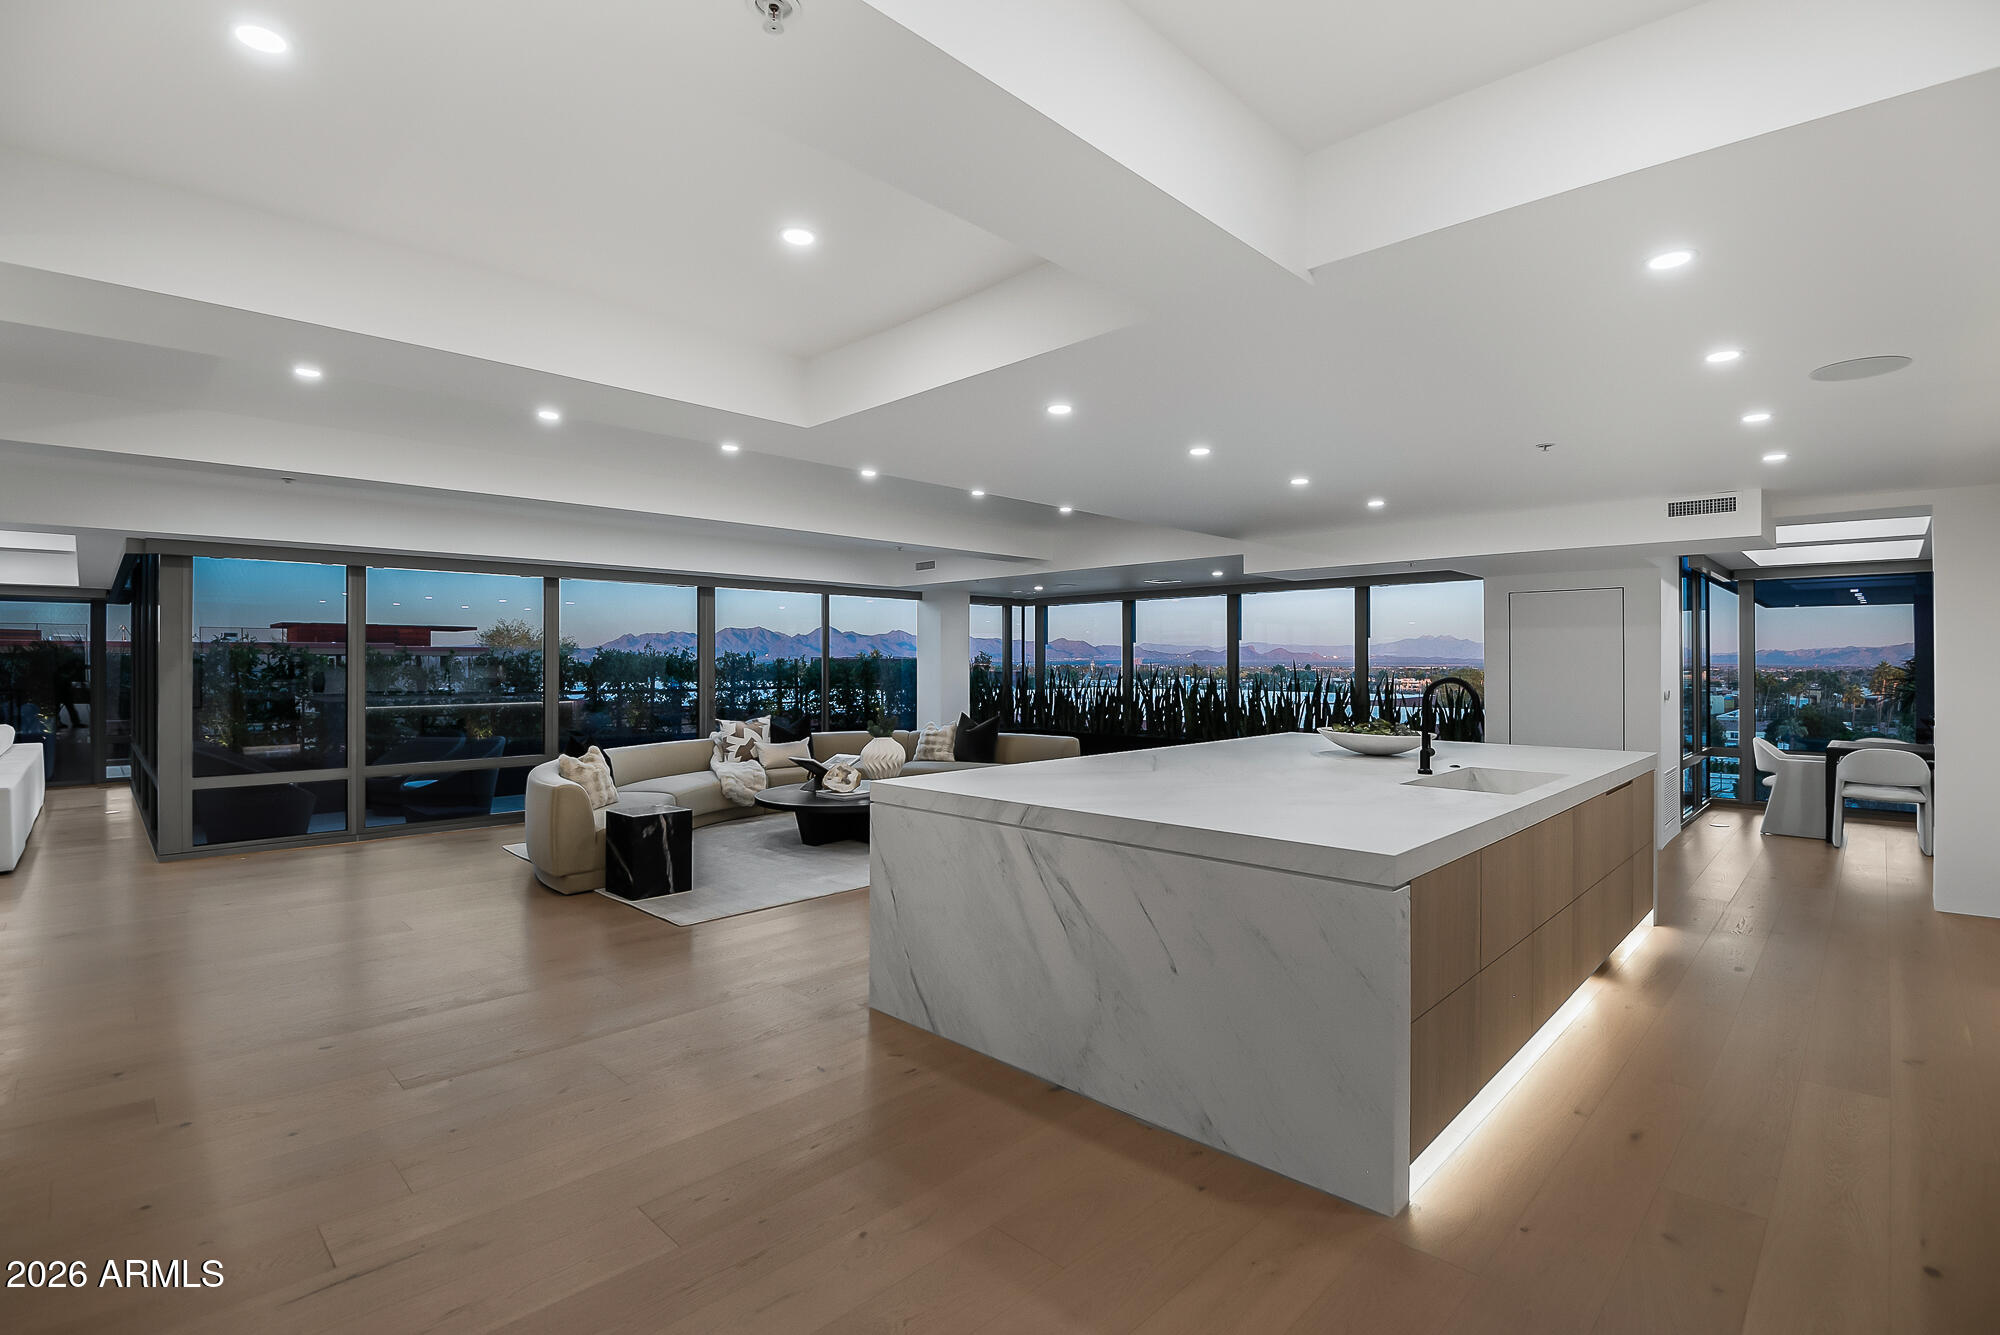
Introducing Arizona's Most Iconic Penthouse Condominium, the crown jewel of Old Town Scottsdale, a residence that redefines luxury living. This Top-Floor Corner-Unit Penthouse is the largest condominium in all of Old Town Scottsdale. After almost a year - this unit has been fully transformed - undergoing the most high-end ultra-luxury floor-to-ceiling remodel imaginable. Every detail has been meticulously curated to the highest standard of design, craftsmanship, and sophistication. Photos do absolutely no justice to this one-of-a-kind masterpiece - it's simply a must see in person property! .

-The largest condominium in Old Town Scottsdale 

-Top Floor Penthouse Corner Unit

-Unbelievable McDowell Mountain Views

-No shared walls & no-one above you

-4 Private Patios 

-4 Parking Spaces 

-240 electric vehicle charging outlet 

-Private storage room attached to elevator lobby

-Massive Primary Suite Sanctuary 

-6 Brand New 2025 HVAC UNITS

-Shinnoki All-natural wood cabinetry FROM BELGIUM

-Shinnoki All-natural wood doors FROM BELGIUM 

-Allora All-natural wood flooring FROM ITALY (Throughout entire property except full baths)

-Raw steel custom planter box's bordering all private patios

-Magnifica Encore Honed Luxe White Stone Integrated Sinks (Kitchen, Bar, Laundry, Primary Bath & All 3 Guest Baths)

-Magnifica Encore Honed Luxe White Slab shower walls & matching floor tile in Primary 

-Magnifica Encore Honed Luxe White Tile wrapped guest baths (all walls & flooring)

-Sub-Zero Wolf Appliance Package 
(36" Designer Column Refrigerator - Panel Ready , 24" Designer Column Freezer with Ice Maker -Panel Ready, 48" Sealed Burner Range top, 30" E Series Transitional Built-In Single Oven, 30" E Series Transitional Speed Oven, 24" COVE Dishwasher - Panel Ready, 30" Designer Wine Storage - Panel Ready, 30" Designer Refrigerator Drawers - Panel Ready, 30" Designer Refrigerator/Freezer Drawers with Ice Maker - Panel Ready)

-Custom accent lighting under all cabinetry, integrated into all mirrors, integrated into all floating shelves (stone & wood) and integrated into all shower niches.

-iPhone & Alexa Integrated Smart Home (Featuring 20 in-ceiling Triad speakers, Lutron Caseta luxury smart lighting, Hunter Douglas automated blinds, Samsung Frame Art TV's, Nest Thermostats & Modern Flames Luxury Fireplaces)

-All found within the luxurious Optima Camelview Village, with it's unbeatable location & state of the art architecture/amenities. Amenities include: Two Outdoor Zen Pools, Spas & Bbqs
One on each side of the community (heated year round). 24,000 sq. ft. Fitness Center (Recently Remodeled). Mens & Women's Locker Rooms w/ Saunas, Showers and Private Lockers. Indoor Lap Pool & Spa (Heated year round), Cold Plunge, On-site concierge, Putting green, Hybrid Basketball / Pickle-ball Court, Racquet ball court, On-site restaurant (metropolis), conference room, 24/7 Security, Reservable party room and multi-purpose fitness/yoga room.
#6921499

Scottsdale

7157 E RANCHO VISTA Drive 7006

4 Beds

4 Baths

5,119 Sq.Ft.

$6,500,000

MLS#: 6921499
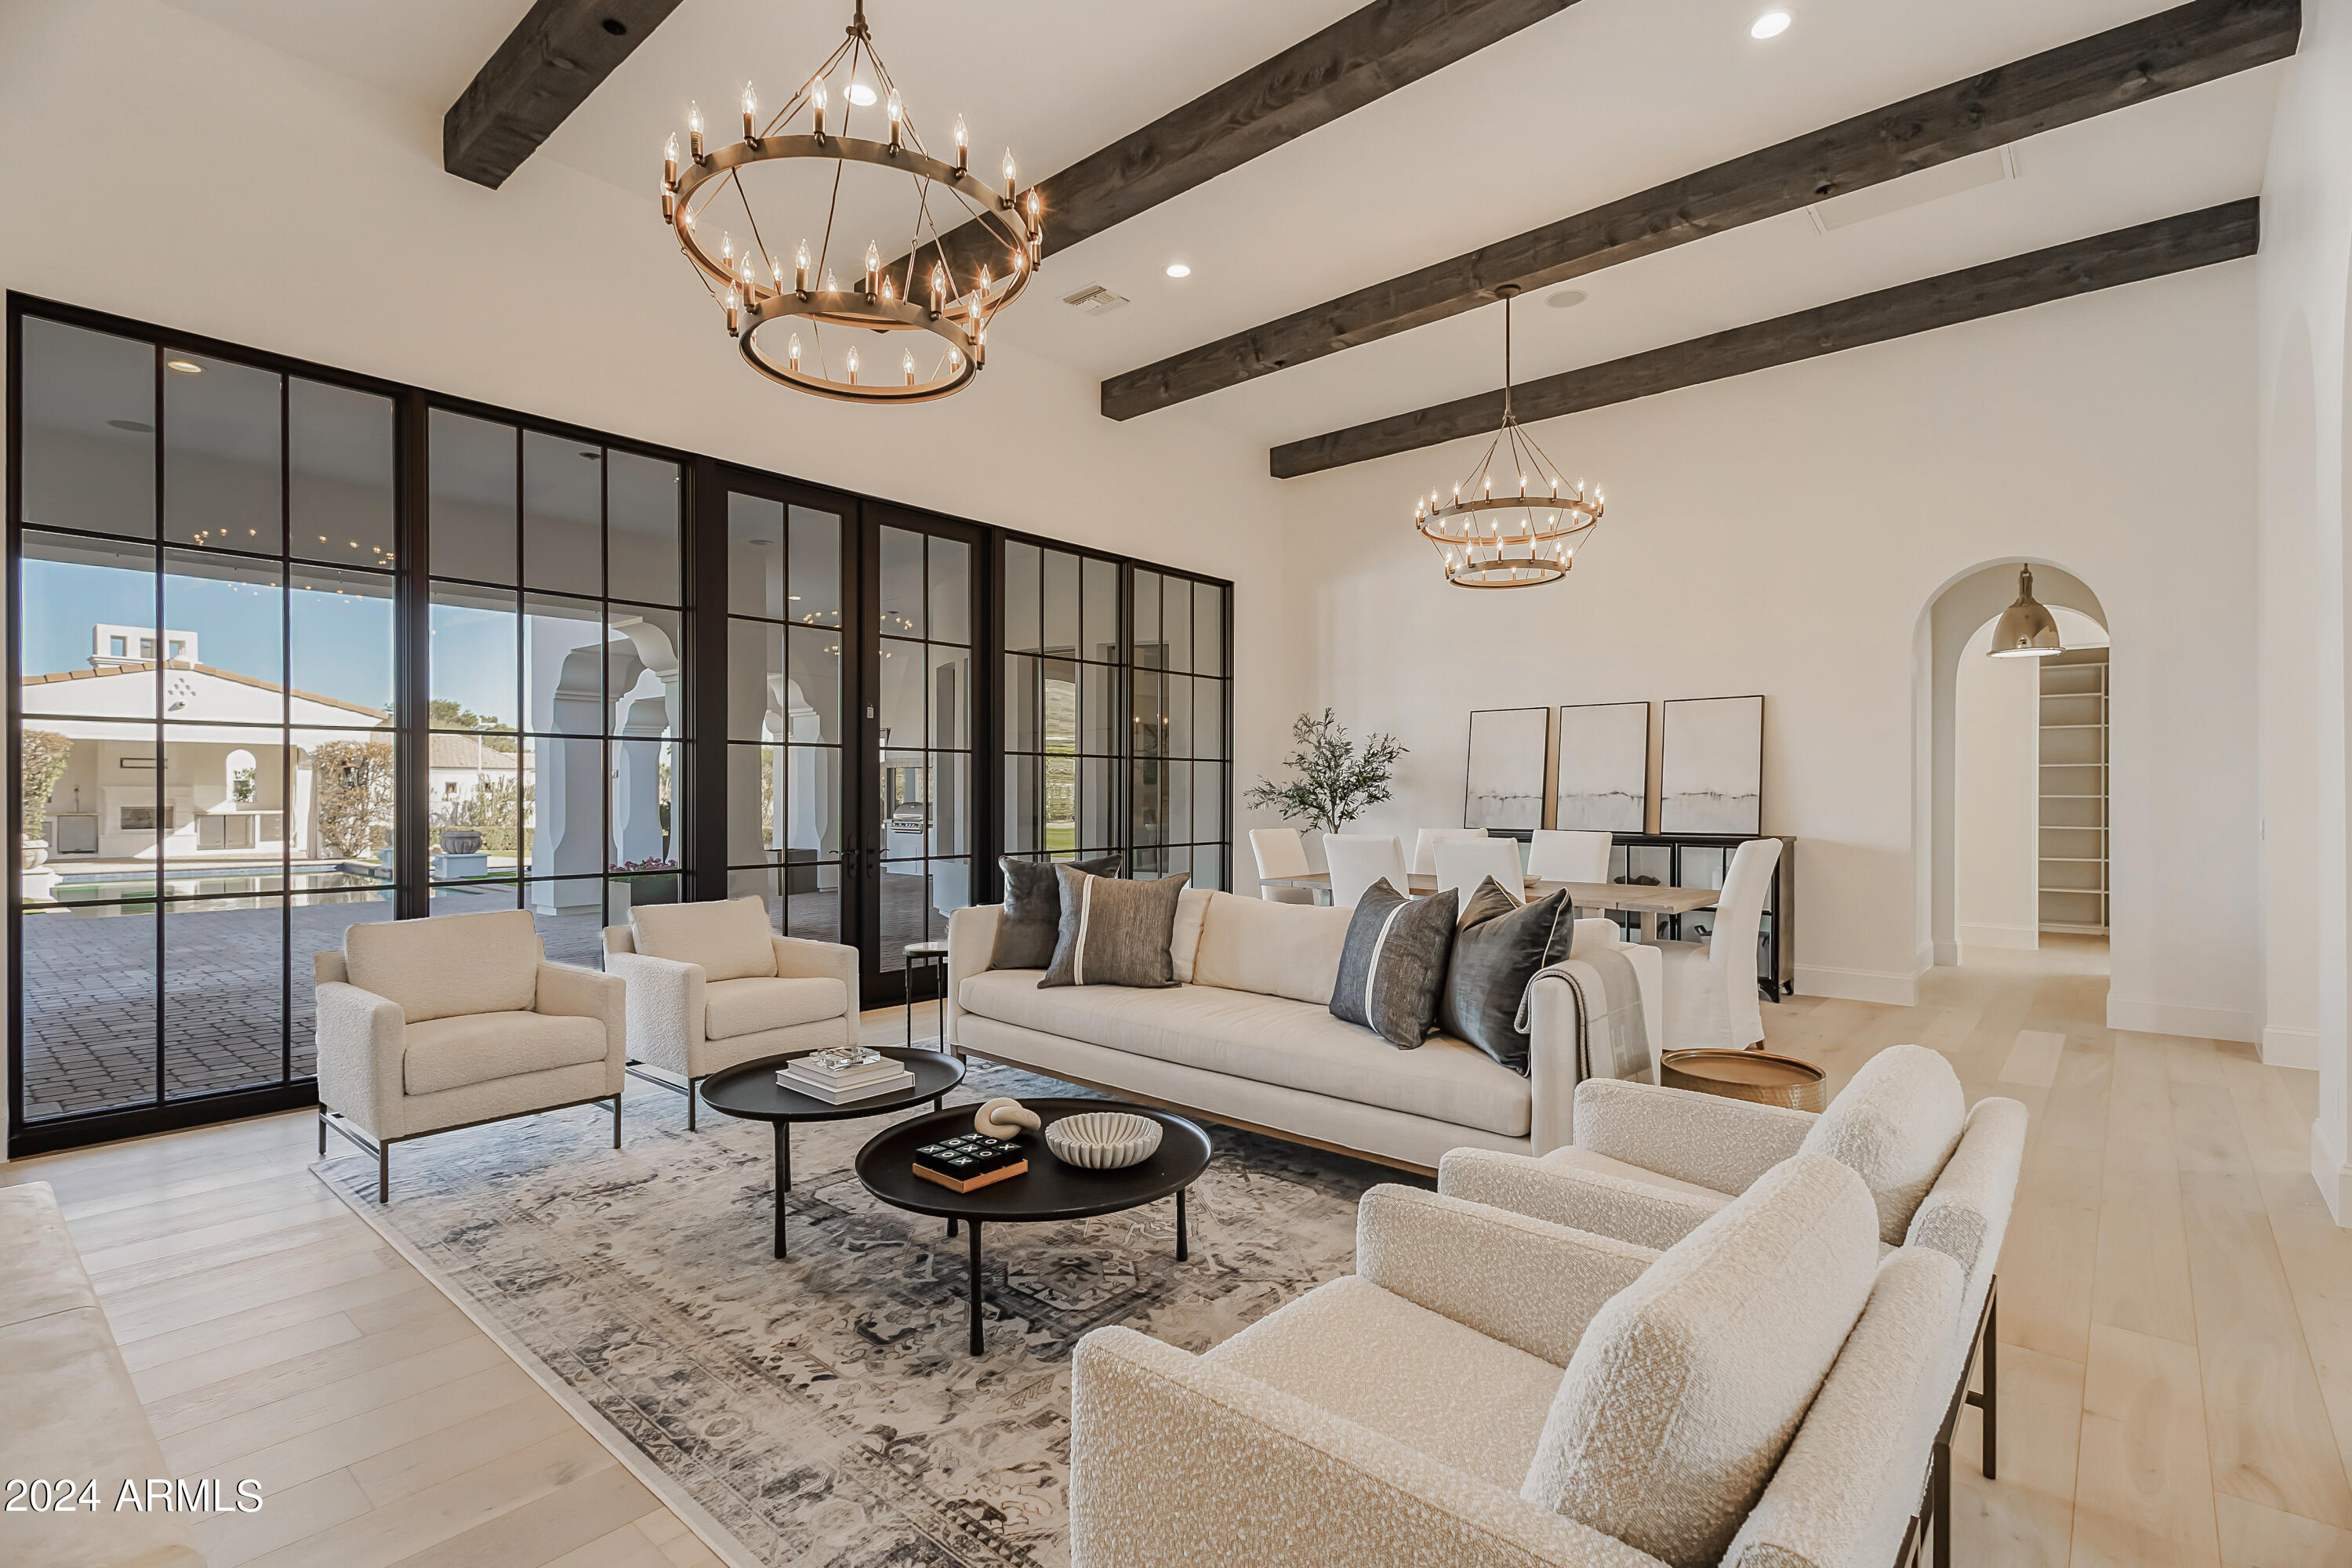
In Paradise Valleys Gold Coast, Lincoln/ McDonald corridor nestled in the shadows of both Camelback and Mummy Mt lies this Santa Barbara Jon Wall estate. Sitting on over an area lot, this estate features high ceilings w/wooden beams, large arches & glass sliders displaying natural light & white oak flooring throughout. The home features great room with fireplace, formal dining, chef's kitchen with custom white cabinets, Wolf & Sub-Zero appliances, kitchen island, additional eat-in kitchen counter, & large pantry and wine fridge. Primary suite holds a fireplace, separate exterior entrance to private patio, & large bathroom with dual vanities, separate bathtub, oversized shower, and walk-in closet. Large backyard features custom pool/spa with expanded pool deck, covered patio, separate covered patio with mount for TV, gas fireplace, outside fridge and kegerator, & large grass front & back yard. Add'l rooms includes movie theater, & utility room with 2 washer/dryer units. Located only minutes away from Paradise Valley & Scottsdale's world class resorts, dining, & shopping.
#6660775

Paradise Valley

6547 N 60TH Street

6 Beds

5 Baths

7,109 Sq.Ft.

$6,500,000

MLS#: 6660775
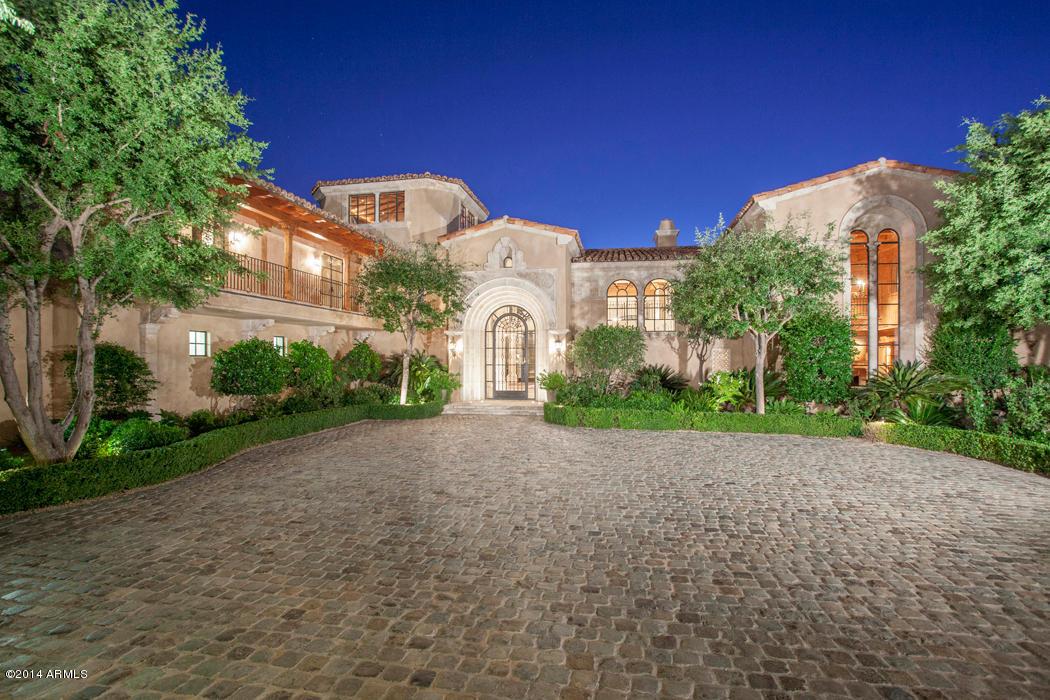
A breathtaking setting offering mountain, city, & sunset views is only the beginning of this magnificent home located within the premier North Scottsdale gated community of Silverleaf. This home is the epitome of luxury living. The quality of the construction and luxurious finishes enhance the unique floor plan. You arrive through your private gated entry highlighted by reclaimed cobblestone pavers. A massive iron door reveals an elegant living room & stunning walls of hand forged iron framed windows. Only the finest imported interior finishes have been used including original French limestone, ā€œScrumpy Jackā€ oak wood flooring, Turkish custom-made columns, detailed oak coffered ceilings and a two story library with hand-carved pine wood paneling. **Click more for additional comments** The master suite features a private serenity garden, dog run, exercise room and lavish bath. The 5 star kitchen boasts high-end appliances, rich furniture-quality cabinetry, imported pewter countertops, a spacious butler's pantry and office. The limestone staircase and walkway leading to the guest level is surrounded by custom Rob Gunter iron railings. The 3rd level lookout tower offers 360 degree views of the preserve, golf fairways, and amazing views of city lights. The two room guest house is a short walk along a brick pathway through a desert garden. It is a unique achievement, a full redefinition of today's luxury home.
#5211310

Scottsdale

10624 E WINGSPAN Way

4 Beds

None Baths

9,818 Sq.Ft.

$6,500,000

MLS#: 5211310
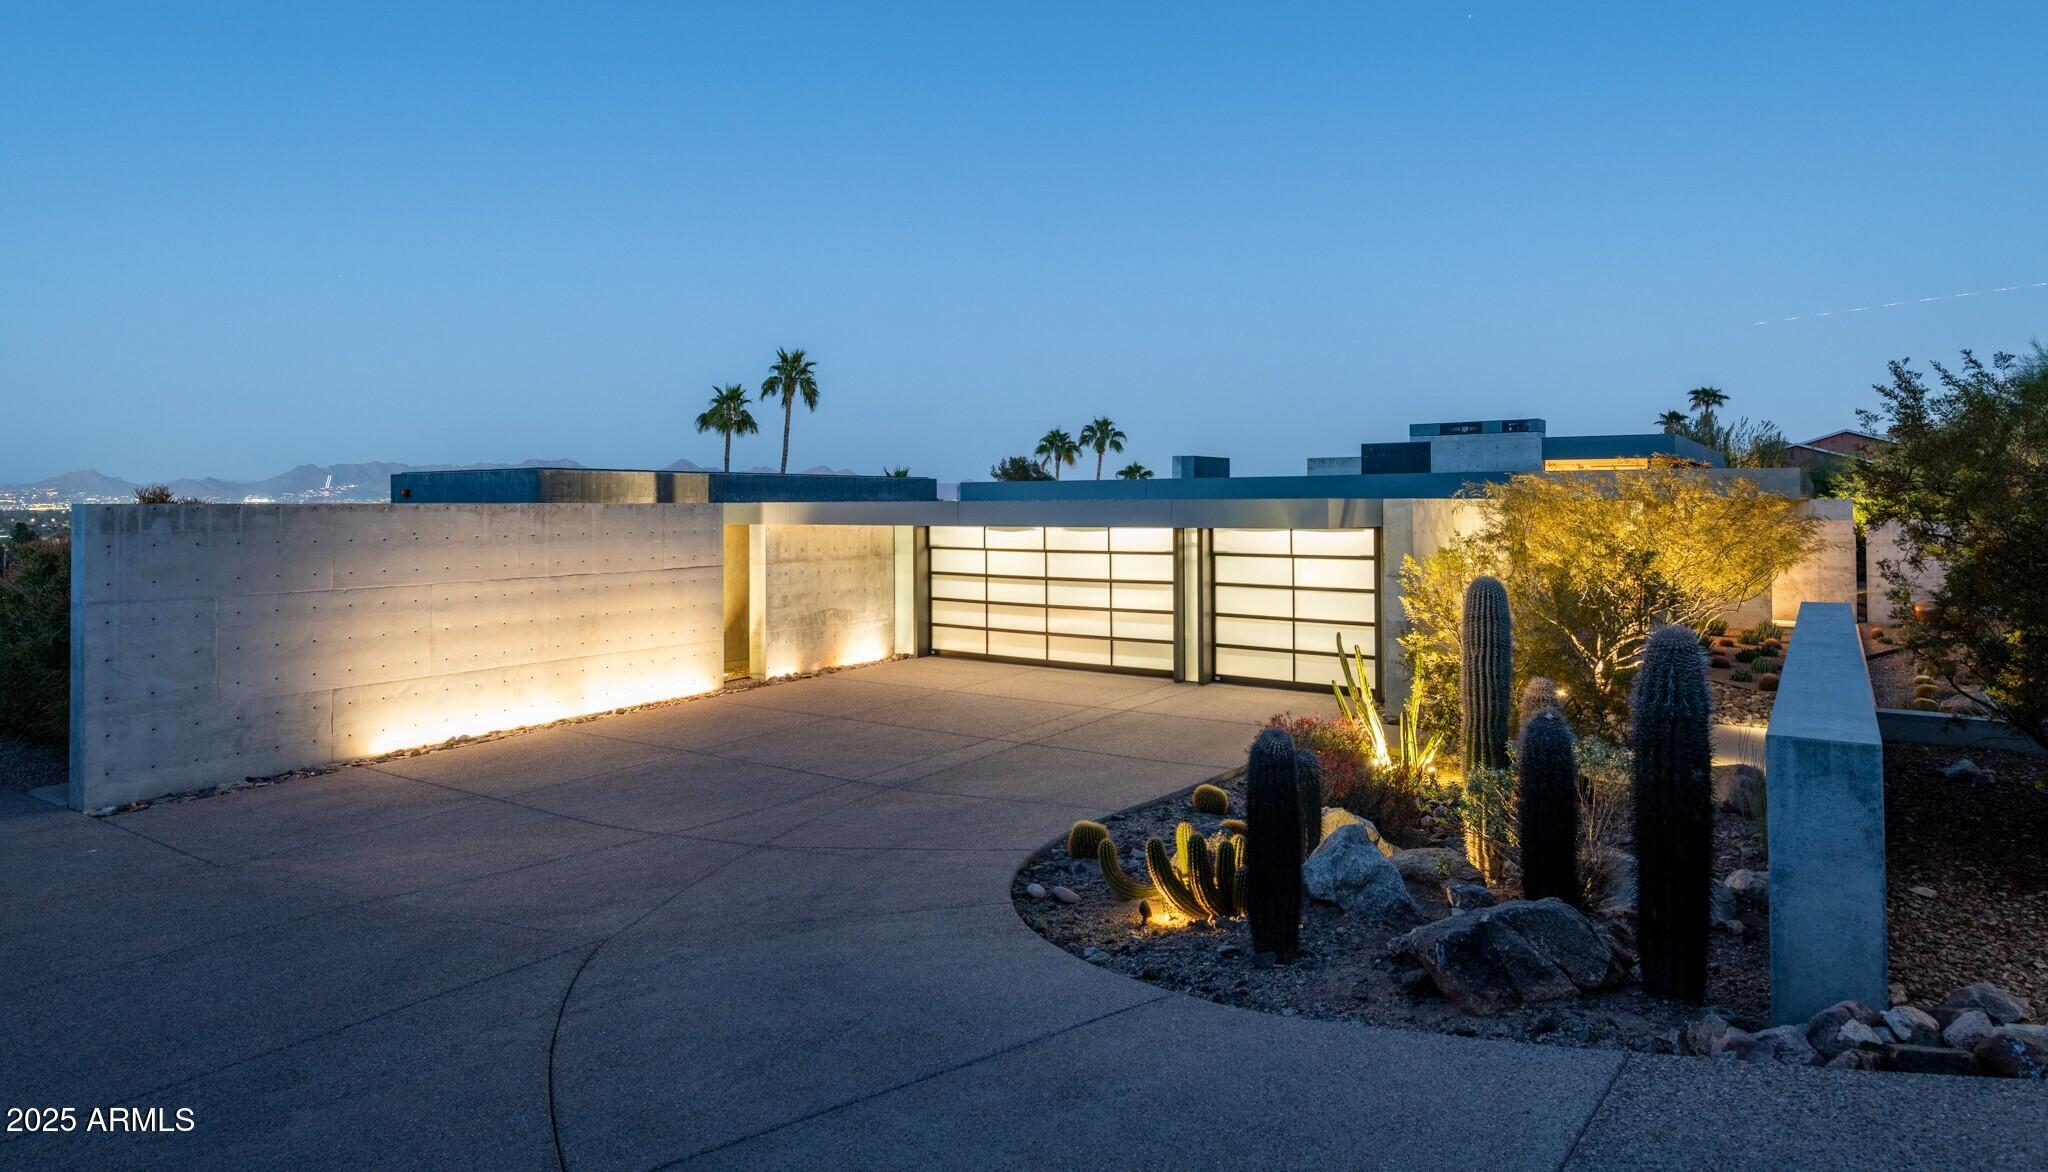
Extraordinary TENNEN Design Build; a well-thought-out modern masterpiece paired with unrivaled craftsmanship. Another 1 of 1 AUTHENTIC residence, built with striking combination of glass, steel and poured then polished concrete. The home seamlessly blends as if it were built in Japan, through its meticulously ZEN positioned architectural lines and perfectly balanced windows of light. Unobstructed and sweeping views of the Valley below and mountain above, this hillside lot offers privacy and seamlessly unites the indoors with outdoor spaces through it's floor-to-ceiling windows and sliding glass doors. The strength and perfection in the sleek concrete walls will leave you speechless. Don't miss this ONE. Every space has been thoughtfully designed to offer both comfort and elegance-from the serene, well appointed living areas to the private retreats and spa-inspired baths. The result is a home that feels effortlessly secure, livable, yet visually stunning. A sanctuary where modern aesthetics meets enduring quality.
#6863165

Paradise Valley

4446 E MOCKINGBIRD Lane

3 Beds

None Baths

4,258 Sq.Ft.

$6,500,000

MLS#: 6863165
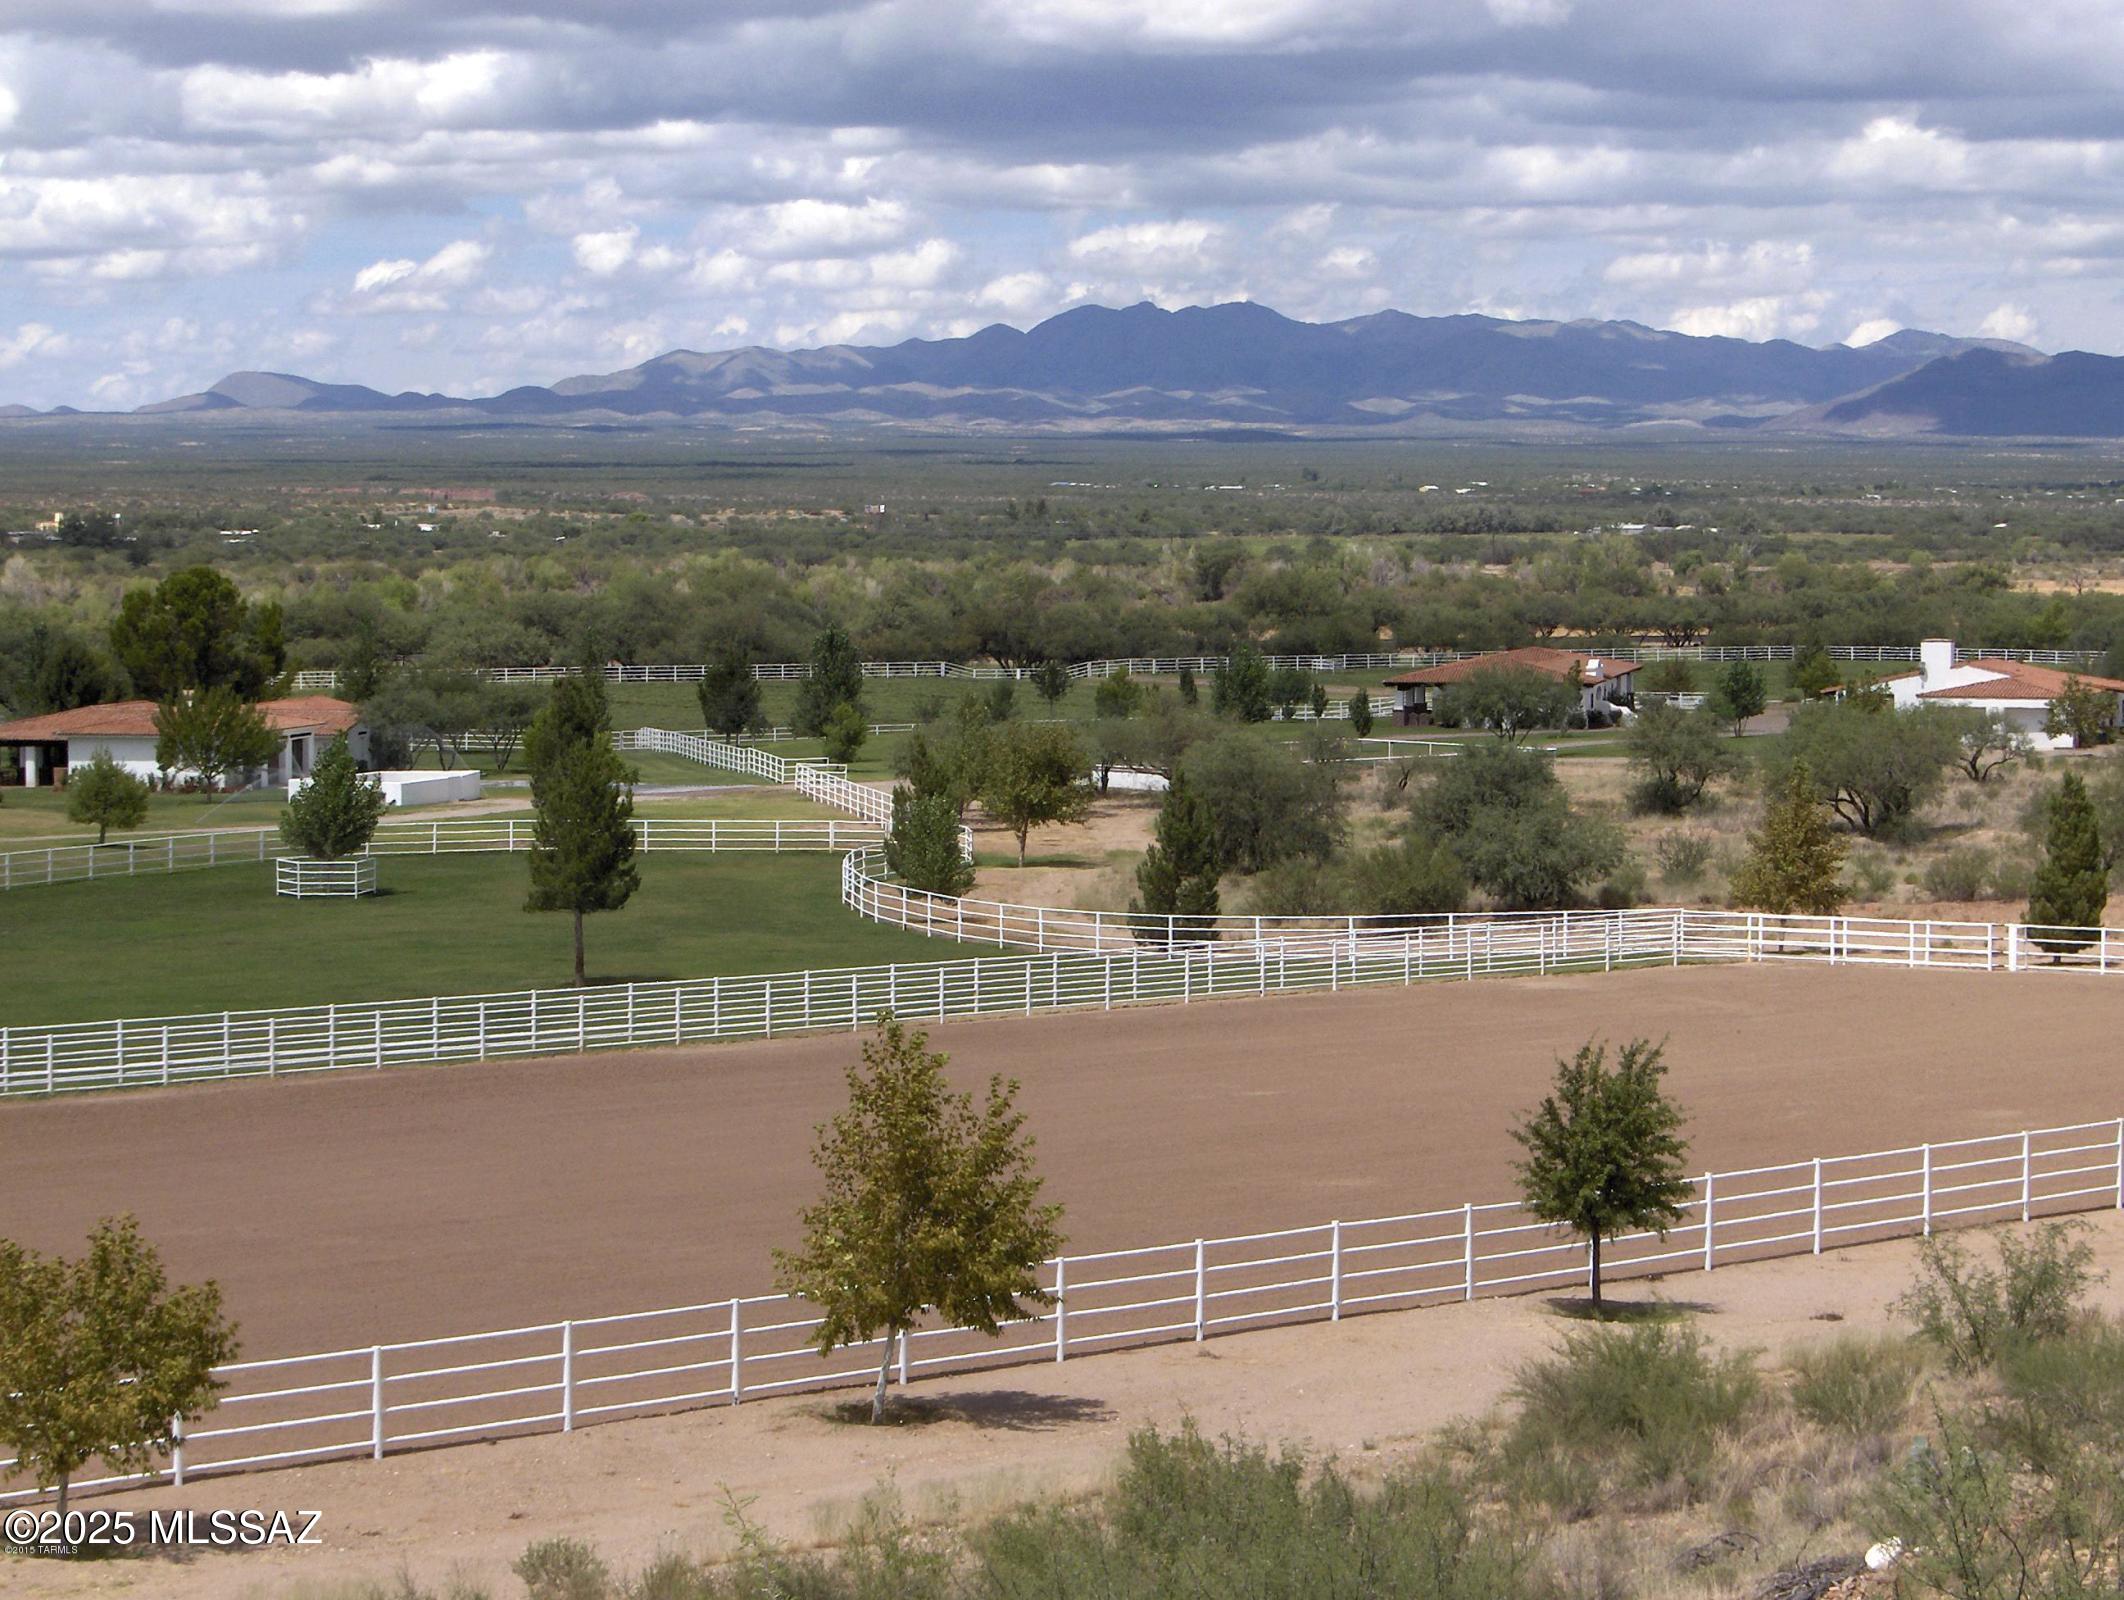
A CLASSIC ARIZONA LEGACY RANCH! The 3,787 acre Montosa Canyon Ranch is the premier Gentleman's Ranch. Located 30 minutes south of Tucson in Santa Cruz County spreading out across 627 deeded acres of lush irrigated pastures & rich native grasslands. There are 3,160 acres of State leased land adjacent to the deeded acreage creating a ranch that is second to none. It has excellent Grandfathered Irrigation Water Rights including 2 irrigation wells that produce 1,000 GPM each! There are 3 other wells on the deeded & 2 wells on the State lease. With the towering Santa Rita and Tumacacori Mountains as its backdrop, the main home, guest home & show barn have all been developed to the very highest standards of quality artisan craftsmanship as an exceptional Spanish Colonial equestrian estate!
#22525911

Amado

131-2 Amado Montosa Road

6 Beds

6 Baths

5,427 Sq.Ft.

$6,500,000

MLS#: 22525911

A rare opportunity for new construction in Pine Canyon, this thoughtfully designed residence will offer approximately 5,600 square feet with 5 bedrooms, 5 full bathrooms, 2 half bathrooms, two bonus living areas, and a spacious loft.
Positioned off the 6th hole, the home is designed to embrace its mountain surroundings while providing a functional and flexible floor plan for both everyday living and entertaining. Multiple living spaces throughout the home create room for gathering, relaxing, hosting guests, or creating dedicated game, media, or family spaces. The open-concept main living areas will flow seamlessly to outdoor patios, bringing the surrounding pines and fresh mountain air into the experience of the home. Generous bedroom suites provide privacy for family and guests, while the additional loft and bonus areas offer the flexibility that makes a mountain home work equally well as a full-time residence or seasonal retreat.
#7075952

Flagstaff

3724 S WOODLAND HILLS Drive

5 Beds

5 Baths

5,600 Sq.Ft.

$6,500,000

MLS#: 7075952

Classic architectural details and European influence are the defining elements of this striking home with stunning views of the Iconic Camelback Mountain.  Featuring exceptional craftsmanship and high-end finishes it resides on an elevated lot open to a serene and quiet grass park to the west with North/South exposure. Rebuilt in 2019, a Schultz design, this Seller has made significant enhancements: Re-painted entirely with warm neutral tones set off by timeless walnut floors.  Soft new draperies were installed throughout the home, all new lighting in every room, custom built slab island in kitchen for casual dining. Newly upgraded AV system has the latest components and is a Crestron Smart Home with touchscreen controller.  Main limestone patio was extensively enlarged for dining al fresco with built-in BBQ and enjoying conversation around the fireplace. Walk the new country French path to gaze at the grass park and lush plantings and catch colorful AZ sunsets. Other parts of the floor plan include a casually elegant Living room with fireplace and iron windows and doors, notable wall paneled library with fireplace, cozy media/TV room, 3 bedrooms ensuite, large Primary with marble vanities, custom cabinetry and new soft wallpaper. A Kitchen with 2 islands, La Cornue Fe gas range (never used), Butler's pantry and formal dining room. This sought after community has 24-hour manned guard gate and special amenities to the Camelback Inn.  Nestled between two mountains, quality dining, shopping and entertainment are at your fingertips.  A one of a kind, gorgeous home.
#7100922

Paradise Valley

5434 E LINCOLN Drive 75

3 Beds

3 Baths

4,154 Sq.Ft.

$6,500,000

MLS#: 7100922
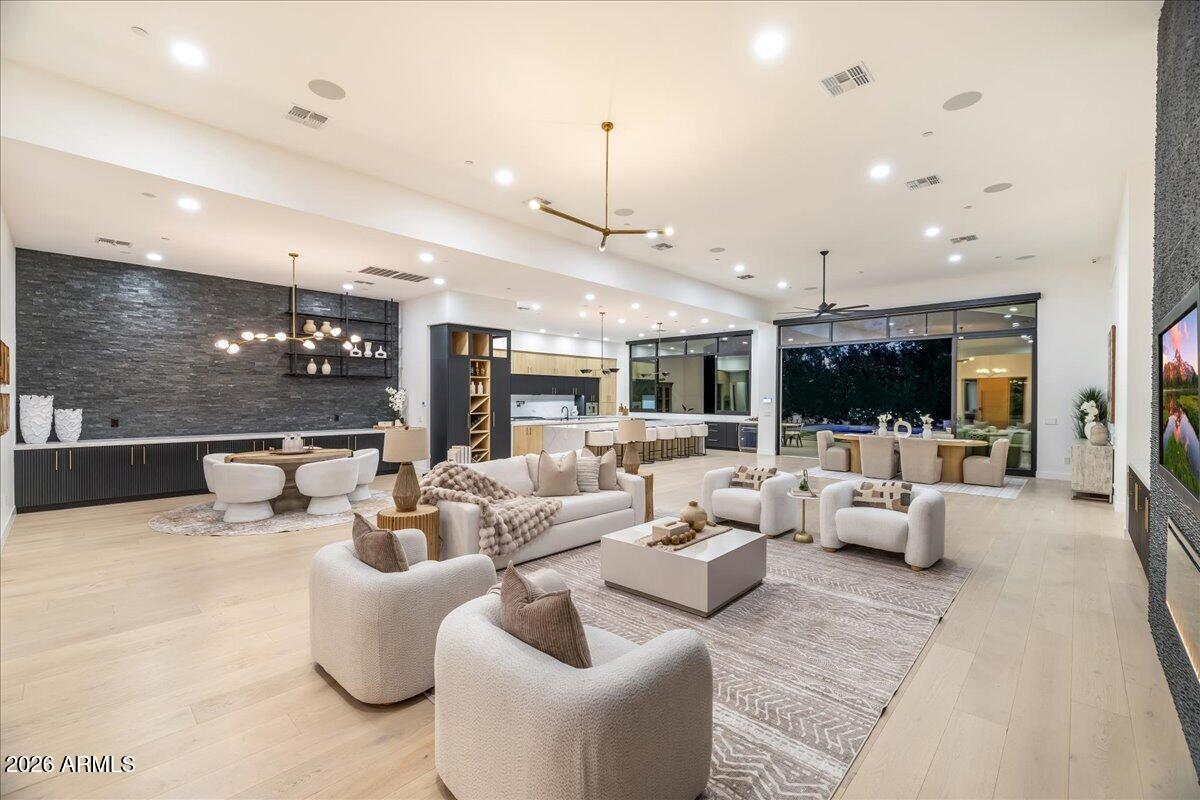
Modern elegance meets sophisticated comfort in this extraordinary Patterson Builders showpiece, perfectly positioned on a private 1.074-acre lot in Scottsdale's coveted 85259 Shea Corridor with a blend of modern design with warm, inviting elements. This 2023 built home has clean architectural lines, expansive open spaces, and walls of glass create a light-filled setting ideal for both entertaining and everyday living. The expansive gourmet kitchen serves at the heart of the home and is truly spectacular, featuring two oversized islands, sleek two-tone cabinetry in light natural wood and matte black, and premium Thermador appliances including built-in double ovens, 6-burner gas range with double ovens, built-in espresso machine, a drawer microwave and more. Supporting the main kitchen is an impressive butler's pantry complete with sink, full-size dog wash, and abundant storage, along with a spacious prep kitchen pantry designed for effortless organization and entertaining.The great room stuns with an impressive statement fireplace, while the entertaining area makes a bold impression with an ultra-cool wine wall and buffet. Additional living spaces include a private executive office, and a dedicated media room with elevated seating for a true theater experience.The exquisite primary suite offers a luxurious private retreat with spa-like amenities and refined finishes. The stone statement wall with fireplace is stunning.  The spacious master closet includes W/D hookups and plenty of built in cabinetry.  Every secondary bedroom includes beautiful design and ensuite bath access. Fully retractable glass doors create seamless indoor-outdoor living, opening to impressive entertaining spaces featuring a resort-style pool and spa, outdoor kitchen, custom ramada, expansive covered patio, and a full-size basketball court with surrounding fencing and a putting green.Smart-home convenience is elevated with a Crestron Home system controlling the home's modern technology and lifestyle features.Car collectors and adventure enthusiasts will appreciate the remarkable garage capacity with a 4-car garage plus oversized RV garage, allowing room for up to 10 vehicles depending on configuration. The home is conveniently located near award winning schools, hospitals, shopping, dining and freeway access.  This is a rare opportunity to own a contemporary masterpiece where style, innovation, and quality come together flawlessly.
#7025220

Scottsdale

11681 E COCHISE Drive

5 Beds

5 Baths

7,166 Sq.Ft.

$6,500,000

MLS#: 7025220
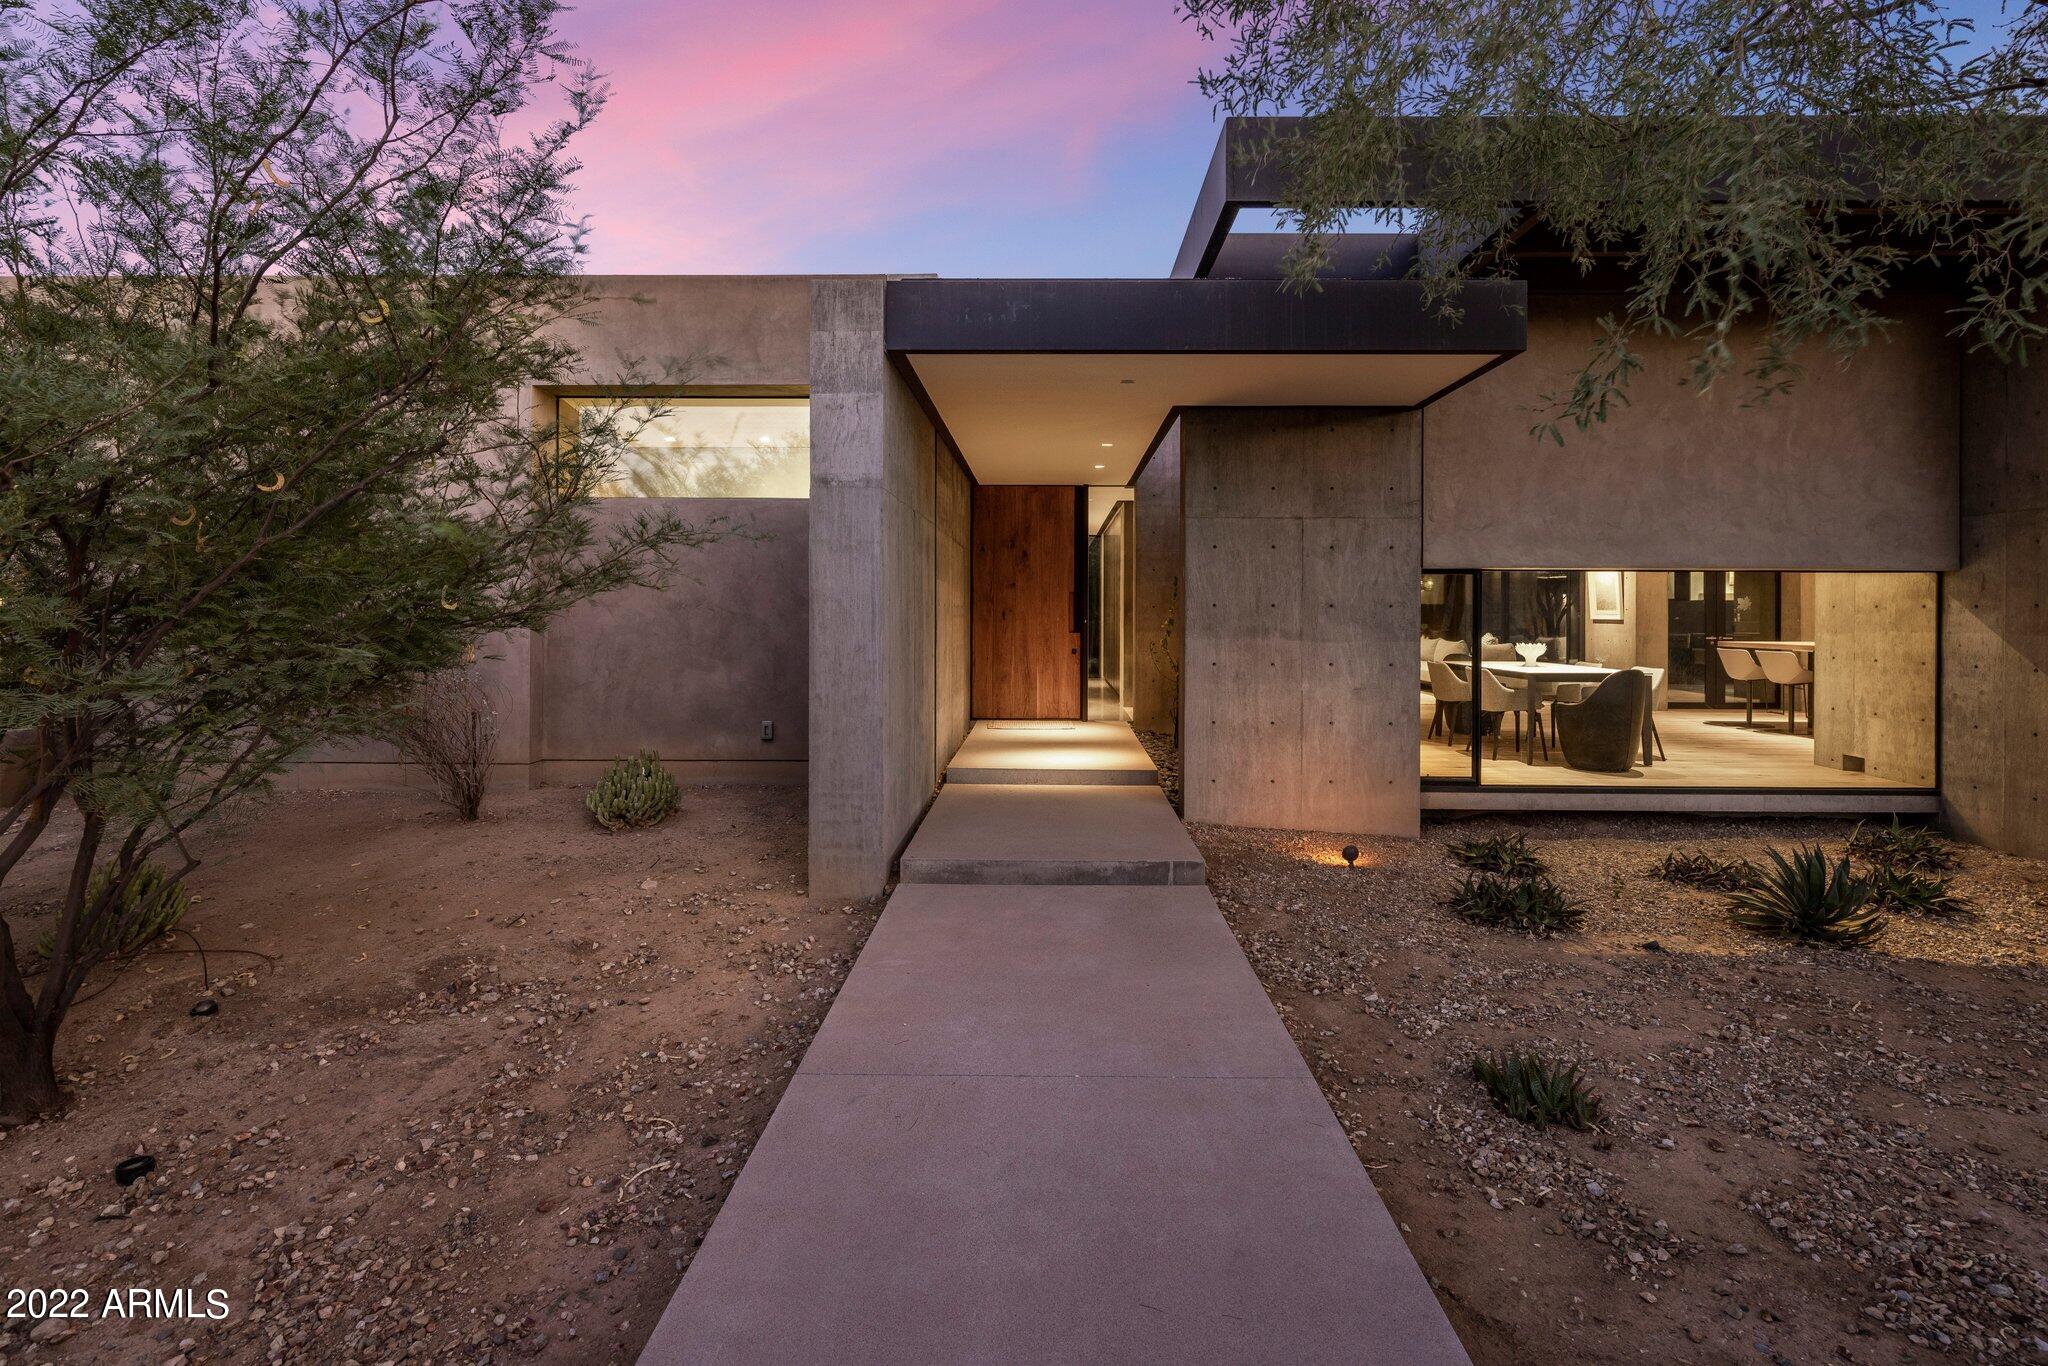
Welcome home! This one of a kind Tennen Studios designed and built home located in Equestrian Trails is sure to delight your senses with seamless integration of the indoors to the outside achieved by thoughtful design and organic materials. Large windows, a flowing floor plan, open spaces, natural lighting provide the owners a feeling of comfort and serenity. 

Thoughtfully integrated open living room, dining, kitchen, and wine storage make entertaining a breeze. The organic vegetable garden and outdoor kitchen with bbq, dishwasher, sink, AND wood burning pizza oven will bring the party outside. A creative art/work room with AC, cabinetry, and glass sliding door have been built in the 4th garage bay.  This wonderful space can be enjoyed or removed for additional garage use.    This is a home you will want to visit, to feel the inviting and warm surroundings. This luxurious home is being furnished.
#6432016

Paradise Valley

8502 N 59TH Place

4 Beds

3 Baths

4,817 Sq.Ft.

$6,500,000

MLS#: 6432016
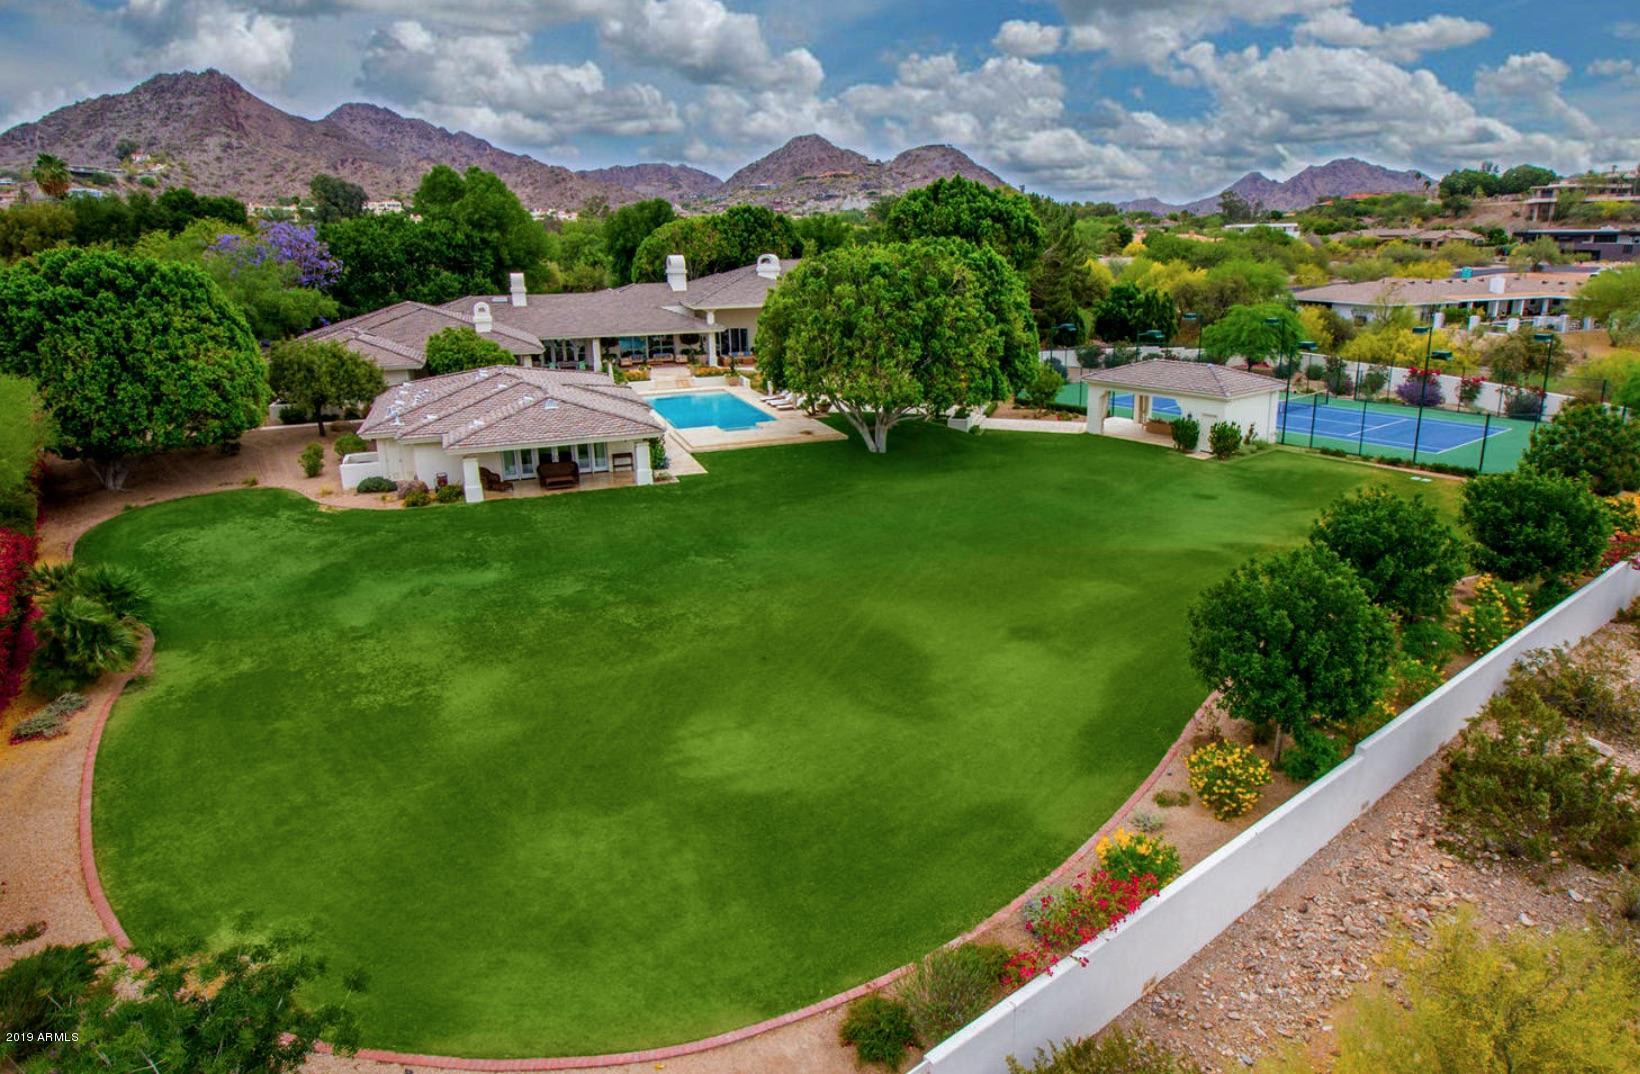
BEST VALUE. The private grounds alone is worth 3.5 Million Dollars; privately gated on 3 plus acres, views from every angle to include a home that defines luxury resort style living. The interior features soft and elegant tones which embodies today's transitional style. Top of line Crestron smart-home system paired with indoor and outdoor Audio/Video systems makes this property easy to control from any place in the world. The Chef's kitchen is gorgeous, highly functional and features all of the high end appliances. The multiple indoor living spaces flow seamlessly to your outdoor oasis which includes a 1,628 sq ft detached guest casita with a full kitchen, tennis court, BBQ Ramada with a full outdoor living space and kitchen for entertaining guests. Multiple fireplaces throughout the home give ambiance and set the tone for each living space. The split floor plan features a 5 bedroom en suite wing. The outdoor spaces surround the tranquil pool and spa area which gives the feeling of being at a private resort. The master retreat is spacious and features a private balcony with unrivaled city light views, dual closets, high end Robern vanities, steam shower and much more. Sit back and watch a movie in the state of the art theater or enjoy some time in the library. Close proximity to Phoenix Country Day, airports, as well as all of the shops and restaurants the area has to offer. This estate boasts grounds rarely found in Paradise Valley and is a must see.
#6015461

Paradise Valley

3801 E BERRIDGE Lane

7 Beds

7 Baths

10,056 Sq.Ft.

$6,500,000

MLS#: 6015461
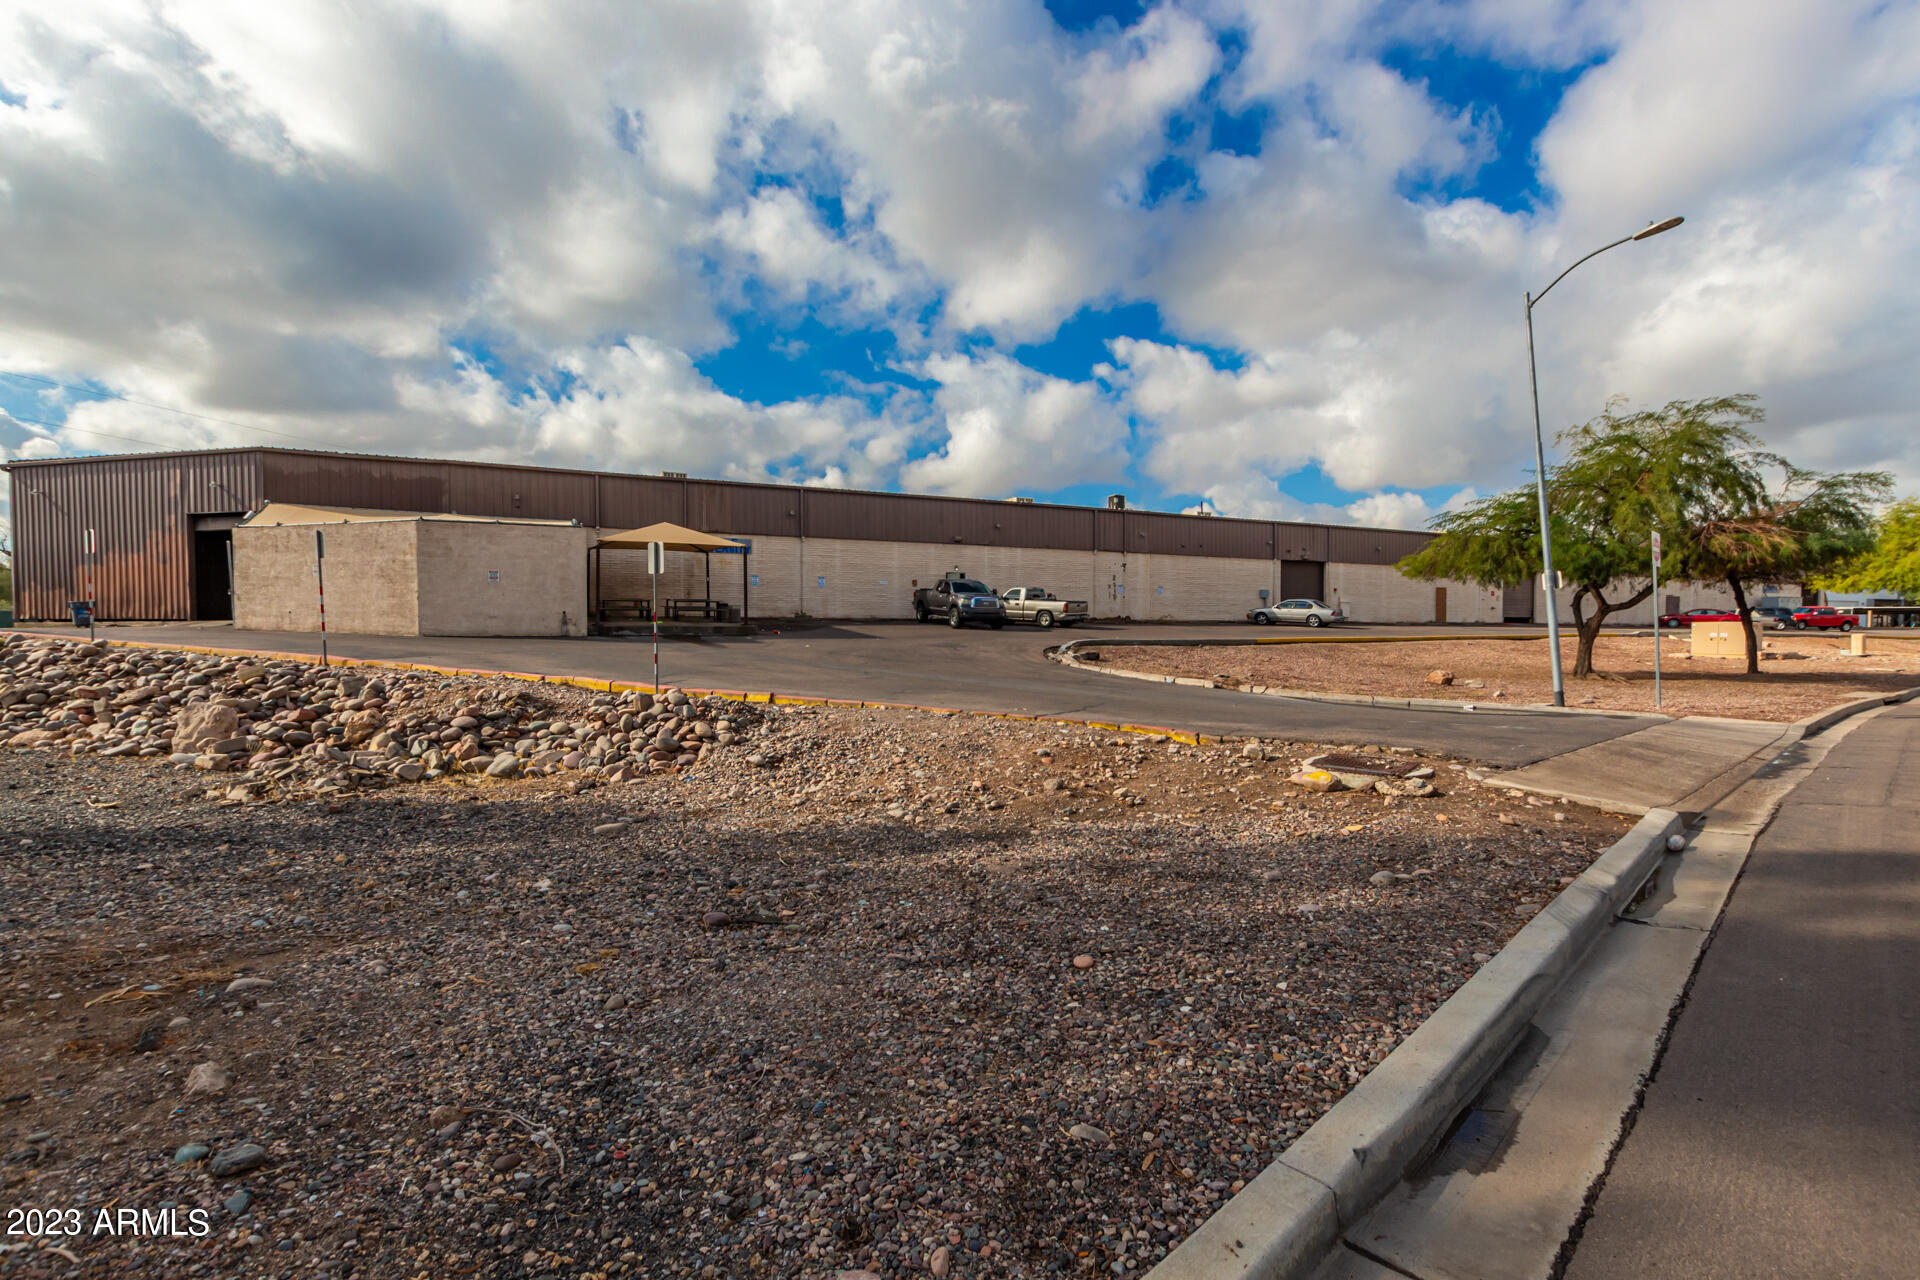
BACK ON THE MARKET 2/26/24 - Great location just south of downtown Phoenix ** Former manufacturing facility with lots of power (2,000 amp PLUS 1,200 amp) ** Eight dock high doors and three grade level roll-ups (two 12 ft and one 14 ft) ** Small office/kitchenette ** Storage shed plus two covered sheds **
#6636923

Phoenix

261 E UNIVERSITY Drive

None Beds

None Baths

45,907 Sq.Ft.

$6,500,000

MLS#: 6636923
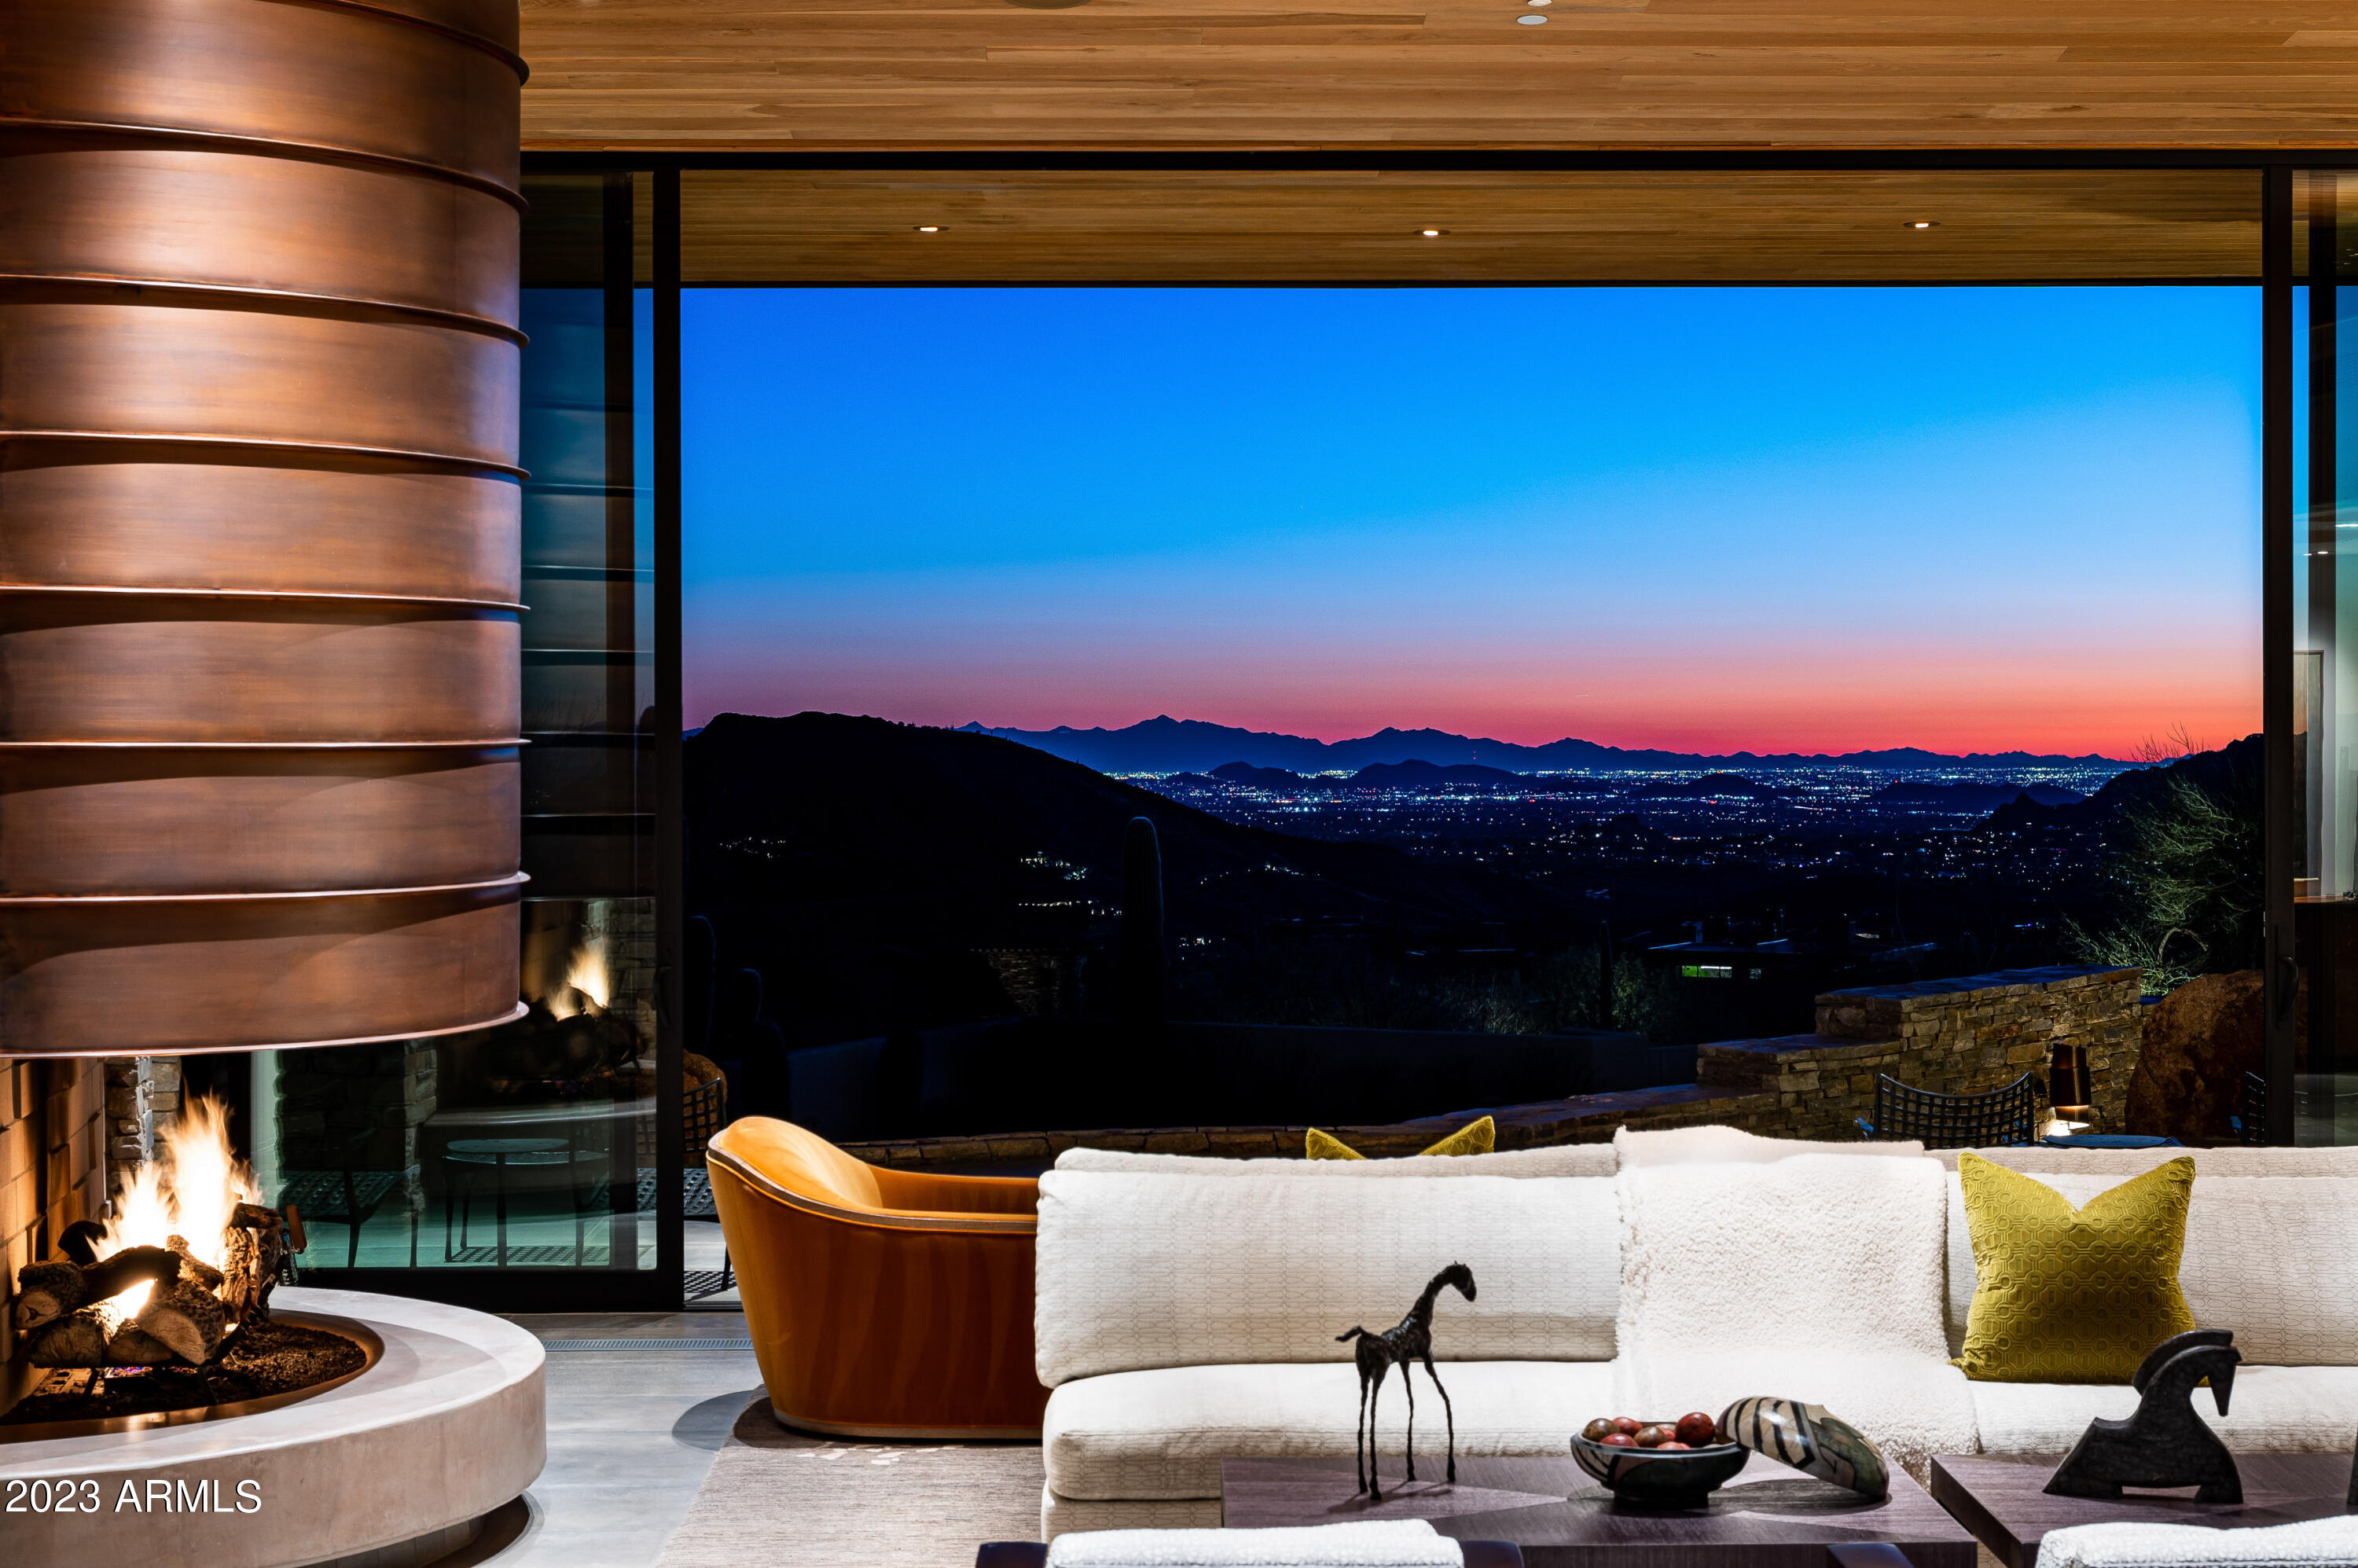
GOLF MEMBERSHIP AVAILABLE - RARE - UNIQUE - UNBELIEVABLE VIEWS - Incredible Dance of Light, Saguaro Surroundings, Salcito built.  Perched at the top of Saguaro Forest in Desert Mountain this Taliesin styled contemporary home flows with light from dozens of exceptionally placed windows. Extensive patios lead to an extremely private pool & spa. Multi-faceted living areas insure comfort, whether entertaining 100 guest or escaping to enjoy the serenity of the location. Stone, glass, wood, and light enhance every living space.  Private primary suite with sitting area, fireplace and remodeled bath along with a closet that would thrill everyone.  Two guest en-suites, casita with separate entry, living room and stacked washer and dryer.  Large office with desert views, theater room and elevator to lower level exercise room.  New appliances, Solar, large storage areas and so much more.  Membership is available for Buyers purchase upon approval from the Desert Mountain Club.
#6520039

Scottsdale

10032 E REFLECTING MOUNTAIN Way

4 Beds

None Baths

6,979 Sq.Ft.

$6,500,000

MLS#: 6520039

* Listings identified with the FMLS IDX logo come from FMLS and are held by brokerage firms other than the owner of this website. The listing brokerage is identified in any listing details. Information is deemed reliable but is not guaranteed. If you believe any FMLS listing contains material that infringes your copyrighted work please review our DMCA policy and learn how to submit a takedown request. Ā© 2024. First Multiple Listing Service, Inc.

Categories

Homes Tailored to Your Lifestyle

Buyers Guide

Buying a home is one of the most exciting milestones of your life.

View more

Sellers Guide

Putting your home on the market can be a stressful process, especially when you don’t know what to expect.

View more

Market report

With just a few clicks, you'll gain instant access to valuable insights about the real estate market, including trends, property values, and community analytics.

View more

Home value

Unlike automated valuations, our hands-on review will provide a comprehensive opinion of your home’s value while considering important interior elements and other location intangible factors that machine algorithms so often miss.

View more

Buyers resources

Guides on financing, inspections, and choosing the right Realtor for a smooth home purchase.

Sellers resources

Practical tips on staging, pricing, and preparing your home to attract buyers and maximize your sale.

Send a message

Message successfully sent.

Reason for contacting?

I agree to receive email communication and understand I can unsubscribe at any time.

I agree to be contacted by The Mandy Gold Team | Haymore Real Estate LLC via call, email, and text for real estate services. To opt out, you can reply 'stop' at any time or reply 'help' for assistance. You can also click the unsubscribe link in the emails. Message and data rates may apply. Message frequency may vary. Privacy Policy

Sign In Sign Out

Virtual Assistant

Would you like to take the next step with this property? We can help you schedule a showing or virtual tour, or send you more details.

Yes, I would like more information.

Thank You for Your Reply, One of Our Agents will contact you as soon as possible

No, maybe later.

Thank you, you can always contact me via email, phone number or through the contact form.

Realhub AI

Lucy - Your AI-Powered Realtor

Update Your Temporary Password

Personalize your search

Enter your email and we'll notify you immediately when new listings match what you're looking for.

or enter email address

Already have an account ? Login here

Continue your home search

I agree to receive communications and understand I can unsubscribe at any time.

I agree to be contacted by The Mandy Gold Team | Haymore Real Estate LLC via call, email, and text for real estate services. To opt out, you can reply 'stop' at any time or reply 'help' for assistance. You can also click the unsubscribe link in the emails. Message and data rates may apply. Message frequency may vary. Privacy Policy

Already have an account ? Login here

We use cookies

We use cookies for analytics and to enhance your experience. By accepting, you agree to analytics and marketing cookies. Small functional cookies that count viewed properties and time on site are used regardless of your choice. You can manage your preferences or learn more about our cookies policy.

