Thinking of selling?

Trusted Real Estate Experts in Sierra Vista, Fort Huachuca, Benson, and Bisbee Arizona

  • Nearby me

E-Alert name

Properties

1717489 properties match your criteria

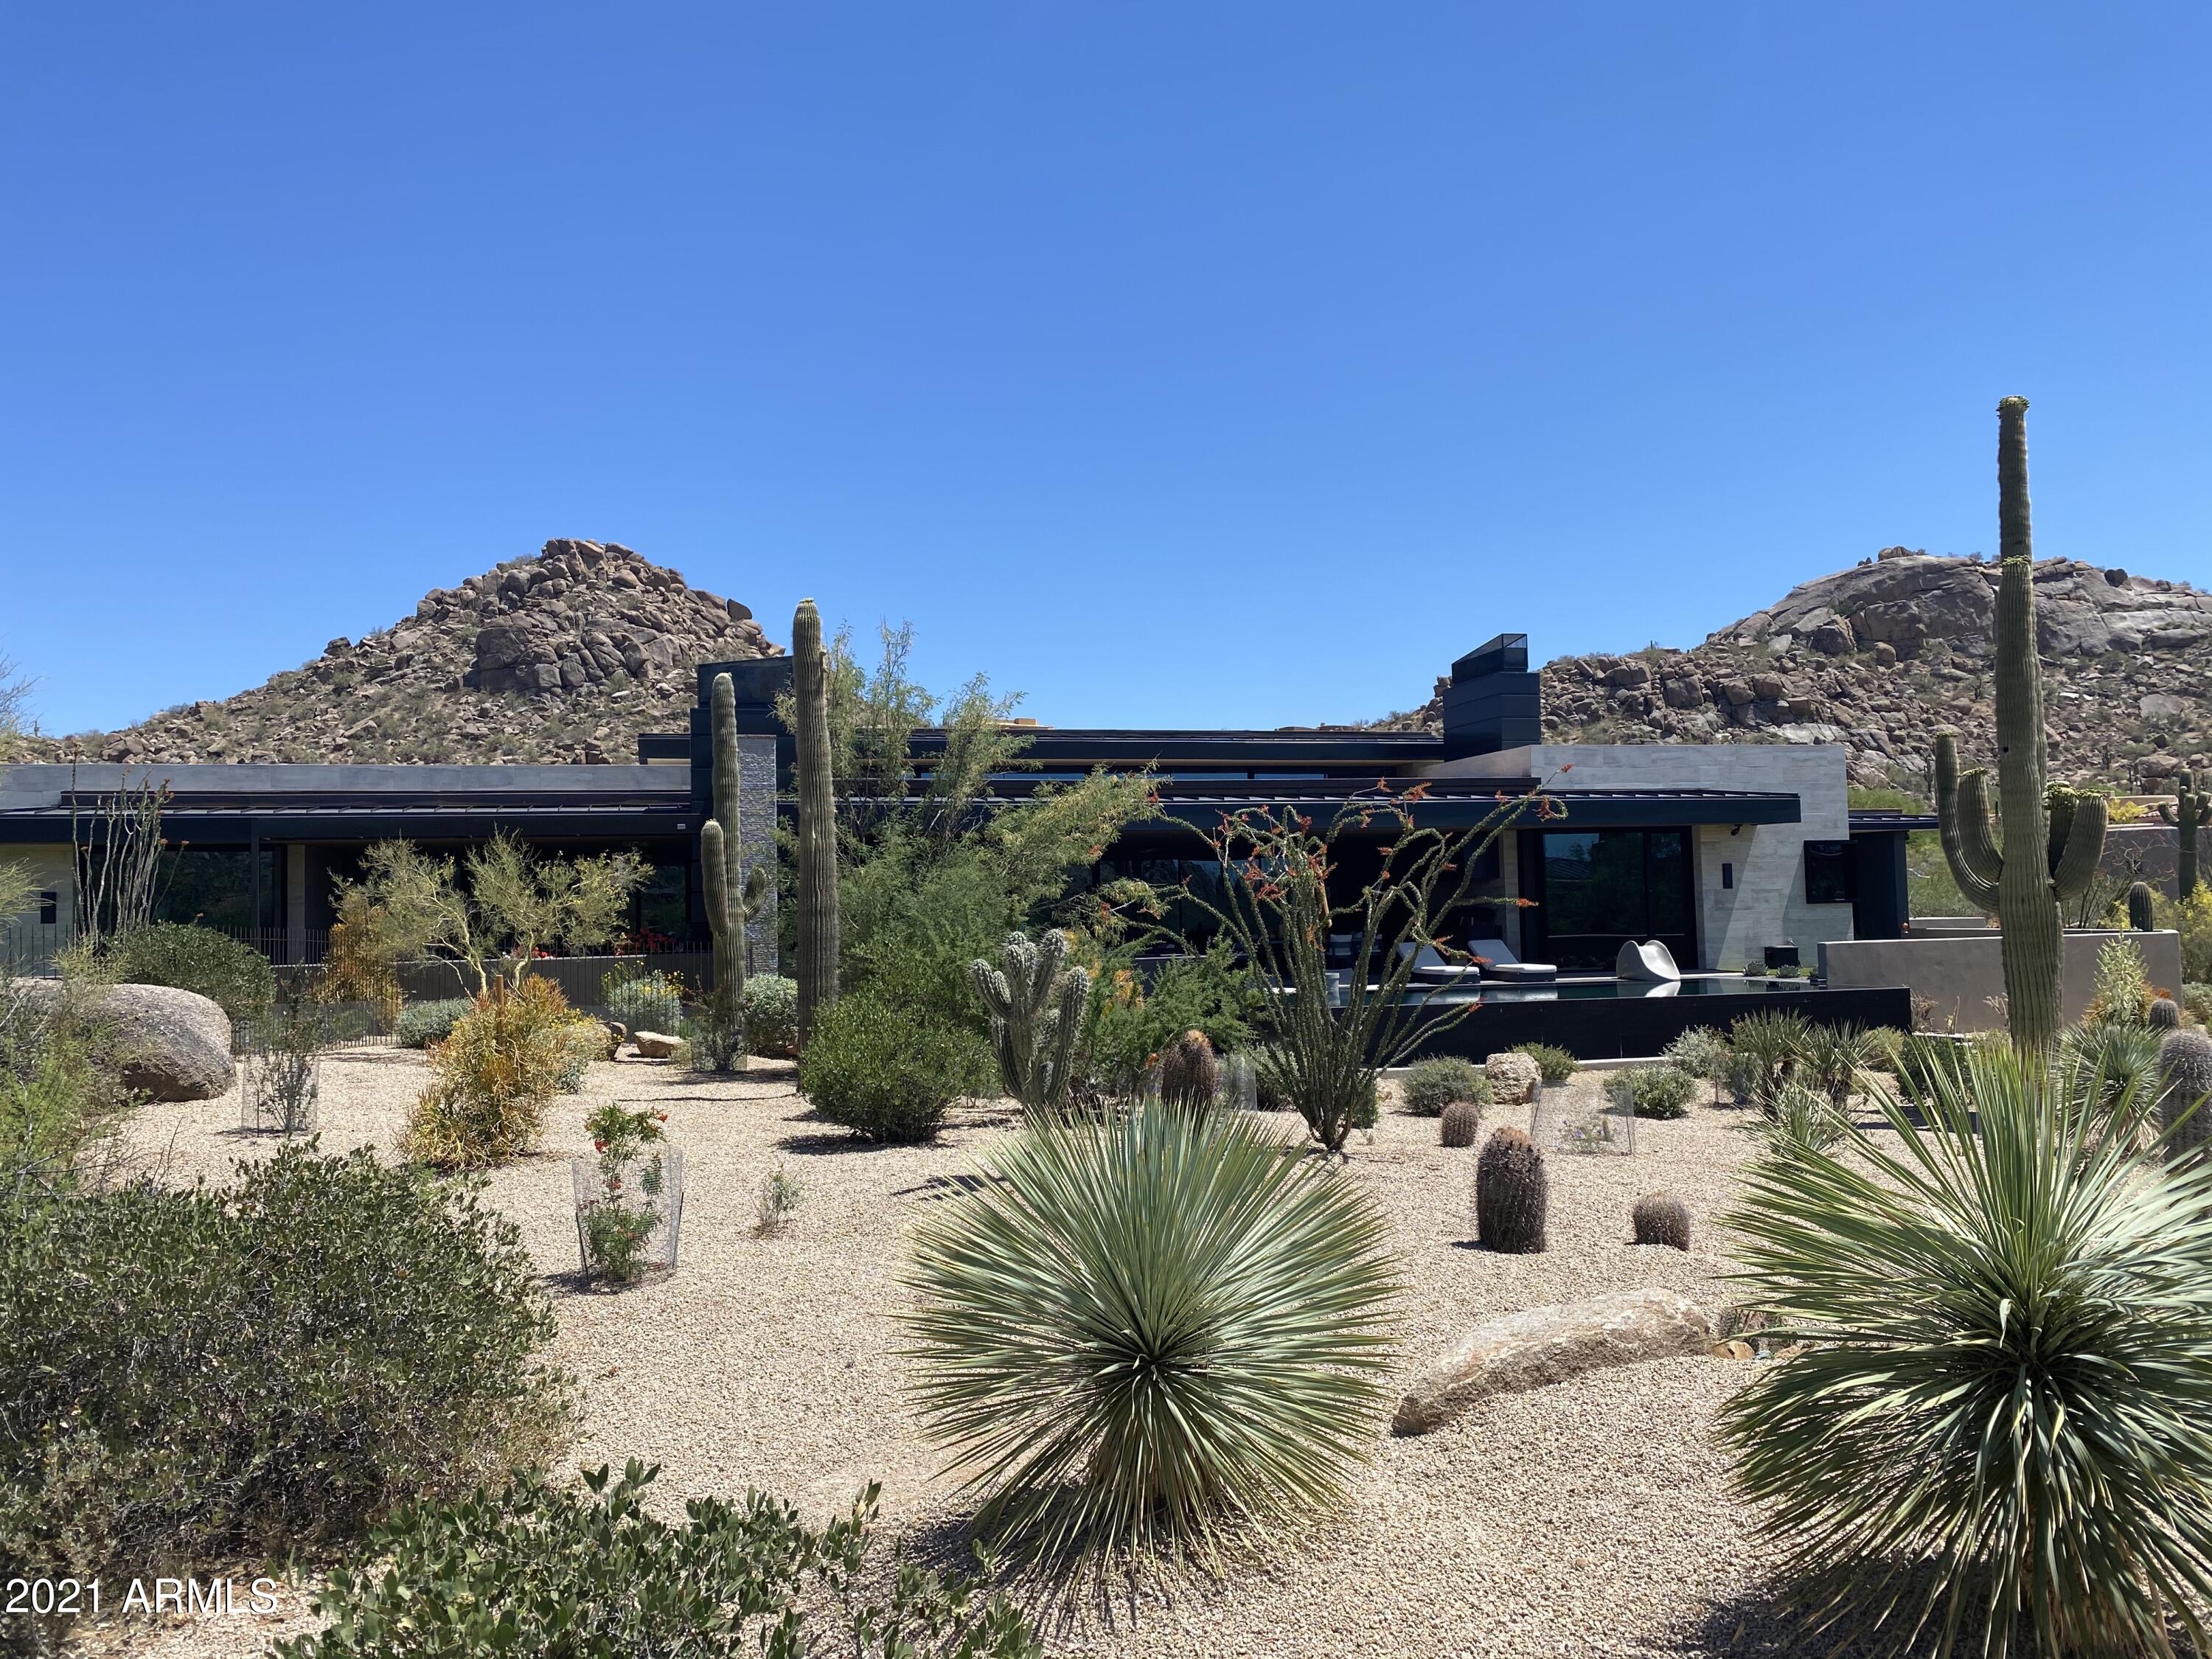
NEW State-of-the-Art architecture in the renowned community of Estancia * Designed by Tate Studios/Built by Marbella Homes * This modern, great room floor plan offers cutting-edge architecture on a south-facing lot with panoramic views of Pinnacle Peak and sunsets * The split floor plan includes a master suite and 3 junior master suites that provide a ''Four Seasons'' living experience for guests * The massive great room spills seamlessly through pocketing glass doors to the oversized cover patio and resort-style pool/spa * Outdoor entertaining is complete with a gas fireplace and built-in BBQ station *
#6240860

Scottsdale

27415 N 103RD Street

4 Beds

None Baths

4,875 Sq.Ft.

$6,500,000

MLS#: 6240860
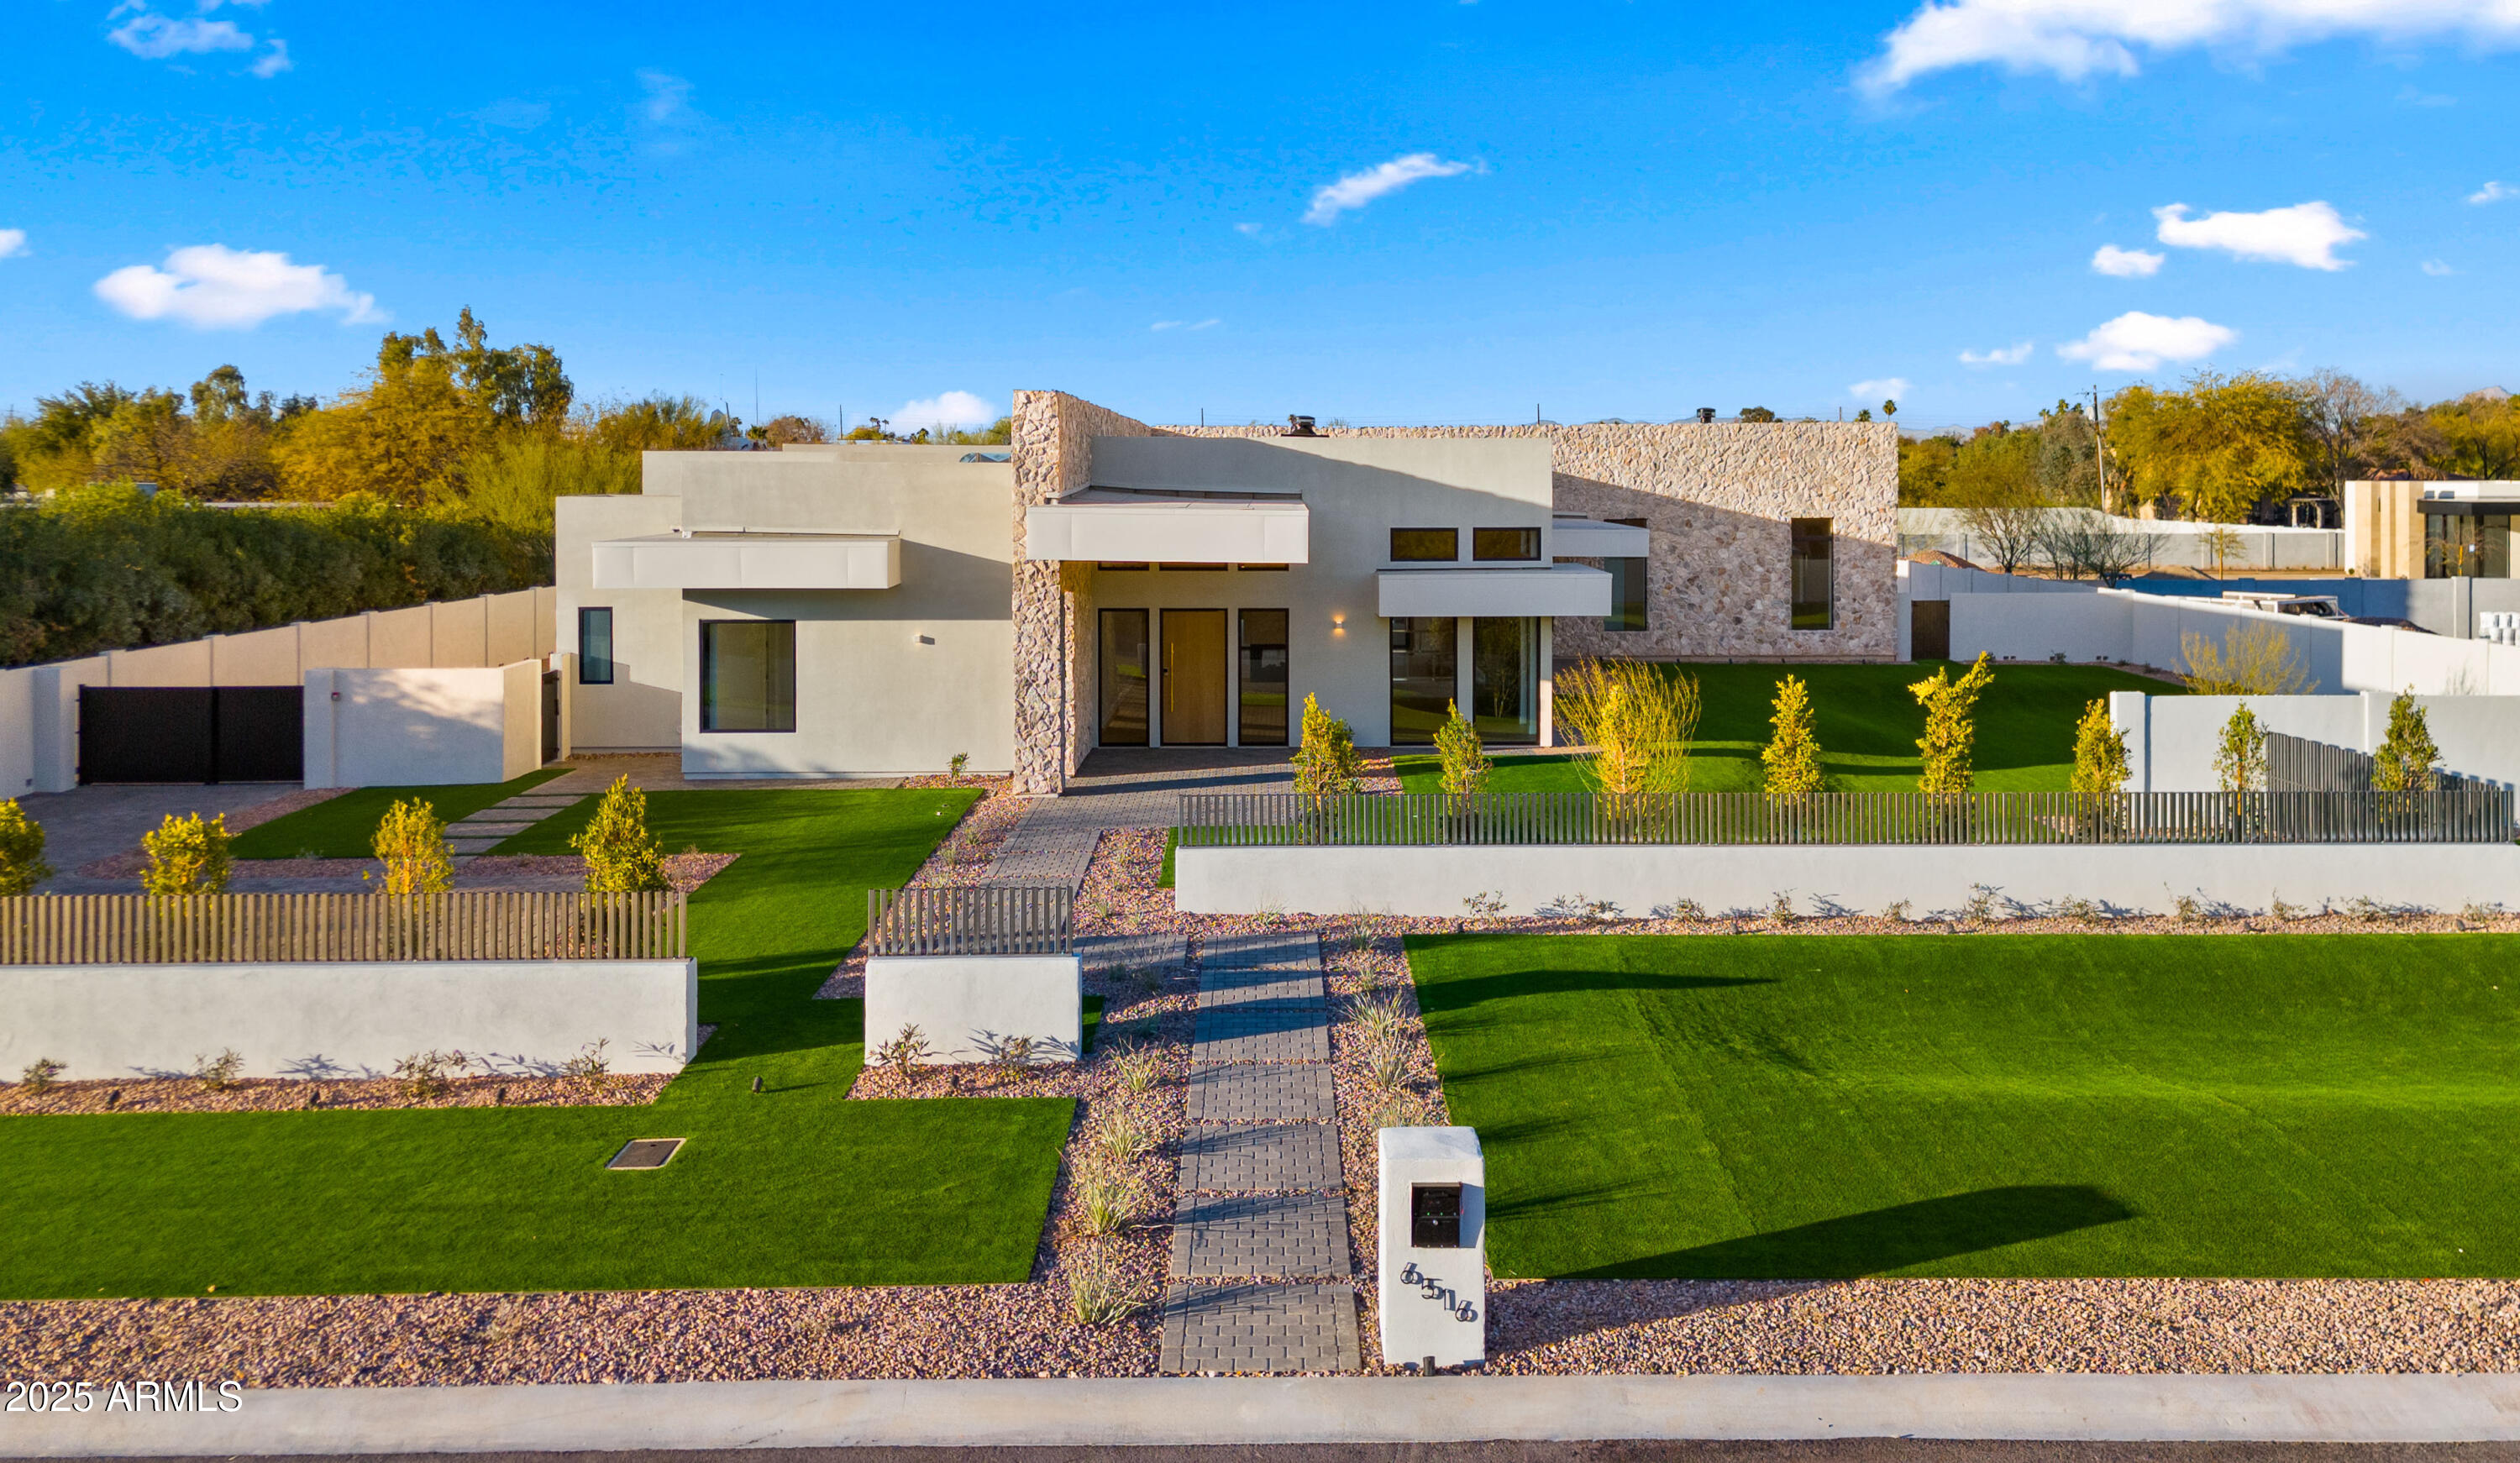
Offered directly by the builders, designers, and owners, this is a unique opportunity to purchase without intermediaries. Agents welcome—we're happy to collaborate to ensure a smooth transaction with terms that benefit all parties.

This home's distinctive floor plan maximizes both privacy and connection. Its elongated design creates two separate wings—one for a private retreat and the other for family and guests—offering both openness and dedicated spaces.

Set on a spacious lot, the property provides endless possibilities for custom outdoor designs, whether a pool, garden, or entertainment area. Don't miss this opportunity!
#6828617

Paradise Valley

6516 E GOLD DUST Avenue

6 Beds

5 Baths

6,577 Sq.Ft.

$6,500,000

MLS#: 6828617
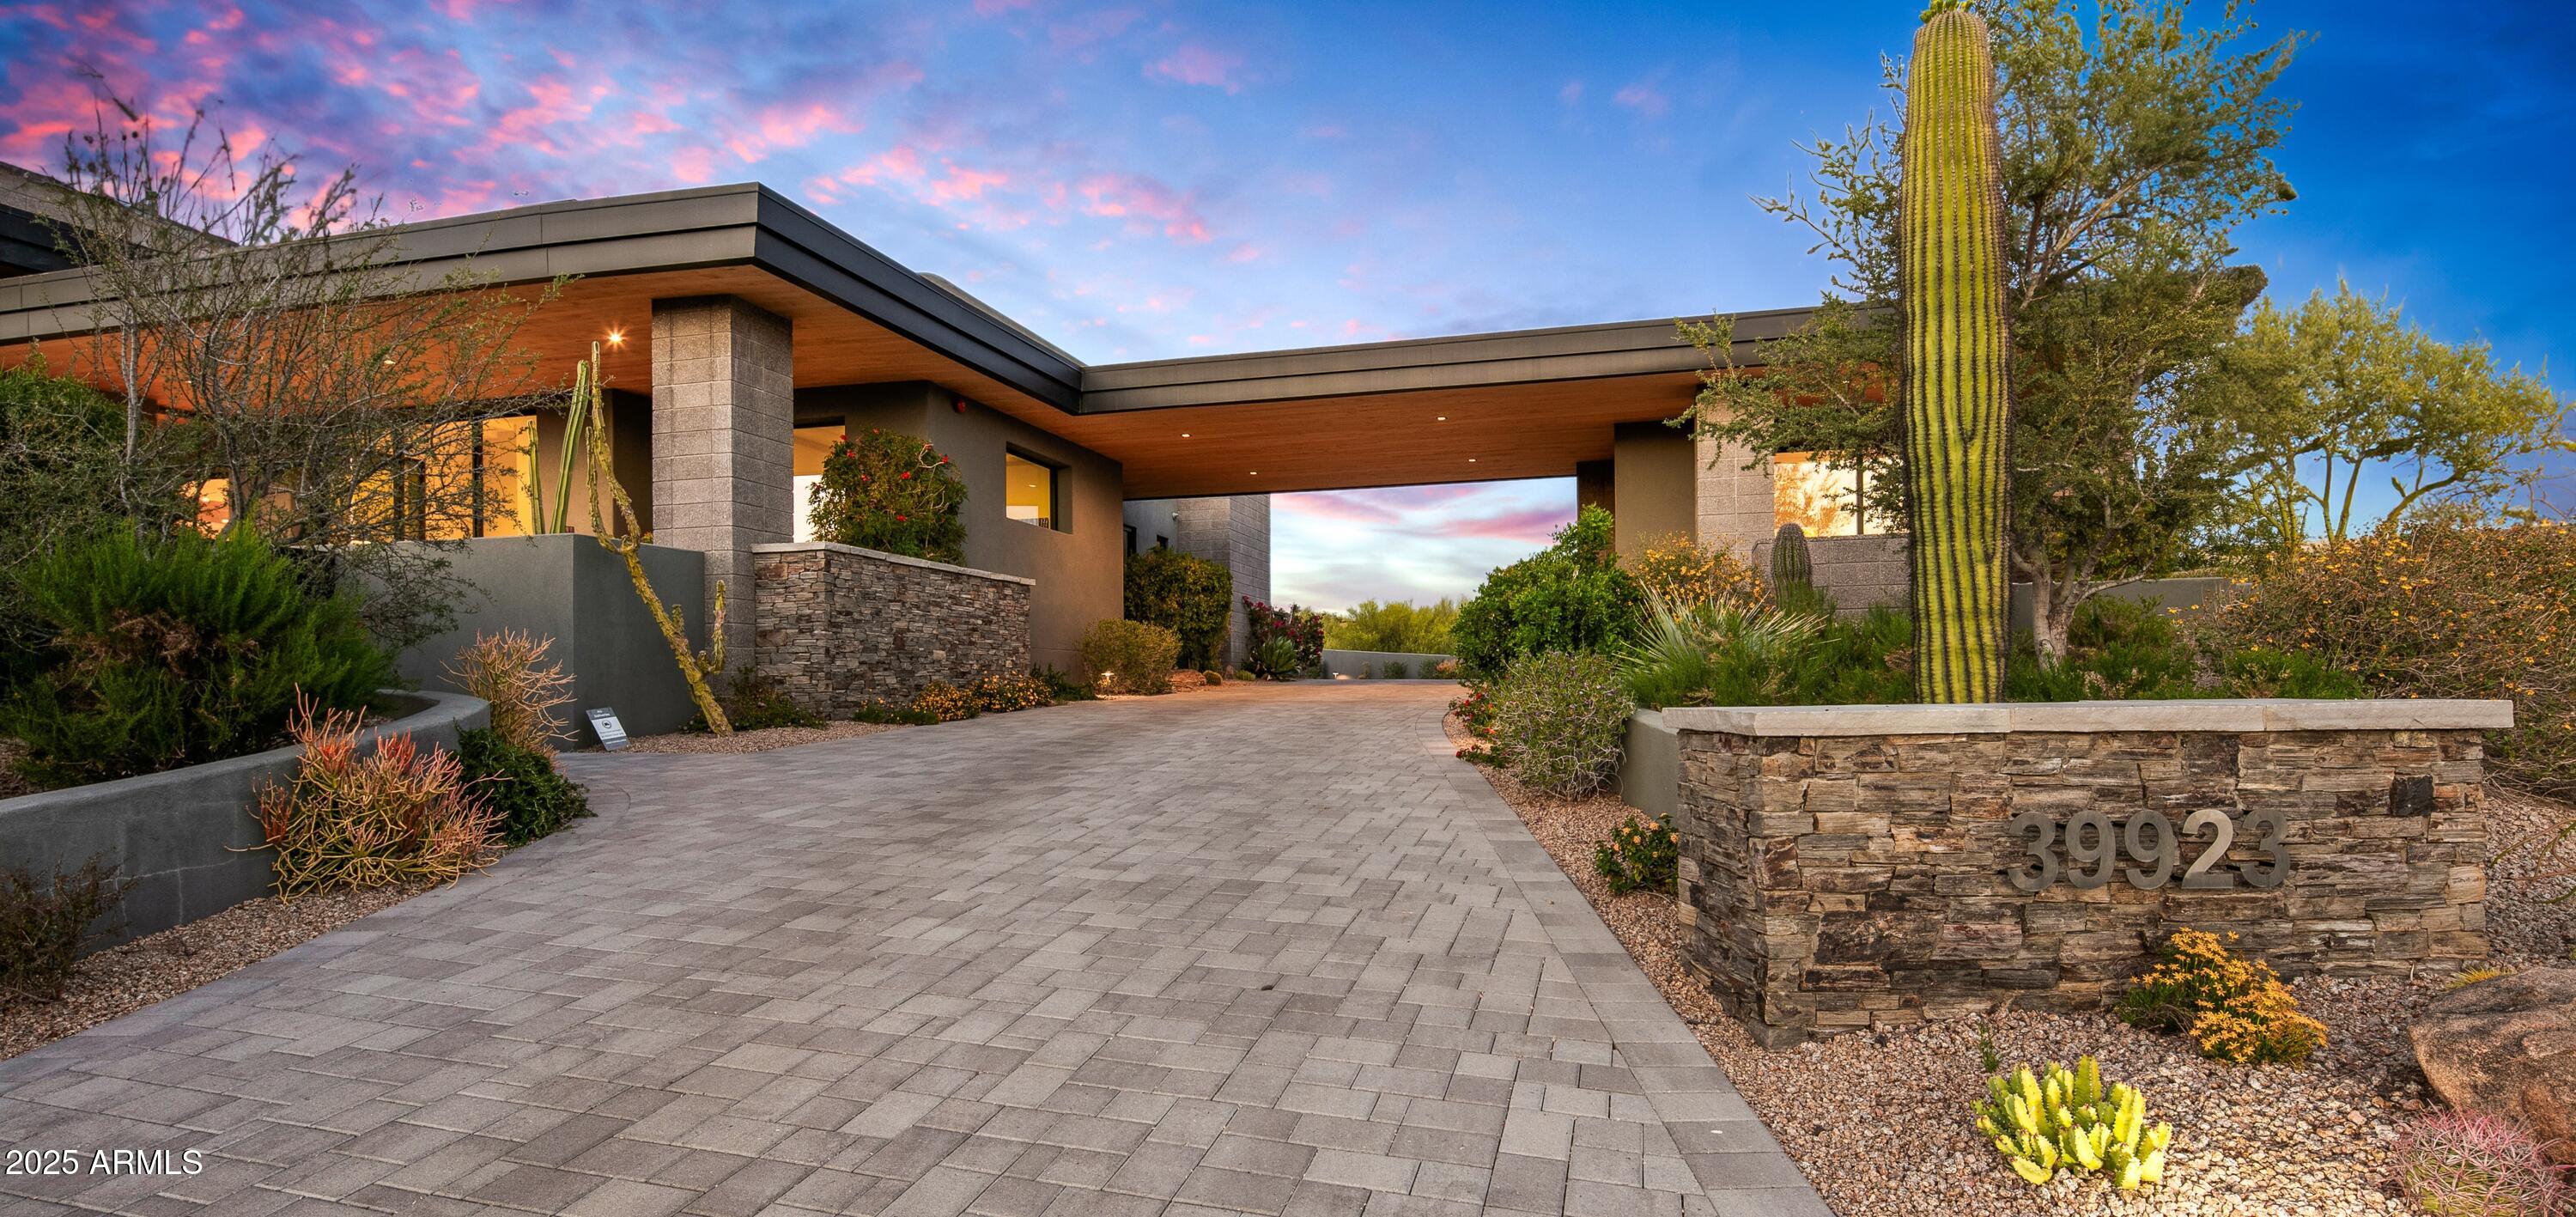
This Blackstone built home is the epitome of luxury and craftsmanship in the highly sought after community of Desert Mountain. A true masterpiece with multiple upgrades made by the owners during construction. Every detail has been thoughtfully customized to evoke a sense of warmth and style. Natural light floods the expansive and welcoming interior where the kitchen and great room invite gatherings with friends and family. The Primary Suite offers privacy and tranquility while being enveloped in lavish ambiance. Spectacular mountain and sunset views compliment the exceptional outdoor living spaces with multiple fire places, a heated pool, spa and outdoor kitchen.
#6942416

Scottsdale

39923 N 103RD Way

4 Beds

5 Baths

5,670 Sq.Ft.

$6,500,000

MLS#: 6942416
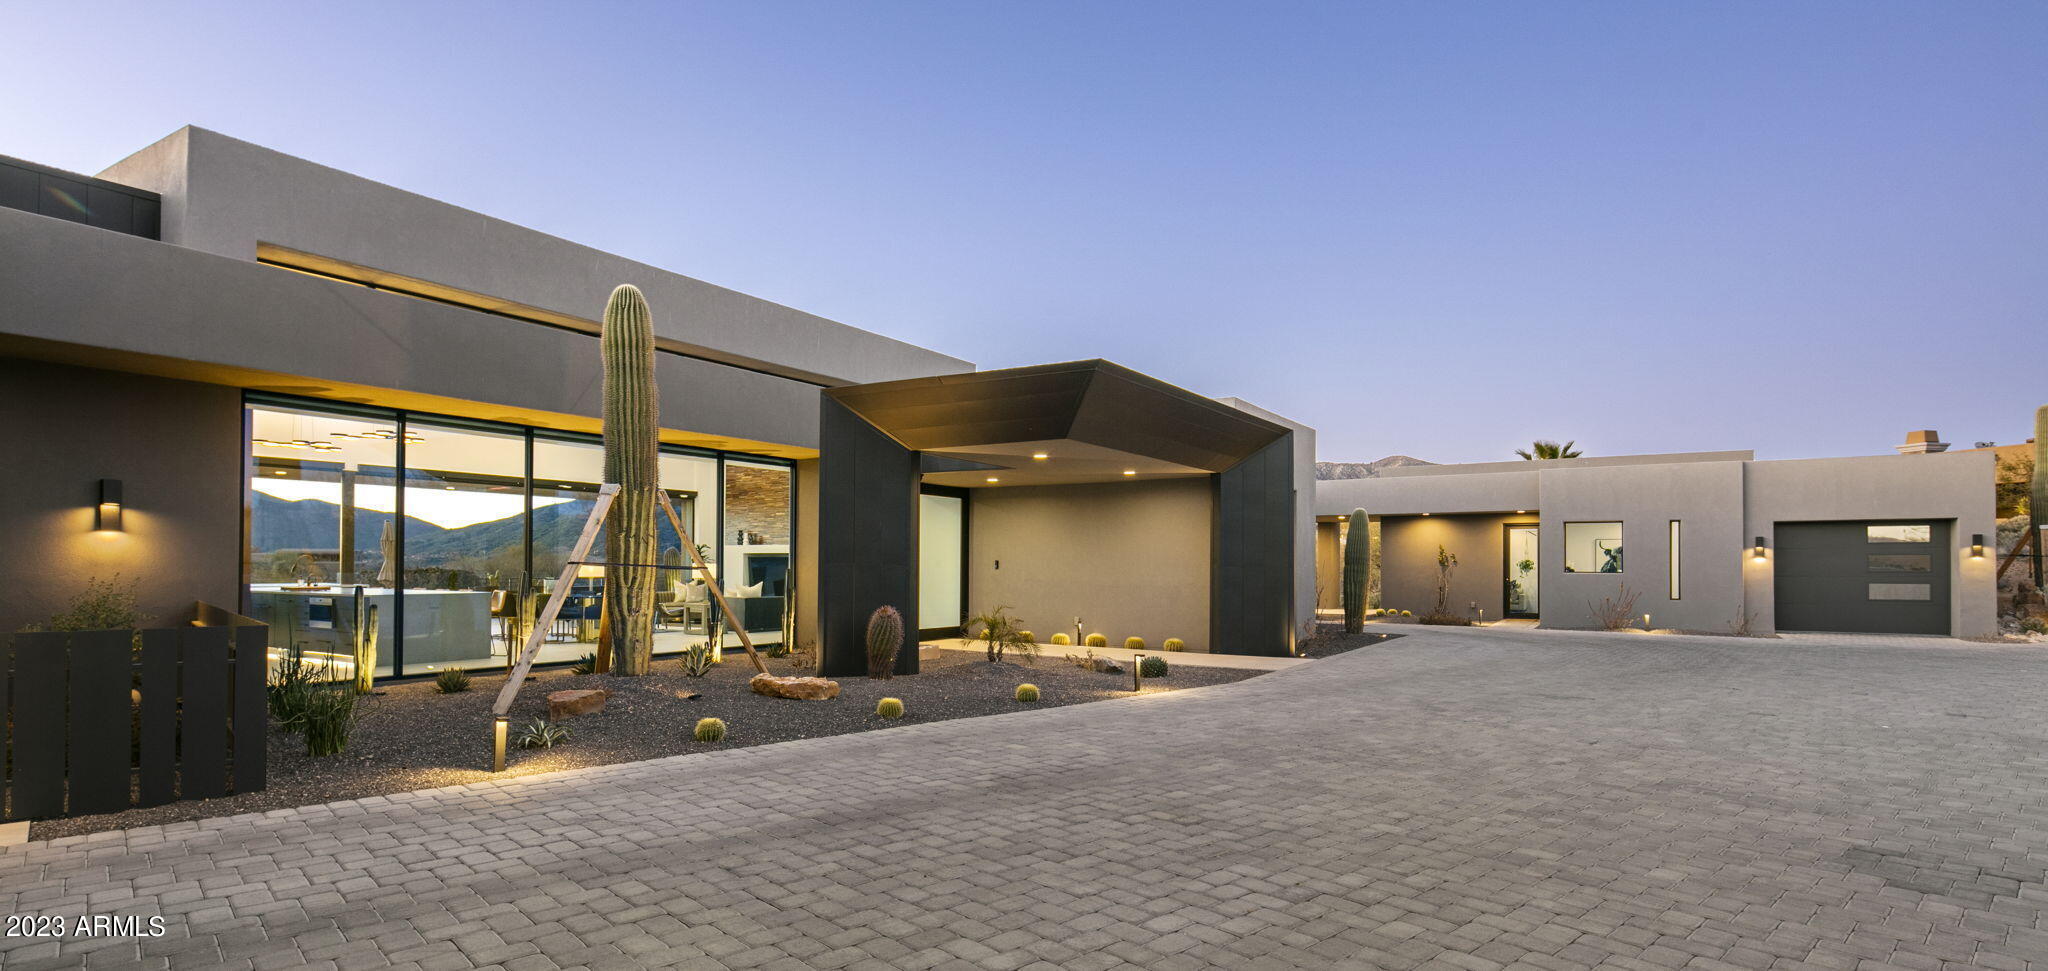
Stunning contemporary home with amazing panoramic views in Desert Mountain. Modern, bright and open, this 2021 build by Popson Development was carefully designed with cutting edge features and finishes. Enjoy unparalleled indoor/outdoor living with towering sliding glass windows pocketing to  blend the main living space to the extensive covered patio and pool area. CHOICE OF FULL GOLF OR UPGRADED SEVEN LIFESTYLE MEMBERSHIP AVAILABLE once approved by the Desert Mountain Club. Fully furnished as seen in the photo package. Fabulous sunset, city light and mountain views overlooking two fairways on the Apache golf course. Over 3000 feet of covered patio space. Wolf/Sub Zero appliances. 1400 bottle wine cellar. Control 4 system. Movie theatre.  Self cleaning 40,000 gallon saltwater pool and spa.
#6513612

Scottsdale

11360 E APACHE VISTAS Drive

4 Beds

None Baths

5,150 Sq.Ft.

$6,500,000

MLS#: 6513612

An exceptionally rare equestrian estate awaits in the heart of North Scottsdale's coveted Pinnacle Peak corridor - expansive and private yet conveniently close to upscale dining, shopping and the Scottsdale airport.  Set on 4.47+ private acres, this distinctive property offers an extraordinary blend of refined living, premier equestrian facilities and resort-inspired recreation, all surrounded by sweeping mountain and city-light views.  Privately gated with a circular drive, the updated custom residence showcases timeless character complemented by sophisticated updates and inviting spaces designed for both grand entertaining and everyday comfort.  Spanning approximately 7342 square feet with stunning panoramic views throughout, the main residence features dual primary suites, dual guest bedrooms (with one currently used as a beautifully appointed office), remodeled chef's kitchen with SubZero and Viking appliances, and generous gathering spaces with multiple fireplaces.  Designed for the discerning equestrian, the expansive facilities include an outfitted 4-stall barn with oversized stalls, individual covered runs, automatic watering and fly-control systems, custom tack rooms, grooming and wash areas and additional caretaker quarters.  A spacious riding arena features engineered footing and programmable irrigation, complemented by turnout space and access to nearby bridle paths and trails.  Beyond the equestrian amenities, the estate unfolds into a private recreational retreat with 2 pickleball courts, an updated play pool and spa, outdoor fireplace, built-in barbeque, koi pond and generous patios designed to embrace Arizona's year-round outdoor lifestyle.  A detached full guest house provides additional privacy and flexibility for guests.  With no HOA, RV access, and oversized 3-car garage and extensive improvements throughout, this remarkable property offers a rare combination of acreage, versatility and elevated desert living.  An extraordinary opportunity to experience a private equestrian lifestyle in one of North Scottsdale's most desirable settings.  Buyer to verify all material facts. All material information must be verified during the inspection period.
#7094430

Scottsdale

10001 E PINNACLE PEAK Road

6 Beds

6 Baths

7,342 Sq.Ft.

$6,500,000

MLS#: 7094430

None
#7099158

Scottsdale

13191 E Oberlin Way -

None Beds

None Baths

19.26 acres

$6,500,000

MLS#: 7099158

Reached through Saguaro Ranch's 600-foot stone tunnel, this 4.2-acre estate was the original developer's personal residence, reimagined from 2023 to 2026 with award-winning designs. Over 7,500 sq ft indoors and 7,000 sq ft of finished patios and decks: a redesigned kitchen with entertaining nook, great room, media room, a 2,200 sq ft primary wing, a separate guest wing where each suite has its own living room and spa bath, and a detached casita with kitchenette. Glass walls and disappearing doors open to the pool, spa, waterfalls, outdoor kitchen and fire feature. Sunrise over the Catalina Mountains, Sonoran Desert sunsets and a 901 sq ft sky deck for the dark sky. Wine cellar, elevator, sport court, 85-inch outdoor cinema, solar, 4+ car garage. Optional Owners Club with lap pool and gym.
#22625955

Marana

13781 N Old Ranch House Road

4 Beds

6 Baths

7,552 Sq.Ft.

$6,500,000

MLS#: 22625955

Price reduced
Available with all furnishings-Move in immediately! Set in the heart of prestigious Paradise Valley, this property is a private desert retreat surrounded by luxury estates and breathtaking mountain scenery. This single level residence offers 5 en-suite bedrooms, 5.5 bathrooms, a game room, study and approximately 6,744 square feet of thoughtfully designed living space. The home welcomes you with generous living and entertaining areas filled with natural light, high ceilings and seamless indoor-outdoor flow. The kitchen features beautiful custom cabinetry, high end appliances, quartz countertops, ample storage and an ideal layout for both everyday living and hosting. The primary suite serves as a private retreat, complete with fireplace, spa-style bath, walk-in closet and patio access.  Outdoors, the property is designed for true Arizona living, featuring pool/spa with water and fire features and a swim up bar, expansive covered patio space, multiple seating areas, in ground trampoline, large grassy turf spaces, outdoor kitchen, mature desert landscaping and privacy. Enjoy views of Mummy Mountain and surrounding peaks, vibrant sunsets, and tranquil desert skies from your own backyard oasis. Ideally located just minutes from world-class resorts, fine dining, championship golf, hiking trails, and the best of Scottsdale and Phoenix, this home combines peaceful seclusion with unmatched convenience. Whether enjoyed as a primary residence or seasonal escape, this Paradise Valley property offers timeless appeal in one of Arizona's most coveted locations.
#7063789

Paradise Valley

8700 N 55TH Place

5 Beds

5 Baths

6,744 Sq.Ft.

$6,500,000

MLS#: 7063789
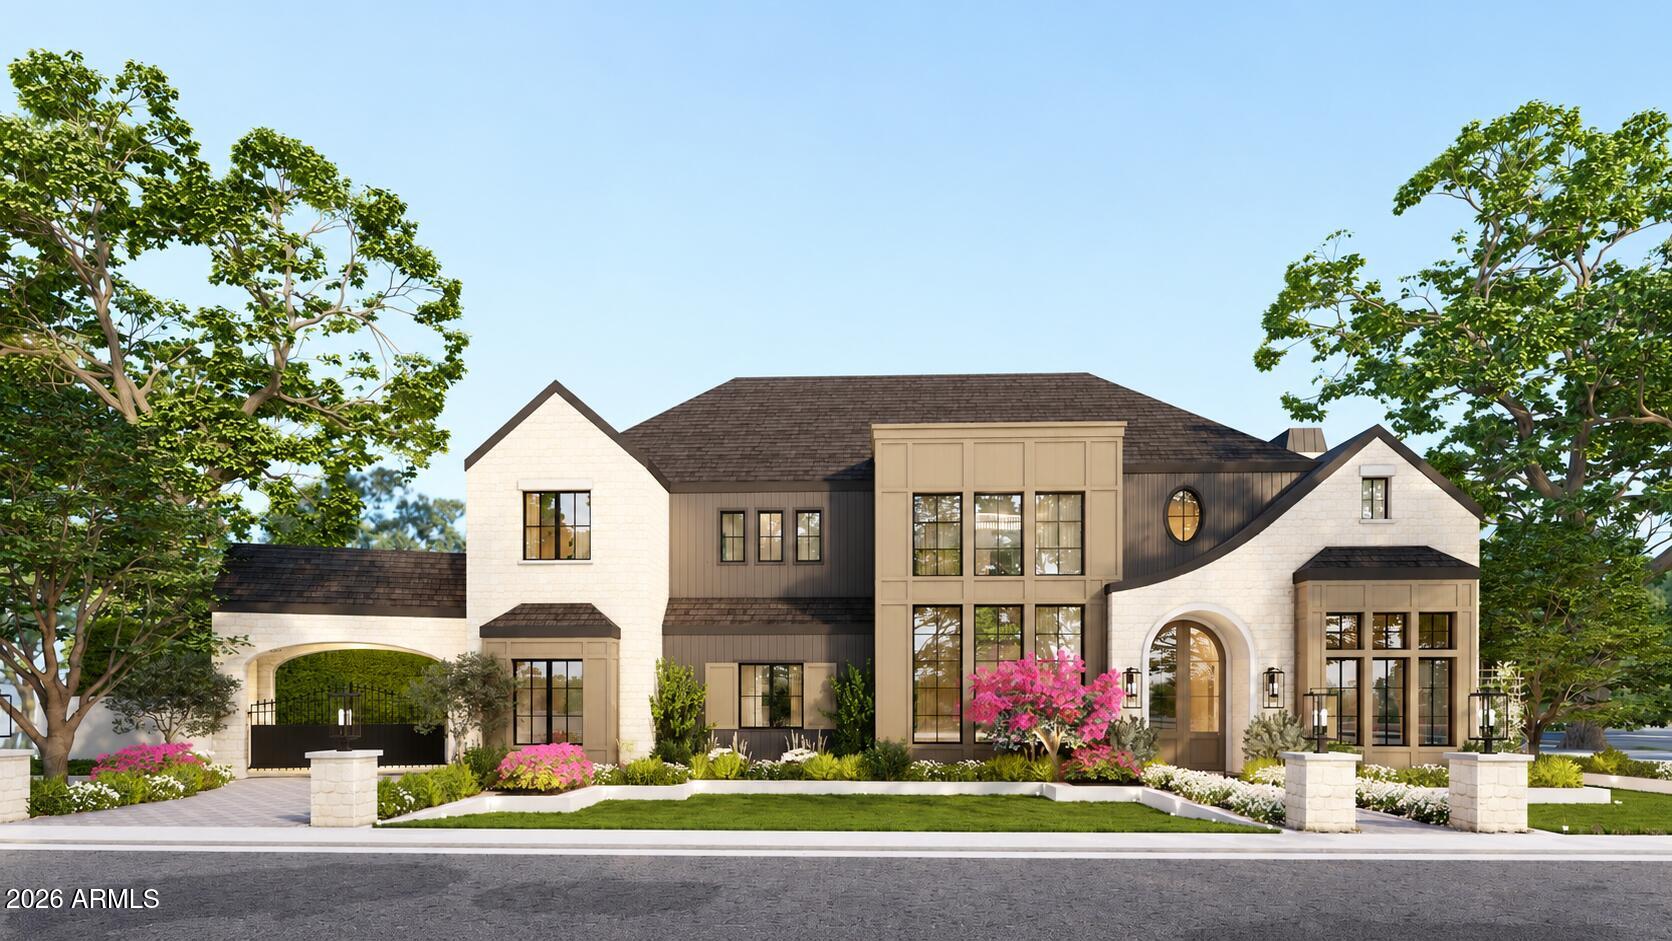
Welcome to Landmark at Somerset, Gilbert's most coveted gated luxury community, where timeless architecture, exceptional craftsmanship, and modern livability converge in one extraordinary estate. Crafted as a true one-of-one showpiece by Mission Homes, thoughtfully designed by Grady Olsen and Ashley Cooper Design, with outdoor spaces masterfully curated by Shearon Design, this remarkable residence represents the pinnacle of luxury living in the East Valley. 

Spanning 7,750 square feet, this estate immediately captivates with its commanding presence, inviting courtyard entry, and stunning foyer highlighted by soaring 22-foot ceilings. Beyond the entry, the grand great room unfolds beneath dramatic 18-foot ceilings and anchored by a statement fireplace. Great room is framed by extensive custom millwork, rich architectural details, natural stone accents, and white oak finishes that create a warm yet sophisticated atmosphere. Every space has been intentionally designed to balance elegance, comfort, and functionality while creating a seamless connection between indoor and outdoor living.

At the heart of the home lies an extraordinary chef's kitchen that is both artful and highly functional. Designed for entertaining on any scale, the space showcases dramatic double islands, fully custom cabinetry, stunning Taj Mahal quartzite countertops, professional-grade appliances, designer lighting, and a fully equipped butler's kitchen that allows for effortless hosting. 

The primary suite serves as a private sanctuary unlike anything else on the market. Designed as a retreat within the home, the expansive suite features its own private lounge area and cozy gas fireplace, creating a peaceful escape from everyday life. The spa-inspired primary bathroom elevates the experience even further with designer finishes, luxurious materials, custom cabinetry, statement lighting, and a stunning outdoor atrium garden shower that delivers a true resort experience. Designed for both wellness and indulgence, this remarkable space offers the perfect blend of luxury and tranquility.

Thoughtfully designed for both everyday living and entertaining, the home offers 6 private bedroom en-suites, which includes a guest quarters that provides comfort and privacy for visitors, and 7.5 bathrooms. Additional living spaces include a private executive office, an upstairs loft/game room, flexible gathering spaces, and a spectacular bunk room designed to accommodate family and guests while maintaining the home's elevated design aesthetic.

The resort-inspired backyard is equally impressive and was professionally designed to maximize Arizona's year-round indoor-outdoor lifestyle. Surrounded by mature landscaping and privacy hedges, the grounds feature a sparkling pool and spa, expansive covered patio, firepit gathering areas, a custom television entertainment wall, and multiple outdoor living spaces designed for relaxation and entertaining. The detached pool house or casita option is truly a destination of its own, featuring a private lounge, full bar area, and golf simulator, creating an unparalleled environment for hosting guests and making memories.

Completing the estate is a four-car garage plus a dedicated boat garage, offering exceptional storage and flexibility for collectors and outdoor enthusiasts alike. All situated on a prime interior lot with N/S facing orientation and adjacent from community greenbelt.

Located within the prestigious gated enclave of Landmark at Somerset, residents enjoy one of Gilbert's most desirable addresses with convenient access to premier shopping, dining, entertainment, and freeway connectivity. This is more than a home--it is a carefully curated luxury lifestyle where timeless elegance, exceptional design, and modern comfort come together to create a truly unforgettable living experience.
#7037658

Gilbert

2604 E MAPLEWOOD Street

6 Beds

7 Baths

7,750 Sq.Ft.

$6,500,000

MLS#: 7037658
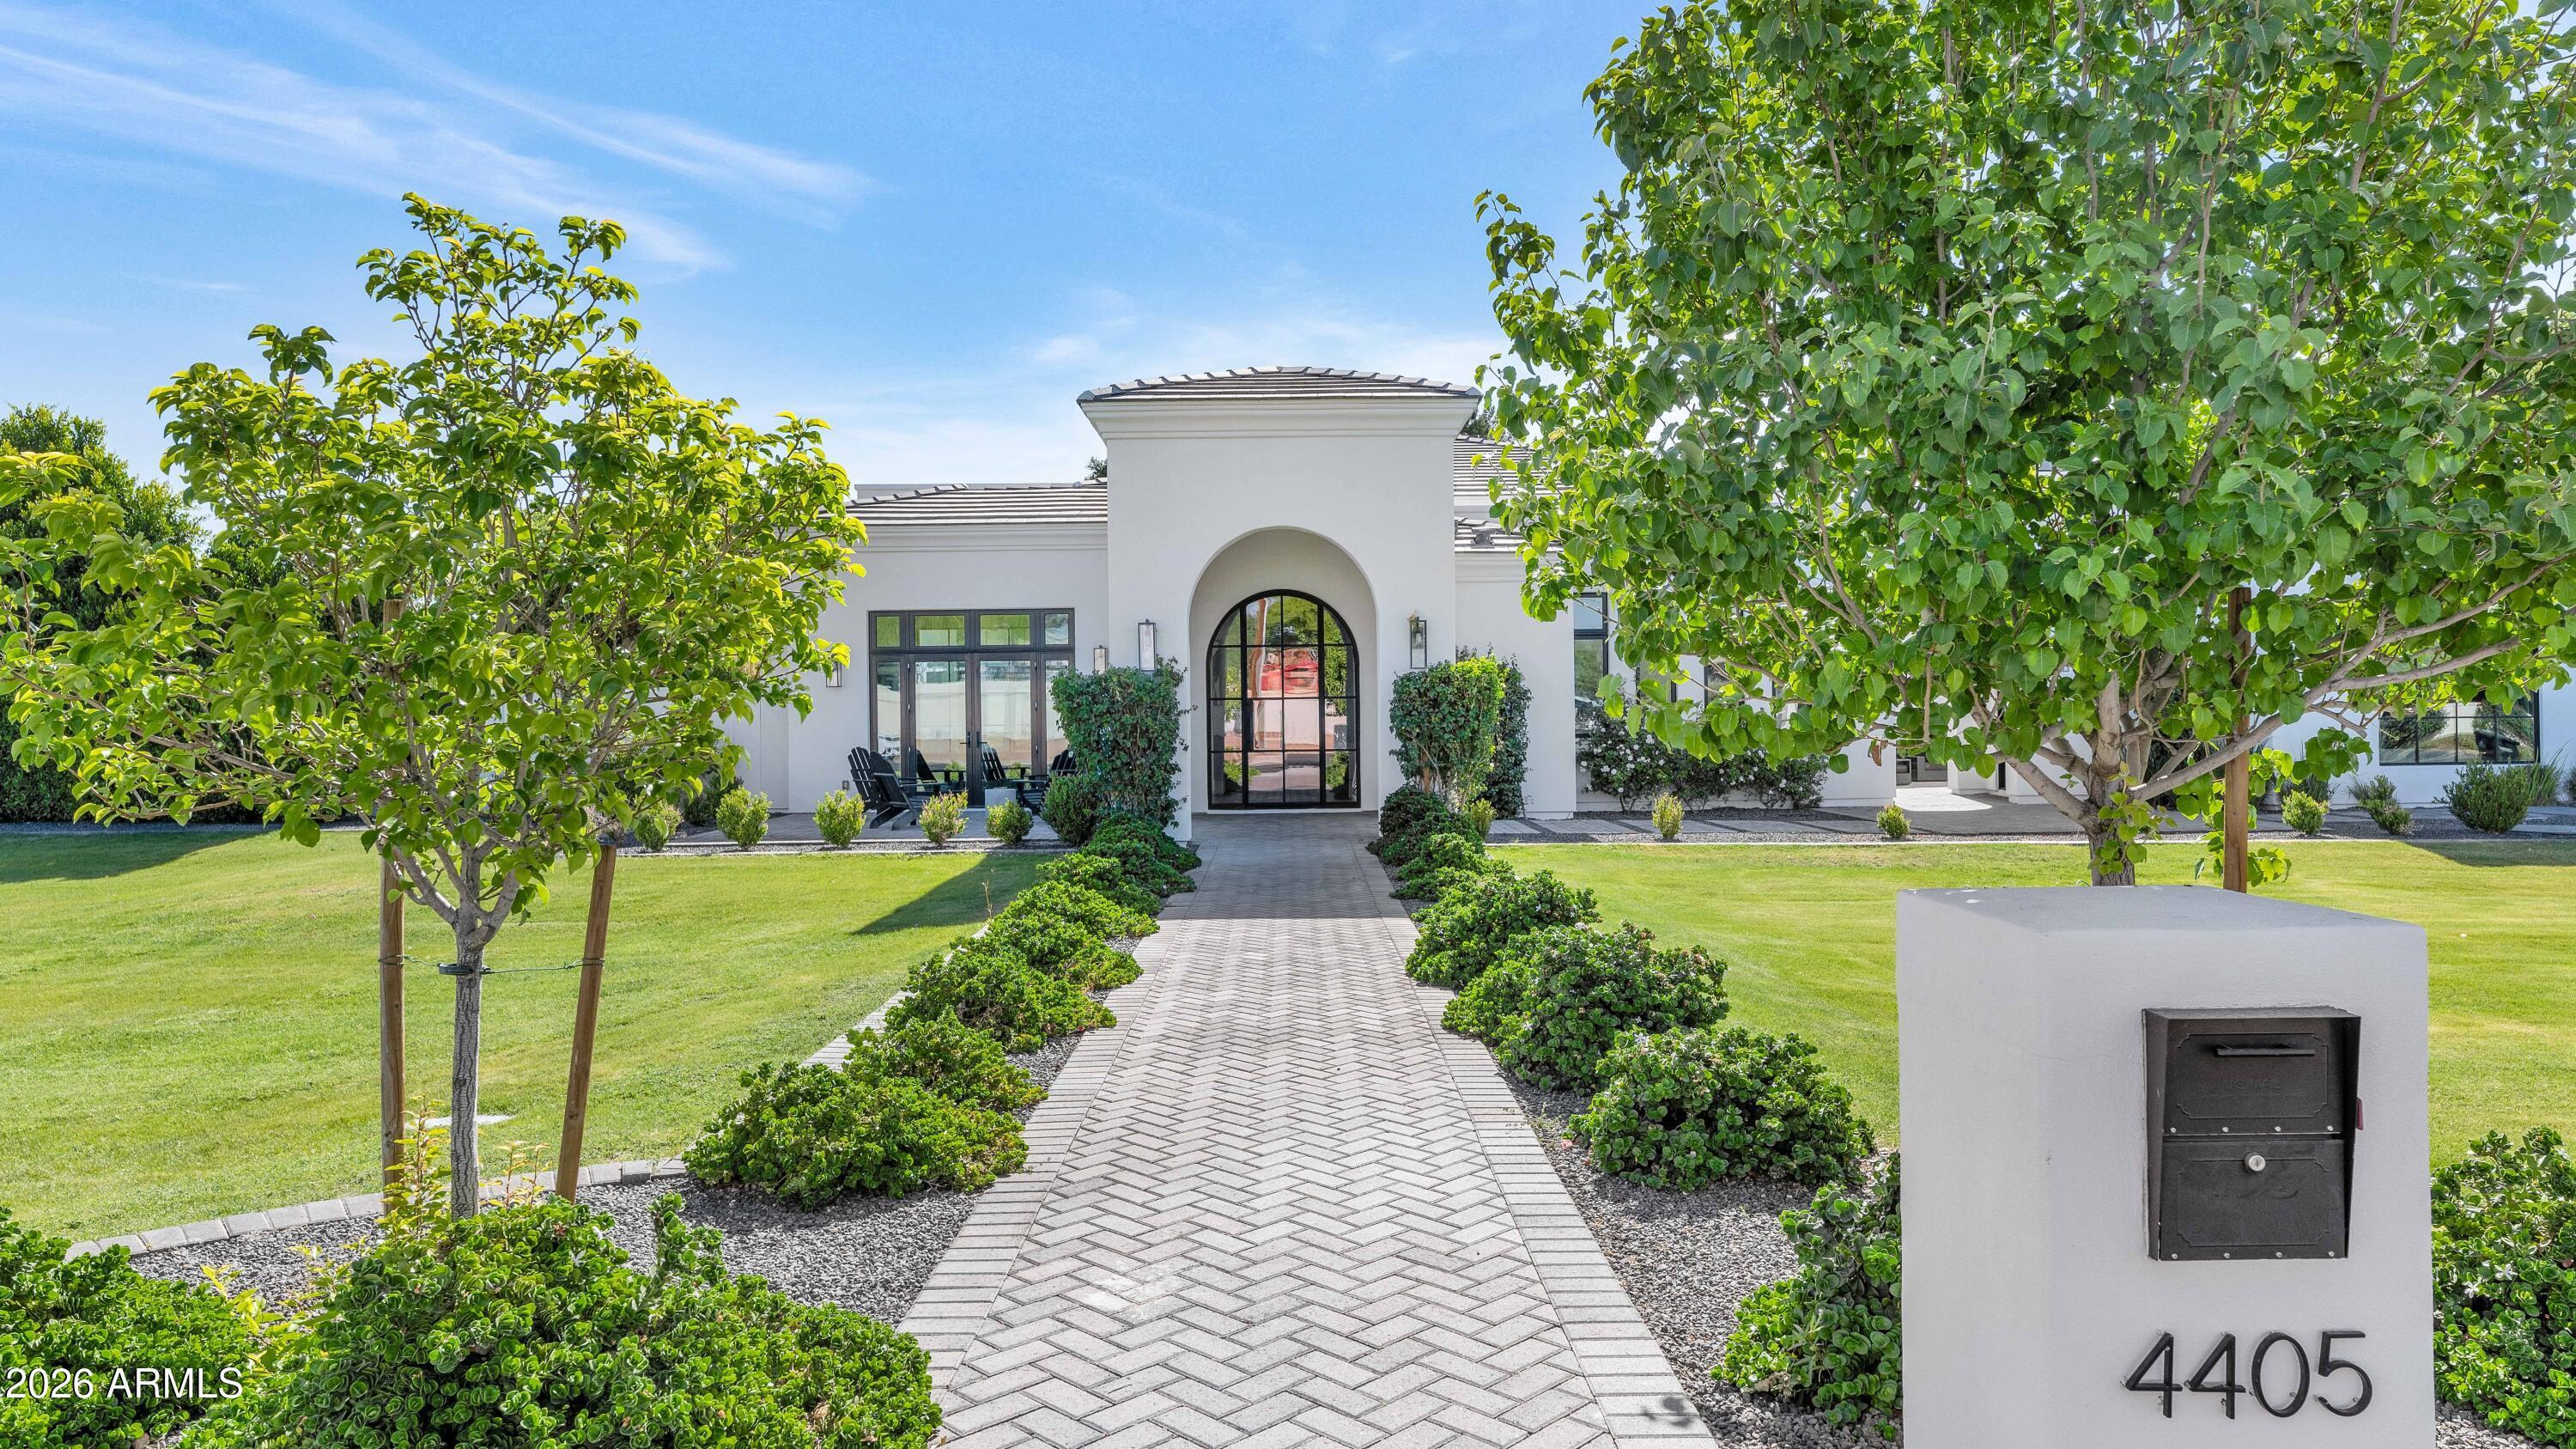
None
#7042355

Scottsdale

4405 N Jokake Drive

4 Beds

4 Baths

5,378 Sq.Ft.

$6,499,999

MLS#: 7042355
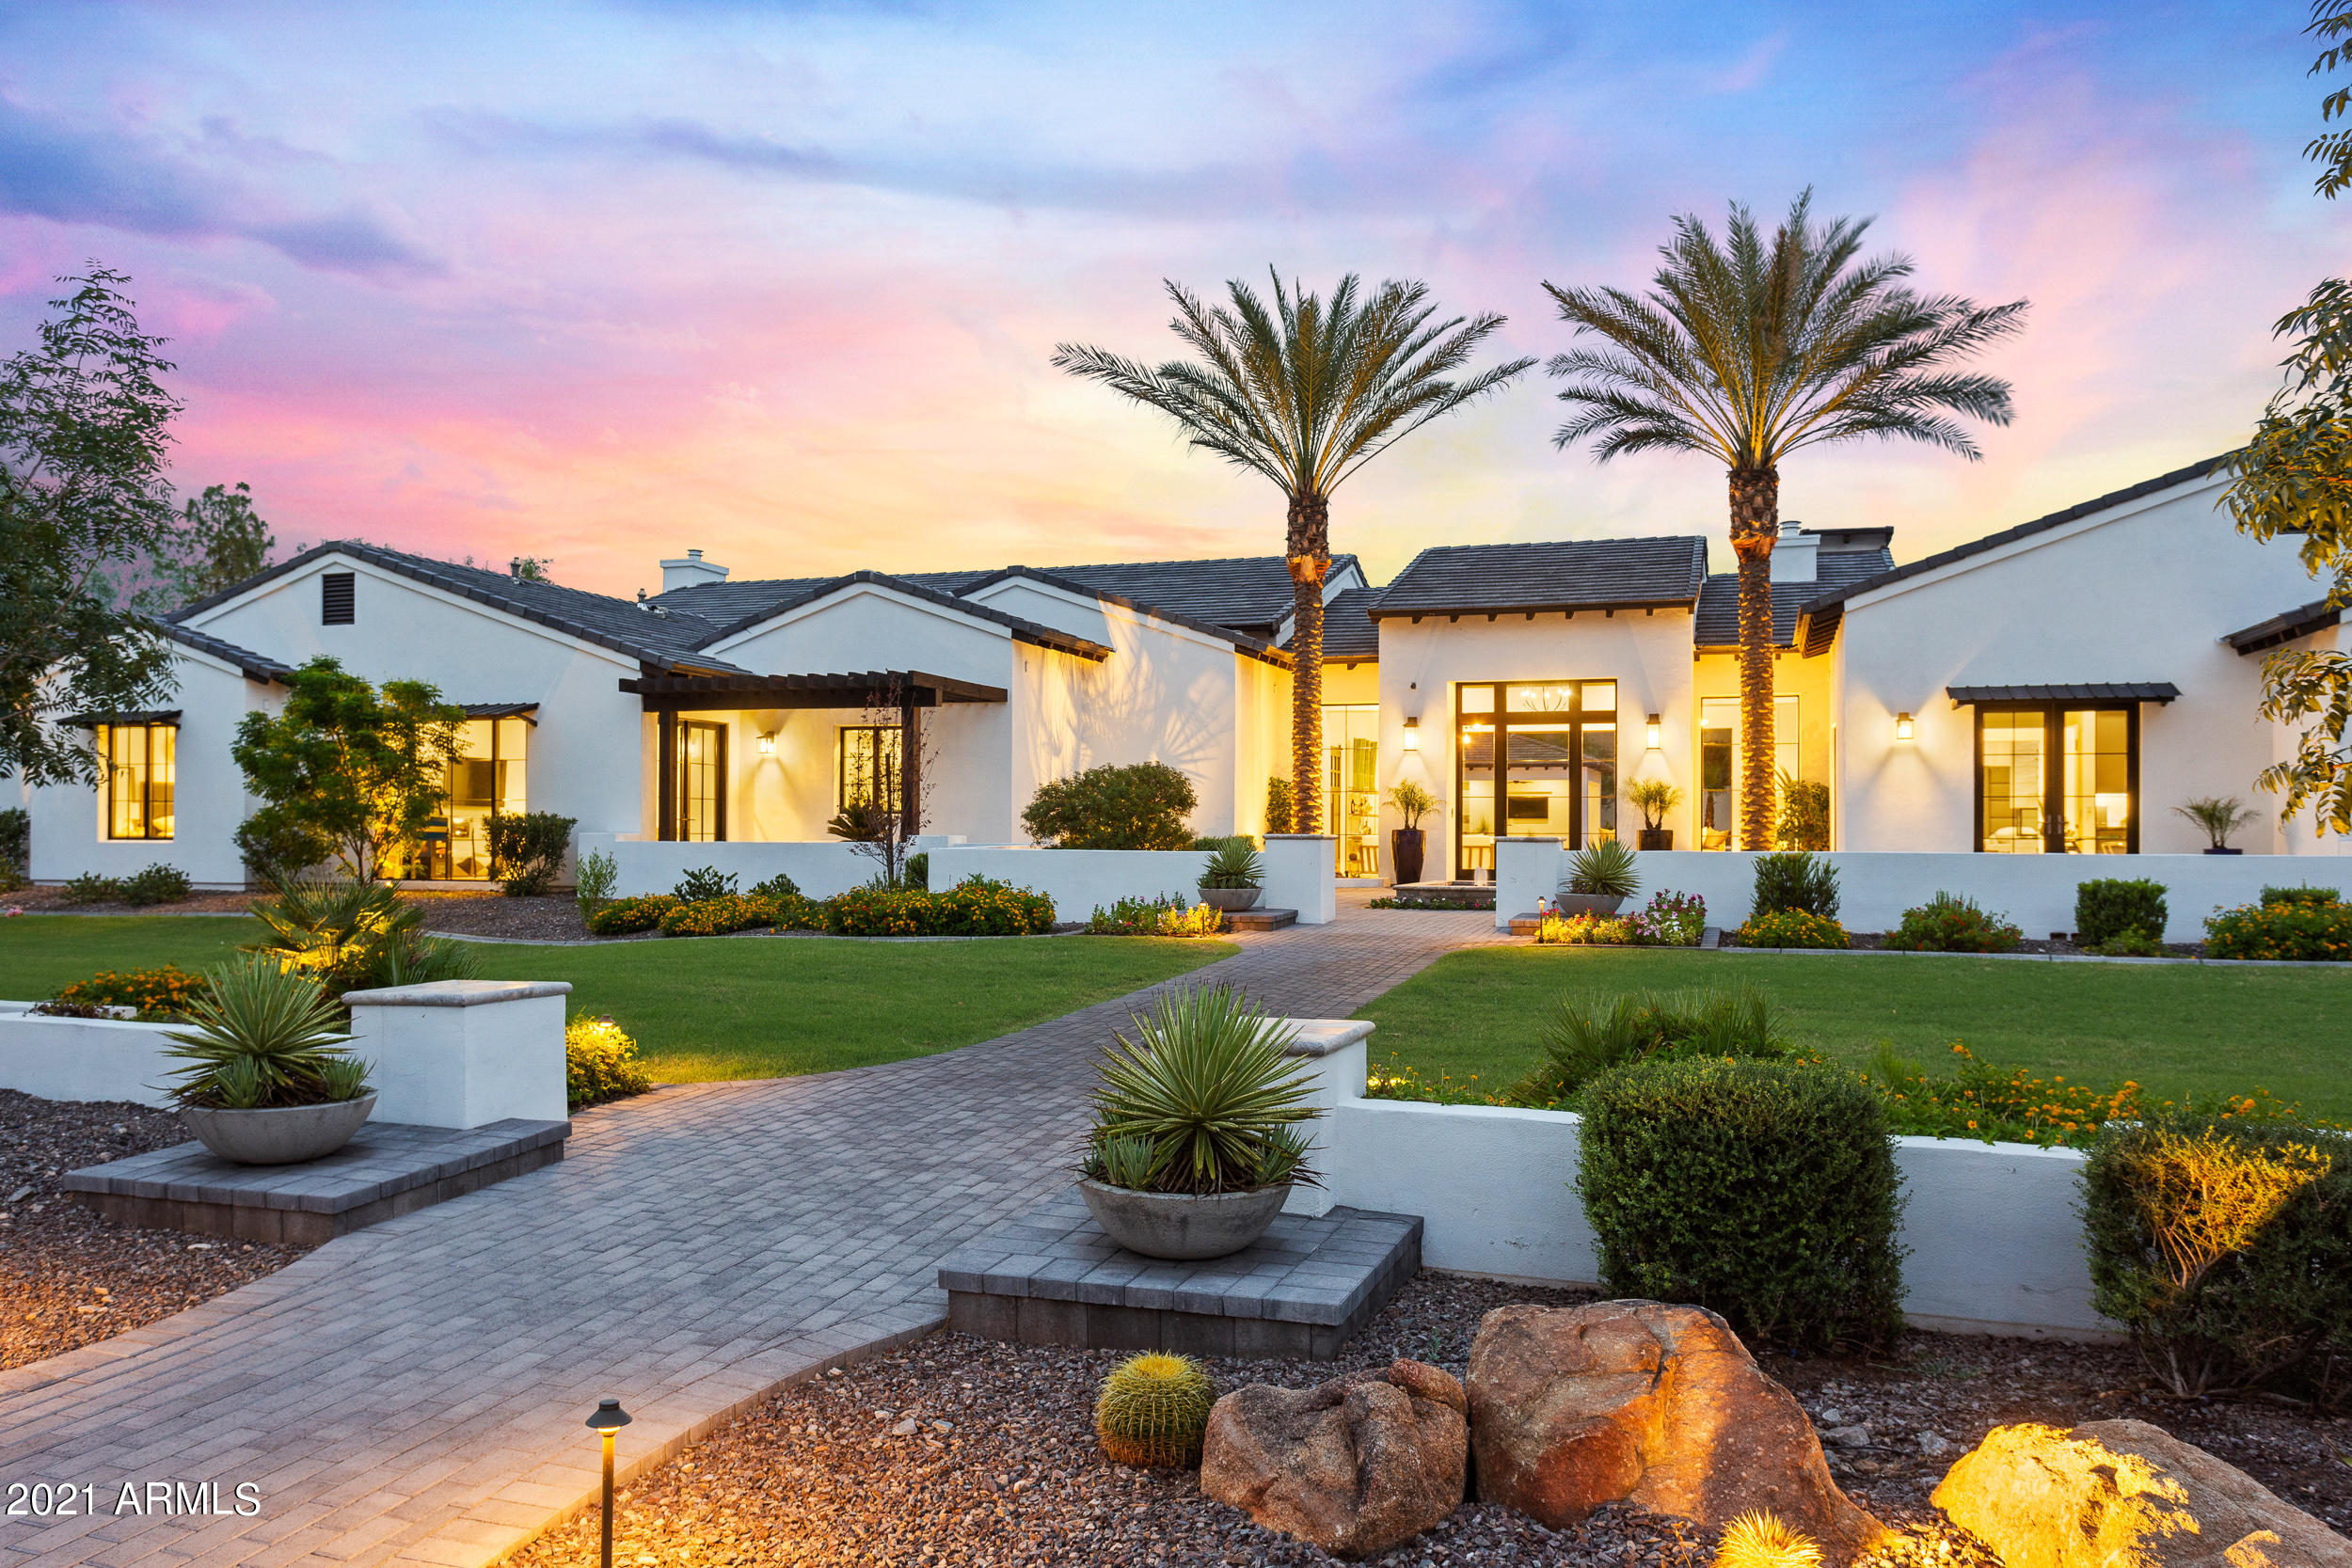
Immerse yourself in this Paradise Valley masterpiece. This modern style estate is a luxurious oasis characterized by state-of-the-art amenities, transitional designs and a split open floor plan. Luxury takes on a new meaning with exquisite architectural details including soaring ceilings, retractable glass, and an extravagant outdoor space. Marvel at the beauty of the resort style pool, spa, water features, multiple fire features and complete outdoor kitchen. Sophisticated owner's retreat offers sitting area, 2 large walk-In closets, 2 water closets & steam shower.  Enjoy the mountain views and gorgeous exposed beams from the large family room & kitchen. This Single Level floorpan offers world class amenities; game room,media/theater Room, wine room, office and more on 1+ acre.
#6278887

Paradise Valley

6109 N 33rd Street

4 Beds

None Baths

6,425 Sq.Ft.

$6,499,999

MLS#: 6278887
Price reduced
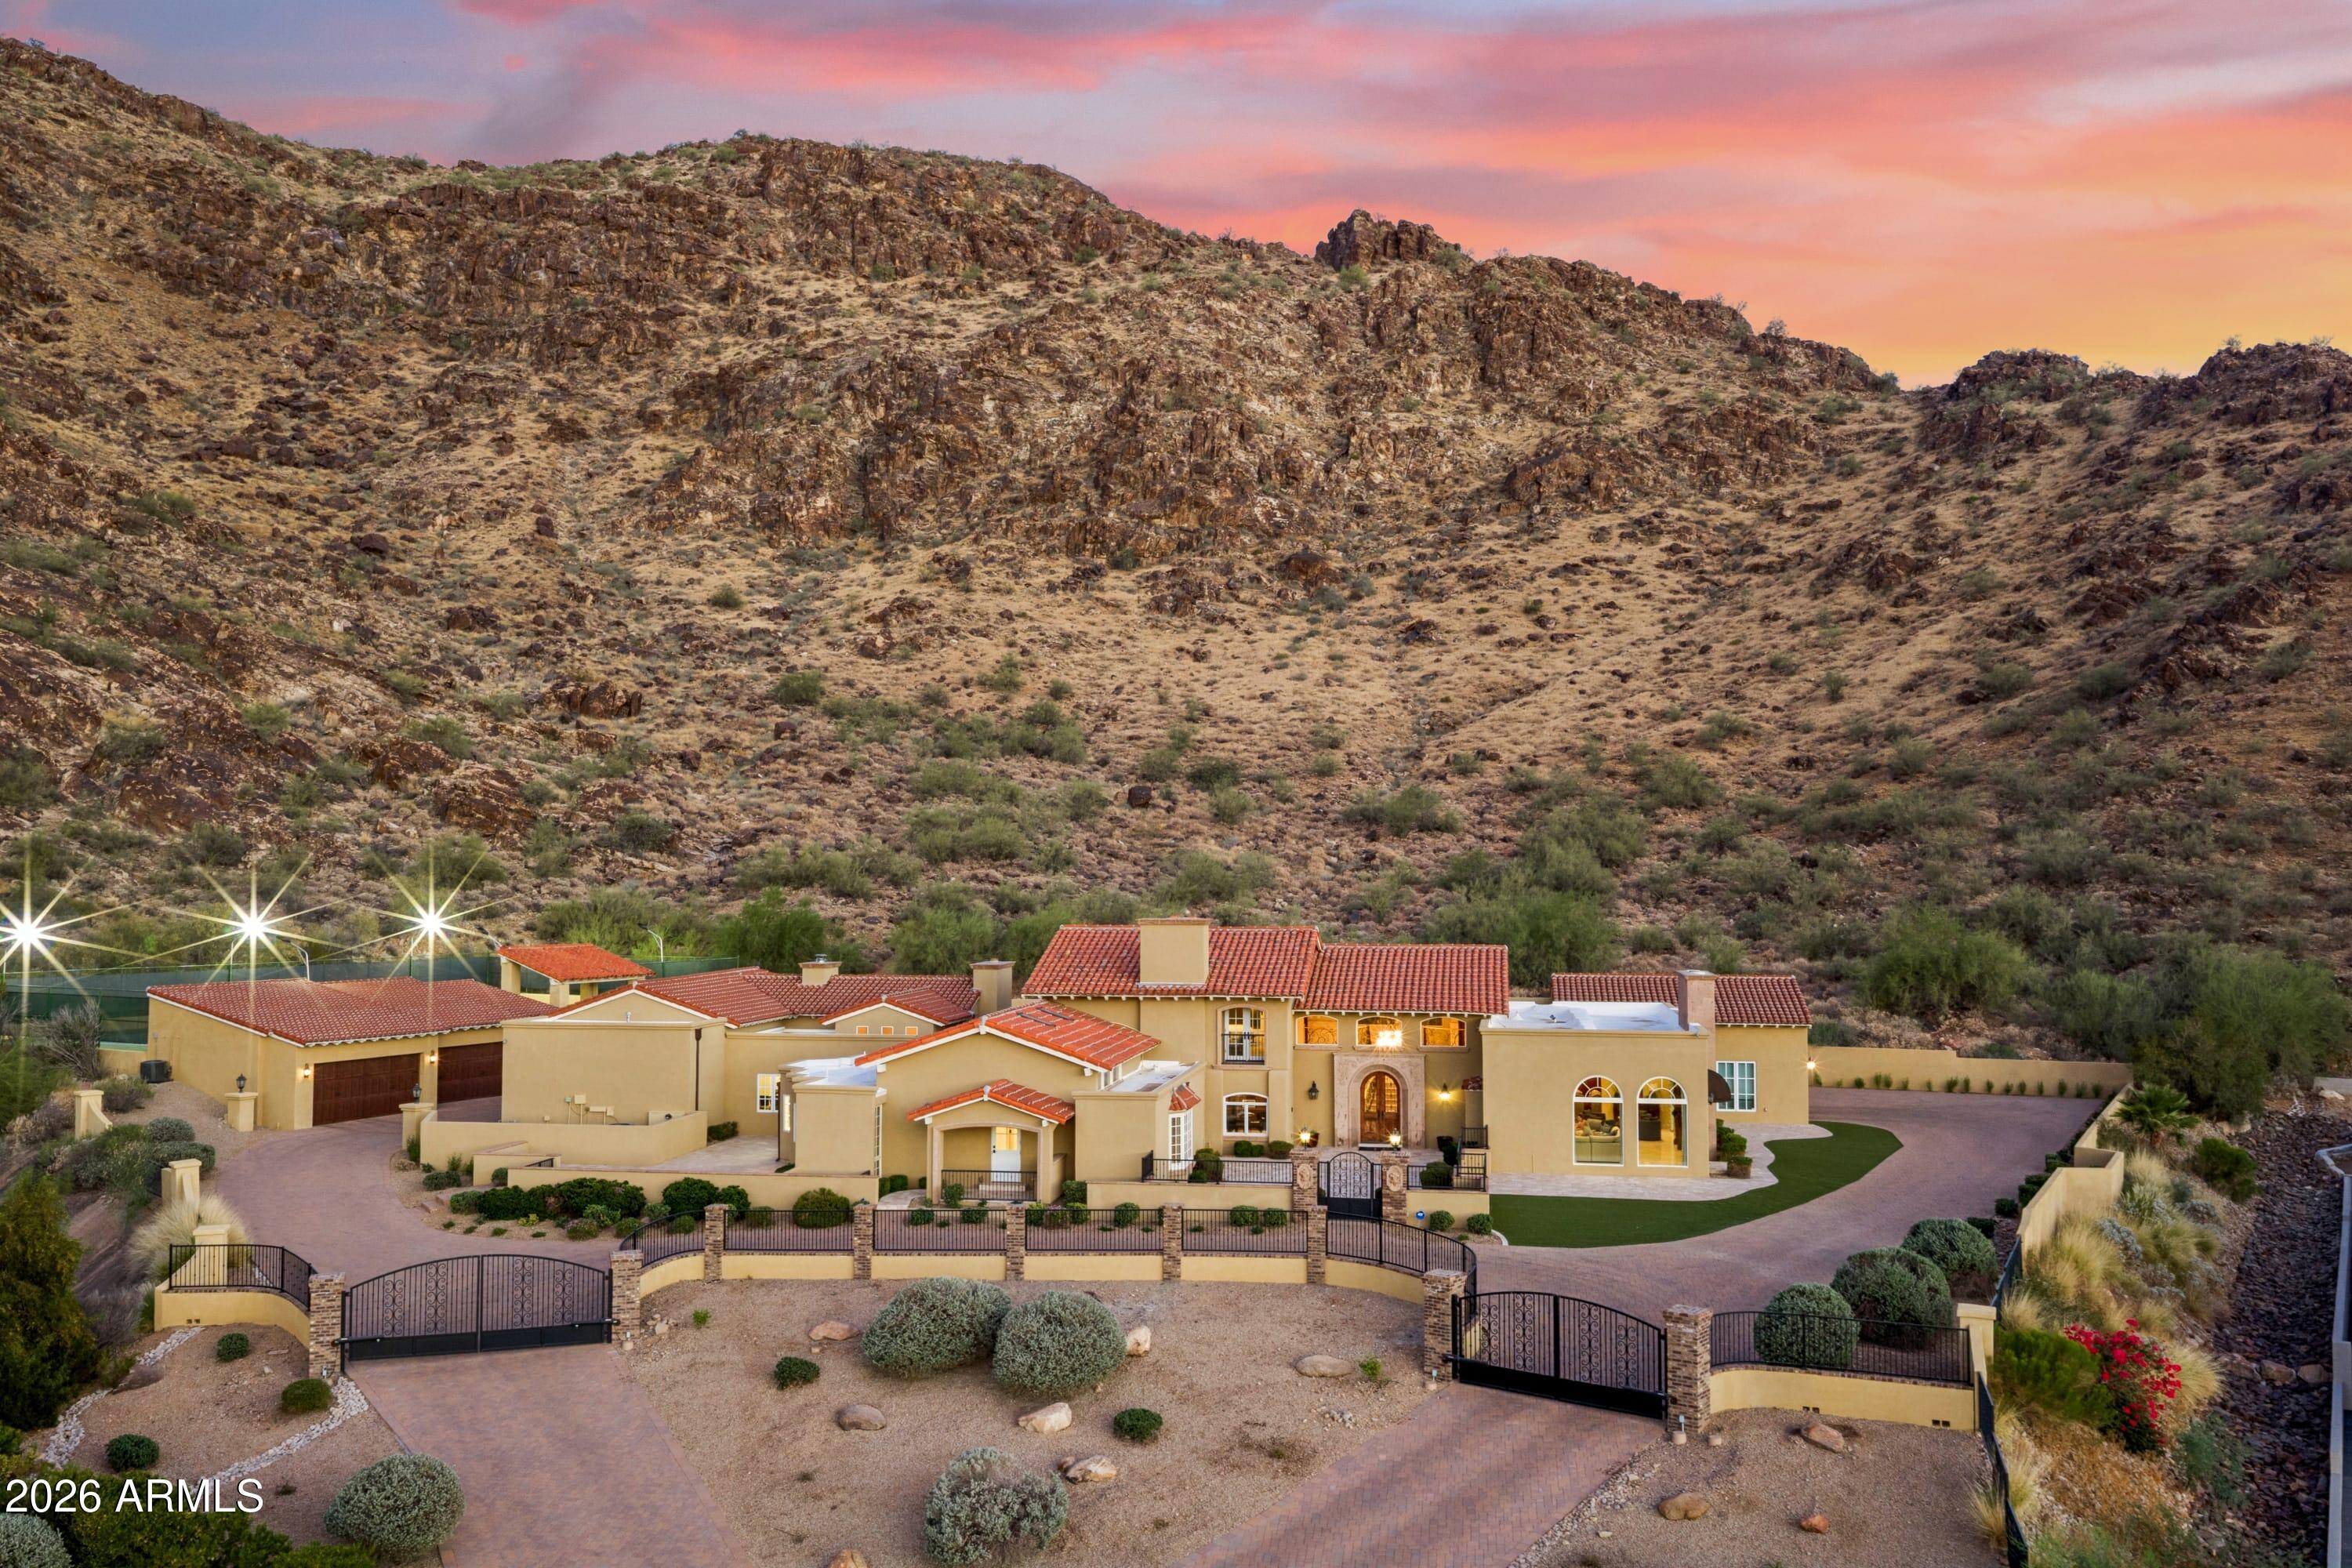
Rarely does a property of this scale, craftsmanship, and setting come to market in Paradise Valley. Nestled at the base of Mummy Mountain, this extraordinary gated luxury estate spans 9,336 square feet across four distinct living areas -- delivering the privacy of a true desert retreat with the amenities of a private resort. The main house opens through a carved stone entry arch into a two-story foyer featuring a sweeping iron-and-marble staircase, polished marble floors with a custom inlay medallion, and a crystal chandelier. Principal rooms include a grand living room anchored by a hand-carved antique fireplace surround with bas-relief medallion, a dramatic crimson-walled formal dining room, a family room with custom marble-and-hardwood checkerboard floors, and a chef's kitchen with professional 6-burner range, arched stone hood, diamond mosaic backsplash, double wall ovens, and an oversized walnut island -- flowing to a breakfast nook with brick fireplace and direct pool access. A walnut-paneled library with fireplace, formal powder room with gold mosaic vanity, and butler's pantry complete the main level. The Primary Suite occupies its own private wing with coffered tray ceiling, mood-setting rope lights, gas fireplace, and French doors to the pool terrace. The primary bath features a soaking tub beneath a vaulted arch alcove with canyon views, bookmatched Calacatta marble shower, and dual vanities. The Second Floor Residence is the original primary suite -- approximately 1,500 square feet with separate entrance, private covered patio, and spectacular mountain views. The Guest Wing offers three bedrooms -- one en-suite and two sharing a beautiful Jack and Jill bath -- with soaring vaulted ceilings throughout. The Fully Equipped Casita provides a complete independent residence with bedroom, full kitchen with Viking range, jetted tub bath, and private laundry. Outside: resort pool with fountains and spa, vast travertine terrace, circular fire pit, covered loggia with fire table, and a regulation lighted tennis court with shaded pavilion -- all framed by Mummy Mountain.
#7049231

Paradise Valley

5315 E PARADISE CANYON Road

7 Beds

6 Baths

9,336 Sq.Ft.

$6,499,000

MLS#: 7049231
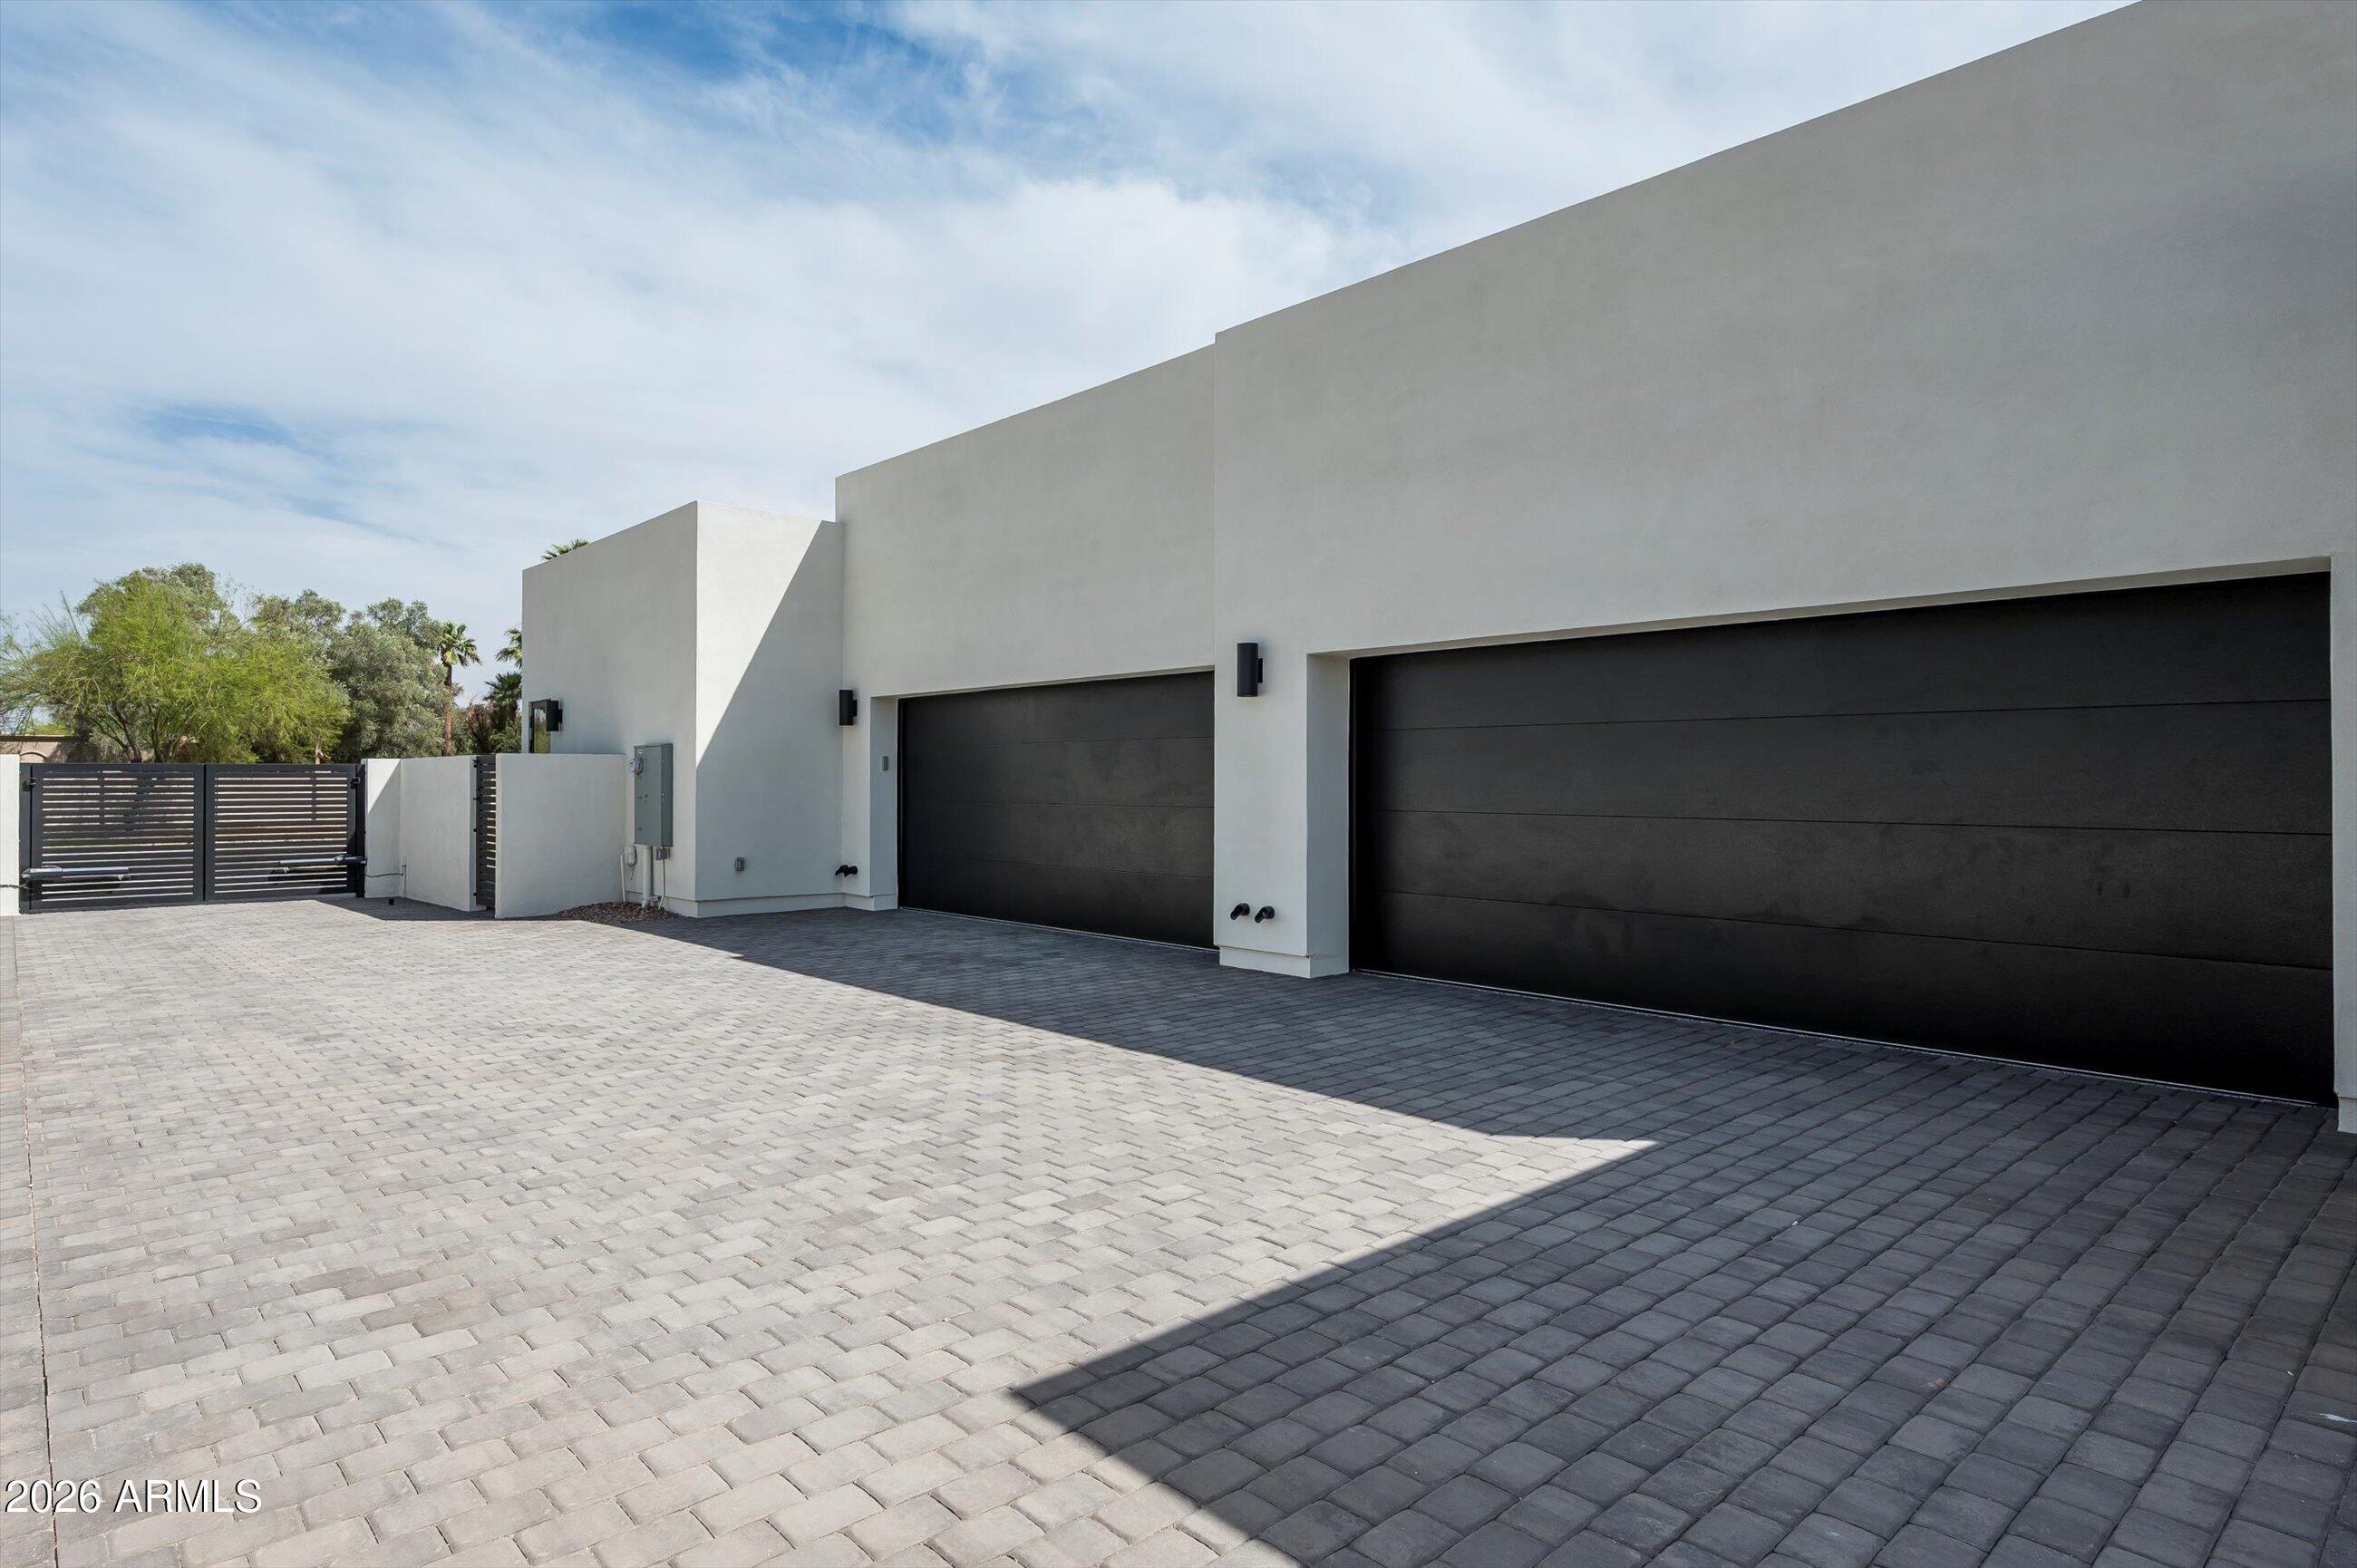
Brand New Construction designed and built by UR Development's in-house team of architects and builders, this exceptional residence embodies luxury, tranquility, and modern sophistication. 
Spanning 6,843 sq. ft. on 1.0 acres, this estate offers 6 bedrooms, 6.5 baths, a 4-car garage, and ample guest parking. The expansive great room and kitchen open seamlessly to a covered patio, resort-style pool, and outdoor BBQ. The master suite and secondary bedrooms feature private patios framed by stately travertine columns, offering both seclusion and a seamless connection to the home's main living spaces.

This is Paradise Valley living at its finest.
#6818982

Paradise Valley

10220 N 66TH Street

6 Beds

6 Baths

6,843 Sq.Ft.

$6,499,000

MLS#: 6818982
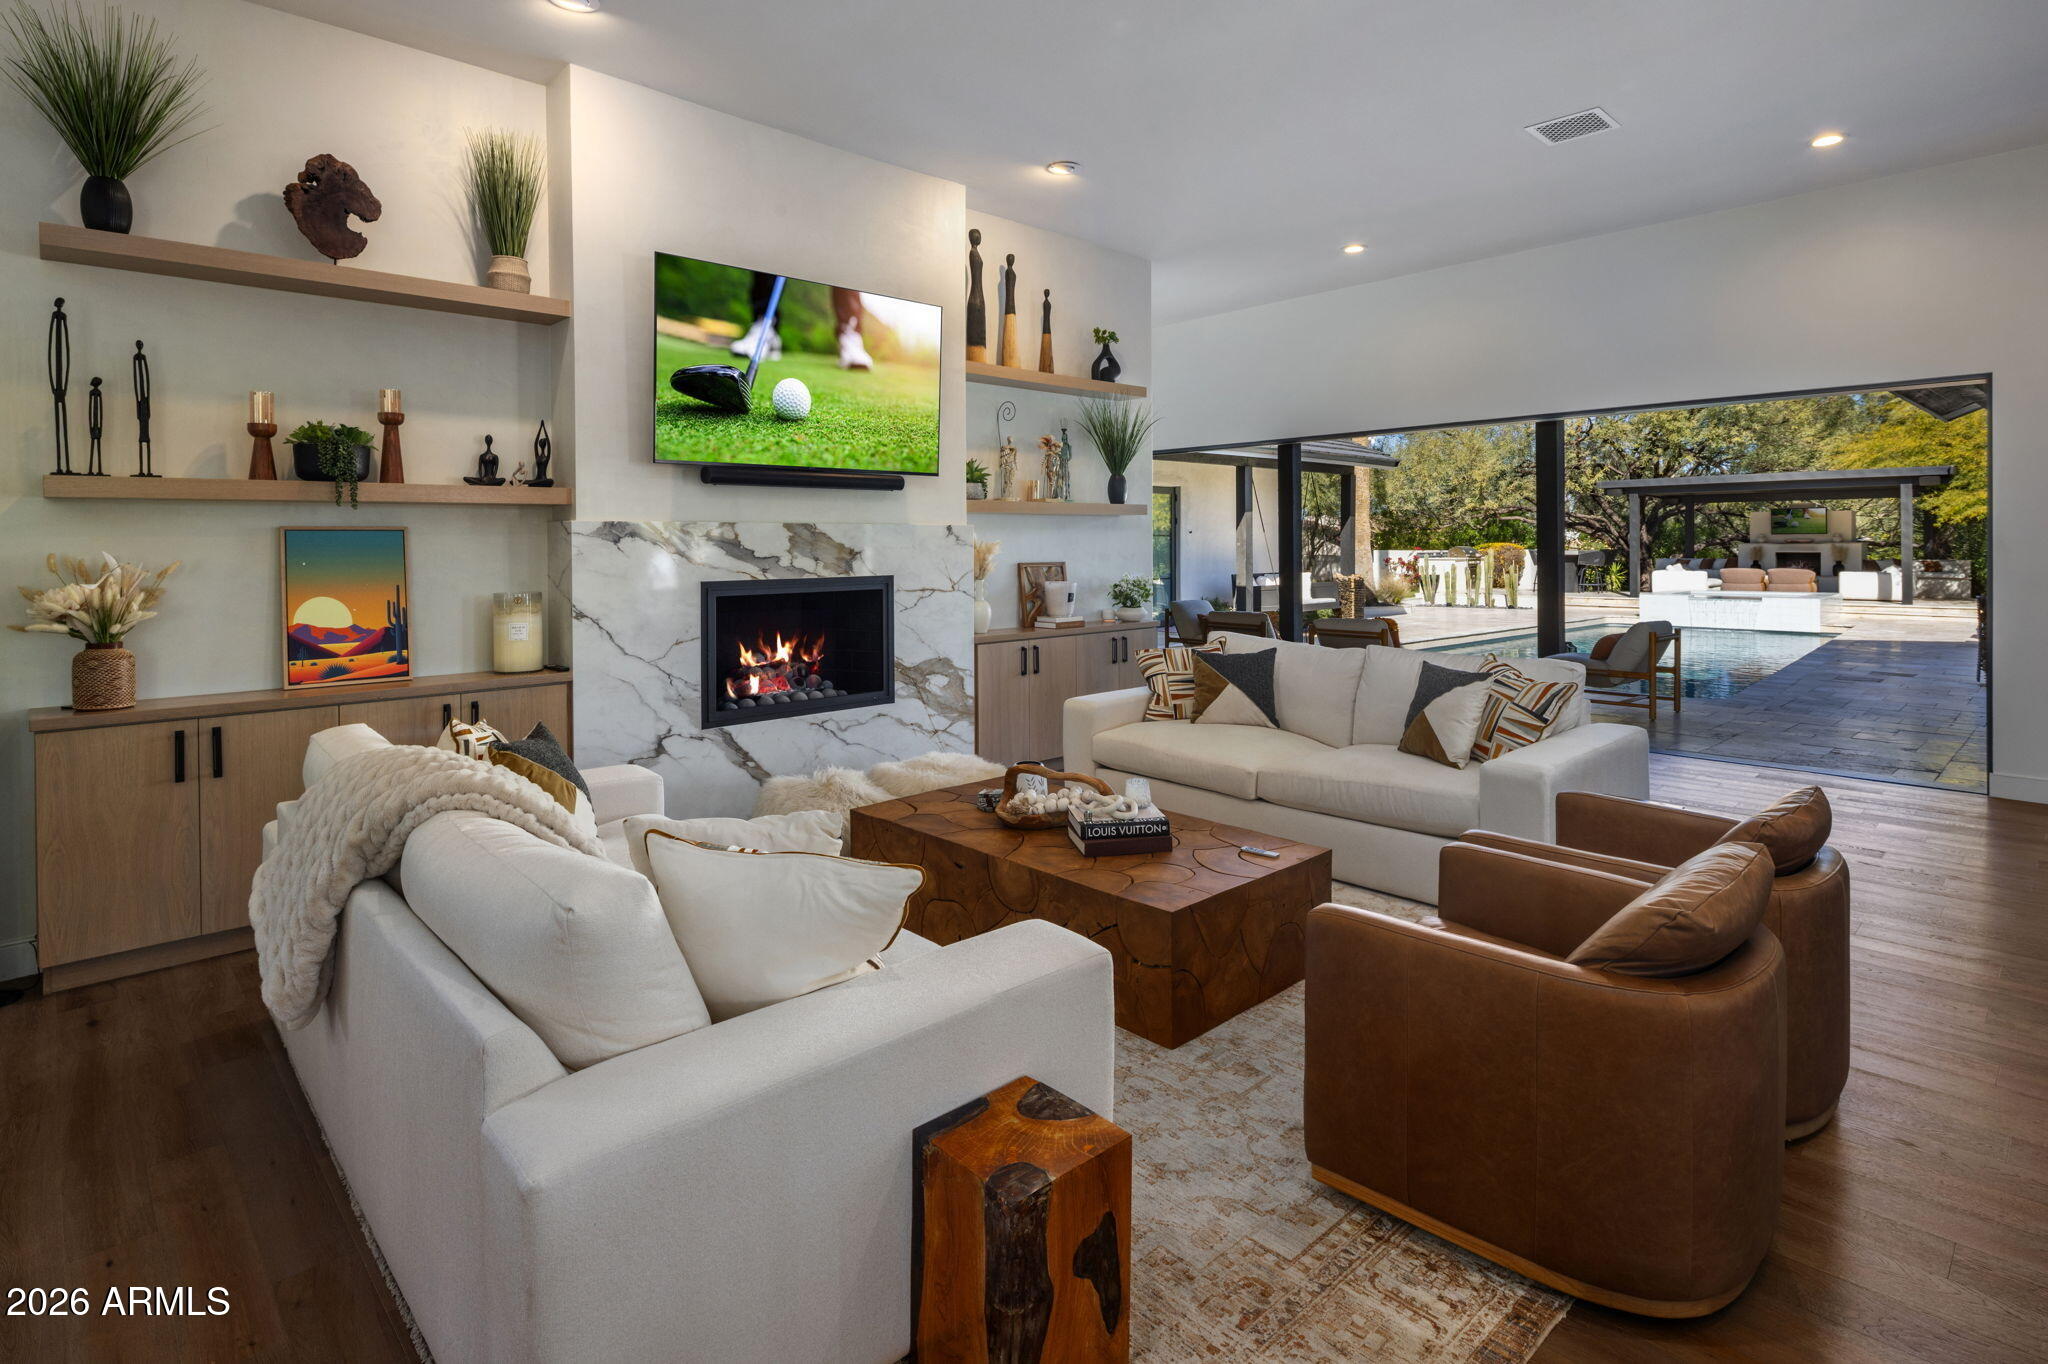
Stunning modern transitional estate on over an acre in one of Paradise Valley's most sought-after neighborhoods. Recently remodeled with exceptional attention to style and comfort, this 5-bedroom, 5.5-bath residence features soaring 12-foot ceilings, a dedicated large flex room, spacious den, and an open-concept kitchen and great room with a custom indoor outdoor bar. A dramatic wall of glass doors opens seamlessly to a resort-style pool and expansive outdoor living.

Plenty of room to add garages or pickleball

Nestled among mature trees the grounds offer a private outdoor pavilion with fireplace, intimate dining patio and fountain, and Mummy Mountain views. Designed to feel like a true retreat, this remarkable property blends elegance, space, and tranquility in a coveted PV settin
#6957854

Paradise Valley

8002 N IRONWOOD Drive

5 Beds

5 Baths

5,771 Sq.Ft.

$6,499,000

MLS#: 6957854
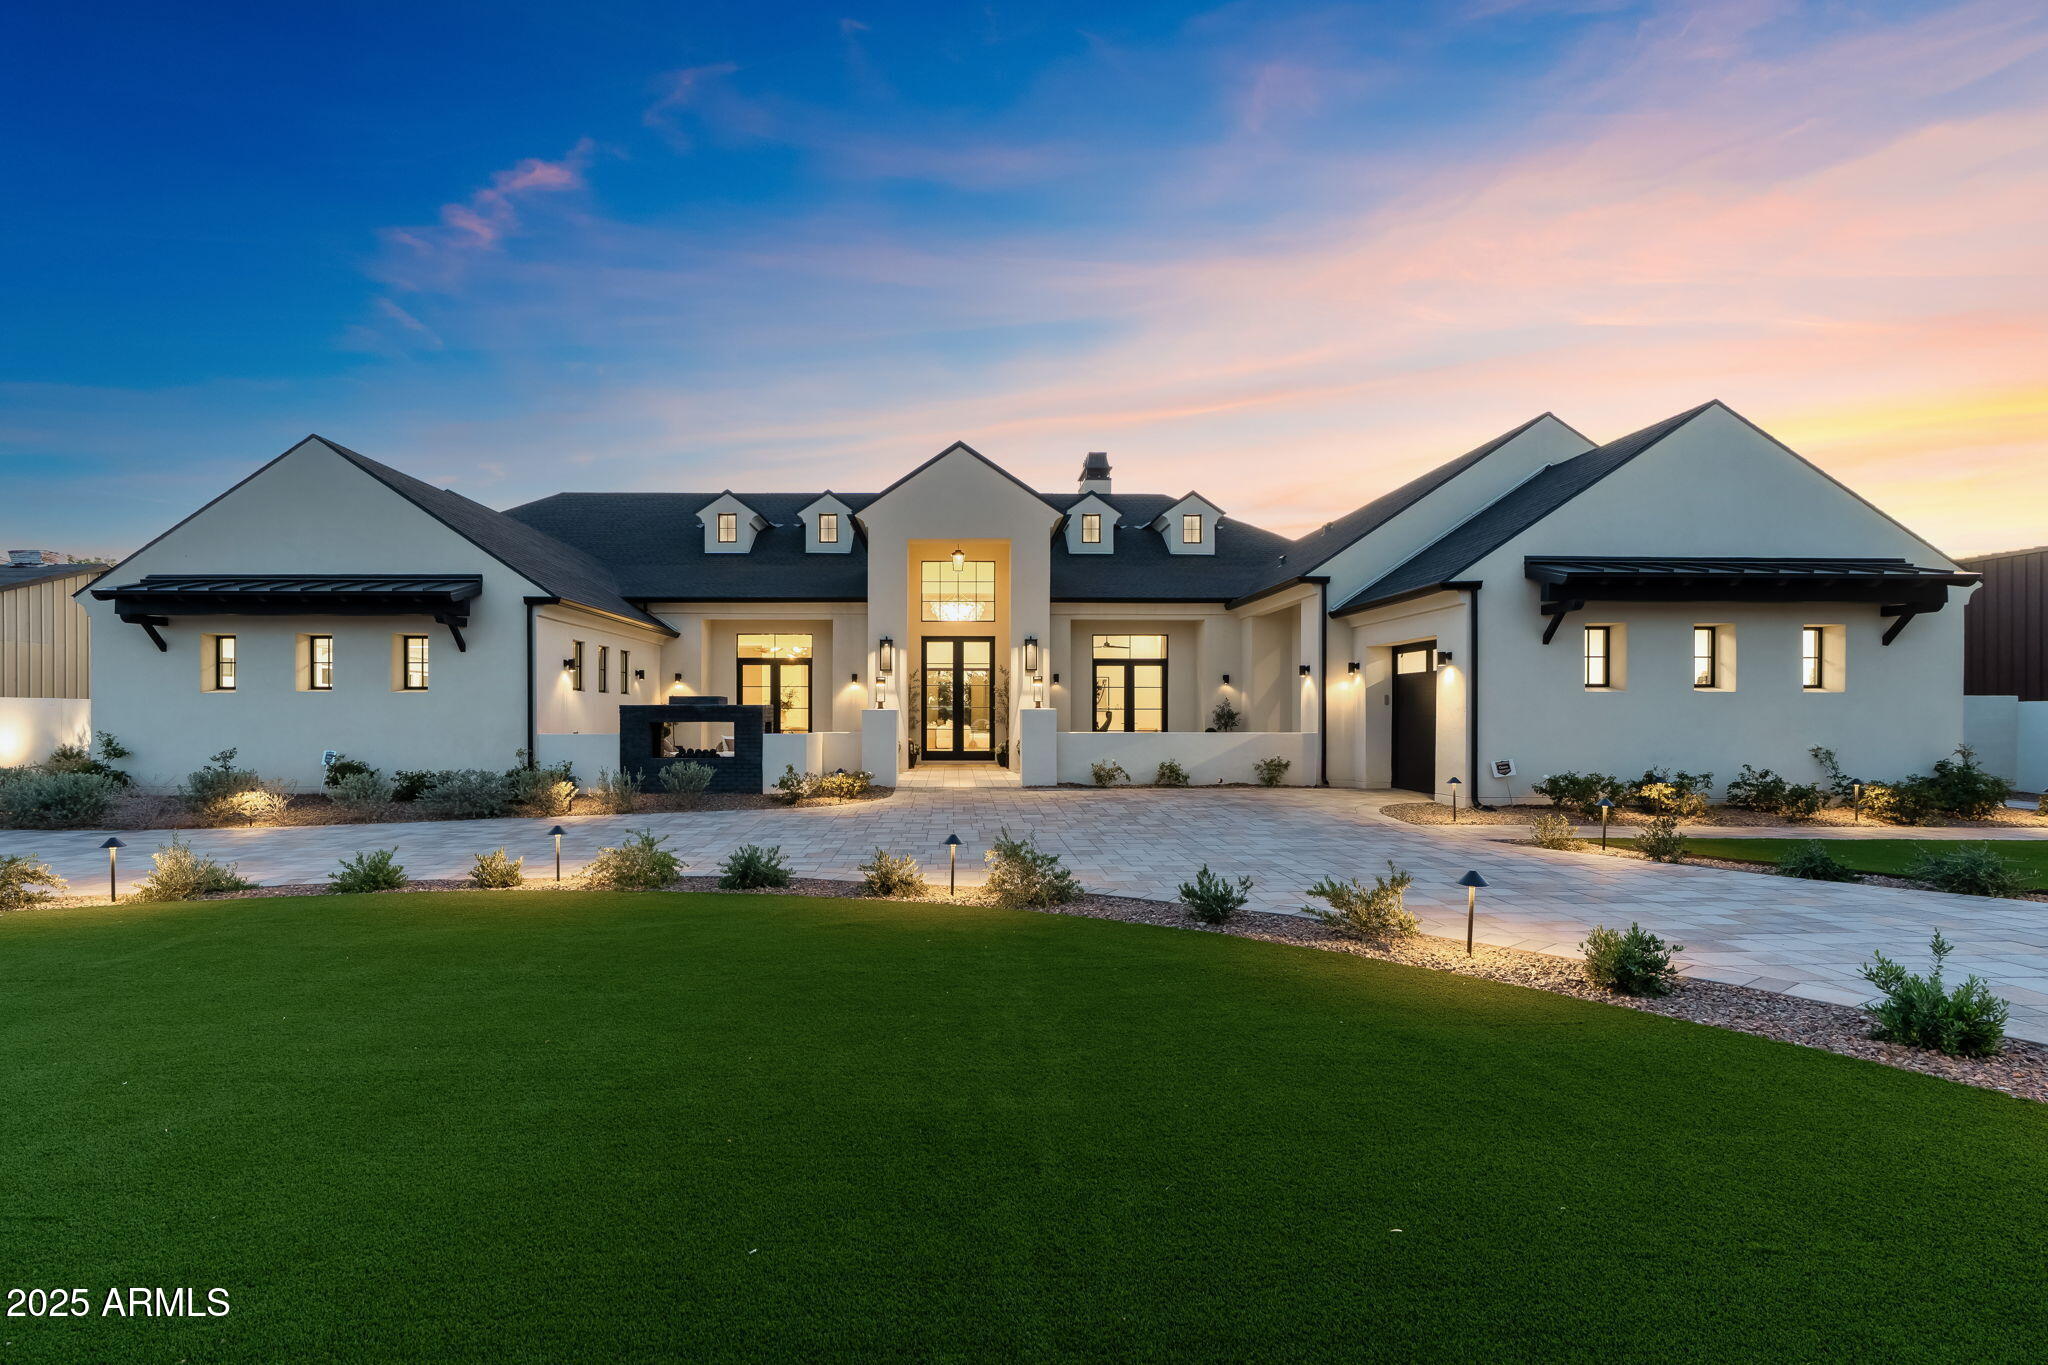
A home for those who understand the assignment. Located on a full acre in Scottsdale's coveted Cactus Corridor, this estate is fully furnished with a curated selection of mostly Restoration Hardware pieces, delivering a consistent, elevated design language throughout. Completed in 2023 and recently enhanced with high-end finishes, the home blends modern architecture with understated luxury. The interior palette is clean and sophisticated, exuding an earthy luxe ambiance that blends natural warmth with elevated design. With wide-plank white oak flooring, natural stone surfaces, custom cabinetry and designer lighting, each space is defined. The kitchen is anchored by a massive central island and supported by a sleek back kitchen for additional prep and storage. Floor-to-ceiling glass creates a seamless connection to the outdoors allowing the home to feel both expansive and grounded. 6 ensuite bedrooms, multiple living areas and a separate lounge offer versatility without sacrificing flow. The primary suite is privately positioned and designed as a true retreat, featuring a separate sitting room, dual closets, a spa-style tub, and its own dedicated washer and dryer.
Functionality meets design in the oversized laundry room and drop zone just off the garage, outfitted with custom cabinetry, ample storage and a built-in dog wash with handcrafted Zellige tile. Every detail was considered, blending everyday practicality with designer-level execution. This property also includes an attached guest casita with its own private entrance and garage, multiple main garages with capacity for up to 15 vehicles, including an RV-height bay currently repurposed as an indoor play area for basketball and soccer, offering exceptional flexibility for families or collectors.
Outside, the landscaping is equally intentional. Mature ficus line the perimeter for privacy, while towering palms and layered landscaping add structure and scale. A clean-lined pool, elevated spa, outdoor kitchen and multiple lounge areas complete the setting. Every material and finish was selected for both beauty and cohesion, creating a home that feels as thoughtful as it is luxury.
Privately gated, fully automated and offered turn-key, this is one of the most refined and design-forward residences in the Cactus Corridor!
#6872025

Scottsdale

12240 N 98TH Street

6 Beds

6 Baths

6,566 Sq.Ft.

$6,499,000

MLS#: 6872025

* Listings identified with the FMLS IDX logo come from FMLS and are held by brokerage firms other than the owner of this website. The listing brokerage is identified in any listing details. Information is deemed reliable but is not guaranteed. If you believe any FMLS listing contains material that infringes your copyrighted work please review our DMCA policy and learn how to submit a takedown request. Ā© 2024. First Multiple Listing Service, Inc.

Categories

Homes Tailored to Your Lifestyle

Buyers Guide

Buying a home is one of the most exciting milestones of your life.

View more

Sellers Guide

Putting your home on the market can be a stressful process, especially when you don’t know what to expect.

View more

Market report

With just a few clicks, you'll gain instant access to valuable insights about the real estate market, including trends, property values, and community analytics.

View more

Home value

Unlike automated valuations, our hands-on review will provide a comprehensive opinion of your home’s value while considering important interior elements and other location intangible factors that machine algorithms so often miss.

View more

Buyers resources

Guides on financing, inspections, and choosing the right Realtor for a smooth home purchase.

Sellers resources

Practical tips on staging, pricing, and preparing your home to attract buyers and maximize your sale.

Send a message

Message successfully sent.

Reason for contacting?

I agree to receive email communication and understand I can unsubscribe at any time.

I agree to be contacted by The Mandy Gold Team | Haymore Real Estate LLC via call, email, and text for real estate services. To opt out, you can reply 'stop' at any time or reply 'help' for assistance. You can also click the unsubscribe link in the emails. Message and data rates may apply. Message frequency may vary. Privacy Policy

Sign In Sign Out

Virtual Assistant

Would you like to take the next step with this property? We can help you schedule a showing or virtual tour, or send you more details.

Yes, I would like more information.

Thank You for Your Reply, One of Our Agents will contact you as soon as possible

No, maybe later.

Thank you, you can always contact me via email, phone number or through the contact form.

Realhub AI

Lucy - Your AI-Powered Realtor

Update Your Temporary Password

Personalize your search

Enter your email and we'll notify you immediately when new listings match what you're looking for.

or enter email address

Already have an account ? Login here

Continue your home search

I agree to receive communications and understand I can unsubscribe at any time.

I agree to be contacted by The Mandy Gold Team | Haymore Real Estate LLC via call, email, and text for real estate services. To opt out, you can reply 'stop' at any time or reply 'help' for assistance. You can also click the unsubscribe link in the emails. Message and data rates may apply. Message frequency may vary. Privacy Policy

Already have an account ? Login here

We use cookies

We use cookies for analytics and to enhance your experience. By accepting, you agree to analytics and marketing cookies. Small functional cookies that count viewed properties and time on site are used regardless of your choice. You can manage your preferences or learn more about our cookies policy.