Thinking of selling?

Trusted Real Estate Experts in Sierra Vista, Fort Huachuca, Benson, and Bisbee Arizona

  • Nearby me

Popular Features

Community Features

Association

Property Features

Waterfront

View

Exterior Features

Interior Features

Style

E-Alert name

Properties

10000 properties match your criteria

Price reduced
In Arcadia, there's a certain kind of street where the pace feels slower, the trees feel taller, and coming home actually feels like arriving. This new BINK Development residence was built for that feeling--clean, timeless architecture from the outside, and a warm, intentional sense of luxury once you step through the door. Inside, the home unfolds with purpose--spaces that feel distinct, yet effortlessly connected. The heart of the home is an open-concept kitchen and great room that invites long dinners, easy mornings, and gatherings that don't need a special occasion. Just off the entry, a private home office offers a quiet place to focus. The main level is anchored by a spacious primary suite with spa-like amenities, plus a walk-in closet with its own laundry. Two additional en-suite bedrooms and a three-car garage round out the floor plan with comfort and functionality. Downstairs, natural light pours in through a glass-encased staircase and oversized slider that opens to an additional patio--creating a lower level that feels bright, open, and truly livable. The basement includes a fourth bedroom and a generous game room with a full bar and seating for your closest friends. The perfect spot for entertaining, relaxing, or hosting guests. Step outside and the lifestyle becomes the headline: a fully landscaped property with a true backyard of dreams--a covered patio with a full outdoor kitchen, a resort-style pool and spa, and a sunken seating area with a fire pit that turns evenings into an experience. This is the kind of home where you host without trying, where quiet nights feel special, and where everyday routines start to feel like the dream you thought you had to travel for. A new build in Arcadia Proper with a backyard that delivers--rare, real, and ready.
#7067117

Phoenix

5935 E CALLE TUBERIA --

4 Beds

4 Baths

5,673 Sq.Ft.

$5,590,000

MLS#: 7067117
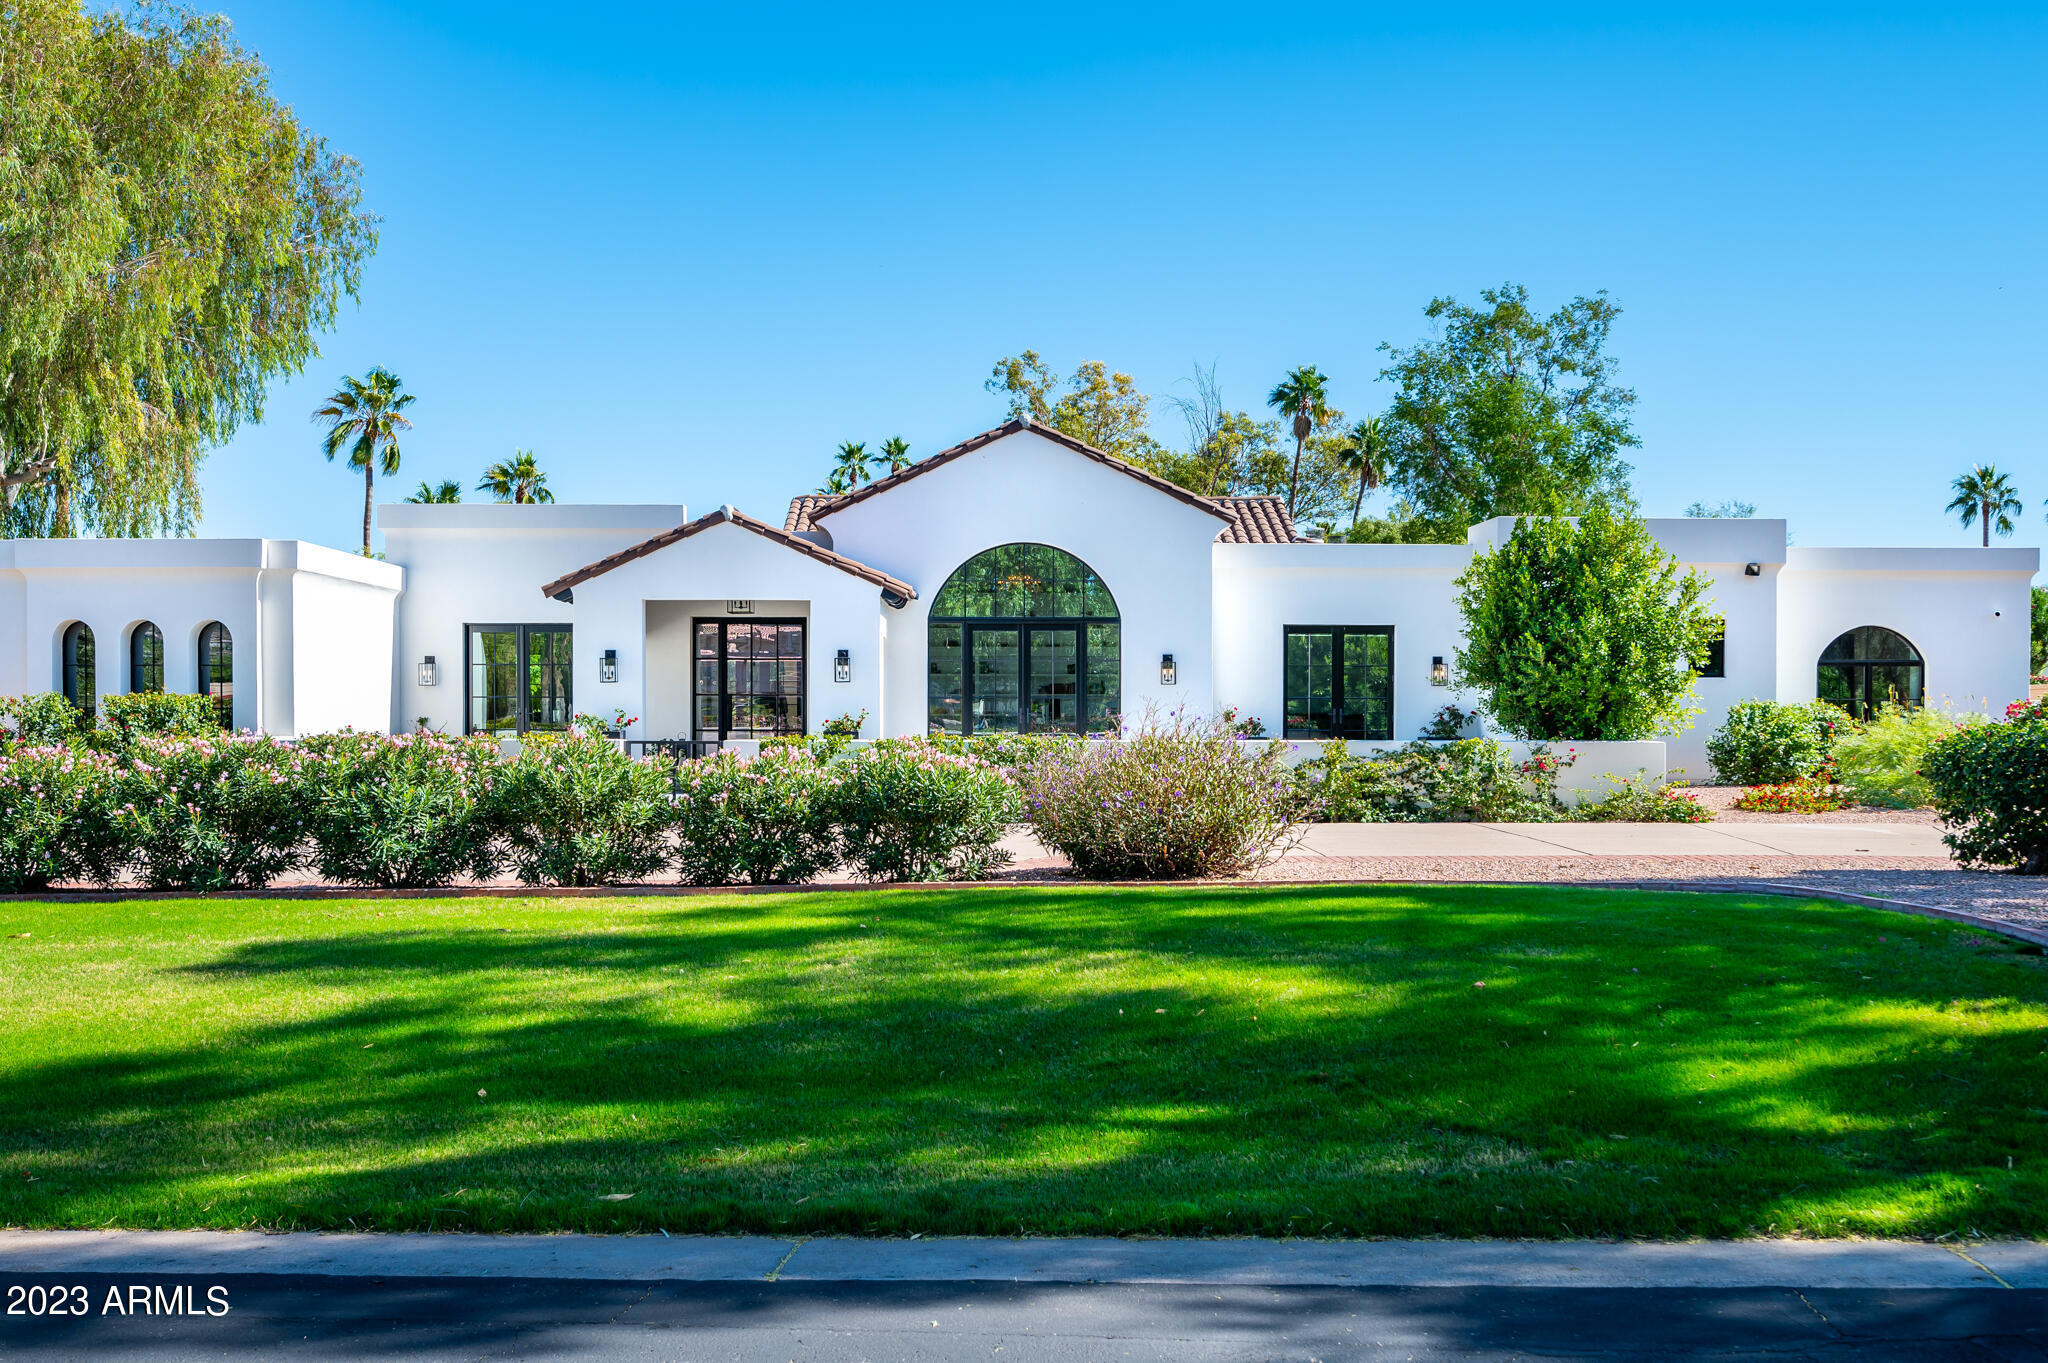
Experience stately real estate in the Heart of Paradise Valley, Arizona.
#6617380

Paradise Valley

6417 N 61ST Place

4 Beds

None Baths

5,615 Sq.Ft.

$5,588,888

MLS#: 6617380
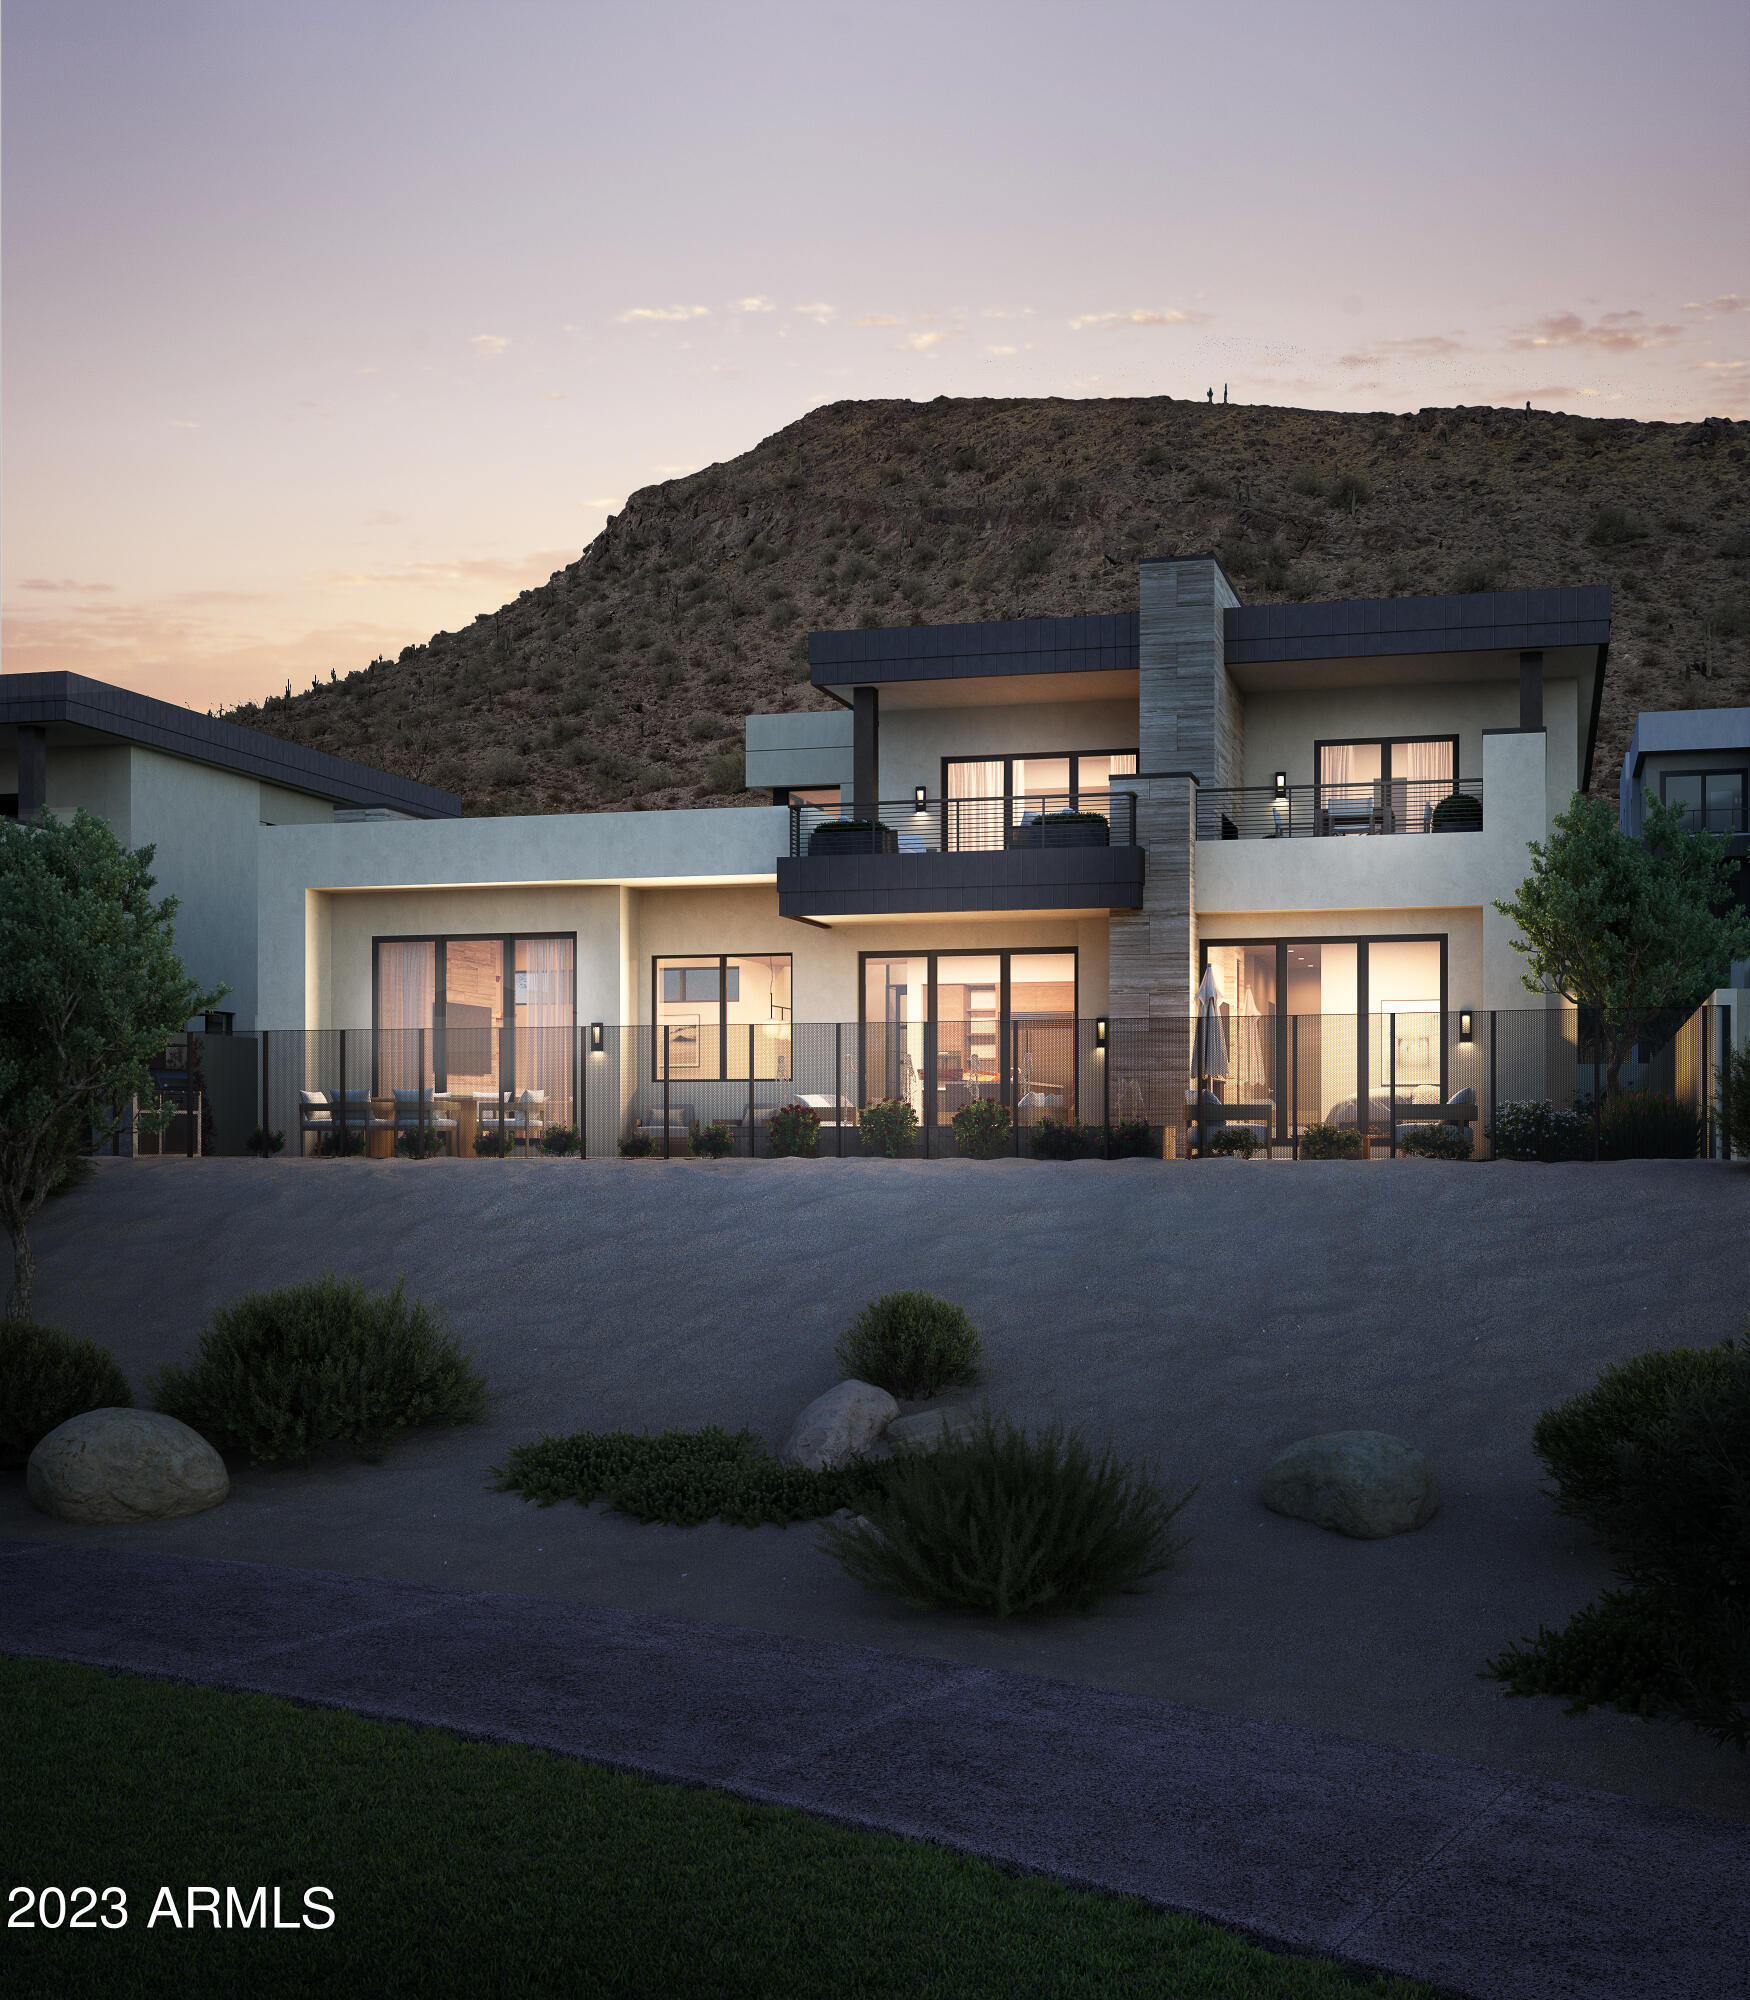
GORGEOUS BRAND NEW BUILD BY CULLUM HOMES IN THE EXCLUSIVE ASCENT AT THE PHOENICIAN - THE ESTATES.  THIS 2-STORY HOME FEATURES 4 BEDROOMS, 4.5 BATHROOMS AND A 3-CAR GARAGE. THIS FLOOR PLAN BOASTS TWO EN SUITE BEDROOMS, PRIVATE OFFICE, FORMAL DINING AREA, OPEN CONCEPT KITCHEN, ADDITIONAL POWDER ROOM AND THE GREAT ROOM AREA WITH POCKET DOORS THAT OPEN ALL THE WAY UP. SPACIOUS KITCHEN WITH ISLAND, EAT-AT BAR AND WALK-IN PANTRY. OWNER'S SUITE WITH WALK-IN CLOSET, DOUBLE SINK VANITY, SEPARATE TOILET ROOM, TUB AND WALK-IN SHOWER. ADDITIONAL BEDROOM ALL HAVE EN-SUITE BATH AND WALK-IN CLOSETS. LARGE LAUNDRY ROOM WITH EXTRA STORAGE. PRIVATE OFFICE WITH ITS OWN PATIO AREA. UPSTAIRS LOFT AREA AND AND A LARGE REAR DECK PROVIDING SOME GEORGEOUS VIEWS OF THE PHOENICIAN GOLF COURSE! PRIVATE ELEVATOR INCLUDED. THE COMMUNITY IS GUARD GATED FOR PRIVACY AND SECURITY. AT THE BASE OF CAMELBACK MOUNTAIN, YOUR PRIVATE POOL, FITNESS CENTER, AND SOCIAL SPACES OFFER AN INTIMATE GATHERING PLACE FOR WELLNESS, SOCIALIZING AND RELAXATION. RESIDENTS ARE OFFERED THE OPTION TO JOIN THE PHOENICIANĀ® AMENITY ACCESS PROGRAM - ACCESS AND DISCOUNTS TO THE NEW ATHLETIC CLUB, 38,000 SQUARE FOOT SPA, TENNIS FACILITY AND RESORT POOLS AT THE PHOENICIANĀ® RESORT.
#6526182

Scottsdale

5063 N ASCENT Drive

4 Beds

4 Baths

4,320 Sq.Ft.

$5,574,009

MLS#: 6526182
Price reduced
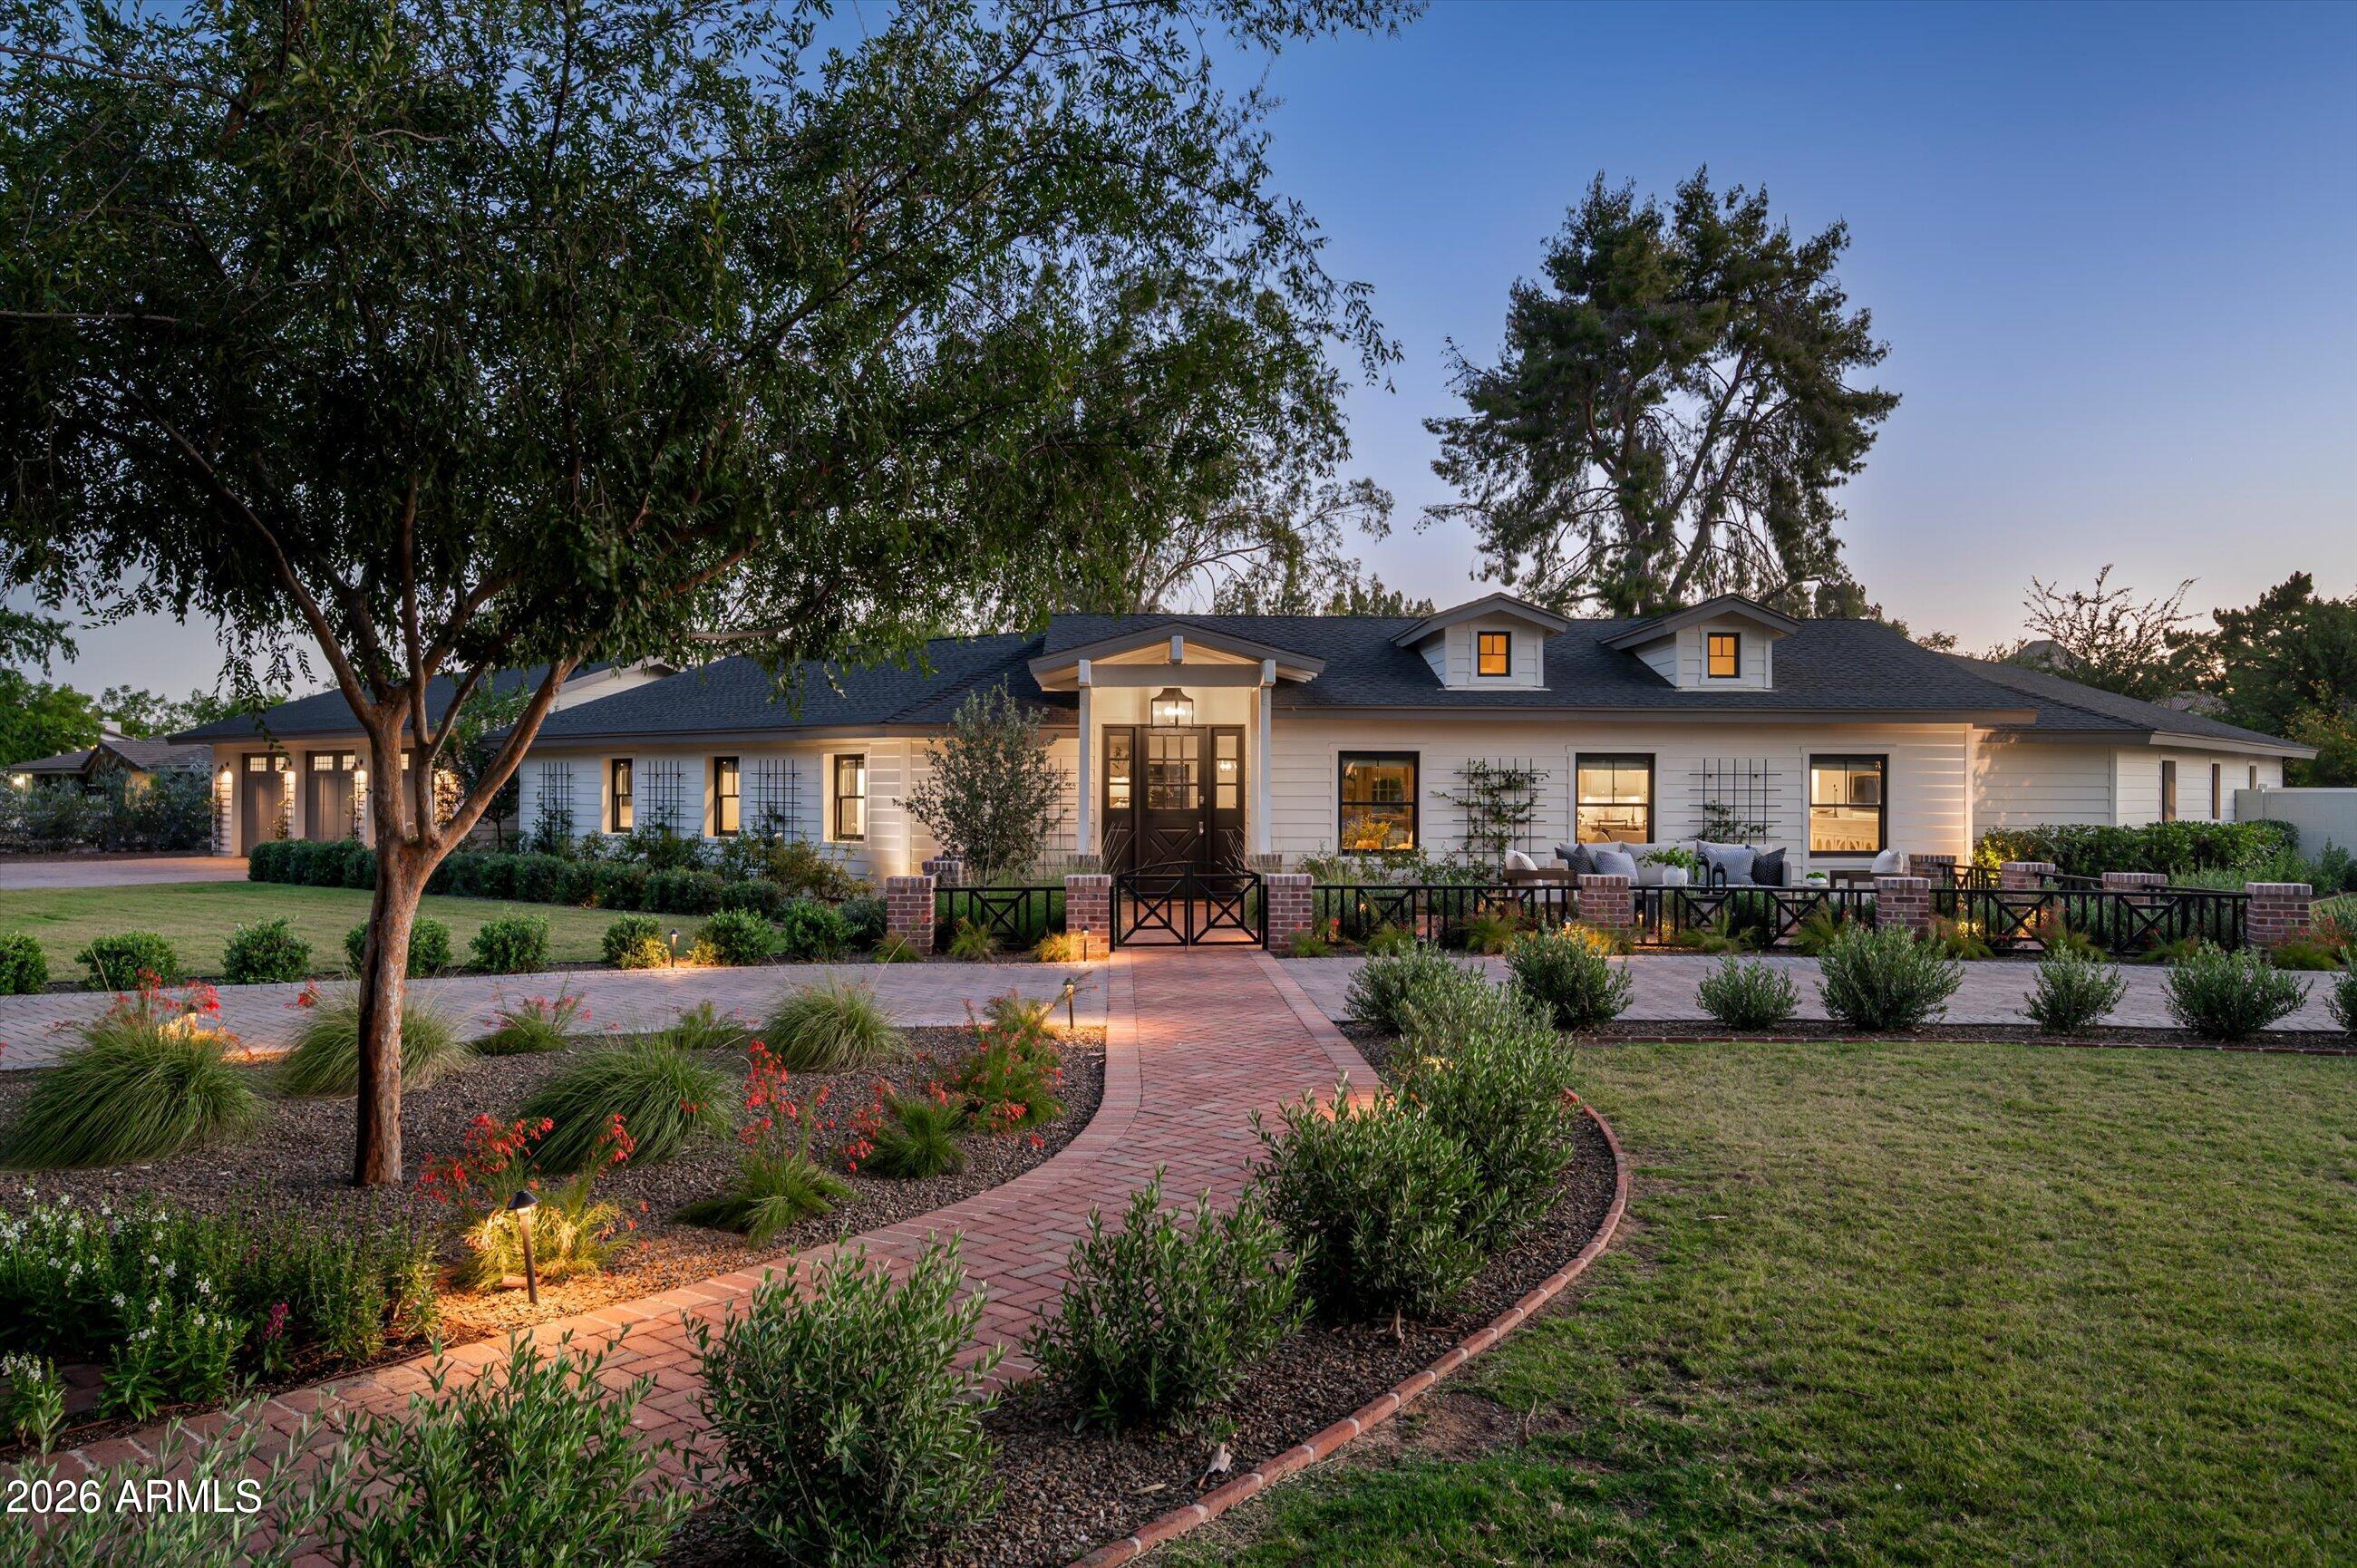
Over and acre. Detached guest house. Pickleball  and sport court. No HOA.
Set on a private corner lot in coveted Paradise Valley Farms, this 2018-built property offers a rare combination of space, flexibility and lifestyle. The 4,043-square-foot main residence is complemented by an exceptional 840-square-foot detached guest house with a private bedroom, full bath, walk-in closet, kitchenette with sink, refrigerator and dishwasher, four built-in bunk beds, and a separate lounge area--ideal for extended family, guests, kids, or a private media and recreation space.
Inside the main home, a dramatic vaulted great room brings the kitchen, dining and living spaces together as the heart of the house. Soaring ceilings, wide-plank hardwood floors and expansive glass create a bright, welcoming environment with a seamless connection to the backyard. The chef's kitchen features custom cabinetry, premium appliances, generous prep space and an oversized island designed for everyday living and entertaining.
The main residence includes four en-suite bedrooms plus a dedicated office with custom built-ins, a walk-in closet and an adjacent full bath, allowing it to easily serve as a fifth bedroom or private guest suite. The vaulted primary suite offers a spacious retreat separated from the main gathering areas.
A climate-controlled flex room adjoining the three-car garage currently serves as a private gym with direct backyard access and could also function as a home office, studio or wellness space.
Outside, more than an acre of mature landscaping creates an inviting Scottsdale setting with expansive lawn, covered patios, a deep swimming pool and full-size pickleball and sport court.
With no HOA, the property offers a level of freedom and versatility increasingly difficult to find in this location. Main residence, guest house, multiple work and recreation spaces, and an acre-plus setting. This is a property designed around the way people actually live.
#6997796

Scottsdale

8202 N 74TH Place

5 Beds

6 Baths

4,883 Sq.Ft.

$5,574,000

MLS#: 6997796
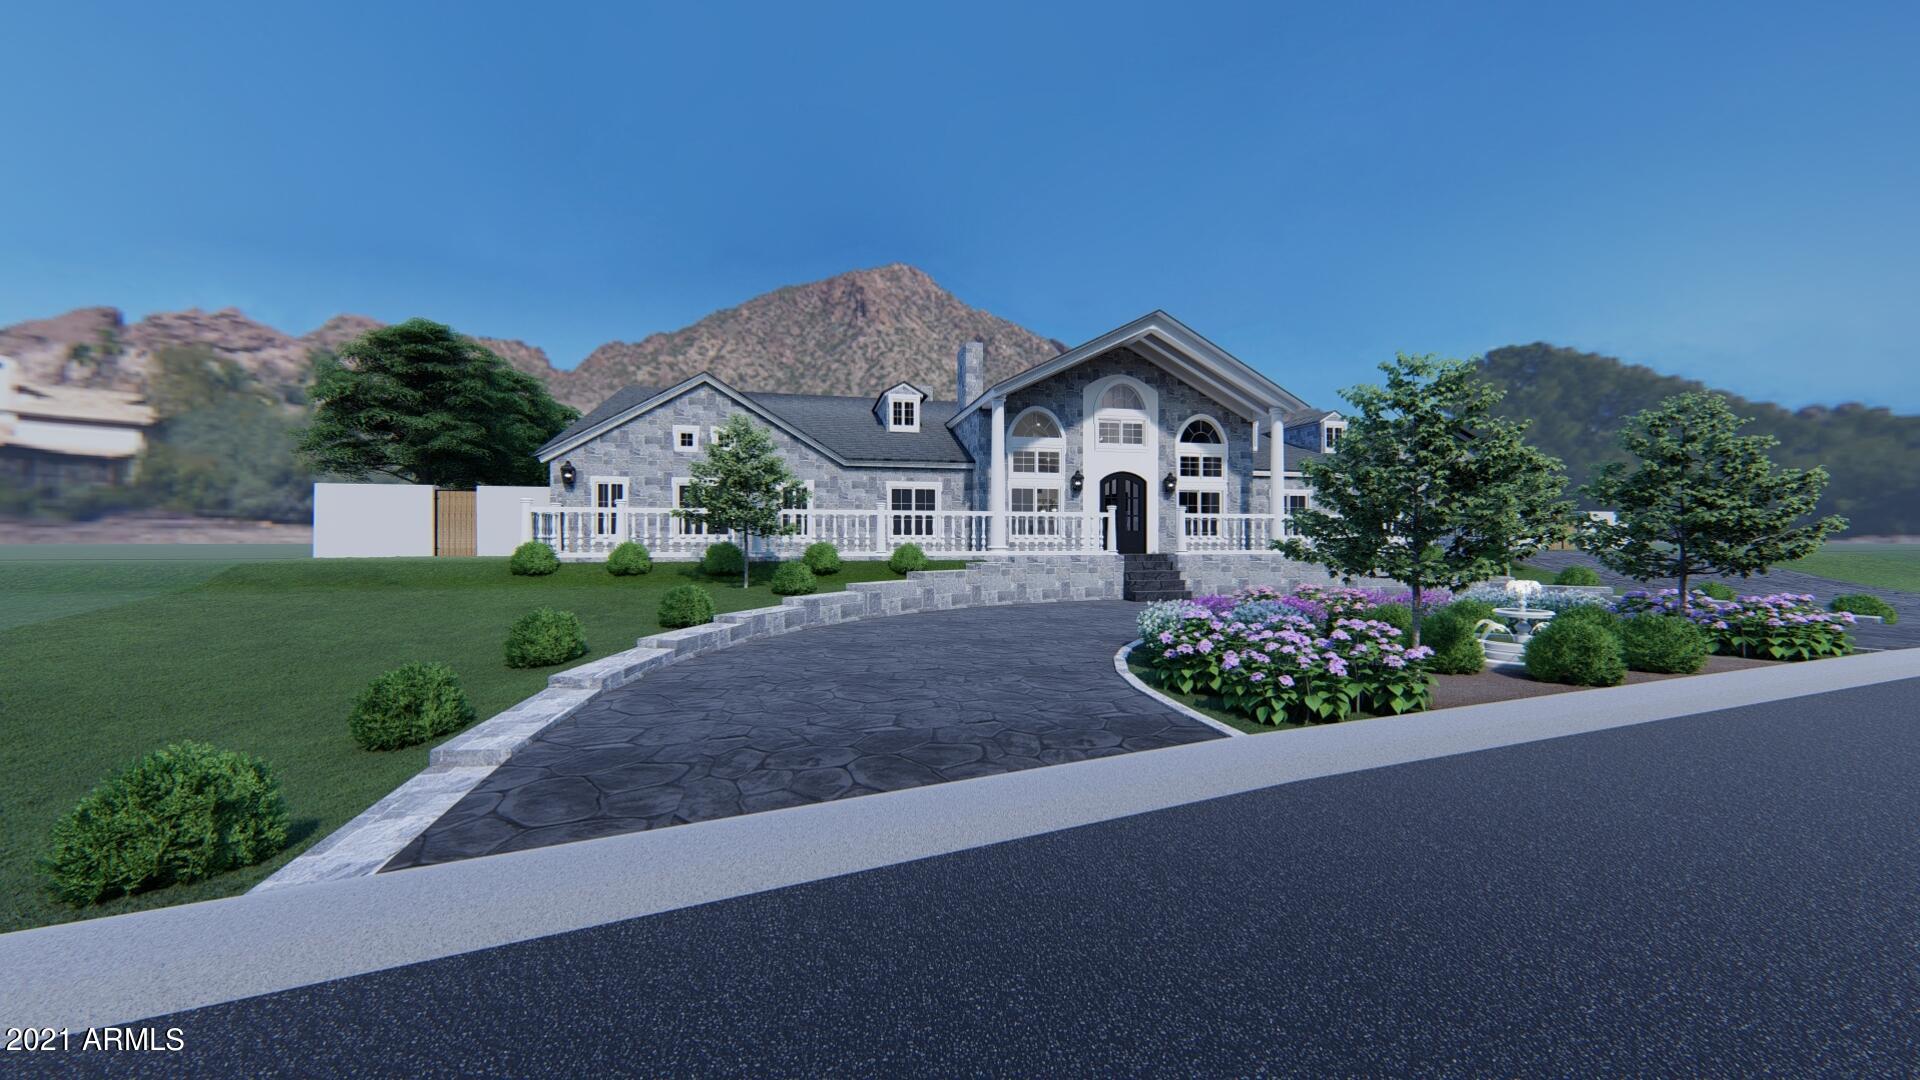
Your chance to customize this one of a kind Hamptons inspired Grey Stone Manor! Home has just finished its drywall stage and now is a perfect time to work with builder to make everything exactly as you want it! Single level home with 24 ft vaulted ceilings in main living area. 7,739 sq ft main house with 799 sq ft Casita. Breathtaking floor to ceiling windows and power operated 10 ft tall glass pocket doors giving you unmatched views of your resort like back yard with Camelback Mountain as your backdrop. Every room is a master bedroom with walk in closets and attached bathrooms however the actual master bedroom is a true masterpiece! Enormous fully built out master closet. Beautiful master bath with huge Steam Shower, enormous Jetted Tub, 65 inch TV above tub, make up Vanity and everything bathed in Marble. Master Bedroom with floor to ceiling windows for more amazing views of yard & mountain, 2 more power glass pocket doors, Crystal Chandelier & Fireplace. Other features include State of the art Movie Theatre, Game room with wet bar, fully automated Smart home with Crestron integrated lighting system, full house audio system, stunning 1044 bottle custom wine room and 3 laundry rooms. Did I mention the 2,616 sq ft garage? 4 tandem garage stalls in main garage and RV section of garage is 40 ft wide 42 ft long with 15 ft ceilings enough to hold all your toys or install car lifts and get as many as 14 more cars parked inside. Moving outside you will find fully landscaped resort style yard, pool with swim up bar, covered BBQ and sitting area, waterfall flowing from roof of covered BBQ into pool. True resort living! We even have options available for a sunken tennis or sports court. The rendering photos are just a starting point. Call your agent now and schedule a time to walk this home with the Builder. Let's make this the home you've always dreamed of!!
#6197701

Phoenix

5316 E PALOMINO Road

6 Beds

None Baths

8,538 Sq.Ft.

$5,554,184

MLS#: 6197701
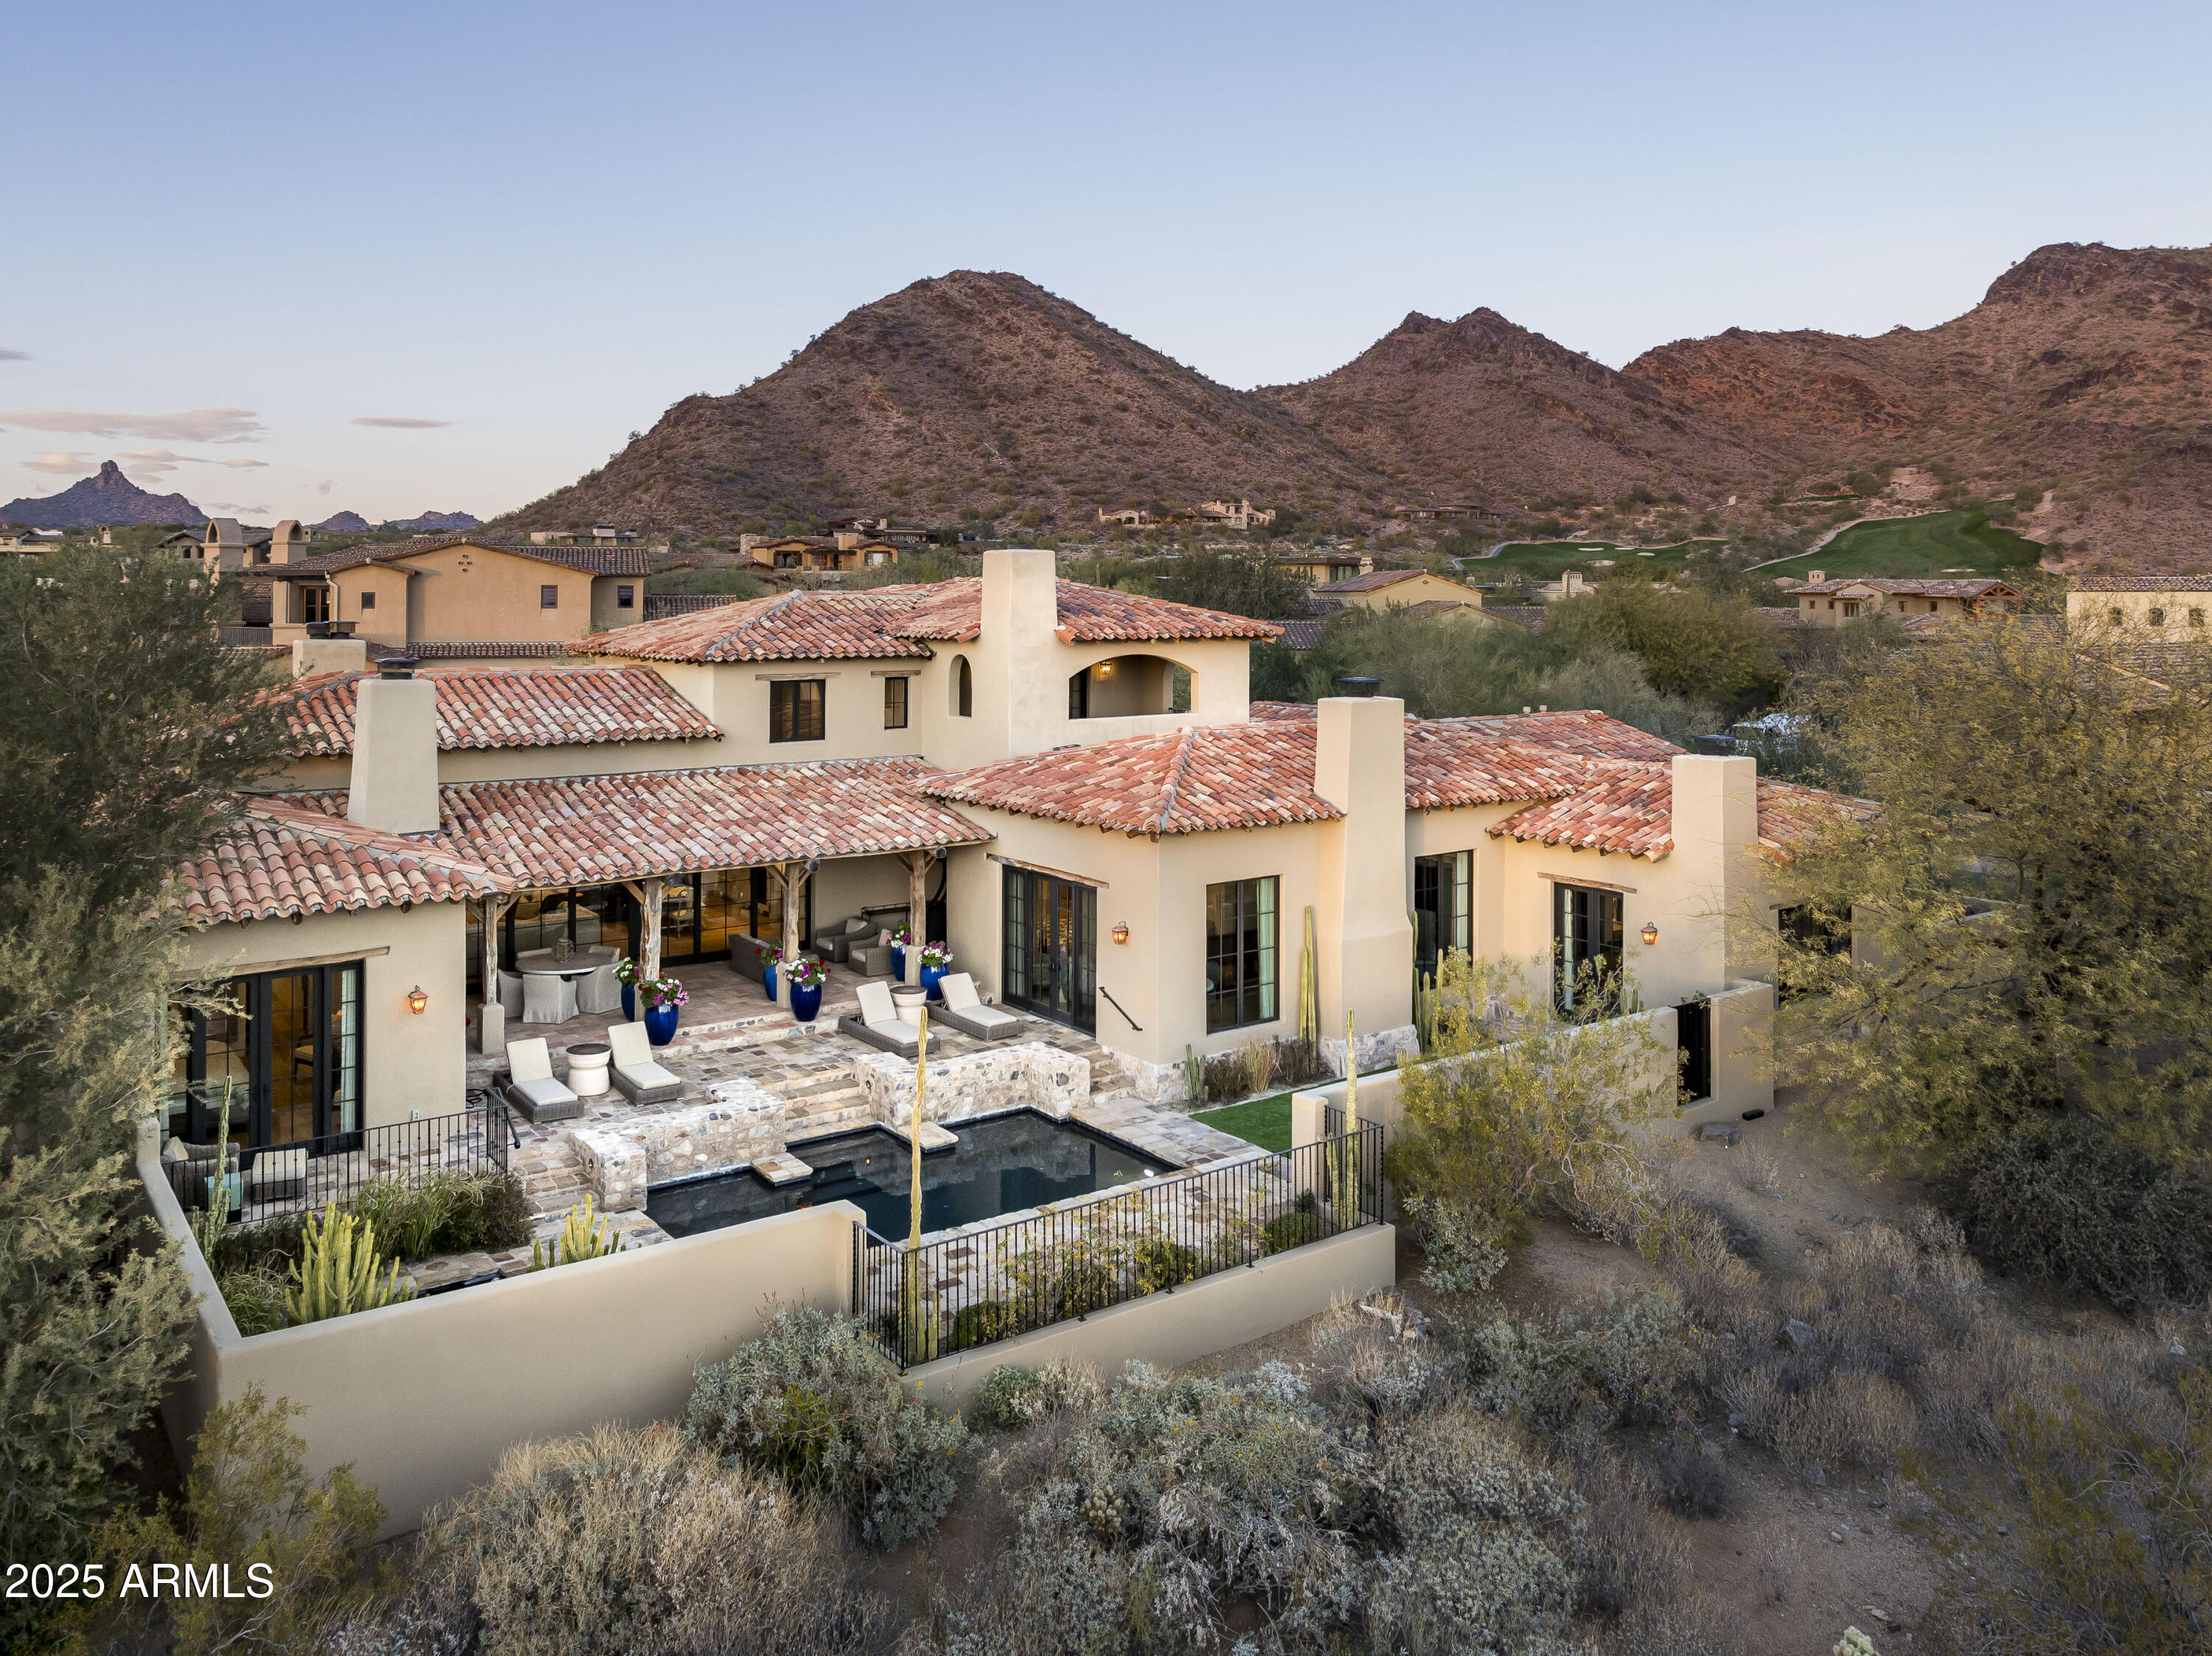
Step into a home of unparalleled charm and sophistication, where timeless design and meticulous detail come together in the heart of the prestigious DC Ranch community.  Every inch of this stunning 5-bedroom, 6-bathroom home radiates charm, sophistication, and meticulous attention to detail. Completely renovated in 2019 by the esteemed Ted Reisdorf of Paragon Custom Homes and beautifully designed by renowned interior designer Laura Kehoe, this residence is truly perfect. From its warm wood beam ceilings to the rich white oak floors, every element has been thoughtfully curated to create a timeless and elegant space that exudes both high-end luxury and inviting charm. DC Ranch in North Scottsdale, Arizona, is a luxurious community seamlessly blending upscale living with natural beauty. Known for its high-end homes, well-designed neighborhoods, and stunning desert landscapes, DC Ranch offers a lifestyle that combines 
modern amenities with a connection to the Sonoran Desert. With charming marketplaces, like the popular Market Street, fine dining, and community events, DC Ranch creates a close-knit atmosphere where residents enjoy the tranquility of the desert alongside vibrant community life. The architectural style, influenced by Western and Mediterranean elements, adds to the area's distinctive character, making DC Ranch a sought-after destination for those seeking upscale living in North Scottsdale.
#6914127

Scottsdale

9820 E Thompson Peak Parkway 646

5 Beds

5 Baths

5,500 Sq.Ft.

$5,550,000

MLS#: 6914127
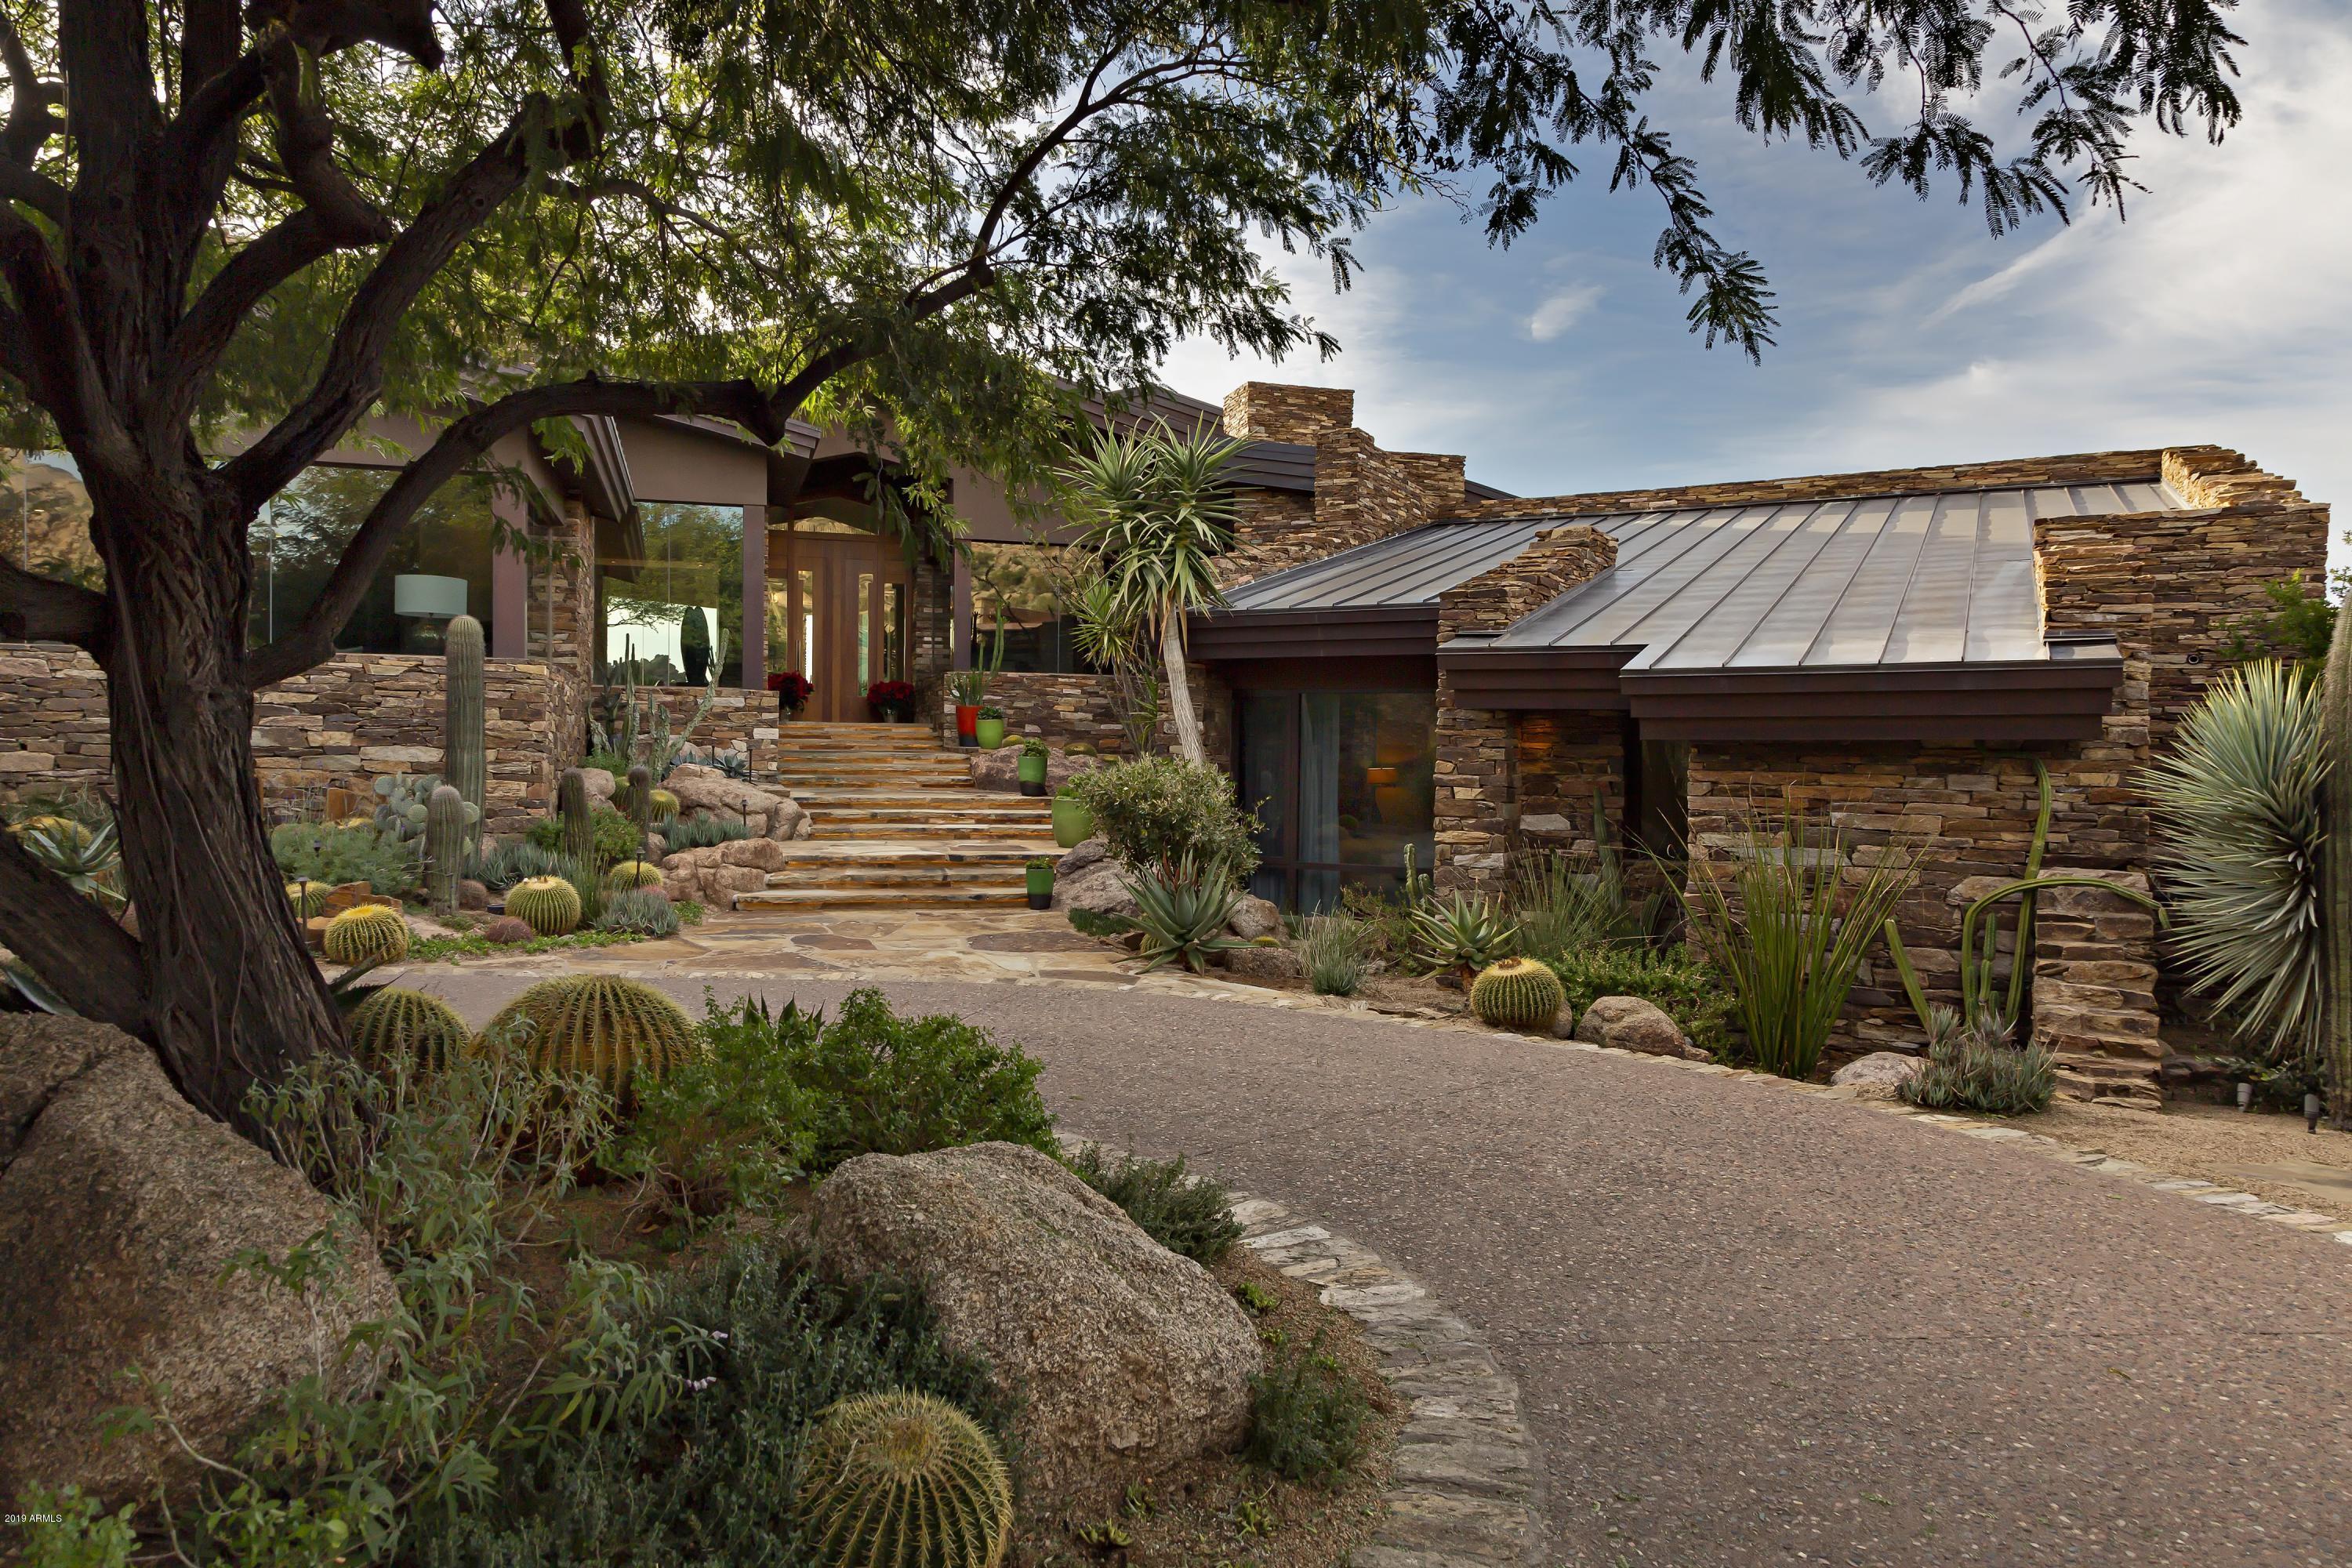
Elevated high above the 17th hole of The Estancia Club with panoramic sunset, city light and Pinnacle Peak views * Expertly crafted by Kitchell Custom Homes, this Allen Tafoya design is a true work of art * Elements of glass, steel and stacked stone create an organic and timeless contemporary retreat * The main house includes a large master suite plus 3 guest suites with a 5th bedroom located in the detached guest casita * The outdoor living space is unmatched with multiple view patios that blend seamlessly with the interior elegance of the home through pocketing glass doors and floor-to-ceiling glass walls * With recent updates this is the ultimate statement home that combines exceptional architecture and craftsmanship on a peerless view lot * A 3-car garage completes the residence *
#6013106

Scottsdale

27554 N 103RD Street

5 Beds

None Baths

7,132 Sq.Ft.

$5,550,000

MLS#: 6013106
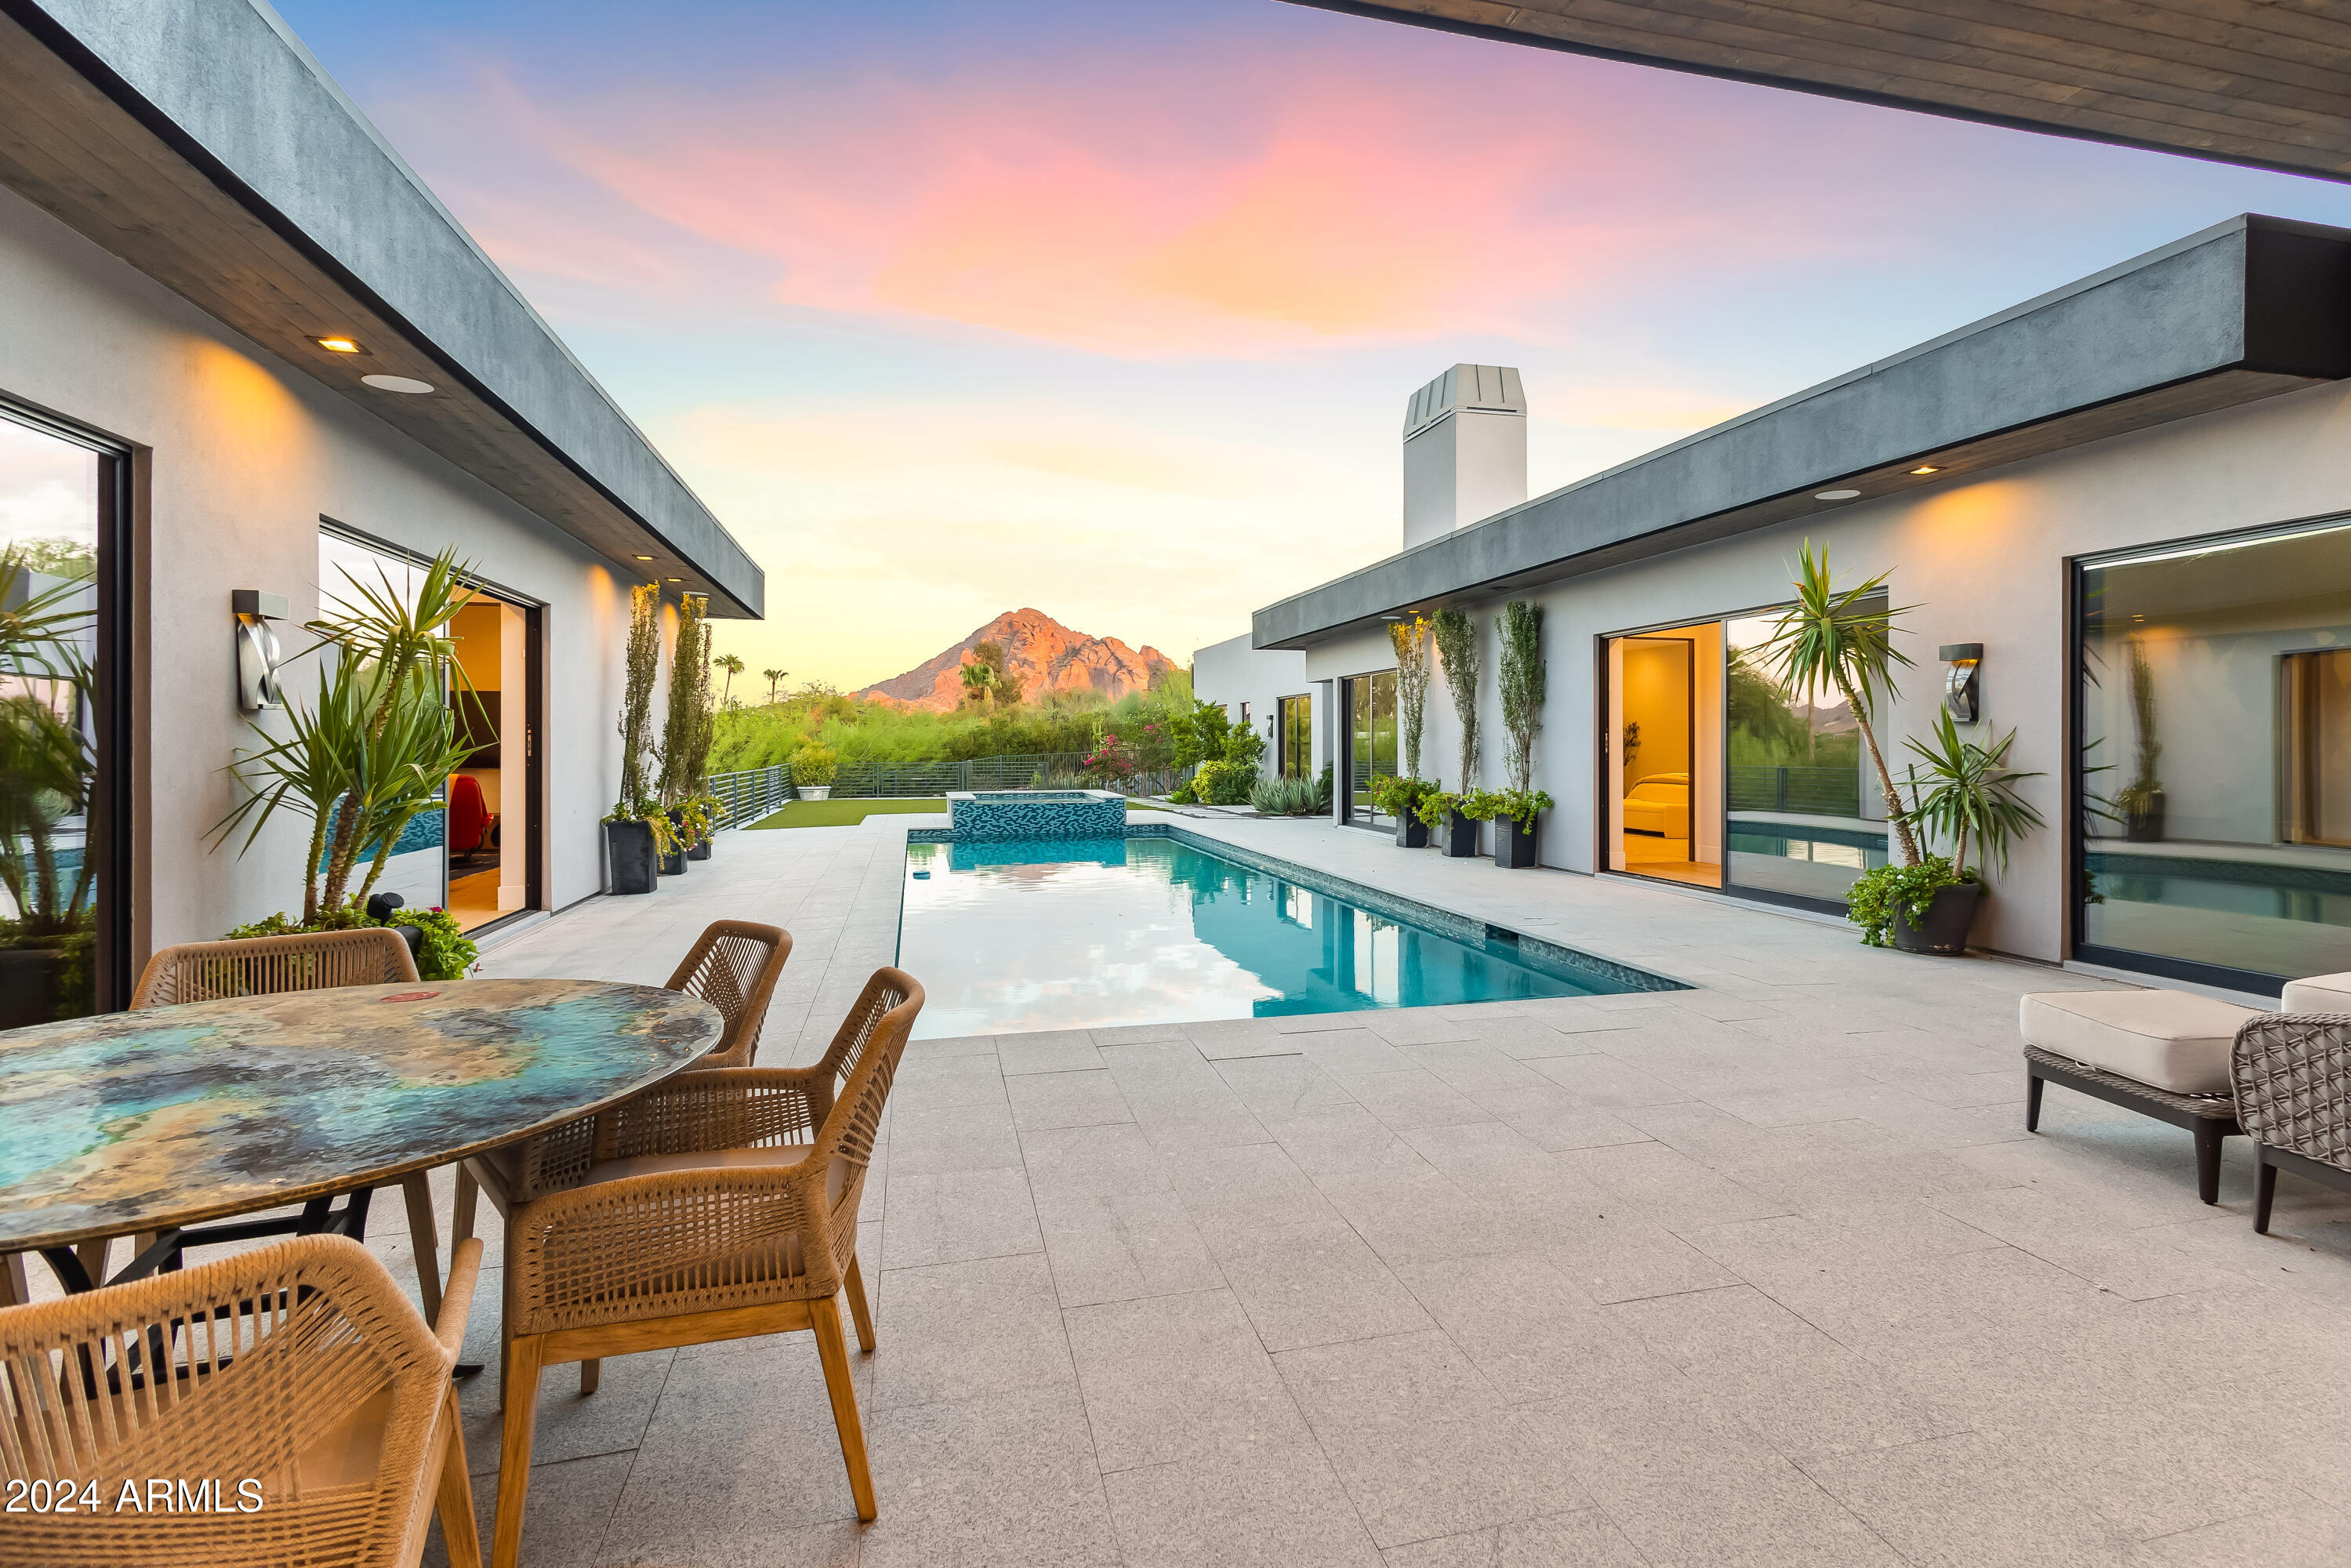
One of the most unique homes in Paradise Valley. You pause as the private gate opens revealing the stunning entrance framed by two custom fountains.  As you open the incredible hand crafted front door you are overwhelmed by the view from the large. Courtyard. This meticulously well maintained home with lush landscaping offers alfresco dining alongside the sparkling  20' lap pool and spa. focusing directly on Camelback Mountain. Fourteen foot ceilings reign over the large sliding glass windows which disappear into the walls with the push of a button. This house was created for indoor outdoor entertaining. The kitchen, a chef's dream features Gaggenau appliances, a 6x11 soapstone island with Paul Henningsen's Artichoke Lighting above also includes a well appointed butlers pantry. The open kitchen concept embraces a spacious family room and inviting breakfast nook with corner fireplace. Massive exotic Tiger Wood barn doors are featured in the two en-suite guest bedrooms. Virtually every room captures our magical Arizona lighting and views from nearly every room of the three iconic mountains, The Preserve, Mummy and Camelback. Two separate offices, one with distinctive large fireplace  allow more than one person to work while home. At the end of the courtyard visit the entertainment room or stay in shape with the private gym adjacent to the large self contained Casita. The air conditioned 3 car garage has additional storage for bikes and holiday decorations. Privately positioned with easy access to AJ's, Global Ambassador, Steak 44, Paradise Valley Country Club and PCDS. Minutes to Phoenix Airport, HWY 51 & 101.
#6775893

Paradise Valley

4021 E CLAREMONT Avenue

4 Beds

None Baths

6,155 Sq.Ft.

$5,550,000

MLS#: 6775893
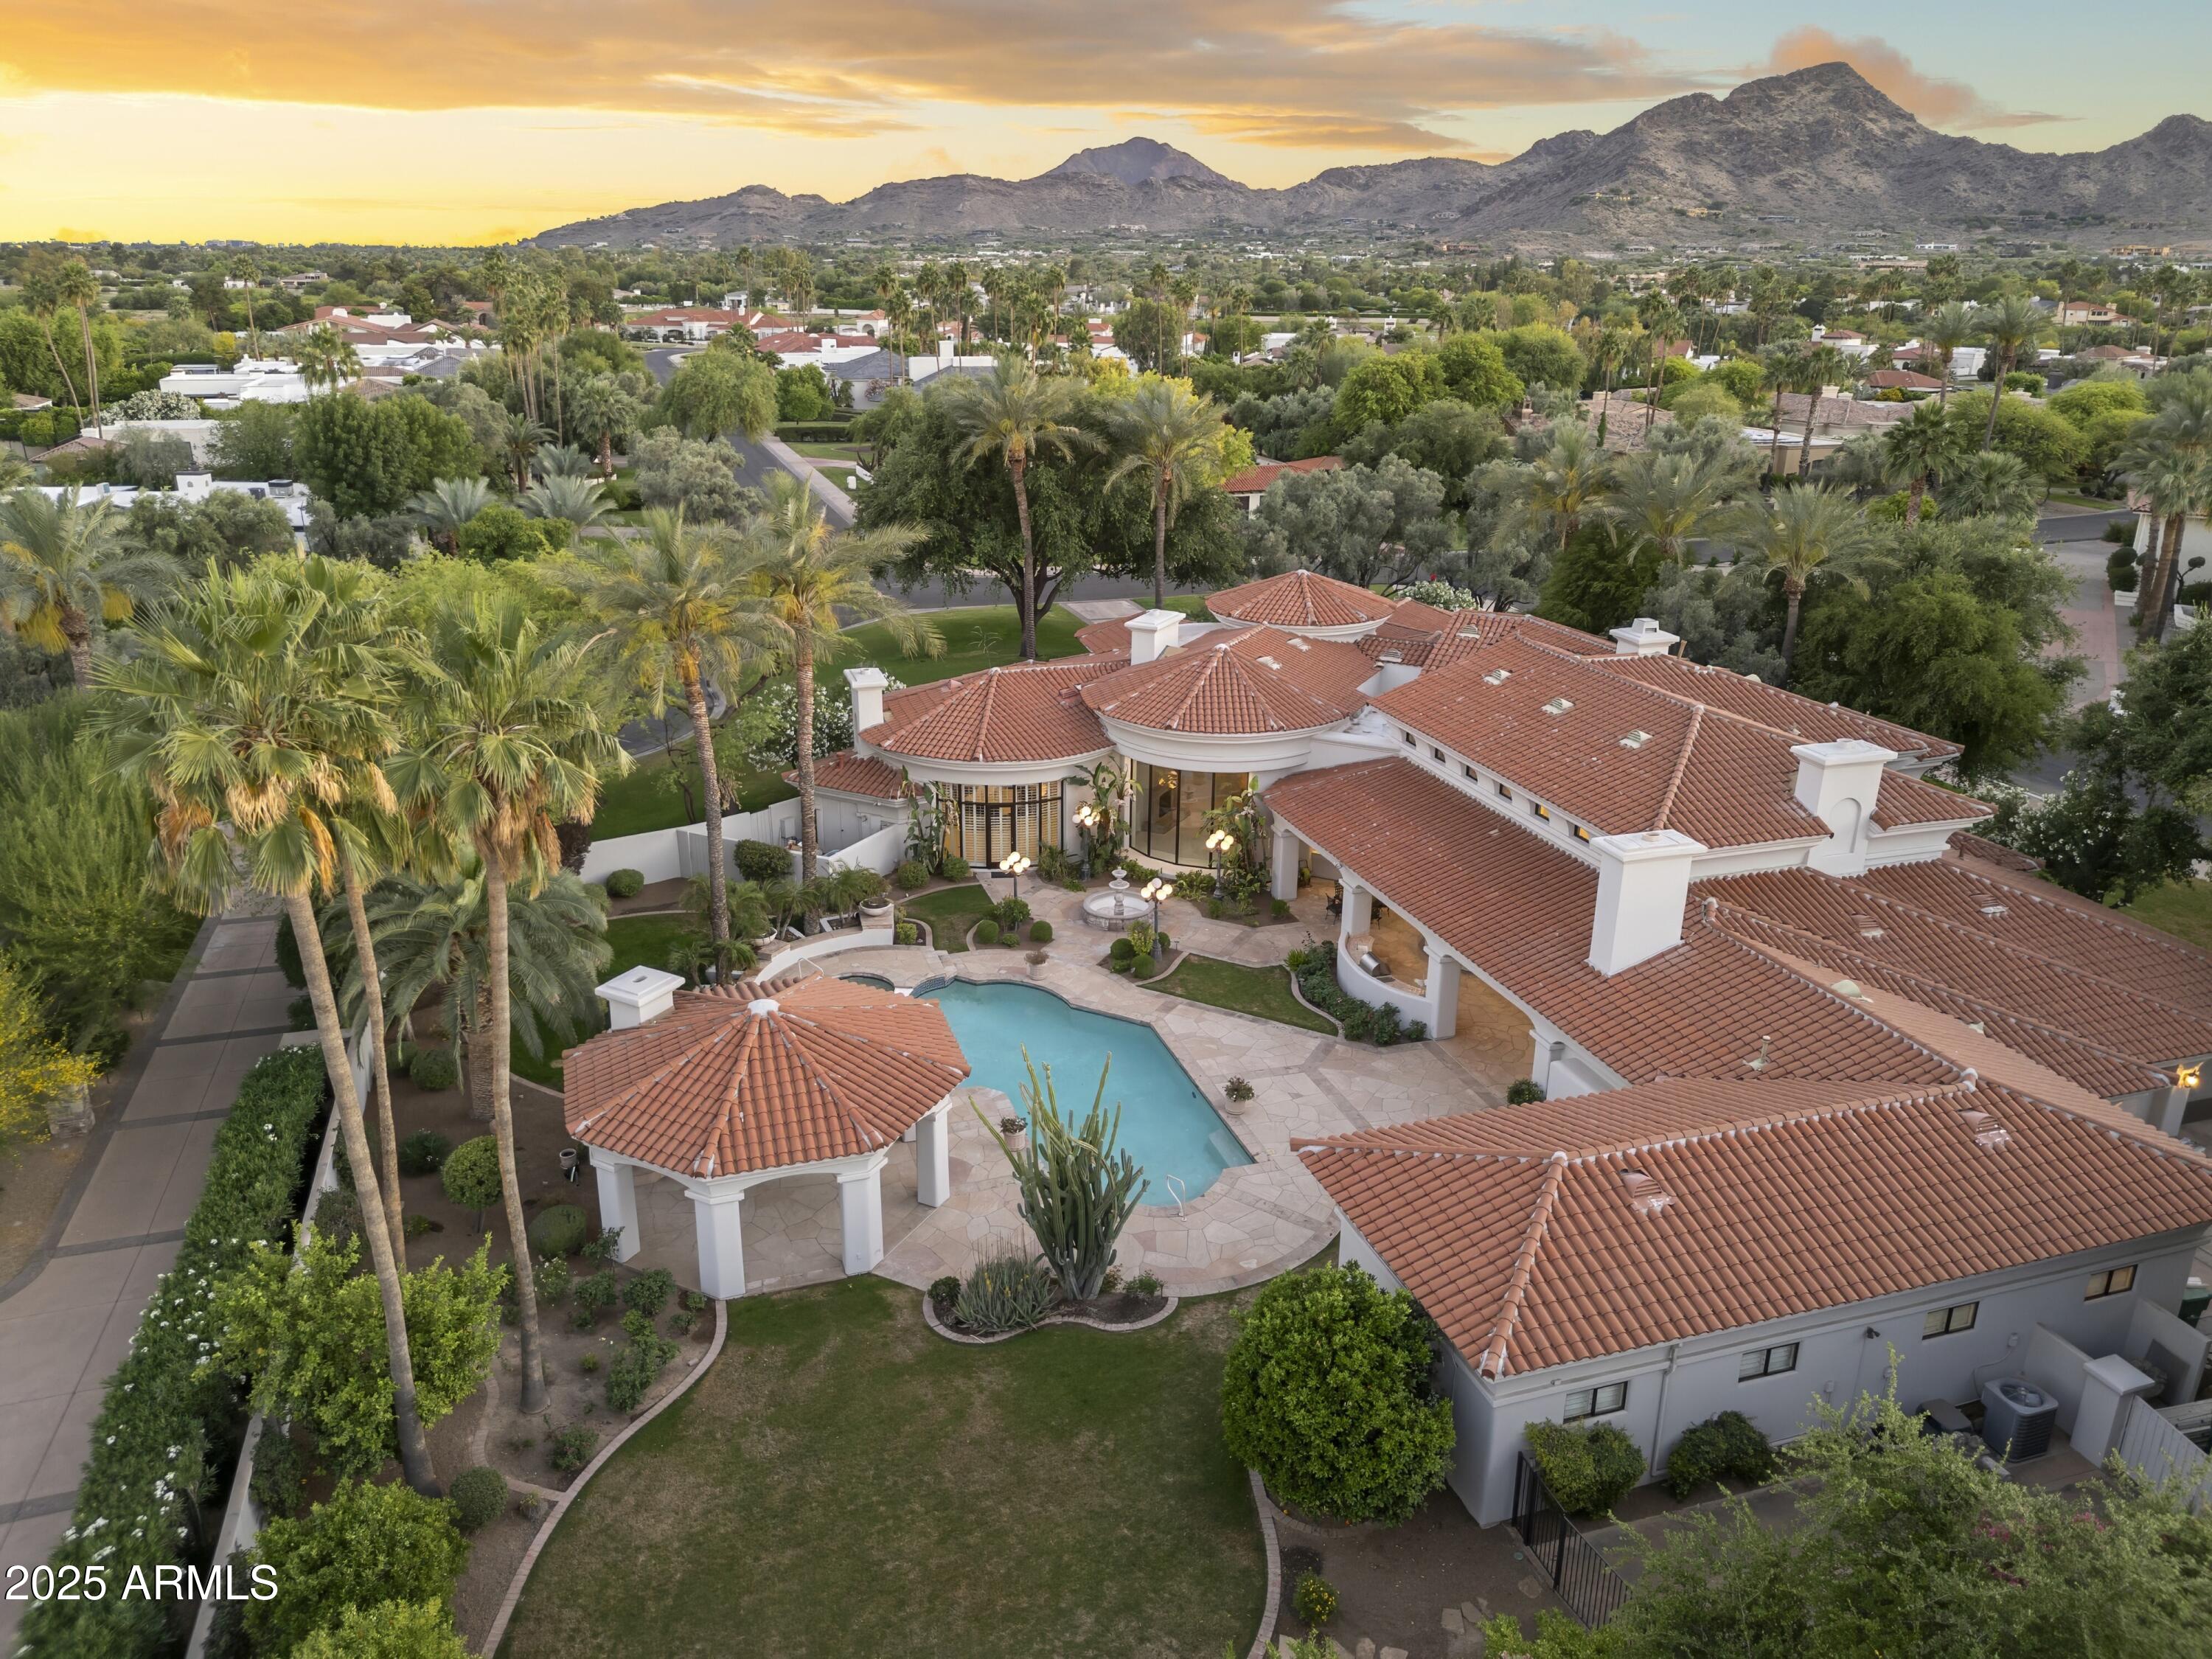
A rare sanctuary for car collectors and wine enthusiasts, this elegant Paradise Valley estate offers resort-style living in a coveted location south of Doubletree. Set on a quiet, tree-lined street with a circular drive and porte-cochĆØre, the home features soaring ceilings, expansive living spaces, five en-suite bedrooms, and a grand office. The 1,000+ bottle wine cellar includes a backup generator, while the oversized 5-car garage is lift-ready with a workshop and gated RV/boat parking. A lush backyard with a large pool and multiple entertaining areas enhances the retreat-like ambiance. Lovingly maintained with a new roof in 2022 under a transferable warranty. Most living on the main level; only two guest suites upstairs.
#6864547

Paradise Valley

8815 N 65TH Street

5 Beds

6 Baths

8,340 Sq.Ft.

$5,550,000

MLS#: 6864547
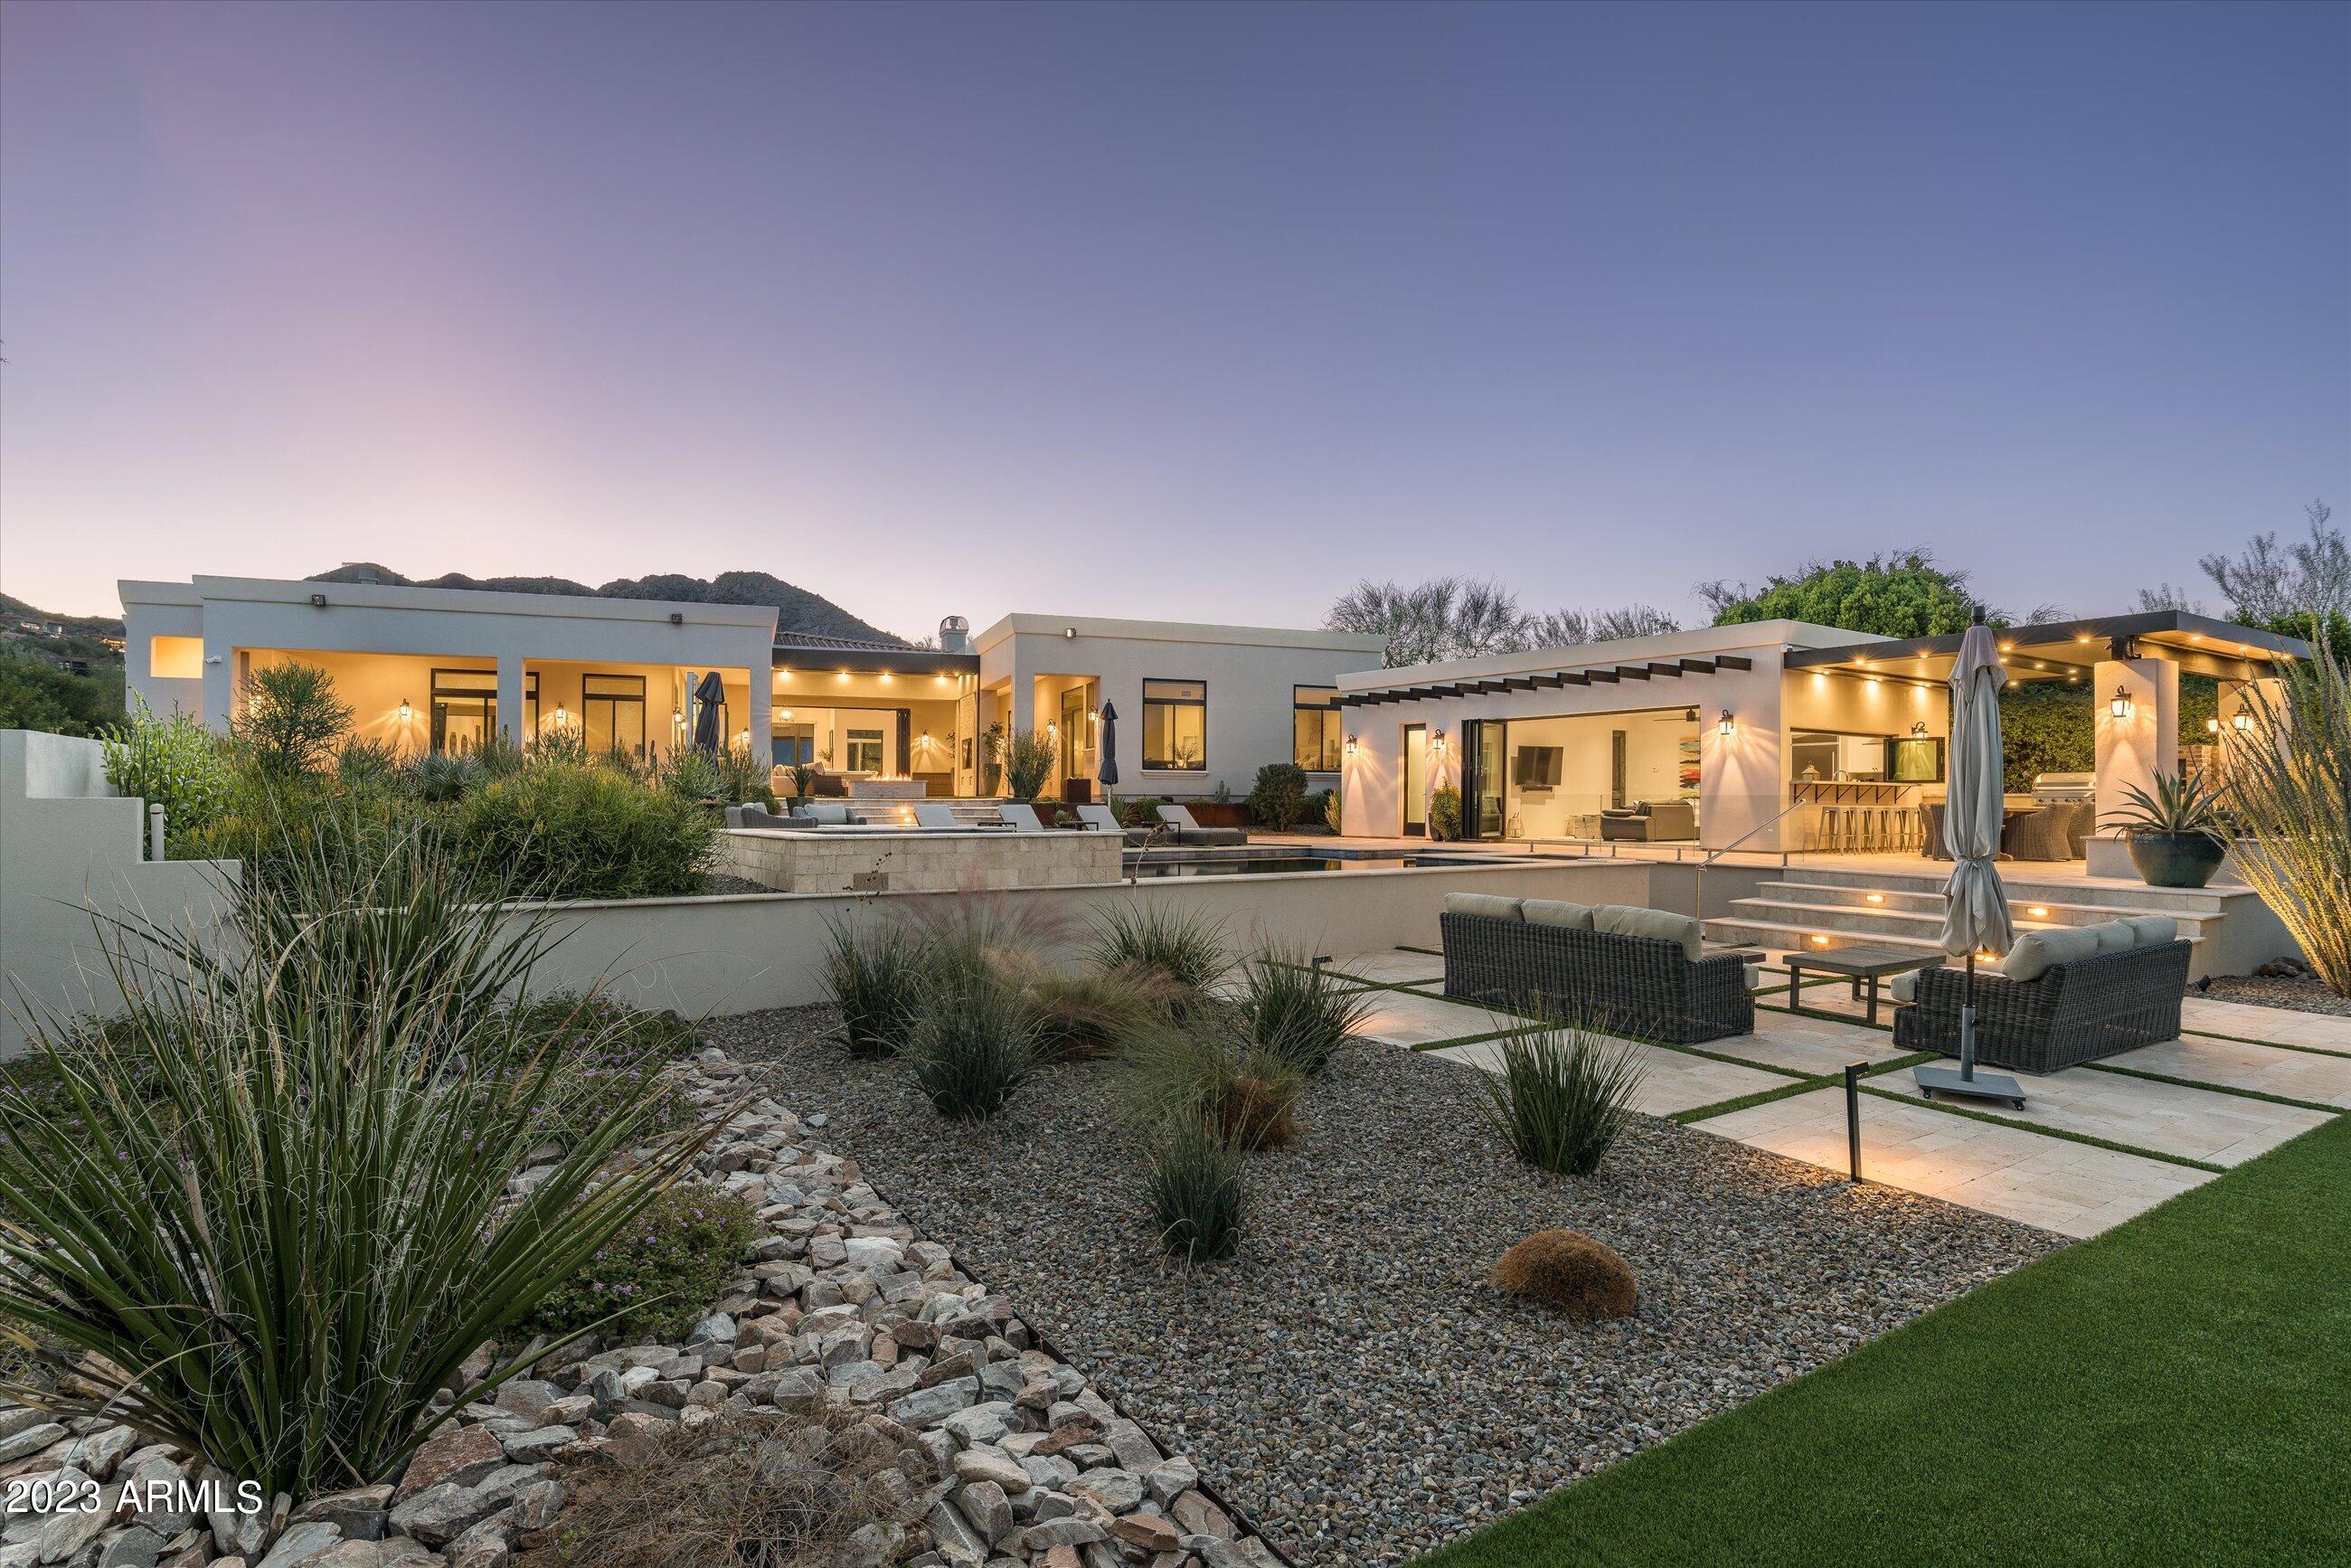
Indulge in the pinnacle of luxury and relish breathtaking elevated mountain views in the heart of Paradise Valley in this remarkable Emerald Level, Certified Green Home (the most stringent certification and highest achievement in sustainable building) with owned solar panels. This soft contemporary custom home blends sustainability with elegance, offering 5 bedrooms, 5.5 baths, and a 4-car garage. A designer glass door welcomes you at the entry, leading to an open floor plan with soaring ceilings and wall-to-wall engineered oak wood floors and an elegant fireplace. The gourmet kitchen is a chef's dream, featuring quartz countertops, a Wolf stainless steel gas range, microwave, and an oversized center island with quartzite, adorned with overhead designer pendant lighting and eat-up bar. seating. The dining room with large windows adds an element of sophistication, while the powder room boasts a designer wood counter and vessel sink. Split dual primary suites and luxurious spa-like baths elevate this home to an unparalleled level of luxury and comfort. Step into the backyard oasis to discover a resort-style heated pool and spa, a ramada with a grill, a brick fire pit, a spacious covered patio, and captivating city light and mountain views. Additionally, this home includes a spectacular guest casita overlooking the backyard paradise, complete with a kitchen, living area, and a guest suite. Enjoy the gorgeous outdoor dining area with travertine surround, creating an inviting atmosphere for entertaining or relaxation. This residence is a must-see for those who appreciate designer elegance and luxurious amenities that redefine opulence and cater to the most discerning tastes.
#6781753

Paradise Valley

4845 E CAIDA DEL SOL Drive

5 Beds

5 Baths

5,863 Sq.Ft.

$5,550,000

MLS#: 6781753
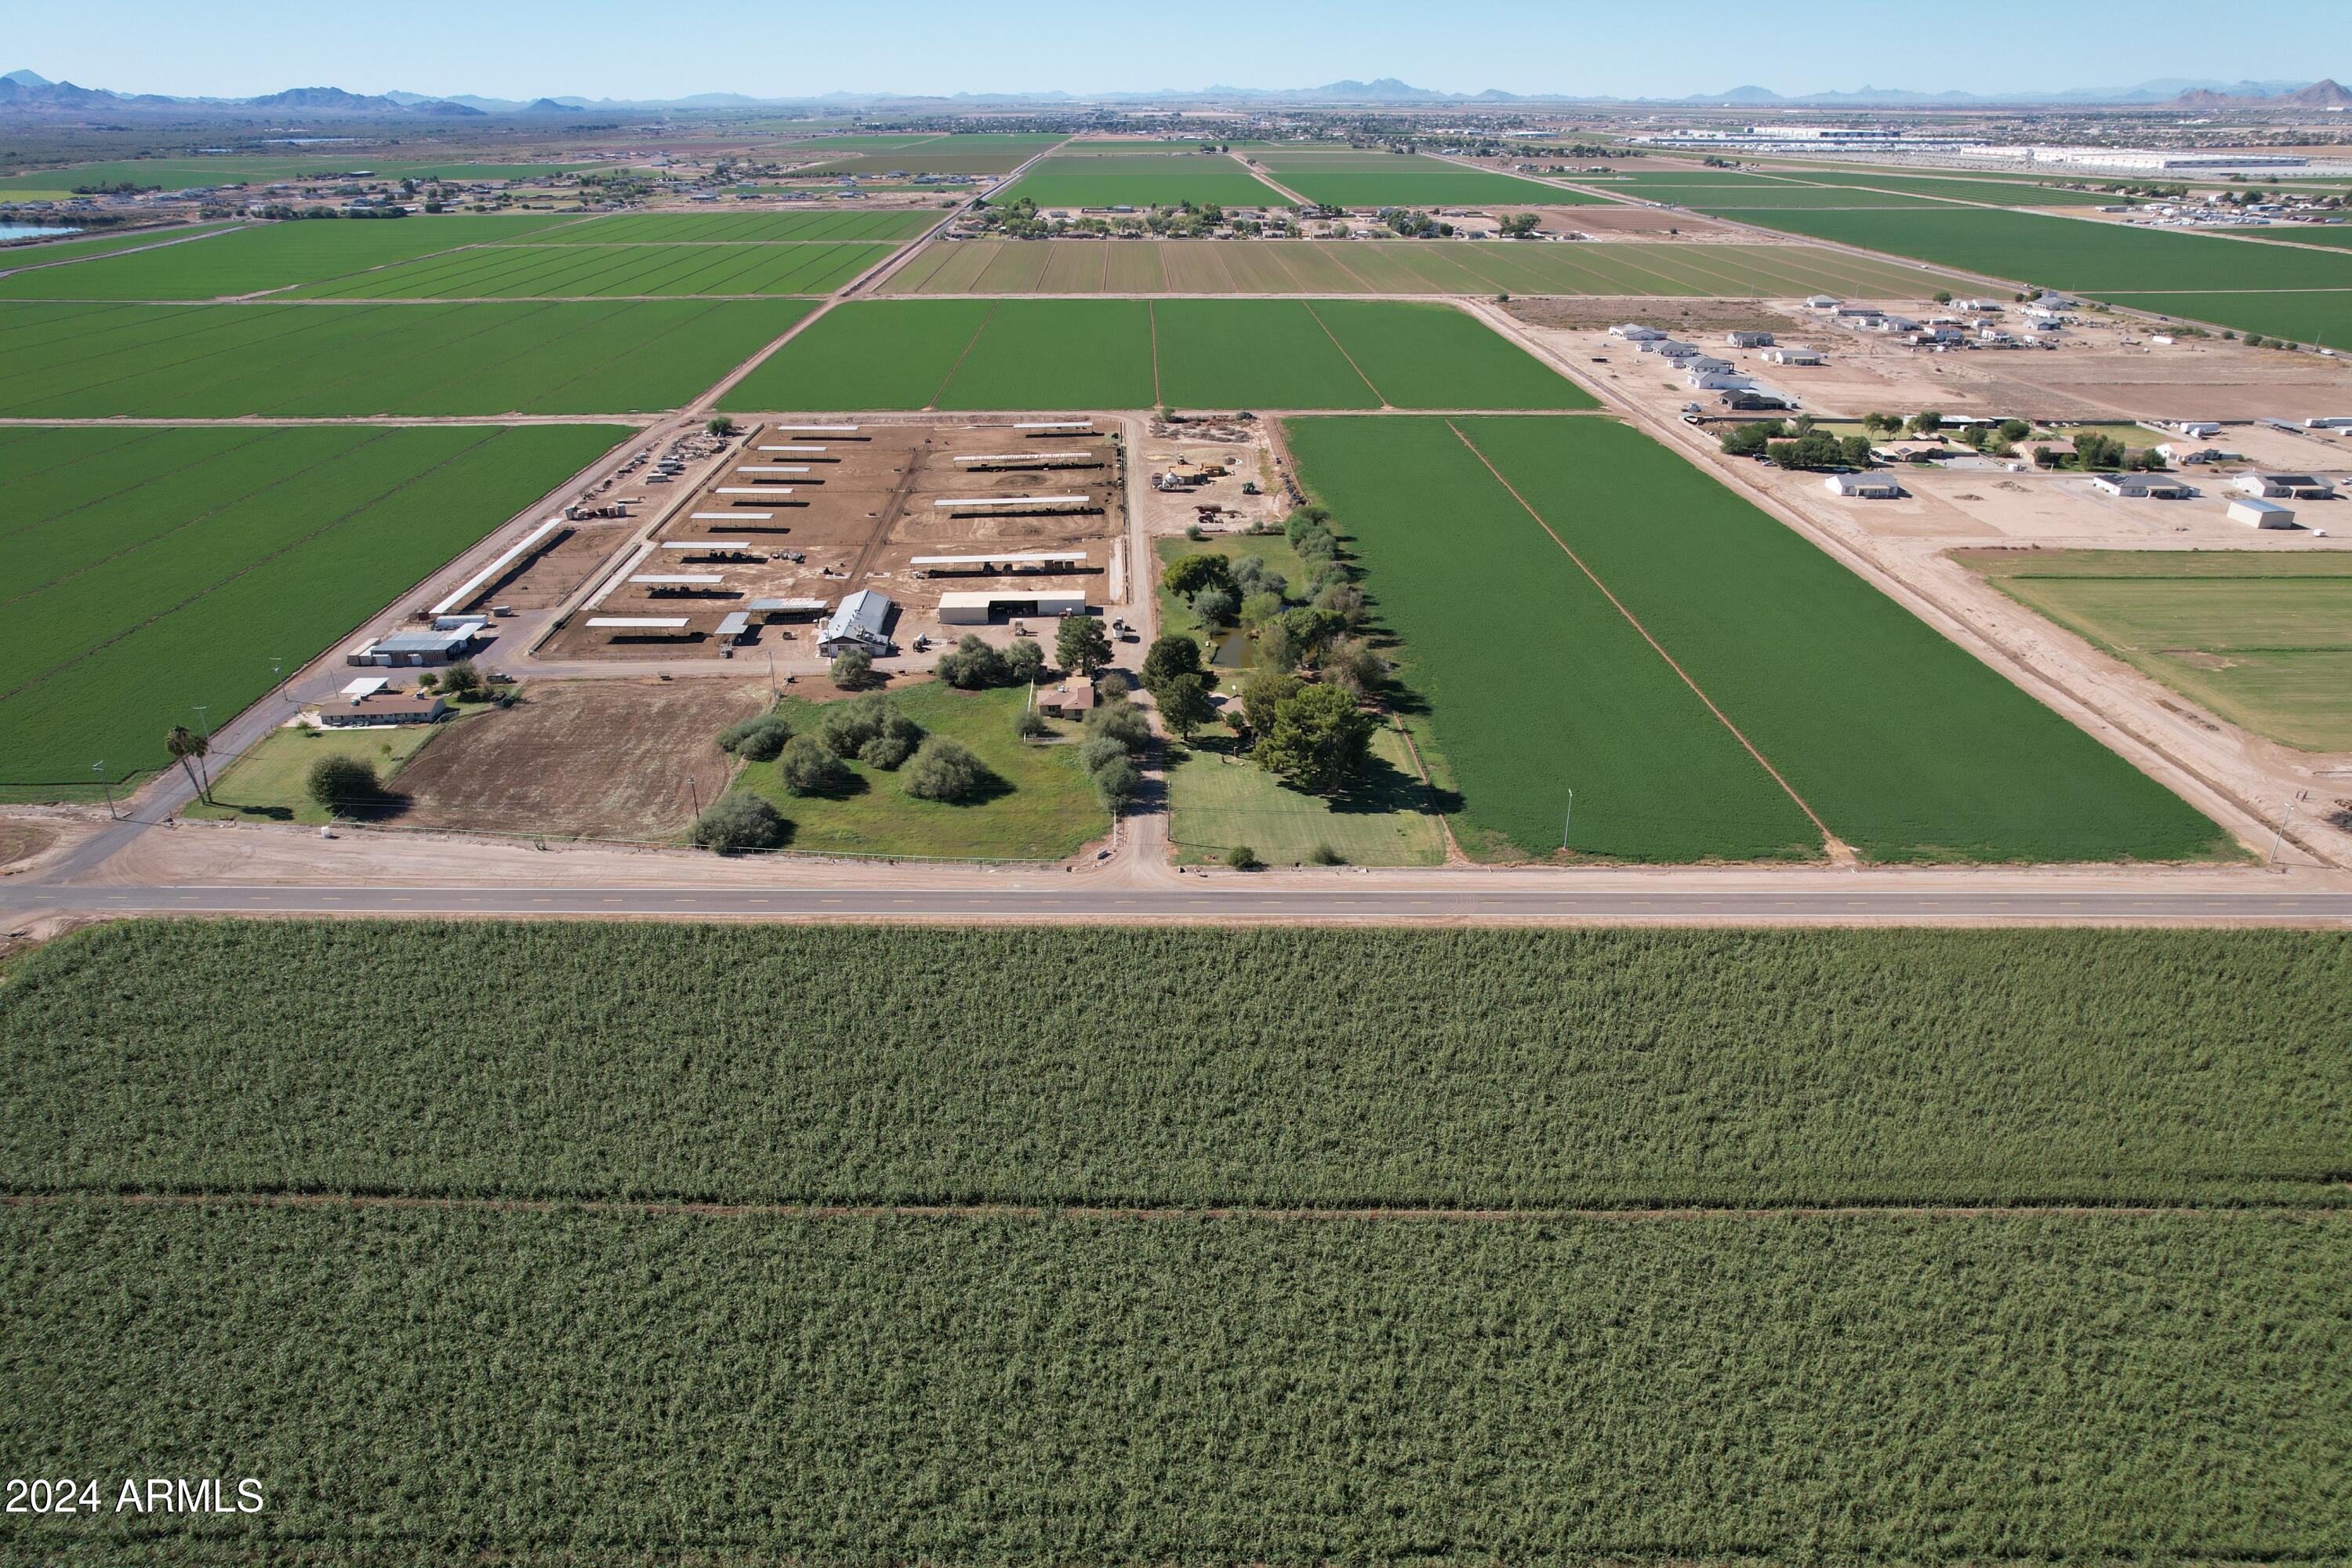
This ranch is rich with agricultural history. The dairy was built in 1974. The dairy milked cows until 2001. Since then, the ranch has been home to the family's heifer/beef herd, an occasional flock of sheep, and has maintained the buffalo herd started over 30 years ago.

The property has large mature trees, a big front pasture, and a picturesque pond where many Buckeye youth have caught their first fish.
#6790037

Buckeye

8400 S DEAN Road -

None Beds

None Baths

75.05 acres

$5,500,000

MLS#: 6790037
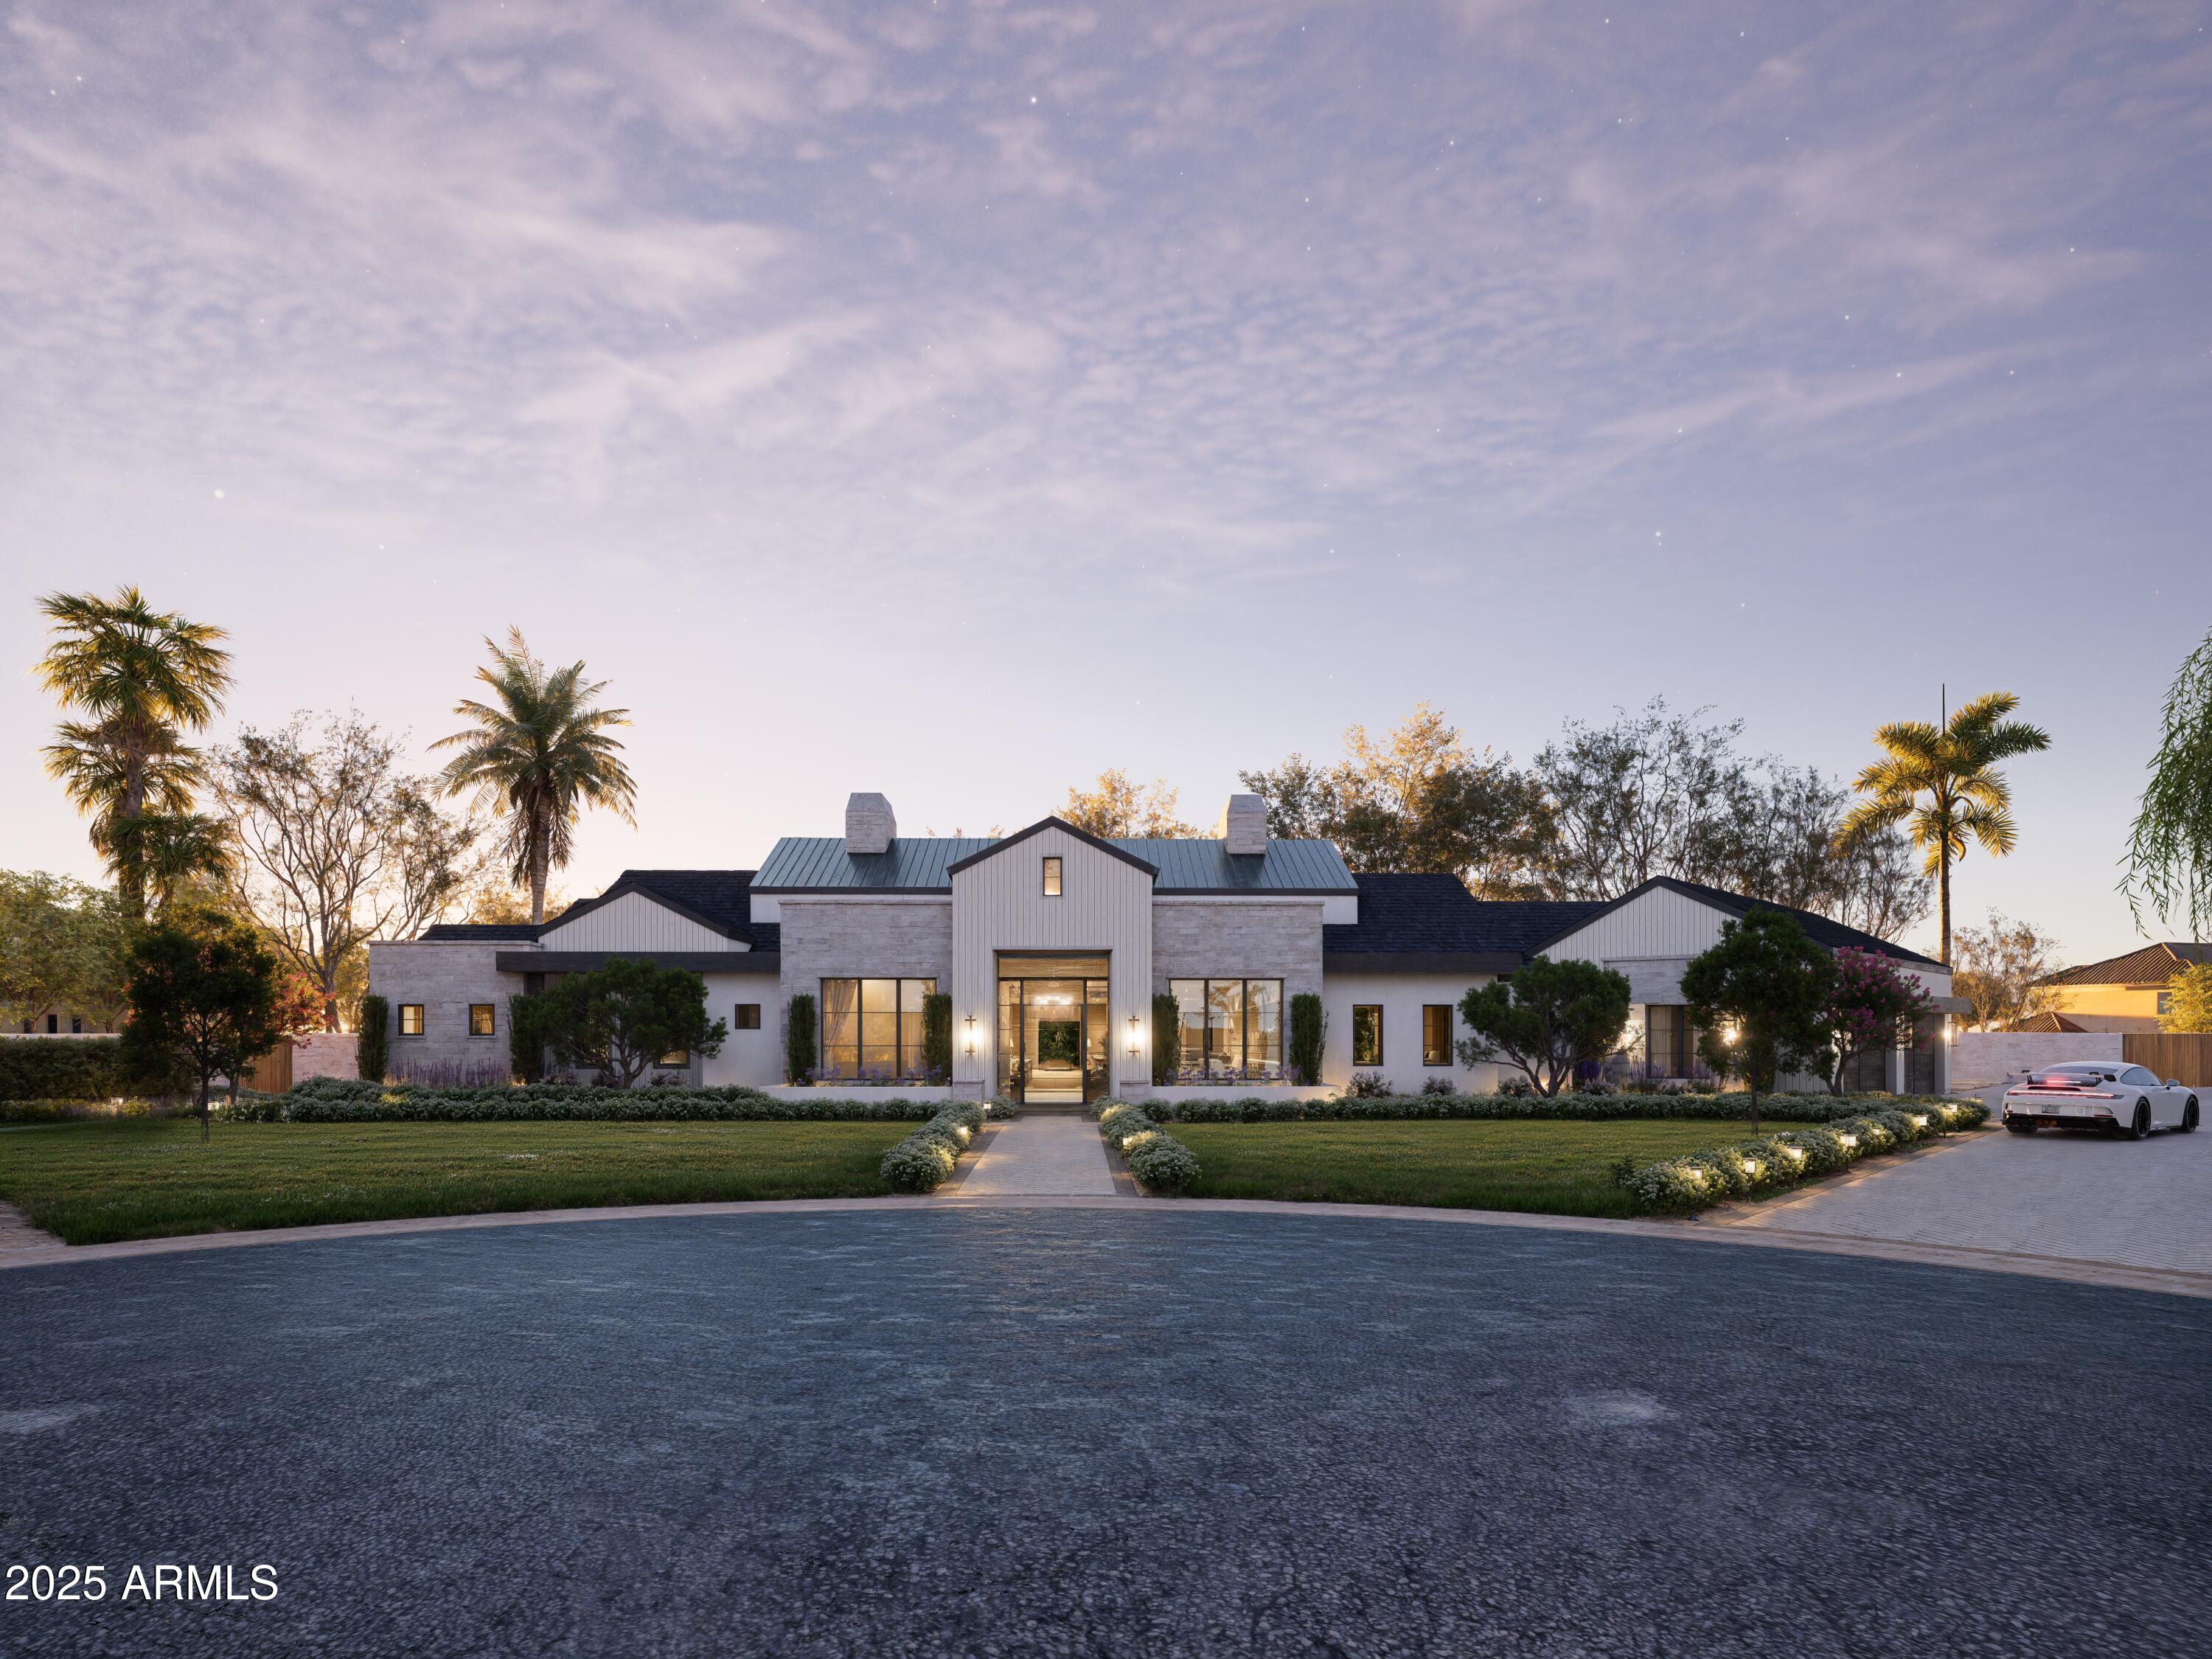
Experience elevated desert living in this new construction estate designed by TheLifestyledCo and architect Grady Olsen, with completion slated for Summer 2026. Situated on nearly an acre in one of Scottsdale's premier neighborhoods, this 6,435 sq ft residence offers 6 bedrooms, 7 bathrooms, and an effortless blend of form and function.

Thoughtfully designed for entertaining and everyday living, the home features a movie room, full bar, sport court, detached casita, and a 4-car garage. A seamless fusion of organic textures, modern lines, and curated finishes defines this exceptional property—crafted with the design-forward sophistication TheLifestyledCo is known for.
#6933437

Scottsdale

8476 E Wethersfield Road

6 Beds

7 Baths

6,435 Sq.Ft.

$5,500,000

MLS#: 6933437
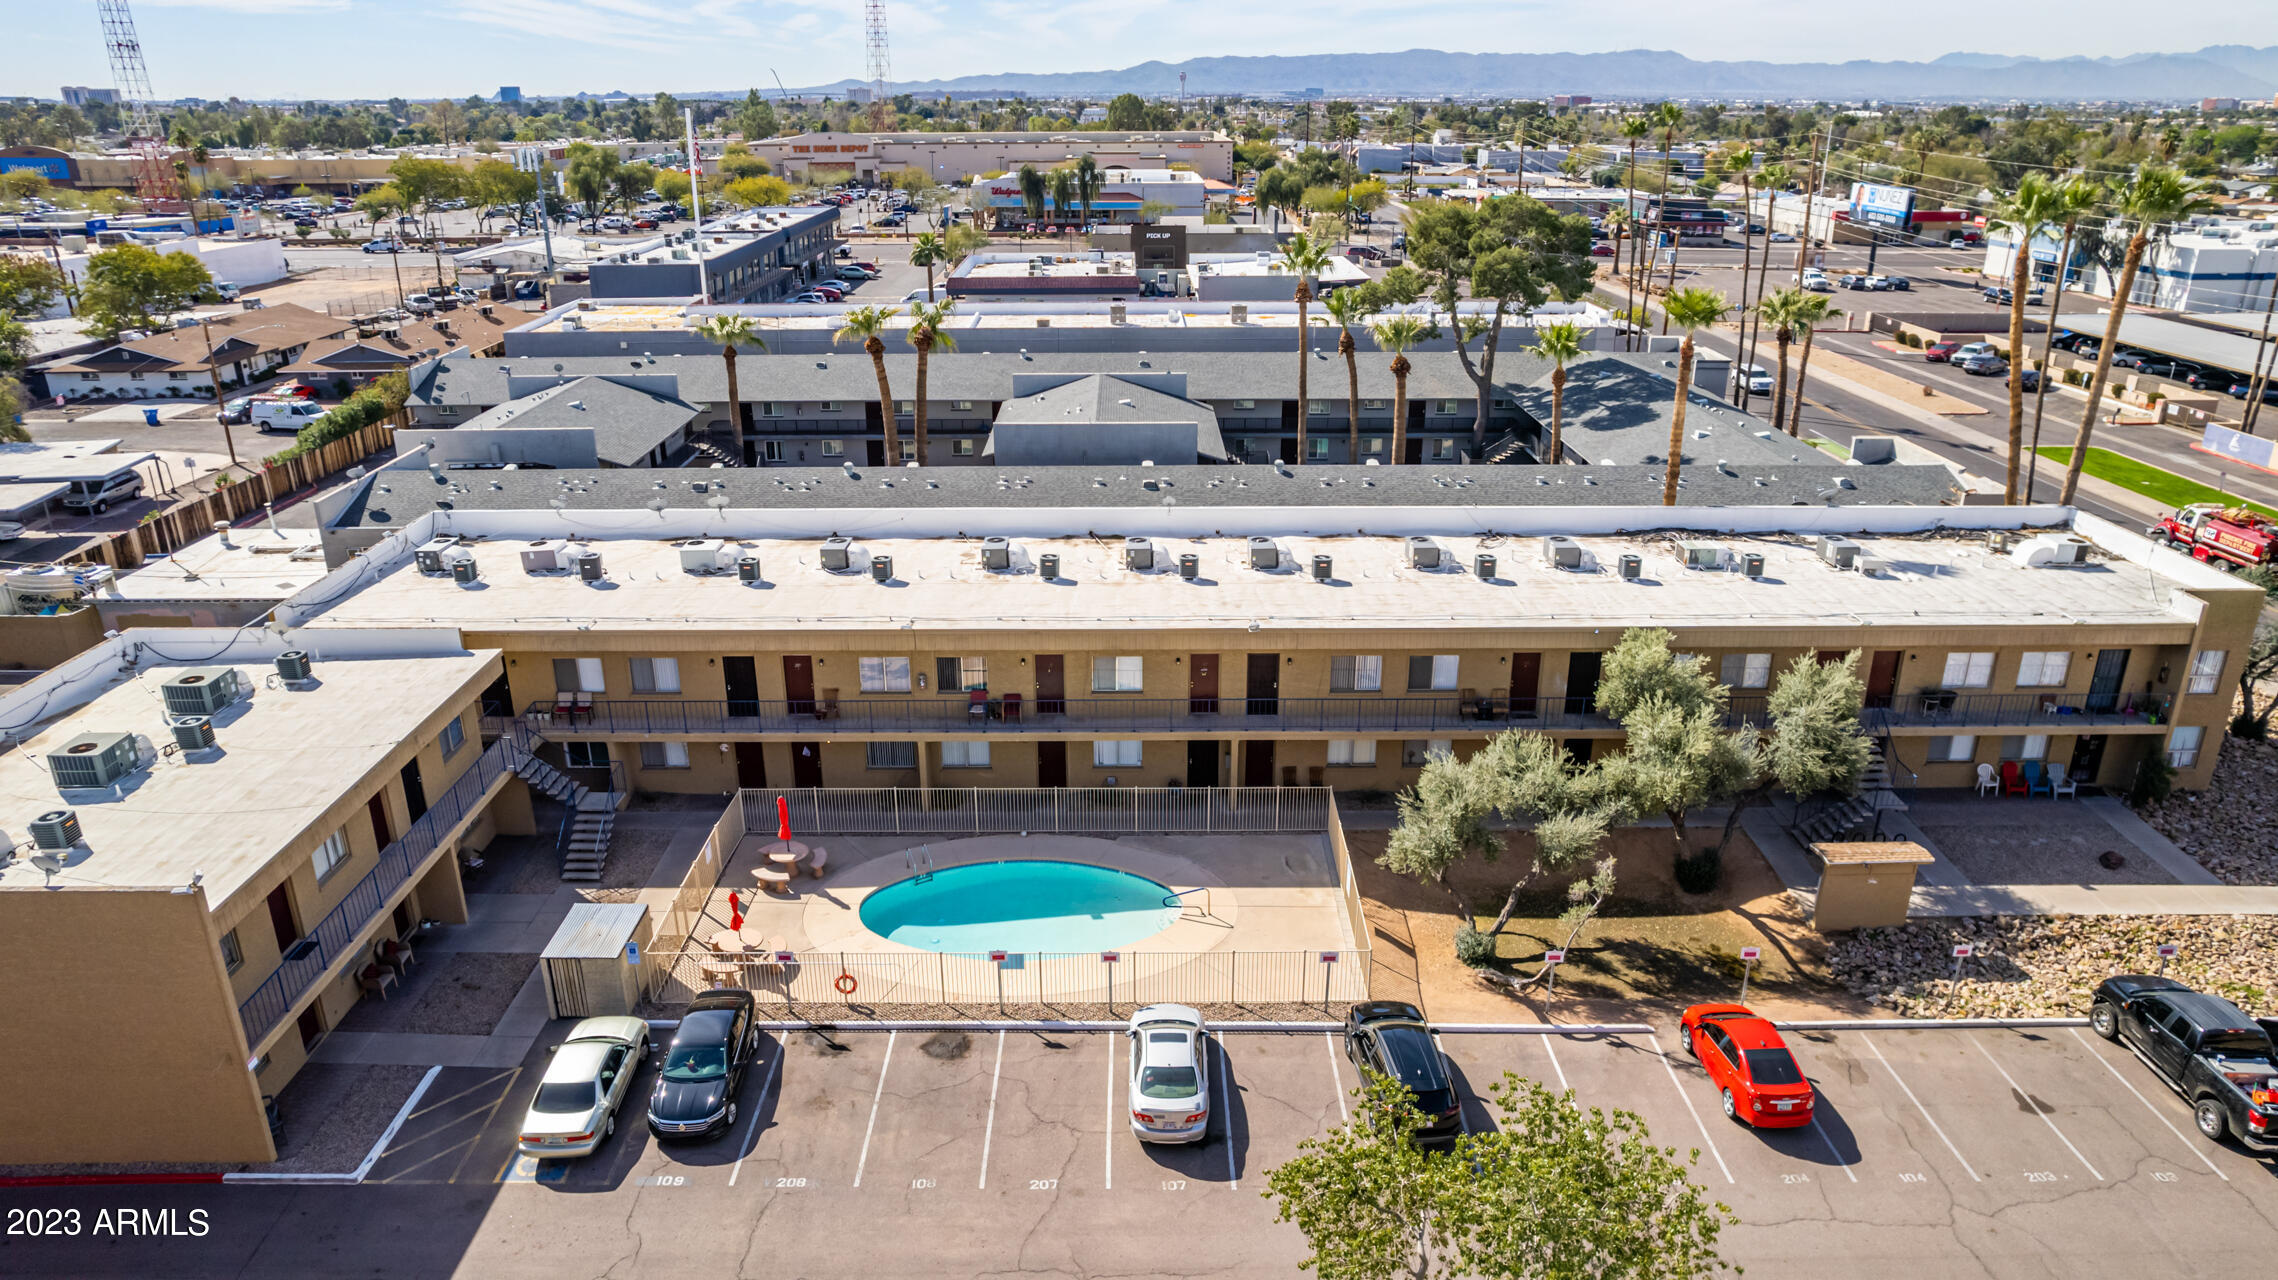
Originally built in 1981, Avanti Estates has recently undergone extensive improvements including a new roof, resurfaced pool. 90% of the units have been updated with new flooring, appliances, bathrooms and cabinets. The addition of covered parking has allowed for additional income. 85% of the units have received new air conditioning units. The current management is in the process of turning the water, sewer, and trash over to the tenant allowing for a potential gain of 24K a year in profit. All of Avanti Estate units are metered individually for electric.
With a sales price of $5, 500,000, averaging $183,000 per unit, Avanti Estates is an outstanding opportunity for investors.
*Seller may carry with the right offer.
#6533594

Phoenix

2939 N 36TH Street

None Beds

None Baths

N/A

$5,500,000

MLS#: 6533594
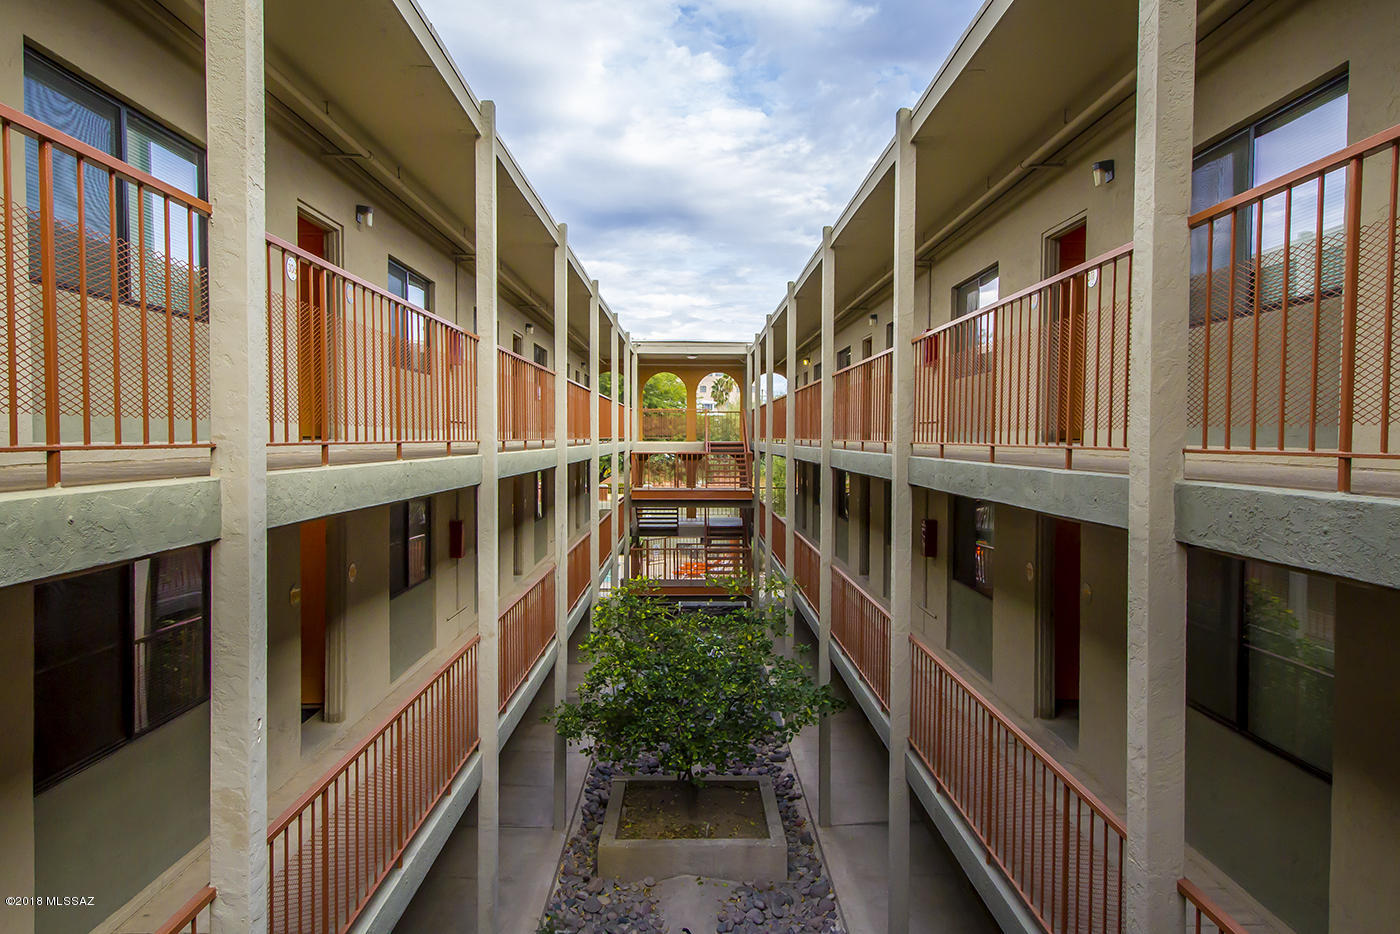
This is a rare once in a lifetime opportunity to own prime property directly next to a major university, which is turnkey and does not need renovation. Superb existing financing must be assumed by Buyer. FNMA loan: $3,000,000 @3.99% 10 year stop (from 12/17). Non-recourse AND Assumable! Major capital improvements have been done including all new windows, HVAC units, water heater, exterior paint and trim, landscaping & security cameras. 20 ''A'' units have granite, hardwood, mirrored doors on closets and dishwashers. Six units have upgraded flooring and B-level cosmetics. 15 ''B'' units feature tasteful carpeting in bedroom and living area and tile or VCT in baths and kitchen. All units have modern, tasteful cosmetics. B units are easily & inexpensively converted to ''A'' units. Owner/Agent
#21825168

Tucson

819 N 1st Avenue

None Beds

None Baths

21,722 Sq.Ft.

$5,500,000

MLS#: 21825168
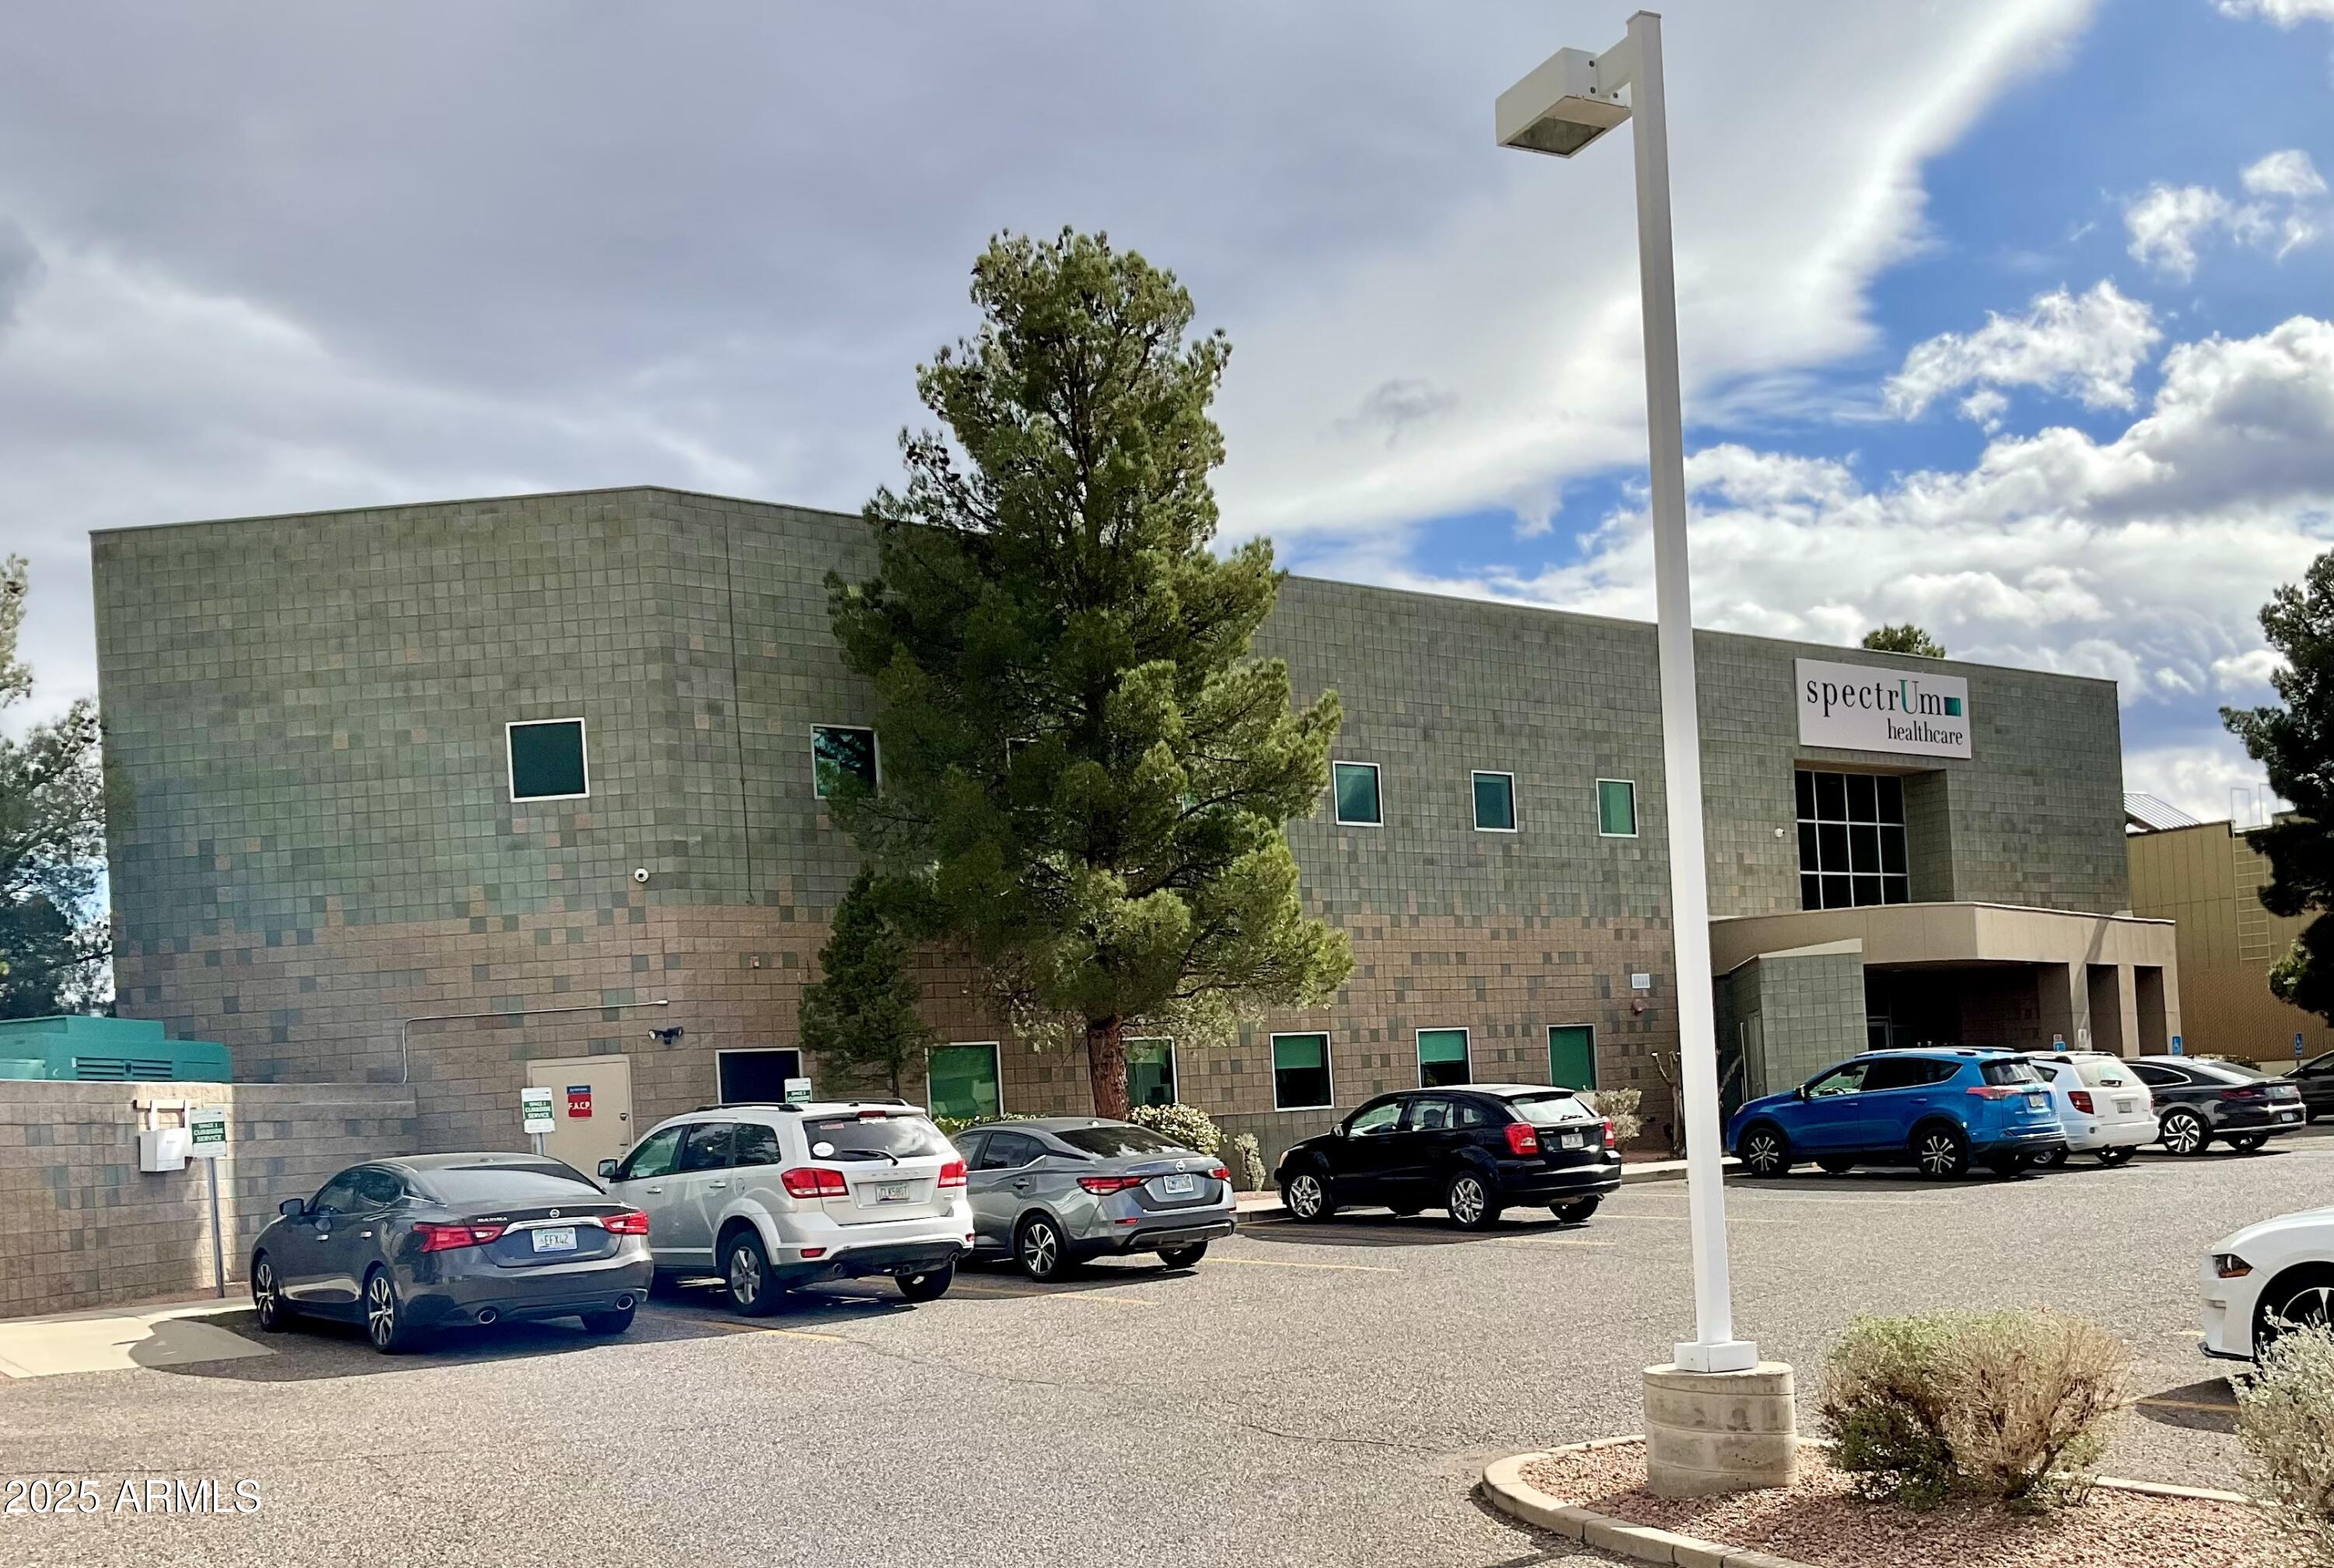
Excellent 2 story office building / Medical facility, on 1.42 acres. Single Tenant Medical Office. The property is currently used as a single tenant medical office; (however, its current build out would also be conducive for a multi-tenant medical or other office use) The site has approximately 255 feet of frontage along Mingus Avenue. Built in 2003 and remodeled in 2014. Was a surgery center complete with operating room & X-ray. Now complete remodeled in excellent condition, medical office suites, or other office uses. Complete with elevator in certified condition and large standby diesel generator (no representation) Adequate paved parking, 87 spaces. Typical built-up flat roof with a spray foam membrane. Approx .5-acre open space behind building for another use.
#6893855

Cottonwood

651 W Mingus Avenue

None Beds

None Baths

19,947 Sq.Ft.

$5,500,000

MLS#: 6893855

* Listings identified with the FMLS IDX logo come from FMLS and are held by brokerage firms other than the owner of this website. The listing brokerage is identified in any listing details. Information is deemed reliable but is not guaranteed. If you believe any FMLS listing contains material that infringes your copyrighted work please click here to review our DMCA policy and learn how to submit a takedown request. Ā© 2024. First Multiple Listing Service, Inc.
Stunning Views and more

Featured listing

Stunning Views and more

Browse Properties

Categories

Homes Tailored to Your Lifestyle

Buyers Guide

Buying a home is one of the most exciting milestones of your life.

View more

Sellers Guide

Putting your home on the market can be a stressful process, especially when you don’t know what to expect.

View more

Market report

With just a few clicks, you'll gain instant access to valuable insights about the real estate market, including trends, property values, and community analytics.

View more

Home value

Unlike automated valuations, our hands-on review will provide a comprehensive opinion of your home’s value while considering important interior elements and other location intangible factors that machine algorithms so often miss.

View more

Buyers resources

Guides on financing, inspections, and choosing the right Realtor for a smooth home purchase.

Sellers resources

Practical tips on staging, pricing, and preparing your home to attract buyers and maximize your sale.

 - property

Send a message

Message successfully sent.

Reason for contacting?

I agree to receive email communication and understand I can unsubscribe at any time.

I agree to be contacted by The Mandy Gold Team | Haymore Real Estate LLC via call, email, and text for real estate services. To opt out, you can reply 'stop' at any time or reply 'help' for assistance. You can also click the unsubscribe link in the emails. Message and data rates may apply. Message frequency may vary. Privacy Policy

Sign In Sign Out

Virtual Assistant

Would you like to take the next step with this property? We can help you schedule a showing or virtual tour, or send you more details.

Yes, I would like more information.

Thank You for Your Reply, One of Our Agents will contact you as soon as possible

No, maybe later.

Thank you, you can always contact me via email, phone number or through the contact form.

Realhub AI

Lucy - Your AI-Powered Realtor

Update Your Temporary Password

Personalize your search

Enter your email and we'll notify you immediately when new listings match what you're looking for.

or enter email address

Already have an account ? Login here

Continue your home search

I agree to receive communications and understand I can unsubscribe at any time.

I agree to be contacted by The Mandy Gold Team | Haymore Real Estate LLC via call, email, and text for real estate services. To opt out, you can reply 'stop' at any time or reply 'help' for assistance. You can also click the unsubscribe link in the emails. Message and data rates may apply. Message frequency may vary. Privacy Policy

Already have an account ? Login here

We use cookies

We use cookies primarily for analytics to enhance your experience. By accepting, you agree to our use of these cookies. You can manage your preferences or learn more about our cookies policy.

