Thinking of selling?

Trusted Real Estate Experts in Sierra Vista, Fort Huachuca, Benson, and Bisbee Arizona

  • Nearby me

Popular Features

Community Features

Association

Property Features

Waterfront

View

Exterior Features

Interior Features

Style

E-Alert name

Properties

10000 properties match your criteria

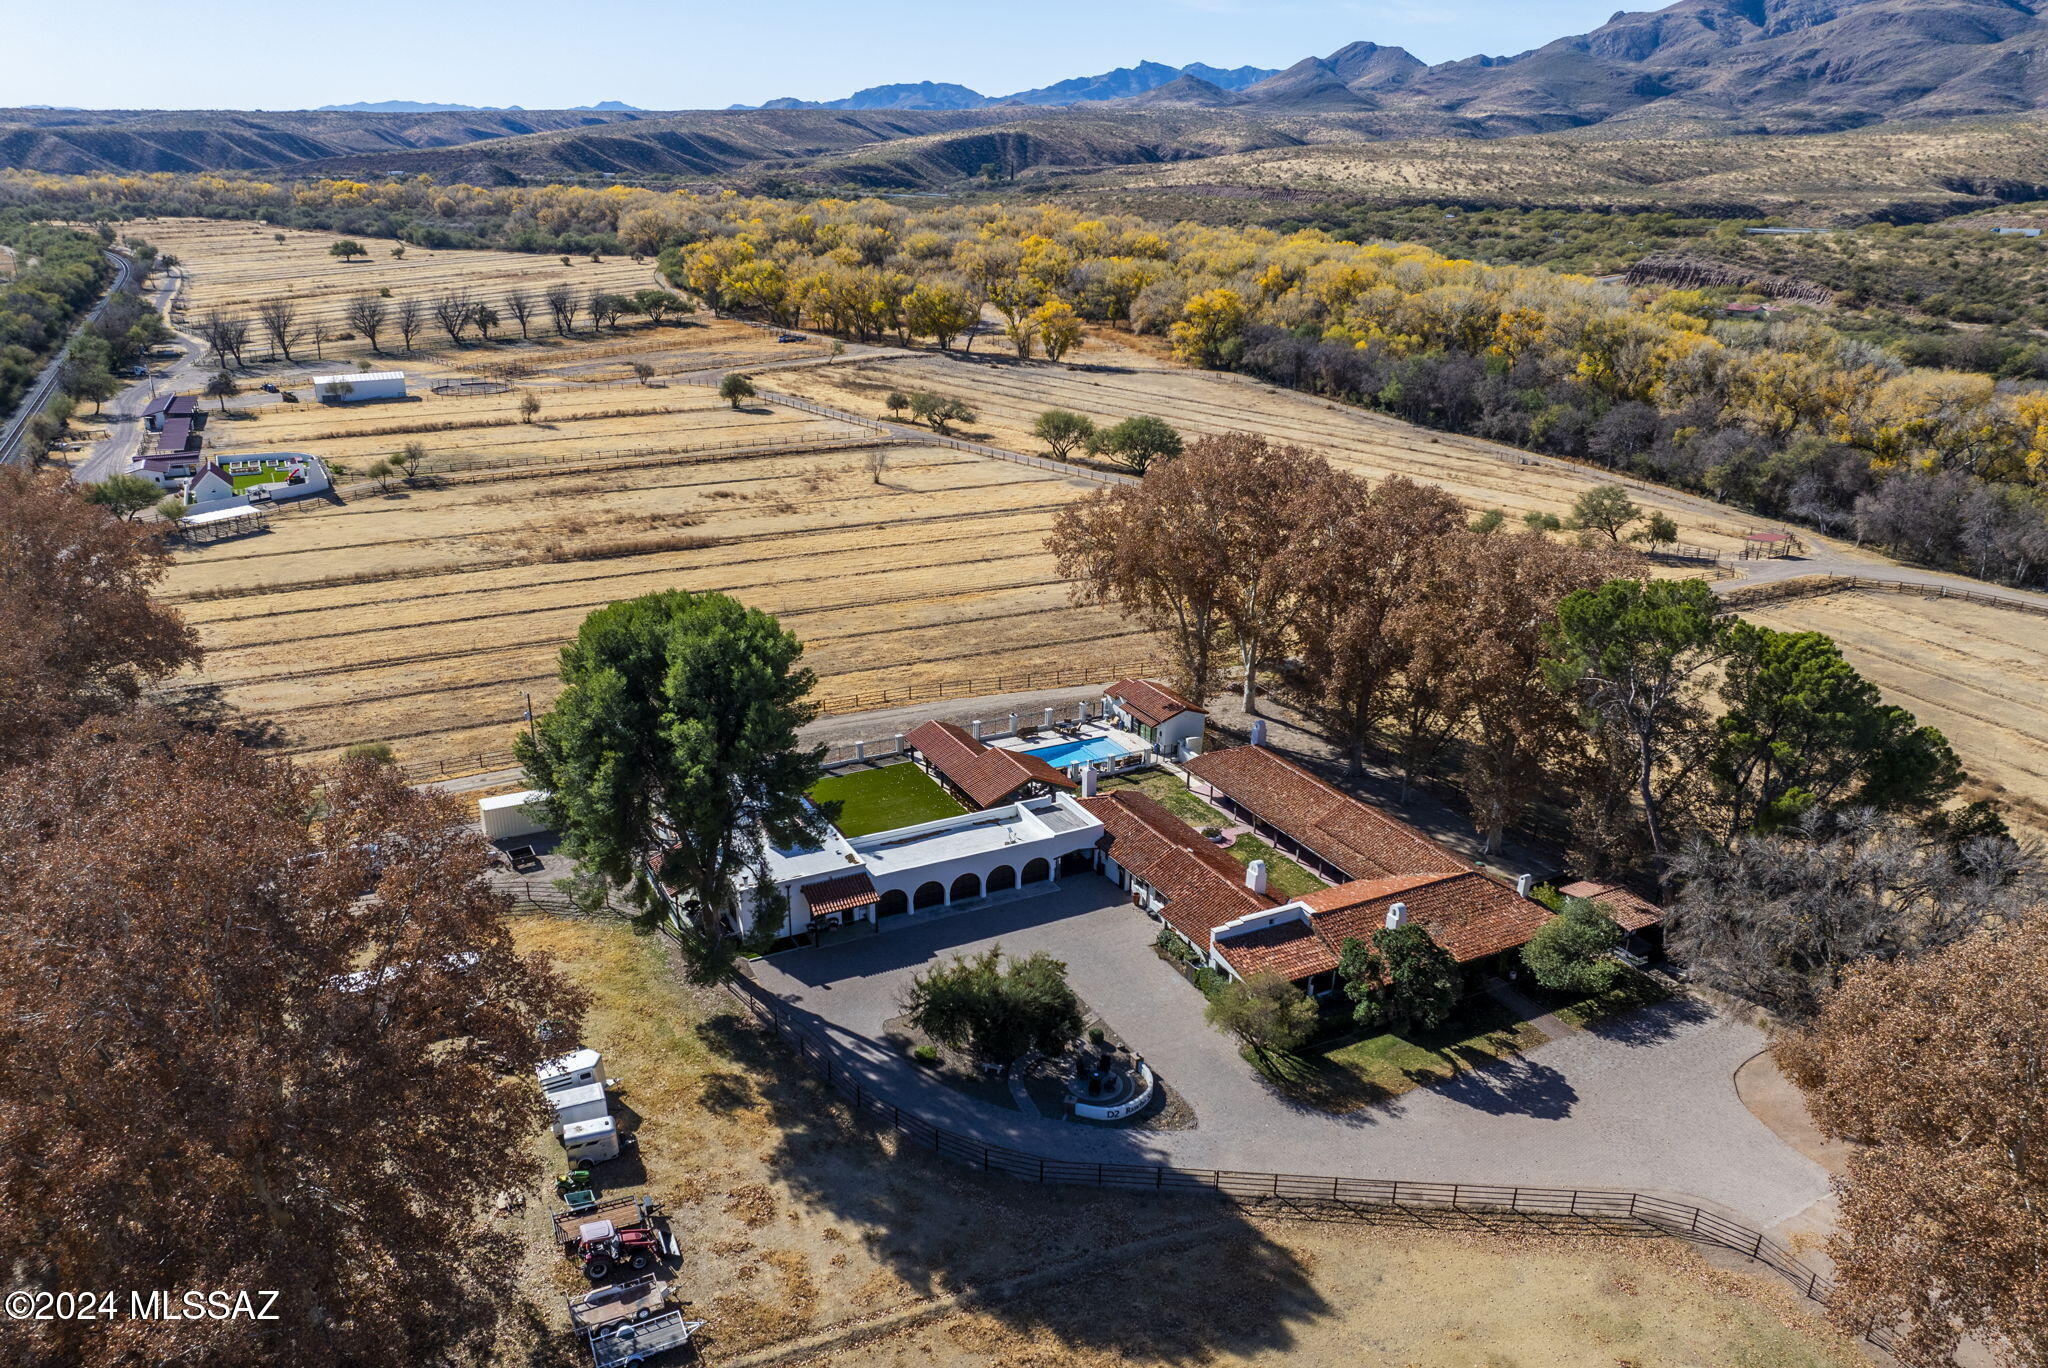
Old World Spainish Hacienda with irrigated acreage and plenty of space and privacy!!  This stunning 1930s vintage ranch is situated along the banks of the Santa Cruz River Riparian area in Santa Cruz County and is easily accessible via I-19. This property features  a main house with approximately 4436 square feet and consisting of three bedrooms and 3.5 baths along with a guest house with approximately 750 square feet of living space. The upgrades and features of the property are impeccable and include an oversized sub-zero refrigerator and freezer, viking gas range, granite countertops, wood floors, among other special features. The main home also has a 5 bay garage as well as an approximately 200 square foot air conditioned basement. (see more) Outdoors at the main house is a large covered ramada/entertainment area with a full outdoor kitchen including a pizza oven and barbeque.  Adjoining the outdoor space is a beautiful pool area with a pool house including a full bathroom and closet so it can double as a casita.  In the main house compound there is also a fully air conditioned workshop/hobby/exercise room of approximately 700 square feet. The property has approximately 73 acres of irrigated pasture along with tack room with adjoining bathroom, hay barn, 13 horse stalls as well as multiple drinkers for each pasture. The Irrigation well pumps over 1200 gpm and could pump more if a larger pump is desired.  The property also has its own 35 gpm domestic well which has just recently been refurbished to include a new pump and electrical.  On that portion of the property where the horse facilities are located there is a beautiful walled courtyard complete with raised vegetable beds, a fireplace and a "casita" with a full bath. The property has been improved to include 600 amp electrical service. With access to the Juan Bautista de Anza National Historic trail nearby for riding opportunities, as well as the shopping and conveniences of the nearby Historic Village of Tubac, the Rancho San Cayetano is perfectly positioned and is one of the most iconic ranches in Southern Arizona.
#22430727

Tumacacori

31 Santa Gertrudis Lane

6 Beds

7 Baths

6,381 Sq.Ft.

$4,998,900

MLS#: 22430727
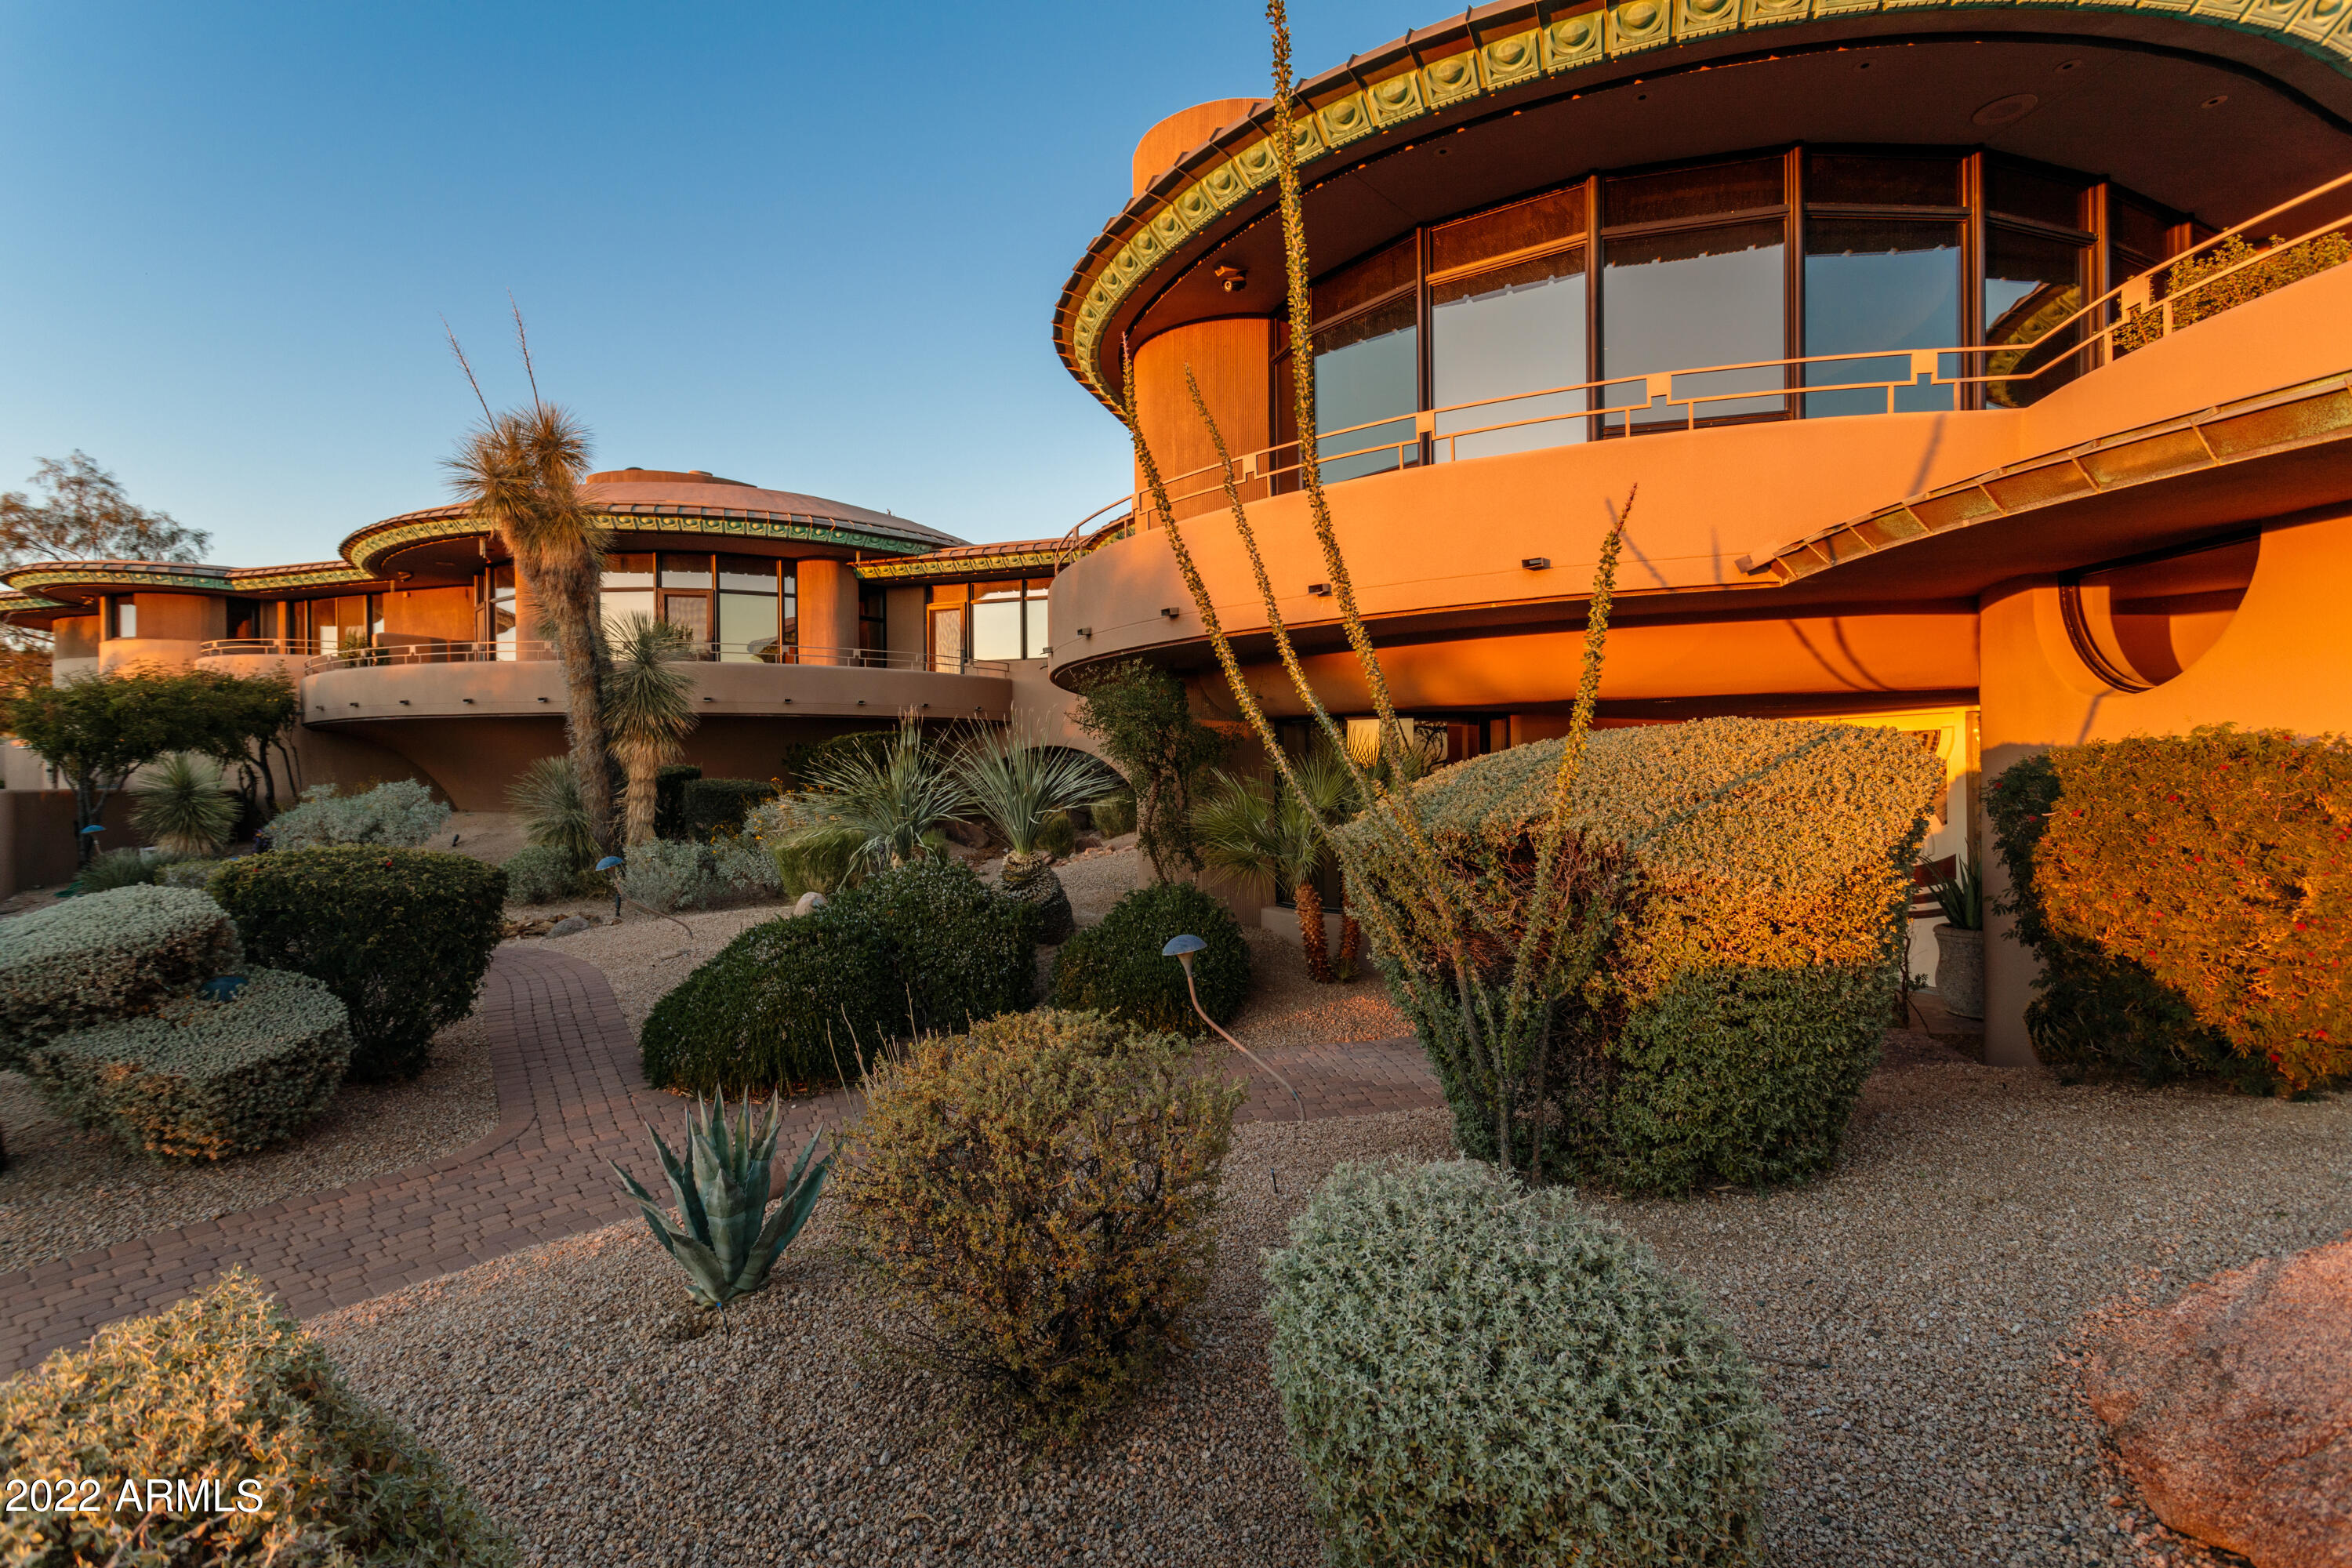
Designed by Frank Lloyd Wright apprentice/Taliesin Architect, John Rattenbury, Myers Residence is a VERY SPECIAL! This Wright protƩgƩ designed continuous curves nestled into Pinnacle Peak boulders: 10,000SF+- this one has it all!  Decorative details echo desert shapes/colors. Generous spaces - huge owners suite, guest rooms, in-house guest-suite, work-out w/sauna, offices. Entertainers dream: generous kitchen, formal dining, family/living rooms, elevator. Separate guest house. Resort like setting: pool w/boulders; outdoor cabana BBQ, shower, pool-bath. Garage parking for 5, storage/shop space. VERY private gated lot. Nearly irreplaceable! Combines 4 lots! Hillside setting w/ AWESOME views/sunsets. Recently refreshed:wood/stone floors, fresh paint, carpet, updated faucets, appliances...WOW! Desert Highlands amenities include Jack Nicklaus Signature golf course, driving range, 18 hole putting course (nearly 400 yds), Racquet club and 13 tennis courts (4 grass), 2 pickleball courts, 2 bocce ball courts, 10,000/sf fitness center, clubhouse dining, walking paths, guard gated & security patrolled.

Contact Listing Agents regarding DH membership/transfer fee to be settled at close of escrow.
#6379079

Scottsdale

10040 E HAPPY VALLEY Road 491

5 Beds

None Baths

8,616 Sq.Ft.

$4,998,500

MLS#: 6379079
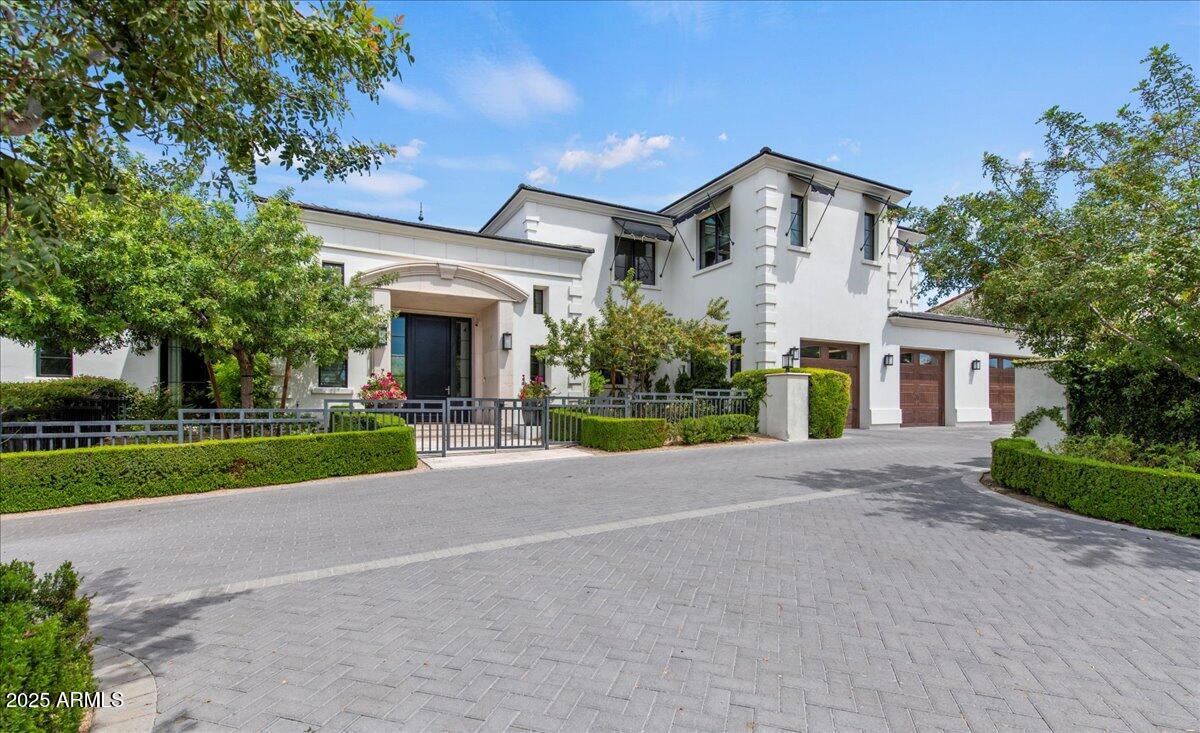
This fabulous estate property sits on a magnificent lot with exquisite views of Camelback Mountain. From the moment you arrive, you'll be struck by the impressive curb appeal, and once you enter through the beautiful foyer, you'll enjoy unique design and exceptional quality. The gourmet kitchen has a huge custom island that's a fantastic gathering space for family and friends with loads of room to prep, serve and entertain. The kitchen seamlessly flows to both formal and informal dining areas and into the huge great room where a lovely fireplace is the focal point of the open concept floor plan where retractable glass doors create flawless indoor/outdoor living. The private office is an impressive space for those who work from home, there's a second workspace great for the kids, and all the oversized bedrooms are terrific including a magnificent primary suite with a spa-like bath. The character of the home is highlighted by wide plank wood flooring, exposed wood beams, custom cabinetry, dramatic lighting, high end surfaces, and sleek bathroom design, and the highly manicured grounds feature an amazing outdoor living room, gorgeous pool and spa, custom ramada and full outdoor kitchen. This impeccable home is grand yet inviting, elegant yet comfortable, and calls for entertaining on any scale!
#6856524

Phoenix

4423 N CAMINO ALLENADA --

4 Beds

4 Baths

5,682 Sq.Ft.

$4,997,000

MLS#: 6856524

New on site 4 days ago
Welcome to the Forest Chalet. Your 2026 NEW CONSTRUCTION modern mountain dream home. Located in the heart of Forest Highlands and just steps from the first tee box of the legendary Canyon Course. This new luxury home offers a rare chance to experience the best of Forest Highlands within walking distance of your front door. Golf, tennis, swim, dining, and many other activities are at your fingertips. Developed by an award wining team, this home is loaded from floor to ceiling with custom features, fine finishes, and advanced design techniques. When considering all factors from the location to floor plan, finishes, mechanicals, tech, views, and great neighbors, this is truly a dream home and must see. New homes rarely become available in Forest Highlands, and this one is exquisite!
#7070455

Flagstaff

2433 LINK SMITH --

5 Beds

5 Baths

4,155 Sq.Ft.

$4,997,000

MLS#: 7070455
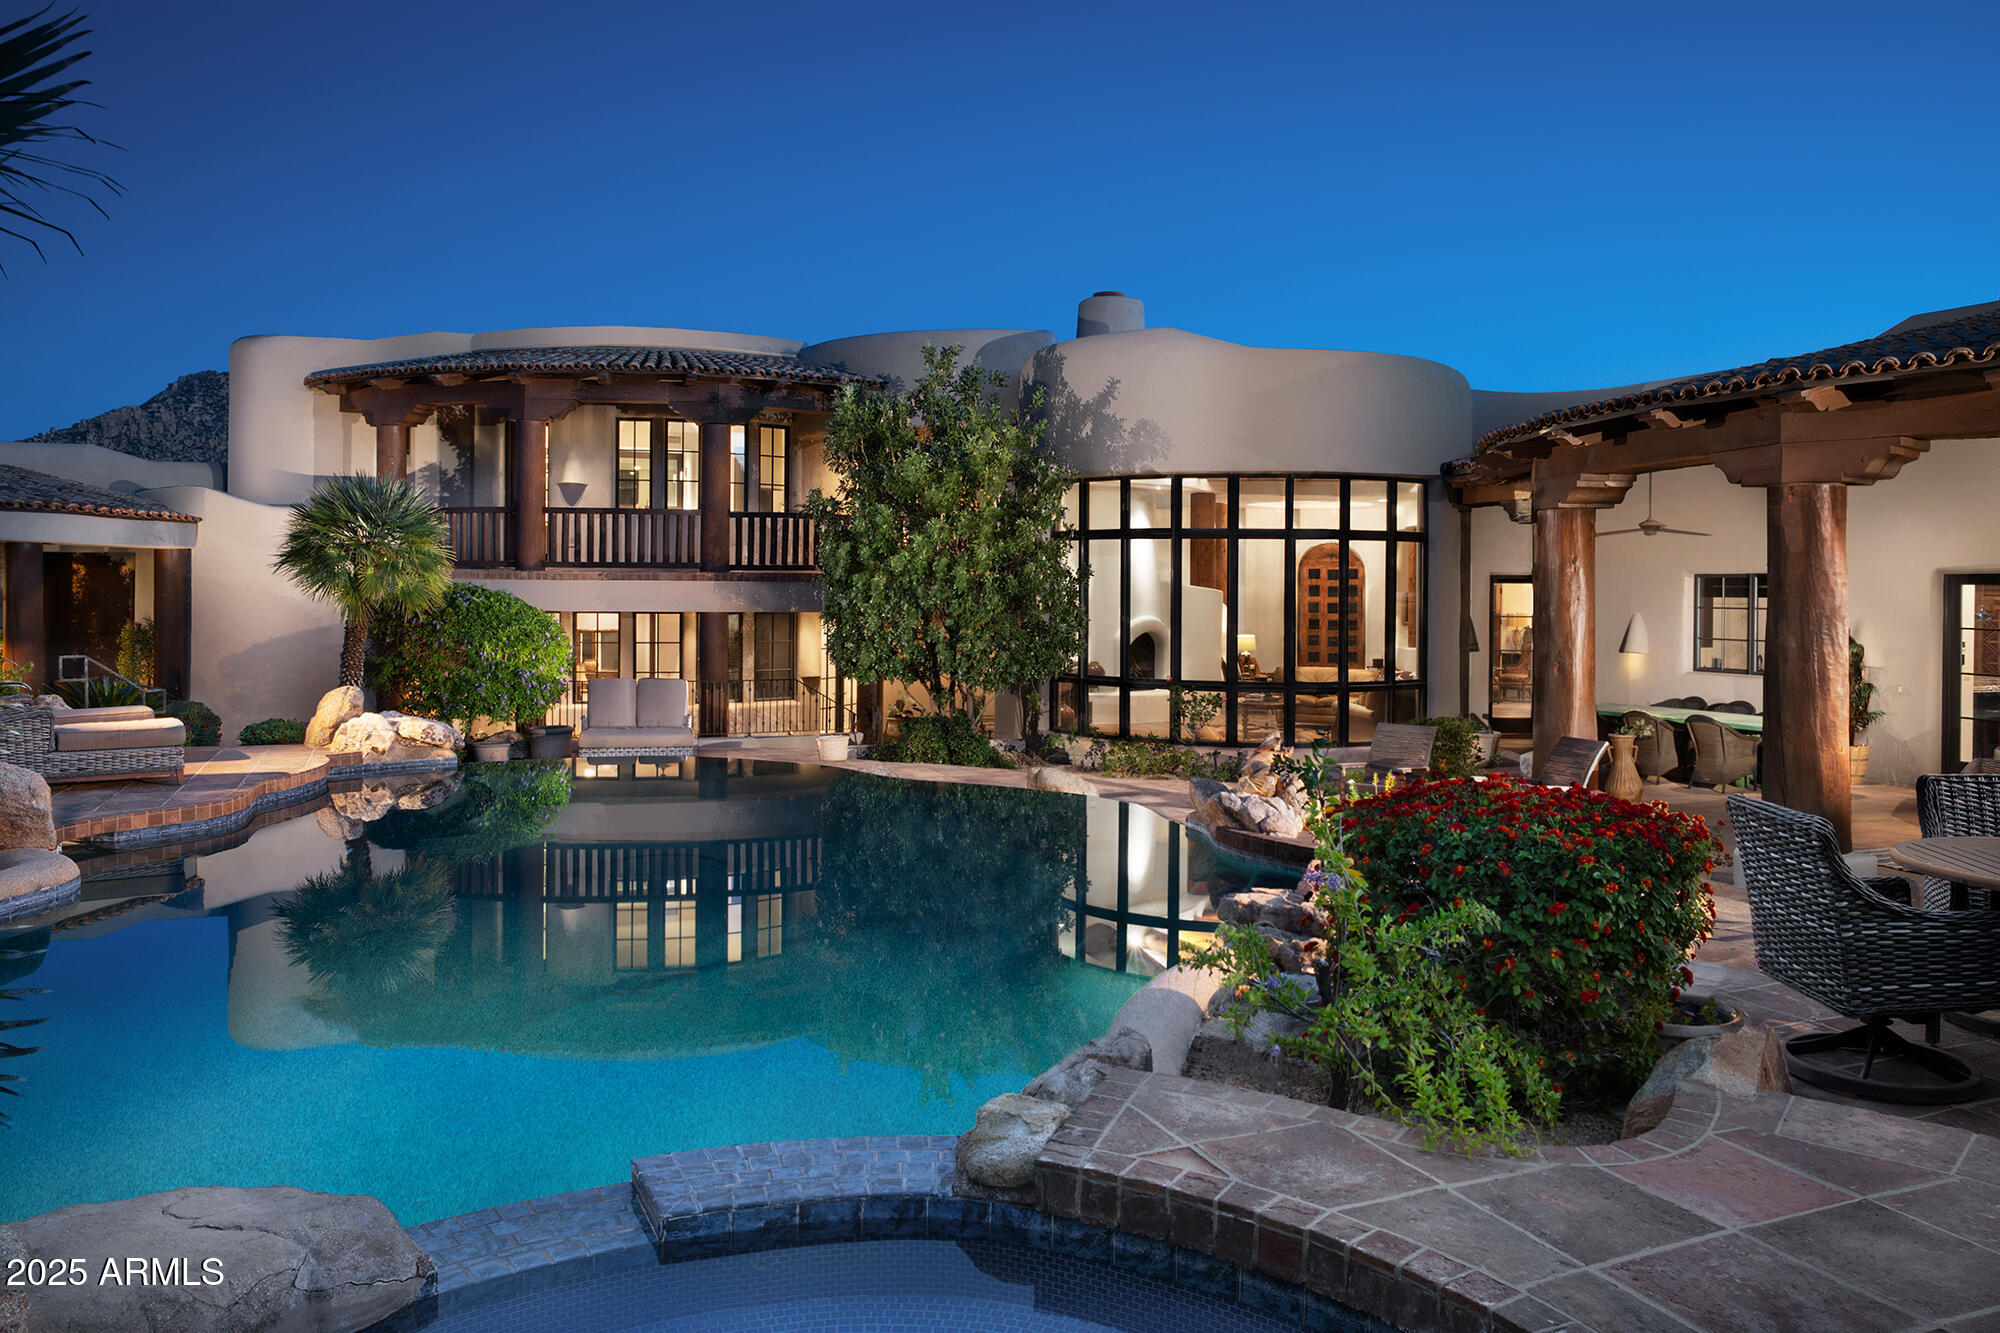
Immediate Golf Membership at Close. Overlooking the 15th hole of the Jack Nicklaus Signature golf course  rests this authentic Southwest Territorial. Each room enjoys outstanding vistas  of Pinnacle Peak, the McDowell Mountains or city lights. The main home is 7,759/sf and the 2 bedroom Casita is 721/sf for a total of 8,480/sf. The home has 5 bedrooms including a 2 bedroom Casita, 8 baths, a formal living room, formal dining room, gourmet kitchen, family room, theater room, game room, and an opulent master suite, The resort-like backyard sets the stage for the ultimate in SW living. Desert Highlands amenities include Jack Nicklaus Signature golf course 18-hole putting course, 13 tennis courts (4 grass), pickle ball and bocce ball courts, fitness center, guard gated & security patrolled. award winning clubhouse with fine and casual dining. Buyer to pay the $205,000 Membership Fee at close of escrow.
#6945070

Scottsdale

10040 E HAPPY VALLEY Road 784

5 Beds

6 Baths

8,480 Sq.Ft.

$4,995,900

MLS#: 6945070
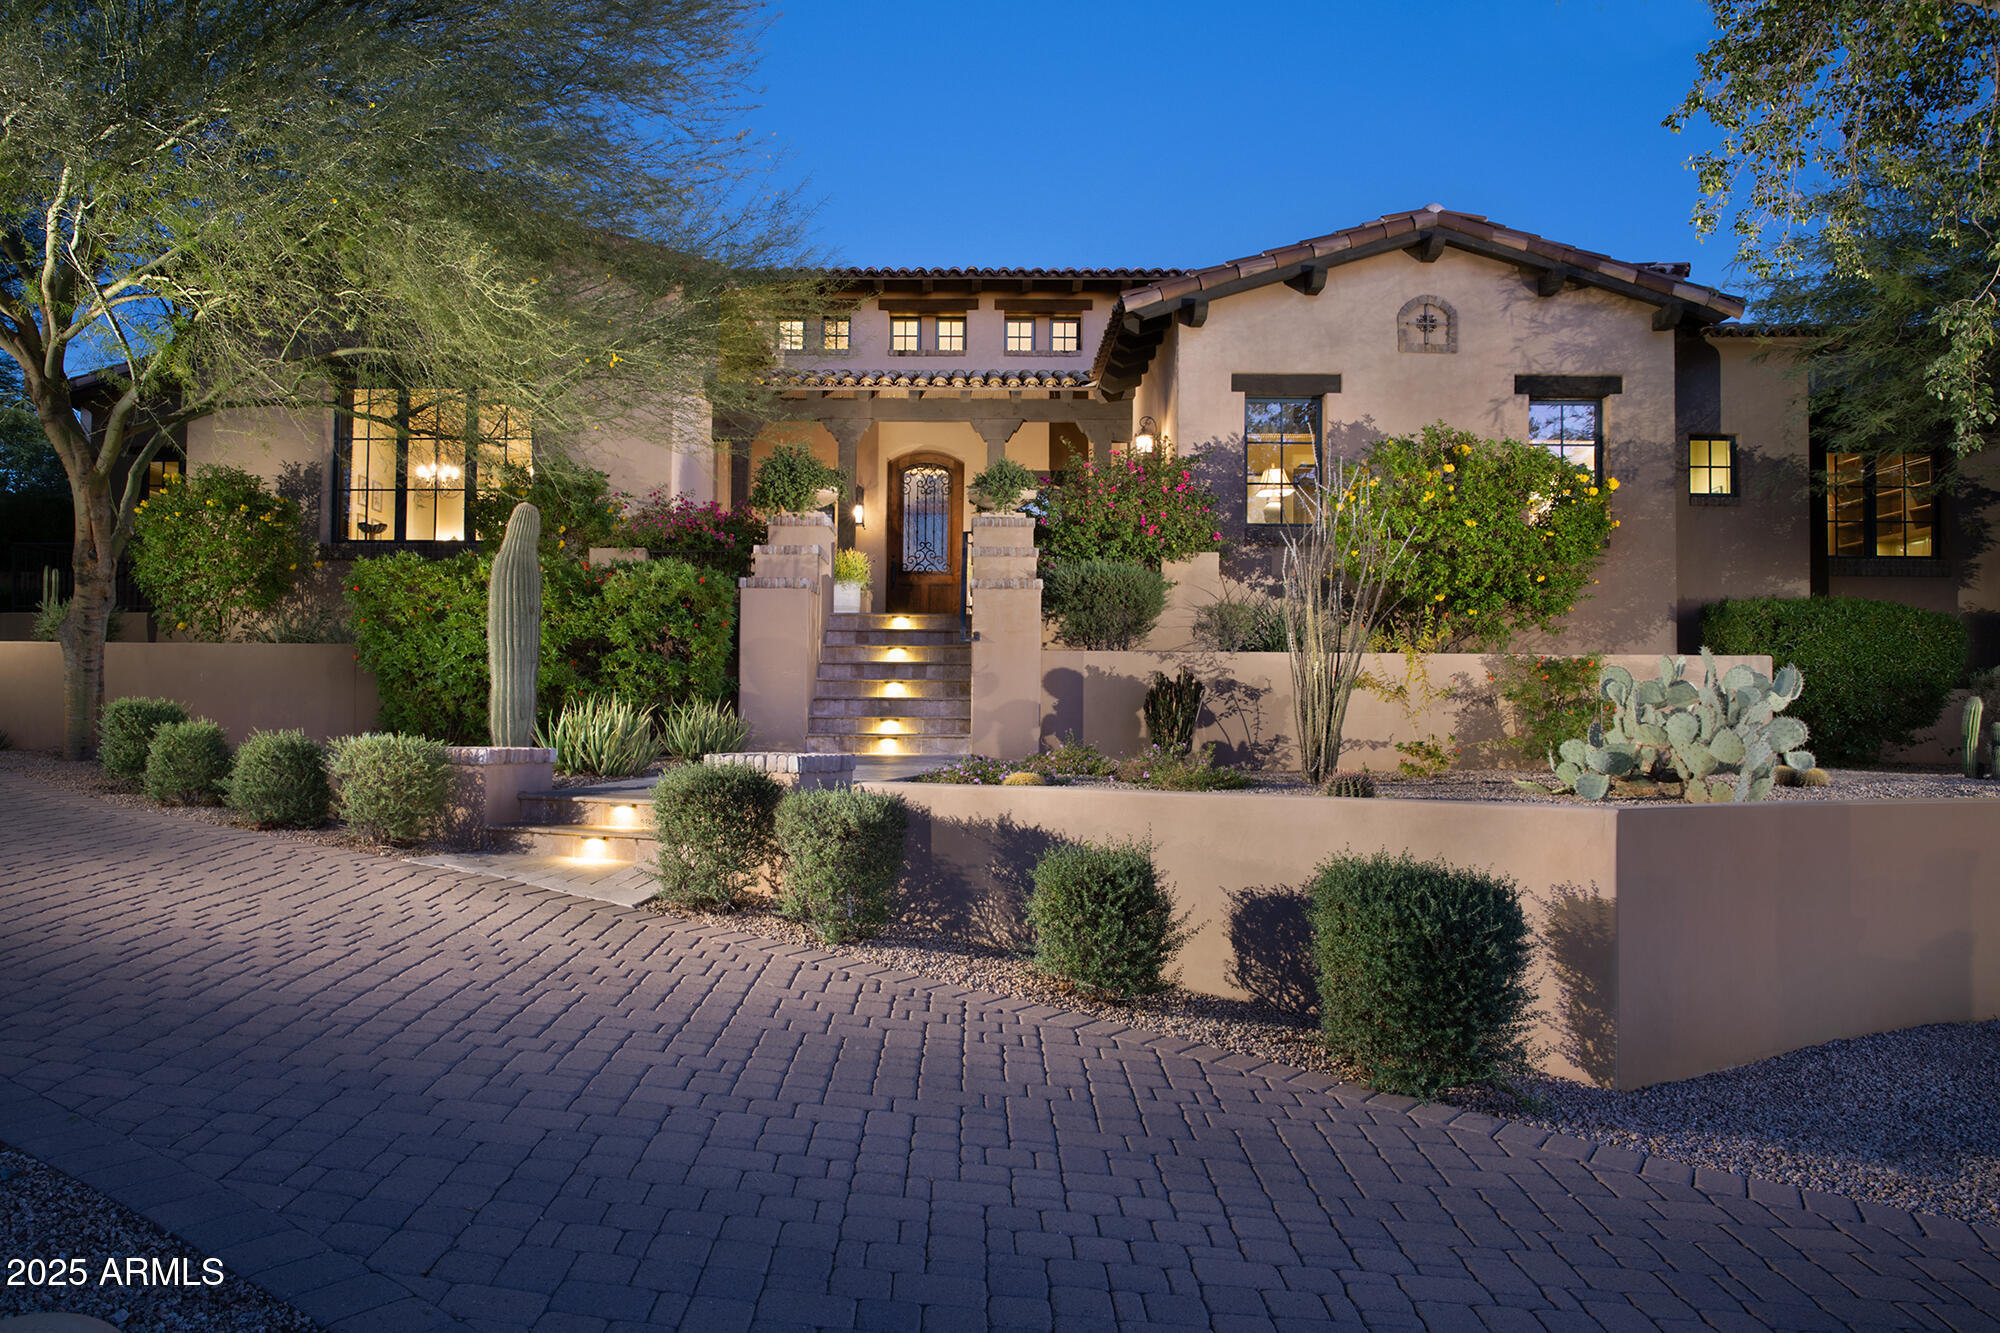
This single level masterpiece is located in the highly desired guard gated Arcadia neighborhood of Silverleaf. It showcases a private inner courtyard designed for intimate gatherings on the patio areas around the sparkling pool and spa. The home has a spacious split floor plan with high end finishes throughout. The gourmet kitchen features top of the line appliances and opens up to great room that opens to a side patio and barbecue area. The home sports separate formal dining room and an office that could be converted to another bedroom. The primary suite is a true sanctuary with a spa like bath, its own laundry, large closest and its own private patio with fire pit overlooking the picturesque landscape. a separated large room with a full bath is connected to a covered patio just behind.. the sparkling pool and spa that includes a Murphy bed that can be used as a guest casita, 4th bedroom, theater or media room, fitness room, golf simulation room or nearly anything you can imagine. With high end finishes and designer touches throughout this exquisite home is sure to please the most discriminating. Also included is a covered view deck and a 3 car garage.
#6944891

Scottsdale

19481 N 98TH Place

4 Beds

4 Baths

5,587 Sq.Ft.

$4,995,700

MLS#: 6944891
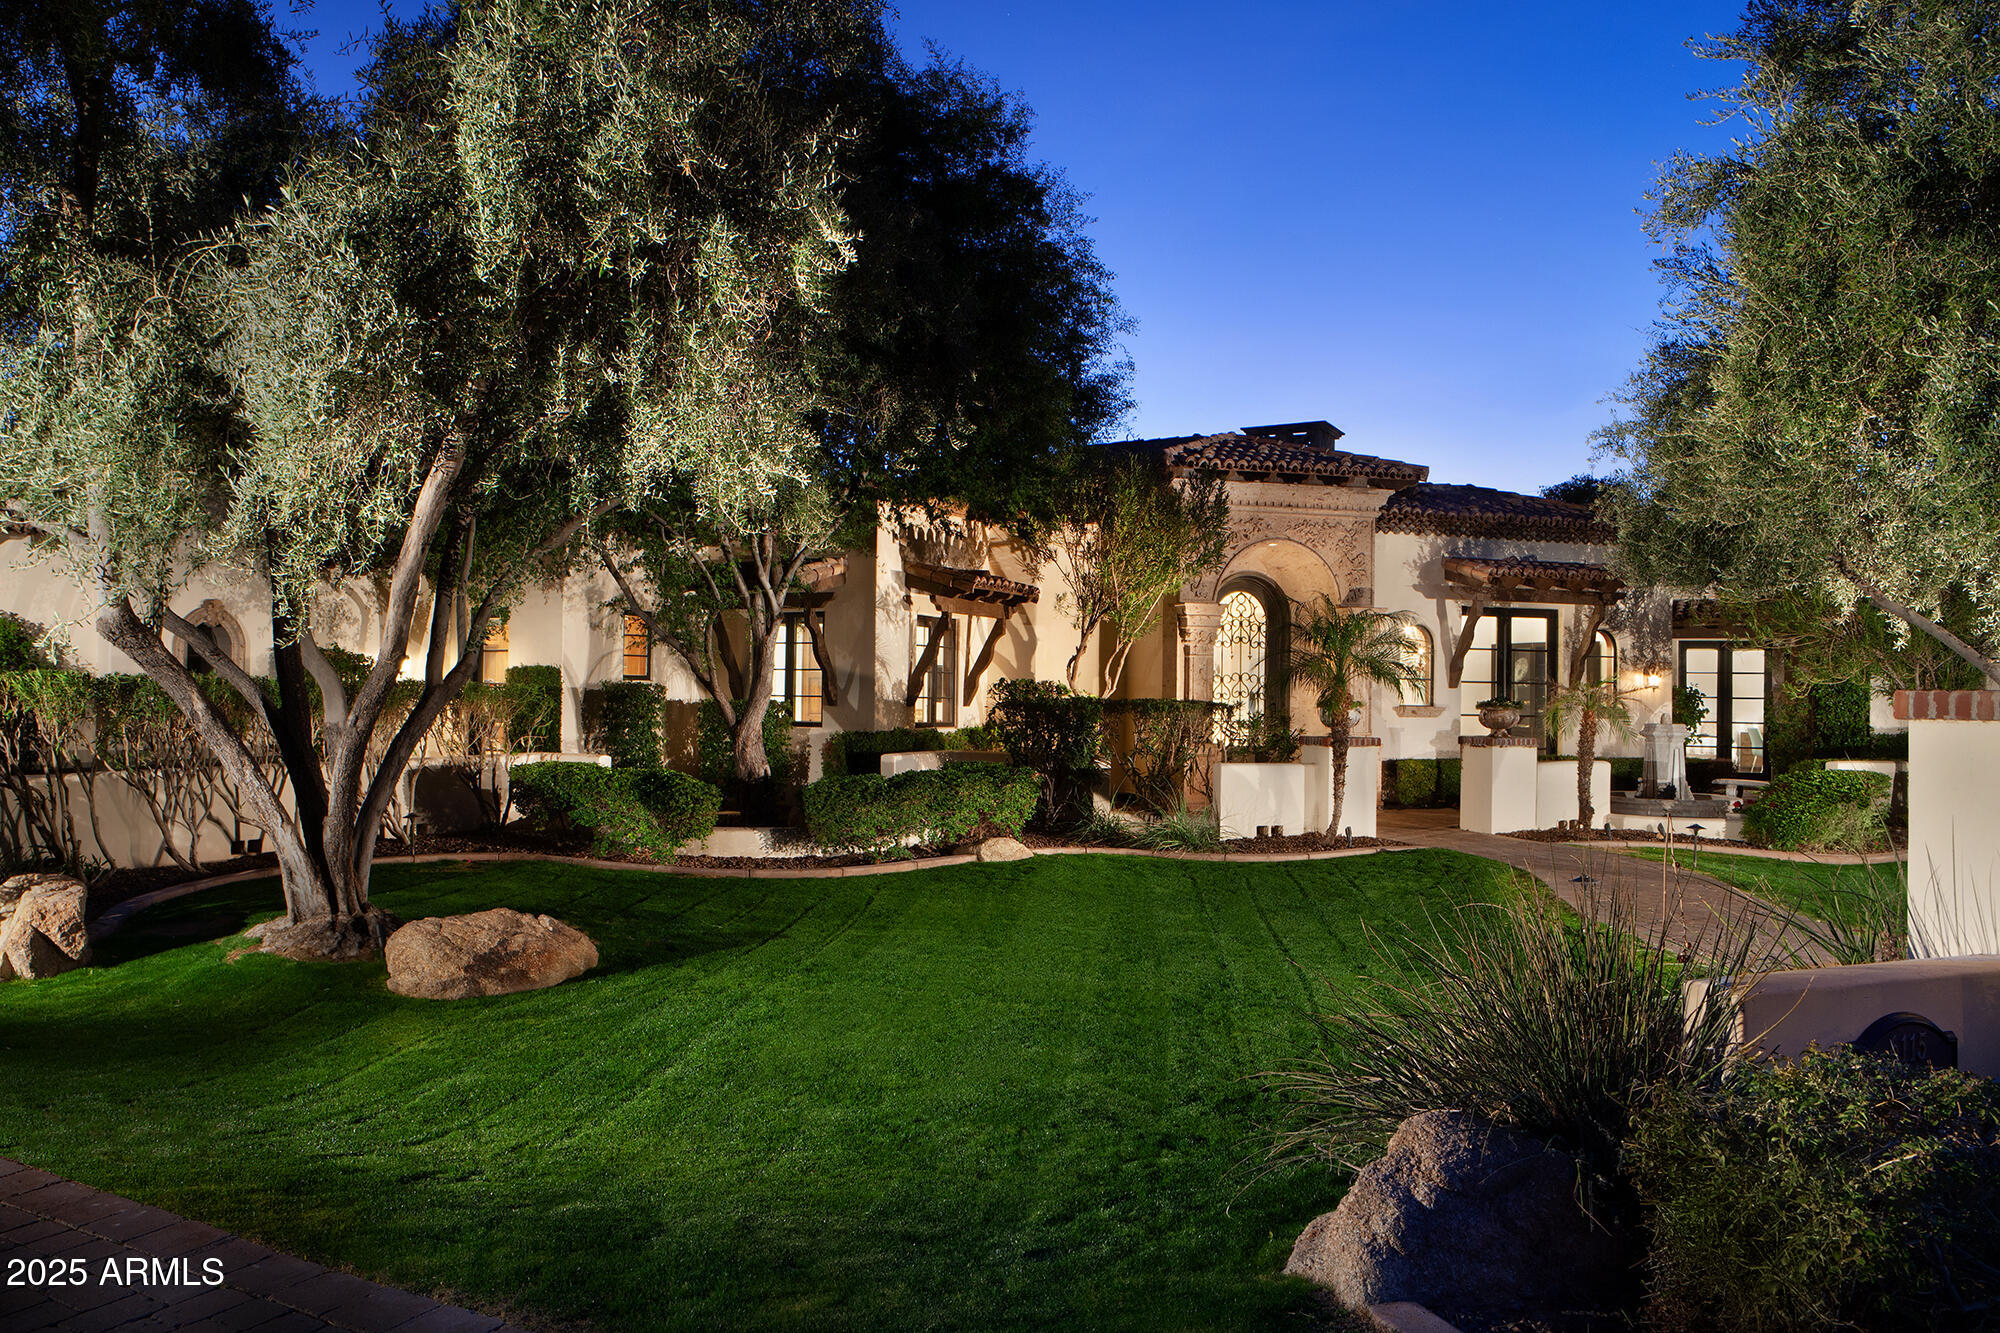
This spectacular home sits on a quiet cul-de-sac in one of Arcadia's best neighborhoods. Built by award winning Santorini Homes as his personal residence. It is loaded with the finest finishes and features  including alder wood finishes, Cantera stone, center island kitchen with high end appliances, a 14ft coffered ceiling, wine room and home automation. The Master Bedroom features an attached exercise/flex room and the spa-like bath with dual water closets and dual walk-in closets. There are 4 bedrooms and office (or 5th bedroom), 5.5 baths kitchen, living dining and family room all on one level. The fully finished basement has great natural light and features a Theater, Billiard Room, Gym, Powder Room, and access to the stunning backyard that includes pool, spa and fireplace.
#6818022

Scottsdale

6115 E CALLE DEL NORTE --

4 Beds

None Baths

5,998 Sq.Ft.

$4,995,000

MLS#: 6818022
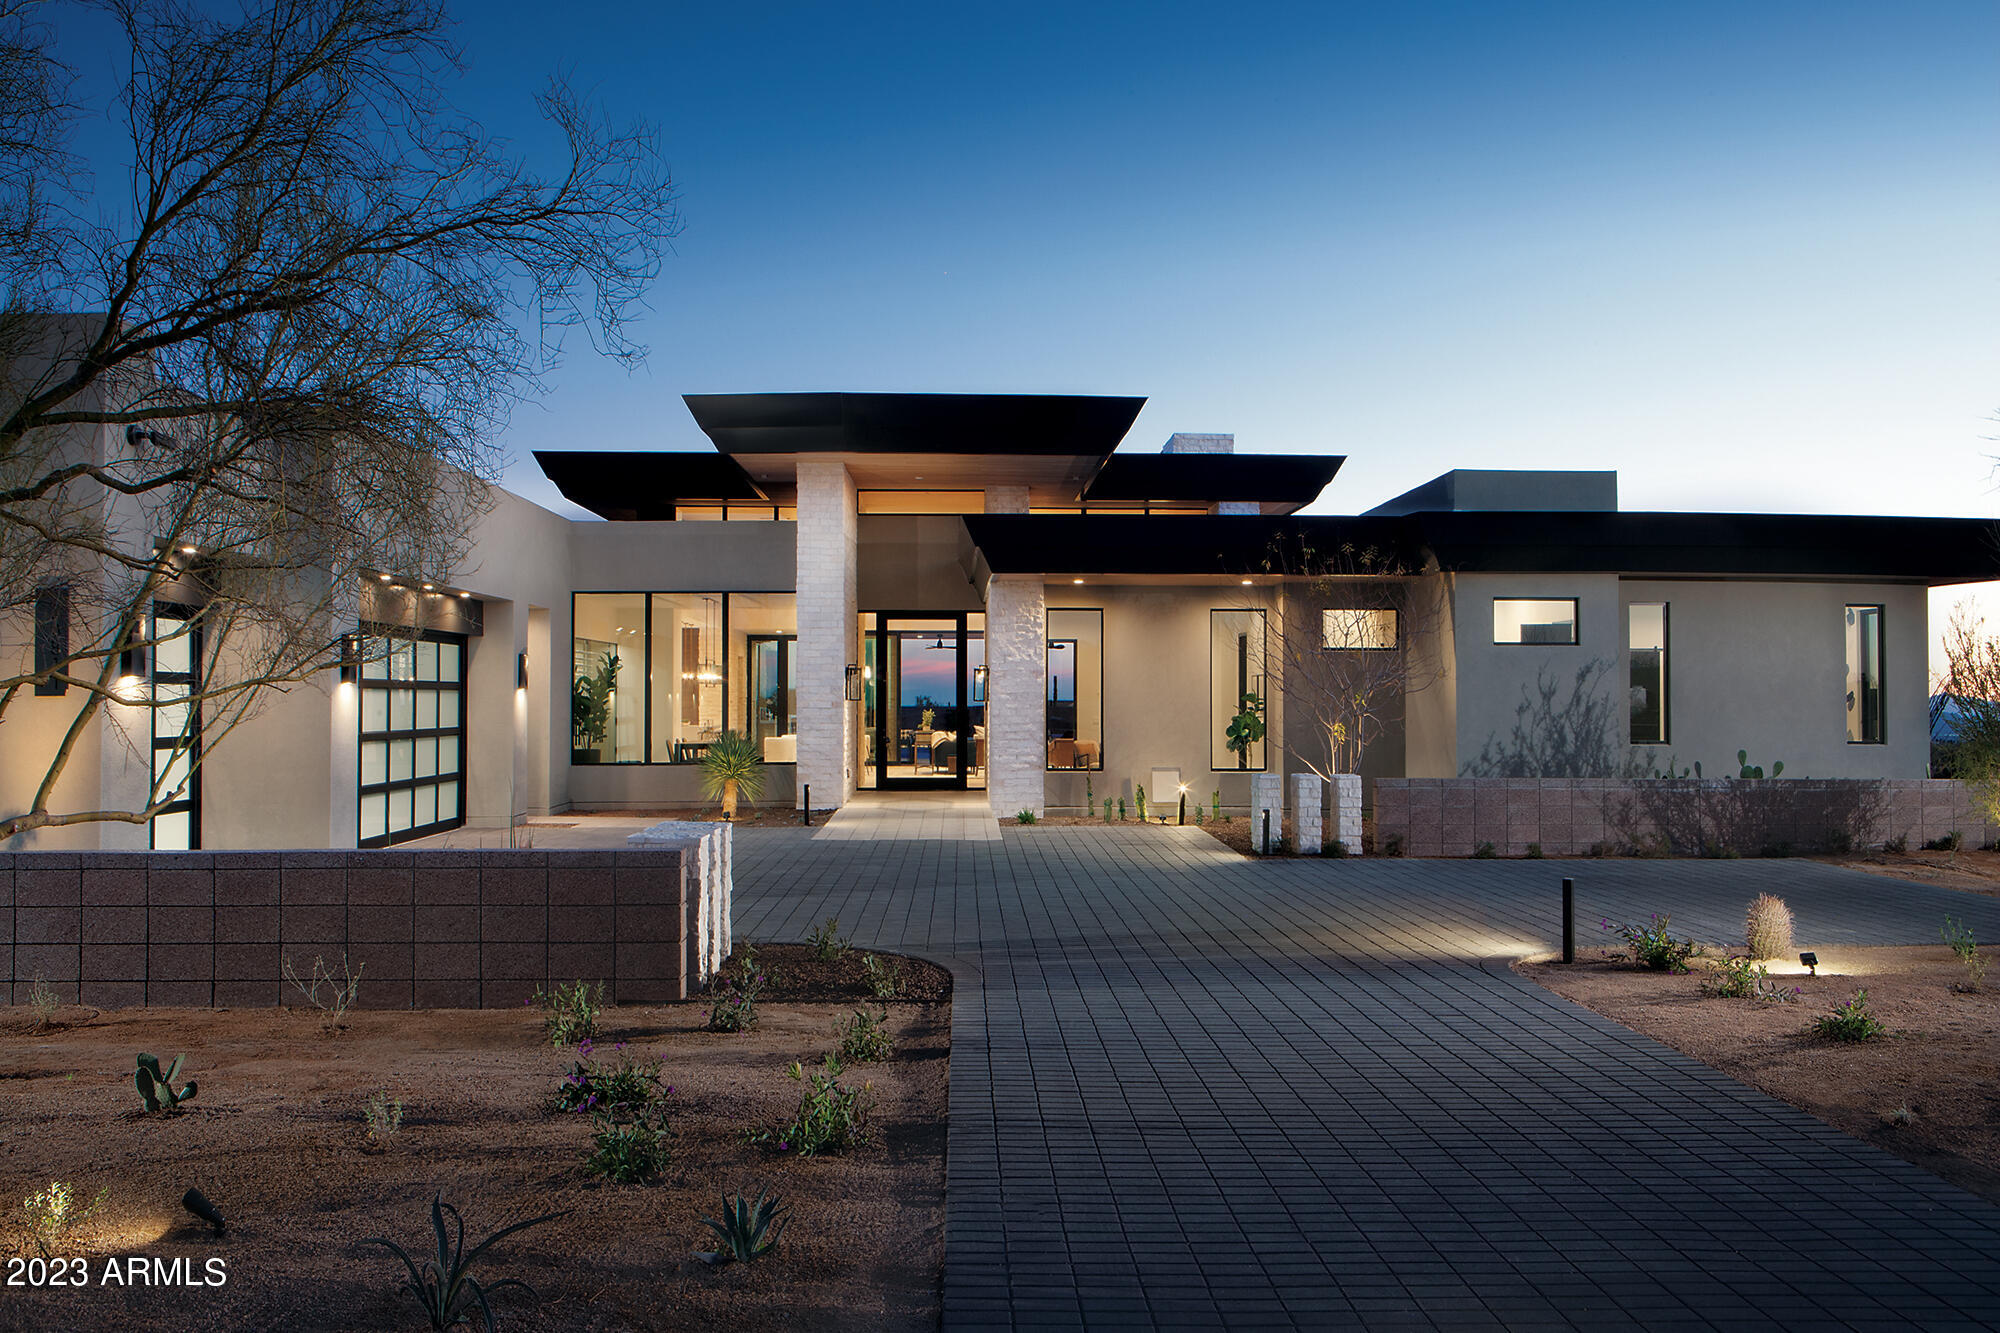
Built by custom home builder Sonora West Development and designed by Swaback Architects, this 4800 Model sits on one of the best private view lots and will be finished in Jan 2025. It's 5,400/sf single level open Great room floor plan has 4 bedrooms (or 3 bedrooms with Office with a full bath), bonus/game room, fitness room, 4 full and 2 half baths and a 3 car garage. It features Sub-Zero & Wolf appliances, pool, and front & back landscape. Solitude is located just south of Pinnacle Peak with mountain and city light views. Photo shown is a different but same model of completed home.
#6771111

Scottsdale

24755 N 91ST Street

4 Beds

None Baths

5,682 Sq.Ft.

$4,995,000

MLS#: 6771111
Price reduced
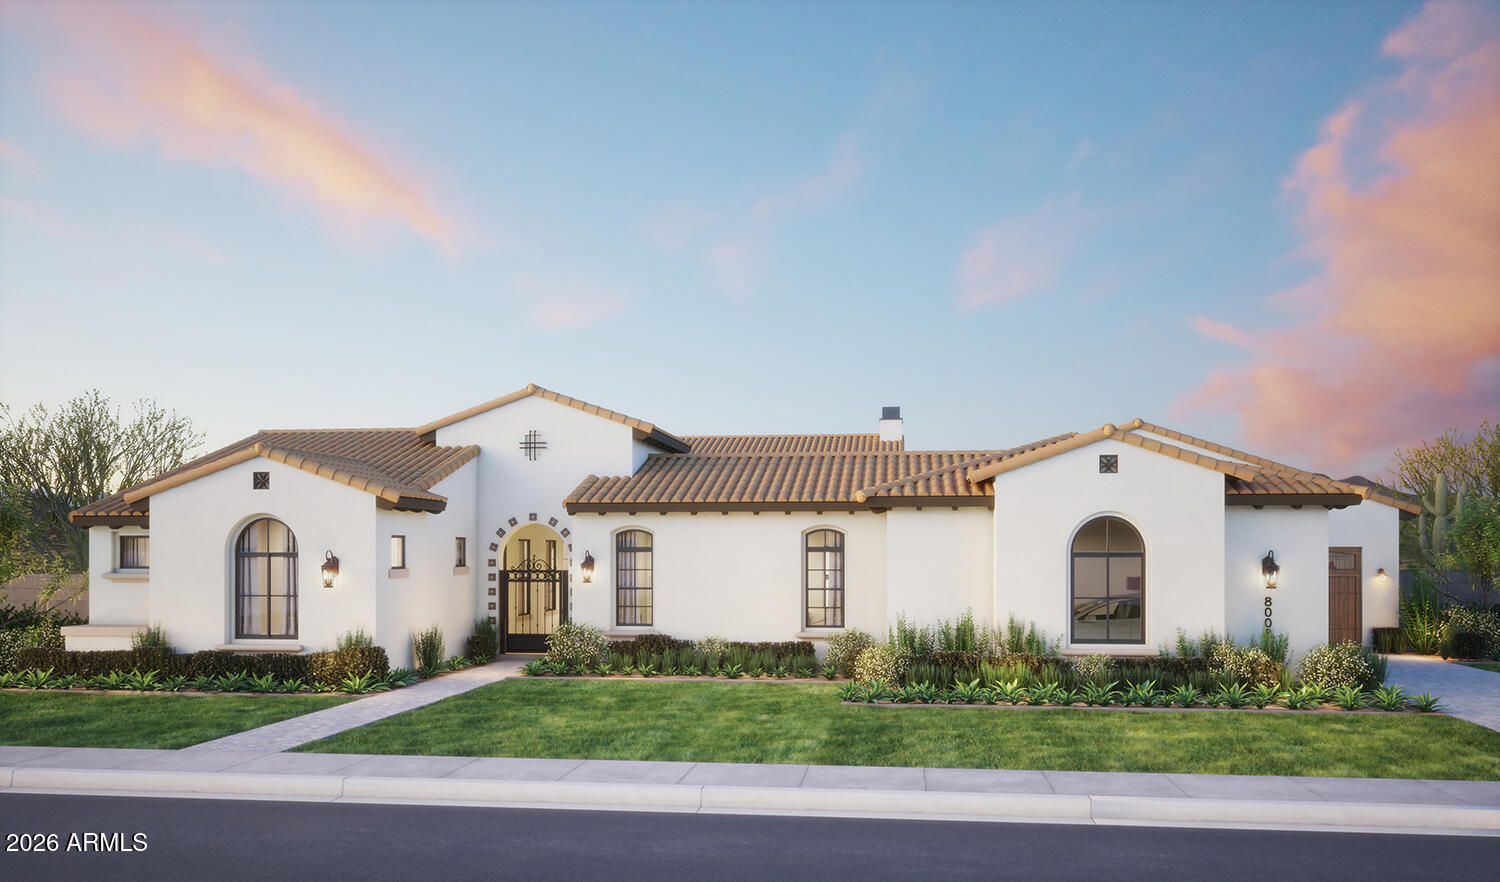
Welcome to 10810 N 82nd Place, an extraordinary new-construction estate nestled on a private one-acre homesite in Scottsdale's coveted Cactus Corridor. Blending timeless Spanish-inspired architecture with modern luxury, this exceptional residence offers 6,217 square feet of thoughtfully designed living space, featuring 6 spacious bedrooms, 7.5 bathrooms, and an expansive 5-car garage.

Designed for both grand-scale entertaining and everyday comfort, the open-concept floor plan showcases soaring ceilings, designer finishes, and seamless indoor-outdoor living. The chef's kitchen serves as the heart of the home, flowing effortlessly into expansive gathering spaces and elegant entertaining areas. Luxurious ensuite bedrooms provide privacy and comfort, while the owner's retreat offers... a spa-inspired sanctuary complete with premium finishes and generous walk-in accommodations.

Situated within the exclusive Sundown Ranch enclave, this estate enjoys the rare combination of privacy, space, and convenience. Surrounded by multimillion-dollar properties and mature desert landscaping, the property offers easy access to Scottsdale's premier golf courses, world-class dining, luxury shopping, top-rated schools, and the Loop 101 corridor.

This remarkable residence presents a rare opportunity to own a brand-new luxury estate in one of Scottsdale's most desirable neighborhoods, where sophisticated design, exceptional craftsmanship, and unparalleled location converge to create a truly extraordinary lifestyle.
#7036382

Scottsdale

10810 N 82ND Place

6 Beds

7 Baths

6,216 Sq.Ft.

$4,995,000

MLS#: 7036382
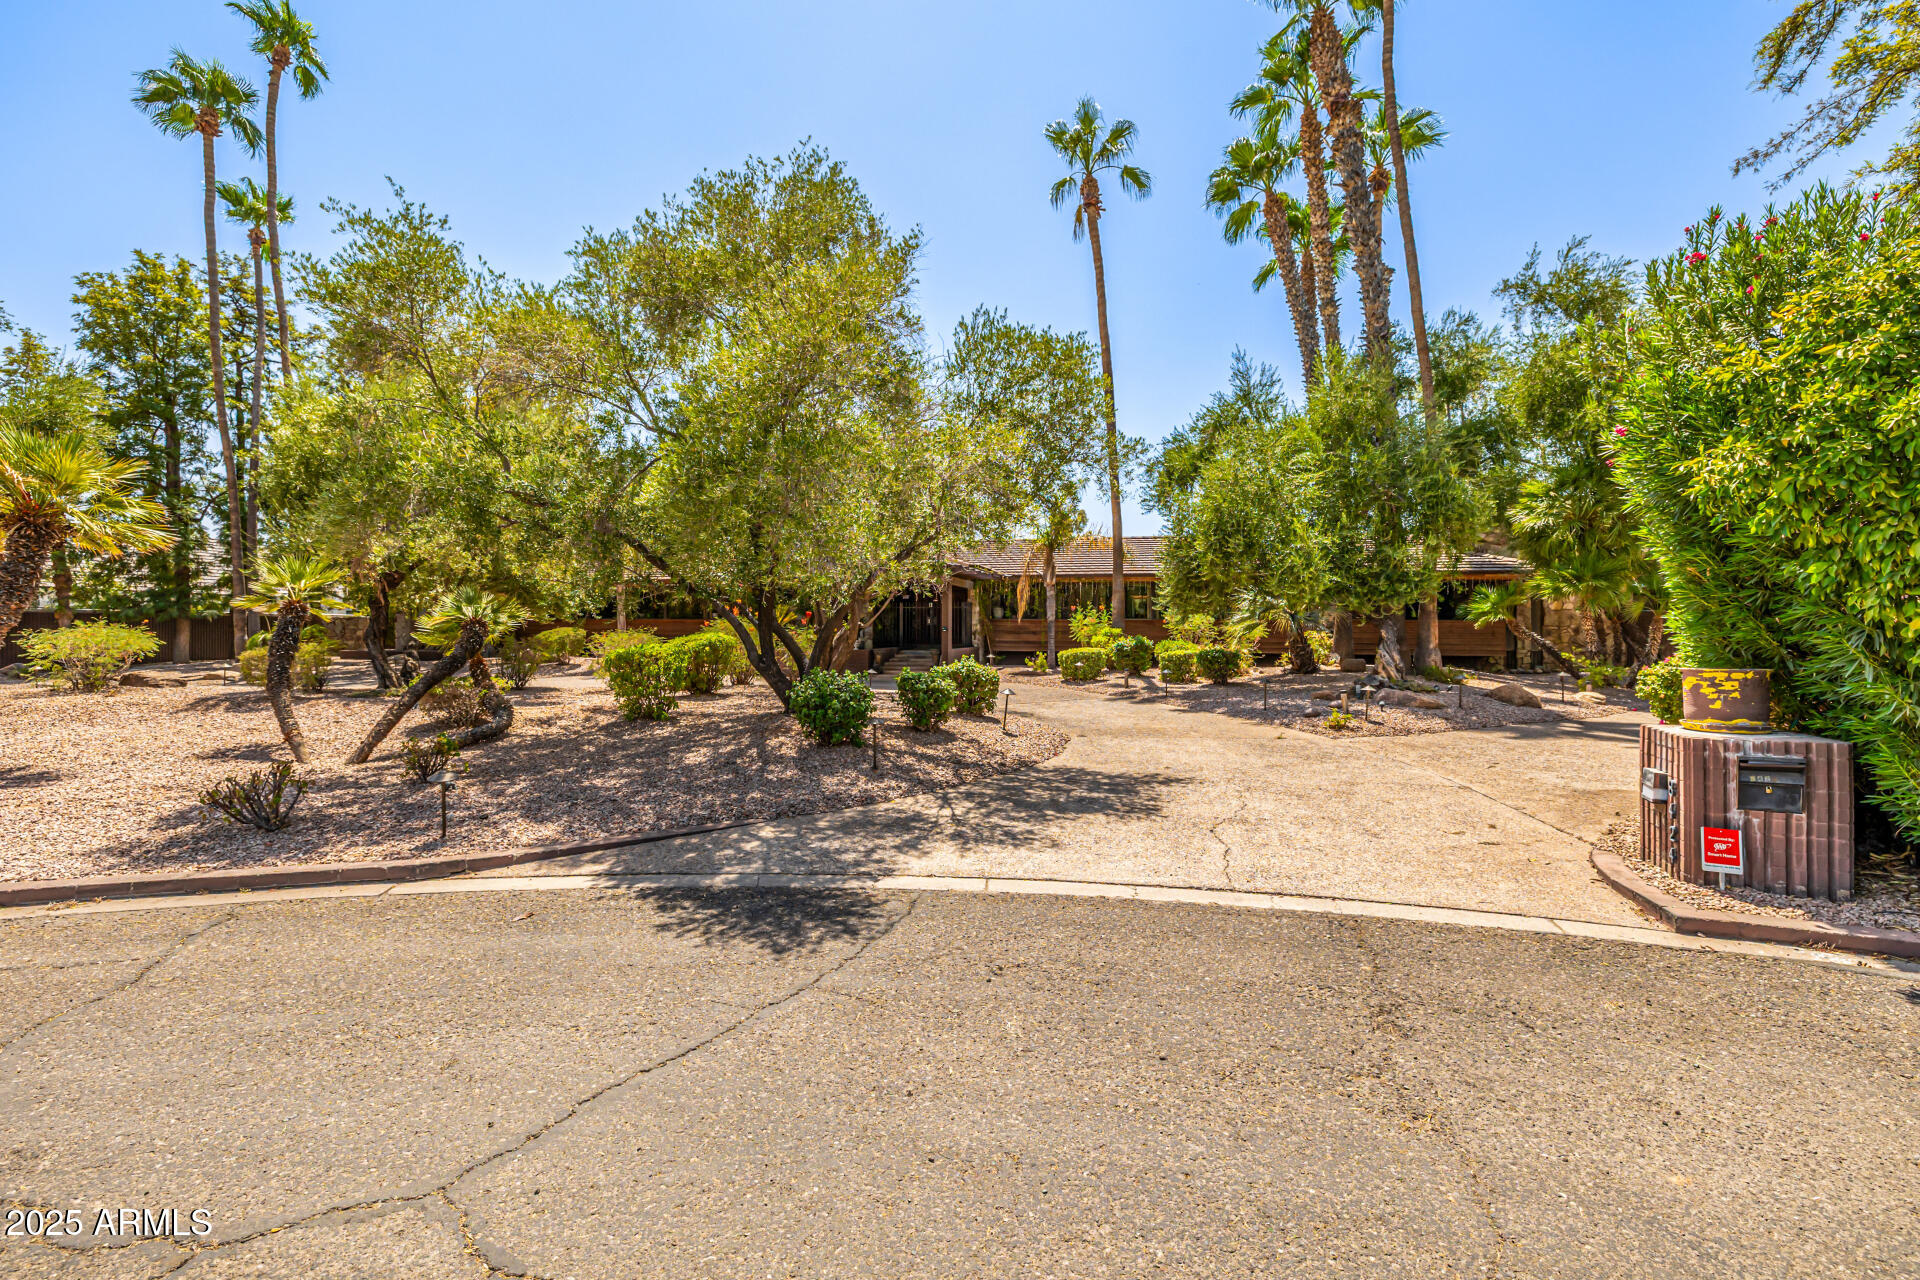
A verified Paul Christian Yaeger masterpiece, this Modern Organic estate represents a finite and historically significant architectural asset. Personally selected by Barry Goldwater to design his iconic residence Be-nun-i-kin, Paul Christian Yaeger was a celebrated modernist and protĆ©gĆ© of Frank Lloyd Wright, renowned for seamlessly integrating structure with landscape. This extraordinary property stands as a rare expression of Yaeger's philosophy—where natural materials, organic lines, and environment exist in perfect harmony.

Perfectly positioned on over an acre in a peaceful cul-de-sac, the estate offers an exceptional blend of privacy, natural beauty, and refined design—backing directly to the prestigious 17th hole with shimmering lake views and dramatic, head-on vistas of iconic Mummy Mountain. Total square footage includes the charming guest house. Surrounded by lush, meticulously maintained landscaping, the setting is nothing short of breathtaking. Whether it's the rolling greens, tranquil water views, or the mountain silhouette glowing at sunset, every angle delivers a sense of serenity rarely found.

Step inside to discover a harmonious fusion of rustic elegance and modern comfort. Soaring vaulted ceilings with exposed beams, rich stone accent walls, wood-look flooring, and an earthy, inviting palette create warmth and timeless sophistication. Expansive windows flood the interiors with natural light, beautifully framing the golf course, lake, and mountain scenerybringing the outdoors in at every turn.

The chef's kitchen serves as a true centerpiece, featuring abundant custom cabinetry, generous counters, decorative tile backsplash, pantry, premium built-in appliances, and a spacious islandideal for hosting gatherings or crafting gourmet creations.

The luxurious primary suite is a private sanctuary, offering patio access, a spacious walk-in closet, and a spa-inspired ensuite bath. A thoughtfully designed guest house with kitchenette provides exceptional comfort and privacy for extended stays or visiting family and friends.

Outdoors, a private retreat awaits with a covered patio, verdant lawn, sparkling pool, and sweeping golf-course views extending to the lakeeach space designed for both relaxation and entertaining. From morning coffee with cool mountain breezes to sunset cocktails framed by Mummy Mountain, every moment feels effortlessly elevated.

This rare offering unites architectural significance, natural beauty, and one of the most coveted settings in the Valleyan exceptional opportunity to own a true Modern Organic legacy where history, design, and lifestyle converge.
#6905655

Paradise Valley

8424 N GOLF Drive

4 Beds

6 Baths

5,070 Sq.Ft.

$4,995,000

MLS#: 6905655
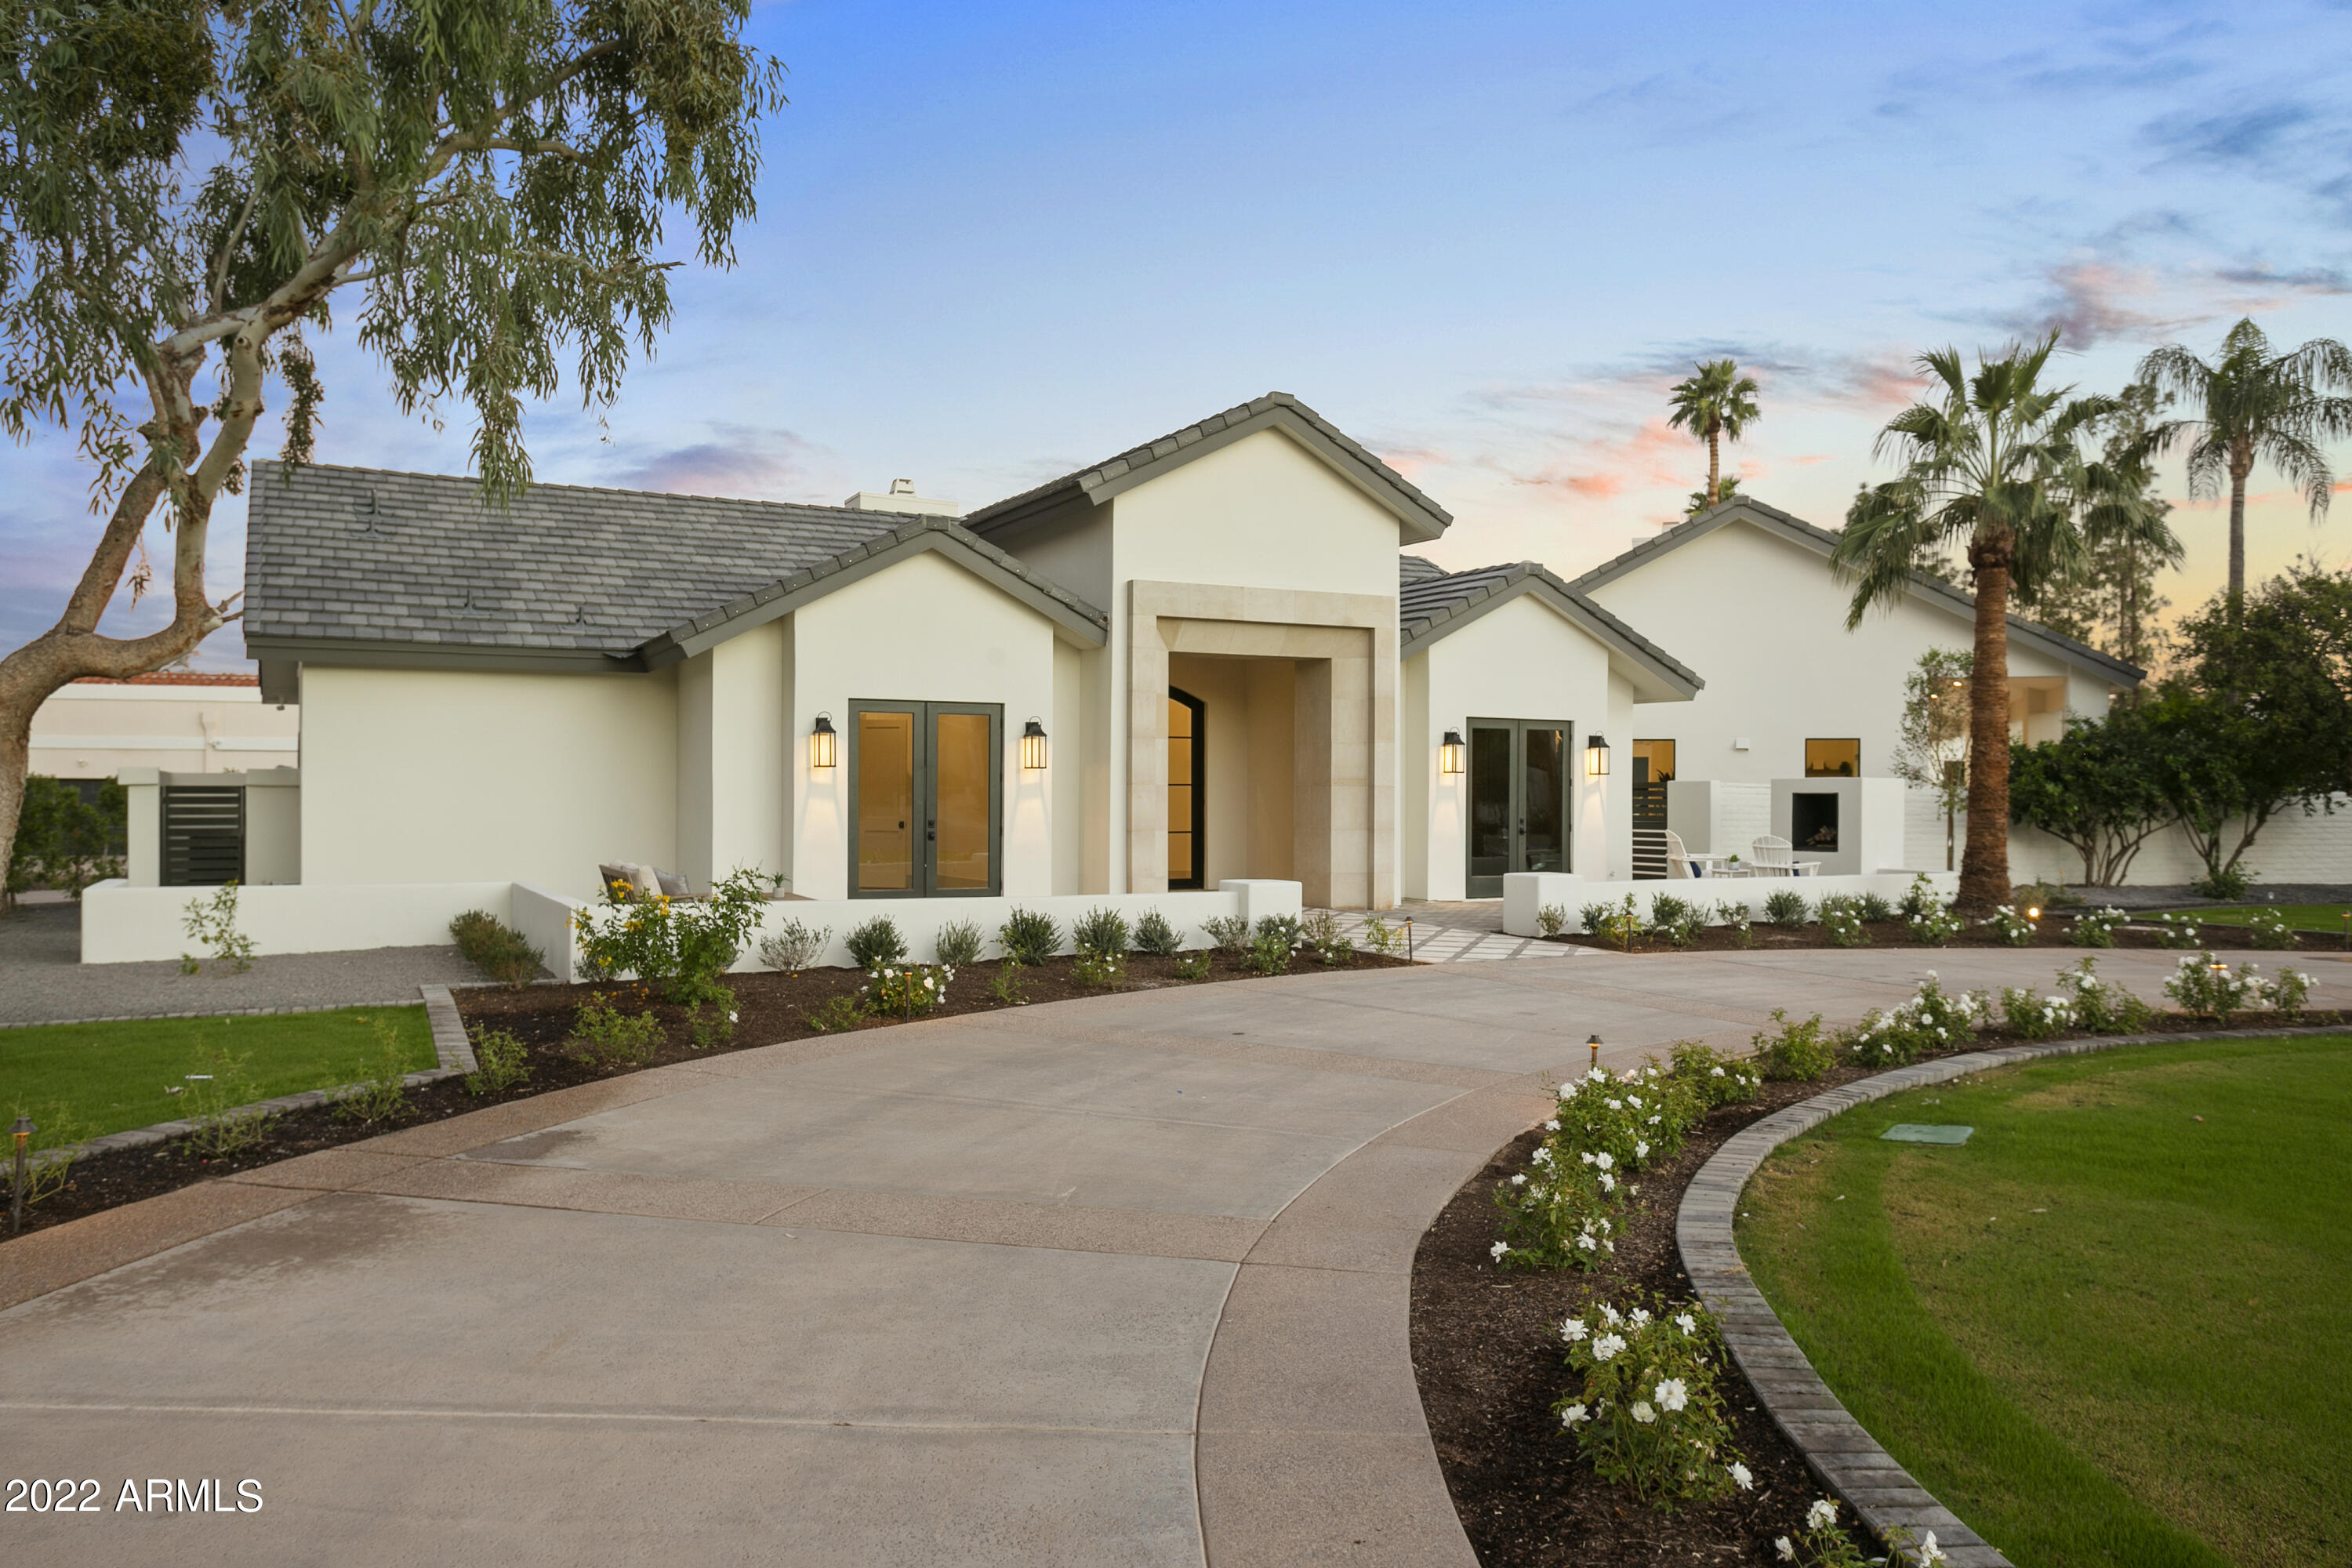
At the base of Camelback Mountain, tucked in a quiet Cul-de-sac, you'll find this expertly crafted and beautifully designed dream home! Through the beautiful custom front doors and into the Great Room you'll find soaring 20+ft ceilings, granite fireplace and Oak ceiling beams. Brand new Milgard Windows/Doors and European Oak floors accompany the latest high end designer lighting, fixtures and finishes throughout. 

The Jaw-Dropping chef's kitchen boasts a La Cornue range, Dacor appliances, an opulent granite island, pass thru dining bar and so much more. The kitchen flows perfectly into an open entertainers' living room complete with a gorgeous bar area, 500+ bottle wine storage and fireplace. The multi-panel glass pocket door disappears into the wall creating an open-air feel. The sparkling pool + jacuzzi, huge grass yard, BBQ and covered ramada is truly a private oasis.

The Master suite is its own private paradise complete with fireplace, gigantic walk-in closet w/ custom built ins and beautiful mountain views. The Master bath feels like a luxurious private spa with spacious dual vanity granite sink, soaking tub, oversized multi jet shower and gorgeous fixtures.

The property also features new utilities lines (sewer, gas etc.) both above and below ground, all new HVAC, concrete tile roof, plumbing and electrical.

Don't wait, schedule a showing today!
#6487653

Paradise Valley

5909 E Stella Lane

4 Beds

None Baths

5,321 Sq.Ft.

$4,995,000

MLS#: 6487653
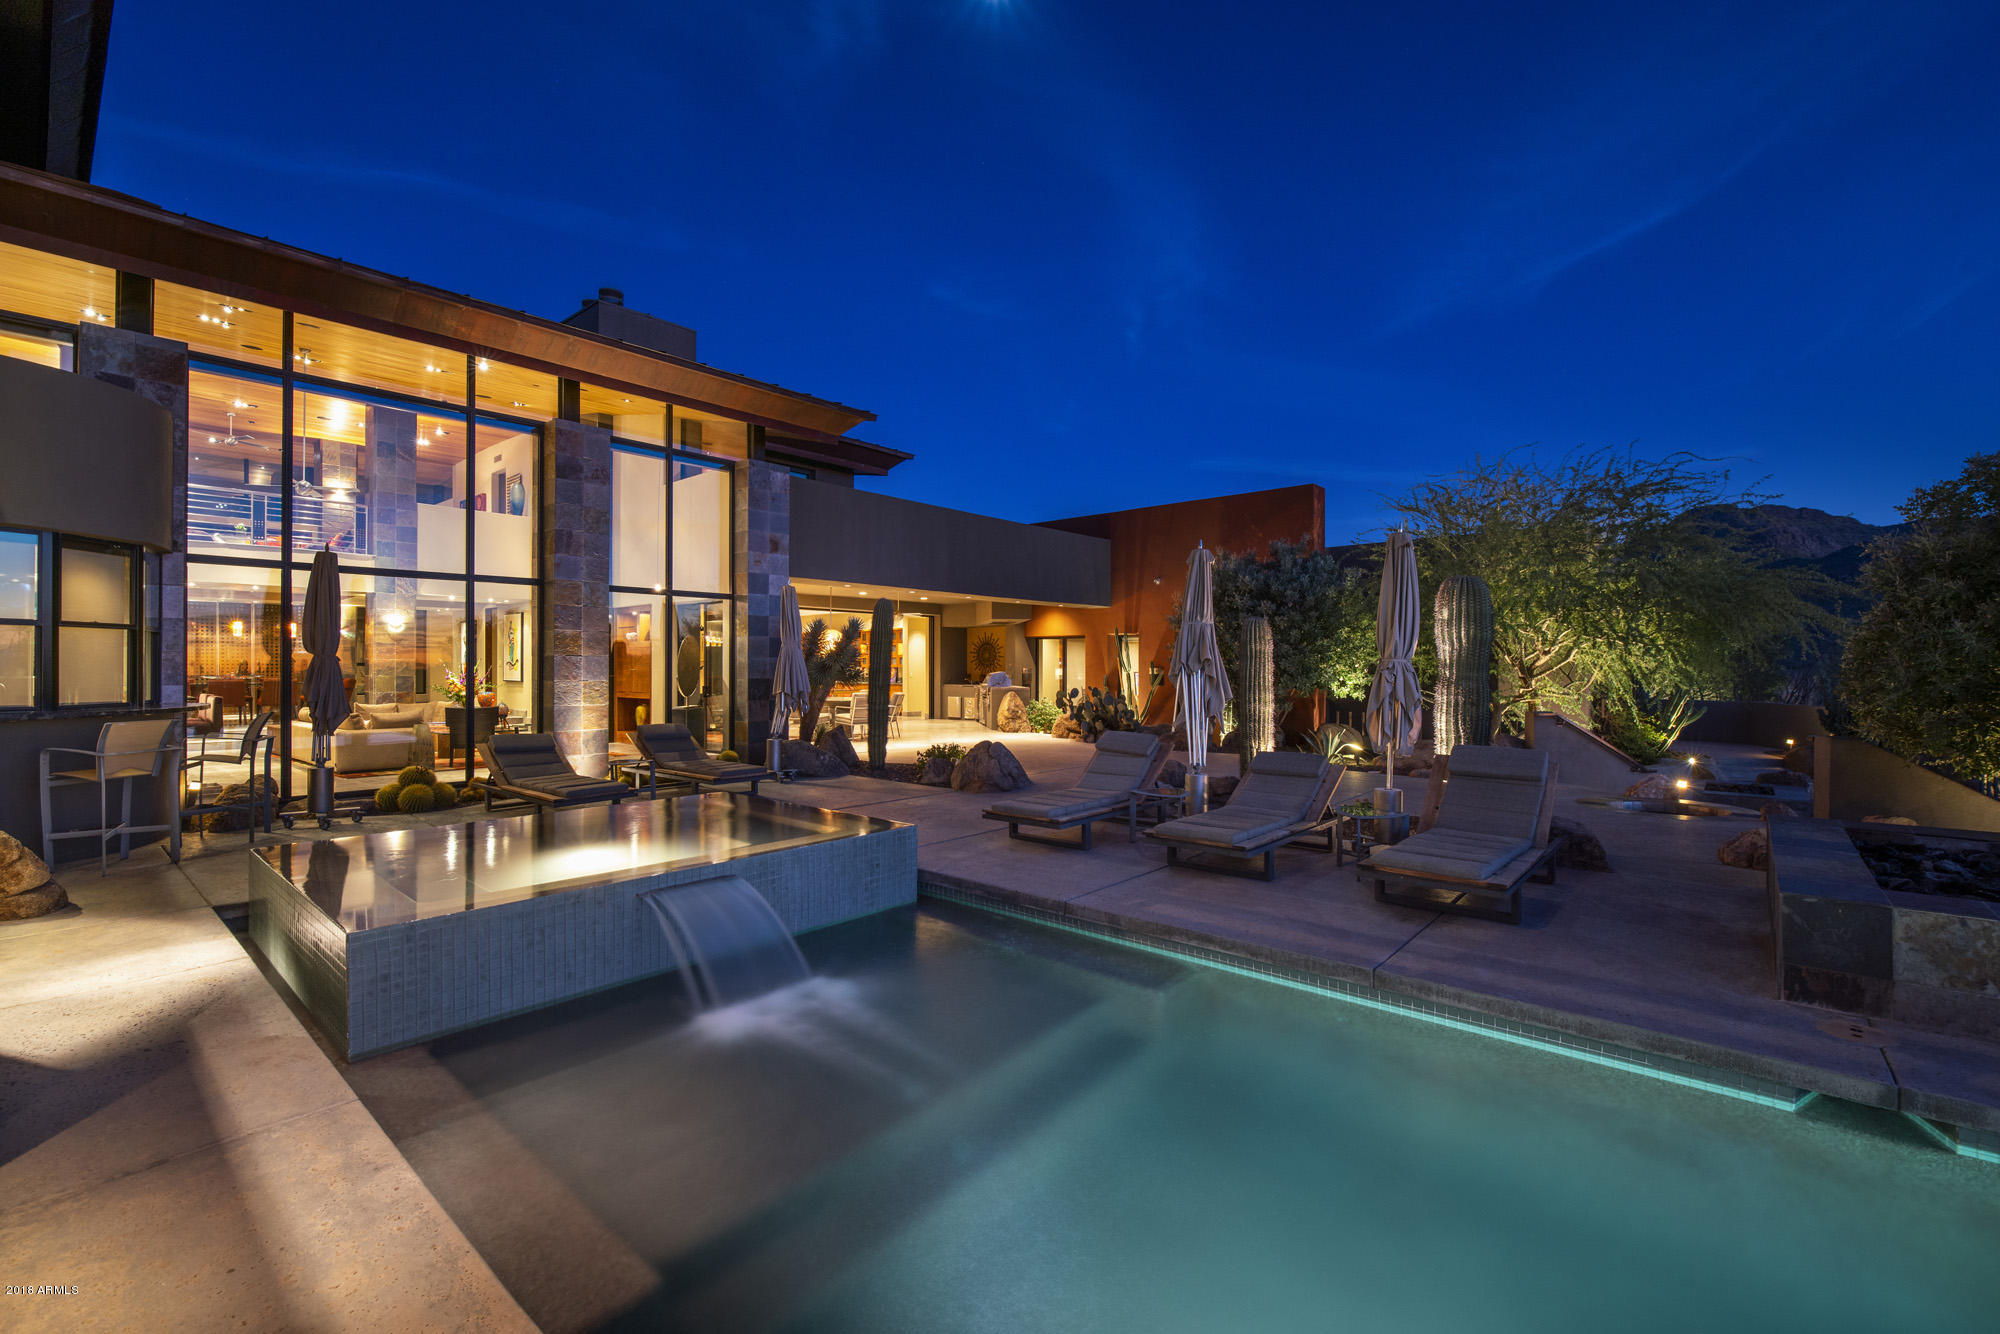
Enter this contemporary estate that sits on a very secluded 2.6 acre view lot in the heart of Pinnacle Peak area & prepare to be amazed. This Bing Hu contemporary stunner is located in the highly sought after gated enclave of homes called ''Canyon Heights'' -featururing a 9124 SF main home with a 12 car garage, a 2 bdrm/2 bath attached guest home, & a sep. caretaker's quarters with it's own 1 car garage.  The main home features 4 ensuite bedrooms, 2 separate game rooms (1 in the kids' wing & 1 for the public part of the home), a lg. beautiful office & a master loft. The new owners are sure to love the amazing soaring high ceilings through out the home & the amazing floor to ceiling walls of glass overlooking the resort style backyard with the incredible negative edge pool & spa, multiple water features, multiple firepits, & a full sized tennis court. This contemporary estate exudes the high level of outstanding design, high end finishes, & A+ construction you have come to love & admire from world reknown, award winning architect Bing Hu. The Chef's kitchen is pure joy with the open floor plan to the breakfast nook & light, bright airy family room.  Additionally the new owners will delight in using the highly upgraded appliance package that consists of side by side Sub-Zero refrigerator/freezers, double stainless steel dishwashers, double Dacor wall ovens, a Dacor warming oven, & a 6 burner Viking cooktop.  This gourmet kitchen features custom wood cabinetry and designer slab granite counter-tops.  Buyers will find the floating circular stairway w/ metal railings that leads up to the impressive master suite simply stunning!  The master suite is a spectacular retreat with amazing mountain views in every direction from all of the large windows & private balcony. The master bedroom features a beautiful gas fireplace and the master bathroom boasts separate HIS/HER vanities with custom granite slab counter-tops, a lg. walk-in shower, beautiful jacuzzi tub, and separate HIS/HER walk-in closets. The master suite also has a lg. private library/loft with mountain & desert views from every inch of this fabulous space!The secondary wing of the home features 2 ensuite bedrooms both w/ walk-in closets & a kid's game room in between the 2 kids' bedrooms. Car collectors will fall in love with this car collector's dream 12 car garage w/ a special viewing window to view your trophy cars from the main game room & spacious office.  The attached but separate guest house is ideal for the extended stay guests with a full kitchen, family room, 2 separate bedrooms & 2 bathrooms plus a private patio with beautiful mountain views. This one of a kind custom contemporary masterpiece sitting on 2.6 pristine acres of prime Scottsdale property can now be yours for the amazing price of $4,995,000!!
#5860360

Scottsdale

10036 E CALLE DE LAS BRISAS --

7 Beds

None Baths

11,021 Sq.Ft.

$4,995,000

MLS#: 5860360
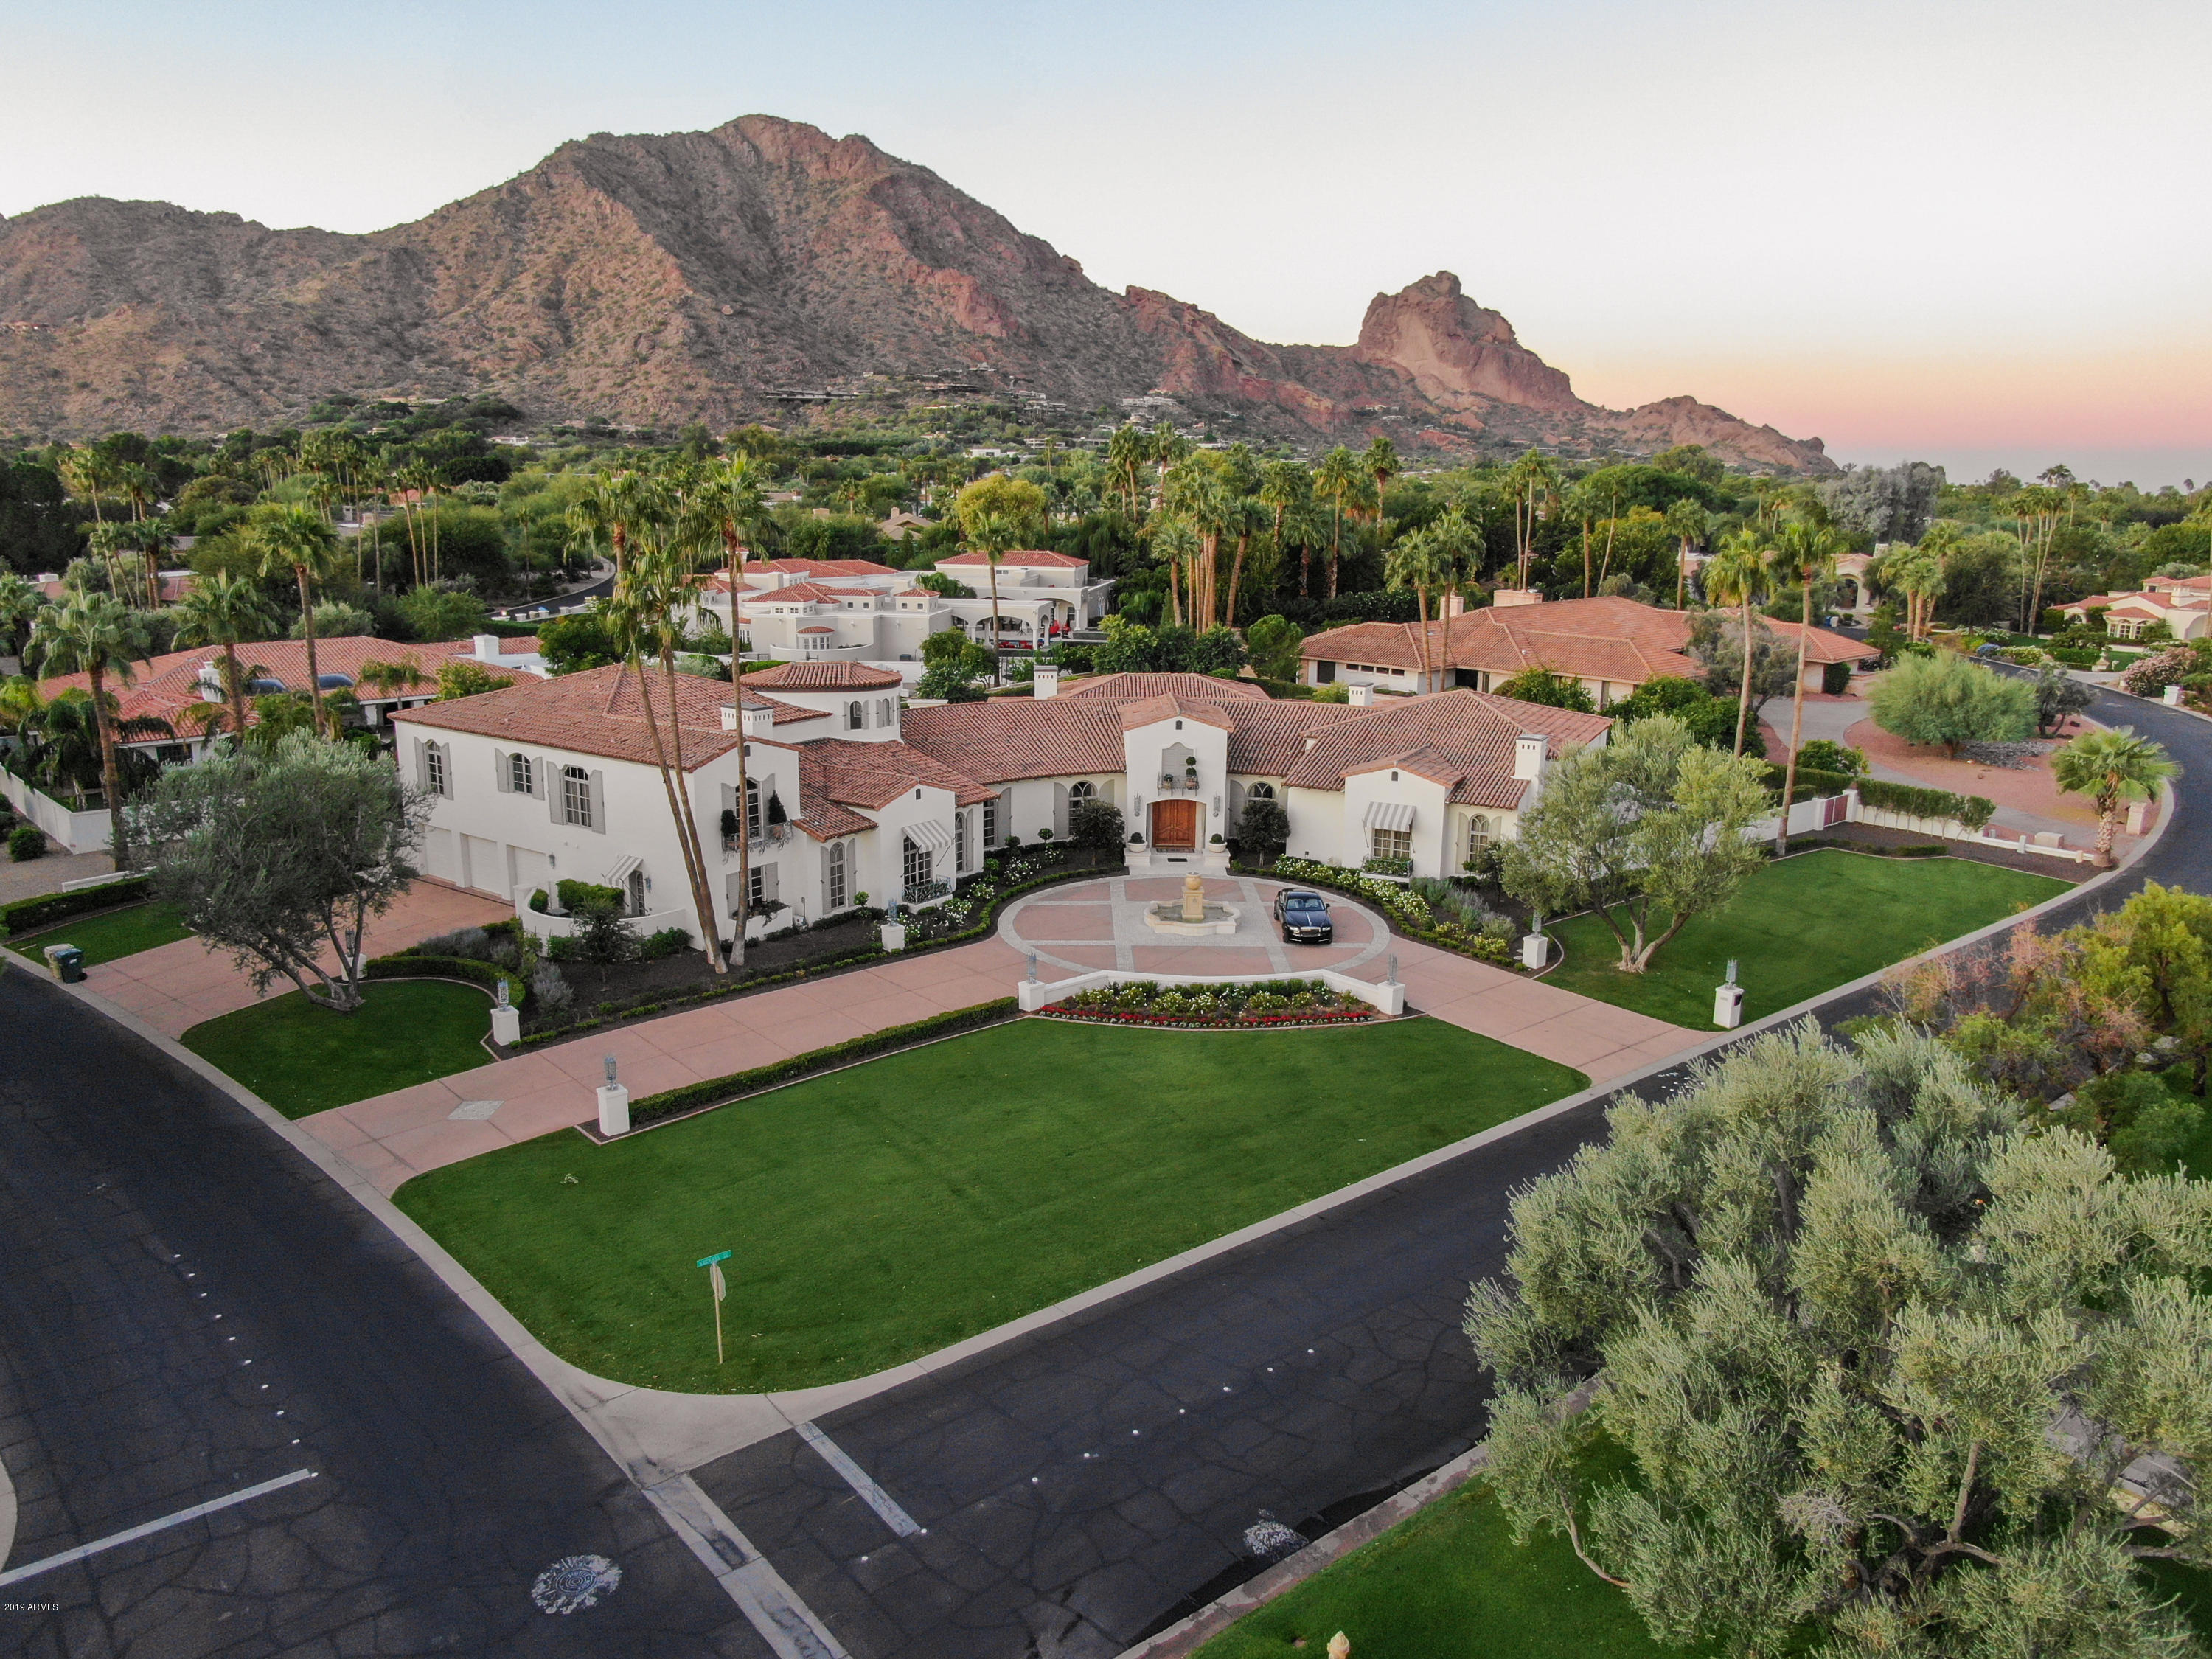
Reduced $1,000,000.Remodeled And Shows Like A 2020 Built Home. 8500 Sq Ft On Main Level With Master Down. Upper Level Guest Wing With Two Bedrooms, Family Room And Kitchen. Guard Gated Finisterre. Located On A Quiet Interior Lot With Views Of Camelback Mountain. Green Grass Lawns And  Circular Driveway, Block And Brick Construction  All Tile Roof. The Finest Finishes. Featuring Warmth and Elegance Throughout. Large Custom  Crown Moldings In Most Rooms. White Marble And Wood Flooring. Wood Paneled Executive Office .Library With Lighted Book Cases. Large Kitchen With Double Subzeros, Wolf Ovens  And La Cornue Gas Stove.. Master Bath With Two Water Closets, Tub With Jets And A Steam Shower.  Rear Yard Has Lush Resort Style Landscaping with Citrus Trees And A Newly Built  Heated Swimming Poo
#6004501

Paradise Valley

6101 E NAUMANN Drive

4 Beds

None Baths

10,764 Sq.Ft.

$4,995,000

MLS#: 6004501
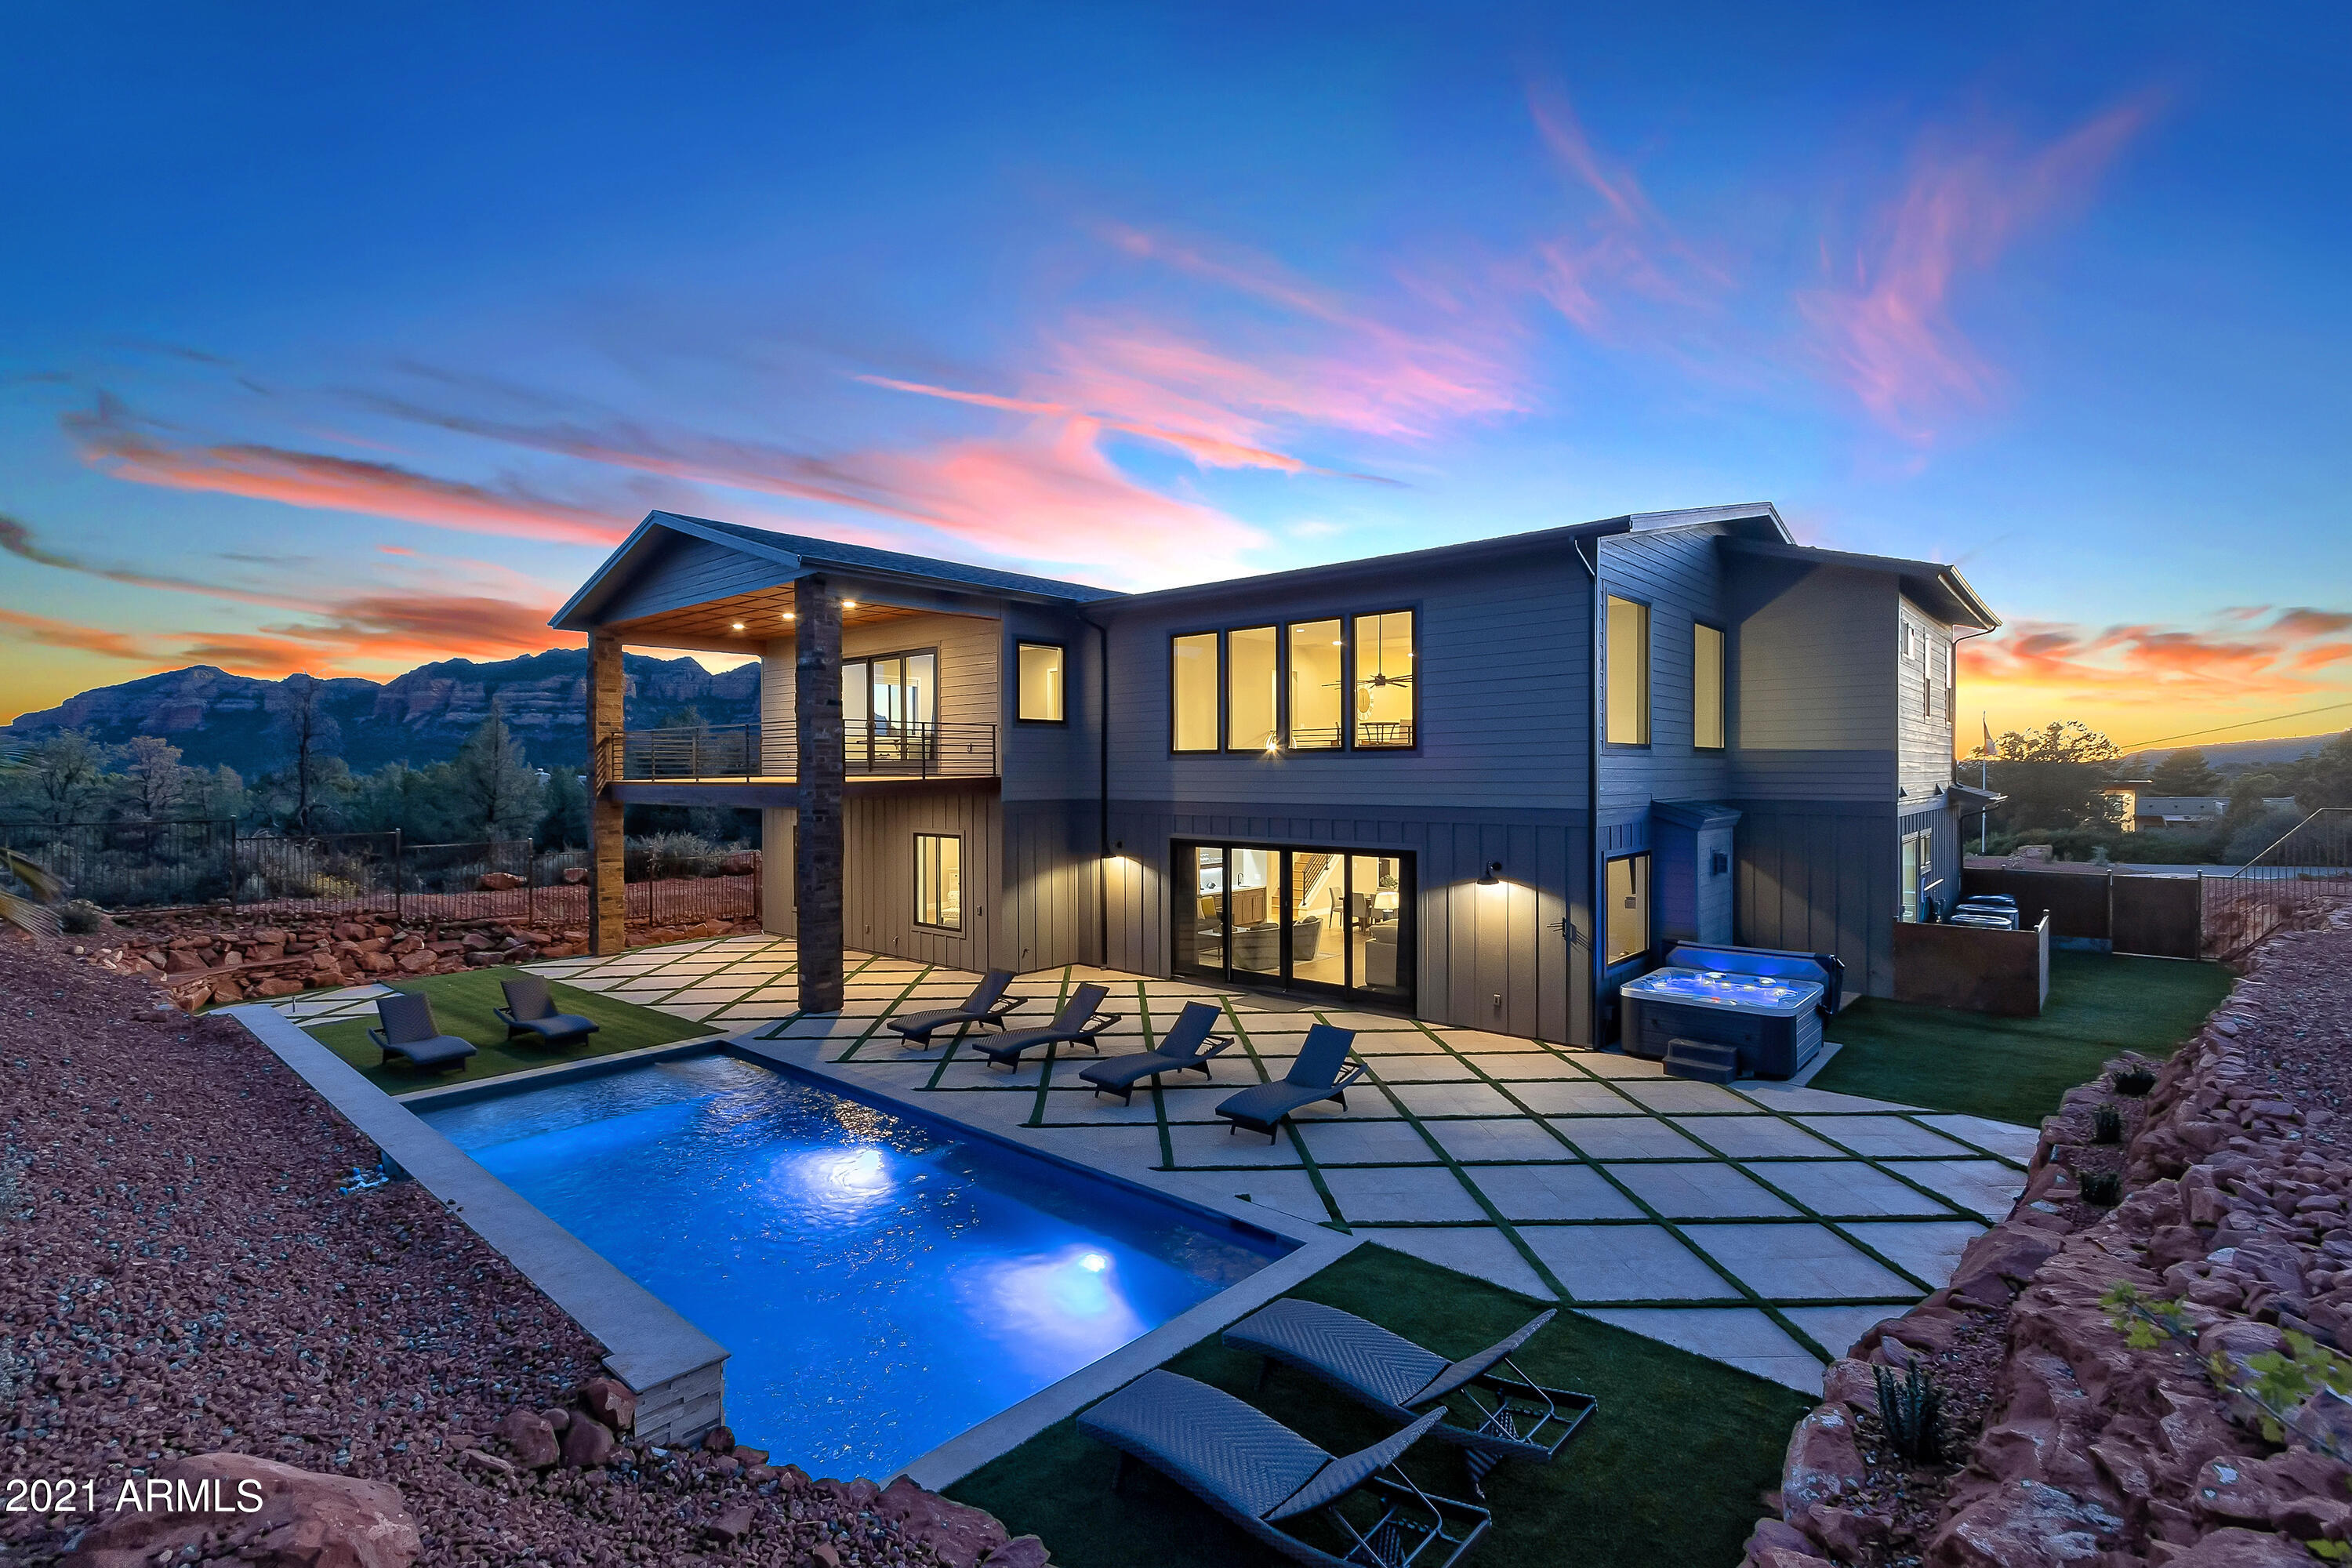
NEW CONSTRUCTION! Current bookings at $2362/NIGHT. Suite Retreat w/ IDYLLIC RED ROCK VIEWS! Furnished & Turn Key Ready- NO HOA- STRs Allowed. 6622 sq ft, 7 Master Suites, Great Room, Game Room, Media Room, elevator, office, Heated Pool, Hot Tub, 3 car garage on over ½ an acre Zeroscape lot. 5 Master Suites in Main House & 2 En-suites in guest casita over garage w/kitchenette, LR, DR & laundry. Clean lines w/ crisp white & greige paint, textures of wood & tile,  interior connection w/ outdoors via multiple patios & windows. Jawdropping Gourmet kitchen delights w Gas Wolfe range, Electric oven, Bosch Wifi Fridge, Asko Dishwasher, Cambria  counters, & a Cambria/ Walnut Butcher Block Combo island w/wine fridge that provides a nice transition between great room space & kitchen & can serve as a buffet.  
22 ft ceilings in LR & DR table to serve 14. Wet bar at Great Room w/ Scotsman icemaker and sink. Each master suite in main house offers private Electrolux fireplace & mounted big screen TV. Game room ready for billiards, shuffleboard & Sunday Football. Upstairs flex room ideal as media room w/ ping pong table and wine fridge. Main Utility room equipped with 2 sets of front load washer & dryers & extra Galanz Fridge. U Shaped Paver Driveway for ample parking and low maintenance landscaping front and back. Backyard fully fenced w/ turf and stone design, heated pool, hot tub with mineral stick ( change 1x every 4 mths), covered patio, open patio spaces, plumbed for outdoor firepit and outdoor BBQ. Energy efficient & sound reduction upgrades include: R-21 cellulose wall spray on both interior and exterior walls/ R-300 batts in floor & Ceiling. 5/8" drywall throughout w/RC Channel vibration reducer on interior walls. Anderson 100 series double pane composite windows throughout & Heritage Smooth 1 3/8" solid core interior doors throughout. Smart home componentry consists of: wifi enabled wave 2 wireless ceiling mount access points, Honeywell thermostats, landscape timers, Feit entry & exterior light dimmers, Reolink security cameras & structured wiring smart panels. 5 Trane High efficient #XR17 (17 Seer Heat Pumps) w/ 5 Trane High efficient #TEM6 Air Handlers ( 3 horizon units in attic / 2 vertical units in mechanical room). 2 High efficiency 75 gallon Hot water Heaters, recirculation pump, adjustable pressure regulator on hot water heaters, water filtration system, and soft water. Keyless locks on front door, elevator, garage and casita. 11 Big Screen TV's &  8 fireplaces throughout ( 2 gas and 6 electric). Furniture package upgraded to a care package ( so if there is a spill, Living Spaces will replace the furnishings for up to 3 years). 1000 gallon OWNED propane tank ( propane for range, great room fireplace, media room fireplace). TESLA charger in garage. Lights, thermostats, pool, and cameras can be programmed on your cell phone. Every detail thought out to the 10's.  A true delight to the senses! The perfect RETREAT For extended family, corporate retreat, STR's, Senior Couple Living- The possibilities are endless. A MUST SEE TO APPRECIATE.
#6314546

Sedona

49 EAGLE Lane

7 Beds

None Baths

6,622 Sq.Ft.

$4,995,000

MLS#: 6314546
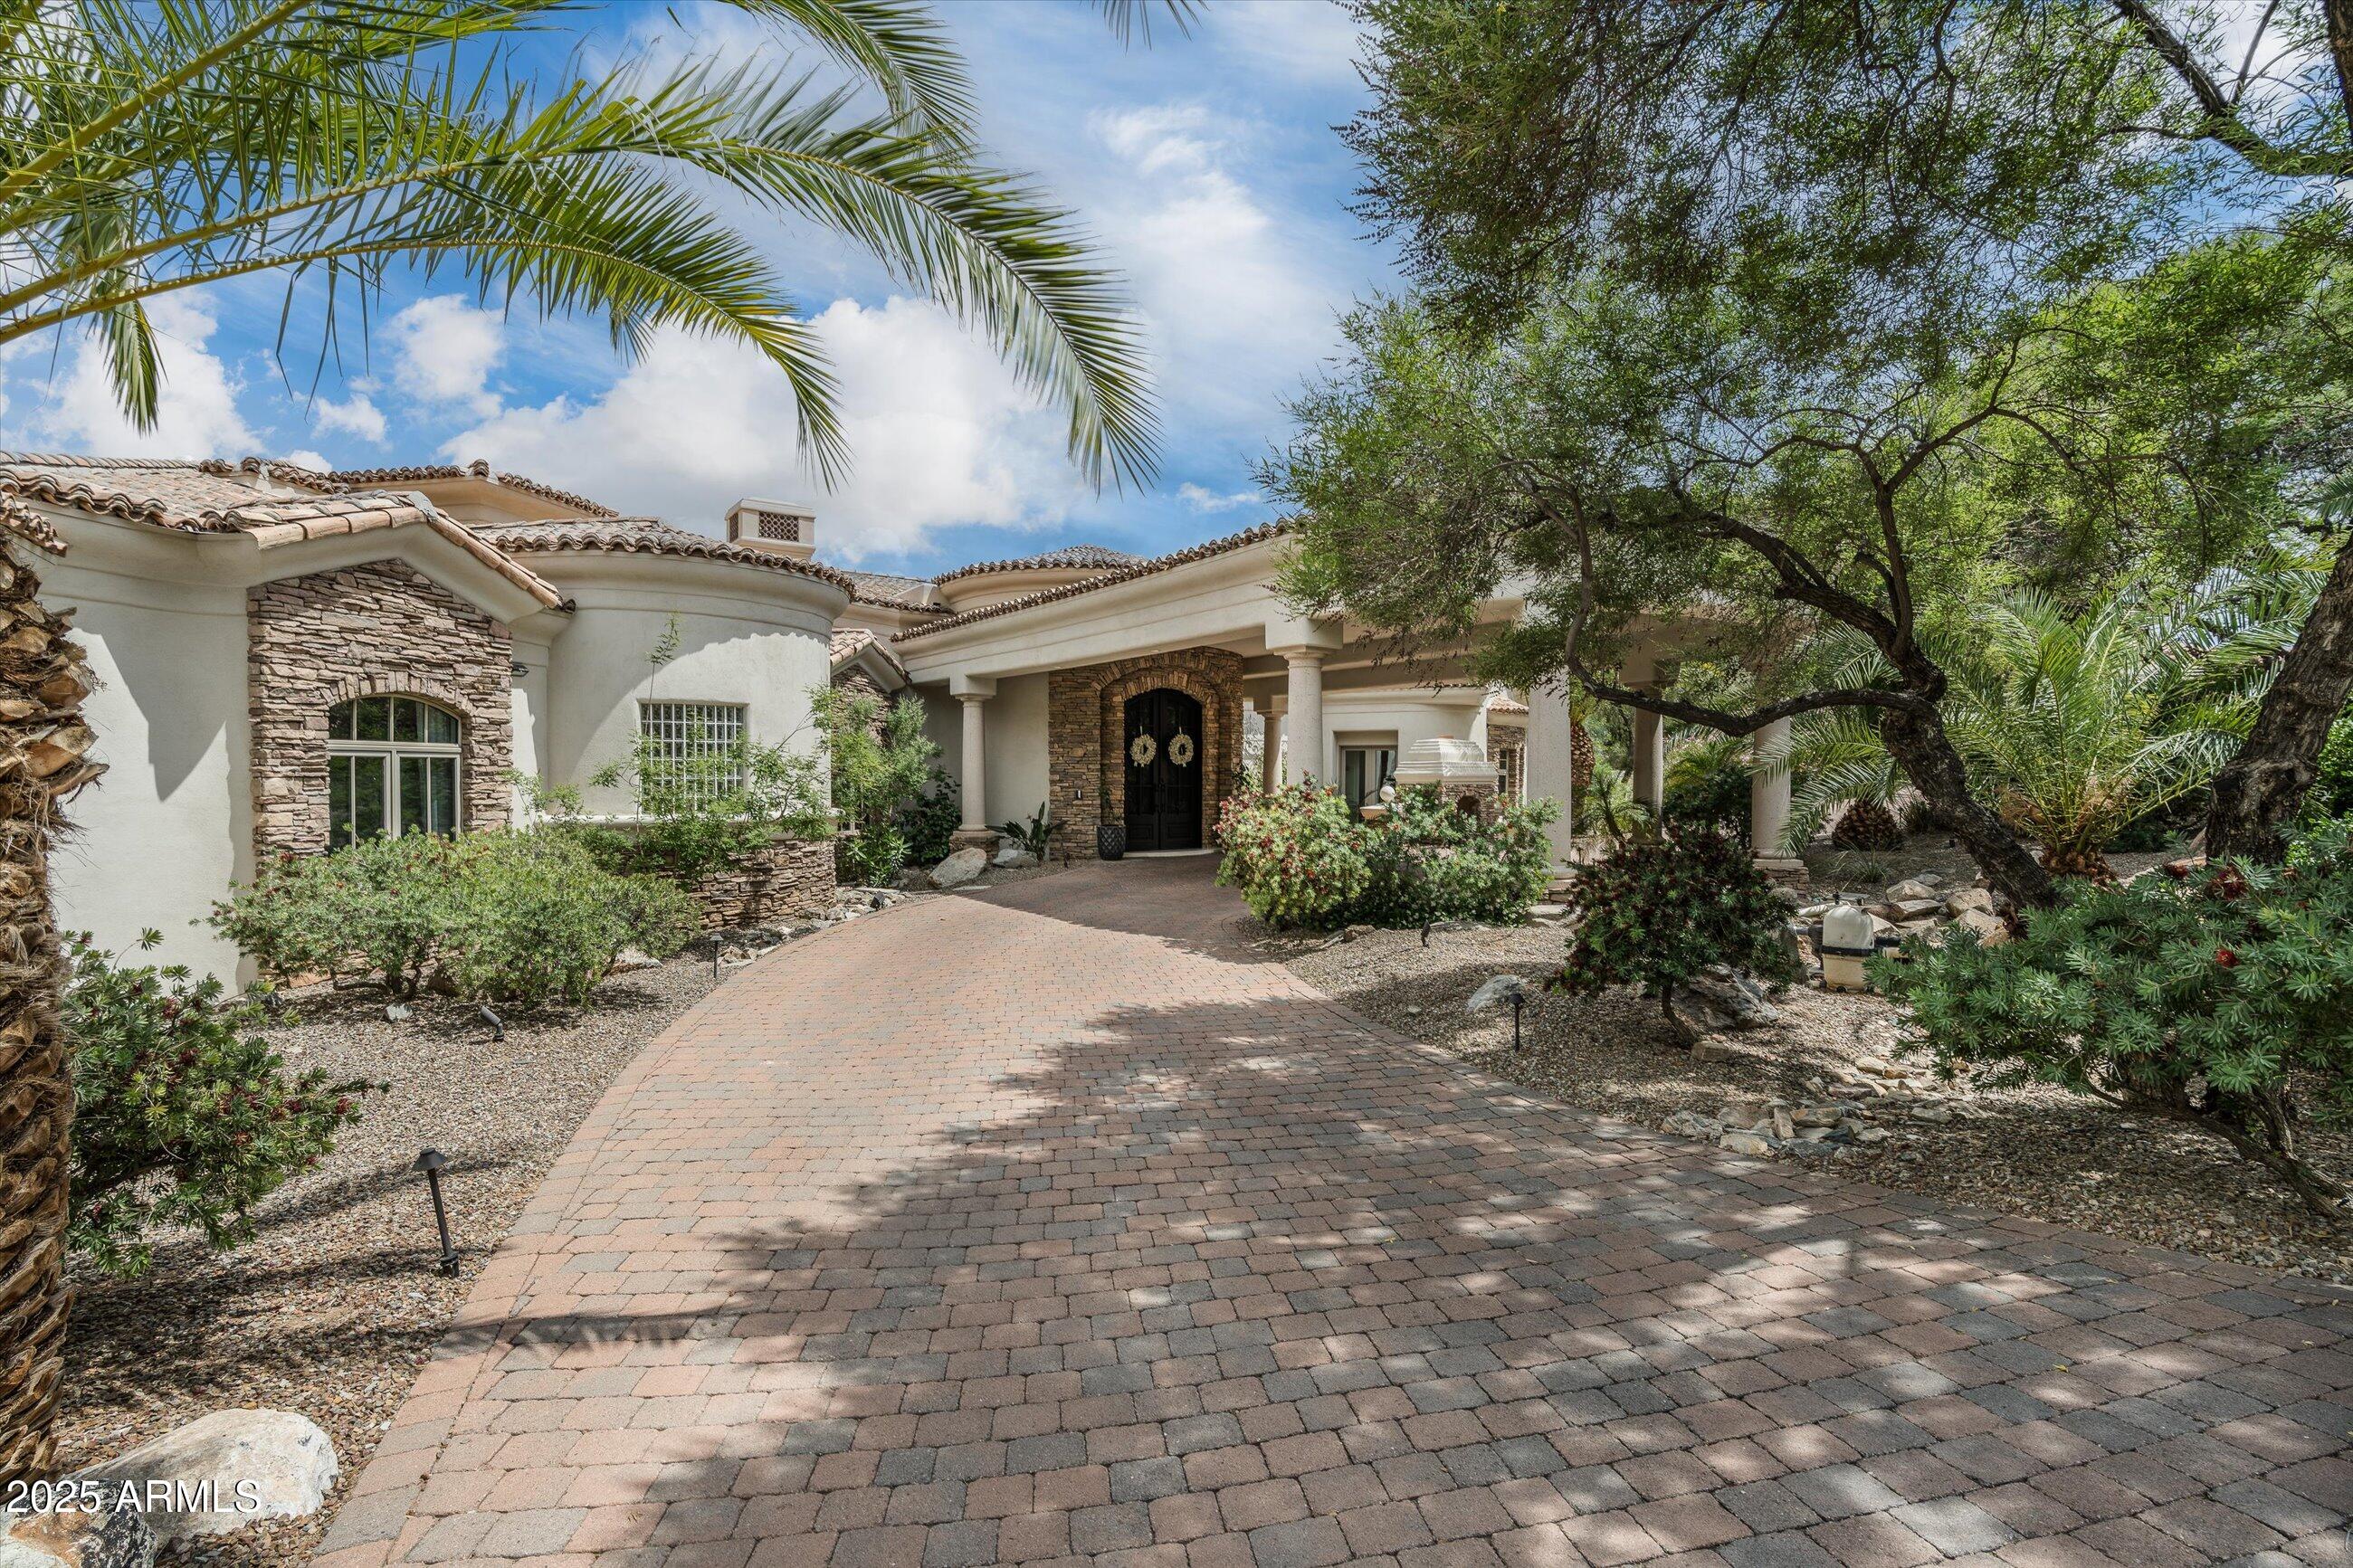
This custom estate offers the perfect balance of thoughtful design and relaxed sophistication. From the moment you walk in, the transformation is undeniable. Architectural levels have been removed to create seamless lines, enhancing the natural flow with newly installed wide-plank flooring. Oversized picture windows frame sweeping views and fill the home with light, connecting every room to the surrounding landscape. At the center of the home is a stunning designer kitchen—sleek yet functional—with high-end appliances, a stone-wrapped bar, and dual fireplaces that bring warmth to the adjacent living areas. The open layout is ideal for entertaining, with French doors opening to a newly built outdoor kitchen, full bar, and a cozy fireplace, expanding your living space year-round.
#6886351

Paradise Valley

8229 N RIDGEVIEW Drive

5 Beds

None Baths

8,219 Sq.Ft.

$4,995,000

MLS#: 6886351

* Listings identified with the FMLS IDX logo come from FMLS and are held by brokerage firms other than the owner of this website. The listing brokerage is identified in any listing details. Information is deemed reliable but is not guaranteed. If you believe any FMLS listing contains material that infringes your copyrighted work please click here to review our DMCA policy and learn how to submit a takedown request. Ā© 2024. First Multiple Listing Service, Inc.
Stunning Views and more

Featured listing

Stunning Views and more

Browse Properties

Categories

Homes Tailored to Your Lifestyle

Buyers Guide

Buying a home is one of the most exciting milestones of your life.

View more

Sellers Guide

Putting your home on the market can be a stressful process, especially when you don’t know what to expect.

View more

Market report

With just a few clicks, you'll gain instant access to valuable insights about the real estate market, including trends, property values, and community analytics.

View more

Home value

Unlike automated valuations, our hands-on review will provide a comprehensive opinion of your home’s value while considering important interior elements and other location intangible factors that machine algorithms so often miss.

View more

Buyers resources

Guides on financing, inspections, and choosing the right Realtor for a smooth home purchase.

Sellers resources

Practical tips on staging, pricing, and preparing your home to attract buyers and maximize your sale.

 - property

Send a message

Message successfully sent.

Reason for contacting?

I agree to receive email communication and understand I can unsubscribe at any time.

I agree to be contacted by The Mandy Gold Team | Haymore Real Estate LLC via call, email, and text for real estate services. To opt out, you can reply 'stop' at any time or reply 'help' for assistance. You can also click the unsubscribe link in the emails. Message and data rates may apply. Message frequency may vary. Privacy Policy

Sign In Sign Out

Virtual Assistant

Would you like to take the next step with this property? We can help you schedule a showing or virtual tour, or send you more details.

Yes, I would like more information.

Thank You for Your Reply, One of Our Agents will contact you as soon as possible

No, maybe later.

Thank you, you can always contact me via email, phone number or through the contact form.

Realhub AI

Lucy - Your AI-Powered Realtor

Update Your Temporary Password

Personalize your search

Enter your email and we'll notify you immediately when new listings match what you're looking for.

or enter email address

Already have an account ? Login here

Continue your home search

I agree to receive communications and understand I can unsubscribe at any time.

I agree to be contacted by The Mandy Gold Team | Haymore Real Estate LLC via call, email, and text for real estate services. To opt out, you can reply 'stop' at any time or reply 'help' for assistance. You can also click the unsubscribe link in the emails. Message and data rates may apply. Message frequency may vary. Privacy Policy

Already have an account ? Login here

We use cookies

We use cookies primarily for analytics to enhance your experience. By accepting, you agree to our use of these cookies. You can manage your preferences or learn more about our cookies policy.