Thinking of selling?

Trusted Real Estate Experts in Sierra Vista, Fort Huachuca, Benson, and Bisbee Arizona

  • Nearby me

E-Alert name

Properties

1717929 properties match your criteria

Set on a nearly 20,000 SF lot in coveted Marion Estates, this exceptional new construction residence by Two Hawks Design & Development, with architecture by The Ranch Mine, offers refined luxury and stunning Camelback Mountain views. Spanning approximately 4,800 SF, the home features 4 bedrooms, 4.5 bathrooms, an additional outdoor pool half bath, private office, versatile flex space, and a 3-car garage. Sophisticated designer finishes, custom details, and exceptional craftsmanship define the interiors. A resort-style backyard features a pool, spa, and inviting entertaining spaces against the iconic Camelback Mountain backdrop. Ideally located within walking distance of The Global Ambassador, Steak 44, and The Village, offering exceptional dining, fitness, and lifestyle amenities.
#7103773

Phoenix

5514 N MARION Way

4 Beds

4 Baths

4,800 Sq.Ft.

$4,995,000

MLS#: 7103773
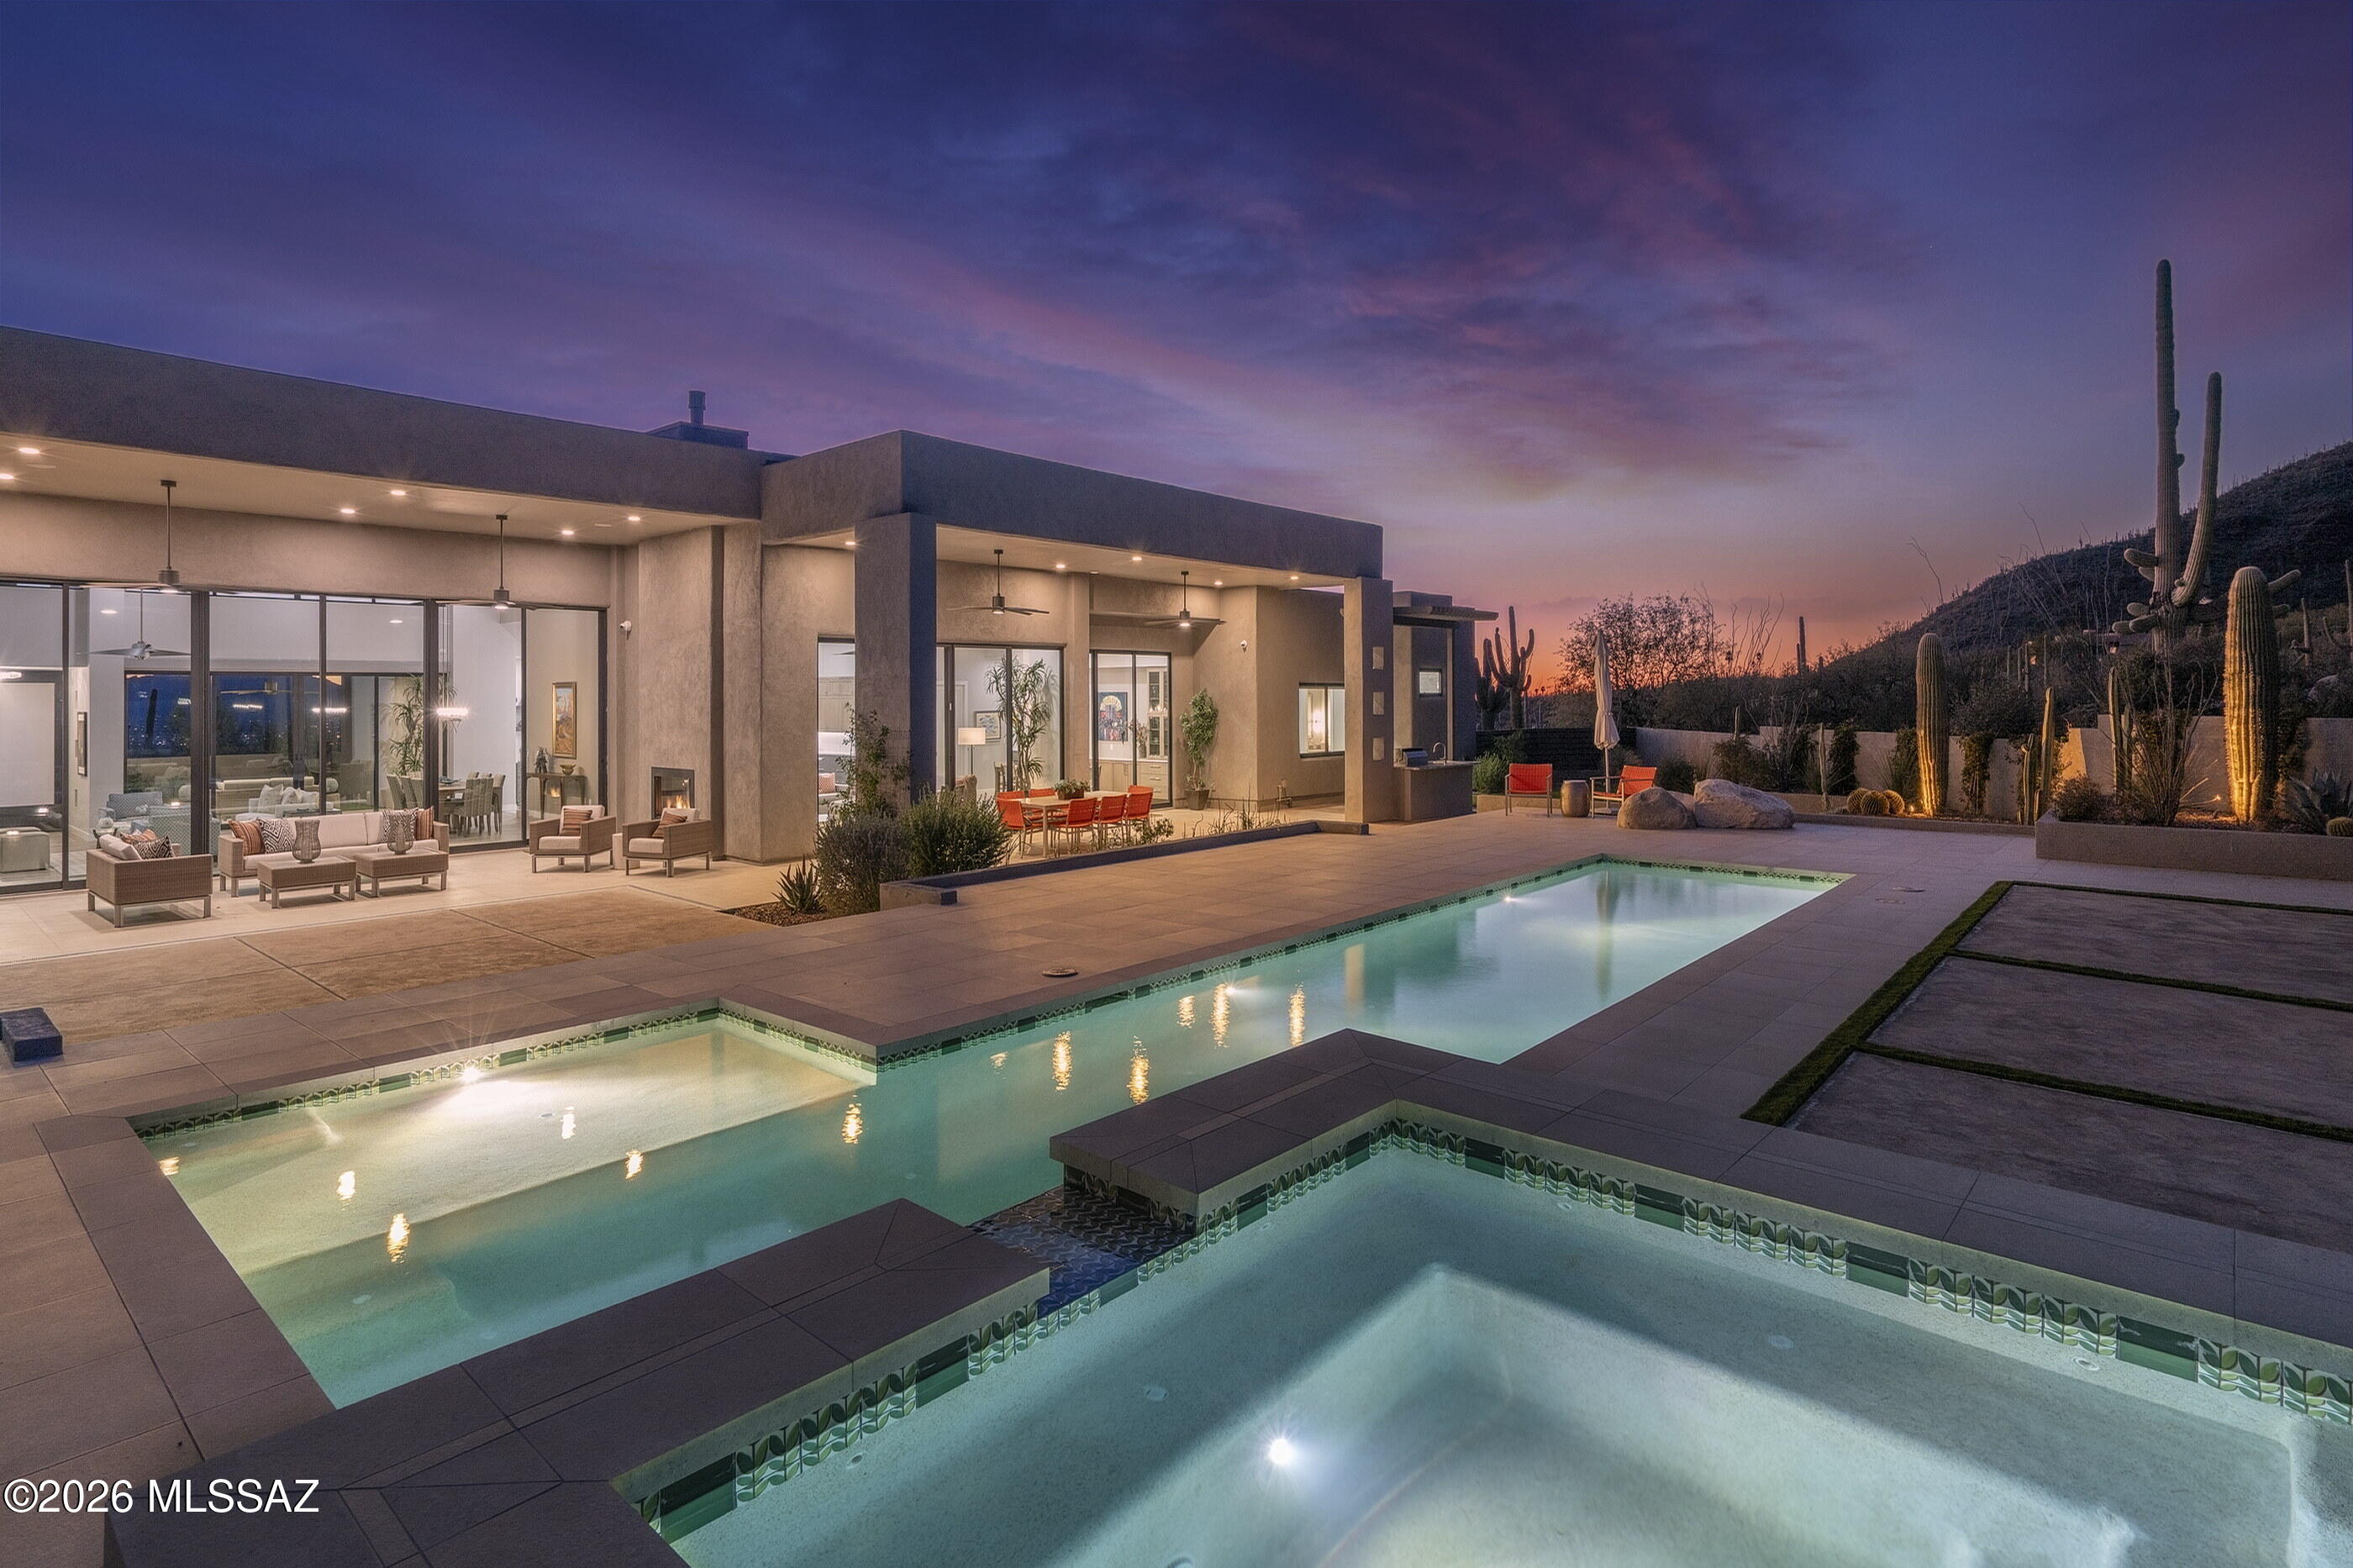
Situated within the prestigious Pima Canyon Estates and secured behind the private secondary gates of Pima Gardens, this exceptional residence exemplifies proportion, restraint, and enduring elegance. Set on one of the most sought after lots within Pima Canyon, this 3.75 acre property offers complete privacy while backing directly to the protected expanse of the Coronado National Forest. Stucco volumes are complemented by stone cladding that anchors the home within its desert setting. Arrival unfolds through a generous motor court, where an oversized 4 bay garage and guest parking establish intentional scale. A gated courtyard entry offers a quiet moment of pause, setting the tone for the seamless transition from exterior to interior. Inside, a soaring foyer introduces the home with measured drama. Emerson Oak oiled hardwood floors paired with large format tile form a cohesive foundation throughout the primary living spaces. North and south exposures draw in soft natural light through expansive Fleetwood glass doors and floor to ceiling walls of glass, framing unobstructed Saguaro studded Catalina Mountain and Pima Canyon views, establishing an immediate connection to the surrounding landscape. As evening falls, southern vistas reveal distant city lights, adding atmosphere to the home's elevated setting.

The formal living room balances refined entertaining with comfort, centered on a striking stone clad fireplace creating a warm focal point. Beyond, informal living areas flow naturally into the kitchen, fostering a harmonious open concept. The kitchen is both a visual centerpiece and high performance workspace, with natural stone countertops finished in Mont Blanc Satin Quartzite defining the kitchen perimeter, waterfall island, breakfast nook, and butlers pantry, paired with custom cabinetry and fully integrated Viking appliances. The media center features a motorized wood paneled roll down that elegantly conceals the articulating television when not in use, preserving the room's design purity while allowing effortless reveal on demand.

The primary suite occupies the eastern wing, designed with bespoke cabinetry, soft natural finishes, and architectural clarity. The primary bath is appointed in Taj Mahal Satin Quartzite, creating a calm, spa-like retreat. Two additional ensuite bedrooms, finished with Ijen Blue Satin Quartzite in select baths, two den/office spaces, and a guest powder room are thoughtfully arranged for privacy and flow. A dedicated dog wash room, designed as a spa retreat for your four legged companions and finished in durable yet refined quartz surfaces, is fully appointed for effortless grooming, ensuring that even the most discerning pooch enjoys a moment of refinement and pampering.

The west wing introduces a fully autonomous guest suite, seamlessly integrated yet completely independent. This private wing features a living room, full kitchen finished with custom millwork and Mont Blanc Satin Quartzite, bedroom, bath, walk-in closet, and dedicated laundry room. Its private patio captures mountain silhouettes and sunset views, ideal for extended stays or multigenerational living.

Indoor and outdoor spaces flow effortlessly, with rooms spilling onto shaded verandas. The backyard extends as an open air living area with clean lines, expansive patios, a resort inspired pool, and spa, all set against the desert landscape. Adjacent, a built-in barbecue and seating area invite relaxed entertaining, framed by a perimeter wall, hardscapes and soft turf accents, allowing the natural surroundings to remain the focus. From this coveted Foothills location, hiking and biking trails, La Paloma Country Club, La Encantada, and the shops and restaurants of Casas Adobes are only moments away, placing the best of Tucson living effortlessly within reach.
#22601168

Tucson

2126 E Desert Garden Drive

4 Beds

4 Baths

6,519 Sq.Ft.

$4,995,000

MLS#: 22601168
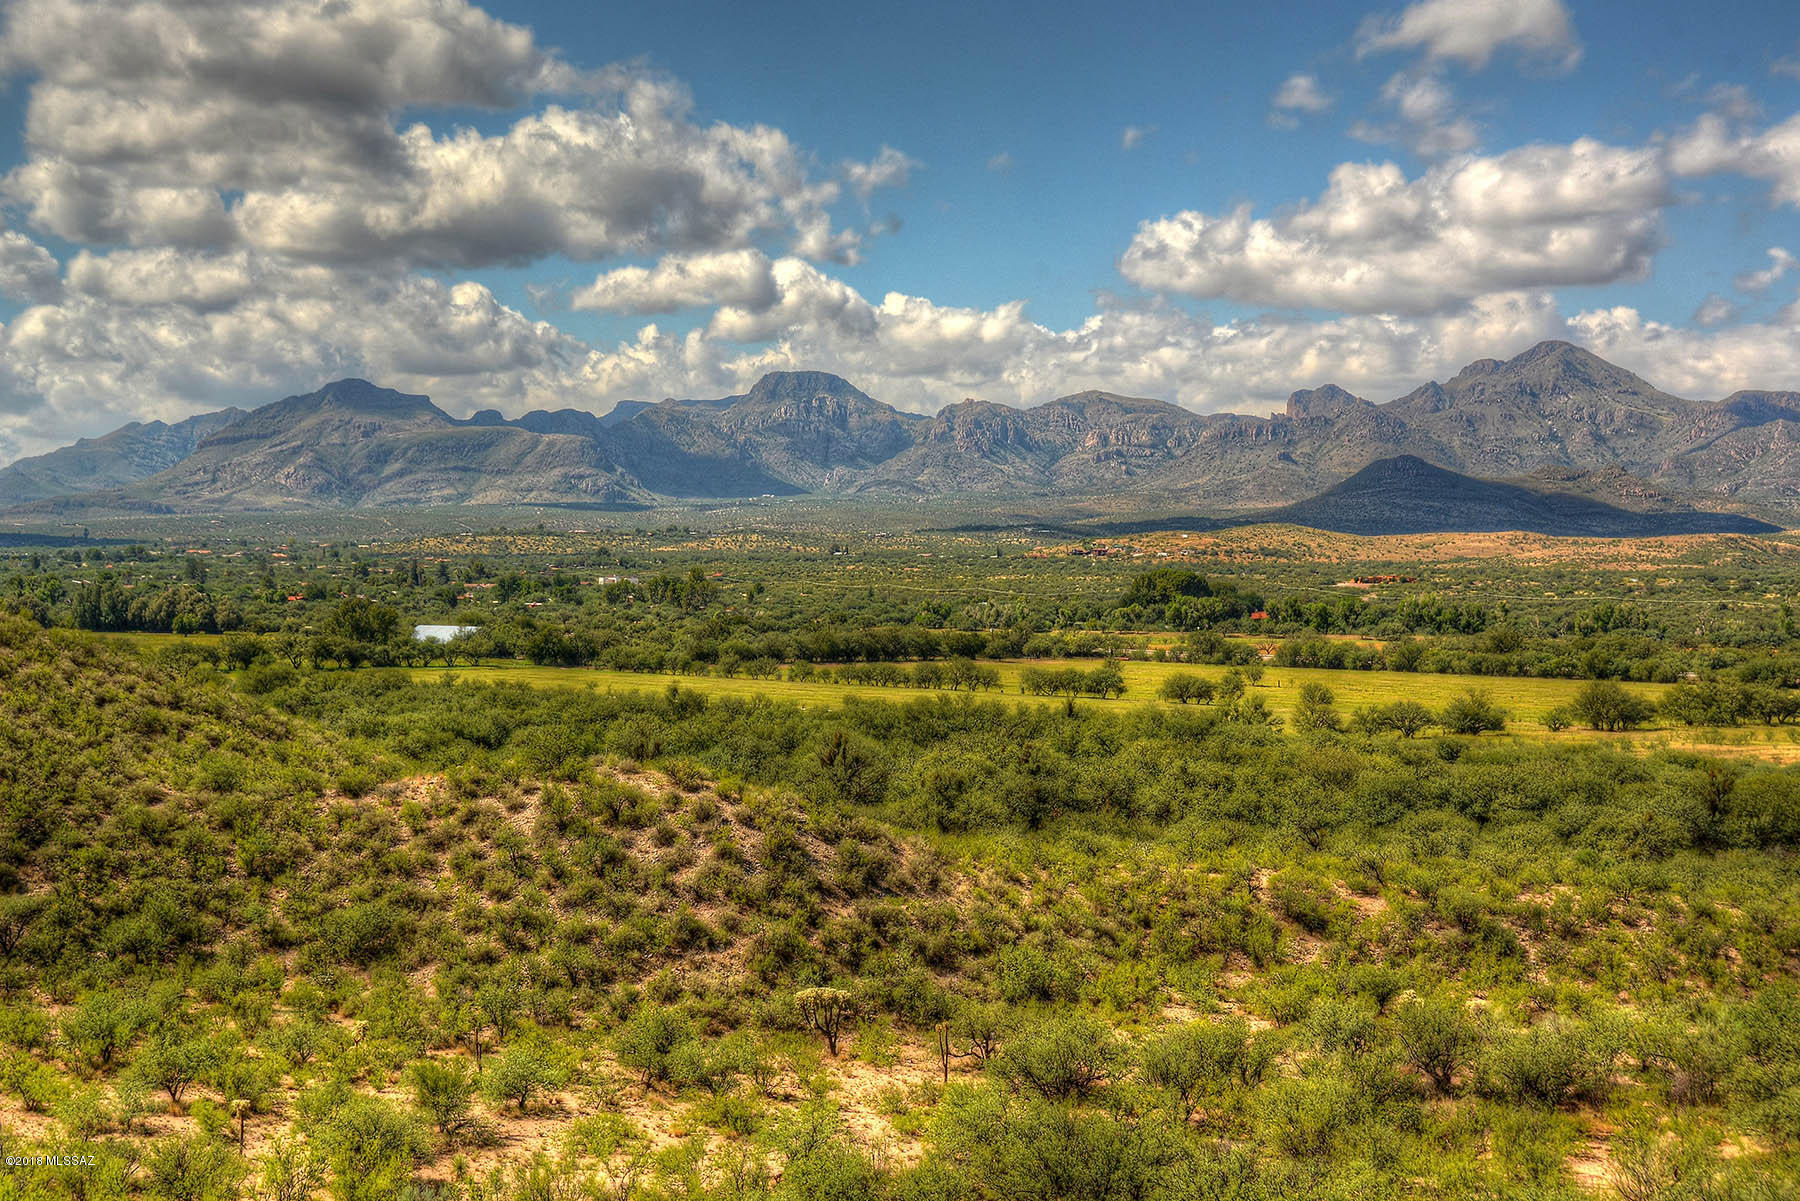
Beautiful 1232.92 acre So. Az. ranch with both level irrigated and high desert pastures, paved entry roads, a stunning 1930's era adobe main home/grounds, approx. 1838 ft of I-19 frontage road, all straddling approx. 1.2 miles of the Santa Cruz River near Tubac Golf Resort. 1359.5
acre/feet of IGFR water rights (145 of 312 acres currently irrigated from 2 primary irrigation
wells). Stunning masonry/stucco entry wall, mature trees & irrigated lawns circle 6484 sq/ft,
7BR, 4.5BA main home w/tiled roofs, hardwood floors, basement, hacienda patios (surrounding pool), private pond. Detached 4 car garage, guest and caretaker houses. Farm & ranch
equipment available. Adobe barn w/metal roof, shop, outbuildings. A classic Santa Cruz River ranch just 38 miles S. of Tucson.
#21919321

Tubac

44 Chavez Siding Road

7 Beds

4 Baths

9,019 Sq.Ft.

$4,995,000

MLS#: 21919321
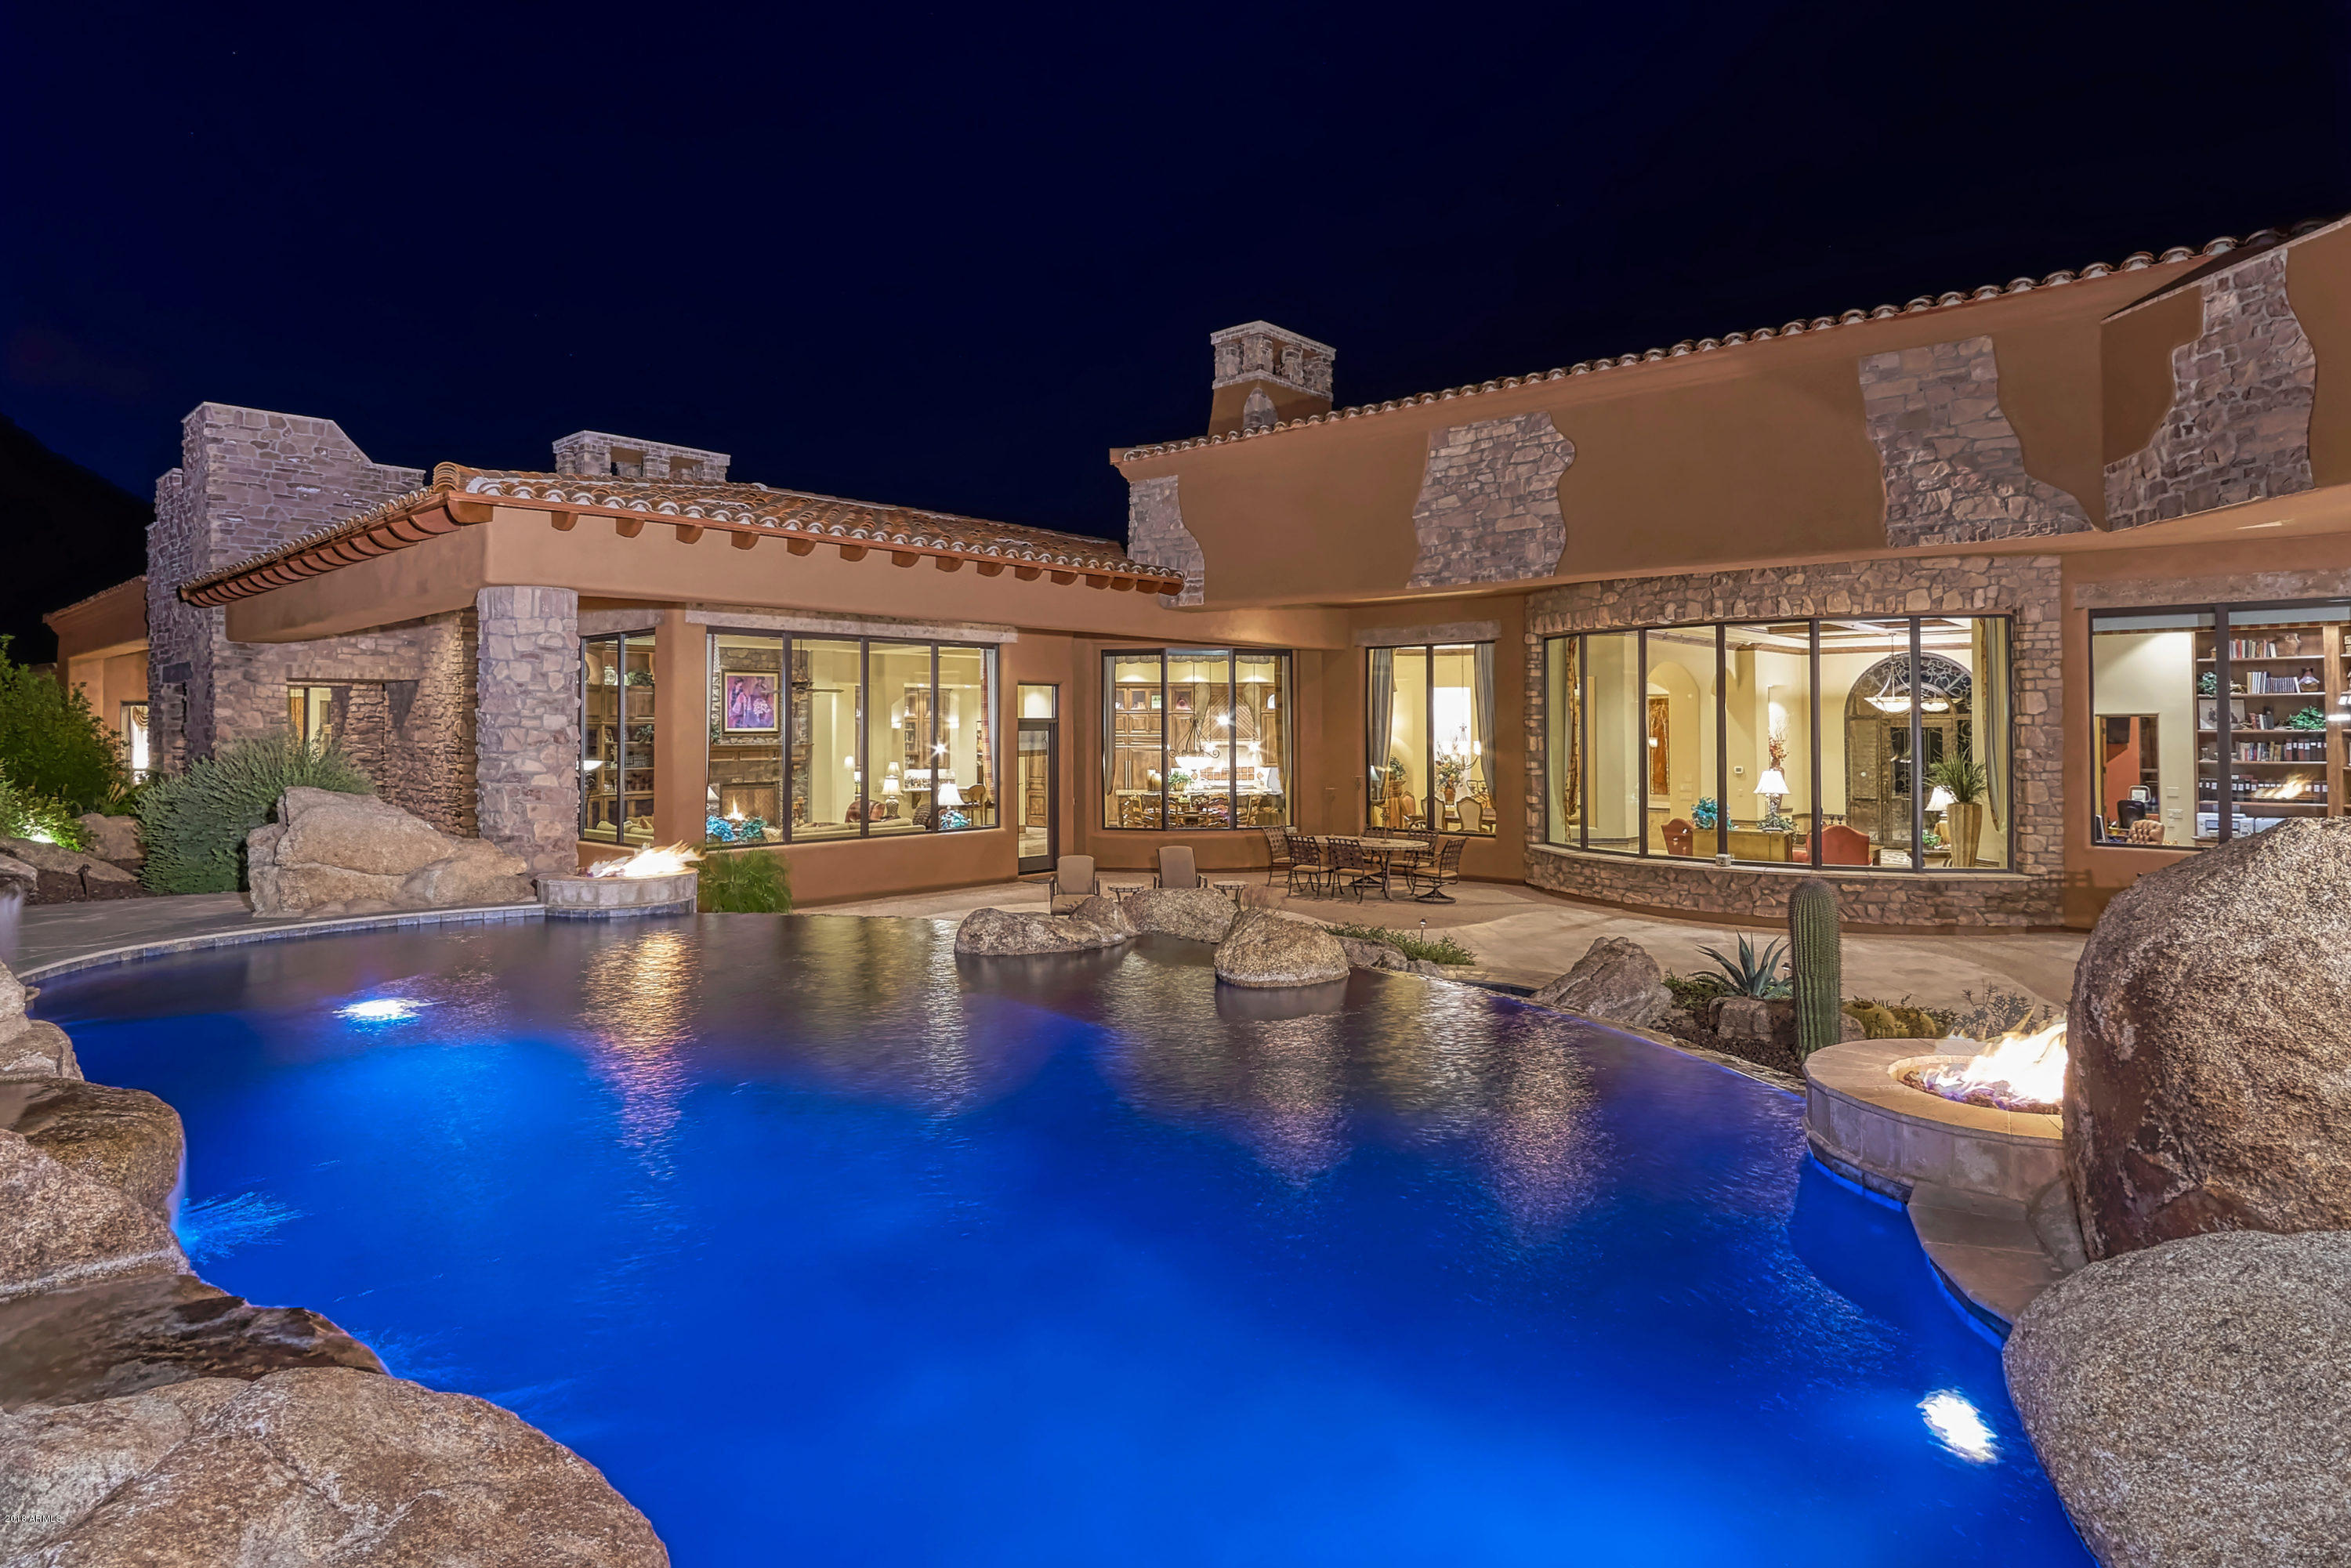
Unsurpassed 360 views surround you at this exquisite home in The Estates at Miramonte! Perched on 3+ acres abutting the McDowell Sonoran Preserve at an elevation of 3000+ feet this location is nothing short of breathtaking! Luxurious finishes from floor to ceiling make this home is a masterpiece. Breathtaking gatehouse & bridge walk-way welcomes you in to a stone courtyard w/a solid rock waterfall. Custom double-iron doors lead to a beautiful entryway with basket weave ceiling and inlaid stone floors.
#5957262

Scottsdale

12255 E Paraiso Drive

5 Beds

5 Baths

8,001 Sq.Ft.

$4,995,000

MLS#: 5957262
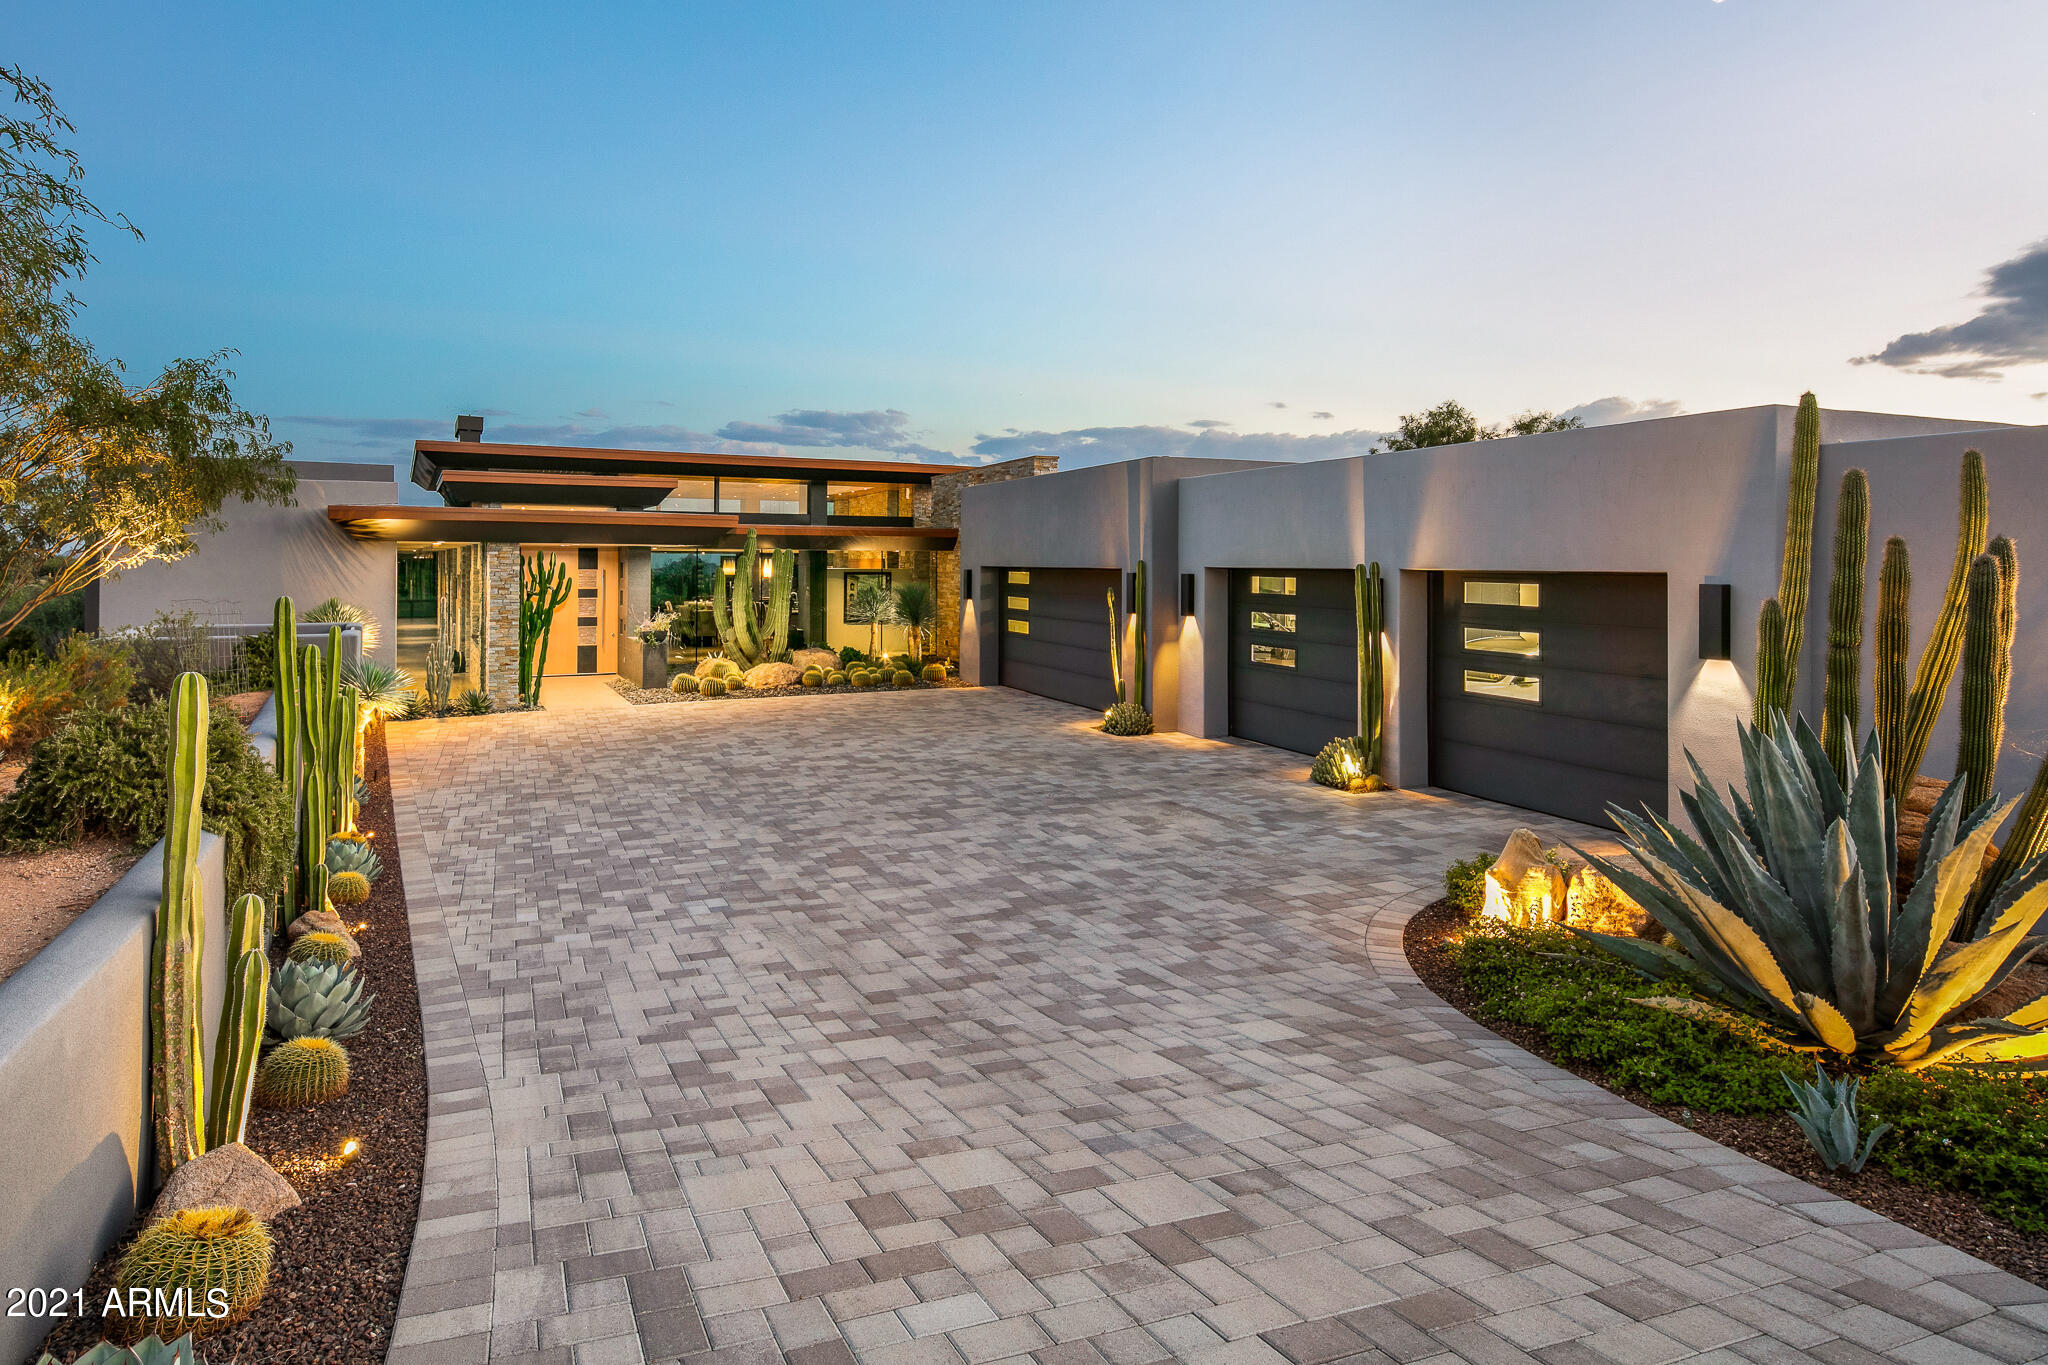
This beautiful custom home in the Mirabel Club was designed by Tate Studios Architects and built by Platinum Homes. With 5,998 Sq Ft of livable splendor, the home is perfectly situated on a 45,272 sq ft lot with the ultimate coveted southern exposure in the backyard. The design of the home and the outdoor spaces artfully and skillfully accentuates the breathtaking 180-degree view that includes Pinnacle Peak, Brown Ranch Butte, and gorgeous city light views. The thoughtfully crafted great room floorplan includes 4 bedrooms, 4.5 baths, an exercise room and a study/office space that is also plumbed to accommodate the future addition of a 5th full bathroom, if needed. The well-appointed kitchen includes a Wolf/Subzero appliance package and an extra-large pantry. The largest covered outdoor space is off the great room area and includes four temperature-controlled heaters in the ceiling of the space. All these features make this home perfect for entertaining. Additionally, the oversized 4 car garage is perfect for car and/or golf enthusiasts. 

In addition to being within walking distance of the Mirabel Golf Club, the location and orientation of this beautiful property provides the perfect amount of privacy. Its location at the end of a quiet cul-de-sac and at a higher elevation that helps to accentuate the private and picturesque scenery at the rear of the home. The flamed basalt stone cladding on the columns plays off both the flamed basalt edge detail on the pool and the chiseled edge basalt detail on the spa. The natural stacked stone detail on the home assists in grounding the design of the structure into the natural desert scenery. The mature landscaping is caringly designed to accentuate all the details of the home, including one of the most spectacular rooms, the powder (throne) room. It truly is one of the most unique and creative uses of space for a powder room. Due to the stunning architectural detail of this home, this property has been widely admired in the Mirabel Community. This contemporary home is truly a "must see" masterpiece.
#6293023

Scottsdale

37183 N 104TH Place

4 Beds

4 Baths

5,998 Sq.Ft.

$4,995,000

MLS#: 6293023
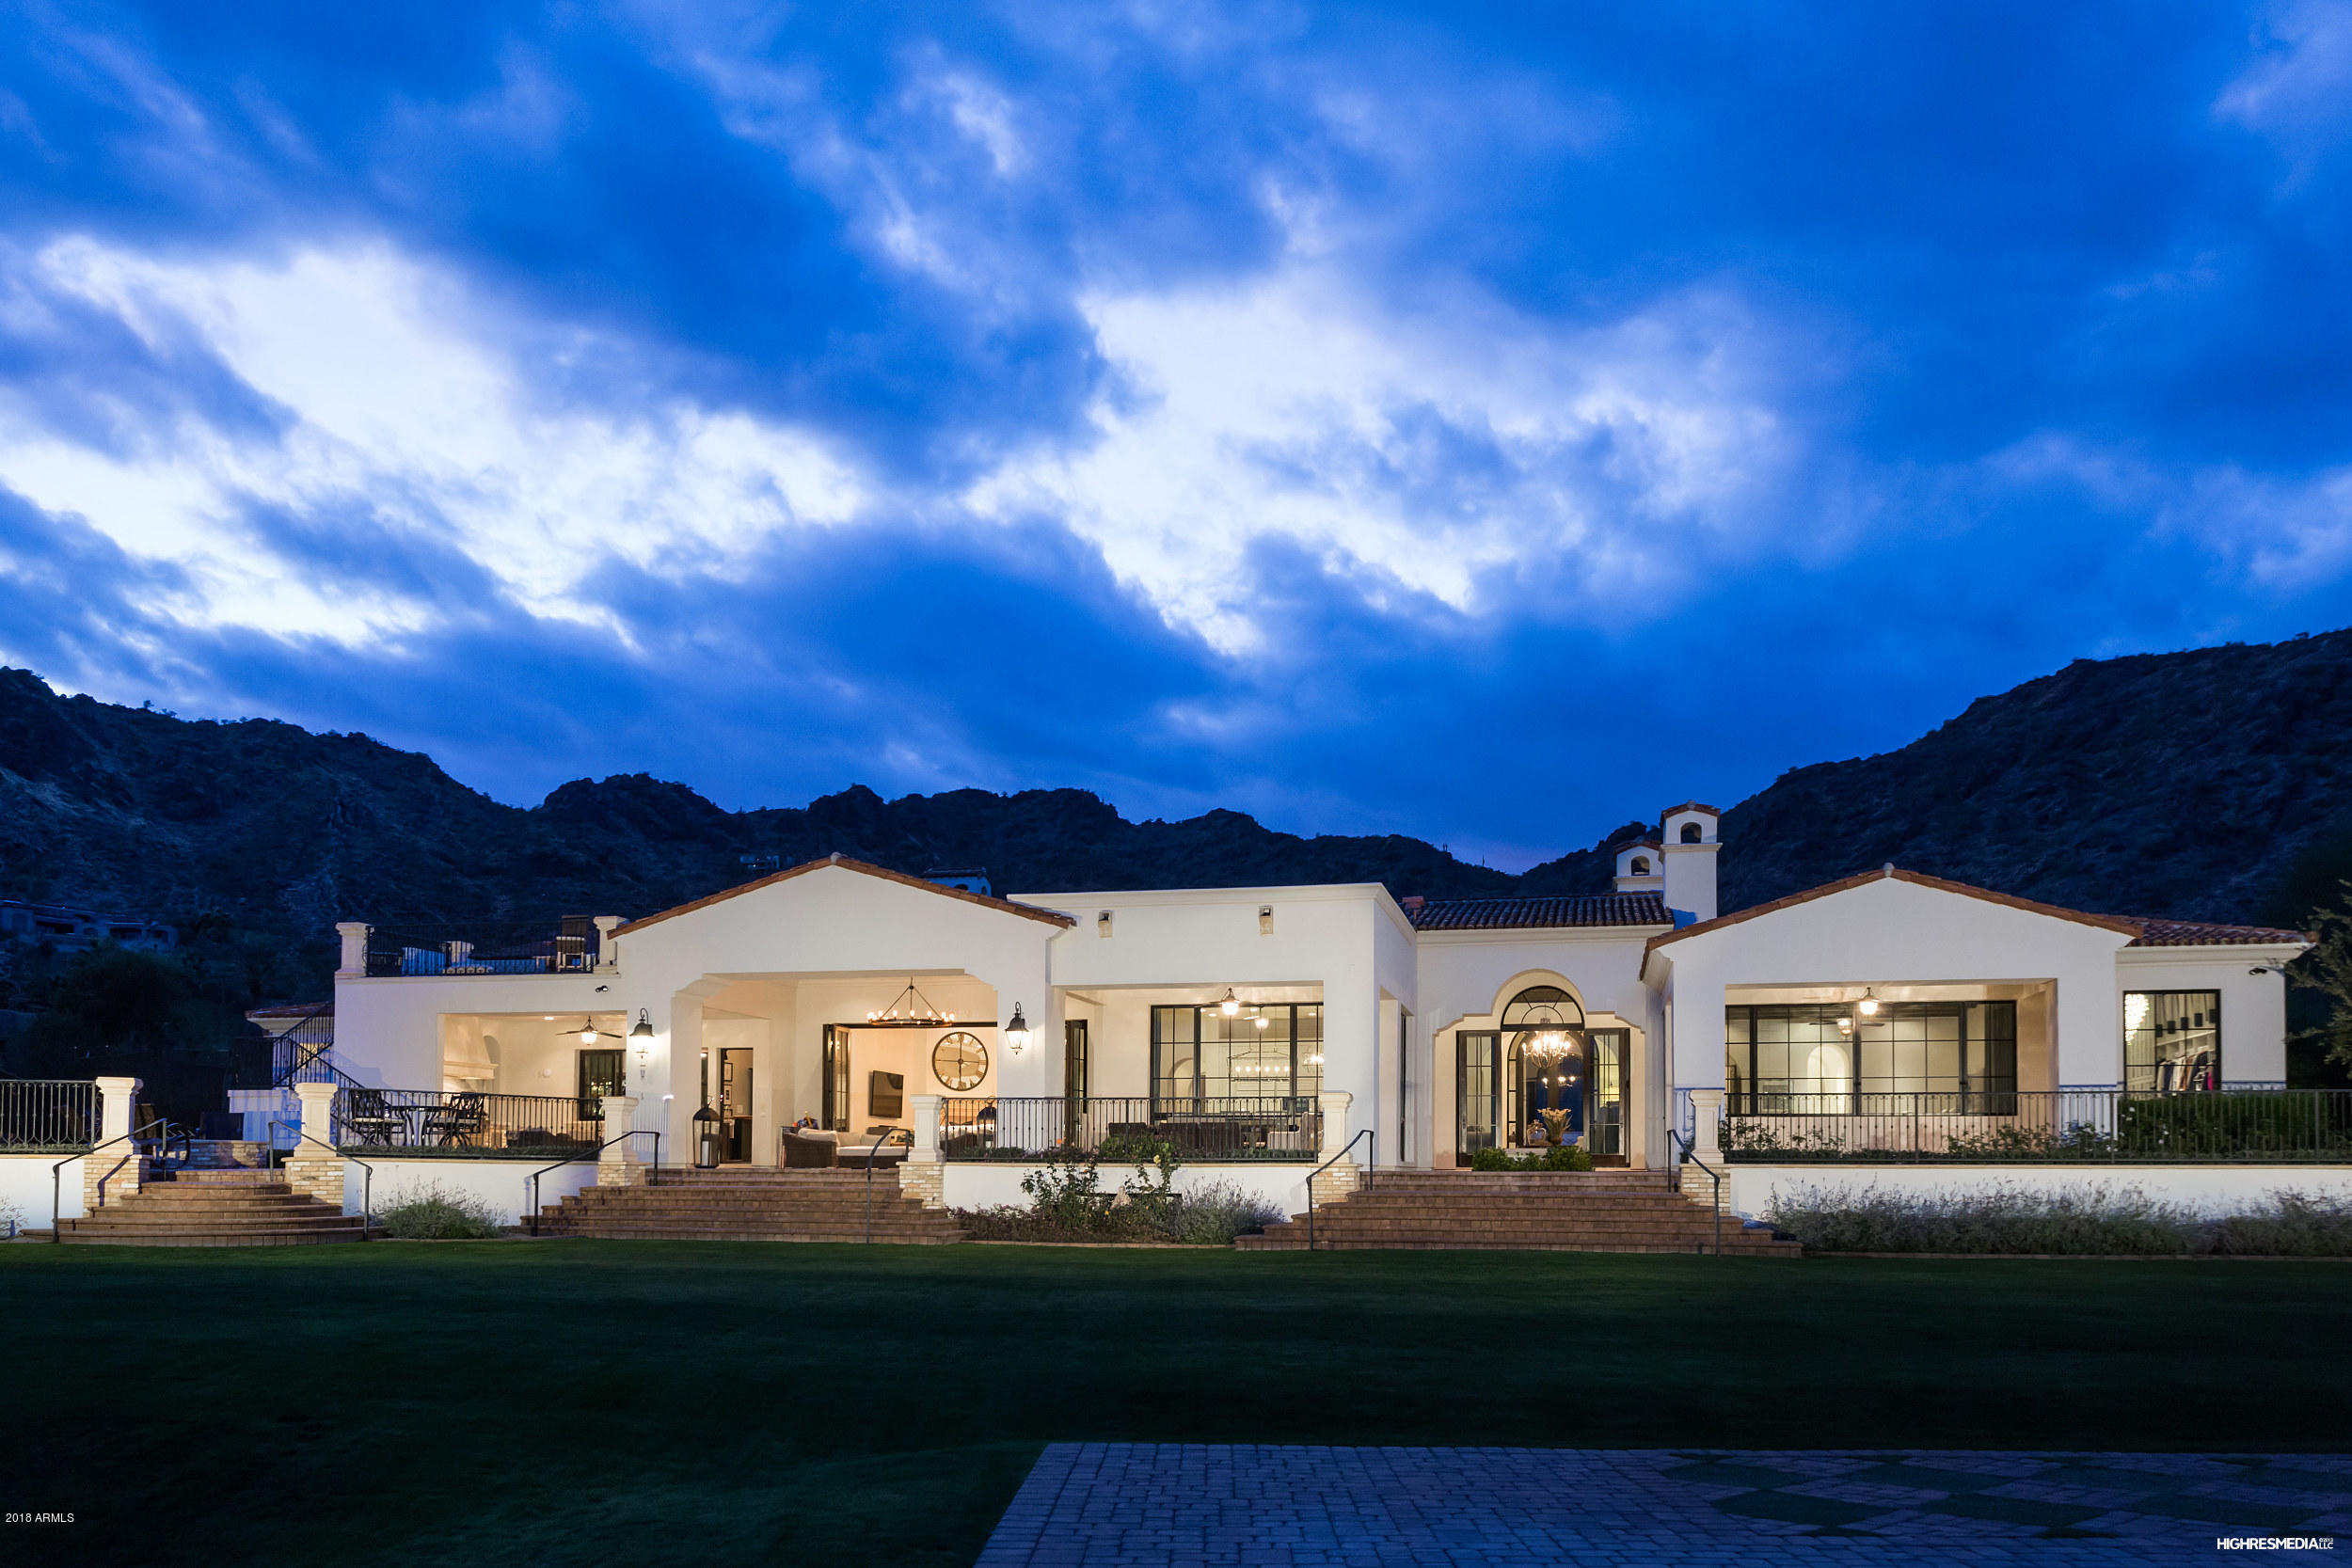
HUGE PRICE REDUCTION! Picturesque Panoramic Views in all directions of this gated estate home. Builder and designers personal home. Words simply can't describe this home with expansive patios, sprawling grass, large 1.46 acre lot, oversized 5 car garage with extended height. Every Room uniquely captures a view of either mountains or city lights. The detail put in to the home will amaze and astonish you. This is a very hard to find non hillside lot in PV with city lights, mountain views and a large yard. A very private and secluded retreat!
#5828857

Paradise Valley

7447 N 61ST Street

4 Beds

None Baths

7,997 Sq.Ft.

$4,995,000

MLS#: 5828857
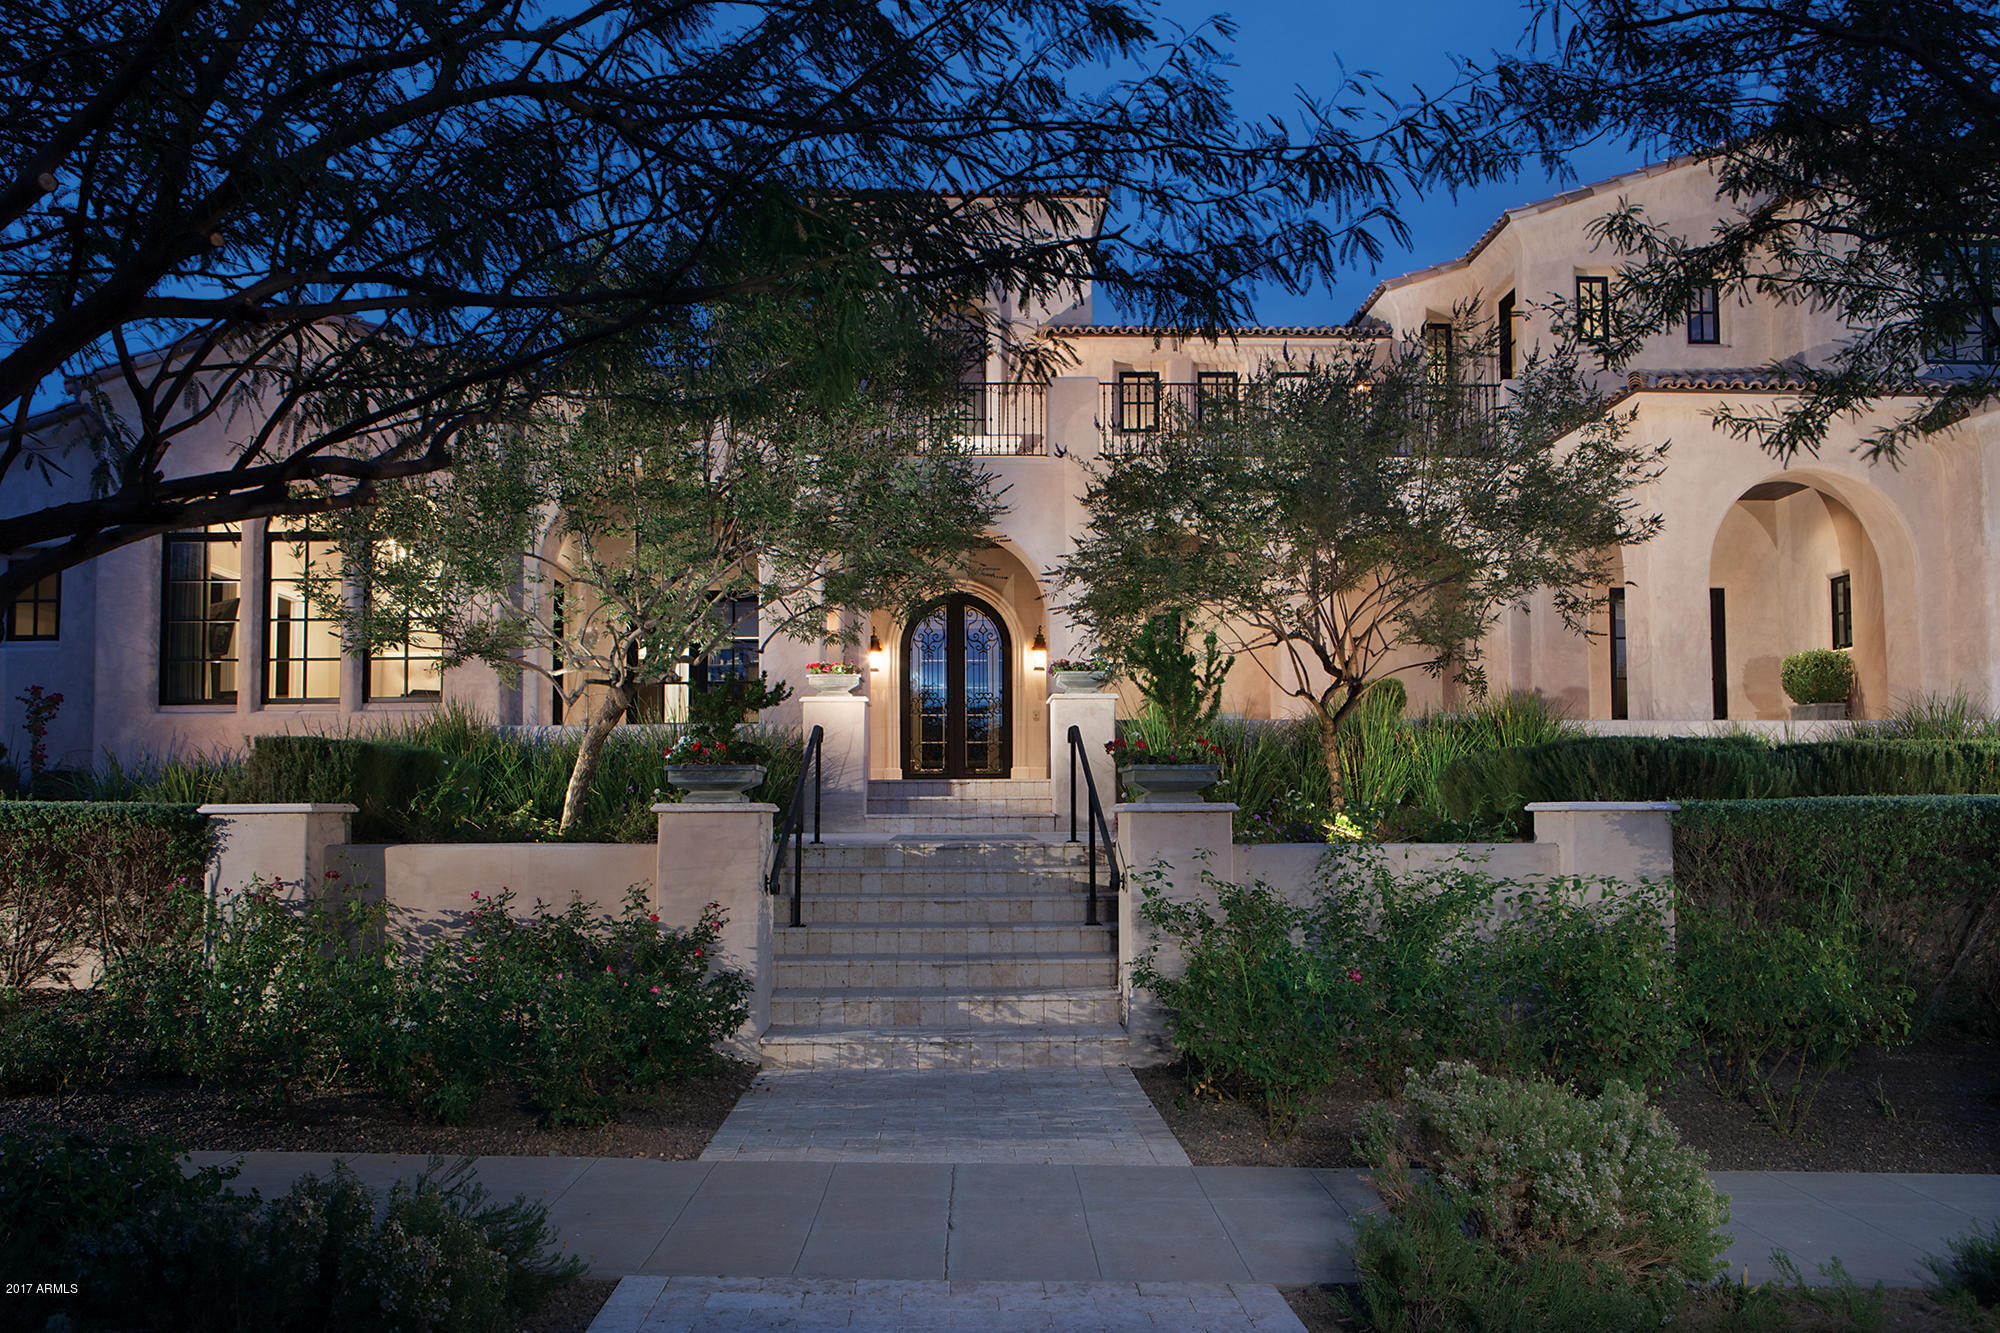
Get away from Tuscan and welcome to light and bright! This beautiful 8,279/sf home sits on the 3rd fairway of the Tom Wieskopf designed Silverleaf golf course with breathtaking fairways and McDowell Mountain views. Out front you will also get city light views. The home features 6 bedrooms including the casita, and 8 baths. This near new home has the finishes most people are looking for today with a floor plan perfect for family living and entertaining. The indoors flow into the resort style backyard with several outdoor living areas and patios for taking in the views. The floor plan is ideal for family living and entertaining and flows seamlessly to the resort style outdoor living spaces with pool, spa, BBQ and multiple Travertine paved view patios.
#5693152

Scottsdale

20243 N 103RD Way

6 Beds

None Baths

8,279 Sq.Ft.

$4,995,000

MLS#: 5693152
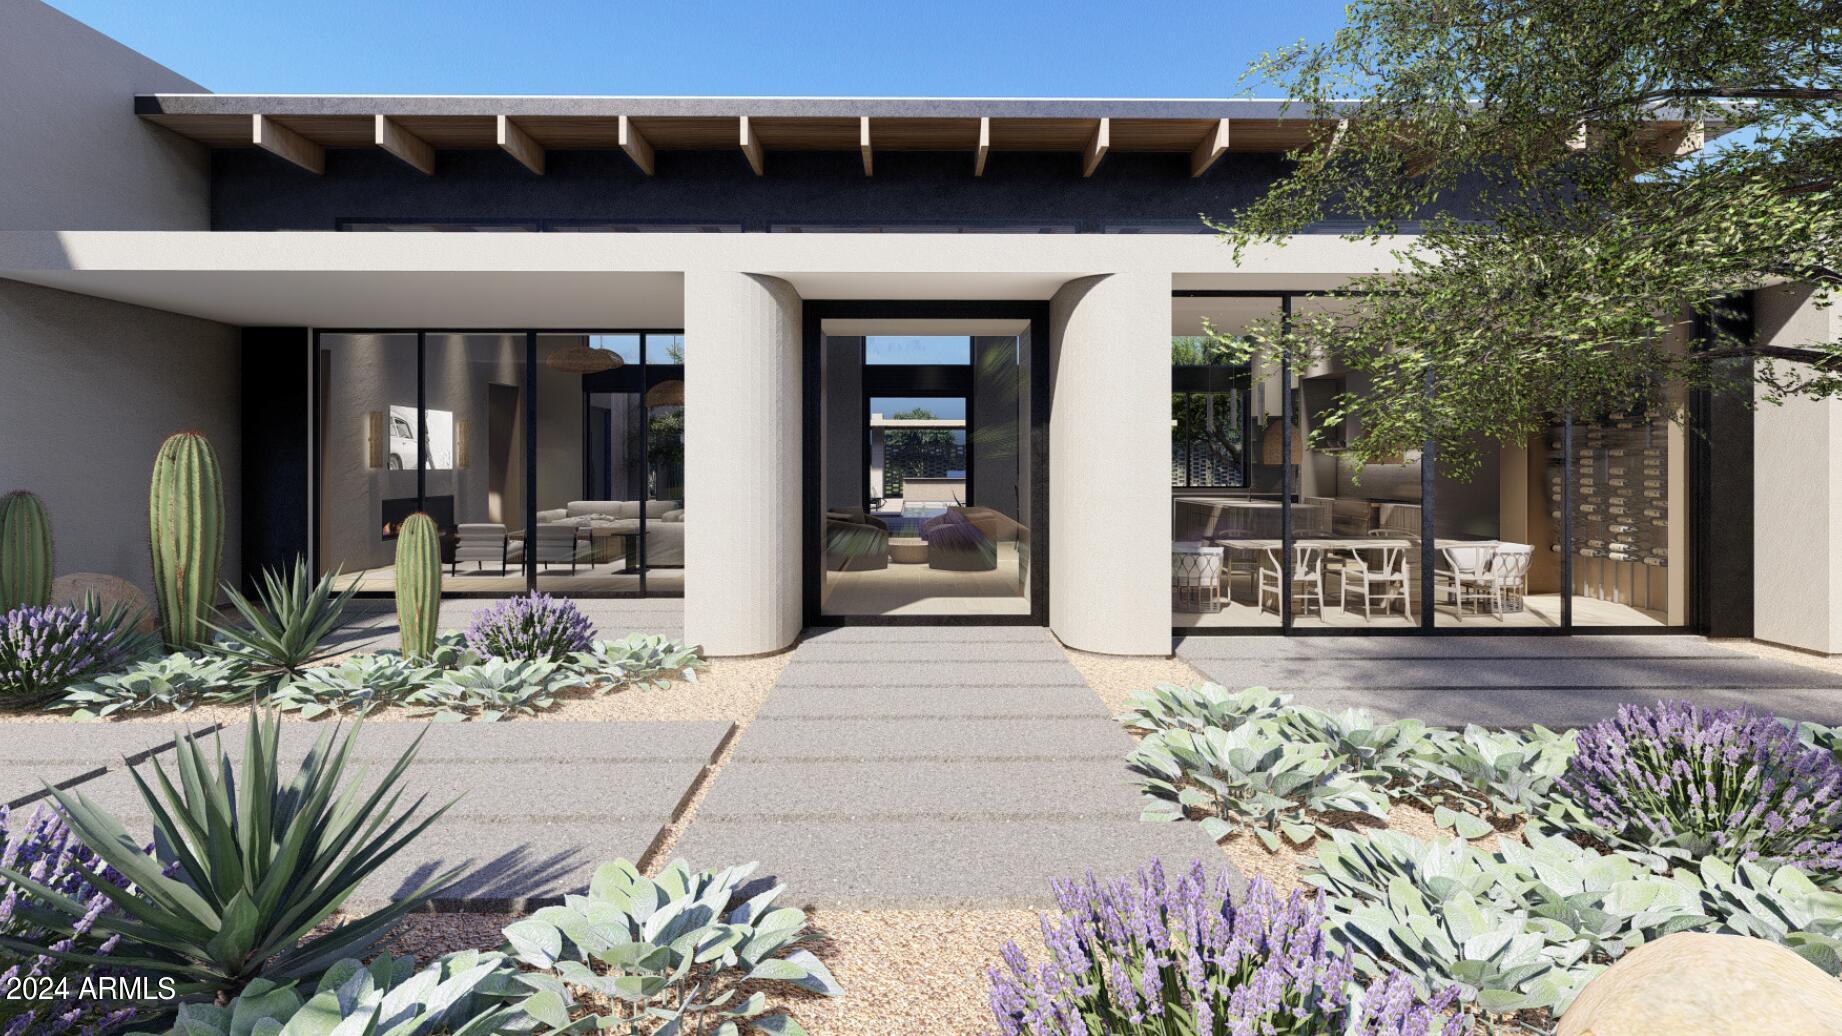
Welcome to your dream resort! A breathtaking contemporary new build by renowned Design Tank architect, Tyler Kuenzi. This property combines modern elegance with unparalleled comfort. Spanning 5200 sq ft, this exquisite custom built residence features 5 spacious bedrooms, each with its own en-suite bath featuring stunning, fixtures, plus an additional powder room for guests.

As you enter, you're greeted by an airy open-concept living space flooded with natural light. The state-of-the-art kitchen boasts Subzero/Wolf/Cove appliances, Shinnoki cabinetry, and a generous Taj Mahal quartz island perfect for entertaining. The adjoining dining area flows seamlessly into the inviting living room, highlighted by a stylish fireplace and large Western brand windows that showcase picturesque view. The master suite is a true retreat, complete with a luxurious spa-like bathroom featuring dual vanities, a soaking tub, and a walk-in shower. Each additional bedroom offers ample closet space and beautifully designed baths, ensuring comfort and privacy for everyone.

Step outside to the beautifully landscaped resort-style backyard, including a private pickle ball court, ideal for alfresco dining or simply relaxing in your private oasis. Additional highlights include a large pantry, atrium, a spacious laundry room, and a four-car garage.

Located in a desirable 85254, this home is just minutes away from top-rated schools, parks, and vibrant shopping and dining options.
#6764263

Scottsdale

7022 E PARADISE Drive

5 Beds

5 Baths

5,200 Sq.Ft.

$4,995,000

MLS#: 6764263
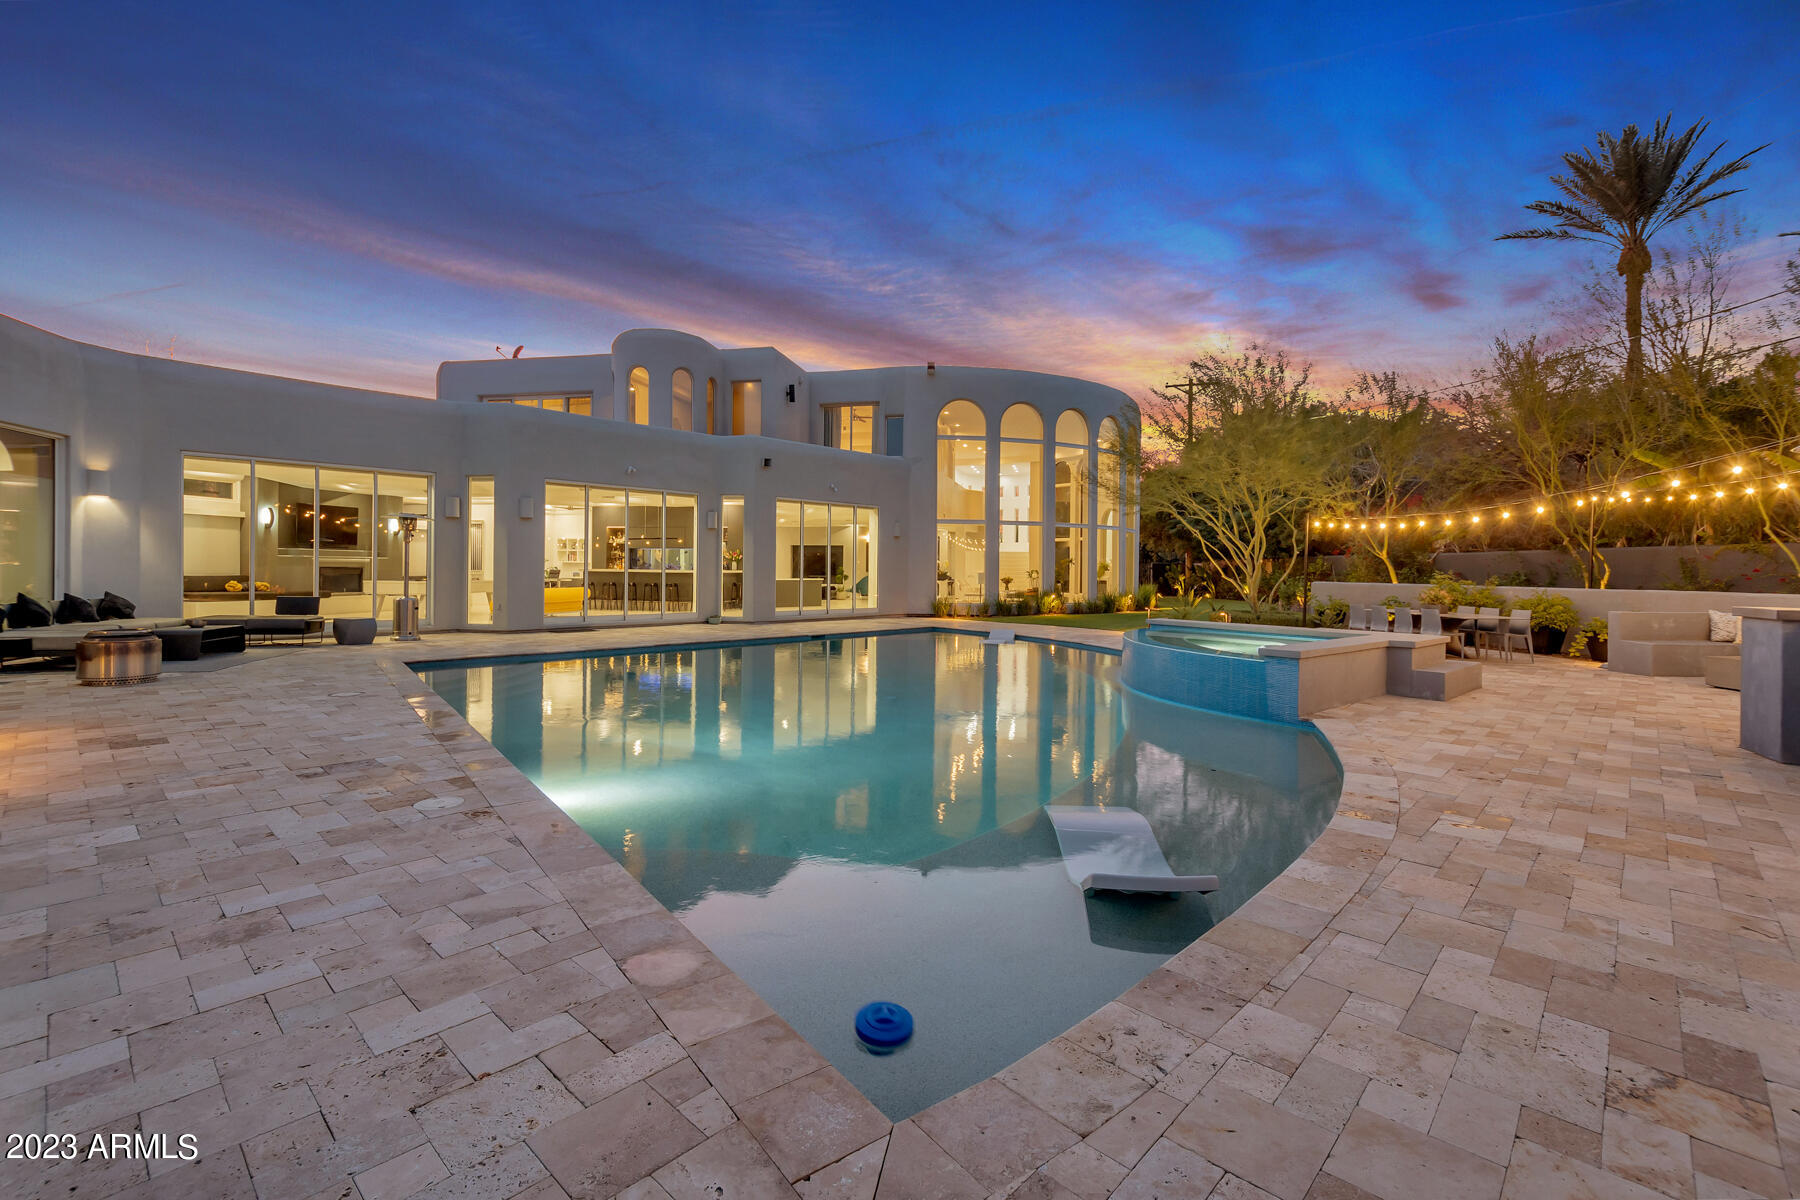
This is a MUST see in-person property! 
 Absolutely Beautiful 9,300 sq ft privately gated estate tucked away in Paradise Valley and surrounded by stunning views of Camelback Mountain! Recently renovated, this gorgeous home was thoughtfully crafted with the highest quality finishes and design. Expansive rooms throughout with glass walls which fully open for true indoor/outdoor living. The first floor offers a master suite, office (2nd bedroom), game room, bar, kitchen, dining area, and living room. A spacious open concept main floor with floor-to-ceiling windows provide an abundance of natural light and showcase views of Camelback and Squaw Peak mountains. An entertainer's dream, it features chef's kitchen with a Subzero wine fridge, and Bertazani range and hood. The marble bar features a built-in aquarium with a dining room for the whole family and an entertainment bar to serve your guests on the other side. The large master suite has more floor-to-ceiling windows and the perfect seating area to unwind and a master ensuite with his and hers sinks. The incredible design and finishings continues upstairs throughout the 4-bedroom suites. The backyard is a paradise with a full tennis and sport court as well a resort-style newly renovated pool and spa, perfect for entertaining and unwinding with views and privacy. The outdoor kitchen has been fully remodeled with a grill, outdoor fridge, drink cooler, drawers, and big green egg smoker. In addition, there is a separate seating area with electric firepit. The property also features a detached 1,294 sq ft guest house with a kitchenette, spacious living area, 1 bedroom, 1 bath, and laundry room. Since 2019 the home has also been upgraded with 5 new a/c units and 2 new water systems as well as all rooftops being resurfaced and new garage doors installed. Walking distance to Hermosa Inn and biking trails, a short drive to fine dining and shopping in Old Town Scottsdale and Biltmore. You do not want to miss out on this majestic Paradise Valley home!
#6509160

Paradise Valley

5311 N PALO CRISTI Road

6 Beds

None Baths

9,341 Sq.Ft.

$4,995,000

MLS#: 6509160

Situated on one of Pine Canyon's best fairway lots this stunning mountain lodge has dramatic views of the 17th green and the San Fransisco Peaks. The grand ledge stone and wood exterior design continues inside as textured stone columns frame the great room and a stunning floor-to-ceiling ledge stone fireplace takes center stage along with expansive windows and glass double doors to frame the outdoor views. The Great room towers to over 25 feet  with a beamed ceiling and partially surrounded by the wood and metal railings of the upper loft area. This very special home features two primary suites, each with its own fireplace and luxurious bath. The Great room floor plan blends the the living, dining and kitchen areas altogether. Between the the Great room and dining area is a ... wet bar with wine and beverage coolers as well as a sumptuous powder room. The dining area has room for family and guests. The country kitchen is a chefs delight with a large butcher board and granite center island, Viking appliances and a walk-in pantry. You enter the outdoor patio deck from either the Great room or kitchen. Its a great place to enjoy the fabulous views, relax in the hot tub, or to enjoy a barbecue. The main level laundry/craft room is the access into the large 3 car garage. The lower walk-out level includes a large media/game room with a large sitting area with fireplace and a separate area for the pool table. This all opens to two covered patios with similar golf course and mountain views as the main deck above. The lower level also includes 2 bedrooms, a large bunk room, 2 baths and two large mechanical closets with an abundance of storage. The loft includes a comfy office, a large seating area and half bath (This seating area can easily be converted to a spacious guest en-suite by adding a shower to the half bath). High end finishes abound in including ledge stone and steal fireplace surrounds, hardwood flooring, floating vanities, custom wood and metal railings and beamed and tongue & groove ceiling treatments. This is Pine Canyon living at its best.
#6821817

Flagstaff

3866 S CLUBHOUSE Circle 259

5 Beds

4 Baths

6,522 Sq.Ft.

$4,995,000

MLS#: 6821817
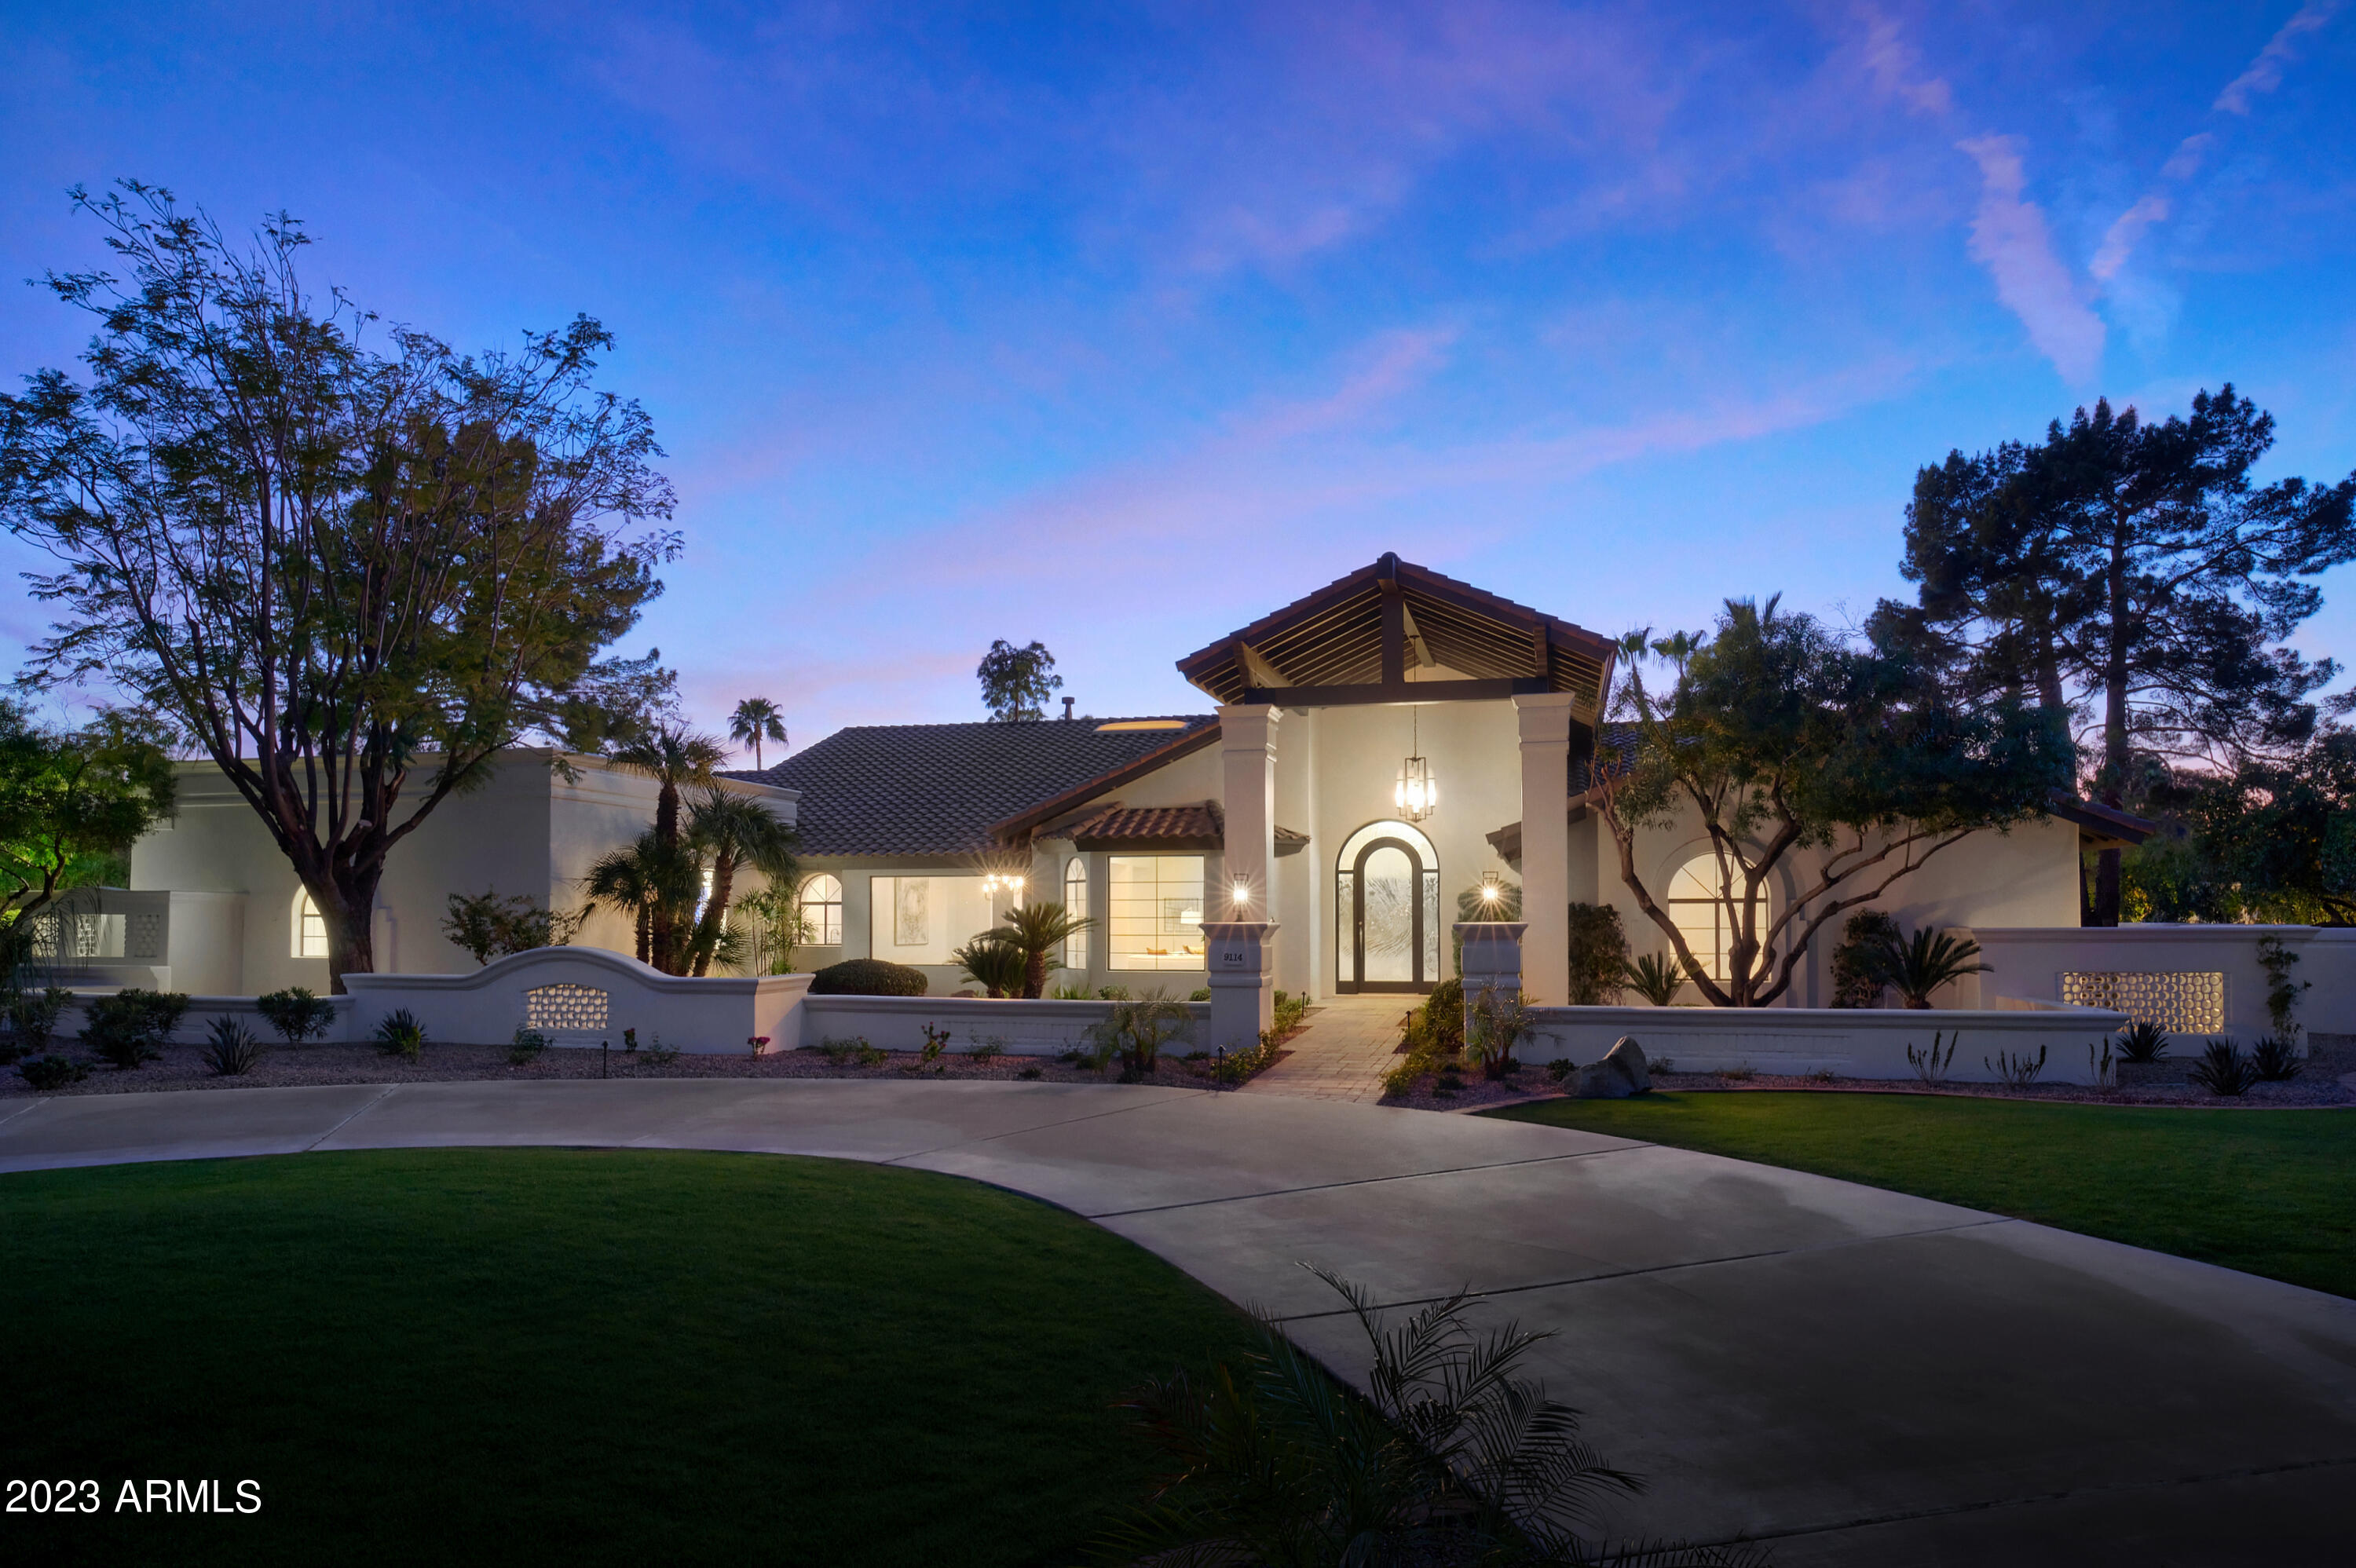
PRICE IMPROVEMENT OF $255K! Priced at appraised value. This stunning fully remodeled Modern Santa Barbara is a designer masterpiece and everything you've dreamed of! With enchanting curb appeal situated on over an acre in the highly sought after community of Camelback Country Estates, this luxury residence has been curated with unsurpassed craftsmanship and detail to interior spaces, finishes, appointments, and organic textures exuding a timeless, sleek, elegant yet warm style to this luxury estate. Every feature from inception to delivery has been mindfully crafted to include wide plank white oak flooring, soaring ceilings, and a collection of elegant variegated woods throughout. The great room, adorned with a 26' peak takes in an abundance of light from the 4 panel pocket doors leading a massive covered patio. The entertainer's dream includes 2 massive islands, commercial grade appliances and coffee bar. The split floor plan includes  3 spacious ensuite bedrooms and a luxurious yet tranquil primary suite with sitting area and spa inspired his/her bathroom. Indoor/outdoor living with tennis courts, heated pool/spa, gazebo, mature trees including citrus trees. Rendering for an approved casita available upon request. Welcome to Paradise Valley Living!
#6523436

Paradise Valley

9114 N 55TH Street

4 Beds

4 Baths

4,990 Sq.Ft.

$4,995,000

MLS#: 6523436

Nestled at the doorstep of Paradise Valley and Arcadia, this extraordinary newly completed custom guard-gated Echo Canyon residence awaits the discerning buyer searching for prime location, panoramic views and uncompromising luxury.  Thoughtfully envisioned and meticulously crafted by a builder whose commitment to quality is evident in every detail, the home was designed to be admired and cherished for generations.  Designed to celebrate its remarkable surroundings, expansive walls of glass create a seamless connection between sophisticated interiors and the iconic desert backdrop of Praying Monk, Mummy Mountain, the Phoenix Mountain Preserve and glittering Phoenix skyline.  Every space has been thoughtfully oriented to embrace natural light and showcase the spectacular vistas that define this exceptional property.  The elevated palette of premium interior finishes includes wide-plank French oak flooring, hand-selected Italian Calacatta marble counters, designer lighting and a striking limestone fireplace, creating open-concept living spaces equally suited for both everyday living and elegant entertaining.  At the heart of the home, the chef's kitchen features custom DFine cabinetry, Wolf, SubZero and Cove appliances, oversized marble surfaces and a spacious workspace that effortlessly blends beauty with function for creating masterful delicacies.  The private primary retreat is a true sanctuary, complete with its own fireplace, spa-inspired bath featuring a European handmade Cheviot cast iron soaking tub and steam shower, and multiple outdoor spaces, including a private terrace and Juliette balcony, that frame incredible Camelback Mountain and surrounding desert vistas.  Resort-inspired outdoor living extends the experience with a sparkling heated pool and spa, expansive patios, welcoming gated front courtyard with stone fountain, built-in Wolf outdoor kitchen and generous gathering spaces to embrace Arizona's year-round lifestyle.  The private community offers exclusive amenities including tennis courts, pool and direct access to the Echo Canyon trailhead.  Every detail has been thoughtfully considered, including a comprehensive Control4 smart home system, Luma View security with integrated cameras and intercom, Wi-Fi-enabled pool and irrigation controls.  A climate-controlled 4-car tandem garage and elevator further enhance this exceptional residence, where breathtaking views, meticulous craftsmanship and an unrivaled location come together in one remarkable offering.   Buyer to verify all material facts. All material information must be verified during the inspection period.
#7061235

Phoenix

5830 N ECHO CANYON Lane

4 Beds

4 Baths

N/A

$4,995,000

MLS#: 7061235
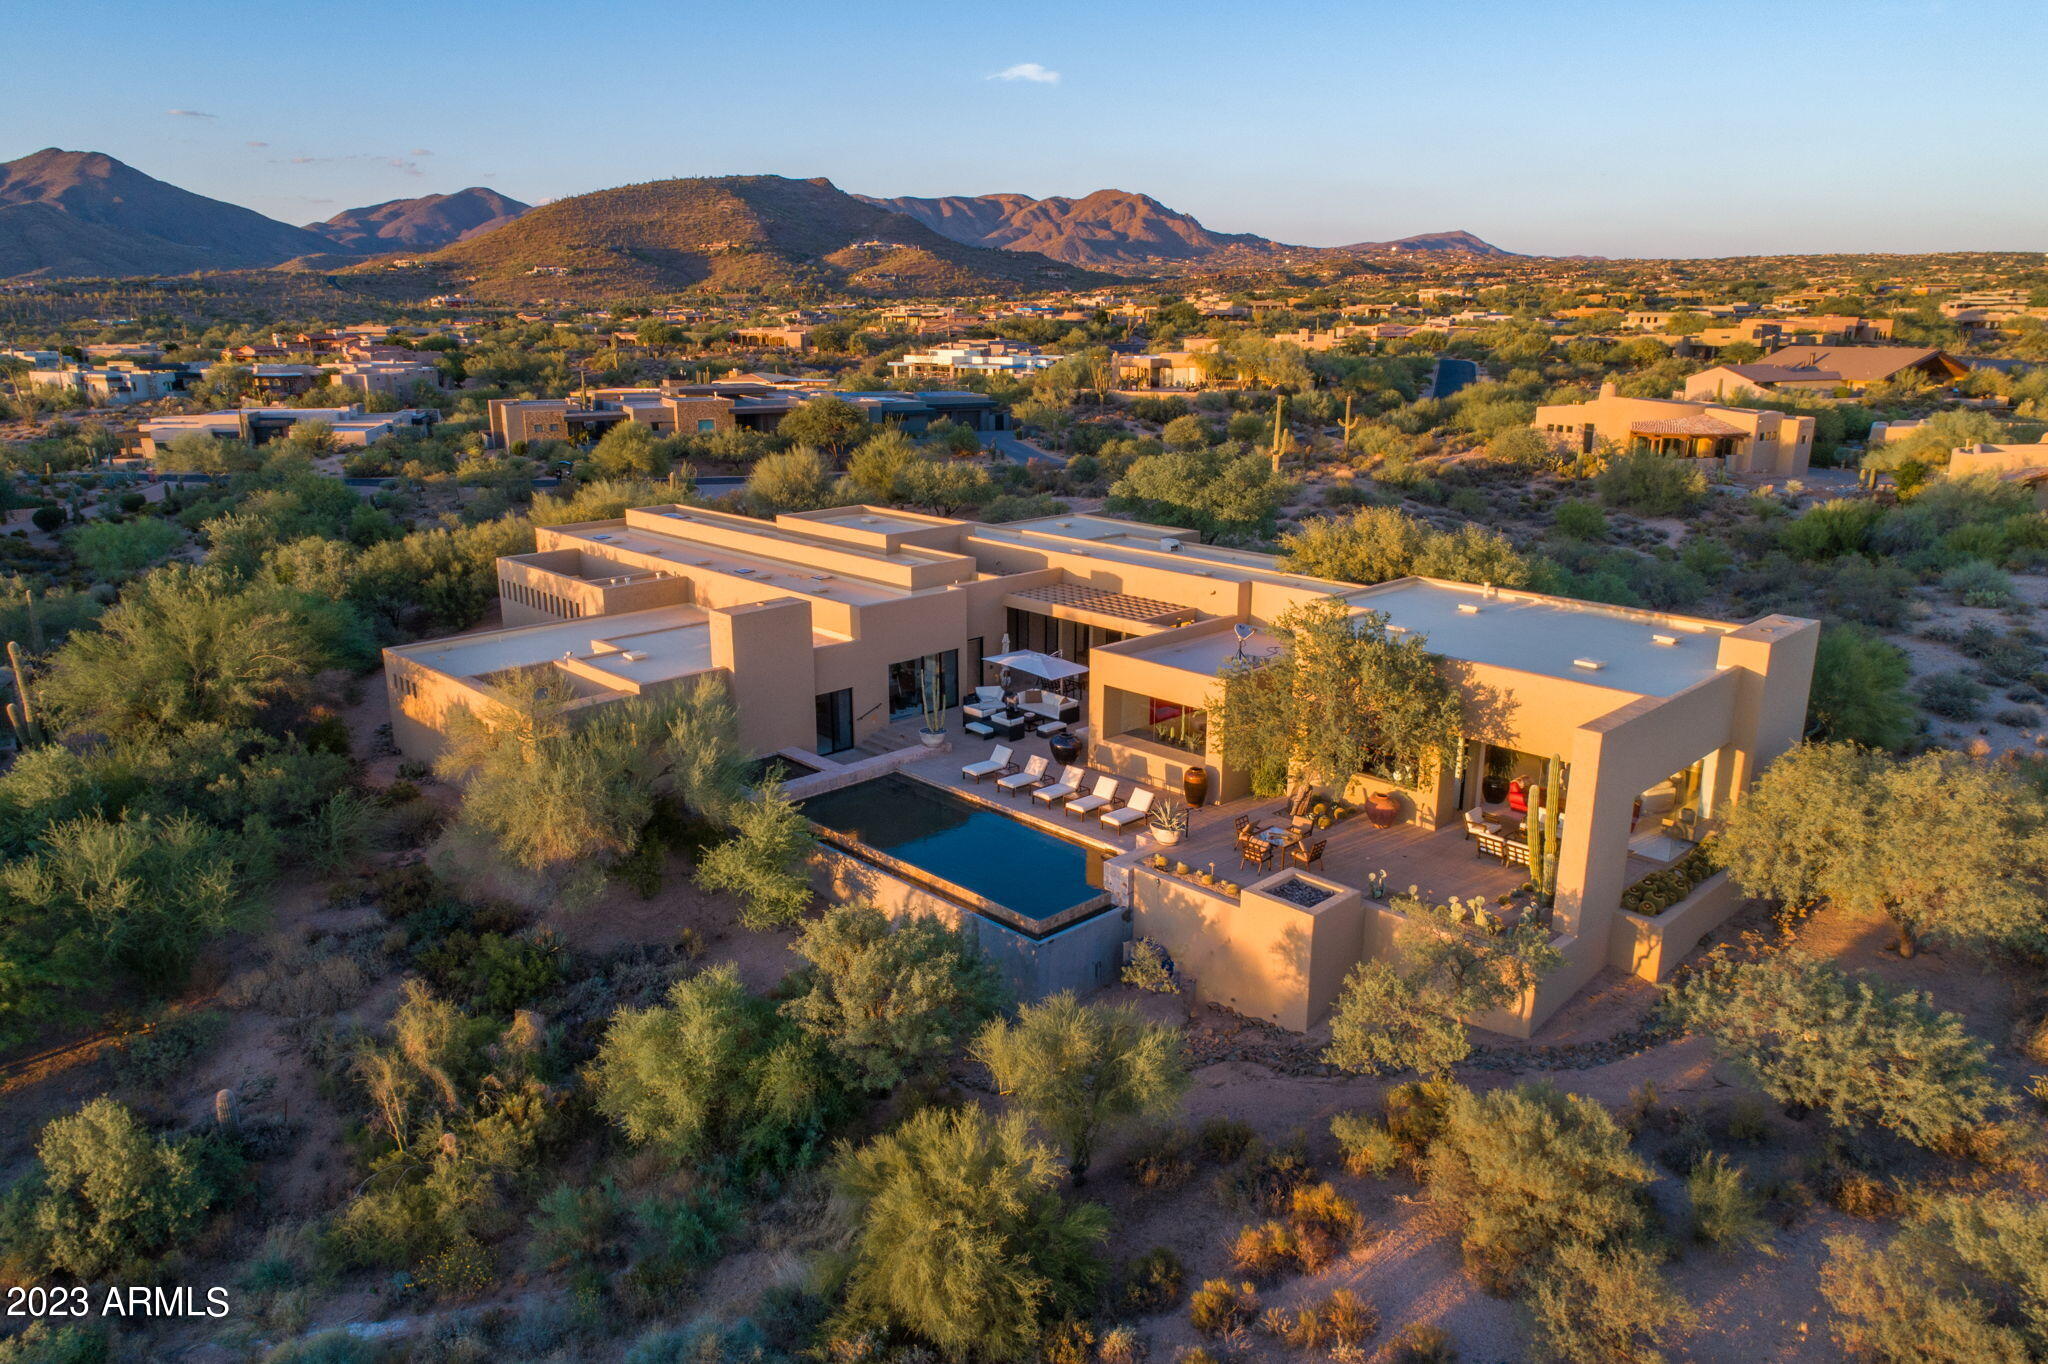
Experience the epitome of luxury living in this exquisite Desert Mountain home designed by award winning builder Peter Magee, offered with a rare Golf Membership. The Family Room is an entertainer's dream and opens to the well-appointed and tastefully designed kitchen offering upgraded appliances, two islands and Brazilian soapstone countertops. The Great Room boasts an elegant wet bar and multiple lounging areas. A private and inviting owner's wing includes a spa like ensuite, oversized walk-in closet and separate laundry room. An abundance of natural light fills the home by day and cool evenings draw you to the expansive outdoor living spaces which include alfresco dining and a heated pool & spa to capture sunset, golf course, mountain & city light views. A true contemporary masterpiece
#6617612

Scottsdale

9203 E HAPPY HOLLOW Drive

4 Beds

4 Baths

7,308 Sq.Ft.

$4,995,000

MLS#: 6617612
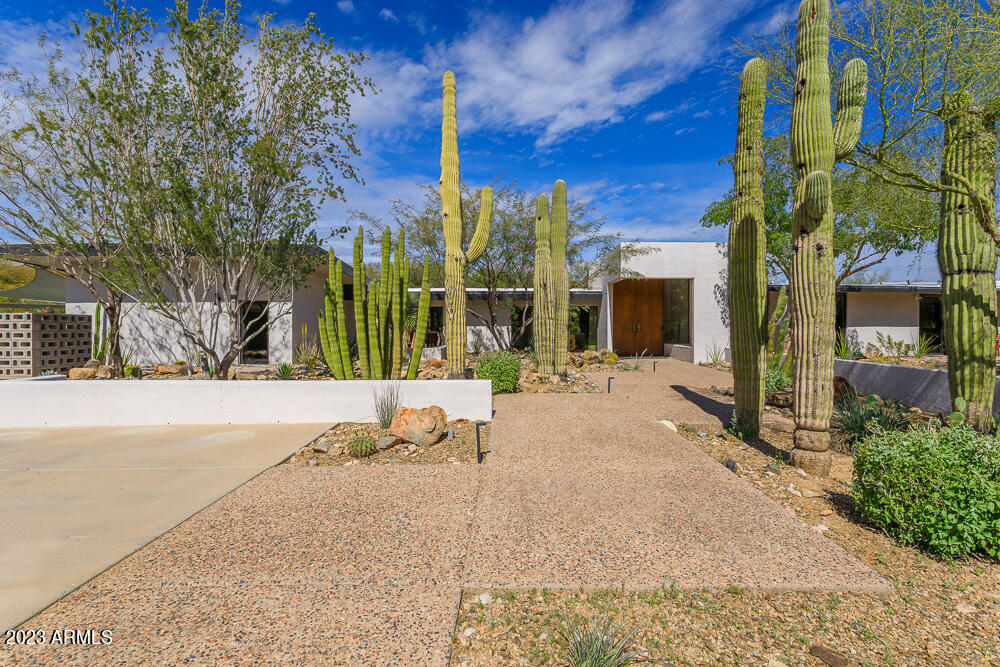
New to Market! Amazing Mid-Century Modern home updated to perfection on a 2 acre view Lot! High-design MCM vibe delivers an up-to-date luxury Lifestyle. Plan includes large bedrooms, en-suite baths; glorious primary suite w/sitting, office, fireplace and a stunning view of Camelback Mountain! Split 4th bedroom/guest suite w/exterior entrance, sink/fridge and en-suite bath. Generous open kitchen with all the features: work island, prep-sink, walk-in pantry. Honed marble counters, walnut cabinets, concrete finished floors, designer lighting. Outside pool w/cover, shade sails, large covered patio with outdoor kitchen, dynthetic lawn. Detached garage offered dual-entry and parks 4 plus shop/storage. Gated 2+ acre view lot. Astounding views: an estate setting for the design purist. WOW! more..
#6533157

Paradise Valley

5625 N CAMINO DEL CONTENTO --

4 Beds

None Baths

5,465 Sq.Ft.

$4,995,000

MLS#: 6533157

RARE TURNKEY EQUESTRIAN BUSINESS & INCOME OPPORTUNITY IN NORTH SCOTTSDALE.

Set on 10 pristine acres, this professional facility offers a rare combination of scale, infrastructure, residential accommodations, and multiple potential income streams, with 55+ stalls, a massive covered arena, multiple turnouts, four separate apartments, four RV hookups, a 3,000+SF air conditioned shop plus custom ranch residence (2212 sqft).

It is ideally suited for a training or boarding operation, an equestrian professional looking to expand or relocate, or an owner seeking a premier facility with significant revenue producing potential. Properties of this caliber, offering this level of scale, amenities, & income potential in North Scottsdale are increasingly difficult to replicate. Located on a quiet road with unbelievable views, this world-class facility is less than 1/4 mile off of a paved road. This exquisite property features a 145' x 295' covered arena with professional footing, LED lighting, and view deck, complemented by multiple barns. A secure key-coded gated entry welcomes you to this professionally designed and immaculately landscaped facility. The property has 57 stalls with TWO show barns containing a total of 33 stalls with misting system, fly system, fans and auto waterers. (10 stalls have runs). A total of 3 tack rooms in the show barns along with 6 wash racks and an office and each show barn has a half bath and laundry room.

Additionally, there is up to 24 stalls in the mare motel with two over sized tack/feed rooms, plus 13 additional turnouts shaded with mature trees. To complete the horse amenities, this property also has a 4-horse hot walker, 60' round pen, a 50x40 covered hay shed and separate shaving bin.

The impressive 3,000+ SF air conditioned equipment shop offers exceptional versatility, featuring a private office, kitchen, a full bath.  Ideal for vehicle and equipment storage, a clubhouse for guests and clients, or a variety of business and recreational uses.  This thoughtfully designed space is equipped to accommodate nearly any need 

The 2,212 SF custom ranch home features a spacious primary suite, and two additional bedrooms. Warm, inviting finishes include a stone fireplace, wood-beamed ceilings and granite countertops while the oversized wraparound covered patio provides abundant space for outdoor living and entertaining. A two car detached garage offers ample room for full sized trucks and tons of additional storage

Additional accommodations feature three well-appointed apartments (±850-900 SF each) two 2BR/1BA and one 1BR/1BA PLUS an additional ±900 SF 2BR/1BA apartment--ideal for staff housing, guests, or income potential. Additionally there at 4 full RV hookups by the apartments and one at the shop.

Served by a private well (±10 GPM) with 6,660-gallon storage tank, this property conveniently has an interconnected backup water line with the neighboring property to access the neighboring well if needed. 

Ideally located just minutes from WestWorld, Scottsdale Airport, shopping, dining and premier desert trail riding, this is a RARE  opportunity to own a fully built, income-capable Scottsdale equine facility ready for immediate operation for ANY discipline

P&L can be available woth proper documentation
#7084303

Scottsdale

28624 N 141st Street

10 Beds

6 Baths

5,612 Sq.Ft.

$4,995,000

MLS#: 7084303

* Listings identified with the FMLS IDX logo come from FMLS and are held by brokerage firms other than the owner of this website. The listing brokerage is identified in any listing details. Information is deemed reliable but is not guaranteed. If you believe any FMLS listing contains material that infringes your copyrighted work please review our DMCA policy and learn how to submit a takedown request. Ā© 2024. First Multiple Listing Service, Inc.

Categories

Homes Tailored to Your Lifestyle

Buyers Guide

Buying a home is one of the most exciting milestones of your life.

View more

Sellers Guide

Putting your home on the market can be a stressful process, especially when you don’t know what to expect.

View more

Market report

With just a few clicks, you'll gain instant access to valuable insights about the real estate market, including trends, property values, and community analytics.

View more

Home value

Unlike automated valuations, our hands-on review will provide a comprehensive opinion of your home’s value while considering important interior elements and other location intangible factors that machine algorithms so often miss.

View more

Buyers resources

Guides on financing, inspections, and choosing the right Realtor for a smooth home purchase.

Sellers resources

Practical tips on staging, pricing, and preparing your home to attract buyers and maximize your sale.

Send a message

Message successfully sent.

Reason for contacting?

I agree to receive email communication and understand I can unsubscribe at any time.

I agree to be contacted by The Mandy Gold Team | Haymore Real Estate LLC via call, email, and text for real estate services. To opt out, you can reply 'stop' at any time or reply 'help' for assistance. You can also click the unsubscribe link in the emails. Message and data rates may apply. Message frequency may vary. Privacy Policy

Sign In Sign Out

Virtual Assistant

Would you like to take the next step with this property? We can help you schedule a showing or virtual tour, or send you more details.

Yes, I would like more information.

Thank You for Your Reply, One of Our Agents will contact you as soon as possible

No, maybe later.

Thank you, you can always contact me via email, phone number or through the contact form.

Realhub AI

Lucy - Your AI-Powered Realtor

Update Your Temporary Password

Personalize your search

Enter your email and we'll notify you immediately when new listings match what you're looking for.

or enter email address

Already have an account ? Login here

Continue your home search

I agree to receive communications and understand I can unsubscribe at any time.

I agree to be contacted by The Mandy Gold Team | Haymore Real Estate LLC via call, email, and text for real estate services. To opt out, you can reply 'stop' at any time or reply 'help' for assistance. You can also click the unsubscribe link in the emails. Message and data rates may apply. Message frequency may vary. Privacy Policy

Already have an account ? Login here

We use cookies

We use cookies for analytics and to enhance your experience. By accepting, you agree to analytics and marketing cookies. Small functional cookies that count viewed properties and time on site are used regardless of your choice. You can manage your preferences or learn more about our cookies policy.

