Thinking of selling?

Trusted Real Estate Experts in Sierra Vista, Fort Huachuca, Benson, and Bisbee Arizona

  • Nearby me

E-Alert name

Properties

1717985 properties match your criteria

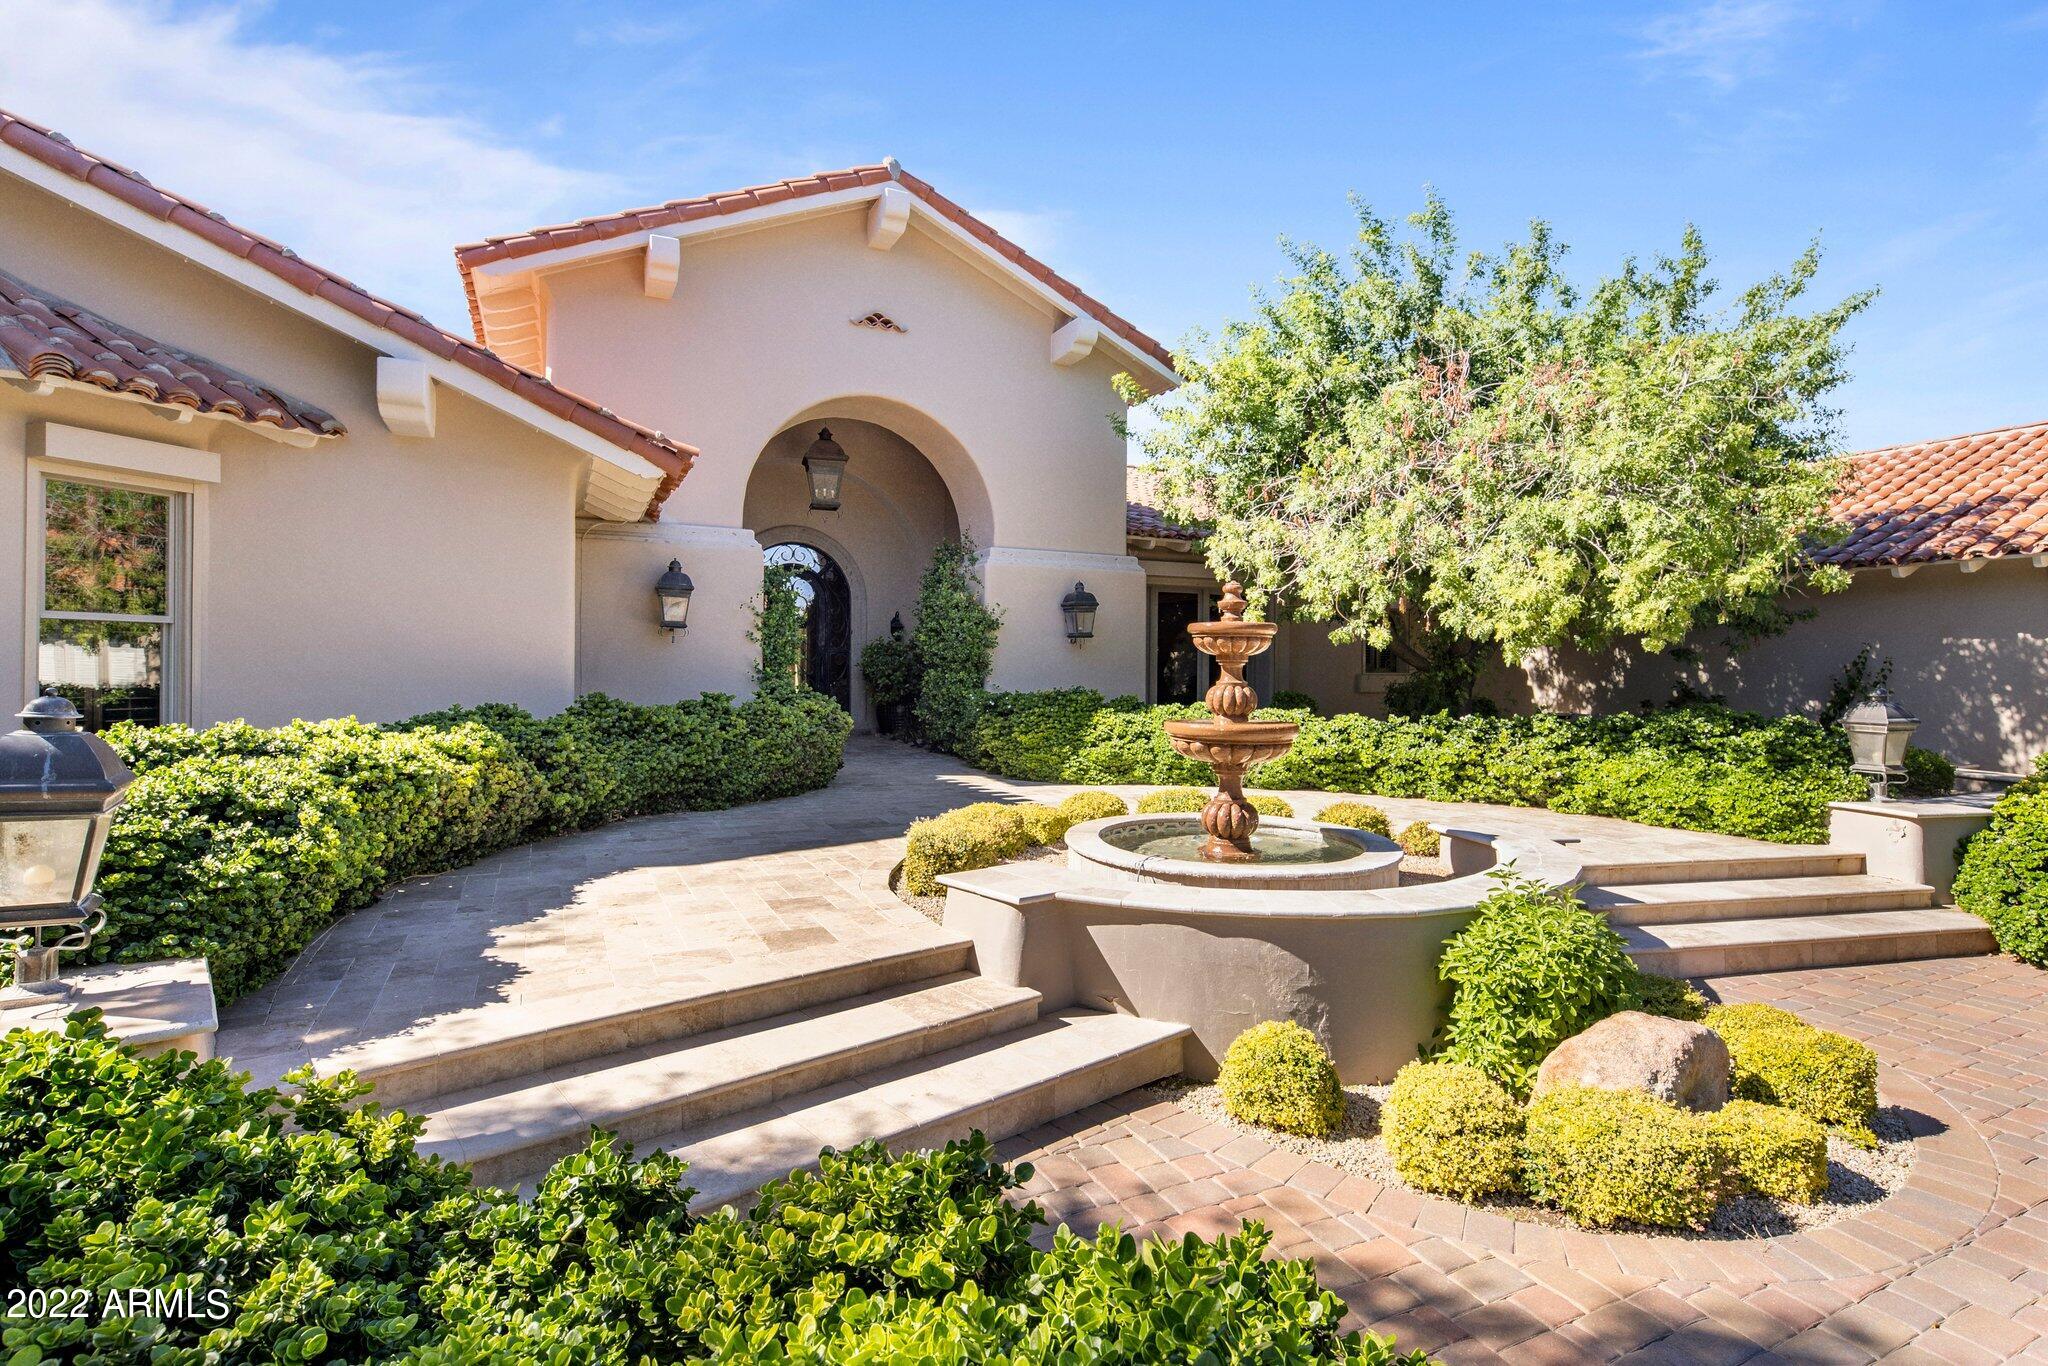
Look no further; you've found the Camelback Mountain views that you've been dreaming of. Located in Paradise Valley's most sought after gated neighborhood, Finisterre, this beautiful and welcoming Santa Barbara residence features vaulted ceilings, classic high end finishes.  The wonderful expansive kitchen boasts top of the line appliances, granite counters, a large breakfast room, all opening up to an inviting family room. Hardwood floors and tongue/groove ceilings offer an element of comfort and elegance. The main house features a spacious primary suite with cozy gas fireplace, stunning home office/library with custom mill-work and two generously sized guest bedrooms. The detached guest house is the perfect getaway with a full kitchen, living space, 1 bedroom and 2 bathrooms. Artificial turf, sparkling pool and mature landscaping frame your Camelback Mountain views that are second to none. Schedule your private showing today.
#6480265

Paradise Valley

6200 N Yucca Road

5 Beds

None Baths

6,609 Sq.Ft.

$4,990,000

MLS#: 6480265
BARGAIN OF THE YEAR!  PRICED AT ONLY $675/SQ FT! RECENT RESALES HAVE BEEN BETWEEN $798 AND $1,099!  THIS HOME HAS THE HIGHEST QUALITY FINISHES, FABULOUS VIEWS, HAS NEVER BEEN LIVED IN, AND CARRIES A 2-YEAR BUILDER'S WARRANTY! 
PARKING FOR 5+ CARS and FABULOUS HOME OFFICE!  
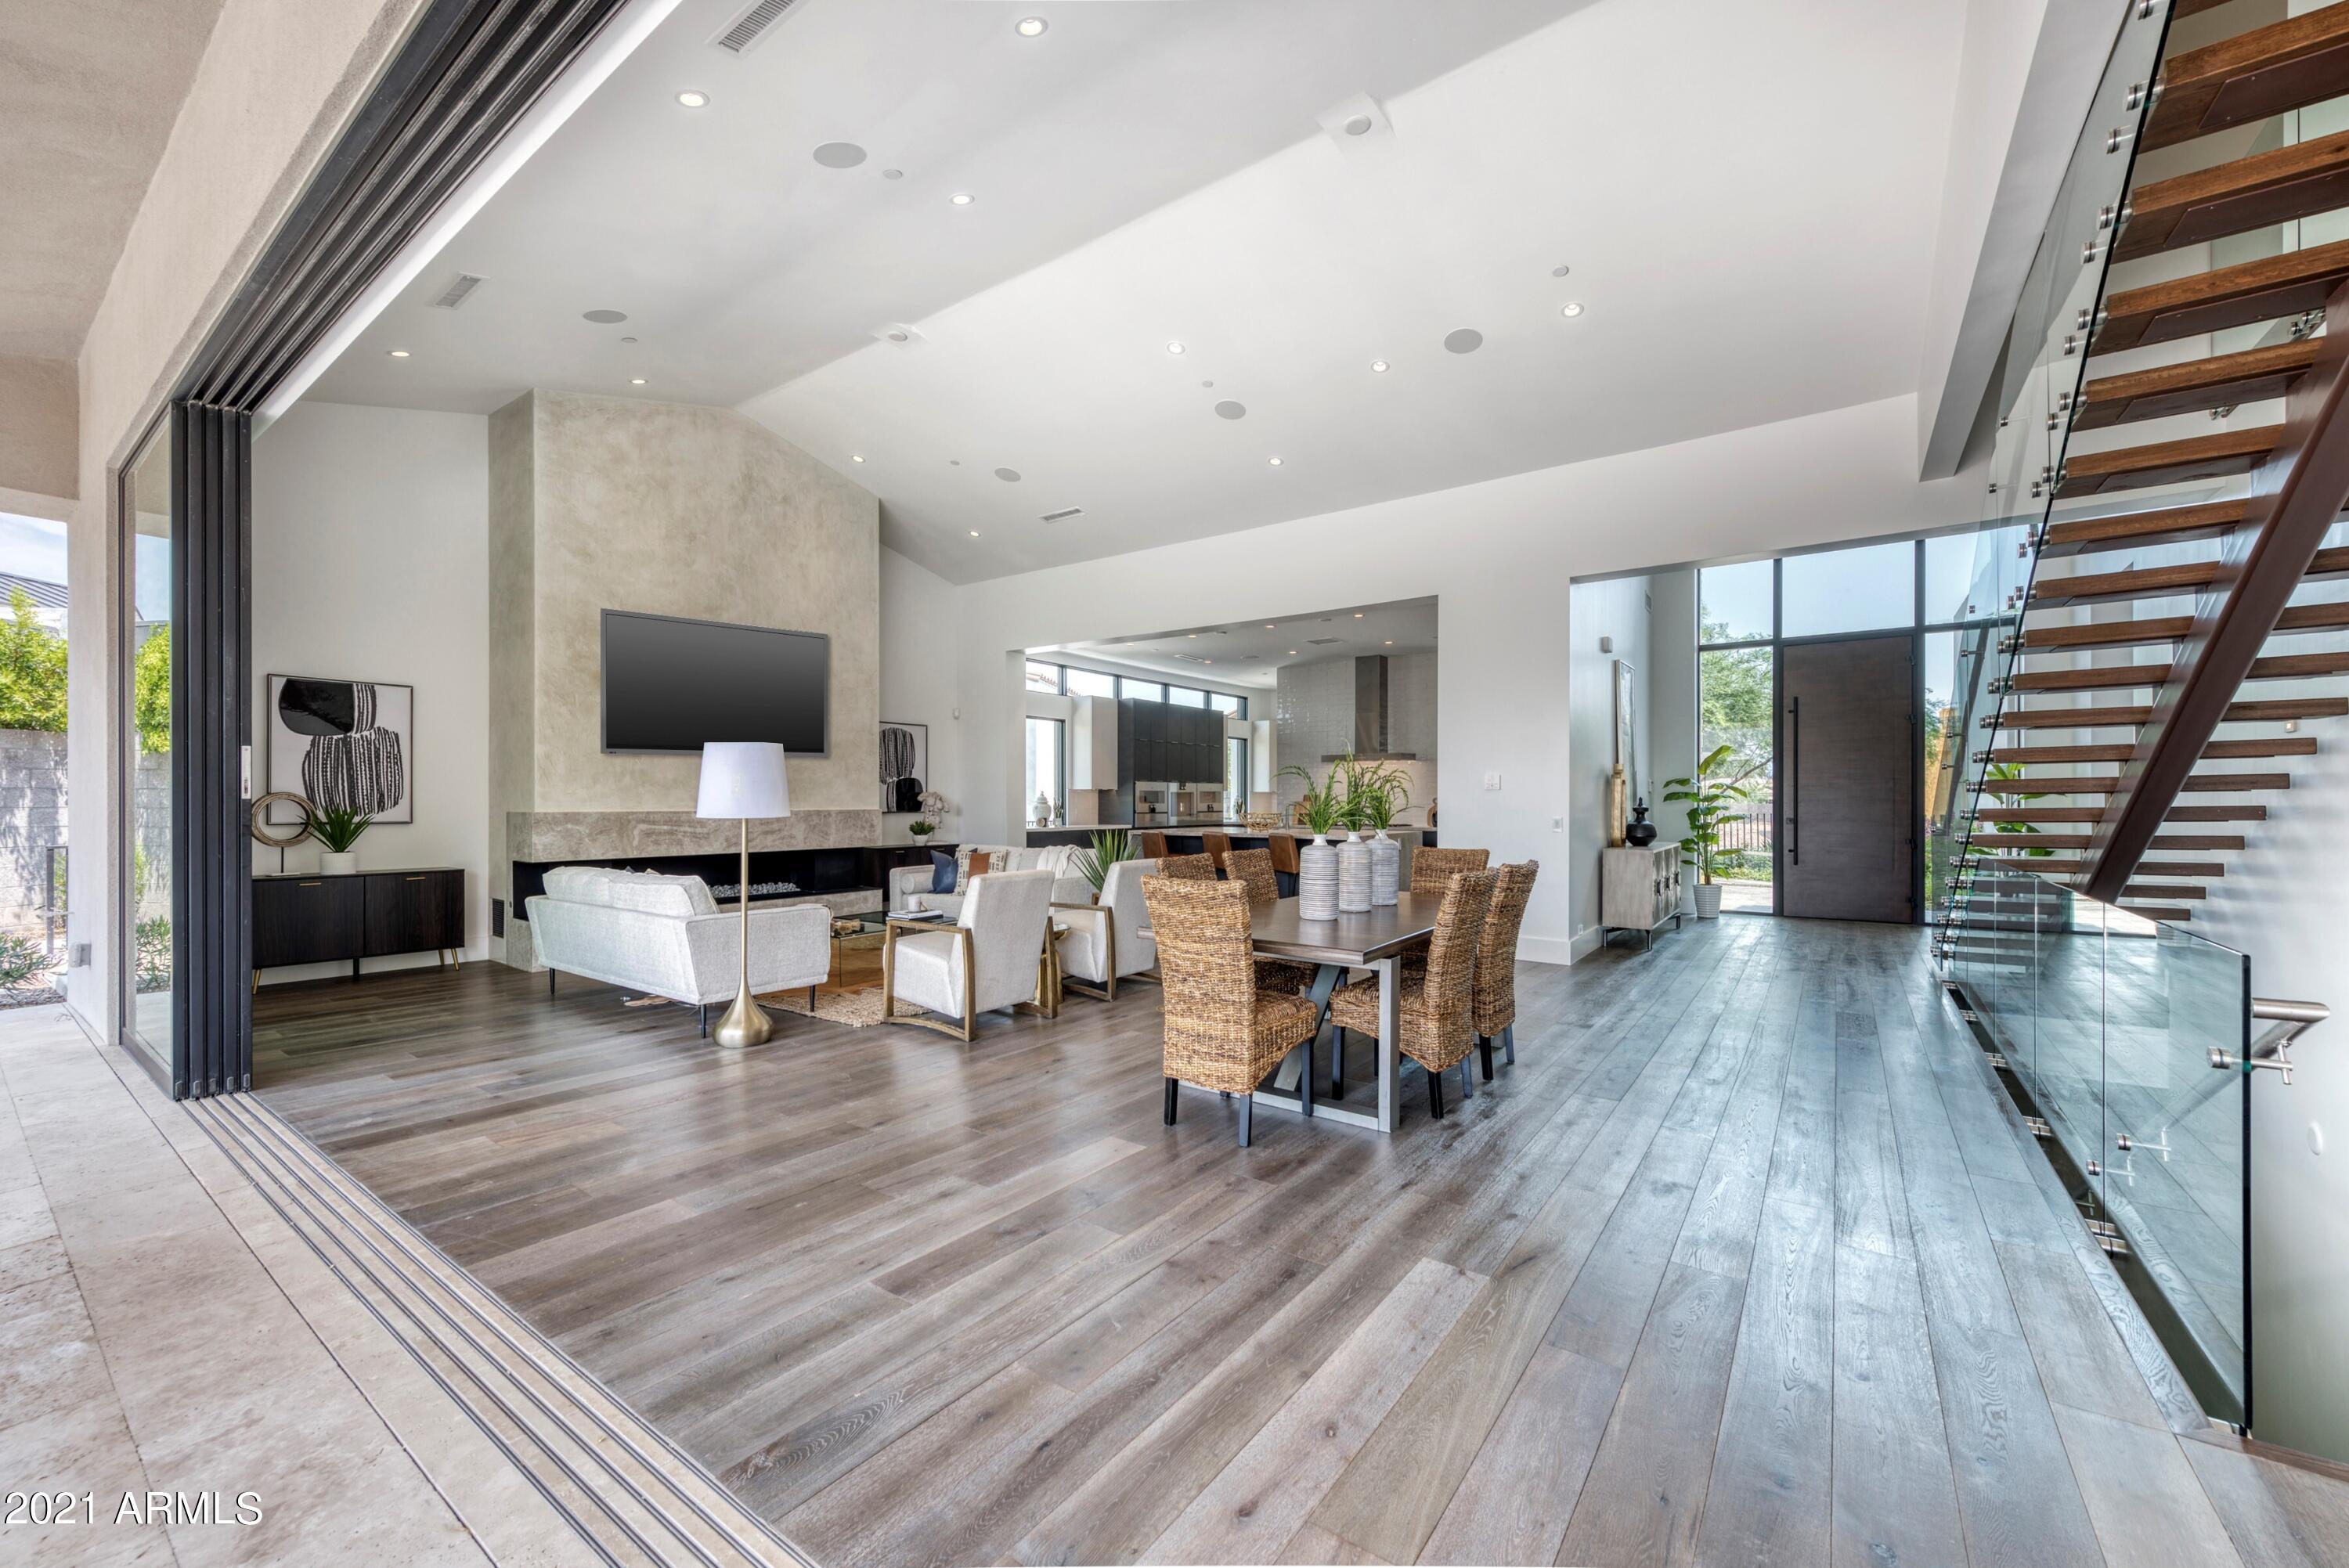
Located on an interior lot, the only one which will accommodate a Residence 4 floorplan with 2nd story, casitas on two levels and an additional detached garage, this magnificent work of art also features exceptional views.  The open, flexible floorplan delights with soaring ceilings, huge glass windows and doors, elevator and a light filled walk out basement.   The main house has 4 bedrooms, or 3 bedrooms plus an office with panoramic mountain views. Detached flex rooms with baths on the main and lower levels (approx. 883 sq. ft. and included in overall square footage) provide additional bedrooms or work/play spaces.  Every part of the house opens to thrilling outdoor living.  The lush back yard feels like a resort with a spectacular water feature flowing into the pool and a dramatic fire pit. All this within the new, prestigious, guard gated community of Azure, adjacent to the new Ritz Carlton.
#6300170

Paradise Valley

6883 E JOSHUA TREE Lane

5 Beds

None Baths

7,398 Sq.Ft.

$4,990,000

MLS#: 6300170

Exceptional custom estate in prestigious North Central Phoenix, designed by Ernesto Garcia and built by Starwood Custom Homes. Offering approximately 5,800 sq ft on the main level plus an approx 1,500 sq ft finished basement, this remarkable residence combines dramatic architecture, exquisite finishes, and exceptional functionality. The bright main kitchen features Wolf appliances,Subzero fridge/freezer, 3 sinks, 4 dishwashers, oversized waterfall island, and extensive custom cabinetry. Separate prep kitchen includes stove/oven & 5th dishwasher for holidays/ entertaining. The luxurious primary suite includes a spa-inspired bath with steam shower, two-person whirlpool tub, dual water closets, two spacious walk-in closets, and private laundry. See additional remarks & video walk through! The finished basement offers three bedrooms, 1.5 baths, a kitchenette with dining area, and a generous family/game room. Two entrances allow the space to function independently or connect seamlessly to the main residence.
The main level features five bedrooms all with en-suite baths, two additional half baths, and an office with a spectacular saltwater aquarium. The private mother-in-law suite includes a handicap-accessible bathroom and direct access to its own patio and the front of the home.
Soaring 10 to 18 ft ceilings, a dramatic 10 ft entry door, elegant stonework, a custom fireplace, designer lighting, and floor-to-ceiling built-in cabinetry create impressive living spaces throughout.
The resort-style backyard features a saltwater pool with integrated spa, water features, expansive covered patios, pergola, misters, and outdoor entertaining areas. Control4 smart home technology, multi-zone climate control, generator support, and three laundry locations between up and downstairs add everyday convenience. Three car garage offers garage sink, cabinets and an overheight parking space. 
Ideally situated in North Central Phoenix near the Murphy Bridle Path, Uptown dining, Biltmore shopping, the Camelback Corridor, and A+ schools. A truly distinctive home offering luxury, privacy, and exceptional versatility.
#7096501

Phoenix

126 E MARYLAND Avenue

8 Beds

6 Baths

7,312 Sq.Ft.

$4,990,000

MLS#: 7096501
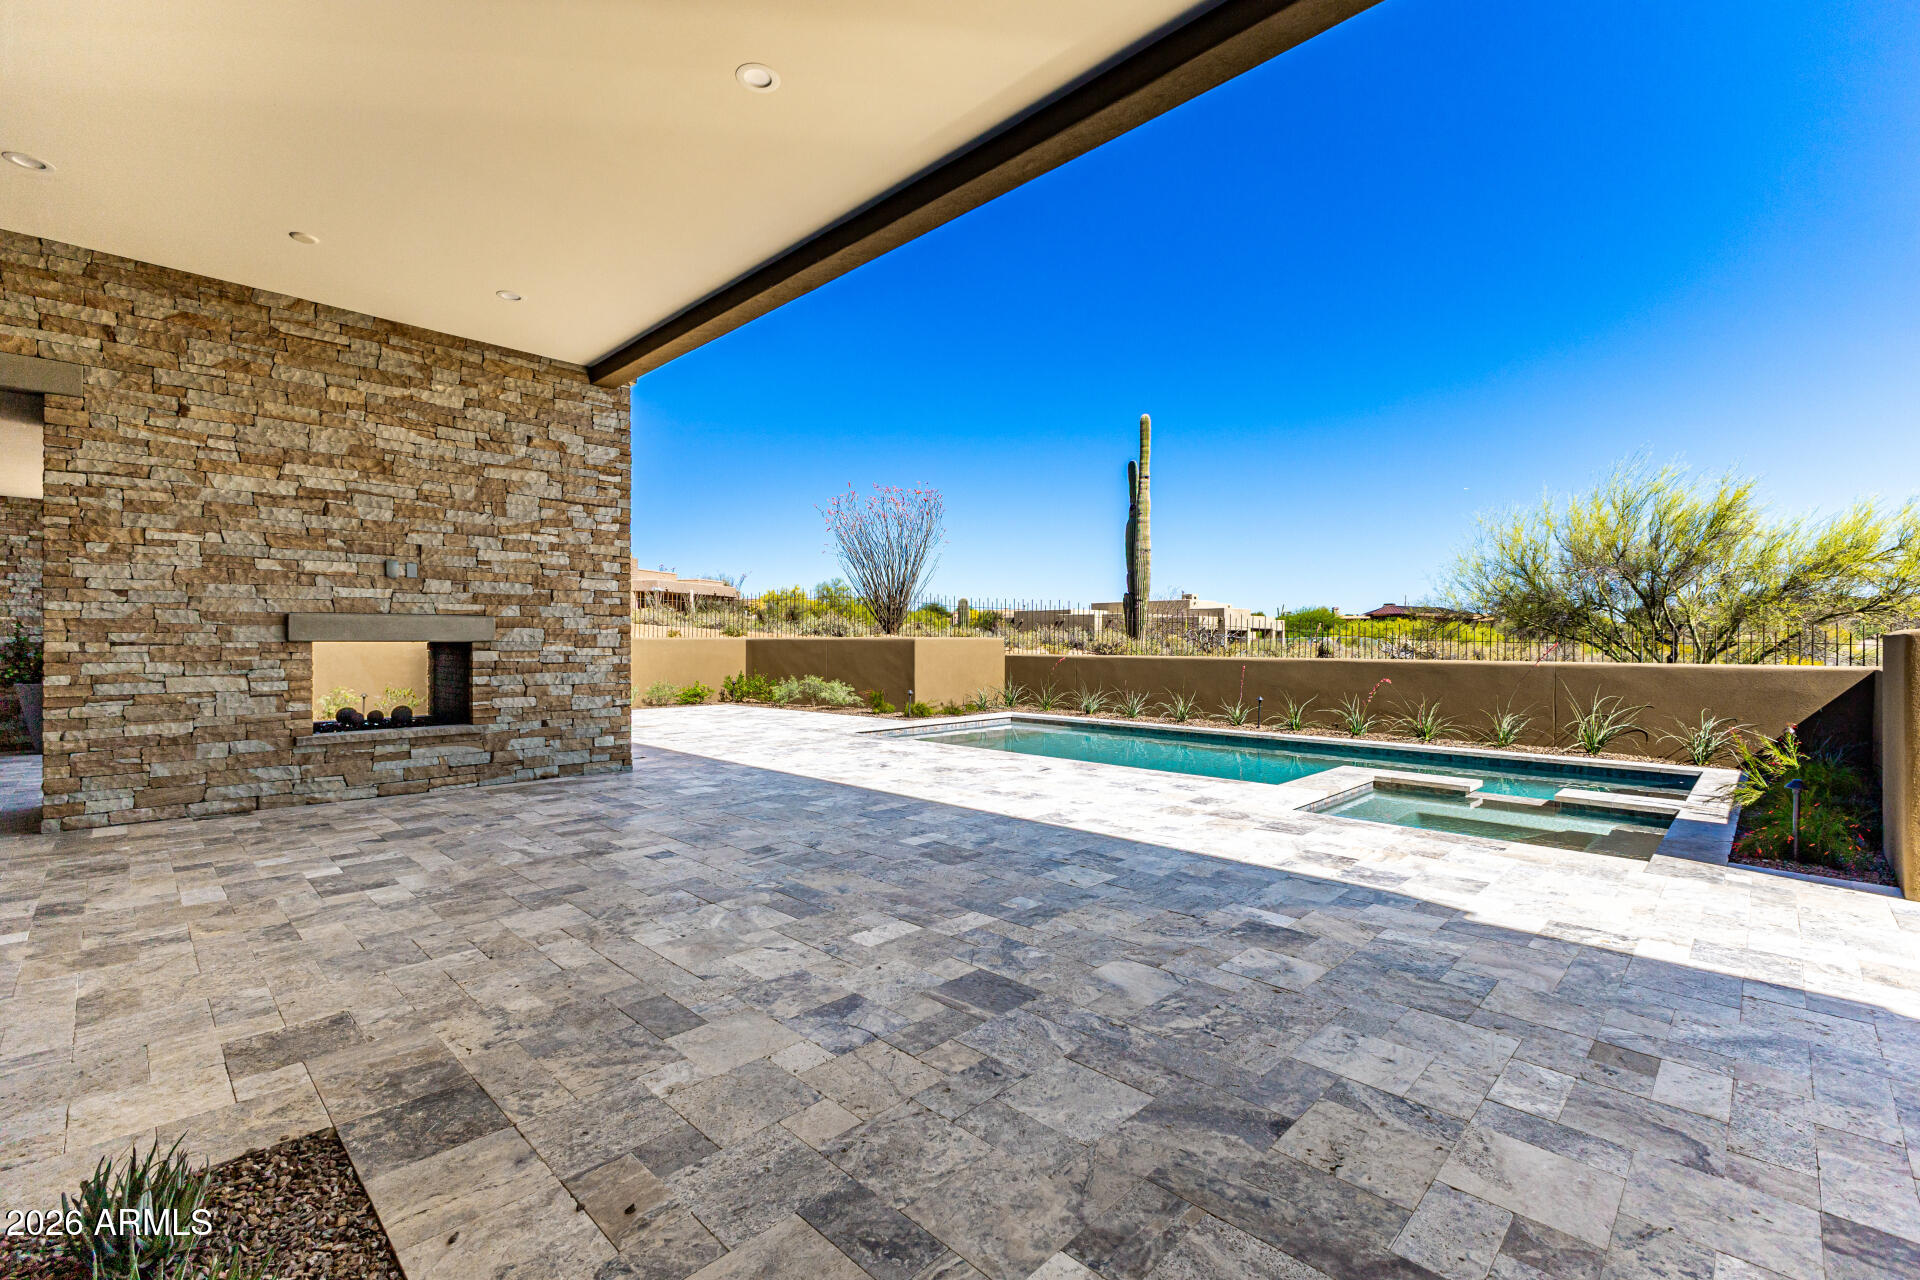
Another brand new, beautiful home just completed by Mortensen Signature Homes! Privacy with breathtaking mountain and sunset views. Walls of glass flood the spacious great room with natural light while seamlessly connecting indoor and outdoor living. The high-end kitchen is equipped with Sub-Zero refrigeration and Wolf appliances, ideal for both everyday living and entertaining. Additional highlights include professionally designed landscaping with property-wide drip irrigation, epoxy-coated garage floors, whole-home AV prewiring, and exceptional attention to detail at every turn. A turnkey, KAM Designs curated furniture package is available separately. Builder Membership available. Wood flooring runs throughout the home, complemented by a tumbled travertine patio. Step outside to expansive covered outdoor living areas featuring a fireplace, built-in BBQ, and a sparkling PebbleTec pool and spa with an in-floor cleaning system perfect for enjoying Arizona's outdoor lifestyle.
The front and rear yards are fully landscaped with mature plantings and an automatic drip irrigation system, making the home move-in ready and easy to maintain.
#6982526

Scottsdale

38001 N 93RD Place

4 Beds

4 Baths

4,395 Sq.Ft.

$4,988,000

MLS#: 6982526
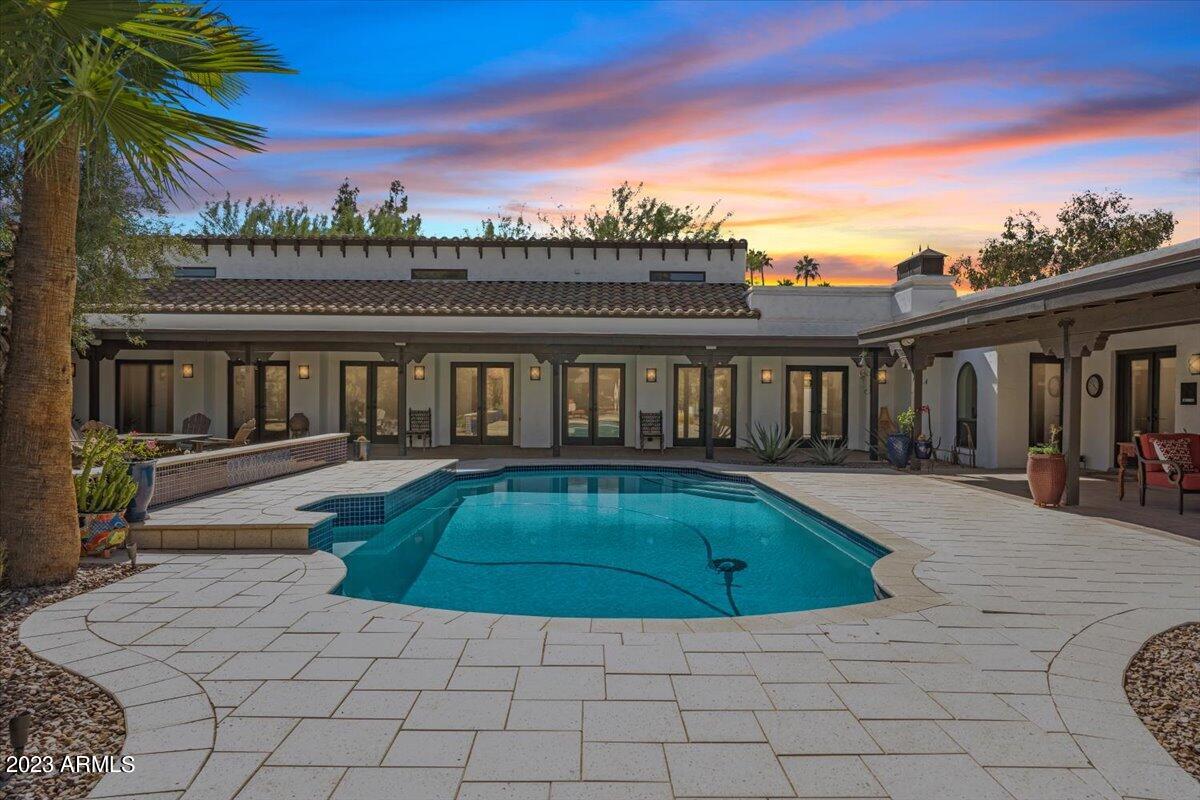
Santa Barbara-style entertainer's dream estate on nearly 2 acres in coveted
Paradise Valley Farms. Situated on a large corner lot, this equestrian-zoned
property boasts fruit trees, large grassy area, a classic pool, outdoor
dining/entertaining loggia with fireplace and plenty of space to build your barn or
pickle-ball court.
Home boasts 6 bedrooms and 4 full baths plus 2 half-baths. Lovely wood-burning
fireplace in step-down dining room. Chef's kitchen with Viking appliances. Large
bonus room with attached kitchenette.
Temperature controlled 1800 bottle capacity wine room complete with
sustainable racking.
One bedroom, one bathroom approximately 1320 square foot guest house with
vaulted-ceilings has attached two-car garage and separate gated driveway
entrance. Perfect renta
#6613804

Scottsdale

8003 N 75TH Street

6 Beds

None Baths

6,171 Sq.Ft.

$4,988,000

MLS#: 6613804
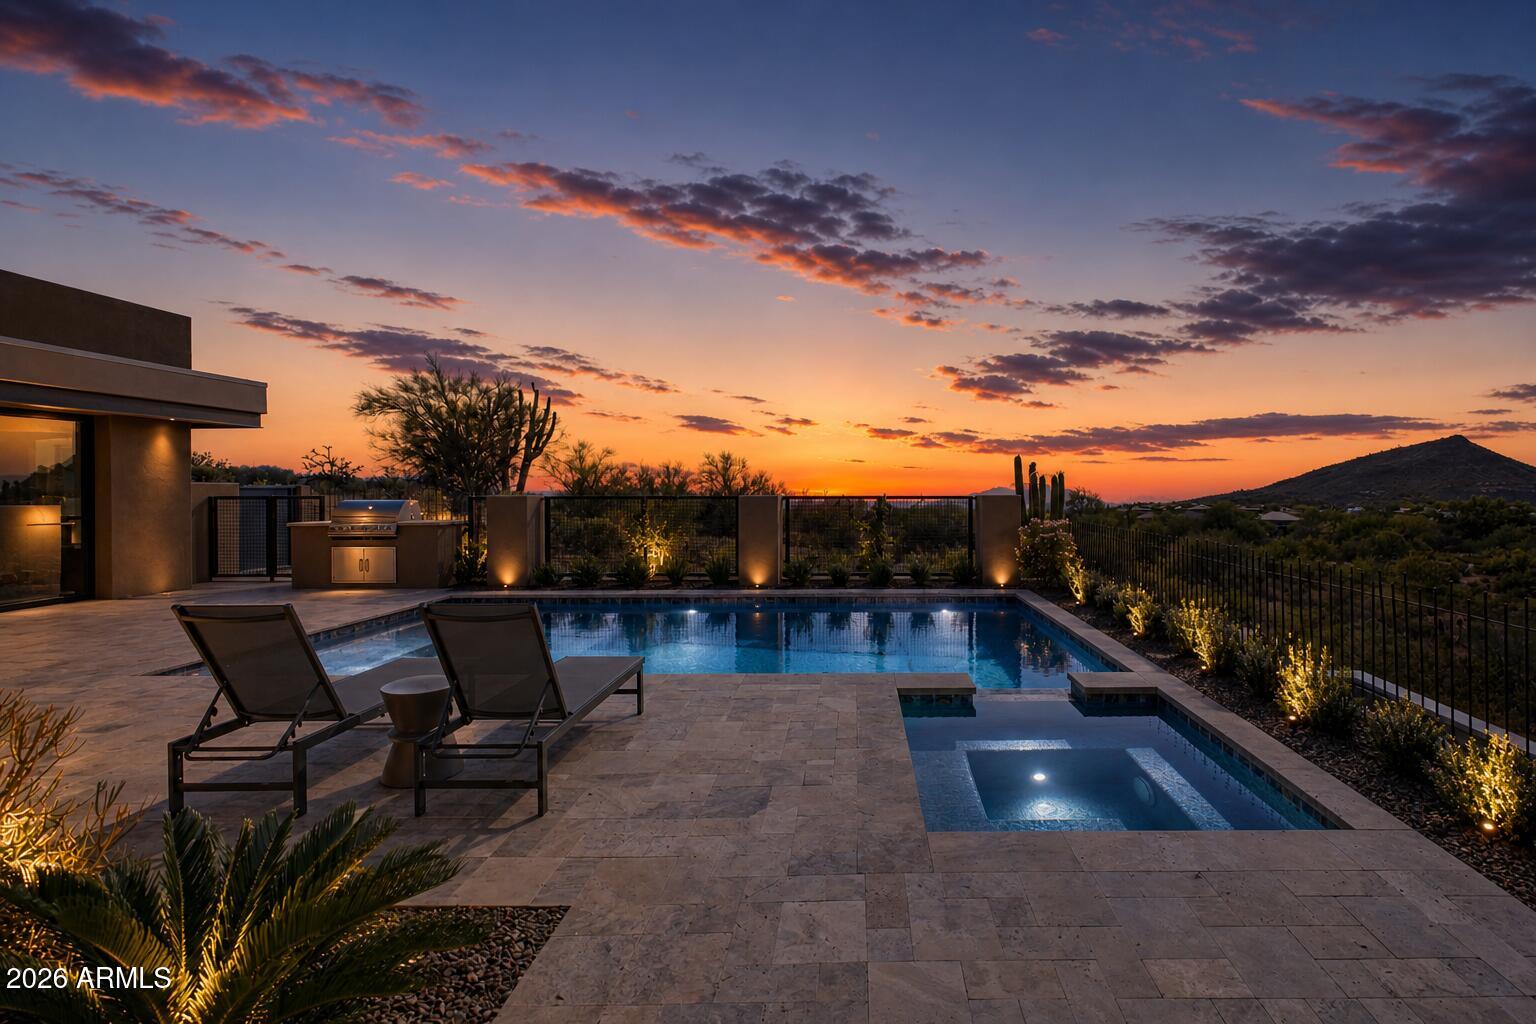
Full Golf Membership available immediately upon club approval. Presented by Mortensen Signature Homes, this exceptional custom residence is ideally positioned at the end of a private cul-de-sac, offering breathtaking unobstructed views to the north, south, and west. Centrally located within the community, you'll enjoy convenient access to all Desert Mountain amenities. Designed for both everyday living and grand-scale entertaining, the home features an expansive great room that seamlessly connects to a chef's kitchen appointed with premium Wolf and Sub-Zero appliances and high-end finishes throughout. The indoor living spaces flow effortlessly to a truly unique outdoor entertainment oasis, creating the perfect setting for gathering with family and friends.Additional highlights include p
#6942177

Scottsdale

39253 N 104TH Place

4 Beds

4 Baths

4,450 Sq.Ft.

$4,988,000

MLS#: 6942177
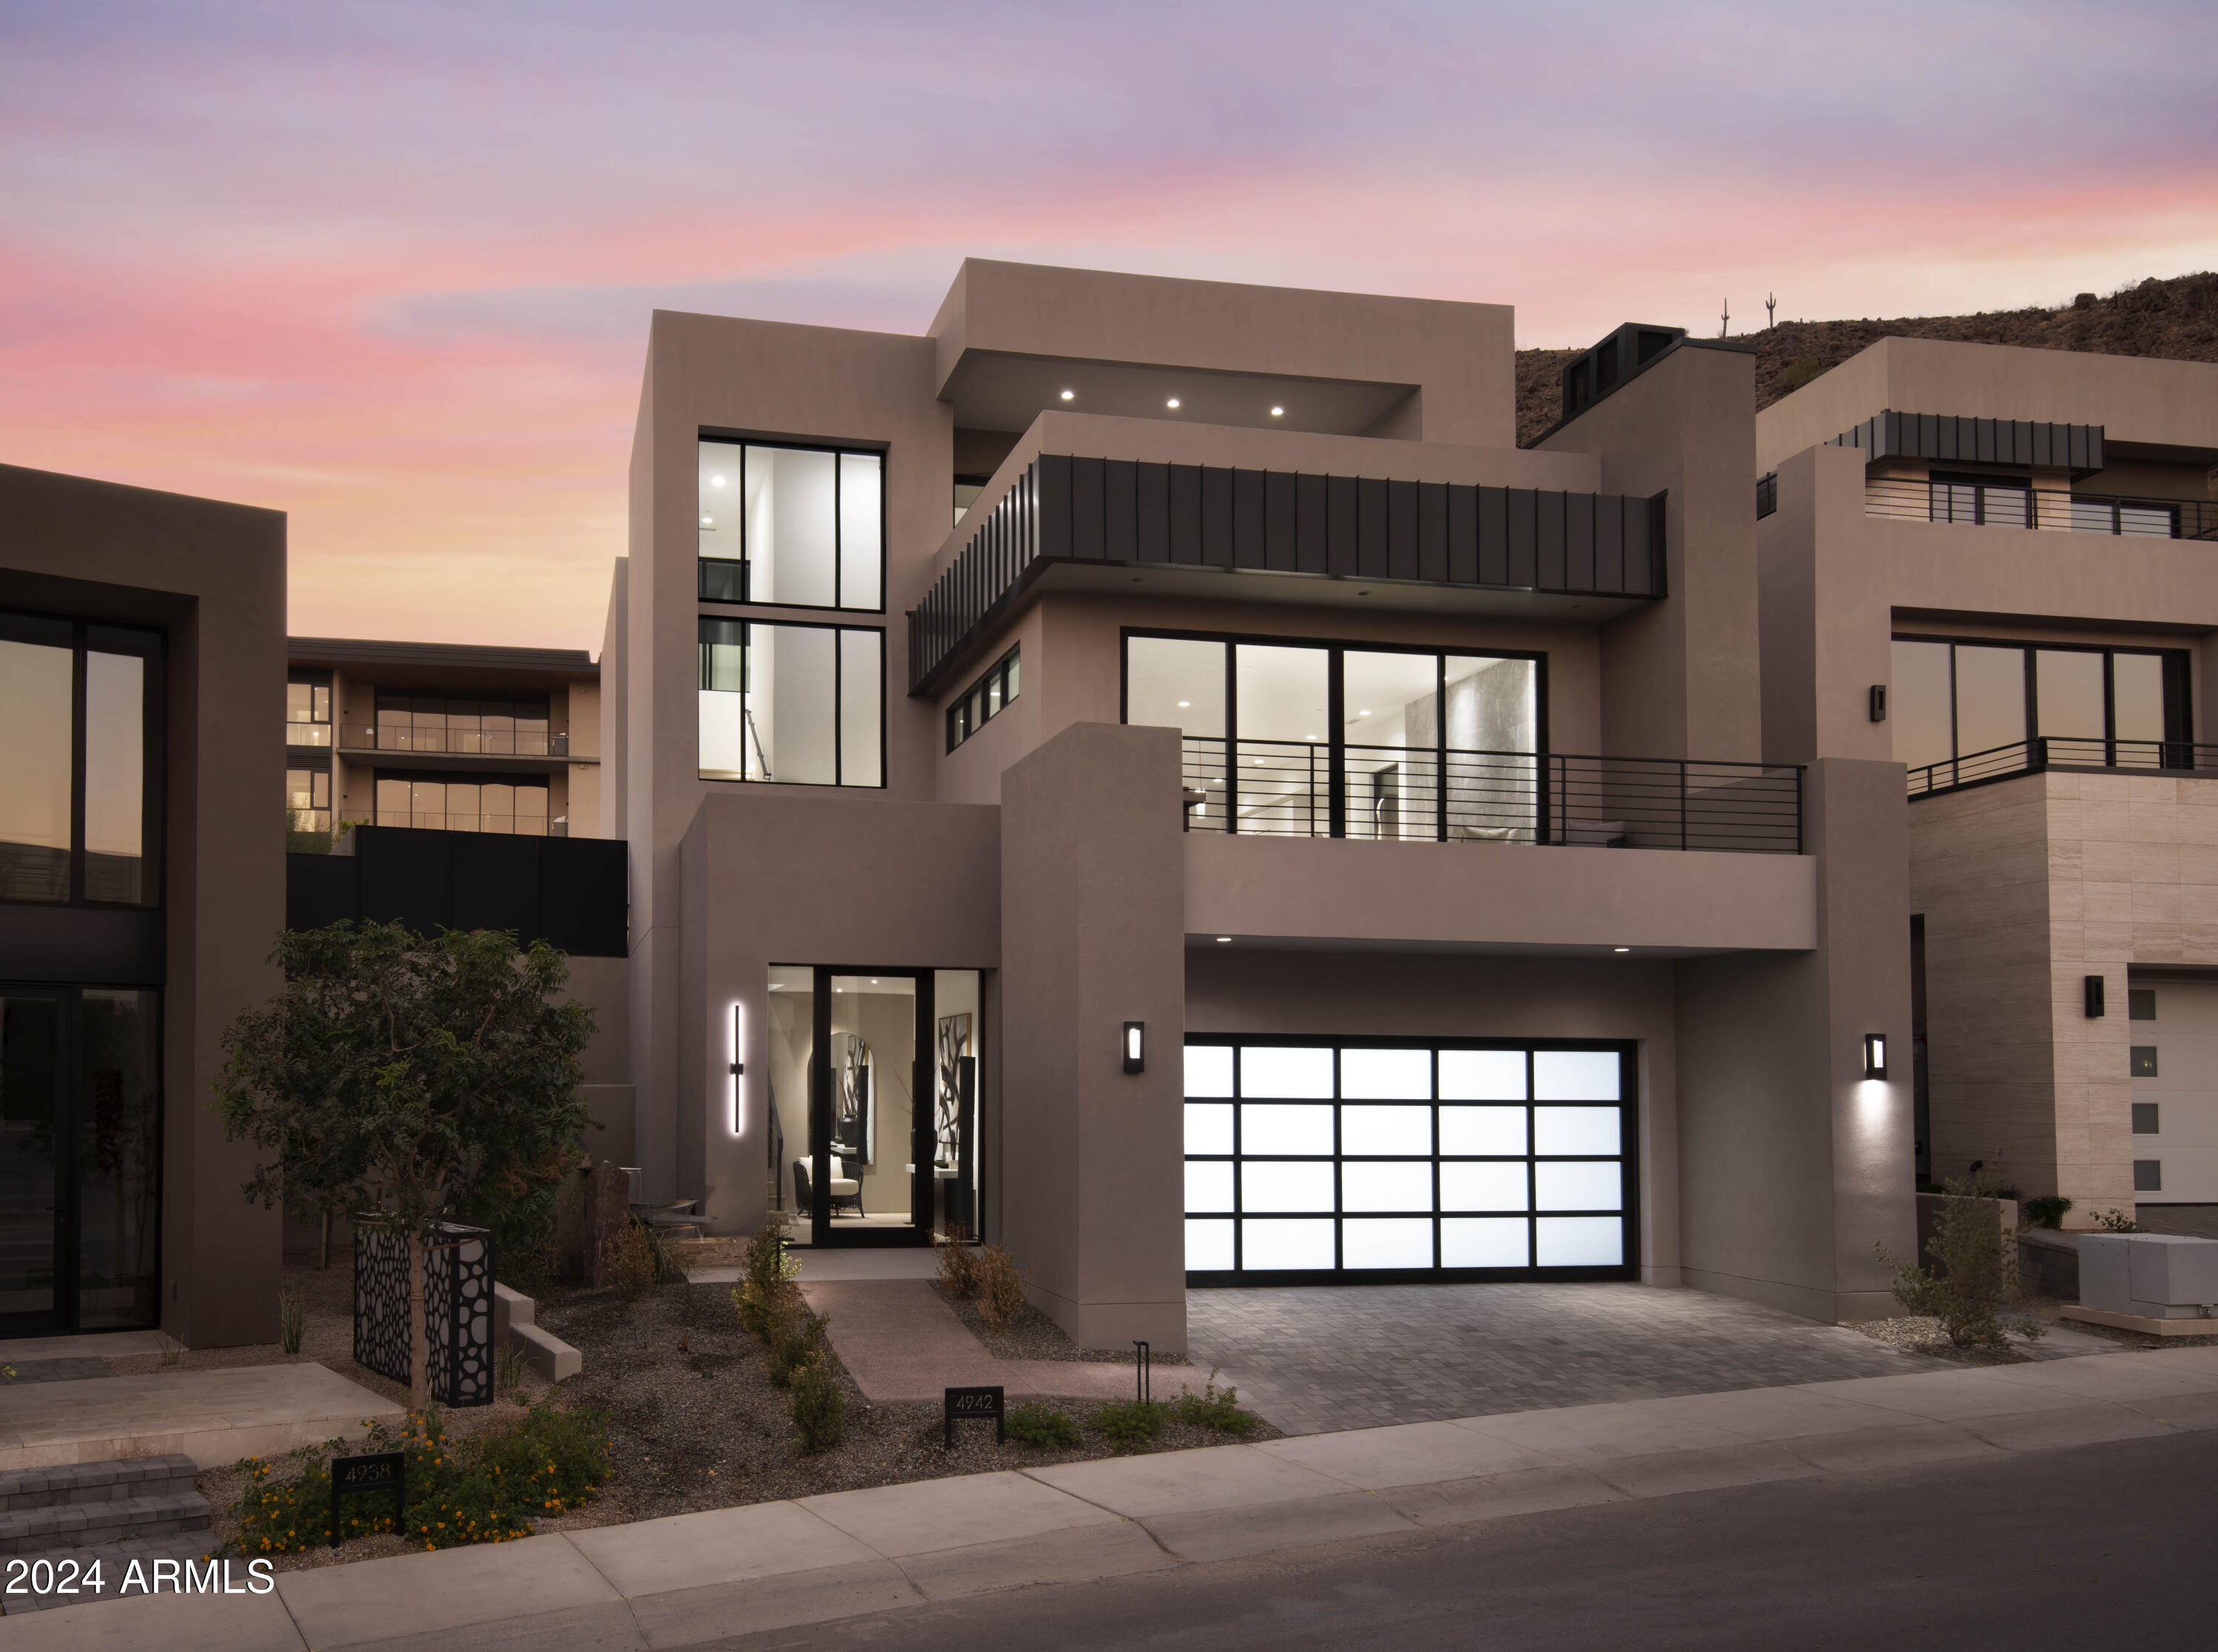
FULLY FURNISHED AND TURN-KEY READY! HARMONY LUXE RETREAT LOCATED IN THE ASCENT AT THE PHOENICIAN - THE ESTATES. NEW HOME CONSTRUCTION BUILT BY CULLUM HOMES. THIS THREE-LEVEL HOME FEATURES 3 BEDROOMS, 3.5 BATHROOMS, A PRIVATE OFFICE AND A 3-CAR GARAGE. THROUGH THE EXTRAVAGANT FRONT ENTRANCE LOCATED ON THE LOWER LEVEL, A BEAUTIFUL STAIRCASE OR AN ELEVATOR TAKE YOU TO EVERY LEVEL OF THE RESIDENCE. THE MAIN LEVEL BOASTS TWO EN SUITE BEDROOMS, PRIVATE OFFICE, FORMAL DINING AREA, BUTLER'S PANTRY, OPEN CONCEPT KITCHEN, ADDITIONAL POWDER ROOM AND THE GREAT ROOM AREA. SPACIOUS KITCHEN WITH ISLAND, EAT-AT BAR AND WALK-IN PANTRY. A GLASS WALL LEADS YOU TO THE COVERED PATIO OFF THE GREAT ROOM WHERE GORGEOUS VIEWS AWAIT YOU. OWNER'S SUITE WITH WALK-IN CLOSET, DOUBLE SINK VANITY, SEPARATE TOILET
ROOM TUB AND WALK-IN SHOWER SIT ON THE TOP LEVEL. ALONG WITH A LARGE LAUNDRY ROOM WITH EXTRA STORAGE, PRIVATE OFFICE SPACE AND TWO DECKS. THE COMMUNITY IS GUARD GATED FOR PRIVACY AND SECURITY. AT THE BASE OF CAMELBACK MOUNTAIN, YOUR PRIVATE POOL, FITNESS CENTER, AND SOCIAL SPACES OFFER AN INTIMATE GATHERING PLACE FOR WELLNESS, SOCIALIZING AND RELAXATION. RESIDENTS ARE OFFERED THE OPTION TO JOIN THE PHOENICIANĀ® AMENITY ACCESS PROGRAM ACCESS AND DISCOUNTS TO THE NEW ATHLETIC CLUB, 38,000 SQUARE FOOT SPA, TENNIS FACILITY AND RESORT POOLS AT THE PHOENICIANĀ® RESORT.
#6965427

Scottsdale

4942 N ASCENT Drive

3 Beds

3 Baths

4,311 Sq.Ft.

$4,985,300

MLS#: 6965427
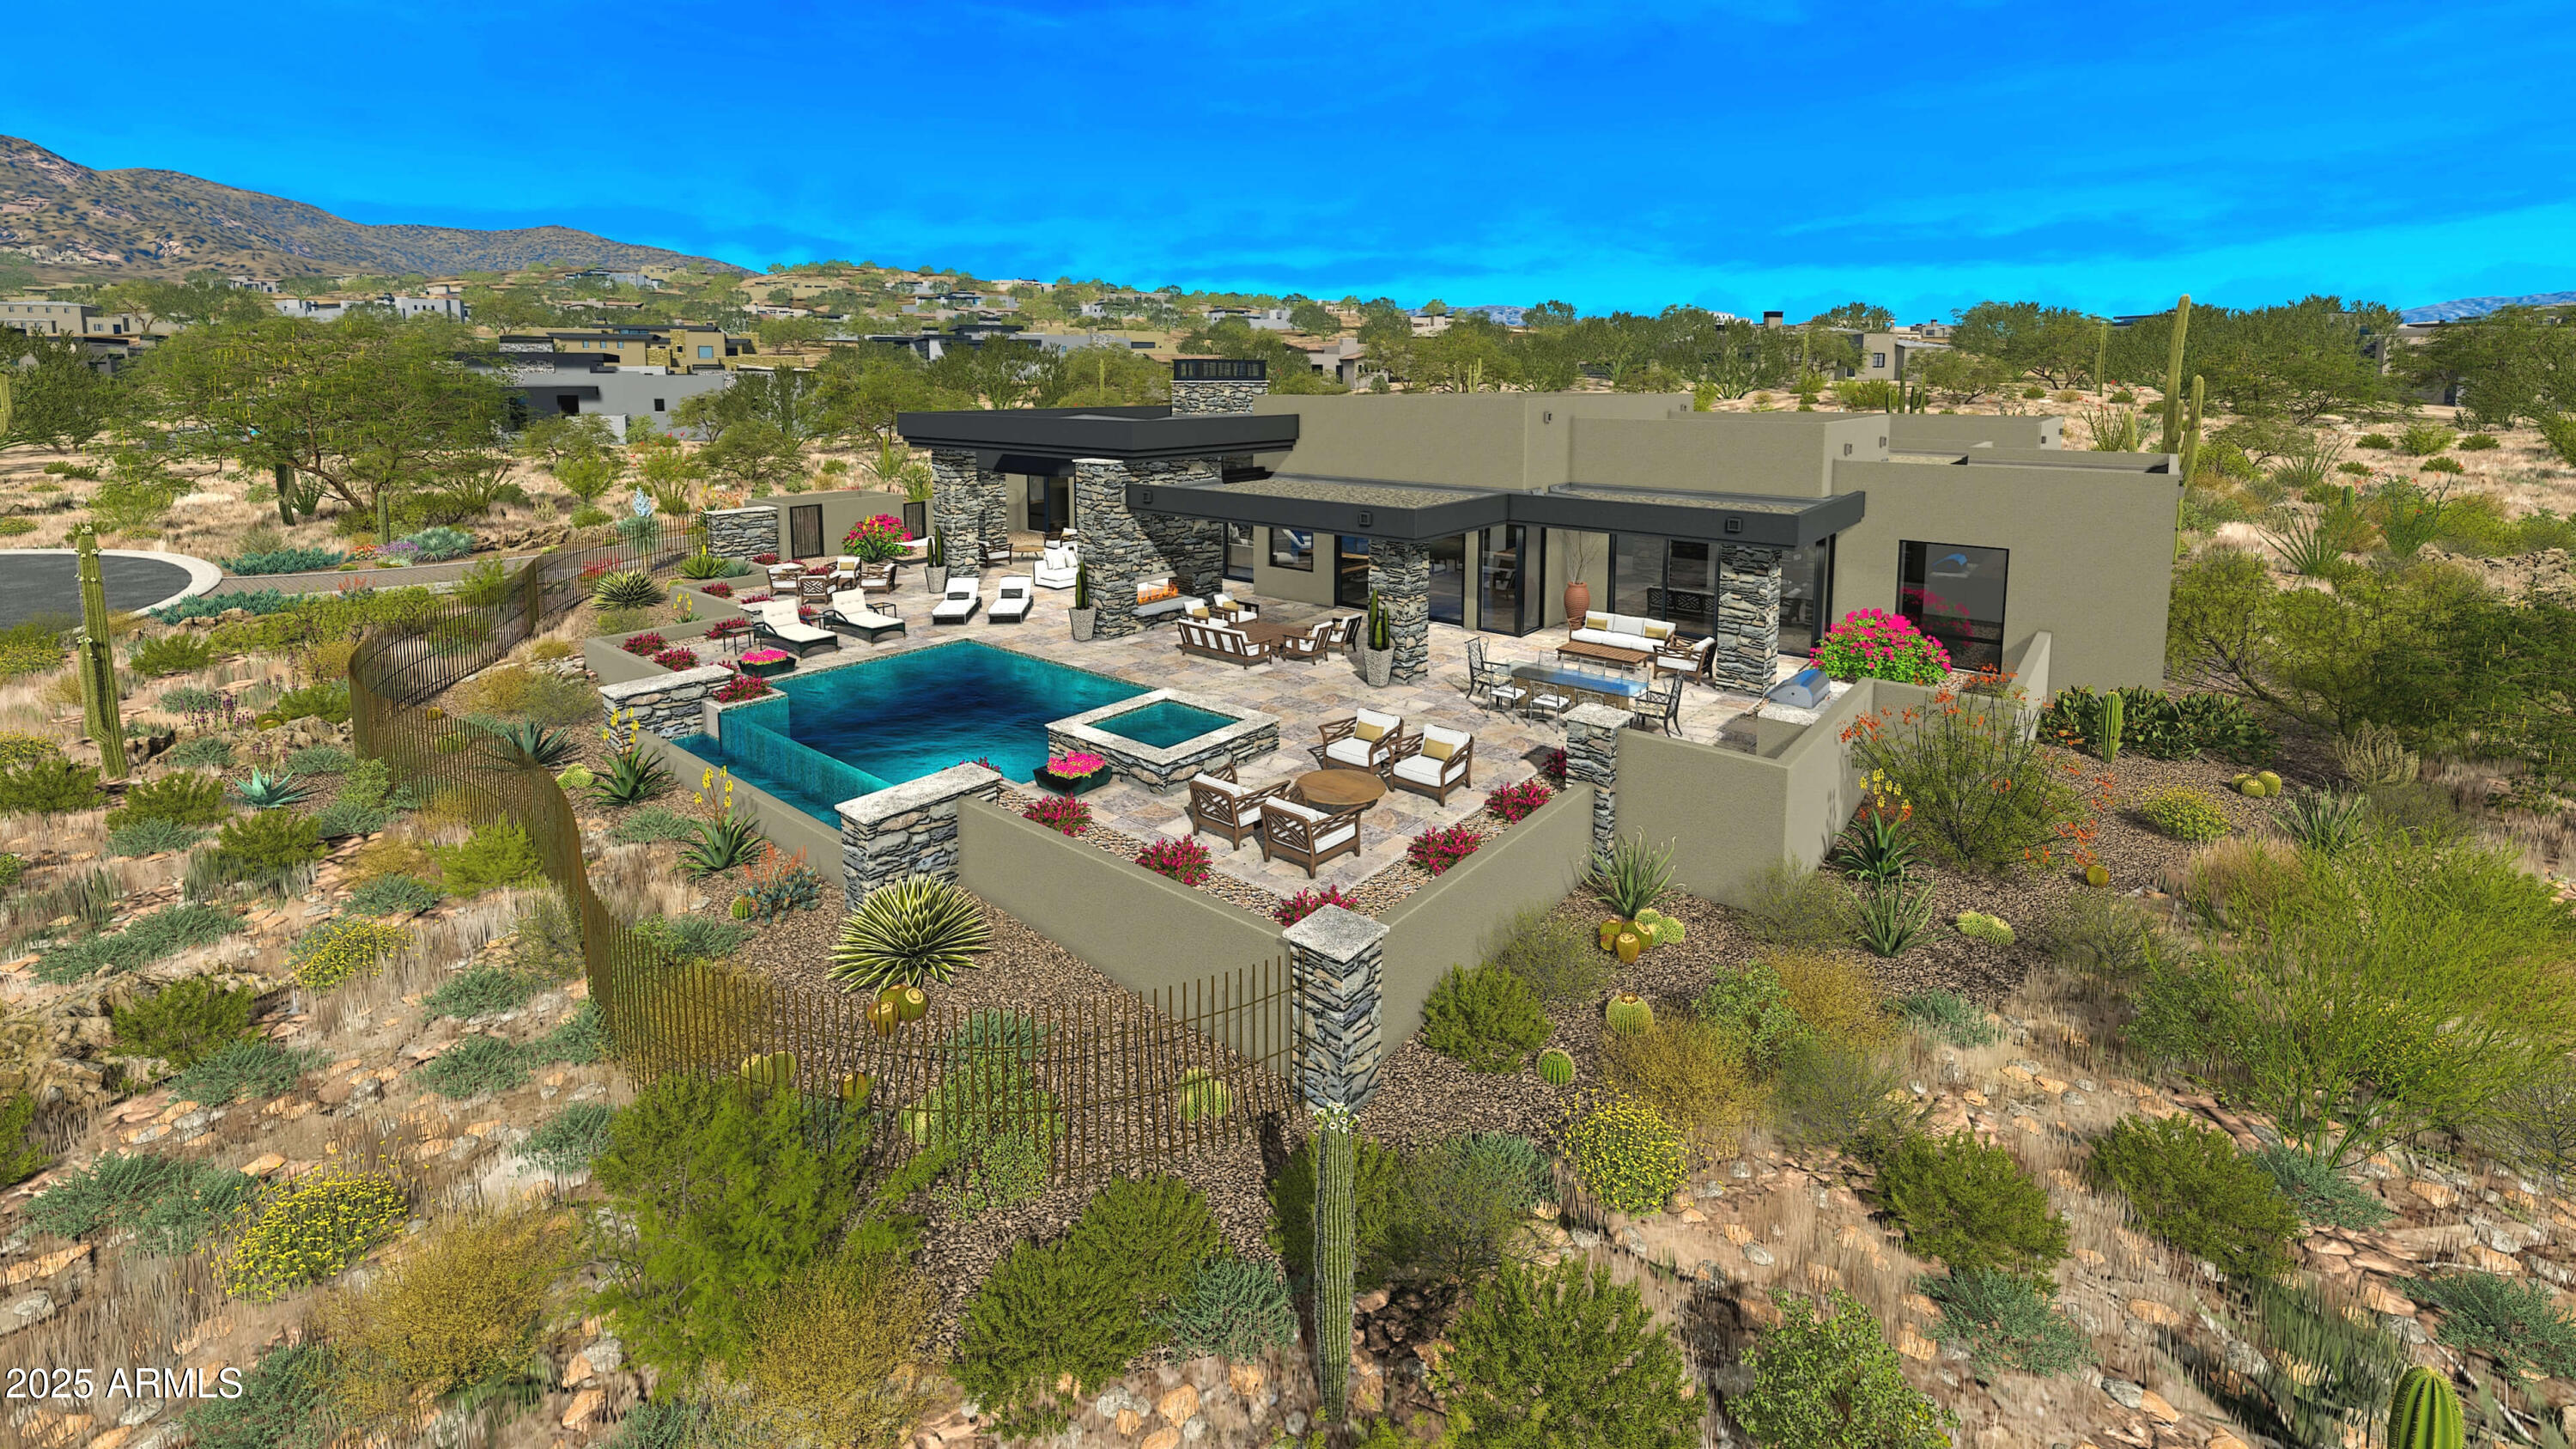
Mortensen Signature Homes presents another stunning home in the coveted Village of Apache Peak,, perfectly situated at the end of a quiet cul-de-sac with views of Apache Mtn Designed with entertaining in mind, this home features spacious open areas, a sleek central bar, and walls of glass- including clerestory windows and stackable sliding doors that seamlessly connect indoors to out. Experience the ultimate chef's  kitchen with Sub-Zero and Wolf appliances, multiple refrigerators, ice makers, wine cooler, freezer and high end dish washer. The layout boasts dual master suites four total bedrooms, a private office and expansive wall space perfect for art collections. Rich in style/comfort and function. Whole home furniture packages available. Golf  Membership is available with DM approval. f
#6855427

Scottsdale

41639 N 113TH Place

4 Beds

None Baths

5,077 Sq.Ft.

$4,985,000

MLS#: 6855427
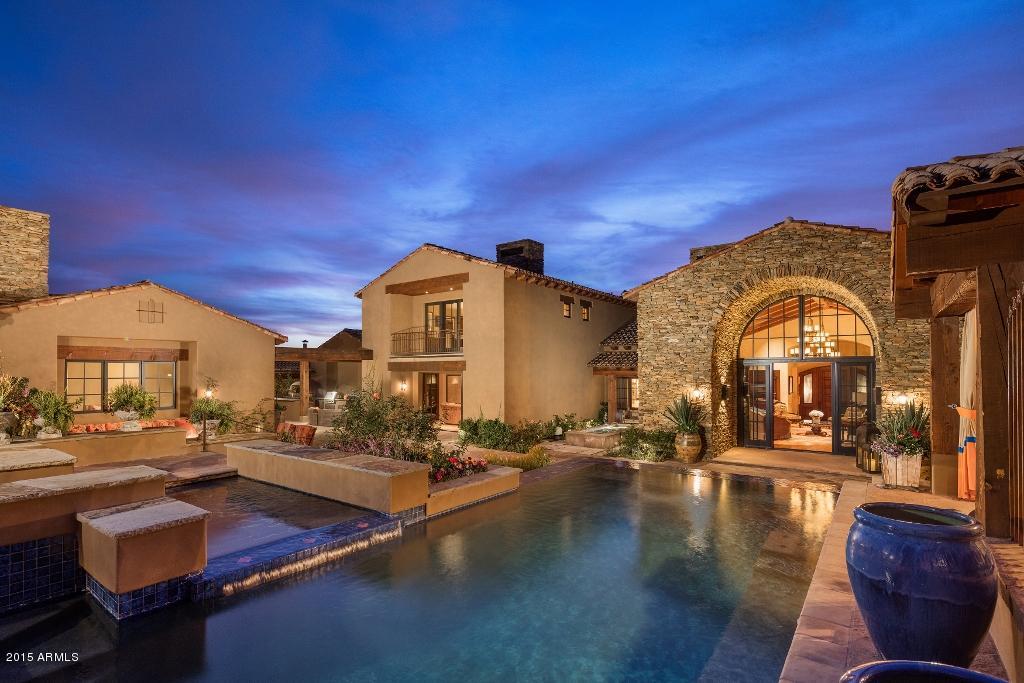
Enter through stacked stone arches that are mirrored on either side of this Romanesque architectural design taken from Fourteenth Century France and Italy. Your first observation will be of unobstructed panoramic mountain and city views, exquisite architecture, contemporary elegance & ultimate entertaining spaces and unmatched privacy. The wide, sweeping entry hall just off the spilling water fountain pool, offers an exquisite gallery space for all your fine art and decoration. The home was built by noted craftsman, Jim Manship (Manship Builders), and Terry Kilbane, an outstanding architect.
#5505751

Scottsdale

21413 N 110TH Place

5 Beds

None Baths

9,003 Sq.Ft.

$4,984,500

MLS#: 5505751
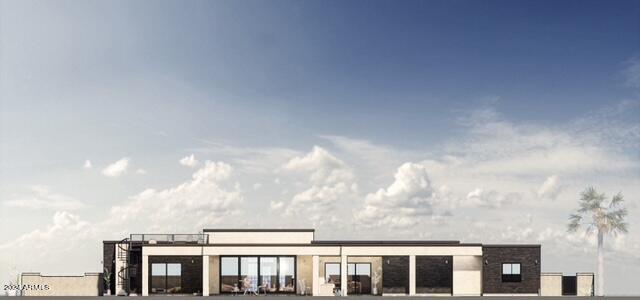
Gorgeous Brand-New Single Level Custom Home in Cactus Corridor.  Estimated completion date end of March. Stunning 6153 sq. ft. modern home, 4 car garage, 5 large Bedrooms, 5.5 Bathrooms, plus an office that can be used as a 6th bedroom, attached casita that includes its own living quarters. All 5 bedrooms have their own bathrooms. Soaring ceilings, fantastic indoor outdoor open concept kitchen, family room, dining room with sliding glass doors from all rooms!  Two kitchen islands, separate bar, two tall glass wine coolers, custom cabinets and tile throughout. Impressive Master Suite with incredible master bath! Large, covered patio with built-in BBQ and kitchen, resort pool, spa and outdoor firepit, plus an upper deck to capture the incredible AZ sunsets and mountain views!  Make it yours
#6655572

Scottsdale

10330 E CHARTER OAK Road

6 Beds

None Baths

6,153 Sq.Ft.

$4,980,000

MLS#: 6655572
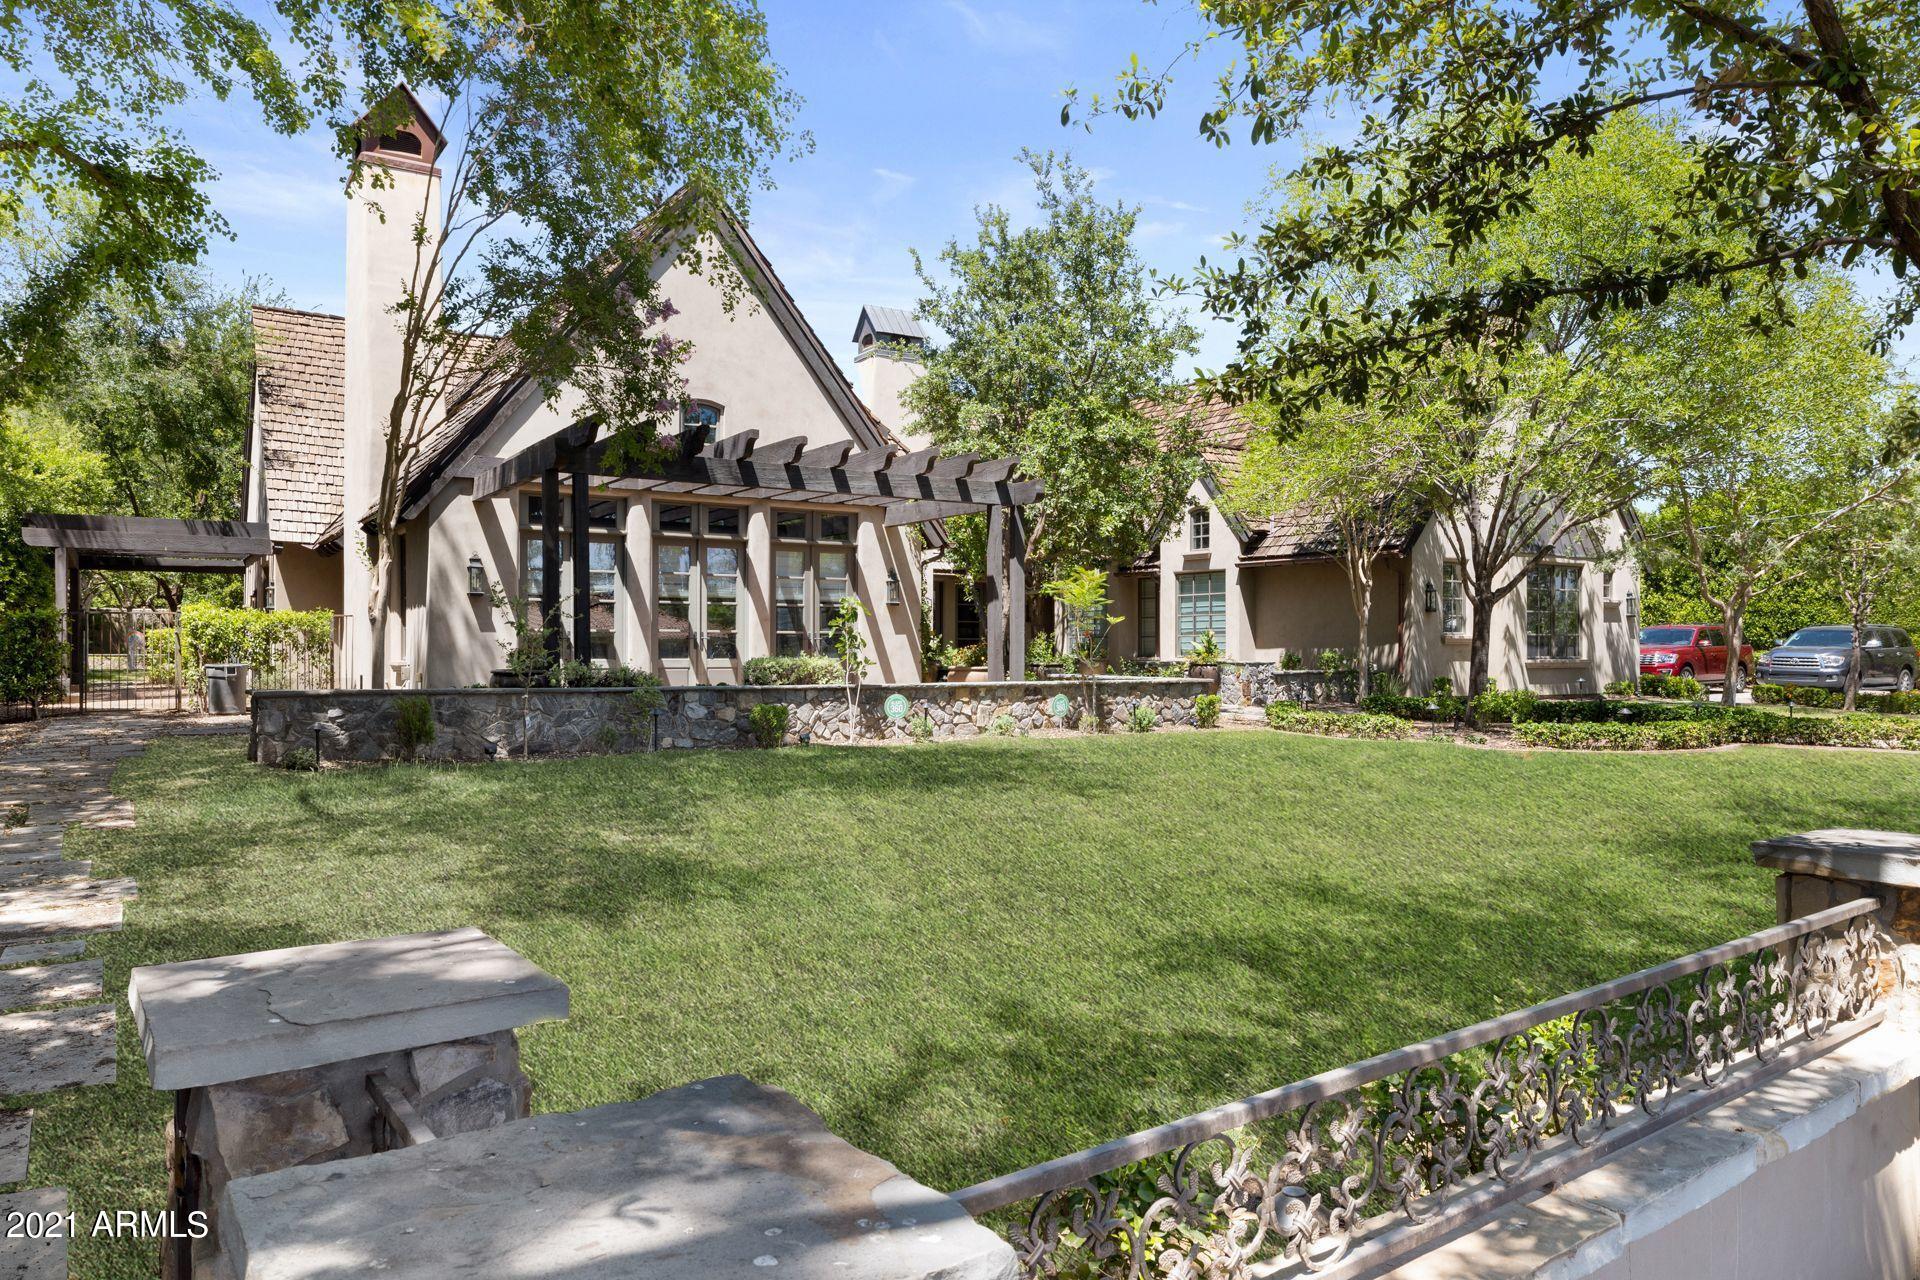
Sprawling gated Arcadia estate on a cul-de-sac street- Beautiful quality and design that you would expect in an SRJ Construction home with 6'' hand scraped walnut plank flooring.  Two custom stone fireplaces imported from Europe, hand scraped beamed ceilings, custom millwork 
through out- Home is a single level, there is a one bedroom, 1 bath loft above garage.   Incredible yard, ideal for entertaining w/ a huge spillover pool and spa.  Separate guest house and motor court complete this magnificent estate.
#6240193

Phoenix

5442 E Calle Del Medio --

6 Beds

None Baths

7,791 Sq.Ft.

$4,975,000

MLS#: 6240193
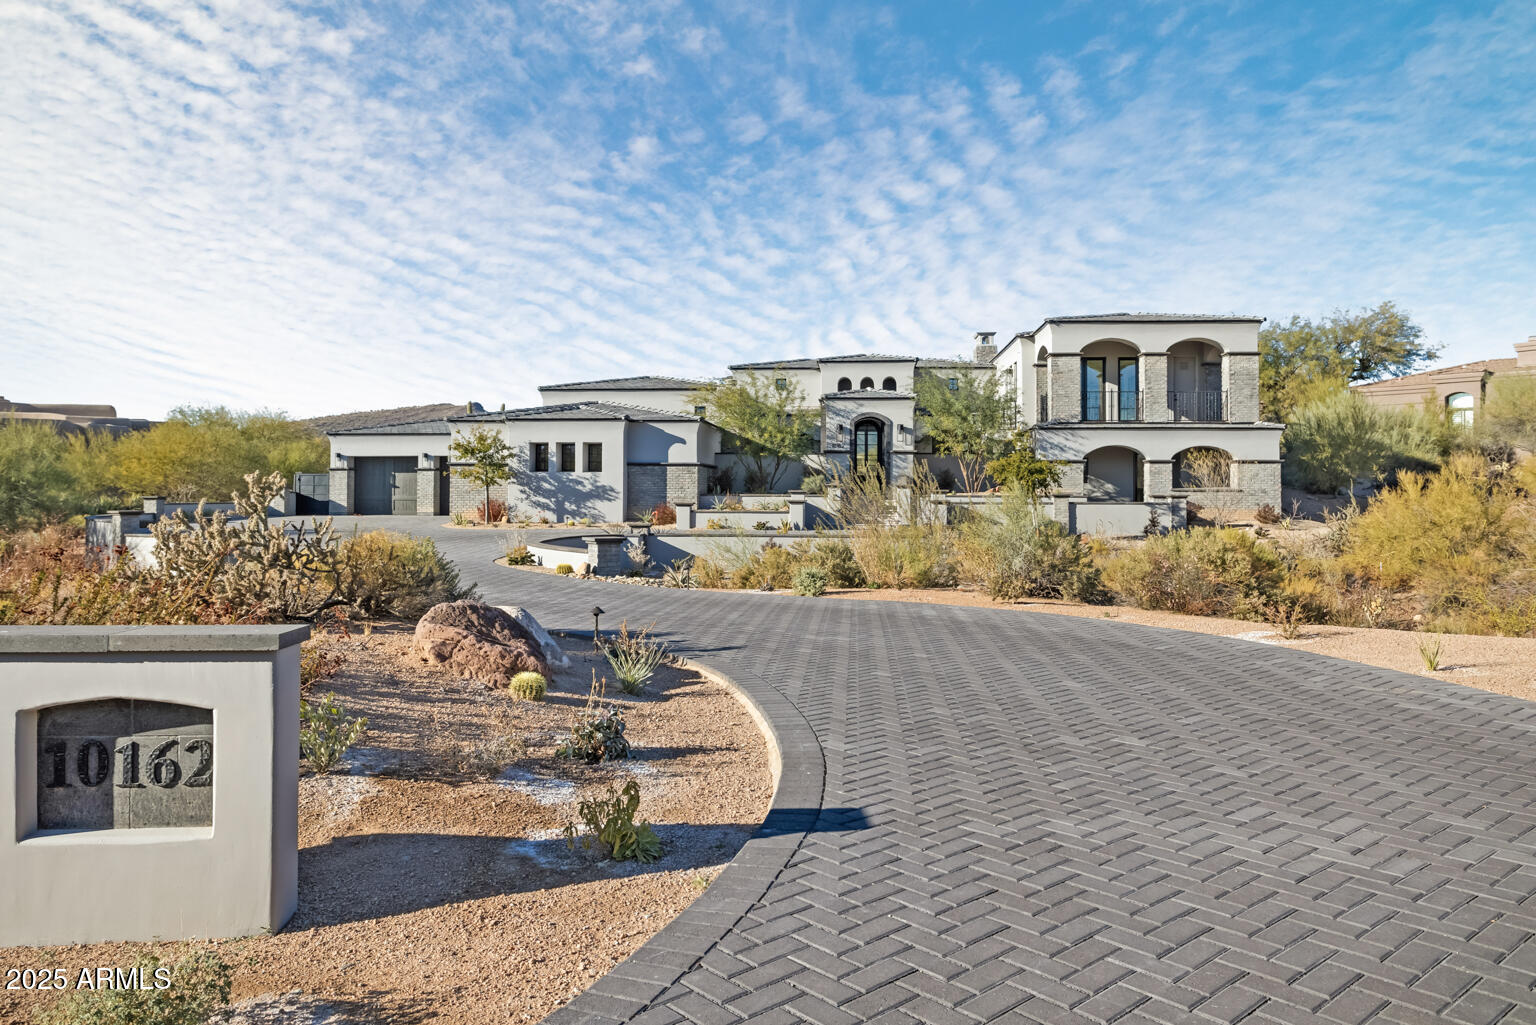
Beautiful new construction located on the 3rd hole of Renegade course. Amazing quality t/o that includes custom ceiling treatments in all main living areas. Smart home wiring. Temperature controlled wine room. Beautiful kitchen-family room. Elegant primary bedroom and bath. 3 interior fireplaces. The 5th bdrm is staged as office but can be bedroom or a game room. Fantastic outdoor living front and back. Entry courtyard with fireplace, 2 large rear patios each with a commercial misting system, backyard fireplace, outdoor kitchen with sink and refrigerator and a covered walk out deck. Large pebble sheen heated pool with water and fire features. Extra large casita with room for sitting and eating areas. 3 laundry areas, primary, casita and main. Home includes Full builder warranty.
#6653002

Scottsdale

10162 E SUNDANCE TRL 227, --

5 Beds

5 Baths

5,830 Sq.Ft.

$4,975,000

MLS#: 6653002

One extraordinary estate. Endless possibilities. Set within a gated Gilbert community, this exceptional property brings together grand living spaces, private retreats, and resort-style recreation. A dramatic custom entry door and expansive courtyard introduce the 7,279-square-foot main residence, featuring four oversized bedrooms, a fully self-contained attached casita, and a spacious loft ideal for an office, creative studio, or additional gathering space.  Total living area of 8043 sf.

Two detached casitas expand the possibilities--one currently serves as a health and wellness center with a gym, while the other offers an office retreat with a sauna and custom shower. From hosting guests to working from home or creating your own wellness sanctuary, the flexibility is remarkable. Enjoy an indoor basketball court, outdoor basketball and pickleball with nighttime lighting, and an incredible pool surrounded by mature landscaping. An expansive barbecue and entertaining area makes outdoor gatherings effortless, while the upper viewing deck overlooks the estate, complete with a dumbwaiter for convenient food and beverage service. A premium $16,000 play structure adds another standout outdoor amenity.

Five-car garage capacity, beautifully landscaped grounds, and a location within walking distance of Gilbert Christian Elementary School complete this exceptional offering. An extraordinary opportunity to live, work, play, and entertain--all in one unforgettable property. 
The spacious loft and two detached casitas offer three versatile spaces for home offices, business pursuits or creative studios!
#7099538

Gilbert

1672 E POWELL Way

6 Beds

7 Baths

7,275 Sq.Ft.

$4,975,000

MLS#: 7099538
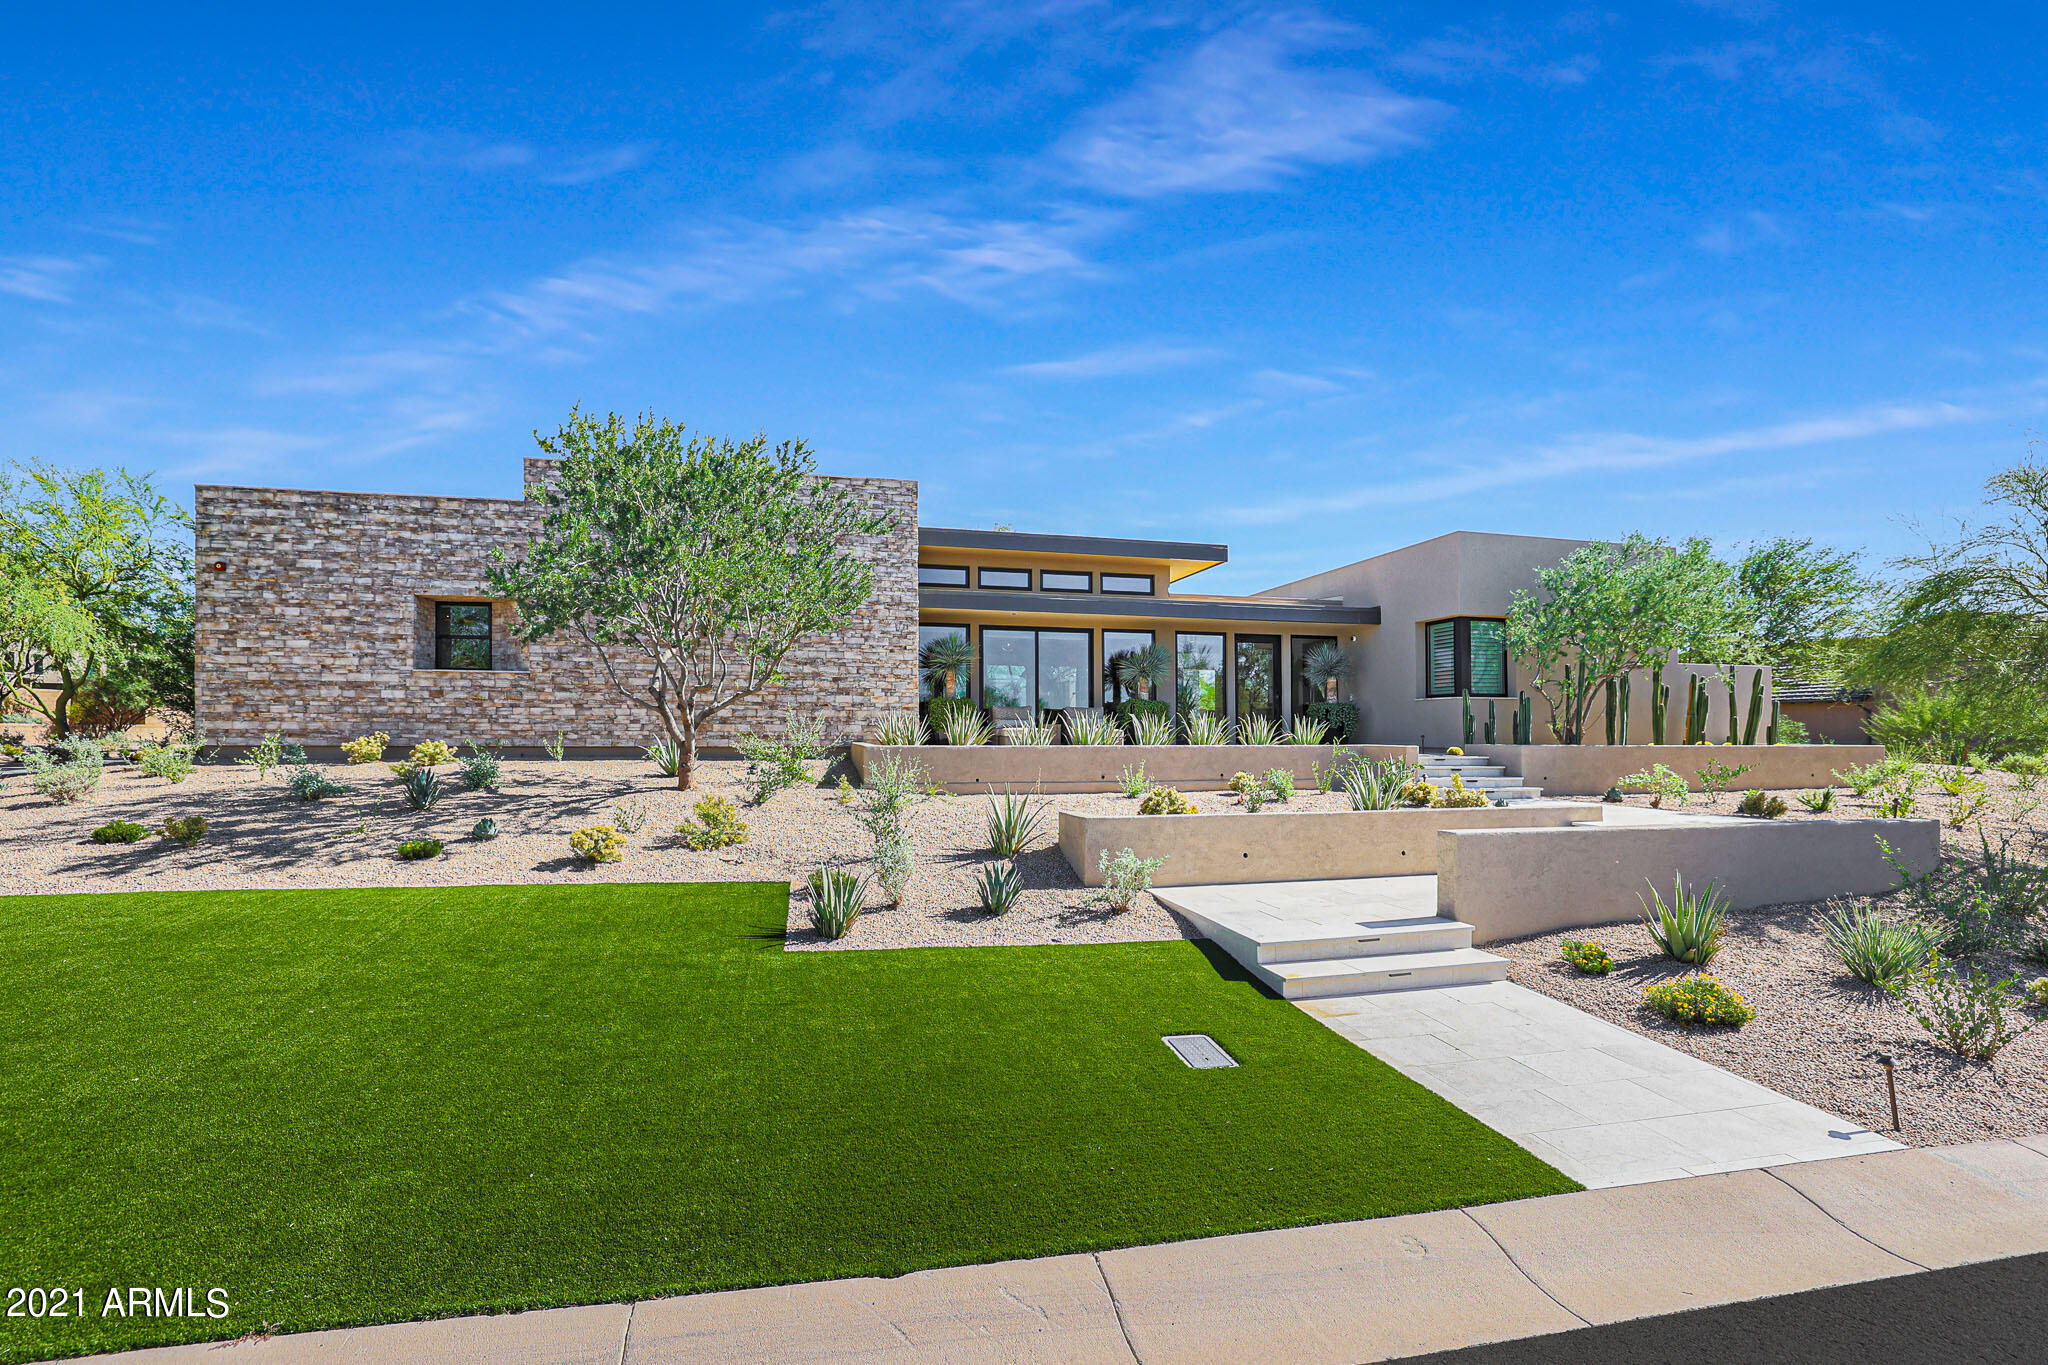
Arizona's most awarded luxury builder 2020-21. This amazing, gated community brings together vibrant, award winning contemporary design with seamless indoor-outdoor living. Explore the stunning desert surroundings just minutes from N. Scottsdale's finest dining and shopping destinations. This incredible contemporary home offers timeless indoor-outdoor appeal, all in a highly desirable location, with Mt. and city views.  Enter the keyless port e cochere and bring you and your guests into the inviting and unique courtyard. Over 3000 sf of outdoor living space with 2 massive ironwood trees and manicured desert landscaping. Stone, steel, glass and stucco complement this impressive luxury home. Single level, 6024 Sf of livable interior features the best of high end luxury at your convenience, from Wolf & Subzero, 200 bottle wine cooler, Wolf outdoor grill with built in cabinets, surround system throughout.  Waterfall island in kitchen, gorgeous stacked stone accent walls, stone floor to ceiling fireplace, tongue and groove wood ceilings in the entry, great room and master suite. Three interior bedrooms with in suite bathrooms. Guest quarters with separate entrance, in suite bathroom and washer/dryer hookup.
Office with a city view! Grass cloth wallpaper and built-ins. Mechanical window treatments for privacy.
Bringing indoors to outdoors with 6 sets of stackable glass walls that open up to the courtyard and patios throughout the home.
Laundry room features dual stacked washer & dryers, beautiful cabinetry and large center island. Entertaining flex room features dual water fall bar with under counter fridge, ice maker, sink and 5 tv's to view your favorite sporting events.
The master suite are what dreams are made of.  Take a shower or bath indoors or open the wall of glass and take one outdoors if you dare!  Enjoy the private spa, three sided negative edge pool and cold plunge, too.  Feel like you're at a resort everyday.  Come see this outstanding luxury home for yourself.
#6323437

Scottsdale

22471 N 89TH Street N

4 Beds

4 Baths

6,024 Sq.Ft.

$4,975,000

MLS#: 6323437
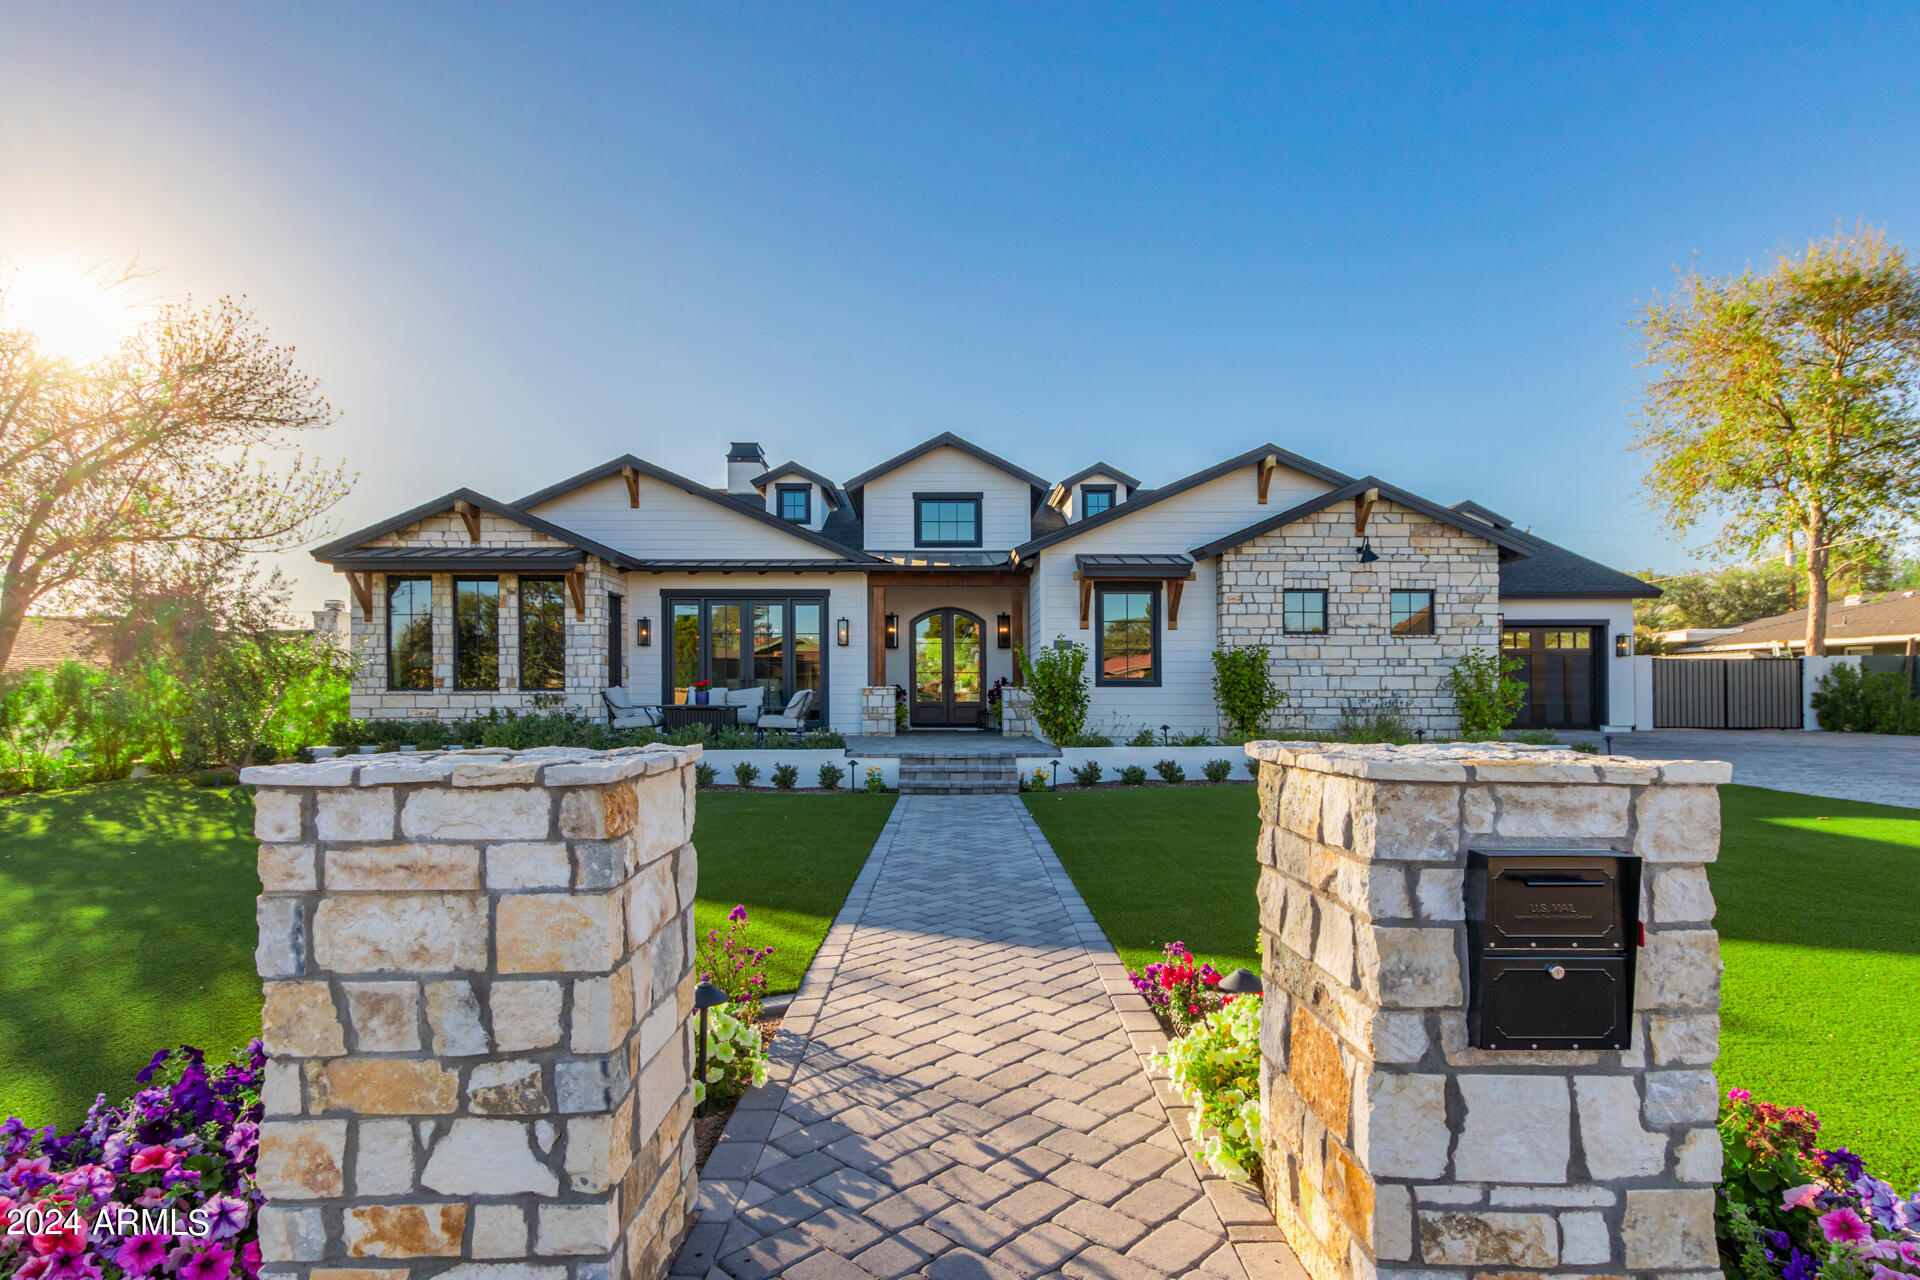
Exceptional residence, constructed in 2022, boasting 4,600 square feet of luxurious living space in the heart of Arcadia Proper. This stunning dwelling offers a unique double split floor plan comprising 5 en suite bedrooms. Additional features include a dedicated kid's playroom/bonus room, a cozy sitting room, and two well-appointed powder rooms. The kitchen is a chef's delight, equipped with two dishwashers, six burners, a spacious griddle, double ovens, built-in full-sized refrigerator, freezer, and wine storage. A bar area features an ice machine and under-counter beverage fridge, while a dedicated butler's pantry offers a full-sized sink, under-the-counter microwave, and a designated beverage refrigerator. The master suite exudes comfort with a fireplace, a generously sized bathroom featuring separate his/her vanities, a large soaking tub, and a walk-in closet complete with an island and ample storage. Throughout the home, high-end tile and custom cabinetry enhance the aesthetic, complemented by drapery and custom shades and total home water filtration system.  Practicality meets luxury in the large laundry room, which houses an additional refrigerator, double washer and dryers, and a full-sized sink. The epoxied garages include a separate air-conditioned single-car garage, perfect for a hobby room or home gym. Designed for entertainment, the open floor plan seamlessly connects to the backyard, featuring a combination of artificial turf and grass, built in BBQ, spacious pool/jacuzzi, firepit, and beautiful landscaped surroundings.
#6671832

Phoenix

4922 N 46TH Street

5 Beds

None Baths

4,653 Sq.Ft.

$4,975,000

MLS#: 6671832

* Listings identified with the FMLS IDX logo come from FMLS and are held by brokerage firms other than the owner of this website. The listing brokerage is identified in any listing details. Information is deemed reliable but is not guaranteed. If you believe any FMLS listing contains material that infringes your copyrighted work please review our DMCA policy and learn how to submit a takedown request. Ā© 2024. First Multiple Listing Service, Inc.

Categories

Homes Tailored to Your Lifestyle

Buyers Guide

Buying a home is one of the most exciting milestones of your life.

View more

Sellers Guide

Putting your home on the market can be a stressful process, especially when you don’t know what to expect.

View more

Market report

With just a few clicks, you'll gain instant access to valuable insights about the real estate market, including trends, property values, and community analytics.

View more

Home value

Unlike automated valuations, our hands-on review will provide a comprehensive opinion of your home’s value while considering important interior elements and other location intangible factors that machine algorithms so often miss.

View more

Buyers resources

Guides on financing, inspections, and choosing the right Realtor for a smooth home purchase.

Sellers resources

Practical tips on staging, pricing, and preparing your home to attract buyers and maximize your sale.

Send a message

Message successfully sent.

Reason for contacting?

I agree to receive email communication and understand I can unsubscribe at any time.

I agree to be contacted by The Mandy Gold Team | Haymore Real Estate LLC via call, email, and text for real estate services. To opt out, you can reply 'stop' at any time or reply 'help' for assistance. You can also click the unsubscribe link in the emails. Message and data rates may apply. Message frequency may vary. Privacy Policy

Sign In Sign Out

Virtual Assistant

Would you like to take the next step with this property? We can help you schedule a showing or virtual tour, or send you more details.

Yes, I would like more information.

Thank You for Your Reply, One of Our Agents will contact you as soon as possible

No, maybe later.

Thank you, you can always contact me via email, phone number or through the contact form.

Realhub AI

Lucy - Your AI-Powered Realtor

Update Your Temporary Password

Personalize your search

Enter your email and we'll notify you immediately when new listings match what you're looking for.

or enter email address

Already have an account ? Login here

Continue your home search

I agree to receive communications and understand I can unsubscribe at any time.

I agree to be contacted by The Mandy Gold Team | Haymore Real Estate LLC via call, email, and text for real estate services. To opt out, you can reply 'stop' at any time or reply 'help' for assistance. You can also click the unsubscribe link in the emails. Message and data rates may apply. Message frequency may vary. Privacy Policy

Already have an account ? Login here

We use cookies

We use cookies for analytics and to enhance your experience. By accepting, you agree to analytics and marketing cookies. Small functional cookies that count viewed properties and time on site are used regardless of your choice. You can manage your preferences or learn more about our cookies policy.