Thinking of selling?

Trusted Real Estate Experts in Sierra Vista, Fort Huachuca, Benson, and Bisbee Arizona

  • Nearby me

Popular Features

Community Features

Association

Property Features

Waterfront

View

Exterior Features

Interior Features

Style

E-Alert name

Properties

10000 properties match your criteria

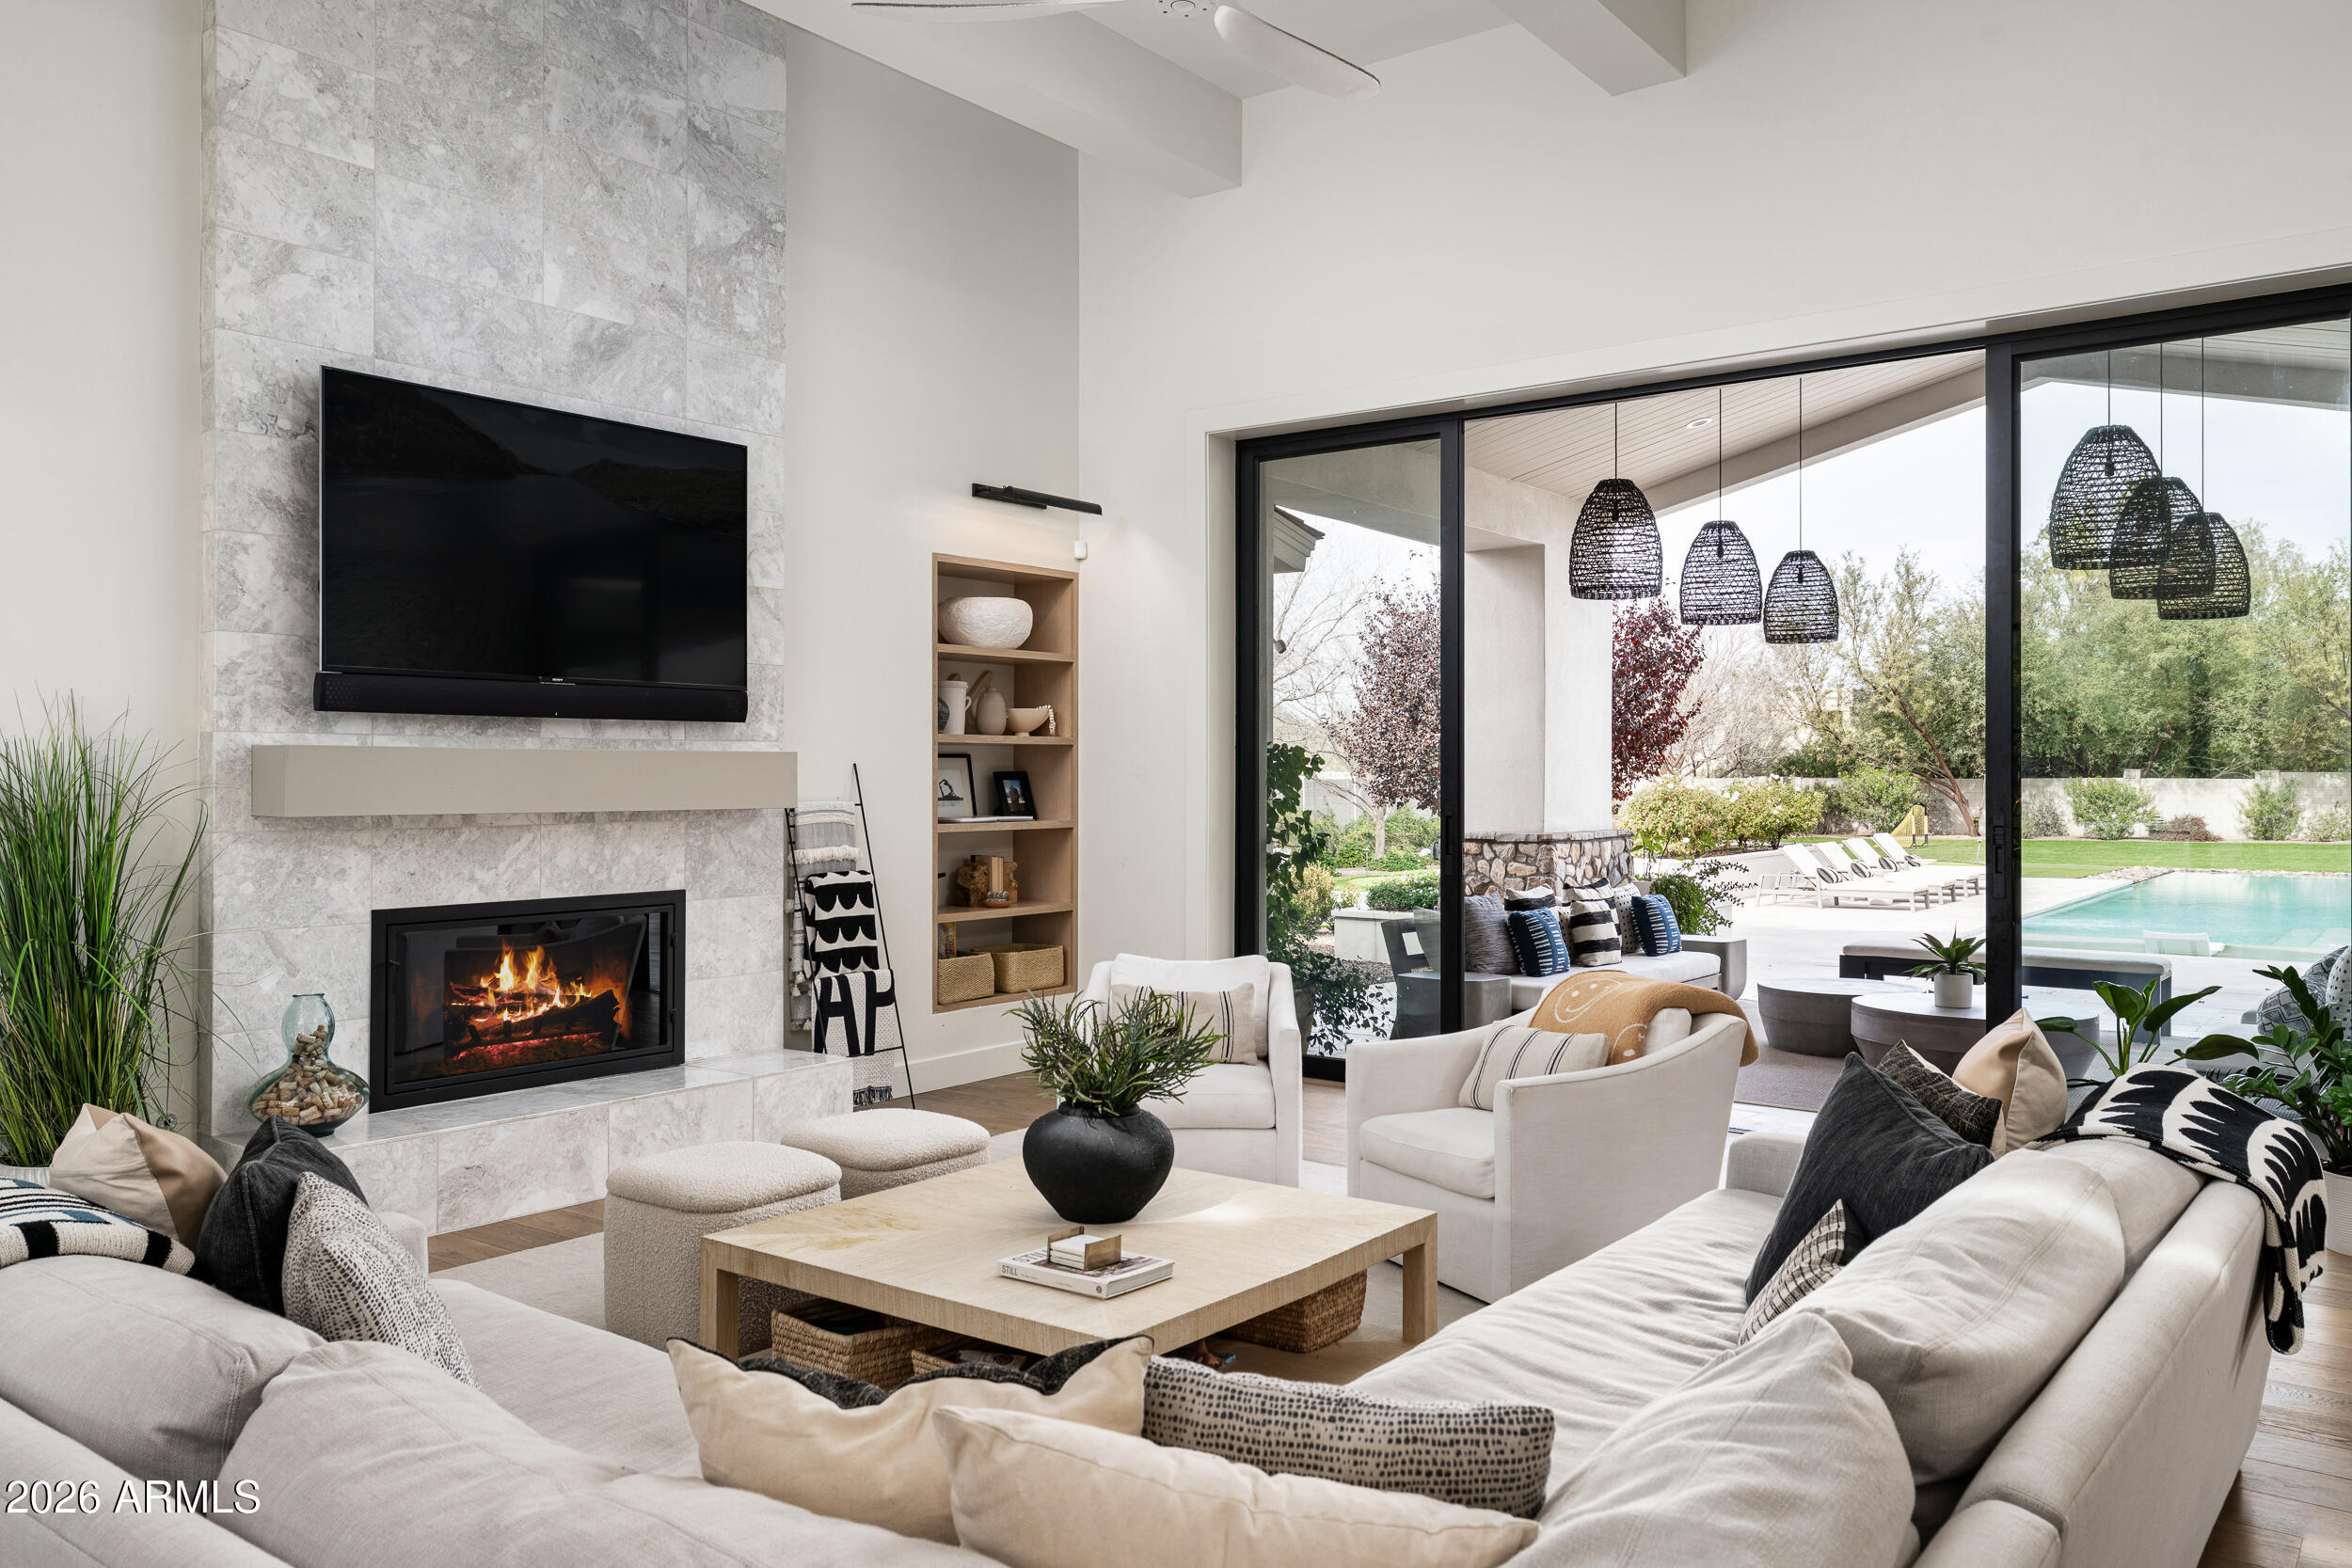
Located in the desirable Cholla Estates, this beautifully designed single-level residence offers approximately 4,500 square feet of thoughtfully curated living on a generous 1 acre homesite. Built in 2017 by Sonora West Development as the builder's personal home, the property reflects exceptional craftsmanship, quality, and attention to detail throughout. The open-concept great room flows seamlessly into a well-appointed kitchen featuring white cabinetry, a large center island, walk-in pantry, and high-end appliances--ideal for both everyday living and entertaining. Additional spaces include a formal dining room and private office, while four en-suite bedrooms provide comfort and privacy for family and guests. The spacious primary suite offers dual closets and the added convenience of an in-suite washer and dryer.
Outdoor living is equally inviting, with a front courtyard entry and fireplace, and a large covered rear patio overlooking a resort-style pool, built-in BBQ area, and expansive grassy yard with ample space for a sport or tennis court.
A rare opportunity to own a builder's personal residence in one of the area's most desirable settings.
#7019439

Scottsdale

10620 E CHOLLA Street

5 Beds

4 Baths

4,500 Sq.Ft.

$4,750,000

MLS#: 7019439
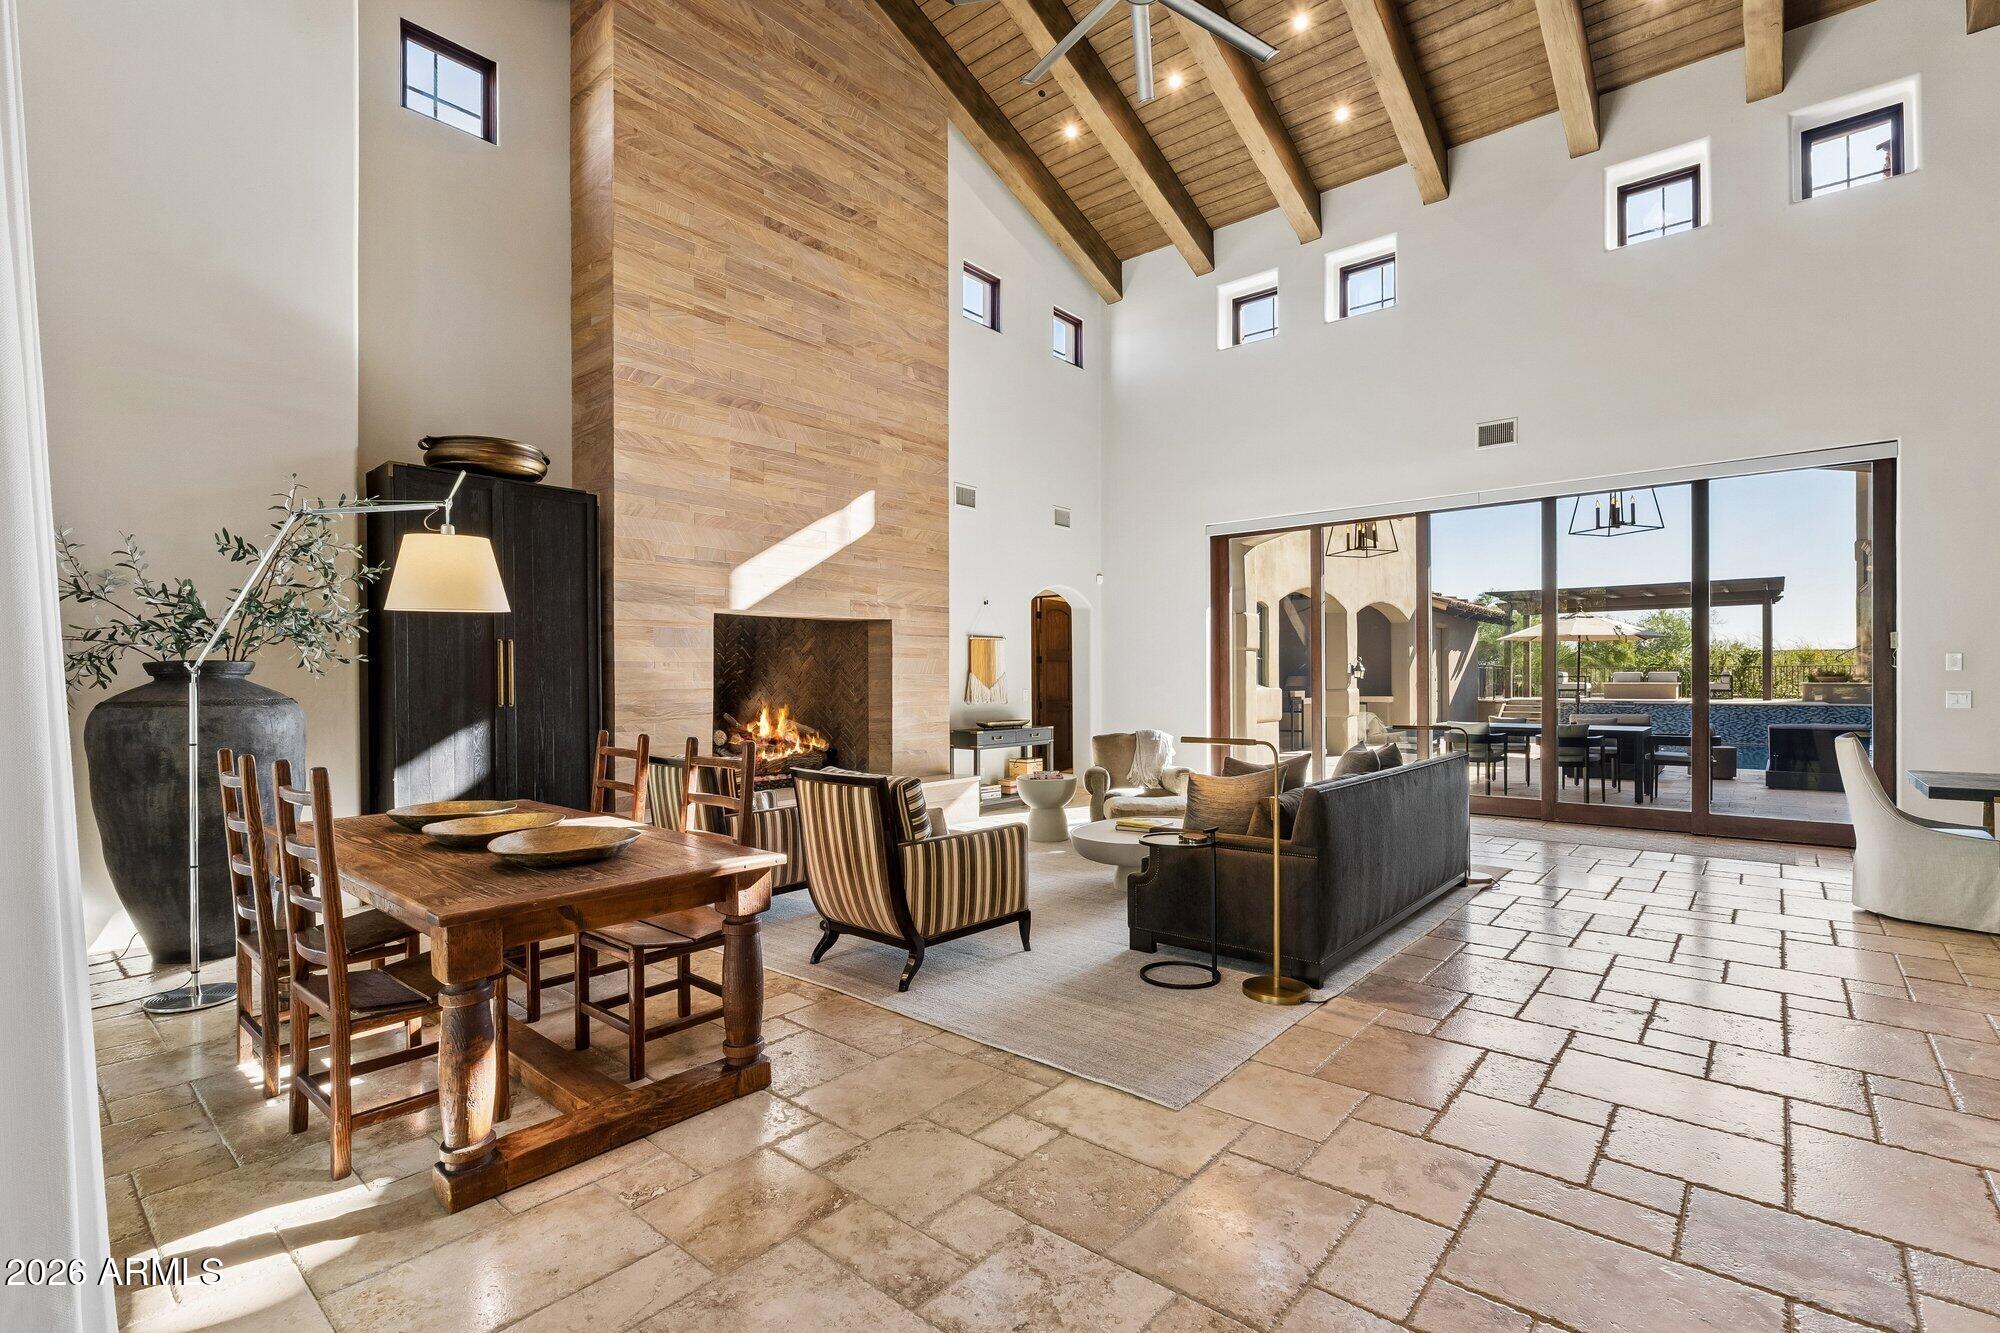
Nestled on the quiet, tree-lined streets of Arcadia within Silverleaf at DC Ranch, this Spanish Contemporary residence offers a refined expression of desert luxury. A gracious foyer opens to a dramatic great room with timber-vaulted ceilings, a soaring fireplace, and retractable glass doors that connect seamlessly to the courtyard. Designed for elevated everyday living and effortless entertaining, the chef's kitchen features a generous island, bocci chandelier, walk-in pantry, and wine room. Upstairs, dual primary suites and two additional bedrooms provide comfort and flexibility, while a private guest suite includes its own fireplace, laundry hookup, and separate entrance.
A rare offering in one of Scottsdale's most coveted communities, blending timeless design, and exceptional amenities
#7045328

Scottsdale

18838 N 97TH Place

6 Beds

6 Baths

6,163 Sq.Ft.

$4,750,000

MLS#: 7045328
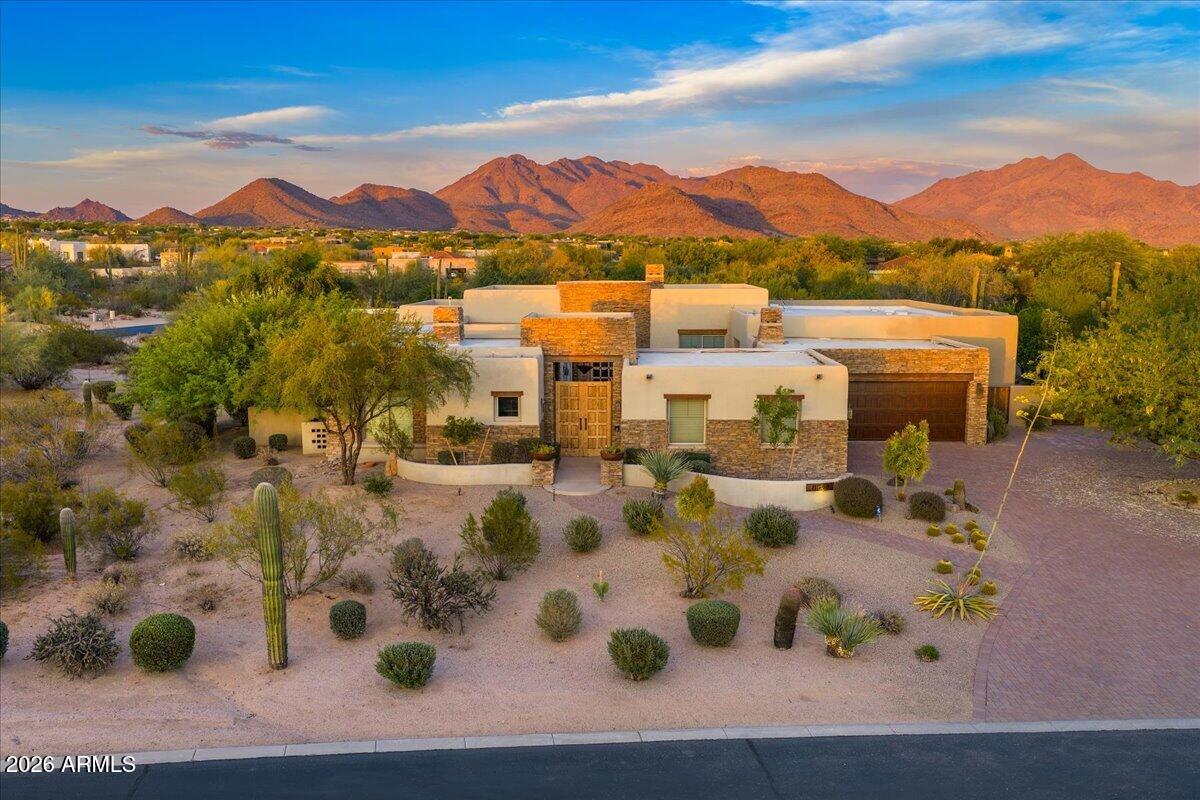
LOCATION, VIEWS AND BEAUTIFULLY REMODELED.  An amazing estate in the very desirable community of Los Gatos in the heart of North Scottsdale.  The home is situated on 1.6 acres with a resort style backyard, amazing views of the McDowell Mountains, Pinnacle Peak and privacy.   The current owners added 873 square feet to the great room and gourmet kitchen and added over 500 square feet to the covered patio.  A great home for entertaining with a bar off of the dining and great room with built in wine and beverage refrigerator. Main home has 3 ensuite bedrooms, office and flex/exercise room. Casita has living space, bedroom and kitchenette.   A beautiful resort home for indoor/outdoor living.
#7039052

Scottsdale

8549 E Los Gatos Drive

4 Beds

4 Baths

5,723 Sq.Ft.

$4,750,000

MLS#: 7039052
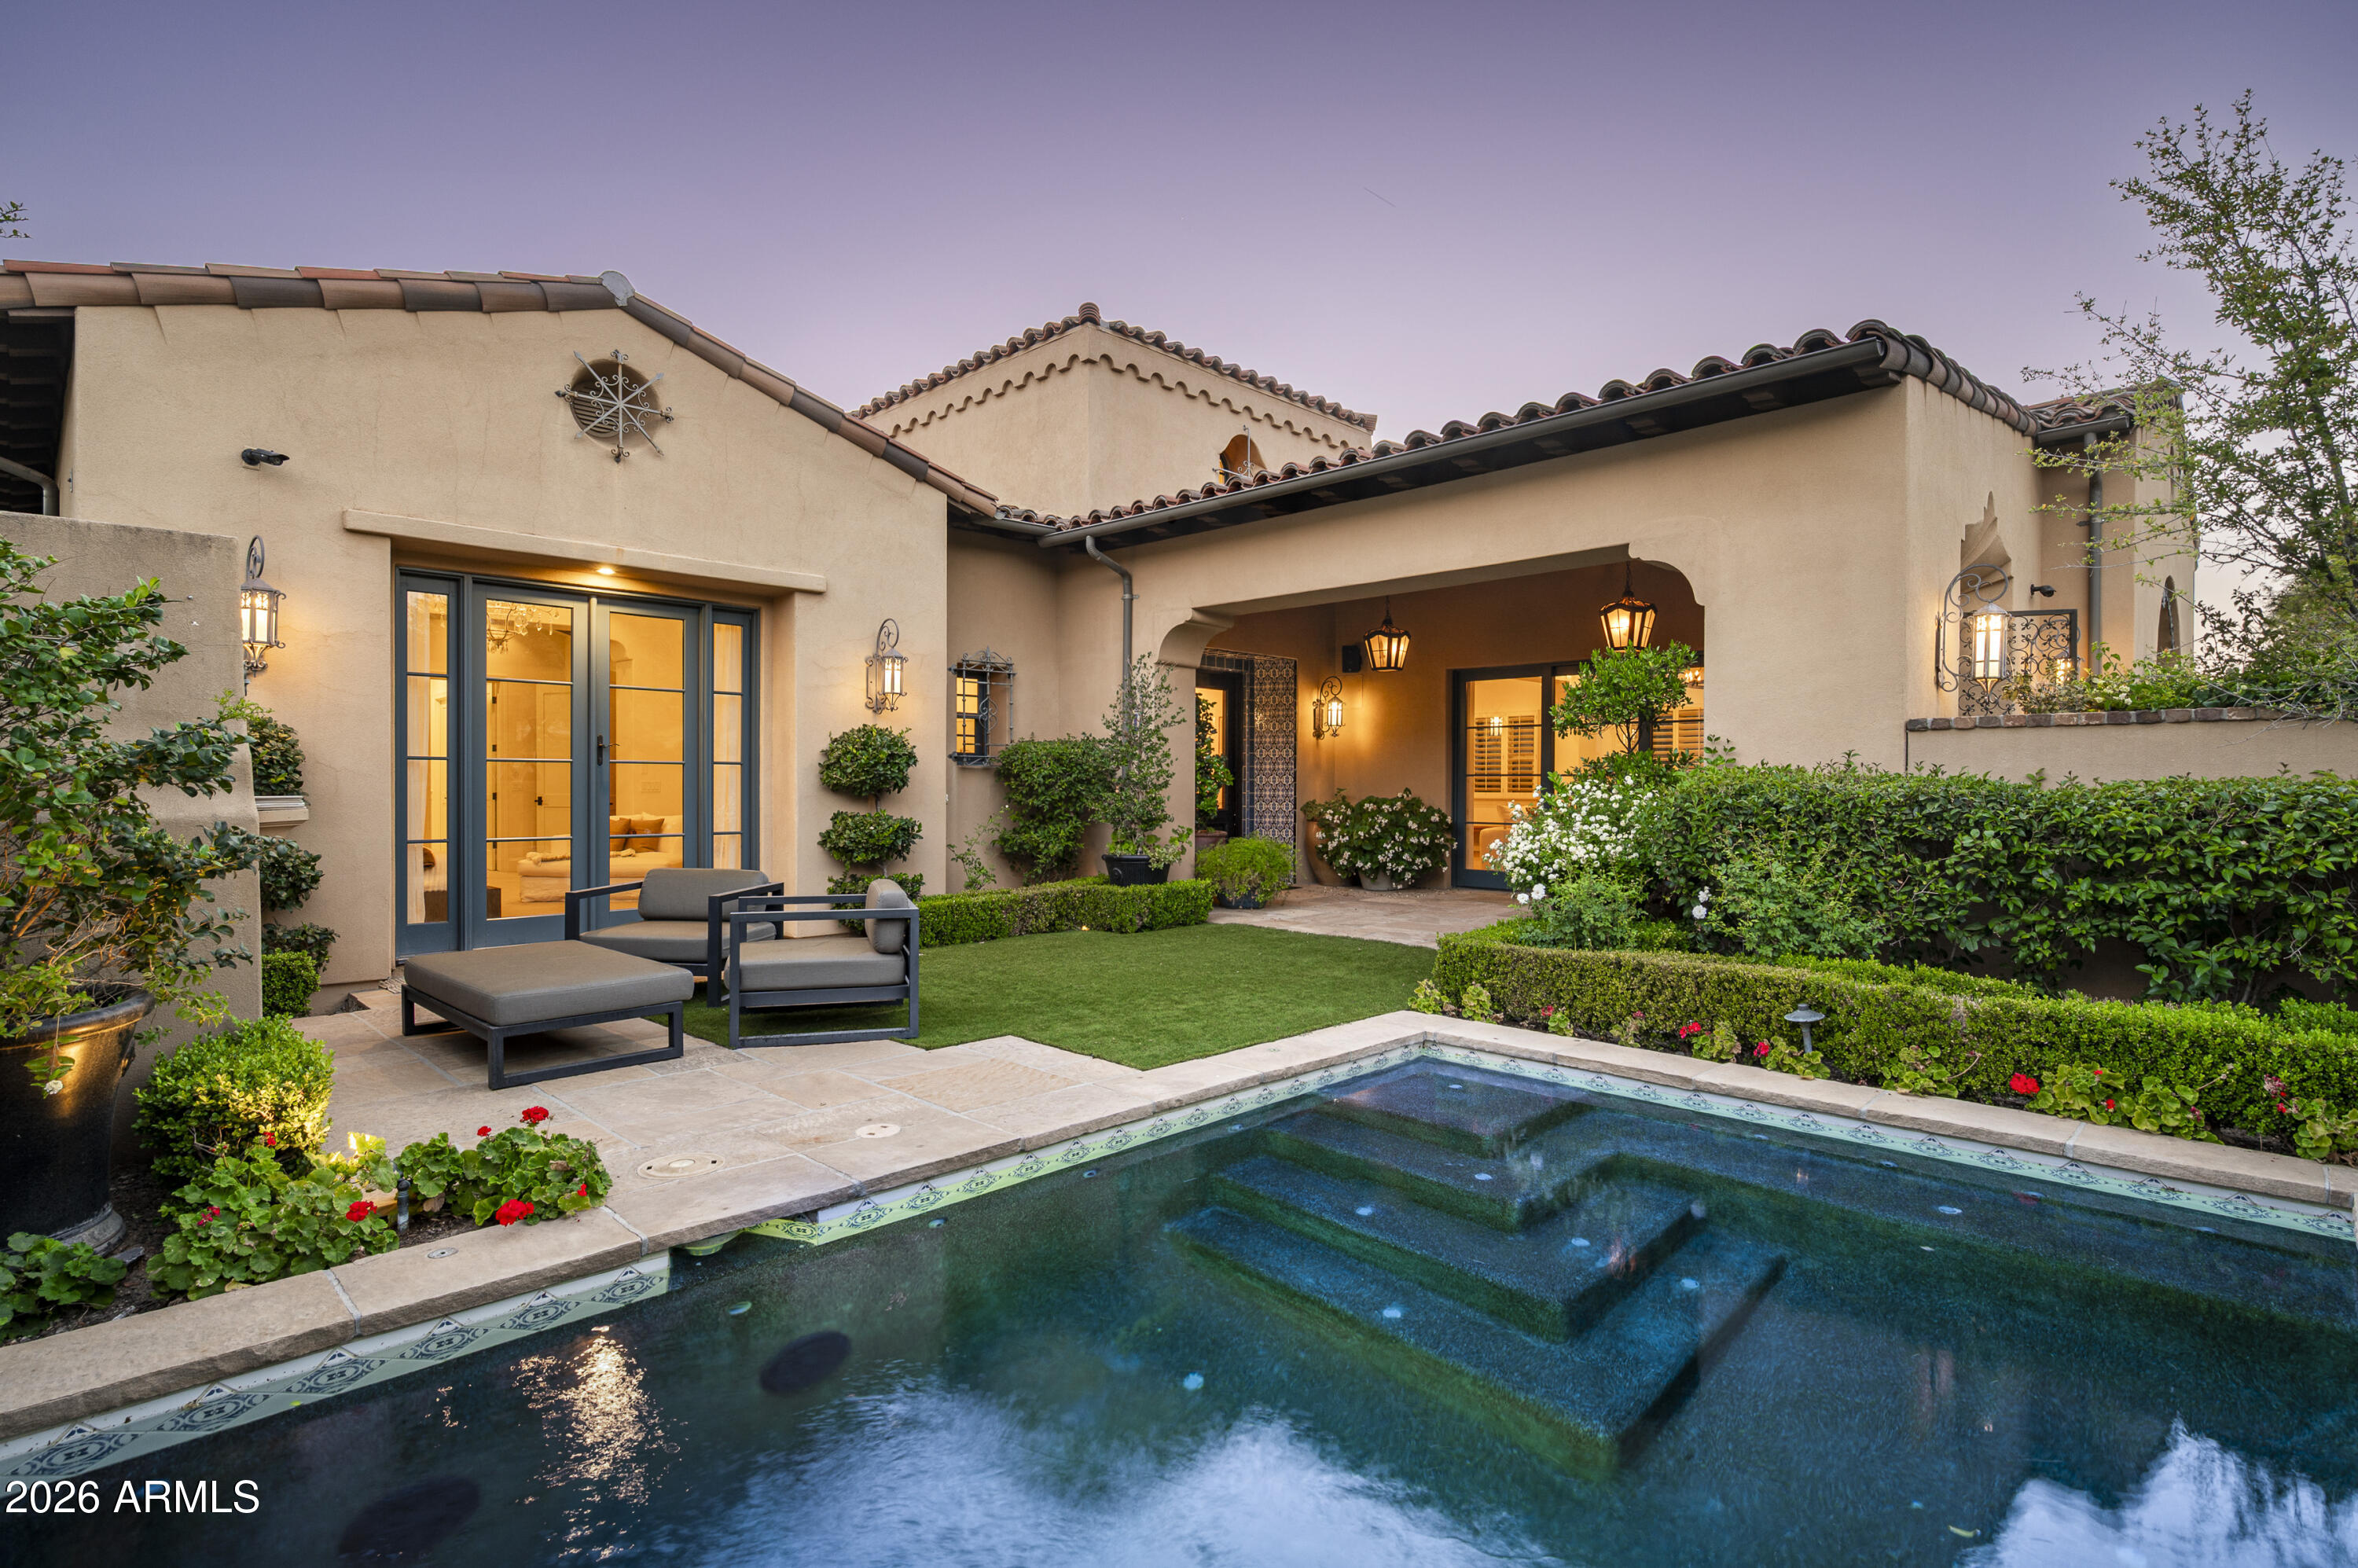
SILVERLEAF GOLF MEMBERSHIP TRANSFER AVAILABLE! Ideally positioned in the Parks District of Silverleaf, this beautifully appointed Verandah Plan residence offers a seamless blend of relaxed sophistication and effortless indoor-outdoor living. Spanning approximately 4,746 square feet, the home features five bedrooms and five-and-a-half baths, with a light, refined aesthetic and thoughtfully curated details throughout.
Designed to embrace the Silverleaf lifestyle, expansive pocket doors open to a front courtyard with a spool, fireplace, and park views, while a private interior courtyard offers an additional outdoor living experience with a second fireplace, built-in BBQ, and pizza oven. Vaulted, beamed ceilings and abundant natural light define the great room and primary suite, while wide-plank wood flooring and crisp white cabinetry create a timeless, coastal-inspired palette. The chef's kitchen is both functional and elegant, appointed with marble and leathered granite countertops, high-end appliances, dual dishwashers, and a European cooktop. An upstairs bonus room adds flexibility for guests or additional living space.
Offered fully furnished with limited exclusions, this residence presents a turnkey opportunity in one of Silverleaf's most sought-after settings.
#7027720

Scottsdale

20226 N 101st Way

5 Beds

5 Baths

4,746 Sq.Ft.

$4,750,000

MLS#: 7027720

BACK ON MARKET IN NOVEMBER 2026  A Hidden Gem near Camelback Mtn. 
Nestled in one of Paradise Valley's most serene and sought-after neighborhoods, this exceptional estate offers views of Camelback or Mummy Mountains from every room. Located just steps from the Echo Canyon trailhead and minutes from Arcadia and Old Town Scottsdale, this home seamlessly blends location, amenities, and atmosphere.
Designed with families in mind, this 5,729-square-foot home features five spacious bedrooms, an office, four full bathrooms, and two half bathrooms. A 640-square-foot guest house offers additional space, featuring a private living area, kitchen, and full bathroom.
Enjoy new AC units, a new tile roof and underlayment, newly painted inside and outside, and a spacious 3-car garage. Recent upgrades include a new roof, new balconies, and HVAC units.

. Ideally located just 10 minutes door-to-door to Phoenix Sky Harbor Airport and 3 minutes (1.2 miles) to Phoenix Country Day School, the finest K-12 private school in the state, this home is also close to the best restaurants, theaters, and entertainment Phoenix has to offer.

 Luxury, Location, & Views! This stunning Paradise Valley estate offers breathtaking views of Camelback Mountain, Mummy Mountain, & the Phoenix Mountain Preserve from every room! 
" 10 min to Phoenix Sky Harbor Airport 
" 3 min (1.2 miles) to Phoenix Country Day School 
" Close to top restaurants, theaters & entertainment 
" 5,729 sq. ft. main house + 640 sq. ft. guest house = 6369 sf
" Lush green backyard, diving pool, outdoor basketball court 
" Recent upgrades: new underlayment and tile roof & new casita roof
A desert front hides an oasis backyard, ideal for pets & play! 
The main house boasts 5,729 square feet of luxurious living space, complemented by a 640-square-foot casita for ultimate versatility. Inside, you'll find five spacious bedrooms and five beautifully renovated baths, adorned with the finest Ann Sachs tile. A custom office provides the perfect workspace, while a second-floor family area offers additional room for relaxation.

The Casita will accommodate both short and long-term guests - it's a private retreat, complete with a comfortable living area, kitchenette, a full bath, and a large walk-in closet and mountain views.  The Casita's double doors open to the covered patio with a fireplace and BBQ, providing ample space for gatherings and for watching the water action in the fenced pool area.  The casita also has access to the lush green backyard, which is ideal for both pets and play, as well as the Seasonal Basketball court.  

 Want world-class dining, shopping, baseball, or airport access? You're minutes from it all: Arcadia, Old Town, Scottsdale Fashion Square, Tempe Town Lake, 3 Spring Training stadiums, and Sky Harbor. This isn't just a home, it's a front-row seat to the best of Scottsdale and PV.
#7010508

Paradise Valley

4740 E MARSTON Drive

5 Beds

5 Baths

5,761 Sq.Ft.

$4,750,000

MLS#: 7010508
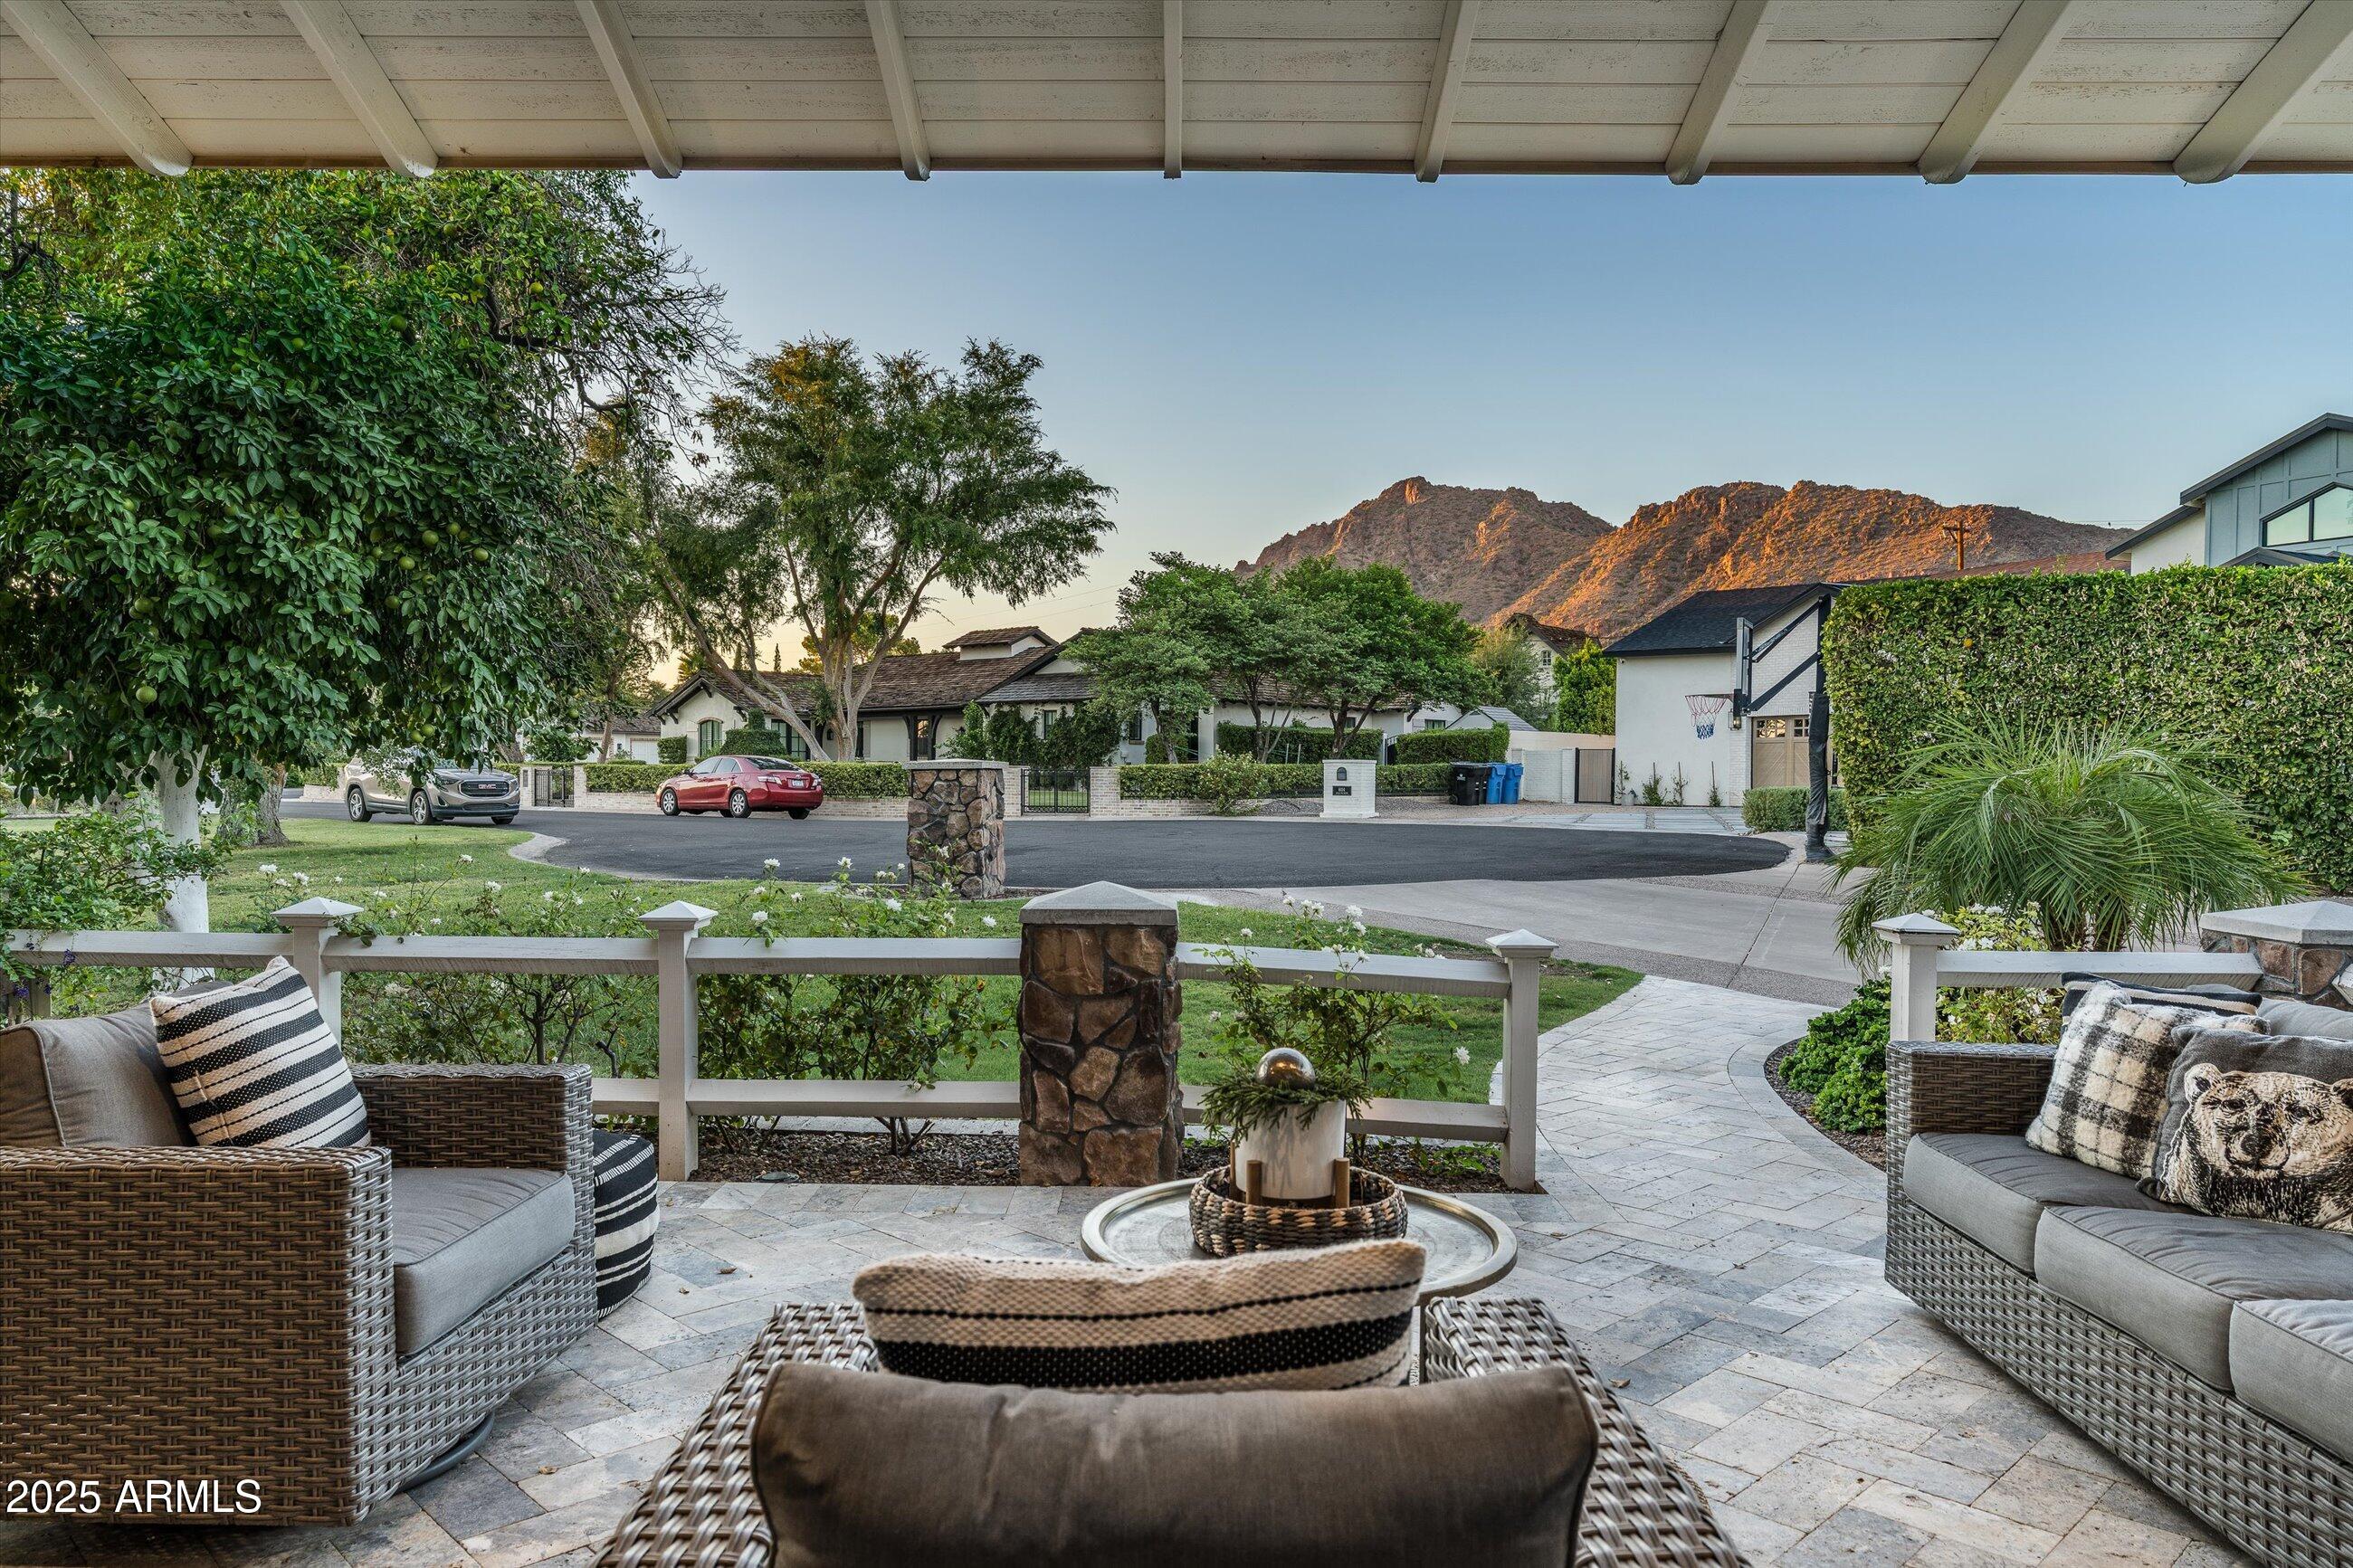
Tucked away on one of the most private cul-de-sacs in Arcadia Proper sits this beautifully renovated & well appropriated half acre property with sweeping Camelback views that put it in a class of it's own. 
You'll be greeted by the most inviting front courtyard terrace & once inside, you'll find a functional floor plan where there's a seamless blend of bright indoor outdoor living. Recently refreshed by Bent Nails, this incredible home offers 4 en-suite bedrooms, all with custom designer bathrooms & walk-in closets, plus a game room & an office. Top it off with a beautiful detached private one bedroom Casita with its own designer bathroom. 
Upstairs, the perfectly calm & spacious primary suite offers your very own private Camelback views. The primary bath features custom dual vanities, a tiled walk-in shower, a soaking tub, custom lighting and his & hers closets. The gorgeous dining room with custom wood molding, new lighting & oak wood floors features French doors that open up to the capture Camelback views from the front terrace. The newly updated gourmet kitchen features custom cabinetry, double islands, newer SubZero fridge, two sinks, stainless ice maker, double dishwashers & gas dual oven Wolf range, refreshed fixtures & LED lighting. More gorgeous French doors wrap around the beautiful bright family room and offer easy access to the grassy backyard. 
Desert nights are best spent in the newly refreshed backyard with lush mature trees. Cook in the fully equipped outdoor kitchen with built-in BBQ grill, dine al fresco under the trees or take a dip in the newly updated heated pool & spa. The batting cage with pro pitching machine will make you the most popular house on the cul-de-sac. 
Rare air conditioned 4 car garage with an incredible amount of storage plus an oversized laundry room with custom cabinetry, a stainless LG washer/dryer, utility sink & an abundance of storage make this property truly one of a kind!
#6927764

Scottsdale

6113 E CALLE DEL NORTE --

5 Beds

6 Baths

5,341 Sq.Ft.

$4,749,500

MLS#: 6927764
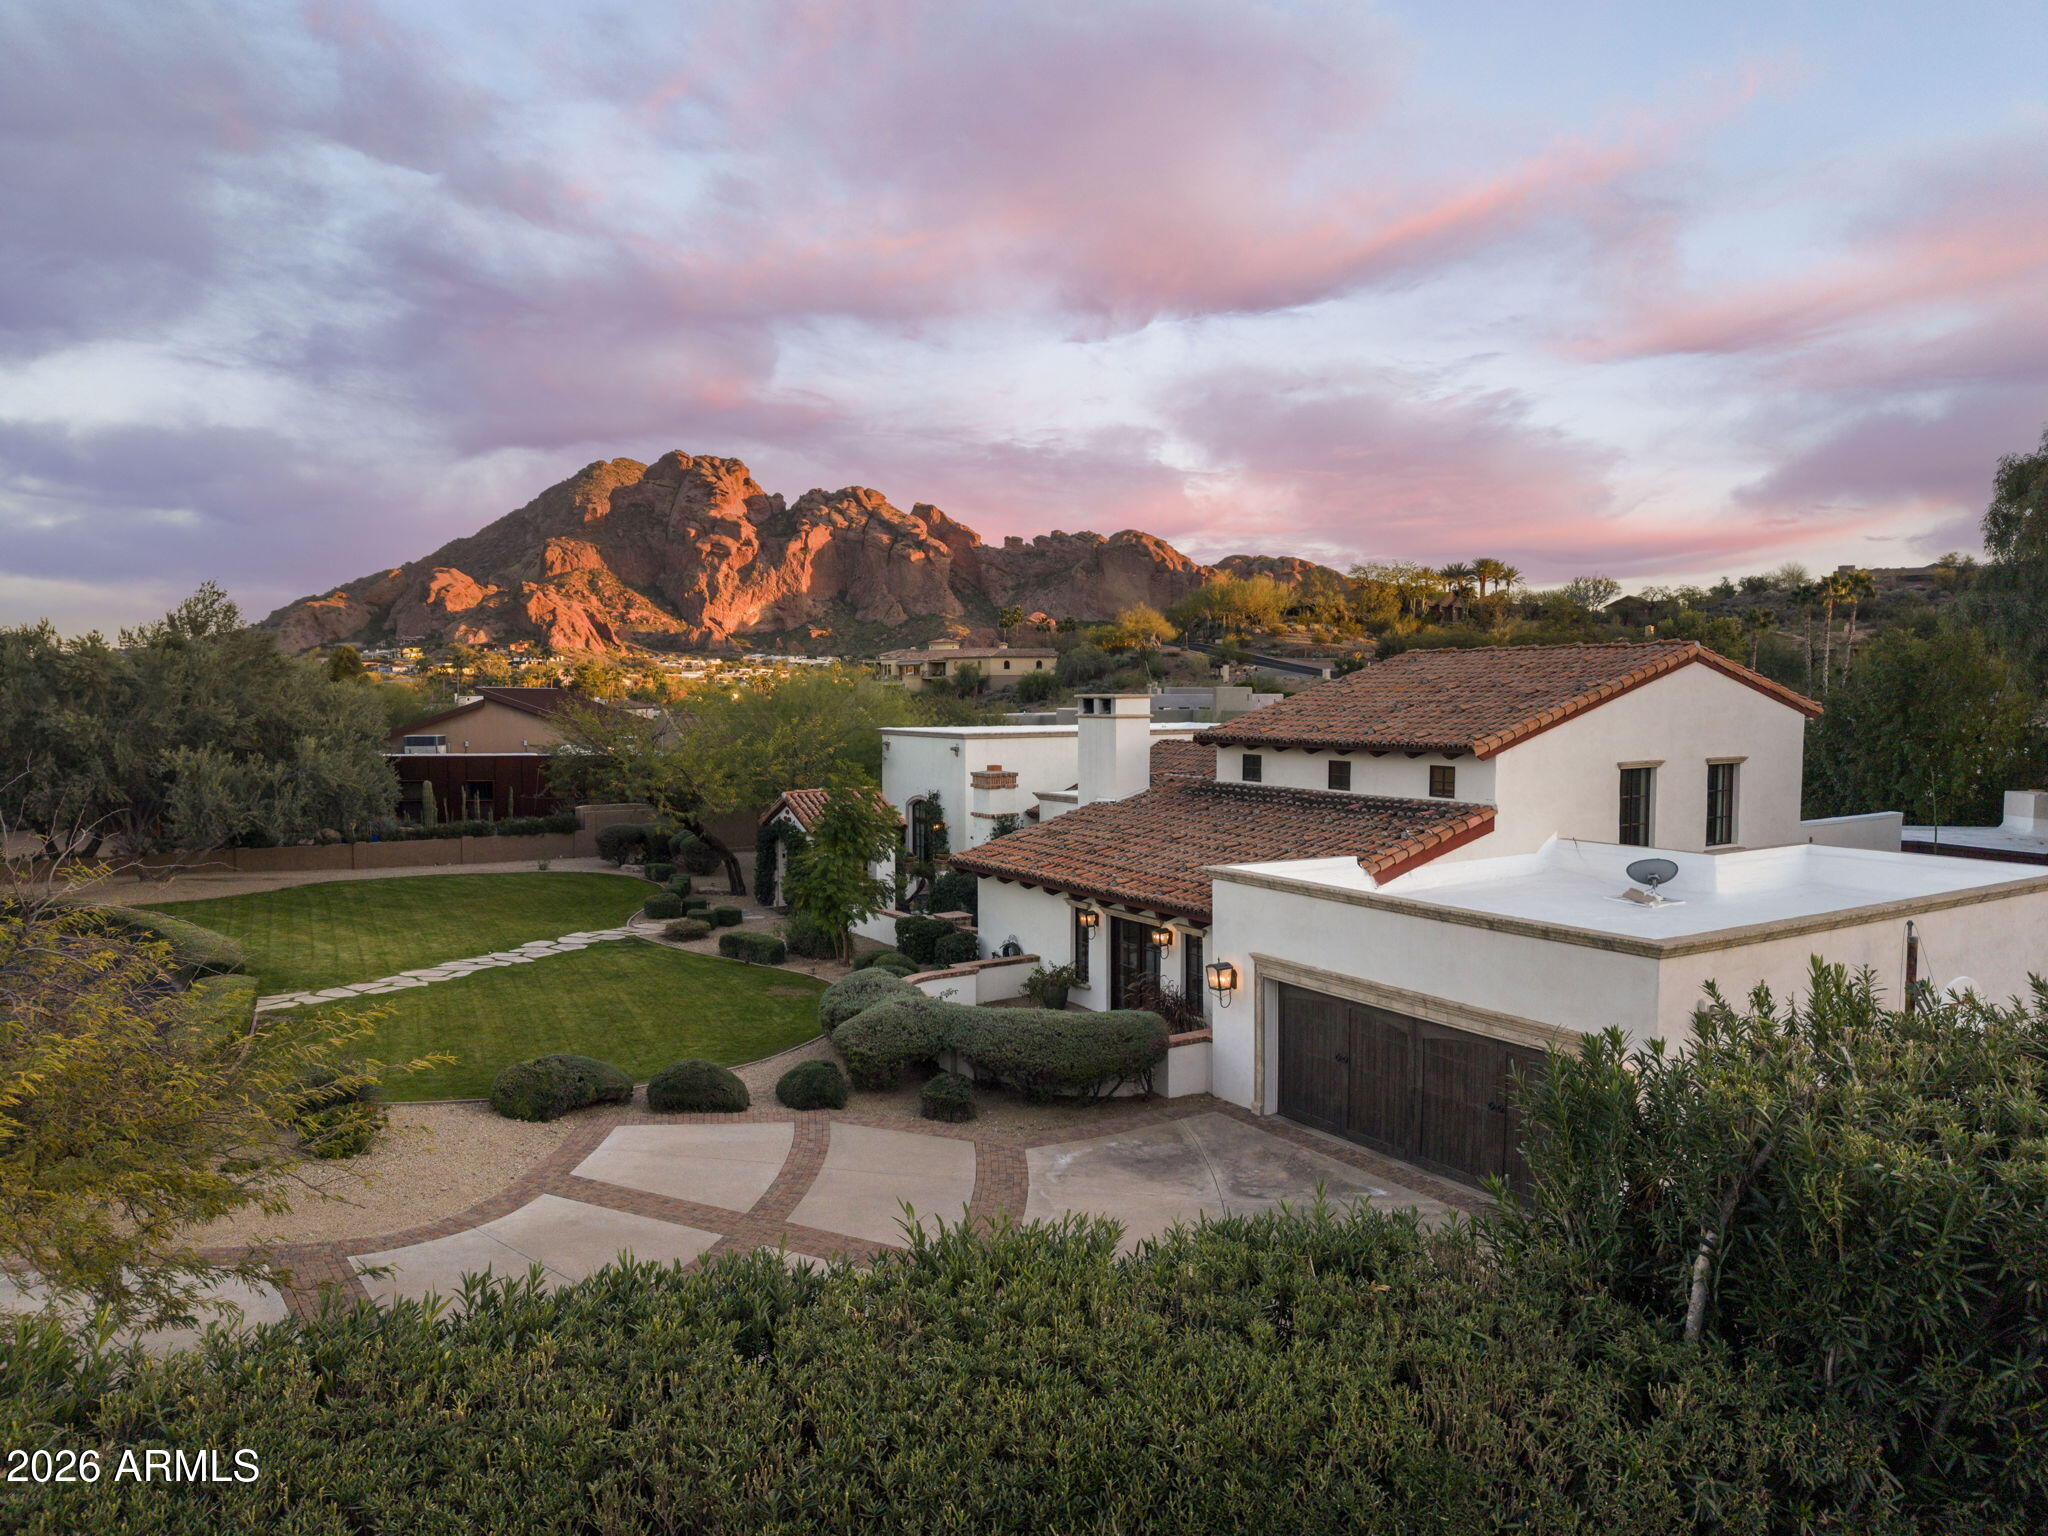
A rare offering & a breath of fresh air for those who value timeless design, quality craftsmanship, and architectural character. Tucked away on a quiet cul-de-sac in Camelhead Estates, this Santa Barbara-inspired estate enjoys sweeping backyard views of Camelback Mountain.
Rich in warmth & soul, the home is defined by wood-beamed ceilings, antique red and white oak flooring, and French doors that open to charming courtyards throughout—inviting natural light & seamless indoor-outdoor living. Formal living & dining rooms provide an elegant setting for entertaining with intention.
The kitchen blends beauty and function with Taj Mahal quartzite, Wolf/Sub-Zero appliances, tumbled stone flooring, and a cozy gas fireplace. Five bedrooms are thoughtfully laid out with main level primary suite and a flexible bonus space ideal for a home office, gym, or media room. 
Outdoors, covered patios, fireplaces, a private pool, putting green, and lush Sonoran Desert landscaping frame breathtaking Camelback Mountain viewscreating a serene and romantic retreat that feels worlds away, yet remains just minutes from Paradise Valley and Arcadia's finest dining and amenities.
#6978914

Paradise Valley

4441 E MADEROS DEL CUENTA Drive

5 Beds

4 Baths

5,101 Sq.Ft.

$4,749,000

MLS#: 6978914
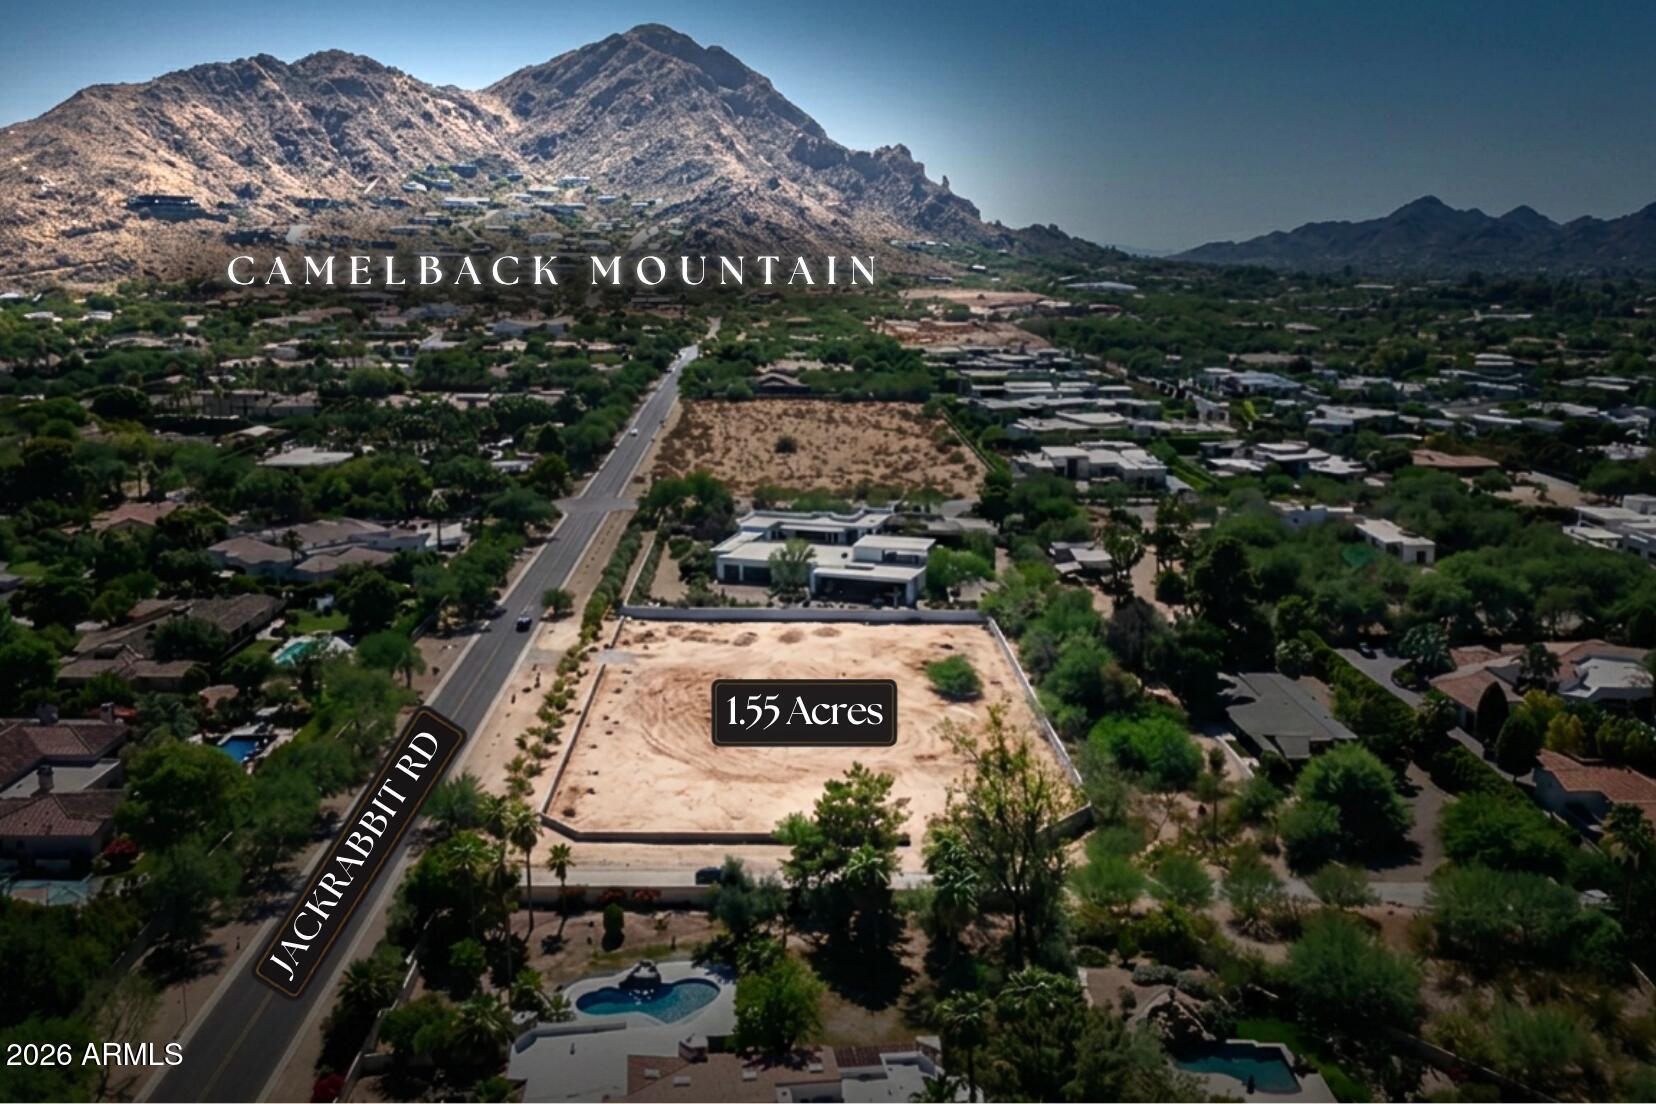
BUILD YOUR OWN LEGACY ESTATE on over an acre and a half of FLAT, BUILDABLE land with DIRECT VIEWS OF CAMELBACK MTN in the heart of Paradise Valley. This ±1.546-acre R-43 parcel offers the freedom to design at scale. SURROUNDED BY ESTATES COMMANDING $15M+ with DUAL ACCESS from the coveted Jackrabbit Road AND the ADJACENT TOWN RIGHT-OF-WAY on the east side, giving rare flexibility in how you site and approach the residence (main entrance, discreet service entrance, or a separate guest approach.) With all utilities onsite and not in a floodplain, this is a RARE chance to secure a TROPHY Paradise Valley site where architecture, privacy, and long-term value can all come together. Create something extraordinary.
#7045972

Paradise Valley

6616 E JACKRABBIT Road 2

None Beds

None Baths

1.55 acres

$4,745,000

MLS#: 7045972
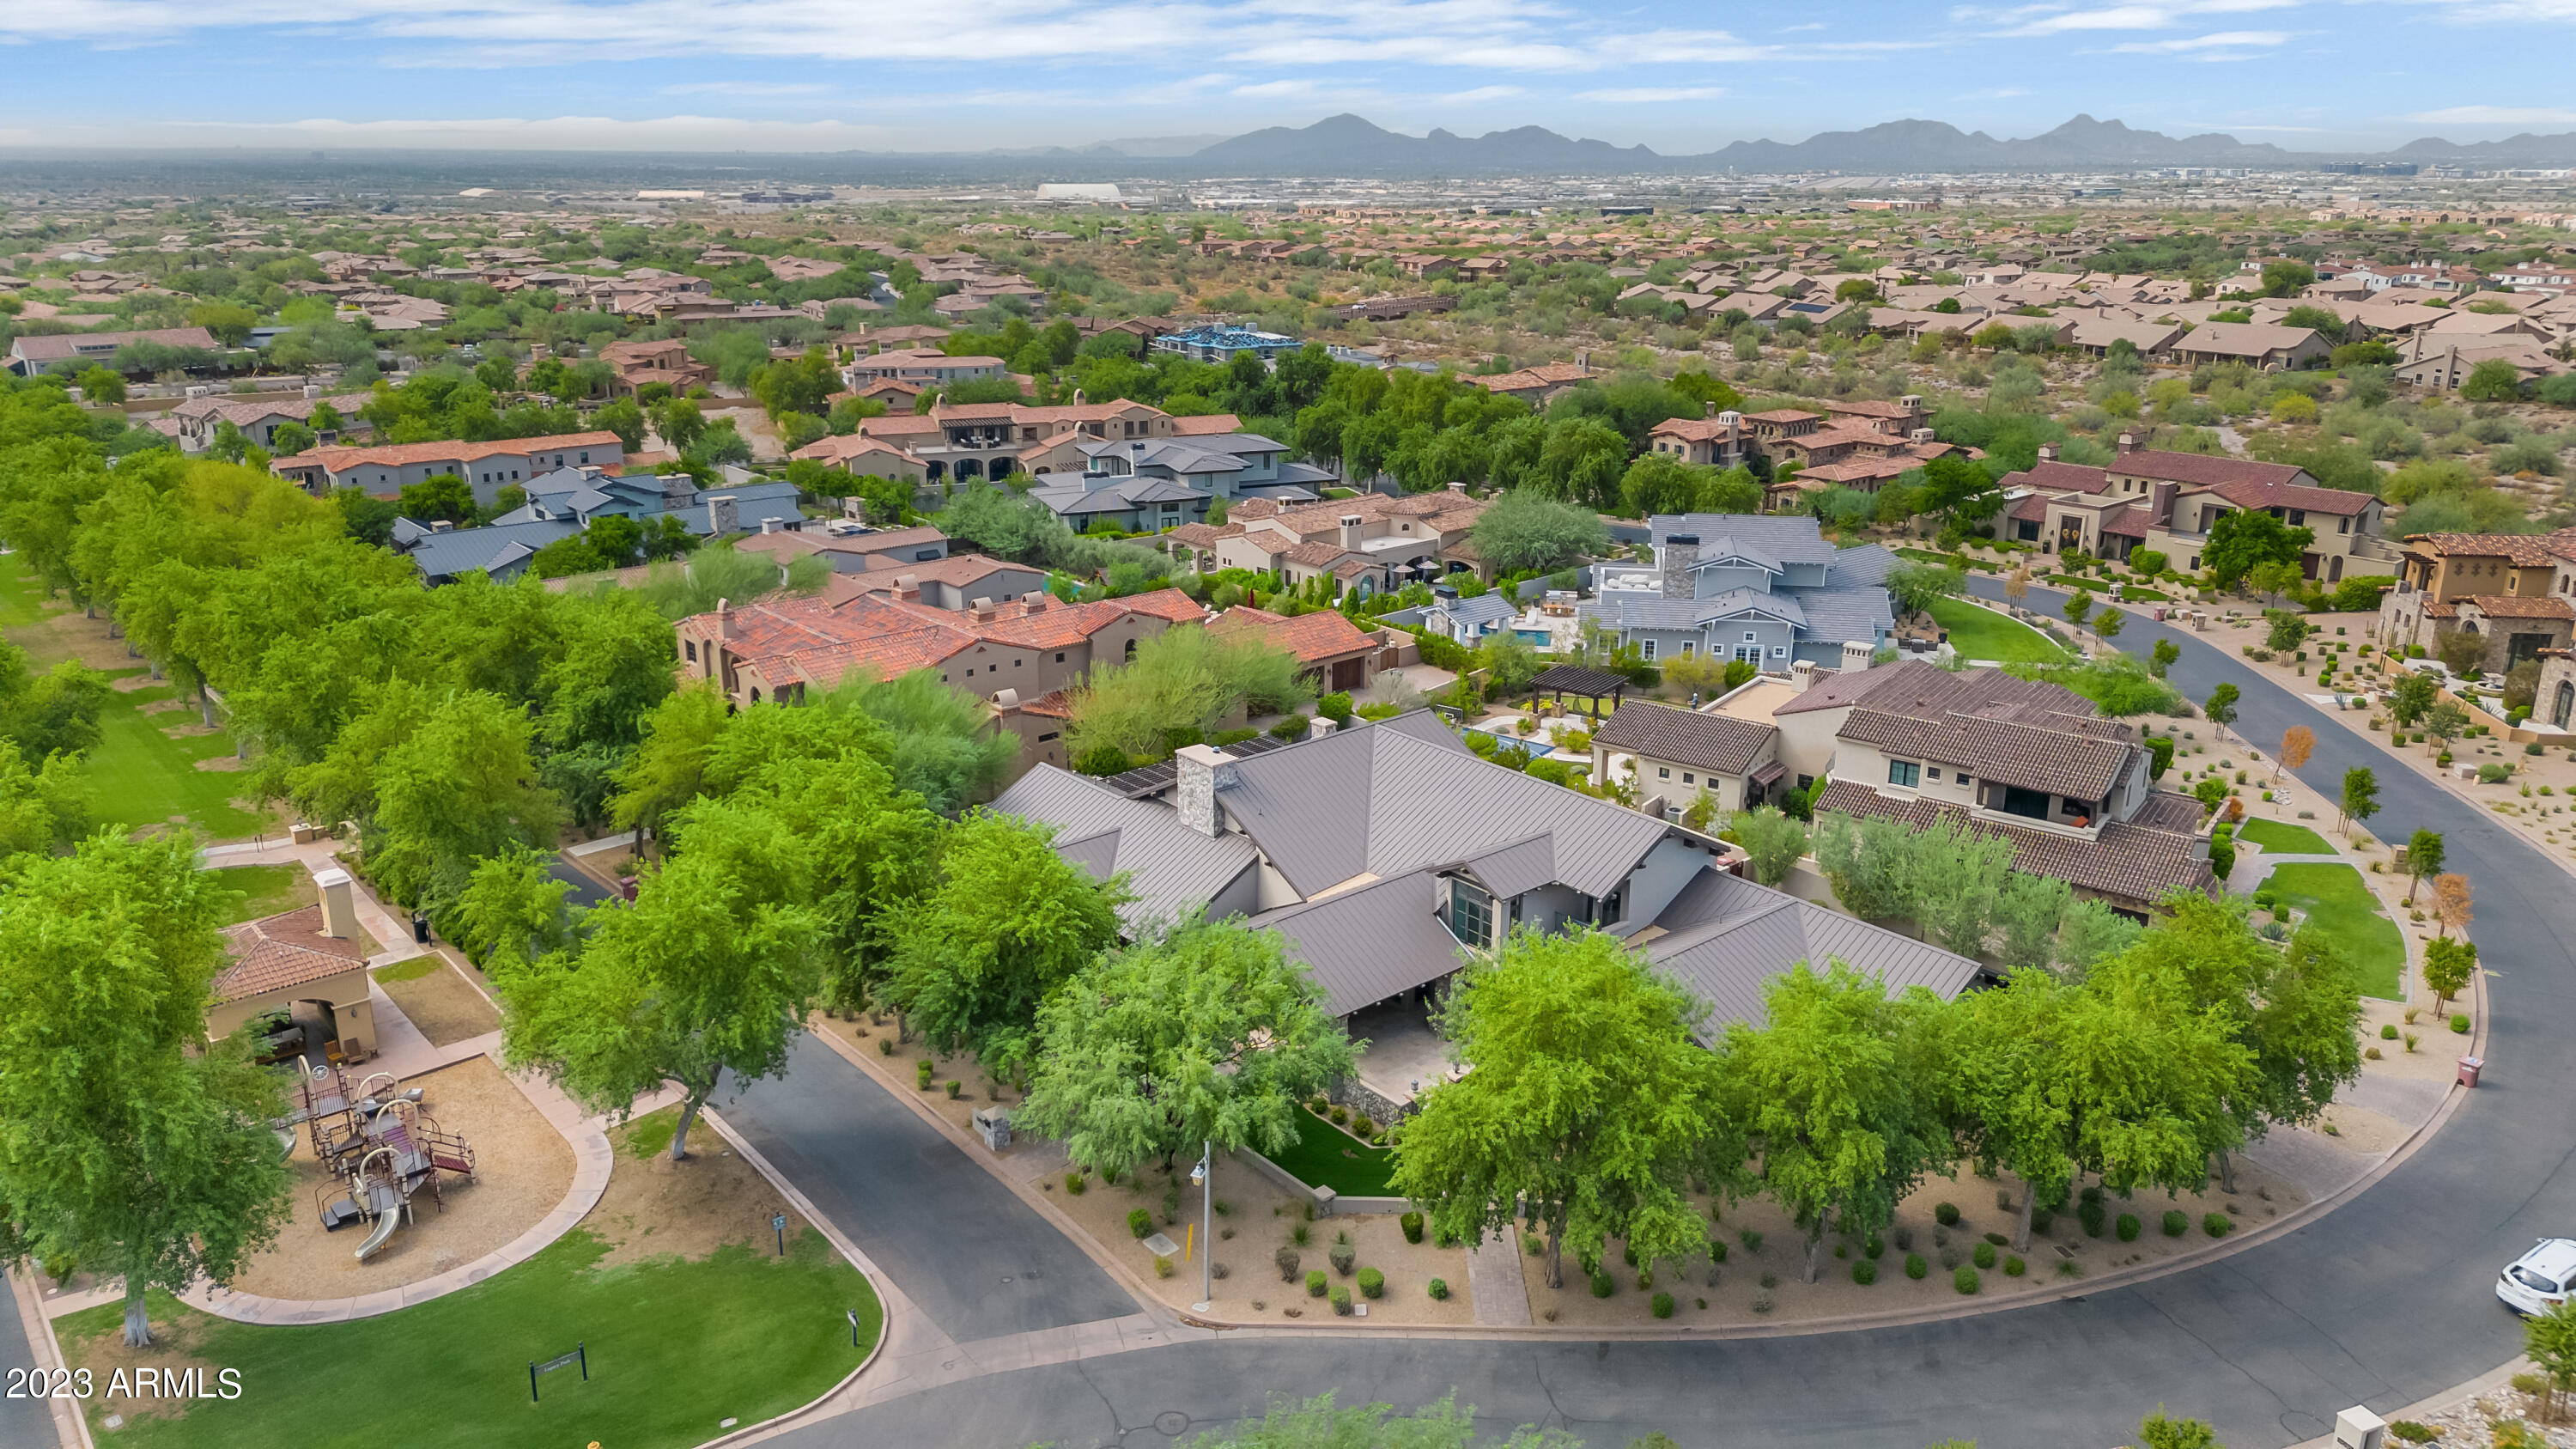
Nestled within the picturesque and secure gates of Arcadia Silverleaf, this extraordinary estate sets the stage for an unparalleled living experience. Encompassing 4 bedrooms, 5 bathrooms plus an office/workout space on the 2nd floor. This residence spans approximately 5,480 sq. ft. and is flooded with natural light. This attention to detail property offers open concept living areas with soaring ceilings indoor-outdoor living spaces from the main living area that seamlessly flow making it the perfect space for effortless entertaining. The onyx fire place that lights up is the perfect center and showpiece. Moreover, the gourmet Chef's kitchen, equipped with Thermador appliances and a large island, flows out to an outdoor built-in BBQ, fire pit and pool. Ample street parking for your guests, and a private 24 hour guard gated-community entrance. Experience the pinnacle of luxury living in Arcadia Silverleaf with this exquisite property.
#6605545

Scottsdale

18974 N 98TH Street

5 Beds

None Baths

5,480 Sq.Ft.

$4,740,000

MLS#: 6605545
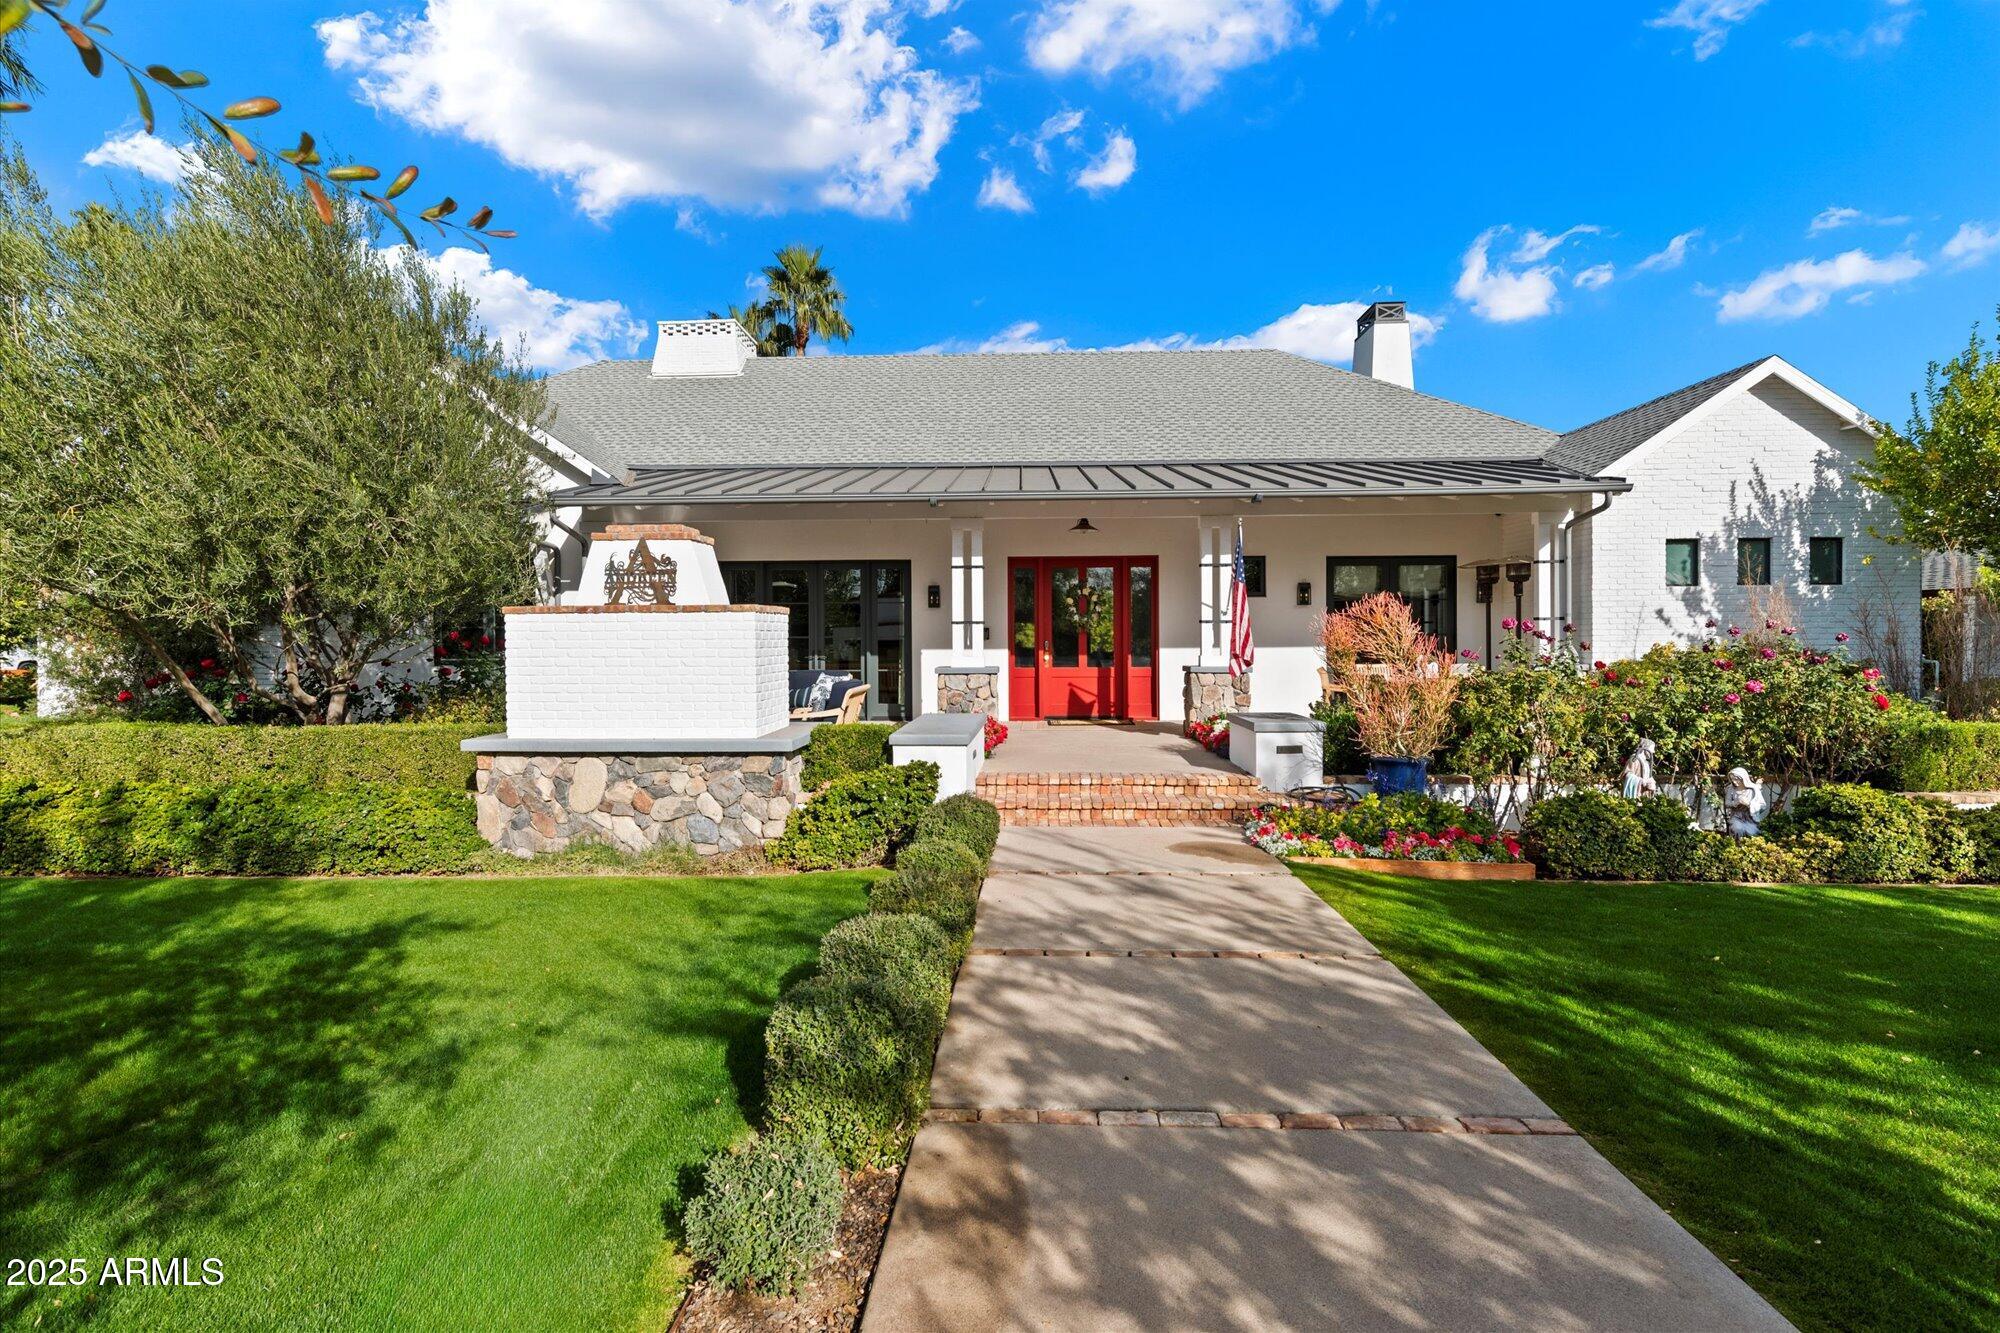
Featured in Phoenix Home and Garden in 2020, this wonderful family home is perfectly situated in the heart of Arcadia proper, yet oh so close to Old Town Scottsdale! This thoughtful design was masterfully created to capitalize on living space for any sized family, and the lush landscaping by Greey /Pickett maximizes outdoor living while ensuring complete privacy. With every detail carefully considered, this home boasts Lightform LED lighting throughout, EMTECK door hardware, and a Control4 home entertainment system, ensuring a blend of luxury, functionality, and modern comfort. Inside, the home offers exquisite finishes and custom details at every turn, including French Oak wide plank hardwood floors throughout, 8-foot solid core doors, and custom built-ins in nearly every room. Expansive dual-pane, hand-crank wood windows and Western Window & Door cascading sliders invite natural light and frame views of the beautifully landscaped yard. The open-concept floor plan is perfect for both family living and entertaining, with an impressive gourmet kitchen featuring Decor Stainless Steel appliances, a separate Sub-Zero refrigerator and freezer, dual dishwashers, and farmhouse sinks. A standout Spekva wood island countertop anchors the space, while a dramatic iron and concrete range hood adds a striking touch. The kitchen also includes a walk-in pantry and coffee bar  ideal for daily use or hosting guests.

The owner's suite is a serene retreat with a spacious walk-in closet featuring custom storage solutions, and a spa-inspired bathroom with a Waterworks Empire freestanding bathtub, an Easton Classic exposed tub filler, and a brilliant sapphire glass surround in the shower. The en-suite bathrooms throughout the home are equally luxurious, with Waterworks fixtures, custom tile work, and high-end finishes. For added convenience, the home includes a full laundry room with a sink and powder bath, as well as a separate office/library with custom cabinetry and garden views.

The main great room features vaulted ceilings with stained oak beams, custom floor-to-ceiling bookshelves, and a frame TV that seamlessly blends into the space. The formal dining room is anchored by a gorgeous chandelier and French doors that open to the outdoor living area, creating an ideal space for entertaining. The lower family entertainment room, measuring 20x28 feet, is designed for movie nights and gatherings, featuring a wet bar, powder room, and a 76-inch Samsung LED surround sound TV. An electric wench in the stairwell ensures ease of maintenance for the dramatic Sputnik light fixture overhead.

The outdoor living spaces are just as impressive as the interior, with a 300-square-foot Southern-style front porch featuring a natural gas fireplace and outdoor dining area. The backyard is designed for ultimate relaxation, with a resort-style pool complete with a fountain and sun deck, perfect for unwinding or entertaining guests. A cooking peninsula with a built-in Turbo Elite grill adds to the home's outdoor appeal, while the landscaping ensures both beauty and privacy.

Additional amenities include a 3-car garage with 300 square feet of conditioned attic storage, a 4-car driveway, and a state-of-the-art ADT security system with cameras for peace of mind. This home offers the perfect blend of style, comfort, and cutting-edge technology, making it one of the most desirable properties in Arcadia.
#6802193

Scottsdale

6602 E LAFAYETTE Boulevard

5 Beds

None Baths

4,622 Sq.Ft.

$4,737,500

MLS#: 6802193
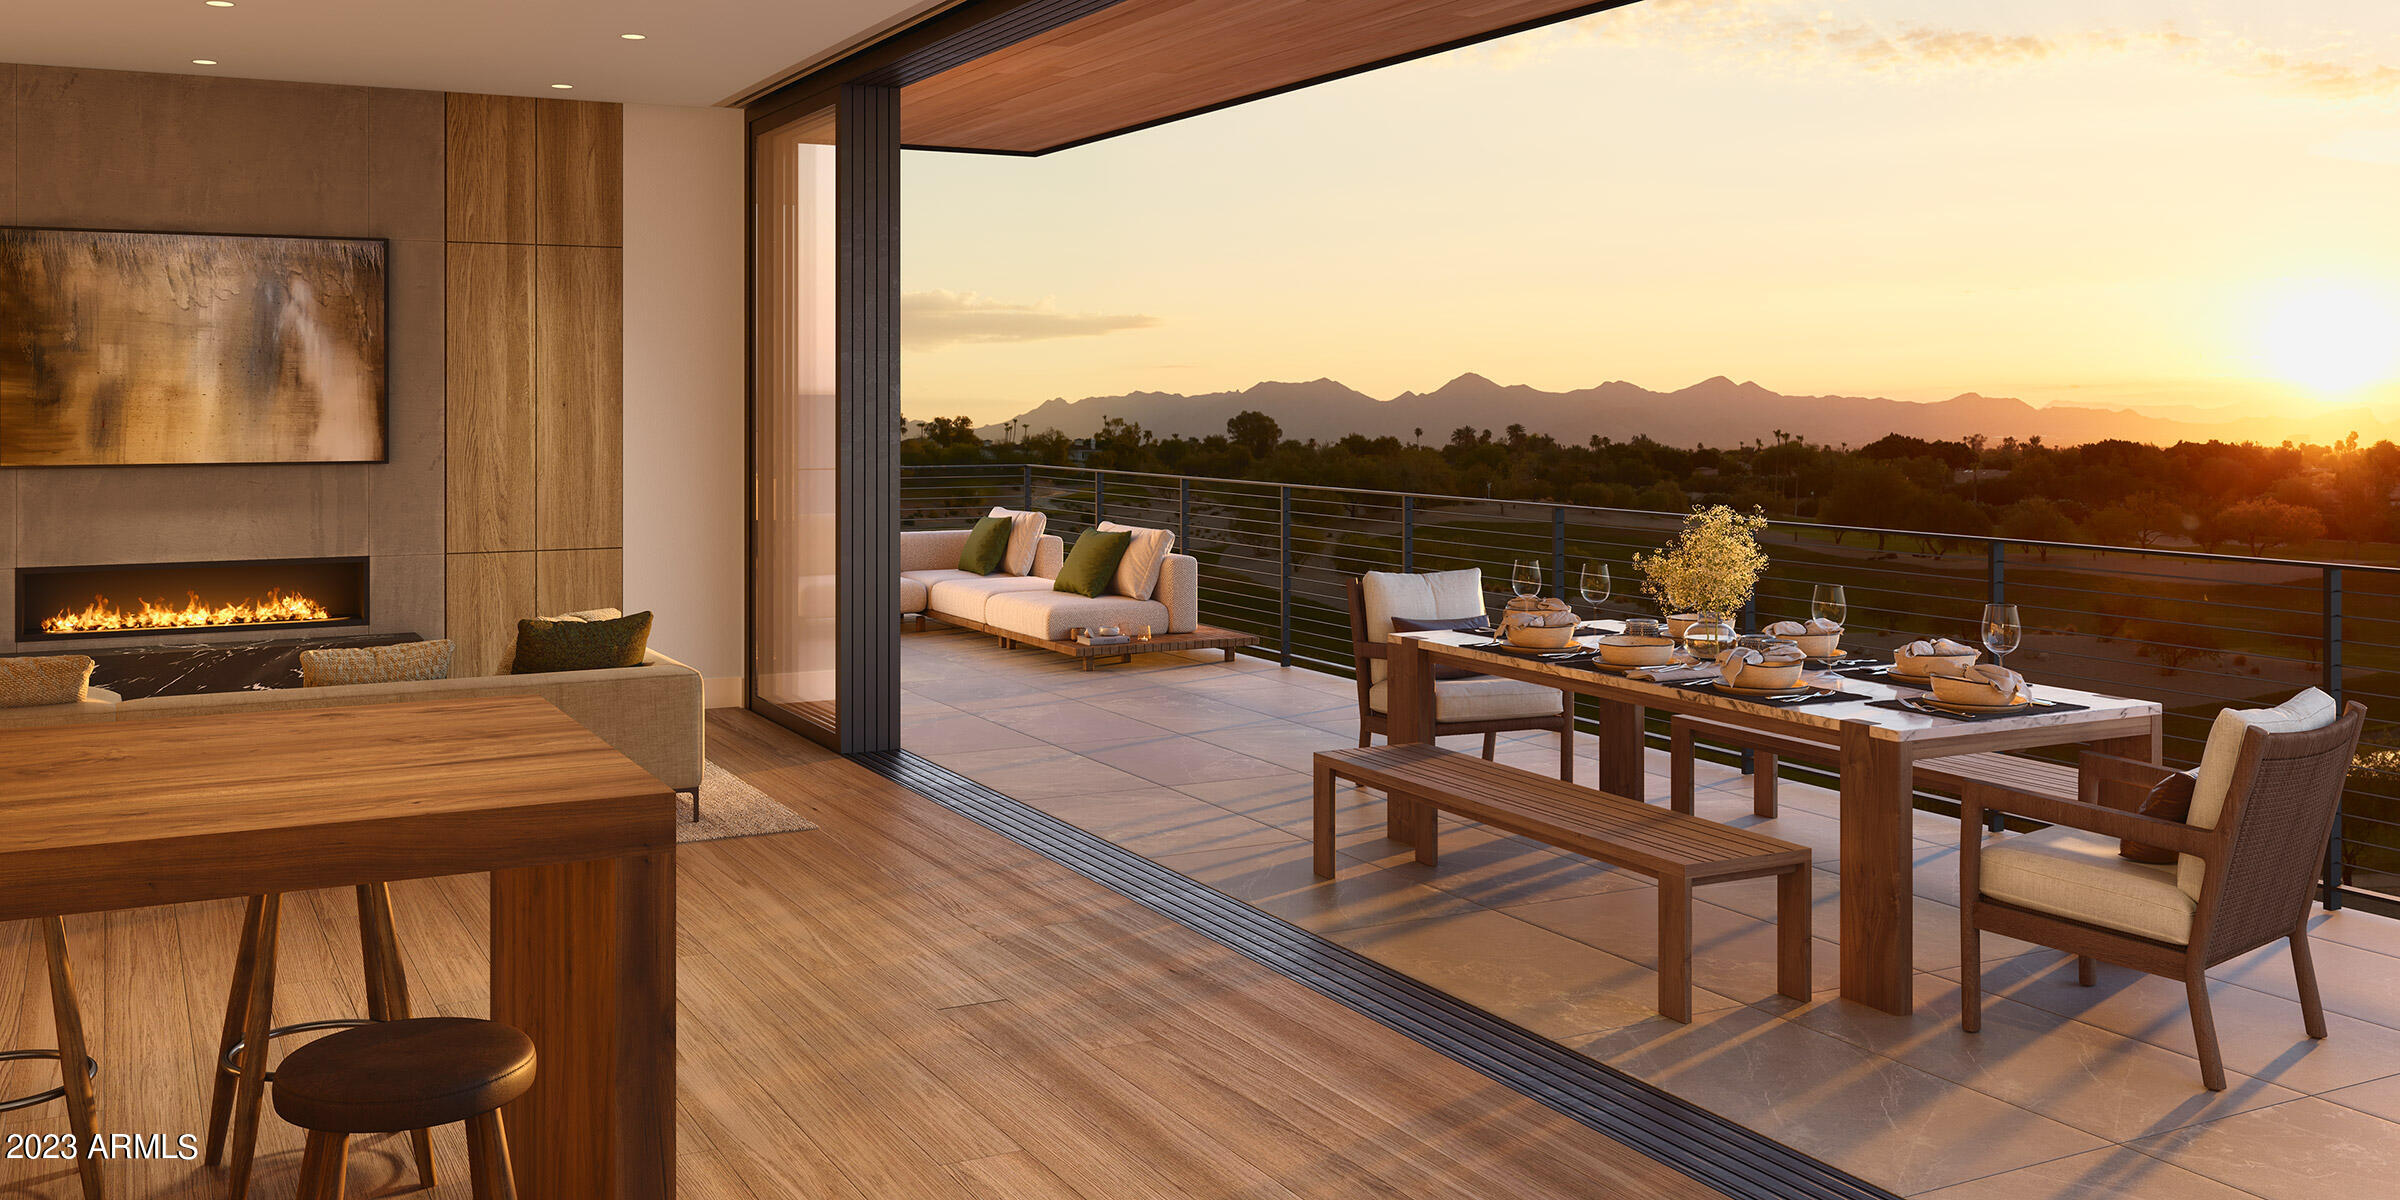
This three bedroom plus den residence features some of the best views at Ascent overlooking the golf course and to the McDowell Mountain range. Tucked at the base of Camelback Mountain, Ascent is a new, private gated community adjacent to The Phoenician Resort - one of Arizona's premier luxury resort destination. Ascent presents a new level of luxury living for Scottsdale with views overlooking the Valley & Camelback Mountain. Home designs feature contemporary architecture integrating warm, natural materials, expansive windows, and large outdoor patios. Thoughtfully designed by Nelsen Architects and Vallone Interior Design. Luxury finishes include exquisite bulthaup Kitchens, wood floors and Sub Zero-Wolf appliance package. A private rooftop terrace and the Mountain Club pool and fitness facility are amenities homeowners will enjoy.
#6560265

Scottsdale

4849 N Camelback Ridge Drive A408

3 Beds

3 Baths

3,200 Sq.Ft.

$4,725,000

MLS#: 6560265
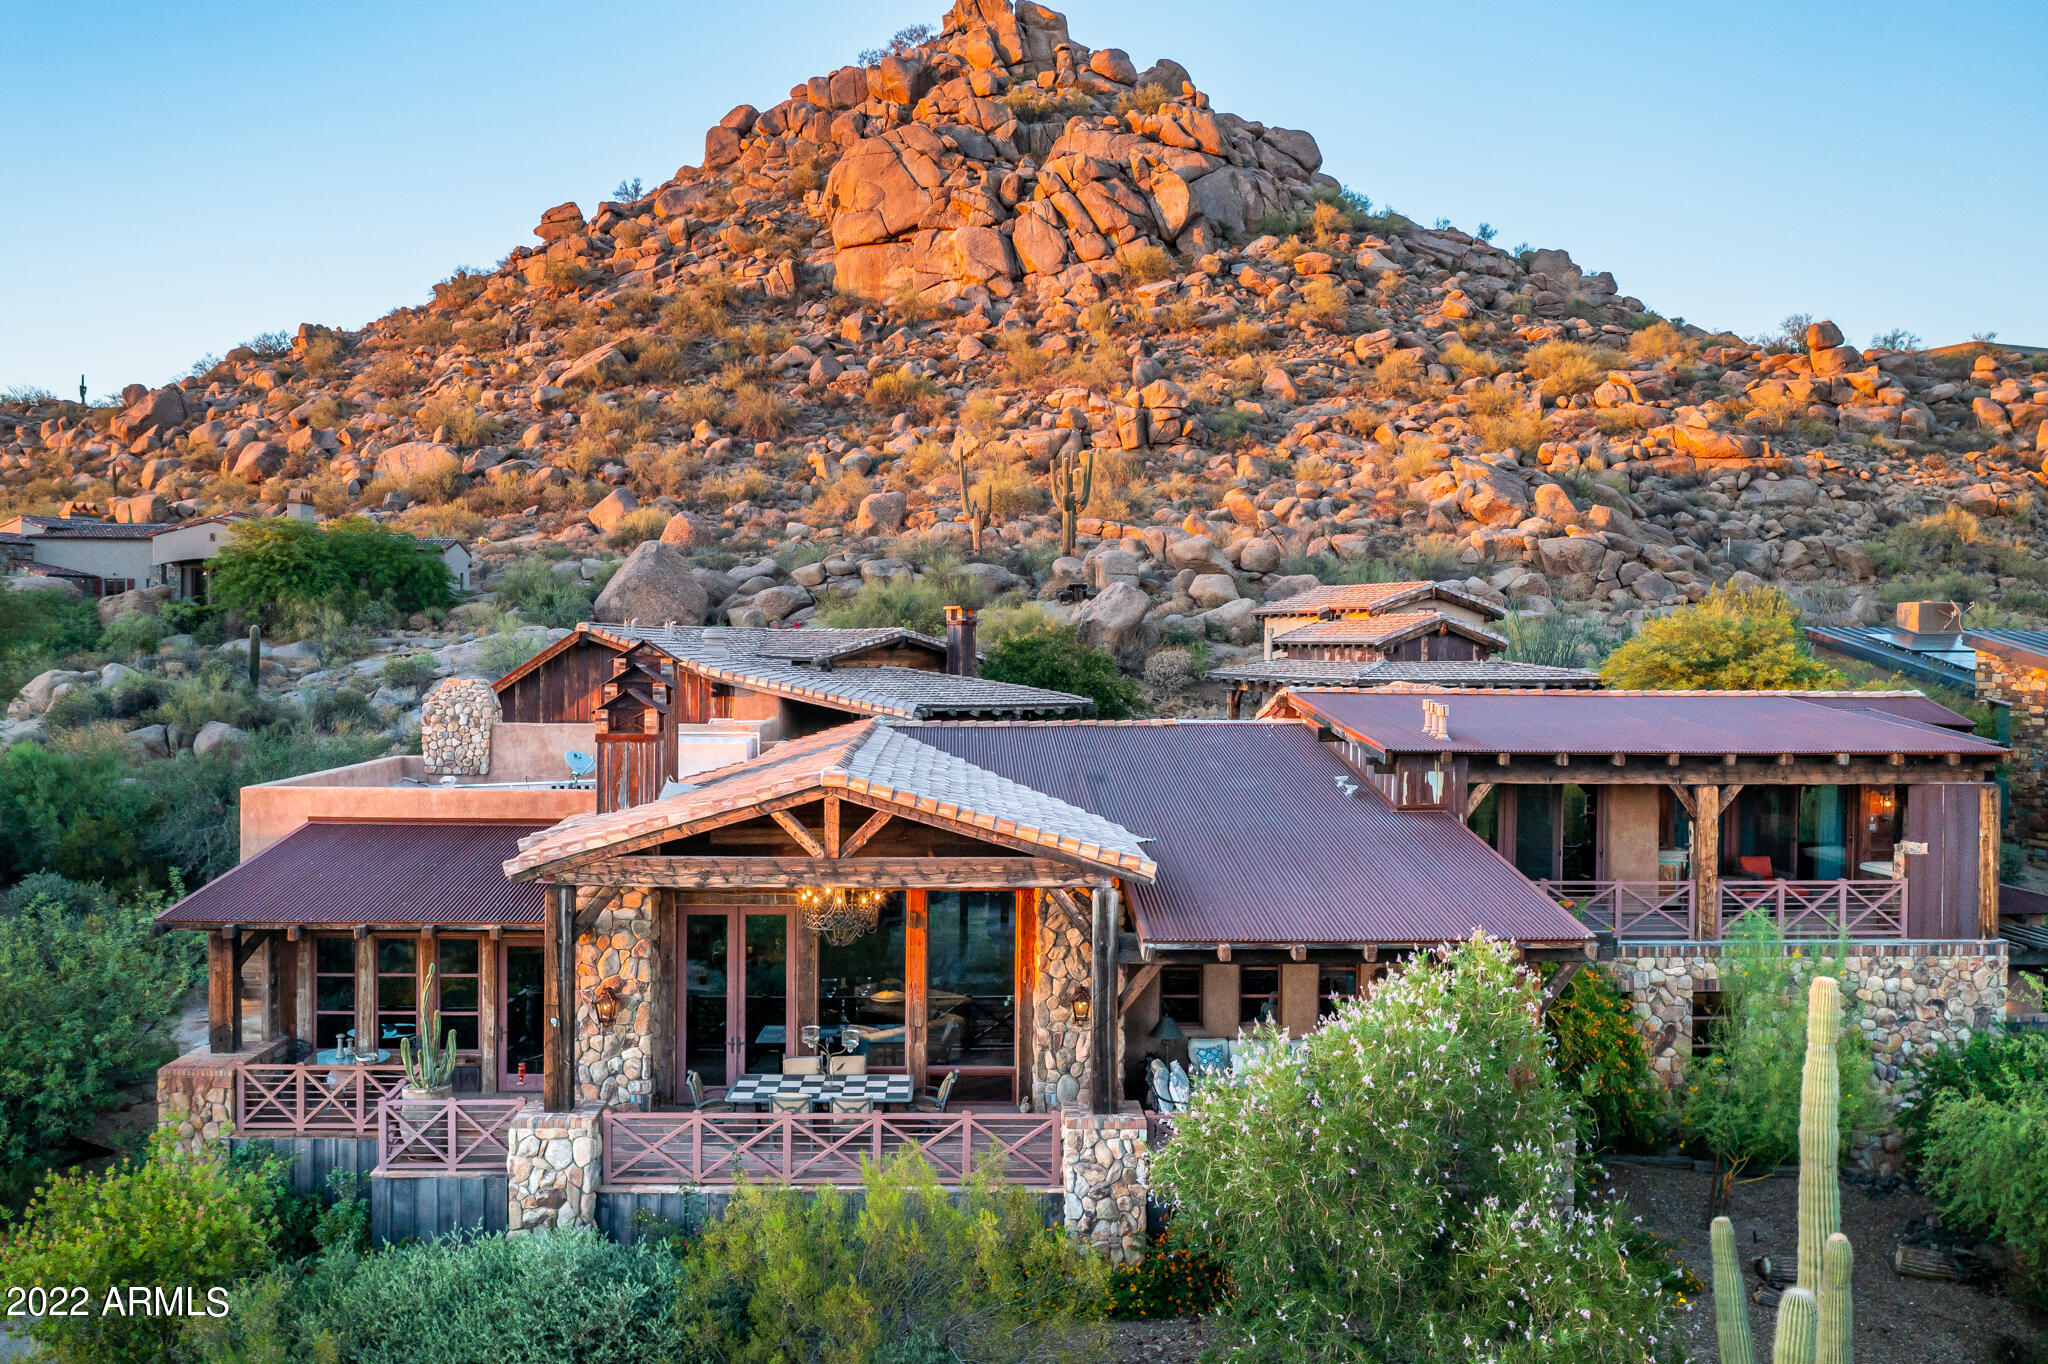
Elegant-rustic and truly inimitable. This home cannot be replicated! Elevated mountainside with direct views of Pinnacle Peak, this resort-style oasis was carefully crafted with an array of imported materials, including 150-year-old barn beams, reclaimed wood siding, rusted corrugated metal, stone masonry and 100-year-old pine flooring. Main residence includes two suites, guest bedroom with a separate entrance, office and enclosed den/media room. Detached guest house includes a living area, ensuite bedroom and loft, and sits next to a private walking path where you can overlook the community and enjoy unobstructed views. The enclosed courtyard boasts cascading waterfalls, stacked boulders, bridge over a pebble-lined pool & grotto, Sedona flagstone and sprawling rock fire features. Enclosed air-conditioned gym room and oversized storage area in garage. Recently updated throughout, including replacement of entire HVAC system, complete roof renovation with warranty, pool remodel, fresh paint, new appliances and more. Located in the coveted golf community of Estancia, you are within close proximity to the Four Seasons Resort and all that North Scottsdale has to offer.
#6431418

Scottsdale

27555 N 103RD Way

4 Beds

None Baths

6,580 Sq.Ft.

$4,725,000

MLS#: 6431418
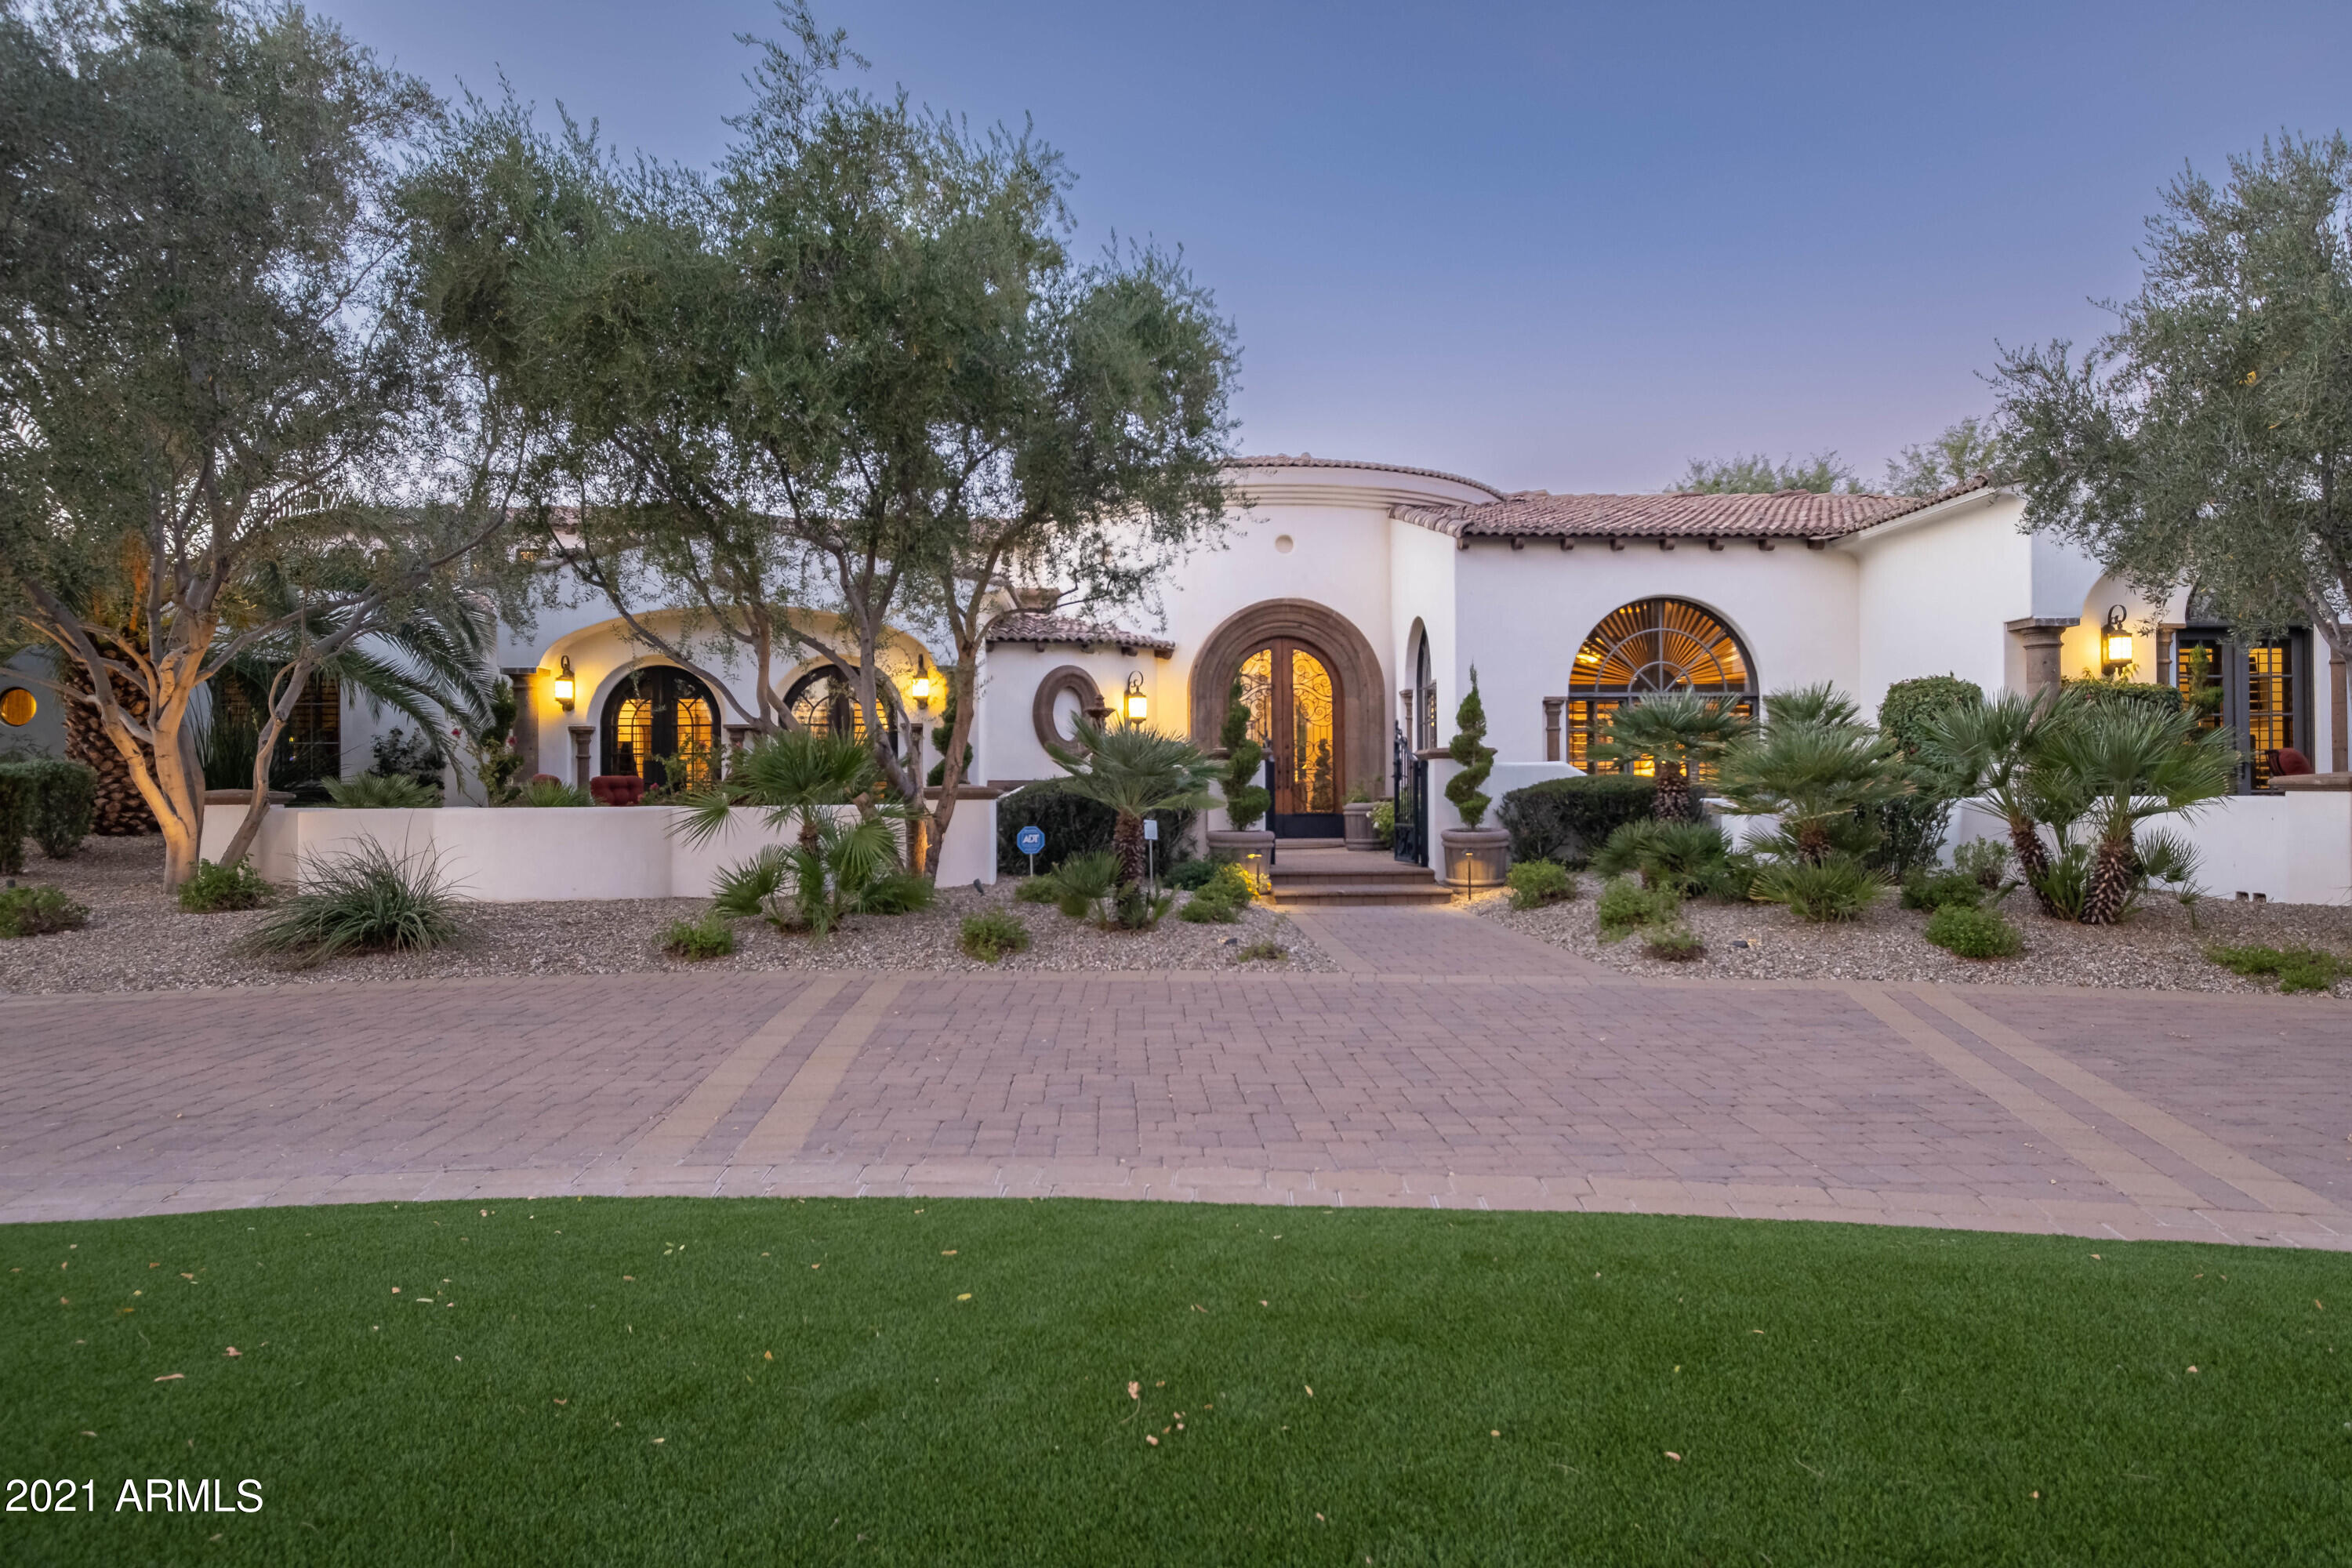
PRIVATE Paradise Valley SINGLE LEVEL Santa Barbara Style Custom ESTATE highlighted by exquisite finishes and features. 5 en-suite bedrooms and half-bath have wood floors, stone, marble, and extensive custom millwork. Gated Courtyard. 5-Car Garage. Several covered outdoor patio areas both large and small plus grass areas offer spectacular resort style indoor-outdoor living.  Outdoor areas feature a sparkling pool/spa, multiple fire-pits, fountains, and an outdoor state of the art Chef's Kitchen and Bar. Inside, the Open Great Room, Chef's Kitchen, and Wine Room, are perfect for entertaining, family, and guests.  The Master Retreat has a steam shower, extensive millwork, and a separate dressing area. The casita has a large living area for guests or a separate office. Finest Arizona Living.
#6323105

Paradise Valley

6770 E BLUEBIRD Lane

5 Beds

5 Baths

7,975 Sq.Ft.

$4,725,000

MLS#: 6323105
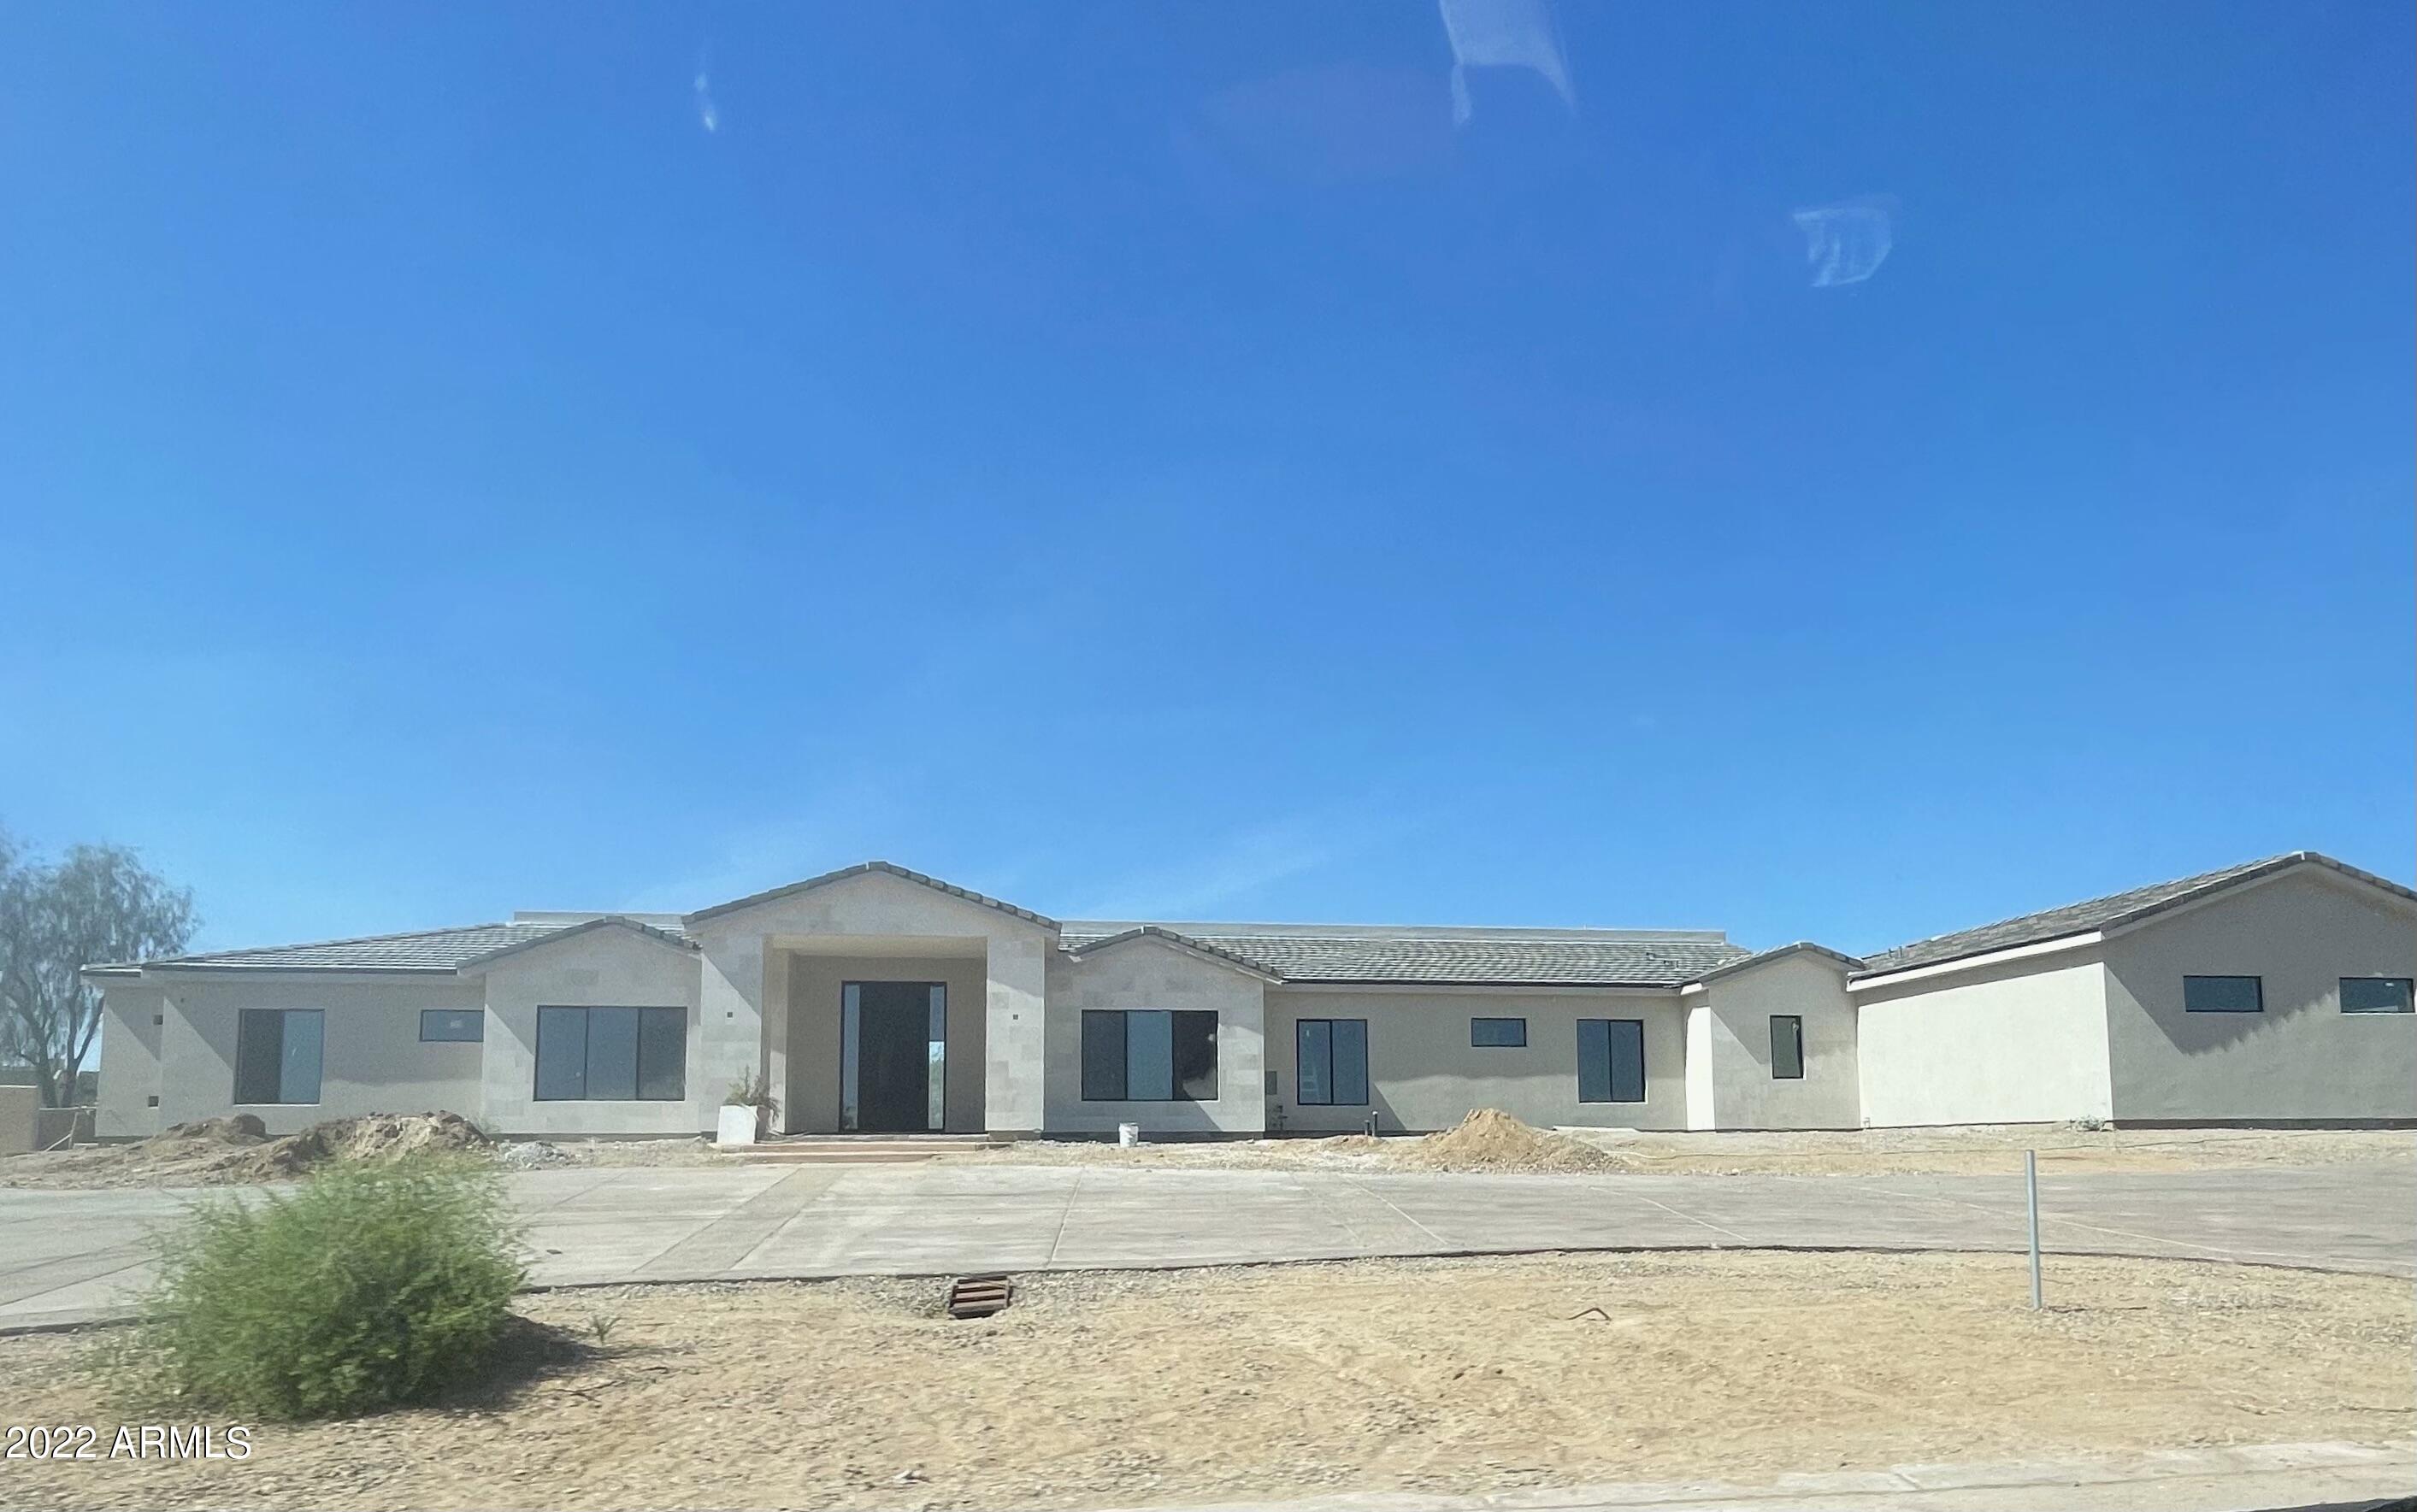
Complete renovation from top to bottom! This Scottsdale stunner has it all!
#6432236

Scottsdale

9068 E CHINO Drive

6 Beds

5 Baths

5,500 Sq.Ft.

$4,725,000

MLS#: 6432236

Welcome to Santo Tomas and paradise Valley Farms. Mature Treeline roads have paved the way for a true classic neighborhood setting an outdoor enjoyment. This charming updated home, is located in one of the most sought after neighborhoods in Scottsdale. The beautiful front entry leads one into an expensive living space, with walls of windows, capturing all of the natural exterior light within. The essence of the home is peaceful and light, move-in, ready, and perfect for those seeking serenity. The Exceptional living and dining room areas are the perfect size for family entertaining. The Chef's kitchen provides all of once a peur and needs. There is a wonderful walk-in pantry with a library style rolling ladder for easy access to all levels of stored goods. There are plenty... of additional storage rooms and areas throughout the home. The primary bedroom is a true sanctuary with a beautiful focal point being the Exceptional sized wall of Custom tile enhancing the room and gas fireplace. The primary bathroom features a spa like experiencing comfortable setting which compliments with the homely exudes as a Zen Luxury experience. The primary Custom closet with LED lighting nicely showcases one's accouterments. A private office, seating room or movement room is conveniently added in the primary room in glass staff for privacy. The Secondary bedrooms are the perfect size with two en suite and a Jack and Jill double vanity bathroom. The upstairs leads you to a special artist loft area and Secondary private office. The prior the backyard provides a Resort style experience with fragrant flowers and a citrus Grove. For warmer or cooler months, everyone will take pleasure in the swimming pool, above ground spa, fireplace, and they extended various for the children, pets and adult adults to all enjoy! Don't miss a special side feature for accommodating and AE access storage.
#7062680

Scottsdale

7281 E ROYAL PALM Road

4 Beds

4 Baths

5,304 Sq.Ft.

$4,700,000

MLS#: 7062680

* Listings identified with the FMLS IDX logo come from FMLS and are held by brokerage firms other than the owner of this website. The listing brokerage is identified in any listing details. Information is deemed reliable but is not guaranteed. If you believe any FMLS listing contains material that infringes your copyrighted work please click here to review our DMCA policy and learn how to submit a takedown request. Ā© 2024. First Multiple Listing Service, Inc.
Stunning Views and more

Featured listing

Stunning Views and more

Browse Properties

Categories

Homes Tailored to Your Lifestyle

Buyers Guide

Buying a home is one of the most exciting milestones of your life.

View more

Sellers Guide

Putting your home on the market can be a stressful process, especially when you don’t know what to expect.

View more

Market report

With just a few clicks, you'll gain instant access to valuable insights about the real estate market, including trends, property values, and community analytics.

View more

Home value

Unlike automated valuations, our hands-on review will provide a comprehensive opinion of your home’s value while considering important interior elements and other location intangible factors that machine algorithms so often miss.

View more

Buyers resources

Guides on financing, inspections, and choosing the right Realtor for a smooth home purchase.

Sellers resources

Practical tips on staging, pricing, and preparing your home to attract buyers and maximize your sale.

 - property

Send a message

Message successfully sent.

Reason for contacting?

I agree to receive email communication and understand I can unsubscribe at any time.

I agree to be contacted by The Mandy Gold Team | Haymore Real Estate LLC via call, email, and text for real estate services. To opt out, you can reply 'stop' at any time or reply 'help' for assistance. You can also click the unsubscribe link in the emails. Message and data rates may apply. Message frequency may vary. Privacy Policy

Sign In Sign Out

Virtual Assistant

Would you like to take the next step with this property? We can help you schedule a showing or virtual tour, or send you more details.

Yes, I would like more information.

Thank You for Your Reply, One of Our Agents will contact you as soon as possible

No, maybe later.

Thank you, you can always contact me via email, phone number or through the contact form.

Realhub AI

Lucy - Your AI-Powered Realtor

Update Your Temporary Password

Personalize your search

Enter your email and we'll notify you immediately when new listings match what you're looking for.

or enter email address

Already have an account ? Login here

Continue your home search

I agree to receive communications and understand I can unsubscribe at any time.

I agree to be contacted by The Mandy Gold Team | Haymore Real Estate LLC via call, email, and text for real estate services. To opt out, you can reply 'stop' at any time or reply 'help' for assistance. You can also click the unsubscribe link in the emails. Message and data rates may apply. Message frequency may vary. Privacy Policy

Already have an account ? Login here

We use cookies

We use cookies primarily for analytics to enhance your experience. By accepting, you agree to our use of these cookies. You can manage your preferences or learn more about our cookies policy.