Thinking of selling?

Trusted Real Estate Experts in Sierra Vista, Fort Huachuca, Benson, and Bisbee Arizona

  • Nearby me

Popular Features

Community Features

Association

Property Features

Waterfront

View

Exterior Features

Interior Features

Style

E-Alert name

Properties

10000 properties match your criteria

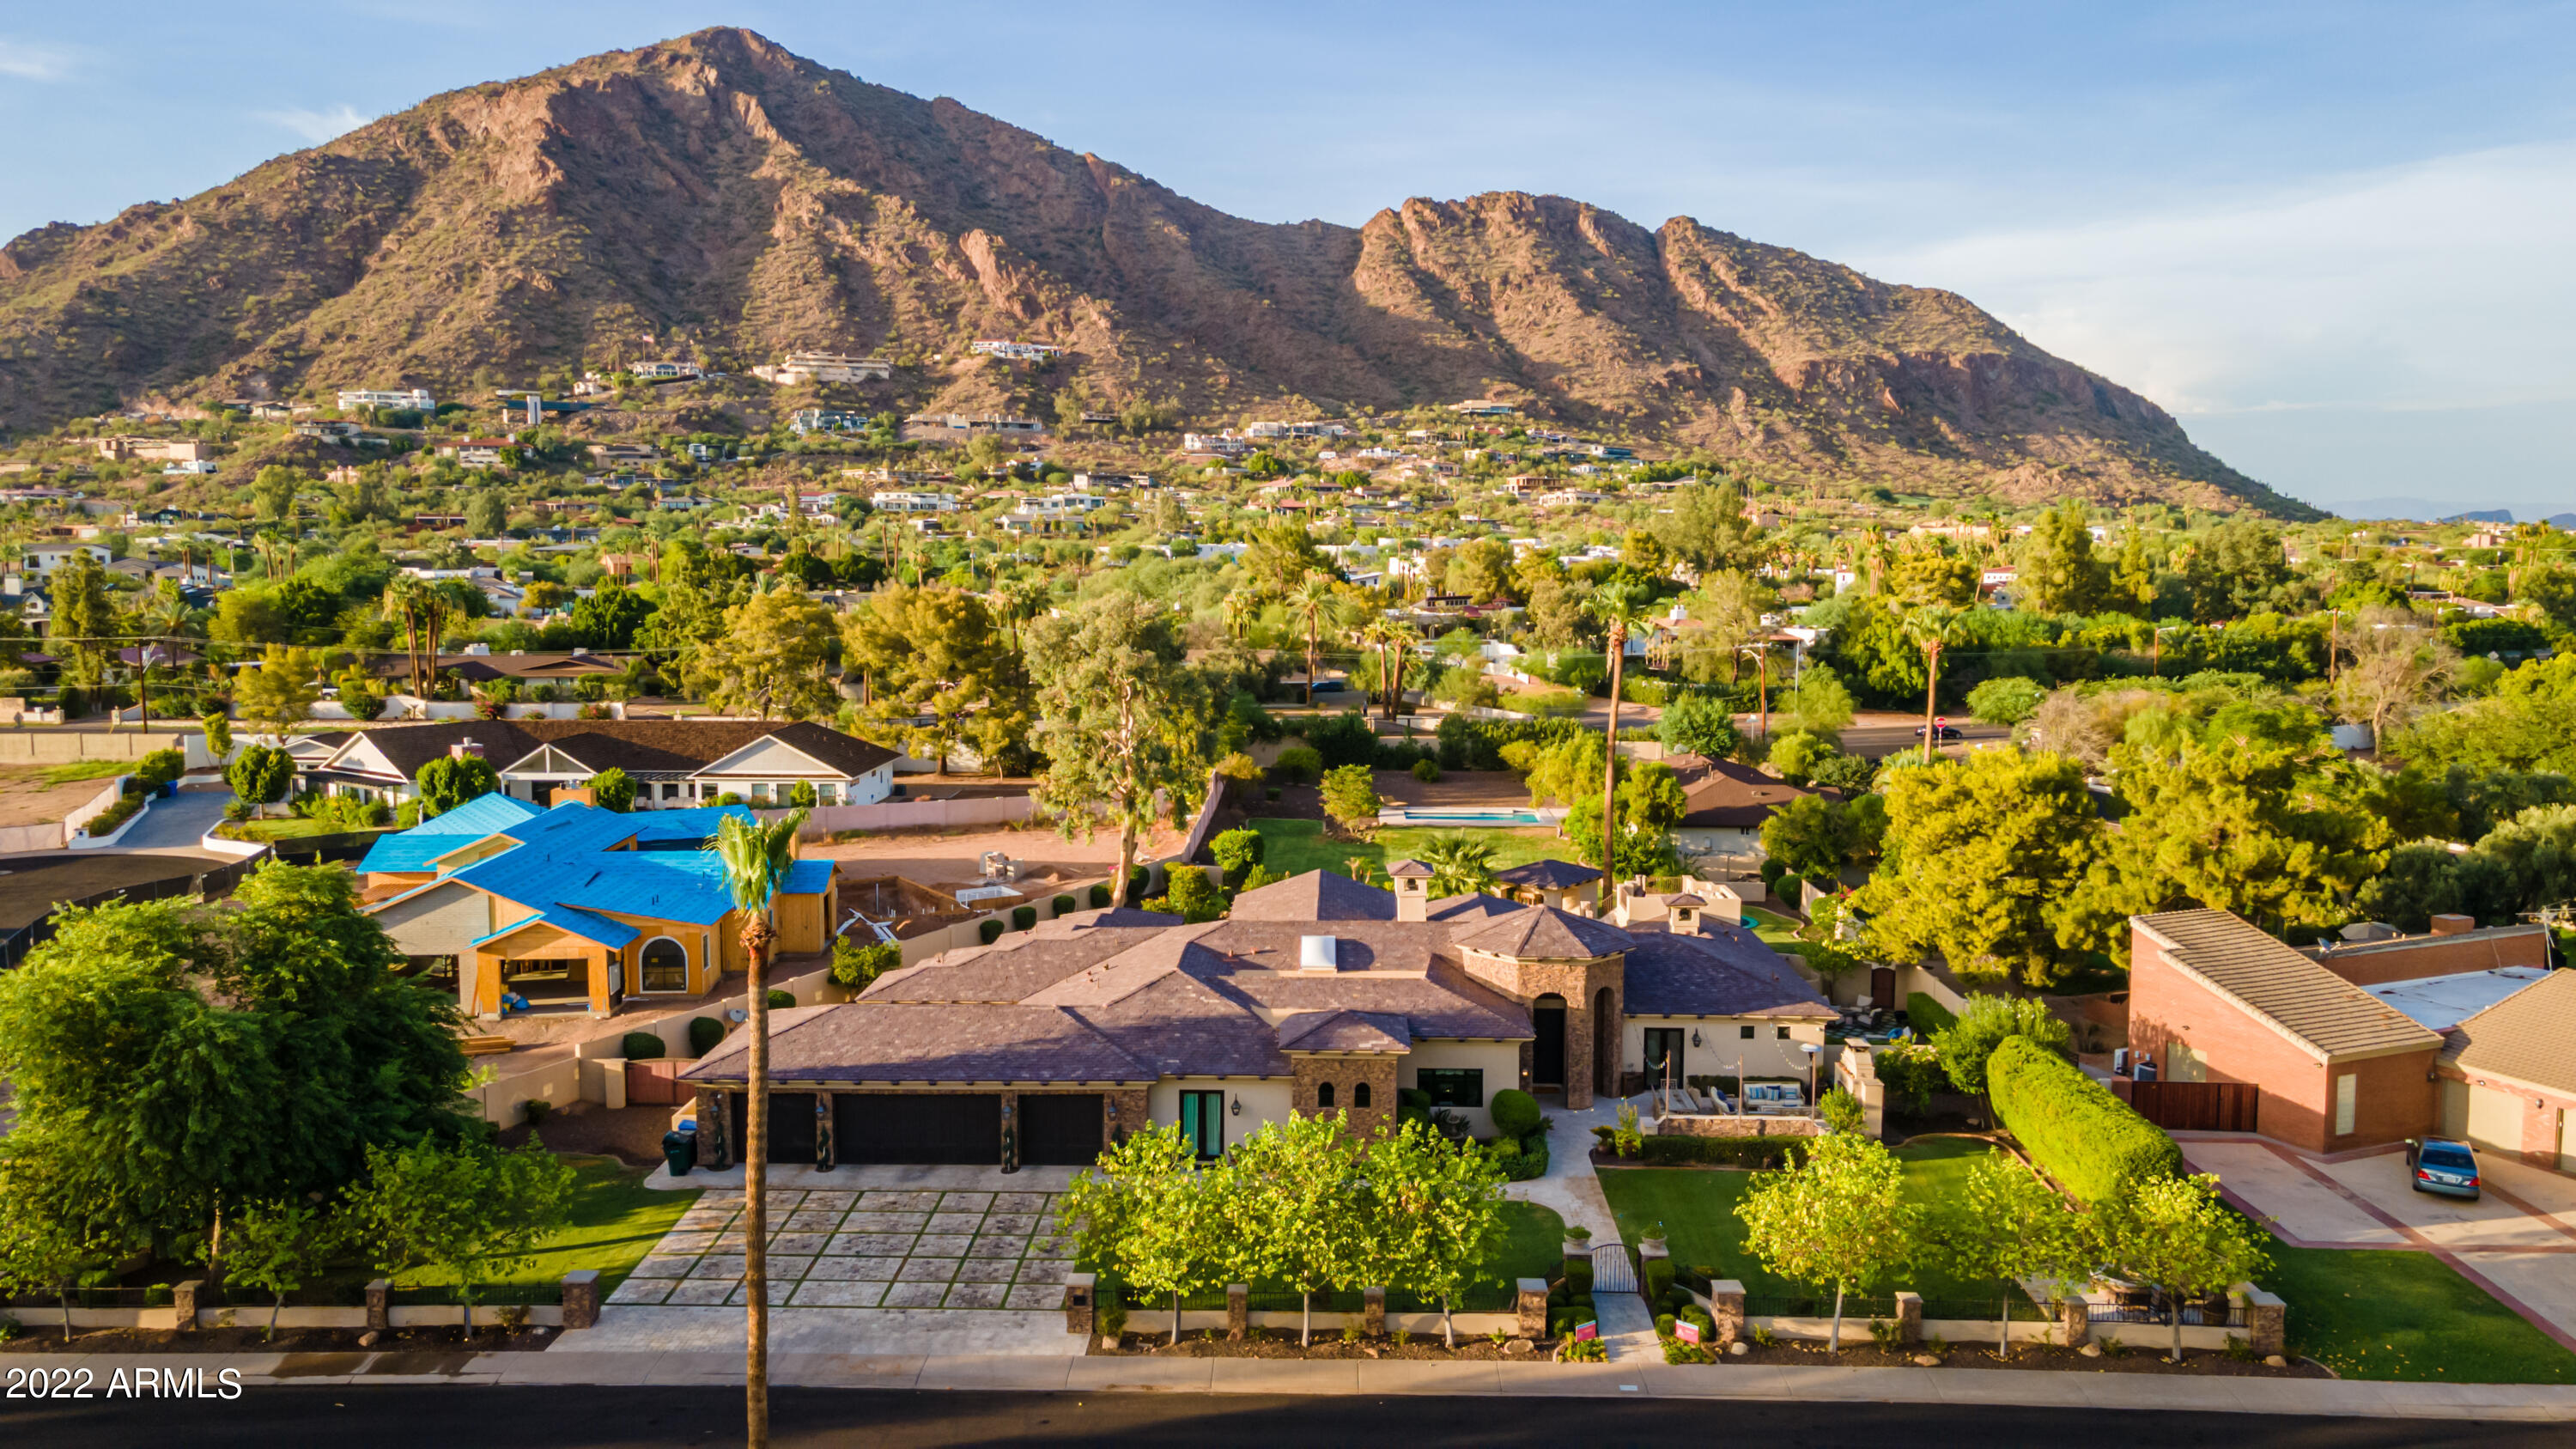
Unobstructed views of Camelback at this large lot high bone Santa Barbara transitional in Arcadia proper. Split floorplan with generous master amenities and office on one side, kids wing with kids living all en-suite with large closets and separate guest. Wine room, formal dining and game room in addition to open indoor outdoor formal living. Front home can be sold in conjunction with second guest house home and adjoining lot off 54th. Quiet street with no power lines, no alley and huge eat in kitchen and bar. Front yard al fresco dining and outdoor fireplace, back yard large north facing patios and resort style pool. Ideal entertaining home. Grass and turf details, lookout deck, newer build.
#6614650

Phoenix

5324 E MARIPOSA Street

5 Beds

None Baths

5,992 Sq.Ft.

$4,250,000

MLS#: 6614650
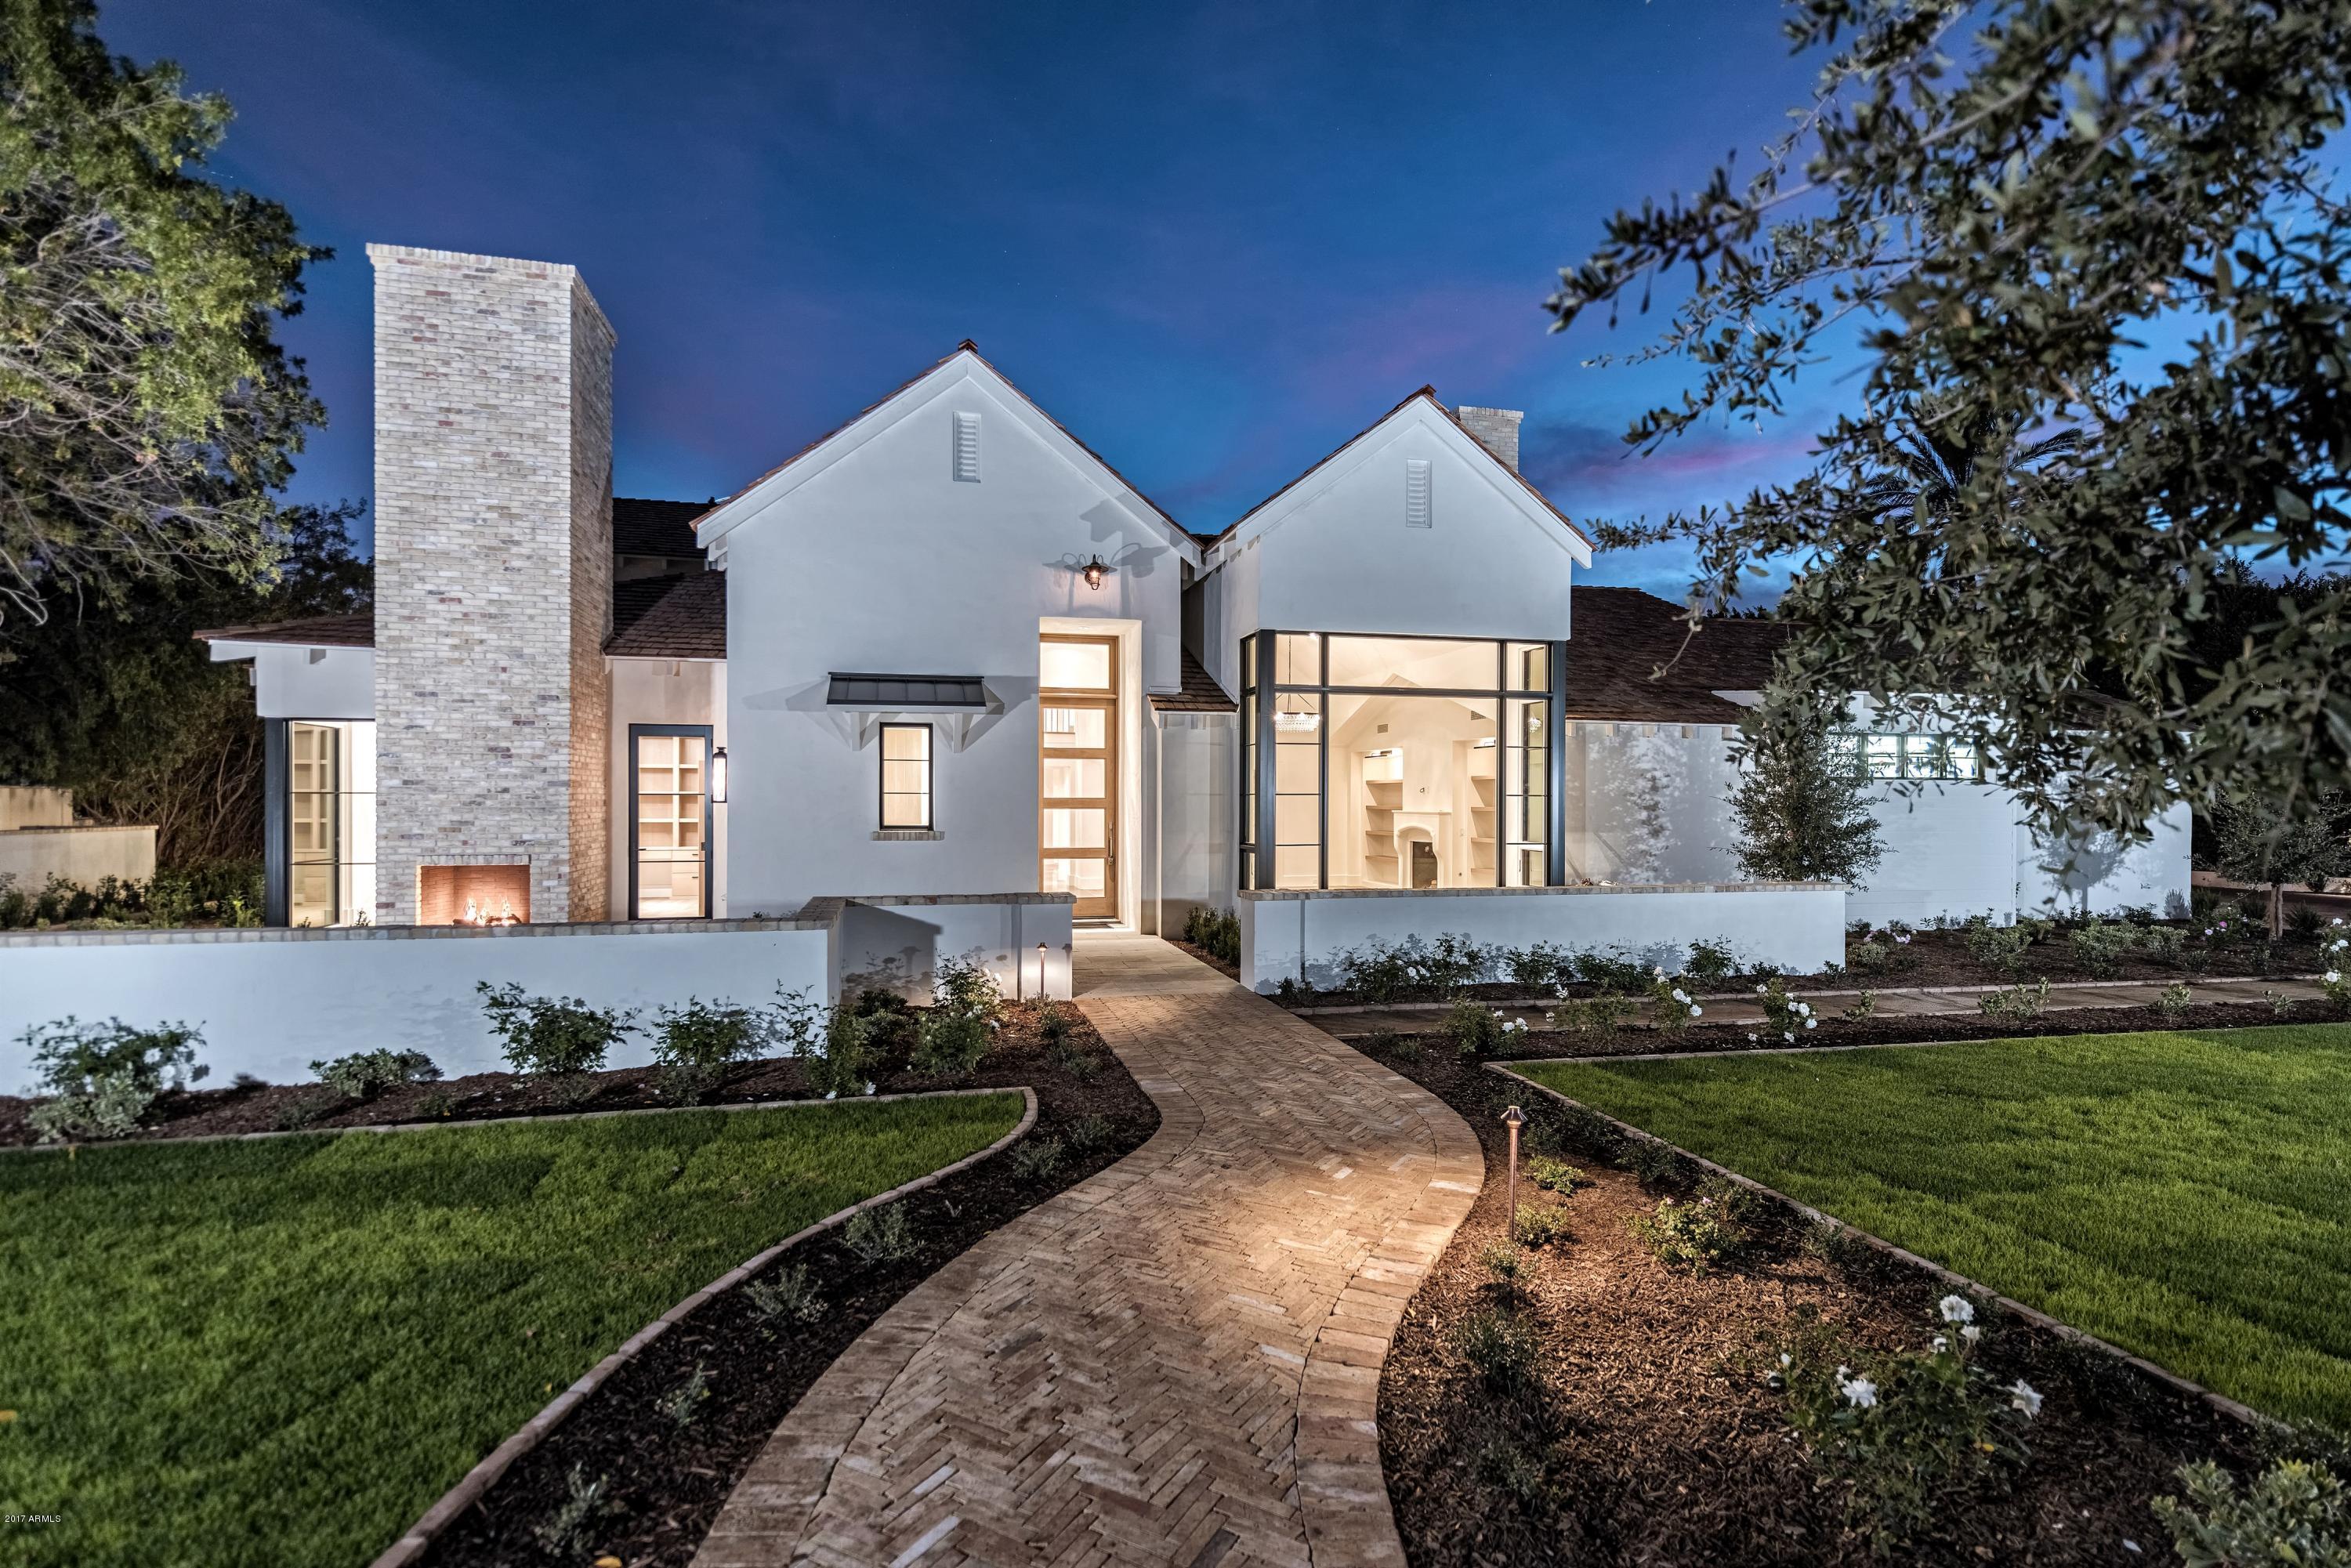
Location Location Location: Surrounded by the most prestigious homes in all of Arcadia, this gated, Belgian Farmhouse designed by Candelaria and built by Nance Construction sits on one of the best lots in all of Arcadia. Large Private Exeter lot features lush, mature landscape designed by Berghoff. Handcrafted elements include hand applied plaster walls, reclaimed Cream Brick walls and fireplaces, Waterworks Plumbing Fixtures/Tile, 4 bed and bath with 2 powder baths, Private Office with fireplace and built in shelves/desk, Dining Room with special white oak built in china cabinet, Large Master Suite with fireplace and large custom closet with island, Butler's Pantry with reclaimed brick/glass wine unit, ice maker and polished nickel sink,  Kitchen is completely equipped with white oak kitchen island, Viking/Wolf/Sub Zero appliances, walk-in pantry, mudroom and laundry with 4 Electrolux machines, 3 car garage. Lot is gated yet has beautiful front patio/fireplace to entertain your neighbors and friends and a private rear yard that must be seen. Barbecue patio/eating space/fountain/veggie gardens off kitchen, large fire pit and limestone patio and a brand new pool/spa with Ramada and fireplace. 
Lutron Lighting system/speakers/AV ready/wired for security cameras
#5691563

Phoenix

4821 E EXETER Boulevard

4 Beds

None Baths

5,400 Sq.Ft.

$4,250,000

MLS#: 5691563
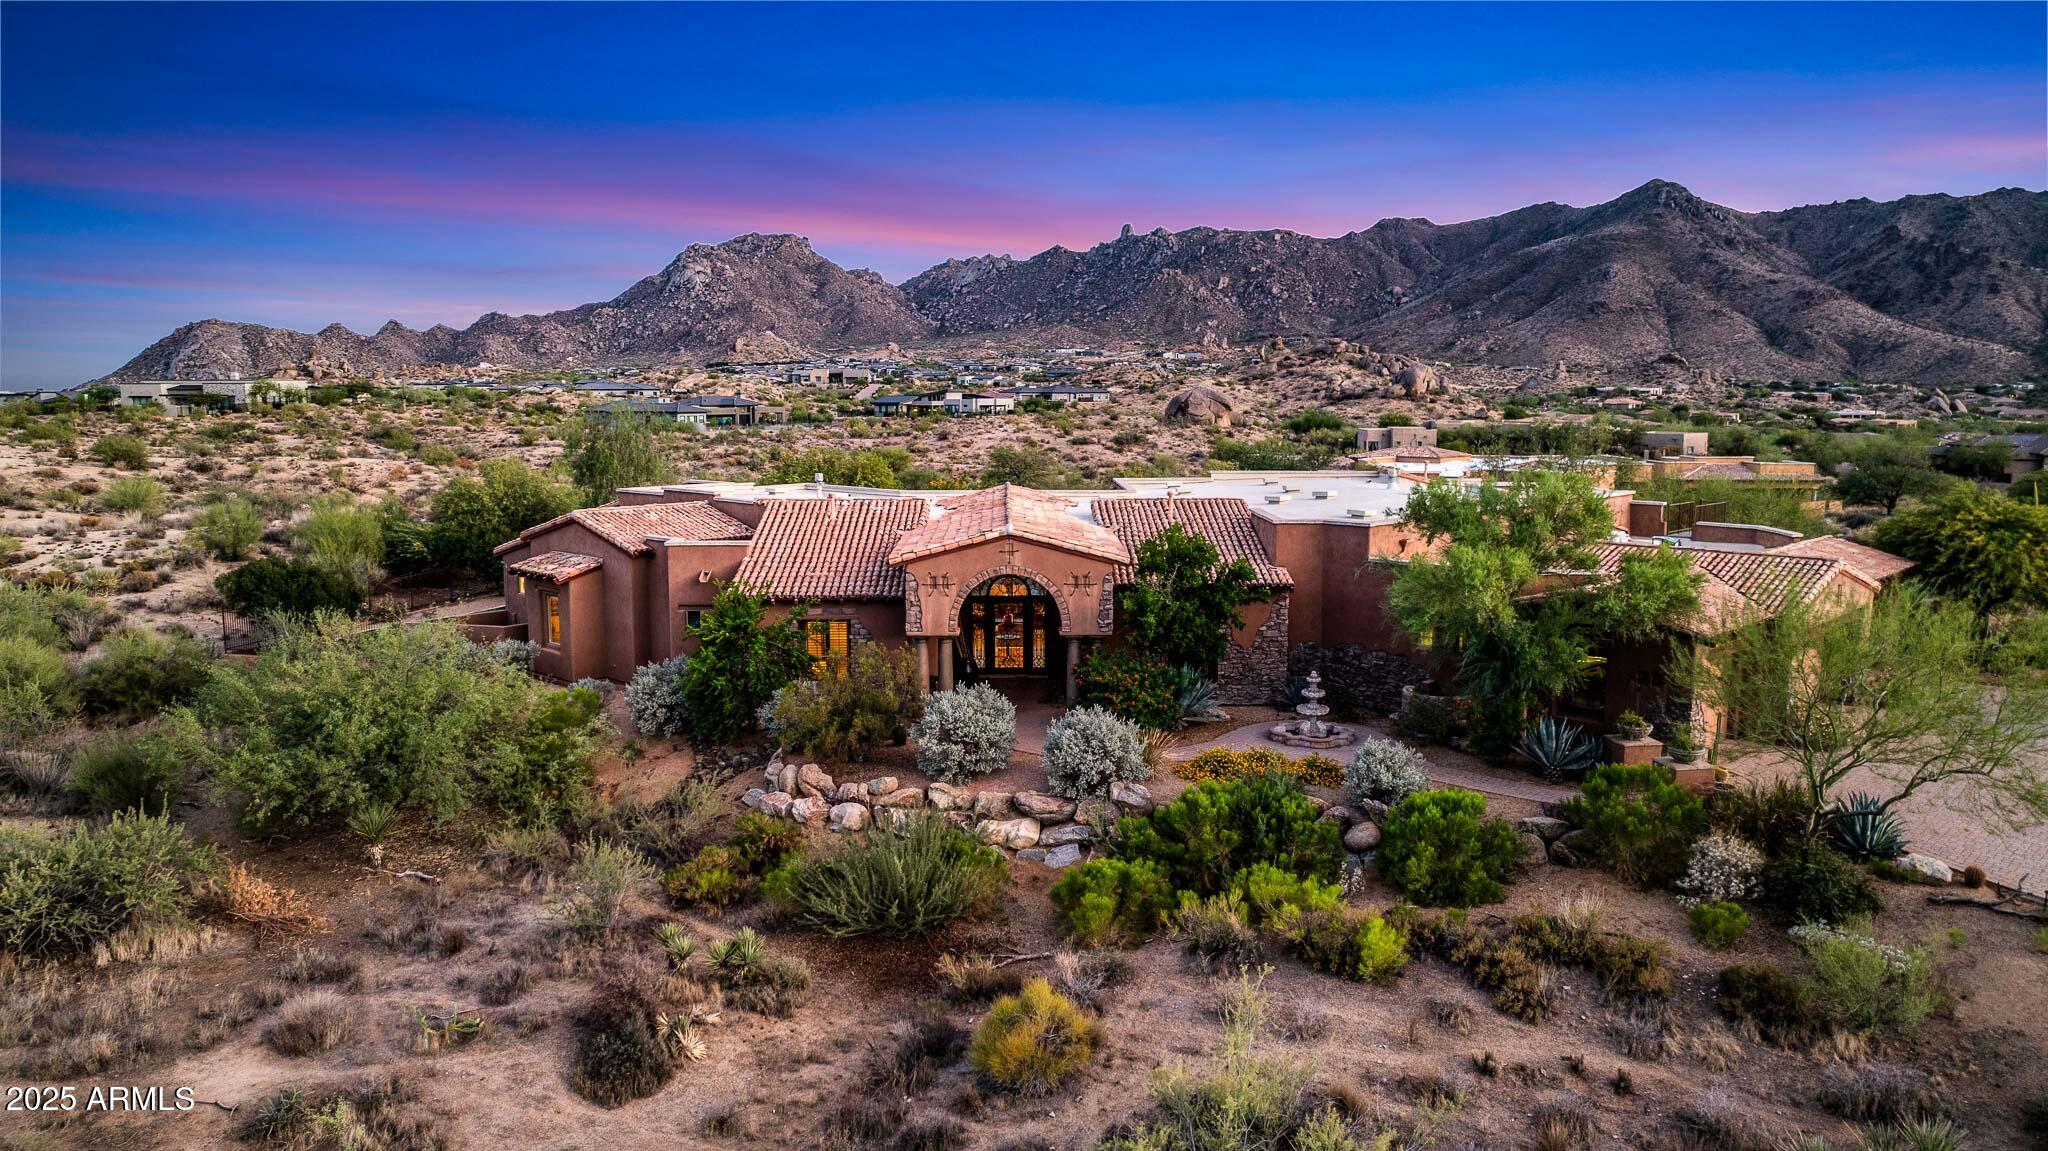
'Anyone can build a multimillion-dollar homebut a view like this can only be bought.' - Tom's Thumb, probably.

Perched high in the prestigious gated enclave of Rolling Hills within Sonoran Crest, this extraordinary 2+ acre estate defines timeless luxury and Scottsdale's most coveted lifestyle. Offering unmatched privacy and panoramic, jaw-dropping mountain vistas, the home frames unobstructed views of Tom Thumb and the McDowell Mountains from nearly every angle.

Designed for both grand-scale entertaining and intimate living, the expansive single-level floorplan features no interior steps and includes a private attached guest casita complete with its own full kitchen. At the heart of the home, a chef's dream kitchen boasts Subzero and Wolf appliances, a wet bar, a sunlit breakfast nook, and a welcoming family room anchored by a striking stone fireplaceall set against a backdrop of unparalleled natural beauty.

Entertainment extends beyond the kitchen with a dedicated home theater, surround sound throughout, and seamless indoor-outdoor flow. A rare oversized 6-car garagewith an extra-deep baycaters to car collectors and adventurers alike.

Outdoors, a resort-style paradise awaits: cascading waterfalls, a grotto-style pool, dramatic fire features, and a custom spa create an atmosphere of pure escape. A rooftop deck offers front-row seats to iconic Scottsdale sunsets, while the professional-grade Daco outdoor kitchen sets the stage for unforgettable gatherings.

This rare estate is more than a home it's a statement. A serene and elevated retreat with million-dollar views, yet just moments from world-class golf, dining, and outdoor pursuits.
#6917898

Scottsdale

12160 E WHISPERING WIND Drive

5 Beds

5 Baths

6,500 Sq.Ft.

$4,250,000

MLS#: 6917898
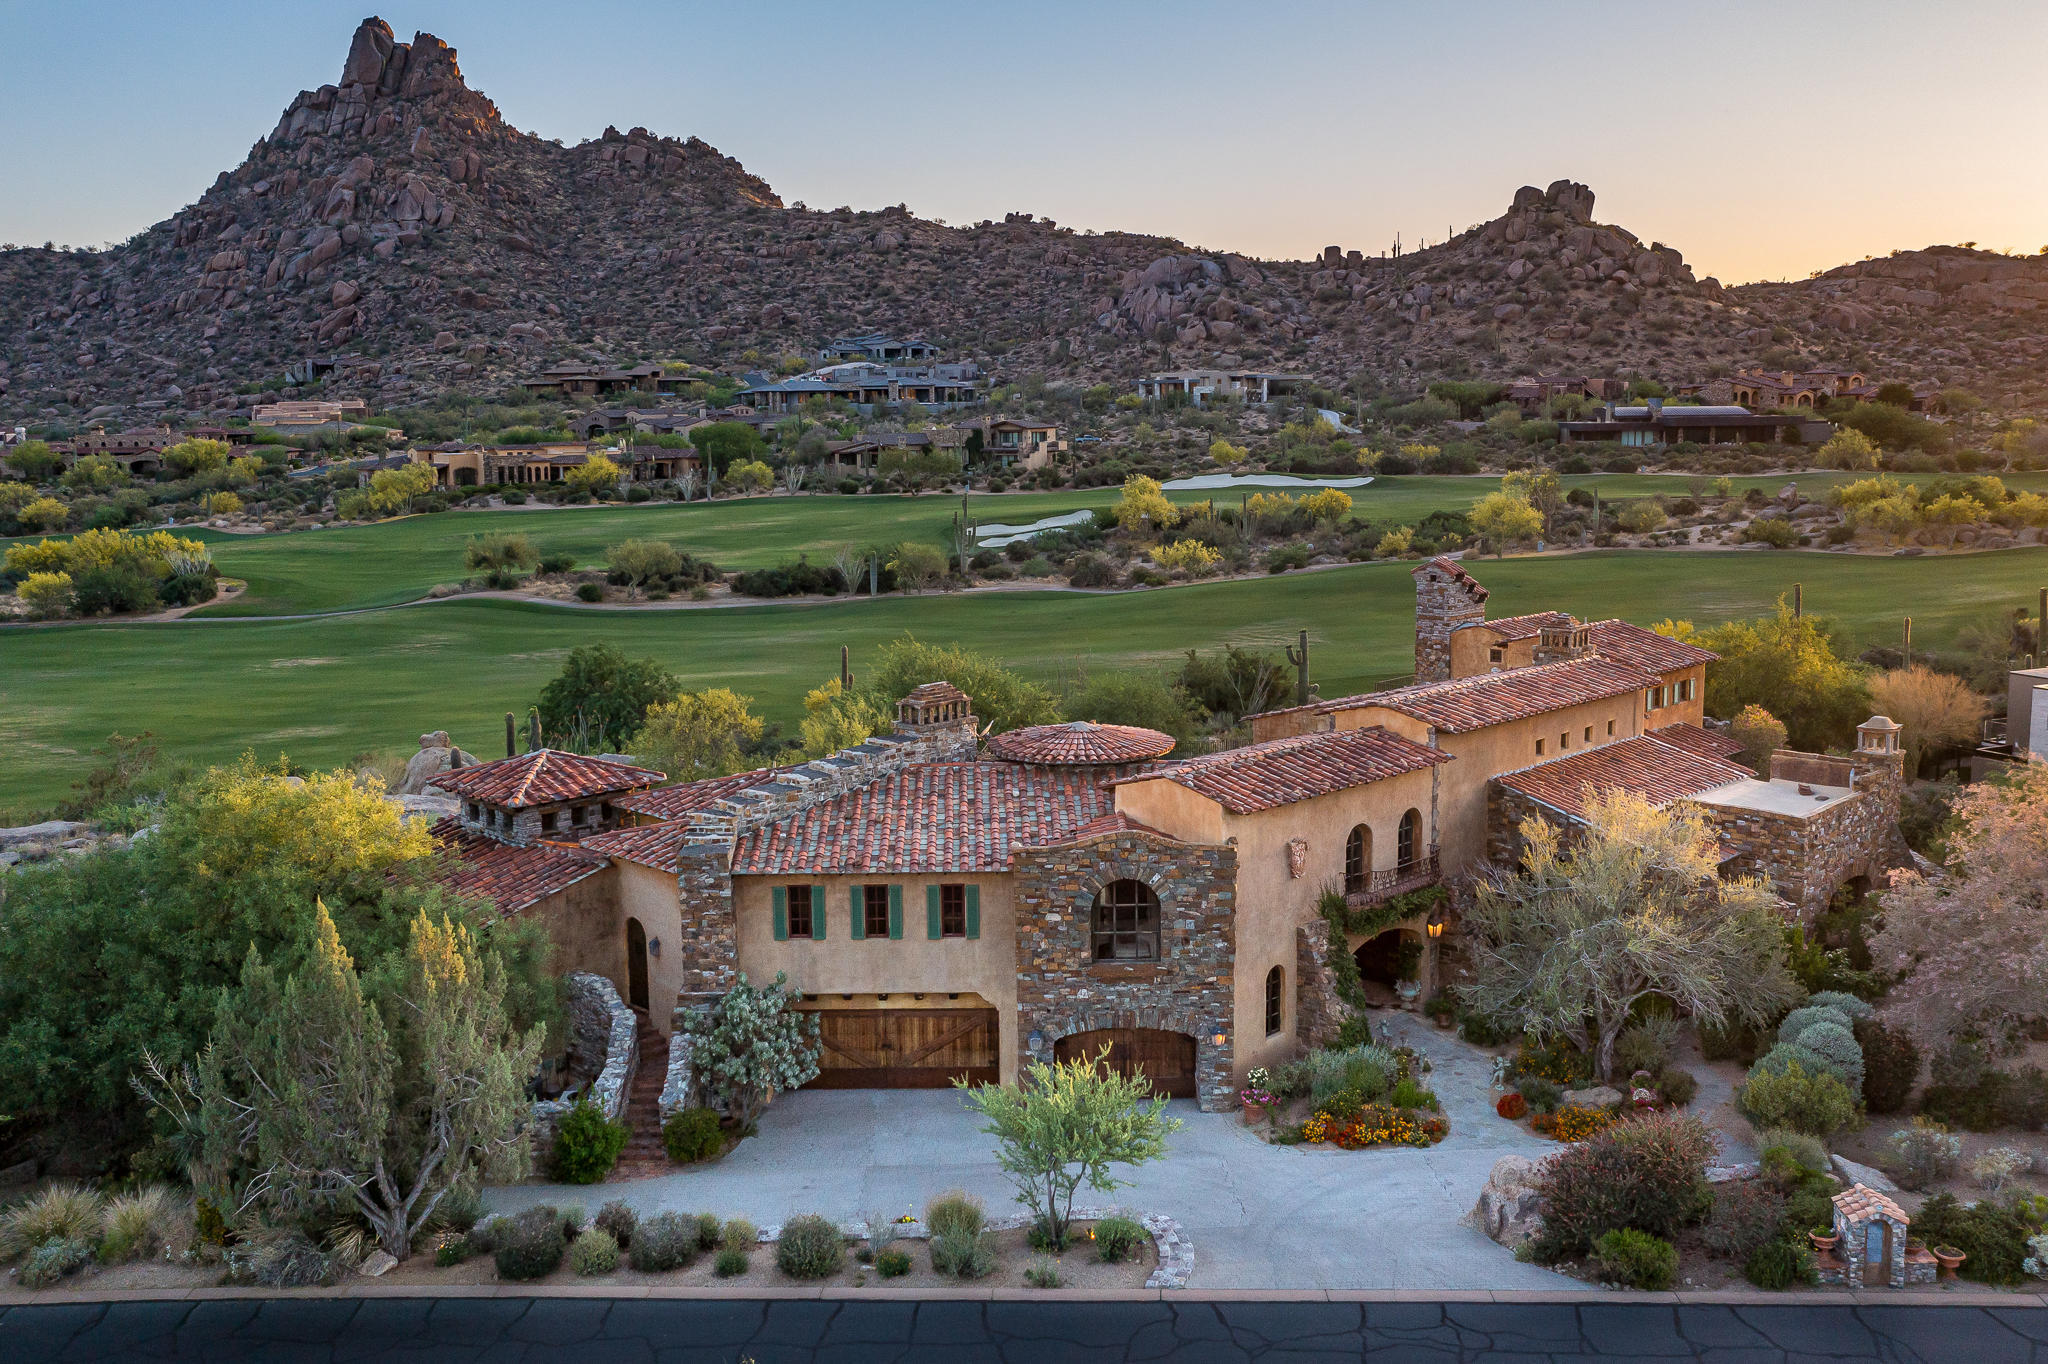
Mediterranean-inspired villa located in the private community of Estancia * Sited on one of the finest lots within the gates, offering dramatic boulder outcroppings and commanding views of Pinnacle Peak, the golf course and west-setting sun * Designed by Allen Tafoya, built by R-Net Construction and interiors by Billy Springer * Extensive use of imported materials to create a true Italian masterpiece * Oversized great room with kitchen, family room, breakfast room and formal dining working seamlessly together * Separate owner's suite with access to private patio and jacuzzi * Guest wing complete with family room and dual suites with access to the back patio * Upstairs office with cozy fireplace and patio overlooking the golf course and Pinnacle Peak * Outdoor living characterized by
#6290968

Scottsdale

27194 N 103RD Street

3 Beds

None Baths

5,900 Sq.Ft.

$4,250,000

MLS#: 6290968
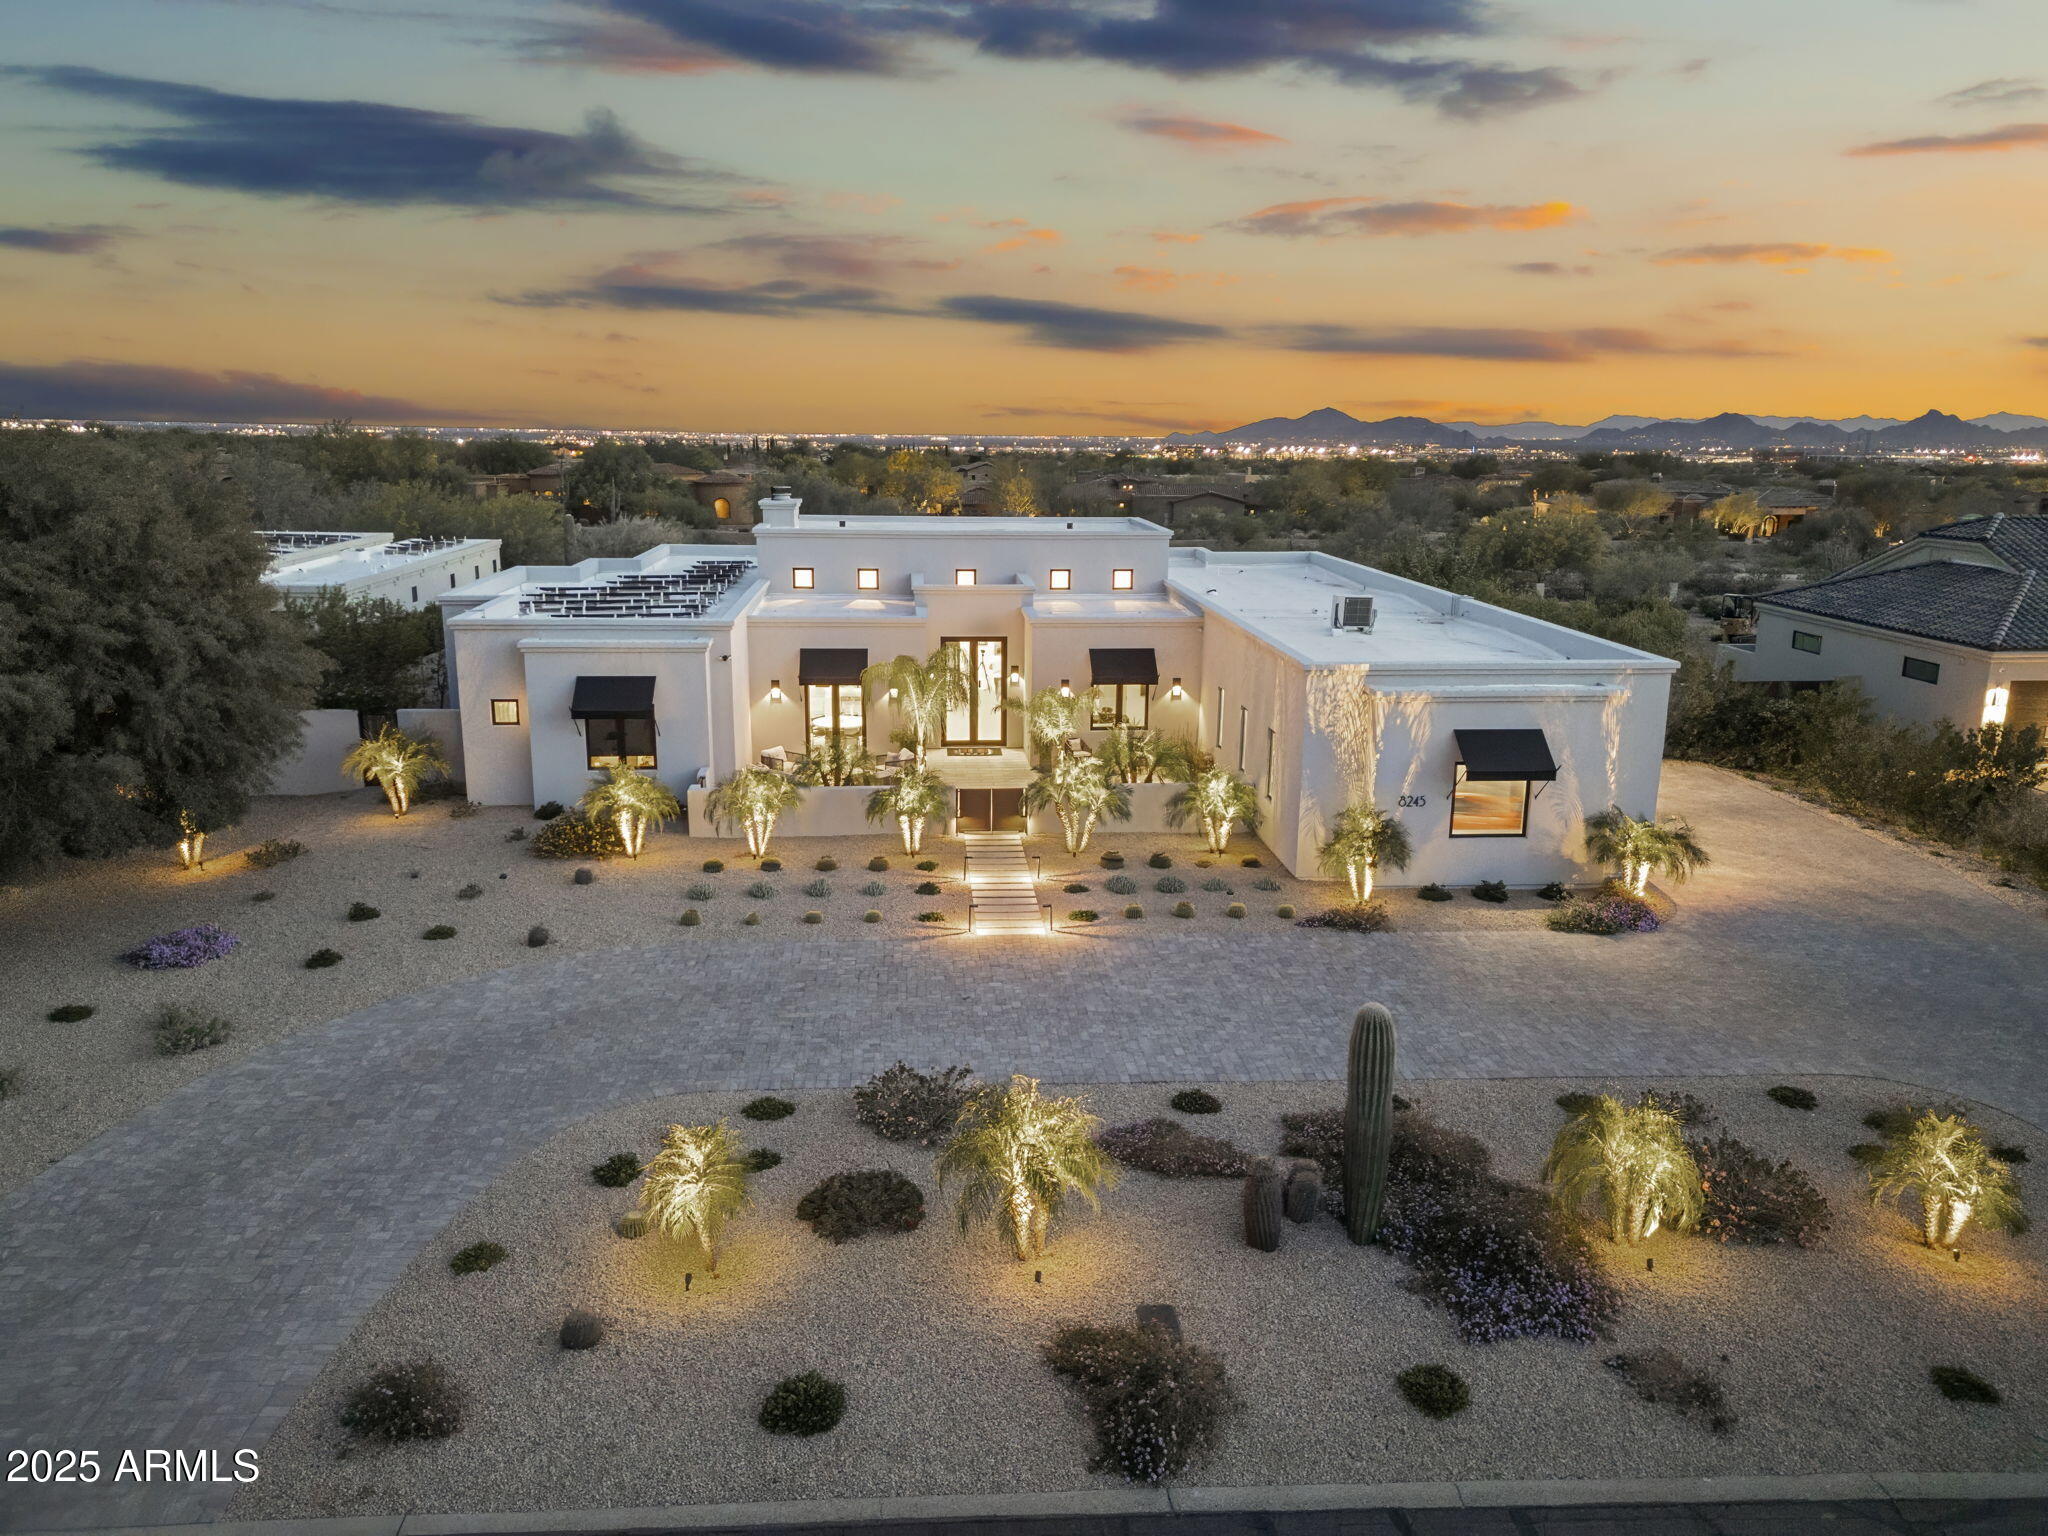
Constructed in 2020, this exquisite modern residence epitomizes luxury living, offering a sophisticated lifestyle with a thoughtfully designed split floor plan and private en suite bedrooms. The expansive gourmet kitchen is outfitted with premium Miele appliances, an oversized island, a wet bar, and an extensive walk-in pantry. The home features stunning French White Oak flooring, complemented by composite stone and elegant tile in the bathrooms. Energy efficiency is at the forefront, with nearly zero electricity costs thanks to the installation of a radiant barrier and owned solar panels. The sliding glass doors create a seamless transition between indoor and outdoor spaces, enhancing the home's flow. The property boasts a remarkable outdoor area with breathtaking mountain views and multiple zones for entertainment, including a built-in BBQ, firepit, putting green, and garden. Artistic concrete pavers provide a cooler surface on the patio during warm weather. The automated pool requires minimal upkeep, making it both a luxurious and low-maintenance addition coupled with owned solar panels makes for inexpensive ownership. Enjoy unparalleled sunsets from this extraordinary home.
#6848476

Scottsdale

8245 E VIA DEL SOL Drive

4 Beds

None Baths

3,988 Sq.Ft.

$4,250,000

MLS#: 6848476

Premier 40,000 square foot building 100% occupied/rented with over 50% medical tenants. Strong tenant base The building with 31 stable paying tenants that occupy the building. 
Two separate outer staircases and one elevator that go from the basement garage to the third floor. 
The convenient location allows easy access to 7 majors hospitals within  a 4 mile, less than 2 miles from both the I-10 and 51 freeway and ¼ of a mile from the light rail.  The vibrant atmosphere in the area created by the re-gentrification has created fine dining establishments, hip bars, café's and newly built multi-family dwellings catering to a fun work-play environment.
#5811145

Phoenix

2601 N 3RD Street

None Beds

None Baths

44,309 Sq.Ft.

$4,250,000

MLS#: 5811145
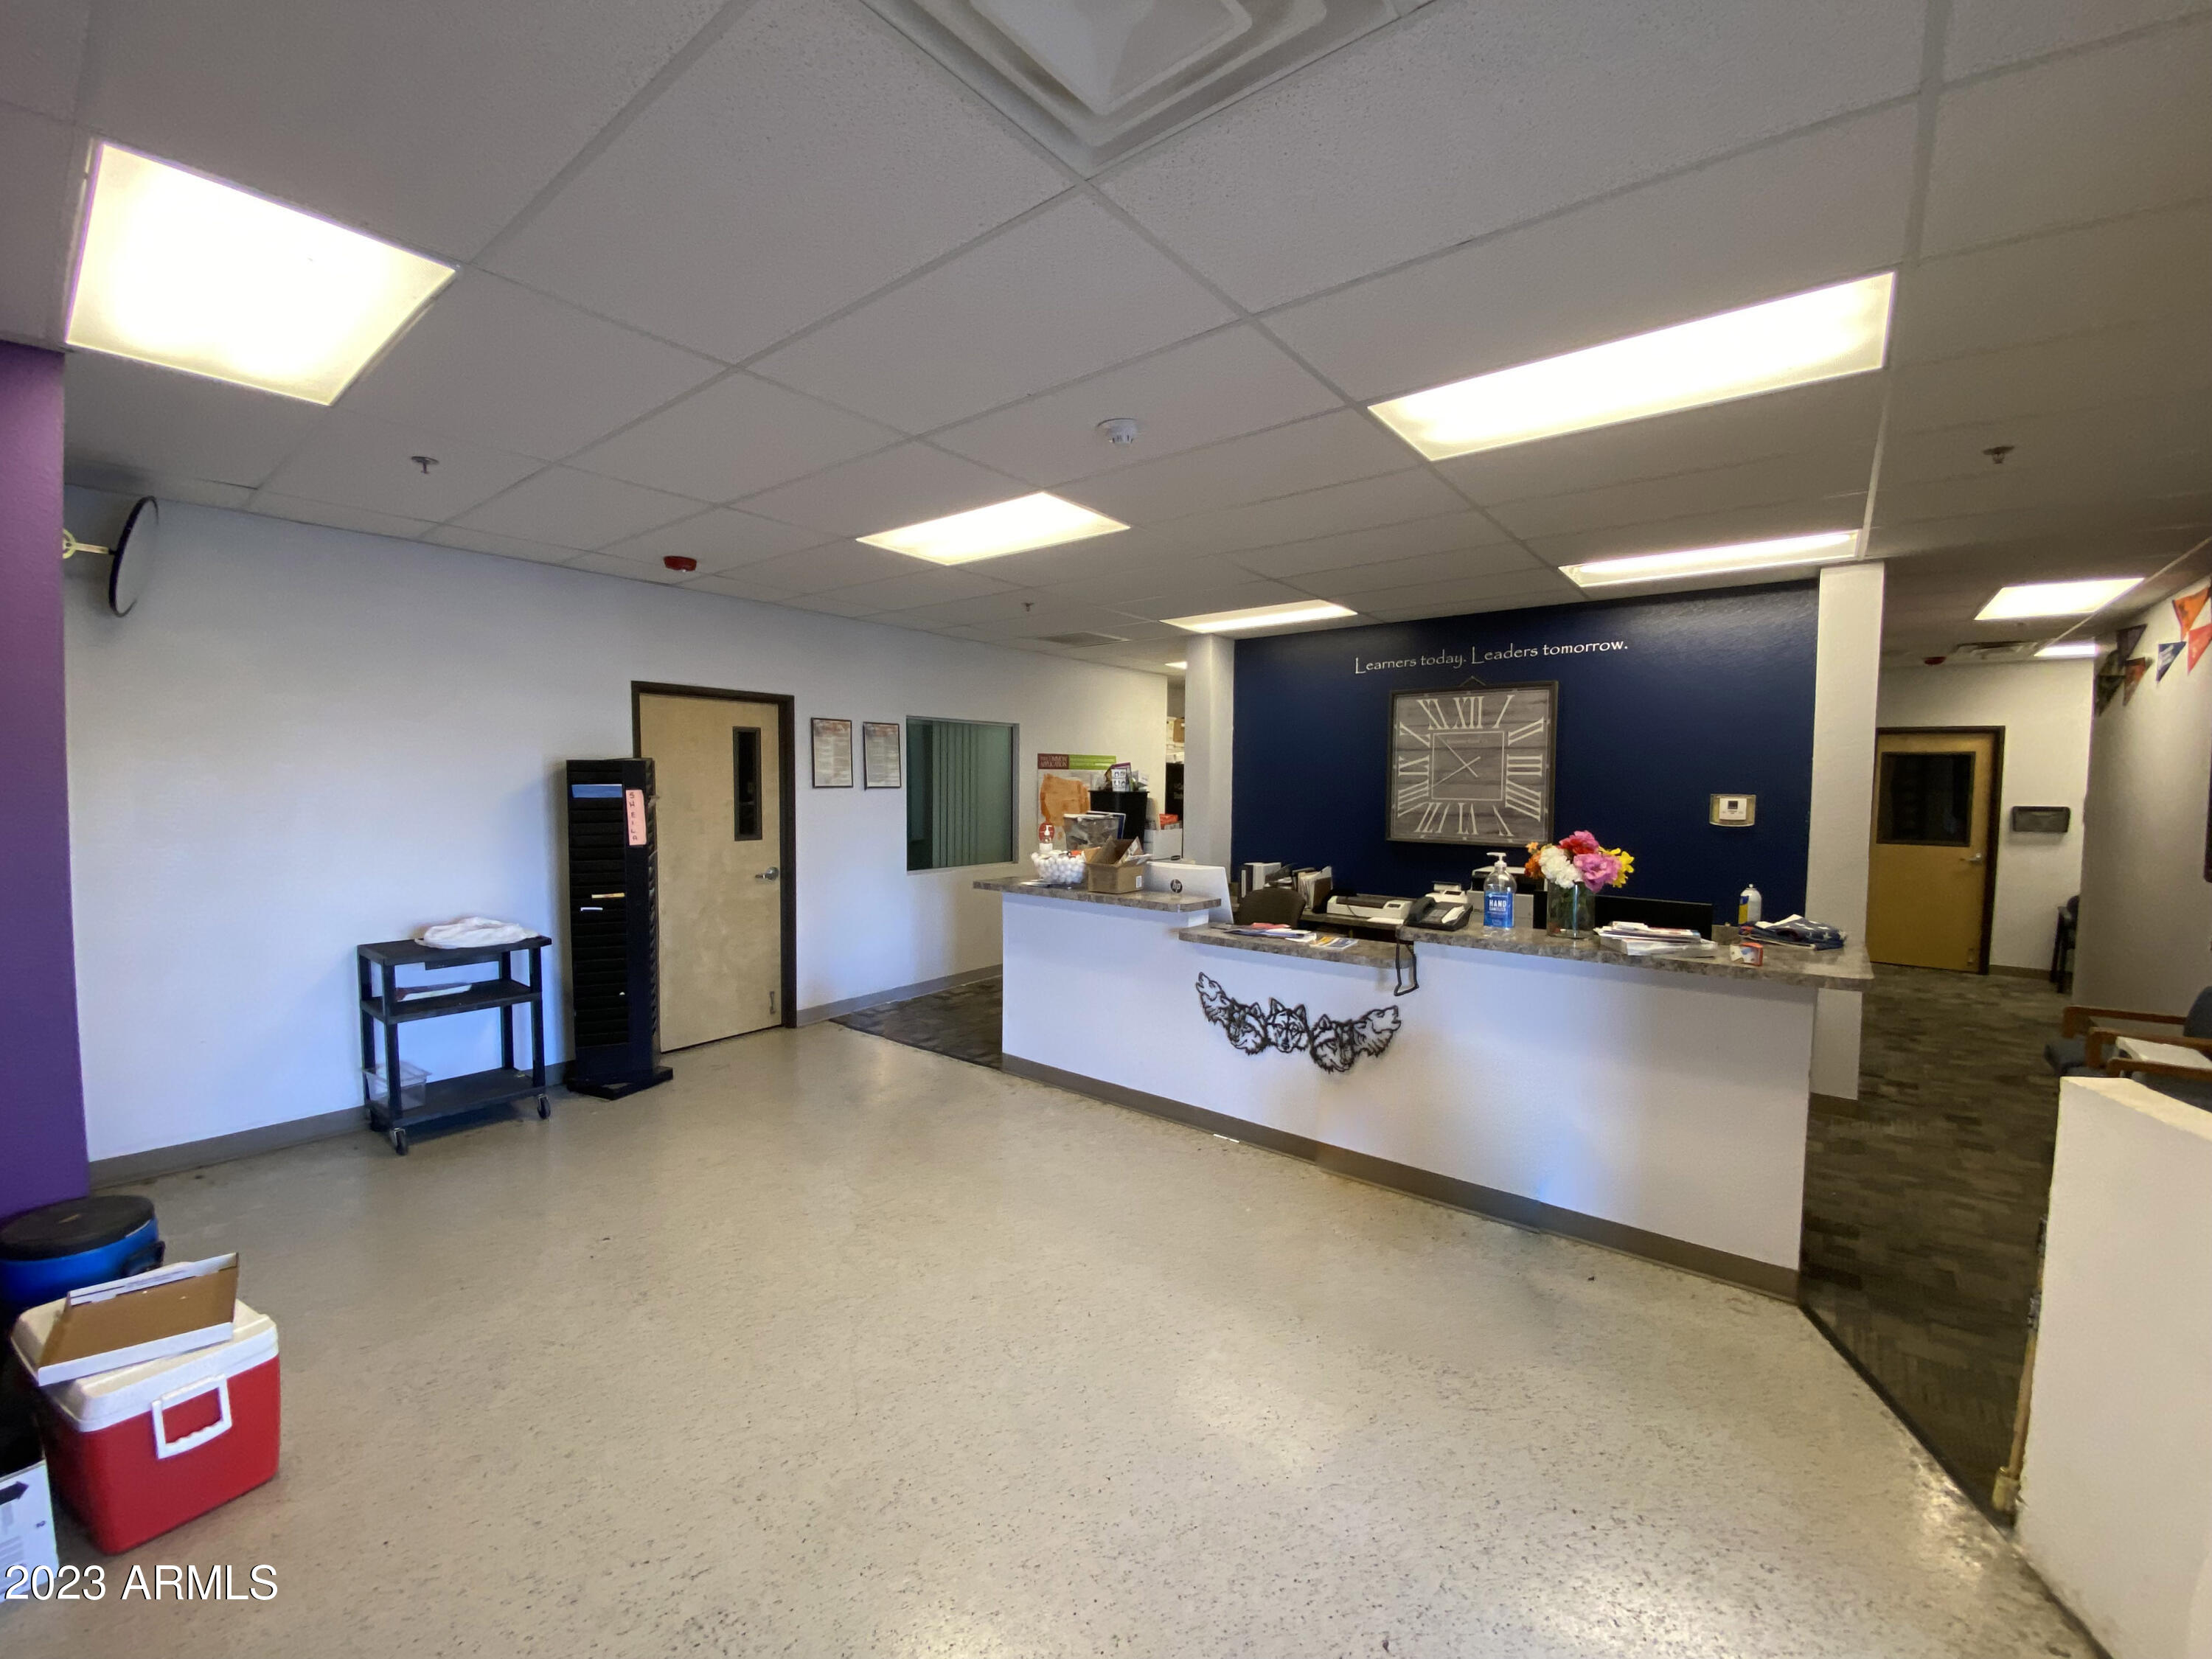
For sale a former charter school facility in Prescott Valley. Situated on 4.25 AC, the improvements include a 29,411 SF school facility built in 2011 and include a reception area, classrooms, a large gym with a stage, a library, a conference room, a courtyard, and a kitchen. This property offers a wide range of users a rare turnkey opportunity in a newer building with excess land. The site is located two blocks north of State Route 69, providing access to Interstate 17 and the City of Prescott. Within a 5-mile radius, there is a population of 55,509. By 2027, the population is estimated to grow to 59,906. Prescott Valley is home to four higher education institutions, including the Northern Arizona University – P.V. Campus and Embry-Riddle Aeronautical University.
#6522061

Dewey

9030 E FLORENTINE Road

None Beds

None Baths

29,412 Sq.Ft.

$4,250,000

MLS#: 6522061
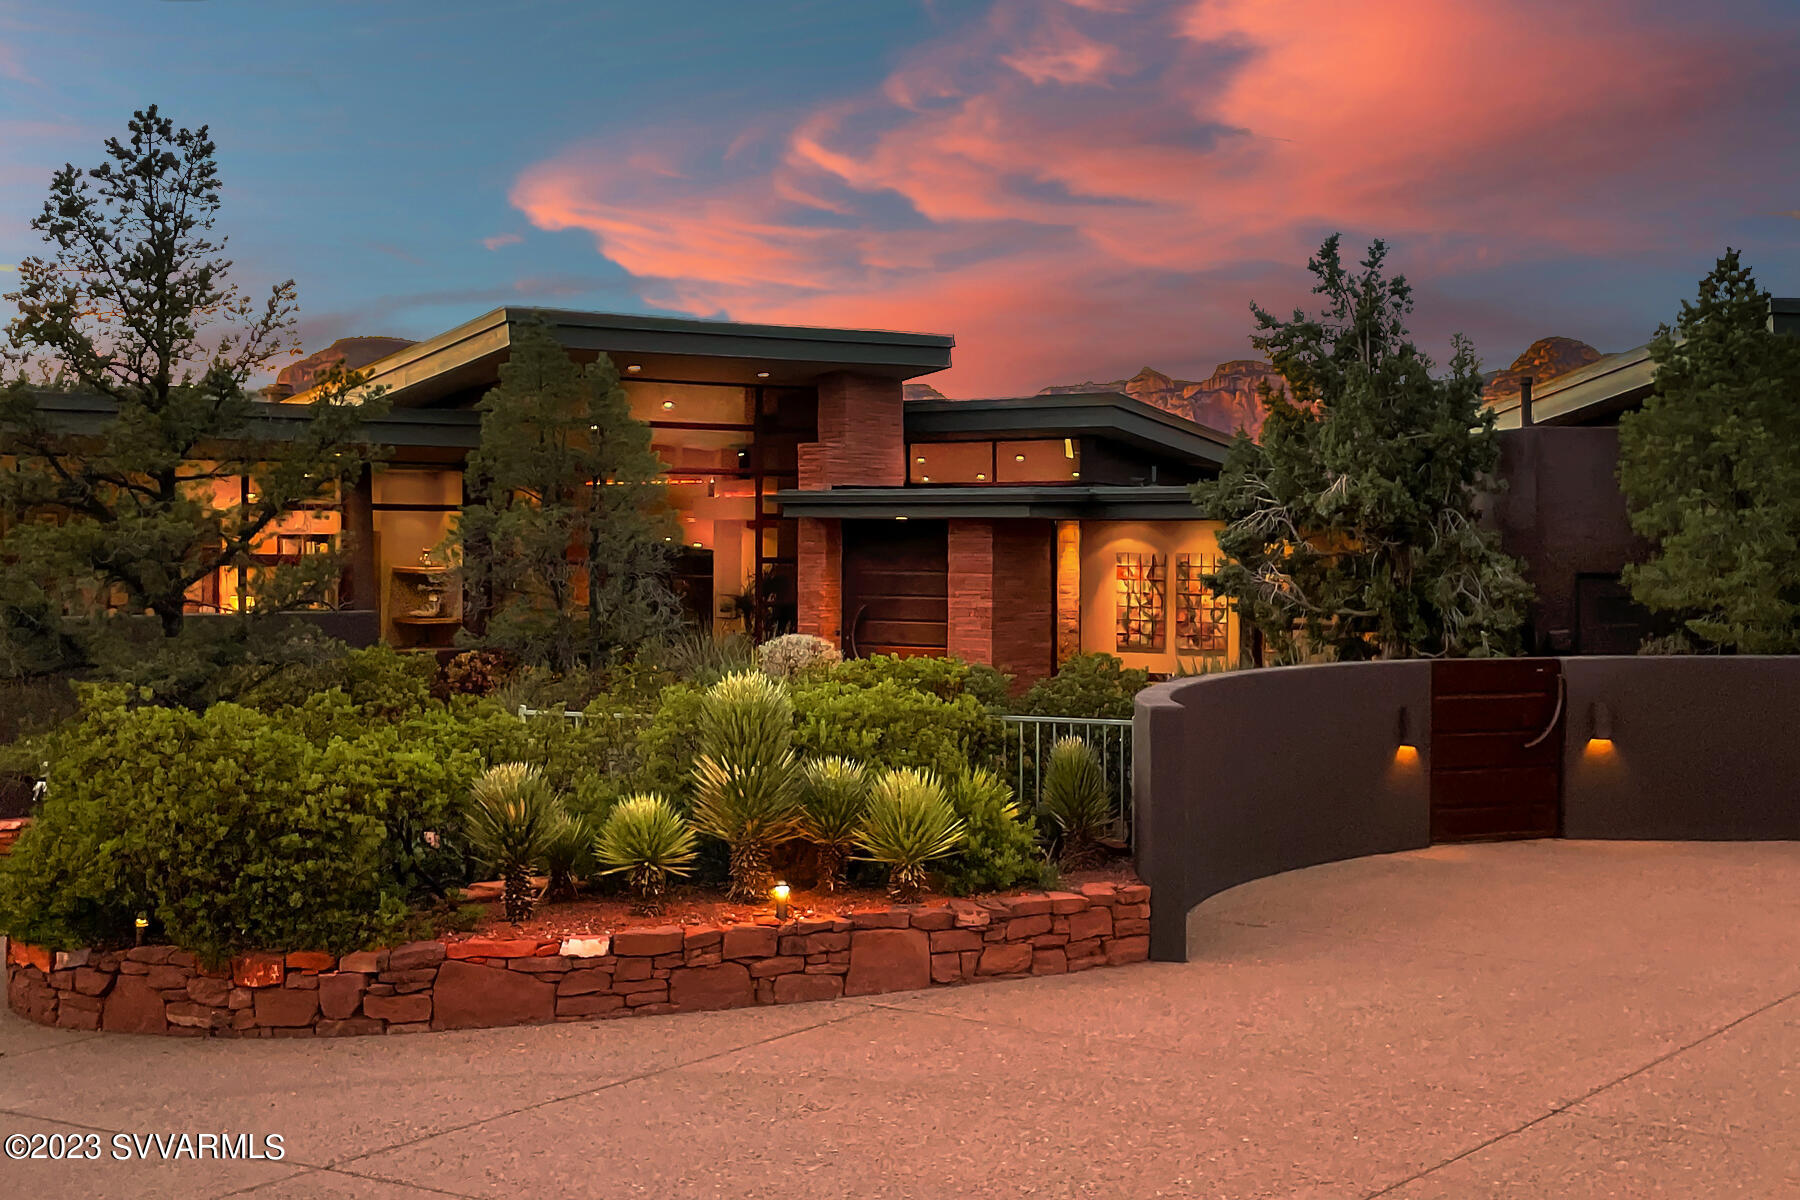
Flawlessly designed and finished contemporary home with unparalleled close up and distant Red Rock Views, surrounded by Nature, imposing Red Rocks and hiking trails. - Located in a small gated community of high-end estates in the middle of thousands of acres of National Forest, walls of glass peaking at 16ft open to some of the most dramatic Views Sedona has to offer. Using glass, wood, metal and stone the home was designed by renowned architect Charlie Van Block to provide open welcoming spaces while featuring artistic clean lines that do not compromise comfort and livability. Apart from the chef kitchen and living room, the single level main house offers 3 bedrooms en-suite with bathrooms and each with its own private patio; an additional family room, dining area, a media room/library, an office space with powder room and separate entrance and another powder room that also serves the pool/spa and outdoor area. Multiple private outdoor sitting areas, including a large covered patio with fire pit and built-in space heaters, facilitate the Sedona indoor/outdoor lifestyle all year round. 

The separate guest casita above one of the 2 oversized 2-car garages (4-car parking) provides separation for owner and guest privacy. It offers 2 bedrooms (one currently used as a sitting room), full bathroom, kitchen dinette with sitting area and a large impressive elevated view deck. 

Enjoy watching wildlife from the privacy of your home, sit around the fire pit immersed in the sounds and sights of Nature, enjoy the sun and work out in the lap-pool, delight in Sedona's starry nights as you soak in the hot tub, gaze in awe as the full moon rises over Thunder Mountain, curl up in front of one of the fire places, entertain friends or start hiking and biking a huge net of trails directly from your home. 
Great home for entertaining!
Due to Sedona's Dark Sky ordinance it is possible to observe the Milky Way, the rings of Saturn, the red glow of Mars and the movement of Venus through a telescope. The twinkling lights of Jerome on the flank of Mingus Mountain are visible to the naked eye.
This home is located in the coveted Dry Creek Corridor - close to Enchantment's Luxury Spa Miiamo and the Seven Canyons Private Golf Club. 
A world away but just minutes from all the amenities and attractions of Sedona!  

Seller already paid the $5,500 assessment for new roads in community.

Some of the outstanding features of this timeless home built by Bill Ralston are:
- Lap-pool plus separate sunk-in hot tub
- Oversized 4-car garage (2 two-car garages)
- Temperature controlled wine store housing 765 bottles
- Vantage programmable lighting system 
- Primary bathroom with steam and outdoor shower
- New transparent automatic large sunshade in living room
- Honed stacked Red Rock interior accent walls
- 2 fireplaces and outdoor fire pit
- Multiple outdoor areas, terraces and view deck
- Magnificent uninterrupted views from every window and in all directions: Thunder Mountain, Lizard Head, Chimney Rock, Cockscomb; Long, Boynton and Fay Canyons, Bear Mountain, Deer Mountain, Secret Mountain Wilderness...  
- Some of the trails accessible directly from the home are: Devil's Bridge, Lizard Head, Anaconda Snake, Girdner, Chuck Wagon, Two Fences, Chimney Rock Trail, Boynton Canyon. These trails connect you with a huge net of other trails.
#535112

Sedona

15 Tourmaline Trail

5 Beds

4 Baths

5,462 Sq.Ft.

$4,250,000

MLS#: 535112
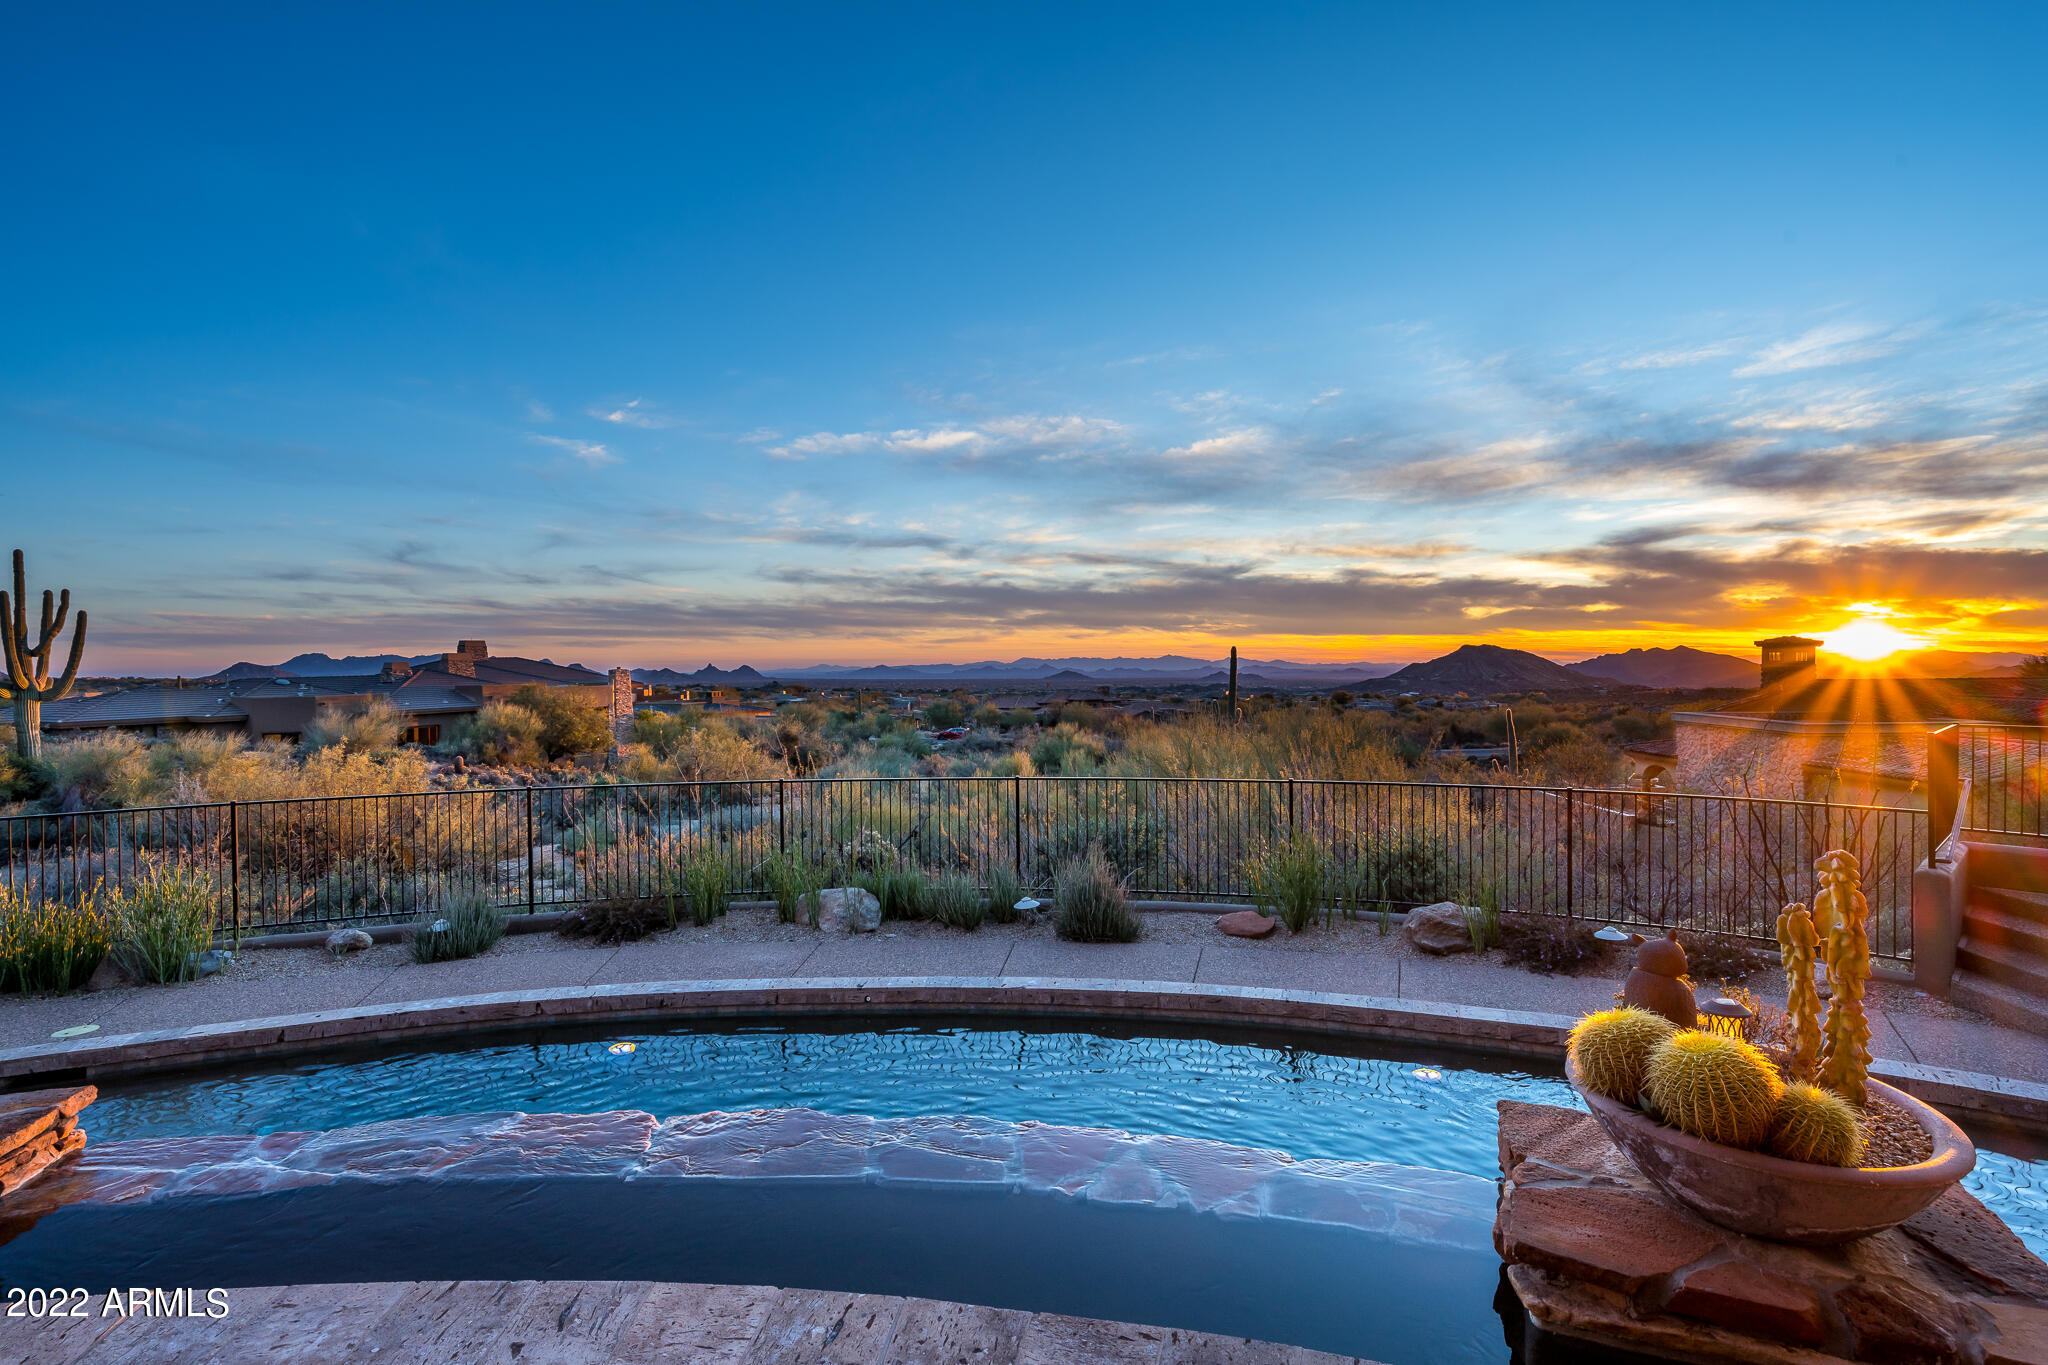
GOLF MEMBERSHIP available from Seller with Club approval. Views, Views, Views.  Terrific home in the village of Lost Star at Desert Mountain.  Enjoy stunning views of the Valley of the Sun, sunsets, city lights and distance mountains from the McDowells' all the way to Continental Peak. The open and inviting split floor plan features four bedrooms all en suite, study with built in desk and bookshelves, spacious kitchen with extra large island for entertaining family and friends that opens to a large living room.   The outdoor living area offers a large pool, spa, fire place and built in BBQ. Master bedroom has a cozy sitting area, large walk in closet, double vanities, two water closets, large shower and tub.  
Most furniture available by separate agreement.
#6393085

Scottsdale

42093 N 107TH Place

4 Beds

None Baths

5,082 Sq.Ft.

$4,250,000

MLS#: 6393085
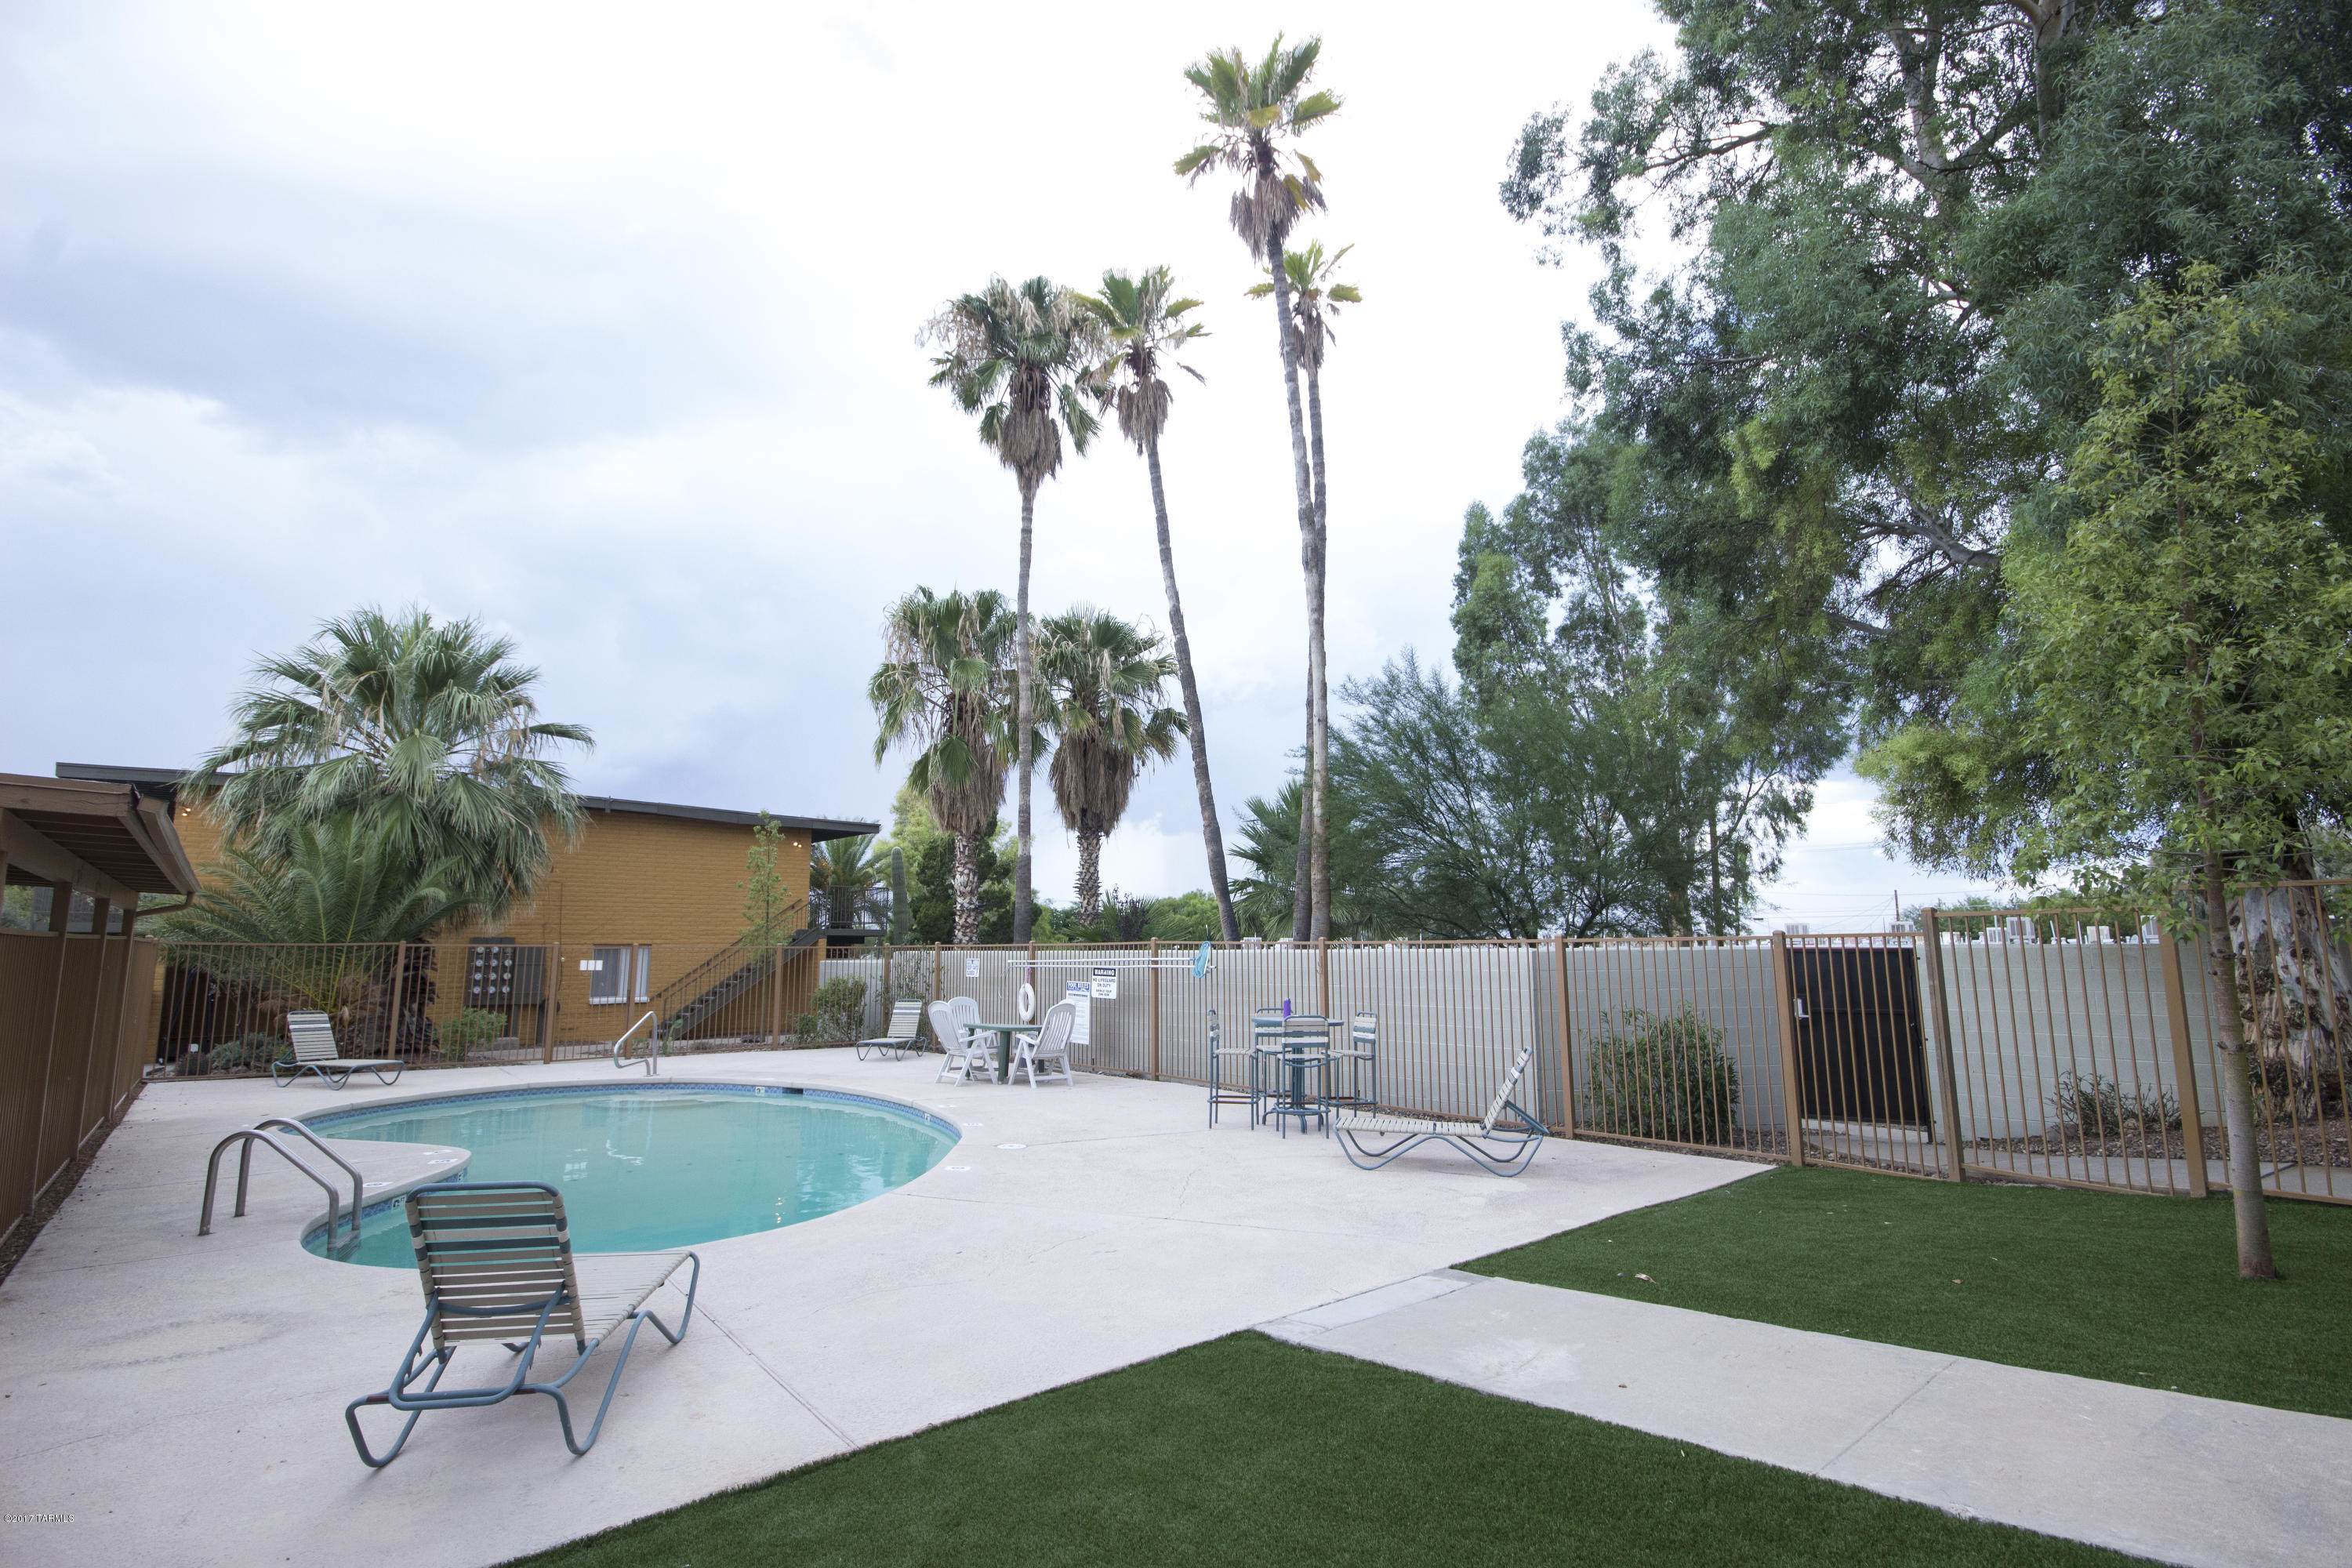
AMAZING OPPORTUNITY to own a Gorgeously remodeled (2016) 58 unit apartment complex less than 5 blocks to the University of Arizona. Fully leased through July 2018 (Yes, 2018!!). Each unit had new hardwood cabinets, granite counter tops, porcelain tile, paint, dishwasher, Microwave & electrical fixtures installed during 2016. New Clubhouse with leasing office and laundry room built in 2016. New block walls and metal gates installed 2016. Swimming pool, turf, and landscaping updated 2016. Complex built with concrete block exterior walls and concrete floors between units (except in bathrooms (plumbing). New Master Lease starting 8/1/2017. Numbers presented reflect new master lease. One of members of the Seller is AZ licensed broker.  Please do not go on the property or disturb tenants.
#21707065

Tucson

1525 N Euclid Avenue

None Beds

None Baths

21,148 Sq.Ft.

$4,250,000

MLS#: 21707065
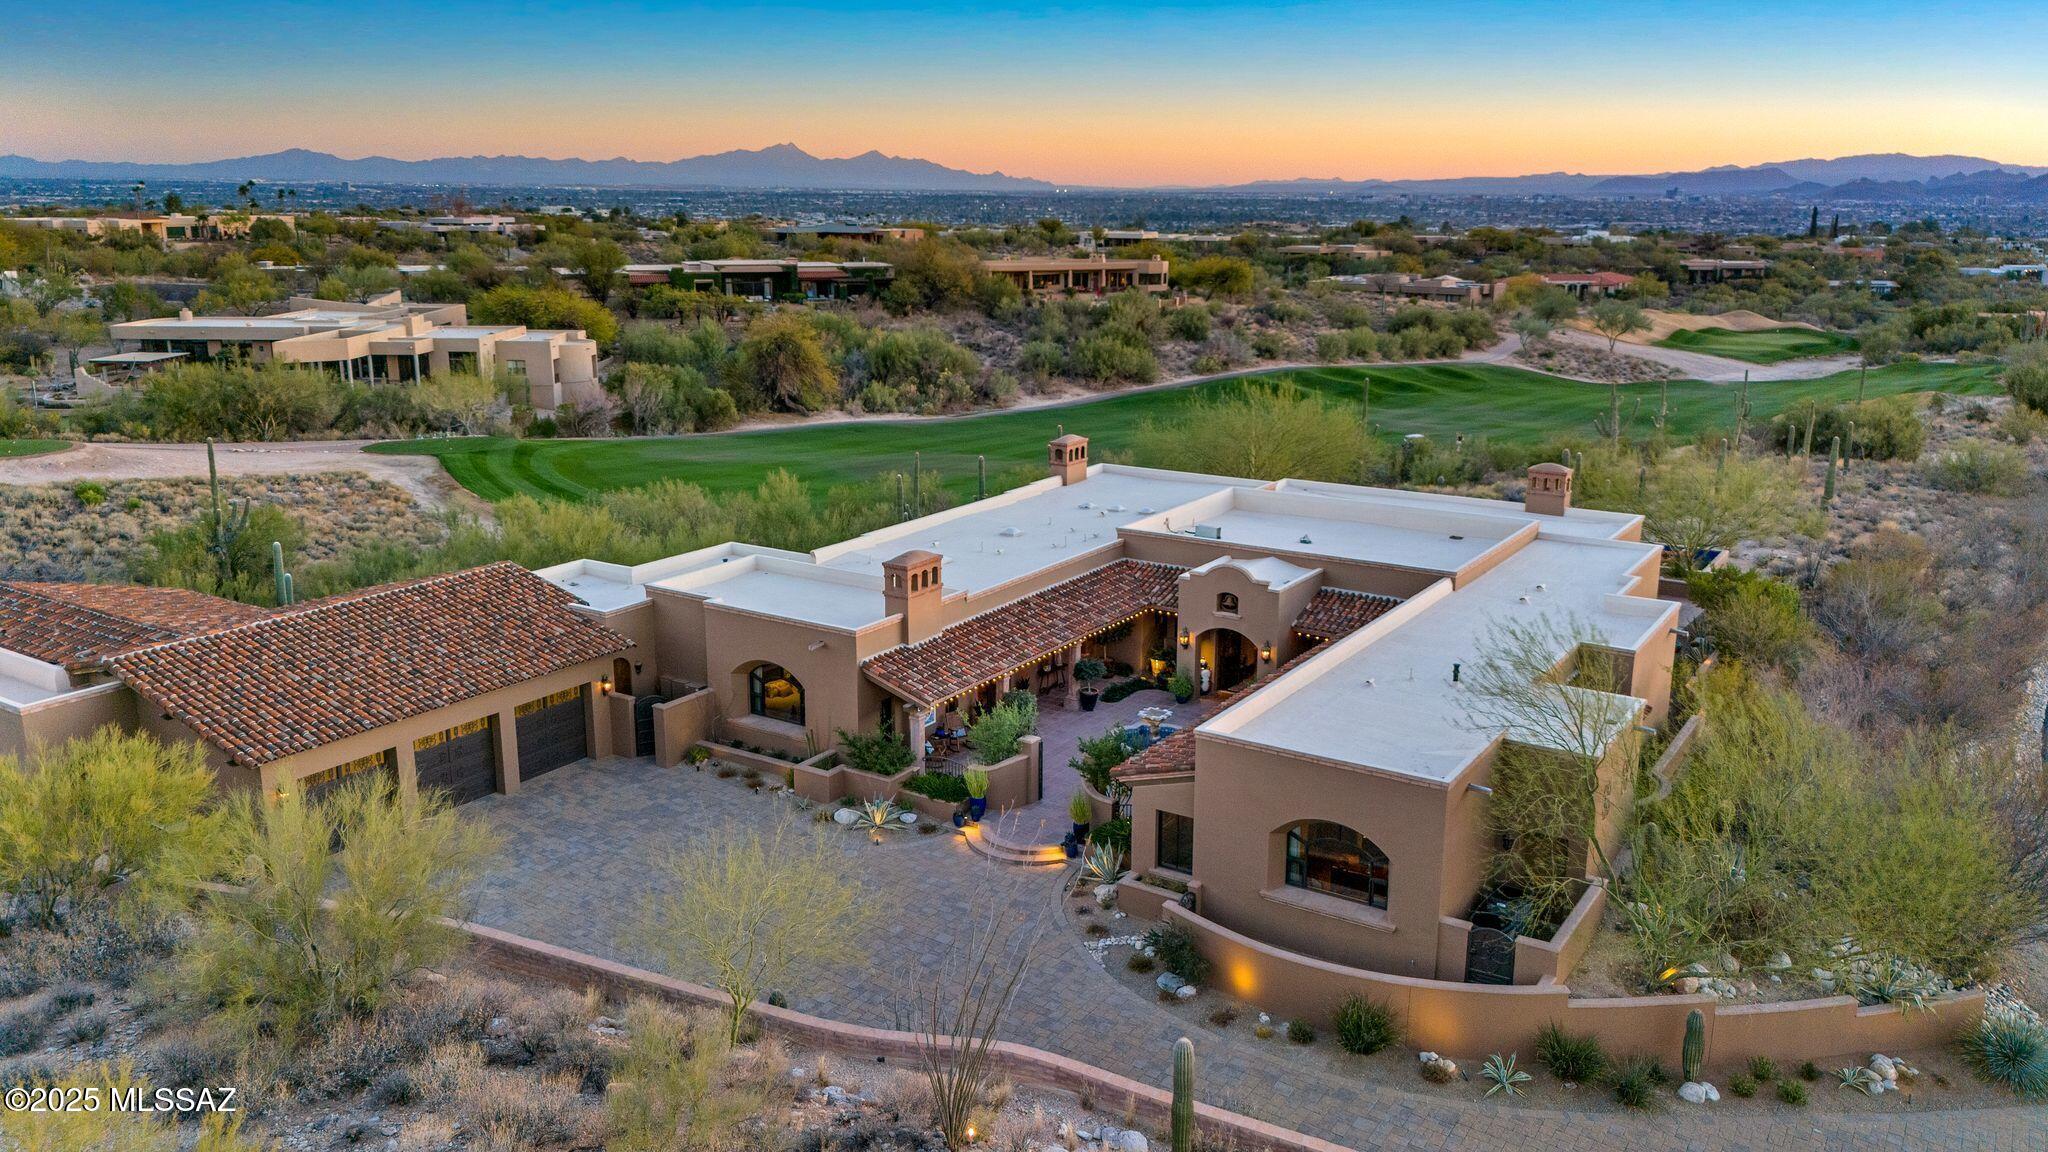
Inspired by world travels, Hacienda De Recuerdos exemplifies the charm and exquisite craftsmanship found in Missions and Haciendas throughout Mexico and Spain.  Set on one of the finest lots in the Catalina Foothills, this 6,300 square foot home has 5 bedrooms plus a guesthouse.  The lot remained protected by the Murphy Trust until Mrs. Murphy's passing in 1997.  It was decidedly the most desirable lot released at her passing for its unobstructed mountain and city views surrounded by open space and golf course on all sides.  The owners then spent the next decade designing and gathering inspiration for what has become the ''Home of Memories''.  
The entry courtyard welcomes you with its Cantera fountain at the center with traditional plantings of Palm (Martyrdom), Cypress (Eternal Life), and Olive (Peace) inspired by the Monastery in Montserrat, Spain.  The custom hand carved front entry doors from Guadalajara are overhung by a bell recovered from Fort Townsend and is an elegant way to announce your arrival.   The Azulejo on the courtyard wall originates from Spain where it was commissioned in Sevilla before finding its home in the courtyard at Hacienda De Recuerdos.

Enter into the large formal living and dining room, allowing your eyes to immediately pass through to the stunning views of the Tucson valley through the 16-foot wall of windows. These windows can vanish into the wall to allow flow from inside to outside.  The large overhead exposed beams are structural, allowing the owners the ability to maximize the ceiling height. 

Before you reach the kitchen, stop by the temperature-controlled 420 bottle wine room noticing the unique vaulted brick ceiling.  Opposite the wine room is the bar with built in beverage fridge and ice maker concealed behind matching cabinet doors.  
The family room and kitchen share space creating an open feel with a unique brick barrel ceiling inspired by those found in Barcelona, Spain.  The kitchen is highly customized with hand carved wood paneling and accents on the island and stove hood and features high end appliances from Sub Zero, Viking Professional, Wolf, and Fisher Paykel.  The primary sink overlooks the golf course. With the additional prep sink on the island there is room for family & friends to help with the holidays in the expansive kitchen. 

Adjacent to the kitchen is the home's laundry room which doubles as a second prep kitchen with a large island, refrigerator and additional dishwasher that is great for catering parties.  In the style of the home, all appliances are hidden by matching cabinet fronts including the washer and dryer.   This space also has a built-in desk and cabinets that line the walls providing ample storage.  From here you have access to the side yard and breezeway to the garage and guest house. 

The living spaces are served by an elegant half bath featuring a special beam and brick ceiling with craftsmanship from across Mexico.  The antique cabinet came from San Miguel De Allende while the copper sink was crafted in Santa Clara Del Cobre.  Like all bathroom tile throughout the home, those featured in this bathroom were imported from Mexico.

A vaulted hallway welcomes you to the spacious master suite that runs along the entry courtyard.  The bedrooms grand window directs your gaze to the Catalina Mountains and Finger Rock.  The suite features beam ceilings and a gas fireplace.  The Master bath is well thought out with separate vanities and two walk in closets with custom closet systems.   The soaking tub and makeup area feature tile reminiscent of the plaster walls at the Alhambra located in Granada Spain.  A pocket door provides privacy in the separate toilet room with a bidet.

The second bedroom in the main house was designed as a guest suite with its own ensuite bath, dual vanities, and large walk-in closet.  There are three additional bedrooms in the main house that can be closed off by a privacy door and currently serve as offices. As you enter the hallway to the guest/office wing you will observe the herringbone brick ceilings and large wood beams.  The custom light fixtures throughout the home were almost exclusively made in Mexico from the owner's designs including those in this hallway.   One office features its own ensuite bath, while the other two share a bath.  Currently closets in bedrooms 4 and 5 are merged to provide a workroom for the office. They could be converted to individual walk-in closets if desired.  El Jefe's office features beamed ceilings and stunning views of the Catalina Mountains though a grand window. 

The guest house has its own entry off the North side of the home and driveway featuring a private patio with a stone cactus fountain and stunning views of the Catalina Mountains.  Enter the guest house to find a lovely living room with a picture window to the mountains and plenty of living space.  The kitchen rivals most homes with ample storage and a large kitchen peninsula.  The generously sized bedroom has views over the golf course.  Your guests may never want to leave.  

The guest house can also be accessed through the garage, making it a short trip into the home. The oversized garage features three individual custom-made garage doors with parking for 3 cars plus space for a golf cart or room for a workout area as currently used. Additionally, there is a large, air-conditioned workshop in the garage, 1 large storage room, and 4 smaller storage closets.  

Access from the garage to the rest of the home is completely flat with no stairs throughout.  Even the backyard features a ramp to the pool level so that the whole home is accessible no matter one's time in life.  The side of the home has a private jacuzzi area that overlooks the golf course.  It also has a yard of artificial turf, great for the dog or a game of bocce ball.

The backyard is a place of tranquility and amazement.  On a clear day you can see multiple mountain ranges looking Southwest all the way to Kitt Peak.  With wide open views, legendary Arizona sunsets abound after a day relaxing by your heated saltwater pool.  The pool is flanked by two stone cactus fountains and multiple lounging areas.   The covered patio starts on the west with a fountain built with reclaimed bricks from Holbrook Arizona and a large sitting area with an outdoor fireplace.   Enjoy al fresco dining while enjoying the twinkling city lights. On the East side of the patio overlooking the golf course is the outdoor kitchen built with the same reclaimed brick featuring a large grill, side stove, sink, and bar seating. 

This one-of-a-kind home is now ready for you to create your own memories.
#22506766

Tucson

5900 N Camino Preciado

6 Beds

5 Baths

6,417 Sq.Ft.

$4,250,000

MLS#: 22506766
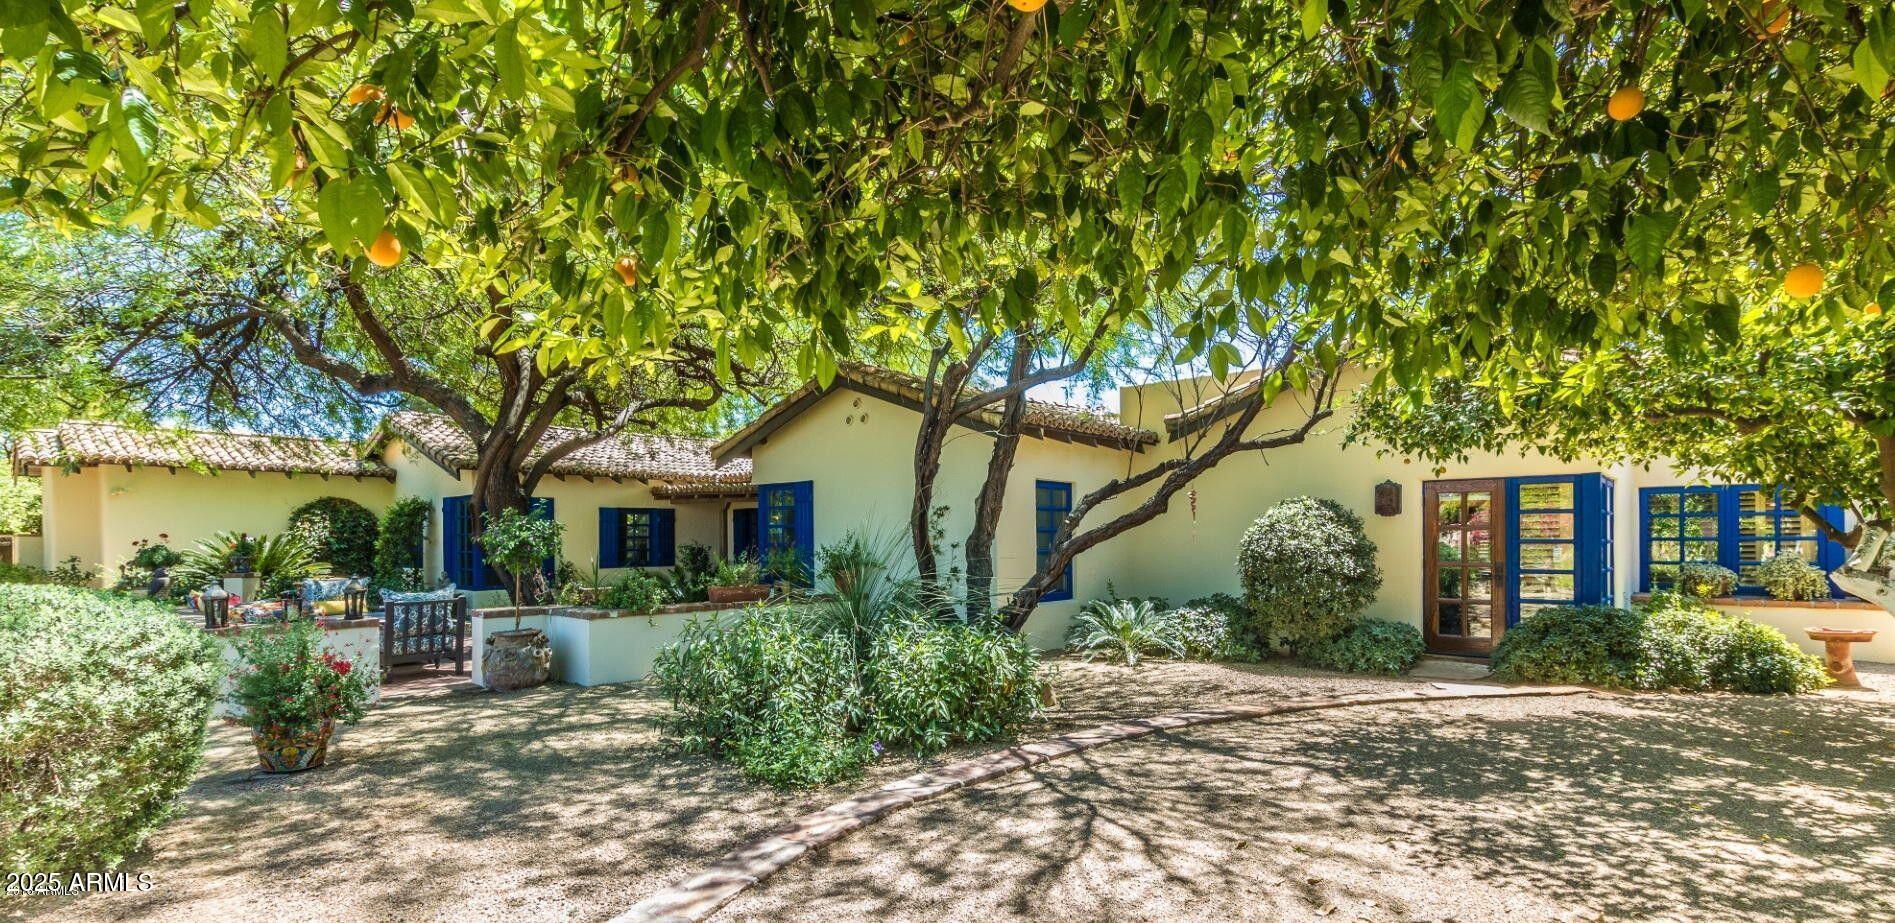
Stunning & historic 1940 adobe estate/compound, lovingly expanded & updated over the years while maintaining its original old world charm.  This private compound sits on a spectacularly landscaped 3/4 acre lot in Arcadia with resort-like pool, patios, fountains, lush grass & shady trees. The 4600 s.f. main house features soaring hand hewn cross beamed ceilings in its huge living room & primary bedroom suite.  Wonderful cook's kitchen w/ top of the line appliances, 3 fireplaces , 2 offices plus 2 other bedrooms.  Authentic wine cellar, plaster walls & custom iron & tilework add to its charm.  There is a 630 s.f. detached guest casita plus an adjoining 510 s.f. flex/office/family room w/soaring ceilings & stately fireplace.  Don't miss this warm & wonderful estate!
#6905057

Scottsdale

6515 E LAFAYETTE Boulevard

4 Beds

4 Baths

5,737 Sq.Ft.

$4,250,000

MLS#: 6905057
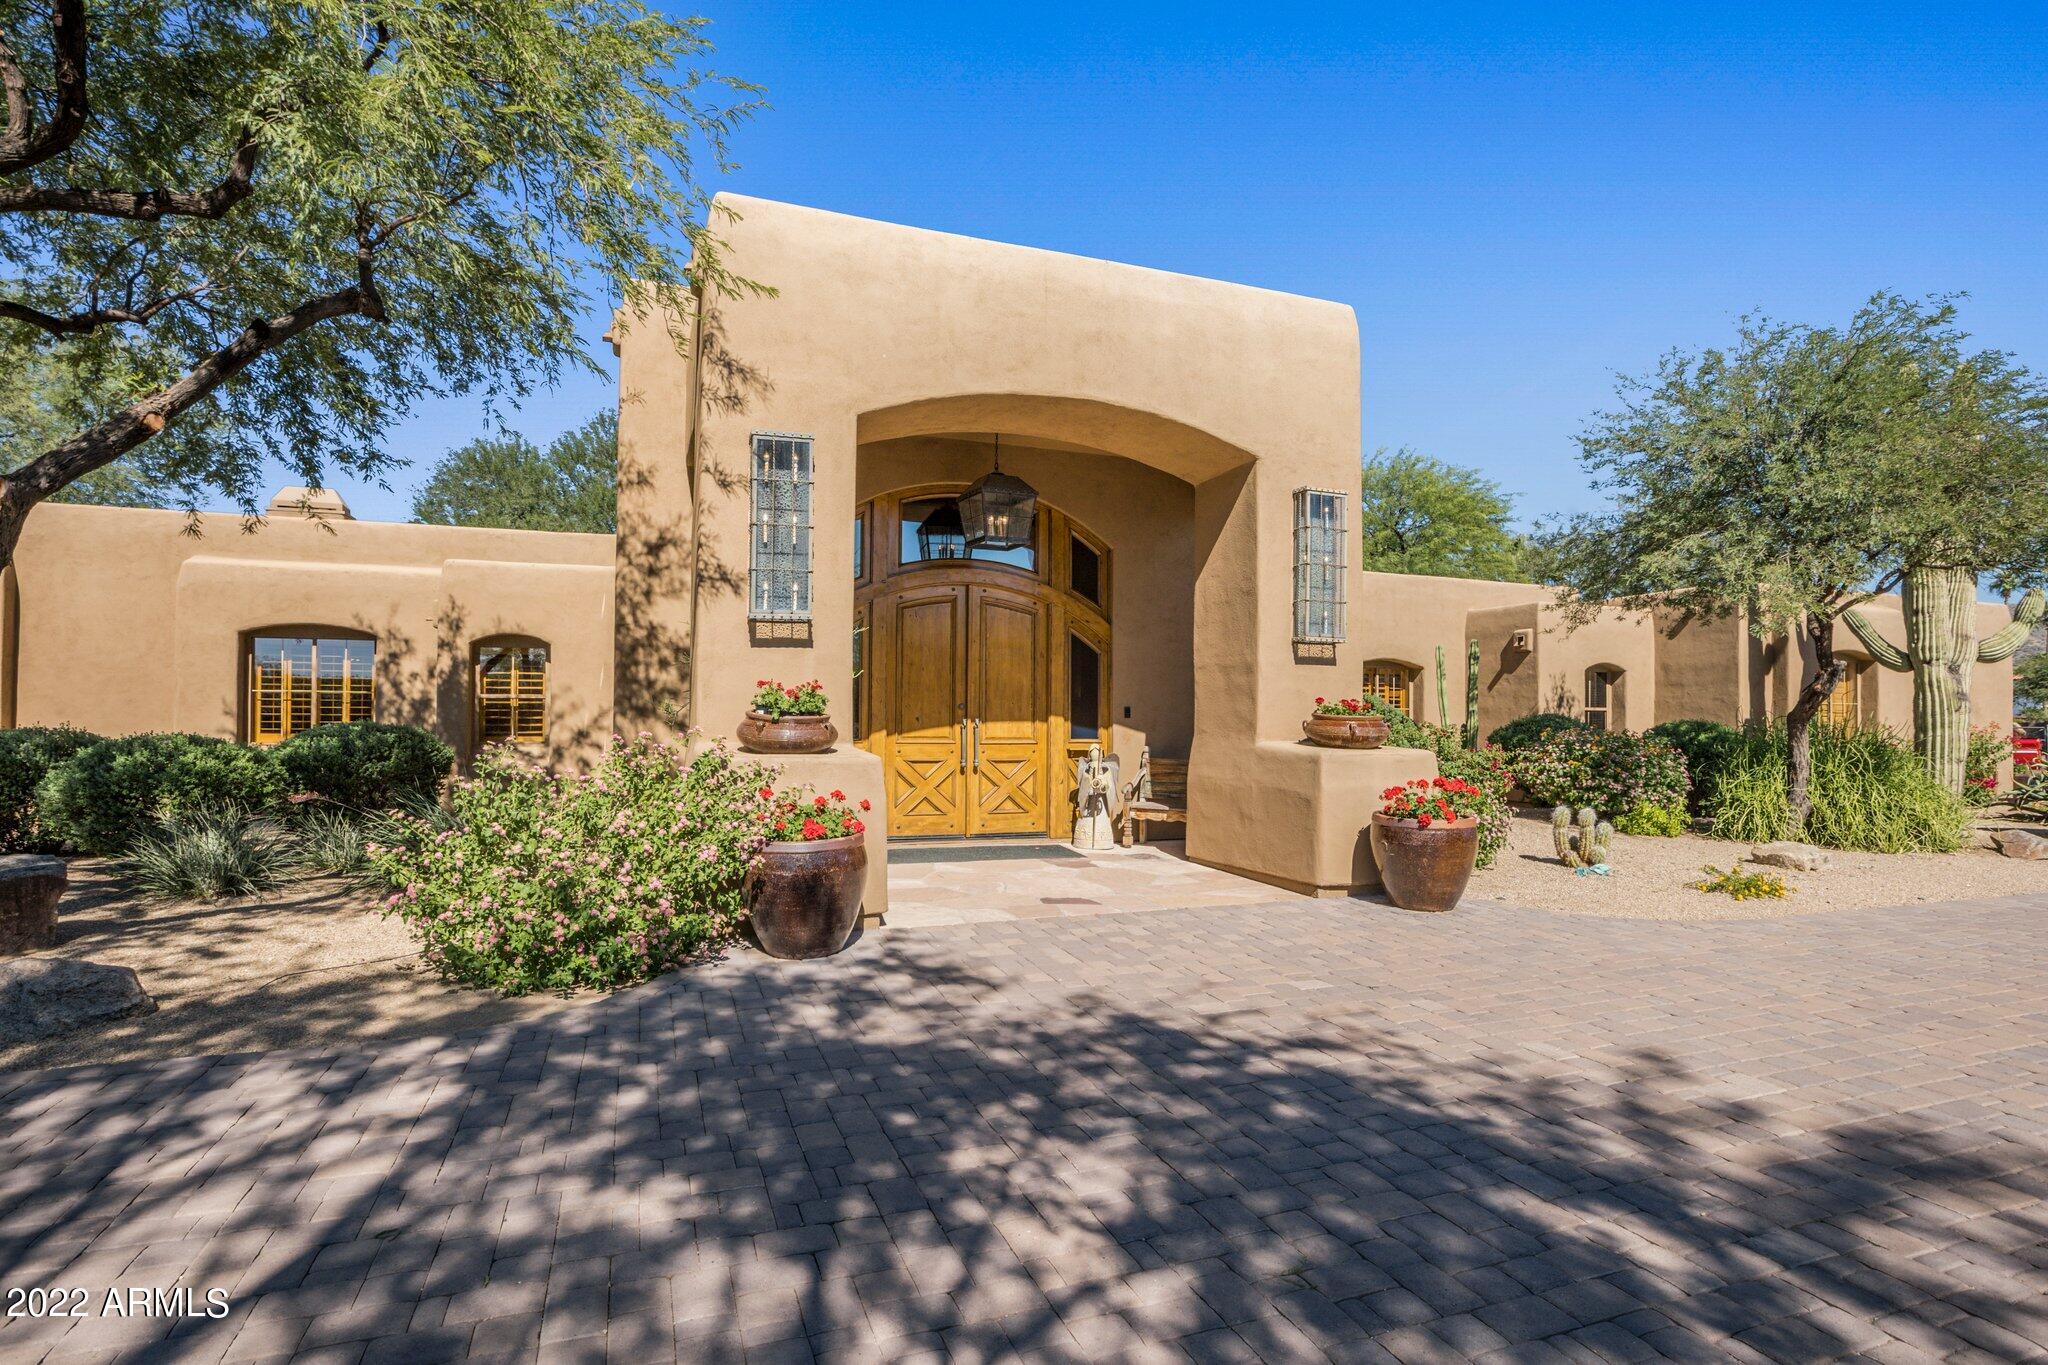
One-of-a-kind opportunity to own an exceptional property that sits on a 3.1 acre parcel, located in the heart of Scottsdale! The sheer size of the lot and the incredible location can only be found at 9980 E Charter Oak. There is ample room to add on to the existing house, build another structure on the land which is currently being used by the arena, or even subdivide the lot and sell. The options are endless. Privilege and privacy are the cornerstones for this elegant western estate, protected by a bank of oleanders and ensconced by more than 30 mature trees and lush landscaping. Family and friends alike will be impressed with the circular driveway and massive double door entrance into this transitional hacienda, with western flare. Soaring ceilings with tongue and groove detail, (MORE a wood burning fireplace and a one-of-a-kind antique bar, imported from Mexico, set the stage for entertaining at its finest, in this single-story home, with 6 bedrooms, 4 full baths and 2 half baths in the main house. 

The gourmet kitchen, completely remodeled and thoughtfully designed, enjoys high end fixtures, and finishes throughout. The attention to detail is evident in the custom cabinetry, wood floors, lighting, and gas fireplace that is accented by brick and stone. A state-of-the-art Wolf and Sub-zero appliance package and the generous walk-in pantry make meal prep a breeze. The oversized granite island can accommodate multiple cooks or serve as the perfect gathering place while entertaining.

The kitchen conveniently opens to the casual dining area and spacious, yet comfortable, family room with an additional fireplace. Oversized accordion doors flag the two rooms, creating an effortless flow for indoor and outdoor entertaining, as well as ample natural light.

The large master suite enjoys a private landing with a double door entrance, high ceilings, a fireplace, with sitting area, a generous bath and a walk-in closet creating the perfect, private retreat.

The executive office, located adjacent to the master, boasts a private patio. It has custom built-ins, bookshelves, and plenty of storage space to make working remotely easy and productive.

The detached game room has a bank of floor to ceiling windows that provide lots of natural light and a beautiful view of the grounds. Intelligently designed with versatility in mind, it is currently set up with a fireplace, a kitchenette and full bath, which is not connected to city sewer. There is plenty of space to customize according to personal needs.

The property includes a main home (5,797sqft), a detached game room (774sqft), a diving pool, oversized lighted sport court, entertainment area with large fire pit, custom built grill and lots of open space that creates an extraordinary oasis. 

The equestrian facilities include a 5-stall barn with a tack room and large storage space (currently used as Living/Kitchen/Bed/Bath, which Seller will remove prior to close of escrow), 7 stall mare motel, hot walker, regulation size arena, hay shed, as well as several storage sheds throughout the property. The equestrian set up is on 1 acre and may be subdivided and sold in the future. 

This sophisticated home truly embraces outdoor living with the amenities strategically positioned for maximum enjoyment.

It is conveniently located close to West World, restaurants, shopping, schools, and all the amenities that Scottsdale has to offer.
#6484678

Scottsdale

9980 E Charter Oak Road

6 Beds

None Baths

6,571 Sq.Ft.

$4,250,000

MLS#: 6484678
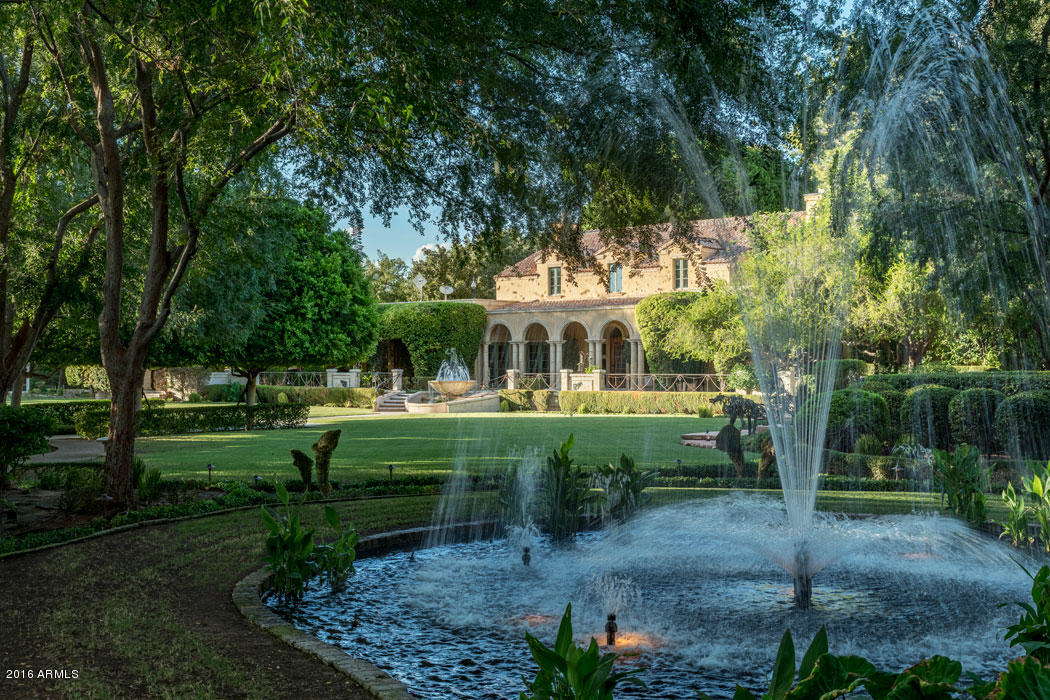
Elegant Santa Barbara architecture makes for a stunning silhouette against two and a half acres of lush landscaping.  Fountains, secluded patios, and ramadas as well as a separate guesthouse and a pool house, create interest throughout the fully walled and gated property.  Inside you will find lovely solid hardwood flooring and custom cabinetry.  4 en-suite bedrooms in main house; the master retreat and office upstairs, is accessible via the spiral staircase or by elevator.   2-bedroom guest house is currently being used as an office; included are an efficiency kitchen and fireplace.  Pool house is set-up to also be used as a catering kitchen for large scale entertaining. This home offers the secluded feeling of a country home with a location just minutes from Scottsdale and Sky Harbor.
#5511836

Phoenix

4835 E EXETER Boulevard

5 Beds

None Baths

6,910 Sq.Ft.

$4,250,000

MLS#: 5511836
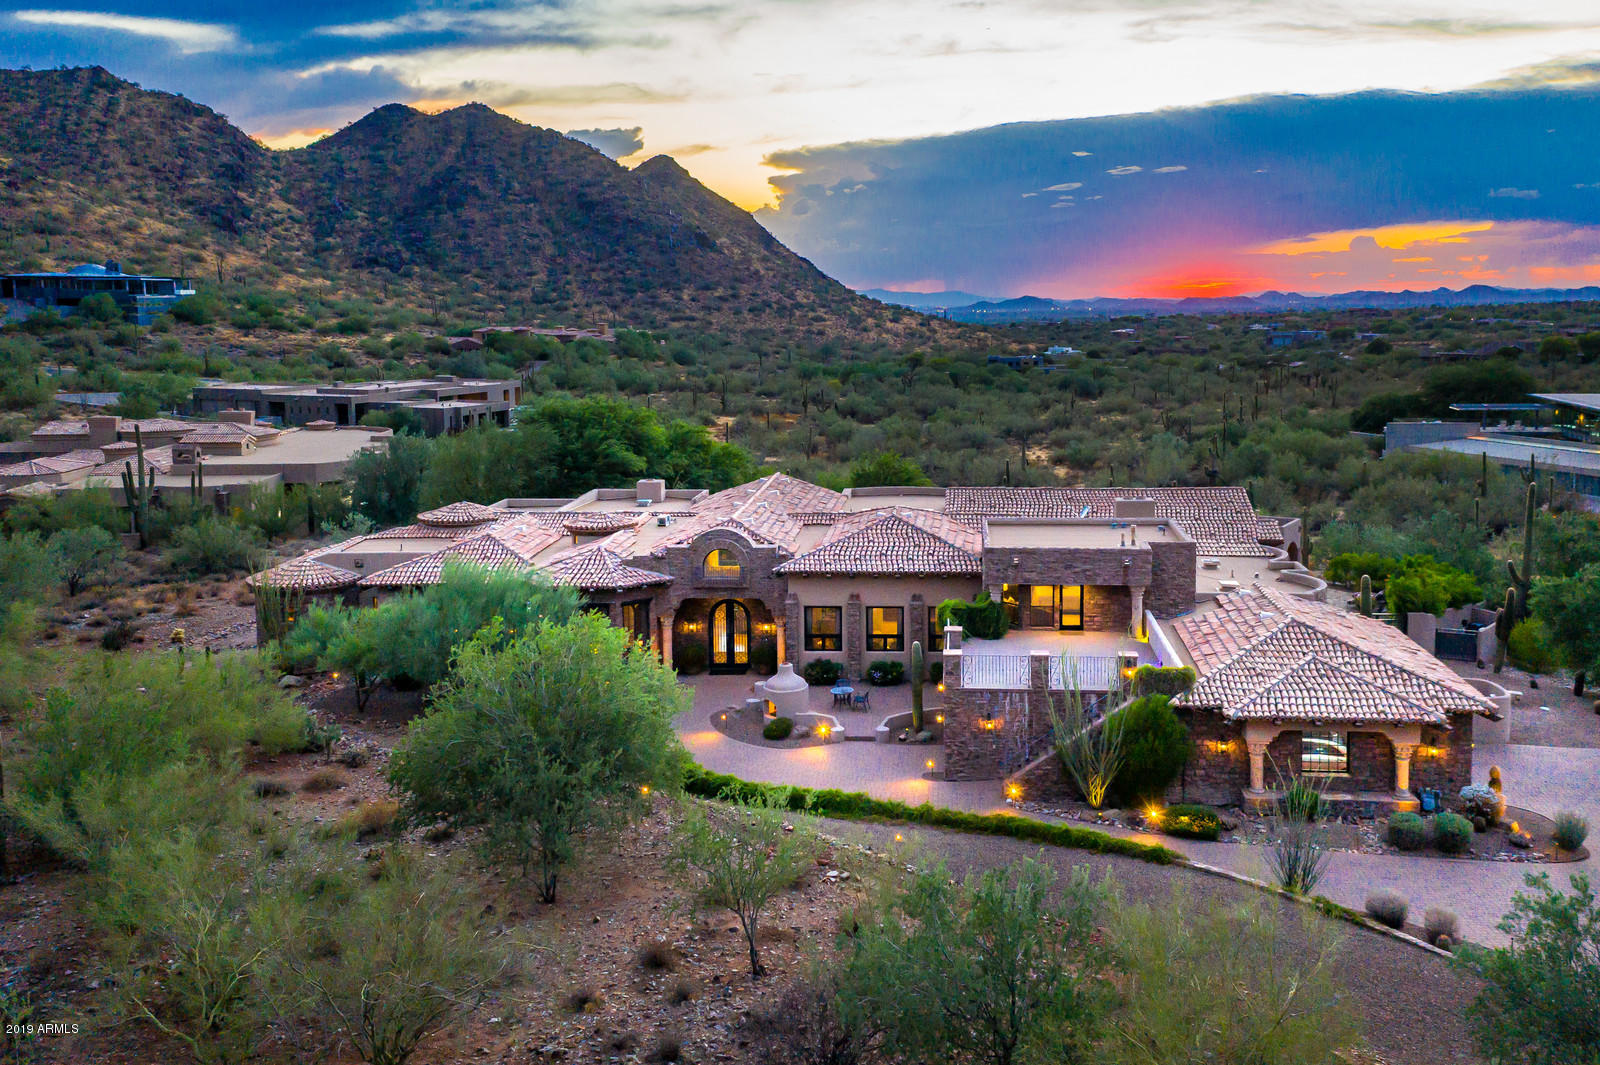
The privately guard gated and exclusive enclave of Lost Canyon is comprised of only 35 home sites on 240 acres tucked in a pristine canyon of the McDowell Mtn. preserve. This exquisite home, on an expansive 3.5 Acre lot, has been magnificently updated and luxurious features include 36 in polished Canterra stone floors, custom contemporary chandeliers and lighting, light color palette, etc. The floor plan boasts a large open family room, media room, wine cellar, office, craft room as well as a private guest house above the oversized 4-car garage.The home captures commanding mountain & city light views and overlooks an expansive yard with large pool, spa and covered gazebo.  Lost Canyon is uniquely private yet only minutes away from all amenities.
#6320702

Scottsdale

10500 E LOST CANYON Drive 6

5 Beds

5 Baths

7,674 Sq.Ft.

$4,250,000

MLS#: 6320702

* Listings identified with the FMLS IDX logo come from FMLS and are held by brokerage firms other than the owner of this website. The listing brokerage is identified in any listing details. Information is deemed reliable but is not guaranteed. If you believe any FMLS listing contains material that infringes your copyrighted work please click here to review our DMCA policy and learn how to submit a takedown request. Ā© 2024. First Multiple Listing Service, Inc.
Stunning Views and more

Featured listing

Stunning Views and more

Browse Properties

Categories

Homes Tailored to Your Lifestyle

Buyers Guide

Buying a home is one of the most exciting milestones of your life.

View more

Sellers Guide

Putting your home on the market can be a stressful process, especially when you don’t know what to expect.

View more

Market report

With just a few clicks, you'll gain instant access to valuable insights about the real estate market, including trends, property values, and community analytics.

View more

Home value

Unlike automated valuations, our hands-on review will provide a comprehensive opinion of your home’s value while considering important interior elements and other location intangible factors that machine algorithms so often miss.

View more

Buyers resources

Guides on financing, inspections, and choosing the right Realtor for a smooth home purchase.

Sellers resources

Practical tips on staging, pricing, and preparing your home to attract buyers and maximize your sale.

 - property

Send a message

Message successfully sent.

Reason for contacting?

I agree to receive email communication and understand I can unsubscribe at any time.

I agree to be contacted by The Mandy Gold Team | Haymore Real Estate LLC via call, email, and text for real estate services. To opt out, you can reply 'stop' at any time or reply 'help' for assistance. You can also click the unsubscribe link in the emails. Message and data rates may apply. Message frequency may vary. Privacy Policy

Sign In Sign Out

Virtual Assistant

Would you like to take the next step with this property? We can help you schedule a showing or virtual tour, or send you more details.

Yes, I would like more information.

Thank You for Your Reply, One of Our Agents will contact you as soon as possible

No, maybe later.

Thank you, you can always contact me via email, phone number or through the contact form.

Realhub AI

Lucy - Your AI-Powered Realtor

Update Your Temporary Password

Personalize your search

Enter your email and we'll notify you immediately when new listings match what you're looking for.

or enter email address

Already have an account ? Login here

Continue your home search

I agree to receive communications and understand I can unsubscribe at any time.

I agree to be contacted by The Mandy Gold Team | Haymore Real Estate LLC via call, email, and text for real estate services. To opt out, you can reply 'stop' at any time or reply 'help' for assistance. You can also click the unsubscribe link in the emails. Message and data rates may apply. Message frequency may vary. Privacy Policy

Already have an account ? Login here

We use cookies

We use cookies primarily for analytics to enhance your experience. By accepting, you agree to our use of these cookies. You can manage your preferences or learn more about our cookies policy.