Thinking of selling?

Trusted Real Estate Experts in Sierra Vista, Fort Huachuca, Benson, and Bisbee Arizona

  • Nearby me

Popular Features

Community Features

Association

Property Features

Waterfront

View

Exterior Features

Interior Features

Style

E-Alert name

Properties

10000 properties match your criteria

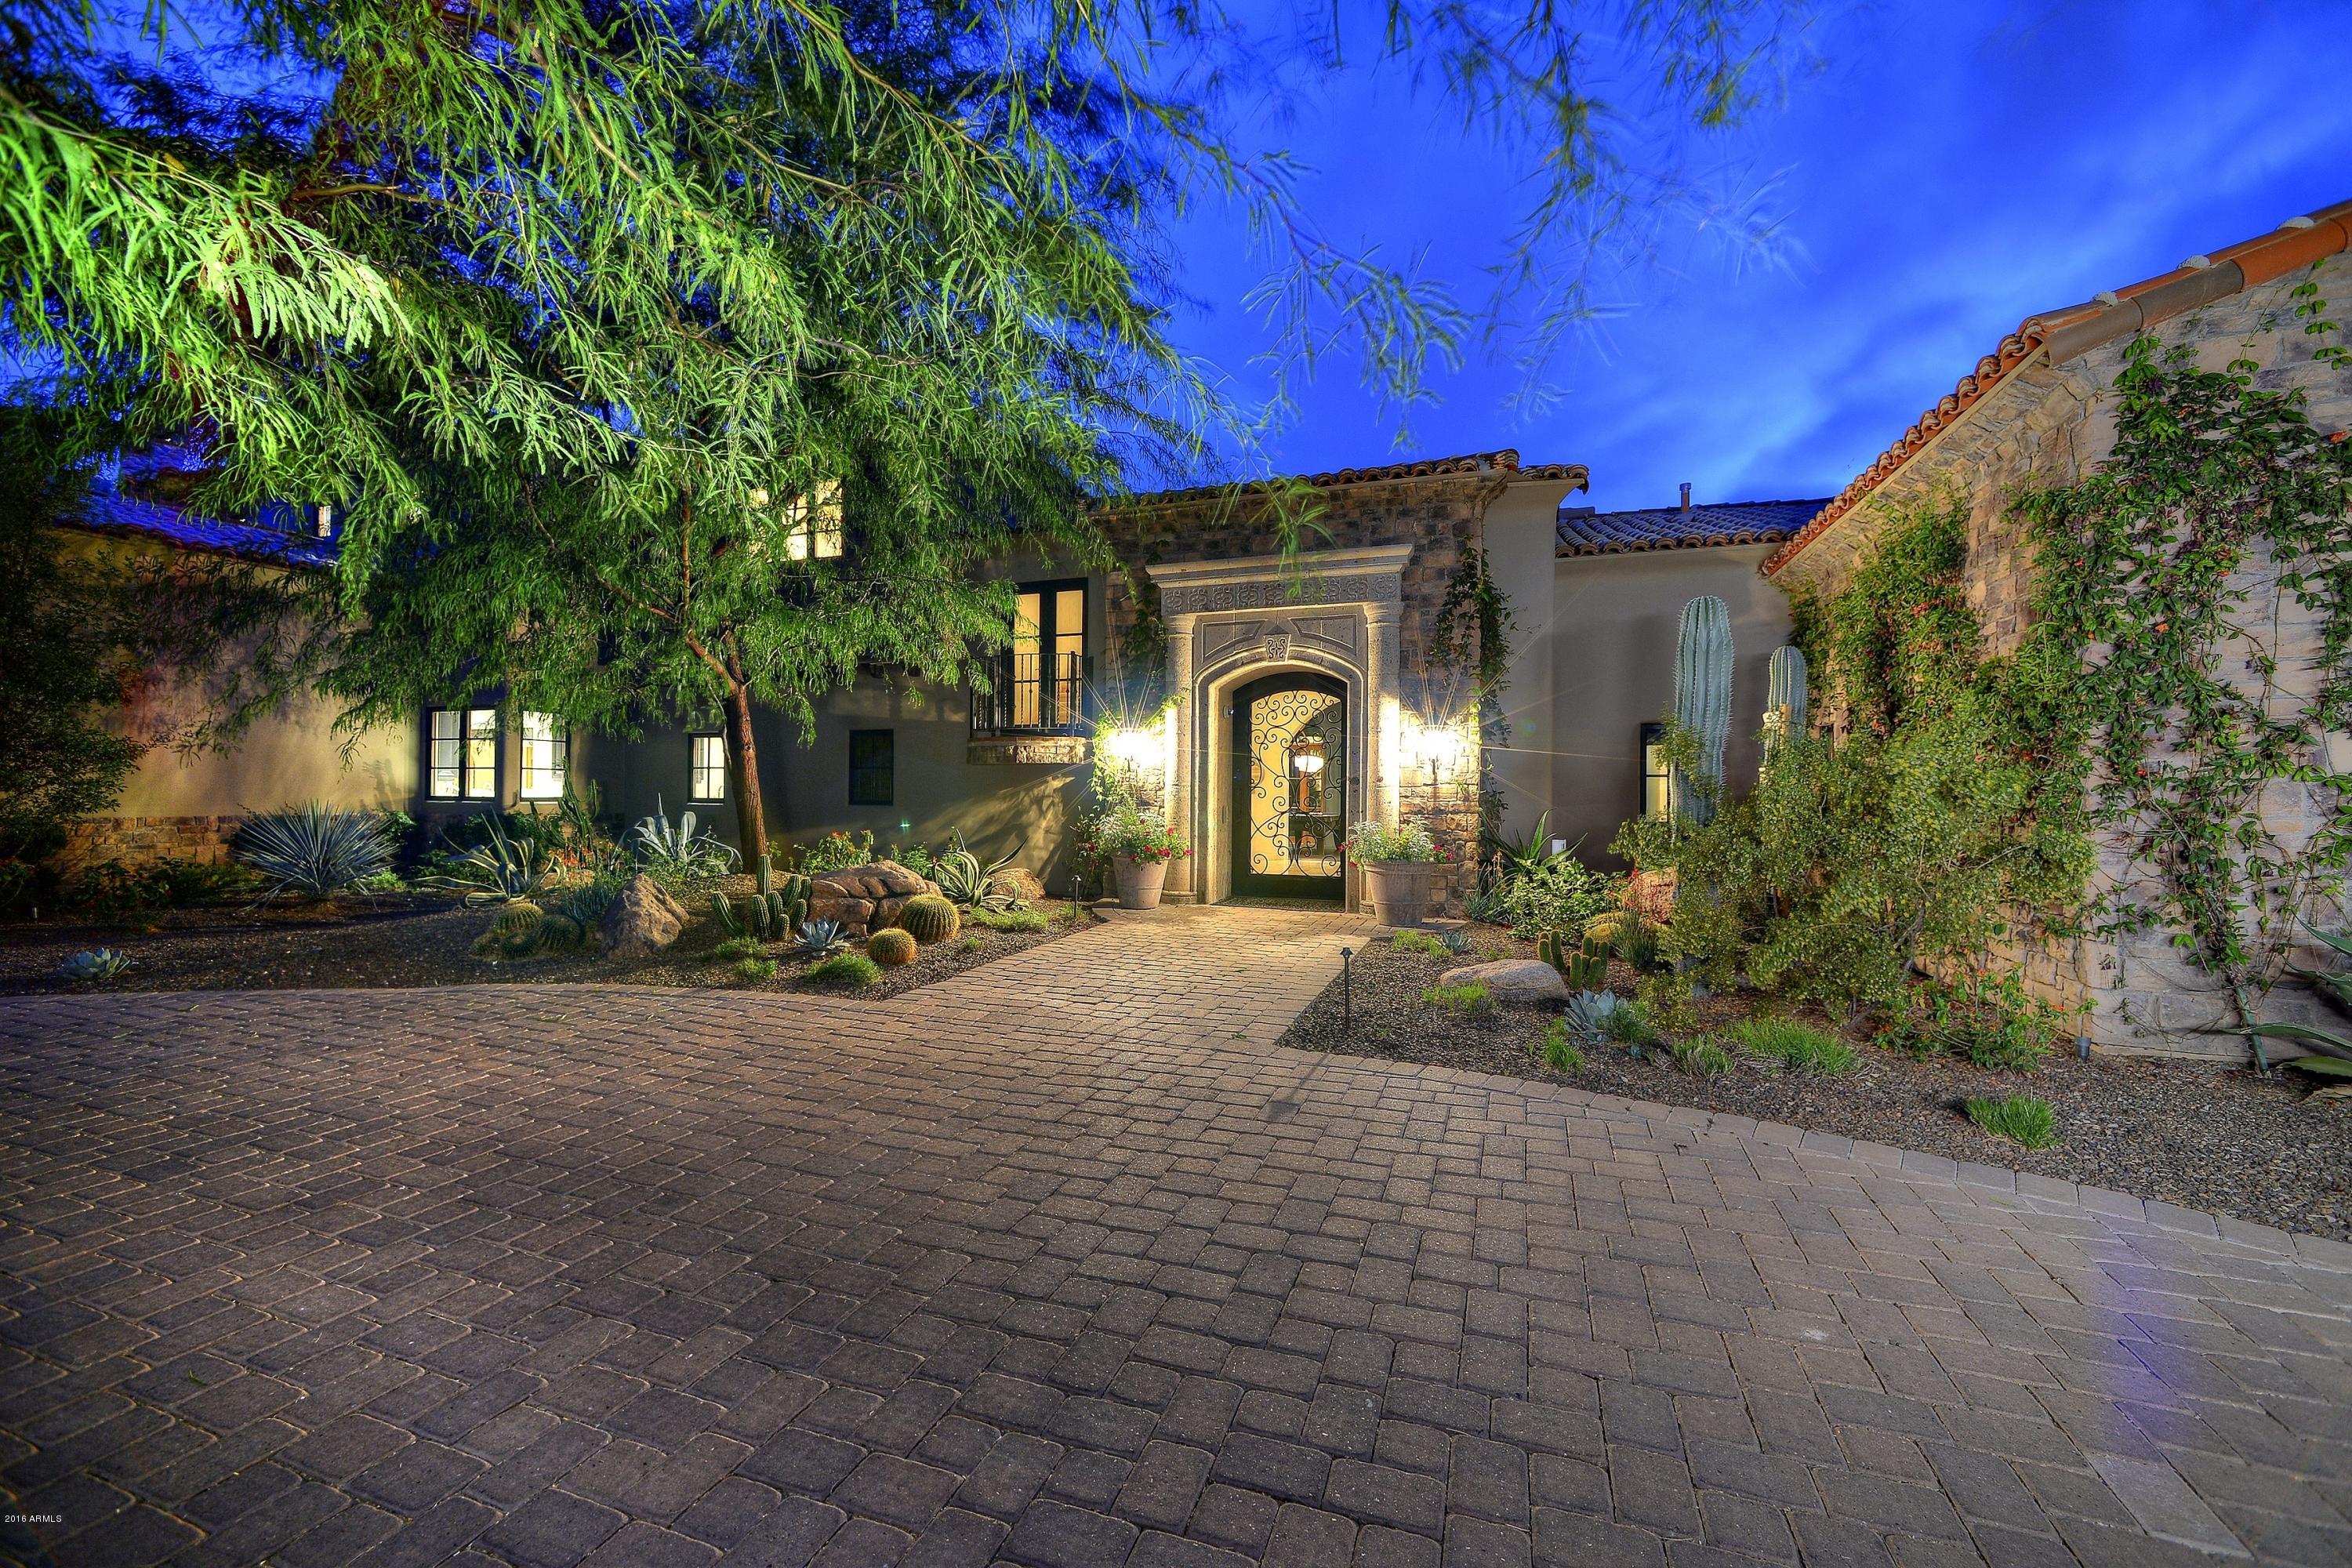
Entertaining family & friends will be a delight in this amazing family home with an A+++ kitchen & great room as the heart of this gorgeous custom home.  Totally remodeled ---feels like brand new! The huge chef's kitchen & great room combo & spacious butler's pantry are all redone now w/ soft grey & white tones + a highly upgraded Wolf/Sub-Zero appliance pkg.! Superb craftsmanship features include stunning stone floors, venetian plaster walls, wood beamed ceilings & a telescoping wall of glass leading from the great room onto the outdoor covered patio entertaining area. The kids will love this resort style pool & spa w/ huge rock waterfall & slide + the close by lighted sport court & putting green! This custom beauty is engineered with a Crestron electronic system & security cameras. This gorgeous master suite boasts stunning wood beamed ceilings, a stone fireplace  &  separate HIS/HER bathrooms &  lg. walk-in closets. All bedrms are downstairs except the spacious guest suite -which is upstairs -with it's own balcony featuring a private stone fireplace & amazing views over the entire back yard area & it's own lg. bathroom w/ double sinks & a huge walk-in closet.  Also upstairs is a game room (being used currently as an exercise room) & a theatre room.
#5415991

Paradise Valley

6655 N 66th Place

7 Beds

None Baths

10,008 Sq.Ft.

$4,250,000

MLS#: 5415991
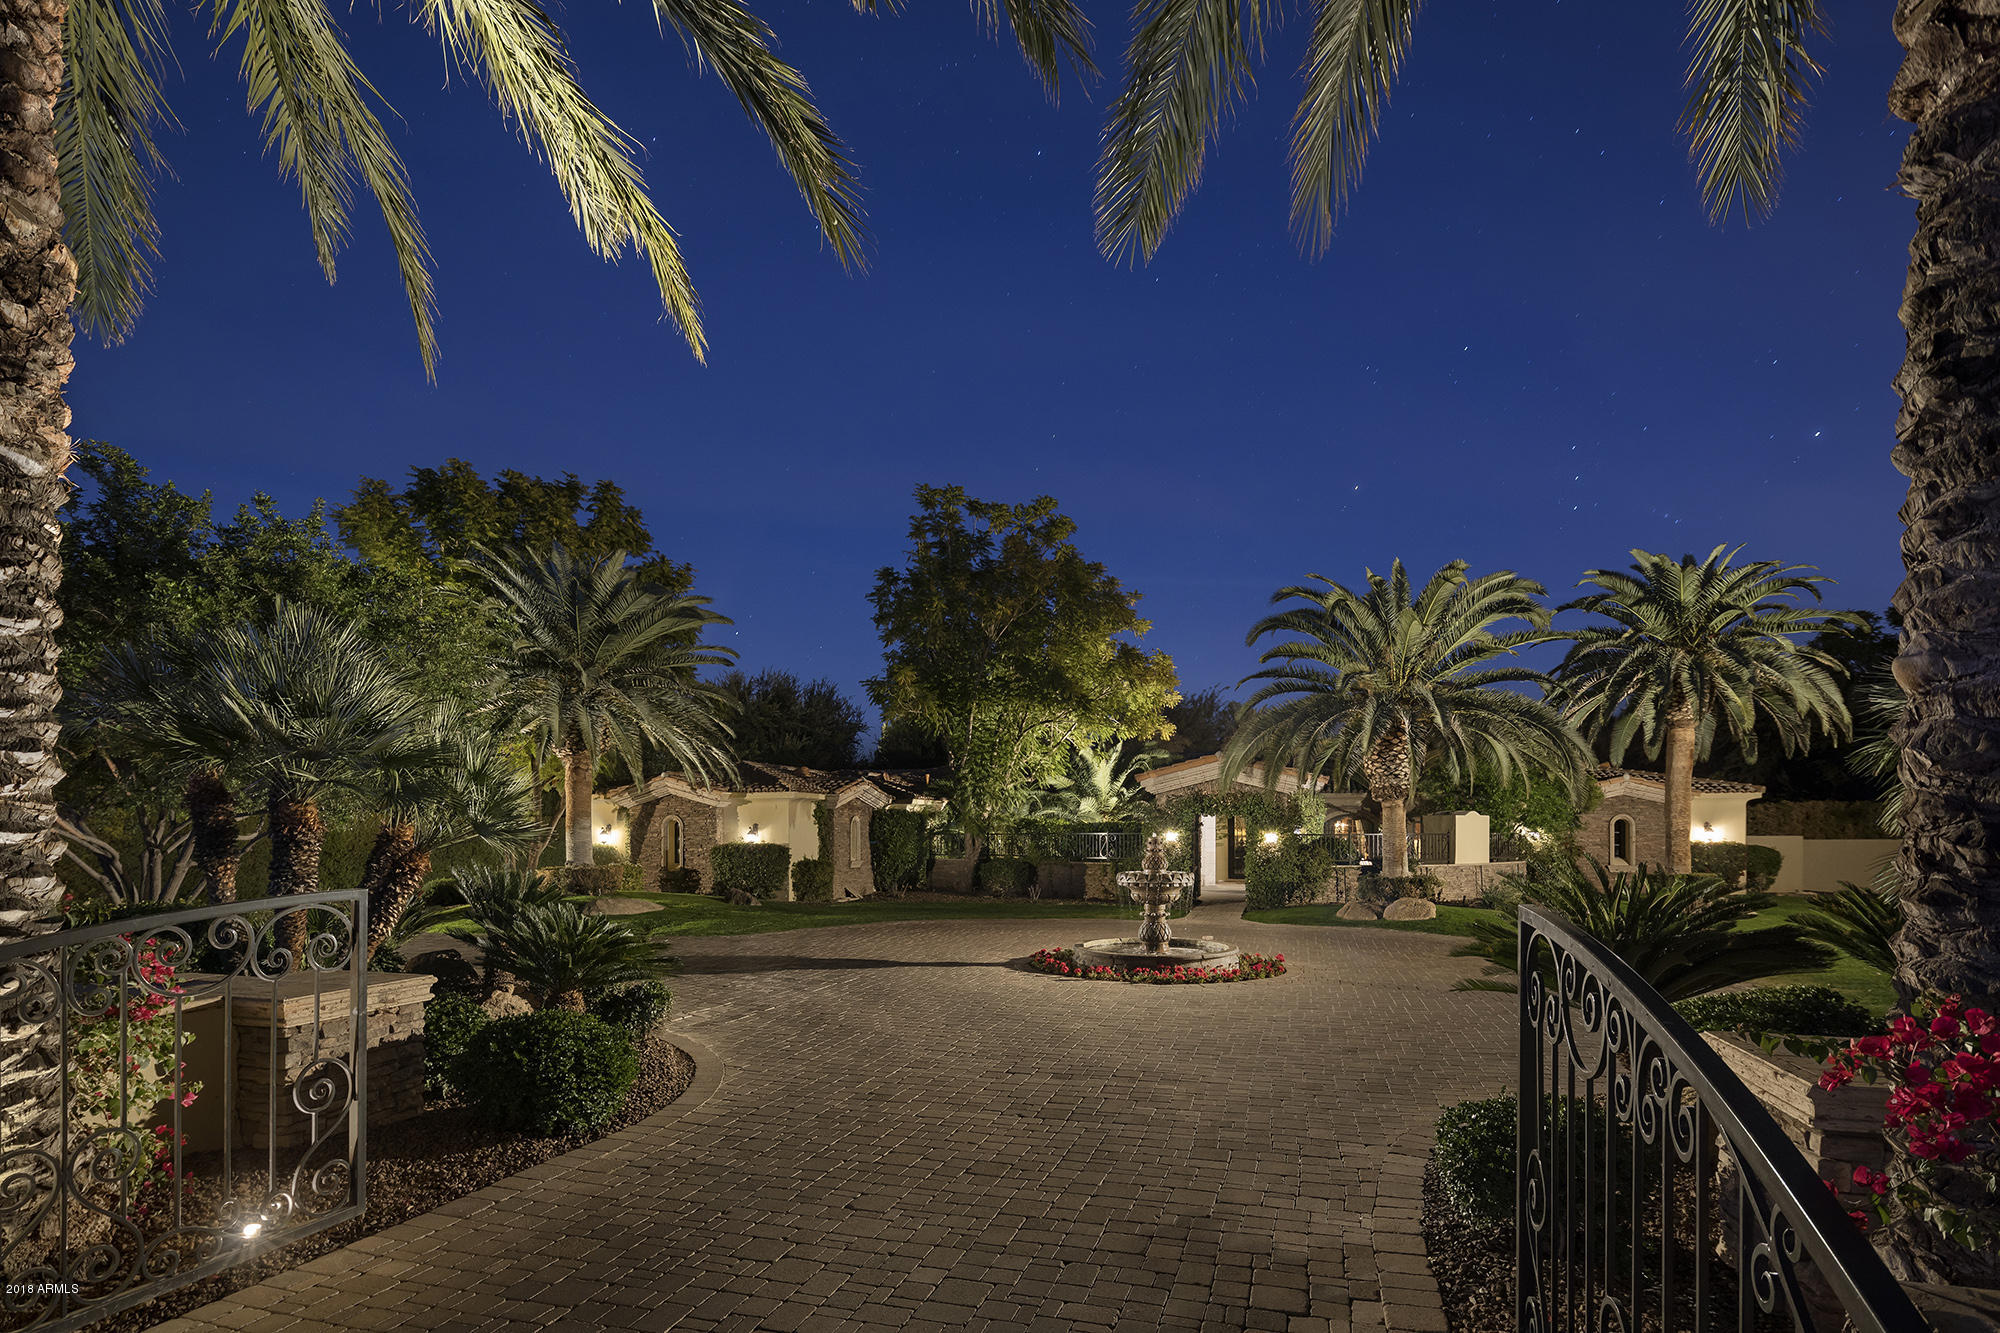
Judson at its finest. This private estate includes a spacious main house, and private guesthouse totaling 7,048 sq ft of livable space. In addition, a large 2,350 sq ft entertainment annex  includes a world class theatre and large guest casita.  This property has been completely renovated including an extensive kitchen remodel completed in 2017.  Enter a welcoming, private gated courtyard and through a custom iron door to see the recently updated quality finishes including; hand plastered walls, limestone floors, custom kitchen cabinetry and countertops.  Automated, retractable pocket doors in the great room and pool pavilion blend the indoor and outdoor living spaces. The pool complex is comprised of wading pool, large resort style pool with slide, waterfall, grotto and spa.  Expansive grass areas, old growth trees and mature landscaping provide complete privacy for friends and family.
#5708366

Paradise Valley

6635 N 66th Place

7 Beds

None Baths

9,400 Sq.Ft.

$4,250,000

MLS#: 5708366
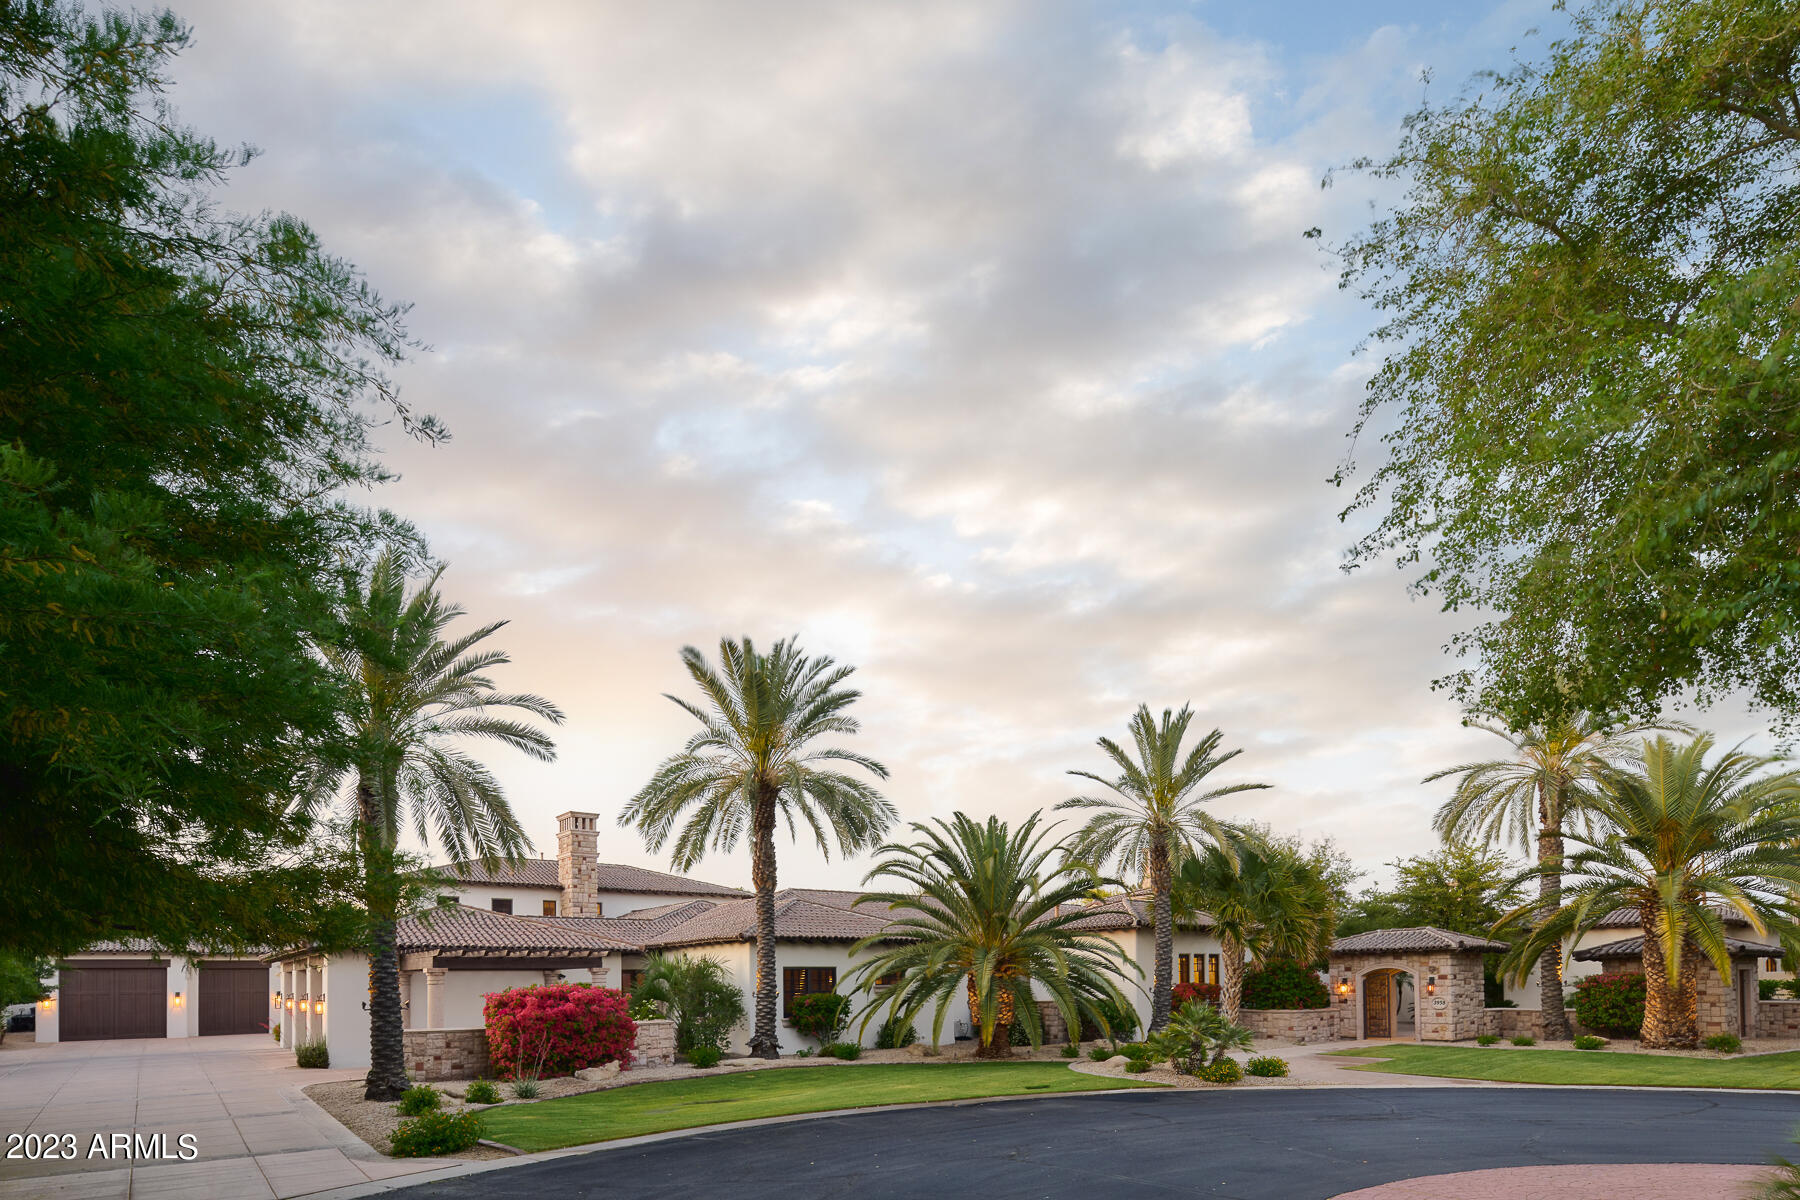
Experience the ultimate in refined luxury and sophistication. This Spanish inspired estate boasts a perfect combination of world-class luxury and resort-style relaxation just a short drive away from the hustle and bustle of Scottsdale and Paradise Valley. Step inside, and you'll be greeted by gorgeous woodwork, canterra accents and custom ceiling treatments throughout the home. The gourmet kitchen features double beveled granite and exquisite woodwork. The 2-story library features an artful hand-painted world map on the ceiling. The master suite is a tranquil retreat complete with a private patio, canterra fireplace, and large spa jetted tub. The ultra private backyard oasis is an entertainer's dream, featuring a sparkling play/lap pool with a boulder water slide, grotto, waterfall, spa firepit, BBQ with serving bar, and ample space for entertaining guests. This home also features an exercise room, theatre/game room, and craft room, making it the crown jewel of Rosewood Estates. Don't miss this rare opportunity to own this exceptional property.
#6555334

Mesa

3958 E NORTHRIDGE Circle

6 Beds

6 Baths

10,396 Sq.Ft.

$4,250,000

MLS#: 6555334
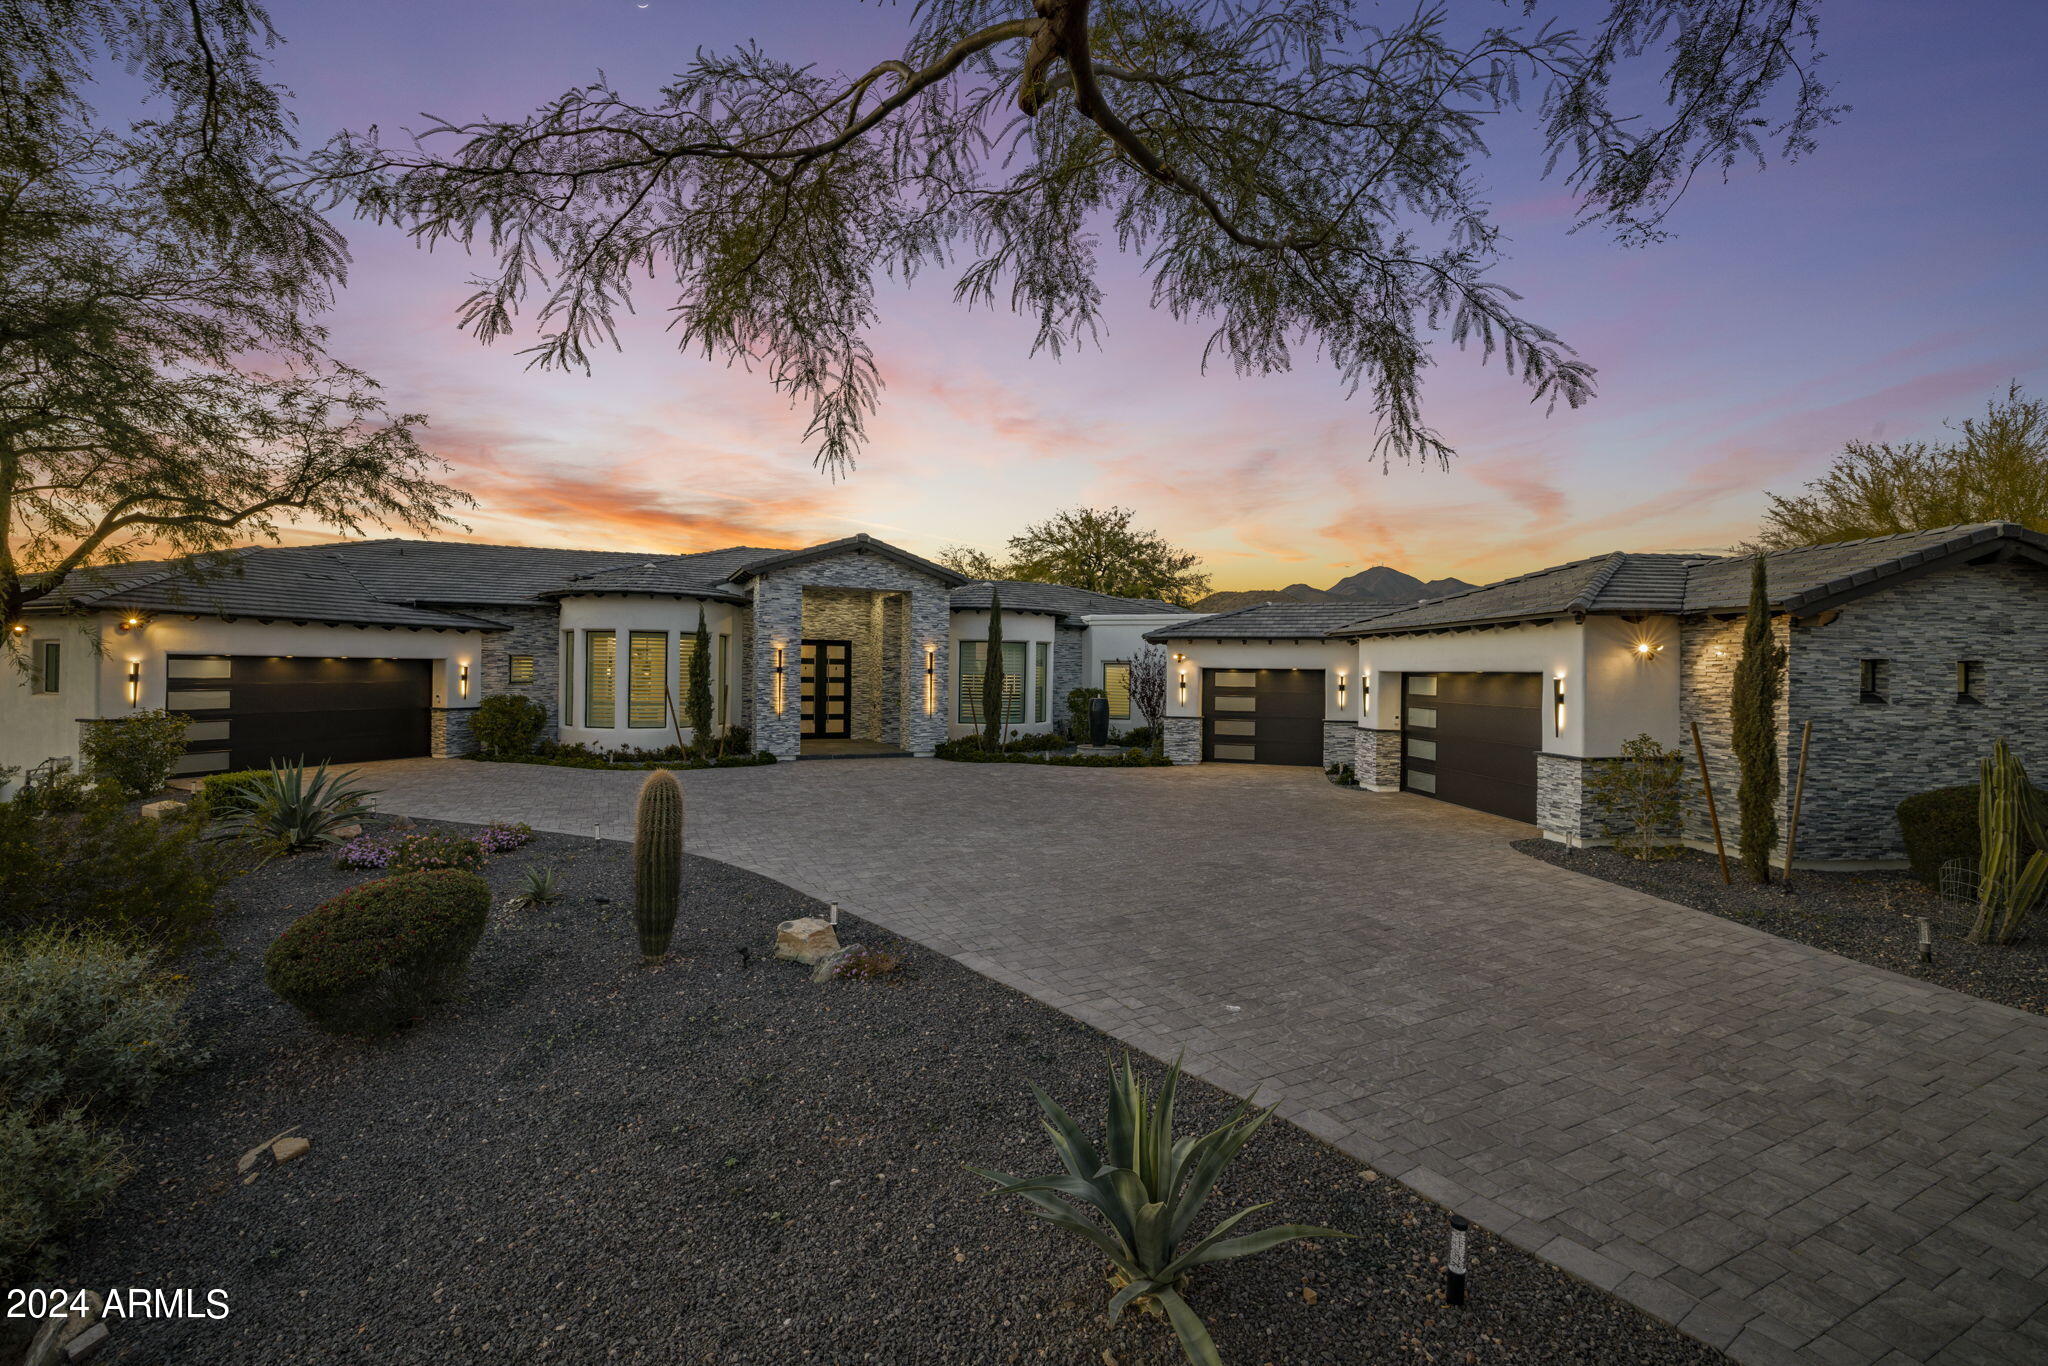
Immaculately remodeled and upgraded in 2022 to embody the finest elements in today's trends, this 6,650+ square foot cul-de-sac home is spread over 1.3 acres, with an open NAOS space and mountain views - making this your very own expansive and private compound . Breathtaking Desert Contemporary AZ Estate, (AVAILABLE TURN KEY FURNISHED)
combines modern elegance with the highest standards of sophisticated living. Designer Details flourish both inside/out, peaking in architectural accomplishment, blending modernity with the natural aspects that surround it. A heated pool/spa, expansive covered lanai built with entertainment in mind - w/space for over 100 people, full outdoor kitchen that redefines luxury lifestyle in every way. This 5 bed/8 bath interior exudes a luxury resort ambiance. With volume ceilings, hardwood floors, and dramatic wall and ceiling details that flow harmoniously throughout the main living areas. The exquisite quartz stone countertops complement the expansive executive chef's kitchen custom island, cabinetry, and Wolf appliances - which include a double fridge and freezer, and 60-inch range, with multi addition overs. 2 primary en-suites in addition to all bedroom en-suites, primary includes a private paradise featuring separate his/her baths, 10-foot walk-in shower and huge h/h closets and dramatic bathroom finishes, a freestanding tub, and morning bar. Additional features include Media/theatre with full quartz countertops, Wet bar and wine refrigerator, additional space for 25x25 casita, 3 fireplaces, oversized 6-car garage. Come see for yourself and enjoy this indoor/outdoor luxury experience in the heart of Scottsdale. NO HOA!
#6719813

Scottsdale

12312 E SHANGRI LA Road

5 Beds

None Baths

6,657 Sq.Ft.

$4,250,000

MLS#: 6719813
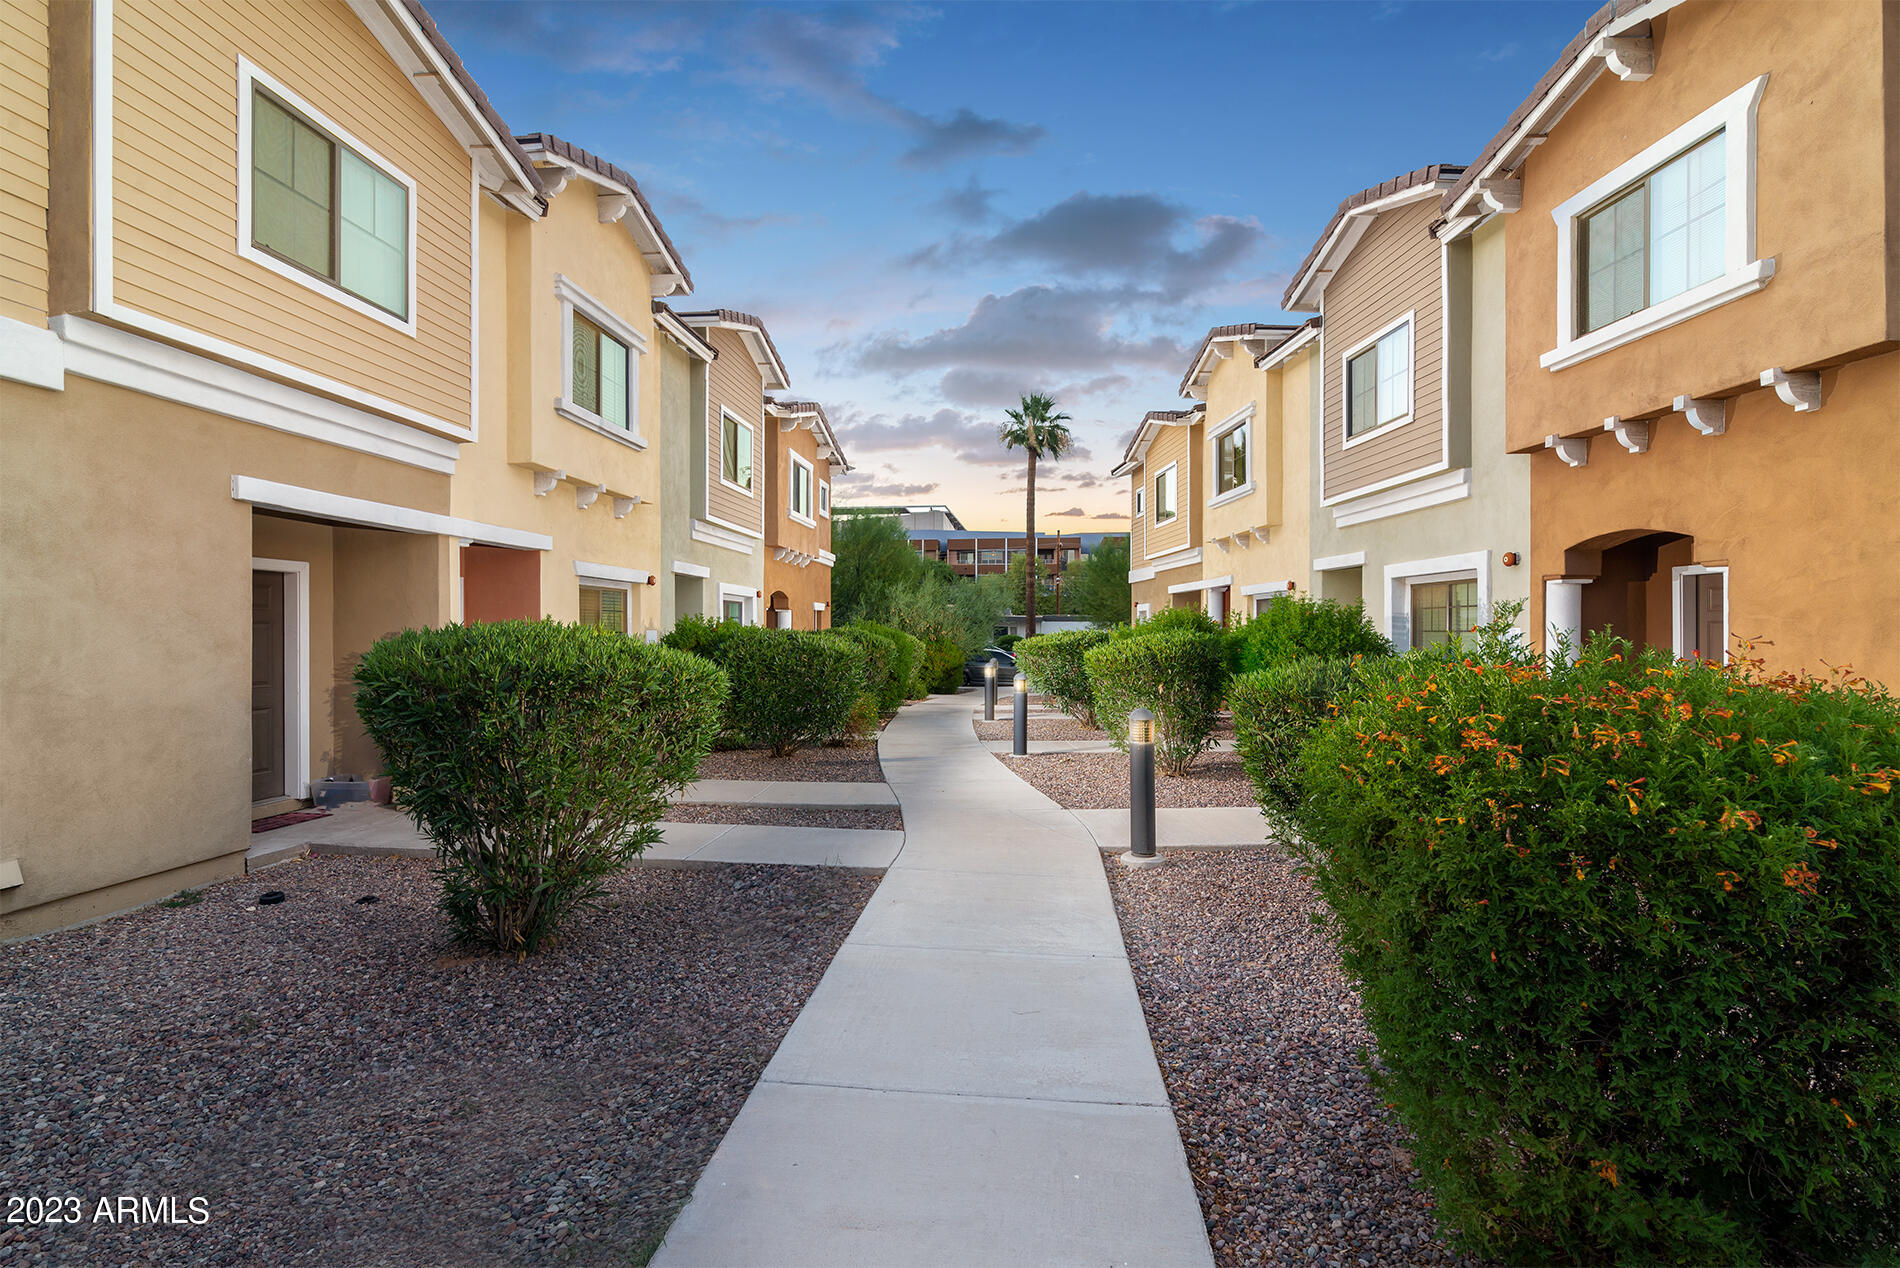
Matera Villas Townhomes are eight town homes 2016 construction townhomes near old town Scottsdale. These are separately parceled condo mapped townhomes with no HOA. All all 3 bedroom 2.5 bathroom units with covered parking. Tile roofs , frame construction stucco units. Floor plans are four 1,317 sq feet units and four 1557 sq foot units. Current rents are below market $2,200 to $2,400. Market rents are $2,900-$3,500. Individual metered for electric and easy care landscaping. Close to ASU the 202 freeway and near the 101. All facts and figures are approximate buyer verify MLS information. Drive by only tenants are unaware of sale.
#6511097

Scottsdale

7323 E BELLEVIEW Street

None Beds

None Baths

N/A

$4,250,000

MLS#: 6511097
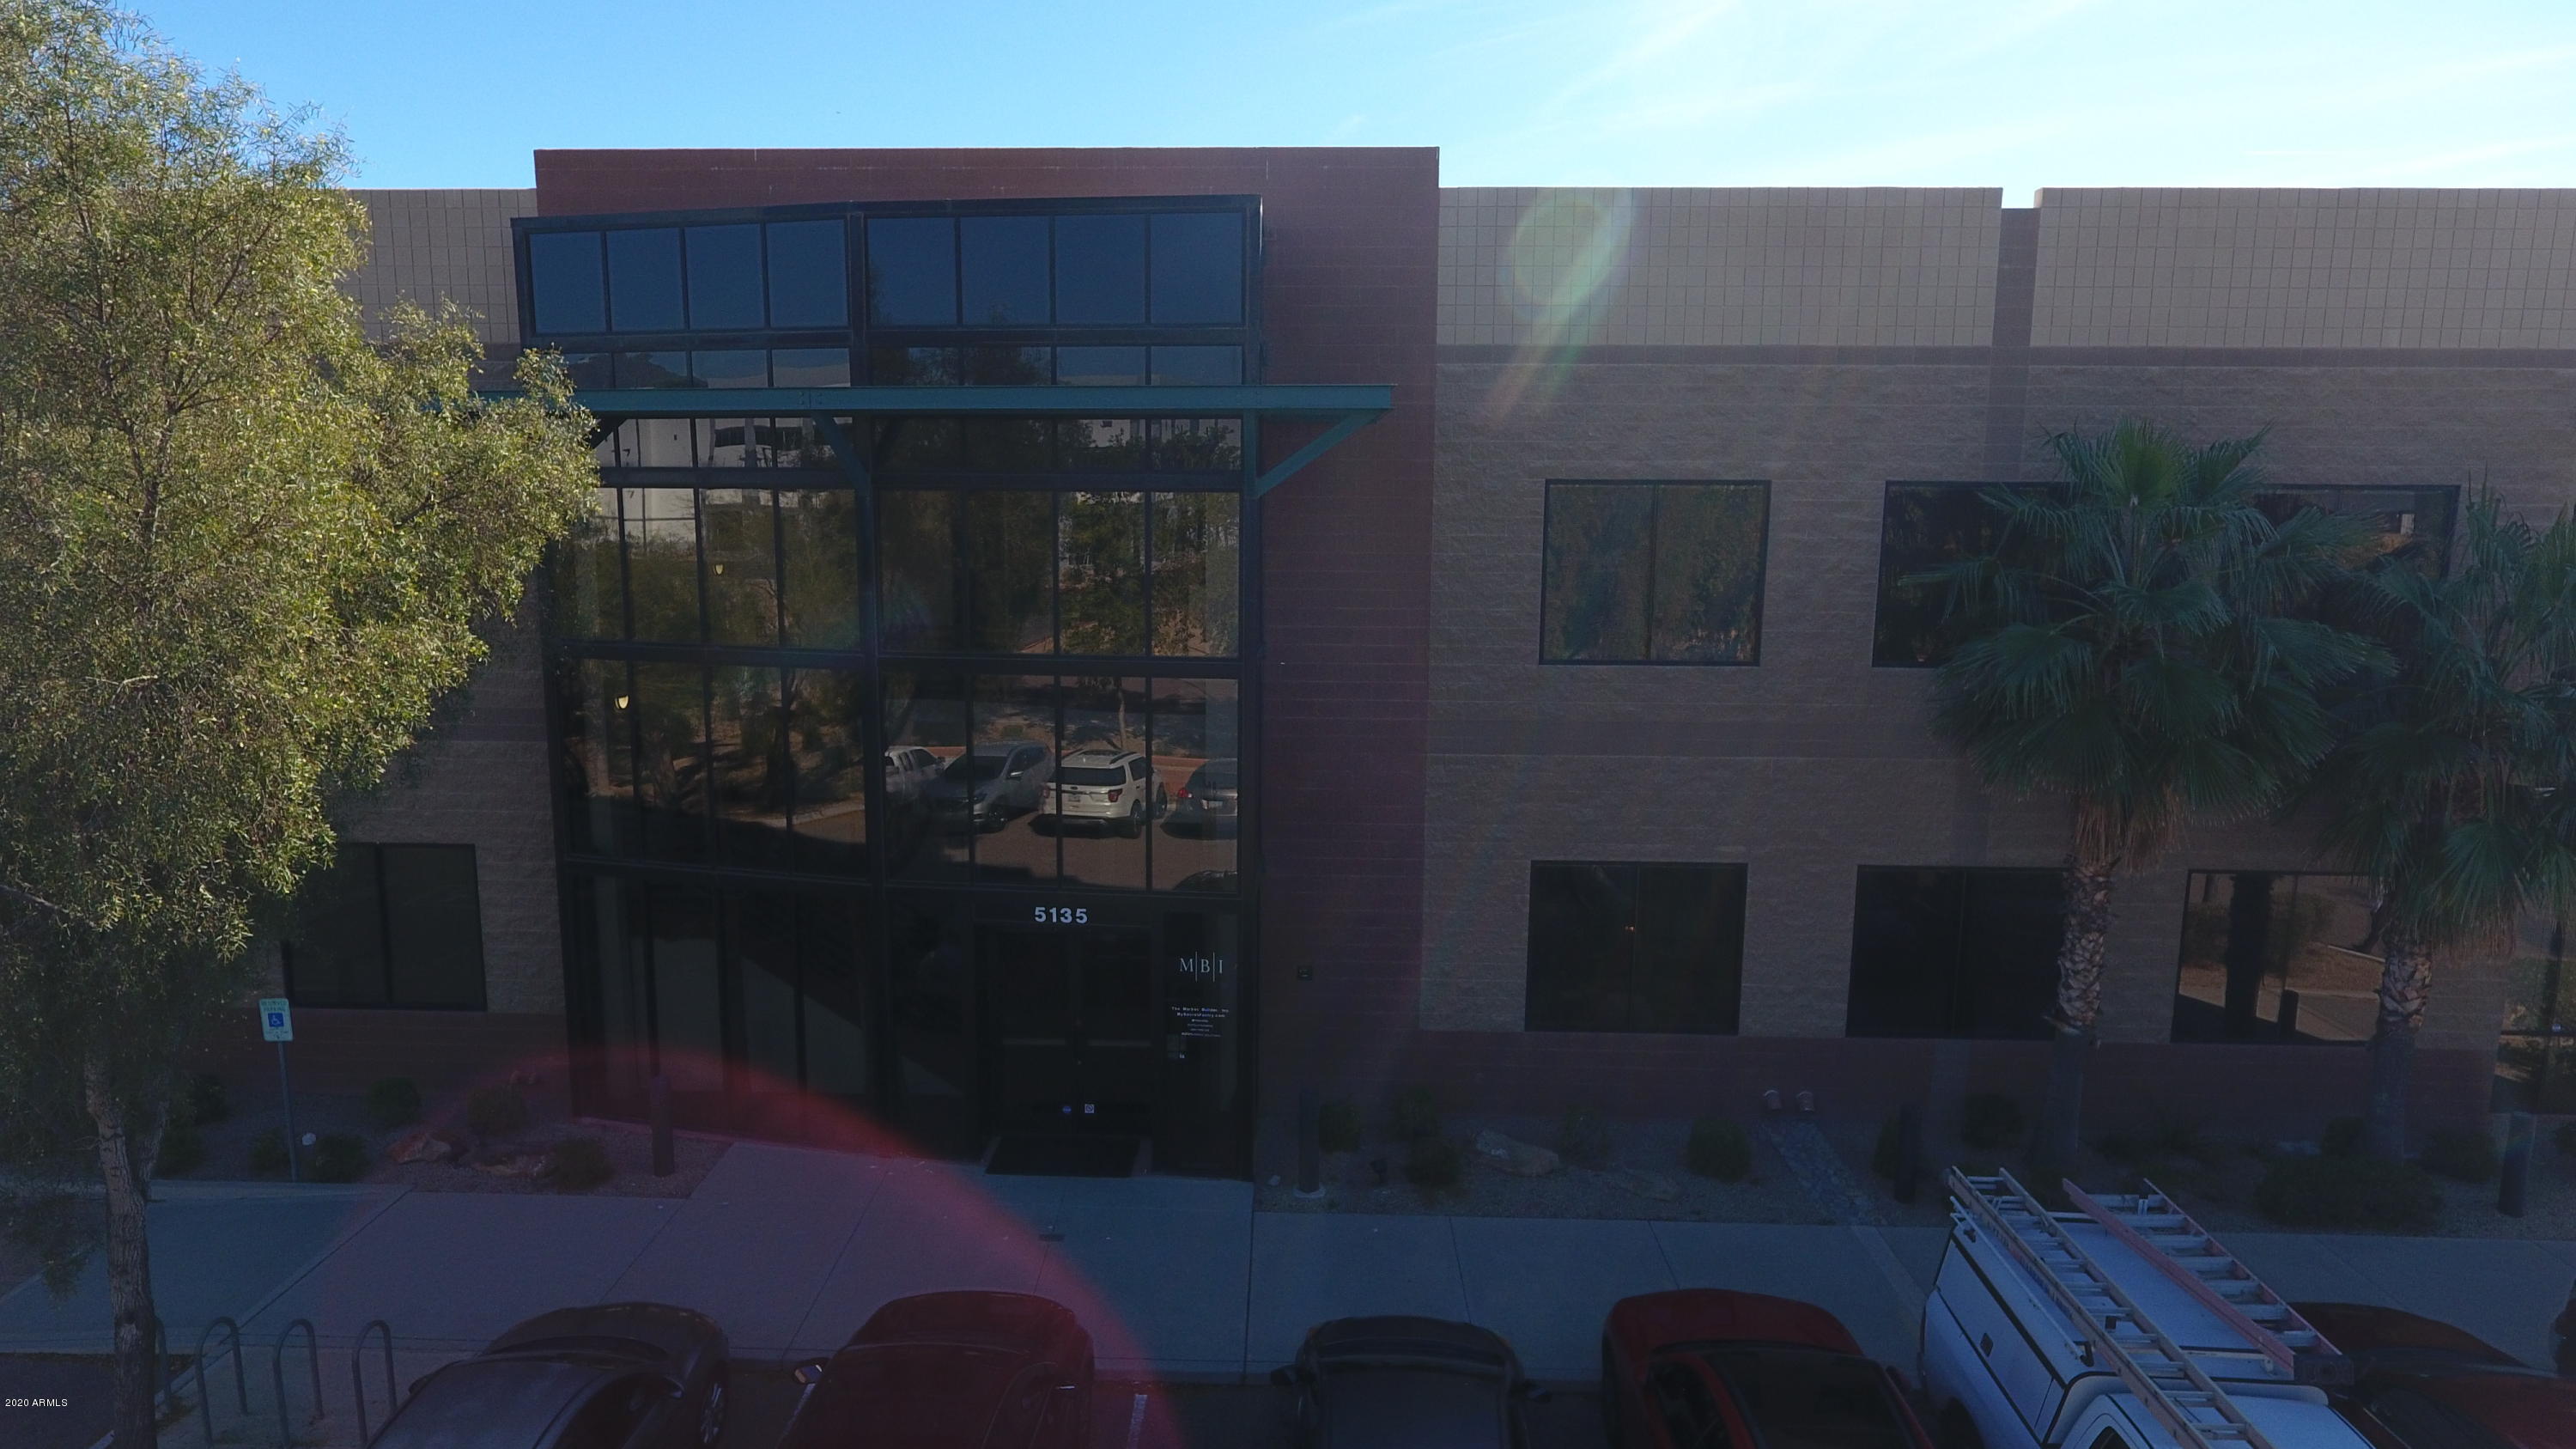
High quality Industrial/Flex building with nearly 14,000sf office space and over 10,000sf warehouse and production space freestanding on over 1.5 acres. Property is well located near Falcon Field with easy access to SR 202 Red Mountain Freeway. Boeing, MD Helicopters and many other large employers are nearby. The building has corporate style offices, an elevator, full kitchen, 30' clear height, two overhead doors with knockouts for three more, 2000amps/3phase power, fiber optics, truck height loading dock and is 100% AC. Perfect for Owner/User or Investment. Multi-Tenant potential: can be divided into six separate suites.
#6296597

Mesa

5135 E INGRAM Street

None Beds

None Baths

23,744 Sq.Ft.

$4,250,000

MLS#: 6296597
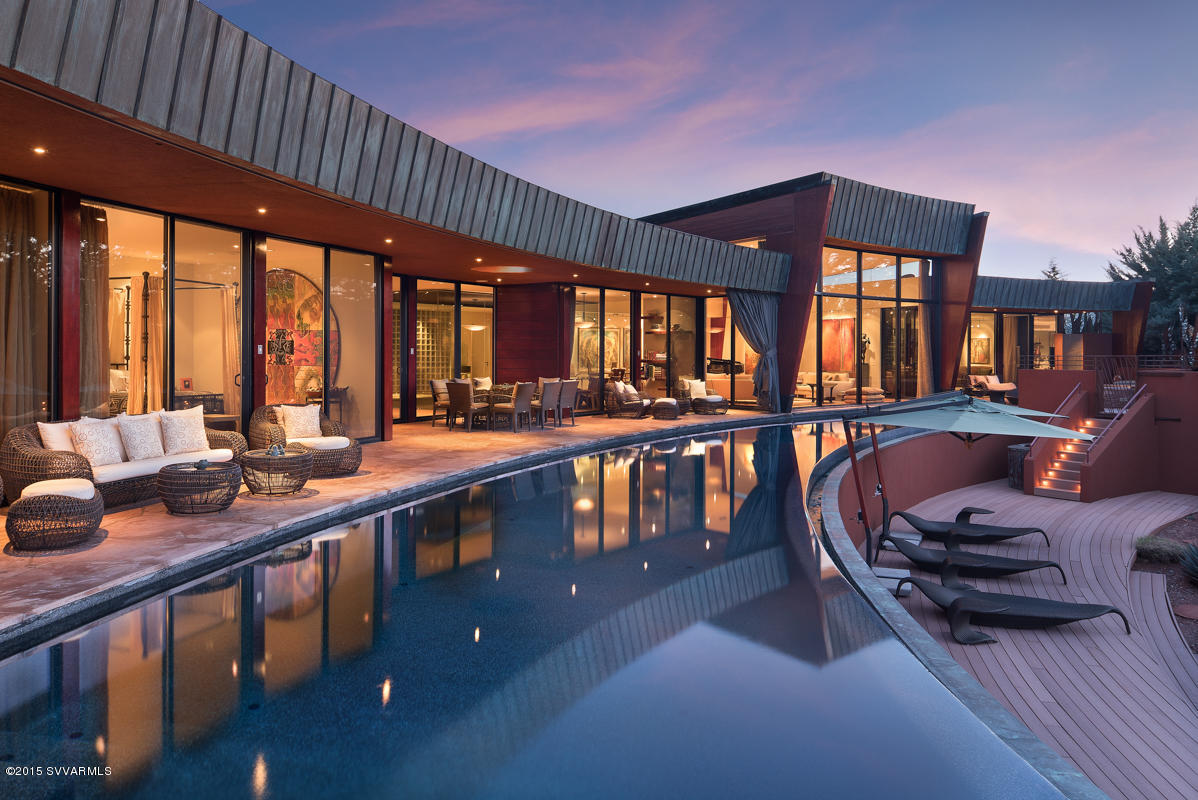
Sedona Living at its finest in this flawlessly designed and finished home bordering National Forest. Securely located in a small gated community of high end estates it is surrounded by Nature, imposing Red Rocks and hiking trails. Designed by NY based firm Sanba Int. and local architects Design Group, this inspiring composition of glass, metal and wood high lights artistic clean and exciting lines without compromising comfort and livability. - Overlooking the 85 ft. negative edge pool, walls of glass open to some of the most dramatic and sweeping Red Rock views Sedona has to offer - from Lizard Head and Thunder mountain, to world famous Boynton Canyon, Bear Mountain and Cockscomb. Finishes are museum quality throughout. - The Foyer opens to a large open glass Atrium that allows Nature to enter the house while large patio spaces wrap around the half moon shaped pool, facilitating the ideal Sedona indoor/outdoor lifestyle. The home is located close to Enchantment Resort's Luxury Spa Miiamo and the Seven Canyons Private Golf Club. -
In addition to the large master suite with private spa patio and outdoor shower, there are three guest suites, a state of the art theater for movies and audio concerts, an extra room with attached powder room and shower currently used as fitness studio, an additional office and a gorgeous meditation room. Two climate controlled garages fit 4+ cars and there are plenty of storage spaces - all climate controlled.  
For more detail see below.

LIST OF ROOMS AND AMENITIES:

 * Formal entrance with over sized custom door in mahogany with acrylic inserts, curved glass blocks enclosure around door.
 * Kitchen completely fitted with Italian made cabinets (Varenna by Poliform) in cherry wood and incorporating a cooking island, a breakfast area and a sky-lighted circular pantry.Appliances include: Subzero refrigerator, subzero freezer, Wolf six-burner cook-top, Astra kitchen hood, two Bosch ovens, two dishwashers (one from Miele and one from Bosch), an ice-maker from Subzero, two sinks with Grohe kitchen faucets and drink refrigerator under counter.
Kitchen backsplash in mosaic tiles, countertops in Brazilian granite.
 * Master bedroom, featuring an Italian closet system in cherry wood and sandblasted glass (by Poliform), facing a private terrace with access to the swimming pool and to a custom outdoor shower and whirlpool tub, metal-glass art screens by Madak.
 * Master bath 2009, Vanity and integral sinks are glass by Coyote Glass, custom cabinets with juniper/maple combination by Mike Bartell, floors slate, shower tile by Ann Sachs, plaster walls and stained glass.
 * Laundry room, furnished with European custom cabinets, Bosch washer and dryer. 
 * Formal dining room, located between the internal garden and the outdoor terrace.
* Atrium, enclosed by oversized glass, featuring a water feature.
 * Theater, state of the art for both movies and concerts/audio, McIntosh sound system, Aerial speaker system, leather seating by Cineak, custom tables designed by Design Group-fabricated by Glendon Good, plaster walls, flagstone flooring, bar stools Saporiti Italia.
 * Meditation room, round with plaster walls, dome, water feature around room.
 * Fitness studio, with powder room and separate shower, slate floor.
 * Office, slate floor.
 * Service entrance, for easy access from garage/carport. 
 * Guest's quarters, with oversized bedrooms, full baths, Italian custom closet system and custom cabinetry by Rasen.
 * Storage room, with easy access from garage, carport and service entrance, climate controlled.
 * Basement, easily accessible from an outside staircase, incorporating the HVAC mechanical system, the pool-whirlpool equipment, a wine cellar and additional storage space.
* Outdoor terrace, (for a total area of 2,500 sq./ft.), paved in Arizona flagstone and partially covered for sun and rain protection, with a space for outdoor dining, furnished with stainless steel barbecue and hood.
 * Negative edge sale water swimming-pool, (85' long), reflecting the curved shape of the house, heated and lighted, self cleaning system, water provided by reverse osmosis system.
 * RTI home automation system, light and programmed settings, surround sound controls in all areas, motorized shades and blinds, automated TV-lift, each bedroom has own satellite box, settings for each room-private.
 * 5 Ć¢ā‚¬ā€œ Zone-HVAC
 * 3 Osmosis systems, all water, including pool, is reverse osmosis.
 * The house has been superbly soundproofed, vertically and horizontally.
 * Custom mahogany siding has been installed on the east fassade and on the garage door.
 * The lower deck has been fabricated with trex, a material that allowed bending into a curved shape.
 * Custom made copper has been installed and patina-treated in all the overhanging fascias of the roof and on top of the living room roof. 
 * All windows are double-glazed low-e.
 * The wood floor is African dousse' Linea, purchased in New York from Pianeta Legno. The installation follows, in each room, the radial pattern of the house. 
 * All bathrooms, pantry and gallery walls have been covered with Venetian stucco.
 * Guestroom baths include Italian Catalano sinks, French Duravit freestanding bathtub, and Kohler faucets in chrome-finish. 
 * All passage doors, inclusive of hardware, have been imported from Italy and made by Lualdi.
#506767

Sedona

35 Garnet Hill Drive

4 Beds

5 Baths

N/A

$4,250,000

MLS#: 506767
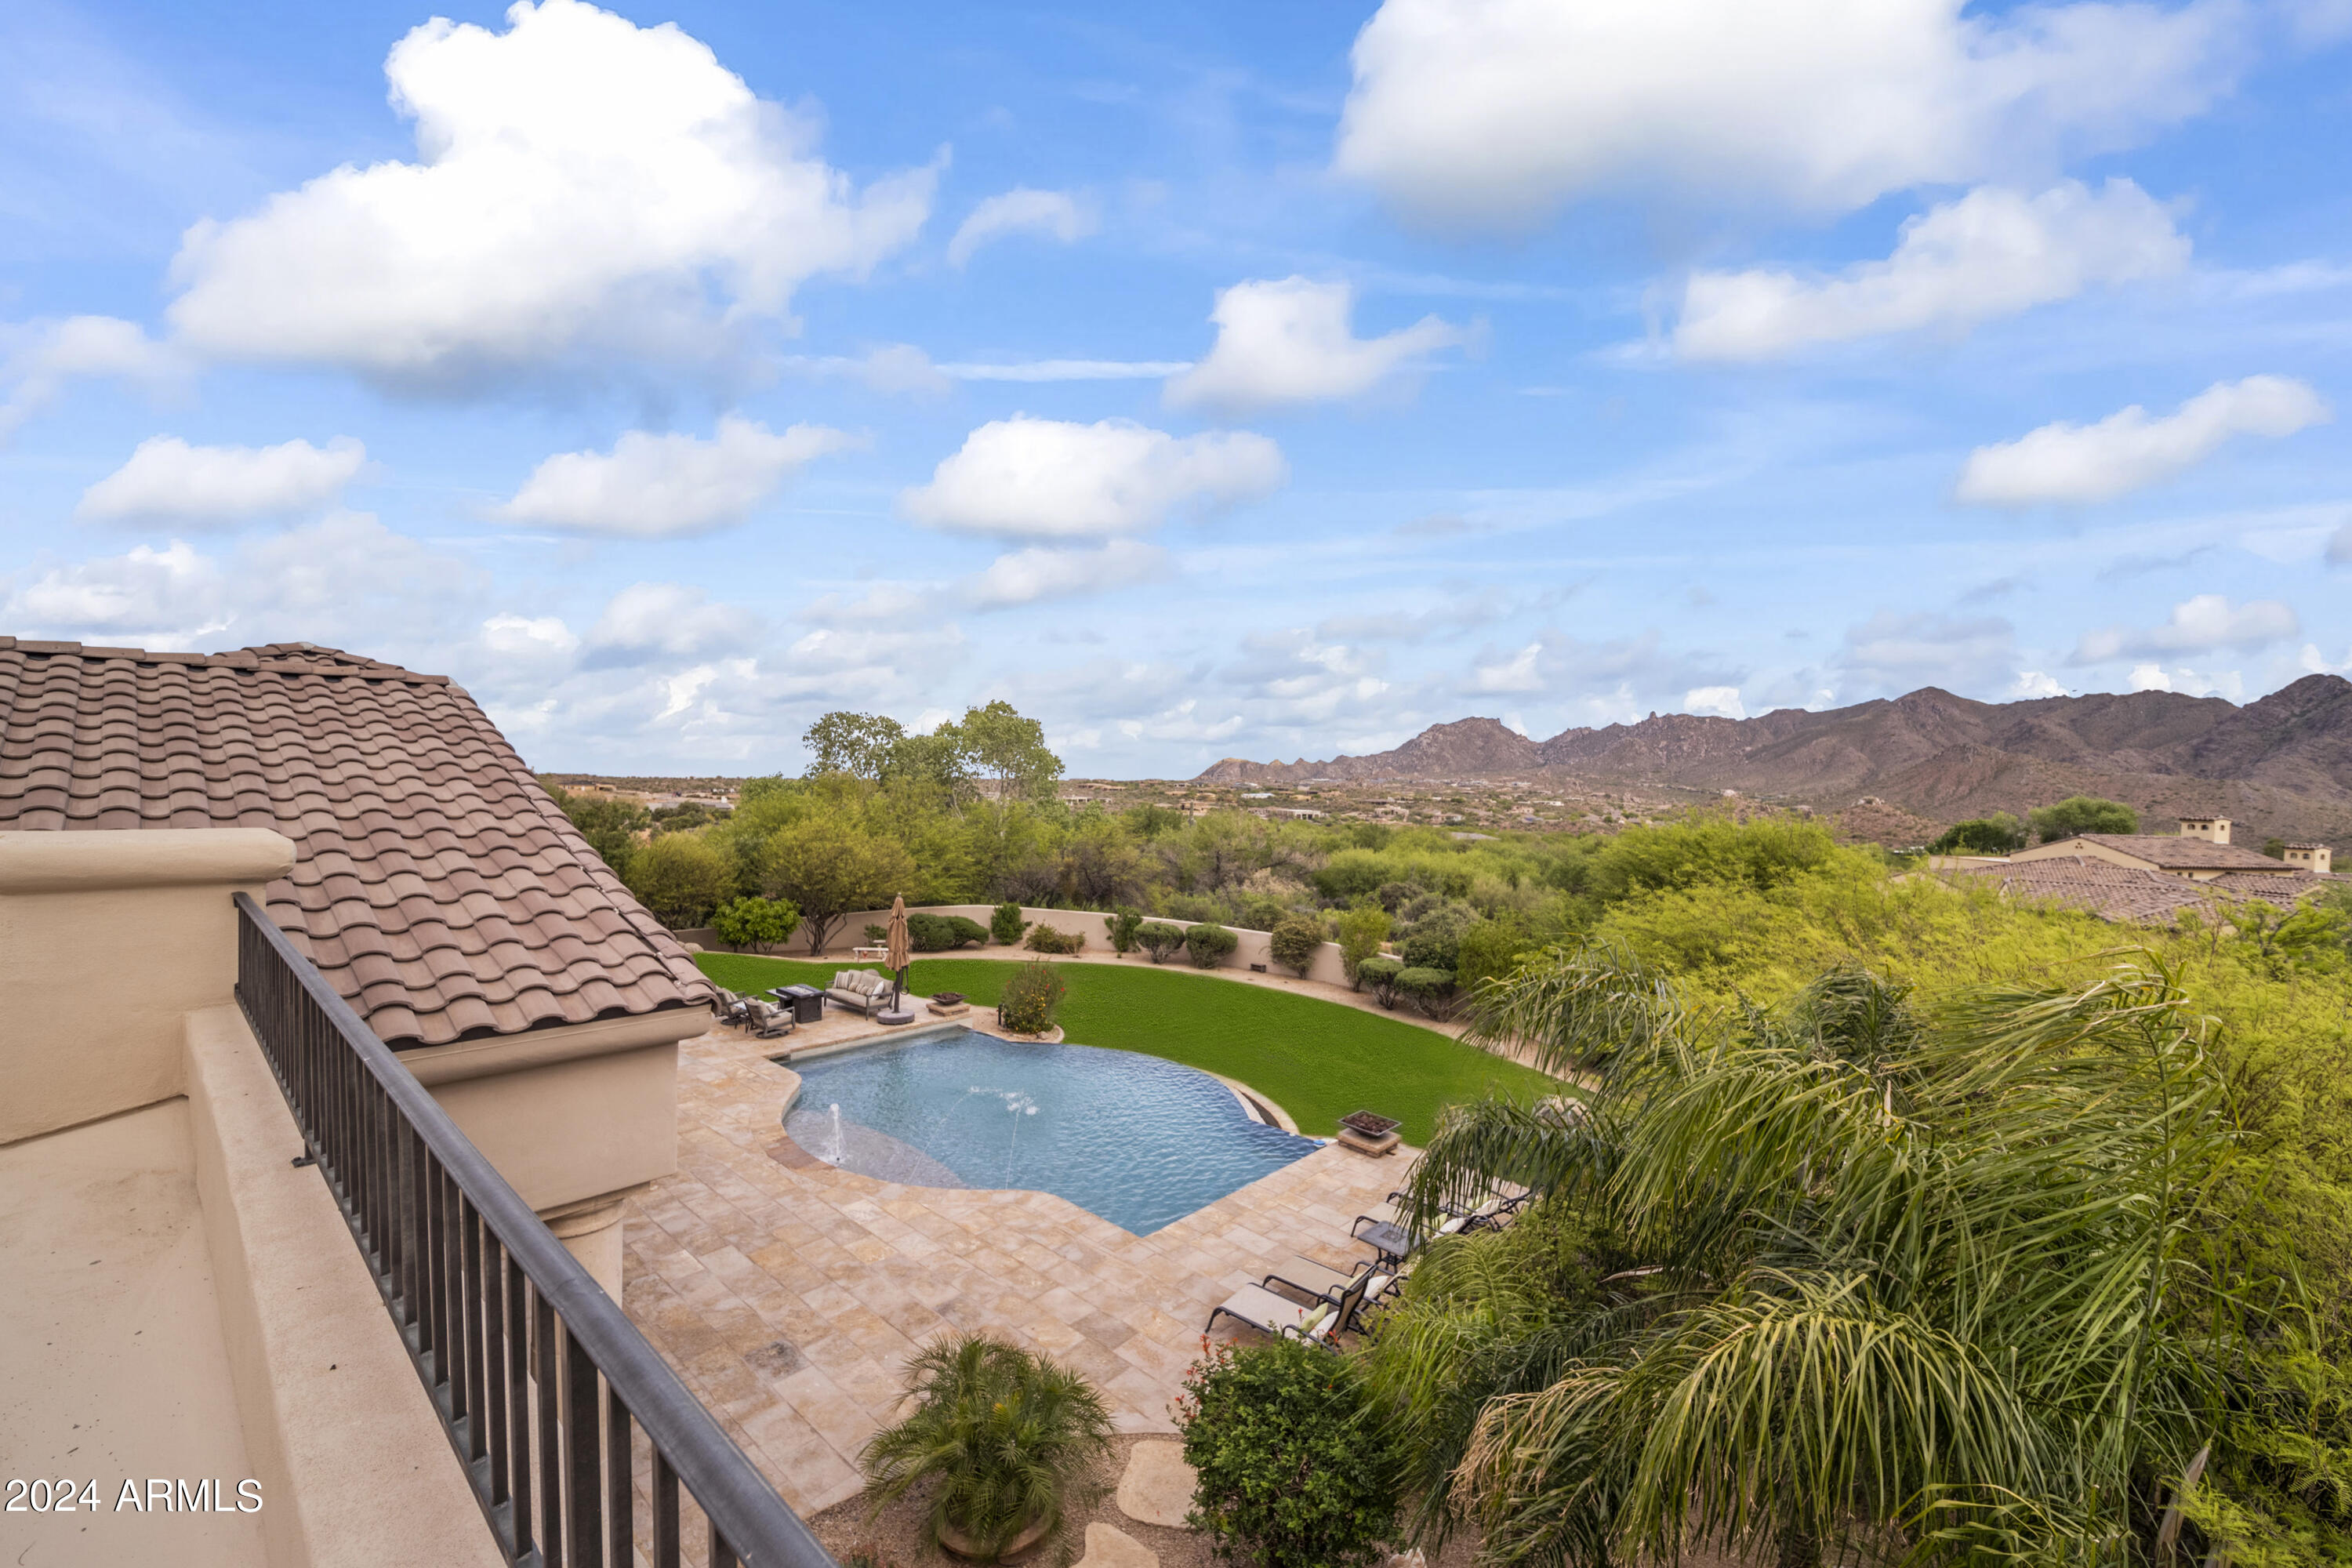
Widely regarded as one of the finest mountain view lots in Scottsdale, this privately gated Troon North estate captures unobstructed panoramas that rival nearby land-only parcels selling in the $4-5 million range. Set on over three elevated acres at the end of a quiet cul-de-sac, the property offers extraordinary privacy, scale, and scenery -- all without an HOA.
Surrounded by lush, mature landscaping with more than 75 trees, the setting feels remarkably serene while remaining just minutes from North Scottsdale's premier golf, dining, and shopping. Designed in collaboration with Graffin Design, the residence was thoughtfully crafted as a true custom estate, with every space intentionally designed to maximize natural light, flow, and the exceptional views. From the moment you arrive through the custom wrought-iron gate and follow the long private drive, the sense of privacy and arrival is unmistakable. Inside, walls of glass open to expansive outdoor living areas, where the pool visually blends into the mountain backdrop beyond. Multiple covered patios, fire features, spa amenities, and an upper observation deck provide front-row seating to breathtaking mountain, sunset, and city-light views.
The chef's kitchen anchors the main living space and features high-end appliances, granite slab countertops, a generous center island, walk-in pantry, and a built-in popcorn machine  a distinctive detail reflecting the home's thoughtful customization.
The primary suite offers a private retreat with fireplace, spa-inspired bath with soaking tub and walk-in shower, dual vanities, and direct patio access. Just outside the primary spa bath, an extremely private outdoor shower delivers a tranquil, resort-style experience. Two additional guest suites feature ensuite baths, walk-in closets, and exceptional outlooks. A beautifully appointed office with French doors to the courtyard includes custom built-ins, a painter's sink, and a built-in sewing station. A flexible media room with custom bookcases provides space for entertainment or can easily function as a fourth bedroom.Outdoor amenities include:
"	Resort-style pool with integrated water features
"	Built-in BBQ and prep station
"	Poolside firepots and deck jets
"	Two outdoor showers, including an extremely private shower just outside the primary spa bath
"	Raised dog wash station with hot and cold water
"	Expansive upper deck ideal for sunsets, stargazing, and city-light views
Car enthusiasts will appreciate the oversized 4.5-car garage, thoughtfully designed with tall ceilings, a vehicle lift, extensive built-in cabinetry, a sink-equipped workbench, and over 200 square feet of enclosed storage or workshop space  with the ability to expand to easily accommodate 6+ vehicles.
Ideally located just five minutes from Troon Country Club, where golf and social memberships await, and moments from Troon North's Monument and Pinnacle courses, Scottsdale National, fine dining, and upscale shopping, this estate offers an exceptional balance of privacy, greenery, and convenience.
For buyers who understand land value, view corridors, and long-term scarcity, this property represents an extraordinary opportunity. Simply put, you will not find a better mountain view at this price point in Scottsdale.
#6971082

Scottsdale

25763 N 116TH Street

4 Beds

3 Baths

4,750 Sq.Ft.

$4,250,000

MLS#: 6971082

NEW CONSTRUCTION in North Central spans a 5,175 SF main residence with 4 ensuite bedrooms, 3 offices, and 3 powder baths, plus a 954 SF 1BR/1.5BA detached casita on a lush 0.42-acre cul-de-sac lot with both flood and landscape irrigation. The chef's kitchen features an 8-burner Nostalgie II gas range, Frigidaire Professional built-in refrigerator, dual dishwashers, and a pass-through window to the outdoor bar. Vaulted wood ceilings, a grand curved staircase, and custom masonry fireplaces define the interior. Expansive sliders open to a N/S-facing patio, diving pool, built-in BBQ, and full-length balcony with mountain views. Thoughtfully designed with an oversized 1,524 SF 4.5-car garage, EV charging, and a fully integrated smart-home platform, just moments from Murphy Bridle Path.
#7057030

Phoenix

32 W LINGER Lane

6 Beds

6 Baths

6,129 Sq.Ft.

$4,250,000

MLS#: 7057030
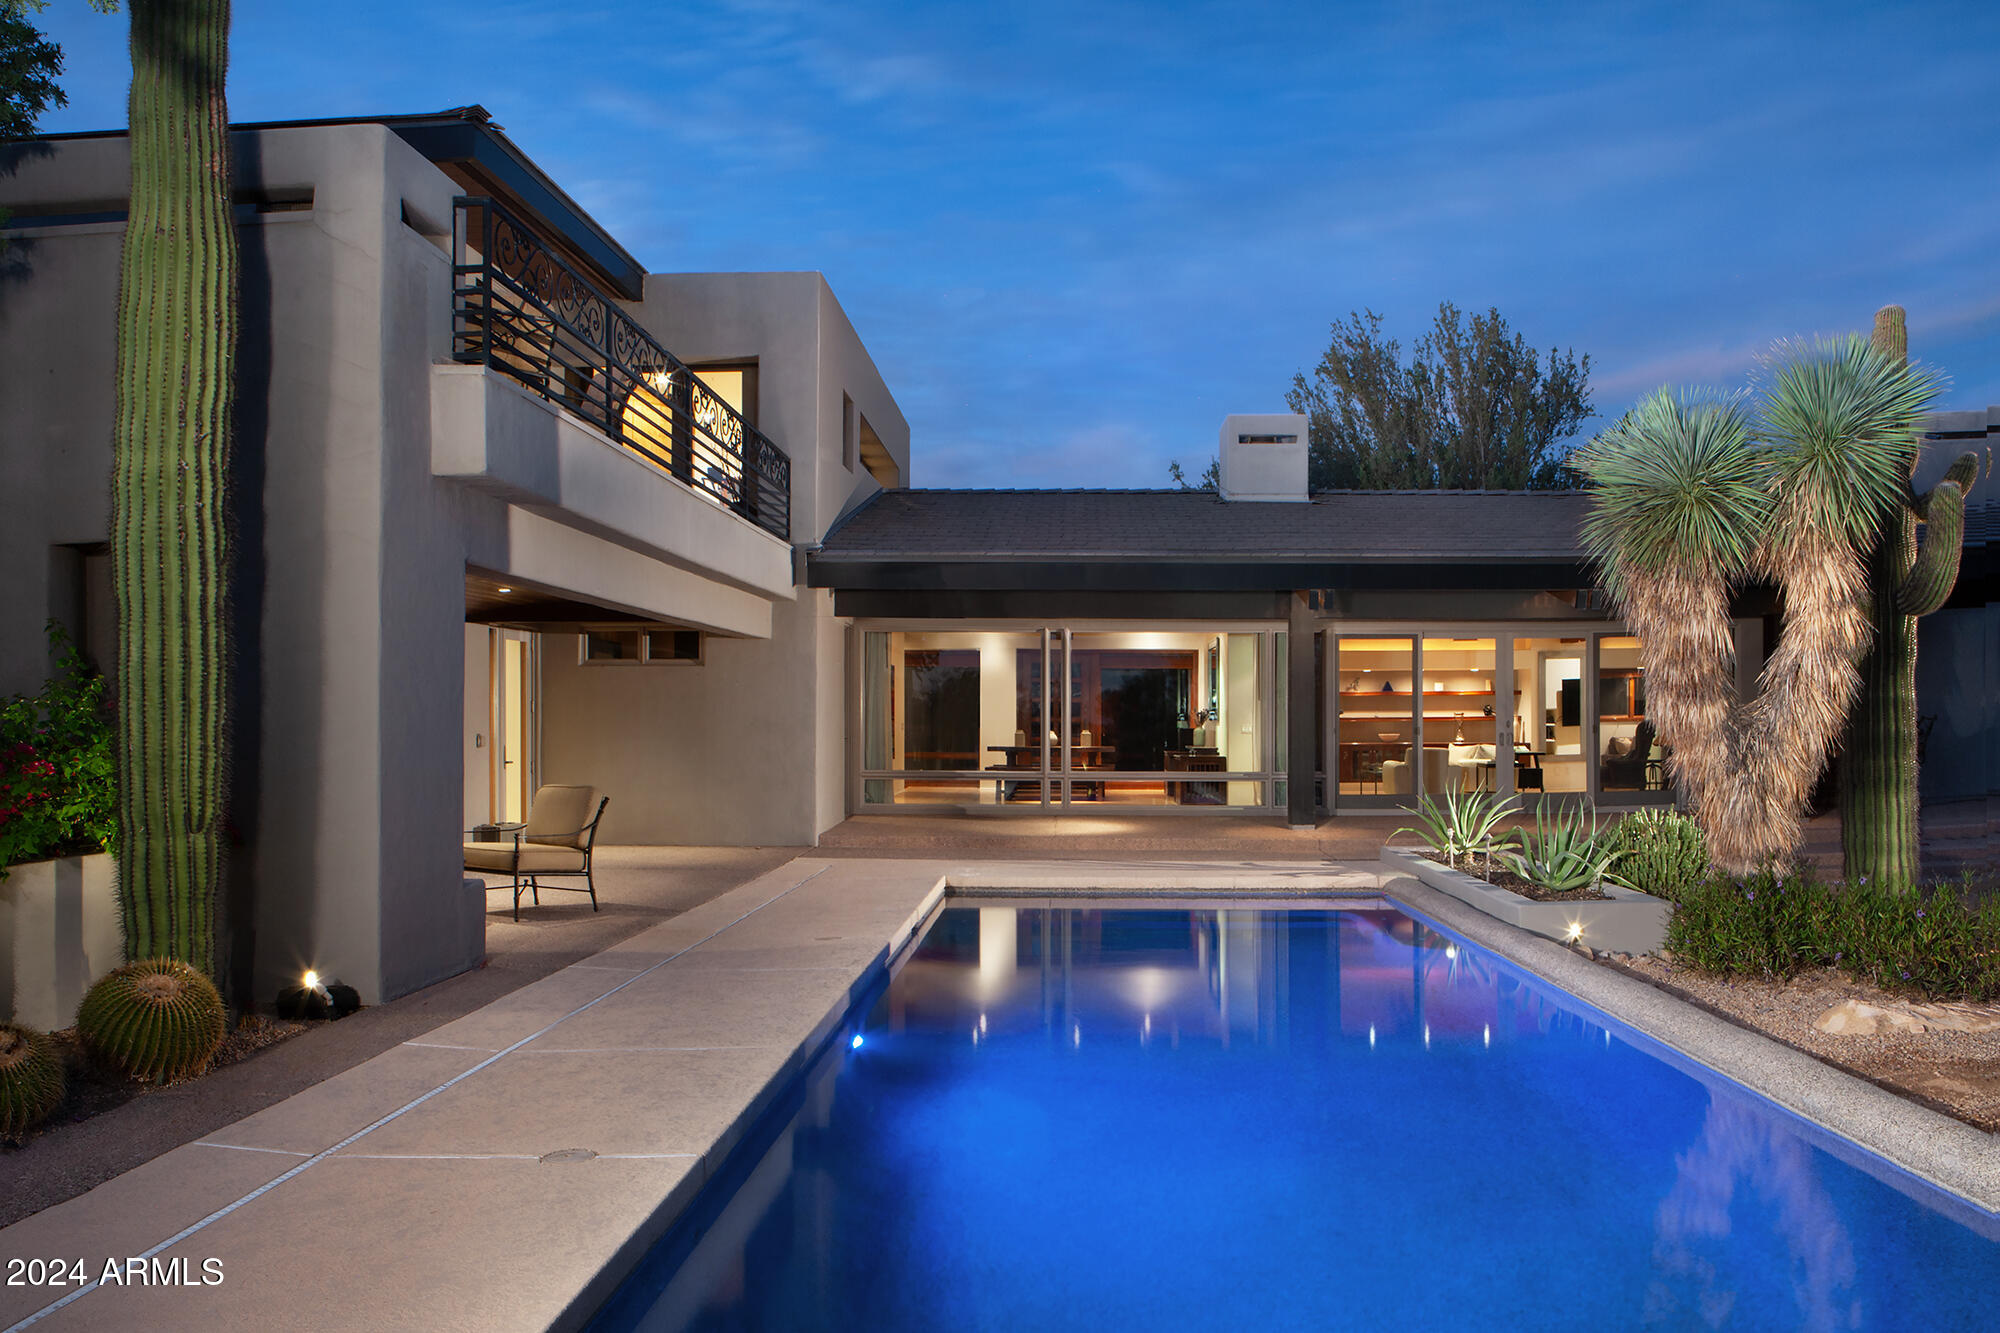
Set on nearly two acres of pristine desert landscape in the coveted heart of North Scottsdale, this architectural masterpiece offers a rare combination of privacy, luxury, and panoramic beauty. Situated on a private 1.9 Acre elevated lot with southern exposure, the residence is an exquisite fusion of design and nature delivering a trifecta of breathtaking views of majestic peaks, glittering cityscapes, and unforgettable sunsets. Designed by world-renowned contemporary architect John Lumsden of L2ds Design, every detail of this home exudes sophistication and timeless elegance.Inspired by Frank Lloyd Wright's iconic use of open floor plans, horizontal lines, and integration with nature, the architecture harmonizes effortlessly with the surrounding desert, balancing form and function...... The abundance of expansive windows blurs the boundary between indoors and out, creating a seamless flow that invites the surrounding landscape into every corner of the home. The generously proportioned eaves artfully shield the home from direct sunlight, enhancing both energy efficiency and year-round comfort. Soaring ceilings and sleek, minimalist lines offer a gallery-like ambiance, ideal for showcasing art collections. Meandering pathways weave through thoughtfully curated, mature desert flora, evoking the tranquil atmosphere of the Desert Botanical Garden and transforming the home into a serene retreat.

Recent upgrades include a new concrete tile roof, pavers, upgraded garage doors, car charger, whole-home reverse osmosis filtration system, updated flooring and new HVAC systems.
#6777431

Scottsdale

22218 N CHURCH Road

3 Beds

3 Baths

5,337 Sq.Ft.

$4,249,900

MLS#: 6777431
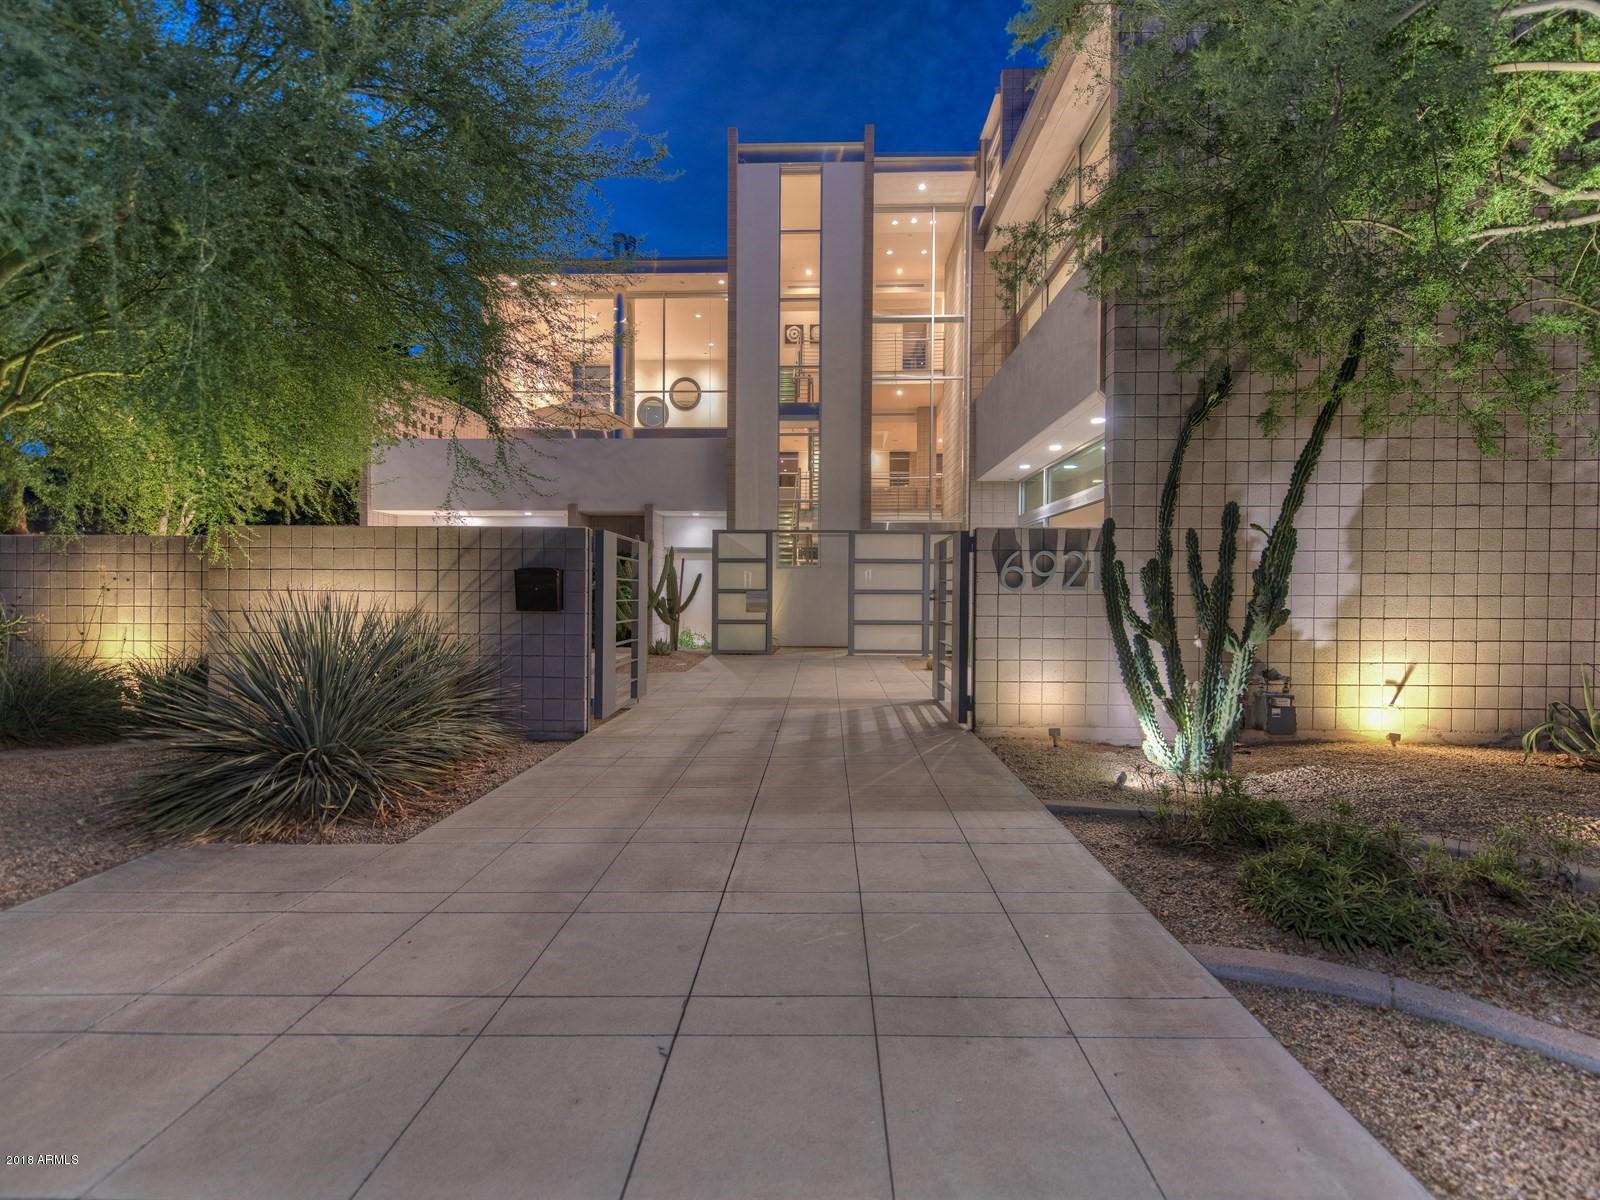
Visually stunning, architecturally sophisticated, meticulously crafted, one of a kind luxury urban living experience in the heart of Old Town Scottsdale. Rare chance to own a stand alone 8200sqft mansion in this hotspot for shopping, entertainment, dining & commerce. Spacious, open living areas with dramatic high ceilings, unparalleled ambiance & uninterrupted comfort. Enter the 36ft tall floor to ceiling glass foyer and experience the ultra-modern steel & concrete construction. Distinctive features abound with a chef's PoggenPohl kitchen, 4 fireplaces, elevator, media room, waterfall-jetted bath, 13 head steam shower, control automation A/V system, gym, 22 motorized shades, garage & parking. Zoned mixed-use residential and/or commercial per Old Town Scottsdale's unique live/work zoning
#5821159

Scottsdale

6921 E 1ST Street

3 Beds

None Baths

8,200 Sq.Ft.

$4,249,788

MLS#: 5821159
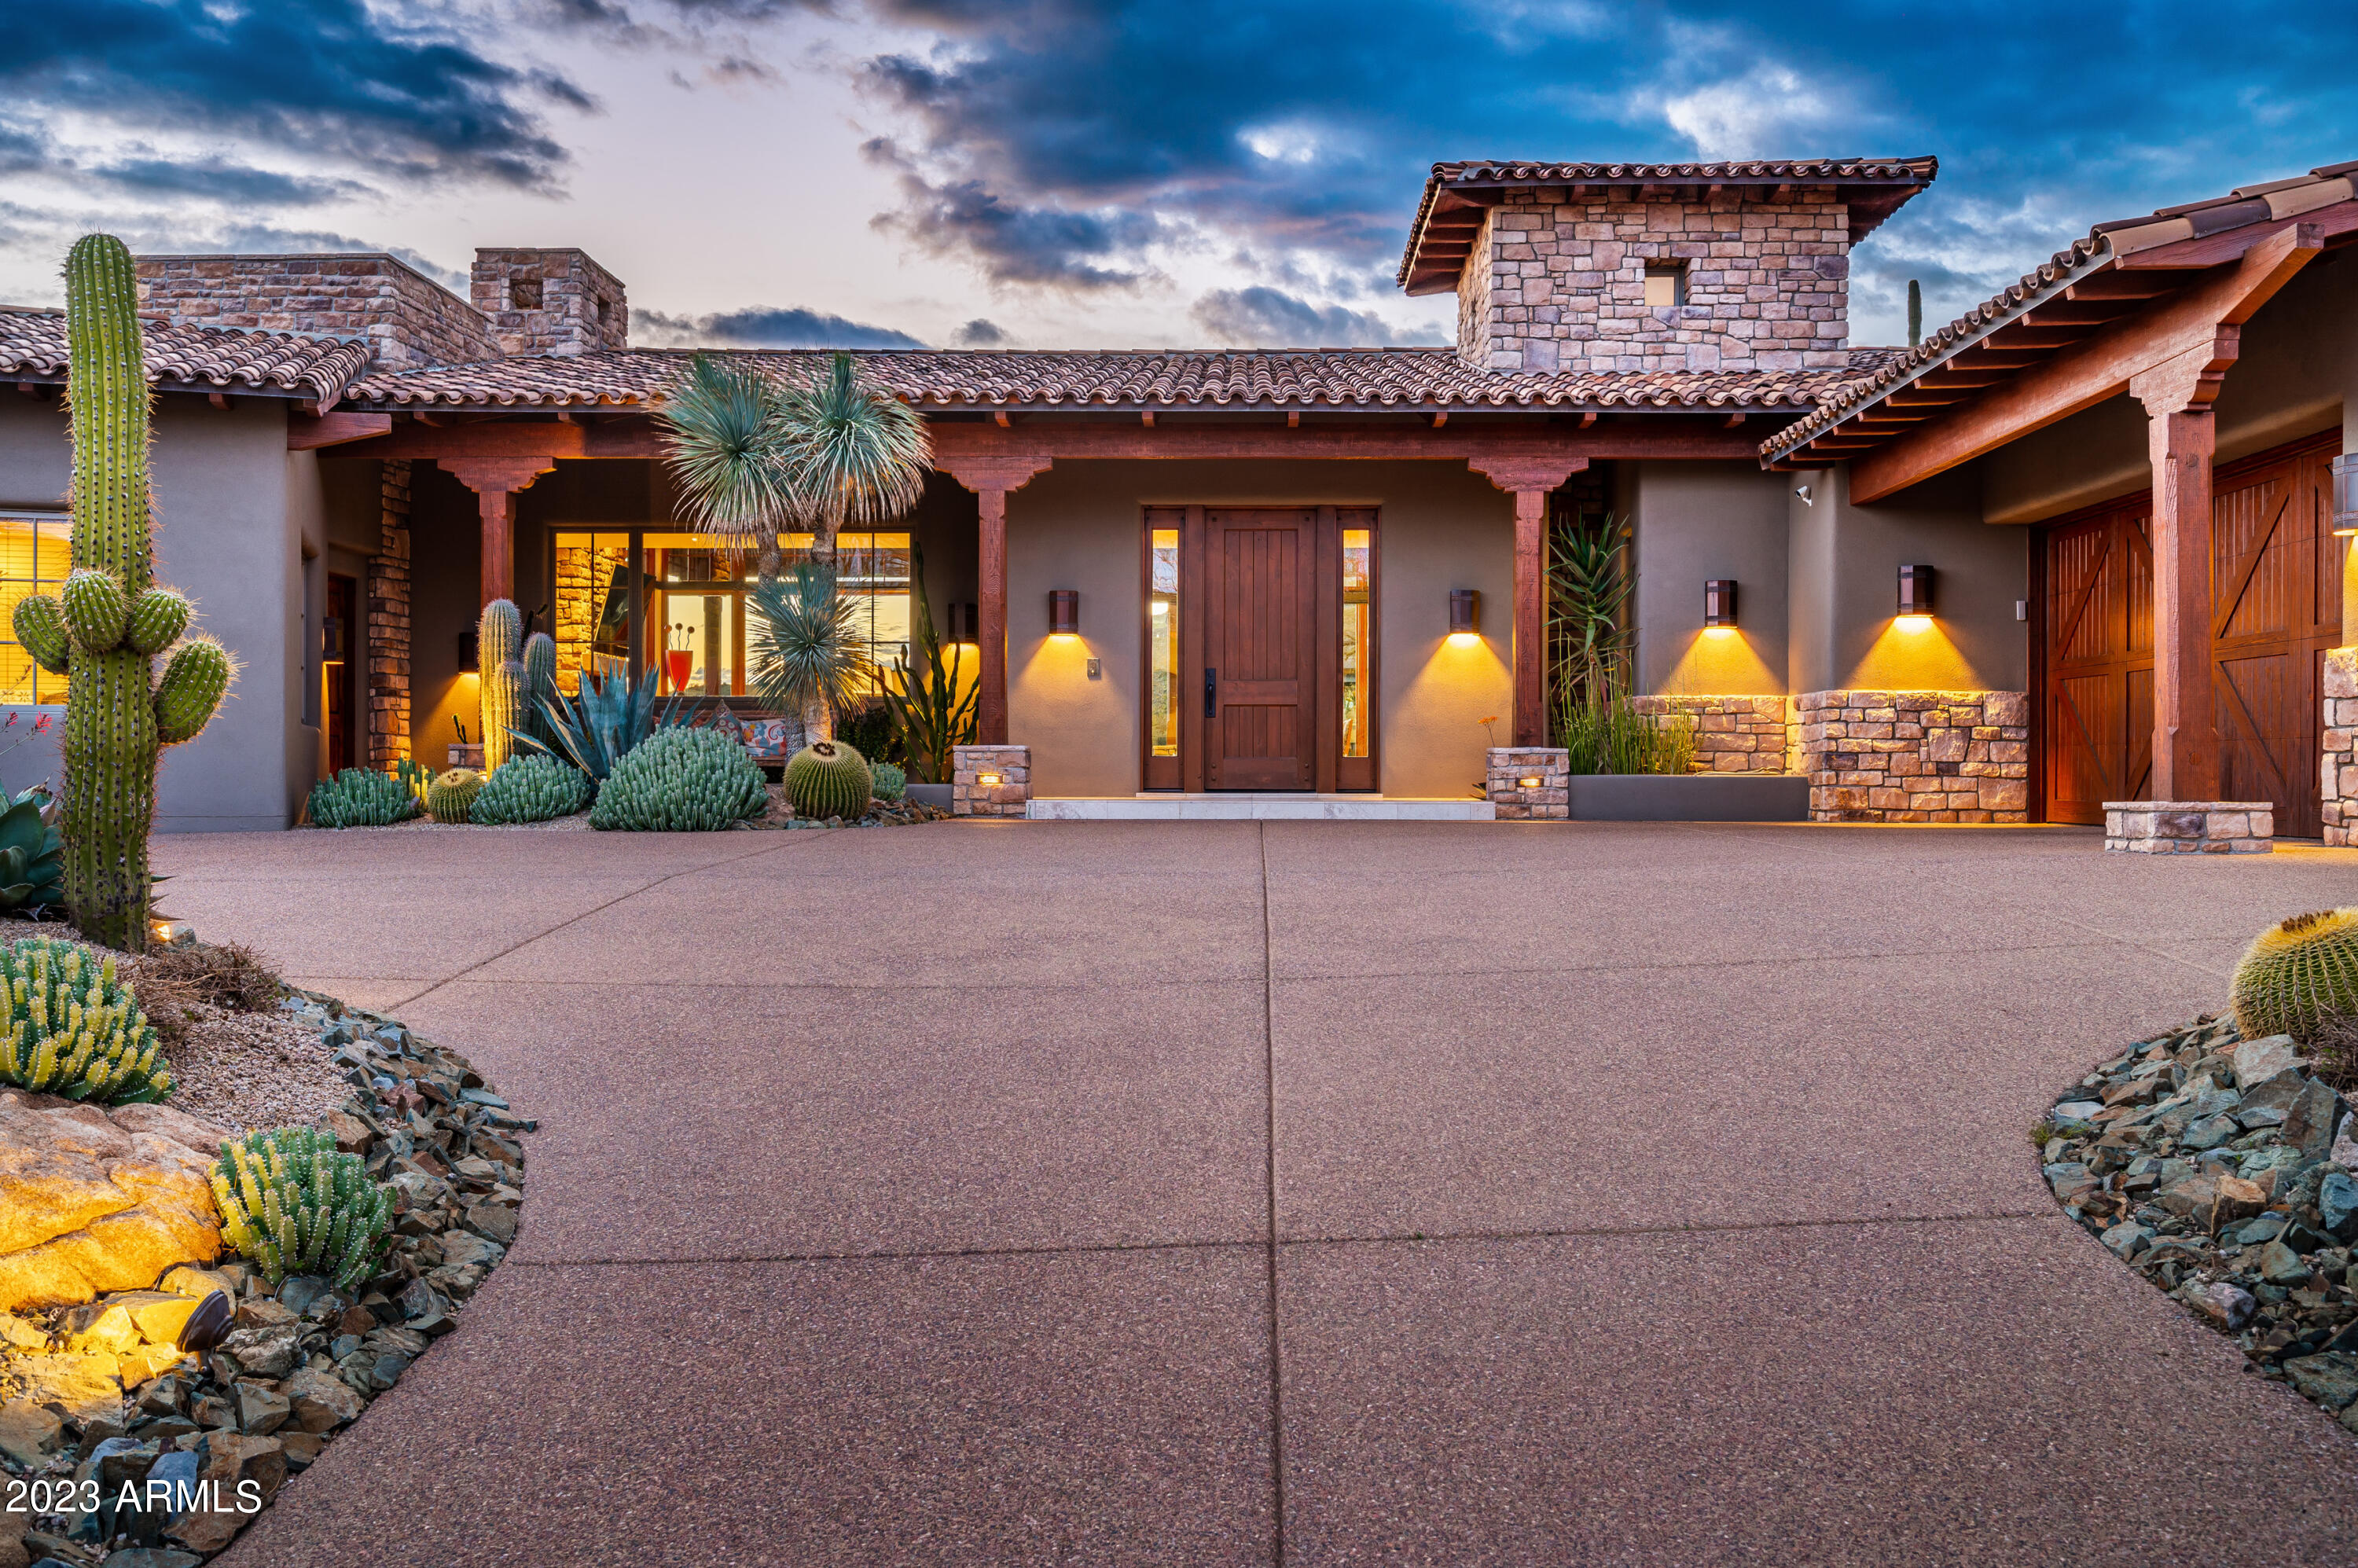
Gracious Arizona Ranch-style home designed by Bing Hu with GOLF MEMBERSHIP to DESERT MOUNTAIN CLUB available. Prime Saguaro Forest location on Chiricahua's 10th  fairway  features broad SW  views.  Noteworthy desert landscaping provides impressive curb appeal and a stunning resort patio setting. Abundant, natural lighting throughout the day, and magical evening ambiance.  Vaulted ceilings, stone floors, with main rooms opening to view patio.  Expansive great room; chef's kitchen with family room and cozy breakfast nook. Spacious master with exercise room. Private guest wing has own gardens which double as gated  ''pet resort.'' 4th ensuite BR  is furnished as office with pvt entrance. Multiple  outdoor entertainment areas for sun and shade. 30 day membership application process
#6533703

Scottsdale

40932 N 97TH Street

4 Beds

4 Baths

5,240 Sq.Ft.

$4,249,000

MLS#: 6533703
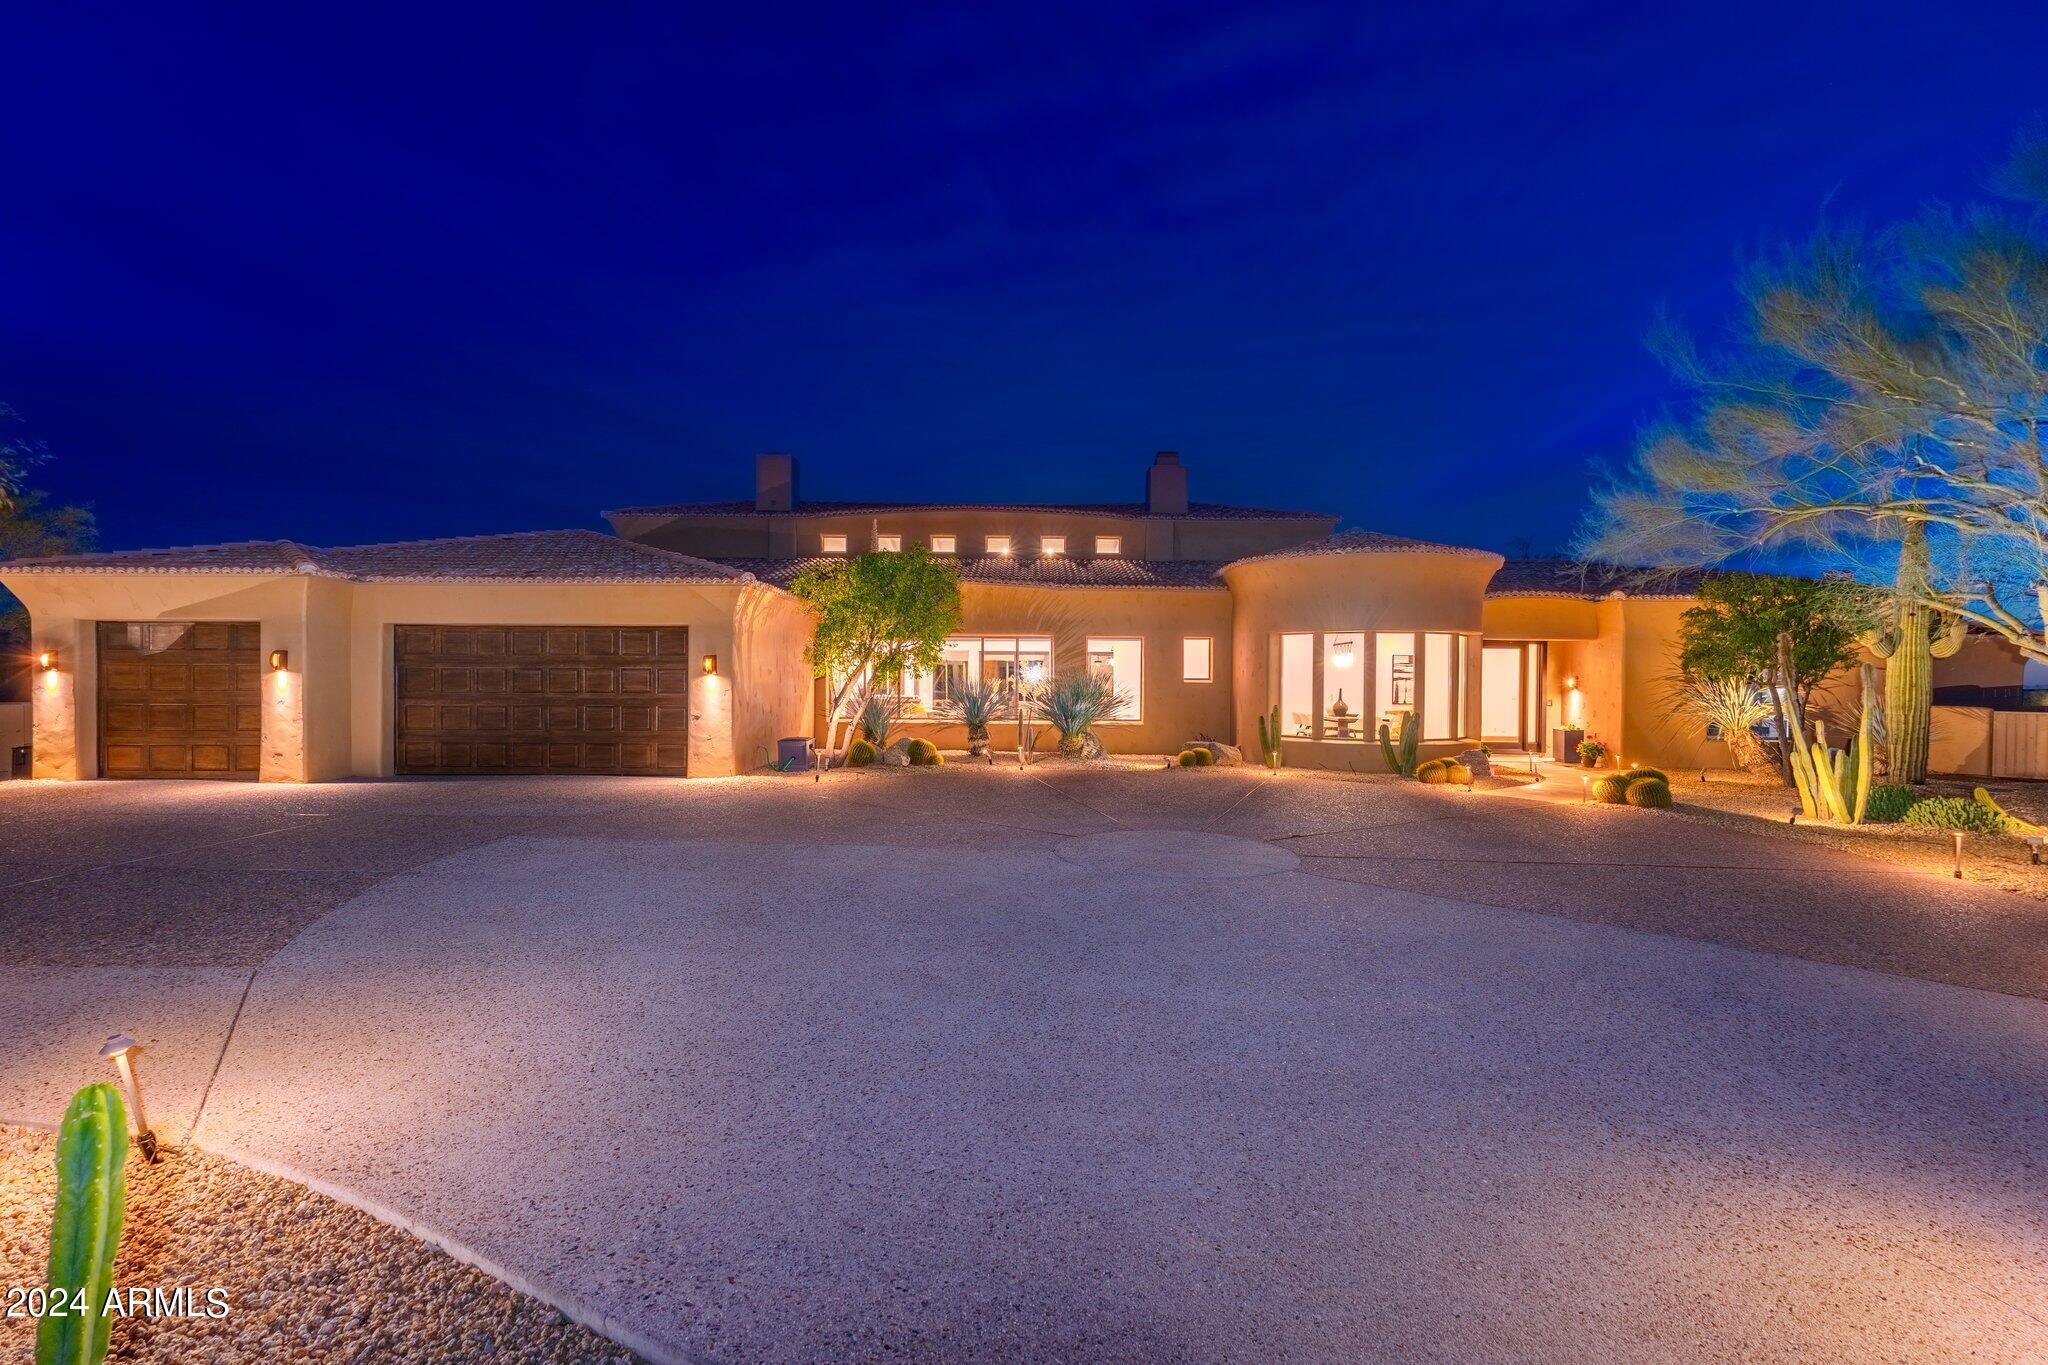
Starting with a truly unrivaled Scullery kitchen .Followed by a genuine resort backyard. Perfectly situated on two generously sized lots, this gorgeous remodeled entertainers dream property of nearly 7200sf with 5 bedrooms 5 1/2 baths is located in the world renowned community of Desert Mountain, with a desirable lower mountain location. The homeowner spared no expense during the full remodel, using only the highest quality finishes one would expect in a home of this caliber. Multiple patio areas, a heated saltwater pool, trampoline, fire pit, and a built in bar-b-que provide ample opportunity for year round enjoyment. An abundance of natural light, vaulted ceilings, and various living spaces, each with unique views of their own, add to the ambiance of living here. An extensive Control4 H Automation System and solar were also added to this property during the time of the extensive remodel. There are no interior steps on the main level, which includes 4b, 4.5b, as well as a designated office space and fitness room. 
The lower level was transformed to the ultimate play space, complete with a bar area, arcade machine, full home theatre, golf and shooting range simulator, and a flight simulator aka Redbird FAA Approved Aviation Training Device. Perfect north south location, that is complimented by a well planned motor court. Privacy and views make this a Truly special opportunity!
#6610670

Scottsdale

38220 N 103RD Place

5 Beds

5 Baths

7,163 Sq.Ft.

$4,245,126

MLS#: 6610670
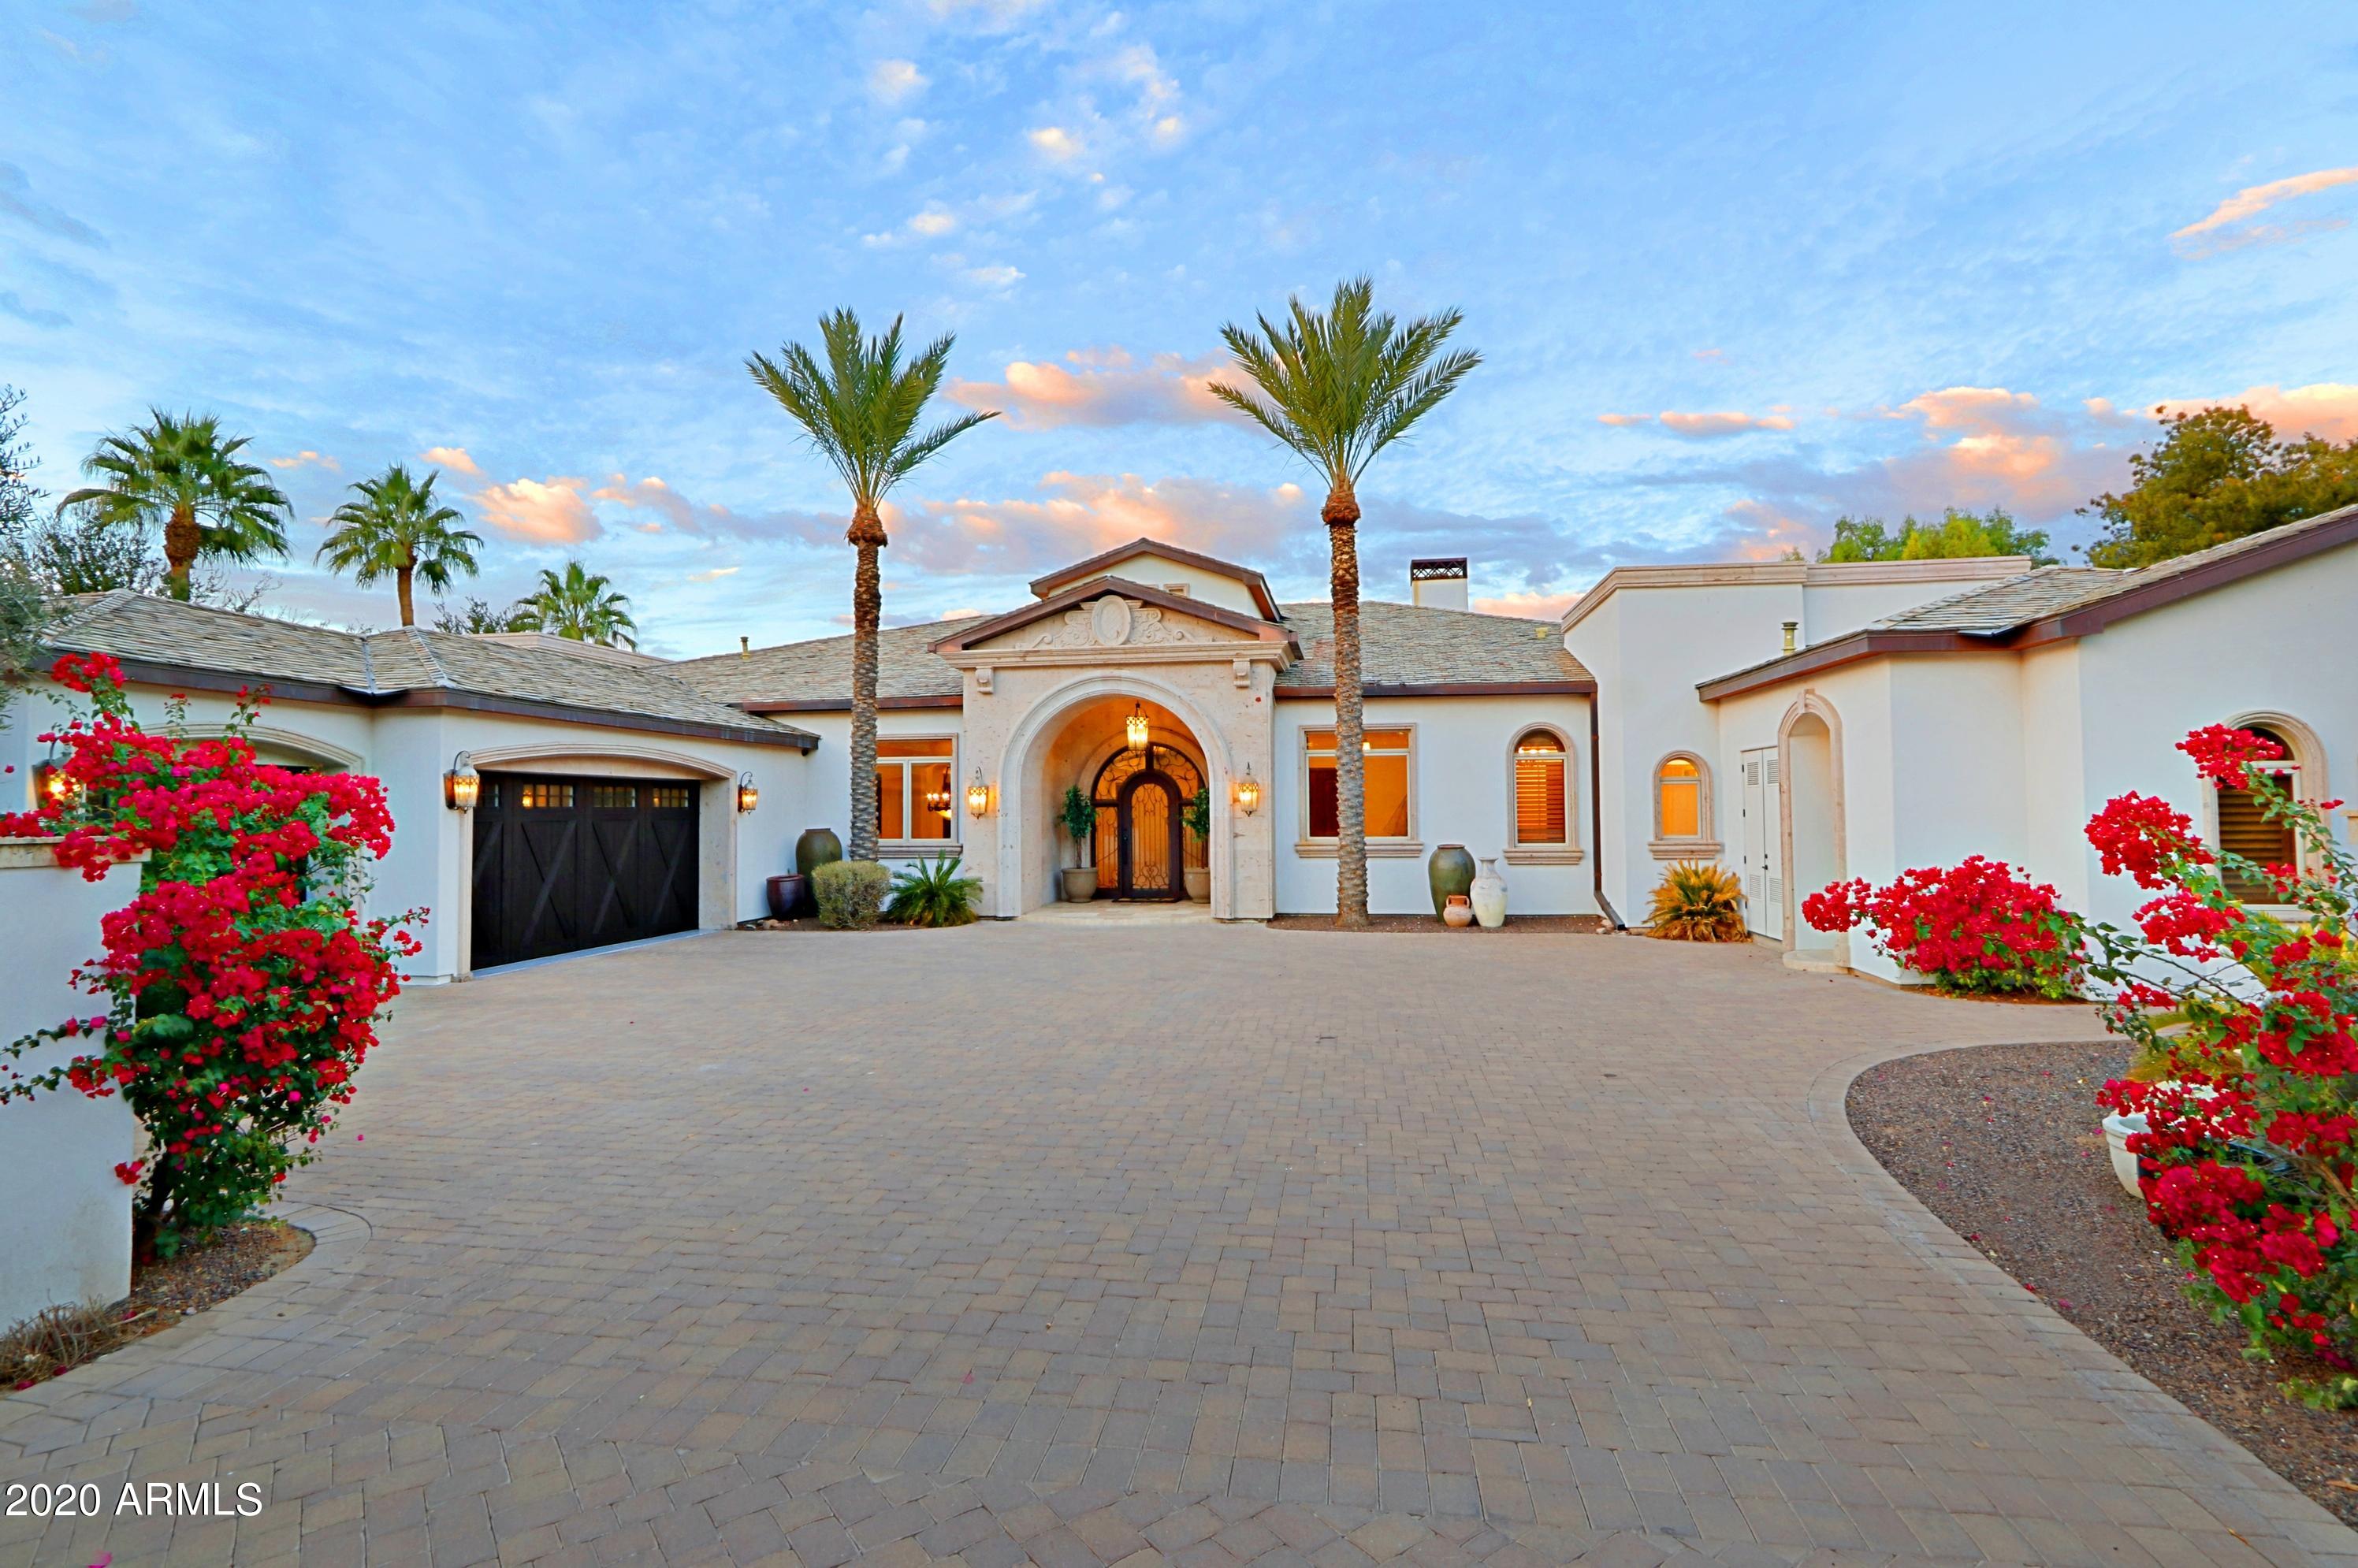
HUGE PRICE REDUCTION! Gorgeous privately gated estate on 1+ acre offering 7,700 square feet, 4 BD in main home plus 1 BD guest house with private entrance, office, impressive basement with game room and custom wood wet bar, movie theater and temperature controlled wine cellar, airconditioned workshop in garage. Spacious master suite with electronic pocket doors opens to expansive patio with misters and resort style backyard with heated pool and spa, built-in BBQ, fireplace, fire pit, a fruit orchard and rooftop terrace with panoramic views. This house has some of the finest finishes throughout - gorgeous slate roof with copper, Cantera arches and fireplaces, brick ceiling detail to name a few. Control 4 smart home automation system. Highly desired 3C's school district. A must see!
#6175458

Paradise Valley

9116 N FOOTHILLS MANOR Drive

5 Beds

None Baths

7,700 Sq.Ft.

$4,245,000

MLS#: 6175458
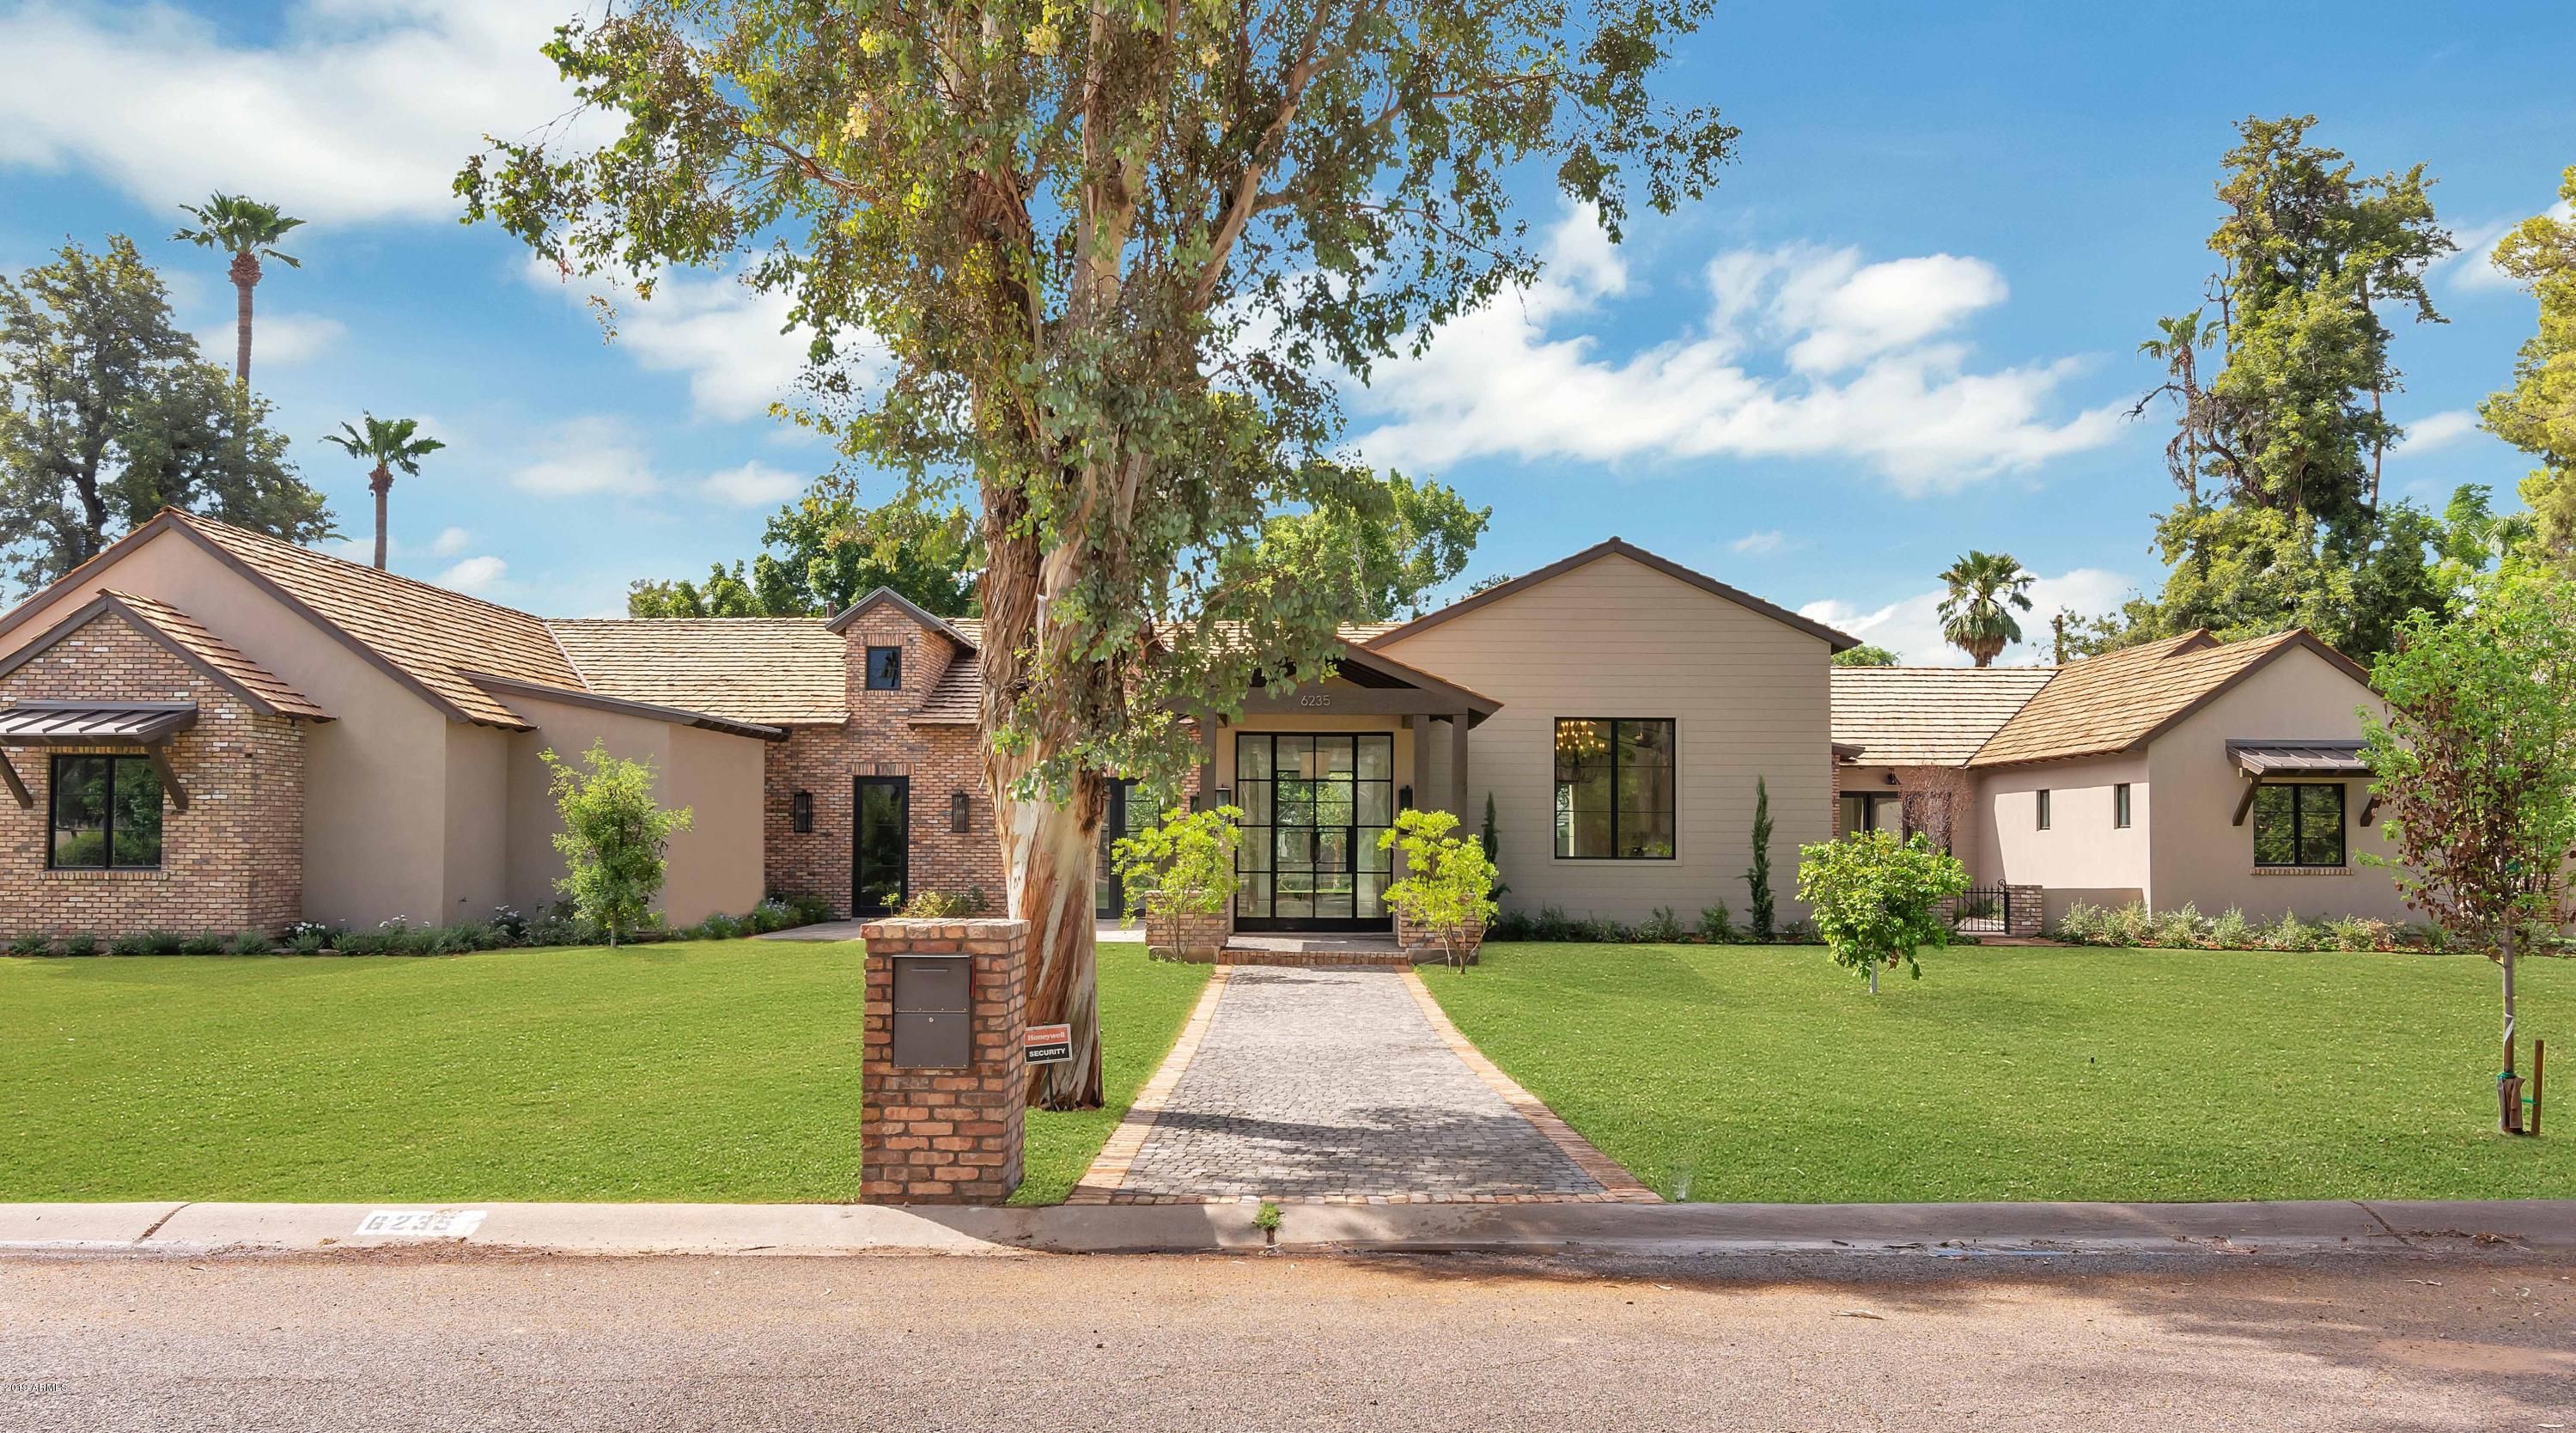
Exquisite design, spectacular quality, impeccable taste, phenomenal accents, in a magnificent setting. So elegant, yet so comfortable, so classic, yet so fresh, there are so many adjectives to convey the special elements of this home, but you really must take a stroll inside to appreciate its beauty. The kitchen is a chef's paradise, the great room is an entertainer's dream, the master retreat is a glorious place to begin and end each day, and the guest house is fantastic. The impressive floor plan flows perfectly, and the custom detailing is magnificent. It will be a challenge to choose your favorite finish from the outstanding floor to ceiling millwork, pristine flooring, dramatic lighting, retractable doors, incredible cabinetry, and beautiful stone and tilework, and the outdoor living areas are just as phenomenal. This brand new custom residence is truly special and a place that anyone would be delighted to call home!
#5974305

Scottsdale

6235 E MONTECITO Avenue

5 Beds

None Baths

6,651 Sq.Ft.

$4,245,000

MLS#: 5974305

* Listings identified with the FMLS IDX logo come from FMLS and are held by brokerage firms other than the owner of this website. The listing brokerage is identified in any listing details. Information is deemed reliable but is not guaranteed. If you believe any FMLS listing contains material that infringes your copyrighted work please click here to review our DMCA policy and learn how to submit a takedown request. Ā© 2024. First Multiple Listing Service, Inc.
Stunning Views and more

Featured listing

Stunning Views and more

Browse Properties

Categories

Homes Tailored to Your Lifestyle

Buyers Guide

Buying a home is one of the most exciting milestones of your life.

View more

Sellers Guide

Putting your home on the market can be a stressful process, especially when you don’t know what to expect.

View more

Market report

With just a few clicks, you'll gain instant access to valuable insights about the real estate market, including trends, property values, and community analytics.

View more

Home value

Unlike automated valuations, our hands-on review will provide a comprehensive opinion of your home’s value while considering important interior elements and other location intangible factors that machine algorithms so often miss.

View more

Buyers resources

Guides on financing, inspections, and choosing the right Realtor for a smooth home purchase.

Sellers resources

Practical tips on staging, pricing, and preparing your home to attract buyers and maximize your sale.

 - property

Send a message

Message successfully sent.

Reason for contacting?

I agree to receive email communication and understand I can unsubscribe at any time.

I agree to be contacted by The Mandy Gold Team | Haymore Real Estate LLC via call, email, and text for real estate services. To opt out, you can reply 'stop' at any time or reply 'help' for assistance. You can also click the unsubscribe link in the emails. Message and data rates may apply. Message frequency may vary. Privacy Policy

Sign In Sign Out

Virtual Assistant

Would you like to take the next step with this property? We can help you schedule a showing or virtual tour, or send you more details.

Yes, I would like more information.

Thank You for Your Reply, One of Our Agents will contact you as soon as possible

No, maybe later.

Thank you, you can always contact me via email, phone number or through the contact form.

Realhub AI

Lucy - Your AI-Powered Realtor

Update Your Temporary Password

Personalize your search

Enter your email and we'll notify you immediately when new listings match what you're looking for.

or enter email address

Already have an account ? Login here

Continue your home search

I agree to receive communications and understand I can unsubscribe at any time.

I agree to be contacted by The Mandy Gold Team | Haymore Real Estate LLC via call, email, and text for real estate services. To opt out, you can reply 'stop' at any time or reply 'help' for assistance. You can also click the unsubscribe link in the emails. Message and data rates may apply. Message frequency may vary. Privacy Policy

Already have an account ? Login here

We use cookies

We use cookies primarily for analytics to enhance your experience. By accepting, you agree to our use of these cookies. You can manage your preferences or learn more about our cookies policy.