Thinking of selling?

Trusted Real Estate Experts in Sierra Vista, Fort Huachuca, Benson, and Bisbee Arizona

  • Nearby me

E-Alert name

Properties

1718092 properties match your criteria

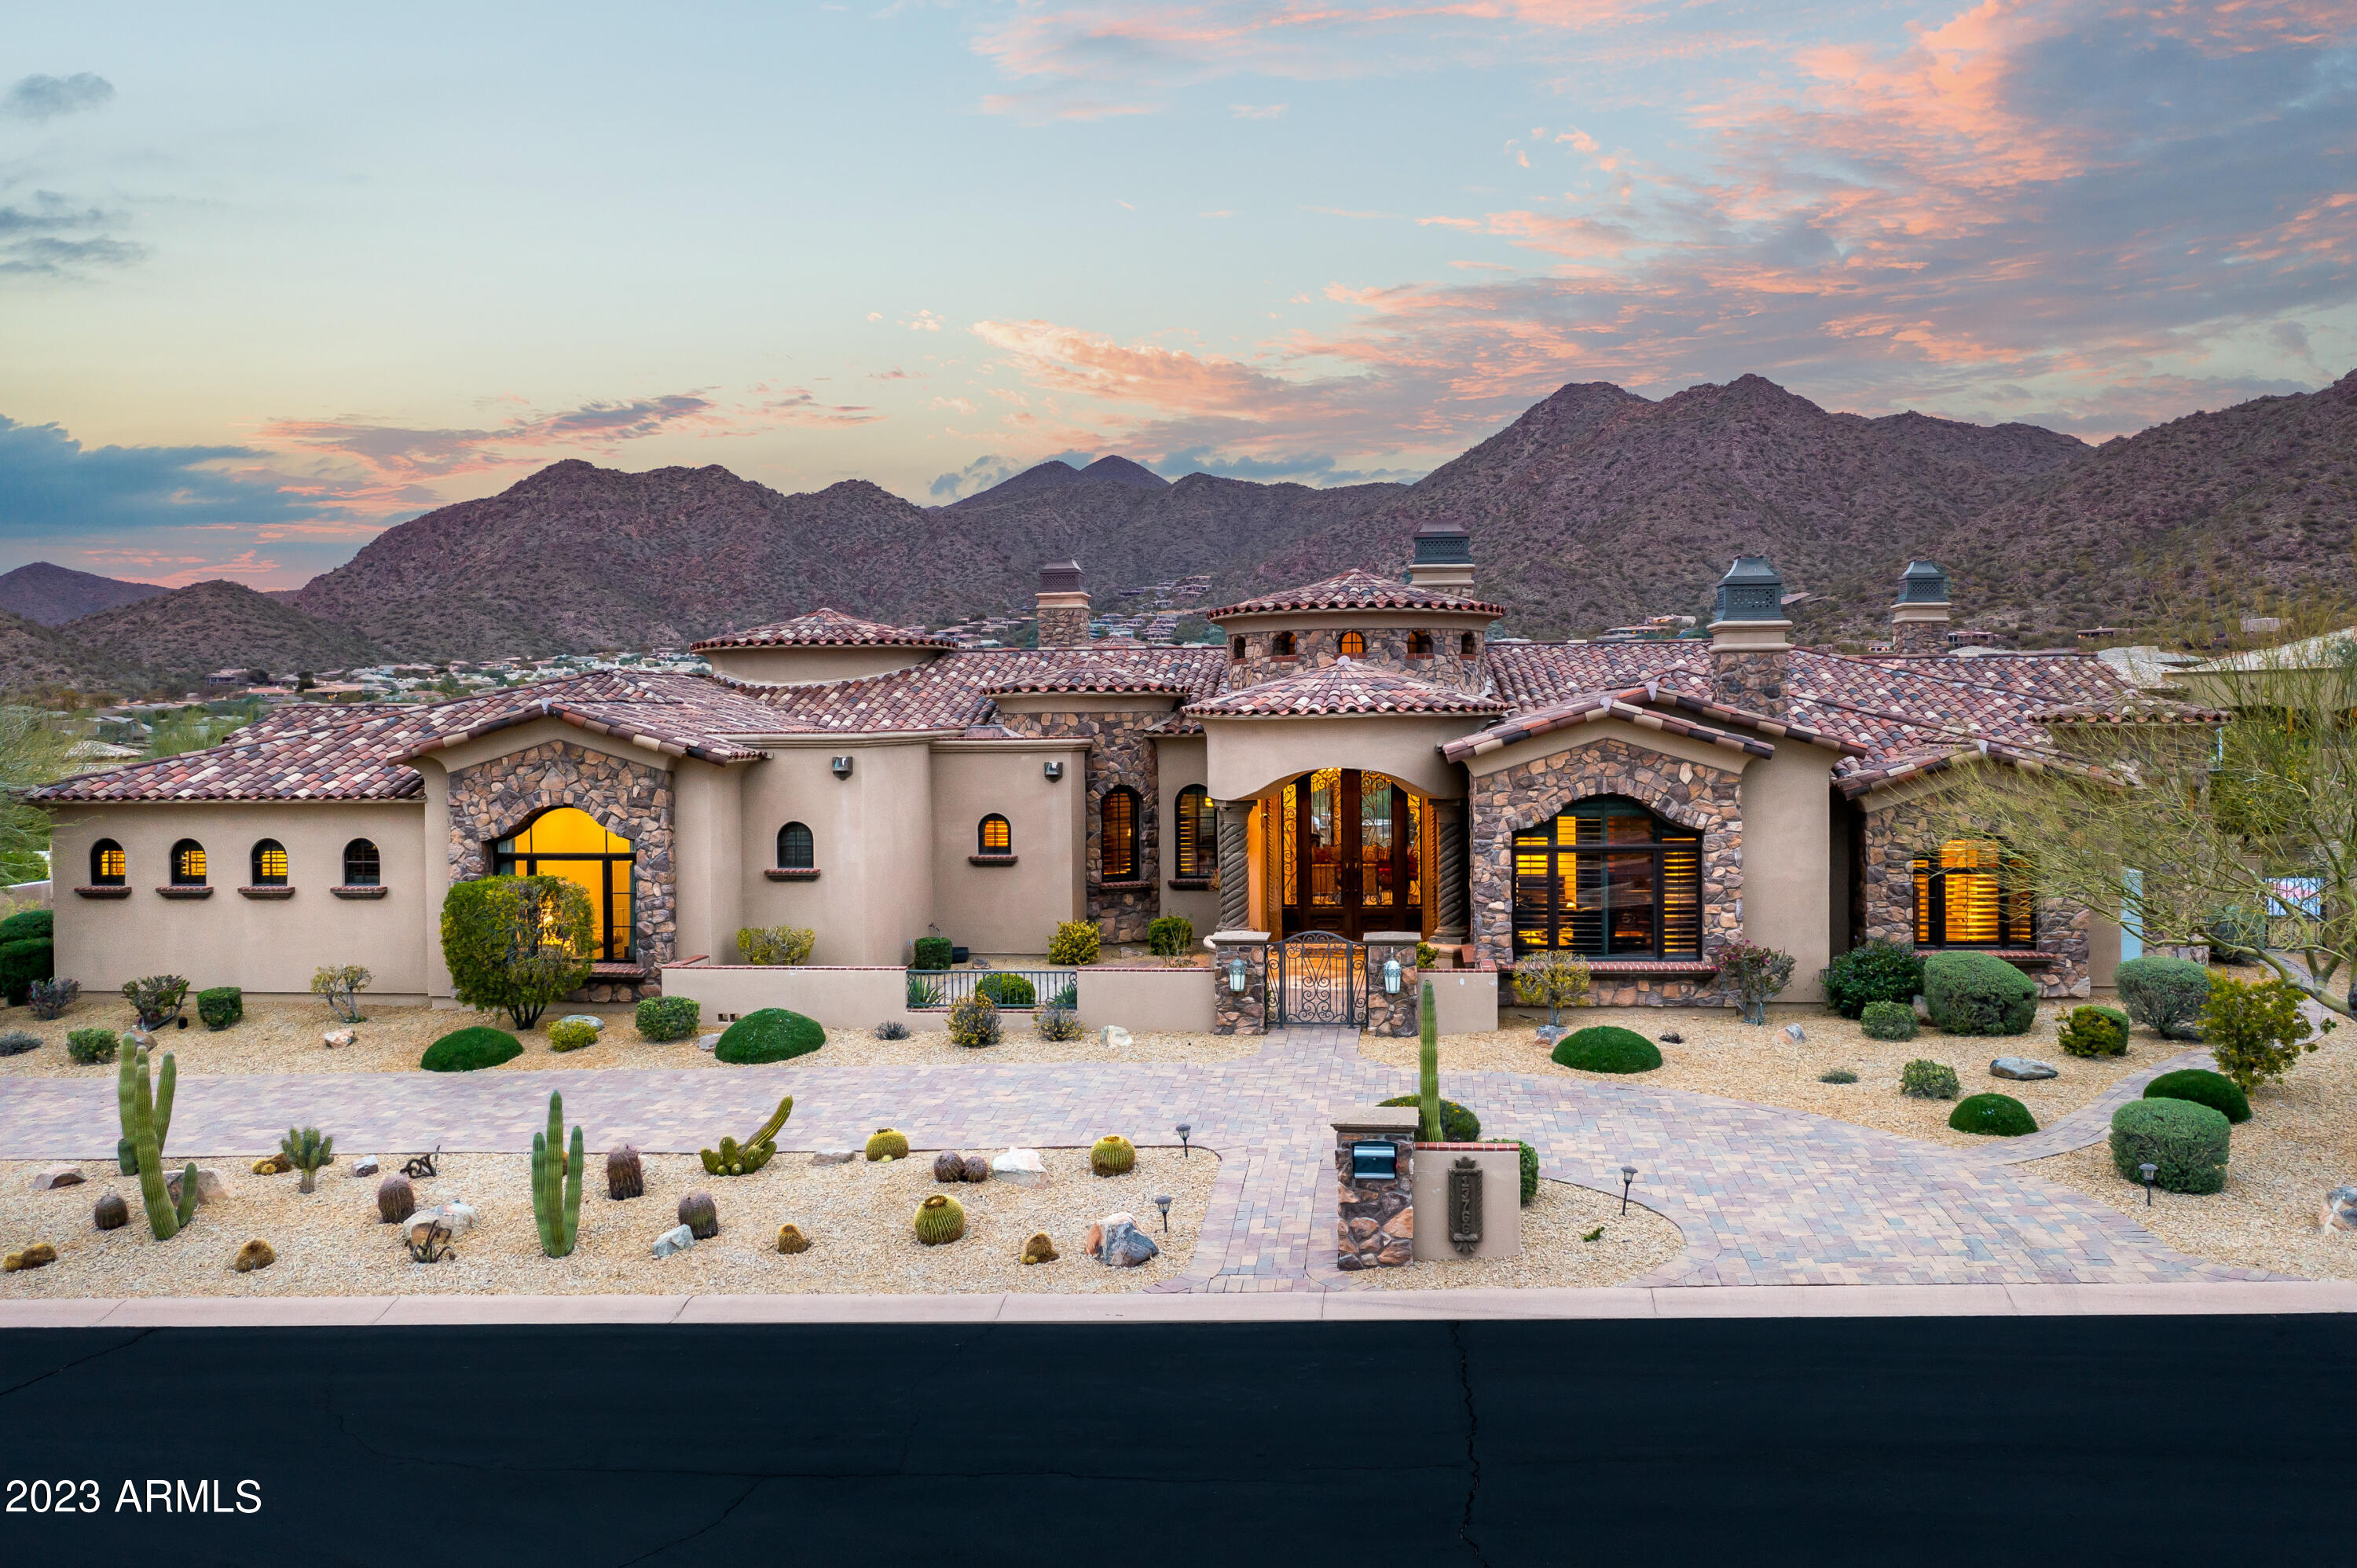
Grand home w/ numerous architectural details & amazing entertaining space both inside and out. The spacious ceilings have great detail with multitiered lighting throughout the house. The great room and dining room adjoin a wet bar with 750 bottle wine storage and butler's pantry. The well appointed chef's kitchen opens to the family room & eat-in kitchen w/ expansive slider opening to the resort backyard w/ mountain views. The primary suite has a sitting room & well appointed primary bath w/ dual closets. All secondary bedrooms are ensuite with walk in closets. The basement features a family room & the pool, ping pong, air hockey, & arcade games stay. Enjoy your favorite movie in the theater. The backyard pool house could be a 7th bedroom. You'll love the pool, spa, BBQ, & sport court!
#6534927

Scottsdale

13766 E GARY Road

6 Beds

7 Baths

9,810 Sq.Ft.

$4,300,000

MLS#: 6534927
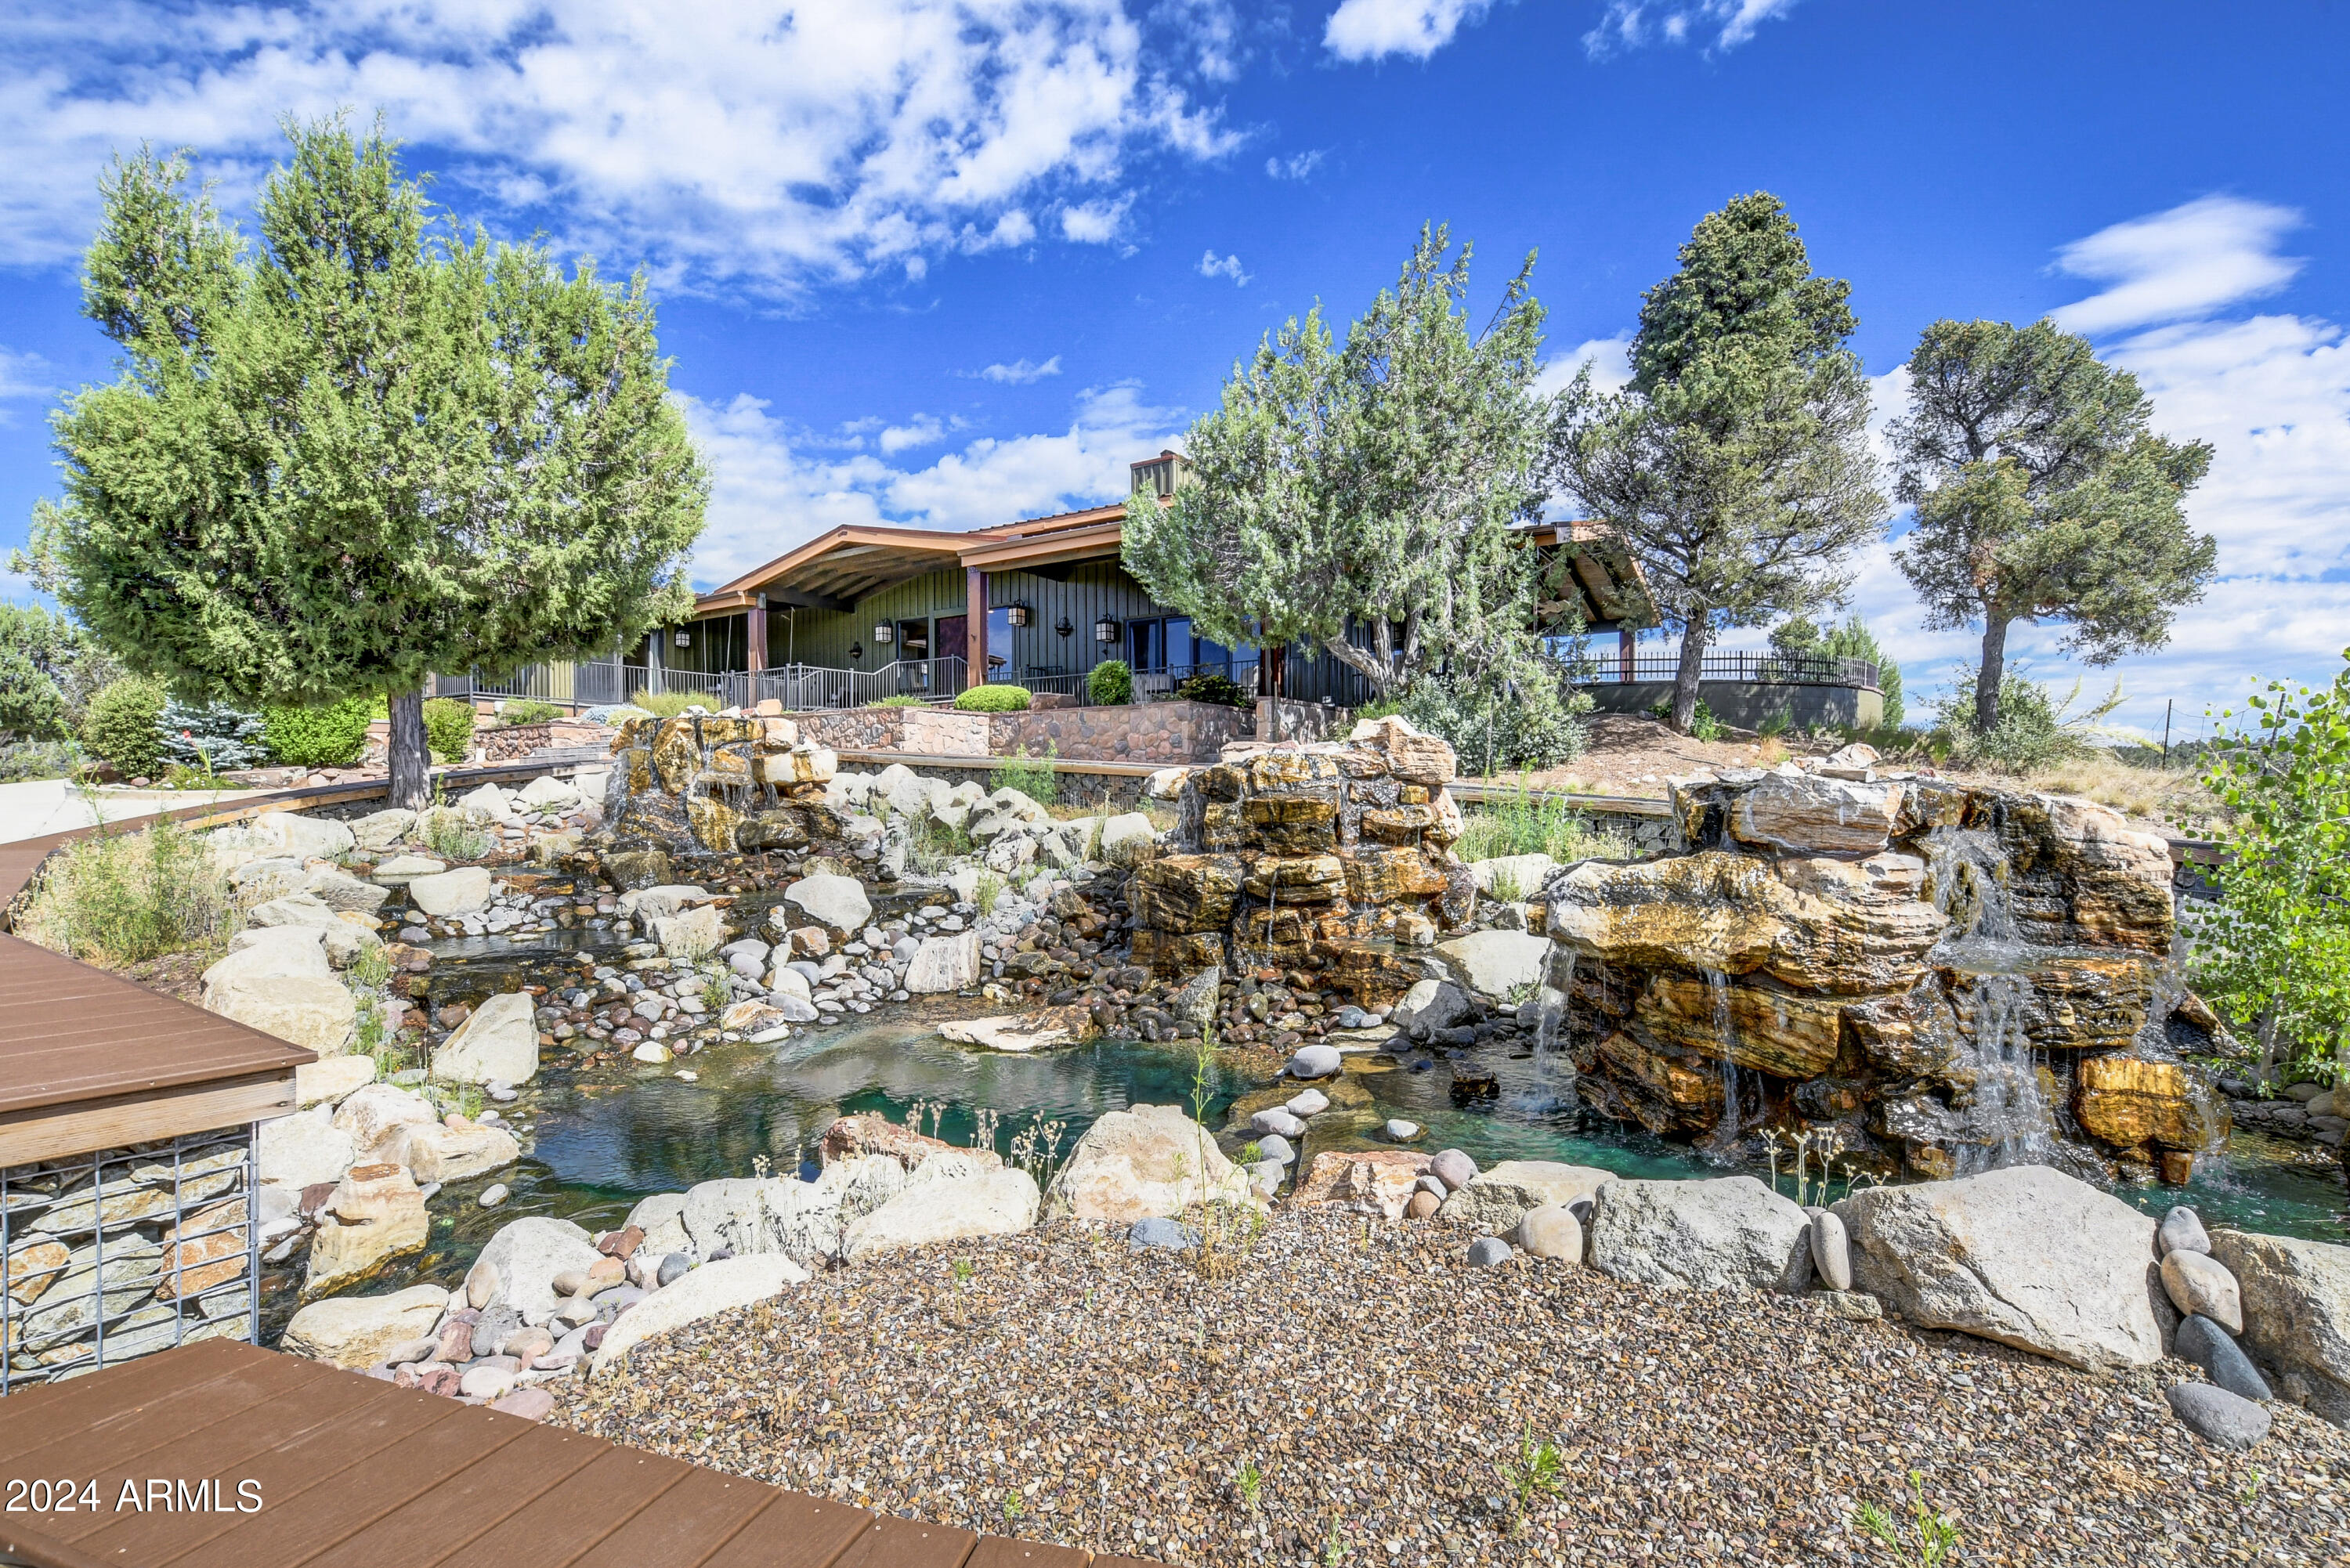
Nestled amidst the tranquil beauty of Prescott's rolling hills and expansive skies, Jasper Ridge embodies the essence of southwestern ranch living at its finest. Situated on a sprawling 40 Acres of land backing up to the Prescott National Forest for the ultimate in privacy and exclusivity. As you approach the gated entry a winding driveway leads you through a landscape adorned with Ponderosa and Pinon Pines creating a sense of arrival and seculsion. The Architecture of the home, guest house, barn and shop blend seamlessly with the sweeping vistas. Inside the interior doesnt disappoint with spaces designed to harmonize with the surrounding enviroment. You will find a blend of warm wood tones, earthy textures and vaulted ceilings with walls of glass fueling openness and light.The Great Room The Spacious Great Room serves as the Heart of the Home boasting a floor to ceiling two-sided fireplace with custom glass doors.  Oversized windows invite natural light to flood this space and bring the outside in with panoramic views. The gourmet kitchen is a chef's dream with two gas cooktops, granite counters and massive center island with seating. Plenty of prep space and storage.  Perfect for preparing meals while still enjoying and being part of the rest of your guests in this open concept home.  For larger gatherings there is an adjacent butler's pantry with additional wall ovens, fridge, freezer and storage for all those large appliances and serving pieces that you only use a few times a year.
The Expansive extra wide hallway that doubles as an art gallery for large pieces leads you to the primary suite.  A true sanctuary of comfort and relaxation with large windows overlooking the pond and massive views. Attached luxury ensuite bathroom with soaking tub and large walk-in shower, shaving vanity plus two additional vanities, oversized walk-in closet.
Two additional ensuite guest bedrooms each designed with privacy and comfort in mind. Additional half bath off the entry.
Outside the Expansive grounds beckon exploration and recreation with multiple covered decks around the home with several gathering areas for morning coffee or evening cocktails while watching the sunset paint the sky.  The backyard features Outdoor Gas BBQ and Pizza oven, fire pit, and water feature. Producing Apple, Pear and Peach trees, and grape vines fill the tiered landscape. Artificial turf surrounds for that touch of green with no maintenance required.
The detached Guest House with two bedrooms and two baths, great room with fireplace and full kitchen is perfect for family and guests to have their own private space. With surrounding decks for sitting out and overlooking the expansive views and the deep blue water in the pond. 2 car attached garage with drive thru door, laundry facilities plus finished basement. This could be a man cave, movie theatre, craft room or whatever your imagination desires. Full walkout doors with additional covered parking. 
In addition, for your horses there is a never used 4 stall barn with 14x12 stalls with rubber matting, auto waters, feeders and Dutch doors. Each stall opens to individual pipe fenced paddock. Tack room/feed room. Twenty-two-foot wide center aisleway with oversized garage doors at both ends would accommodate the largest of motorhomes or buses. Kitchen with two separate bedrooms and baths. Propane heaters for the aisle way. Excellent LED lighting.
Still need more space the perfect potential workshop or storage for all the Toys, a 30x40 foot garage drive through with 220 electric 10-foot garage doors that are 12 foot wide. 
This ranch has three private wells, three septic systems, three Generac generators propane powered. If ever there is a turnkey ranch on 40 acres this, is it. This property works both for full time residency and lock and leave as a second home. Offered Fully Furnished with exception of owner's art collection and bronzes. 
Located just a short scenic drive from downtown Prescott this property offers a rare opportunity to embrace the tranquility of nature without sacrificing modern conveniences. Whether you are seeking a private family retreat, a place for equestrian pursuits, or a sanctuary for creative inspiration this extraordinary property embodies the essence of Arizona Living. Three additional contiguous approx. 40-acre parcels can be available all with private producing wells drilled and capped in place.
#6725915

Prescott

13950 W JASPER RIDGE Road

5 Beds

5 Baths

5,230 Sq.Ft.

$4,300,000

MLS#: 6725915
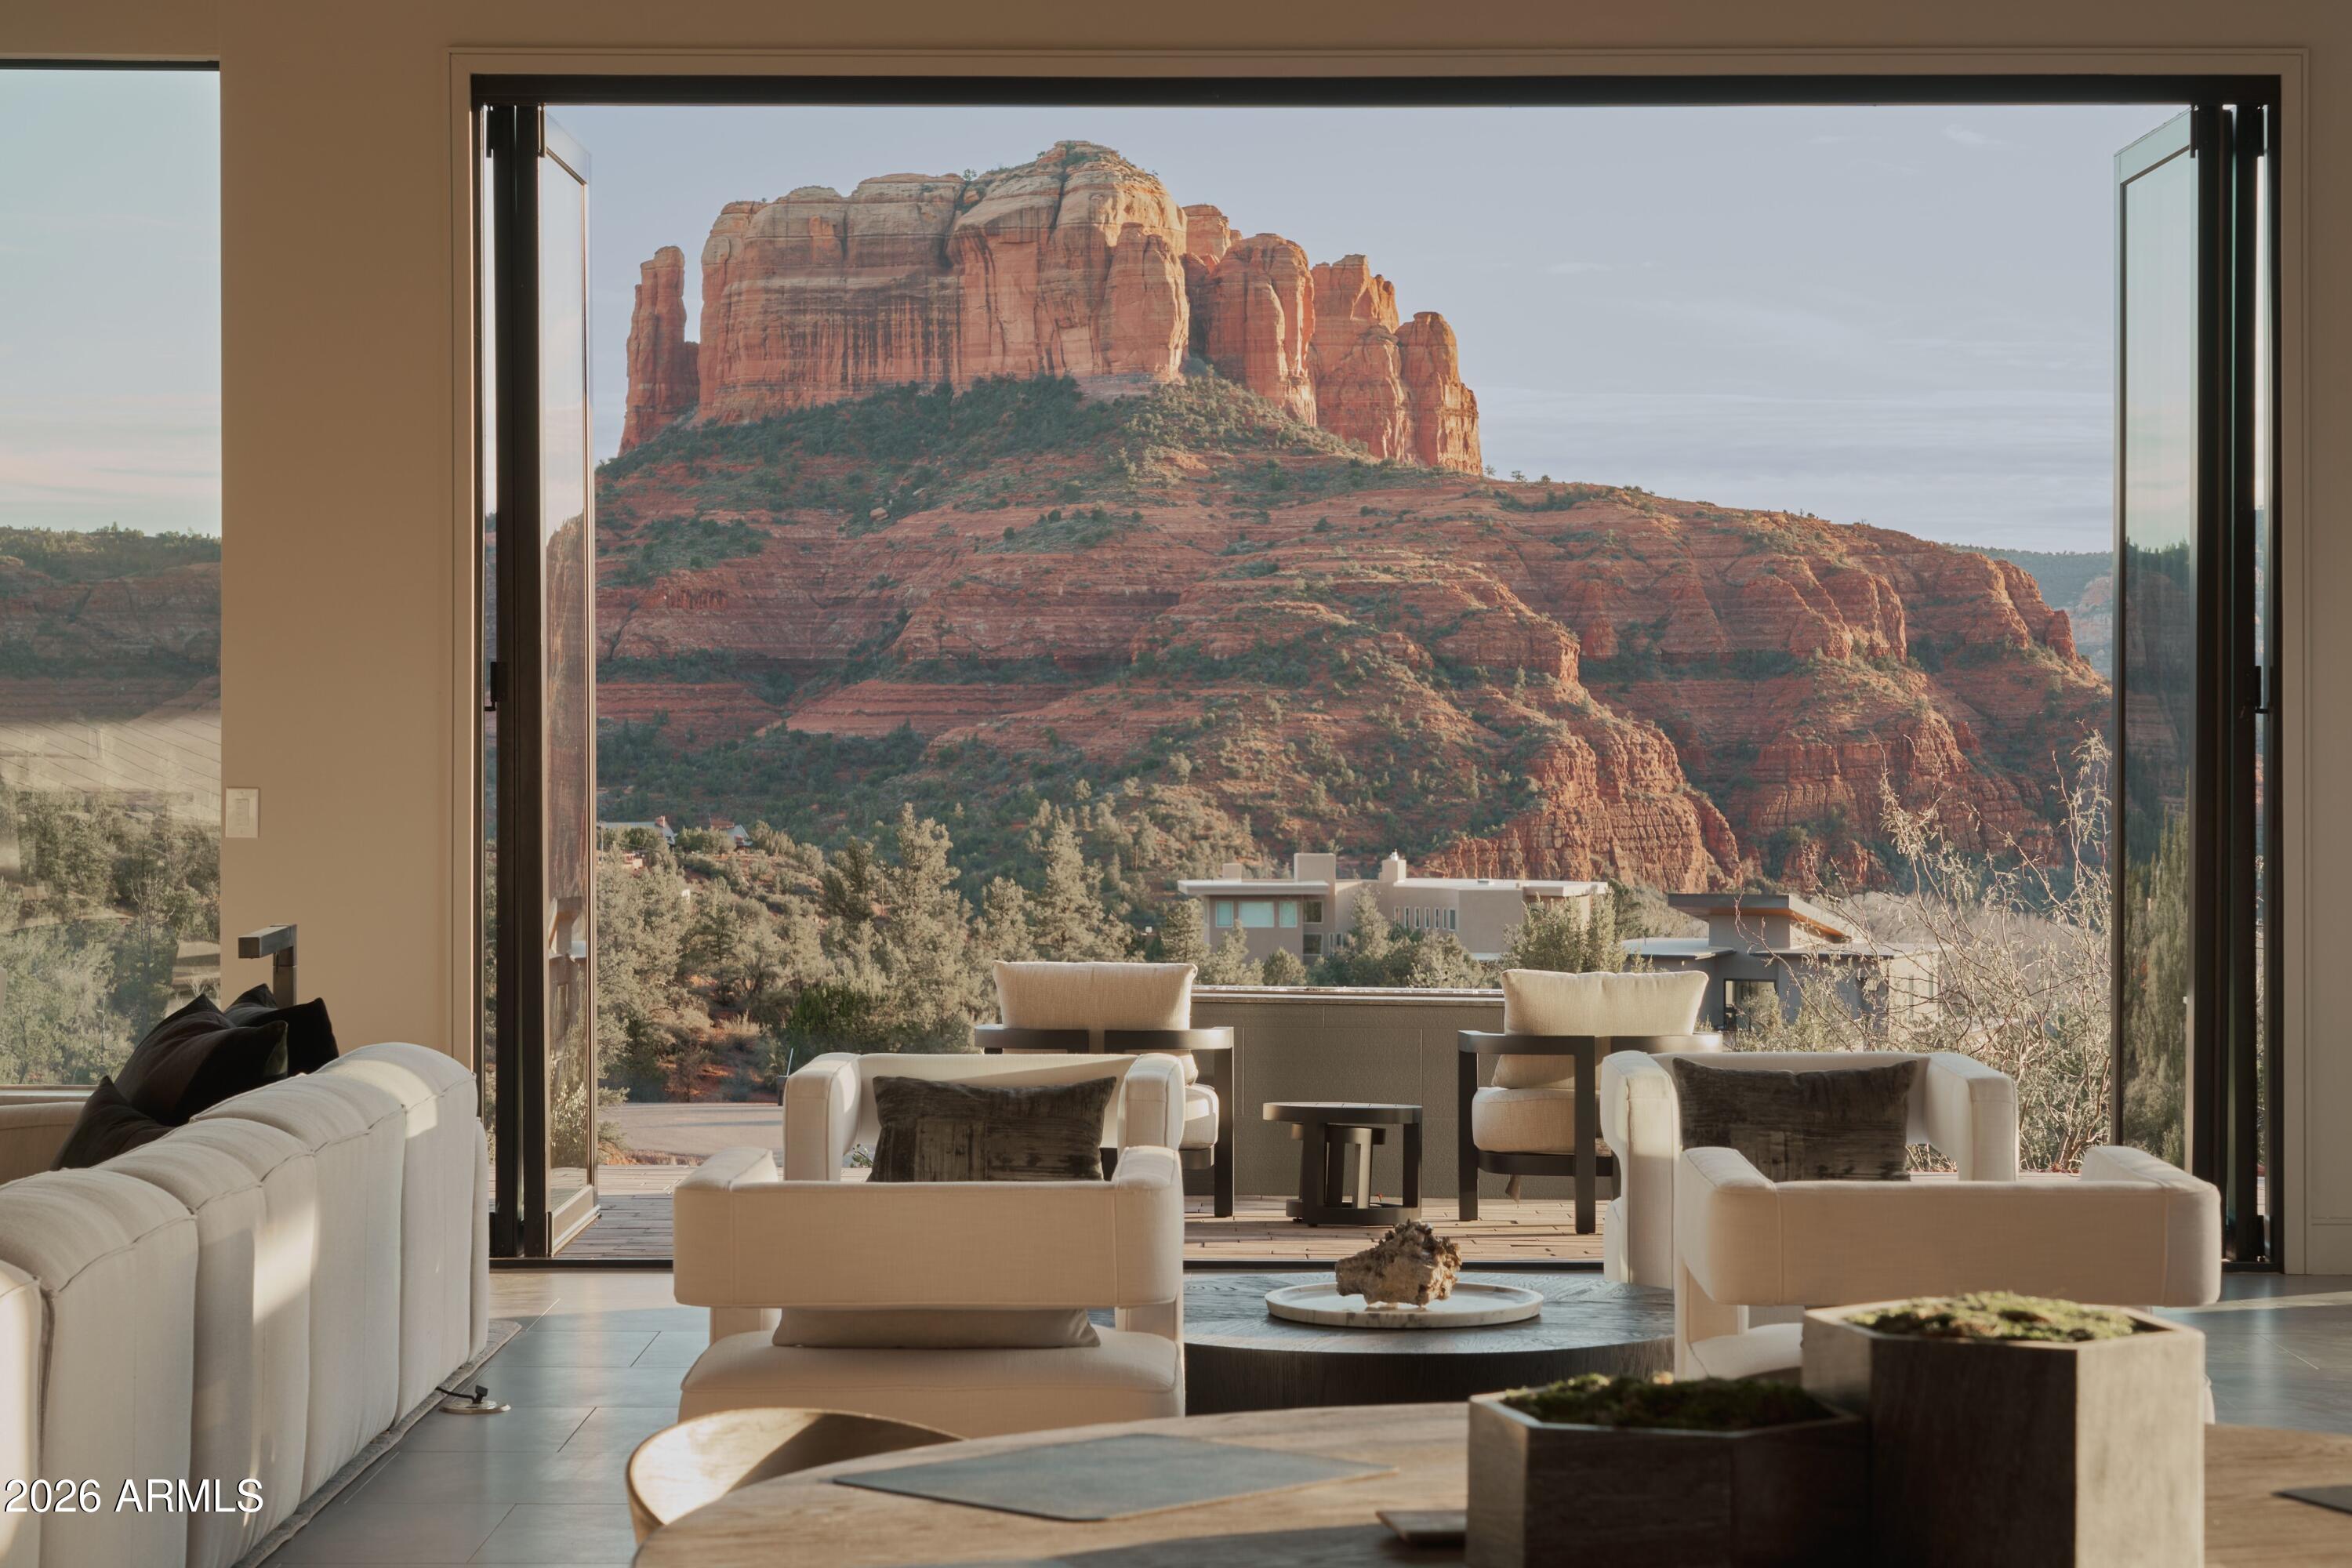
TURNKEY MASTERPIECE. Once in a while, a rare estate comes on the market in a place unlike any other, a home that can change everything. 109 Summit is that home. An architectural gem in the coveted Mystic Heights gated community, this 4-bedroom, 4.5-bath residence blends timeless design with modern elegance. Set on nearly an acre, the home captures the best views in Sedona, through an open-concept layout that invites both connection and retreat. The heart of the home is the premium appliance chef's kitchen. All of the spaces flow seamlessly, creating an ideal environment for life's moments against a backdrop of inspiring views. This property is so much more than just a home, it's a property that embodies beauty, connection, and legacy. A home that will change the way you live. MUST SEE
#6985144

Sedona

109 SUMMIT Way

4 Beds

4 Baths

3,871 Sq.Ft.

$4,300,000

MLS#: 6985144
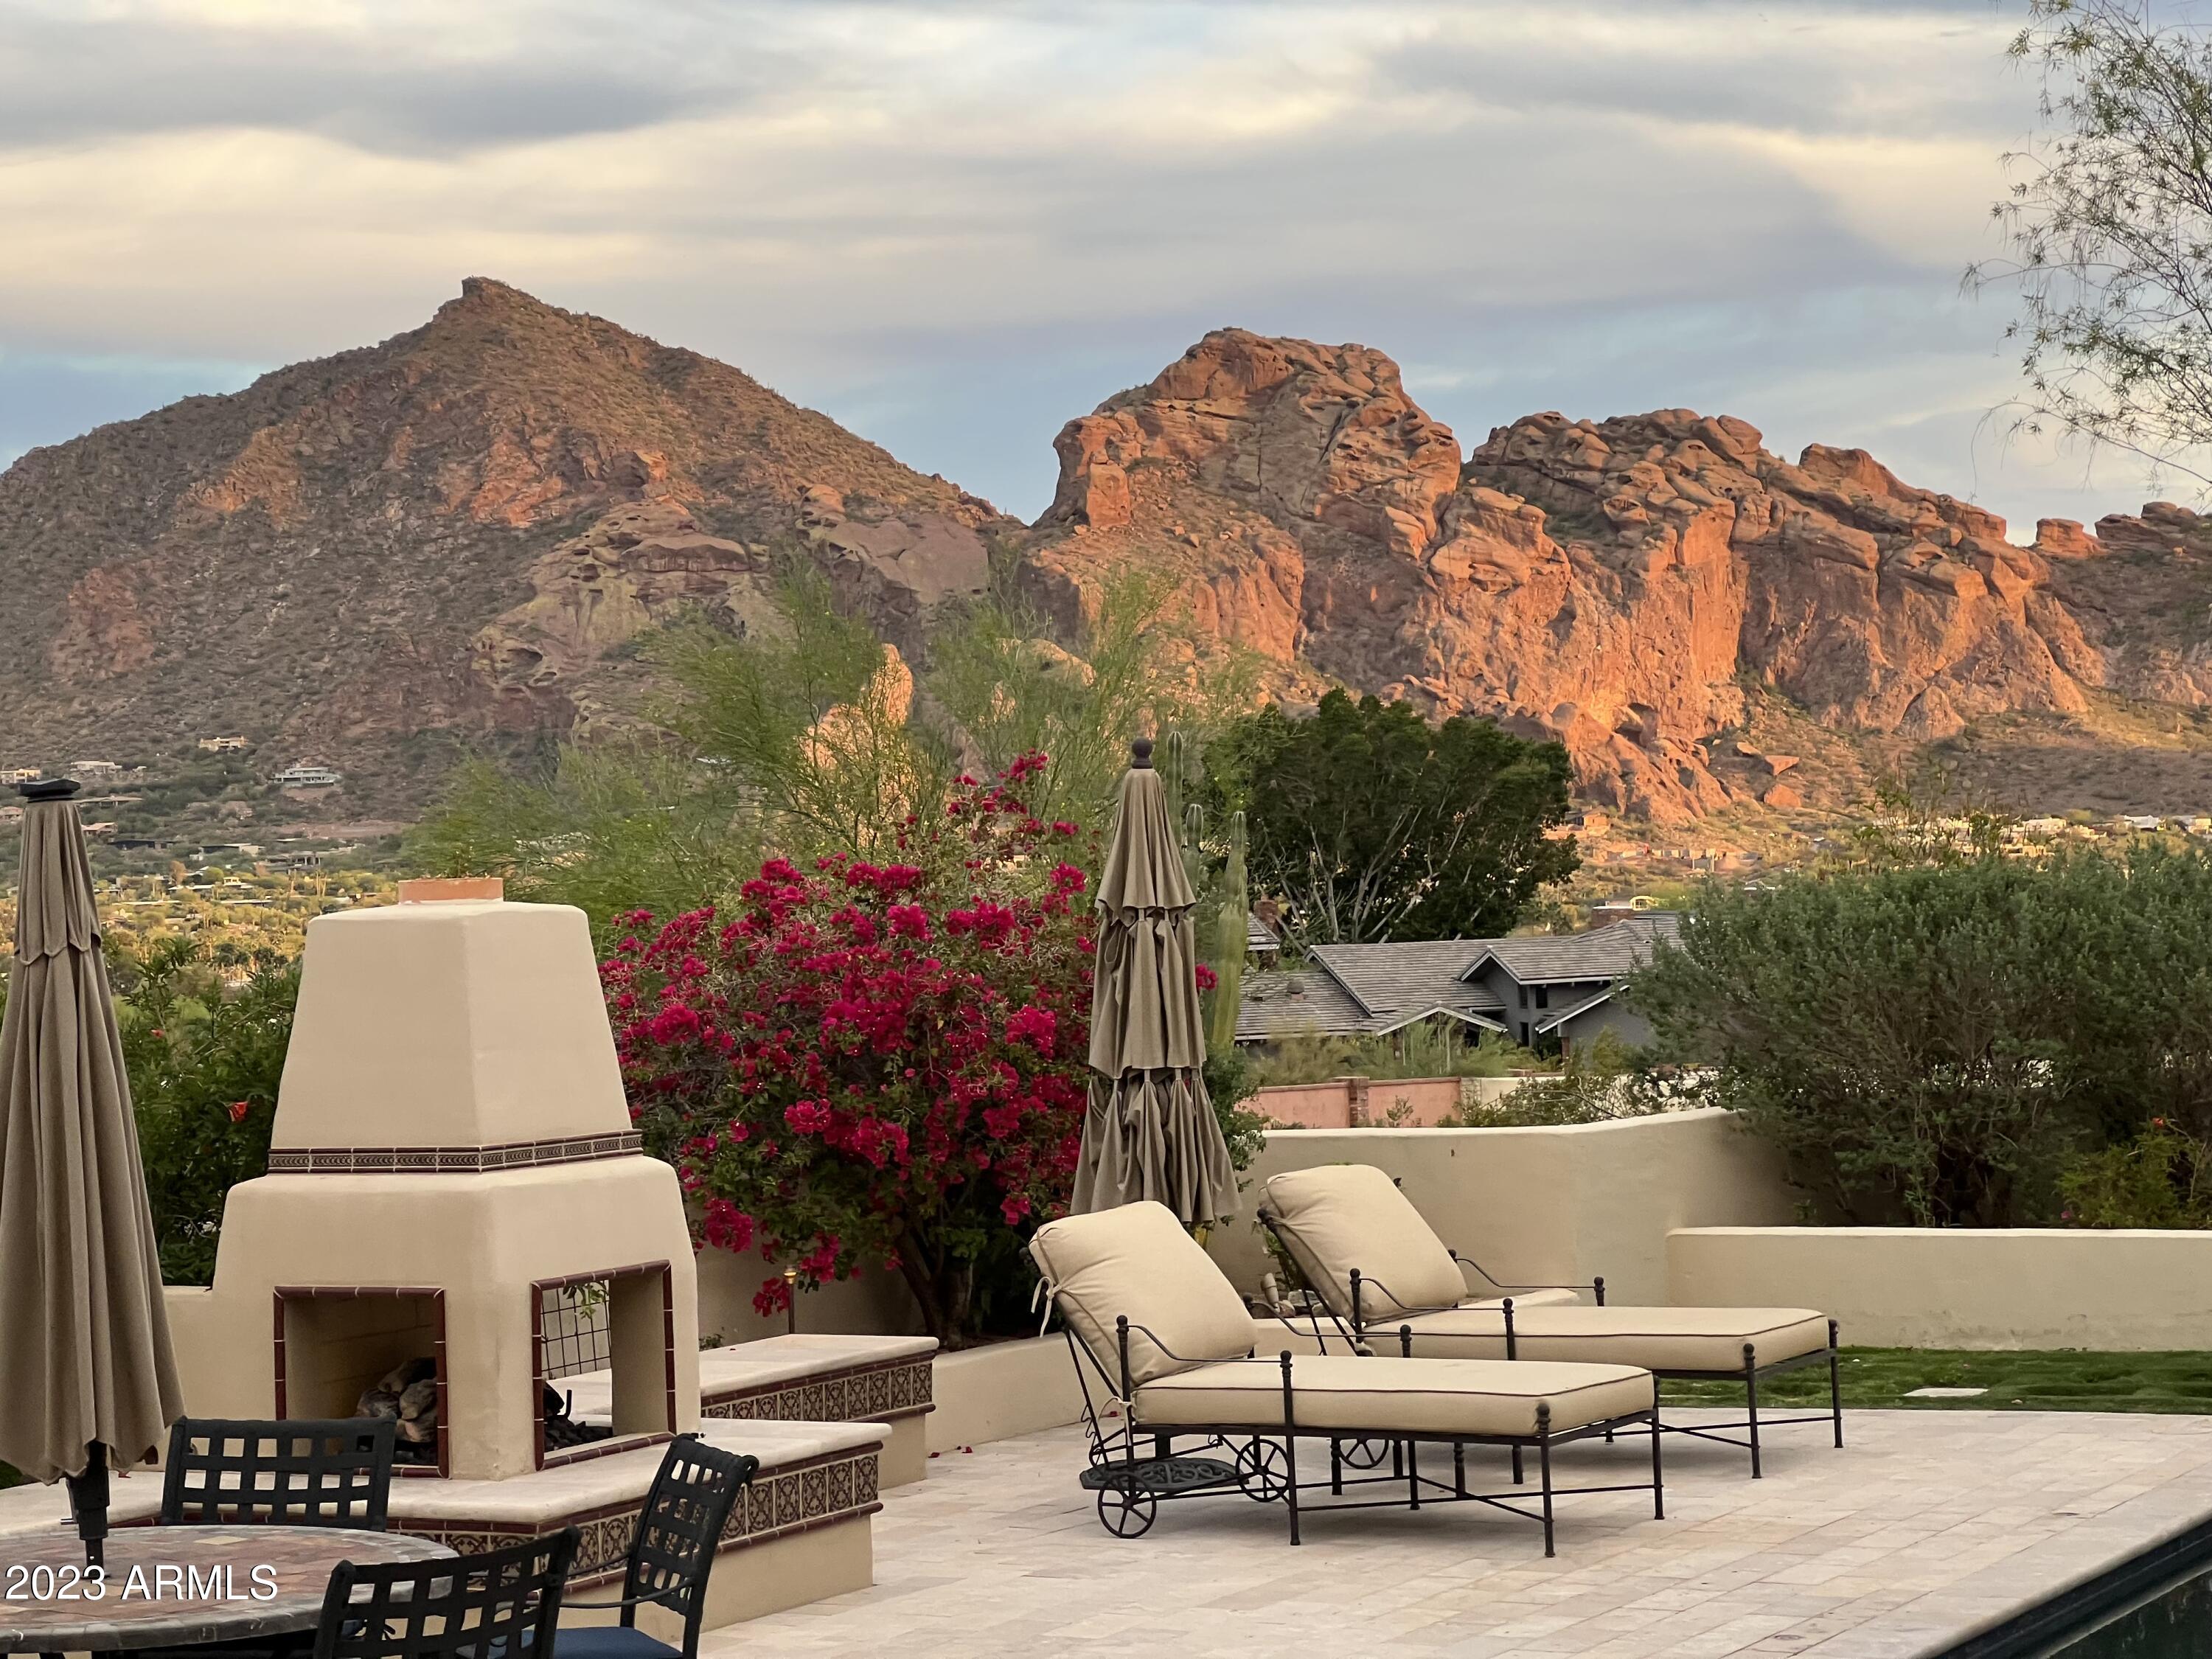
REDUCED! The Pabst Family Estate, one of the most  unique properties in Paradise Valley. Behind the gated entry is an inspiring oasis, nestled on a private hill with breathtaking views in every direction. Sunrises, sunsets, mountains and city lights. This immaculate estate home offers an open flowing layout, soaring beamed ceilings, 7 fireplaces, walls of windows and gorgeous grounds. The Master Suite provides a direct view of Camelback and surrounding mountains, and a cozy fireplace. Resort-style pool, covered patios and separate casita offer myriad entertaining options. A rare opportunity-the Pabst Estate is a property of distinction, offering a bit of history, old-world charm, luxury and private sanctuary, yet with all the views, conveniences and benefits of a perfect location
#6644693

Paradise Valley

4601 E INDIAN BEND Road

6 Beds

None Baths

7,746 Sq.Ft.

$4,300,000

MLS#: 6644693
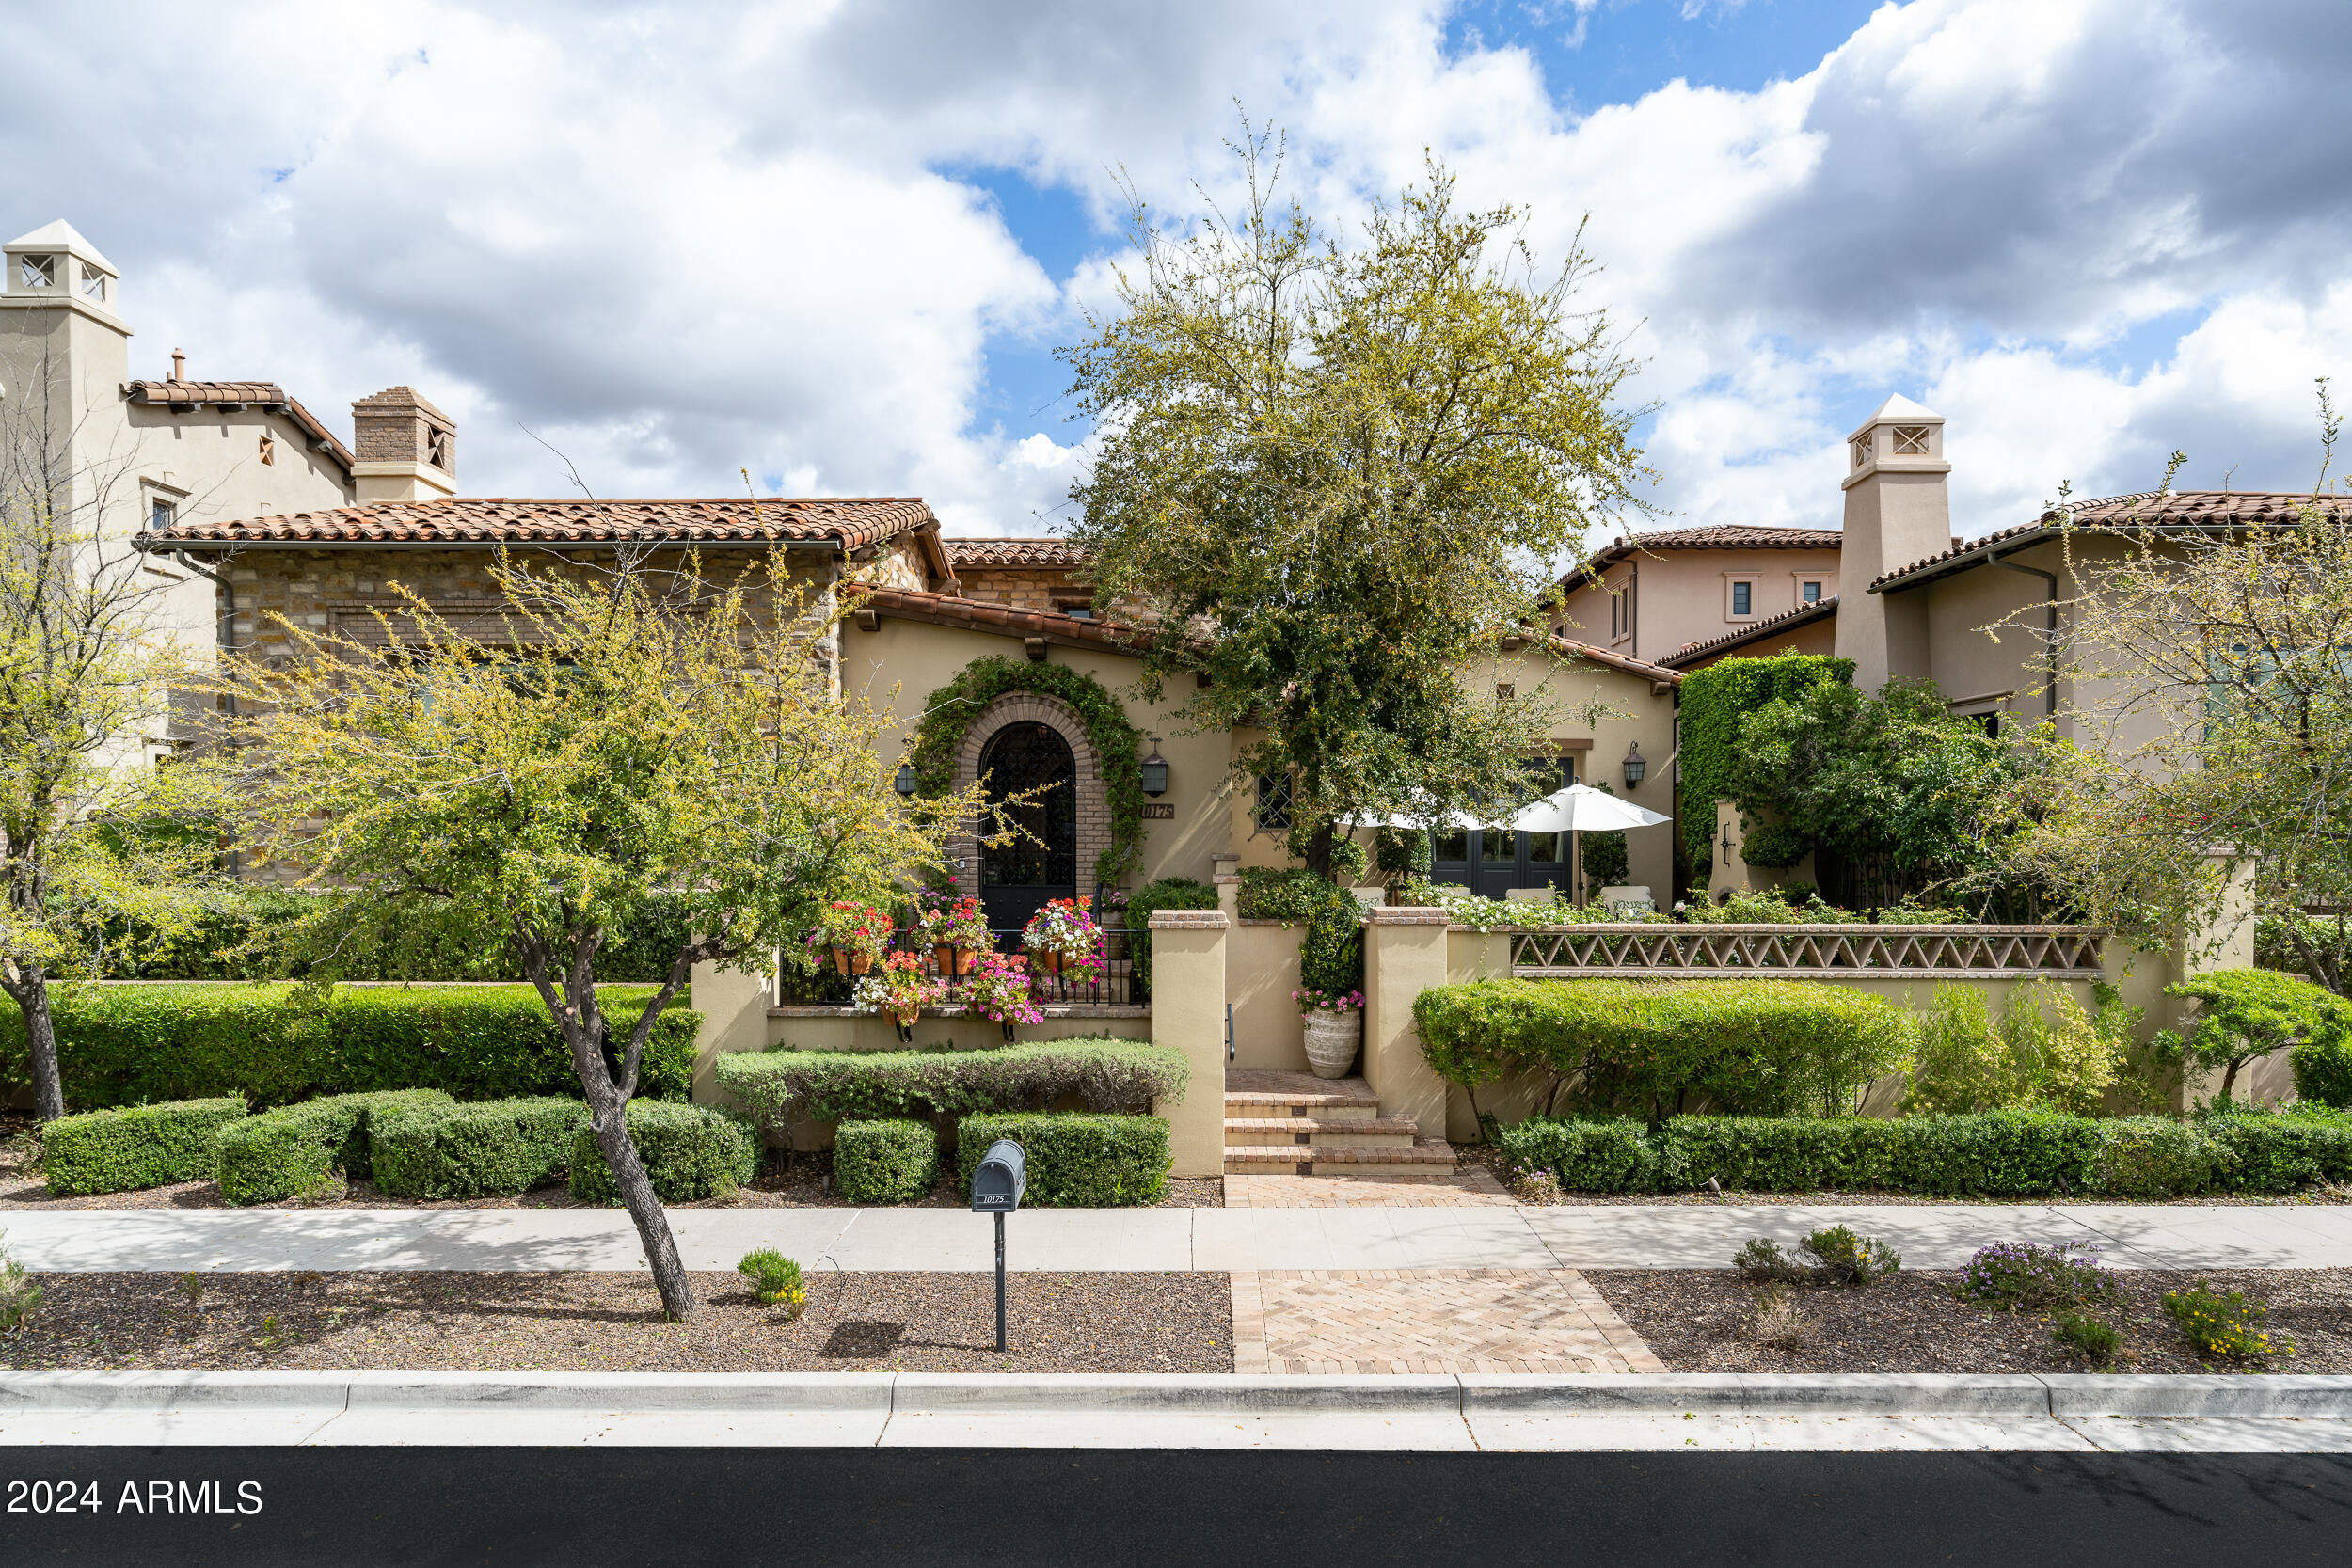
Indulge in refined living at this exceptional residence in the renowned Horseshoe Canyon in Silverleaf.  Customized both inside and out, this stunning single story 4-bedroom home offers privacy and expansive park views amidst lush and colorful landscaping. The 3928 sqft floor plan seamlessly combines openness with warmth and sophistication. Meticulous craftsmanship and fine finishes throughout cater to the most discerning taste.  Whether inside, enjoying the interior courtyard or outside, you and your guests will be pampered with the luxurious surroundings, creating an unparalleled living experience.  Ideal for those looking to downsize without compromising on quality, this residence is a testament to a lifestyle where sophistication meets comfort in Silverleaf's exclusive community. Silverleaf, located in North Scottsdale, Arizona, is a prestigious guard gated community known for its luxurious estates, exclusive golf courses, private Club and stunning desert landscapes. The Tom Weiskopf-designed Silverleaf Golf Course is a highlight for golf enthusiasts. With a blend of Spanish and Mediterranean-inspired architecture, the community offers a high standard of living, including upscale amenities like spas, fine dining, and exclusive shopping. Residents enjoy a harmonious balance between modern luxury and the natural beauty of the desert environment, making Silverleaf a sought-after destination for those seeking an exceptional lifestyle in North Scottsdale.
#6683880

Scottsdale

10175 E Diamond Rim Drive

4 Beds

4 Baths

3,928 Sq.Ft.

$4,300,000

MLS#: 6683880
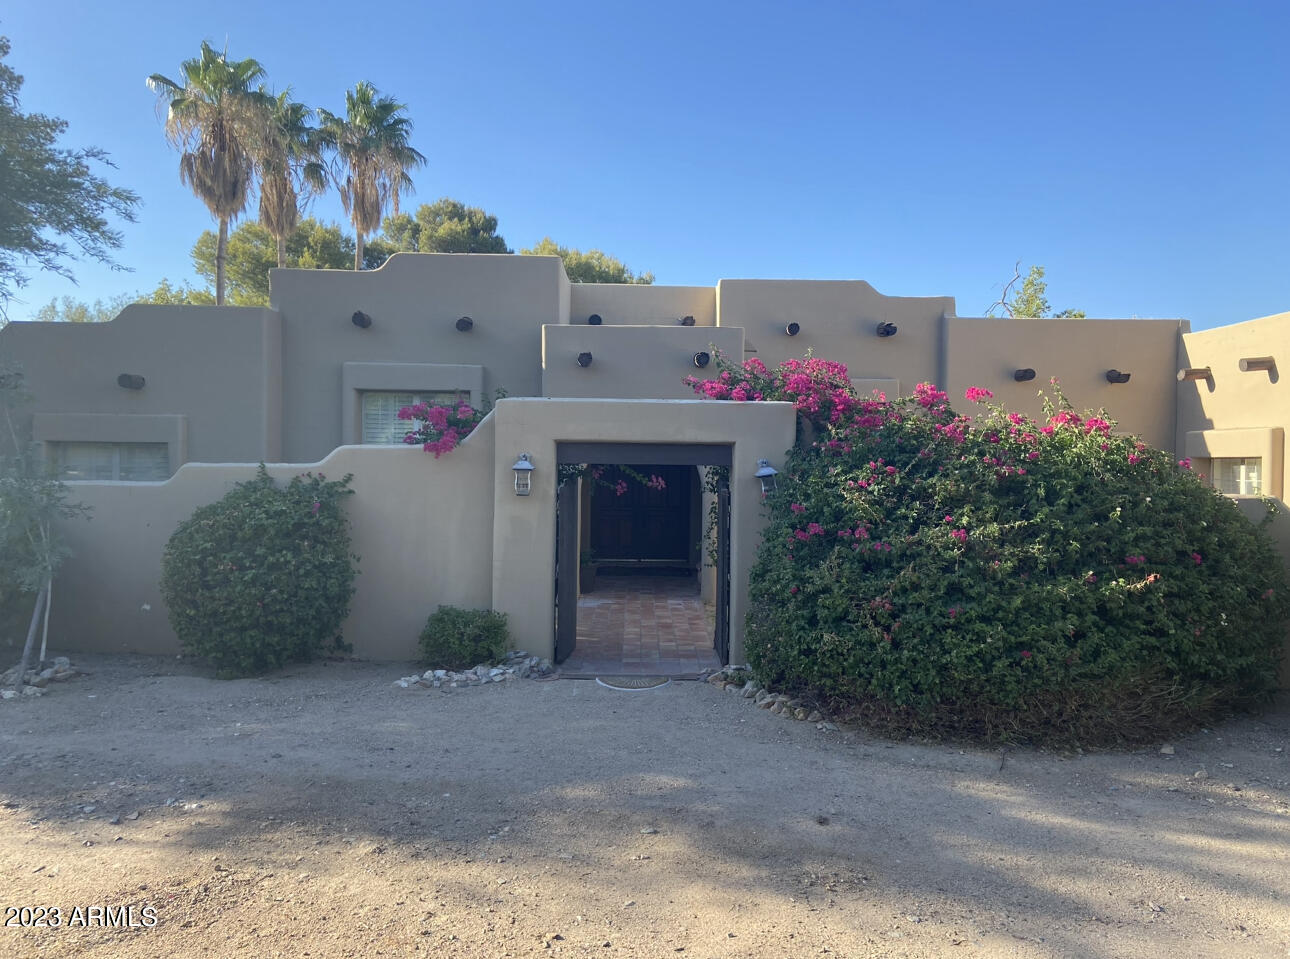
Unbelievable opportunity to buy a custom home in this highly sought after community in Paradise Valley with outstanding views of Mummy Mountain. This home needs work inside and out and can be redone to your custom standards. Large office can be an attached casita with private entrance. There is an additional room attached to the garage that can also be made into an additional bedroom or small casita.
#6578350

Paradise Valley

6566 E CHENEY Drive

4 Beds

None Baths

5,060 Sq.Ft.

$4,300,000

MLS#: 6578350
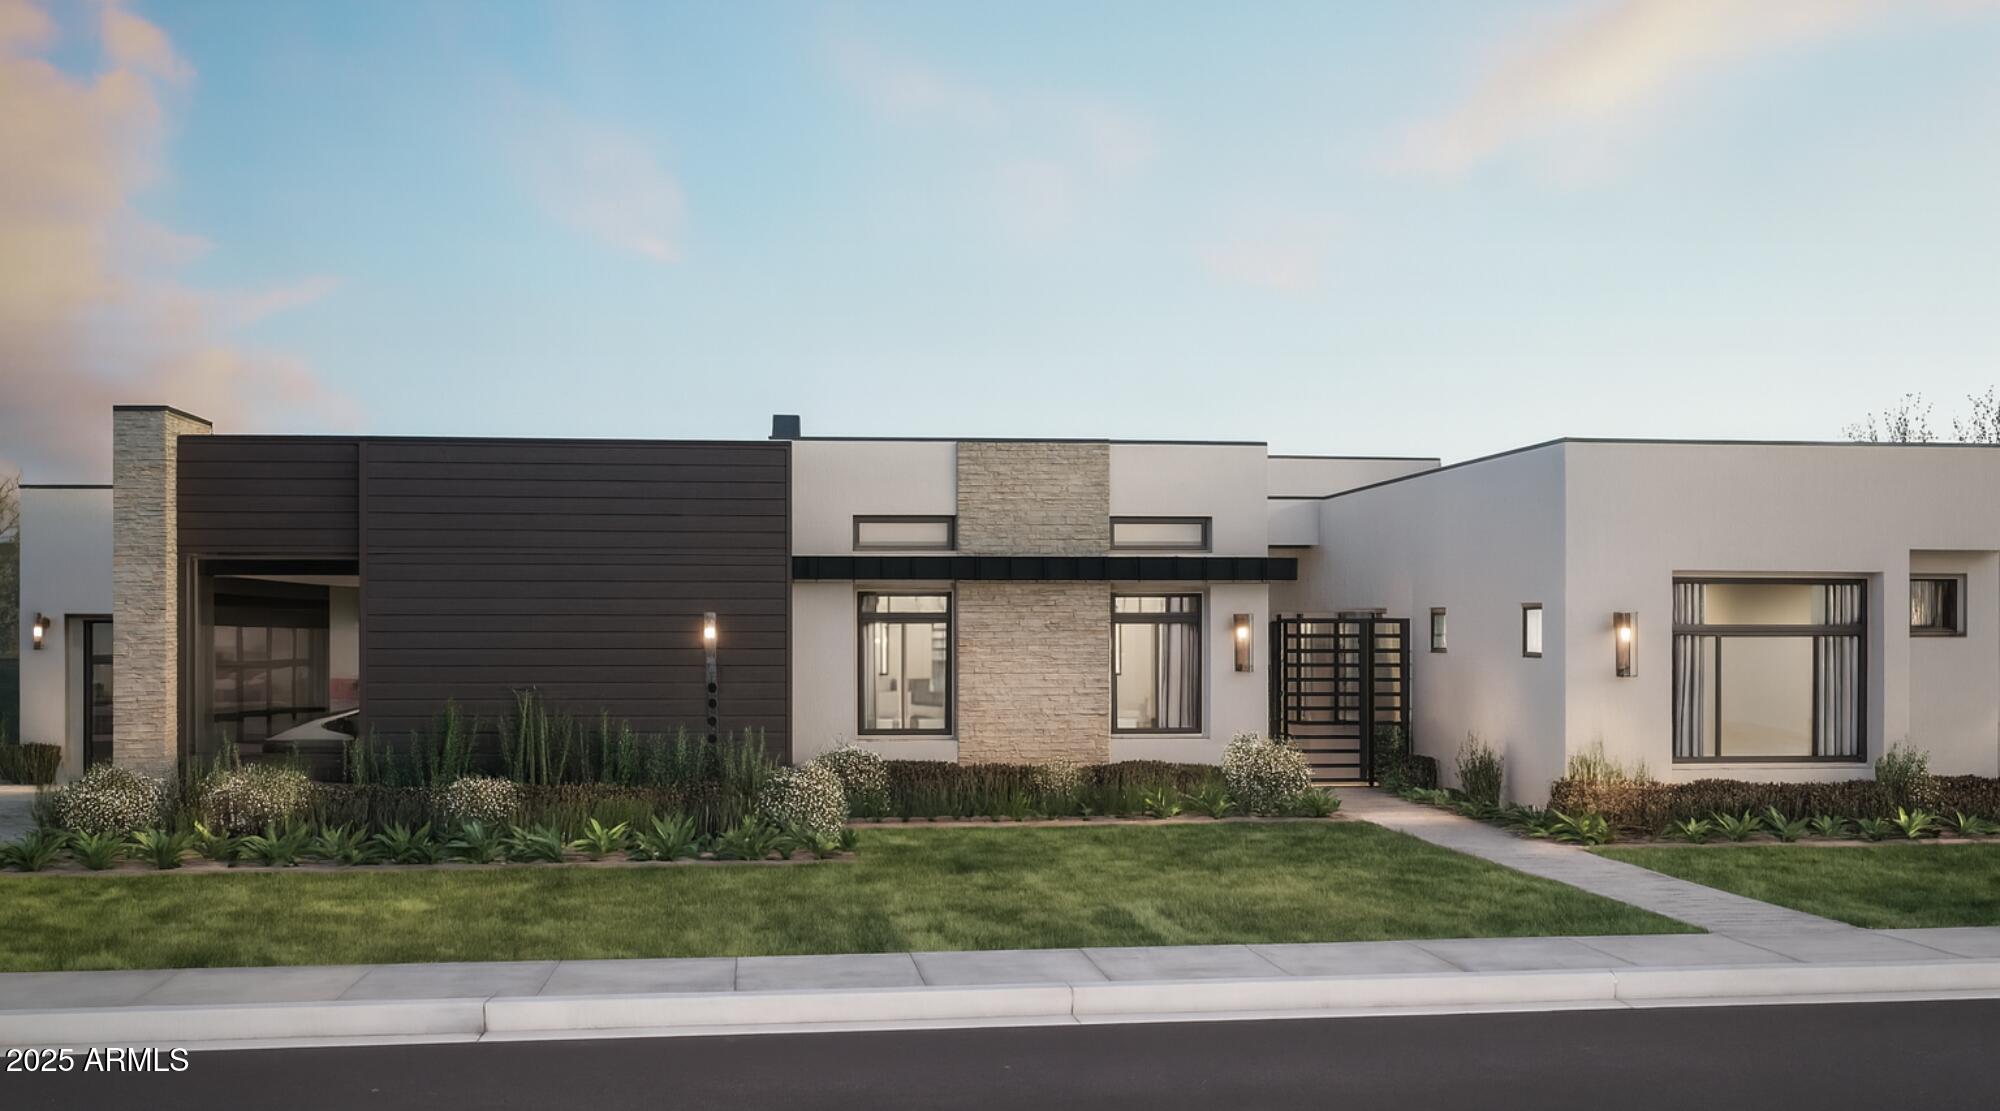
Currently under construction by Thomas James Homes, this single-level Scottsdale estate is set for completion at the end of 2025. Offering 6 bedrooms, 7.5 bathrooms,  the home blends luxury with functionality, including a versatile attached pool house. A striking iron Dutch door opens to a radiant interior, where ebony ceiling beams and a stone-wrapped gas fireplace anchor the expansive great room. The chef's kitchen is designed for culinary excellence with panel-ready Wolf and Sub-Zero appliances, a prep kitchen, pot filler, and a warming drawer. The primary suite is a private sanctuary with a spa-like ensuite and an expanded walk-in closet. Outdoors, the backyard becomes a Scottsdale retreat with resort-style landscaping, pool and spa, and outdoor BBQ for ultimate outdoor living. A 4-car garage completes the property, providing ample space for car enthusiasts and extra storage.
#6908875

Scottsdale

11215 N 68th Street

6 Beds

7 Baths

6,216 Sq.Ft.

$4,300,000

MLS#: 6908875

Experience the romantic European ambiance of this guard-gated Spanish Mediterranean sanctuary on a quiet interior lot, where gorgeous mountain and greenery vistas stream through nearly every window. Framed by Camelback, Mummy, and Phoenix Mountain Preserve views, the residence features a rare main-level primary suite with dual walk-in closets. There are 5 large ensuite bedrooms total--which includes a separate guest casita--with walk-in closets throughout. Ultra-luxury construction highlights rich hardwood floors, beamed ceilings, and custom cabinetry. A central entertaining courtyard, 2nd-story balconies, and numerous French doors seamlessly connect the interior to private patios and the pool. Enjoy resort-style living with access to Omni Montelucia Resort and Spa amenities.
#7097996

Paradise Valley

4949 E Lincoln Drive 3

5 Beds

5 Baths

4,886 Sq.Ft.

$4,300,000

MLS#: 7097996

Open house
Price reduced
Welcome to exceptional Ranch Hacienda living in the coveted Parks at Silverleaf, one of Scottsdale's most sought-after communities. This impeccably crafted and maintained 3,910-square-foot residence with 4 bedrooms and 4.5 baths offers a primarily single-level floor plan complemented by a spacious upstairs bonus room/guest suite for added versatility.

Remodeled by Mike Graham of American First Home Builders, this open-concept design seamlessly connects the great room to the private courtyard through dramatic retractable doors, creating effortless indoor-outdoor living and an ideal setting for entertaining or enjoying Arizona's spectacular sunsets. Thoughtfully curated finishes and exceptional craftsmanship are evident throughout, while the lush and colorful grounds and tranquil courtyards are not only private, but welcoming and oh so charming.

Elegant yet inviting, this exceptional home offers the perfect balance of timeless sophistication, modern comfort, and effortless livability in one of Silverleaf's most desirable settings.

 
[Silverleaf, located in North Scottsdale, Arizona, is a prestigious guard gated community known for its luxurious estates, exclusive golf courses, private Club and stunning desert landscapes. The Tom Weiskopf-designed Silverleaf Golf Course is a highlight for golf enthusiasts. With a blend of Spanish and Mediterranean-inspired architecture, the community offers a high standard of living, including upscale amenities like spas, fine dining, and exclusive shopping. Residents enjoy a harmonious balance between modern luxury and the natural beauty of the desert environment, making Silverleaf a sought-after destination for those seeking an exceptional lifestyle in North Scottsdale. ]
#7066829

Scottsdale

10238 E SIERRA PINTA Drive

4 Beds

4 Baths

3,910 Sq.Ft.

$4,300,000

MLS#: 7066829

NO flood plain! Almost 7 (6.964) Acres of Prime C-2 commercial land on the Southwest corner of 111th Ave and Olive in Peoria Arizona Perfect for a Church, Gas Station, Convience store, School, U-Haul, RV Storage Assisted Living senior housing, Resturant, Health care, Mobile home park, ect... The uses are endless! No Hoa! No CC&R's
#7066824

Peoria

10000 N 111TH Avenue 1

None Beds

None Baths

6.96 acres

$4,300,000

MLS#: 7066824

Discover luxury living in this completely remodeled 5BR, 4,5BA custom home tucked away on a rare 4+acre lot backing to the hillside. A private gate opens into an impressive driveway leading to a hidden gem. Thoughtfully redesigned in 2024, this home offers an exceptional blend of modern architecture and seamless outdoor living. The interior layout is masterfully designed with an open floor plan that feels warm and welcoming. With no expense spared, the quality is evident the moment you enter. The well appointed kitchen is complimented by a wall of sliding glass doors that transition effortlessly to the resort-like backyard. Designed for the ultimate seclusion, the home offers stunning views, best enjoyed from many angles inside the home or captured from the rooftop deck. Truly a rare find! This home offers exceptional features that have been meticulously selected beginning with the custom iron entry door setting the tone for the quality throughout. You are greeted by the timeless luxury 8" French Oak flooring, a striking 2-way linear gas fireplace separating the two living areas and a custom wine wall for the wine enthusiasts. The heart of the home is designed for those who love to cook or entertain. The oversized center island finished in quartzite is the perfect gathering spot for entertaining or for daily living. Equipped with Wolf, Cove and Sub Zero appliances and custom high end cabinetry showcasing superior craftsmanship. Beyond the main workspace is a concealed Butler's pantry. 

The separate primary suite captures impressive views of the hillside and desert from every window. Pinnacle Peak is perfectly framed from the designated exercise room. A cozy retreat centered around a gas fireplace the suite transitions to a spa inspired bath. An oversized steam shower features 4 different shower heads and 4 body sprays offering a spa experience at home.  Custom motorized shades for control over light and privacy are an added feature.

The exterior is an extension of the home's sophisticated style with an expansive covered travertine patio.  Beyond the pool and spa it offers a built-in BBQ and Kegerator plus a rooftop deck that captures stunning sunset and mountain views. Access to the roof deck is via the custom fabricated staircase and is outfitted with an outdoor speaker, water and electrical for future use. 

In addition, the roof was new in 2024 with a transferrable warranty. New synthetic turf was added to the backyard and approximately 100 new plants/trees, including a new drip system, were installed on the property. The entire length of the driveway plus the front and back landscaping were enhanced with new decorative rock, new plantings and professionally installed landscape lighting.  Even though the fire pit does not convey, there is a gas line to that location. 

From start to finish this home will provide a lasting impression. It is ideal for those seeking space, serenity, seclusion and the finest in Arizona living. This is a must see!
#7072008

Scottsdale

27293 N 112TH Place

5 Beds

4 Baths

5,017 Sq.Ft.

$4,300,000

MLS#: 7072008

None
#7074896

Paradise Valley

4602 E QUARTZ MOUNTAIN Road 0

None Beds

None Baths

1.05 acres

$4,300,000

MLS#: 7074896
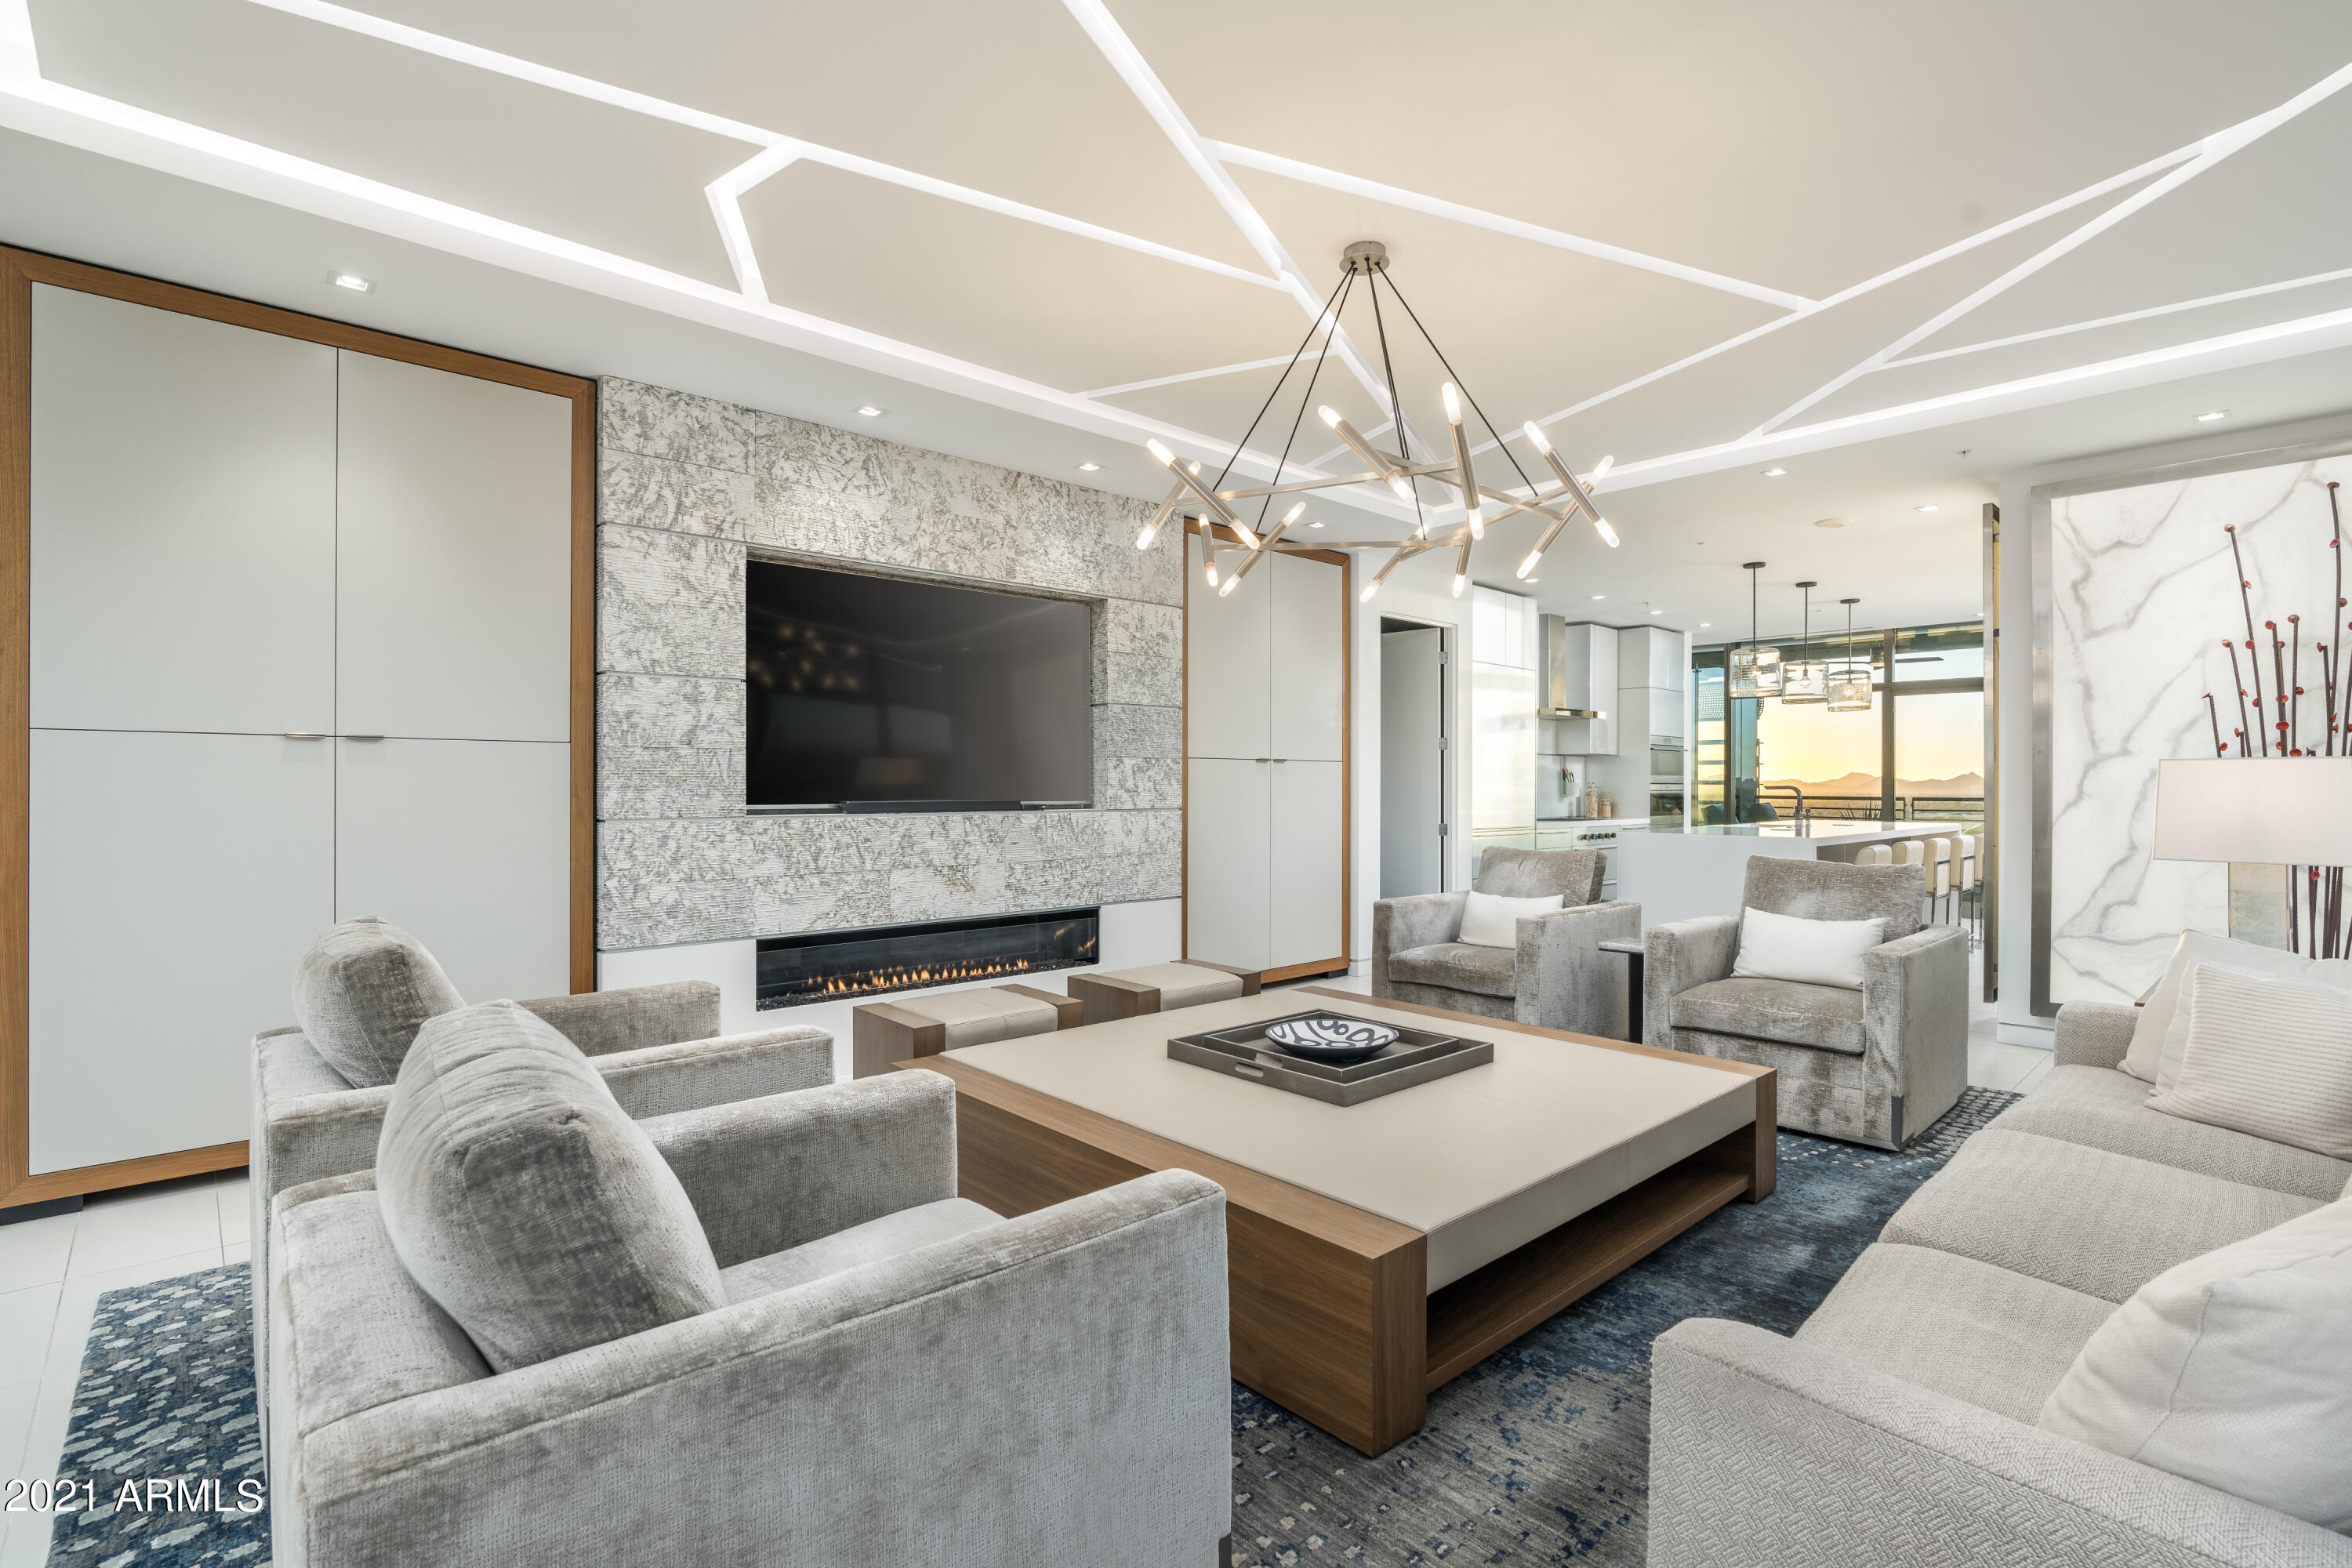
Experience the Ultimate Urban Luxury Lifestyle in Arizona - Optima Kierland! 
Rarely do you see an exclusive luxury residence like this one come to market. Every feature was meticulously designed by EST EST for that Luxurious feel with a Contemporary flare. Penthouse features 200 degrees views via 10FT floor to ceiling windows. The unobstructed views are Breathtaking! This 3,329 Square Foot, 2 Primary Suite home features the sleek and refined design of Bulthaup custom cabinetry from Germany, 4 integrated Sub-Zero refrigerators with wine refrigerator, 3 Wolf ovens & Wolf gas cooktop. The list of custom features is extensive. No expense was spared in this Luxury Penthouse at Optima Kierland. Your chance awaits you for this rare and custom home. Resort style living includes world class custom amenities including: a state of the art gym, lockers, biz center, conference room, steam rooms, hot tubs, cold plunge, squash court, massage & yoga rooms, party & theatre room, 25 yd rooftop pool, cabanas, towel service, indoor putting area and golf simulator, fire pits & BBQ's. All located in the famed Kierland/Scottsdale Quarter surrounded by world class Restaurants, Entertainment, and Golf.
#6316824

Scottsdale

7120 E KIERLAND Boulevard 1107

2 Beds

None Baths

3,329 Sq.Ft.

$4,300,000

MLS#: 6316824
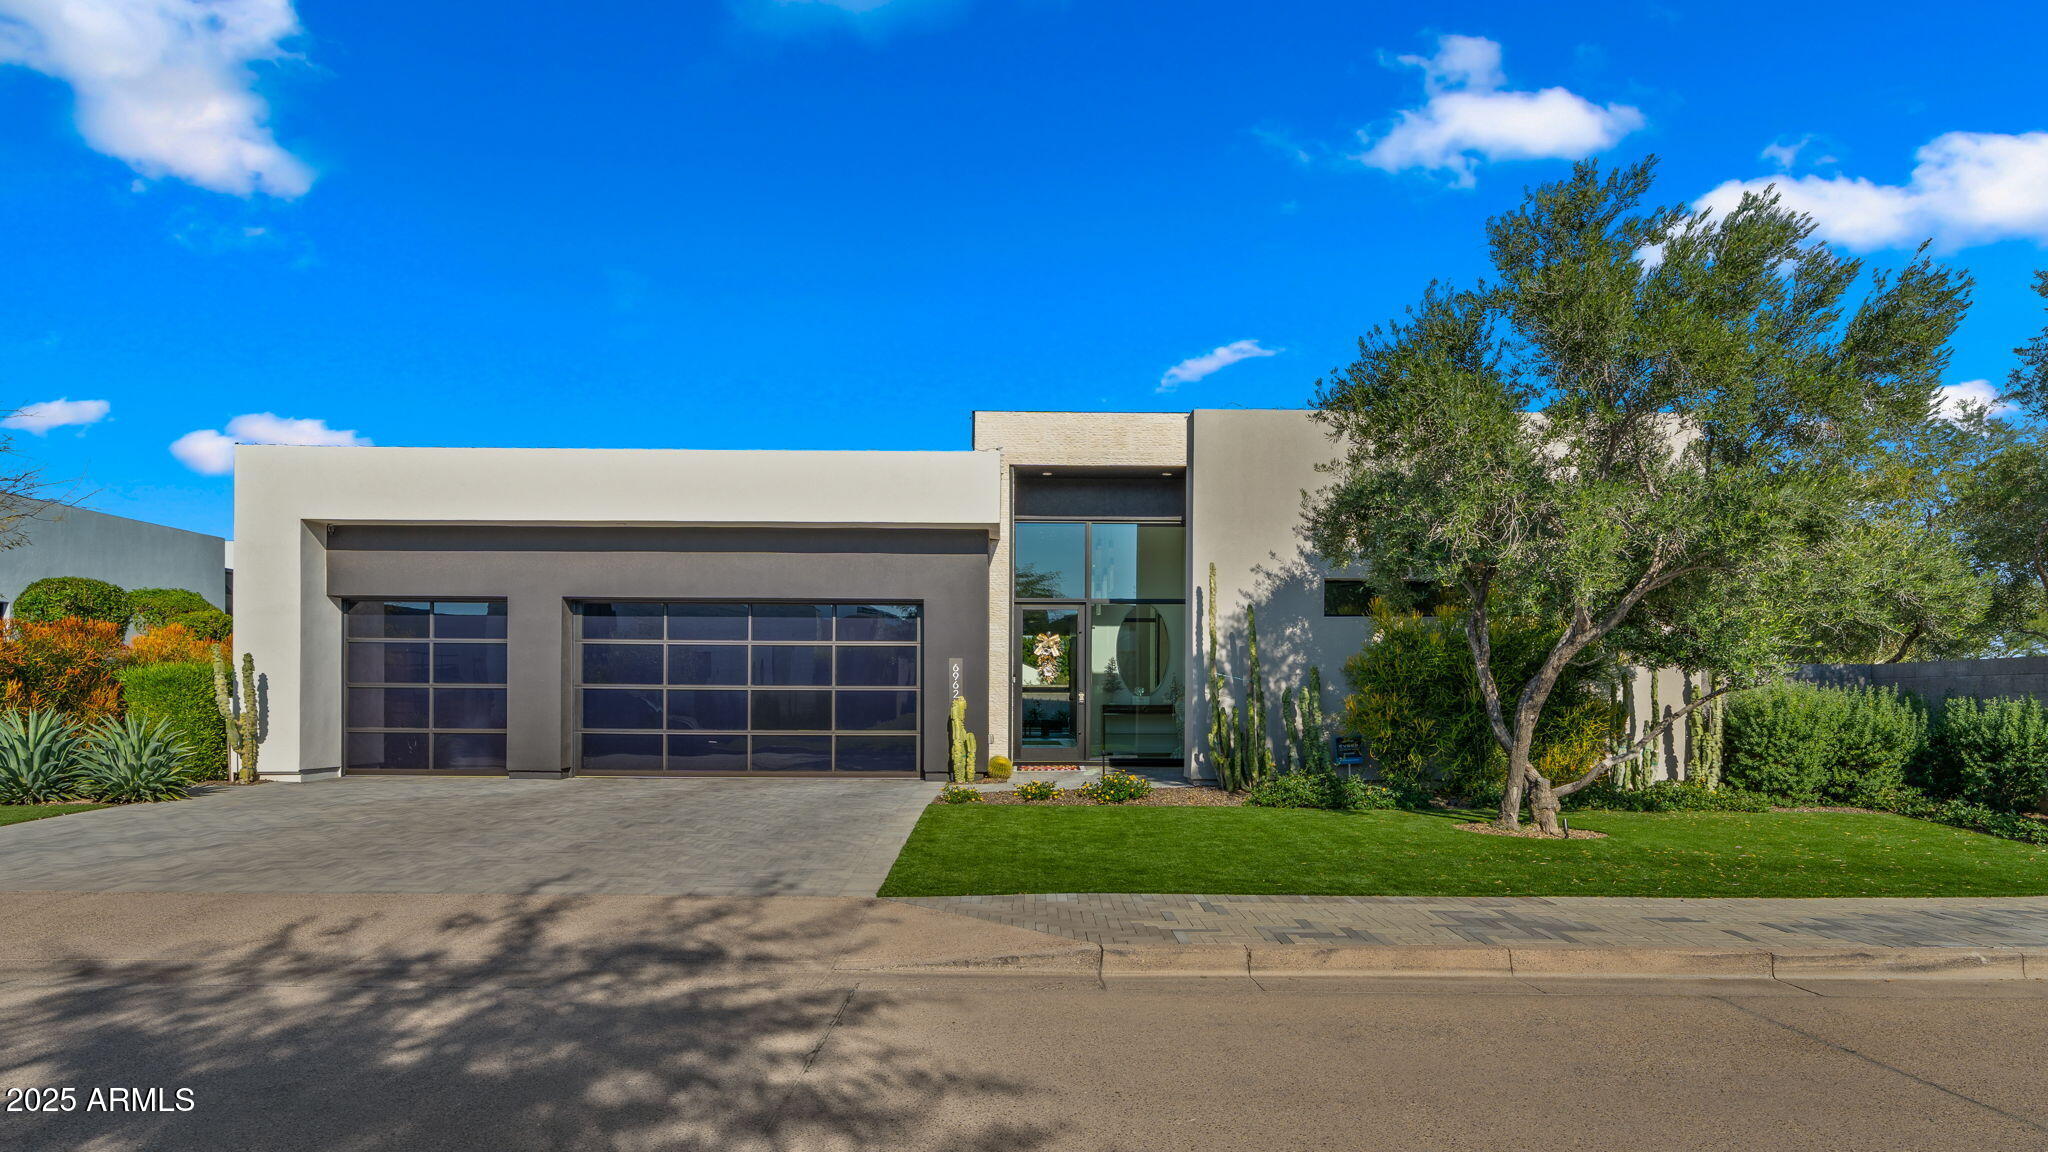
Exquisitely appointed home nestled in the  exclusive guard gated community of Azure. Situated on a premium corner lot with no neighbors behind, this home offers exceptional privacy and serenity. Designed with thoughtful, high-end upgrades, this residence features Lutron home automation, motorized window shades, a backyard built-in BBQ, and a heated spool with a tranquil water feature. Inside, soaring ceilings and expansive walls of glass create a bright, contemporary ambiance.The chef's kitchen showcases Quartzite countertops, Ann Sacks tile backsplash, Gaggenau appliances, and custom Italian cabinetry. A separate scullery/prep kitchen makes entertaining effortless and includes an additional dishwasher,sink, fridge, & spacious walk-in pantry. The split primary suite offers a peaceful retreat, with a primary closet that conveniently connects to the oversized laundry room complete with sink and plenty of storage. Flex space (currently used as an office) offers many options- additional bedroom, den, office,game room or library. Wide-plank oak wood flooring extends throughout the home, complementing its modern design.
Additional highlights include owned solar, audio throughout the interior and exterior of the home, a temperature controlled garage with EV charging, epoxy floors, and built-in storage.
This beautifully decorated home offers the perfect Paradise Valley location with low maintence, lock and leave benefits- perfect for those who value privacy, security and quality. Home has transferrable home warranty.
#6949122

Paradise Valley

6962 E CACTUS WREN Road

3 Beds

3 Baths

3,646 Sq.Ft.

$4,300,000

MLS#: 6949122
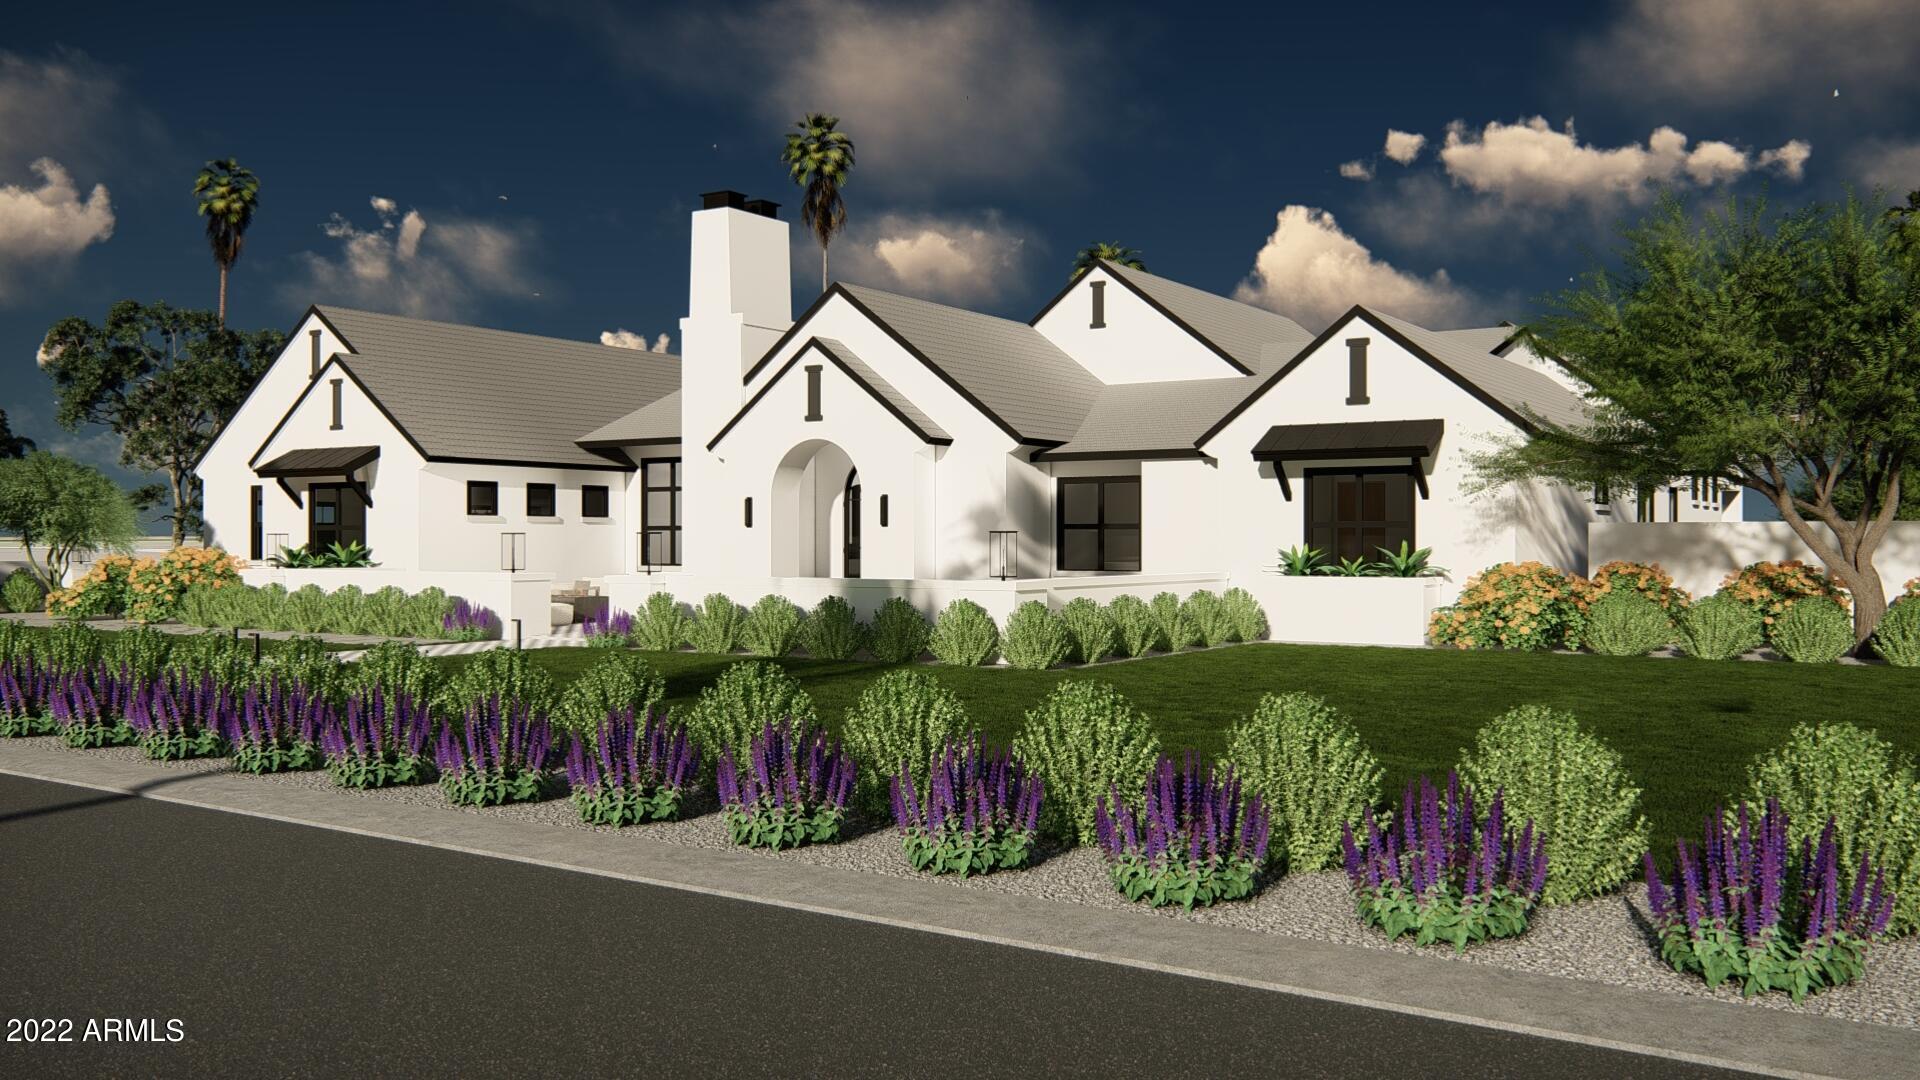
PERMITS IN HAND! Welcome to Desert Cove, a modern masterpiece carefully curated with top of the line finishes by award winning London Pierce Design and Agave Development. Features include wide plank white oak flooring throughout, custom steel doors, plaster detailing on walls, soaring ceilings, large lot, guest house with full kitchen, indoor/outdoor living with outdoor kitchen, pool and spa. Well thought out split floor plan features an expansive master suite complete with sitting room. Luxurious master bath with outdoor retreat area, custom steam shower with digital system and plaster detailing. Kitchen features custom frameless white oak cabinetry, Subzero/Wolf appliances including integrated wine column, dual oven wolf range, steam oven, and coffee maker. Kitchen features full scullery Hidden door in the great room opens to a full size bar
Indoor/outdoor living with bonus room that leads to outdoor kitchen - perfect for entertaining
Guest house features a full kitchen with frameless cabinetry and Bosch appliances.
Full Builders/Design Book available with all finishes.
Designer time included in due diligence period to go over all finishes and appliance packages.
There is still time to modify color palettes and finishes to make this YOUR dream home.

Floorplan is in the documents tab.

Also, listed as a lot with plans included MLS 6442163
#6488227

Scottsdale

6032 E DESERT COVE Avenue

3 Beds

None Baths

2,648 Sq.Ft.

$4,300,000

MLS#: 6488227

* Listings identified with the FMLS IDX logo come from FMLS and are held by brokerage firms other than the owner of this website. The listing brokerage is identified in any listing details. Information is deemed reliable but is not guaranteed. If you believe any FMLS listing contains material that infringes your copyrighted work please review our DMCA policy and learn how to submit a takedown request. Ā© 2024. First Multiple Listing Service, Inc.

Categories

Homes Tailored to Your Lifestyle

Buyers Guide

Buying a home is one of the most exciting milestones of your life.

View more

Sellers Guide

Putting your home on the market can be a stressful process, especially when you don’t know what to expect.

View more

Market report

With just a few clicks, you'll gain instant access to valuable insights about the real estate market, including trends, property values, and community analytics.

View more

Home value

Unlike automated valuations, our hands-on review will provide a comprehensive opinion of your home’s value while considering important interior elements and other location intangible factors that machine algorithms so often miss.

View more

Buyers resources

Guides on financing, inspections, and choosing the right Realtor for a smooth home purchase.

Sellers resources

Practical tips on staging, pricing, and preparing your home to attract buyers and maximize your sale.

Send a message

Message successfully sent.

Reason for contacting?

I agree to receive email communication and understand I can unsubscribe at any time.

I agree to be contacted by The Mandy Gold Team | Haymore Real Estate LLC via call, email, and text for real estate services. To opt out, you can reply 'stop' at any time or reply 'help' for assistance. You can also click the unsubscribe link in the emails. Message and data rates may apply. Message frequency may vary. Privacy Policy

Sign In Sign Out

Virtual Assistant

Would you like to take the next step with this property? We can help you schedule a showing or virtual tour, or send you more details.

Yes, I would like more information.

Thank You for Your Reply, One of Our Agents will contact you as soon as possible

No, maybe later.

Thank you, you can always contact me via email, phone number or through the contact form.

Realhub AI

Lucy - Your AI-Powered Realtor

Update Your Temporary Password

Personalize your search

Enter your email and we'll notify you immediately when new listings match what you're looking for.

or enter email address

Already have an account ? Login here

Continue your home search

I agree to receive communications and understand I can unsubscribe at any time.

I agree to be contacted by The Mandy Gold Team | Haymore Real Estate LLC via call, email, and text for real estate services. To opt out, you can reply 'stop' at any time or reply 'help' for assistance. You can also click the unsubscribe link in the emails. Message and data rates may apply. Message frequency may vary. Privacy Policy

Already have an account ? Login here

We use cookies

We use cookies for analytics and to enhance your experience. By accepting, you agree to analytics and marketing cookies. Small functional cookies that count viewed properties and time on site are used regardless of your choice. You can manage your preferences or learn more about our cookies policy.