Thinking of selling?

Trusted Real Estate Experts in Sierra Vista, Fort Huachuca, Benson, and Bisbee Arizona

  • Nearby me

Popular Features

Community Features

Association

Property Features

Waterfront

View

Exterior Features

Interior Features

Style

E-Alert name

Properties

10000 properties match your criteria

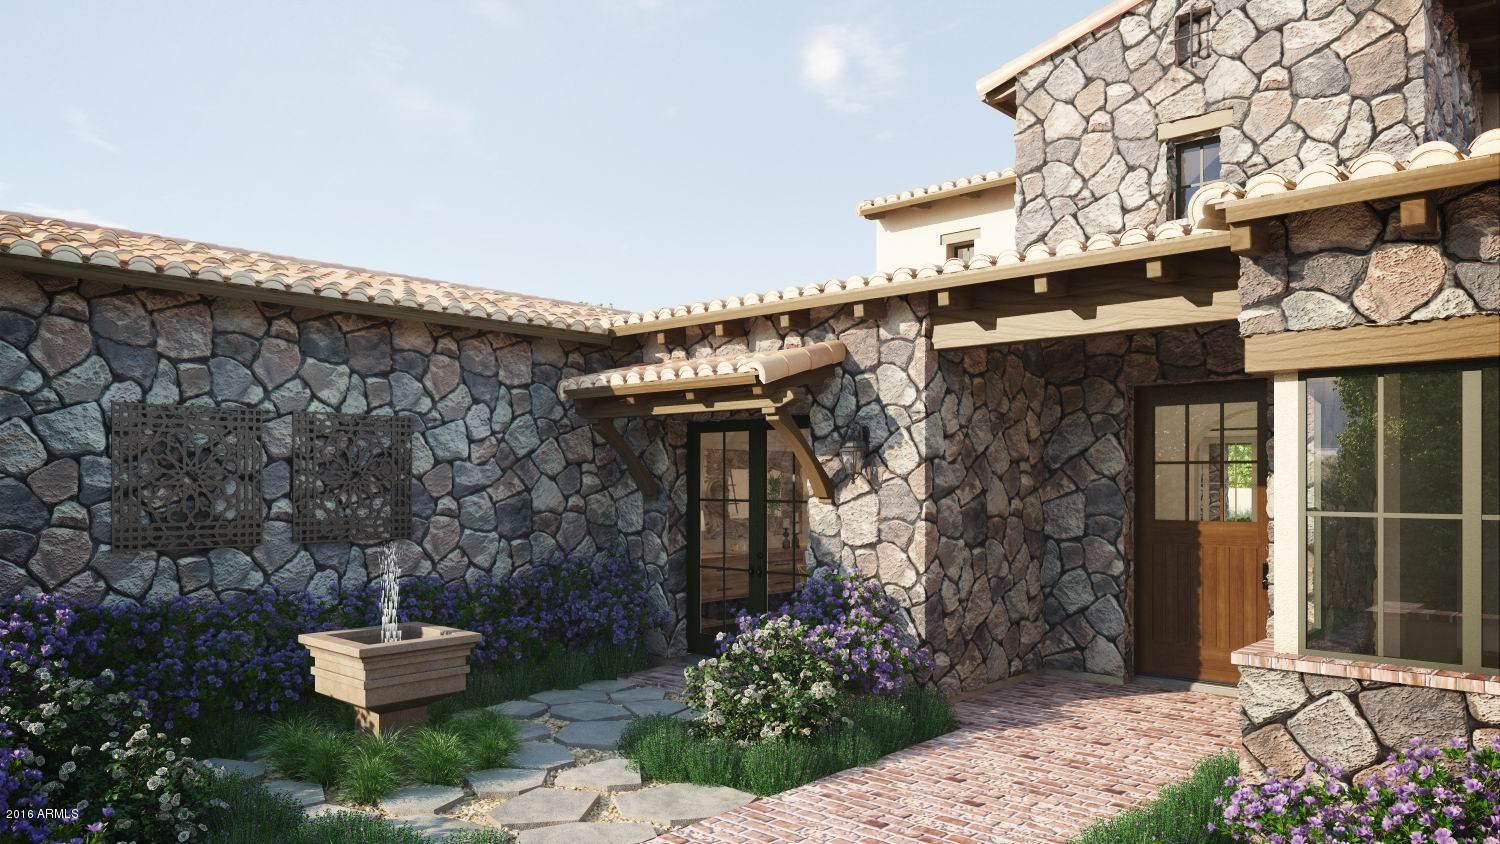
Located in the prestigious Horseshoe Canyon neighborhood in Silverleaf, this single story home by Calvis Wyant Luxury Homes sits off of a private cul-de-sac with adjacent homes completed. The perfect size for a small family or for empty nesters, the home is 5,298 square feet with 4 bedrooms and 4.5 bathrooms, which includes a separate guest casita. Dramatic mountain views and sunsets from the front patio an added bonus. Located around the corner from the Silverleaf Club this home provides the perfect opportunity for the lifestyle that Silverleaf has to offer. Horseshoe Canyon homes are in great demand, be sure to check this out!
#5769203

Scottsdale

10127 E Hualapai Drive

4 Beds

None Baths

5,244 Sq.Ft.

$4,100,000

MLS#: 5769203
THIS HOME HAS BECOME A BUILD TO SUIT - LIST PRICE AND SALE PRICE REFLECT THOSE CHANGES.

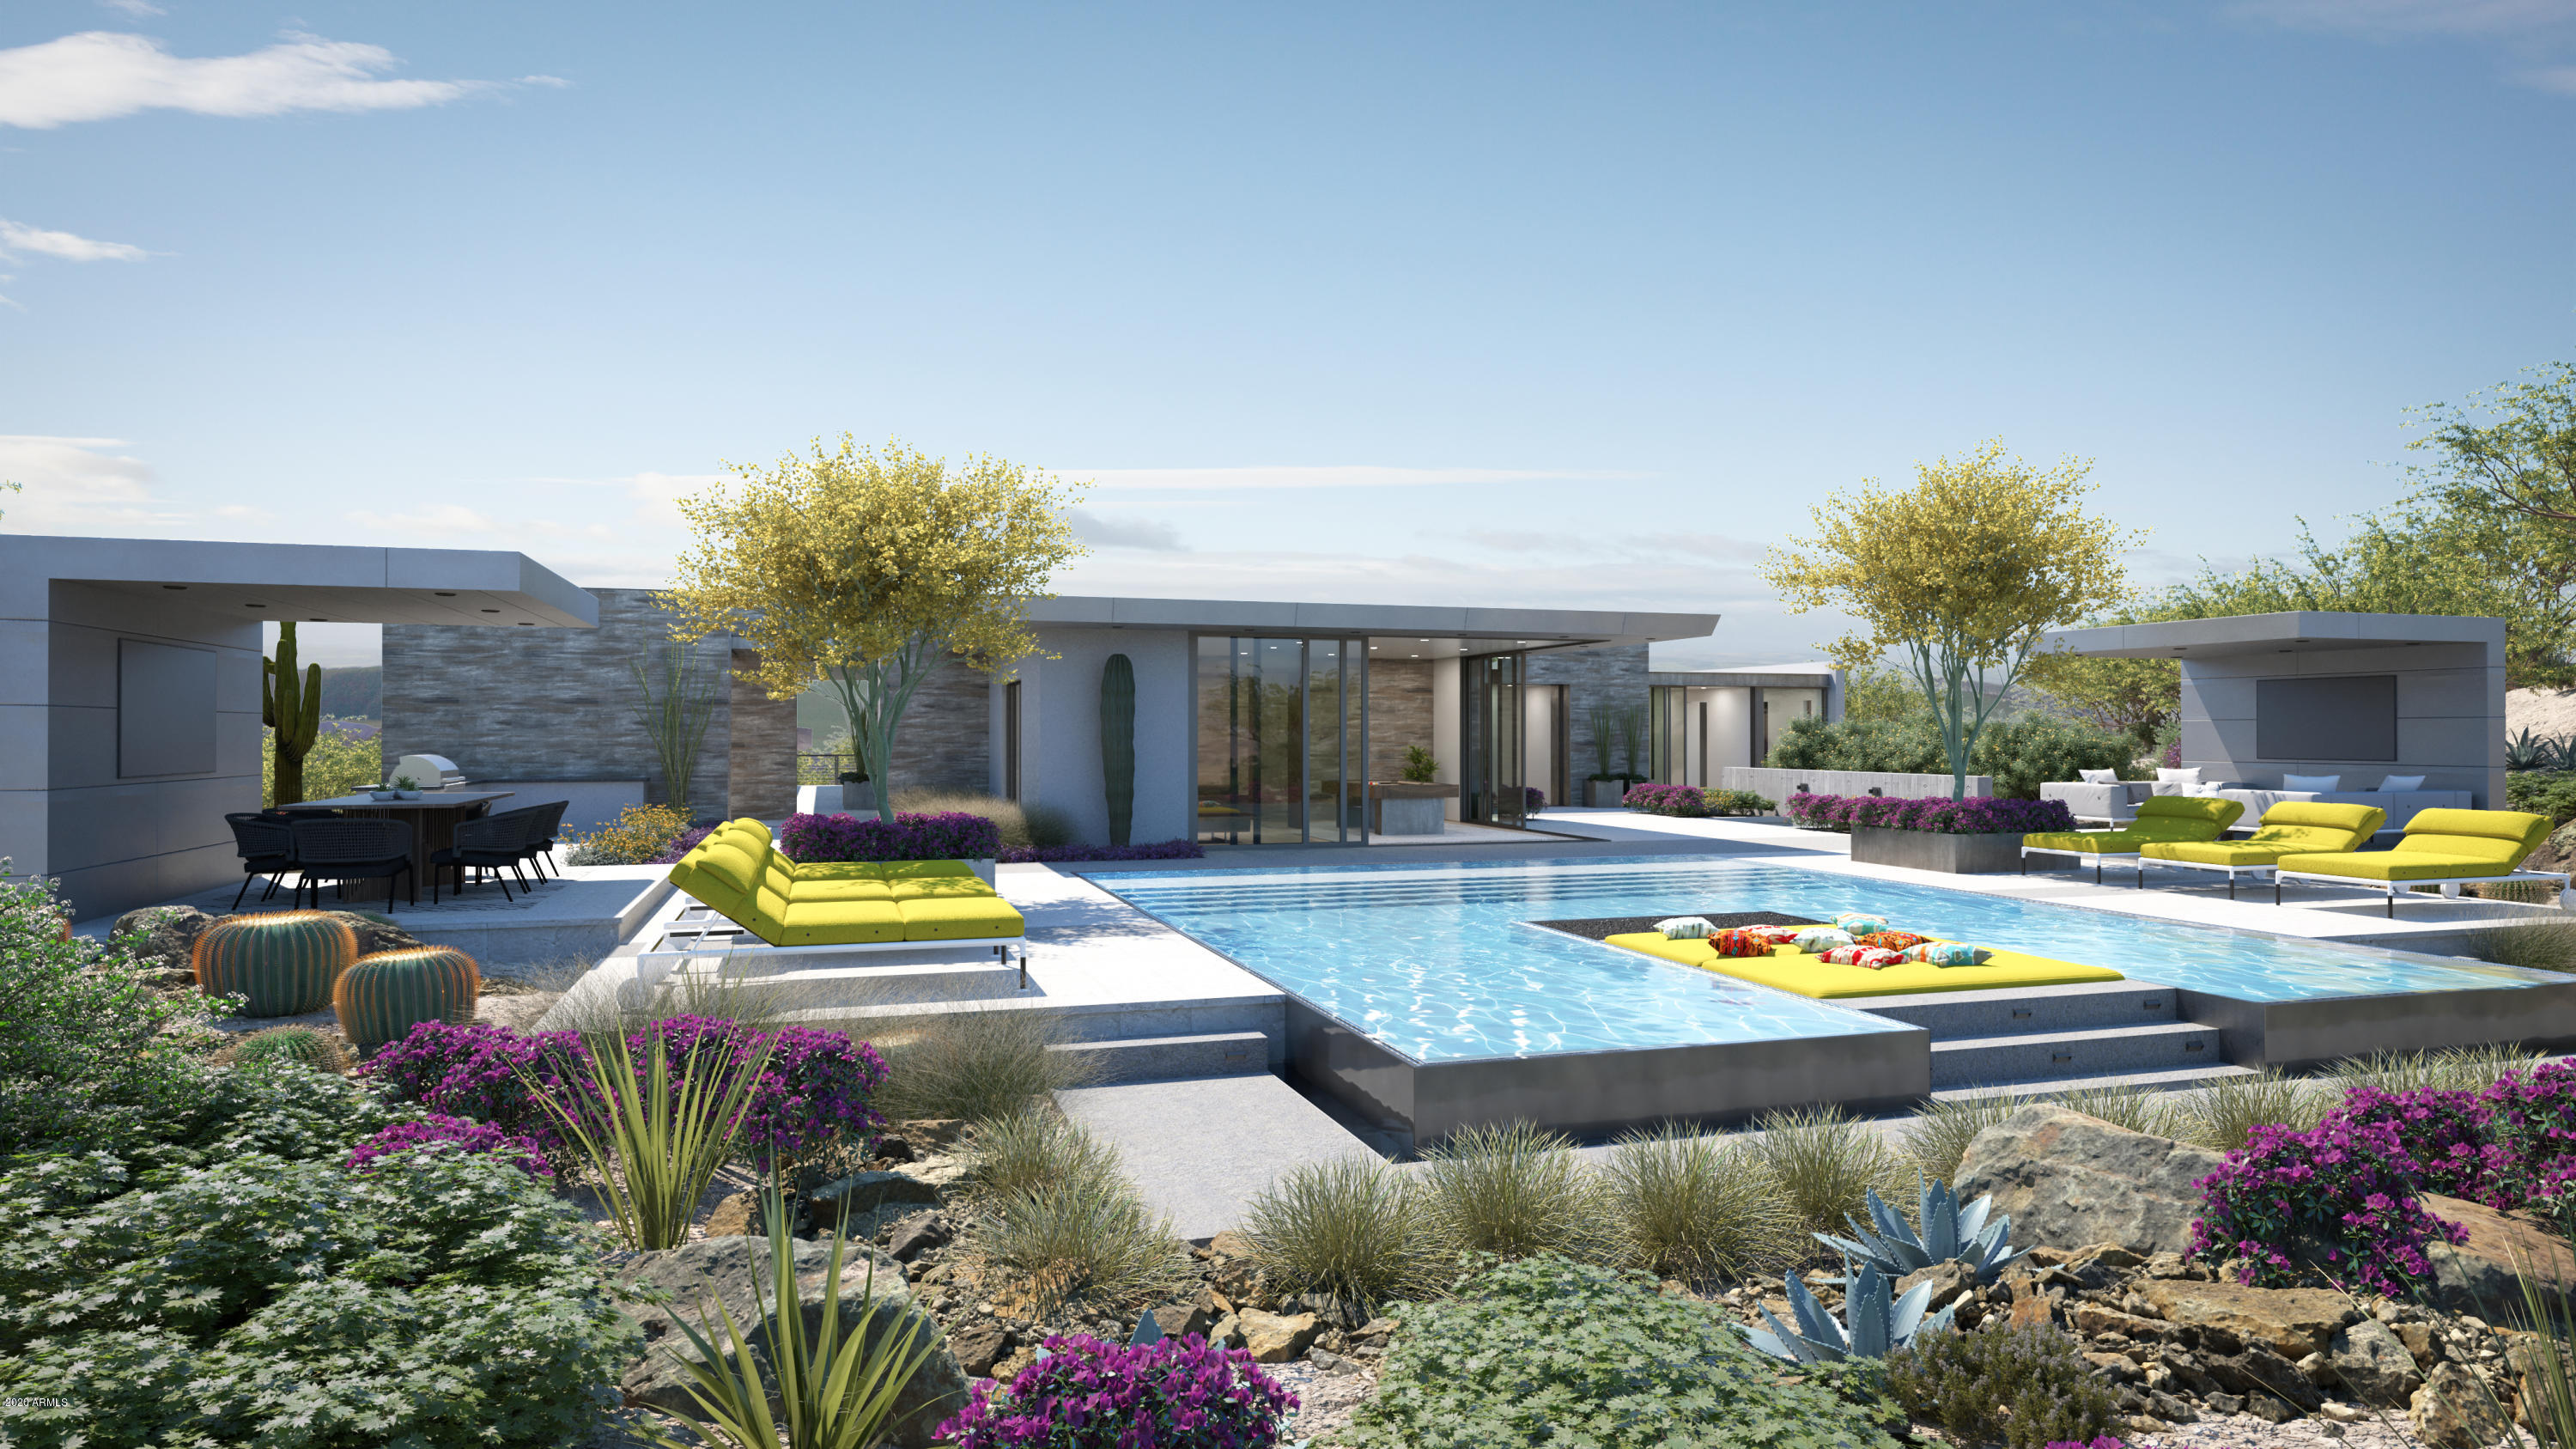
Visionary design by National Award Winner, Wendell Pickett. PH builders can customize to satisfy your personal preferences! Spectacular golf course and mountain views from pool area & guest suites. Elevator included for access to the garage and for bringing up groceries. Magnificent resort style area includes a pool, gas fireplace in the center of the pool, covered dining area, lounge area and an outdoor grilling area. Exquisite professional landscaping is included with your brand-new custom home! PROFESSIONAL COMMERCIAL GRADE 4839 ft.² AUTOMOBILE SHOWROOM includes a lounge area, elevator,  (NOTICE: PRIVATE AUTOMOBILE SHOWROOM NOT INCLUDED in MLS price per sq. ft. listing) -  PRESS MORE TAB NOW .. Private Automobile Showroom (4,839 sq. ft.) with parking 12 cars or storage for up to 20 CARS. This drive-thru design allows bay parking & lane storage. Your private showroom is cut into stone and constructed with poured concrete & block. BENEFITS include.... COOLER temperatures, FIRE PROTECTION enhanced and STRONG home support. Convenient ELEVATOR for home & private lounge access. Built in STAIR STEPPER for health conscious homeowners!

(TOTAL COMMERCIAL GRADE CONSTRUCTIN BUILD IS 9389 ft.²)
#6127986

Scottsdale

38625 N 97TH Way

3 Beds

3 Baths

4,520 Sq.Ft.

$4,100,000

MLS#: 6127986
Just Finished Comprehensive Remodel By Arcadia Custom Builders. Stunning Estate. European Modern Design.
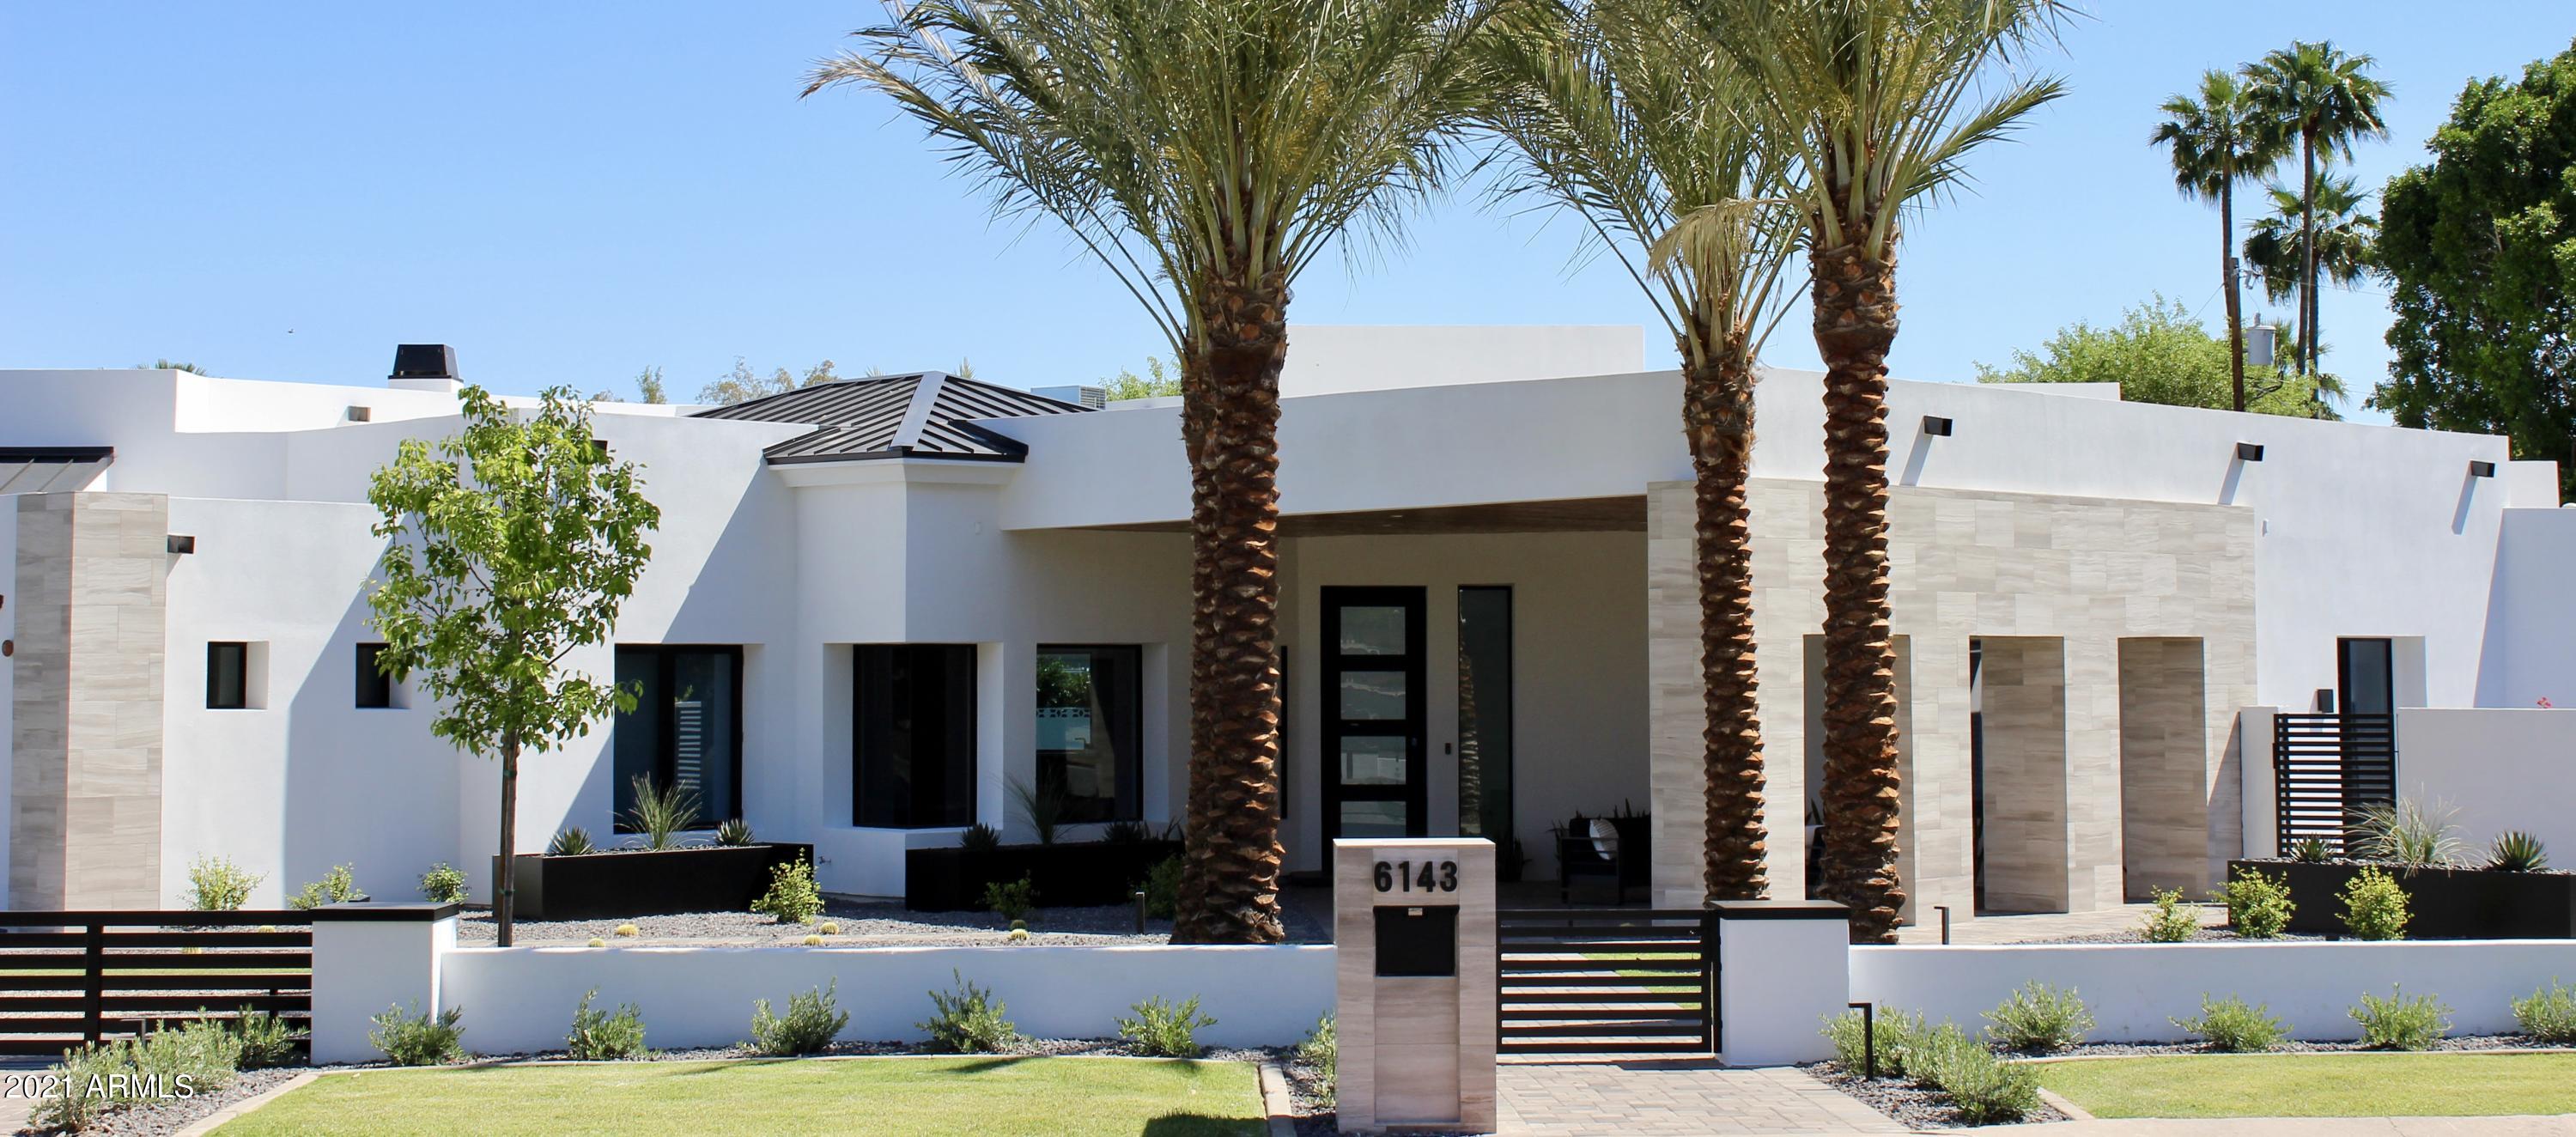
Iconic Exeter Location. 6 Bedroom, 5.5 Bath, 3 Car Garage. Automated, Smart & Secure Home. Camelback Mountain Views, N/S Corner Lot. Entirely New Landscape. Outdoor Fireplace, Pool & Sport Court.
#6229749

Scottsdale

6143 E EXETER Boulevard

6 Beds

5 Baths

5,245 Sq.Ft.

$4,100,000

MLS#: 6229749
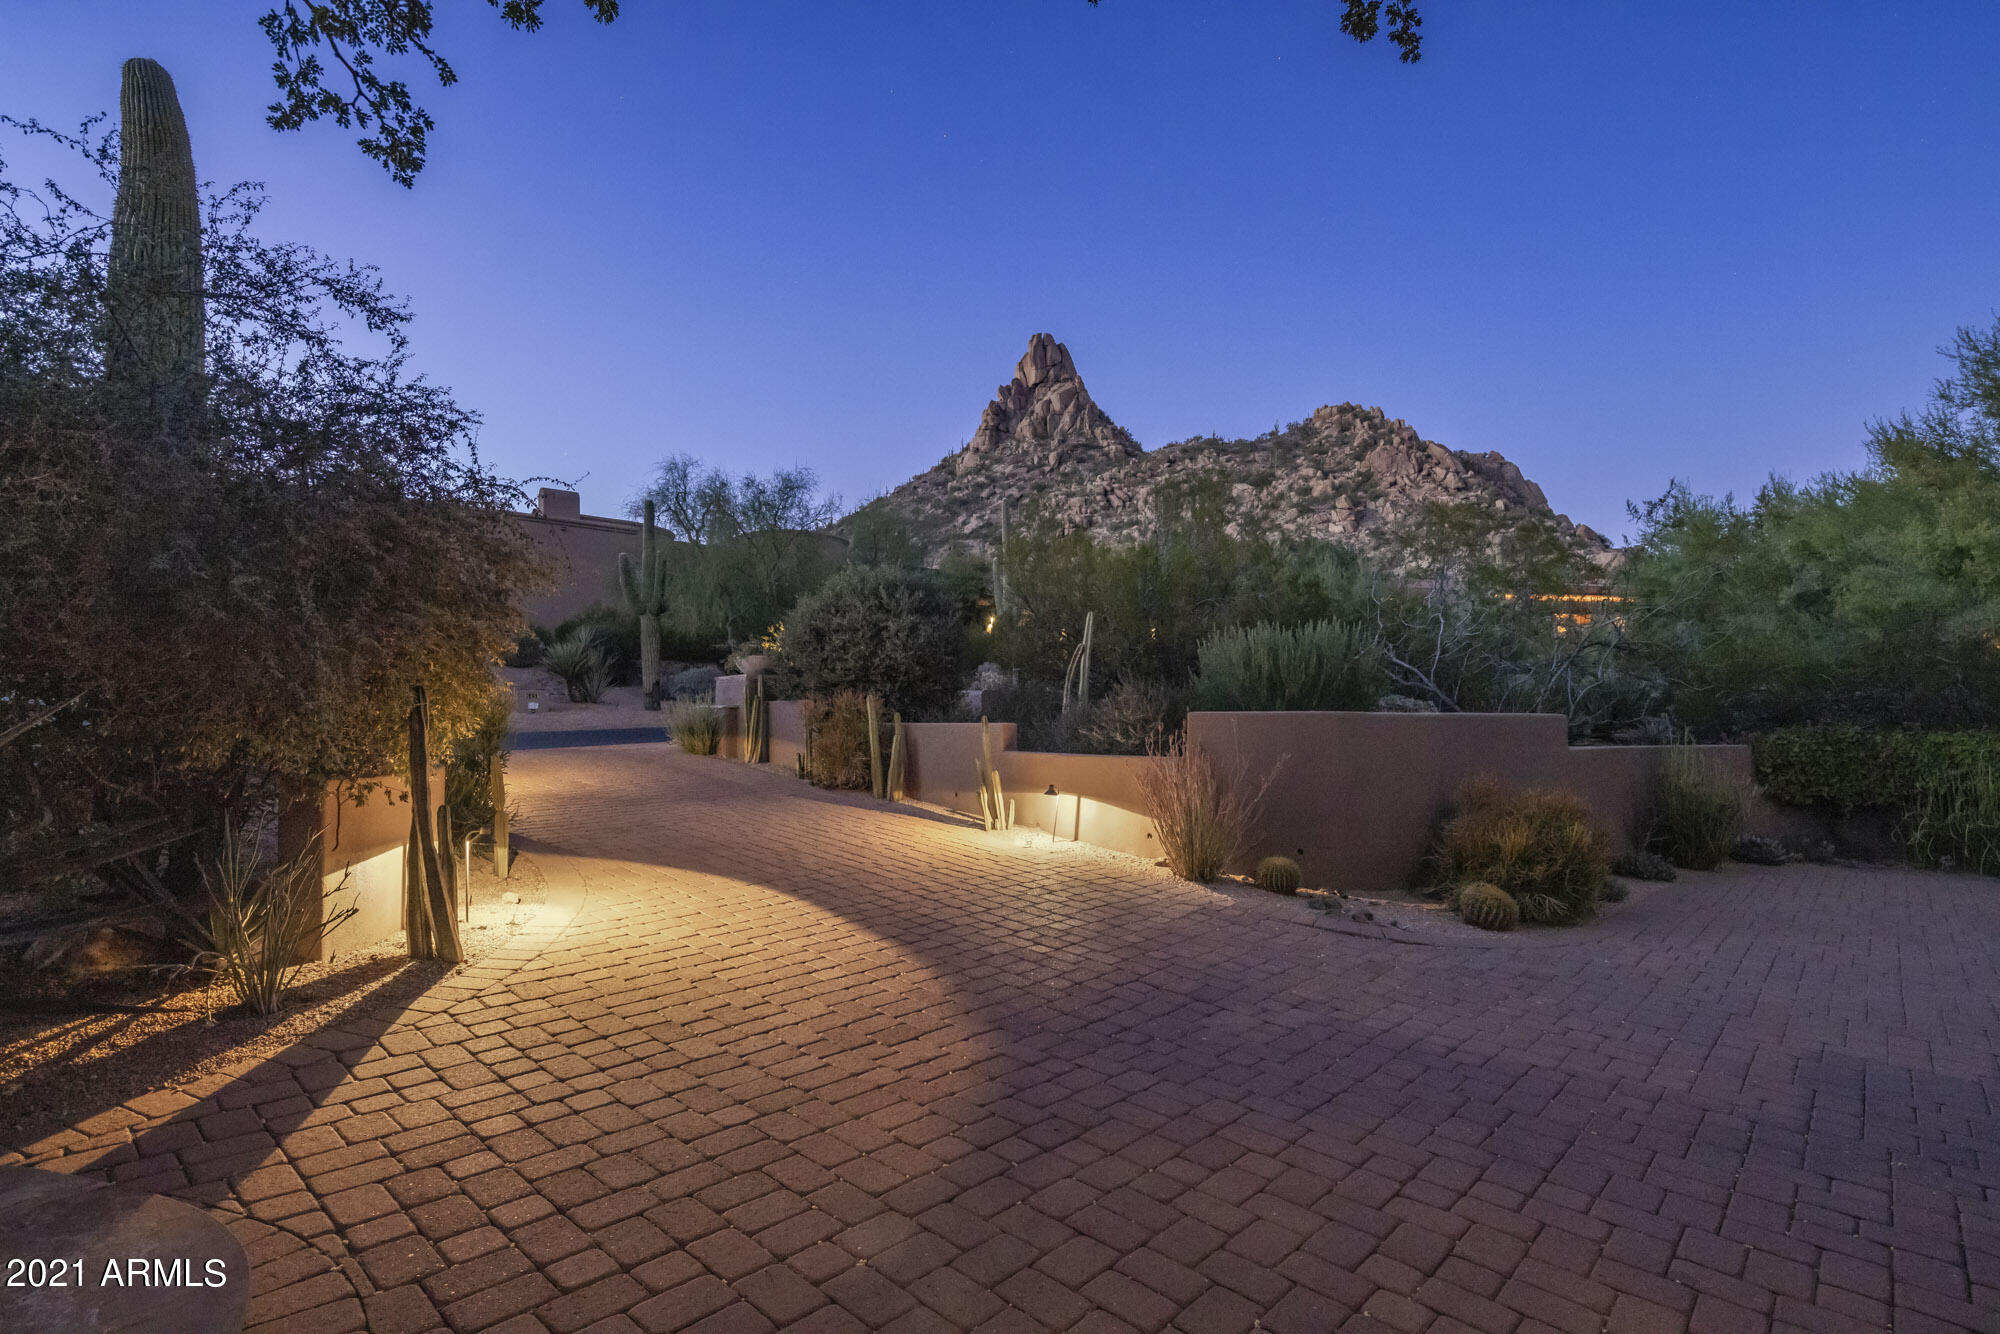
''Classic Contemporary Southwest Elegance'' defines this stunning custom home located in prestigious Desert Highlands, situated on a private corner North/South facing lot offering spectacular views of Pinnacle Peak, Troon & McDowell Mountains. This custom built & designed masterpiece is nestled at the base of Pinnacle Peak offering 3 split bedrooms, state of the art media room with exquisite cabinetry & architectural ceiling, living room facing Troon & McDowell Mountains with honed granite gas fireplace & coffered ceiling, office study facing Pinnacle Peak with stone paneled wall & wood trimmed ceiling, great room open floor plan with architectural ceiling & stone gas fireplace and sit up wet bar, dining room with custom cabinetry & coffered ceiling, southern exposure outdoor living space perfect for al fresco dining, complete with heated pool & spa, fire element, & endless views of Troon & McDowell Mountains. The custom finishes selected include white oak flagstone floors with pebble stone details, custom wood beam & stone & coffered ceiling details, custom window treatments throughout, custom cabinetry with handmade hardware throughout. The open kitchen includes granite countertops, custom metal accents at vent hood and cabinetry, stainless steel Decor 6 burner gas range with double oven, DƩcor wall oven & built-in microwave, Sub Zero paneled refrigerator/freezer, dual sink & separate vegetable sink, two Asko dishwashers, walk-in pantry, breakfast bar overlooking the great room, bar & breakfast nook, custom designed temperature control wine storage cabinet, butler's pantry with sink, stone & wood trimmed vaulted ceiling & custom cabinetry,. The media room with its dramatic custom cabinetry, wet bar, & architectural ceiling is perfect for that highlighted football game or newest movie release with Epson 4K projector and 100-inch Stewart Grayhawk screen and 5 speaker Dolby Surround Sound. The master bedroom retreat invites you into elegant finishes including stone panel walls, architectural ceiling, and a large sitting room with Troon Mountain views. The master bathroom offers large jacuzzi whirlpool soaking tub, walk-in stone & custom glass shower with dual sink consoles with oil rubbed bronze vessel sinks. This move-in ready property is the ultimate desert elegant retreat to enjoy the sunny Arizona desert lifestyle. Residents/members of Desert Highlands Golf Club enjoy community club amenities including a Jack Nicklaus Signature golf course, 10,000/sf state of the art fitness center, 13 tennis courts including 4 grass, pickle ball courts, bocce ball courts, clubhouse with fine & casual dining, guard gated & security patrol. Buyer to pay mandatory Desert Highlands Club Membership of $95,000 at close of escrow. $1,395/monthly HOA fee includes club dues, golf green fees for immediate family members under 25.
#6321173

Scottsdale

10040 E HAPPY VALLEY Road 783

3 Beds

None Baths

5,893 Sq.Ft.

$4,100,000

MLS#: 6321173
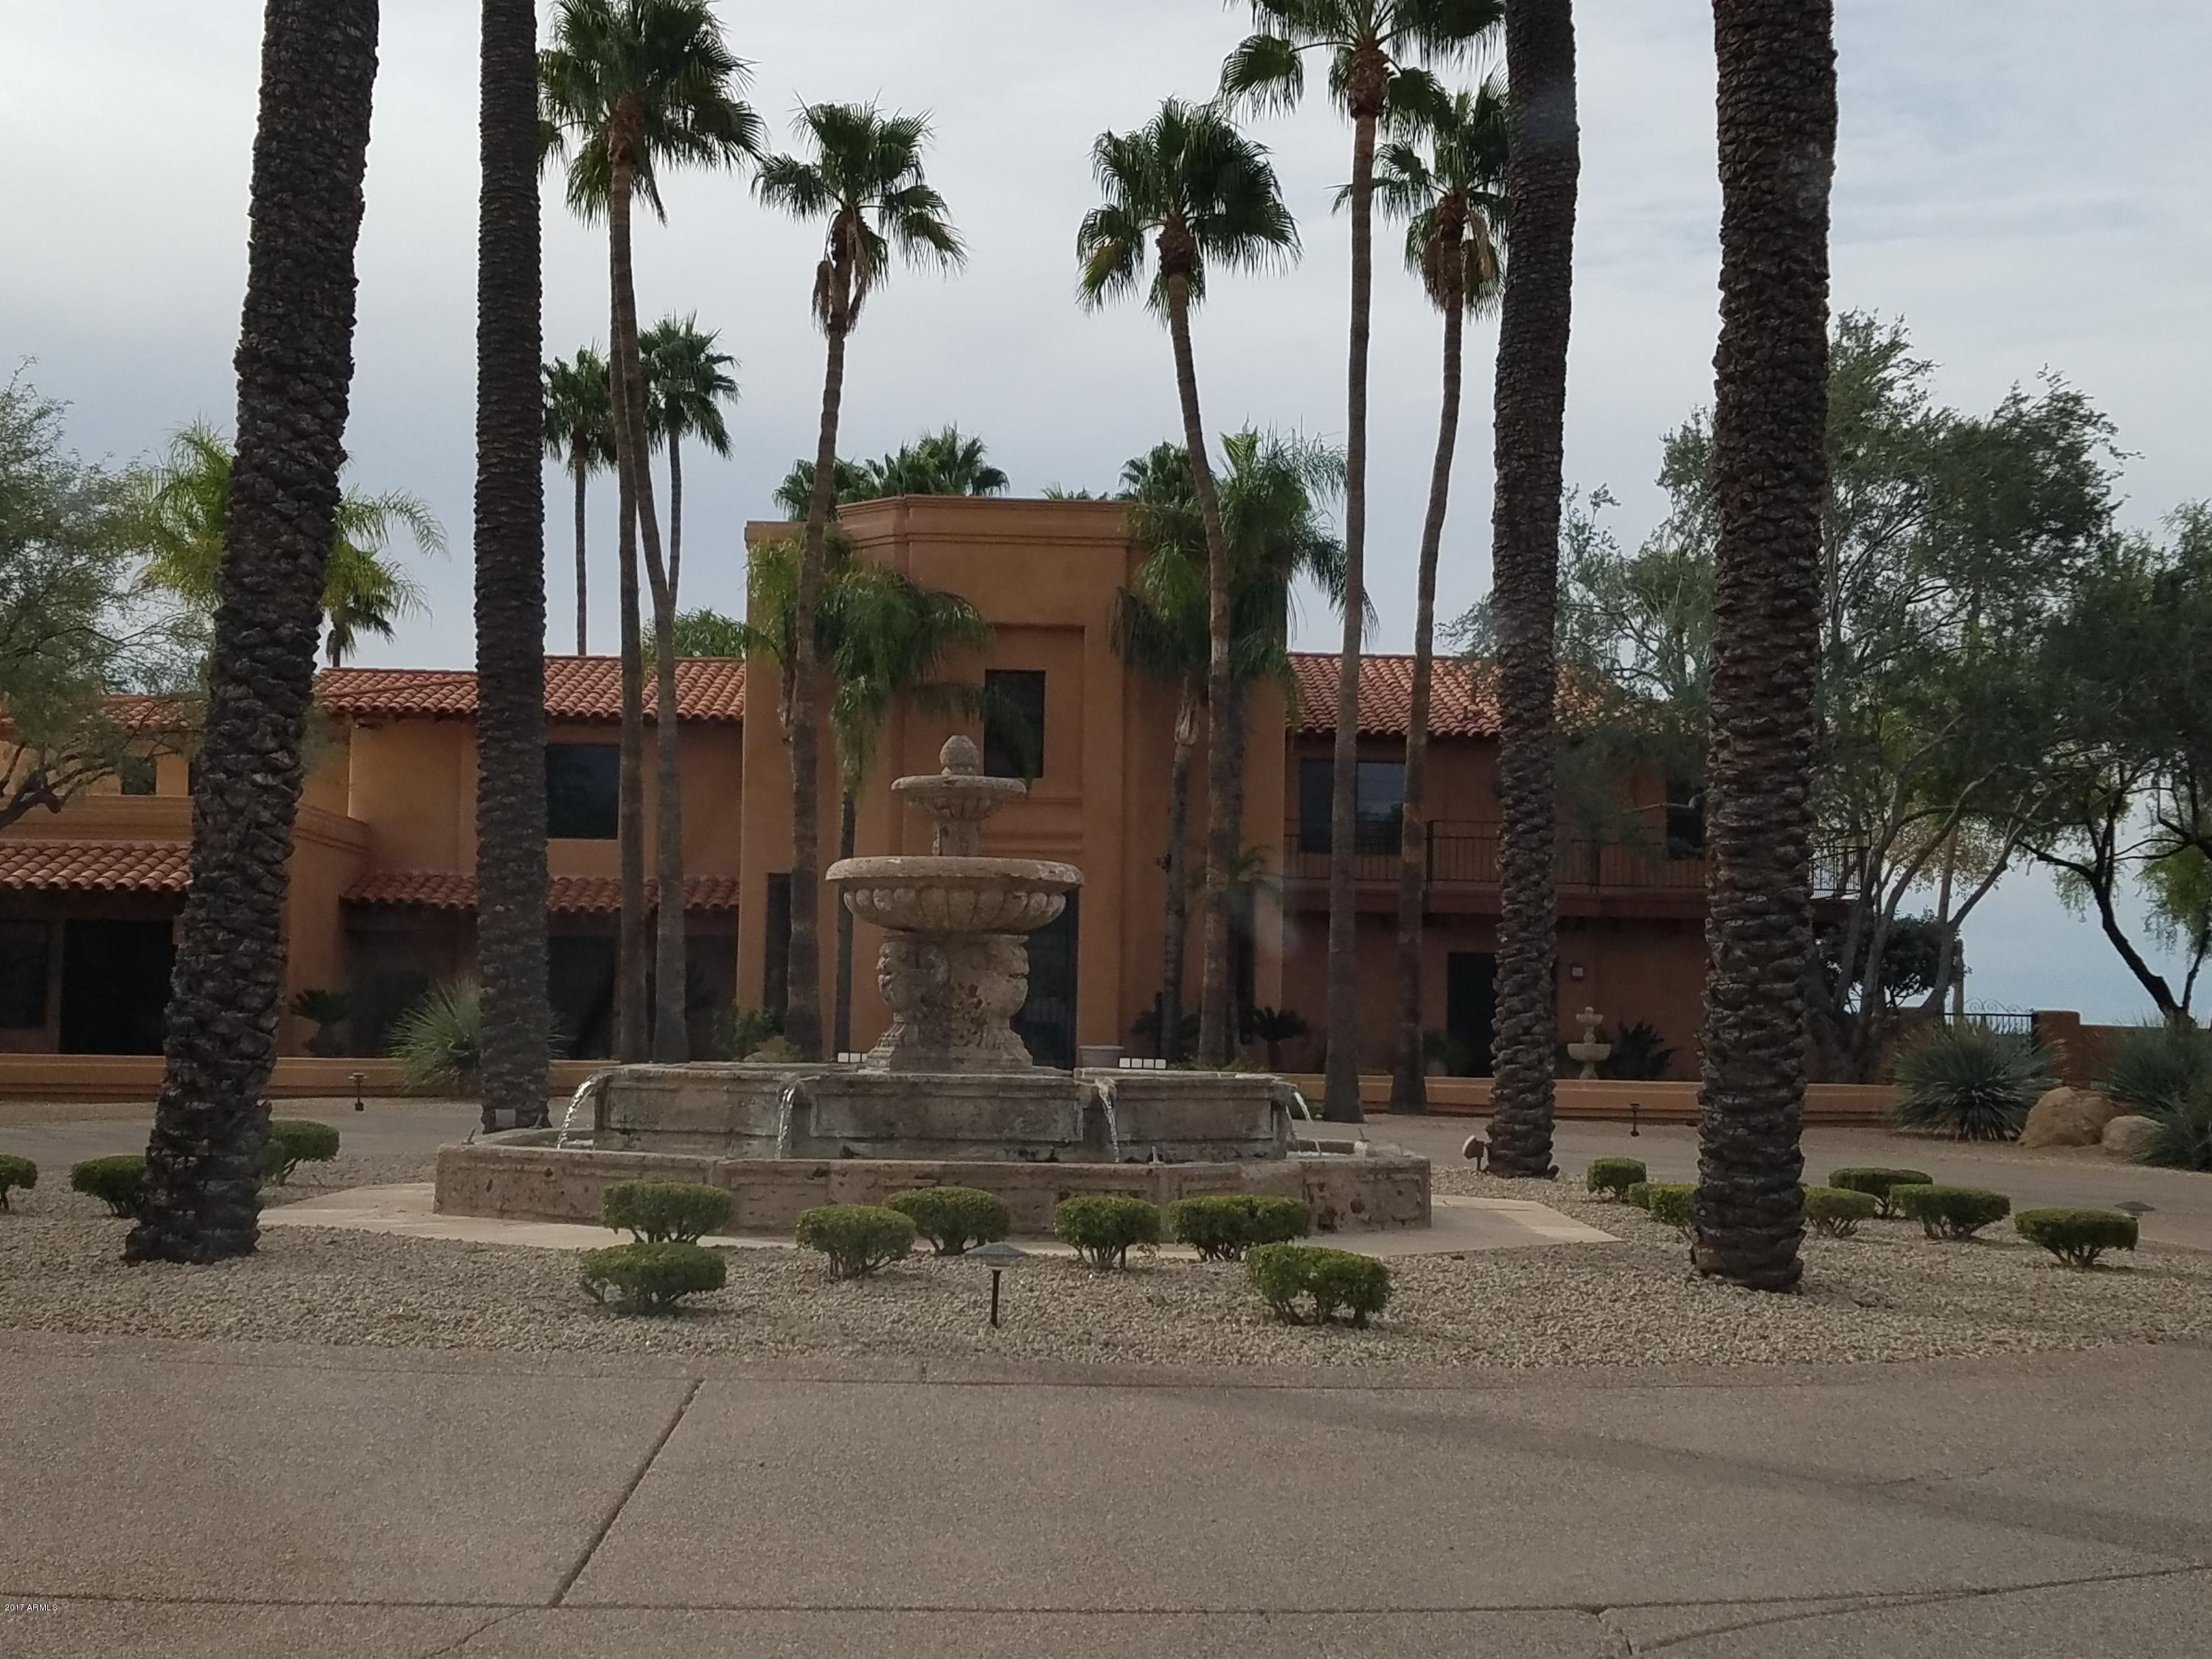
Approx 10,000sf including guest house equestrian 12-acre estate
#5690728

Scottsdale

10015 E HAPPY VALLEY Road

6 Beds

None Baths

10,000 Sq.Ft.

$4,100,000

MLS#: 5690728
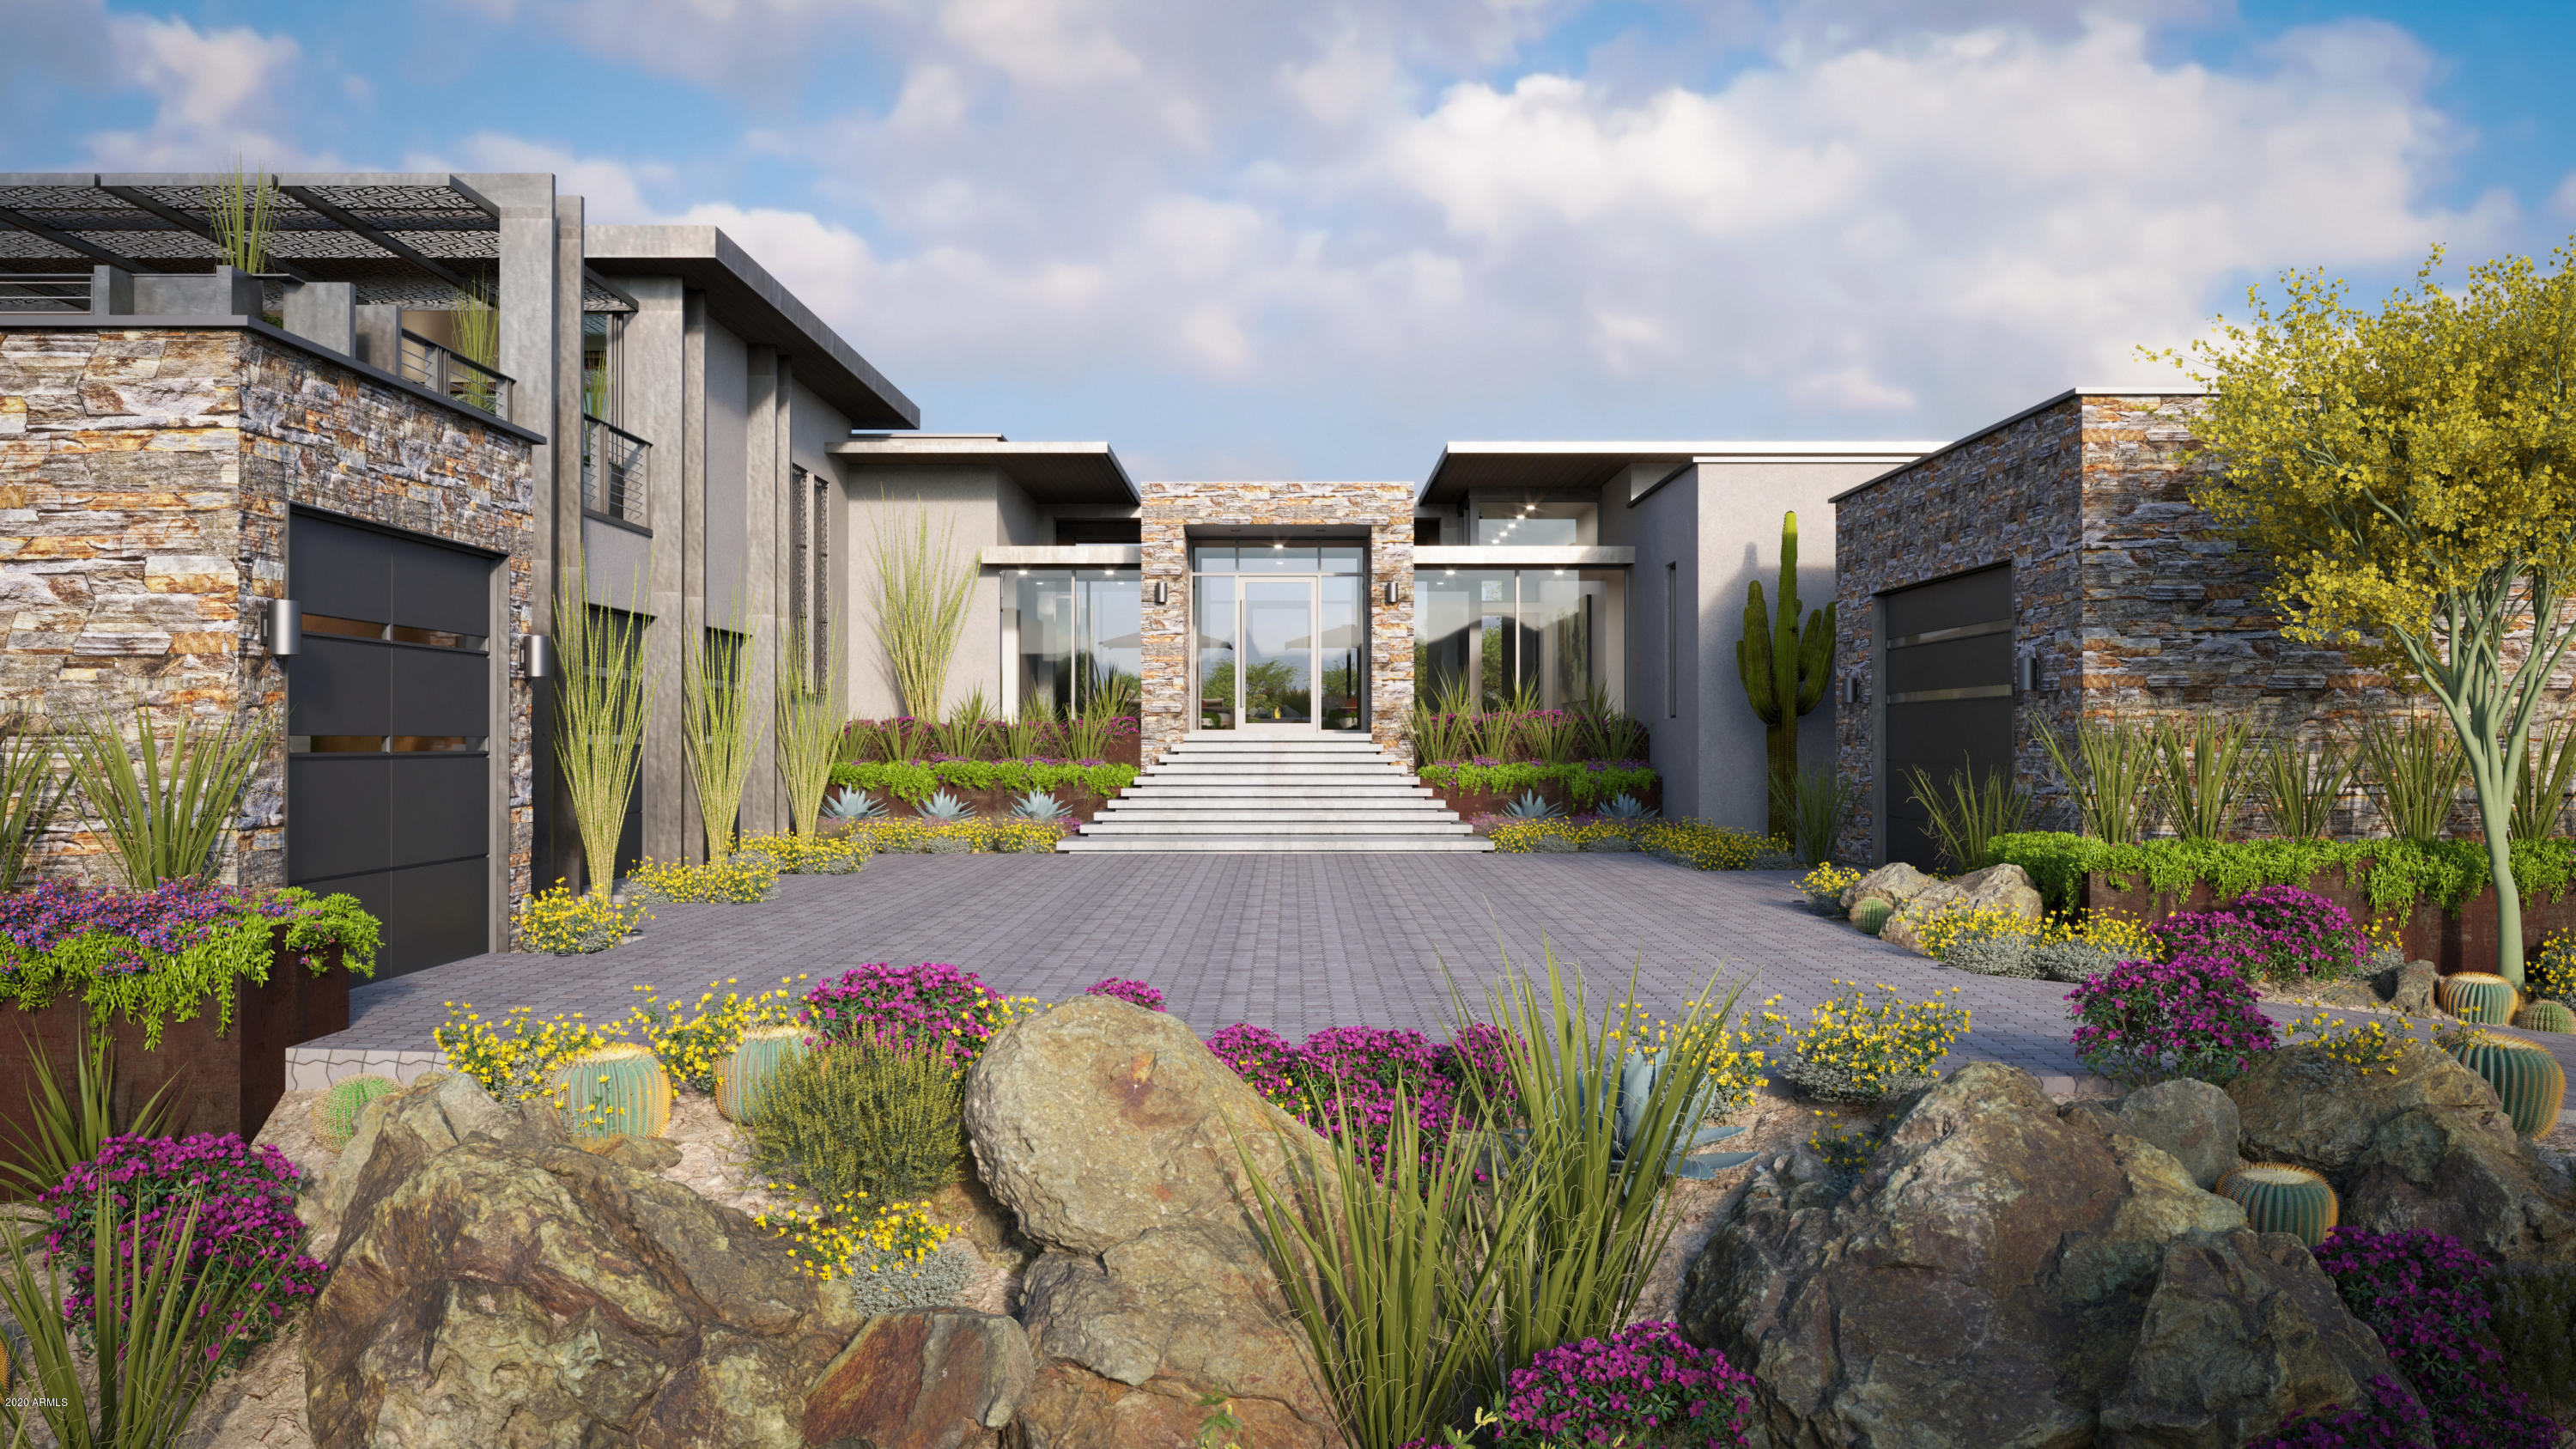
Visionary design by National Award Winner, Wendell Pickett. This Single level 6252 ft.² uniquely designed contemporary home is located on a 1.4 acre elevated golf course home-site. WALLS OF GLASS -  SWEEPING VALLEY, MOUNTAIN & GOLF COURSE VIEWS.  Wendell's fresh, wide open floor plan offers interior and exterior views - unobstructed by walls. EIGHT CAR GARAGE INCLUDED. Master suite, two guest suites, a living room, indoor & outdoor dining rooms, a wine bar, game room, home office, resort style yard and pool with views. Romantic private covered patio area and fireplace right outside your bedroom door. A second covered patio & fireplace with views in every direction.  For privacy, entertainment & cocktails enjoy your game room with a bar &  view deck. FOR ADDITIONAL INFO PRESS MORE NOW .. Conveniently located in The Village of Eagle Feather. Close to the Sonoran Club (spa, pickle ball, tennis, swimming, fitness facilities. Eagle Feather offers easy access to all other clubhouses, golf courses, hiking trails and other amenities. Quick access to both guarded Desert Mountain entry gates, A REAL BIG DEAL!
#6130348

Scottsdale

10234 E JOY RANCH Road

3 Beds

None Baths

6,252 Sq.Ft.

$4,100,000

MLS#: 6130348
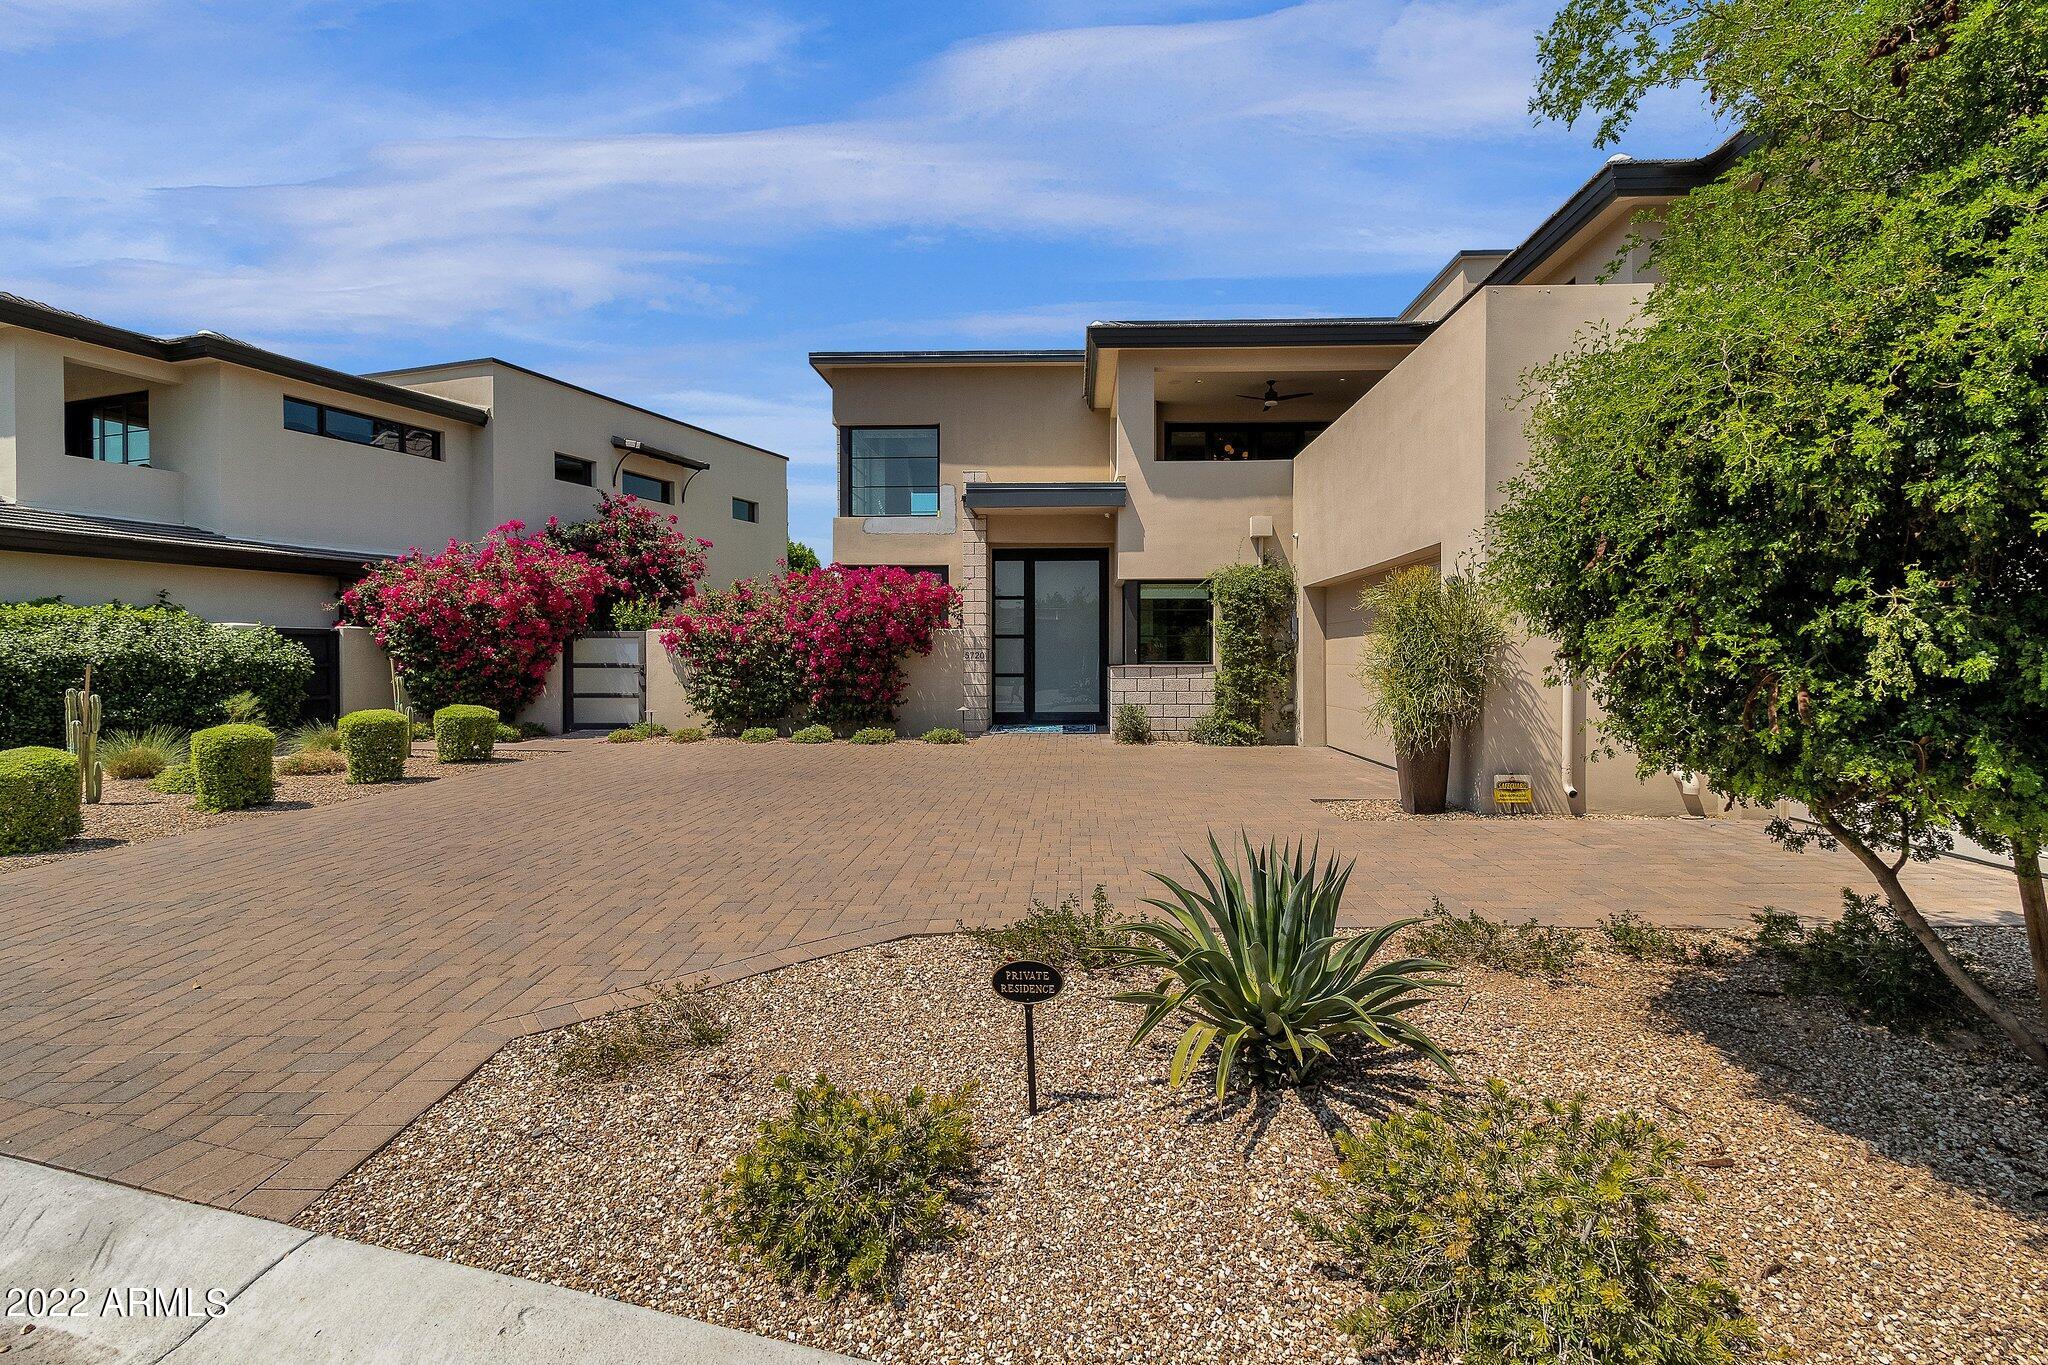
THIS TWO STORY HOME BUILT BY CULLUM HOMES AND DESIGNED BY THE RENOWNED ARCHITECTURAL FIRM CANDELARIA DESIGN ASSOCIATES. GREAT ROOM WITH FIREPLACE AND SLIDING DOORS OUT TO COVERED PATIO AREA. FORMAL DINING AREA. KITCHEN AREA WITH ISLAND, EAT-AT BAR, LARGE PANTRY. WOLF STAINLESS STEEL APPLIANCES. OWNERS SUITE ON MAIN LEVEL WITH WALK-IN CLOSET, DOUBLE SINK VANITY, SEPARATE TOILET ROOM, FREE STANDING TUB AND SEPARATE SHOWER. ELEVATOR TAKES YOU UPSTAIRS TO THE ADDITIONAL BEDROOMS, COMPLETE WITH OWN BATH SUITES.  BAR  WITH SLIDING DOORS TO OUTDOOR PATIO. DEN ALSO ON UPPER LEVEL WITH A COVERED PATIO. ADDITIONAL POWDER ROOM ON BOTH FLOOR AND LAUNDRY ON MAIN LEVEL. THREE CAR GARAGE TO PROVIDE PLENTY OF PARKING.  THE SUNSET VIEWS OF CAMELBACK!
#6454074

Paradise Valley

5720 E Huntress Drive

3 Beds

3 Baths

4,286 Sq.Ft.

$4,100,000

MLS#: 6454074

Finally! Stunning luxury remodel in the heart of 85255 under 5 million, just South of DC Ranch. Transformation at its best, reimagined with 2026 finishes. Custom cabinetry, European Harwood t/o, Restoration Hardware lighting and more, all looking out to the stunning entertainers dream yard, yes with McDowell Mtn. views. This one's a 10+ Your friends and family are going to love you for this one with all en-suites, gourmet kitchen, 2 ent areas and a custom bar. The flow of this phenomenal estate utilizes every space perfectly from the private gated courtyard through the massive iron door entry through the 20 foot wall of glass to new resort like pool /spa, new trav pavers, turf, bbq ramada by the kitchen and endless covered patios. You'll be the talk of Scottsdale, be prepared to be Wowed!! Thermidor appliances, all bedrooms, en suite, five car garage new pool all new Landscape tankless hot water cul-de-sac lot .7 acre four bedroom en suite 4 1/2 bath, 12 foot ceilings, all on one level, not one step anywhere. New pool strategically positioned so maximize the full sun, it's as if you have a South lot without the Summer heat exposure. The Mountain View's are amazing from the Living room, primary and family room. The custom glass door office looks out to the private courtyard, it's the perfect, work from home environment. This small, gated community is so quiet, hardly any road noise. You're going to love it!
#7064192

Scottsdale

9550 E HAVASUPAI Drive

4 Beds

4 Baths

4,732 Sq.Ft.

$4,100,000

MLS#: 7064192
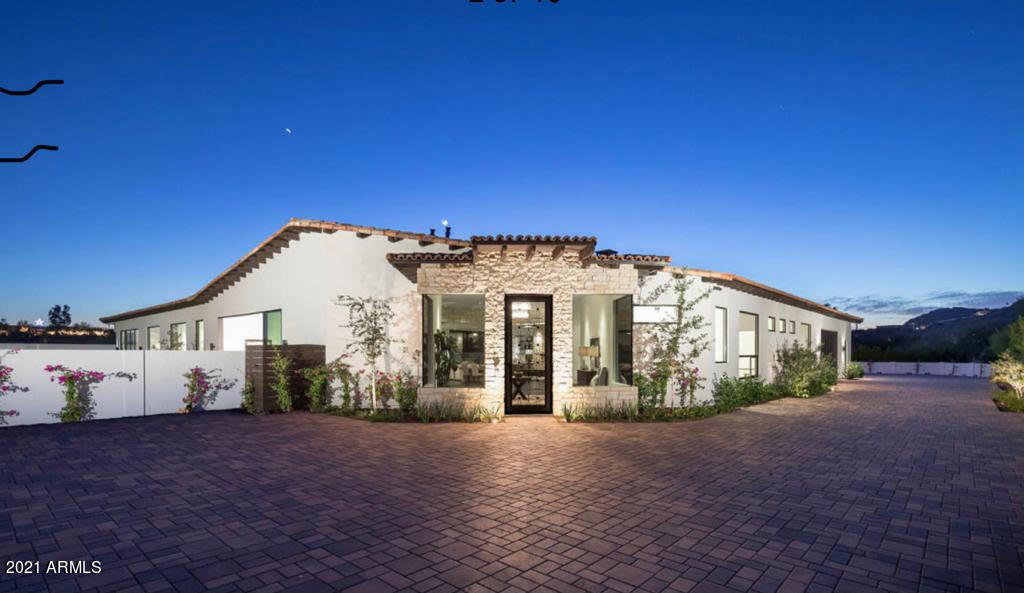
72 Hour Home Sale! Paradise Valley very private estate with stellar 360 degree views of Camelback Mountain and Phoenix Mountain Preserve.  This gated property has many sought-after amenities such as an expansive great room blending living area, dining area and huge chef's kitchen.  Superbly designed to combine style and functionality.  Light, bright soaring ceilings . Up the side of a cliff overlooking the city, two floors with 5 full ensuite bedrooms plus gym/office, entertaining space with bar or kitchenette on second story. Rich hardwood floors, ten-foot glass sliding windows throughout the house open to the beautiful outdoor spaces with multiple patios, heated 60 ft. pool with cover and spa with water jets, firepit. Control4 home automation system.. ..integrated with lighting, sound, locks, TV, security system, gate, garage doors. Large resort-style outdoor space.   Four-car garage.  Solar panels.  Walking distance to Phoenix Mountain Preserve trailhead and just minutes from the Omni Montelucia and El Chorro.
#6192488

Paradise Valley

6501 N 40TH Place

5 Beds

None Baths

9,092 Sq.Ft.

$4,100,000

MLS#: 6192488
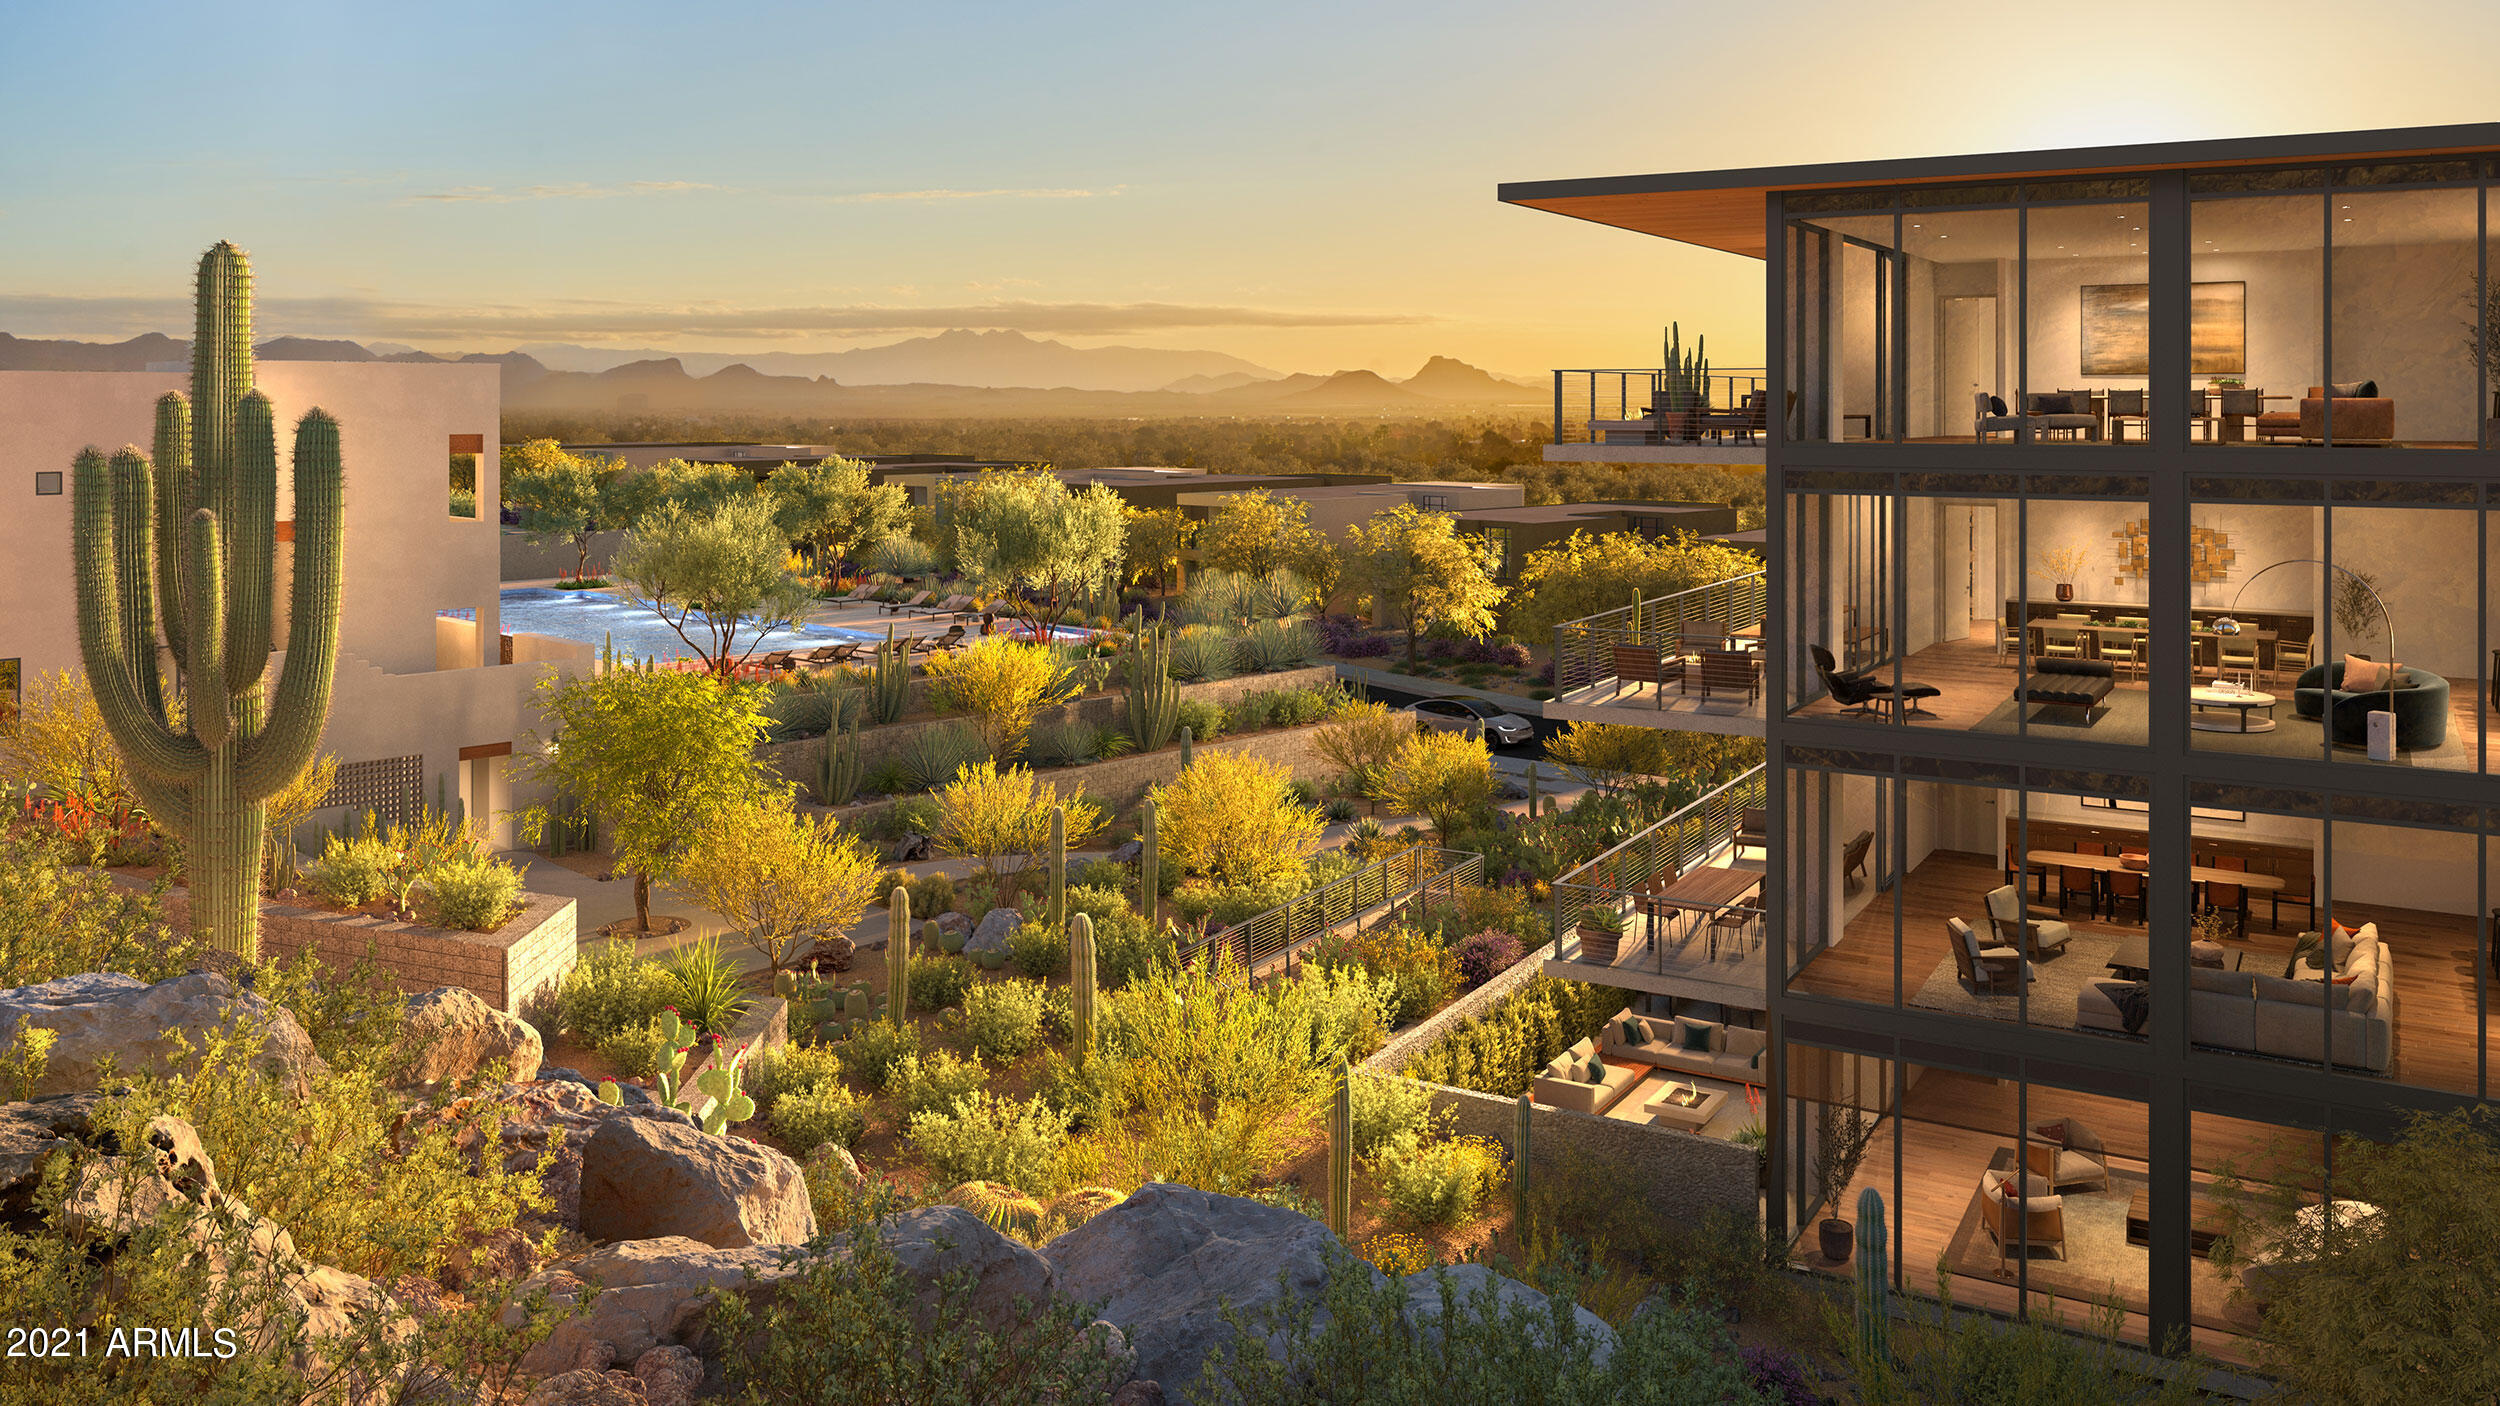
Tucked at the base of revered Camelback Mountain, Ascent is a new, private residential enclave adjacent to The Phoenician Resort - one of Arizona's premier luxury resort destination. This community incorporates the Sonoran Desert landscape directly into its design, at the most enviable location in Scottsdale. Ascent offer views overlooking the Valley & Camelback Mountain. Home designs feature contemporary architecture integrating warm, natural materials, expansive windows, and large outdoor patios. Thoughtfully designed by Nelsen Architects and Vallone Interior Design. Luxury finishes include exquisite Bulthaup Kitchens, Provenza wood floors, Sub Zero Wolf appliances & 10' ceilings.
#6328719

Scottsdale

5000 N Camelback Ridge Road 209

3 Beds

3 Baths

3,996 Sq.Ft.

$4,100,000

MLS#: 6328719
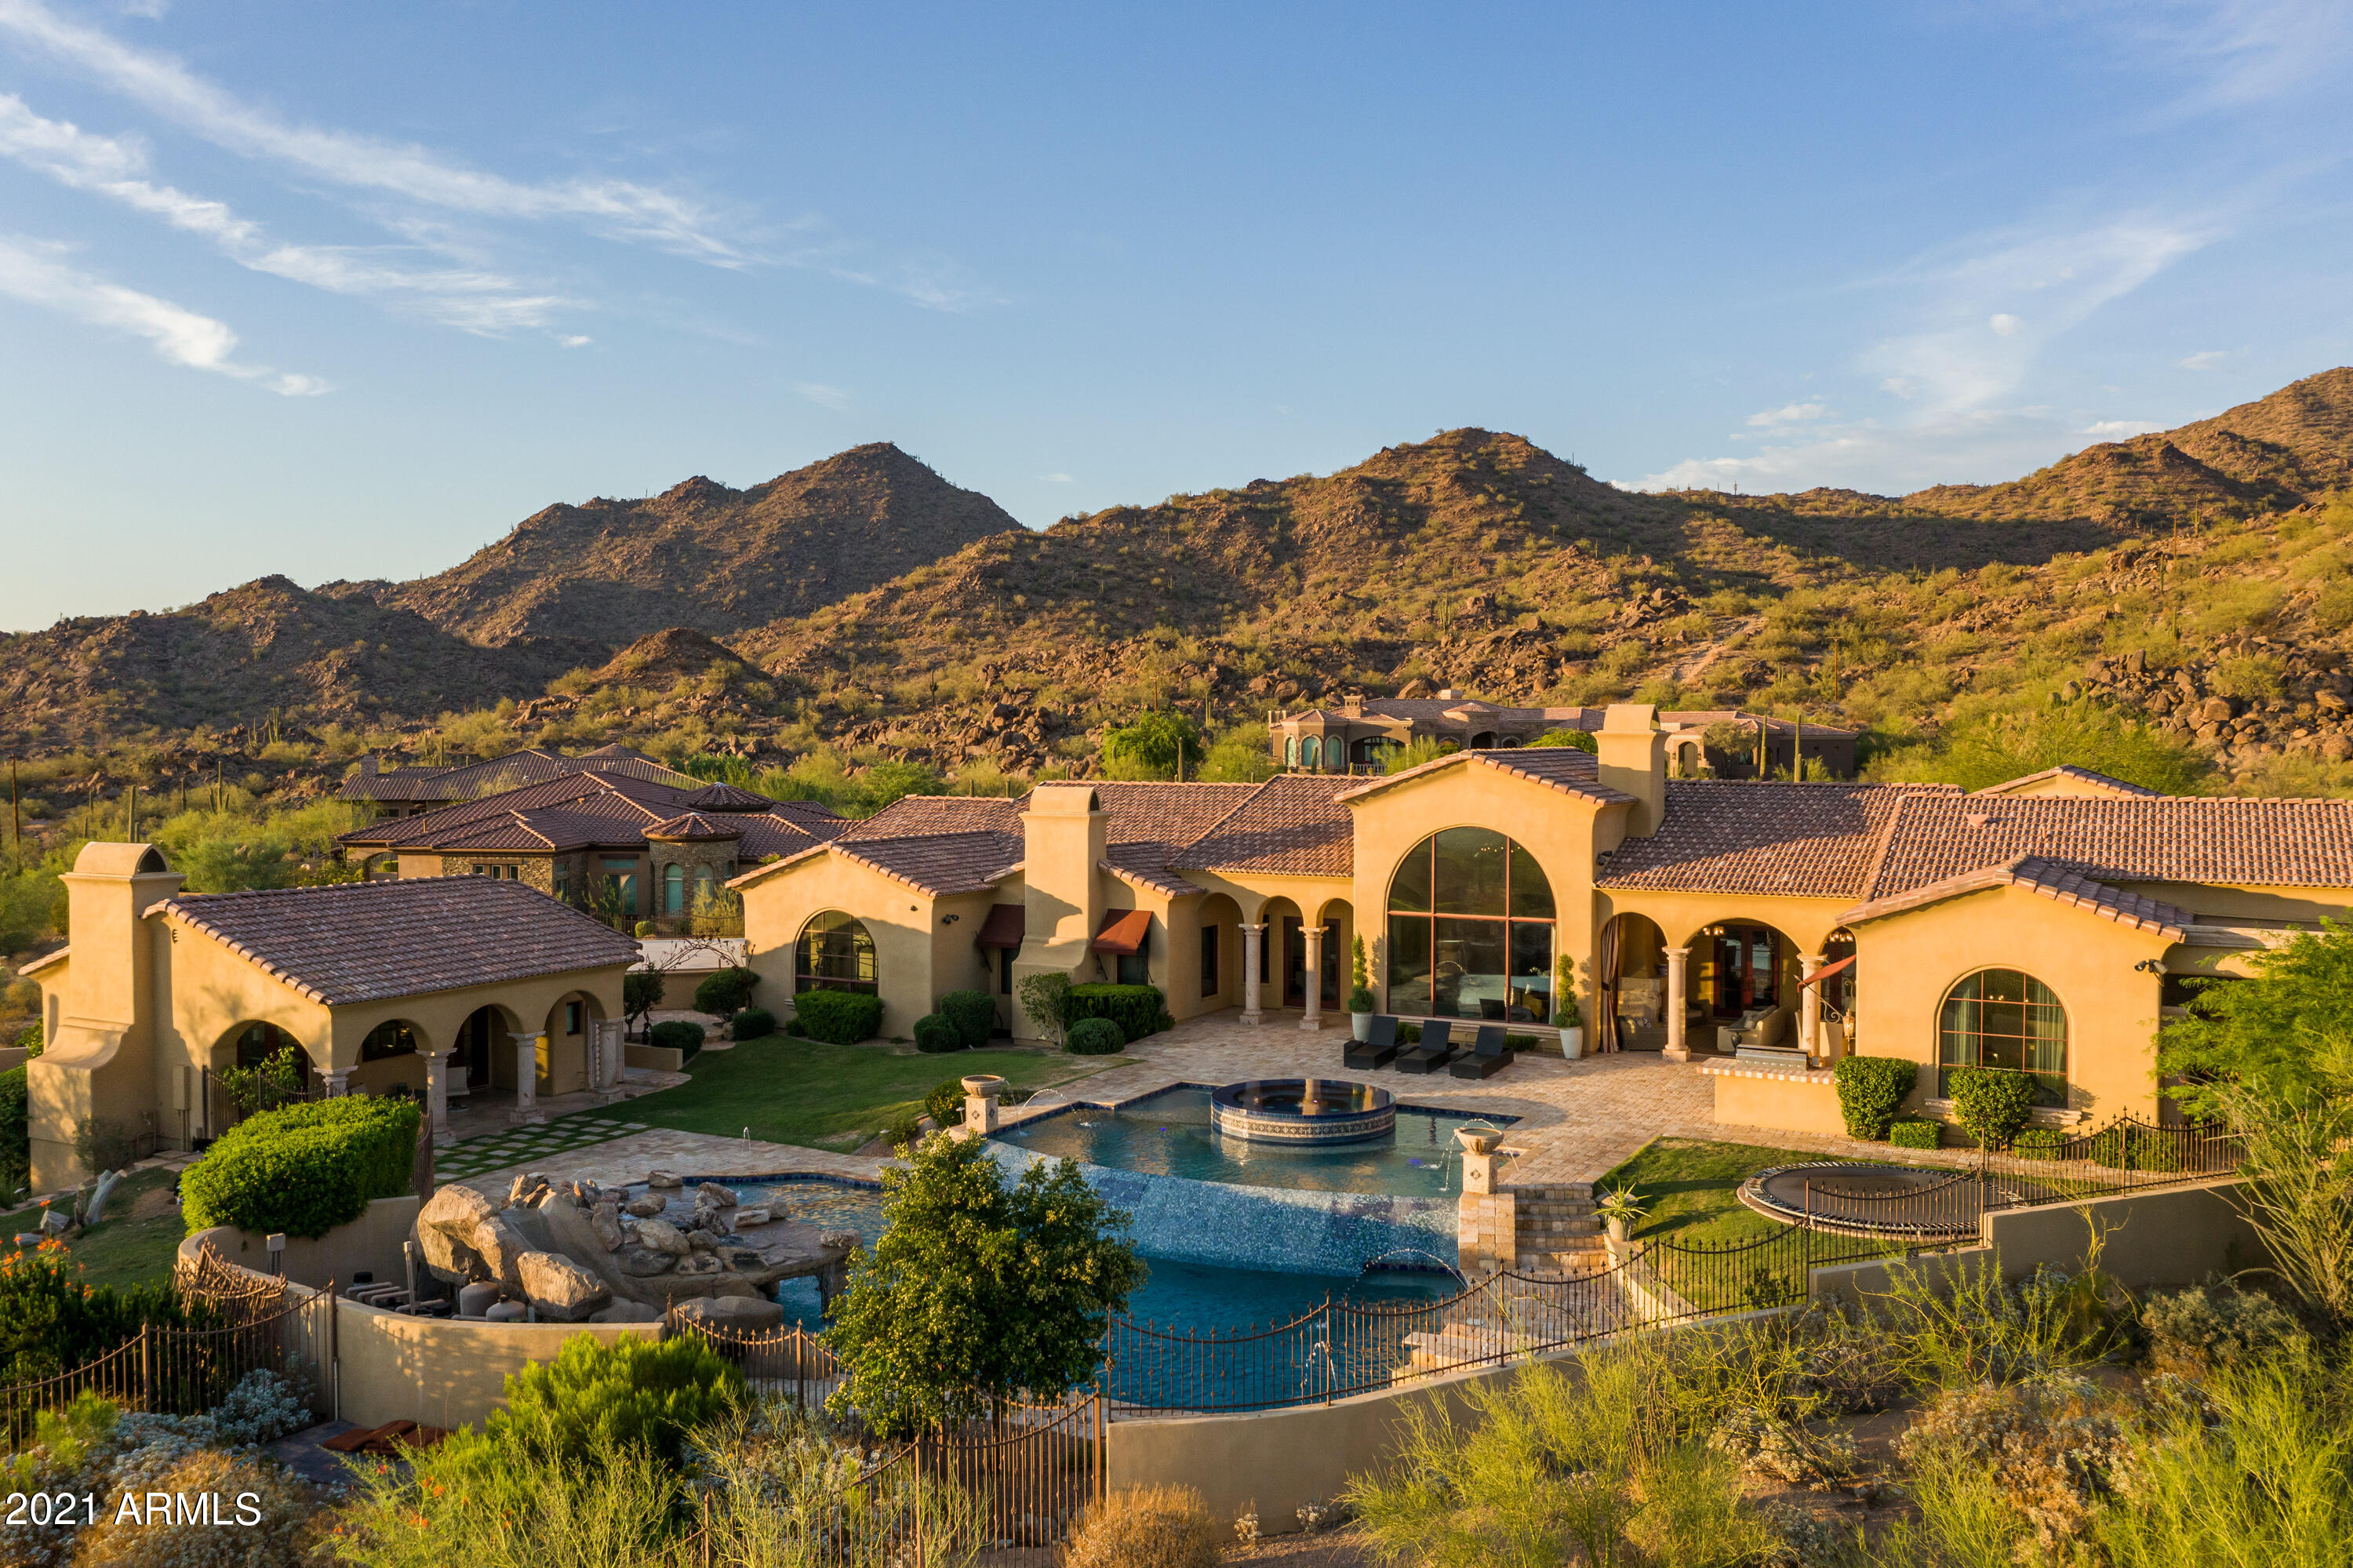
Bespoke Craftsmanship & European Elegance in Las Sendas. Thoughtfully designed 8,397 sq ft estate built with every amenity for luxury living and entertaining. Nestled just steps from the Tonto National Forest, this home is surrounded by natural desert beauty and mountain, sunset, and city light views. The resort backyard features expansive travertine patios, a two-level pool with slides, grotto, waterfalls, & integrated spa, two outdoor living rooms, built in BBQ, trampoline & breathtaking Valley & Red Mtn views. Designed with many flexible spaces, this property features a walkout basement, home gym, 10 seat home theater, game room, private master sitting room, full separate casita & 2 expansive garages with room for 8 cars or a host of toys. Every element of this property exudes beauty and comfort. A majestic foyer leads into the living room complete with a gorgeous fireplace & stunning views of sunsets & city lights. An elegant wood paneled library offers the perfect place to work or unwind with custom built-ins, a charming patio, and artisan pocket doors. Designed for easy living and entertaining, the kitchen boasts custom Burdette cabinetry, multiple ovens, sinks & refrigerators, and a large island open to the family room. Two dining rooms, one formal and one informal, provide space for daily meals and celebrations.

The master bedroom offers a serene retreat with a private gym, two closets, and a private sitting room. Each bedroom is thoughtfully designed and features its own ensuite bath. The large laundry room includes a desk, farm sink and ample storage.

Every detail in this home has been thought of with the utmost of care from custom carpentry to exquisite lighting, and artisan details to contemporary design elements. Each feature has been artfully curated.

The award-winning golf community of Las Sendas features hiking and mountain biking trails, two pools, tennis and pickleball courts, community parks, lifestyle activities, and a private gym. Located just minutes to the 202 Freeway, and twenty minutes to Scottsdale, Downtown Gilbert, Sky Harbor Airport, and Phoenix-Mesa Gateway Airport. A truly exceptional property!
#6795564

Mesa

4308 N SAGE CREEK Circle

5 Beds

None Baths

8,397 Sq.Ft.

$4,100,000

MLS#: 6795564
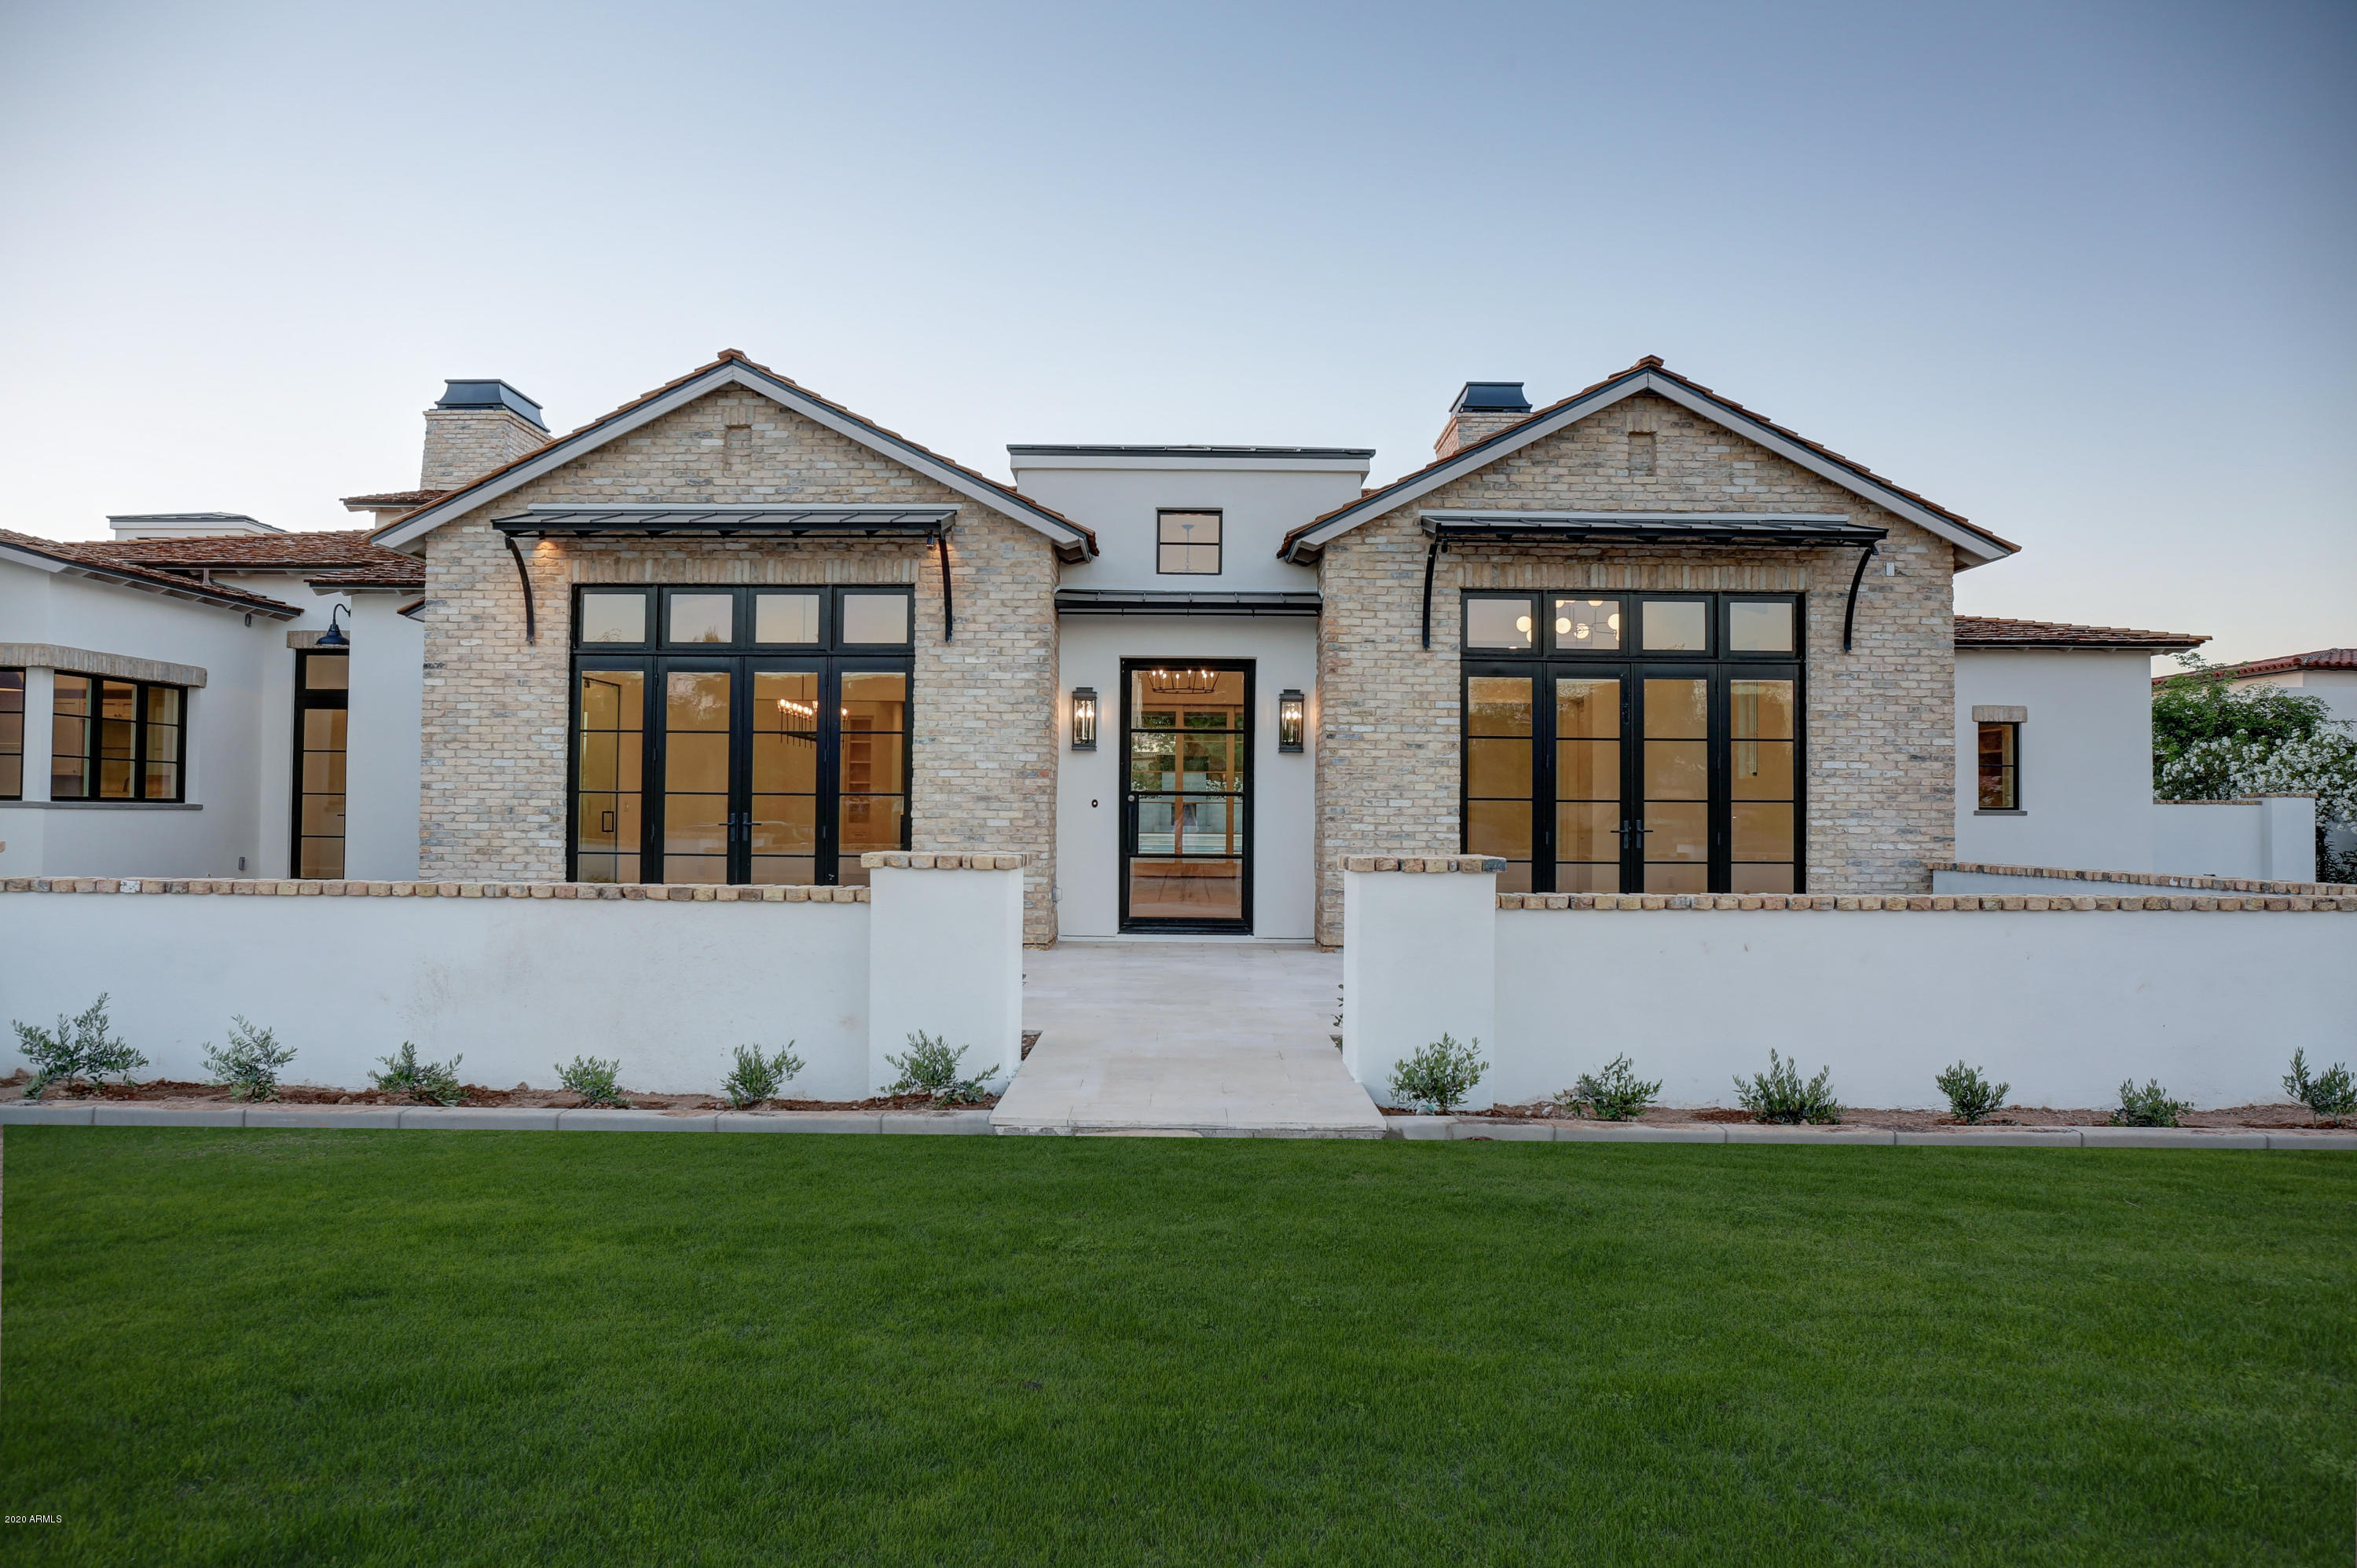
Modern Farmhouse new build from the team of Candelaria Design, Mullard Interiors, & Sticks & Bricks Dev. 7,000 SF single-level on a private street. 4 bed, 4.5 bath, 4 car garage, with office (5th bedroom), and game room/lounge. Premium features include: shake/metal roof, custom awnings, reclaimed brick, marble tops & floors throughout, artisan tile, wood clad windows & doors, wood floors, Subzero/Wolf appliances including 48'' range, duel 30'' fridge/freezers, multiple beverage fridges, 2 ice-makers, warming drawer, 2 dishwashers, walk-in pantry with separate steam and speed ovens, butlers pantry, conditioned wine wall at dining room, 5 fireplaces, built-in BBQ, with stunning Landscape/pool/spa design and an over the top outdoor pergola/conversation area.
#6076219

Paradise Valley

6910 E HORSESHOE Road

4 Beds

4 Baths

7,019 Sq.Ft.

$4,100,000

MLS#: 6076219
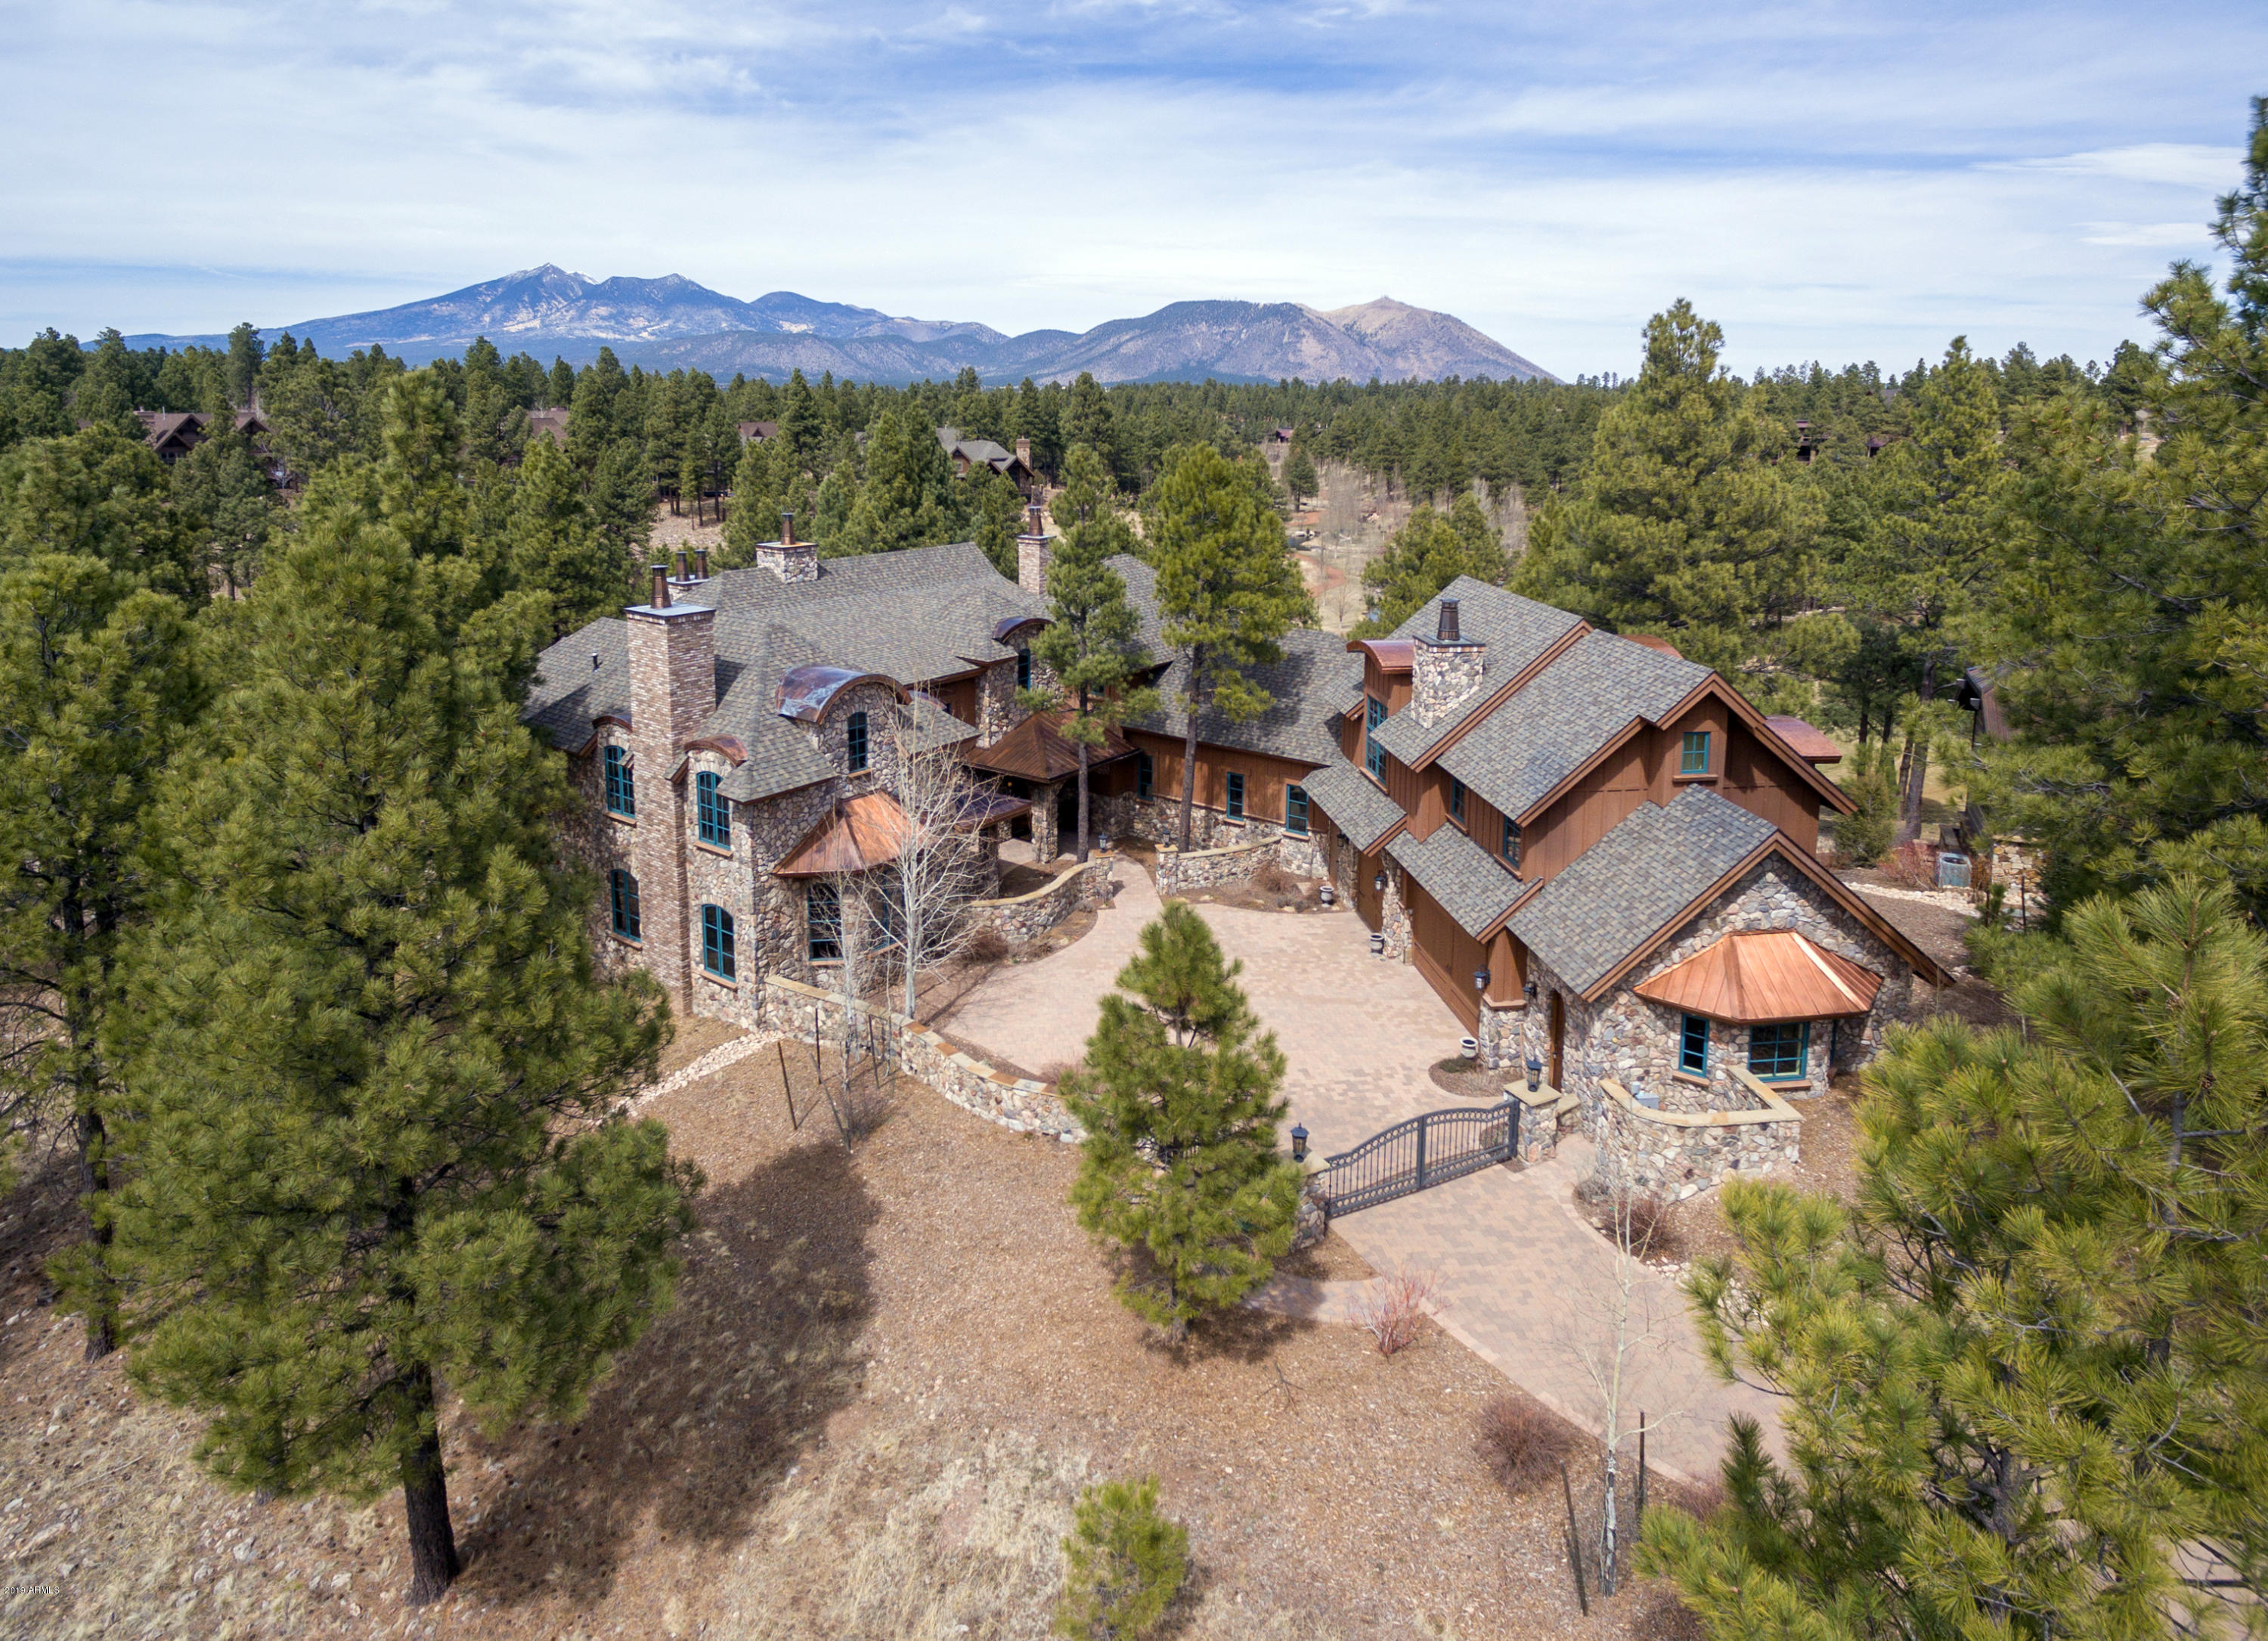
This extraordinary custom home is situated among amazing golf & lake views along Pine Canyon's #16 green and #10 fairway. A multi-level 8,416 square-foot mountain retreat that has been designed for entertaining family and friends, features 5 bedrooms and 8.5 bathrooms. The spacious main level includes two separate living and family rooms with vaulted ceilings with exposed wood and scissor beams as well as a formal dining area. The covered deck includes surround sound, a built-in BBQ, and an outdoor fireplace. The Master Suite has a crown molding recessed ceiling above the bed, a fireplace, and a sitting room with access to a private uncovered stone tile deck that offers views of the nearby lake and fairway. The master bath includes his and her walk-in closets with all built-in shelving, a claw foot tub, dual vanity, and custom mirrors.  The kitchen features a 20ft barrel vaulted ceiling with custom brick, marble countertops, a granite farm sink, Viking range with a double oven and a griddle, a wine fridge, and 2 dishwashers. Off the kitchen is a walk-in pantry, with an office area. The private library and cozy fireplace, with more than 3,000 books, a wraparound loft area with an iron spiral staircase, complete with a secret bookshelf to a separate room. On the lower level, enjoy games and movies in the home theater-game room with a cinema style screen and surround sound plus a full billiards area. There's also a 900-bottle refrigerated wine cellar and private tasting room.  The home includes a Turkish style 'hammam' bath with an enclosed spa area with JacuzziĀ® tub and a separate steam shower/wet sauna + dry Swedish sauna. A partially covered pavers patio has a fountain, a lawn area, and a horseshoe pit adjacent to it. Off of the Laundry there is a 900 square-foot Guest Quarters upstairs that features a private great room with fireplace and full wet bar along with a bedroom with a walk-in closet, and a separate bathroom that includes a claw foot tub, a separate shower, dual vanity, and marble tile flooring. Other features of the home include a workout room, a mechanical room that offers additional storage, 5 indoor and 1 outdoor fireplaces, hardwood flooring throughout the home, an Intercom and Security System, central vac, 3.5 car garage that has a work bench, and an extra storage closest. With a private gated entrance on a cul-de-sac, this incomparable family retreat includes an array of custom features throughout. 

 A must-view custom home!
#5974180

Flagstaff

1900 E Iron Horse Court

5 Beds

None Baths

8,416 Sq.Ft.

$4,100,000

MLS#: 5974180
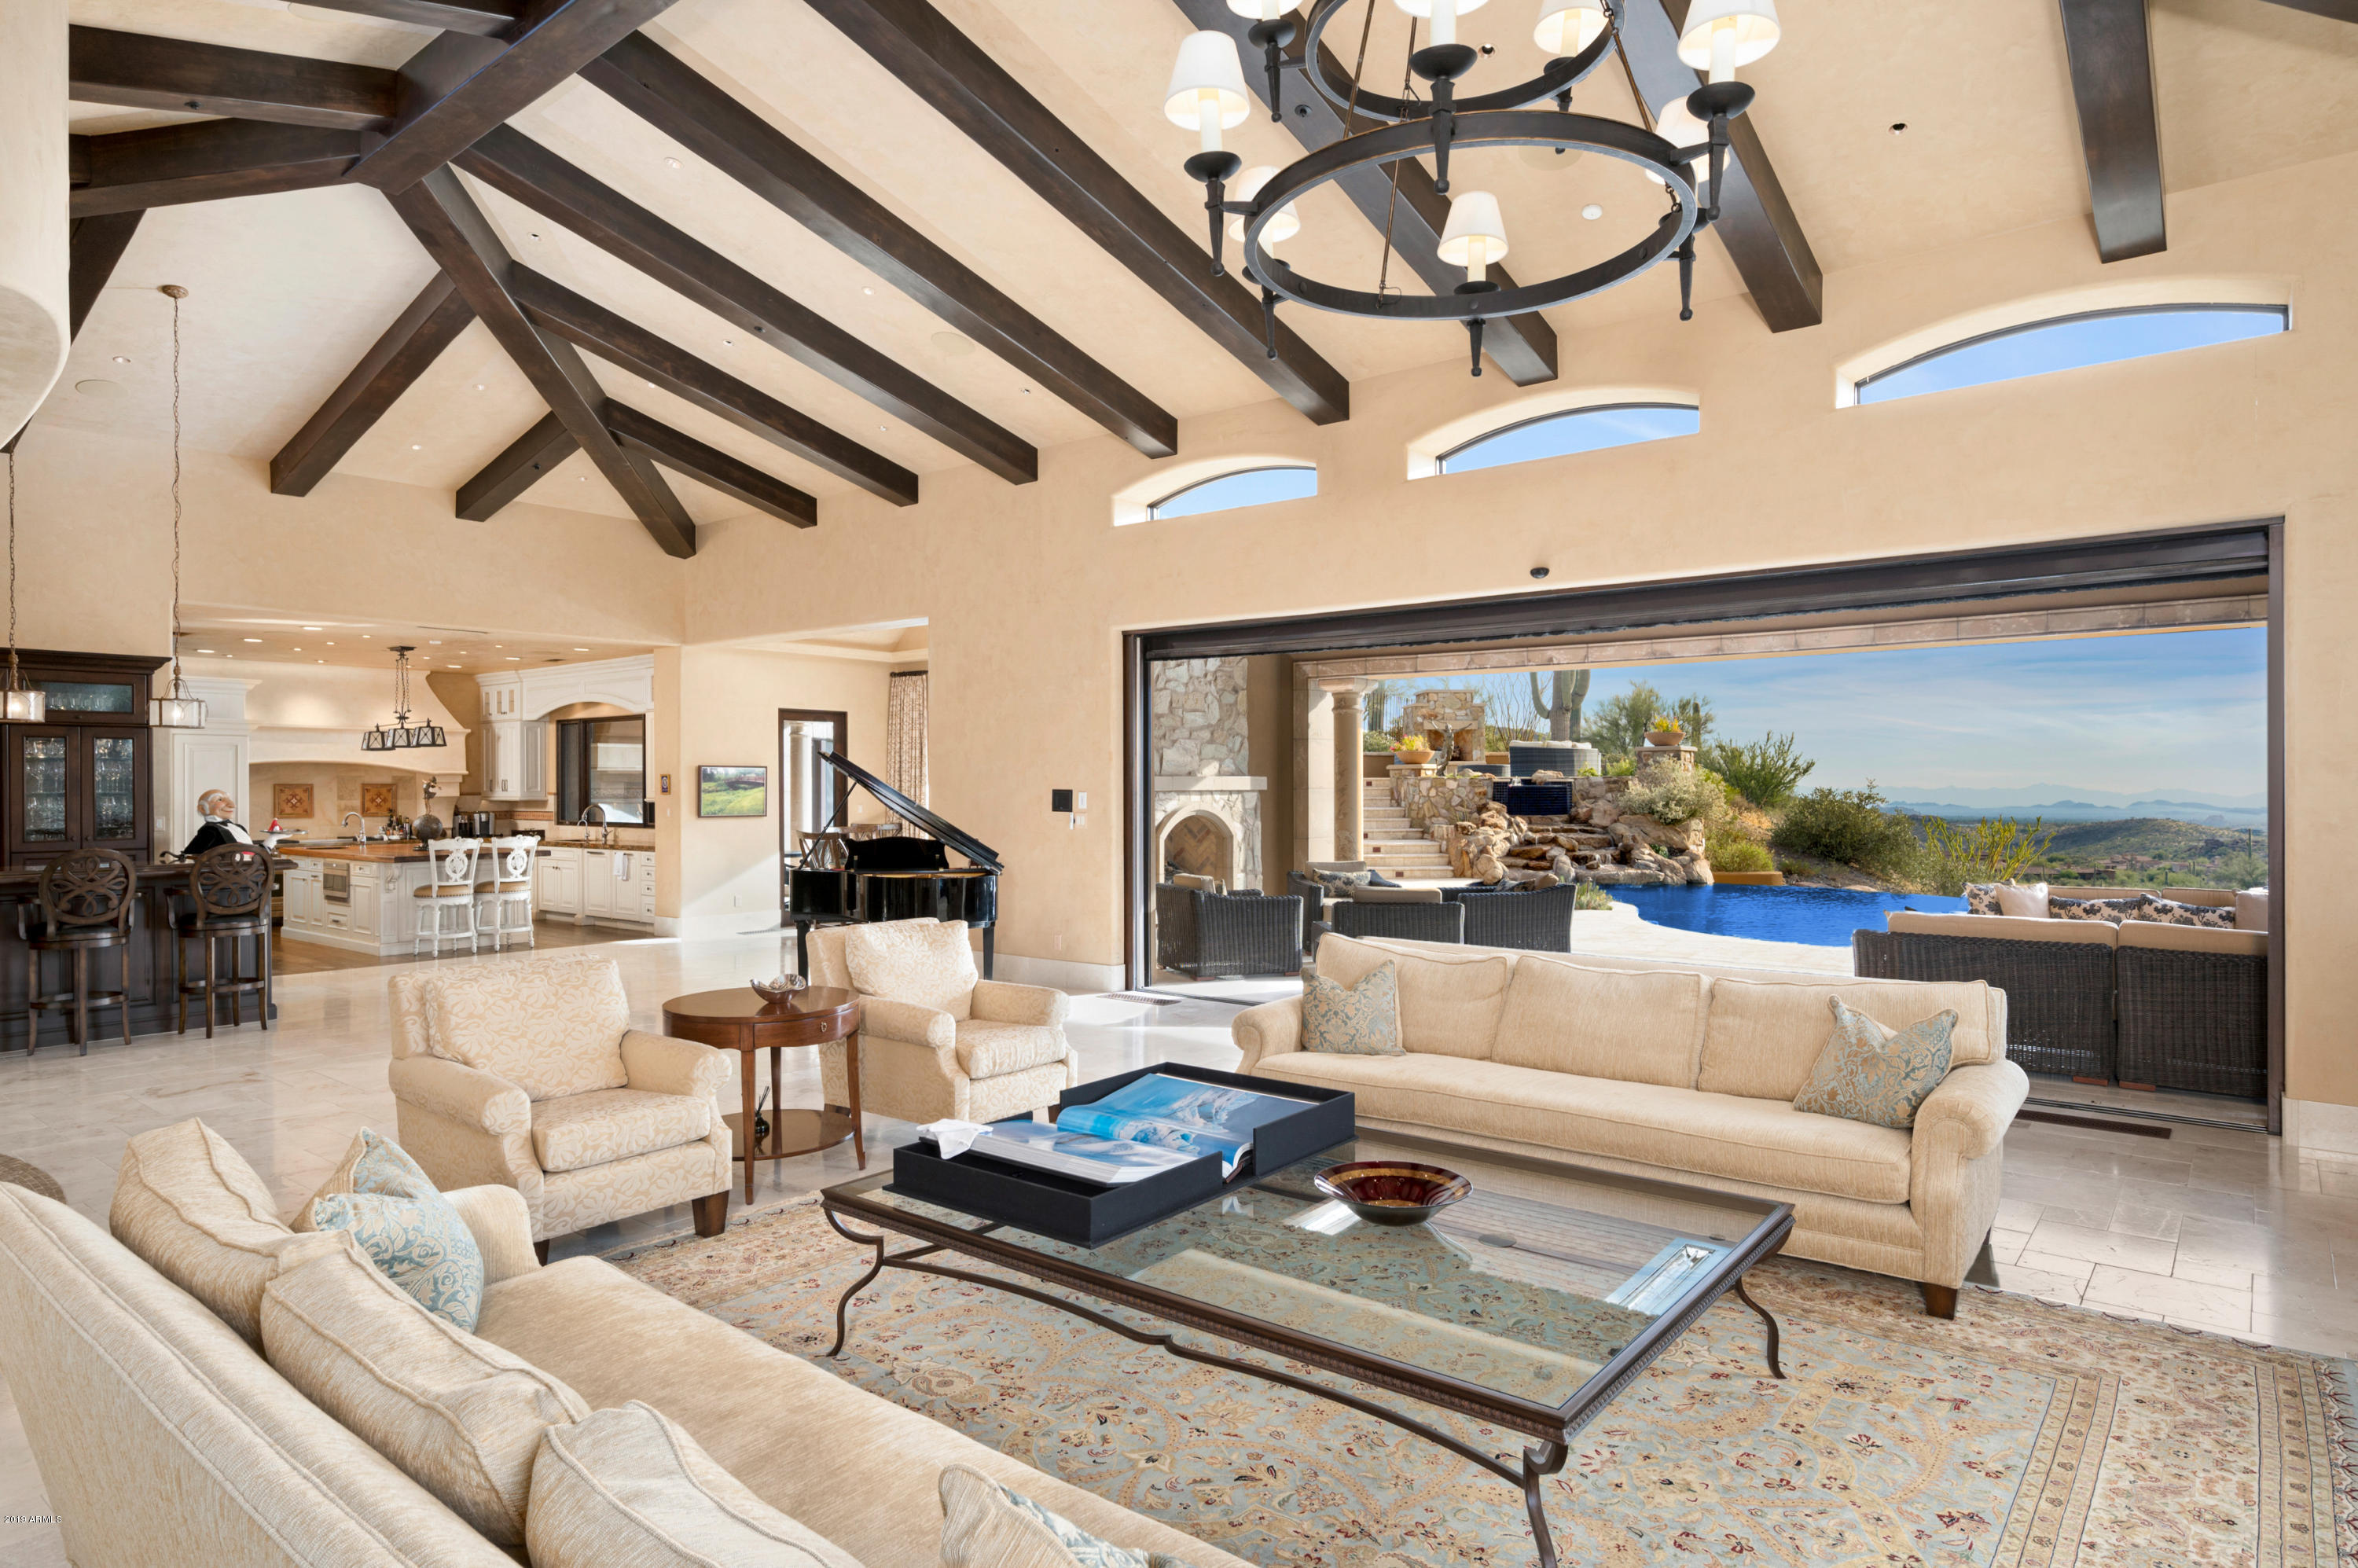
Sophisticated custom estate, overlooking the 16th hole of Chiricahua golf course in the prestigious, community of Saguaro Forest in Desert Mountain. Single-level living with an open floor plan, AMC-style theater and billiard game room. Grand room with telescoping glass walls opening to expansive deep-covered outdoor living area with multiple fireplaces, alfresco dining, pool, waterfall spa, sprawling sundeck with beautiful city lights, sunsets, fairway and mountain views. Master Wing with coffee bar, dual master closets, safe room, adjoining dual baths, fireplace and private patio. Exquisite Guest Retreats with coffee bar and beverage captains, an Exercise / Flex room with private patio and Two Executive Offices-one with an Eagle-Nest loft desk area, 2-bedroom Guest House and 6 Car Garage. Garage

En Suite Bedrooms | Custom built 2012 | Gourmet Kitchen | Wolf French Gas cook-top with double full-size oven | 2 Wolf Warming Drawers | Subzero Full-Size Fridge/Freezer| 2 Refrigerated Under-Cabinet Drawers | Walk-in Pantry | 900+/-Bottle Wine Room | Full-Service Wet Bar | Wine Captain | Butler Pantry | Soaring Ceilings | Hardwood & Travertine Floors | Smart Home with Cameras | Crestron System | Owned Solar Panels | Negative-Edge Pool and Waterfall Spa | Pool Bath | Outdoor Living Areas with In-ceiling Heaters | 

*Desert Mountain Membership is not included with sale, but may be purchased through Desert Mountain Club Services
#6017816

Scottsdale

9683 E MARIOLA Way

5 Beds

None Baths

8,077 Sq.Ft.

$4,100,000

MLS#: 6017816
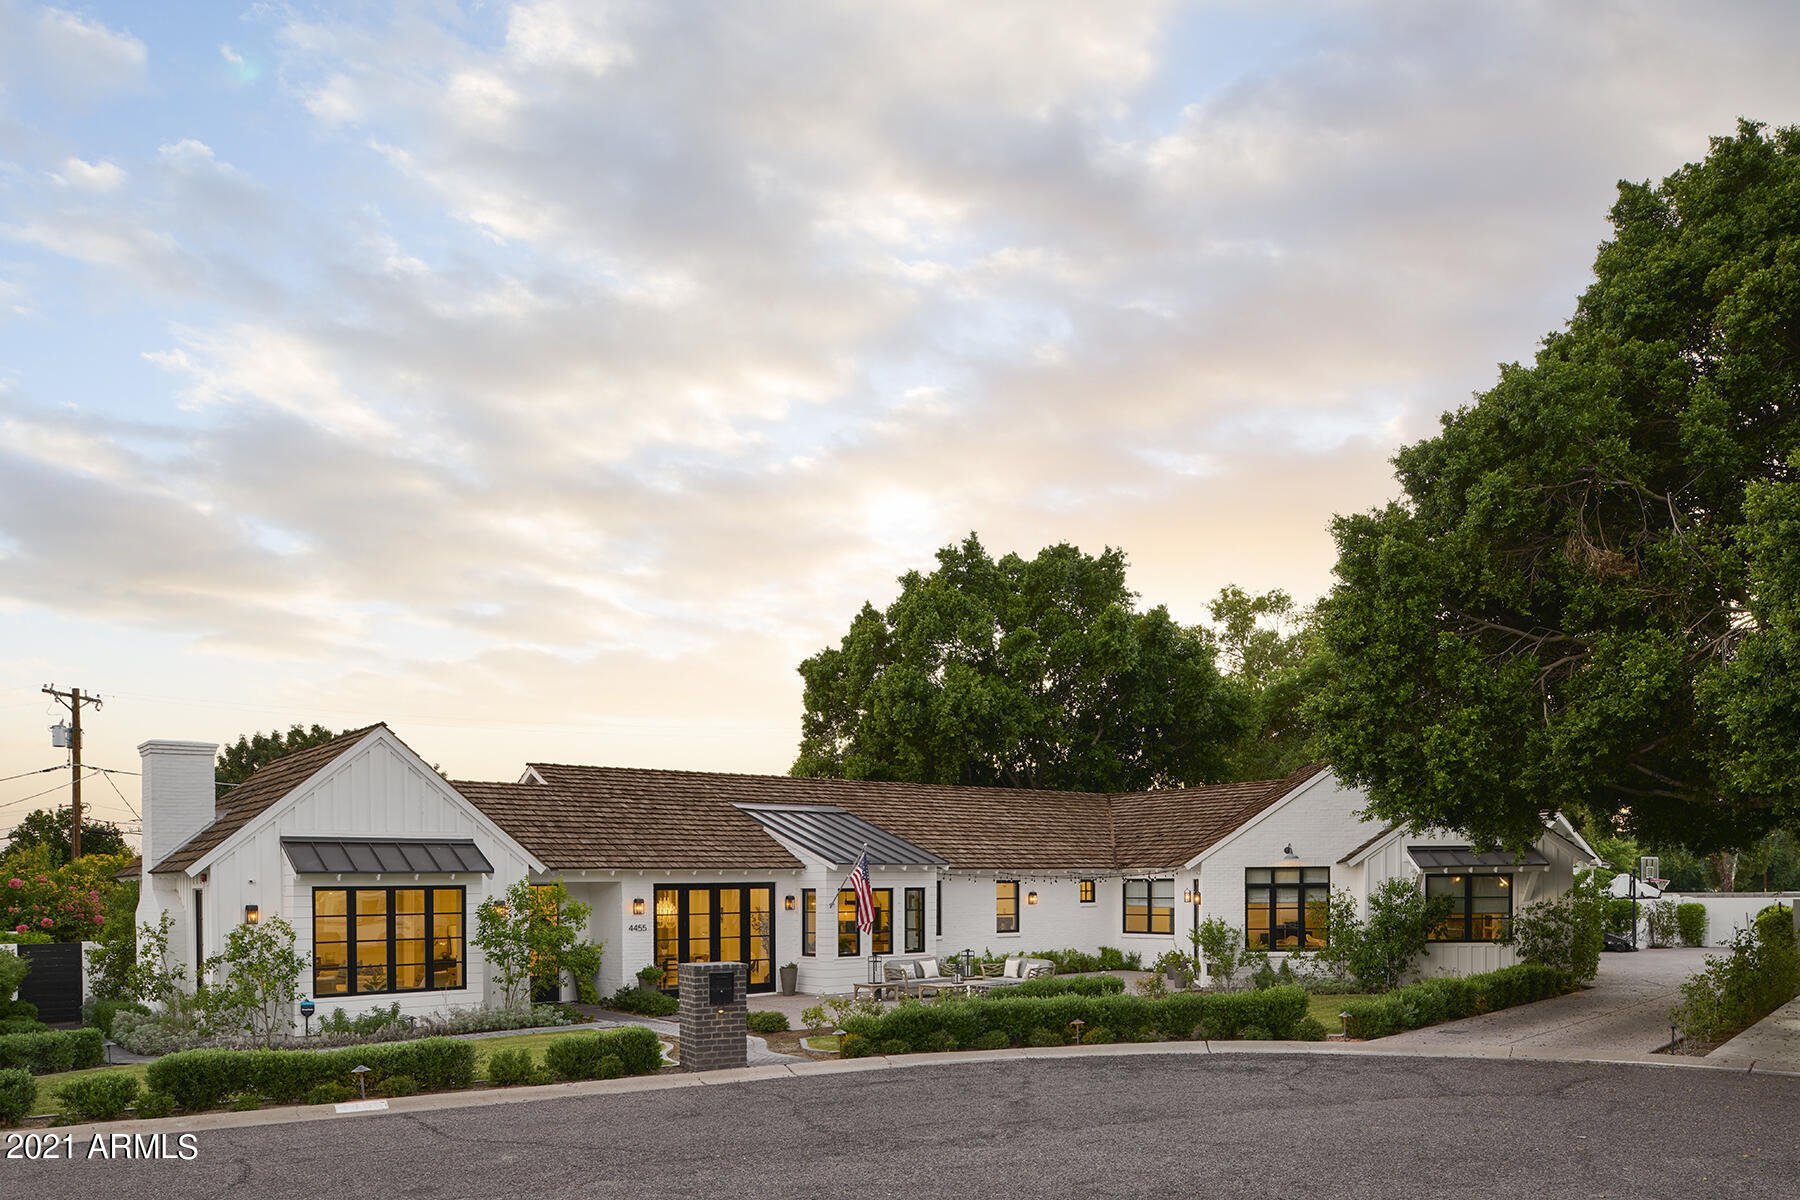
Luxurious modern ranch designed and built by Krogh Enterprises. Idyllic cul de sac location with stunning Camelback Mountain views. Spacious floorplan features 4 beds, 4.5 baths with a large game room off of the front patio. Innovative and current finish quality throughout with white oak, wide planked wood flooring, handcrafted tile work, custom cabinetry and plenty of stunning trim detail! Beautiful chef's kitchen with a complete Wolf / Subzero appliance package and a charming butler's pantry hosting a full size wine refrigerator and drink drawers. Master suite with dual sinks, large soaking tub and spacious walk in shower.  The split rear yard has something for everyone... from the sparkling pool to the grassy play area...enjoy the indoor outdoor features of this stunning home. Cascading wall of glass opens onto the covered patio from the great room or sit on the front patio and enjoy the firepit while watching the sun set on the mountain. Many features you'd expect in a luxury residence including a contrl 4 system, custom light fixtures, surround sound and so much more.
#6292393

Phoenix

4455 E CALLE DEL NORTE --

4 Beds

4 Baths

5,069 Sq.Ft.

$4,100,000

MLS#: 6292393

* Listings identified with the FMLS IDX logo come from FMLS and are held by brokerage firms other than the owner of this website. The listing brokerage is identified in any listing details. Information is deemed reliable but is not guaranteed. If you believe any FMLS listing contains material that infringes your copyrighted work please click here to review our DMCA policy and learn how to submit a takedown request. Ā© 2024. First Multiple Listing Service, Inc.
Stunning Views and more

Featured listing

Stunning Views and more

Browse Properties

Categories

Homes Tailored to Your Lifestyle

Buyers Guide

Buying a home is one of the most exciting milestones of your life.

View more

Sellers Guide

Putting your home on the market can be a stressful process, especially when you don’t know what to expect.

View more

Market report

With just a few clicks, you'll gain instant access to valuable insights about the real estate market, including trends, property values, and community analytics.

View more

Home value

Unlike automated valuations, our hands-on review will provide a comprehensive opinion of your home’s value while considering important interior elements and other location intangible factors that machine algorithms so often miss.

View more

Buyers resources

Guides on financing, inspections, and choosing the right Realtor for a smooth home purchase.

Sellers resources

Practical tips on staging, pricing, and preparing your home to attract buyers and maximize your sale.

 - property

Send a message

Message successfully sent.

Reason for contacting?

I agree to receive email communication and understand I can unsubscribe at any time.

I agree to be contacted by The Mandy Gold Team | Haymore Real Estate LLC via call, email, and text for real estate services. To opt out, you can reply 'stop' at any time or reply 'help' for assistance. You can also click the unsubscribe link in the emails. Message and data rates may apply. Message frequency may vary. Privacy Policy

Sign In Sign Out

Virtual Assistant

Would you like to take the next step with this property? We can help you schedule a showing or virtual tour, or send you more details.

Yes, I would like more information.

Thank You for Your Reply, One of Our Agents will contact you as soon as possible

No, maybe later.

Thank you, you can always contact me via email, phone number or through the contact form.

Realhub AI

Lucy - Your AI-Powered Realtor

Update Your Temporary Password

Personalize your search

Enter your email and we'll notify you immediately when new listings match what you're looking for.

or enter email address

Already have an account ? Login here

Continue your home search

I agree to receive communications and understand I can unsubscribe at any time.

I agree to be contacted by The Mandy Gold Team | Haymore Real Estate LLC via call, email, and text for real estate services. To opt out, you can reply 'stop' at any time or reply 'help' for assistance. You can also click the unsubscribe link in the emails. Message and data rates may apply. Message frequency may vary. Privacy Policy

Already have an account ? Login here

We use cookies

We use cookies primarily for analytics to enhance your experience. By accepting, you agree to our use of these cookies. You can manage your preferences or learn more about our cookies policy.