Thinking of selling?

Trusted Real Estate Experts in Sierra Vista, Fort Huachuca, Benson, and Bisbee Arizona

  • Nearby me

E-Alert name

Properties

1718048 properties match your criteria

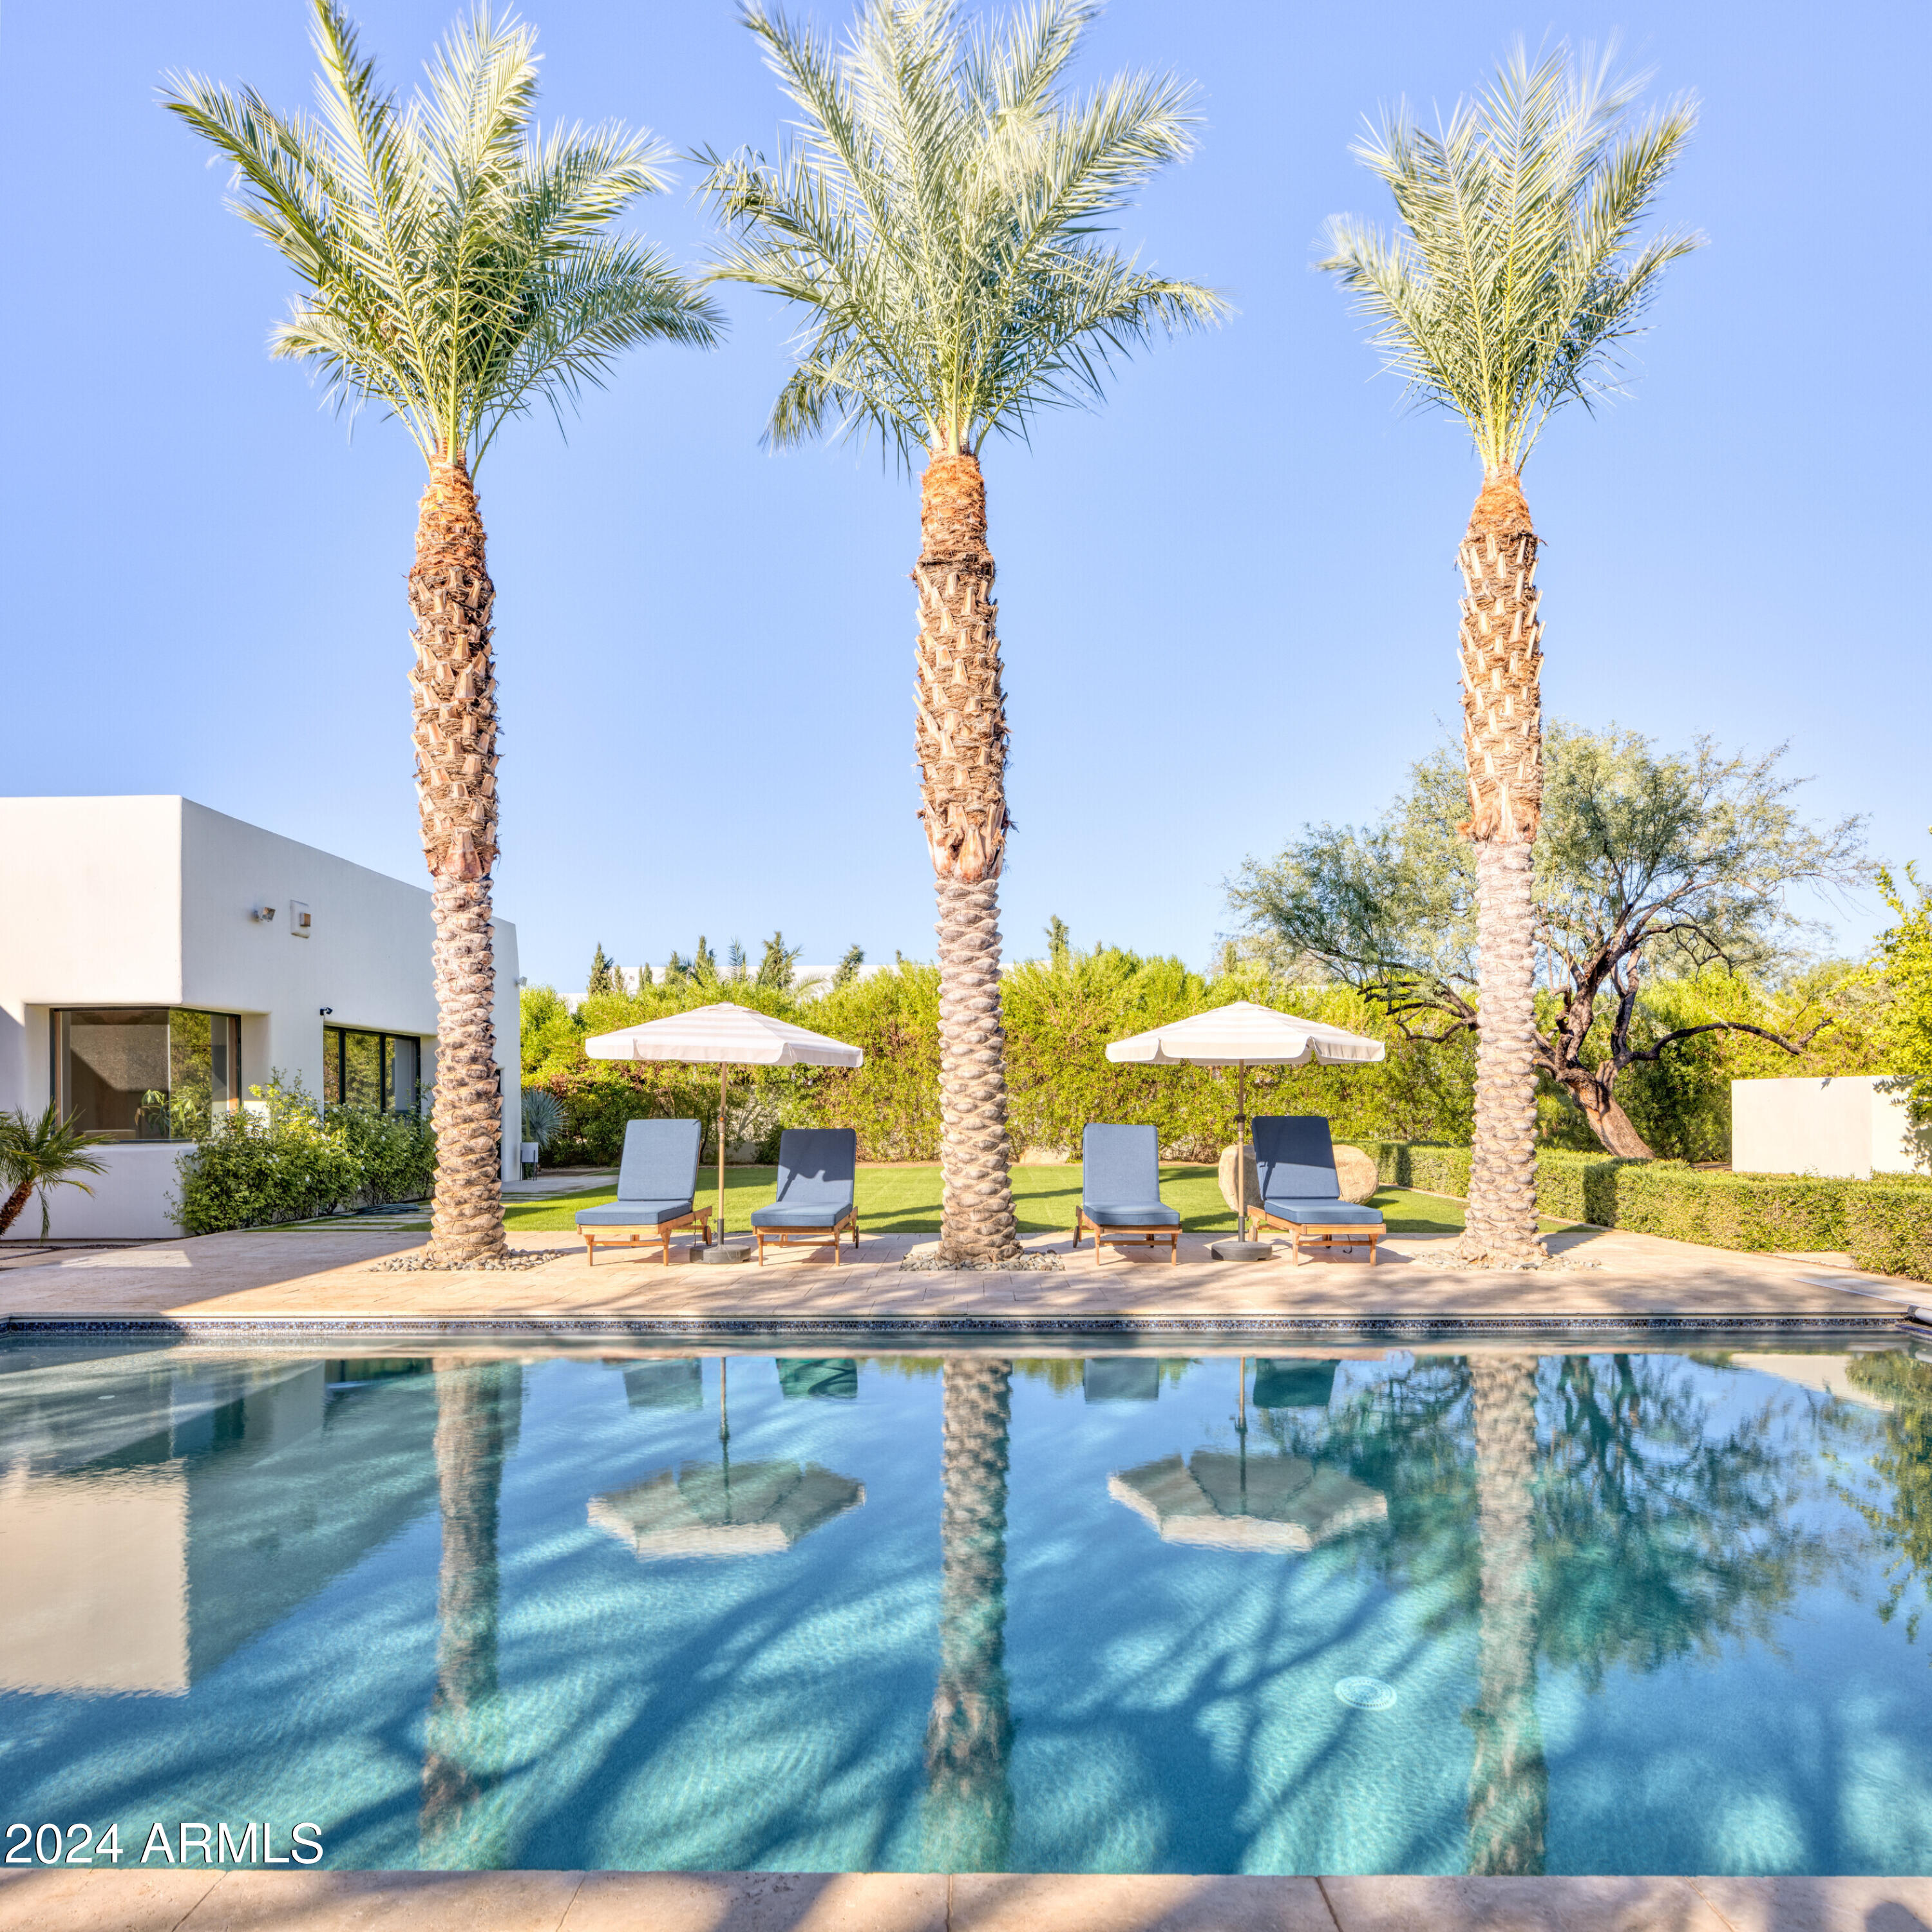
This recently renovated, charming 4 bed, 4 bath, 4,650 sq ft  home boasts a huge backyard.  Mature sculptured mesquite trees, including one with a children's treehouse, + citrus grove separate the very large grass yard + heated pool from a private pickleball/sports court. The modern interior features white oak floors, exposed brick walls, + contemporary wood accents. The chef's kitchen opens to a great rm + patio w/ BBQ, fireplace, TV + an outdoor shower nearby. A versatile large flex rm can be a game rm, fitness space or fifth bedrm. There is also a glass wine wall, attached guest casita + a cozy office . The home was completely gutted in 2020 with new kitchen, auxiliary bathrms + additional construction.In 2024 oak floors were installed and a new primary bathrm.  3 C'S SCHOOL DISTRICT! There is beautiful detail in the curved folded plaster wall which sits about 8 inches just beneath the clay tile roof.

Citrus trees:    Key lime, mandarin orange, naval orange, Lisbon lemon, Oro Blanco Grapefruit
#6776132

Paradise Valley

6648 E Horseshoe Road

4 Beds

None Baths

4,590 Sq.Ft.

$4,250,000

MLS#: 6776132
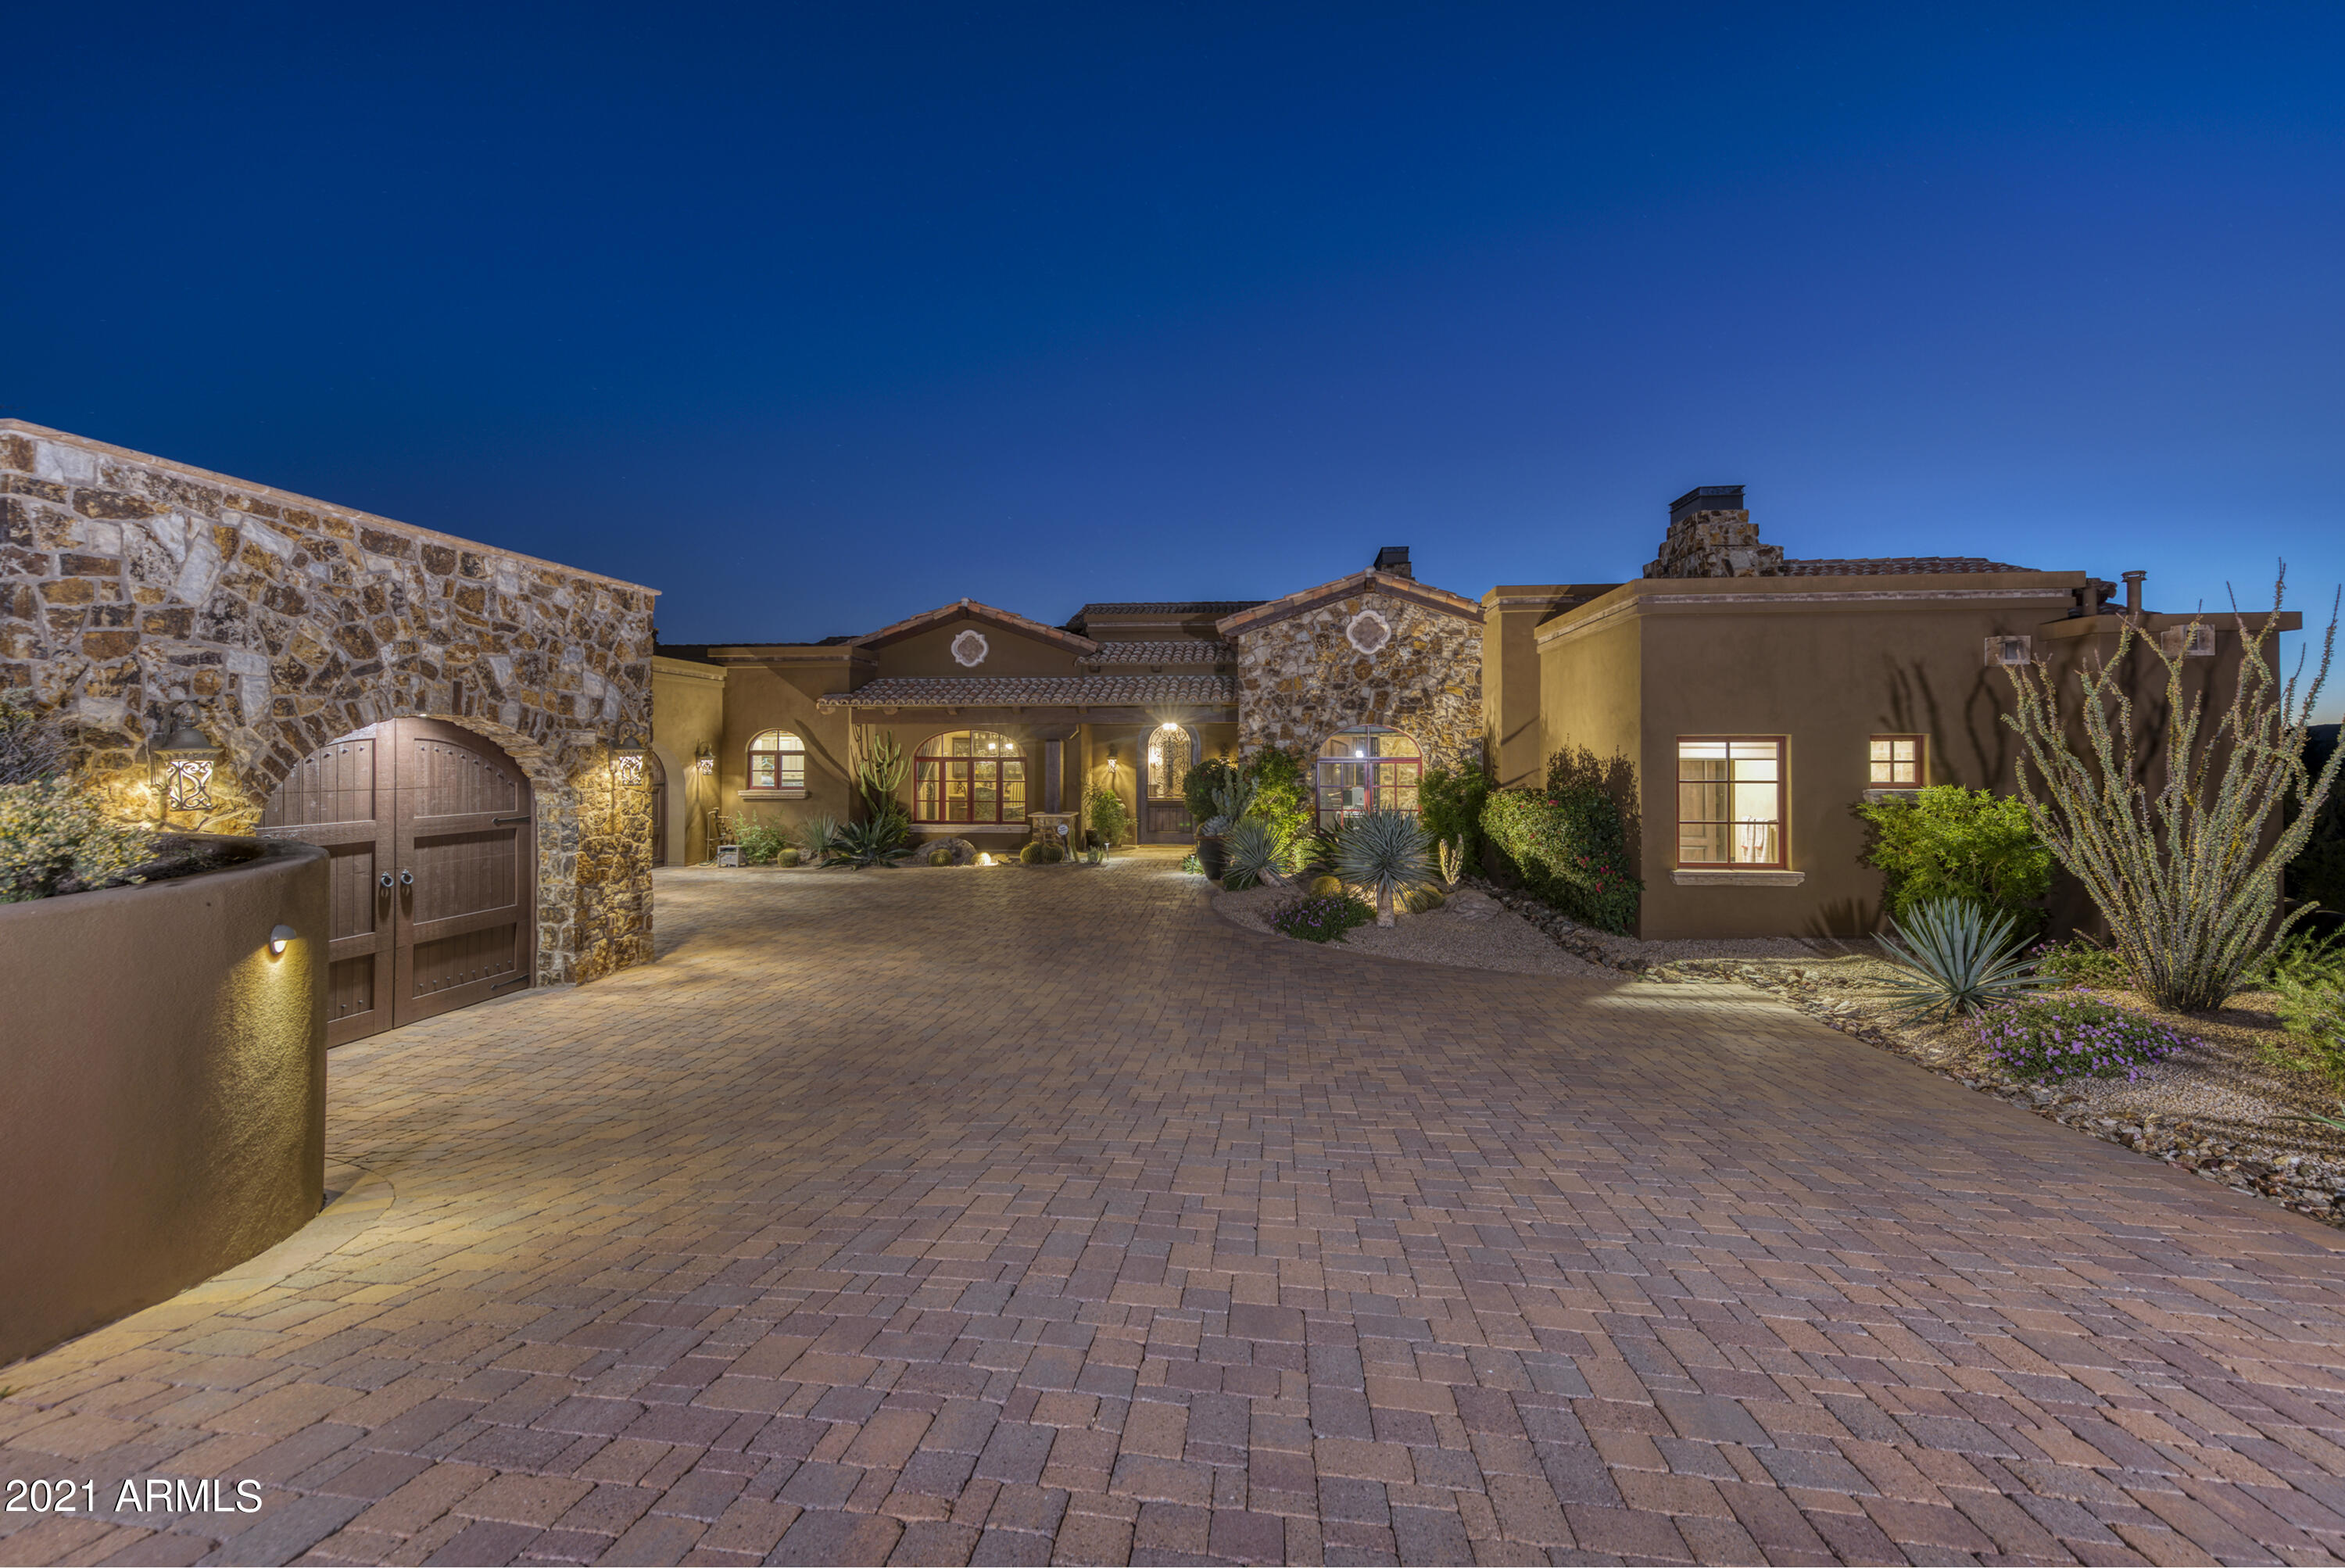
Take a step into this custom Mediterranean style home in the Village of Lost Star. Designed by award winning architect, James Hann & built in 2013 by Augusta Homes. This warm, sophisticated home boasts expansive vaulted ceilings w/ exposed beams & natural stone accents inside/out. Relax or entertain while overlooking stunning city light &  mountain views from this tranquil desert oasis. Casual, open-living great room design. This home features both Master & Junior suites, along w/ 2 en-suite bedrooms in a split floorplan. Spacious Chef's kitchen w/ double island & wolf/subzero appls. Bonus features incl a built in office, wine cellar, wet bar, game room, exercise room, grand pantry, & oversized 3 car garage. Resort style outdoor living spaces w/private patios, pool/spa, bbq & cozy firepit! Membership to the Desert Mountain Club is available by application.
#6312632

Scottsdale

10818 E PURPLE ASTER Way

4 Beds

None Baths

5,693 Sq.Ft.

$4,250,000

MLS#: 6312632
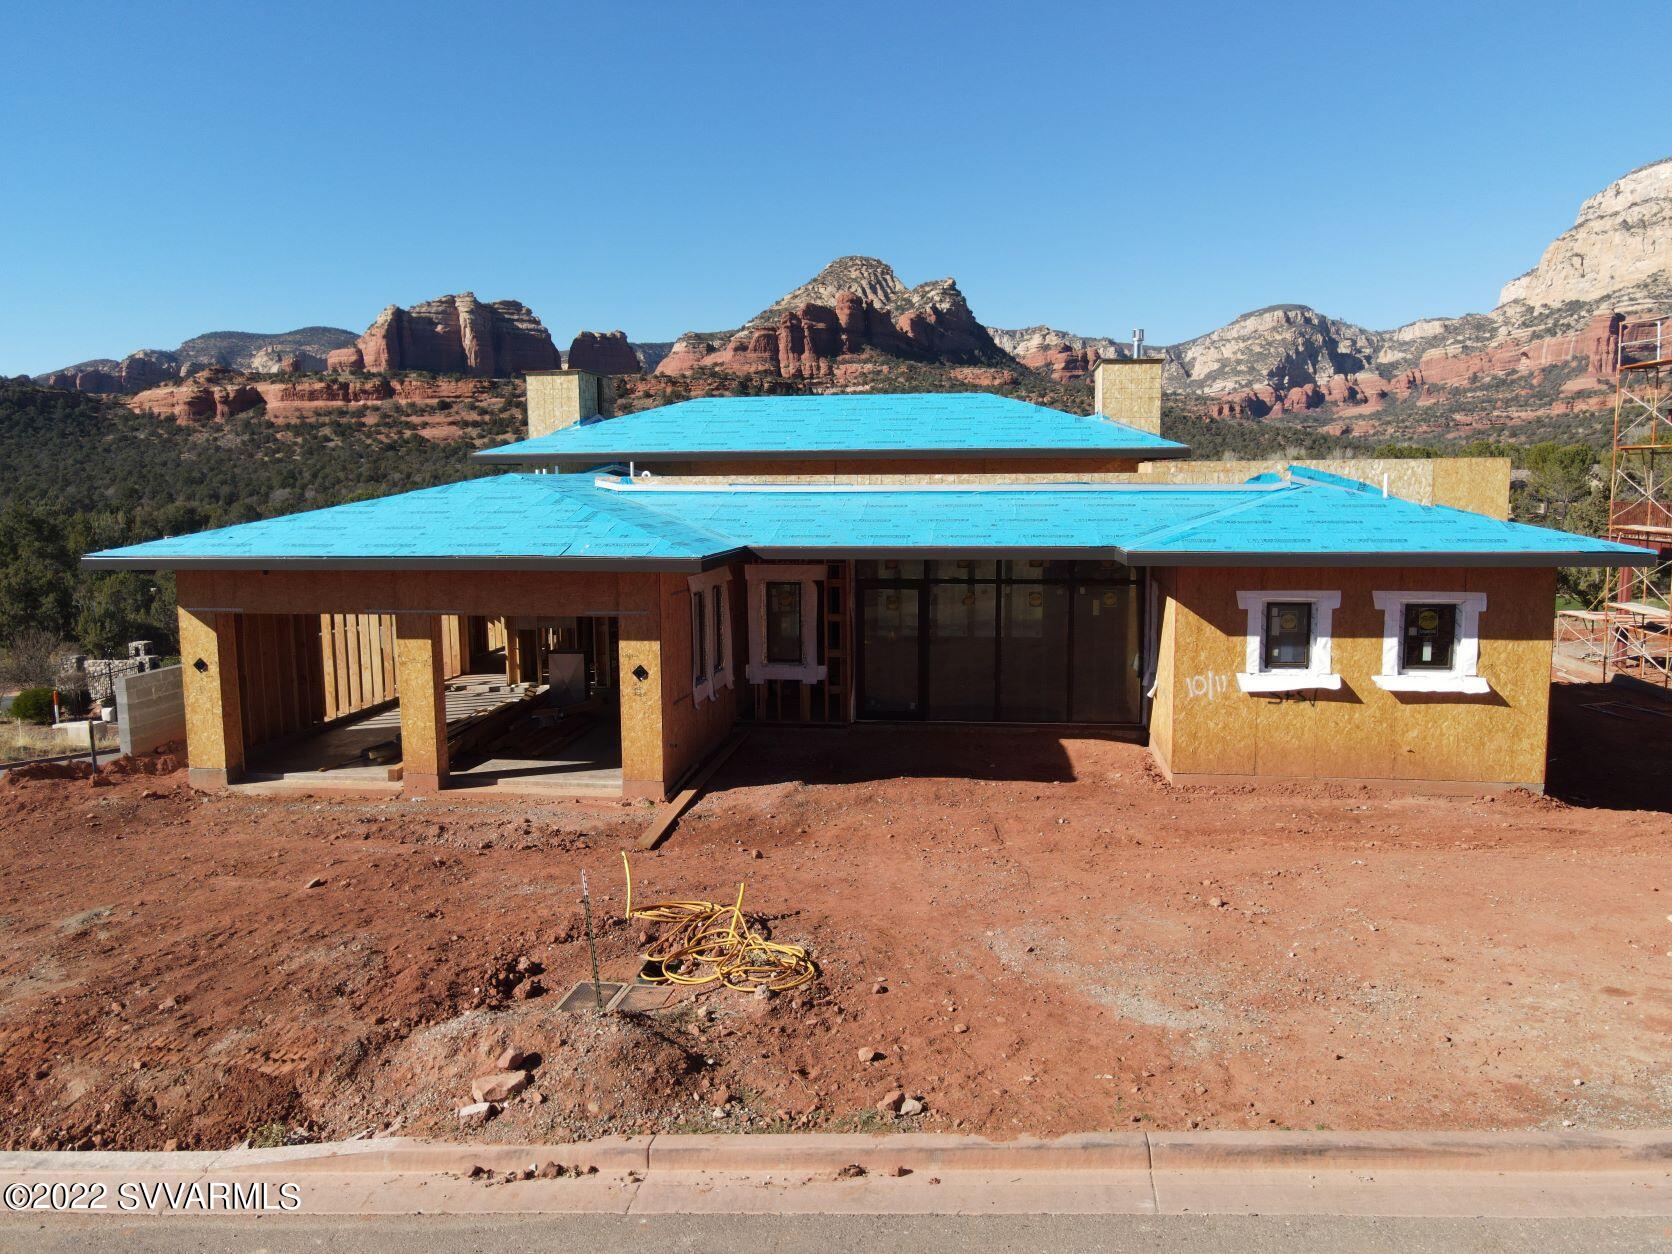
Rare opportunity for a Seven Canyons Retreat home to be completed in 2023.  Currently under construction, this home offers an expansive floorplan facing the #1 view in Sedona.  Contemporary styling and architecture melds into the landscaping with extensive glass and open patios for enjoying the stunning golf course & red rock views.  This community surrounded completely by National Forest enjoys privacy and serenity with nature.  Built with the latest features this home includes many upgraded finishes and appliances.  Brands used include Wolf, SubZero, Brizo along with tiles and wood flooring, with granite counters.  The Great Room features 17' ceilings with expansive stacking windows and doors welcoming indoor/outdoor living.   This neighborhood is convenient to the member's clubhouse with dining, fitness, outdoor pool and golf.  A social membership is included with this property; a full golf membership is negotiable.   Construction of the home is slated for completion in Q3-2022 as per currently builder schedule.  Contact listing agent for details on the spec sheet, structural options, upgrades and details on this home, and to schedule a tour.
#525496

Sedona

40 Sterling Pass Road 10&11

3 Beds

3 Baths

3,900 Sq.Ft.

$4,250,000

MLS#: 525496
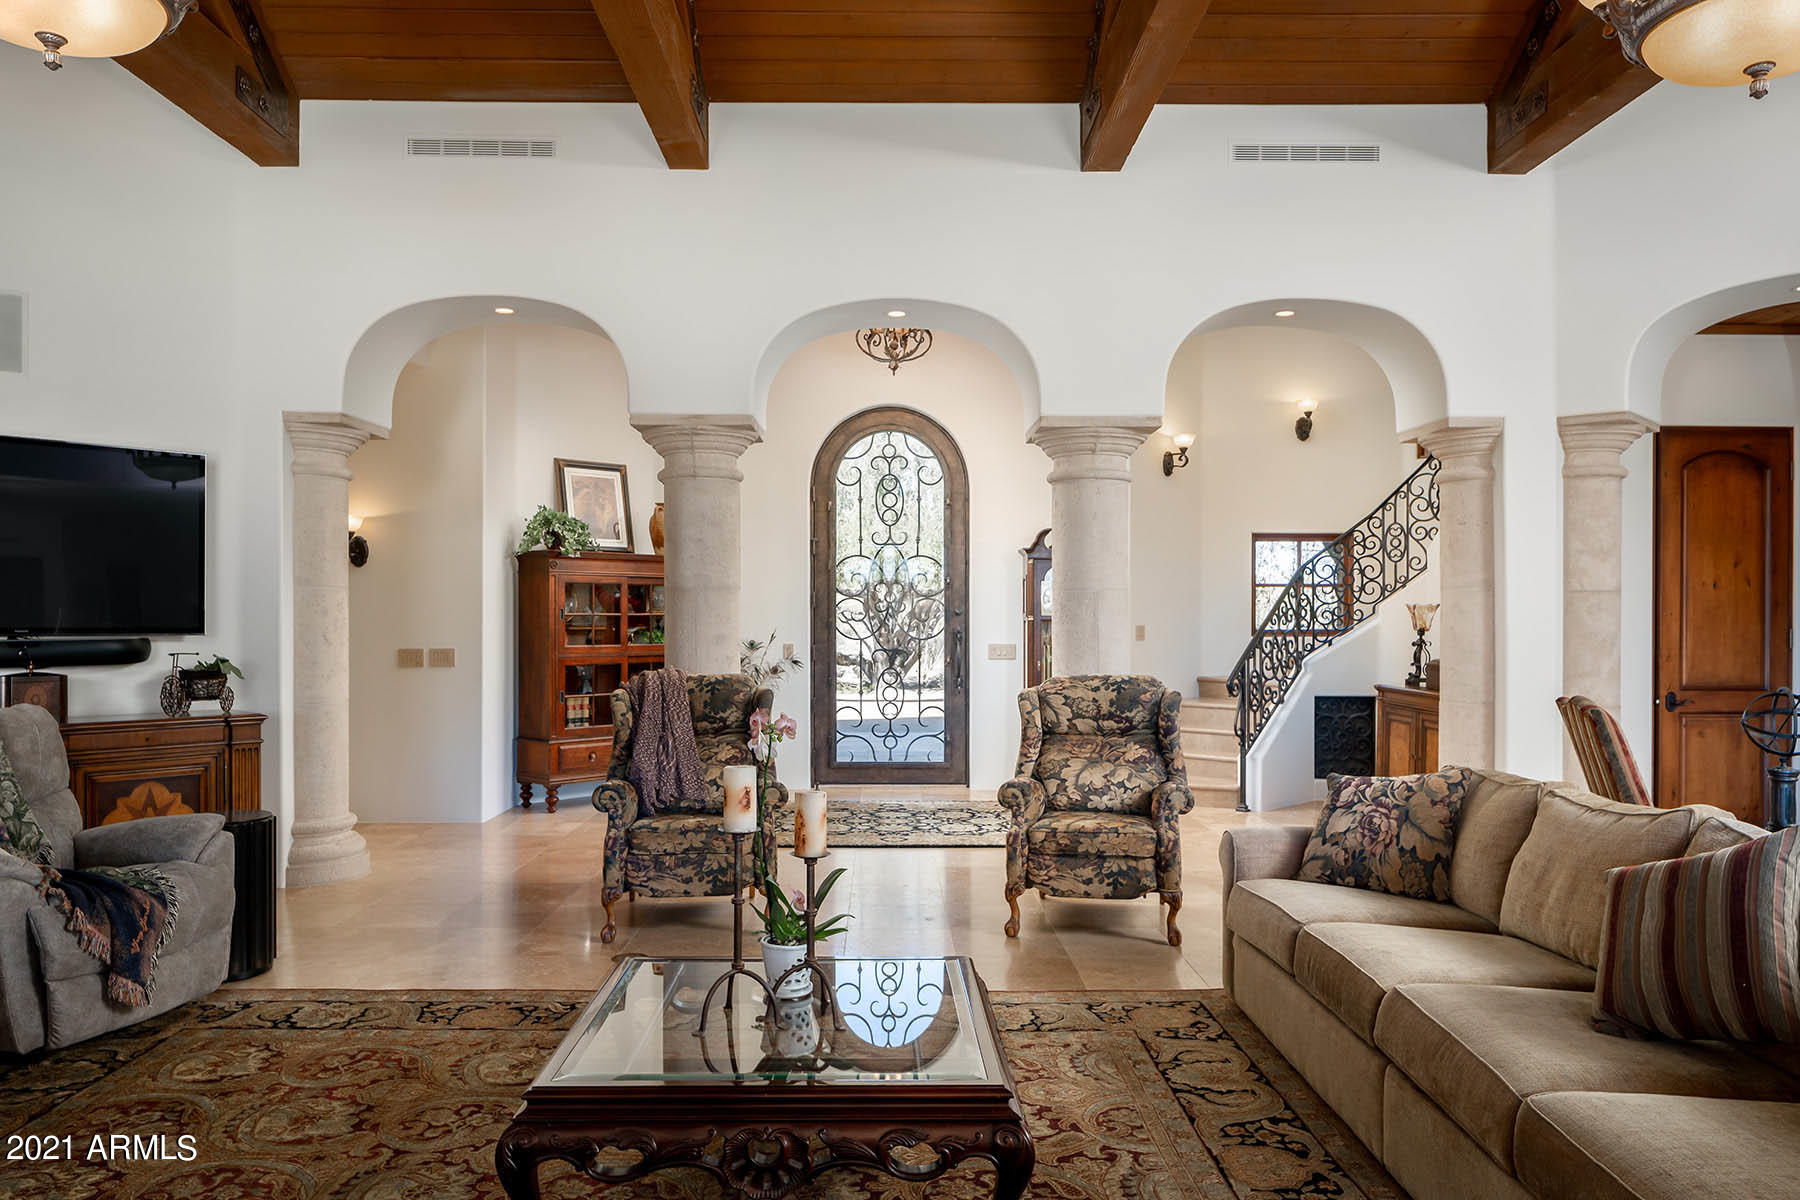
Welcome to 23 acres of private and sublime living in the Sonoran Desert, where luxury living coexists with Arizona's breathtaking flora and fauna.  Meticulously planned by owners and master builder, Paul Lavato, a true western arrival experience unveils a stunning 6659 square foot Santa Barbara-style main residence, showcasing natural Cantera, wood beam and hand-wrought, Artisan iron finishes throughout.  The floor plan allows for open kitchen, dining and living room, yet Master Suite, secondary Master Suit and bedrooms are privately spaced.  A phenomenal upper floor office/study/media room with beautiful built-in bookcases is the perfect flexible retreat and its location affords stunning Four Peaks and McDowell Range views.  Oversized laundry, ''mud room'' and 4-stall garage make life much easier for deliveries, day-to-day tasks and storage.  With expansive yard and pool/play areas, indoor to outdoor living enjoyment is truly seamless. In addition to the main residence, this property offers complete horse facilities, including barns, oversized stalls and turnouts, tack room, arena and separate utility-road for barn access.  Orchard and fully enclosed garden are tended with supplies from the charming plant house.  Peaceful, luxury living at its finest, all within 15 minutes of the best in Scottsdale shopping, dining, and numerous outdoor activities.
#6150327

Scottsdale

26915 N 162ND Street

5 Beds

None Baths

6,659 Sq.Ft.

$4,250,000

MLS#: 6150327

Extraordinary DC Ranch Contemporary showcasing a stunning new dream kitchen & wide planked oak floors on a secluded cul-de-sac boasting south facing views of the city lights, sunsets & surrounding mountains.  The spacious elegant great room plan offers 6 ensuite bedrooms beautifully executed with custom finishes, powder room & pool bath.  Incredible indoor/outdoor living spaces including 2 large covered shaded patio areas, pool, spa, waterfall, firepit complete with covered gas BBQ area.  The charming front courtyard has a beautiful new gate plus a new grand wrought iron front door. The intelligent floor plan begins with an impressive foyer with soaring ceilings & an enclosed family room, formal dining room. butler's pantry w bev refrig, wet bar & ice maker. Primary suite has two-way fire fireplace, large closet with cedar storage & extra-large soaking tub. The serene backyard, adjacent to open space is quiet & private. Photography coming soon.
#6653368

Scottsdale

9290 E THOMPSON PEAK Parkway 417

6 Beds

7 Baths

5,500 Sq.Ft.

$4,250,000

MLS#: 6653368
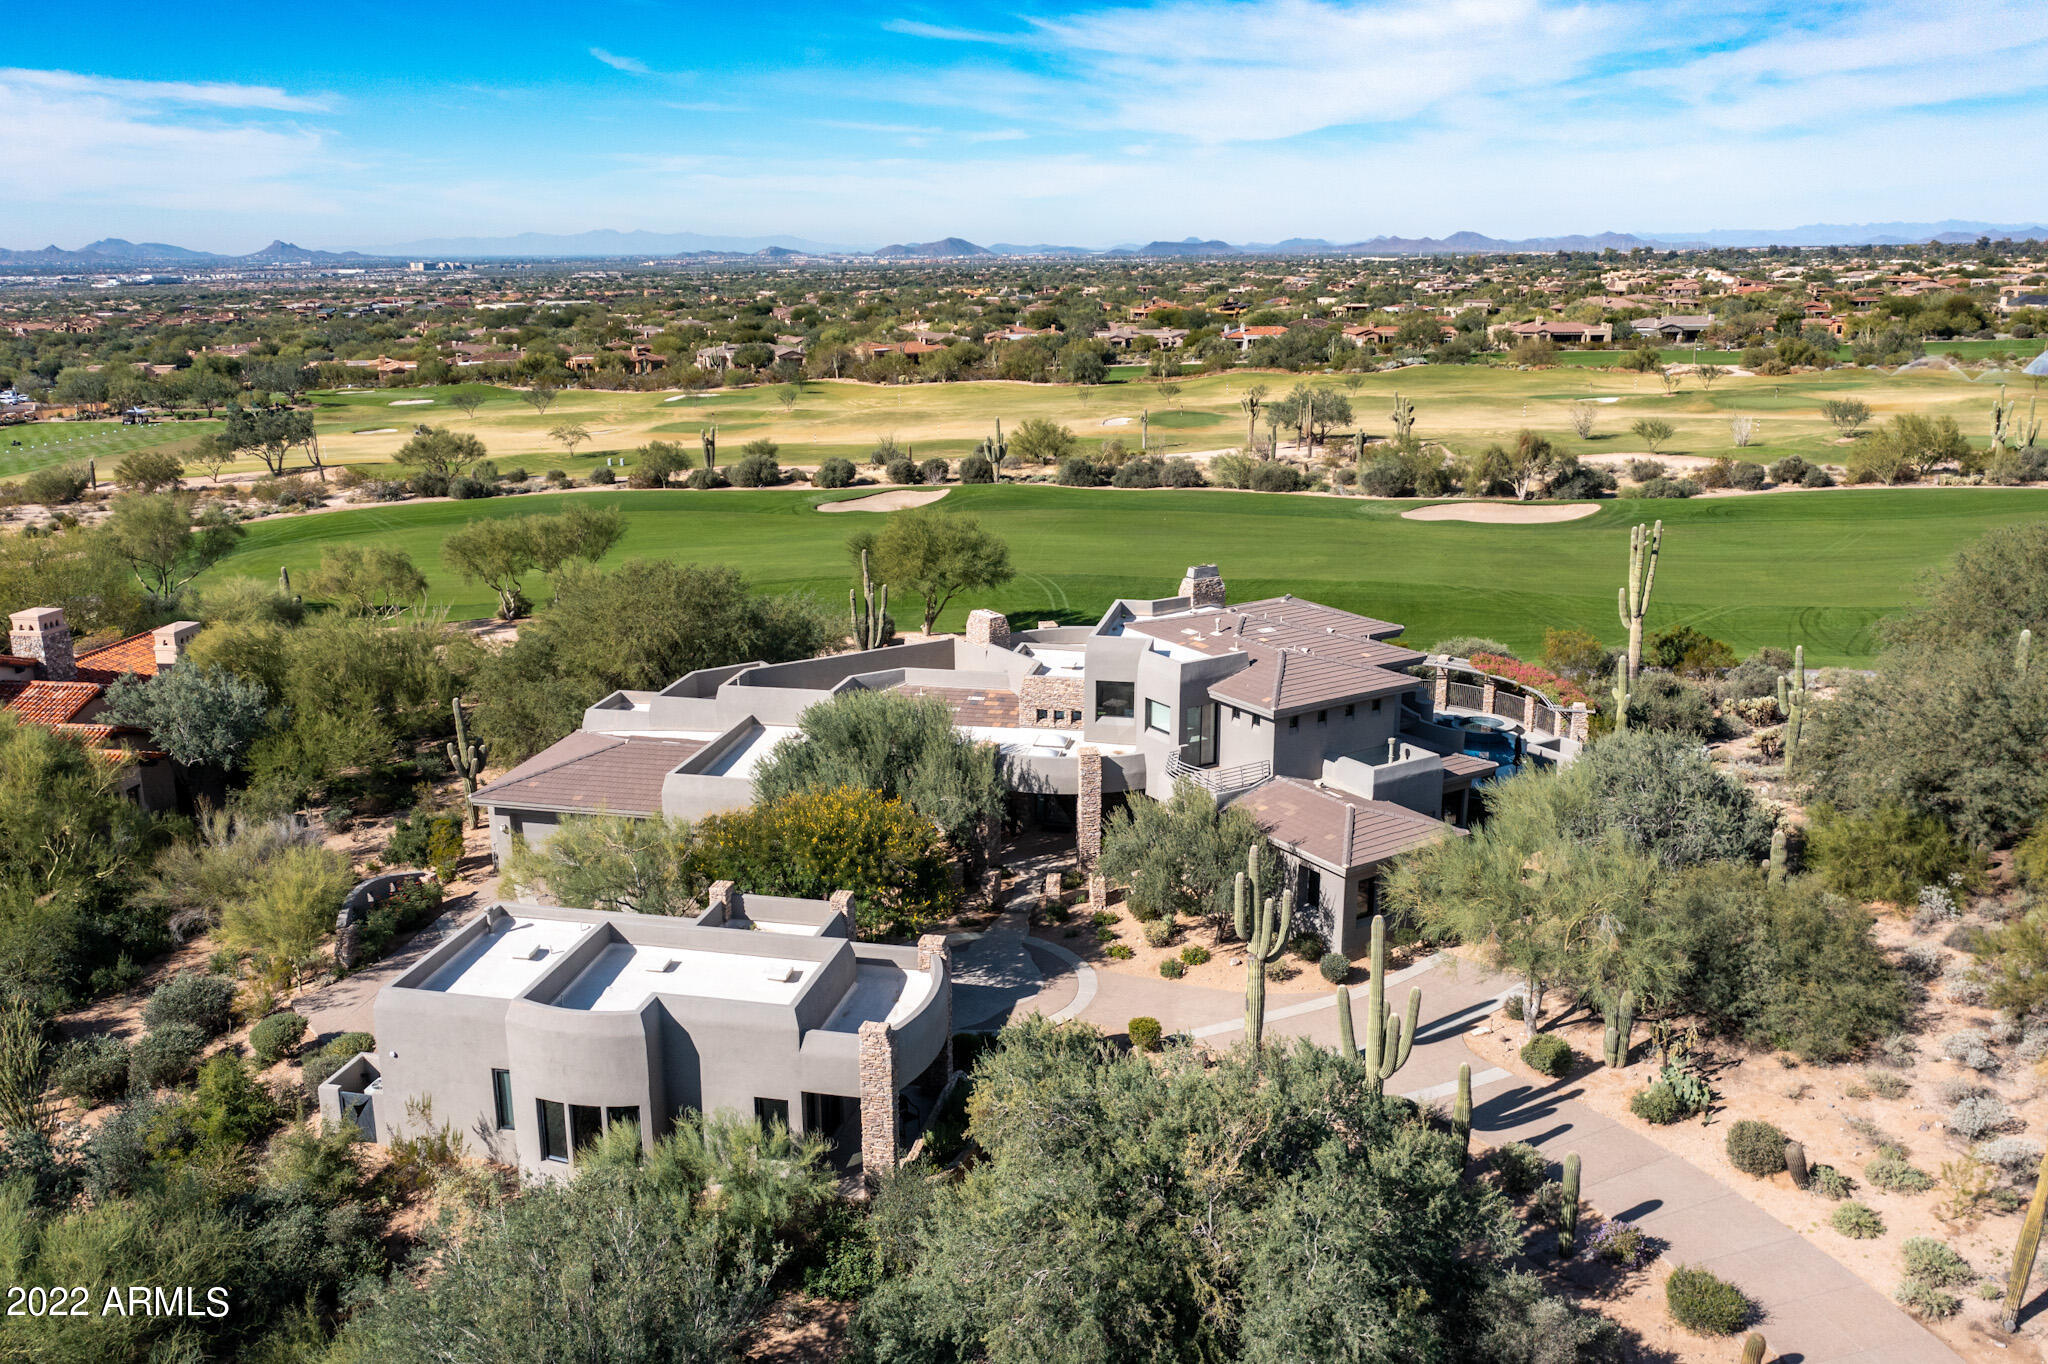
Desirable Calvis Wyant custom estate on the coveted 10th fairway of The Country Club at DC Ranch golf course, boasts postcard worthy southwest city, golf, and sunset views from virtually every room. Stunning arrival with circle drive, separate guest house, one of a kind custom artistic concrete/glass front door, and dramatic first impression views.  Pristine modern estate with newly remodeled eat-in kitchen claims serene lush golf course views with chic current details.  Functional living spaces with limitless opportunities, with 4 bedrooms, plus 800 sq ft two room guest house, expansive theatre/flex room, wine room, and second level office and primary suite with scenic panoramic view balcony with amazing mountain and canyon golf views.  Tranquil resort style back yard with wrap around expansive covered patio, offers spacious entertaining areas with two fireplaces, pool/spa, lounge areas, and BBQ grill.  Sought after guard gated community in the heart of North Scottsdale, with community amenities, hiking, golf, shopping, restaurants, and schools minutes away.  Suitably situated for club members with a short stroll to the clubhouse.
#6447751

Scottsdale

9820 E THOMPSON PEAK Parkway 705

5 Beds

None Baths

5,627 Sq.Ft.

$4,250,000

MLS#: 6447751
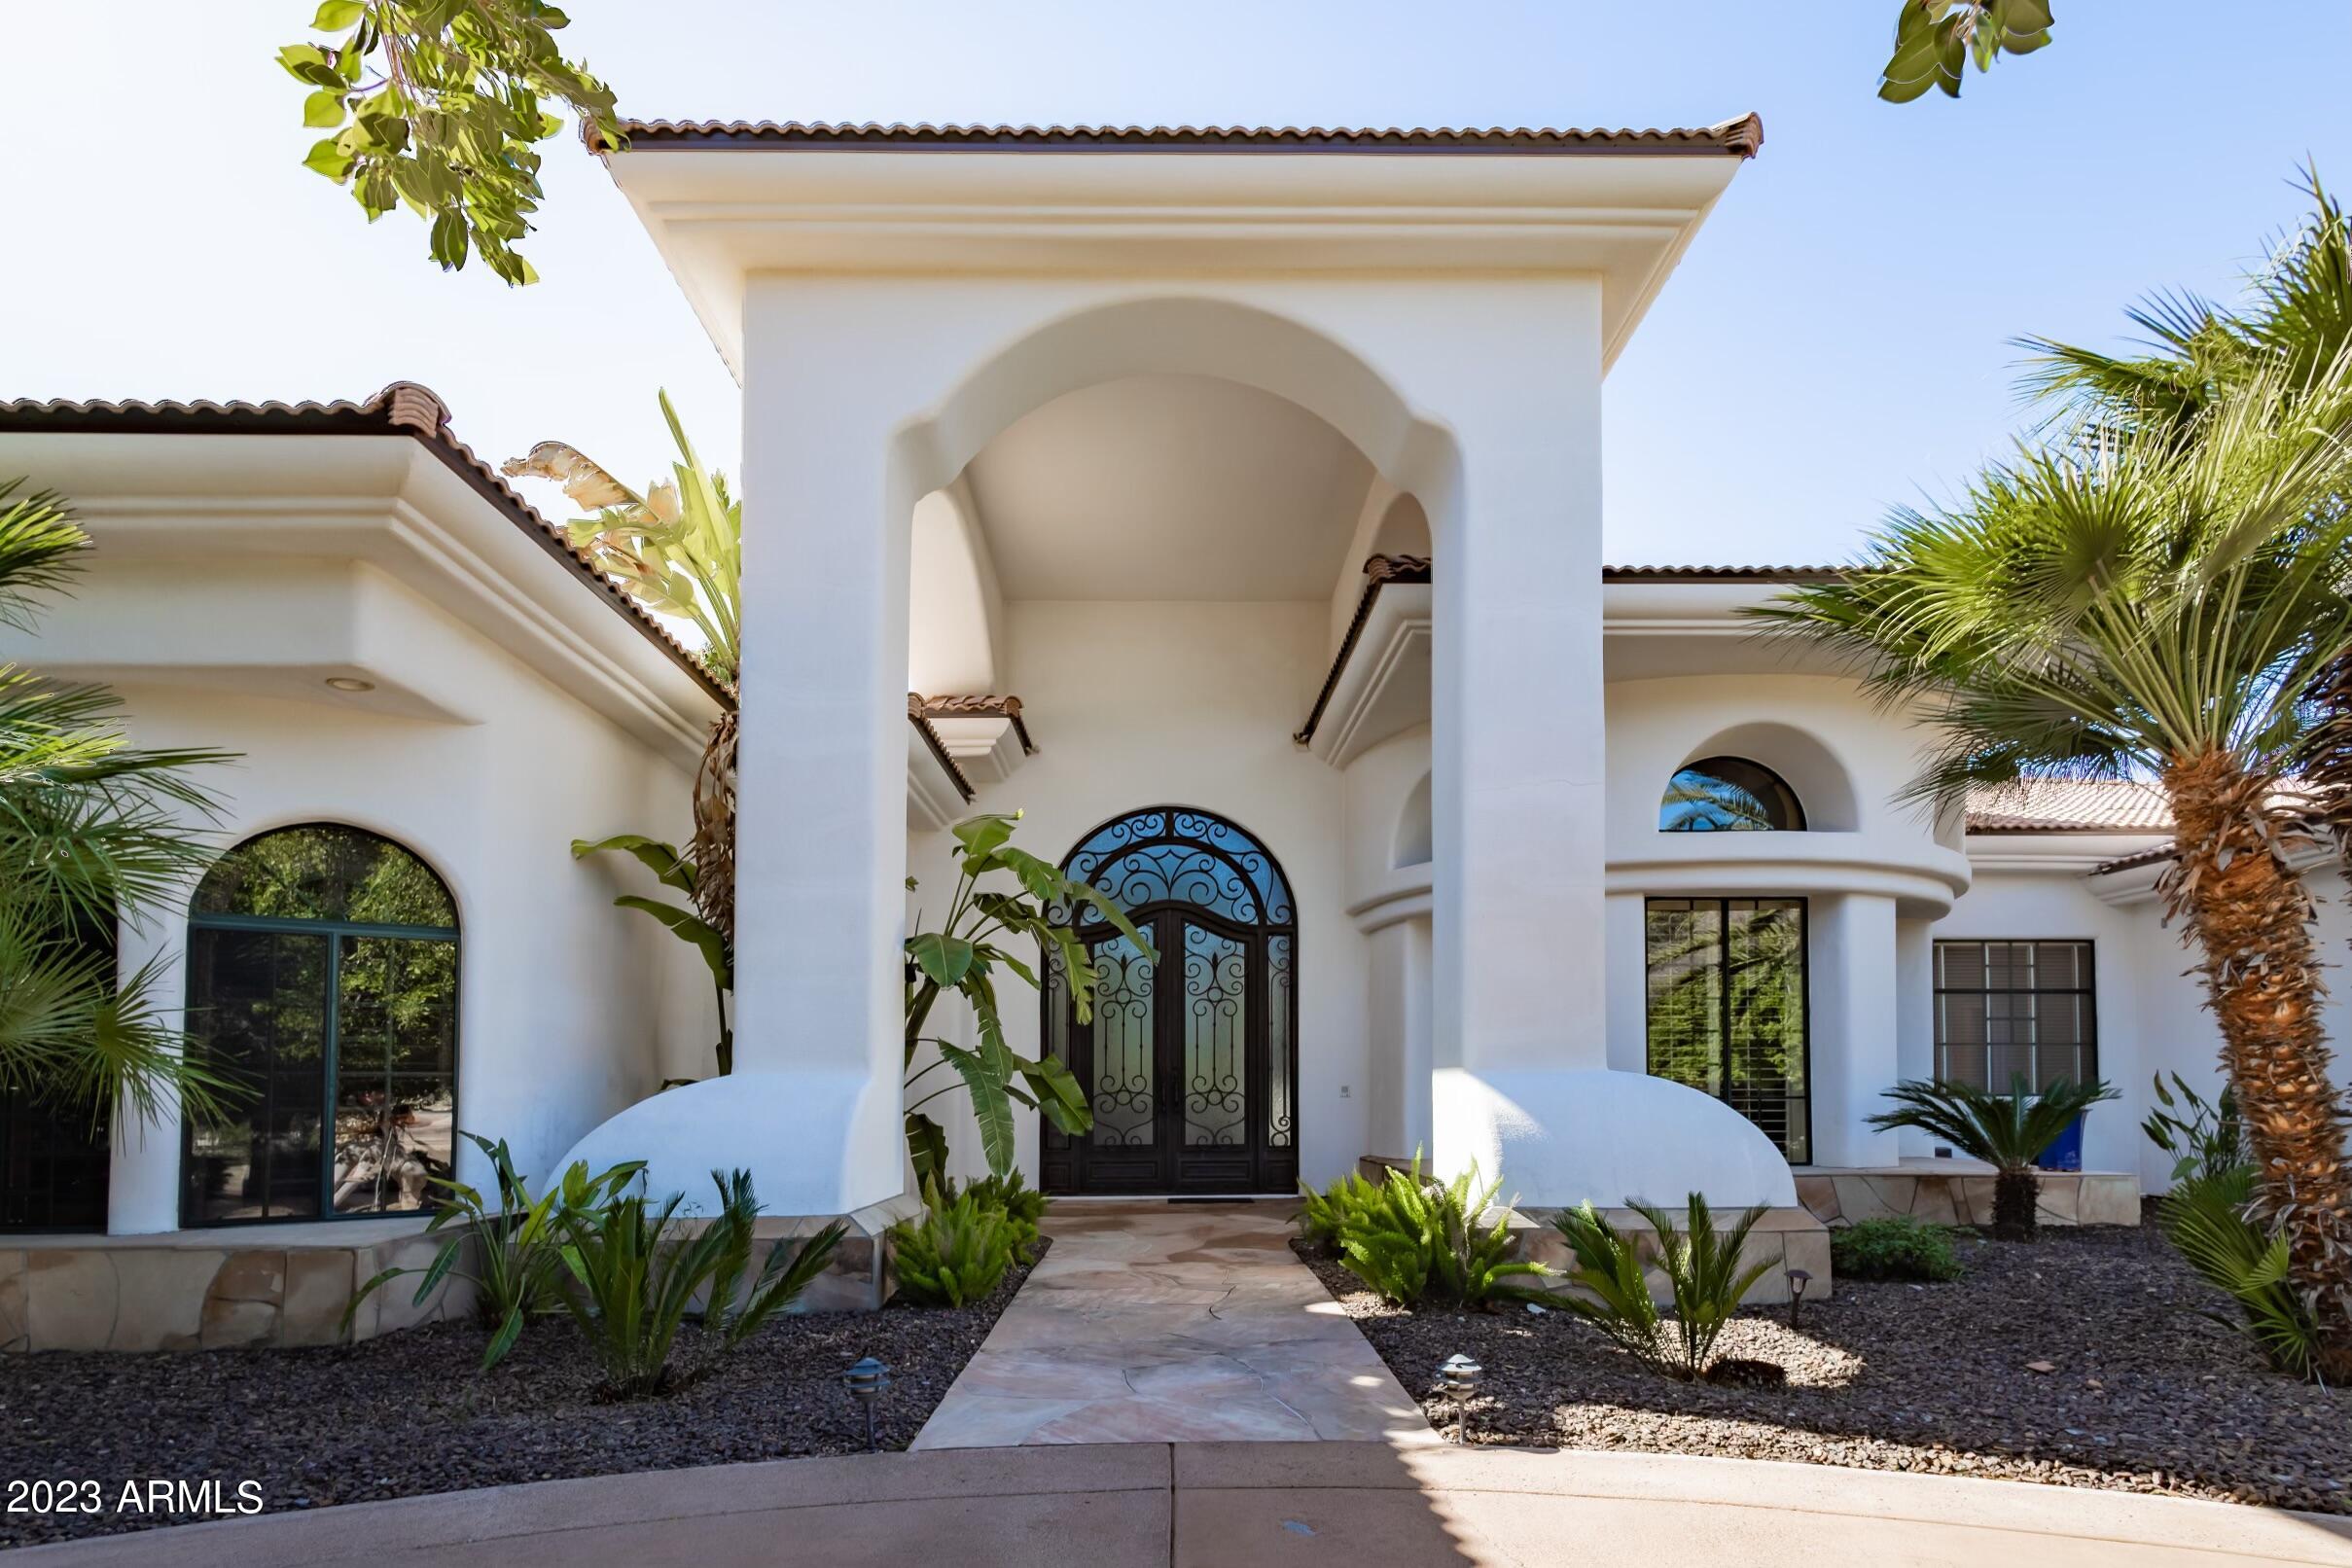
Located behind a private gate on one of the most desirable streets in Paradise Valley, is this Santa Barbara inspired custom home. At just over 1.25 acres, the property is situated to feature stunning and unobstructed Mummy Mountain views to the North and Camelback Mountain views to the South. The interior of the home features soaring, 20' ceilings, 4 en suite bedrooms, a library, dedicated living and dining rooms, and a kitchen that opens to a casual dining area, bar and family room. In the backyard, Camelback Mountain frames the gorgeous pool, surrounded by lush landscaping and mature queen palms.
#6528507

Paradise Valley

6335 E CACTUS WREN Road

4 Beds

None Baths

6,062 Sq.Ft.

$4,250,000

MLS#: 6528507
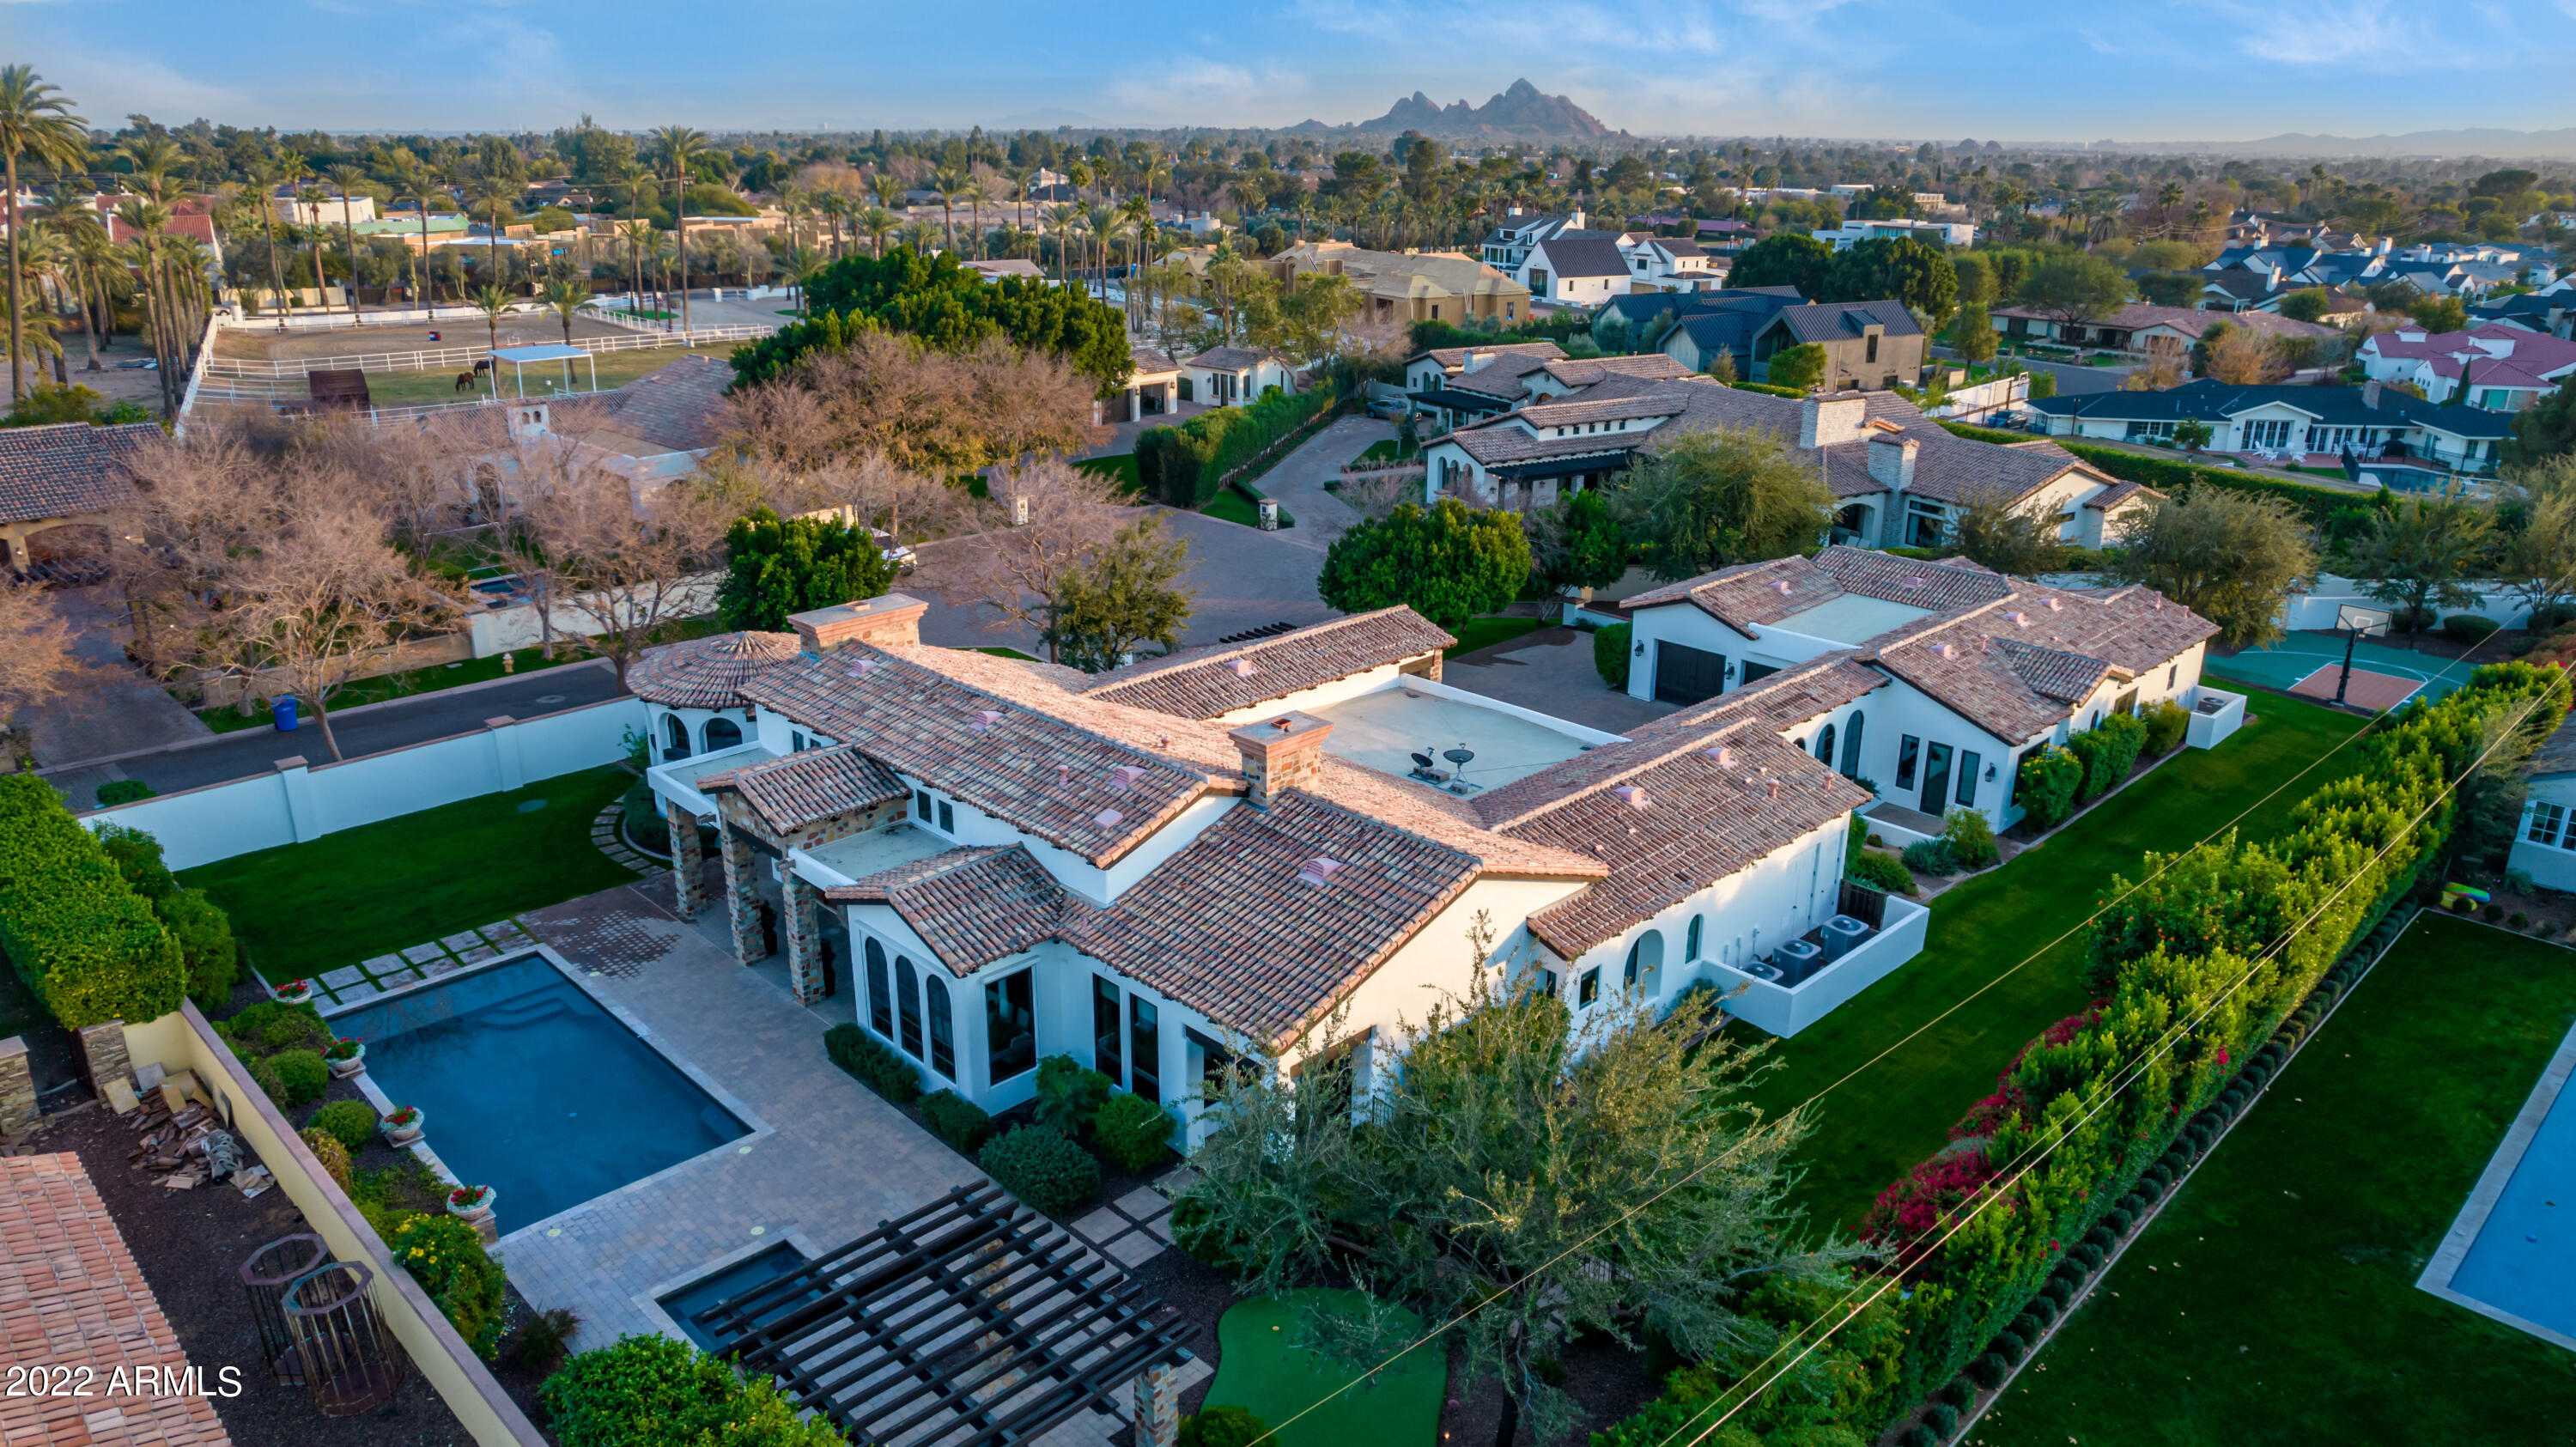
Beautifully updated Old World meets Santa Barbara in this soaring ceiling perfectly turnkey home situated between the Royal Palm Resort & the Phoenician. An ideal hybrid between Paradise Valley and Arcadia living this home is sprawling and expansive with lots of space to entertain in a private gated enclave yet located in the heart of Arcadia with a gated walking path to pop out right onto Exeter. Privacy & protection of 5 homes in a gate, stunning views of Camelback and a large more modern alternative to a ranch home yet beach bike to the main streets of Arcadia proper. Split floorplan with attached casita with its own entrance, kids wing, primary wing and completely separate large office. Entertaining wine bar, 12 new quartzite slabs, open kitchen & low care entertainers backyard.
#6342529

Phoenix

4610 N BORGATELLO Lane

5 Beds

5 Baths

6,437 Sq.Ft.

$4,250,000

MLS#: 6342529
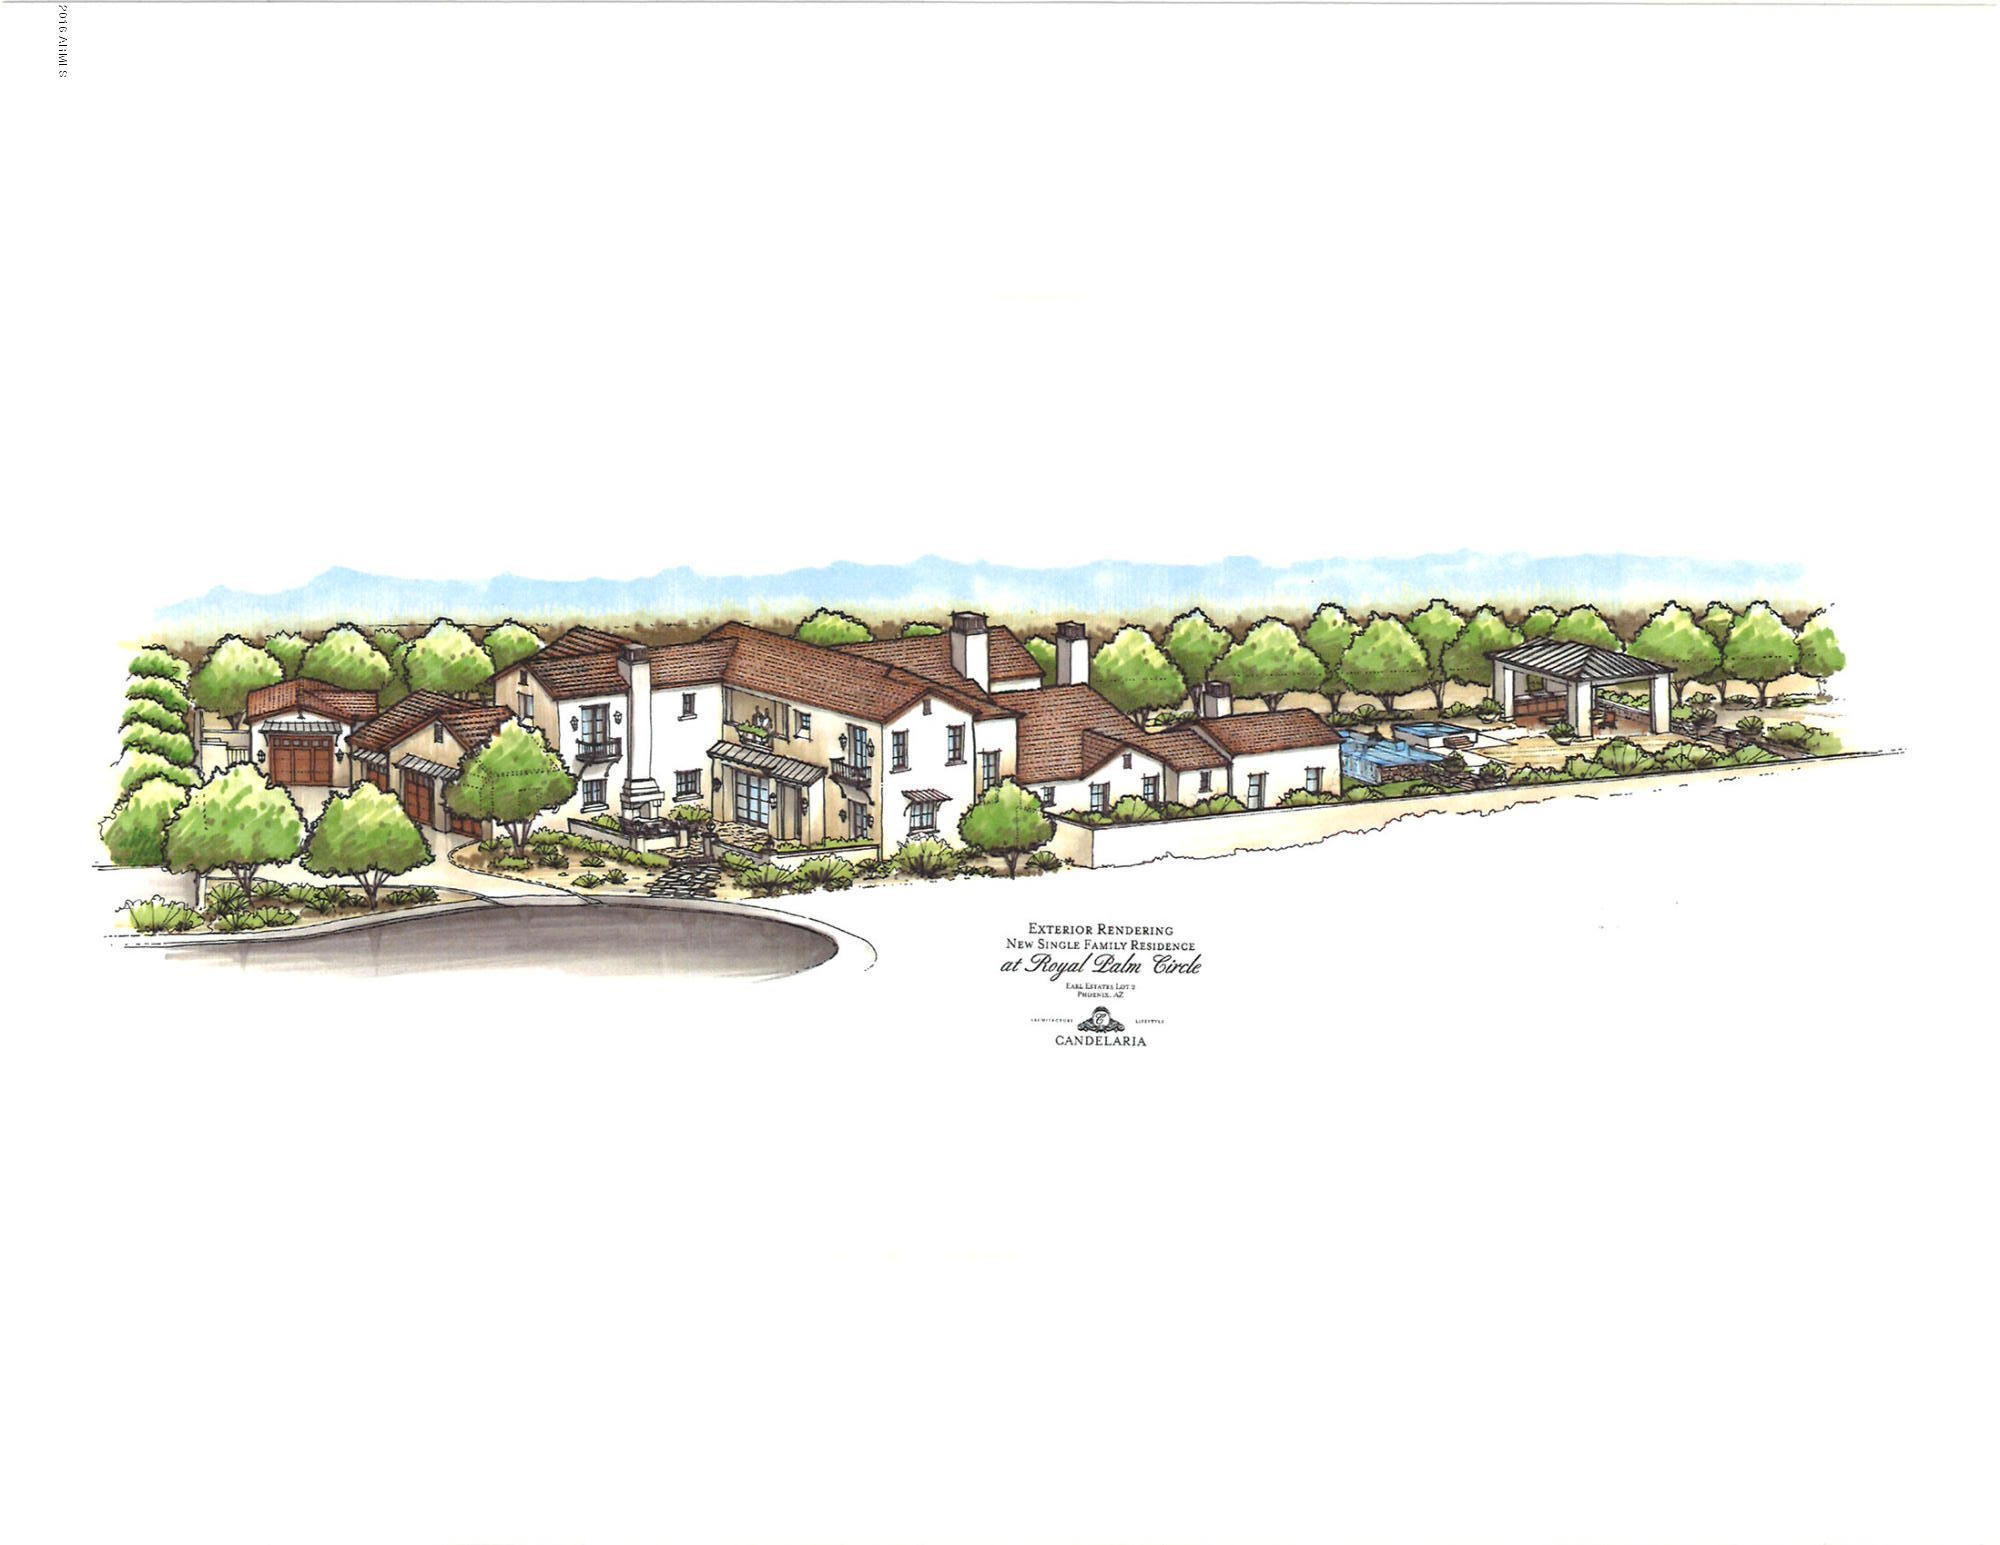
This is the perfect chance to have the best address in Arcadia! The building expertise of Santorini Homes combined with the exceptional talents of Mark Candelaria Design guarantee the end result will be an absolute showpiece. Expect quality finishes, unparalleled style and unique detailing, promising to be truly breathtaking on every level. Call for more information on this remarkable property!
#5493774

Phoenix

4514 N ROYAL PALM Circle

6 Beds

None Baths

7,110 Sq.Ft.

$4,250,000

MLS#: 5493774
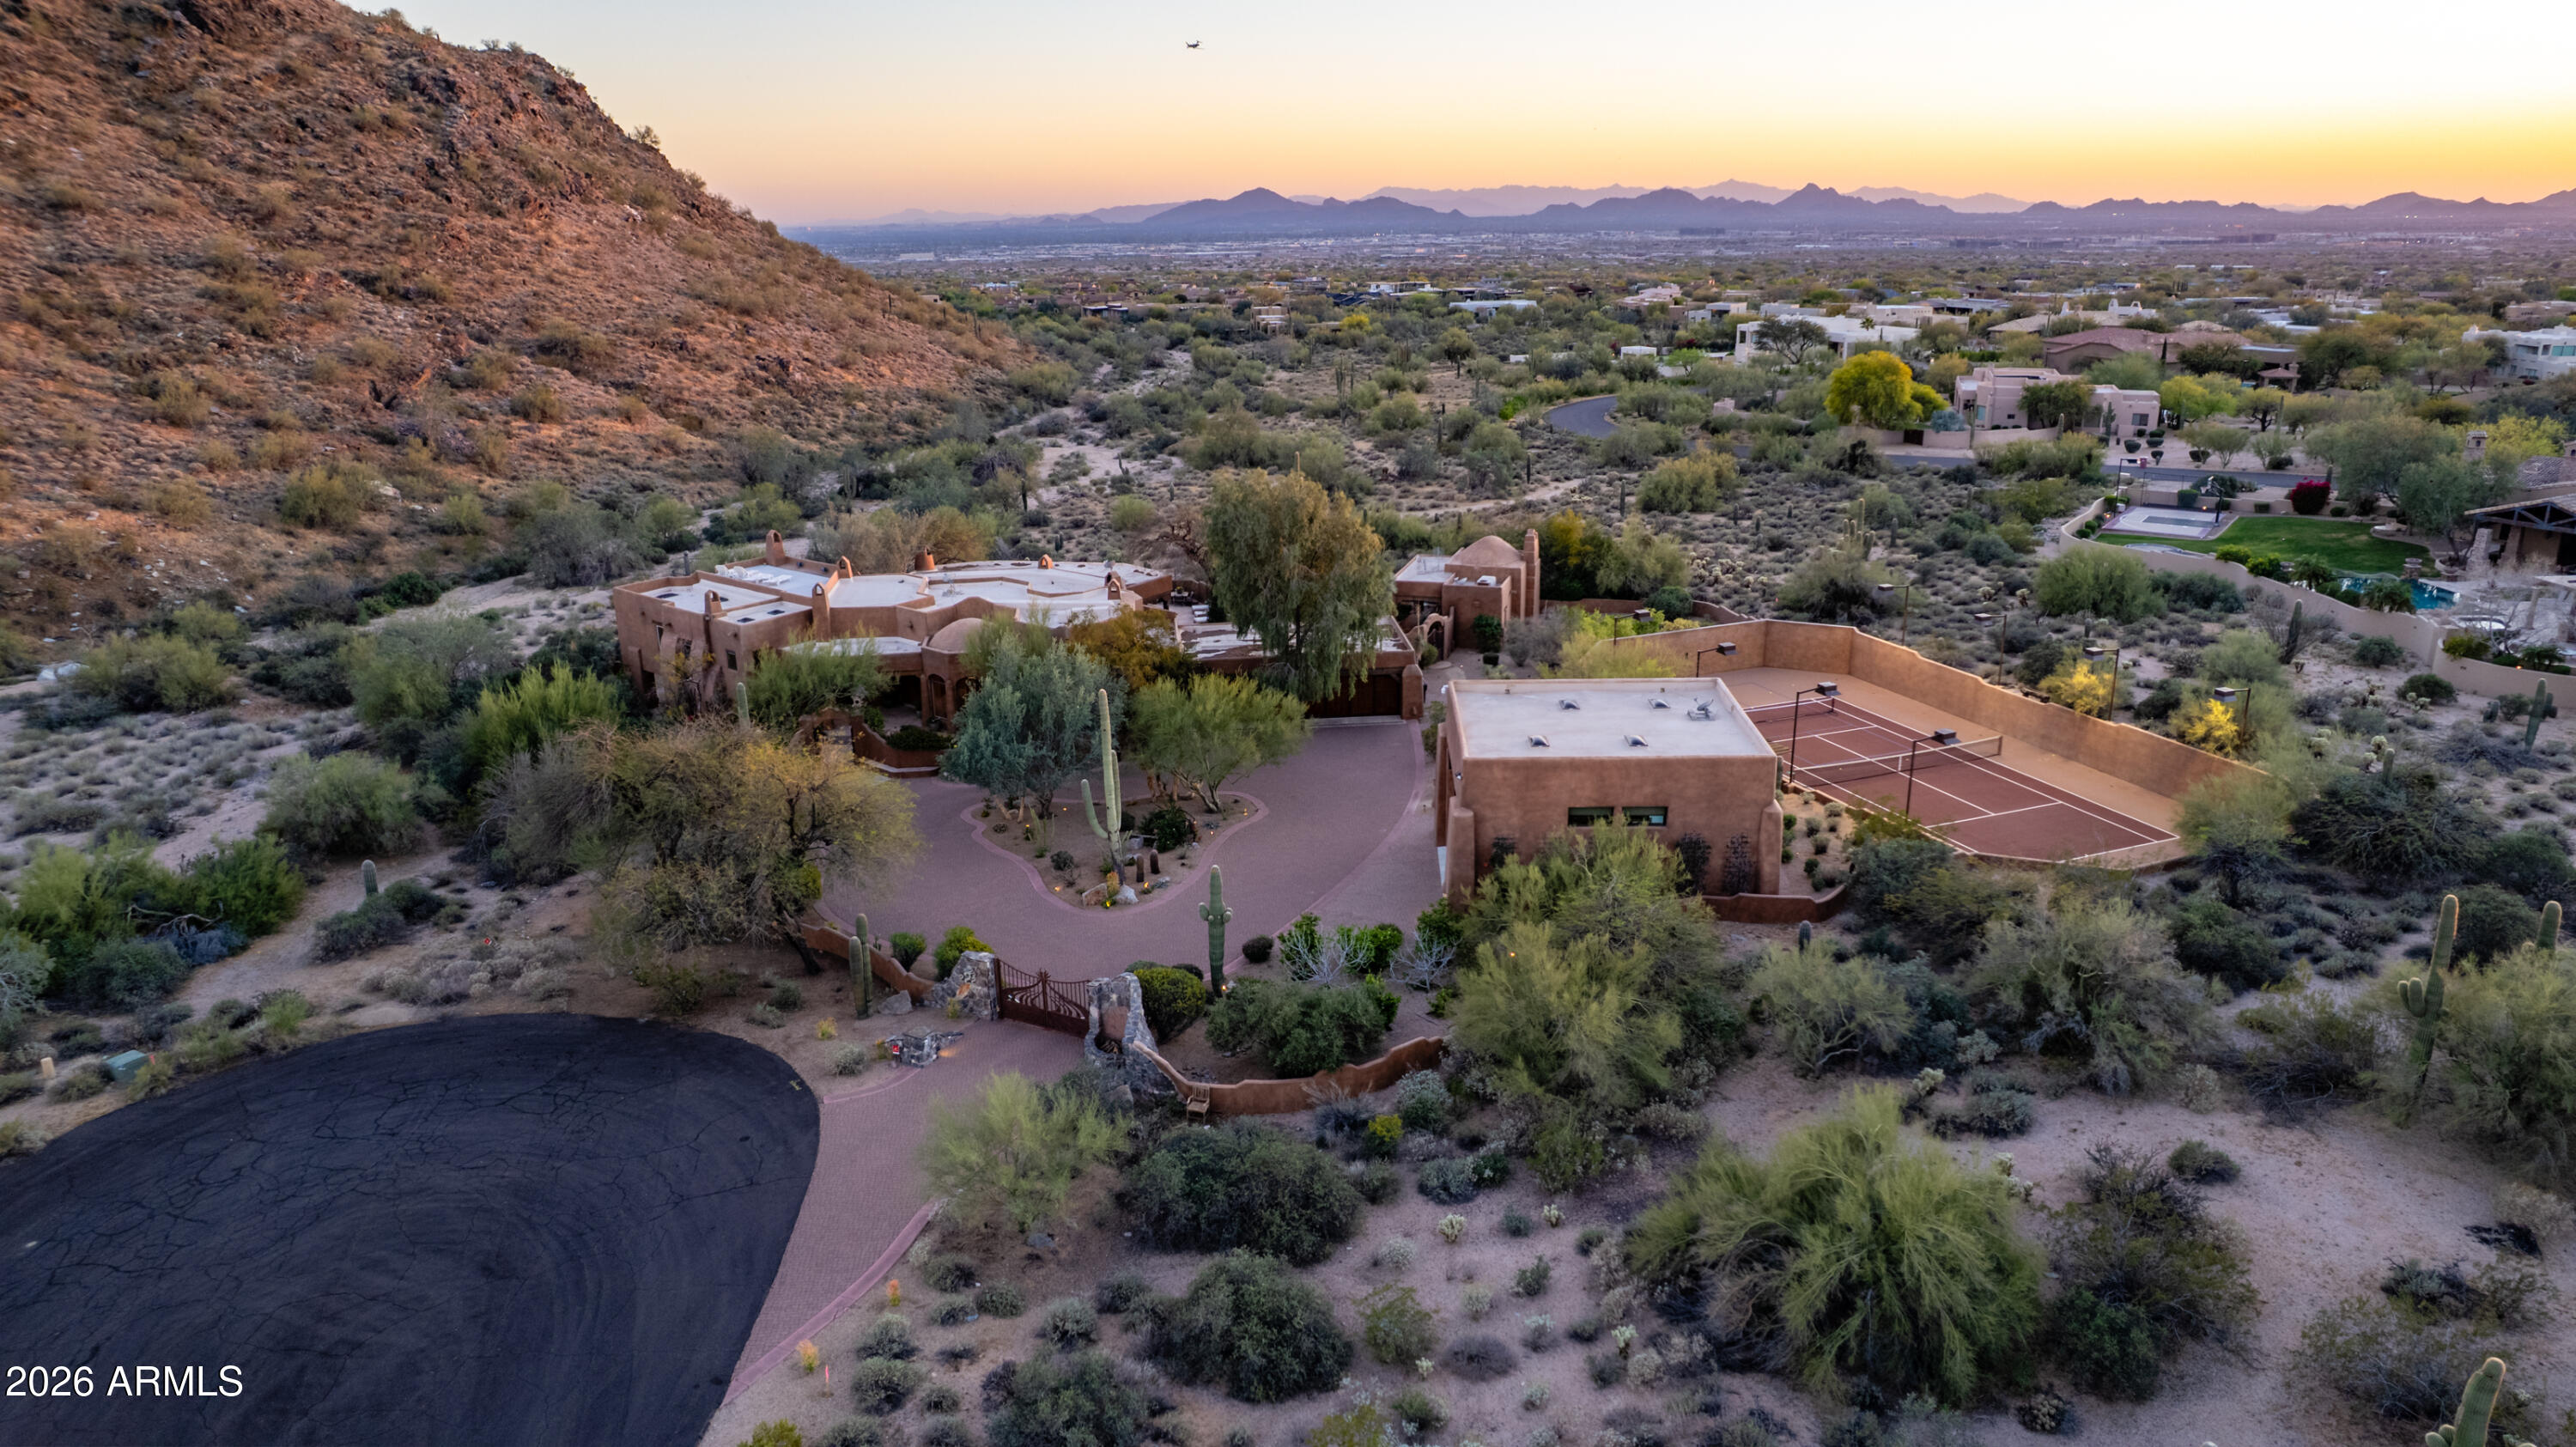
Tucked within the esteemed custom-home community of Pinnacle Peak Heights, Desert Tears is a truly extraordinary gated estate set on nearly seven acres at the base of the McDowell Mountains, where the land rises into one of the area's peaks and captures sweeping panoramic city-light views and the beauty of the Sonoran Desert. Rich with character and timeless charm, this one-of-a-kind residence is defined by artisan craftsmanship and distinctive architectural details throughout. Its name, Desert Tears, offers a subtle nod to the beauty and stillness of the desert landscape that inspired its creation.

Thoughtfully designed for both elevated entertaining and comfortable everyday living, the home offers a desirable and dynamic layout. The primary suite is privately situated on the upper level opening to breathtaking valley, city-light, and mountain views--creating a serene retreat that feels both elevated and connected to the surrounding landscape. Two additional en-suite bedrooms are located on the main level, along with a separate guest house on the property, providing ideal accommodations for family and guests.

At the heart of the home, a truly exceptional commercial-grade kitchen caters to the culinary enthusiast, featuring top-tier Montague appliances, infrared gas broilers, a French hot top with wok ring, six-burner configuration, and three ovens. A striking horseshoe bar seamlessly connects the kitchen and main living spaces, enhancing the home's natural flow and creating an inviting environment for gathering and entertaining. A 1,000-bottle temperature-controlled wine cellar further elevates the experience.

Seamless indoor-outdoor living is showcased through a beautiful Arizona room that opens to expansive desert and city views beyond. Throughout the home, richly layered finishes include custom beamed ceilings, domed brickwork, and extensive stone elements--remarkably sourced directly from the property itself--creating an authentic connection to the surrounding McDowell Mountain terrain.

The grounds are equally captivating, featuring seven fireplaces, two fire pits, and a stunning heated all-tile pool and spa designed for both relaxation and recreation. The approximately 9.5-foot diving pool is complemented by a sculptural, custom-designed diving feature, while an intriguing fire feature at the entry gate creates a dramatic and memorable arrival. A sunken, lighted tennis court--recently refurbished and thoughtfully designed for both tennis and pickleball--adds to the estate's exceptional recreational offerings.

Car enthusiasts will appreciate the impressive 13-car garage capacity, highlighted by a show-stopping nine-car showcase garage complete with a modular kitchen and extensive storage, creating a truly unique space for display, entertaining, and functionality. Private, distinctive, and masterfully crafted, Desert Tears is a rare Scottsdale estate that blends architectural soul, natural beauty, and exceptional livability into an offering of uncommon significance.
#7002745

Scottsdale

22222 N VIA VENTOSA --

4 Beds

4 Baths

5,621 Sq.Ft.

$4,250,000

MLS#: 7002745

WOW...Spectacular Remodel Home situated on a Private Hillside lot. Offered Tranquil setting with Breathtaking Mt Views, City Lights & Backs to Pristine Natural Open Space. Upgrades includes, New Windows & Doors, AC Systems, Roof, Cabinets, Appliances, Plumbing (Completely Re-piped w/PEX), Custom Front Door, Wood Floors, Lighting. Waterfall Island Kitchen with New Appliances, Gas Range, Wine Cooler & Quartz Counters open to an amazing Family Rm with 74'' Gas Fp & Walls of Windows highlighting the astonishing Mt Views. Primary Retreat includes a Spa like Bath with Quartz Vanities, Tub, Out Shower, Tiled Floors-Walls & Custom Walk-in Closet. Impressive Resort Like backyard with Stunning of Mt Views Pool/Spa, Gas Fp, Synthetic Grass, Pavers & backs to a Beautiful open Desert Space! A Must See!
#6961425

Scottsdale

11573 E WINCHCOMB Drive

5 Beds

4 Baths

4,205 Sq.Ft.

$4,250,000

MLS#: 6961425
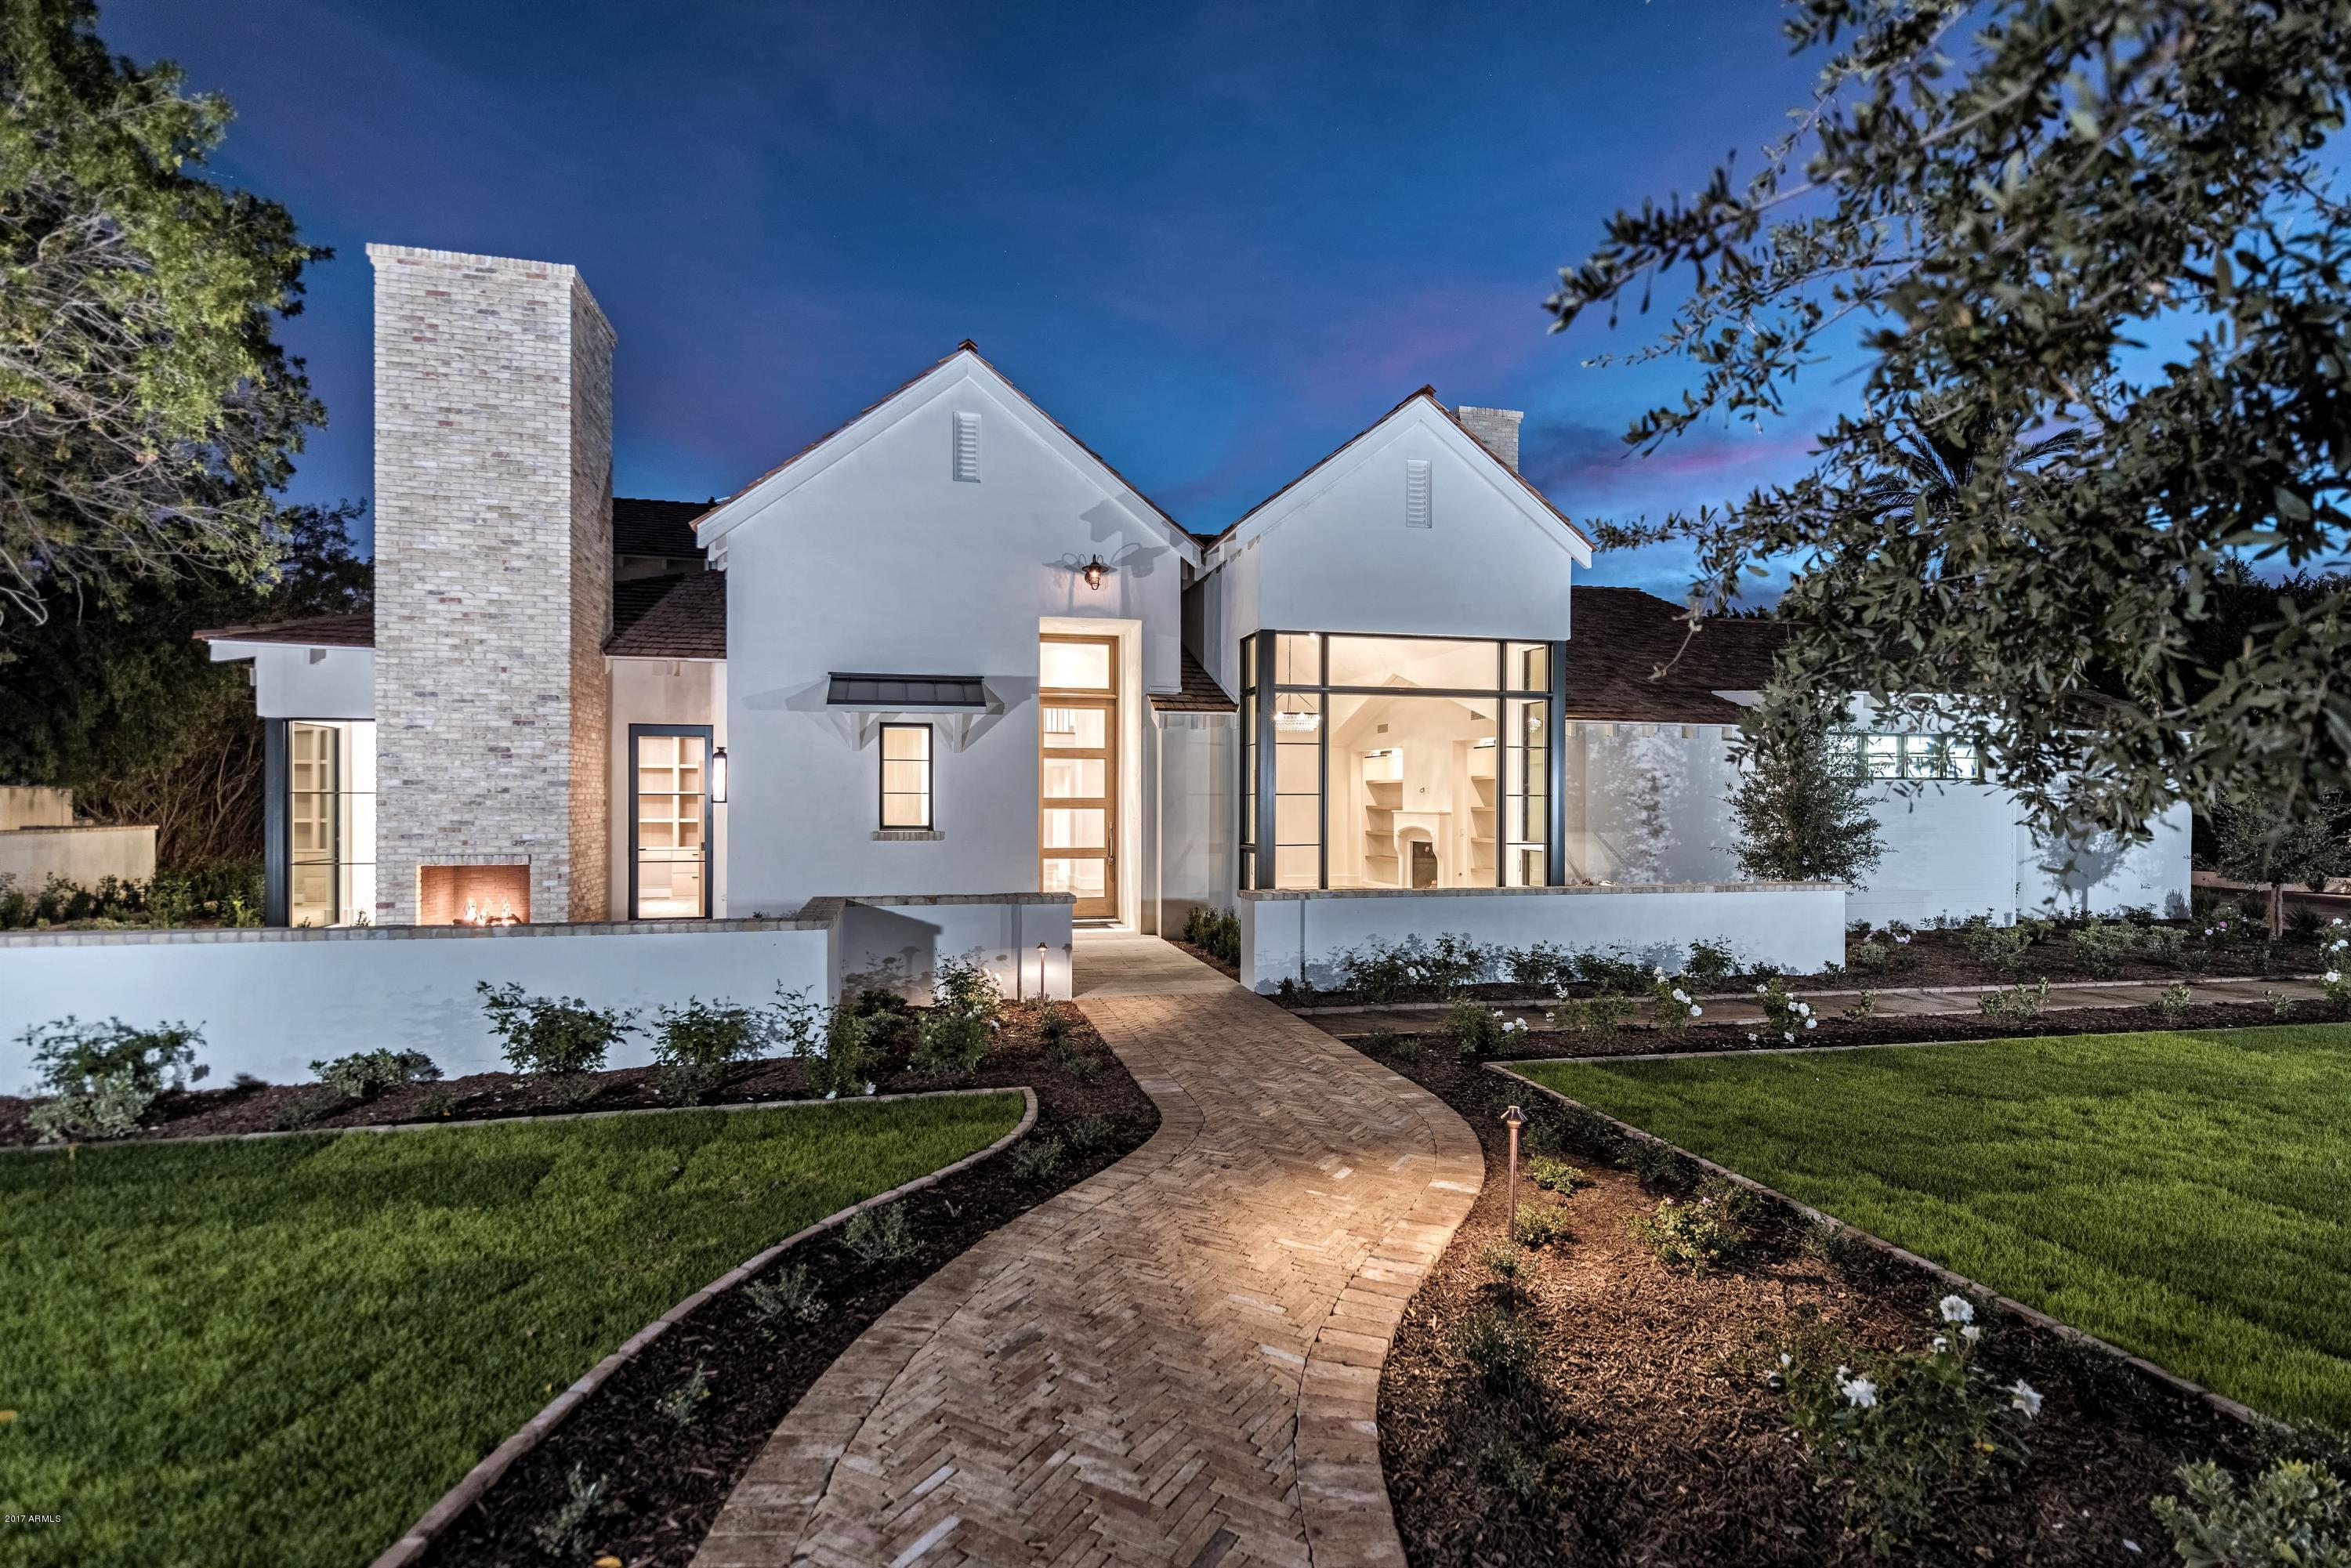
Location Location Location: Surrounded by the most prestigious homes in all of Arcadia, this gated, Belgian Farmhouse designed by Candelaria and built by Nance Construction sits on one of the best lots in all of Arcadia. Large Private Exeter lot features lush, mature landscape designed by Berghoff. Handcrafted elements include hand applied plaster walls, reclaimed Cream Brick walls and fireplaces, Waterworks Plumbing Fixtures/Tile, 4 bed and bath with 2 powder baths, Private Office with fireplace and built in shelves/desk, Dining Room with special white oak built in china cabinet, Large Master Suite with fireplace and large custom closet with island, Butler's Pantry with reclaimed brick/glass wine unit, ice maker and polished nickel sink,  Kitchen is completely equipped with white oak kitchen island, Viking/Wolf/Sub Zero appliances, walk-in pantry, mudroom and laundry with 4 Electrolux machines, 3 car garage. Lot is gated yet has beautiful front patio/fireplace to entertain your neighbors and friends and a private rear yard that must be seen. Barbecue patio/eating space/fountain/veggie gardens off kitchen, large fire pit and limestone patio and a brand new pool/spa with Ramada and fireplace. 
Lutron Lighting system/speakers/AV ready/wired for security cameras
#5691563

Phoenix

4821 E EXETER Boulevard

4 Beds

None Baths

5,400 Sq.Ft.

$4,250,000

MLS#: 5691563

Introducing a stunning single-level home in the exclusive guard gated community of Silverleaf. From the moment you walk in you'll be wowed by the great room floor plan, wood floors, high ceilings, beams, custom cabinetry and luxury finishes. The remodeled kitchen is of the highest quality. Automatic retractable doors open to a backyard featuring a pool and stunning views, where you'll be able to enjoy outdoor entertaining at its finest  4 spacious bedrooms, including a Casita, each have their own ensuite bath with a stunning marble master bathroom sure to impress. With a 3 car garage, an unbeatable location on Prospect Park and access through Horseshoe Canyon Gate, this home is close to all the amenities that make living here so special and walkable to the Silverleaf Country Club.
#6516960

Scottsdale

10263 E WINDRUNNER Drive

4 Beds

None Baths

4,228 Sq.Ft.

$4,250,000

MLS#: 6516960

Home went under contract before listing was active. For current opportunities with GHH, please visit 9912 N Canyon View Lane.
#6518192

Fountain Hills

9740 N COPPER RIDGE Trail

4 Beds

None Baths

4,943 Sq.Ft.

$4,250,000

MLS#: 6518192
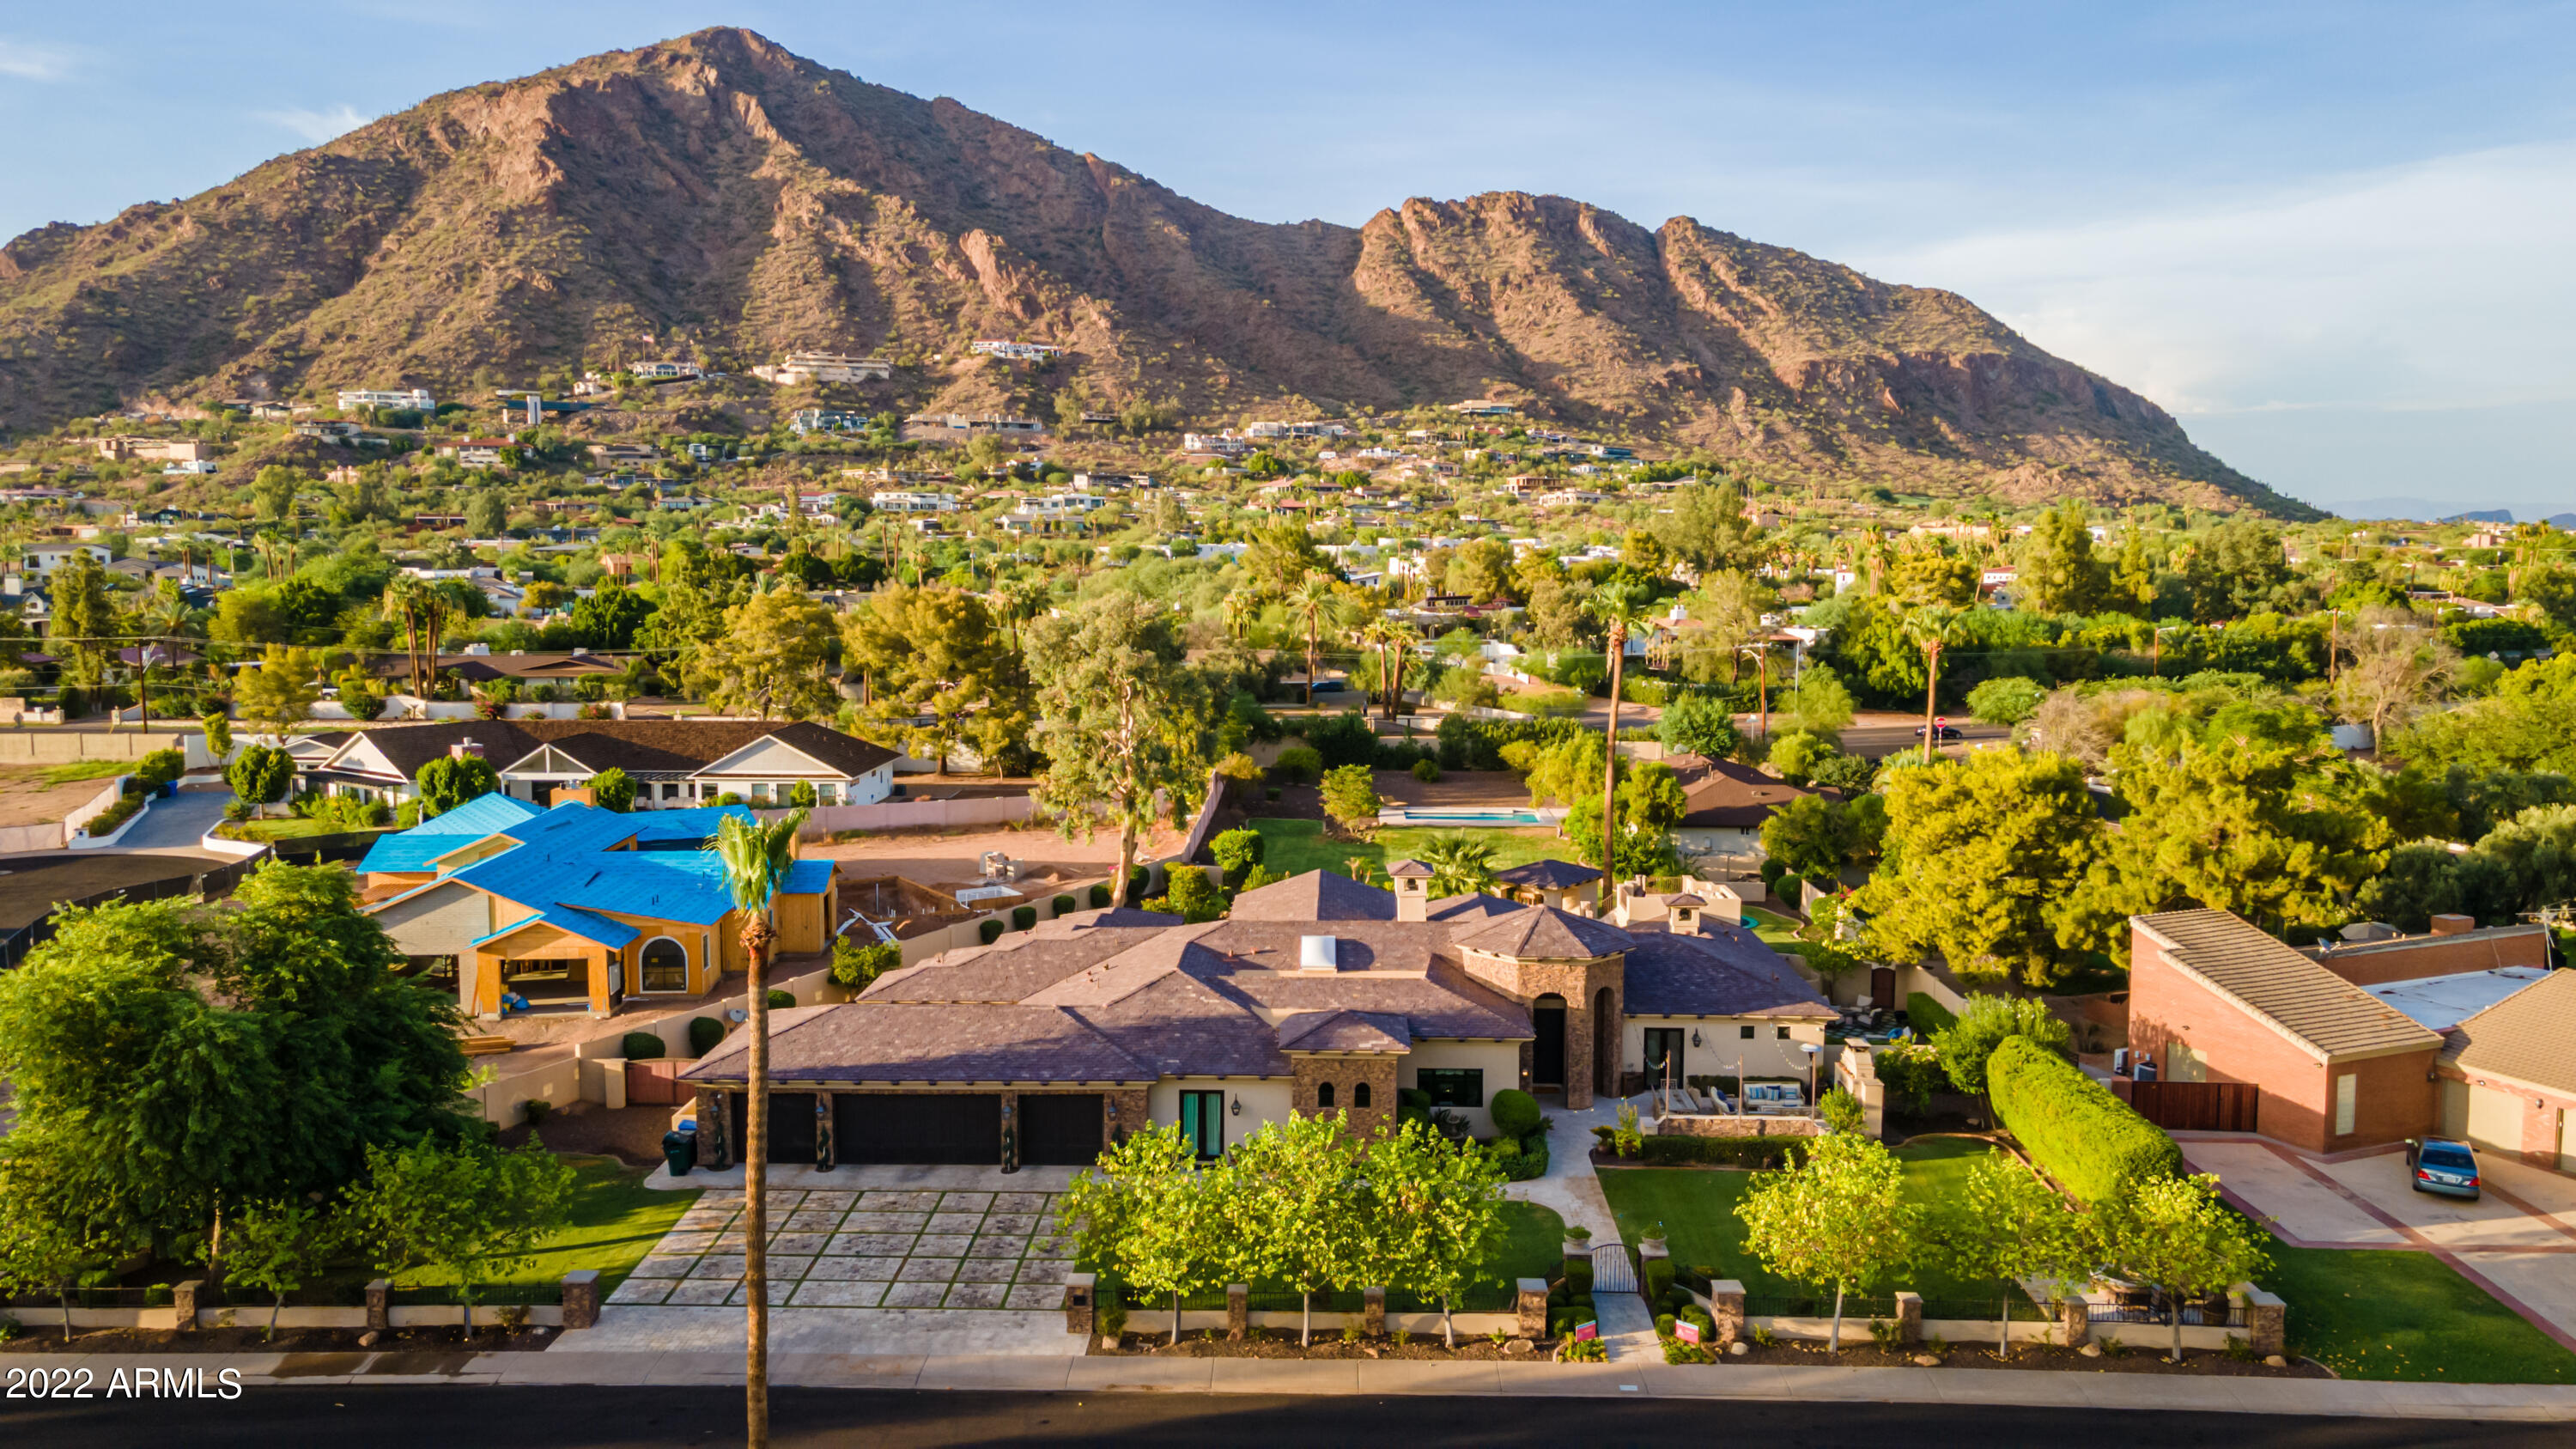
Unobstructed views of Camelback at this large lot high bone Santa Barbara transitional in Arcadia proper. Split floorplan with generous master amenities and office on one side, kids wing with kids living all en-suite with large closets and separate guest. Wine room, formal dining and game room in addition to open indoor outdoor formal living. Front home can be sold in conjunction with second guest house home and adjoining lot off 54th. Quiet street with no power lines, no alley and huge eat in kitchen and bar. Front yard al fresco dining and outdoor fireplace, back yard large north facing patios and resort style pool. Ideal entertaining home. Grass and turf details, lookout deck, newer build.
#6614650

Phoenix

5324 E MARIPOSA Street

5 Beds

None Baths

5,992 Sq.Ft.

$4,250,000

MLS#: 6614650

* Listings identified with the FMLS IDX logo come from FMLS and are held by brokerage firms other than the owner of this website. The listing brokerage is identified in any listing details. Information is deemed reliable but is not guaranteed. If you believe any FMLS listing contains material that infringes your copyrighted work please review our DMCA policy and learn how to submit a takedown request. Ā© 2024. First Multiple Listing Service, Inc.

Categories

Homes Tailored to Your Lifestyle

Buyers Guide

Buying a home is one of the most exciting milestones of your life.

View more

Sellers Guide

Putting your home on the market can be a stressful process, especially when you don’t know what to expect.

View more

Market report

With just a few clicks, you'll gain instant access to valuable insights about the real estate market, including trends, property values, and community analytics.

View more

Home value

Unlike automated valuations, our hands-on review will provide a comprehensive opinion of your home’s value while considering important interior elements and other location intangible factors that machine algorithms so often miss.

View more

Buyers resources

Guides on financing, inspections, and choosing the right Realtor for a smooth home purchase.

Sellers resources

Practical tips on staging, pricing, and preparing your home to attract buyers and maximize your sale.

Send a message

Message successfully sent.

Reason for contacting?

I agree to receive email communication and understand I can unsubscribe at any time.

I agree to be contacted by The Mandy Gold Team | Haymore Real Estate LLC via call, email, and text for real estate services. To opt out, you can reply 'stop' at any time or reply 'help' for assistance. You can also click the unsubscribe link in the emails. Message and data rates may apply. Message frequency may vary. Privacy Policy

Sign In Sign Out

Virtual Assistant

Would you like to take the next step with this property? We can help you schedule a showing or virtual tour, or send you more details.

Yes, I would like more information.

Thank You for Your Reply, One of Our Agents will contact you as soon as possible

No, maybe later.

Thank you, you can always contact me via email, phone number or through the contact form.

Realhub AI

Lucy - Your AI-Powered Realtor

Update Your Temporary Password

Personalize your search

Enter your email and we'll notify you immediately when new listings match what you're looking for.

or enter email address

Already have an account ? Login here

Continue your home search

I agree to receive communications and understand I can unsubscribe at any time.

I agree to be contacted by The Mandy Gold Team | Haymore Real Estate LLC via call, email, and text for real estate services. To opt out, you can reply 'stop' at any time or reply 'help' for assistance. You can also click the unsubscribe link in the emails. Message and data rates may apply. Message frequency may vary. Privacy Policy

Already have an account ? Login here

We use cookies

We use cookies for analytics and to enhance your experience. By accepting, you agree to analytics and marketing cookies. Small functional cookies that count viewed properties and time on site are used regardless of your choice. You can manage your preferences or learn more about our cookies policy.