Thinking of selling?

Trusted Real Estate Experts in Sierra Vista, Fort Huachuca, Benson, and Bisbee Arizona

  • Nearby me

Popular Features

Community Features

Association

Property Features

Waterfront

View

Exterior Features

Interior Features

Style

E-Alert name

Properties

10000 properties match your criteria

Picture mornings that begin with a walk or ride along the Riverwalk trail, just steps from your door. This inviting Tucson townhome pairs easy comfort with a connected, active lifestyle. The open, light-filled living area is anchored by a classic Southwestern beehive fireplace - perfect for cozy desert evenings - while the kitchen makes weeknight cooking effortless. Retreat to a refreshed bath that feels like a spa after a day outdoors, then step onto your private patio to unwind beneath the Arizona sky. When you're ready to gather, the community pool is mere moments away. Here, laid-back desert living and the outdoors meet right at your doorstep in a fantastic NE neighborhood with convenient access to everything you need.
#22619517

Tucson

7060 E Corto Caravaca

2 Beds

2 Baths

1,312 Sq.Ft.

$248,000

MLS#: 22619517

Welcome to your own private desert retreat, where breathtaking, unobstructed views of the Superstition Mountains greet you the moment you walk through the front door. Perfectly designed with a desirable split floor plan, this beautifully maintained custom home offers the ideal balance of privacy, comfort, and Arizona outdoor living. Situated on over an acre, the home is filled with natural light and showcases stunning mountain views from the main living areas, creating an unforgettable first impression. The thoughtful split floor plan provides a private primary suite separated from the secondary bedrooms, making it ideal for both everyday living and hosting guests. Step outside to your resort style backyard featuring a sparkling pool and a view fence, allowing you to enjoy uninterrupted views of the iconic Superstition Mountains. Whether you're enjoying your morning coffee, entertaining family and friends, or taking in Arizona's spectacular sunsets, this backyard was designed to maximize the beauty of its surroundings. Inside, you'll find spacious living areas, quality finishes, and recent upgrades that provide both comfort and peace of mind. A premium Lennox HVAC system was installed just 1.5 years ago and features advanced UV air filtration and smart system monitoring, offering enhanced energy efficiency, improved indoor air quality, and modern convenience. In addition to the home, the property includes an impressive 900 square foot air conditioned workshop, perfect for car enthusiasts, hobbyists, craftsmen, or anyone needing exceptional workspace or storage. Outdoor enthusiasts will love the location. Simply walk out your front door and enjoy almost immediate access to miles of hiking and exploring in the Tonto National Forest, making this property a true gateway to Arizona's incredible desert landscape. The property also offers ample space to spread out, enjoy your hobbies, or simply embrace the tranquility of desert living, all while being just minutes from shopping, dining, and everything Apache Junction has to offer.
If you've been searching for a home that combines spectacular mountain views, a functional split floor plan, a 900 square foot air conditioned workshop, premium mechanical upgrades, direct access to the Tonto National Forest, and an incredible outdoor lifestyle, this is one you won't want to miss.
#7062321

Apache Junction

6036 E GREASEWOOD Street

3 Beds

2 Baths

1,963 Sq.Ft.

$825,000

MLS#: 7062321

Beautifully upgraded Madera model on an oversized lot with an exceptionally private, north-facing backyard designed for relaxing and entertaining.  The inviting interior features a neutral palette, plantation shutters, crown molding, modern baseboards, and no carpet.  The kitchen showcases black granite countertops, crisp white cabinetry, and a bright breakfast nook that flows into the spacious great room and office/den.  Three-panel French doors open to an expansive covered patio with a built-in BBQ, burner, rotisserie, flagstone countertops, bar seating, and generous entertaining space.  Spacious primary suite with walk-in closet and skylight.  Expanded garage with golf cart storage, security shutters, custom ambient lighting, and low-maintenance landscaping.
#7061064

Surprise

15626 W VISTA GRANDE Lane

2 Beds

2 Baths

1,613 Sq.Ft.

$386,000

MLS#: 7061064

Price reduced
Welcome to Villa Del Coronado, one of Phoenix's most beloved and unique co-op communities, instantly recognizable by its pink buildings and lush, treed landscaping. This ground floor unit (#19) sits tucked in a peaceful, private pocket of the community away from the main roads for a rare sense of quiet, while still being just steps from two sparkling pools, mature shade trees, and everything that makes this neighborhood special. Formerly owned by a beloved local philanthropist, this one bedroom, one bath home is full of character and has been thoughtfully updated throughout while preserving its 1950s mid century soul. There are no stairs and no hassle, this ground floor unit opens directly to a peaceful, pool facing exterior patio, your own private spot to unwind. Walls of windows and the recently refurbished double slider frame direct views of the pool and mature trees, filling the home with natural light. The kitchen keeps its vintage soul, with original 1950s cabinetry preserved and upgraded with new hardware, paired with slate tile countertops and a gas cooktop. A custom built coffee station was added to match the existing cabinetry for extra storage without losing the kitchen's character. The bathroom has undergone a true showstopper of a remodel, an approximately $15,000, floor to ceiling renovation including quartz and marble tile flooring, a marble tile shower surround with a pebble floor, an overhead rain shower plus handheld shower, soft close cabinetry, a floating quartz countertop vanity, upgraded lighting fixtures, flush mount ceiling lighting, and hexagon penny tile flooring. Durable, wood look luxury plank vinyl flooring runs throughout the main living areas, with marble tile flooring in the kitchen installed in 2021. The spacious bedroom offers two closets for ample storage, and the hallway includes two linen closets plus additional storage in the bathroom, practical touches that are hard to find in a home this size. An original built in cabinet remains in the dining room, a charming and rare mid century detail that speaks to the character of this 1953 residence. A detached one car garage includes built in storage, a true bonus in this walkable, central location. Villa Del Coronado was designed by renowned mid century developer in 1953, and remains one of only a handful of co-op communities in Phoenix. With its iconic pink buildings, lush landscaping, and two community pools, it is as beautiful as it is beloved. Life here is what you make of it: you can be as social as you want to be, or you can live as quiet and private a lifestyle as you want to. Join in on mah-jong night, wine night, book club, or the garden committee, or simply enjoy the serenity of your own patio. It is a welcoming, walkable, and genuinely dog friendly community. Location doesn't get better than this; you are in the heart of Phoenix's cultural core, minutes from the Phoenix Art Museum, Phoenix Theatre, Burton Barr Central Library, and the wider Uptown Arts District. This is a hybrid co-op, meaning buyers are on title and deed to the property while the community operates under a cooperative structure. The HOA covers essentially everything, aside from telephone and cable, and a small assessment in place through 2027 to fund capital improvements. Don't miss this rare and special unit!
#7065390

Phoenix

140 E Coronado Road 19

1 Beds

1 Baths

950 Sq.Ft.

$235,000

MLS#: 7065390

Escape to Cabane de Joie--your own Cabin of Joy in Arizona's beautiful White Mountains. Whether you're seeking a peaceful getaway, full-time home, or turnkey investment, this beautifully remodeled, fully furnished cabin is move-in ready with NO HOA. Enjoy laminate flooring, a stunning kitchen with stainless steel appliances, dishwasher, and built-in microwave, plus a cozy electric fireplace with shiplap and tile surround. Natural light fills the open living area and flows to a covered deck nestled among the pines, the perfect setting for gathering 'round the cozy firepit in the cooler temps! Carport, storage shed, and a versatile bonus room offer endless possibilities. Minutes from town, about 45 minutes to Sunrise Ski Resort, and ideal for year-round mountain living.
#7059764

Lakeside

4869 APACHE Way

2 Beds

1 Baths

864 Sq.Ft.

$380,000

MLS#: 7059764

Accepting back up offers while UCB! Stop scrolling! You will not find an entertaining backyard like this at this price point. Plus the home is pretty special too.
Thoughtful 3 bedroom 2 bath layout with 2 car garage. Warm colors to create the family get togethers.  Plenty of parking behind RV gate for your toys or trucks.  Once you see the pool you will want to write an offer. Home qualifies for special lower interest rate financing.
#7065267

Glendale

4758 W MCRAE Way

3 Beds

2 Baths

1,470 Sq.Ft.

$415,000

MLS#: 7065267

Extensively updated with timeless finishes and exceptional attention to detail, this Toll Brothers residence offers refined North Scottsdale living within the gated community of Saguaro Highlands.  Ideally situated with north/south exposure on a private oversized culdesac lot, the popular Cadiz model features an open split floorplan designed for everyday comfort and entertaining.  The thoughtfully reimagined interior showcases wide plank European oak wood flooring, modern wide baseboards, refined cabinetry throughout, elegant quartz surfaces, freshly paint neutral interior, new designer hardware and a striking custom black iron front entry.  At the heart of the home, the updated chef's kitchen impresses with an oversized island with seating, striking custom vent hood, premium stainless appliances including a 48'' SubZero refrigerator, abundant storage and seamless flow into the spacious great room highlighted by a redesigned fireplace with floor-to-ceiling surround and flanked by custom built-ins for displaying collections.  Designed as a luxurious retreat, the primary suite features dual walk-in closets and a stunning spa-inspired bath with a freestanding soaking tub and elegant pedestal faucet, an oversized dual entry shower with bench seating, exquisite custom tile finishes and flooring, separate dual vanities, a dedicated vanity station, and backlit LED mirrors that create a refined atmosphere.  Generously sized secondary bedrooms provide comfort and privacy, while a centrally located flex space offers endless versatility as a private guest lounge, game room, media area or additional bedroom.   Exceptional outdoor living begins with a private gated front courtyard, where a tranquil water feature, inviting firepit and intimate gathering spaces create a welcoming first impression.  The backyard unfolds into a beautifully designed resort-style experience with a resurfaced PebbleTec heated pool and integrated spa, expansive new paver patios, a built-in barbeque and entertaining bar, multiple seating areas and lush desert landscaping with generous grass lawn that creates a peaceful setting for year-round enjoyment.  Ideally located just minutes from North Scottsdale's premier dining, shopping, hiking, golf and everyday conveniences, this move-in ready residence offers an exceptional blend of privacy, luxury and effortless living.  Buyer to verify all material facts. All material information must be verified during the inspection period.
#7063955

Scottsdale

27654 N 65TH Way

4 Beds

3 Baths

3,956 Sq.Ft.

$2,100,000

MLS#: 7063955

Price reduced
This single-story, Chandler home has been beautifully updated and is in a prime location, offering comfort and convenience. Close to plenty of shopping, dining, entertainment, 3 parks, and the SunBird & Lone Tree golf clubs, making the ideal Arizona lifestyle easy to enjoy with wide walking paths through the community. Or, stay home to appreciate the lush, shaded backyard & swimming pool. From the moment you enter the foyer, the inviting floor plan includes an updated media center with the option to use the built-in projector. The formal dining area flows into the heart of the home, living area and kitchen. The primary suite has a spacious bathroom, closet and French door for easy access to the backyard. Beautifully updated floors have been added to the additional bedroom with an updated, walk-in closet, and the other 2 bedrooms.  Plenty of storage throughout, including the 3 car garage. The lush backyard includes a pool with a water features, covered patio, lush landscaping and natural grass, citrus trees, & a built-in grill. Upgrades list available!
#7065249

Chandler

6583 S TERESA Drive

4 Beds

2 Baths

2,421 Sq.Ft.

$699,000

MLS#: 7065249
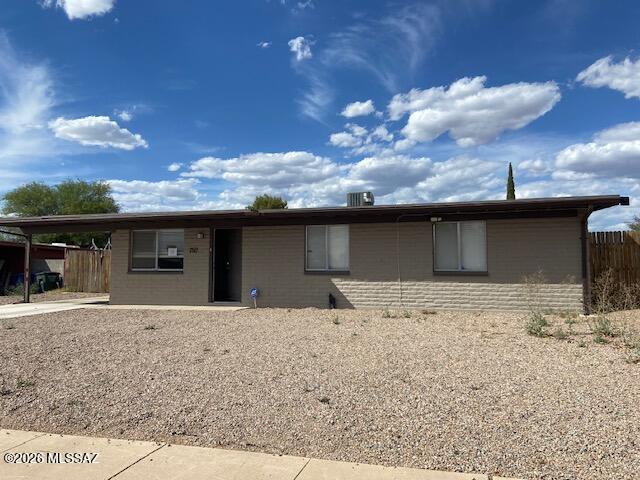
3 bedroom, 2 bath ranch that has been remodeled in the last years.  Separate storage room and laundry room in backyard.  Good sized lot with nice kitchen that has lots of counter space and cabinets.  Stainless steel appliances.  Close to shopping, schools, parks and entertainment.  No HOA.  Slump block construction with covered patio in backyard.  Lot of value here, take a look.
#22617771

Tucson

7511 E Poinciana Drive

3 Beds

2 Baths

1,127 Sq.Ft.

$227,000

MLS#: 22617771

Location, Location Locatioin.. Beautiful home with fresh paints and nicely upgrades in and out. White kitchen cabinets with granite counter tops. Tile and wood laminate flooring through out. This property is a move in ready condition. Gated parking lot space for your vehicles. Spacious play area with artificial turf.  Close to down town phoenix.  Easy access of the I-17 freeway.  Leased Solar...
#7065073

Phoenix

1309 W Apache Street

3 Beds

2 Baths

1,409 Sq.Ft.

$335,000

MLS#: 7065073

Price reduced
Welcome to this beautifully maintained 3-bedroom, 2-bath home in desirable Watson Estates! The open-concept floor plan features a spacious great room, tile flooring, abundant natural light, plus a den and game room for added flexibility. The upgraded kitchen offers stainless steel appliances, granite countertops, tile backsplash, walk-in pantry, and a large center island with breakfast bar. The private primary suite includes a custom barn door, dual sinks, soaking tub, separate shower, and walk-in closet. Enjoy the covered patio and low-maintenance backyard. Owned outright solar panels help reduce utility costs with no solar lease or loan to assume. Conveniently located near parks, schools, shopping, dining, and freeway access. Move-in ready!
#7063901

Buckeye

23649 W WATKINS Street

3 Beds

2 Baths

2,005 Sq.Ft.

$349,900

MLS#: 7063901

Location!! This charming home has 3 bedrooms, 2 bath with a great back yard and lots of parking. Beautiful mountain views Covered full length patio . Lovely eat-in kitchen and breakfast bar. Back yard has terraced steps, and grassy yard. Good sized storage off the carport. No HOA! A Must see. Wont last This home is being sold as is. It is waiting for your personal touches.
#7064422

Phoenix

15031 N 21ST Street

3 Beds

2 Baths

1,215 Sq.Ft.

$370,000

MLS#: 7064422

None
#7065034

Florence

12092 N NINA Place 3

None Beds

None Baths

1.28 acres

$79,000

MLS#: 7065034

Range priced! Seller will entertain offers between $350,000 and $365,000. Gorgeous remodeled property on 1.09 acres of privacy. This home has been extensively updated with all new kitchen, (new stainless steel appliance package will be added at COE), tastefully designed with new windows, new HVAC, reconditioned roof and all new bathrooms. Completely fenced 1.09 acre lot with additional storage. 3 bedroom 2 bath with additional storage or small office.
#22619516

Marana

12241 N Calle De La Solana

3 Beds

2 Baths

1,700 Sq.Ft.

$350,000

MLS#: 22619516

Resort style living w/o the maintenance. Popular open concept 3 bed/2-ba condo tucked at the base of picturesque Catalina mountains in the heart of Oro Valley. Panoramic mountain views from the main living areas, owner suite, office/2nd bedroom. . Newer Milgard window, tastefully upgraded w/wood shutters on all windows,& oversized tile throughout. Kitchen hosts  Stainless appliances, custom wood raised panel cabinets & granite counters adding distinctive appeal. Lrg. L-shaped patio is the perfect place to gaze at the mountains, relax or entertain. Spacious gr8 room plan w/fireplace. Owner suite w/separate bath retreat, walk-in closet & exec. height vanity. H20 heater-only 4 years old. HVAC replaced in 2019. Enjoy AZ outdoor living on the premium grounds w/pool, spa & state workout facility
#22619488

Tucson

1500 E Pusch Wilderness Drive 5204

3 Beds

2 Baths

1,268 Sq.Ft.

$347,900

MLS#: 22619488

* Listings identified with the FMLS IDX logo come from FMLS and are held by brokerage firms other than the owner of this website. The listing brokerage is identified in any listing details. Information is deemed reliable but is not guaranteed. If you believe any FMLS listing contains material that infringes your copyrighted work please click here to review our DMCA policy and learn how to submit a takedown request. Ā© 2024. First Multiple Listing Service, Inc.
Stunning Views and more

Featured listing

Stunning Views and more

Browse Properties

Categories

Homes Tailored to Your Lifestyle

Buyers Guide

Buying a home is one of the most exciting milestones of your life.

View more

Sellers Guide

Putting your home on the market can be a stressful process, especially when you don’t know what to expect.

View more

Market report

With just a few clicks, you'll gain instant access to valuable insights about the real estate market, including trends, property values, and community analytics.

View more

Home value

Unlike automated valuations, our hands-on review will provide a comprehensive opinion of your home’s value while considering important interior elements and other location intangible factors that machine algorithms so often miss.

View more

Buyers resources

Guides on financing, inspections, and choosing the right Realtor for a smooth home purchase.

Sellers resources

Practical tips on staging, pricing, and preparing your home to attract buyers and maximize your sale.

 - property

Send a message

Message successfully sent.

Reason for contacting?

I agree to receive email communication and understand I can unsubscribe at any time.

I agree to be contacted by The Mandy Gold Team | Haymore Real Estate LLC via call, email, and text for real estate services. To opt out, you can reply 'stop' at any time or reply 'help' for assistance. You can also click the unsubscribe link in the emails. Message and data rates may apply. Message frequency may vary. Privacy Policy

Sign In Sign Out

Virtual Assistant

Would you like to take the next step with this property? We can help you schedule a showing or virtual tour, or send you more details.

Yes, I would like more information.

Thank You for Your Reply, One of Our Agents will contact you as soon as possible

No, maybe later.

Thank you, you can always contact me via email, phone number or through the contact form.

Realhub AI

Lucy - Your AI-Powered Realtor

Update Your Temporary Password

Personalize your search

Enter your email and we'll notify you immediately when new listings match what you're looking for.

or enter email address

Already have an account ? Login here

Continue your home search

I agree to receive communications and understand I can unsubscribe at any time.

I agree to be contacted by The Mandy Gold Team | Haymore Real Estate LLC via call, email, and text for real estate services. To opt out, you can reply 'stop' at any time or reply 'help' for assistance. You can also click the unsubscribe link in the emails. Message and data rates may apply. Message frequency may vary. Privacy Policy

Already have an account ? Login here

We use cookies

We use cookies primarily for analytics to enhance your experience. By accepting, you agree to our use of these cookies. You can manage your preferences or learn more about our cookies policy.

