Thinking of selling?

Trusted Real Estate Experts in Sierra Vista, Fort Huachuca, Benson, and Bisbee Arizona

  • Nearby me

E-Alert name

Properties

1717929 properties match your criteria

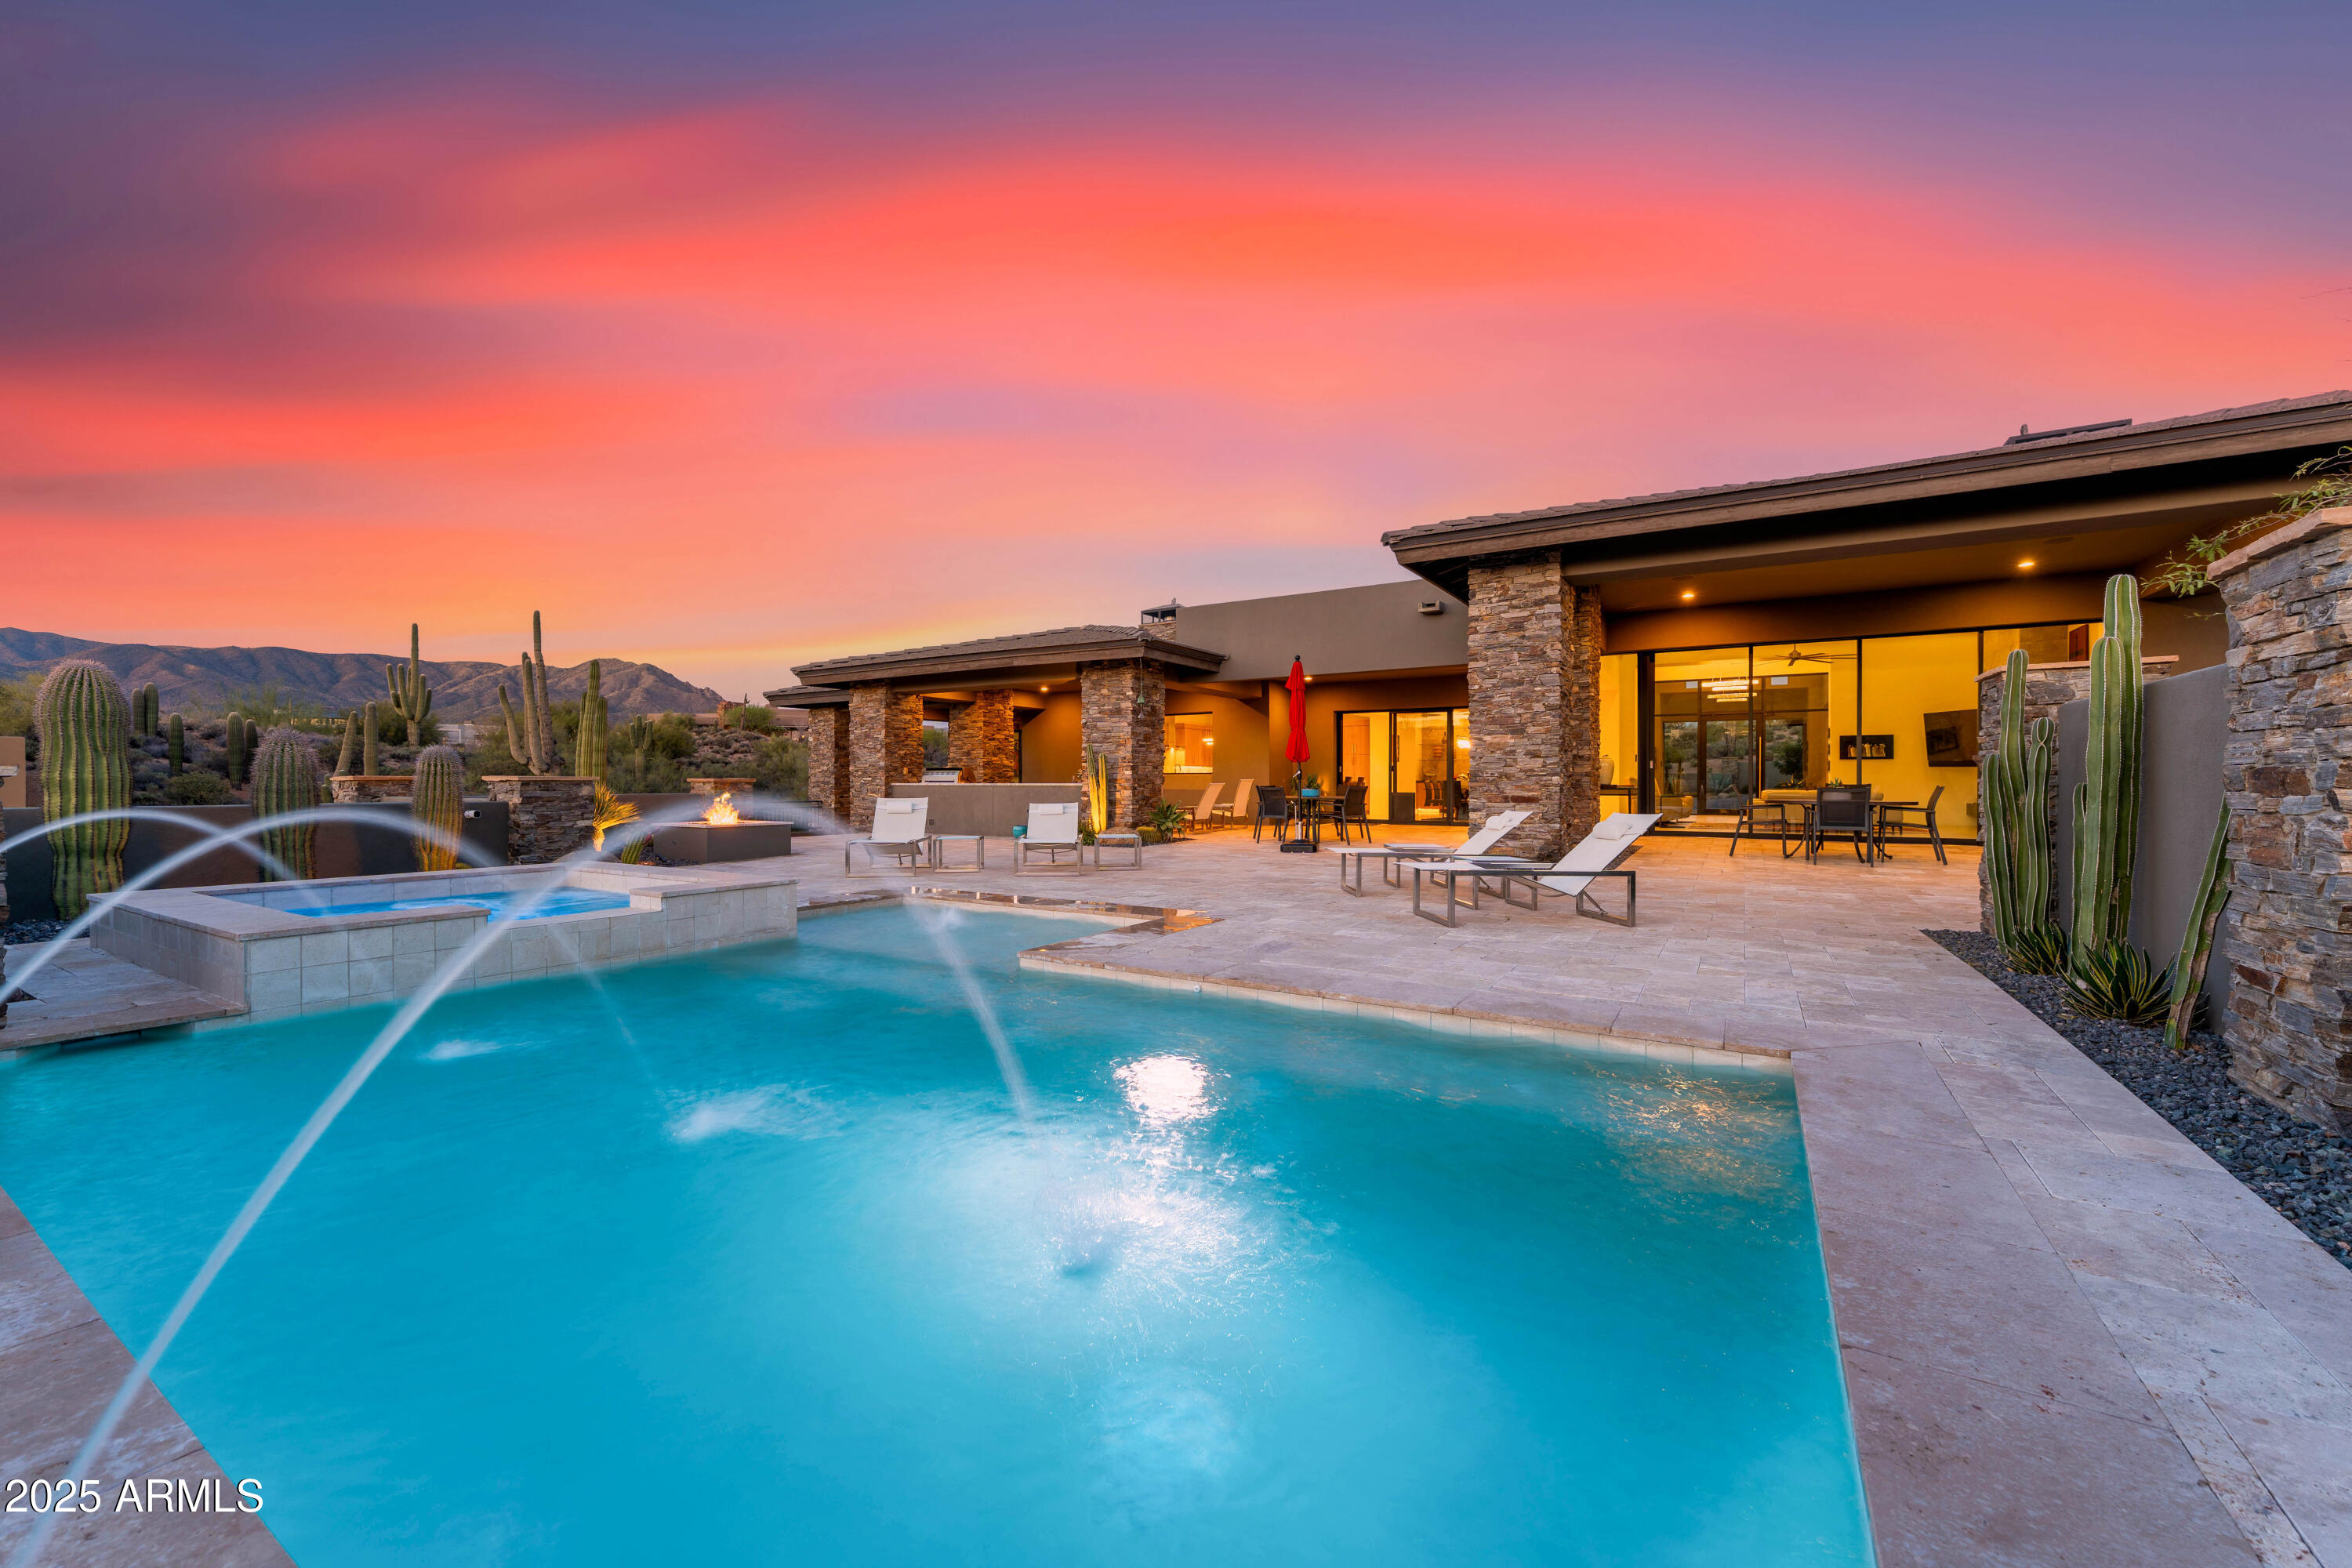
This stunning Desert Mountain contemporary home with Lifestyle Membership is walking distance to the Sonoran Club House. 
The open floor plan features an expansive great room, 18 ft ceilings, and  dramatic sleek stone hearth. The massive chef's kitchen has top appliances, generous storage and 2 oversized islands. The large format porcelain tile throughout; floor to ceiling glass, stone and metal all combine to create a dramatic, inviting atmosphere. A unique split floor plan features 3 ensuite bedrooms plus study with the lavish primary suite encompassing its own private wing. Two oversized garages provide ample 4 car parking with room for storage. The exterior landscape has recently been updated by one of Scottsdale's foremost Landscape architects. Arizona Resort Living at its finest! The dramatic panoramic Mountain Views, large covered patios, music using the Control4 Smart Home sound system, huge built-in outdoor barbecue, pool, fire pit and spa all add to the entertaining ambiance. The furniture, furnishings and art are all available (turnkey including kitchen set-up and bed/bath linens!) under separate bill of sale. Personal items list provided by Seller. Don't miss this entertainer's dream home!
#6840306

Scottsdale

9898 E FILAREE Lane

3 Beds

None Baths

5,250 Sq.Ft.

$3,995,000

MLS#: 6840306
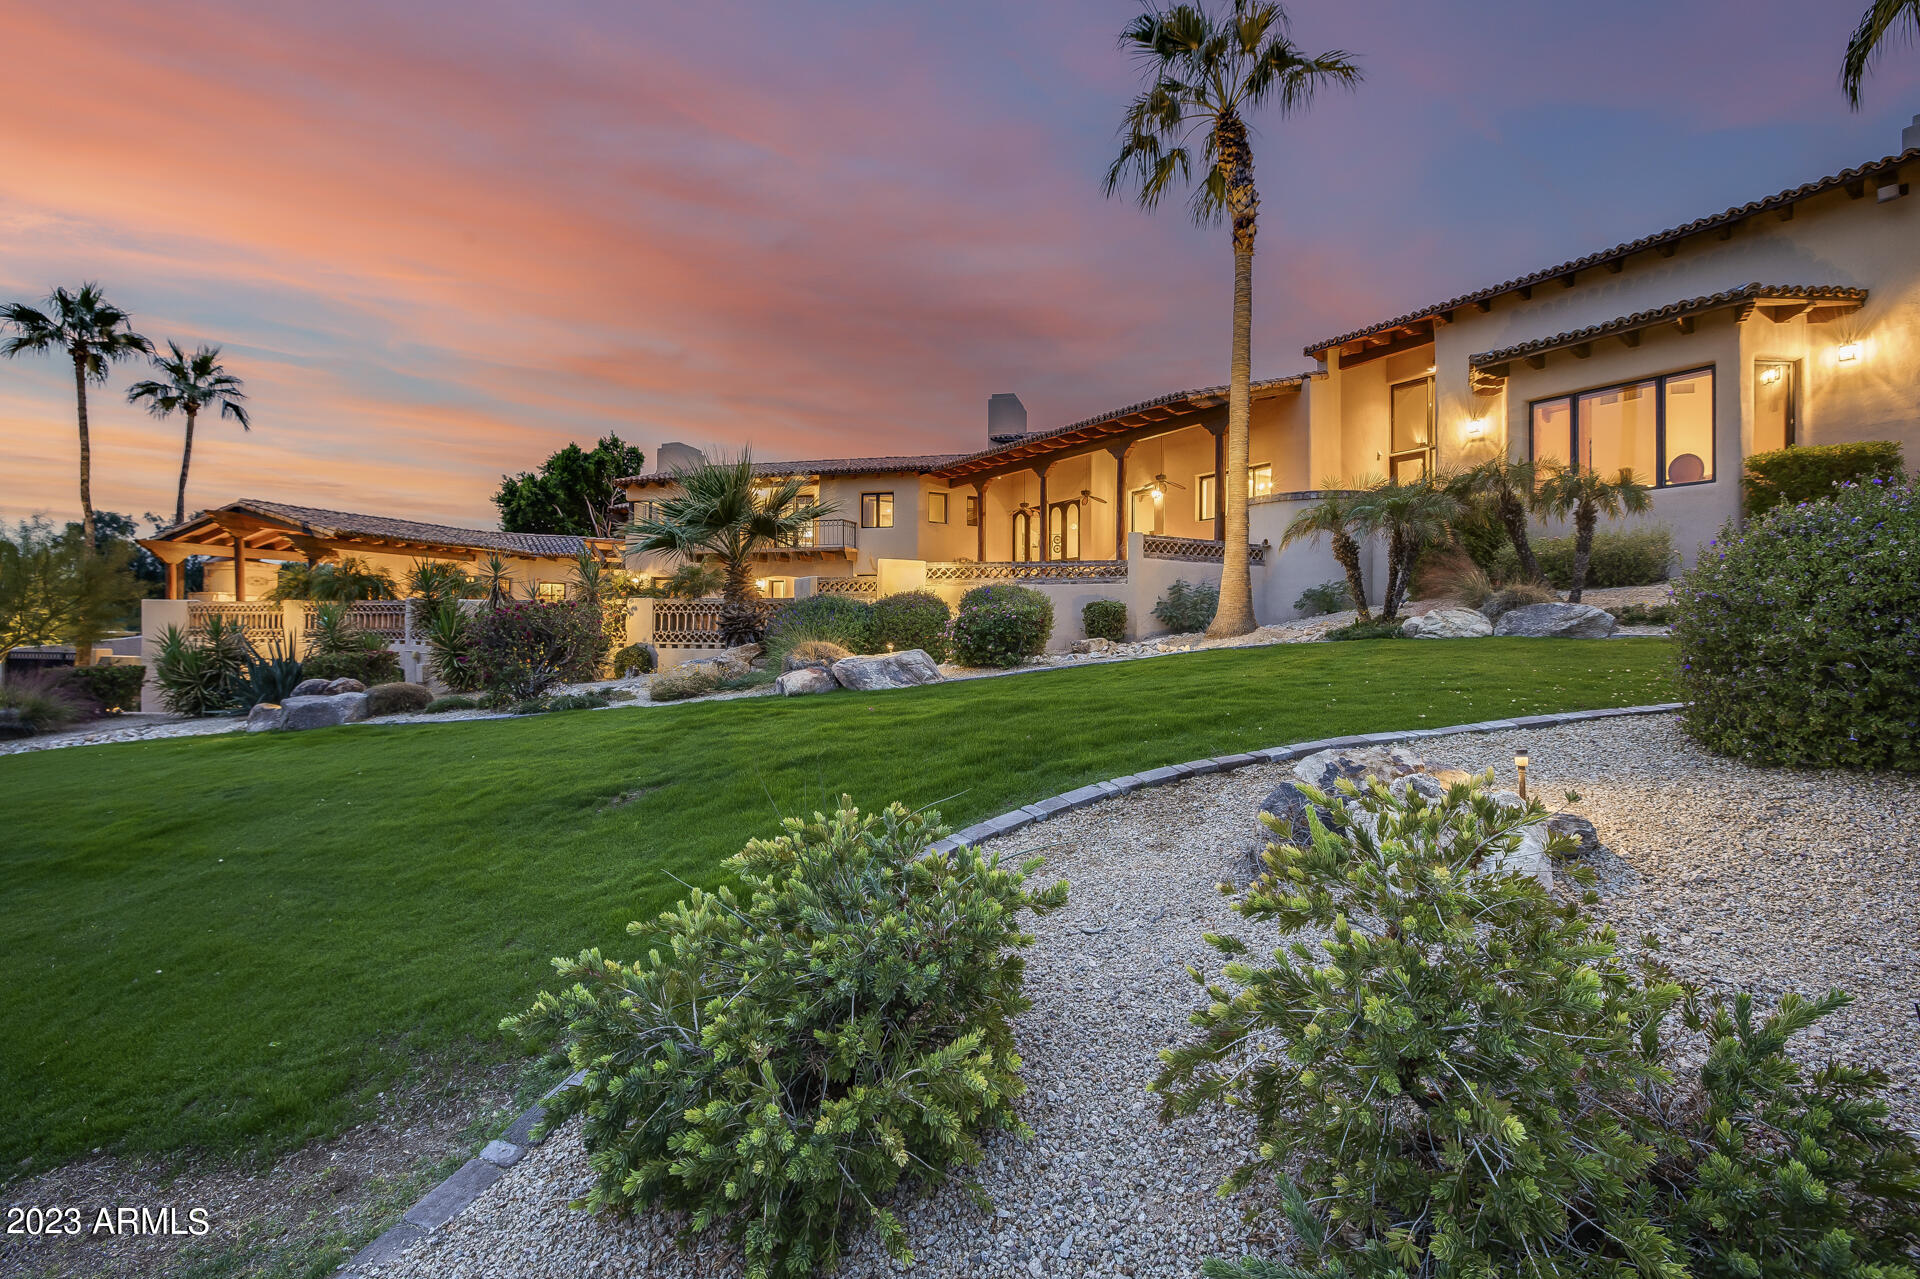
Timeless hillside estate with breathtaking views of Camelback Mountain! Designed by renowned architect, George Christensen, this incredible Spanish Revival villa exhibits soaring ceilings with exposed wood, arched windows, and top-of-the-line electronic sunshades & screens, wrought iron details throughout, & a gourmet kitchen with quartz & granite countertops, a large island, & high-quality Viking appliances including, an oversized side by side refrigerator, electric cooktop, & stainless steel wall ovens. With 5 beds, 4.5 baths, gym/sauna, den/office, separate casita with kitchen, & a large sport/tennis court overlooking a private wash, this expansive home offers endless opportunities for hosting or recreational activities. Primary suite featuring multiple private outdoor spaces with attached office. Meticulously crafted fountains, fireplaces, courtyards, & balconies that offer breathtaking panoramic views of Camelback Mountain, Mummy Mountain, & Piestewa Peak. This property showcases a distinctive shape that gracefully envelops the sparkling saltwater pool & spa, relaxing ramada with fireplace, top-tier outdoor built-in BBQ, & lush landscaping with a variety of fruit trees. Also featured, a 3-car garage, 2 electric car charging stations, & state-of-the-art wifi/app operated Smart Home capabilities including alarm, AC, Pentair Pool app, & whole home sound system. Nestled in the gated Paradise Valley community of Clearview with affordable monthly HOA dues and access to hiking/biking excursions, Mountain Shadows Resort, world-class golfing, shopping at The Biltmore, Fashion Square Mall, & local dining favorites like the famous El Churro restaurant, Steak44, Buck & Rider, Maple & Ash, & SIP Coffee Bar!
#6631519

Paradise Valley

6300 N 42ND Street

5 Beds

None Baths

6,599 Sq.Ft.

$3,995,000

MLS#: 6631519
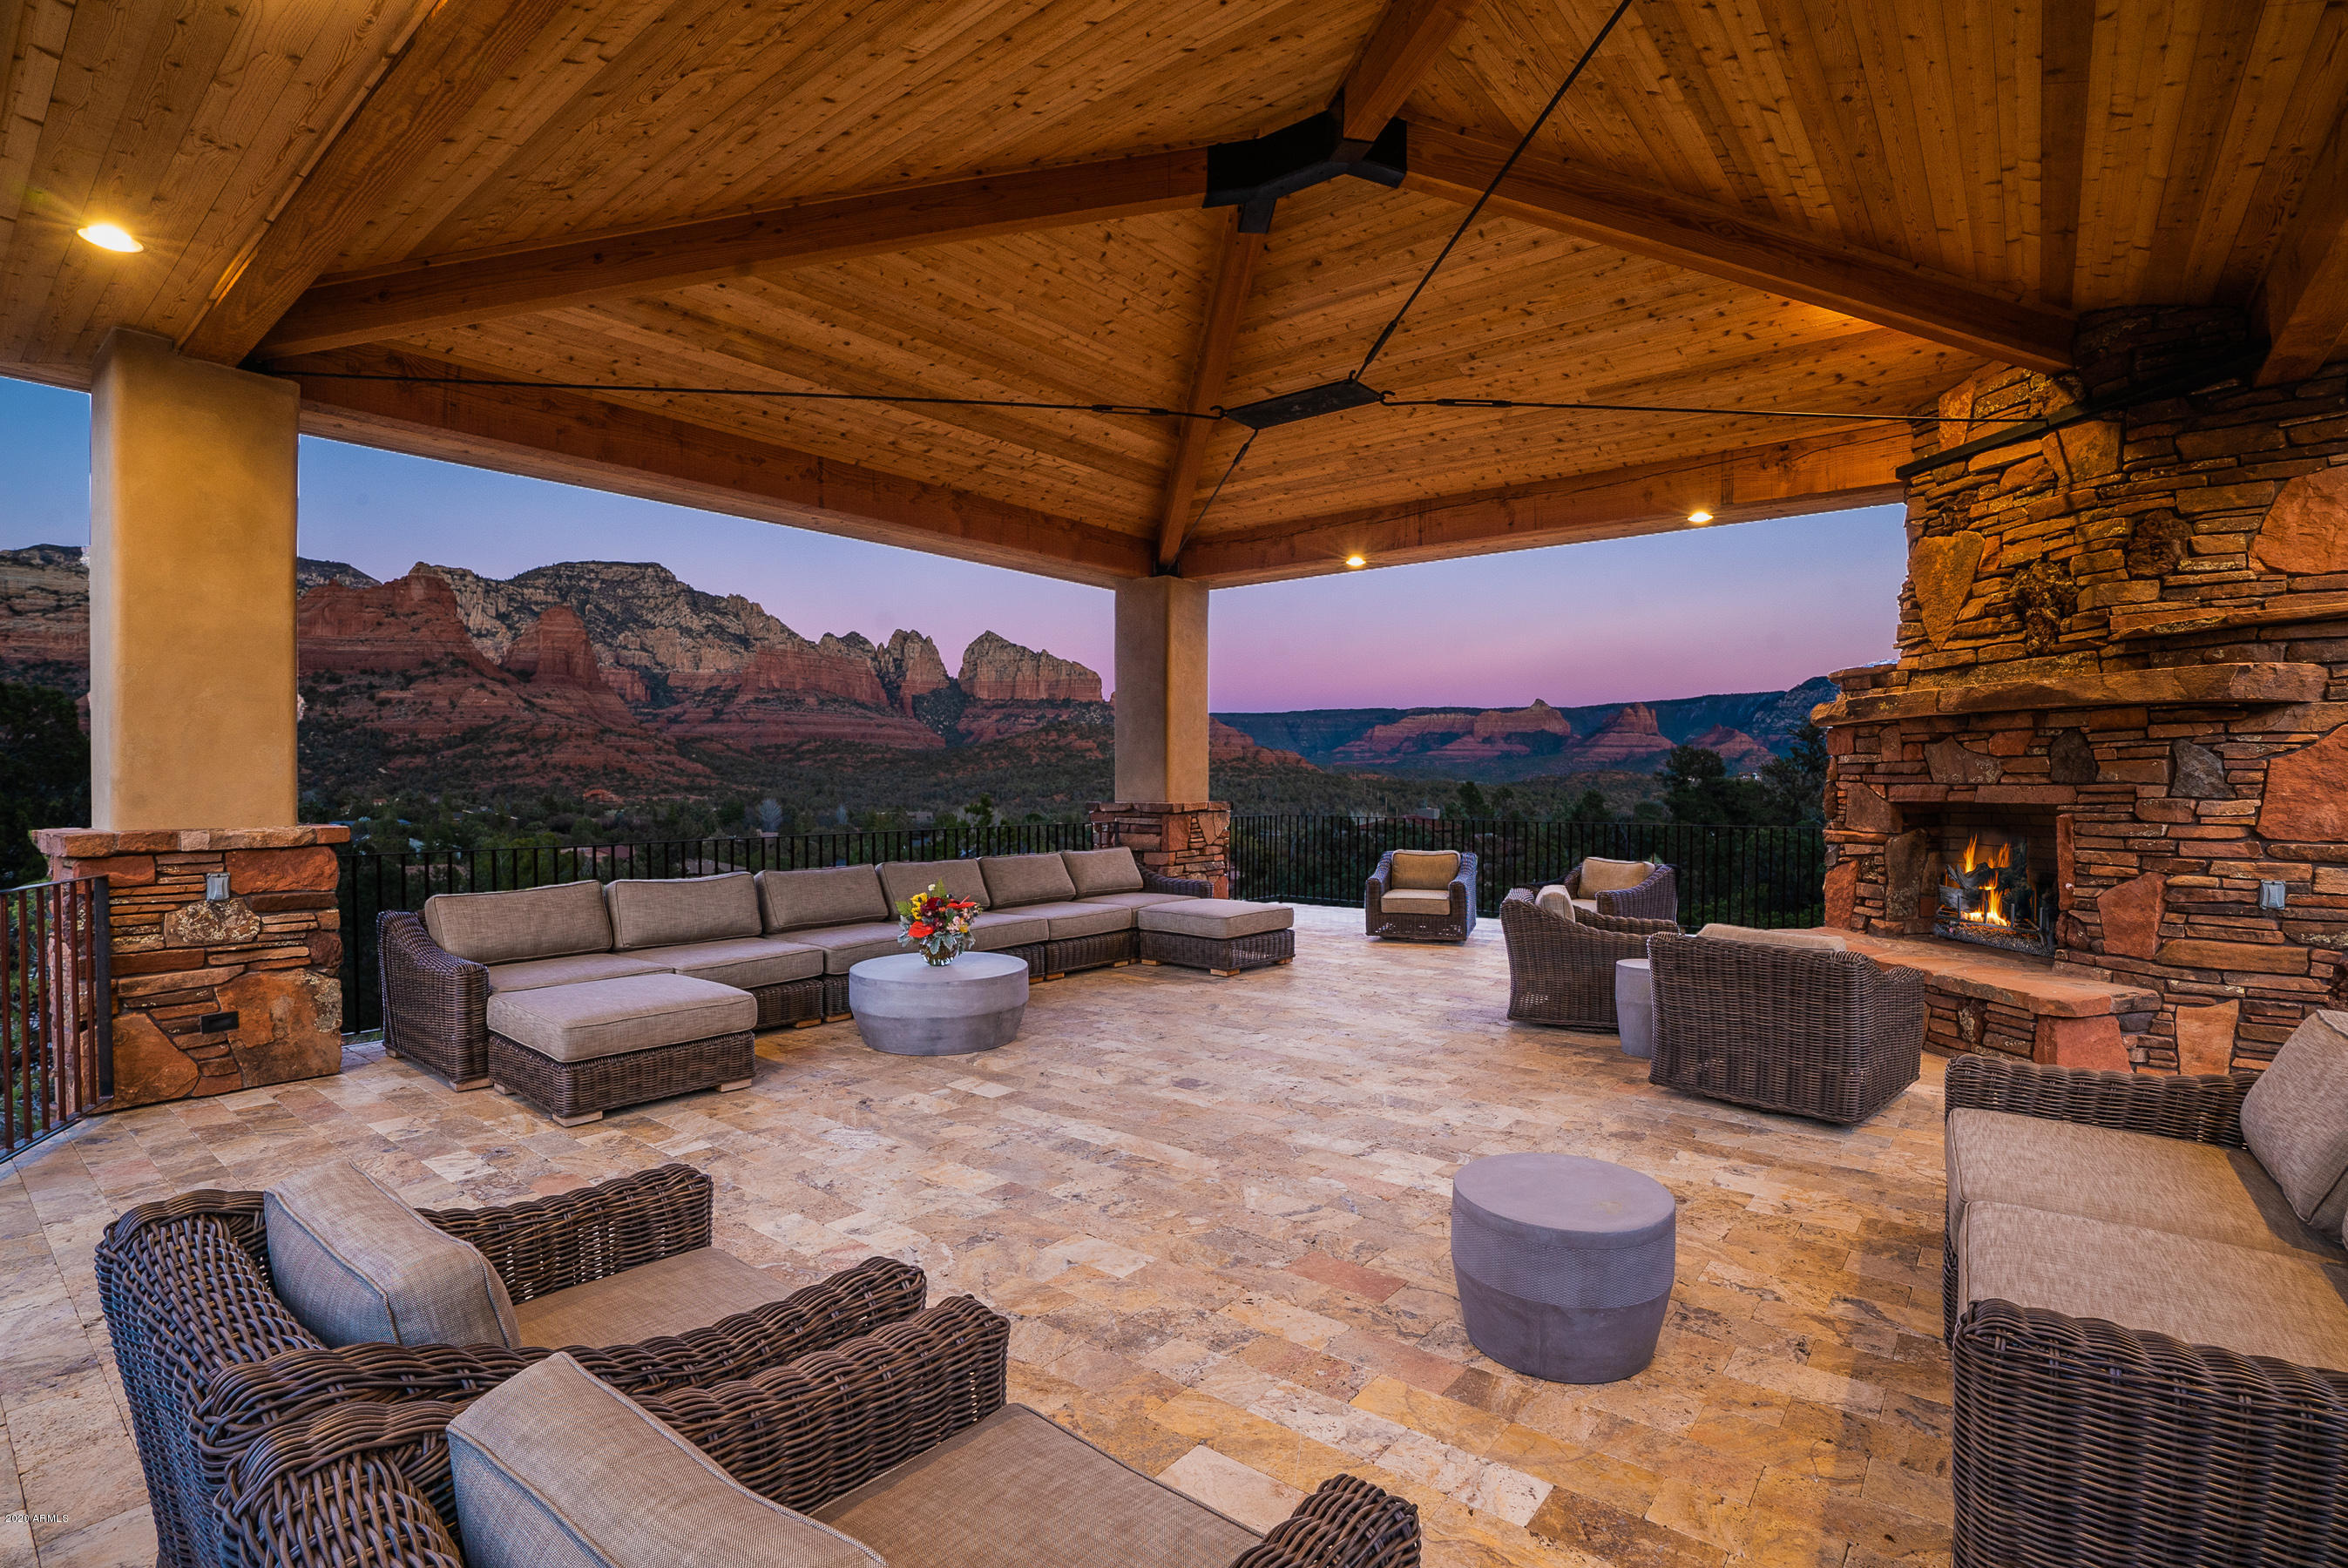
Extraordinary custom home built in 2018, located in one of West Sedona's most exclusive areas, ''Soldier's Pass''. This home exudes privacy, backs up against National Forest with Coffee Pot in your view corridor. The main residence features 4,838 SqFt with an elevator, three bedrooms, studio, library/study, two living rooms, gourmet kitchen, and laundry. The Guest Casita provides 492 SqFt with a king bedroom/bathroom suite and kitchenette area. Garage houses 4 cars + Tesla charging station. This property offers one of the most outstanding outdoor living spaces in Sedona including a cascading waterfall feature, outdoor kitchen & dining and a 2,400 SqFt Ramada. Home has an owned solar system providing ample power for lighting, appliances, and electric car charging station... MAIN LIVING LEVEL AT MAIN RESIDENCE: Open Floor Plan With With Incredible Red Views; Gourmet Kitchen; Great Room and Dining Area; Living Room; Library; Three Bedrooms Including Two Master Suites. Main Master Bedroom/Bathroom Offers Two  Fireplaces and Patio With Outdoor Fireplace Plus A Bonus Studio Room Off Master or Meditation Room. Gorgeous Coffee Pot National Forest Viewing Deck Off The Great Room. Second View Deck off the Living Room/Piano Room. Your Own Library With Custom Bookshelves Off The Great Room & Patio & Dog Run Off Study. Library Showcases A Built In Book-Case That Opens Into A Hidden Stairwell From Study Onto The Lower Level. Laundry Room With Ample Custom Cabinetry For Storage & Under-Mount Sink. Solar Power Provides Power To Main Living Level. 

* LOWER LEVEL AT MAIN RESIDENCE: Media Room/Den/Office or Large Recreation Room/Or In-Law Quarters Includes 3/4 Bathroom with Shower. Elevator Room With Additional Custom Storage Space. Two-Car Garage With Storage. Solar Operates Tesla Charging Station In Garage.

* CASITA WITH ADDITIONAL TWO CAR GARAGE ATTACHED: King Size Bedroom With Kitchenette, Including Refrigerator & Microwave Oven. Bathroom With Walk-In Shower.

* 7 Fireplaces Included (4 Indoor Gas; 2 Outdoor Gas; 1 Outdoor Wood Burning Off Master Patio)

* Waterfall Feature & Covered Ramada: 2,500 SqFt Deck 

* Two (2) Hidden Safe Rooms

* One Large Safe Included In Purchase & One Wall-Mounted TV Conveys

* Furniture Available To Purchase With Close Of Escrow - Outside Sale Of Home With A Bill Of Sale

* Appliances Included: 2 Refrigerators, 2 Microwaves, Dishwasher, Washer, Dryer, Gas Range & Oven, Water Softener

* Fencing For Dogs In Back Yard (Dog Run) Off Study

* Landscaping On Automatic Timers and Drip System

* Fire Sprinklers, Carbon Monoxide Smoke Detectors

* 4 New AC Units (3 In Main House & 1 Split Unit In Casita) - 4 Zones

* New Gas Heating Lennox Furnaces + Split Unit In Casita

* Walk-In Closet With Custom Shelving In Master Bedroom; Soaking Tub and Steam Shower In Master Bath

* Hardwood and Travertine Stone Flooring

* Santa Fe/Southwest Style With Gorgeous Architectural Features

* Block Construction 

* Utilities: 220 Amp; Electric, Cable, Internet; City Sewer; Natural Gas; Solar; Electric; Charging Station For Tesla

* Property Borders National Forest

* Domestic Animals Only In This Subdivision

* HOA Dues: $720.00 Per Year - No Short-Term Vacation Rentals Are Allowed

* Taxes (2019): $11,310 Per Year
#6030733

Sedona

215 Shadow Rock Drive

3 Beds

None Baths

4,838 Sq.Ft.

$3,995,000

MLS#: 6030733
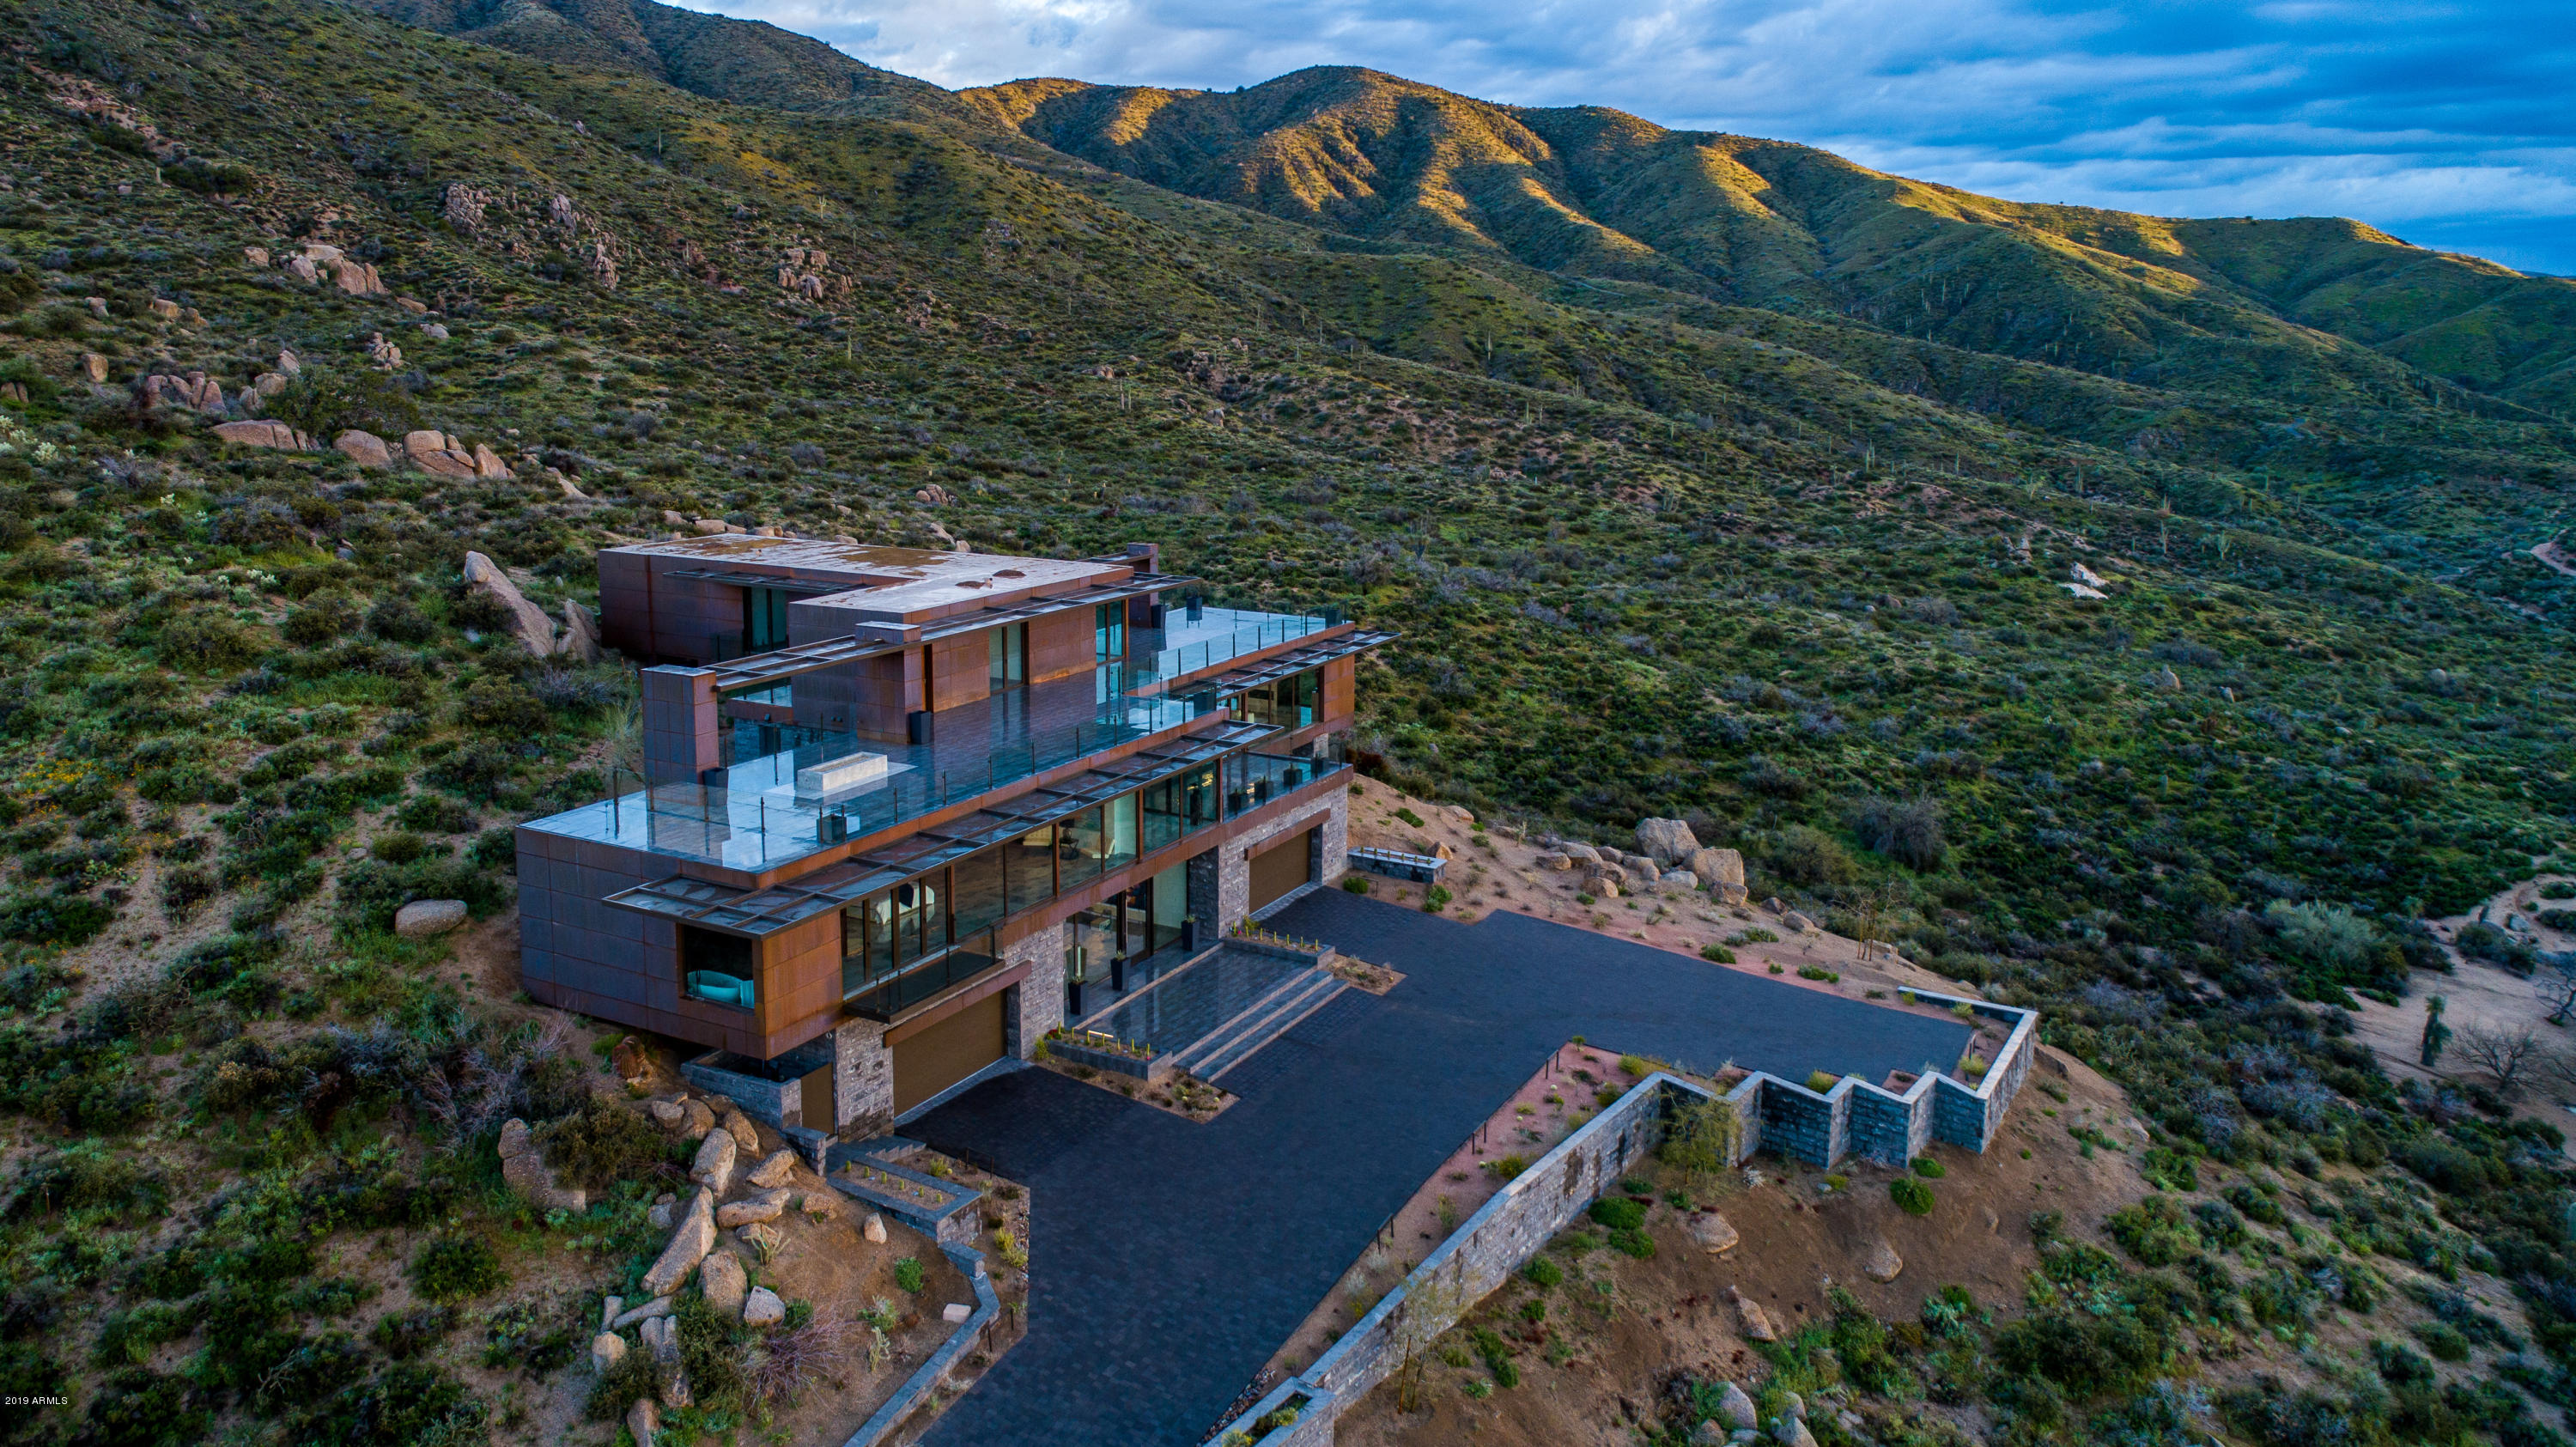
Dramatic New Price for Stunning Contemporary  Masterpiece by Glass Haus. Owner wants this home SOLD! 2018 appraisal of $6.2M. Sleek architecture, lighting and interiors utilizing copper, glass, limestone, tropical woods and dramatic porcelain tiles. Entry level with 4 car garage, gallery reception area, floating staircase & elevator all lead to a grand, open one-level main living featuring a great room w/ perimeter glass walls and bird's eye valley views, large media/family room, resort pool patio, ''floating'' library, and magnificent master suite with luxury spa bath and ''showcase'' closets. Upper level offers 3 ensuite guest bedrooms and  view deck with firepit and dazzling forever views from atop Apache Peak Village.  Floor plans found in Docs tab.
#5850791

Scottsdale

43031 N 111th Place

4 Beds

None Baths

7,055 Sq.Ft.

$3,995,000

MLS#: 5850791
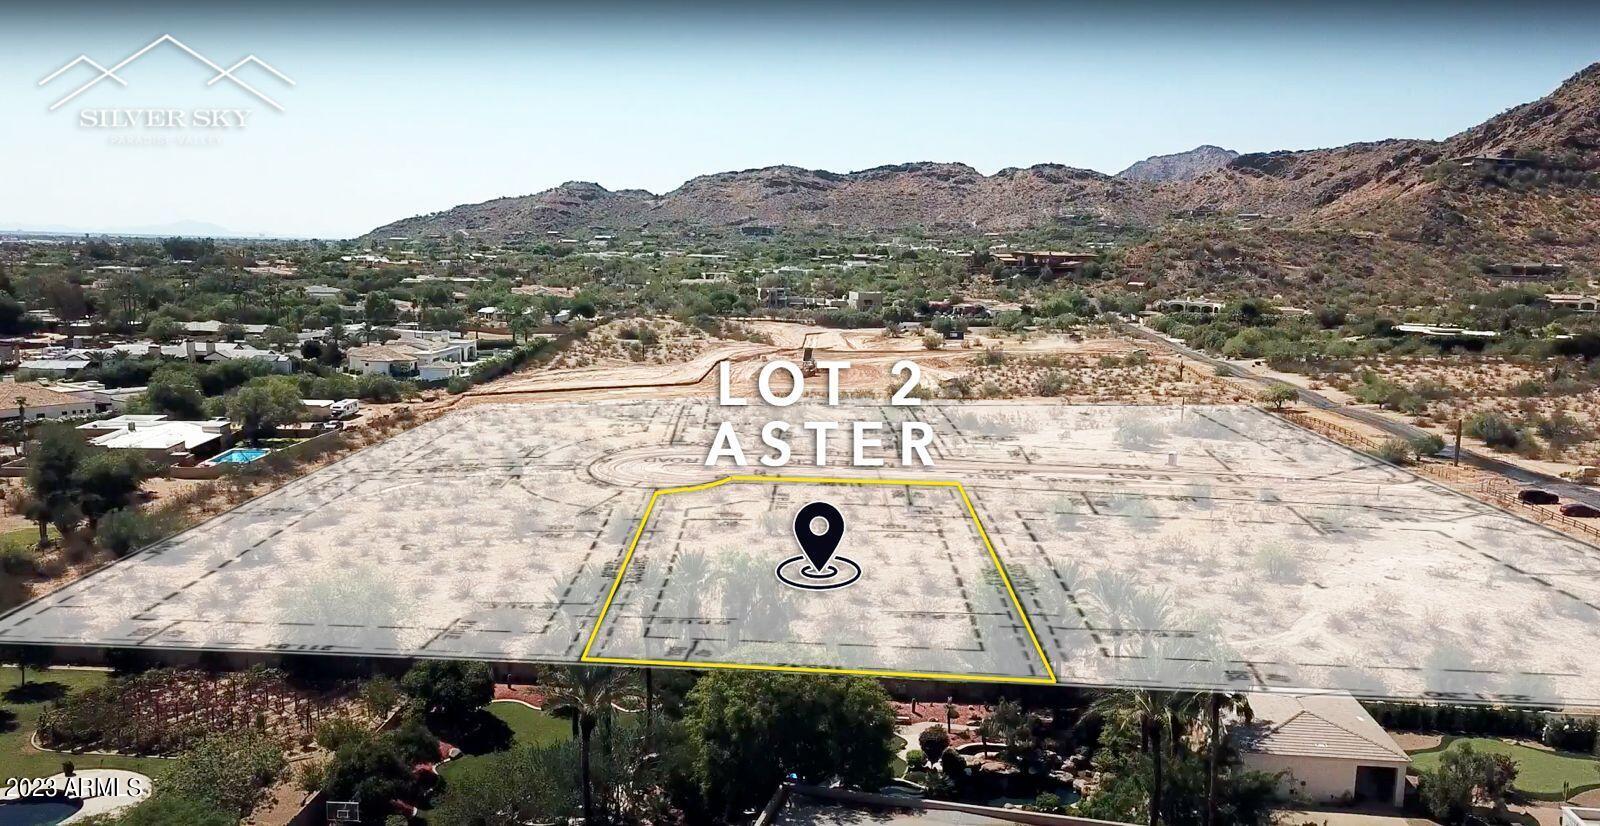
In the luxurious enclave of Silver Sky Paradise Valley lies Aster, a breathtaking 1.12-acre, flat parcel that beckons the discerning to weave their own tale of opulence. Aster is 1 of only 3 lots being sold as a lot only sale in Silver Sky and is named after the Greek word for star. This celestial parcel of land is a blank canvas where your most illustrious dreams await to unfold beneath the starry skies. Gracefully positioned at the foot of the majestic Mummy Mountain, this lot promises an endless spectacle of nature's magnificence and is a gem in what is quickly becoming one of the most exclusive neighborhoods in Paradise Valley. Aster boasts a locale that is as prestigious as it is serene. Your masterpiece will be surrounded by 11 other brand new, exquisite estates, with only 2 other custom builds, and features 9 stunning Showcase homes, all being designed by world-renowned architects Stratton Andrews, CP Drewett, and Mark Candelaria. Every estate in Silver Sky will be single-level, privately gated, and a minimum of 6500 sq/ft., ensuring endless views, privacy, and unparalleled size and sophistication of a luxury new community. Come experience a vibrant community where luxury, tranquility, and sophistication orbit in perfect harmony!
#6618900

Paradise Valley

6126 E Maverick Road 2

None Beds

None Baths

1.12 acres

$3,995,000

MLS#: 6618900
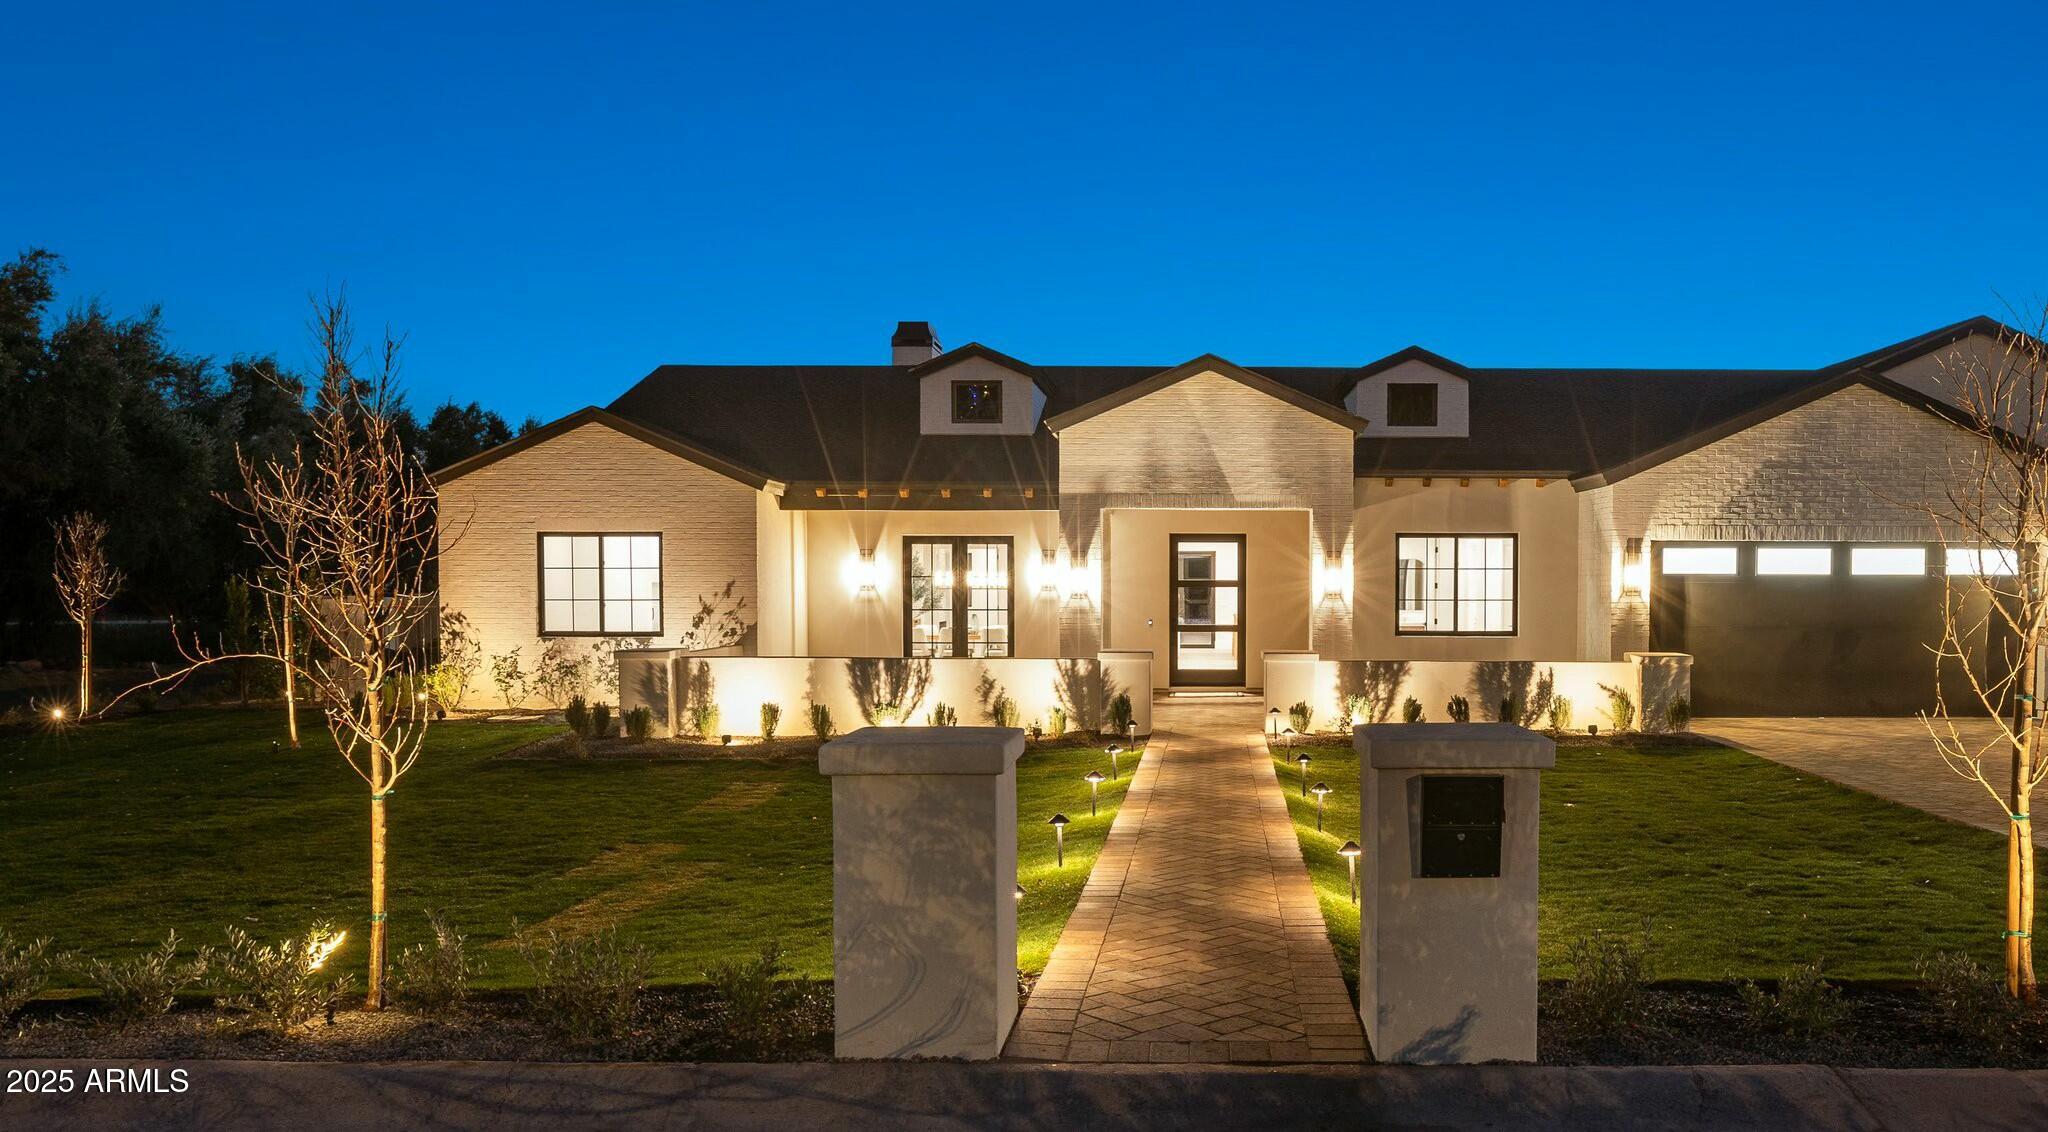
Discover Modern Luxury in Arcadia with a stunning modern farmhouse that combines sleek design, thoughtful functionality, and premium craftsmanship. Step inside to a grand foyer that leads to a bright, open floor plan with 10' ceilings and a vaulted great room. A wall of windows invites natural light and frames views of your beautifully landscaped backyard, complete with a sparkling pool, spa, and plenty of space to entertain. The chef's kitchen is a showstopper, featuring Wolf/Sub-Zero appliances, under-counter lighting, and a massive 10' island. Just off the kitchen you will find a spacious butler's pantry with coffee maker, prep sink, dishwasher and tons of cabinet space.  Retreat to the luxurious primary suite with a spa-like bath, an oversized custom closet with a center island, and Discover Modern Luxury in Arcadia with a stunning modern farmhouse that combines sleek design, thoughtful functionality, and premium craftsmanship. Step inside to a grand foyer that leads to a bright, open floor plan with 10' ceilings and a vaulted great room. A wall of windows invites natural light and frames views of your beautifully landscaped backyard, complete with a sparkling pool, spa, and plenty of space to entertain. The chef's kitchen is a showstopper, featuring Wolf/Sub-Zero appliances, under-counter lighting, and a massive 10' island. Just off the kitchen you will find a spacious butler's pantry with coffee maker, prep sink, dishwasher and tons of cabinet space.  Retreat to the luxurious primary suite with a spa-like bath, an oversized custom closet with a center island, and every detail designed for comfort. With four other ensuite bedrooms, a large lot, and a three-car garage, this home is perfect for families. Nestled on a private street in a coveted Arcadia neighborhood, this home offers the perfect blend of luxury and comfort. Don't miss the opportunity to make this MILCO Development property yours.
#6805637

Phoenix

5539 E CAMELBACK Road

5 Beds

5 Baths

4,377 Sq.Ft.

$3,995,000

MLS#: 6805637
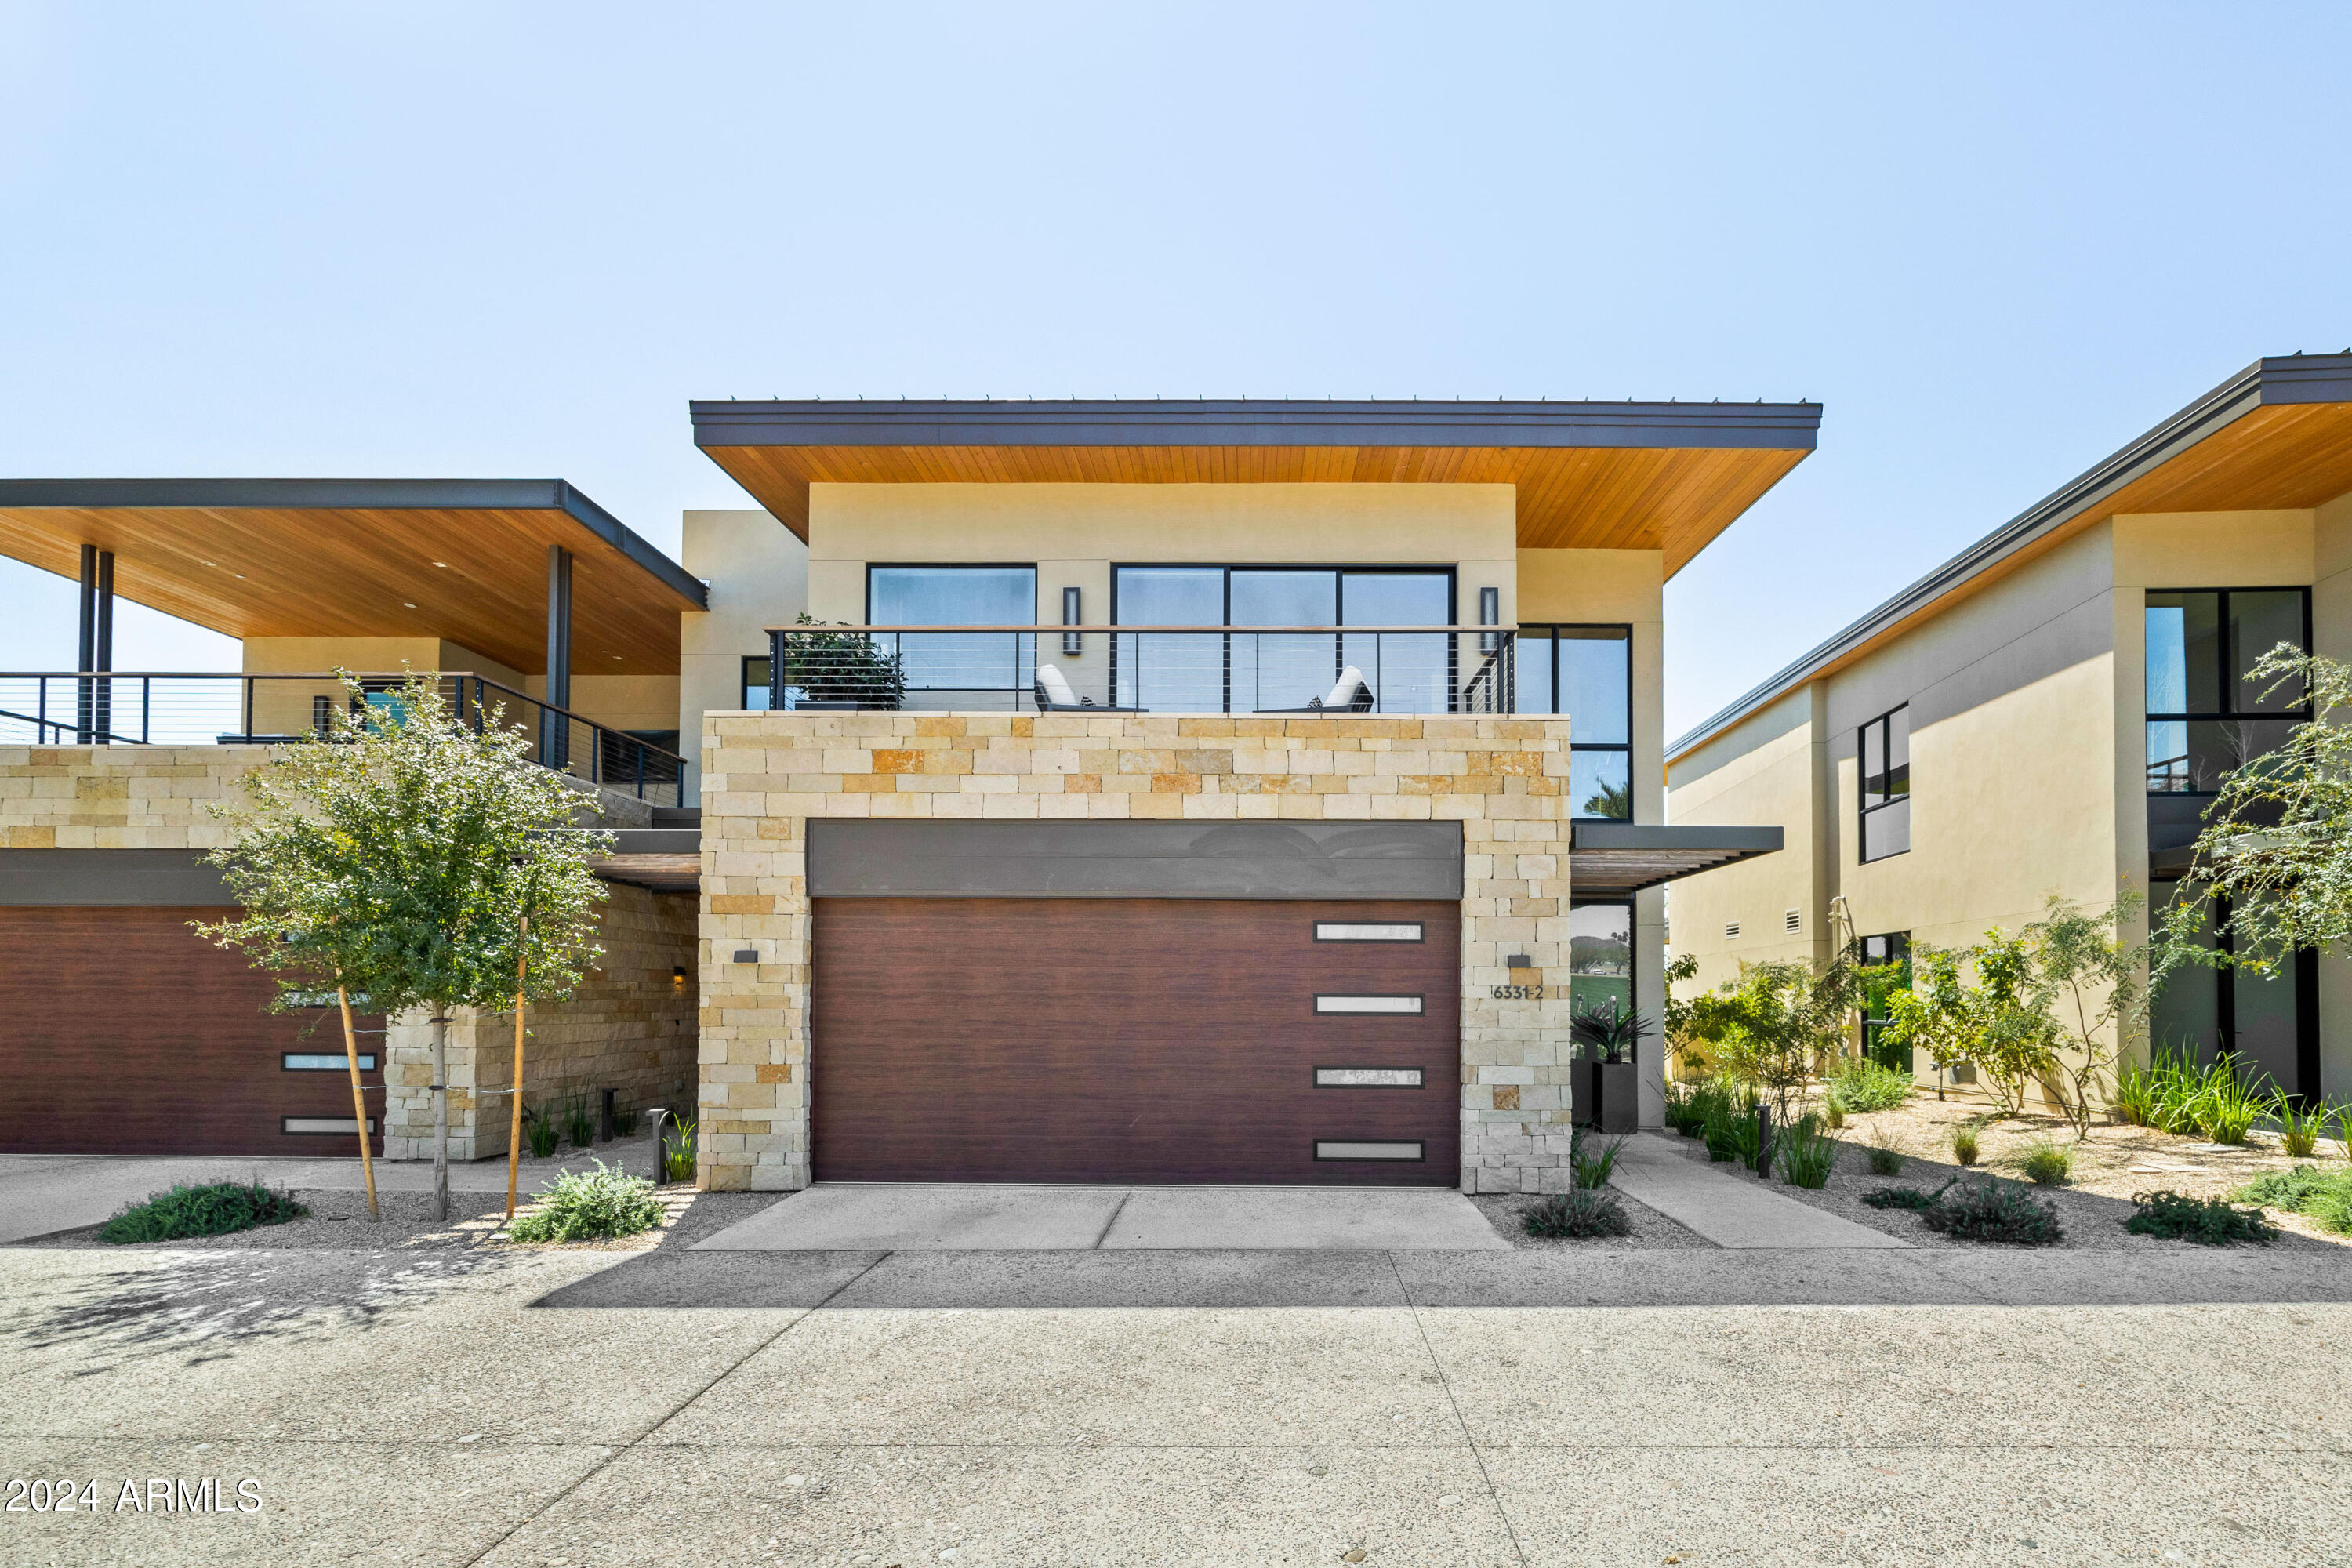
Welcome to an unparalleled level of luxury at The Ascent community within The Phoenician Resort in Scottsdale, Arizona! This exquisite 3 bed, 3.5 bath Golf Villa, constructed in 2022, offers an expansive, all en suite floor plan, perfect for sophisticated living and entertaining. The grand kitchen is a culinary enthusiast's dream, boasting upgraded Wolf and Sub-Zero appliances, including a built-in coffee maker and wine fridge. The spacious living and entertaining area features floor-to-ceiling sliding glass windows, showcasing breathtaking views of the first hole of the Phoenician Golf Club and the iconic Camelback Mountain from the primary suite. This Villa is replete with premium owner upgrades: additional storage cabinets in the garage, a custom wood closet in the primary bedroom, an upgraded outdoor BBQ with a searing grill, and numerous bespoke Bulthaup enhancements in the kitchen and den. The state-of-the-art Crestron home automation system provides seamless control over art lights, automatic shades, surround sound for music, and a comprehensive security system.

Nestled in a guard-gated community, residents enjoy exclusive access to The Mountain Club, featuring a fully equipped gym, a rejuvenating spa, and delightful small bites. Locals also have the opportunity for exclusive membership at The Phoenician Resort, which includes world-class dining, a pool facility with a children's area, an extensive fitness center, and tennis courts, along with access to the 18-hole golf course.

Experience resort-style living at its finest in this extraordinary golf villa that offers sophistication, comfort, and stunning vistas at every turn. Your dream home awaits at The Ascent.

Please reach out to listing agent for a property tour! 

All information filled out to best of ability, Buyer to verify all facts and figures.
#6715294

Scottsdale

6331 E PHOENICIAN Boulevard 2

3 Beds

3 Baths

3,325 Sq.Ft.

$3,995,000

MLS#: 6715294
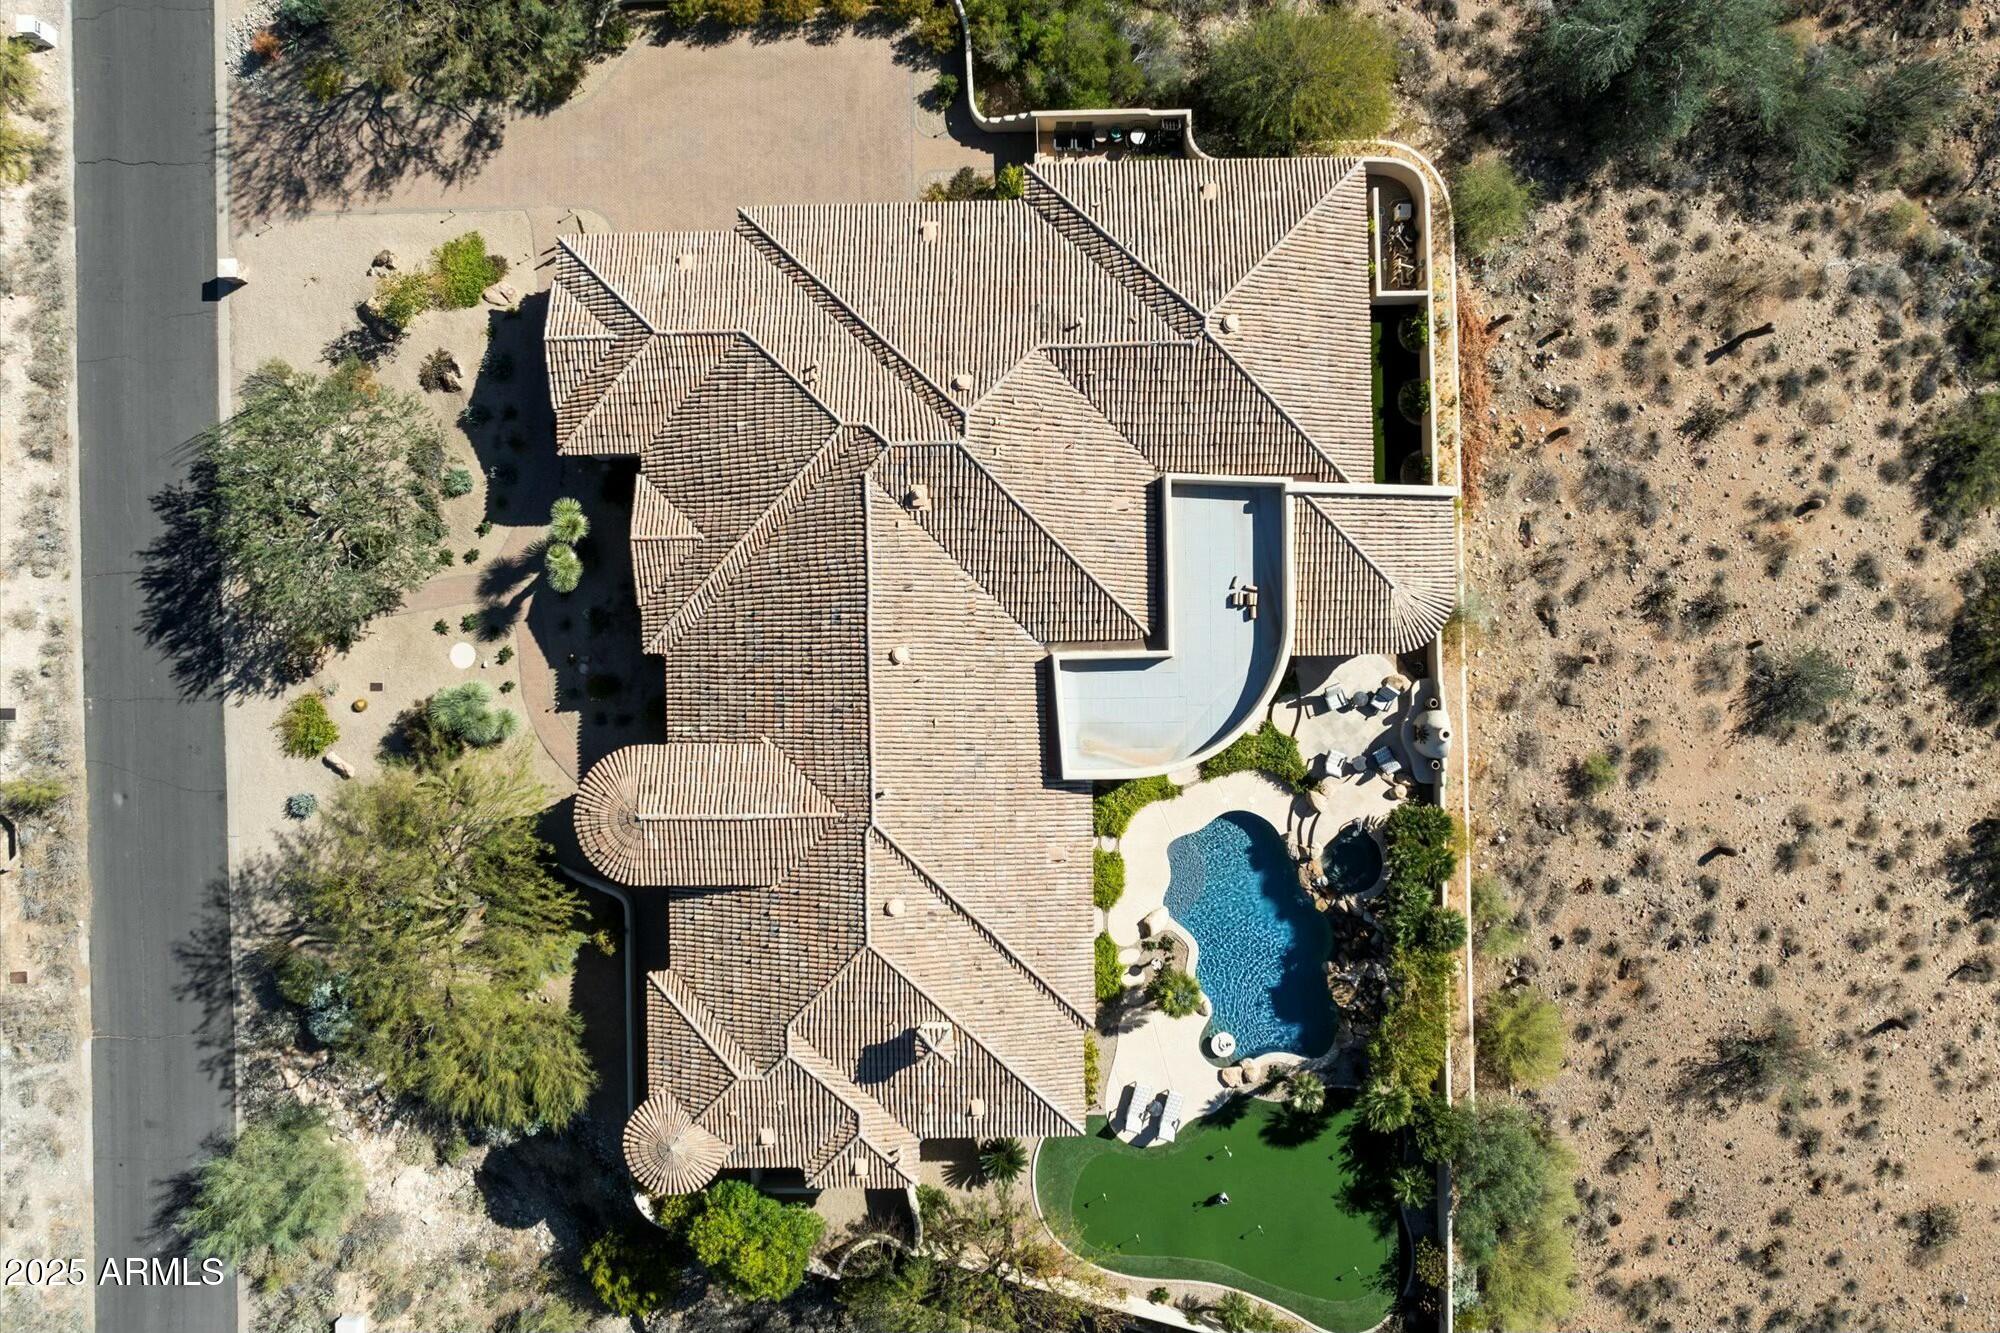
Seeking a private retreat with City Light and  Camelback Mountain Views?  Look no further than this custom built Single-level entertainer's paradise.  Thoughtfully designed split floorpan with great room concept. Seamlessly entertain indoors and outdoors. Top of the line Expansive Kitchen: Double Islands, Open to Great Room, Wet bar and Wine Cellar. Truly a Resort-like backyard, lighted putting green, heated pool & Spa.  In Home Movie Theater for Sports or Action Movies.  All En suite Bedrooms. Office too. Large Laundry Room. Stunning mountain and city light views.  Host Large Parties and/or Relax with Friends & Family. Close to Mayo Clinic, highly rated  BASIS and Desert Mountain High Schools (IB International Baccalaureate program).  You've got to see.  Reach out with questions. Primary Suite includes sitting/workout area, spa-like bathroom.  At the east end of the property, enjoy a second primary suite with private exit to backyard, two other guest rooms, + office (could be added bedroom) and your private movie theater complete with recliners and perfectly designed acoustics.   Outdoors provides your own private paradise with a heated outdoor kitchen, heated pool and spa, water fall, lighted putting green, fireplace and additional conversation areas for year-round enjoyment.    Control 4 app runs the smart home automation systems.  This private luxury retreat enjoys close proximity to world-class Mayo Clinic, some of Scottsdale's newest, popular restaurants and a tranquil desert setting for enjoying Scottsdale's beautiful outdoors.Looking to make your own rules?   No HOA here to be bothered with. 
Recent investments:  Backyard Outdoor Kitchen, New Landscaping Front & Back, Appliances, Paint Interior & Exterior, New HVAC's, security cameras and monitored security system.
#6797832

Scottsdale

13141 E CIBOLA Road

5 Beds

5 Baths

6,000 Sq.Ft.

$3,995,000

MLS#: 6797832
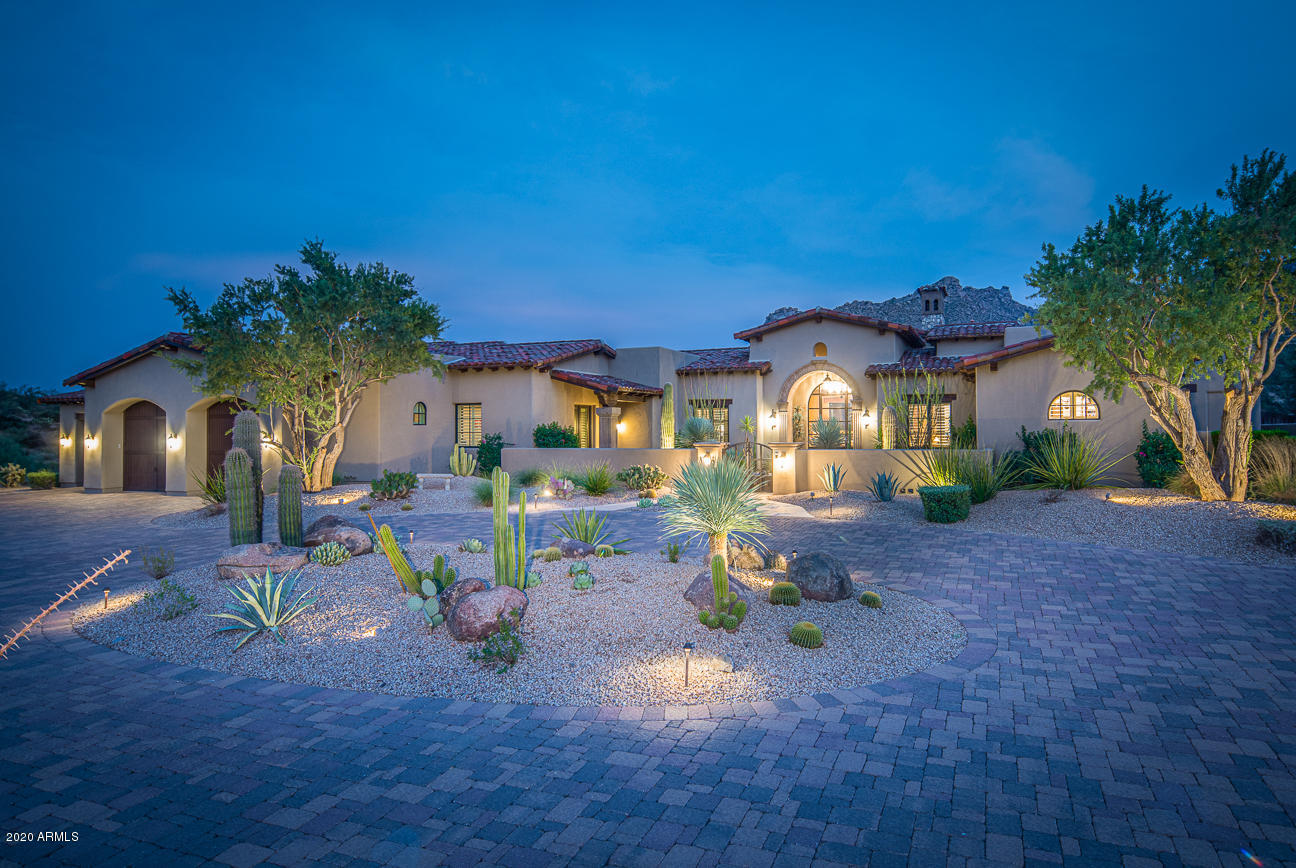
Find true resort style living in this gorgeous home on over 2 1/2 acres in the Estates at Miramonte!  A private gated motor-court welcomes you into to this stunning estate boasting panoramic 360 degree views from every angle.  A wood beamed entry welcomes you into the great-room with floor to ceiling stone fireplace and beamed ceiling with gorgeous views of the McDowells.  Chef's kitchen includes Wolf ovens, Sub-Zero refrigerator, beverage drawers and wine chiller and a gorgeous limestone barrel ceiling. Master-suite is complete with a canterra fireplace, a private courtyard with a beautiful fountain and master bath with double vanities, walk-in shower, soaking tub and walk-in closet.  Home boasts four secondary ensuite bedrooms with walk-in closets, a private office, a theatre room and a 5 car-garage   If that is not enough, move to backyard oasis with pool, lap pool, Medical Sauna, Master Spa Swim-Spa, outdoor kitchen , commercial heaters and outdoor enclosed gazebo with fireplace.  Head up to the view deck to see spectacular views of the McDowell Mountains and Tom's Thumb.  Backyard boarders the  McDowell Sonoran Preserve with endless views of the Sonoran Desert .  Upgrades throughout including hickory wood and limestone flooring, wood beam ceilings, and Control 4 home automation-system.
#6127600

Scottsdale

12255 E PARAISO Drive 11

5 Beds

None Baths

5,963 Sq.Ft.

$3,995,000

MLS#: 6127600
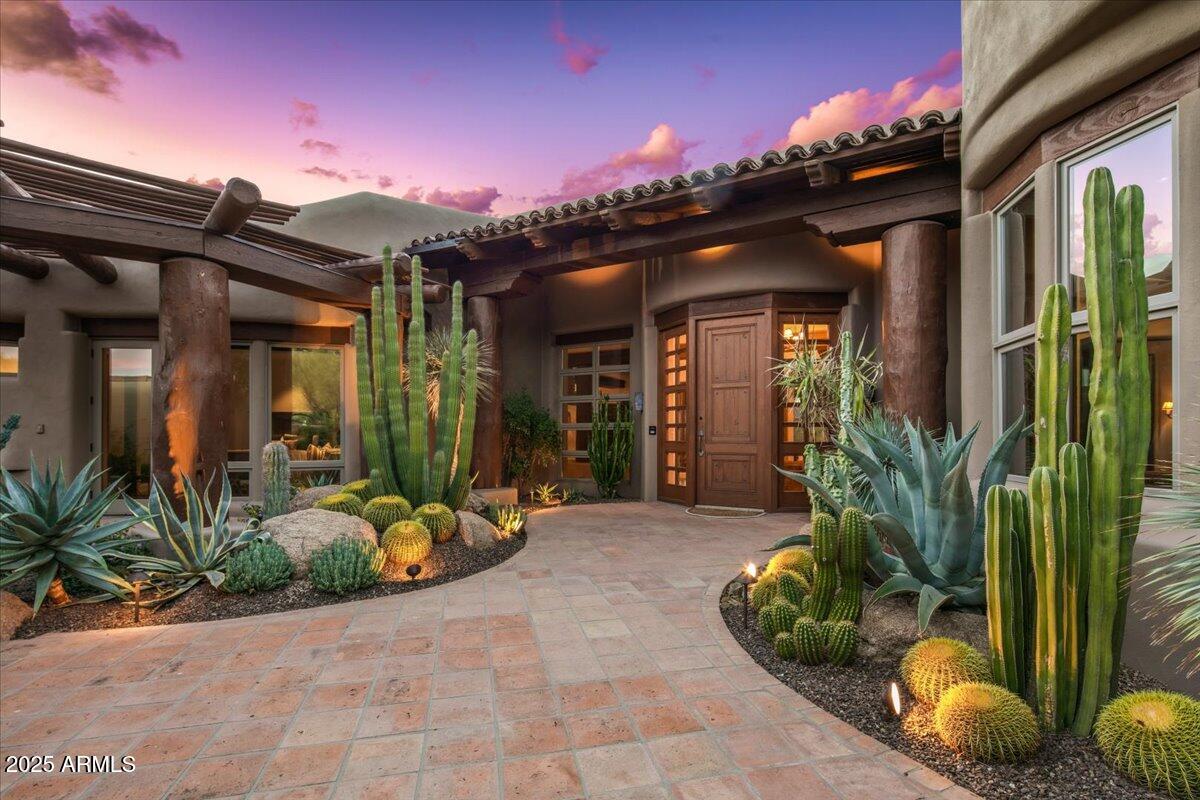
Stunning Southwest-Style Retreat in Desert Mountain with GOLF MEMBERSHIP AVAILABLE. Experience the best of Desert Mountain living in this beautifully updated Southwest-inspired home perfectly positioned on the 18th hole of Desert Mountain's Chiricahua Golf Course.  Capture dramatic golf course and mountain views in your own private and quiet back yard resort.  Warm natural finishes, timeless architectural details, and thoughtful modern updates create a seamless blend of comfort and luxury. The fully automated smart home features an updated Lutron/Control4 system and automated controls for lighting, shades, security system, door locks, entire house sound system, HVAC and water system monitoring.  An open, light-filled great room anchors the home, featuring beam-accented ceilings, a statement fireplace, and expansive windows framing sweeping fairway and high-desert vistas. The updated chef's kitchen offers premium appliances, rich cabinetry, and generous workspace for effortless entertaining. The spacious primary suite provides a serene escape with striking views and a spa-style bath. Guest suites are privately situated, offering comfort for family and friends. Indoor/outdoor living shines with multiple patios, large covered lounging spaces, and an elevated setting ideal for sunsets and stargazing. This residence includes the opportunity for a Golf Membership (subject to club approval), providing access to Desert Mountain's world-class golf, dining, fitness, and amenities. A perfect blend of style, setting, and lifestyle, this Desert Mountain home is ready to enjoy. The home was purchased in October 2020 from the original owners and some major improvements since that time include: Complete replacement of all 5 HVAC systems with top-of-the-line Carrier units,  2 new 85 gallon lifetime Marathon water heaters, new water softener system, roof refinish, full exterior and interior repaint and stain, new updated home automation systems/controls, new electronic shades, new speakers throughout, new electrical switches, outlets and screwless plates throughout, new home theater projector, full house window tint with UV-blocking film, new pool equipment, new hot-tub and pool tile, new wood flooring throughout, all stone, grout and tile resealed, new landscaping and sprinkler system, completely refinished laundry room with 2 sets of washers and dryers, new custom golf storage garage closet. The house looks and feels brand new - A MUST SEE!!
#6947282

Scottsdale

42108 N 101ST Way

4 Beds

5 Baths

4,954 Sq.Ft.

$3,995,000

MLS#: 6947282
Price reduced
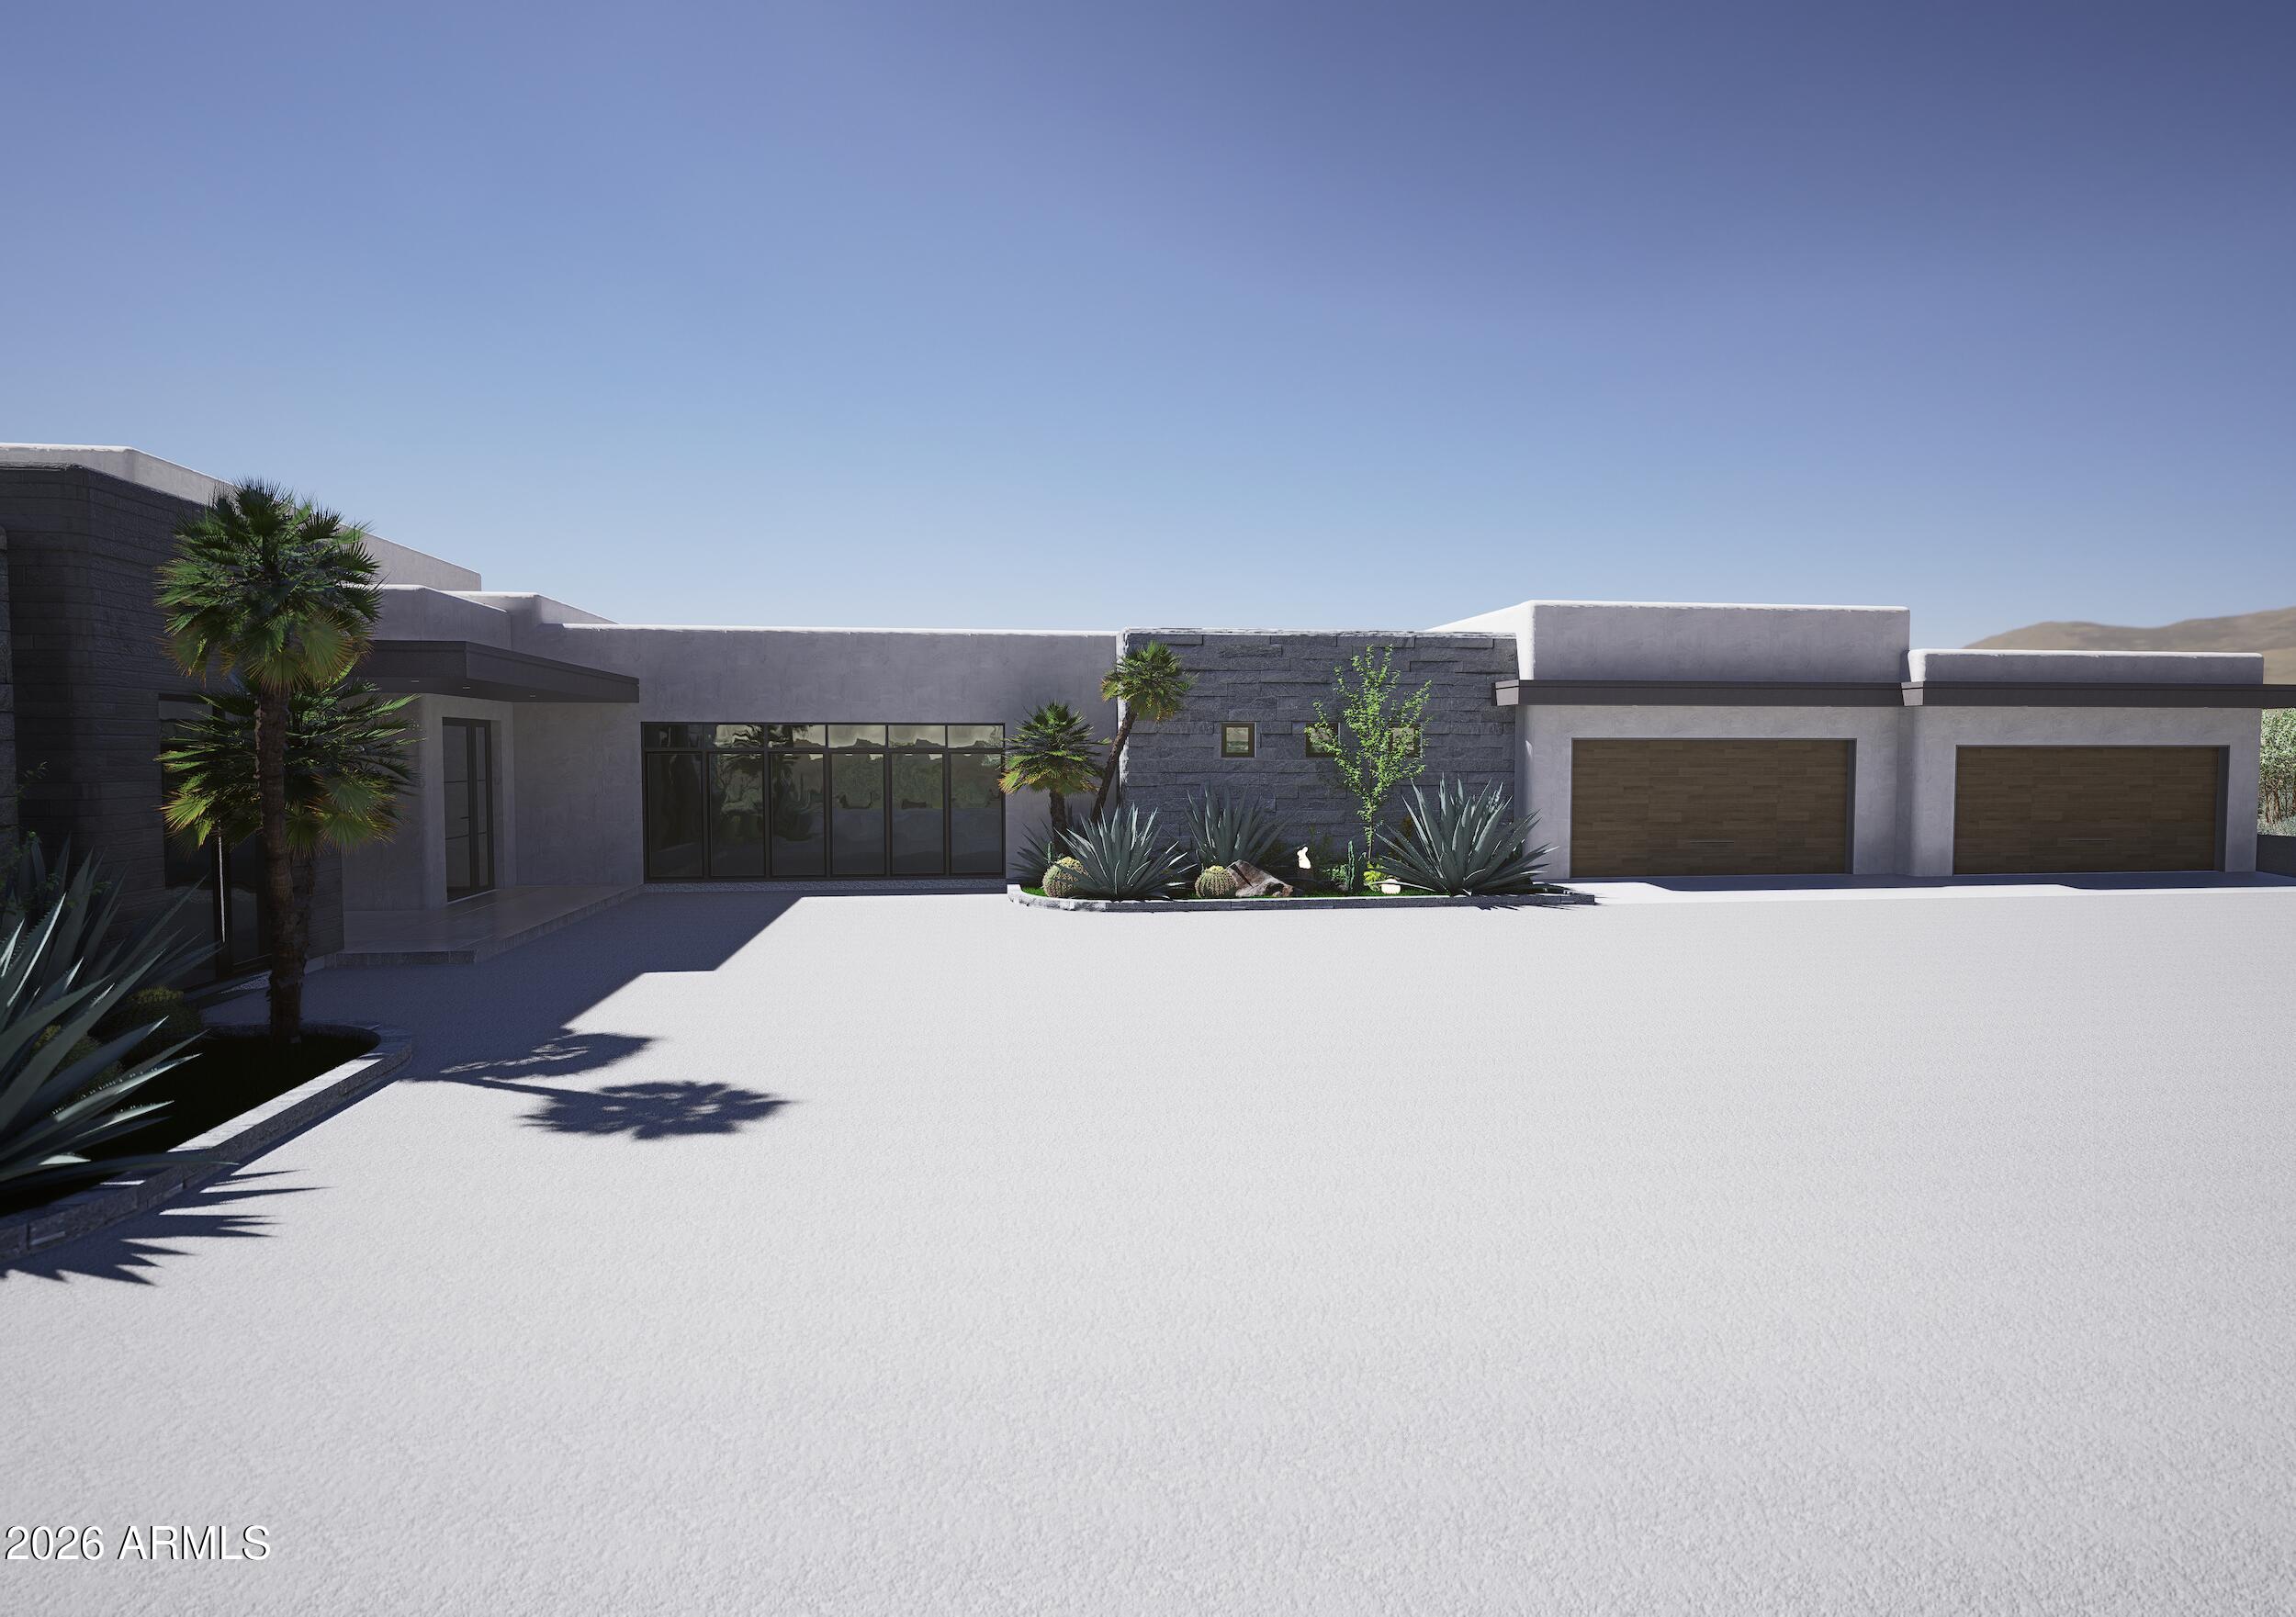
Tucked into a private cul-de-sac on 2+ acres in guard-gated Whisper Rock, this exquisite new construction custom home has a POOL, 4 bedrooms, 4.5 bathrooms + an office and is designed for true Arizona living. Every bedroom includes an ensuite bath & private patio, creating seamless indoor-outdoor flow w/ expansive sliding pocket doors that open to your own desert retreat. Mini-split available for climate-controlled 4-car garage, Up to 10-car garage available as option. 17' ceilings, 2x6 construction, spray-foam insulation, curbless showers, walk-in pantry, hardwood floors & 2 fireplaces.Optional view deck and finish selections still available. Community amenities: 3-acre park, fitness center, heated lap pool & spa, sport courts, guard gate, & roving patrol. Expected completion in December.
#7009867

Scottsdale

7279 E Lower Wash Pass Pass

4 Beds

4 Baths

4,850 Sq.Ft.

$3,995,000

MLS#: 7009867
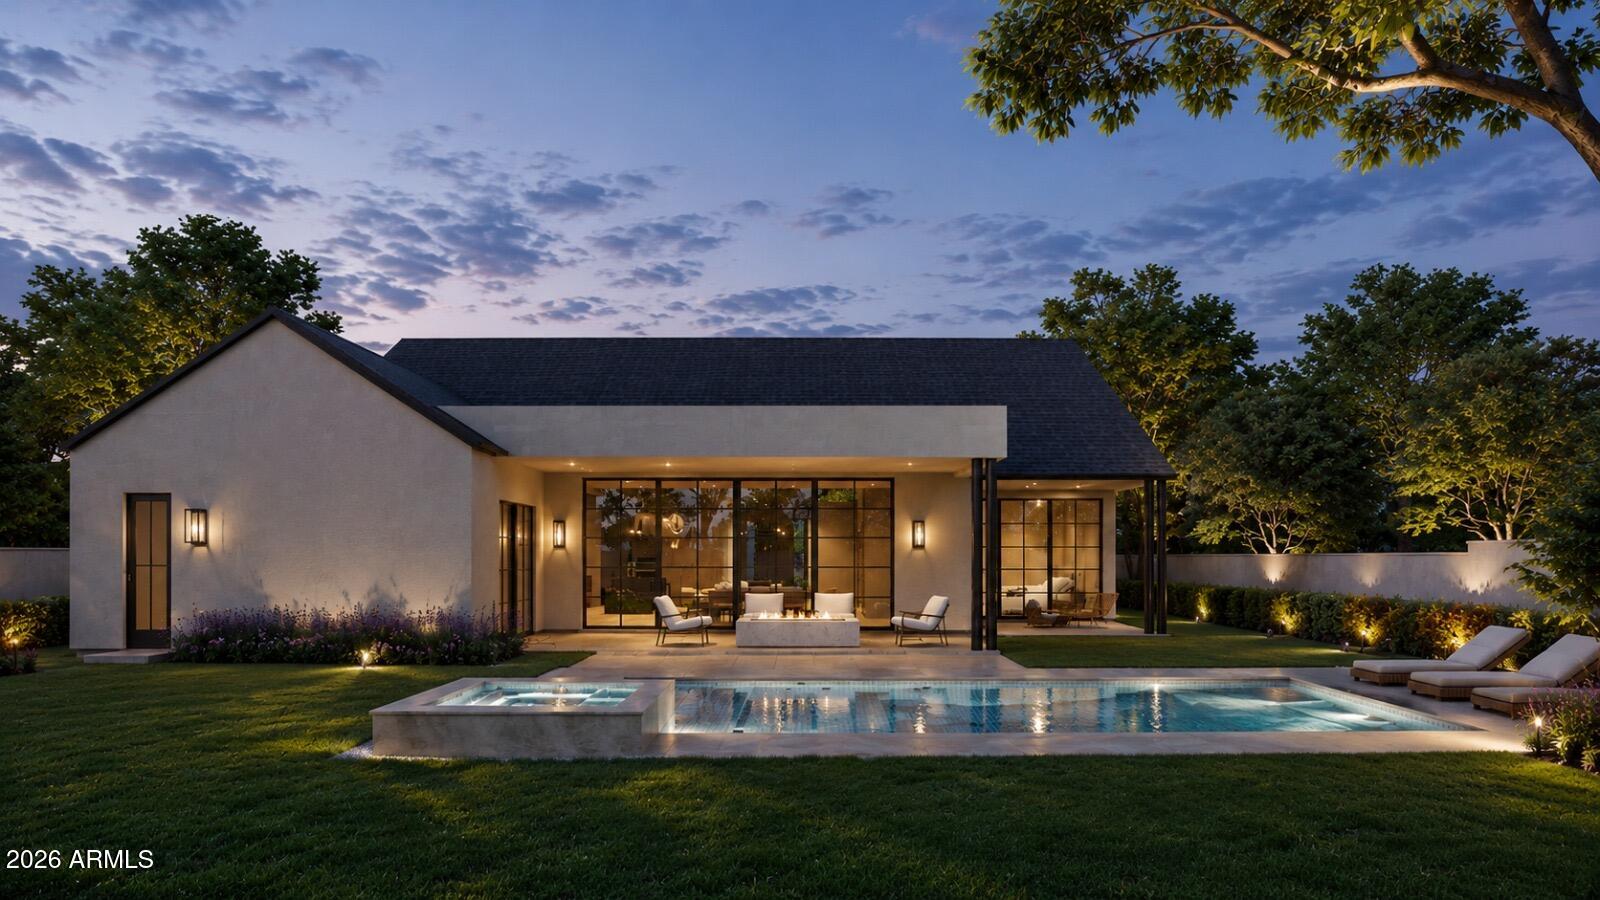
A rare opportunity to CUSTOMIZE a NEW BUILD in Arcadia proper making it your DREAM HOME! This entertainer's dream features 4 bedrooms, a dedicated office AND a den/game room! The large kitchen is at the heart of the home overlooking the great room and features custom cabinetry, Quartzite countertops, Thermador appliance package, and Butler's pantry. A 20-foot sliding glass door opens the inside up to the backyard with sparkling pool, spa, built-in BBQ, gas firepit and grassy space. Personalize finishes to your taste in one of Phoenix's most sought-after neighborhoods.
#7048036

Phoenix

4426 N 47TH Place

4 Beds

4 Baths

3,900 Sq.Ft.

$3,995,000

MLS#: 7048036
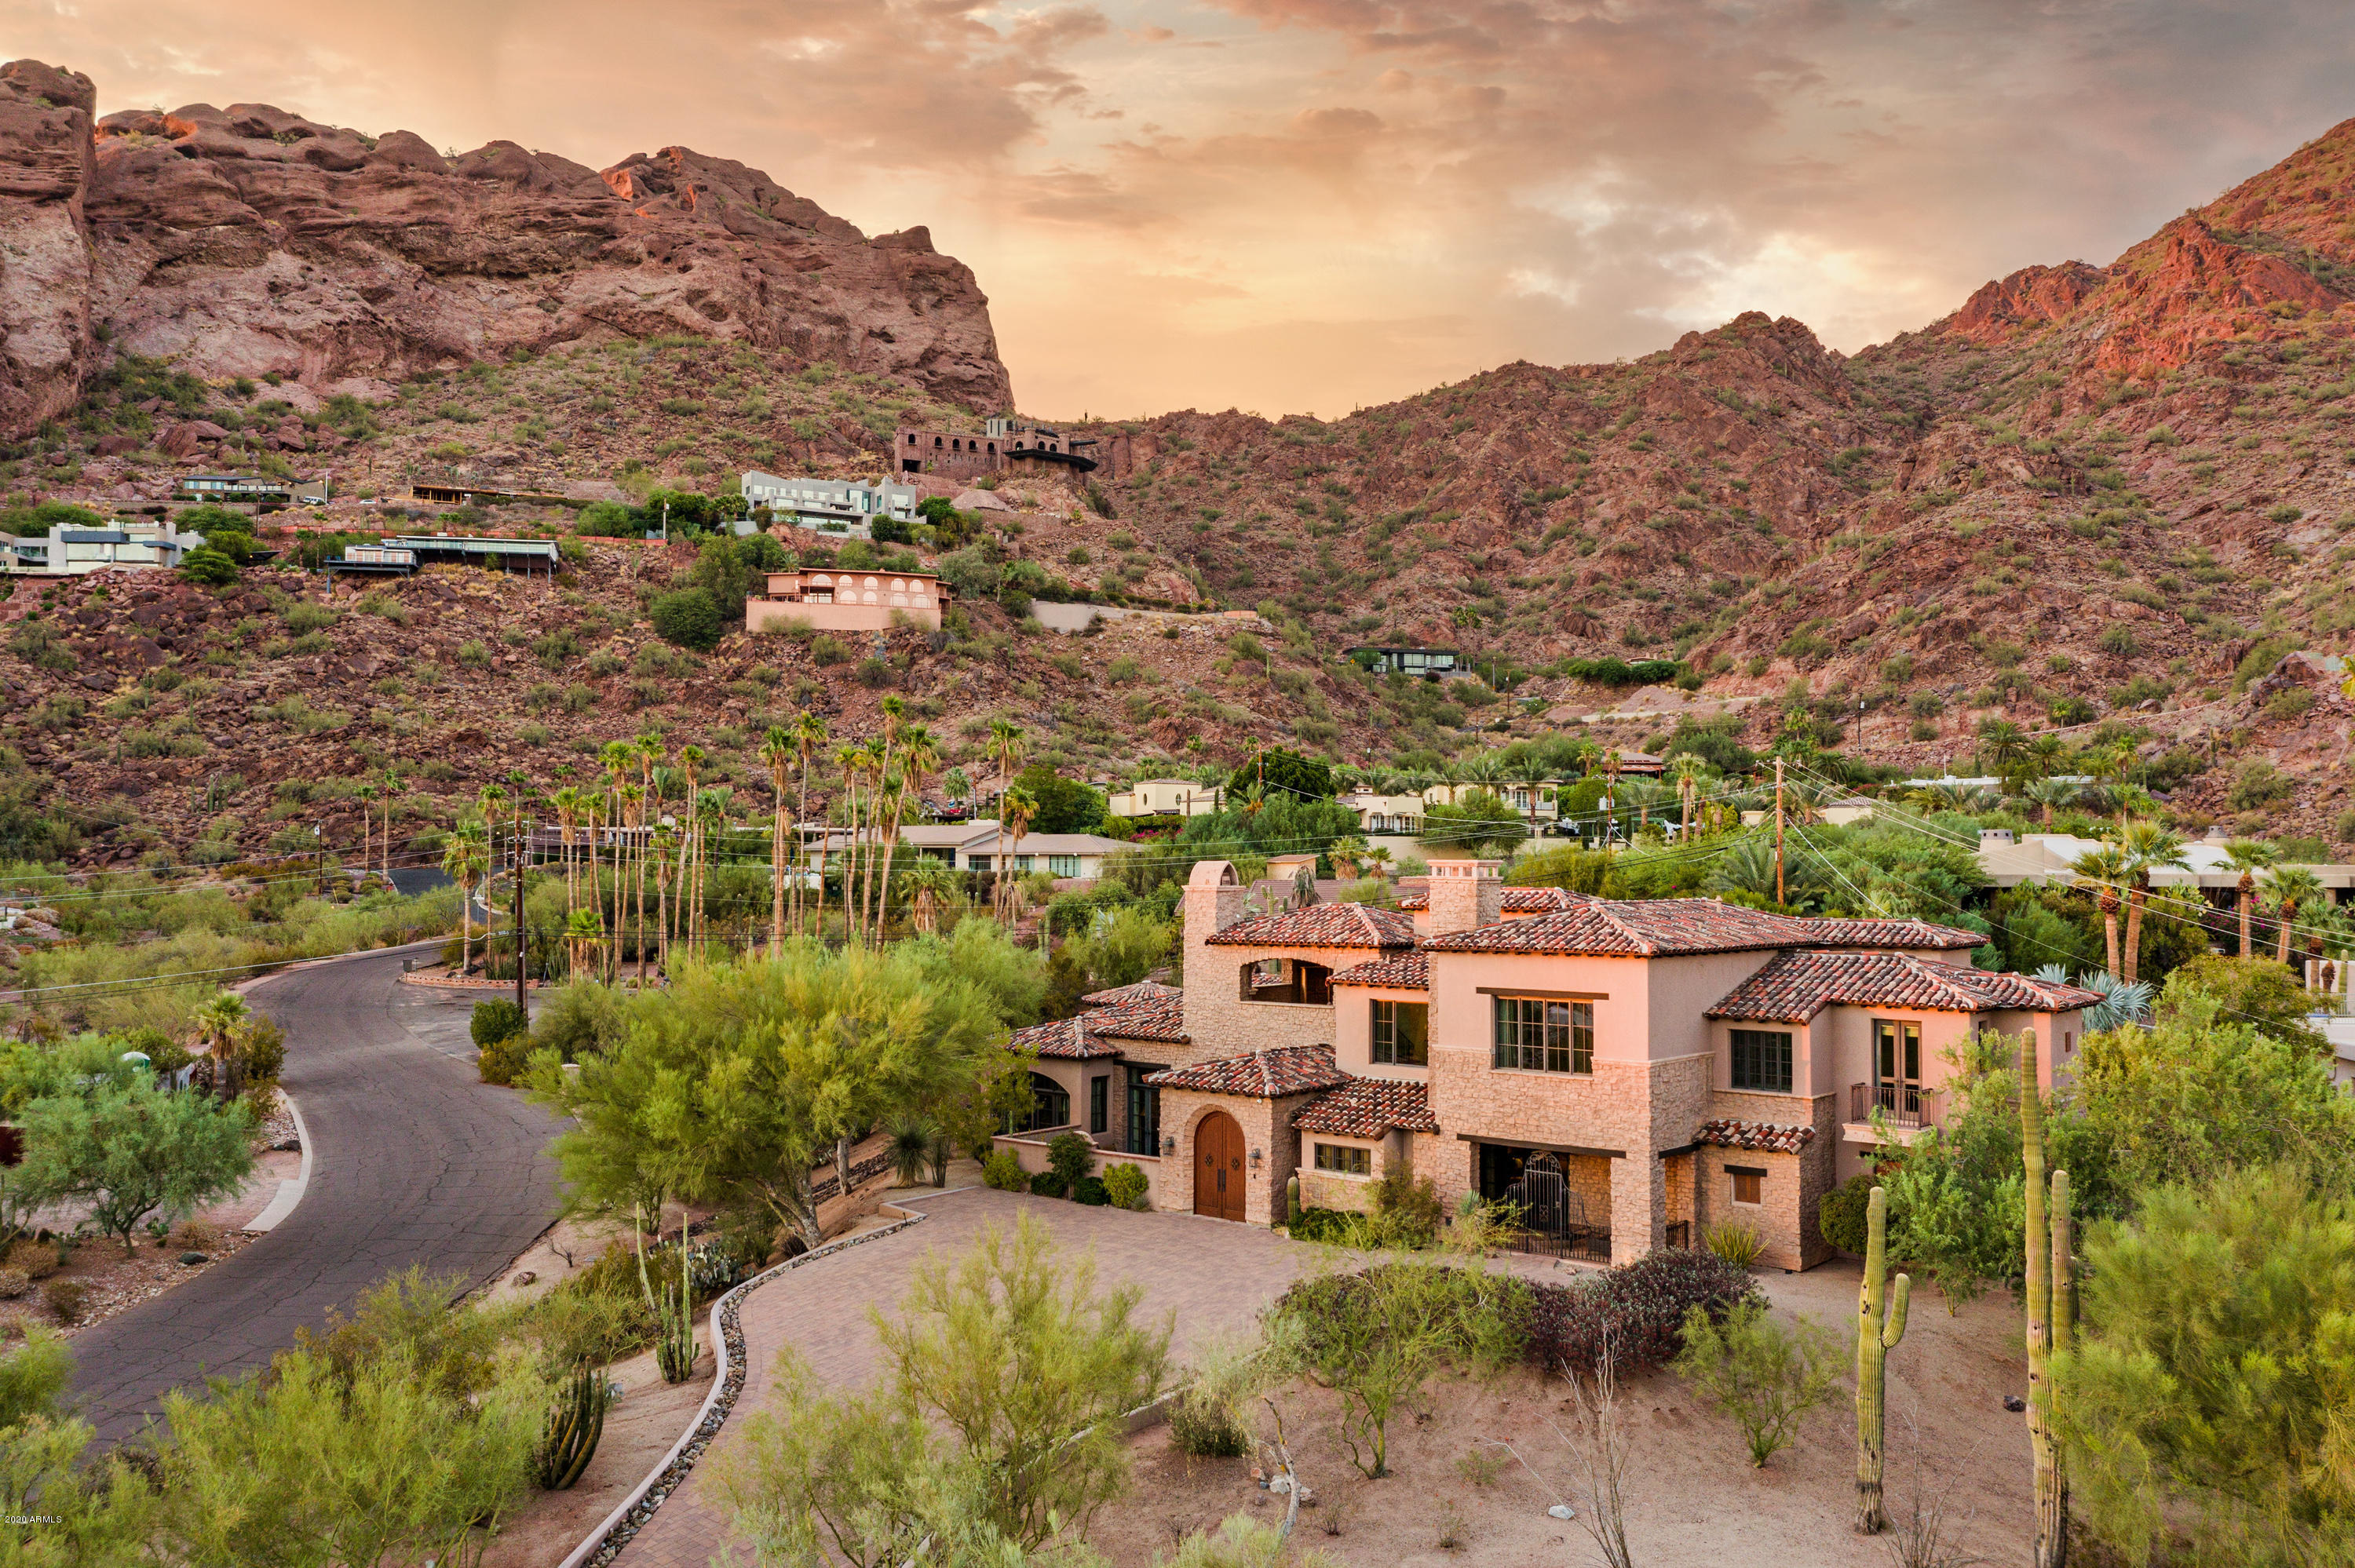
Spectacular Views! Elevated on Camelback Mountain, this 2009 Spanish Colonial takes full advantage of the Phoenix Skyline VIEWS. Be delighted from the moment you arrive by the highest quality custom craftsmanship and impeccable design. Be charmed by multiple fireplaces, cozy nooks, massive solid wood beams, groin vault, and barrel ceilings, artisan treatments and custom made lighting from Hinkley's. Be WOWed by the temperature-controlled wine storage, home theater, multiple balconies, patios and especially the 'cigar' deck, full-size separate guest casita, full outdoor kitchen with a green egg smoker, views from every window, a theater room and tons of cooled storage. This home is truly a SHOWPLACE that must be seen
#6380452

Phoenix

5201 N SADDLE ROCK Drive

4 Beds

None Baths

6,179 Sq.Ft.

$3,995,000

MLS#: 6380452
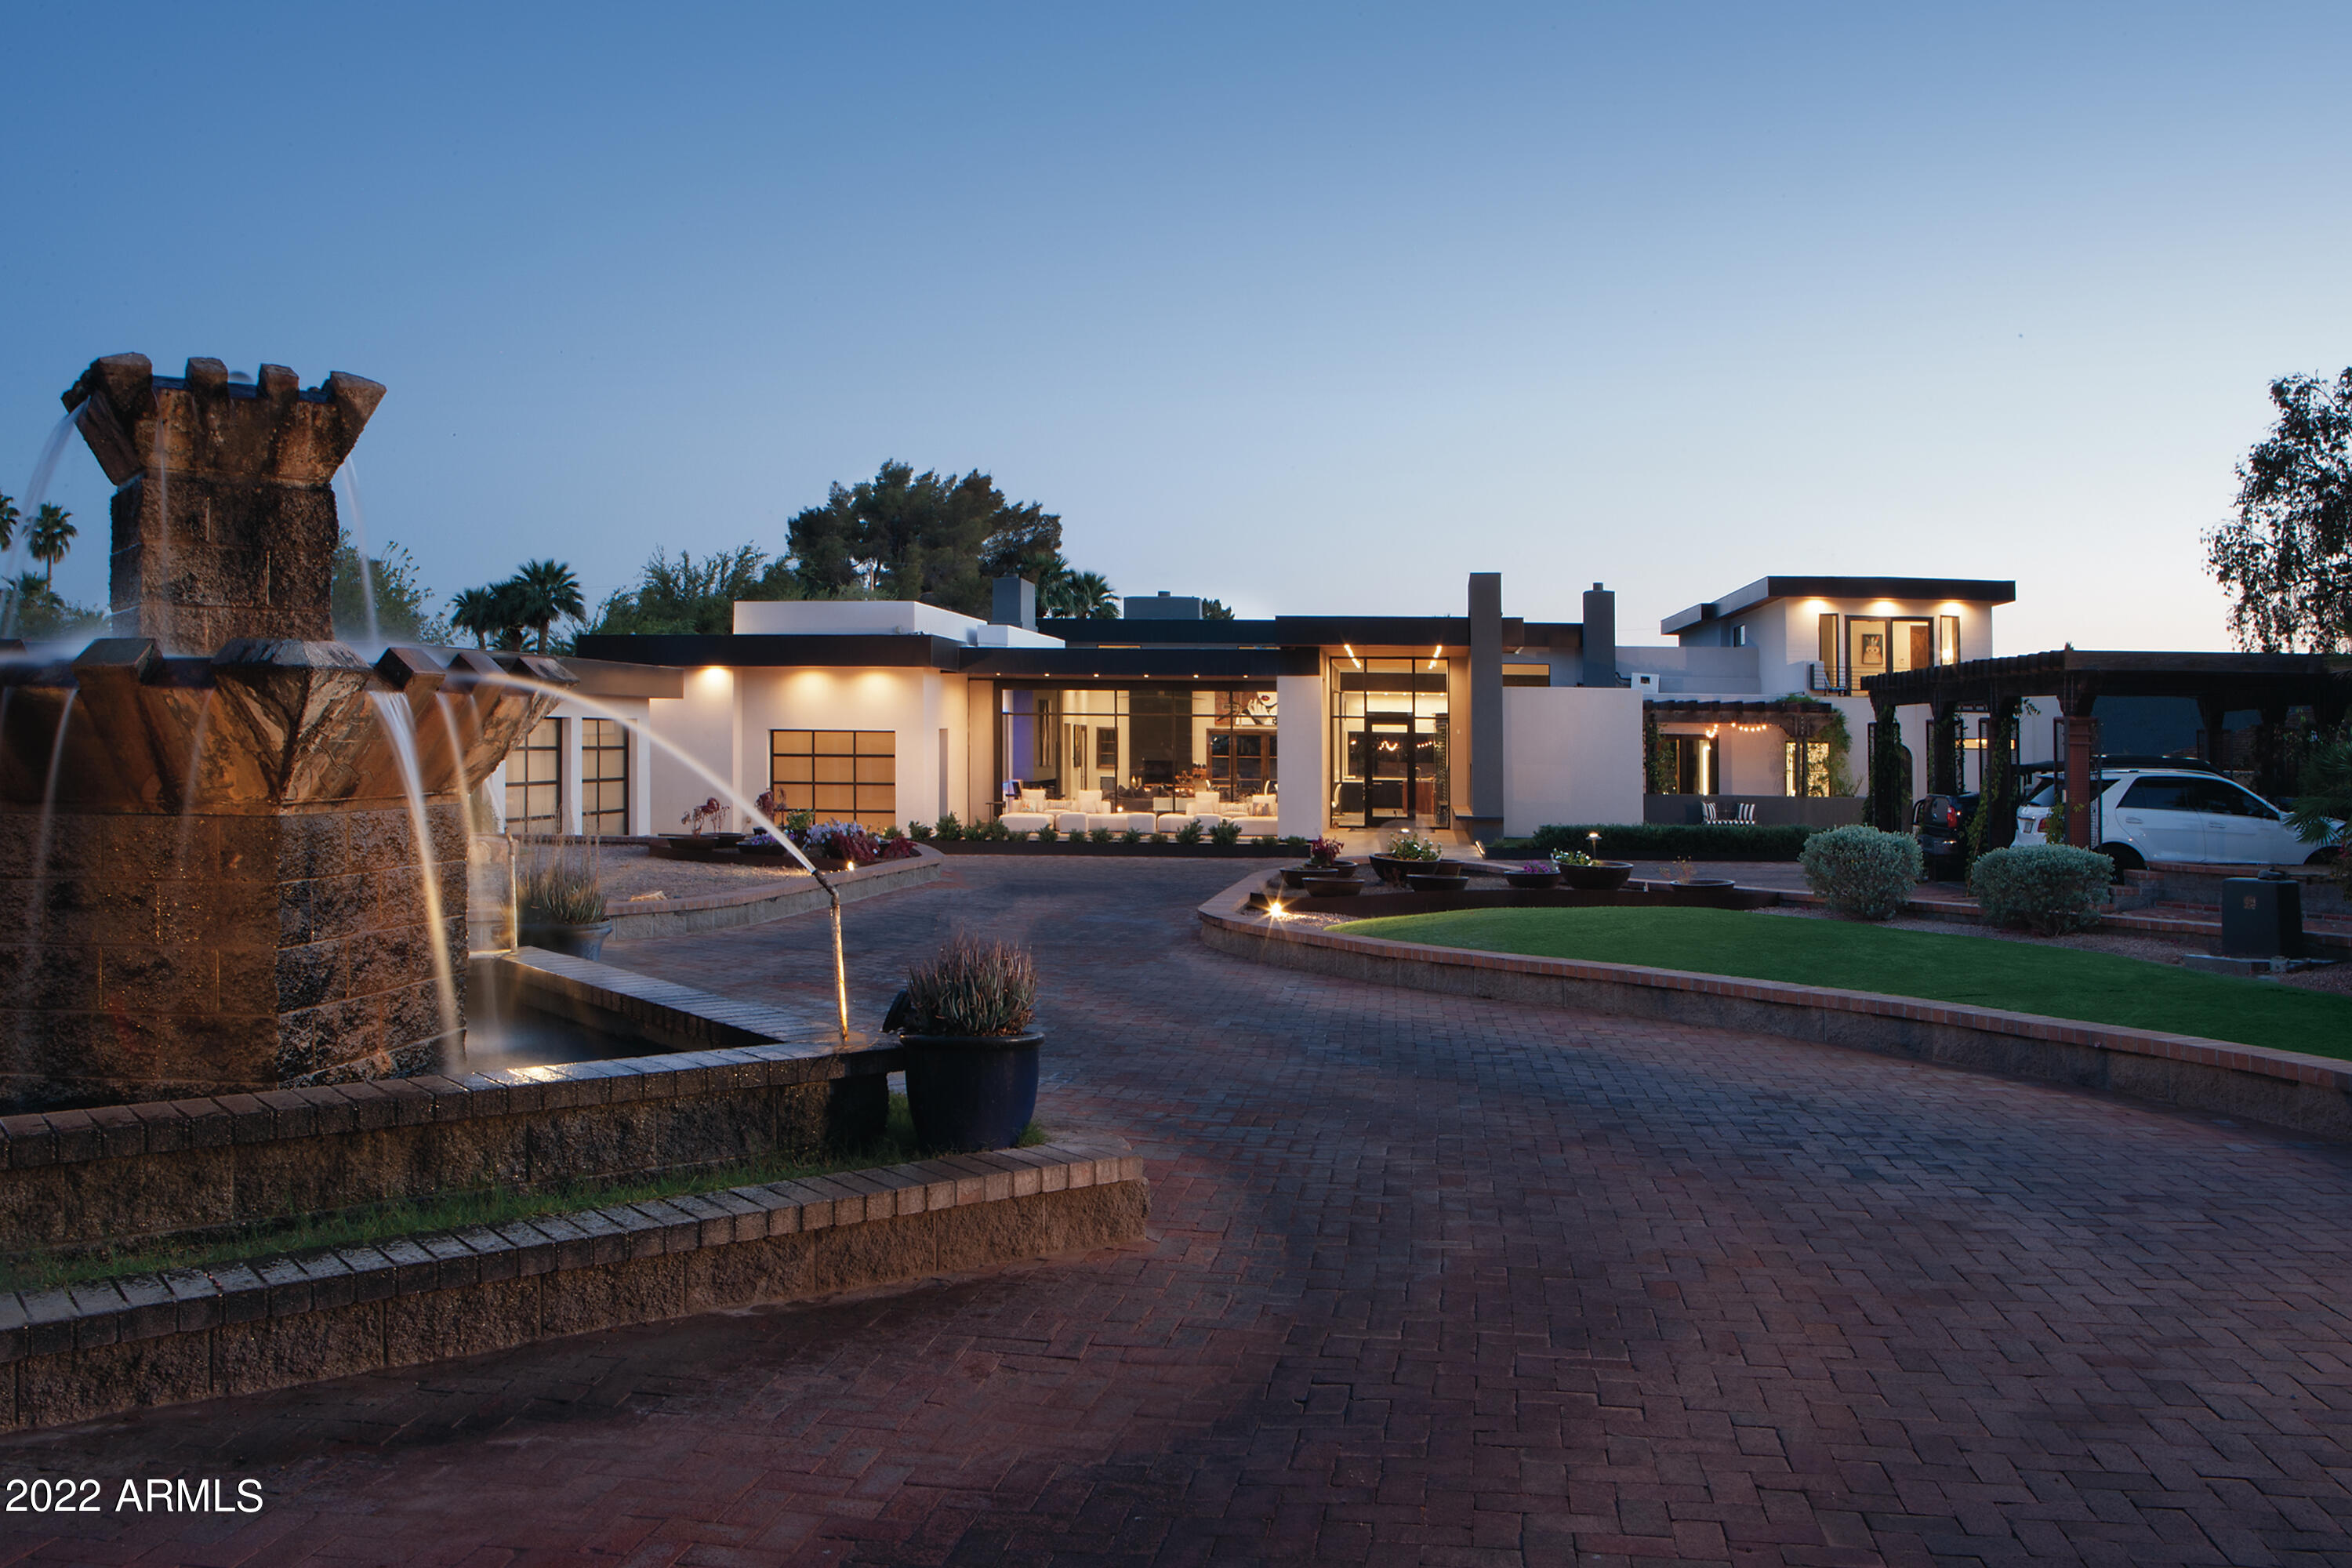
None
#6483834

Phoenix

4621 E CAMELBACK Road

4 Beds

6 Baths

7,554 Sq.Ft.

$3,995,000

MLS#: 6483834

Price reduced
When the charm of Arcadia meets the Opulence of Paradise Valley it creates a property that is so Majestic & Warm it has to be Felt and Seen to truly understand the Opportunity you have to call this Masterpiece Home! Pulling into the Roundabout you will be Smitten with the Charm, Beauty & Elegance of the perfectly manicured motor court with parking for 20+ cars. Over a 1400 sq ft 5+ car garage and 2 RV gates on each end of the Estate, there is plenty of room for all of your Toys. Stepping through the front door you can feel the Warmth & Labor of Love that went into this home. With 4 Beds, 3.5 baths, a second living/office and a Massive Gym/Game Room with a Glass Garage door that opens up to the Pool, it's simply Perfect. Beautiful Kitchen with Amazing Mummy Mountain Views, Flip out pass through Window to the Patio & BBQ. A 10ft island with seating for 5 overlooks the Cozy yet large Living Room with Gas Fireplace. The Dining room is set to take in the views of the Mountain and a Backyard that goes on forever, it looks & feels as if you are in a Park. The Gym/Game Room is perfectly placed at the far end of the house for maximum privacy from the rest of the Tranquil Home. The primary Suite looks over your vast property with songs of Rosy Faced Love birds (African Parrots) to greet your ears each morning out your window. The Primary bath is nothing short of an in home Spa with its floor to ceiling tile, Huge Soaking tub, Heated towel warmer and a Huge Shower room with 2 heads, wands and a bench to relax. Also with access to the backyard & Hot Tub right outside your door. Moving Outside is where the Magic really starts to come alive. Double Iron Doors from the Living room take you to the BBQ, Sink & pass through Kitchen Window along with a Grand Vaulted Patio with Outdoor Living & Dining area. Perfectly placed pool to capture the views and enjoy Diving off the giant boulder, sliding down the slide or shooting hoops in the pool with your friends & Family. After that enjoy, a full size Shuffle Board Court, Chipping onto to your putting green, or kicking field goals on your private 33 yard football/turf playground. Mature Lemon, Orange & Grape Fruit trees gives you all the fruit you will ever need. For a chilly night or a days end night cap, light the fit pit and seating for 10 around the pool or relax under the Pergola and let the fireplace and park like setting wind down your day. With all this, there is still plenty of room for a Guest House or Toy Barn. To find a space such as this with the privacy and wonder is something that you truly must See to Believe. So come see it Today before it's Gone!!
#7091395

Paradise Valley

9026 N 67TH Street N

4 Beds

3 Baths

4,250 Sq.Ft.

$3,995,000

MLS#: 7091395

* Listings identified with the FMLS IDX logo come from FMLS and are held by brokerage firms other than the owner of this website. The listing brokerage is identified in any listing details. Information is deemed reliable but is not guaranteed. If you believe any FMLS listing contains material that infringes your copyrighted work please review our DMCA policy and learn how to submit a takedown request. Ā© 2024. First Multiple Listing Service, Inc.

Categories

Homes Tailored to Your Lifestyle

Buyers Guide

Buying a home is one of the most exciting milestones of your life.

View more

Sellers Guide

Putting your home on the market can be a stressful process, especially when you don’t know what to expect.

View more

Market report

With just a few clicks, you'll gain instant access to valuable insights about the real estate market, including trends, property values, and community analytics.

View more

Home value

Unlike automated valuations, our hands-on review will provide a comprehensive opinion of your home’s value while considering important interior elements and other location intangible factors that machine algorithms so often miss.

View more

Buyers resources

Guides on financing, inspections, and choosing the right Realtor for a smooth home purchase.

Sellers resources

Practical tips on staging, pricing, and preparing your home to attract buyers and maximize your sale.

Send a message

Message successfully sent.

Reason for contacting?

I agree to receive email communication and understand I can unsubscribe at any time.

I agree to be contacted by The Mandy Gold Team | Haymore Real Estate LLC via call, email, and text for real estate services. To opt out, you can reply 'stop' at any time or reply 'help' for assistance. You can also click the unsubscribe link in the emails. Message and data rates may apply. Message frequency may vary. Privacy Policy

Sign In Sign Out

Virtual Assistant

Would you like to take the next step with this property? We can help you schedule a showing or virtual tour, or send you more details.

Yes, I would like more information.

Thank You for Your Reply, One of Our Agents will contact you as soon as possible

No, maybe later.

Thank you, you can always contact me via email, phone number or through the contact form.

Realhub AI

Lucy - Your AI-Powered Realtor

Update Your Temporary Password

Personalize your search

Enter your email and we'll notify you immediately when new listings match what you're looking for.

or enter email address

Already have an account ? Login here

Continue your home search

I agree to receive communications and understand I can unsubscribe at any time.

I agree to be contacted by The Mandy Gold Team | Haymore Real Estate LLC via call, email, and text for real estate services. To opt out, you can reply 'stop' at any time or reply 'help' for assistance. You can also click the unsubscribe link in the emails. Message and data rates may apply. Message frequency may vary. Privacy Policy

Already have an account ? Login here

We use cookies

We use cookies for analytics and to enhance your experience. By accepting, you agree to analytics and marketing cookies. Small functional cookies that count viewed properties and time on site are used regardless of your choice. You can manage your preferences or learn more about our cookies policy.