Thinking of selling?

Trusted Real Estate Experts in Sierra Vista, Fort Huachuca, Benson, and Bisbee Arizona

  • Nearby me

Popular Features

Community Features

Association

Property Features

Waterfront

View

Exterior Features

Interior Features

Style

E-Alert name

Properties

10000 properties match your criteria

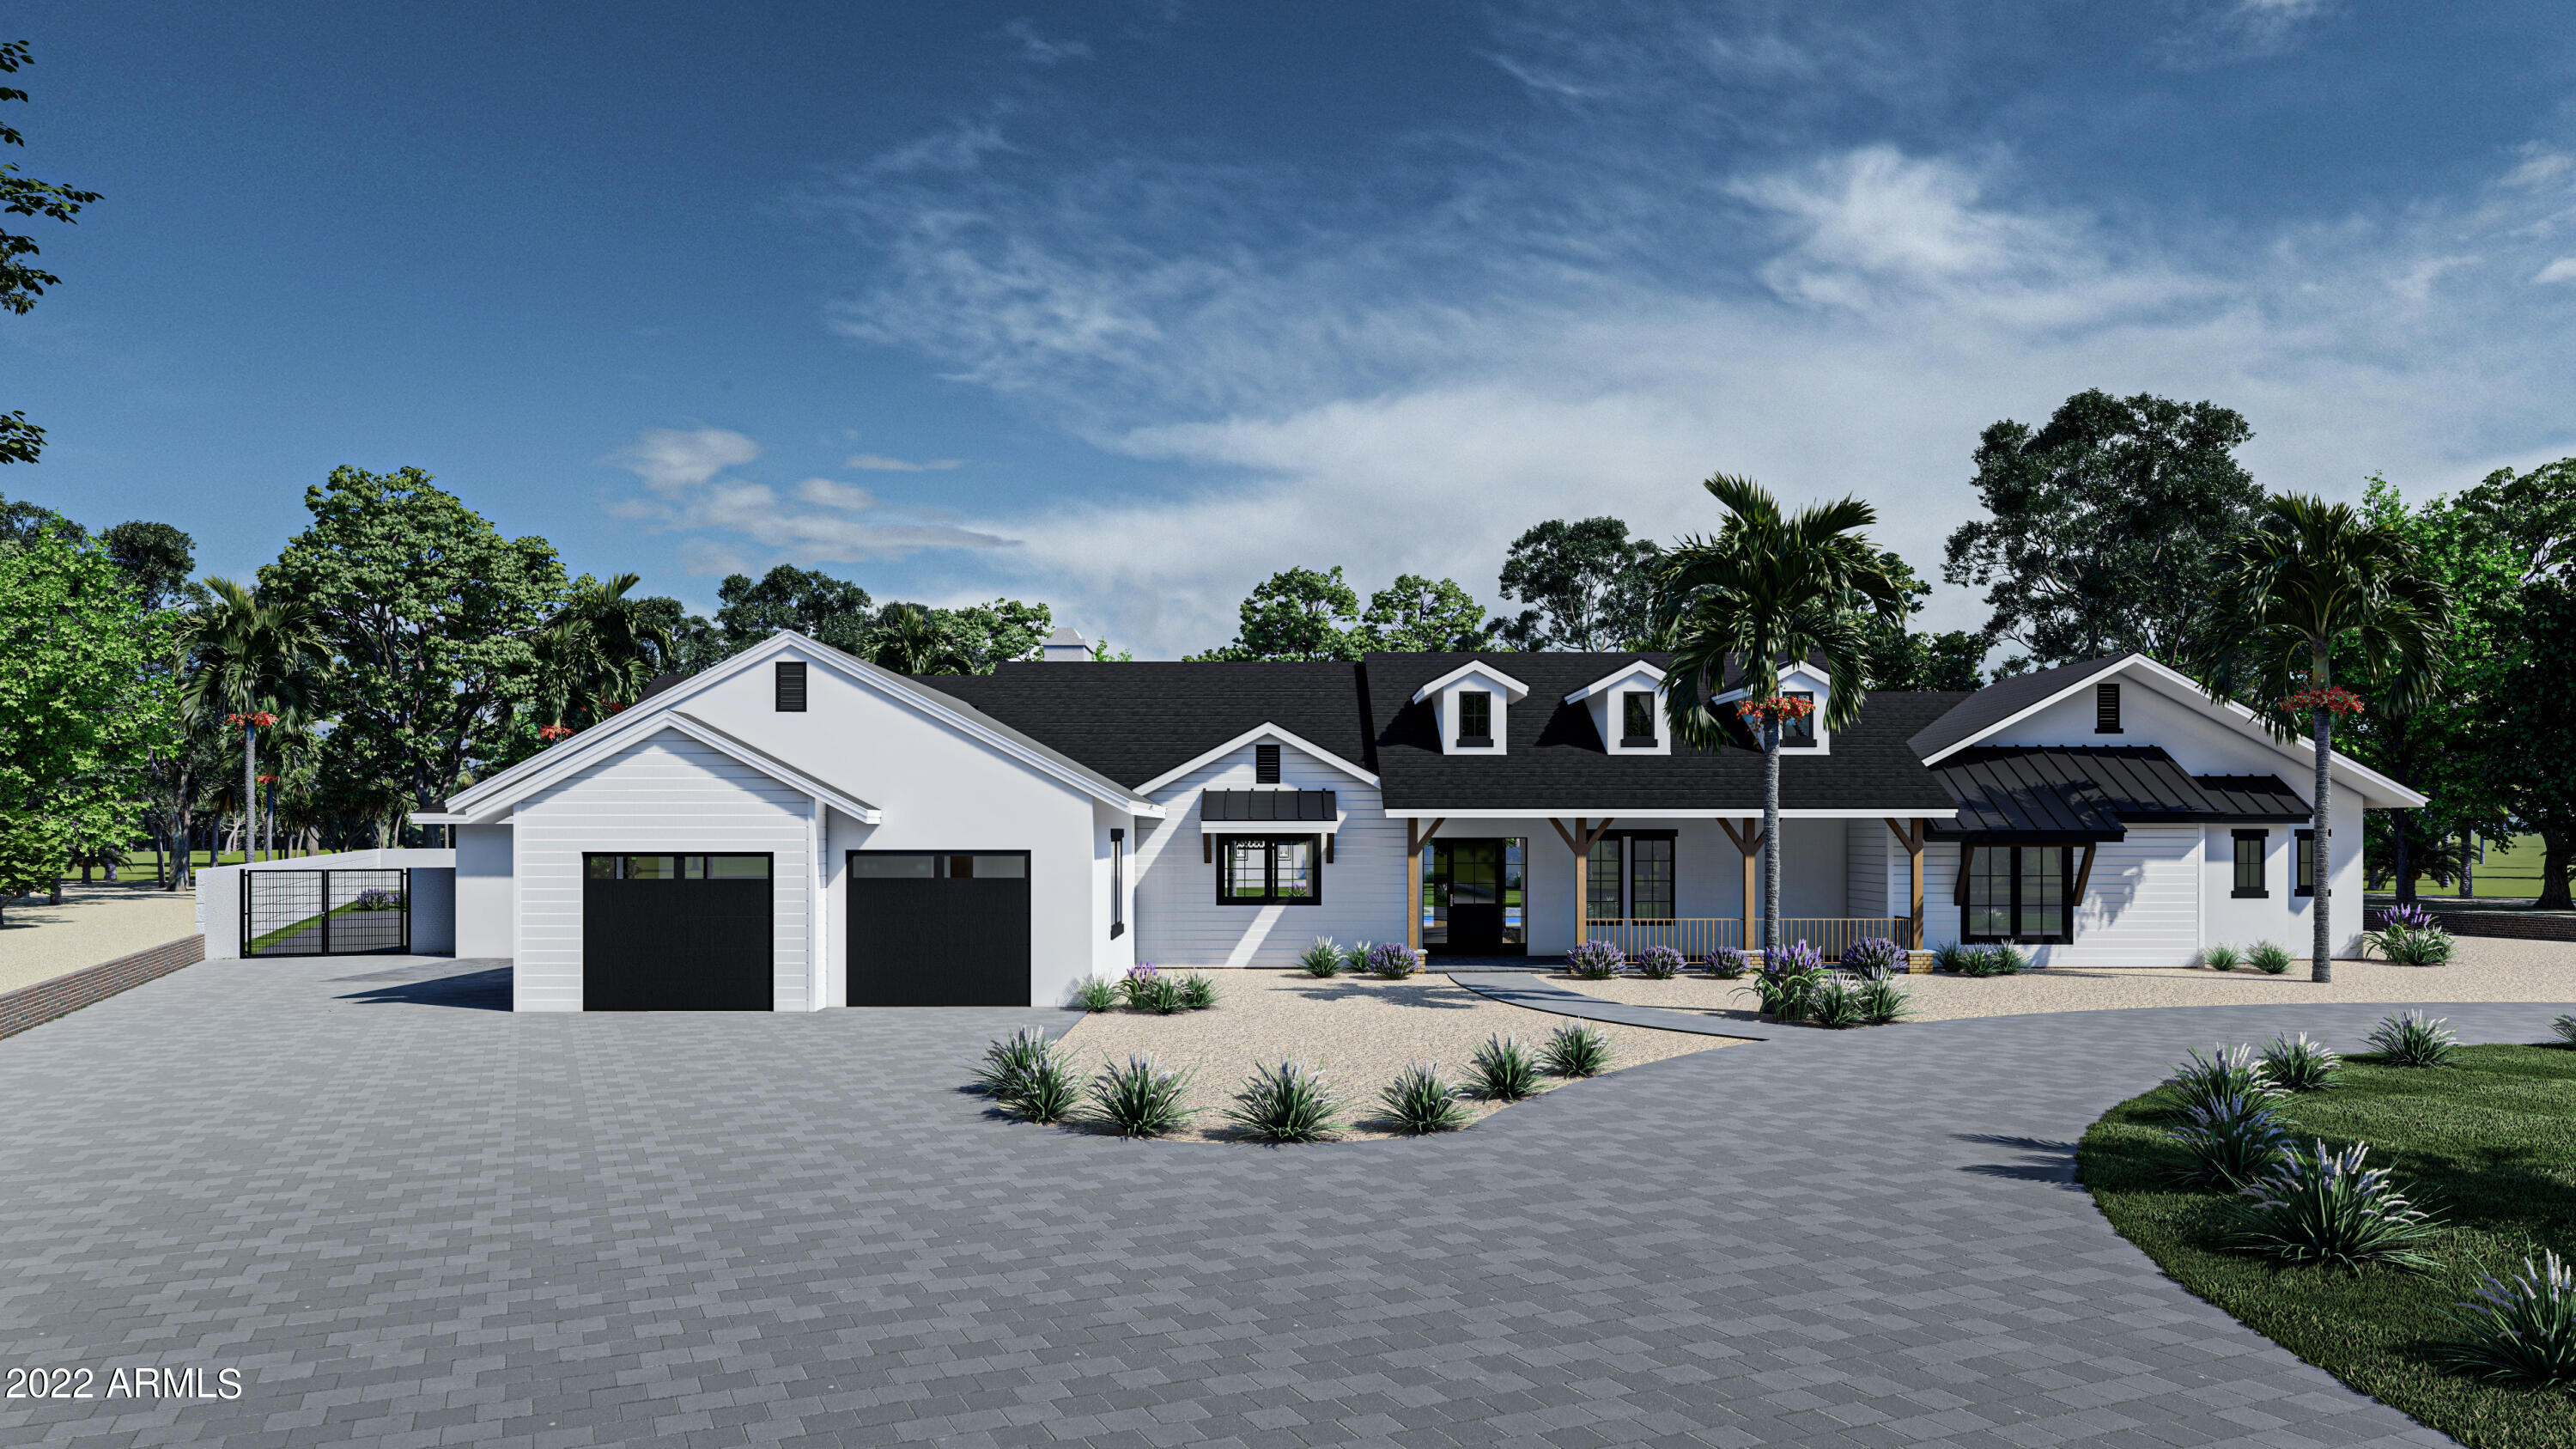
Ground up new construction! No HOA and just over an acre lot! This luxury modern farmhouse style home is currently under construction with a target completion date of June 2022.  Finishes are starting soon so this could be your chance to personalize this home or continue with the selected materials.  The main house is just over 6,000sf with 2 large living areas, 6 bedrooms and 5 bathrooms and a 3 car garage.  The 600sf detached guest house is a renovation of an existing structure to become a 1 bedroom, 1 bathroom with attached 2 car garage.  New pool with raised hot tub, lit sport court, large covered patios.  Large chef's kitchen with Sub Zero and Viking appliances. 
Control4 smart home.
#6339378

Scottsdale

8529 E CHOLLA Street

7 Beds

None Baths

6,553 Sq.Ft.

$3,899,000

MLS#: 6339378
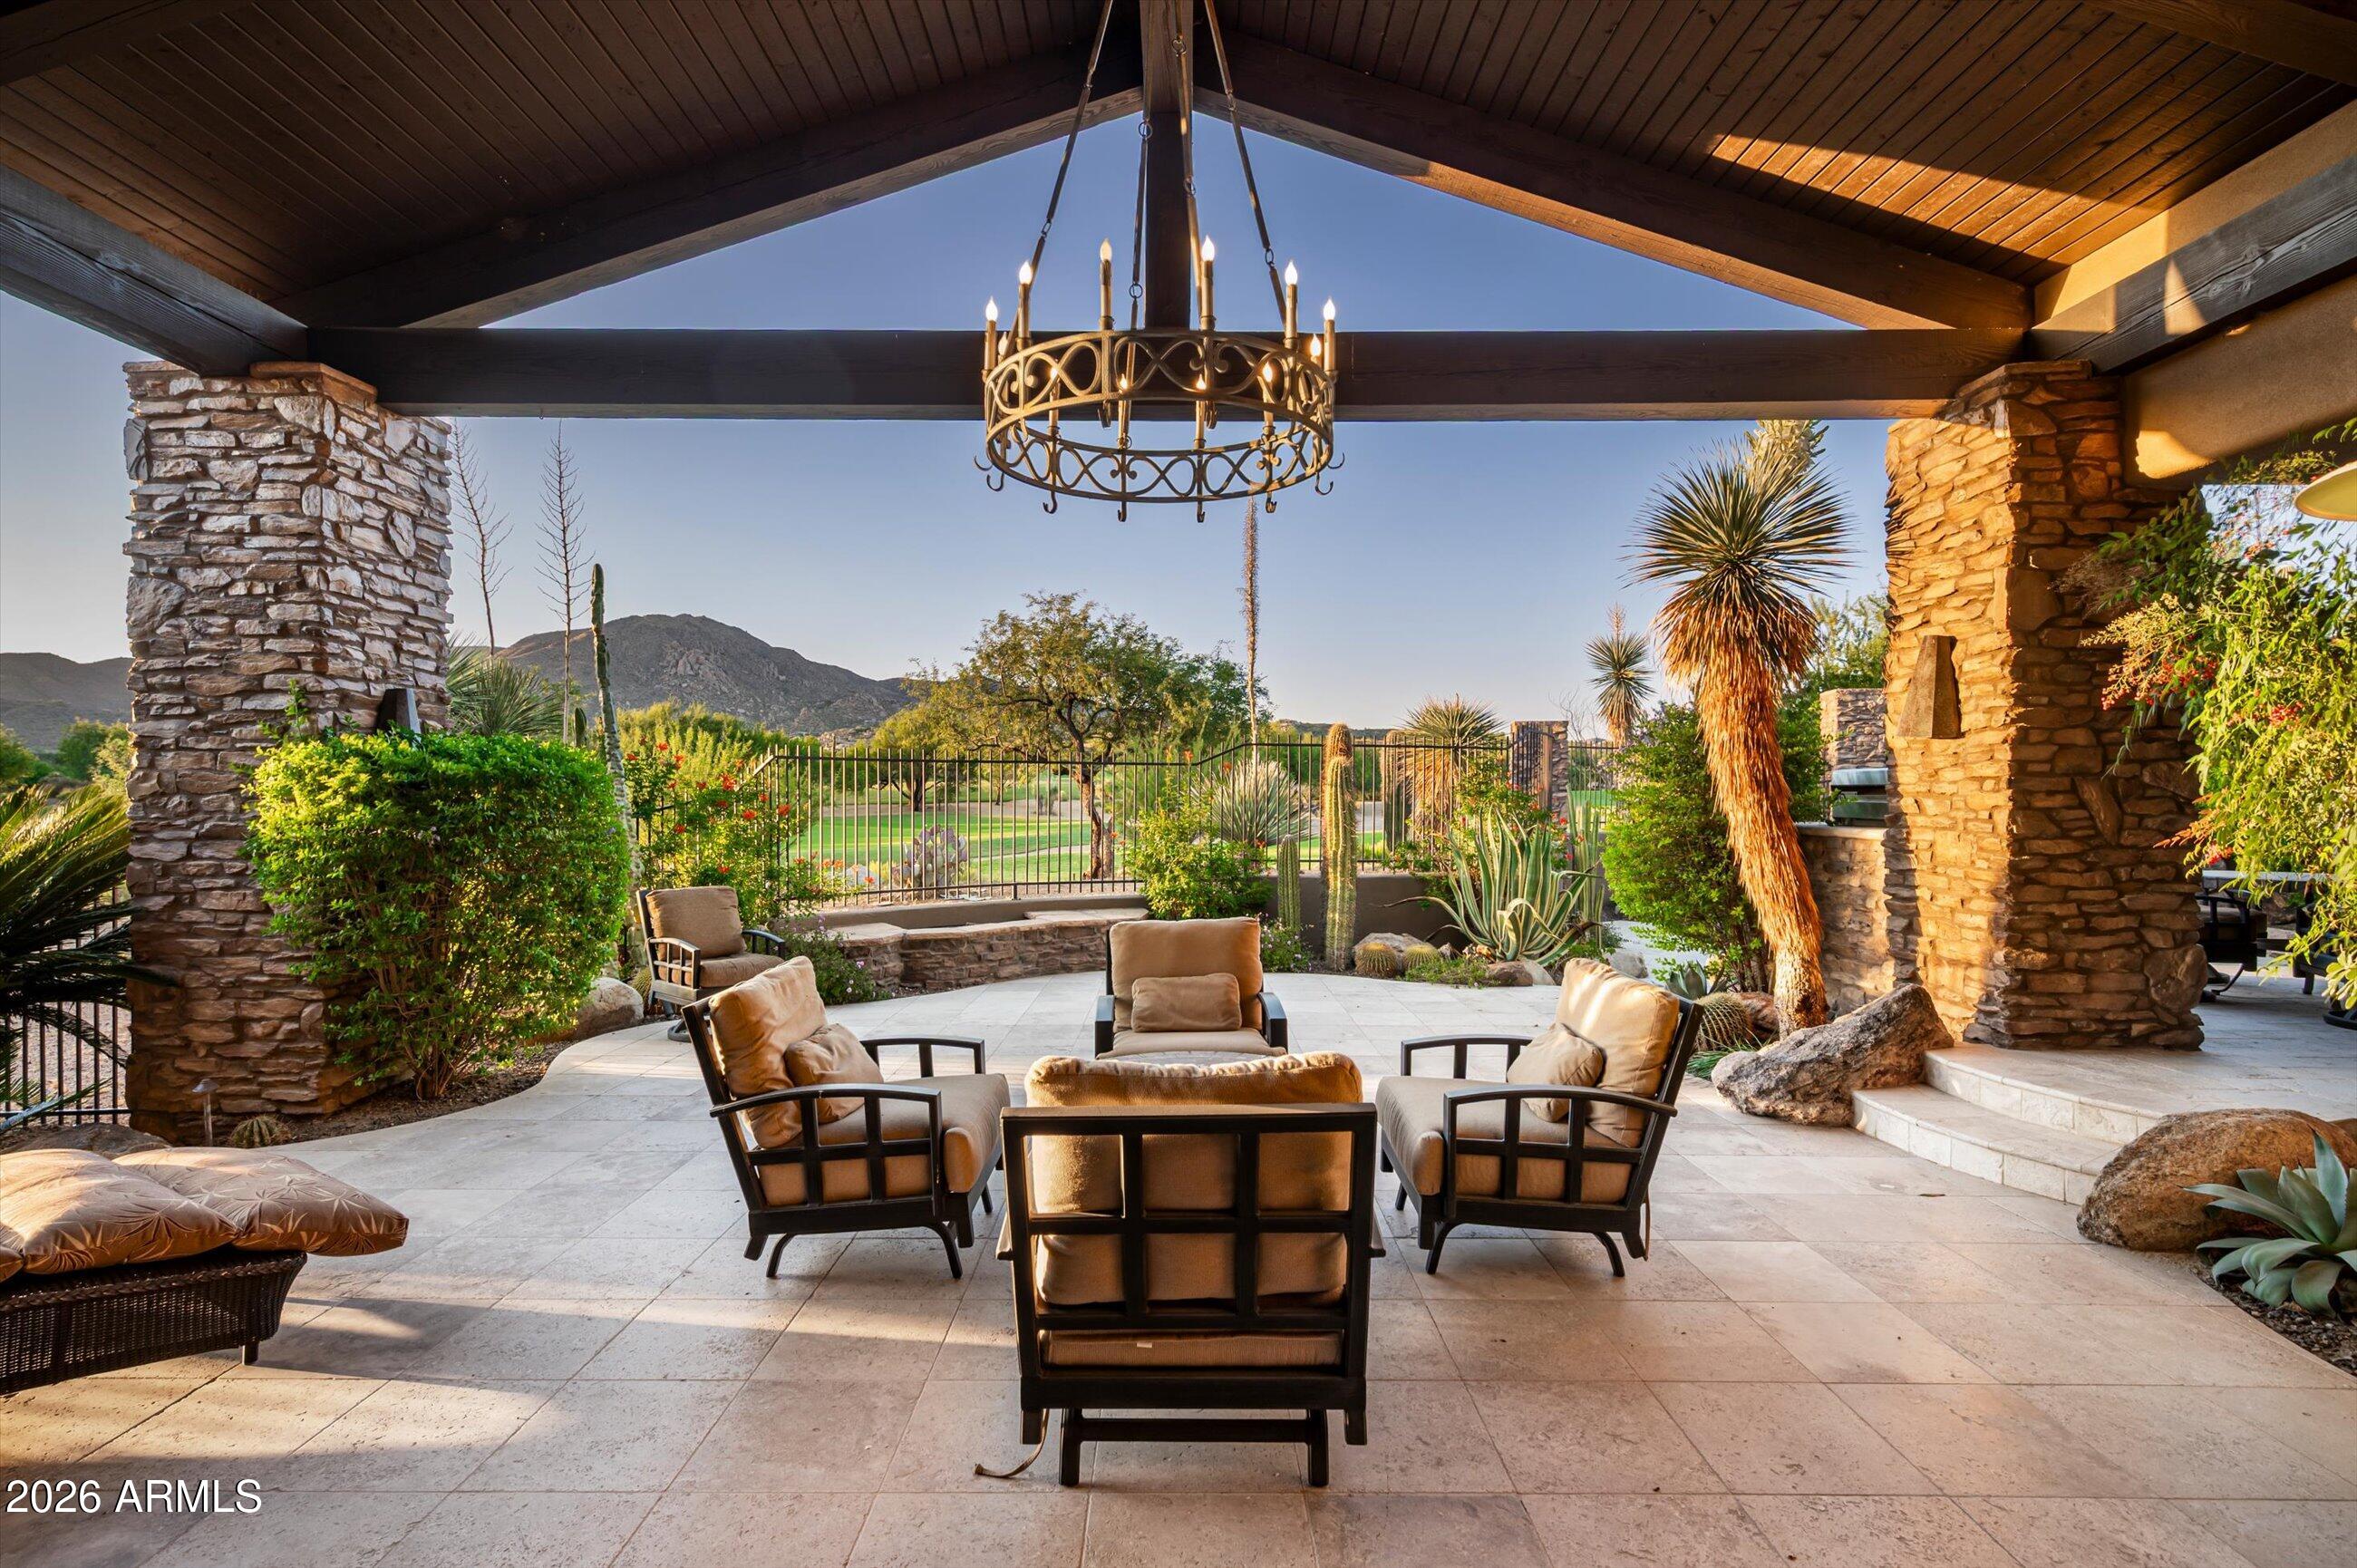
Elevated within the prestigious Painted Sky village of Desert Mountain, this exceptional 7,468-square-foot estate represents a timeless expression of refined desert living. Thoughtfully crafted by renowned builder Cullum Homes and meticulously maintained, the residence blends architectural presence with an inviting sense of warmth and comfort. A grand circular drive and striking faƧade create an unforgettable arrival, hinting at the elegance that unfolds within. Beyond the welcoming entry, a dramatic foyer opens to a magnificent great room where soaring ceilings, hand-hewn wood beams, and rich stone accents create a space that is both sophisticated and effortlessly livable. Designed for seamless entertaining, the great room flows into a beautifully appointed chef's kitchen, featuring premi premium Wolf and Sub-Zero appliances, a six-burner range with grill, and gleaming granite surfaces. Extensive custom cabinetry and thoughtful design details enhance both beauty and functionality, while the adjacent formal dining room offers an intimate yet elegant setting for memorable gatherings. A sit-up wet bar and glass-enclosed, walk-in wine room add a layer of sophistication, creating the perfect backdrop for hosting. Private spaces throughout the home are equally compelling. A stately office/library offers a quiet retreat for work or reflection, while the fully equipped theater--complete with plush lounge seating and its own bar--invites relaxed evenings at home. The primary suite is a true sanctuary, featuring a cozy fireplace, an expansive walk-in closet, and a private fitness room just beyond the spa-inspired bath. Upstairs, a gracefully curved staircase leads to a secluded guest bedroom, offering comfort, privacy, and an elevated experience for visitors. Outdoors, the home transforms into a serene desert retreat. Expansive patios, a sparkling pool and spa, and lush desert landscaping create a setting designed for both relaxation and entertaining. Captivating views stretch across the 13th fairway of the Apache Golf Course, with the dramatic silhouette of Apache Peak providing a breathtaking backdrop. This is more than a residence--it is a legacy property, where timeless craftsmanship, natural beauty, and understated luxury come together to create an extraordinary living experience within Desert Mountain.
#7025666

Scottsdale

11240 E APACHE VISTAS Drive

4 Beds

4 Baths

7,463 Sq.Ft.

$3,899,000

MLS#: 7025666
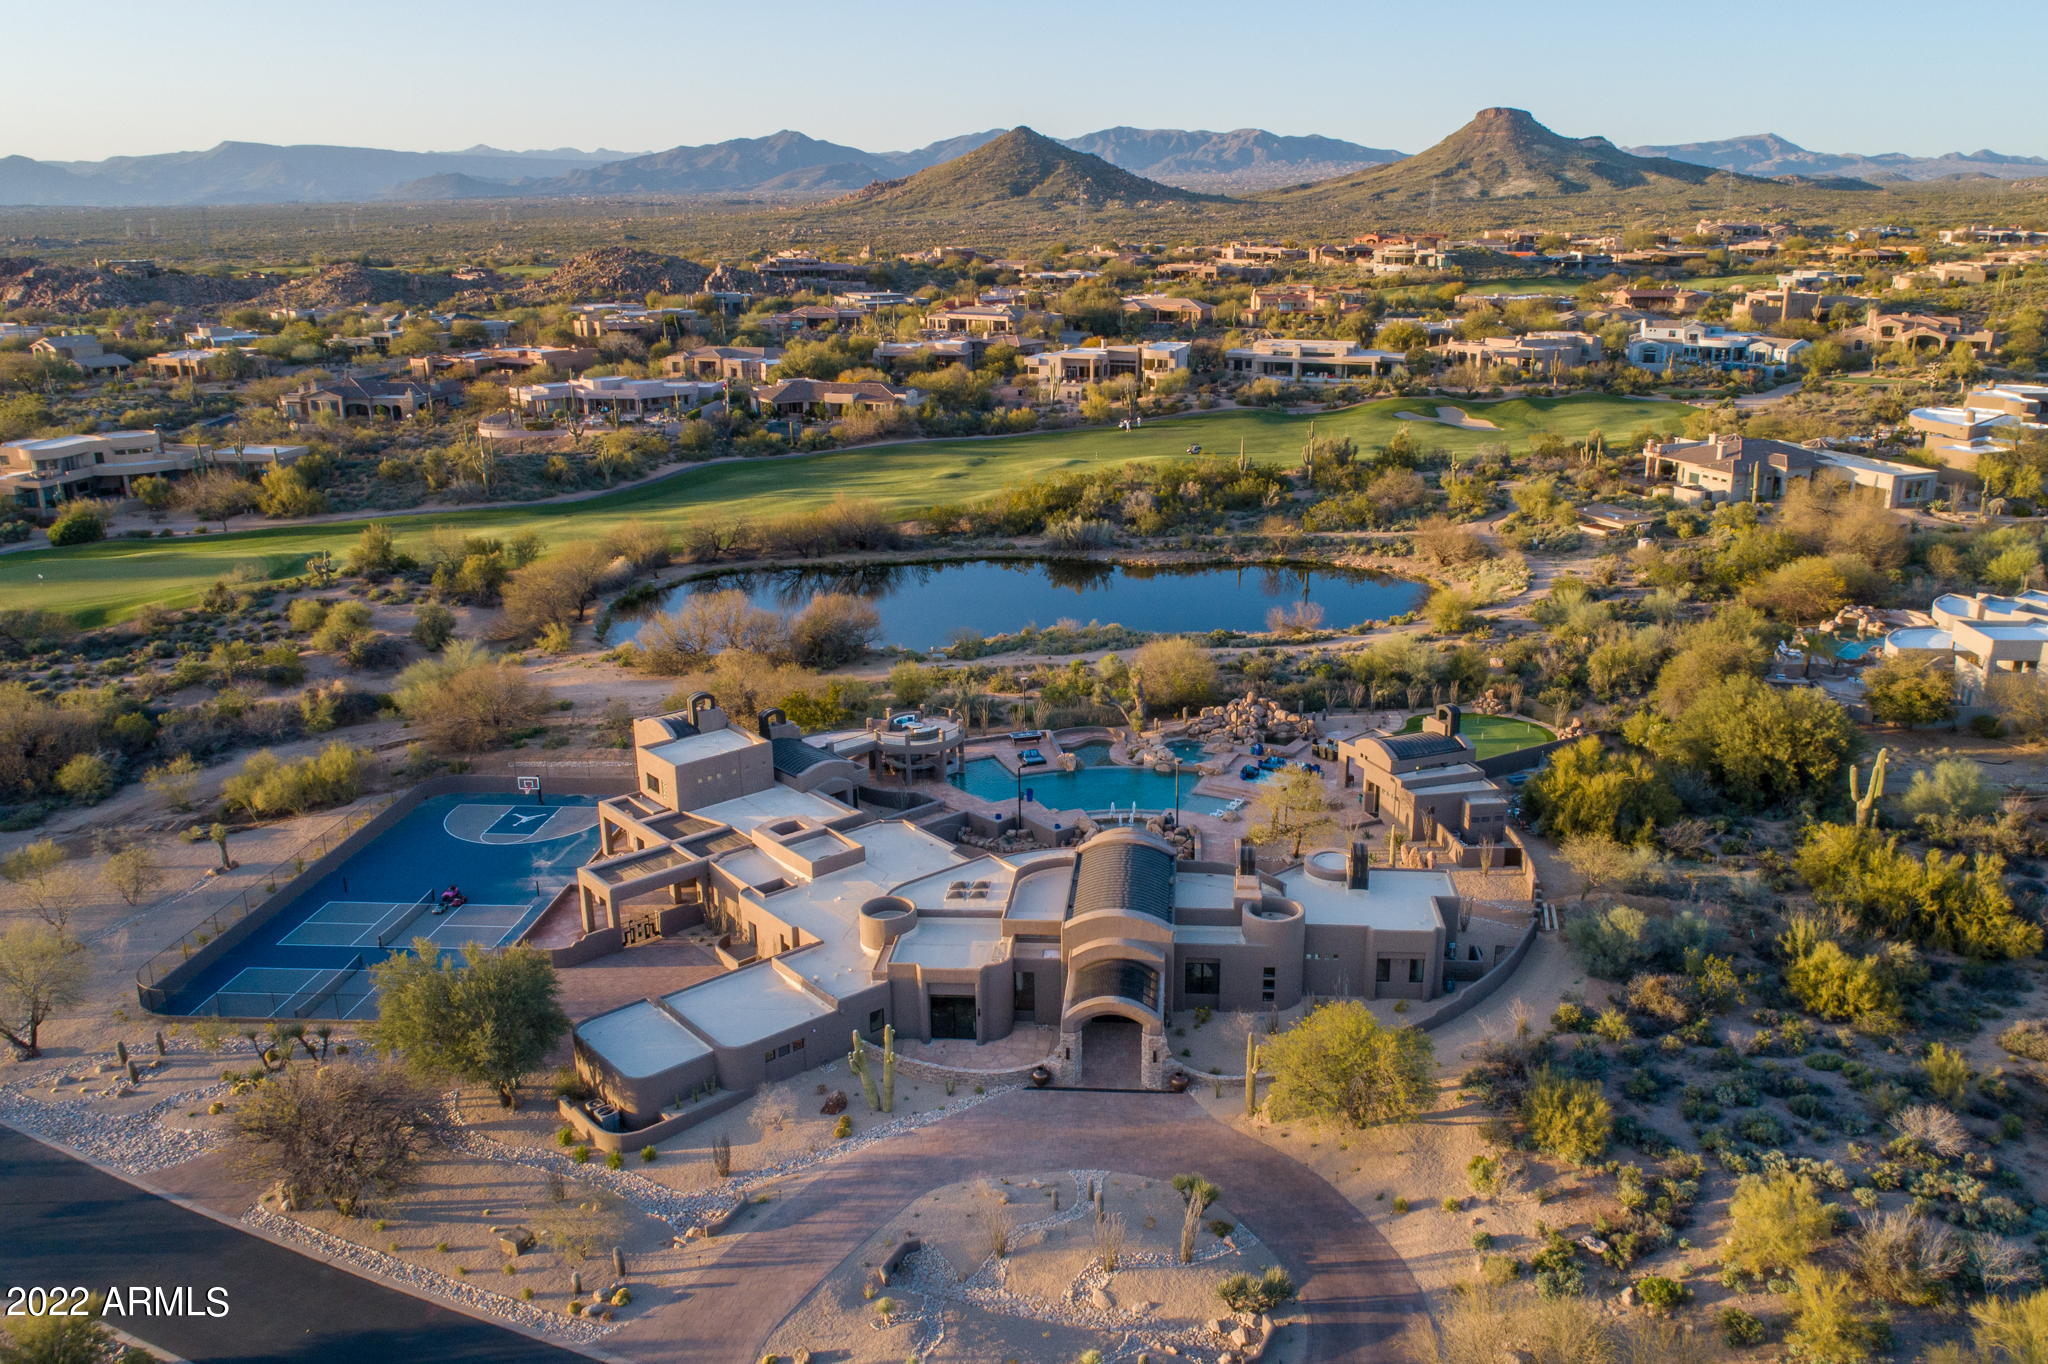
Welcome to the epitome of luxury living in Candlewood at Troon North! This phenomenal property, sitting on 3 legal lots, has undergone a generous renovation, resulting in a home that is truly awe-inspiring. With its expansive living space, impeccable design, and stunning outdoor amenities, this residence is an entertainer's dream.
Spanning over 5,200 square feet, the main home boasts 5 bedrooms and 3.5 baths, providing ample space for both privacy and gathering. Additionally, there is a 2-bed/2-bath guest house spanning 1,802 square feet, and a 1-bed/1-bath guest casita offering an additional 900 square feet of living space. This ensures that everyone has their own retreat within this luxurious estate.
No detail has been spared in the exquisite update of this home. The principal ... suite is a testament to refined elegance, featuring a luxurious feature wall, a serene sitting area, a spacious bathroom, and walk-in closets that accommodate even the most extensive wardrobes. Every corner of this residence exudes sophistication and craftsmanship.

The kitchen is a chef's delight, beautifully laid out and adjacent to a comfortable conversation area or breakfast room, allowing you to choose your preferred dining experience. Whether you are hosting a formal dinner party or enjoying a relaxed morning with loved ones, this space effortlessly caters to your desires.

Step outside into the backyard oasis, where you'll discover a haven designed to make the most of Arizona's amazing outdoor living. Immerse yourself in the large pool, unwind in the spa, and listen to the calming sounds of water features that create a tranquil ambiance. Take in the breathtaking views from the expansive view deck, where you can marvel at the majestic scenery that surrounds you. Practice your golf skills on the putting green, adding to the entertainment options this property offers.

Troon North is synonymous with luxury living, and this meticulous property embodies the very essence of that reputation. Prepare to be captivated by the attention to detail, the abundance of living space, and the remarkable outdoor amenities that await you. Embrace the Arizona lifestyle and indulge in the splendor of this exceptional residence.
#6688743

Scottsdale

10546 E Monument Drive

8 Beds

6 Baths

5,200 Sq.Ft.

$3,899,000

MLS#: 6688743
Price reduced
Welcome to one of Sereno Canyon's most exceptional estates. Situated on a rare 1.72-acre homesite, this 2023-built retreat offers over $2M in curated upgrades & a level of privacy seldom found in new construction. Designed for both grand entertaining & everyday luxury, the home features 5 spacious bedrooms (1 w/separate living area), 4.5 finely appointed baths, designer interiors, natural stone finishes & stunning fireplaces throughout. Step outside to a resort-inspired backyard with a spectacular pool & spa, sunken conversation lounge, expansive lawn, & a chef's outdoor kitchen with never-used Twin Eagles/True appliances. Mountain views, a gated drive, and seamless indoor-outdoor living create an extraordinary desert sanctuary just minutes from Scottsdale's premier golf, dining, & hiking. Golf lovers and casual players will appreciate that Sereno Canyon residents receive a complimentary Troon Premium Plus card, an exclusive membership which delivers 15% off every round, up to 50% off tee times booked within 78 hours, six guest passes, $150 in shop credits, and Gold Status with points accumulating and usable across most Troon's prestigious portfolio of golf courses and club houses.
#7028834

Scottsdale

23991 N 123RD Place

5 Beds

4 Baths

4,445 Sq.Ft.

$3,899,000

MLS#: 7028834

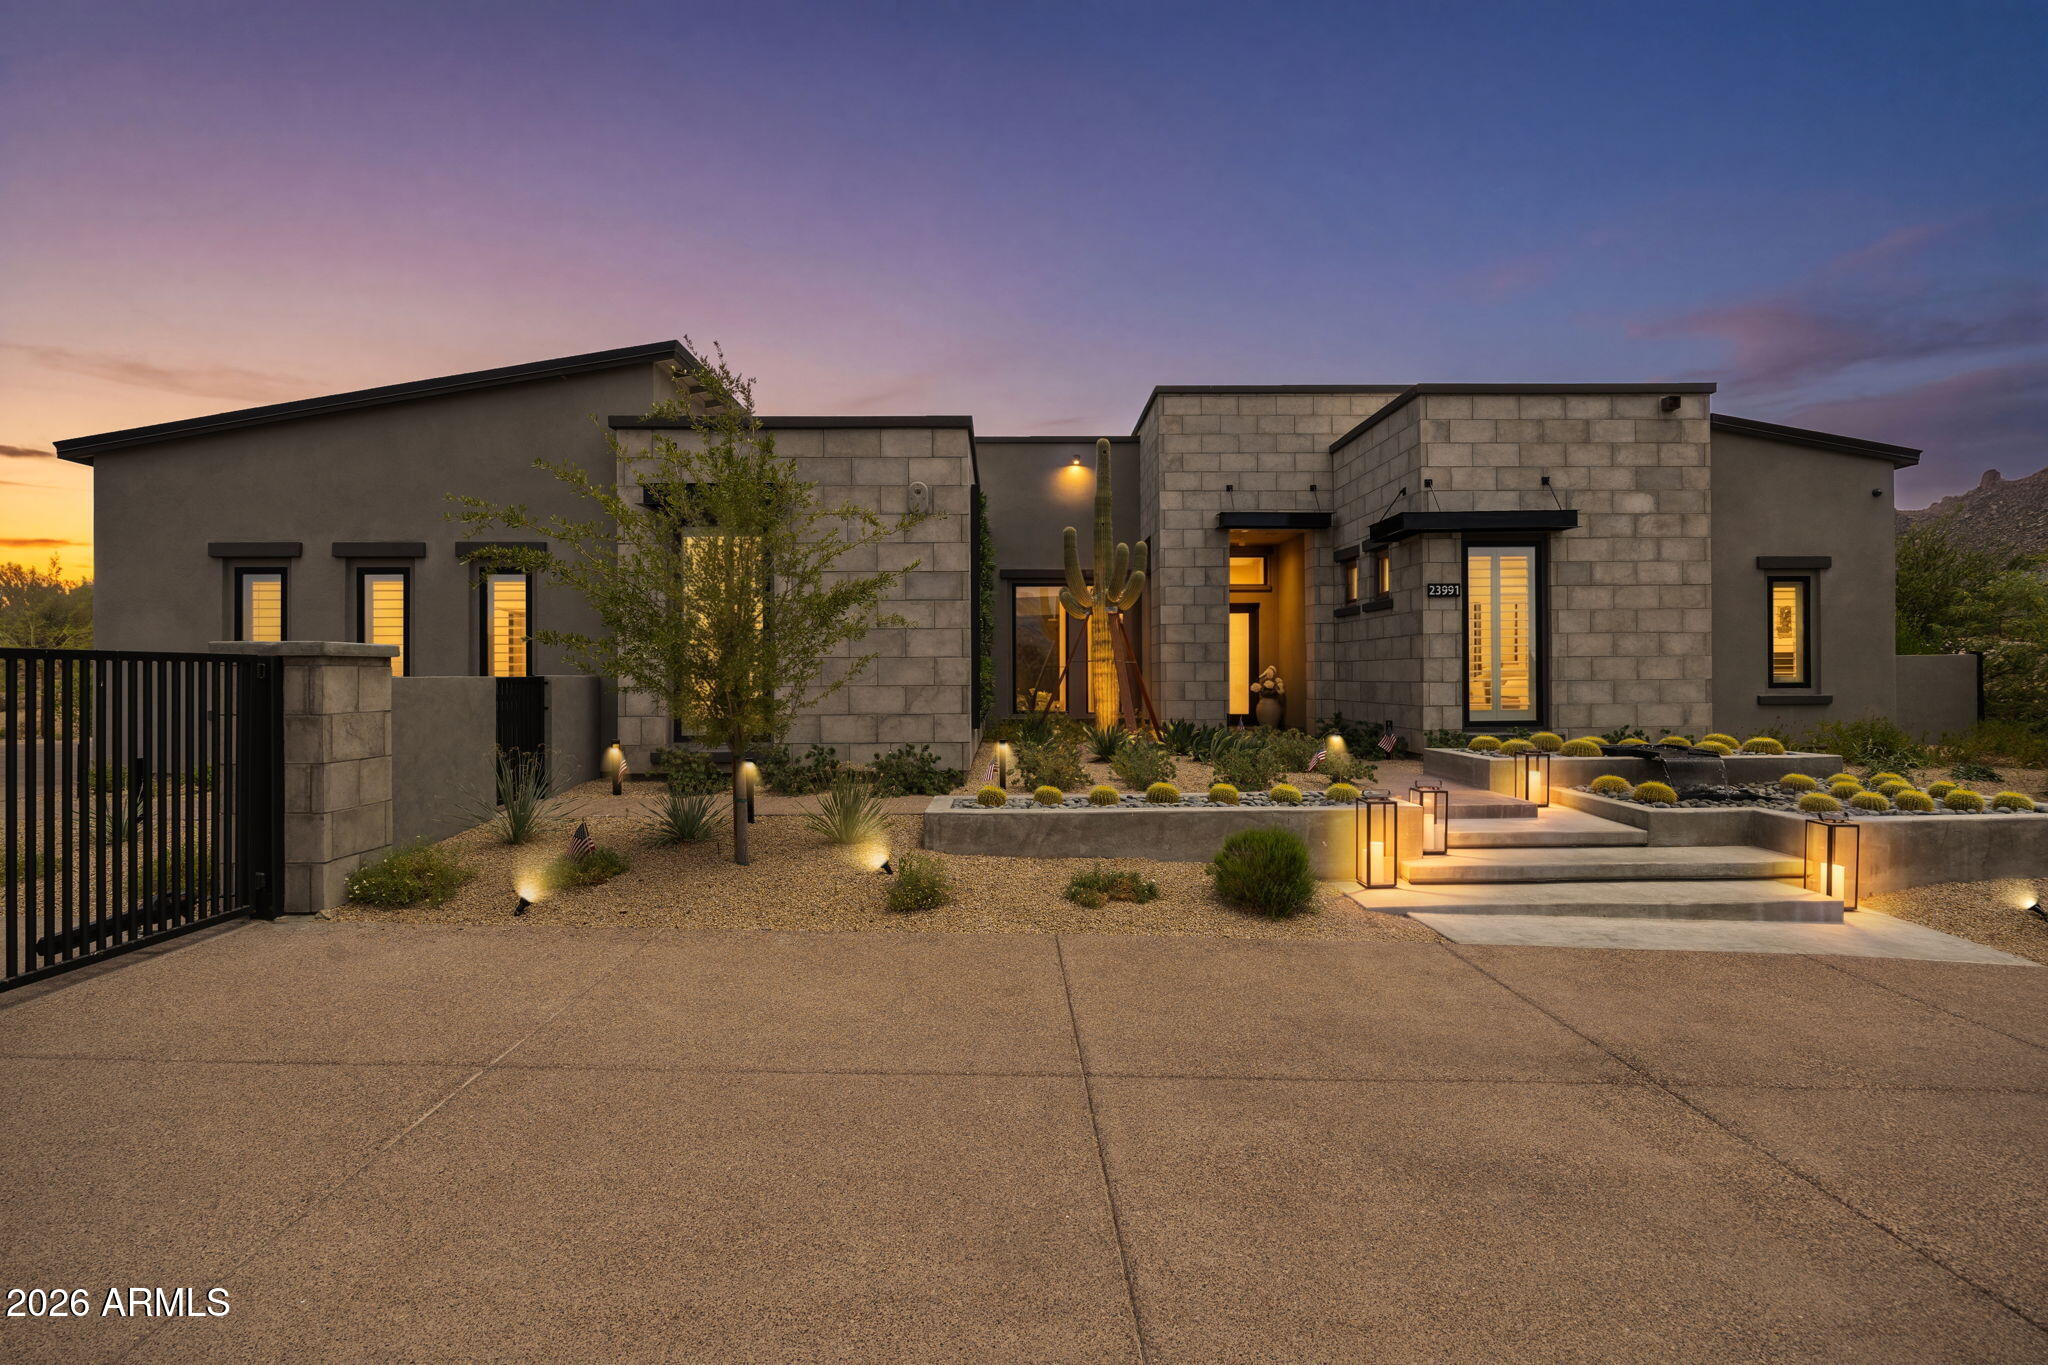
Seller is offering concessions toward the buyer's closing costs and/or interest rate buy-down with a mutually acceptable offer. Great opportunity to own a home set on an expansive lot with mountain views and NO HOA! Guest House is perfect for in-laws, multi-generational living, pool room; the options are endless. This newly built 2024 residence was designed with a combination of formal and casual settings to host intimate gatherings to large social events. The kitchen, living, and gathering spaces were designed to bring people together--layered with custom cabinetry, natural stone, and thoughtful details that feel both refined and livable. Every finish was selected with intention, balancing warmth, durability, and timeless design. The primary suite offers a true retreat--private, quiet, and spacious--while each additional ensuite bedroom provides comfort and privacy for family or guests. Separate Game Room, Theatre with sliding doors, dedicated AV room, Hidden Pantry, 2 Laundry Rooms, the amenities go on. Outside a newly added Baja shelf and tile to the existing pool, newly added spa, outdoor kitchen, and dedicated spaces for both entertaining and everyday life create a setting that adapts to any moment--whether it's a lively gathering or a quiet night under the stars. This is more than a home--it's a place designed to support how you live, host, and unwind. Thoughtful, intentional, and ready to be experienced. Close to the 101, shopping, walking/bike paths. Seller/Agent owned.
#7022293

Scottsdale

10655 E DESERT COVE Avenue

5 Beds

5 Baths

5,665 Sq.Ft.

$3,899,000

MLS#: 7022293
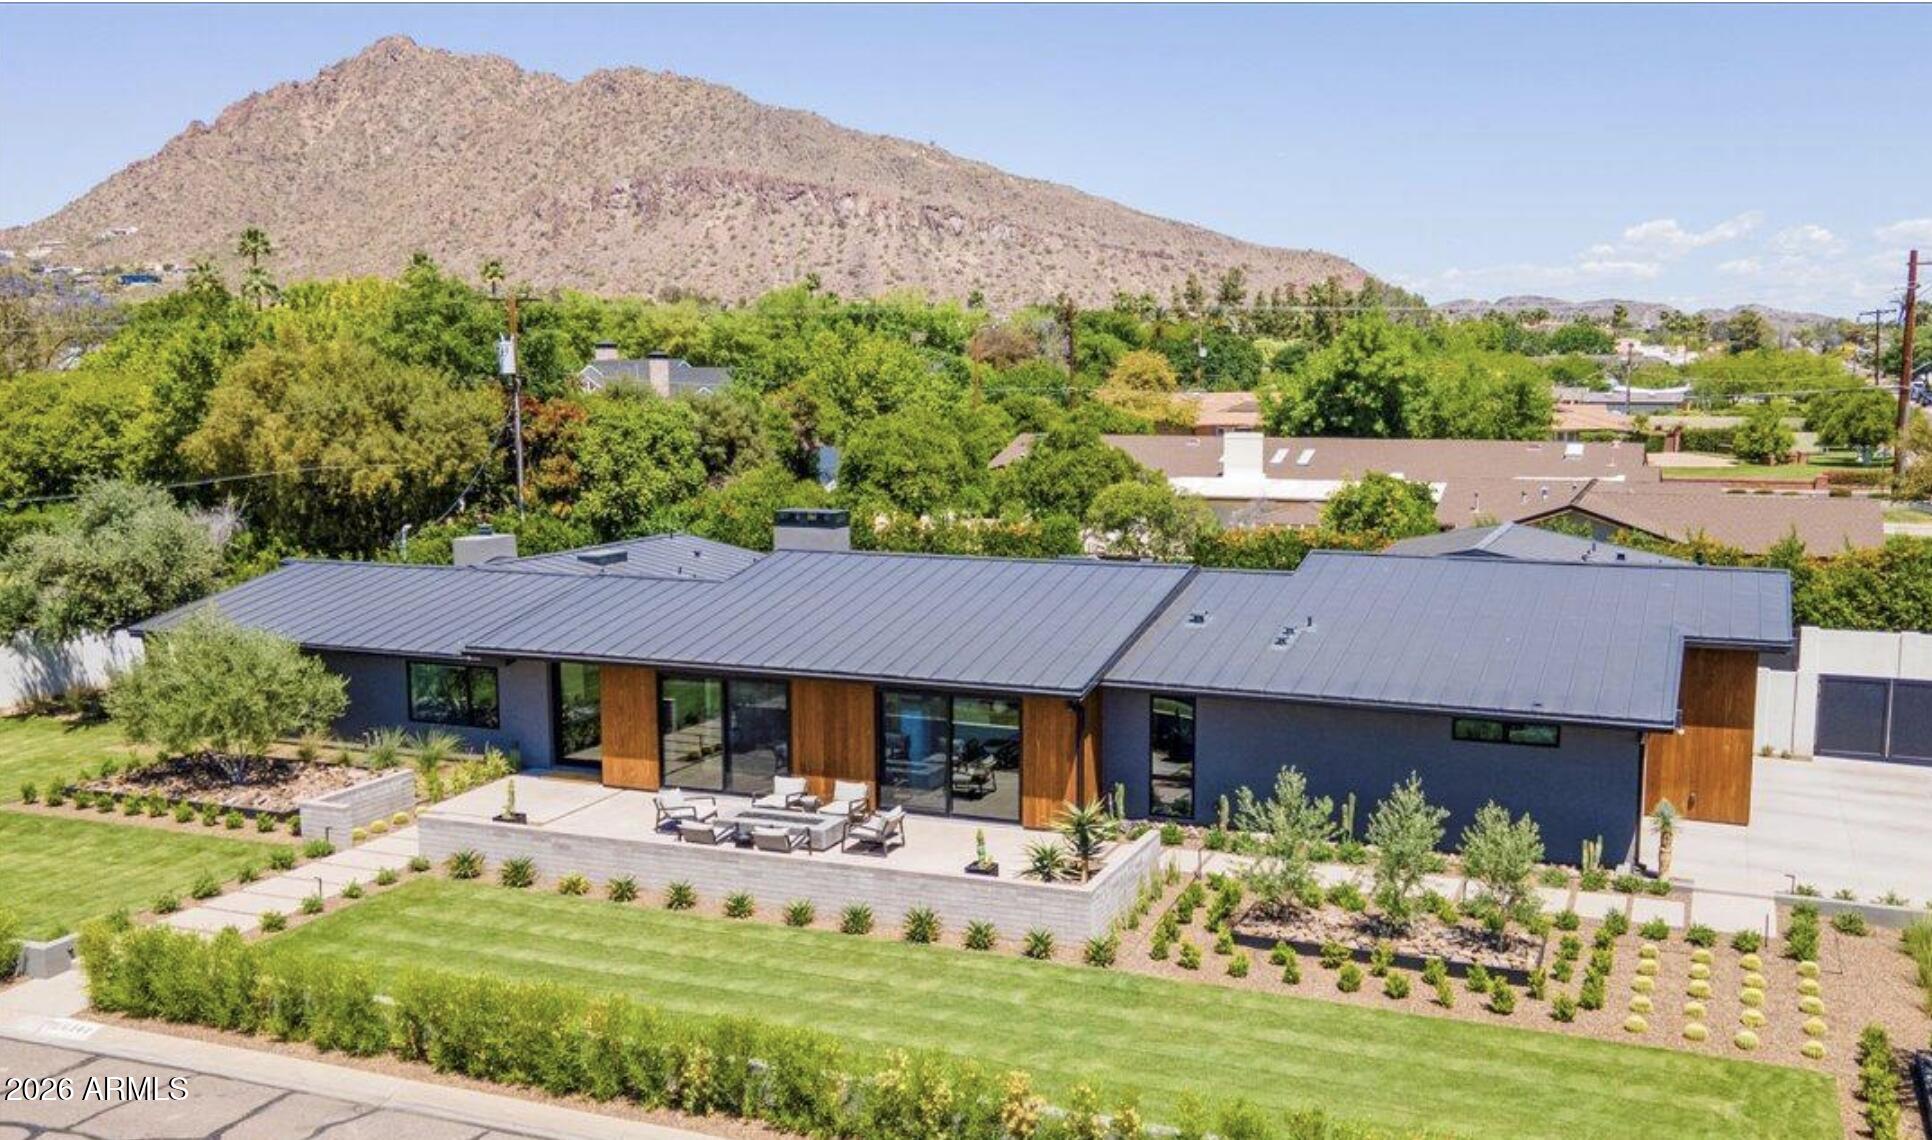
A modern desert oasis in the heart of one of the Valley's most coveted neighborhoods.  Minutes from Scottsdale Fashion Square, Old Town Scottsdale, and the Camelback Road dining and shopping corridor. Unlike anything else on the market, this architectural standout is as visually stunning as it is thoughtfully functional. Floor-to-ceiling sliders, a dramatic glass pivot entry door, and storefront windows throughout flood the interior with natural light, while vaulted ceilings create striking rooflines and an effortlessly open feel.  The floor plan includes two primary suites, a dedicated office, flex space, and a laundry room with stacked double washer/dryers, an additional refrigerator, and abundant storage. Subzero commercial refrigerator and rift oak and walnut custom cabinets. Kitchen anchored by a Subzero commercial refrigerator. A custom rift oak and steel bar with dual beverage and wine fridges makes entertaining effortless. Outside, your private desert oasis features a precast concrete fire pit, burnished block walls, exposed aggregate decking, and a beautifully executed landscape package. Custom Kebony cladding, terrazzo tile, and a three-car garage with epoxy-coated floors complete the home. All within a mile of Scottsdale Fashion Square, Old Town, the Arcadia dining scene, and top-rated schools.
#7033755

Scottsdale

6340 E Calle Del Norte --

4 Beds

3 Baths

4,036 Sq.Ft.

$3,899,000

MLS#: 7033755

You have arrived not just at a home, but at a vantage point and every window is waiting to show you why.
There is a moment, just before the sun dips behind Camelback Mountain, when the sky ignites in shades no canvas could hold and this is the moment The Frame was built for. Because here, the architecture does not compete with the view. It simply steps aside, and lets the view become the art.
Clean lines rise in quiet confidence. Concrete floors ground the space in something elemental, honest, unhurried. High ceilings lift the eye upward, while a soft, neutral palette lets the desert do the talking. sage against stone, warm light against shadow, the organic textures of the land reflected in every surface inside. This is minimalism with a pulse: modern, yes, but never cold. Considered, but never staged. It is a home that breathes with the landscape it belongs to.
Accordion doors fold away entirely, dissolving the line between inside and out because here, that line was never meant to be permanent. Step through, and the desert botanical landscape unfolds like something curated by nature itself, leading you toward a pool that mirrors the sky, and a built-in barbecue made for evenings that stretch long after the sun has gone.
Four bedrooms, Four baths and 4,165 square feet of space that never feels like square footage, it feels like breathing room, like clarity, like a place where every room has already chosen its favorite view.  At the heart of the home, the kitchen carries the same quiet confidence as the architecture around it.  Professional grade appliances anchor the space, built for those who cook not out of necessity, but out of love for the craft.  Warm walnut countertops meet cool stone, brass fixtures catch the desert light, and every detail speaks to a kitchen designed as much for gathering as for creating.
Accordion doors fold away entirely, dissolving the line between inside and out because here, that line was never meant to be permanent. Step through, and the desert botanical landscape unfolds like something curated by nature itself.  A heated pool curves through the landscape and mirrors the sky.  Warm through every season, it invites both sunrise laps and stargazing soaks.  A built-in barbecue completes this space, made for evenings that stretch long after the sun has gone.
Practicality, too is given its own quiet elegance here.  Generous garage space offers room for vehicles, gear, and the tools of an active desert lifestyle, proof that even the home's most functional corners were designed with the same intention as the rest.
By day, Camelback stands sentinel beyond the glass.  By night, the city unfurls in a quiet constellation of light. And in between ,that suspended hour of sunset , the entire home becomes a gallery with a single, ever-changing exhibit.  
This is Paradise Valley living at its most complete: world-class golf minutes away, hiking trails that climb toward the very mountain you'll watch from your kitchen, and a lifestyle built for those who understand that true luxury is not about having more it's about seeing more, clearly, and often.
The Frame was never just a name, it was a promise that the extraordinary was always just outside the glass, waiting to be witnessed.
It was simply waiting for someone who understood that.
It was waiting for you.
#7054371

Paradise Valley

4330 E MCDONALD Drive

4 Beds

4 Baths

4,165 Sq.Ft.

$3,899,000

MLS#: 7054371
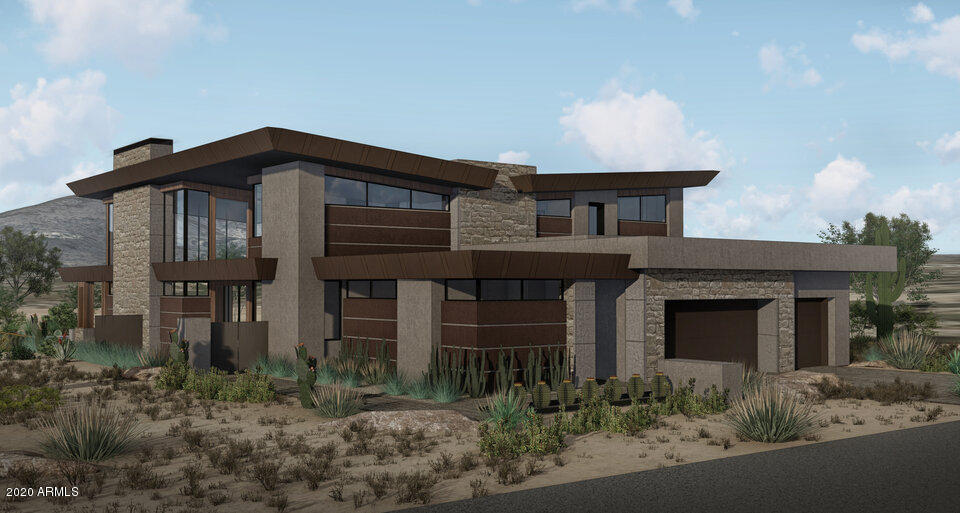
BRAND NEW CONSTRUCTION BY CULLUM HOMES. LOCATED IN THE NEW COMMUNITY OF THE VILLAGE AT SEVEN DESERT MOUNTAIN! BEAUTIFUL 2-STORY HOME WITH 4 BEDROOMS, 4 FULL BATHS AND 2 POWDER BATHS.  LOCATED ON THE GOLF COURSE, THIS PALO VERDE PLAN PROVIDES STUNNING VIEWS OF THE SURROUNDING MOUNTAINS.  SPLIT FLOOR PLAN WITH A 3-CAR GARAGE. OPEN AND SPACIOUS GREAT ROOM WITH A BUILT-IN FIREPLACE. FORMAL DINING AREA. BOTH DINING AND GREAT ROOM AREAS HAVE POCKET DOORS THAT OPEN ALL THE WAY UP TO THE COVERED PATIO ARE FOR THAT INDOOR/OUTDOOR LIVING.  LARGE WET-BAR AREA FOR ENTERTAINING. KITCHEN AREA WITH LARGE CENTER ISLAND PROVIDING PLENTY OF SEATING, ALL STAINLESS-STEEL TOP-OF-THE-LINE WOLF SUB ZERO APPLIANCE PACKAGE, WALK-IN PANTRY. SPACIOUS OWNERS SUITE WITH A SEPARATE EXIT OUT TO THE BACK YARD, DUAL SINK VANITIES IN THE BATH, WALK-IN CLOSET WITH BUILT-INS. ADDITIONAL GUEST BEDROOMS ON THE OTHER SIDE OF MAIN LEVEL WITH EN-SUITE BATHS AND WALK-IN CLOSETS. OVERSIZED LAUNDRY ROOM WITH LOTS OF EXTRA STORAGE, AND A POWDER ROOM ROUND OUT THE MAIN LEVEL. UPPER LEVEL FEATURES A LARGE GAMING AREA WITH A WET BAR, ADDTIONAL BEDROOM WITH EN-SUITE BATH AND WALK-IN CLOSET.  DEN/OFFICE OR FLEX ROOM ALSO ON THE SECONDARY LEVEL, ALONG WITH AN ADDITIONAL POWDER ROOM. OUTDOOR DECKS ON BOTH SIDES OF THE UPPER LEVEL PROVIDING SOME GREAT VIEWS OF THE MOUNTAINS AND GOLF COURSE. HOME EVEN HAS YOUR OWN PRIVATE ELEVATOR! HOME IS

EQUIPPED WITH THE LATEST SMART-HOME TECHNOLOGY WITH FULL HOUSE AUTOMATION. ENERGY EFFICIENT WITH THE CLEAR AIR EFFECT VRV SYSTEM, FOR THAT CLEAN, QUIET AND COMFORTABLE FEEL. BEAUTIFULLY LANDSCAPED TO TAKE ADVANTAGE OF LIVING ON THE GOLF COURSE WITH PRIVATE POOL/SPA, GAZEBO, OUTDOOR FIREPLACE AND BBQ AREA. HOMEOWNERS AT SEVEN DESERT MOUNTAIN WILL BECOME EITHER A LIFESTYLE OR EQUITY GOLF MEMBER AT DESERT MOUNTAIN, GAINING ACCESS TO ITS WORLD-CLASS AMENITIES INCLUDING THE NEWLY RENOVATED SONORAN SPA AND FITNESS CENTER, TENNIS COMPLEX, HIKING AND BIKING TRAILS, SIX ADDITIONAL PRIVATE GOLF COURSE, LUXURIOUS CLUBHOUSES AND RESTAURANTS. COMMUNITY IS GUARD-GATED 24/7 FOR THAT "LOCK-N-LEAVE" LIFESTYLE ONE SO DESIRES.
#6159157

Scottsdale

37200 N CAVE CREEK Road 1017

4 Beds

None Baths

6,297 Sq.Ft.

$3,898,750

MLS#: 6159157
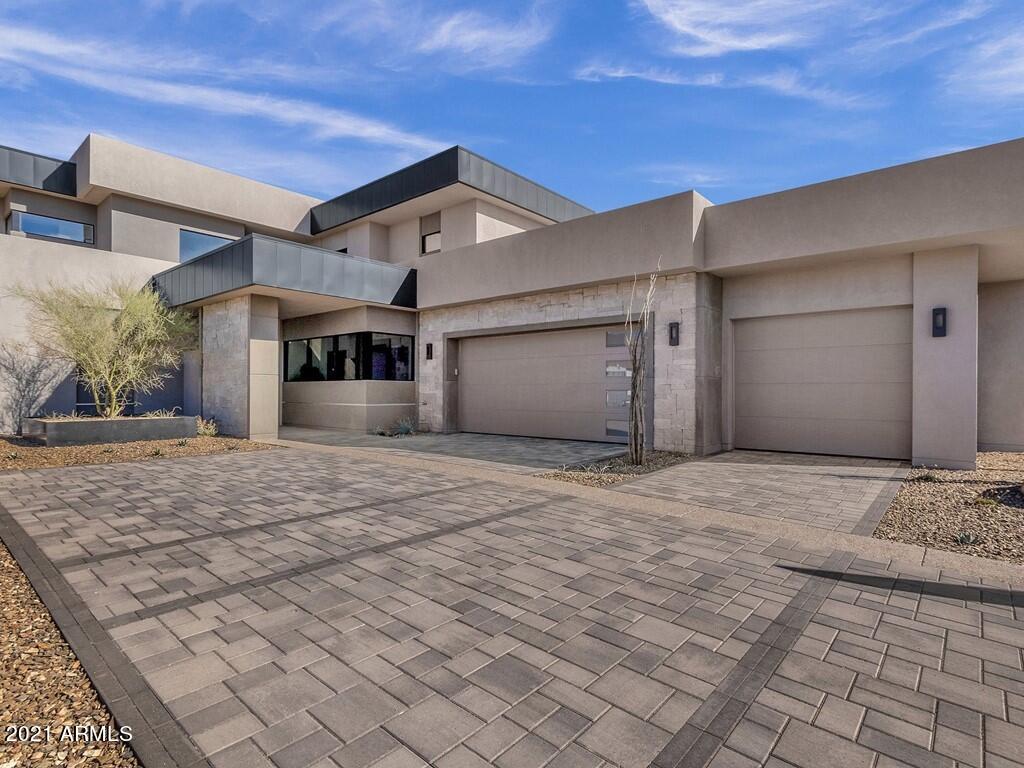
**SELLER WILL PROVIDE $185,000 POOL ALLOWANCE CREDIT WITH PURCHASE OF HOME!** FORMER MODEL HOME AVAILABLE FOR PURCHASE!! CONTEMPORARY LUXURY RESIDENCE LOCATED IN THE 24/7 GUARD-GATED, HIGHLY DESIRABLE COMMUNITY OF SEVEN DESERT MOUNTAIN! THIS TWO-STORY HOME FEATURES 4 BEDROOMS, 4 FULL BATHROOMS AND 1 POWDER BATH. THE FRONT ENTRY IS LOCATED BEHIND A BEAUTIFUL GATED PRIVATE COURTYARD. GREETED BY AN ASTONISHING GREAT ROOM AREA THAT FLOWS SEAMLESSLY INTO THE KITCHEN AND OPENS TO THE COVERED PATIO AREA WITH A BACKYARD BBQ, PERFECT FOR ENTERTAINING GUESTS. KITCHEN AREA PROVIDES EVERYTHING AND MORE WITH SUBZERO AND WOLF APPLIANCES, HANDCRAFTED CABINETRY, LARGE CENTER ISLAND AND WALK-IN PANTRY. GORGEOUS MASTER BEDROOM WITH A PRIVATE TOILET ROOM, SOAKING TUB, DUAL SINK VANITIES AND A WALK-IN SHOWER. TO TOP OFF THIS FABULOUS MASTER SUITE IS A TREMENDOUS WALK-IN CLOSET WITH BUILT-INS THAT WILL BLOW YOU AWAY. THIS SPACIOUSLY LAID OUT SPLIT FLOOR PLAN OFFERS AN ADDITIONAL BEDROOM WITH EN-SUITE BATH AND WALK-IN CLOSET ON THE MAIN LEVEL, ALONG WITH AN OFFICE, FORMAL DINING AREA, LARGE LAUNDRY ROOM WITH EXTRA STORAGE SPACE AND A POWDER BATH. JUST OFF THE MASTER SUITE IS A PRIVATE ELEVATOR OR TAKE THE GORGEOUS WOOD FRAMED STAIRCASE TO THE SECOND LEVEL. AN EXPANSIVE SEATING/LOFT AREA THAT YOU AND YOUR GUESTS WILL CERTAINLY ENJOY ALONG WITH A VIEW DECK TO SHOW OFF THE INCREDIBLE MOUNTAIN VIEWS. THE SECOND FLOOR ALSO INCLUDES TWO ADDITIONAL BEDROOMS, BOTH WITH EN-SUITE BATHS AND WALK-IN CLOSETS AND ONE OFFERS ACCESS TO THE VIEW DECK. HOMES ARE EQUIPPED WITH THE LATEST SMART-HOME TECHNOLOGY WITH FULL HOUSE AUTOMATION AVAILABLE. ENERGY EFFICIENT AND LOTS OF HEALTHY HOME FEATURES ALSO INCLUDED. PRIVATE SPOOL IN THE BACK YARD WHILE ENJOYING THE GORGEOUSE VIEWS OF THE MOUNTAINS AND GOLF COURSE. HOMEOWNERS AT SEVEN DESERT MOUNTAIN WILL BECOME EITHER A LIFESTYLE OR GOLF MEMBER TO THE DESERT MOUNTAIN CLUB, GAINING ACCESS TO ITS WORLD-CLASS AMENITIES INCLUDING THE SONORAN HEALTH & FITNESS SPA, TENNIS COMPLEX, HIKING AND BIKING TRAILS, LUXURIOUS CLUBHOUSE AND RESTAURANTS AND SEVEN PRIVATE GOLF COURSES.
#6602297

Scottsdale

37200 N CAVE CREEK Road 1015

4 Beds

4 Baths

4,874 Sq.Ft.

$3,895,836

MLS#: 6602297

Residence 2109 is a 3-bedroom + den, 3.5-bath residence offering 2,915 sq ft indoors and an expansive 601 sq ft terrace with sweeping views
of Camelback Mountain. The chef's kitchen, spa-like baths, and seamless indoor-outdoor living make this a true
architectural retreat.
#7067815

Scottsdale

5050 N CAMELBACK RIDGE Drive 2109

3 Beds

3 Baths

3,516 Sq.Ft.

$3,895,000

MLS#: 7067815
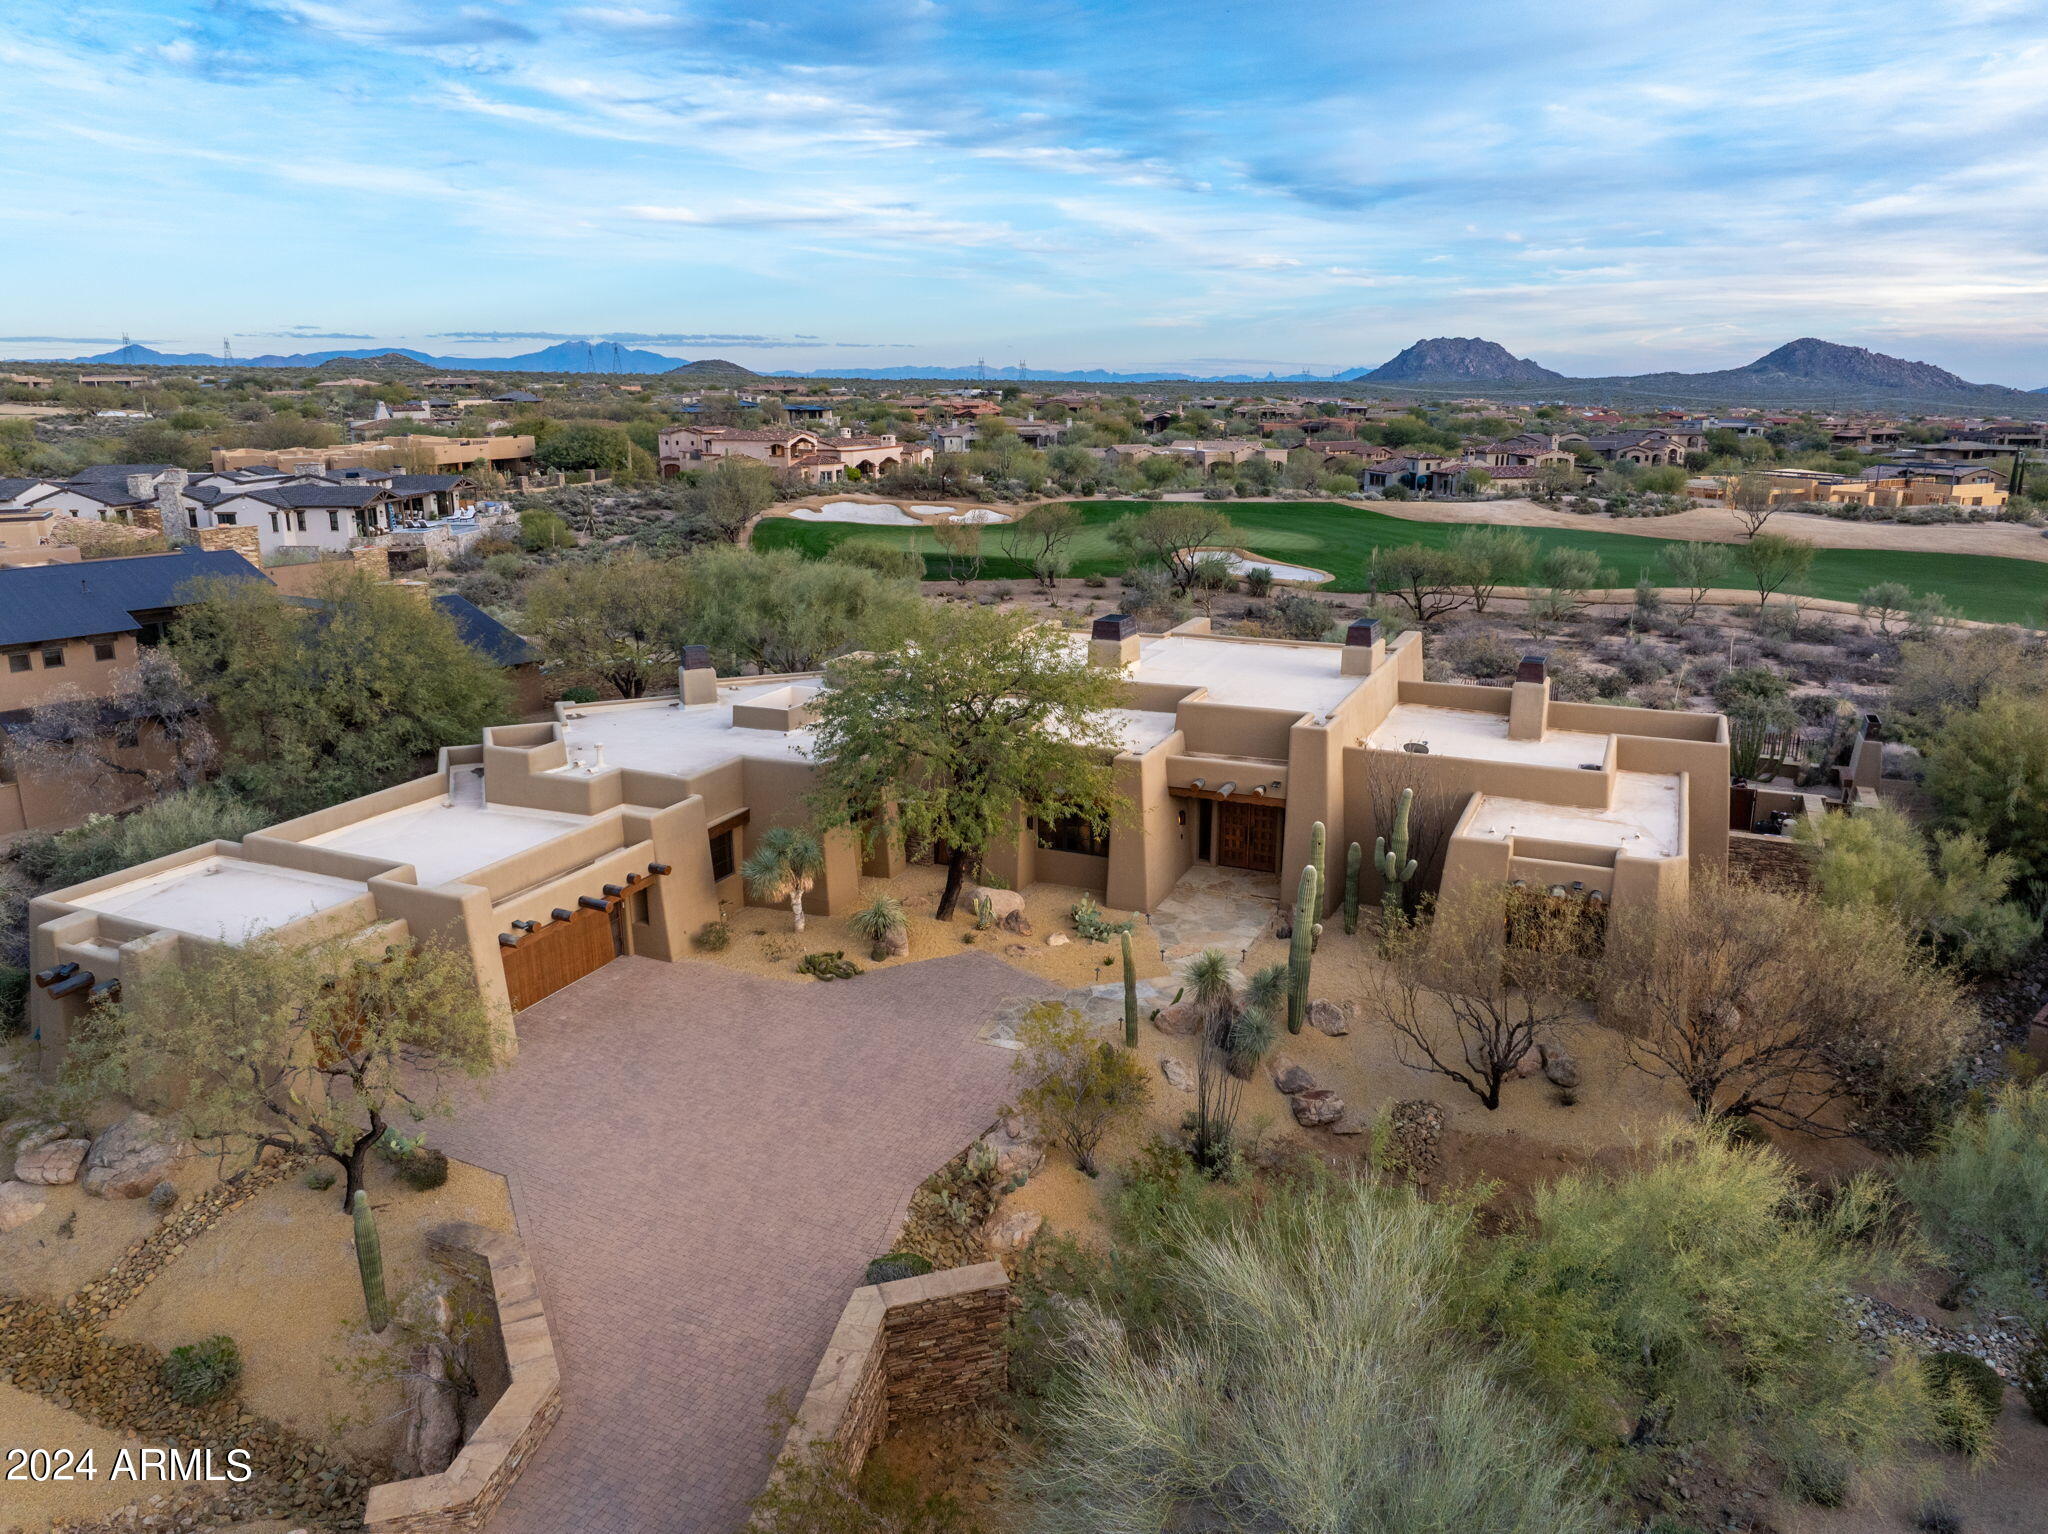
FULL GOLF MEMEBERSHIP COULD BE AVAILABLE FOR THE RIGHT OFFER SUBJECT TO THE MIRABEL CLUB BYLAWS. One of the most iconic homes in the Mirabel Club. Designed by Terry Kilbane this southwest pueblo style home has traditional battered exterior walls and the very finest interior finishes. Located on one of the best lots in Mirabel, the elevated south facing backyard has an incredible raised three sided negative edge pool drawing your eyes beyond to the stunning golf course, mountain, city lights and sunset views. Truly a remarkable home and a rare chance to own one of the best of the best at a price well below replacement costs. Some improvements and upgrades include: 3 HVAC units replaced in the last year, roof recoated w/in last 30 days, and new granite countertops in the kitchen
#6654943

Scottsdale

10809 E SUNDANCE Trail

3 Beds

None Baths

5,203 Sq.Ft.

$3,895,000

MLS#: 6654943
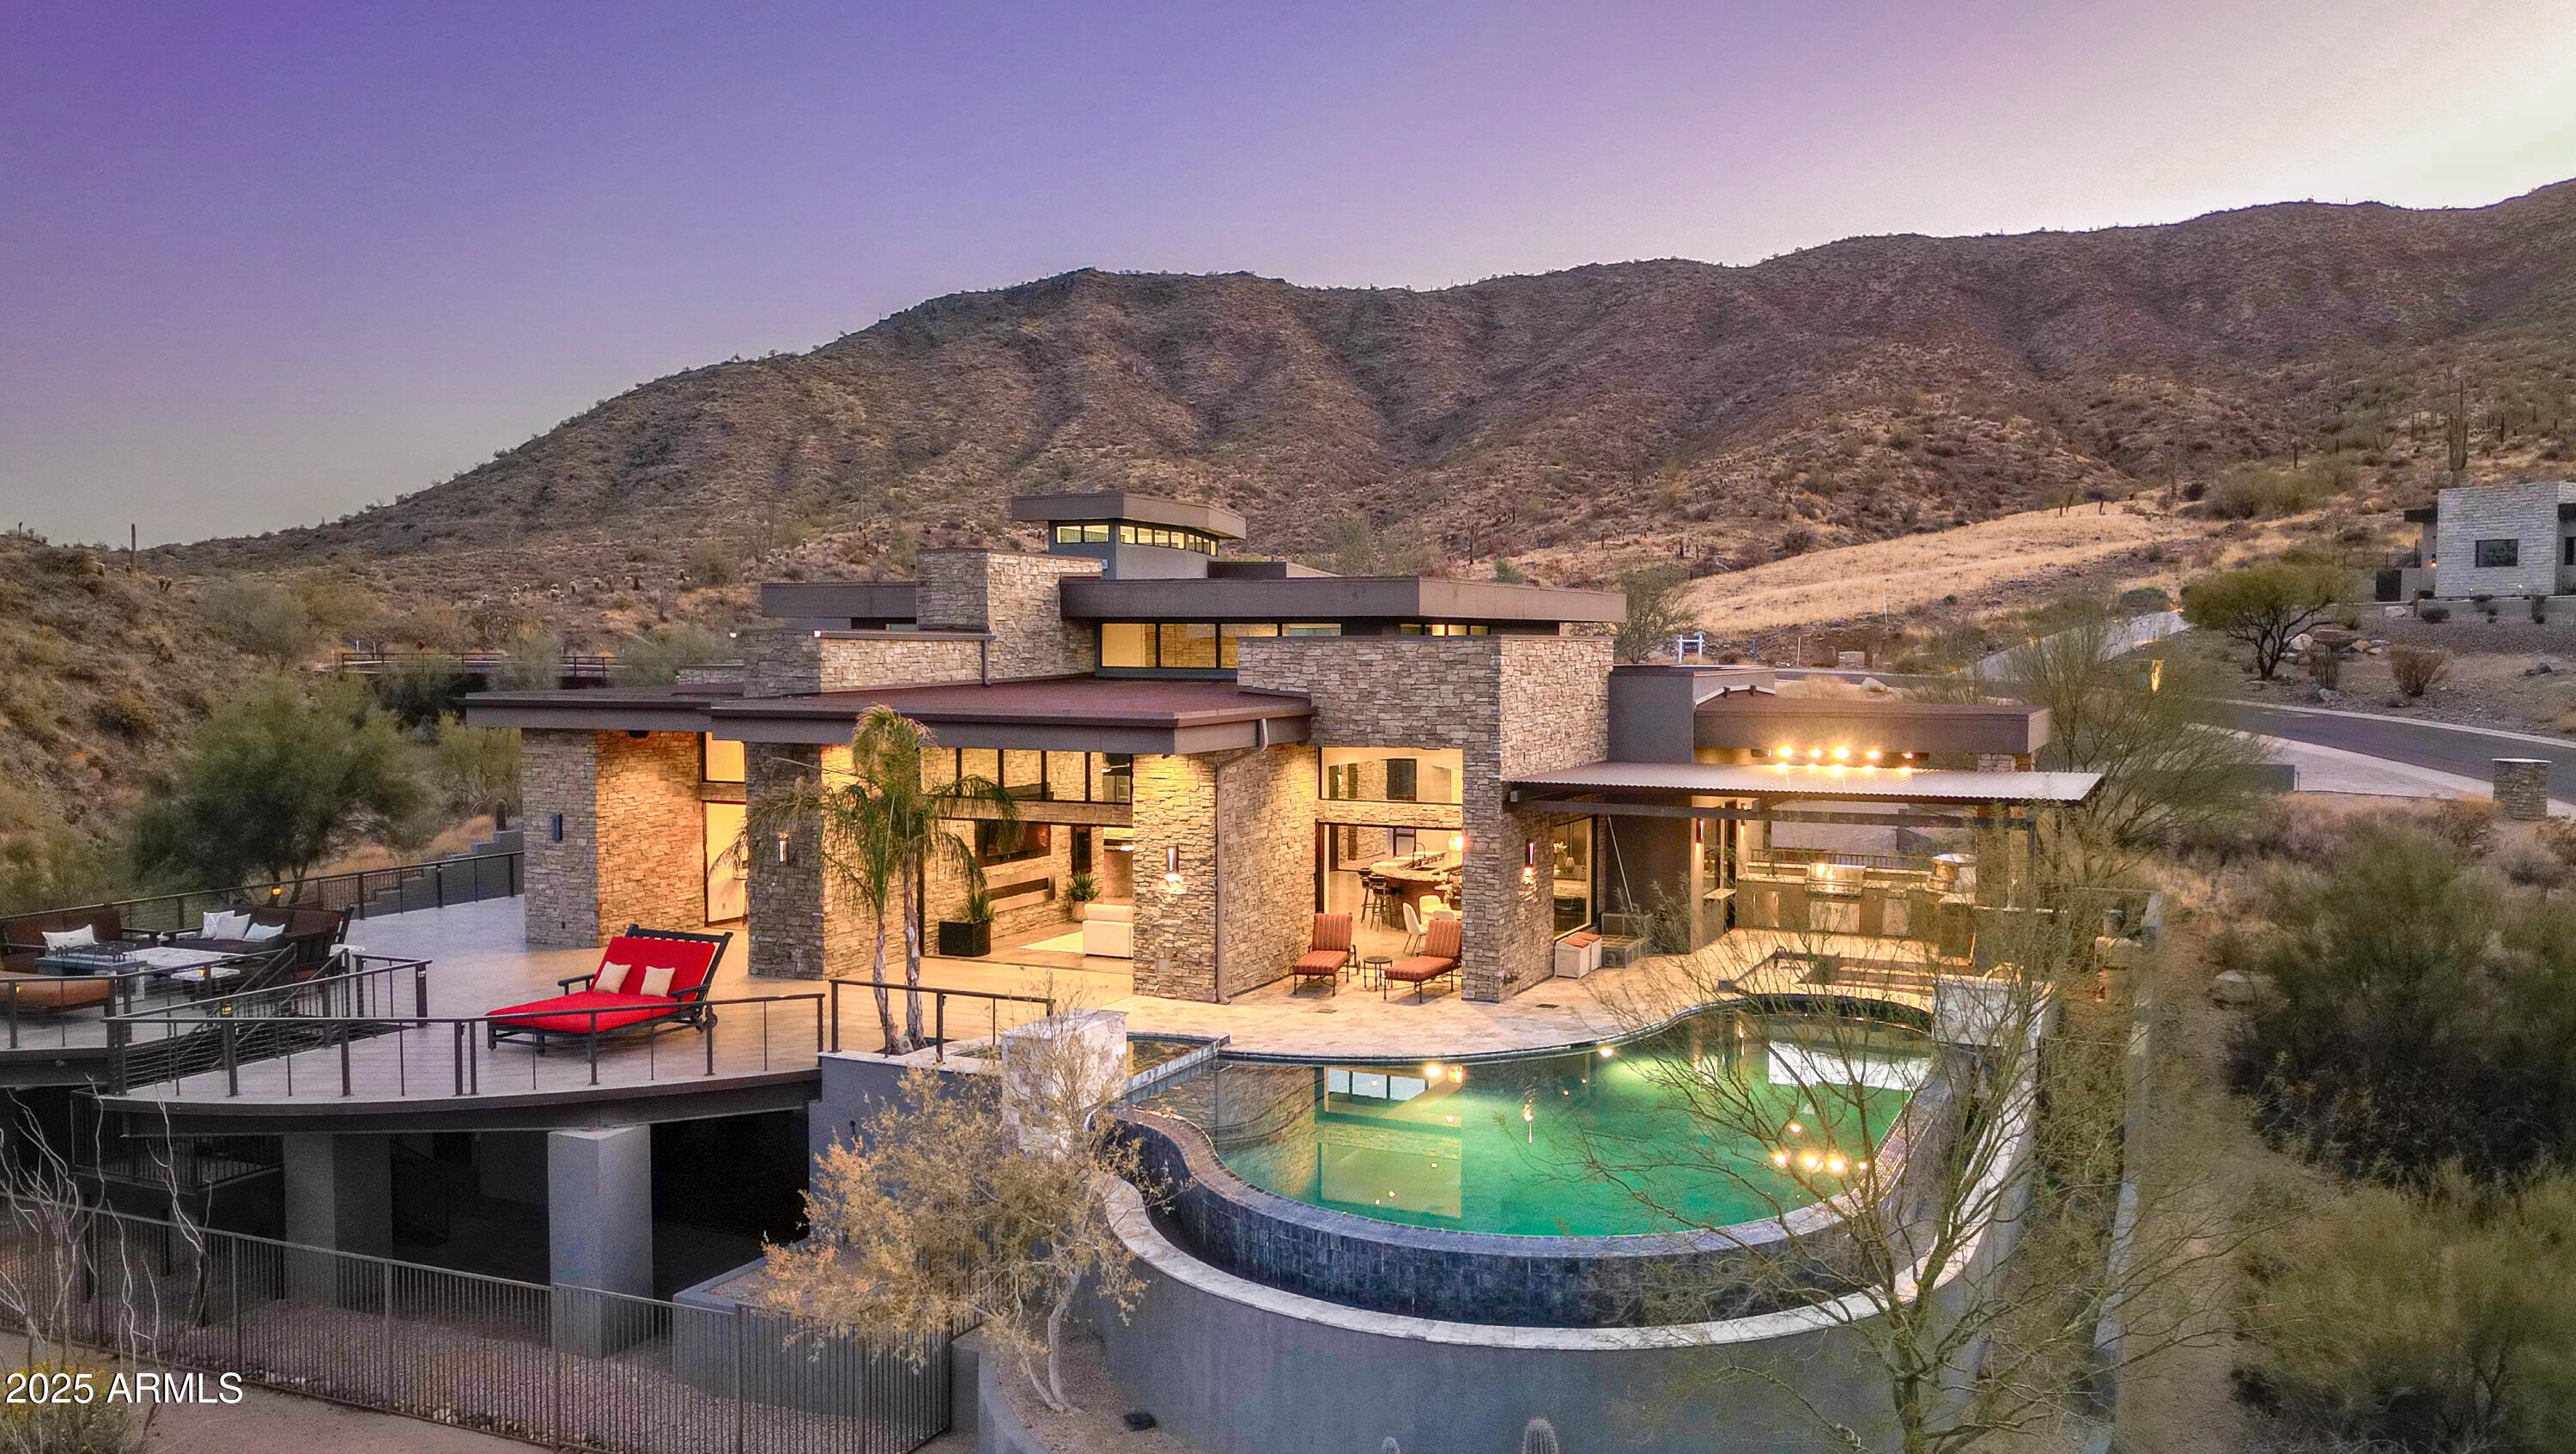
NEW YEAR/ NEW PRICE! One of Fountain Hills Finest!  Set on soul-stirring view lot in the luxury gated enclave of Eagles Nest's, this warm Industrial Contemporary masterpiece by renowned Scottsdale Architect David Ross is a triumph of organic design and site integration. Genius Loci!  Upon entering your guest is gobsmacked by the sheer volume of the space.  Towering multi-leveled ceilings framed by banks of clerestory windows invite soothing precious natural light all around.  The fluid open concept anchored by massive pocket doors promotes the best of Arizona indoor/outdoor living.  Whether entertaining dozens or simply relaxing, the moody Mazatzal Mountains panorama (starring the iconic Four Peaks)  will be your daily backdrop of awe and inspiration. The Gourmet Kitchen is HGTV ready
#6913211

Fountain Hills

16325 N Borrego Trail

4 Beds

3 Baths

6,257 Sq.Ft.

$3,895,000

MLS#: 6913211
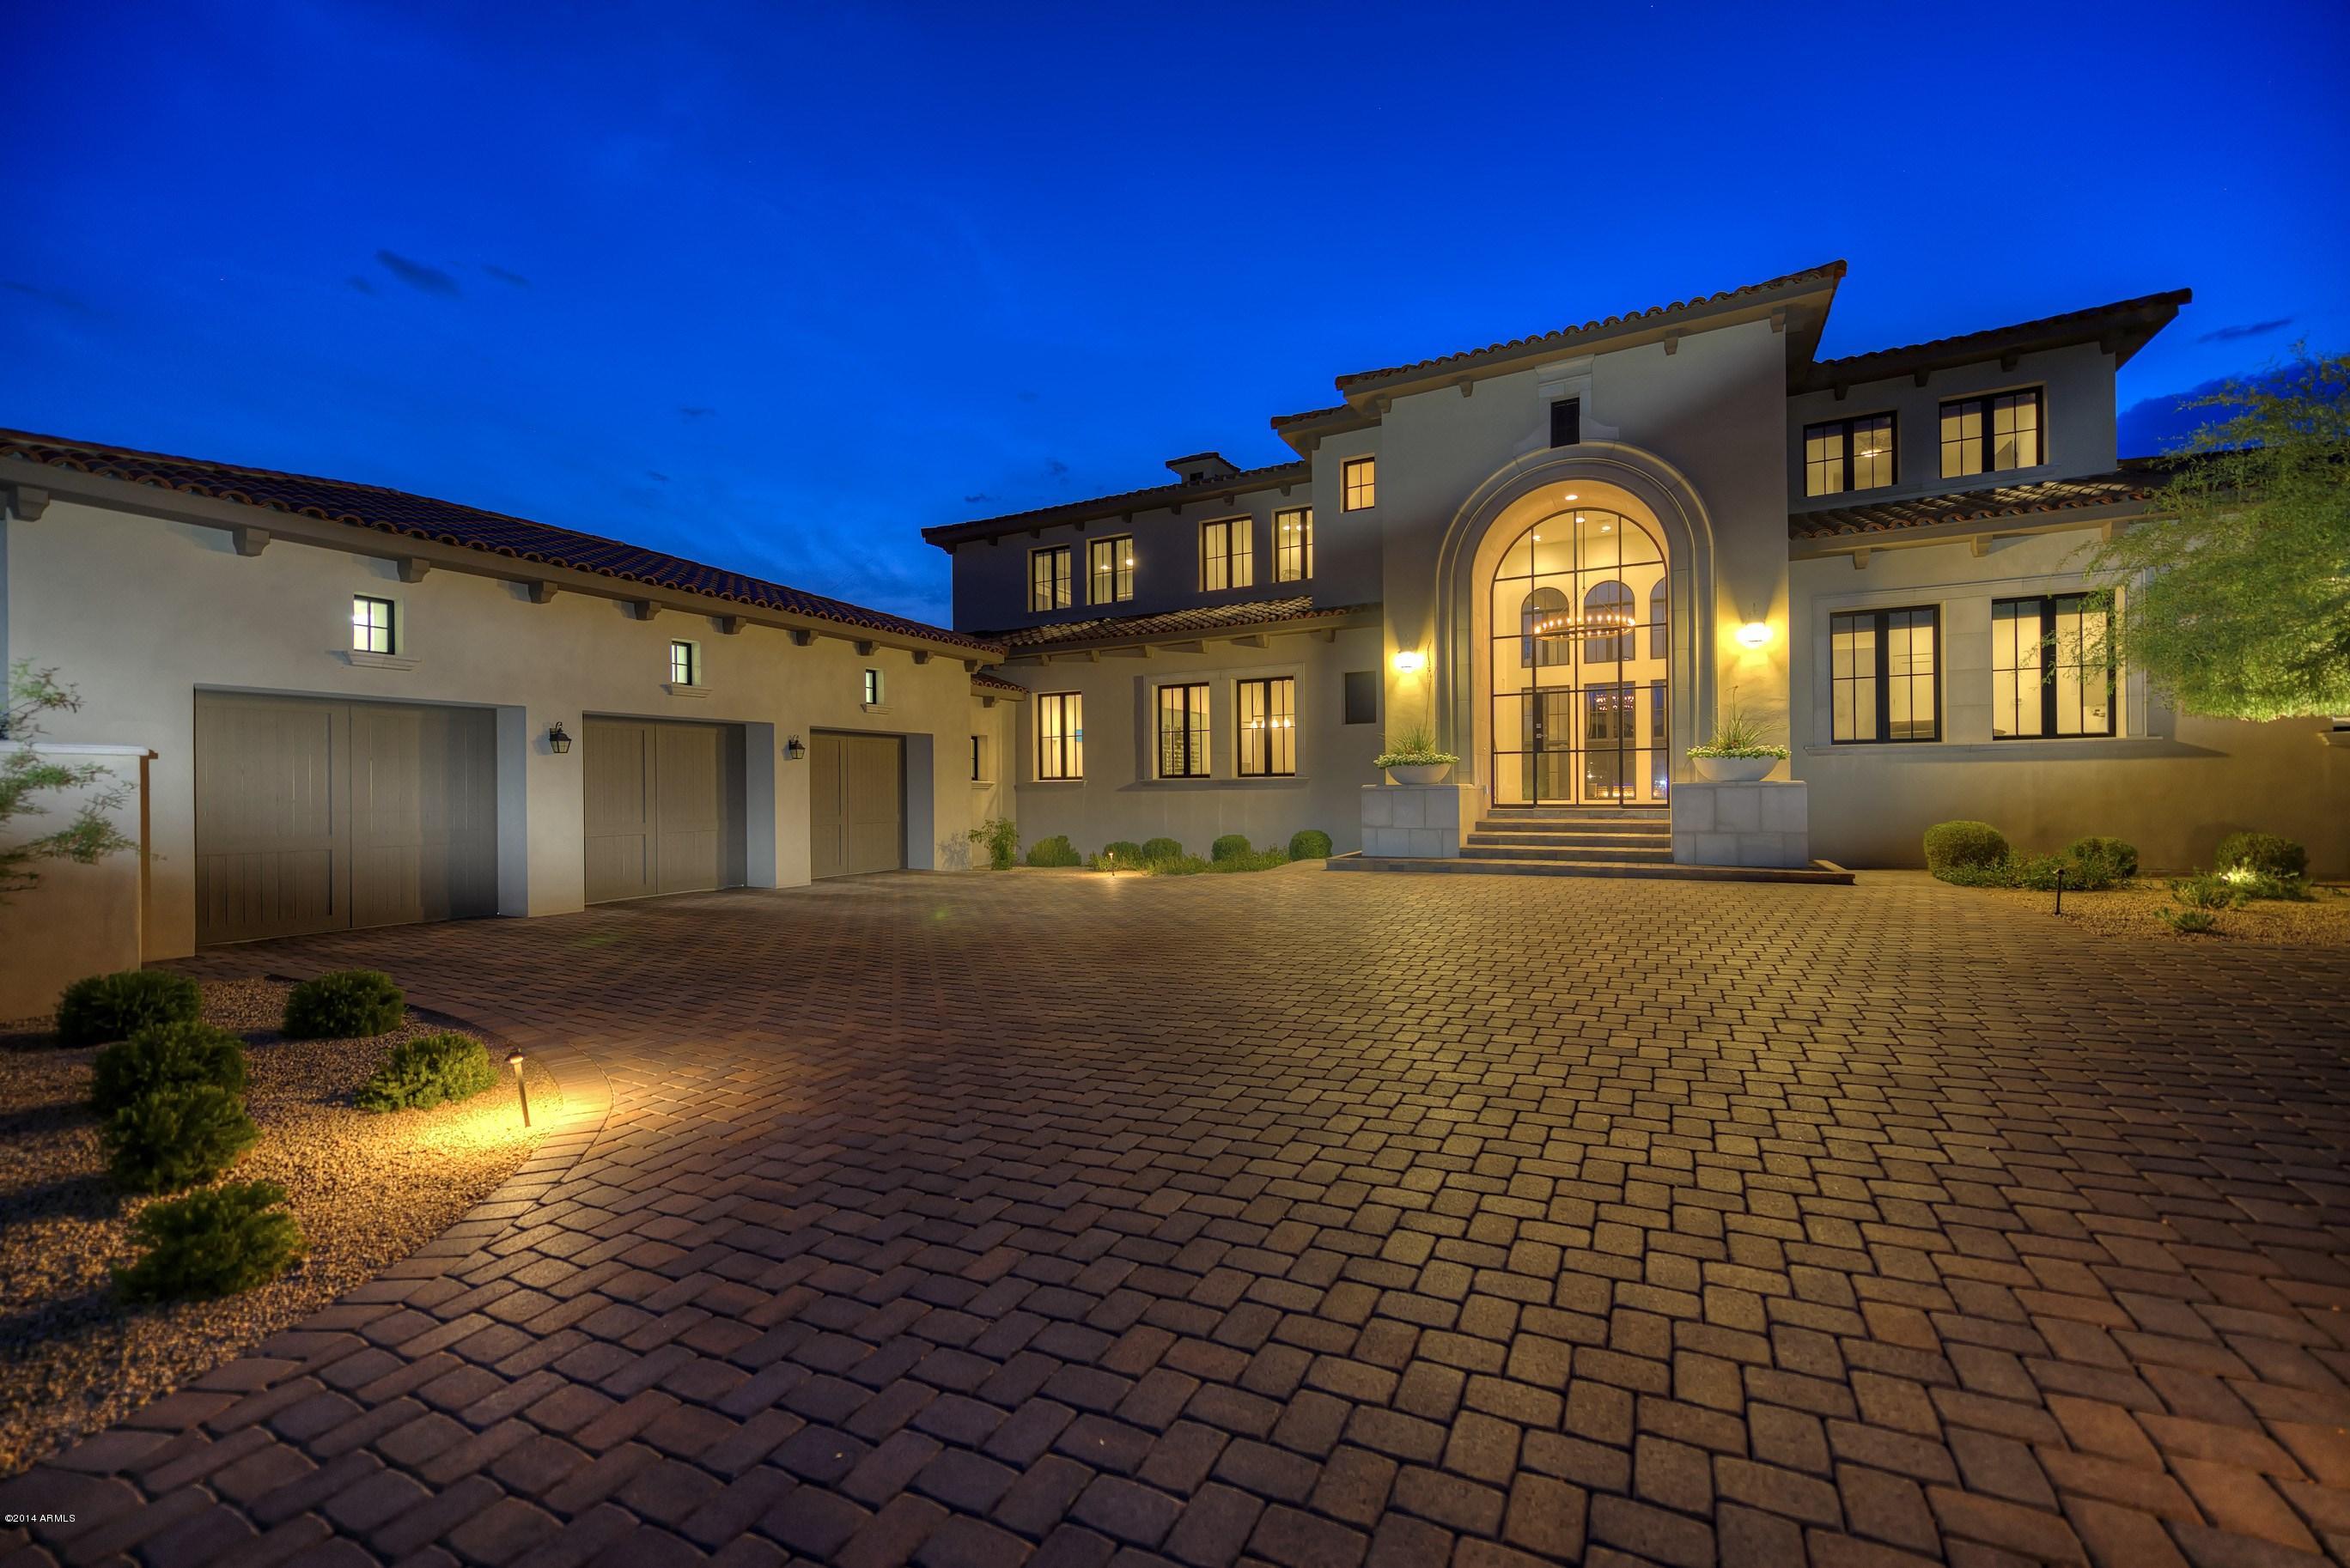
Horseshoe Canyon Luxury Estate. First time offered custom Contemporary Home. Every attention to detail with extra large Gourmet Kitchen open to large comfortable Family Room with gas fireplace. Entry Foyer to enormous Living Room and a seperate Dining Room that can accomodate oversized table. Refrigerated Wine cooler made of Glass in Dining Room is sure to wow your guests! Upstairs Master BR has panoramic views of Mountains and City lights that can be enjoyed from the massive covered patio and deck. Resort style backyard will makes you feel like you are on vacation every day. The unique upstairs Casita will provide guests with the utmost of privacy and beautiful views as well. The Kids wing is on the lower level with Media room as well. The 2 home offices are a fantastic feature too.
#5150628

Scottsdale

10174 E Hualapai Drive

4 Beds

None Baths

5,525 Sq.Ft.

$3,895,000

MLS#: 5150628
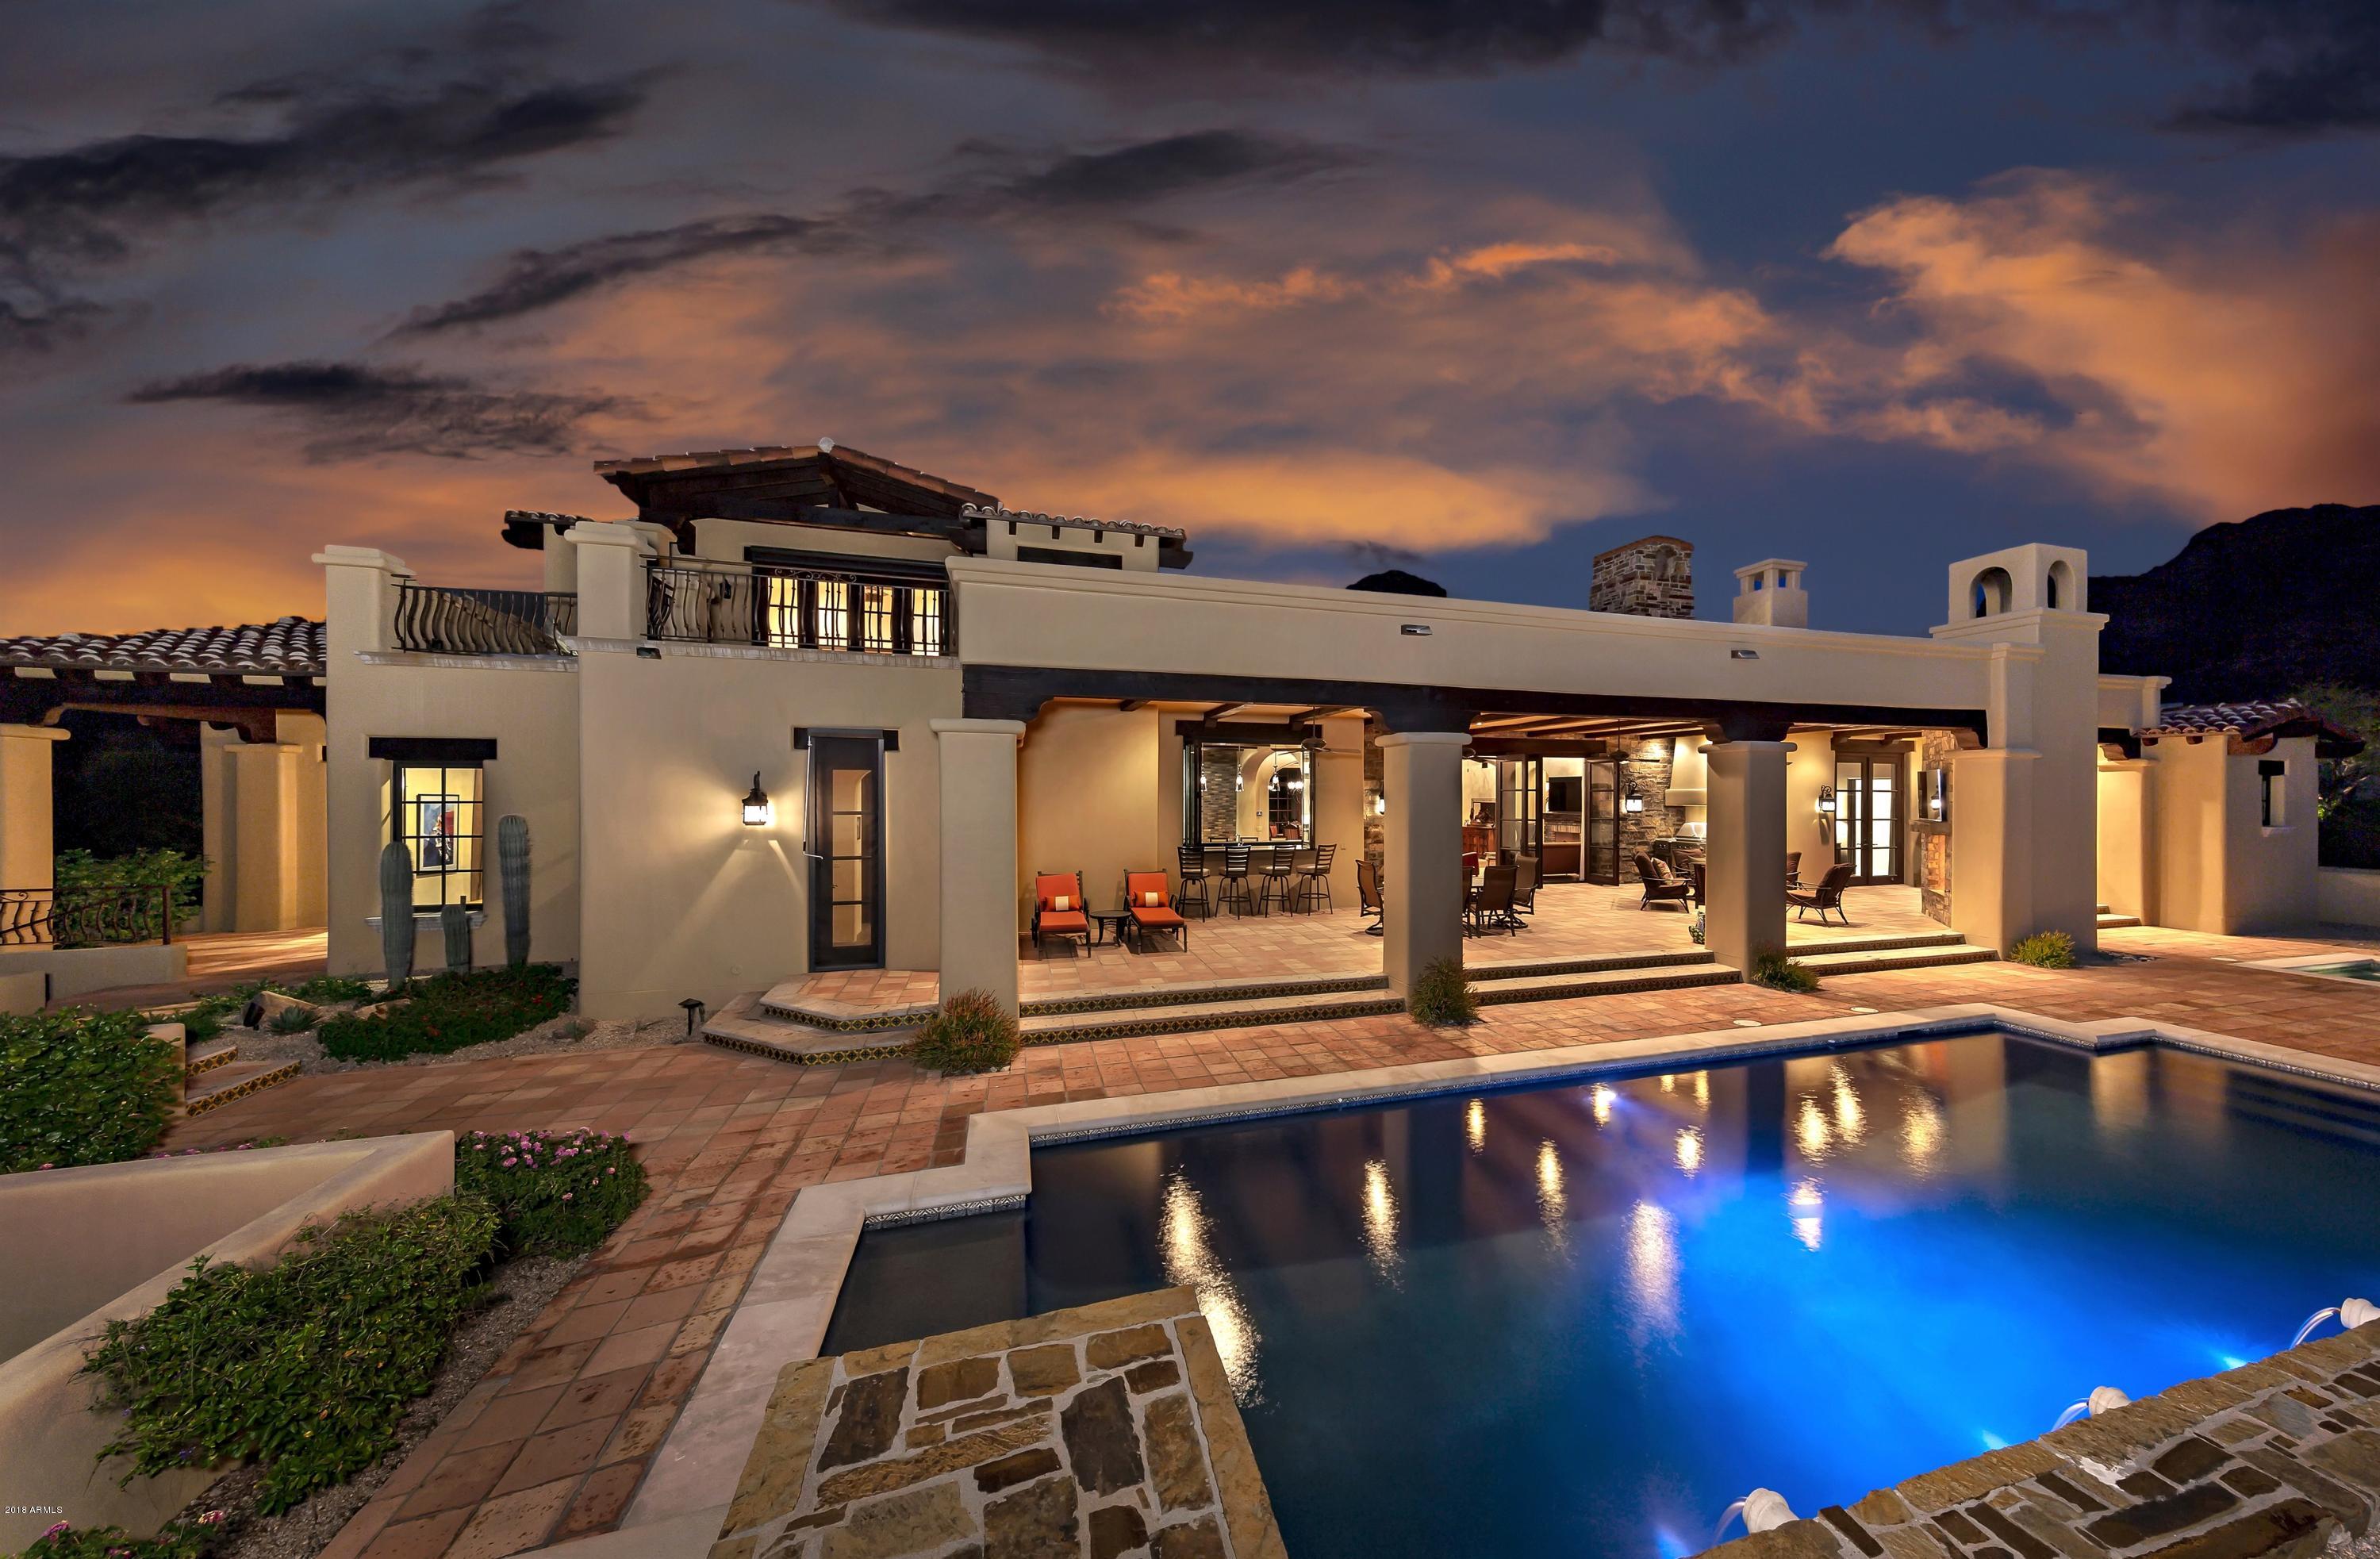
Rare opportunity to acquire a stunning estate with commanding golf course views perfectly situated on the 11th fairway at DC Ranch Country Club * Set in an irreplaceable location and offering a backdrop of panoramic mountain views and city lights * Thorough renovations by Argue Custom Homes include oak plank flooring, an open kitchen with hand-crafted cabinetry, and a wet bar serving both the indoor/outdoors. Living and entertaining areas flow seamlessly to the outdoor space complete with a massive covered patio, complete outdoor kitchen, gas fireplace, heated pool and spa and framed south-facing views of the golf course, sunsets and city lights * The floor plan offers open style living with soaring ceiling heights in the great room, multiple guest suites opposite the master wing, and a detached guest house * The home is fully automated with Crestron/ Lutron systems and offers the automotive enthusiast an oversized 4-car garage with lift * This meticulous custom home perfectly matches quality finishes, architecture, detail, and views to create one of the finest homes in the Valley *
#5838334

Scottsdale

9820 E THOMPSON PEAK Parkway 622

5 Beds

5 Baths

5,421 Sq.Ft.

$3,895,000

MLS#: 5838334
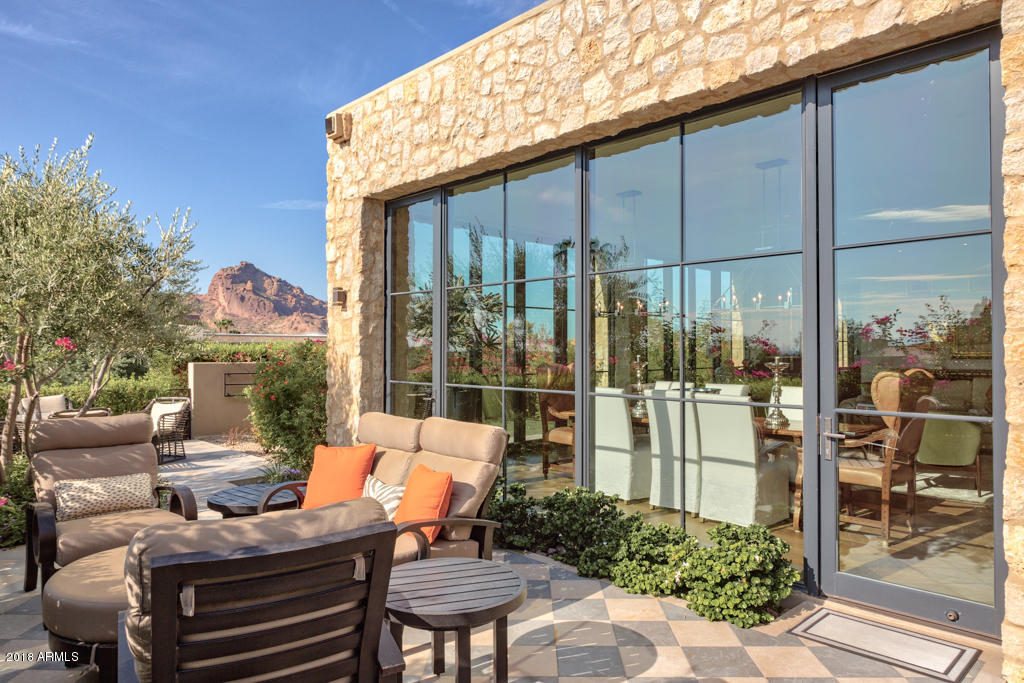
Elevated high in Guard Gated Colonia Miramonte's Camelback Inn with full Camelback Mtn views, this 2016  exquisitely designed 3,946 sq ft home features multiple steel  glass doors and floor to ceiling windows allowing the outdoor living spaces to blend seamlessly with the indoor elegance of the home + flood the residence with natural light.  The open floor plan with gourmet kitchen has electronic shades thruout as well as art lighting and DC stone on select walls. The large luxurious master has 2 custom closets and an elegant bathrm with his + her water closets. It has 3 ensuite bedrms including a guest casita plus a large office. Every inch filled with high end finishes. An excellent choice for a wealthy client.  Room Service with Camelback Inn and 
resort amenities available!!
#6020636

Paradise Valley

5434 E LINCOLN Drive 73

3 Beds

None Baths

3,946 Sq.Ft.

$3,895,000

MLS#: 6020636

* Listings identified with the FMLS IDX logo come from FMLS and are held by brokerage firms other than the owner of this website. The listing brokerage is identified in any listing details. Information is deemed reliable but is not guaranteed. If you believe any FMLS listing contains material that infringes your copyrighted work please click here to review our DMCA policy and learn how to submit a takedown request. Ā© 2024. First Multiple Listing Service, Inc.
Stunning Views and more

Featured listing

Stunning Views and more

Browse Properties

Categories

Homes Tailored to Your Lifestyle

Buyers Guide

Buying a home is one of the most exciting milestones of your life.

View more

Sellers Guide

Putting your home on the market can be a stressful process, especially when you don’t know what to expect.

View more

Market report

With just a few clicks, you'll gain instant access to valuable insights about the real estate market, including trends, property values, and community analytics.

View more

Home value

Unlike automated valuations, our hands-on review will provide a comprehensive opinion of your home’s value while considering important interior elements and other location intangible factors that machine algorithms so often miss.

View more

Buyers resources

Guides on financing, inspections, and choosing the right Realtor for a smooth home purchase.

Sellers resources

Practical tips on staging, pricing, and preparing your home to attract buyers and maximize your sale.

 - property

Send a message

Message successfully sent.

Reason for contacting?

I agree to receive email communication and understand I can unsubscribe at any time.

I agree to be contacted by The Mandy Gold Team | Haymore Real Estate LLC via call, email, and text for real estate services. To opt out, you can reply 'stop' at any time or reply 'help' for assistance. You can also click the unsubscribe link in the emails. Message and data rates may apply. Message frequency may vary. Privacy Policy

Sign In Sign Out

Virtual Assistant

Would you like to take the next step with this property? We can help you schedule a showing or virtual tour, or send you more details.

Yes, I would like more information.

Thank You for Your Reply, One of Our Agents will contact you as soon as possible

No, maybe later.

Thank you, you can always contact me via email, phone number or through the contact form.

Realhub AI

Lucy - Your AI-Powered Realtor

Update Your Temporary Password

Personalize your search

Enter your email and we'll notify you immediately when new listings match what you're looking for.

or enter email address

Already have an account ? Login here

Continue your home search

I agree to receive communications and understand I can unsubscribe at any time.

I agree to be contacted by The Mandy Gold Team | Haymore Real Estate LLC via call, email, and text for real estate services. To opt out, you can reply 'stop' at any time or reply 'help' for assistance. You can also click the unsubscribe link in the emails. Message and data rates may apply. Message frequency may vary. Privacy Policy

Already have an account ? Login here

We use cookies

We use cookies primarily for analytics to enhance your experience. By accepting, you agree to our use of these cookies. You can manage your preferences or learn more about our cookies policy.