Thinking of selling?

Trusted Real Estate Experts in Sierra Vista, Fort Huachuca, Benson, and Bisbee Arizona

  • Nearby me

Popular Features

Community Features

Association

Property Features

Waterfront

View

Exterior Features

Interior Features

Style

E-Alert name

Properties

10000 properties match your criteria

Discover a little urban oasis in the heart of Chandler! Andersen Springs is a quiet community w/ mature trees, greenbelts, walking/biking paths, playgrounds & lakes. Roof New 2024 & Owned Solar! Inside, vaulted ceilings, fresh neutral paint, & abundant natural light create a bright, open feel for this move-in-ready home. The entry opens to a large bright living room, the vaulted kitchen opens to the family room w/ fireplace, creating comfortable gathering spaces. The kitchen features stainless steel appliances, Quartz countertops, & breakfast nook. The primary bedroom is split for privacy, featuring a spacious ensuite w/ a large walk-in shower, dual vanities, & a spacious walk-in closet, while the updated guest bath adds a fresh touch.  3-car garage w/ EV.  2 oversized covered patios accessible from 3 rooms-the primary bedroom, living room and kitchen, overlooking a peaceful, low-maintenance backyard lined with mature trees and shrubs for added privacy. The home backs directly to the greenbelt/walking path, providing easy access to the community's paths. Just across the street, the playground and expansive grassy area feel like an extension of your own backyard--without the maintenance.

Walk or bike to nearby restaurants, coffee shops, Fry's and Sprouts, with Chandler Fashion Center, Downtown Chandler, Chandler Regional Medical Center and the Price Road employment corridor just minutes away. Convenient access to Loop 101 and Loop 202. Located in the top-rated Chandler Unified School District.

As a single-level living, 4-bedroom, 3-car garage home on a greenbelt lot, mature trees, and an incredibly convenient Chandler location--this home offers the space, setting, and lifestyle that make Andersen Springs such a special place to be.
#7063768

Chandler

724 N ASH Drive

4 Beds

2 Baths

2,142 Sq.Ft.

$615,000

MLS#: 7063768

PRIME 5 ACRES | NEW CONSTRUCTION NEARBY | APS POWER INFRASTRUCTURE!

Great opportunity to own approximately 5 acres in the growing Tonopah area near S 360th Ave and W Sunland Ave. Enjoy beautiful mountain views, wide-open space, peaceful country living, and no HOA.

APS underground electrical infrastructure has already been extended to the adjacent property, a significant advantage for future development.

A brand-new custom home is located on the neighboring parcel. Ideal for a custom home, horse property, RVs, toys, workshop space, or long-term investment. Convenient to Buckeye and I-10.

Buyer to verify utilities, access, building requirements, and all material facts.
#7064401

Tonopah

359XX S 360th Avenue W

None Beds

None Baths

5.01 acres

$240,000

MLS#: 7064401

Very large, private flat lot, long driveway, no neighbors behind, mountain views, large ceiling fans in all bedrooms and living room, washer & dryer included, beatiful handmade cabinets, upgraded quartz countertops, energy efficient stainless appliances, included side by side door refrigerator with two icemakers, matching blinds on windows, storage shelves in garage.
#22619359

Rio Rico

1724 Pera Court

3 Beds

2 Baths

1,343 Sq.Ft.

$270,000

MLS#: 22619359

More than one acre in Tonopah! This 1.096 acre parcel offers flat, level land with power running along 355th Avenue. Enjoy wide open space, beautiful Sonoran Desert views, and the opportunity to own land in a growing area of Maricopa County. Seller may carry with acceptable terms. Maricopa County APN: 504-34-060. Buyer to verify zoning, land use, schools, utilities, access, and all other material facts important to the purchase.
#7064416

Tonopah

6403 S 355th Avenue -

None Beds

None Baths

1.1 acres

$60,000

MLS#: 7064416

Soft contemporary on one of Vactor Ranch's best homesites, backs to lush  common area in this gated community. New polished concrete flooring run throughout the home and onto both the front and back patios. The great room anchors the layout with a gas fireplace and walls of windows, opening to a Tuscan style kitchen with a tons of storage, a granite island, a gas cooktop with charming tile backsplash, walk-in pantry, and a new Bosch refrigerator. 3BR/2BA both updated with new toilets and lighting. Primary suite has a walk-in closet, soaking tub, separate shower, and private patio access. Two-car garage now finished with epoxy flooring. Sewer line replaced (12/23). Backyard has artificial turf, covered patio, and easy care desert planting. Plantation shutters throughout.
#22619351

Tucson

7144 E Placita Rancho La Cholla

3 Beds

2 Baths

2,185 Sq.Ft.

$625,000

MLS#: 22619351

Move In Ready Beautifully Remodeled 3 bedroom 1 bath.  New kitchen complete with new cabinets, countertops and appliances. Luxury plank vinyl flooring runs throughout.  All the right updates in place. This home offers both charm and affordability.
#22619348

Huachuca City

125 E Navajo Street

3 Beds

1 Baths

1,036 Sq.Ft.

$165,000

MLS#: 22619348

Rare Galleria floor plan with soaring ceilings, a 3-car garage, and an open, light-filled design in PebbleCreek's premier 55+ resort community! Offering an impressive 3,161 sq. ft., this highly desirable home provides exceptional space, storage, and flexibility with two levels of comfortable living. The main floor features expansive formal living and dining rooms, a spacious great room, private den with double doors, breakfast room, and a gourmet kitchen with abundant cabinetry, center island, walk-in pantry, and stainless steel appliances. The luxurious primary suite includes a sitting area, backyard access, dual walk-in closets, jetted soaking tub, walk-in shower, private water closet, and decorative glass block windows. Upstairs, guests will enjoy two generous bedrooms and a full bath. Additional highlights include Tesla solar, plantation shutters, LVP and tile flooring, wet bar, vaulted ceilings, and a 3-car garage. Relax outdoors under the extended covered patio surrounded by mature fruit trees, built-in BBQ, and durable epoxy-coated patio and driveway. Enjoy the unmatched lifestyle of PebbleCreek's Eagle's Nest, where residents have access to championship golf, resort-style pools, state-of-the-art fitness centers, pickleball and tennis courts, creative arts studios, restaurants, and more than 100 clubs and activities. Every day offers new opportunities to stay active, socialize, and experience the best of luxury 55+ resort living. This property has been pre inspected with a copy available to the buyer with receipts of repairs that have been completed.
#7055278

Goodyear

3021 N 152ND Avenue

3 Beds

2 Baths

3,161 Sq.Ft.

$574,900

MLS#: 7055278

Discover the charm of this beautifully maintained two-story home featuring great curb appeal, manicured landscaping, and a 3-car garage. Inside, enjoy spacious living areas with tile flooring, soaring vaulted ceilings, plantation shutters, and a neutral color palette. The kitchen boasts white cabinetry with crown molding, granite countertops, built-in appliances, and a center island. The spacious primary suite includes a walk-in closet and an en-suite bath with a separate soaking tub and shower. Upstairs, a versatile loft offers the perfect space for a home office, media room, or play area. This move-in-ready home is ready to impress! Out back, you'll have plenty of room for entertaining guests and unwinding after a long day, including a covered patio and a grass area. What's not to love? Make it yours!
#7062534

Tolleson

10529 W MAGNOLIA Street

4 Beds

3 Baths

3,110 Sq.Ft.

$480,000

MLS#: 7062534
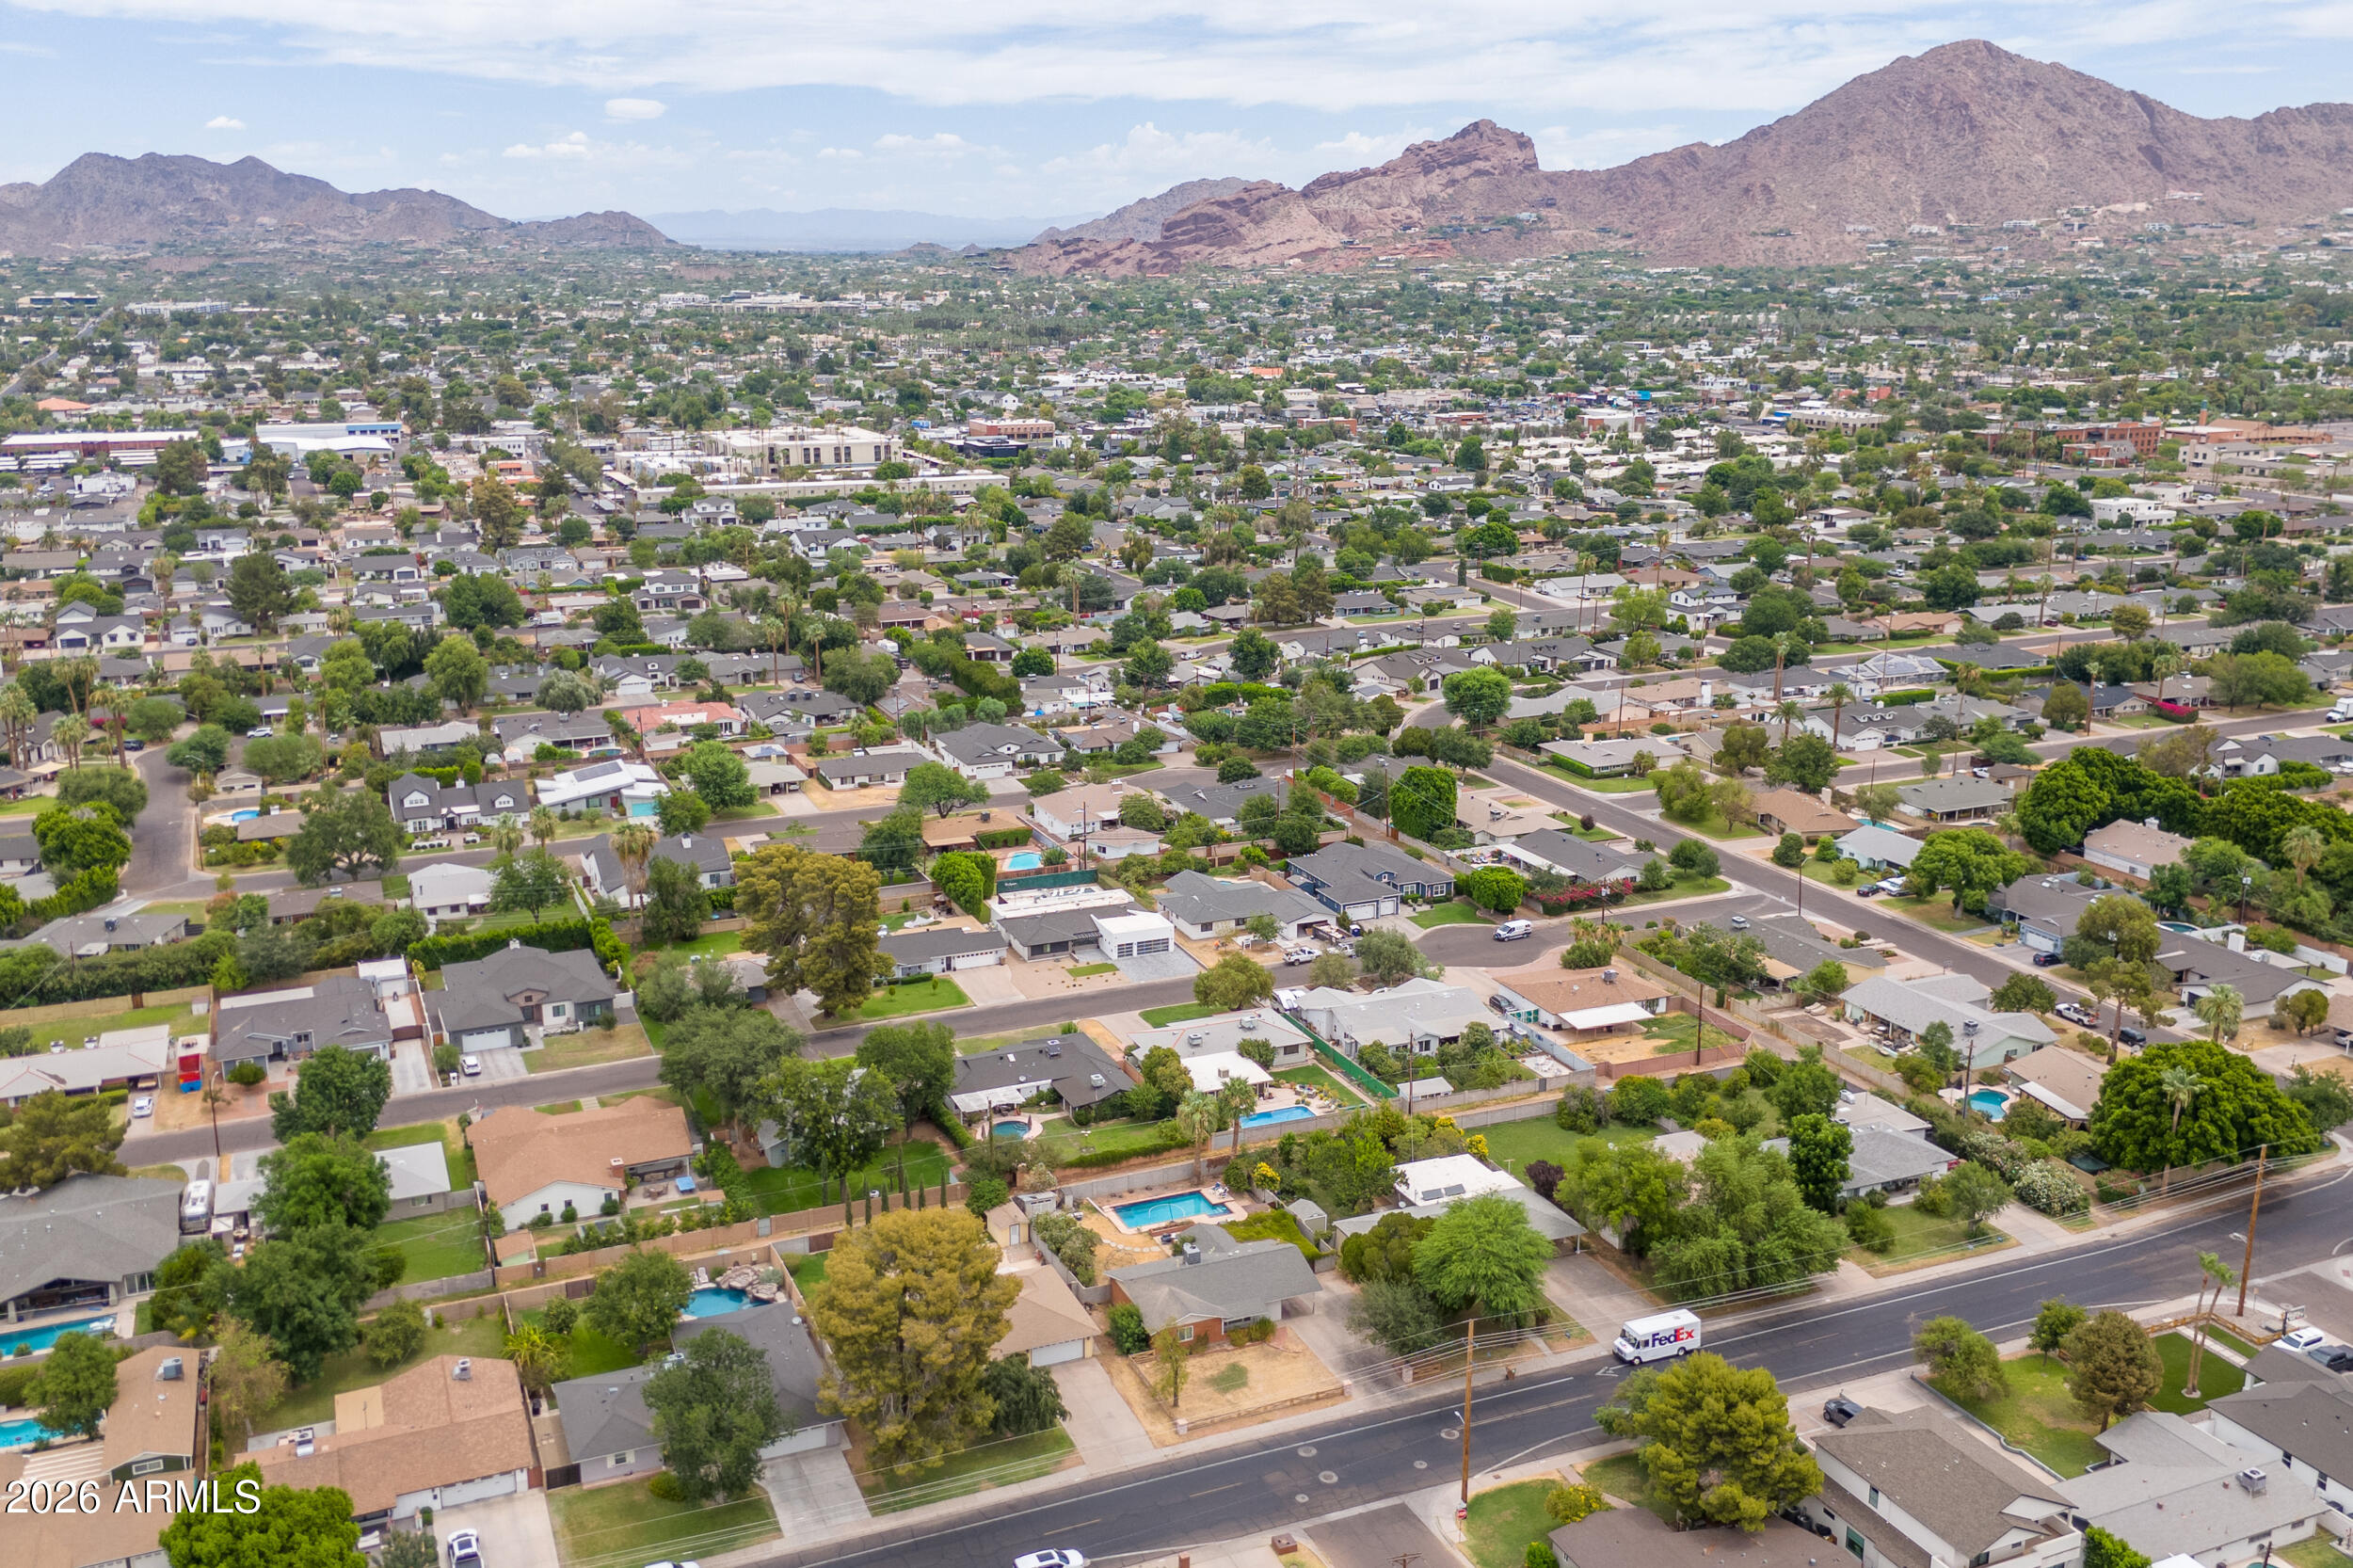
Prime 10,500-square-foot lot in the heart of Arcadia Osborn offering an exceptional opportunity to build a custom luxury home in one of Phoenix's most sought-after neighborhoods. Surrounded by high-end homes and ongoing redevelopment, this property provides the ideal setting for a new construction estate or a significant renovation of the existing residence.

Included architectural plans offer a valuable head start, helping streamline the design and permitting process while still allowing the flexibility to customize your vision.

Ideally located near Arcadia's renowned restaurants, shopping, entertainment, and top amenities, this is a rare opportunity to secure a premium homesite in an unbeatable location.
#7047195

Phoenix

4102 E OSBORN Road 588

None Beds

None Baths

0.24 acres

$808,000

MLS#: 7047195

Welcome to your own slice of the Sonoran Desert! Set on 4.38 acres in the West Tucson Foothills, this charming Santa Fe-style retreat delivers space, privacy, personality, and those BIG Arizona views everyone dreams about. Step inside and immediately feel the warmth of soaring wood-beamed ceilings, beautiful Saltillo tile, abundant natural light, and a cozy wood-burning beehive fireplace that gives the great room unmistakable Southwest character. The spacious kitchen is made for gathering, with granite countertops, generous cabinetry, built-in appliances, pantry storage, and a large center island perfect for morning coffee, casual dinners, or margaritas with friends. When it's time to unwind, escape to the primary suite with direct access to the covered patio and pool, plus a jetted tub ready for a long soak at the end of the day. Then step outside--because this is where Arizona really shows off! Spend sunny afternoons floating in the sparkling pool, relax beneath the covered patio with sweeping Tucson Mountain views, and watch the desert transform as the sun goes down and the city lights begin to twinkle. Wine in hand is optional...but highly recommended. And with 4.38 acres, why stop there? Bring the horses. Create the little farm you've always wanted. Build that dream workshop or oversized garage for your cars, toys, hobbies, or weekend tinkering. There's room here to dream BIG. You'll also find a large dog pen, plus a 2-car garage with epoxy floors and an oversized storage closet. Peaceful, private, and wonderfully tucked away, yet conveniently located with easy access to I-10 and downtown Tucson. This isn't cookie-cutter Arizona living--it's character, land, views, possibilities, and a whole lot of desert magic. Come see it for yourself. You may never want to leave. Priced well below market value for any modifications needed. Check the adjacent parcels for recent sales. WOW!
#22619335

Tucson

5040 N Camino De Oeste

3 Beds

2 Baths

2,179 Sq.Ft.

$660,000

MLS#: 22619335

Beautifully upgraded inside and out, this meticulously maintained home offers designer finishes and an exceptional resort-style backyard. The open floor plan features quartz countertops, an oversized island, upgraded flooring, full-height kitchen backsplash, custom fireplace, remodeled downstairs bath, and a cozy coffee bar/drop zone. A first-floor den near bathroom offers flexibility as a home office or potential 4th bedroom. Outside, enjoy a sparkling pool with a white travertine deck, extended covered patio (builder option no longer offered), expansive turf, mature privacy landscaping, citrus trees, and concrete garden beds. Additional upgrades include paver driveway and walkways, epoxy-coated garage and patio, and a garage sauna with upgraded electrical.
#7062001

San Tan Valley

35021 N BARREL Road

3 Beds

2 Baths

2,213 Sq.Ft.

$574,900

MLS#: 7062001

Price reduced
Prepare to be captivated by one of the most beautifully designed homes in the highly desired Meadows Community. Professionally designed from top to bottom, this extraordinary 4-bedroom, 4.5-bath home showcases exceptional craftsmanship, designer finishes and custom details at every turn. The completely split floor plan surrounds a stunning central courtyard and includes a huge bonus room plus a den outside a private bedroom--ideal for a multigenerational suite or private guest retreat. European white oak flooring, custom cabinetry, remodeled kitchen and baths, statement walls and designer lighting create a truly showstopping interior. Outside, enjoy a resort-style pool and spa, pergola, fire features, mature privacy landscaping, sport court area, RV parking and a 4-car garage This exceptional home has been extensively customized inside and out. Interior upgrades include 12 foot ceilings, custom cabinetry throughout the kitchen and home with dovetail construction, stacked glass cabinets and lighting; an expanded kitchen with oversized refrigerator and freezer; quartz countertops; European white oak flooring and large-format tile; custom entertainment walls with cabinetry, tile, wood accents and LED lighting; remodeled primary bath with custom cabinetry, quartz and marble accent wall; custom powder room; built-in office with oversized desk and storage; custom laundry cabinetry with sink; upgraded fans and lighting throughout all bedrooms have their own full bathrooms and walk in closets; crown molding and custom ceiling detail in the entry; raised-height bathroom vanities; fresh interior paint; central vacuum system; and a 90-degree oversized glass slider for seamless indoor/outdoor living.

The exterior is equally impressive with a PebbleTec pool and spa featuring in-floor cleaning, Pentair automation, multiple LED lights and scupper waterfall; custom pergola with BBQ area and integrated lighting; more than 50 mature ficus trees creating exceptional privacy; custom gas fire feature with large-format tile; expansive paver deck and courtyard; large concrete sport court area; artificial turf dog run; oversized side yard with extensive concrete, with a 16ft RV gate perfect for your RV/trailer or Boat parking; expanded paver driveway; custom iron courtyard gate and double iron front doors; Level 5 trim lighting, Whole home Central Vac system.

The 4-car garage features full epoxy flooring, custom cabinetry, insulated garage doors and Tesla charging. This home offers an extraordinary level of design, craftsmanship, functionality and privacy rarely found in the community.
#7051955

Peoria

9237 W PARKSIDE Lane

4 Beds

4 Baths

4,391 Sq.Ft.

$1,699,900

MLS#: 7051955

Discover the perfect place to create your Arizona retreat! This vacant parcel offers the flexibility to build the home that fits your vision, with zoning that allows for both manufactured homes and site-built construction. Enjoy a peaceful setting surrounded by the natural beauty of the area, with mature trees nearby and a creek just a short distance away. Whether you're looking to build a full-time residence, weekend getaway, or investment property, this land offers a wonderful combination of flexibility, location, and outdoor appeal. There is water and electric to property line, would need a septic system installed. **Property Lines Estimated, buyer to verify all information**
#7064368

Camp Verde

3074 S Hilltop Drive 554

None Beds

None Baths

0.29 acres

$18,000

MLS#: 7064368

Corner Lot Property in Winterhaven 55+, Gated, Retirement Community...2BR/2BA/2CG...1913SF w/extra BONUS DEN...Newer Heating & Cooling System...Welcoming Front Porch Entry w/ Mountain Views and Pretty and Manicured Exterior Landscape!!!  Flagstone Walkway around to your Flagstone, Covered and Extended open Patio with Bridge to turf area for your pooches!!!  Inside is lovely and spacious w/a Front Room to greet your guests, PLUS, a cozy DEN w/Gas Log Fireplace off the Kitchen and Eat-In Dining...Primary Suite is Private w/Separate Walk-in Shower and Soaking Tub, Water Closet and Larger Dual Sink Vanity w/BIG Walk-In Closet...Guest Suite has En-Suite Bath w/Walk-in Shower too!!!  Ample Laundry Room w/Utility/Wash-Out Sink...Garage is Oversized w/Built-in Cabinets and Epoxy-painted Floor!!!
#7064135

Sierra Vista

2515 CANDLEWOOD Drive

2 Beds

2 Baths

1,913 Sq.Ft.

$349,900

MLS#: 7064135

Be the proud owner of this stunning 4-bedroom home with pool and no HOA! A lush green landscape welcomes you, paired with a 3-car garage and RV gates.   Inside, you'll find a perfect mix of elegance and comfort, featuring rich wood floors, crown molding, contemporary lighting, a beautiful wood staircase, a fireplace for warmth, and a stylish neutral palette that promotes a modern feel blended with timeless charm. The open-concept kitchen boasts plentiful custom cabinetry, a wet bar, wine storage, sleek granite countertops, Wolf & Sub Zero appliances, and an island perfect for casual dining. The primary bedroom is a true retreat, complete with a sitting room and a private bathroom for added comfort. The bonus room and loft offer ample space for a home office or a hobby area. Step outside to your backyard oasis, including a covered patio ideal for morning coffee and relaxing evenings with your favorite drink in hand, a grass area, elegant travertine pavers, and a blue pool to enjoy AZ weather! This home offers something for everybody! Truly a must-see!
#7063116

Phoenix

7315 N 3RD Avenue

4 Beds

3 Baths

4,345 Sq.Ft.

$2,250,000

MLS#: 7063116

* Listings identified with the FMLS IDX logo come from FMLS and are held by brokerage firms other than the owner of this website. The listing brokerage is identified in any listing details. Information is deemed reliable but is not guaranteed. If you believe any FMLS listing contains material that infringes your copyrighted work please click here to review our DMCA policy and learn how to submit a takedown request. Ā© 2024. First Multiple Listing Service, Inc.
Stunning Views and more

Featured listing

Stunning Views and more

Browse Properties

Categories

Homes Tailored to Your Lifestyle

Buyers Guide

Buying a home is one of the most exciting milestones of your life.

View more

Sellers Guide

Putting your home on the market can be a stressful process, especially when you don’t know what to expect.

View more

Market report

With just a few clicks, you'll gain instant access to valuable insights about the real estate market, including trends, property values, and community analytics.

View more

Home value

Unlike automated valuations, our hands-on review will provide a comprehensive opinion of your home’s value while considering important interior elements and other location intangible factors that machine algorithms so often miss.

View more

Buyers resources

Guides on financing, inspections, and choosing the right Realtor for a smooth home purchase.

Sellers resources

Practical tips on staging, pricing, and preparing your home to attract buyers and maximize your sale.

 - property

Send a message

Message successfully sent.

Reason for contacting?

I agree to receive email communication and understand I can unsubscribe at any time.

I agree to be contacted by The Mandy Gold Team | Haymore Real Estate LLC via call, email, and text for real estate services. To opt out, you can reply 'stop' at any time or reply 'help' for assistance. You can also click the unsubscribe link in the emails. Message and data rates may apply. Message frequency may vary. Privacy Policy

Sign In Sign Out

Virtual Assistant

Would you like to take the next step with this property? We can help you schedule a showing or virtual tour, or send you more details.

Yes, I would like more information.

Thank You for Your Reply, One of Our Agents will contact you as soon as possible

No, maybe later.

Thank you, you can always contact me via email, phone number or through the contact form.

Realhub AI

Lucy - Your AI-Powered Realtor

Update Your Temporary Password

Personalize your search

Enter your email and we'll notify you immediately when new listings match what you're looking for.

or enter email address

Already have an account ? Login here

Continue your home search

I agree to receive communications and understand I can unsubscribe at any time.

I agree to be contacted by The Mandy Gold Team | Haymore Real Estate LLC via call, email, and text for real estate services. To opt out, you can reply 'stop' at any time or reply 'help' for assistance. You can also click the unsubscribe link in the emails. Message and data rates may apply. Message frequency may vary. Privacy Policy

Already have an account ? Login here

We use cookies

We use cookies primarily for analytics to enhance your experience. By accepting, you agree to our use of these cookies. You can manage your preferences or learn more about our cookies policy.

