Thinking of selling?

Trusted Real Estate Experts in Sierra Vista, Fort Huachuca, Benson, and Bisbee Arizona

  • Nearby me

E-Alert name

Properties

1717820 properties match your criteria

Look no further than this spectacular Spanish Colonial home with splash of modern flare and lush grounds. With impressive curb appeal and a welcoming front courtyard, it will delight you the moment you step onto the property. High ceilings, designer finishes, as well as a statement fireplace in the living room which is located adjacent to the beautiful formal dining room. Gourmet kitchen that opens to the family room, two home offices with built in storage, temperature controlled wine room and upstairs bonus room(the only room upstairs) that is ideal for a tv/game room.  Spacious primary suite with a cozy sitting area and an expansive primary bathroom. The main guest suite is perfect for guests and features a beverage bar and direct access to a single car garage.
#6460648

Paradise Valley

8276 N 62nd Place

5 Beds

5 Baths

7,694 Sq.Ft.

$3,950,000

MLS#: 6460648

Large Multi-Family Oasis with TWO Beautiful Homes on 7+ irrigated acres. Way below present day replacement costs!
The homes have that old fashion feel of   cozy living, yet open and roomy. Makes You want to sit down and put your feet up!! PRICE per SQ FT. $484. for both.
First class equine set-up. Expansive covered barn with roomy stalls. Plus, Barn has additional guest quarters. Massive garage/workspace for ranch equipment &, RV parking. Large Roping arena with lights! Fully fenced and gated entry make this a secret retreat in Prime Lotion. Chefs kitchens, both designed for easy family function. Master Bedrooms and bathrooms are spa like retreats. All bedrooms have large bathrooms.
Beautiful mature landscape and easy flood irrigation.
#6674826

San Tan Valley

23 & 109 W LONE STAR Lane

7 Beds

7 Baths

8,161 Sq.Ft.

$3,950,000

MLS#: 6674826
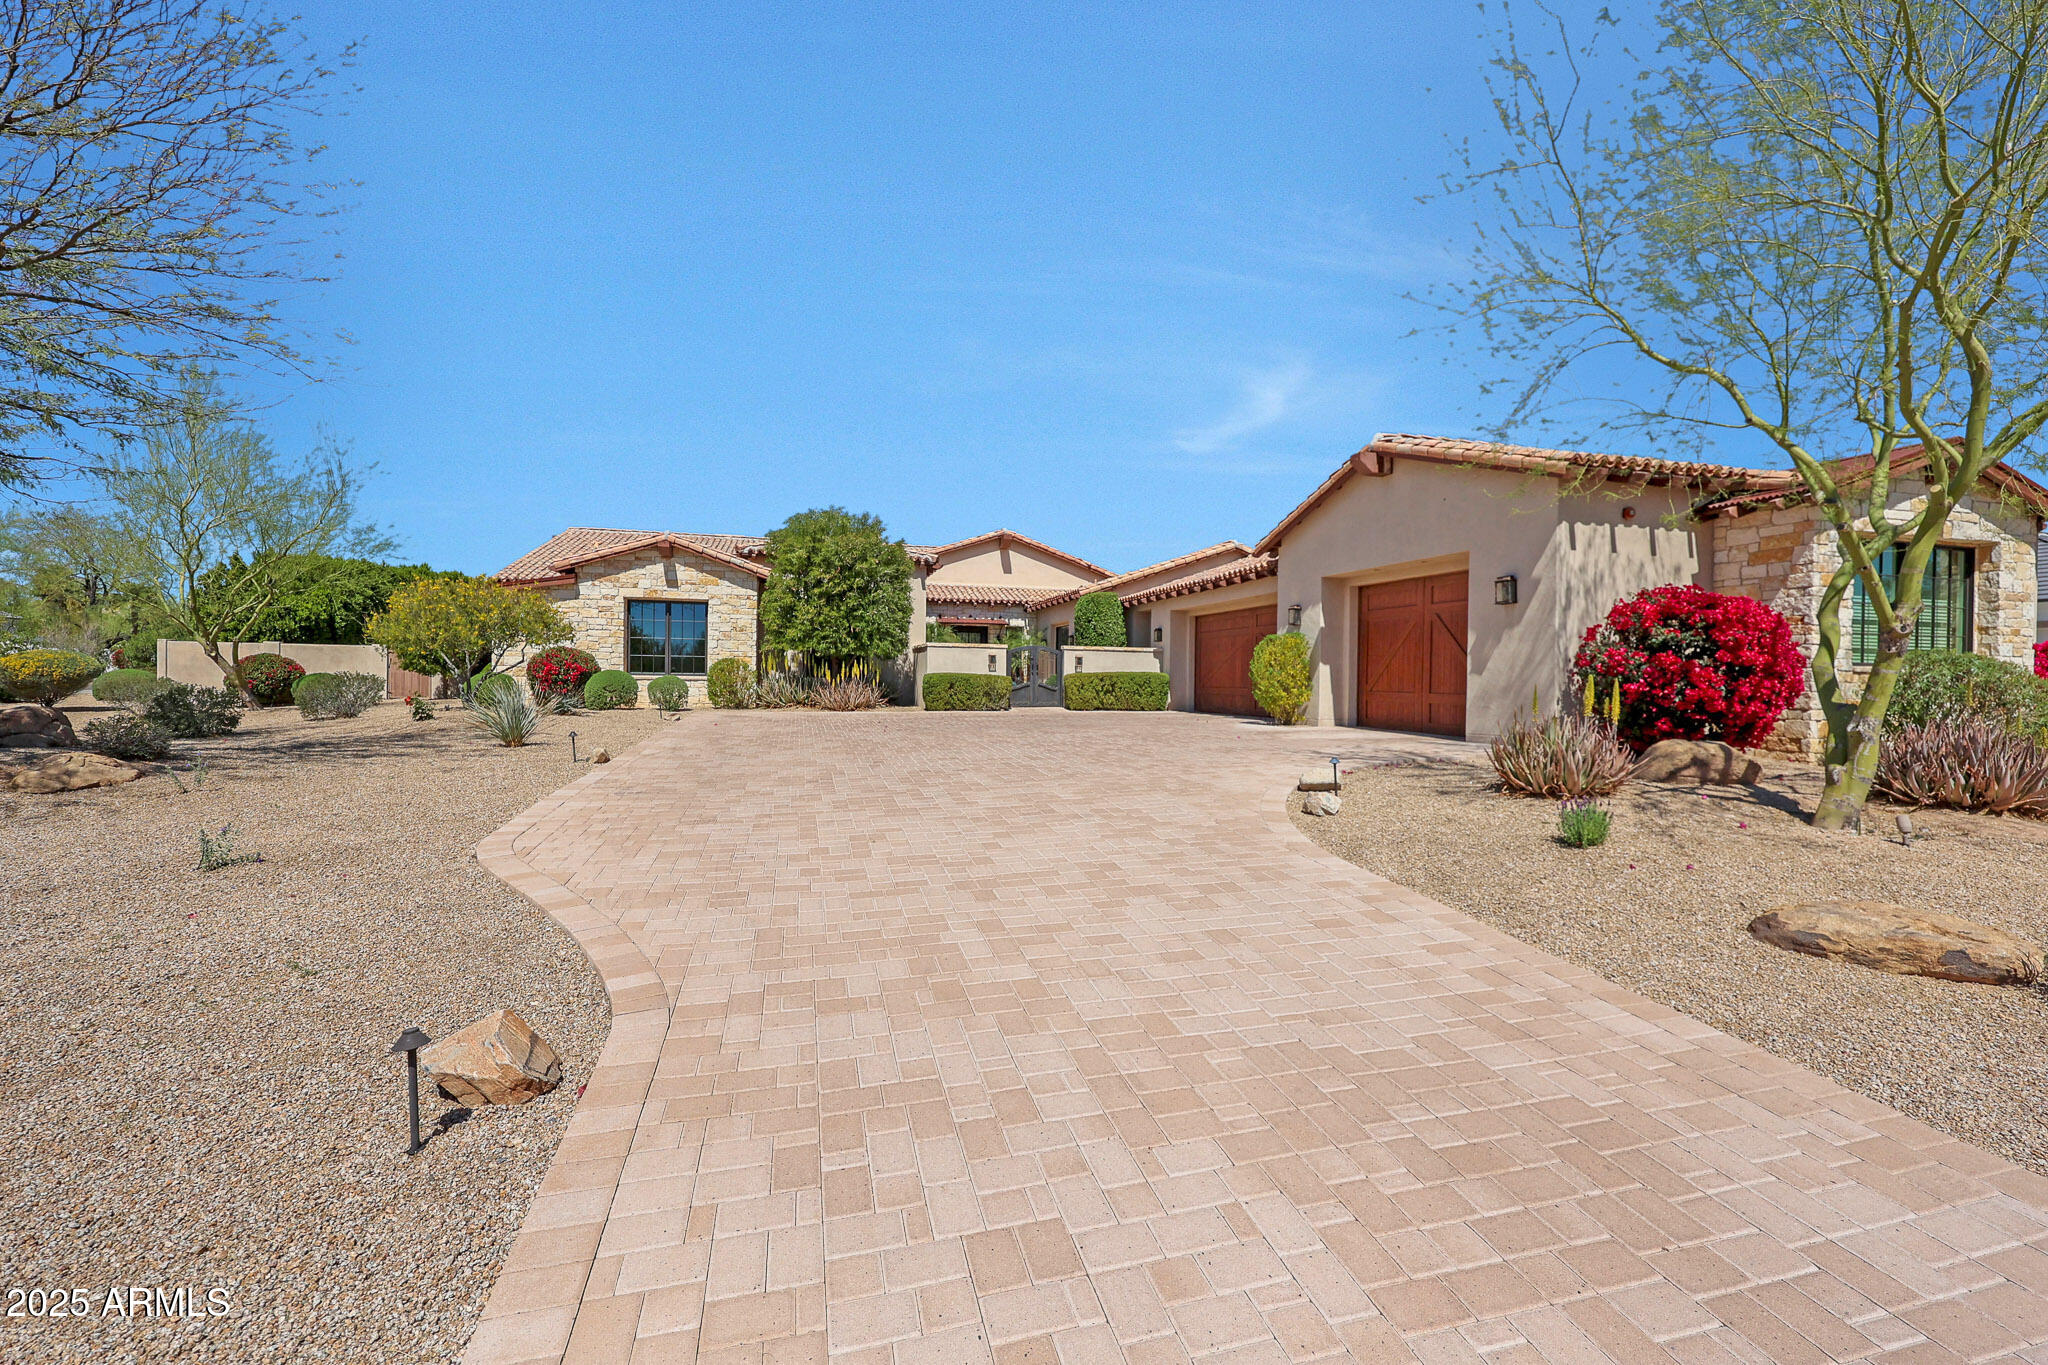
Come see this gorgeous custom home! This property is the epitome of 'attention to detail', from the fabulous chef's kitchen to the luxurious master suite, to the incredible backyard retreat. The finishes include stunning glazed oak flooring, classy limestone fireplace surrounds, dramatic lighting, exposed wood beams, and creative accent walls. Fully retractable doors lead to a huge covered patio, custom built pool and spa, and impressive McDowell Mountain views creating the perfect environment for  entertaining. With five stylish bedrooms, six custom baths and 5,071 square feet of phenomenal living space, this home is simply breathtaking and full of design flare!
#6844358

Scottsdale

10812 E LAUREL Lane

5 Beds

5 Baths

5,071 Sq.Ft.

$3,950,000

MLS#: 6844358

Set against a dramatic mountain backdrop, this 3,952 Sq. Ft. New Construction Modern Desert Home pairs clean architectural lines with warm natural materials for elevated desert living. The Light-Filled Great Room is the heart of the home. Soaring tray ceilings, wide-plank white oak floors, and a linear gas fireplace framed in fluted limestone set the tone. A multi-panel sliding glass wall blends indoor and outdoor living and frames sunset views across the McDowell Mountain Preserve. The chef's kitchen is built for both everyday cooking and entertaining integrating a Taj Mahal Waterfall-Edge Surround, Custom Flat-Panel Oak Cabinetry with Panel-Ready Sub-Zero/Wolf Appliances & an expansive Butler's Pantry. This is luxury desert living at it's finest!
#7098339

Fountain Hills

13944 E BIGHORN Parkway

4 Beds

3 Baths

3,952 Sq.Ft.

$3,950,000

MLS#: 7098339

Price reduced
Very rare 11 acre horse property w/private well, bordering National Forest, offering endless trails to enjoy. Incredible mountain views, along with views of Bartlett Lake from the rooftop deck. This beautifully designed 5 bed/3.5 bath custom home is full of character & charm, featuring natural boulders, hand painted tile accents, soaring ceilings, and an open floor plan designed for easy living & memorable gatherings. Family room opens seamlessly to the expansive covered patio creating the perfect space for relaxing or entertaining. Includes a spacious attached 3 car garage and a detached RV garage/workshop. Thoughtfully designed equestrian facilities, including a 6 stall breezeway barn, tack room, wash rack, multiple turnouts, a round pen, and an arena. Best of all, there's no HOA.
#7077319

Scottsdale

31208 N 176TH Street

5 Beds

3 Baths

4,752 Sq.Ft.

$3,950,000

MLS#: 7077319

Completely reimagined Scottsdale estate on a private 1.02-acre lot. Taken down to the structure and rebuilt in 2022, this home combines the character of an established Scottsdale estate with the luxury and quality of new construction. The extensive rebuild included an entirely new roof with new trusses, raised roofline, decking and clay tile, new electrical, above-slab plumbing, HVAC units and ducting, and spray-foam insulation.

The redesigned floor plan features D'Vine French Oak flooring, exposed beams and an impressive 18-foot sliding pocket door that disappears into the wall, creating a stunning indoor-outdoor living experience. Kitchen features an oversized quartz island, Thermador appliances with separate full-size refrigerator and freezer, 48'' gas range, and a fully separate bar The split primary suite offers a fireplace, sitting area, spa-like bath and oversized walk-in closet, while four additional bedrooms are currently designed as guest rooms, office and gym.

Designed for Scottsdale's indoor-outdoor lifestyle, the expansive grounds feature a resort-style pool and spa, multiple covered living spaces and an outdoor fireplace. The fully renovated outdoor kitchen includes marble countertops, an Alfresco 42" built-in grill and double side burner. Mature landscaping and exceptional privacy create a setting increasingly hard to find in Scottsdale.

The home's technology includes commercial-grade Ubiquiti UniFi whole-home Wi-Fi with 13 hardwired access points, smart lighting, app-controlled pool equipment and irrigation, whole-house water monitoring with automatic shutoff, smart locks, 24/7 monitored security and a Tesla Level 2 charger. Two Navien tankless water heaters and a whole-house water softening system add everyday functionality.

As an added bonus, the property conveys with plans for a detached casita, game room and oversized garage.

Thoughtfully rebuilt, extensively upgraded and beautifully finished inside and out, this exceptional estate offers a rare combination of space, privacy and modern luxury in Scottsdale's highly desirable Cactus Corridor.
#7092313

Scottsdale

8321 E CORRINE Drive

5 Beds

3 Baths

5,116 Sq.Ft.

$3,950,000

MLS#: 7092313

Welcome to one of the most exclusive penthouse opportunities in the Valley. Perched atop Bridgeview at Hayden Ferry Lakeside, this rare 12th-floor residence offers 4 bedrooms, 4.5 bathrooms, & 3,783 SF of fully renovated, two-story living. Positioned at one of the highest vantage points on Tempe Town Lake, it captures panoramic views of Hayden Butte (A Mountain), Camelback Mountain, the Papago Mountains, the lake, ASU, & the city skyline--stretching from sunrise to city lights.

A dramatic arrival is defined by 18-foot ceilings, a two-story wall of glass, & a sculptural spiral staircase. The open layout flows through the great room, dining, & a chef's kitchen with Wolf, Miele, & Sub-Zero appliances. Floor-to-ceiling glass opens to two private terraces for seamless indoor-outdoor living.
#7092020

Tempe

140 E RIO SALADO Parkway 1201

4 Beds

4 Baths

3,783 Sq.Ft.

$3,950,000

MLS#: 7092020

FULLY RENOVATED / FULLY FURNISHED mountain luxury in Forest Highlands! Ideally positioned on the 7th tee of the Canyon Course, this 4,369 sq ft modern mountain retreat pairs sleek contemporary design with warm, earthy materials. Clean lines, soaring ceilings, and expansive windows flood the open-concept living space with light. The main level features two spacious primary suites, a light-filled open-concept great room, and a private office enclosed by a striking wall-to-wall custom glass door. The stunning gourmet kitchen showcases Taj Mahal quartzite, custom cabinetry, a dramatic stone-surround range hood, and a spacious butler's pantry. Upstairs, a generous loft provides additional flex space, along with two spacious en-suite bedrooms. Premium exterior details include a low-maintenance metal roof, paired with a 3-car garage equipped with an EV charger.

This is more than a home--it's a lifestyle. Offered fully furnished and turn-key, this exceptional home is ready for effortless entertaining, family gatherings, and relaxing mountain escapes in N. AZ's most coveted community. Experience the harmony of quiet luxury and contemporary design within Forest Highlands, renowned for its championship golf, mountain beauty, and exceptional private-club lifestyle.
#7072160

Flagstaff

6024 GRIFFITHS Spring

4 Beds

4 Baths

4,369 Sq.Ft.

$3,950,000

MLS#: 7072160
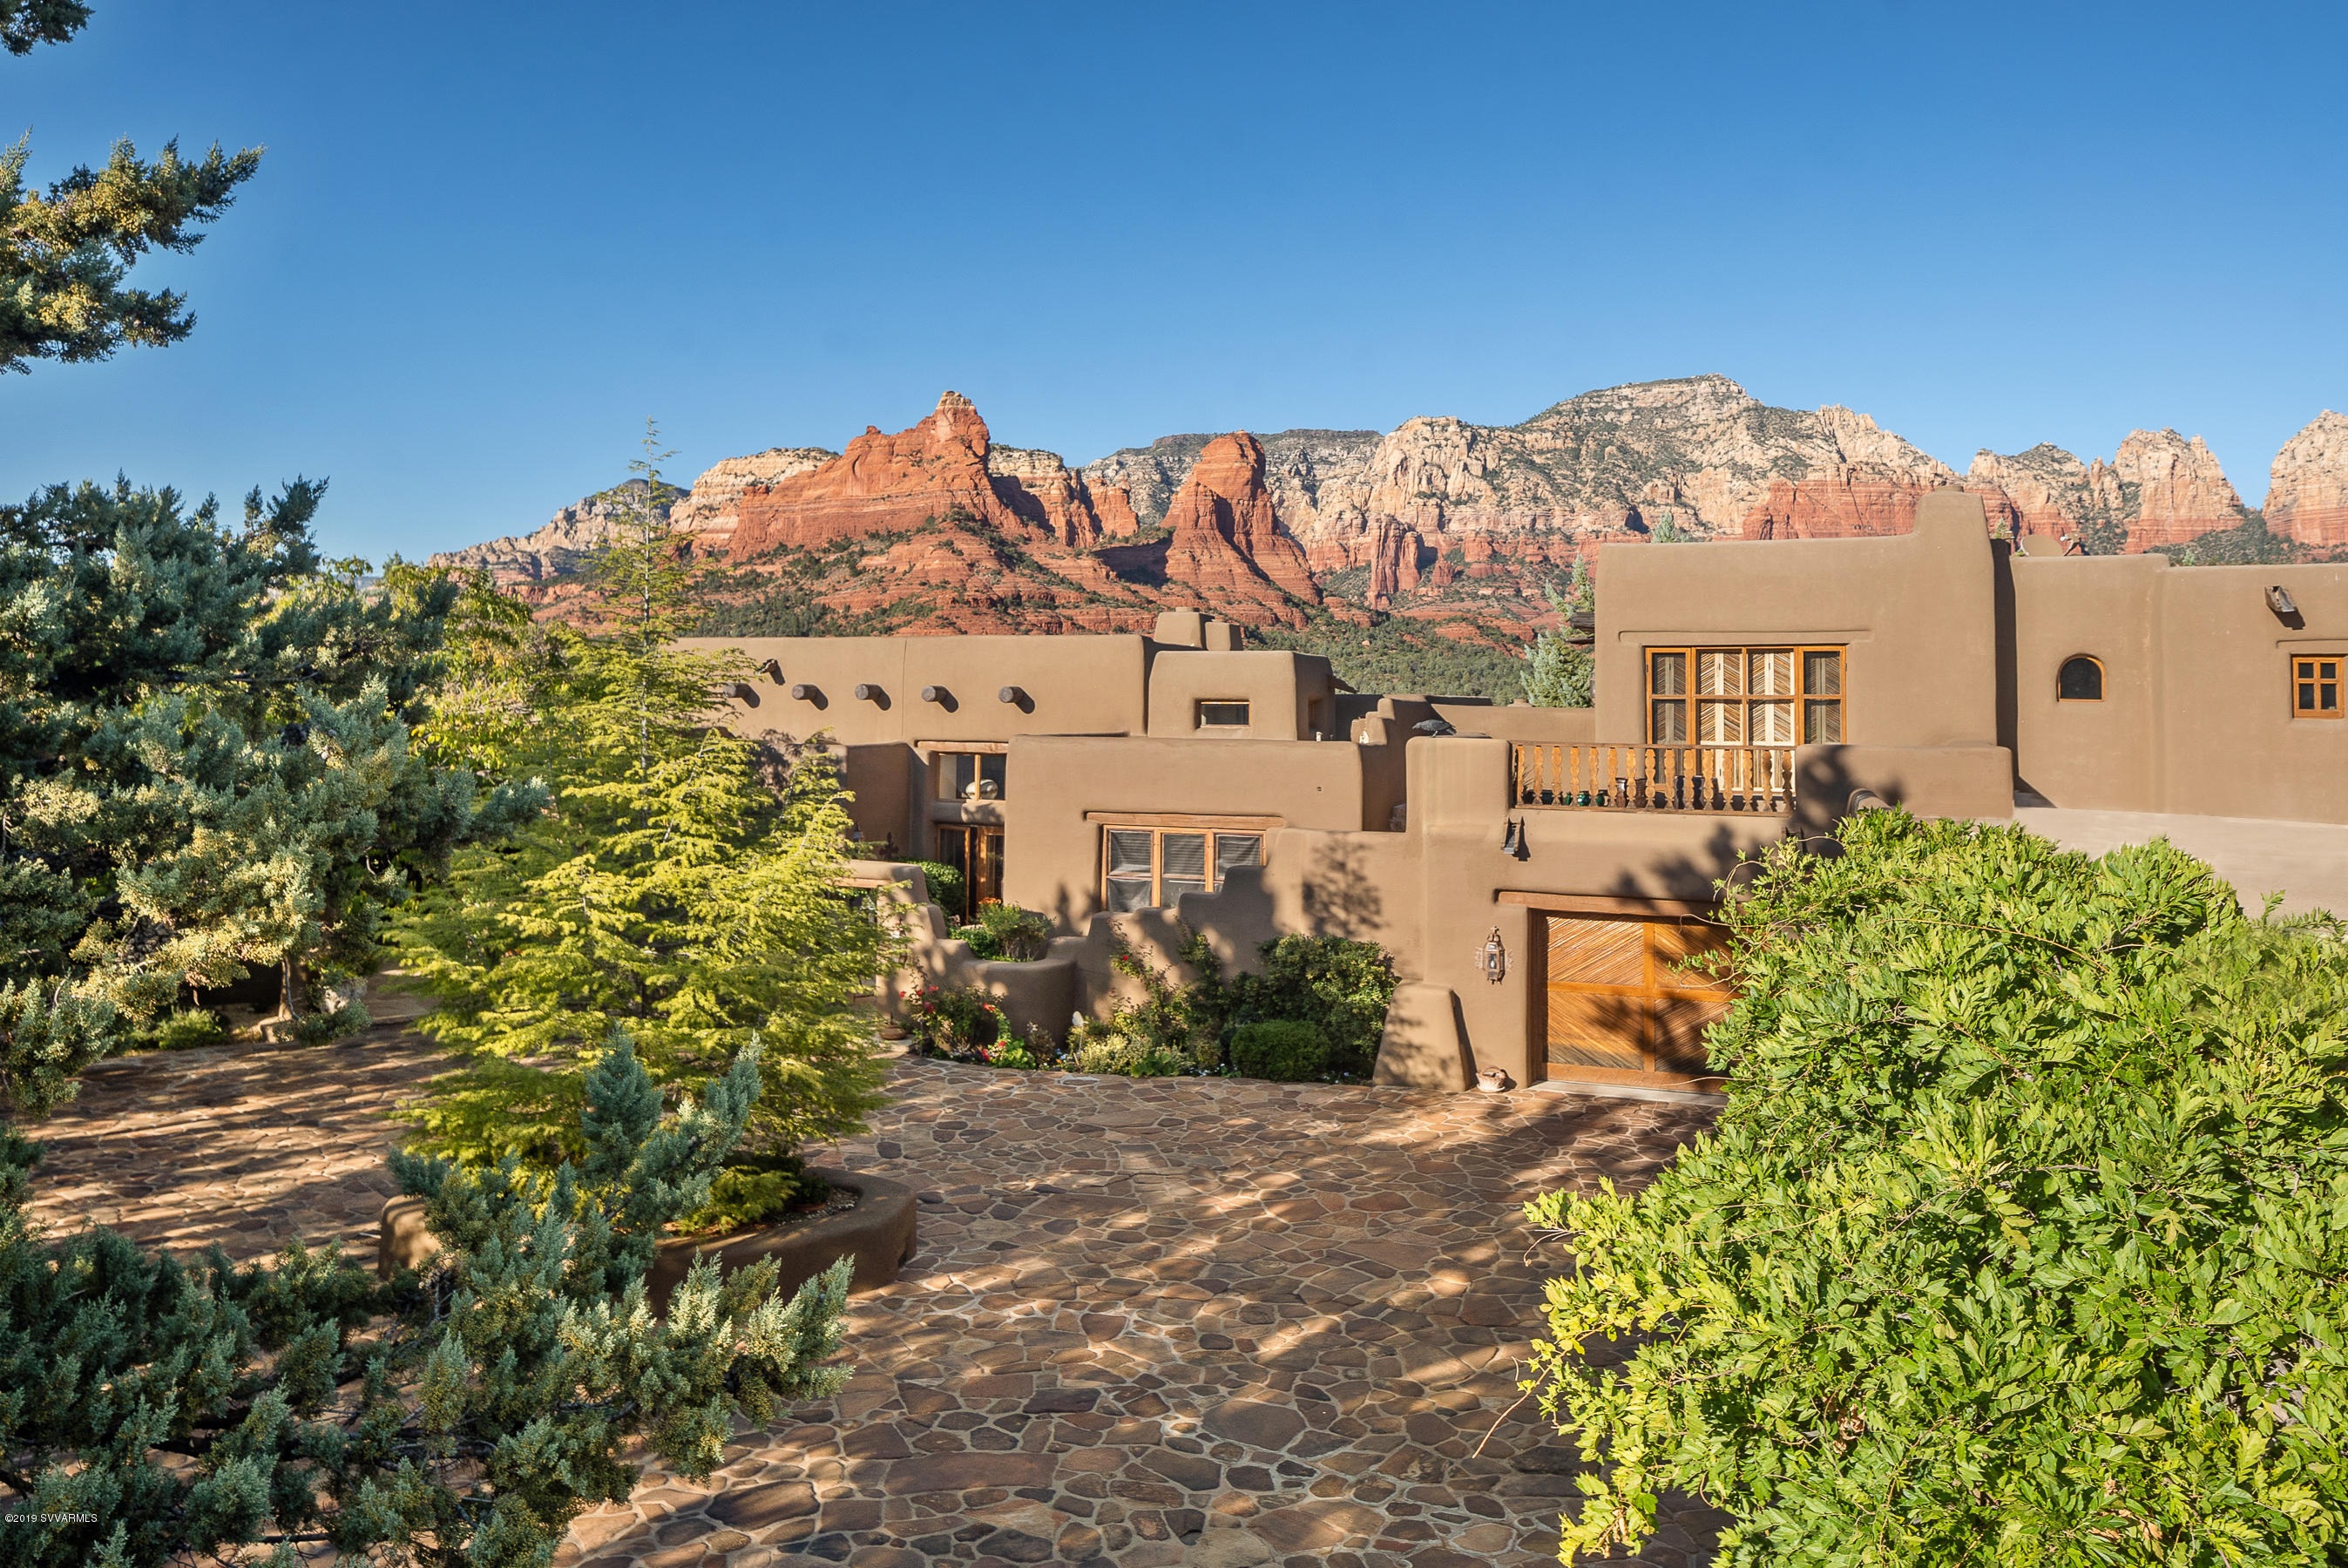
1st time on the market – the artistic features, timeless natural components, and VIEWS in the coveted Soldiers Pass location cannot be matched.  Casa de la ZaguĆ”n was named for the inviting passageway between the driveway and embracing courtyard that offers solitude.  The flow of the living spaces lends itself to intimate settings both inside and out, as well as large gatherings.  Designed by the acclaimed ''Master of the Southwest'', William Tull, his signature elements can be experienced throughout: Dutch doors; hand carved corbels; saguaro ribbed vents; tumbled travertine; hand-hewn black walnut floors and cabinetry; individualized ceilings accented with vigas and latillas.  Guest suites are conveniently located yet offer seclusion from the main living spaces.  11 fireplaces inside/out
The opulent master boasts a sitting room with a fireplace; VIEWS of the surrounding mountains and a peaceful infinite edge pool; a floating bed wall; 2 vanities & a boudoir table; His & Hers closets; a freestanding bath warmed by its own chiminea; and a workout room. Live-in accommodations are close to the master or, could instead be a 2nd den or hobby room.  
The home has a wine cellar constructed of exposed adobe brick in the authentic fashion using straw, while the remaining bricks contain asphalt emulsion to add stability and rounded corners.  Over 30,000 bricks  (that's over 1.2 million pounds of blocks) reflect the magnitude of the structure. To quote Interior Designer Nancy Kitchell, "Everything in Bill's designs was connected with the earth thru softness and naturalness.  His homes grew from the earth."
A temperature controlled shop and potting counter are found in one of the 3 garages.  The colorful outdoor portal is complete with VIEWS of the Coconino National Forrest, a bubbling waterfall, spa and luxurious resort-style pool.  At the ZaguƔn entry is a 100+ year old bell from a Union Pacific Railway engine.  

All 11 wood burning fireplaces all have gas starters.

The hardwood floors will receive a linseed oil and paste wax treatment once the owner has removed all furniture.

Annual well costs average only $600 for the water, APS, and maintenance fees.

Owner does not use the ice-maker so the Buyers will need to verify if it is in working condition.
#521312

Sedona

145 Little Scout Road

3 Beds

4 Baths

6,119 Sq.Ft.

$3,950,000

MLS#: 521312

The essence of Paradise living, within walking distance of PVCC. Rare listing with extraordinary Camelback and city views. Recent renovation has resulted in a simple palette to frame both the view and the magnificent grounds of the home. Full guest quarters with private entrance, wood paneled game room with refrigerated wine cellar, private office, gourmet kitchen, Six fireplaces plus all bedrooms en-suite. Sunset on Camelback and city lights for magical entertaining on the extensive rear patio and lush grounds. Easy to preview; local real estate professionals claim this Residence will not last long; see MOTION VIDEO under Photo Tab.
#5496066

Paradise Valley

5221 E ARROYO Road

5 Beds

None Baths

9,527 Sq.Ft.

$3,950,000

MLS#: 5496066

Brand new Modern Farmhouse to be completed May 2020 on wonderful north/south cul-de-sac lot on quiet street in A+ neighborhood.  Top of the line finishes including custom cabinetry, marble and granite countertops, subzero/wolf appliances and wine wall.  Huge separate bonus room or guest set-up plus 5 en-suite bedrooms, 7 bathrooms.  Sliding wall of doors in family room for wonderful indoor/outdoor living.  Over the top pool , outdoor kitchen and large play yard.  There is no home on the market that compares for features and value. 3 C Schools. More photos to come.
#6052177

Paradise Valley

5301 E VIA LOS CABALLOS --

6 Beds

None Baths

6,358 Sq.Ft.

$3,950,000

MLS#: 6052177
None
#6788147

Paradise Valley

5434 E LINCOLN Drive 55

3 Beds

3 Baths

3,325 Sq.Ft.

$3,950,000

MLS#: 6788147

multiple common seating areas, all designed to promote an active and social lifestyle. Outdoor features boast a walking path, and a tranquil patio area ideal for relaxation and social gatherings. 

The 3,607sf home features: 11 fully furnished bedrooms each with en-suite bathrooms, 1 hall bathroom, spacious living room, family room, laundry room, 400sf garage storage , a gourmet chefs kitchen, formal dining area, and a multiple common seating areas, all designed to promote an active and social lifestyle. Outdoor features boast a walking path, and a large covered patio.

Value add opportunity includes: increasing the resident rates, increasing license from 10 to 16 with City of Phoenix CofO exemption process, converting existing garages to livable square footage for large primary suite, or additional caregiver rooms.

New owners can opt for training and a smooth transition with the current staff in place, ensuring a seamless takeover of operations.

Currently operating at full occupancy, this portfolio boasts a gross monthly income exceeding $110,000 and an annual gross income surpassing $1,320,000! Don't miss this exceptional opportunity to own a thriving residential assisted living home with the potential for further growth and profitability.
#6790169

Phoenix

000 E North Phoenix Assisted Living Lane

None Beds

None Baths

8,733 Sq.Ft.

$3,950,000

MLS#: 6790169

Price reduced
Resort-style living in the heart of Scottsdale's highly sought-after Cactus Corridor. Extensively remodeled and thoughtfully designed for both everyday living and entertaining, this exceptional residence combines beautifully updated interiors, a highly functional split floor plan and an extraordinary backyard retreat with amenities rarely found in one home. Soaring ceilings and abundant windows fill the home with natural light, while the floor plan provides exceptional privacy and flexibility. The spacious primary suite features his-and-hers walk-in closets and an oversized primary bathroom retreat with separate private water closets.  An additional bedroom and a generous dedicated office are located on one side of the home, creating an ideal private retreat and an exceptional work-from-home setup. Three additional bedrooms occupy their own wing, conveniently positioned near the kitchen and family room, providing comfortable separation while keeping everyday living spaces connected. At the heart of the home, the beautifully remodeled kitchen features custom cabinetry by Public House Creative, Sub-Zero refrigeration, a 48-inch Wolf 8-burner range, Bosch appliances, quartz countertops and an oversized granite island. Throughout the home, extensive remodeling and updates include secondary bathrooms, the office and powder room along with custom cabinetry and built-ins, designer finishes and an impressive bar with dual wine refrigerators. The backyard is a true Scottsdale retreat, designed for entertaining, recreation and year-round enjoyment.  A large PebbleTec pool is surrounded by artificial turf and mature, lush landscaping, while the covered ramada provides a sophisticated outdoor living space complete with fireplace, TV and remote-controlled sunshade. Resort style amenities include a lighted sport court offering both pickleball and half-court basketball, a red cedar barrel sauna, built-in outdoor BBQ and gas fire pit. Multiple spaces for dining, entertaining, relaxing and recreation make this an exceptional outdoor oasis designed to be enjoyed year-round. Significant recent improvements provide added peace of mind, including two Navien tankless water heaters installed in 2026; upgraded interior fire sprinklers; select new windows and Low-E glass; three updated HVAC units; and a tile re-roof completed in April 2026 with double underlayment, a transferable 20-year manufacturer's warranty and 12-year transferable workmanship warranty. Ideally located just minutes from world-class healthcare, acclaimed restaurants, shopping, golf, hiking and top public and private schools, this exceptional Cactus Corridor home offers a rare combination of extensive improvements, a highly functional split floor plan and an extraordinary collection of indoor and outdoor amenities--all in one of Scottsdale's most desirable locations.
#7089035

Scottsdale

10509 E SUNNYSIDE Drive

5 Beds

4 Baths

5,299 Sq.Ft.

$3,950,000

MLS#: 7089035
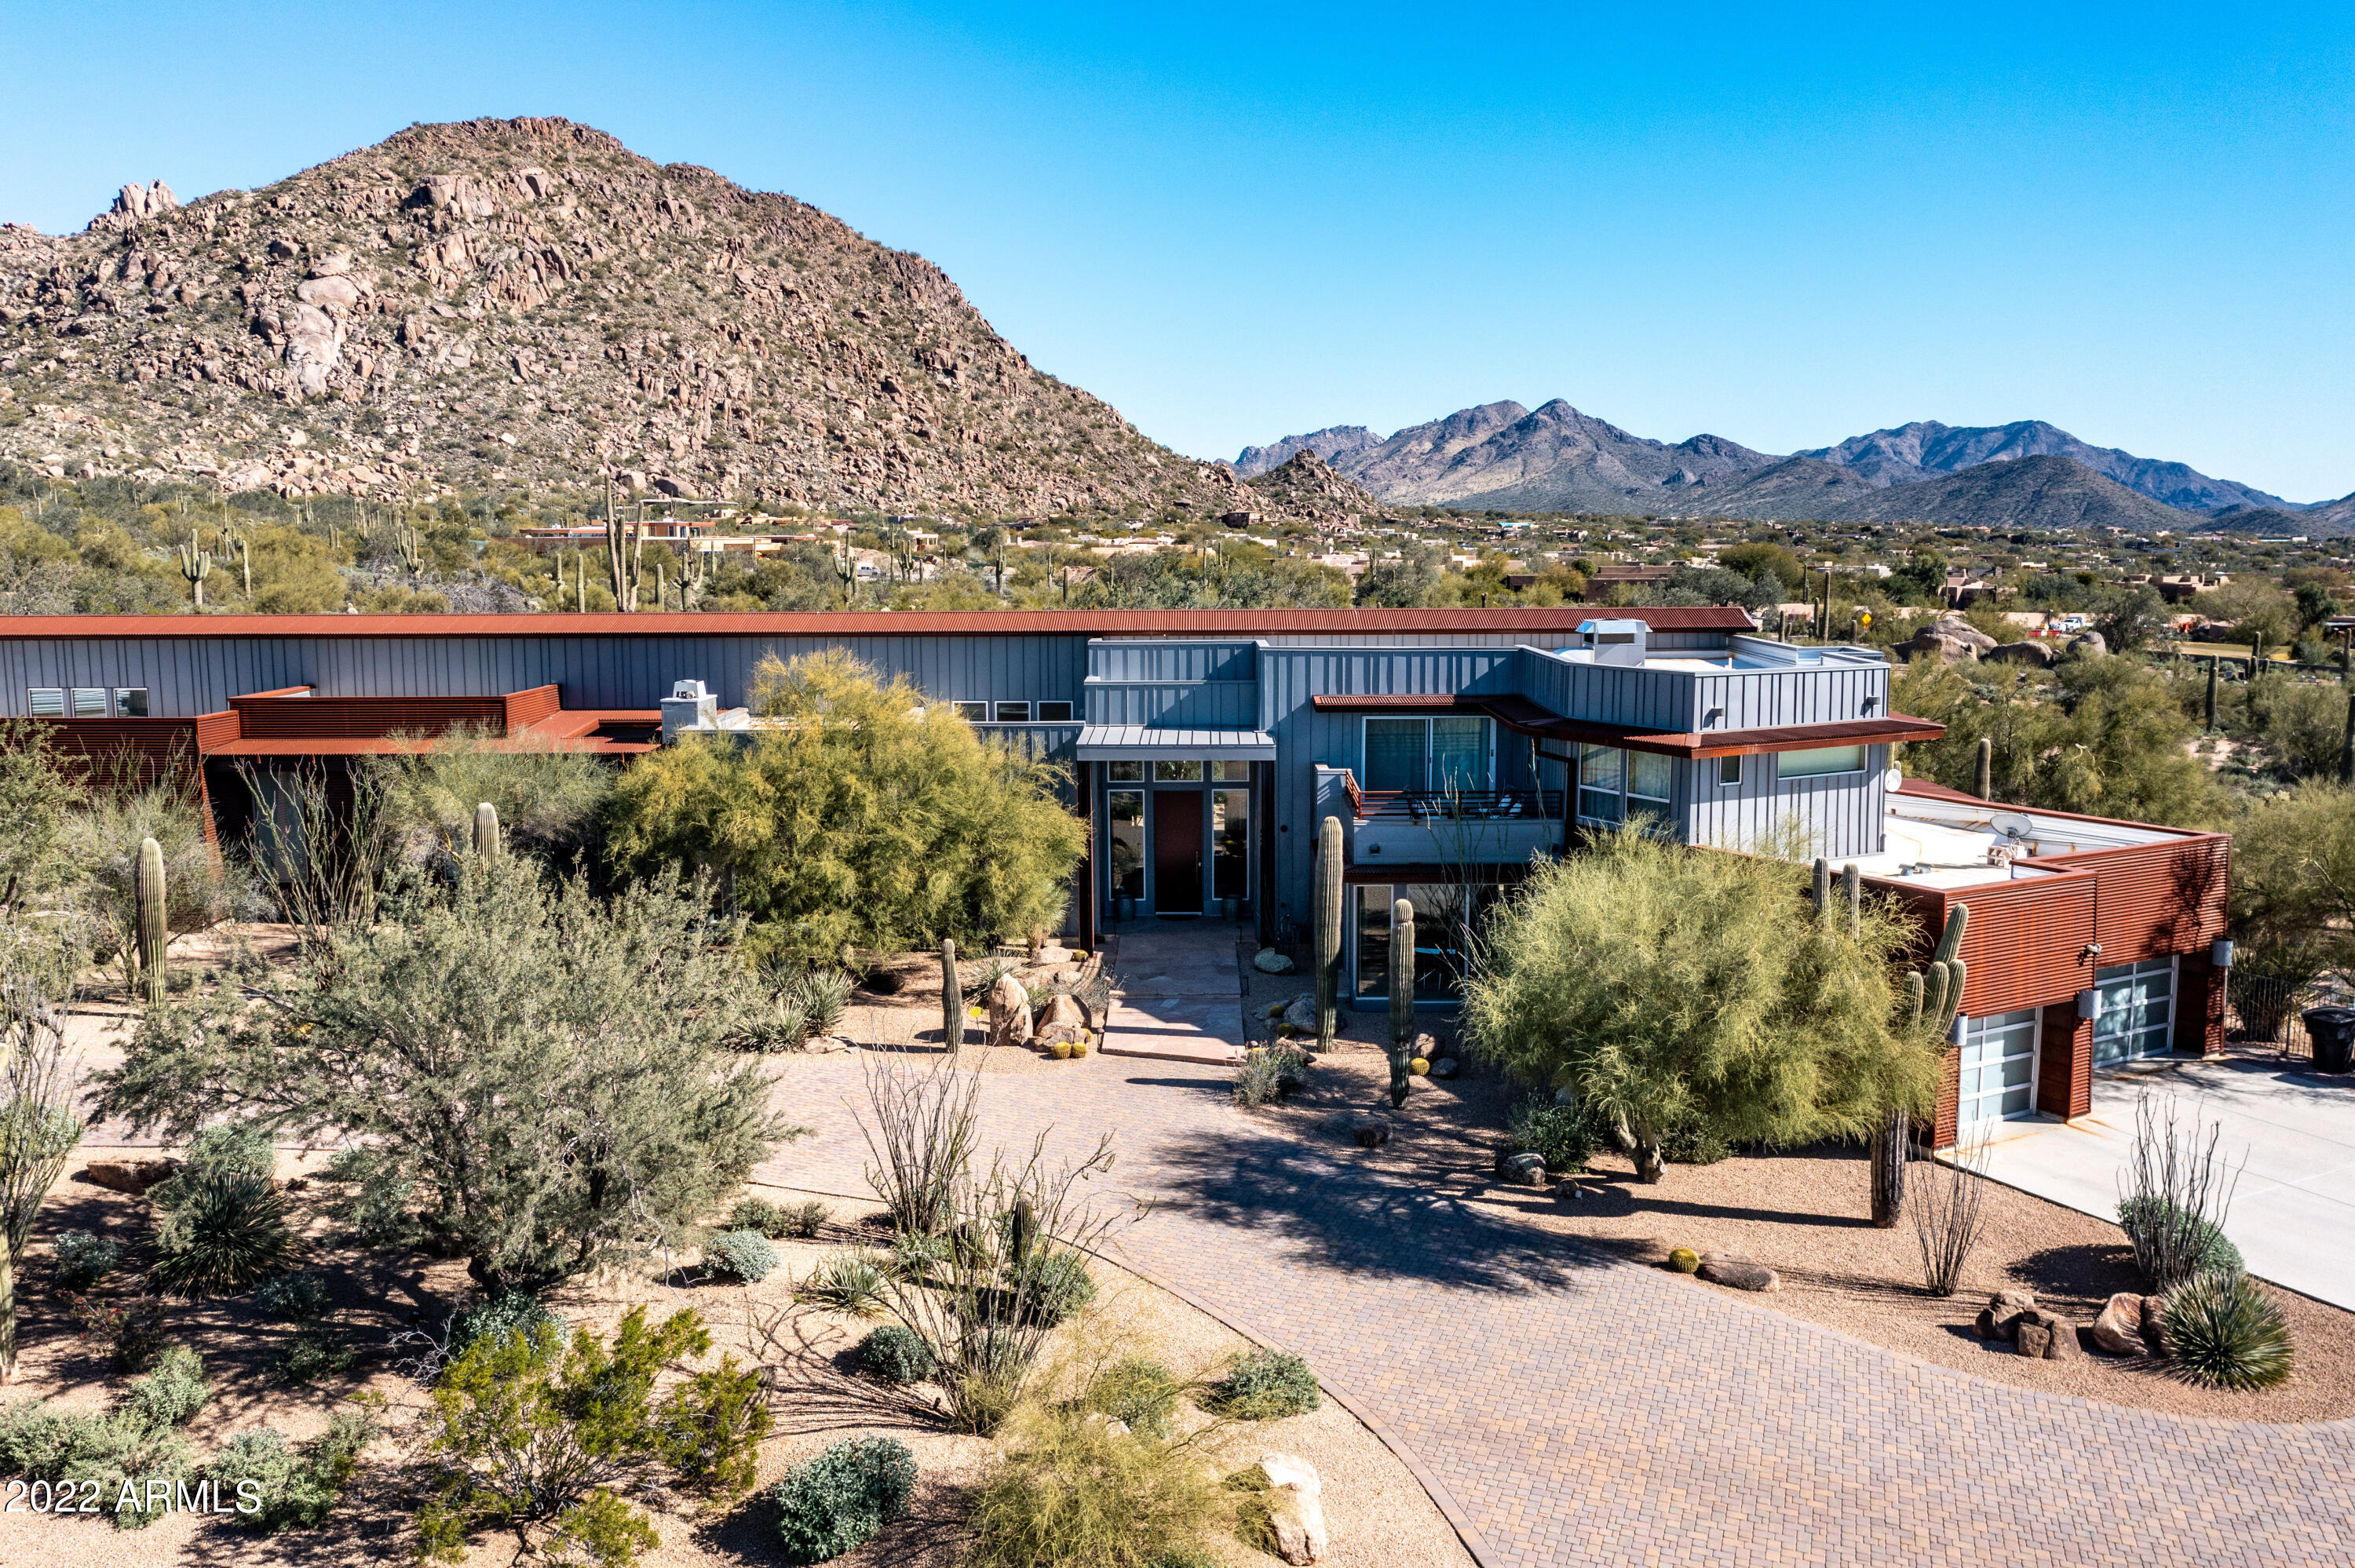
Striking desert contemporary estate, tucked between Estancia and Desert Highlands, sits on 5 fenced acres with unencumbered open vistas, beauty and privacy.  Architecturally rich, the 6,211 sq ft masterpiece is delightfully exceptional in every way, clad in steel with walls of glass throughout, boasting picturesque views from every room.  Well-planned design with owner's retreat, generous guest suite, den and glass-wall office on lower level, and two ensuite bedrooms, spacious loft and city view balcony upstairs. Extraordinary great room w/ 1,900+ sq ft covered patios with custom Fleetwood sliders enhance the indoor-outdoor lifestyle overlooking the infinity pool. Chic kitchen with Wolf / Sub-Zero appliances & honed Calcutta marble counters. Luxurious owner's retreat features expansive suite with living area, spa like bath with steam shower and freestanding tub, dual water closets and wardrobes, gym & auxiliary room for a sauna. All 4 bedrooms have walk-in closets. Refined details throughout including heated floors in living and dining rooms, 4 fireplaces, 2 separate garages (3/2-1,280 sq ft), sunken seated fire pit with down valley views, vegetable garden & oil pipe fencing. Zoned for horses, a guest house, tennis court or add a garage for your toys. No HOAs.  Exquisitely distinct for the most discerning.
#6360833

Scottsdale

9216 E Jomax Road

4 Beds

None Baths

6,211 Sq.Ft.

$3,950,000

MLS#: 6360833

* Listings identified with the FMLS IDX logo come from FMLS and are held by brokerage firms other than the owner of this website. The listing brokerage is identified in any listing details. Information is deemed reliable but is not guaranteed. If you believe any FMLS listing contains material that infringes your copyrighted work please review our DMCA policy and learn how to submit a takedown request. Ā© 2024. First Multiple Listing Service, Inc.

Categories

Homes Tailored to Your Lifestyle

Buyers Guide

Buying a home is one of the most exciting milestones of your life.

View more

Sellers Guide

Putting your home on the market can be a stressful process, especially when you don’t know what to expect.

View more

Market report

With just a few clicks, you'll gain instant access to valuable insights about the real estate market, including trends, property values, and community analytics.

View more

Home value

Unlike automated valuations, our hands-on review will provide a comprehensive opinion of your home’s value while considering important interior elements and other location intangible factors that machine algorithms so often miss.

View more

Buyers resources

Guides on financing, inspections, and choosing the right Realtor for a smooth home purchase.

Sellers resources

Practical tips on staging, pricing, and preparing your home to attract buyers and maximize your sale.

Send a message

Message successfully sent.

Reason for contacting?

I agree to receive email communication and understand I can unsubscribe at any time.

I agree to be contacted by The Mandy Gold Team | Haymore Real Estate LLC via call, email, and text for real estate services. To opt out, you can reply 'stop' at any time or reply 'help' for assistance. You can also click the unsubscribe link in the emails. Message and data rates may apply. Message frequency may vary. Privacy Policy

Sign In Sign Out

Virtual Assistant

Would you like to take the next step with this property? We can help you schedule a showing or virtual tour, or send you more details.

Yes, I would like more information.

Thank You for Your Reply, One of Our Agents will contact you as soon as possible

No, maybe later.

Thank you, you can always contact me via email, phone number or through the contact form.

Realhub AI

Lucy - Your AI-Powered Realtor

Update Your Temporary Password

Personalize your search

Enter your email and we'll notify you immediately when new listings match what you're looking for.

or enter email address

Already have an account ? Login here

Continue your home search

I agree to receive communications and understand I can unsubscribe at any time.

I agree to be contacted by The Mandy Gold Team | Haymore Real Estate LLC via call, email, and text for real estate services. To opt out, you can reply 'stop' at any time or reply 'help' for assistance. You can also click the unsubscribe link in the emails. Message and data rates may apply. Message frequency may vary. Privacy Policy

Already have an account ? Login here

We use cookies

We use cookies for analytics and to enhance your experience. By accepting, you agree to analytics and marketing cookies. Small functional cookies that count viewed properties and time on site are used regardless of your choice. You can manage your preferences or learn more about our cookies policy.

