Thinking of selling?

Trusted Real Estate Experts in Sierra Vista, Fort Huachuca, Benson, and Bisbee Arizona

  • Nearby me

Popular Features

Community Features

Association

Property Features

Waterfront

View

Exterior Features

Interior Features

Style

E-Alert name

Properties

10000 properties match your criteria

Price reduced
Become the proud owner of this stunning 4-bedroom, 3-bath property in Hillcrest Ranch! You're welcomed by a 2-car garage equipped with an EV hookup, an RV gate, and a manicured lawn with a new drip system installed in the front and back in 2025 for excellent curb appeal. Fall in love with the captivating living room featuring soaring vaulted ceilings, a soothing palette, abundant natural light, blinds, and a harmonious blend of new carpeting (2026) and tile flooring. Gather loved ones in the spacious great room, perfect for relaxing evenings. The spotless kitchen comes with granite counters, ample cabinetry, recessed lighting, and sleek stainless steel appliances, including a dishwasher new in 2024 alongside an oven and microwave updated in 2025, plus a convenient new RO system from 2025. Double doors lead to the tranquil main bedroom, showcasing an ensuite with dual sinks and a walk-in closet. Unwind in the sizeable backyard boasting a covered patio, lush natural turf, and a refreshing pool complete with an included removable pool fence. Enjoy peace of mind with a new roof underlayment installed in 2022. Make this gem yours! Owner/Agent.
#7063413

Glendale

22721 N 71ST Drive

4 Beds

3 Baths

2,070 Sq.Ft.

$549,900

MLS#: 7063413

Price reduced
Welcome to this spacious two-story home nestled in the desirable Mountain Park Ranch community of Ahwatukee. Enjoy a generous lot that provides plenty of room to relax, play, and entertain outdoors, complemented by a convenient three-car garage for parking and storage. Upstairs you'll find a huge bonus room--perfect for a media space, playroom, home office, or extra living area. Residents have access to outstanding HOA amenities including three community pools (one heated), tennis and pickleball courts, basketball, playgrounds, parks, and scenic walking trails. This well-located home offers comfortable living with easy access to shopping, dining, schools, and major freeways. Ideal for those seeking both space and an established neighborhood lifestyle near South Mountain.
#7063552

Phoenix

4309 E ROCKLEDGE Road

3 Beds

2 Baths

2,161 Sq.Ft.

$550,000

MLS#: 7063552

Price reduced
Experience elevated living in this luxury new-construction townhome at Prestige on 64th. The beautifully designed Laconia plan features a stunning Rooftop Deck with sweeping views, perfect for entertaining or relaxing. The open great room and dining area flows into a chef-inspired kitchen with Frost White cabinetry, Marble-look quartz countertops, a spacious island, and pendant lighting. A main-floor bedroom with en-suite bath adds flexibility for guests or a home office. Upstairs, a versatile loft provides additional living space, while the serene primary suite impresses with two walk-in closets and a spa-like bath with dual vanities, a large shower, and freestanding soaking tub. Two additional bedrooms complete this thoughtfully crafted home. Don't miss this exceptional opportunity!
#7063350

Phoenix

18526 N 64th Street

4 Beds

3 Baths

2,673 Sq.Ft.

$1,126,991

MLS#: 7063350

Discover luxury living at Prestige on 64th, with exceptional amenities and convenient access to shopping and dining. The beautifully designed Sea Bright plan offers a spacious layout ideal for both entertaining and everyday living. A dramatic double-height ceiling enhances the open great room, flowing seamlessly into a stunning kitchen with warm Quill-stained cabinetry, marble-look quartz counters, and sleek White CafƩ appliances. A first-floor bedroom is perfect for guests, a home office, or gym. Upstairs, a loft creates the perfect retreat, while two additional bedrooms provide comfort and space. The private primary suite features a resort-style bath with dual vanities and a large walk-in shower. This thoughtfully designed home blends style, function, and modern elegance. ^^Up to 4% of Base Price can be applied towards closing cost and/or short-long-term interest rate buydowns when choosing our preferred Lender. Additional eligibility and limited time restrictions apply. Ask for more information!
#7063364

Phoenix

18522 N 64th Street

4 Beds

3 Baths

2,344 Sq.Ft.

$1,033,674

MLS#: 7063364

WELCOME TO YOUR TURNKEY DESERT OASIS IN ''THE COVES''
Nestled on an idyllic, peaceful cul-de-sac within ''The Coves'' section of custom homes in Arizona's premier waterfront community--The Lakes of Tempe--this immaculate 1,920 sq ft, 4-bedroom, 2-bathroom single-level residence represents the pinnacle of desert living. Meticulously transformed with over $100,000 in top-tier improvements and energy-efficient systems, this home delivers peace of mind, modern elegance, and effortless indoor-outdoor living.

MAJOR SYSTEM & CAPITAL IMPROVEMENTS
Every major system has been updated, ensuring years of low-maintenance enjoyment:

Roofing: Premium modern stone-coated metal roof installed in March 2022 for longevity, safety, and superior insulation. 

HVAC & Climate: High-efficiency Top-tier Trane A/C unit (Jan 2022).
Electrical & Plumbing: New 200-amp electrical service panel (Jan 2022), new hot water heater (Jan 2022), rain gutters (March 2026), and a multi-stage Reverse Osmosis (RO) drinking water system. 
This energy-efficient home is Pearl Certified, featuring upgraded insulation, comprehensive air sealing, and dual-pane windows throughout for ultimate comfort and lowered utility costs.
Windows & Energy Efficiency: High-efficiency dual-pane windows (front replaced Sept 2022; remaining updated prior) paired with custom solar tinting on sun-facing exposures, helping the home earn energy-efficiency ratings from SRP for maximum monthly savings.

REFINED INTERIORS & THOUGHTFUL FINISHES
Step inside to find durable, easy-to-clean tile flooring through all high-traffic and main living areas.

Kitchen & Living: Hard-surface quartz countertops grace both the kitchen and bathrooms, combining timeless style with durability.

Owner's Suite Sanctuary: Features an updated en-suite bathroom (Dec 2024/Dec 2021) complete with a custom tiled walk-in shower (replacing the former sunken tub), fresh tile surrounds and an easy-clean skirted toilet.

Guest Bath: Beautifully updated (Aug 2021) featuring custom tile surrounds, tile floors, and skirted toilet fixtures.

The exterior showcases a complete landscape transformation designed to impress around the clock:

Stunning Nightscape Lighting: Low-voltage landscape lighting accents the lush greenery and architectural features, creating incredible curb appeal and an inviting ambiance after dark.

Timeless Elevation: Features a full classic brick facade that never requires painting, paired with fresh full exterior paint on remaining surfaces (Apr 2023) and a new garage door (March 2023).

Custom Hardscaping: Beautiful new paver driveway, front walkway, grand entry, and spacious rear paver patio (Jan 2023).

Rare St. Augustine Grass Lawn: Step into the private backyard onto a thick, soft, and cool St. Augustine grass lawn--an ultra-rare, high-value luxury in Arizona that feels amazing on bare feet.

Irrigation, Gutters & Storage: Fully updated front and rear automated sprinkler/irrigation system (Jan 2023), custom rain gutters (March 2026), and a matching, durable exterior storage shed (Jan 2023).

UNRIVALED RESORT-STYLE LIVING AT THE LAKES
Living in The Lakes of Tempe isn't just buying a home--it's adopting a resort lifestyle. Centered around a stunning, private 50-acre body of water, residents enjoy:

Stocked Lake & Water Recreation: The lake is teeming with catchable fish (bass, catfish, sunfish) for catch-and-release fishing, kayaking, and electric pontoon boating.

The Lakes Beach & Tennis Club: Enjoy exclusive access to an Olympic-sized heated pool, relaxing heated spa, state-of-the-art workout facility, indoor racquetball courts, illuminated tennis courts, active pickleball courts, sand volleyball, children's playground, outdoor firepits, and shaded BBQ ramadas. Be sure to watch our Video Tour Of The Lakes and Beach and Tennis Club!

Community Social Life & Waterfront Dining: Take in breathtaking desert sunsets over the water from neighborhood private parks or while dining at popular lakefront spots like Pier 54 and Central BBQ Lakehouse.

PRIME CENTRAL TEMPE LOCATION & NEARBY ATTRACTIONS
Situated in one of the East Valley's most desirable locations, you are centrally positioned near world-class recreation, major employment hubs, and top-rated schools:

Travel & Airport Access: Just a 10-15 minute drive to Phoenix Sky Harbor International Airport via nearby US-60, I-10, and Loop 101 freeways.

Higher Education: Minutes from Arizona State University (ASU Main Campus). Home of the Sun Devils athletics and Mountain America Stadium.

Nearby Parks & Recreation: Steps from Kiwanis Park & Community Center (wave pool, batting cages, tennis center, and walking trails), Tempe Town Lake, Mill Avenue Entertainment District, and South Mountain Park & Preserve for hiking and mountain biking.

Major Regional Employers: Quick commutes to the ASU Research Park, State Farm Regional Headquarters at Marina Heights, GoDaddy, Carvana, Honeywell, DoorDash tech hub, and the Price Road Tech Corridor.

Schools: Zoned for highly rated local schools including Rover Elementary, Fees College Preparatory Middle School, and Marcos De Niza High School.

DON'T MISS THIS RARE OPPORTUNITY TO OWN ONE OF TEMPE'S MOST STUNNING CUSTOM HOMES IN ARIZONA'S FIRST AND MOST COVETED LAKE COMMUNITY!
#7062709

Tempe

1225 E HARBOR VIEW Drive

4 Beds

2 Baths

1,920 Sq.Ft.

$699,000

MLS#: 7062709

Owner/Agent  
Located on a quiet cul-de-sac with no HOA, this beautiful multi-level home combines timeless style with inviting living spaces.  Vaulted ceilings and natural light create a bright, open atmosphere, while luxury vinyl plank and tile flooring throughout offer both elegance and durability. 
Designed for comfortable living and effortless entertaining, the home features a spacious formal living room and a separate family room with a cozy fireplace and a separate bar area perfect for hosting guests.  The well-appointed kitchen showcases sleek black stainless-steel appliances, a custom hood vent, custom shelving and cabinetry along with ample workspace for everyday cooking.
Step outside to your own private backyard retreat complete with a covered patio, sparkling pool and a putting green -an ideal setting for relaxing, entertaining, or enjoying Arizona's sunshine year-round. The two-car garage includes a dedicated workshop space, offering flexibility for hobbies, storage, or projects.
Conveniently located near ASU West with quick access to I-17 and Loop 101, this home is just minutes from shopping, dining, parks, and major commuter routes, offering the perfect blend of comfort, convenience, and outdoor living. Make this your home today!

Listing agent is Owner/Agent
Blue pendant light in kitchen does NOT convey.
Pool table and outdoor storage bins for pool along with shelving in garage may convey.
#7057527

Phoenix

4023 W BEVERLY Lane

3 Beds

2 Baths

2,184 Sq.Ft.

$595,000

MLS#: 7057527

Experience elevated living at Prestige on 64th, where luxury meets convenience near premier shopping and fine dining. The beautifully crafted Marietta plan showcases a bright, open great room flowing into a designer kitchen with Frost White cabinetry, Calacatta Laza quartz countertops, and premium GE Monogram stainless-steel appliances. Upstairs, a versatile loft offers the perfect space to unwind, alongside two spacious secondary bedrooms. The private primary suite is a true retreat, featuring a spa-inspired bath with dual vanities and an expansive walk-in shower plus a generous walk-in closet. Thoughtful Classic-inspired finishes complete this exceptional home.
#7063373

Phoenix

18518 N 64th Street

3 Beds

2 Baths

1,834 Sq.Ft.

$952,614

MLS#: 7063373

Set within the prestigious guard-gated enclave of Clearwater Hills, this exceptional estate has been completely transformed through a meticulous down-to-the-studs renovation, creating a residence that is both timeless and thoughtfully designed for modern luxurious living. The home captures extraordinary panoramic views of Camelback Mountain, Mummy Mountain, the Phoenix Mountain Preserve, and the glittering city skyline. Designed with an emphasis on seamless indoor-outdoor living, the massive great room features an impressive fireplace and dramatic 24-foot walls of glass that disappear completely opening to the resort-inspired outdoor living spaces that feature a heated pool and hot tub that perfectly showcase the spectacular mountain backdrop. (See More) The main-level primary suite is a special private retreat offering a fireplace, spa-inspired bath with a steam shower, private laundry, and a dedicated wellness studio ideal for yoga, fitness, or massage, and a serene garden offers an intimate outdoor escape, enhancing the suite's resort-like ambience. Designed for effortless entertaining, the residence features two fully appointed kitchens with the magnificent show kitchen serving as the centerpiece for gatherings, while the adjoining catering kitchen is fully equipped. You won't skip a beat with double refrigerator/freezers, a 60-inch Wolf gas range, a second gas range, three ovens, three dishwashers, an ice maker, and a 100-bottle wine refrigerator, allowing for seamless entertaining on every scale. The flexible floor plan includes five spacious ensuite bedrooms, five full baths, plus powder bath, and a four-car garage. In addition to that, the private upstairs guest residence offers its own exterior entrance, full kitchen, family room, bedroom, and laundry, providing exceptional accommodations for long-term guests, multi-generational living, or live-in staff. The state-of-the-art smart home features a Lutron lighting system and Sonos whole-home audio, and the designer finishes curated throughout the home are simply breathtaking. Every space reflects an uncompromising commitment to quality, comfort, and understated elegance. Located within one of Paradise Valley's most coveted guard-gated communities, this turnkey estate offers an extraordinary combination of privacy, sophistication, iconic views and an opportunity to experience Arizona luxury living at its finest!
#7062395

Paradise Valley

7347 N RED LEDGE Drive

5 Beds

5 Baths

7,300 Sq.Ft.

$7,295,000

MLS#: 7062395

**Must-See Property!** This well-maintained 3-bedroom, 2-bath manufactured home sits NO HOA and NO lot fees. Enjoy plenty of space with a 2-car carport, workshop, storage shed, a convenient double-gate access to the side yard. Relax on the welcoming front and back porches while taking in the peaceful surroundings. Room for your hobbies, toys, and outdoor living, This property offers endless possibilities. Don't miss this opportunity!
#22619028

Tucson

2240 W San Juan Trail

3 Beds

2 Baths

1,456 Sq.Ft.

$249,000

MLS#: 22619028

Modern Container Living Meets Incredible Investment Potential! This one-of-a-kind, newly completed 2026 container home offers the perfect blend of contemporary design, sustainability, and income-producing opportunity in the highly desirable Blenman-Elm neighborhood. Ideally located just minutes from the University of Arizona, Banner University Medical Center, and Downtown Tucson, this property is perfectly positioned for an owner-occupant, investor, or anyone seeking a unique urban lifestyle.

Inside, you'll find 2 bedrooms and 2 bathrooms with an open-concept floor plan featuring luxury vinyl plank flooring throughout, a stylish kitchen with quartz countertops, stainless steel appliances, and a spacious island perfect for entertaining. The opportunity doesn't stop there. An unfinished ADU structure is already installed and includes plans for a 1-bedroom, 1-bathroom guest house with a full kitchen, creating exceptional potential for short-term, mid-term, or long-term rental income.

The home is being offered unfurnished; however, the existing furnishings are available for purchase on a separate bill of sale, providing a convenient turnkey option for buyers looking to maximize rental potential.

Outside, enjoy the privacy and security of perimeter fencing with keypad entry, low-maintenance landscaping featuring decorative gravel, desert plantings, and exterior lighting, plus parking for 3 or more vehicles.

Whether you're looking for a distinctive personal residence, a flexible investment property, or a home with future income-producing possibilities, this exceptional container home offers modern living in one of Tucson's most convenient central locations.
#22619308

Tucson

2524 E Lester Street

2 Beds

2 Baths

960 Sq.Ft.

$499,000

MLS#: 22619308

Elegant single-story home with a desirable split floor plan, thoughtfully designed and beautifully upgraded throughout. Over $125,000 has been invested in creating a stunning, resort-style, low-maintenance backyard that's perfect for relaxing or entertaining. Inside, the open-concept layout offers effortless flow and modern functionality. The immaculate gourmet kitchen is the heart of the home, featuring an oversized granite island, custom tile backsplash, induction cooktop, upgraded appliances, a walk-in pantry, and a built-in beverage station. A versatile flex space provides endless possibilities for a home office, media room, or play area. The dedicated formal dining room opens to its own private patio, creating a seamless indoor-outdoor entertaining experience. The spacious primary suite overlooks the backyard oasis and offers a luxurious ensuite bath with dual vanities, a walk-in shower, and an oversized walk-in closet. Step outside to your private retreat,  complete with custom shade, a built-in gas grill, and a striking glass fire pit--ideal for year-round Arizona living. Conveniently located with easy freeway access and close to shopping, dining, parks, and everyday amenities, this exceptional home perfectly blends luxury, comfort, and convenience.
#7063610

Queen Creek

21132 E SPARROW Drive

4 Beds

3 Baths

2,903 Sq.Ft.

$815,000

MLS#: 7063610

Price reduced
Recently renovated and MOVE-IN READY! This beautifully updated home features new luxury vinyl plank flooring throughout--NO CARPET--new baseboards, fresh interior paint, new ceiling fans and updated pendant lighting. Clean, bright and truly turnkey, this is easily one of the nicest homes available in the neighborhood.

Located in the highly amenitized Johnson Ranch community, residents enjoy more than 300 acres of recreation and greenbelt space, three community pools with spas, pickleball and tennis courts, basketball, sand volleyball, softball, parks, 19 playgrounds, a catch-and-release pond, disc golf and a resident 9-hole pitch-and-putt course.

Golfers will also love having San Tan Highlands Golf Club winding right through the community.
#7064154

Queen Creek

1055 E DESERT MOON Trail

3 Beds

2 Baths

1,630 Sq.Ft.

$325,000

MLS#: 7064154

This new two-story home is host to a spacious and flexible open-concept layout on the first floor that blends the kitchen, dining area and family room for seamless transitions and everyday multitasking. On the second level, a versatile loft provides a convenient shared living area easily accessible from four bedrooms and a lavish owner's suite with a full bathroom and walk-in closet. Our homes come with the Rinnai Tankless Water Heaters, Smart Thermostats, Post-Tension Foundation, Radiant barrier roof decking, 2'' Faux Wood Blinds and more!
#22619051

Sahuarita

920 W Calle El Colmillo

5 Beds

2 Baths

2,126 Sq.Ft.

$358,490

MLS#: 22619051
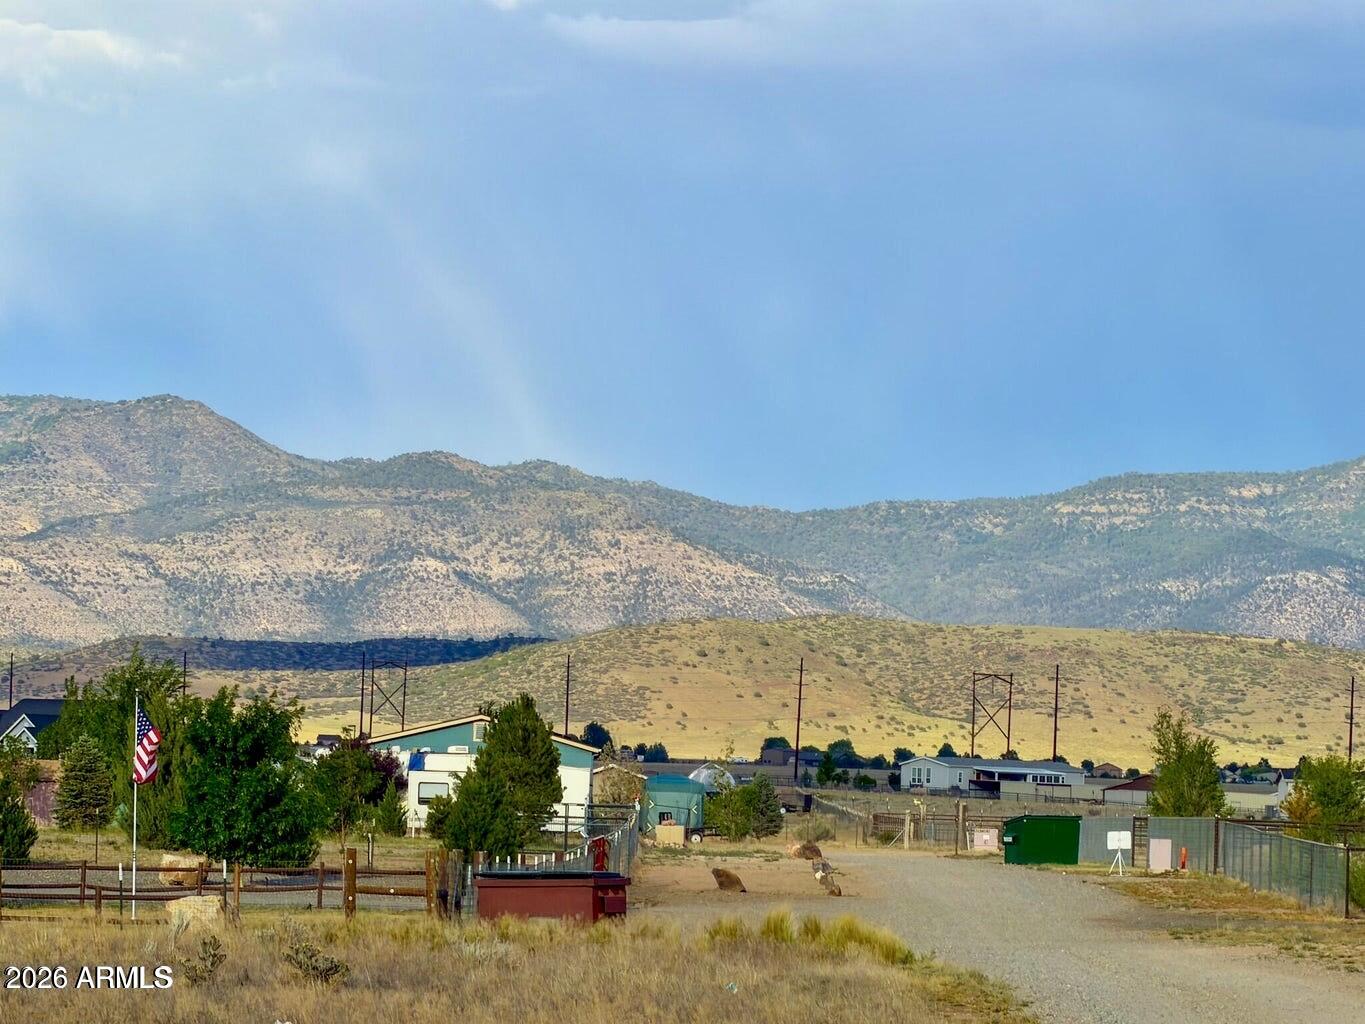
Great opportunity to own a homesite just minutes from Prescott Valley with open-range and surrounding mountain views. The property includes a shared well and offers plenty of room for a site-built or manufactured home. With no HOA or CC&Rs, you'll have the flexibility to use the property the way you want. Enjoy a peaceful setting with convenient access to shopping, dining, schools, medical facilities, and outdoor recreation. ADDITIONAL ACREAGE AVAILABLE.
#7047807

Prescott Valley

0 E Lodestone Dr #2 -- -

None Beds

None Baths

2.0 acres

$150,000

MLS#: 7047807

A rare opportunity to own a beautiful property featuring a spacious main residence, private pool, and a detached guest house in one of Phoenix's most desirable and convenient locations, just moments from premier dining, shopping, and everyday amenities. The main home offers 4 bedrooms, 2 full bathrooms, & 2 half bathrooms with a bright, open floor plan designed for both comfortable living and effortless entertaining. The well appointed kitchen showcases hard countertops, stainless steel appliances, white cabinetry with elegant frosted glass accents, and a gas range. It seamlessly connects to the dining area and inviting living room, where a charming fireplace creates a warm and welcoming atmosphere. The expansive primary suite serves as a private retreat, complete with its own fireplace, a spacious en suite bathroom, a walk-in shower, and a separate soaking tub for a spa like experience. Adding incredible flexibility, the detached guest house offers approximately 528 square feet of private living space with a 3/4 bathroom and direct access from the pool area, making it ideal for guests, multigenerational living, a home office, fitness studio, or creative workspace. Step outside to your own private backyard oasis, centered around a sparkling pool and designed for year round Arizona living, entertaining, and relaxation. Offering a rare combination of space, flexibility, and location, this unique property presents an exceptional opportunity in the heart of Phoenix. Furniture and furnishings are available with purchase upon request, providing a seamless turnkey move in.
#7063252

Phoenix

4411 N 18TH Street

5 Beds

4 Baths

2,246 Sq.Ft.

$759,000

MLS#: 7063252

* Listings identified with the FMLS IDX logo come from FMLS and are held by brokerage firms other than the owner of this website. The listing brokerage is identified in any listing details. Information is deemed reliable but is not guaranteed. If you believe any FMLS listing contains material that infringes your copyrighted work please click here to review our DMCA policy and learn how to submit a takedown request. Ā© 2024. First Multiple Listing Service, Inc.
Stunning Views and more

Featured listing

Stunning Views and more

Browse Properties

Categories

Homes Tailored to Your Lifestyle

Buyers Guide

Buying a home is one of the most exciting milestones of your life.

View more

Sellers Guide

Putting your home on the market can be a stressful process, especially when you don’t know what to expect.

View more

Market report

With just a few clicks, you'll gain instant access to valuable insights about the real estate market, including trends, property values, and community analytics.

View more

Home value

Unlike automated valuations, our hands-on review will provide a comprehensive opinion of your home’s value while considering important interior elements and other location intangible factors that machine algorithms so often miss.

View more

Buyers resources

Guides on financing, inspections, and choosing the right Realtor for a smooth home purchase.

Sellers resources

Practical tips on staging, pricing, and preparing your home to attract buyers and maximize your sale.

 - property

Send a message

Message successfully sent.

Reason for contacting?

I agree to receive email communication and understand I can unsubscribe at any time.

I agree to be contacted by The Mandy Gold Team | Haymore Real Estate LLC via call, email, and text for real estate services. To opt out, you can reply 'stop' at any time or reply 'help' for assistance. You can also click the unsubscribe link in the emails. Message and data rates may apply. Message frequency may vary. Privacy Policy

Sign In Sign Out

Virtual Assistant

Would you like to take the next step with this property? We can help you schedule a showing or virtual tour, or send you more details.

Yes, I would like more information.

Thank You for Your Reply, One of Our Agents will contact you as soon as possible

No, maybe later.

Thank you, you can always contact me via email, phone number or through the contact form.

Realhub AI

Lucy - Your AI-Powered Realtor

Update Your Temporary Password

Personalize your search

Enter your email and we'll notify you immediately when new listings match what you're looking for.

or enter email address

Already have an account ? Login here

Continue your home search

I agree to receive communications and understand I can unsubscribe at any time.

I agree to be contacted by The Mandy Gold Team | Haymore Real Estate LLC via call, email, and text for real estate services. To opt out, you can reply 'stop' at any time or reply 'help' for assistance. You can also click the unsubscribe link in the emails. Message and data rates may apply. Message frequency may vary. Privacy Policy

Already have an account ? Login here

We use cookies

We use cookies primarily for analytics to enhance your experience. By accepting, you agree to our use of these cookies. You can manage your preferences or learn more about our cookies policy.

