Thinking of selling?

Trusted Real Estate Experts in Sierra Vista, Fort Huachuca, Benson, and Bisbee Arizona

  • Nearby me

Popular Features

Community Features

Association

Property Features

Waterfront

View

Exterior Features

Interior Features

Style

E-Alert name

Properties

10000 properties match your criteria

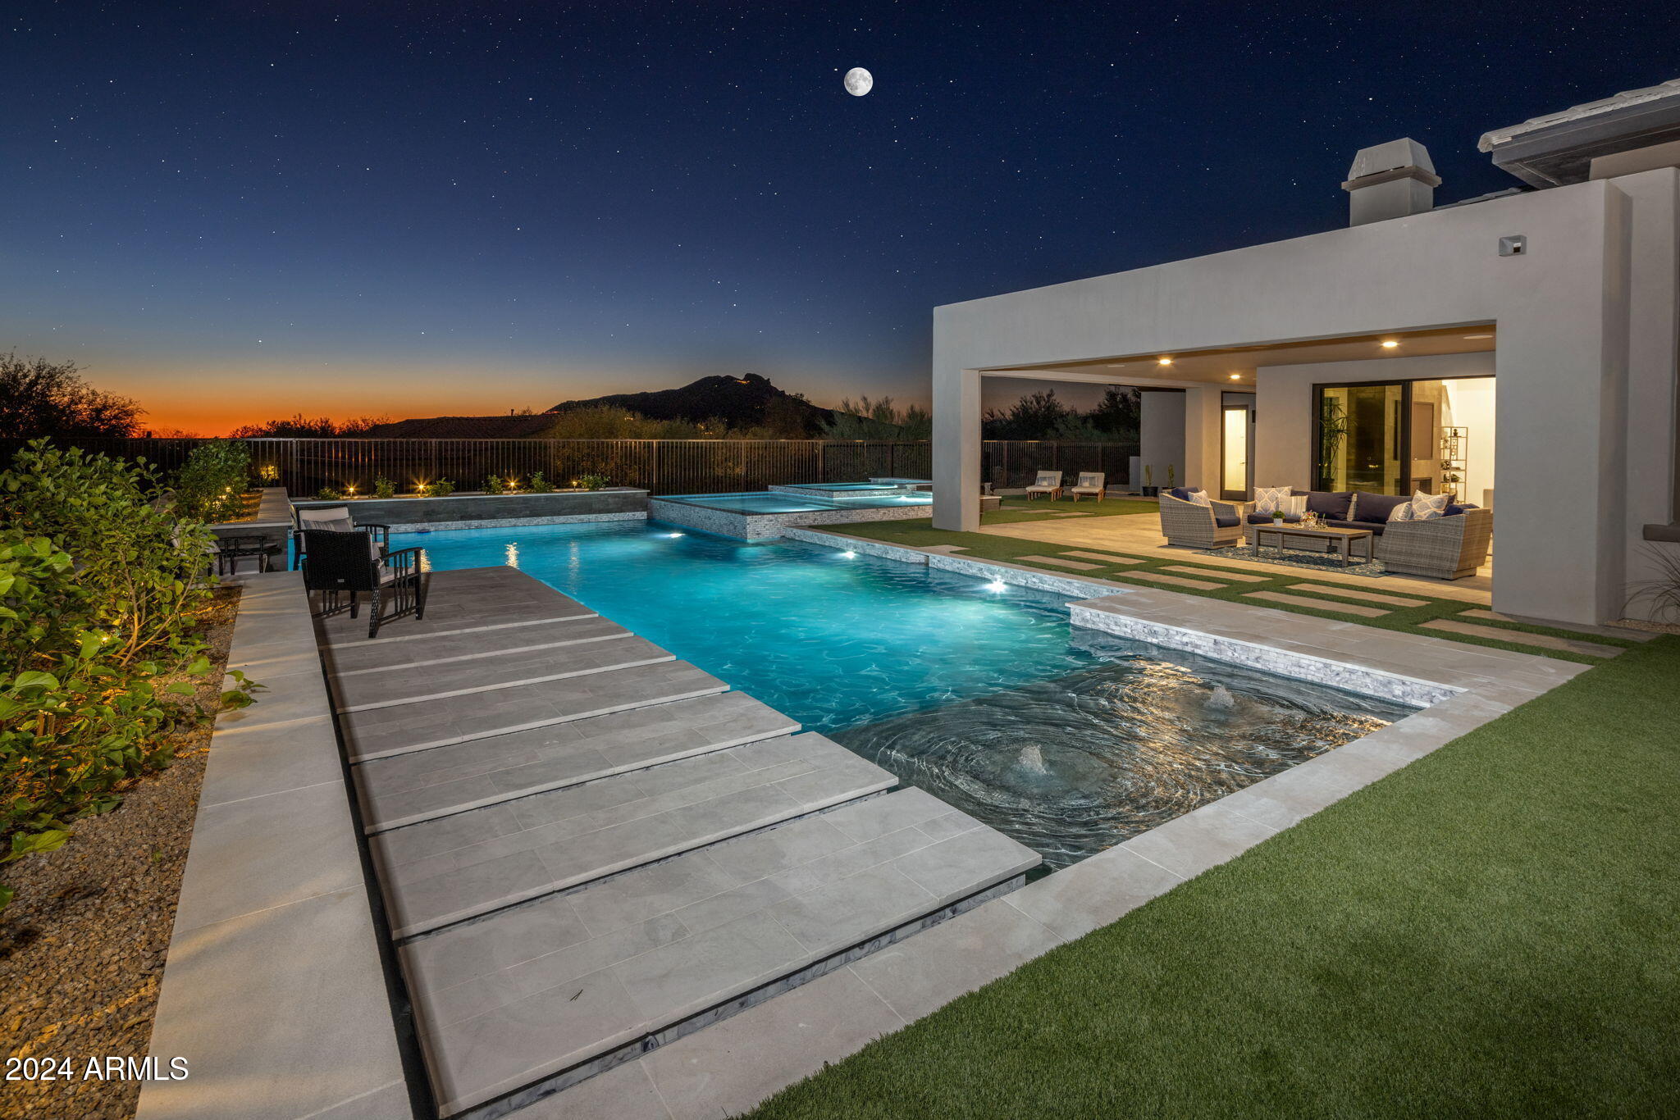
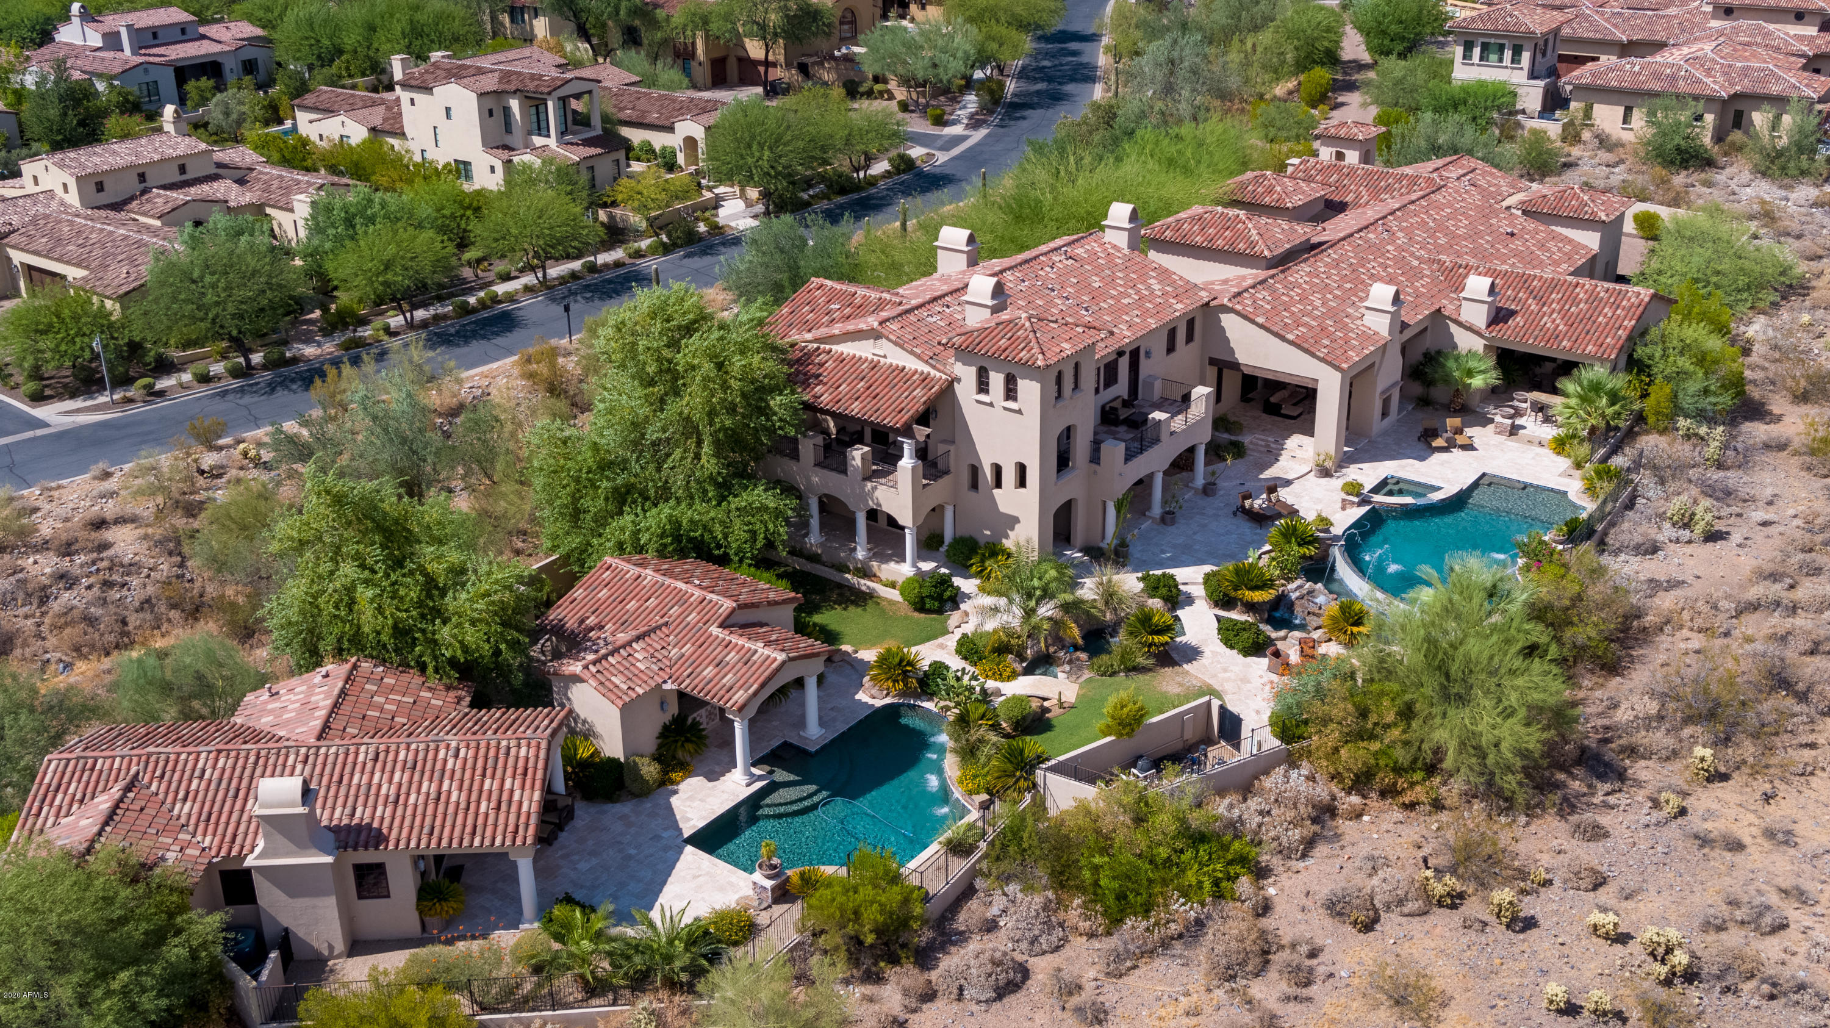
Calling all car lovers!  This home showcases a 5 car garage with work area, an open floor plan with elevated ceiling heights and tons of windows in the main living spaces. The Gourmet kitchen is a chef's delight with upgraded cabinets, dual islands, designer stainless steel appliances including a Wolf 48'' Rangetop w/Griddle, Pro Hood, Micro Drawer, Pro Double Ovens, and Cove Dish Washer. Spacious great room features a 60'' primo fireplace and 20' multi-stacking door opening to a covered patio and amazing backyard with views. An oversized family room with  direct access to a covered patio and pool area, in addition to the private serene front courtyard. Wake up to amazing views in the spacious Primary Suite.  Relax in your spa-like bath  with separate soaking tub, and step-in... shower.  The additional 3 main home spacious bedrooms ALL have their own baths, perfect for family/guest privacy.  Large attached casita with living area that has a sink and drink chiller, full bath and courtyard with fire pit.  The sparkling pool in your private backyard oasis is AMAZING!  Baja shelf, smaller pool and spa will WOW you!  The grill master will love the covered built-in grill area.  End your day in front of the gas fire-pit while watching stunning Arizona sunsets.  SO much more to mention!  You MUST SEE this home!
#6770322

Scottsdale

8222 E Old Paint Trail

5 Beds

5 Baths

5,638 Sq.Ft.

$3,799,000

MLS#: 6770322
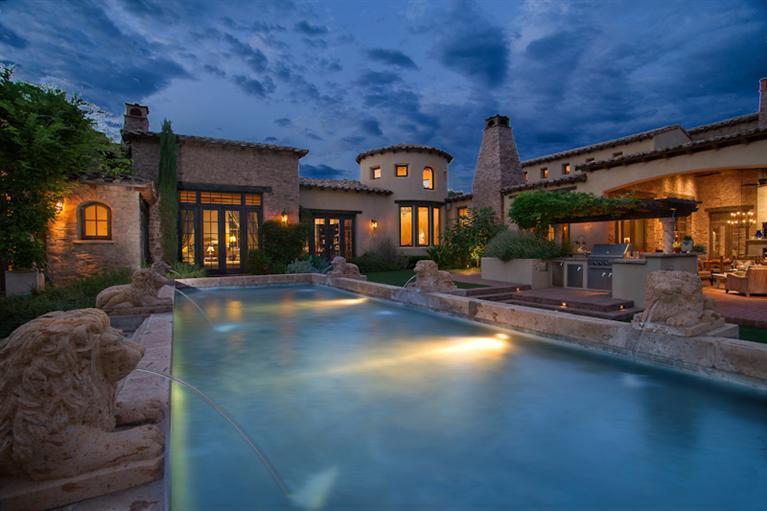
Villa Monte Rosa is a Tuscan style Villa retreat set in a hidden valley surrounded by a lush garden, vineyards and the rushing waters of Oak Creek. The expansive great room with beamed ceiling and slate floors is perfect for entertaining dozens of people with its telescoping doors that open from the living room to the barbeque ramada & loggia - an outdoor living space to enjoy the cool breezes and sounds of the creek. The kitchen is designed to be enjoyed by all with bi-level island, massive granite countertop, Wolf appliances, and open shelving to provide natural lighting. Intimate dining room features reclaimed wood plank flooring, cave rock walls, slate ceiling and two wine closets. The master bedroom wing with executive office and palatial changing... (see supplement for full remarks)
#506778

Sedona

330 Eagle Mountain Ranch Road

3 Beds

3 Baths

N/A

$3,799,000

MLS#: 506778

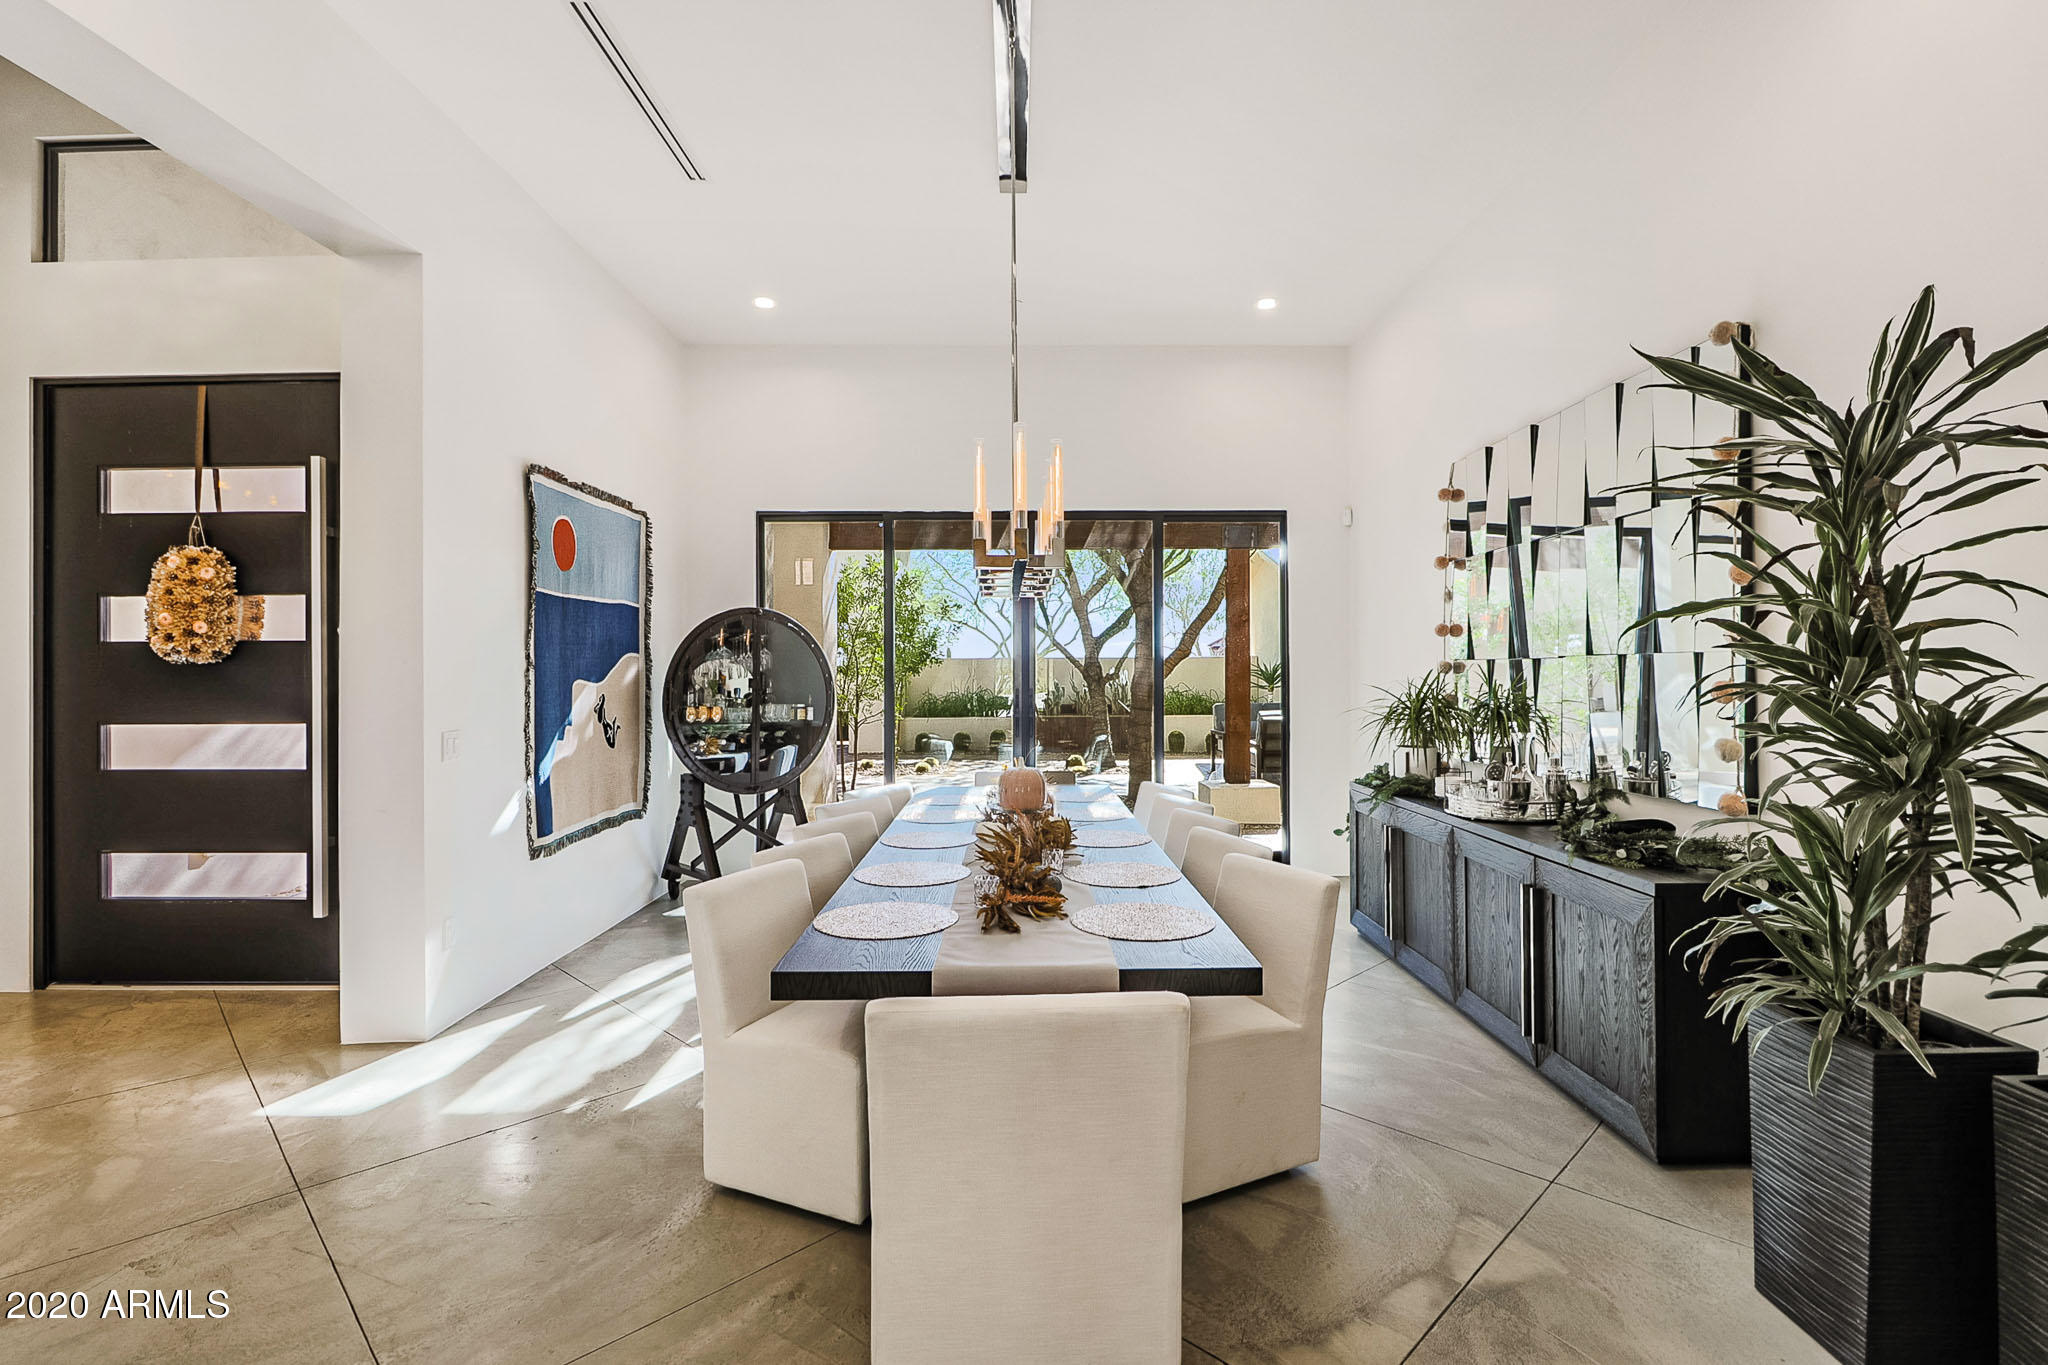
Located in the prestigious gated community of Melton Ranch in Peoria and listed on the market for the first time, this breathtaking modern organic style residence with earth tones & natural textures is a luxurious demonstration of nature inspired work of beauty, situated on 0.85 acres of real splendor. Luxury meets comfort, as the property's location is prime, sporting the amenities of walking distance from the Lake Pleasant Town Center plazas, minutes away from Peoria's Lake Pleasant, distinguished education options, Peoria's new Paloma Recreational Park and access to both the 101 and 303. Driving through the private residences of Melton Ranch, this home is impossible to miss, nor ignore; as the home's stunning curb appeal and luscious landscaping draws your eyes to its presence. Walking through the imposing pivot door, you're met with a spacious and alluring living area where contemporary meets warmth, well suited for familial and guest entertaining. The home features a flawless blend of hardwood and tile, with no expenses spared to adorn the floor; custom carpentry, including built-in cabinetry and doors. Upper glass cabinets that open with a simple touch and a custom waterfall edge counter garnishes the exotic kitchen. Each bedroom has its own bathroom and walk-in closet, as well as views into the magnificent yard. The master suite particularly exhibits a great walk-in closet with skylights and a separate laundry area; a spa-like bathroom, equipped with a grand dual walk-in shower and a majestic tub. Designer lighting splashes the beautifully decorated rooms, while automated Hunter-Douglass shades line the windows; allowing the beauty of the home's lighting to come to life, as well as providing privacy when needed. Additionally, the home features built-in air purification systems, speaker/sound system, unique walk-in cold room, private office space, classic dining room and a relaxing recreation room. The sumptuous pocket glass sliding door of the great room allows for a seamless view and transition into the backyard, where you're met with the expansive resort-like yard. 

Guarded by a fully mature Ficus tree line, tropical palm trees, healthy and delicious fruit trees and clothed in turf and fine stone, the yard features multiple seating areas for guests to enjoy. A half basketball court allows for recreational and private practice, while a 55ft infinity pool shimmers in the hot sun and invites you to cool off. The heated salt pool features a shallow tanning plateau that steps down gradually sloping to a depth of [5.5ft], an enclosed overflowing spa section that can seat multiple people, as well as an owned solar heating system that can add extra warm to the pool and hot tub for the cooler nights and winter days. An elegantly subtle glass fence that enhances the view surrounds the pool area, to keep your mind at ease when the children are playing outside and also complementing the two linear fire features along the pool line. You'll want to relax and bask all day in the serene waters, but a full grill patio waits for your outdoor meal prep and enjoyment when the munchies kick in. Wash off in the outdoor dual shower and set your clothes to dry in the outdoor utility closet featuring both a washer and dryer, while you get ready to entertain or relax in the stylish pool house - featuring a private bathroom, large open room, and also a kitchen to help with pool party hosting or private enjoyment. An additional one-bedroom casita featuring a full bathroom and walk-in closet allows for easy guest accommodation when friends and family come to town. The yard is also equipped with a speaker and a commercial grade mist system to help cool off on warmer days. The security cameras, thermostats, speakers, misters, pool/spa temperature and lighting systems can be controlled from your mobile device for your convenience.

While the gas fire pit will make you want to sit and relax all evening, the massive double RV garage can house your RVs, razors, ATVs, boats or jet skis for days you want to enjoy the beauty of Arizona's nature. nature. Rest assured, the main attached garage has plenty of supplemental space for additional toys and storage, as built-in cabinetry line its walls, and the air conditioning unit cools what you choose to store.

And saving the best for last - as an optional choice - the house comes "turn key" and fully furnished with the highest quality pieces - so you can simply start packing your belongings and make the move!

This beautiful property is a must see - one that will satisfy your home dreams and recreational desires and will make you want to never leave! Build completed 2016. * Please refer to documents on MLS for Home's Upgrades List.
#6562133

Peoria

24450 N 100TH Lane

5 Beds

None Baths

6,063 Sq.Ft.

$3,799,000

MLS#: 6562133
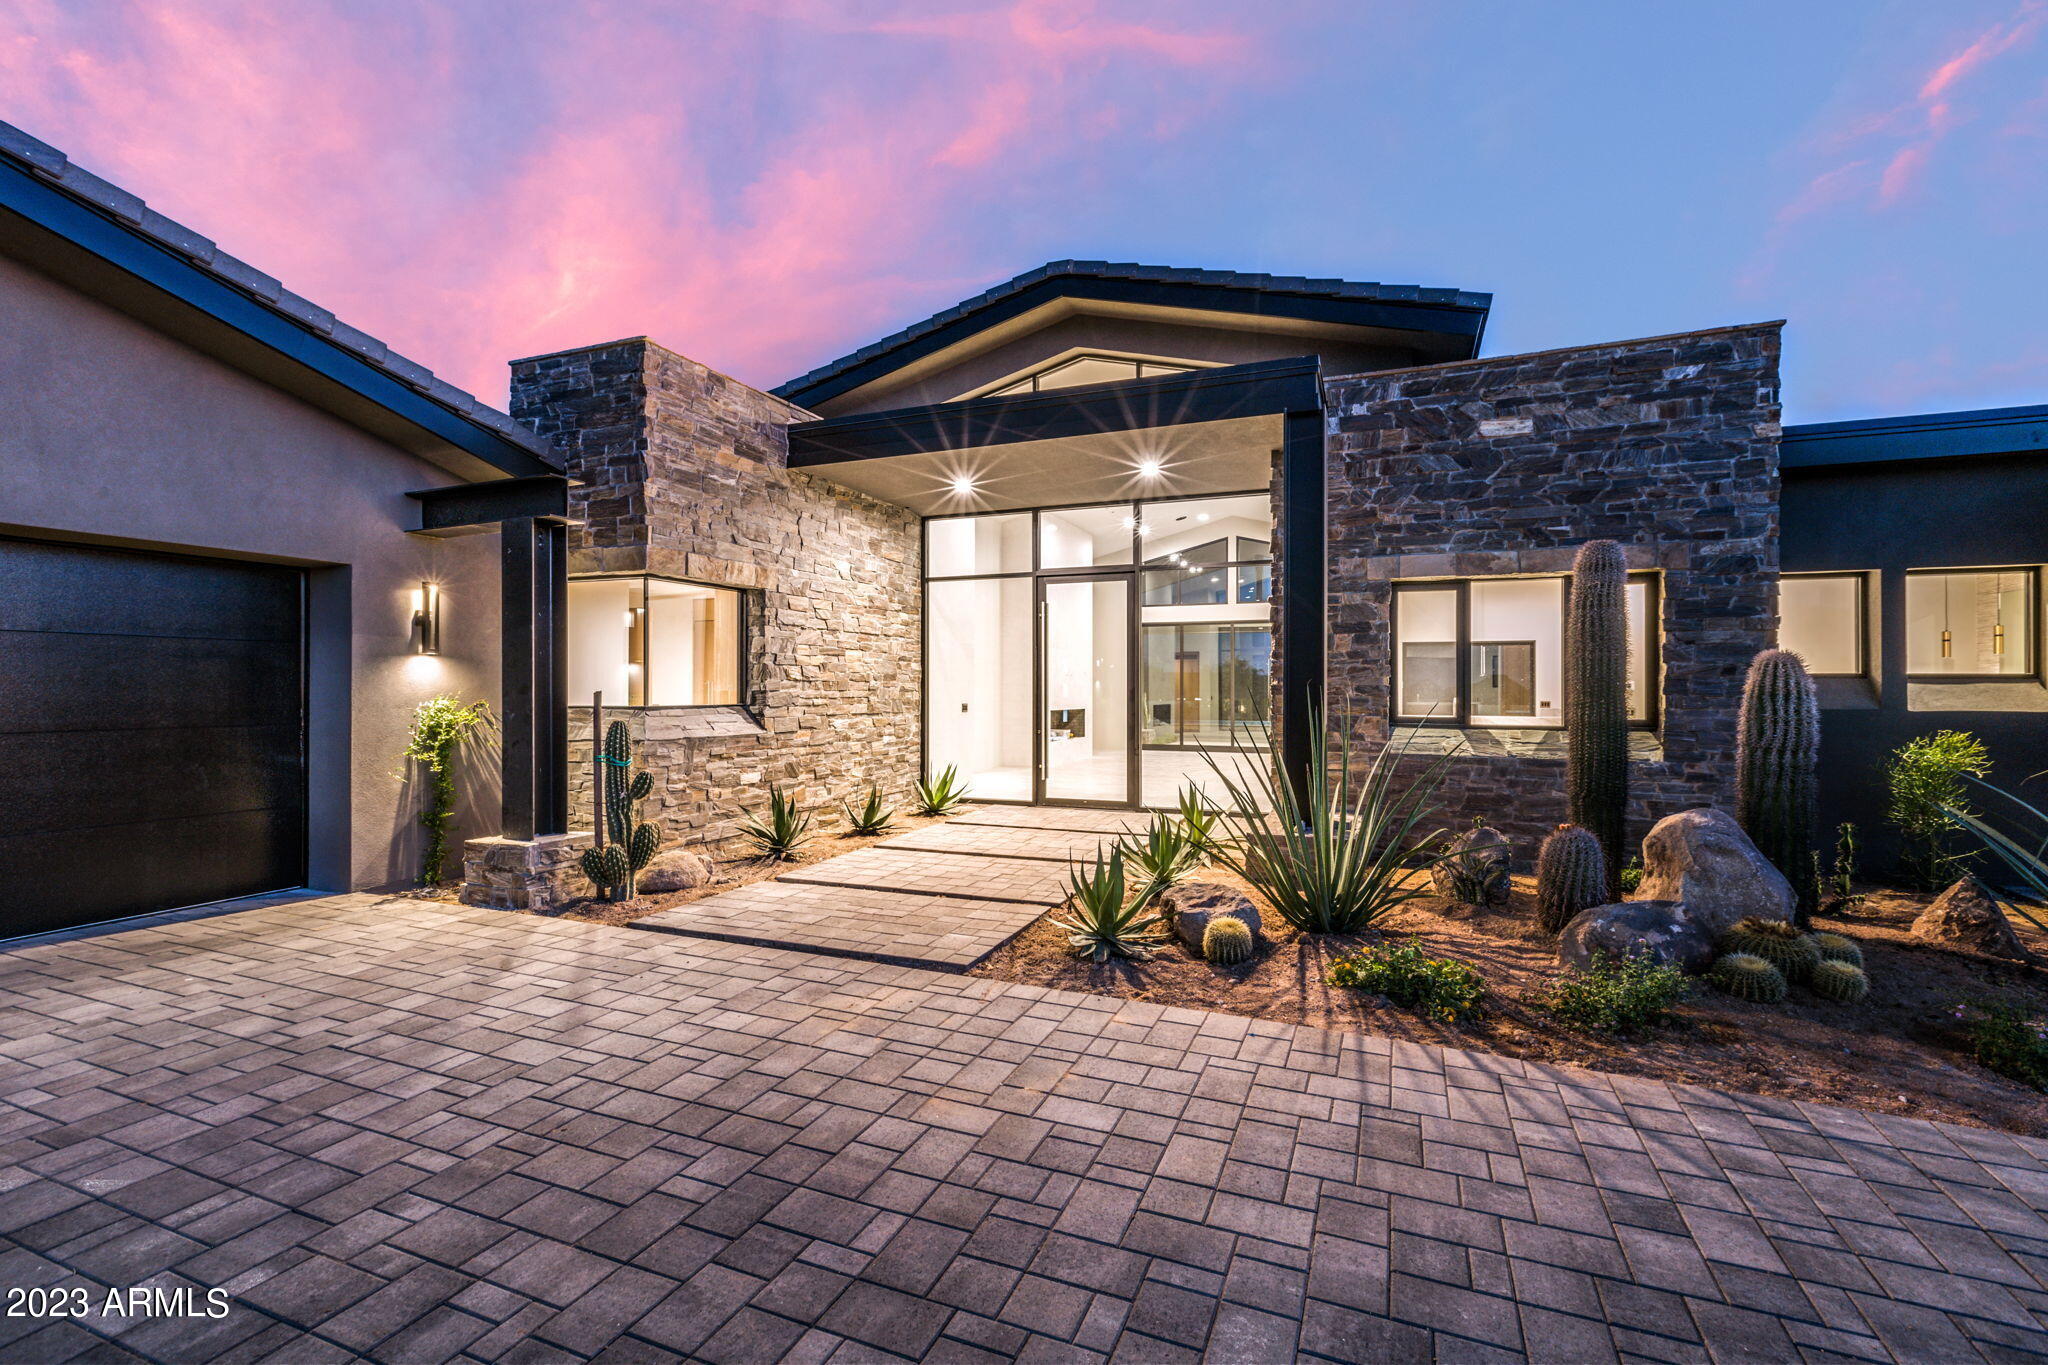
Gorgeous 8200 sq ft Desert Contemporary dream home on 4.55 acres tucked back at the base of the mountain.  Secure front entry into courtyard.   Home controlled by the best smart home technology, Crestron. Family Room features 22' wood planked ceiling, stacked stone wall, gas fireplace sliding glass doors .  Chefs Kitchen features Dual Sub Zero plus additional Refrigerator/Freezer in Pantry, Gas Range w/pot filler, 3 ovens, warming drawer, ice maker, and warming drawer.   Downstairs Master Bedroom has his and her closets, steam shower, private courtyard, coffee station.    Separate Casita w/full kitchen (elevator can be installed)  Endless garage space, for your collector cars and/or all of your toys.   Backyard Dream:  Pool, Jacuzzi with fire bars, Large ramada with BBQ/oven/refrigerator, gas fireplace, 1/2 bath, outdoor shower,  misting system throughout pool area and Ramada, lighted tennis court/pickle ball/basketball court, batting cage and wiffle ball field.   This custom home builder did not miss a detail.
#6176346

Cave Creek

4070 E Galvin Street

5 Beds

None Baths

8,201 Sq.Ft.

$3,799,000

MLS#: 6176346

New on site 3 days ago
Welcome to an extraordinary Desert Mountain estate where luxury, privacy, and seamless indoor-outdoor living come together. This 1.66 acre property has breathtaking mountain views within a prestigious guard-gated community. The residence spans 3,715 square feet with 4-bedrooms and 4.5-bathrooms and was designed to capture the beauty of its surroundings from every angle.
Inside, floor-to-ceiling windows flood the home with natural light while showcasing spectacular mountain views. The expansive chef's kitchen is the heart of the home, featuring high-end Sub-Zero, Wolf, and Cove appliances, including a steam oven, built-in espresso machine, and wine cooler. A dramatic oversized island with luxurious natural stone countertops and waterfall edges provides an impressive centerpiece for both ev everyday living and entertaining. A generous prep pantry adds functionality and additional storage, keeping the main kitchen beautifully streamlined.The kitchen flows effortlessly into the main living areas, where warm natural wood ceilings add architectural character and create a sophisticated yet inviting atmosphere. Automatic sliding glass doors open seamlessly to the expansive outdoor spaces, blurring the lines between inside and out and creating the ultimate Arizona indoor-outdoor living experience.
The luxurious primary suite is designed to feel like a private retreat, with breathtaking views waiting for you each morning. Wake up surrounded by natural light and stunning mountain views through expansive windows, then unwind by the bedroom fireplace for a cozy and elevated atmosphere. The spacious ensuite office provides the perfect private workspace, while the custom walk-in closet offers exceptional storage and organization. The spa-inspired primary bathroom is equally impressive, featuring a luxurious soaking tub, a private toilet room, and an oversized shower equipped with multiple shower heads. Large windows bring in abundant natural light, while floor-to-ceiling tile creates a sophisticated high-end finish throughout. Every element of the primary suite was thoughtfully designed to create a serene, resort-like experience within your own home.
The home is pre-wired for advanced smart-home technology, with a Crestron Automation System designed to provide control of blinds, security, and lighting throughout the residence. This technology allows for effortless customization of the home's ambiance, privacy, and security while complementing its modern luxury design.
Step outside to an entertainer's dream, where expansive outdoor living spaces take full advantage of the breathtaking Arizona landscape. The infinity pool and spa create a stunning focal point while offering uninterrupted mountain views, making the backyard an incredible place to relax, entertain, or enjoy the Arizona sunsets.
A large shaded outdoor area is covered by a striking metal pergola, creating a comfortable gathering space for year-round entertaining. The outdoor kitchen features a built-in Wolf BBQ and dedicated entertaining area, perfect for hosting everything from casual poolside dinners to larger gatherings. A built-in firepit adds ambiance in the evenings, providing an inviting place to gather under the stars.
A spacious 3-car garage provides ample room for vehicles, recreational equipment, and additional storage, complementing the home's exceptional indoor and outdoor amenities.
Every detail of this Desert Mountain property was designed to embrace its stunning setting while delivering the privacy, luxury, and indoor-outdoor lifestyle Arizona is known for.
#7071897

Scottsdale

11409 E SALERO Drive

4 Beds

3 Baths

3,715 Sq.Ft.

$3,799,000

MLS#: 7071897
Fabulous new desert contemporary by Red Moon Homes. Boasting an open great room floor plan, perfect for entertaining with sleek wet bar and grand fireplace. The main home connects to an expansive outdoor living space with a private pool/spa and BBQ. Views include surrounding mountains, picturesque sunsets, and twinkling city lights. Tranquil master suite features a spa like bathroom and designer closet. Split are 2 additional bedrooms & den/optional 4th bedroom all with ensuite bathrooms. Well appointed chef's kitchen with an oversized island and connecting breakfast room. Buyer has option to work with builder in selecting finishes. Photos are for visualization only, and finish selections are subject to change. Floor plan available upon request. Memberships available through Mirabel Club.
#6527642

Scottsdale

10971 E WILDCAT HILL Road 174

4 Beds

None Baths

4,472 Sq.Ft.

$3,796,000

MLS#: 6527642
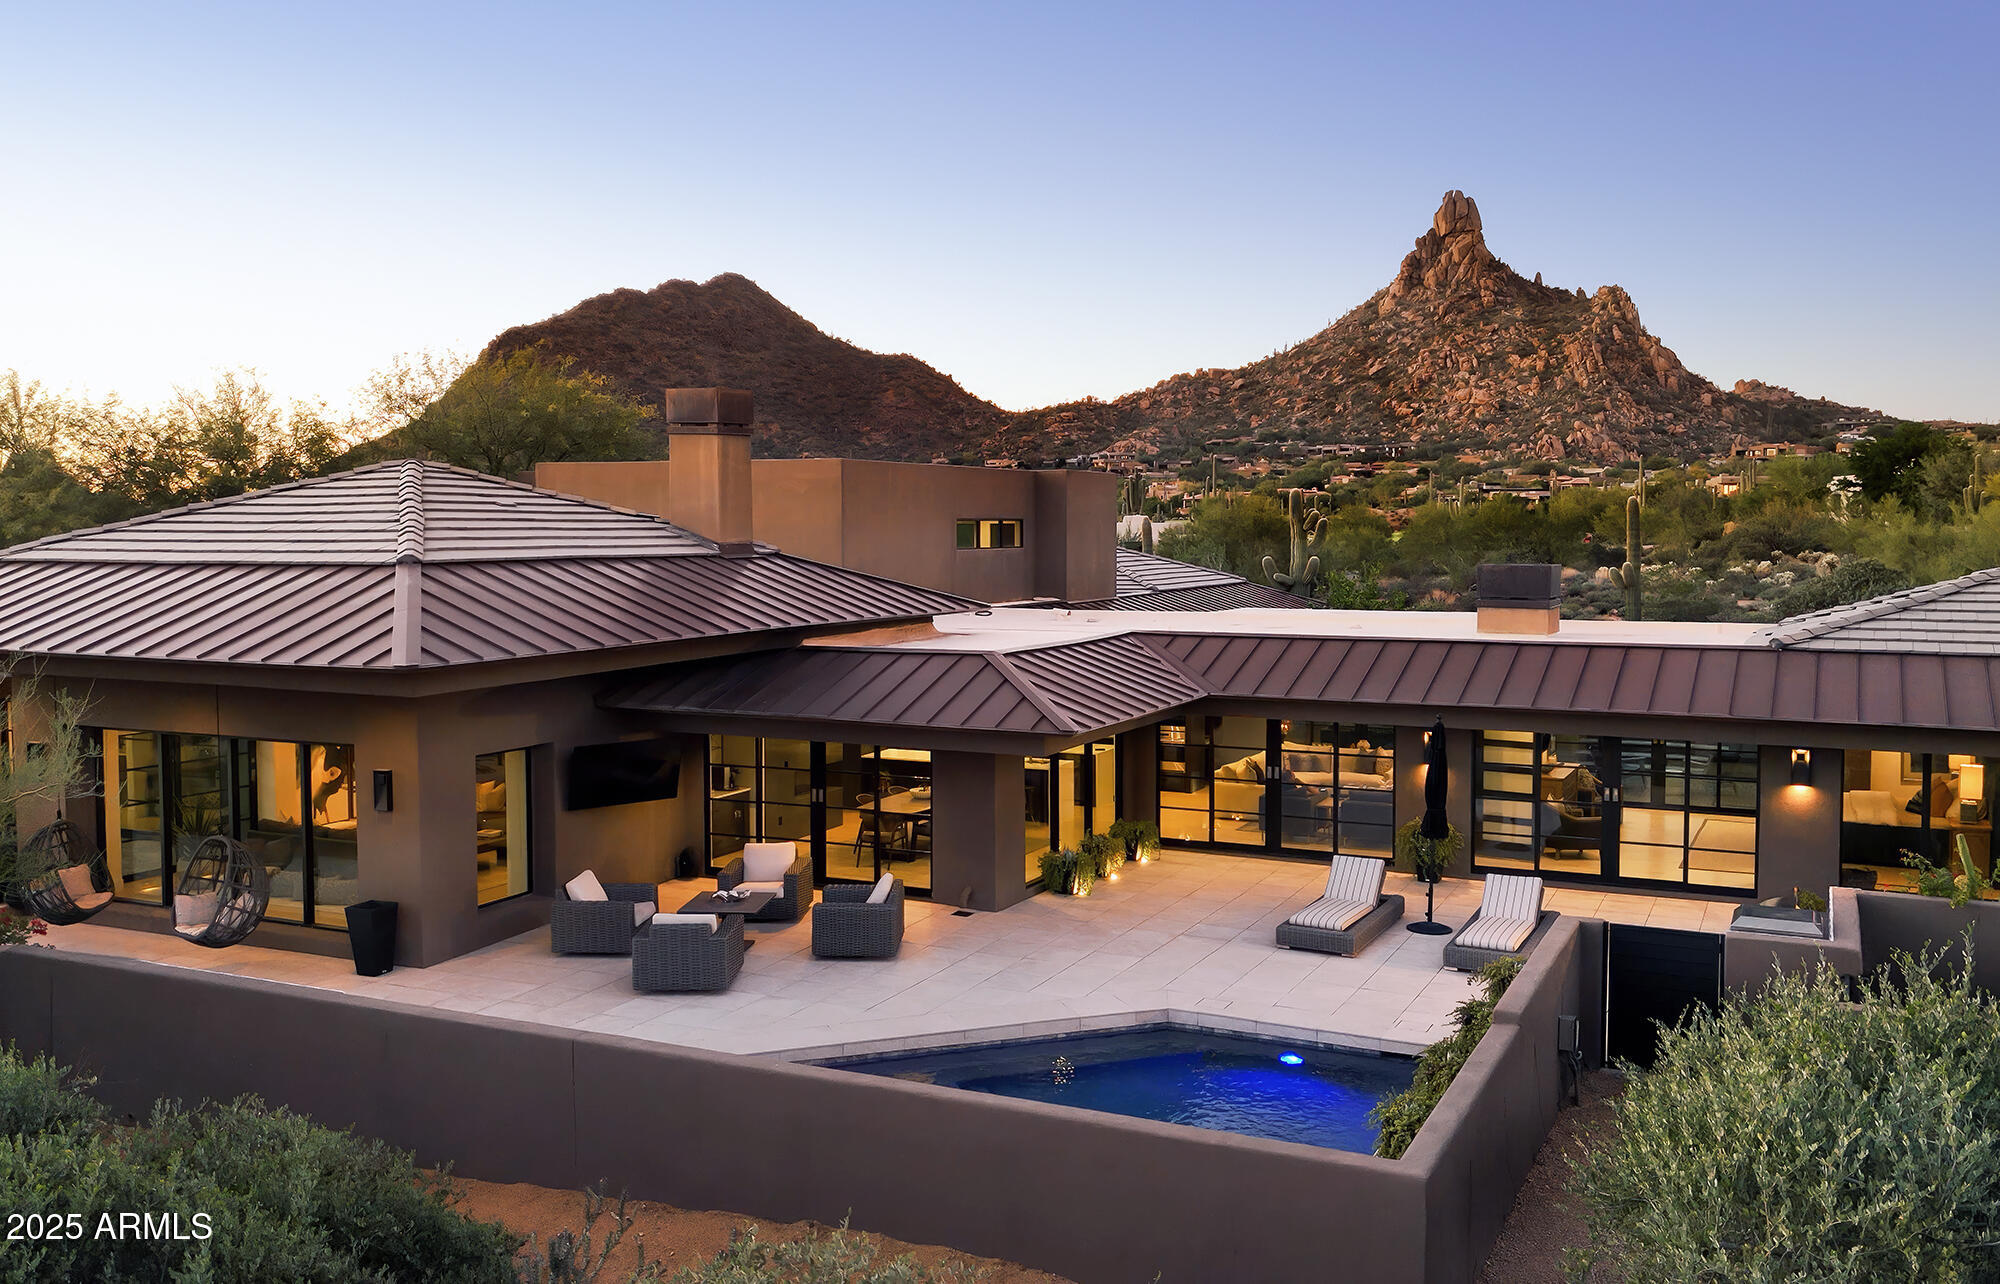
Frank Lloyd Wright inspired home built by Salcito and extensively remodeled to today's modern design and lifestyle. All on one floor except upstairs media/guest room. The gourmet kitchen is the hub to the home's open floor plan overlooking the great room, formal dining and outdoor patio with sparkling pool. Spectacular features and the finest finishes throughout including white washed oak floors, quartz counters, see through fireplace, extravagant Primary suite with spa like bath, black iron light fixtures, fire pit & BBQ. Desert Highlands amenities include Jack Nicklaus signature golf course, 13 tennis courts (4 grass), pickle ball courts, bocce ball courts, fitness center, fine & casual dining,walking paths, guard gated & security patrolled. Buyer to pay $205K membership fee at closin
#6945067

Scottsdale

10040 E HAPPY VALLEY Road 626

4 Beds

4 Baths

5,106 Sq.Ft.

$3,795,000

MLS#: 6945067
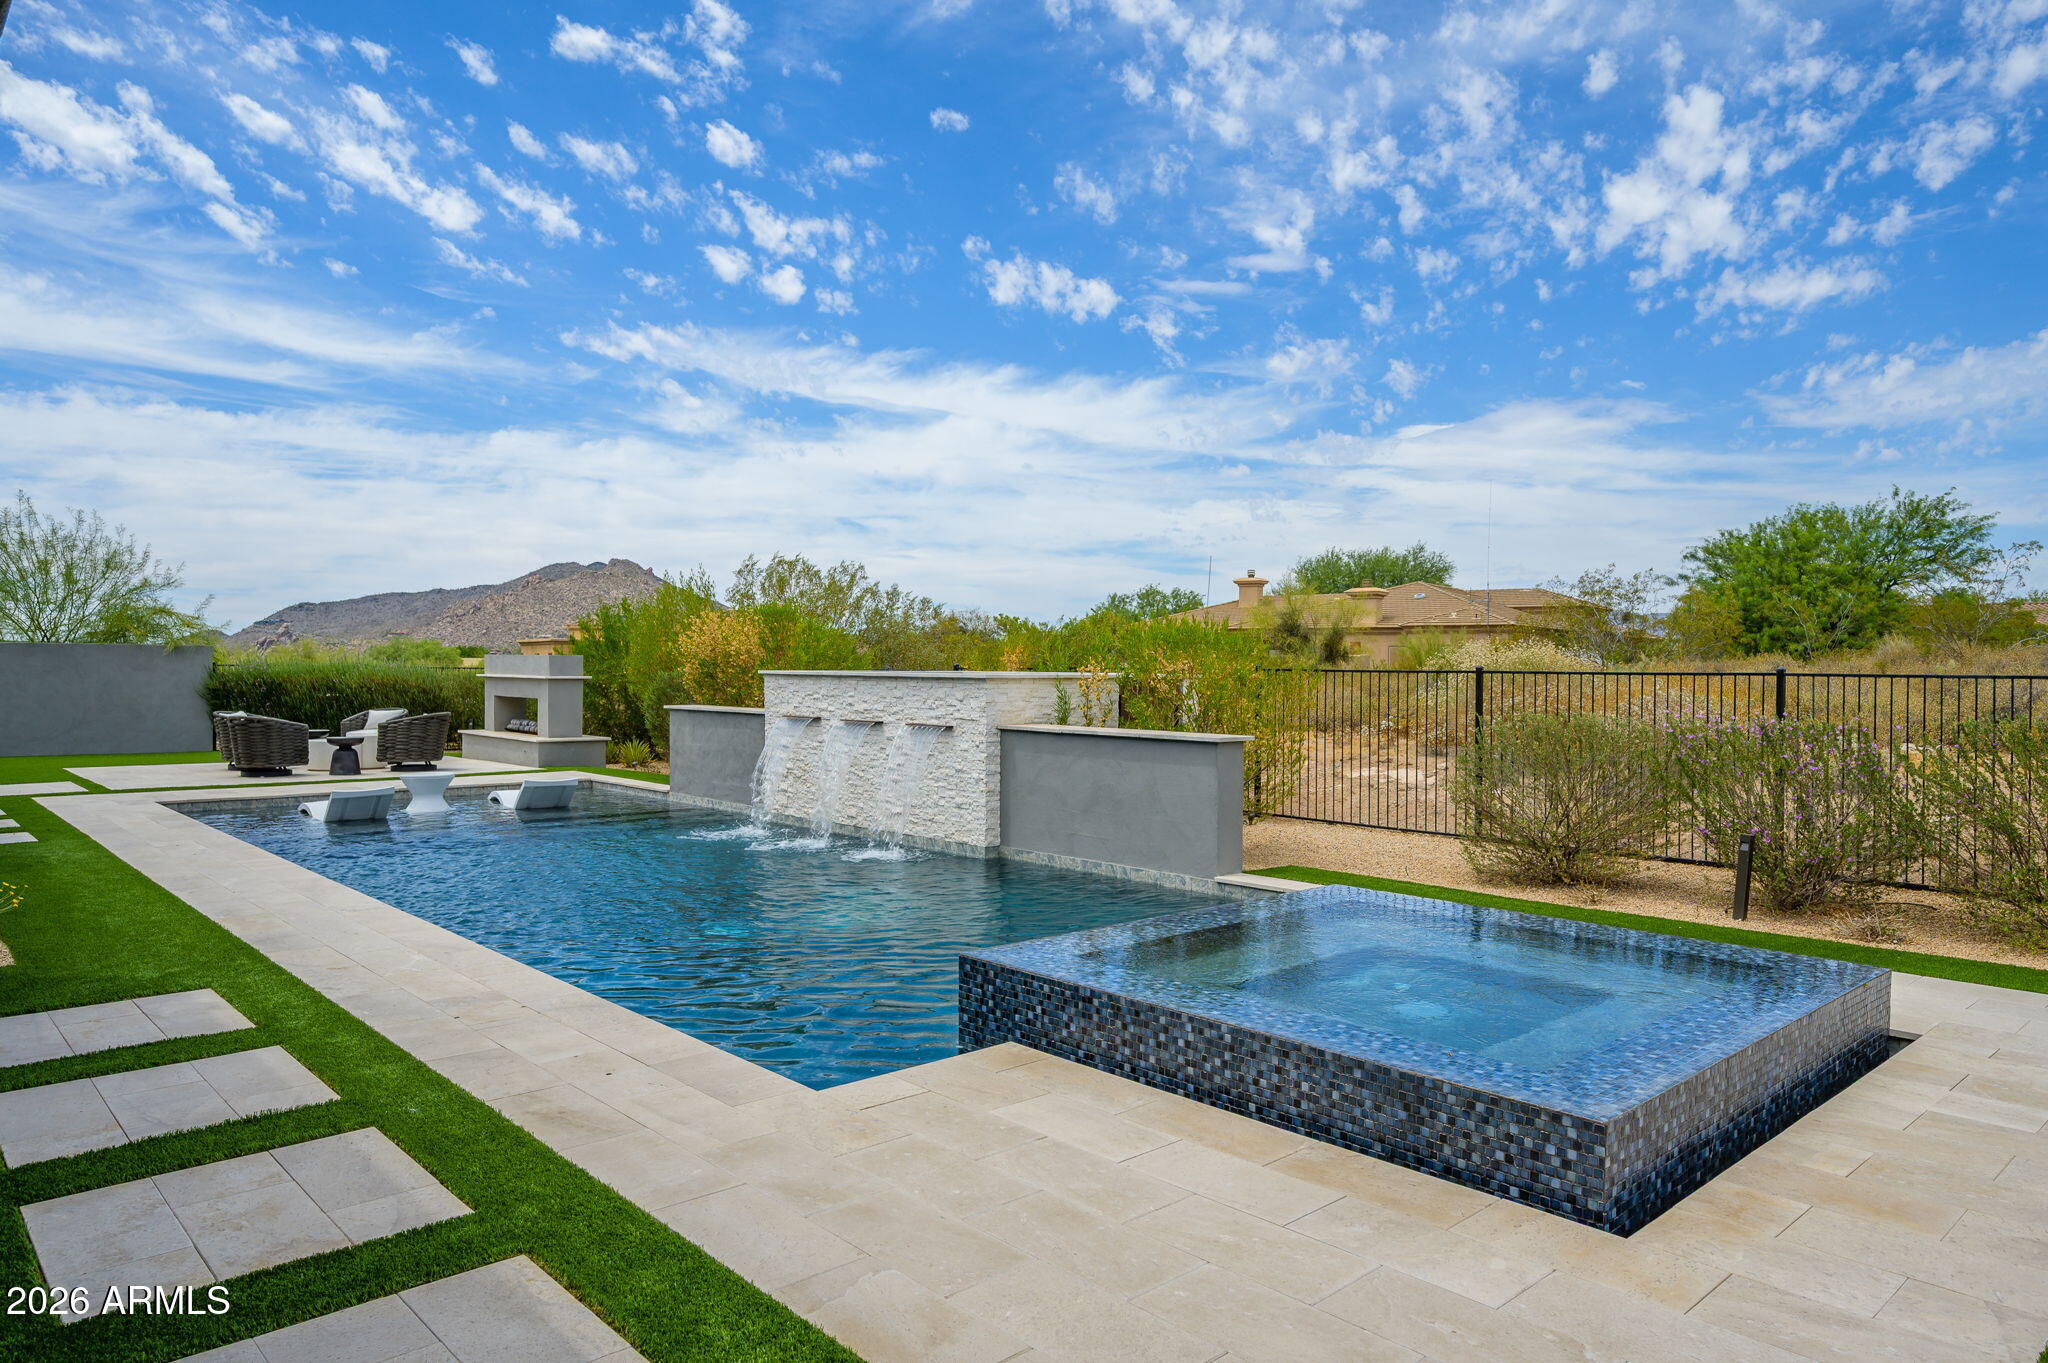
This stunning Toll Brothers home has been thoughtfully designed for luxury and convenience. It has extensive upgrades and resort style landscaping in a private gated community. Heated pool and spa, waterfalls, outdoor kitchen & fireplace, large patio plus outdoor dining area. Front private courtyard with TV sitting area and waterfall. At the heart of the property is a premium Control4 system that seamlessly integrates your audio, video, lighting, and climate control into one intuitive interface. Highly appointed kitchen with Wolf appliances, gas stovetop, double convection ovens, two dishwashers, shaker style maple cabinets, quartz countertops, warming drawer, Subzero built in refrigerator and Subzero beverage center. Double islands w/ massive storage. Custom lighting throughout the home. Primary suite has his and hers walk-in custom closets by Classy Closets, massive bathroom and counter space + separate tub and huge shower. 
Split floor plan. All secondary bedrooms are ensuite with walk-in closets near the bonus  room. Front courtyard with water feature, custom lighting, covered sitting area with television, and private entry to two-room casita, ensuite with a walk-in closet. 
This home has it all!
#7028050

Scottsdale

8350 E OLD PAINT Trail

6 Beds

6 Baths

6,141 Sq.Ft.

$3,795,000

MLS#: 7028050
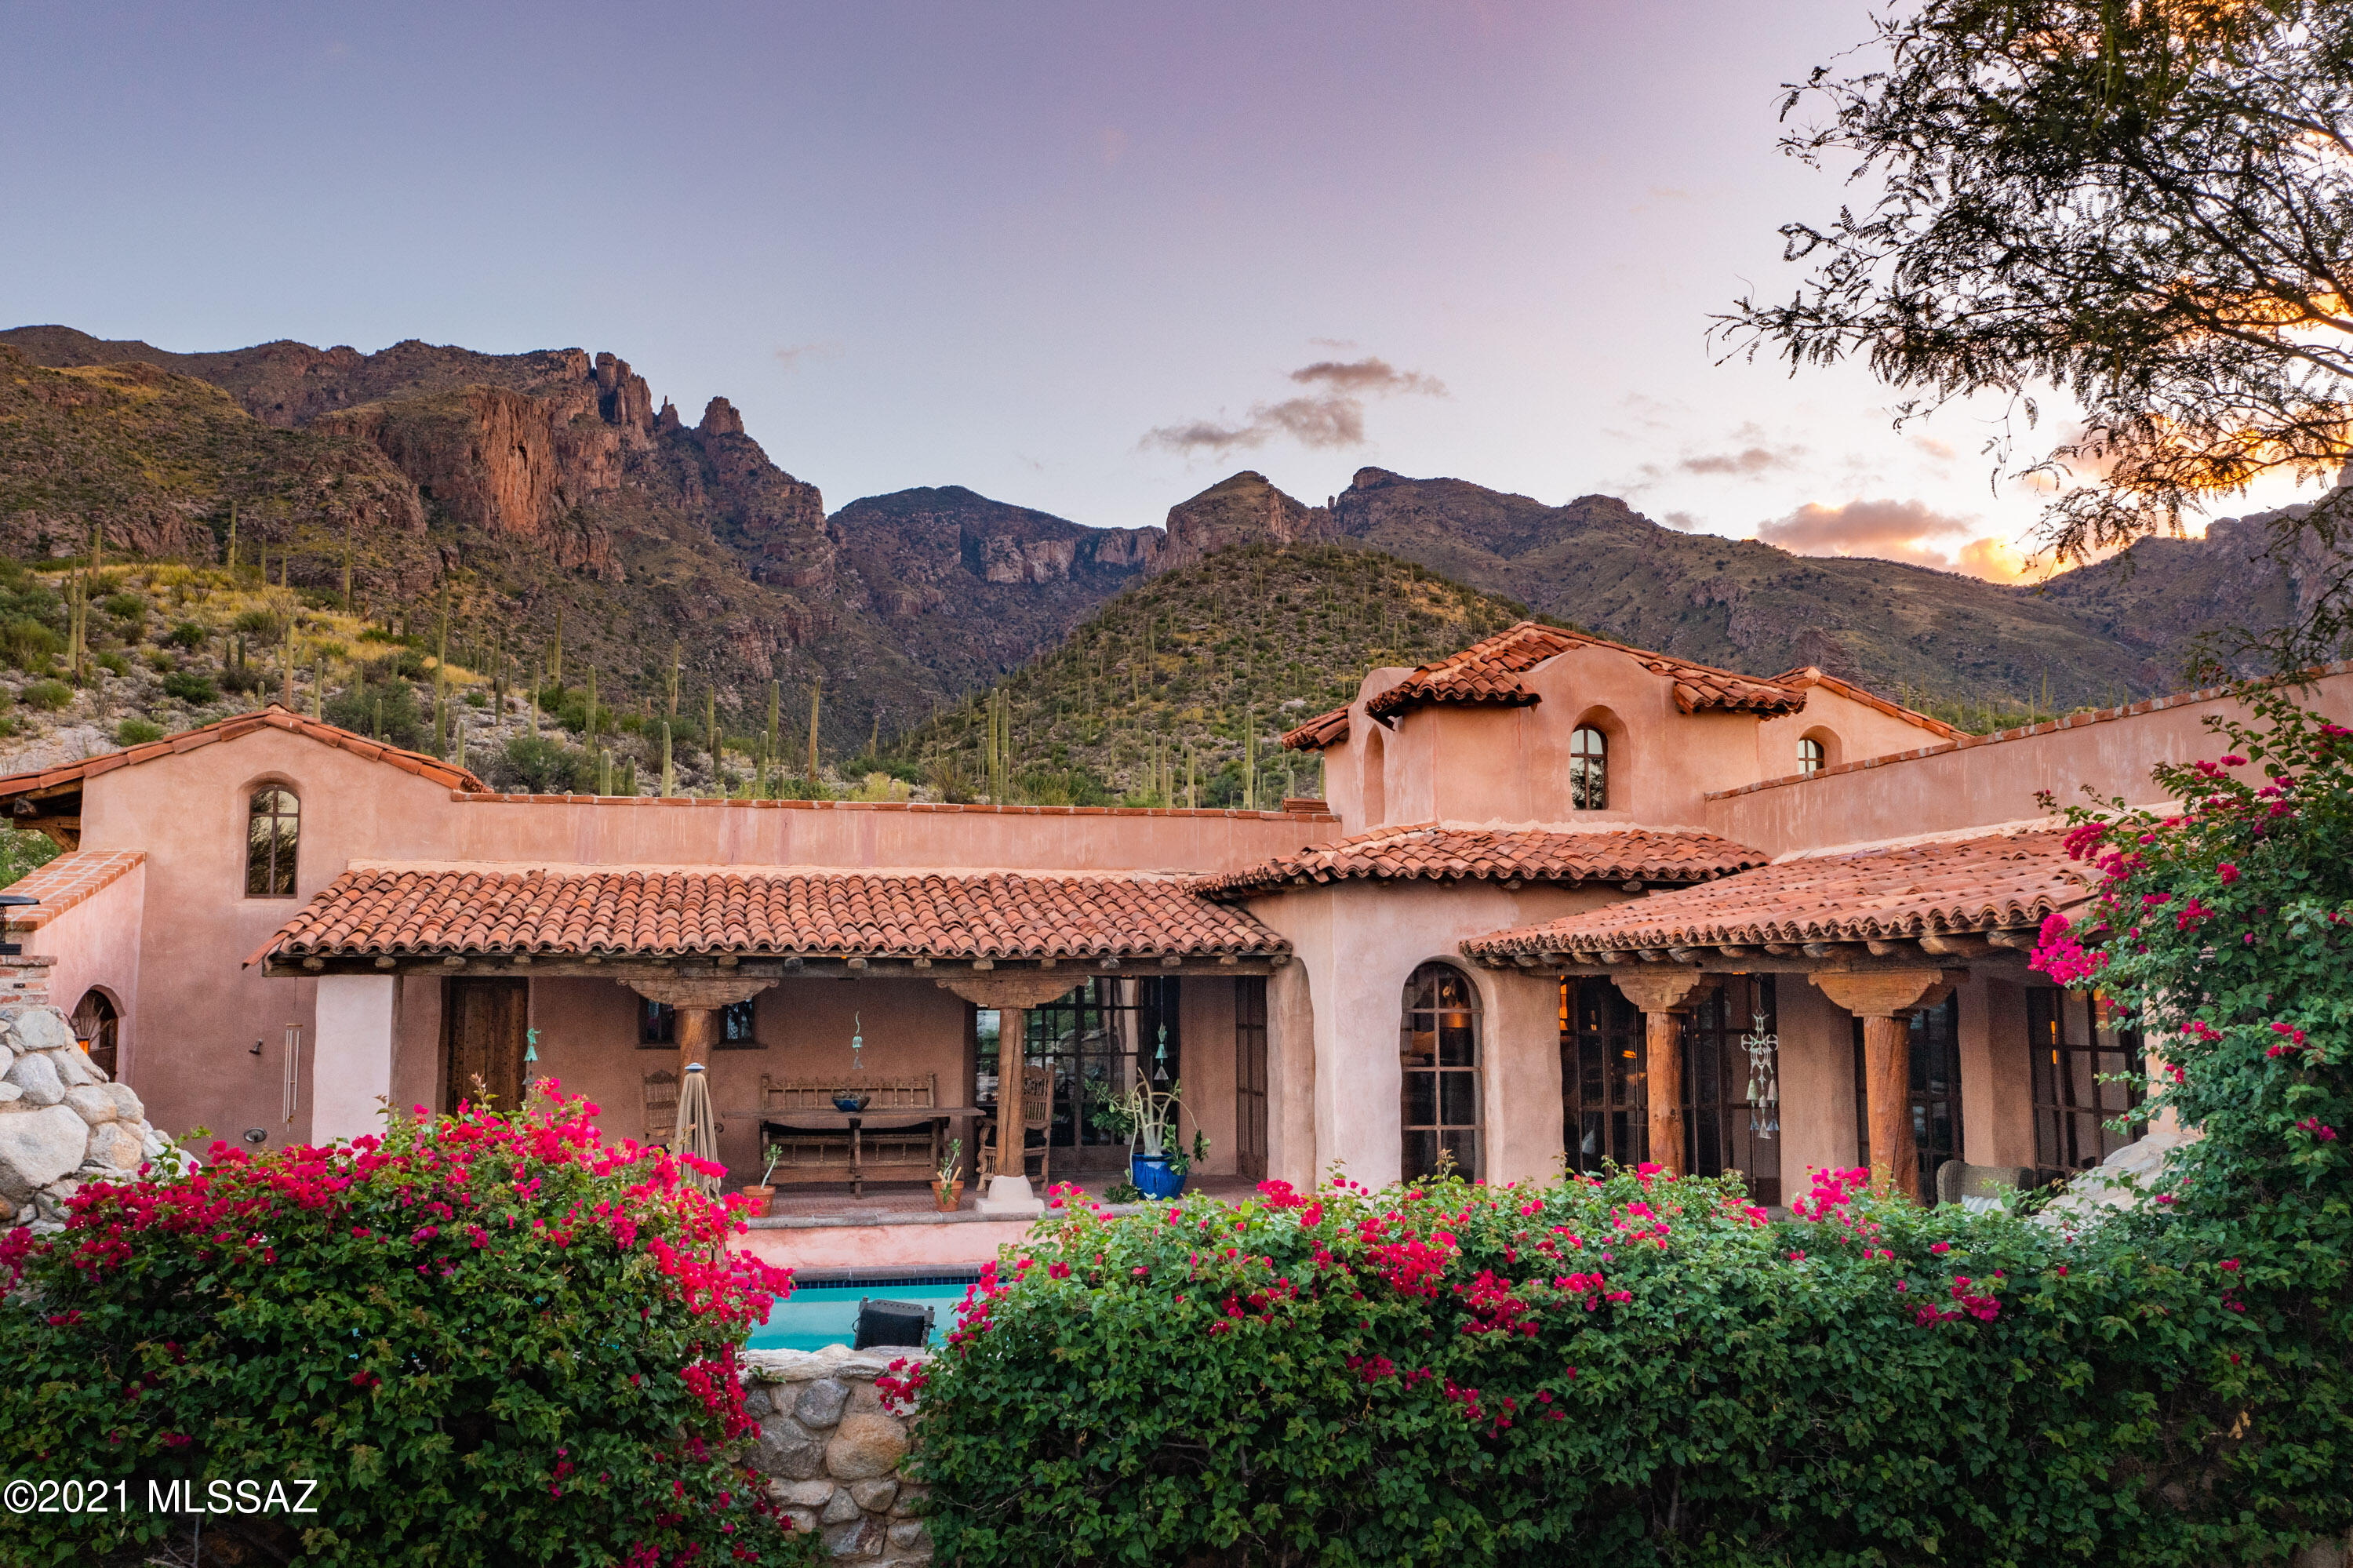
Armed with exquisite taste, a design dream team led by renowned architect Larry Pearson, craftsman from around the world led by Yellowstone Traditions of Bozeman, MT and NO budget, ''Hacienda Rosetta Marie'' was built with only one thing in mind- Quality and Attention to Detail above all else! This impressive home was built after the original owners along with their architect immersed themselves in San Miguel de Allende culture, studying the historic architecture and finding the right artist and craftsman who would later relocate to Tucson to help build this authentic Spanish Colonial Masterpiece.  The end result is nothing short of amazing and is undoubtedly one of the finest homes in Tucson.  ''Hacienda Rosetta Marie'' has been featured in numerous design books and magazines and has received countless design awards since its completion including "Pool of The Year" "Garden of the Year" and "Bathroom of the Century" by Phoenix Home and Garden Magazine! Everything with the exception of the appliances and mechanical systems in the home is handcrafted- reclaimed hardwood floors and antique bricks laid in a herringbone pattern reminiscent of a bygone era add character and warmth-antique beams and timbers give dimension and scale to the rooms- custom windows and doors made by local blacksmiths perfectly frame the view and flood the house with natural light-individually crafted terra cotta roof tiles were made over an old man's knee & no two are alike-the kitchen cabinets and dramatic center island is an intricately hand carved work of art. The interior design was achieved by legendary design team Holler & Saunder who wanted the home to have all the modern conveniences of today yet feel as though it was from the 17th century, and they nailed it!  This exquisite home exudes quality, class and irreplaceable antique materials from around the world you could never duplicate. Built on one of the best view lots in Tucson's most prestigious and coveted community, The Canyons, each room of the home offers unobstructed views of either the towering Catalina Mountains or the twinkling city lights and backs to the Coronado National Forest for total privacy and the ultimate in outdoor Tucson living. Meander through the elaborate lush desert gardens with three outdoor fountains and take in the beauty that was designed by Arnold Rascon which blooms year round to add color to the desert landscape. You will never see another home like this and if unsurpassed quality and attention to detail are what you have been waiting for, this is the one!
#22126680

Tucson

7288 N Cloud Canyon Place

3 Beds

3 Baths

6,842 Sq.Ft.

$3,795,000

MLS#: 22126680
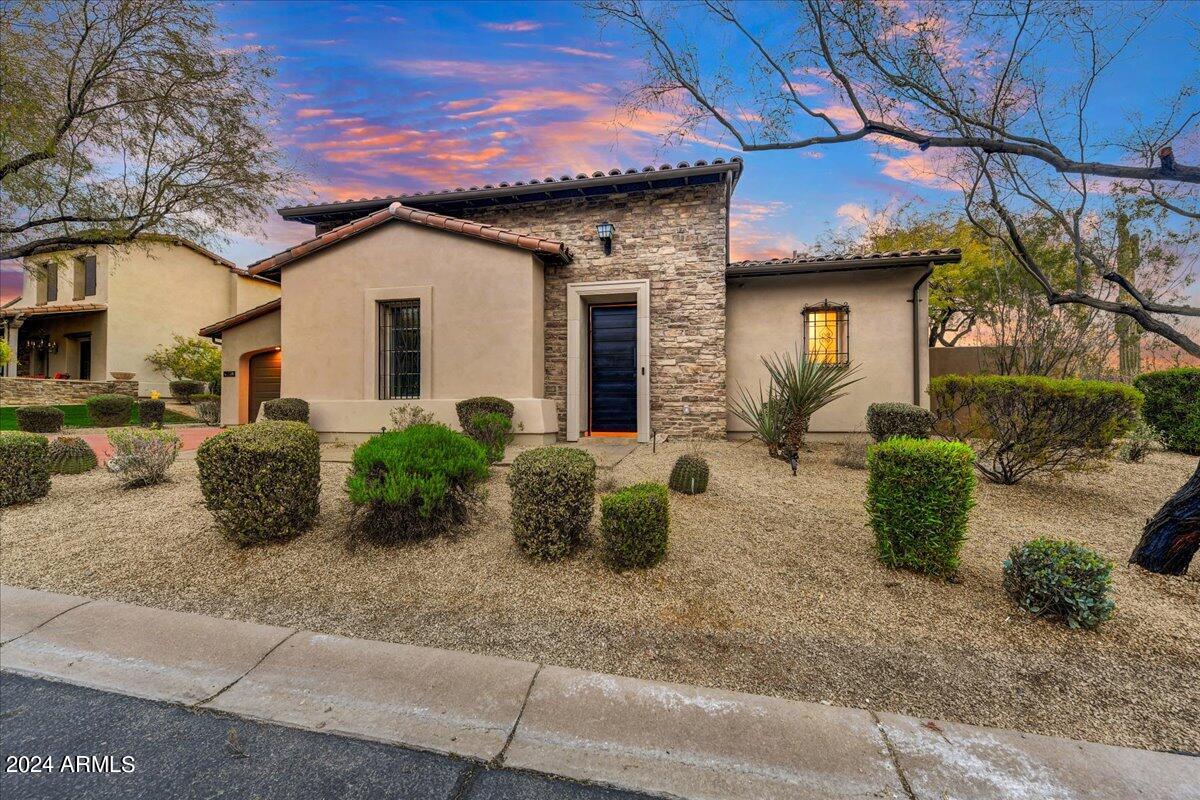
Amazing Camelot Re-creation custom remodel. Spectacular 1/3 acre lot backing to wash & amazing mountain views! Custom finishes throughout, white oak flooring, custom cabinetry.  Wolf/Subzero/Cove appliances  new washer/dryer & 85in TV  All mechanicals A/C units, new  pool equipment replaced, tankless hot water, Restoration Hardware lighting throughout, spa inspired master bath retreat. One of the best lots in the entire community!
*Available to see Saturday  2/24 & Sunday 2/25 12-4pm each day
#6667574

Scottsdale

20055 N 96TH Way

4 Beds

None Baths

3,611 Sq.Ft.

$3,795,000

MLS#: 6667574
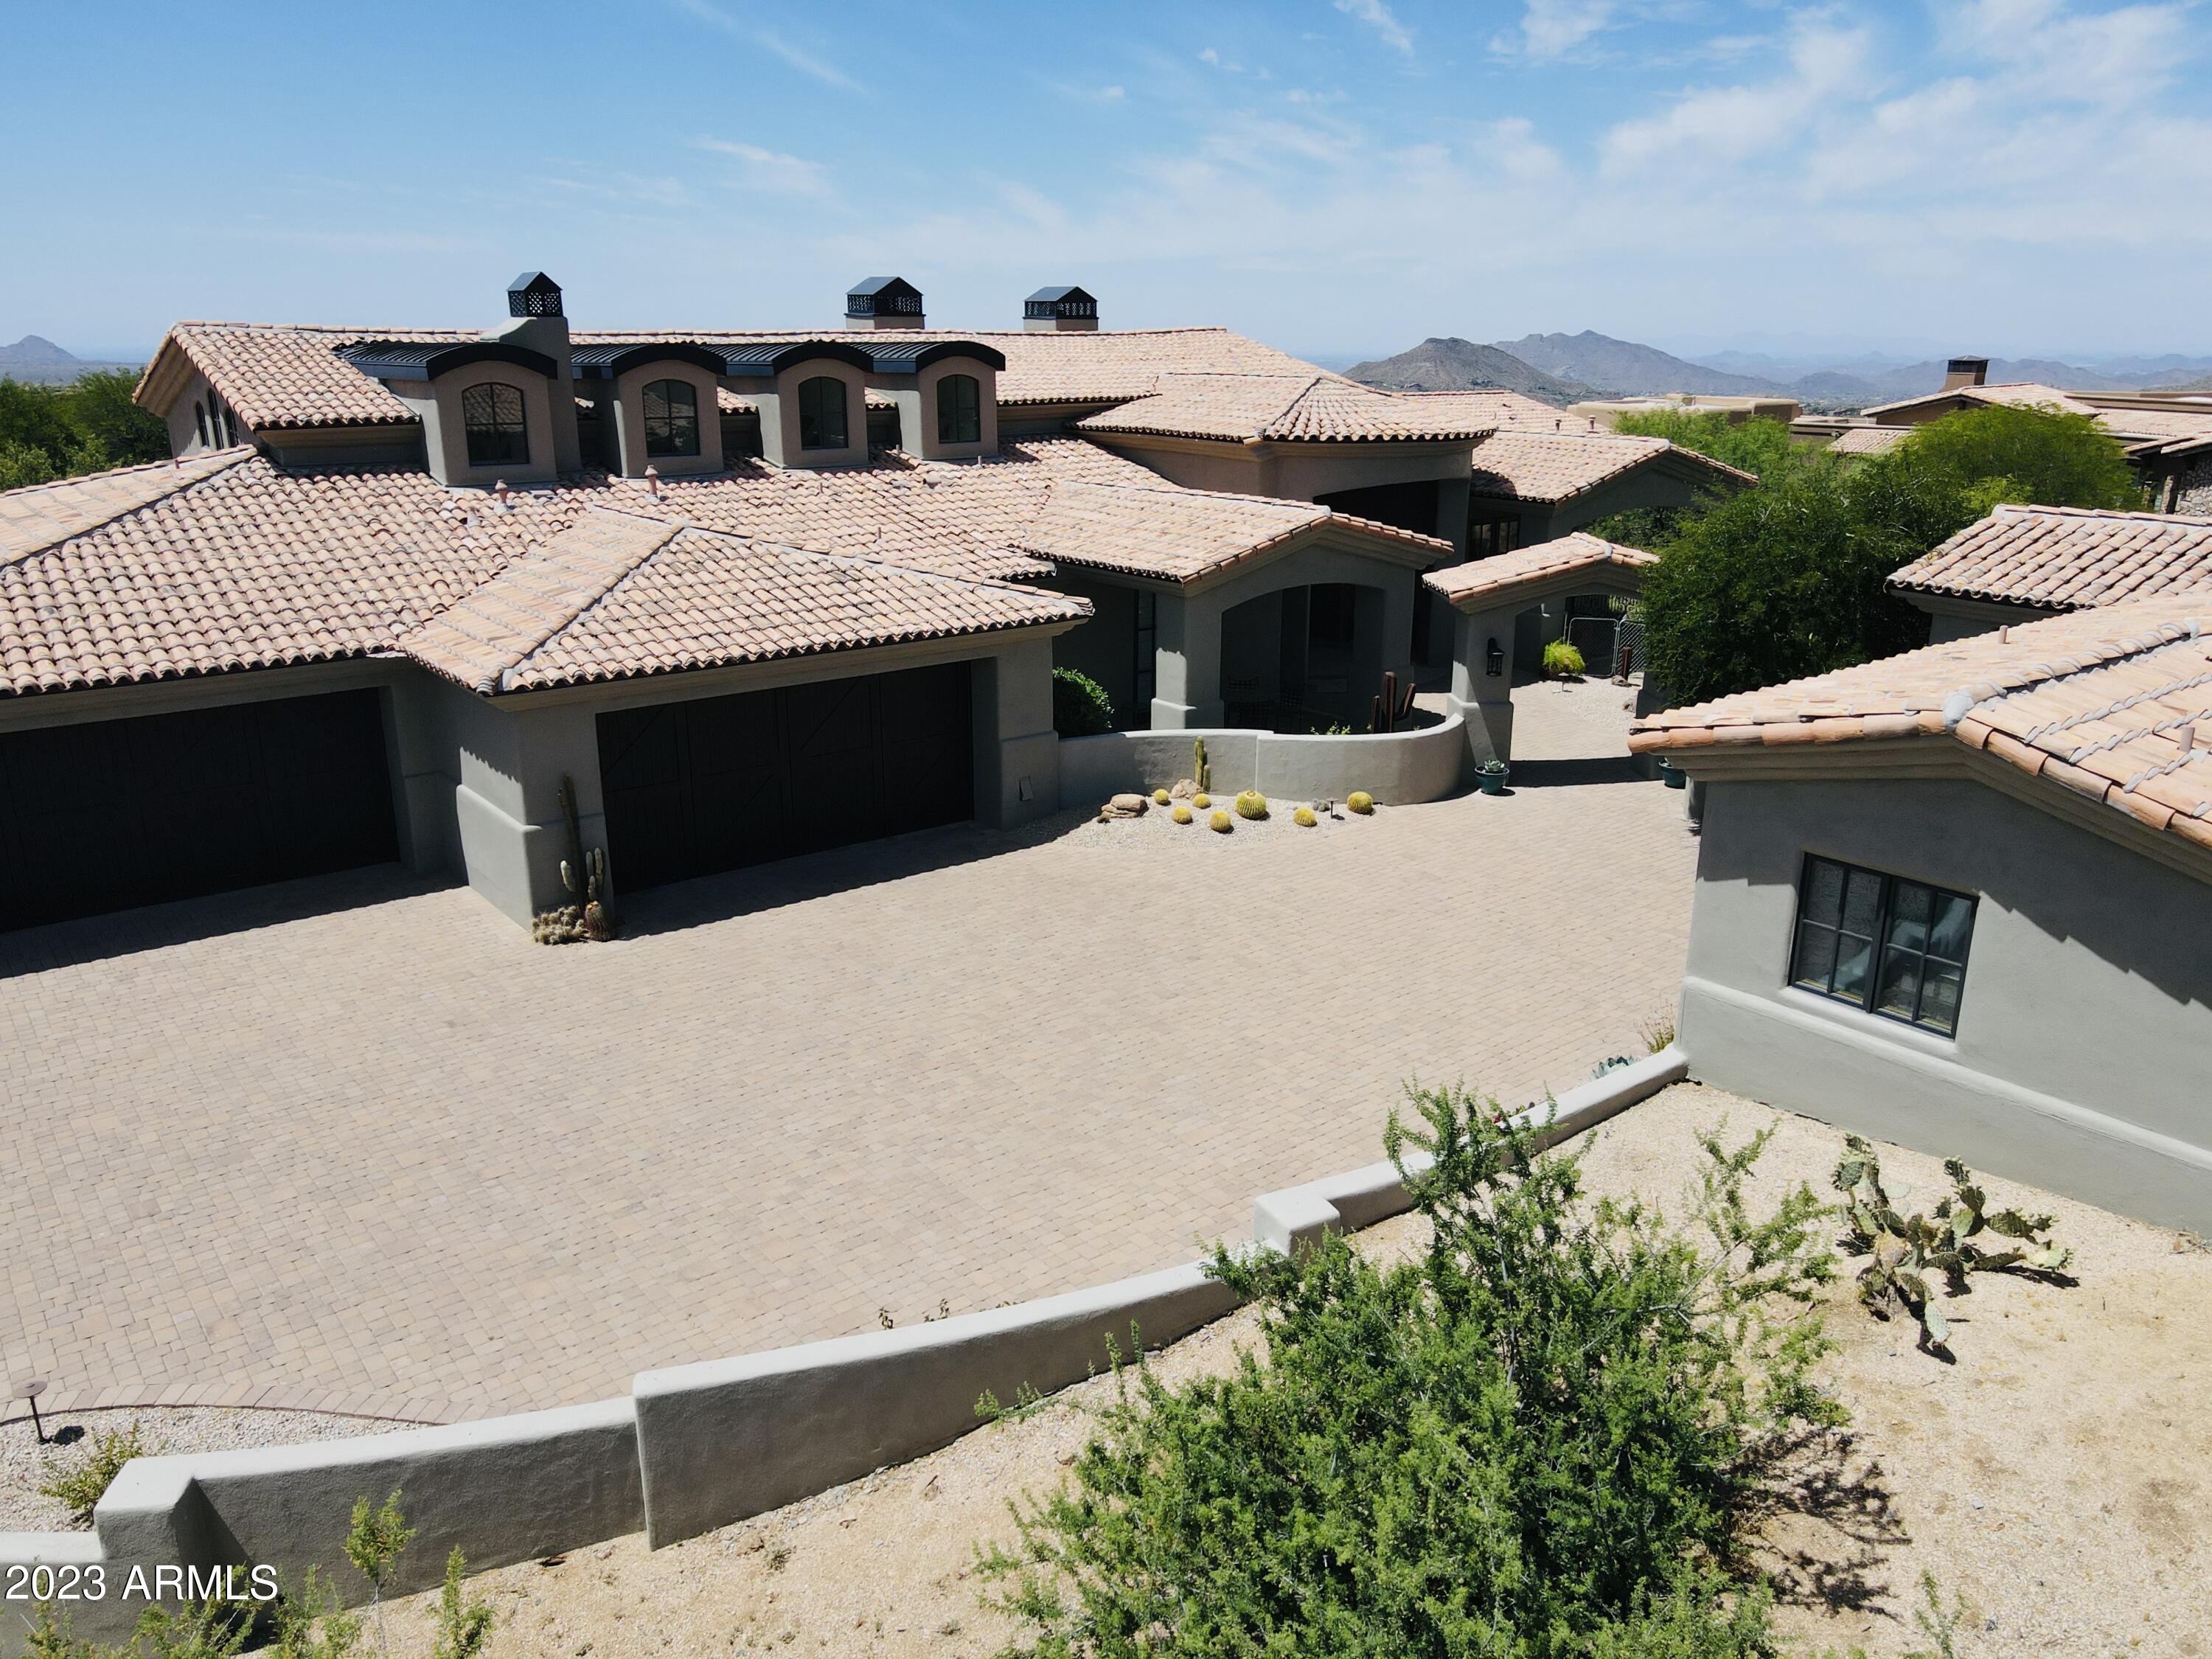
Desert Mountain Santa Barbara contemporary home in Apache Peak Village. NO STAIRS, and GOLF MEMBERSHIP TRANSFERABLE. 4 car garage, 5 total Bedrooms with separate entrance to Casita. A chef's Kitchen, walk-in wine room, expansive resort patio, great for entertaining. Large luxury master with a sitting room, private sunset patio, and his/her private toilet rooms and two large separate closets. 4 large ensuite bedrooms all with walk in closets and patios. Modern bright white interiors, Cantera stone details, impressive entry doors, Crestron system. Naturally lighted by architectural elements of high dormers and trusses, open ceilings. Private auto court. 7 golf courses & restaurants, spa/fitness/tennis, and endless activities.
#6568479

Scottsdale

11226 E PURPLE ASTER Way

5 Beds

None Baths

5,802 Sq.Ft.

$3,795,000

MLS#: 6568479
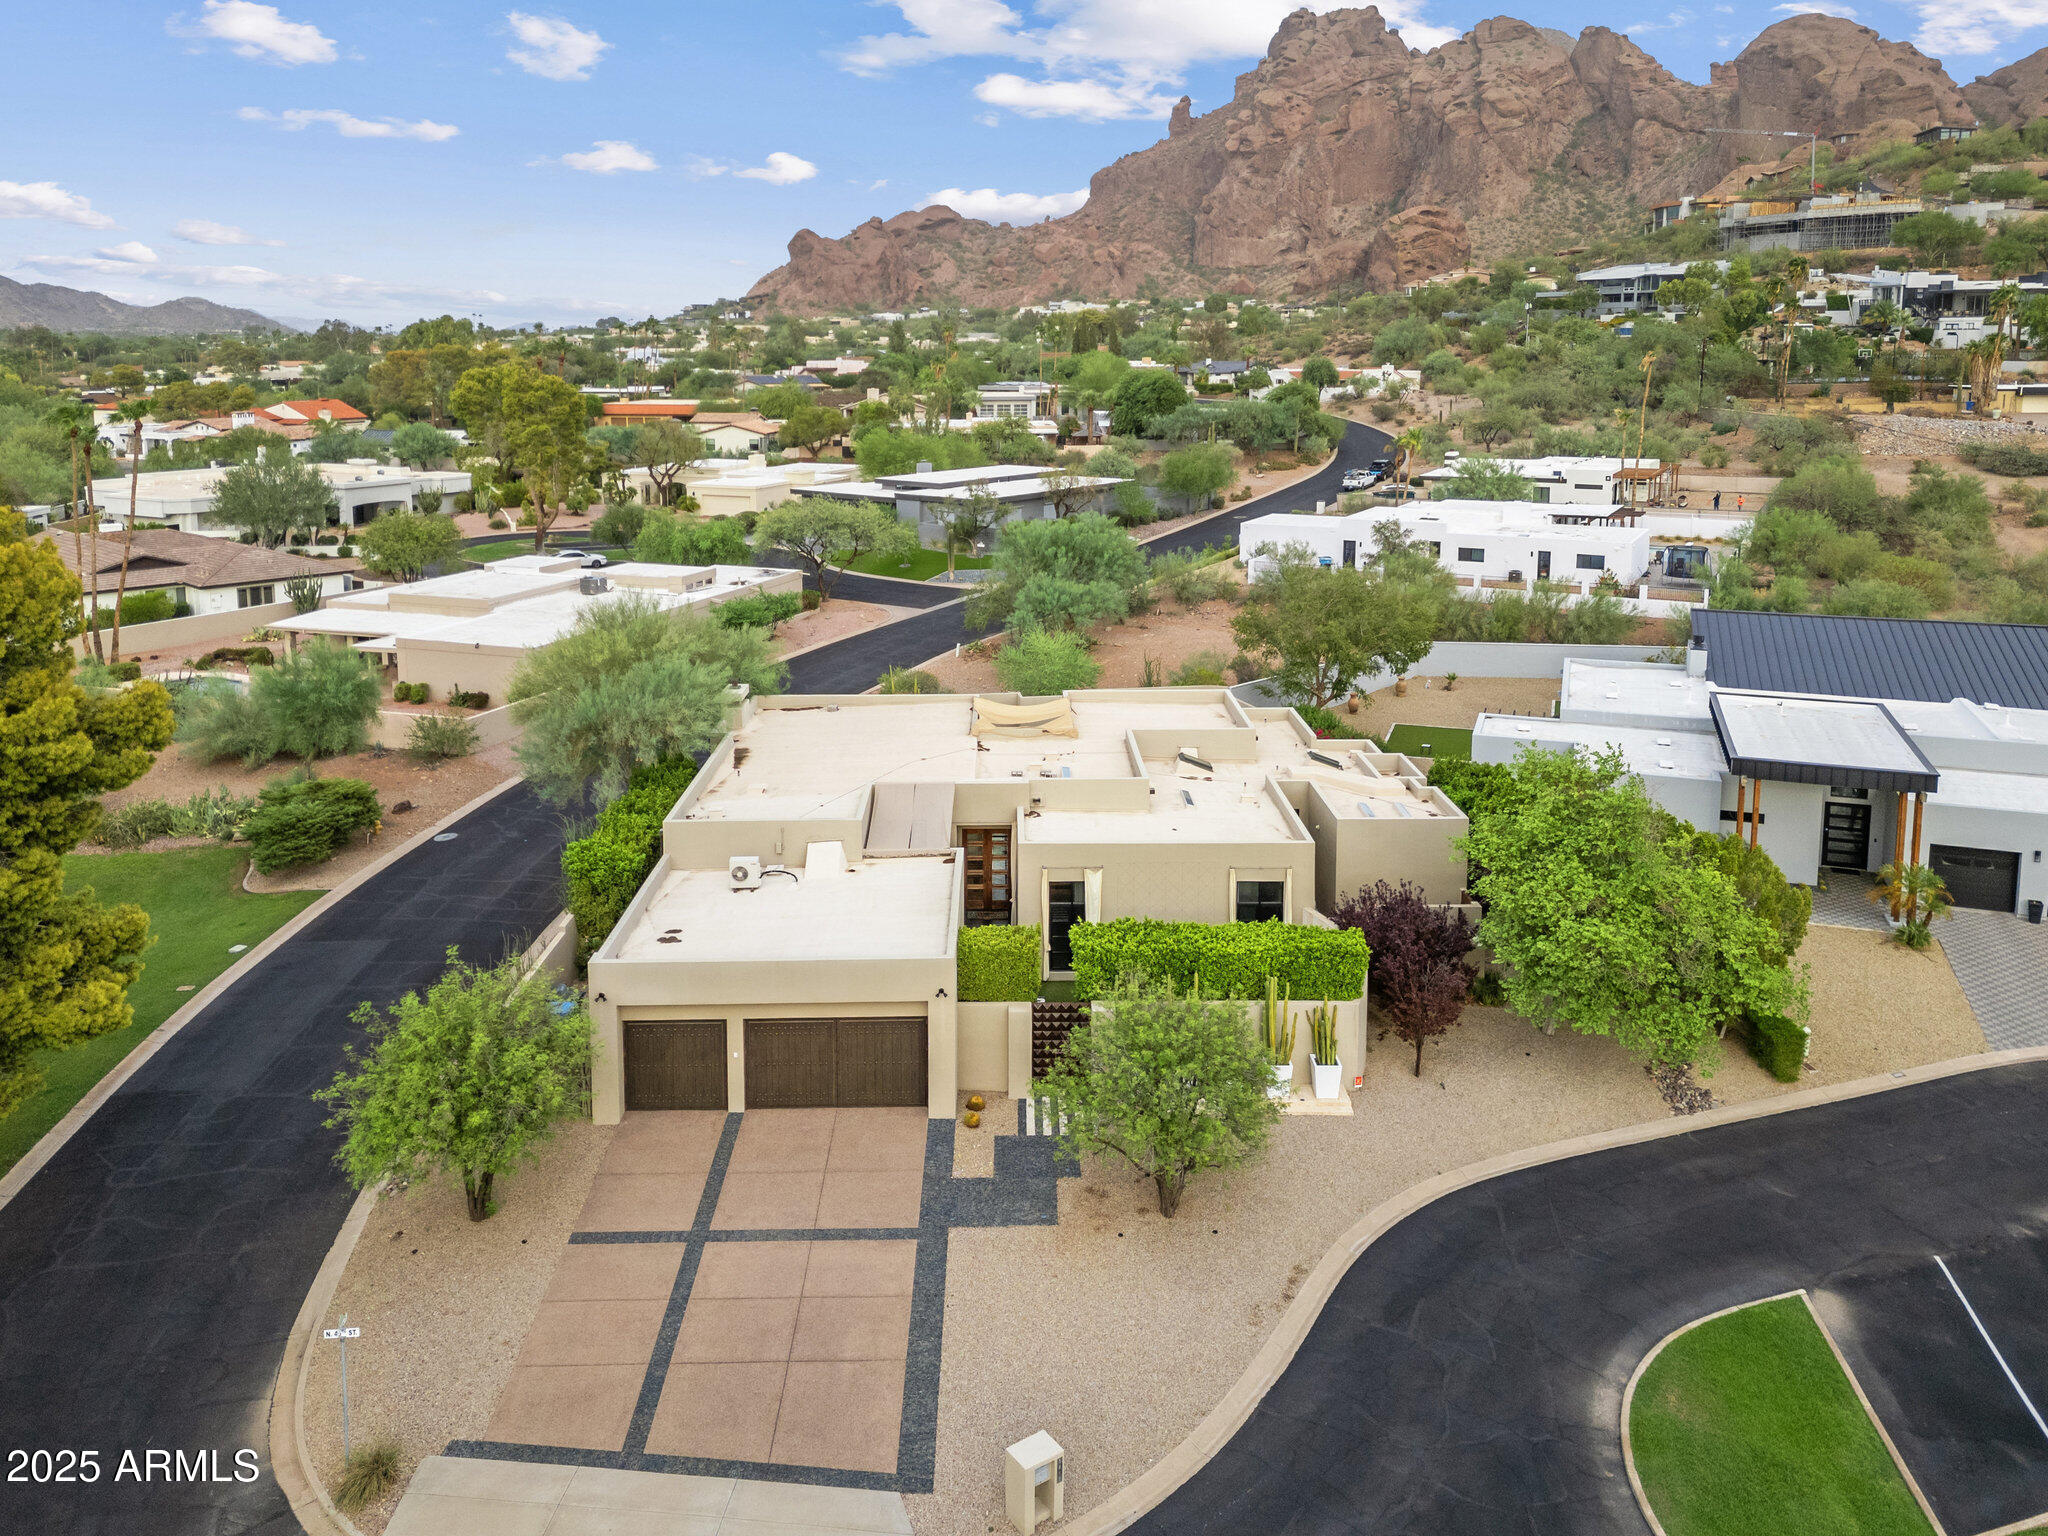
Set in the coveted Camelback Canyon Estates, this designer residence reimagined by Herzlinger showcases timeless sophistication and effortless livability. Walls of steel-framed glass and soaring 14-foot ceilings bring in natural light and frame iconic views of the Praying Monk and Camelback Mountain, creating an unparalleled sense of place. The chef's kitchen is a true showpiece with a massive Calcutta marble island, sleek Euro cabinetry, and professional-grade appliances. Distinctive finishes carry throughout the home—walnut herringbone and French limestone floors, elegant marble baths, and dramatic steel-framed doors and windows that seamlessly blend modern luxury with enduring craftsmanship. The thoughtful layout offers four ensuite bedrooms, including a split primary retreat with spa-style bath. Expansive great room living and dining spaces flow directly to the outdoors, where resort amenities await. A fully tiled pool, raised lounge deck, outdoor fireplace, summer kitchen, and dedicated poolside bath make entertaining and everyday living equally spectacular.

Privately positioned on a cul-de-sac with a 3-car garage, this residence combines Herzlinger design pedigree, refined details, and the lifestyle of Arcadia/Paradise Valley at the base of Camelback Mountain.
#6917701

Phoenix

5817 N 45TH Street

4 Beds

4 Baths

3,996 Sq.Ft.

$3,795,000

MLS#: 6917701
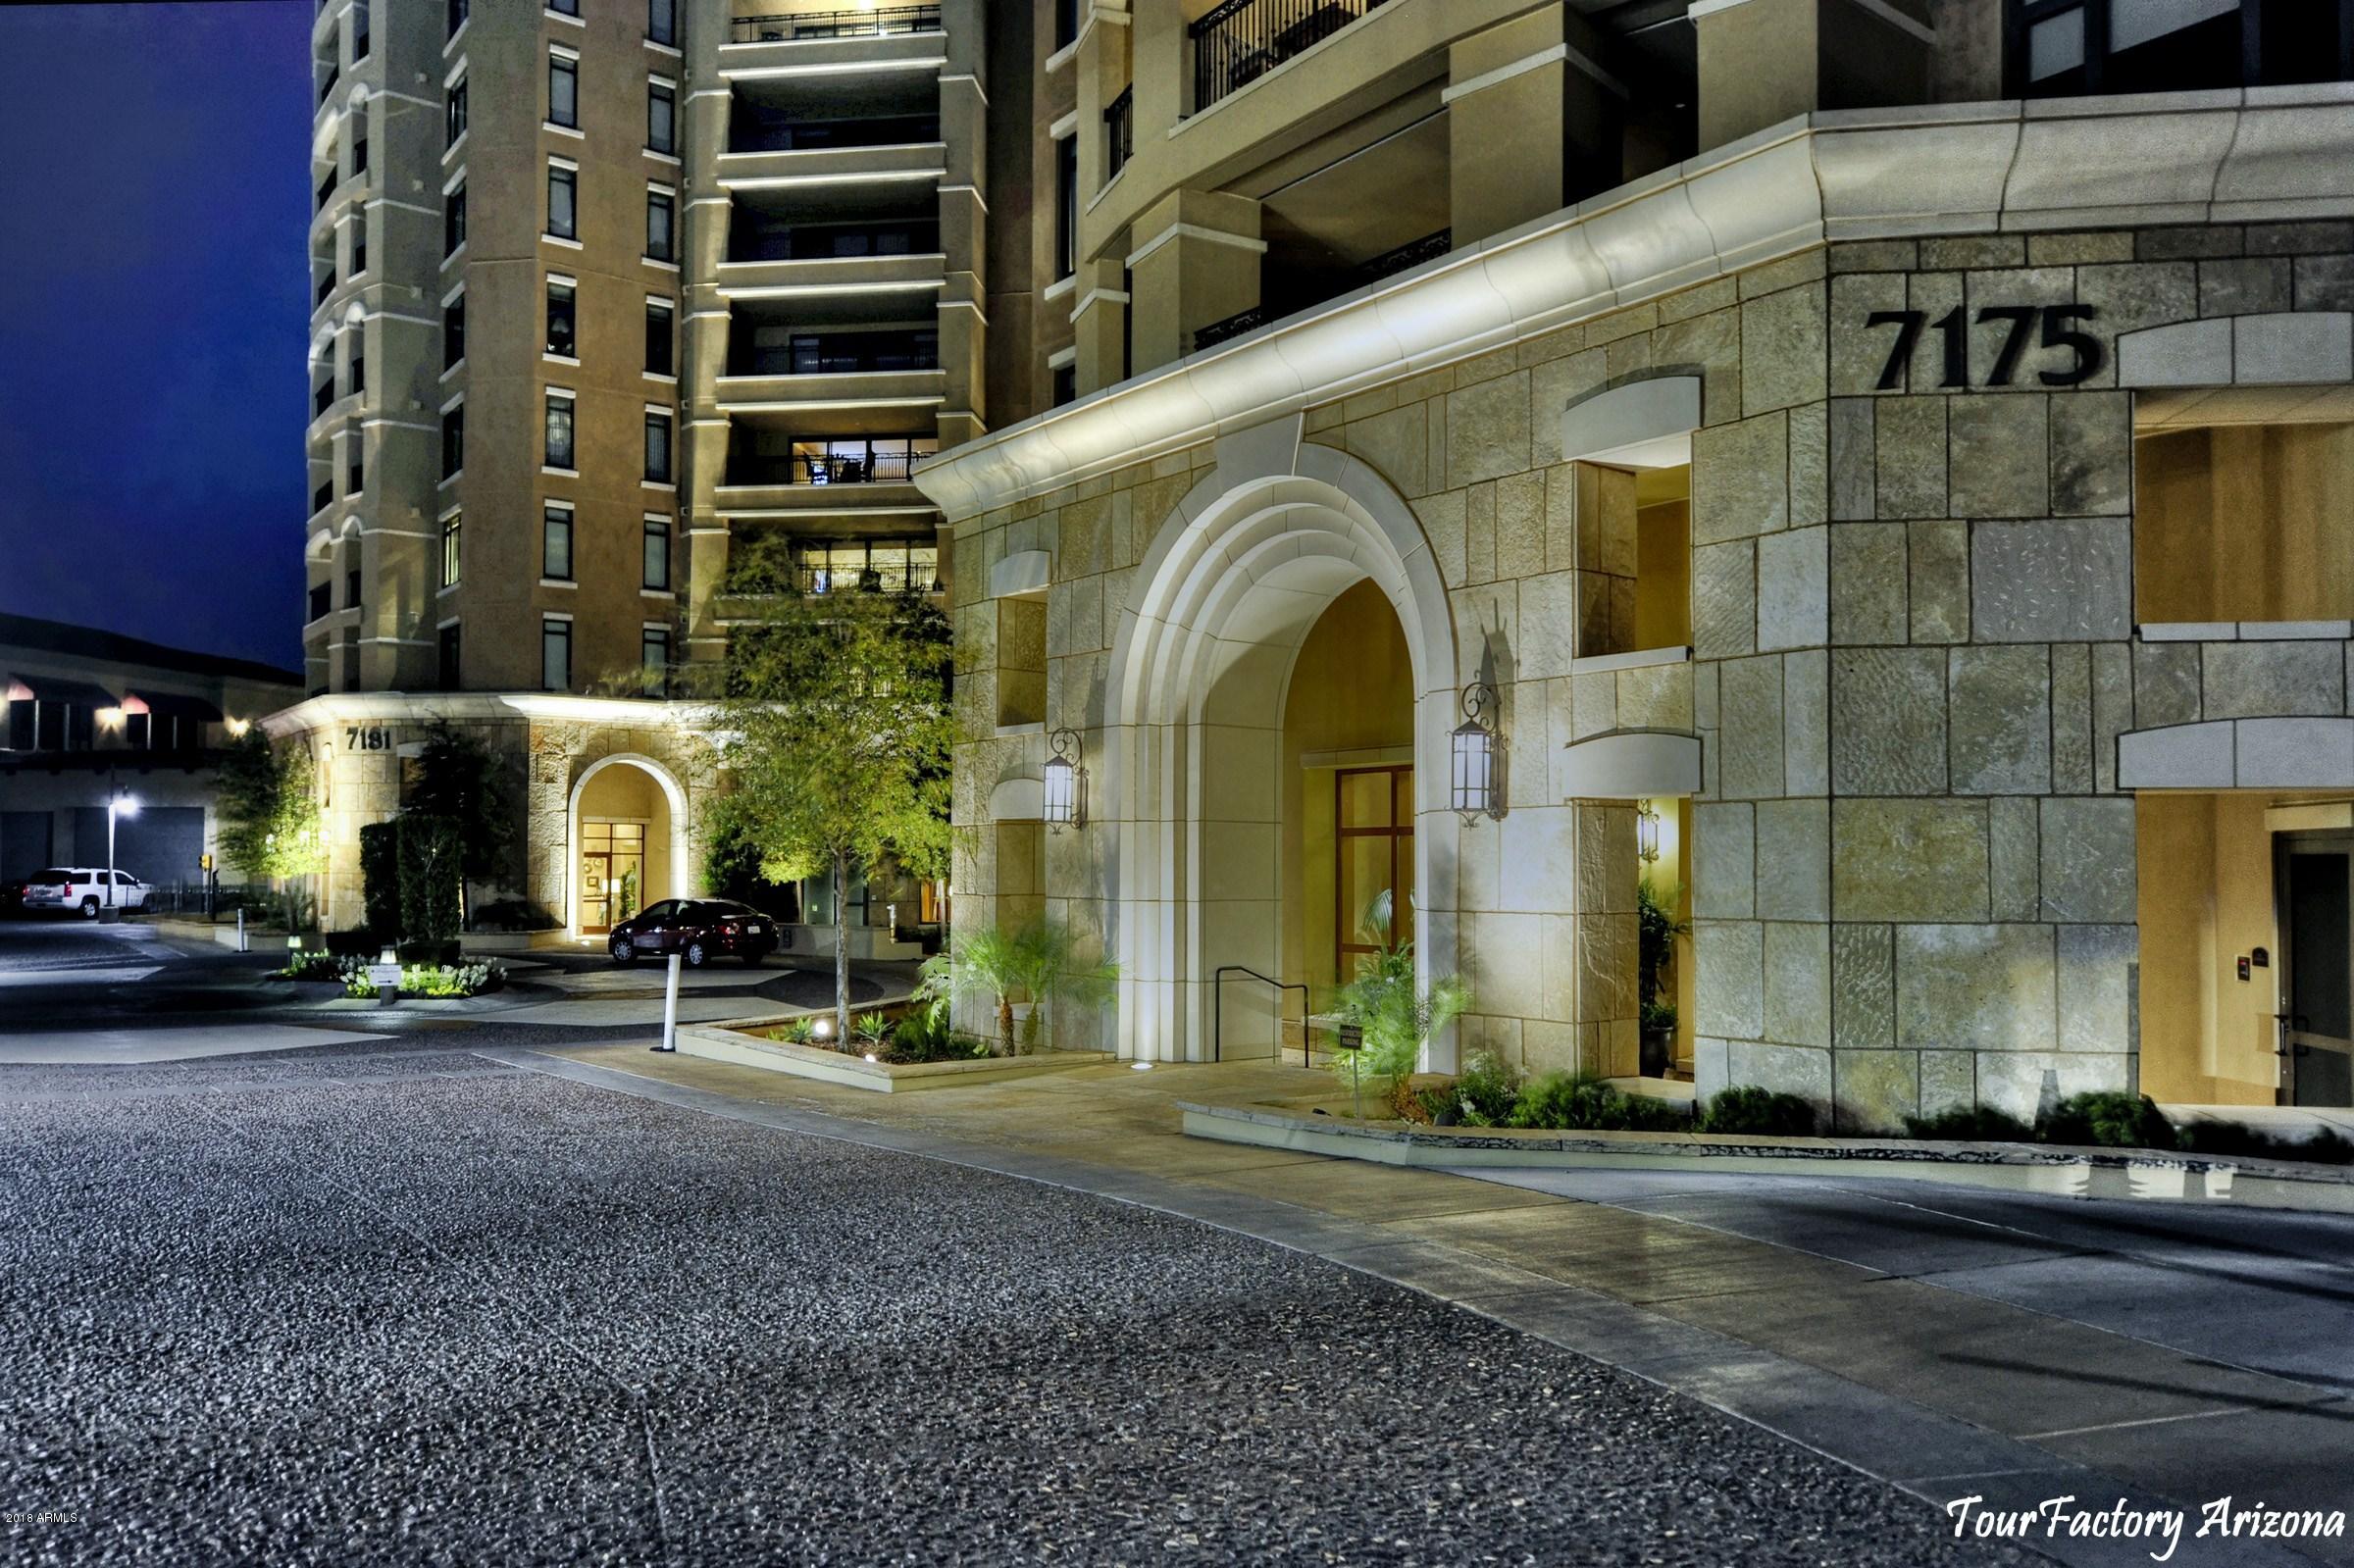
This fabulous, just remodeled PENTHOUSE with amazing views from every room is at Scottsdale's Premier High Rise, ''The Scottsdale Waterfront'' !  Located in the heart of the City near Fashion Square, this 3,940 sq ft 3 bedroom 3 1/2 bath + media room/office has new white oak floors, limestone entry, quartzite countertops and a bar with refrigerated Wine Storage. The gourmet kitchen with Wolf appliances opens to a huge great room and very large balconies. Enjoy 5 star amenities with full time concierge, 24 hour front desk host, rooftop pool, fitness and massage rooms, club lounge, catering kitchen and zinc bar, private wine storage, conference room, card room, out door seating areas and walking paths. The Penthouse also has 3 underground parking spaces.
#5863927

Scottsdale

7175 E Camelback Road 1303

3 Beds

None Baths

3,940 Sq.Ft.

$3,795,000

MLS#: 5863927
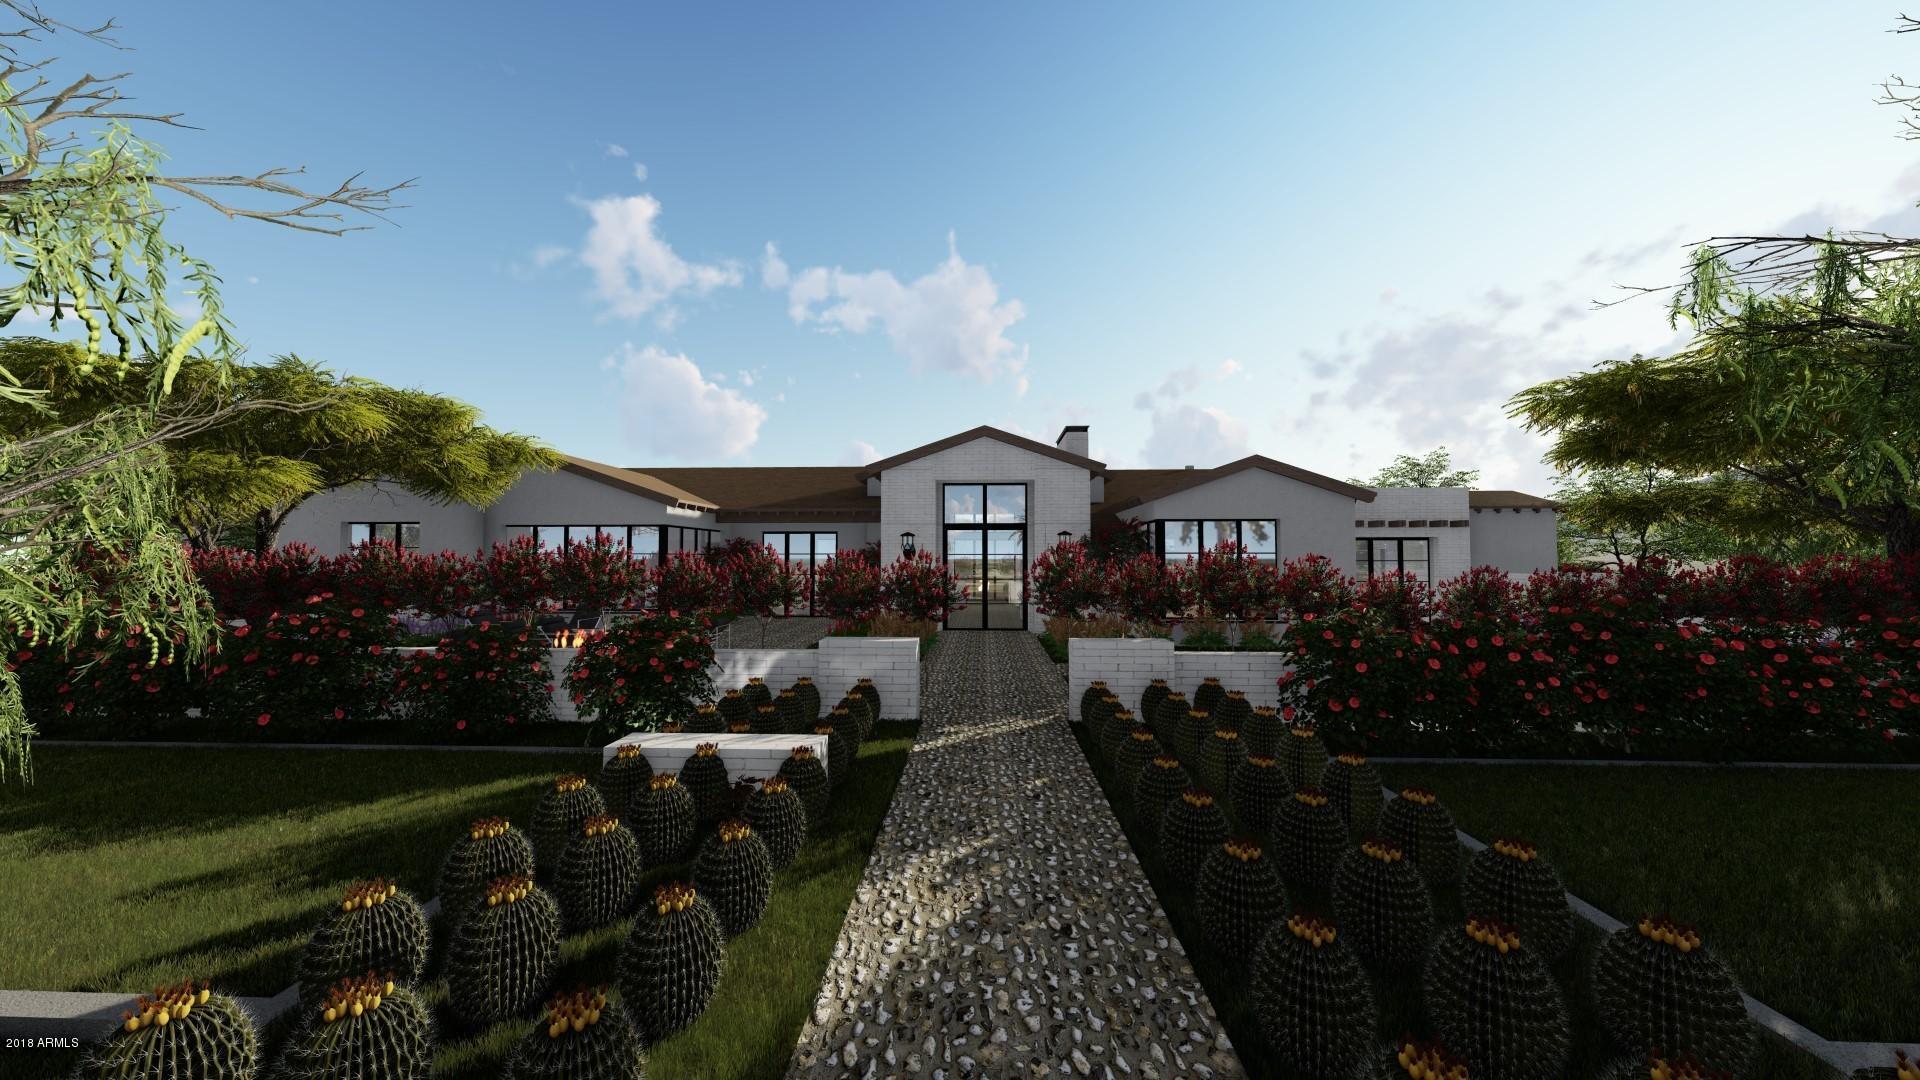
Stunning QUALITY, new 2018 (Aug).PV Estate by TruVista Development and renowned architect CP Drewett.Nestled on the most charming street in PV, this 5,824sf single story, plus 837sf guest house features an artfully engineered modern hacienda farmhouse.4 bed, 4.5 bath, great room, game room, office plus 1 bed guest house.4 car garage and auto court.Soaring ceilings, massive sliding glass doors, and sophisticated detail throughout.Gourmet kitchen, w/fully appointed Sub-Zero appliance collection, custom cabinetry and oversized island.16' bifold windows from kitchen to outside bar top.Ritz Carlton inspired master bath and a Four Seasons inspired pool, w/gorgeous mountain views. This home is a must see! See ''Documents'' tab for sales package and options. Virtual Tour under ''Photos'' tab.
#5740572

Paradise Valley

5353 E Sanna Street

5 Beds

None Baths

6,661 Sq.Ft.

$3,795,000

MLS#: 5740572
This unique peninsula lot, w/in the Parks in exclusive Silverleaf, boasts amazing mountain, city light & sunset views, and that is just the beginning of this lavish luxury home. This estate has 3 components which offer great flexibility: 6429 SF Main House, 1200 SF Guest House, 670 SF Pool House, 2 separate pools, spa, grass lawn area &  oversized 4 car garage. Interiors throughout are finished w/high end imported stone, designer cabinetry, furniture like built-ins, top of the line appliances, wood beamed & bricked ceilings, 7 fireplaces, hand laid herringbone patterned plank flooring, plus a 1000 bottle wine room w/tasting station & refrigerated cellar. Spacious master features large seating area, 2-way fireplace, and luxurious bath area w/steam shower w/his & her closets. CONTINUED... Dual access to the master provided by elevator or stairs and multiple balconies take advantage of the spectacular views. Open kitchen/family rm creates a multi-use gathering space w/breakfast bar, dining nook, large wet bar area & fireplace. Formal living & dining w/ warm finishes create an inviting atmosphere while the enclosed entry courtyard provides flexible outdoor living space for casual enjoyment or entertaining. The star of this property is the expertly designed yard beginning w/extensive stone patios & decking surrounding the upper terrace pool which creates a dramatic frame for the forever views. On the lower terrace, a true guest house w/ kitchen, living room, & en-suite bedroom as well as a pool house surround the secondary pool. Everything about the back yard is about entertaining w/every detail having been carefully thought out & implemented making this perfect for the sophisticated buyer.
#6115472

Scottsdale

10211 E CHINO Drive

5 Beds

None Baths

8,299 Sq.Ft.

$3,795,000

MLS#: 6115472

* Listings identified with the FMLS IDX logo come from FMLS and are held by brokerage firms other than the owner of this website. The listing brokerage is identified in any listing details. Information is deemed reliable but is not guaranteed. If you believe any FMLS listing contains material that infringes your copyrighted work please click here to review our DMCA policy and learn how to submit a takedown request. Ā© 2024. First Multiple Listing Service, Inc.
Stunning Views and more

Featured listing

Stunning Views and more

Browse Properties

Categories

Homes Tailored to Your Lifestyle

Buyers Guide

Buying a home is one of the most exciting milestones of your life.

View more

Sellers Guide

Putting your home on the market can be a stressful process, especially when you don’t know what to expect.

View more

Market report

With just a few clicks, you'll gain instant access to valuable insights about the real estate market, including trends, property values, and community analytics.

View more

Home value

Unlike automated valuations, our hands-on review will provide a comprehensive opinion of your home’s value while considering important interior elements and other location intangible factors that machine algorithms so often miss.

View more

Buyers resources

Guides on financing, inspections, and choosing the right Realtor for a smooth home purchase.

Sellers resources

Practical tips on staging, pricing, and preparing your home to attract buyers and maximize your sale.

 - property

Send a message

Message successfully sent.

Reason for contacting?

I agree to receive email communication and understand I can unsubscribe at any time.

I agree to be contacted by The Mandy Gold Team | Haymore Real Estate LLC via call, email, and text for real estate services. To opt out, you can reply 'stop' at any time or reply 'help' for assistance. You can also click the unsubscribe link in the emails. Message and data rates may apply. Message frequency may vary. Privacy Policy

Sign In Sign Out

Virtual Assistant

Would you like to take the next step with this property? We can help you schedule a showing or virtual tour, or send you more details.

Yes, I would like more information.

Thank You for Your Reply, One of Our Agents will contact you as soon as possible

No, maybe later.

Thank you, you can always contact me via email, phone number or through the contact form.

Realhub AI

Lucy - Your AI-Powered Realtor

Update Your Temporary Password

Personalize your search

Enter your email and we'll notify you immediately when new listings match what you're looking for.

or enter email address

Already have an account ? Login here

Continue your home search

I agree to receive communications and understand I can unsubscribe at any time.

I agree to be contacted by The Mandy Gold Team | Haymore Real Estate LLC via call, email, and text for real estate services. To opt out, you can reply 'stop' at any time or reply 'help' for assistance. You can also click the unsubscribe link in the emails. Message and data rates may apply. Message frequency may vary. Privacy Policy

Already have an account ? Login here

We use cookies

We use cookies primarily for analytics to enhance your experience. By accepting, you agree to our use of these cookies. You can manage your preferences or learn more about our cookies policy.