Thinking of selling?

Trusted Real Estate Experts in Sierra Vista, Fort Huachuca, Benson, and Bisbee Arizona

  • Nearby me

E-Alert name

Properties

1717758 properties match your criteria

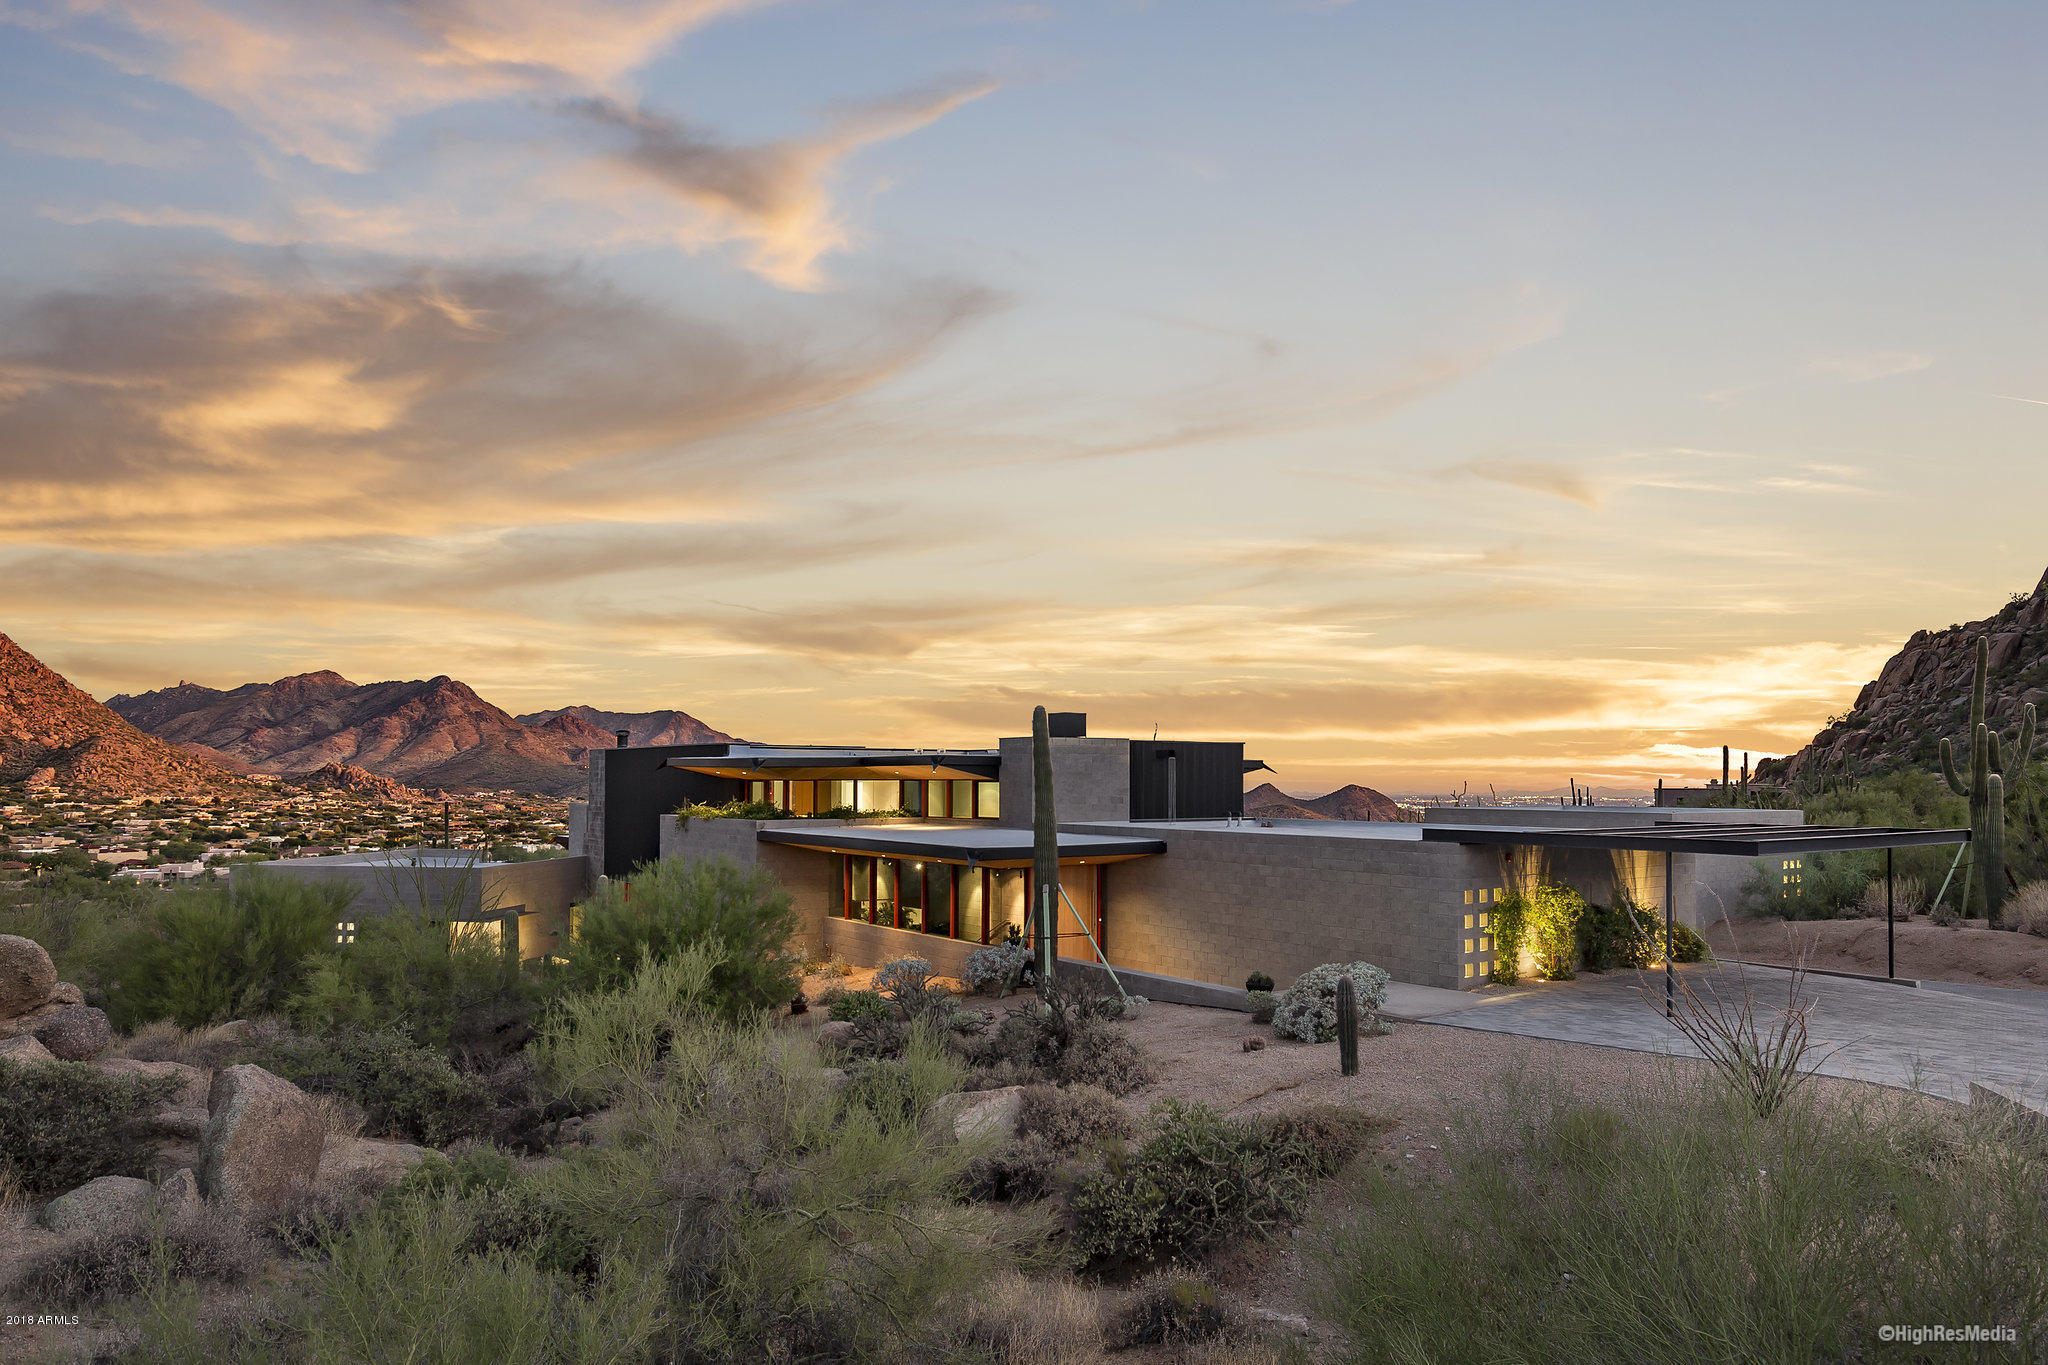
This fabulous home (commissioned by an art lover and designed by Jones Studio's renowned architect Eddie Jones) is uniquely situated on the side of the mountain in the awarding winning luxurious gated community of Estancia.  This home offers everything you need and more on 1.69 acres with incredible views.  Enjoy cooking with Gaggenau appliances, double ovens, a teppanyaki grill, and Dornbracht fixtures.  Lutron home lighting control and automation allow for the perfect amount of light and ambiance at any time of day. The gorgeous pool features powerful Jandy built-in swim jets and an outdoor bathroom.  Your guests will be awed by the 862 bottle wine room and the astronomical observatory complete with a telescope and a motorized retractable roof. This home also features an attached 2-bedroom guest house with Miele cook oven, washer/Dryer, refrigerator/freezer.  With such an impressive layout, each room of this unique masterpiece offers a different experience.  The beauty is in the details of this exquisite home; whether you are gazing out the walls of windows to the mountains and city lights below or relaxing poolside taking in the Arizona sunshine, you can find solace in the knowledge that you would be hard pressed to find a finer version of luxury.
#5833810

Scottsdale

10187 E PEAK Circle

5 Beds

None Baths

7,403 Sq.Ft.

$3,900,000

MLS#: 5833810
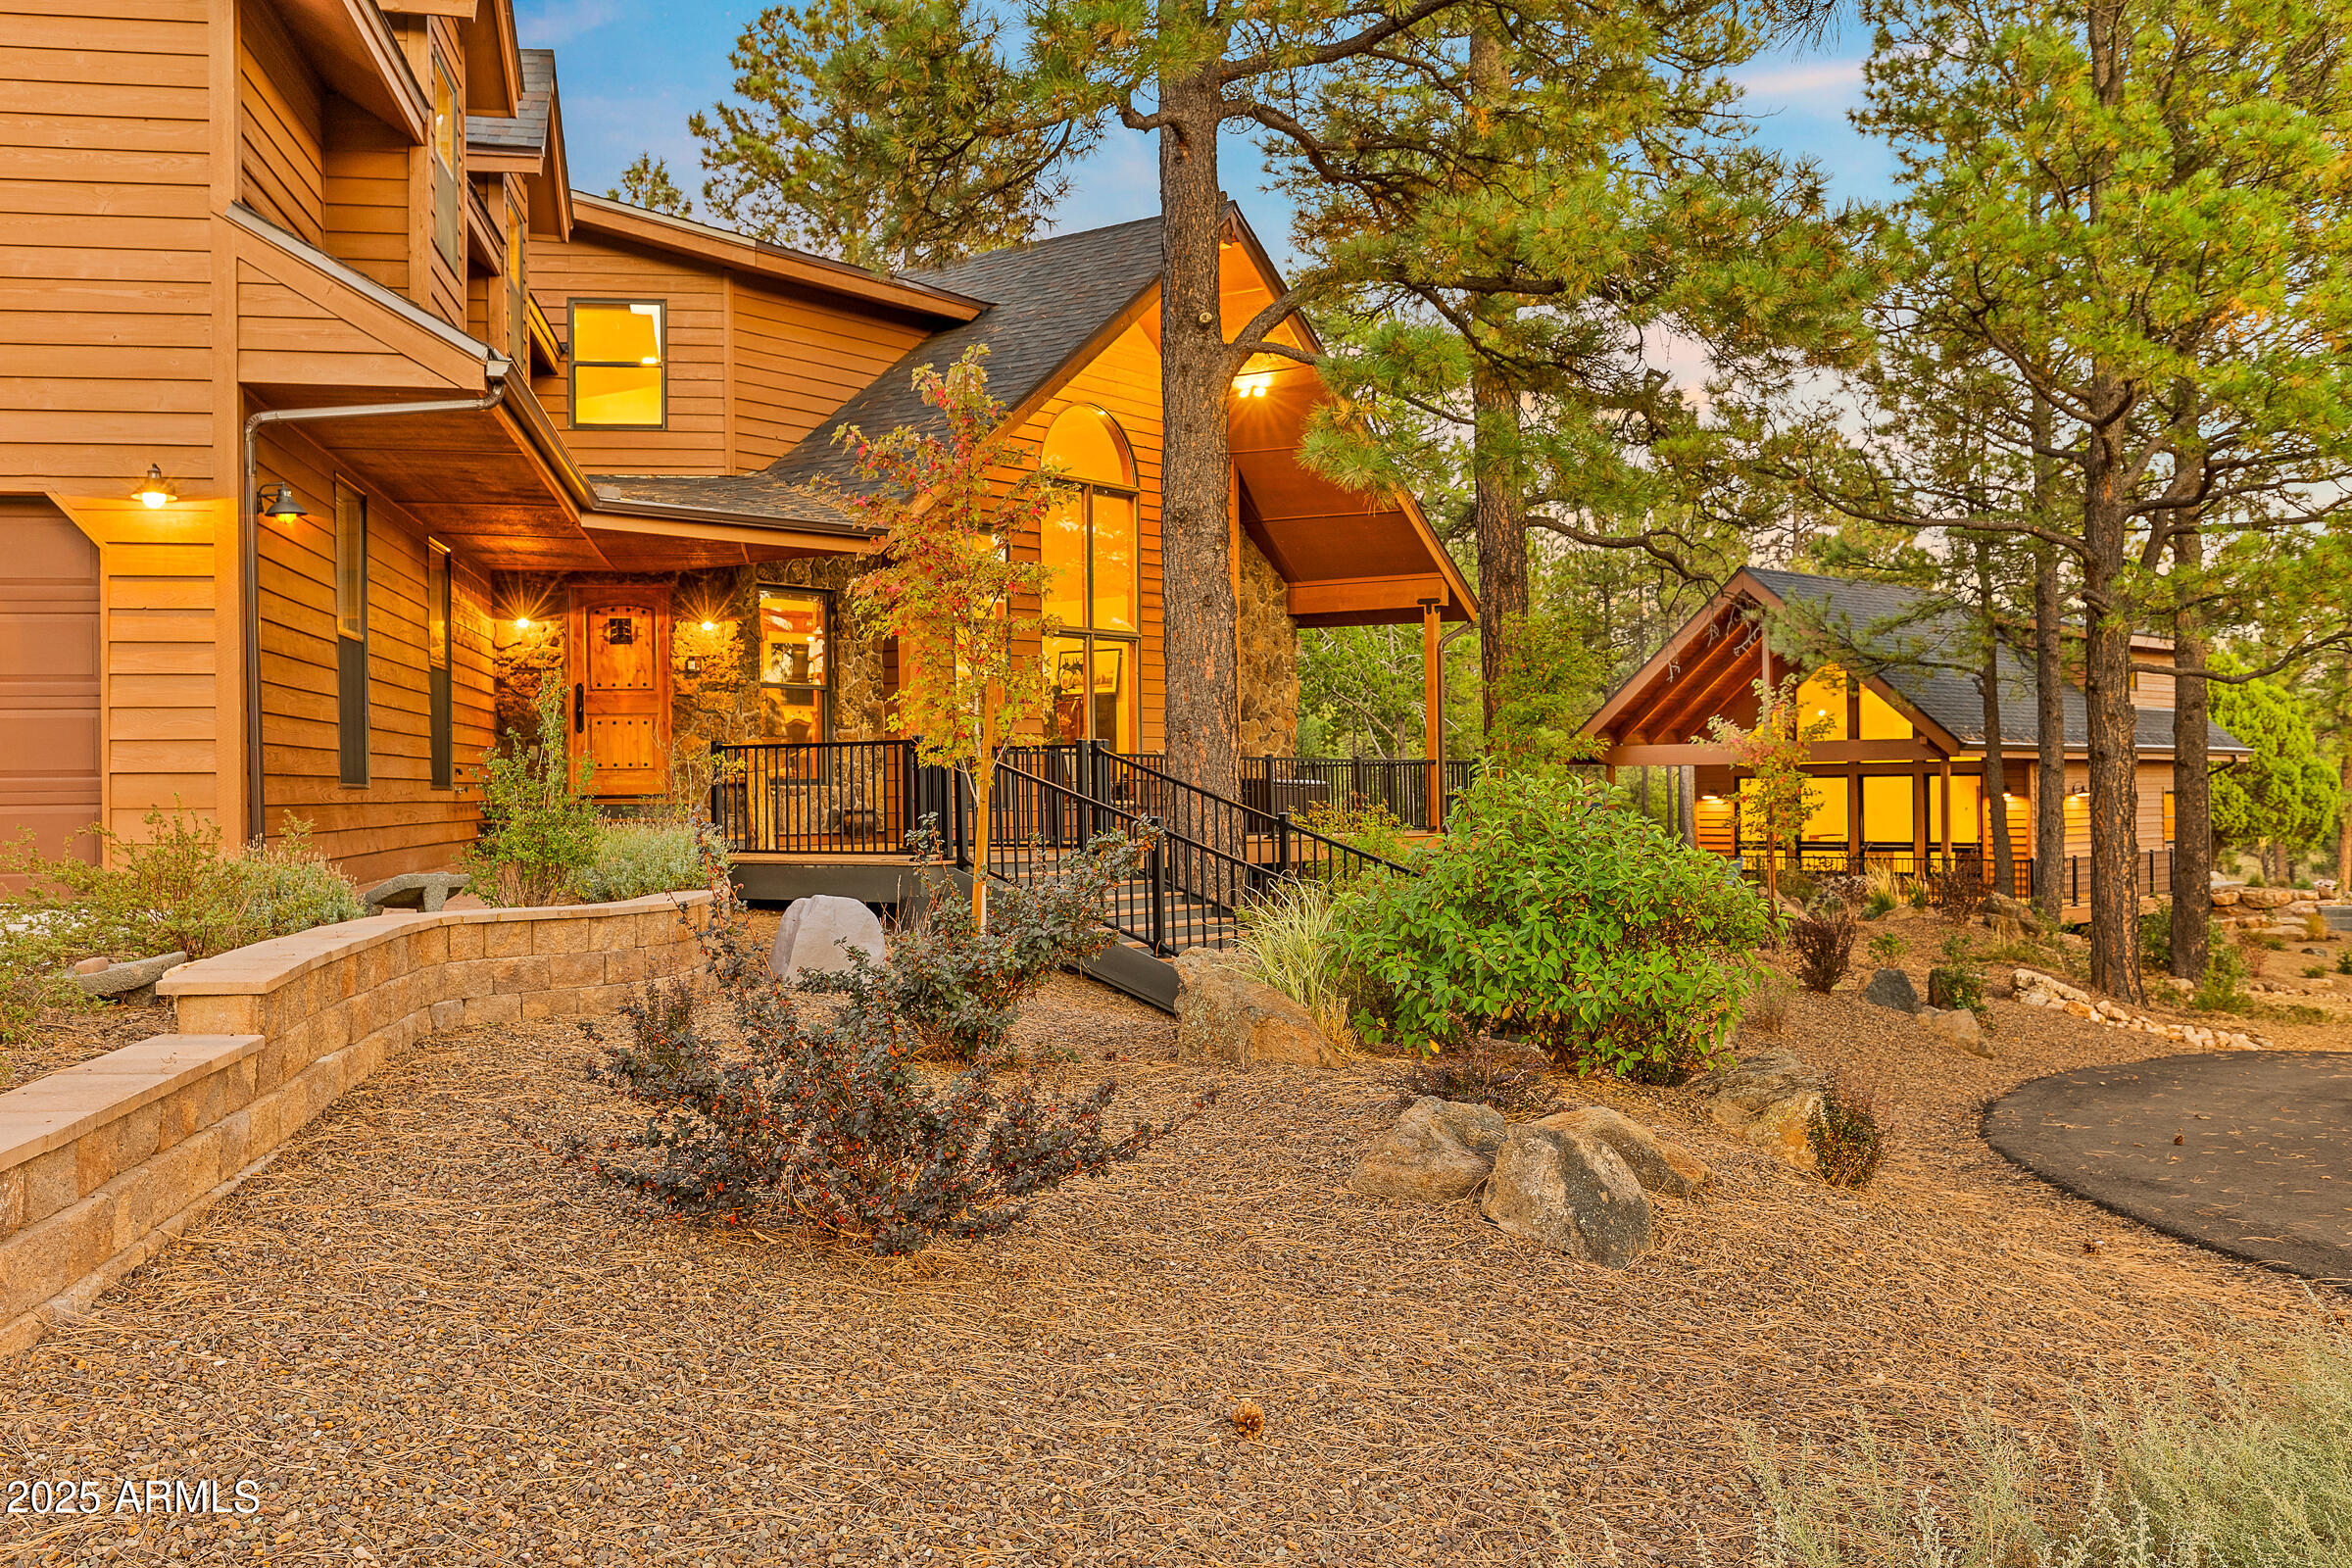
Welcome to an unparalleled 5 acre sanctuary nestled within the Flagstaff city limits, surrounded by the breathtaking beauty of the Coconino National Forest. This rare find offers the perfect blend of privacy and convenience—just two miles from the Continental Country Club and free from HOA restrictions. At the heart of this property is a completely remodeled main residence, spanning 4,106 square feet—a true masterpiece of design and craftsmanship. This 3-bedroom, 3-bath home features laundry on both levels and showcases high-end finishes throughout. The spacious open floor plan is adorned with custom-built alder cabinets, knotty alder doors, and striking granite countertops. Enjoy movie nights in your private theater room with surround sound, or retreat to the luxurious primary suite, complete with an attached home office and a private balcony overlooking the National Forest perfect for soaking in the views from the relaxing hot tub. The gourmet kitchen is a chef's dream, boasting stainless steel Monogram appliances, stunning tile accents, and a custom dining island. Entertaining is effortless with a full bar, built-in refrigerated wine storage, and commercial ice maker. Step outside to an entertainer's paradise, where a stone kitchen awaits complete with a pizza oven, Napoleon BBQ grill, and expansive custom decks designed for hosting unforgettable gatherings. Guests will feel pampered as soon as they step foot in the newly completed 998 sq. ft. guest house, built with the same meticulous craftsmanship of the main residence. Featuring 2 bedrooms and 2 bathrooms, it offers a private retreat for family and friends. Car enthusiasts and hobbyists will love the impressive 2,024 square foot garage, equipped with RV doors, Guardian epoxy floors, and interior hookups ideal for heavy equipment storage, a workshop, or a personal (wo)man cave. A detached 12' x 24' flex space offers even more possibilities, whether for additional storage, a home gym, or an office. With a total of 5 bedrooms and 5 baths, this magnificent home is designed for both intimate living and grand gatherings. Wildlife lovers will appreciate the frequent visits from elk and deer, while outdoor enthusiasts can take advantage of nearby National Forest trails just steps away. Modern amenities make this property as practical as it is luxurious, with city water service, a backup water system, APS & a back up generator, propane, and two certified septic systems. Designed by premier architect Anne Mead and fully permitted by the city, this home is move-in ready and offered fully furnished (some personal items excluded). This legacy property is truly one-of-a-kind, offering peace, privacy, and luxury in an exclusive setting. Don't miss your chance to own this spectacular retreat. Book a private tour today and begin your journey to unparalleled mountain living! Seller is a licensed Real Estate Broker in Arizona.
#6840349

Flagstaff

7500 E Old Walnut Canyon Road

5 Beds

None Baths

5,104 Sq.Ft.

$3,900,000

MLS#: 6840349
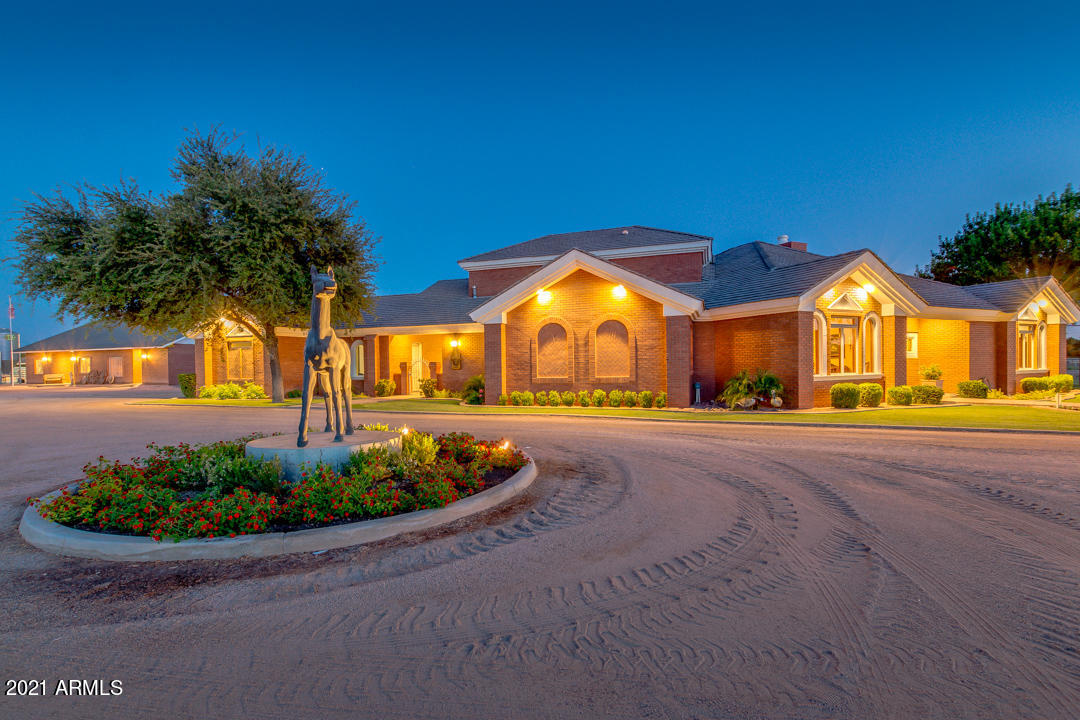
A Cowboys paradise, custom property on 9+ acres was built in 1998 and has maintained with nothing but love and functionality in mind.  It has it all!  The main house is situated for gorgeous views from every room and displays old western charm from fixtures to fans to a one of a kind entry.  The split floor plan contains a large master suite, tranquil soaking tub, 2 oversized closets.  2 additional bedrooms with full baths, an office, and 1/2 bath surround the large family room and formal dining area.  The kitchen is top notch with granite, Viking professional appliances, Scotsman ice maker, 2 convection ovens, and an abundance of storage.  Beautiful hardwood flooring and custom cabinets and doors are on display throughout the entire home. On the second level, you will find an additional master suite, full bath, and a fantastic mountain view.  

The main house is connected via a breezeway to an oversized 2 car garage with epoxy flooring, built-in cabinets, workbench, double sink, refrigerator, and attic storage.  Make your way outside to a beautifully east-facing backyard, which is perfect for practicing your putting on your putting green, grilling on the built-in island, or relaxing and entertaining on the large extended patio, all while enjoying your gorgeous mount view.  

This laster leveled property features a 60x50 block multi-use barn with a brick veneer finish and metal roof.  This building houses entirely separate guest quarters, ranch office, tack room, feed storage room, along with 4 indoor 12x16 horse stalls.  The building features 2, galvanized, 12x14 roll-up doors, which allow for vehicle access and amazing airflow.  All rooms are complete with Saltillo tile flooring and forced heat and AC.  The guest quarters with the separate exterior entrance is finished with a full kitchen, alder cabinets with custom hardware, and a custom carved dining table and one of a kind chandelier, and an incredible custom bathroom.  This working barn comes complete with an office and a bookkeeping area as well as ample storage.   The tack room includes 10 saddle stands, custom, wall mounted bridal handers, and working space with storage cabinets.  The 8x16 feed and grain room is enclosed and located next to the 4 indoor 12x16 horse stalls.  Right outside of the barn, you will find 5 additional covered 20x40 horse stalls with self-watering systems and lights.

Another building to highlight is the large RV Garge/Mechanical shop.  This dream shop has 16' sidewalls and vaulted ceilings.  It has a 4000 square foot fully finished workspace and mezzanine with R38 insulation, metal siding and roof, and 5 garage doors.  (3) 10' doors, (1) 12' door and (1) 14' RV door.  Receptacles are positioned at 4' heights for easy access and 220v outlets for your shop tools or electric vehicle. In addition to an abundance of shop lighting, this building has built-in cabinets, workbenches, and industrial shelving.  The building is plumbed for water, and the property has an RV dump near the garage.

Now to the rest of the ranch.  This significant piece of county island, located just minutes from downtown Chander and Gilbert, contains a professional-grade arena (165x300).  This area was created with just the right mix of dirt and sand to rope for hours.  It is well equipped for all of your needs, including floodlighting, speaker system, automated sprinkler system, automated chutes, catch pens with water, galvanized pipe, and metal roofing, and a 4 horse hydro waker.  Adjacent to the arena is a 65 foot round hot pen for training and additional work.  This is a top-notch facility that has been a secret hideaway for cowboys for 20 years.


The entire property is situated on a parcel in Maricopa County.  Maricopa is Arizona's largest county with access to the award-winning Chandler Unified school district.  All utilities on this property are underground.  All facilities are supported by private well water and are on a private septic system. The well has a 5000-gallon storage tank with 2 additional 20-gallon pressurized tanks located in the barn. Irrigation is supported via the Roosevelt Water Conservation District, and electricity is delivered from Salt River Project (SRP)
#6189291

Chandler

24307 S LINDSAY Road

3 Beds

None Baths

4,050 Sq.Ft.

$3,900,000

MLS#: 6189291

Rarely available Phase 3 residence in the iconic gated community of Casa Blanca, offering incredible mountain views, a private garage, and one of the most highly sought-after settings in the community. This beautifully appointed residence features 2 bedrooms plus a den, 2.5 bathrooms, a 2-car garage, and 2,088 square feet of inviting living space.

The spacious and functional floor plan includes generous living and dining areas, a well-designed kitchen, and a versatile den that works beautifully as an office, media space, or additional sitting room. 

The primary suite is serene and private, while the second bedroom provides comfortable space for guests. Multiple outdoor patios and garden areas create a wonderful connection to the surrounding desert landscape, offering peaceful spaces to relax, entertain, and take in the mountain views.

Casa Blanca is one of Paradise Valley's most beloved communities, known for its historic charm, lush grounds, rose garden, cactus garden, guard-gated entry, and resort-style amenities including tennis and pickleball courts. Ideally located near world-class resorts, dining, shopping, hiking, and everything Paradise Valley and Scottsdale have to offer, this is a rare opportunity to enjoy the Casa Blanca lifestyle.
#7084408

Paradise Valley

5101 N CASA BLANCA Drive 305

2 Beds

2 Baths

2,088 Sq.Ft.

$3,900,000

MLS#: 7084408

Welcome to 8095 W Expedition Way-An intimate gated luxury community of single level homes in Casa De Sunrise. This exceptional cul-de-sac estate blends refined modern luxury with inviting warmth throughout. Impressive curb appeal, a circular driveway, four-car garage, and striking double wrought-iron entry doors compliment the grassy rolling landscape which create a grand first impression. The interior offers clean lines throughout while coveting the timeless appointments such as Cantera stone slab fireplace which anchors the formal living room, the gathering space and heart of the home.  There are no limitations as the residence delivers split floor plan, flexible spaces which offers privacy and versatility.  The primary wing features a luxurious retreat with a jetted soaking tub, walk-in closet with abundant drawers and hanging space, plus a conveniently integrated NEW stacked washer and dryer. The office and bonus room provide all-inclusive space to work, work out, relaxing, or great a wellness retreat.

The chef's kitchen is exceptionally appointed with professional Viking appliances, a Sub-Zero refrigerator, commercial gas range beneath a limestone hood surround, built-in microwave, oven, warming drawer, and two dishwashers. Whitewashed custom cabinetry, pull-outs, thoughtful and beautifully designed culinary space. Additional accommodations include a media or teen room, an ensuite bedroom with private courtyard access, and two bedrooms connected by a Jack-and-Jill bathroom.

The homesite is nearly an acre, feels spacious, private, and resort-inspired backyard.  There is space for RV set up, dual gate, mature, lush landscaping. The covered patio extends the entire length of the back of the home. The heated pool and spa, swim-up bar updated 2024 with dedicated barbecue and entertaining area.  Truly the ultimate luxury setting, from relaxed afternoons to unforgettable evenings with family and friends. A rare opportunity to enjoy exceptional space, privacy, and resort-style amenities in one remarkable home.
#7095616

Peoria

8095 W EXPEDITION Way

4 Beds

4 Baths

5,938 Sq.Ft.

$3,900,000

MLS#: 7095616

Welcome to your private wellness sanctuary, tucked away in a small enclave of homes on the grounds of MIRAVAL Resort in Tucson, AZ. This residence and this lifestyle are distinctly different. Here, you hit the pause button and recharge. With the amenities of a world class destination spa at your doorstep, it's easy to do. Created by the forward-thinking minds at MITHUN of Seattle, this home intentionally feels subdued from the approach, while offering a powerful experience upon entering. Blending with the earth and honoring the desert were top of mind for a sustainable build. Awarded Silver LEED status from the Green Building Council, the property integrates materials, textures and colors that speak to the surrounding landscape. Seamlessly blending indoors and out, with unobstructed views of the Catalina Mountains, this setting invites you to relax, breathe and connect with nature. Layers of the desert unveil themselves as light moves throughout the day. This is truly a place that allows the mind to clear and opens space for creative thoughts.

A thoughtful layout offers the ability to comfortably host guests or delineate spaces for different functions. The 2400 sq ft main house includes the primary suite, guest bedroom, guest bath and great room flowing to an expansive patio from which you feel completely secluded. With a gas fire pit, infinity plunge pool with swim jets and outdoor daybed, this area adds substantial living space to the home. A 700 sq ft detached casita provides a private setting for guests with separate living and rest spaces, ensuite bath and courtyard with a jetted spa.

Homeowners and their guests may choose to immerse themselves in the experiences at MIRAVAL as little or as much as they desire. The resort has created an environment in which a wellness journey is completely individual and offers a robust variety of facilities, services, and activities. A sampling of offerings includes spa treatments, fitness classes, yoga, meditation, hiking, mountain biking, equine therapy and horseback riding, lectures, culinary classes, and spiritual sessions. With on-site dining, concierge and transportation services, everything needed is at your fingertips.

A unique and easy to own asset, this property would work beautifully as a vacation home, seasonal residence, or corporate retreat. There is the option to rent the property through the resort-managed rental program when unoccupied, if desired.
#22625539

Tucson

5000 E Via Estancia Miraval 12

3 Beds

3 Baths

3,110 Sq.Ft.

$3,900,000

MLS#: 22625539

Your Dream Home awaits you!   Build your dream home on this amazing property that offers you views of Four Peaks and a nearly level lot.  This single level 4 bedroom home is 4942 sq. ft. with a 3 car garage and beautiful pool patio to enjoy!  4th bedroom is an attached guest casita great for long term guests.   Reach out with any questions.
#7075987

Fountain Hills

15935 N Ringtail Trail

4 Beds

4 Baths

4,942 Sq.Ft.

$3,900,000

MLS#: 7075987
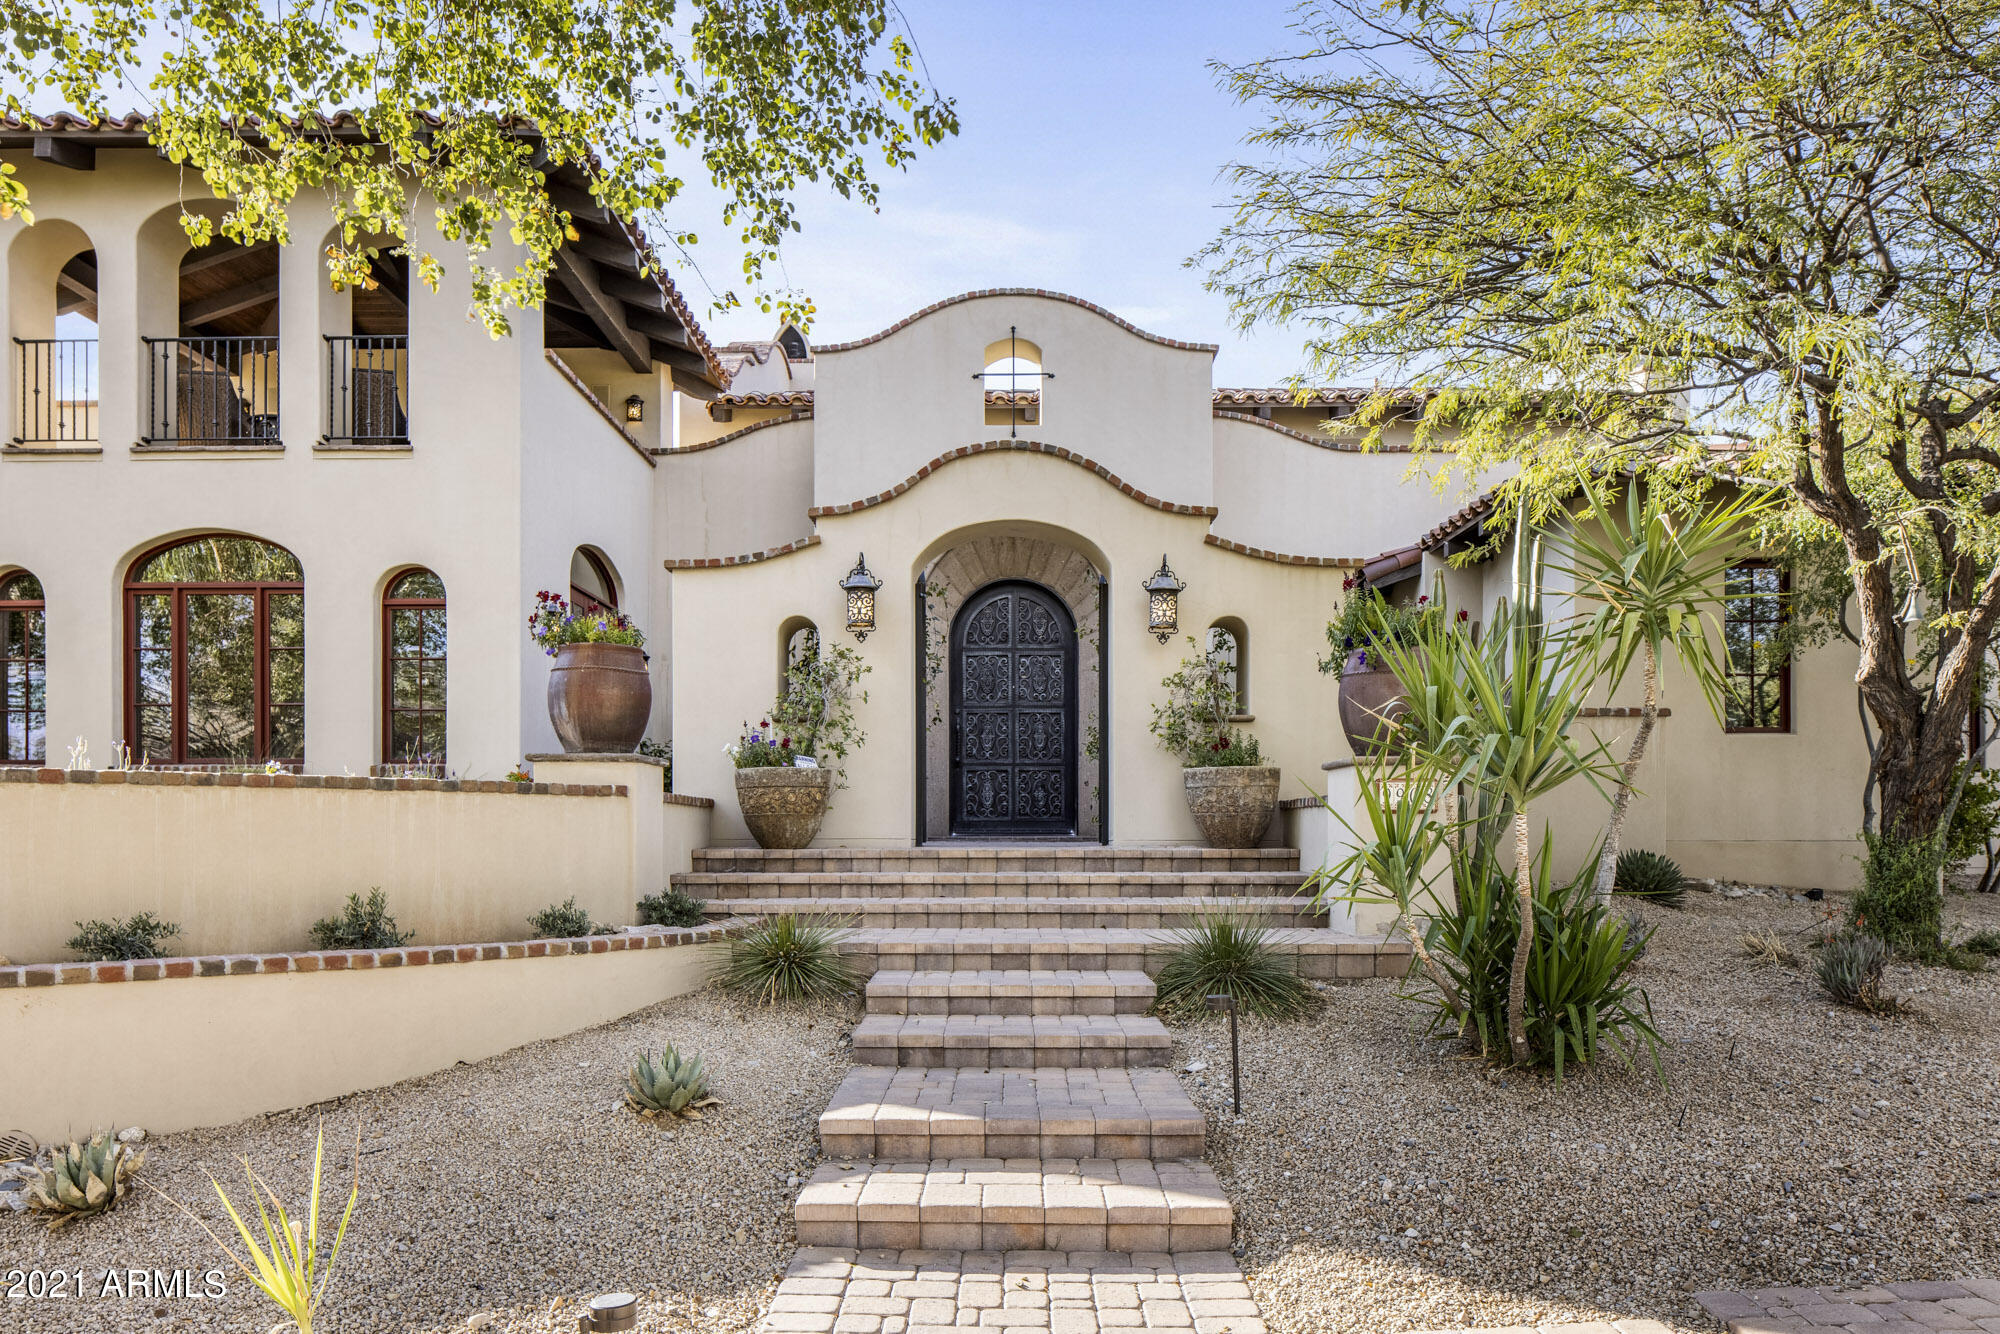
Bring your most discerning Silverleaf buyer to this exquisite Santa Barbara estate where You'll be greeted by a light and bright open floor plan leading to disappearing doors that bring true indoor/outdoor living to life. Tastefully selected French Oak flooring leads to the professionally designed kitchen w/ custom cabinets, quartz counters, high-end appliances (Subzero/Wolf/Bosch) including 3 ovens, warming oven & 2 dishwashers. Just past the elegant kitchen is a welcoming dining area w/ a walk-in temperature controlled wine cellar. 

The split master retreat is perfectly sized with hand crafted wood beams, a cozy fireplace and private patio. Enjoy the spa-like bathroom with stand alone tub, steam shower, juice bar, his/her water closets, separate vanities and 2 walk in closets. (one wi addt'l washer/dryer). A private gym is conveniently located right off the master!  Take in the Mountain Views from the private outdoor whiskey/cigar bar above the office. This luxurious home has it all! A genuine entertainers dream!
#6205388

Scottsdale

9908 E KEMPER Way

5 Beds

None Baths

6,393 Sq.Ft.

$3,900,000

MLS#: 6205388
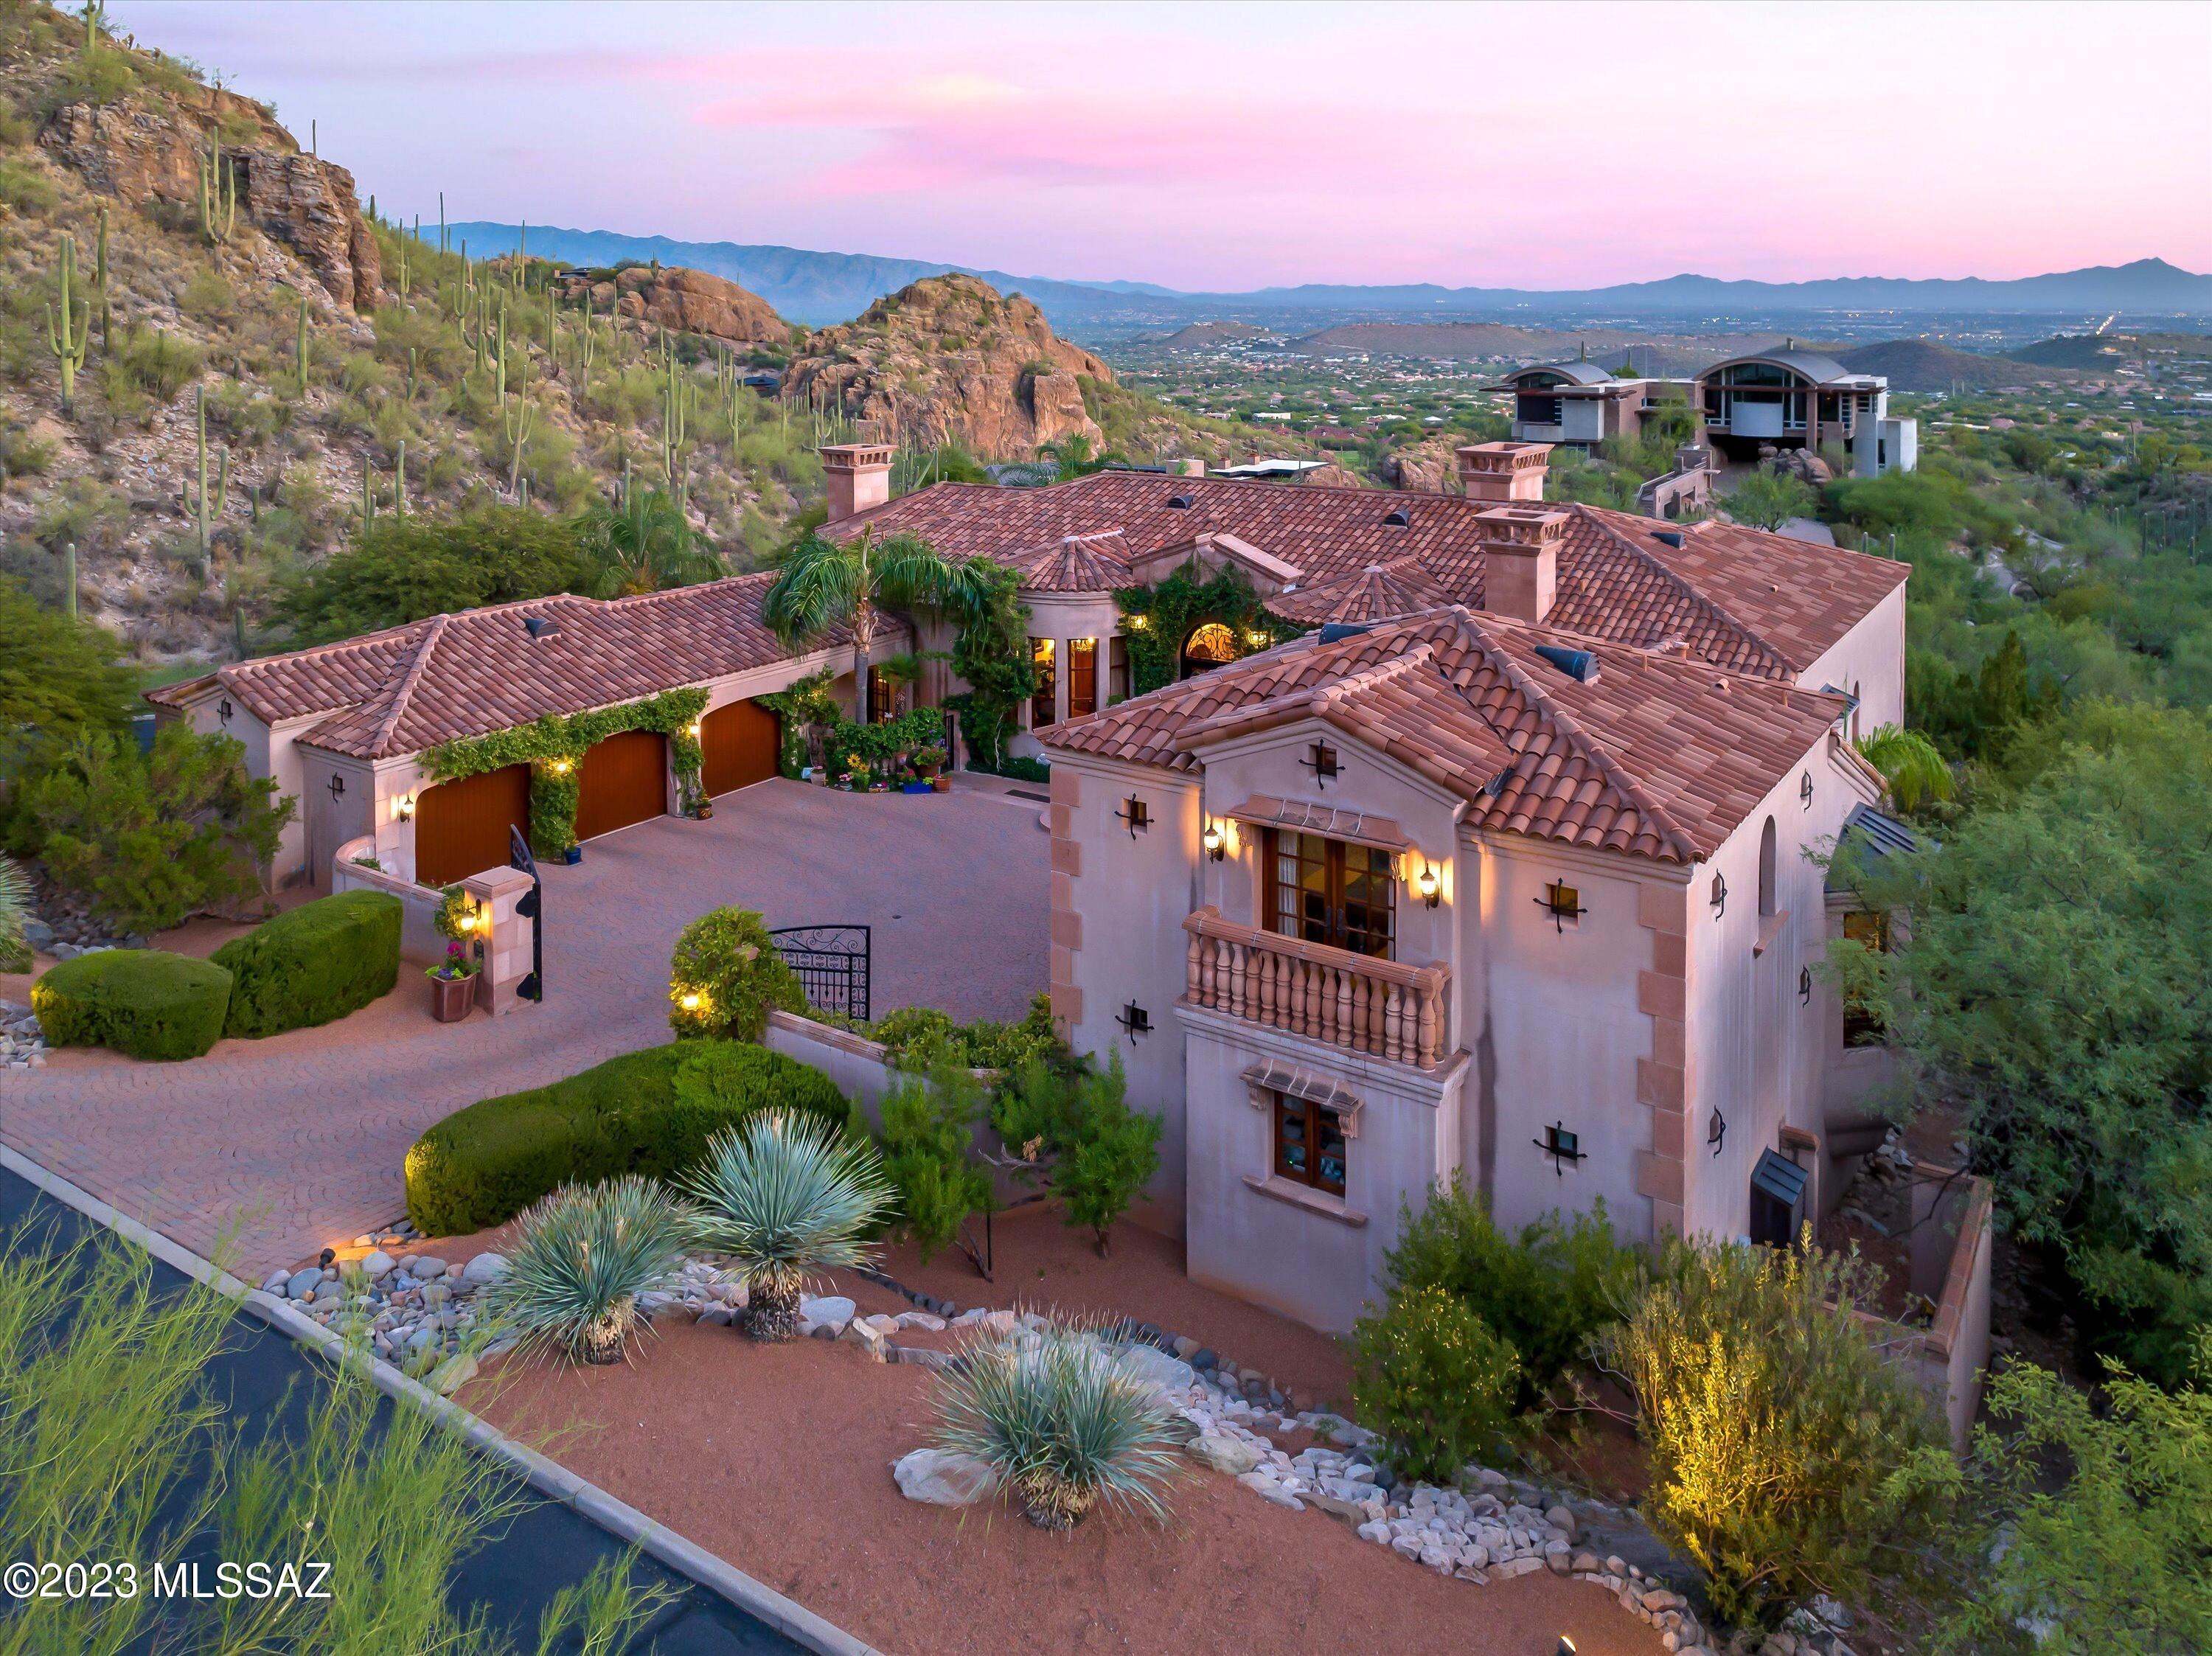
This stunning Foothills Mediterranean is the perfect blend of superb craftsmanship & detailed design, creating sophistication throughout. Constructed with stucco over masonry, this home is perfectly situated in the coveted, gated community of Ventana Canyon Mountain Estates, with the Catalinas are at your door to the north, city lights to the south and Ventana Canyon's premier golf course just down the street. Utilizing a mixture of warm wood tones, tile, concrete and natural stone, a beautiful and comfortable aesthetic is brought to life. A total of 6BR/8BA combine to bring this property to the forefront of a tranquil, exquisite home, with a Gourmet Chef's Kitchen, flanked by a Family Room and a formal Living Room/Dining area with magnificent city views. The Owner's Suite is a true retreat, featuring a spacious closet and a spa-like bathroom with dual vanities, walk in shower and a soaking tub. The den/library provides that sanctuary for a great book, with a separate office just steps away. A massive, bonus room/game room resides downstairs, along with a W/D, mini fridge, sink, fireplace and 3BR/ 2BA, providing the perfect space for family members' day to day activities. Two, separate guest quarters, each containing a bedroom, full bath and sink/fridge area provide guests with privacy. A southern oriented yard with pool, dedicated ½ bath and large patio creates a beautiful, European style oasis. Completing this stunning estate, for the auto enthusiast, there are separate 2 and 3 car garages. Close to restaurants, shopping and Ventana Canyon's premier golf course, this dramatic home is a must see!
#22322526

Tucson

7010 E Eagle Point Place

6 Beds

5 Baths

6,772 Sq.Ft.

$3,900,000

MLS#: 22322526
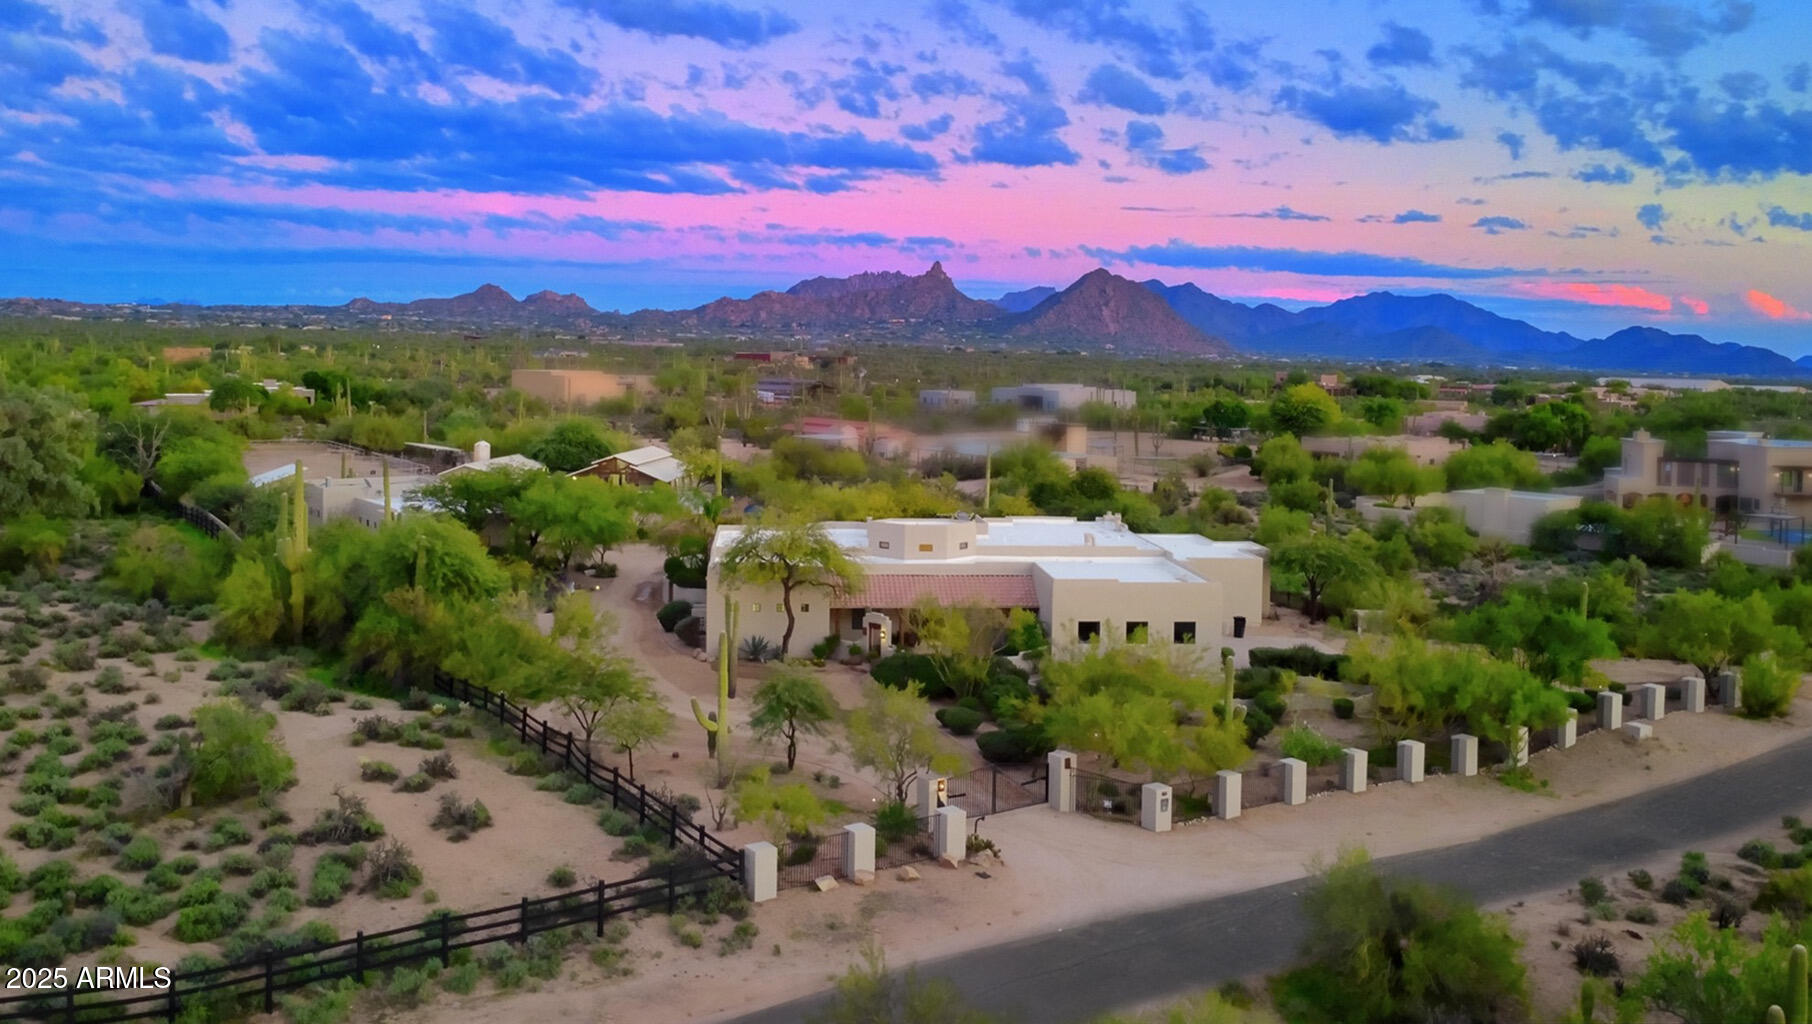
Gated luxury equestrian estate combining elegance and functionality! Entertain in style with a gourmet kitchen featuring Thermador appliances, custom cabinets, bookmatched slab island, huge pantry, and wet bar with wine cooler and ice maker. All bedrooms are en-suite. Enjoy stunning Pinnacle Peak views from a resort-style backyard with pool, spa, waterfall, fire pit, built-in BBQ, and putting green. Guest house (included in sq. ft.) offers 2 bedrooms, full kitchen, office, laundry, and oversized garage with mini splits. Barnmaster barn with 6 stalls/runs, tack room, 4-stall shed row, arena, turnouts, hay barn, walker, round pen, pellet silo, wash rack, auto fly spray, aeromist fans in stalls, werm flooring throughout barn and wash rack, continue to supplement........ Priefert Panel hot walker, mister fans in every paddock, sprinklers in arena, round pen and hot walker, light timers in barns and all paddocks.  Perfect for a trainer or breeder!
THERAPLATE is included too.
#6939108

Scottsdale

29255 N 82ND Street

6 Beds

5 Baths

6,673 Sq.Ft.

$3,900,000

MLS#: 6939108
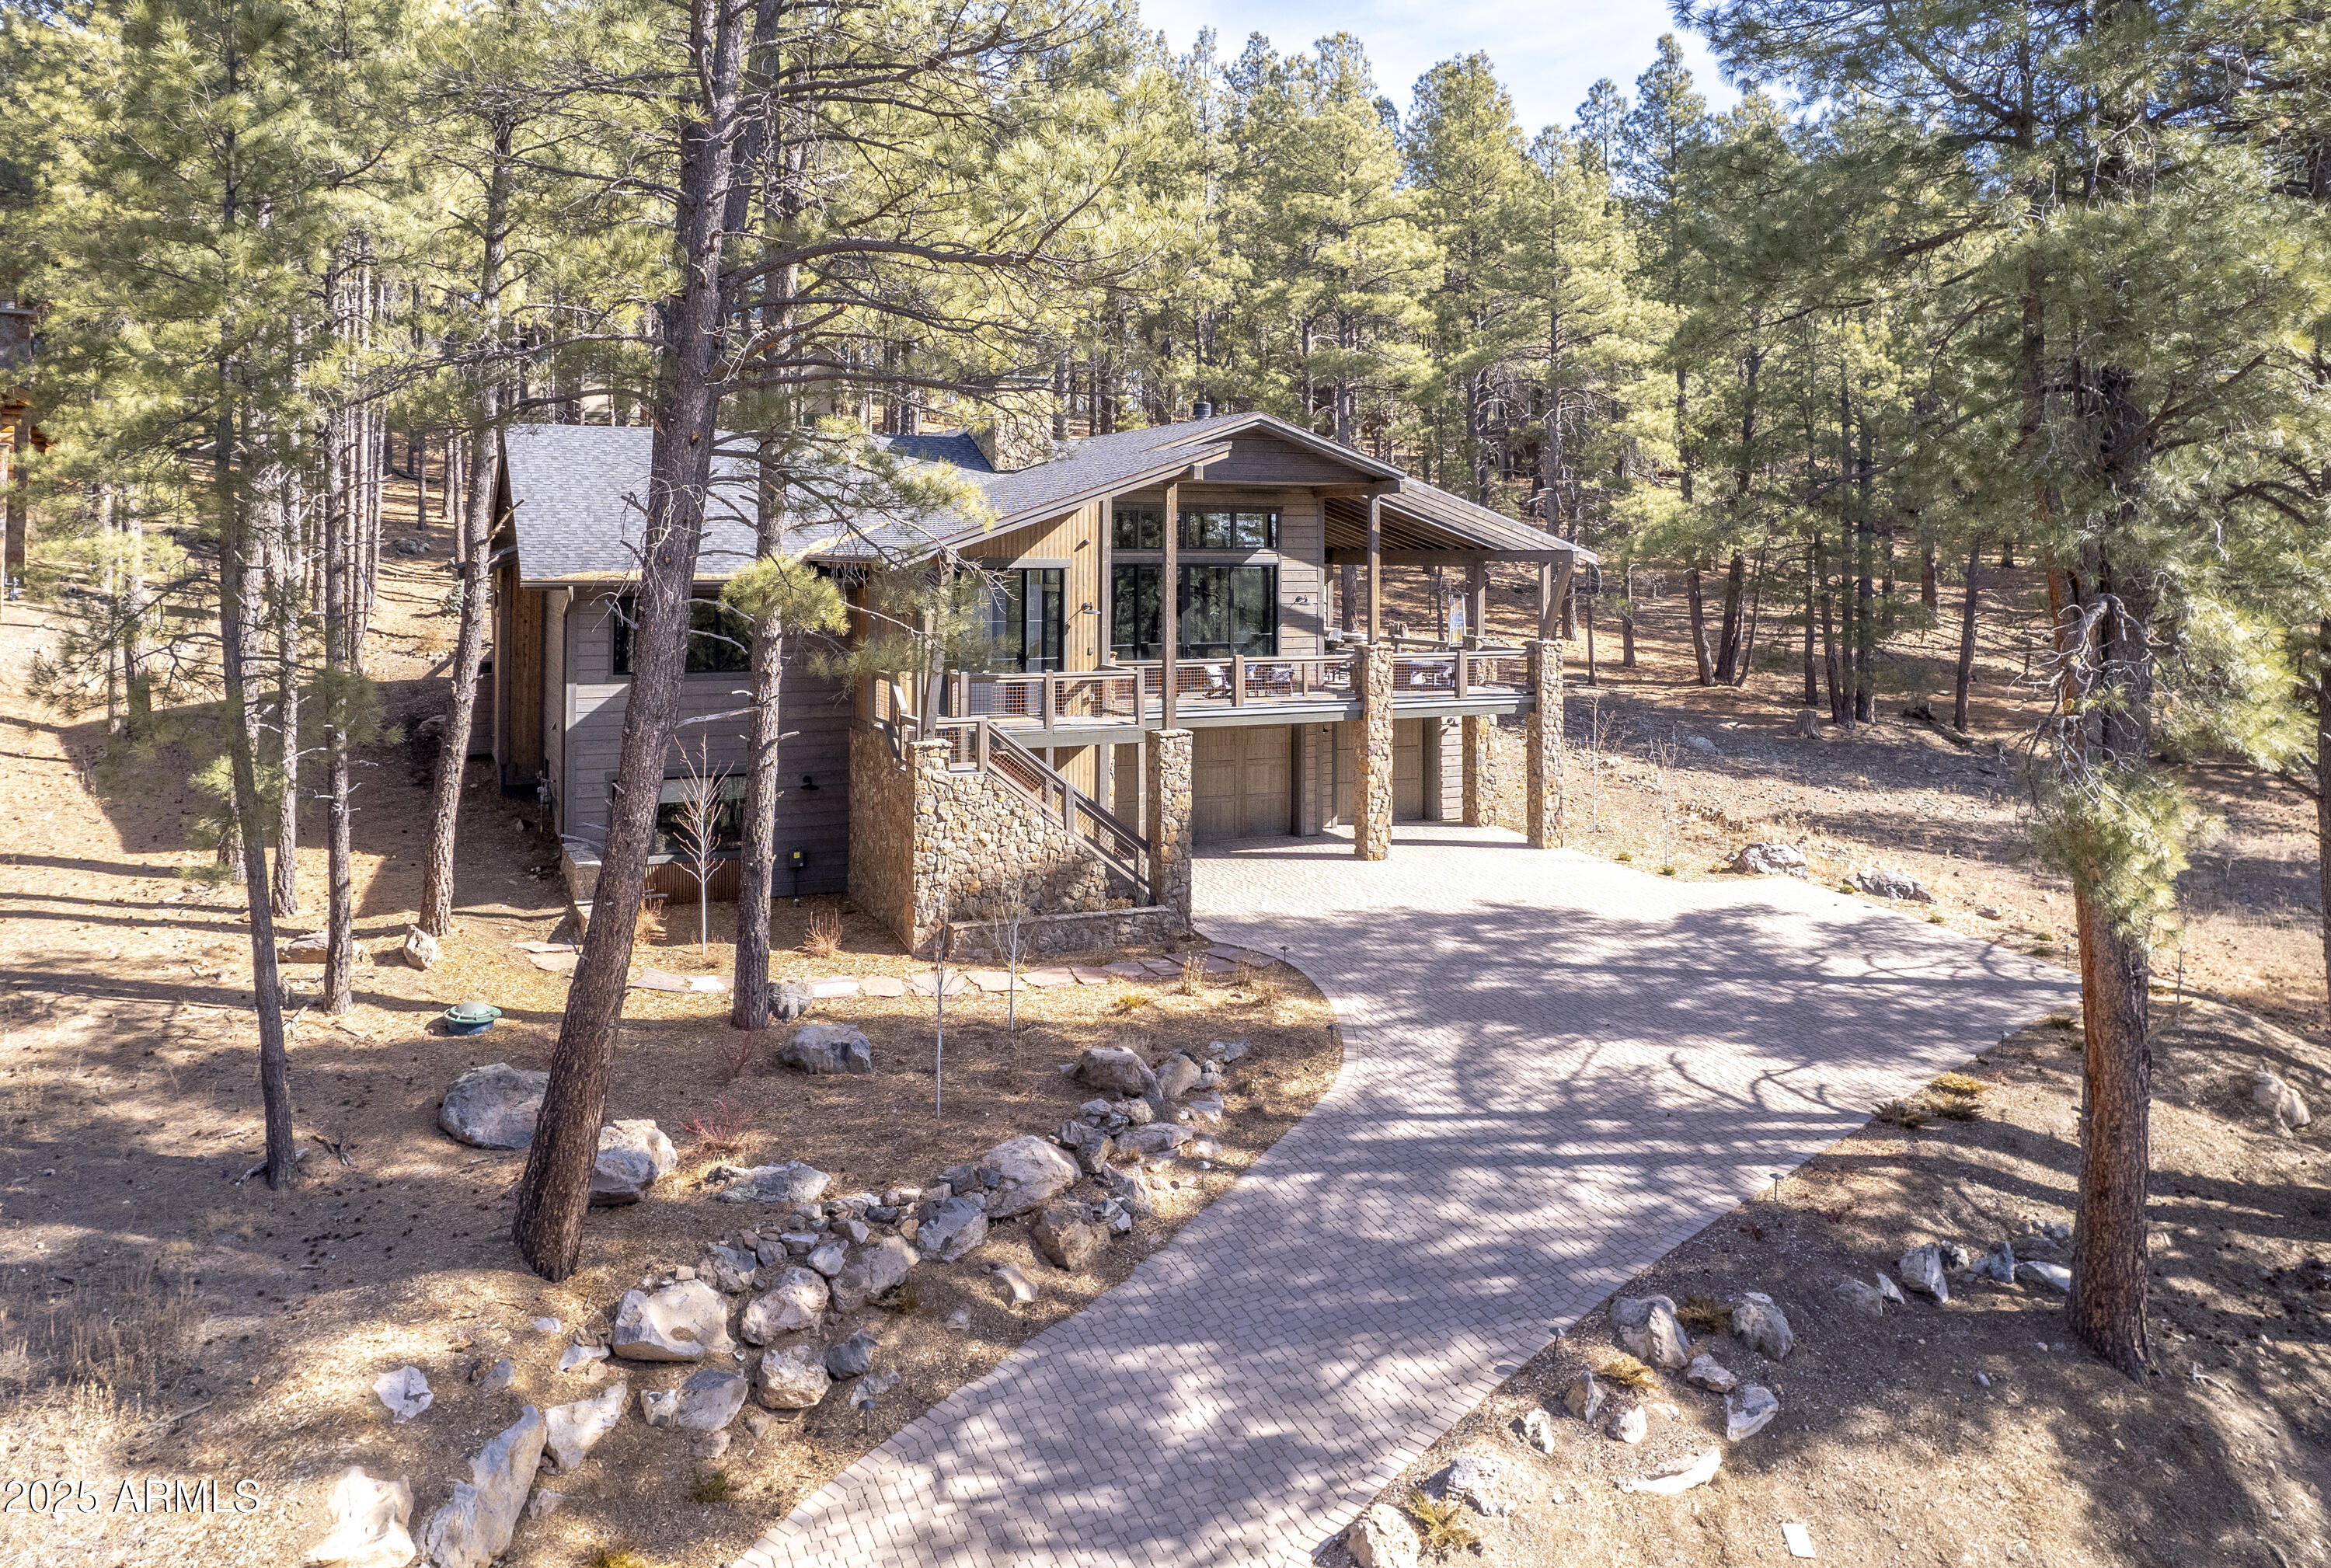
Perched up on a hillside with beautiful, panoramic views of the Ponderosa Pines and golf course in the distant background, this newer home has all the bells and whistles.  No written description can do justice to articulate the design, amenities and finishes, so you owe it to yourself to visit this home in person. Four full baths and two 1/2 baths.  All bedrooms have ensuite baths, steam shower in master bath, A/C with built in humidifier, Home automation system (Elan), elevator, fenced dog run with artificial turf, multiple washers & dryers and multiple dishwashers, full bar, multi- slider fully opening up to the back deck, full butler's pantry, automated blinds, full sized wine fridge, oversized 3 car garage.  The finishes throughout are spectacular and the natural light is amazing.
#6814611

Flagstaff

5491 Griffiths Spring --

4 Beds

None Baths

4,004 Sq.Ft.

$3,900,000

MLS#: 6814611
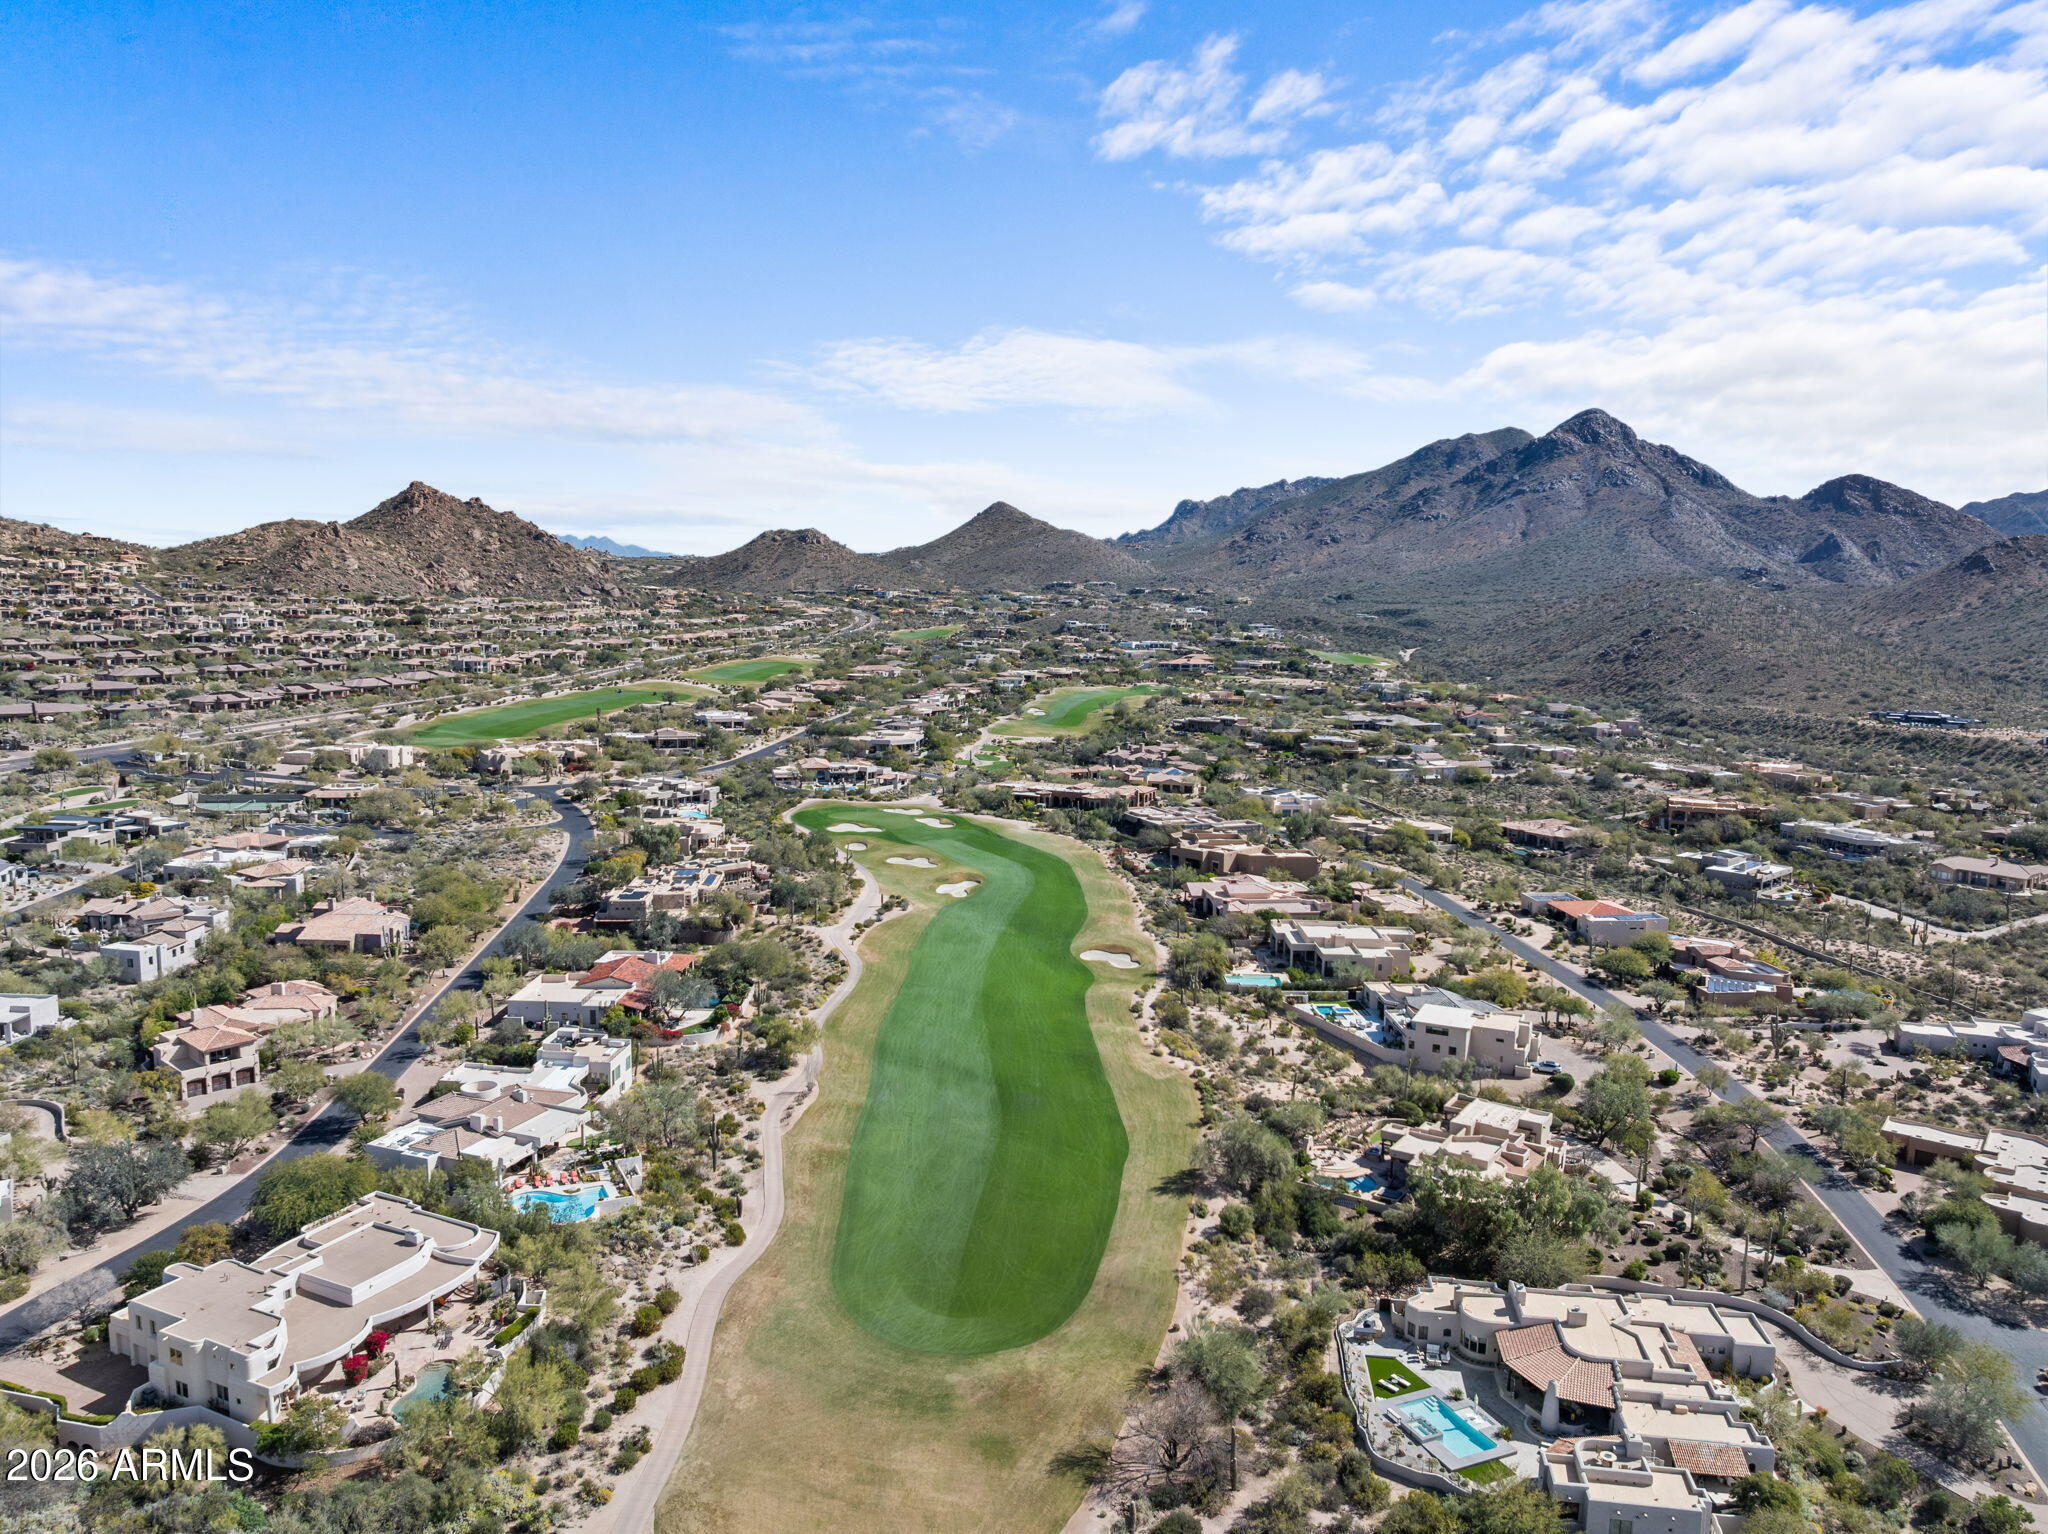
Nestled within the prestigious, guard-gated enclave of Glenn Moor in Troon Village, Scottsdale, Arizona, this extraordinary custom residence stands as a true masterpiece of luxury desert living. Spanning approximately 7,300 square feet on over an acre of prime real estate, the home commands an enviable position along a signature par-5 fairway of the Troon Country Club golf course. 
The property has earned widespread acclaim, highlighted in the Wall Street Journal as a pinnacle of Sonoran-style living that harmoniously blends modern sophistication with the rugged beauty of  of the surrounding desert landscape. It has also been featured in Business Insider and leading Arizona publications, underscoring its status as one of the region's most exceptional estate From every vantage point, the home delivers commanding 360-degree panoramic views of the majestic McDowell Mountains, Pinnacle Peak, and Troon Mountain, with stunning sunsets and city lights that transform evenings into unforgettable spectacles.
What truly sets this residence apart is its meticulous engineering for an elite athletic and recovery-focused lifestyle. Designed with the demands of high-performance individuals in mind, the property offers an array of world-class wellness and training amenities rarely found in a single home. Step outside to discover a plumbed, permanent cold plunge pool engineered for ice-bath therapy, promoting rapid muscle recovery and reducing inflammation.  An outdoor shower with indoor/outdoor heated tile. A luxurious sauna featuring therapeutic Himalayan salt walls, which release negative ions to aid detoxification, improve respiratory health, and enhance overall well-being.
The master suite's spa-like bathroom elevates daily routines to a new level: the expansive shower doubles as a full-environment steam room, complete with integrated aroma therapy diffusers and chromotherapy lighting to customize the experience for relaxation, energizing, or mood enhancement. For social unwinding or post-activity recovery, an 8-person hot tub invites group soaks under the stars, while the 7-foot-deep lap pool supports dedicated aquatic training, endurance swimming, or low-impact rehabilitation.
Indoors, an expansive multi-sport court with premium hardwood flooring adapts effortlessly to basketball, volleyball, pickleball, or other activities, providing year-round training space regardless of Arizona's weather. Complementing this is a professional-grade workout gym boasting mirrored walls for form checking, specialized rubberized flooring to protect joints during heavy lifting, and ample space for free weights, cardio machines, and functional training setups.
Beyond its athletic prowess, the residence embodies seamless indoor-outdoor living that defines contemporary Sonoran architecture. Expansive pocket sliders disappear into the walls, effortlessly merging great rooms, dining areas, and entertaining spaces with covered patios and the natural desert environment. Two grand fireplaces serve as dramatic focal points--one in the main gathering area and another perhaps in a cozy lounge--anchoring intimate evenings or lively gatherings. The walk-in master closet is a highlight in itself, featuring full-length tailor's mirrors for precise outfit fittings and abundant custom storage.
Technology integrates invisibly yet powerfully throughout: comprehensive Crestron home automation controls lighting, climate, security, and entertainment with ease, while surround sound systems ensure immersive audio in every room, and all of the outdoor spaces. The open-concept design flows intuitively, with high ceilings, natural light pouring in through walls of glass, and thoughtful details like exposed beams or stone accents that echo the desert's organic textures. Chef's kitchen with Wolf/Sub-Zero appliances, and a separate catering kitchen.
The community of Glenn Moor enhances this lifestyle further. As the crown jewel of Troon Village, it offers 24-hour guarded security for unparalleled privacy, a community clubhouse with a heated pool, spa, tennis and pickleball courts, and easy access to walking trails. Residents enjoy proximity to the vast McDowell Sonoran Preserve, with miles of hiking and biking paths that wind through pristine Sonoran Desert terrain, ideal for trail runs, mountain biking, or peaceful nature escapes.
Offered as-is in one of Scottsdale's most competitive luxury markets, this estate attracts discerning buyers who seek not just a home, but a strategic asset for peak performance, optimal recovery, and refined desert living. In a setting where comparable properties of this scale and specialized amenities rarely become available, this award-winning retreat represents an unparalleled opportunity to own a legacy property tailored for those who demand excellence in every aspect of life.
#6987159

Scottsdale

10801 E Happy Valley Road 50

5 Beds

6 Baths

7,257 Sq.Ft.

$3,900,000

MLS#: 6987159
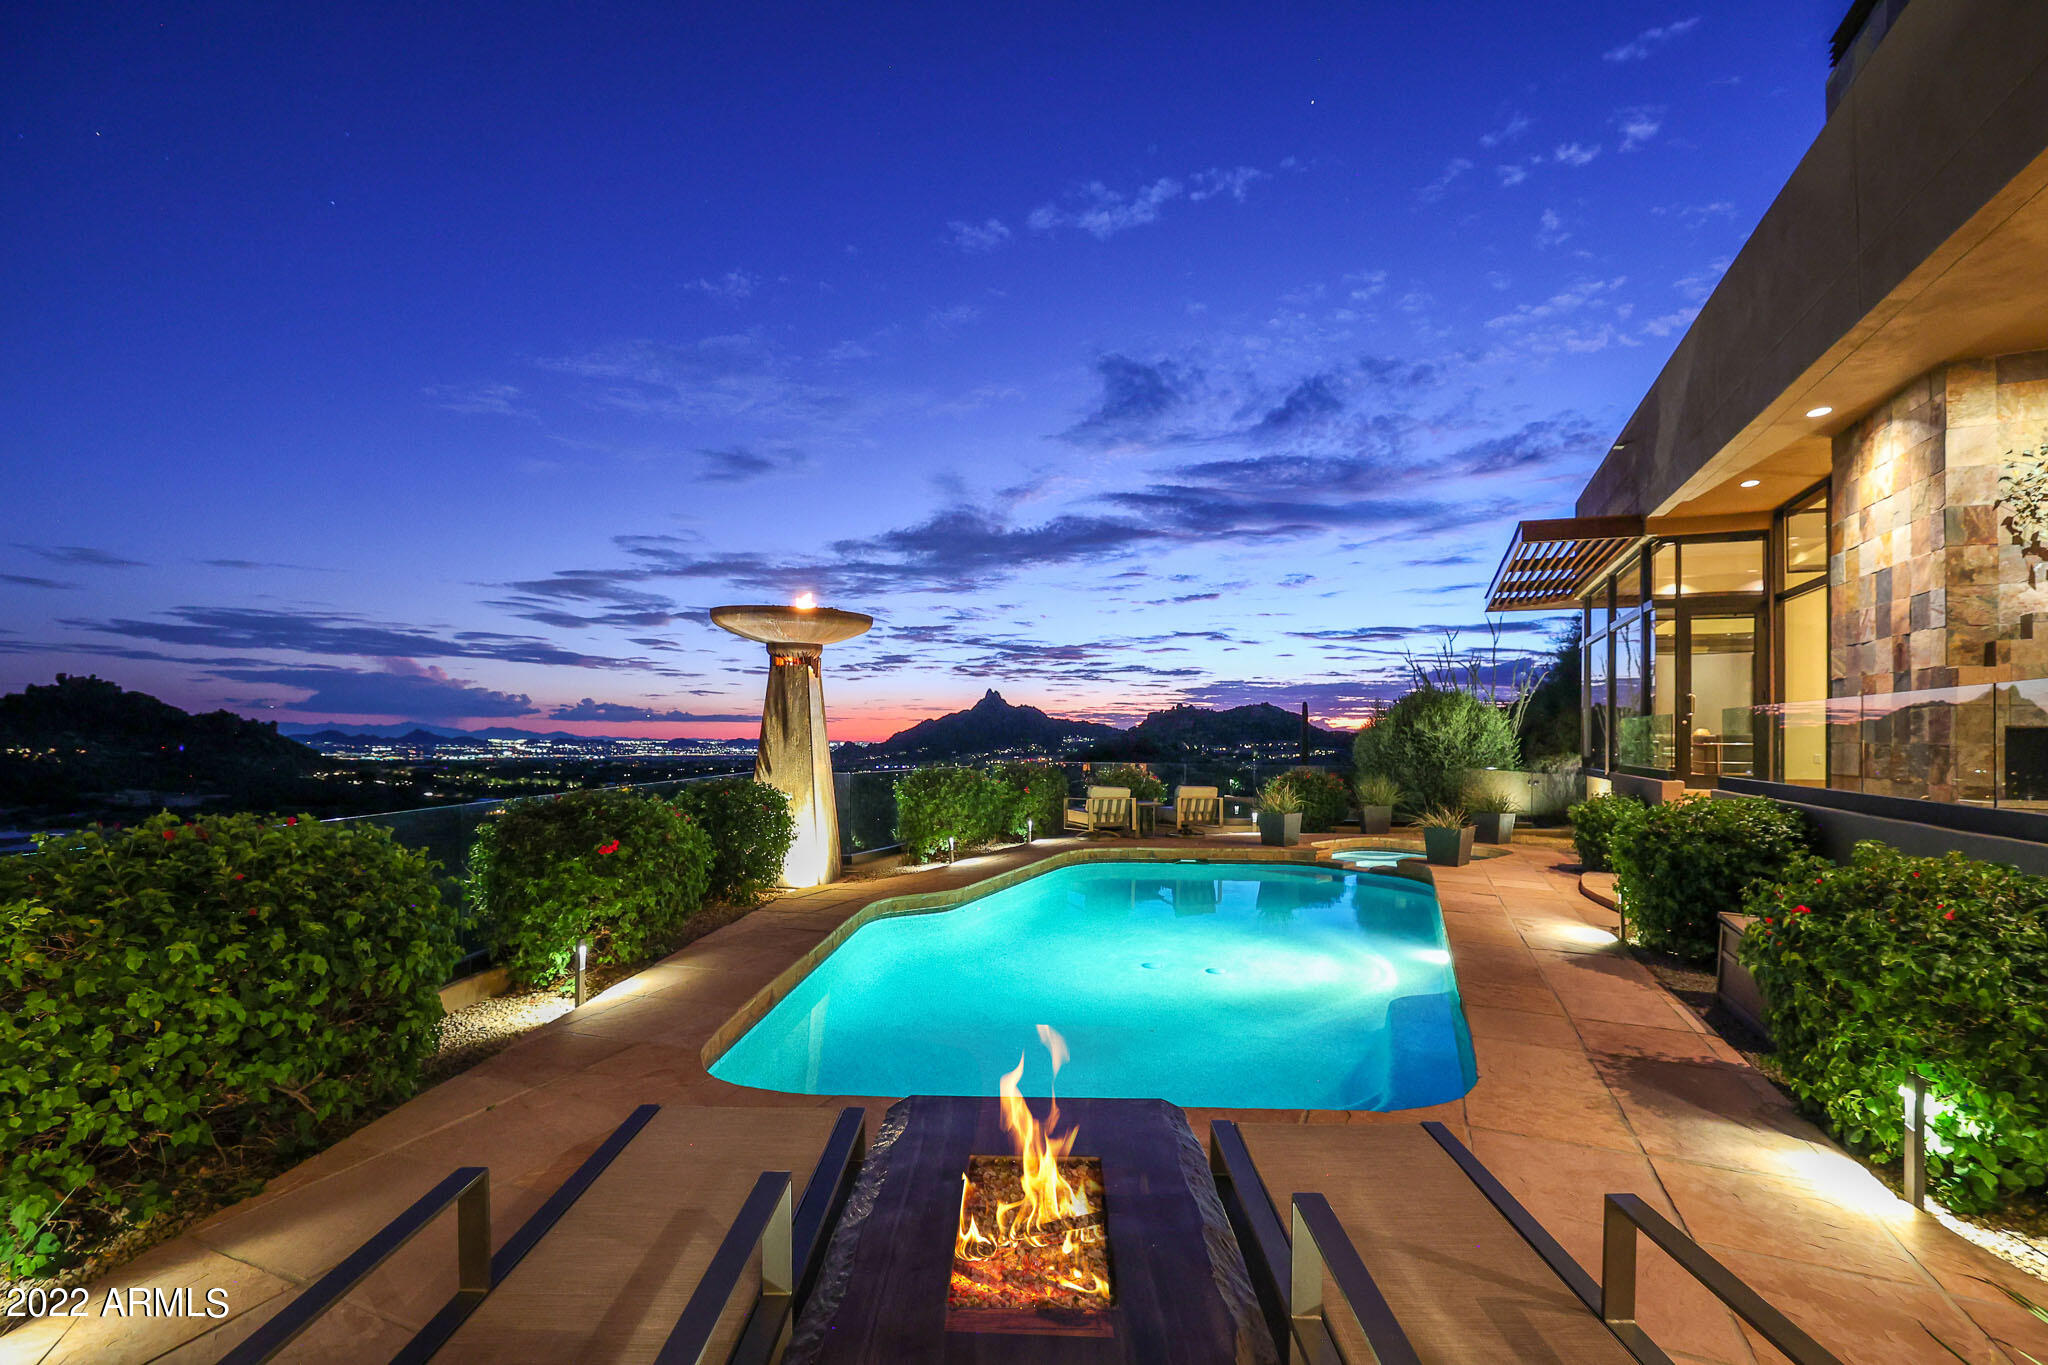
This exquisite Southwest contemporary estate is situated on 5.1 private acres in a stunning one-of-a-kind hilltop location. The home is accessed by approximately 2,000 feet of paved private driveway bordered by elegant perimeter fencing. Rarely does an opportunity to own such a premier home and lot become available which includes nearly 360° unobstructed panoramic views of Pinnacle Peak, city lights, the Four Peaks, Troon Mountain, Piestewa Peak, the Superstition Mountains, Tonto Hills, and Black Mountain. Designed by Mittelstaedt-Kestler Architects, this irreplaceable home features 7,840 square feet of living space with plentiful walls of glass throughout. Featuring five bedrooms plus an office (could be used as a sixth bedroom with a walk-in closet), six and a half baths, exercise room, and custom 3,600 bottle basement wine cellar. Other living spaces include formal living and dining rooms, piano room, family room, large kitchen with breakfast area, and terraced movie theater room. 

The master suite is positioned to highlight the amazing views with soaring ceilings, floor to ceiling glass walls, centerpiece fireplace and an ensuite bath with natural stone finishes, oversized corner tub, commercial grade Amerec wet sauna, walk-in closet and private water closet. 

The multiple exterior spaces are a dream with a South facing pebble-tec pool and spa area including a built-in barbecue, stone clad fireplace, two spiral staircases, covered patio, and a ten-foot-tall granite and steel Olympic inspired water and fire feature. The North facing yard has covered and open seating areas, contemporary architectural steel view fencing around a large grass area for play or entertainment. A separate dog run is similarly fenced. 

The attached guest quarters can be accessed privately as well as from the main home and include a complete kitchen, bedroom/bath, stackable washer/dryer, extended balcony, and security system; a great retreat for extended family or nanny's quarters. The four-car extended bay garage has a full bathroom, temperature control (cooling) system, aluminum, dual pane glass automated doors, epoxy floors, aluminum/steel workbench and storage, and an extra garage door at the back of garage opens to large covered/open storage behind the garage. 

Extensive use of top-of-the-line fixtures and finishes can be found throughout including locally and internationally quarried natural stone, commercial grade doors and windows, select white maple and redwood millwork, Viking, Sub-Zero, Grohe, Daikin, Amerec, Nutone and Minka fans. Please reference the Property Feature list for even more in-depth detail!
#6469140

Scottsdale

27401 N 112TH Street

6 Beds

None Baths

7,840 Sq.Ft.

$3,900,000

MLS#: 6469140
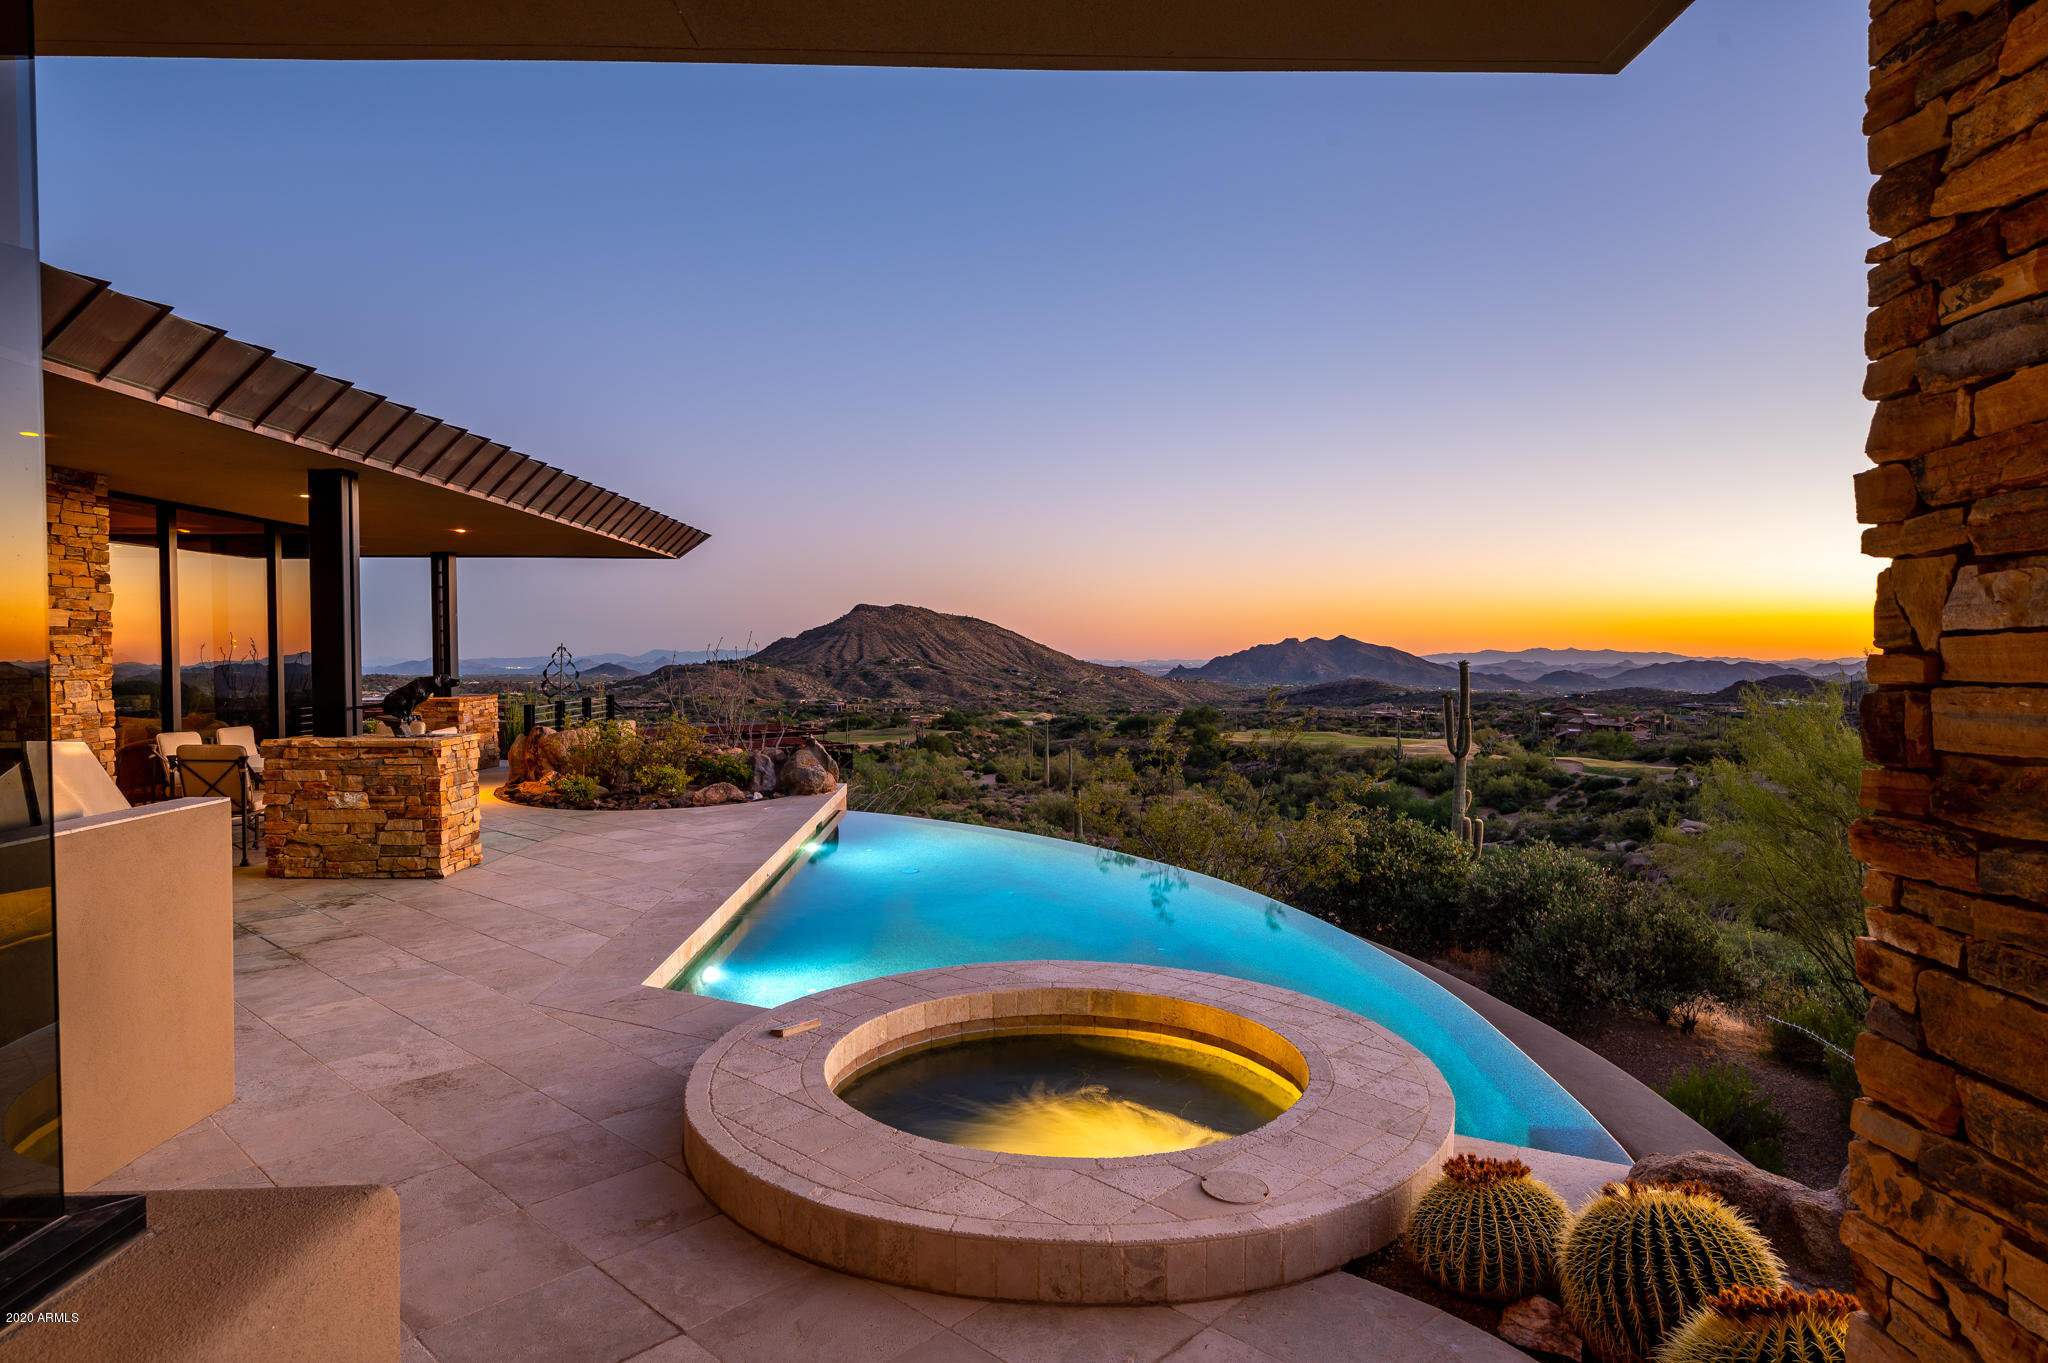
Contemporary Southwest Jewel Box situated in Prestigious Village of Cochise Geronimo. Breathtaking Views of Golf courses, mountain, city lights and sunsets all year round. Just bring your toothbrush,  as this home is priced fully furnished, including art and a membership to the Desert Mountain Club. Tastefully decorated and impeccably maintained. Shows like a model home.  Designed by Bing Hu. Main home features an elegant master, office with a full bath, great room with bar, a junior master and cook's kitchen, all overlooking several fairways of the Geronimo Golf Course. Downstairs is a theater, guest room and sitting area with private patio. The guest house has a bedroom with a private patio and a sitting area. The home also has a 4 car garage.
#6089569

Scottsdale

10116 E RELIC ROCK Road

5 Beds

None Baths

5,817 Sq.Ft.

$3,900,000

MLS#: 6089569
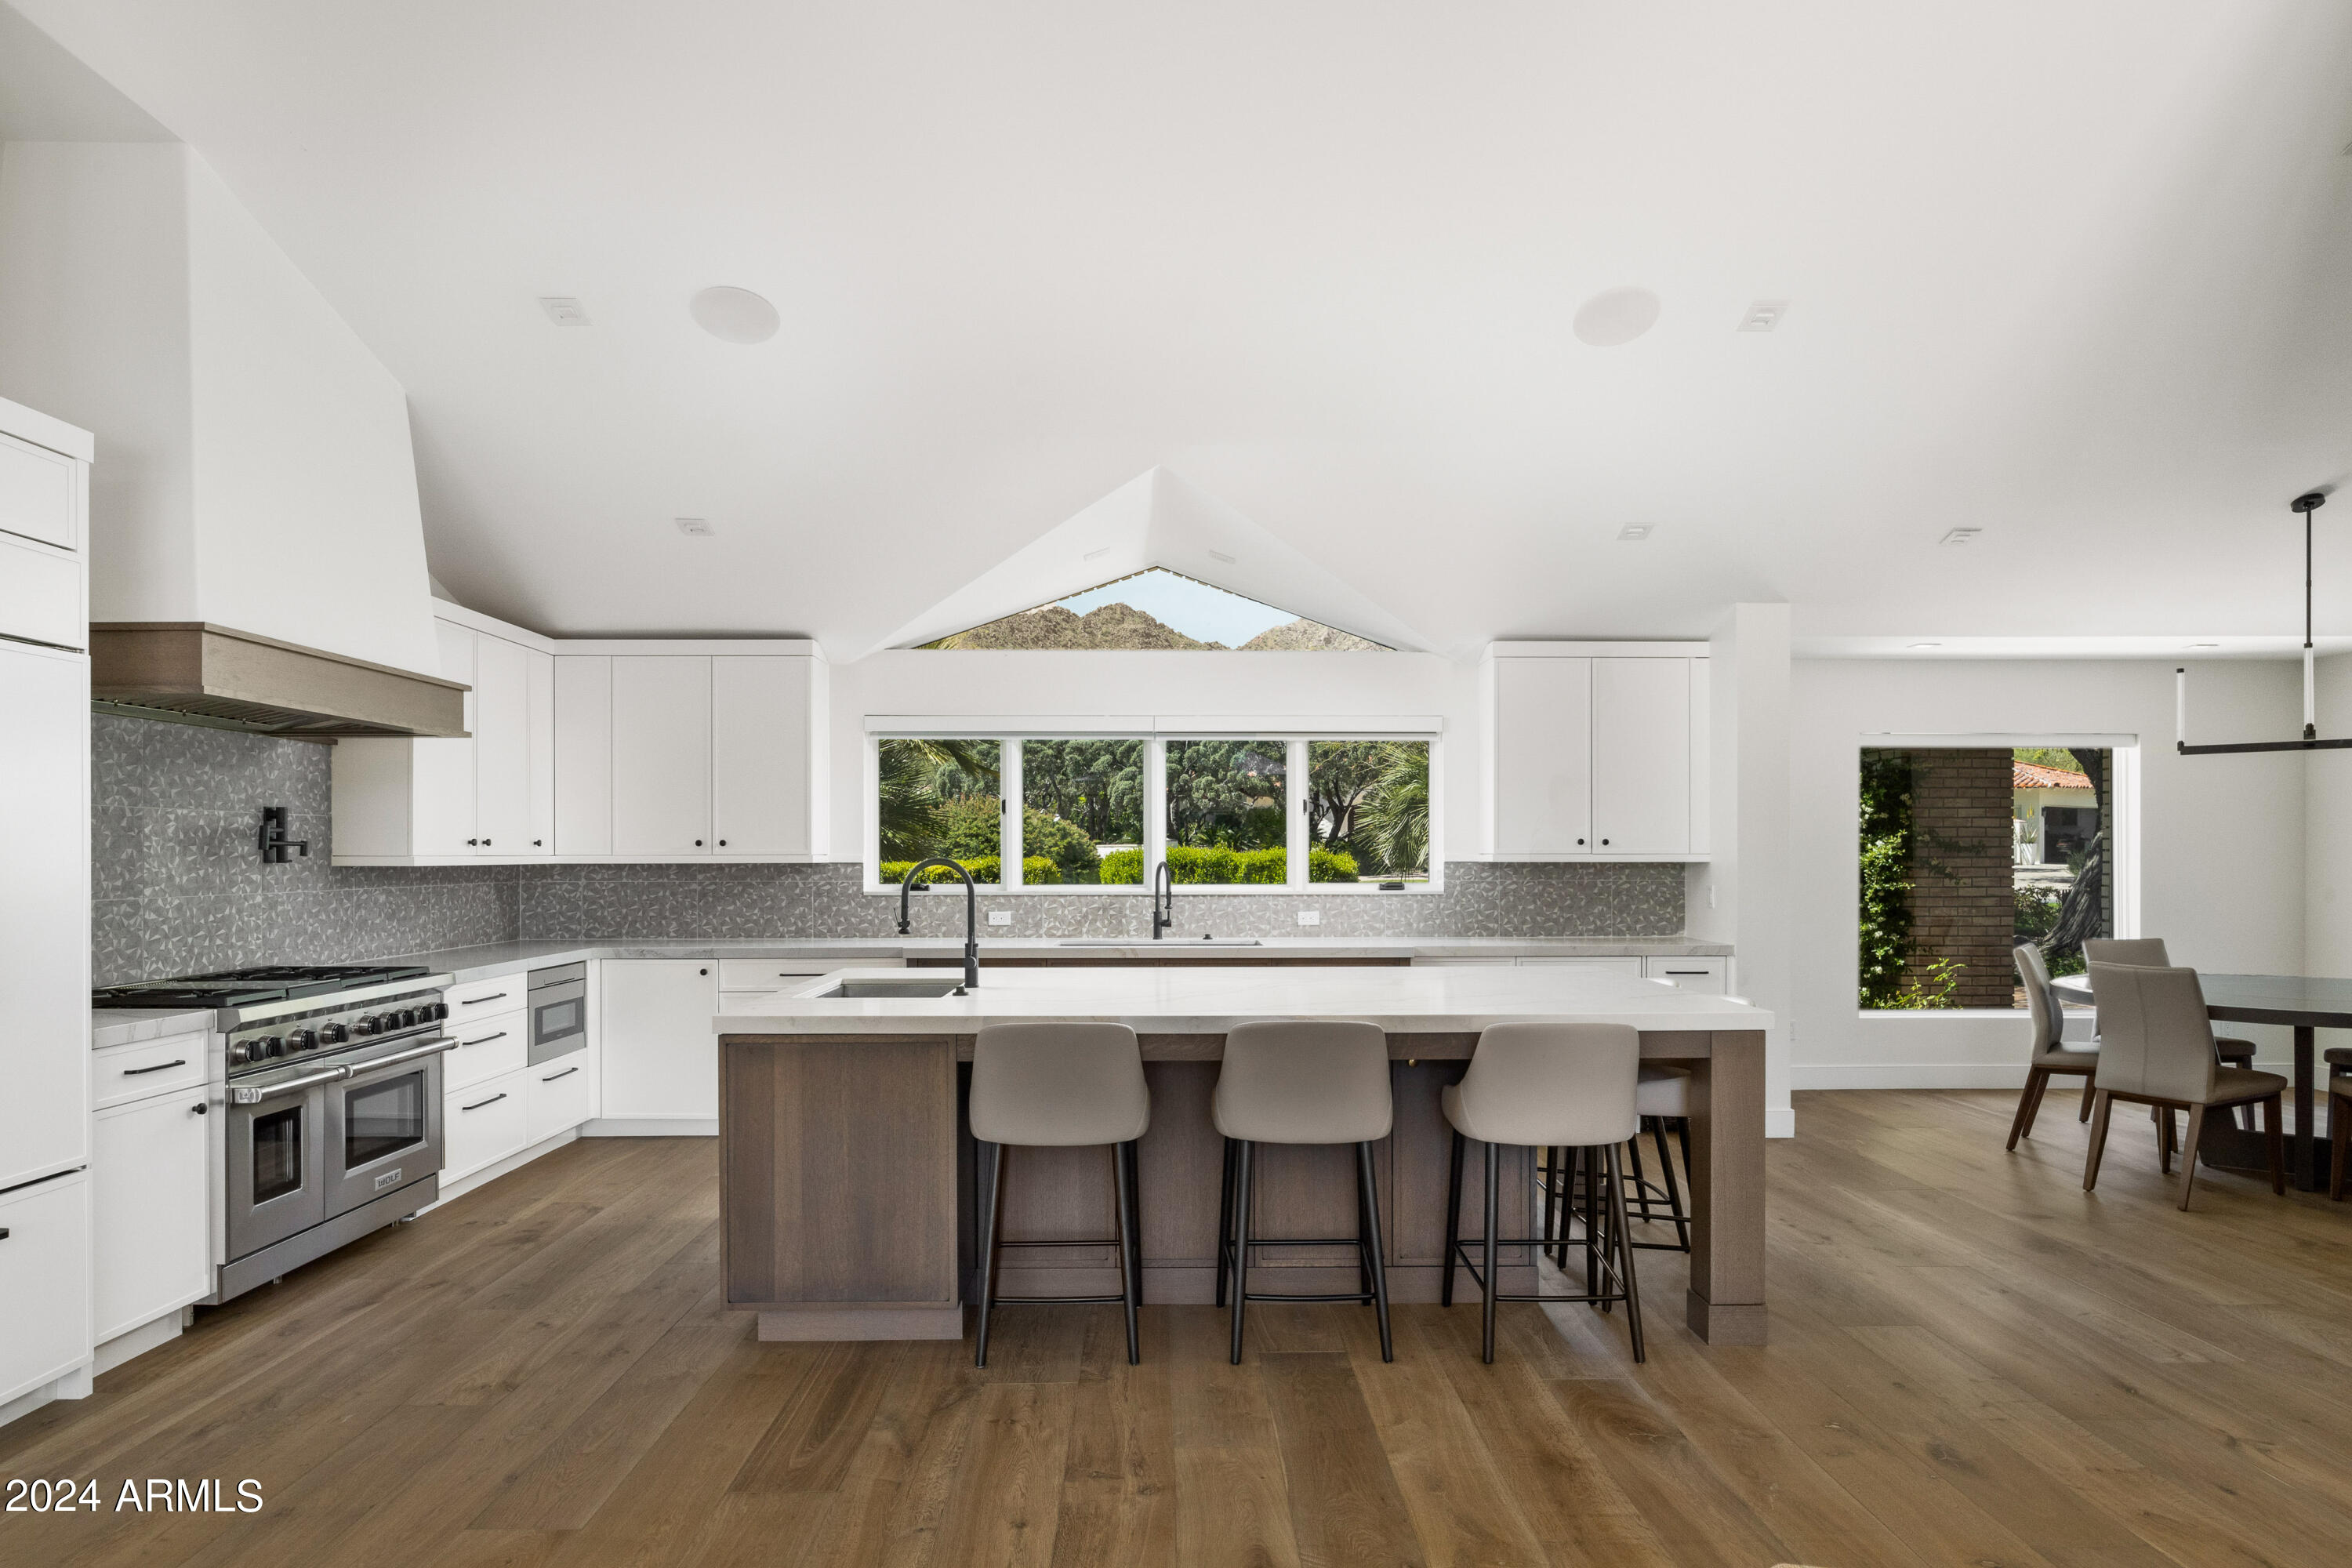
Your opportunity to own an Executive Estate within the prestigious, highly coveted & guard-gated Casa Blanca Estates. Located near the base of Camelback Mountain & in the heart of Paradise Valley, this Single-Level ranch home is situated on almost an acre of lush paradise.   A stunning kitchen complete with high-end appliances (Subzero & Wolf), vaulted ceilings, custom Affinity cabinetry, 9.5'' wide plank wood flooring, & picturesque views of Camelback.  Living room opens to kitchen w/ architecturally pleasing vaulted ceiling & sliders out to the backyard.  Additional living space, with family room, a fireplace, vaulted ceiling, & a wall of windows that overlook the lush backyard.  A bonus media room, or office, or 4th bedroom w/ exposed beamed vaulted ceilings, & attached full bathroom. On the west side of the home there are 2 good-sized bedrooms w/ Jack & Jill bathroom & the primary bedroom w/ fireplace and French doors leading out to the backyard.  Primary bathroom suite has double vanities, double water closets, his & her walk-in closets, a jetted tub, & walk-in shower.  Newly renovated laundry room w/ maximum storage. A 3 car garage with additional storage and aggregated driveway.  Newer cedar shake roof recently installed as well as a natural gas built-in BBQ.  Lot has so much opportunity!  Build a guest home, a pickle ball court, pool, or all 3!  This special home awaits it's new owner.
#6693978

Paradise Valley

5201 N Kasba Circle W

3 Beds

3 Baths

4,401 Sq.Ft.

$3,900,000

MLS#: 6693978

* Listings identified with the FMLS IDX logo come from FMLS and are held by brokerage firms other than the owner of this website. The listing brokerage is identified in any listing details. Information is deemed reliable but is not guaranteed. If you believe any FMLS listing contains material that infringes your copyrighted work please review our DMCA policy and learn how to submit a takedown request. Ā© 2024. First Multiple Listing Service, Inc.

Categories

Homes Tailored to Your Lifestyle

Buyers Guide

Buying a home is one of the most exciting milestones of your life.

View more

Sellers Guide

Putting your home on the market can be a stressful process, especially when you don’t know what to expect.

View more

Market report

With just a few clicks, you'll gain instant access to valuable insights about the real estate market, including trends, property values, and community analytics.

View more

Home value

Unlike automated valuations, our hands-on review will provide a comprehensive opinion of your home’s value while considering important interior elements and other location intangible factors that machine algorithms so often miss.

View more

Buyers resources

Guides on financing, inspections, and choosing the right Realtor for a smooth home purchase.

Sellers resources

Practical tips on staging, pricing, and preparing your home to attract buyers and maximize your sale.

Send a message

Message successfully sent.

Reason for contacting?

I agree to receive email communication and understand I can unsubscribe at any time.

I agree to be contacted by The Mandy Gold Team | Haymore Real Estate LLC via call, email, and text for real estate services. To opt out, you can reply 'stop' at any time or reply 'help' for assistance. You can also click the unsubscribe link in the emails. Message and data rates may apply. Message frequency may vary. Privacy Policy

Sign In Sign Out

Virtual Assistant

Would you like to take the next step with this property? We can help you schedule a showing or virtual tour, or send you more details.

Yes, I would like more information.

Thank You for Your Reply, One of Our Agents will contact you as soon as possible

No, maybe later.

Thank you, you can always contact me via email, phone number or through the contact form.

Realhub AI

Lucy - Your AI-Powered Realtor

Update Your Temporary Password

Personalize your search

Enter your email and we'll notify you immediately when new listings match what you're looking for.

or enter email address

Already have an account ? Login here

Continue your home search

I agree to receive communications and understand I can unsubscribe at any time.

I agree to be contacted by The Mandy Gold Team | Haymore Real Estate LLC via call, email, and text for real estate services. To opt out, you can reply 'stop' at any time or reply 'help' for assistance. You can also click the unsubscribe link in the emails. Message and data rates may apply. Message frequency may vary. Privacy Policy

Already have an account ? Login here

We use cookies

We use cookies for analytics and to enhance your experience. By accepting, you agree to analytics and marketing cookies. Small functional cookies that count viewed properties and time on site are used regardless of your choice. You can manage your preferences or learn more about our cookies policy.