Thinking of selling?

Trusted Real Estate Experts in Sierra Vista, Fort Huachuca, Benson, and Bisbee Arizona

  • Nearby me

Popular Features

Community Features

Association

Property Features

Waterfront

View

Exterior Features

Interior Features

Style

E-Alert name

Properties

10000 properties match your criteria

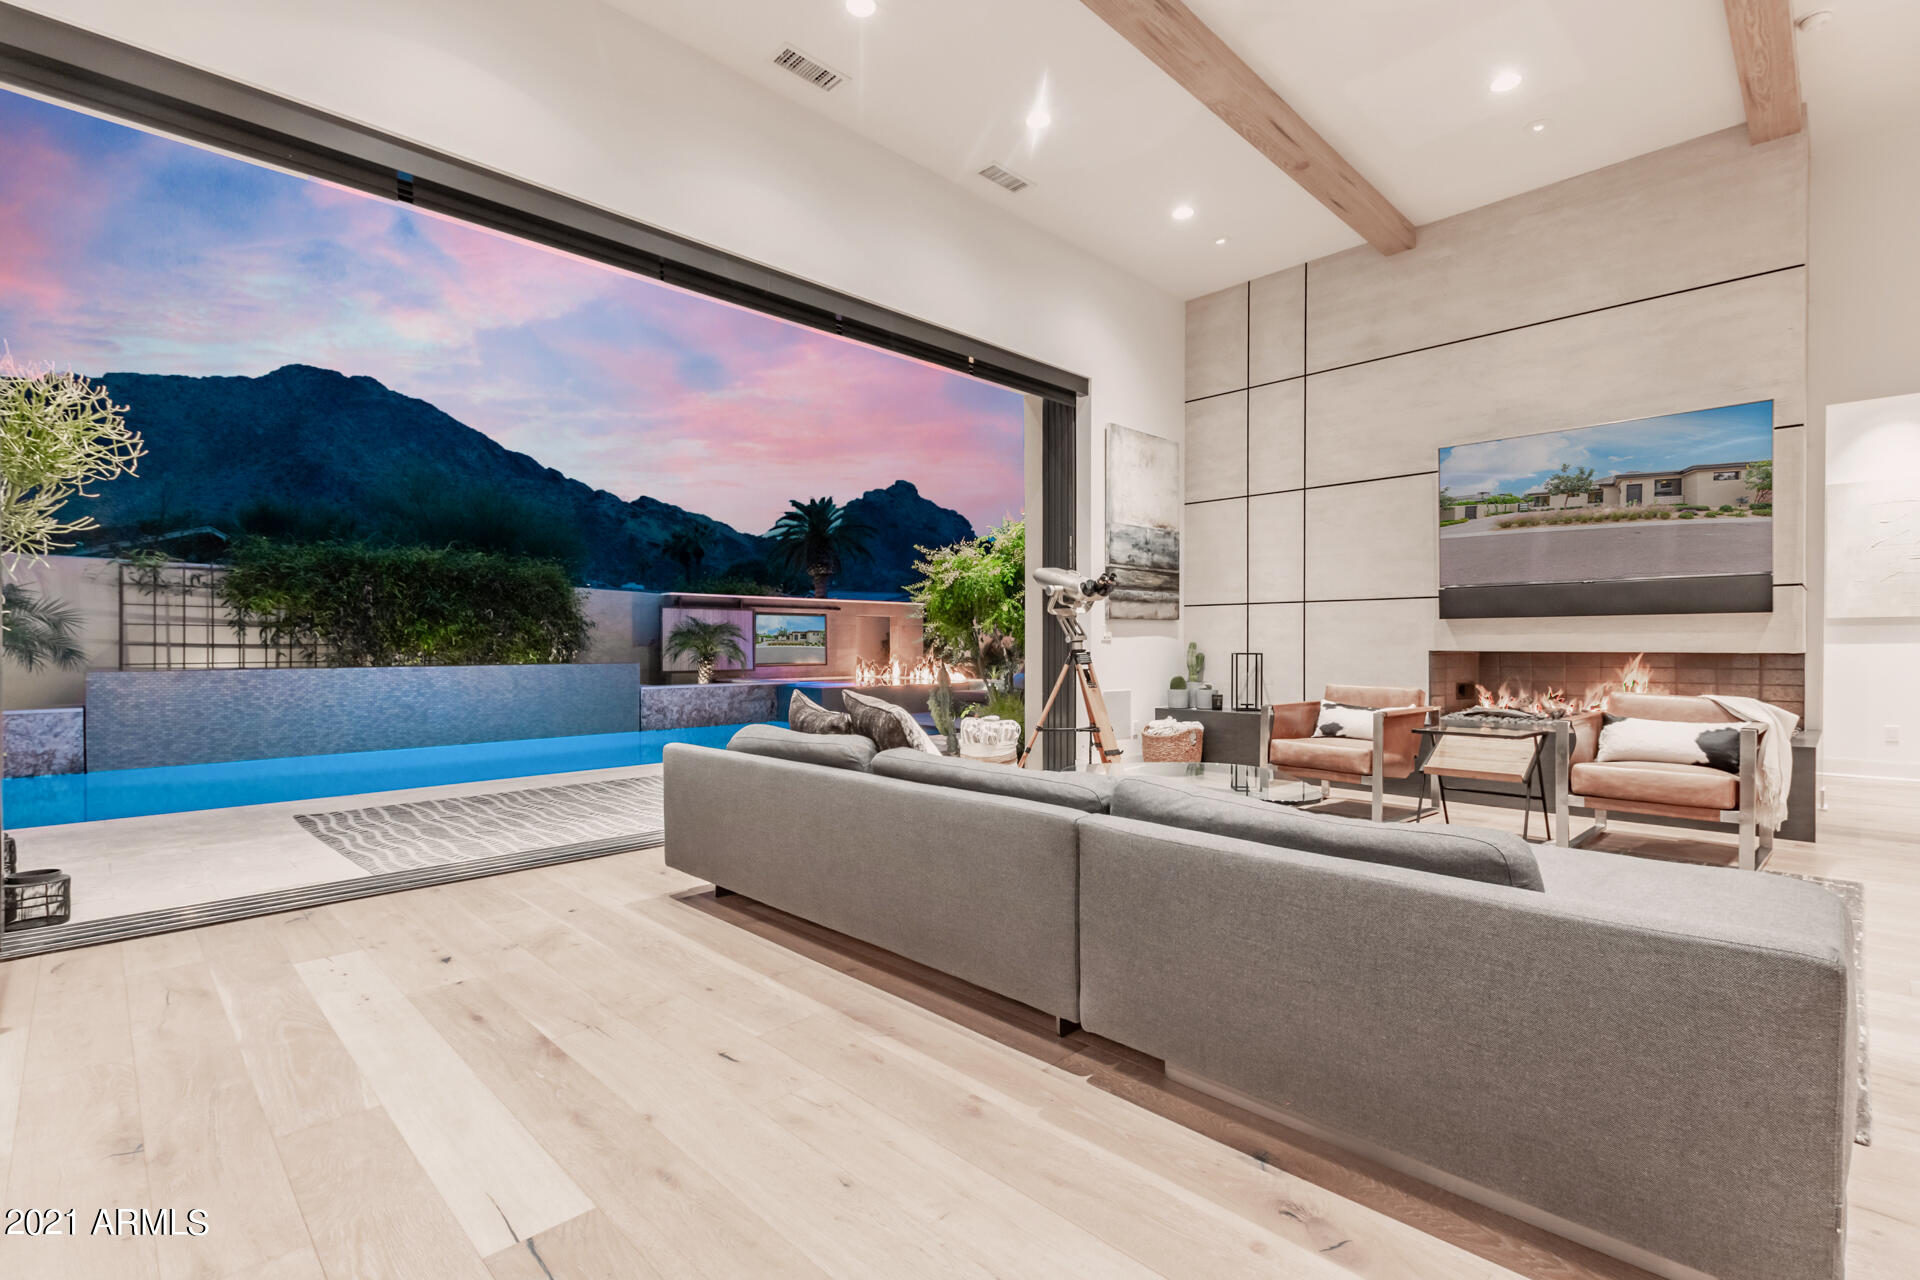
Amazing opportunity to own this beautiful Single level, newer construction in the guard-gated community of Village at Mountains Shadows. This modern masterpiece features all the high-end upgrades/additions (well over $350K worth upgrades) The unique quality of the home is apparent from the moment you step inside and immerse yourself in a world of craftsmanship and attention to detail. A truly modern palette featuring 3 bedrooms, 3.5 baths a pure luxury A fully outfitted kitchen with a huge center island for effortless entertaining. The highest-end Wolf/SubZero appliance package. A large dining space that spills into the great room, with attention centering to the custom automatic sliding wall of glass that pockets with AMAZING Camelback Mountain views! Rare private pool & spa, outfitted with TV to take in those views! Full Crestron A/V system, indoor/outdoor speakers. Outdoor kitchen and synthetic grass make this a complete indoor/outdoor living space, all created by the award-winning Creative Environments. Hands downs the nicest home in Mountain Shadows!
#6328754

Paradise Valley

5655 E HUNTRESS Drive

3 Beds

3 Baths

3,340 Sq.Ft.

$3,695,000

MLS#: 6328754
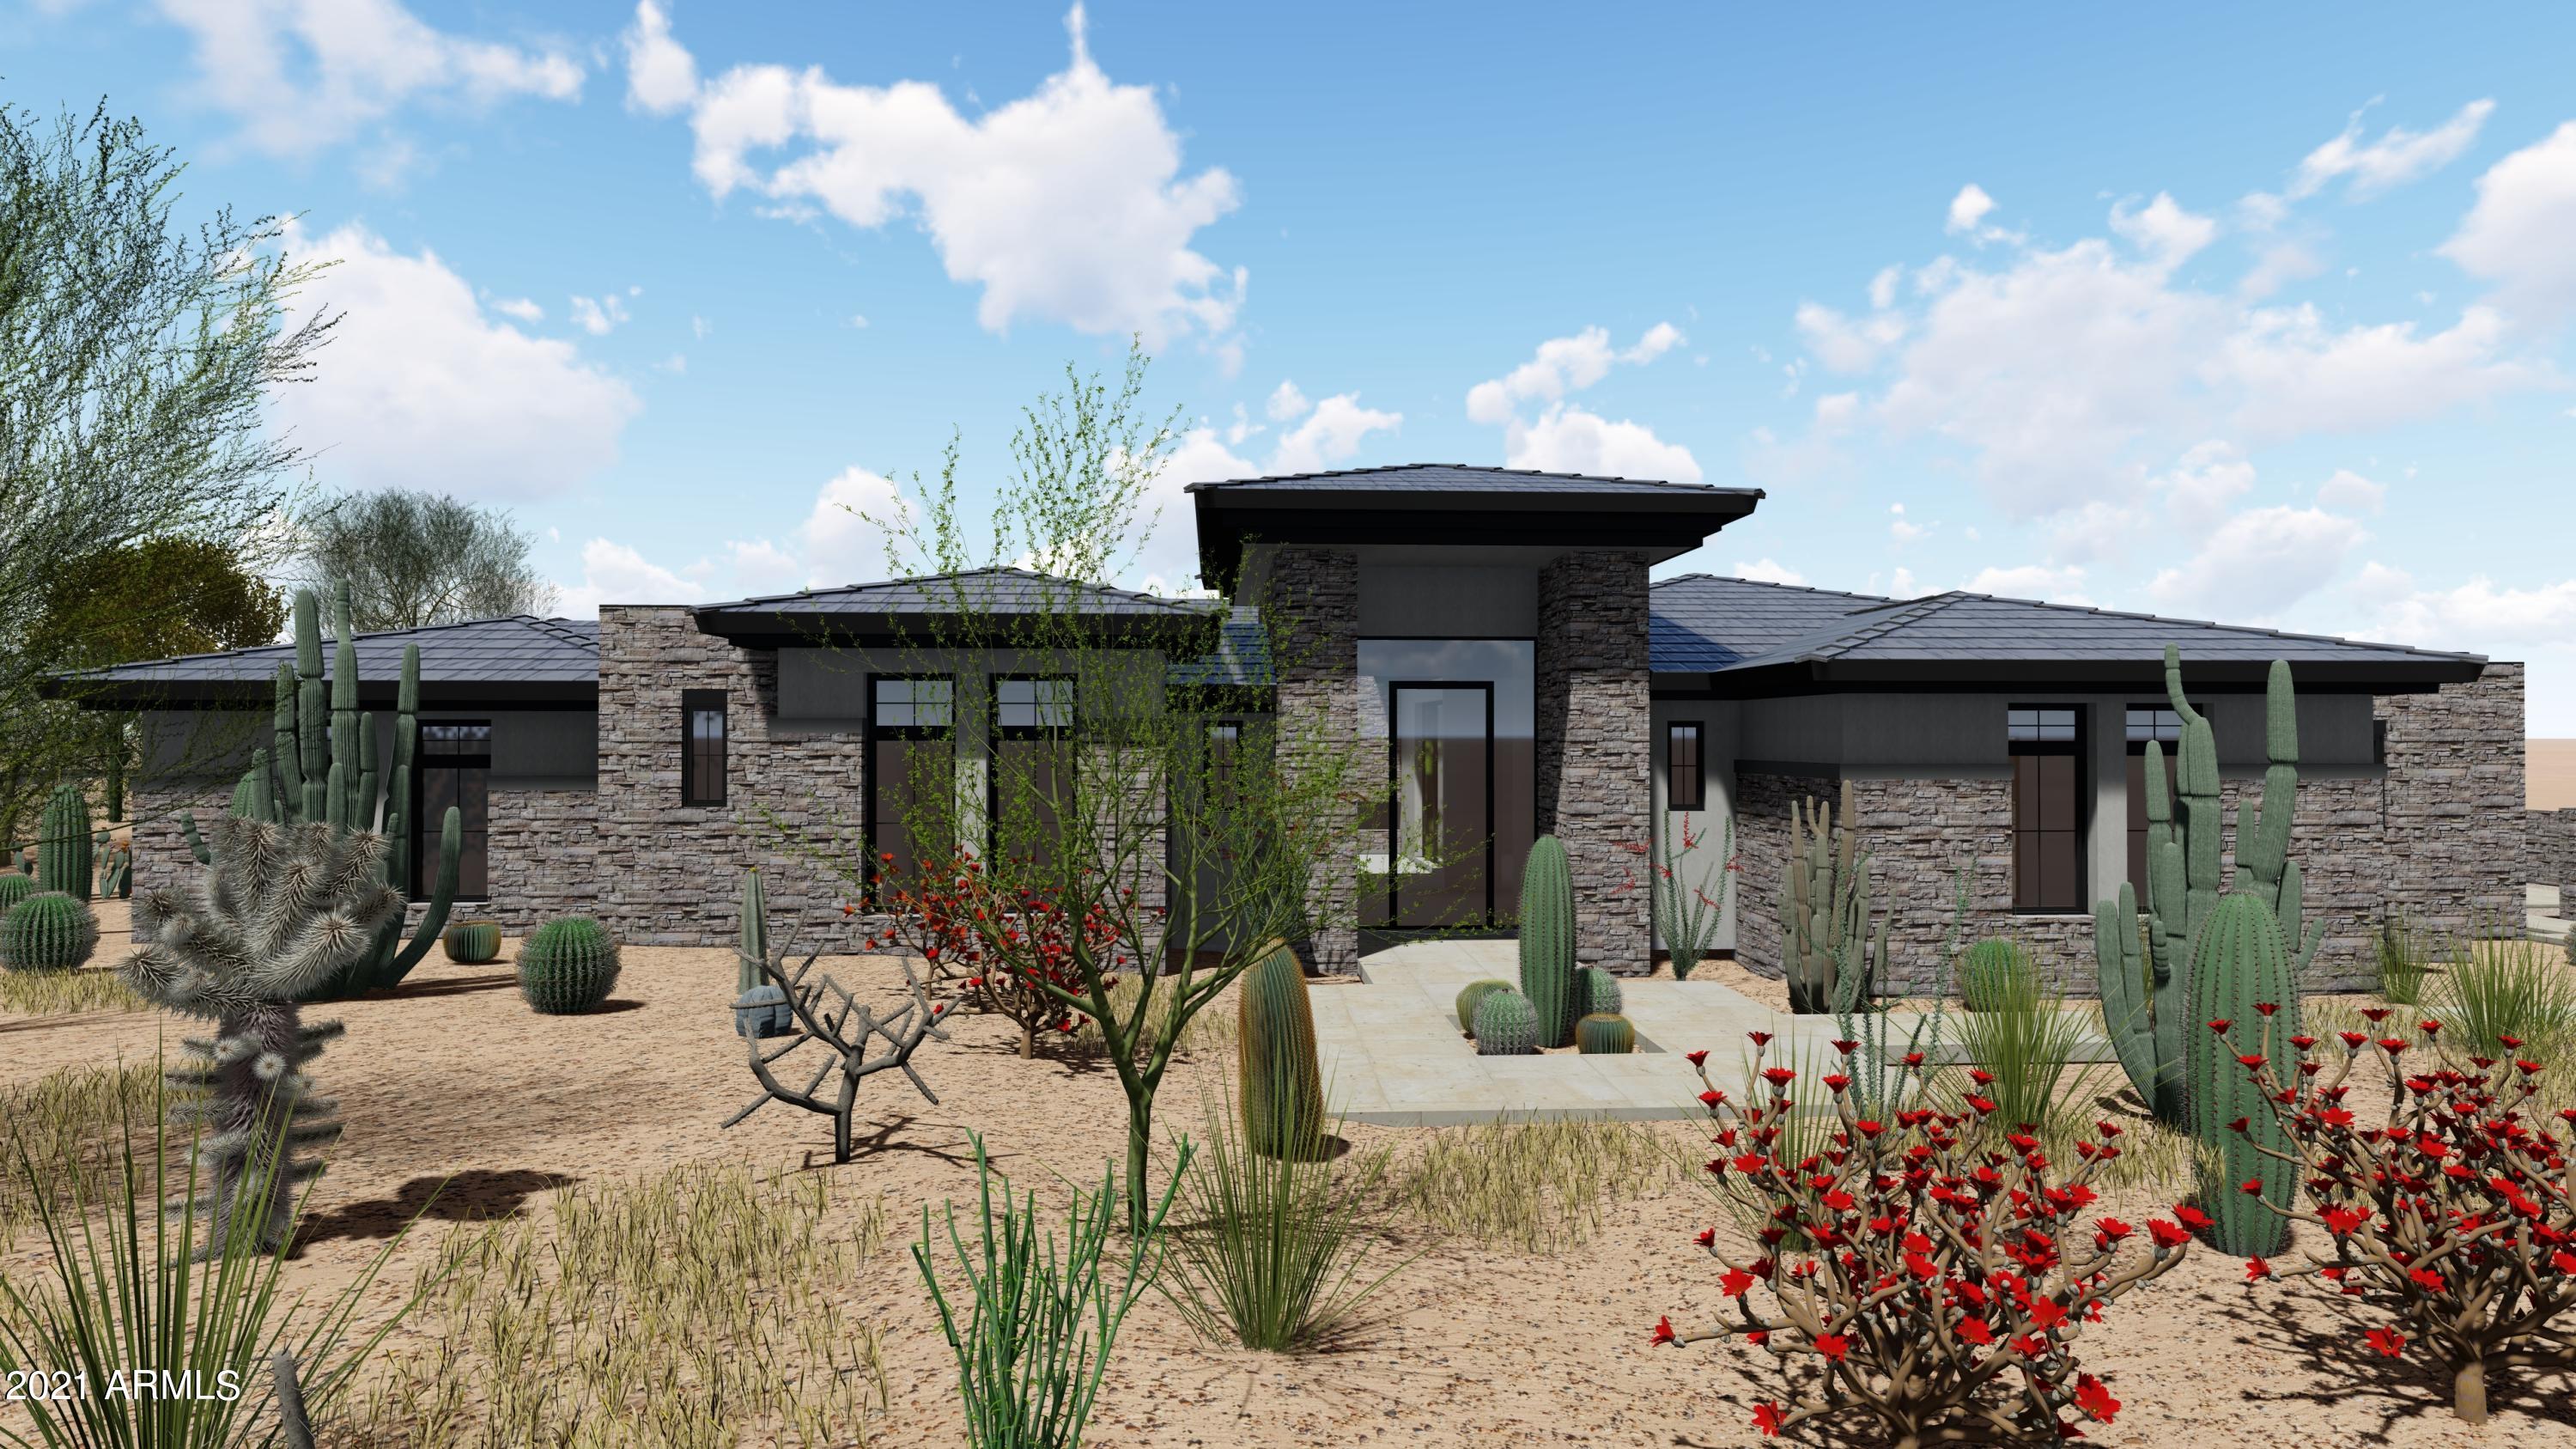
Breathtaking 4 bedroom 4.5 bathroom, 6,049 sqft new constructions located in the highly desirable community of Whisper Rock Estates. Over an acre of land with mountain views out your backyard. Enjoy the privacy outside in the beautiful open concept courtyard. Separate guest/mother-in-law suite with it's own entrance. The kitchen is a true entertainment chef kitchen with Sub-Zero Wolf appliances, walk in pantry and wet bar. This home also offers a bonus/game room for the kids to play in and also a lady lounge for arts and crafts. With 5 a car garage you will have plenty of room for your toys and also Tesla charger.  Separate pool bath for when you're enjoying those hot summer days by the pool. Don't let this home pass you by. You're still able to select finishes and also design the back
#6238410

Scottsdale

7499 E SONORAN Trail

4 Beds

4 Baths

6,049 Sq.Ft.

$3,695,000

MLS#: 6238410
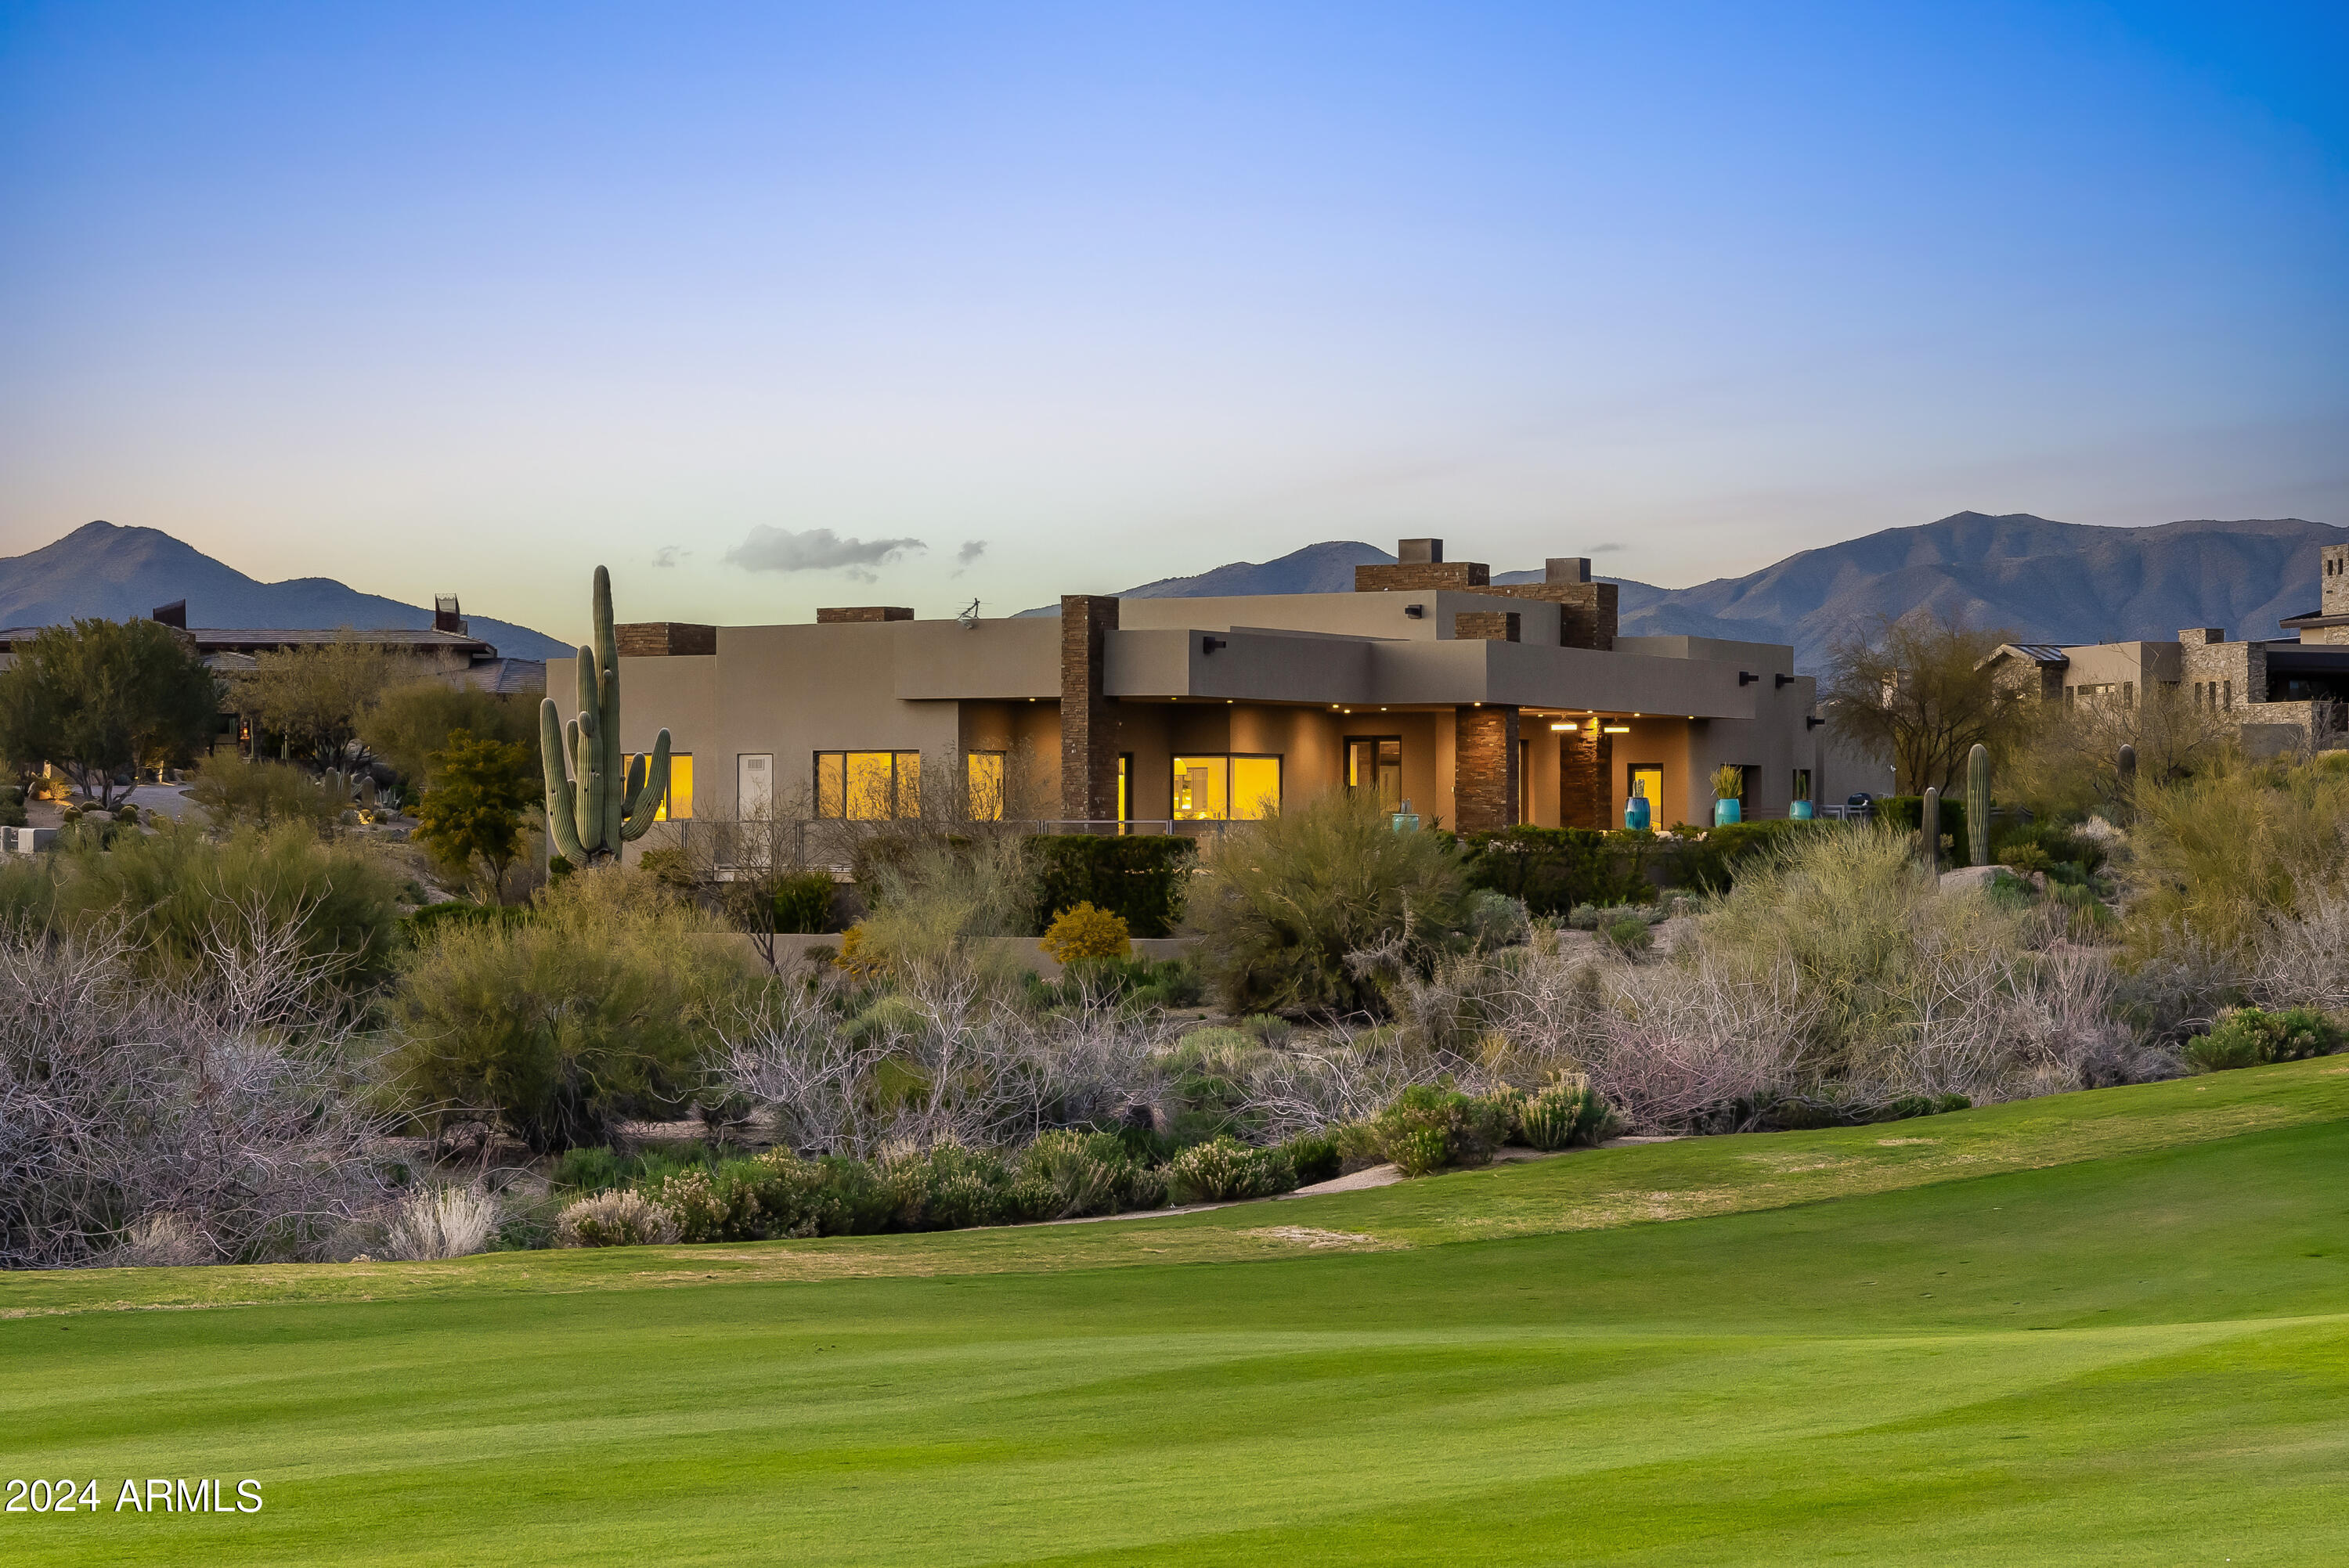
GOLF MEMBERSHIP AVAILABLE per the Bylaws. Newer, soft contemporary home. Expansive 1.16 acre fairway lot. Breathtaking views from the tee to the green of the 13th hole. A long, elevated bridge brings you to the artfully done, copper coated garage doors. Grand foyer, Open floor plan. Suspended ceilings, expansive family room w dramatic stone fireplace. Spectacular chef's kitchen. Dual islands, dual dishwashers & double ovens, sleek cabinetry, six burner gas range. Wine refrig., bar seating & cozy breakfast nook. Master suite/bath offers a pure serenity spa-like experience w fireplace, washer/dryer hook up, opulent walk in shower w multiple shower sprays. Sliding pocket glass doors boast large covered patio, sleek zero edge heated pool, spa spillover. Private lot. TRUE RESORT-STYLE LIVING!
#6639147

Scottsdale

10399 E MIRABEL CLUB Drive

4 Beds

4 Baths

4,457 Sq.Ft.

$3,695,000

MLS#: 6639147
None
#6210576

Scottsdale

40065 N 103RD Way

5 Beds

None Baths

6,347 Sq.Ft.

$3,695,000

MLS#: 6210576
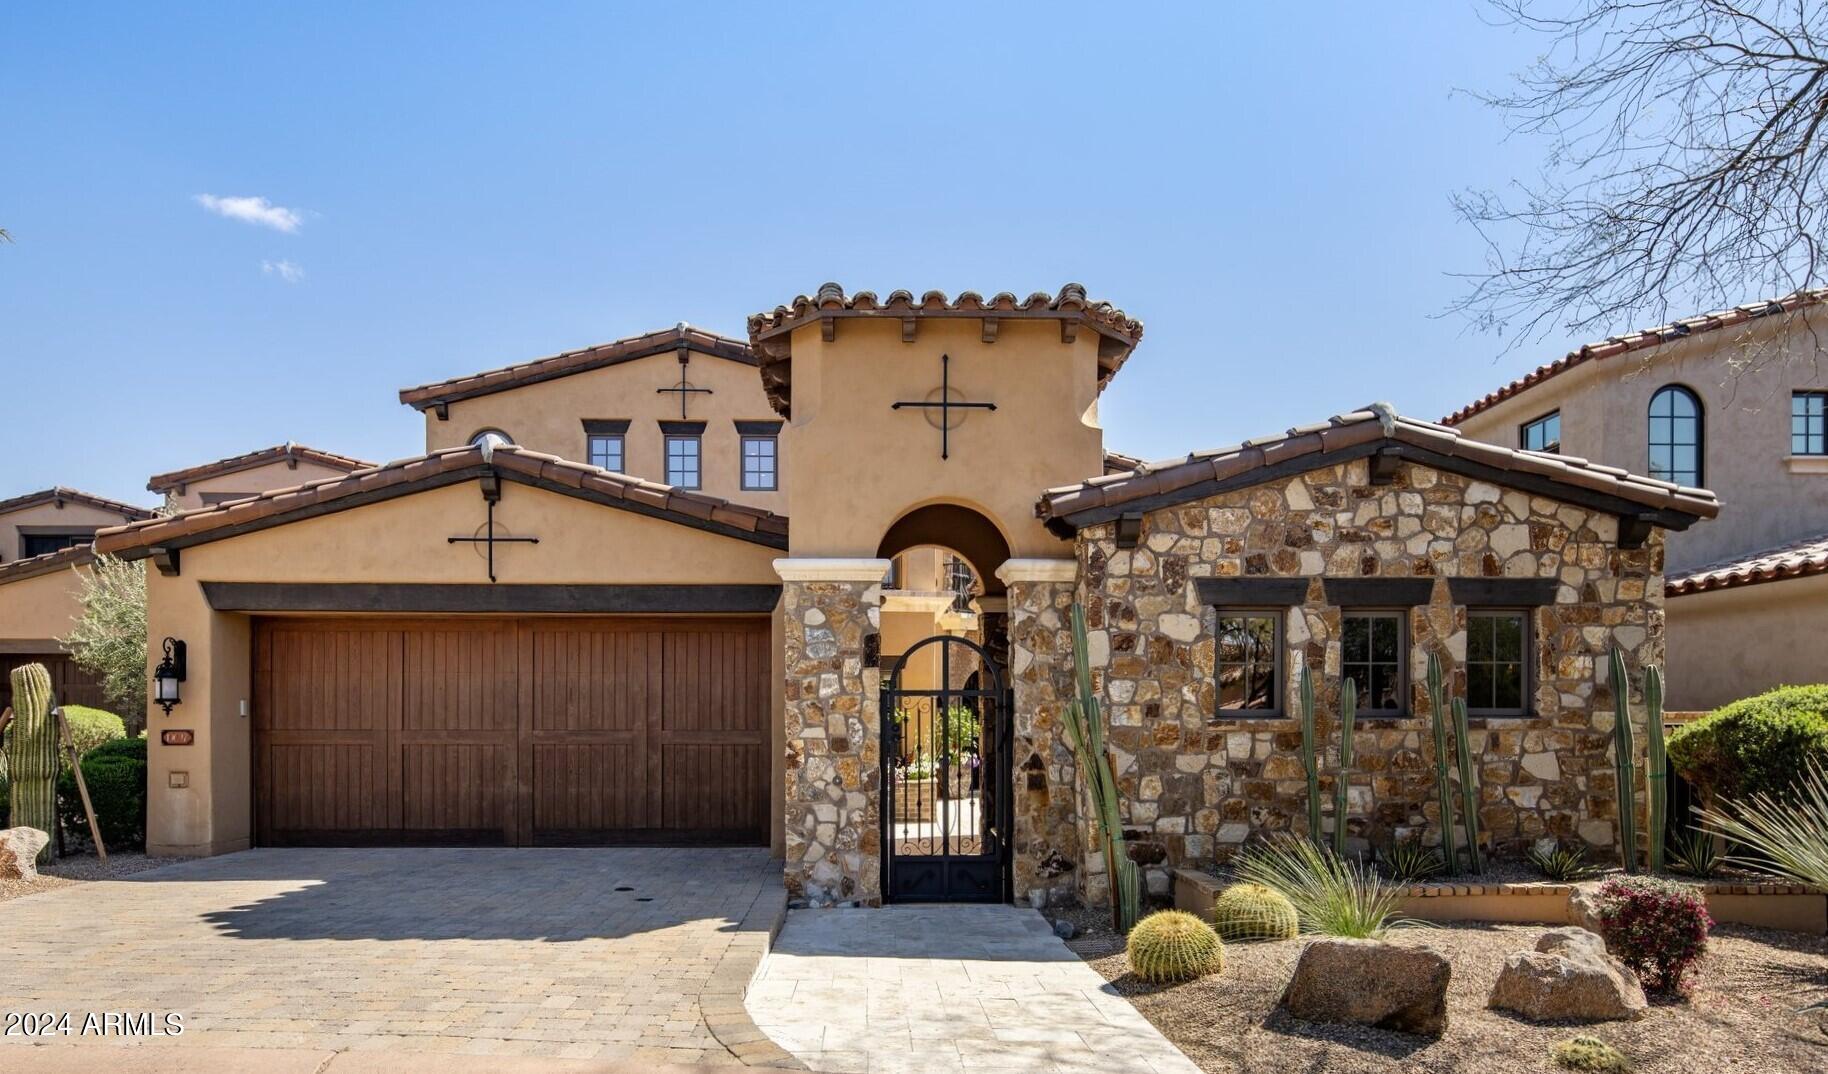
This Canyon Villa, nestled within the prestigious guard-gated enclave of Silverleaf and masterfully crafted by the renowned Bing Hu, characterizes luxury living. Boasting 5 bedrooms and 5.5 bathrooms, 4,533 square feet, this residence offers a blend of sophistication and comfort. The expansive great room is accentuated by charming wood beam ceilings, creating an inviting ambiance that seamlessly flows onto the covered patio. Whether hosting indoor gatherings with friends or enjoying serene evenings outdoors while the sunset casts a golden glow over the McDowell mountains, this space offers spectacular views, making it the perfect setting for every occasion. Thoughtfully updated, this home features a Chef's kitchen, Bifold doors, new wood flooring throughout adds warmth and elegance to every corner of this abode.

Convenience and privacy define the main level, which hosts a luxurious primary bedroom suite, office with views, open great room with vaulted ceilings providing a sanctuary of comfort and relaxation.

Stepping into the front lushly landscaped courtyard, guests are greeted by a detached guest casita, complete with a heated pool and spa. Whether lounging poolside or enjoying a rejuvenating soak, visitors are treated to an unforgettable retreat experience.

Silverleaf, located in North Scottsdale, Arizona, is a prestigious guard gated community known for its luxurious estates, exclusive golf courses, private Club and stunning desert landscapes. The Tom Weiskopf-designed Silverleaf Golf Course is a highlight for golf enthusiasts. With a blend of Spanish and Mediterranean-inspired architecture, the community offers a high standard of living, including upscale amenities like spas, fine dining, and exclusive shopping. Residents enjoy a harmonious balance between modern luxury and the natural beauty of the desert environment, making Silverleaf a sought-after destination for those seeking an exceptional lifestyle in North Scottsdale.
#6801707

Scottsdale

19627 N 101ST Street

5 Beds

5 Baths

4,533 Sq.Ft.

$3,695,000

MLS#: 6801707
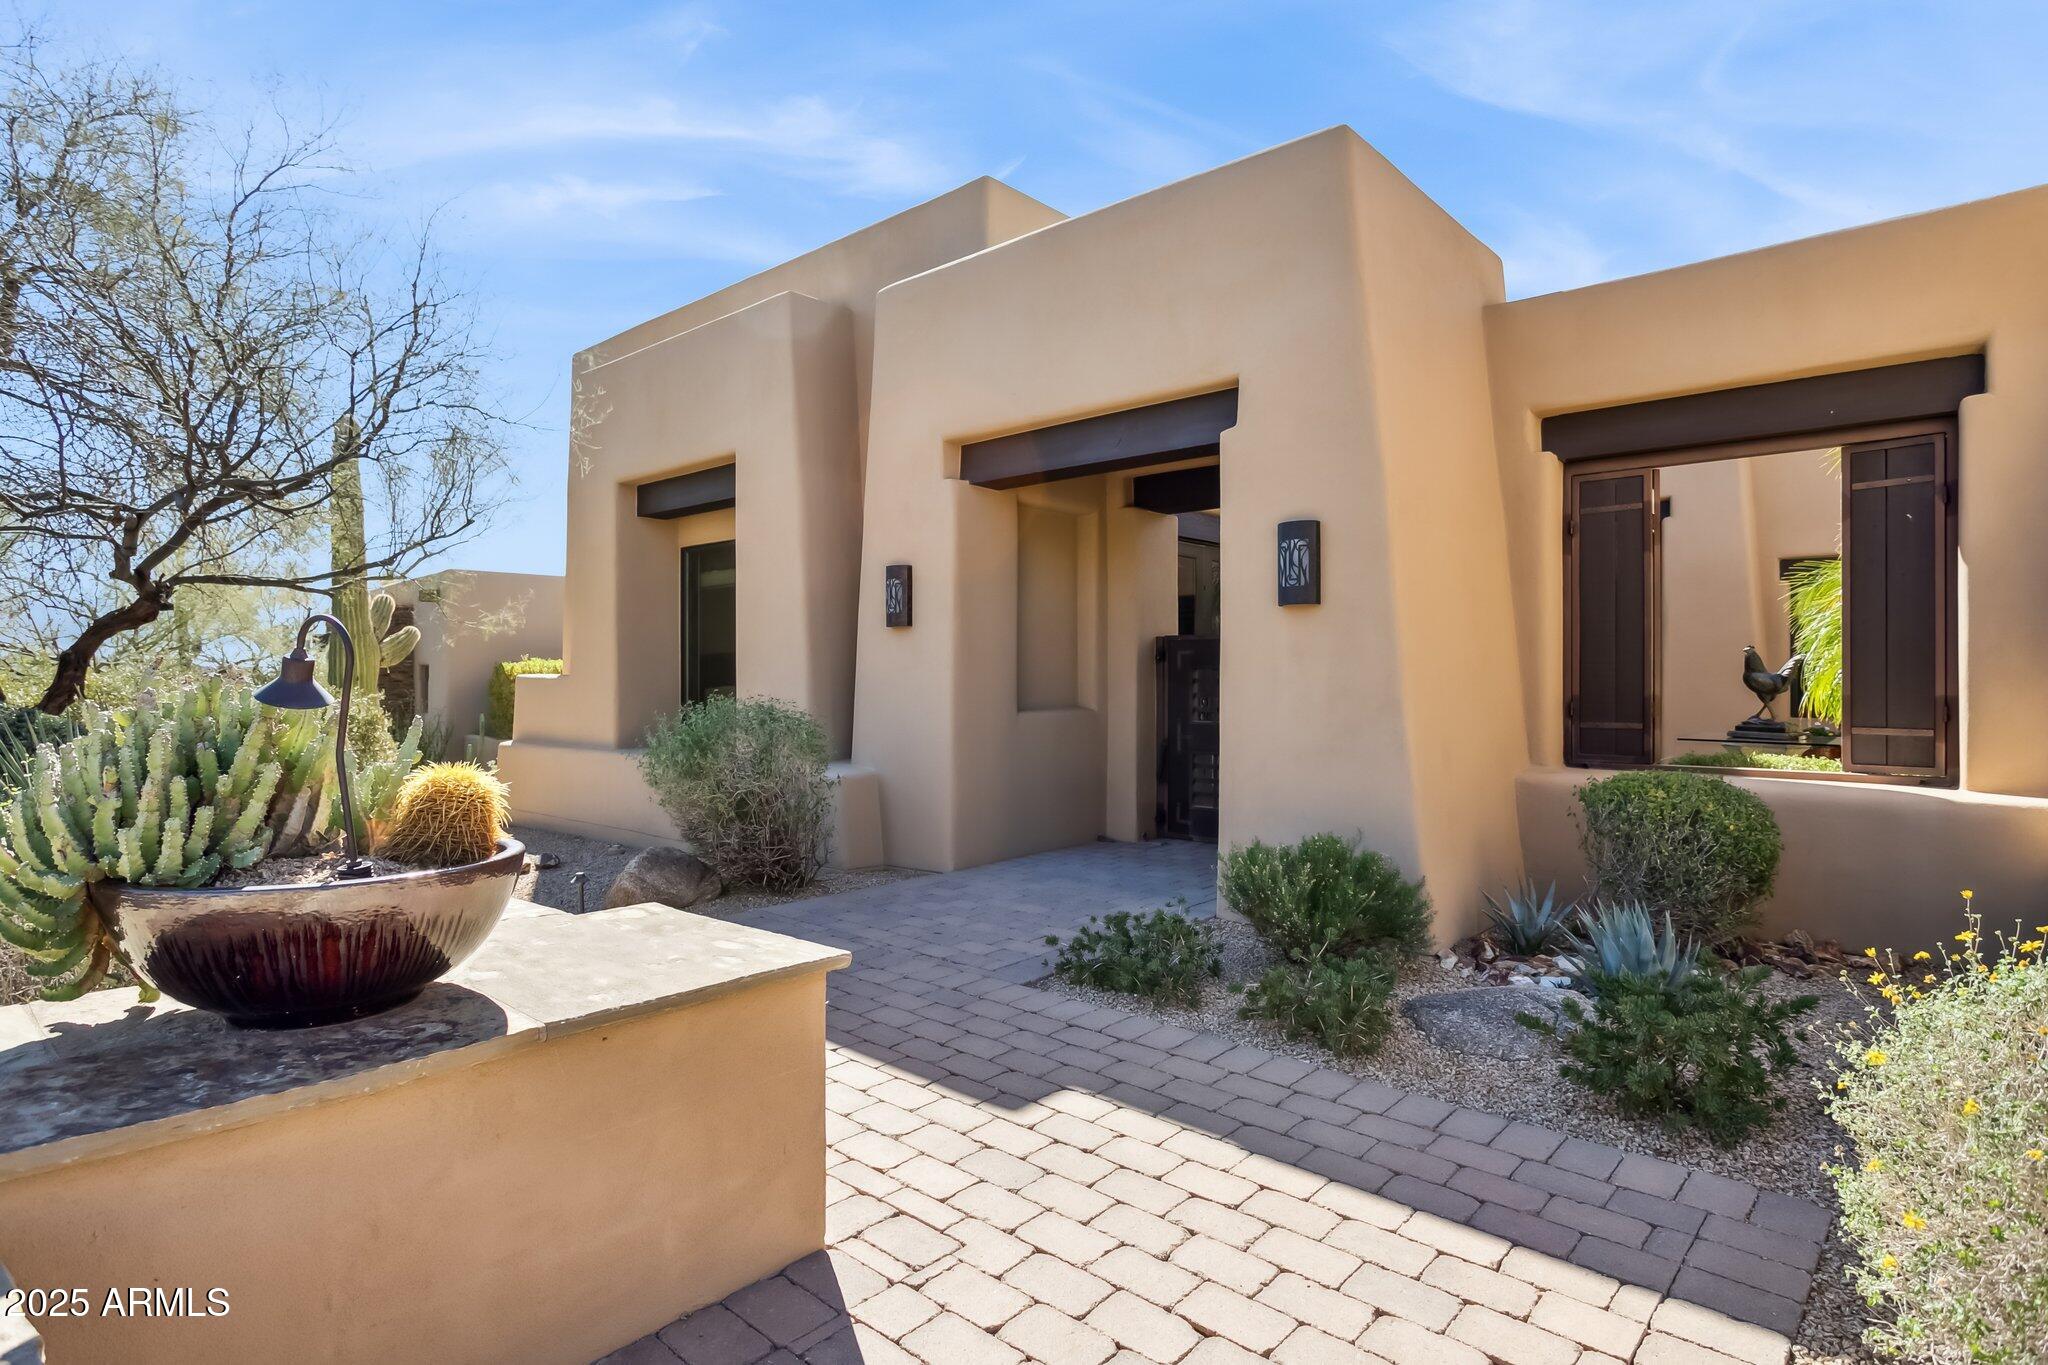
Discover an unparalleled opportunity to own a sophisticated luxury residence in the prestigious Privada gated community next to the Four Seasons Resort. Perfectly positioned on a premium southwest-facing lot, this extraordinary home offers breathtaking panoramic views of Pinnacle Peak, mesmerizing sunsets, and twinkling city lights. No expense was spared in the creation of this custom masterpiece, where elegance and technology blend seamlessly. The home features polished travertine stone floors, exquisite granite countertops throughout, and a state-of-the-art Control4 smart home system, and a triple car garage. Motorized oversized pocket patio doors invite the outdoors in, framing the spectacular desert landscape. Designed for both comfort and privacy, the split floor plan includes a lavish master suite retreat with oversized walk-in closet, while each guest suite boasts a walk-in closet and a private en-suite bath. Additionally, a separate casita with a private entrance provides an ideal space for guests or multigenerational living. Every space within this home is crafted for effortless entertaining, offering uninterrupted views from every room. The outdoor living area is an entertainer's dream, featuring an expansive covered patio, built-in BBQ, a gas fireplace, and a custom-designed water feature, all set against the stunning Arizona backdrop. This exceptional residence is being offered fully furnished with designer pieces, including an Italian handcrafted dining table, high-end artwork, and luxurious furnishings. Additionally, membership at the adjacent Four Seasons Resort pool and spa is available, further elevating the lifestyle experience. A rare opportunity to own one of the finest homes in Scottsdale, this residence captures the essence of elevated desert living offering luxury, comfort, and breathtaking views in one extraordinary package.
#6815782

Scottsdale

10585 E CRESCENT MOON Drive 33

4 Beds

4 Baths

3,936 Sq.Ft.

$3,695,000

MLS#: 6815782
None
#6606940

Scottsdale

27621 N 96TH Place

4 Beds

None Baths

5,095 Sq.Ft.

$3,695,000

MLS#: 6606940
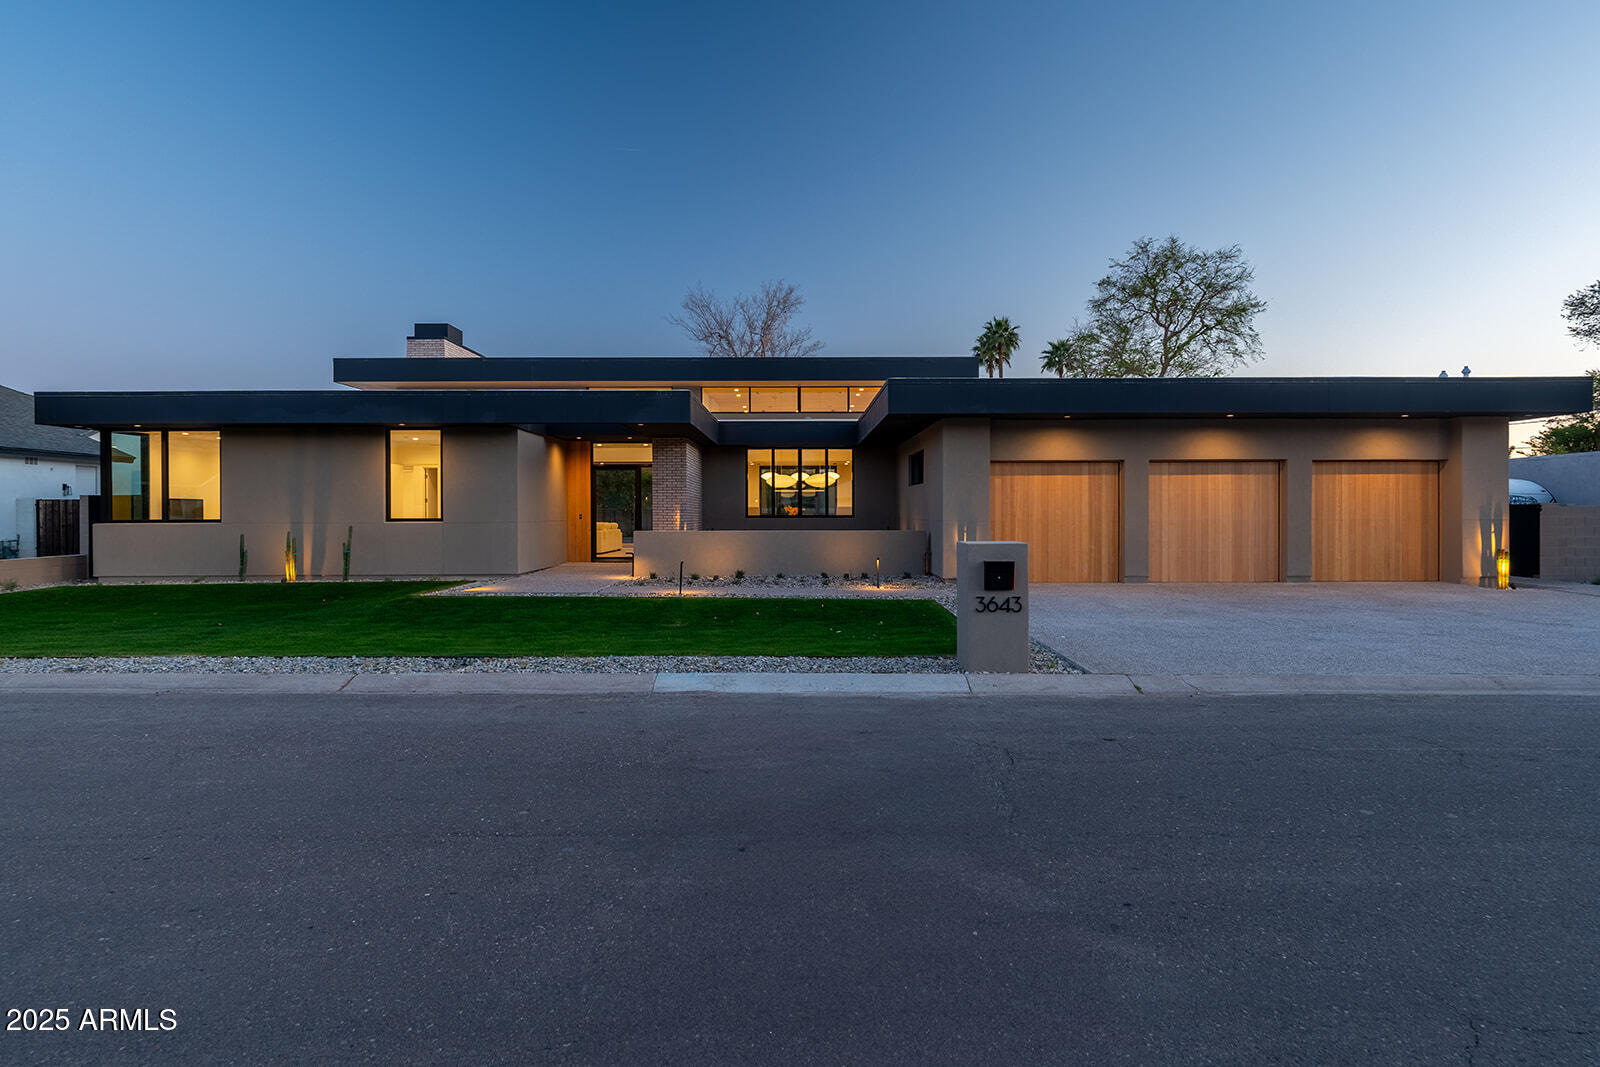
Contemporary and luxury collide in one of the most beloved Arcadia neighborhoods. The 4565 square-foot home from owner and Blackhawk Building Company is a masterpiece and affords buyers the chance to live, work and play near all the local favorites. The 4 bed/3.5 bath has a split floor plan and features two offices, a 3-car garage and stunning master suite. The generous kitchen has multiple dine-in seating options, Wolf/SubZero appliances and showcases timeless finishes all around. Though spacious, the property offers plenty of opportunities for relaxation, whether it's cozying up by the textured fireplace, soaking in the pool/spa  or kicking back on one of two patios. Everything about this one is breathtaking, inside and out. Coolidge is a must-see!
#6815504

Phoenix

3643 E COOLIDGE Street

4 Beds

None Baths

4,565 Sq.Ft.

$3,695,000

MLS#: 6815504
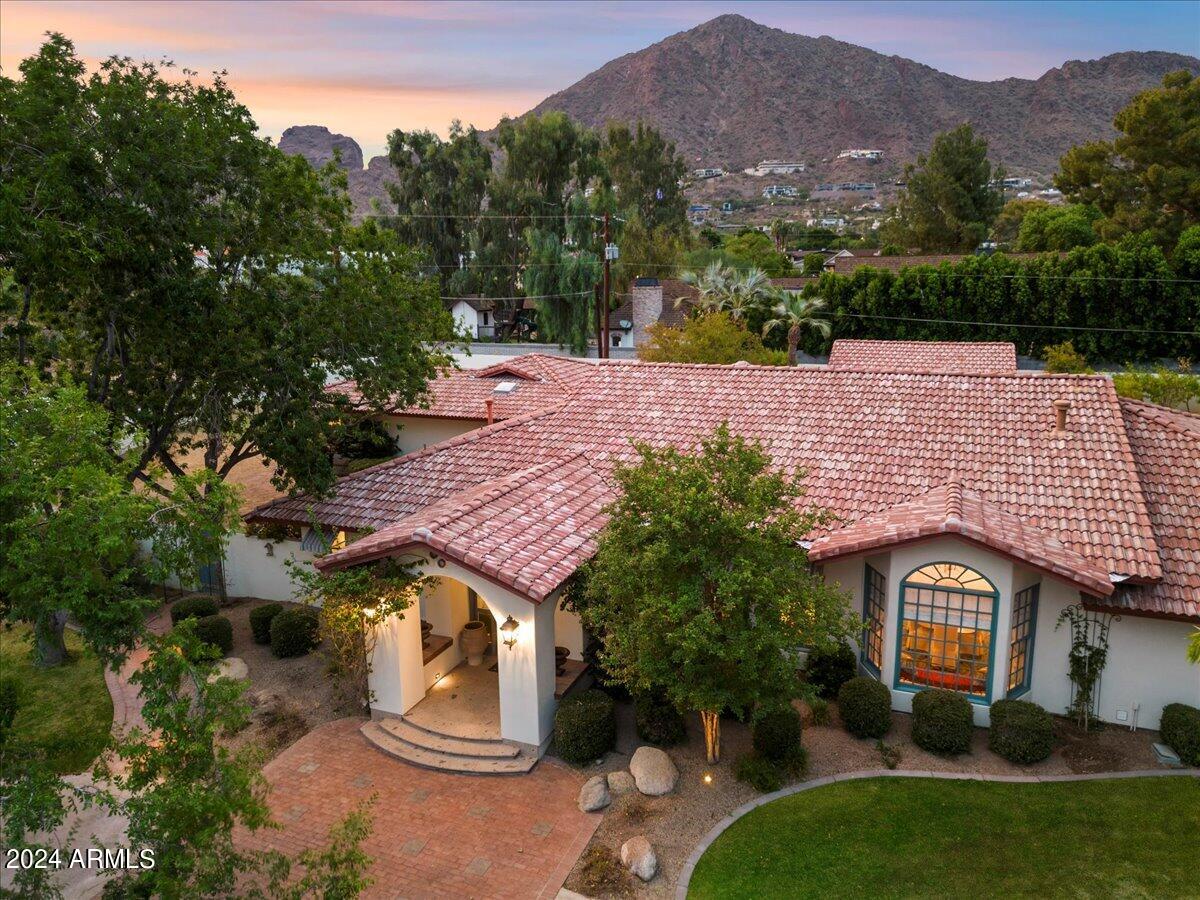
One of the most desired addresses in Arcadia is this charming Santa Barbara style family home. Located on a private cul-de-sac adjacent to prestigious new custom homes, it has 5235 square feet of living space including 5 bedrooms and 4 bathrooms.  As you step through the oversized main entry door you are welcomed into a formal living room and dining room with large windows overlooking the circular drive and large shade trees. The private study is accessed through tall arched wooden doors and has custom arched built-in bookcases and ceiling moldings. White oak flooring runs throughout the majority of the home. The gourmet kitchen is a chef's dream with knotty alder custom cabinetry, carved wooden door panels, top of the line appliances, a huge central island, hand hewn
#6782059

Phoenix

5302 E ARCADIA Lane

5 Beds

3 Baths

5,235 Sq.Ft.

$3,695,000

MLS#: 6782059
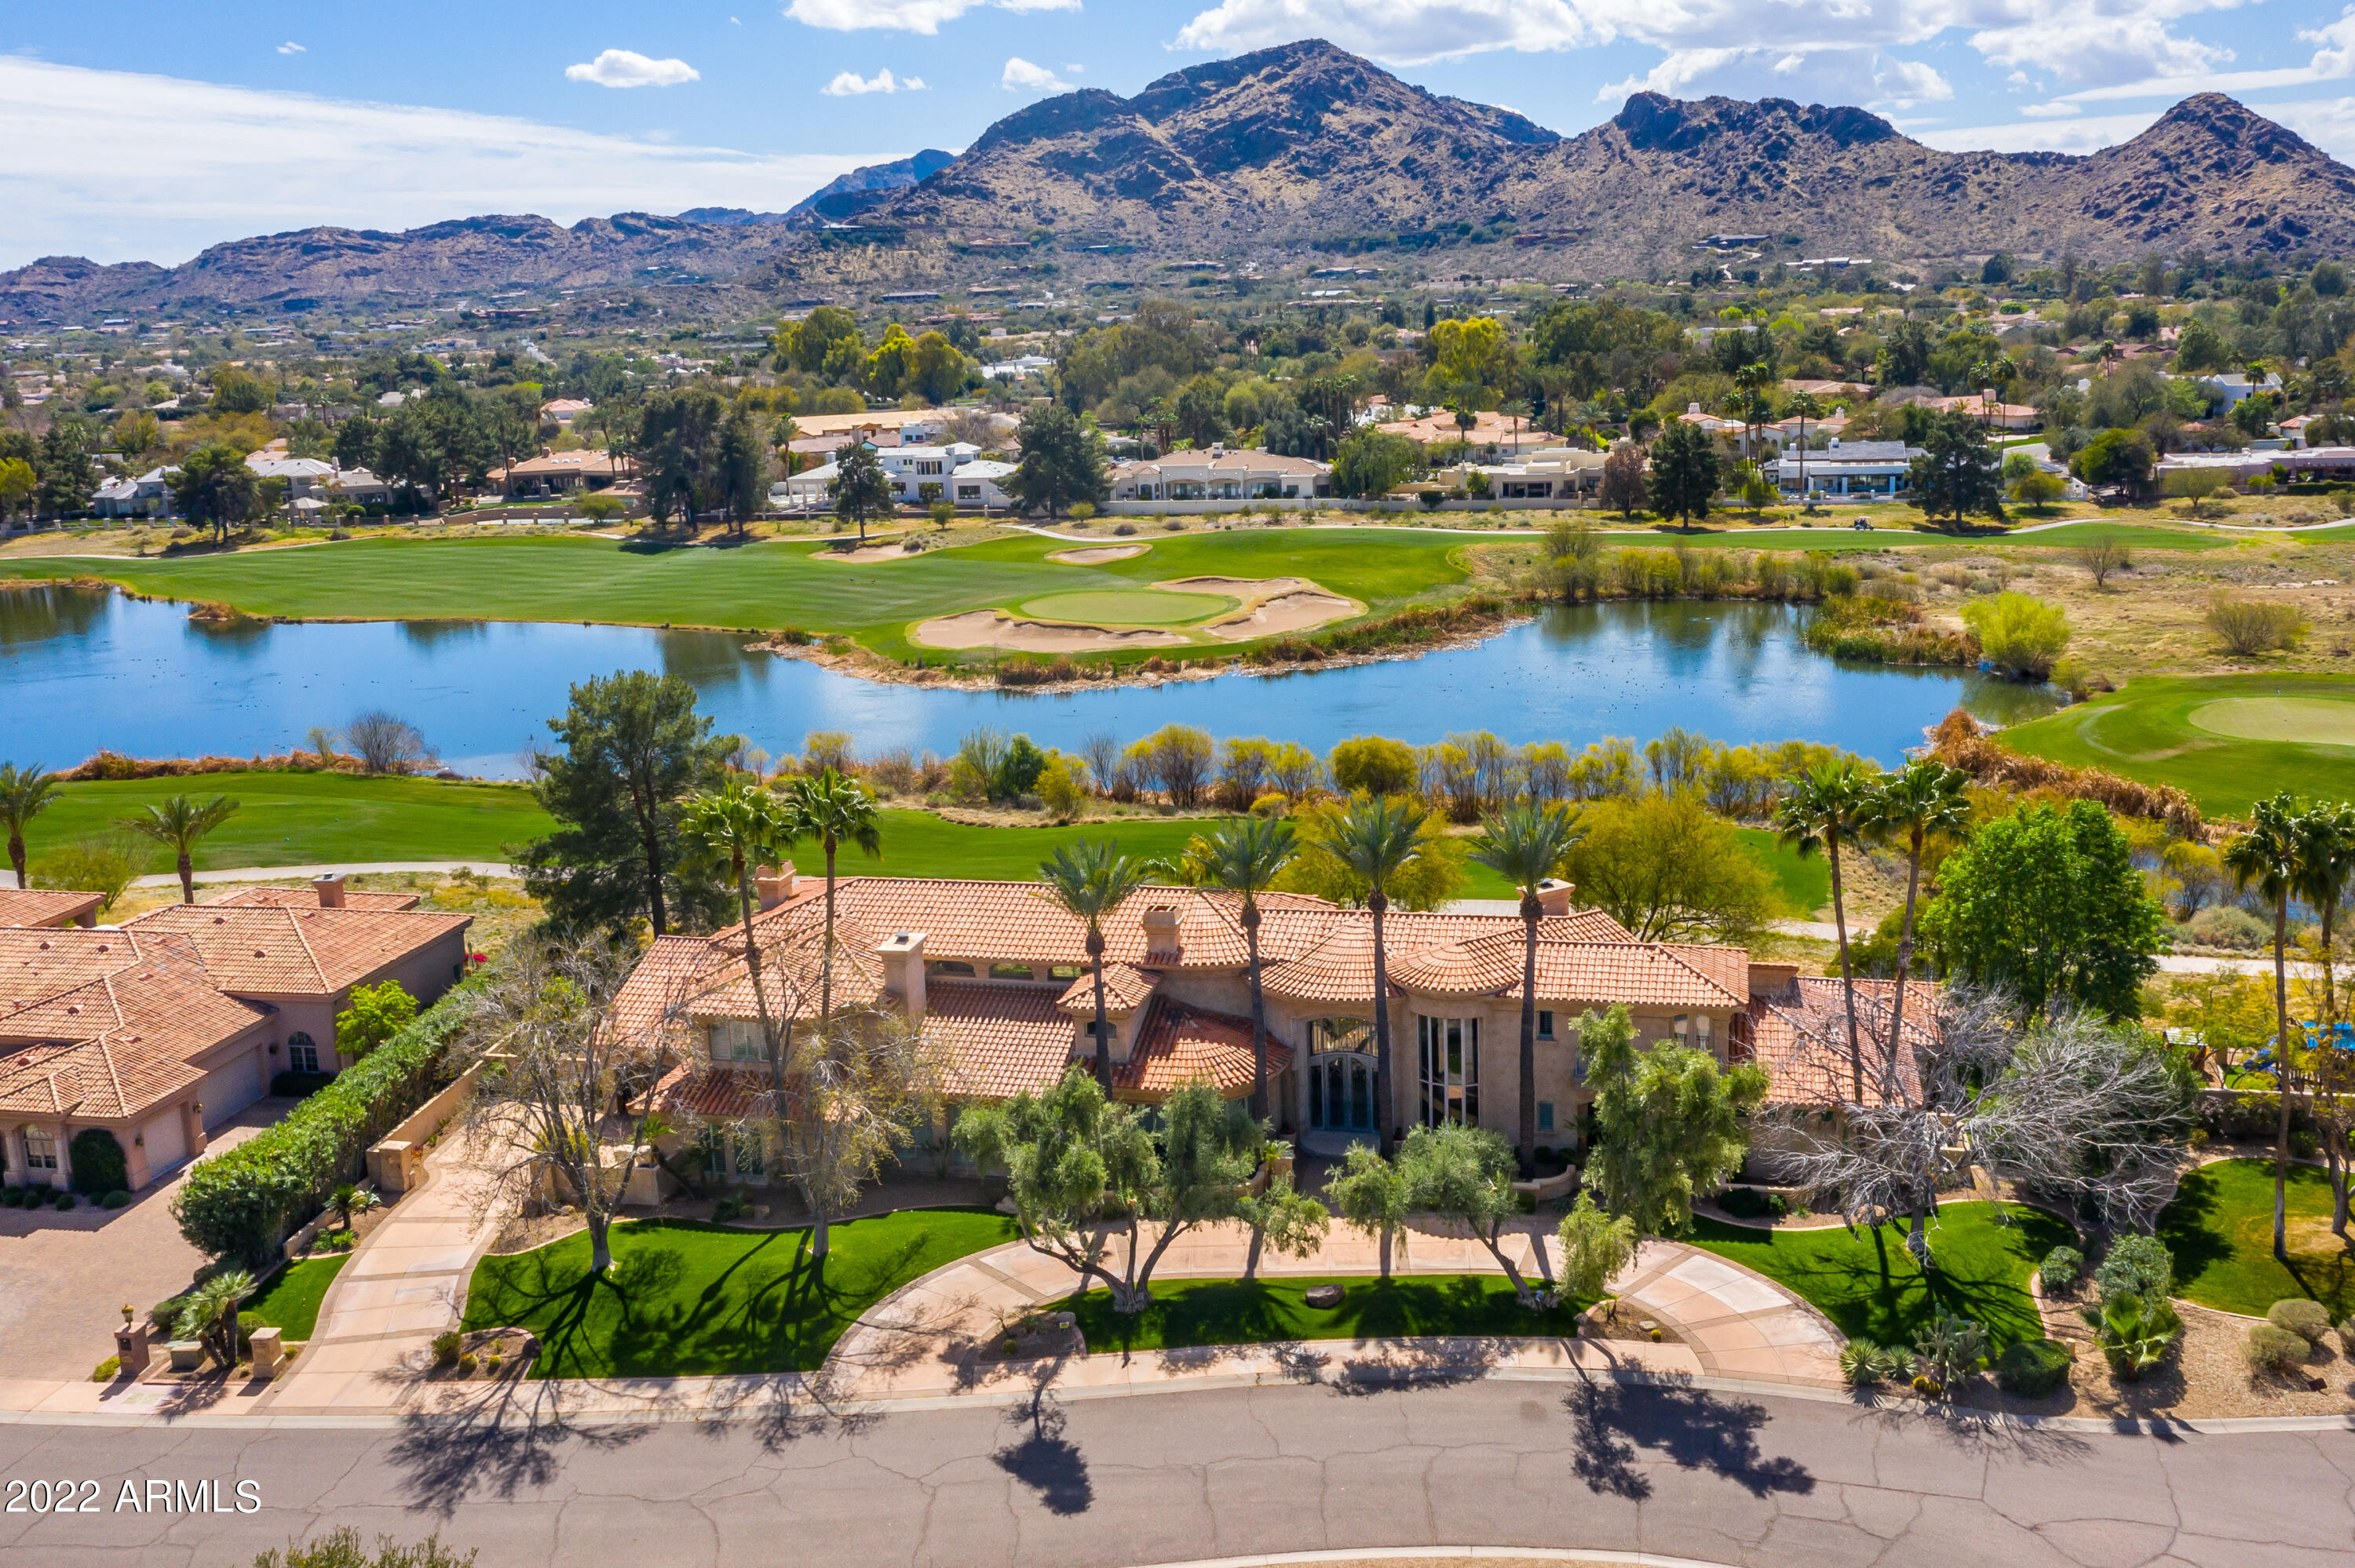
VIEWS VIEWS VIEWS This GORGEOUS meticulously maintained home is very quiet and private with 5 ensuite bedrooms, 5.5 bath, 7946 sq. ft. 3 car garage is situated on 1.25 acres in a cul de sac that overlooks the 16th tee box of the Camelback Golf Course. It boasts custom iron Cantera door, spacious formal dining/living room with over 20-foot ceilings, walls of glass, 3 fireplaces, large master suite/an adjoining sitting room w/fireplace on the main level as well as one guest bedroom and office, 2 private staircases to guest bedrooms upstairs, a Chef's kitchen, great for entertaining with dual ovens, 2 dishwashers, Subzero refrig/freezer, wine refrigs, Scottsman ice maker and walk in pantry, granite counter tops, gas BBQ, refreshing pool/spa and much more.
#6349536

Paradise Valley

6011 E HORSESHOE Road

5 Beds

5 Baths

7,963 Sq.Ft.

$3,695,000

MLS#: 6349536
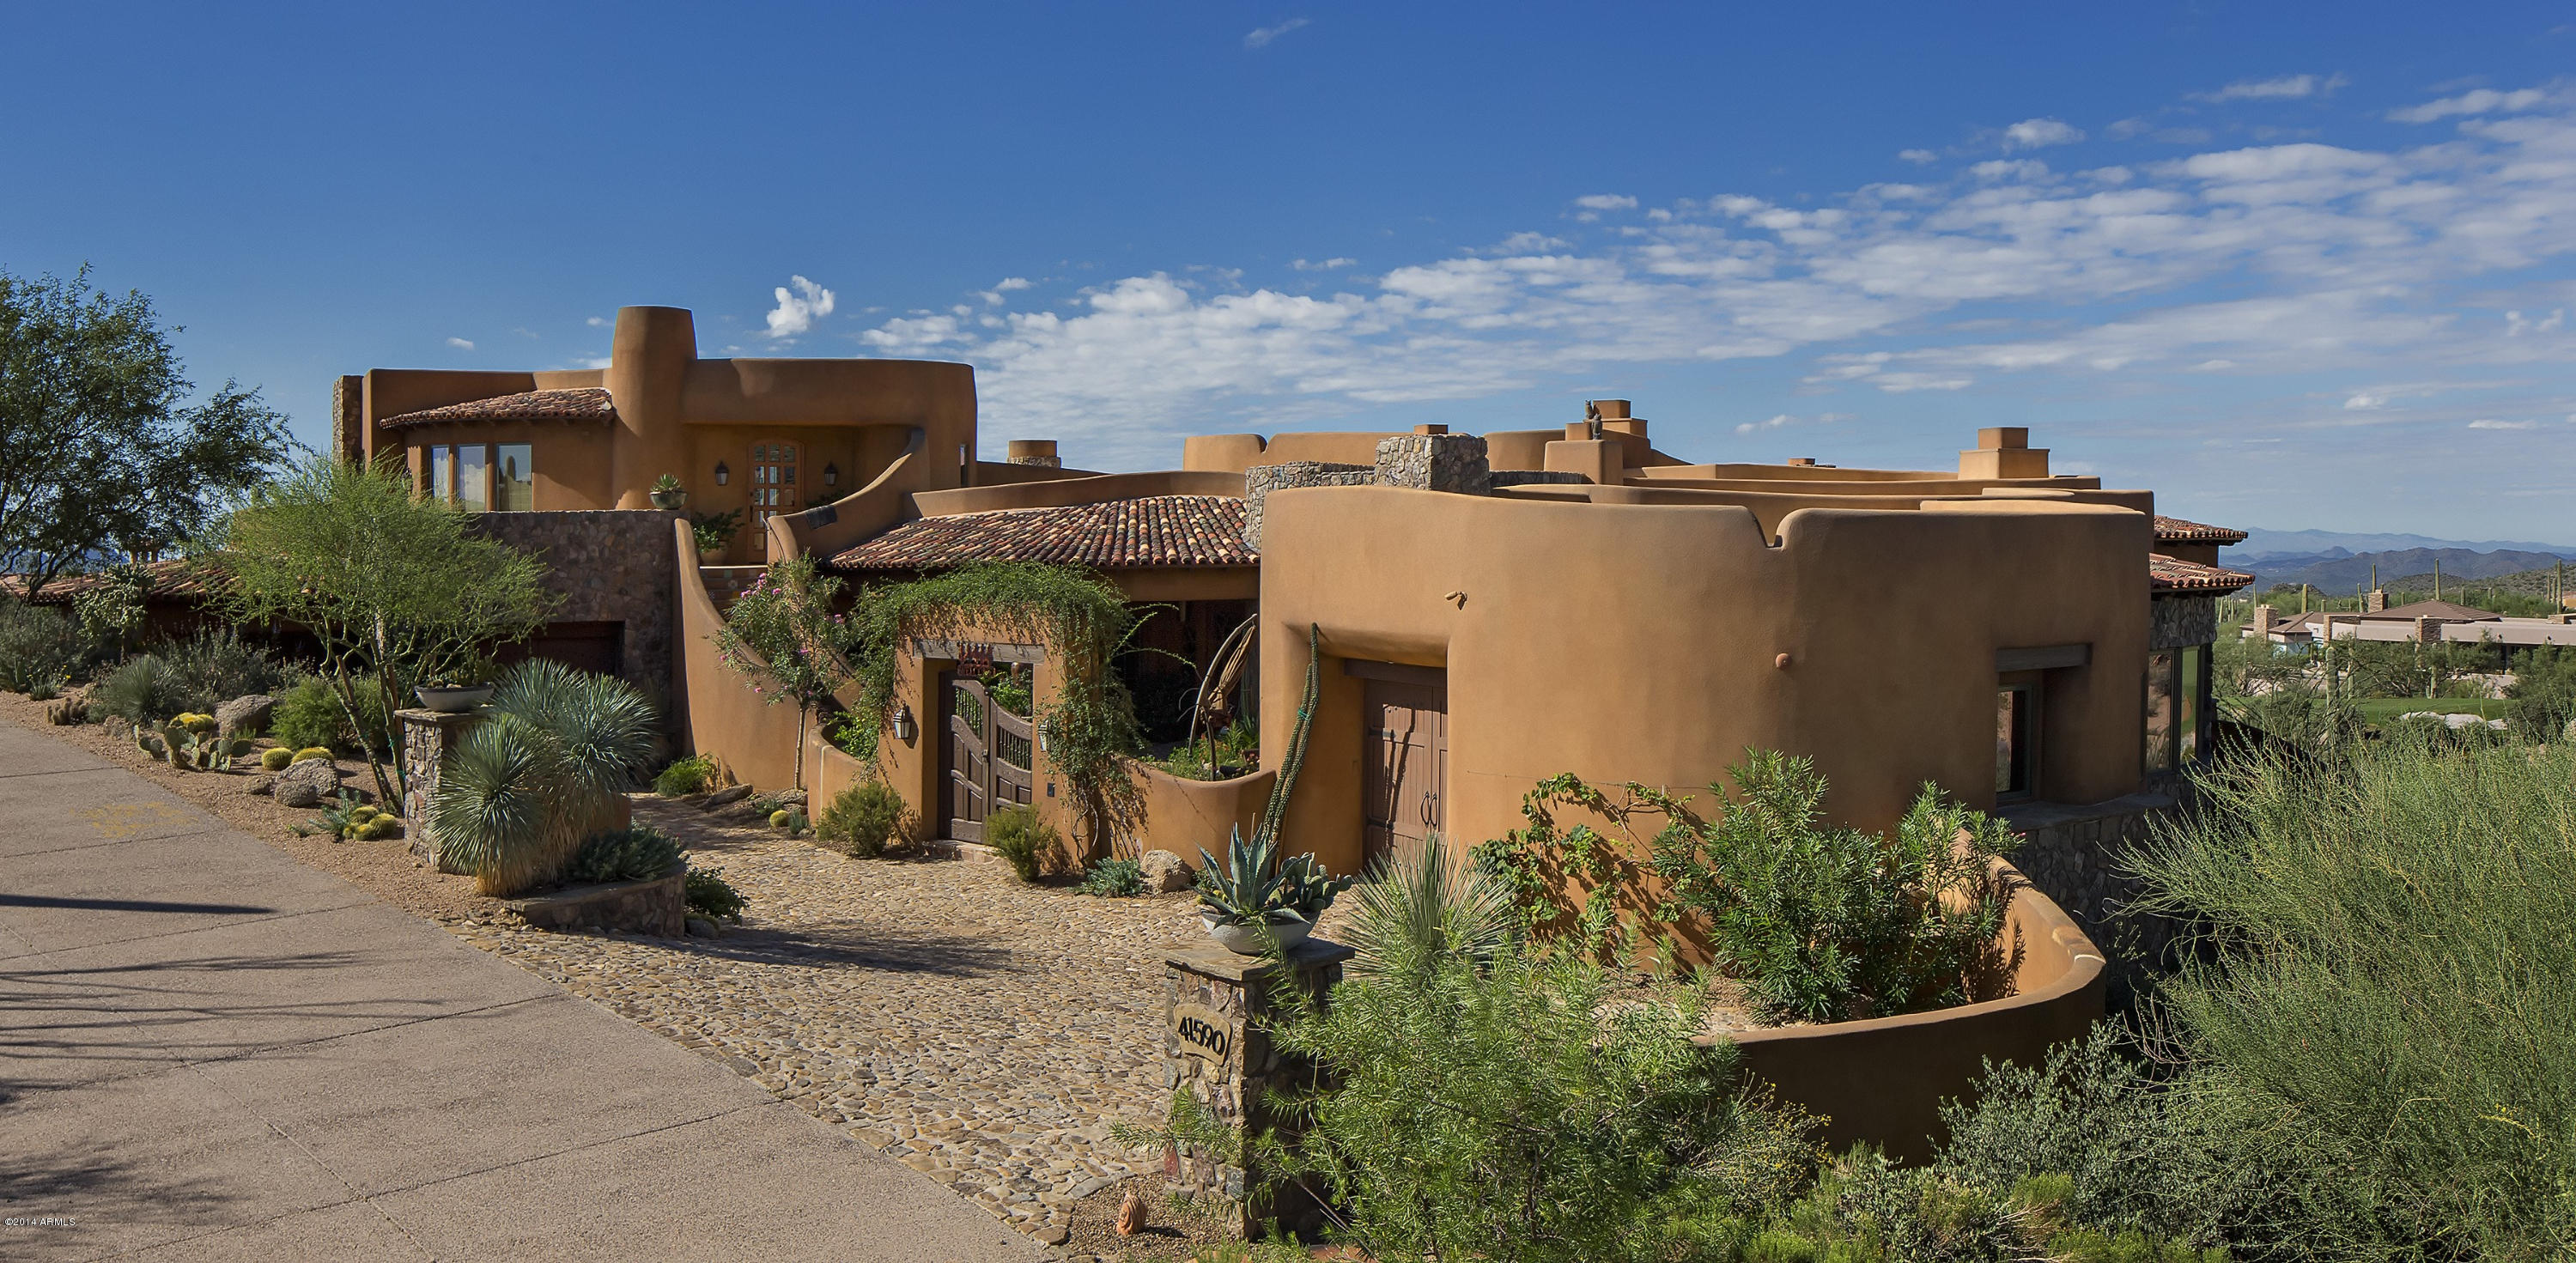
European elegance at 3,125' in Desert Mountain's Saguaro Forest, created by Graffin Design & Black Stone Development. Four year-old, marvelously warm mix of stone, travertine tile, hand-carved wood, Venetian plaster, gold leaf, great lighting, style and convenience on a premium site overlooking the eighth hole on Chiricahua in an ''Organic Southwest'' style. South to north long-range views of mountains, sunsets and city lights with lots of grass up close. Exquisite landscaping with exotic blooming plants and fruit trees in front and back (many pots with plants in them, most of which come with the house) enhance the charm. The house has solar pool heating and a solar water heater for the whole house; roof housings and wiring is in for a photovoltaic solar system.
#5351344

Scottsdale

41590 N 101ST Place

4 Beds

None Baths

6,300 Sq.Ft.

$3,695,000

MLS#: 5351344
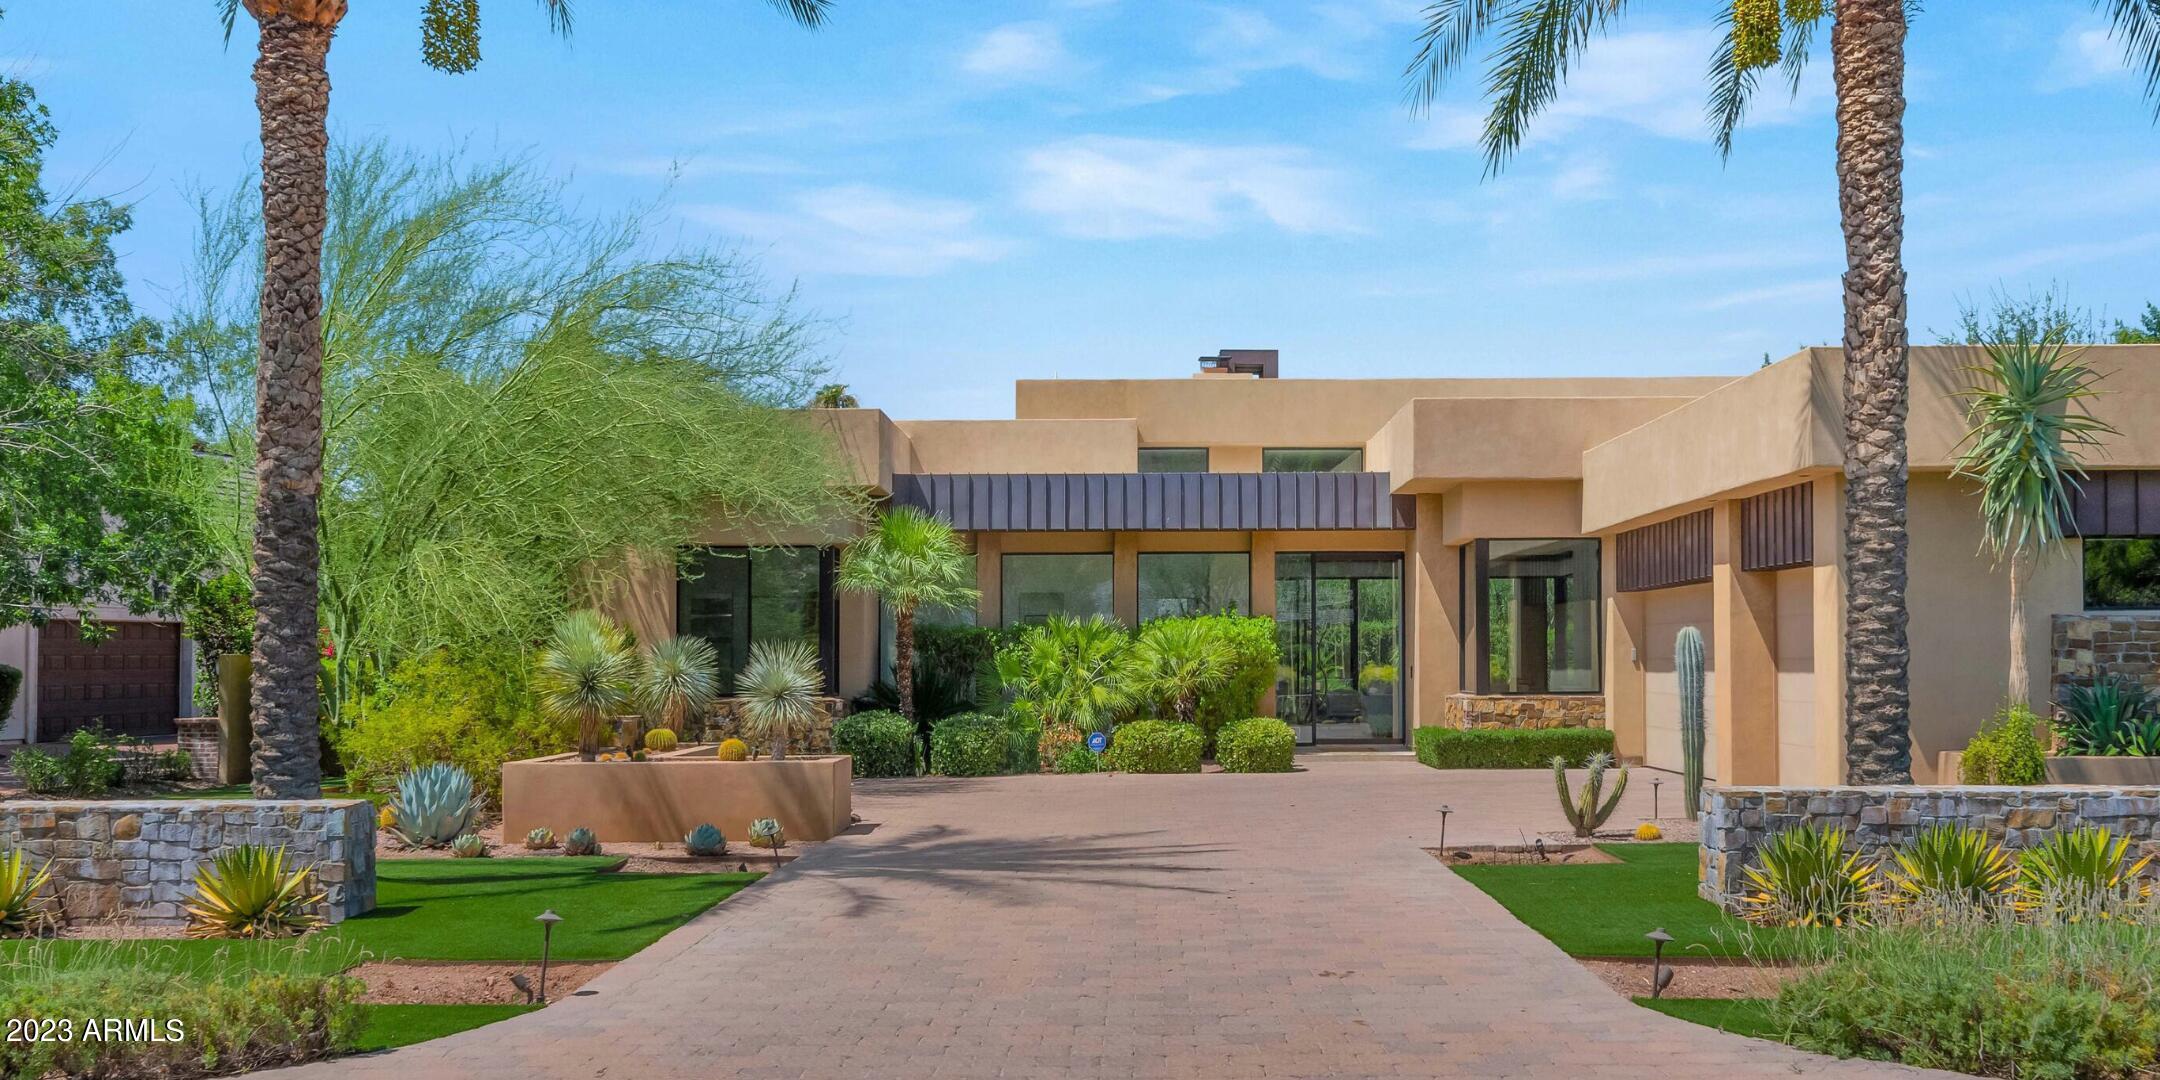
Dramatic Camelback Mountain Views from this single level 4 bedroom custom home located on the most prestigious street in Arcadia! High ceilings and open floorplan in a contemporary interpretation of Frank Lloyd Wright aesthetics. Dine while gazing at Camelback Mountain, or go for a swim in the heated saltwater pool in the very private backyard. Meticulously maintained and unsparingly upgraded — new Control 4, electric blinds, sound system, non-salt water softener, and more — this home is turnkey ready. Commercial grade misting system, outdoor fans, beautiful landscape lighting, make for incredible home to entertain! This will not last!
#6605294

Phoenix

4635 E EXETER Boulevard

4 Beds

None Baths

3,862 Sq.Ft.

$3,695,000

MLS#: 6605294
Golf membership Available!
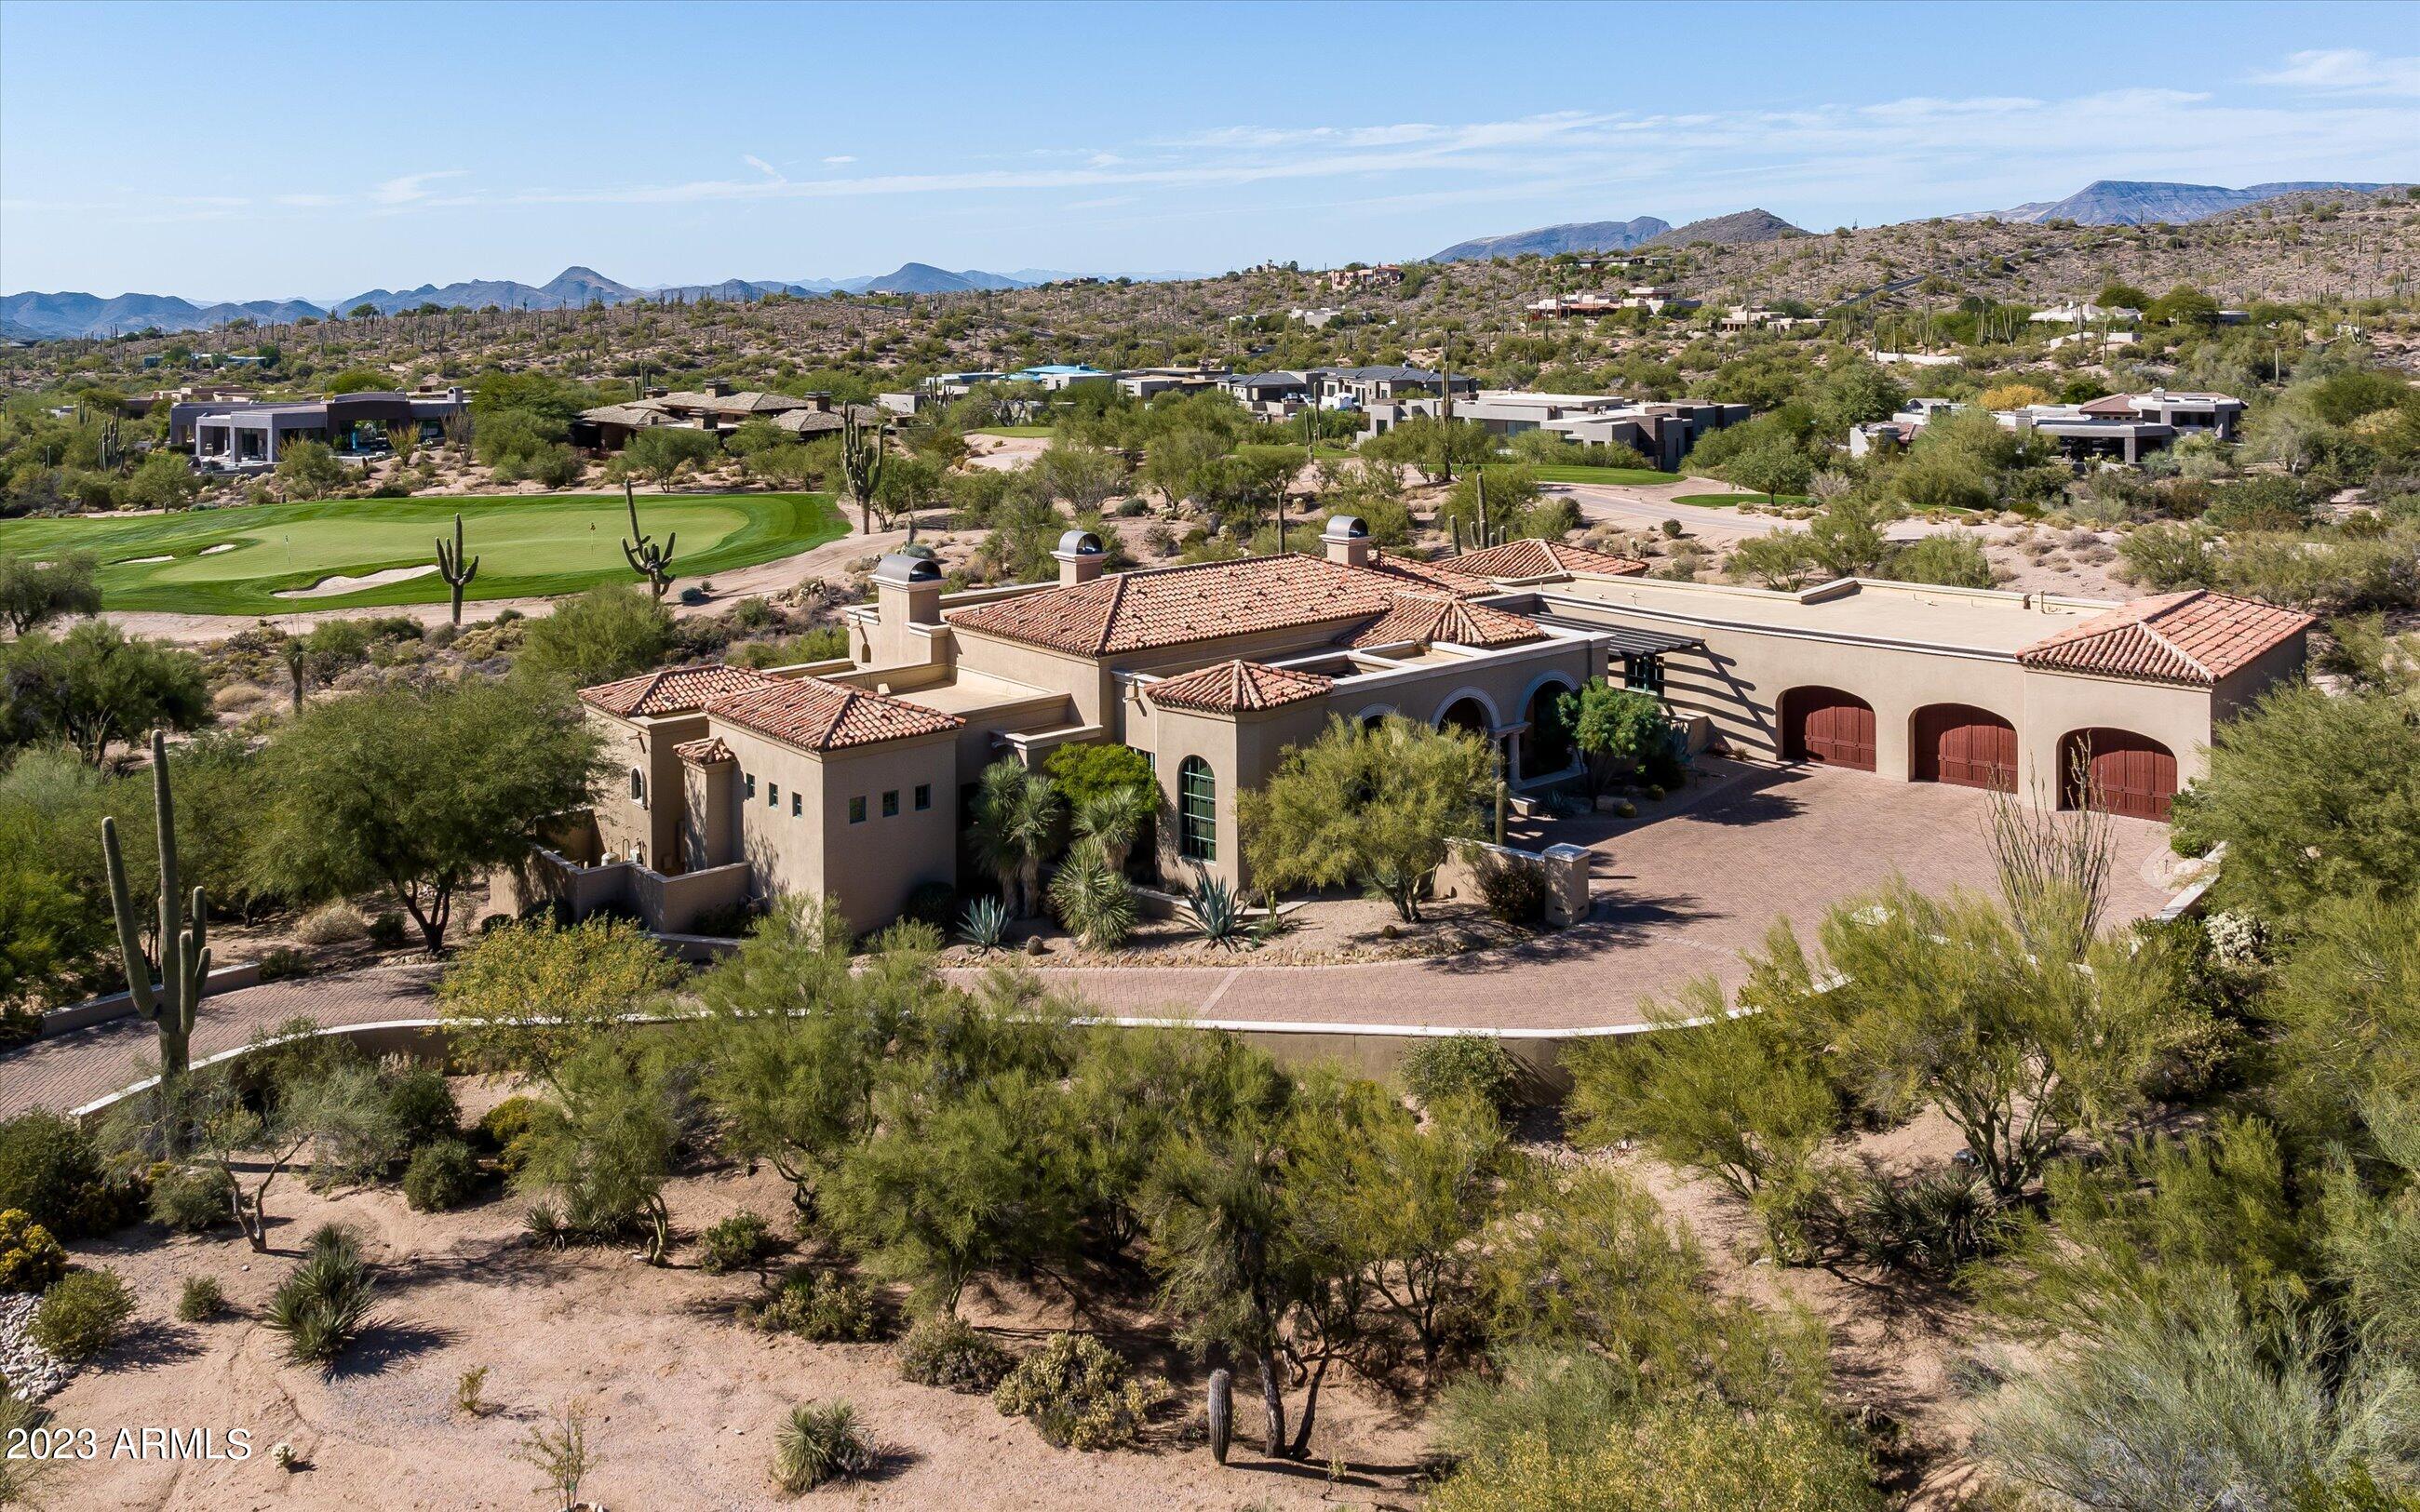
As you turn onto the meandering driveway, your curiosity  will be piqued. The architect designed this custom home to look as if it were a Mediterranean Villa on a Knoll. As soon as you enter through the front door, you will see why it is so special.  The view is spectacular overlooking the negative edge pool and spa, the 16th green of the Renegade Golf course and beautiful sunsets with Black Mountain framed perfectly in the background. The covered patio runs almost the full length of the house, incorporating two outdoor dining areas, a built in Wolf BBQ grill, large seating areas with TV & Fireplace. Built in heaters for the cool desert nights. Firepit with seating as well. As you step inside, you will be greeted by the warm & inviting ambiance of this home. The wood walnut floors & travertine tile add a touch of timeless elegance, while the 8" base boards provide an extra layer of refinement. The private reading/study area is a cozy nook where you can escape into your favorite book or catch up on work in peace. The heart of the home , the kitchen is a chef's dream, featuring top of the line Sub-Zero, Wolf & Miele appliances with a breakfast room and built in hutch.  This home was custom built in 2011 and exudes quality from the 3-layer clay tile roofing to the 2" thick solid wood interior doors.The common area of the home is venetian plaster and includes the family room with wet bar, fireplace, built in art display shelves and surround sound TV system, a formal dining room, piano room, and a library/reading nook, powder room and AV closet.  A brochure will be in the document section for more details regarding the home
#6627437

Scottsdale

9460 E Rising Sun Drive

4 Beds

None Baths

4,544 Sq.Ft.

$3,695,000

MLS#: 6627437
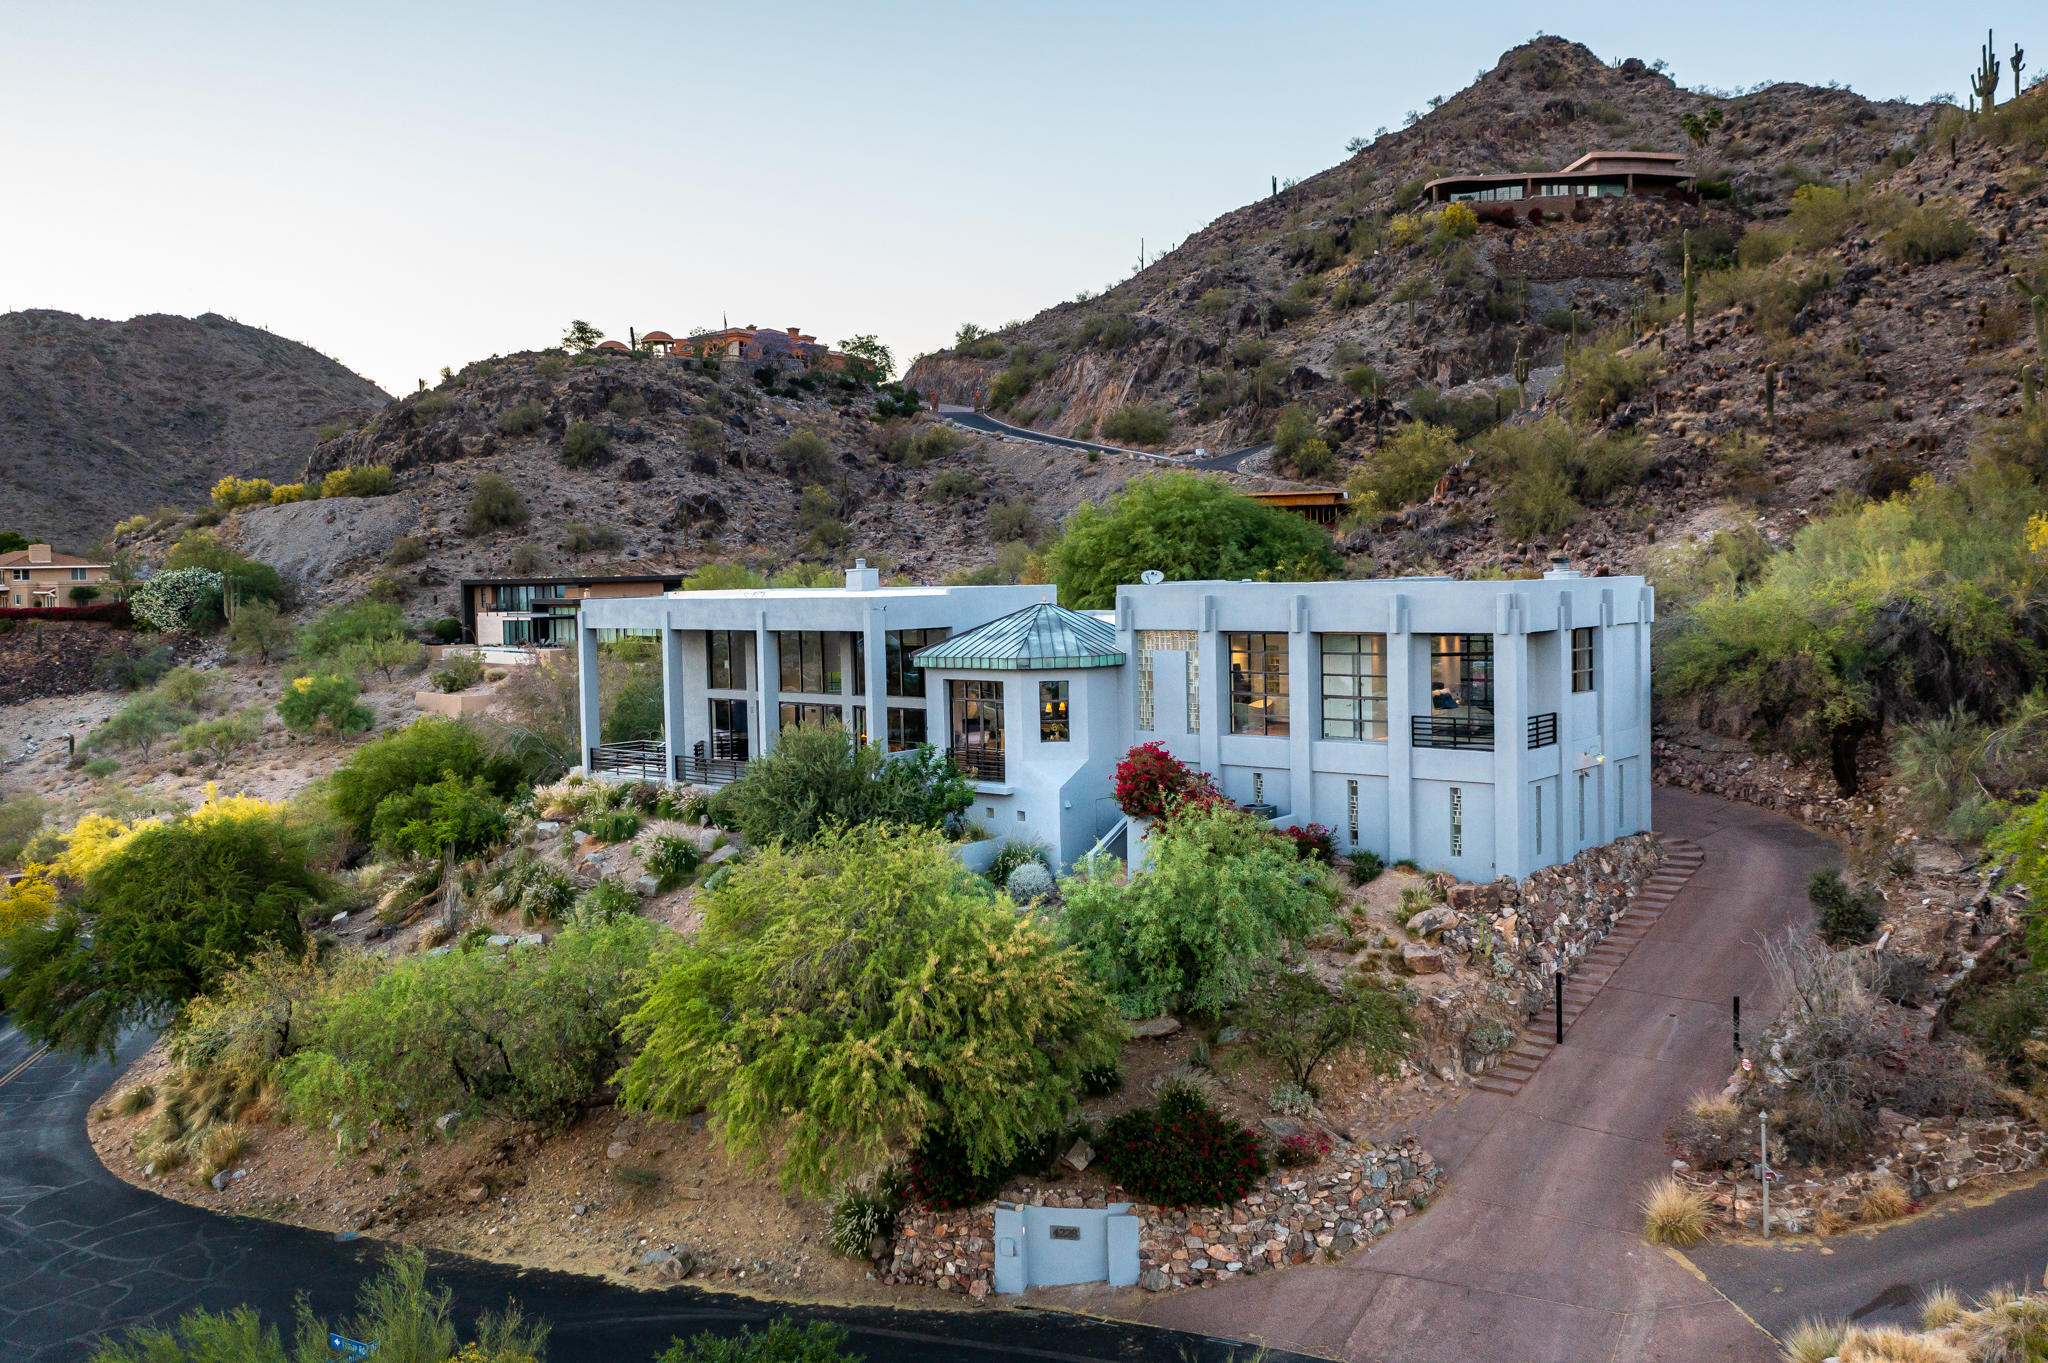
The Hollywood Hills of PV! Newly-transformed hillside gem. This contemporary estate sits on 1.25 acres with unobstructed views, stretching from Camelback Mountain to the Phoenix city skyline and beyond. Perched high upon the Phoenix Mountain preserve, you will capture breathtaking panoramic vistas from every room. Enter through a serene garden courtyard equipped with a large Koi pond, turf area and tranquil waterfall. High ceilings and oversized windows allow for natural light, enhancing the open concept. Extended balcony creates indoor/outdoor living and overlooks the infinity pool and spa, making this an entertainer's dream. Split master wing, fitness center, movie room and separate guest house. Near hiking and world-class resorts and restaurants. Modern, exquisite and sure to captivate!
#6225585

Paradise Valley

4228 E HIGHLANDS Drive

4 Beds

5 Baths

8,577 Sq.Ft.

$3,695,000

MLS#: 6225585
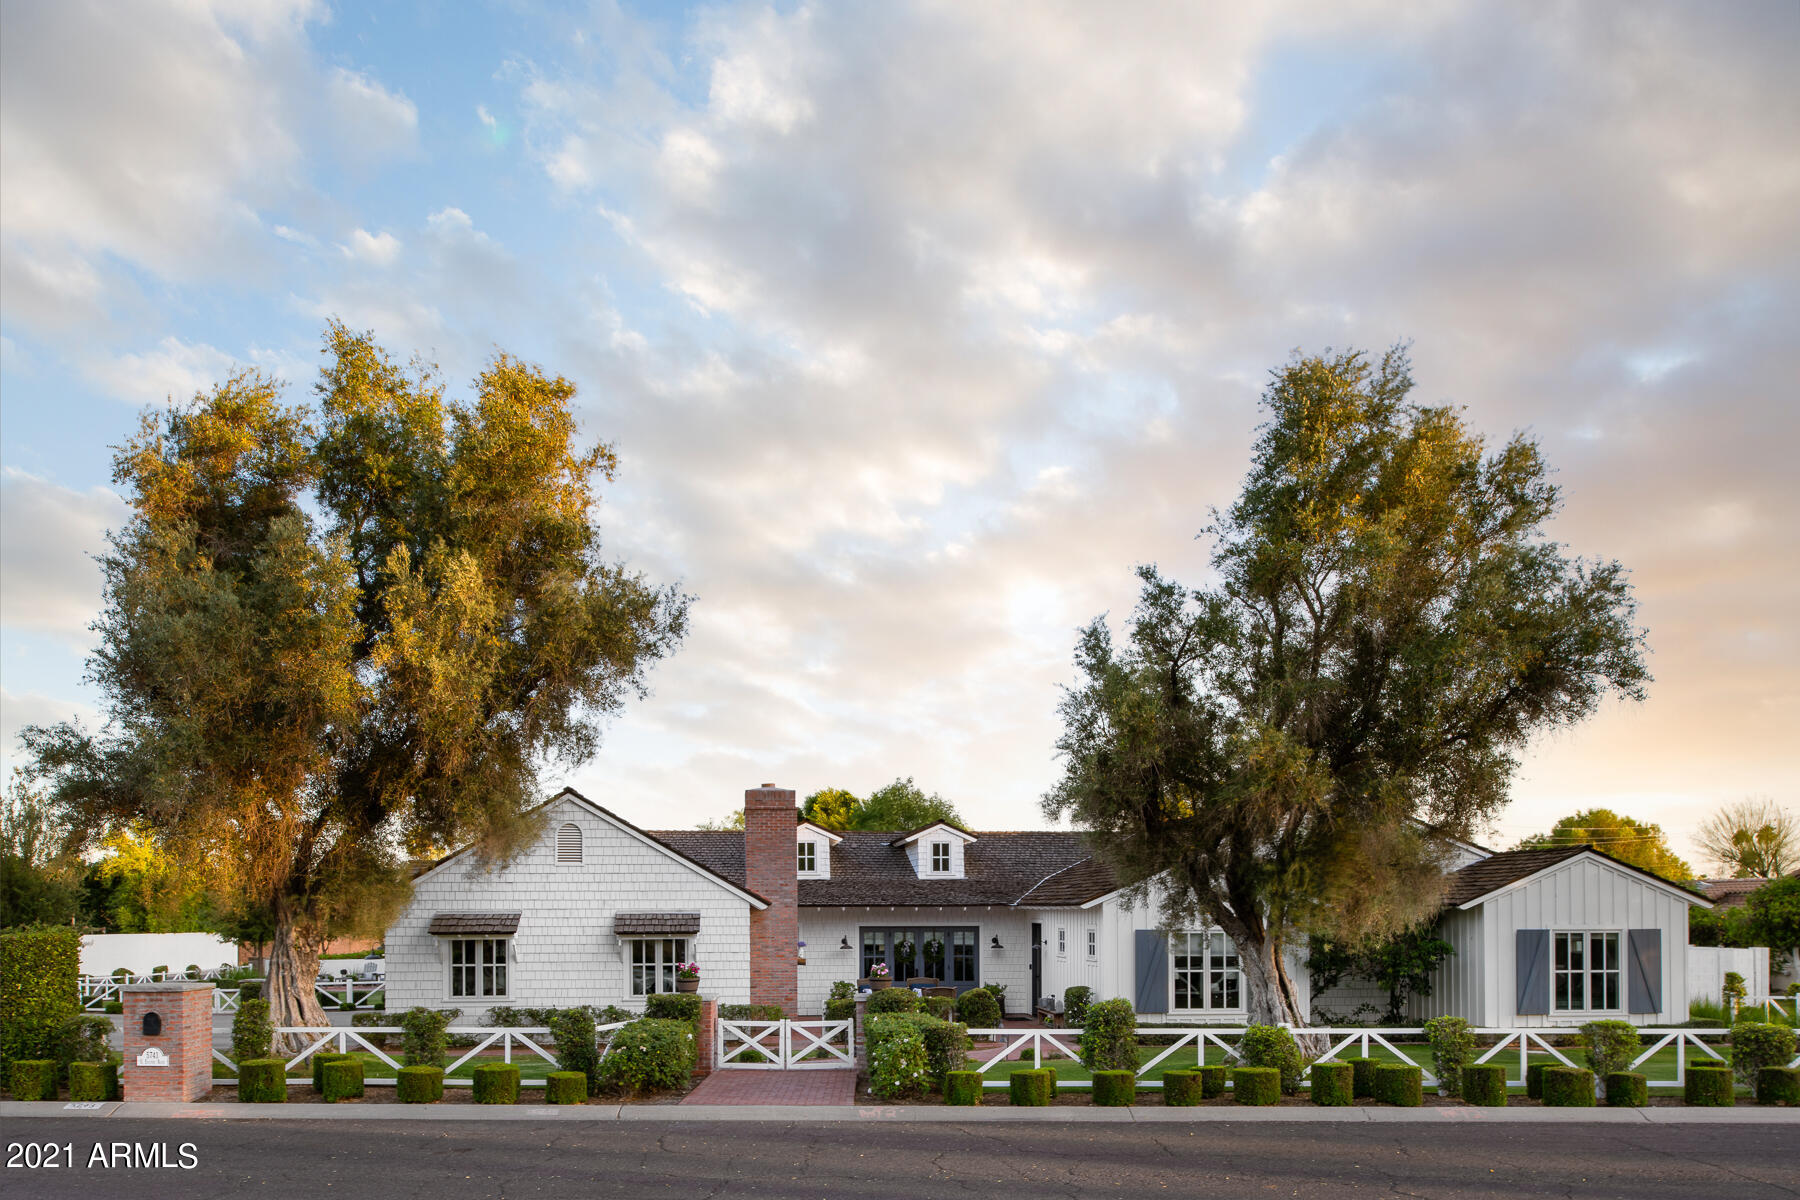
Traditional 2012 new build by Krogh Enterprises. The home sits on over half an acre on the sought after street of Exeter Blvd.  It was tastefully built with loads of beautiful wood trim and millwork, wood flooring throughout, coffered ceilings & exposed beams. Its creative floor plan has 5 bedroom in addition to game room, library and office. The current owners finished off the home with lush Refined Gardens landscaping, salt water pool & spa as well as a 1 bedroom guesthouse/bath.
#6239424

Phoenix

5743 E EXETER Boulevard

6 Beds

None Baths

5,300 Sq.Ft.

$3,695,000

MLS#: 6239424

* Listings identified with the FMLS IDX logo come from FMLS and are held by brokerage firms other than the owner of this website. The listing brokerage is identified in any listing details. Information is deemed reliable but is not guaranteed. If you believe any FMLS listing contains material that infringes your copyrighted work please click here to review our DMCA policy and learn how to submit a takedown request. Ā© 2024. First Multiple Listing Service, Inc.
Stunning Views and more

Featured listing

Stunning Views and more

Browse Properties

Categories

Homes Tailored to Your Lifestyle

Buyers Guide

Buying a home is one of the most exciting milestones of your life.

View more

Sellers Guide

Putting your home on the market can be a stressful process, especially when you don’t know what to expect.

View more

Market report

With just a few clicks, you'll gain instant access to valuable insights about the real estate market, including trends, property values, and community analytics.

View more

Home value

Unlike automated valuations, our hands-on review will provide a comprehensive opinion of your home’s value while considering important interior elements and other location intangible factors that machine algorithms so often miss.

View more

Buyers resources

Guides on financing, inspections, and choosing the right Realtor for a smooth home purchase.

Sellers resources

Practical tips on staging, pricing, and preparing your home to attract buyers and maximize your sale.

 - property

Send a message

Message successfully sent.

Reason for contacting?

I agree to receive email communication and understand I can unsubscribe at any time.

I agree to be contacted by The Mandy Gold Team | Haymore Real Estate LLC via call, email, and text for real estate services. To opt out, you can reply 'stop' at any time or reply 'help' for assistance. You can also click the unsubscribe link in the emails. Message and data rates may apply. Message frequency may vary. Privacy Policy

Sign In Sign Out

Virtual Assistant

Would you like to take the next step with this property? We can help you schedule a showing or virtual tour, or send you more details.

Yes, I would like more information.

Thank You for Your Reply, One of Our Agents will contact you as soon as possible

No, maybe later.

Thank you, you can always contact me via email, phone number or through the contact form.

Realhub AI

Lucy - Your AI-Powered Realtor

Update Your Temporary Password

Personalize your search

Enter your email and we'll notify you immediately when new listings match what you're looking for.

or enter email address

Already have an account ? Login here

Continue your home search

I agree to receive communications and understand I can unsubscribe at any time.

I agree to be contacted by The Mandy Gold Team | Haymore Real Estate LLC via call, email, and text for real estate services. To opt out, you can reply 'stop' at any time or reply 'help' for assistance. You can also click the unsubscribe link in the emails. Message and data rates may apply. Message frequency may vary. Privacy Policy

Already have an account ? Login here

We use cookies

We use cookies primarily for analytics to enhance your experience. By accepting, you agree to our use of these cookies. You can manage your preferences or learn more about our cookies policy.