Thinking of selling?

Trusted Real Estate Experts in Sierra Vista, Fort Huachuca, Benson, and Bisbee Arizona

  • Nearby me

Popular Features

Community Features

Association

Property Features

Waterfront

View

Exterior Features

Interior Features

Style

E-Alert name

Properties

10000 properties match your criteria

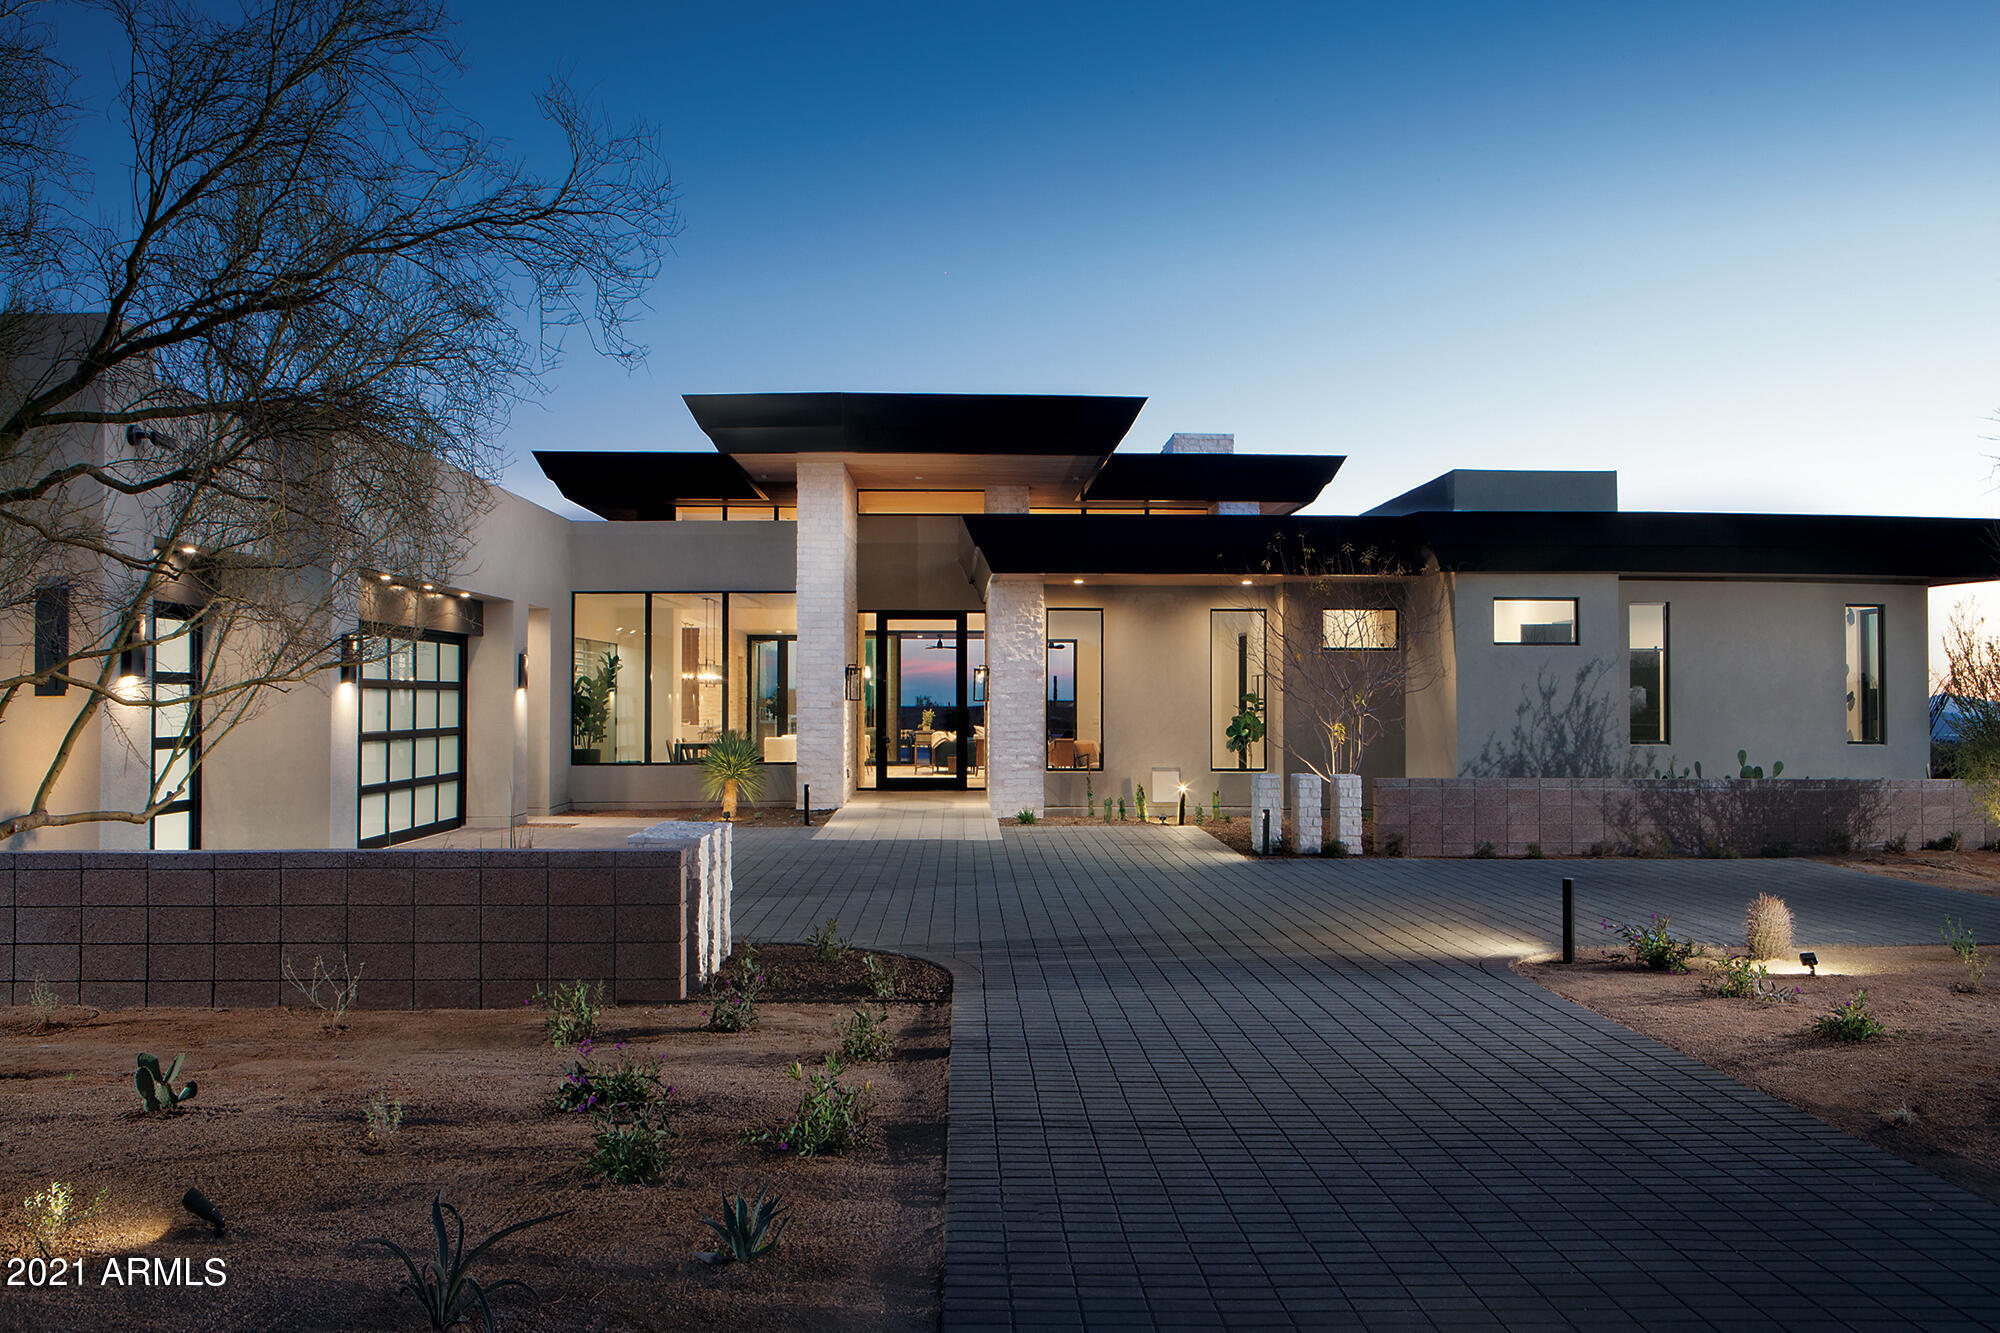
One of 33 Sophisticated & contemporary styled single level homes ranging from 4,500-6,300/sf designed by Swaback Architects and to be built by custom home builder Sonora West Development Photos shown are of similar finished model. Located on near acre lots in the high Sonoran desert just south of Pinnacle Peak with spectacular mountain and city light views in the new swank gated community of Solitude. This 4800 Model has 4880/sf, an open Great room floor plan with 3 beds + Office, 4.5 baths and a 3 car garage.
#6295853

Scottsdale

24787 N 90TH Way

3 Beds

4 Baths

4,881 Sq.Ft.

$3,652,741

MLS#: 6295853
None
#6960657

Scottsdale

14235 E KALIL Drive

5 Beds

4 Baths

4,677 Sq.Ft.

$3,650,000

MLS#: 6960657
Price reduced
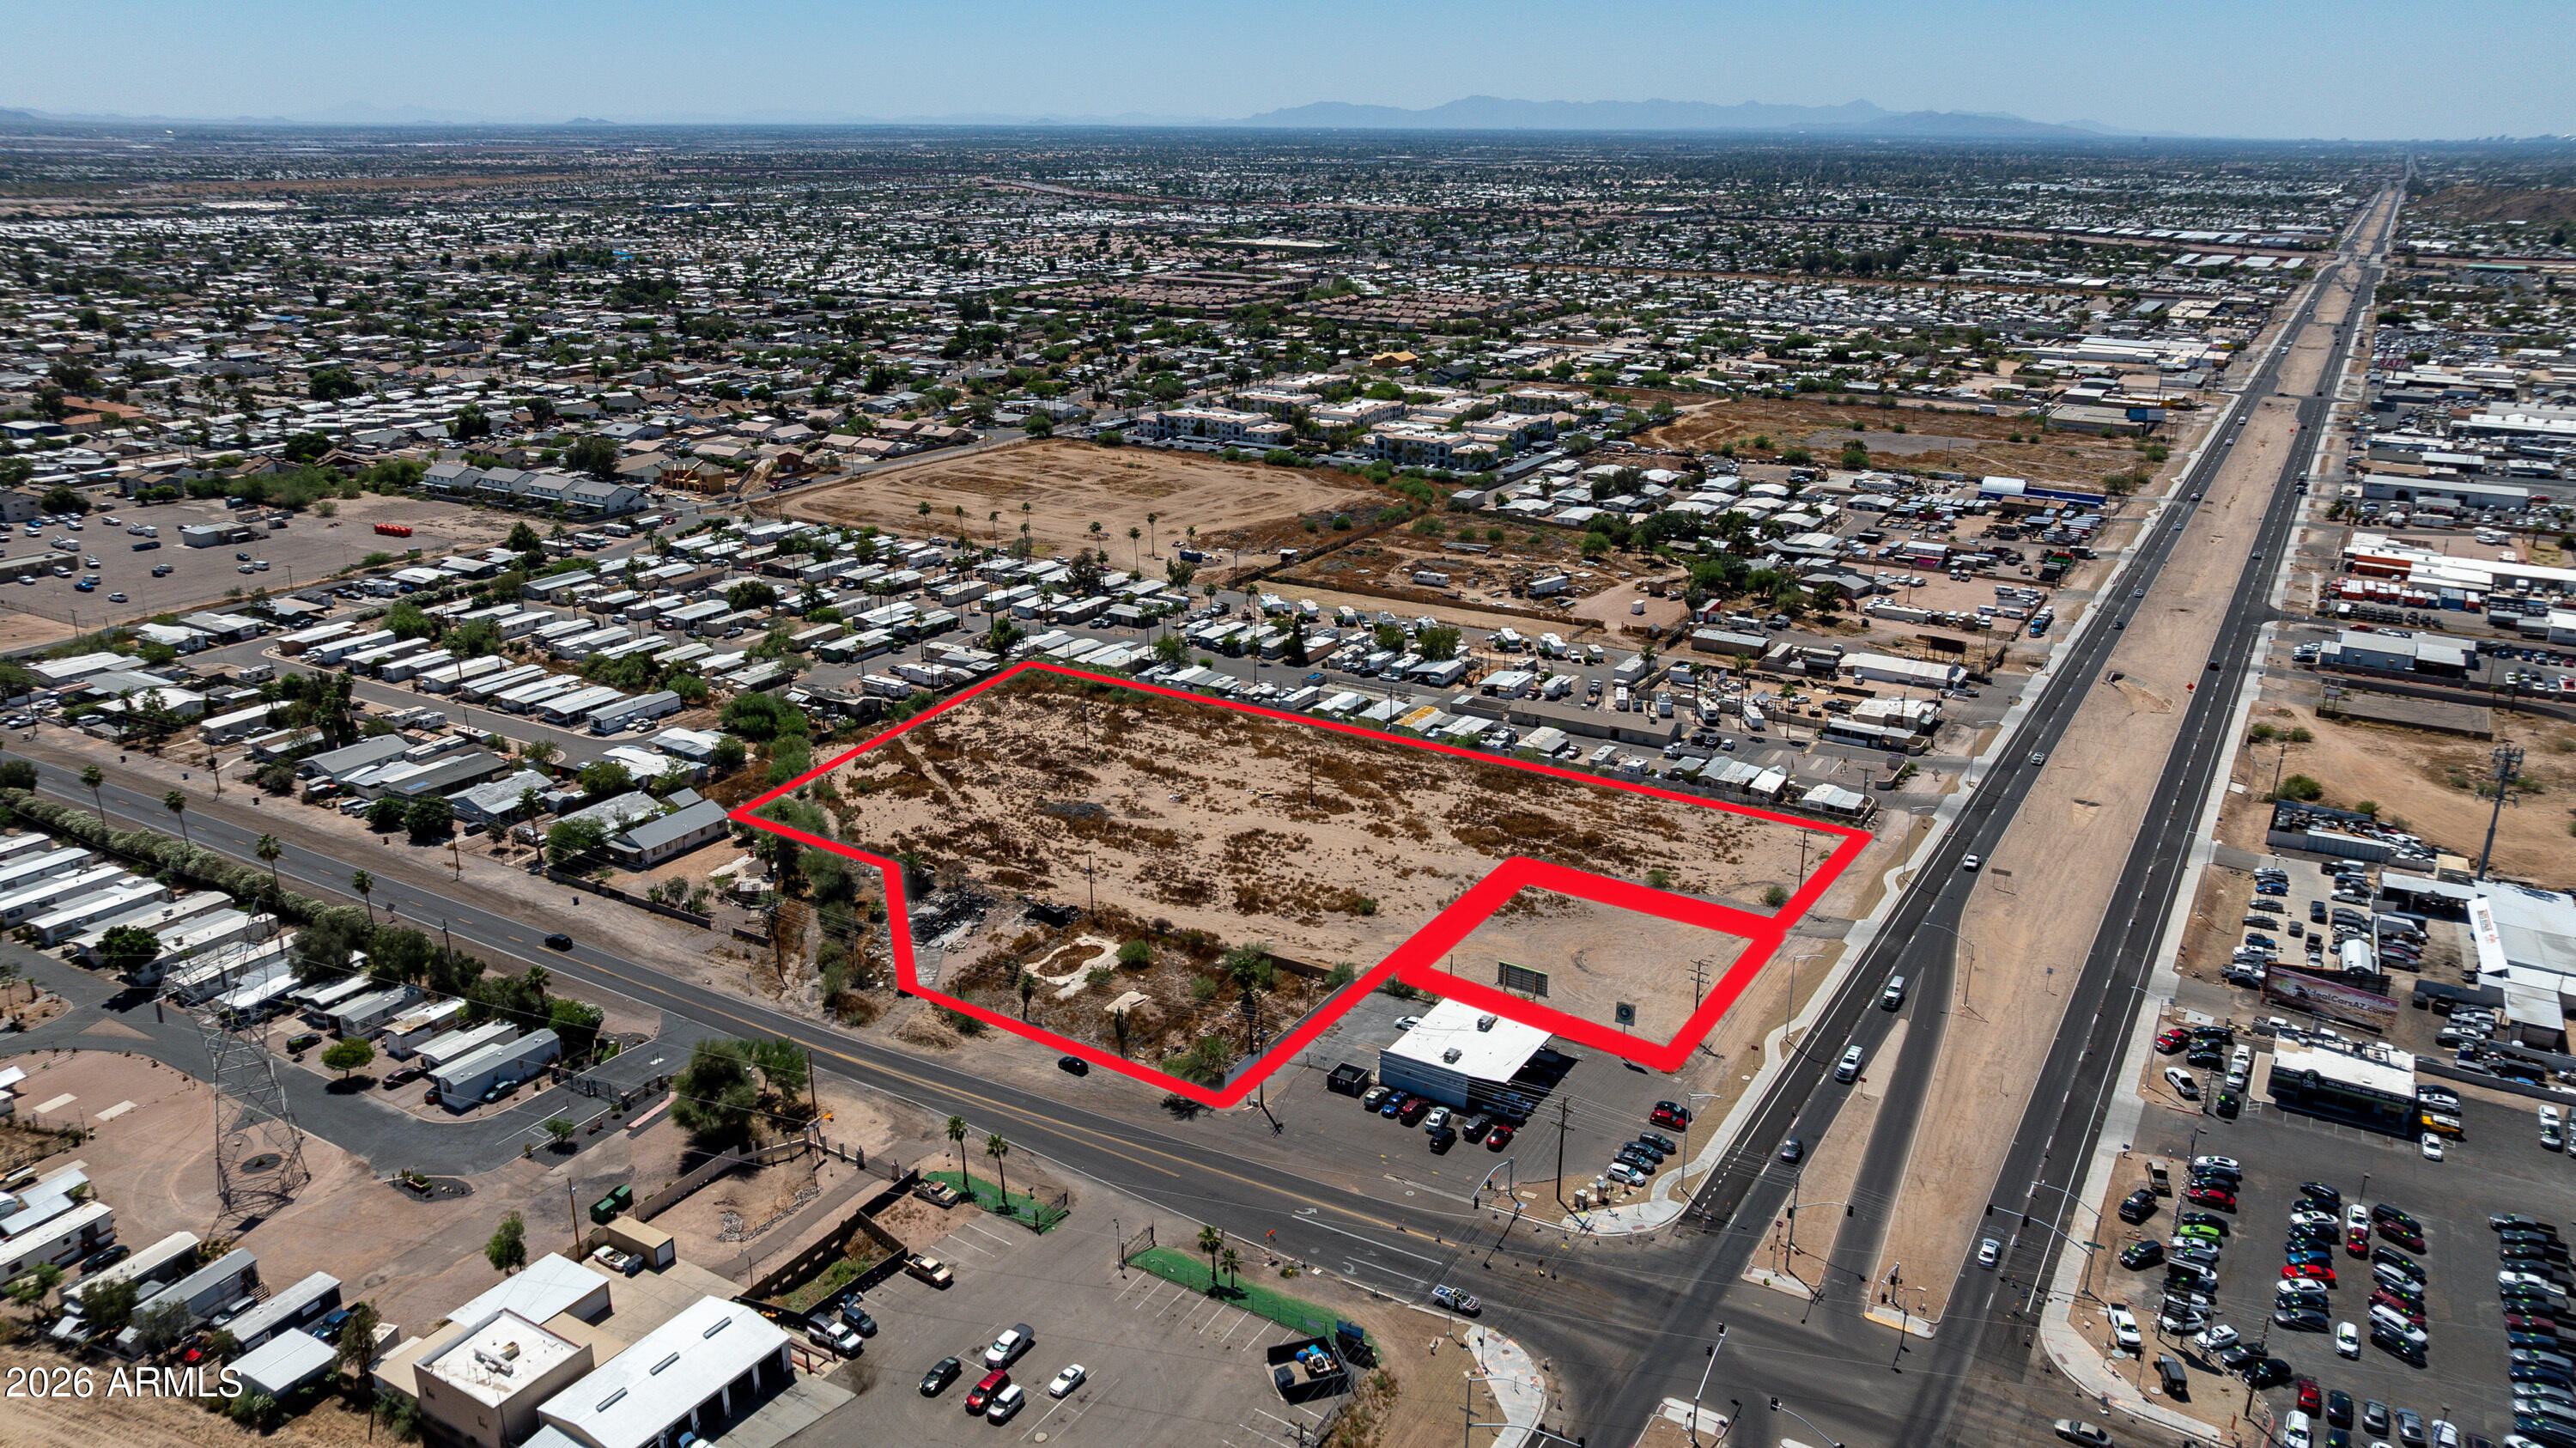
Prime 4.6 acre MFR development opportunity with the adjacent .60 acre NNN ground lease included!  $138k existing annual income !!  Rapidly growing Mesa corridor. This unincorporated parcel is strategically located along the south side of Main Street and west of Crismon Road (corner excluded), offering excellent visibility and access. The City of Mesa has expressed interest in annexation, which would allow for municipal water and sewer service availability from mains within the adjacent streets.
The property is primarily zoned R-5, allowing for high-density multi-family development with potential for 40+ units per acre. Frontage along Main Street is zoned C-3 (General Commercial), the most intensive commercial zoning in the County, supporting a wide range of retail, office, and service use Utilities including electric and telecommunications are readily available. The site is generally level and mostly cleared, minimizing initial site work. Minor existing improvements along Crismon Road will require removal prior to development.
Approximately 30,000 SF along Main Street is currently under a ground lease, with rental income increasing to $138,000 annually in May 2026, providing interim income potential.
The property may be acquired in whole or in part, offering flexibility for a variety of development strategies. Ideal for a mixed-use project in an area experiencing strong demand for both multi-family and commercial development.
#7014334

Mesa

9919 E Main Street -

None Beds

None Baths

5.29 acres

$3,650,000

MLS#: 7014334
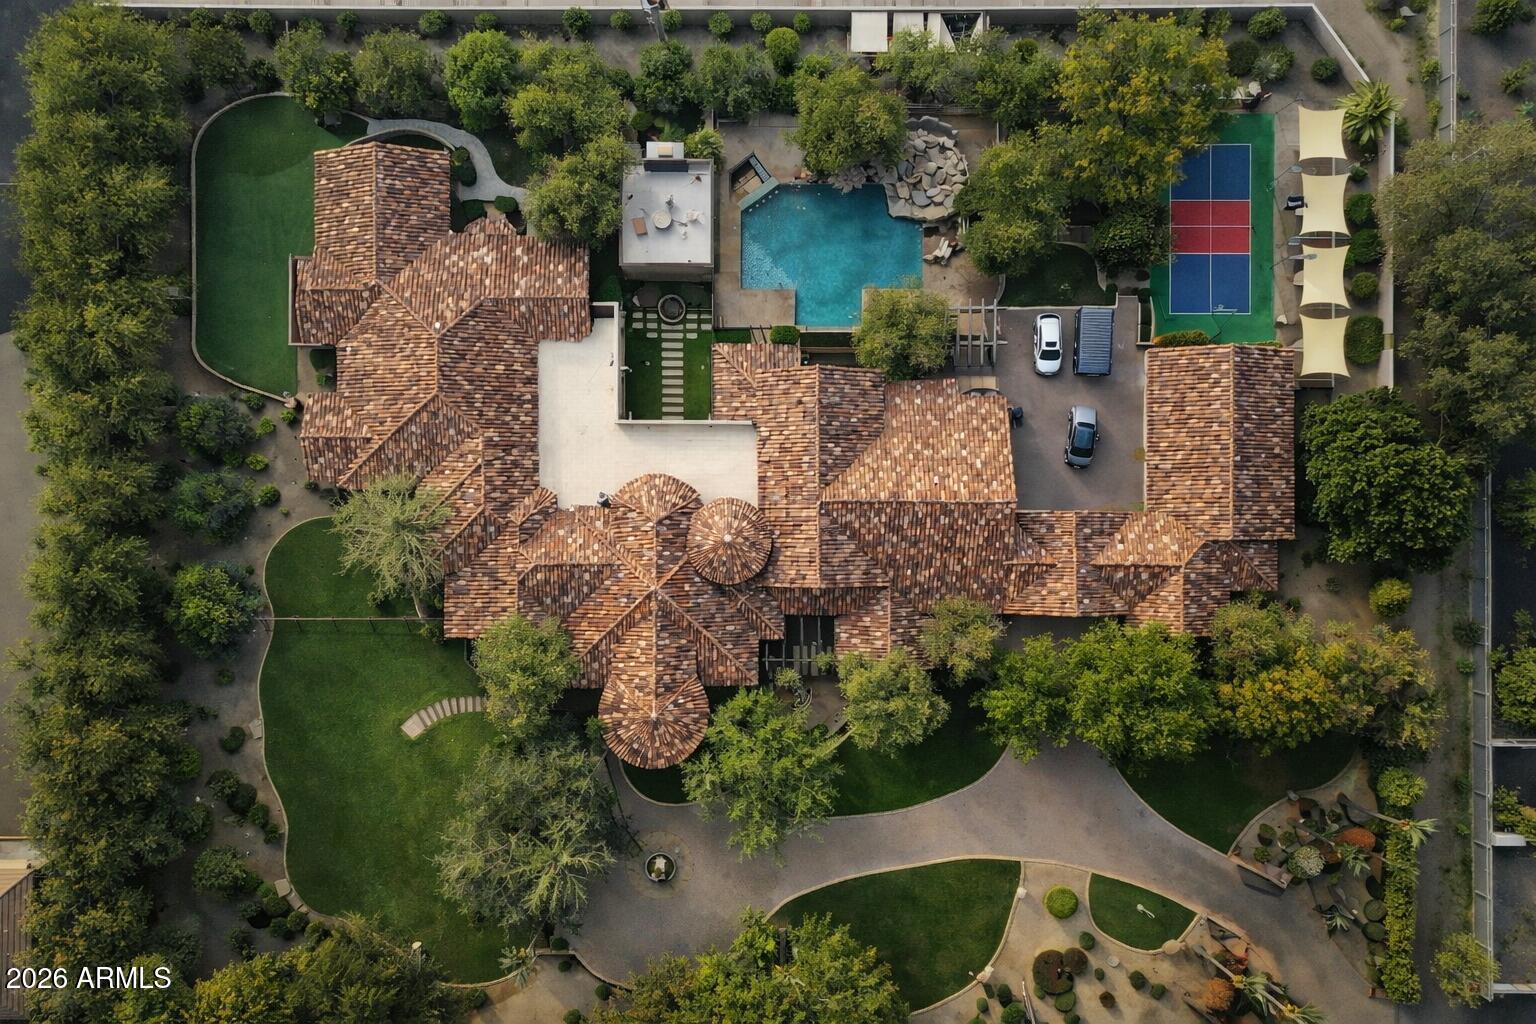
A once-in-a-generation opportunity to own one of Arizona's most spectacular private estates! Tucked away on 2.1 lush acres in the coveted Sunkist Orange Groves of Mesa, this extraordinary 10,418 sq. ft. Tuscan masterpiece blends timeless elegance with world-class amenities. Designed for grand entertaining and unforgettable gatherings, the estate features a sprawling single-level floor plan, expansive basement, private elevator, movie theater, wine cellar, and game room. Outside, enjoy your own luxury resort with a massive diving pool, spa, golf practice green, basketball court, and pickleball court surrounded by mature citrus groves. Properties of this caliber rarely come to market--offering unmatched privacy, prestige, and lifestyle in one of Mesa's most sought-after locations.
#7036586

Mesa

3831 E HUBER Street

6 Beds

5 Baths

10,418 Sq.Ft.

$3,650,000

MLS#: 7036586
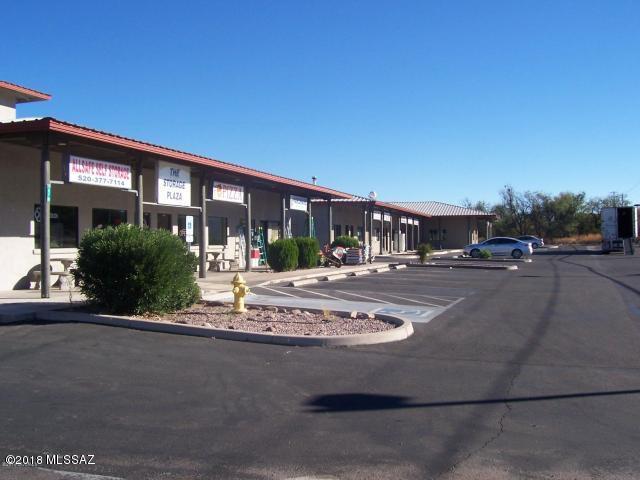
Two commercial office buildings with nine retail businesses and five mini storage building (309) individual units total retail units 318
#21808029

Rio Rico

1279 W Frontage Road

None Beds

None Baths

54,210 Sq.Ft.

$3,650,000

MLS#: 21808029
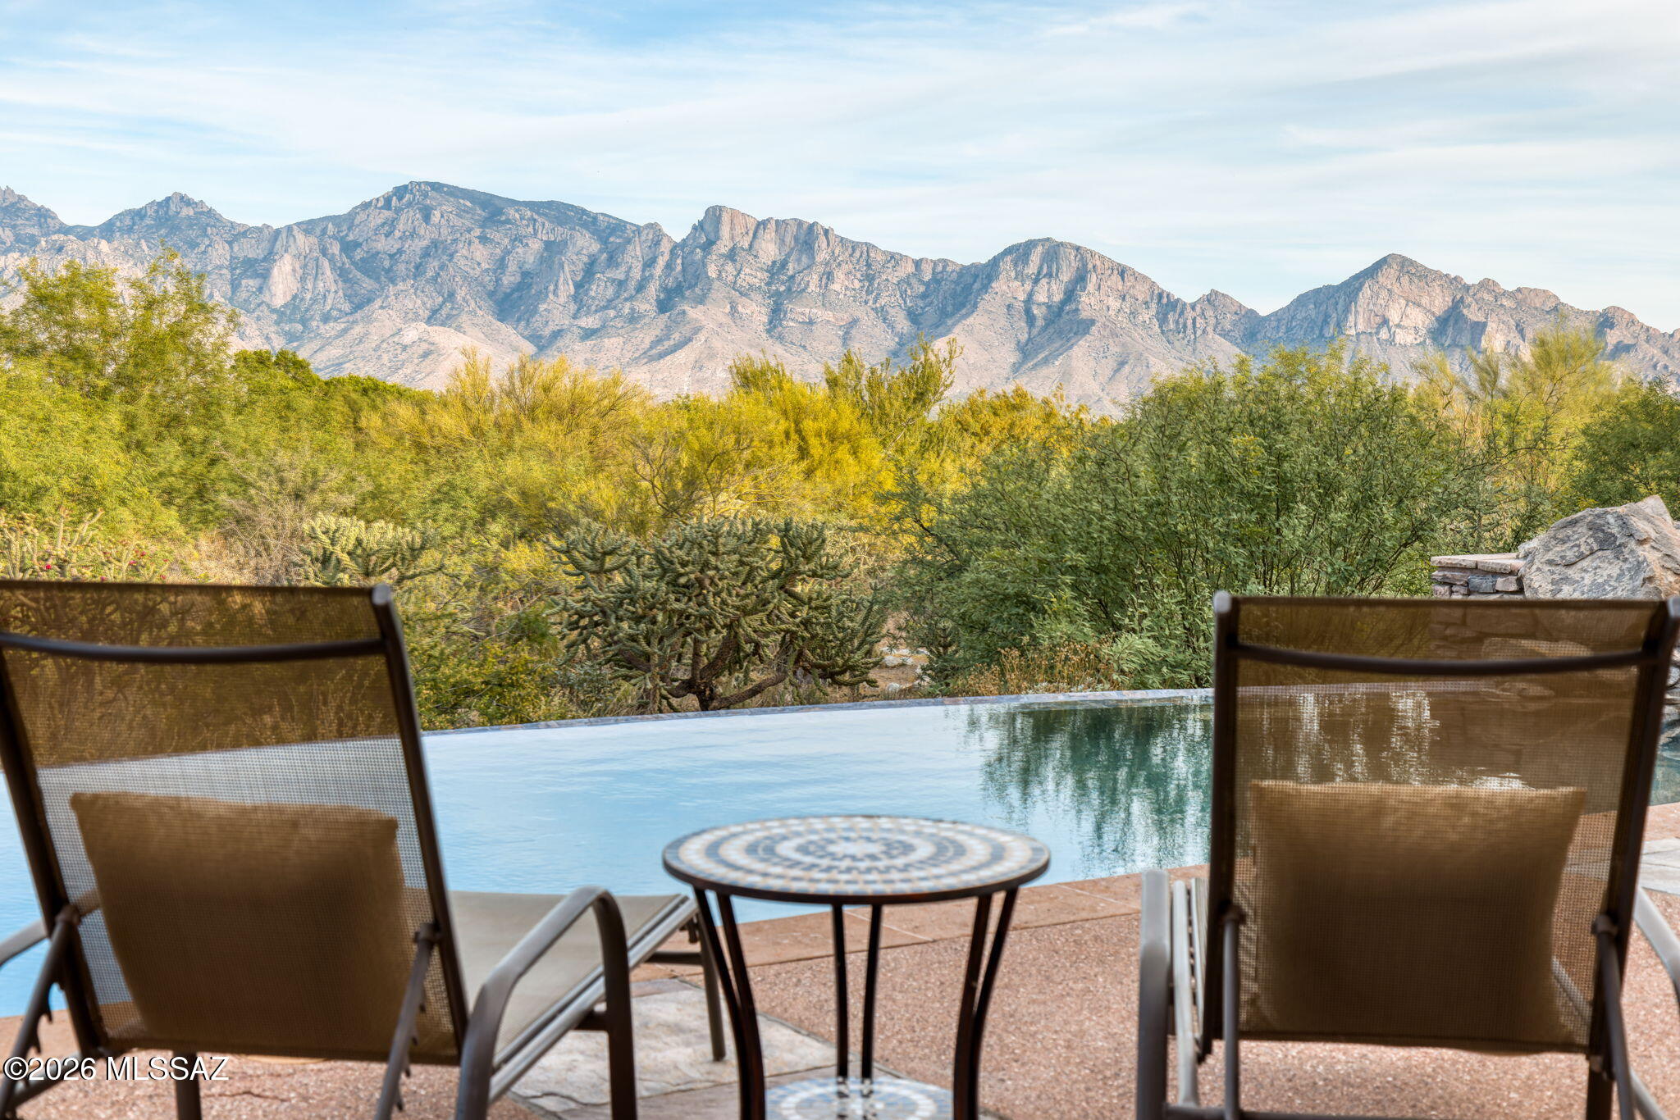
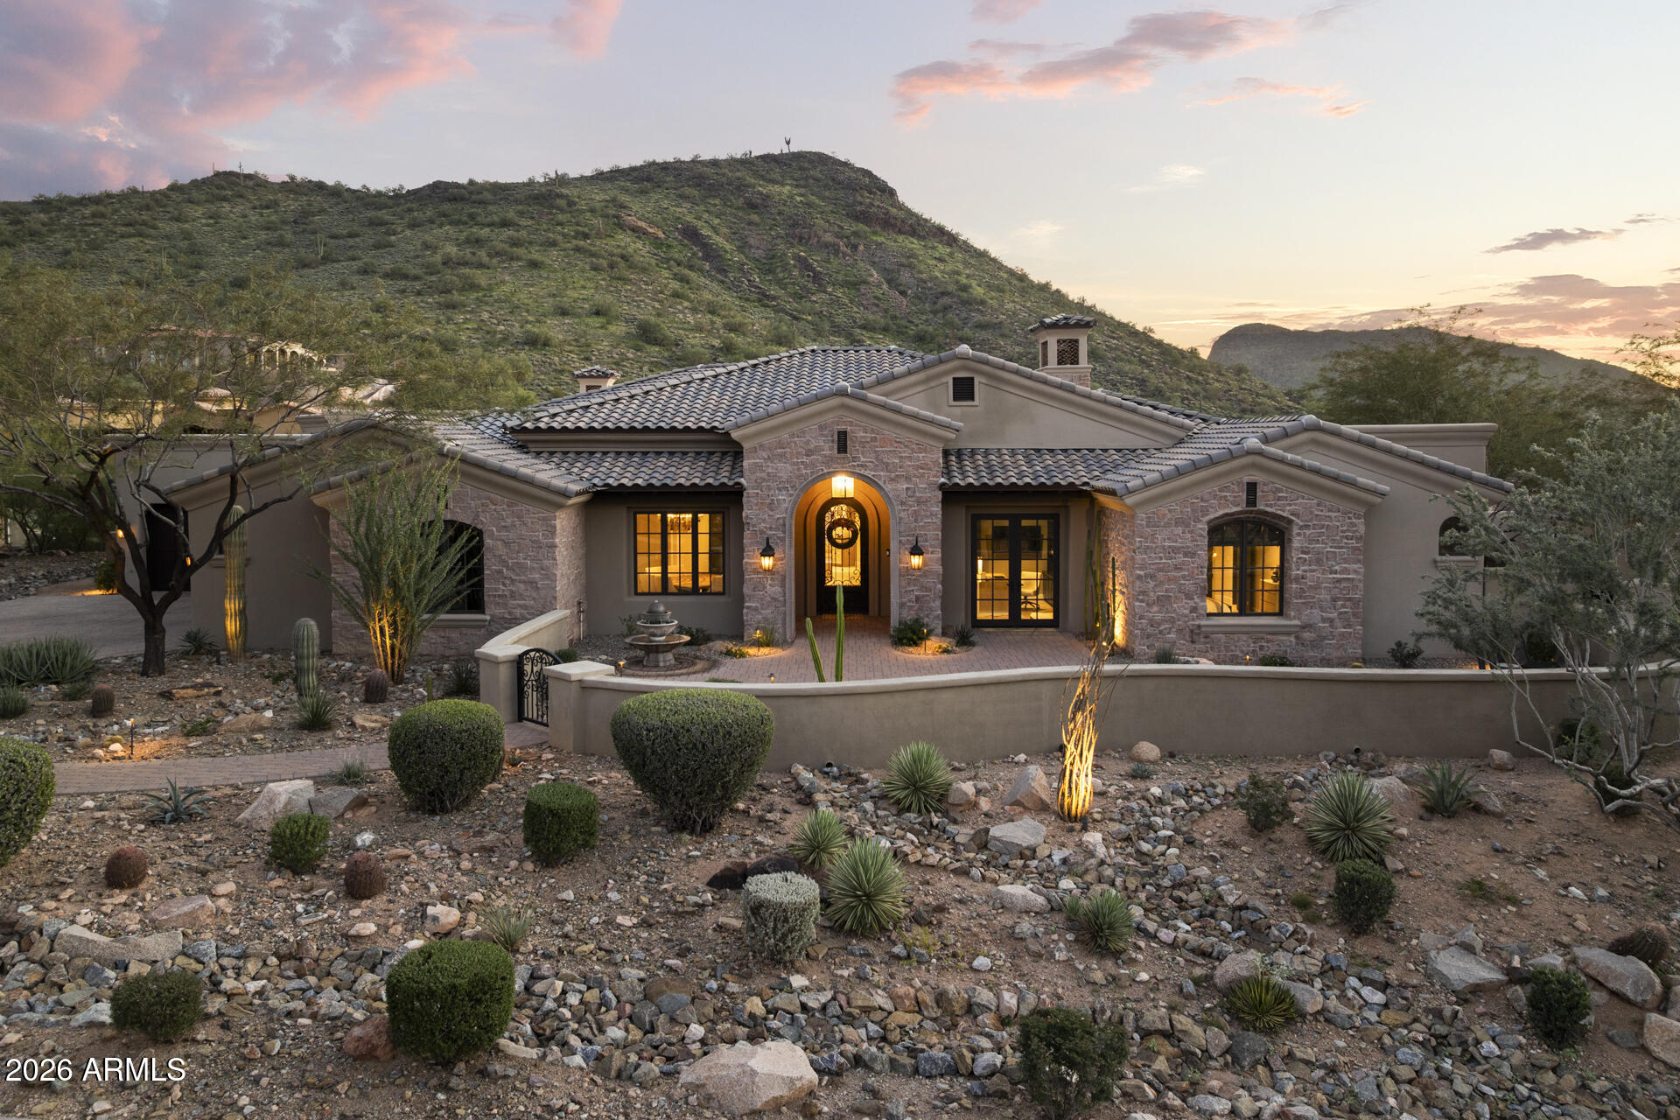
Freshly updated yet timeless Mediterranean by Kevin Howard, inspired by Portugal's classic architecture rich in traditional elements. Elevated site overlooking golf course offers privacy & panoramic Catalina Mtn views. Masonry construction by Jeff Wilmeng, interior design by Lori Carroll, ASID. True sanctuary for today's spatial lifestyle needs: formal & casual living/dining, custom bar, updated kitchen, library, 2 offices, updated master bath with exercise, 2 guest suites, PLUS 2-room Guest House, covered patios, refinished pool/spa. Luxury elements include Cantera Fpls & columns, wood ceiling & beams, Kashmir slate floors, Alderwood doors. Mature landscaping, 3-car garage, circular drive. Exclusive Stone Canyon golf community. Membership Req'd. Gorgeous architecture and panoramic views!
#22613318

Oro Valley

14262 N Giant Saguaro Place

4 Beds

5 Baths

6,726 Sq.Ft.

$3,650,000

MLS#: 22613318
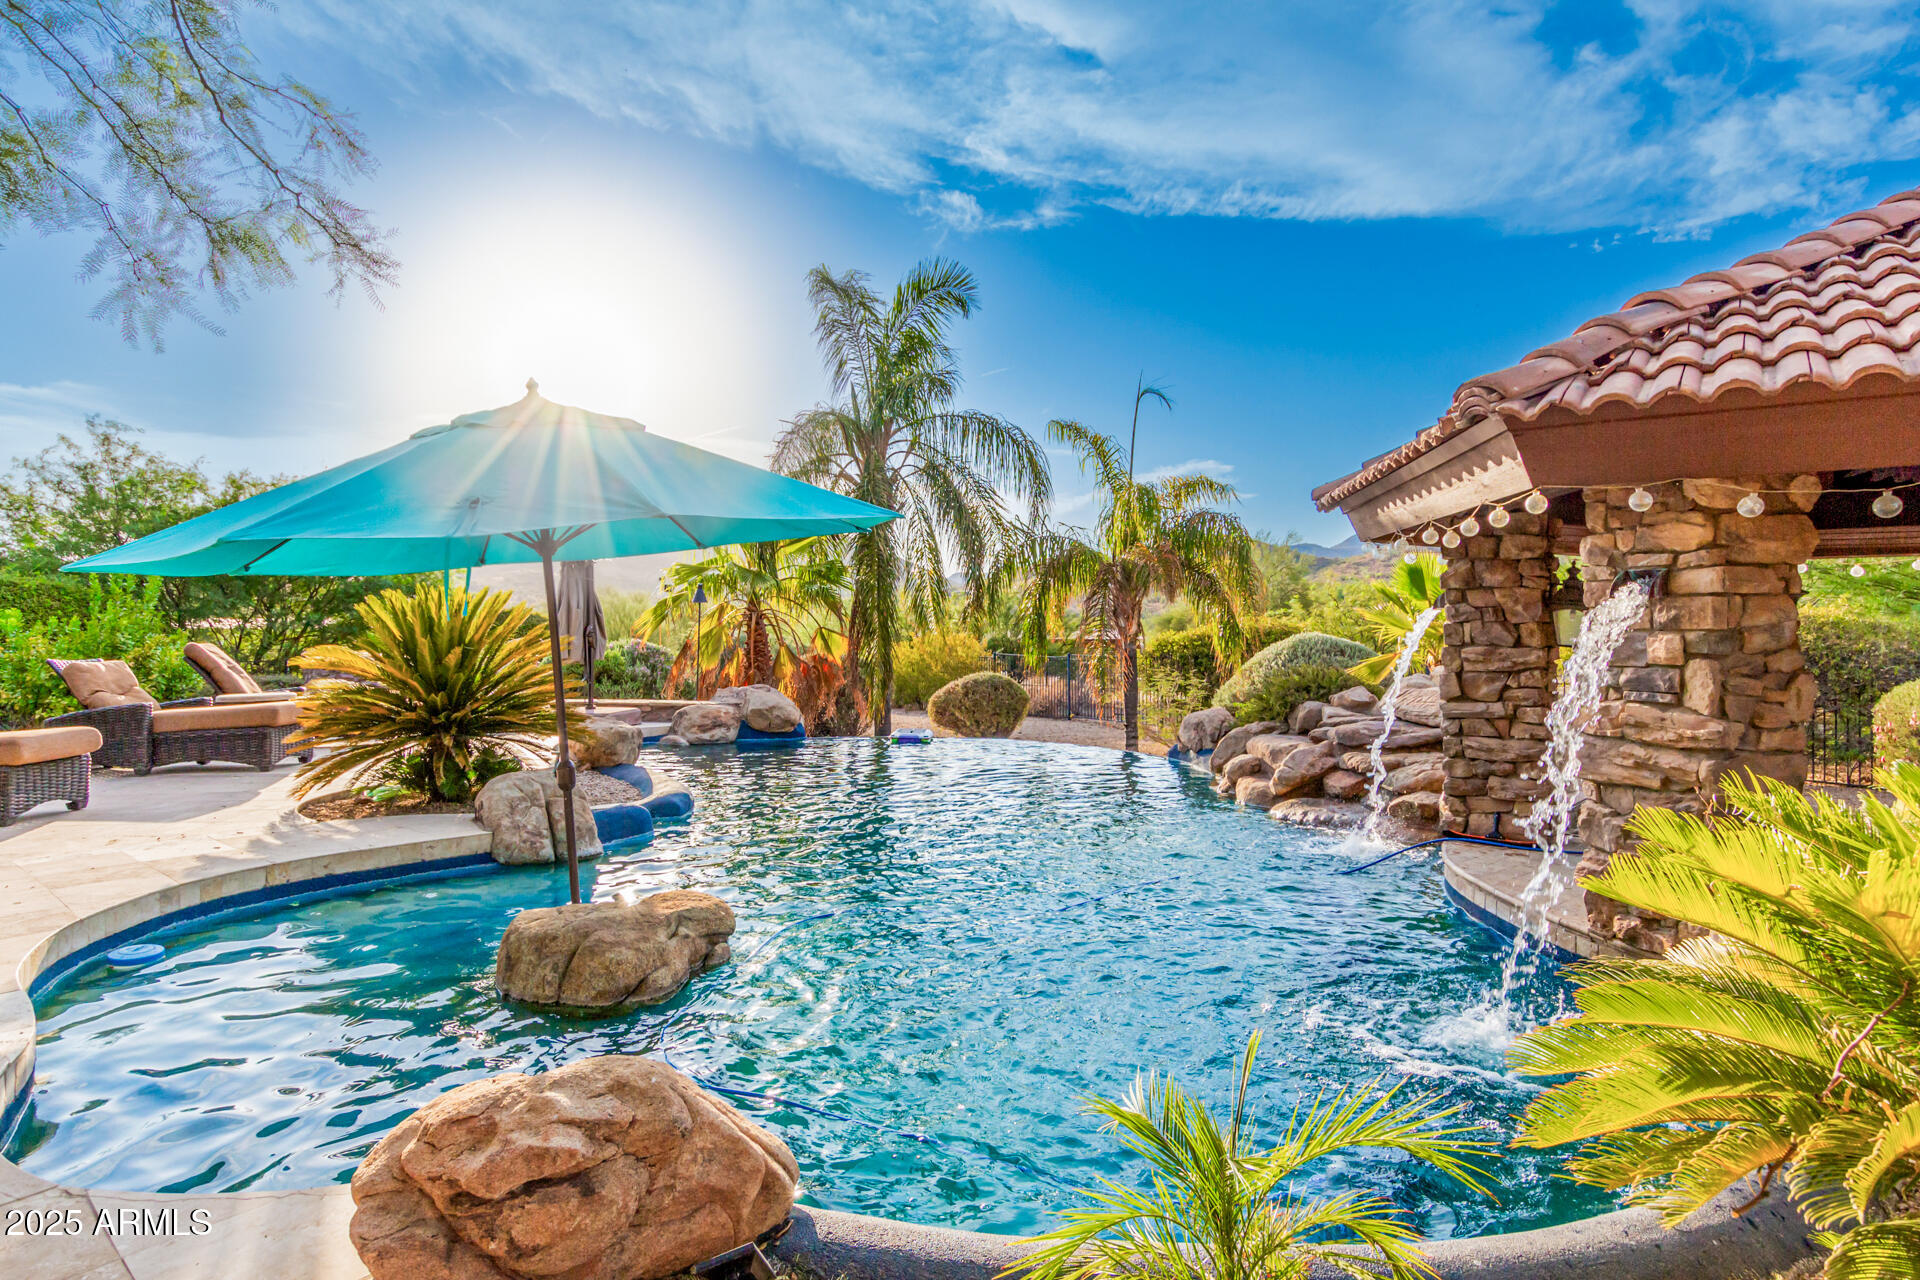
Spanning over 4+ flat acres (buildable), this luxurious estate is a masterclass in design, luxury, and attention to detail. Car aficionados will be drawn to the numerous garages, stylish paver courtyard, and a dual-car workshop with its own lift. Adjoining this space is a flexible zone perfect for a man cave, craft room, or hobbyist's corner, equipped with its own private bath. Immerse yourself in the opulence of the interior, where you're greeted by elegant tile flooring, skylights, and an awe-inspiring 14ft wooden ceiling in the great room. Feast in the gourmet kitchen, a chef's fantasy, furnished with granite counters, stainless steel appliances, dual dishwashers, twin ovens, an integrated Miele Espresso Machine, and a dedicated wine bar. For those with a penchant for entertainment, a billiard room, media room, bonus room, and den await your leisurely pursuits.
The expansive Master Suite is a haven of relaxation, boasting both an indoor and outdoor shower, and a freestanding tub. Each supplementary bedroom ensures privacy and luxury with walk-in closets and en-suite bathrooms. The property also boasts self-contained guest quarters, complete with a fireplace, living/dining room, kitchenette, bedroom, and bathroom.
Keeping with its reputation for luxury, the estate promises an unmatched outdoor experience. Dive into the negative-edge pool, enjoy the swim-up bar, or unwind at the elevated spa. The gazebo and outdoor kitchen, flanked by multiple fountains and Cantera stone accents, ensure every outdoor event is memorable. Those with equestrian passions can easily convert the sprawling land to accommodate horse facilities.
State-of-the-art enhancements include a fully paid, 96,000 Watt Solar system, ensuring no utility bills. Along with a private well, you're guaranteed year-round water supply. Adding to its impeccable energy efficiency is the 14-inch thick insulation throughout and a newly installed air conditioning system. The residence is further fortified with security film on all windows, ensuring peace of mind.
One cannot overlook the fresh coat of paint and the brand-new roof that augments its visual appeal. Revel in the tranquility of the area and absorb panoramic views, right from this epitome of an energy-efficient, modern estate.
#6829096

Cave Creek

5100 E CLOUD Road

5 Beds

6 Baths

6,926 Sq.Ft.

$3,650,000

MLS#: 6829096
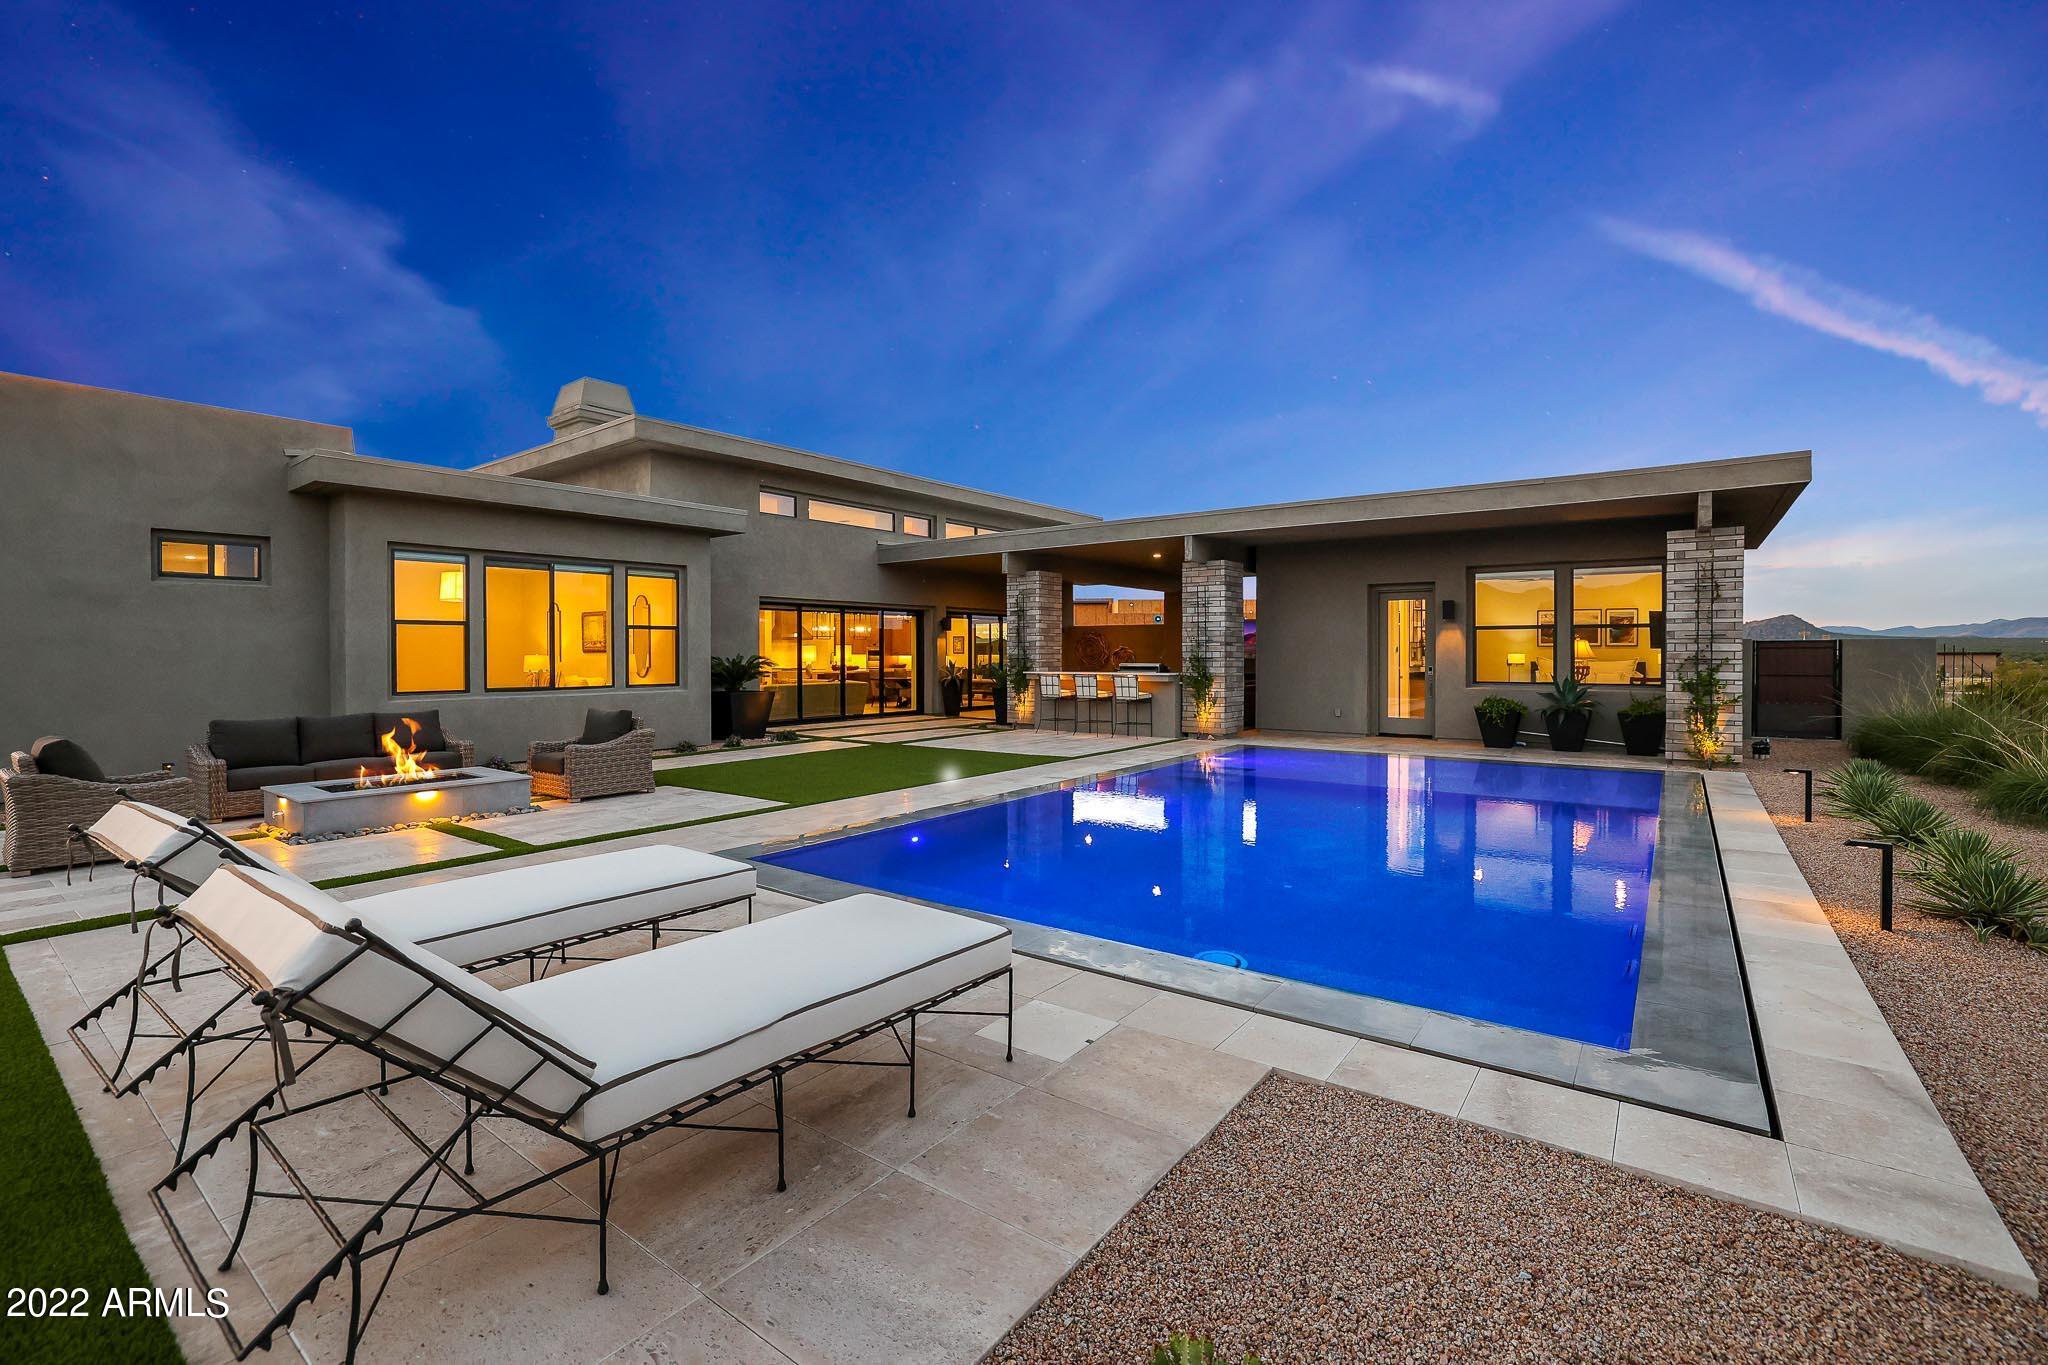
2021 built Toll Brothers home in gated Boulder Ranch is on arguably the best street in the neighborhood! Enjoy 360 degree views of the McDowell Mountains, Tom's Thumb, Four Peaks, and Troon Mountain. The single level, great room floor plan is feature rich with extensive builder and owner upgrades throughout. The backyard is an entertainer's dream featuring a zero edge, 510 square foot heated pool with Baja shelf and LED color lighting, travertine tile hardscape, artificial turf accents, fire pit, low voltage lighting, complete irrigation system, full outdoor kitchen including fridge, burner and grill, large covered patio with exterior dining seating and 60'' Mezzo fireplace, and a private side yard with Rain Curtain water feature and master bedroom exterior access. Back inside the home enjoy the upgraded doors, upgraded door and cabinetry hardware, luxury interior lighting, and Alder wood cabinets found throughout. The kitchen is a statement piece with waterfall edge Taj Mahal counters, smooth panel cabinets with full overlay doors, crown and light rail, and two recessed open pantries for modern living. Kitchen appliances are Wolf stainless steel including 6-burner range with griddle, double wall oven, warming drawer, built-in microwave, dishwasher and wine cooler/fridge. 

The kitchen is open to the large family room and dining spaces with clerestory windows for natural lighting, double multi-pocketing doors, and a 60" Mezzo fireplace with tile surround stretching to the ceiling and designed to heat the room for wonderful ambiance. A private den is adjacent to the great room and overlooks the gated front courtyard. 

Upgraded flooring found in the home includes Arizona Tile Pietra Italia and Trim-West Provenza Volterra Castello wood in Maple. All five bedrooms are en suite including the attached casita with private entry and kitchenette. Bathrooms include upgraded toilets, designer fixtures, custom mirrors, quartz and granite counters, floating vanities, and upgraded tile at all showers. 

A complete Control 4 system has been installed with lighting and thermostat controls, along with automated Lutron shades, ceiling speakers, multiple dimmer light switches, LED lighting in the garage, and includes 5 wall mounted TV's. With so many more options, this home is not to be missed!
#6467909

Scottsdale

26815 N BOULDER Lane

5 Beds

5 Baths

4,151 Sq.Ft.

$3,650,000

MLS#: 6467909
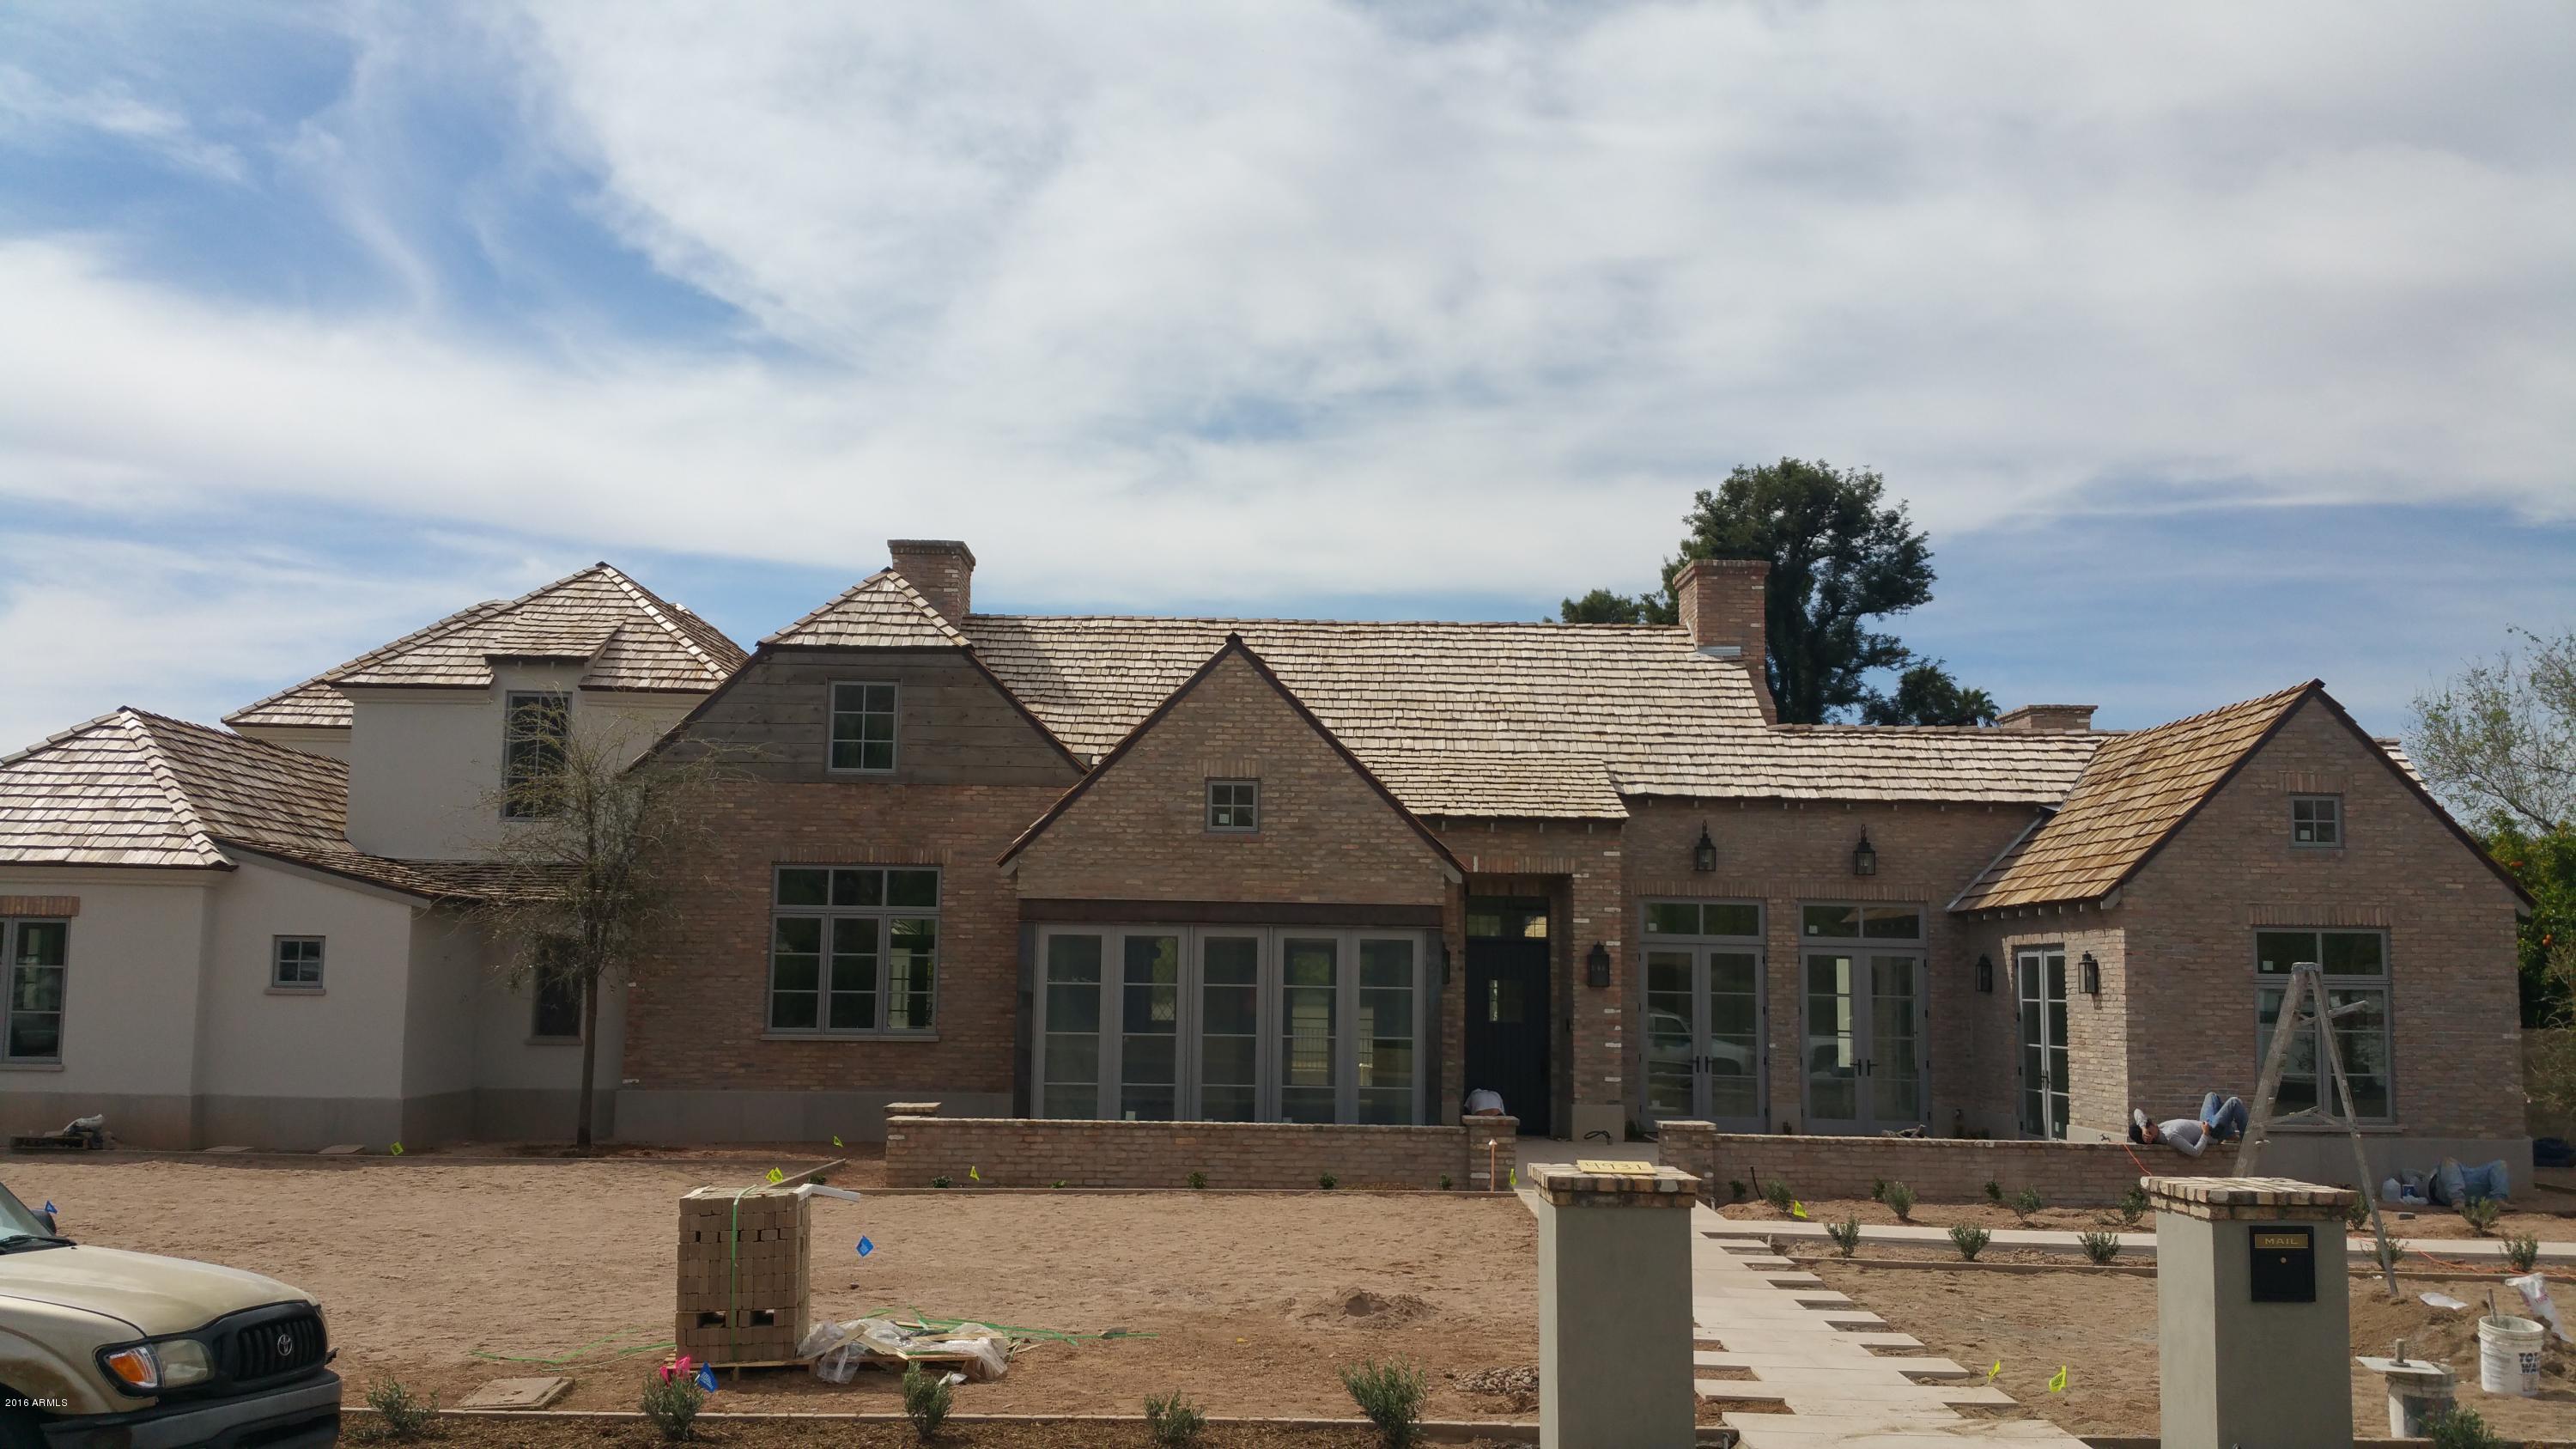
None
#5407610

Phoenix

4931 E CALLE DEL NORTE --

4 Beds

None Baths

6,251 Sq.Ft.

$3,650,000

MLS#: 5407610
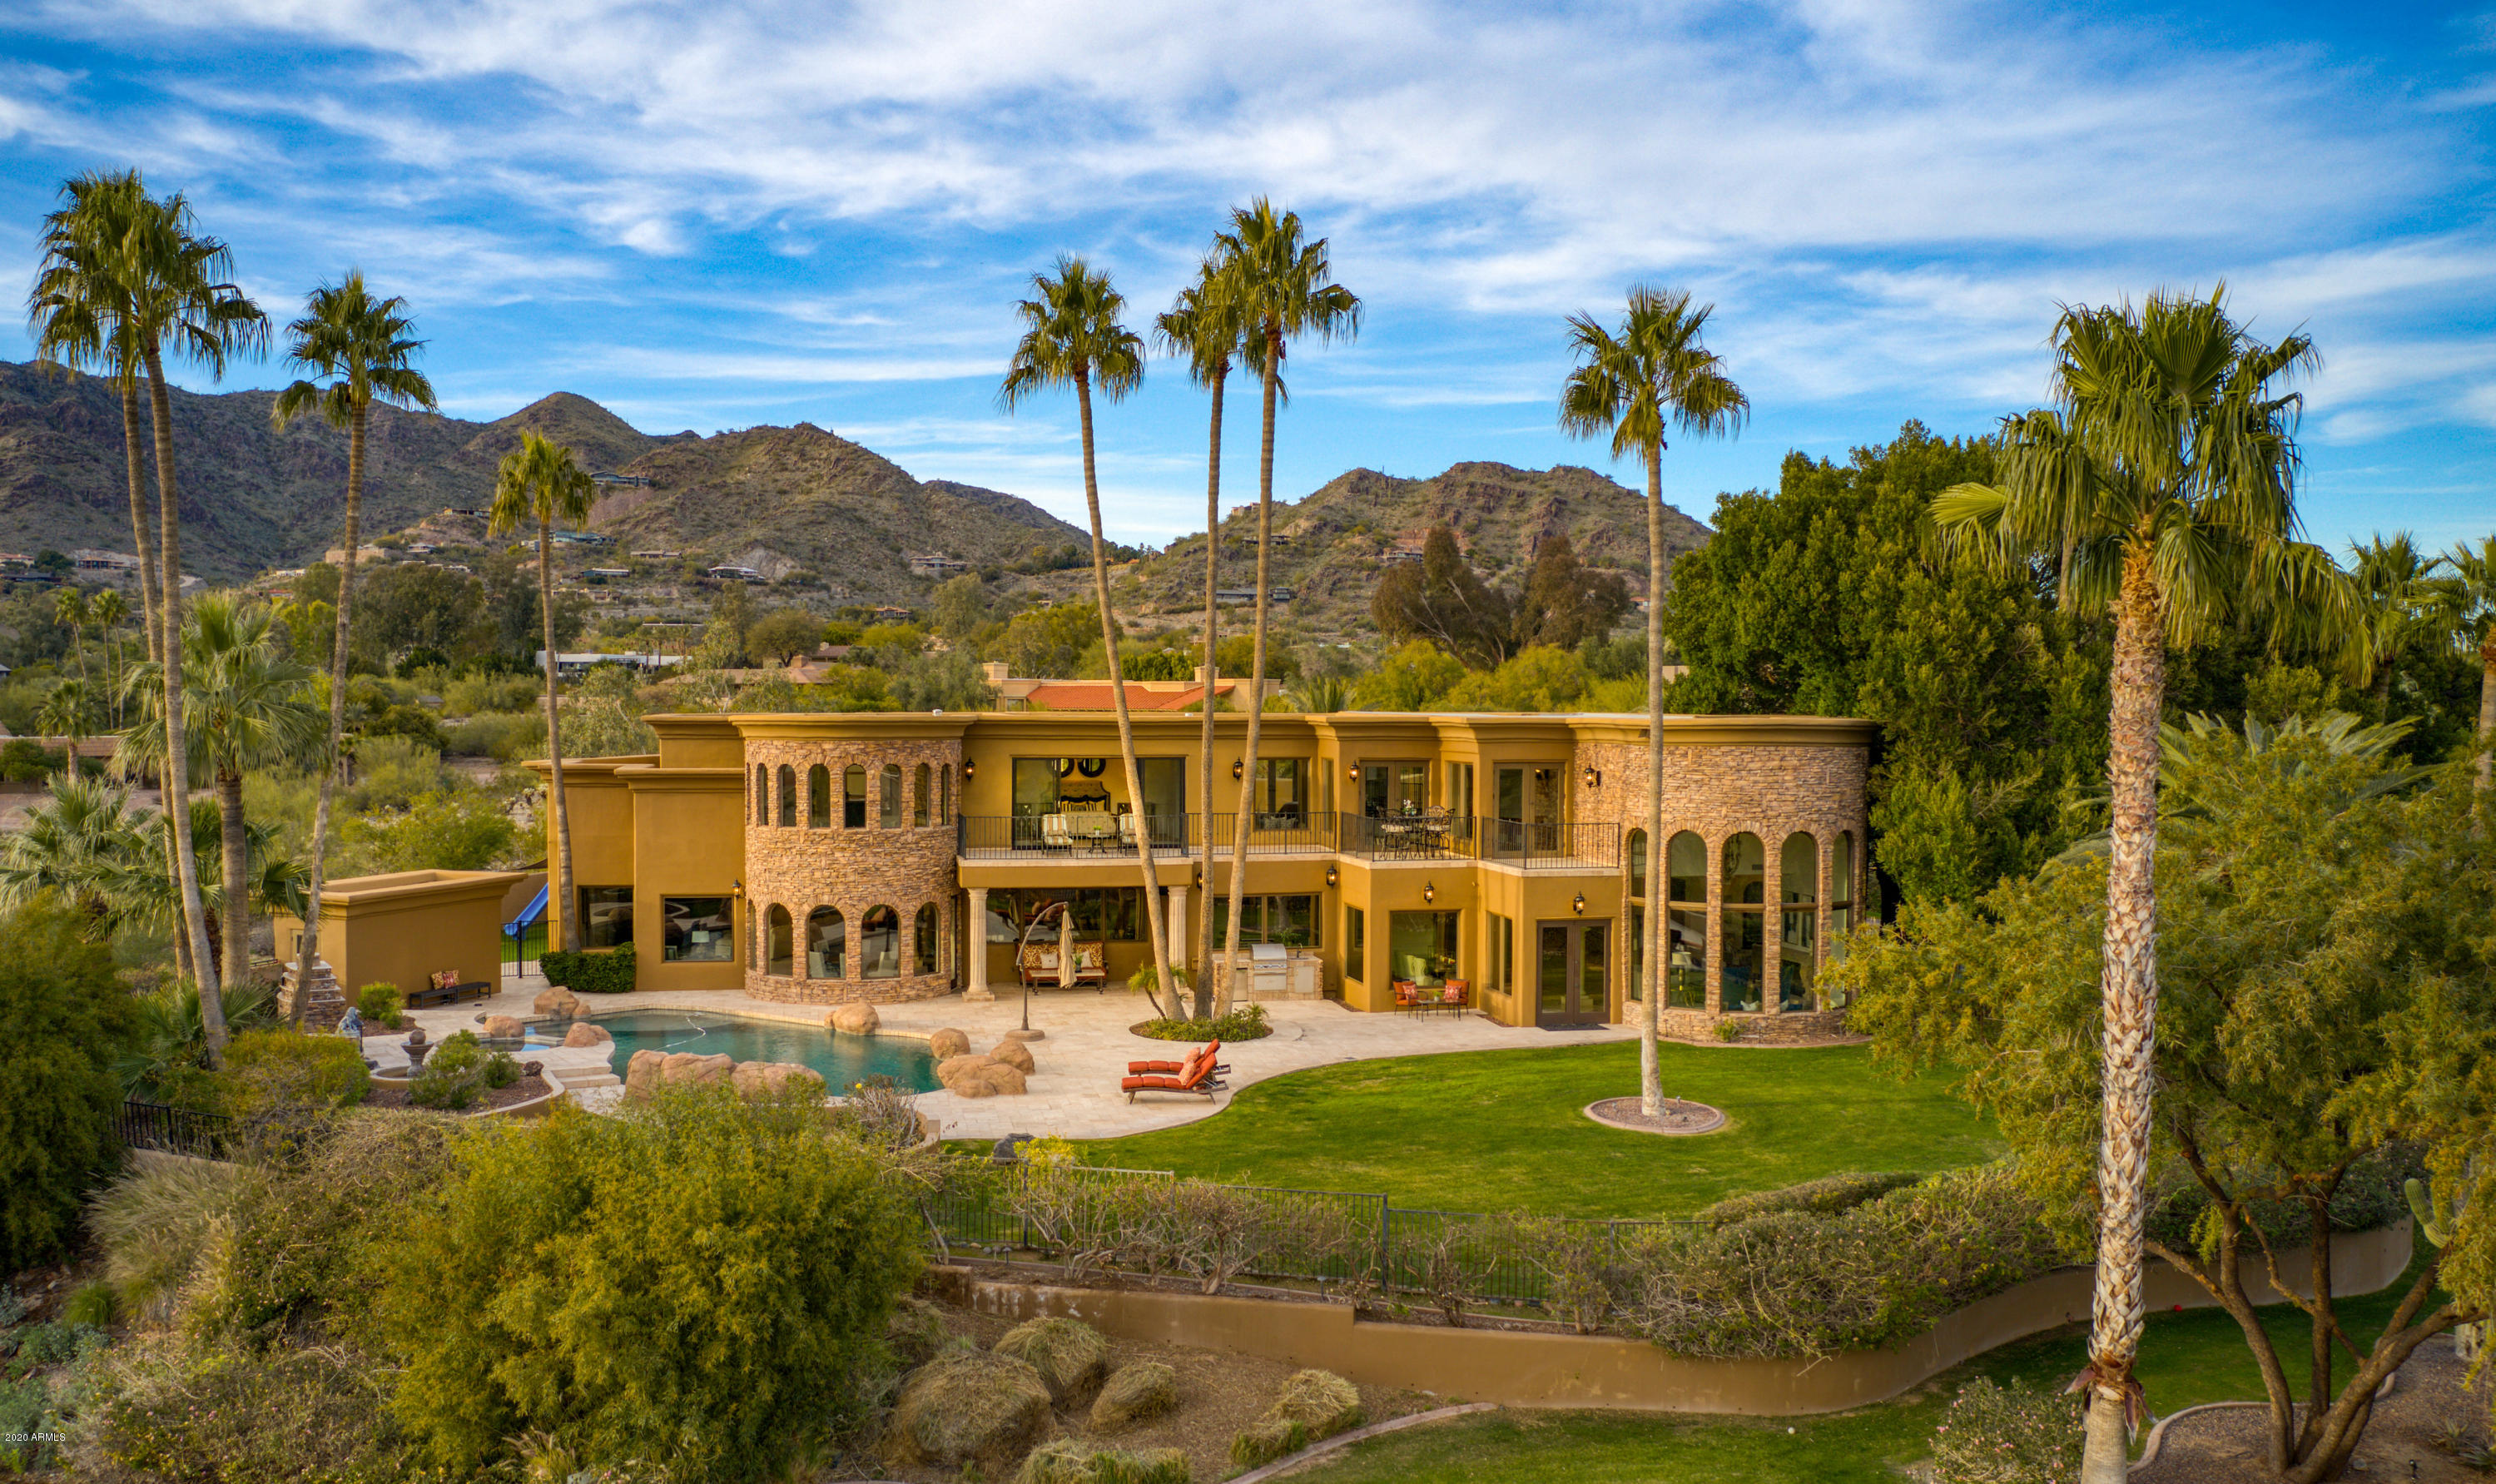
HIGHLY SOUGHT AFTER PARADISE VALLEY ADDRESS NEIGHBORING PARADISE VALLEY COUNTRY CLUB. ENTERTAINERS PARADISE AND GREAT FAMILY HOME WITH STUNNING CAMELBACK MOUNTAIN VIEWS FROM EVERY ROOM. ELEVATED LUSH BACKYARD WITH DIVING POOL, SPA AND OUTDOOR FIREPLACE. EXPANSIVE MASTER RETREAT WITH SITTING ROOM. WAKE UP EVERY MORNING TO CAMELBACK MOUNTAIN FLOATING IN FRONT OF YOU. SIX BEDROOMS INCLUDING ATTACHED GUEST HOUSE. GRAND CANTERA FIREPLACES, WET BAR, GAME ROOM, GYM, AND THEATER. THREE CAR GARAGE WITH AMPLE GUEST PARKING, NEW BUYERS SHOULD EXPECT TO HOST PLAY DATES, IN LAWS, VISITORS ...THIS HOME HAS BEEN THE SITE OF MULTIPLE CHARITY EVENTS AND LARGE GATHERINGS. DRAMATIC FOYER ENTRANCE DESIGNED TO IMPRESS. ALL AT AN EXCEPTIONAL OFFERING PRICE OF $313.00 PER SF. DON'T MISS ''VIDEO'' UNDER ''PHOTO''
#6024862

Paradise Valley

7000 N 47TH Street

6 Beds

None Baths

11,639 Sq.Ft.

$3,650,000

MLS#: 6024862
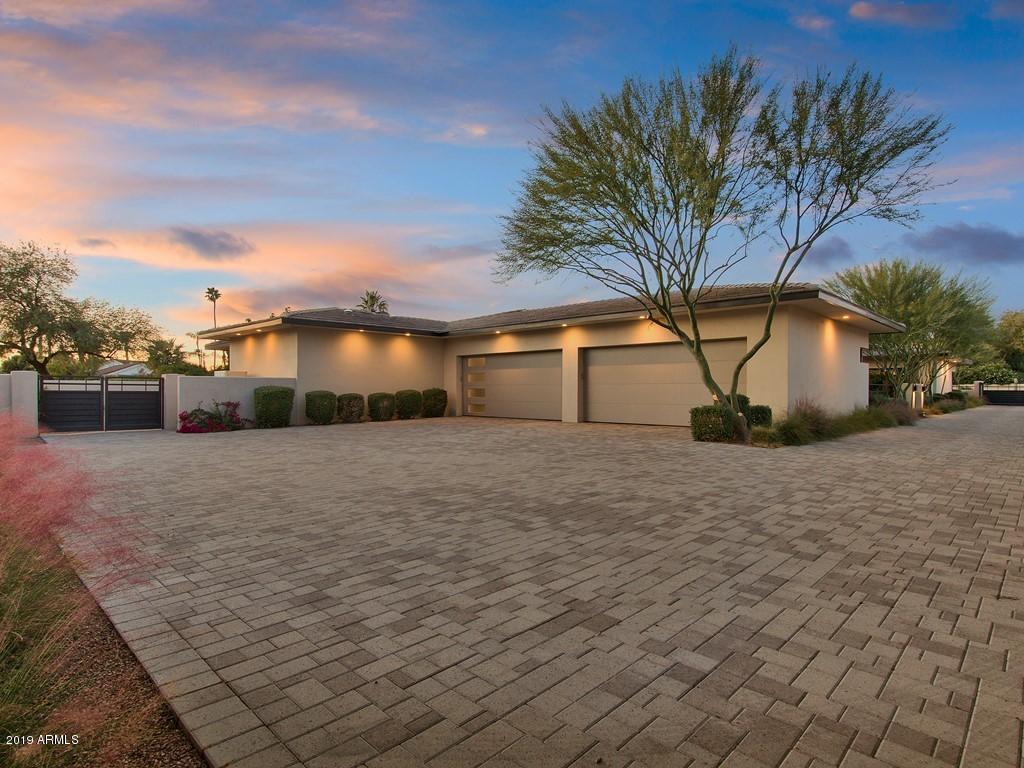
LOCATED IN THE HEART OF PARADISE VALLEY IN THE LUXURY COMMUNITY OF 7M RANCH ESTATES IS THIS 4 BEDROOM PLUS A DEN, 4.5 BATHROOM, CONTEMPORARY-STYLE ESTATE HOME! HOME WAS BUILT OUT OF ICF POURED INSULATED CONCRETE FOUNDATIONS MAKING IT EXTREMELY ENERGY EFFICIENT AND VERY QUIET. VRV DAIKEN AC SYSTEM WITH EVERY ROOM INDIVIDUALLY ZONED. HOUSE IS SET UP AS A SMART HOME WITH A FULLY AUTOMATED SAVANT PRO SMART HOME SYSTEM TO CONTROL ENTIRE HOME. PRIVATELY GATED RESIDENCE WITH ALL COMPLETELY PAVERED DRIVEWAY AND AUTO COURT ALONG WITH A FIVE-CAR GARAGE. TOTAL OF 4 MOTORIZED POCKET DOORS TO CREATE THE ULTIMATE INDOOR/OUTDOOR LIVING WITH CUSTOM ELECTRONIC SCREENS.  GATED ENTRANCE WITH A WATERFALL FOUNTAIN IN THE FRONT COURTYARD AREA. STONE TILE WALK-WAY UP TO THE ENTRANCE OF THE HOME. OVERSIZED GREAT ROOM WITH A DUAL-SIDED ELECTRIC FIREPLACE. PRIVATE OFFICE AREA WITH CUSTOM BUILT-INS, SEPARATE EXIT AND SEATING AREA - CAN ALSO BE CONVERTED TO A FIFTH BEDROOM IF NEEDED.  POWDER ROOM JUST OUTSIDE THE OFFICE. SPLIT FLOOR PLAN. LOUNGE AREA JUST OUTSIDE THE TWO GUEST BEDROOMS. BOTH GUEST BEDROOMS HAVE A FULL EN-SUITE BATH AND WALK-IN CLOSETS. BEAUTIFUL CHEF'S DREAM KITCHEN WITH EVERYTHING YOU COULD WANT IN A KITCHEN AREA. LARGE KITCHEN ISLAND WITH EAT-UP BAR SITTING AREA AND FARMHOUSE STYLE DEEP SINK. ALL WOLF STAINLESS STEEL APPLIANCES INCLUDING SUB-ZERO FRIDGE AND FREEZER, 4-BURNER GAS RANGE WITH MIDDLE GRIDDLE, STEAMER OVEN. WALK-IN PANTRY WITH A CUSTOM COSTCO FRIDGE! FORMAL DINING AREA WITH A WET BAR. FULL SIZE WINE FRIDGE INCLUDED! SPACIOUS LAUNDRY WITH LOTS OF STORAGE SPACE. MASTER BEDROOM TAKES UP THE END OF THE HOUSE WITH ITS OWN FITNESS AREA AND DUAL DOOR EXITS OUT TO YOUR PRIVATE PATIO AREA. SEPARATE SINK VANITIES IN THE MASTER BATH, ALONG WITH A FREE-STANDING SOAKING TUB AND DUAL-SIDED WALK-IN SHOWER. ENJOY SOME ROMANTIC AMBIANCE WITH YOUR OWN OUTDOOR FIREPLACE AND FOUNTAIN.  EXTENDED COVERED PATIO AREA WITH A BUILT-IN FIREPLACE, LOTS OF SEATING AREA, AND FULL BUILT-IN BBQ COOKING AREA. EVEN A SIT UP BUFFET WINDOW FROM THE KITCHEN AREA TO THE PATIO. LUSH GRASS LANDSCAPING WITH A MIXTURE OF DESERT TREES IN THE BACK YARD. PRIVATE POOL WITH WATERFALL FEATURES AND SPLASH PAD ON THE SIDE. SEPARATE GUEST HOUSE WITH BUILT-IN KITCHENETTE AREA TO INCLUDE MINI-FRIDGE, MICROWAVE, COOKTOP, DISHWASHER, STACKABLE WASHER & DRYER.  FULL-SIZE BATH AND WALK-IN CLOSET ALONG WITH A SMALL DINING AREA. GUEST HOUSE ALSO HAS A SINGLE-CAR GARAGE ATTACHED TO IT. THIS PRIVATE ESTATE HOMES OFFERS CONVENIENT ACCESS TO ALL PARTS OF THE VALLEY, TUCKED WITHIN A SERENE AND UNCLUTTERED SONORAN DESERT SETTING.
#5904565

Paradise Valley

6523 E BERNEIL Drive

4 Beds

4 Baths

6,263 Sq.Ft.

$3,650,000

MLS#: 5904565
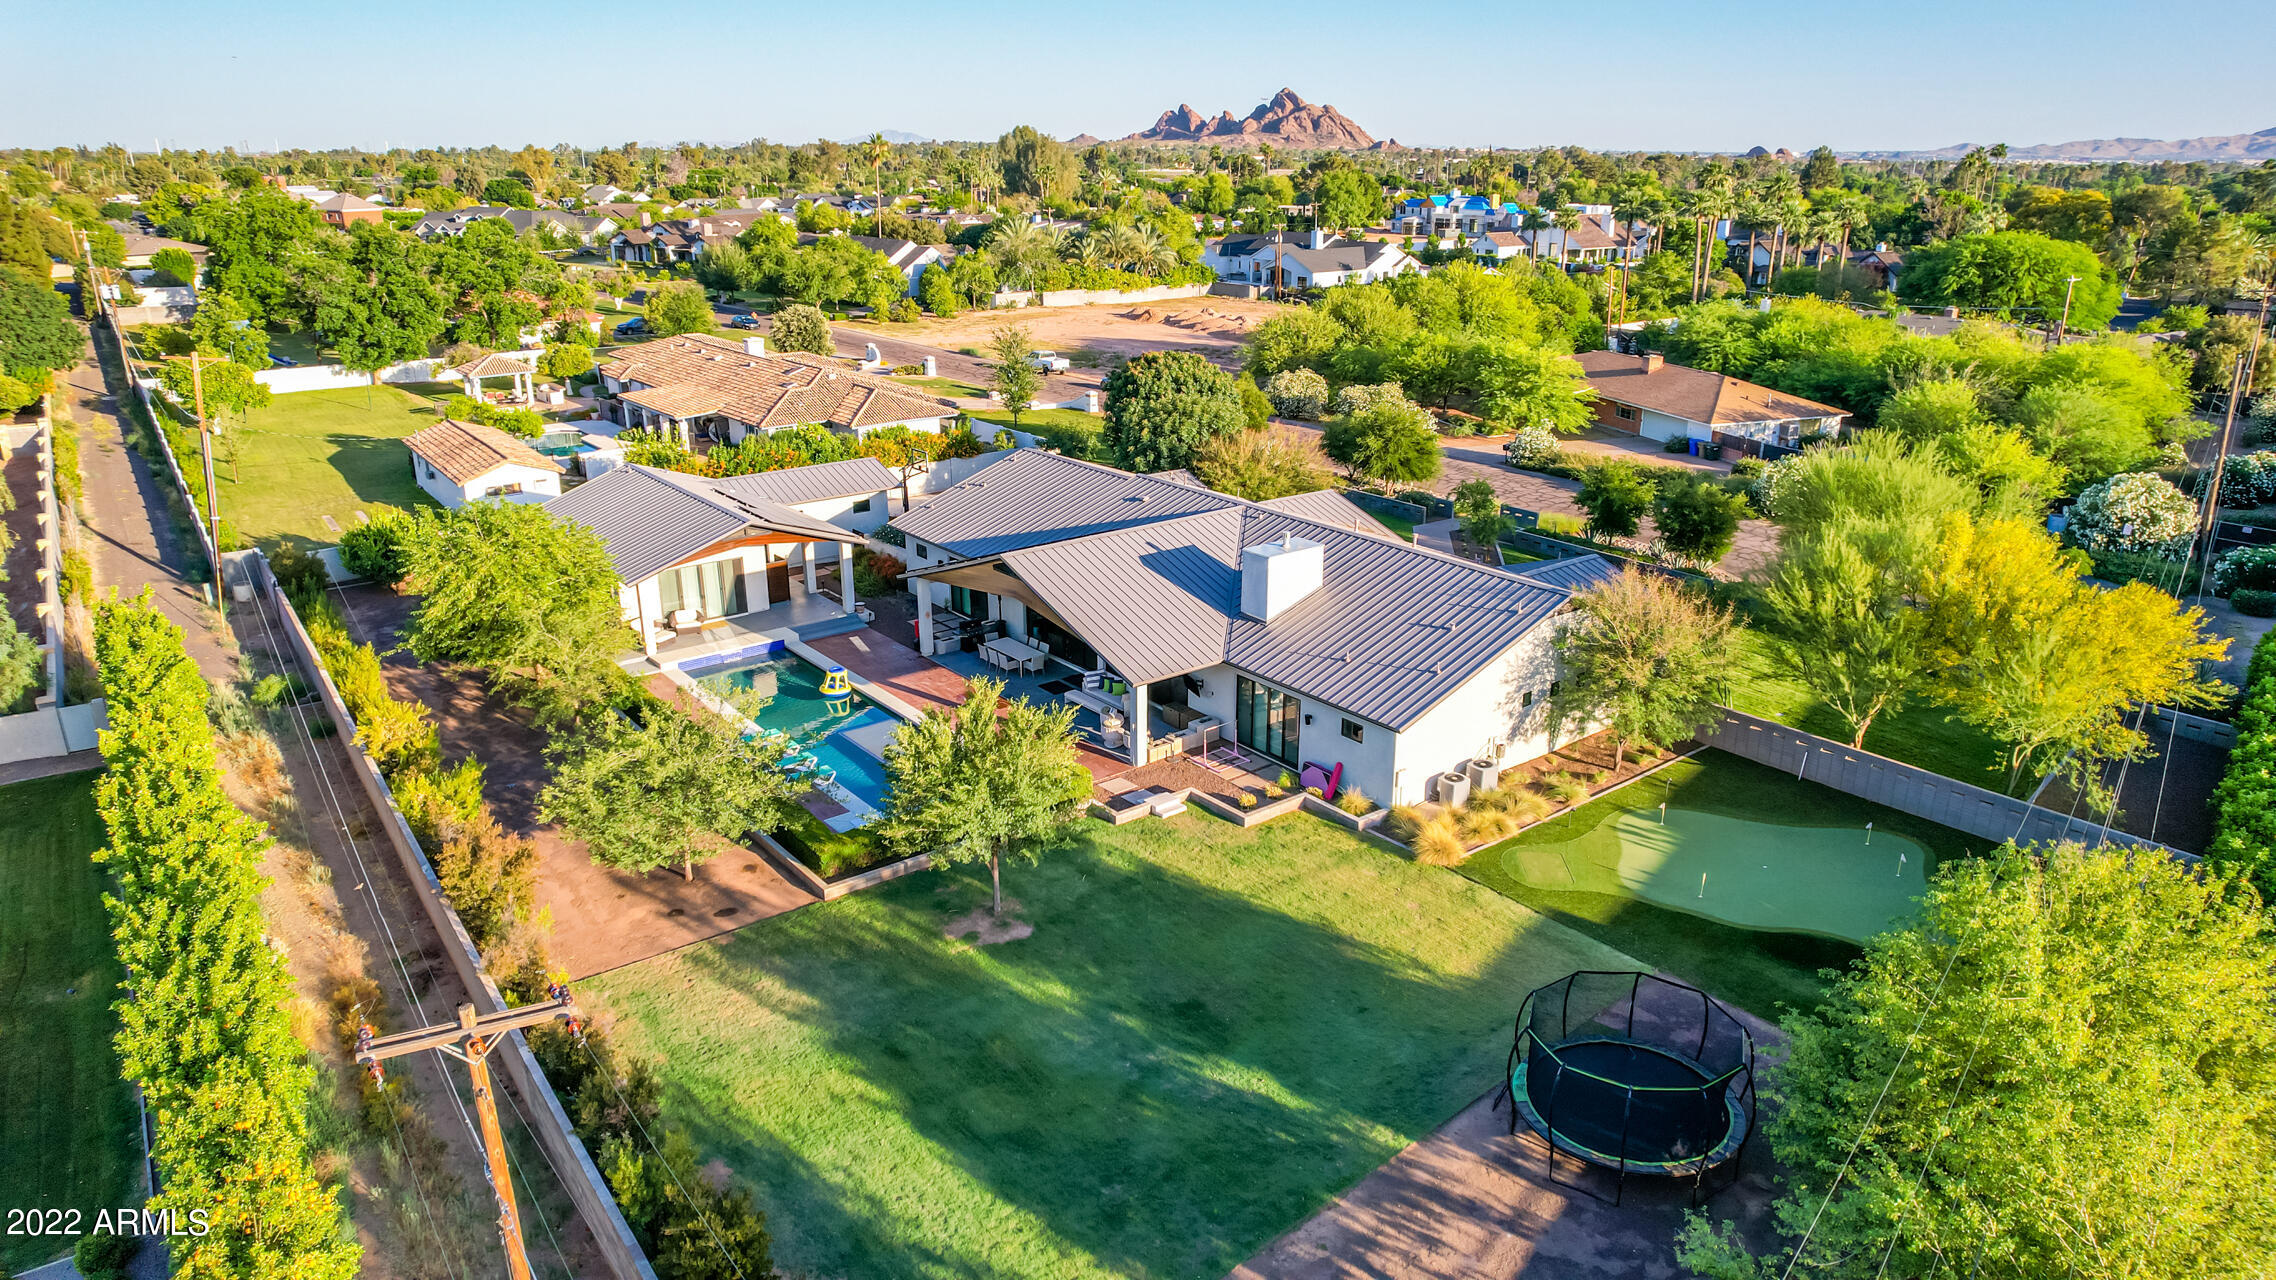
Beautifully re-imagined ranch home in the heart of Arcadia, with modern design and comforts, on a .93-acre lot. Featuring 4 beds + office, 3.5 baths and a detached casita (745sf) with a 5th bed/bath. A gorgeous custom wood pivot door opens to a large entry, with views of the great room and two sets of 16' glass door systems. Automated door screens allow you to open the living space to the stunning backyard and Camelback views all year. Stylish kitchen features Thermador appliances w/ columns (fridge, freezer and wine), double oven, gas range and built-in coffee maker. Sizable quartz top island great for entertaining or breakfast bar. Custom wine cabinet separates the kitchen and walk-in pantry. A bespoke wood ceiling in kitchen extends through family room to the modern stone fireplace. The elegant primary suite includes doors out to a private patio/view. The bath has a double shower, dual sinks, free-standing tub and WIC. Bedrooms 2 and 3 have a shared bathroom between them, each with private sink areas. Ensuite 4 sits off the kitchen with arcadia doors out to back patio. All beds have walk-in closets. An office/den sits off the front entry, perfect for working from home or to greet visitors w/ the double doors out to the front patio. The generous casita has a full kitchen, family room, one bed/bath and 1-car garage. Everything is connected to owned solar system. Sonos sound system and Crestron controlled lighting throughout. Amazing backyard features a serene pool, w/ large baja step, spa and automated cover. Professional grade chipping and putting green, with lighting. Flex space, raised planters, grass and kids playhouse finish off the yard. 

Sellers have plans for an addition to the home that include a basement and large primary suite, designed by Jack Black, that will be transferred with the sale of the home. The drawings are available for review during showings upon request.
#6501031

Phoenix

5302 E Calle Del Medio --

5 Beds

None Baths

4,368 Sq.Ft.

$3,650,000

MLS#: 6501031
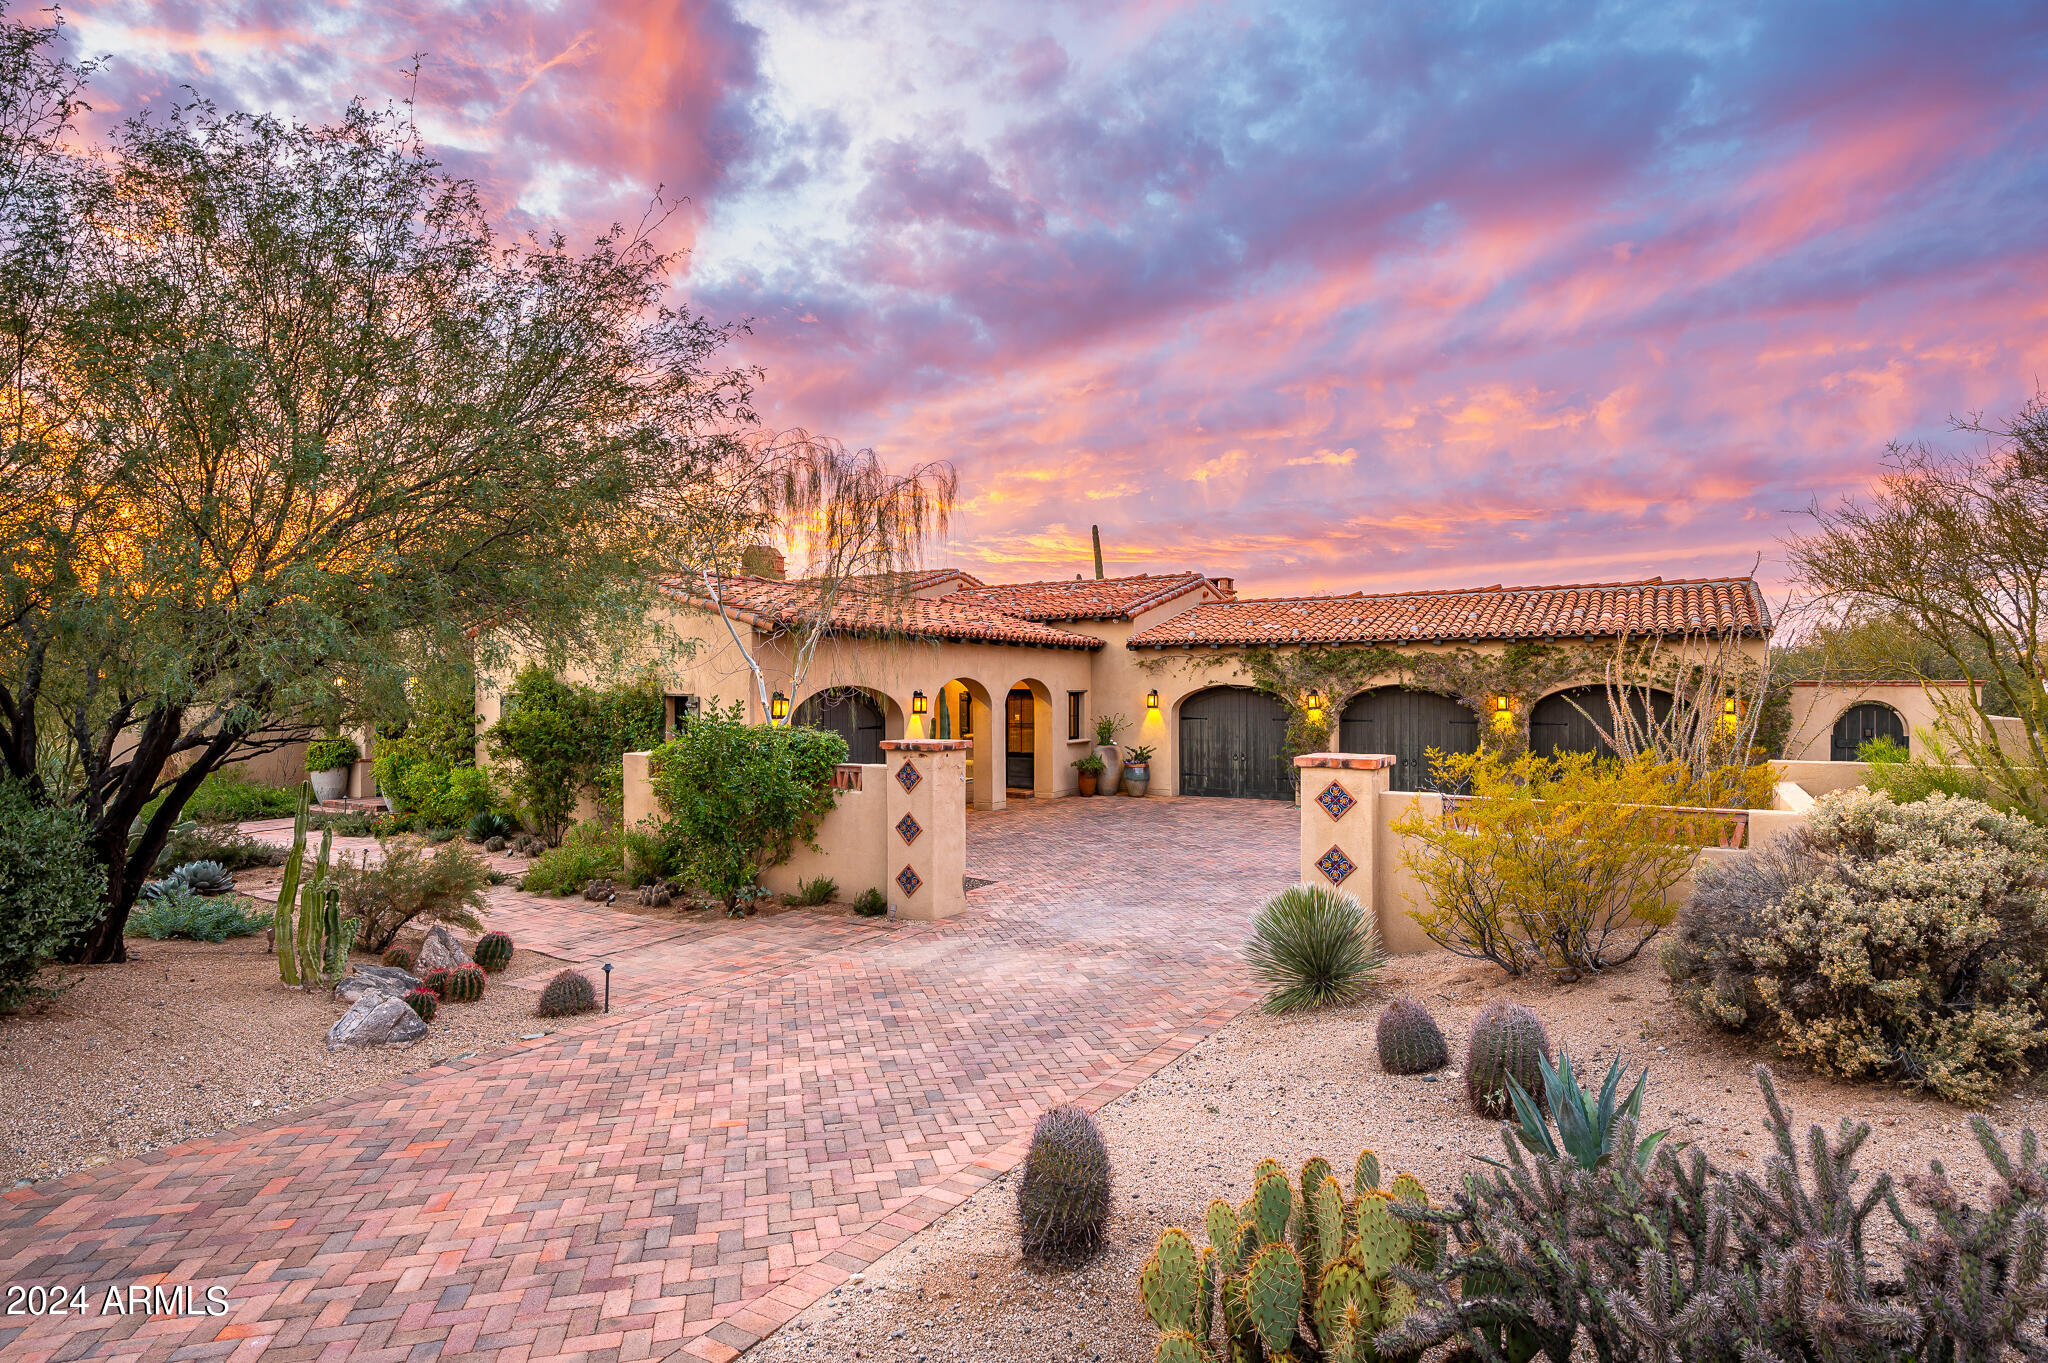
Charming Hacienda-inspired home in the guard-gated community of Whisper Rock Estates * Sited on a 1.15 acre lot, this property is the ultimate combination of privacy and views * Thoughtful floor plan with the great room, hearth room, and formal dining room all centered around the expansive chef's kitchen * Numerous french doors open to enchanting outdoor spaces: front courtyard with fireplace, multiple covered patios, private ramada, and lush mature vegetation * Romantic primary retreat complete with fireplace, dual closets, his/her baths and exercise room * Authentic finishes include wood beam ceilings, painted accent tiles, 5 gas fireplaces, slab granite surfaces, furniture-grade cabinetry, wolf/sub zero appliances * Two additional guest suites, full guest casita, wine room, and office
#6666117

Scottsdale

8424 E HOMESTEAD Circle

4 Beds

4 Baths

5,576 Sq.Ft.

$3,650,000

MLS#: 6666117
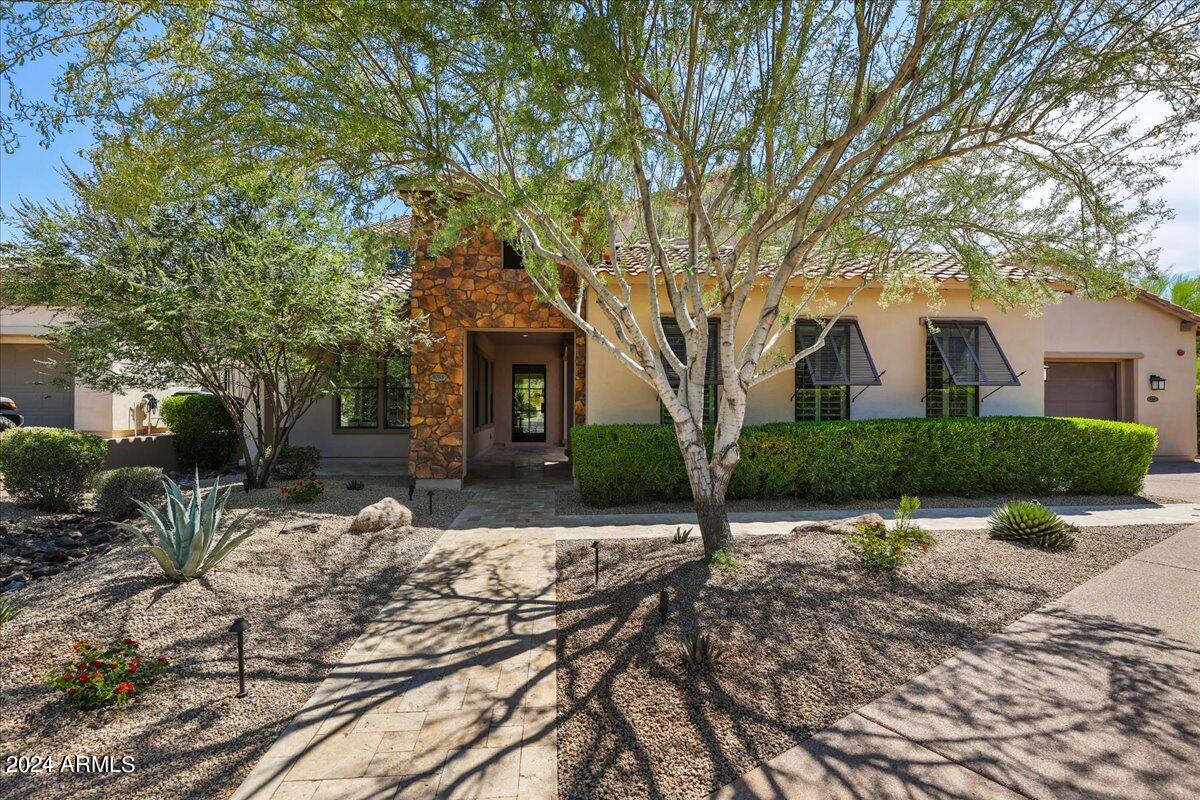
Amazing custom remodel. Custom cabinetry throughout, 14 ft kitchen island, Thermador appliances incl 2 dishwashers. Wide plank white oak flooring, New reimagined master retreat incl, wet room, large custom closet.  Upstairs laundry room, restoration hardware lighting package throughout, new AC units, new pool equipment. Incredible mountain views, very private culdesac lot. A one off custom family home that is completely turn key!
#6717194

Scottsdale

9768 E COBBLESTONE Drive

5 Beds

None Baths

4,960 Sq.Ft.

$3,650,000

MLS#: 6717194
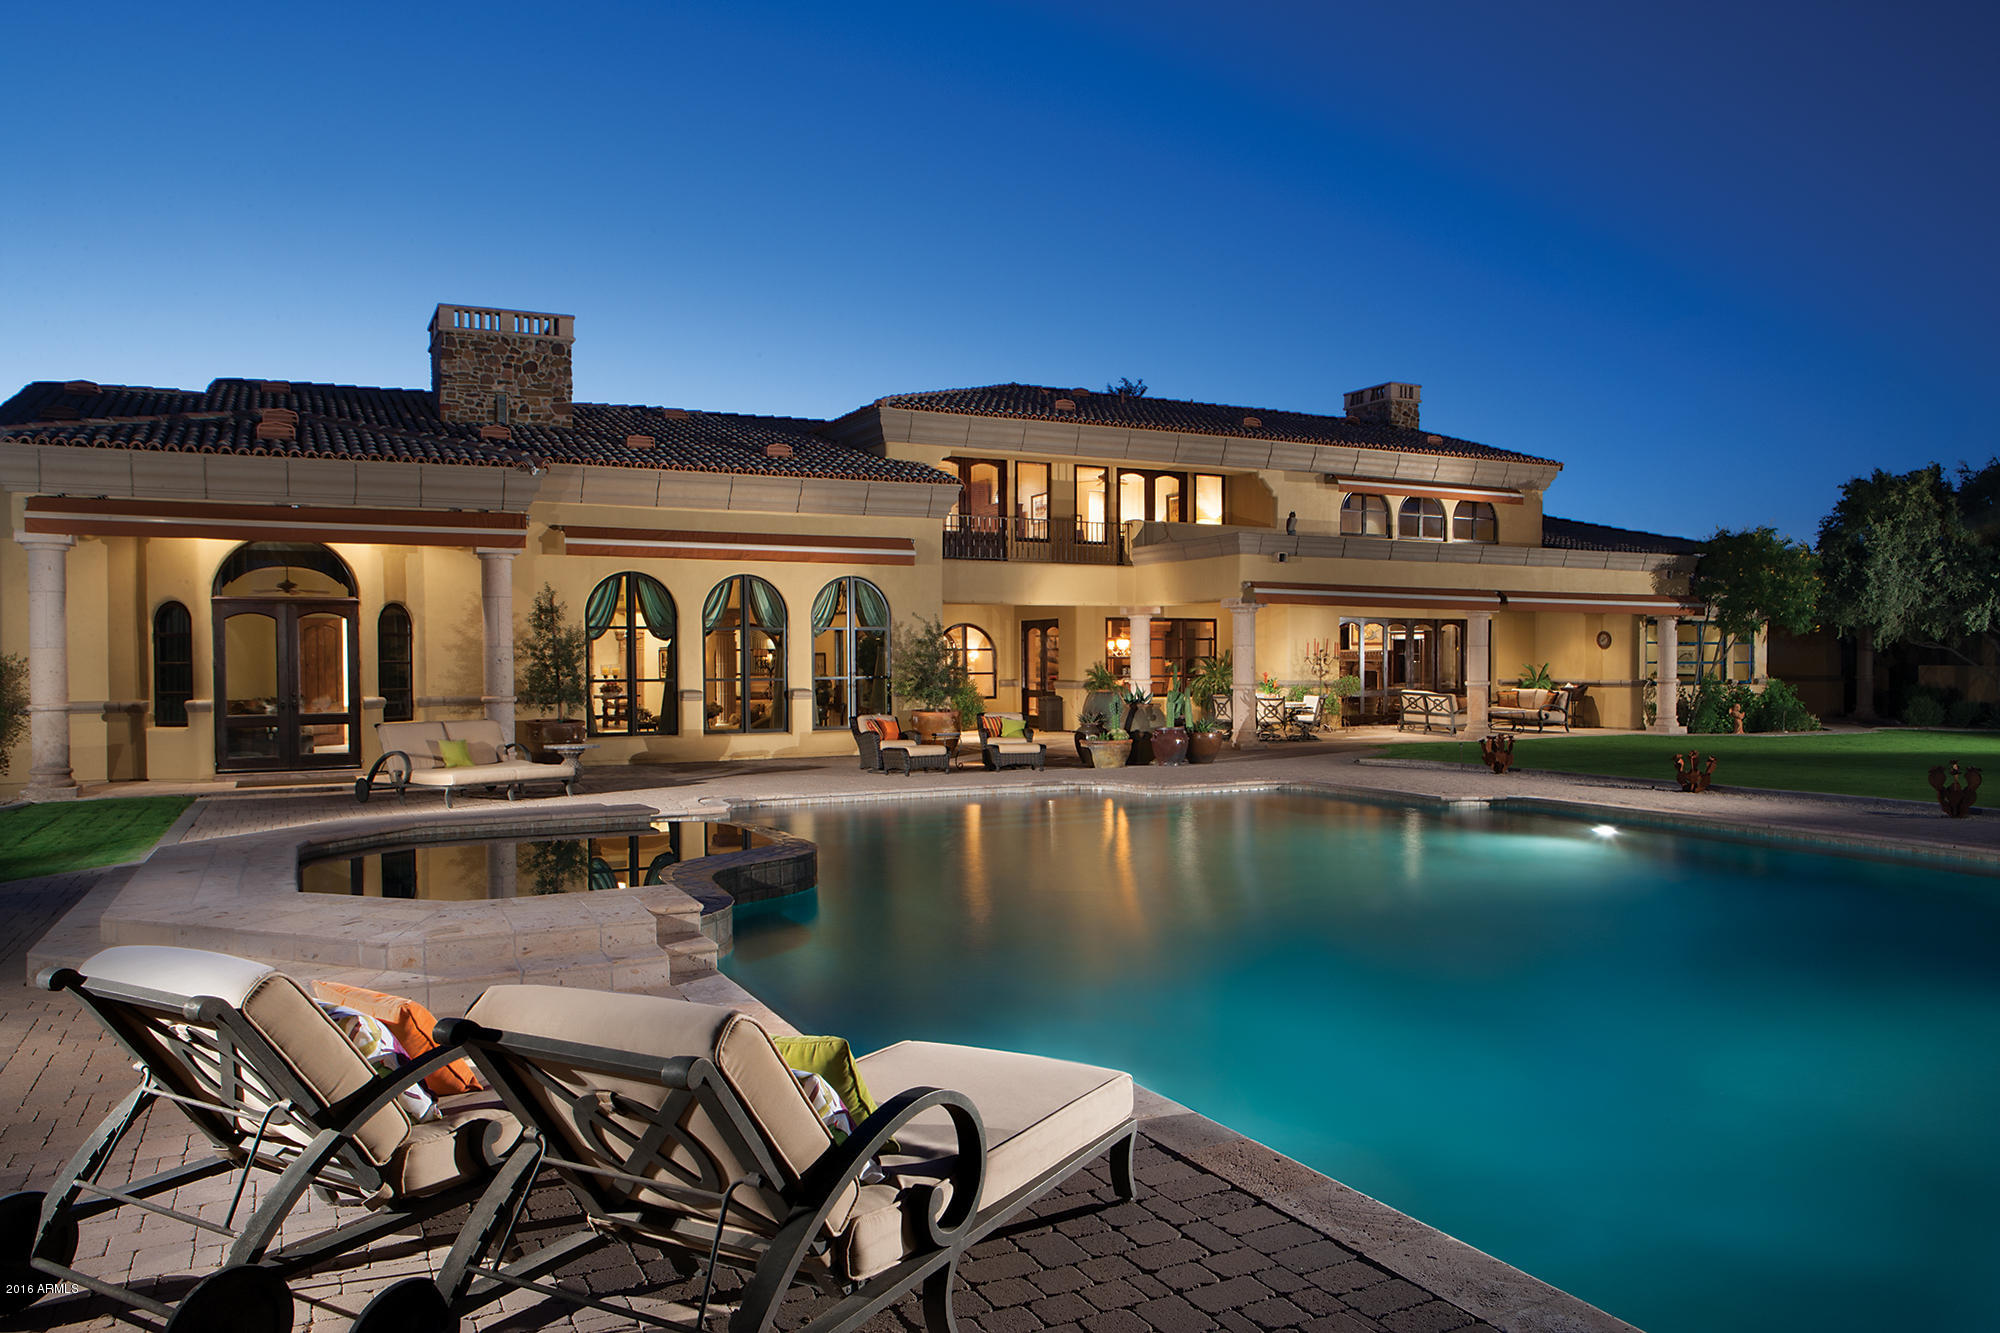
Whether relaxing by the fire in the expansive living room, or lounging outside, by the glittering pool, luxury remains the ever-present theme in this sprawling, 9,000+ square foot desert paradise. Envisioned, designed, and built by Gary Gietz, this elegant, 4.39 -acre North Scottsdale property owns marquee amenities that cater to those with more discerning tastes—artisan wood finishes, Cantera flooring, both coffered and vaulted ceilings, hand-plastered walls, and—of course—signature views of Pinnacle Peak and Troon Mountain throughout. Outside, take in the fluid motion of the water cascading through the terraced fountain, or find harmony by strolling barefoot through the grassy lawn to the capstone of the estate—a detached guest house with a 2-car show garage clad in racing-inspired red.
#5531602

Scottsdale

9701 E HAPPY VALLEY Road 2

6 Beds

None Baths

9,183 Sq.Ft.

$3,650,000

MLS#: 5531602

* Listings identified with the FMLS IDX logo come from FMLS and are held by brokerage firms other than the owner of this website. The listing brokerage is identified in any listing details. Information is deemed reliable but is not guaranteed. If you believe any FMLS listing contains material that infringes your copyrighted work please click here to review our DMCA policy and learn how to submit a takedown request. Ā© 2024. First Multiple Listing Service, Inc.
Stunning Views and more

Featured listing

Stunning Views and more

Browse Properties

Categories

Homes Tailored to Your Lifestyle

Buyers Guide

Buying a home is one of the most exciting milestones of your life.

View more

Sellers Guide

Putting your home on the market can be a stressful process, especially when you don’t know what to expect.

View more

Market report

With just a few clicks, you'll gain instant access to valuable insights about the real estate market, including trends, property values, and community analytics.

View more

Home value

Unlike automated valuations, our hands-on review will provide a comprehensive opinion of your home’s value while considering important interior elements and other location intangible factors that machine algorithms so often miss.

View more

Buyers resources

Guides on financing, inspections, and choosing the right Realtor for a smooth home purchase.

Sellers resources

Practical tips on staging, pricing, and preparing your home to attract buyers and maximize your sale.

 - property

Send a message

Message successfully sent.

Reason for contacting?

I agree to receive email communication and understand I can unsubscribe at any time.

I agree to be contacted by The Mandy Gold Team | Haymore Real Estate LLC via call, email, and text for real estate services. To opt out, you can reply 'stop' at any time or reply 'help' for assistance. You can also click the unsubscribe link in the emails. Message and data rates may apply. Message frequency may vary. Privacy Policy

Sign In Sign Out

Virtual Assistant

Would you like to take the next step with this property? We can help you schedule a showing or virtual tour, or send you more details.

Yes, I would like more information.

Thank You for Your Reply, One of Our Agents will contact you as soon as possible

No, maybe later.

Thank you, you can always contact me via email, phone number or through the contact form.

Realhub AI

Lucy - Your AI-Powered Realtor

Update Your Temporary Password

Personalize your search

Enter your email and we'll notify you immediately when new listings match what you're looking for.

or enter email address

Already have an account ? Login here

Continue your home search

I agree to receive communications and understand I can unsubscribe at any time.

I agree to be contacted by The Mandy Gold Team | Haymore Real Estate LLC via call, email, and text for real estate services. To opt out, you can reply 'stop' at any time or reply 'help' for assistance. You can also click the unsubscribe link in the emails. Message and data rates may apply. Message frequency may vary. Privacy Policy

Already have an account ? Login here

We use cookies

We use cookies primarily for analytics to enhance your experience. By accepting, you agree to our use of these cookies. You can manage your preferences or learn more about our cookies policy.