Thinking of selling?

Trusted Real Estate Experts in Sierra Vista, Fort Huachuca, Benson, and Bisbee Arizona

  • Nearby me

Popular Features

Community Features

Association

Property Features

Waterfront

View

Exterior Features

Interior Features

Style

E-Alert name

Properties

10000 properties match your criteria

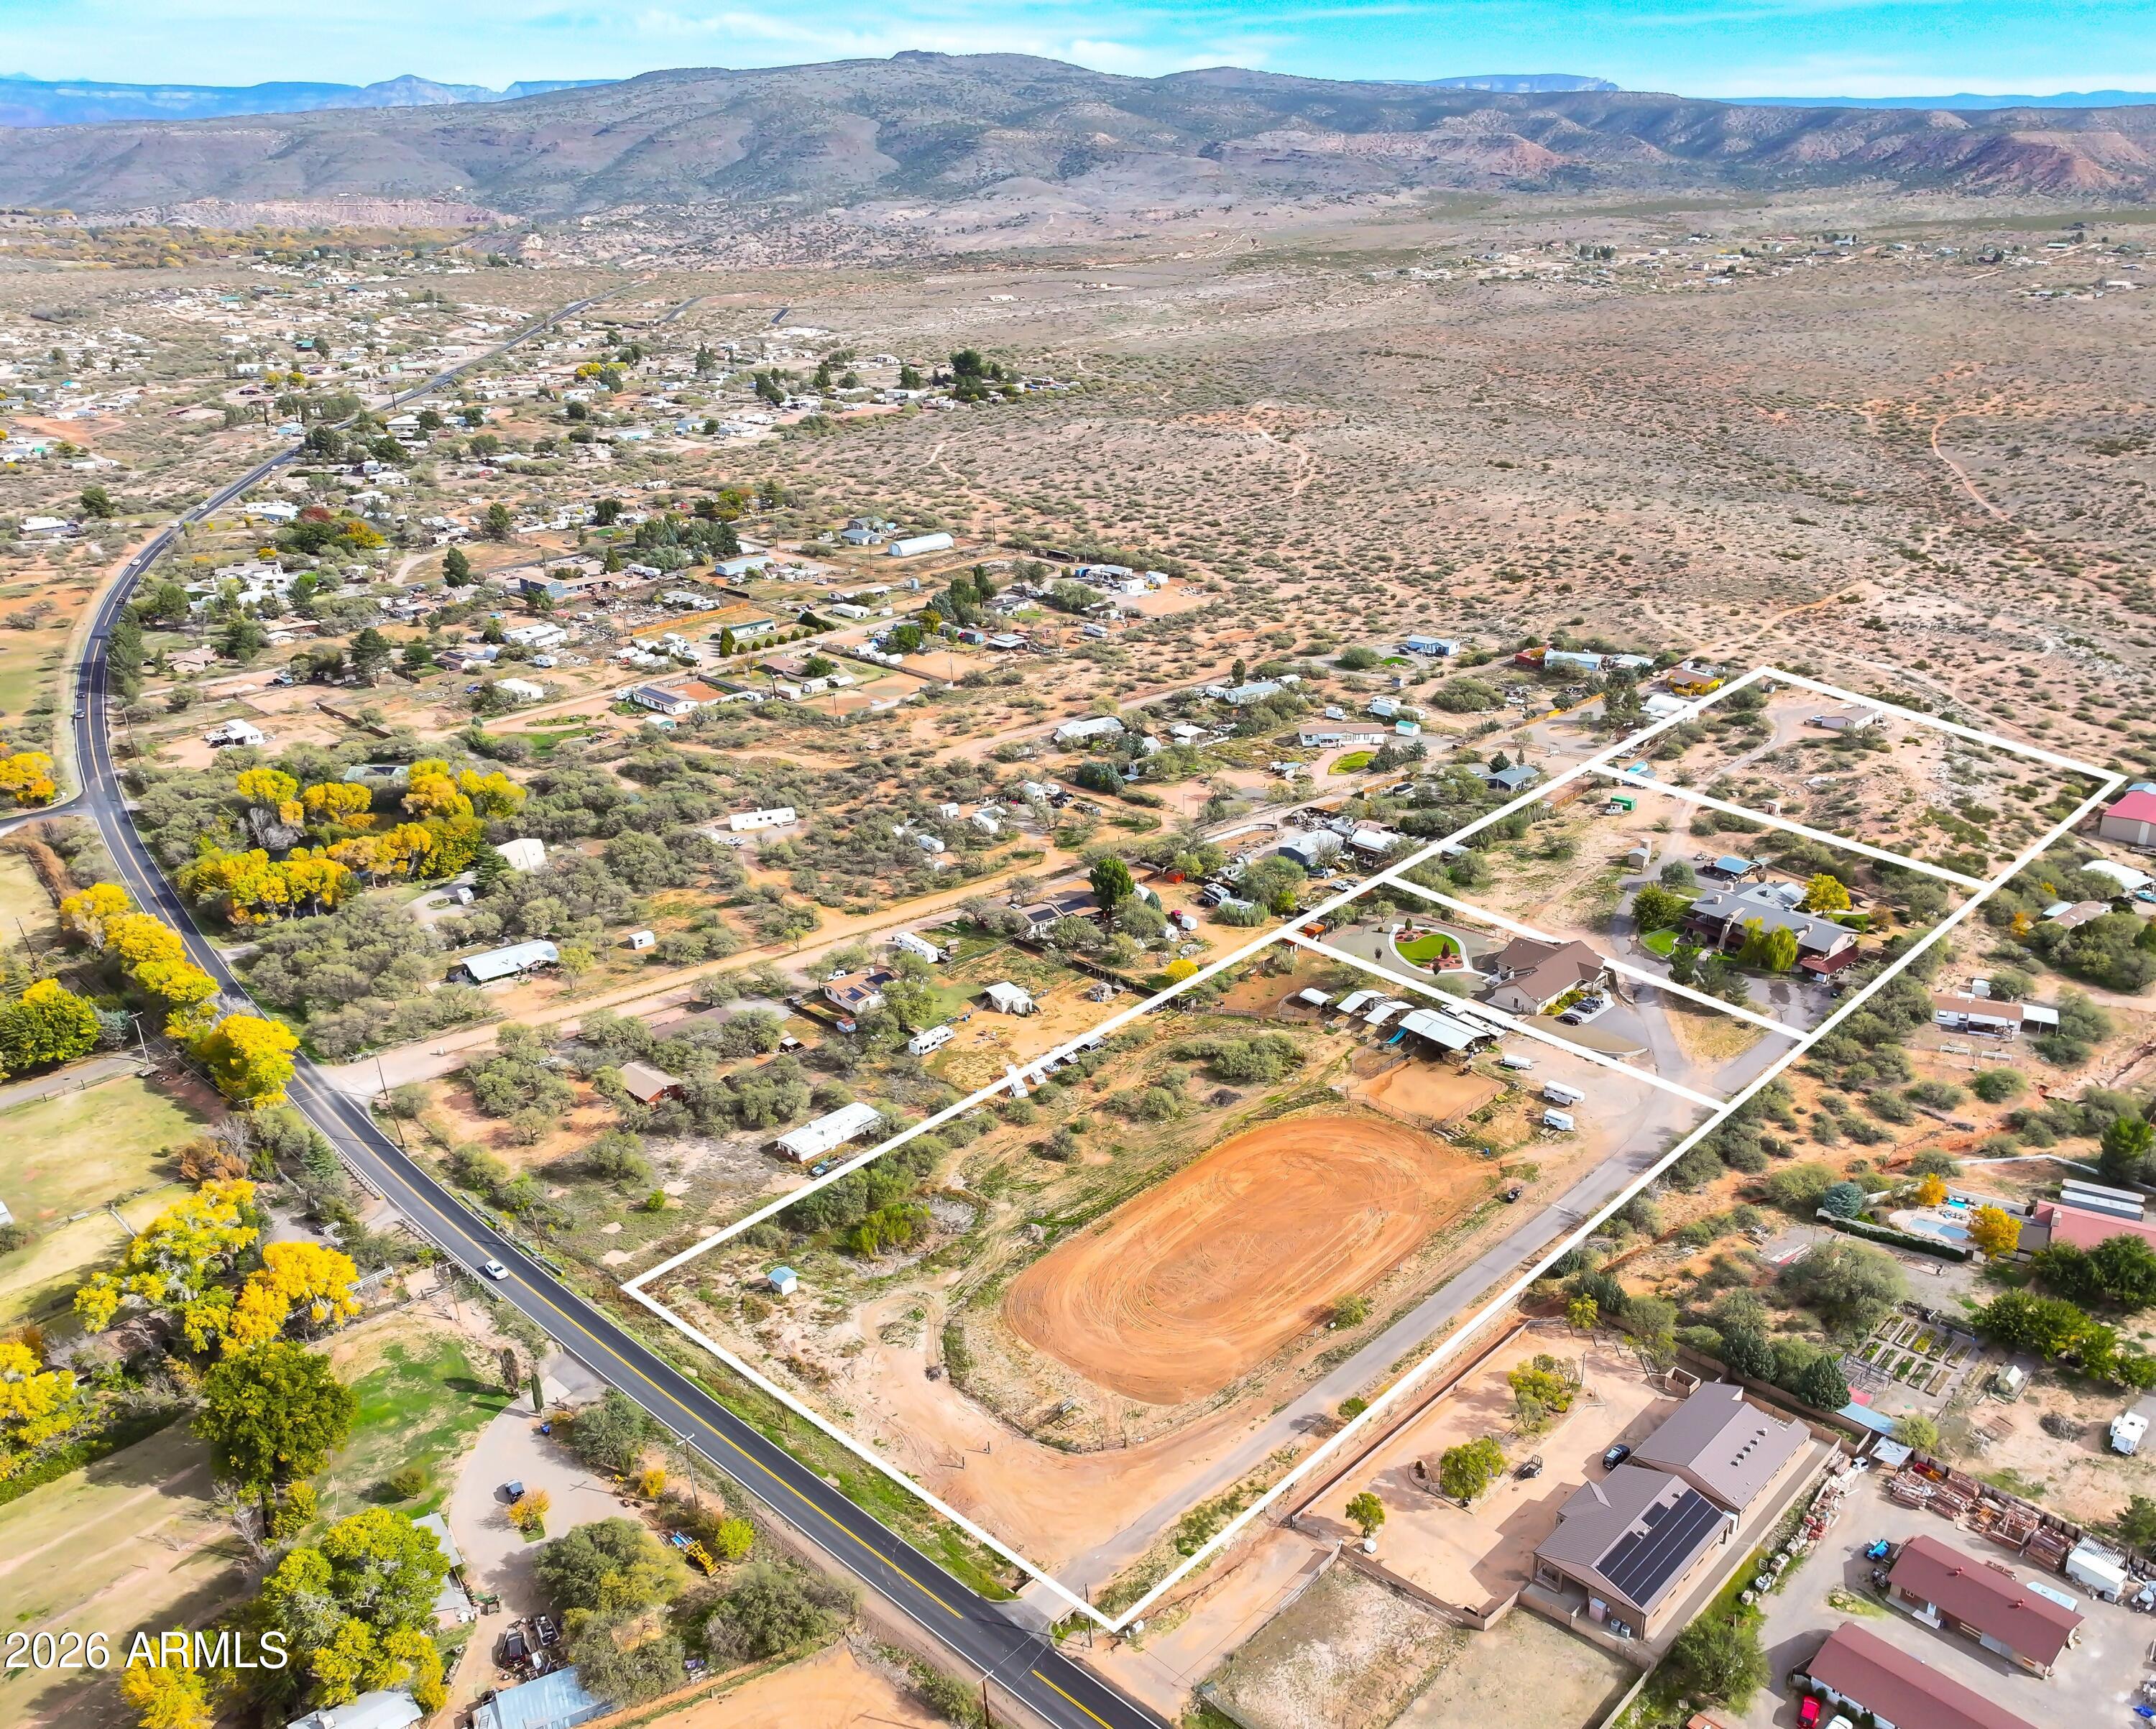
Rare chance to acquire a 10 acre multi parcel estate in the heart of Page Springs. This unique offering includes a large lodge style residence, a newer 2020 built home (currently being leased), a fully improved 4 acre equestrian parcel with an arena, barn, and approximately 345 feet of Page Springs Rd. frontage, and an additional 3 acre parcel backing state owned land with currently leased manufactured home. 

This parcel offers incredible flexibility for a variety of uses including a private estate, retreat center, multigenerational living, or investment opportunity. With a mix of residential, agricultural, and lifestyle features, the possibilities are endless. Home built in 2020 boasts 7 bedrooms, a den, and 6.5 bathrooms while the Main house has 10 bedrooms and 8.5 bathrooms, 3 bonus rooms, a formal dining room, upstairs and downstairs laundry, plus so many more amenities. The beauty, privacy, and setting of this property are something that truly must be experienced in person! 

Manufactured home has 3 bedrooms and 2 bathrooms. 

Enjoy the sweeping views of the Red Rocks and Mingus Mountain, privacy, and proximity to Sedona, Cottonwood, and the Verde Valley Wine Region. Properties with this of versatility and scale are extremely rare. 

Listing includes four parcels: 407-03-031D, 407-03-031F, 407-03-031E, 407-03-031A.
#7028590

Cornville

1005 S Page Springs Road

10 Beds

8 Baths

12,476 Sq.Ft.

$3,650,000

MLS#: 7028590
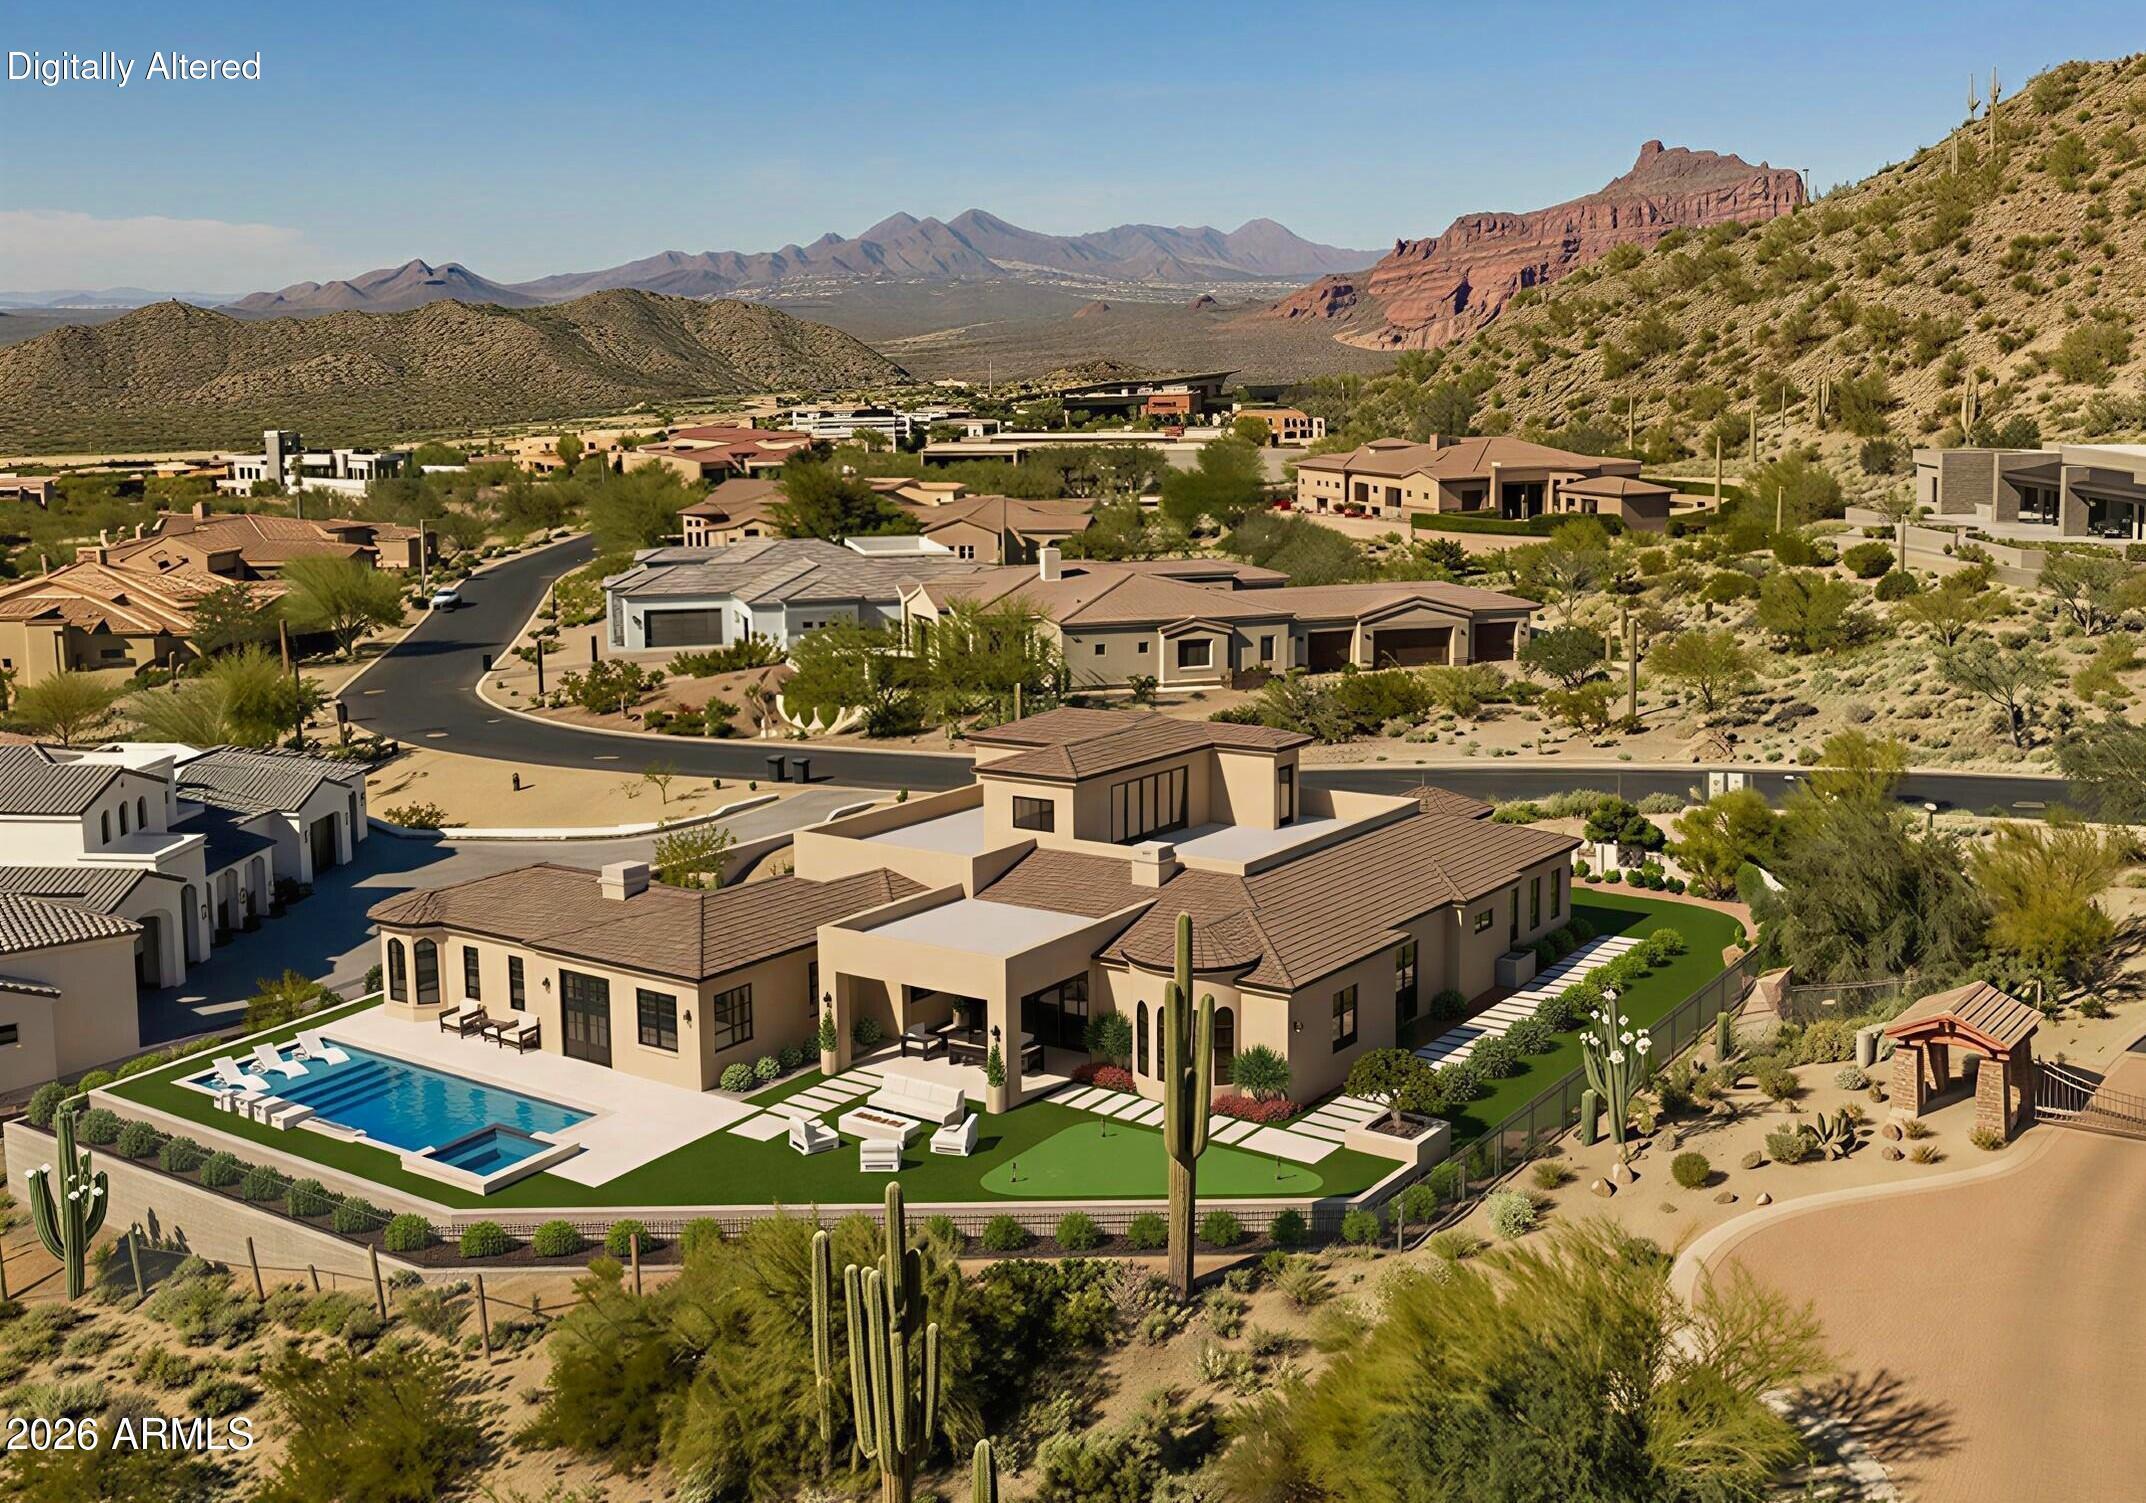
Commanding pristine panoramic views of desert and mountain vistas, including Camelback Mountain, Red Mountain and Usery Pass, this exceptional newly constructed home reimagines Spanish Revival architecture through a modern lens--crafted to meet today's conveniences and desires while honoring the romance of old-world design. 
Timeless elements such as arched passageways and windows, rich architectural details, and the use of natural materials are paired with a refined, updated aesthetic, while a welcoming front courtyard with breathtaking mountain views, intricate tilework and an outdoor fire feature create a warm first impression. Inside, a light-filled open layout reveals soaring ceilings and seamless indoor-outdoor living, all thoughtfully designed to showcase the home's breathtaking surroundings. The Chef's kitchen is appointed with a 30' Sub-Zero Refrigerator, 30' Sub-Zero Freezer, Wolf wall ovens, beverage refrigerator, 2 Bosch diswashers and a Pitt integrated gas cooktop.  Designer-selected cabinetry topped by timelss and elegant quartz countertops and an oversized 13' island is accented by a visually stunning copper hood element blend performance with thoughtful design. A fully finished butler's pantry offers added counter and storage space perfect for culinary adventures and organization, and a main-level walkout deck just beyond the kitchen is the perfect place to dine al fresco or to add an outdoor kitchen.
A curated mix of wood, stone, and distinctive tile flooring adds warmth and texture throughout, while integrated smart home technology and energy-efficient systems deliver seamless, elevated living. The great room and adjacent living area share a dual-sided gas fireplace, offering the best of both worlds- open living spaces and a more private 'sanctuary' for living and entertaining. Glass slider doors connect to the expansive covered patio as it overlooks the lush desert surroundings beyond.  Imagine a back yard retreat with a stone-paved patio, desert landscape and dramatic evening lighting leading the way to a heated pool and spa, providing a serene setting to unwind while taking in the surrounding desert and mountain views. 
The primary suite offers a private retreat with a spa-inspired bath, pass-through shower with floor-to-ceiling tile and expansive walk-in closet. In another wing, guest quarters include a kitchenette, private bath, and separate entrance to the front courtyard--ideal for extended stays.
A grand staircase wraps around a private elevator that connects all levels, leading to an upper-level wellness retreat complete with a wet bar and powder bath. Expansive elevated decking extends the living space outdoors, creating an extraordinary vantage point to take in sweeping views and unforgettable Arizona sunsets--perfect for both relaxation and elevated entertaining. At the heart of the home on the main level is an open-air outdoor atrium with another intimate fireplace and a private staircase to the upper and bottom levels 
The lower level expands the home's versatility with a spacious garage offering 5 parking spots and storage and a media room/wine room which is pre-wired for customized temperature control. A vestibule with stairway and elevator access provides additinal flex space and includes a full bathroom and addional bedroom or secondary office--with a separate exit that creates a true away-from-it-all retreat within the home.
Blending old-world charm with modern refinement, this residence delivers an elevated living experience defined by design, comfort, and unforgettable views.  The home is ideally located just a few hundred feet from the Las Sendas Golf Course, a top rated-golf course that is recognized as one of the East Valley's premier desert courses, known for dramatic elevation changes, pristine fairways, and unforgettable Red Mountain views. 

Las Sendas is also celebrated for its active outdoor lifestyle, offering golf, pickleball and tennis courts, a private clubhouse, fitness center, multiple community pools, and miles of scenic walking/biking and hiking trails and parks woven throughout the community.  Las Sendas of Northeast Mesa is adjacent to the Tonto National Forest, featuring dramatic vistas and recreational activities like mountain and road biking, hiking, paddling/kayaking, boating, birding and more... yet it is an easy drive to downtown Scottsdale, Phoenix or Sky Harbor Airport.
#7013941

Mesa

7365 E FOREST TRAIL Circle

5 Beds

5 Baths

6,045 Sq.Ft.

$3,650,000

MLS#: 7013941
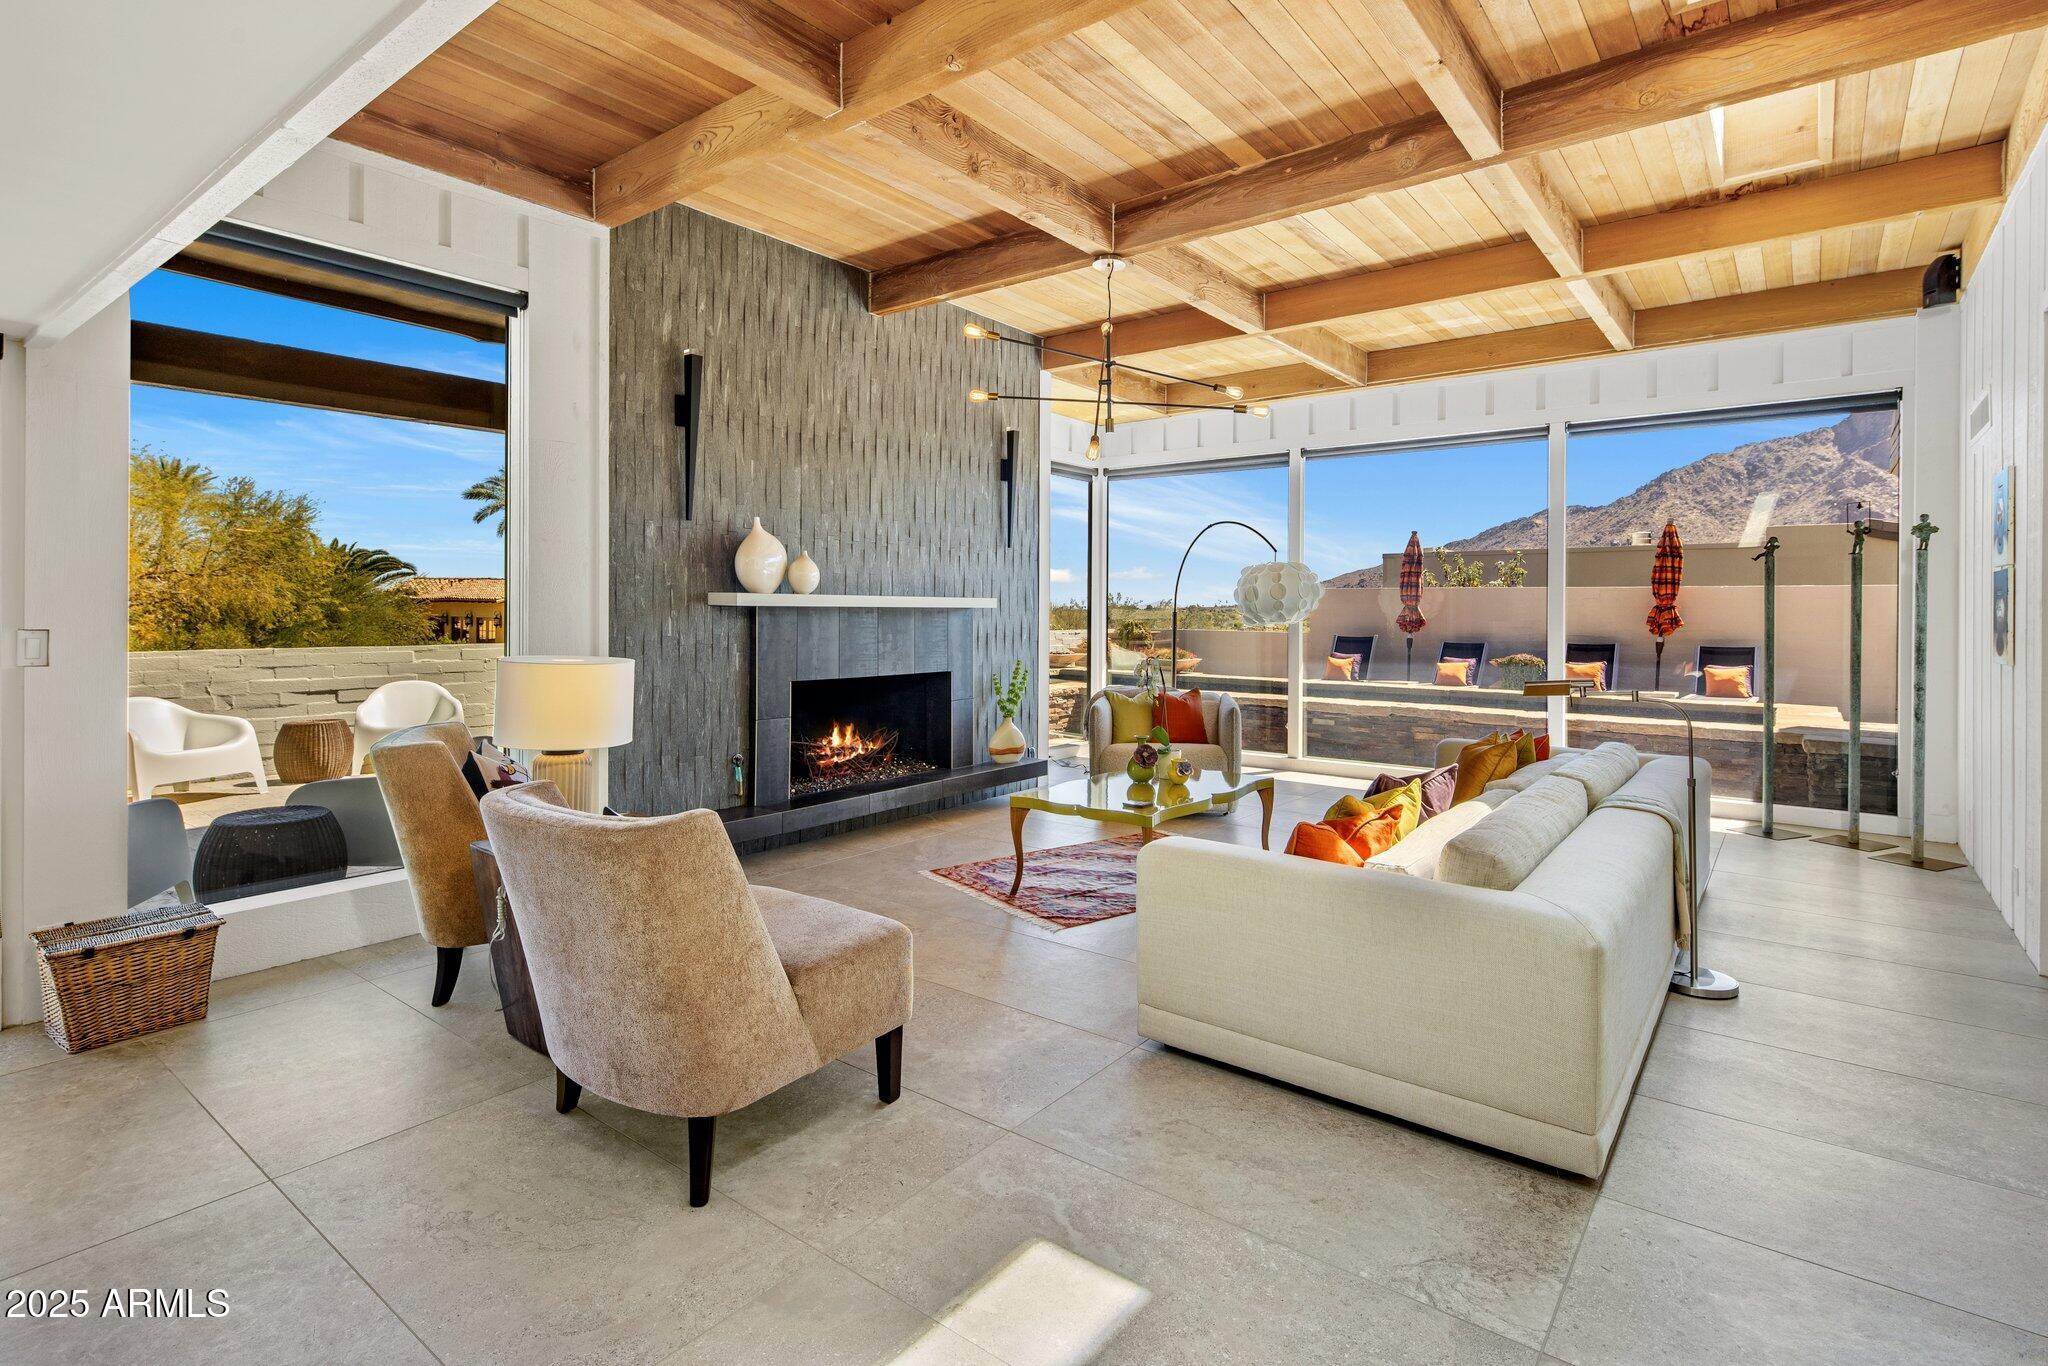
Experience ultimate seclusion in the highly coveted community of Guard Gated Colonia Miramonte. Nestled in a private location, this 4-bedroom, 4 bath home offers breathtaking views of both Camelback and Mummy Mountains. Enjoy seamless indoor-outdoor living with floor to ceiling glass walls that fill the home with natural light. This property features a pool/spa w/fire pots, two fireplaces, wood beam ceilings and massive outdoor patio space with center courtyard. City lights from upper deck. Embrace the beauty of this desert oasis right at your doorstep. Room service, car service and more available from the Camelback Inn.
#6952269

Paradise Valley

5434 E Lincoln Drive 78

4 Beds

4 Baths

3,445 Sq.Ft.

$3,650,000

MLS#: 6952269
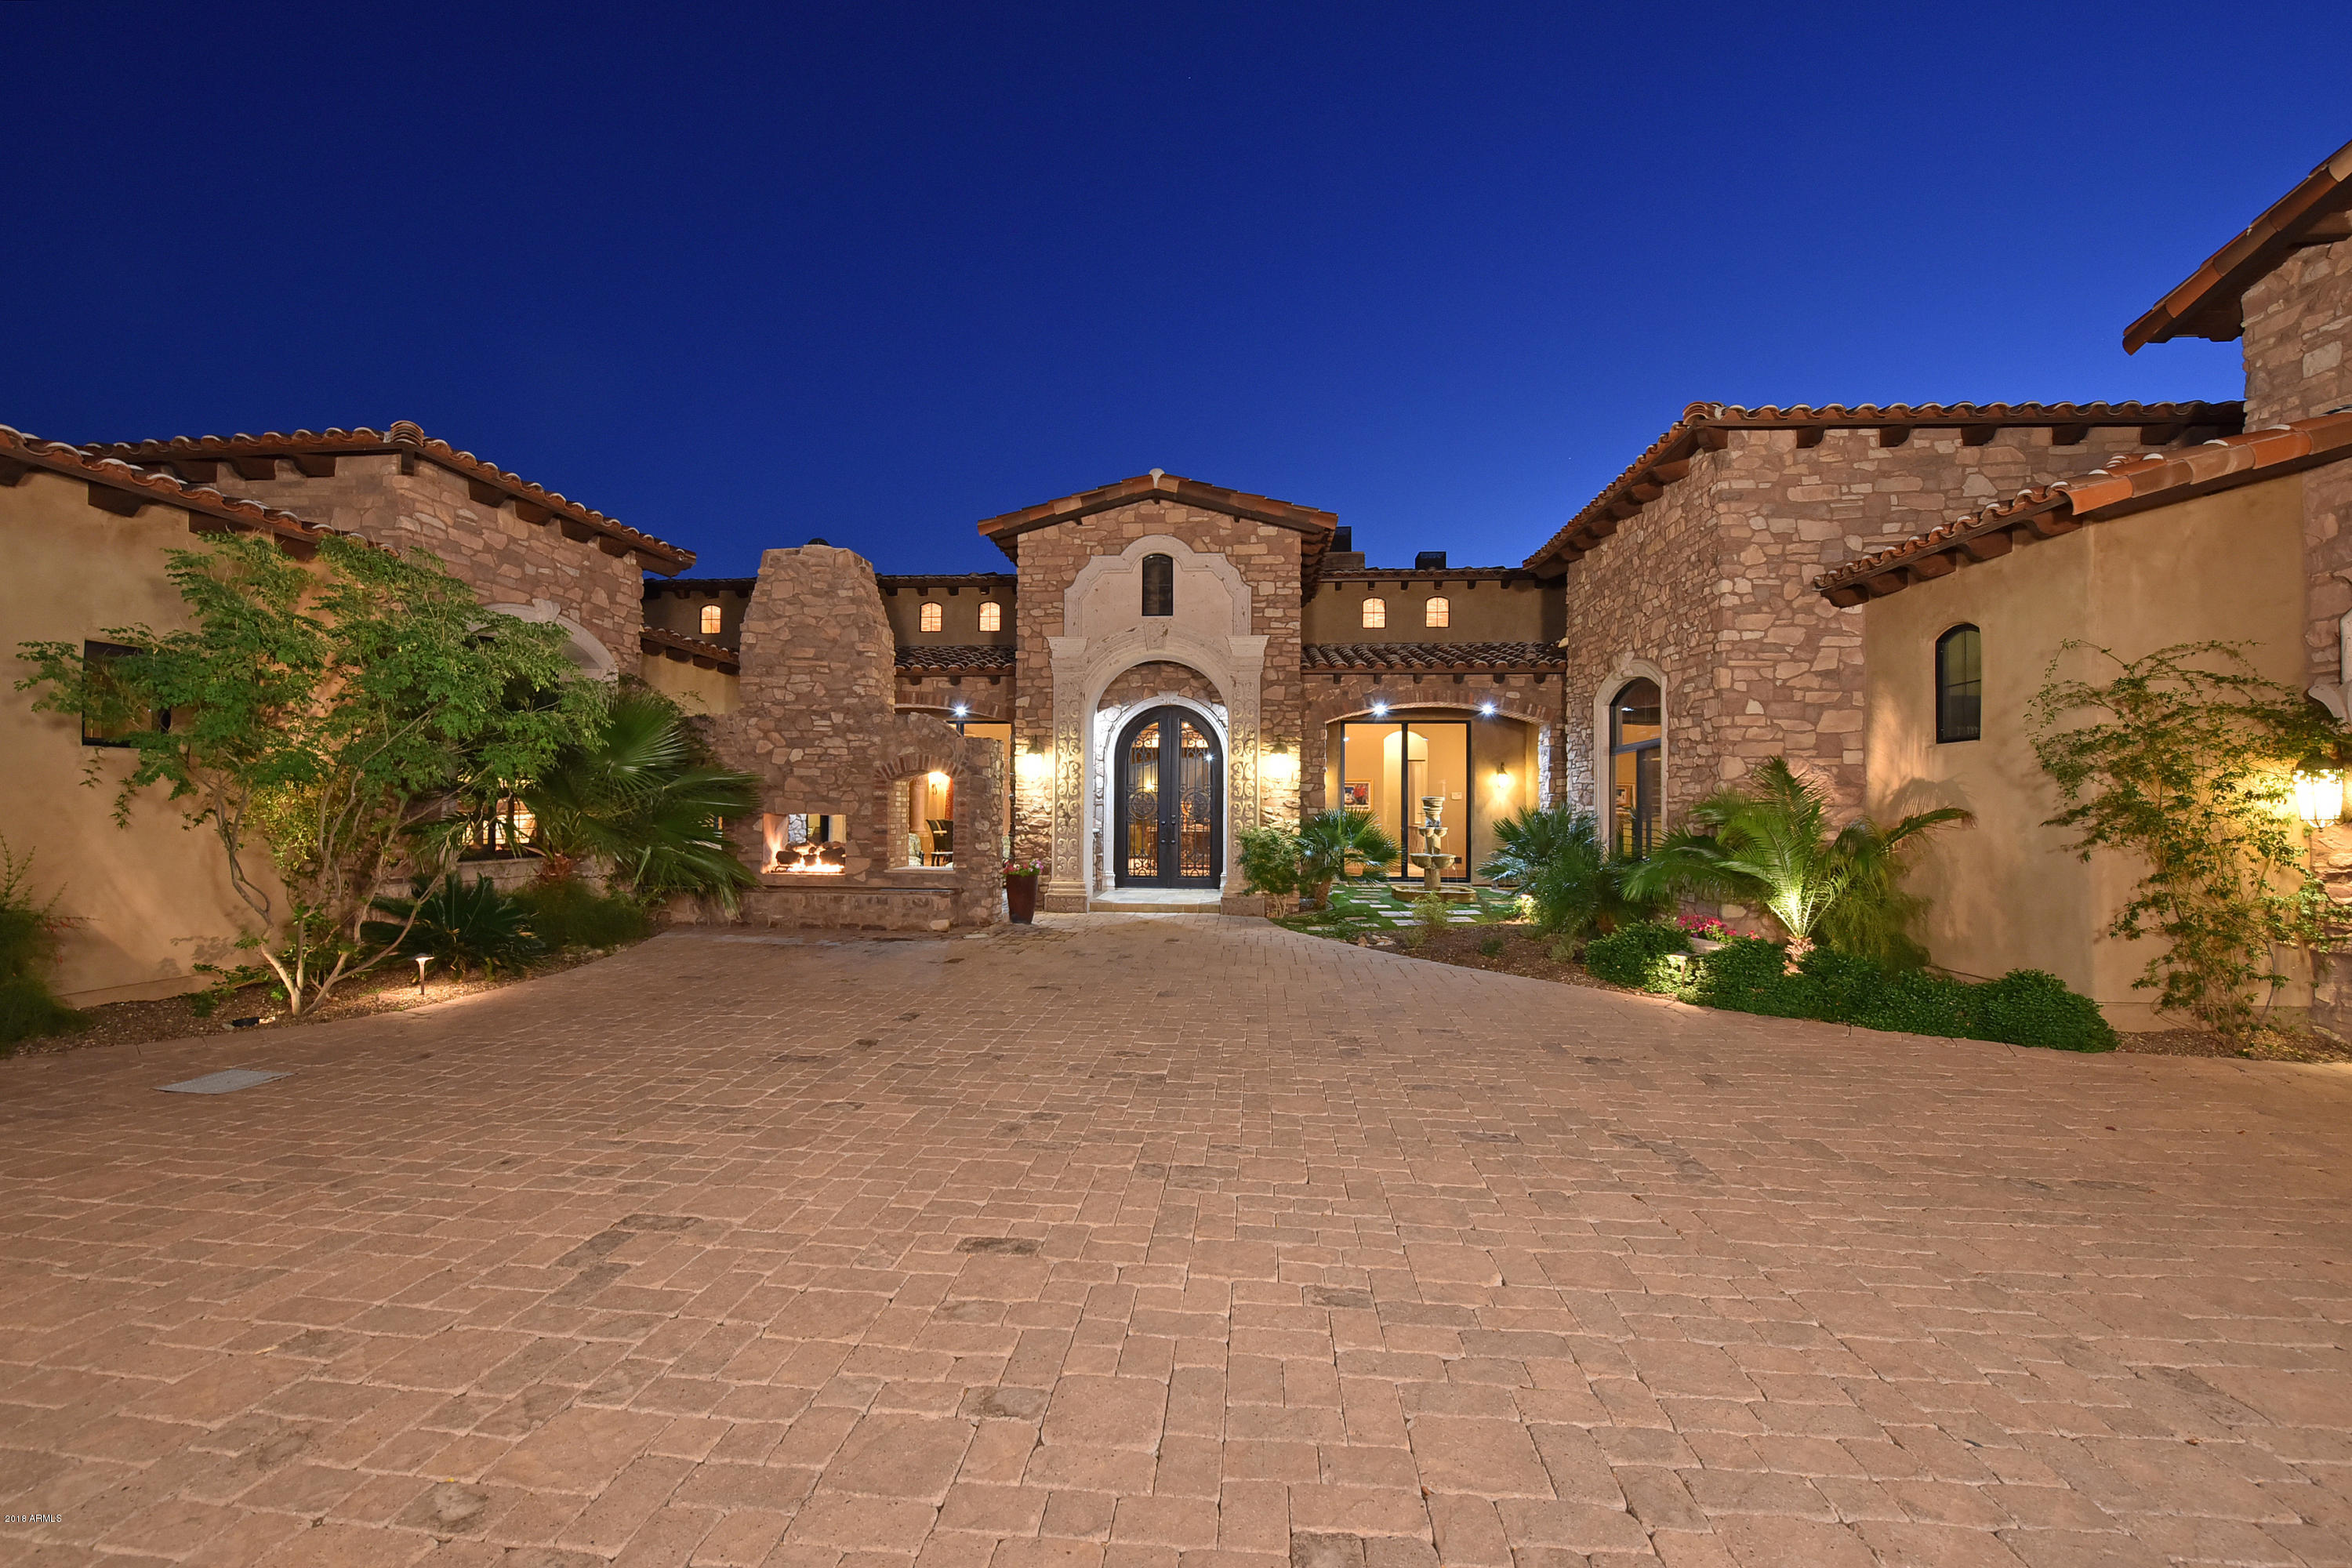
SINGLE STORY MOUNTAIN SIDE HOME IN ANCALA! AMAZING OPPORTUNITY! City lights & CAMELBACK VIEWS! As you enter the courtyard you will experience a sense of cultural AWE! Phenomenal architecture, master craftsmanship, superior use of stone, cantera & wood beams, barrel & groin ceilings & handcrafted millwork thru out, exceed all expectations! Enjoy 8000 Sq.Ft. that includes: Formal living & dining rms, Study w/built-ins, game rm w/wet bar, 2 tier theater & luxurious master suite. Don't miss the GOURMET KITCHEN designed for the ultimate in entertaining. The GUEST CASITA is a home away from home. You will be enticed outside on the expansive multiple covered patios, 2 exterior fireplaces, 2 tiered backyd w/negative edge pool,spa, CITY LIGHTS & MT. VIEWS. READ MORE & SEE DOC TAB FOR INFO. This home has unparalleled finishes, flowing floor plan and breath taking VIEWS.  The split floor plan along with the casita provides flexible living space for your life style needs.  The casita has its own living room, kitchen, master suite, a luxurious bath and walk-in closet.  
   The gated entry creates total security and privacy.  Need garages? This home can accommodate 5 cars and has a large motor court.  
  YOU MUST SEE THIS HOME TO APPRECIATE WHAT IT HAS TO OFFER.
#5712773

Scottsdale

12911 N 117TH Street

5 Beds

None Baths

8,000 Sq.Ft.

$3,650,000

MLS#: 5712773
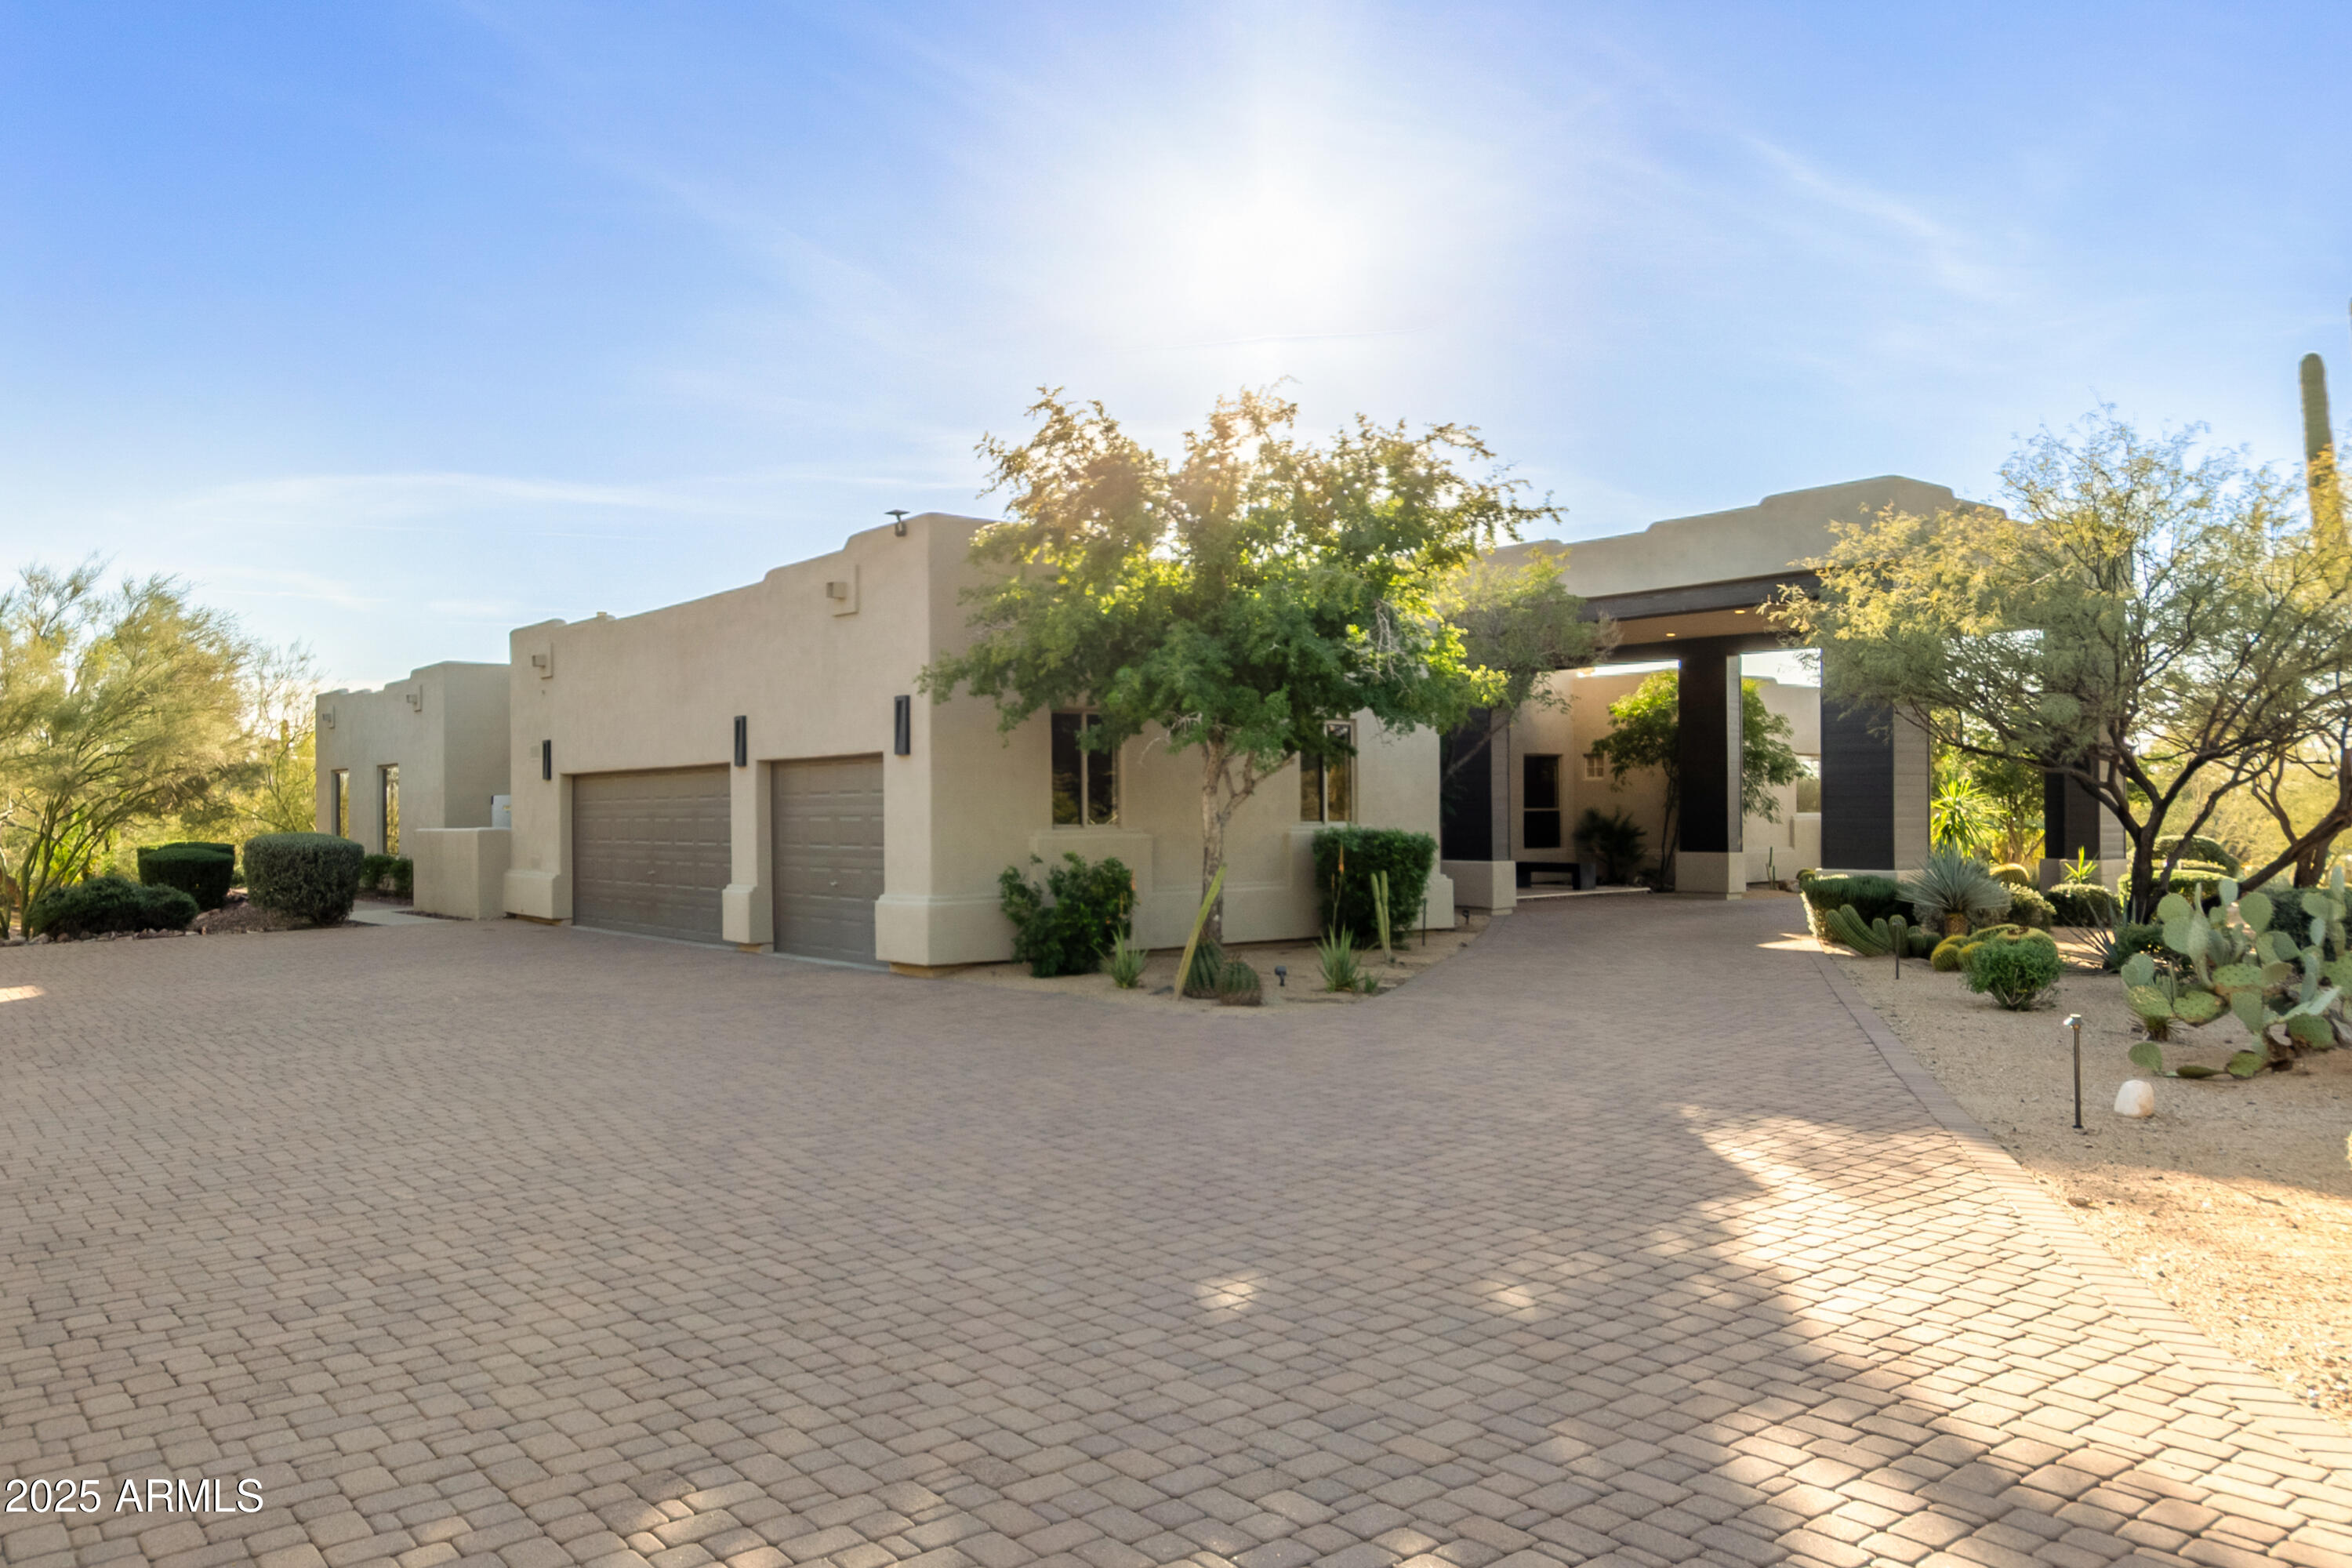
Spectacularly renovated, this property is overlooking DC Ranch with Mountain View's and city lights. The grand entry leads to a huge pivot door. The blonde wood floors and soaring ceilings opens to a wall of frameless windows and a huge great room. No expense was spared with a waterfall kitchen island, gas cooking, built in refrigerator and designer backsplash. Perfectly placed fireplace with floor to ceiling ship lap wall. The primary has an its own wall of windows, floating backlit vanities mirror, double closet and glass tile walk in shower. The offices custom wood accent wall is a great space to focus. High above the valley, the negative edge pool, elevated spa, travertine pavers and a built-in grill make this ideal for entertaining. The views are sensational.
#6854441

Scottsdale

9627 E ADOBE Drive

4 Beds

5 Baths

4,475 Sq.Ft.

$3,650,000

MLS#: 6854441
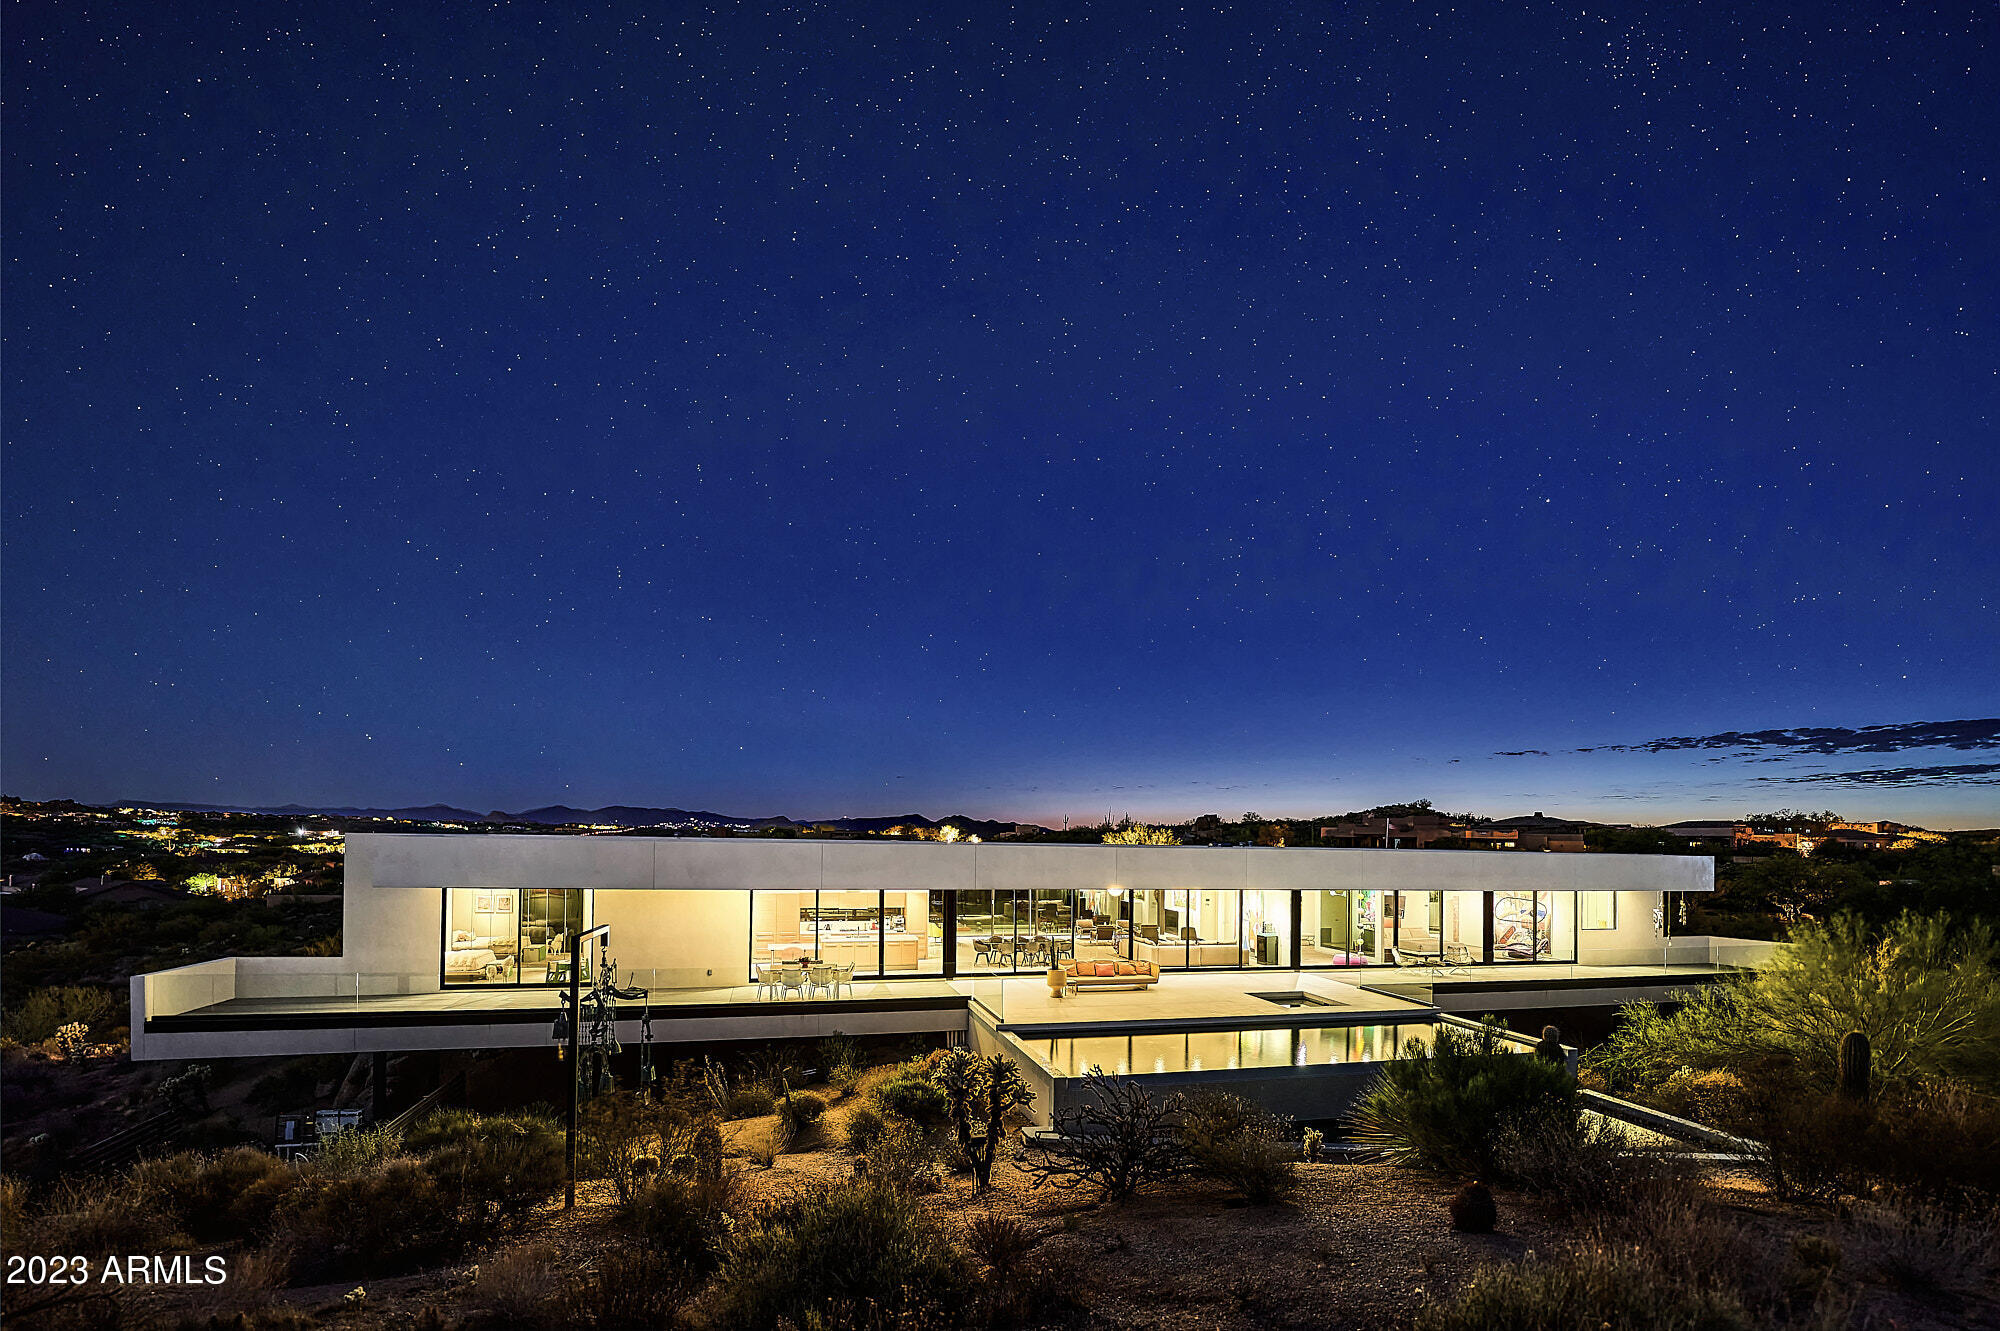
This architectural gem has a beautifully simplistic and contemporary design, breathtaking views, blends seamlessly into the desert and was created by one of the most recognized modernist architects of our time, Michael P Johnson. Made of steel and glass, this home is positioned to float over the delicate desert landscape as to not disturb it, creating the spacious living area that offers privacy and peaceful living. Every room in the house shows the views you've always dreamed of having! 
A glass pivot front door leads to white Italian porcelain flooring, clean lines, and surrounding mountain views. A 54-ft glass wall slides open to offer a negative edge heated pool and spa and 185 ft deck. This home exudes a peaceful and tranquil atmosphere throughout. This could be your paradise!
#6513235

Scottsdale

24484 N 119TH Place

3 Beds

4 Baths

4,224 Sq.Ft.

$3,650,000

MLS#: 6513235
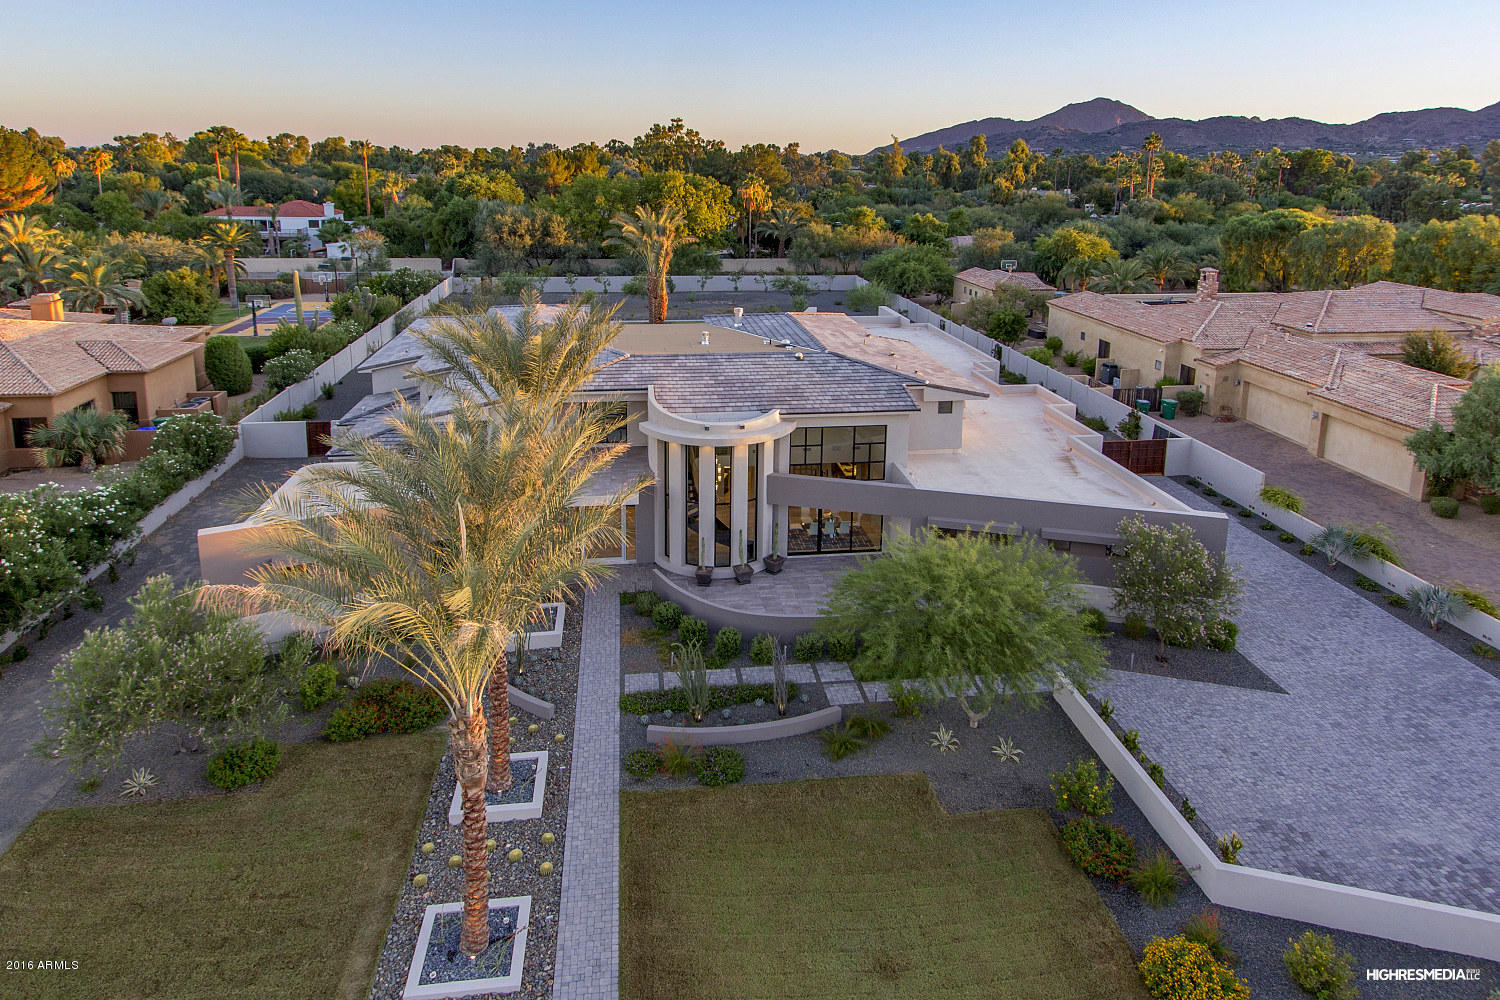
An extraordinary modern design, this multi-level estate home is situated on just over an acre with South-facing mountain views. An open and airy plan incorporates glass, stainless steel and clean lines as the backdrop for beautiful custom finishes throughout. The living room is anchored by a two-story fireplace, surrounded by glass and stainless upstairs landing and a retractable glass wall to the backyard beyond. Adjacent to the black curved floating staircase you’ll find the formal dining room with hombre chandelier and walk-in wine room waiting for customization. The island kitchen has a casual dining nook with retractable glass wall, hidden storage, professional appliance package plus a large walk-in pantry with dumbwaiter to the upstairs master suite. Fit for entertaining, the family room is ready for movie time and has plenty of room for refreshments at the wet bar. Multiple guest suites including a Jr. master await with hardwood floors, walk-in closets and stylish bathrooms. Additional interior spaces include a private office, fitness room with rubberized flooring and arcade/game room. Outdoors you'll find ample parking with side-entry garages, a front patio off the formal dining room, large pool with fire and water features, spa, built-in kitchen, multiple balconies and plenty of space for a sport court or ramada.
#5499901

Paradise Valley

7027 E SUNNYVALE Road

5 Beds

None Baths

8,900 Sq.Ft.

$3,650,000

MLS#: 5499901
None
#7043249

Paradise Valley

5801 N KIVA Lane

3 Beds

2 Baths

3,056 Sq.Ft.

$3,650,000

MLS#: 7043249
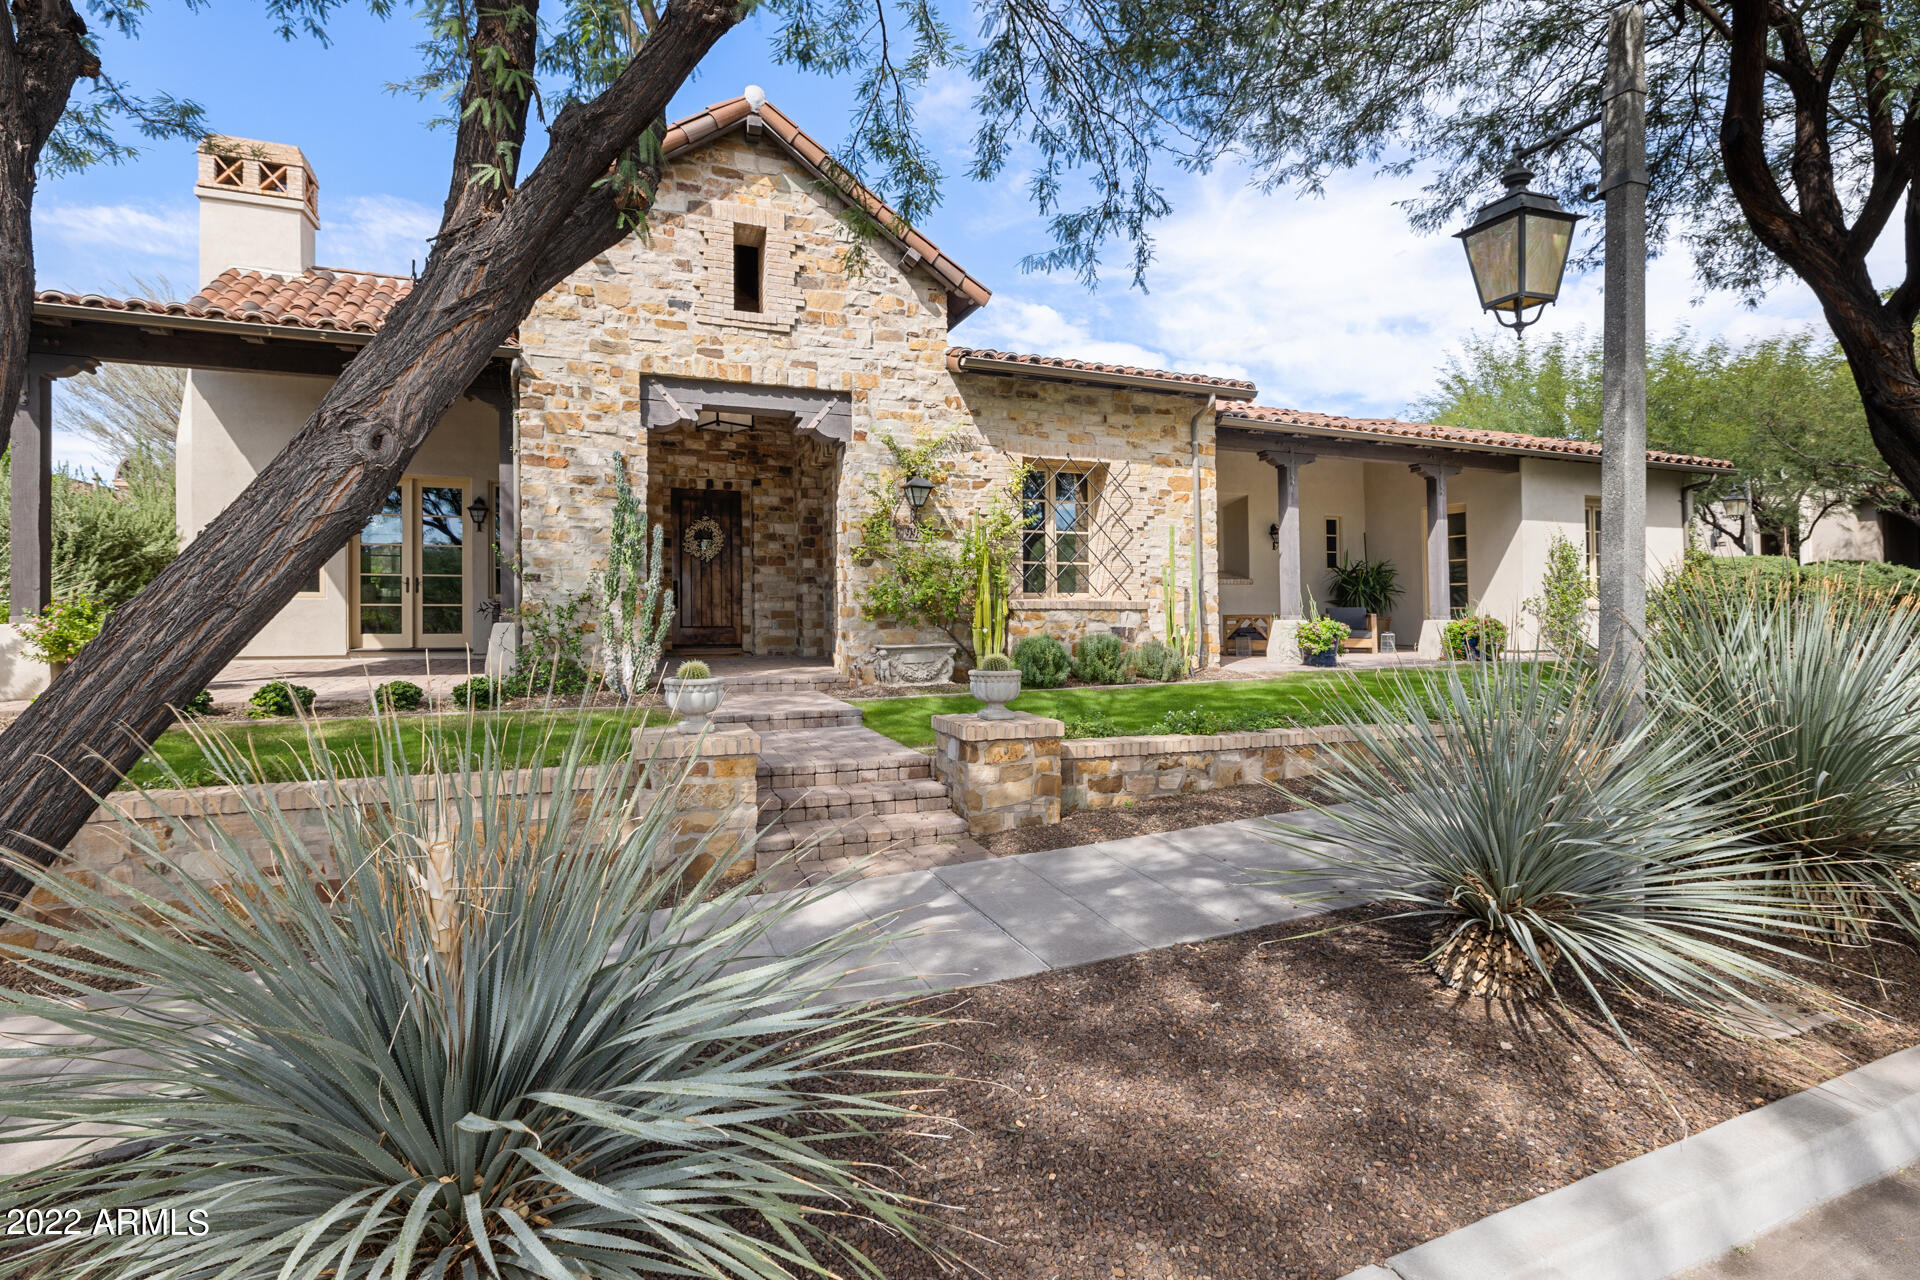
Camelot's Verandah Plan 5 at The Parks in Silverleaf exudes relaxed elegance, rustic luxury, & sophisticated charm. Home is sited on a premium, private corner lot w/ mature trees. The home's exterior is an earthy mixture of stone & wood, inviting loggias & an interior courtyard. The Nance Construction/Vallone Design remodeled interior greets you with stunning heart of pine wood floors & an intimate den w/ fireplace. Private ensuite secondary bedrooms at the front of the home share a patio. Kitchen features custom cabinetry, Viking appliances, in-island refrigerated drawers & icemaker open to great room w/ wood beamed ceiling. 4 sets of Arcadia doors lead to a new pool. Primary bedroom features magazine-worthy sitting area. Garage EV plug. Carriage House is a private, 2nd-floor bed 4.
#6476094

Scottsdale

19982 N 102ND Street

4 Beds

4 Baths

4,881 Sq.Ft.

$3,650,000

MLS#: 6476094
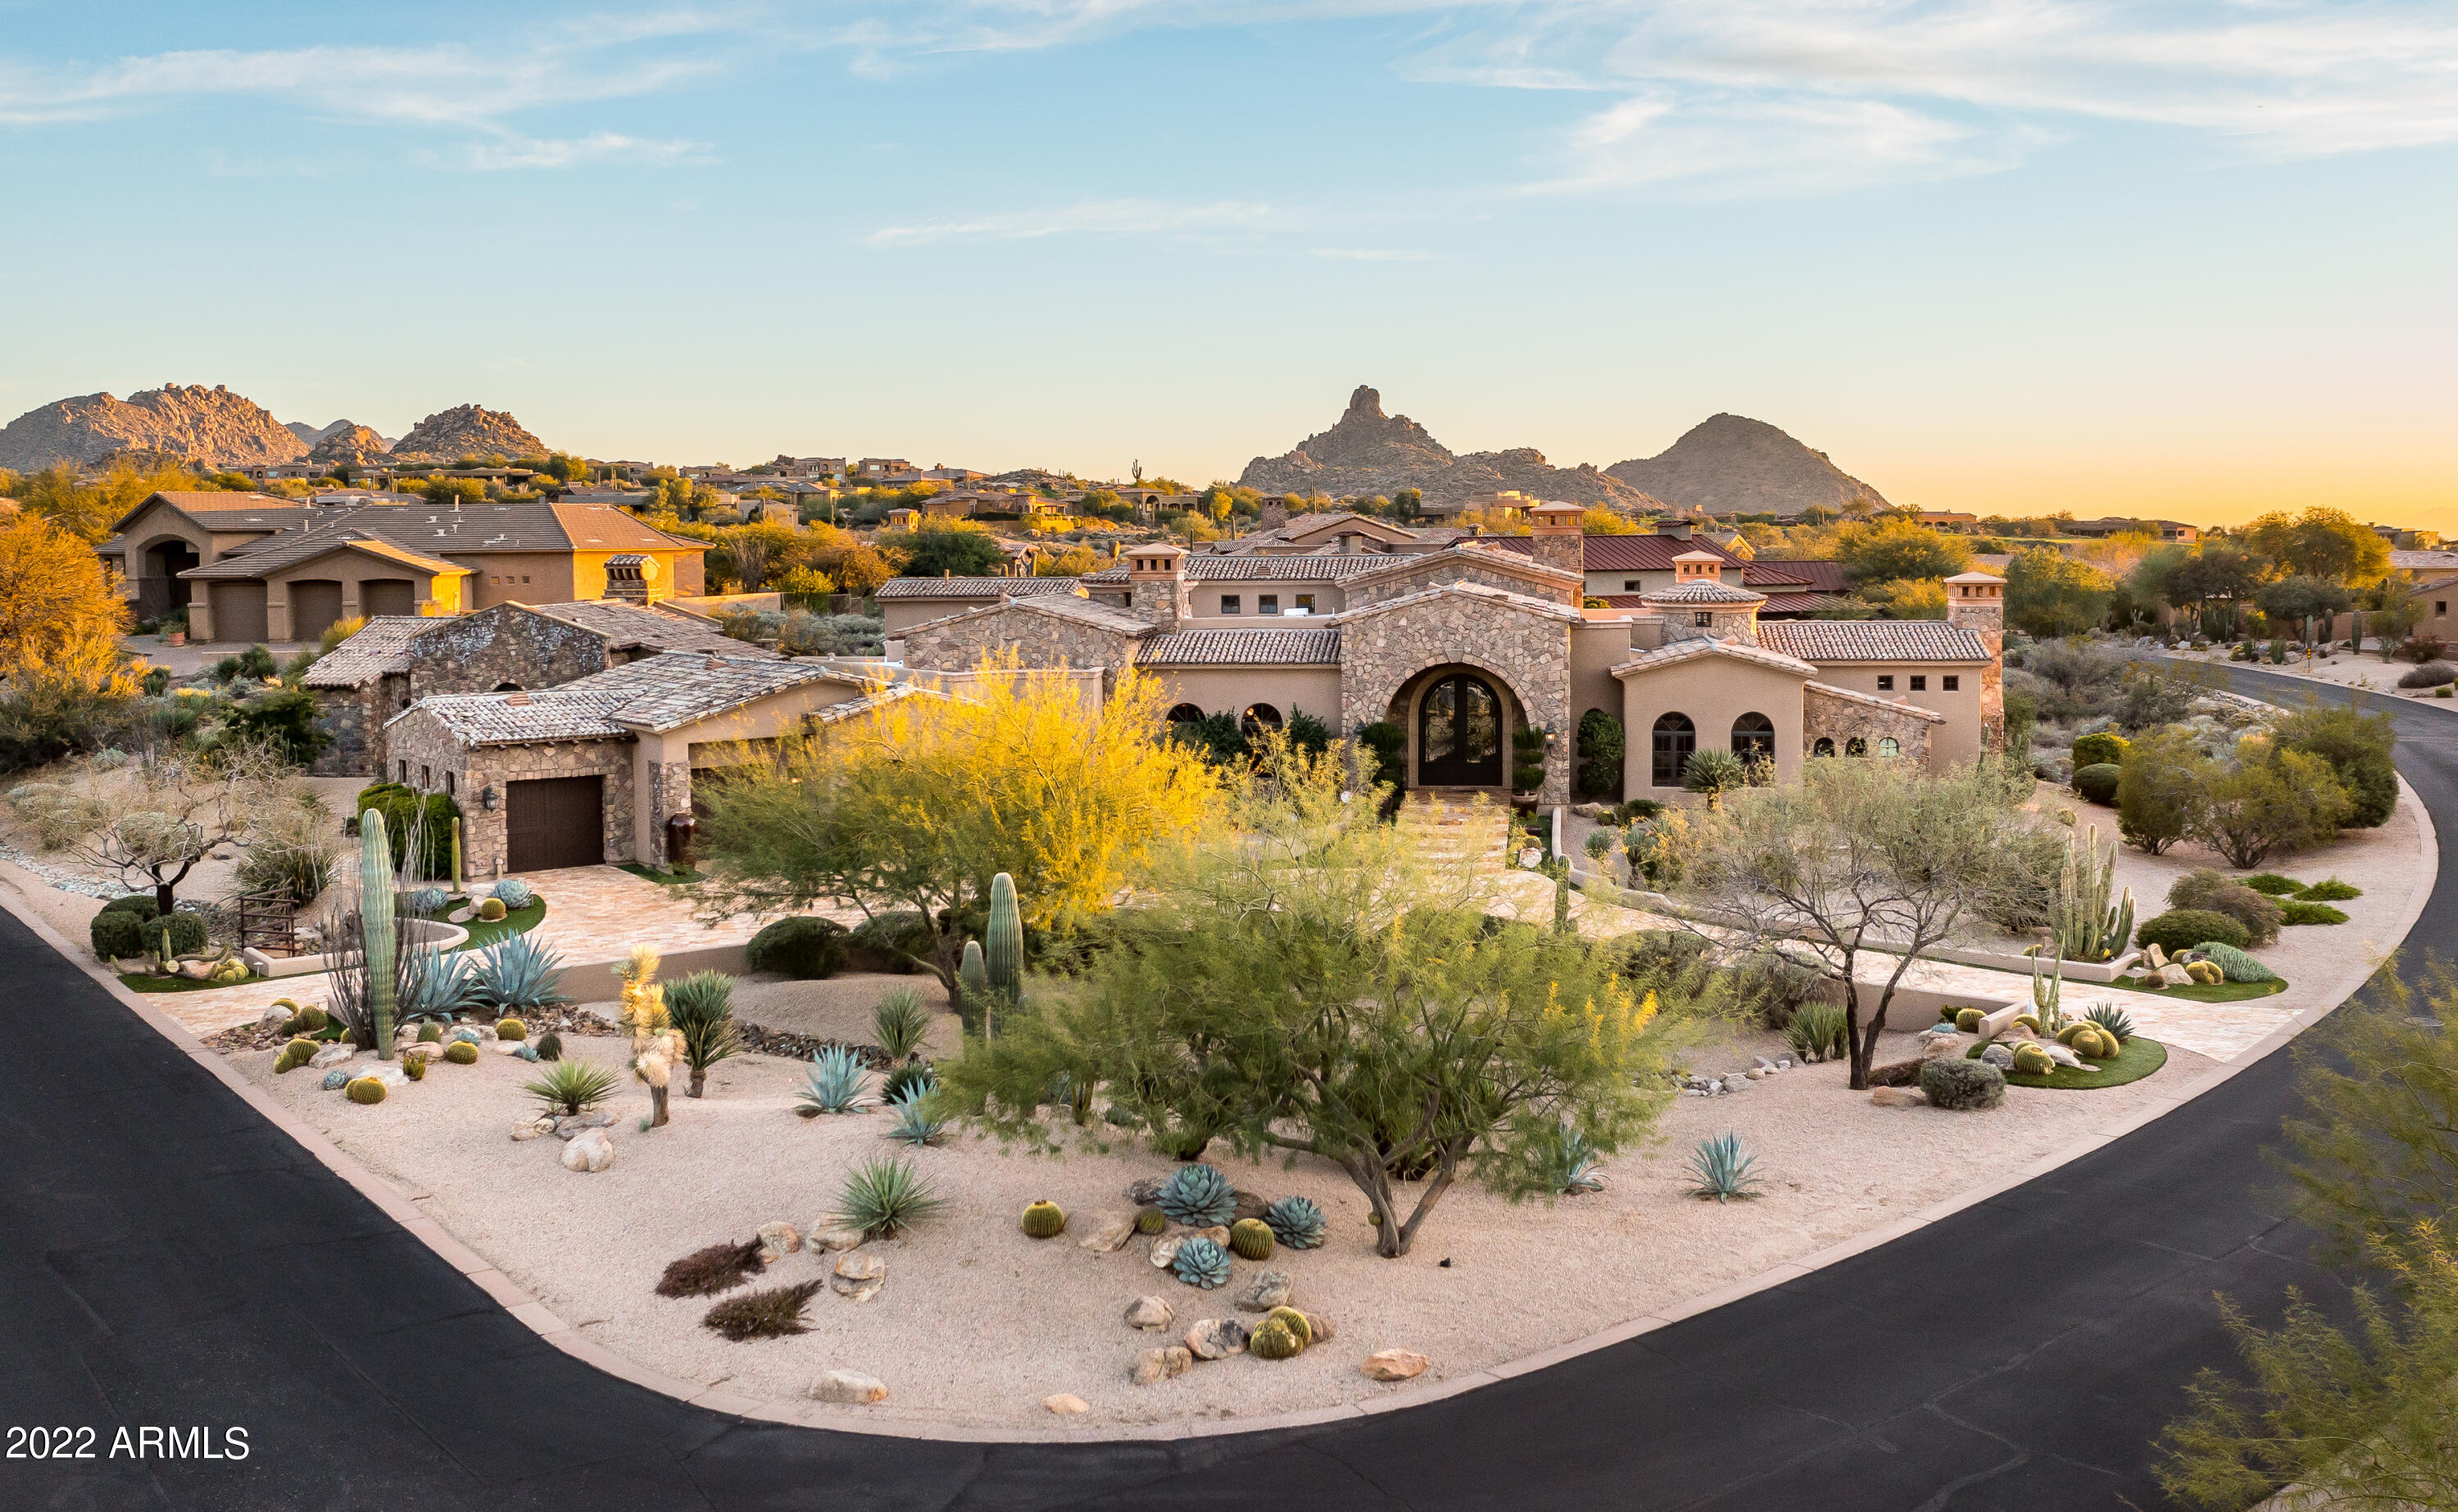
This ''Turn-Key'' property is located on nearly an acre in the heart of Scottsdale. Sprawling at 6,612 sq.ft., this estate boasts 4 bedroom, 5.5 bathroom, contains a grand living space with high ceilings and hand crafted wood beams throughout the home. This luxurious property sits behind the gates of the esteemed Troon golf Community. A dream kitchen, Chef's can only dream of with high end appliances such as Viking, Wolf, Subzero & wet bar. A circular drive to greet your guests as they arrive at an eye-catching terrace garden with beautiful glass double doors. A home perfect for entertaining, especially with a coffered ceiling dining room and a gorgeous fireplace to sit your guests. Master Suite includes a stunning jacuzzi tub parallel to a romantic fireplace, 2 bathrooms and 2 walk-in closets, a shower that includes a steam unit to give a spa ambiance. 7 fireplaces sporadically throughout the home, allowing for a cozy and comfortable living space. As if the above is not enough, the home has an exquisite theater room, temperature controlled walk in wine room, and office/study. Guests will feel right at home in the walkout to the french pocket doors entry to get to the casita, entering into a living area, bedroom with bathroom and full kitchen. Car enthusiasts will marvel at the spectacular detached garage/workshop containing plenty of parking spaces (4 to be exact). The backyard has a resort feel with an outdoor kitchen and oversized patio, glistening pool with both fire and waterfall details.
#6339030

Scottsdale

10087 E TROON NORTH Drive

4 Beds

None Baths

6,612 Sq.Ft.

$3,650,000

MLS#: 6339030
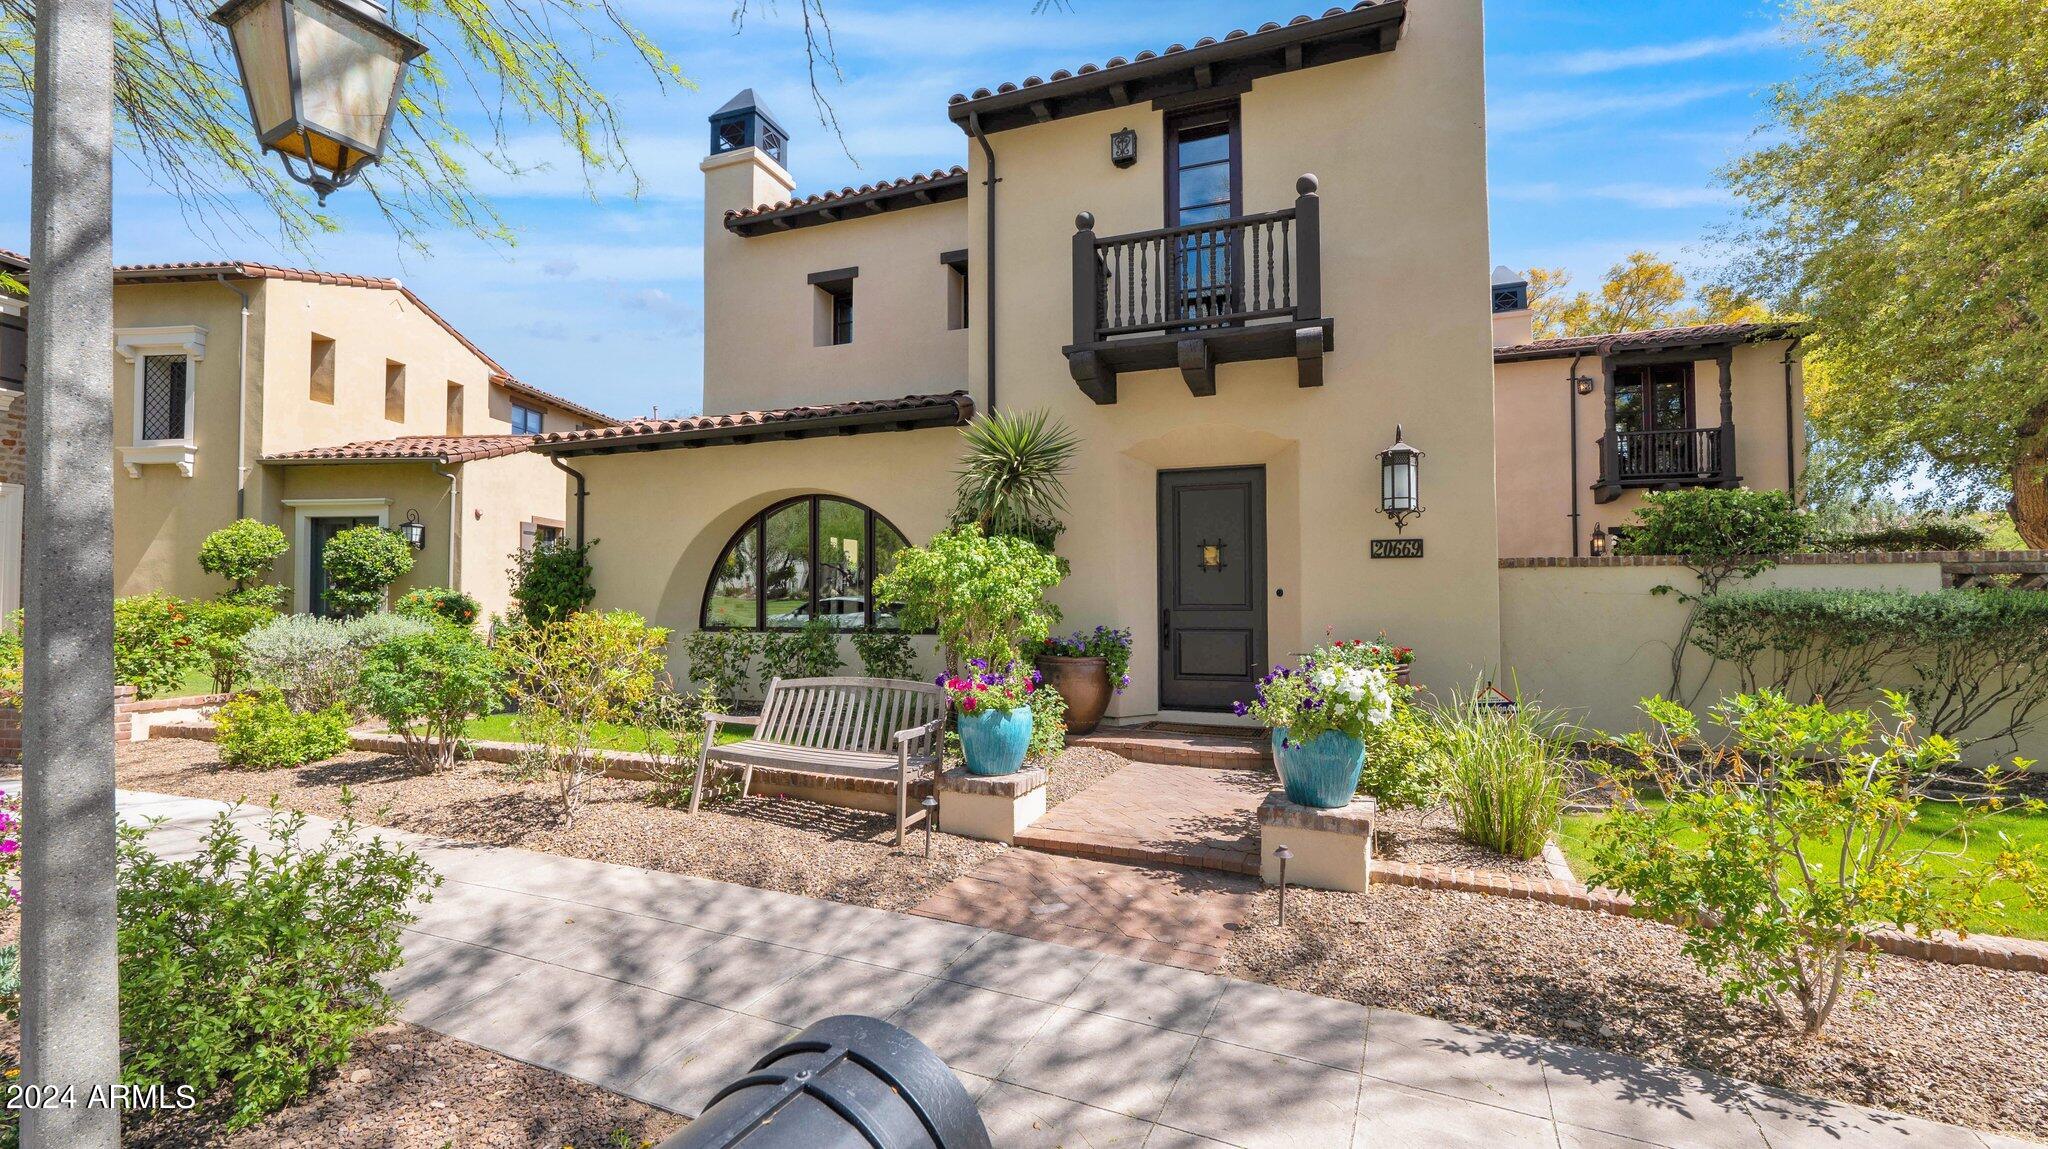
Incredible opportunity to own a Camelot Verandah home tucked away on a quiet tree lined street in the exclusive Parks neighborhood of Silverleaf. Premium lot facing coveted Arroyo Park which backs to natural area open space. Breathtaking views of Arroyo park and McDowell Mountains can be enjoyed throughout the home. Indoor/outdoor entertaining is seamless with multiple French Doors flowing out to outdoor living areas with mature trees, lush landscaping, pool, spa, and outdoor fireplace. Chef's kitchen features dual islands recently updated with quartzite counters & backsplash, Viking appliances, coffee & wine bar, butler's pantry, & breakfast room. Great room has wood beams, a dual sided fireplace, sitting room overlooking the pool, & an additional built-in office space. The primary suite includes a separate room ideal for a sitting room, home office, or nursery with expansive windows and French Doors overlooking Arroyo park. Bathroom features three vanity areas, soaking tub, shower, a generous custom closet, and attached laundry room. 582 sqft bonus room is perfect for game room/bar, playroom, or in-law suite with ensuite bathroom and walk-in closet. Three additional bedrooms with ensuite bathrooms and walk-in closets, one of which has a bonus area overlooking the park which could be used as a playroom, study area, sitting room or home gym. The owners have priced the home for an immediate sale at $3,650,000, $644 per sqft. An amazing price for a gorgeous home in Silverleaf.
#6693862

Scottsdale

20669 N 101ST Street

5 Beds

4 Baths

5,660 Sq.Ft.

$3,650,000

MLS#: 6693862
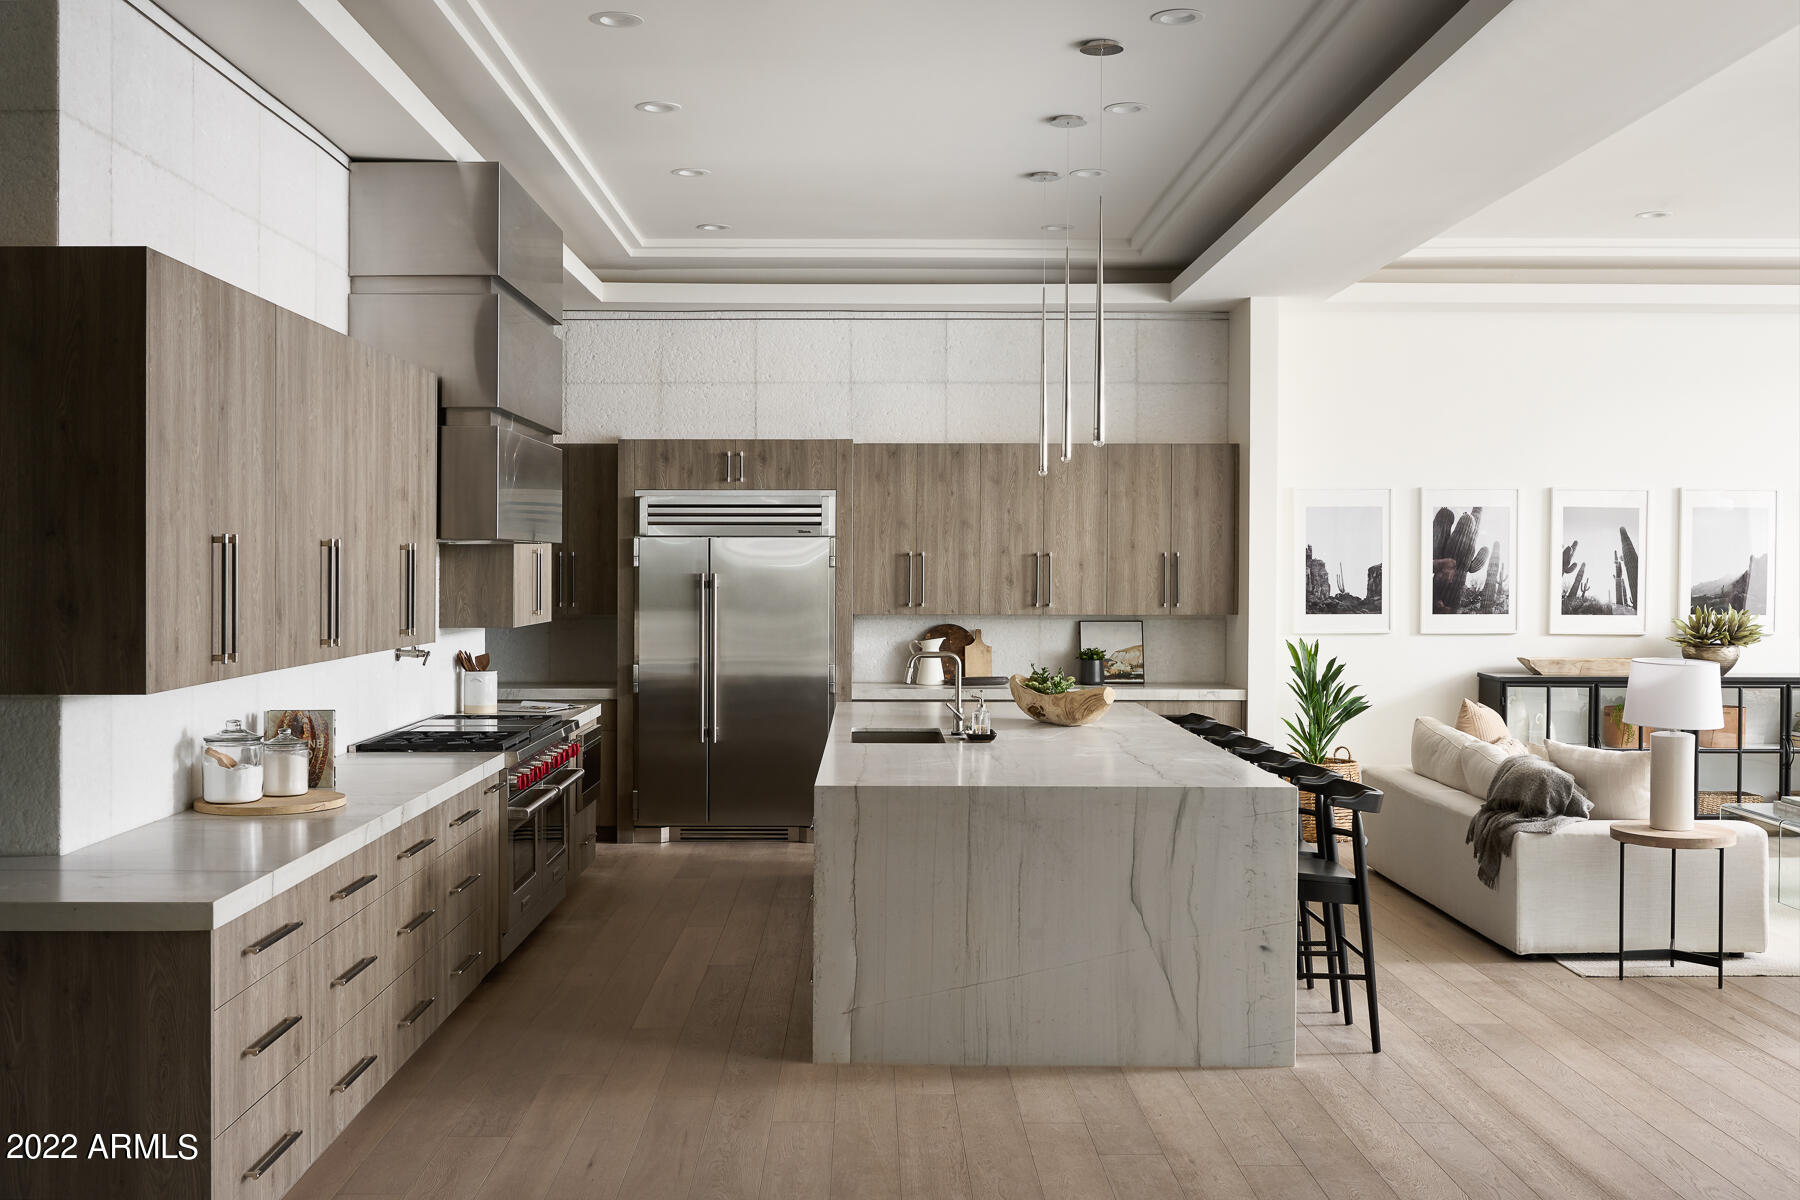
None
#6160053

Mesa

3516 N JASPER MOUNTAIN Circle

5 Beds

None Baths

6,627 Sq.Ft.

$3,650,000

MLS#: 6160053
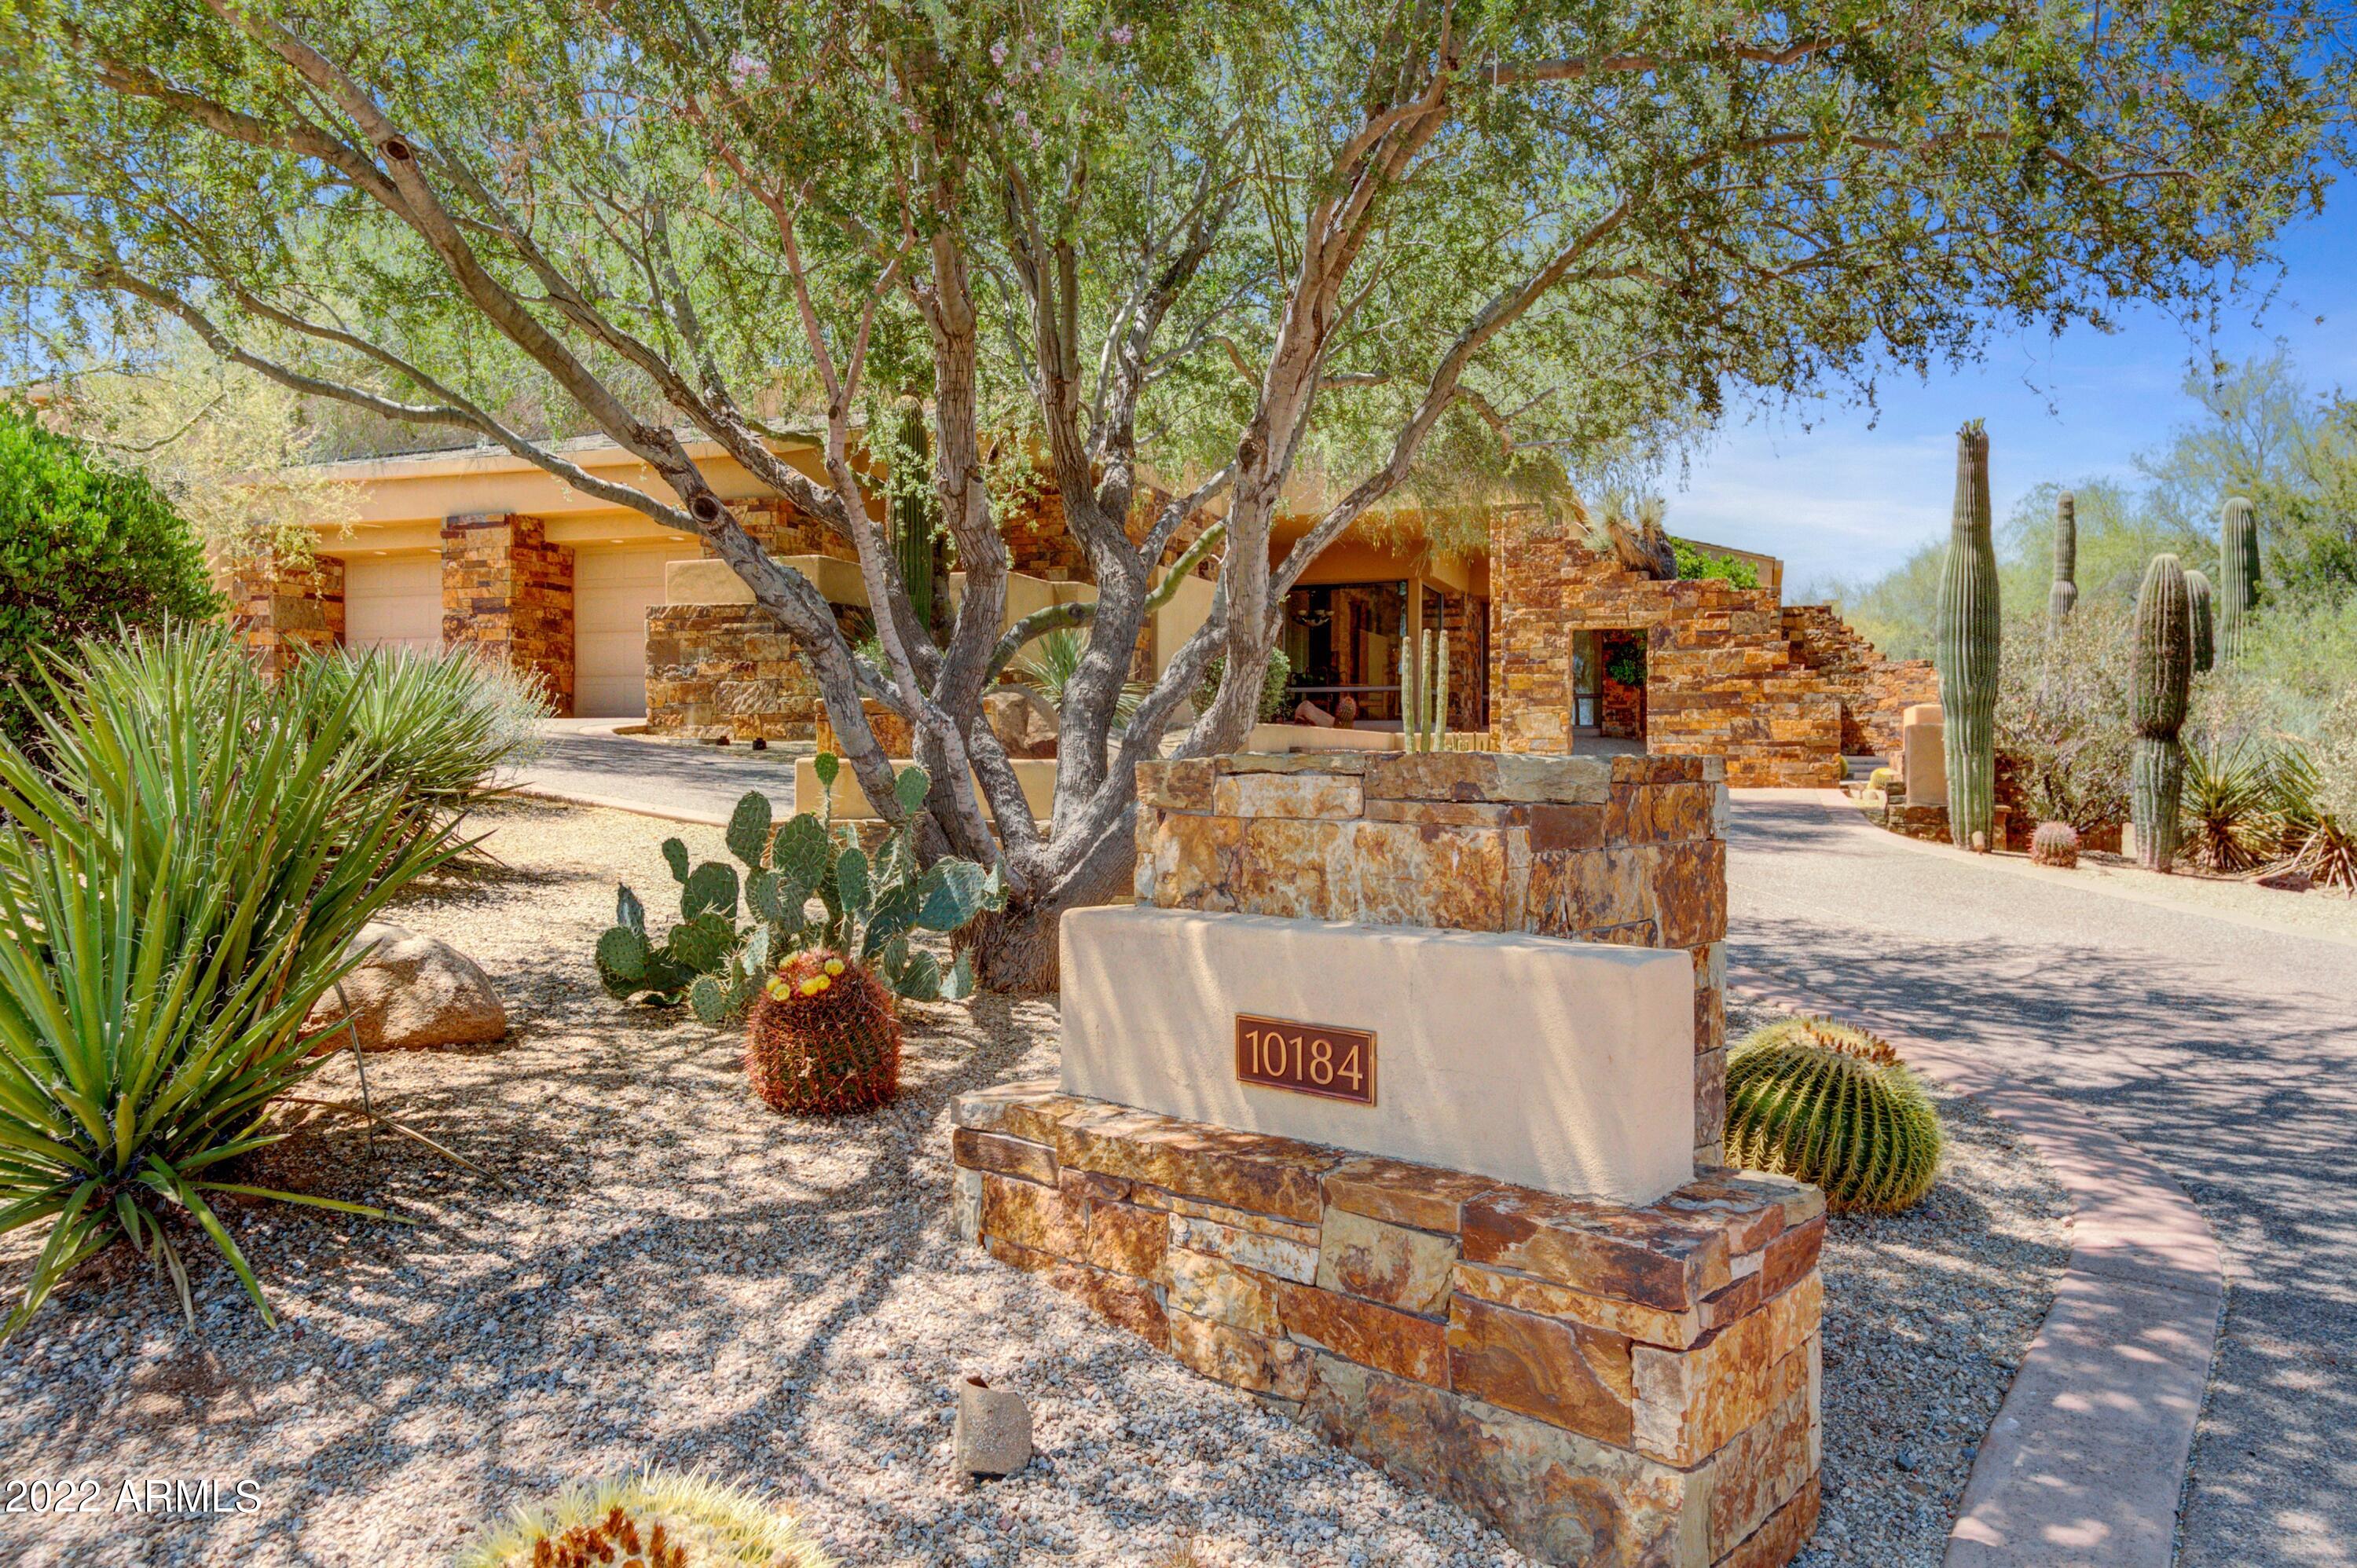
Estancia Golf Membership available * Elegant residence in the guard-gated community of Estancia with timeless architectural details * The exterior details include an organic composition of dry-stacked stone, stucco and glass with a slate tile roof * Sited on an elevated lot with panoramic views of Pinnacle Peak * Split floor plan with a living room, family room that connects to an open kitchen, two guest suites and a dedicated office with full bath providing the flexibility for a fourth bedroom * Interior details include tile flooring, granite slab countertops, custom-crafted cabinetry and dry-stacked stone fireplace surrounds * The resort-style outdoor living space offers a large covered patio, heated pool and spa, built-in BBQ station and a gas fireplace * The golf membership to The Estancia Club is available, upon board approval, but is not included in the purchase price *
#6415355

Scottsdale

10184 E Peak Circle

4 Beds

None Baths

4,519 Sq.Ft.

$3,650,000

MLS#: 6415355
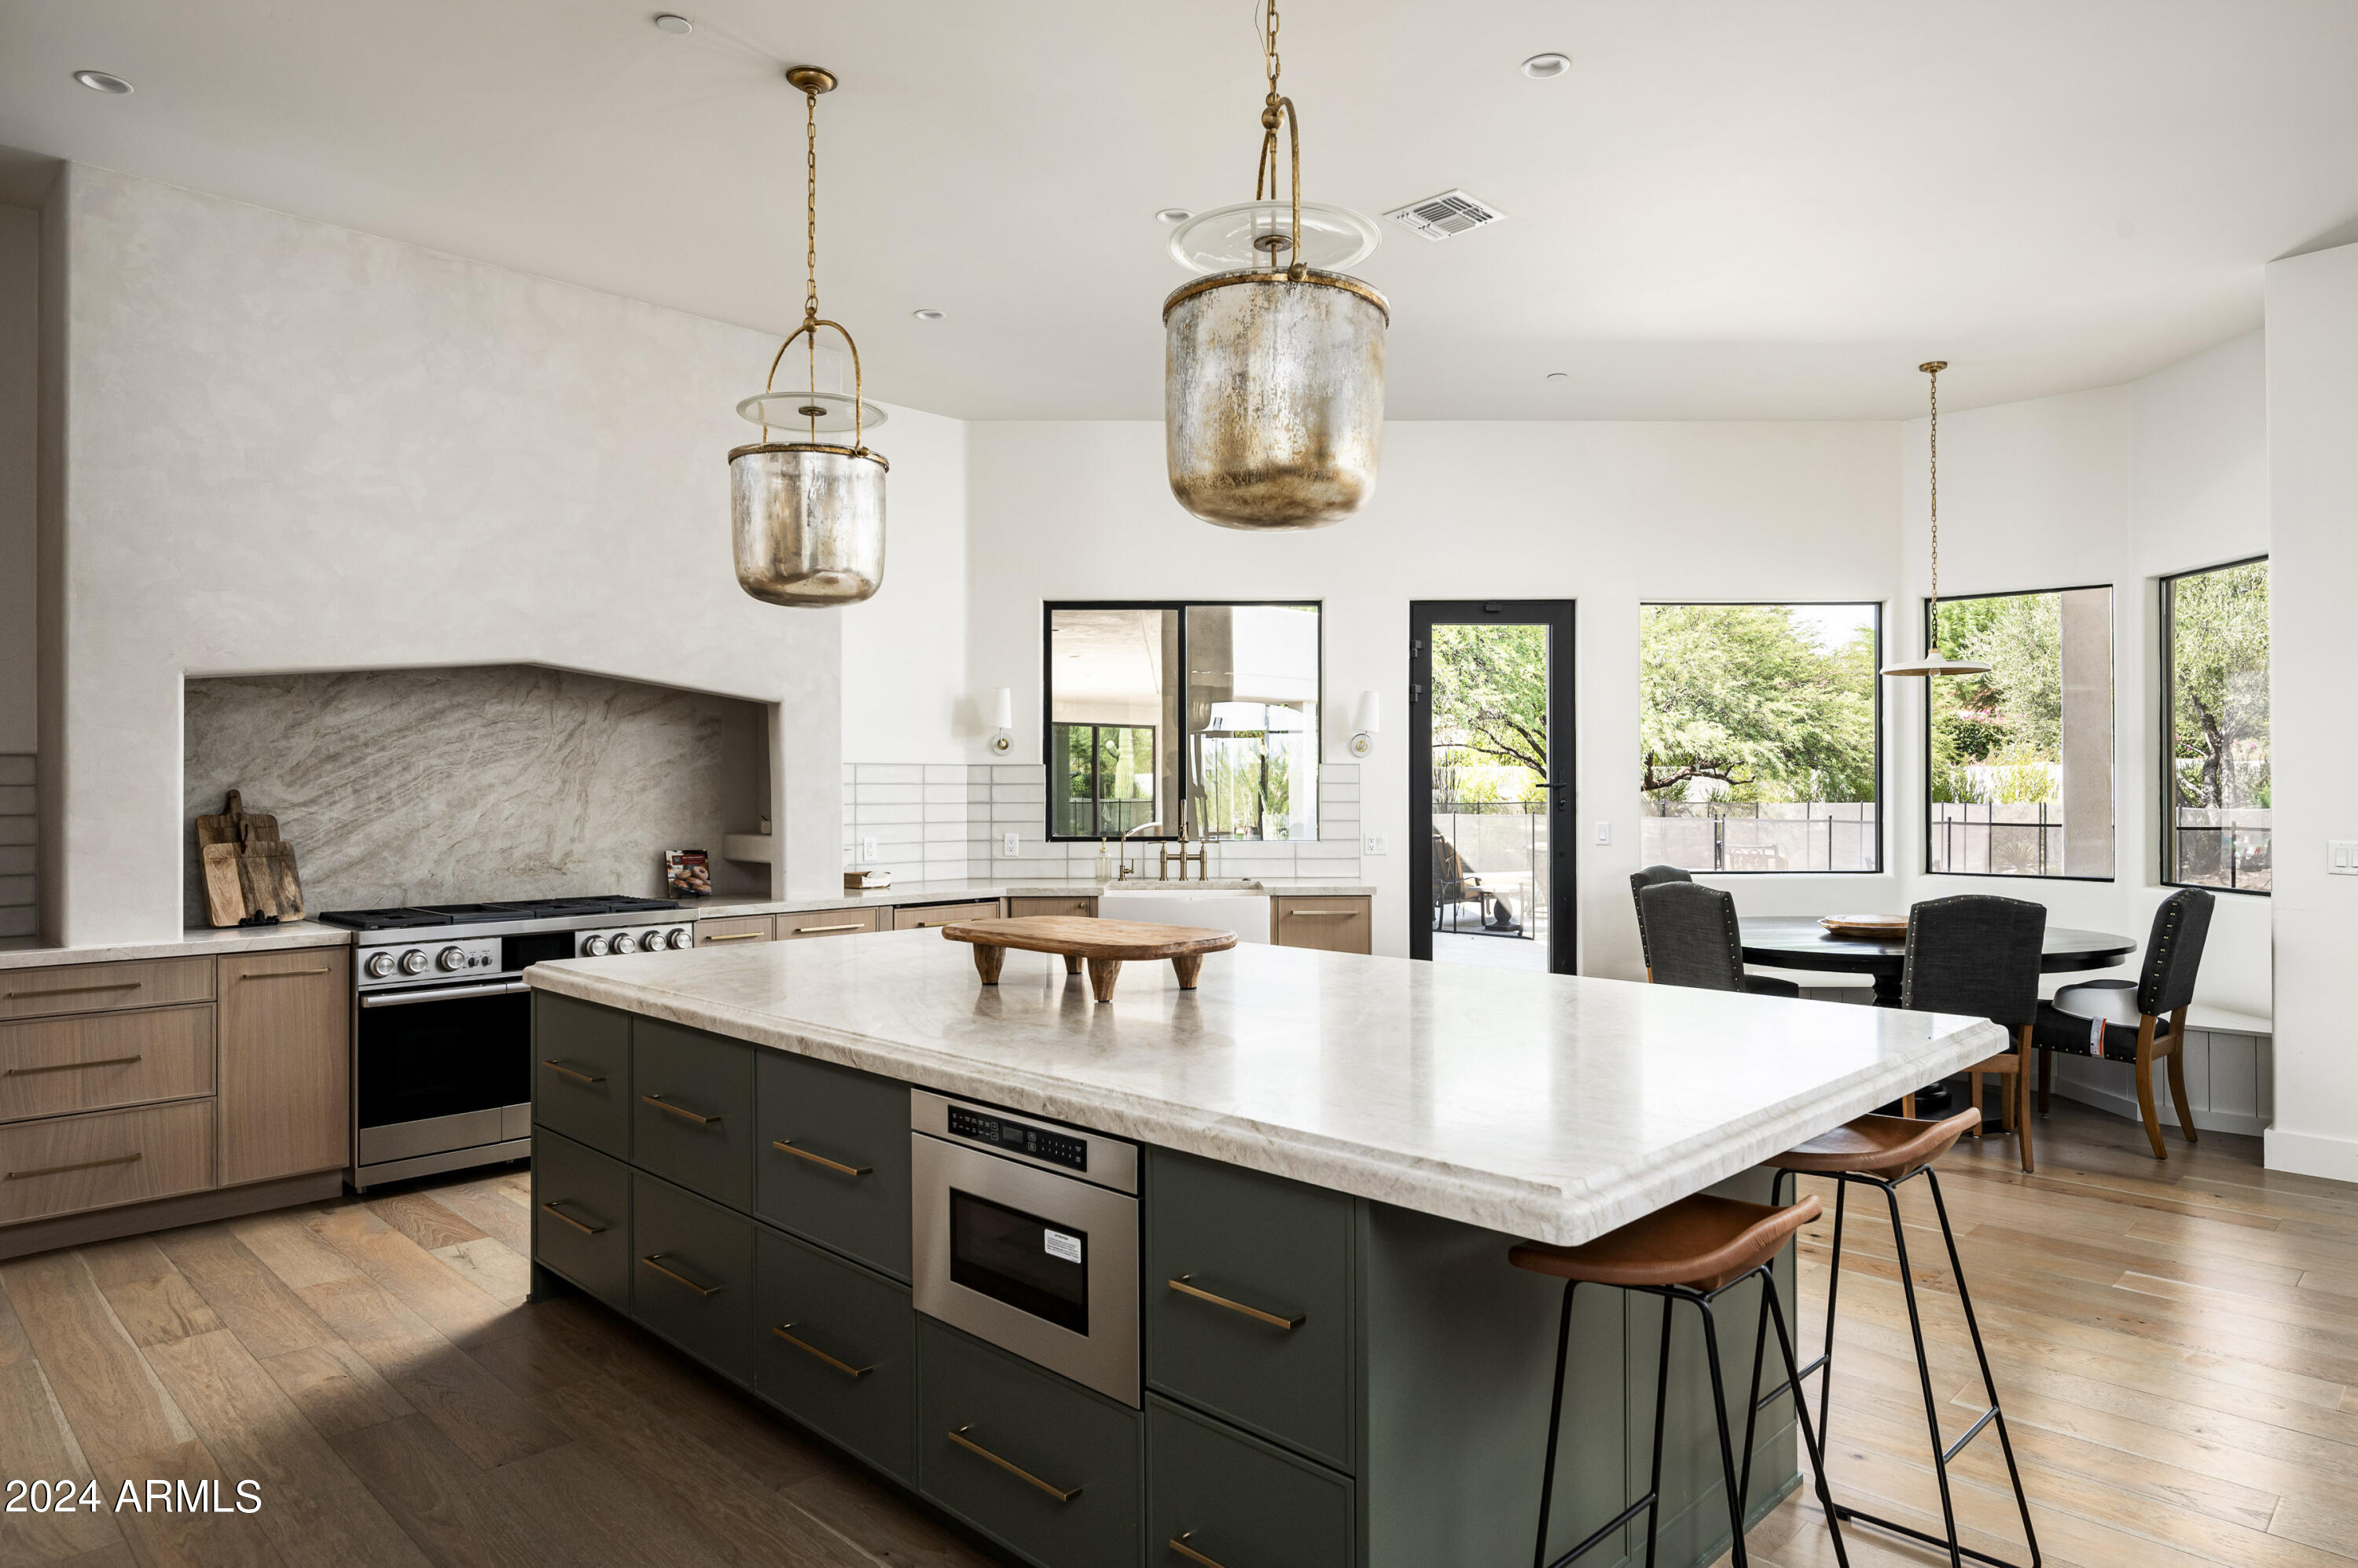
Exquisitely renovated, this magnificent estate spans an impressive 5,300 square feet of opulent living space, gracing nearly one acre within the esteemed North Scottsdale guard gated Pinnacle Peak Country Club. The expansive primary suite indulges with a spa-like bathroom, dual closets, and a serene lounge area offering breathtaking views of the backyard oasis. The gourmet kitchen, adorned with state-of-the-art Thermador appliances and a majestic hood, effortlessly caters to grand entertaining with a seamless pass-through window to the outdoor haven. A well-appointed walk-in pantry enhances culinary convenience. Additional luxuries abound, including a meticulously climate-controlled wine cellar, a captivating fireplace, and three sumptuous bedroom suites exuding timeless elegance.
#6807783

Scottsdale

8250 E VIA DEL SOL Drive

5 Beds

None Baths

5,394 Sq.Ft.

$3,650,000

MLS#: 6807783
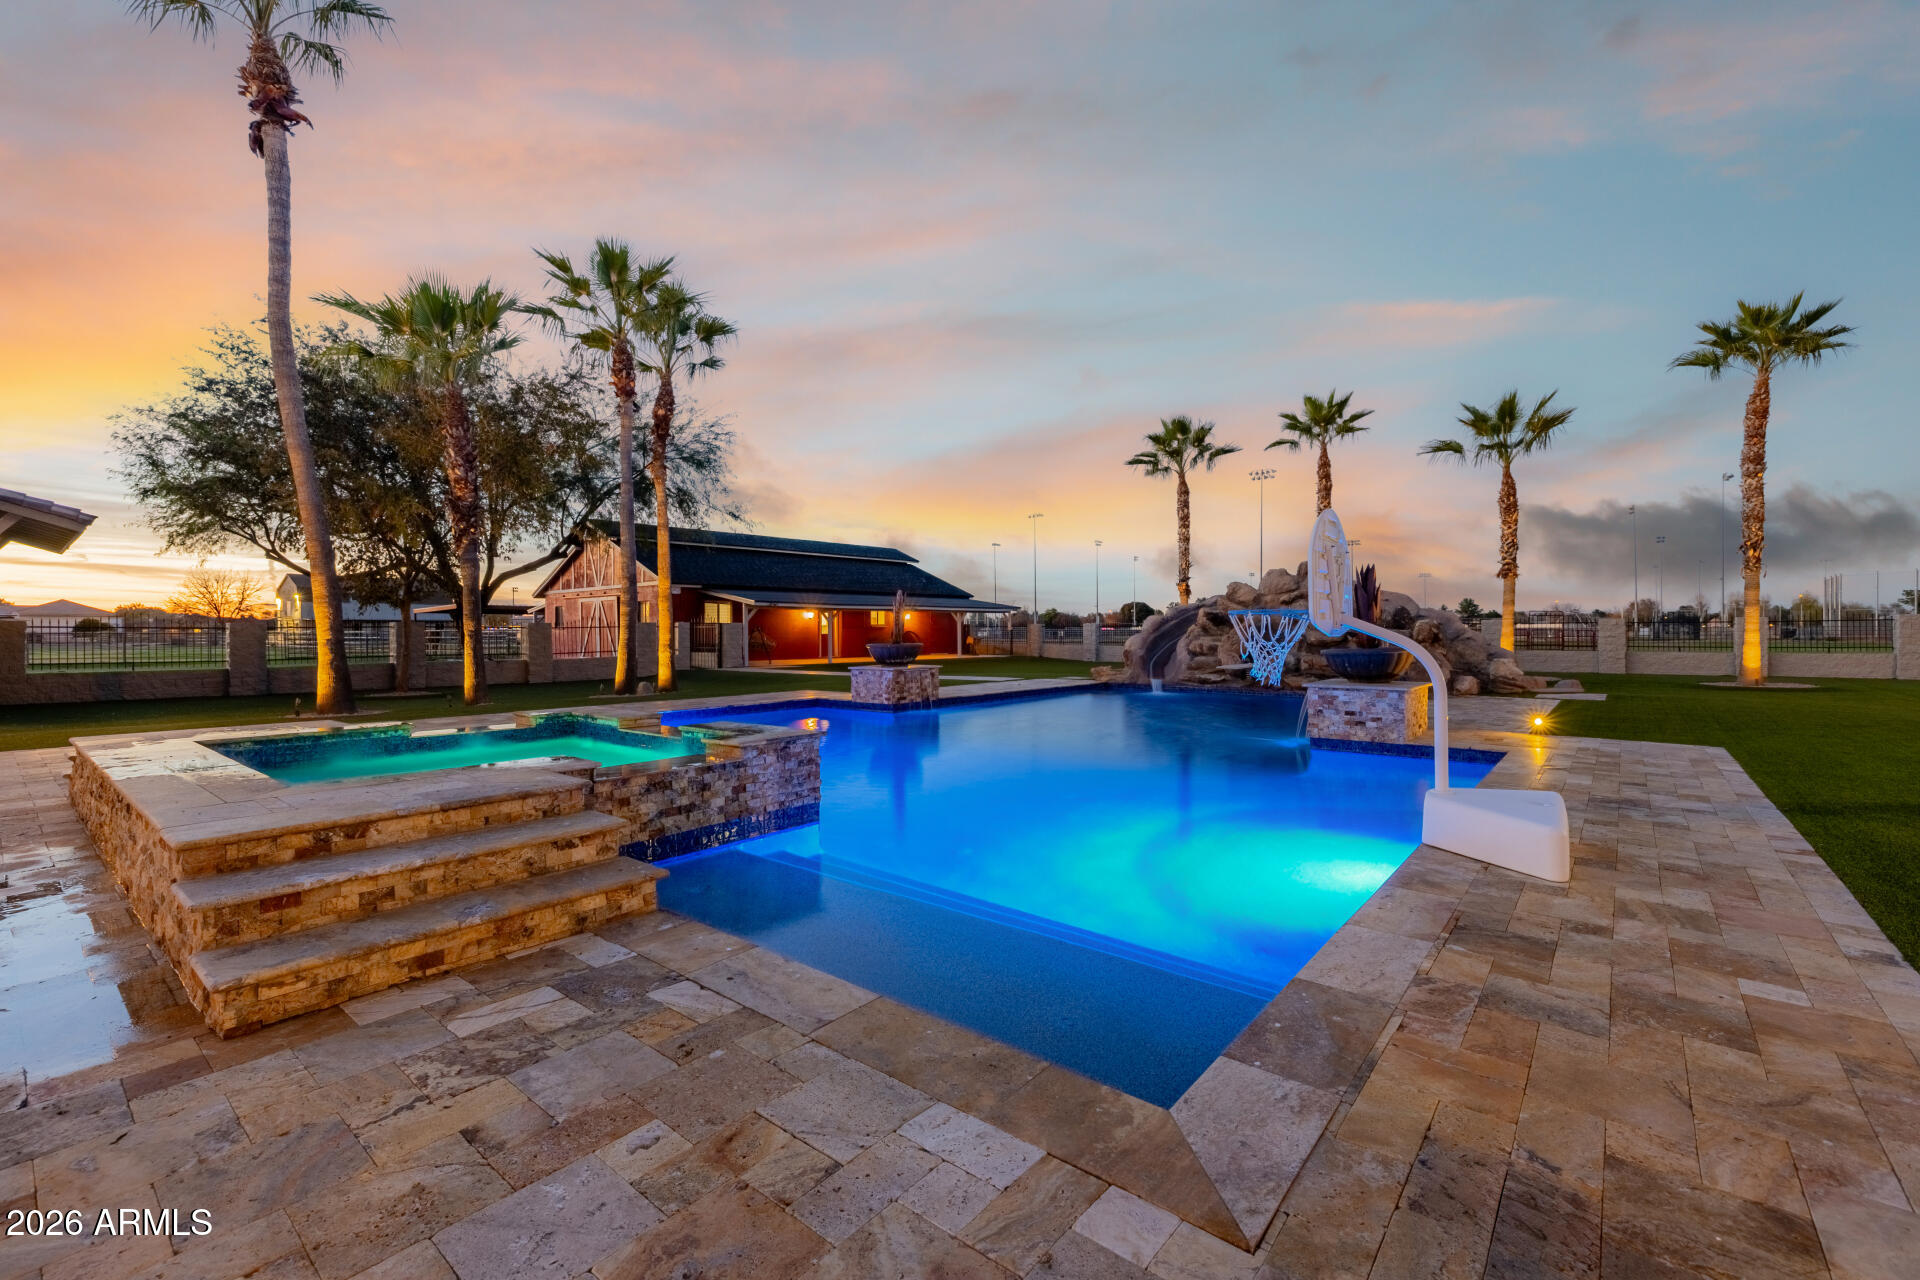
If you've been dreaming of a place where every day feels like a getaway, this exceptional estate delivers. Situated in one of Gilbert's most sought-after areas, this quiet and private property spans nearly 5 irrigated acres, an offering that rarely comes to market. The seller invested extraordinary care into the home, sparing no expense and thoughtfully upgrading every detail throughout. The custom single-level main residence of almost 6,600 sqft. offers 5 beds, 4 beautifully tiled natural stone baths, 2 laundry rooms, plus spacious bonus room that could easily function as a 6th bedroom with exterior access. Guest house! One of the home's most impressive features is the expansive 1,250 sqft. game room, showcasing vaulted wood-beam ceilings, a stone fireplace, a built-in dining table and a custom oak wraparound bar and ideal setting for entertaining. Multiple doors open to the backyard, creating seamless indoor-outdoor living.The great room flows effortlessly into the gourmet kitchen, which is equipped with newer dual dishwashers, a wood-front Sub-Zero refrigerators, high-end stainless-steel appliances, a built-in Sonic-style ice maker, a large granite slab island, and a six-seat breakfast bar. The primary suite serves as a private retreat, featuring a spa-inspired jetted soaking tub, steam shower, rain shower, bidet, separate sitting area, and direct access to the backyard oasis. Throughout the home, you'll find travertine tile, ¾-inch hardwood, engineered wood flooring, and carpet in two bedrooms. Custom solid alder wood cabinetry adds warmth and craftsmanship throughout. In addition to the main home, the property includes a 650 sqft. guest/pool house perfect for guests or multi-generational living with a full kitchen, laundry room, and bathroom with tiled shower. The estate offers an attached two-car garage as well as a detached workshop/garage with space for two oversized vehicles. RV hookups are available at both garages, along with a Tesla charger and upgraded 600-amp electrical service at the main home, making it solar-ready. Designed for both relaxation and entertainment, the resort-style backyard features a 45,000+ gallon heated pool with a waterslide and diving board, an eight-person spa, artificial turf, a two-way fireplace, and a large outdoor kitchen with seating for twelve, a gas grill, coolers, and sink. For equestrian or outdoor enthusiasts, the property also includes a pasture, large riding arena, round pen, barn, covered hay storage, and four covered horse stalls. A lighted sport court with speakers accommodates basketball, volleyball, tennis, pickleball, and more. Recent improvements include new exterior paint, a new barn roof, refreshed front and back landscaping with pavers and new rock, water softeners for both residences, upgraded attic insulation, and a new concrete septic tank for the guest house. This is a truly rare opportunity a private, impeccably maintained estate designed for enjoying life at its best, both indoors and out. Just minutes to Gilbert's top restaurants, premier shopping, fitness studios, and everyday conveniences.
#6964664

Gilbert

630 E PONY Lane

5 Beds

4 Baths

6,545 Sq.Ft.

$3,650,000

MLS#: 6964664

* Listings identified with the FMLS IDX logo come from FMLS and are held by brokerage firms other than the owner of this website. The listing brokerage is identified in any listing details. Information is deemed reliable but is not guaranteed. If you believe any FMLS listing contains material that infringes your copyrighted work please click here to review our DMCA policy and learn how to submit a takedown request. Ā© 2024. First Multiple Listing Service, Inc.
Stunning Views and more

Featured listing

Stunning Views and more

Browse Properties

Categories

Homes Tailored to Your Lifestyle

Buyers Guide

Buying a home is one of the most exciting milestones of your life.

View more

Sellers Guide

Putting your home on the market can be a stressful process, especially when you don’t know what to expect.

View more

Market report

With just a few clicks, you'll gain instant access to valuable insights about the real estate market, including trends, property values, and community analytics.

View more

Home value

Unlike automated valuations, our hands-on review will provide a comprehensive opinion of your home’s value while considering important interior elements and other location intangible factors that machine algorithms so often miss.

View more

Buyers resources

Guides on financing, inspections, and choosing the right Realtor for a smooth home purchase.

Sellers resources

Practical tips on staging, pricing, and preparing your home to attract buyers and maximize your sale.

 - property

Send a message

Message successfully sent.

Reason for contacting?

I agree to receive email communication and understand I can unsubscribe at any time.

I agree to be contacted by The Mandy Gold Team | Haymore Real Estate LLC via call, email, and text for real estate services. To opt out, you can reply 'stop' at any time or reply 'help' for assistance. You can also click the unsubscribe link in the emails. Message and data rates may apply. Message frequency may vary. Privacy Policy

Sign In Sign Out

Virtual Assistant

Would you like to take the next step with this property? We can help you schedule a showing or virtual tour, or send you more details.

Yes, I would like more information.

Thank You for Your Reply, One of Our Agents will contact you as soon as possible

No, maybe later.

Thank you, you can always contact me via email, phone number or through the contact form.

Realhub AI

Lucy - Your AI-Powered Realtor

Update Your Temporary Password

Personalize your search

Enter your email and we'll notify you immediately when new listings match what you're looking for.

or enter email address

Already have an account ? Login here

Continue your home search

I agree to receive communications and understand I can unsubscribe at any time.

I agree to be contacted by The Mandy Gold Team | Haymore Real Estate LLC via call, email, and text for real estate services. To opt out, you can reply 'stop' at any time or reply 'help' for assistance. You can also click the unsubscribe link in the emails. Message and data rates may apply. Message frequency may vary. Privacy Policy

Already have an account ? Login here

We use cookies

We use cookies primarily for analytics to enhance your experience. By accepting, you agree to our use of these cookies. You can manage your preferences or learn more about our cookies policy.