Thinking of selling?

Trusted Real Estate Experts in Sierra Vista, Fort Huachuca, Benson, and Bisbee Arizona

  • Nearby me

E-Alert name

Properties

1717512 properties match your criteria

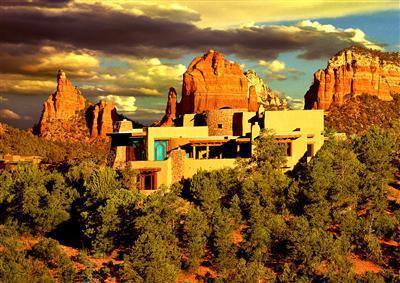
One of a kind, Mary Jane Coulter design/ architect of Grand Canyon/Sante Fe Railroad inspired home exceeds all expectations. Hillside custom home personifies Adobe of the Southwest. Three levels of living space (w/dbl.elevator) are built around central Flagstone stairway, most rooms open to central courtyard. Main level (second floor)living area of the home includes greatroom with fireplace, custom windows showcasing multiple red rock formations, city views, formal dining w/wetbar, gourmet kitchen features custom cabinetry, master bedroom and bath reflects the ultimate craftsmanship. Upper level entrance sets the tone of home with Alderwood handcarved motif carried throughout, private office with stunning views and powder room. The lower level has an a... (see supplement for full remarks) One of a kind, Mary Jane Coulter design/ architect of Grand Canyon/Sante Fe Railroad inspired home exceeds all expectations. Hillside custom home personifies Adobe of the Southwest. Three levels of living space (w/dbl.elevator) are built around central Flagstone stairway, most rooms open to central courtyard. Main level (second floor)living area of the home includes greatroom with fireplace, custom windows showcasing multiple red rock formations, city views, formal dining w/wetbar, gourmet kitchen features custom cabinetry, master bedroom and bath reflects the ultimate craftsmanship. Upper level entrance sets the tone of home with Alderwood handcarved motif carried throughout, private office with stunning views and powder room. The lower level has an additional entertainment area complete with kitchen, laundry, two guest suites including private baths, and patios. Several multi-purpose rooms open to courtyard with pond water feature. Adjacent to 20 acres of designated city park land.
#118330

Sedona

1070 E Park Ridge Drive

4 Beds

None Baths

N/A

$3,750,000

MLS#: 118330
None
#6949970

Paradise Valley

3501 E NITA Road E

4 Beds

4 Baths

3,710 Sq.Ft.

$3,750,000

MLS#: 6949970

None
#6171131

Phoenix

4922 E CALLE DEL NORTE Avenue

4 Beds

None Baths

5,809 Sq.Ft.

$3,750,000

MLS#: 6171131
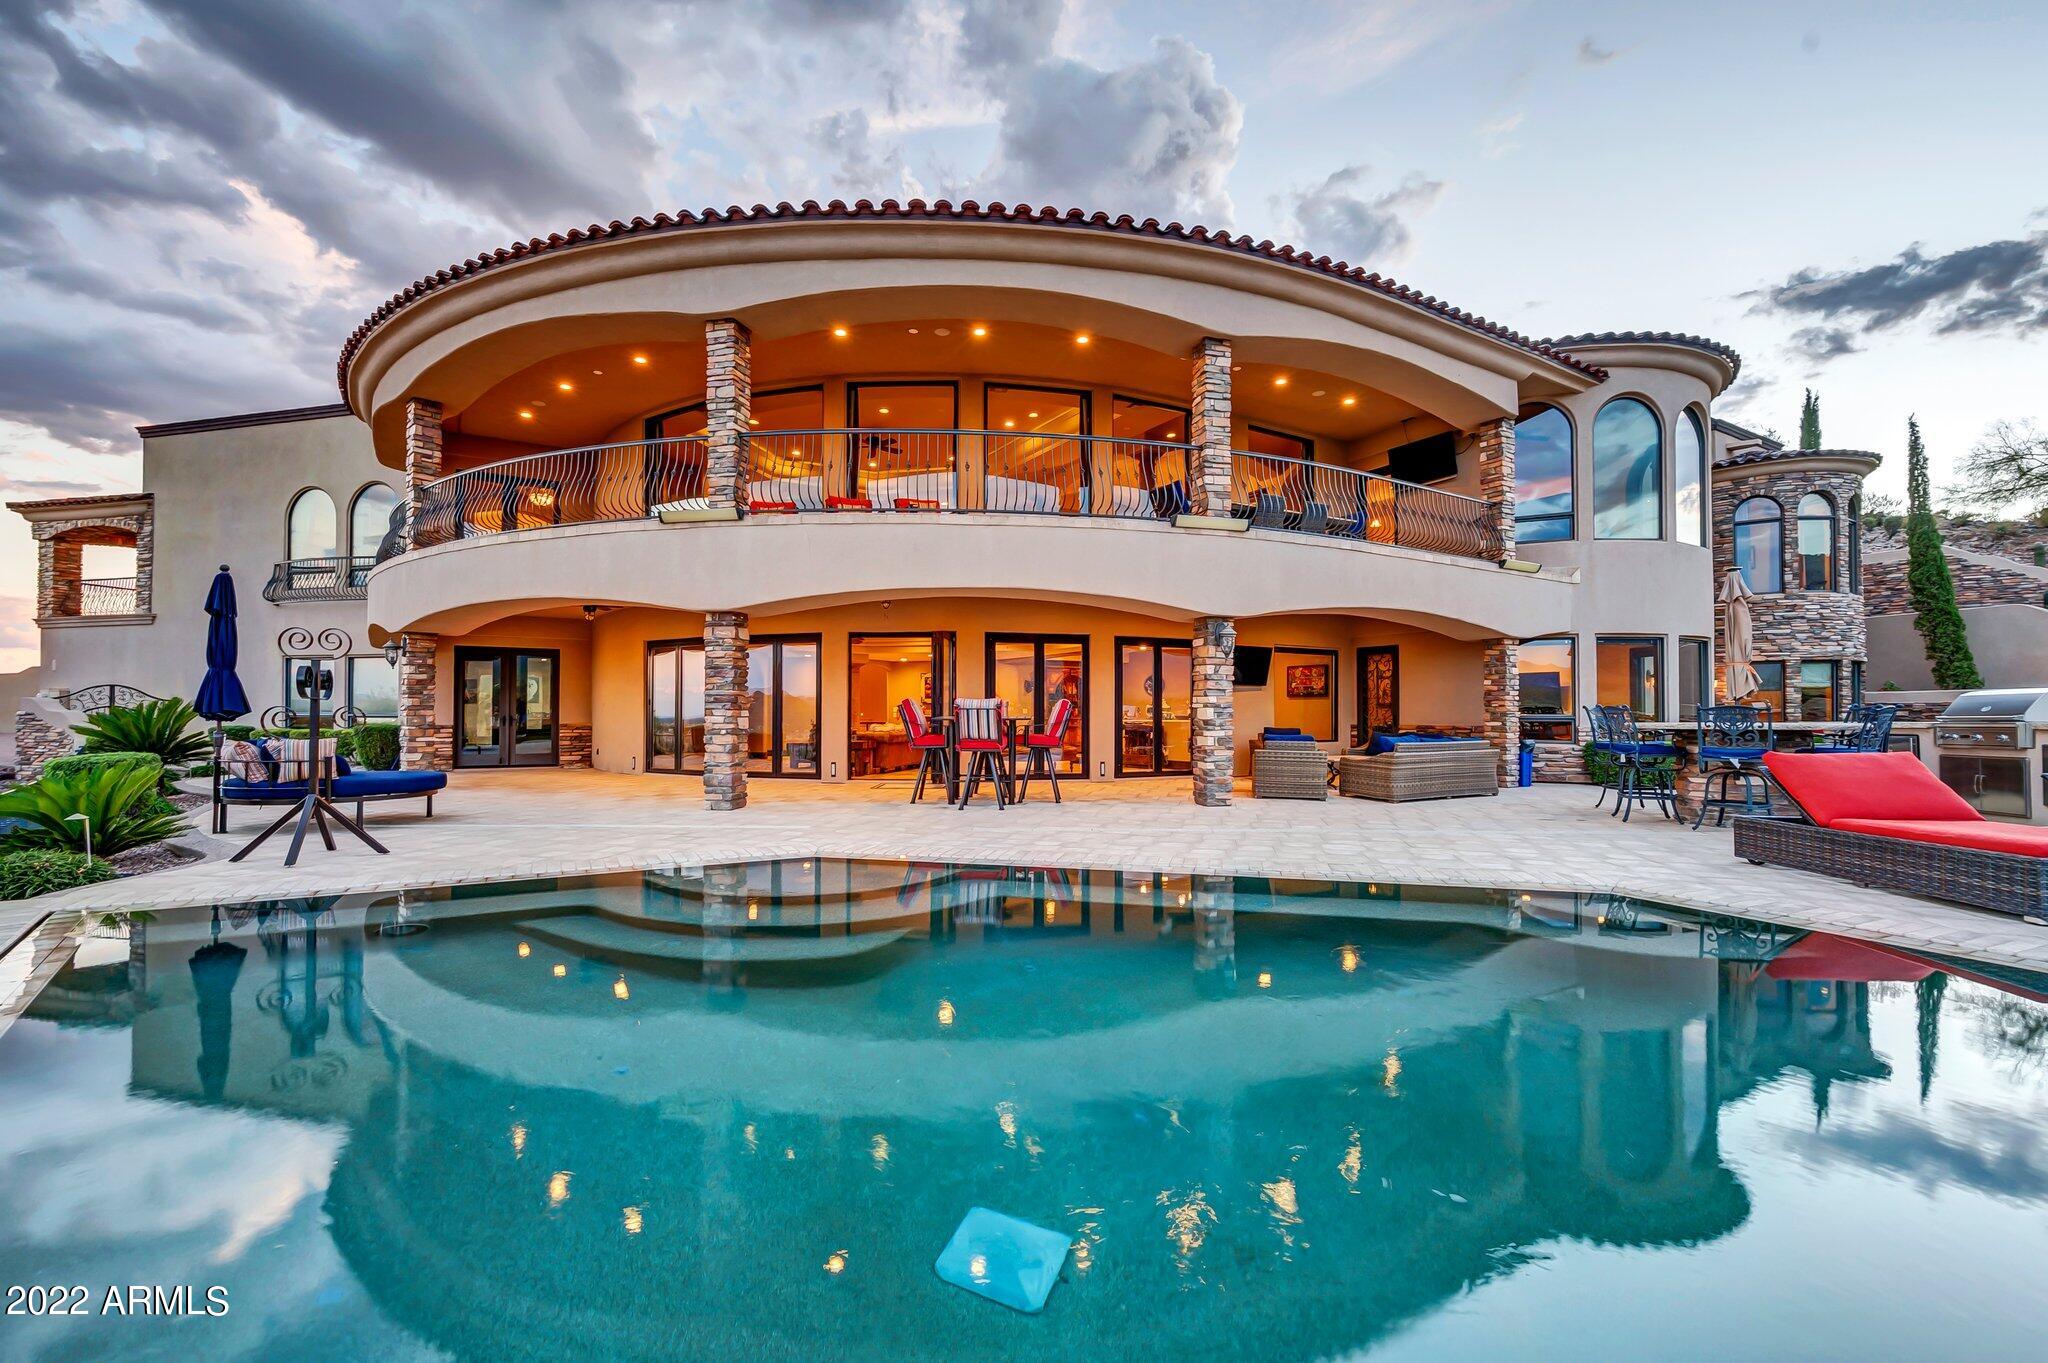
A grand Mediterranean-style retreat in the coveted Vista Del Corazon gated community, This five-bedroom, six-bathroom estate set over 10,270 square feet on a nearly one-acre, ultra-private cul-de-sac site, surrounded by divine 180-degree views of the Superstition Mountains, Tonto National Forest and the 11th green of the renowned Dinosaur Mountain Golf Course. At every turn, contemporary conveniences, exquisite design details and thoughtful amenities abound—all crafted to maximize exceptional all-season living and effortless all-season entertaining. Inside, find soaring, custom-arched 12-foot ceilings, travertine, marble and hardwood floors throughout and airy living spaces that open via walls of glass doors to a generous outdoor terrace with a resort-style pool, Viking BBQ area, built-in speakers, custom glass fire pits and covered lounge spaces. The spacious kitchen is equipped with Viking appliances, DeWils custom maple cabinets and two granite-topped islands with built-in refrigerators and freezers. Ascend the curving marble staircase to the bedrooms, all of which access their own private baths, outfitted with large stone steam showers. The primary suite boasts hickory wood floors, a private patio and access to a wraparound terrace, a spa-like bath with a travertine soaking tub, marble floors and an oversized walk-in shower.
A lower-level entertainment area includes a full bar with Viking appliances, zebra wood and raised leather marble countertop and a commercial ice maker and soda system. Additional estate features include Control4 audio and video throughout, a central vac system, and a fully finished six-car garage with built-in air compressors and exhaust fans, this beautiful home is just 45 minutes from Phoenix's popular restaurants and shops and a short 30-minute drive from the Phoenix-Mesa Gateway Airport.
#6432445

Gold Canyon

3968 S CALLE MEDIO A CELESTE --

4 Beds

None Baths

10,270 Sq.Ft.

$3,750,000

MLS#: 6432445
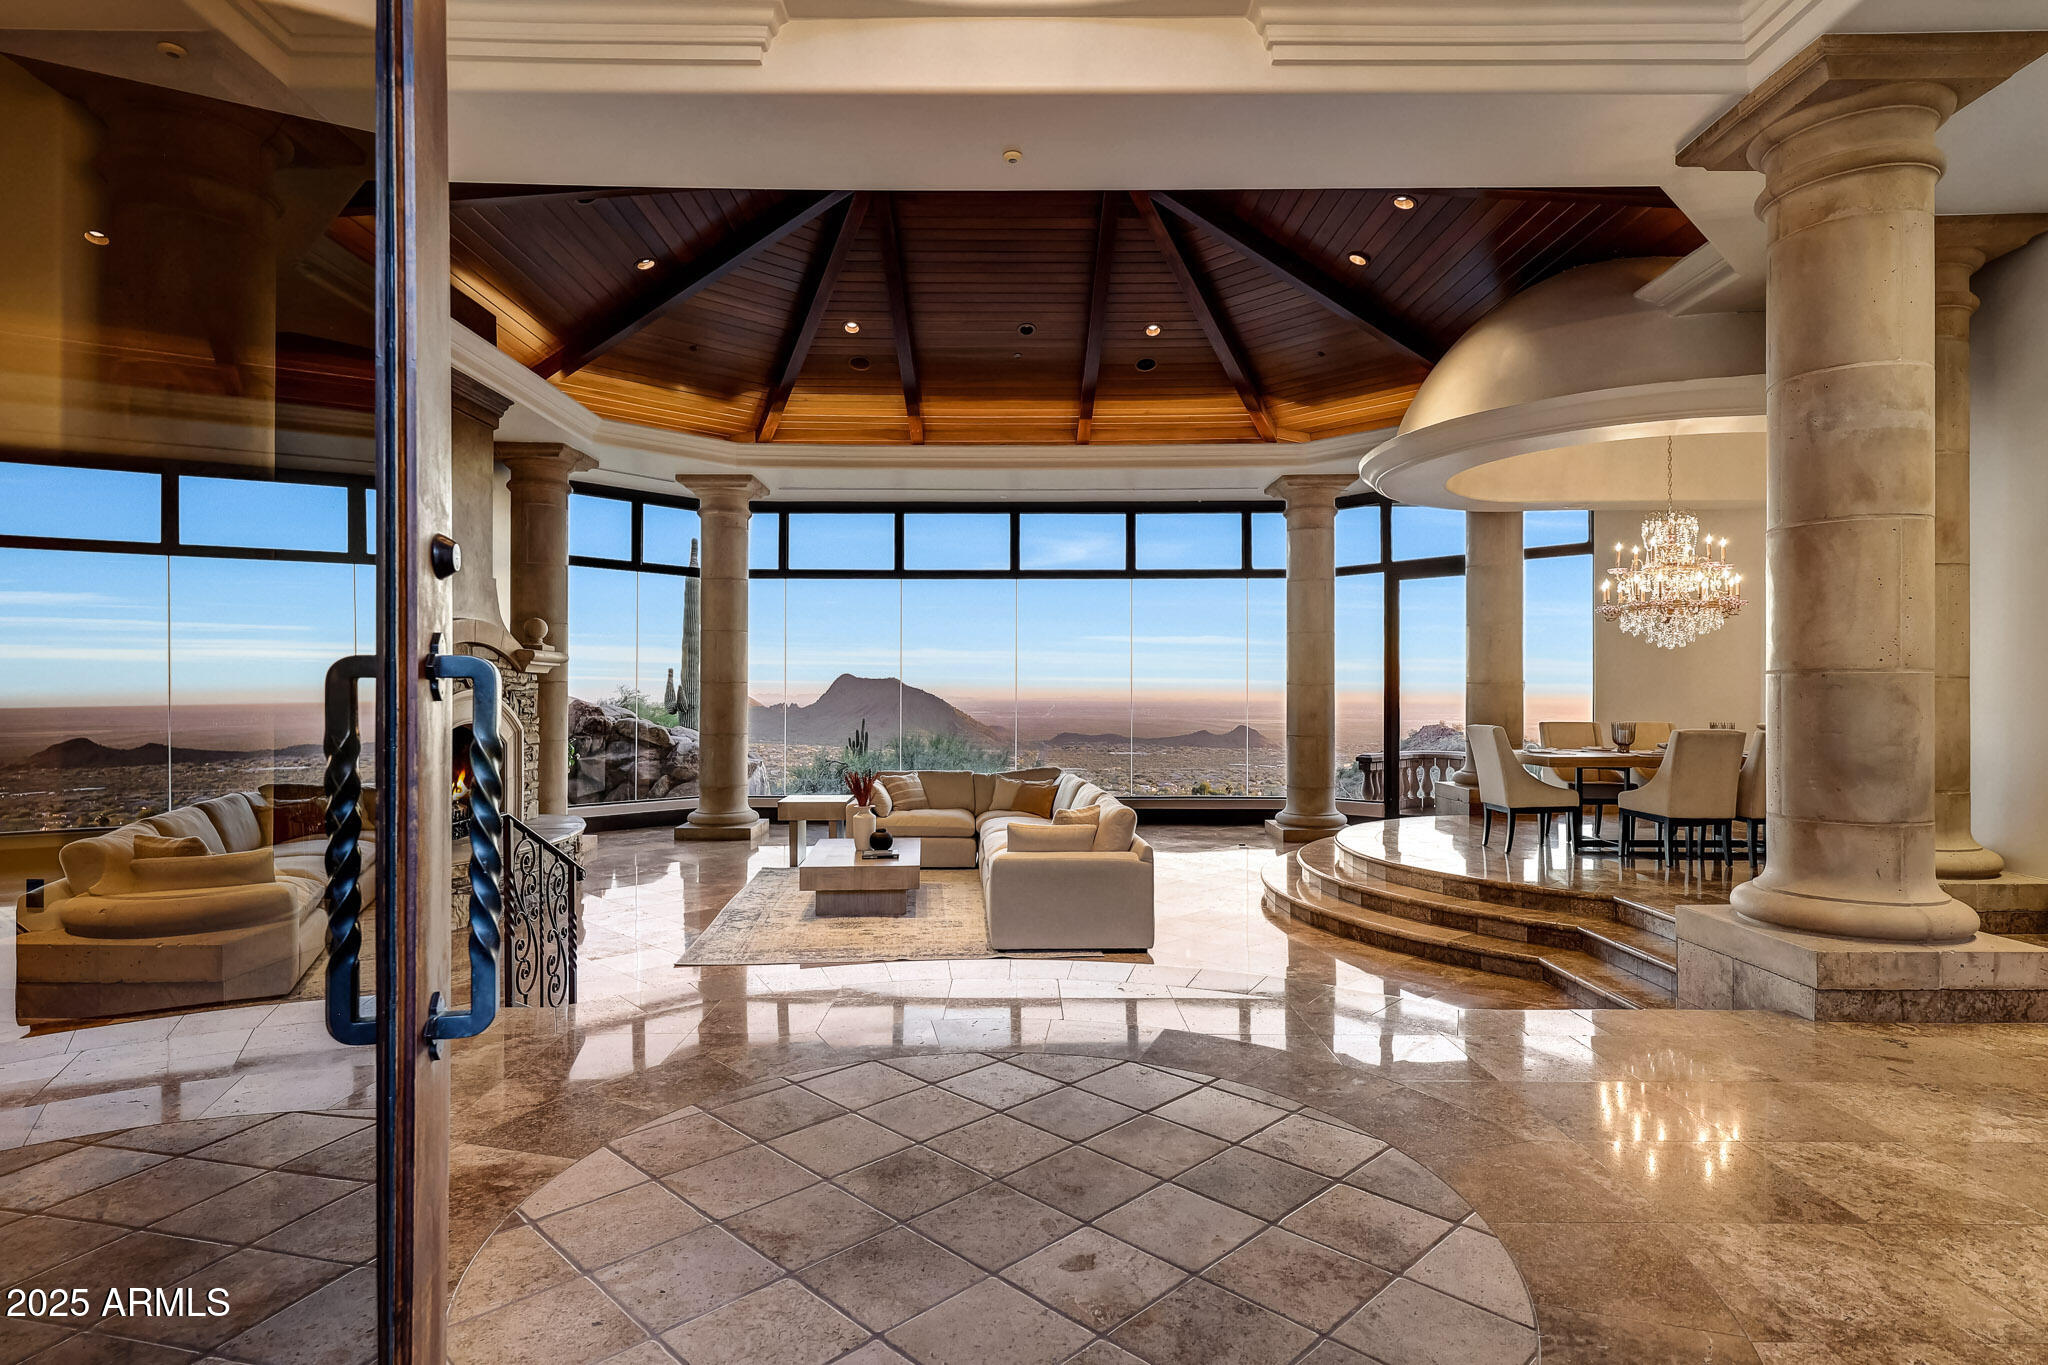
Experience unbeatable MOUNTAIN, CITY LIGHT, and SUNSET VIEWS perched high above the valley in the prestigious, double-gated Silverwing enclave of Scottsdale Mountain. This hillside estate offers 5BD w/ CASITA & 4.5BA with likely the BEST VIEW in Scottsdale. PLUS, the home sits on one of the community's highest lots, backing to protected NAOS for PERMANENT PRIVACY, making it special and unlike anything you have seen before. Every aspect of the home reflects thoughtful planning and uncompromising quality. Expansive walls of glass frame the scenery from nearly every room, while multiple patios seamlessly connect indoor and outdoor living. Each bedroom enjoys direct access to outdoor spaces, ensuring the dramatic views are always front and center. The primary suite features a Canterra stone fireplace, comfortable sitting area, private balcony, and a spa-like bath with dual vanities, generous custom closet storage, and a soaking tub positioned to overlook the canyon below. The resort-style backyard is highlighted by a heated negative-edge pool with grotto waterfall and spa, complemented by a built-in BBQ and fireplace ideal for entertaining or unwinding under Arizona's star-filled skies. The protected desert landscape below guarantees lasting seclusion, with no neighboring homes in sight. The outdoor areas also feature inviting courtyards, shaded patios, and a backyard designed to maximize comfort while capturing the surrounding vistas. The private casita is ideal for guests or multigenerational living and is thoughtfully appointed with an ensuite bathroom, wet bar, spacious walk-in closet, dedicated washer and dryer hookup, and separate entrance. One oversized secondary bedroom offers flexibility as a media room, office, or bonus space and includes a convenient wet bar. This is a rare opportunity to own a meticulously crafted and cared for estate where privacy, views, and timeless design come together in one unforgettable setting. With recent updates including brand new water heaters, updated pool pumps, exterior paint, AC units, resealed flat roof, and re-pebbled heated spa, it's ready for you to move right in! Don't forget the HOA amenities of pickleball/tennis courts, guard gate, and secondary gate. What more could you need?
#6958828

Scottsdale

13440 N 137TH Street

5 Beds

4 Baths

5,325 Sq.Ft.

$3,750,000

MLS#: 6958828
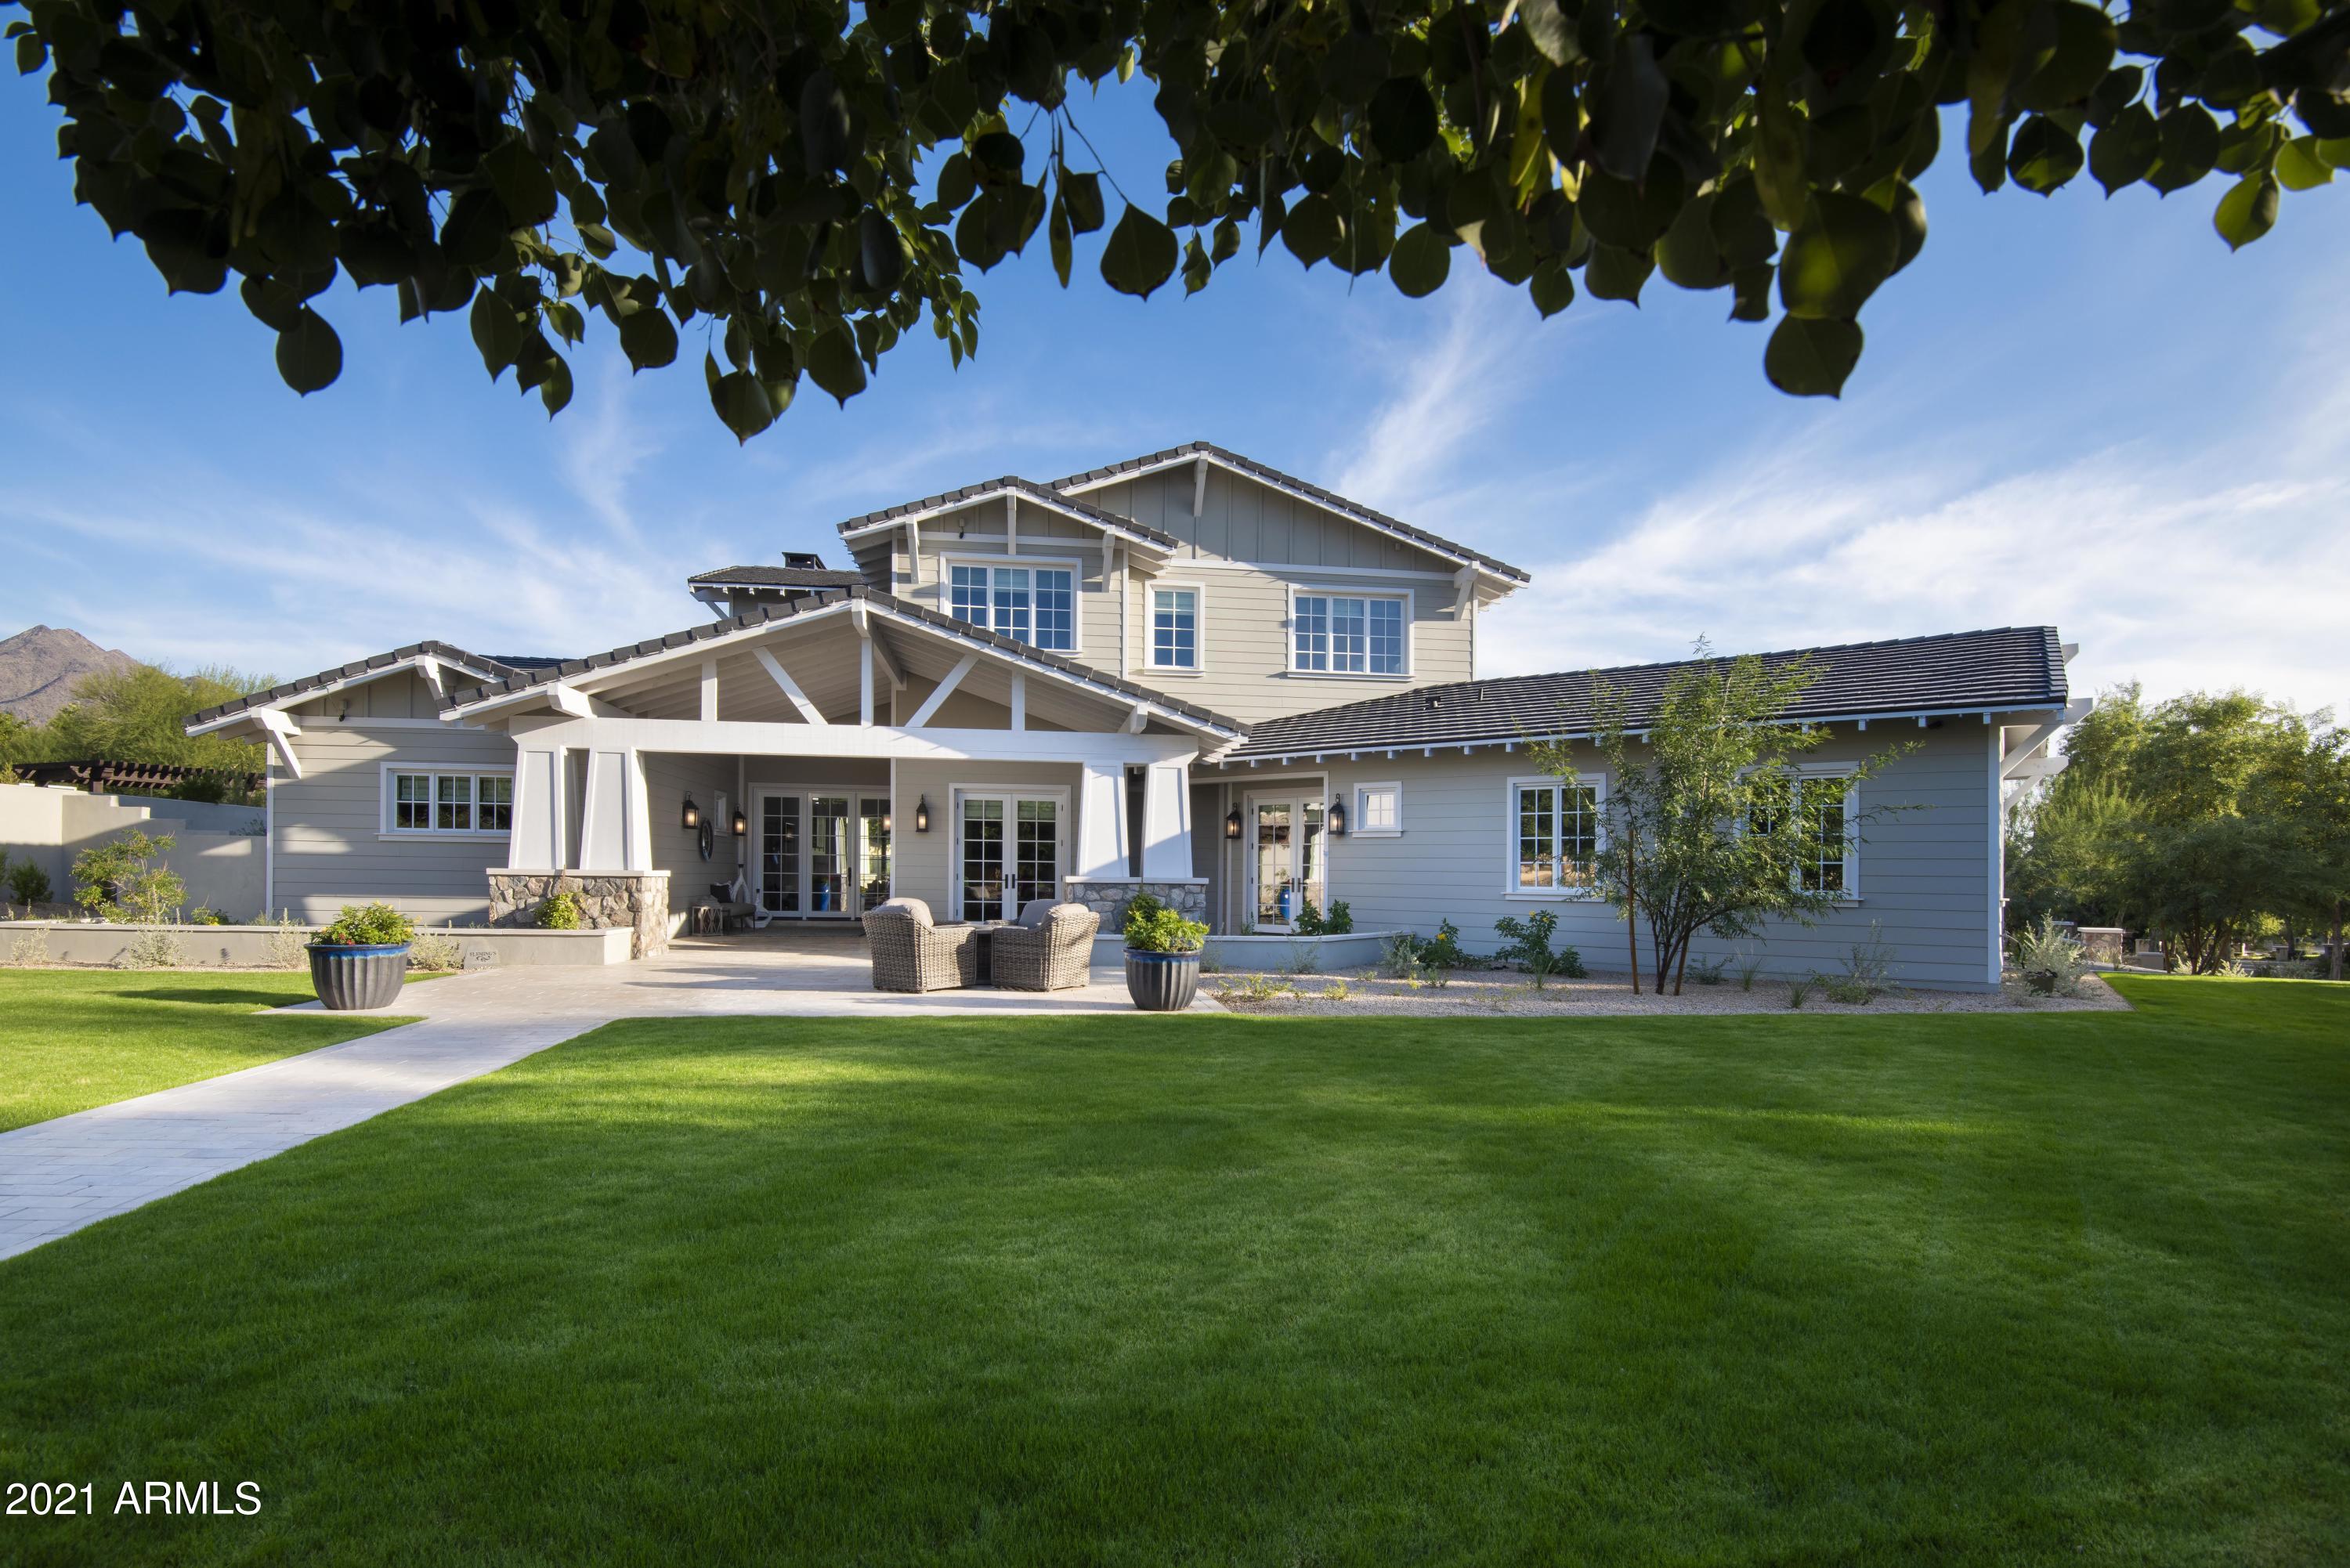
This amazing half acre Farmhouse Designed home was completed June 2019 offering 4 enSuite Bedrooms & 2 Powder Baths. The main level includes a Great Room with Gas Fireplace, Wine Closet, open Kitchen with High-end Appliances, an elegant Dining Room and Bar, Laundry Room, Office, Guest en-suite Bedroom, Powder Bath and a spacious Master Bedroom Suite with sitting area, large Master Bath and a huge walk in Custom Closet.   Upstairs you will find a Game Room or second family room, small refrigerator & game storage cabinet, 2 spacious Bedrooms, Powder Bath and a huge upstairs Patio. The 3 car garage has built-in Storage Cabinets and wired charging stations for electric vehicles. Enjoy a year round backyard with a heated pool, gas fireplace, TV, BBQ Island, covered patio & more!
#6198695

Scottsdale

18967 N 97TH Place

4 Beds

None Baths

4,598 Sq.Ft.

$3,750,000

MLS#: 6198695
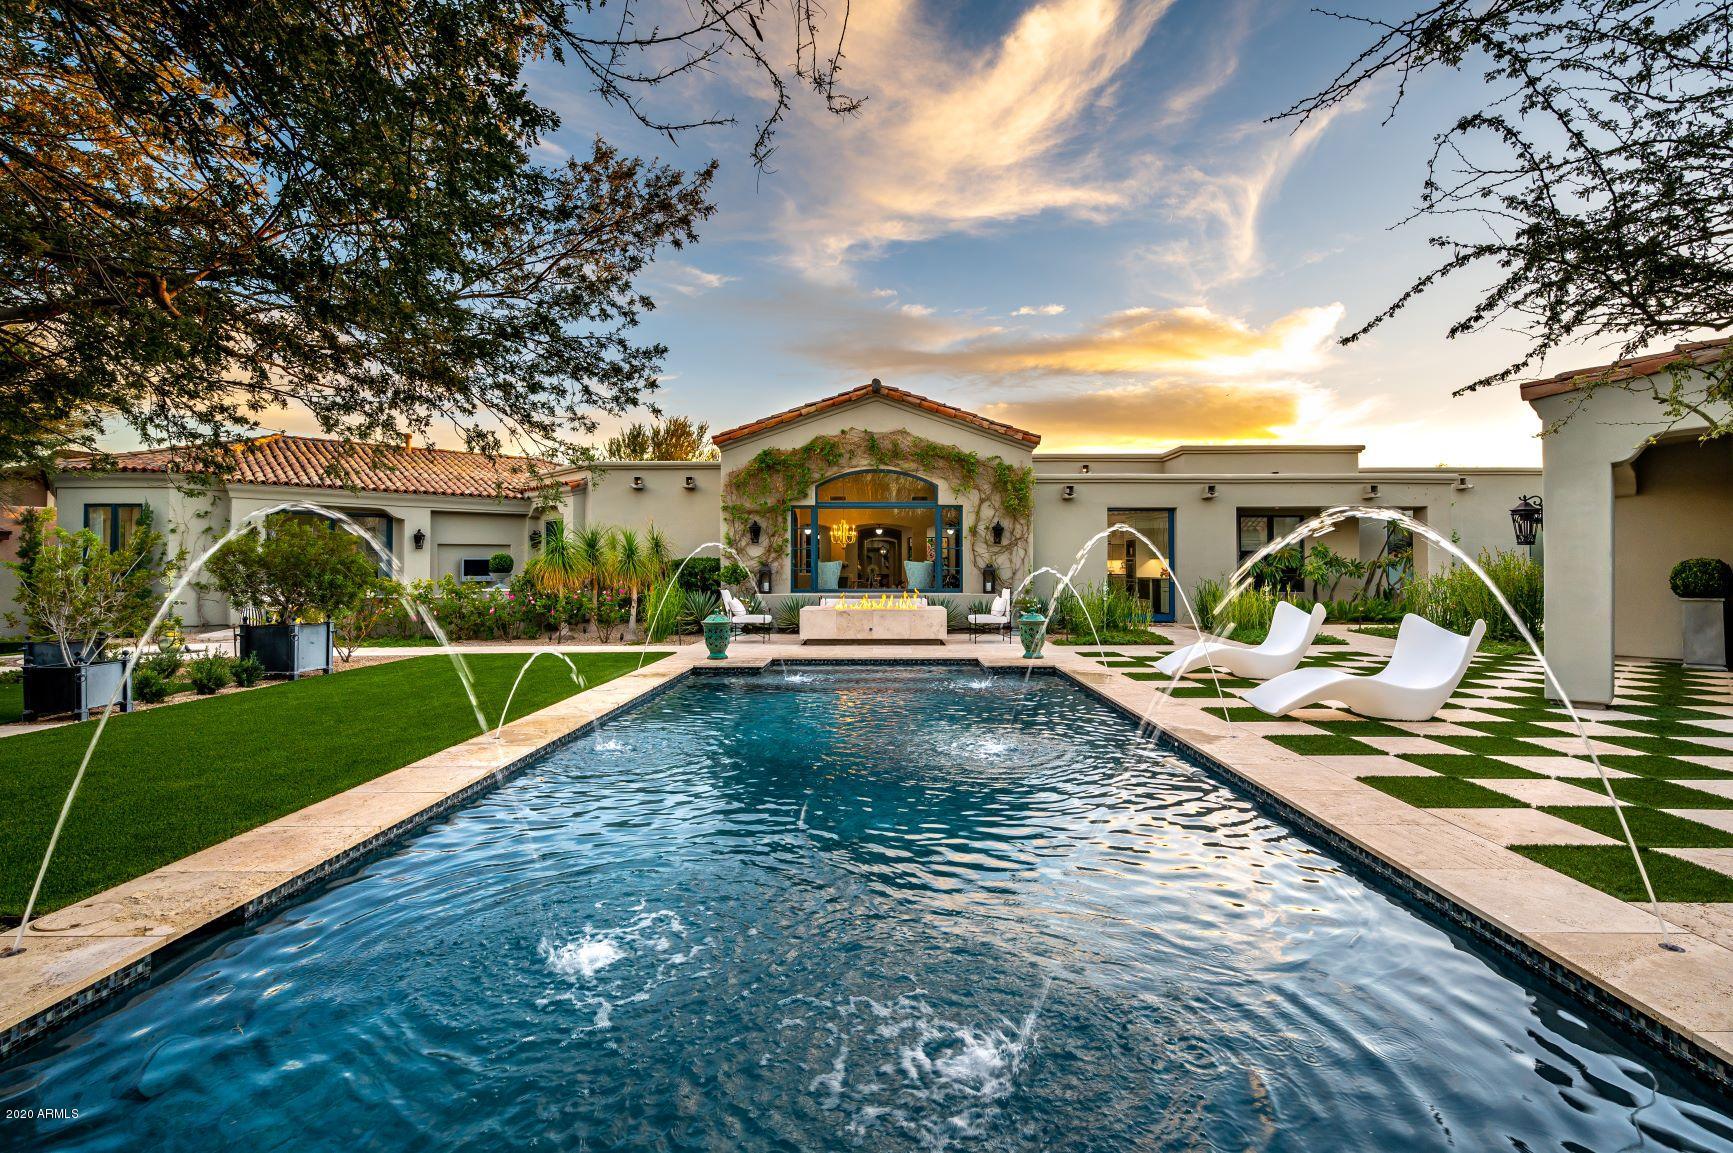
The coveted Country Club neighborhood in DC Ranch is on fire!  Finally, we have the home everyone is waiting for; a perfect size, single story, impeccably finished, beautifully landscaped and an amazing floorplan.  The 6,388 sq. ft. home has 4/5 en suite bedrooms in the main house and a 2-room guest house, great room plan with formal dining, den/tv room, large office or game room and additional flex space.  This home can work for most any family.  The home has been totally remodeled with the highest quality finishes.   The kitchen alone boasts a La Cornue oven, Miele refrigerator and freezer and Zero Care marble counters from Italy, to name just a few.   Looking closely at the interior finishes, you can see that the style can be contemporary, transitional, or traditional depending on art and furniture. The outdoor spaces and landscaping take your breath away - straight out of Town and Country Magazine.  While it is lush and inviting, it also respects the desert with specimen cactus and colorful plantings. I encourage you to treat yourself and tour this masterpiece as photos cannot begin to do it justice.
#6166099

Scottsdale

9290 E THOMPSON PEAK Parkway 422

6 Beds

None Baths

6,388 Sq.Ft.

$3,750,000

MLS#: 6166099

Priced to sell quickly: Introducing Bell View Villas at Sedona Bell Rock! This 10 unit individually parceled condo building sits in highly desirable Sedona; voted most beautiful place on earth! Comprised of spacious 1 bedroom/1 bath and 2 bedroom/1 bath units w/ample 20 parking spaces & private and inviting backyard space for the tenants.  Total of 11 parcels; one common area-includes 2 (approx 16x13) storage rooms that could be leasing office and game/snacks for additional income revenue or exercise room/conference/gathering space for value add tenant amenities. Individually metered for electricity, Owner pays water/sewer/garbage.  Class A interiors include granite counters in kitchen and baths, full tiled showers, stainless appliances, interior laundry, balcony/patios & more!
#6397556

Sedona

70 Bell Rock Boulevard 1-10

None Beds

None Baths

N/A

$3,750,000

MLS#: 6397556
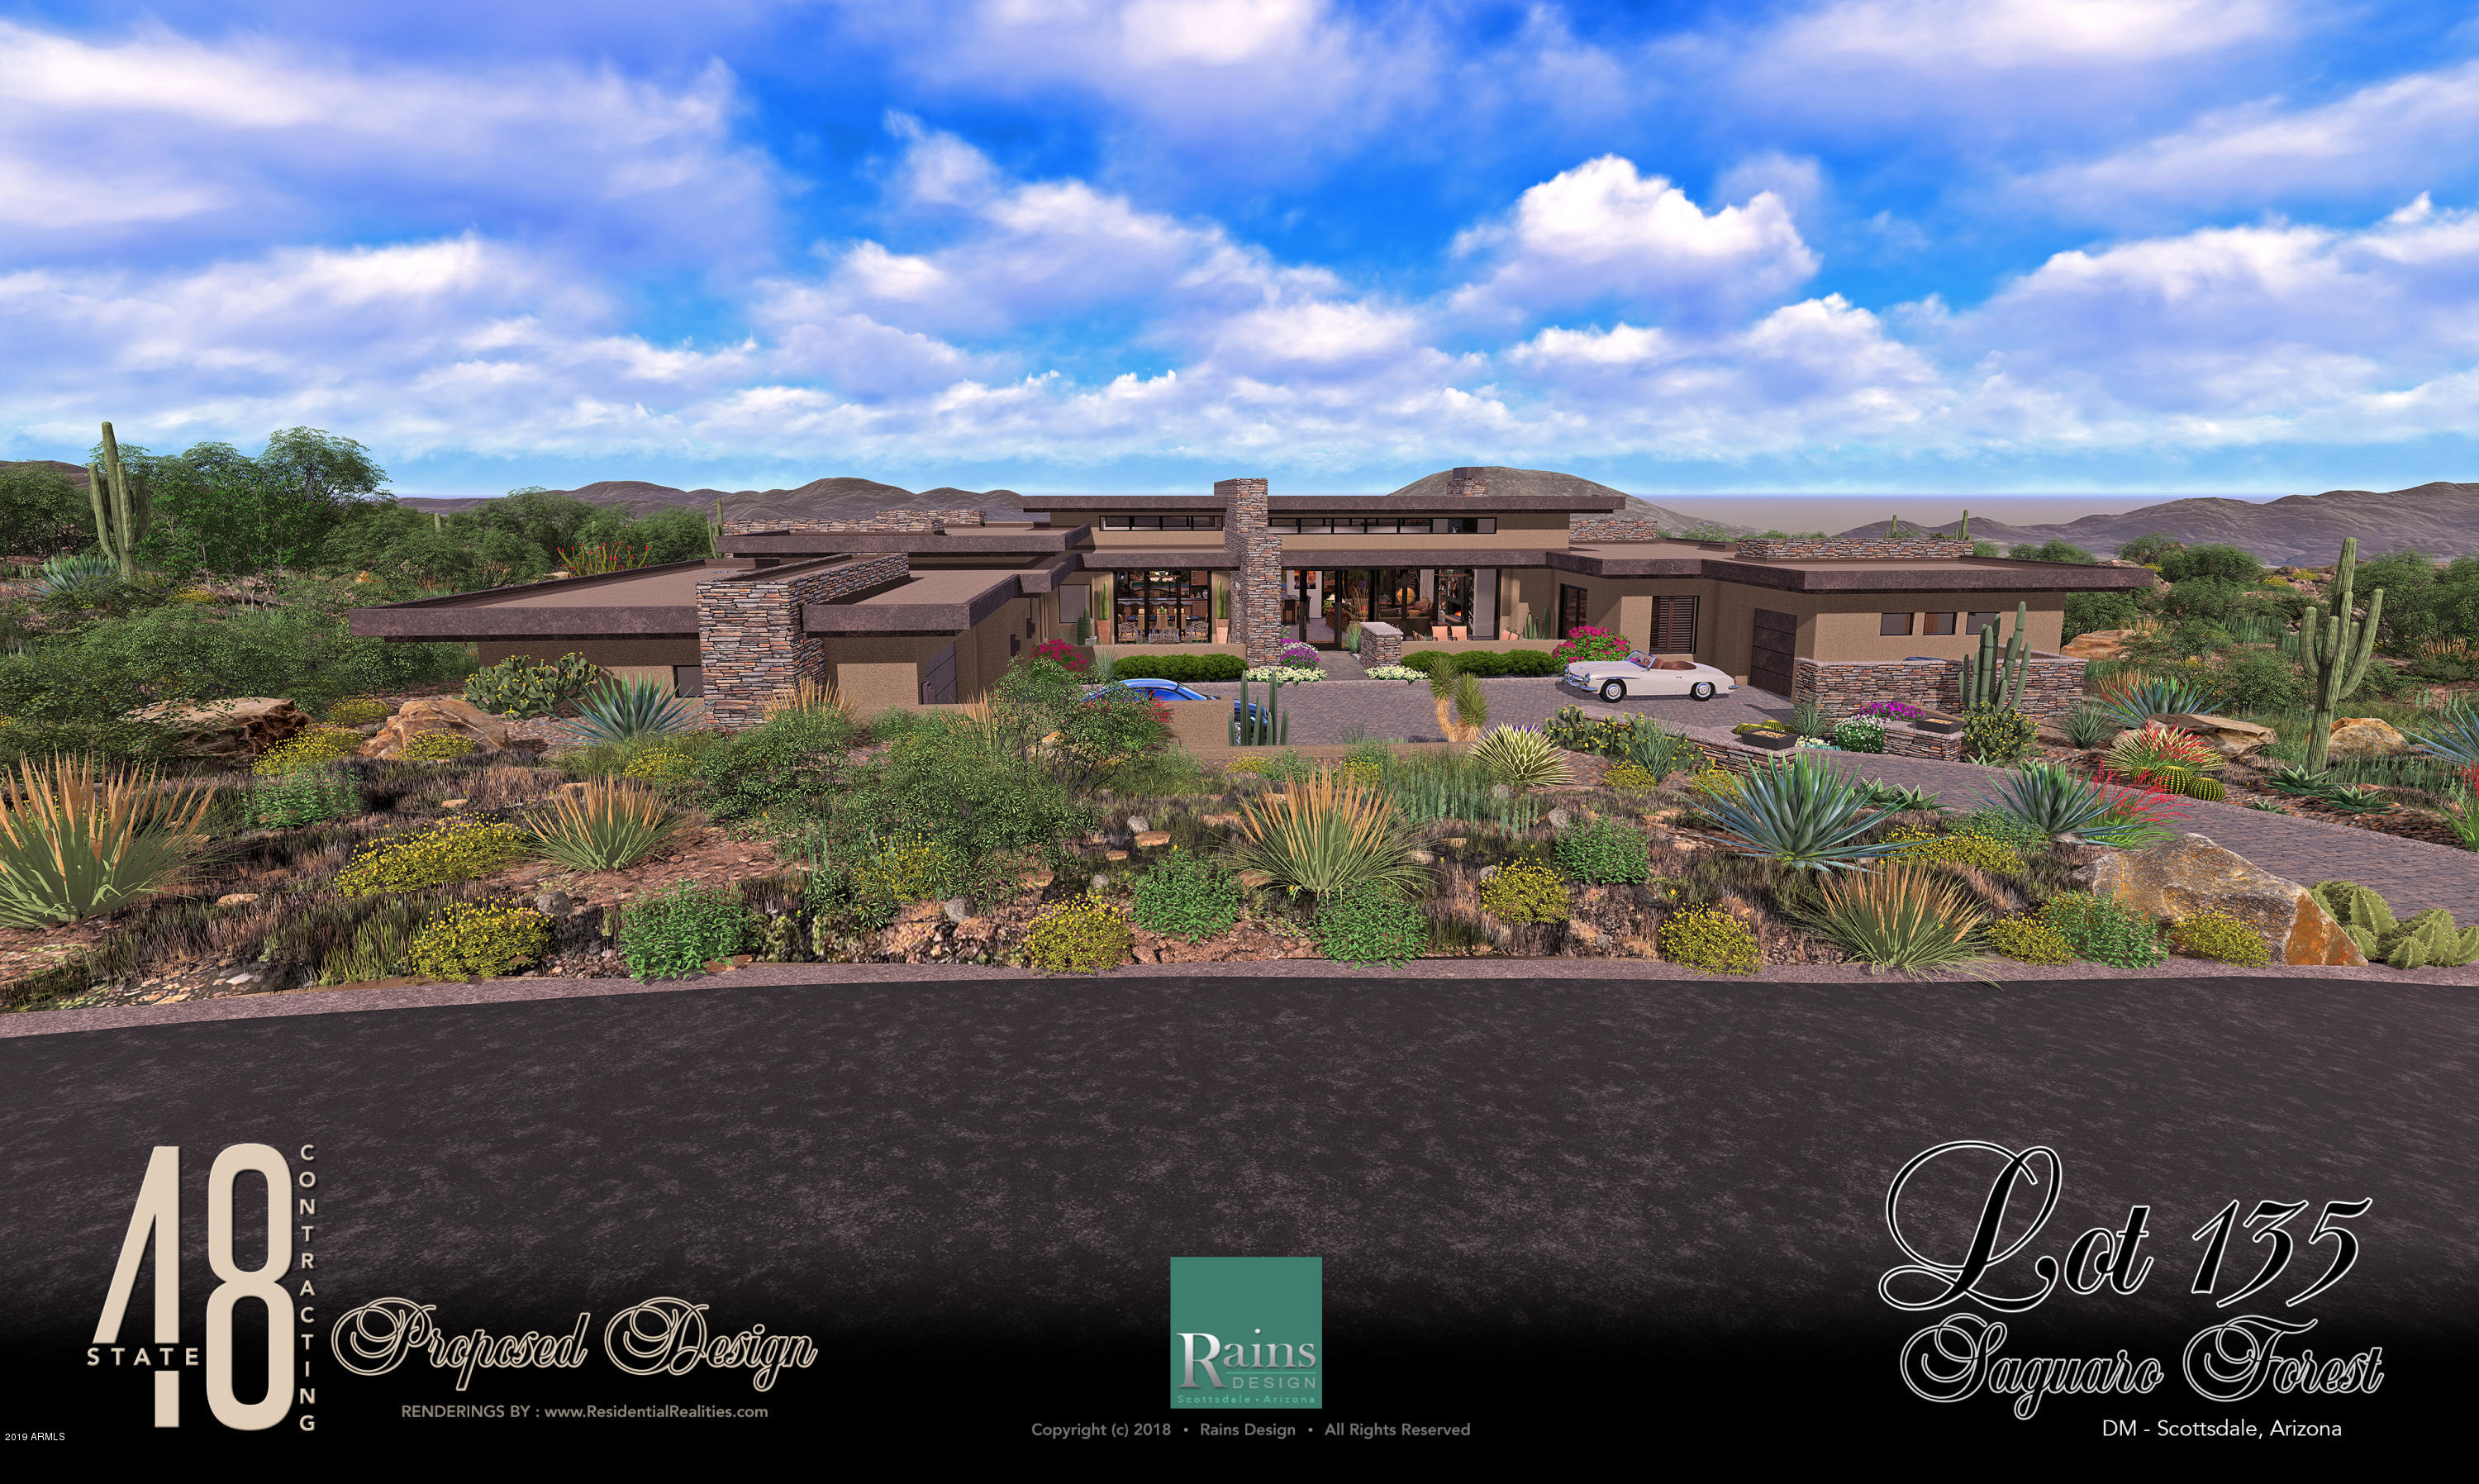
Stunning Desert Contemporary designed by Rains Design Group and under construction by State 48 Contracting located on the 9th Fairway of the Chiricahua Golf Course. Framing to start mid march. Single level, with great room plan, abundant stone, metal and glass. Four car garage, 2 room casita, 2 offices, 4 bedrooms. Patios designed for entertaining while enjoying golf, city, sunset and mountain views. Plenty of time to select your own finishes.
#5888870

Scottsdale

9873 E Honey Mesquite Drive

4 Beds

4 Baths

5,300 Sq.Ft.

$3,750,000

MLS#: 5888870
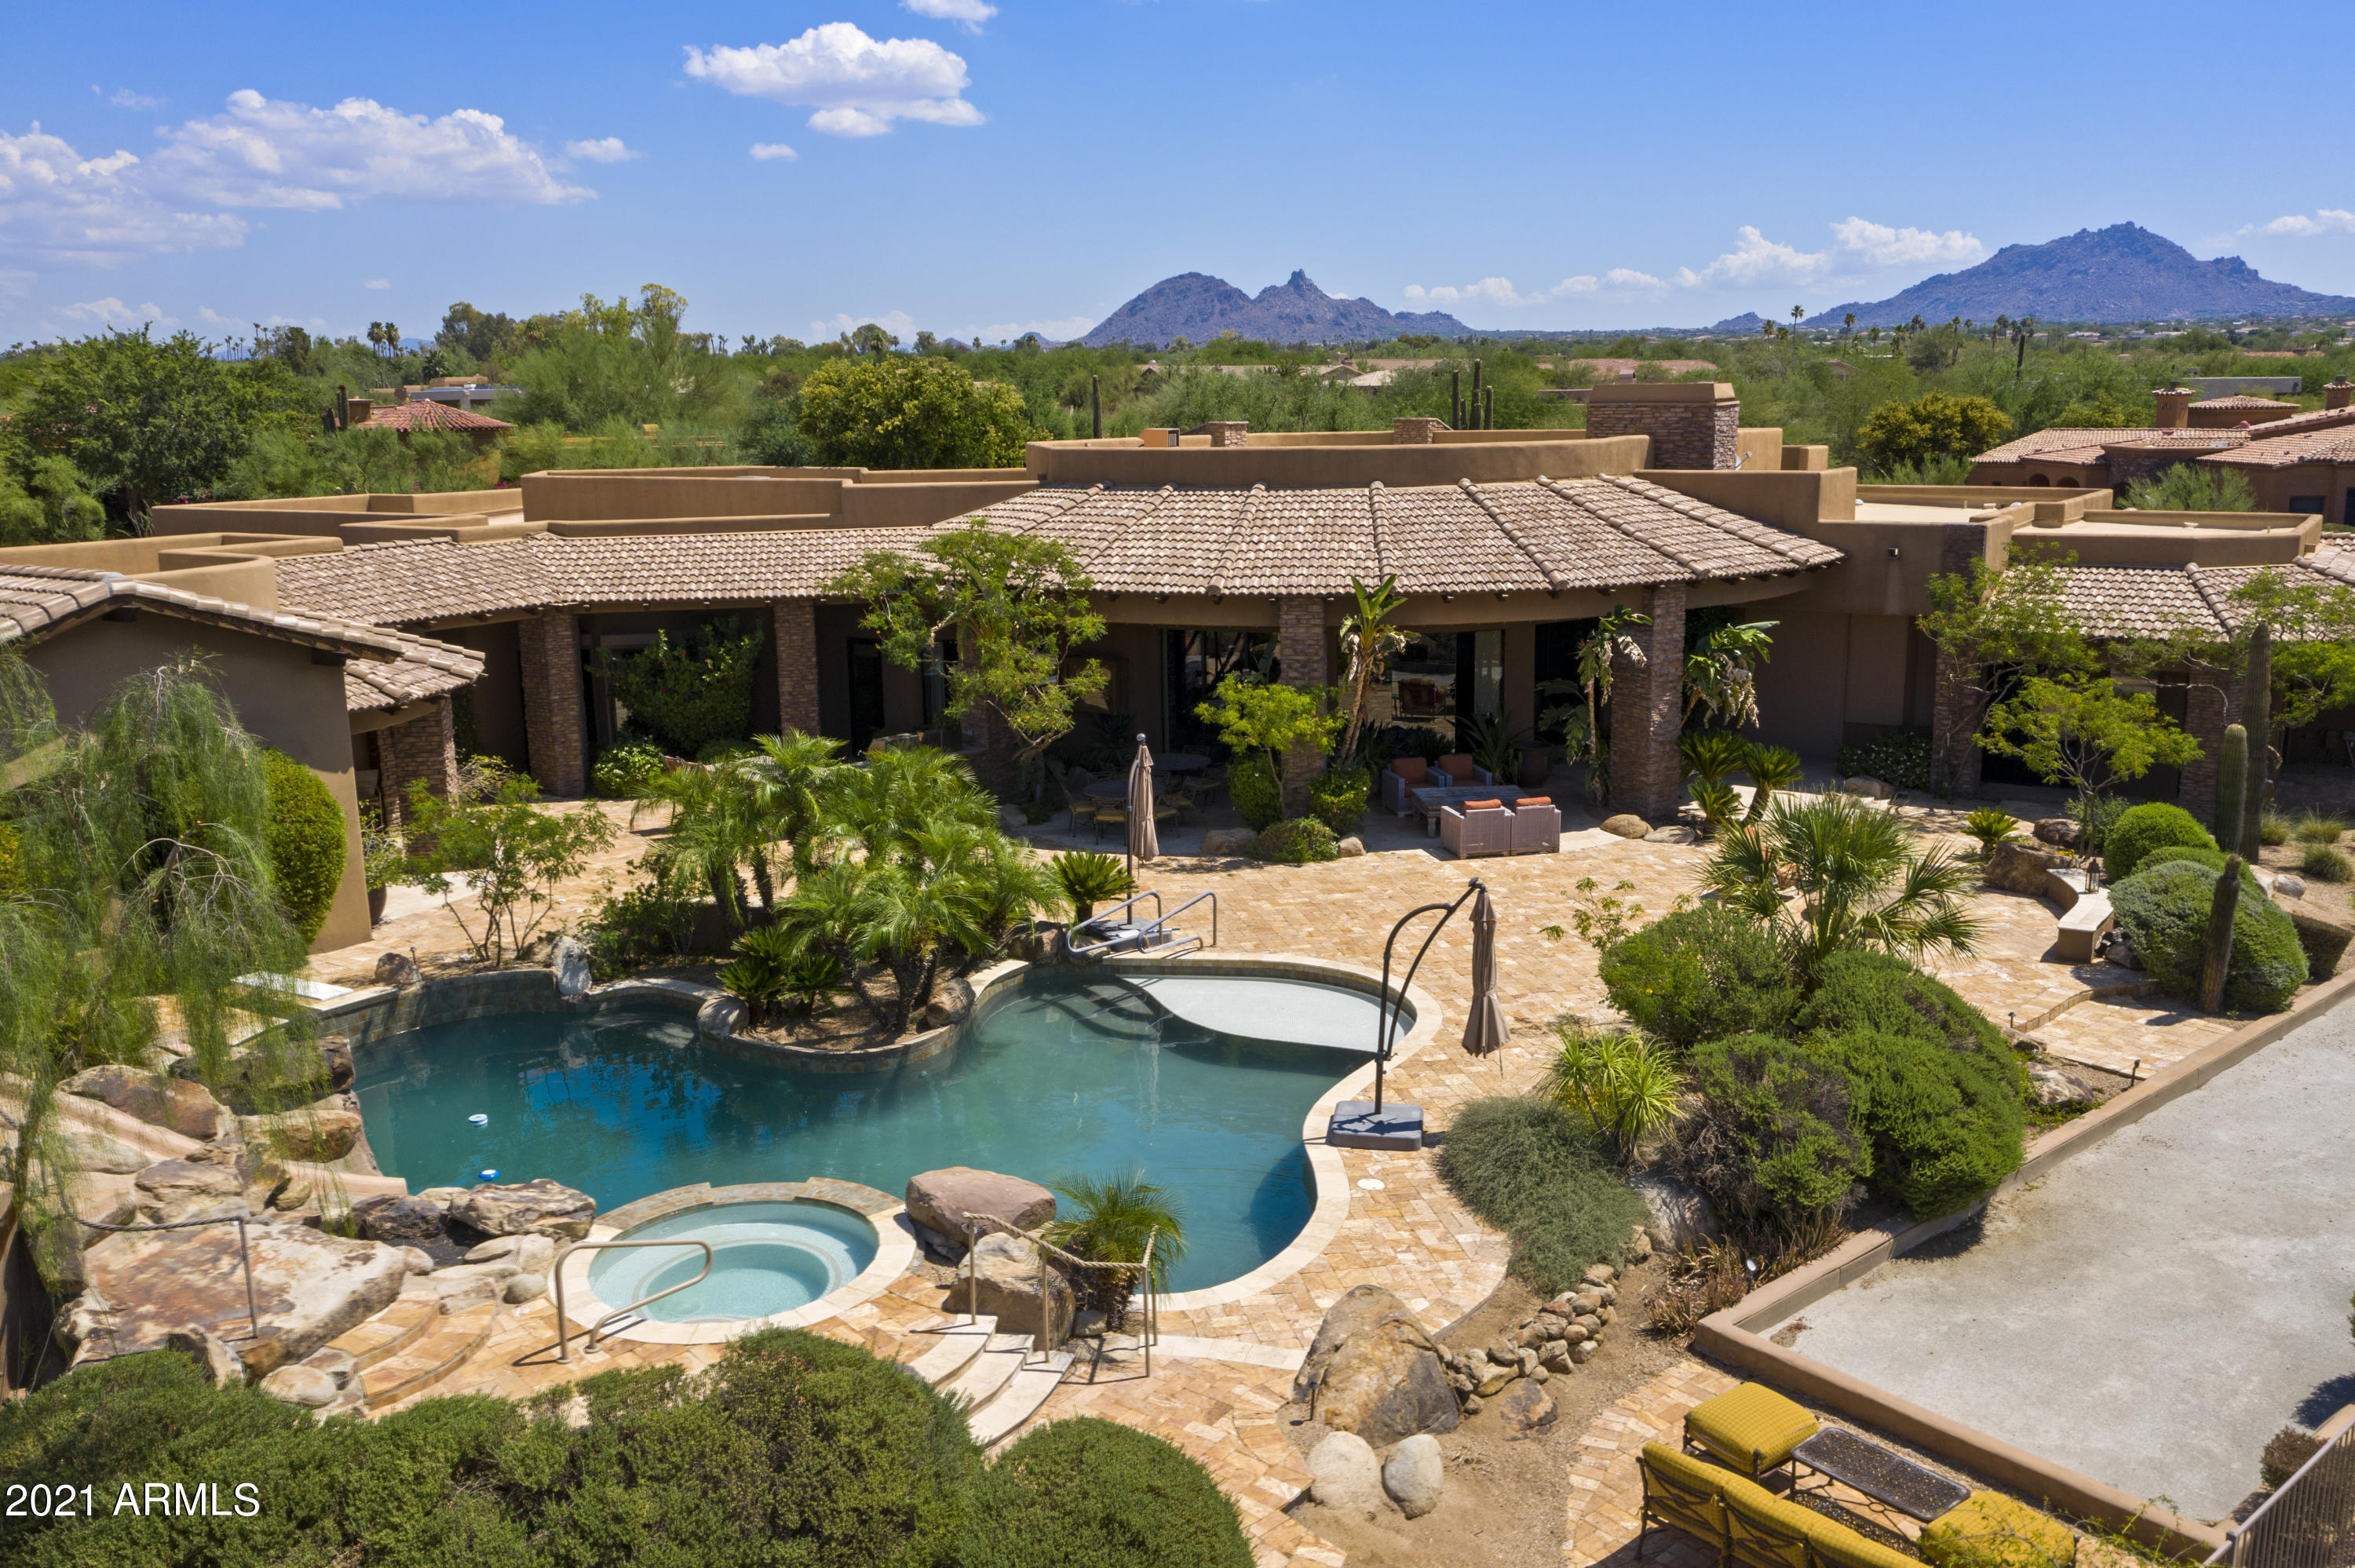
This Cullum custom home sits on one of the largest cul de sac lots overlooking the 12th fairway & green of the Raptor course in Serenity at Grayhawk. This single level great room plan features 4 BR's + den, playroom, & exercise room in the main house AND a detached guest home w/full kitchen, room for pool table, bar, & home theater set up. Quality & craftsmanship are evident throughout w/timeless finishes chosen by Wiseman & Gall w/the features you would expect in a true custom home. Indoor outdoor living are in abundance w/multiple pocket doors, huge covered patios, mister systems, massive diving pool w/slide, spa, fire-pit, bocce ball court, sport court, & b-in bbq area w/smokers, grills, sink, & warming drawer. Climate controlled 4 car garage & entire home controlled by Crestron system
#6260227

Scottsdale

8255 E OVERLOOK Drive

5 Beds

None Baths

7,676 Sq.Ft.

$3,750,000

MLS#: 6260227
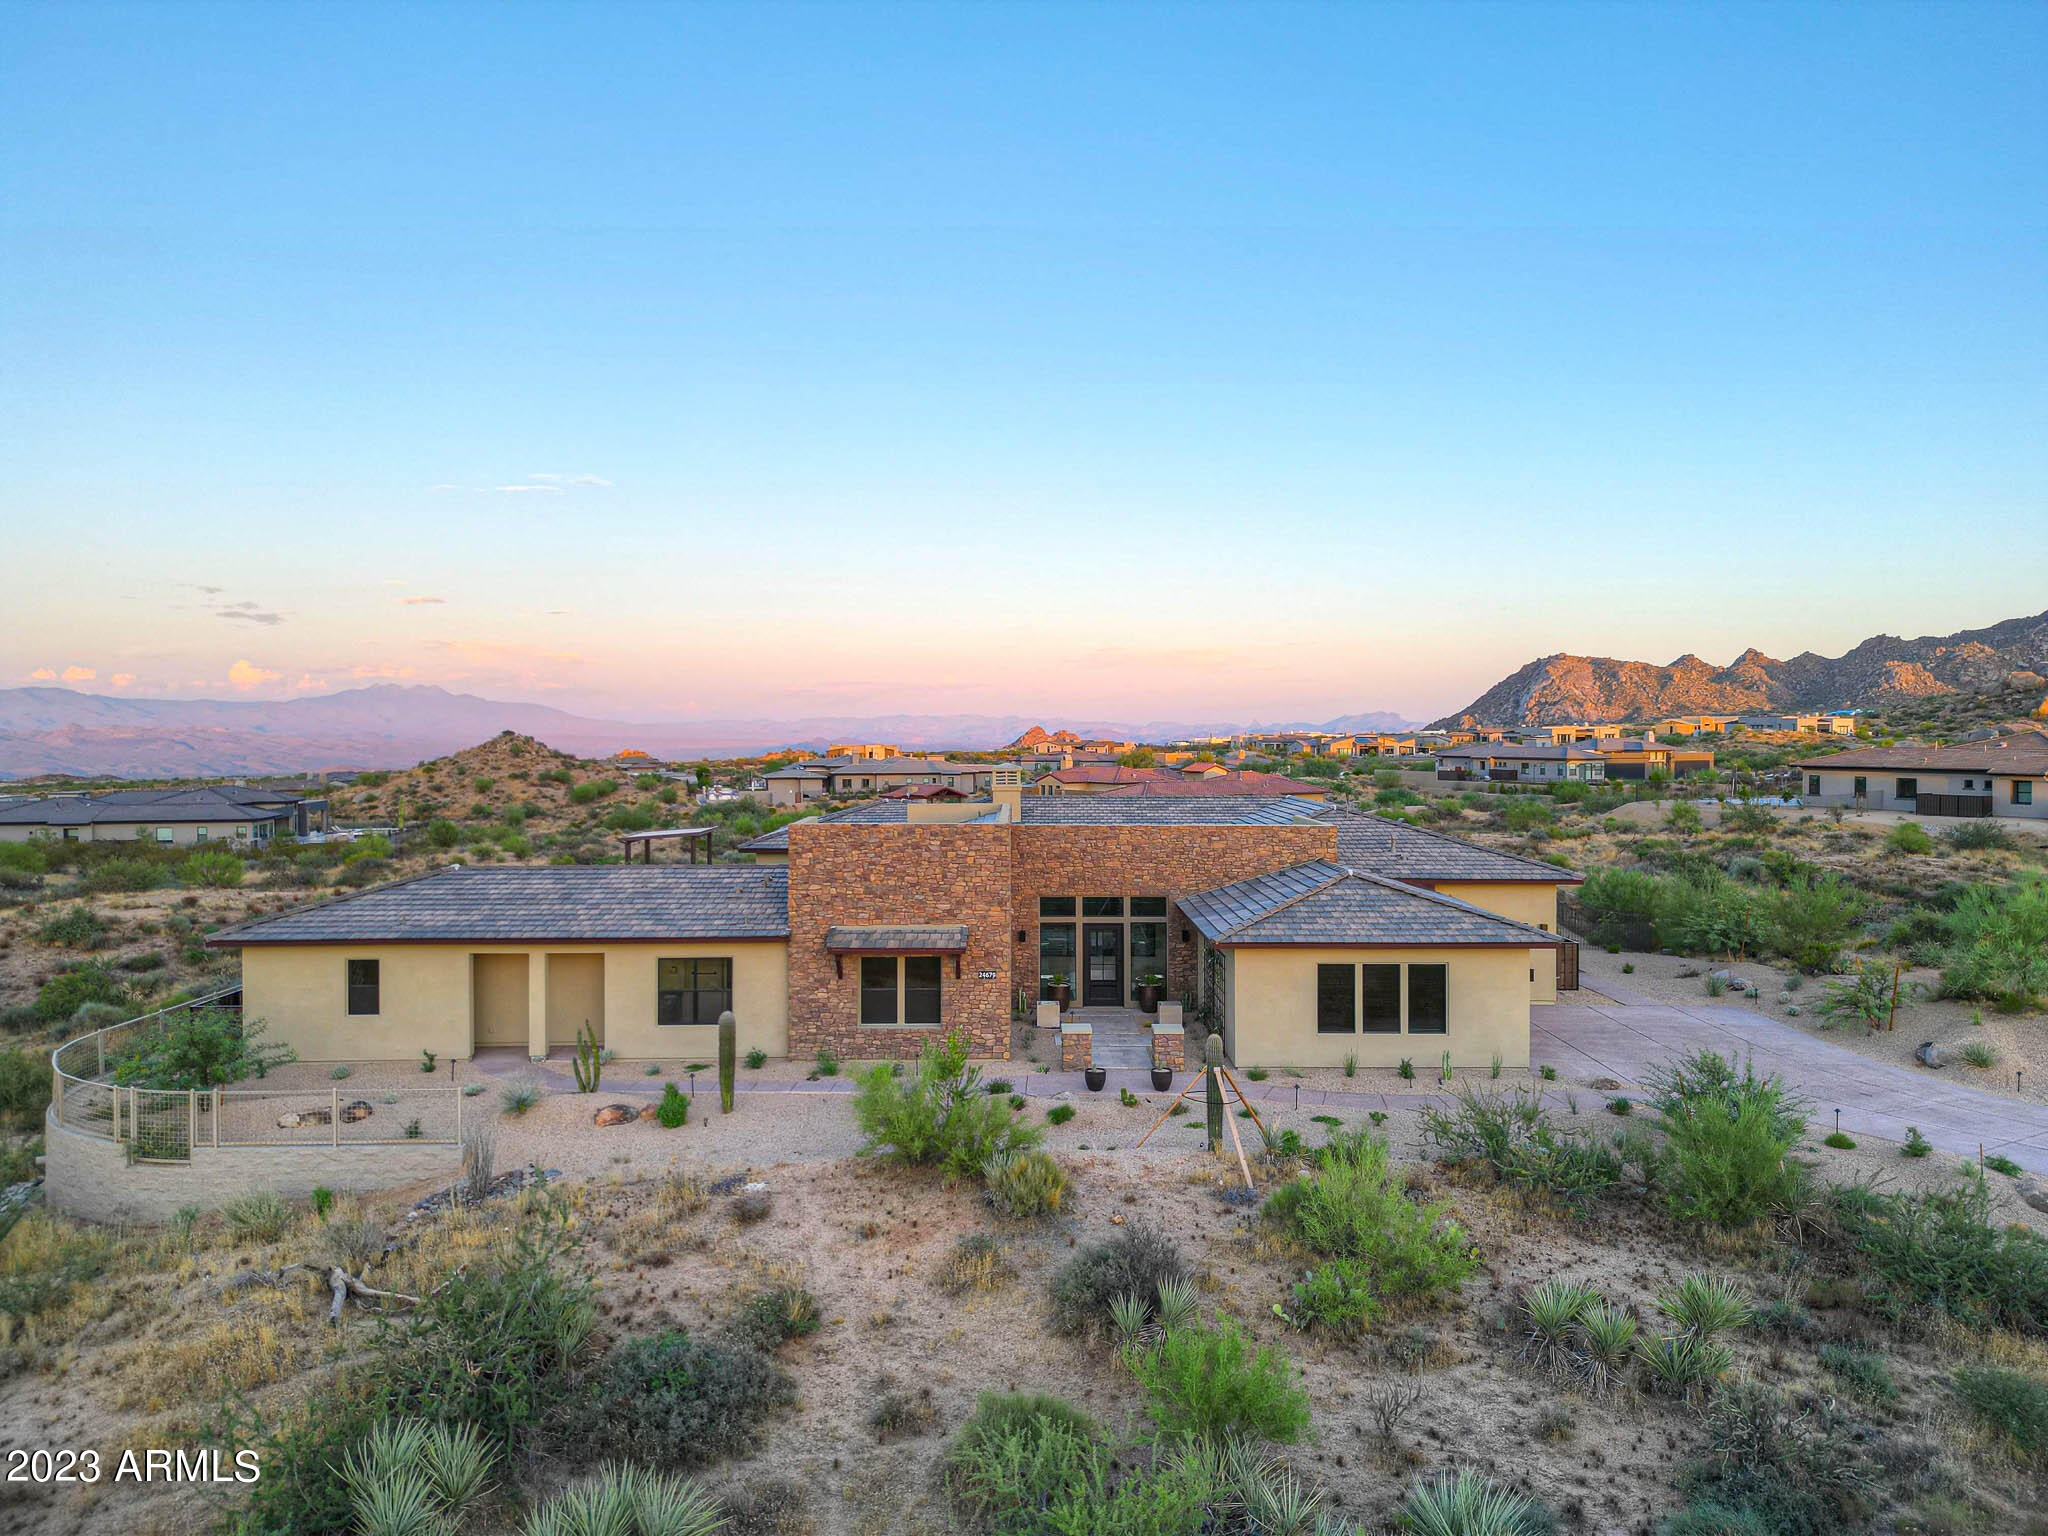
Welcome to this exquisite newly built home nestled within the premier community of Estates at Sereno Canyon, where luxury living meets natural splendor. Enjoy panoramic views of the stunning Sonoran Desert, the majestic McDowell Mountains and distant Four Peaks. This is the customized Fleming floor plan, enhanced with an expanded attached casita on the courtyard side, encompassing a full kitchenette, living room, bedroom, full bath, walk-in closet, and private entry door. The exterior spaces are the highlight of this property with a brand new pool with integrated negative edge spa and water feature, travertine stone-scaping artfully placed around artificial turf accents, built-in barbecue and fridge, elevated wood gazebo with fire pit and lounge space, designer metal fencing maintaining the remarkable views, and large side yards, all from one of the larger lots (2.3 acres!) within the community. 

Step into this remarkable residence through an inviting 8-foot entry door, setting the tone for the grandeur. Embrace the feeling of spaciousness with dramatic 12-foot+ ceilings gracing the main living areas. The heart of this home is the luxurious gourmet kitchen featuring an oversized island and Crafted cabinets with crown molding. Indulge your culinary aspirations with designer stainless steel appliances, including a 48" gas range top, built-in electric double oven, built-in microwave, beverage fridge and dishwasher. Adjacent to the kitchen is a courtyard leading to a covered patio separated by a two-way fireplace and water feature, perfect for entertaining. 
The primary suite features a retreat room with a beverage fridge, spacious enough to serve as an office or exercise room. Prepare to unwind in the lavish primary bath, complete with a free-standing soaking tub and a separate walk-in shower. Dual walk-in closets with custom storage cabinetry and dual vanities make this the ideal his and her space. 

Enjoy peace of mind with the advanced QuickFlash exterior penetration system, quality 2x6 exterior wall construction, full exterior wood sheathing, and efficient R-19 insulation in exterior walls. Tyvek house wrap offers added moisture protection, while insulation at interior plumbing walls reduces sound transfer. Energy efficiency is paramount, featuring a Rinnai Tankless water heater, reverse osmosis, and soft water systems. Dual-pane, Low-E insulated glass in all windows and sliding glass doors ensures comfort year-round, complemented by the high-efficiency 14-SEER air conditioning systems by Carrier. The Smart Home Technology Package includes keyless entry lock, Wi-Fi thermostats, and Wi-Fi garage control for your convenience.

The exposed aggregate driveway and 3-car garage with designer insulated doors lead to the laundry room and drop zone, providing ample storage, as you enter from either the 2-bay garage or the separate 1-bay. Other features include: pocketing doors and stone clad fireplace in the great room; two ensuite guest bedrooms in addition to the casita; study/flex space off the great room; tile plank flooring throughout; on trend finishes throughout.
#6602196

Scottsdale

24679 N 124TH Street

4 Beds

4 Baths

4,535 Sq.Ft.

$3,750,000

MLS#: 6602196
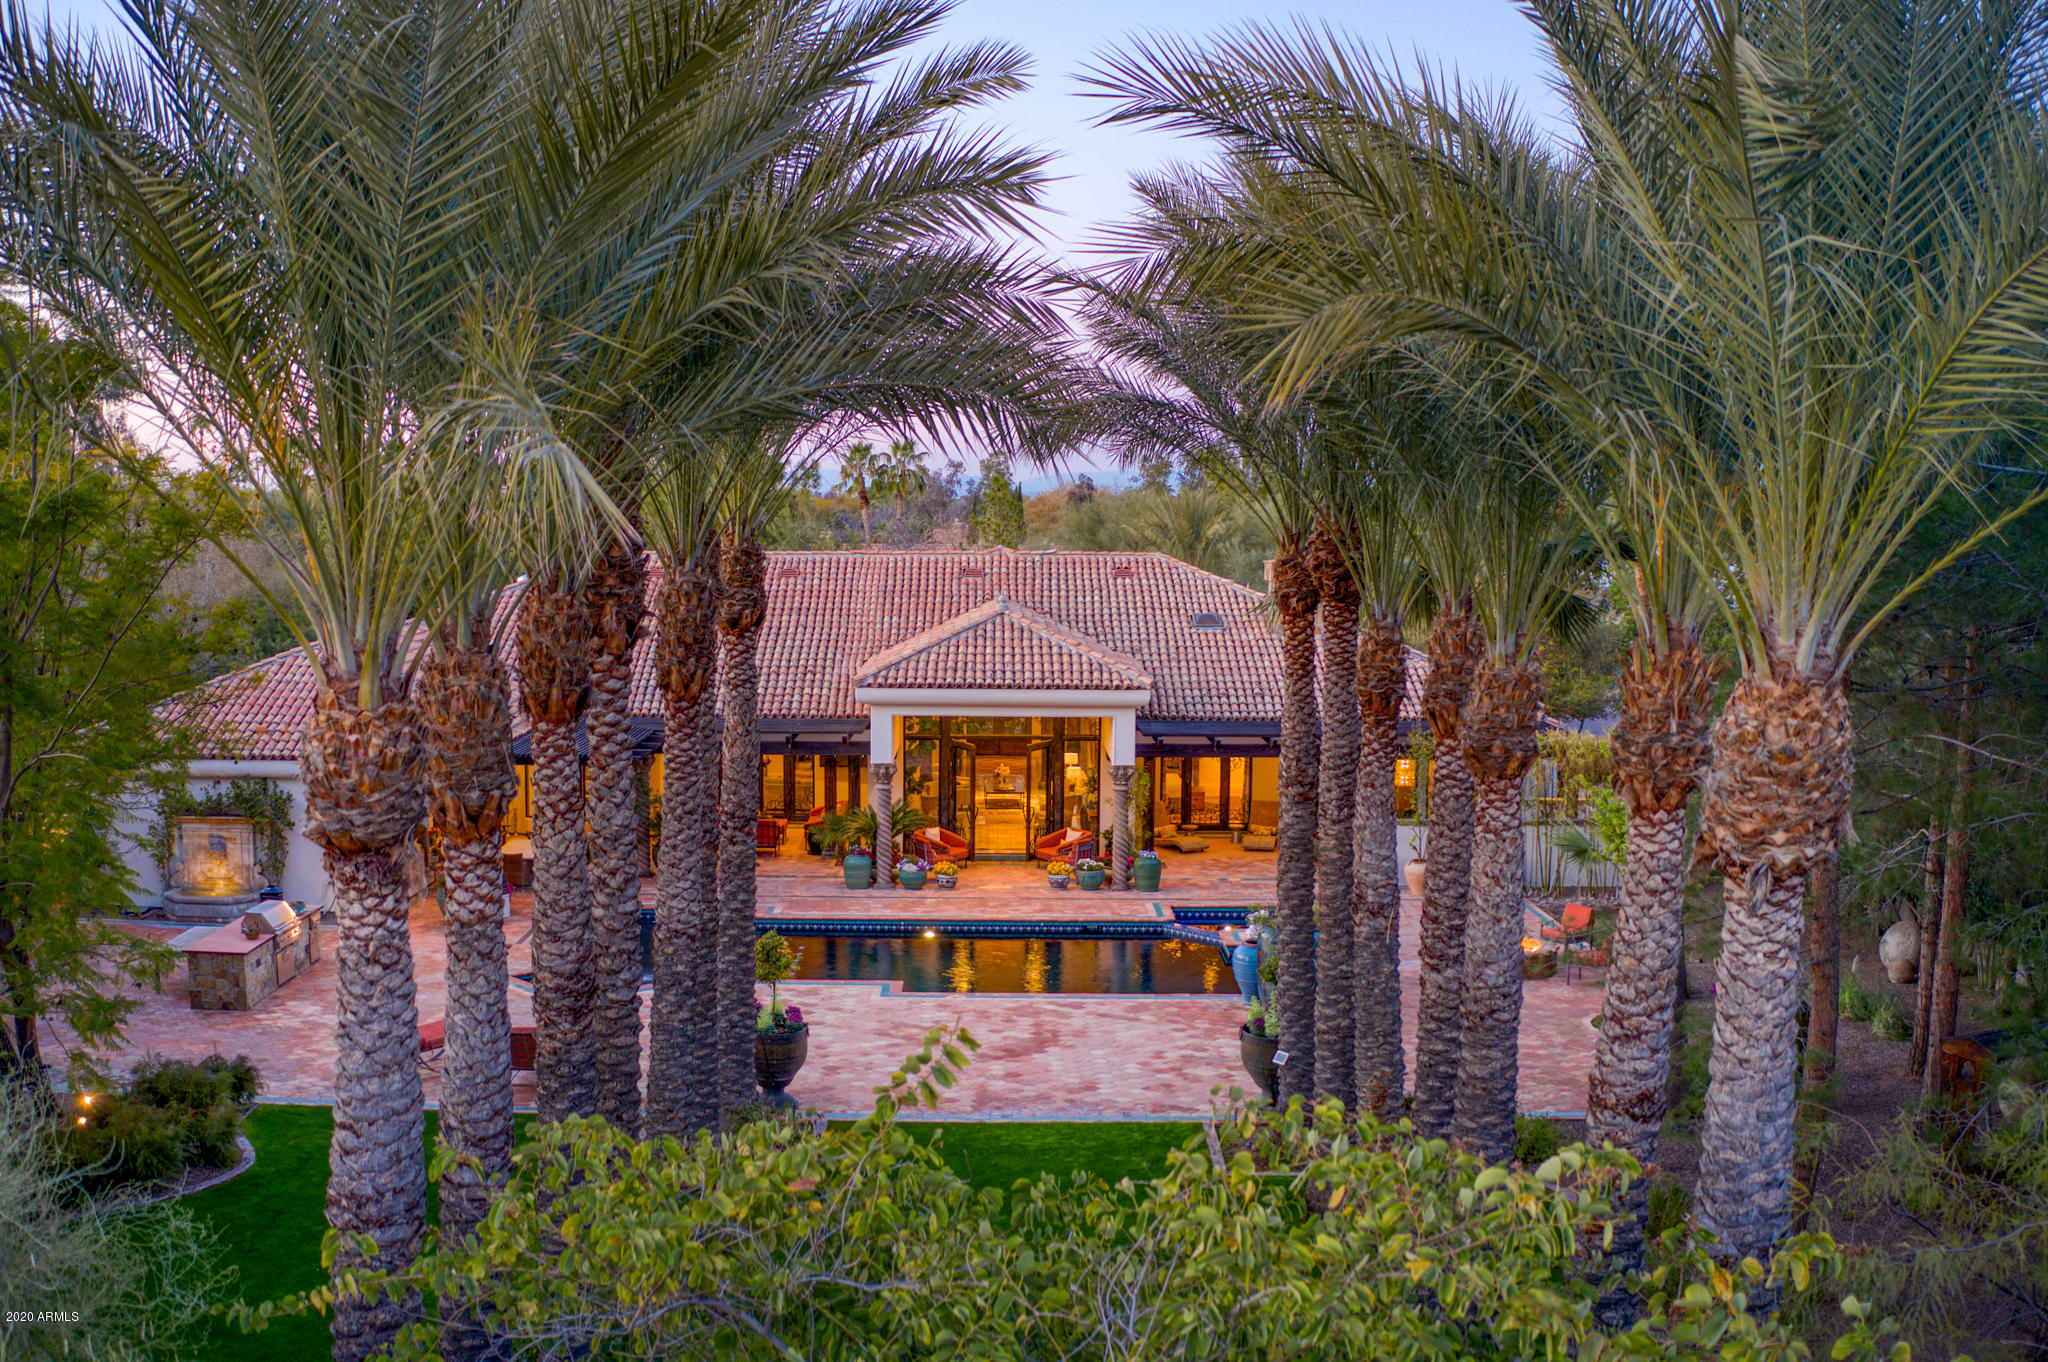
Privately gated, and  the end of a cul de sac, this estate, taken back to the studs by Greg Hunt in 2007, has a light and bright Santa Barbara feel with extraordinary European luxury finishes and features. Spectacular professionally landscaped grounds, recently enhanced with 100K in landscape lighting, this home is an entertainer's paradise. Limestone and Marble flooring with crystal accents, 250 year old solid teak columns, Schonbeck Austrian crystal chandeliers, Lalique fixtures in master and powder, and stunning onyx in all 5.5 bathrooms.Master Bedroom with luxurious oversized closet, executive office and exercise area.Two additional family suites,media/game room, family room and formal dining room.No expense was spared in the gourmet chef's kitchen. in pantry. Stunning beveled glass throughout, magnificent iron and glass doors, pebble sheen pool and 15 foot ceilings. This home is now the definition of casual luxury. DO NOT MISS VIDEO UNDER PHOTO TAB!
Schƶneck chandelier in foyer is excluded from sale.
#6040298

Paradise Valley

6955 E PARADISE RANCH Road

5 Beds

5 Baths

5,985 Sq.Ft.

$3,750,000

MLS#: 6040298
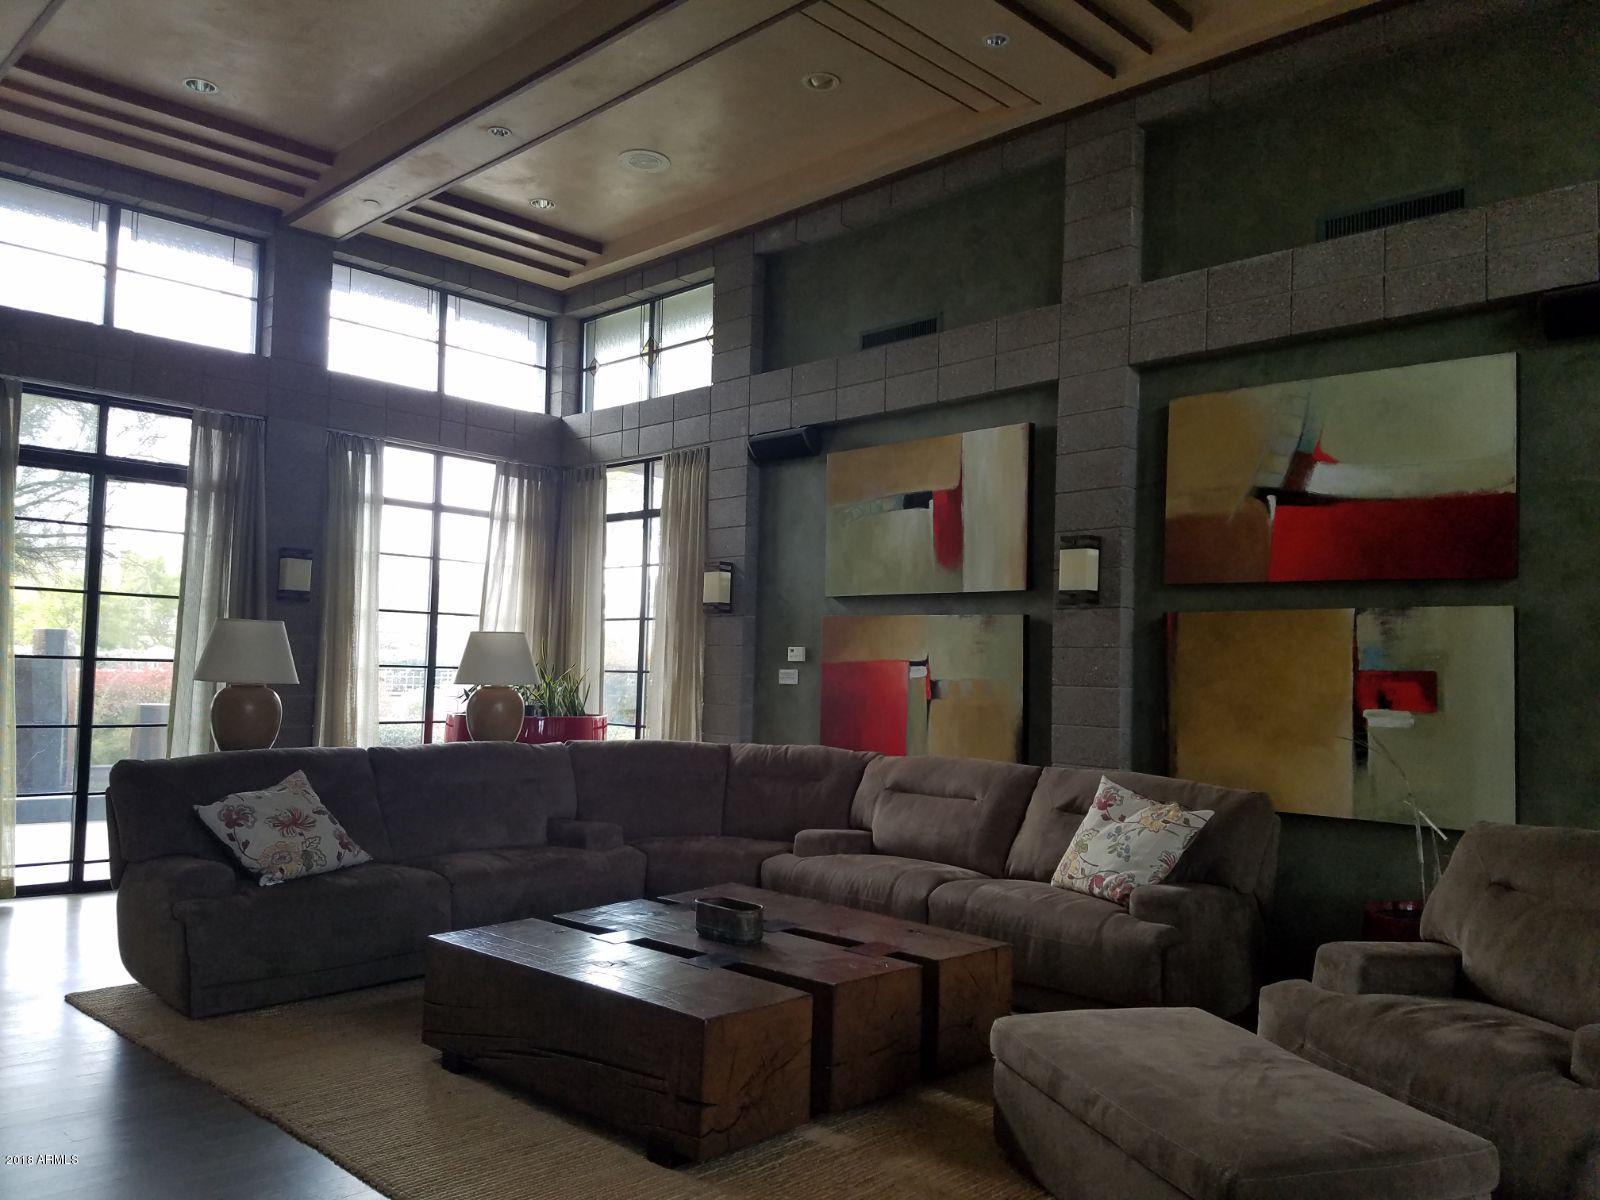
Frank Lloyd Wright inspired home with much attention to detail. From the high coffered ceilings with indirect lighting to the newly refinished hardwood floors. Park like resort grounds with pool, spa, Ramada, fire pit, fountains, waterfalls, many slate patios and paths and expansive rolling green grassy lawn for kids and doggies! There's an attached guest house and this gated 1 acre compound backs to the famous Biltmore Adobe Golf Course with close up views of Camelback Mountain. Built in 2004 but on a grandfather lot, there is no HOA and just a pumping fee for outside water! Walk to the club house for breakfast and the Hotel for dinner, visit the Spa and enjoy all the Biltmore has to offer! Live on the Circle,in the best location in town. Must see.
#5881471

Phoenix

44 Biltmore Estates Drive

5 Beds

5 Baths

6,357 Sq.Ft.

$3,750,000

MLS#: 5881471
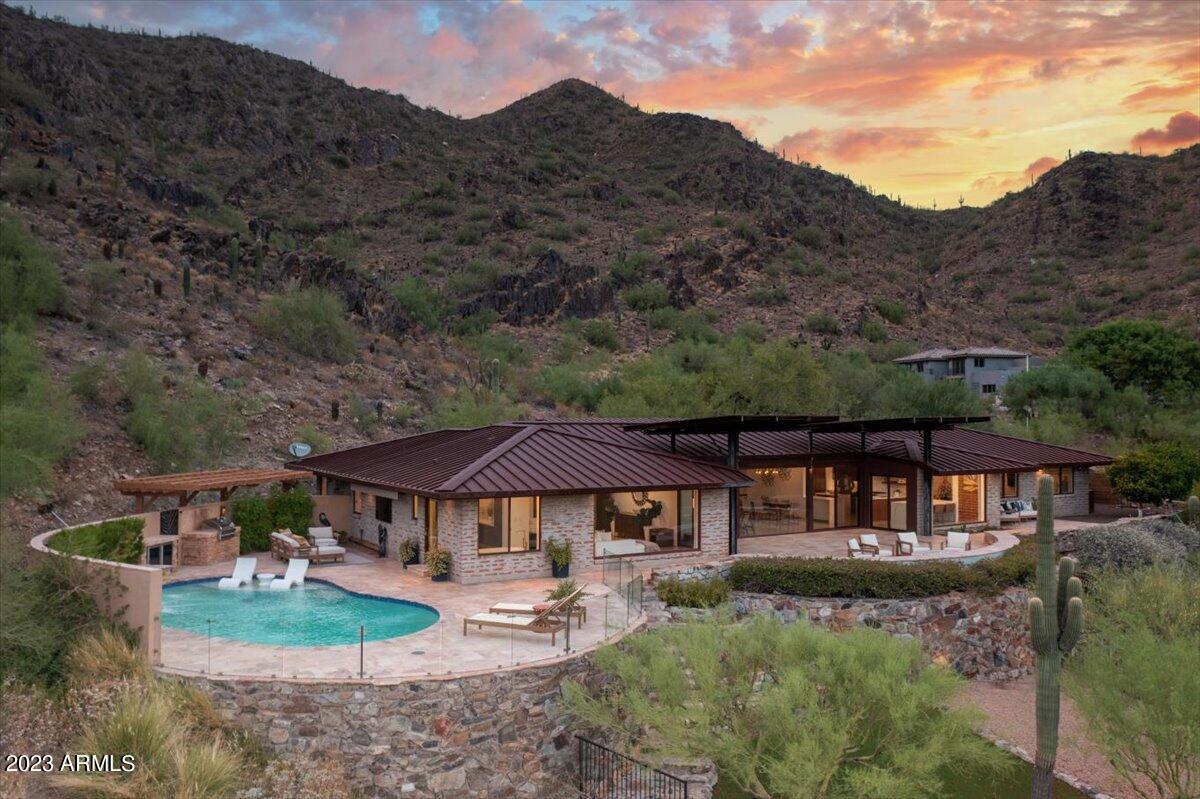
A rare find; a stunning, perfectly sized and sleek Mid Century Modern Masterpiece positioned on a large (1.6 private acre) lot abutting PHOENIX MOUNTAIN PRESERVE, soaring above all of Paradise Valley inside the guard gated CLEARWATER HILLS community. Showcasing sweeping views of iconic Camelback Mountain and the sparkling city lights beyond. With no interior steps and a 4 car garage, this unicorn property was designed around open, flexible spaces with a strong connection to the outdoors; completely reimagined in 2020 to accommodate today's modern living and amenities, while holding true to its character. The spacious main living area boasts walls of glass that frame unobstructed picturesque views of the valley below; blending seamlessly...SEE More & MOTION VIDEO with the gorgeous chef's kitchen; ideal for entertaining guests and soaking in the awe-inspiring setting. Complete with Wolf/Subzero appliances and a gorgeous Quartz waterfall kitchen table; a must see to appreciate its functionality and layout. Attention to detail was imperative; herringbone patterned porcelain tile floors, marble floors in the bathrooms, a spacious primary retreat features dual closets, a gorgeous freestanding tub, a large walk-in shower and access to its own outdoor oasis space. The backyard is equipped with an automatic awning for shade, BBQ, firepit, views of Praying Monk, impressive pool, synthetic green space for pets, a garden to include a citrus orchard and small putting green. With plenty of room to expand, special estates like this are rare; don't miss this opportunity to preview today. You make the call.
#6590725

Paradise Valley

7624 N MOUNTAIN VIEW Pass

3 Beds

None Baths

3,073 Sq.Ft.

$3,750,000

MLS#: 6590725
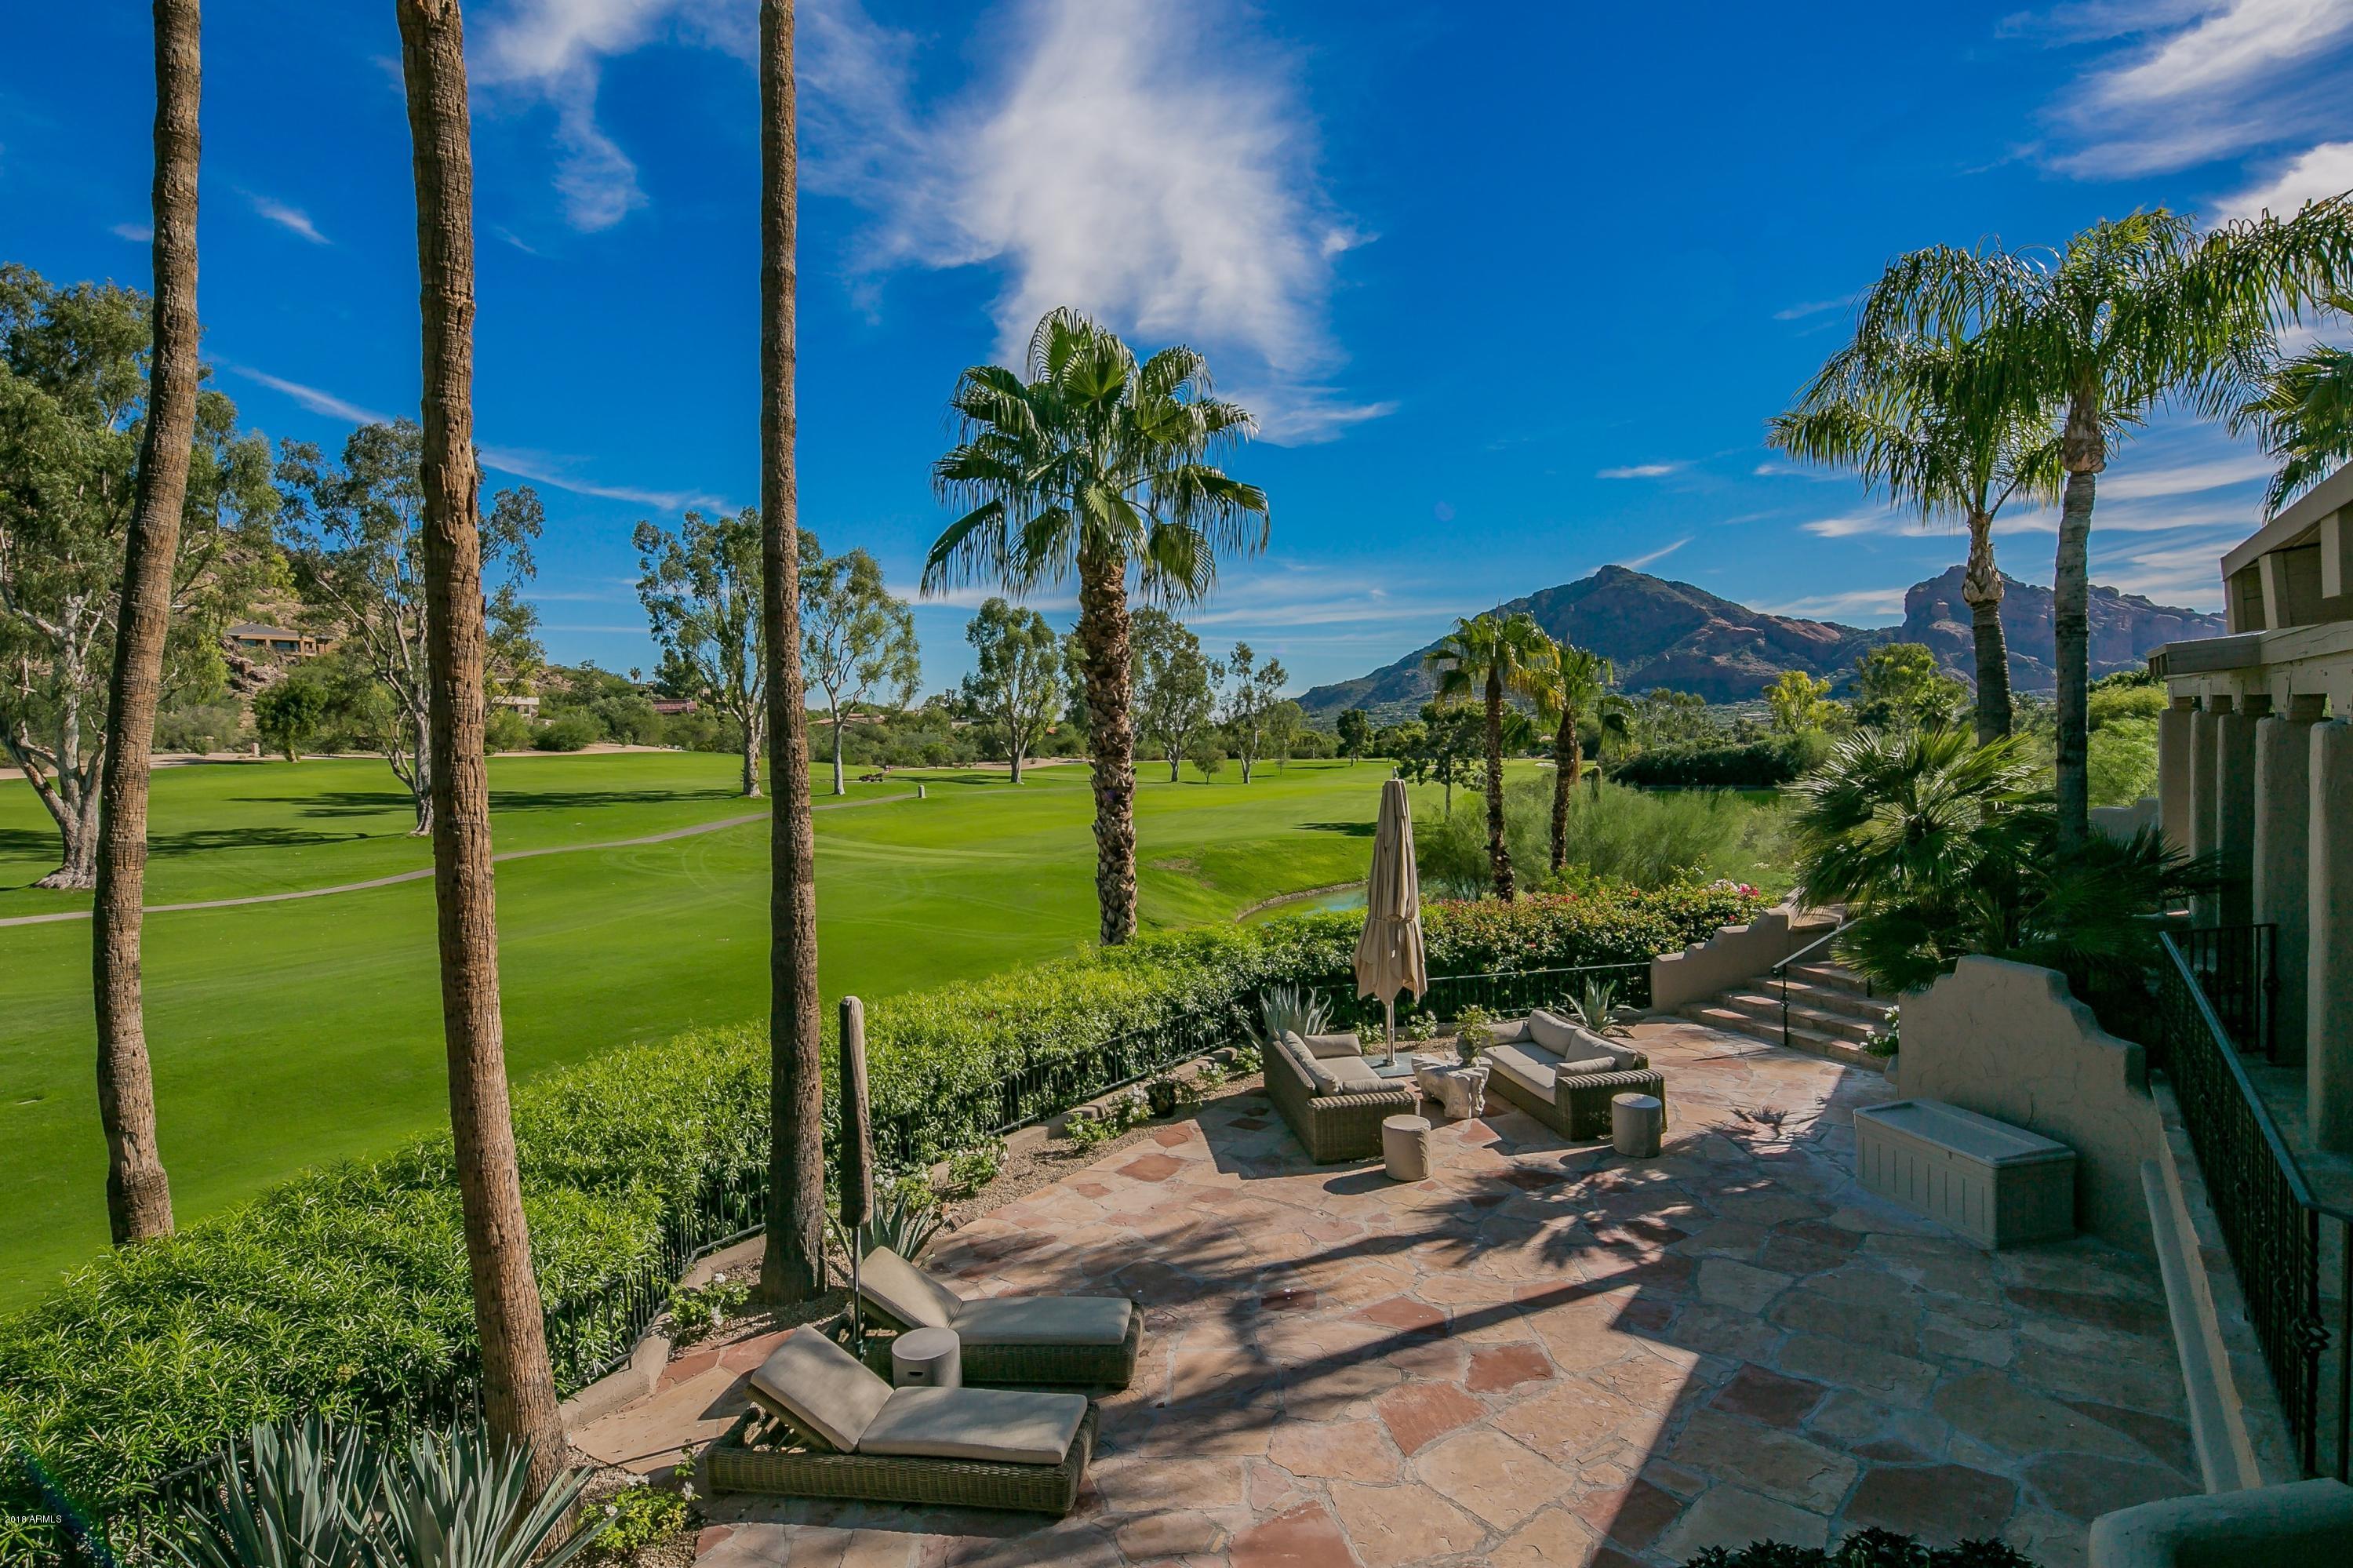
Unduplicatable estate on a stunning PVCC signature fairway lot. Masterfully remodeled in 2018, this light-filled Bill Tull-designed home feels timeless, but lives like brand-new with modern top-of-the-line fixtures and finishes throughout. A new kitchen with retractable wall of glass, opens to the patio, and breathtaking mtn and golf course views. The romantic master suite is highlighted by a new modern bath, huge walk-in shower and custom closet, while a secondary master suite and casita offer Southwest comfort for guests. From inside or out, let your senses feast on golf course, lake, Camelback and Mummy Mtn views from the privacy of the 1.4 ac lot. Lock-and-leave, with direct access to PV Country Club and moments to dining, downtown or airport. Price includes all furniture and dƩcor.
#5844619

Paradise Valley

5055 E COTTONTAIL RUN Road

3 Beds

3 Baths

4,878 Sq.Ft.

$3,750,000

MLS#: 5844619

* Listings identified with the FMLS IDX logo come from FMLS and are held by brokerage firms other than the owner of this website. The listing brokerage is identified in any listing details. Information is deemed reliable but is not guaranteed. If you believe any FMLS listing contains material that infringes your copyrighted work please review our DMCA policy and learn how to submit a takedown request. Ā© 2024. First Multiple Listing Service, Inc.

Categories

Homes Tailored to Your Lifestyle

Buyers Guide

Buying a home is one of the most exciting milestones of your life.

View more

Sellers Guide

Putting your home on the market can be a stressful process, especially when you don’t know what to expect.

View more

Market report

With just a few clicks, you'll gain instant access to valuable insights about the real estate market, including trends, property values, and community analytics.

View more

Home value

Unlike automated valuations, our hands-on review will provide a comprehensive opinion of your home’s value while considering important interior elements and other location intangible factors that machine algorithms so often miss.

View more

Buyers resources

Guides on financing, inspections, and choosing the right Realtor for a smooth home purchase.

Sellers resources

Practical tips on staging, pricing, and preparing your home to attract buyers and maximize your sale.

Send a message

Message successfully sent.

Reason for contacting?

I agree to receive email communication and understand I can unsubscribe at any time.

I agree to be contacted by The Mandy Gold Team | Haymore Real Estate LLC via call, email, and text for real estate services. To opt out, you can reply 'stop' at any time or reply 'help' for assistance. You can also click the unsubscribe link in the emails. Message and data rates may apply. Message frequency may vary. Privacy Policy

Sign In Sign Out

Virtual Assistant

Would you like to take the next step with this property? We can help you schedule a showing or virtual tour, or send you more details.

Yes, I would like more information.

Thank You for Your Reply, One of Our Agents will contact you as soon as possible

No, maybe later.

Thank you, you can always contact me via email, phone number or through the contact form.

Realhub AI

Lucy - Your AI-Powered Realtor

Update Your Temporary Password

Personalize your search

Enter your email and we'll notify you immediately when new listings match what you're looking for.

or enter email address

Already have an account ? Login here

Continue your home search

I agree to receive communications and understand I can unsubscribe at any time.

I agree to be contacted by The Mandy Gold Team | Haymore Real Estate LLC via call, email, and text for real estate services. To opt out, you can reply 'stop' at any time or reply 'help' for assistance. You can also click the unsubscribe link in the emails. Message and data rates may apply. Message frequency may vary. Privacy Policy

Already have an account ? Login here

We use cookies

We use cookies for analytics and to enhance your experience. By accepting, you agree to analytics and marketing cookies. Small functional cookies that count viewed properties and time on site are used regardless of your choice. You can manage your preferences or learn more about our cookies policy.