Thinking of selling?

Trusted Real Estate Experts in Sierra Vista, Fort Huachuca, Benson, and Bisbee Arizona

  • Nearby me

Popular Features

Community Features

Association

Property Features

Waterfront

View

Exterior Features

Interior Features

Style

E-Alert name

Properties

10000 properties match your criteria

LOVELY END UNIT TOWNHOME THAT LOOKS OUT TO LUSH LANDSCAPING -WALK INTO LIVING ROOM W FIREPLACE & PLANK TILE FLOORINGACCESS OUT TO SPACIOUS WEST FACING PATIO;SEPARATE DINING AREA-KITCHEN W QUARTZ COUNTERS & BREAKFAST BAR-STAINLESS APPLIANCES ;LARGE DOWNSTAIRS MASTER BEDROOM HAS ACCESS OUT TO PRIVATE PATIO-WALK IN CLOSET- MASTER BATH W DOUBLE VANITIES-UNDER STAIRS CLOSET SPACE-POWDER ROOM DOWN;UPSTAIRS IS LARGE 2ND MASTER -FULL BATH,LOFT AREA USED AS OFFICE/STUDY;DIRECT ACCESS INTO UNIT FROM 2CGARAGE W ATTACHED CABINETS/FULL SIZE W/E;GREAT LOCATION-WALK TO GAINEY ESTATE CLUB;COMM POOL/SPA/PICKLE BALL/TENNIS COURTS/STATE OF ART FITNESS CENTER-ENJOY 24 HR GUARD GATED COMM-HYATT REGENCY HOTEL,RESTAURANTS AND SHOPPING-A GREAT PLACE TO LIVE !
#7058454

Scottsdale

7710 E Gainey Ranch Road 101

2 Beds

2 Baths

1,106 Sq.Ft.

$679,000

MLS#: 7058454

Charming single-story home in Sun Lakes! Offering 2 bedrooms, 2 bathrooms & a 2-car garage, this gem blends convenience and comfort. Inside, you'll find inviting living areas ready to bring you joy, boasting tile floors, vaulted ceilings for a feeling of openness, plenty of natural light, and a soothing palette that makes you want to stay. Whip up your signature dishes in the well-appointed kitchen, displaying oak cabinetry, ample counter space, and built-in appliances. Spacious den perfect for an office. The primary retreat hosts a bathroom with double sinks, a private exit, and a practical walk-in closet. Enjoy weekend grills and peaceful evenings in the backyard, complete with a covered patio ideal for morning coffee and ample space for outdoor fun! Enjoy the resort-style lifestyle of Cottonwood Palo Verde at Sun Lakes, featuring golf, swimming pools, fitness centers, pickleball, tennis, scenic lakes, walking paths, dining and a wide variety of clubs and social activities. There is always something to enjoy in this vibrant active-adult community!
#7061368

Sun Lakes

25802 S HOWARD Drive

2 Beds

2 Baths

1,661 Sq.Ft.

$375,000

MLS#: 7061368

Welcome to this charming Glendale home featuring a spacious and functional floor plan with a large great room, cozy fireplace, separate living room, three bedrooms, and two bathrooms. Plantation shutters throughout the main living areas add timeless style and privacy.

The kitchen includes all appliances, making moving in a breeze. Outside, enjoy a generously sized front yard, a covered patio, citrus trees, low-maintenance backyard perfect for relaxing or entertaining. Conveniently located with an elementary school directly across the street and close to shopping, dining, and parks, this home offers a wonderful opportunity to make it your own. Seller is willing to provide a carpet credit with an acceptable offer.
#7060490

Glendale

5413 W CHOLLA Street

3 Beds

2 Baths

1,822 Sq.Ft.

$369,900

MLS#: 7060490

An exceptional opportunity to own a legacy estate now under construction with anticipated completion in April 2027. Blending warm traditional architecture with timeless design, this privately gated residence offers 6 bedrooms, 6 full baths, 2 powder rooms, a detached guest casita, and a 6-car garage. Thoughtfully crafted with impeccable attention to detail, the home opens to a resort-caliber backyard with a north-facing orientation framing breathtaking mountain views. Surrounded by newly built luxury estates, this rare offering delivers exceptional privacy, enduring architecture, and a lifestyle defined by elegance, comfort, and uncompromising quality.
#7053370

Scottsdale

10548 E Cholla Street

5 Beds

6 Baths

7,398 Sq.Ft.

$8,495,000

MLS#: 7053370

Living Free with NO HOA...Stunning 2021 remodel on a full acre with resort-style backyard and unmatched RV storage! This 4 bedroom, 3-bathroom home showcases wood-look tile flooring, a designer kitchen with quartzite countertops, oversized island, premium Monogram stainless appliances, and gas cooking. Step outside to your private oasis featuring a PebbleTec pool completed in 2021, travertine decking, extended covered patio, and outdoor kitchen perfect for entertaining. Bring all the toys with a detached 3-car garage, RV carport, three RV gates, and abundant room for RVs, boats, trailers, and equipment. Properties offering this level of renovation, parking, and usable acreage are rarely available.
#7052316

El Mirage

12366 W Desert Oasis Circle

4 Beds

3 Baths

3,063 Sq.Ft.

$1,189,000

MLS#: 7052316

Experience elevated living in the heart of Arcadia. This 4-bedroom, 5.5-bath modern farmhouse is located within the exclusive gated enclave of The Sycamore. Offering approximately 4,066 SF of thoughtfully designed living space, this residence features a  wide-plank European oak floors, designer finishes, Control4 smart home automation, a chef's kitchen with Sub-Zero and Wolf appliances, dedicated fitness studio, and seamless indoor-outdoor living. The resort-inspired backyard offers a 60-foot lap pool, spa, outdoor kitchen, pergolas, and inviting entertaining spaces. Walk or bike to LGO, Postino, Chelsea's Kitchen, and The Henry, just minutes from The Phoenician, Scottsdale Fashion Square, premier golf, and Sky Harbor. Enjoy the perfect blend of luxury, convenience, and lifestyle. Welcome to one of the most extensively upgraded homes in The Sycamore, an exclusive gated community of just 16 residences in the heart of Arcadia Lite. Thoughtfully designed with exceptional craftsmanship and extensive custom upgrades, this home combines timeless modern farmhouse architecture with today's most desirable luxury amenities.

Perfectly positioned on one of the largest premium interior lots across from the community park, the home enjoys Camelback Mountain views all in a quiet, private cul-de-sac setting within the gated neighborhood.

Offering approximately 4,066 square feet, the home features four spacious bedrooms, five-and-one-half bathrooms, expansive open-concept living areas, and a dedicated fitness studio with reinforced flooring, sound-abatement construction, hardwood flooring, and four separate HVAC systems.

Throughout the home you'll find:

Wide-plank European oak engineered hardwood flooring
Wool carpeting in bedrooms
Floor-to-ceiling stone fireplace
Decorative iron trusses
Designer wall treatments
Premium countertops and fixtures
Custom birch slab interior doors
Built-in ceiling speakers
Wet bar with reverse osmosis water
Automated MantelMount television system

Every finish was thoughtfully selected to create a warm, sophisticated aesthetic while providing exceptional functionality.

Smart Home Living

The home has been designed for effortless everyday living with a comprehensive Control4 home automation system that integrates:

Lighting
Climate control
Audio
Interior and exterior security cameras
Motorized shades
Remote system management

Additional features include:

Automated pedestrian gate with camera entry
Electronic door strike
Whole-home Kohler 20kW backup generator with remote OnCue monitoring
Two 220-volt EV charging outlets
Chef's Kitchen

Designed for both entertaining and everyday living, the kitchen features an impressive suite of professional appliances including:

48-inch Sub-Zero refrigerator/freezer
Dual freezer drawers
Dual-zone wine refrigerator
Refrigerator beverage drawers
Wolf gas range
Wolf wall oven
Wolf built-in microwave
Dual Asko dishwashers
Sub-Zero ice maker
Reverse osmosis filtration

An oversized island, generous storage, and seamless connection to the great room make the kitchen the true heart of the home.

Resort-Inspired Backyard

Designed to embrace Arizona's indoor-outdoor lifestyle, the backyard feels like a private resort.

Highlights include:

60-foot lap pool
Raised spa
Waterfall feature
Outdoor kitchen
Two pergolas
MistAmerica patio cooling system
Outdoor speaker system
Multiple gathering spaces

Whether hosting large celebrations or enjoying a quiet evening at home, the outdoor living spaces offer year-round enjoyment.

Premium Pool Systems

Unlike many luxury homes, this pool was designed with both recreation and performance in mind.

Features include:

Pentair IntelliCenter remote automation
Saltwater chlorination
UV sanitation
Ozone purification
Heat-and-chill pump
400,000 BTU gas heater
Paramount in-floor cleaning system
Custom tile detailing
Garage

The oversized garage has been upgraded with:

Epoxy flooring
Custom built-in cabinetry
Gorilla overhead storage system
Dual 220-volt electric vehicle charging outlets

Beyond its impressive list of upgrades, this home offers something increasingly difficult to find--a thoughtfully designed modern farmhouse in an intimate gated community, combining luxury finishes, advanced technology, exceptional outdoor living, and one of the most walkable lifestyles in Arcadia.

One of the greatest advantages of this home is its exceptional location.

Enjoy walking or biking to some of Arcadia's most beloved restaurants and gathering places, including La Grande Orange, Postino, Chelsea's Kitchen, The Henry, North Italia, Ingo's Tasty Food, and neighborhood parks.

Just minutes away are:

The Phoenician Resort
The Arizona Biltmore
Global Ambassador
Scottsdale Fashion Square
Old Town Scottsdale
Camelback Mountain hiking trails
Arizona Country Club
Sky Harbor International Airport
Downtown Phoenix

This central location offers easy access to the best dining, shopping, recreation, and entertainment the Valley has to offer.
#7049142

Phoenix

4416 N 37TH Way

4 Beds

5 Baths

4,066 Sq.Ft.

$2,600,000

MLS#: 7049142

Price reduced
WOW ALL OF THIS for $1650/Month!? Beautiful Modern Tempe Condominium with ATTACHED 1 CAR GARAGE, offering Direct Access to the unit! Spectacular!

The Community has a Fresh Contemporary Feel with an Incredible Resort Style Pool Complex, Stunning Clubhouse, BBQ Areas, & Tennis Court. Ground Level 2 Bedroom 1 bath is Great Home Office Set Up and is located adjacent to a green park-like area with a convenient walking path.  

White Kitchen Cabinetry, Stainless Steel Appliances & Quartz Countertops. Breakfast Bar that Adjoins the Family Room & Dining Space. Roomy Master fits King Bed & has 2 closets. Full Bath has Garden Tub/Shower & extra storage/linen. 2nd Bedroom has Double Doors and can be used as Den/Office.

Big Interior Laundry has plenty of extra storage & Pantry Space. Close to Shopping, Restaurants, 15 mins to ASU & Downtown Tempe. Just 20 mins to Sky Harbor Airport, Downtown & Much More!
#7061254

Tempe

600 W GROVE Parkway 1066

2 Beds

1 Baths

941 Sq.Ft.

$1,650

MLS#: 7061254

Price reduced
Build-ready vacant infill lot in Cholla Acres 1 with scenic views of Lookout Mountain and the Phoenix Mountains Preserve. No HOA! Prime North Phoenix location near Desert Ridge, Moon Valley, and the PV Mall redevelopment, offering expanding retail, dining, and mixed-use amenities. Quick access to SR-51 and Loop 101 for efficient valleywide travel. Excellent opportunity to build a custom residence in a revitalizing neighborhood close to shopping, services, and major employment corridors.
#7061256

Phoenix

12638 N 20th Street -

None Beds

None Baths

0.13 acres

$129,000

MLS#: 7061256

Better than new, this exceptional single-level Waddell home combines modern design, premium upgrades, and move-in-ready convenience--making it a smarter purchase than a new build. Situated on an oversized premium lot, this thoughtfully upgraded residence offers enhancements that would be costly and time-consuming to duplicate. Designed for comfortable everyday living, the home features 4 bedrooms, 3 full bathrooms, a dedicated office, and a desirable split floor plan that provides both privacy and functionality. The open-concept kitchen, dining, and living areas create a seamless flow for entertaining and daily life. At the heart of the home is a gourmet kitchen showcasing white cabinetry, honed quartz countertops, stainless steel appliances, a large center island perfect for gathering, and abundant workspace for cooking and hosting.

Elegant tile flooring extends throughout the main living areas, while owned solar adds long-term energy efficiency and value. Outside, the covered patio overlooks a beautifully finished backyard complete with artificial turf, 2 gazebos, raised garden beds, and multiple spaces to relax, entertain, and enjoy Arizona's beautiful evenings. The fully landscaped front and rear yards are already complete, offering the convenience and savings that new construction simply can't match.

From its high-end finishes and extensive upgrades to its premium lot and move-in-ready appeal, this home delivers all the benefits of new construction--plus the added value of thoughtful enhancements already in place.
#7060104

Waddell

18542 W SELDON Lane

4 Beds

3 Baths

2,630 Sq.Ft.

$645,000

MLS#: 7060104

Investor opportunity- spacious home in the heart of Avra Valley on an acre lot! On a paved road, close to shopping, schools, & I-10! Detached garage, no HOA, and plenty of room for toys & animals! 

This spacious 2,280 sq. ft. manufactured home offers incredible potential with a split-bedroom floor plan, detached 2-car garage/workshop, RV hookup, and plenty of room for horses, toys, or equipment. The home needs repairs and is priced accordingly, making it an excellent fix-and-flip or long-term investment. Convenient paved road access and endless possibilities for the right buyer. 

Sold AS-IS: needs new HVAC unit & complete refresh throughout. Cash buyers only. Don't miss your chance to unlock the value this property has to offer! Priced at 70% of ARV with recent sale at $340,000+.
#22618753

Marana

16840 W Jaguar Lane

4 Beds

2 Baths

2,280 Sq.Ft.

$239,900

MLS#: 22618753
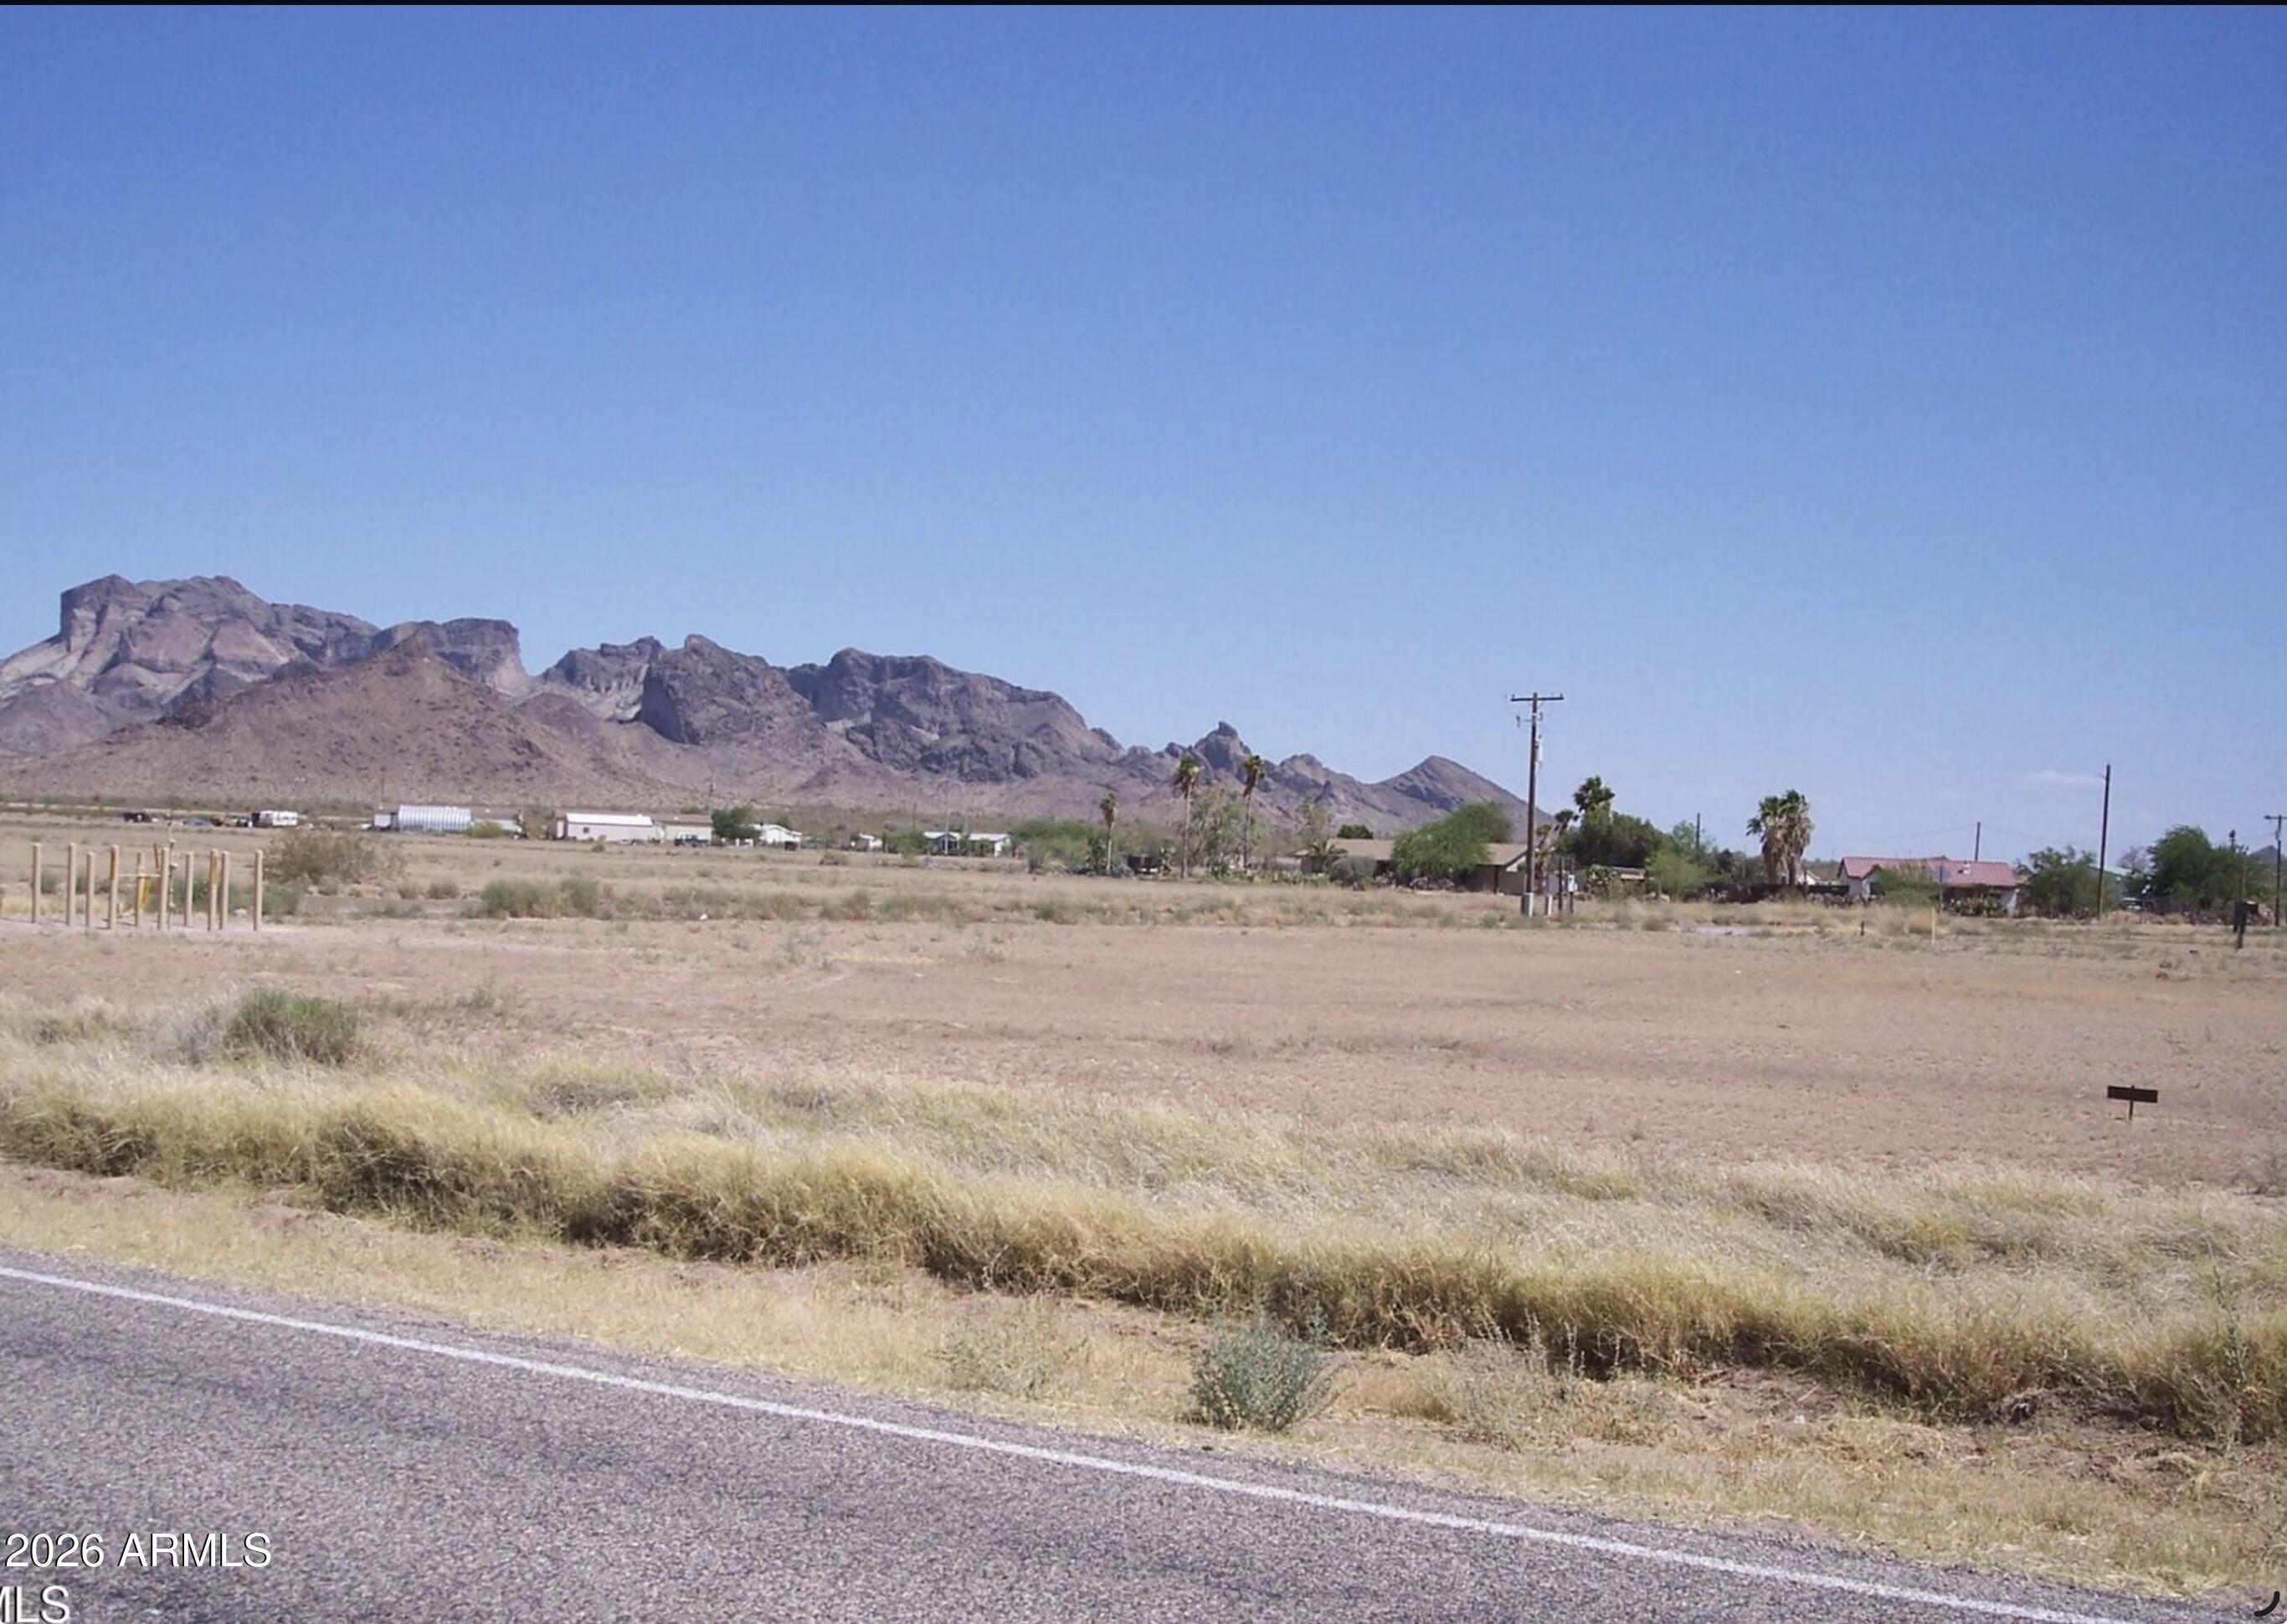
None
#6995802

Tonopah

48101 W COURTHOUSE Road 132

None Beds

None Baths

1.0 acres

$30,000

MLS#: 6995802

Ideally situated in the heart of North Scottsdale, this exceptional rental offers convenient access to top-rated schools, golf courses, shopping, dining, parks, and everything Grayhawk has to offer.

Beautifully maintained single-level home in the highly sought-after Grayhawk community. This split floor plan features 4 bedrooms, 3 bathrooms, a dedicated den, and a private pool. The spacious eat-in kitchen offers an oversized island, upgraded countertops, and opens to the inviting family room with a cozy fireplace. Additional highlights include formal living and dining spaces, wood flooring, upgraded tile, and beautifully landscaped front and back yards.
#7060159

Scottsdale

7252 E WHISTLING WIND Way

4 Beds

3 Baths

2,664 Sq.Ft.

$4,300

MLS#: 7060159

Elegance and sophistication define this beautifully maintained expanded Dakota model, ideally situated on a quiet cul-de-sac lot in Quail Creek. Offering 2,492 sq.ft., 3 BR, 2 BA, and a desirable split-bedroom floor plan, this home welcomes you with an attractive paver entry porch leading into a spacious foyer. Just beyond is a large living room with vaulted ceilings and crown molding, complemented by an adjacent formal dining room that's perfect for entertaining family and friends. The well-appointed kitchen is designed for both everyday living and entertaining, showcasing upgraded cabinetry, granite countertops, a center island with pendant lighting, a convenient planning desk, and a sunny breakfast nook with bay window. Adjacent to the kitchen, the comfortable family room invites you to relax beside the cozy gas fireplace or step through to the expansive screened porch, creating the perfect space for year-round, pest-free outdoor living. The generously sized owner's suite offers a private retreat with two walk-in closets and a separate sitting area ideal for reading, relaxing, or watching your favorite movie. The en suite bath features dual vanities and an all-tile walk-in shower. Guests will appreciate their own private wing with two spacious bedrooms and a full bath, while one bedroom also makes an excellent den or home office.

The beautifully landscaped 12,000 sq.ft. lot provides exceptional privacy and outdoor enjoyment, complete with mature landscaping and a built-in BBQ just beyond the screened porch. Recent updates include new carpet in the living room and all bedrooms, along with a roof replacement in 2018. A separate third-car garage provides ample space for vehicles, a golf cart, workshop, or additional storage. This exceptional home offers the perfect opportunity to enjoy Quail Creek's award-winning active adult lifestyle, with championship golf, resort-style amenities, countless clubs and activities, and the beauty of Southern Arizona just outside your door.
#22618748

Green Valley

850 N Hale Drive

3 Beds

2 Baths

2,492 Sq.Ft.

$445,000

MLS#: 22618748

Package Deal Opportunity: This property is being offered alongside two adjacent fourplex (MLS)  (MLS)

Lot supports up to 14 units. 

Access to the lot is attached to the 4337 W Kiem Dr. Glendale, AZ 85301 property. 

Do Not Disturb Tenants near lot.
#7061215

Glendale

0000 W Keim Drive 0

None Beds

None Baths

1.01 acres

$349,000

MLS#: 7061215

Architectural elegance meets modern luxury in this exceptional residence, perfectly positioned within the prestigious gated community of La Reserve. Impeccably crafted with thoughtfully curated finishes, this 3-bedroom, 2-bath home blends sophisticated design with effortless living. 
From the moment you enter, soaring ceilings, dramatic clerestory windows and an abundance of natural light create an extraordinary sense of space. The seamless open-concept floor plan was designed to frame breathtaking views and Arizona's unforgettable sunsets, bringing the beauty of the outdoors into everyday living.
The designer kitchen is the heart of the home, showcasing sleek contemporary cabinetry, quartz countertops, a striking tile backsplash, stainless steel appliances, a gas range, and an expansive peninsula with bar seating that seamlessly connects the kitchen to the dining area and great room--creating the perfect setting for everyday living and effortless entertaining.
The split-bedroom floor plan offers exceptional privacy, anchored by a spacious primary suite that serves as a true retreat with private access to the covered patio, breathtaking Catalina Mountain views, and a luxurious ensuite bath featuring an oversized walk-in shower wrapped in designer tile, dual quartz vanities with abundant cabinetry, contemporary fixtures, and a generous walk-in closet. 
Privately situated on the opposite side of the home, two spacious guest bedrooms provide comfortable accommodations for family, visitors, or a home office. The beautifully appointed guest bath continues the home's sophisticated design with a designer tiled tub/shower surround, quartz vanity, contemporary cabinetry, and upscale finishes.
Step outside to the covered patio and unwind while taking in breathtaking Catalina Mountain views and spectacular Arizona sunsets. Just steps away, the resort-style community pool offers the perfect place to relax and enjoy the peaceful surroundings.
Nestled within one of Oro Valley's most coveted gated communities, La Reserve offers an unparalleled lifestyle surrounded by the Santa Catalina Mountains, championship golf, world-class hiking, premier dining, and upscale shopping. Thoughtfully designed and expertly crafted by renowned master builder Axios Builders, this is more than a home--it's an opportunity to experience luxury living in one of Southern Arizona's most sought-after communities.
#22618729

Oro Valley

1721 E Vico Bella Luna

3 Beds

2 Baths

1,726 Sq.Ft.

$589,900

MLS#: 22618729

* Listings identified with the FMLS IDX logo come from FMLS and are held by brokerage firms other than the owner of this website. The listing brokerage is identified in any listing details. Information is deemed reliable but is not guaranteed. If you believe any FMLS listing contains material that infringes your copyrighted work please click here to review our DMCA policy and learn how to submit a takedown request. Ā© 2024. First Multiple Listing Service, Inc.
Stunning Views and more

Featured listing

Stunning Views and more

Browse Properties

Categories

Homes Tailored to Your Lifestyle

Buyers Guide

Buying a home is one of the most exciting milestones of your life.

View more

Sellers Guide

Putting your home on the market can be a stressful process, especially when you don’t know what to expect.

View more

Market report

With just a few clicks, you'll gain instant access to valuable insights about the real estate market, including trends, property values, and community analytics.

View more

Home value

Unlike automated valuations, our hands-on review will provide a comprehensive opinion of your home’s value while considering important interior elements and other location intangible factors that machine algorithms so often miss.

View more

Buyers resources

Guides on financing, inspections, and choosing the right Realtor for a smooth home purchase.

Sellers resources

Practical tips on staging, pricing, and preparing your home to attract buyers and maximize your sale.

 - property

Send a message

Message successfully sent.

Reason for contacting?

I agree to receive email communication and understand I can unsubscribe at any time.

I agree to be contacted by The Mandy Gold Team | Haymore Real Estate LLC via call, email, and text for real estate services. To opt out, you can reply 'stop' at any time or reply 'help' for assistance. You can also click the unsubscribe link in the emails. Message and data rates may apply. Message frequency may vary. Privacy Policy

Sign In Sign Out

Virtual Assistant

Would you like to take the next step with this property? We can help you schedule a showing or virtual tour, or send you more details.

Yes, I would like more information.

Thank You for Your Reply, One of Our Agents will contact you as soon as possible

No, maybe later.

Thank you, you can always contact me via email, phone number or through the contact form.

Realhub AI

Lucy - Your AI-Powered Realtor

Update Your Temporary Password

Personalize your search

Enter your email and we'll notify you immediately when new listings match what you're looking for.

or enter email address

Already have an account ? Login here

Continue your home search

I agree to receive communications and understand I can unsubscribe at any time.

I agree to be contacted by The Mandy Gold Team | Haymore Real Estate LLC via call, email, and text for real estate services. To opt out, you can reply 'stop' at any time or reply 'help' for assistance. You can also click the unsubscribe link in the emails. Message and data rates may apply. Message frequency may vary. Privacy Policy

Already have an account ? Login here

We use cookies

We use cookies primarily for analytics to enhance your experience. By accepting, you agree to our use of these cookies. You can manage your preferences or learn more about our cookies policy.

