Thinking of selling?

Trusted Real Estate Experts in Sierra Vista, Fort Huachuca, Benson, and Bisbee Arizona

  • Nearby me

Popular Features

Community Features

Association

Property Features

Waterfront

View

Exterior Features

Interior Features

Style

E-Alert name

Properties

10000 properties match your criteria

Price reduced
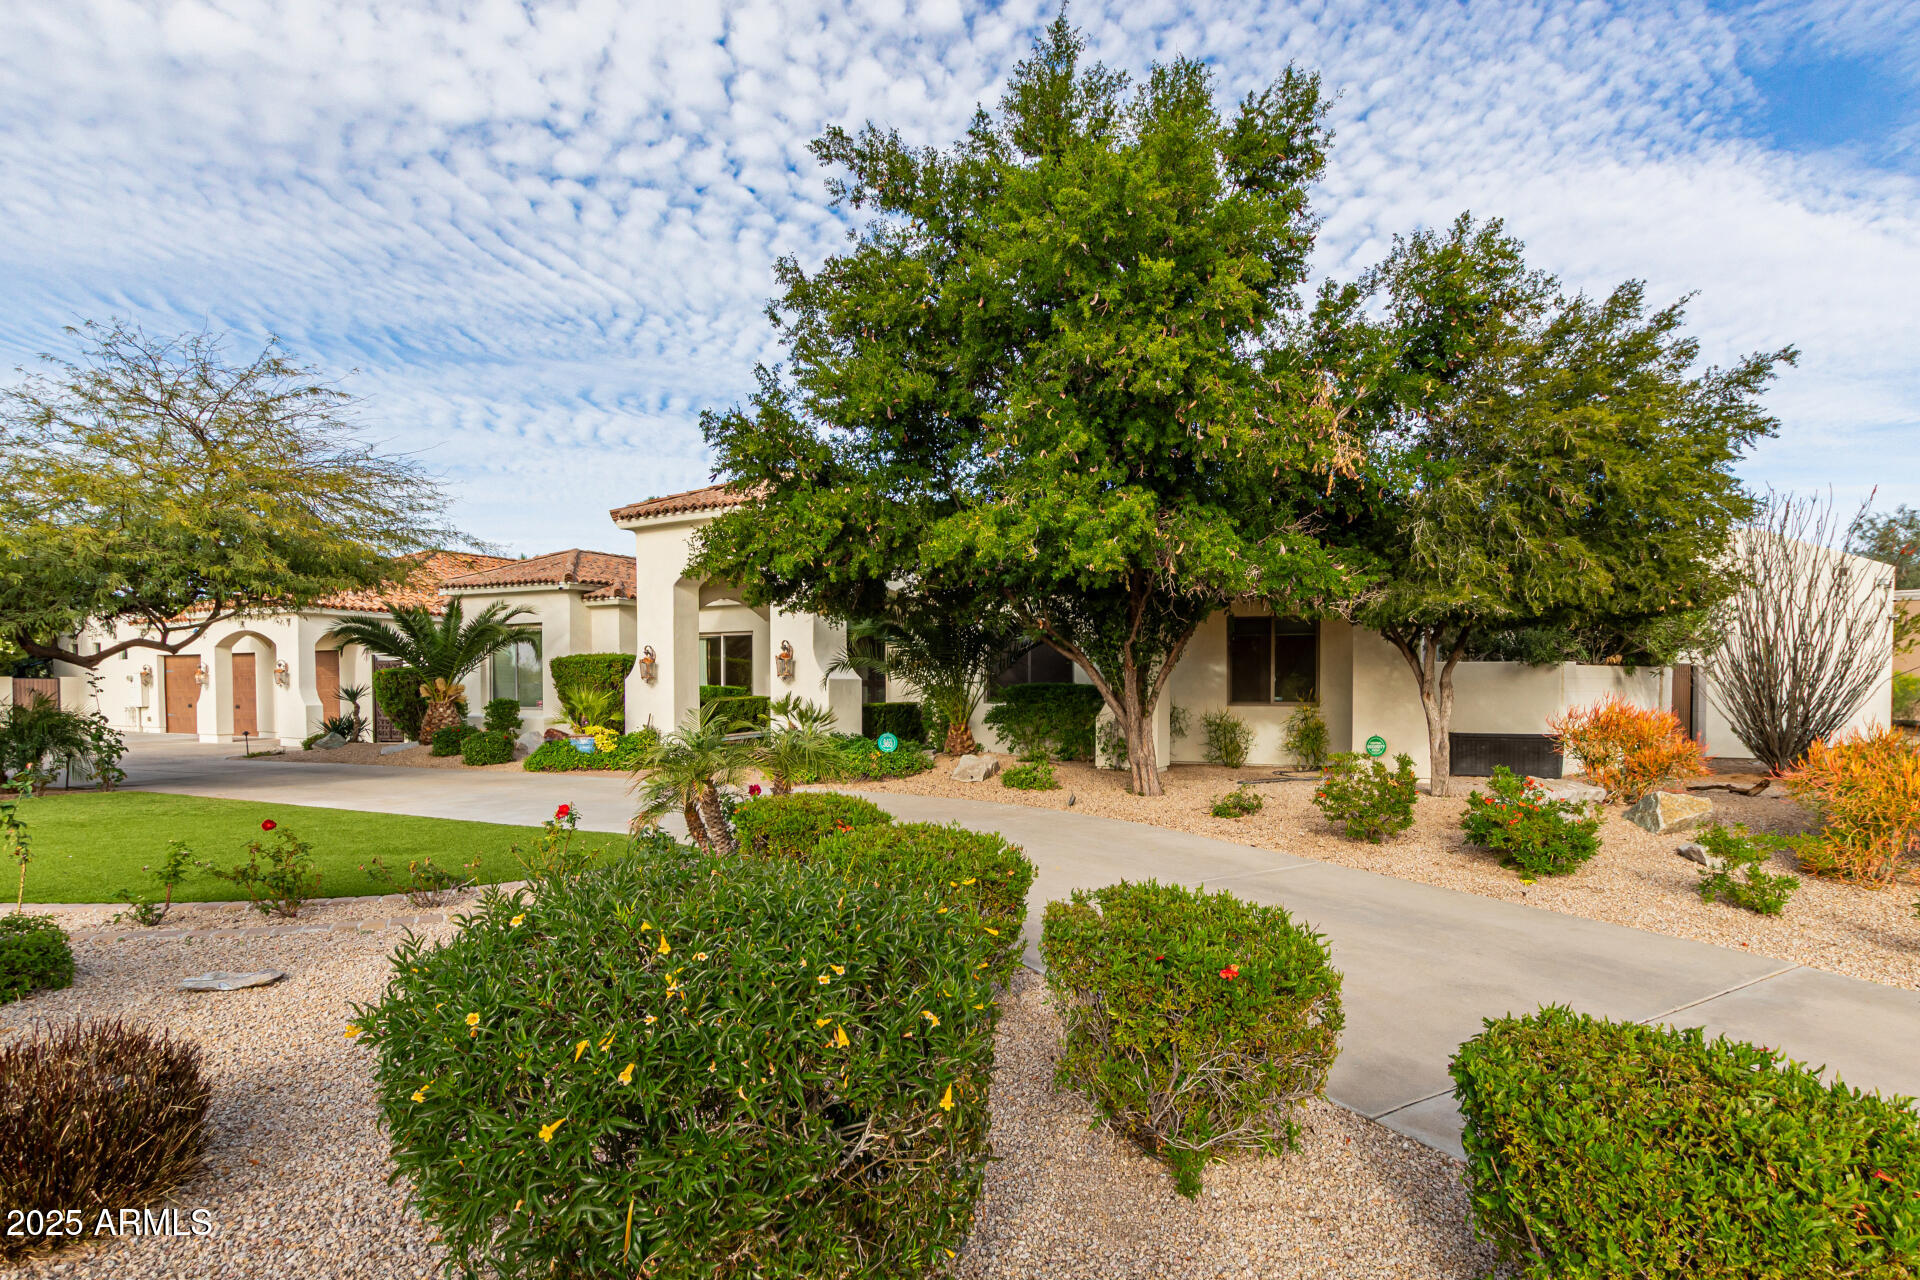
Plenty of room for the whole family! This Santa Barbara-style estate offers tons of space and charm - conveniently located just minutes to Old Town or Kierland/ SQ. Situated on a prime corner lot, this 7-bedroom, 6-bath, 6,945 sq ft residence features arched doorways, soaring ceilings, and rich traditional details throughout. Designed with multiple living areas, wet bars, and an in-home theater, this residence comfortably accommodates a large family or multi-generational living. The expanded primary suite is a true retreat with dual wings - one offers a custom walk-in closet with washer/dryer, soaking tub, dual vanities, and a private bidet room. The other wing includes a massive steam shower, bidet, wet bar, walk-in closet, and a private office/lounge with direct backyard access. The open-concept main living room with fireplace flows into a charming breakfast nook and formal dining room with exposed beams, while the chef's kitchen offers a Sub-Zero refrigerator, double ovens, gas cooktop and pot filler.  Home gym/ Bedroom 7 can easily be converted to additional 2-car garage, if desired. Outside you will find a resort-style backyard oasis, complete with a diving pool, fire pit, Alfa pizza oven, outdoor kitchen, above-ground spa, lush landscaping, synthetic turf, multiple covered patios, and a ½ basketball court - all perfect for play and entertaining year-round. Ideally located near freeways, schools and premier shopping/dining, this exceptional estate offers the perfect blend of space, privacy, comfort and sophistication.
#6988571

Scottsdale

7002 E ASTER Drive

7 Beds

6 Baths

6,945 Sq.Ft.

$3,599,000

MLS#: 6988571
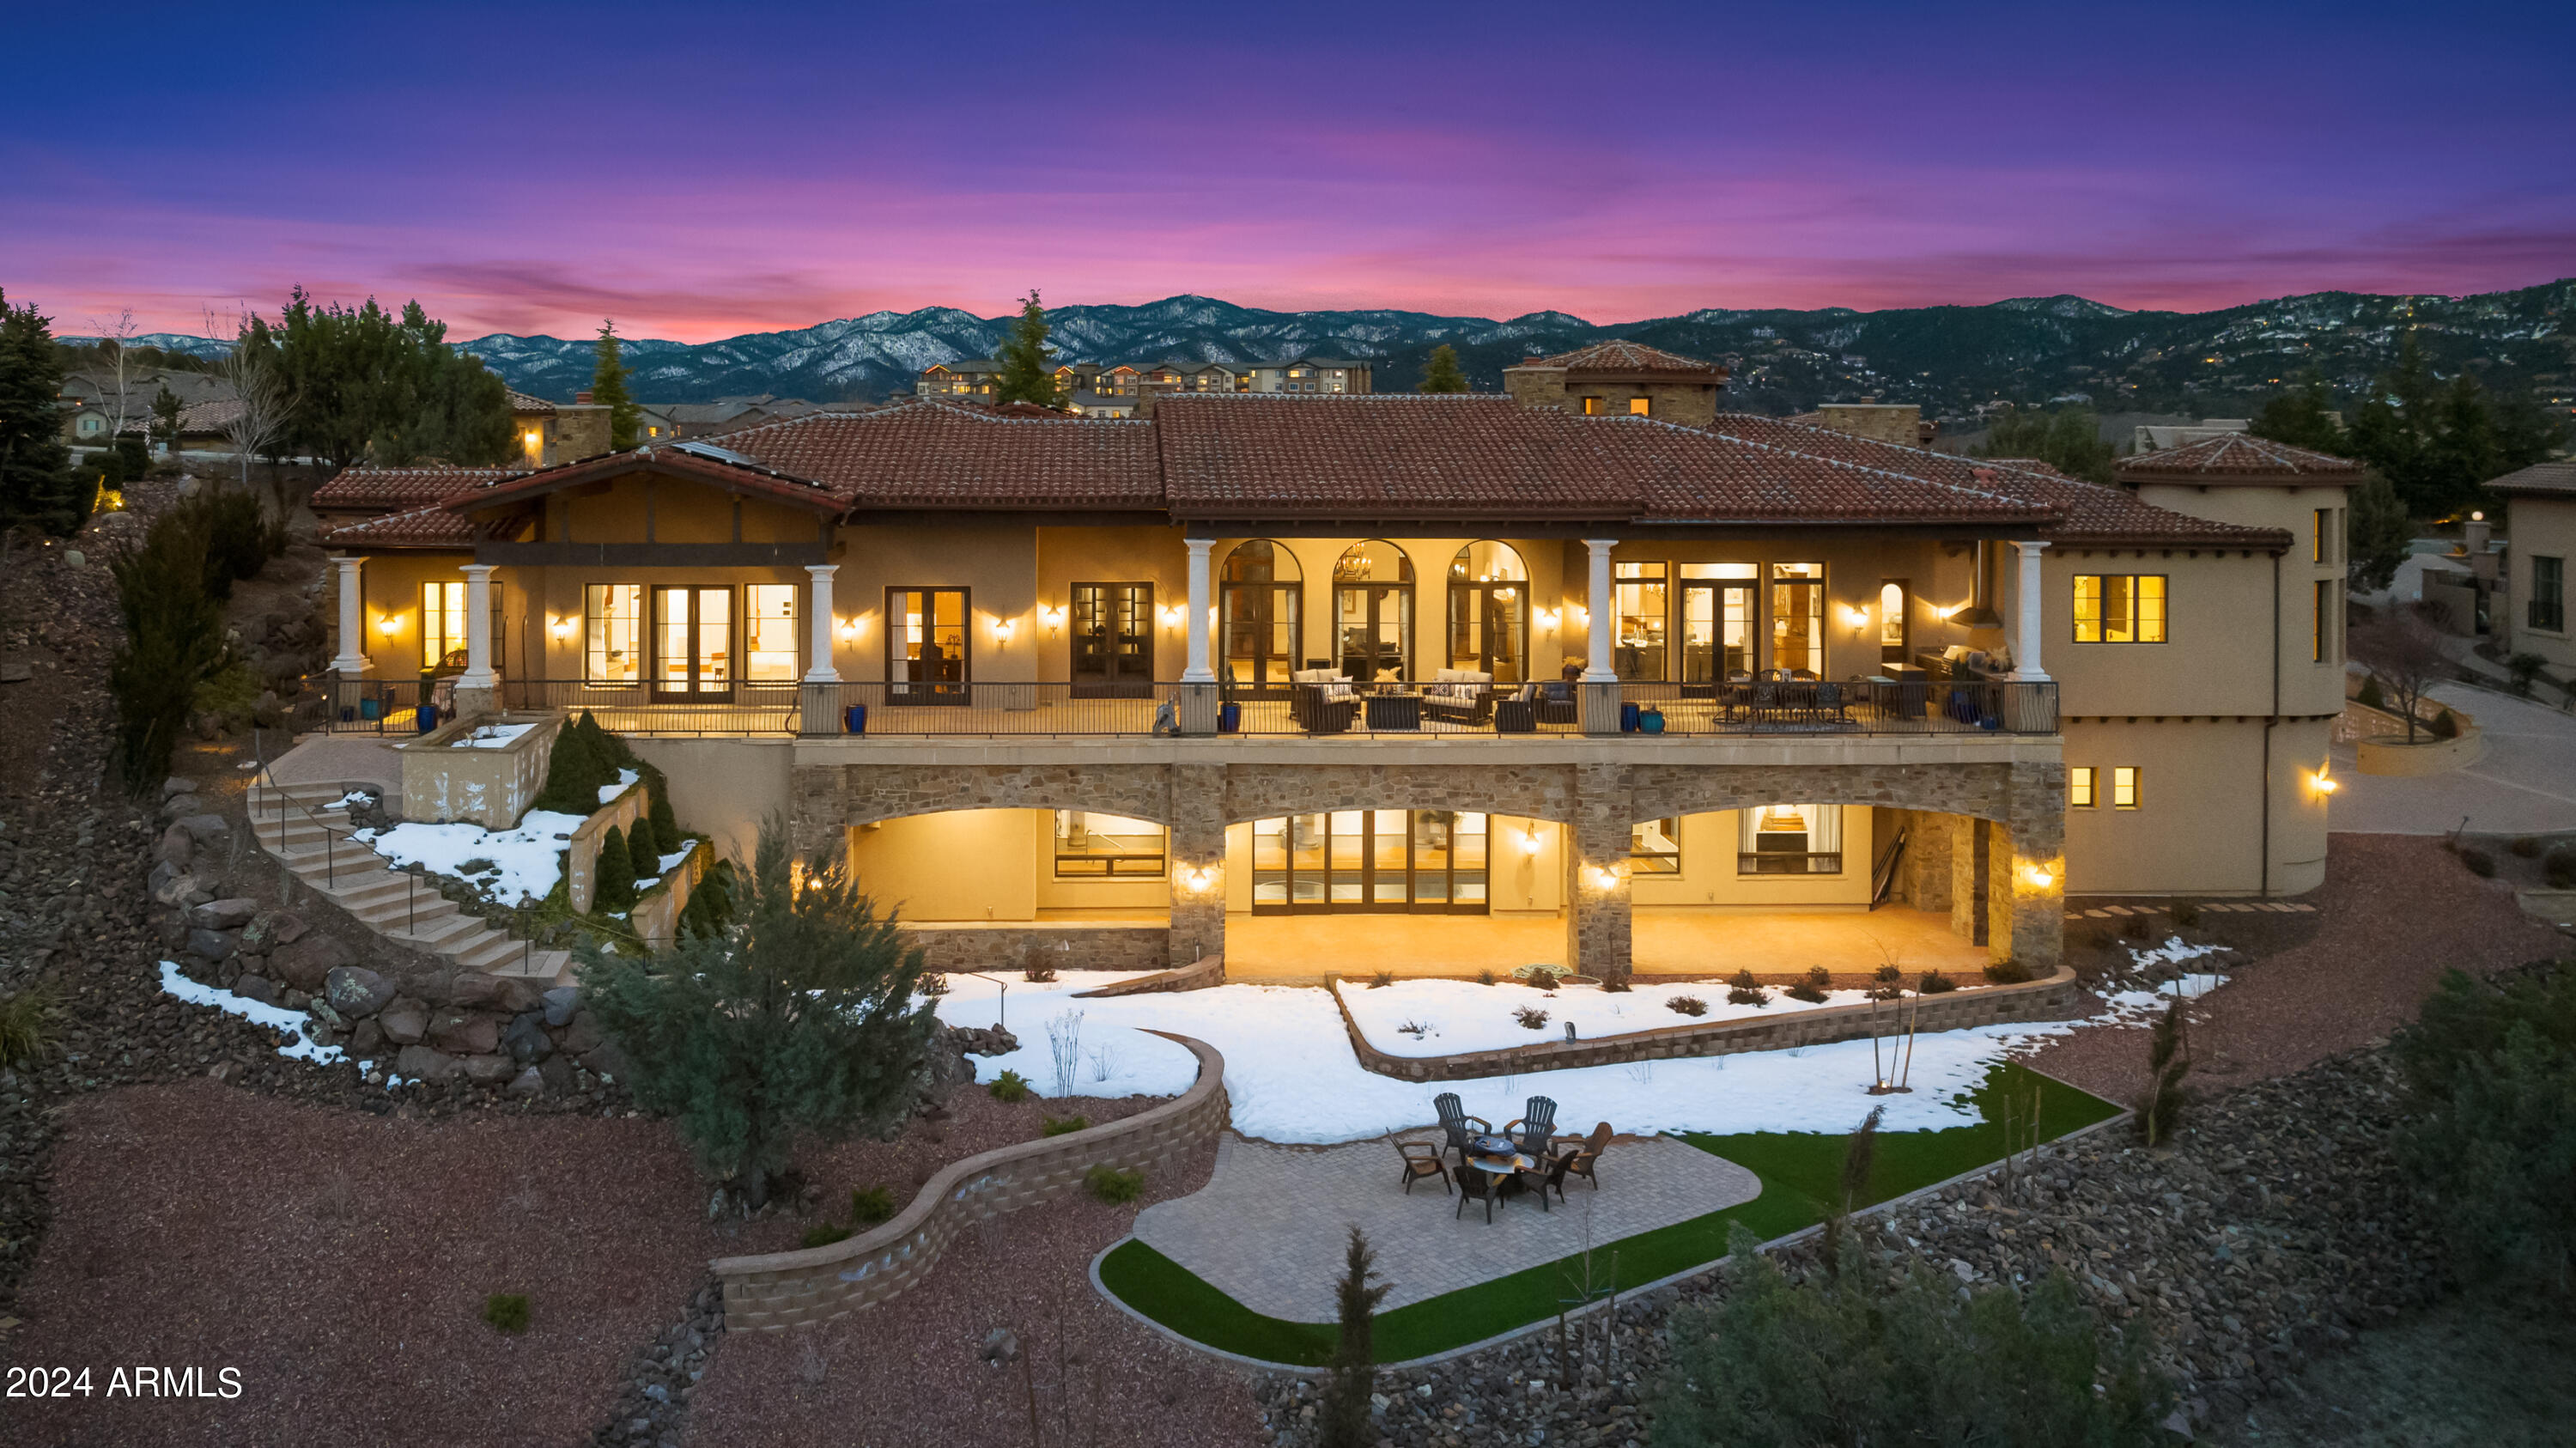
*Motivated Seller - Seller Financing Avail, $10.4MM Build Cost* Benvenuto a 'Casa di Buona Fortuna'-  This Tuscan inspired masterpiece perched in the The Ranch provides breathtaking views, opulent luxury, and convenience unmatched in Prescott. 
The primary level is centered around an open-air central courtyard and features a sprawling master wing including 1 of 2 private elevators to the lower level, his and hers offices, a sitting area complete with wet bar, and dual walk-in closets large enough for the most extensive wardrobes. Starry-night home theater furnished with plush seating for eight. The opposite wing of suites includes a wet bar, formal dining area, family room, fireplaces and formal living room, spacious kitchen with tastefully appointed with Miele appliance
#6523694

Prescott

3350 Bar Circle A Road

4 Beds

None Baths

11,073 Sq.Ft.

$3,599,000

MLS#: 6523694
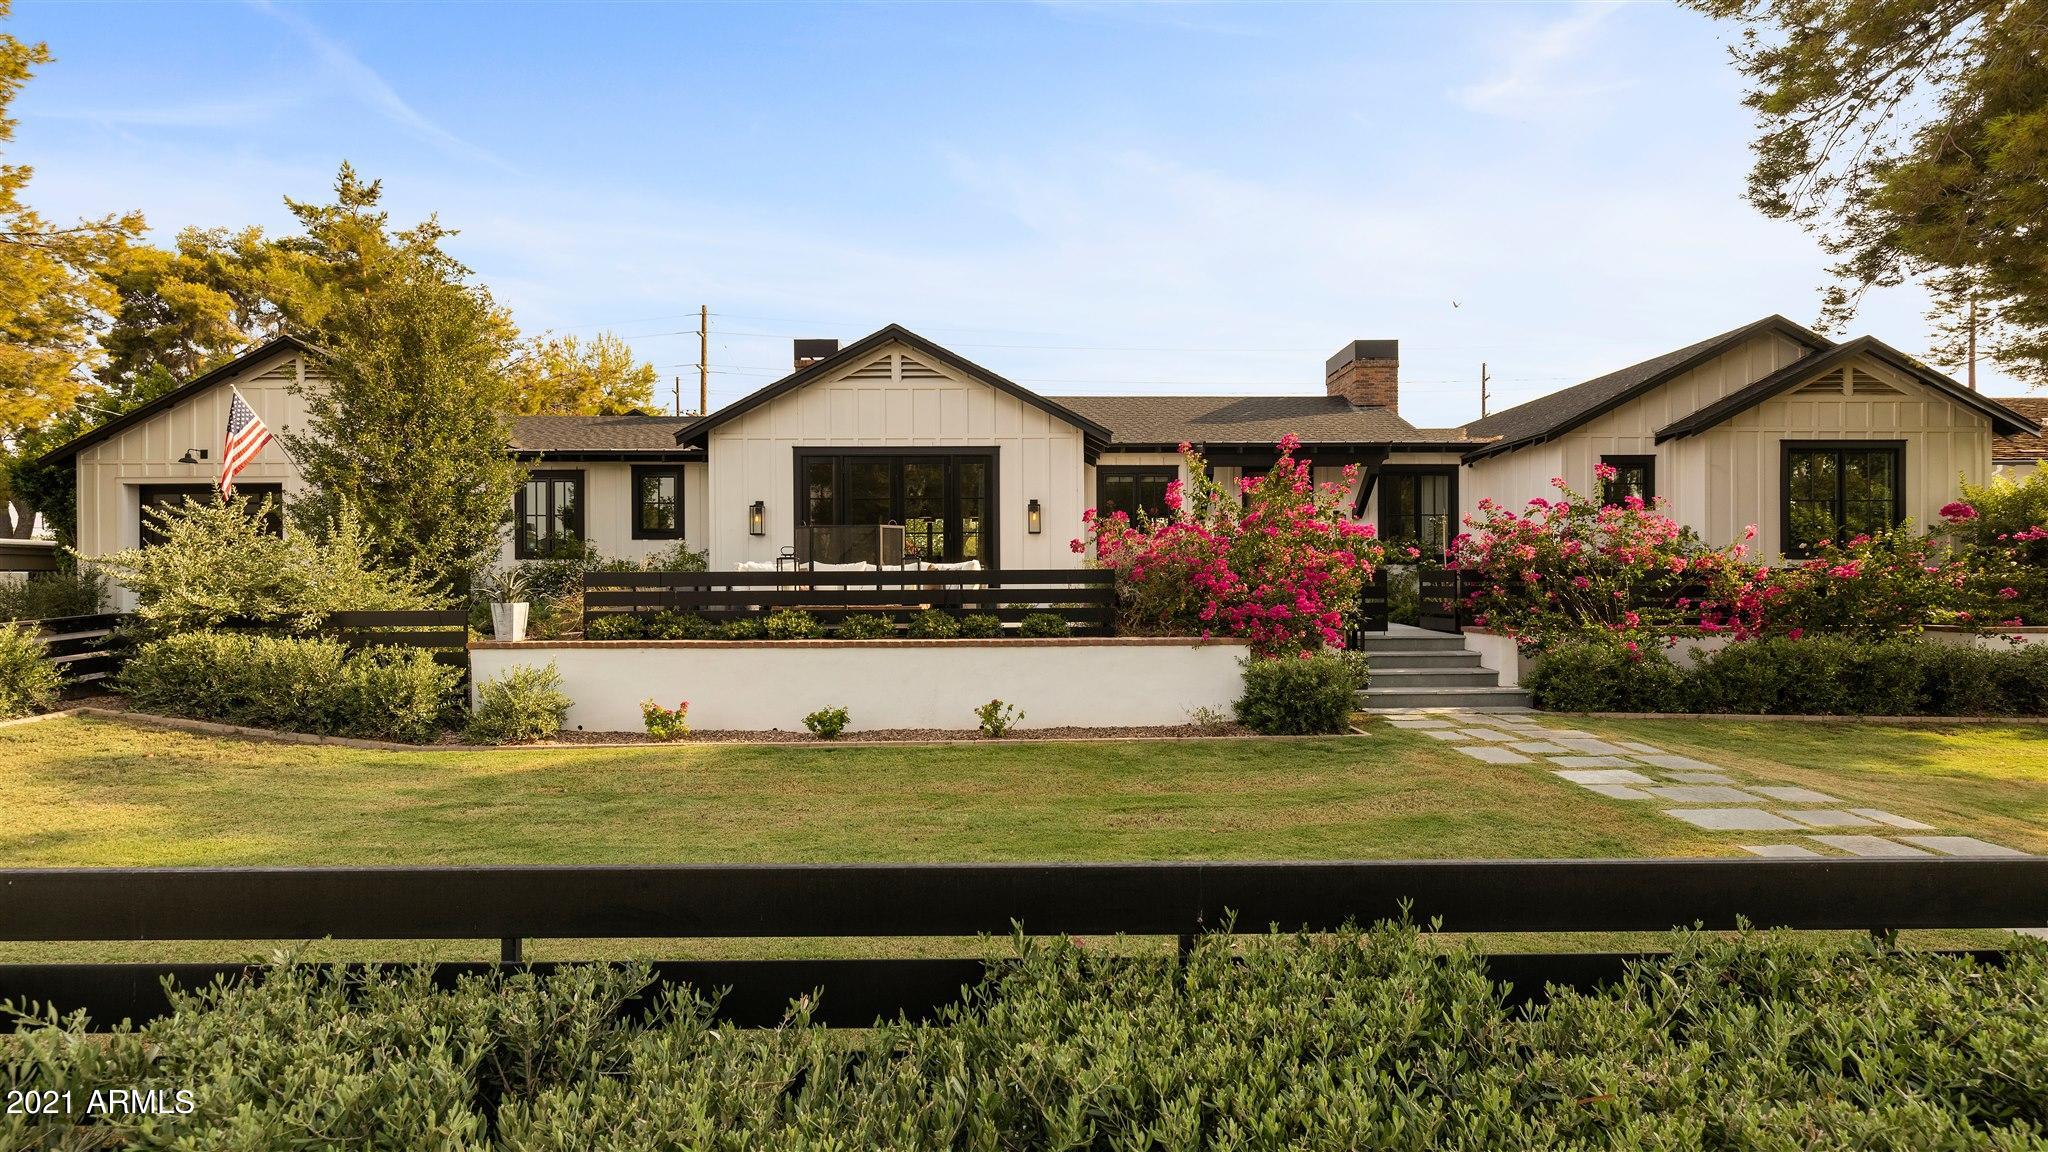
This outstanding craftsman cottage is walking distance from Hopi Elementary and is absolutely impeccable. At nearly 5,000 square feet, the floor plan offers exceptional space for daily family living, yet it's perfectly planned for large scale entertaining. Two separate great rooms and two offices provide lots of room for a growing family and working from home as well. Each bedroom has its own bath and walk-in closet with direct access to the pool, and the cutting-edge finishes include gorgeous real wood flooring, artistic tile, impeccable marble surfaces, impressive lighting, top of the line appliances, and intricate high end millwork. It's overflowing with quality and character, and room after room has flawless taste and faultless design. The newly designed backyard is totally dialed in.. with a brand new heated pool with oversized spa, gazebo, baja pad, custom barbecue island, outdoor shower, resort style chess set and artificial turf. The home is only 2 years old with a 3 car garage and $250,000 of new upgrades made in the last year including custom fencing and new landscaping. This beautiful residence is lacking nothing. The vibe is fresh, the elegance is classic, the beauty is endless, and the environment epitomizes the charm and intense style that makes Arcadia so special!
#6264257

Phoenix

5217 E CALLE REDONDA --

5 Beds

4 Baths

4,483 Sq.Ft.

$3,599,000

MLS#: 6264257
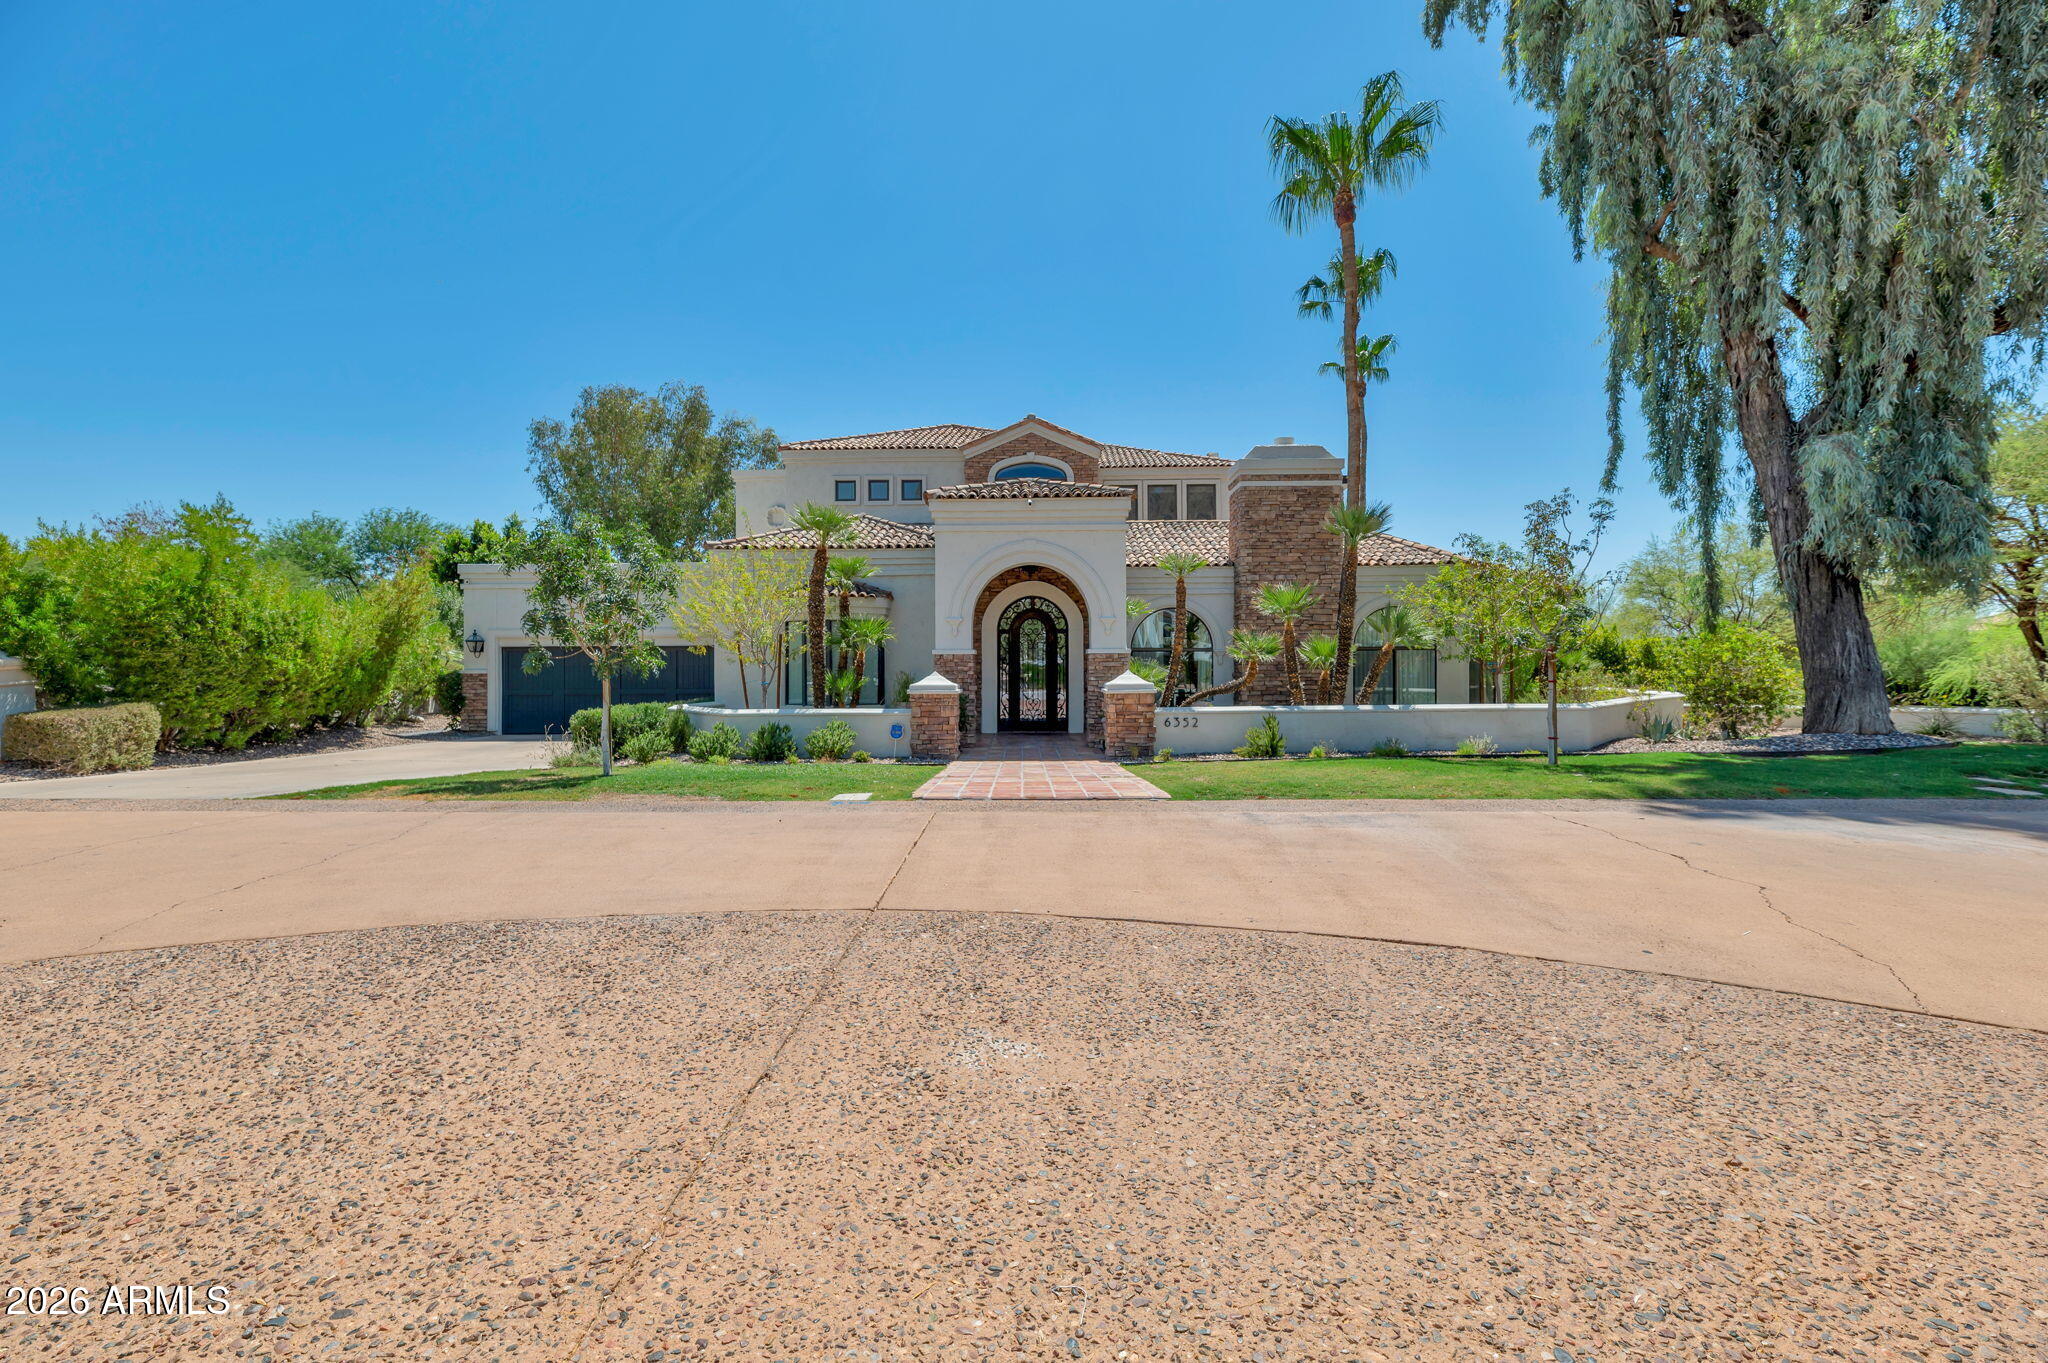
Home is located in the Gated Community of the Phoenician Estates with just 12 residences. Light, Bright, Beautiful, updated home featuring comfort and elegance. Formal Living Room has Raised Ceiling, Large View Windows, Custom Beams and a Limestone Fireplace. Large Formal Dining Room leads to upgraded Kitchen with Viking Appliances, Quartz Counters and an oversized Island and a Breakfast Nook. Downstairs, you will find a large Den/Office with a bathroom, a Secondary Room and a Master Suite with Fireplace and a Custom Master Bathroom with large separate Walk In Closets. Upstairs, has 2 Secondary Bedrooms with En Suite Bathrooms and a Family Room. Backyard has a large play pool/spa, Custom Barbeque, plenty of shade, Fireplace and updated Landscaping. Great for Entertaining. See this today!
#7051585

Paradise Valley

6352 E VISTA Drive

4 Beds

4 Baths

5,213 Sq.Ft.

$3,599,000

MLS#: 7051585
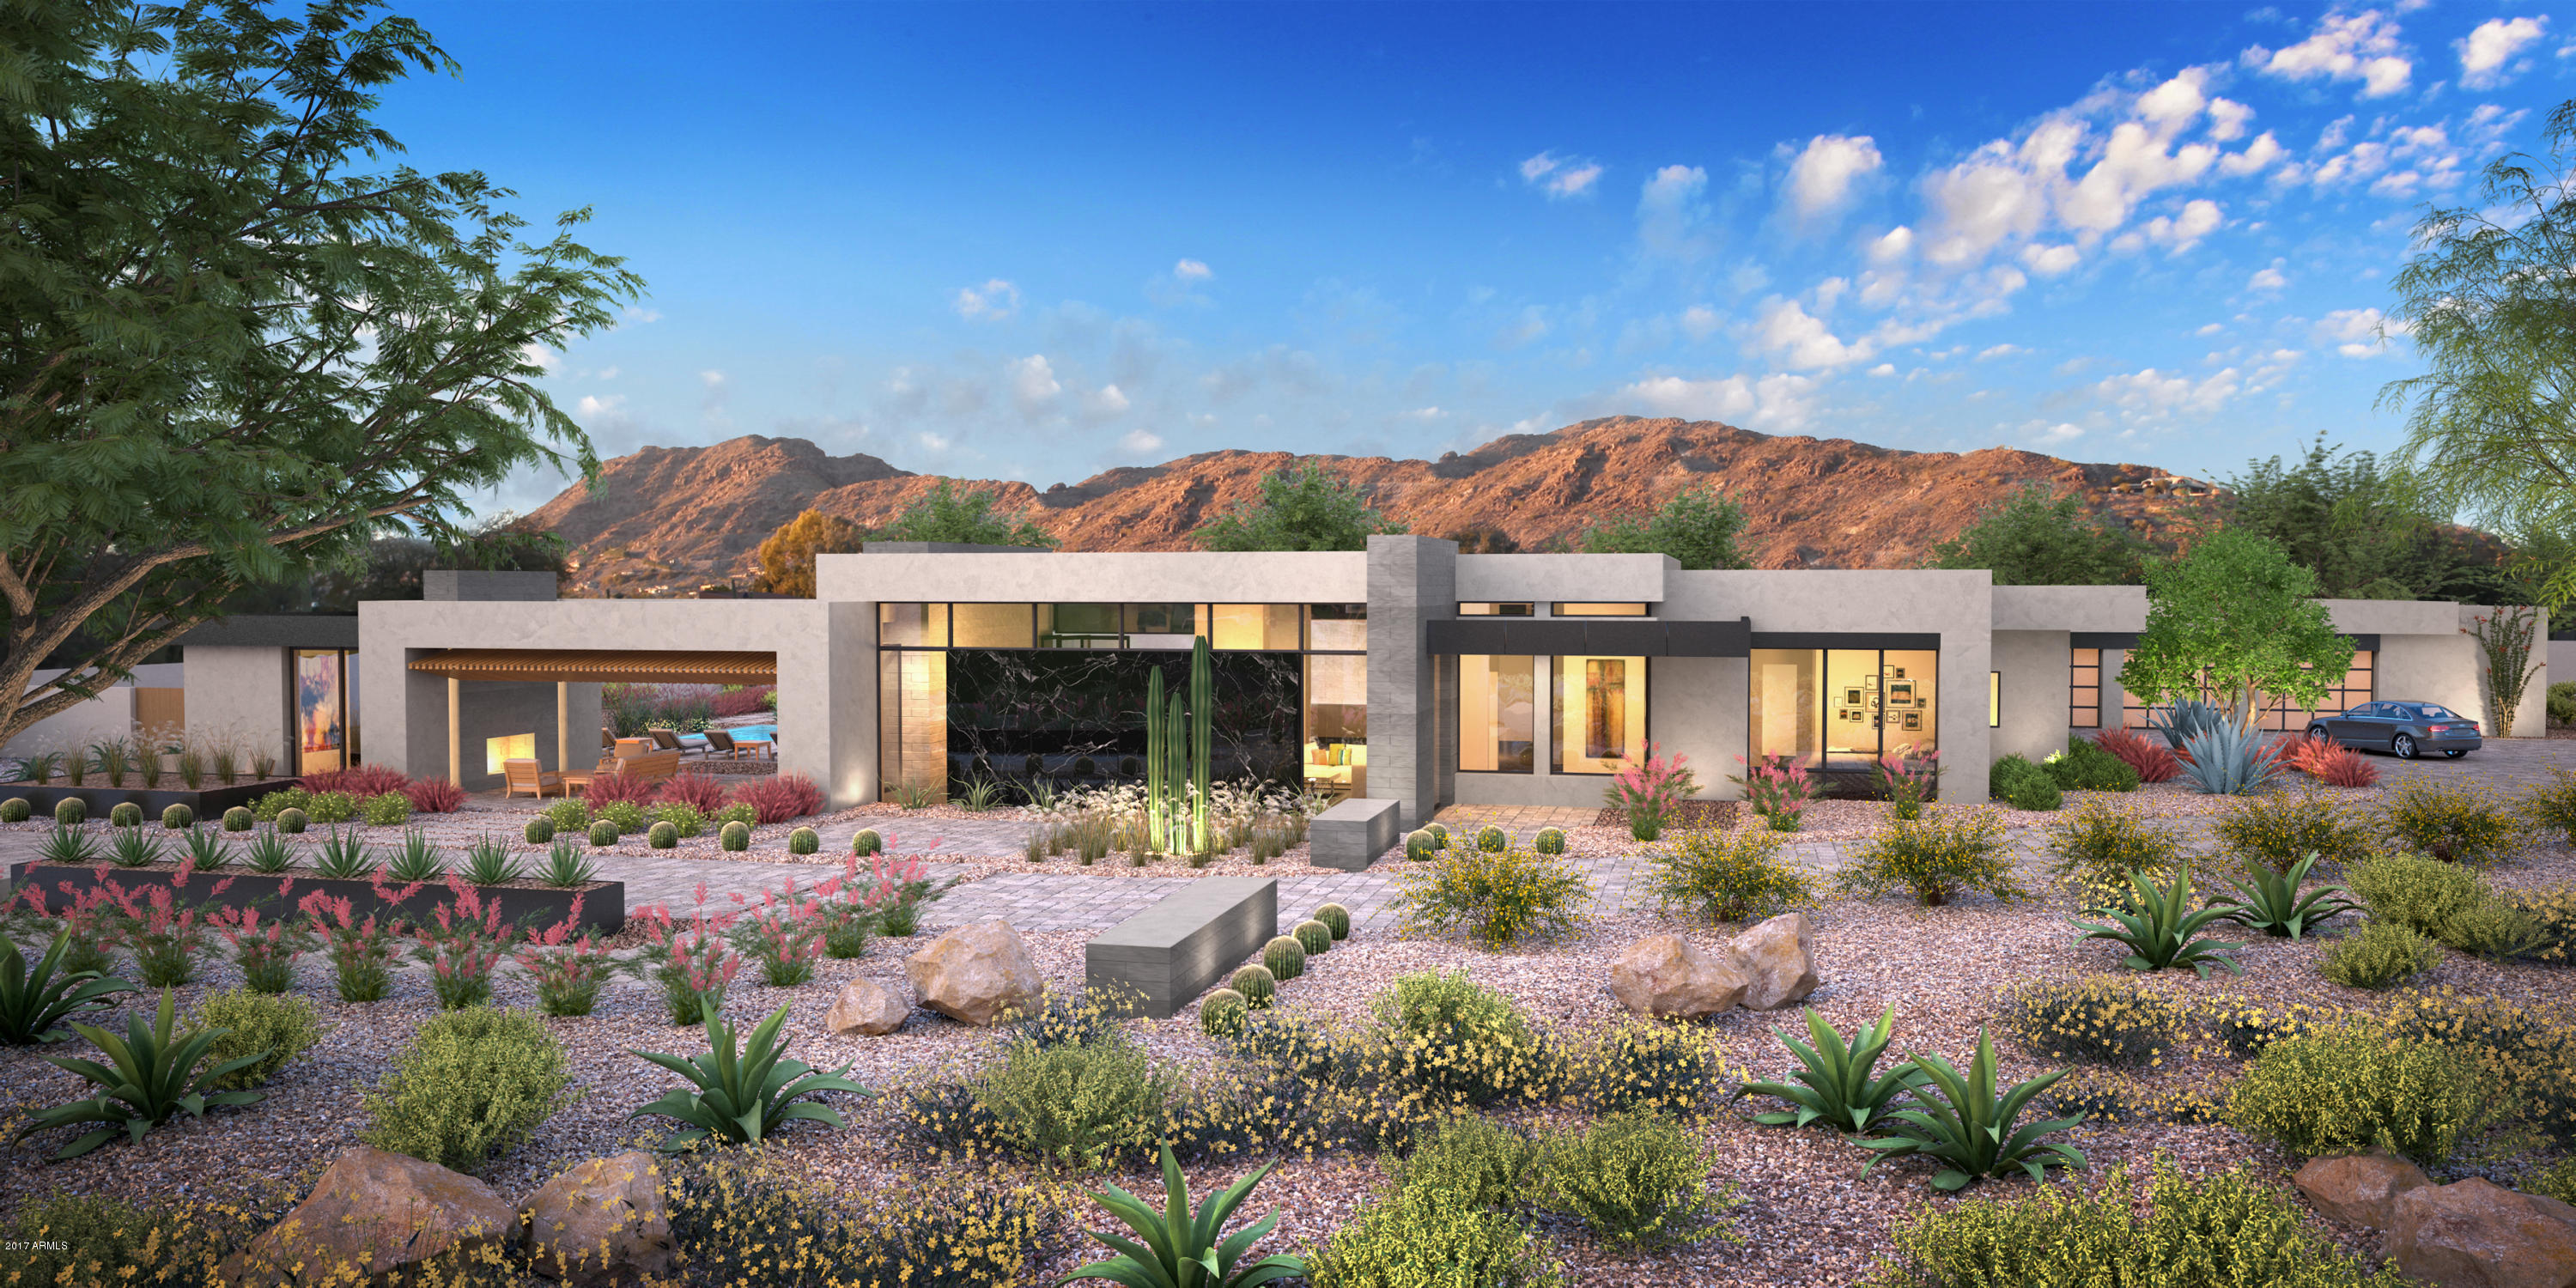
Incredible Opportunity - 4 Custom 5,000+ sq.ft. modern homes on one-acre lots Now Available! KACHINA ESTATES welcomes you to live in the newest subdivision of Paradise Valley boasting the highest level of modern, contemporary elegance with state of the art finishes. This is the address of Luxury. This home will host a large master suite with 3 additional bedrooms, each with their own bath. A dining room with wine storage and butler's pantry allows for endless entertaining opportunities. The chef’s kitchen and great room will overlook a covered outdoor living area through expansive, retractable glass doors leading to your pool and private spa. Exercise/flex space plus an office/playroom allow fun for all! All of this on a sprawling one acre lot with a spacious 4 car garage. Welcome Home.
#5546612

Paradise Valley

6644 E Malcomb Drive

4 Beds

None Baths

5,535 Sq.Ft.

$3,598,000

MLS#: 5546612
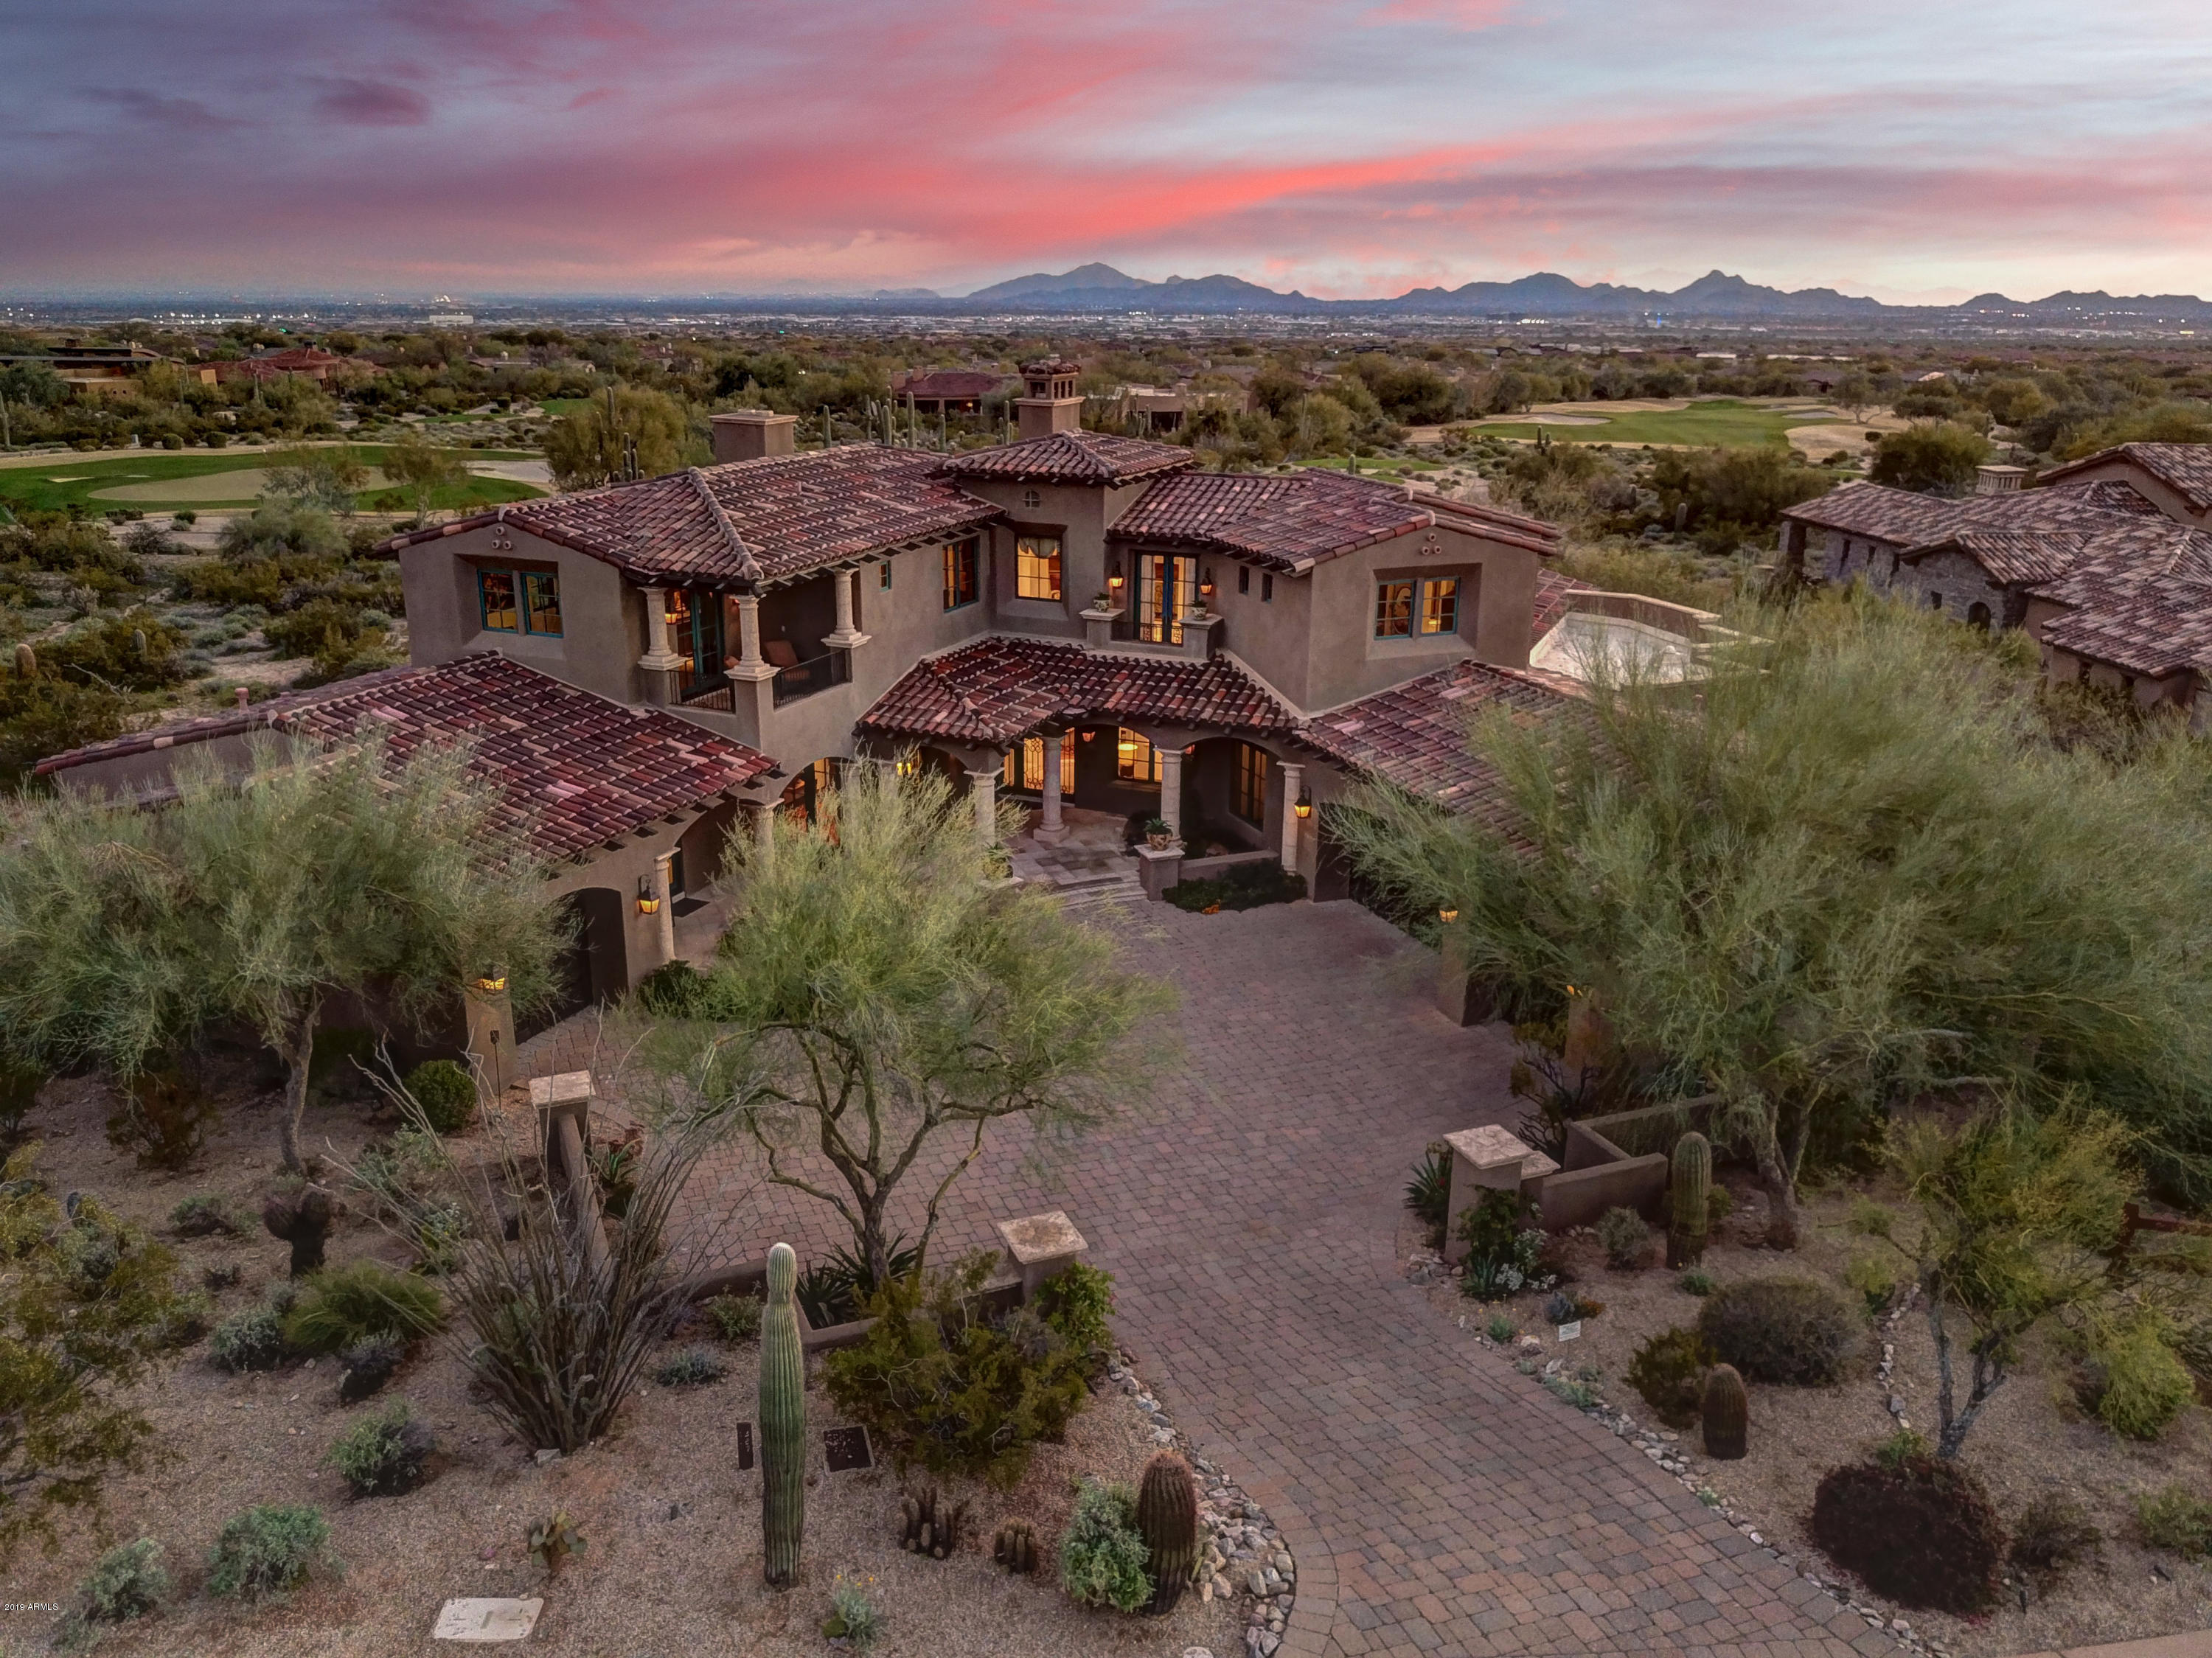
Rare opportunity to own a spectacular custom home w/stunning 360° golf, desert, mountain & city light views! Winner ''Best in American Living'' Silver Award. Main floor MBR. Elevated N/S lot overlooking 3rd green & 4th Tee box of DC Ranch golf course. 3BR/4.5BA, den, bonus/game room & large casita. 4car gar. Beautifully updated w/French doors t/o downstairs creating uninterrupted breathtaking views that make it an entertainers delight! (2)New tankless H2O heaters. Gourmet kitchen w/large Granite island, side-by-side Subzero fridge, Wolf 6 burner gas range w/griddle & double ovens, Wolf wall oven, warming drawer & walk-in pantry. Butlers pantry w/2nd dishwasher, walk-in wine room holds 250+ bottles, coffered & beamed ceilings, (ADDITIONAL COMMENTS IN SEMI-PRIVATE REMARKS SECTION)
#5891154

Scottsdale

9290 E Thompson peak Parkway 467

4 Beds

4 Baths

5,739 Sq.Ft.

$3,597,000

MLS#: 5891154
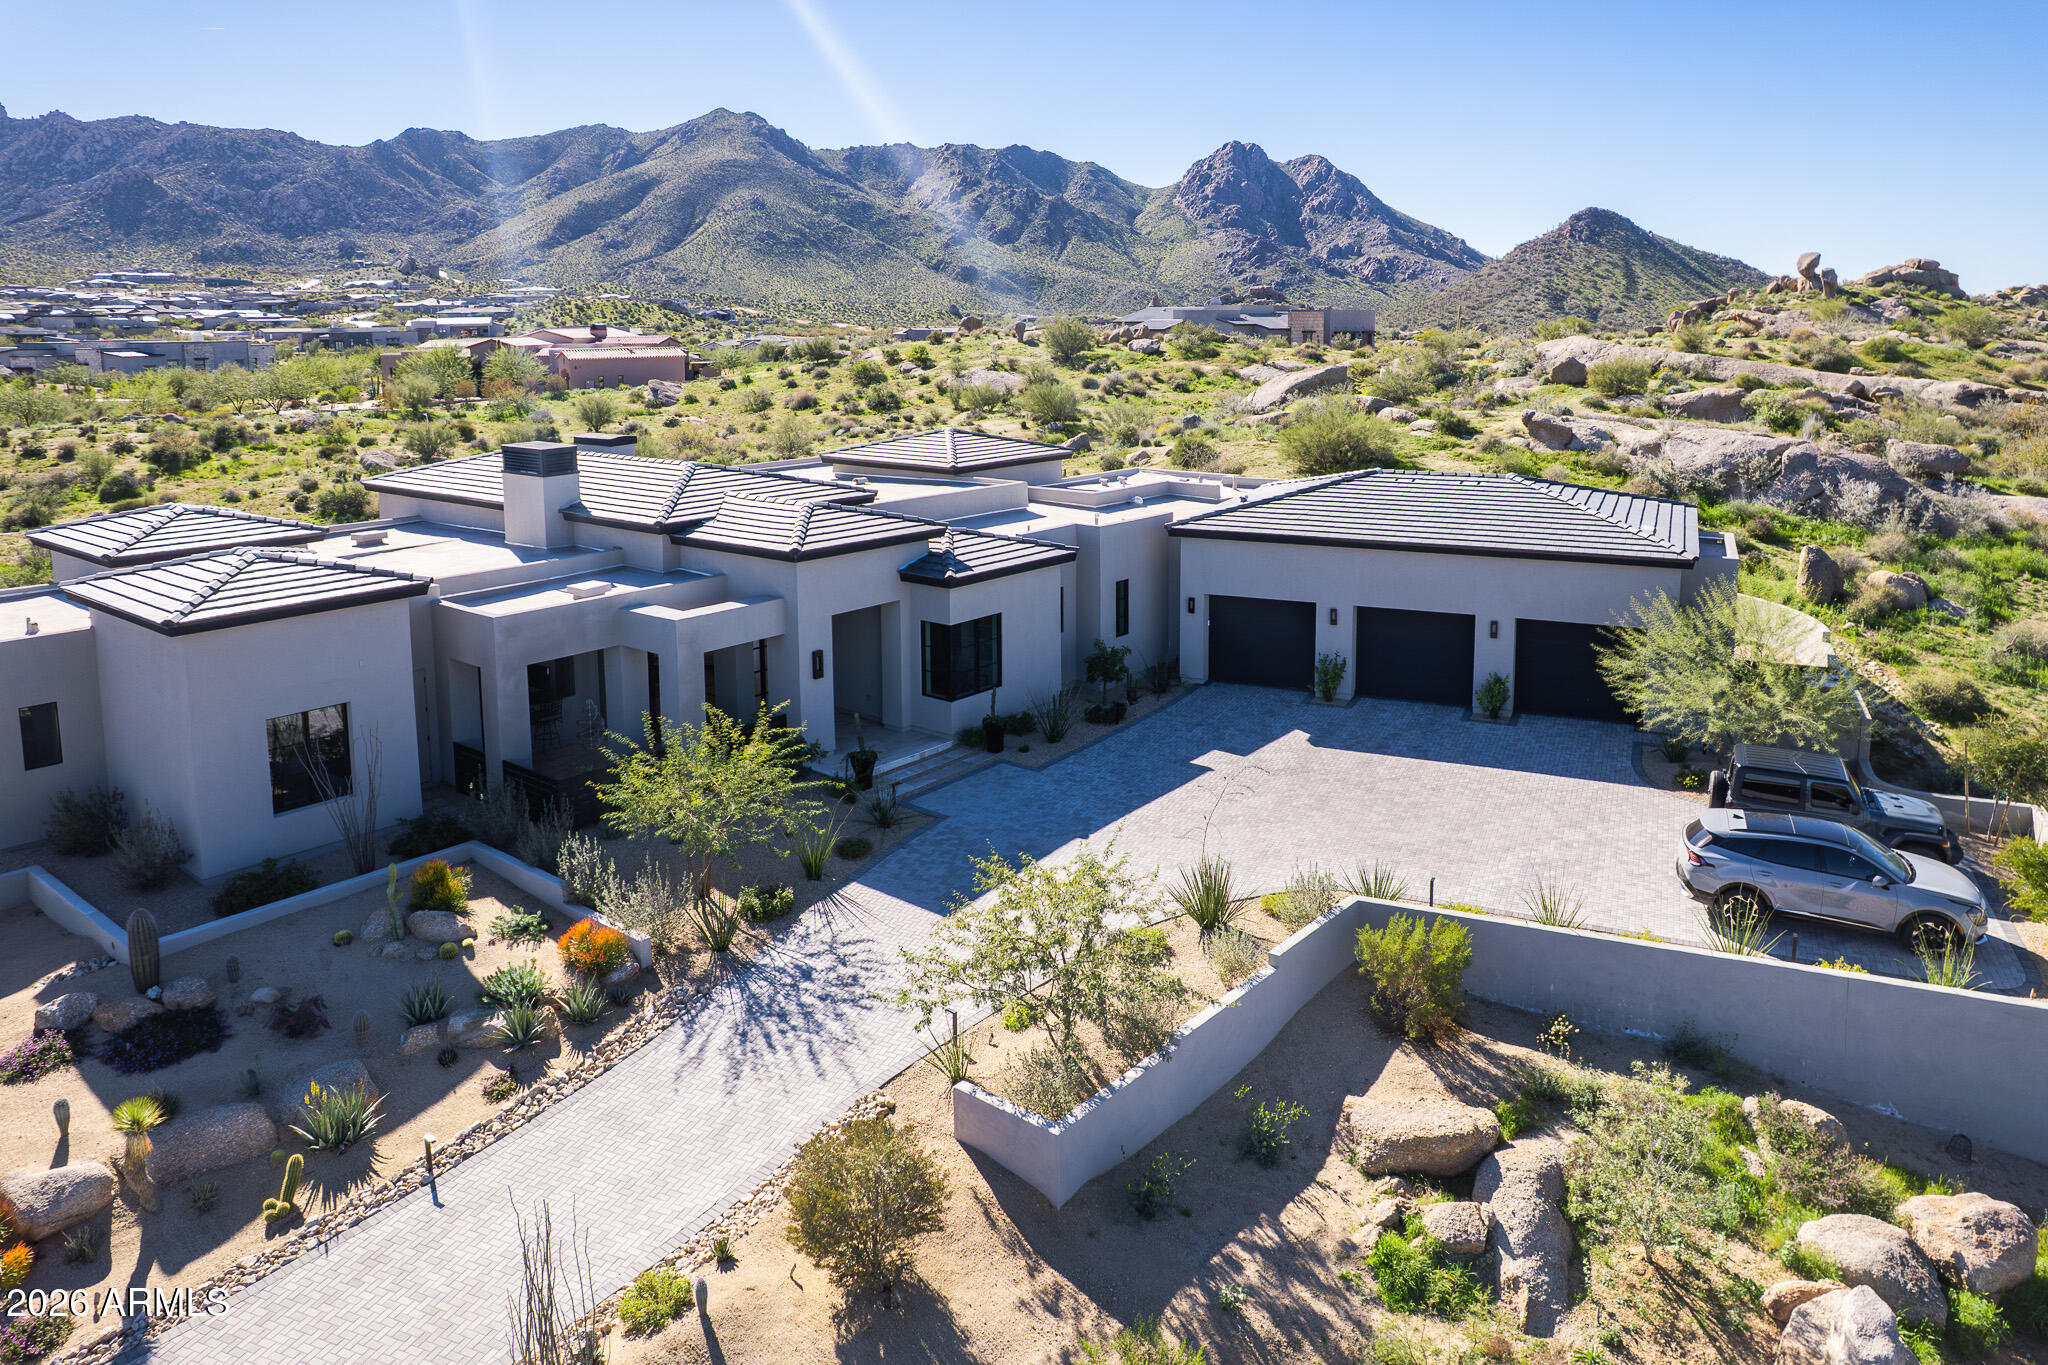
Welcome to this exquisite luxury custom home designed and built by Luxor Homes, depicting the ultimate in character and design on 1.6 acre gently sloping hillside lot in the posh gated community of Sereno Canyon - Estate Collection.  Offering 360 degrees of breathtaking views, an open and flowing split floor plan blends the indoor and resort-like outdoor areas to accommodate activities and entertainment galore. The kitchen is outfitted with Wolf/Sub-Zero commercial sized side by side refrigerator/freezer, 6 burner gas range with pot filler, custom designed VentaHood, separate warming drawer, an island with generous preparation space, solid basalt stone sink, breakfast bar, wine storage, and a walk-in pantry. Bountiful cabinetry and retractable glass doors with mechanical shades enhance the thoughtfully planned layout. The large master suite and a luxuriously appointed resort style bath with exterior access to an outdoor shower create an ideal and relaxing area to retreat to at the end of the day. All bedrooms are ensuite with walk-in closets. Guest bedroom 2 has exterior patio/pool access. Designed with a south facing yard that is easily enjoyed year-round, the 1,051 sf covered patio boasts stone flooring and an open style 2-way fireplace, and a Hestan Aspire built-in BBQ island with rotisserie. The wet edge salt water pool and submerged spa delight. An underground pool vault houses all pool, lighting, and irrigation equipment. Ample parking and storage in the 1,728 sf four car garage with three additional spaces for vehicles outside.
With two 24/7 staffed gated entrances this amenity-rich community boasts spectacular views of Tom's Thumb, Four Peaks and the McDowell Mountains. Minutes away from the trailheads. The Mountain House Lodge boasts a state-of-the-art gym, two resort-style heated pools, tranquil spa services and fitness studio with state-of-the-art equipment to make wellness a part of your daily routine. Dine at Alterra, a fusion of traditional American and international cooking techniques thoughtfully crafted from locally sourced ingredients. Paired with a full-service bar, you can dine with a view from the Four Peaks Patio or enjoy an intimate indoor dining experience with free valet service. A community social calendar with upcoming activities is sent out monthly.
The whirly gig wind spinners (1 in front courtyard, 5 in rear yard) do not convey.
(If you want a true turn-key property, furnishings are available on a separate bill of sale).
#6966974

Scottsdale

24386 N 124TH Street

3 Beds

3 Baths

3,859 Sq.Ft.

$3,597,000

MLS#: 6966974
THIS IS IT! YOU WILL NOT WANT TO MISS THIS ONE!
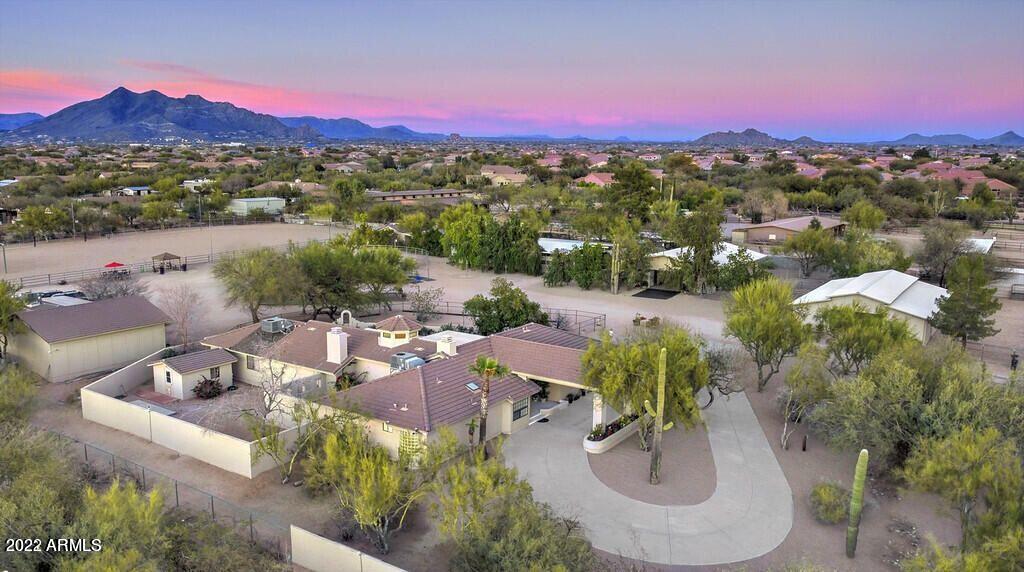
TRULY THE FINEST 5 ACRES HORSE RANCH IN THE MIDDLE OF THE CITY ON THE MARKET WITH PRIVACY! WOW! PRICED TO SELL! EXCELLENT LOCATION! SCOTTSDALE/CAVE CREEK/MINUTES TO WESTWORLD/DYNAMITE ARENA. WALK TO FANTASTIC RESTAURANTS!  CITY OF PHOENIX WATER. PAVED ROADS. SO MANY POSSIBIILTES. MASSIVE/HUGE  ARENA-MAIN HM 3226 SQ FT + 2 GUEST HOUSES (1793 SQ FT). HUGE RV GARAGE & WORKSHOP. RV HOOK UPS. 4 CUSTOM BARNS. OFFICES.  ALL IMMACULATE. FIRST CLASS! MOVE IN READY! MOUNTAIN VIEWS MAJESTIC SUNSETS. 
PRIVATELY WALLED AND GATED. ENTIRE PERMITER FENCED. PRIVACY YET IN THE MIDDLE OF THE ACTION! *** CLICK ON THE SUPPLEMENT TAB FOR FURTHER DETAILS. *** THIS IS IT! PRICED TO SELL!

INCREDIBLE Horse Property In The MIDDLE OF THE ACTION! Excellent Location! SCOTTSDALE/Cave Creek!
Fully walled & gated makes this an extremely private facility.
Immaculately kept. Move in ready.

BRING YOUR FRIENDS & FAMILY! BRING YOUR HORSES, COWS, DOGS, ROOM TO ROAM. RIGHT IN THE MIDDLE OF ALL OF THE ACTION WITH EXTREME PRIVACY! HIGHLY DESIRED LOCATION! SCOTTSDALE/CAVE CREEK!
EXCELLENT FOR ENTERTAINING AND ENJOYMENT! 5 ACRES WALLED FENCED AND PRIVATELY GATED! ALL PAVED ROADS!
EXCELLENT FOR PERFORMANCE HORSES WITH MASSIVE ARENA! INCREDIBLE VIEWS!
YOU CAN HAVE IT ALL!

City of Phoenix water, City of Phoenix Fire & Ambulance (NO rural metro subscription required). Septic's (2) have been inspected/certified/pumped. Termite inspections has been completed. All building roofs have been inspected. Ready for you to move in!

*****PROPERTY DETAILS******

BARN #1
5 Oversized stalls (12x16) & tackroom/office/feed room, plus two groom/ready stalls (easily converted into two stalls for total of 7 stalls). Insulated ceilings throughout barn. Ceiling fans. Individual Programmed light in each stall. Individual electric to each stall. Automated fly system in each stall and barn.

BARN#2
5 Stalls each w/attached large paddock sand runs. Insulated ceilings throughout barn. Ceiling fans. Individual Programming lights for each stall. Individual electric to each stall. Automated fly system in each stall and barn.
Plus, two wash stalls (tankless hot water heater for bathing), plus 5 groom/ready areas, plus large tack room, plus office, plus laundry room, plus bathroom.

BARN #3
12 stall (12x16) Each stall individual programming for automated lighting. Each stall electric outlet. Automated fly system in each stall and barn.

BARN #4
6 stalls (12x16). Automated programming for lighting. Automated fly system in each stall.

All barns have matted stalls & individual water hook up to each stall. ROOM TO ADD MORE STALLS.

7 outside stalls all with attached runs. ROOM to add more

Property has numerous large turnouts.

MASSIVE ARENA!~Excellent for performance horses (roping, reining, jumping, dressage).

Huge round sand training arena.

Full electric hook up for eurosizer horse walker

Custom outdoor wash rack area.

Custom tie posts (2).

Custom Hay Barn

HUGE RV Garage/shop
RV parking hook-up with electric, water, septic

Separate GATE/entrance for hay and manure dumpster delivery.

Main house has beautiful rose garden, 3BR 2.5BA, 3 car garage, 3 fireplaces, oversized rooms, wood beam ceilings & open flowing floor plan. Plus, enclosed AZ room. Great for entertaining! Main house remodel almost finished ready for final touches by buyer if buyer wants to change appliances, windows, sliding glass doors. 

TWO GUEST HOUSES:

Guest house two-bedroom, one bath, full kitchen with oversized fenced yard.

Guest house with one large master bedroom with walk in closet and full bathroom. Large open floor plan (easily converted to three bedrooms). Full size kitchen with island/breakfast bar dining in kitchen area, living room/great room. Attached laundry room.


ENTIRE PROPERTY WELL DESIGNED AND SPACIOUS FOR PRIVACY. FEELS MORE LIKE TEN ACRES!


BEAUTIFUL Horse Paradise! In The HEART OF THE CITY!

Quick close! Move in ready!
Welcome home today!

Buyer and buyers representative shall conduct due diligence for information provided.
#6447562

Cave Creek

5050 E LONE MOUNTAIN --

6 Beds

None Baths

5,019 Sq.Ft.

$3,596,000

MLS#: 6447562
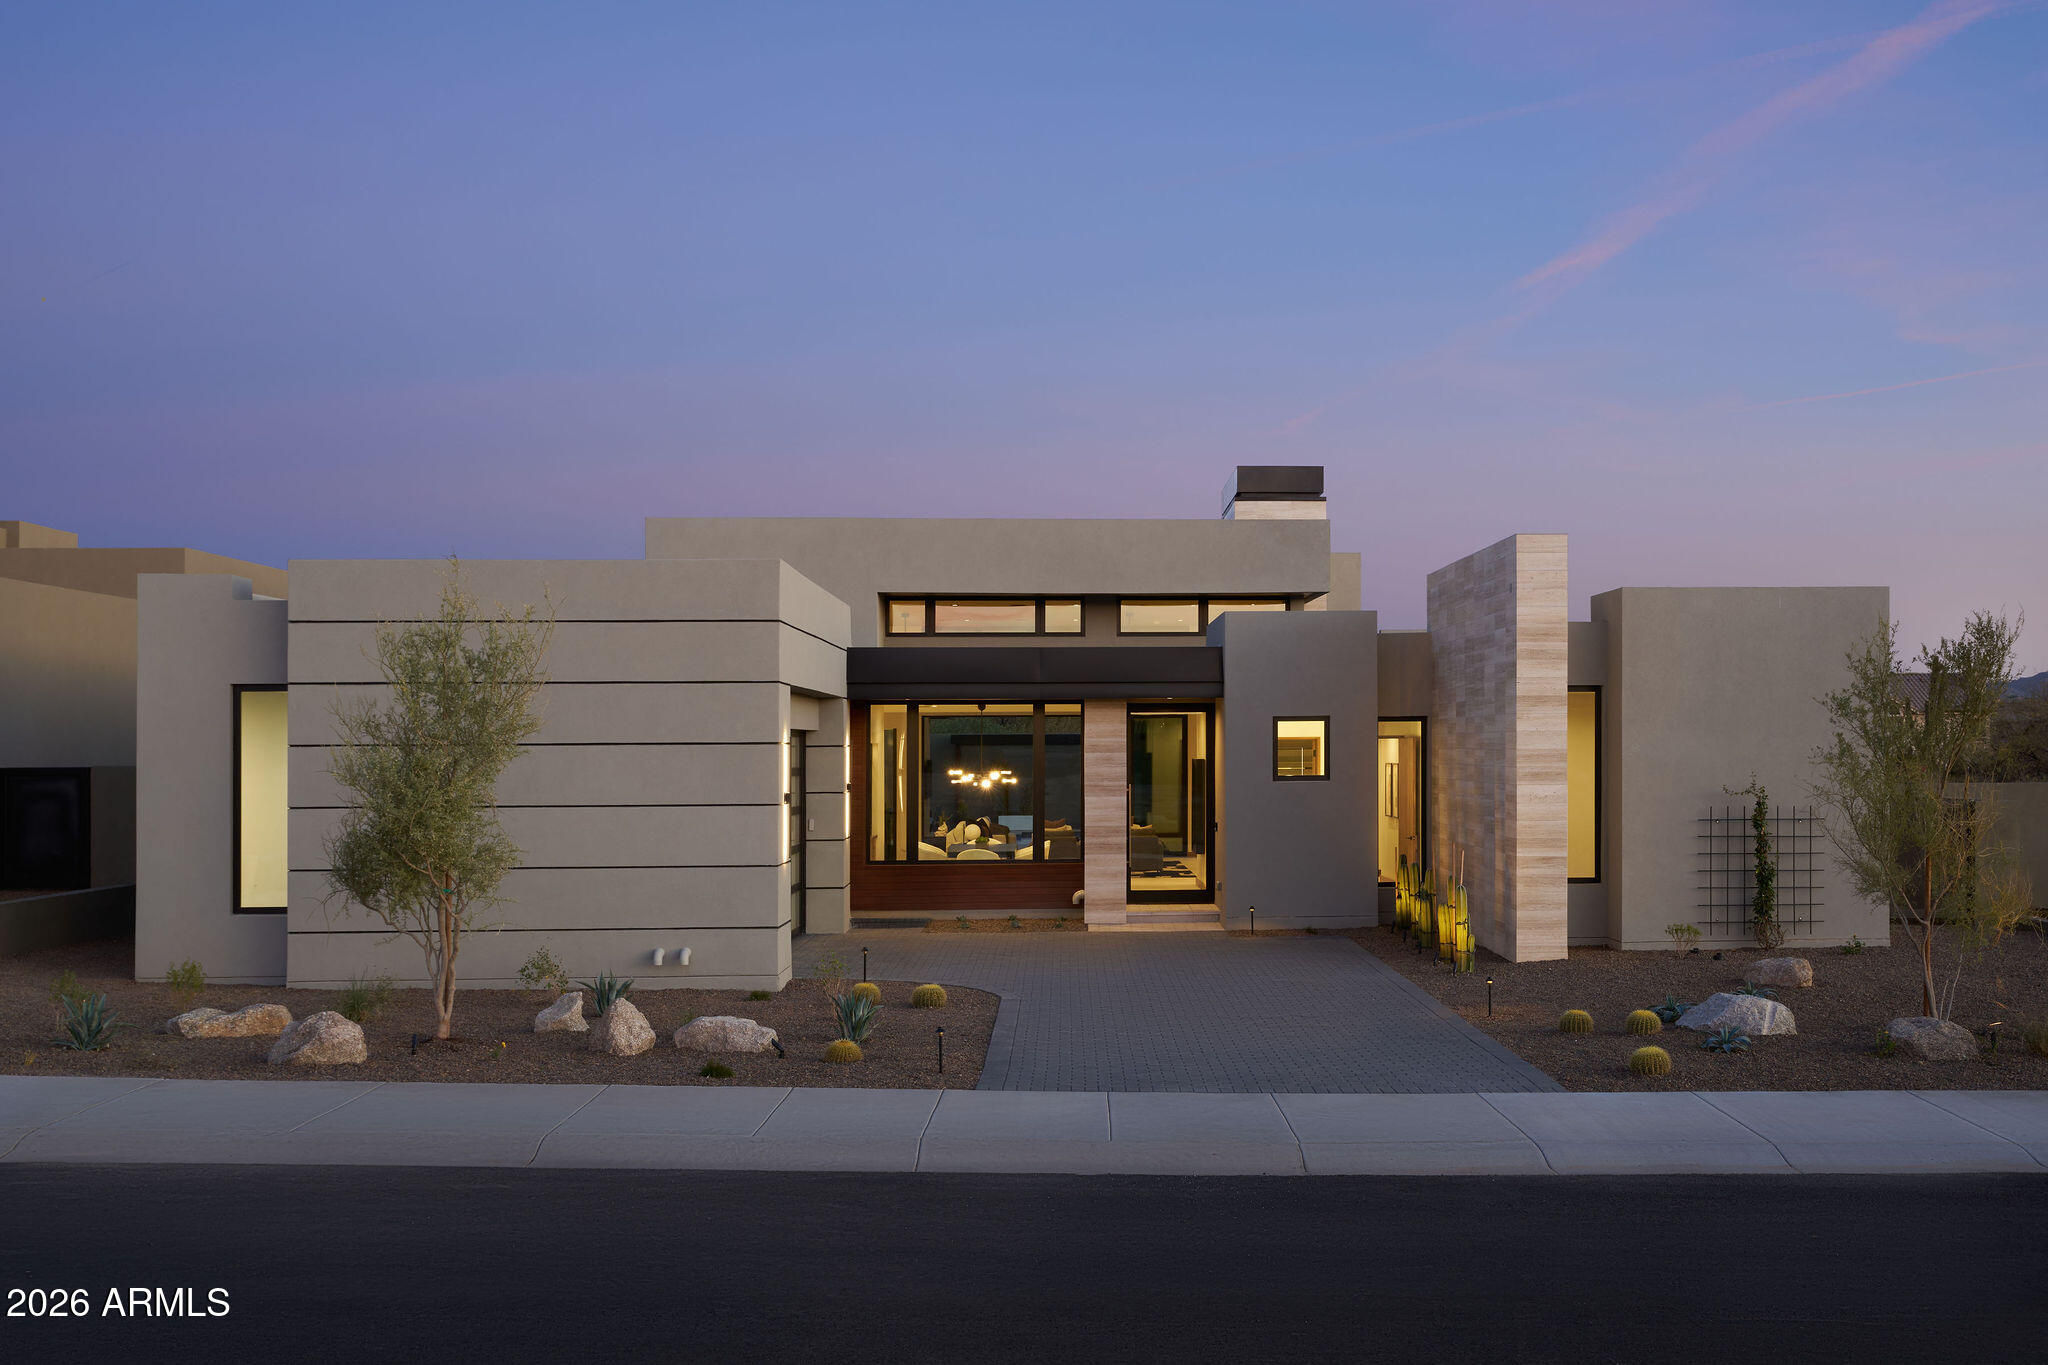
Serene is a new gated enclave of 21 cutting edge single level contemporary homes designed by Swayback Architects and built by Sonora West Development. Each Serene home brings a new definition to the ''Lock and Leave'' lifestyle with open Great Room floor plans perfect for entertaining and everyday living. Four different models to choose from with lavish interior finishes created by renown interior designers Est Est. This Model A comes with 4 bedrooms , 4.5 baths,  Sub-Zero & Wolf Appliances & BBQ. Base Price is shown. Upgrades, pool and landscape are at an additional cost. Ten month build time. Serene is close to shopping, restaurants and over two dozen private and public golf courses. Photo shown of like finished A model.
#6655624

Scottsdale

28011 N 109TH Way

4 Beds

4 Baths

3,730 Sq.Ft.

$3,595,900

MLS#: 6655624
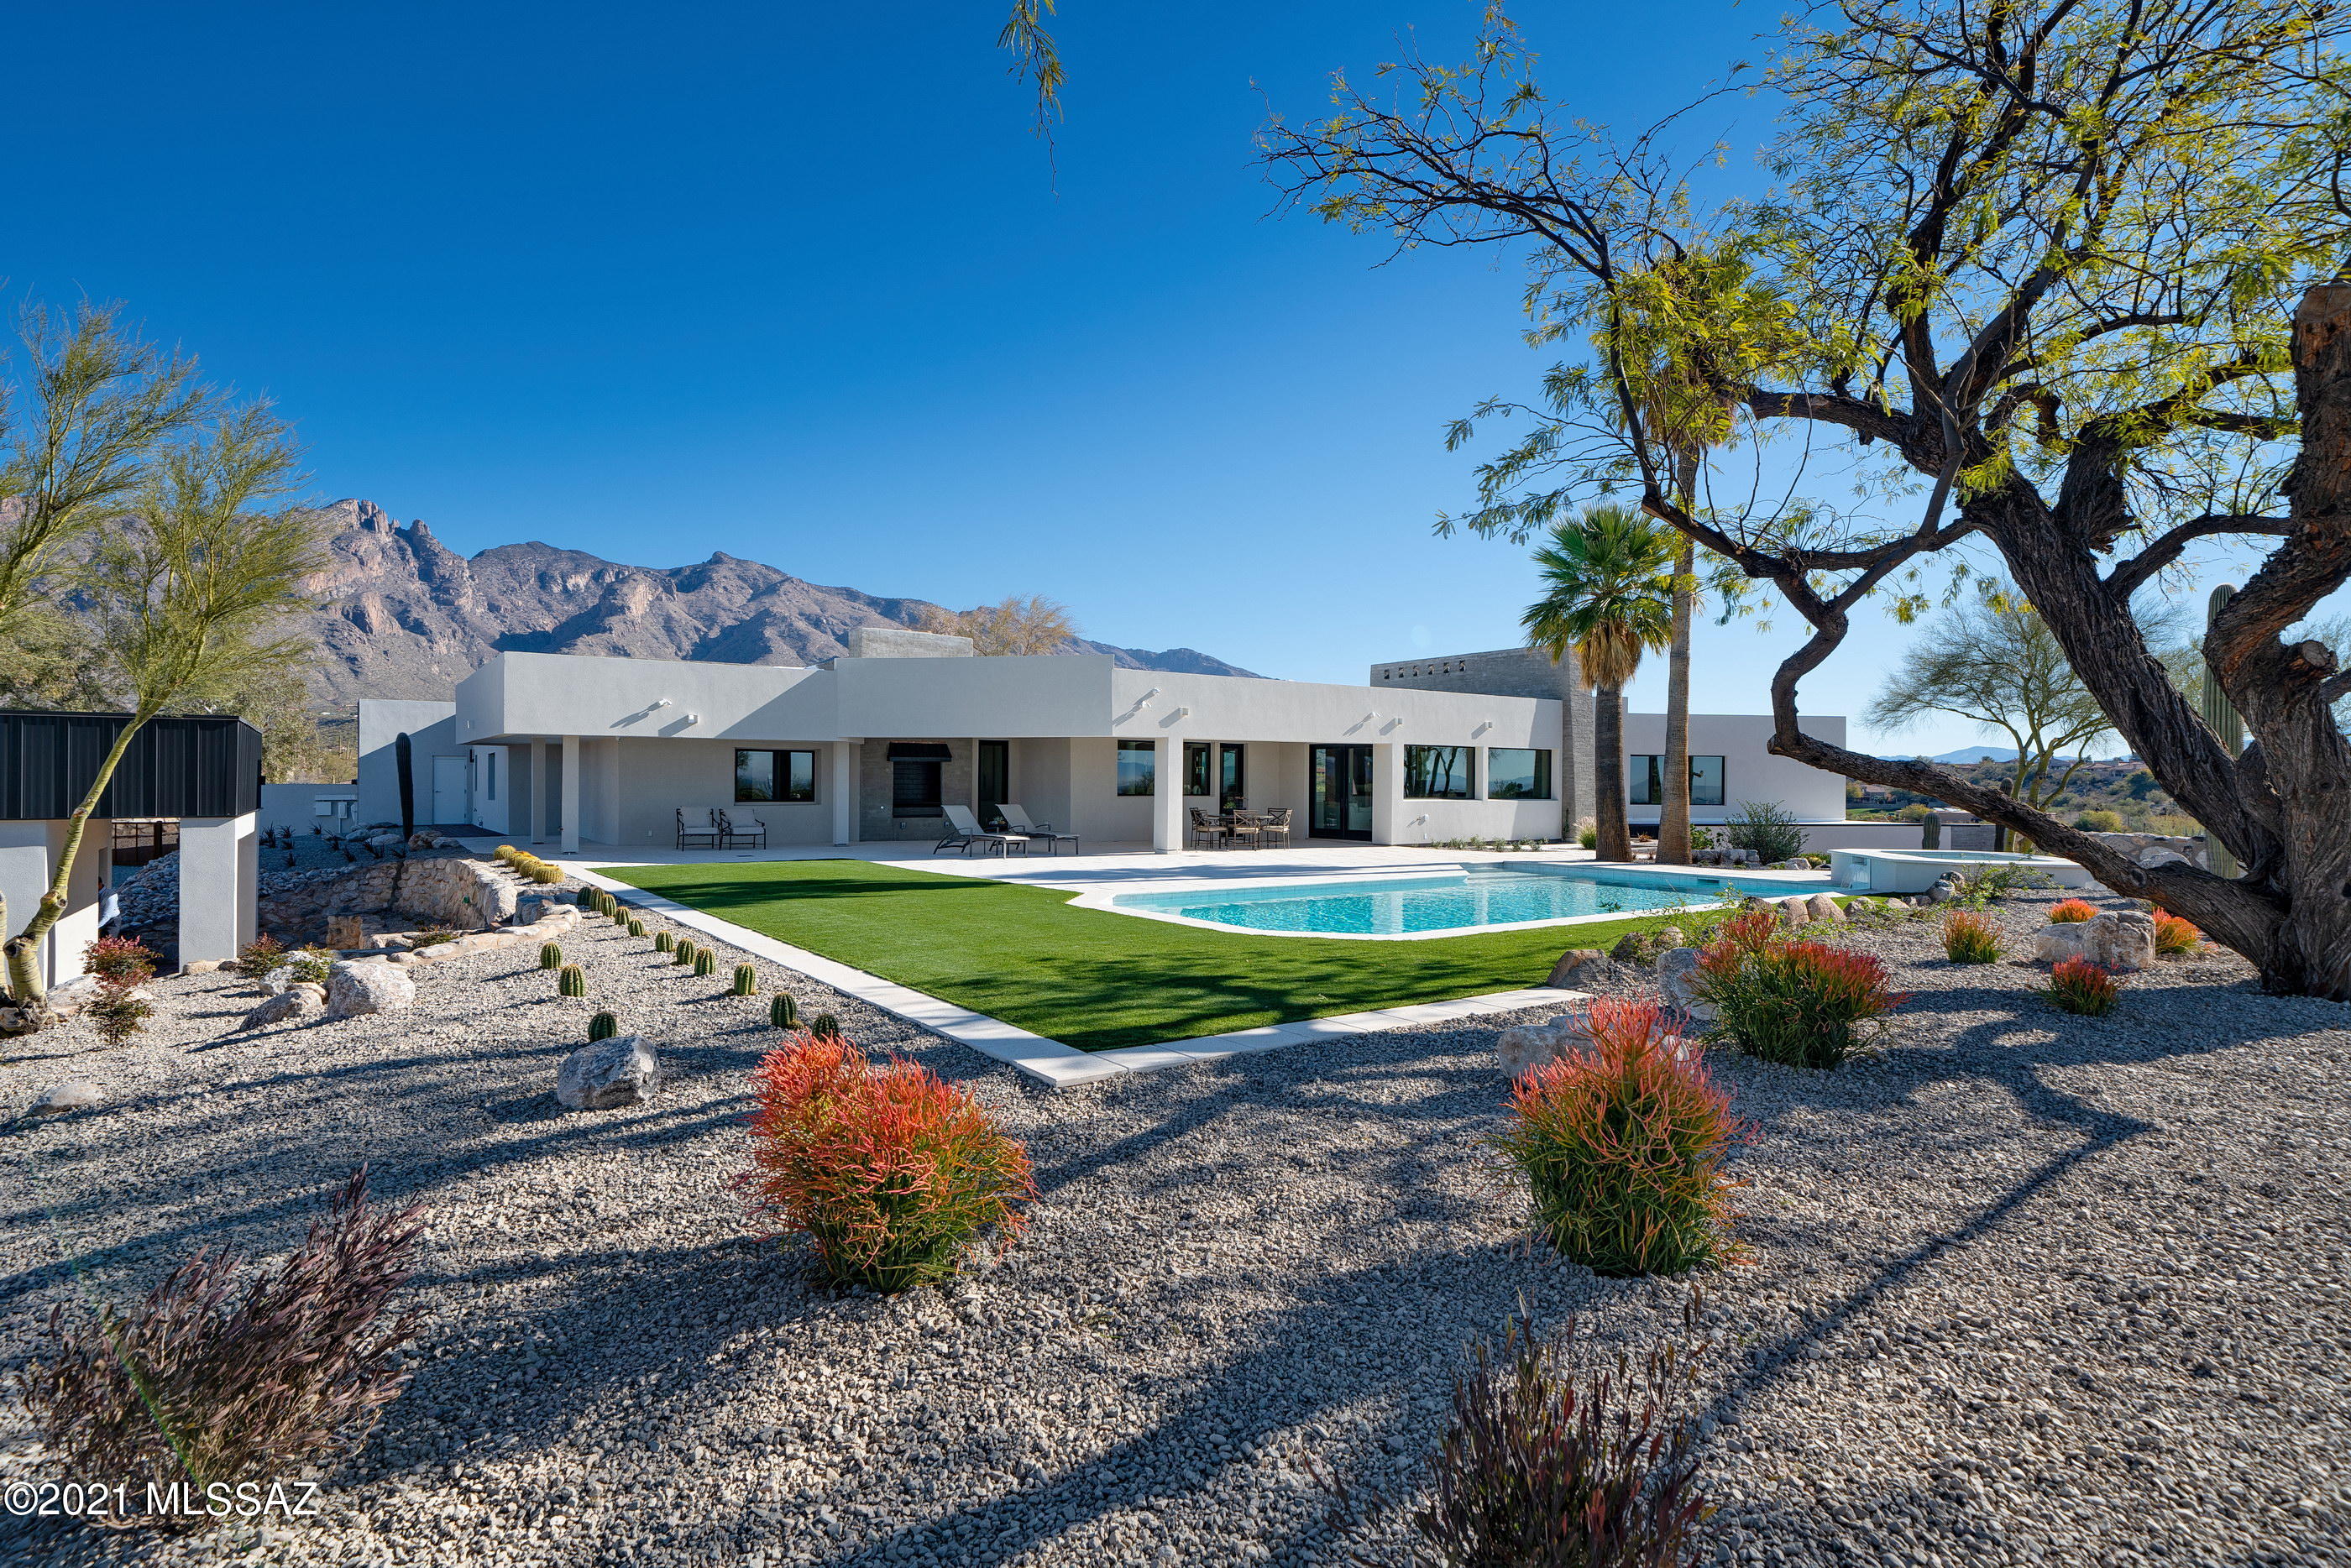
A 7,400 square foot new construction home and guest house anchors this unique and commanding 2.2 acre homesite, situated at the highest nearby elevation, spanning the width of two central view corridors. 
This privately gated estate is the Crown Jewel within the recently completed 5 home enclave, accessed through a long elegant drive to the expansive motor court. A striking anodized steel roof structure juxtaposes against the vertical mortar washed adobe walls, producing a strong graphic both horizontal and vertically. The main owner's level comprises 5,220 square feet, flowing continuously with the topography, while also adapting to the gentle cant of the hill top, creating volumes of shifting scale, while walls of windows expose the resplendent natural light, simultaneously maximizing mountain views to the North, city views to the South and golf course views to the East. 

The expansive transitional spaces blur the lines between the indoor and out, while bringing the awe-inspiring city and mountain views to the forefront of the experience. Showcasing masterful craftsmanship and exquisite detail offering a delicate balance of intimate and public spaces foster a dynamic living environment, with white washed oak floors that float seamlessly through the space, providing a gentle contrast to the smooth plastered walls. 

The exquisite chef's kitchen features custom walnut cabinetry, an expansive island with a breakfast bar, bathed in natural quartz stone, equipped with Wolf and Subzero appliances. The centerpiece of the dining room is a floor-to-ceiling "Cosmos Leather Granite" accent fireplace, with a glass wall perfectly framing Finger Rock and Catalina's to the North.

Among the six bedrooms and eight baths is the extraordinary primary suite with spa-style bath, large soaking tub, and glass walls that open to private and elevated view corridors stretching out over the greens of the La Paloma golf course. The owner's suite also features a private fitness studio, which has flexibility to be used in a multi-capacity. 

Exceptional entertainment and living offerings continue on the daylit lower level, comprising 1,830 square foot, complete with two secondary en-suites, a living room, office, dining room and a fully equipped kitchen, all opening onto 3 separate and private verandas. A 350 square foot studio guest house has been sited on the West end of the property, strategically terraced below the natural grade, to extend privacy for guests and owners alike, incorporating a generous bedroom, bath and captivating view corridors.

The site was specifically designed to preserve a generous portion of level ground allocated for outdoor living space, with the home opening onto a large covered terrace on the south end of the property, serving as an extension to the interior living spaces. Designed for the quintessential Arizona lifestyle, an outdoor kitchen, with sprawling landscapes, and swimming pool with an oversized jacuzzi, are conceived for year-round entertaining.

This ultra-private retreat, designed for the Foothills lifestyle, offers cutting-edge design, breathtaking views, and a timeless pedigree situated within moments of the Skyline and Campbell corridor offering acclaimed dining, shopping and entertainment.

Builder is offering a La Paloma Social Membership (Initiation Fee and a Year of Dues) to Buyer at Close of Escrow.
#22104930

Tucson

6061 N Vista Valverde

6 Beds

6 Baths

7,400 Sq.Ft.

$3,595,000

MLS#: 22104930
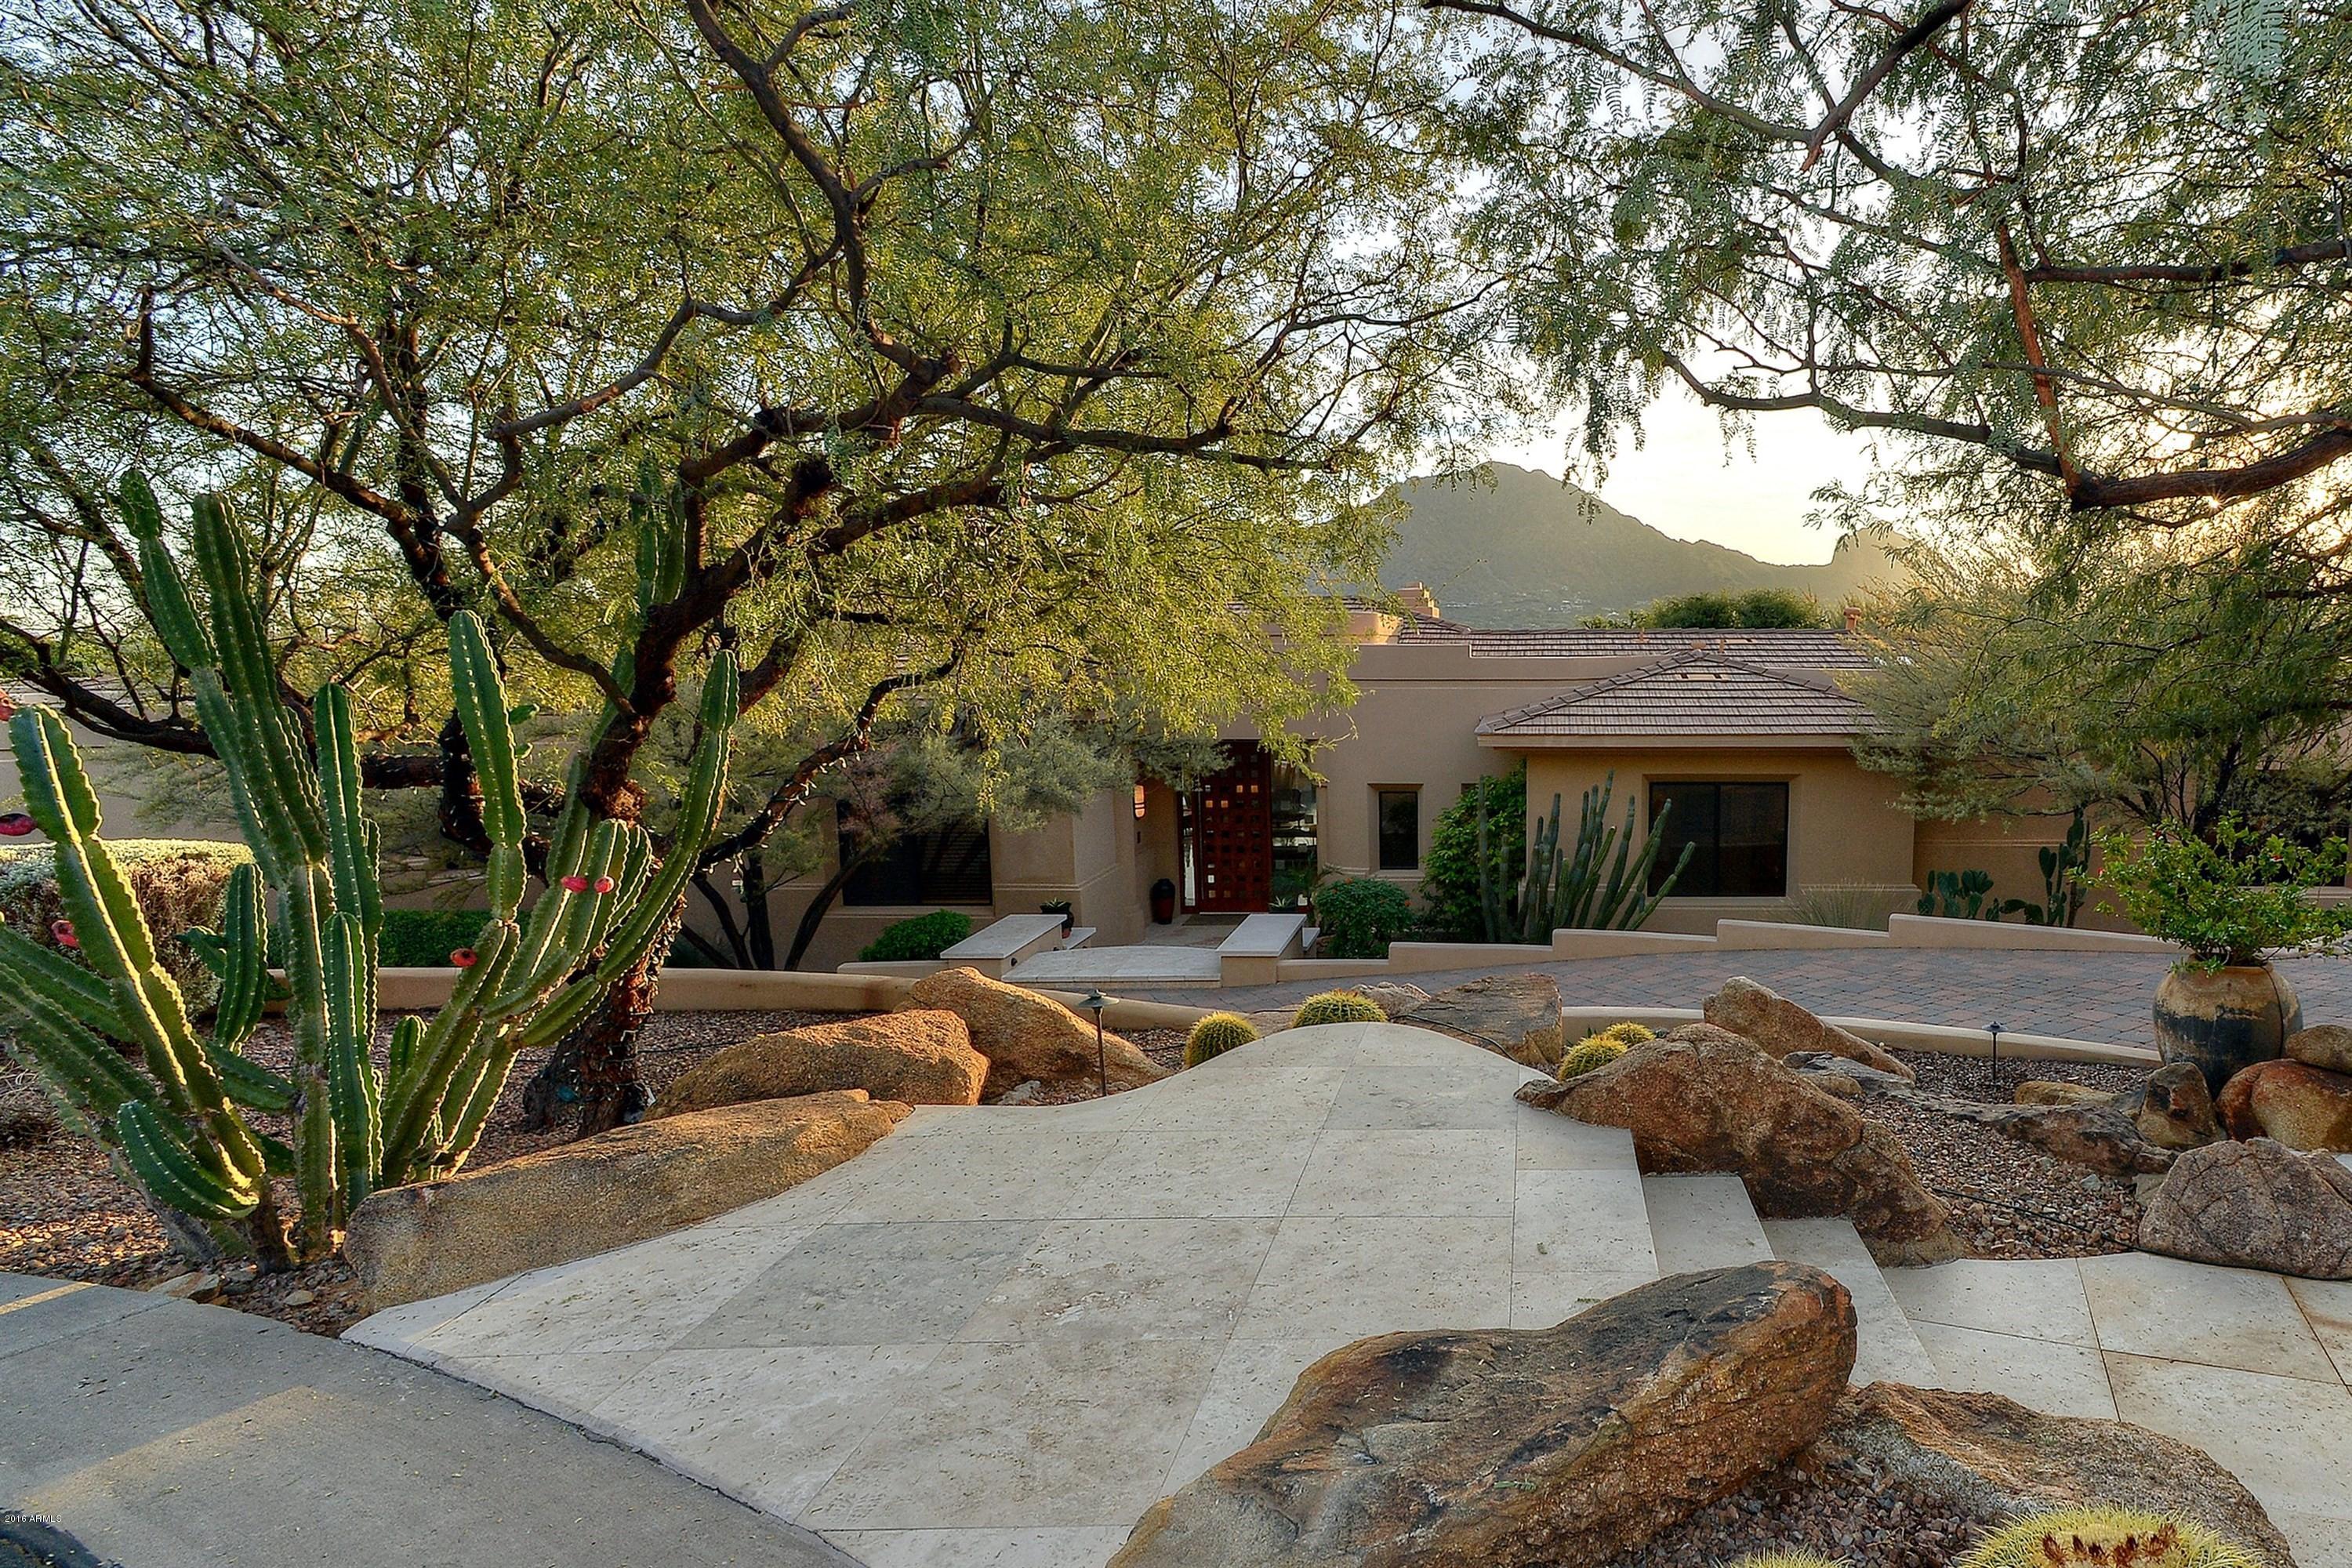
INCREDIBLE VIEWS, LOCATION, AND OPPORTUNITY. This beautiful hillside contemporary home offers gorgeous views of Camelback Mountain and is located in a highly desirable area in the heart of Paradise Valley.  Smartly positioned high up on Mummy Mountain, the fortunate new owner will cherish the picturesque views from inside the home and while enjoying the amenities of the resort-style backyard.  The negative-edge pool, outdoor fireplace, fire-pit, torches, and water features, harmoniously create an ambiance of relaxation and tranquility.  Whether dining alfresco, lounging poolside, resting in the fireside spa, or gathering around the outdoor kitchen and  bar, the fortunate new owner will have many wonderful opportunities to create lasting memories with family and friends.
#5685996

Paradise Valley

6221 E INDIAN BEND Road

6 Beds

None Baths

8,733 Sq.Ft.

$3,595,000

MLS#: 5685996
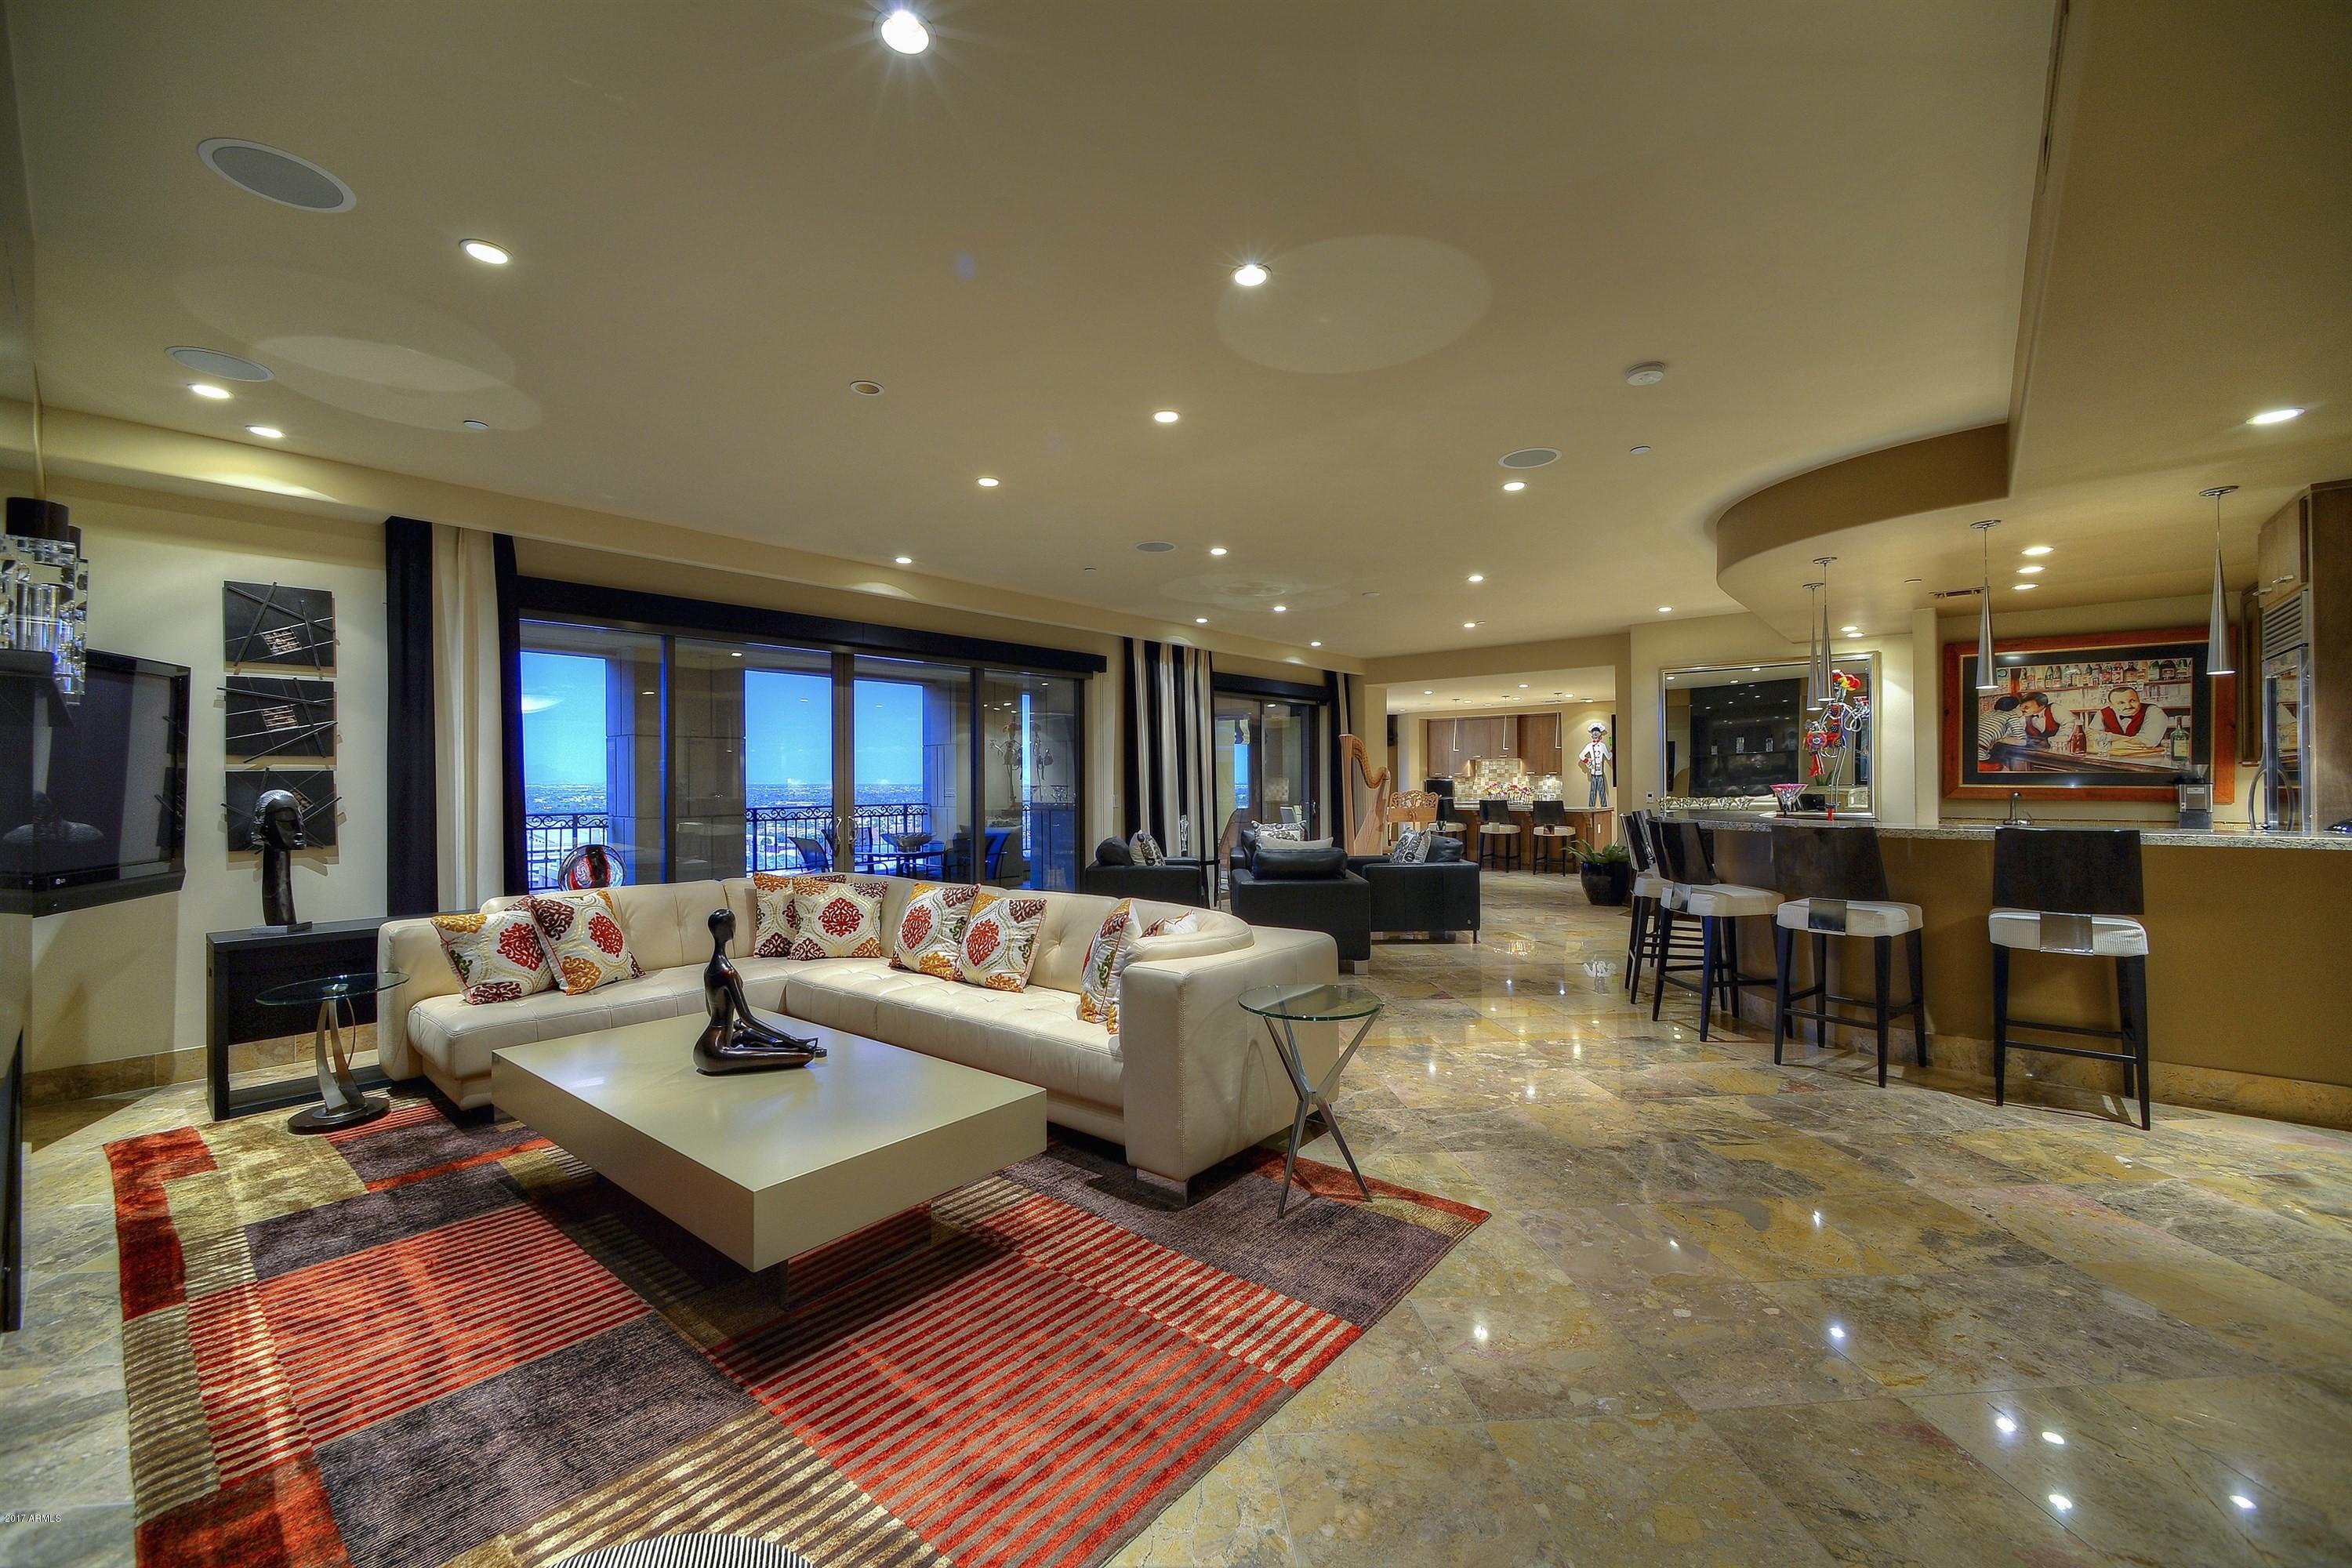
Extraordinary Penthouse with amazing views!  This exceptional 3 bedroom, 3.5 bathroom, 3,940 sqft condo at the luxurious, and ideally located, Scottsdale Waterfront Residences, has an expansive open floor plan, two large balconies, a theater room, gourmet kitchen, and a beautiful bar area.  The prestigious Scottsdale Waterfront Residences offers residents 24-hour security, concierge & valet services, a fitness center, massage rooms, a breathtaking rooftop pool, spa, and a club room with fireplaces, reading nooks, and areas to relax and entertain, all within a comfortable walking distance to Fashion Square Mall, Old Town Scottsdale, and the many fine restaurants, boutiques, and art galleries.
#5641863

Scottsdale

7175 E CAMELBACK Road 1303

3 Beds

None Baths

3,940 Sq.Ft.

$3,595,000

MLS#: 5641863
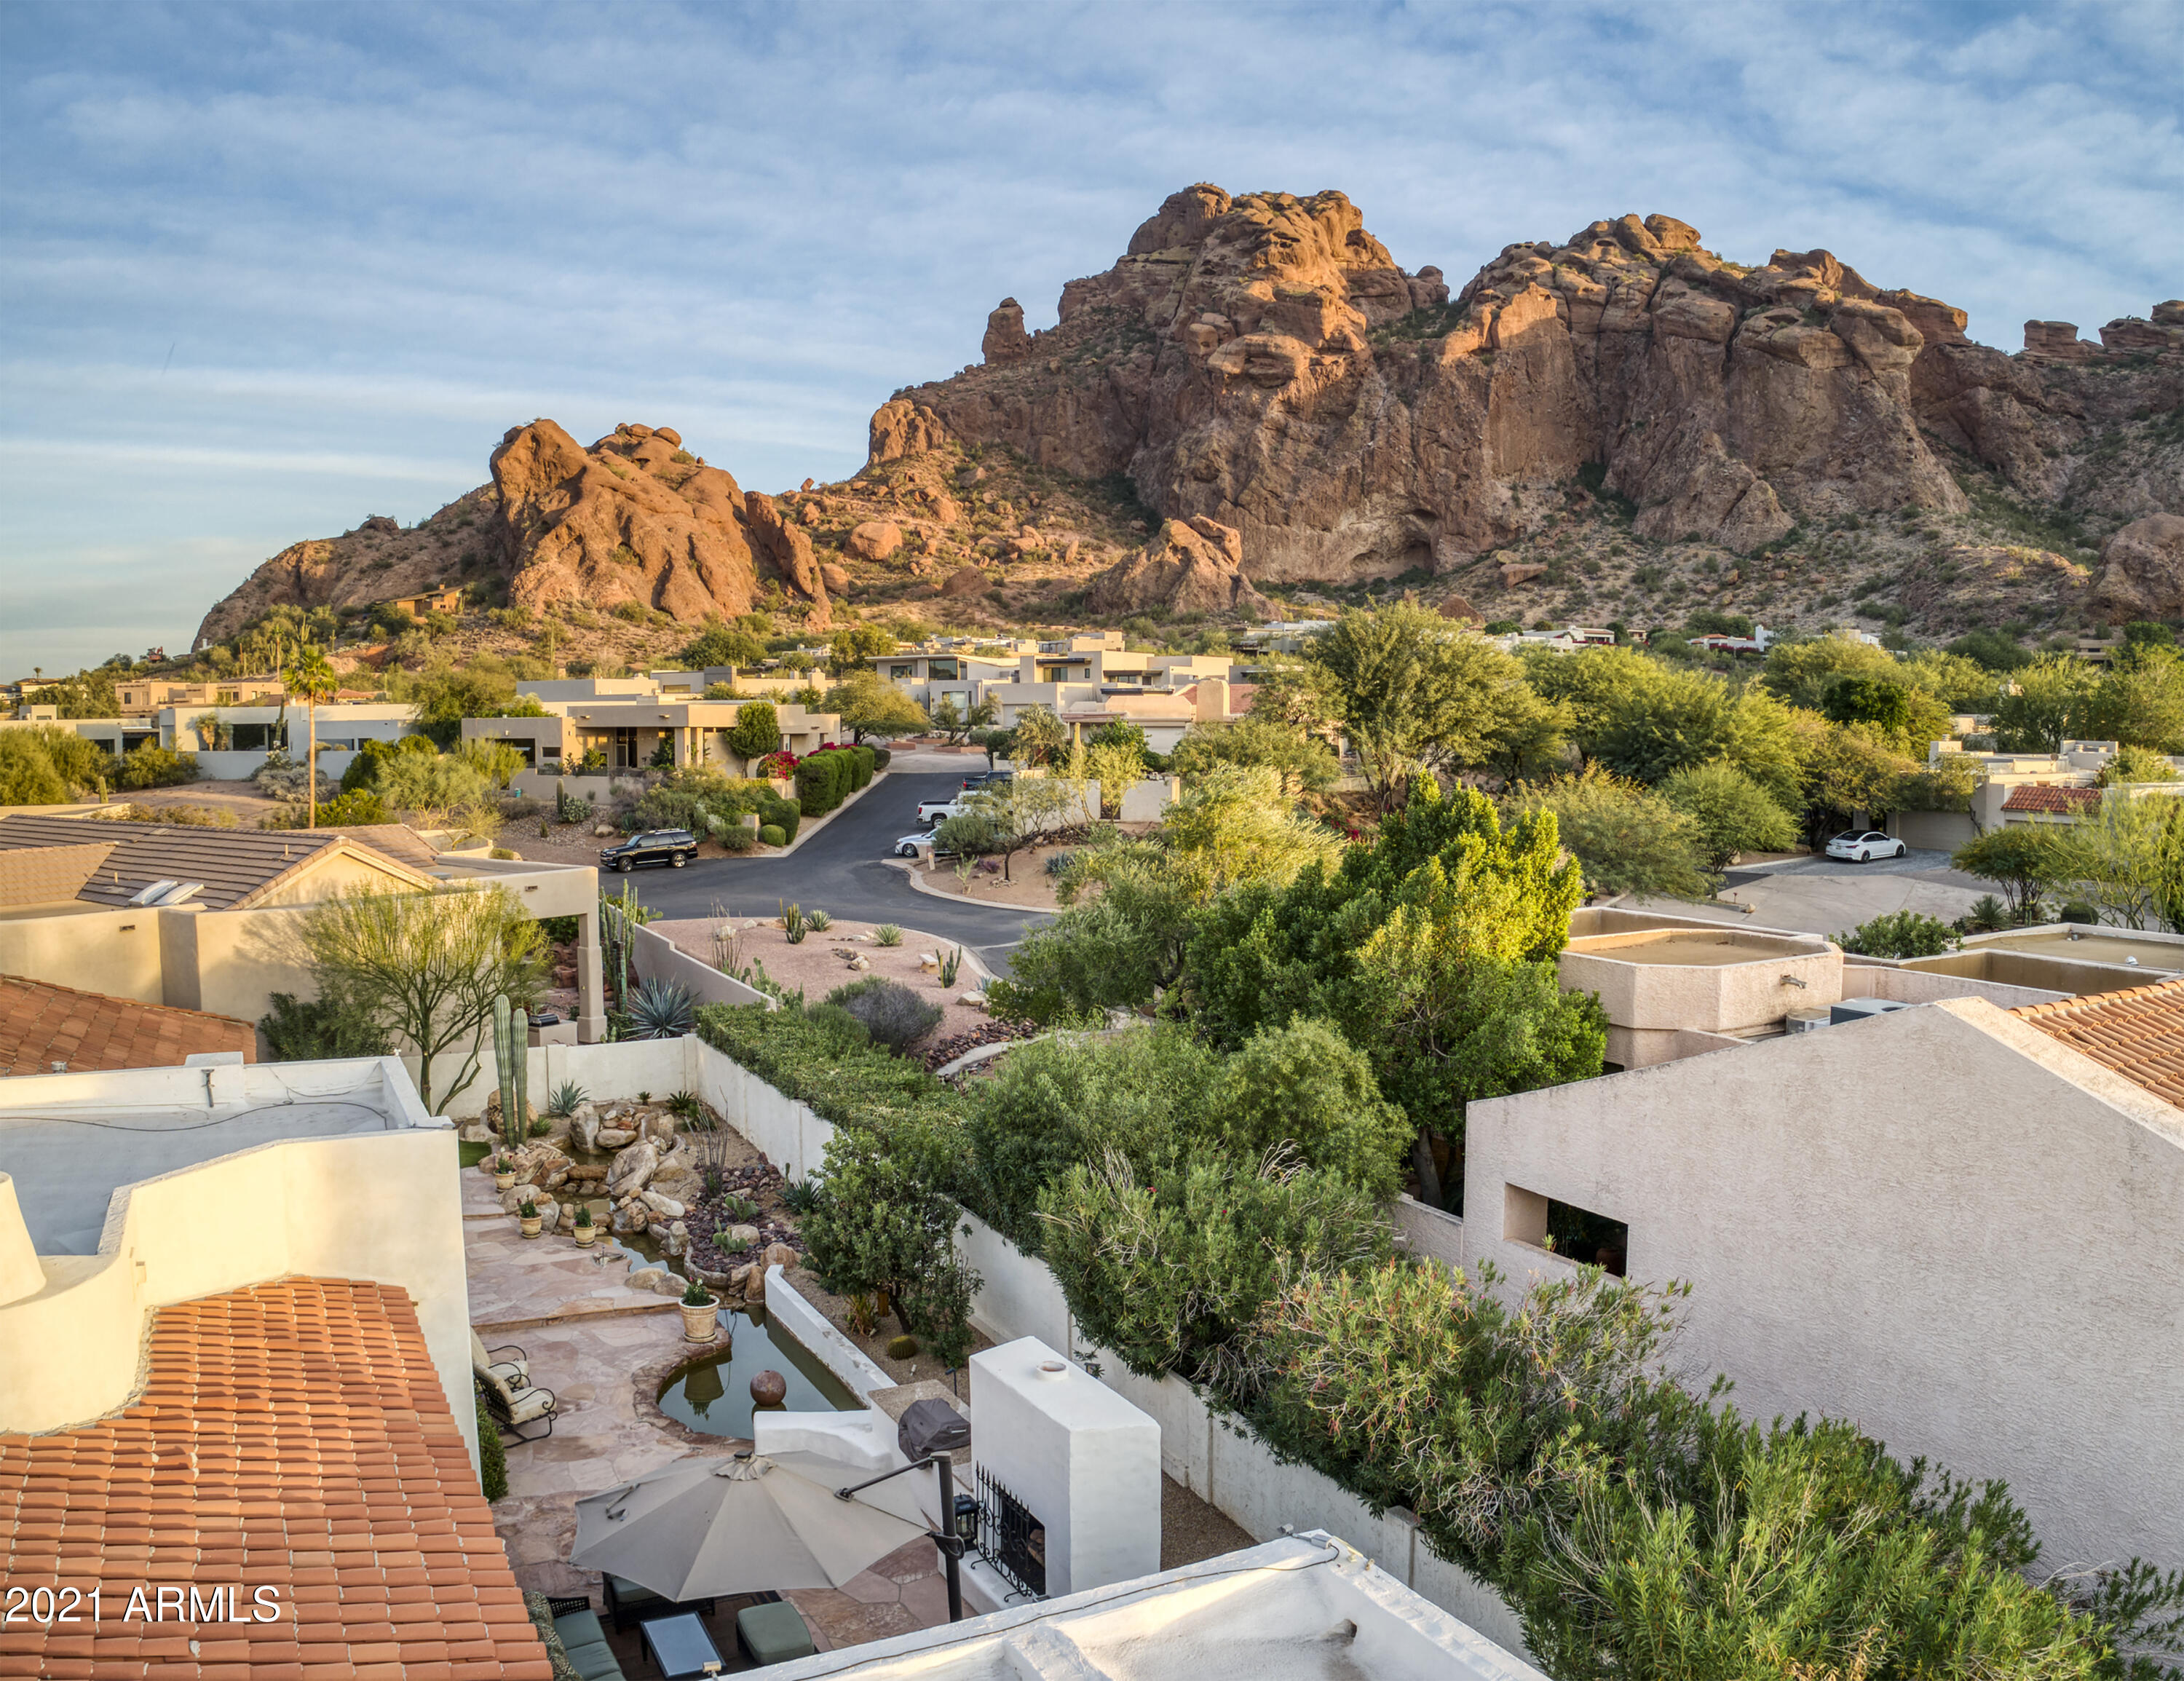
Guard Gated Echo Canyon. This Prestigious community is nestled against Camelback Mountain with up close views of the Praying Monk and beautiful rock formations. This home has been completely updated with just under 4,400 sq. ft. of living space. From the  Iron and glass arched entry doors, to the vaulted wood beam ceilings. You will feel right at home. 2 en suite bedrooms plus office that could be turned back into a 3rd bedroom, and powder room. Formal Living room, formal dining room, spacious master retreat. His and Her closets, custom cabinetry, oversized steam shower. Kitchen opens to family room and breakfast room. Total of 5 fireplace to set the mood Entertaining back yard with water feature, built in BB-Q, patios, and yes more views. 3 car garage and loads of storage space.
#6329983

Phoenix

5856 N Echo Canyon Lane

3 Beds

None Baths

4,380 Sq.Ft.

$3,595,000

MLS#: 6329983
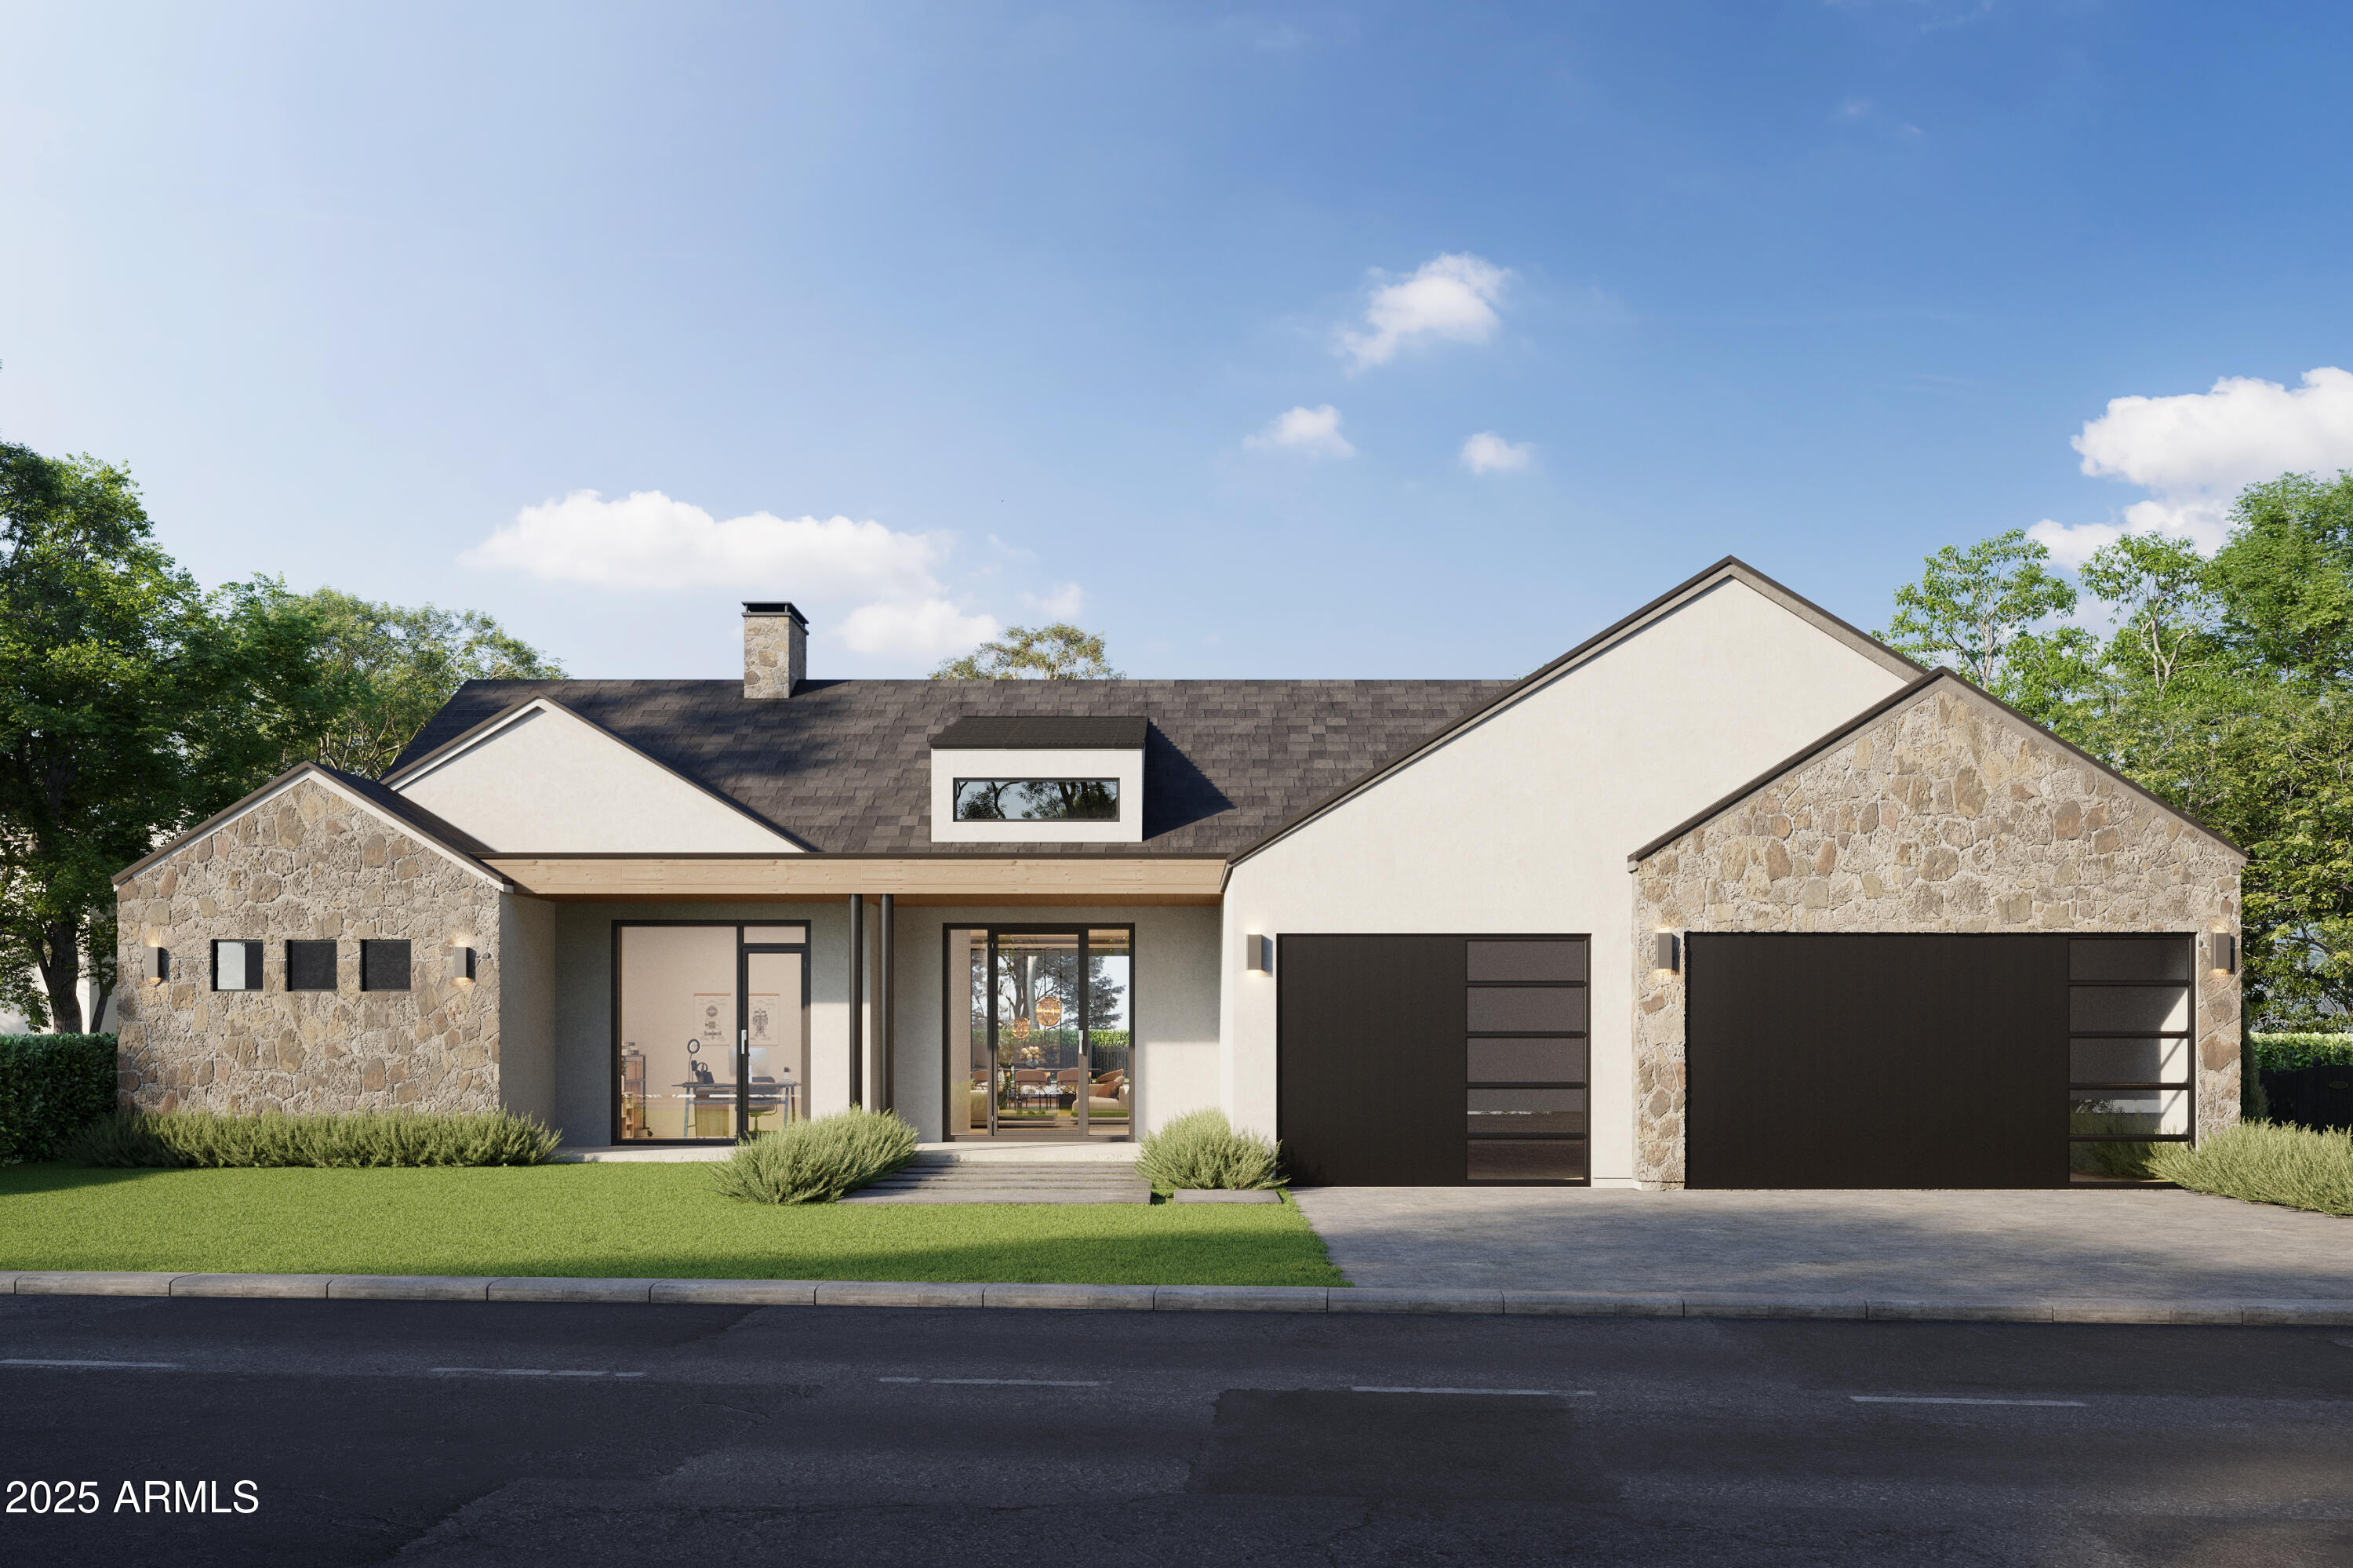
Experience modern living in this brand-new construction home that can still be CUSTOMIZED TO BE ANY BUYER'S DREAM HOME! Located in arguably one of the best neighborhoods in Arcadia, this well-thought floor plan features 4 bedrooms plus an office AND a den/game room! The large kitchen is at the heart of the home overlooking the great room and features custom cabinetry, Quartzite countertops, Thermador appliance package, walk-in pantry and Butler's pantry. A 20-foot sliding glass door opens the inside up to the backyard with sparkling pool, spa, built-in BBQ, gas firepit and large grassy space. Spacious primary suite has entrance to backyard, oversized walk-in closet with custom cabinetry and spa-like bathroom. All of this and located close to dining, restaurants and entertainment!
#6850605

Phoenix

3743 E HAZELWOOD Street

4 Beds

5 Baths

4,099 Sq.Ft.

$3,595,000

MLS#: 6850605
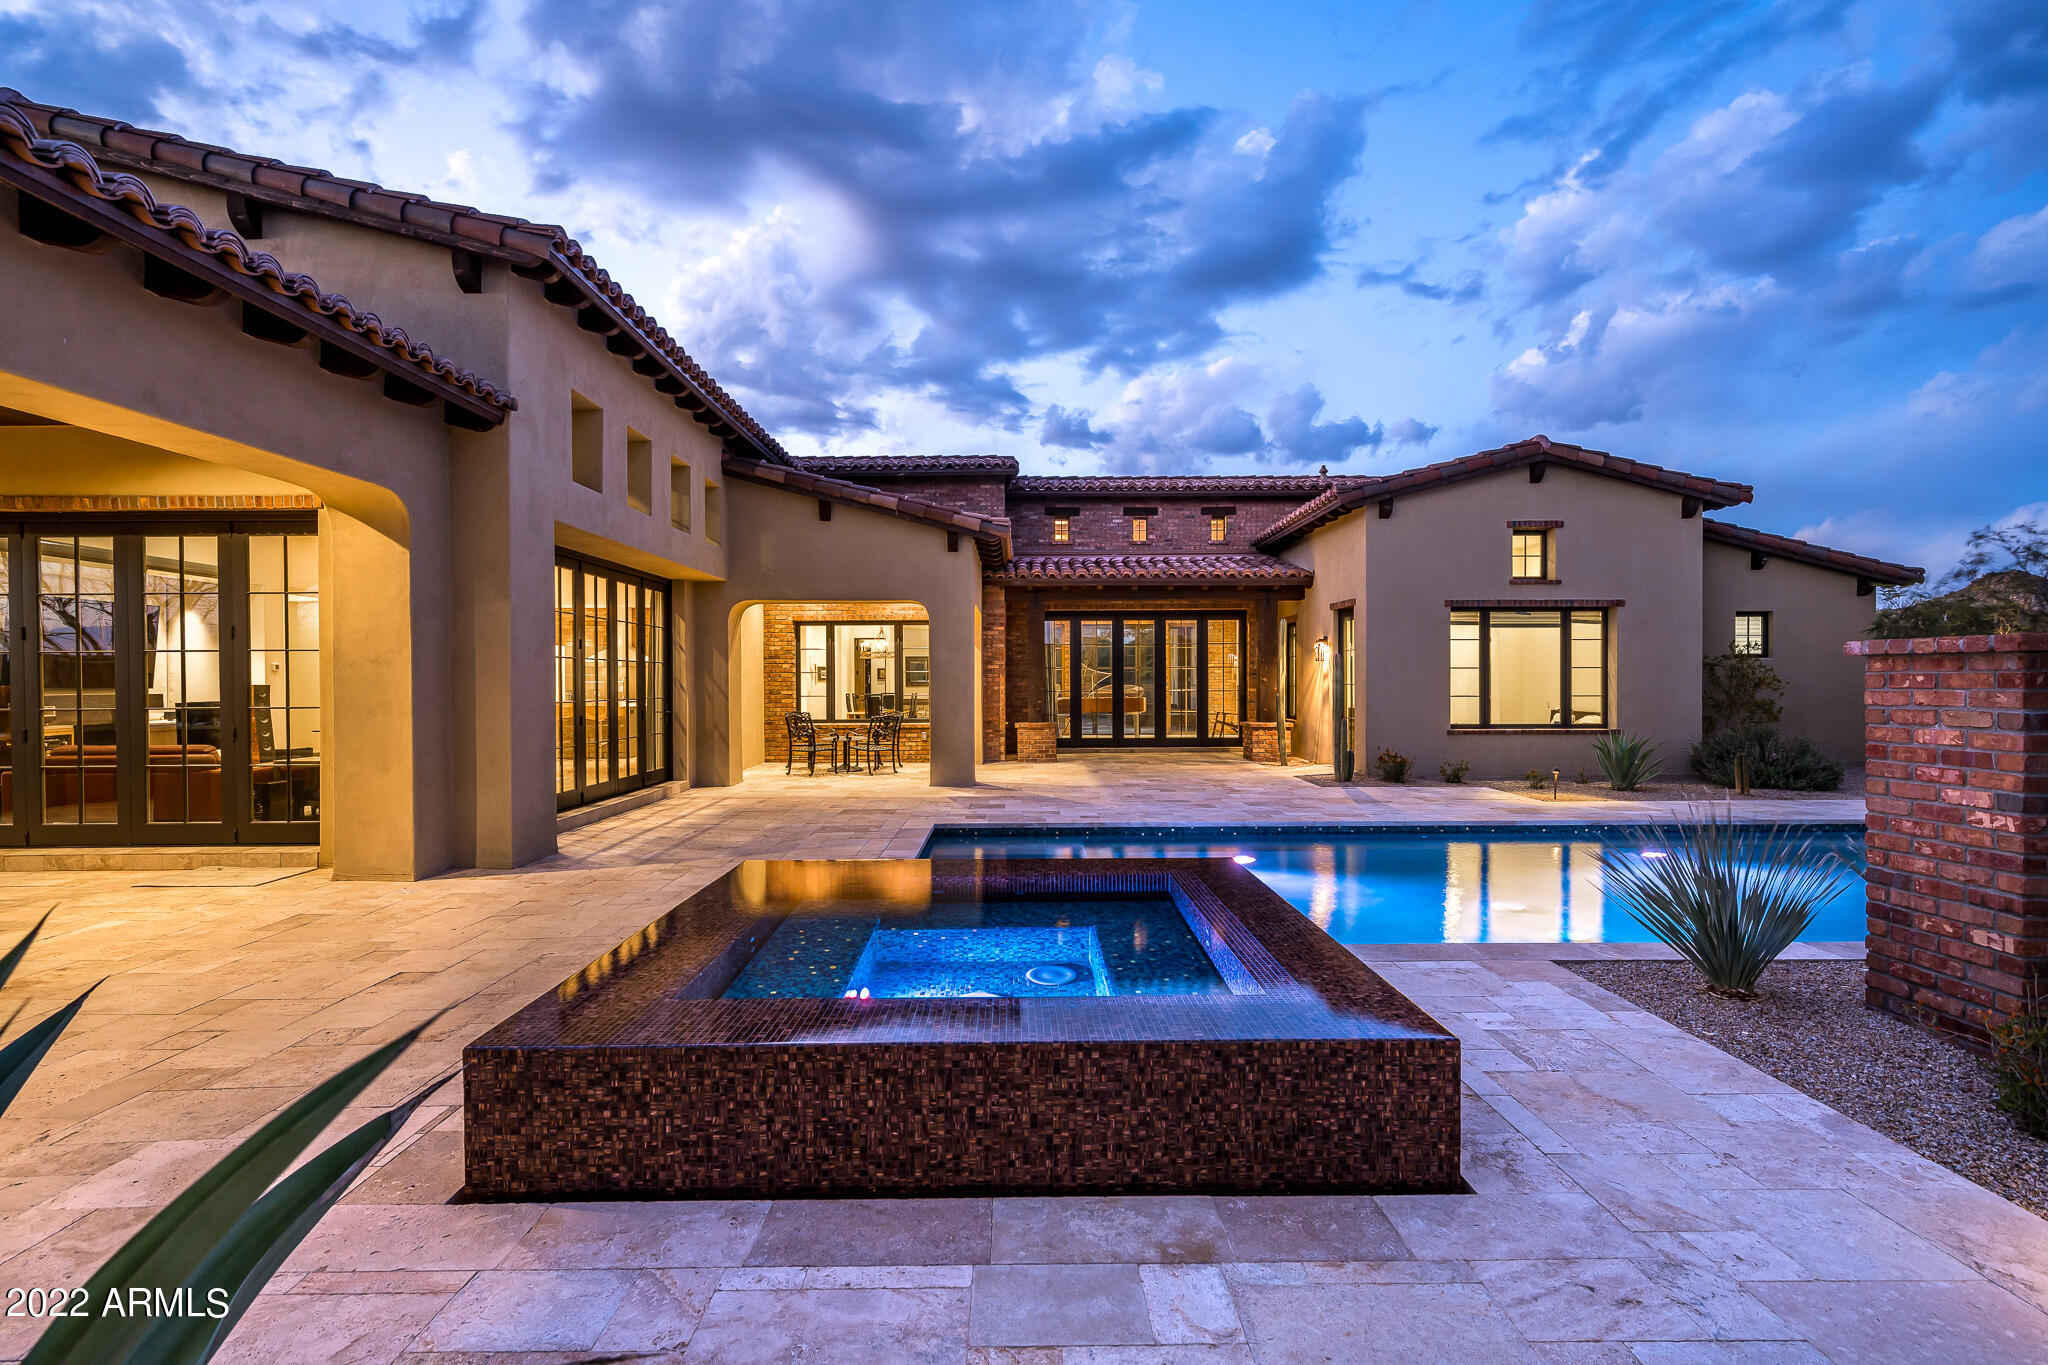
Located on a south-facing, acre+ lot within the guard-gated community of Whisper Rock Estates * Traditional regional architecture combined with sleek contemporary interior design create an incredible custom home experience * Modern floor plan offering no interior steps, generous primary suite, three secondary guest suites, dedicated office and kitchen opening to living and dining spaces * Home details include classic steel entry door, reclaimed limestone pavers and wide plank Oak flooring, custom Bulthaup kitchen cabinetry, Officine Gullo professional range, Gaggenau & Miele appliances, 15' folding doors in the entry & great room, LED lighting, Crestron home automation, furniture grade walnut cabinetry * 1600 bottle temp-controlled wine cellar with brick walls and redwood racking * Private backyard with walls of folding doors creating seamless indoor/outdoor living * Heated pool & spa, built-in stainless steel Danver outdoor kitchen with Hestan BBQ Grill *
#6368686

Scottsdale

7399 E SONORAN Trail

4 Beds

4 Baths

4,687 Sq.Ft.

$3,595,000

MLS#: 6368686

* Listings identified with the FMLS IDX logo come from FMLS and are held by brokerage firms other than the owner of this website. The listing brokerage is identified in any listing details. Information is deemed reliable but is not guaranteed. If you believe any FMLS listing contains material that infringes your copyrighted work please click here to review our DMCA policy and learn how to submit a takedown request. Ā© 2024. First Multiple Listing Service, Inc.
Stunning Views and more

Featured listing

Stunning Views and more

Browse Properties

Categories

Homes Tailored to Your Lifestyle

Buyers Guide

Buying a home is one of the most exciting milestones of your life.

View more

Sellers Guide

Putting your home on the market can be a stressful process, especially when you don’t know what to expect.

View more

Market report

With just a few clicks, you'll gain instant access to valuable insights about the real estate market, including trends, property values, and community analytics.

View more

Home value

Unlike automated valuations, our hands-on review will provide a comprehensive opinion of your home’s value while considering important interior elements and other location intangible factors that machine algorithms so often miss.

View more

Buyers resources

Guides on financing, inspections, and choosing the right Realtor for a smooth home purchase.

Sellers resources

Practical tips on staging, pricing, and preparing your home to attract buyers and maximize your sale.

 - property

Send a message

Message successfully sent.

Reason for contacting?

I agree to receive email communication and understand I can unsubscribe at any time.

I agree to be contacted by The Mandy Gold Team | Haymore Real Estate LLC via call, email, and text for real estate services. To opt out, you can reply 'stop' at any time or reply 'help' for assistance. You can also click the unsubscribe link in the emails. Message and data rates may apply. Message frequency may vary. Privacy Policy

Sign In Sign Out

Virtual Assistant

Would you like to take the next step with this property? We can help you schedule a showing or virtual tour, or send you more details.

Yes, I would like more information.

Thank You for Your Reply, One of Our Agents will contact you as soon as possible

No, maybe later.

Thank you, you can always contact me via email, phone number or through the contact form.

Realhub AI

Lucy - Your AI-Powered Realtor

Update Your Temporary Password

Personalize your search

Enter your email and we'll notify you immediately when new listings match what you're looking for.

or enter email address

Already have an account ? Login here

Continue your home search

I agree to receive communications and understand I can unsubscribe at any time.

I agree to be contacted by The Mandy Gold Team | Haymore Real Estate LLC via call, email, and text for real estate services. To opt out, you can reply 'stop' at any time or reply 'help' for assistance. You can also click the unsubscribe link in the emails. Message and data rates may apply. Message frequency may vary. Privacy Policy

Already have an account ? Login here

We use cookies

We use cookies primarily for analytics to enhance your experience. By accepting, you agree to our use of these cookies. You can manage your preferences or learn more about our cookies policy.