Thinking of selling?

Trusted Real Estate Experts in Sierra Vista, Fort Huachuca, Benson, and Bisbee Arizona

  • Nearby me

Popular Features

Community Features

Association

Property Features

Waterfront

View

Exterior Features

Interior Features

Style

E-Alert name

Properties

10000 properties match your criteria

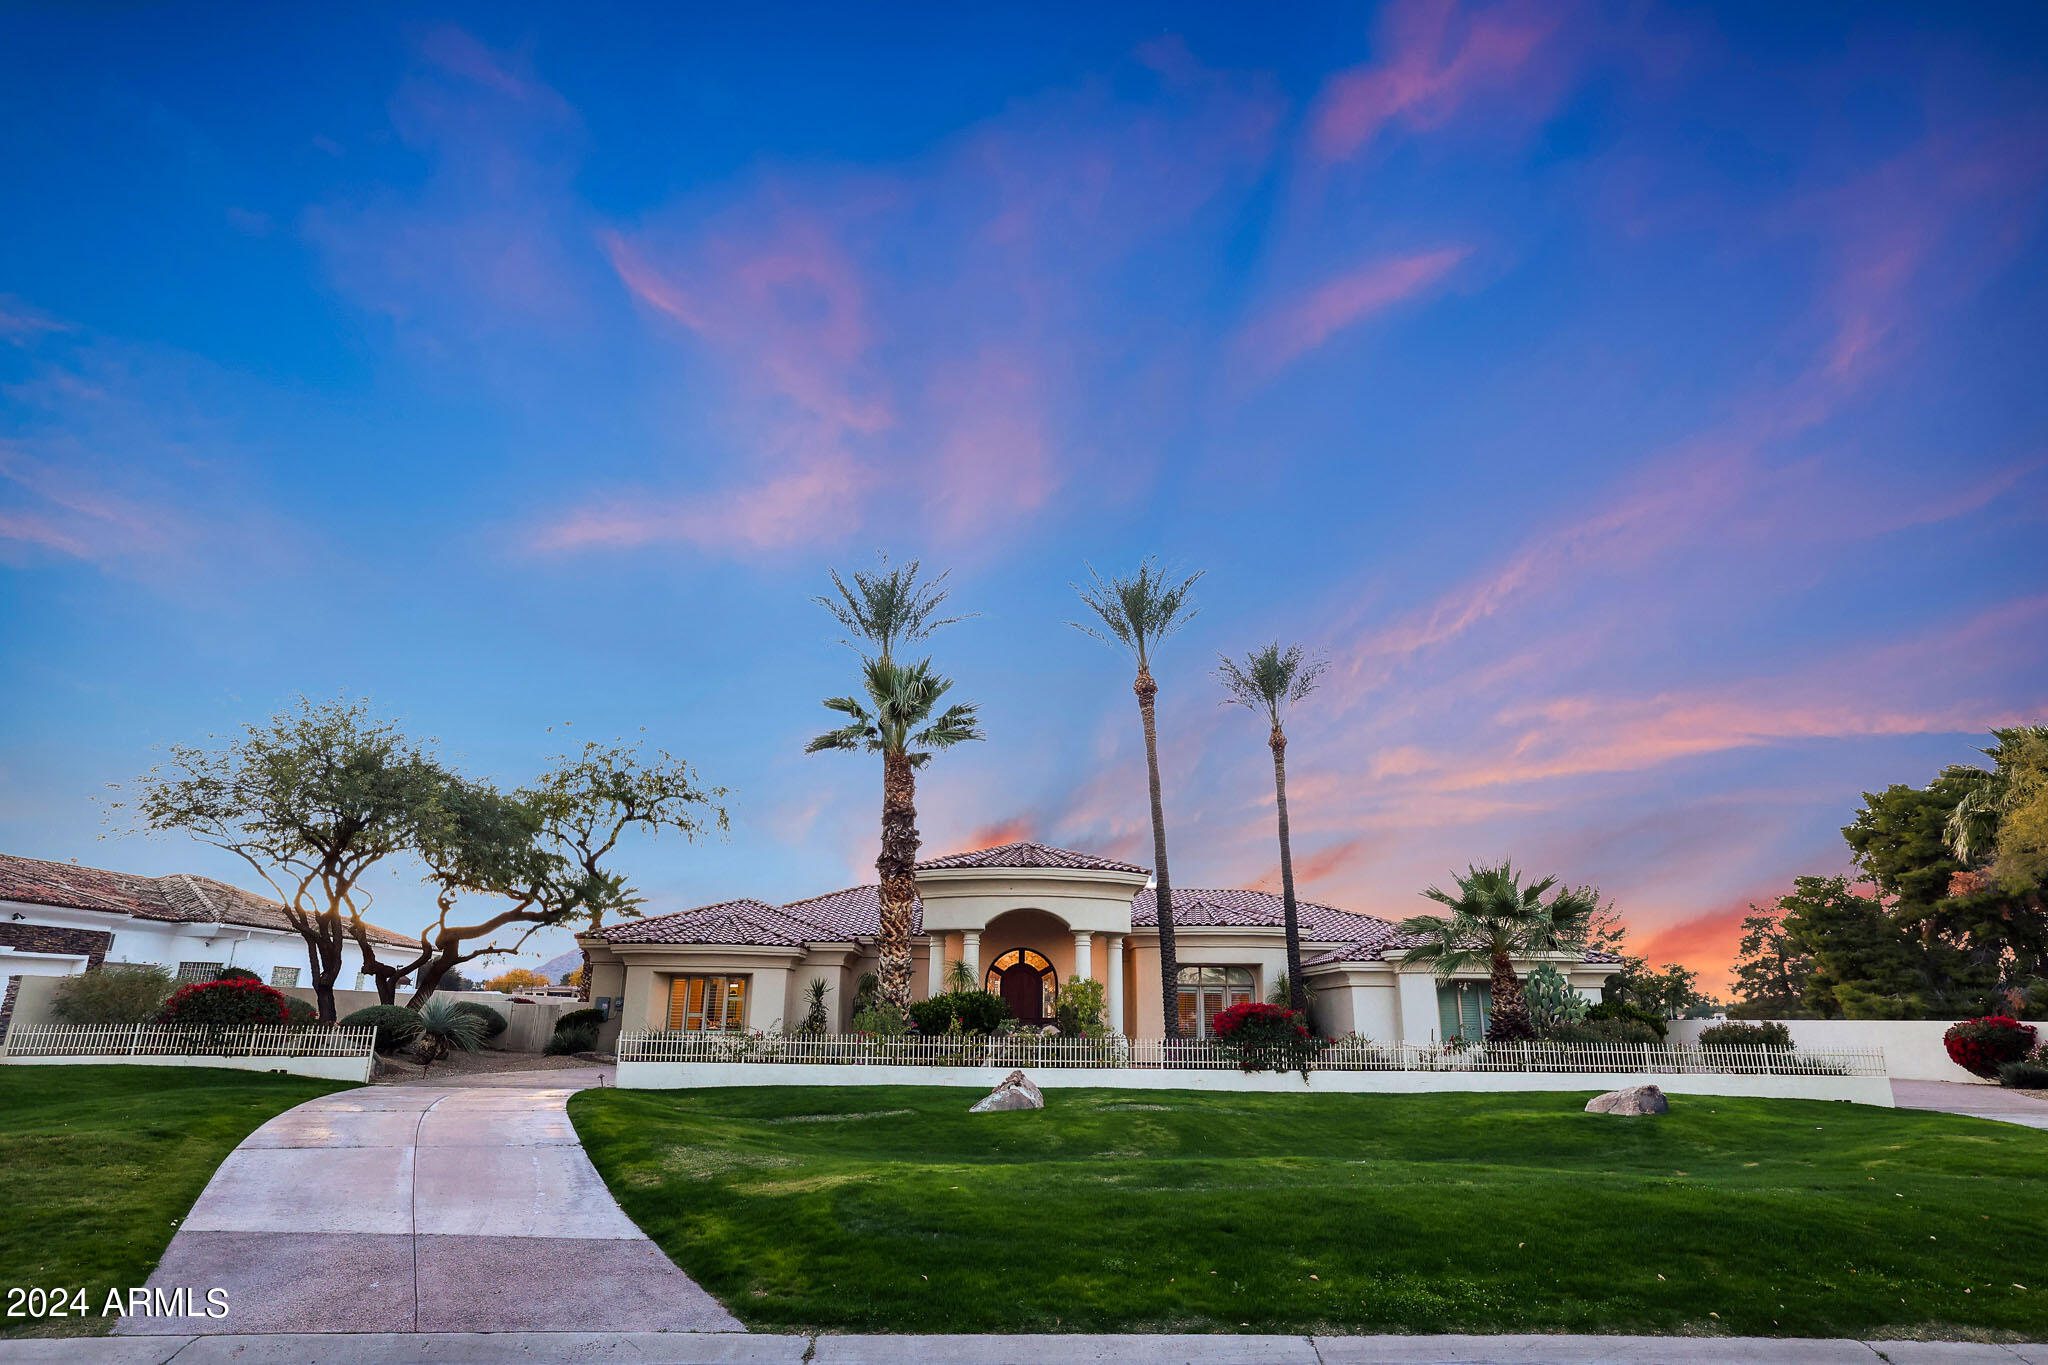
Absolutely stunning estate with a circular drive, porte cochere and waterfall entrance sets the stage for this magnificent retreat. Situated on a sprawling 1-acre lot, this home overlooks the picturesque Camelback golf course (no golf balls to worry about) and boasts panoramic mountain views. The grand domed foyer leads to formal living and dining rooms, a wet bar, and a butler pantry. Throughout the home, you'll find luxurious travertine stone flooring, slab granite countertops, coffered ceilings, and exquisite crown molding. Many upgrades including new roof, owned solar, 2 newer HVAC units. The family room seamlessly opens to a chef's kitchen equipped with a gas cooktop and a double Subzero refrigerator. Home has a huge game room, and there's a well-appointed office. The master suite includes an exercise room. Outside, the resort-style yard features a captivating waterfall, a pool with mountain views, and solar-owned heaters on the patio, ensuring year-round enjoyment of the outdoor space.
#6653749

Paradise Valley

9790 N 56TH Street

3 Beds

None Baths

6,284 Sq.Ft.

$3,500,000

MLS#: 6653749
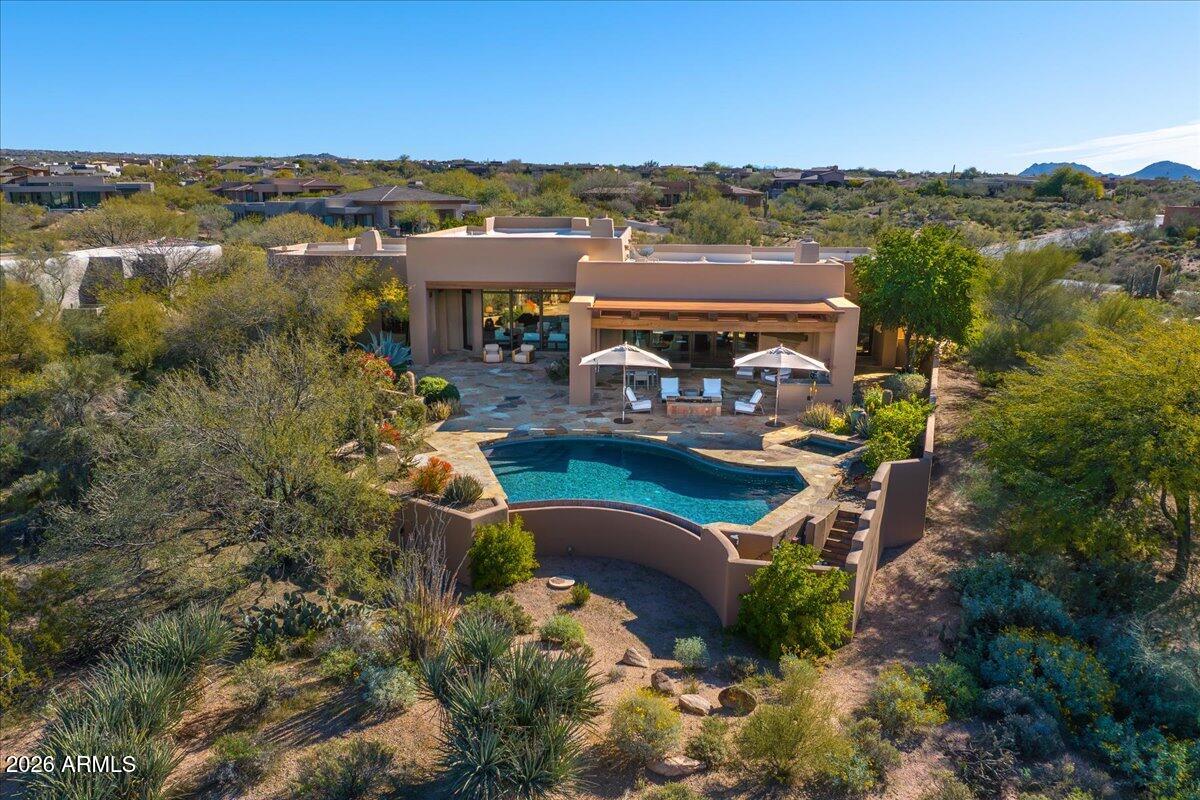
A coveted Desert Mountain Golf Membership is available for transfer with this extraordinary residence. Set within the world-renowned Desert Mountain Private Golf Club, in the Village of Gambel Quail, on one of the finest golf course lots in the Southwest, this property is gracefully perched on the 14th Green of the iconic Renegade Course, capturing sweeping, unobstructed fairway vistas and grand sunset views. This Lee Hutchinson and Randy Arnett re-envisioned masterpiece is like-new offering 4,303 sq. ft. of artfully crafted living space--all on one level with 3 luxurious bedrooms with en-suite baths, 2 elegantly appointed half baths, open kitchen, stately office/den and a 3-car garage. This refined smart home showcases elevated Territorial architecture with clean lines, soft curves, and impressive posts and beams, enhanced by expansive view windows that flood every space with exceptional natural light. White walls and warm natural materials blend to create a serene, gallery-like ambiance complemented by thoughtful lighting throughout. The floor plan is enriched by hand-chiseled wood details, hand-forged ironwork, wood and stone slab surfaces, stainless steel Wolf and Sub-Zero appliances, electric sun shades, reclaimed hardwood and stone floors and 4 enchanting fireplaces. The residence also features private courtyards and patios with infrared heaters, a built-in BBQ, fire pit, and a sparkling pool and spa overlooking the golf course. Covered patios create effortless indoor/outdoor living while framing the tranquil beauty of the surrounding landscape. Recent upgrades elevate the home even further, including a new roof, interior and exterior paint, carpet in guest bedrooms, water softener, premium metal garage cabinetry with integrated tool storage and epoxy-coated garage flooring. 
Desert Mountain offers members the world's largest collection of private Jack Nicklaus Signature Golf Courses, and a distinct par-54 championship course, No. 7. On over 8,300 private acres, Desert Mountain offers seven distinct courses, seven clubhouses, and a fully integrated wellness and lifestyle experience with dining, fitness, spa, pools, tennis, pickle ball, hiking and biking all within a single gated community.
#6986183

Scottsdale

9162 E SKY LINE Drive

3 Beds

3 Baths

4,303 Sq.Ft.

$3,500,000

MLS#: 6986183
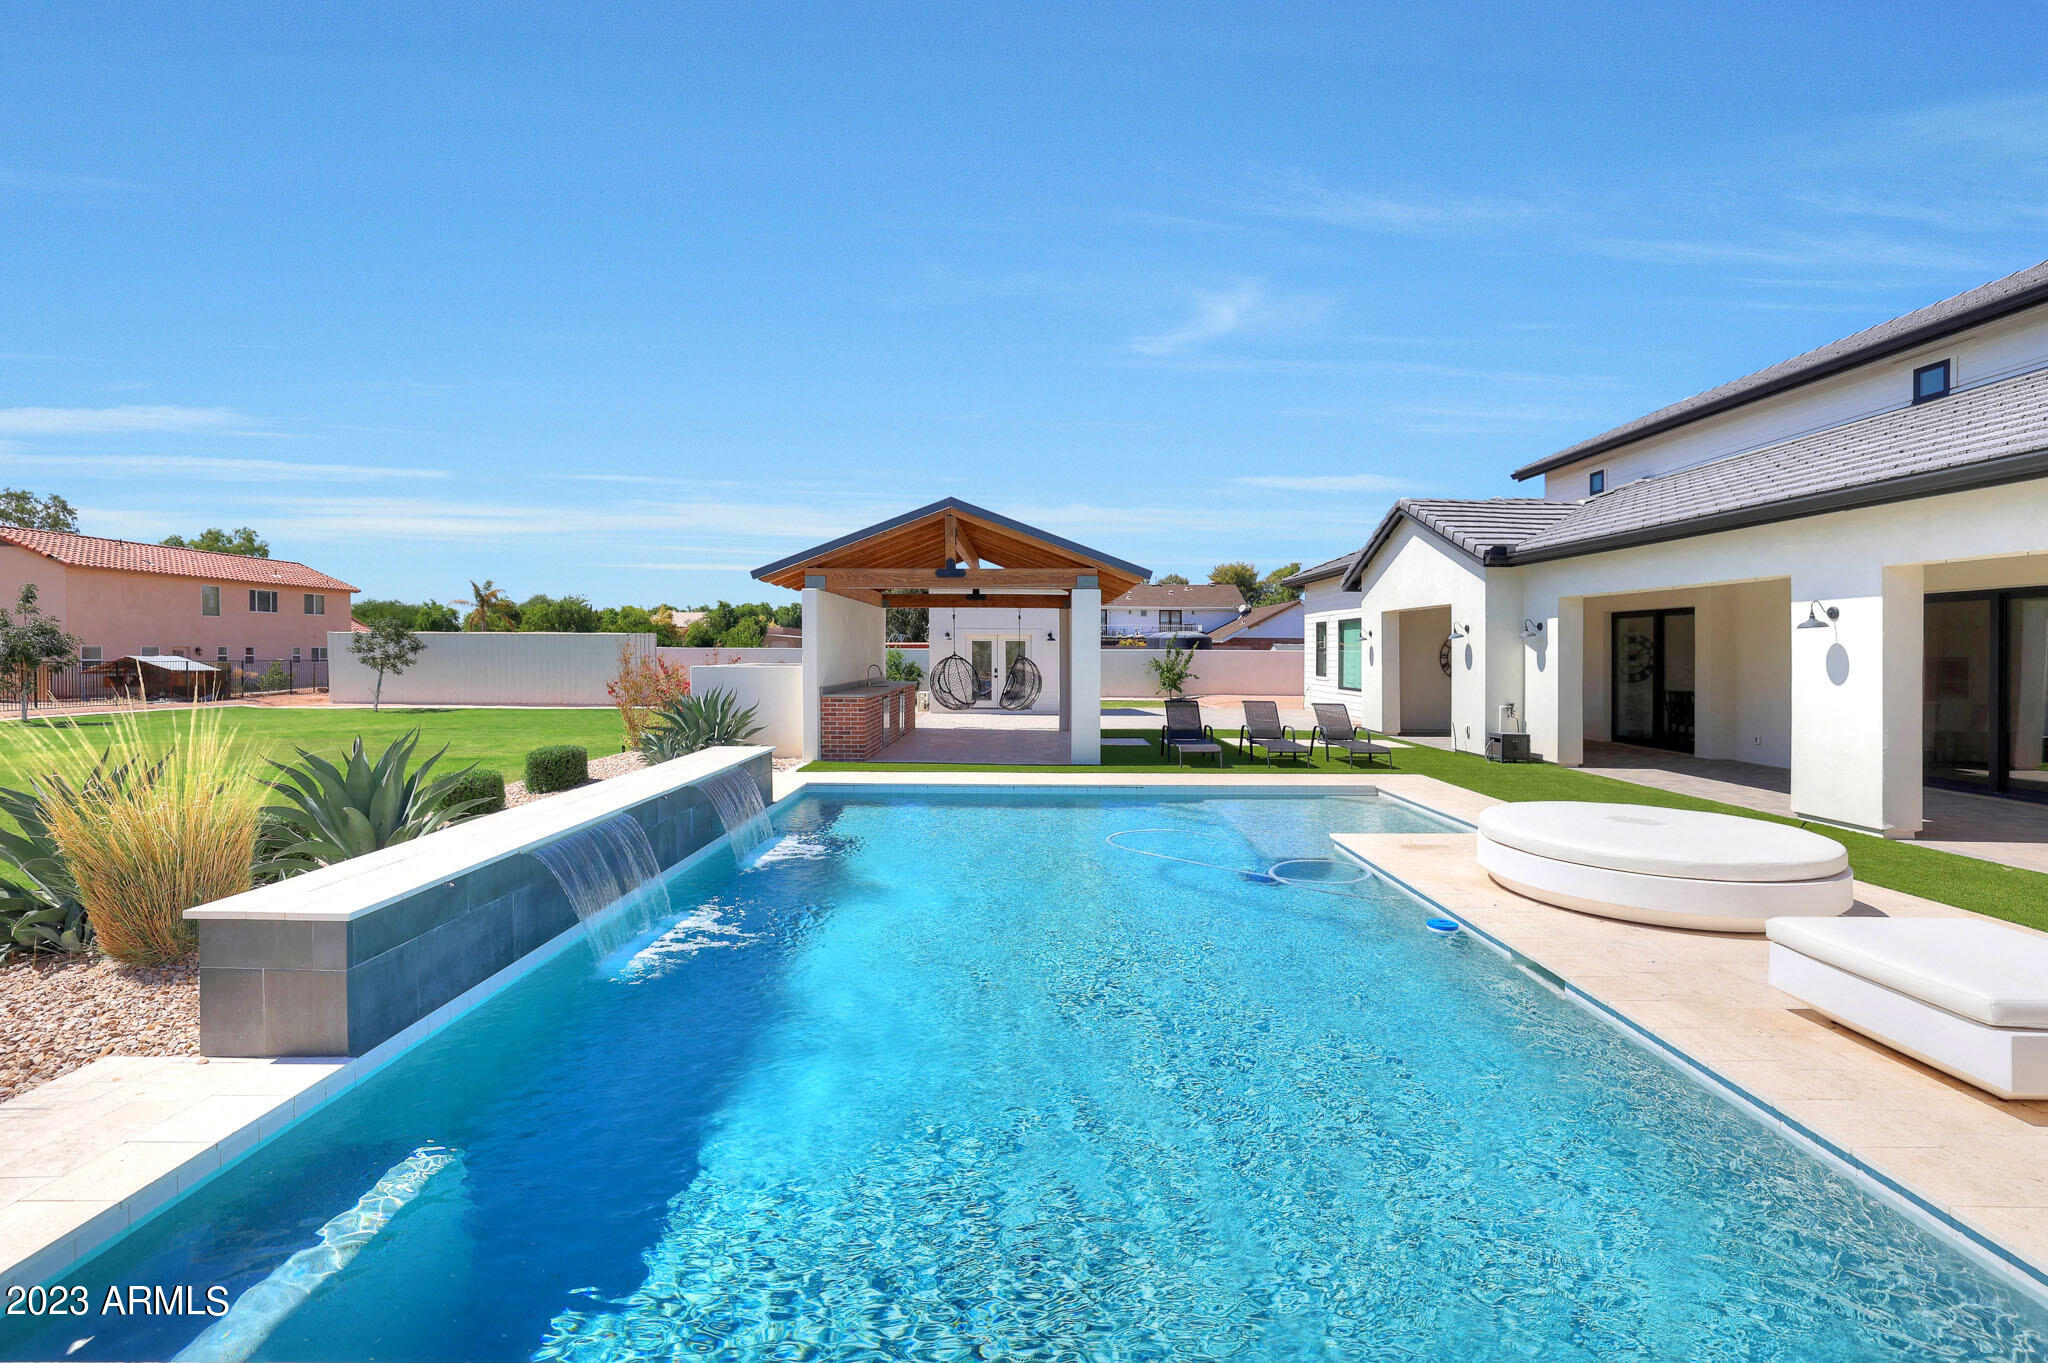
Stunning luxury custom estate situated on over 1.3 acres in a cul-de-sac priced to sell! Stunning curb appeal invites you in. Enter through the fiberglass front door into the grand entryway with sliding pocket doors to your private interior courtyard with fireplace. Wide plank oak floors in all main living areas with 6 inch baseboards, Anderson 8 ft doors and windows, and Hunter Douglas shades and curtains throughout. Designed for true indoor/ outdoor style living with 3 sliding pocket glass walls in main living space. Gourmet chef's kitchen appointed with Wolf and subzero appliances, 2 cove dishwashers, custom soft close cabinets, designer Brizo faucet and pot filler, 2 oversized custom islands, RO system, butler's pantry, tile backsplash, under cabinet lighting and 23 ft ceilings! Walk-in closets in all bedrooms! Large game room downstairs with 2 beverage fridges, sink, and microwave drawer. Expansive backyard oasis is an entertainer's dream! With pool, large covered patio, gazebo with two beverage fridges, turf, flood irrigation as well as sprinklers and drip, mist and fog system in patio/ pool area.  Whole home Sonos surround sound system, central vac, nest thermostats, 4 Trane AC units, and two 75 gallon fiberglass water heaters. Room for all your cars and toys with 5.5 car garage, separate storage shed, and 2 automated custom RV gates. Truly no details or expenses spared, check out features list in docs tab. You won't find another home like this, don't miss it!
#6608961

Gilbert

463 W PATRICK Court

6 Beds

6 Baths

6,156 Sq.Ft.

$3,500,000

MLS#: 6608961
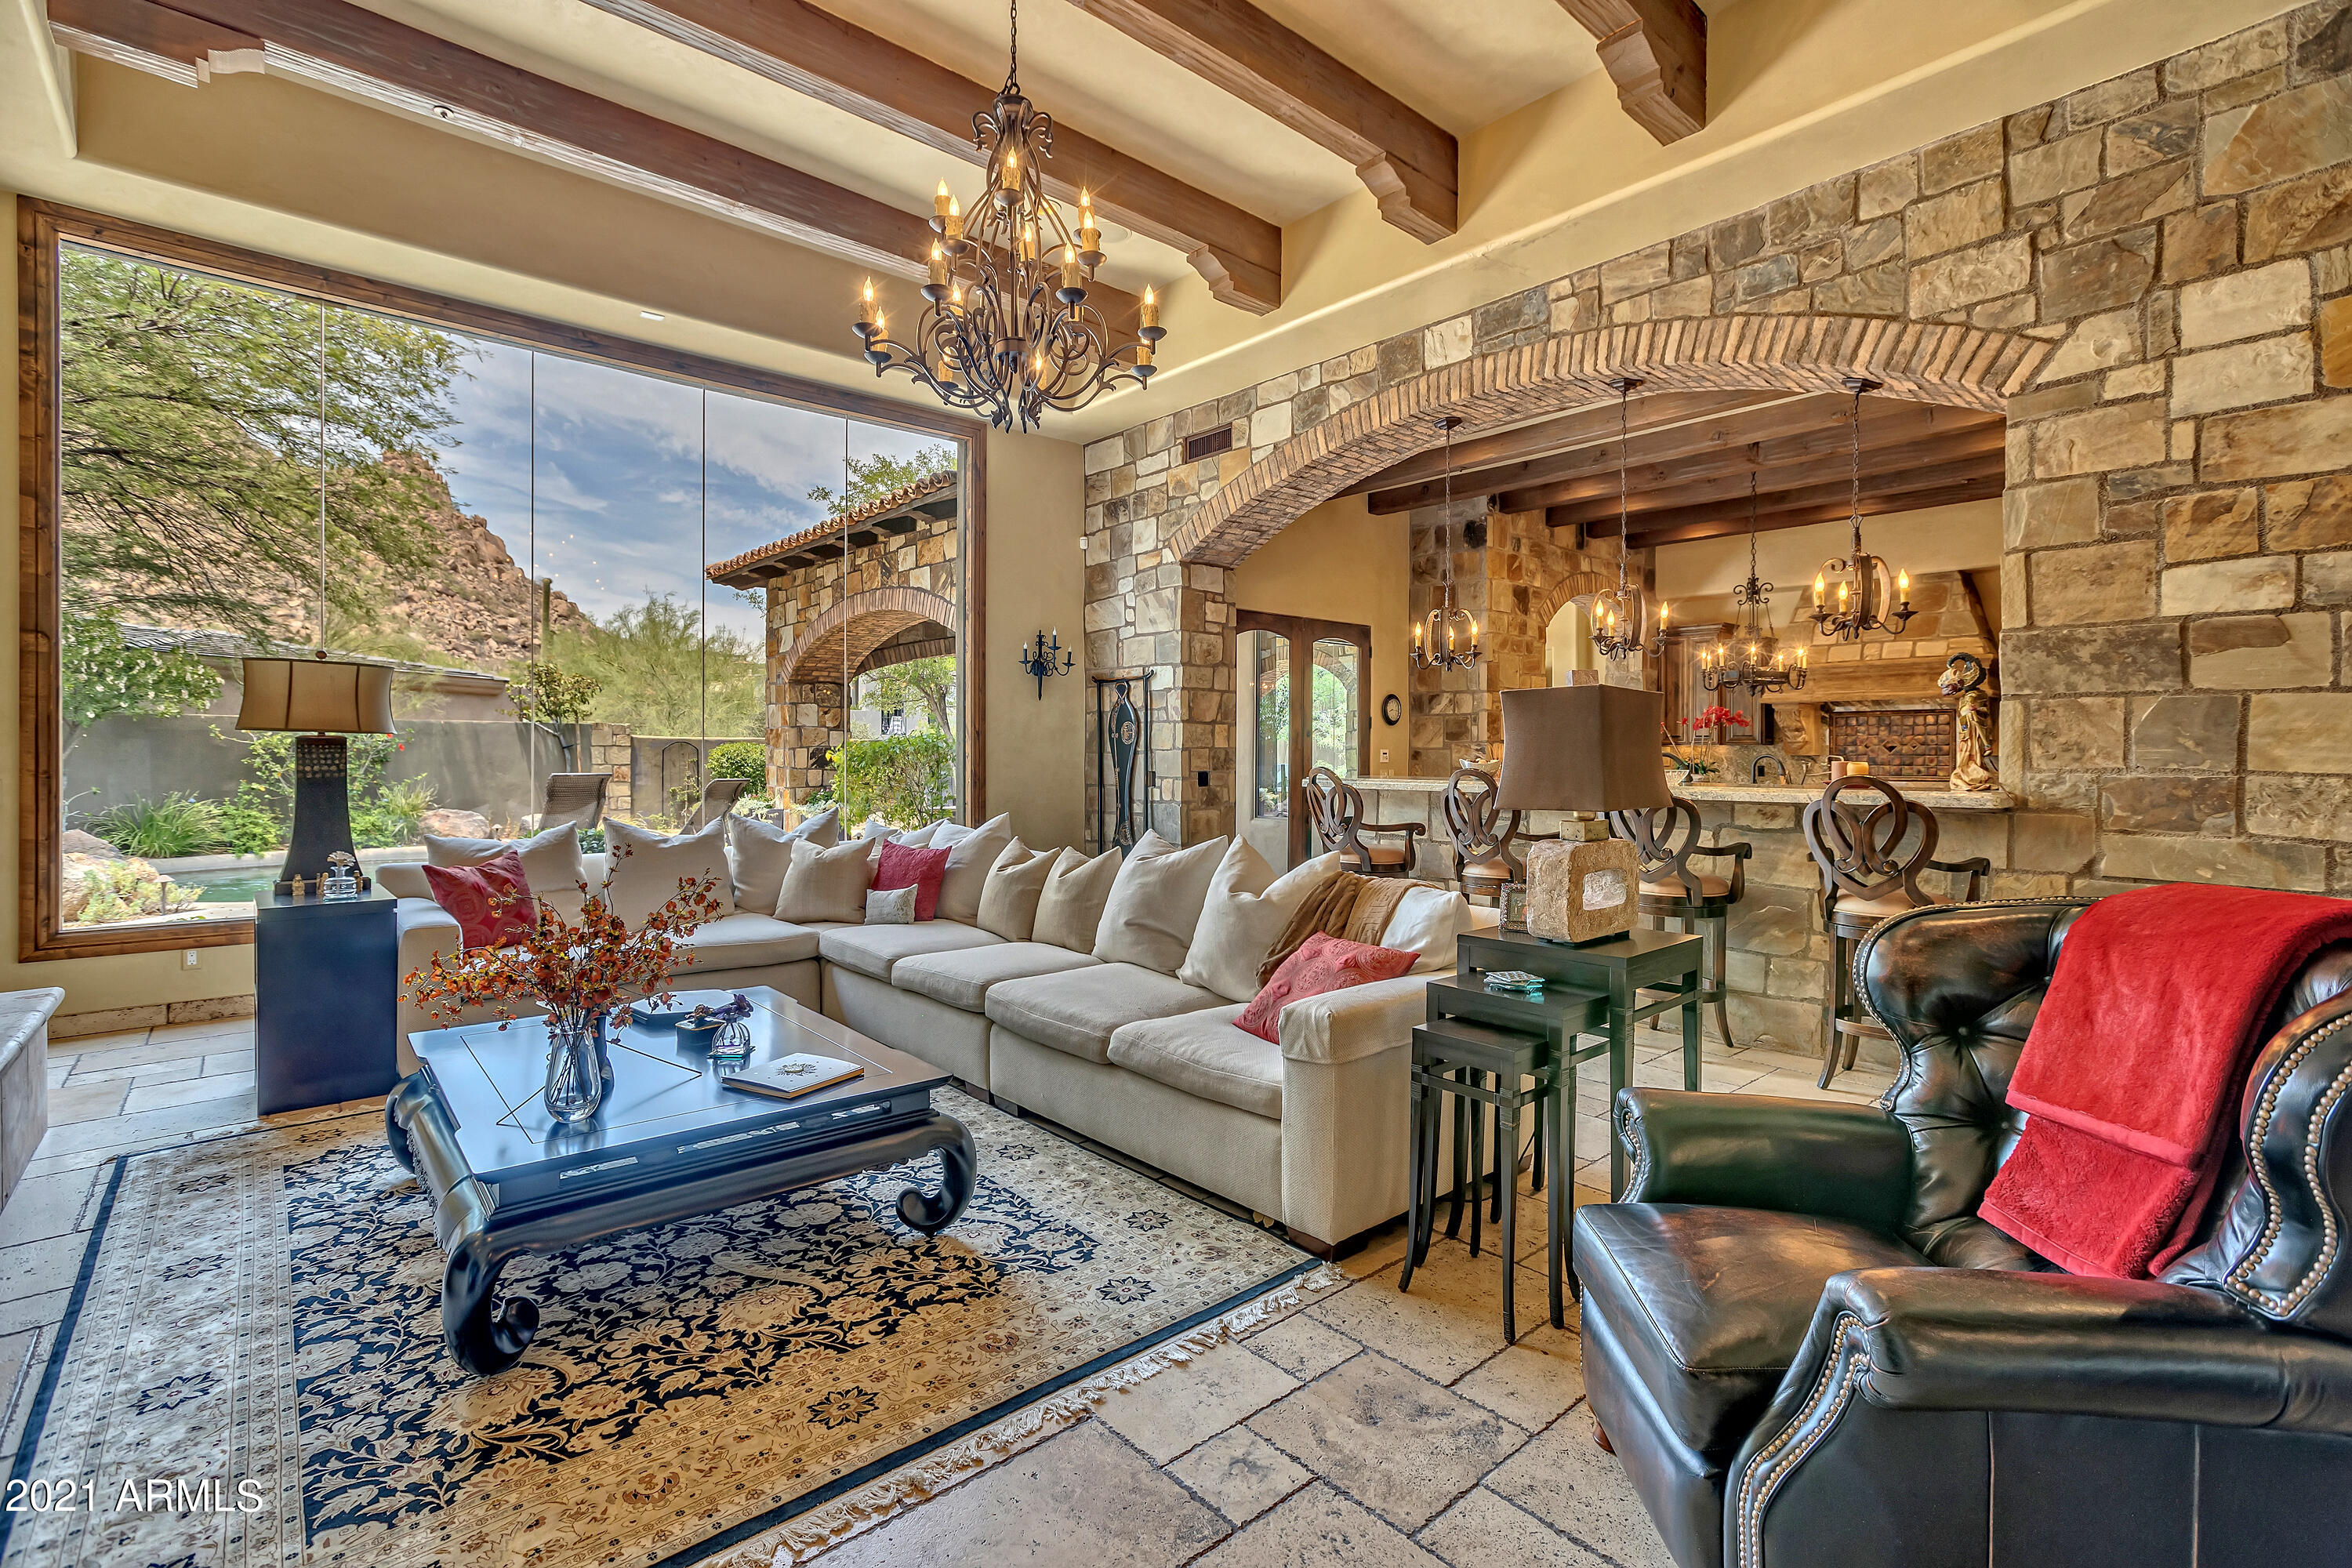
Masterpiece of design, quality craftsmanship, attention to detail & spectacular mountain views from this fabulous hillside home offering the very finest of finishes incl. venetian plaster, Turkish travertine & walnut wood floors, granite slab, extensive use of natural stone throughout, wood beams, custom closets by Classy Closets & more. Open & spacious greatroom floor plan. Grand master suite, 3 guest suites, bonus room, office + 6 car garage. Heated pebble tec pool & spa w/boulder water feature. Desert Highlands world class amenities include a Jack Nicklaus championship golf course, award winning clubhouse featuring ''Jack's'' gastropub, state of the art fitness center, Highlands Racquet Club with grass, clay and pickleball courts & more. A $95,000 membership fee due from buyer at COE.
#6301334

Scottsdale

10040 E HAPPY VALLEY Road 680

4 Beds

None Baths

6,191 Sq.Ft.

$3,500,000

MLS#: 6301334
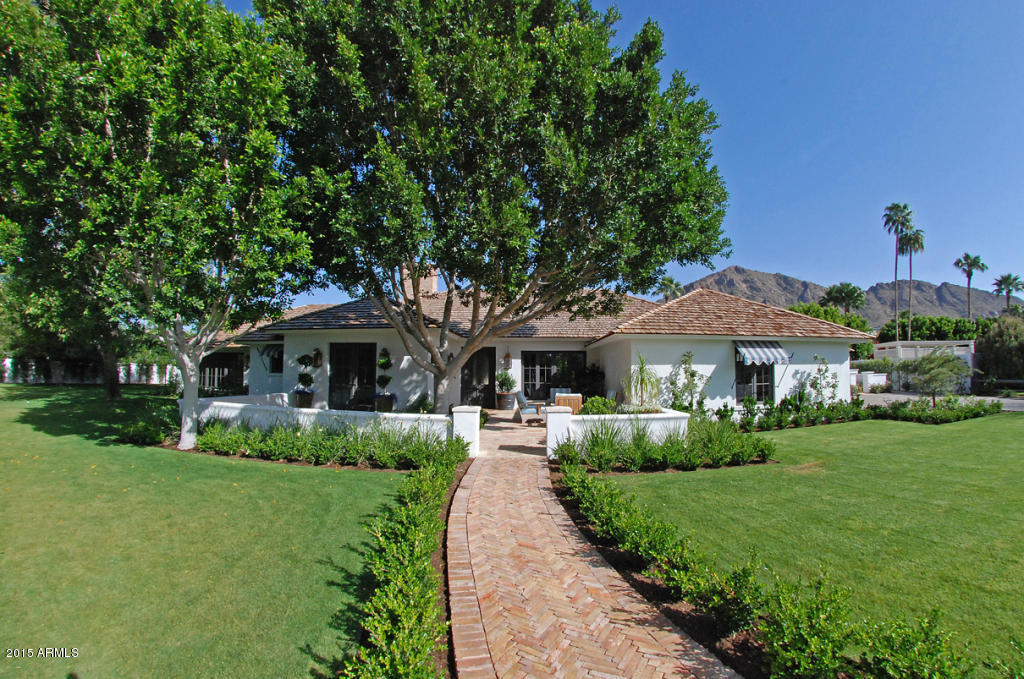
None
#5372370

Phoenix

5430 E ARCADIA Lane

5 Beds

None Baths

5,510 Sq.Ft.

$3,500,000

MLS#: 5372370
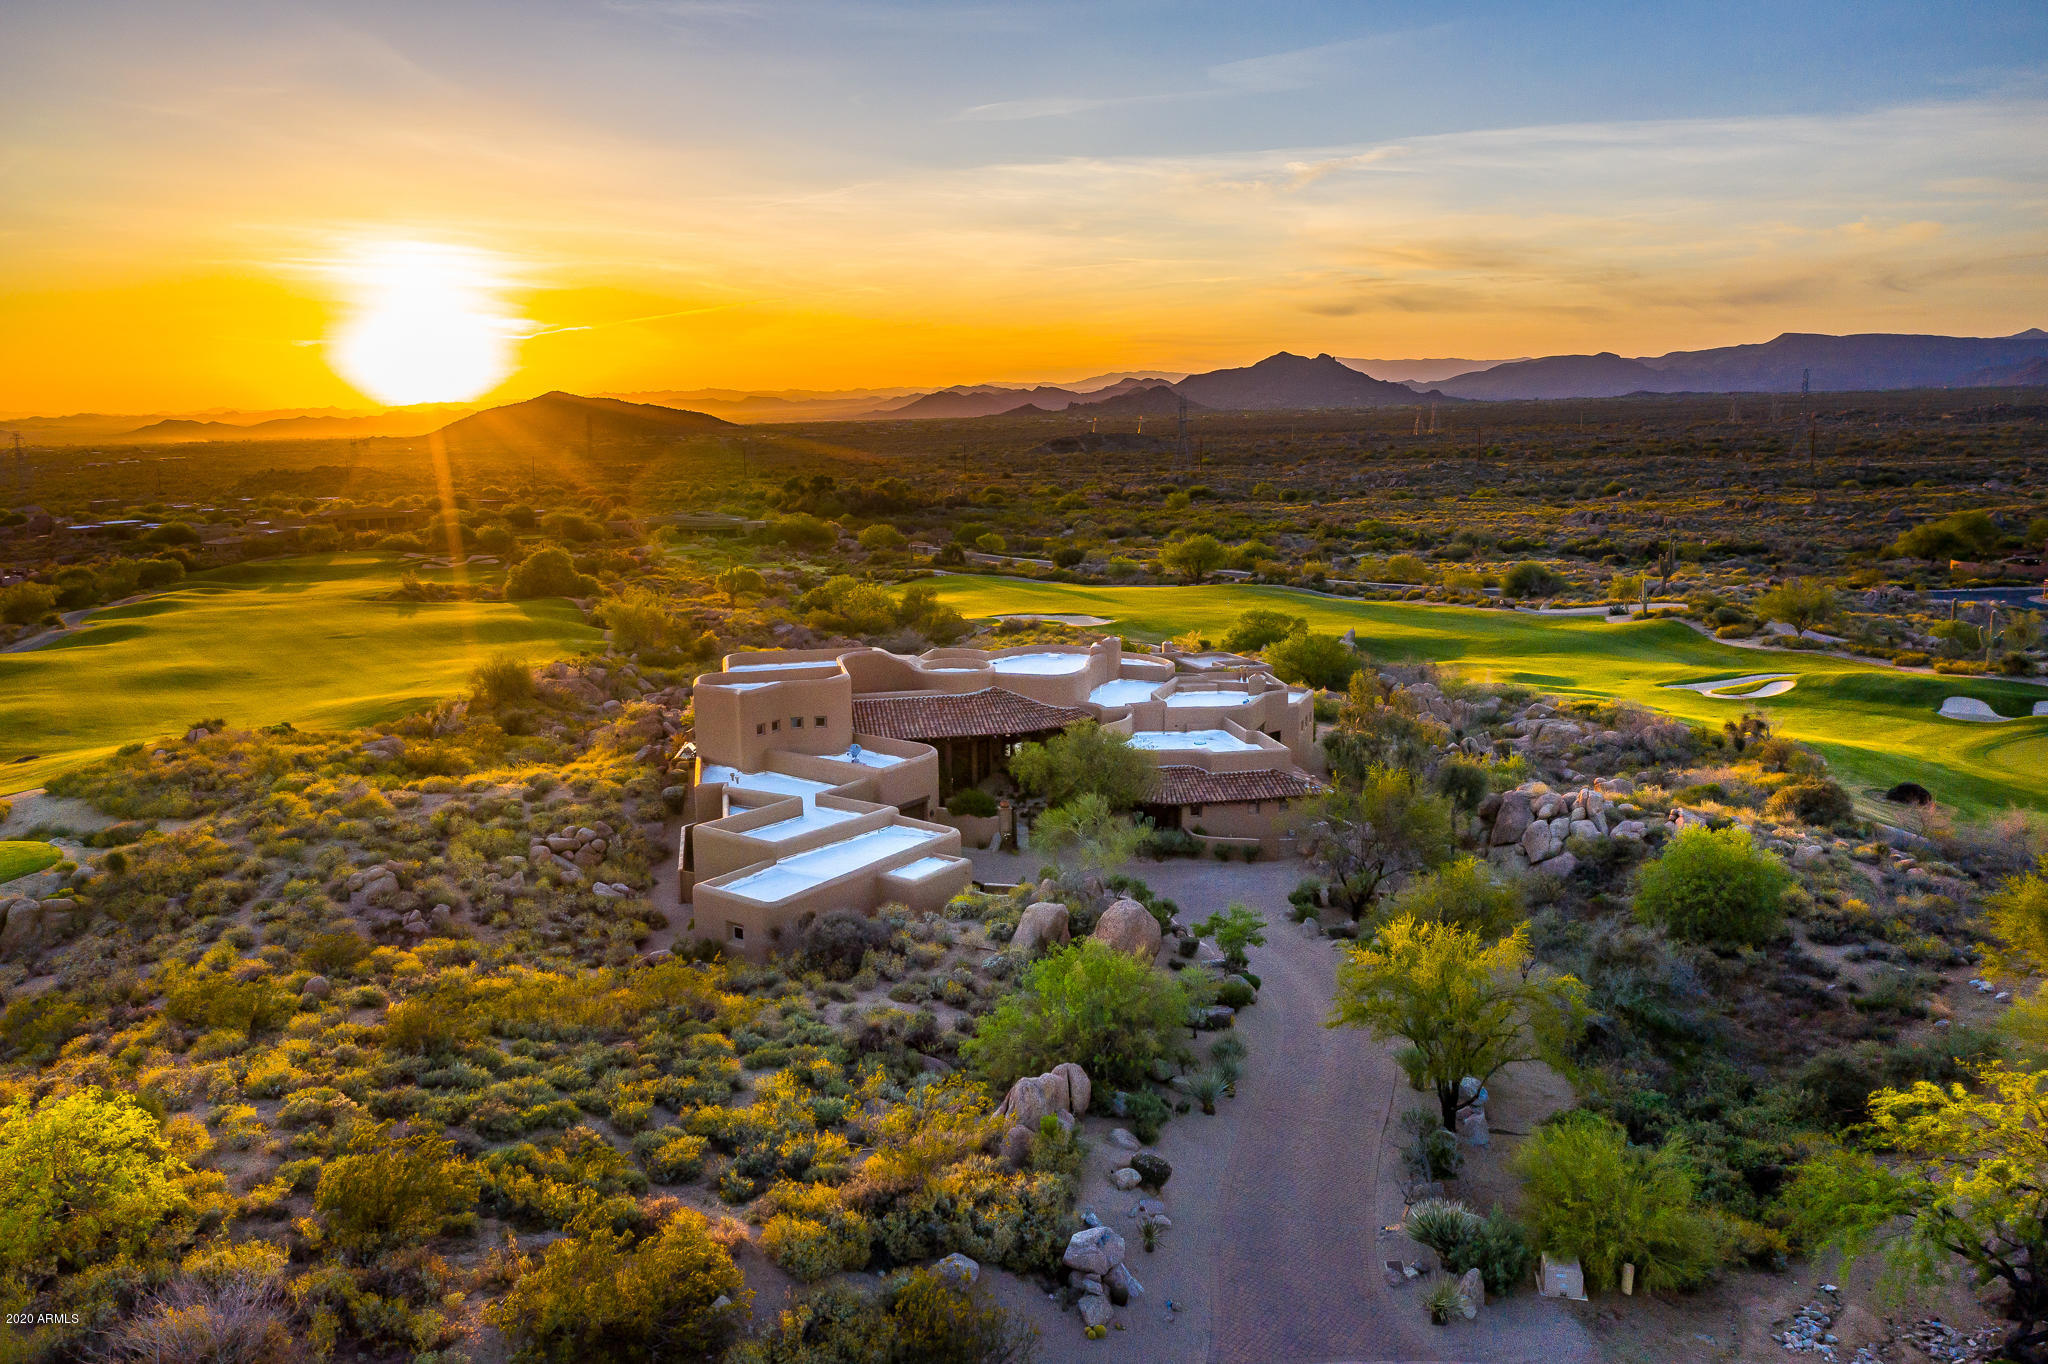
Perched high above the 3rd & 4th fairways of the Troon North Golf Course located within the gates of Talus at Troon North is framed this stunning home which offers golf course, mtn, city lights & the best sunsets Az has to offer. The outdoor living spaces feature tranquil privacy, large covered patios, 2 fire pits, negative edge pool/spa and a cascading 30ft stream. Designed by Lee Hutchinson & built by RS Homes this home was voted the BEST CUSTOM HOME OF THE YEAR by the Home Builders Association of Central Az. The main home is 6688 sf. The quality of the 3 br, library with built in bookshelf, office, game room and media room are second to none. You will enjoy the majestic views from many of the rooms in the home including the master br, great room, living room, kitchen, office and game room. Need a 748 sf detached casita? Look no further as this 1 br with separate living room is the perfect location for family and friends inc. a patio to enjoy the fabulous views. In addition the extra length, large 4 car garage affords ample space for the car/toy enthusiast.
#6073062

Scottsdale

29206 N 101ST Street

4 Beds

5 Baths

7,436 Sq.Ft.

$3,500,000

MLS#: 6073062
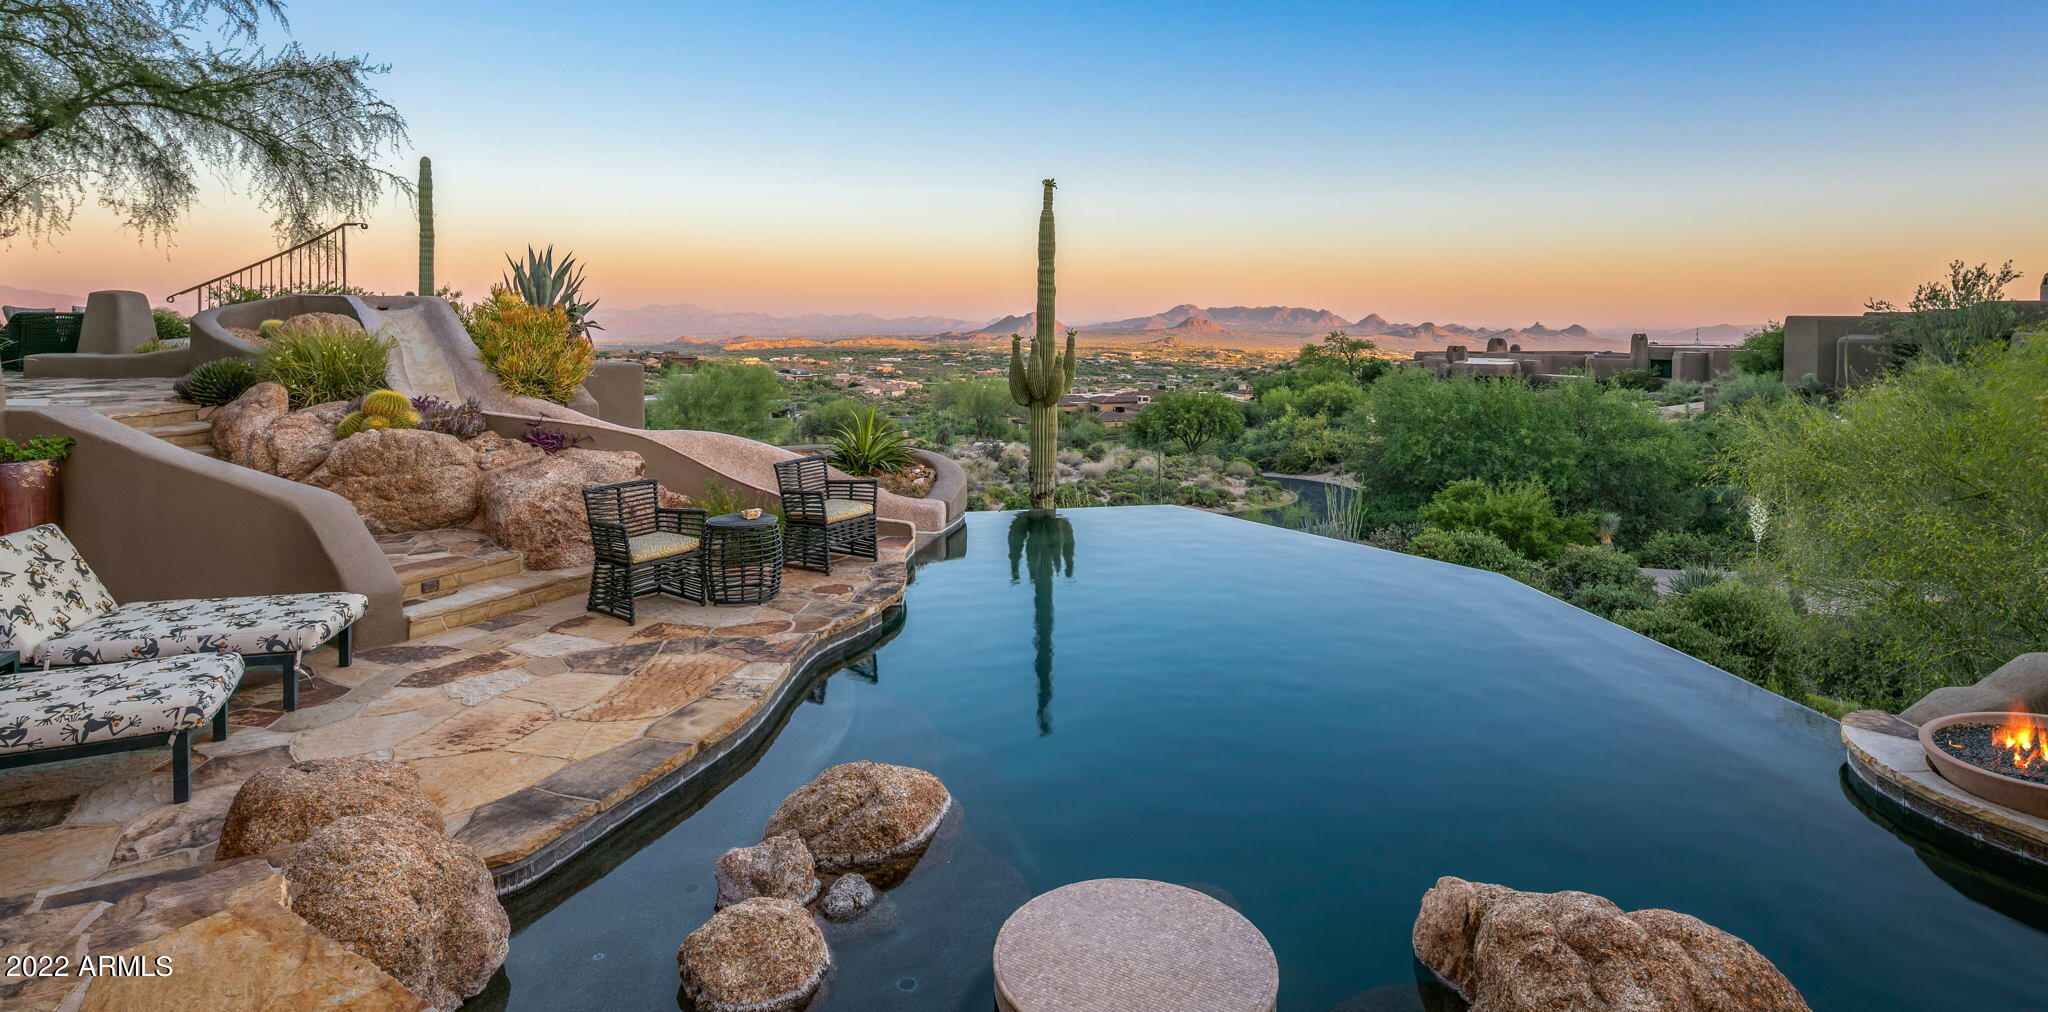
Golf Membership available- Magical, elevated views from one of Desert Mountain's most elevated homesites. This Lash McDaniel-designed  contemporary Southwestern Pueblo integrates stunning views in all directions to create the pinnacle of desert living, entertainment and relaxation.  Large, multi-level irregular parapets, rounded corners, thick walls, circular viga beamed ceilings, terraced design and open-air plazas represent original Pueblo design.  Venetian plaster interior walls, floor to ceiling glass panes and doors, stone, tile and wood plank floors, carved wood interior doors, spacious rooms with high ceilings, forged iron railings and chandeliers contemporize meet today's interpretation of the ancient and organic design.  Terraced outdoor spaces, a negative edge pool and tiled wate water slide, a spa and boulder-strewn water features give the property a resort feel. The outdoor kitchen with fireplace and private Alfresco dining space provides the enjoyment of today's casual lifestyle.  Entering through the stately front door to the elegant, yet comfortable great room with kiva inspired fireplace and panoramic vistas from every window and door, you are met with first class entertainment: a billiards room with game table, comprehensive wet bar, temperature-controlled wine cellar, two built-in TV's and patio access.  Up to the main living areas you will find the formal dining room (open to the great room below), the gourmet kitchen with SubZero, Asko and Dacor appliances, carved kitchen island with wood counter, casual dining area with patio access, cozy den with fireplace and soaring ceilings.  The private double door entry Owner's Suite with double luxury baths, designer closets and private outdoor patio plus the ensuite Office with exquisite "Four Peaks" views, powder and laundry are all on this main floor. Up to the in-home guest suite loft with breakfast bar, full bath, fitness room and outdoor patio provides some of the elegant architectural sights of the home through the large glass windows.  Outdoors a path leads to the Casita: a two bedroom, two bath, den with mini kitchen and fireplace provides a "never want to leave" guest quarters.  The terraced patio furnishes hours of enjoyment with the pool, spa, sunning, living and dining spaces.  Watch the exotic Sonoran Desert change colors throughout the day and evening, the blazing sunsets, the sublime mountains shadows recede and stretch, the night light twinkles and see the falling stars from the firepit, a sight not to be believed.  Top of the line features and finishes illuminate this magnificent property and the lifestyle it offers. Membership available to be purchased with this property. A 30-day Membership application review and approval is required. Contact the Desert Mountain Club for details.
#6410627

Scottsdale

11108 E HONDA BOW Road

4 Beds

None Baths

6,787 Sq.Ft.

$3,500,000

MLS#: 6410627
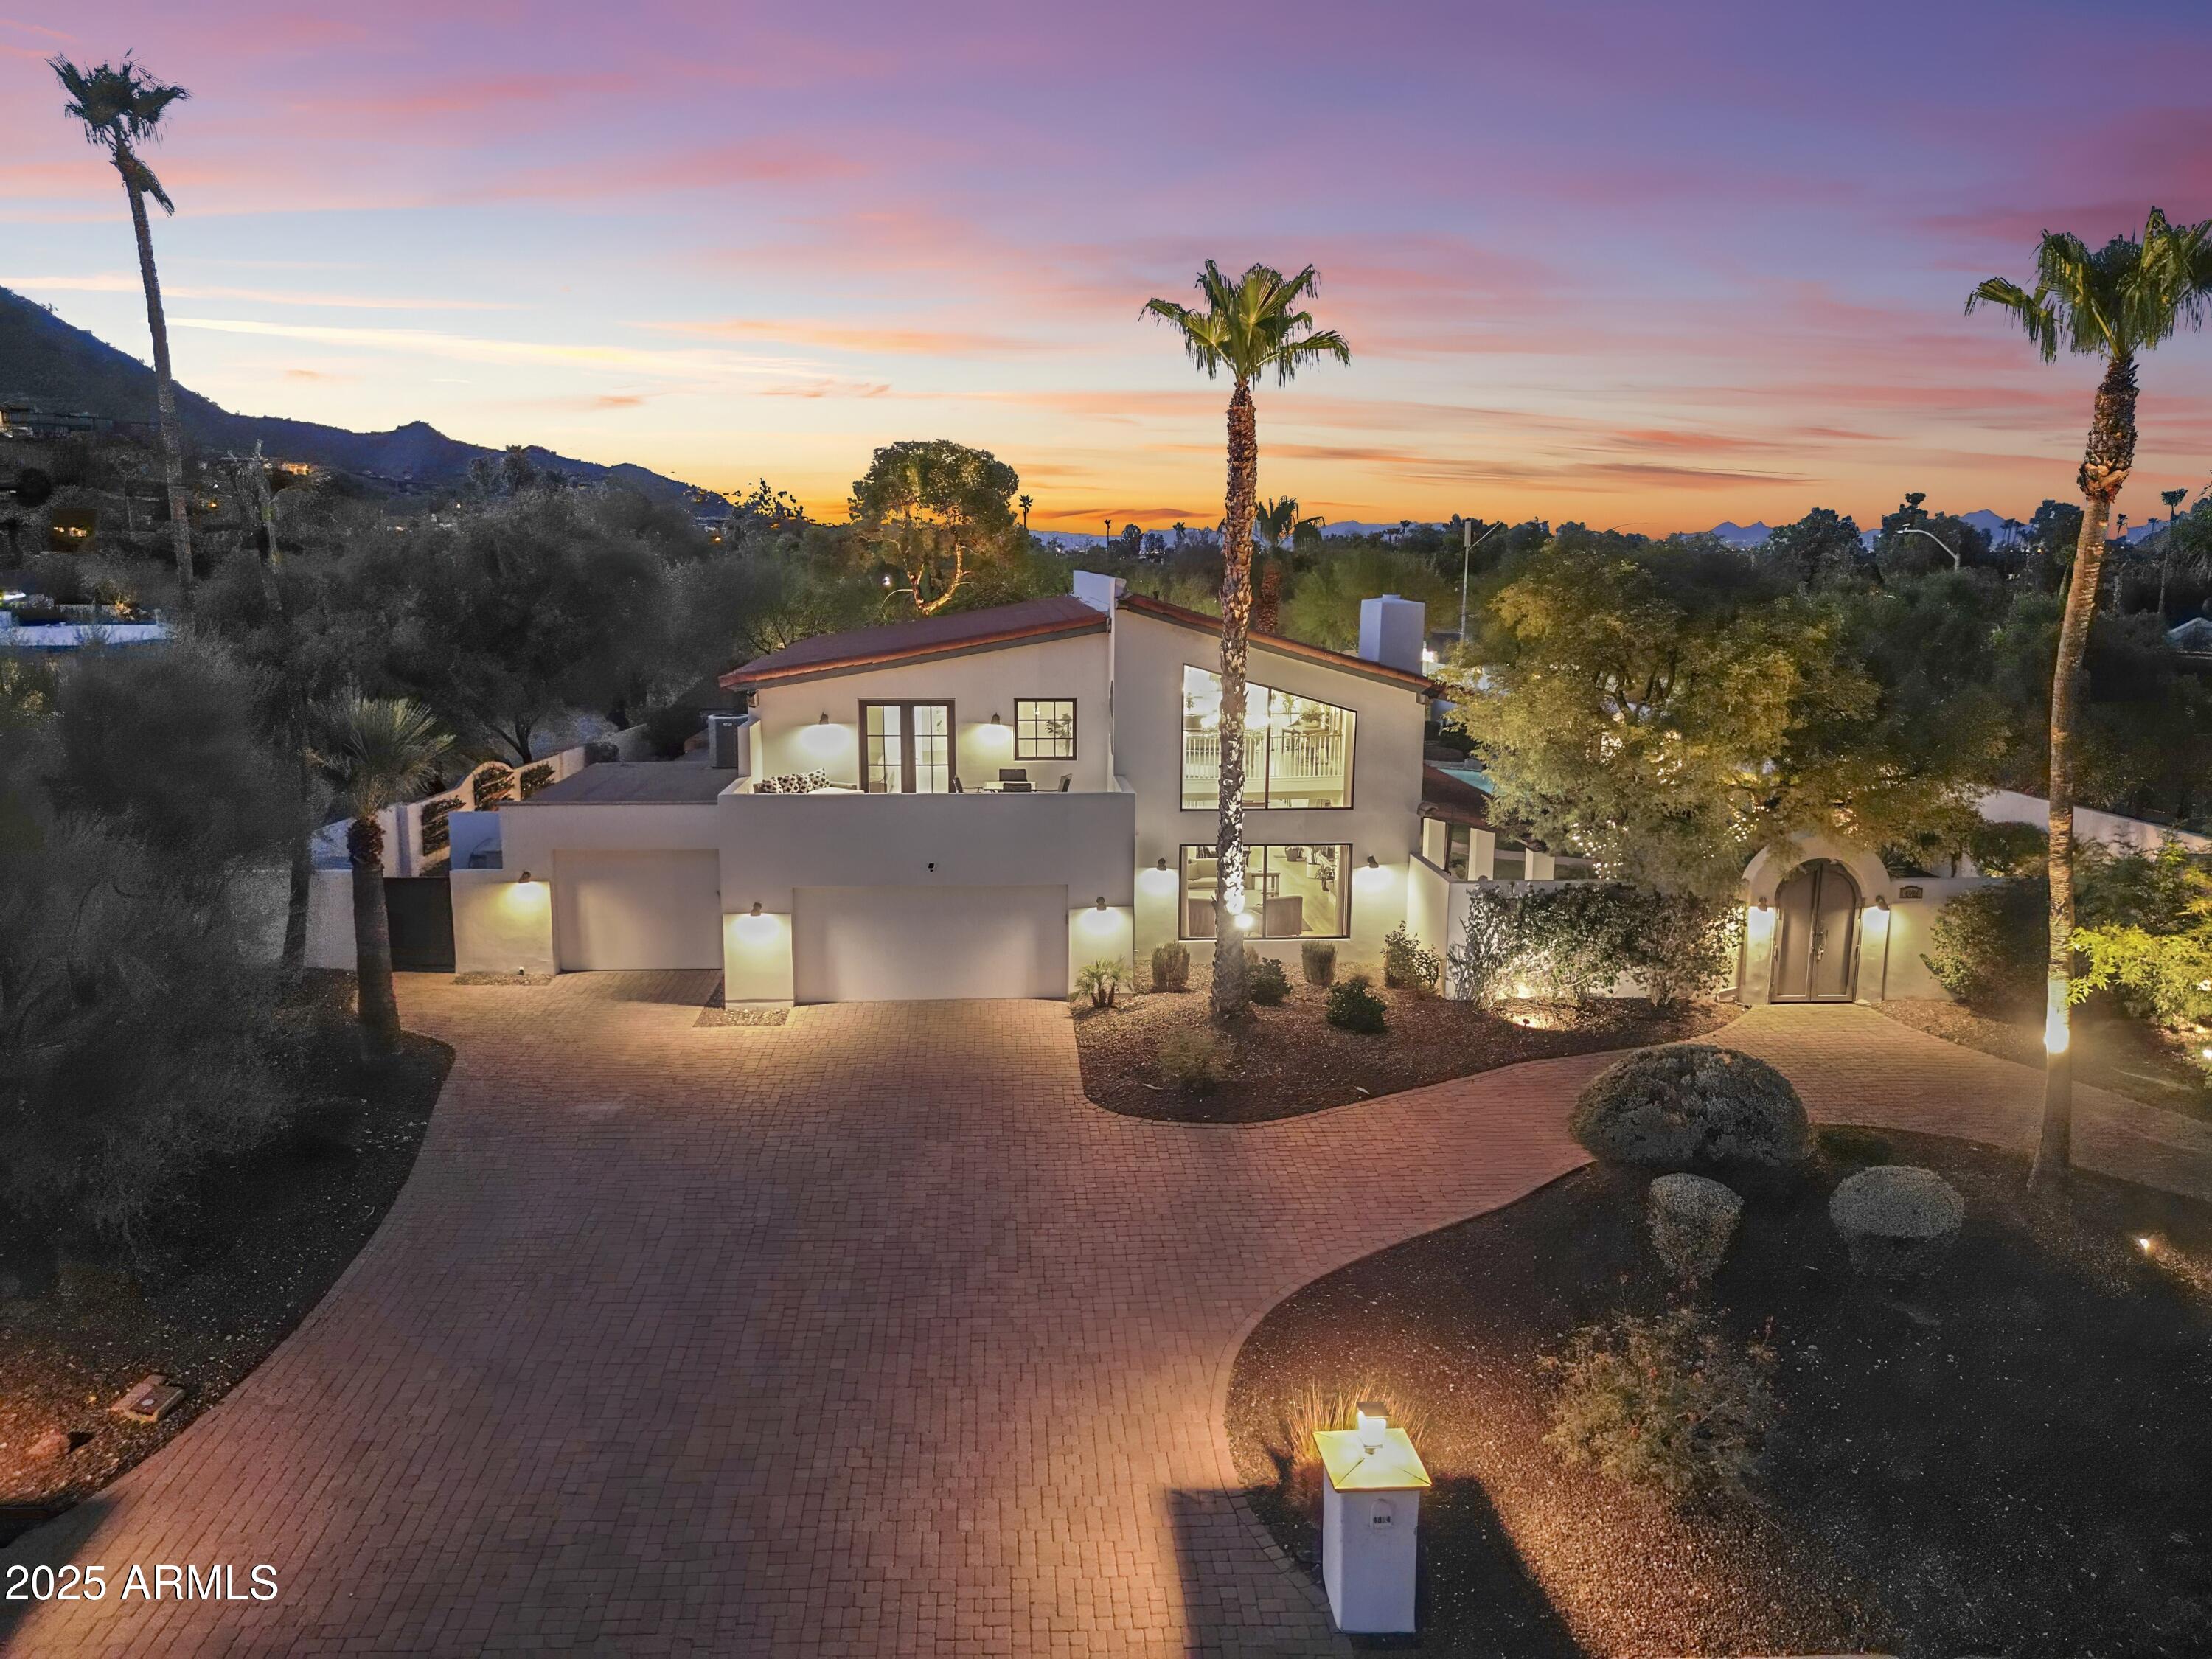
A FRENCH MODERN REMODEL ON A SANTA BARBARA ESTATE THAT CHECKS ALL THE BOXES! Engineered hardwood, sprawling quartz countertops, paneled 60'' sub-zero refrigeration, cabinet match, 48'' WOLF range with a double oven. Al-fresco dining with beautiful lighting, designer finishes, htd pool, sport court, all offered on a USABLE 1 AC in prime Paradise Valley!

Oversized detached guest house would make a great place for friends and family to stay when they visit.

The views from the primary bedroom balcony are really a SIGHT TO SEE. Camelback Mtn lights up like a Christmas tree! 

You have stellar views of the ICONIC camelback mountain. This is the most beautifully updated home available in Paradise Valley in this segment of the market just waiting for you! Don't wait too long, someone els
#6874111

Paradise Valley

4824 E HUMMINGBIRD Lane

4 Beds

4 Baths

4,255 Sq.Ft.

$3,500,000

MLS#: 6874111
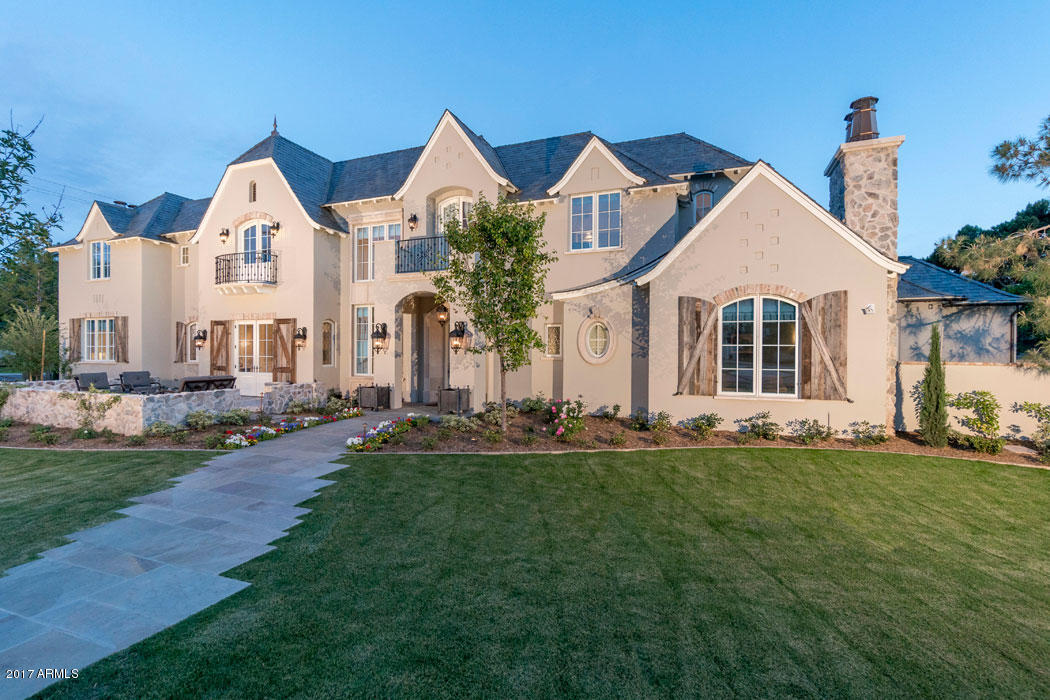
Major price reduction on this gorgeous 2015 build! Gorgeous home features 5 bedrooms and 6 bathrooms. Wide plank solid wood flooring, custom cabinetry doors and windows; quartz counter tops; beautiful hand-made tiles; reclaimed beams…so many sought-after designer details. Open floor plan with a fabulous great room featuring telescoping doors opening to a heated patio creating the ultimate year round indoor/outdoor entertaining space. Kitchen has every desired appliance and a beautiful walnut topped island perfect for family dining. Master wing features a lovely den/office and a serene separate bedroom. Upstairs is accessed via the staircase or wood-paneled elevator. The Berghoff  yard is gorgeous and the barn designed for guest stays and ultimate entertaining is one of a kind.
#5511823

Phoenix

5943 E CALLE DEL SUD --

5 Beds

None Baths

5,851 Sq.Ft.

$3,500,000

MLS#: 5511823
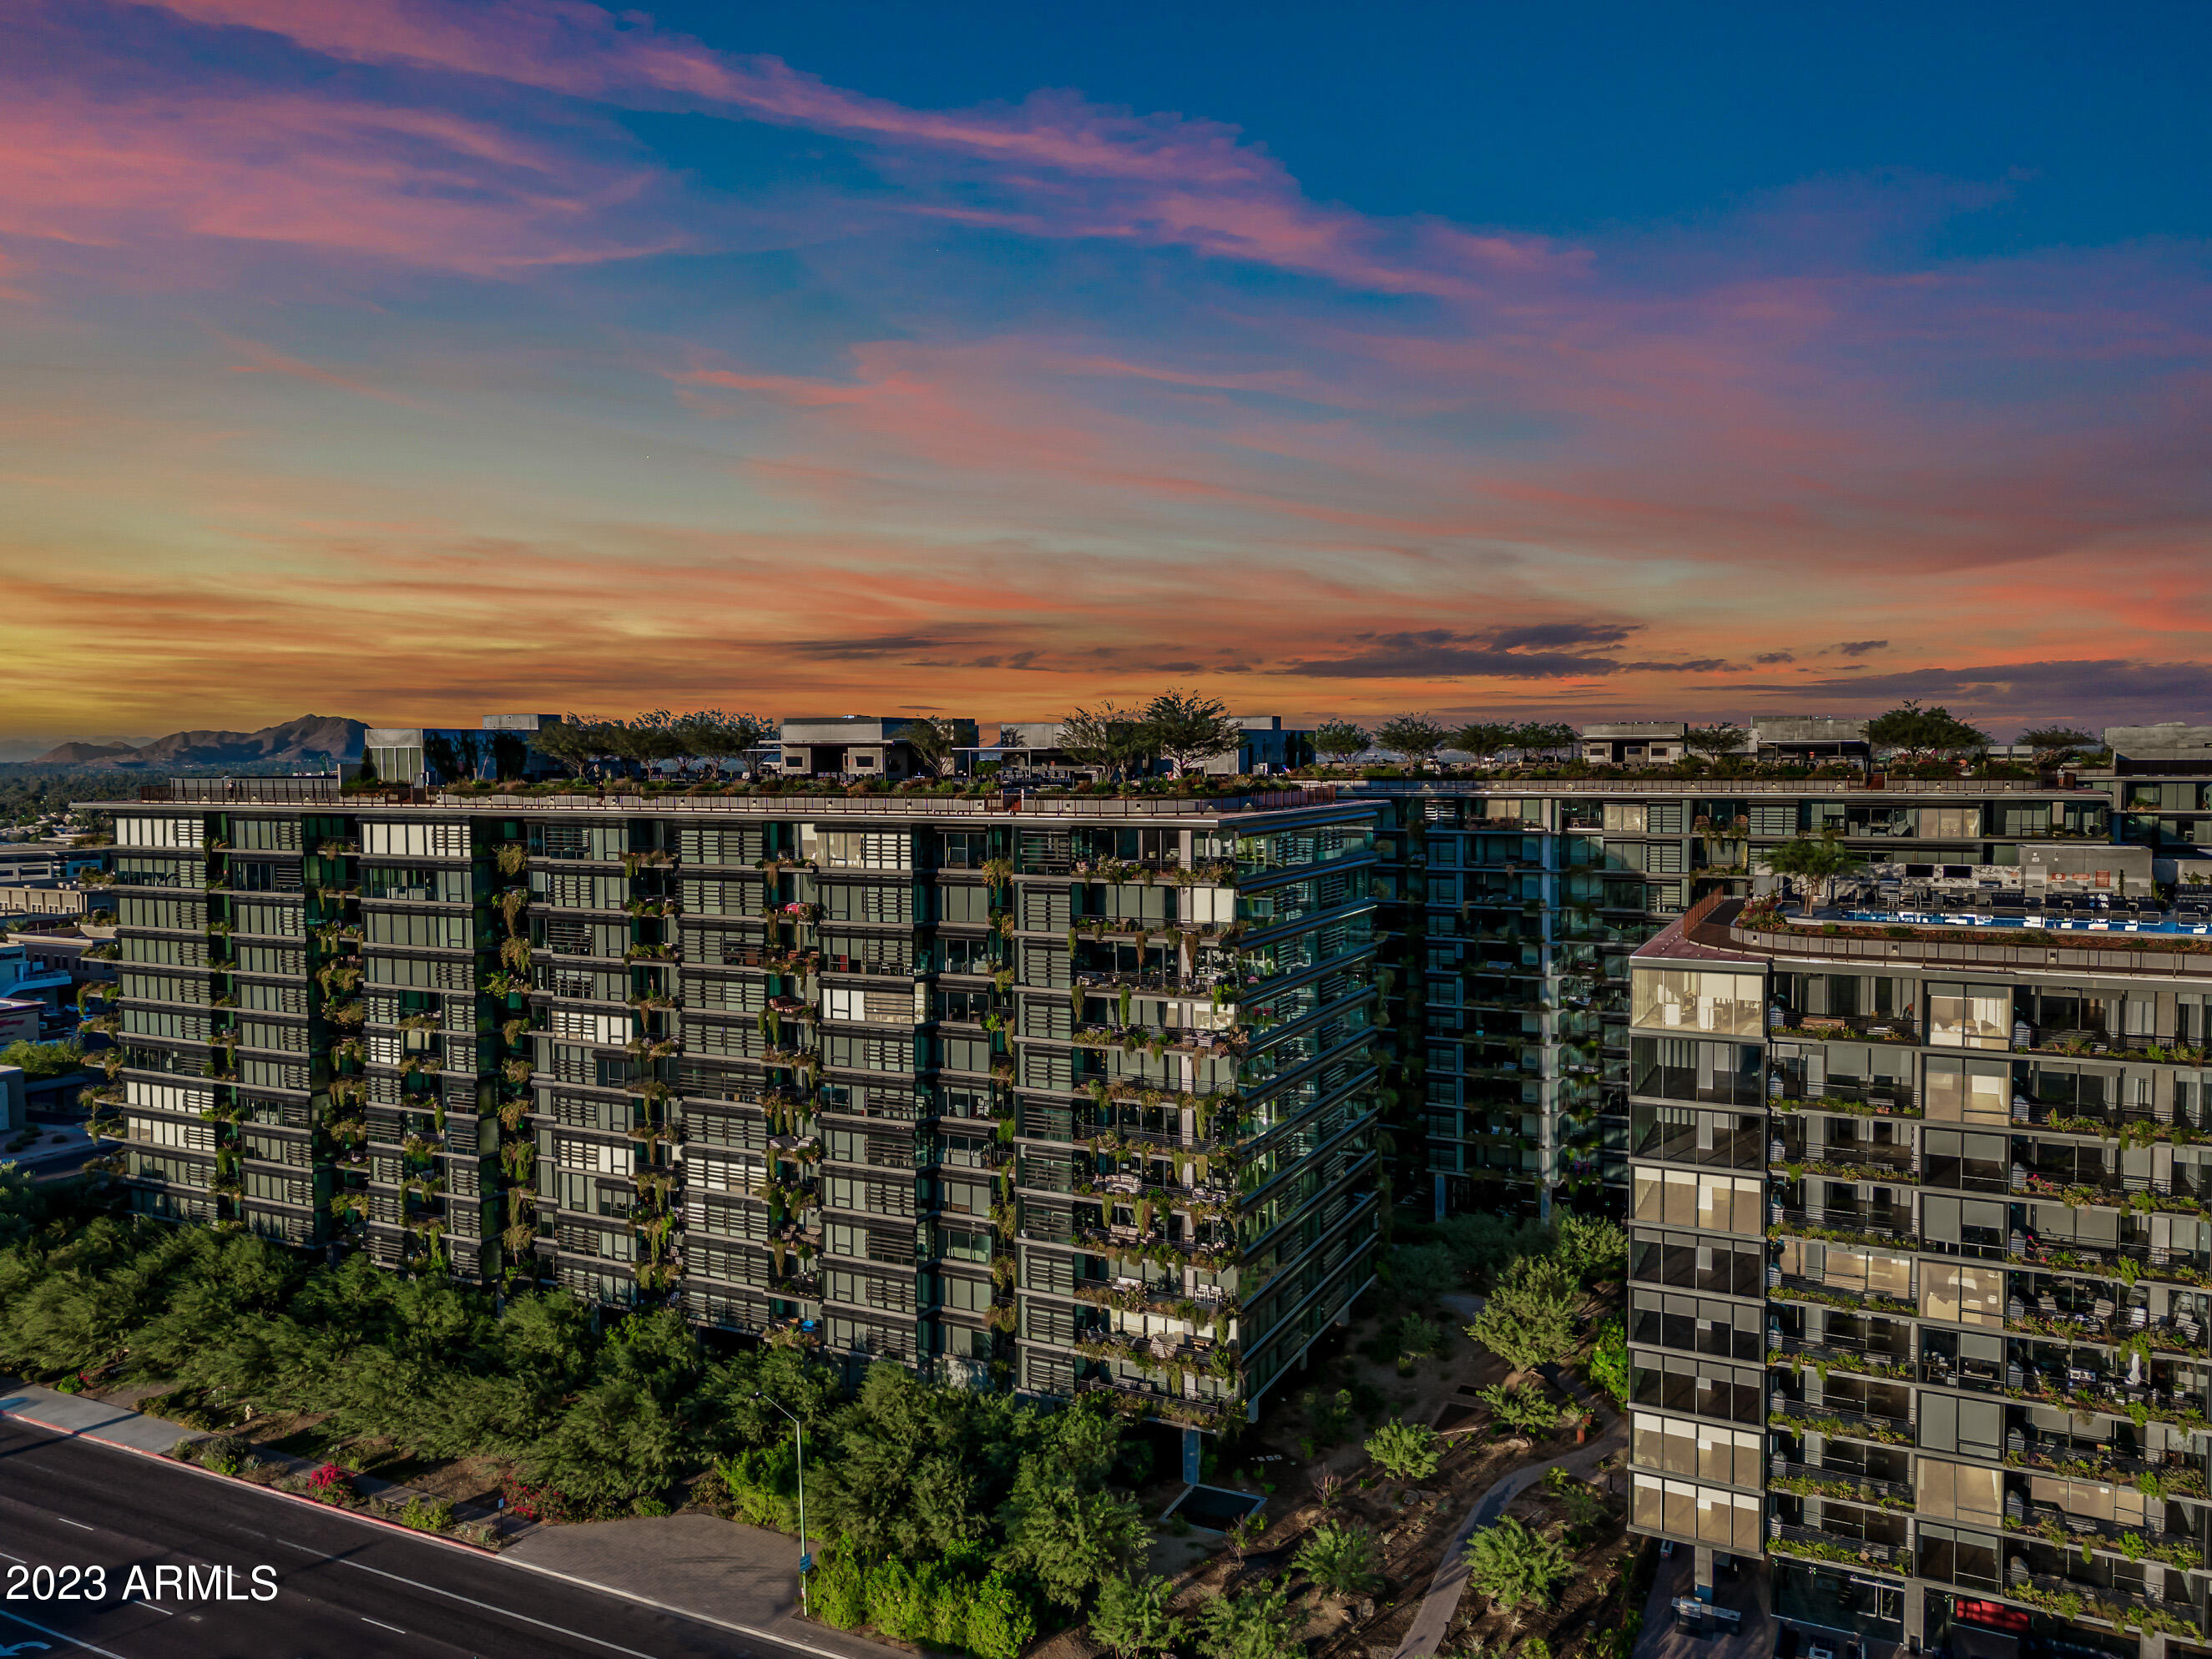
Welcome to OPTIMA KIERLAND, this exceptional corner unit includes a 12th floor PENTHOUSE with Floor-to-Ceiling windows on BOTH the East and North-facing sides, with breathtaking Mountain Views, City Lights, and a Skyline that will leave you in awe! This exclusive location ensures that you can keep your window coverings open all day w/o the scorching SW rays!  Inside, this spacious open floor plan is sleek, with modern finishes creating a contemporary oasis of style and comfort. This split plan penthouse, comes with 2 master suites with double sinks & walk in closets. AND, this rare find even has a third bedroom, and a third bathroom. The first master suite is a sanctuary in itself, with a separate sitting area that can be completely enclosed for privacy. This versatile space is perfect for an in home office, or a sitting area with mountain views and morning sunrises. 
The custom re-designed kitchen by the current owners features spacious granite countertops, a gas cooktop, and additional cabintery, as well as a quartz island, making it a dream for entertainers.  A sliding glass door seamlessly connects you to the patio, where you can enjoy the outdoor weather and views, with a fire pit and BBQ grill (gas hookups only) 
The premier lifestyle amenities offered here are nothing short of spectacular! Imagine taking a dip in the rooftop lap pool, rejuvinating in the sauna and cold plunge, or honing your skills on the indoor Pickleball and Baskeball courts.  
Golf enthusiasts will be delighted by the State-of-Art Golf Simulator, while fitness enthusiasts can enjoy a World Class Fitness Center and a tranquil massage room, or a yoga workout in the rooftop yoga room.
Enjoy a BBQ on the rooftop with family or friends, utilizing the outdoor kitchen, TV screens, fire pits, sitting areas and dining tables. Then play a game of ping pong or pool in the lounge area.   
For your convenience, there's even a coffee bar offering complimentary lattes to kickstart your day.  When you are ready to explore Scottsdale's finest shops, restaurants, and entertainment, you will find them just steps away from your penthouse, making this location second to none.  Don't miss this chance to experience the pinnacle of luxury living in the heart of North scottsdale across the street from Kierland Commons, and Scottsdale Quarter. 
A storage unit, and 2 (level 1) garage parking spaces included
#6617154

Scottsdale

7180 E KIERLAND Boulevard 1208

3 Beds

None Baths

2,018 Sq.Ft.

$3,500,000

MLS#: 6617154
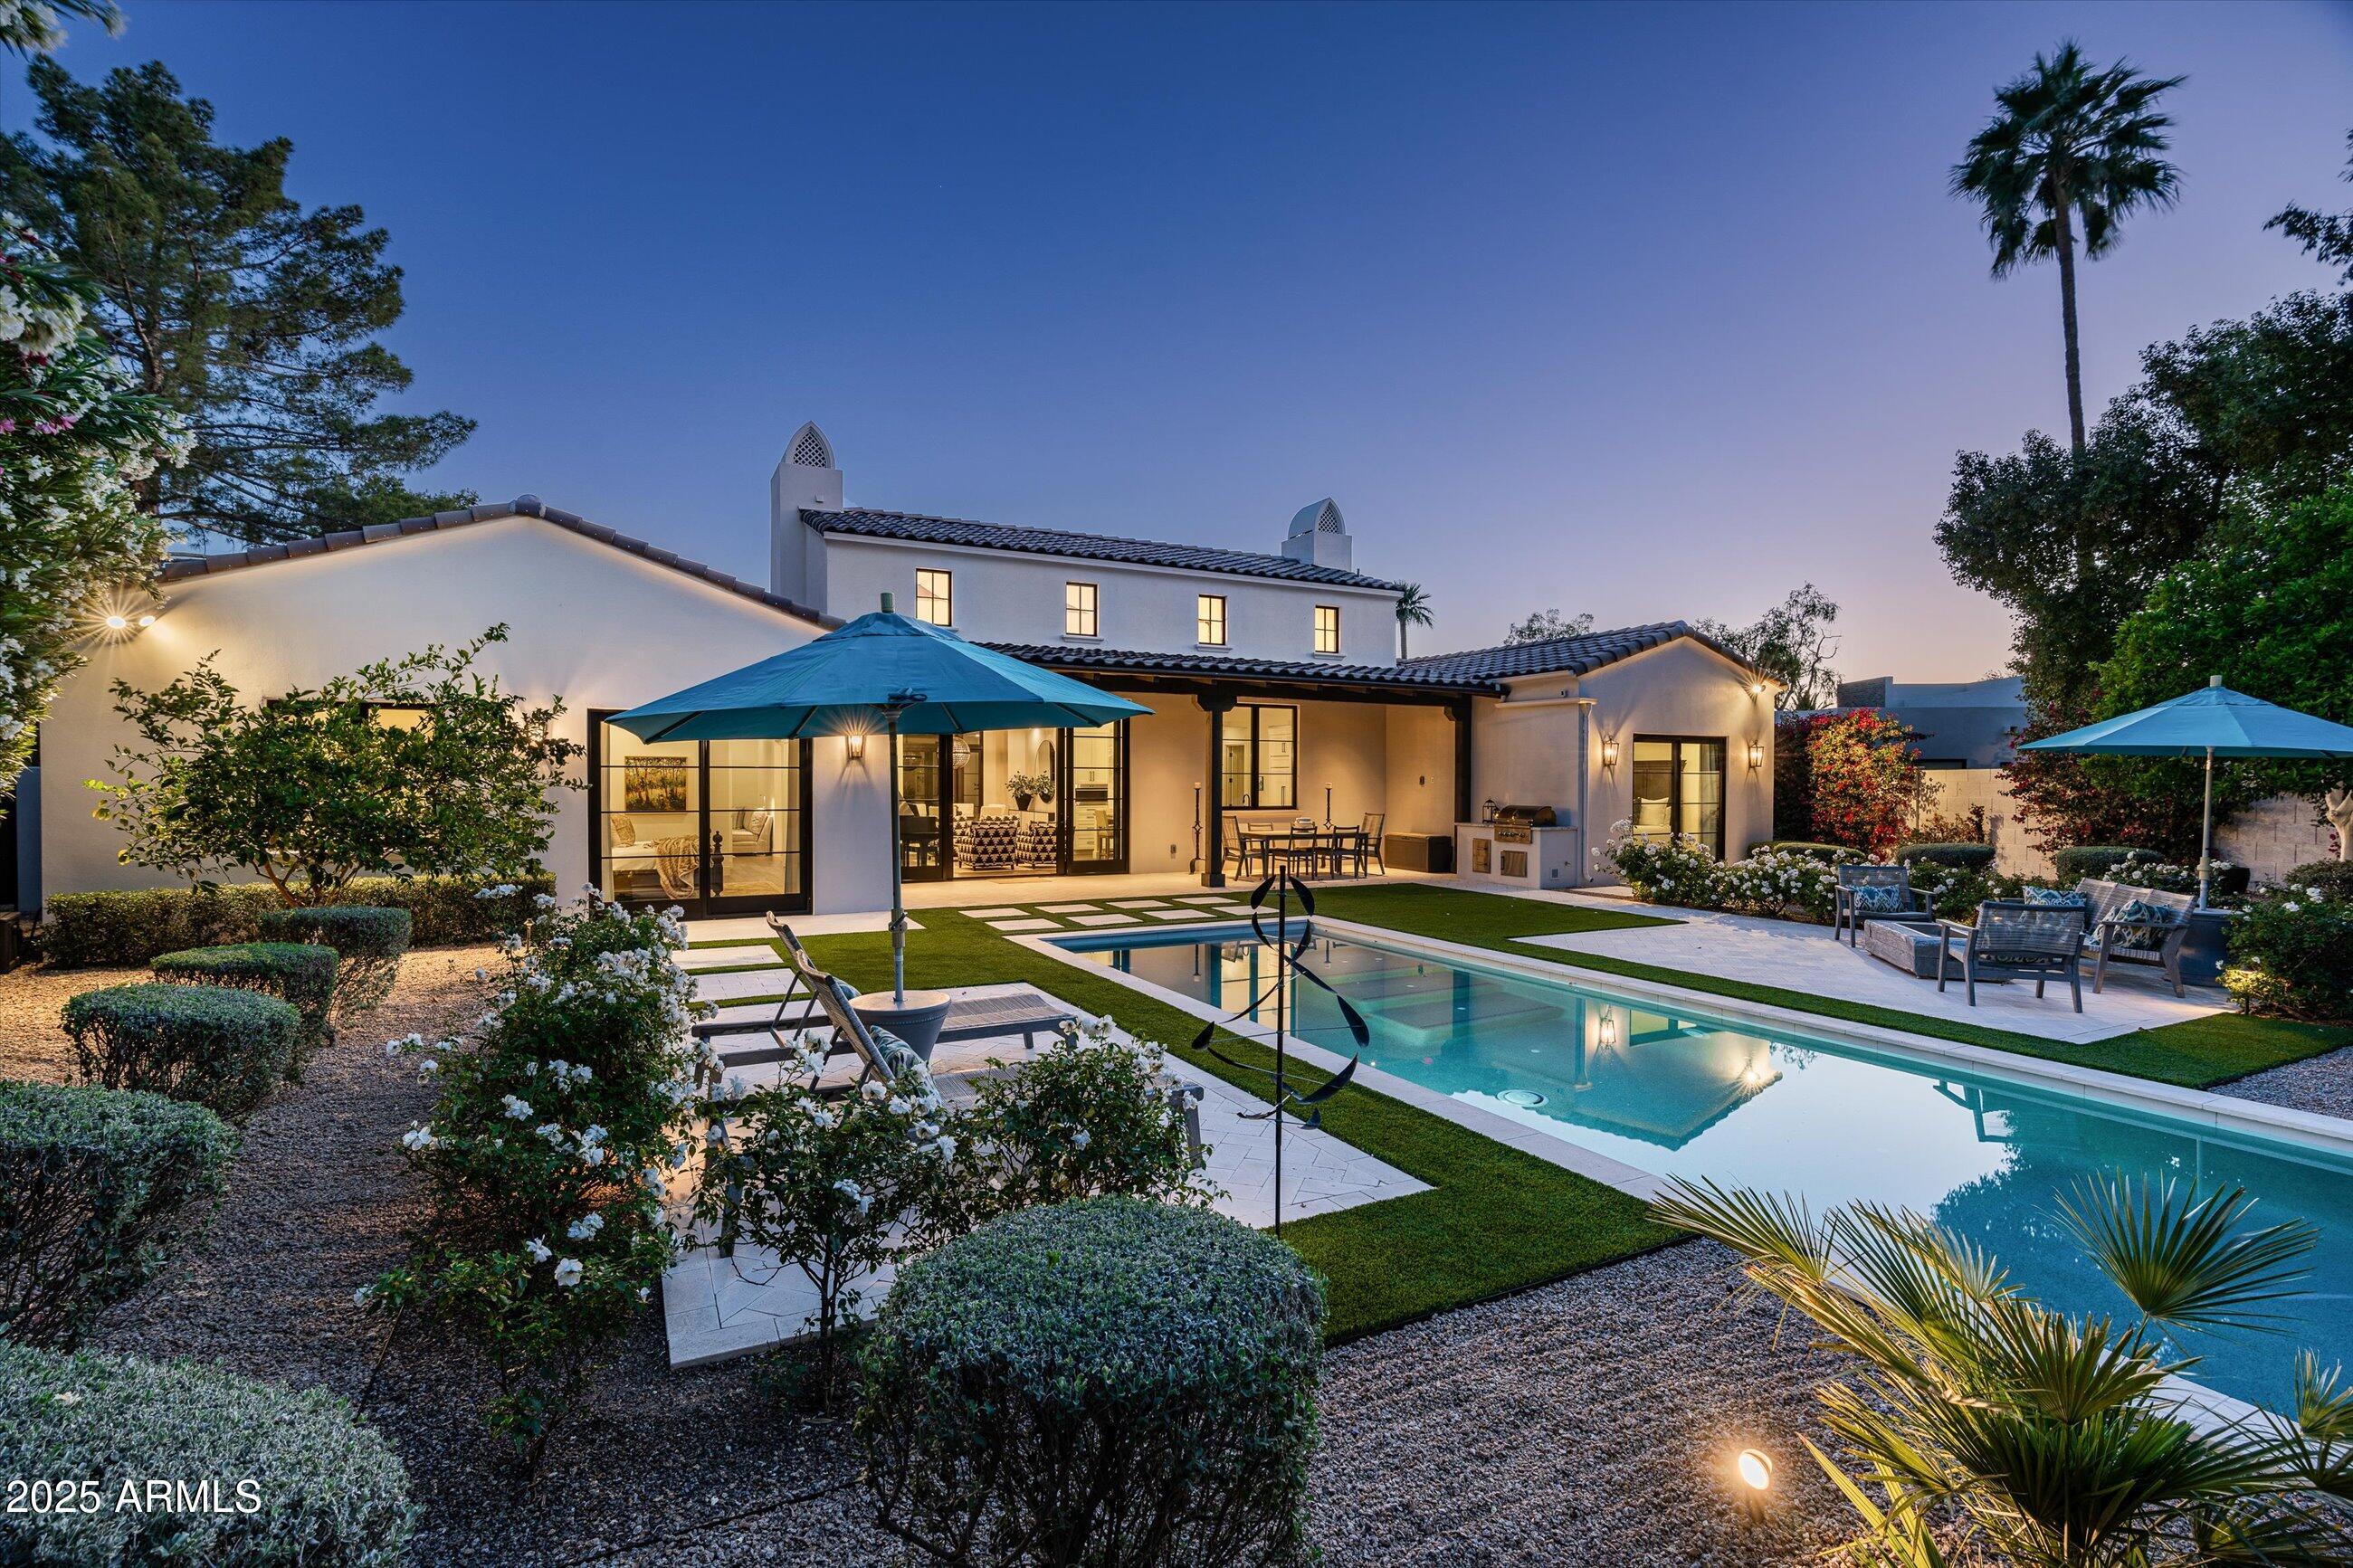
Welcome to this idyllic Santa Barbara style home, nestled in the serene and highly desirable community of McCormick Ranch.

Newly constructed in 2020 by Eagle Luxury Properties and masterfully designed by Candelaria Design, this residence offers a level of sophistication and thoughtful detail rarely found in new builds.

As you approach the home, you're greeted by a curated landscape of specimen cacti and meticulously manicured desert flora, creating a striking pathway to the gated courtyard entrance.

Step through the front door and you'll immediately notice the timeless elegance of the interior finishes—each element carefully selected to ensure lasting style and harmony. The family room is anchored by a dramatic fireplace and features large sliding doors that frame views of the lush, resort-style backyard.

At the heart of the home, the chef's kitchen is a hub for entertaining, featuring a generous center island, top-tier Wolf and Sub-Zero appliances, and a seamless blend of beauty and function. Just beyond, you'll find an oversized walk-in pantry and a spacious laundry room with ample built-in storage.

A secondary living area offers the perfect space for a media room or play area, conveniently situated near the guest bedrooms for privacy and versatility.

The primary suite is a tranquil retreat, highlighted by a large sliding door that invites the vibrant greenery of the surrounding oleanders into the room. The spa-like primary bathroom is finished with light stonework, designer fixtures, a deep soaking tub, and an expansive walk-in shower, an inviting space for rest and rejuvenation.

On the opposite side of the home, a junior primary suite provides guests or extended family with a private sanctuary complete with its own en-suite bath and walk-in closet. Two additional guest bedrooms share a stylish Jack & Jill bathroom, echoing the elegant finishes found throughout the home.

Step outside to the entertainer's dream backyard, featuring a sparkling blue pool, low-maintenance artificial turf, multiple seating and dining areas, a covered patio with outdoor kitchen, and a privacy-enhancing perimeter of mature oleanders.

The current owners have meticulously maintained the home to ensure it continues to feel like new construction. With fresh exterior paint last year, annual roof inspections, and routine servicing of all mechanical systems, the home not only looks pristine but functions flawlessly.

This one-of-a-kind property blends luxury, comfort, and peace of mind, all in one of Scottsdale's most beloved neighborhoods. We look forward to welcoming you for a private showing.
#6860126

Scottsdale

7902 E VIA LINDA --

4 Beds

None Baths

3,340 Sq.Ft.

$3,500,000

MLS#: 6860126
None
#6664000

Gilbert

2113 E Lexi Lane

5 Beds

5 Baths

5,702 Sq.Ft.

$3,500,000

MLS#: 6664000
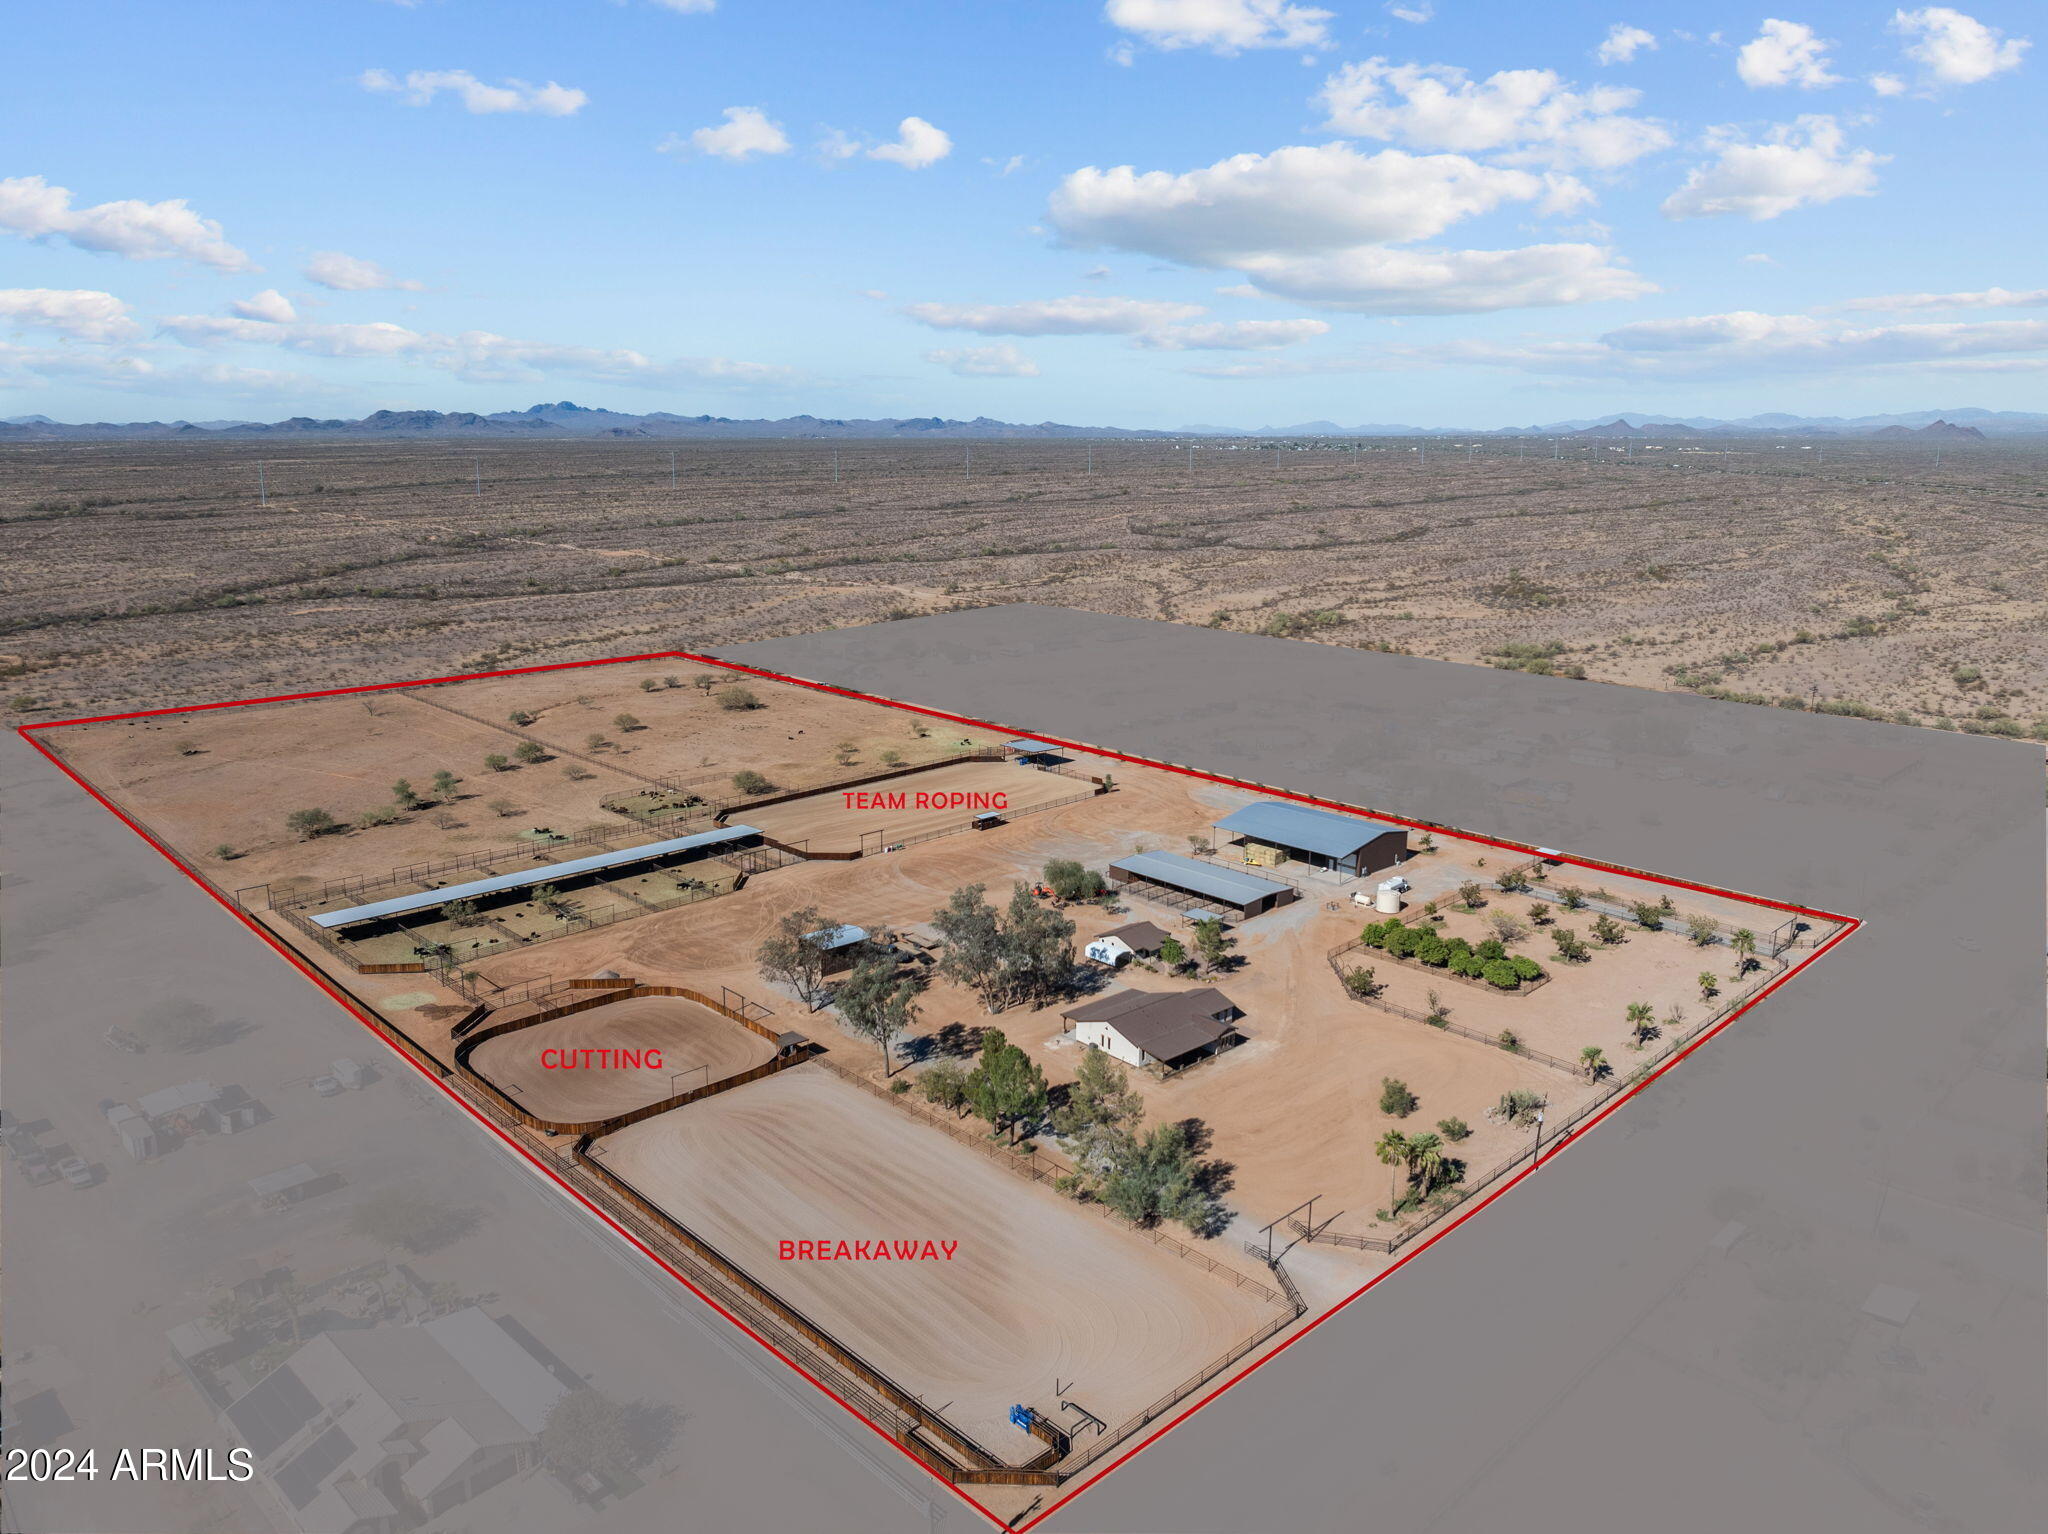
Custom 2 bd 2 bath w/office Custom 1 bd 1 bath casita 2 Entryways 3 arena's-1 full size roping/ barrel racing arena w/covered boxes 1 breakaway arena 1 cutting arena 2 Priefert roping chute 2 covered sitting areas over looking arenas 2 private wells 1 domestic 10,000 gal storage tank 1000 gal pressure tank Non exempt irrigation well w/82 acre feet of grandfather water rights Water truck fill station Hay Barn w/air conditioned shop loft for office space & possible guest quarters Small hay barn 12 stall mare motel w/grooming bay & tack room covered wash rack 6 covered pens with automatic waters Semi Loading chute & cattle processing area orchard on auto drip system 14 RV plug-ins w/water RV dump 700 amp APS service NO FLOOD
#6875588

Wittmann

32614 N 227th Avenue

2 Beds

None Baths

2,150 Sq.Ft.

$3,500,000

MLS#: 6875588
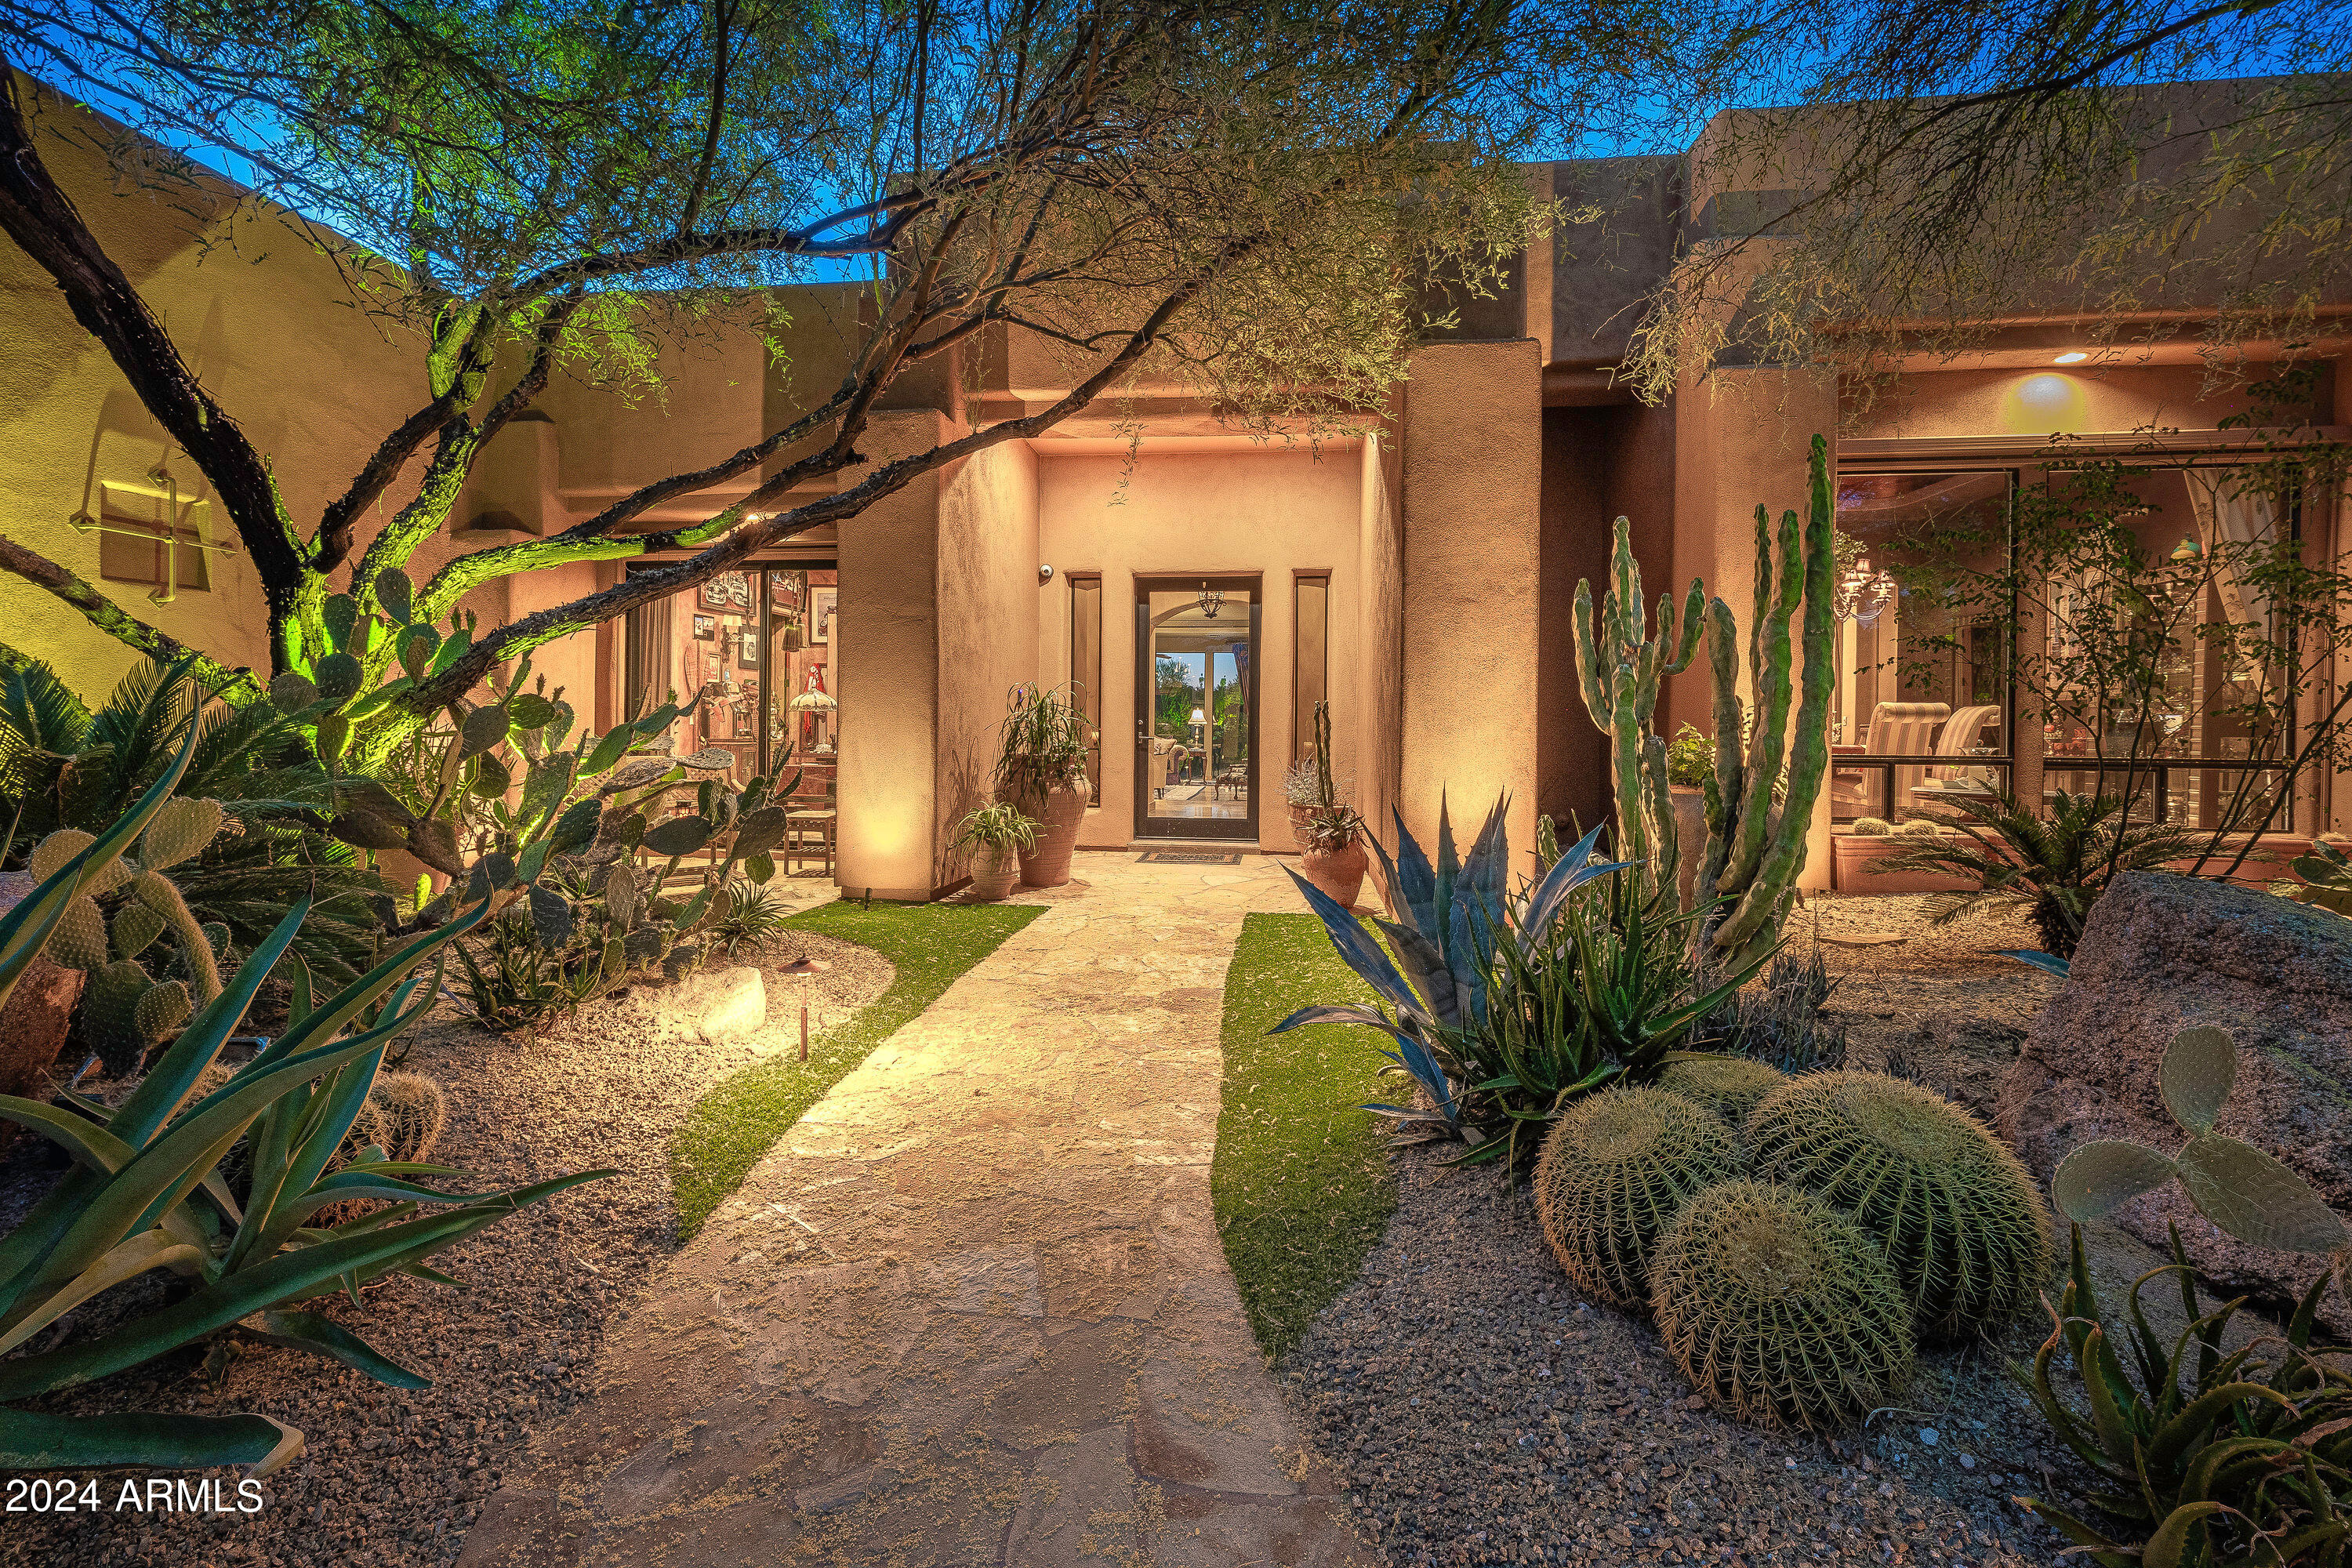
LOCATION and STUNNING VIEWS surround this private tranquil estate. The location of this Carefree estate is only a short 3 minute walk to town. The quaint town of Carefree offers many restaurants and bars, a market, coffeehouses, hardware store, post office, florist, dry cleaner, lots of shopping and so much more. You will never tire of the panoramic Black Mountain and breathtaking sunset views. This private gated estate is set far back from the street and is surrounded by mature manicured lush desert landscaping that comes alive at night with extensive exterior LED custom lighting, infinity salt water pool and spa, several waterfalls, 3 outdoor fireplaces and so much more. Your own private oasis to relax and recharge. World class golf, country clubs and hiking are all in abundance and nearby for you to enjoy all that Carefree, Cave Creek and N Scottsdale have to offer. 
The primary bedroom is a true sanctuary with spectacular views, a fireplace, private patio that overlooks the spa and an outdoor fireplace. The extra large master bath has two large vanity areas with separate sinks, a water closet with a bidet, separate shower and tub with a large window that floods the bathroom with natural light. The oversized 2 story master closet provides ample space for all your needs.  The property features 4 bedrooms that are all en-suite, each with their own private patio. The gated and walled estate is set on 1.67 acres with stunning views from the master bedroom, great room, eat in kitchen, and family room. The large gourmet kitchen has professional Viking appliances, thick granite countertops, wet bar & alder cabinets. There's a bonus room, a climate controlled wine room for over 1,000 bottles, a library with built-in alder shelves & an atrium with trompe-l'oeil. Over 1,200 sf of covered patio overlooks the magnificent yard! There is a timer controlled watering system that covers the entire property. The oversized 4 car garage bay ceiling was partially heightened to fit a car lift. Too many features to mention.  This estate is a must see!
#6754735

Carefree

37075 N BLOODY BASIN Road

4 Beds

6 Baths

5,198 Sq.Ft.

$3,500,000

MLS#: 6754735
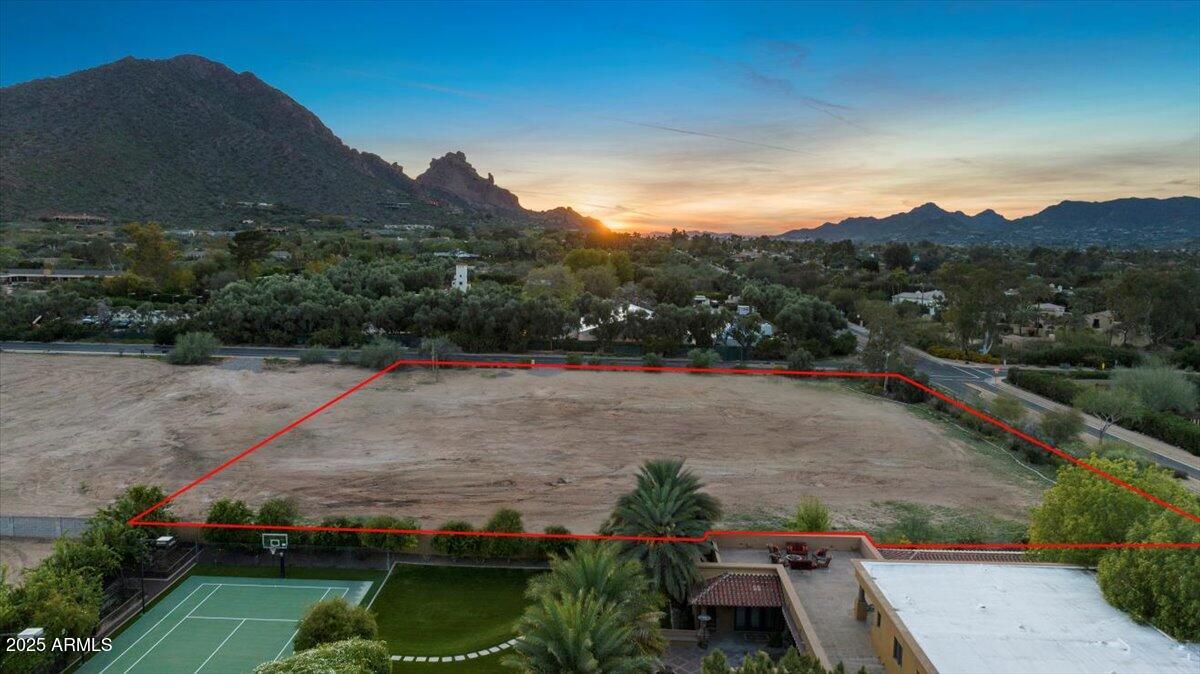
2 plus acre flat lot in the heart of Paradise Valley.
#6815901

Paradise Valley

5909 N INVERGORDON Road -

None Beds

None Baths

2.07 acres

$3,500,000

MLS#: 6815901

* Listings identified with the FMLS IDX logo come from FMLS and are held by brokerage firms other than the owner of this website. The listing brokerage is identified in any listing details. Information is deemed reliable but is not guaranteed. If you believe any FMLS listing contains material that infringes your copyrighted work please click here to review our DMCA policy and learn how to submit a takedown request. Ā© 2024. First Multiple Listing Service, Inc.
Stunning Views and more

Featured listing

Stunning Views and more

Browse Properties

Categories

Homes Tailored to Your Lifestyle

Buyers Guide

Buying a home is one of the most exciting milestones of your life.

View more

Sellers Guide

Putting your home on the market can be a stressful process, especially when you don’t know what to expect.

View more

Market report

With just a few clicks, you'll gain instant access to valuable insights about the real estate market, including trends, property values, and community analytics.

View more

Home value

Unlike automated valuations, our hands-on review will provide a comprehensive opinion of your home’s value while considering important interior elements and other location intangible factors that machine algorithms so often miss.

View more

Buyers resources

Guides on financing, inspections, and choosing the right Realtor for a smooth home purchase.

Sellers resources

Practical tips on staging, pricing, and preparing your home to attract buyers and maximize your sale.

 - property

Send a message

Message successfully sent.

Reason for contacting?

I agree to receive email communication and understand I can unsubscribe at any time.

I agree to be contacted by The Mandy Gold Team | Haymore Real Estate LLC via call, email, and text for real estate services. To opt out, you can reply 'stop' at any time or reply 'help' for assistance. You can also click the unsubscribe link in the emails. Message and data rates may apply. Message frequency may vary. Privacy Policy

Sign In Sign Out

Virtual Assistant

Would you like to take the next step with this property? We can help you schedule a showing or virtual tour, or send you more details.

Yes, I would like more information.

Thank You for Your Reply, One of Our Agents will contact you as soon as possible

No, maybe later.

Thank you, you can always contact me via email, phone number or through the contact form.

Realhub AI

Lucy - Your AI-Powered Realtor

Update Your Temporary Password

Personalize your search

Enter your email and we'll notify you immediately when new listings match what you're looking for.

or enter email address

Already have an account ? Login here

Continue your home search

I agree to receive communications and understand I can unsubscribe at any time.

I agree to be contacted by The Mandy Gold Team | Haymore Real Estate LLC via call, email, and text for real estate services. To opt out, you can reply 'stop' at any time or reply 'help' for assistance. You can also click the unsubscribe link in the emails. Message and data rates may apply. Message frequency may vary. Privacy Policy

Already have an account ? Login here

We use cookies

We use cookies primarily for analytics to enhance your experience. By accepting, you agree to our use of these cookies. You can manage your preferences or learn more about our cookies policy.