Thinking of selling?

Trusted Real Estate Experts in Sierra Vista, Fort Huachuca, Benson, and Bisbee Arizona

  • Nearby me

Popular Features

Community Features

Association

Property Features

Waterfront

View

Exterior Features

Interior Features

Style

E-Alert name

Properties

10000 properties match your criteria

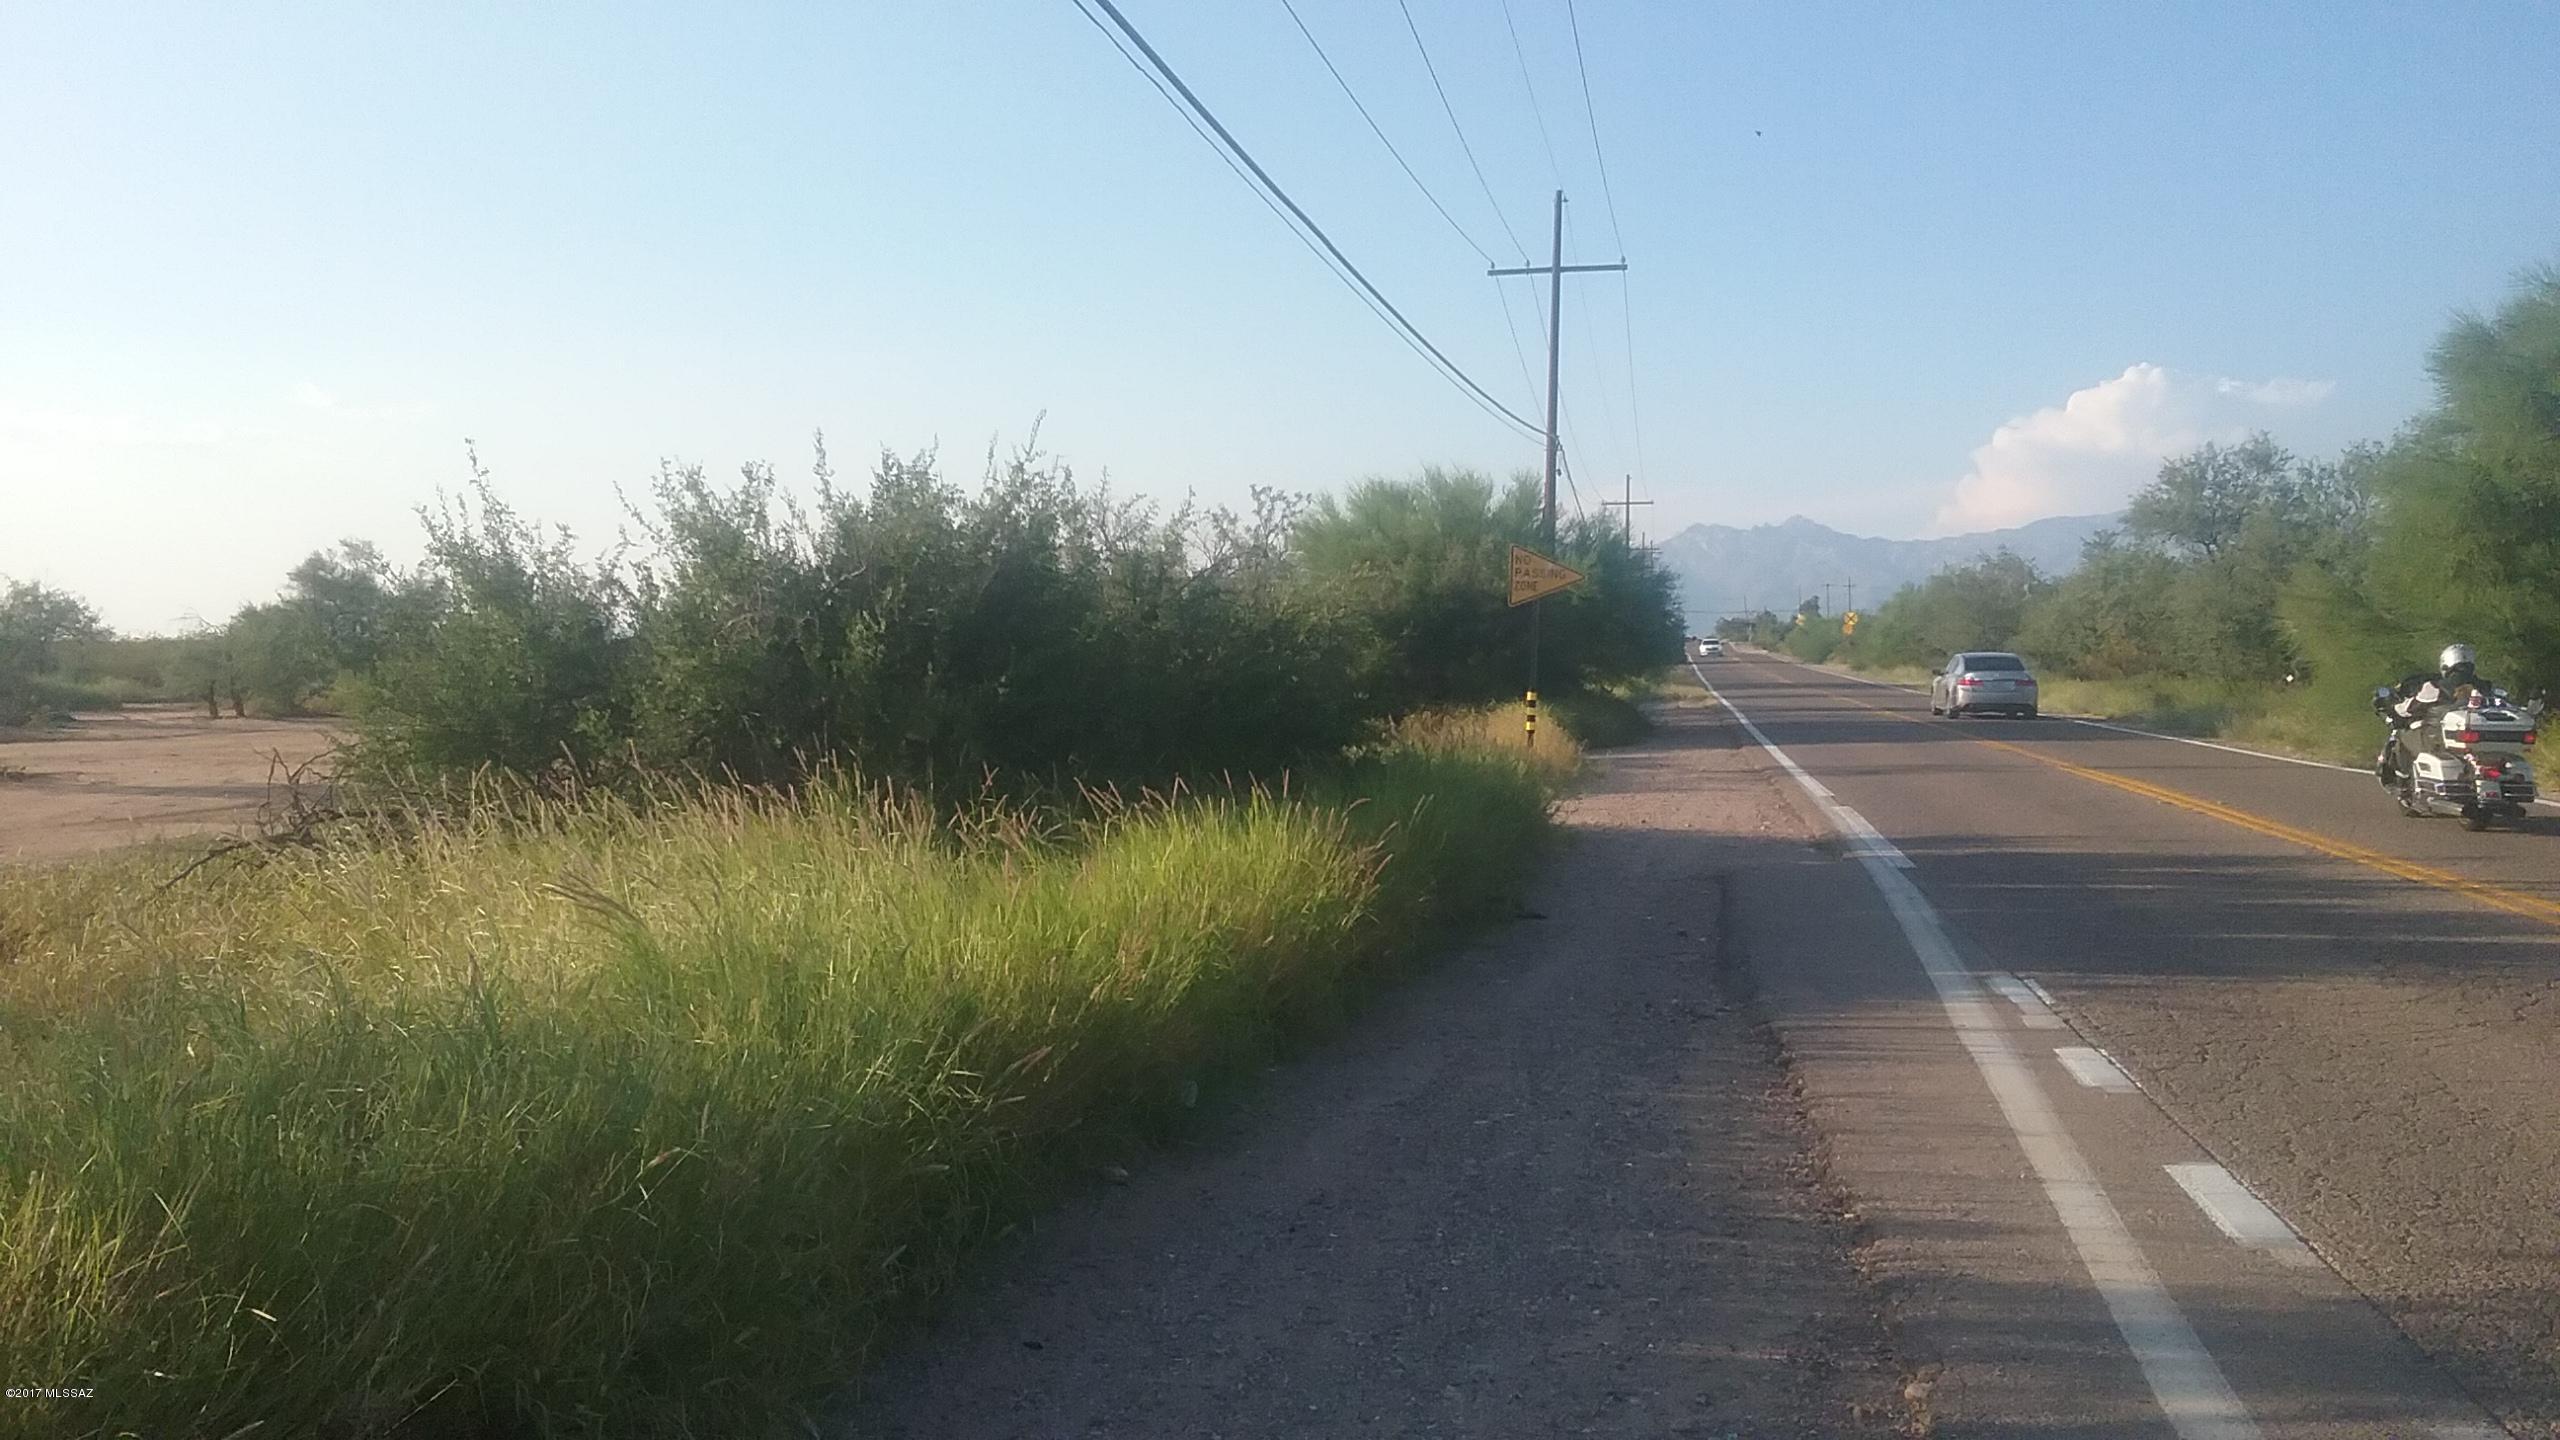
RARE LARGE ZONED HEAVY INDUSTRIAL TUCSON CITY PARCEL-over 4 1/2 millon sq.ft with all entitlements! 1/2 mile north of I-10 on westside of Wilmot, close to all amenities with rail line thru northside of parcel. Phase 1 assessment complete and available. Rare opportunity for end user or Investment hold!
''Residential rezoning prohibited''
#21722083

Tucson

6800 S Wilmot Road S

None Beds

None Baths

104.82 acres

$3,500,000

MLS#: 21722083
None
#6987297

Cave Creek

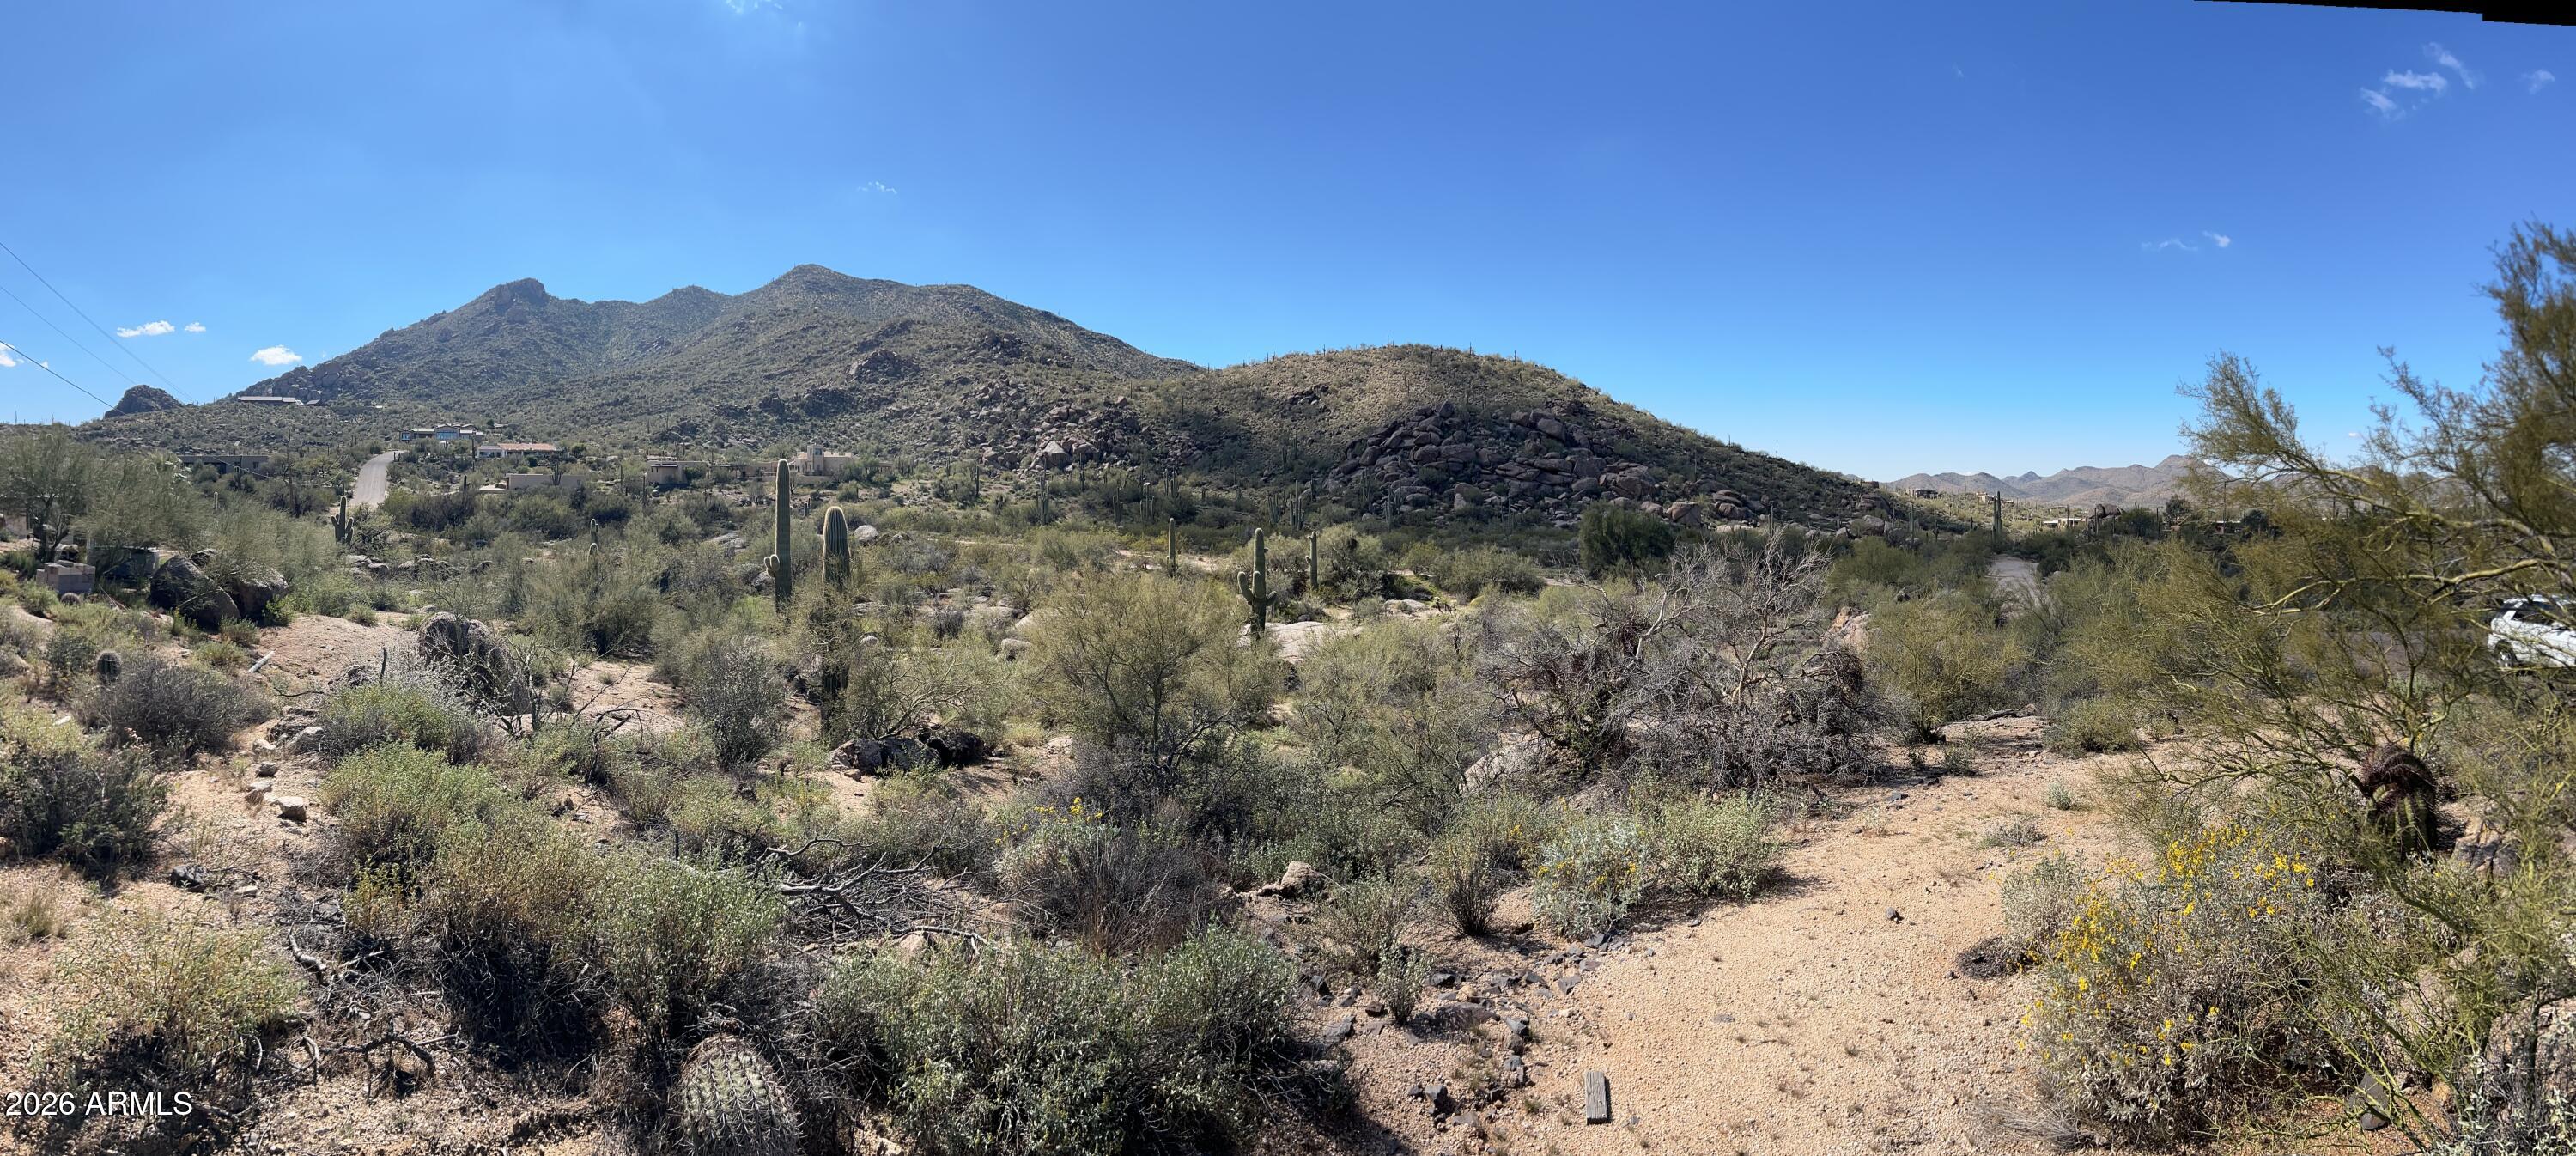
6700 E SKYLINE Drive -

None Beds

None Baths

30.9 acres

$3,500,000

MLS#: 6987297
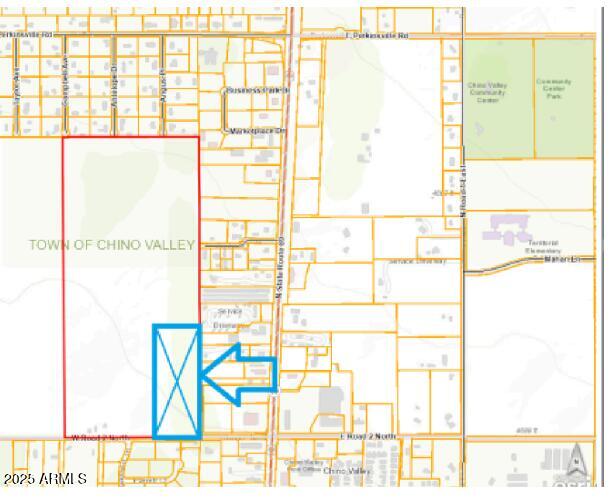
CHINO VALLEY NEEDS AFFORDABLE HOUSING!!! A+ Apartment builder opportunity in the heart of the Chino Valley core. Property is approved, and has all design work done for a 248 unit apartment complex with clubhouse. Civil plans are approved, including sewer, water, paving, grading and site plan. All architecture, including all structural engineering is complete and awaiting approval from the Town. THIS PROJECT IS SHOVEL READY UPON CLOSING. Plat has been recorded.
#6761706

Chino Valley

450 W Road 2 North Road 1

None Beds

None Baths

16.0 acres

$3,500,000

MLS#: 6761706
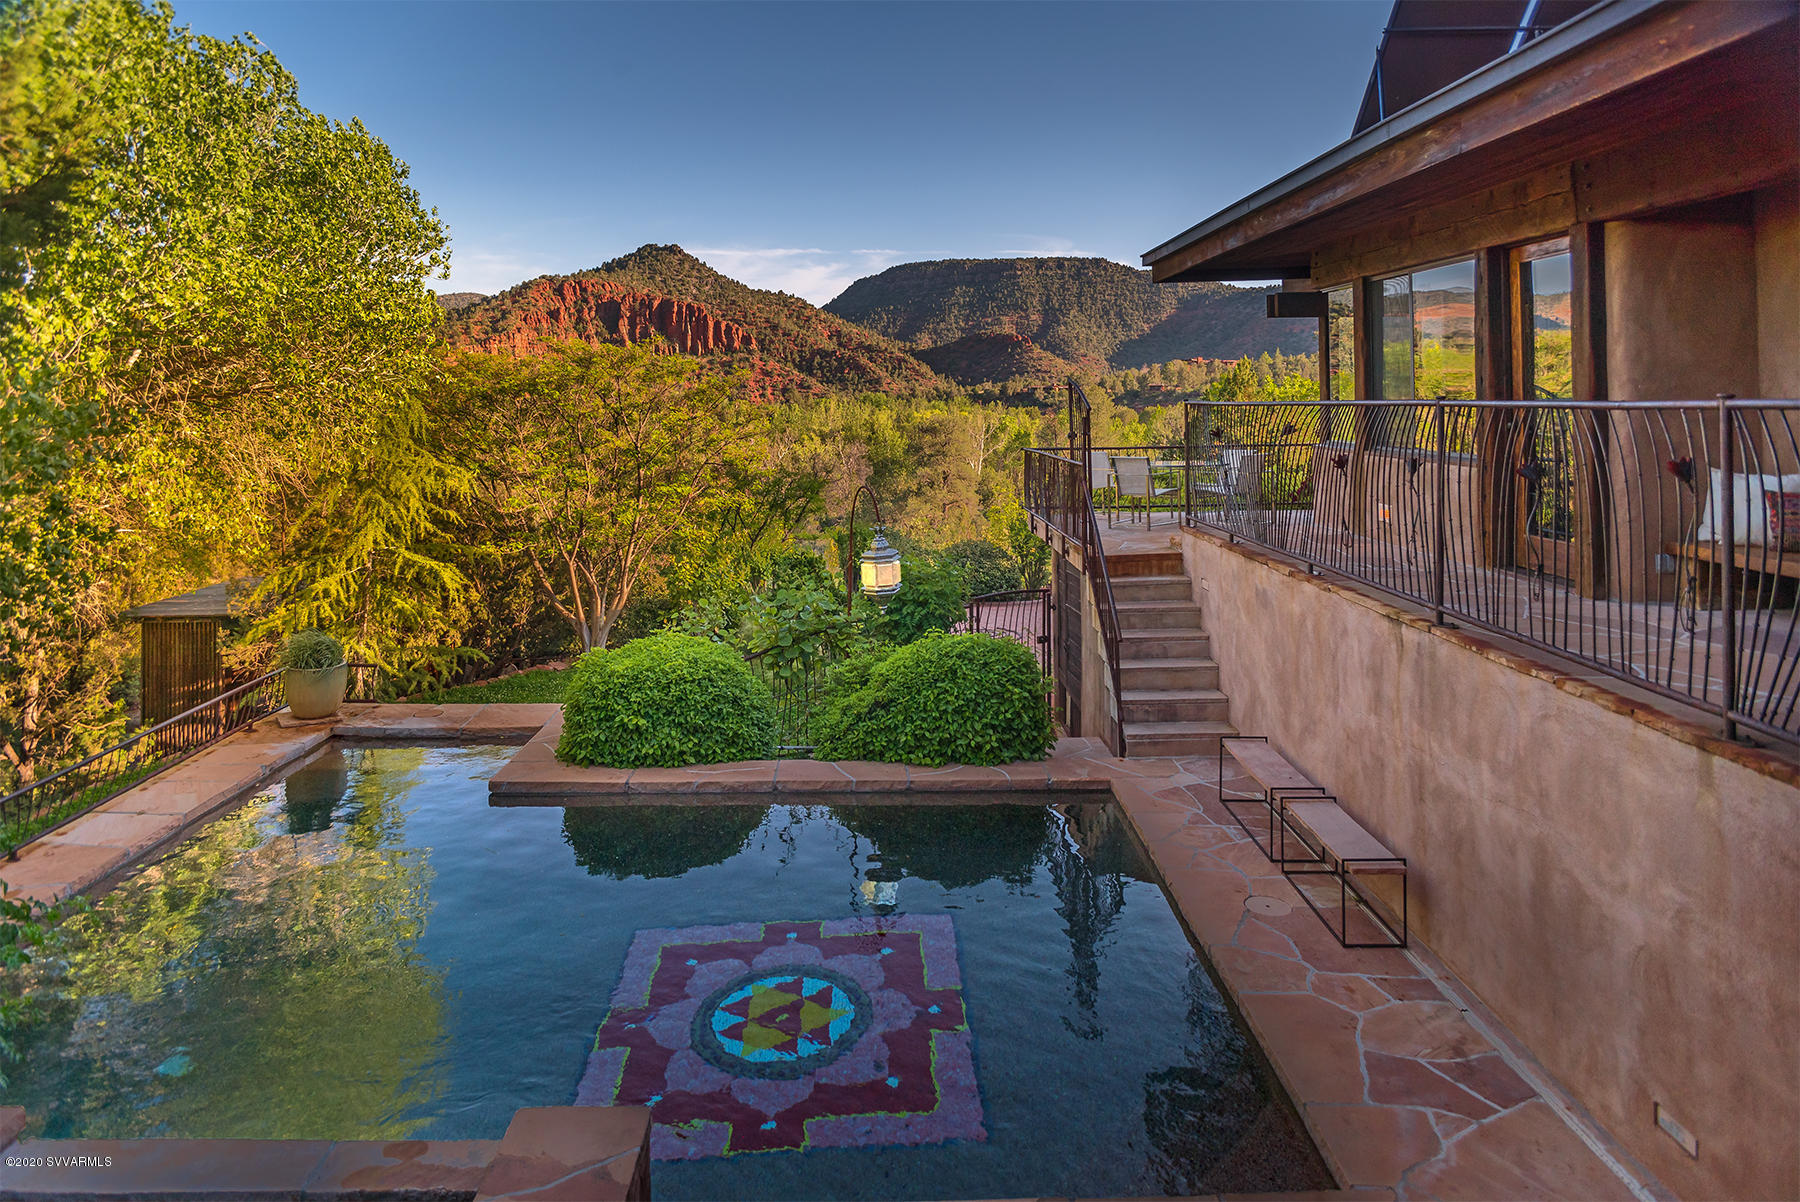
The Zen Home was thoughtfully and meticulously designed with the principles of the Feng Shui Bagua Map using 300-year-old posts and beams that secure all nine centers of the dwelling support. There is a large quartz crystal encased in a copper chamber next to the fireplace in the living room that is connected to the rebar in the foundation of the house. This universal crystal was used in the house for its beneficial uses of manifesting healing, meditation and protection, as well as a purifier of negative energy. The massive hand-carved wood doors with its life giving support symbols enrich the living experience. The Zen like patios with hanging beds, and wood-carved screens integrate the indoor spaces with much greenery and refreshing visuals. The gardens, the pool, the guest house the Kiva and the privacy of this 1.33-acre lot invite you to spend time outdoors enjoying the majestic redrock views. Used as a retreat house and vacation rental for many years, and with recurring customers. Huge multi-purpose meeting room stands across main house. Wood and flagstone floors in all the house with radiant heating. Exquisite rock work in bathrooms, fireplaces, kitchen and other rooms. Solar heated pool. For an accurate description of this sacred space and this one of a kind home please continue reading the words of the architect.

Architect Paul Froncek discusses architecture:

When it was built in the high desert 25 years ago, it was called Southwestern Zen, but experiencing it over a quarter century, I see the house as distinctly Primitive Modern not unlike houses I built in Chicago.  This house is timeless.  Timeless structures are built on principles, not contrived by style or whim. That is why they endure and remain relevant. 

The original house was built on a most auspicious knoll with sweeping views of the red rock canyons formed by millennia of erosion. In the mid 90's the current owner purchased the traditional 1970s house and built on the existing concrete pad with a new post and beam structure. The heavy timber structure was inspired by the acquisition of a trove of salvaged fir posts and beams. The 300-year plus massive beams were rescued from being underwater for more than 100 years. They belonged to a railroad tresses bridge which collapsed into the Great Salt Lake in Utah. Wherever possible, we have preserved the existing saltwater cured patina on all the sides of the timbers. There is no stain that replicates the patina of cured and aged wood. The primitive modern palette is composed of natural, indigenous simplicity. The oversized structure allows for the spans and cantilevers that give the dwelling a presence and stature, unequalled by stick frame construction. There are classic principles of structure that inform the lines of the exterior.  It is up to the architect, relying on his own humanity to render the interior gracious. Home is both where we shelter from reality and encounter consciousness.
#523167

Sedona

150 Century Road

5 Beds

3 Baths

5,171 Sq.Ft.

$3,500,000

MLS#: 523167
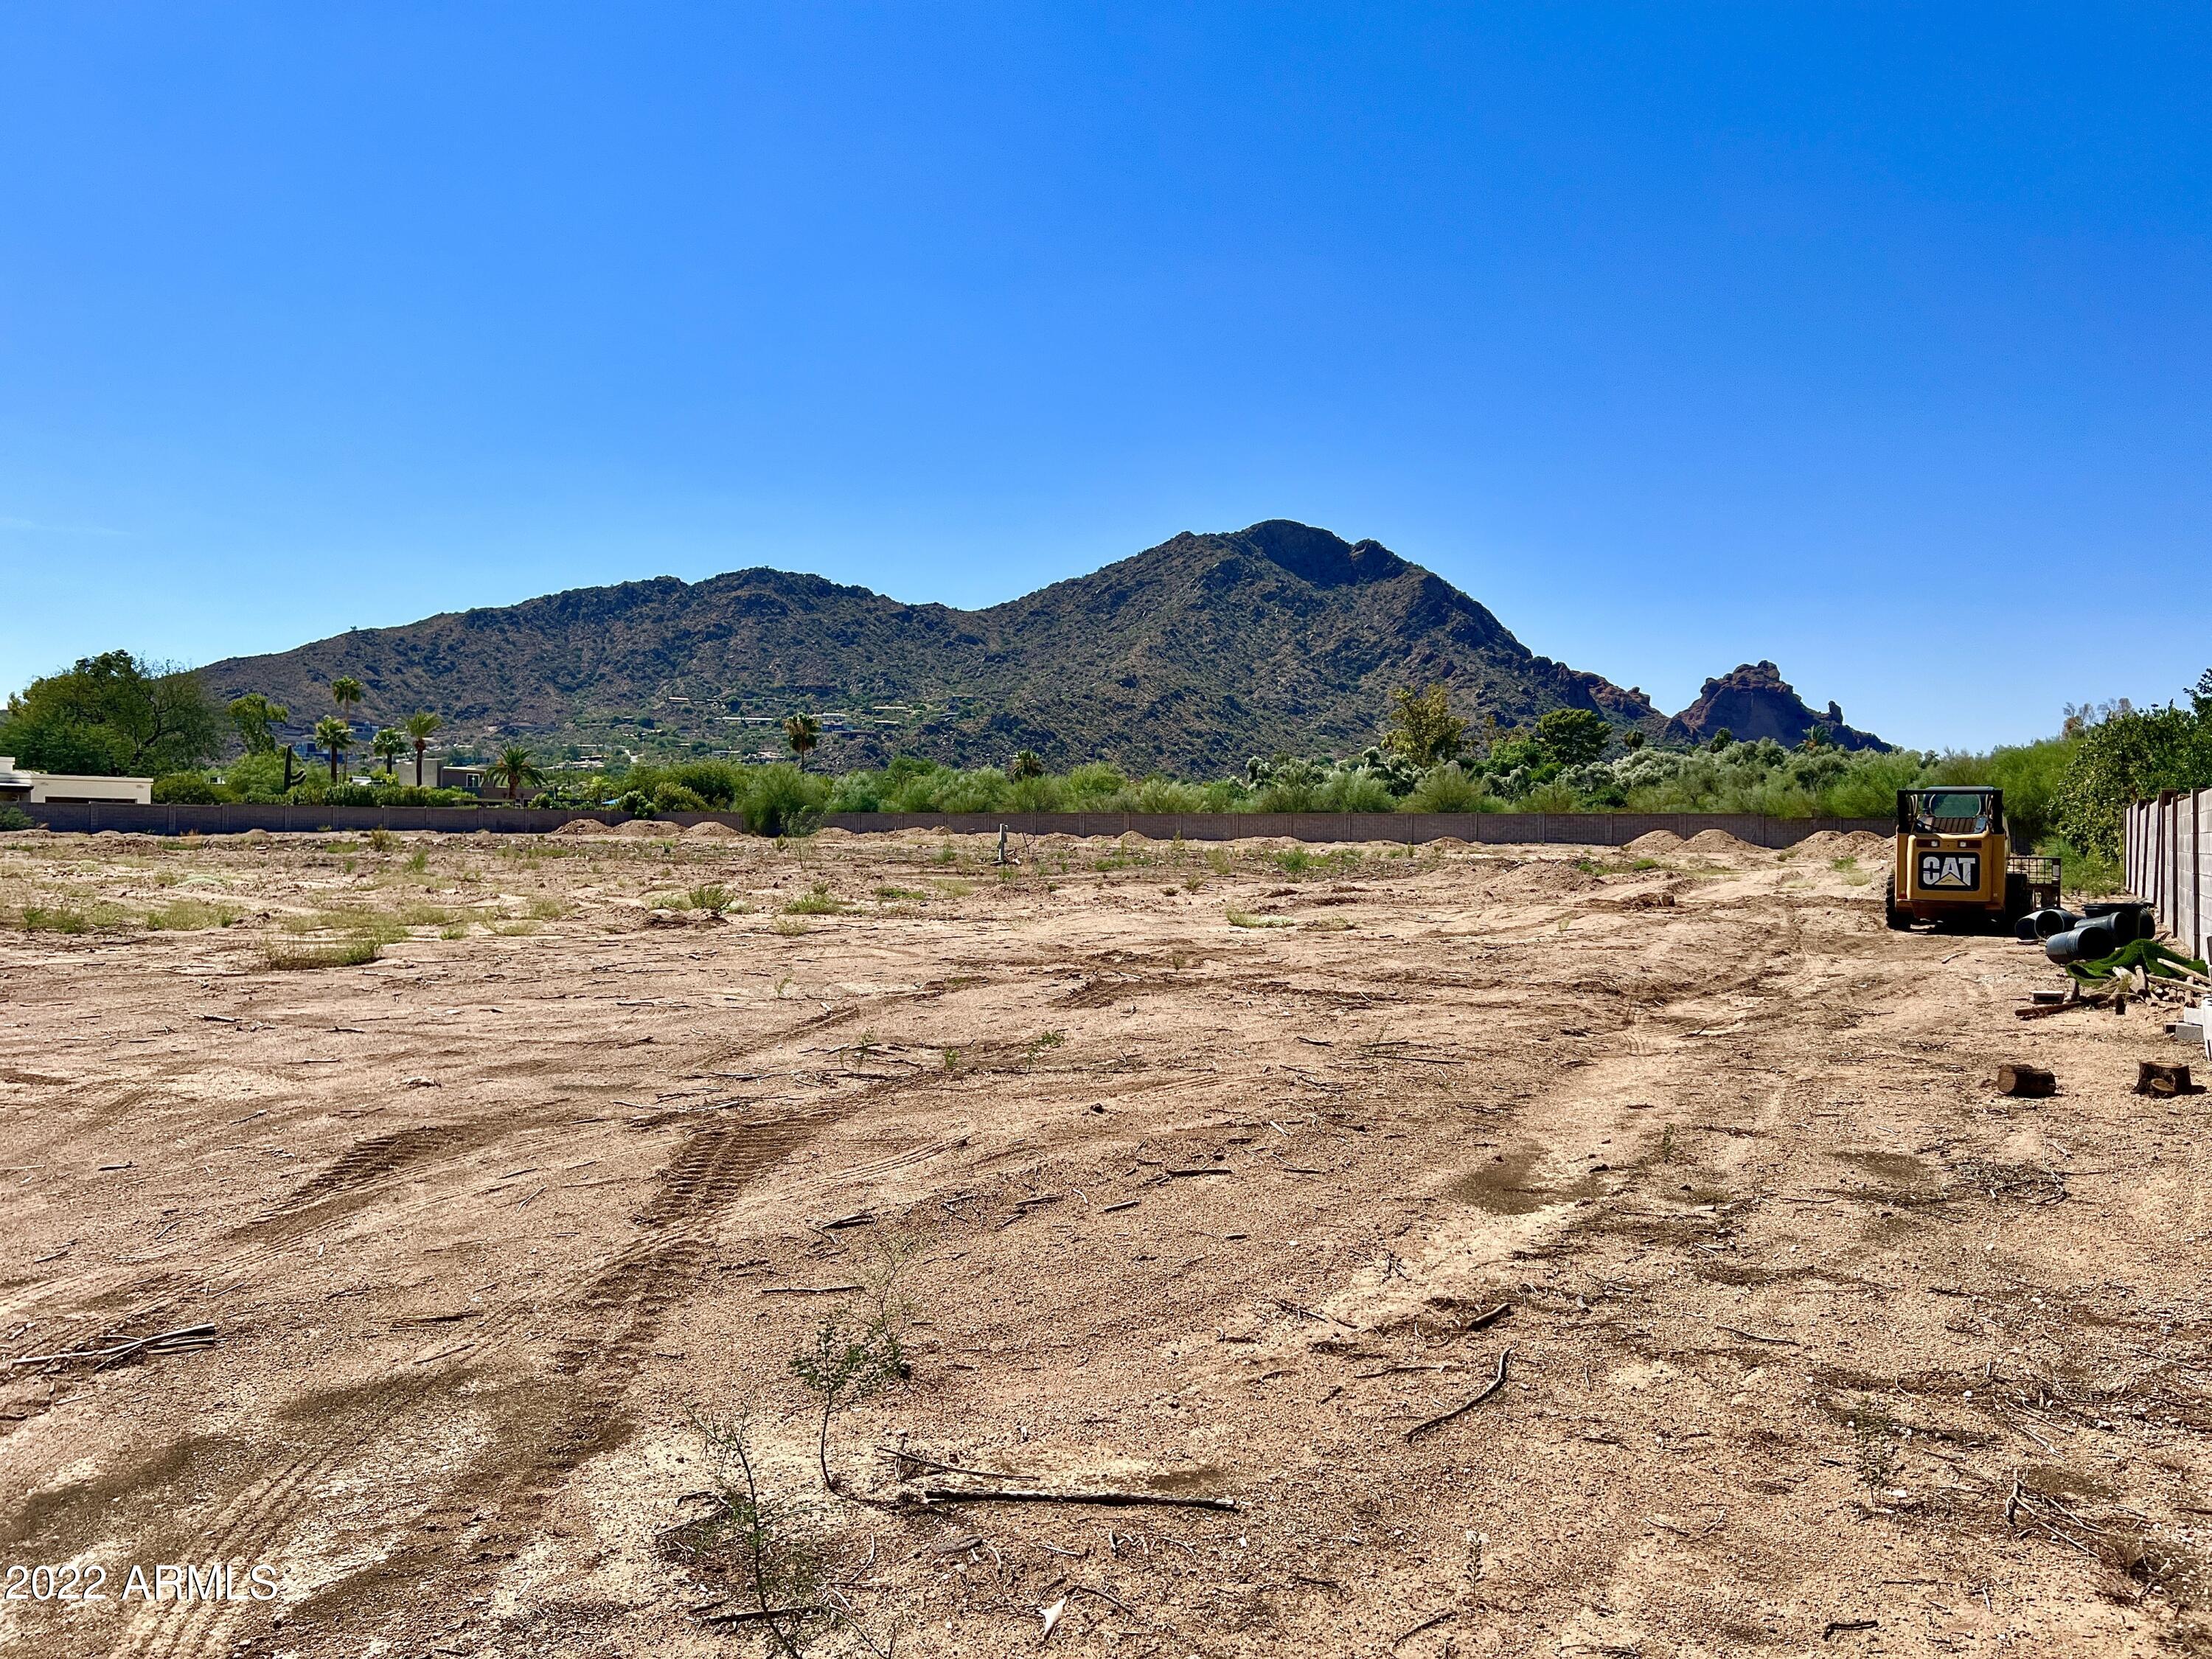
Once in a lifetime opportunity to own 2.5 Acres with Incredible Camelback Mountain Views in the Heart of Paradise Valley! Drive down your private flag lot to your flat, secluded, stately rectangular lot and build the estate of your dreams!  The land offers tremendous privacy and security with a 300 foot driveway, block wall around the perimeter of the property, and gated entrance. Conveniently located near the new Ritz Carlton, Sanctuary Resort, Paradise Valley Country Club and the finest shopping, dining and entertainment.
#6469709

Paradise Valley

6447 E MCDONALD Drive -

None Beds

None Baths

2.5 acres

$3,500,000

MLS#: 6469709
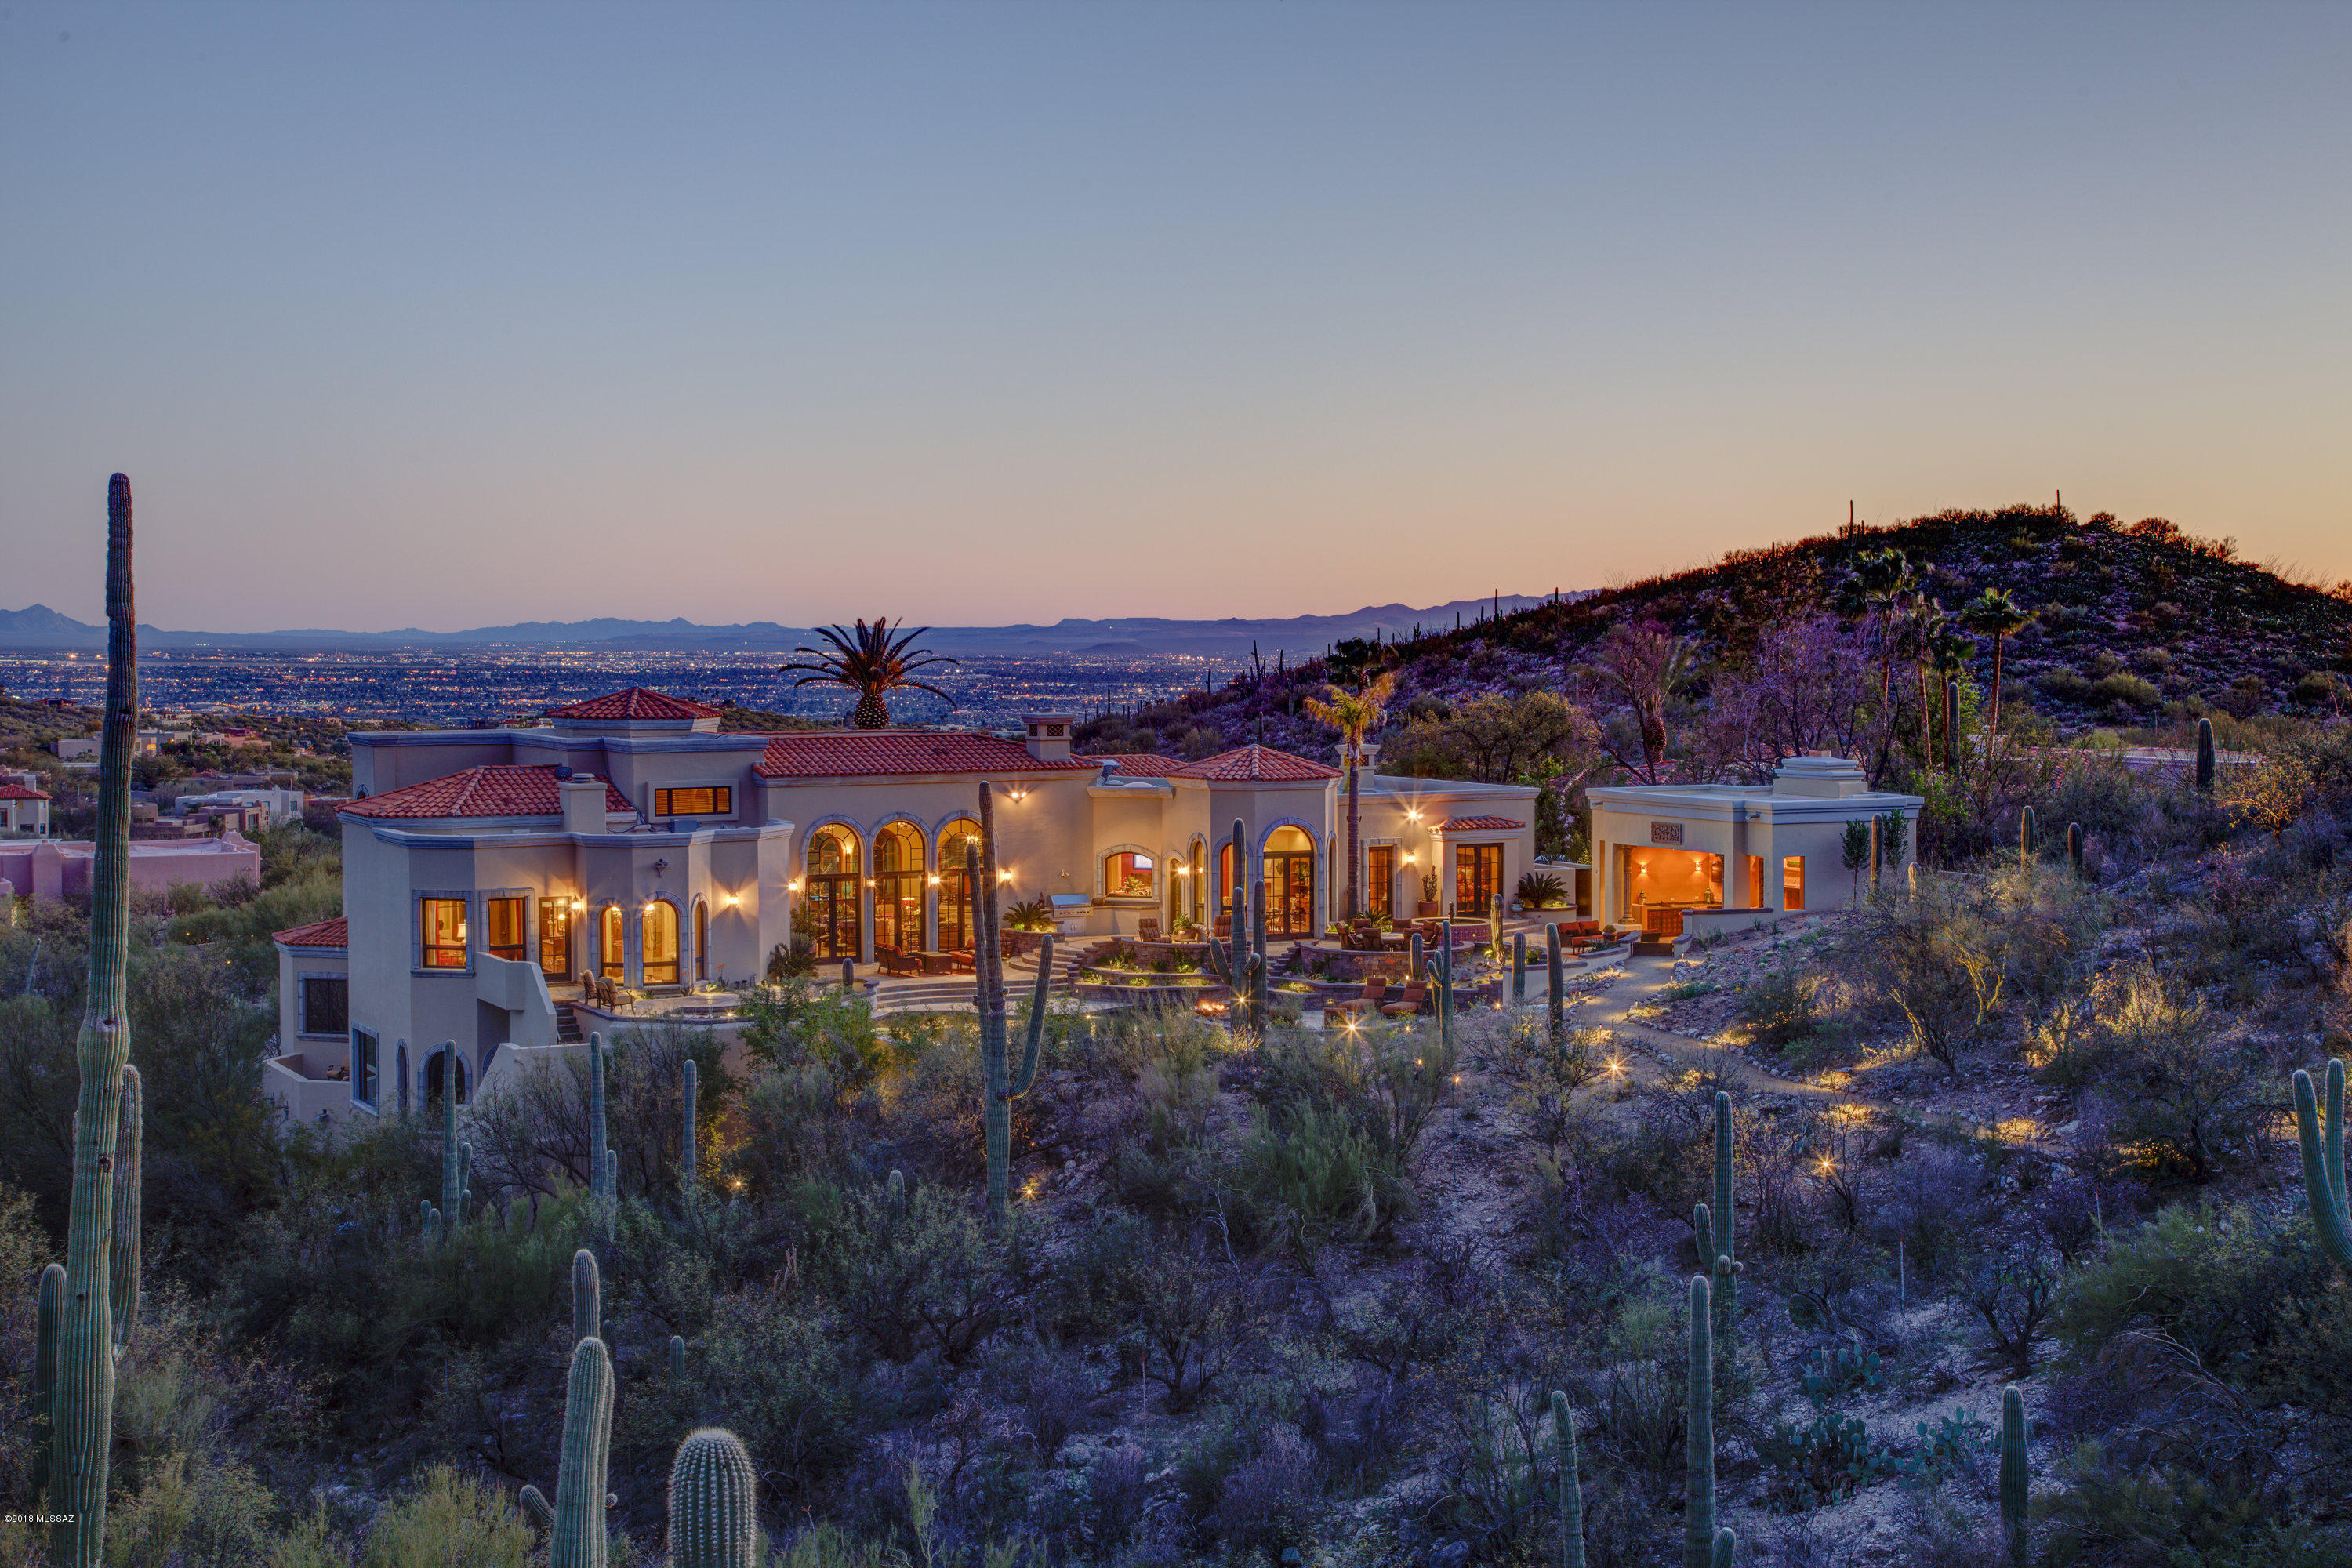
Just Reduced by $1,500,000! This grand Foothills estate, located in prestigious Finisterra, recently underwent a 2 year, multi-million dollar renovation by the current owners who sourced materials from around the globe to create a true showplace. As you enter, your eyes are immediately drawn to the Saguaro studded Natl Forest towering over the breathtaking backyard w/pool, spa & entertaining pavilion. The elaborate kitchen features an enormous Calcutta marble island, Wolf appliances, custom walnut cabinets, antique French parquet floors & an 18th century French fireplace. This spacious home features 3 guest suites worthy of any 5 star resort & a lavish master suite w/city & mtn views, a spa like bathroom, fireplace & impressive closet. This home is available furnished w/some exclusions.
#21828407

Tucson

5831 E Finisterra

4 Beds

4 Baths

7,442 Sq.Ft.

$3,500,000

MLS#: 21828407
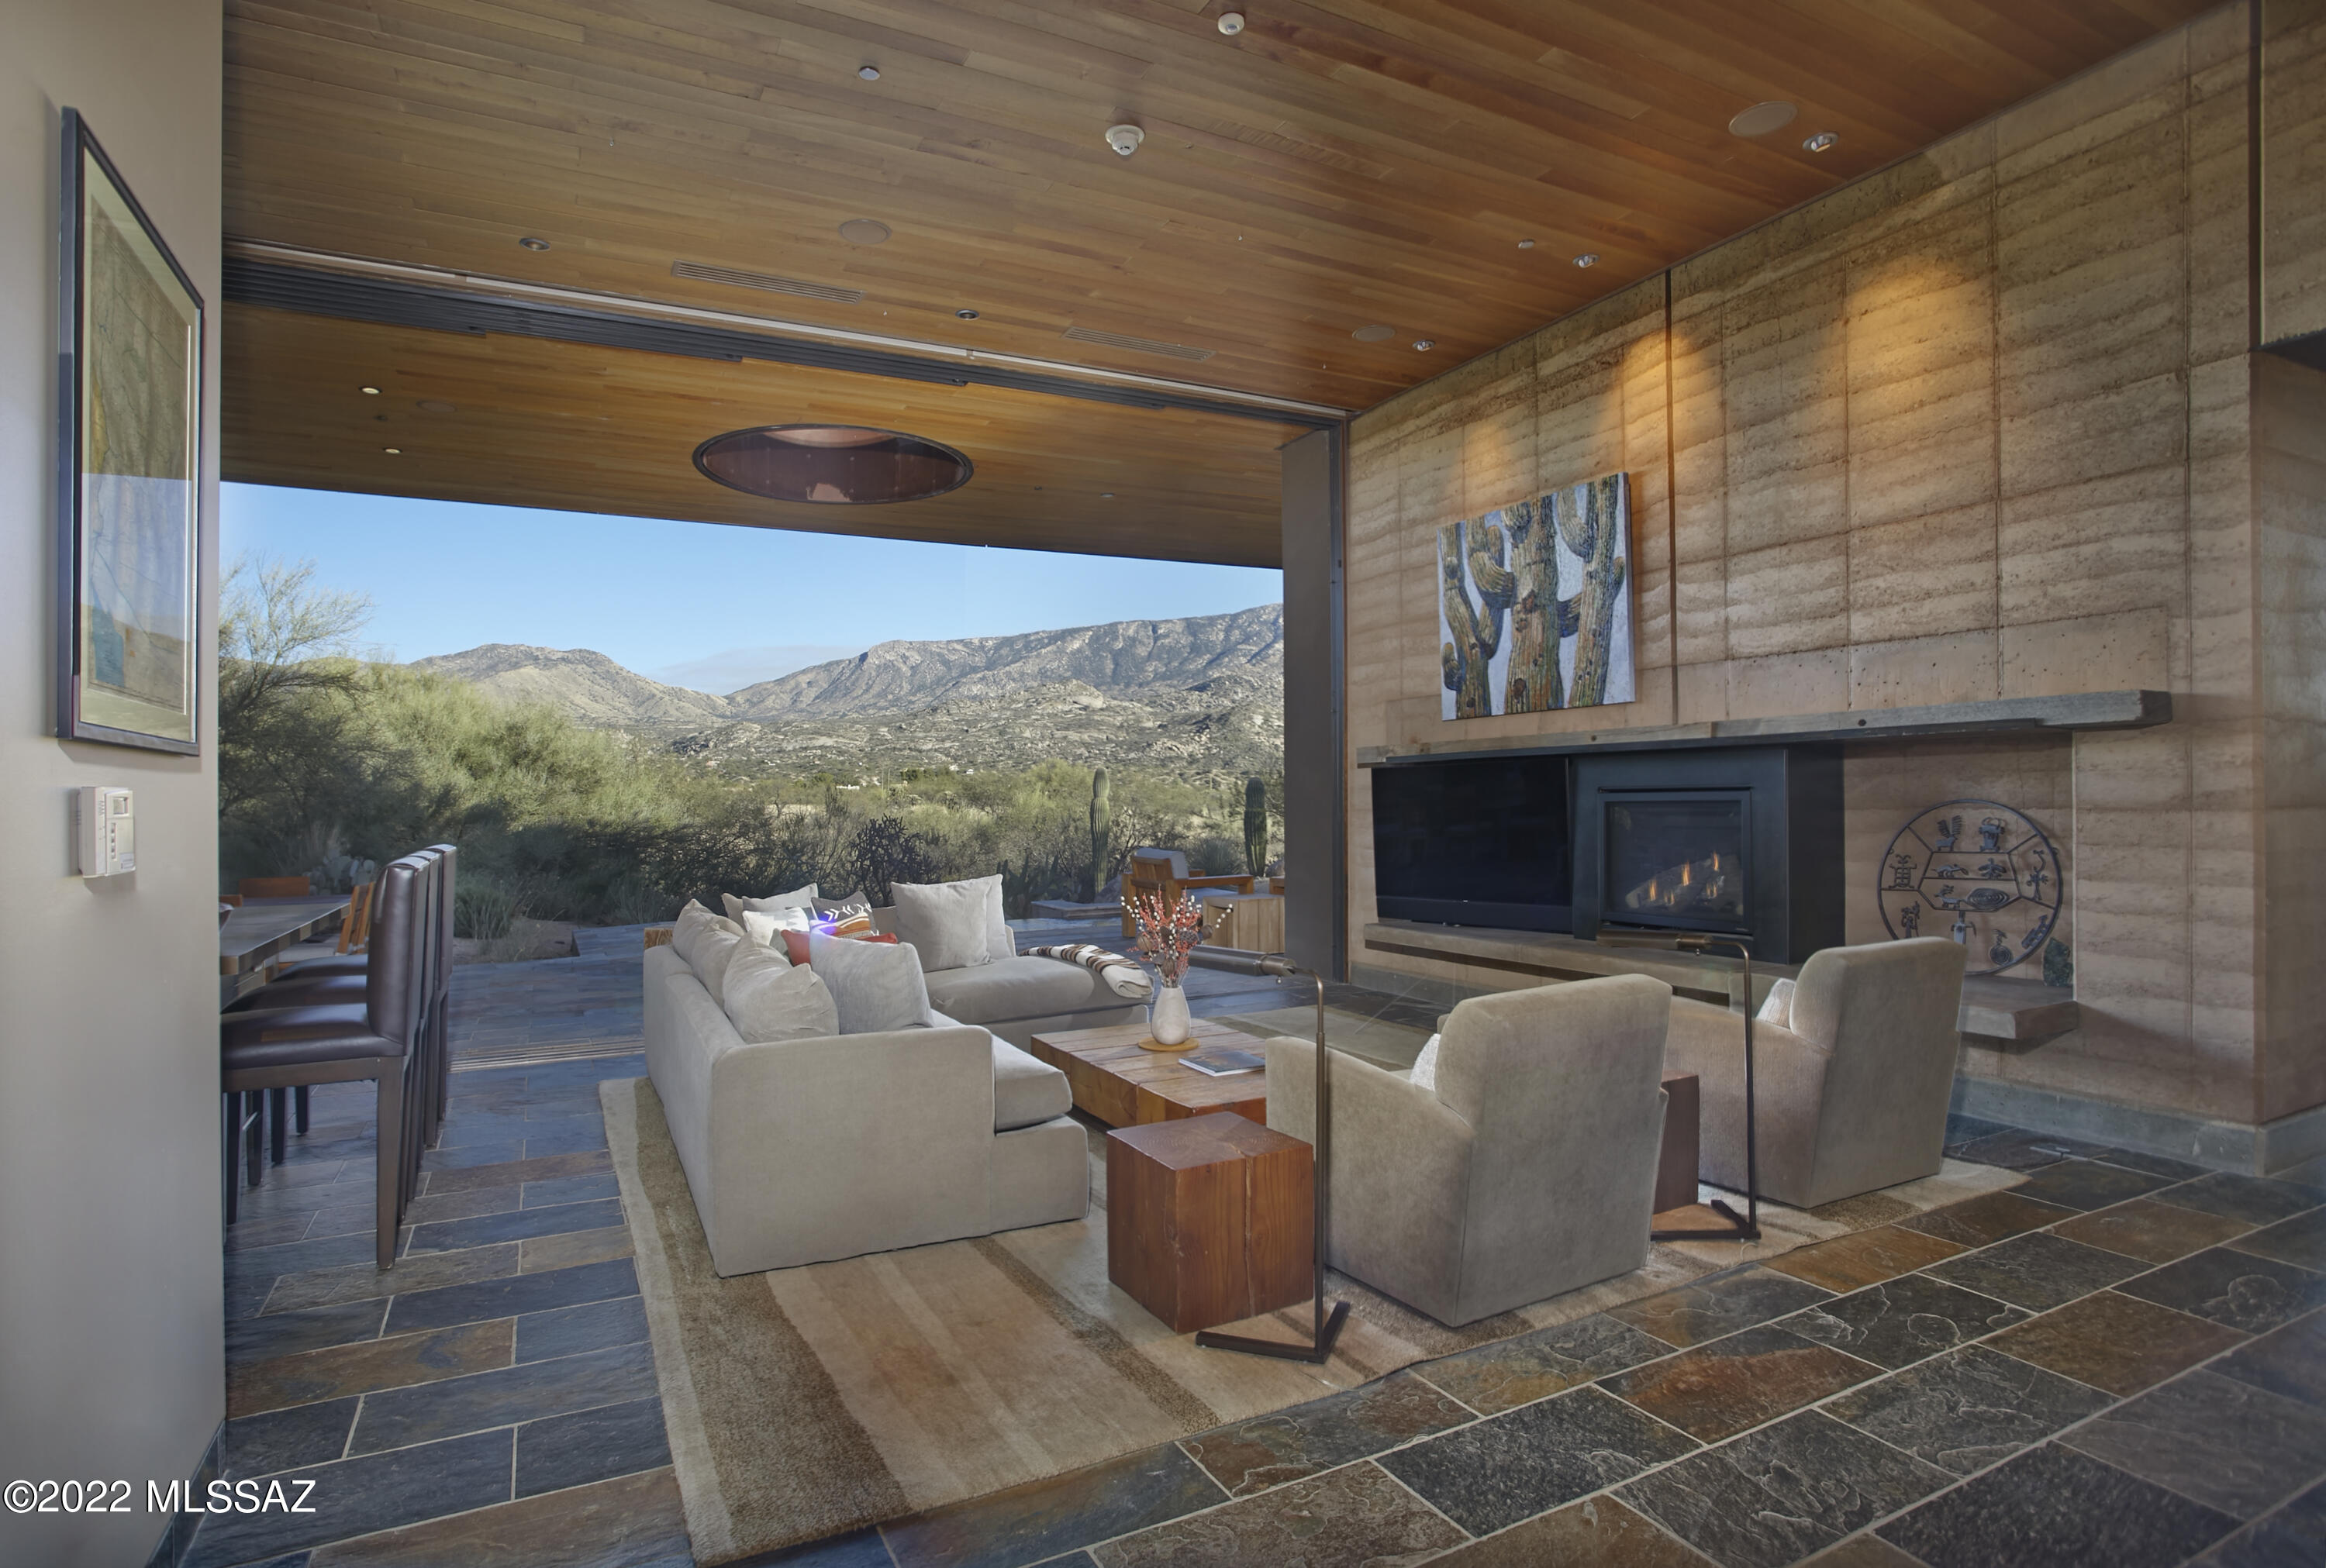
Welcome to your private wellness sanctuary, tucked away in a small enclave of homes on the grounds of MIRAVAL Resort in Tucson, AZ.  This residence and this lifestyle are distinctly different.  Here, you hit the pause button and recharge.  With the amenities of a world class destination spa at your doorstep, it's easy to do. Created by the forward-thinking minds at MITHUN of Seattle, this home intentionally feels subdued from the approach, while offering a powerful experience upon entering.  Blending with the earth and honoring the desert were top of mind for a sustainable build.  Awarded Silver LEED status from the Green Building Council, the property integrates materials, textures and colors that speak to the surrounding landscape. Seamlessly blending indoors and out, with unobstructed views of the Catalina Mountains, this setting invites you to relax, breathe and connect with nature.  Layers of the desert unveil themselves as light moves throughout the day.  This is truly a place that allows the mind to clear and opens space for creative thoughts.

A thoughtful layout offers the ability to comfortably host guests or delineate spaces for different functions.  The 2400 sq ft main house includes the primary suite, guest bedroom, guest bath and great room flowing to an expansive patio from which you feel completely secluded.  With a gas fire pit, infinity plunge pool with swim jets and outdoor daybed, this area adds substantial living space to the home.  A 700 sq ft detached casita provides a private setting for guests with separate living and rest spaces, ensuite bath and courtyard with a jetted spa.

Homeowners and their guests may choose to immerse themselves in the experiences at MIRAVAL as little or as much as they desire.  The resort has created an environment in which a wellness journey is completely individual and offers a robust variety of facilities, services, and activities.  A sampling of offerings includes spa treatments, fitness classes, yoga, meditation, hiking, mountain biking, equine therapy and horseback riding, lectures, culinary classes, and spiritual sessions.  With on-site dining, concierge and transportation services, everything needed is at your fingertips.

A unique and easy to own asset, this property would work beautifully as a vacation home, seasonal residence, or corporate retreat.  There is the option to rent the property through the resort-managed rental program when unoccupied, if desired.
#22229385

Tucson

5000 E Via Estancia Miraval 12

3 Beds

3 Baths

3,095 Sq.Ft.

$3,500,000

MLS#: 22229385
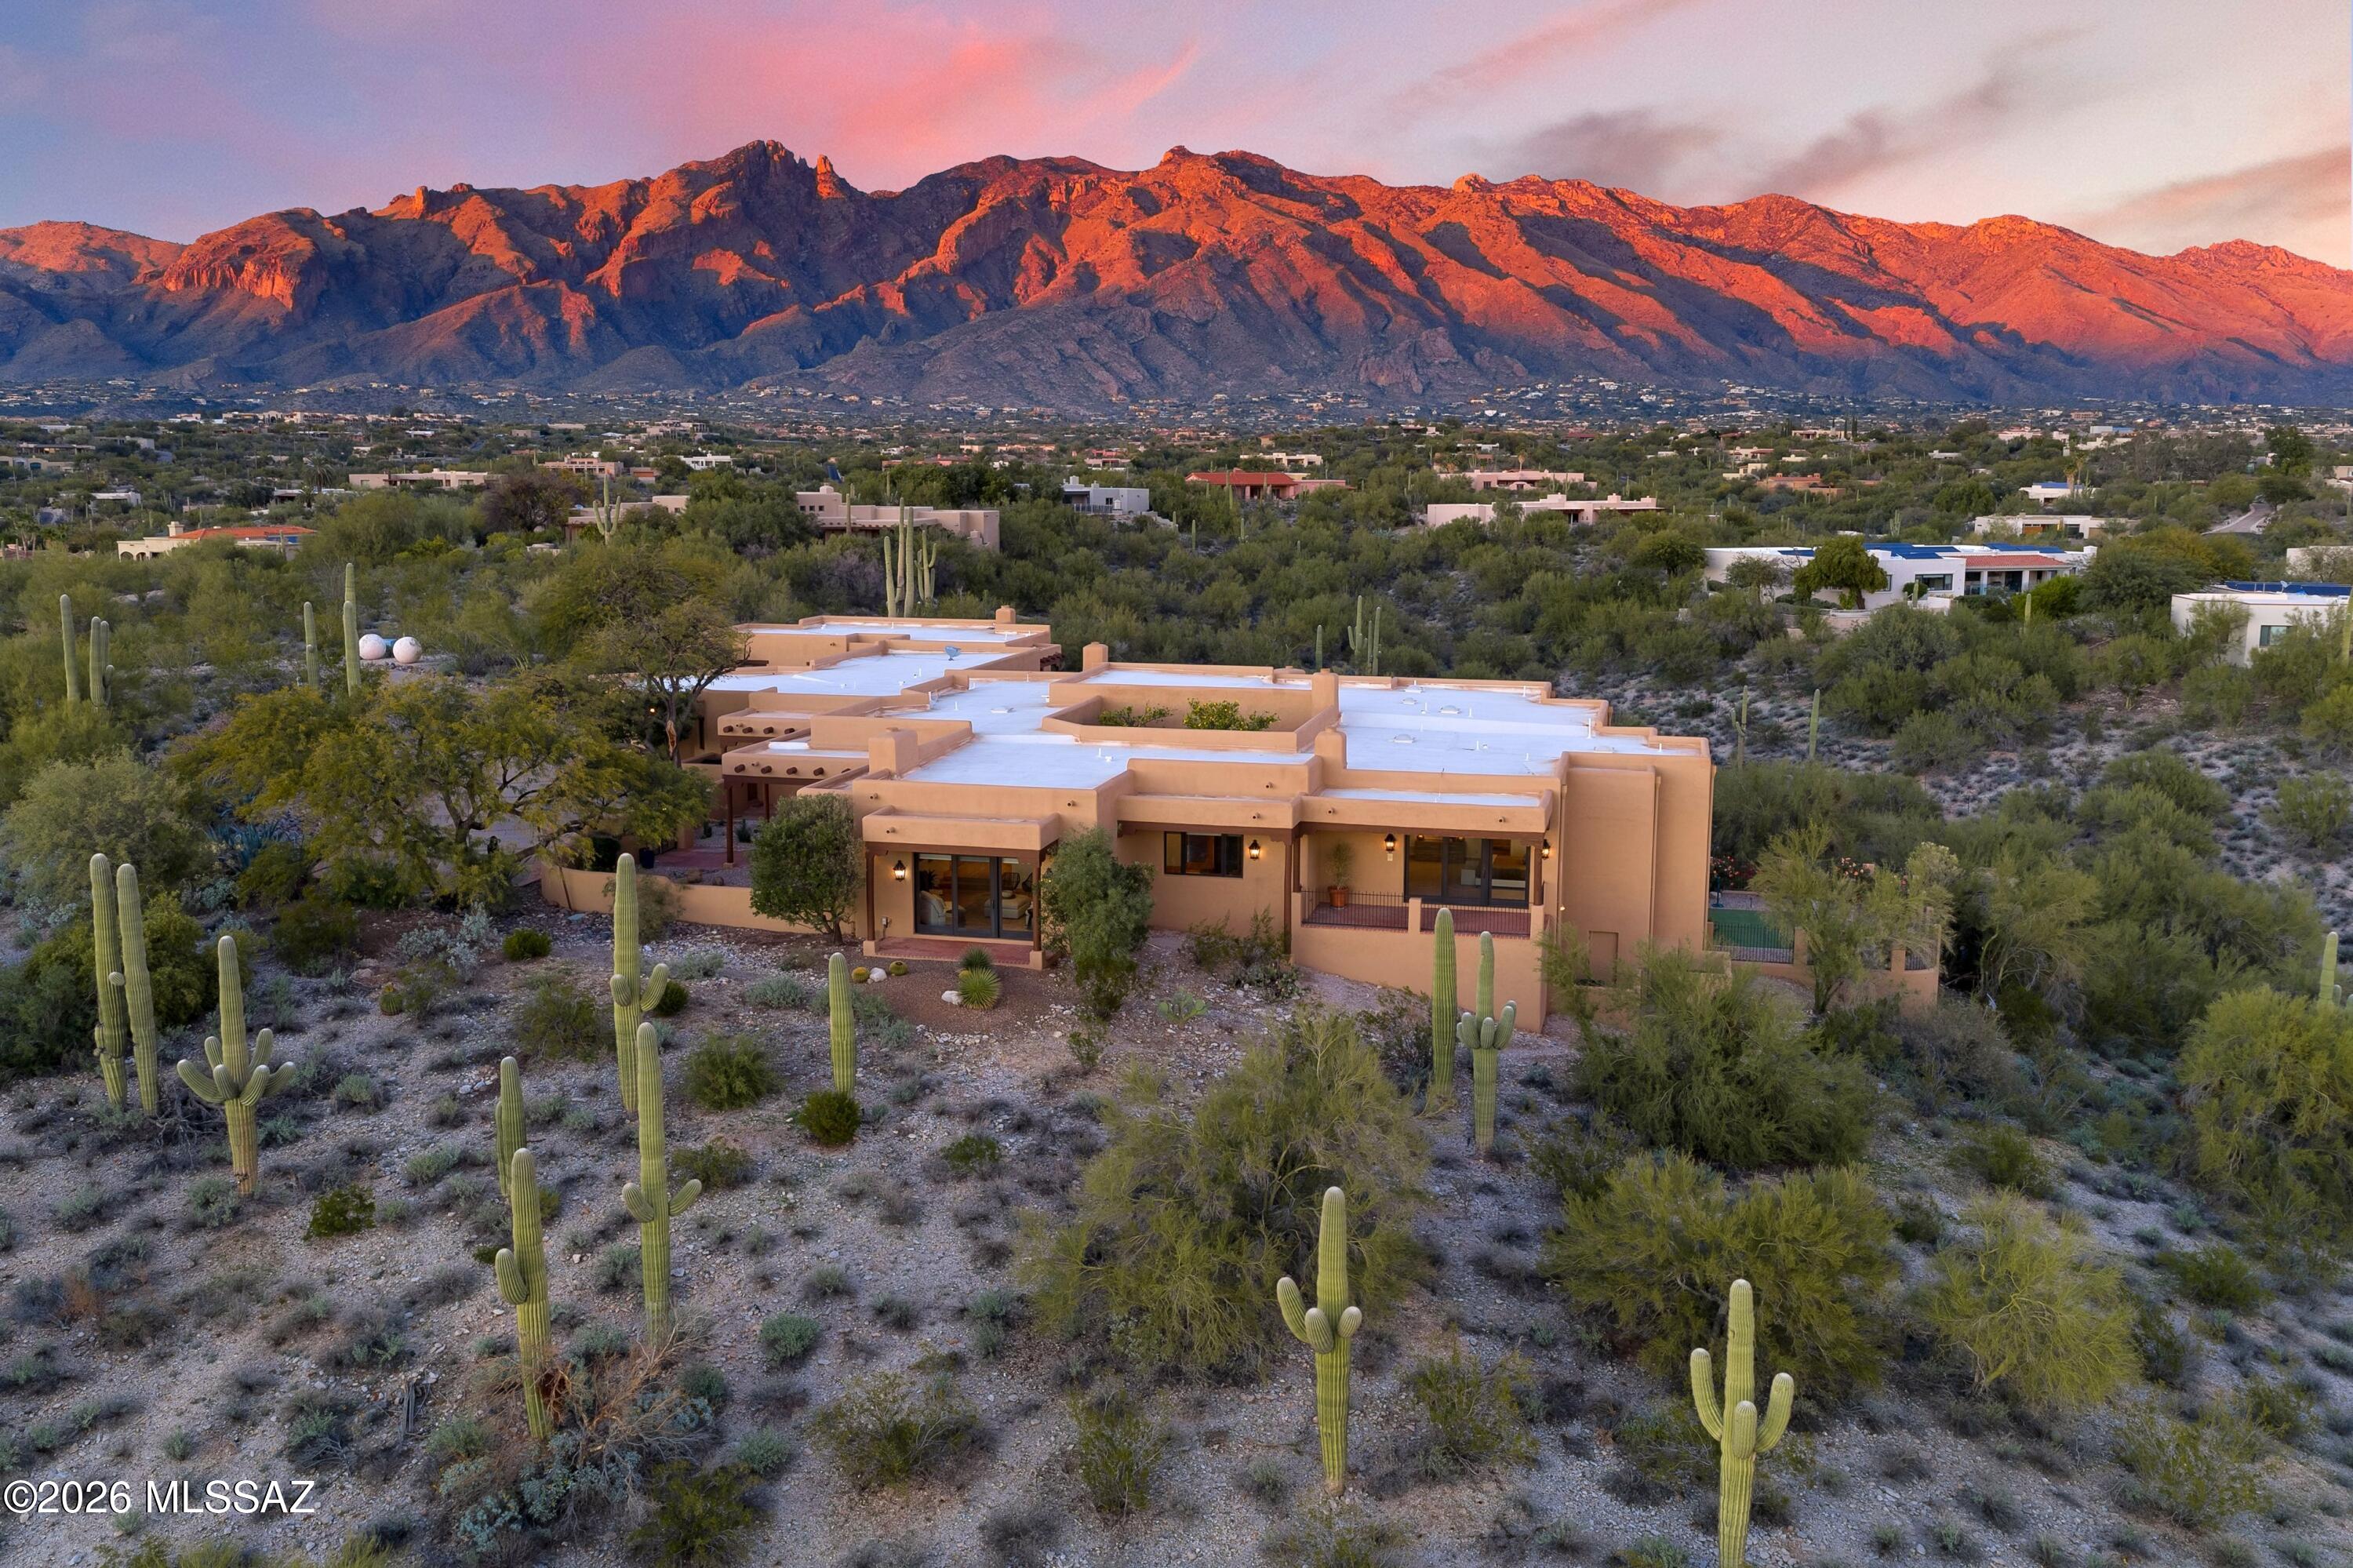
Offered for the first time in more than 20 years, this masonry/Stucco Pueblo Revival Style Estate presents a rare opportunity within District 16 Schools. Blending timeless architecture w/estate-scale living, the hilltop property spans 3.78 acres & 8,218 square feet of living space, including a private guest house. In total, the Property offers 7 bedrooms, 10 bathrooms (2 half baths), 6 fireplaces, a four-car garage, and a motor court area w/guest parking. Privately set on a 3.78 acre hilltop lot bordering a natural arroyo, the home is hidden from street view & captures sweeping 360° vistas—from Finger Rock and the Catalina Mountains to the Rincons, A-Mountain, and Tucson's city lights. Enter the main residence through an enclosed front courtyard w/views of the city & mountains all aroun The main house features five bedrooms, six full/two half baths and a lower-level bonus space perfect for a game/crafts room or use as an additional guest or kids retreat.  The guest house offers two bedrooms, two full baths, a full kitchen, fireplace, and covered patiosideal for extended family or multi-generational living. 

This home is designed to celebrate indoor-outdoor living and offers seven covered patios and multiple walled yards, a PebbleTec pool, putting green, citrus trees, rose garden, a built in BBQ & fireplacespaces equally suited for quiet mornings or unforgettable gatherings. 

Built by award-winning builder Mike Wachs and located within La Puerta, a gated enclave of just nine homes, the residence is centered around a dramatic open-sky courtyard with fountain, fireplace, and lemon trees which evoke communal gathering. Surrounding living spaces flow effortlessly, while a separate living rooms frame sunset and city views. 

The chef's kitchen anchors the home with a professional eight-burner gas range, walk-in pantry, dual sinks and dishwashers, and a warm breakfast nook with raised bee hive fireplace. The primary suite is a true retreat, featuring a fireplace, covered patio, sweeping views, and a spa-inspired bath with Talavera-tiled shower. dual dressing rooms & closets. 

Throughout this home, exceptional details including hand-hewn Viga beams, corbel arches, red oak hardwood floors, Saltillo and Talavera tile, and illuminated art nichescreate a residence that feels both grounded in history and designed for an exceptional lifestyle.
#22601628

Tucson

3550 E Calle Puerta De Acero

7 Beds

8 Baths

8,218 Sq.Ft.

$3,500,000

MLS#: 22601628
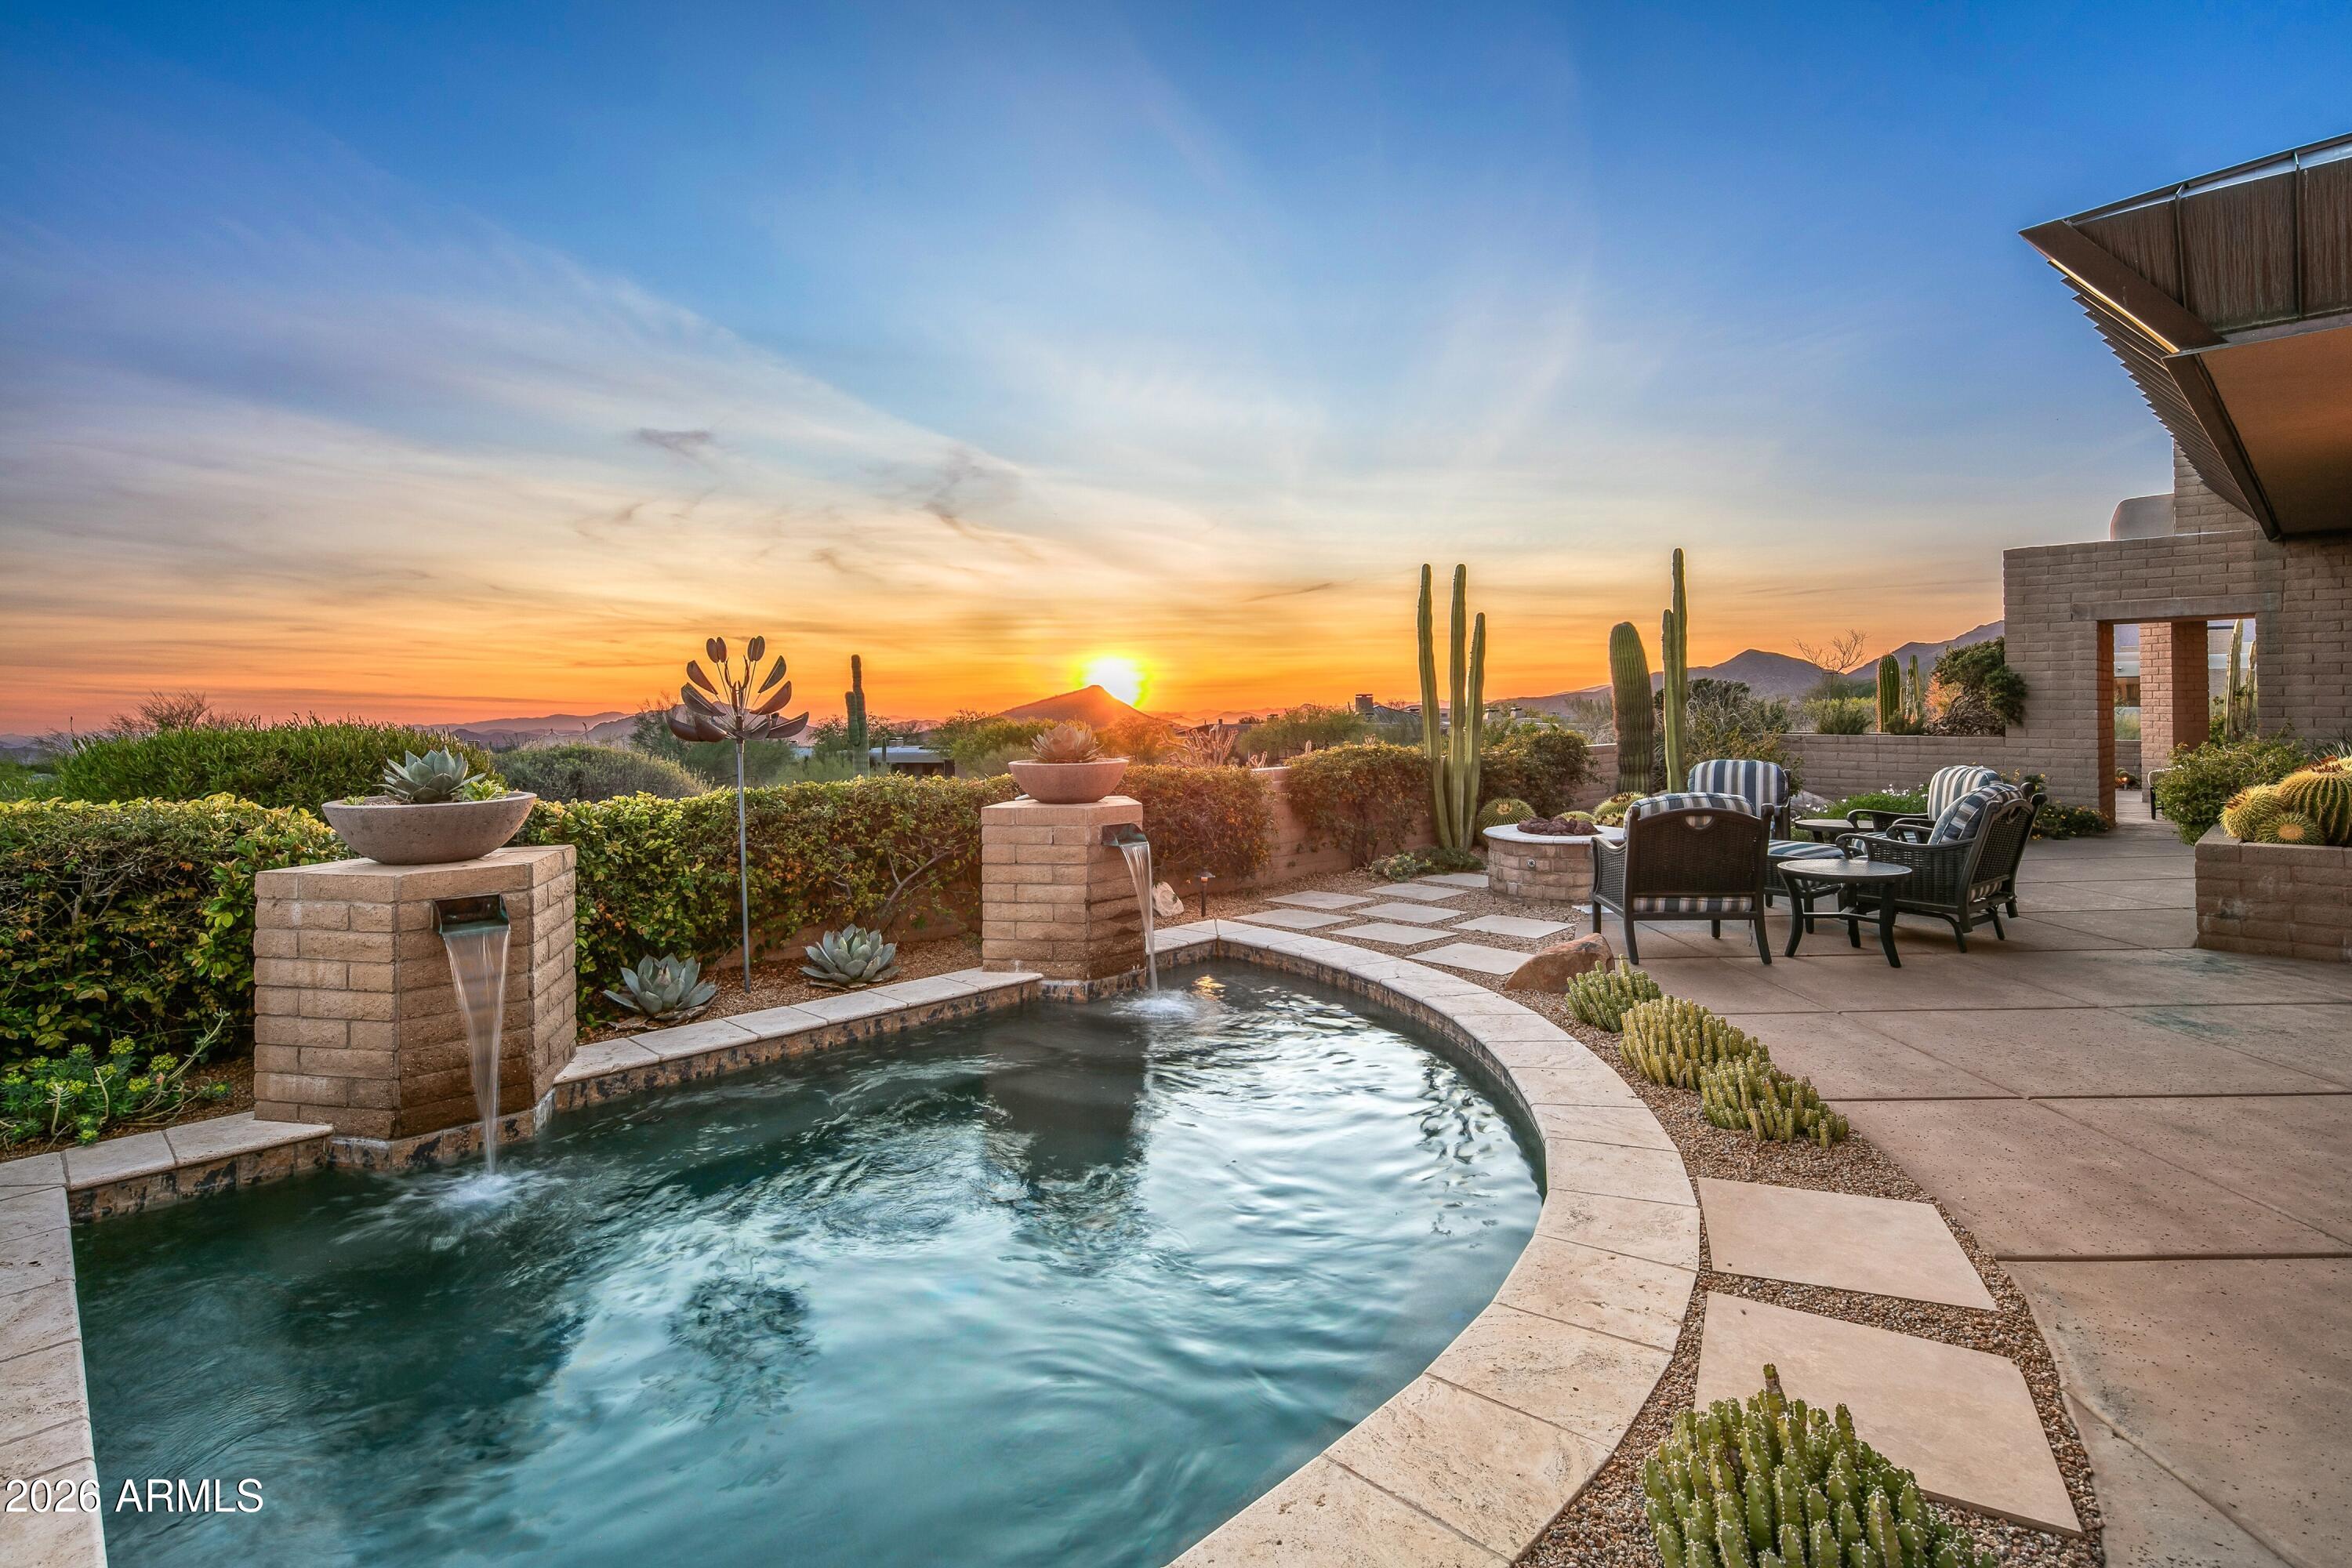
Golf Membership -Panoramic sunsets,
picturesque mountain ranges, and twinkling city
lights of Scottsdale and Phoenix define this
elevated residence perfectly positioned at the
top of Desert Mountain's Village of Desert
Horizons.

The home captures breathtaking southern
through northwestern vistas and showcases
timeless architecture, spacious living areas,
privacy from neighboring homes and
exceptional indoor-outdoor living.

The wow factor of expansive down mountain
vistas greets you as you enter the home, as the
living room and adjacent dining area are
bordered by expansive glass windows. A bright
and open kitchen/breakfast area and family
room provide a separate living area in the Frank
Lloyd Wright inspired design of the home. The
kitchen is equipped with custom cabi appliances and an island with seating
for three that often becomes the center of
entertaining.

The primary suite is privately situated on the
west side of the home and offers wonderful
down mountain sunset and city light views. The
spa inspired primary bath features heated
floors, a walk-in shower, jacuzzi tub, dual
vanities and a custom walk in closet.

On the opposite side of the home are two large
bedrooms, each equipped with their own
bathrooms. The main house also boasts an
office with built-in cabinets and draws. It could
serve as a fifth bedroom as it has its own
ensuite bath.

The main house also includes an impressive
home theatre with seating for eight, a 120 inch
movie screen and high-fidelity surround sound
delivering an exceptional cinematic experience.

The driveway into the home offers expansive
turnaround space. The air-conditioned, 3 car
garage sports EV charging and ample storage
closets for holiday displays, golf and hiking
equipment and Costco backup supplies.

A detached spacious and inviting casita
welcomes special guests as it includes a sitting
room with beverage refrigerator, large sleeping
area, dual sink bathroom and separate patio
with golf course views.

The home provides expansive patios and
covered areas ideal for alfresco dining and star
gazing. Amenities include a 12 person spool,
fire pit and soothing water feature all focused
on the down mountain panoramic vistas.

High end finishes are found throughout the
home due to recent remodeling, including
hardwood reclaimed flooring, tiled bathrooms,
stone countertops, premium appliances and
Sonos music throughout the house and patios.
Four fireplaces, vaulted ceilings, sump block
indoors and outdoors and extensive glass
define the architectural spirit of this home.

Ideally located mid-mountain, the property
offers convenient access to both guarded gates
and Desert Mountain's renowned amenities,
including seven golf courses, seven

clubhouses, pickleball, the Sonoran Fitness
Center and Spa, and more than 24 miles of
scenic hiking trails bordering the Tonto National
Forest.

This remarkable home offers the ultimate
Desert Mountain lifestyle, where extraordinary
views, refined design, and seamless indoor-
outdoor living come together in one exceptional
setting.
#7002398

Scottsdale

11131 E GRAYTHORN Drive

5 Beds

5 Baths

5,260 Sq.Ft.

$3,500,000

MLS#: 7002398
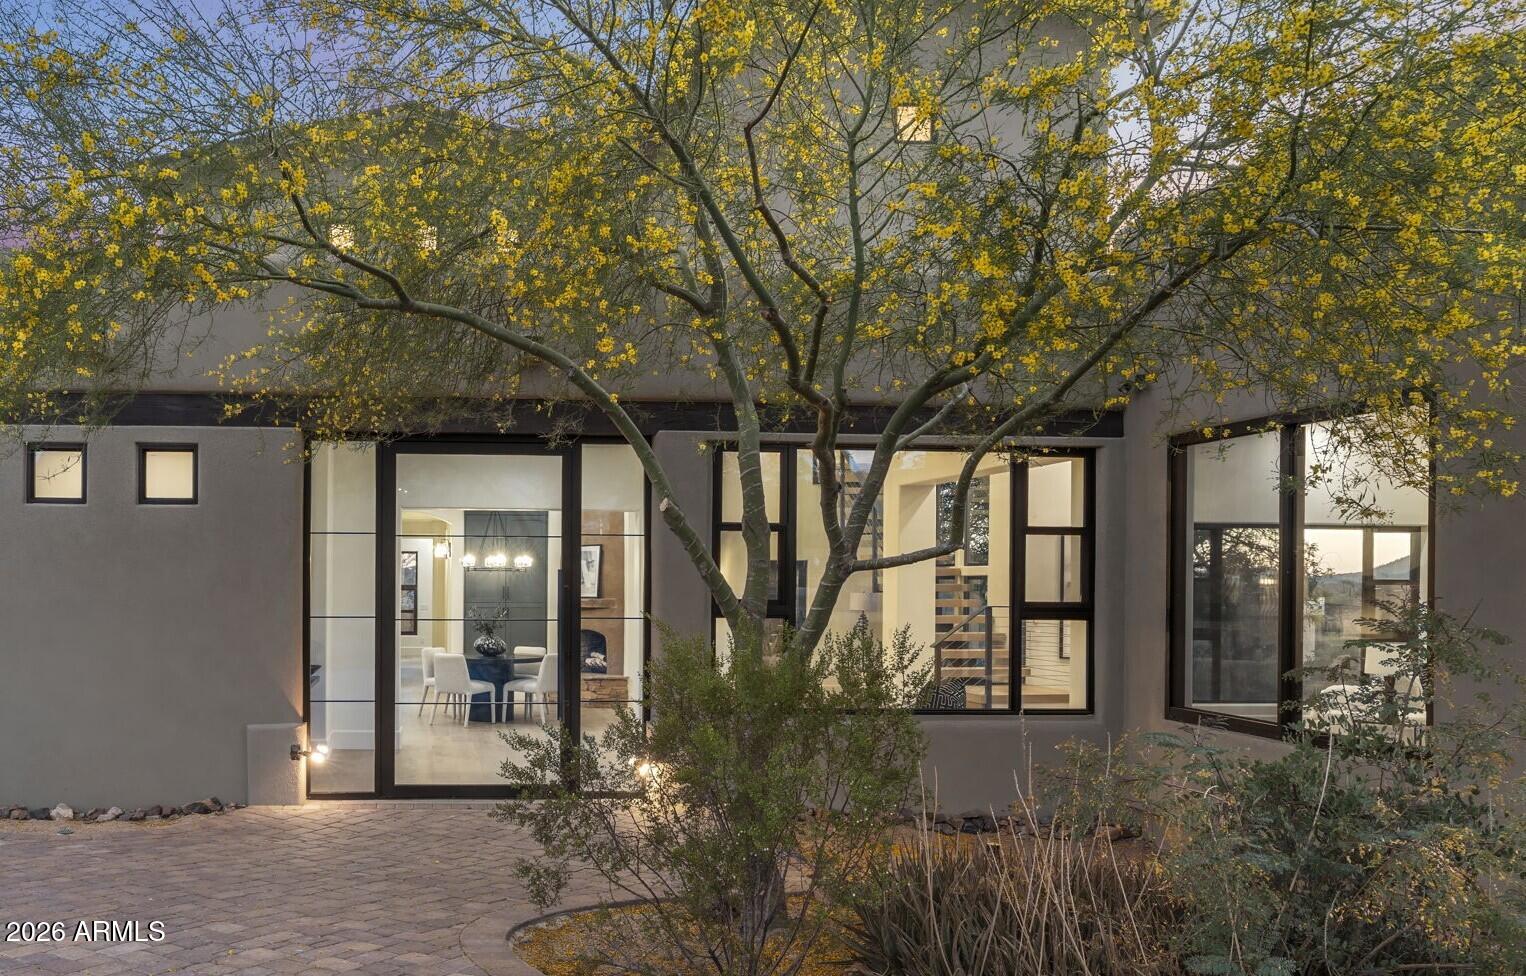
Price reduced
Crafted by a contractor for himself -- and it shows. This 5-acre elevated compound on fully paved Sierra Vista Road delivers over 6,000 square feet of garage space: an air conditioned 4,000+ SF work/flex garage, a dedicated single-car show garage, a 4-car garage in the main house, and an oversized 3-car garage in the guest house. BIG views and horse privileges. This completely remodeled compound is move-in ready. Featuring all the Cave Creek privacy with none of the gravel road compromise. If you need serious space -- for work, equipment, a collection, or a business operation -- this property was purpose-built for exactly that.  The 4,000+ SF work garage was built by someone who actually uses one -- with the ceiling clearance, floor load, and air conditioning that serious operators demand The single-car show garage is separate and purpose-built, because the builder understood the difference between a car that gets driven and one that gets displayed.
 
The main house offers a 4-car attached garage. The guest house -- a fully independent structure -- adds an oversized 3-car garage. Total enclosed capacity approaches 13+ cars, not counting the work building.
 
The elevated 5 acres delivers long-range desert views with natural separation from neighbors that flat lots can't replicate at any price. Fully paved road access means no dust intrusion, no monsoon season headaches, and no excess wear on the vehicles you've worked hard to collect.
 
The main house and guest house are fully remodeled and move-in ready -- nothing to phase in, nothing to negotiate around. Horse privileges are in place for a buyer who wants that optionality without a rezoning conversation.
 
This home and Cave Creek are perfect for those who aren't interested in being noticed, but want their friends and family to be comfortable once your there. No HOA. No neighbors 12 feet away. Just acreage, privacy, and the freedom to run a property the way you want. This compound delivers all of it -- and properties built to this standard rarely come available.
#7027177

Cave Creek

42327 N SIERRA VISTA Road

4 Beds

4 Baths

5,033 Sq.Ft.

$3,500,000

MLS#: 7027177

This stately property has incredible views of Camelback Mountain and the Phoenix Mountain Preserve! This property is located in the guard gated community of Clearwater Hills and will sell fast!
#7064809

Paradise Valley

4339 E SPRING Lane

3 Beds

4 Baths

3,012 Sq.Ft.

$3,500,000

MLS#: 7064809

Experience an extraordinary blend of luxury, craftsmanship, and aviation at one of Pegasus Airpark's most exceptional custom estates. Perfectly positioned on more than 1.16 acres with direct taxiway access and on-site fuel availability, this remarkable Rainey Homes custom build  residence, completed in 2021, offers an unparalleled fly-in lifestyle within one of Arizona's most prestigious gated aviation communities.
Designed for both elegant entertaining and effortless everyday living, this single-level estate spans 3,646 square feet and features four spacious bedrooms, four beautifully appointed bathrooms, a private executive office, an expansive game room, and separate guest quarters ideal for extended family or visitors.
Every inch of the home showcases superior craftsmanship and ......timeless design. Stunning rift-sawn inset cabinetry, exquisite quartzite countertops, premium Monogram appliances, designer tile flooring, soaring ceilings, California Closets throughout, climate controlled 3-car garage, and a concealed walk-in pantry create a refined yet highly functional living experience. The expansive great room seamlessly connects to the chef's kitchen, creating an inviting atmosphere that embraces Arizona's indoor-outdoor lifestyle.
A true centerpiece of the property is the impressive 50' x 60' fully insulated, climate-controlled aircraft hangar. Designed with versatility in mind, it features a 60-foot one-piece hydraulic aircraft door, an additional front RV door, durable epoxy flooring, spray foam insulation, direct rear taxiway access, and convenient on-site fuel access. Whether you're an aviation enthusiast, aircraft owner, automobile collector, RV owner, or passionate hobbyist, this extraordinary space offers endless possibilities rarely found in residential real estate.
Step outside into your own private resort-inspired retreat. Enjoy a heated diving-depth pool and spa, built-in outdoor kitchen with BBQ, expansive covered patio, inviting fire feature, professionally designed desert landscaping, lush synthetic turf, and breathtaking mountain views that provide the perfect backdrop for year-round Arizona living.
Located within the exclusive gated Pegasus Airpark in Queen Creek--one of Arizona's premier residential aviation communities--this exceptional estate offers far more than a luxury home. It presents a rare opportunity to embrace a lifestyle defined by freedom, sophistication, adventure, and the convenience of direct fly-in, fly-out access.
This is luxury living without compromise.
#7044856

Queen Creek

21257 E PEGASUS Parkway

4 Beds

3 Baths

3,646 Sq.Ft.

$3,500,000

MLS#: 7044856
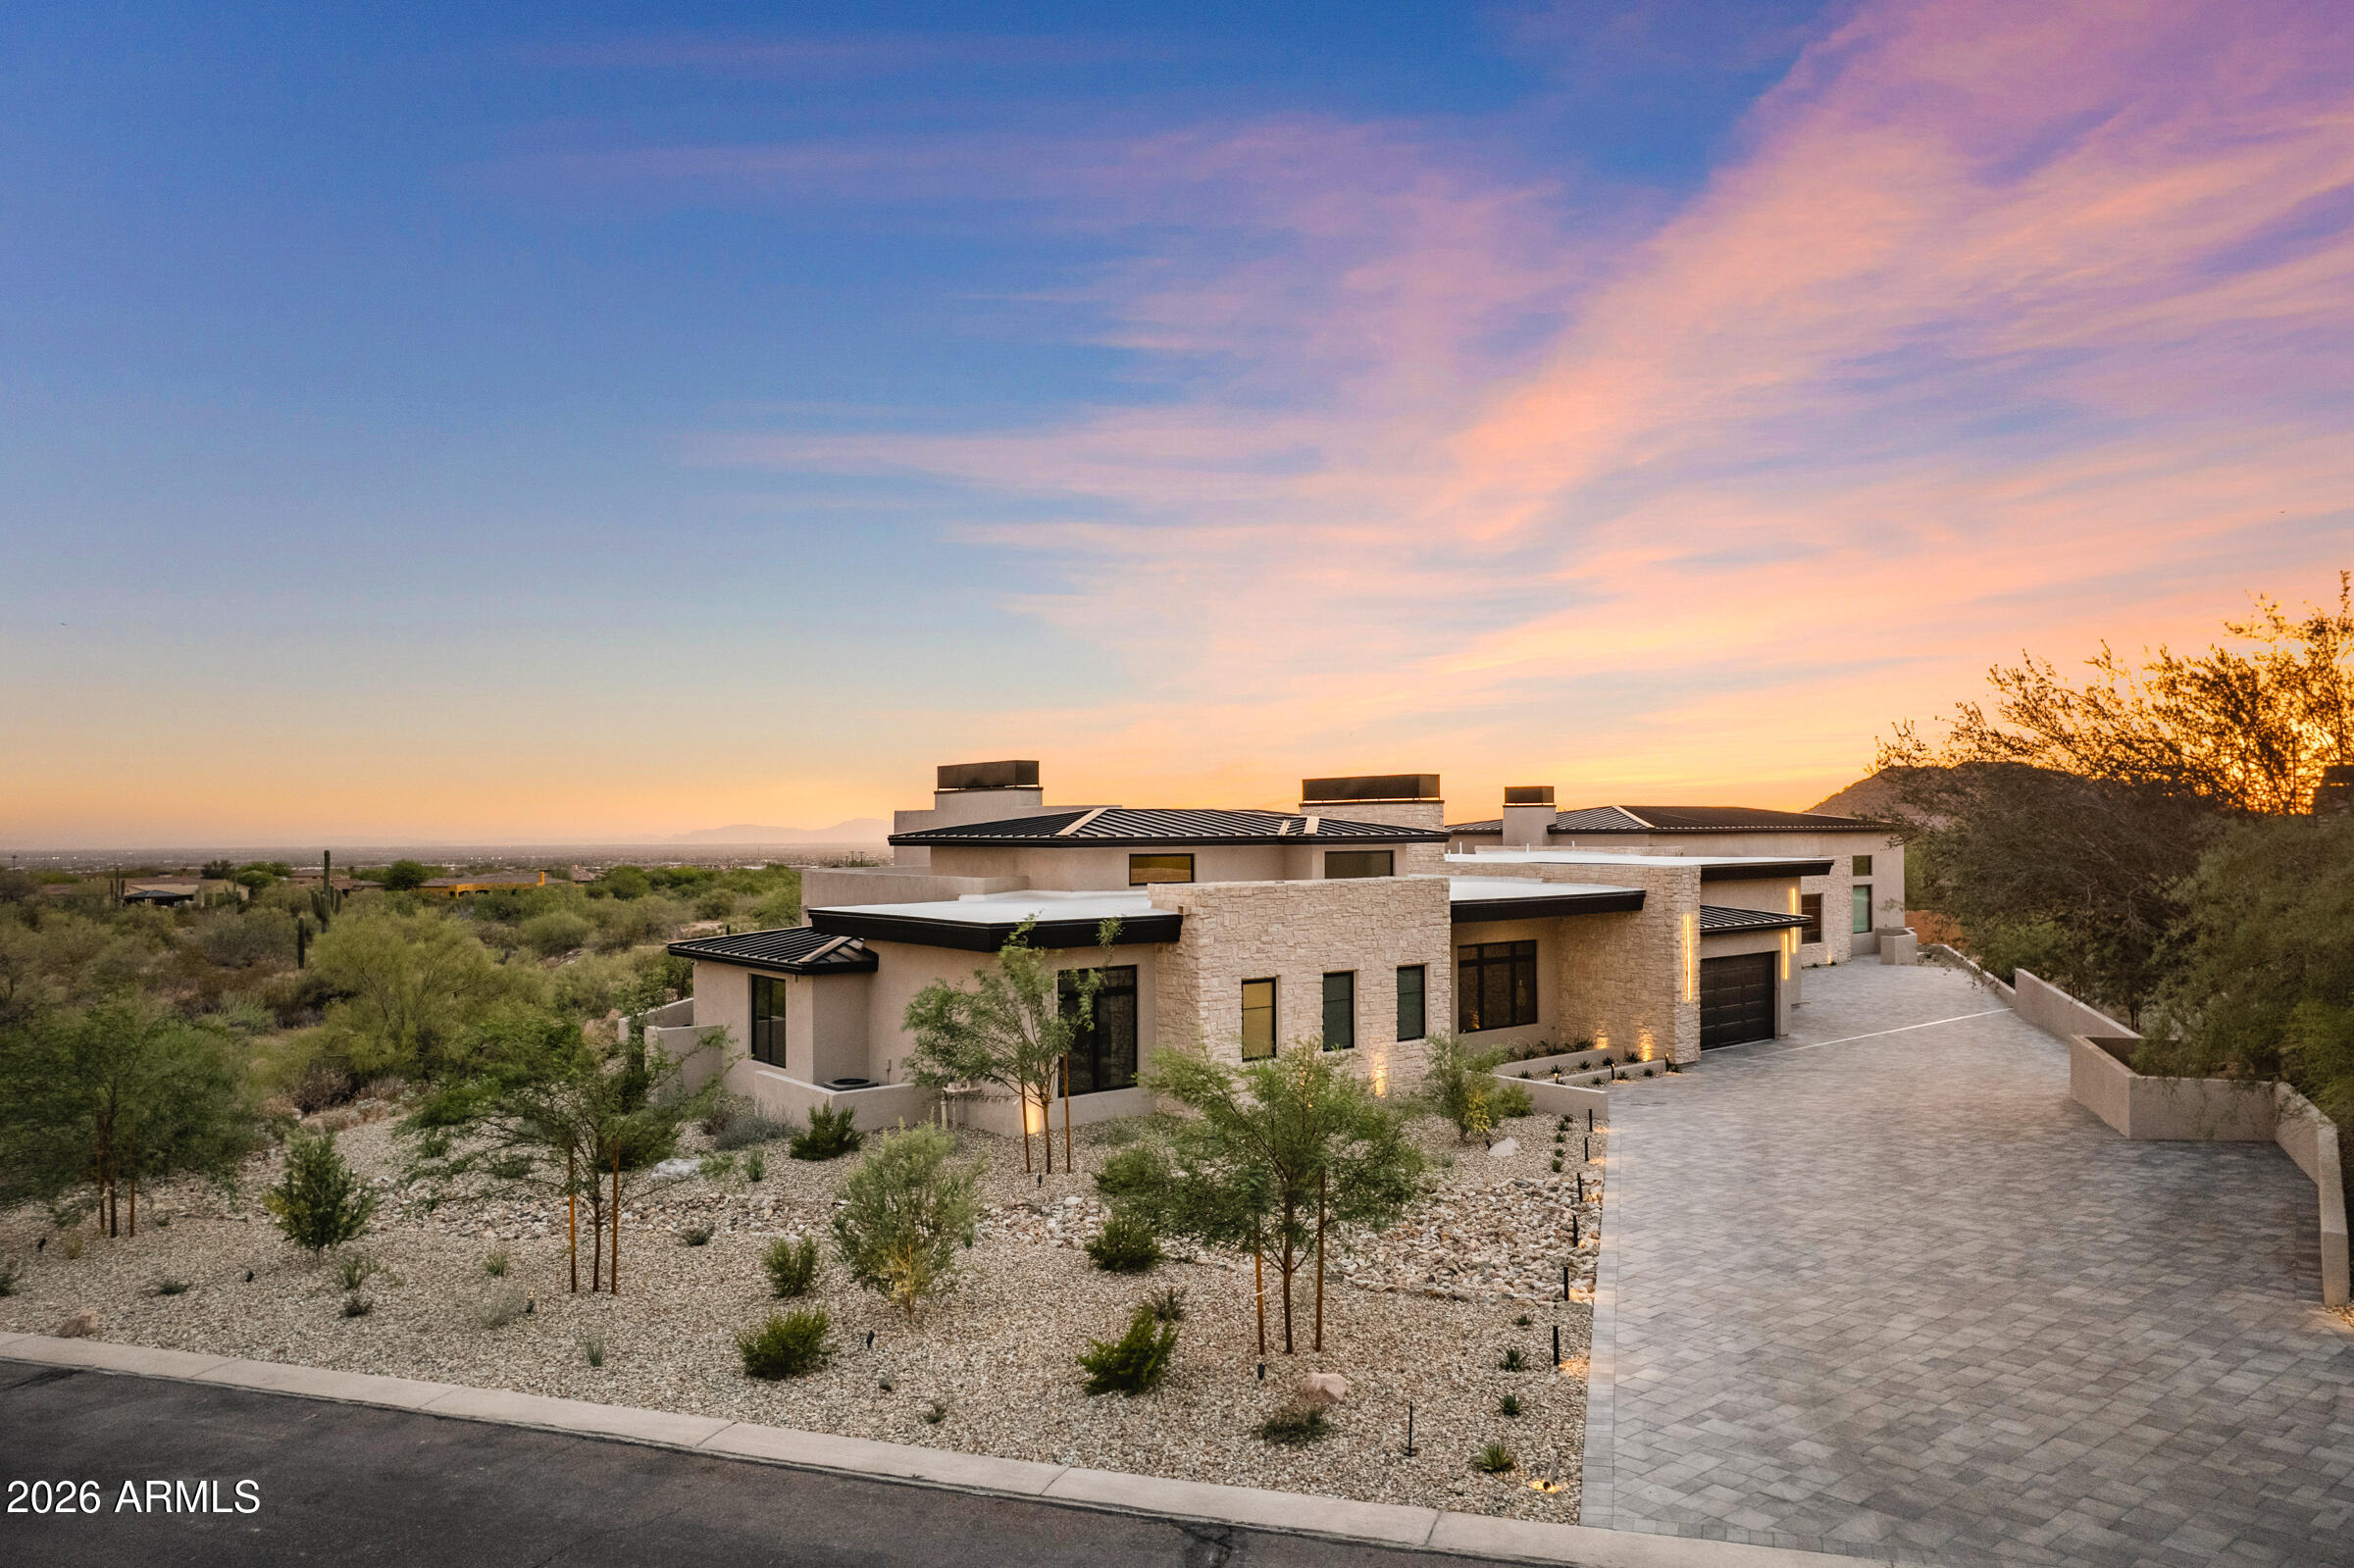
Brand new 2025 custom on 1+ acre, 6,928 sqft, fully automated, with a 64Ɨ35 climate-controlled indoor pickleball pavilion, infinity-edge pool, cold plunge and sauna, and unobstructed preserve views.

Sited on a rare acre-plus homesite backing to protected desert preserve, this single-level custom redefines what a Las Sendas estate can be. Behind the gates, you'll find a residence built for both quiet living and serious entertaining, a study in contrast where warm white oak floors meet inky plaster walls, hand-laid limestone meets blackened steel, and every room opens to the Sonoran skyline.

A dramatic checkerboard-tile gallery anchors the entry, soaring two stories beneath a trio of sculptural woven pendants and framed by floor-to-ceiling glass that overlooks a private interior courty The great room centers on a floor-to-ceiling natural stone fireplace flanked by floating white oak shelves with concealed cove lighting, all tied together by a sculptural blackened steel chandelier and full-property surround sound that carries seamlessly from room to room. 

The chef's kitchen pairs a bookmatched stone slab backsplash with a professional-grade ILVE range in black and brass, dual islands (one prep, one seating for eight), oversized blackened dome pendants, pot-filler and fixtures, and a fully-equipped working pantry with secondary ovens and integrated refrigeration. A custom plaster powder room with a hand-carved stone basin and brushed brass fittings sets the tone for the home's bath finishes.

The primary suite is a true retreat, moody plaster walls, motorized blinds that open to reveal the pool's rain-curtain ramada and preserve at the touch of a button, soaking tub, oversized walk-in shower, and a custom dressing room with marble-topped island, integrated washer/dryer tower, and dramatic neon ribbon lighting. 

A dedicated executive office in saddle-brown lacquered millwork with a gold pin chandelier, fluted accent wall, and dual stone-clad window exposures completes the front of the home. A private interior courtyard between the living wing and primary suite features a linear gas fireplace and stacked stone walls, a quiet outdoor room within the home itself.

The amenity wing is what sets this property apart. A full glass-walled fitness studio outfitted with REP Fitness rack, cable system, Pilates reformer, and ceiling-mount cardio overlooks the pool. A dedicated wellness courtyard houses a Plunge cedar sauna and rinse shower, set against the home's exterior stucco. Adjacent to the residence, a 64Ɨ35 climate-controlled indoor pickleball pavilion, fully insulated, air-conditioned, and acoustically treated, anchors the property's amenity wing. The pavilion is striped for both pickleball and basketball, includes a lounge area, a dedicated private office, and a full bathroom with custom plaid mosaic tile. 

An oversized roll-up door opens the pavilion directly to the outdoor regulation court and turf area, allowing year-round play in any weather.

Outside, a black-tile infinity-edge pool with three sculptural fire columns, raised spa, sunken fire lounge with bench seating, and a freestanding ramada featuring a dramatic rain-curtain water feature, mounted TV, and outdoor surround sound captures uninterrupted southwest views to the McDowell Mountains and city lights beyond. The covered patio runs the full width of the home with stained tongue-and-groove wood ceiling, oversized fan, and a separate covered front lounge with mounted TV facing the desert preserve.

Every system in the home, lighting, climate, audio, motorized window treatments, security, pool, and the entertainment infrastructure across both indoor and outdoor surround zones is fully integrated and controllable from a single smart-home interface, allowing the entire property to be set, scened, and managed from anywhere.

There is no comparable property in Las Sendas, new construction, acre-plus lot, 6,928 SF under roof, full indoor and outdoor sport facility, dedicated wellness amenities, preserve frontage, full home automation, and finishes you simply cannot replicate.
#7019400

Mesa

3450 N LADERA Circle

4 Beds

5 Baths

6,928 Sq.Ft.

$3,500,000

MLS#: 7019400
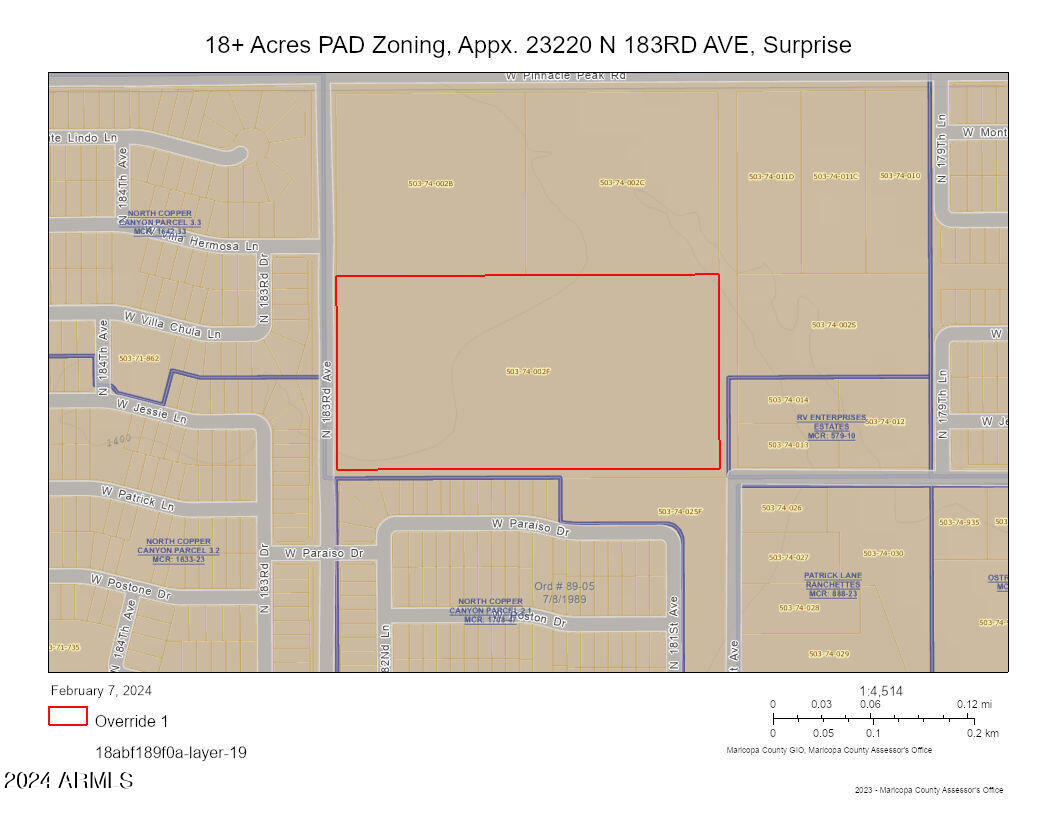
PRIME PAD Zoned 18+ acres ready for commercial or residential development!  The North Copper Canyon subdivision borders this acreage on 183rd Ave on the west and also on the south side where Patrick Ln meets 181st Ave.  According to the owners, public sewers and water and electricity are on 183rd Ave and waiting for you to take advantage of one of the fastest growing areas in Surprise!  Hurry on this one!! Address is Approximate.
#6661412

Surprise

23220 N 183rd Avenue 503-74-002-F

None Beds

None Baths

18.08 acres

$3,500,000

MLS#: 6661412

Stunning, meticulously maintained estate in guard-gated Cheney Estates, an exclusive enclave of 72 custom homes. This beautiful 5-bed, 5-bath residence offers an open split floor plan, soaring ceilings, oversized windows, and a light-filled atmosphere throughout. The gourmet kitchen features rich custom cabinetry, dual ovens, gas range, and a side-by-side stainless refrigerator and freezer. Living spaces overlook the glistening tiled pool and lush landscaping, creating seamless indoor-outdoor living in one of Paradise Valley's most sought-after communities. Fabulous investment opportunity Located on the Scottsdale/Paradise Valley border, this Geoffrey Edmunds & Assoc. home offers premier staffed security, wide quiet streets, mature landscaping, and community tennis/pickleball courts. Multiple entertaining spaces include a sophisticated living room with fireplace, inviting family room with wet bar, and both formal and casual dining areas. Bedrooms are generous with large walk-in closets. The backyard is an entertainer's retreat with covered patio, manicured lawn, built-in BBQ, sparkling pool and spa, plus a raised sunning/dining platform with water feature. Ideally positioned near community amenities with no direct neighboring home to the South. Walkable to more than 30 restaurants and boutiques and surrounded by over 35 golf courses within a 30-minute drive.
#7063331

Paradise Valley

7124 E FOOTHILL Drive

5 Beds

5 Baths

5,180 Sq.Ft.

$3,500,000

MLS#: 7063331

* Listings identified with the FMLS IDX logo come from FMLS and are held by brokerage firms other than the owner of this website. The listing brokerage is identified in any listing details. Information is deemed reliable but is not guaranteed. If you believe any FMLS listing contains material that infringes your copyrighted work please click here to review our DMCA policy and learn how to submit a takedown request. Ā© 2024. First Multiple Listing Service, Inc.
Stunning Views and more

Featured listing

Stunning Views and more

Browse Properties

Categories

Homes Tailored to Your Lifestyle

Buyers Guide

Buying a home is one of the most exciting milestones of your life.

View more

Sellers Guide

Putting your home on the market can be a stressful process, especially when you don’t know what to expect.

View more

Market report

With just a few clicks, you'll gain instant access to valuable insights about the real estate market, including trends, property values, and community analytics.

View more

Home value

Unlike automated valuations, our hands-on review will provide a comprehensive opinion of your home’s value while considering important interior elements and other location intangible factors that machine algorithms so often miss.

View more

Buyers resources

Guides on financing, inspections, and choosing the right Realtor for a smooth home purchase.

Sellers resources

Practical tips on staging, pricing, and preparing your home to attract buyers and maximize your sale.

 - property

Send a message

Message successfully sent.

Reason for contacting?

I agree to receive email communication and understand I can unsubscribe at any time.

I agree to be contacted by The Mandy Gold Team | Haymore Real Estate LLC via call, email, and text for real estate services. To opt out, you can reply 'stop' at any time or reply 'help' for assistance. You can also click the unsubscribe link in the emails. Message and data rates may apply. Message frequency may vary. Privacy Policy

Sign In Sign Out

Virtual Assistant

Would you like to take the next step with this property? We can help you schedule a showing or virtual tour, or send you more details.

Yes, I would like more information.

Thank You for Your Reply, One of Our Agents will contact you as soon as possible

No, maybe later.

Thank you, you can always contact me via email, phone number or through the contact form.

Realhub AI

Lucy - Your AI-Powered Realtor

Update Your Temporary Password

Personalize your search

Enter your email and we'll notify you immediately when new listings match what you're looking for.

or enter email address

Already have an account ? Login here

Continue your home search

I agree to receive communications and understand I can unsubscribe at any time.

I agree to be contacted by The Mandy Gold Team | Haymore Real Estate LLC via call, email, and text for real estate services. To opt out, you can reply 'stop' at any time or reply 'help' for assistance. You can also click the unsubscribe link in the emails. Message and data rates may apply. Message frequency may vary. Privacy Policy

Already have an account ? Login here

We use cookies

We use cookies primarily for analytics to enhance your experience. By accepting, you agree to our use of these cookies. You can manage your preferences or learn more about our cookies policy.