Thinking of selling?

Trusted Real Estate Experts in Sierra Vista, Fort Huachuca, Benson, and Bisbee Arizona

  • Nearby me

Popular Features

Community Features

Association

Property Features

Waterfront

View

Exterior Features

Interior Features

Style

E-Alert name

Properties

10000 properties match your criteria

This 5 acre parcel offers stunning desert surroundings, bright stars at night and the peaceful privacy that buyers are seeking outside the city. Slightly elevated, offering wide open desert views. A gorgeous desert wash adds character to your landscaping. Located in the growing area of Wittmann, with easy access using well maintained roads most of the way. The proximity to the proposed Hidden Waters Parkway adds to the potential for future appreciation. Enjoy the freedom of no HOA and the flexibility of rural living while still being part of a developing area. Mostly floodplain but simple research shows this property can suit all your needs. Do your homework to make sure. Check the comparable properties in all of Wittmann- this really is priced to sell.
#7058906

Wittmann

311XX W Cloud Road -

None Beds

None Baths

5.0 acres

$18,000

MLS#: 7058906
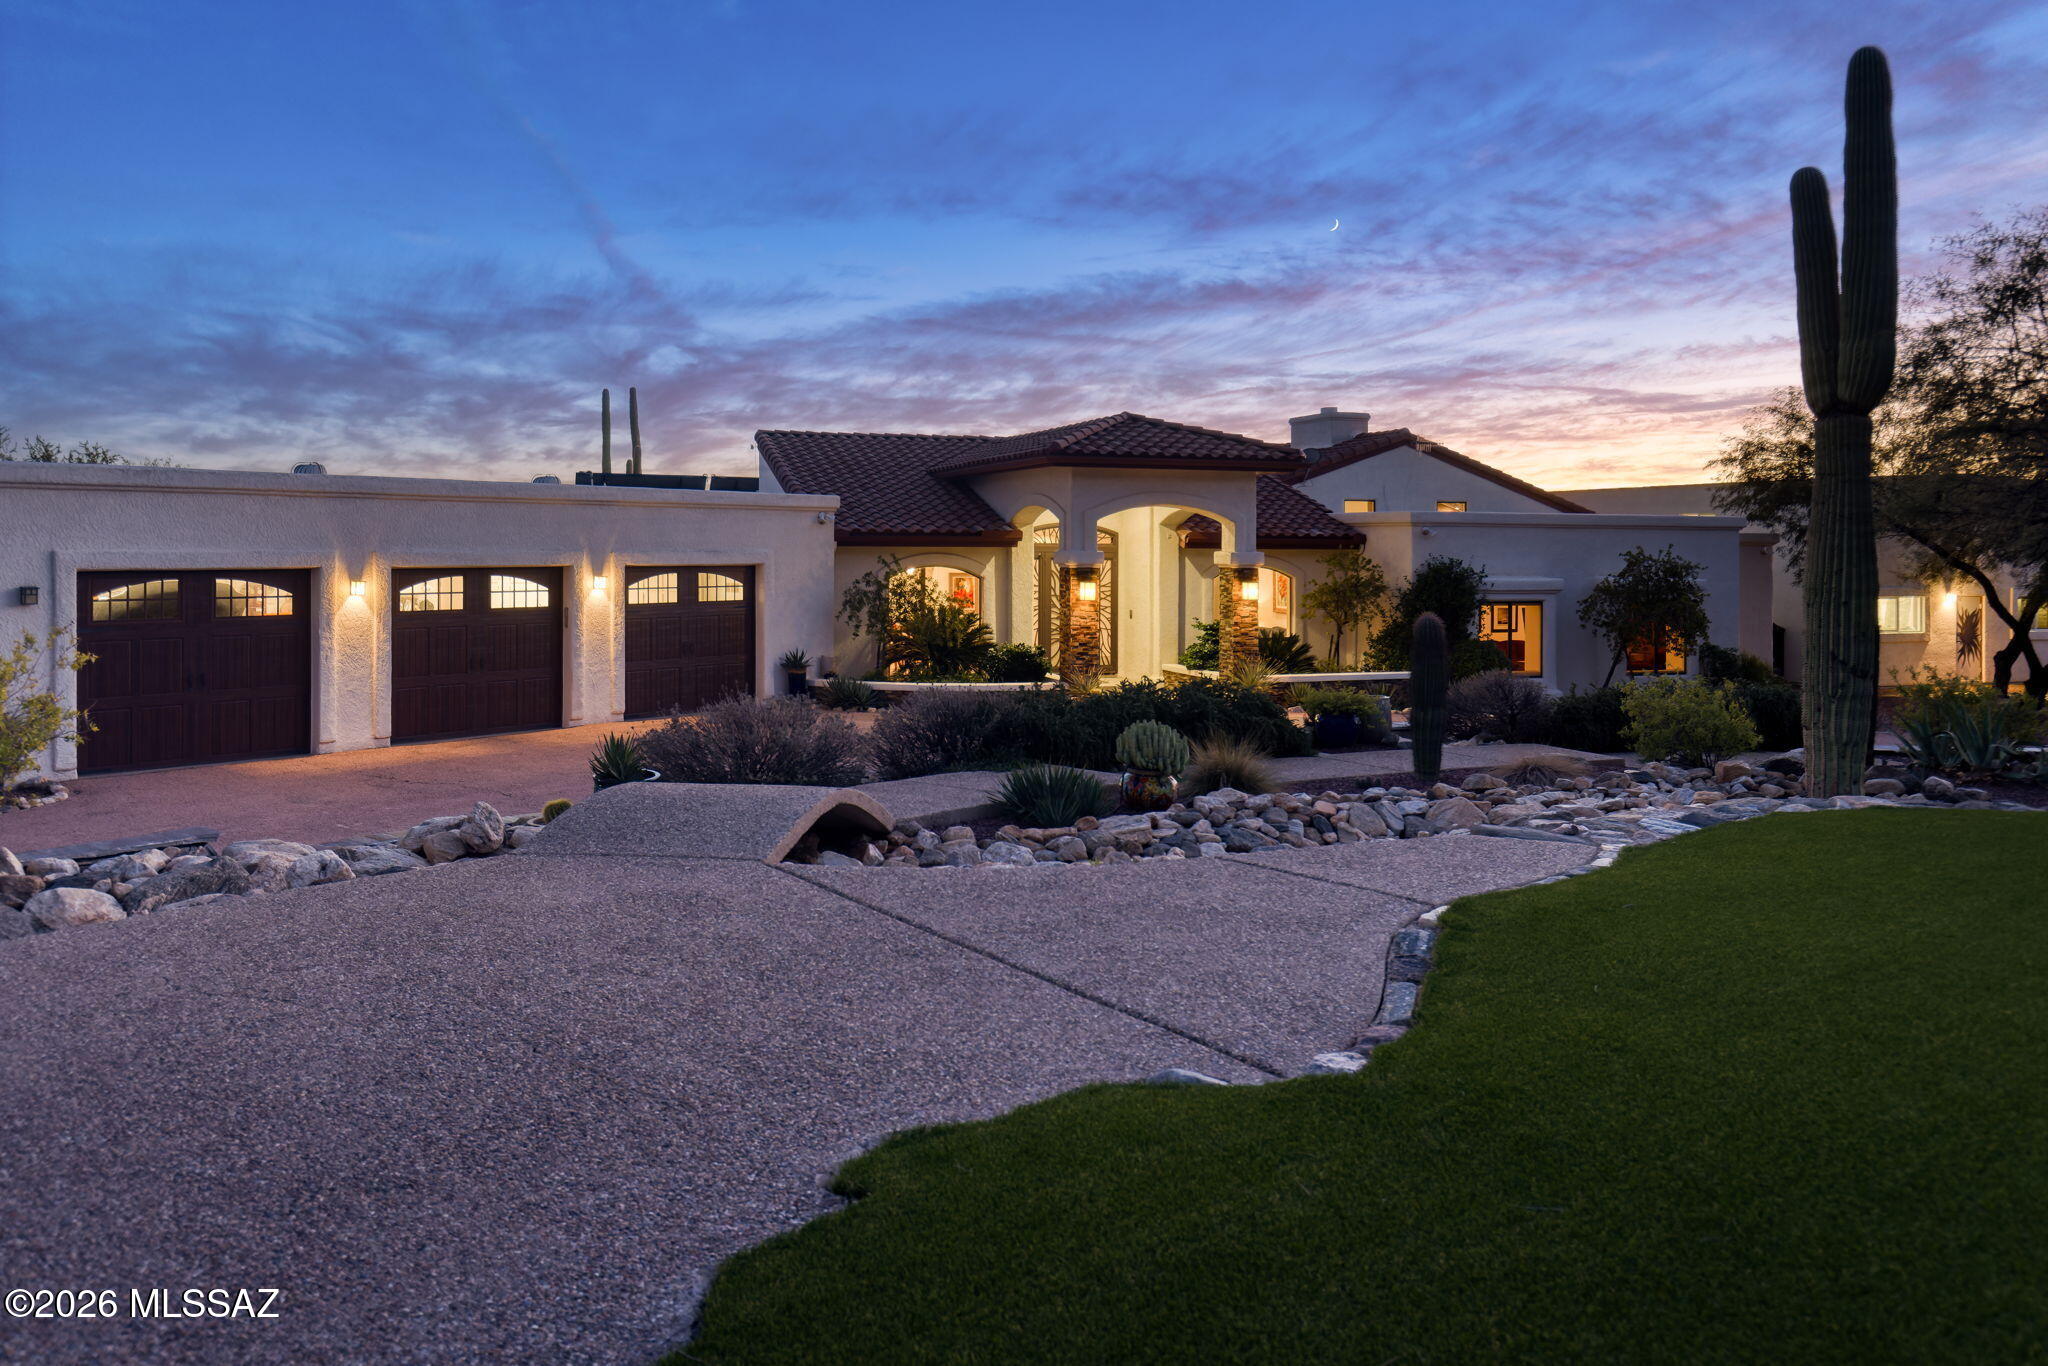
Set on an elevated 2.8-acre homesite in a gated community, this exceptional Tanque Verde Valley estate offers a remarkably private setting, commanding 360-degree views, and resort-style living surrounded by the saguaro-studded foothills of the Catalina Mountains. The property features a nearly 4,000-sq.ft. one-level main residence, an 826-sq.ft. private guest house, beautifully landscaped outdoor living spaces, and an impressive collection of garages and workshop facilities.
The Residence:
A circular driveway leads to the covered entry, framed by stacked-stone columns & a custom wrought-iron screened door. Inside, soaring ceilings, porcelain plank flooring, solid alder doors, and hickory cabinetry reflect timeless desert craftsmanship. Formal living and dining areas transition...continue ... seamlessly into the open kitchen and great room, where beamed ceilings and a two-sided, gas fireplace creates a warm and inviting gathering space.
Designed for effortless indoor-outdoor living, the home opens to a deep covered patio extending the full length of the residence. From here, enjoy sweeping valley, mountain, city-light, and sunset views in complete privacy. Artificial turf provides comfortable space for children and pets, while colorful landscaping creates lush, resort-quality surroundings without excessive maintenance or water use.
A versatile bonus room features a fully equipped wet bar with beverage and wine refrigerators. The space can easily serve as a game room, media room, fitness area, or additional gathering space.
The gourmet kitchen features hickory cabinetry, a center island with breakfast bar and prep sink, and a large skylight that fills the room with natural light. The kitchen sink and breakfast nook are perfectly positioned to capture spectacular sunset and city views.
The split-bedroom floor plan offers generously sized bedrooms and bathrooms. The third bedroom currently combines two original bedrooms and can be divided again. The primary suite includes direct patio access, an oversized walk-in closet with custom built-ins, and a luxurious bathroom with dual vanities, a jetted tub, and a separate shower.
A dedicated office with custom cabinetry, granite countertops, three workstations, two desks, and abundant storage provides an exceptional work-from-home environment. The fully equipped laundry room includes a utility sink and additional cabinetry.

The Guest Residence:
More than a traditional guest house, the private 826-square-foot residence offers comfortable, independent living for extended family, visitors, or a variety of flexible living arrangements. It features a full kitchen with an induction cooktop, convection microwave, refrigerator, and dishwasher; an open living area with a gas fireplace; a spacious bedroom and bathroom; and a private washer and dryer. A separate driveway from the south side of the property leads to the guest house and its dedicated garage, providing privacy and independence from the main residence.

Resort-Style Grounds:
The outdoor spaces were designed to embrace the beauty and climate of Southern Arizona. Ideal north/south exposure with views of the Catalina Mountains and the Rincon Mountains to the north and east,  and city and sunset views to the south and west. Enjoy vibrant desert landscaping, multiple patios, brilliant sunsets, sparkling city lights, and dark, star-filled skies--all within the privacy of an elevated homesite. New ground-mounted solar panels are discreetly positioned away from the residence, improving efficiency without compromising the home's roofline or appearance.

Garages and Workshop:
The property has up to 13 garage spaces divided amongst the various buildings. The main residence includes an oversized three-car garage, while the guest residence has its own dedicated garage. A separate, temperature-controlled 1,249-square-foot workshop offers professional-grade functionality with a 10,000-pound two-post lift, aluminum diamond-plate wall protection, custom cabinetry, a sink, dedicated bathroom, and built-in workstation.
The 1,608-square-foot, steel-constructed RV garage, accessed by a separate, dedicated driveway,  measures approximately 28 by 52 feet and features 16-foot ceilings, a 14-foot door, 30-amp and 50-amp electrical service. Its substantial size provides exceptional flexibility for RVs, boats, trailers, automotive collections, storage, or recreational use.

Location and Lifestyle:
Located among estate-sized parcels in gated Estrella Vista Estates, the property offers seclusion without isolation. Coronado National Forest, Agua Caliente Regional Park, Redington Pass, and Mount Lemmon are nearby, offering convenient access to hiking, biking, horseback riding, and outdoor recreation.
Shopping, grocery stores, cafƩs, restaurants, breweries, and neighborhood gathering places are approximately 10 minutes away. Local favorites include The Barnyard, Bear Canyon Pizza, and Tanque Verde Guest Ranch. Downtown Tucson and the University of Arizona are approximately 35 minutes from the property.

Schools:
The home is located within the highly regarded Tanque Verde Unified School District and is convenient to several public, charter, and private schools. Nearby options include Hermosa Montessori, Desert Christian, St. Michael's, Castlehill Country Day School, St. Cyril's, BASIS, and Leman Academy of Excellence.

Recent Improvements:
Recent upgrades enhance the home's efficiency, comfort, and longevity. Improvements include a tile roof and underlayment replacement in 2023, lifetime RhinoShield ceramic exterior paint for enhanced heat rejection, newly installed ground-mounted solar panels, and two high-efficiency 19-SEER HVAC systems installed in 2022.

This distinctive Tanque Verde Valley estate brings together a beautifully appointed main residence, private guest accommodations, resort-style outdoor living, extraordinary views, and exceptional garage and workshop space--all within a secluded gated community.
#22618292

Tucson

5300 N Avenida De La Colina

4 Beds

5 Baths

4,749 Sq.Ft.

$1,995,000

MLS#: 22618292

This is your opportunity to own an amazing piece of the Arizona high chaparral desert! 83 acres bordering state land and the railroad at the end of a well maintained road in the fantastic community of Ruger Ranch! Beautiful Rock formations, open desert, sandy washes, this lot has it all. The friendly and gated Ruger Ranch community maintains the roads superbly and is a certified FireWise community and insurance carriers love that.  Come enjoy the open spaces, build the house of your dreams, and own this outstanding piece of Arizona Desert!
#7059035

Kirkland

22xxx W Well Springs Road 246

None Beds

None Baths

83.45 acres

$199,900

MLS#: 7059035

Five level, usable acres in Aguila offering beautiful mountain views and plenty of space to create your ideal horse property, custom home, or private desert retreat. Surrounded by open farm ground, the property provides a peaceful rural setting while remaining conveniently located just 25 minutes from Wickenburg and approximately 7 minutes from Aguila.Protective CC&Rs are in place to help preserve the quality and value of the area, with no HOA. Several new homes and horse property setups have been built throughout the neighborhood over the past few years, making this a growing and desirable location. With excellent ground, wide-open space, and endless potential, this property is ready for your vision.
#7058970

Aguila

A1 S Long Rifle Road -

None Beds

None Baths

5.01 acres

$215,000

MLS#: 7058970
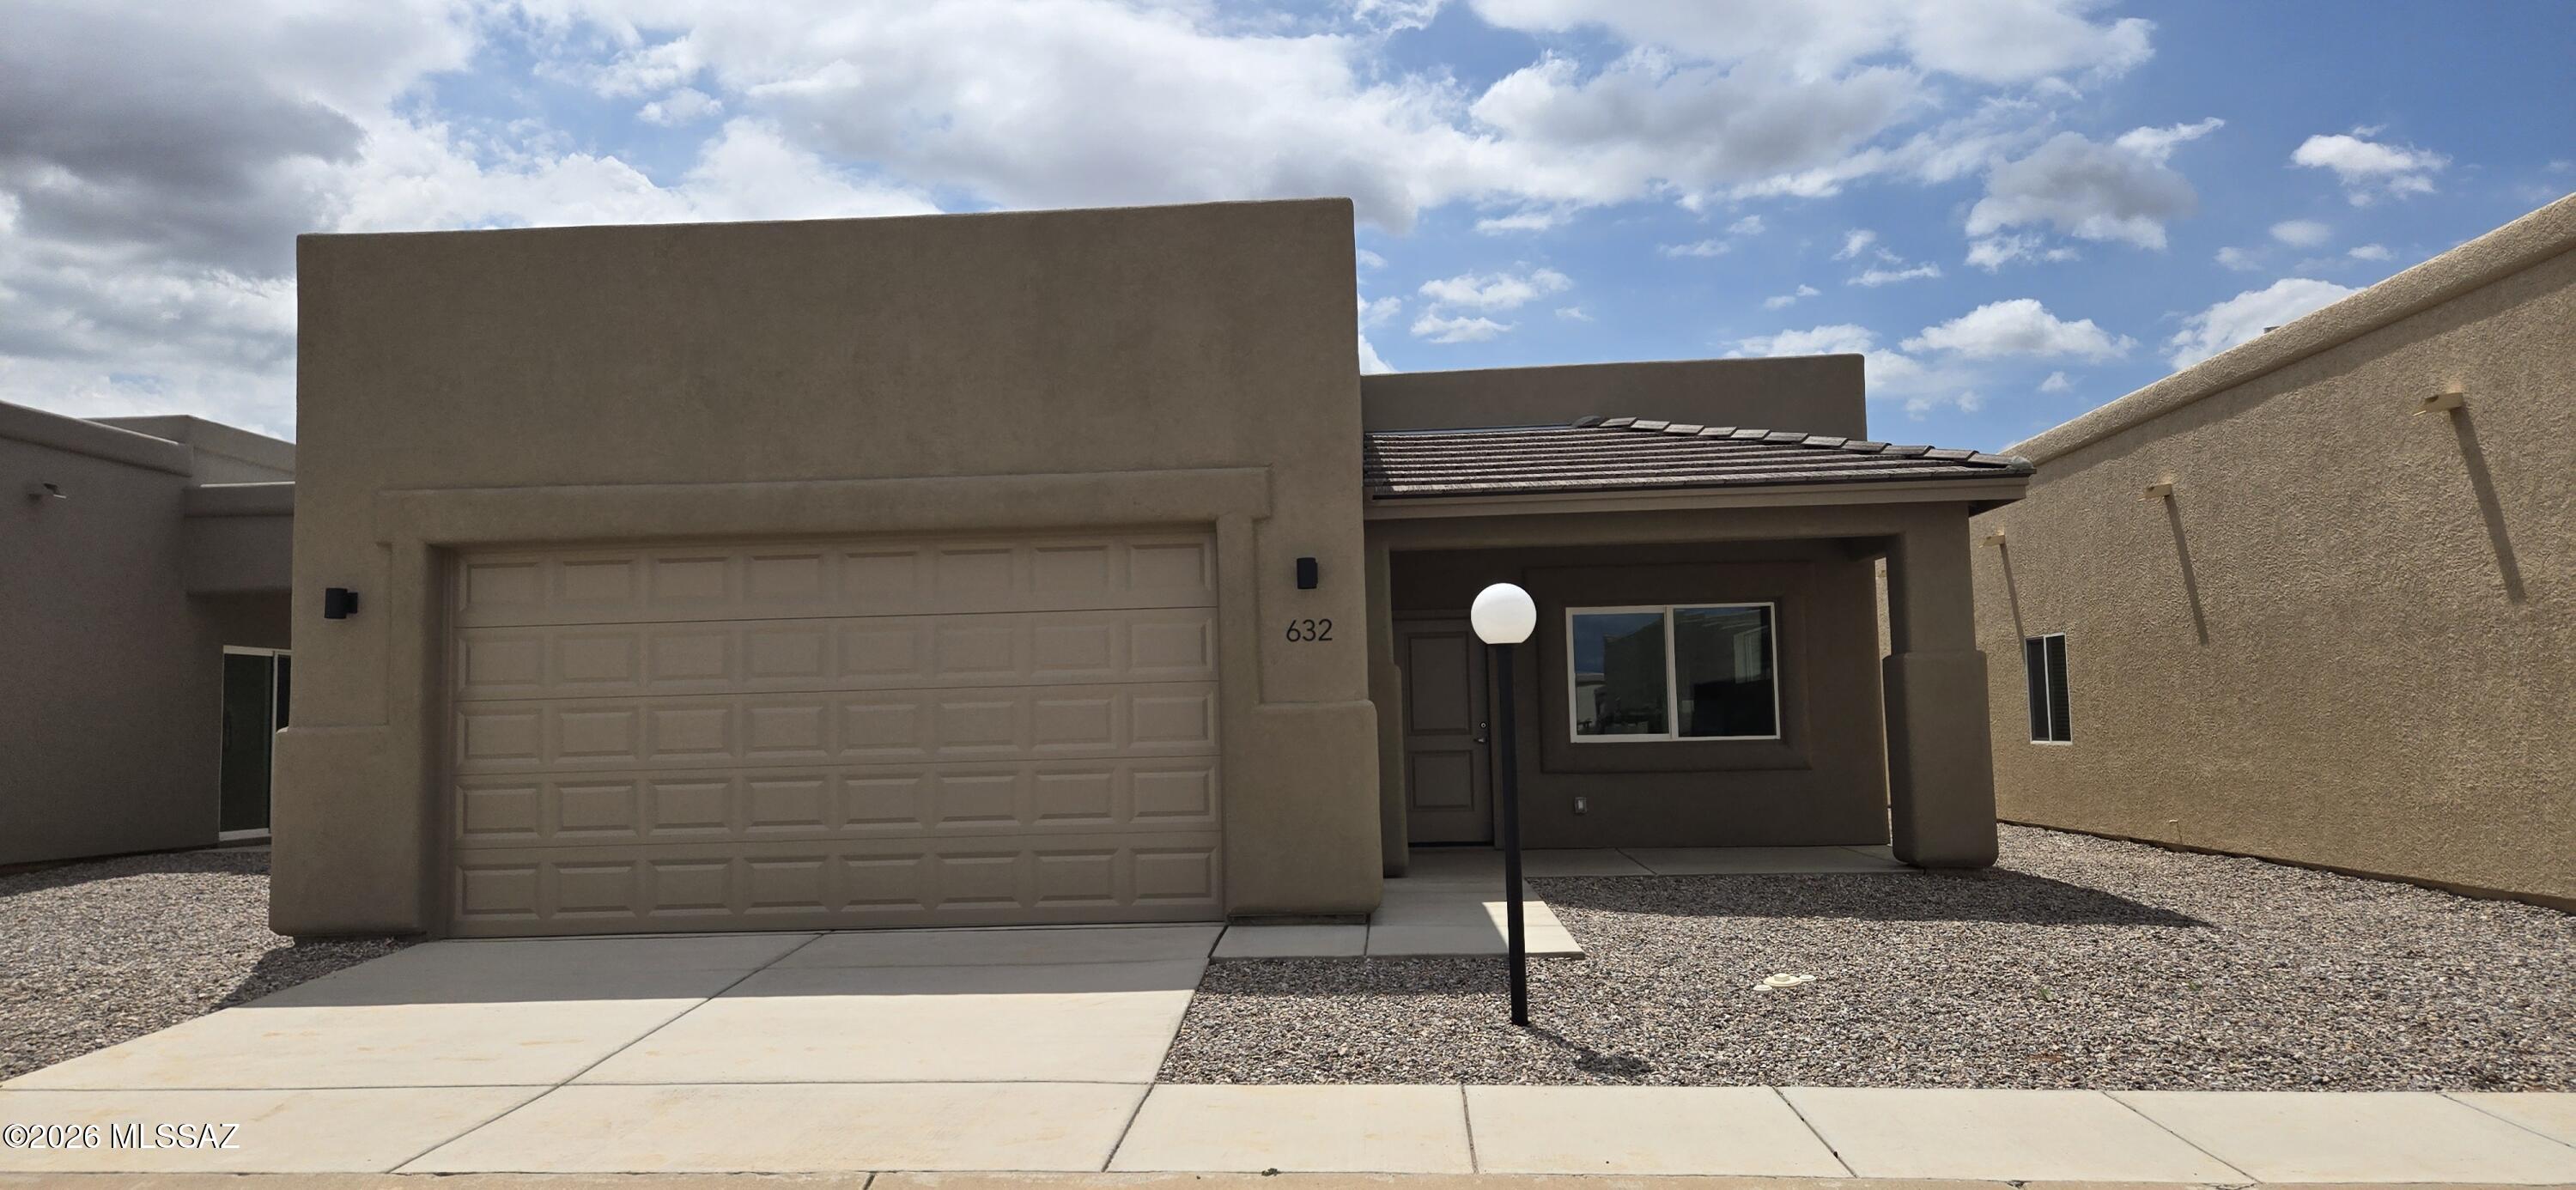
Discover comfortable, low-maintenance living in this beautifully designed Dakota floor plan in Vista View Resort, Sierra Vista's premier 55+ active adult community. This spacious home offers 3 bedrooms, 2 bathrooms, 1,587 sq. ft., and a 2-car garage with an open-concept layout featuring tile flooring throughout, granite countertops, skylights, recessed lighting, ceiling fans, 42-inch hallways, and 36-inch doors. Enjoy a vibrant resort lifestyle with a heated pool and spa, fitness center, pickleball courts, walking paths, clubs, activities, dog parks, and EV charging stations. The monthly Resort Fee includes property taxes, trash service, and access to community amenities.
#22618296

Sierra Vista

632 S Sky Ranch Road

3 Beds

2 Baths

1,587 Sq.Ft.

$253,000

MLS#: 22618296

Be the first to enjoy this popular Dakota floor plan on a corner lot in the vibrant 55+ community of Vista View Resort. This thoughtfully designed home offers 3 bedrooms, 2 bathrooms, 1,587 sq. ft., a 2-car garage, and a charming cantilever front porch. The open-concept layout features tile flooring throughout, quartz countertops, skylights, recessed lighting, ceiling fans, 42-inch hallways, and 36-inch doors for added accessibility. Enjoy resort-style amenities including a heated pool and spa, fitness center, pickleball courts, painting classes, movie nights, bingo, card games, potlucks, clubs, dog parks, and EV charging stations. The monthly Resort Fee includes property taxes and trash service, making low-maintenance living easy in one of Sierra Vista's premier active adult communities.
#22618295

Sierra Vista

604 S Sky Ranch Road

3 Beds

2 Baths

1,587 Sq.Ft.

$258,000

MLS#: 22618295

Brand-new Craftsman-style home just outside the Benson city limits, offering a peaceful rural setting without giving up convenience. This thoughtfully designed new build is packed with upgrades, including board-and-batten siding, a steep-pitch roof, upgraded black Andersen composite windows, vaulted ceilings, and Carrara Blanca quartz countertops throughout. The open-concept layout is filled with natural light, while the kitchen, primary suite, and covered patio all enjoy incredible views of the neighboring pecan orchard. Construction is nearing completion, with countertops, interior paint, appliances, and final finish work scheduled to be completed shortly. Estimated completion date is 8/31/26. Quality finishes, beautiful views, and a location close to town make this one worth watching!
#22618290

Benson

1261 N Ocotillo Road

3 Beds

2 Baths

1,818 Sq.Ft.

$409,050

MLS#: 22618290
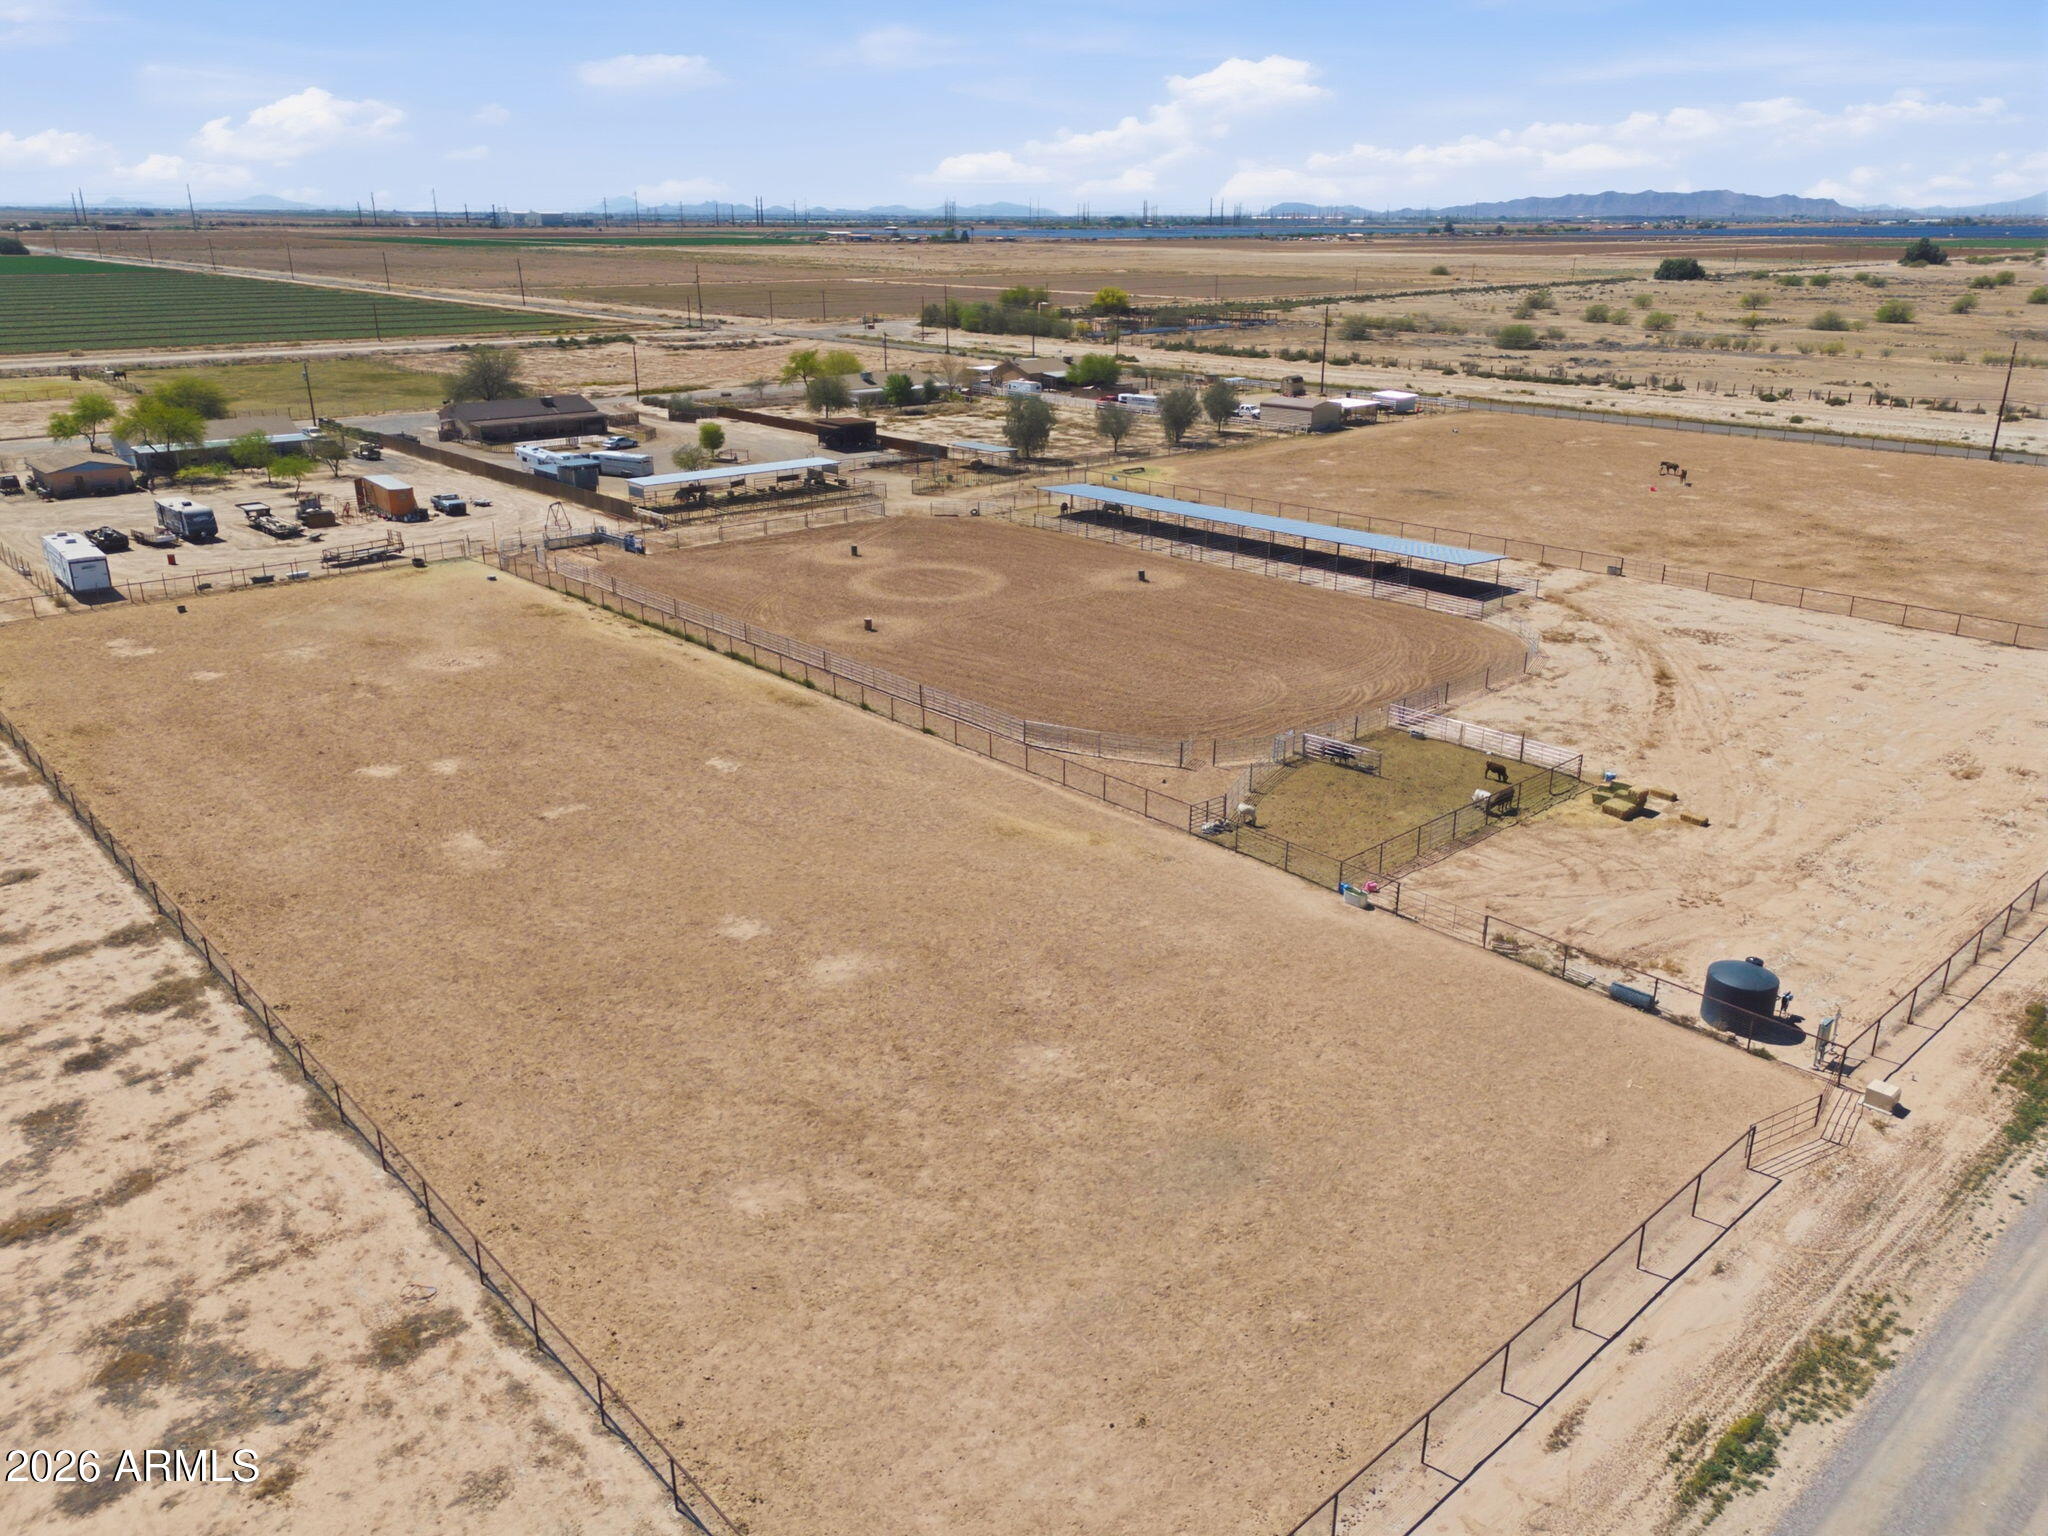
1.25 acres fully fenced in and ready for your dream home. This property shares a well with the neighboring property and has power to the lot line.
#7058988

Coolidge

0 E Remuda Lane

None Beds

None Baths

1.25 acres

$75,000

MLS#: 7058988

Beautiful Westwood Ranch property. Backing to State Trust Land with watersheds, views, trees, and grassy meadow areas. Seller started fencing a couple acres Seller will consider selling  20 acres for 45,000. There is a 2024 awesome fifth wheel available for an additional 80,000. This property is very nice secluded located in the middle of elk and deer country. Sitting in the shadow of 7,400 foot Mount Floyd. With elevated views of 7,100 foot Round Mountain. This is an off-grid development. Cool summers and just the right amount of snow. Zoning 10 acre minimum. No HOAs yet there is road maintenance. Best of everything.
#7059217

Williams

111 N Ranch Road 111

None Beds

None Baths

39.93 acres

$90,000

MLS#: 7059217

The Hideaway is an exclusive offering: a private, gated collection of 70 luxury garage condominiums in Phoenix, Arizona. Built for owners who see their vehicles, boats, and collections as part of a curated lifestyle.
Positioned at Cave Creek Road and the 101 Highway, The Hideaway pairs unmatched convenience with resort-caliber security and amenities, anchored by a three-story clubhouse designed specifically for owners. Each unit arrives as a turnkey gray shell with oversized 16' x 14' garage doors, 24'-26' of clear interior height, and a rooftop-mounted HVAC system, ready for owners to finish with a mezzanine, epoxy flooring, or bathroom, available only during this pre-construction phase. Unit sizes are 25x50, 30x55, and 30x60.
#7059033

Phoenix

2714 E Mohawk Lane 20

None Beds

None Baths

1,250 Sq.Ft.

$687,500

MLS#: 7059033

Casual Elegance best describes the feeling you'll experience the moment you enter. Built in 2016! Freshly updated & highly upgraded. Meticulously maintained, 10 foot ceilings, 8' doors, the 4th bedroom is a large flexible space with a seperate front entrance & covered porch.  High end synthetic turf and pavers were added when the Ramada-Entertaining area was built. There's also a built-in  BBQ & beverage refrigerator creating the perfect place to unwind or enjoy time with friends & neighbors. Lot is just under 10,000 feet w/ wide side yards and RV Gate. This property will surely remain at the top of your list.
#7050908

Queen Creek

19675 E Oriole Way

4 Beds

2 Baths

2,328 Sq.Ft.

$3,000

MLS#: 7050908

Midtown Phoenix luxury condo community, offering 2 Bedrooms & 2 Bathrooms condo on the 1st level, updated kitchen and bathrooms, tile floors with laminate wood floors in bedrooms, washer and dryer in unit, resort style pool, hot tub, fitness center and clubhouse. Easy access to light rail, freeway, downtown Phoenix, universities, shopping and restaurants.
#7056168

Phoenix

3848 N 3rd Avenue Unit 1086

2 Beds

2 Baths

989 Sq.Ft.

$1,500

MLS#: 7056168

Home in Vail, Hanson Ridge! 3bdr/2ba home w/den, kitchen features granite counters, large island, pantry, pendant lighting and stainless steel appliances. Spacious primary bedroom w/ensuite offers dual vanity, walk-in closet and large shower. Split bedroom floorplan, fenced backyard covered patio. Tenant occupied until 08/31/2026.
#22618304

Vail

12522 E Patch Drive

3 Beds

2 Baths

1,600 Sq.Ft.

$1,995

MLS#: 22618304
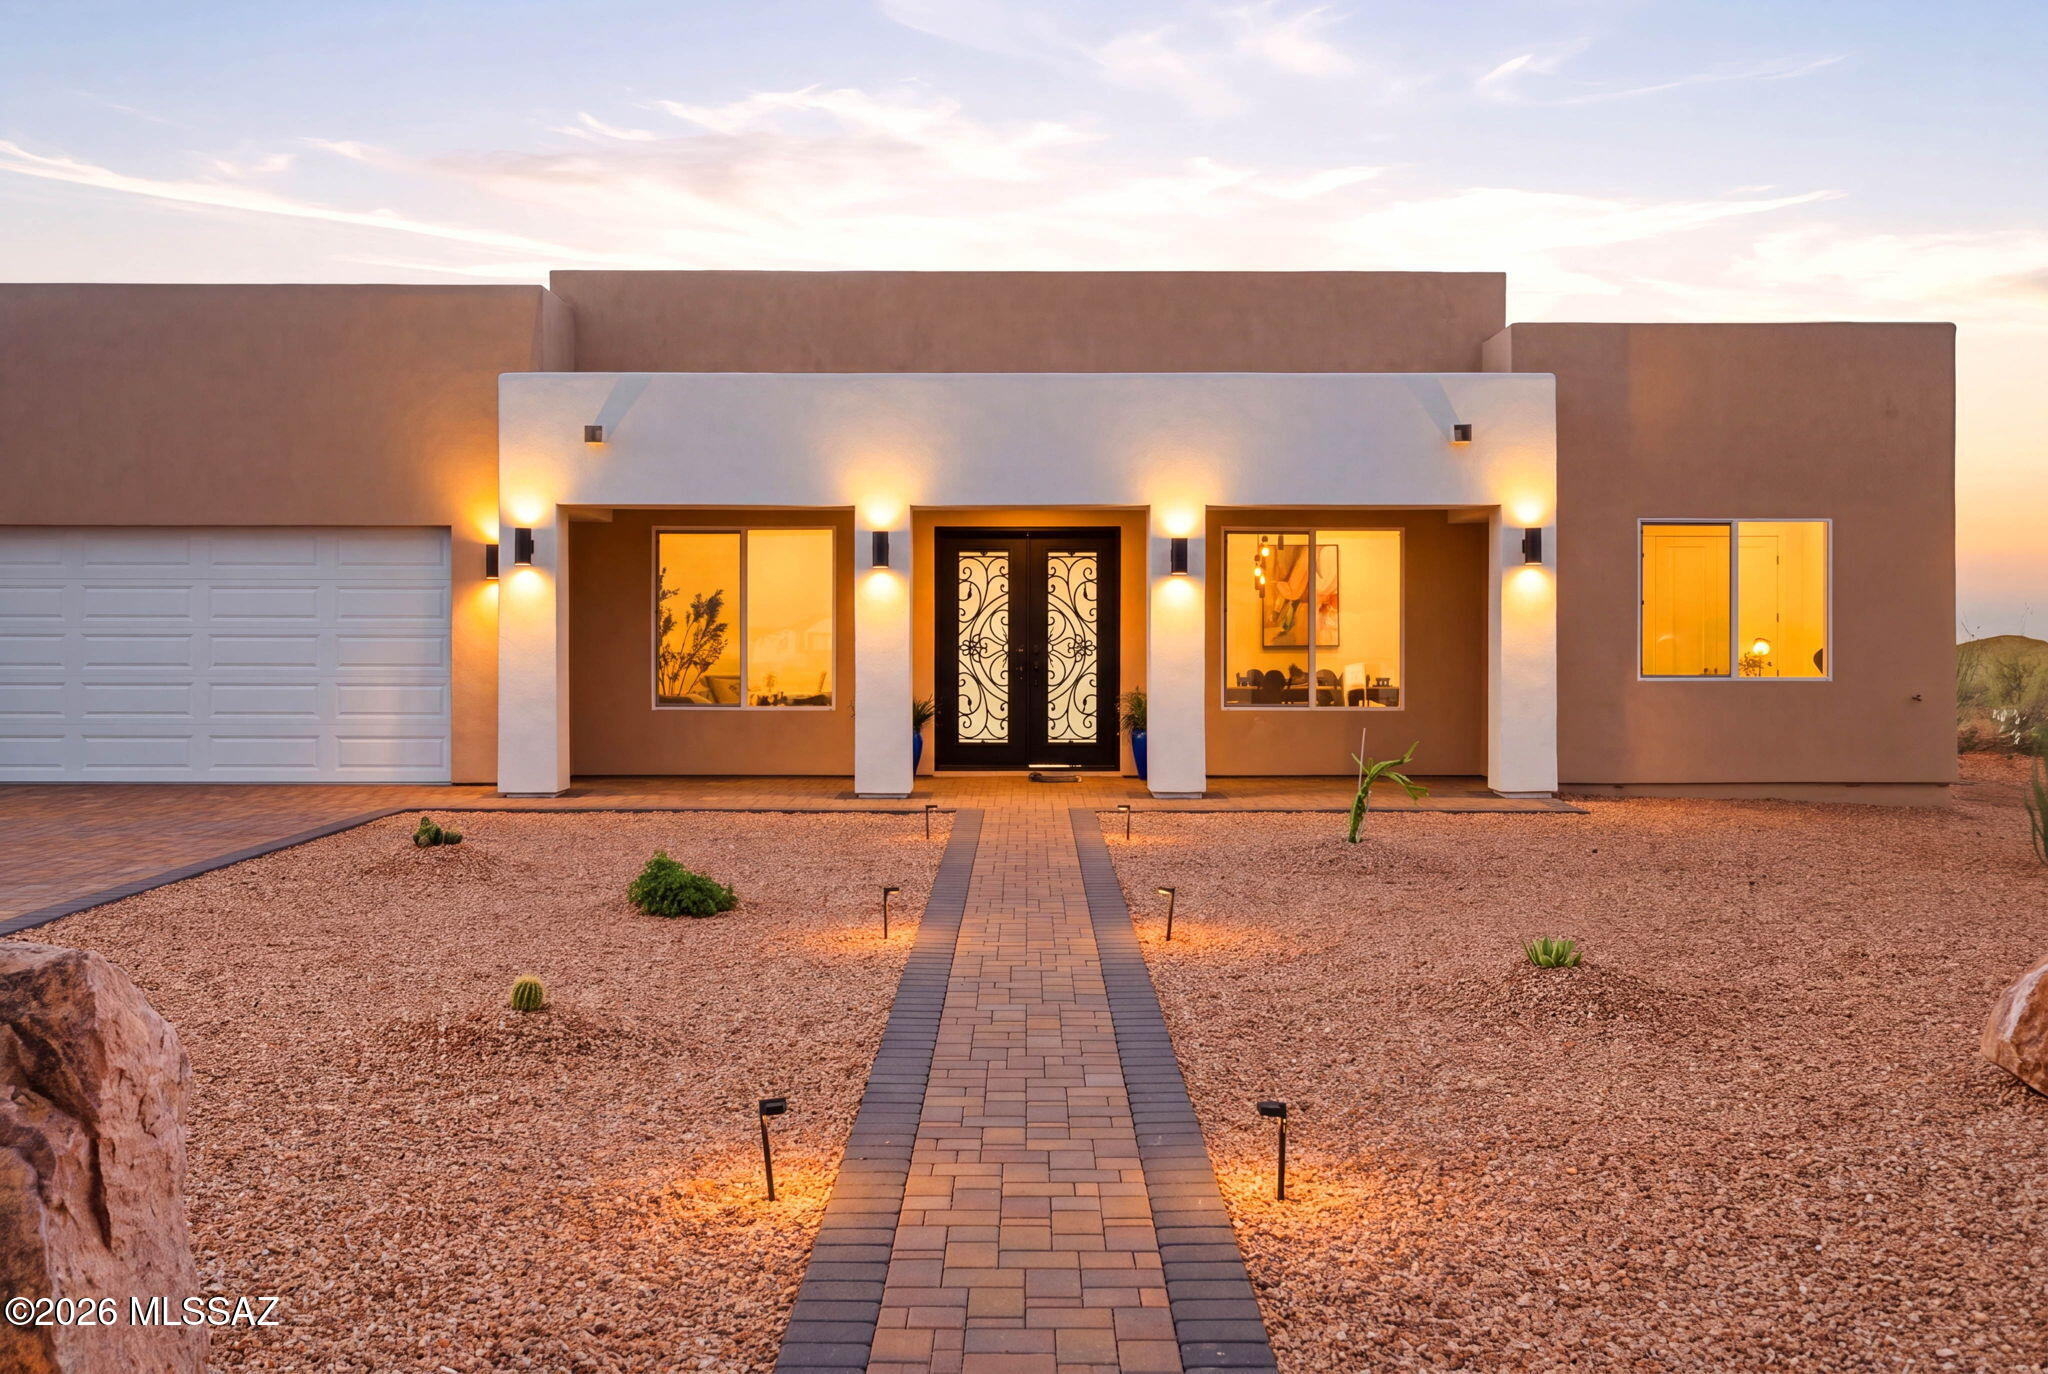
Never before lived in, 2026 custom built home sitting on .91 of an acre. With mountain views and an oversized 3 car garage, RV hook ups and plenty of space for all your toys. Modern interior finishes make for a sleek high-end design. The chef's kitchen features quartzite countertops, 6 burner range with pot filler and energy efficient appliances with an oversized island. Two living rooms, a formal dining room and an eat in kitchen there is plenty of space to entertain the whole family. The resort style primary bedroom offers a dual vanity, soaking tub with a separate shower and dual shower heads and a walk-in closet. You'll never need to book a spa day again with this ensuite. The luxury finishes continue to the guest quarters; both guest bathrooms feature walk in showers with rain shower heads. The backyard has views of the Rincon Mountain range and landscaped with decorative gravel, fruit trees, pavers and turf as well as an oversized covered porch. This home is custom build, move in ready and priced better than any other custom home in the neighborhood. Don't miss the opportunity to make this house your home.
#22618299

Vail

13598 S High Haven Mesa

4 Beds

3 Baths

2,251 Sq.Ft.

$649,000

MLS#: 22618299
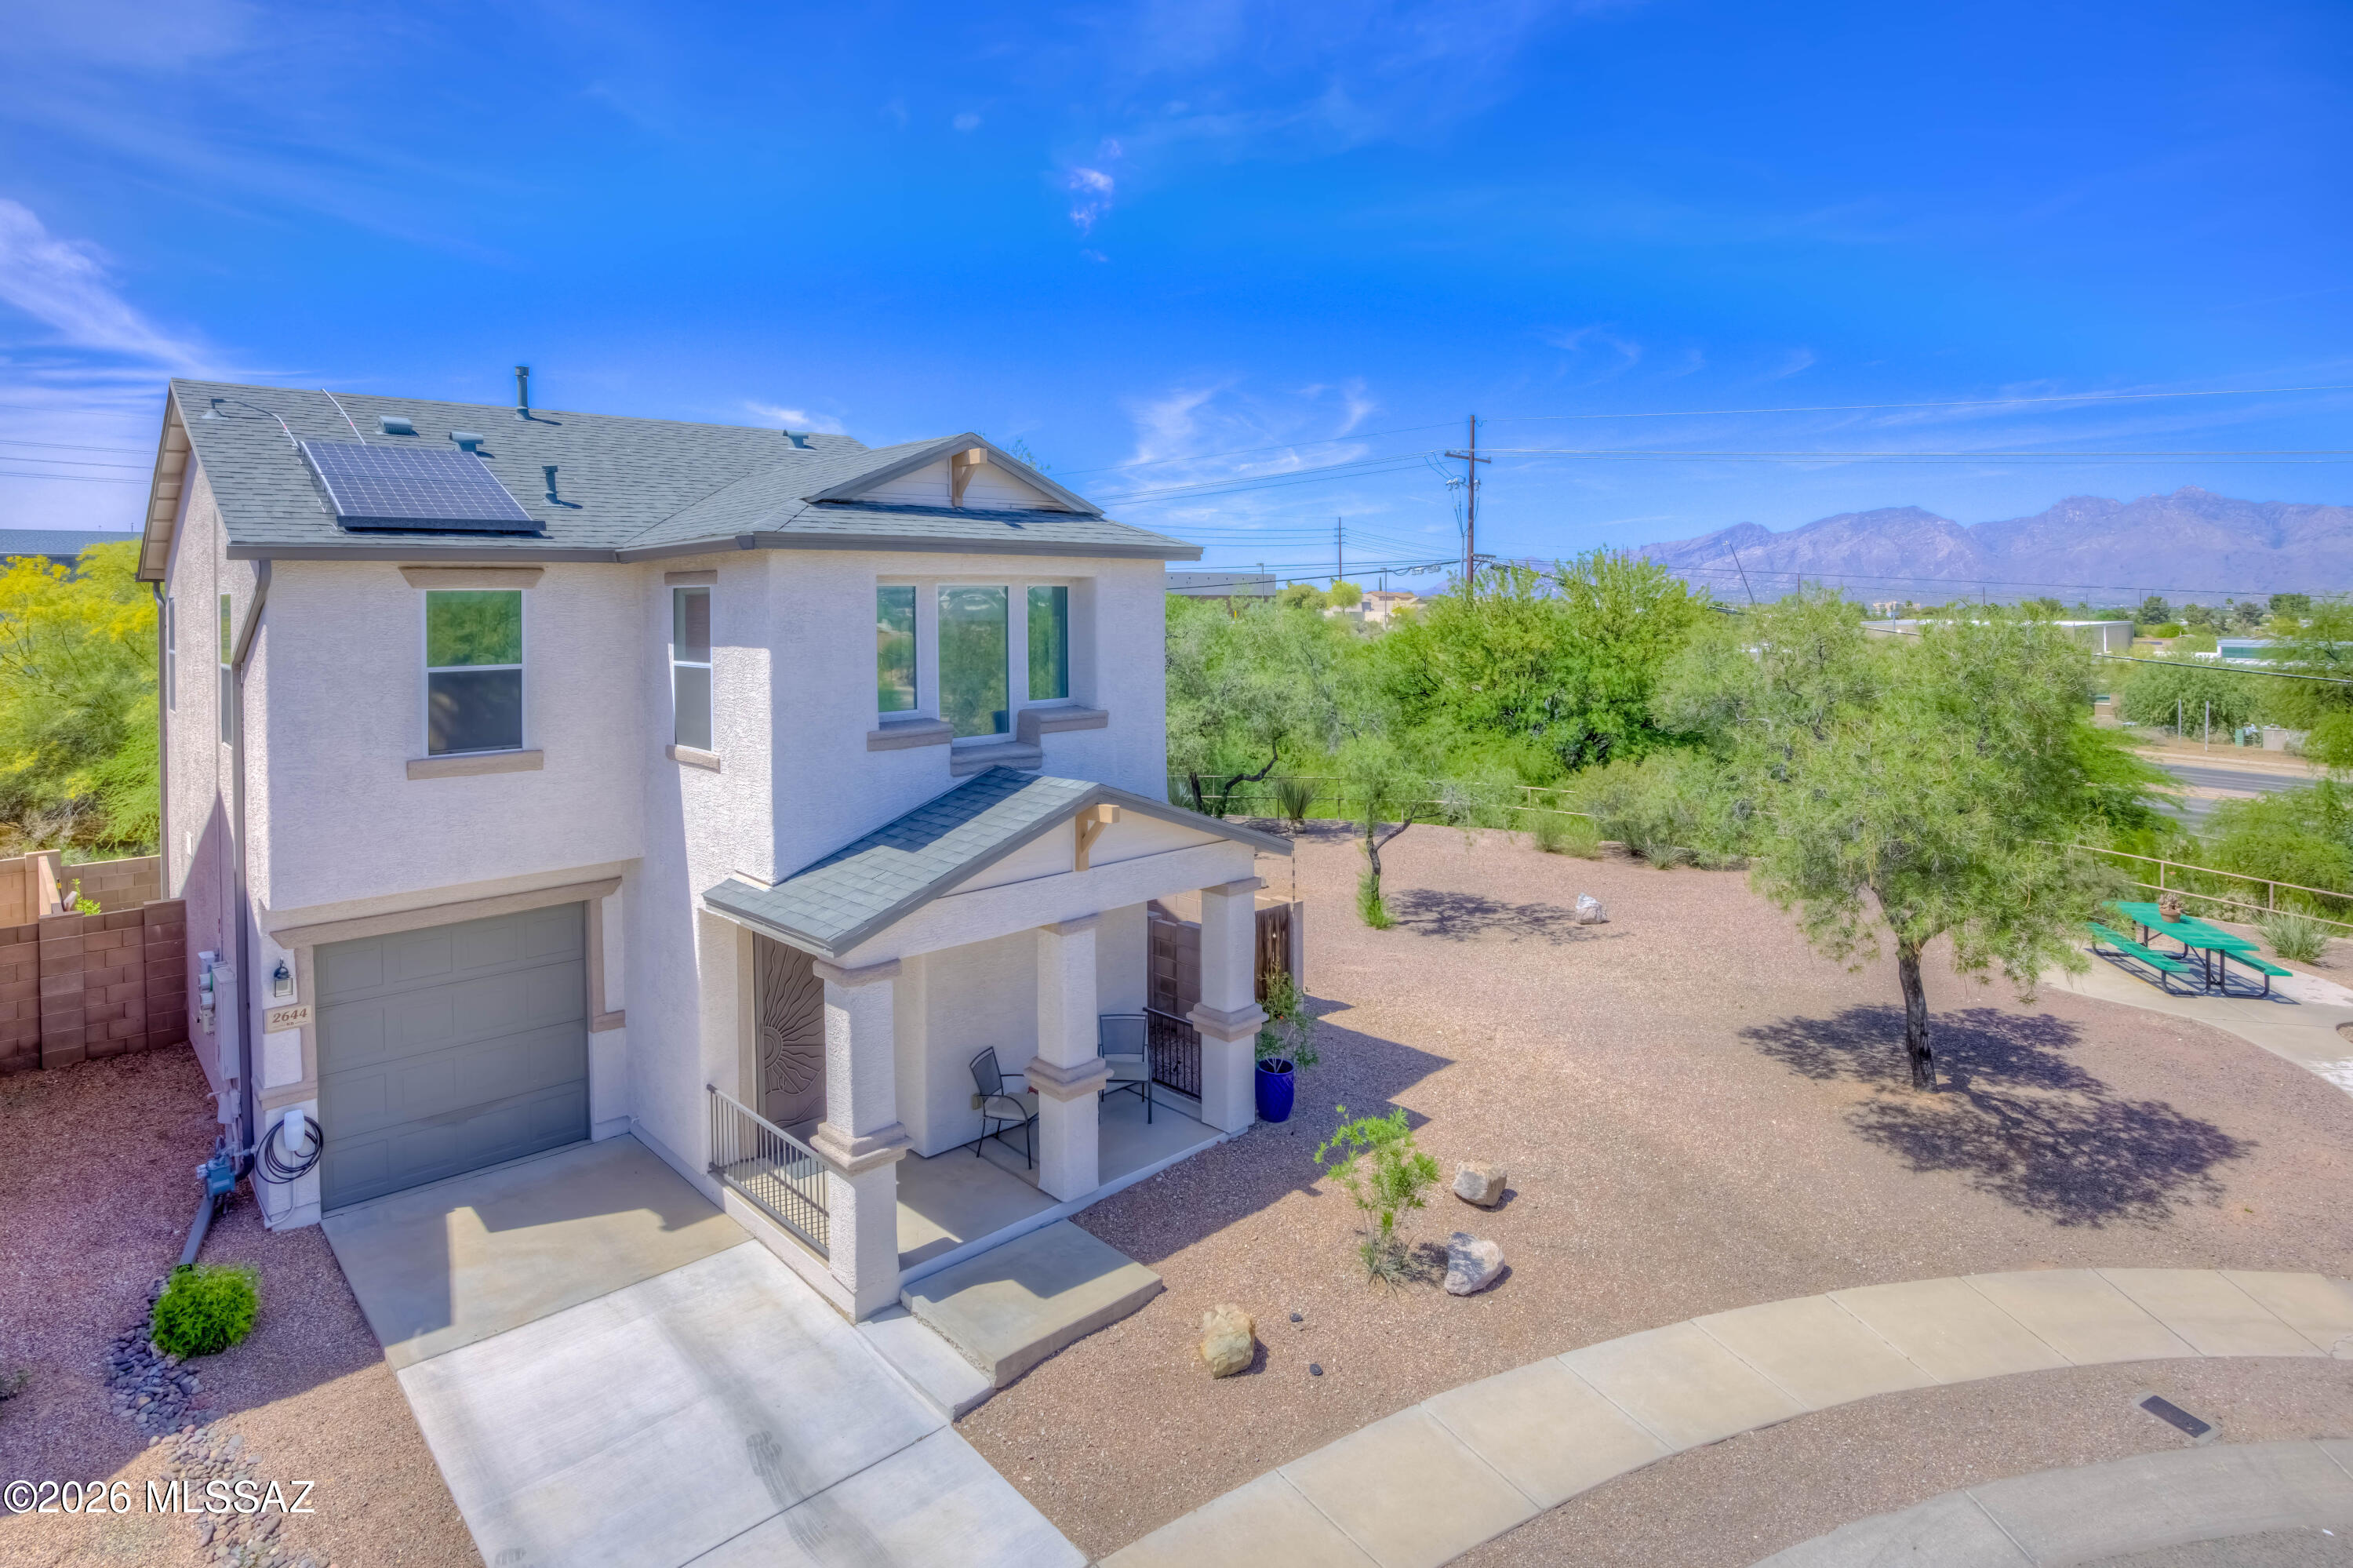
Range: $279,900 to $285,000. Beautiful east side home close to restaurants and shopping. First floor is open concept. Second floor and living room windows boast eye catching mountain views. Second floor loft has ample space for lounging, hobbies, a play space for kids, or more. Enjoy the small private neighborhood park just south of this home. 100% owned solar and Tesla charger are included with the home. This home is move-in ready, you can see the pride of ownership as you tour the home.
#22609159

Tucson

2644 S Republic Avenue

2 Beds

2 Baths

1,298 Sq.Ft.

$279,900

MLS#: 22609159

* Listings identified with the FMLS IDX logo come from FMLS and are held by brokerage firms other than the owner of this website. The listing brokerage is identified in any listing details. Information is deemed reliable but is not guaranteed. If you believe any FMLS listing contains material that infringes your copyrighted work please click here to review our DMCA policy and learn how to submit a takedown request. Ā© 2024. First Multiple Listing Service, Inc.
Stunning Views and more

Featured listing

Stunning Views and more

Browse Properties

Categories

Homes Tailored to Your Lifestyle

Buyers Guide

Buying a home is one of the most exciting milestones of your life.

View more

Sellers Guide

Putting your home on the market can be a stressful process, especially when you don’t know what to expect.

View more

Market report

With just a few clicks, you'll gain instant access to valuable insights about the real estate market, including trends, property values, and community analytics.

View more

Home value

Unlike automated valuations, our hands-on review will provide a comprehensive opinion of your home’s value while considering important interior elements and other location intangible factors that machine algorithms so often miss.

View more

Buyers resources

Guides on financing, inspections, and choosing the right Realtor for a smooth home purchase.

Sellers resources

Practical tips on staging, pricing, and preparing your home to attract buyers and maximize your sale.

 - property

Send a message

Message successfully sent.

Reason for contacting?

I agree to receive email communication and understand I can unsubscribe at any time.

I agree to be contacted by The Mandy Gold Team | Haymore Real Estate LLC via call, email, and text for real estate services. To opt out, you can reply 'stop' at any time or reply 'help' for assistance. You can also click the unsubscribe link in the emails. Message and data rates may apply. Message frequency may vary. Privacy Policy

Sign In Sign Out

Virtual Assistant

Would you like to take the next step with this property? We can help you schedule a showing or virtual tour, or send you more details.

Yes, I would like more information.

Thank You for Your Reply, One of Our Agents will contact you as soon as possible

No, maybe later.

Thank you, you can always contact me via email, phone number or through the contact form.

Realhub AI

Lucy - Your AI-Powered Realtor

Update Your Temporary Password

Personalize your search

Enter your email and we'll notify you immediately when new listings match what you're looking for.

or enter email address

Already have an account ? Login here

Continue your home search

I agree to receive communications and understand I can unsubscribe at any time.

I agree to be contacted by The Mandy Gold Team | Haymore Real Estate LLC via call, email, and text for real estate services. To opt out, you can reply 'stop' at any time or reply 'help' for assistance. You can also click the unsubscribe link in the emails. Message and data rates may apply. Message frequency may vary. Privacy Policy

Already have an account ? Login here

We use cookies

We use cookies primarily for analytics to enhance your experience. By accepting, you agree to our use of these cookies. You can manage your preferences or learn more about our cookies policy.

