Thinking of selling?

Trusted Real Estate Experts in Sierra Vista, Fort Huachuca, Benson, and Bisbee Arizona

  • Nearby me

E-Alert name

Properties

1717571 properties match your criteria

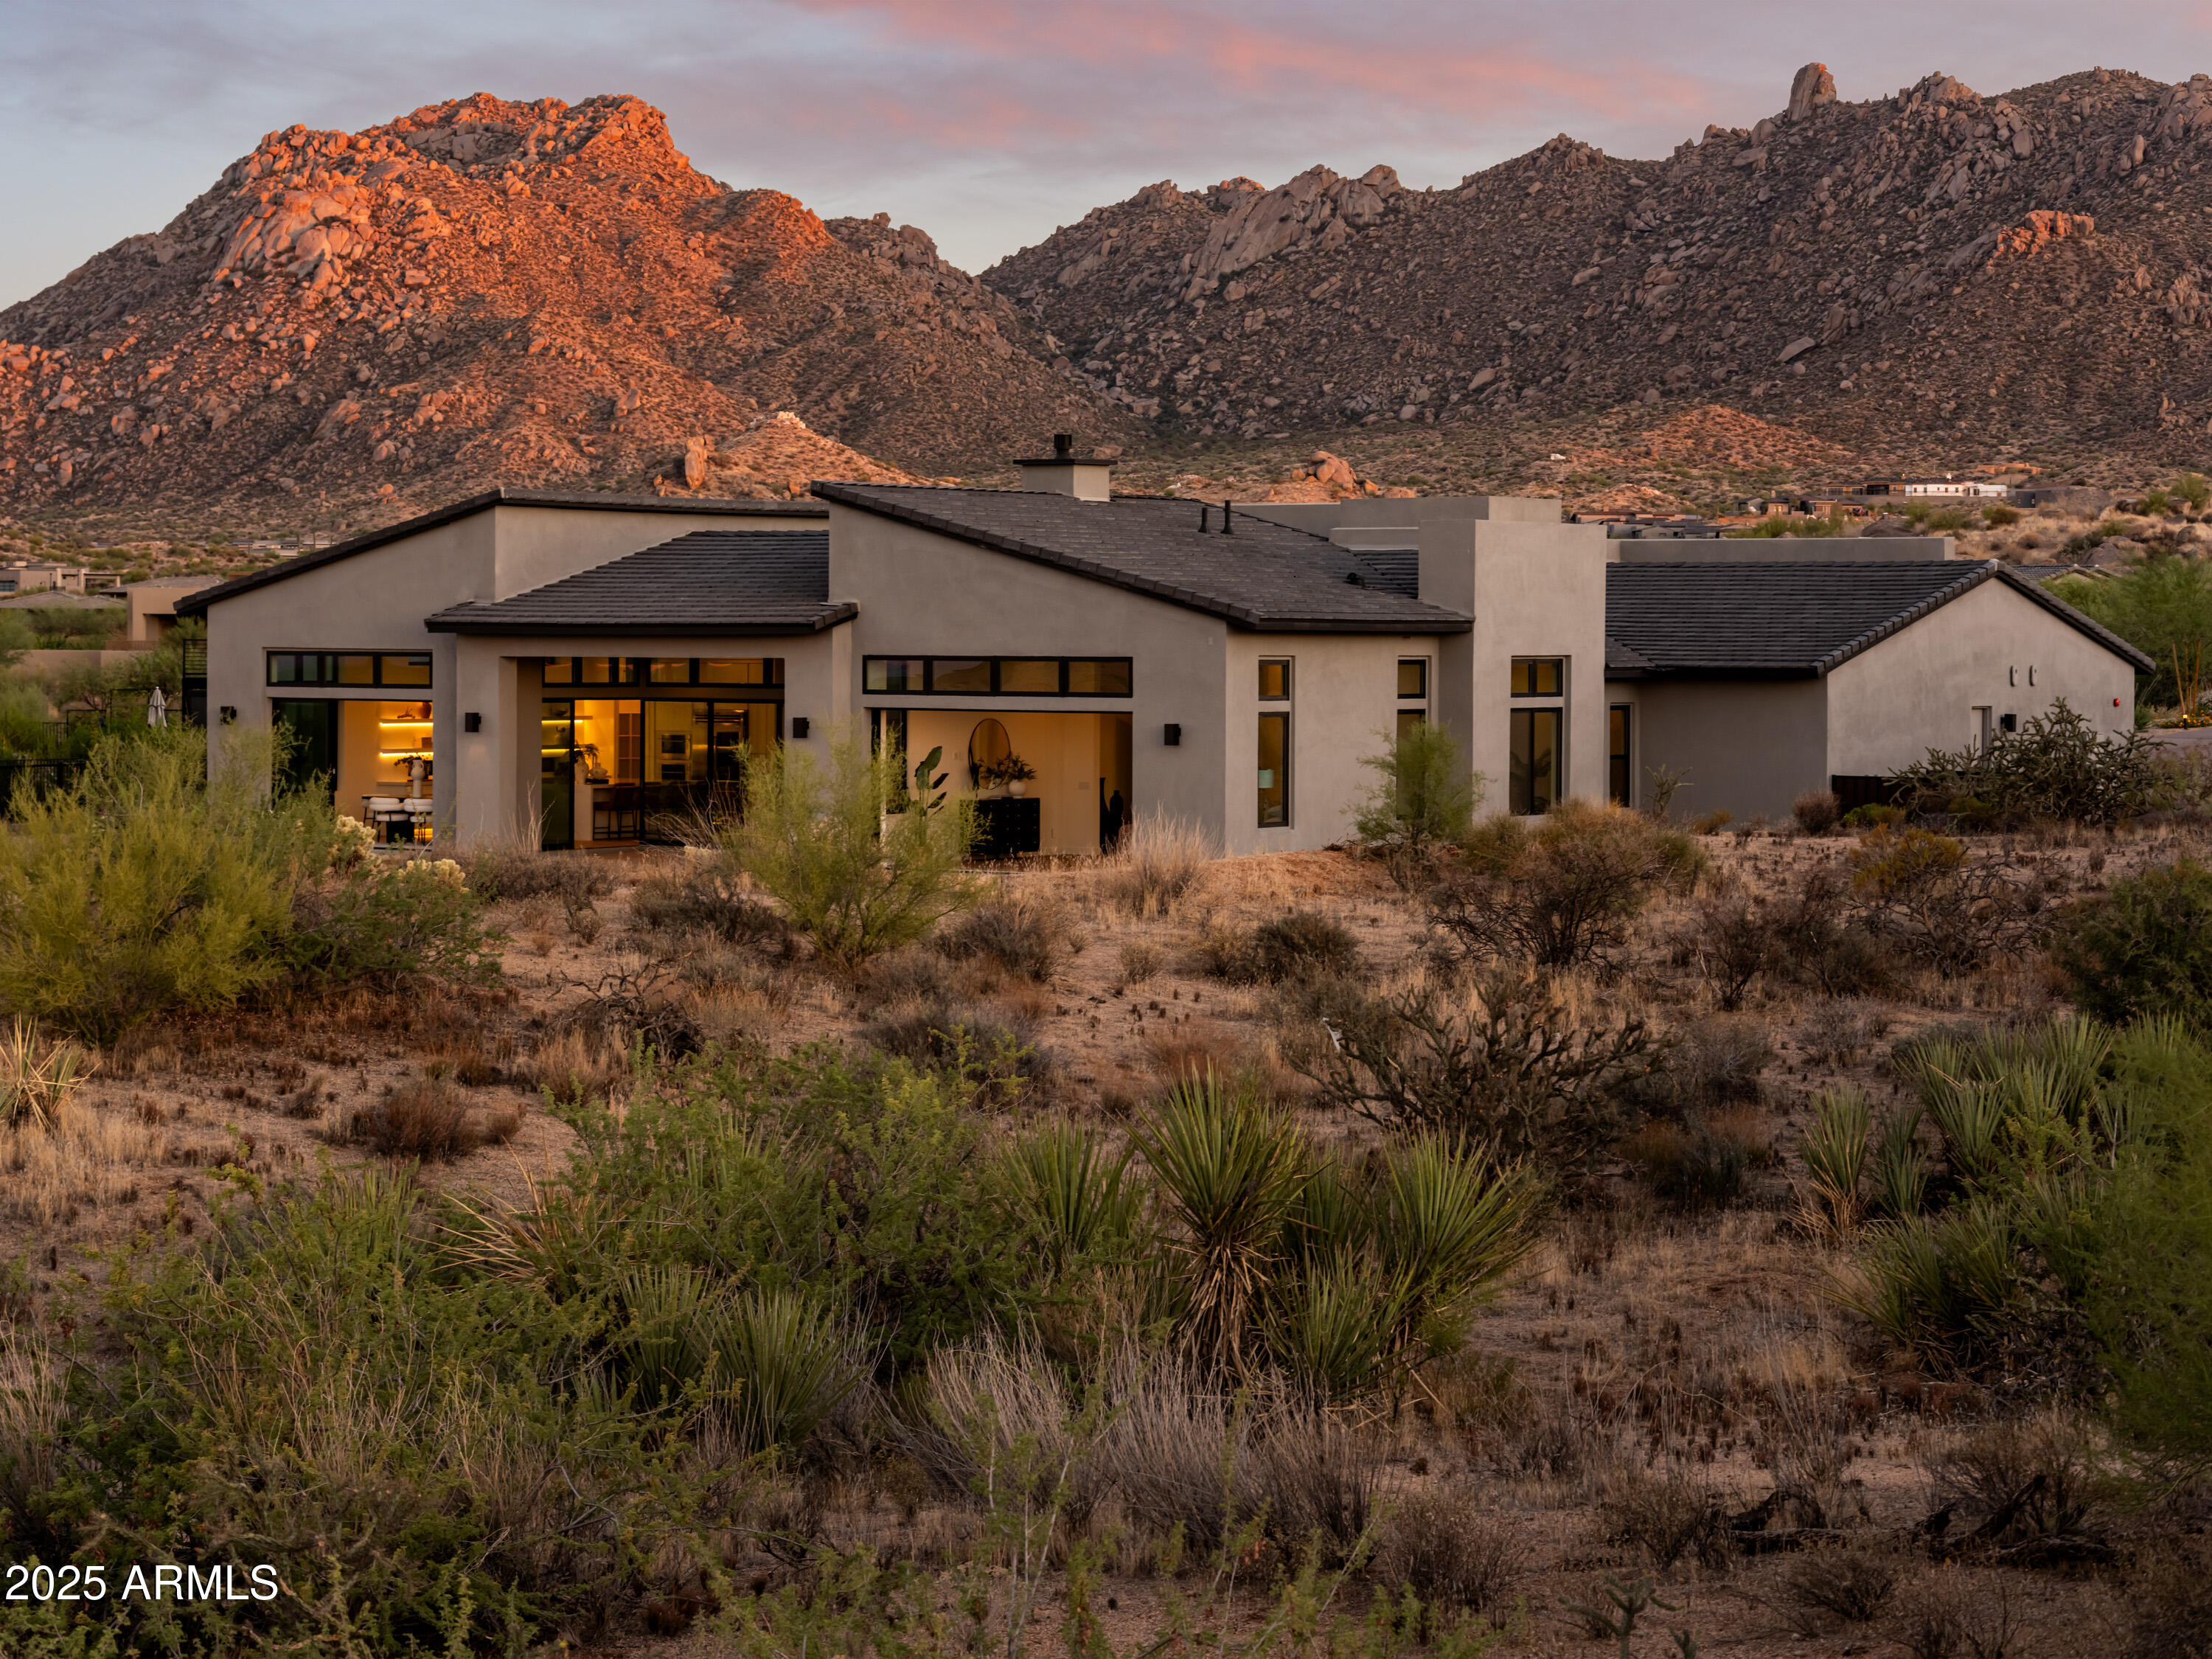
Check out this stunning move-in ready home! The gourmet kitchen makes a statement with its premium finishes, upgraded cabinets, and stainless steel appliances. As the centerpiece of the home, the open-concept great room is highlighted by gorgeous hardwood floors and convenient access to the covered outdoor patio. A relaxing and spacious primary bath has a free-standing tub and oversized shower. The resort-style amenities in this community will make your family feel they're on vacation year-round. This home is a must see! Tucked against the dramatic backdrop of the McDowell Mountains, 24642 N 123rd Place is more than a homeit's an experience of North Scottsdale at its finest. Located within the prestigious guard-gated community of Sereno Canyon, this single-level Toll Brothers estate offers the ideal blend of quiet luxury, contemporary design, and a connection to the desert landscape that surrounds it.
From the moment you arrive, there's a sense of serenity. The entry courtyard welcomes you with soft desert landscaping and the promise of calm. Step through the oversized pivot door into a home where indoor and outdoor living blend effortlessly. Towering ceilings and expansive glass walls flood the space with natural light and frame the mountain views like artwork. The open-concept great room is centered around a sleek fireplace and flows directly into the gourmet kitchencreating the perfect backdrop for everything from everyday moments to lively dinner parties.
The kitchen is designed for both function and beauty, featuring a waterfall-edge island, quartz countertops, upgraded cabinetry, and professional-grade appliances. The adjacent dining area opens through disappearing glass doors to a spacious covered patio, where you'll enjoy morning coffee, shaded lunches, and starlit dinners with the sounds of nature all around you.
The primary suite feels like a private resort. Set apart from the guest rooms, it features its own sliding glass doors to the backyard, a spa-inspired bathroom with an oversized shower, soaking tub, and dual vanities, plus two large walk-in closets. Across the home, guests will enjoy three additional en-suite bedrooms, each with its own stylish bath, and a flexible bonus room ideal for a home office, studio, or retreat.
The backyard is your canvas. With nearly half an acre of land, there's ample room to design your dream outdoor oasiswhether that's a pool with a view, built-in barbecue, fire pit lounge, or a serene desert garden.
But the true magic of this home lies beyond its walls. Sereno Canyon isn't just a communityit's a lifestyle. Residents enjoy access to a private clubhouse with a full fitness center, resort-style pool and spa, and casual cafƩ. Surrounded by untouched desert, you'll feel worlds away from the cityyet you're just minutes from golf at Troon, hiking at Tom's Thumb, dining in Cave Creek, and upscale shopping at DC Ranch and Scottsdale Quarter.
At 24642 N 123rd Place, you're not just buying a homeyou're investing in a life of beauty, calm, and connection. Welcome to your North Scottsdale sanctuary.
#6804952

Scottsdale

24642 N 123rd Place 114

4 Beds

5 Baths

4,657 Sq.Ft.

$3,500,000

MLS#: 6804952
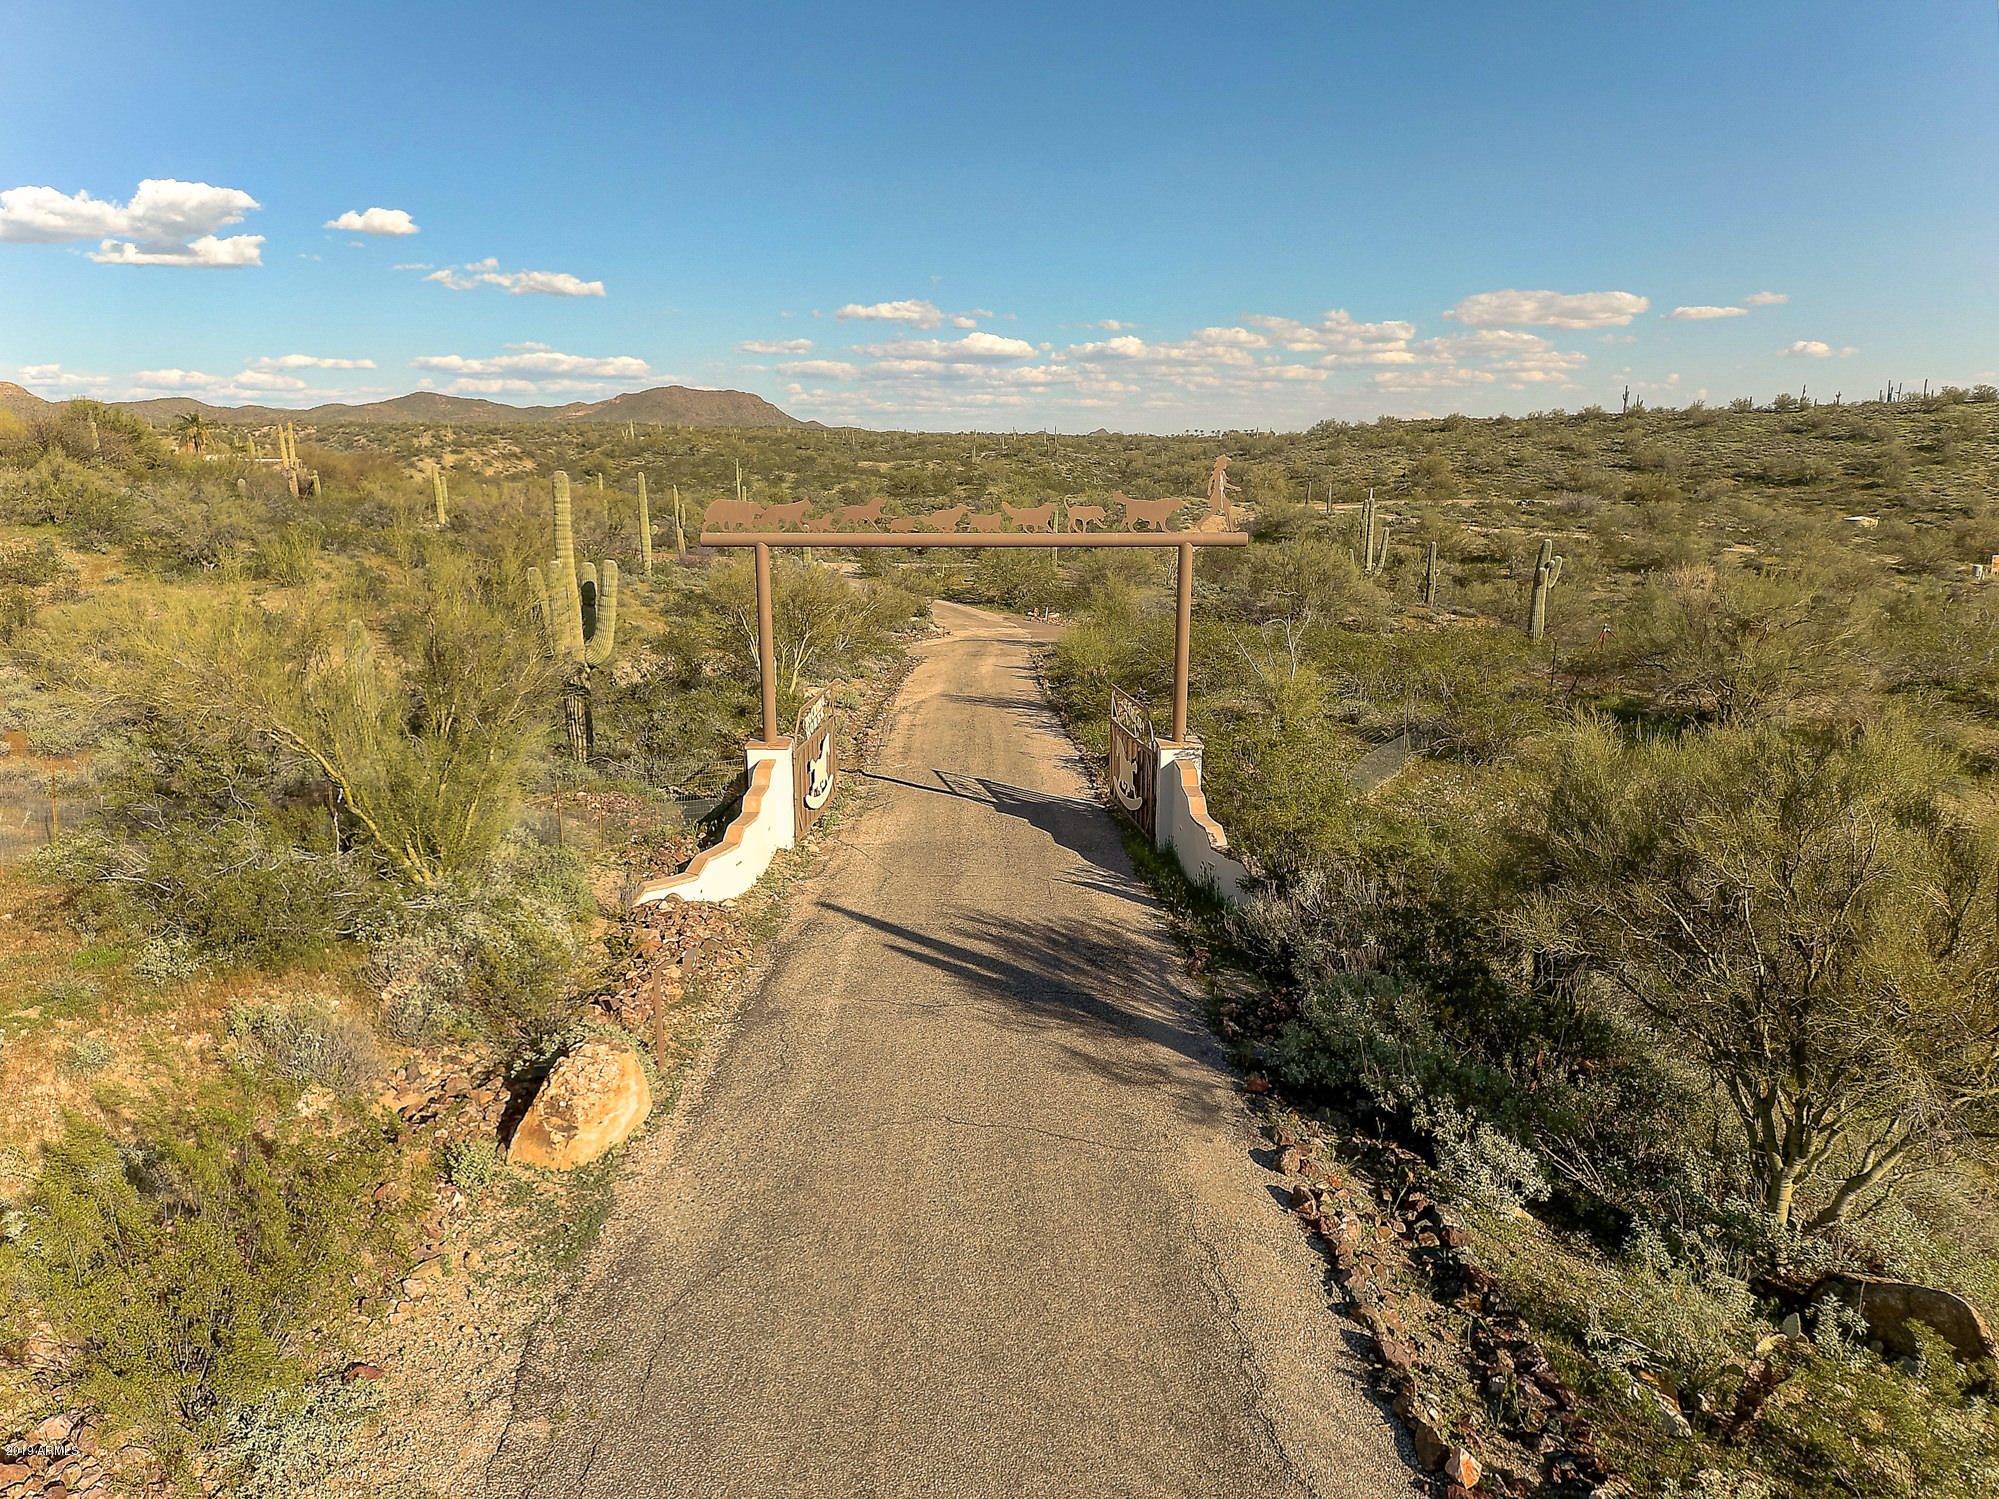
This Listing is comprised of 189.774 Acres. 9.679 Acres are Community Commercial, 180.09 Acres are R43. There is a Spectacular 8,289 square foot Santa Barbara Style Main Residence w/a Custom Designed and Built Art Gallery w/Fireplace. Professionally Designed & Landscaped Patio w/Fireplace, Spa, Waterfall & Negative edged Pool - with unobstructed Views of the High Sonoran Desert, this setting is fit for the Finest of Functions. The Large Garage includes space for an RV. The 3,612 square foot Ranch House includes 4 bed/4baths w/Center Courtyard & Pool. Equestrian Facilities include 4 Stalls, tack & hay storage  and an Open Air Arena. This offering includes Commercial, Equestrian & Residential opportunities for a Family / Corporate Retreat, Developers, Builders & Land Speculators.
#5935616

Morristown

28331 W Rocking Horse Lane

10 Beds

None Baths

8,289 Sq.Ft.

$3,500,000

MLS#: 5935616
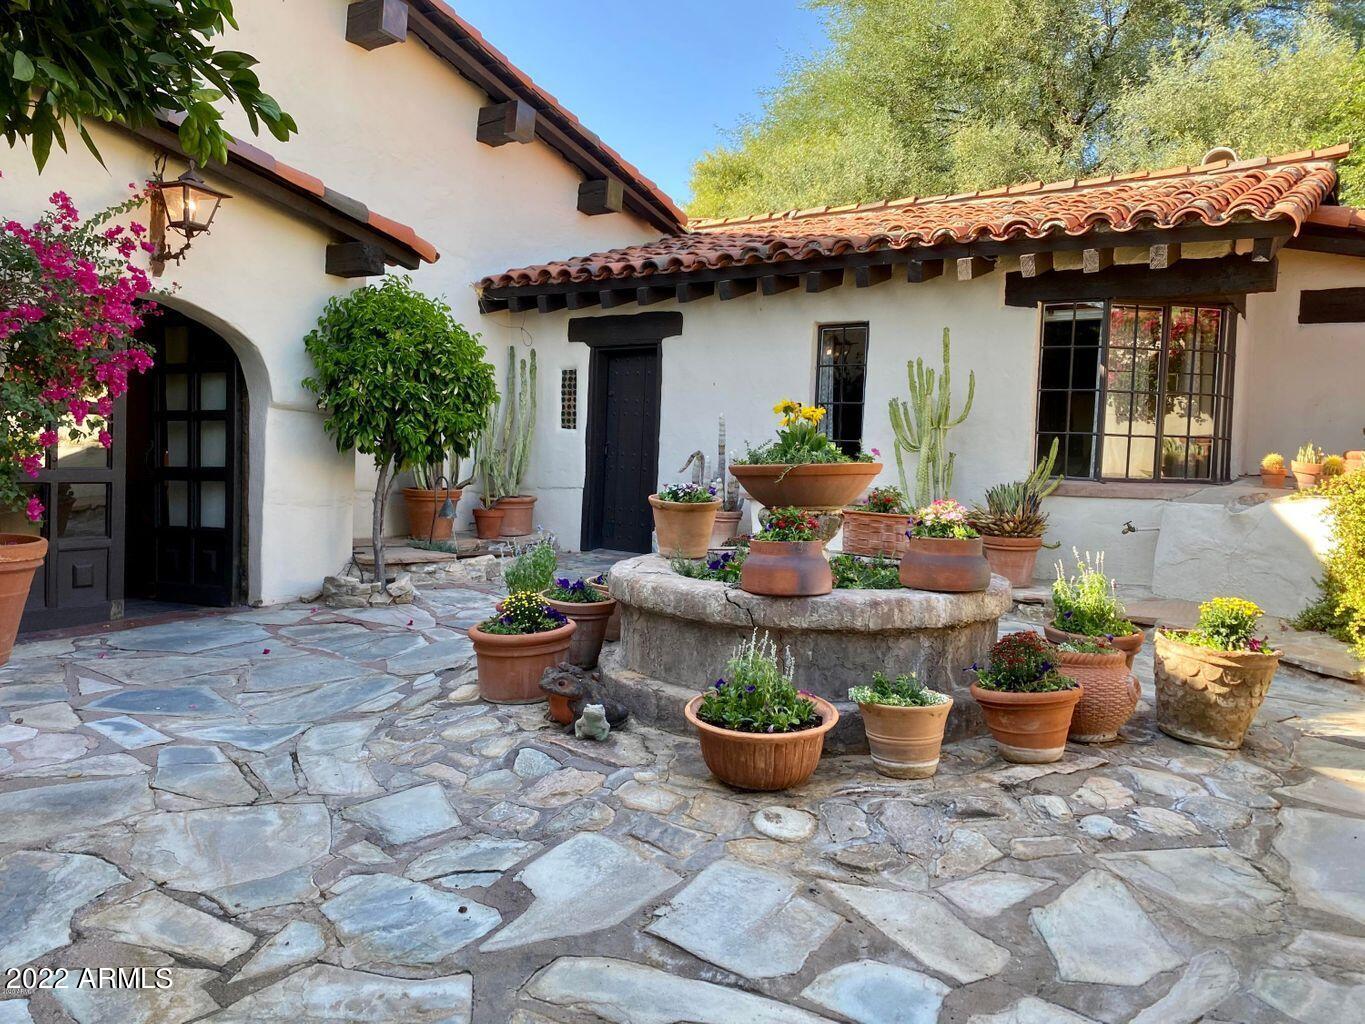
Step back in time and let history come to life in this adobe home built by legendary cowboy artist Lon Megargee. This one-of-a-kind treasure was originally built as his home/art studio and features 21 in thick adobe walls and breathtaking views. Enter through the original wood carved doors into the stone courtyard. Multiple indoor/outdoor fireplaces, soaring wood beamed LR ceiling, B/I bookcase and loft with 1/2 bath.  All main bedrooms en suite. Spacious sun-lit terrace w/tranquil water fountain/bbq area. Explore all the nooks and crannies and original Megargee touches in this completely private landmark home. Fruit trees line the back wall and overlook the sunny rose garden. Peace and tranquility define the cactus garden. A piece of history not to be missed.....
#6355218

Paradise Valley

6525 N 46TH Street

4 Beds

4 Baths

4,061 Sq.Ft.

$3,500,000

MLS#: 6355218
None
#22122565

Rio Rico

10 Ruby Road

None Beds

None Baths

N/A

$3,500,000

MLS#: 22122565
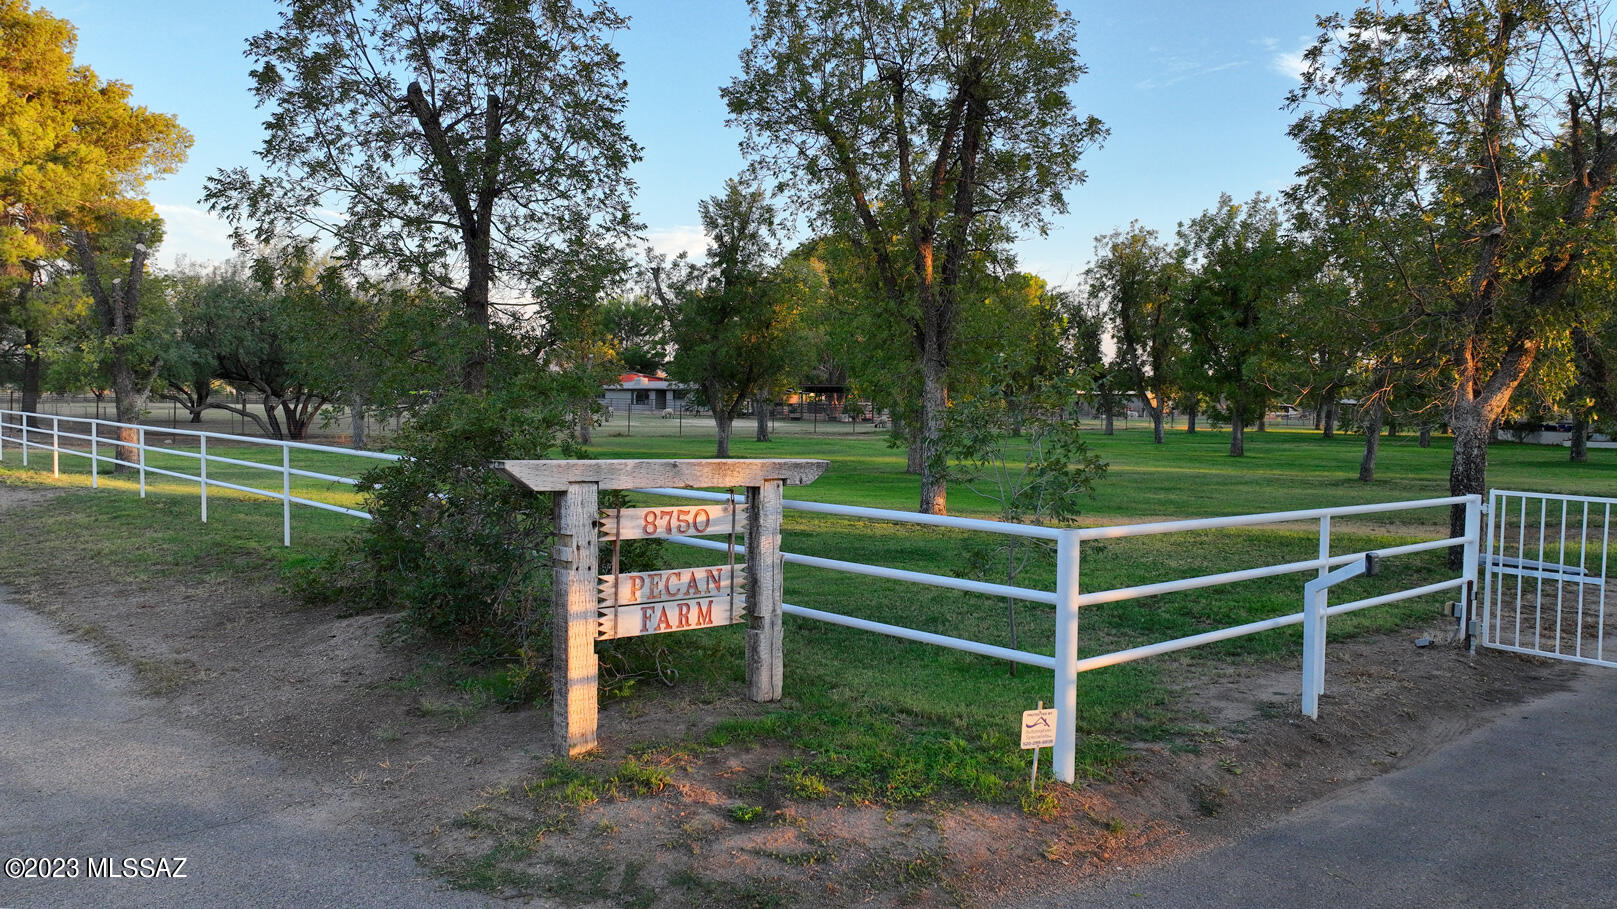
WELCOME TO THE PECAN FARM ON WOODLAND ROAD! Tucson's premier equestrian property on 9 acres with city approved Commercial Equestrian Zoning, a beautiful home nestled into a spectacular pecan grove with 100+/- producing pecan trees & the rare, invaluable Grandfathered Irrigation Water Rights for over 7 acres! The incredible horse facilities include an 11 stall MD Barn, two-12 stall mare motels,  hay barn, office, 4 tack rooms, pipe corrals, 6 irrigated grass turnouts, a 60' round pen & a tremendous 180' X 240' arena. An excellent well with 10,000 gallon storage tanks & a substantial 30KWH owned solar system with 3 Tesla batteries. There is unlimited riding in the coveted, adjacent Tanque Verde Creek & riparian area! NO HOA! This is a truly magical property! SELLER FINANCING AVAILABLE! The owner's lovely 3 bedroom, 4 bathroom 2,951 square foot home has been very tastefully updated and meticulously maintained. The bathrooms and garage have all been remodeled. 2 patios have been added. There is a new steam shower in the primary bathroom and much more. The home has an excellent floor plan and there are 10 foot ceilings throughout. The mountain and wooded views are striking from every window! The east patio has been built with an inviting wood/gas fireplace and the built-in BBQ grill is also a wood/gas combo. You must see the man-cave. It is an impressive 3 car garage with a stunning epoxy floor, shop, Tesla charger and TV. There is also an authentic safe/vault room! 

The Pecan Farm is a gorgeous property with over 100 mature, producing pecan trees. The harvesting equipment, including a Shaker, Harvester, Crackers and Sheller are included in the sale with an accepted offer. This pecan income helps offset expenses. There is much more equipment that conveys with an accepted offer. (See the Documents tab). 

The City of Tucson Zoning requires a commercial stable to be on a minimum of 10 plus acres. The current owner went through a very arduous process to obtain a zoning variance on the existing 9.02 acres. This also created the Agricultural use classification which has substantial property tax benefits. The current tenant is a professional, successful and renowned talent who takes great care of the property. The new owner should consider continuing that relationship. Their lease is another source of income for the owner. There are 35 stalls on property for horse boarding. They also use the facilities and train in the remarkable arena and round pen. The ability for someone to board a horse on this property is very privileged due to the first-class facilities and the uncommon, rare grass turnouts in our desert city. Also, you can literally ride for miles in the Tanque Verde Creek into the Saguaro National Park or the Coronado National Forest. The creek is one of the most desirable and sought after riding corridors in Southern Arizona due to its scenic riparian area beauty with gigantic cottonwoods, sycamores and mesquites. The sandy wash footing adds to the appeal along with abundant wildlife and strong bird habitat. 

The owners consistently hear 2 statements from visitors or delivery drivers: "We had no idea that this was in Tucson" and "We don't feel like we're in Tucson." THERE ARE ABSOLUTELY NO OTHER PROPERTIES IN THE TUCSON AREA LIKE THIS GEM WITH THE ZONING FOR A SUCCESSFUL EQUESTRIAN BUSINESS WITH 35 STALLS, AN EXTRAORDINARY HOME IN A MAJESTIC PECAN GROVE, A SUPERB PRIVATE WELL, GRANDFATHERED IRRIGATION WATER RIGHTS WITH IRRIGATION FOR GRASS PASTURES AND MATURE PRODUCING PECAN TREES, A HIGH CAPACITY OWNED SOLAR SYSTEM, AGRICULTURAL USE CLASSIFICATION FOR LOWER PROPERTY TAXES, NO HOA, EASY ACCESS TO THE TANQUE VERDE CREEK AND ONLY 5 CONVENIENT MINUTES TO SHOPPING, RESTAURANTS AND MEDICAL SERVICES. ABOVE ALL OF THAT, THIS SENSATIONAL PROPERTY RESTS IN THE MOST HEAVENLY, VERDANT, PRIVATE, WOODED SETTING IN TUCSON. DON'T MISS THIS INCREDIBLE OPPORTUNITY! BE SURE TO SEE THE VIDEO IN THE PHOTOS TAB. CALL NOW.
#22325011

Tucson

8750 E Woodland Road

3 Beds

2 Baths

2,951 Sq.Ft.

$3,500,000

MLS#: 22325011

Brand New Ritz Carlton Residence home overlooking the 6th fairway of The Golf Club at Dove Mountain.
#22612925

Marana

6079 W Seven Saguaros Circle

4 Beds

4 Baths

3,761 Sq.Ft.

$3,500,000

MLS#: 22612925
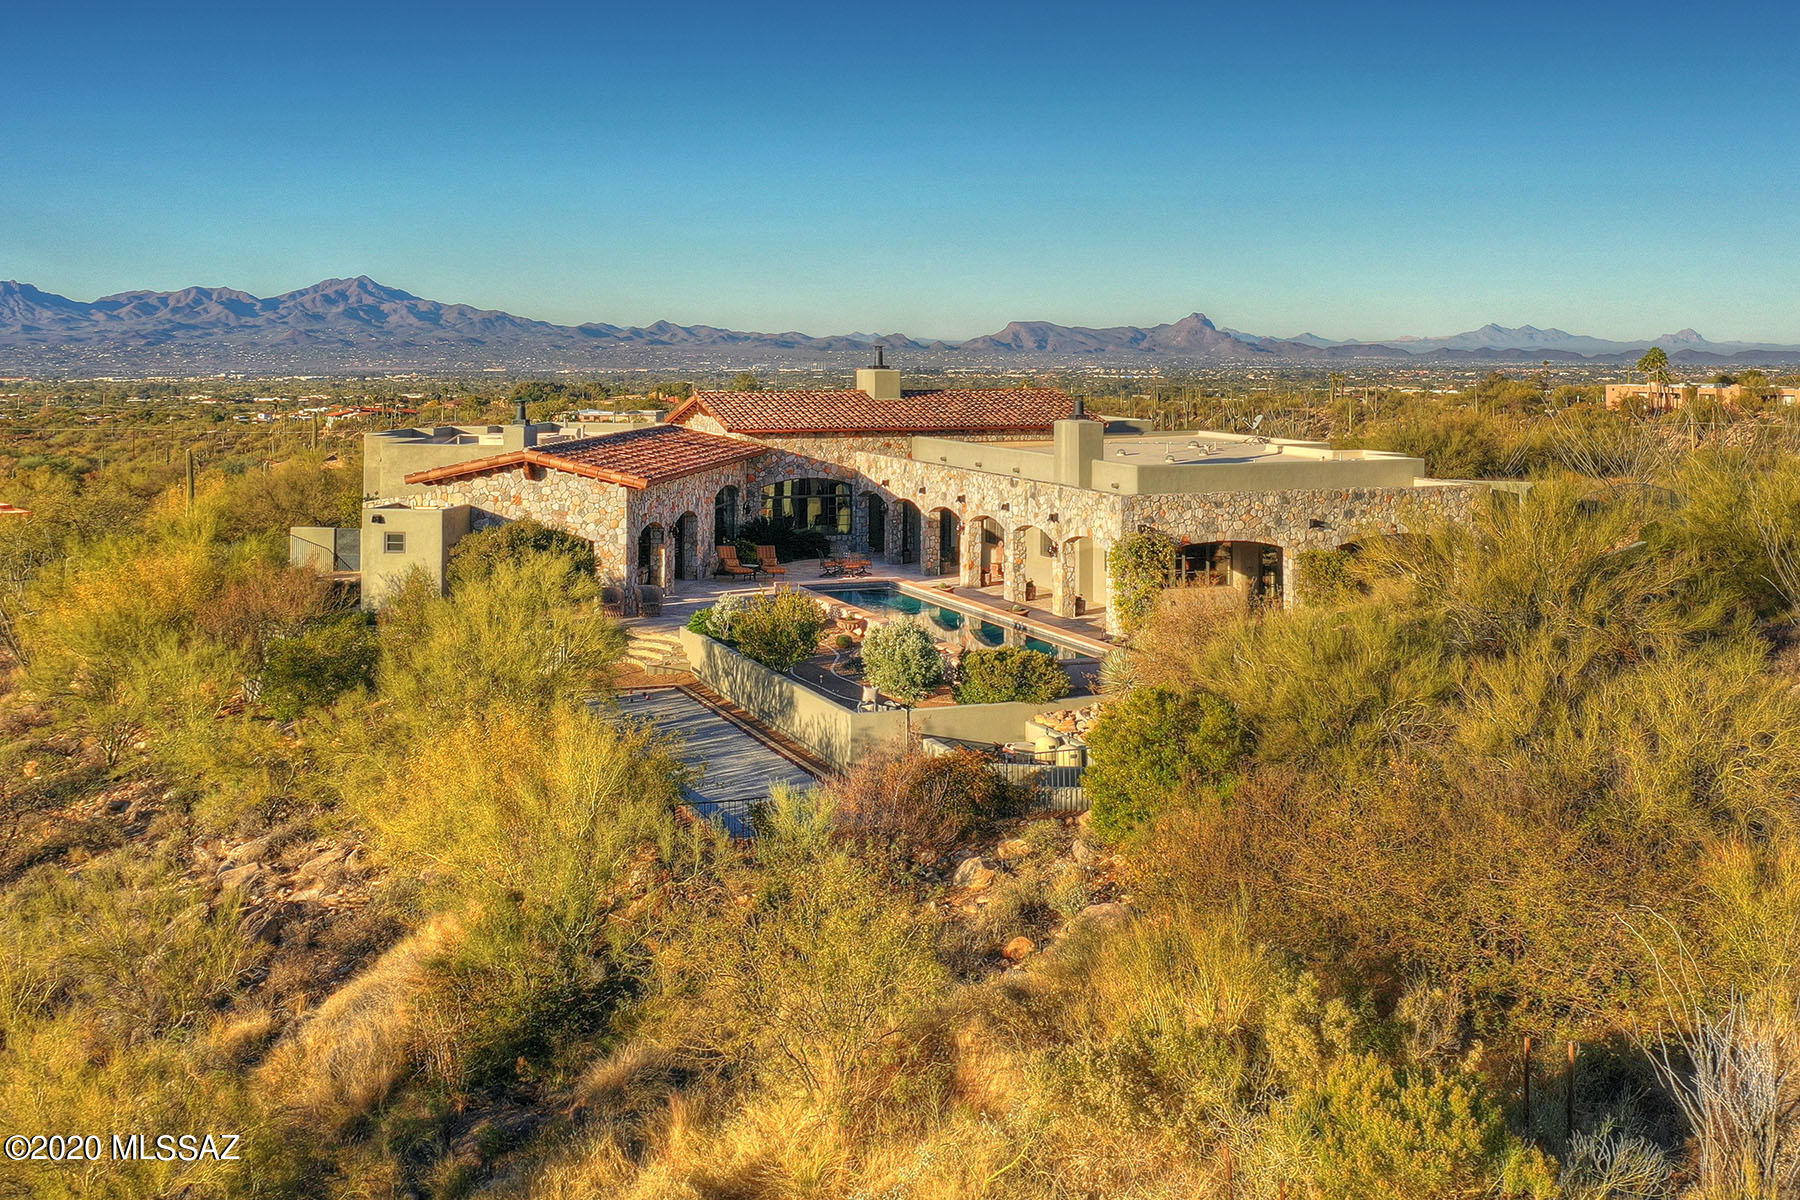
Undeniable European Elegance In This Ultra Private Estate in Coveted Pima Canyon. Perched on Over 2.5 Acres, This 5,826 Randel Jacobs Masterpiece Captures Commanding City & Mountain Views Throughout. A Gated Brick Paver Drive Leads To The Auto Court & Main Courtyard Entry. A Warm, Understated, Foyer Leads To The Grand Living & Dining Rooms w/ Exquisite Stone Work (harvested from the property), Wood Beam Ceilings, Hand Painted Murals, Walk In Wine Room, & Intimate Terrace w/ Fireplace. The Intimate Kitchen Features Wood Paneled & Hammered Copper Faced Appliances, Spacious Island, Hand Painted Mural, Butlers Pantry, and Indoor & Outdoor Dining Areas. Other Fine Features Include: Master Suite w/ Fireplace - Spacious Master Bath w/ Separate Soaking Tub - Two Walk in Closets, 3 Guest En suites, Media Room, Exercise Room w/ Cork Floors, Executive Office w/ Custom Walnut Cabinets,Travertine & Black Walnut Floors, Venetian Plaster Walls, Lap Pool & Spa, Intimate Covered Terrace w/ Fireplace, Regulation Bocce Ball Court w/ Crushed Oyster Shell Surface,  & Air Conditioned 3 Car Garage w/ Storage. This Is A Rare Opportunity to Own A Private Compound Within Pima Canyon Estates. Qualified Buyers Only.
#22031667

Tucson

7695 N Ancient Indian Drive

4 Beds

4 Baths

5,826 Sq.Ft.

$3,500,000

MLS#: 22031667
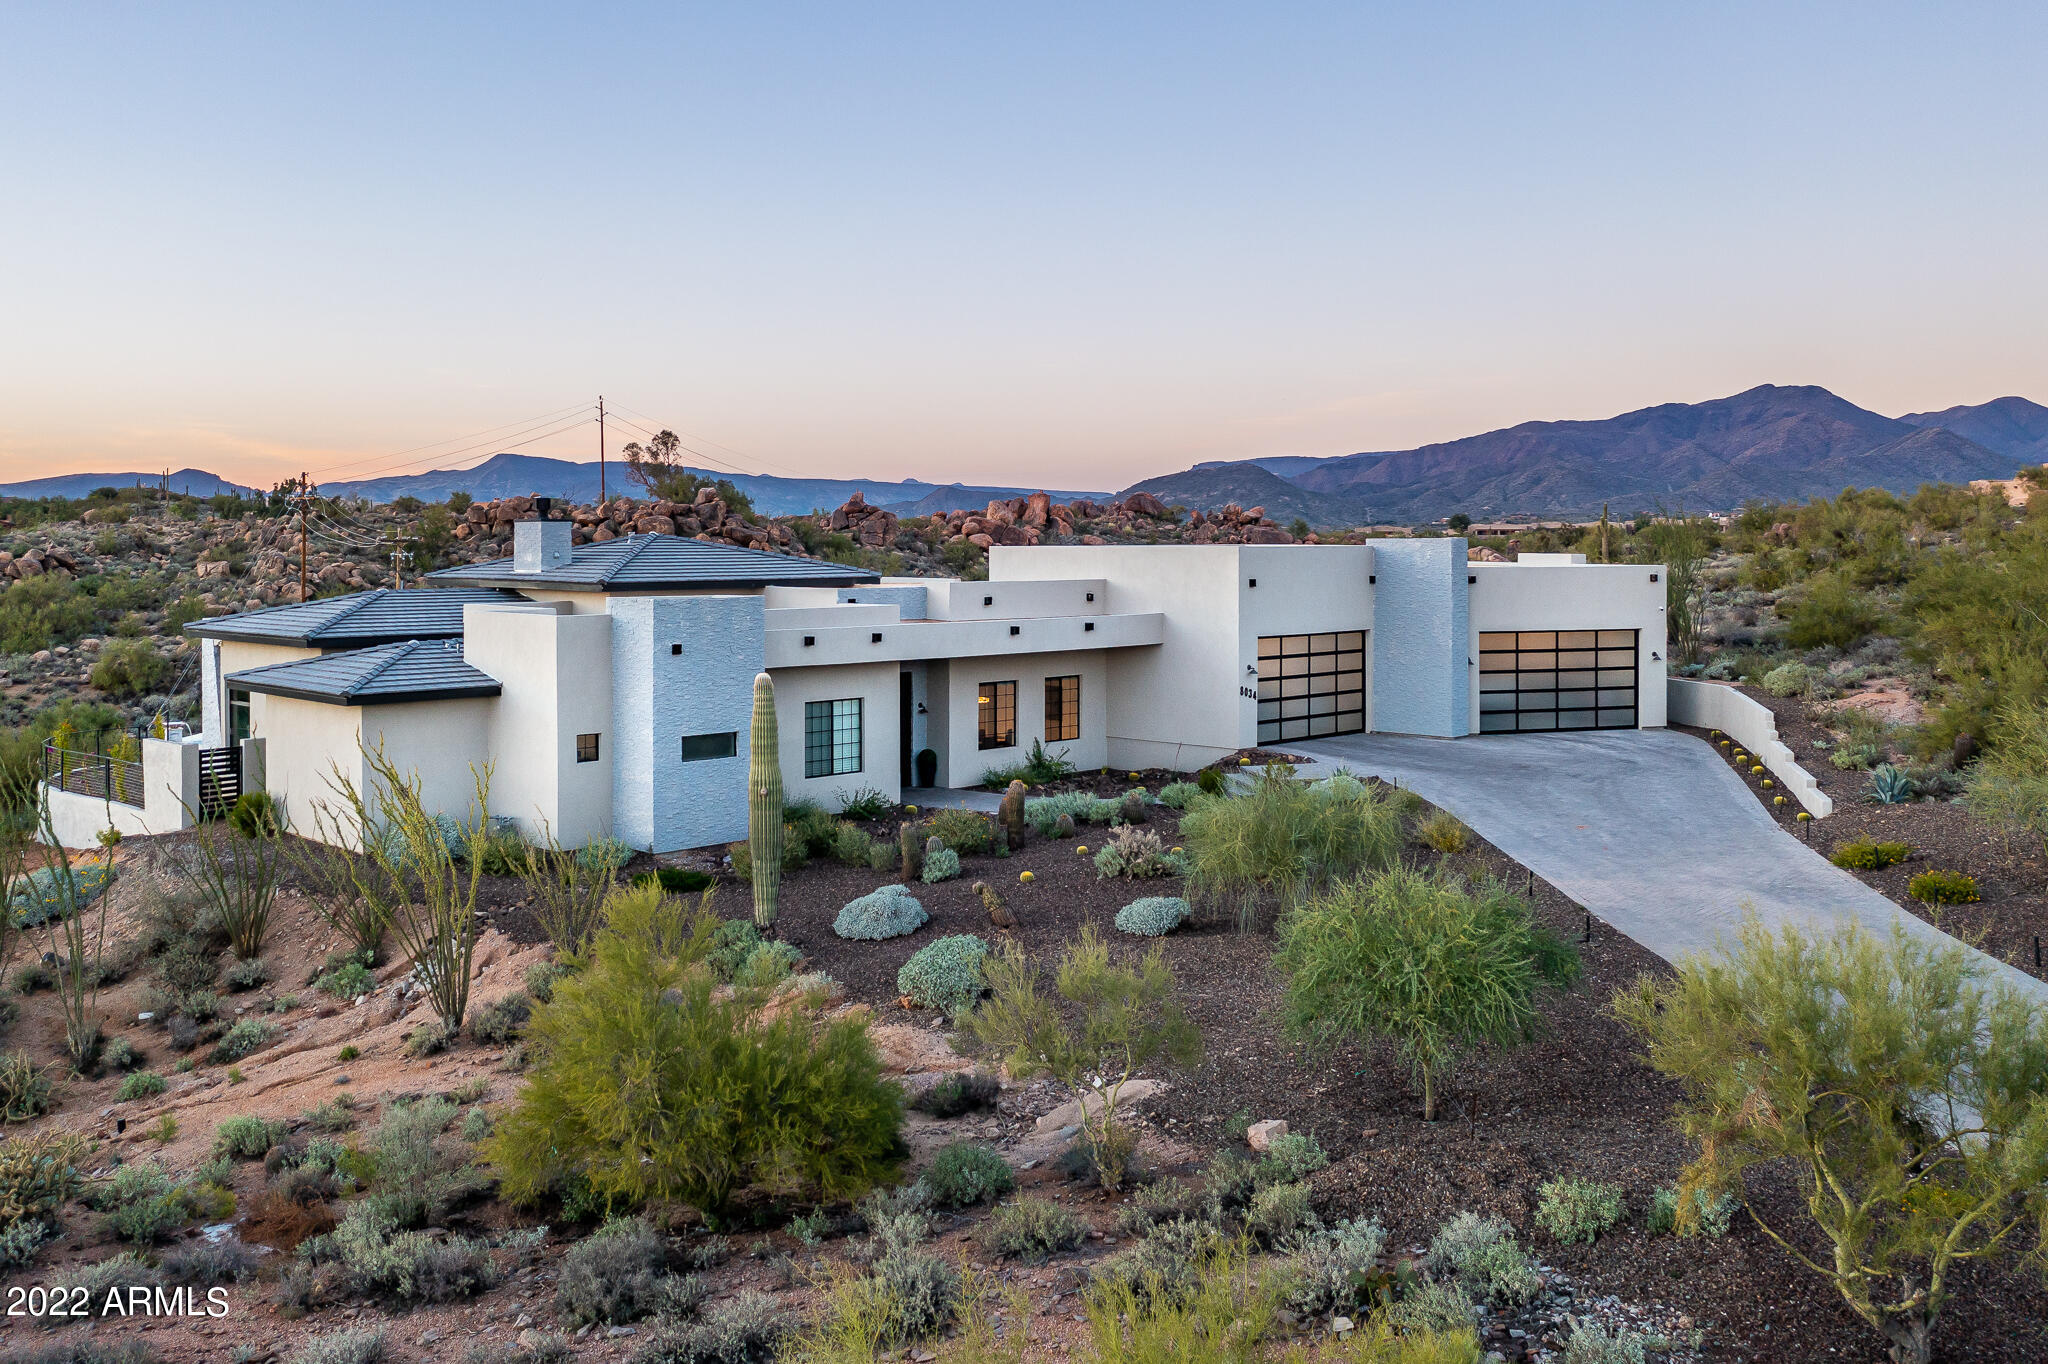
On Stagecoach Pass at 82nd Place there is an unassuming gated entrance to the hidden community of Tecolote. Slightly elevated above the community, there is no way to see what a hidden gem is just a few hundred feet beyond the gate.

You will find a small community of custom homes that have been hidden for years. With little or no more lots to build, this could be the last new home to rise up among the Saguaro's and Boulders to take advantage of the views that can only be seen from Tecolote.

Sitting on nearly 2 acres, this new custom home is elevated above the desert enough to enjoy majestic views of undisturbed desert and Black Mountain from the foothills to the peak while looking out across the infinity pool. You don't need to go on vacation for these sunsets! Presenting 4 oversized bedrooms and 4.5 bathrooms, large great room, 2 Fireplaces, and kitchen that a professional chef could love. Large hidden pantry that looks like a small pantry until you open the doors leading to a room of nearly 80 sq ft. with built in cabinets (top and bottom), granite counters, and room for an additional refrigerator.

All bedrooms have their own on-suite and walk in wardrobe. Bedroom 4 has a separate exit via the bathroom to the pool/patio area.

Entry into the home opens your line of sight through the large great room and to the amazing 20' wide by 10' tall glass pocket door. Not only does this door insulate well when closed, it opens completely and hides inside the wall to provide an uninhibited access to the large patio with TV connections, double sided fireplace, infinity pool, and amazing sunset views.

On the north end of the patio is a built in, Wolf grill (Never Used) with infrared sear. The granite topped work area has built in drawers for storage and a pull-out double trash can to separate recyclables.

Kitchen features Sub-Zero 30" Refrigerator, 30" freezer, 9 drawer dual zone wine cooler with 2 beverage drawer. Cooking is powered by the dual fuel 48" Wolf Double, Side by Side Oven. Cooktop is gas and oven is electric for that baker that needs the perfect temperature every time. A pot filler is mounted above the cooktop to fill those large pans. For fast clean up after those dinner parties this home features two (2) Cove brand dishwashers. After dinner relax at the bar or the wet bar with Clear Ice, Ice machine and Beverage cooler both by Sub-Zero.

6" Crown molding accent the high ceilings and the cabinets are topped with decorative crown molding.

Retiring for the evening after entertaining? Walk into your grand Master Bedroom and straight into your custom closet that would not be complete without its own washer and dryer. No more long walks down the hall for cleaning clothes, just throw them in where you stand! Once you are in your cozy clothes, just stop by the beverage cooler in the bedroom for Your hot water will stay hot much longer and avoid the annoying process of draining water and refilling with more hot water. Saves water and it's more relaxing.

After sleeping in there is a large shower with 2 shower stations to get ready quickly. You have two separate vanities with lighted mirrors so you look just perfect before heading out.

Do you have lots of drivers in your home or lots of toys? This garage can handle all of it! Skylights help light the garage during daylight hours. Approximately 2,200 sq ft plus 3 large double doors to contain additional storage, you can have it all!

If you have read this far, also know that this home has structural benefits as well as aesthetic. The exterior is all natural stone and colored stucco so the home will likely never need painted. Also this was built with 2x8 studs for added insulation. The mostly foam but some tile room are also energy efficient over other methods.
#6485162

Scottsdale

8034 E TECOLOTE Circle

4 Beds

4 Baths

4,458 Sq.Ft.

$3,500,000

MLS#: 6485162
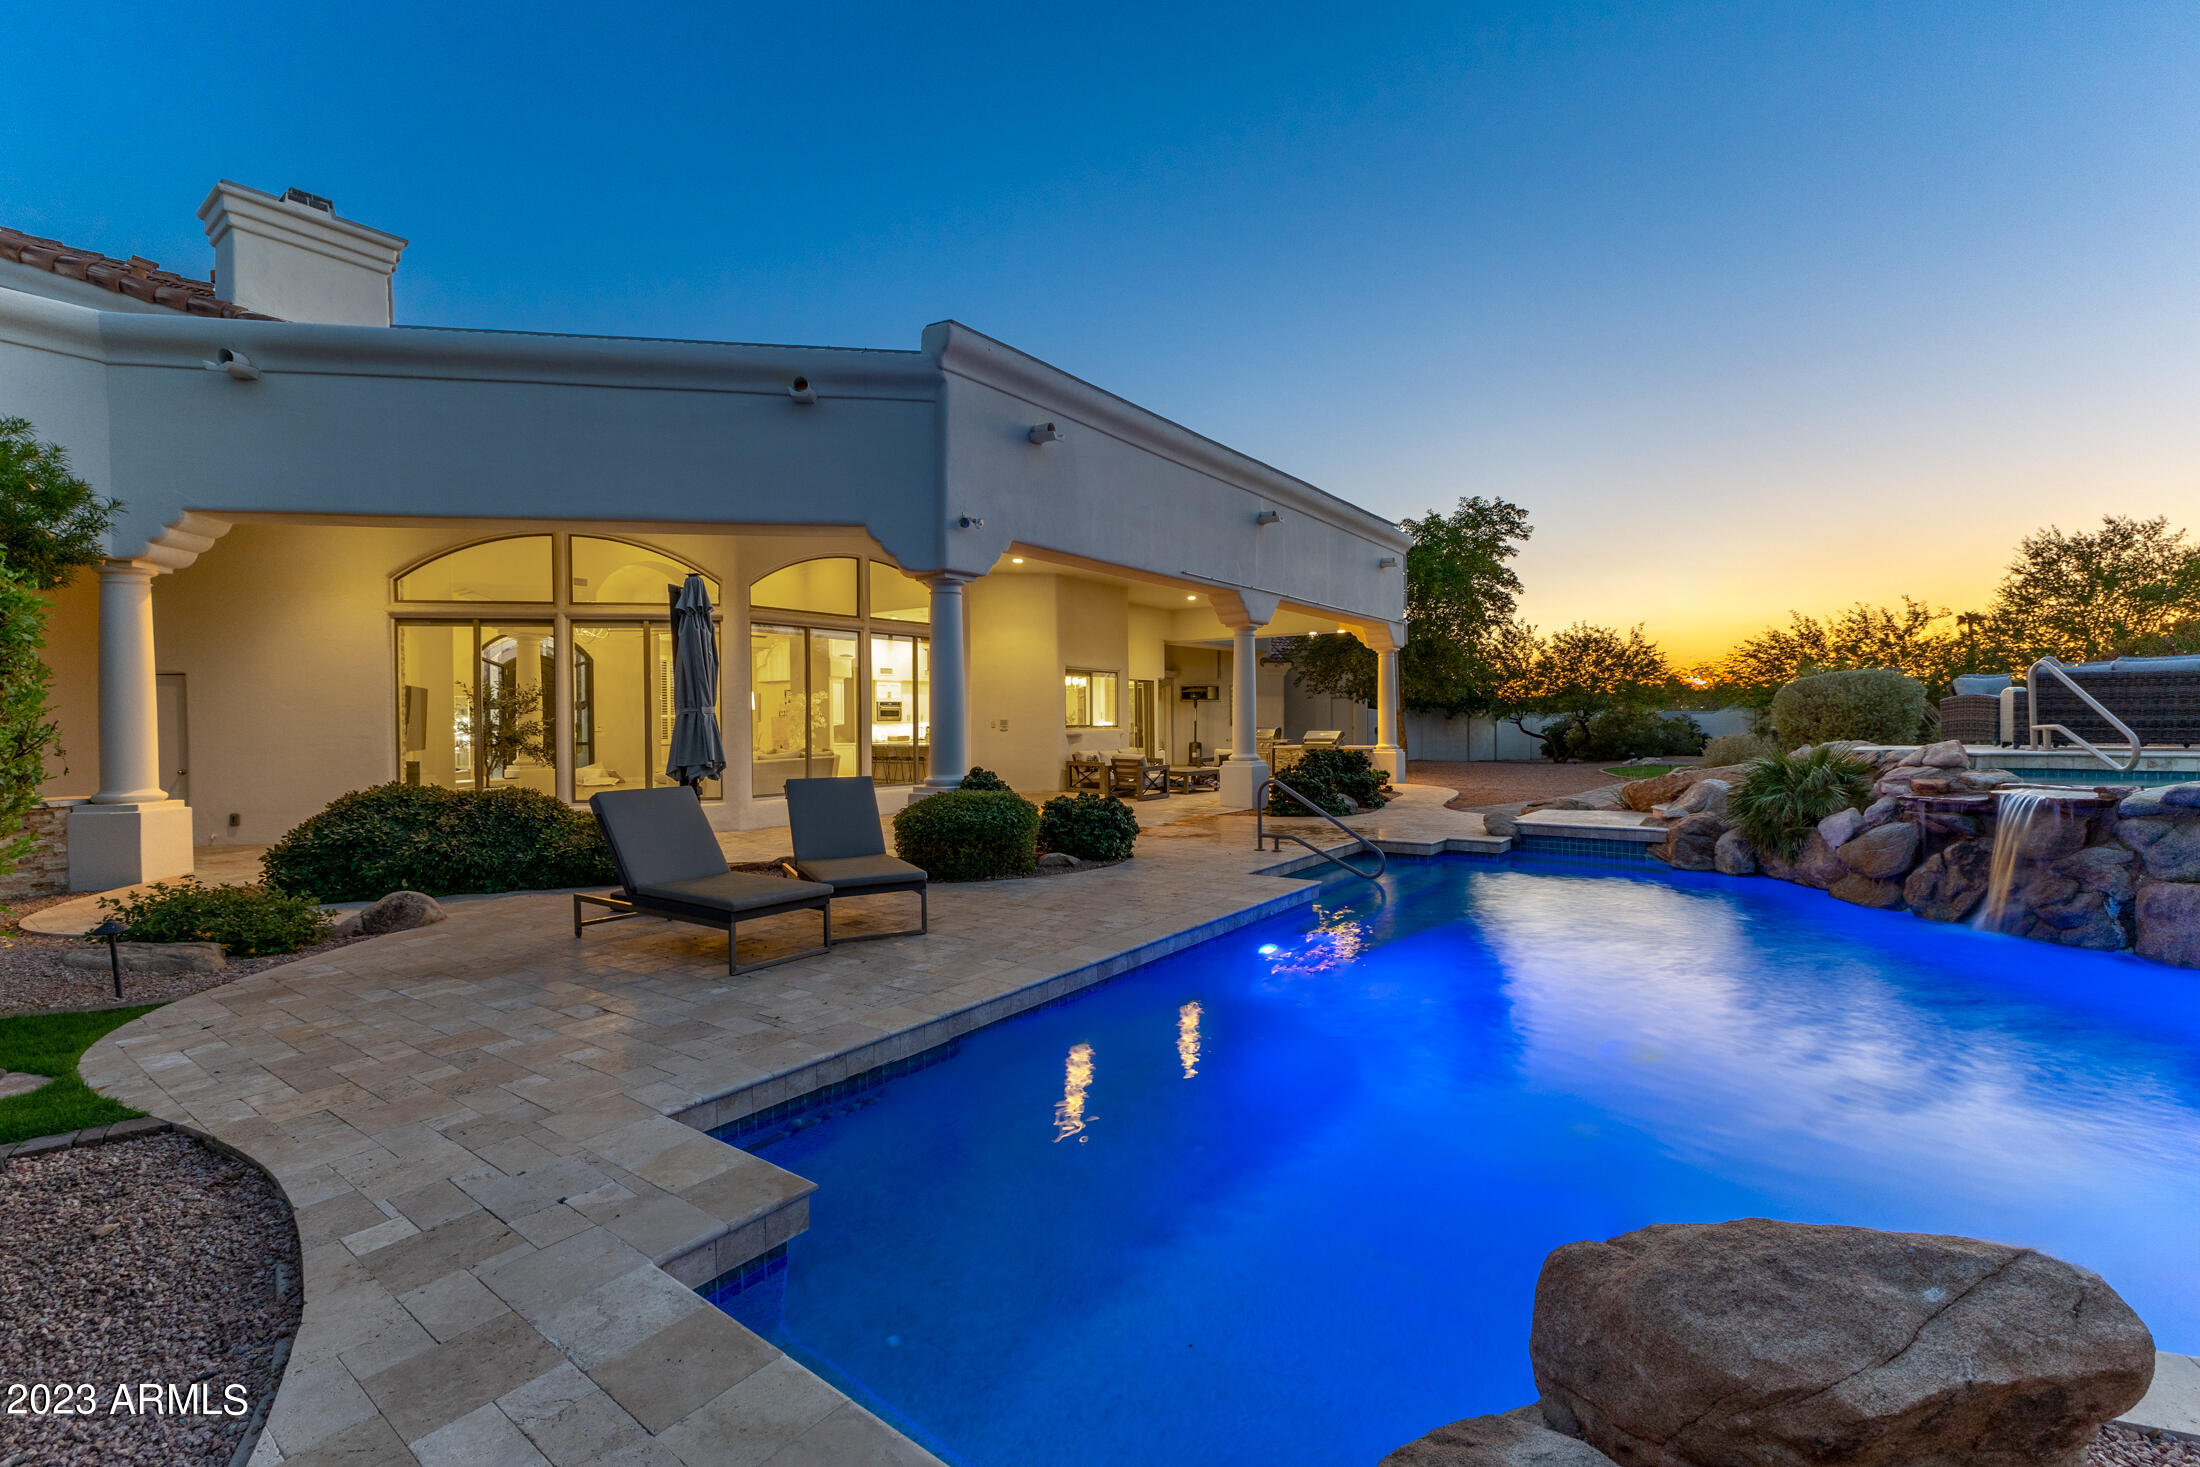
Perfectly situated in a privately gated enclave of 4 homes, this Santa Barbara inspired estate can live as two properties with a wonderfully sized main home and large attached guest casita. The expansive driveway leads you up to the Porte- Cochere that gives a grand first impression. Once through the front door you are greeted by a dramatic foyer and  great room with newer french oak floors and large windows, northern exposure that allows for great natural lighting  and great mountain views. Opening to the great room you will find a dine in chef's kitchen that is the ideal spot to entertain. The main home features 3 bedrooms 3.5 baths and office. The primary bedroom is roomy with a seating area, gas fireplace, 2 walk in closets, the updated primary bath has 2 large vanities, soaking tub, and shower, there are 2 additional bedrooms that share an updated jack and jill bathroom, an executive office, and a large hall/pool bathroom. Coffered ceilings throughout. The attached casita is truly its own home with an expansive great room that encompasses a full kitchen, dining room, and family room. Just off this space you will find an ensuite bedroom and office/bonus room. The home finishes off with an oversized 4 car garage that allows for additional parking in front of the 4 bays, storage cabinets, and a large storage room up above. The backyard unfolds with all new travertine flooring that maintains the light/bright feeling of the interior. The sparkling pool & spa is elevated by the waterfall enhanced landscaping with newer brick walkways and expansive travertine patio. Don't miss your chance to see this serene, private, and quality crafted home in the heart of Scottsdale!"
#6625028

Scottsdale

10642 E LAUREL Lane

4 Beds

None Baths

6,490 Sq.Ft.

$3,500,000

MLS#: 6625028
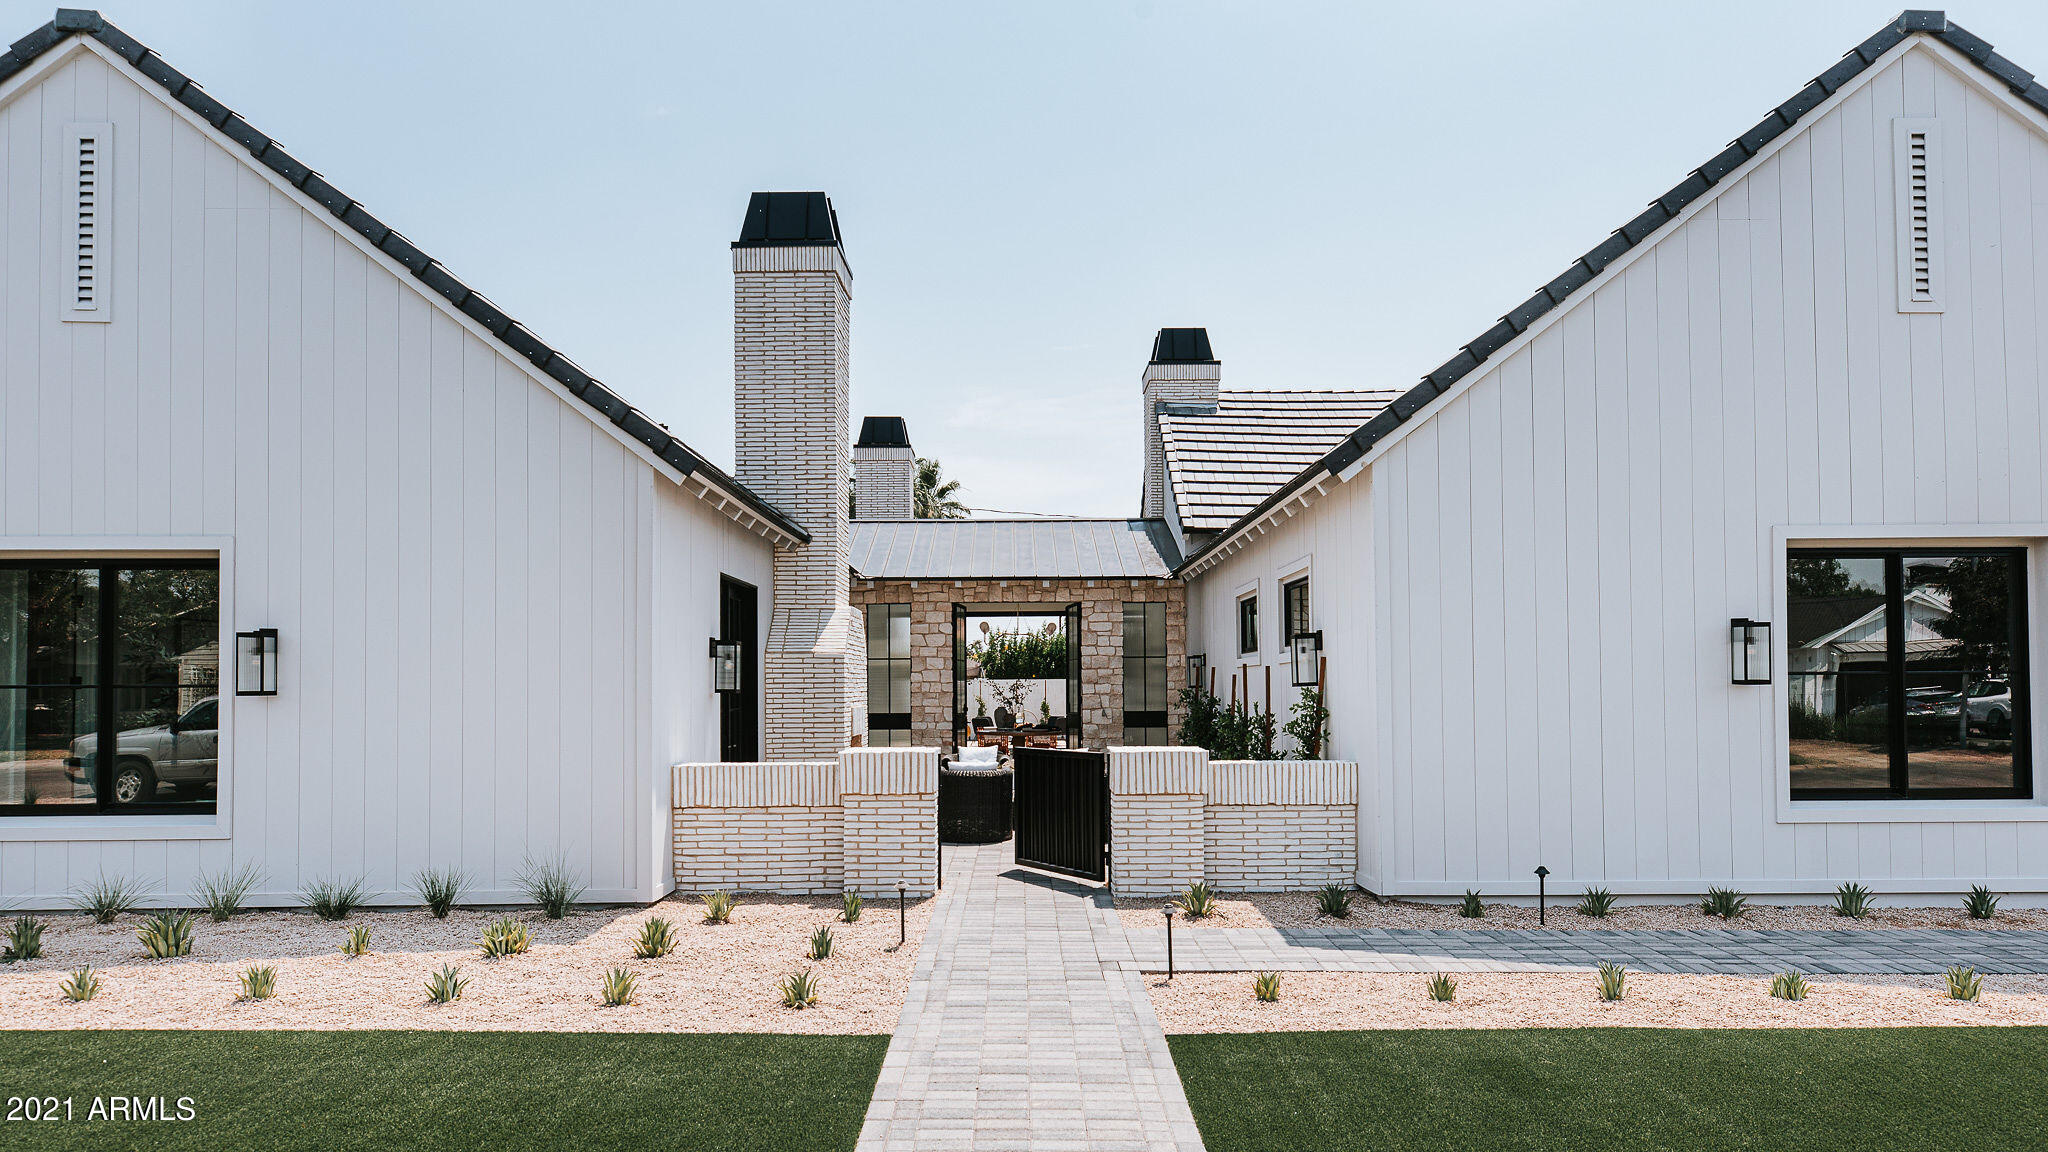
Rare brand new home located in the heart of Arcadia. Built by Craft Homes. Designed by THELIFESTYLEDCO.
#6254802

Scottsdale

4121 N 64th Place

5 Beds

4 Baths

4,100 Sq.Ft.

$3,500,000

MLS#: 6254802
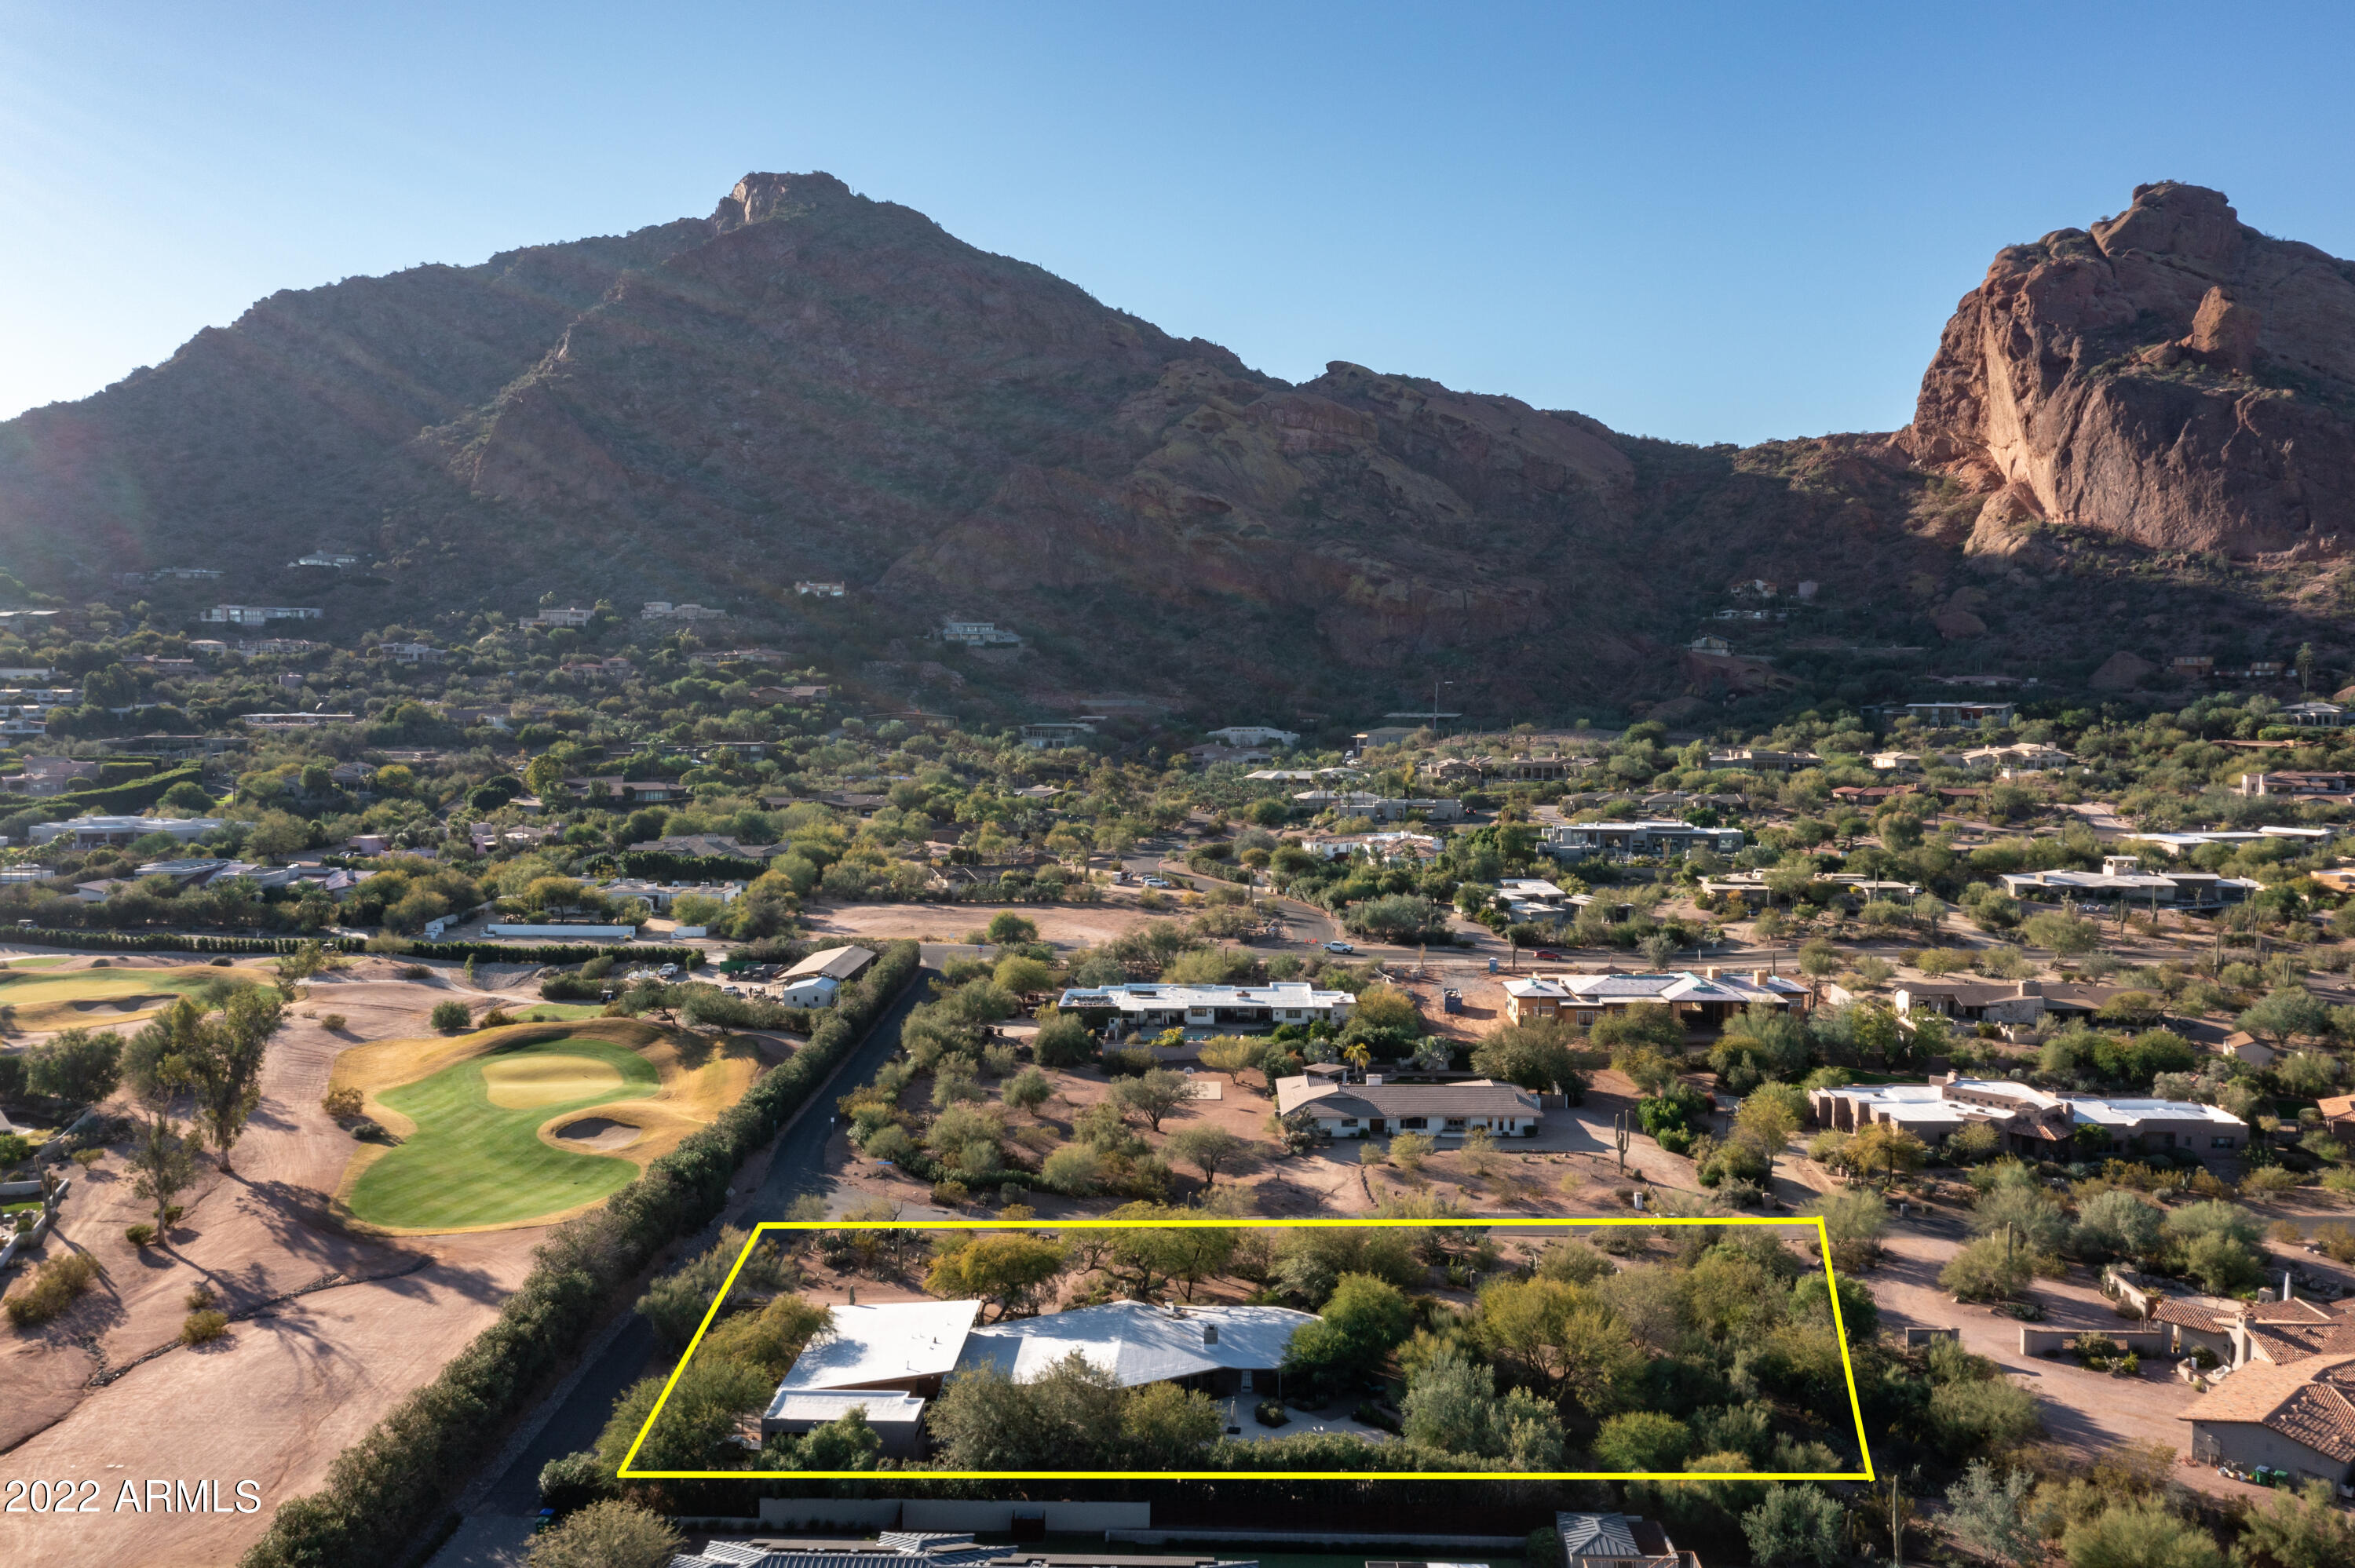
Sitting on 1.3 VERY PRIVATE ACRES with ABSOLUTELY SPECTACULAR VIEWS OF THE FULL CAMELBACK MOUNTAIN. This 4 bdrm, 4,350 Sqft Mid-Century Modern home is on a quiet end st w/ no homes to the East + w/in walking distance to the coveted Sanctuary Resort. The living room, family rm + master bdrm are huge. The light filled residence includes rift-cut white oak+textured concrete flooring, custom hand-made wood slated ceilings + angular Douglas fir windows.The 3rd car garage is used as a workshop.Large Zen grounds w/ specimen desert flora throughout the property. 
The property has been renovated + expanded in the past but could use updating: ex, larger kitchen, master closet + bathrm + updated pool, etc.(interior photos are from the prior owner).Also a wonderful opportunity to build your dream hom
#6499642

Paradise Valley

5354 E CAMELBACK MANOR Drive

4 Beds

None Baths

4,350 Sq.Ft.

$3,500,000

MLS#: 6499642
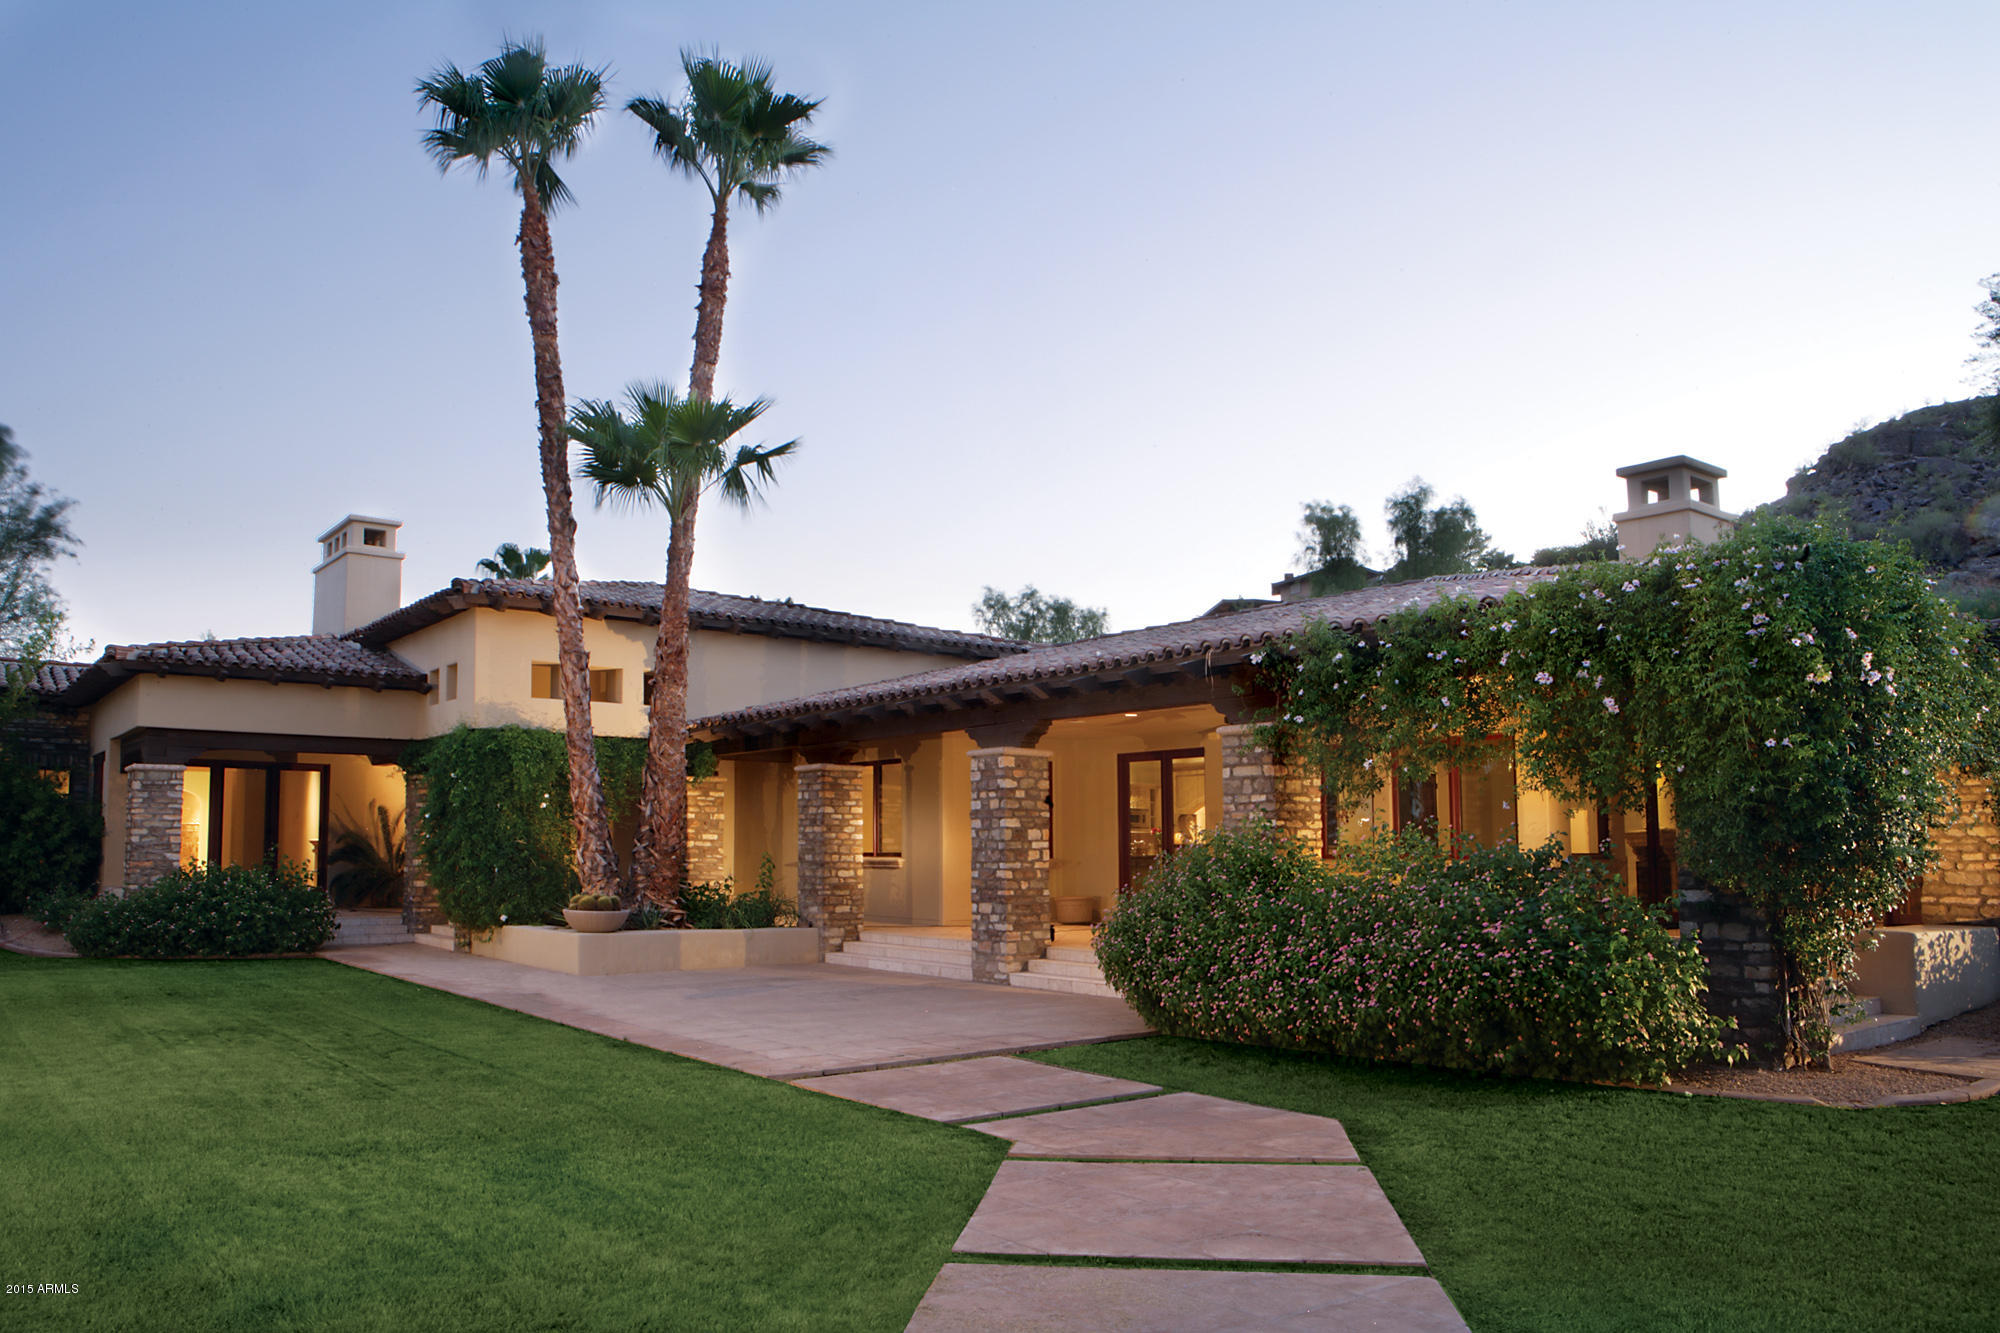
A single level, no interior steps, European style custom home with Library/Study opening to front courtyard and 5 ensuite bedrooms. This includes an attached guest Casita with its own HVAC system. This  great floor plan affords privacy, and AC efficiency. The Master wing to the east;A 3 bedroom ''guest wing'' has its own flex room to the north west; and the guest Casita to the south west. Other amenities include Wine cellar, butlers pantry formal dining and living room, family room. Beautiful gazebo with fireplace and outdoor Kitchen. Pool Spa, recessed sport court,4 car garage, porte cochre. All nicely tucked away in a private cul d sac lot in 24 hour guard gated Judson Community across from the soon to be Ritz Carlton Community..... more....
#5553786

Paradise Valley

6602 E INDIAN BEND Road

5 Beds

None Baths

6,584 Sq.Ft.

$3,500,000

MLS#: 5553786
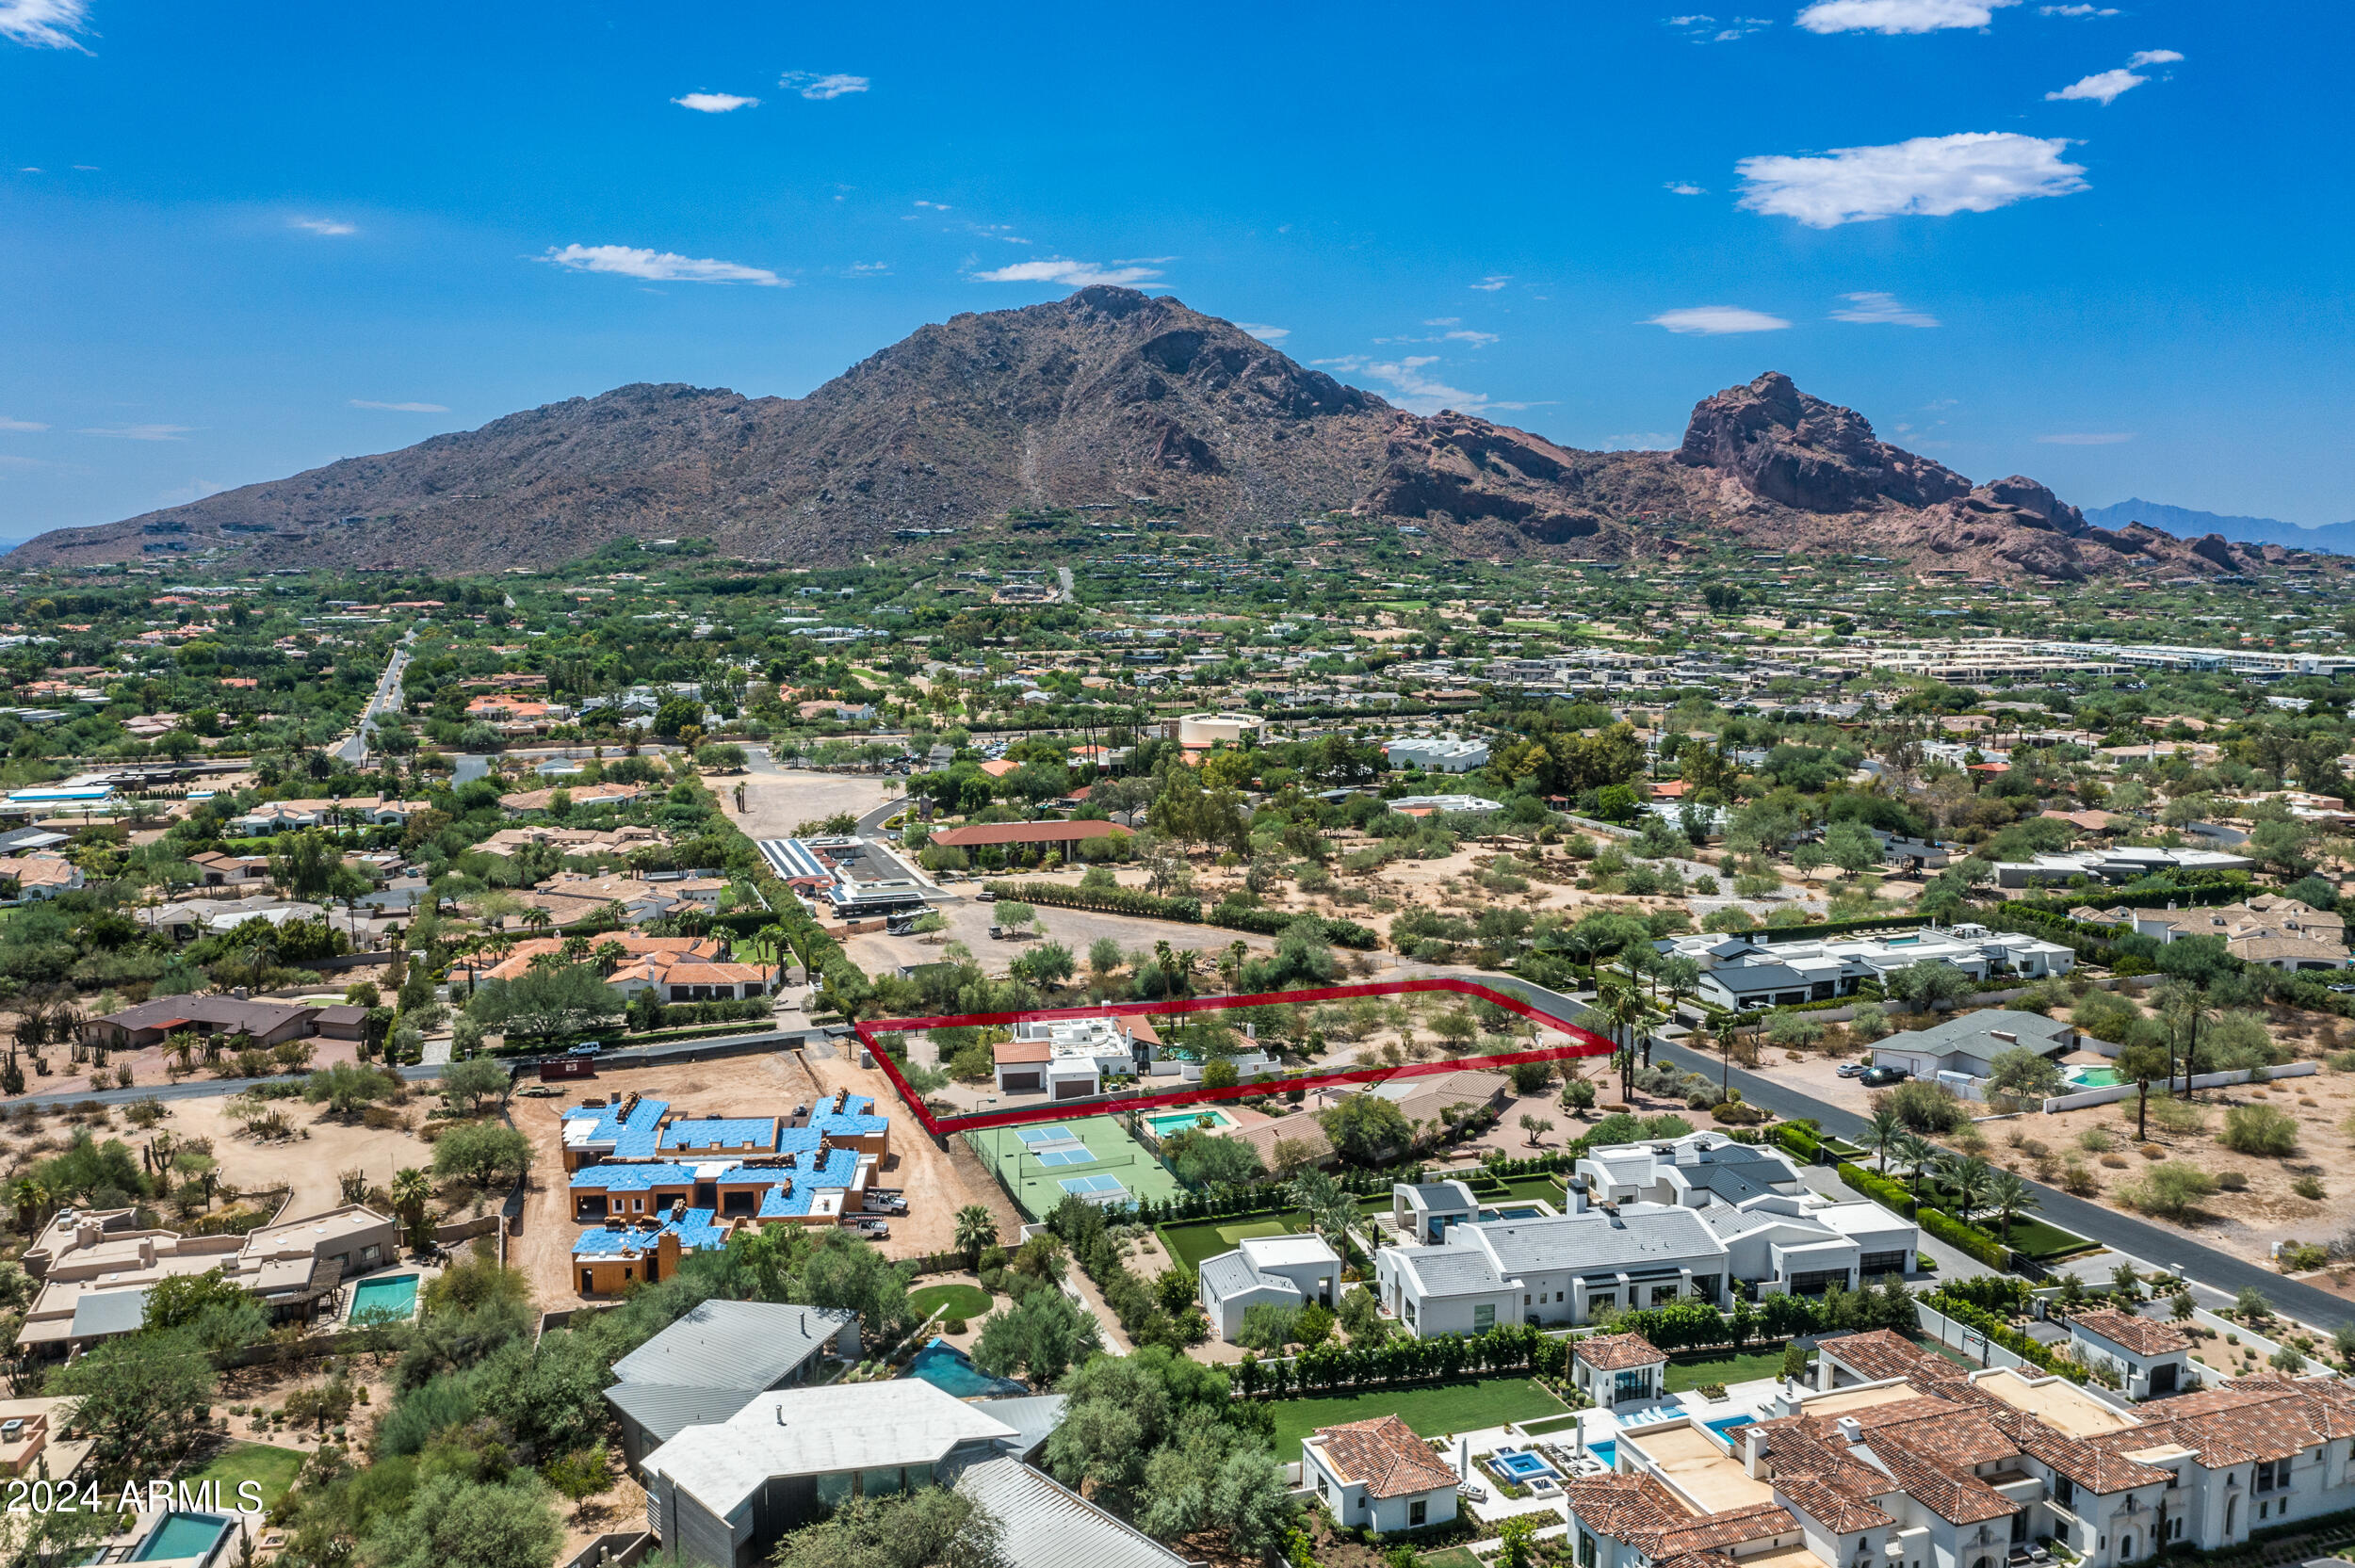
The best Camelback view lot in Paradise Valley.  This plot of land is an exceptional opportunity located on one of the most prestigious and quiet streets in arguably the best part of town. The lot is flat and easy to build on, making it an ideal foundation for your dream home. It offers incredible, unobstructed views of Camelback Mountain. The neighborhood is very exclusive, including a new build valued at over $13 million, highlighting the high-end nature of the surrounding homes. This is truly a prime location in Paradise Valley, offering both luxury and tranquility.  House on property is in great shape as well!  Will go quick at this price.

*HOME IS OCCUPIED.  DO NOT WALK ON THE LOT WITHOUT PRIOR APPROVAL.
#6747885

Paradise Valley

5828 E CACTUS WREN Road

3 Beds

None Baths

2,588 Sq.Ft.

$3,500,000

MLS#: 6747885
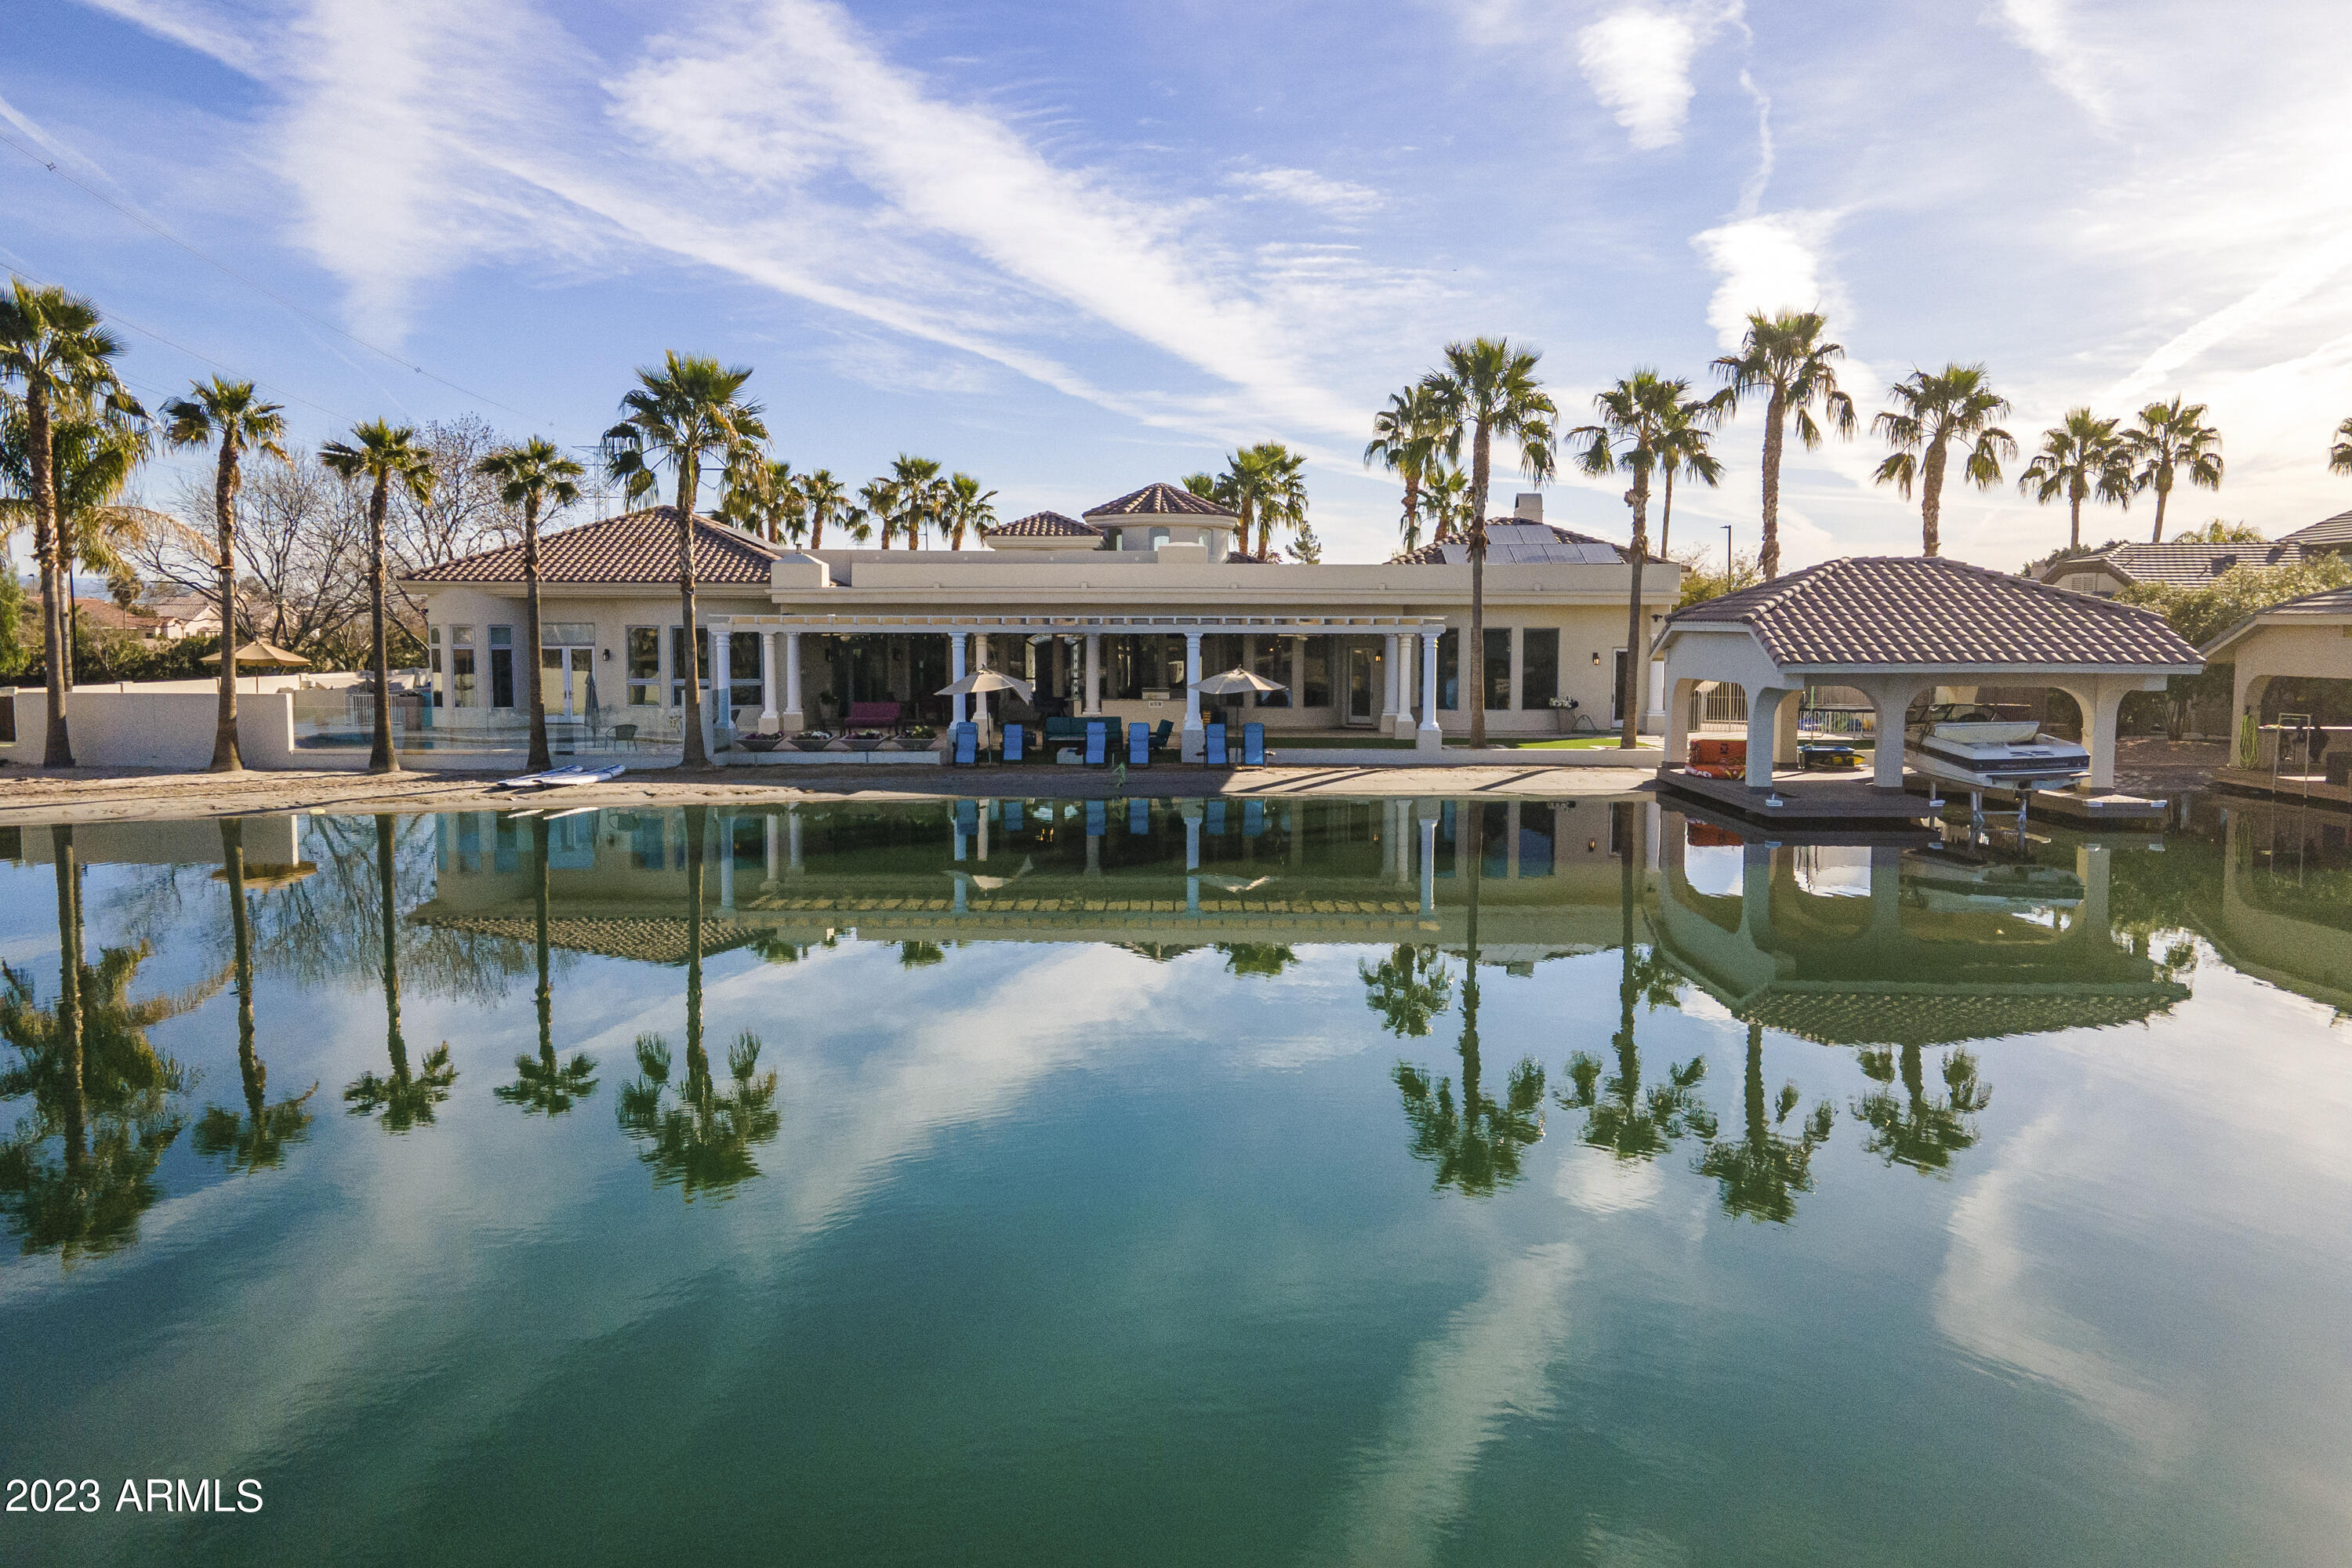
A public Beach is nice, but YOUR BEACH IS BETTER! As seen on Fox 10! Welcome to Crystal Point Estates, the most established Water Ski Community in Phoenix.The lake was built exclusively for competitive water skiing-1/2 mile long, 225 ft wide, 8ft deep, wind protected, includes a slalom course, jump ramp, and two turn islands at each end of the lake that help with wash out.   Conveniently located near downtown Gilbert, major highways, and a short drive to Sky Harbor Airport.  Once you drive through the gates you realize you're experiencing a special place.   Your FULLY FURNISHED luxury home features 6 bedrooms, 6 baths(4 full and 2 half baths). Upon entering take notice of the dramatic ceilings, perfectly appointed rooms, large Bay windows-maximizing all the sunshine Arizona has to offer. Wood flooring, tray ceilings, designer lighting and window treatments.  Your Chef's kitchen includes panoramic views into your backyard resort.  The kitchen includes quartz countertops, a center island w/prep sink, subway tile backsplash, sub-zero refrigerator, stainless steel appliances, beverage drawer, cooktop, double ovens, large pantry, suspender lighting, and a breakfast nook with one of the best views in Arizona.  Your great room will surely provide you years of comfort near the  fireplace. It's complete with an entertainment console, wine fridge, and direct beach access. Your owner's retreat is the perfect place to relax after a long day.  Expansive windows, tray ceiling, fireplace, plantation shutters, and an ensuite designed to please.  Garden tub with jets, doorless shower, dual vanities, custom walk in closet, and french doors that lead to your backyard patio!  Take your entertainment to the basement, complete with 2 bedrooms and one bath on the basement level.  Includes open entertainment space, fireplace, wet bar, and easy access to your backyard paradise.  Walk out to your backyard and you will feel like you teleported to the caribbean.   Follow the travertine pavers to the extended patio with built in barbecue,  heated pebble tech pool and hot tub that extends to your 164ft of beachfront.  Ready to Water Ski?   Park your boat at your covered boat dock and go out to Water Ski in the comfort of your backyard.  No neighbors directing in front, back, or the the north side-granting you maximum privacy. Additional features include low maintenance landscaping, OWNED solar panels, extended three car garage equipped with air conditioning and EV Charging.  Boat and all furniture included with a full price offer!  Private viewings are now available by appointment only.
#6517238

Gilbert

378 N SHORE Lane

6 Beds

None Baths

7,120 Sq.Ft.

$3,500,000

MLS#: 6517238
Where VISTAS meet-
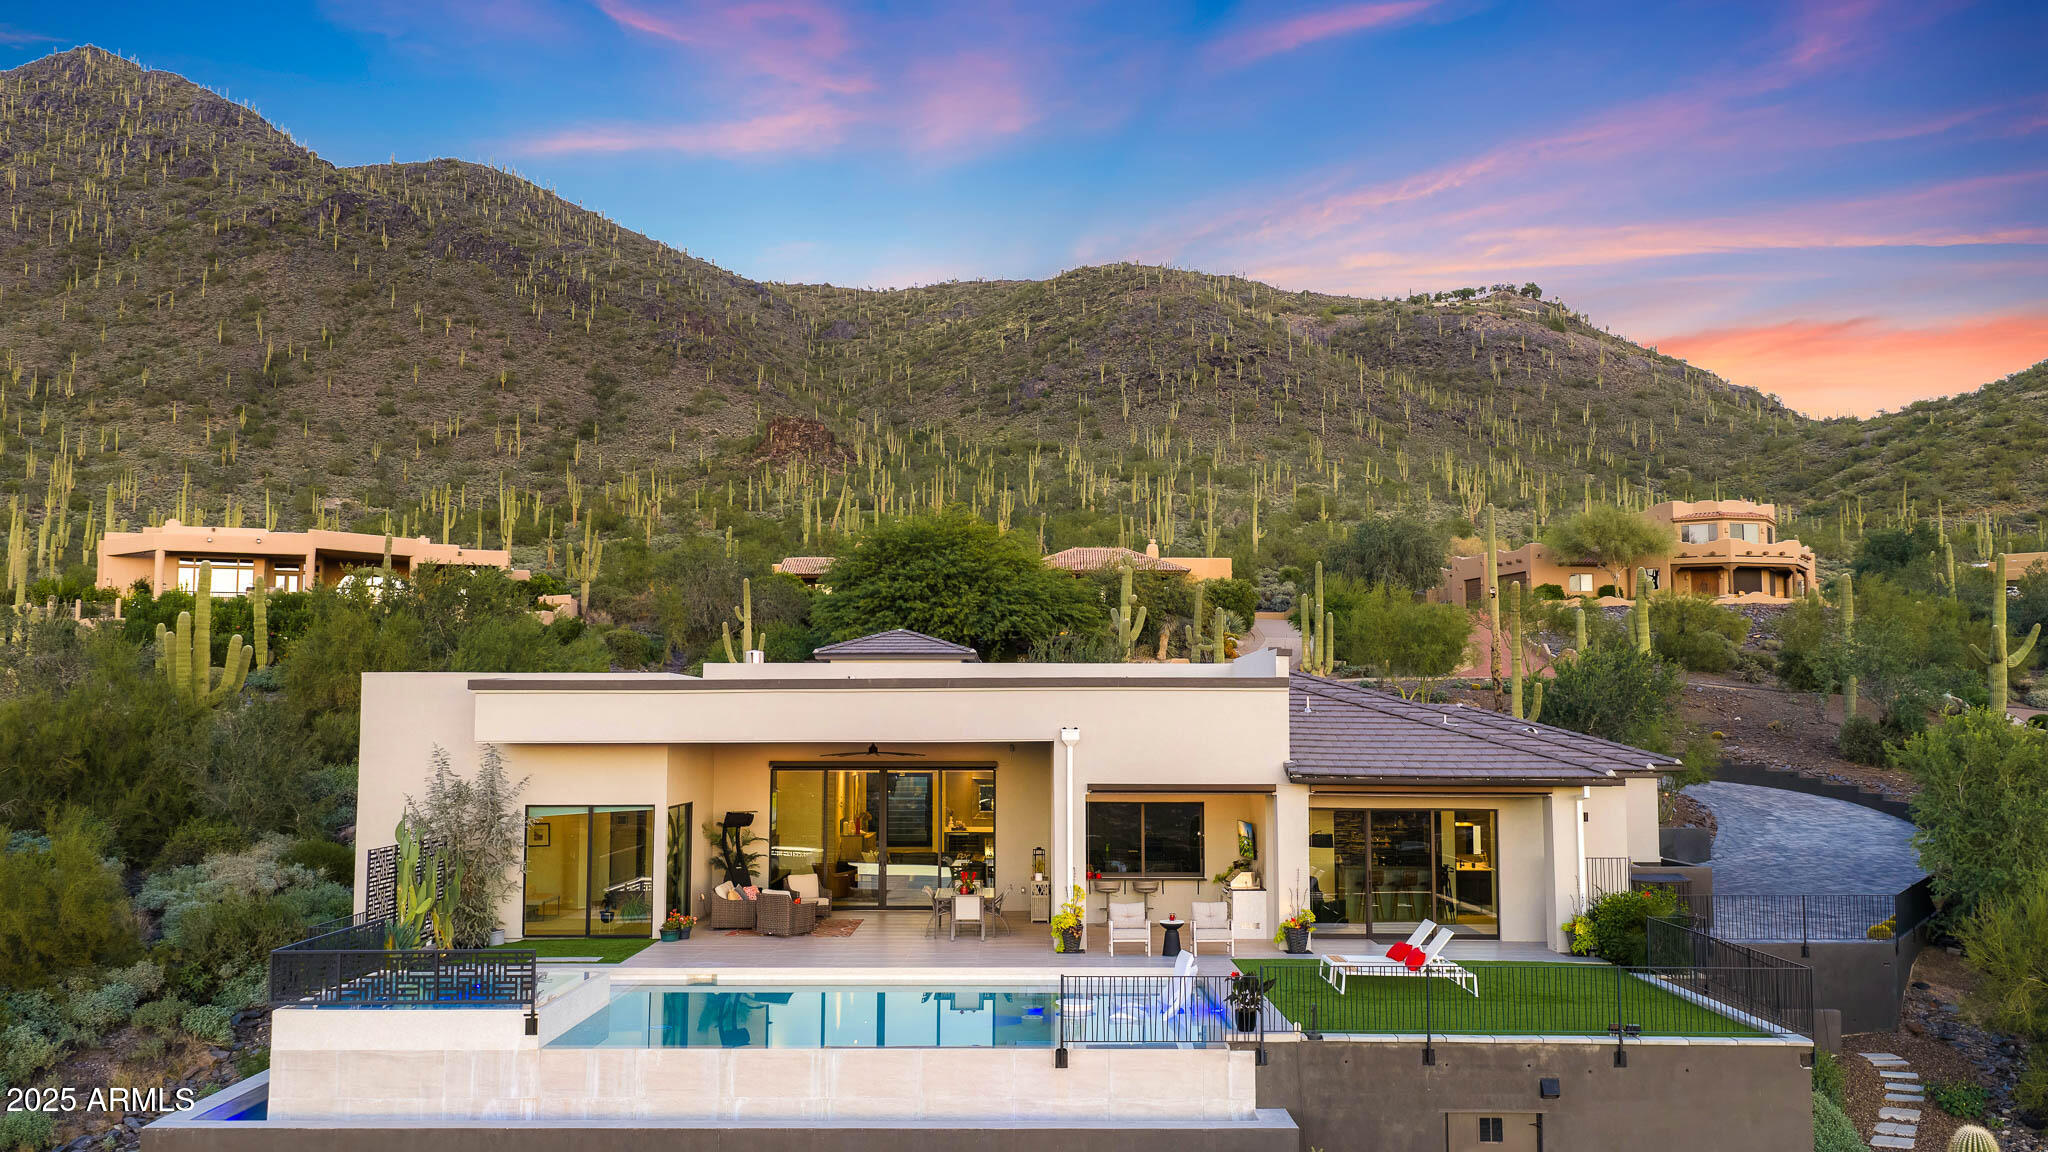
This home is designed with precision and elegance. Welcome to Sentinel Rock Estates — a premier high-elevation community in Cave Creek, where luxury, privacy, and panoramic desert vistas converge. This newly constructed home spans 4,515 sq ft all one level, and sits on an expansive lot, offering unobstructed 180-degree views of Black Mountain and the surrounding Sonoran Desert.  Designed for elevated living, the home features 4 spacious bedrooms, 5 baths, and a 3-car garage. The heart of the home is a chef's dream — a gourmet kitchen complete with high-end appliances, a large walk-in pantry, and premium finishes throughout. A wet bar adjacent to the main living area enhances the home's entertaining appeal. Expansive glass sliders open to a resort-style backyard, perfect for entertaining or soaking in the dramatic Arizona sunsets to the West.
Every detail reflects the expectations of today's luxury buyer  from modern architectural lines to the seamless blend of indoor/outdoor living. With space, style, and serenity, this home offers the ultimate Cave Creek lifestyle.
#6940629

Cave Creek

35826 N 61ST Street

4 Beds

3 Baths

4,515 Sq.Ft.

$3,500,000

MLS#: 6940629

* Listings identified with the FMLS IDX logo come from FMLS and are held by brokerage firms other than the owner of this website. The listing brokerage is identified in any listing details. Information is deemed reliable but is not guaranteed. If you believe any FMLS listing contains material that infringes your copyrighted work please review our DMCA policy and learn how to submit a takedown request. Ā© 2024. First Multiple Listing Service, Inc.

Categories

Homes Tailored to Your Lifestyle

Buyers Guide

Buying a home is one of the most exciting milestones of your life.

View more

Sellers Guide

Putting your home on the market can be a stressful process, especially when you don’t know what to expect.

View more

Market report

With just a few clicks, you'll gain instant access to valuable insights about the real estate market, including trends, property values, and community analytics.

View more

Home value

Unlike automated valuations, our hands-on review will provide a comprehensive opinion of your home’s value while considering important interior elements and other location intangible factors that machine algorithms so often miss.

View more

Buyers resources

Guides on financing, inspections, and choosing the right Realtor for a smooth home purchase.

Sellers resources

Practical tips on staging, pricing, and preparing your home to attract buyers and maximize your sale.

Send a message

Message successfully sent.

Reason for contacting?

I agree to receive email communication and understand I can unsubscribe at any time.

I agree to be contacted by The Mandy Gold Team | Haymore Real Estate LLC via call, email, and text for real estate services. To opt out, you can reply 'stop' at any time or reply 'help' for assistance. You can also click the unsubscribe link in the emails. Message and data rates may apply. Message frequency may vary. Privacy Policy

Sign In Sign Out

Virtual Assistant

Would you like to take the next step with this property? We can help you schedule a showing or virtual tour, or send you more details.

Yes, I would like more information.

Thank You for Your Reply, One of Our Agents will contact you as soon as possible

No, maybe later.

Thank you, you can always contact me via email, phone number or through the contact form.

Realhub AI

Lucy - Your AI-Powered Realtor

Update Your Temporary Password

Personalize your search

Enter your email and we'll notify you immediately when new listings match what you're looking for.

or enter email address

Already have an account ? Login here

Continue your home search

I agree to receive communications and understand I can unsubscribe at any time.

I agree to be contacted by The Mandy Gold Team | Haymore Real Estate LLC via call, email, and text for real estate services. To opt out, you can reply 'stop' at any time or reply 'help' for assistance. You can also click the unsubscribe link in the emails. Message and data rates may apply. Message frequency may vary. Privacy Policy

Already have an account ? Login here

We use cookies

We use cookies for analytics and to enhance your experience. By accepting, you agree to analytics and marketing cookies. Small functional cookies that count viewed properties and time on site are used regardless of your choice. You can manage your preferences or learn more about our cookies policy.