Thinking of selling?

Trusted Real Estate Experts in Sierra Vista, Fort Huachuca, Benson, and Bisbee Arizona

  • Nearby me

Popular Features

Community Features

Association

Property Features

Waterfront

View

Exterior Features

Interior Features

Style

E-Alert name

Properties

10000 properties match your criteria

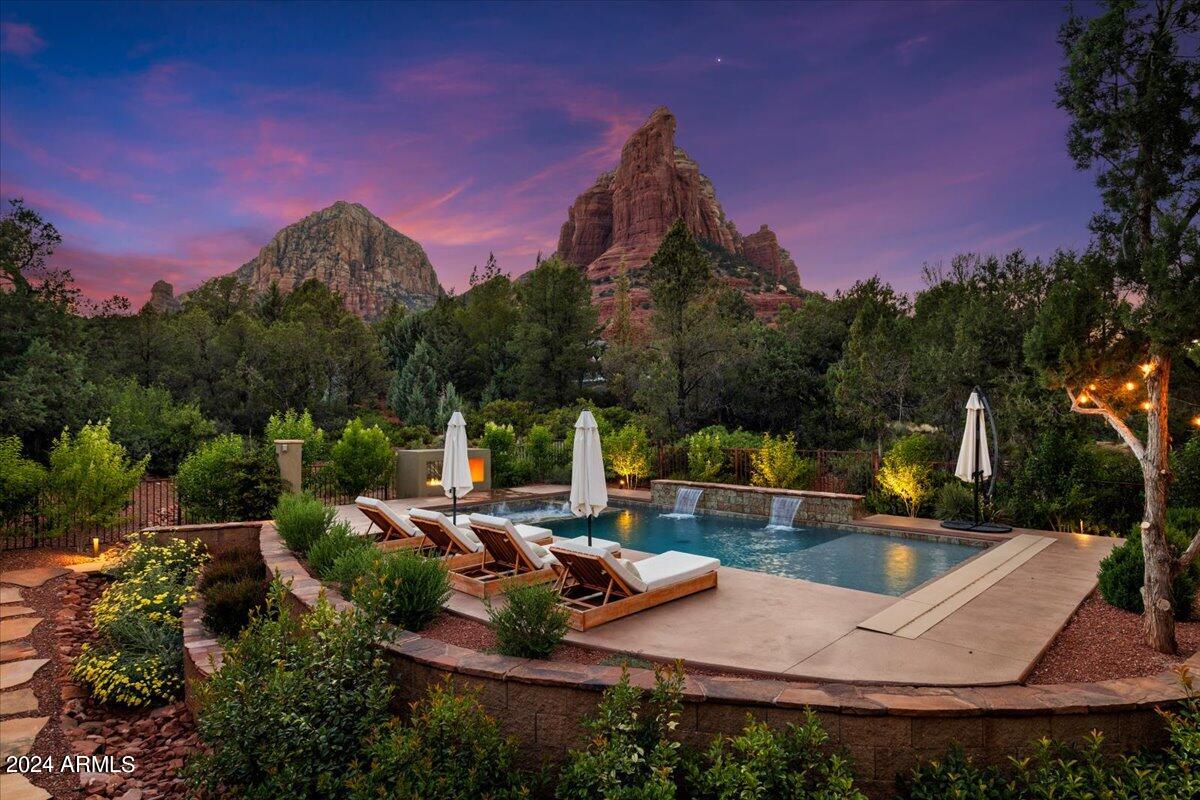
Welcome to Shadow Rock.  Just appraised at 4 million! This beautifully designed custom home is nestled on a large .87 acre corner lot with stunning views of coffee pot rock.  Listed at 6,165 sq ft, including a 1,610 sq ft attached guest house, 5 bedrooms/ 4.5 bathrooms, and a 3 car garage.  As you walk through the foyer you are immediately greeted by soaring ceilings, a timeless interior remodel and large floor to ceiling windows framing the Sedona red rocks.  The main floor is an entertainers dream with an open concept, recently remodeled gourmet chef's kitchen, large kitchen island, and views from every window.  The master bedroom won't disappoint with features like a brand new spa like bathroom, dual vanities, walk in closet, soaking tub and an enormous shower. This split floor plan is extremely functional with the master on the main and the other bedrooms on the floor below. The lower level offers 3 spacious bedrooms with walk in closets, 2 bathrooms, a great room and an office or multi purpose room. The 1610 sq ft permitted guest house is a space that can adapt to your needs.  Whether you have guests visiting, need a separate office, or want to generate passive income as a rental, this guest house can accommodate it all.  Featuring 1 bed/ 1 bath/ plus den, full kitchen, laundry, soaring ceilings, great room, large windows, incredible views and a separate private entrance.   The back yard embraces outdoor luxury with an expansive patio that extends across the back of the home overlooking the newly constructed sparking pool and spa, gas fireplace, green space with artificial turf, mature landscaping and panoramic views of the Sedona red rocks. Located in the highly sought-after Soldier's Pass Corridor you are steps from breathtaking hiking and biking trails, minutes to shopping, dinning and all that Sedona has to offer.   Don't miss this rare opportunity to own a Sedona gem in Shadow Rock Estates.
#6718394

Sedona

20 SHADOW ROCK Drive

5 Beds

None Baths

6,165 Sq.Ft.

$3,450,000

MLS#: 6718394
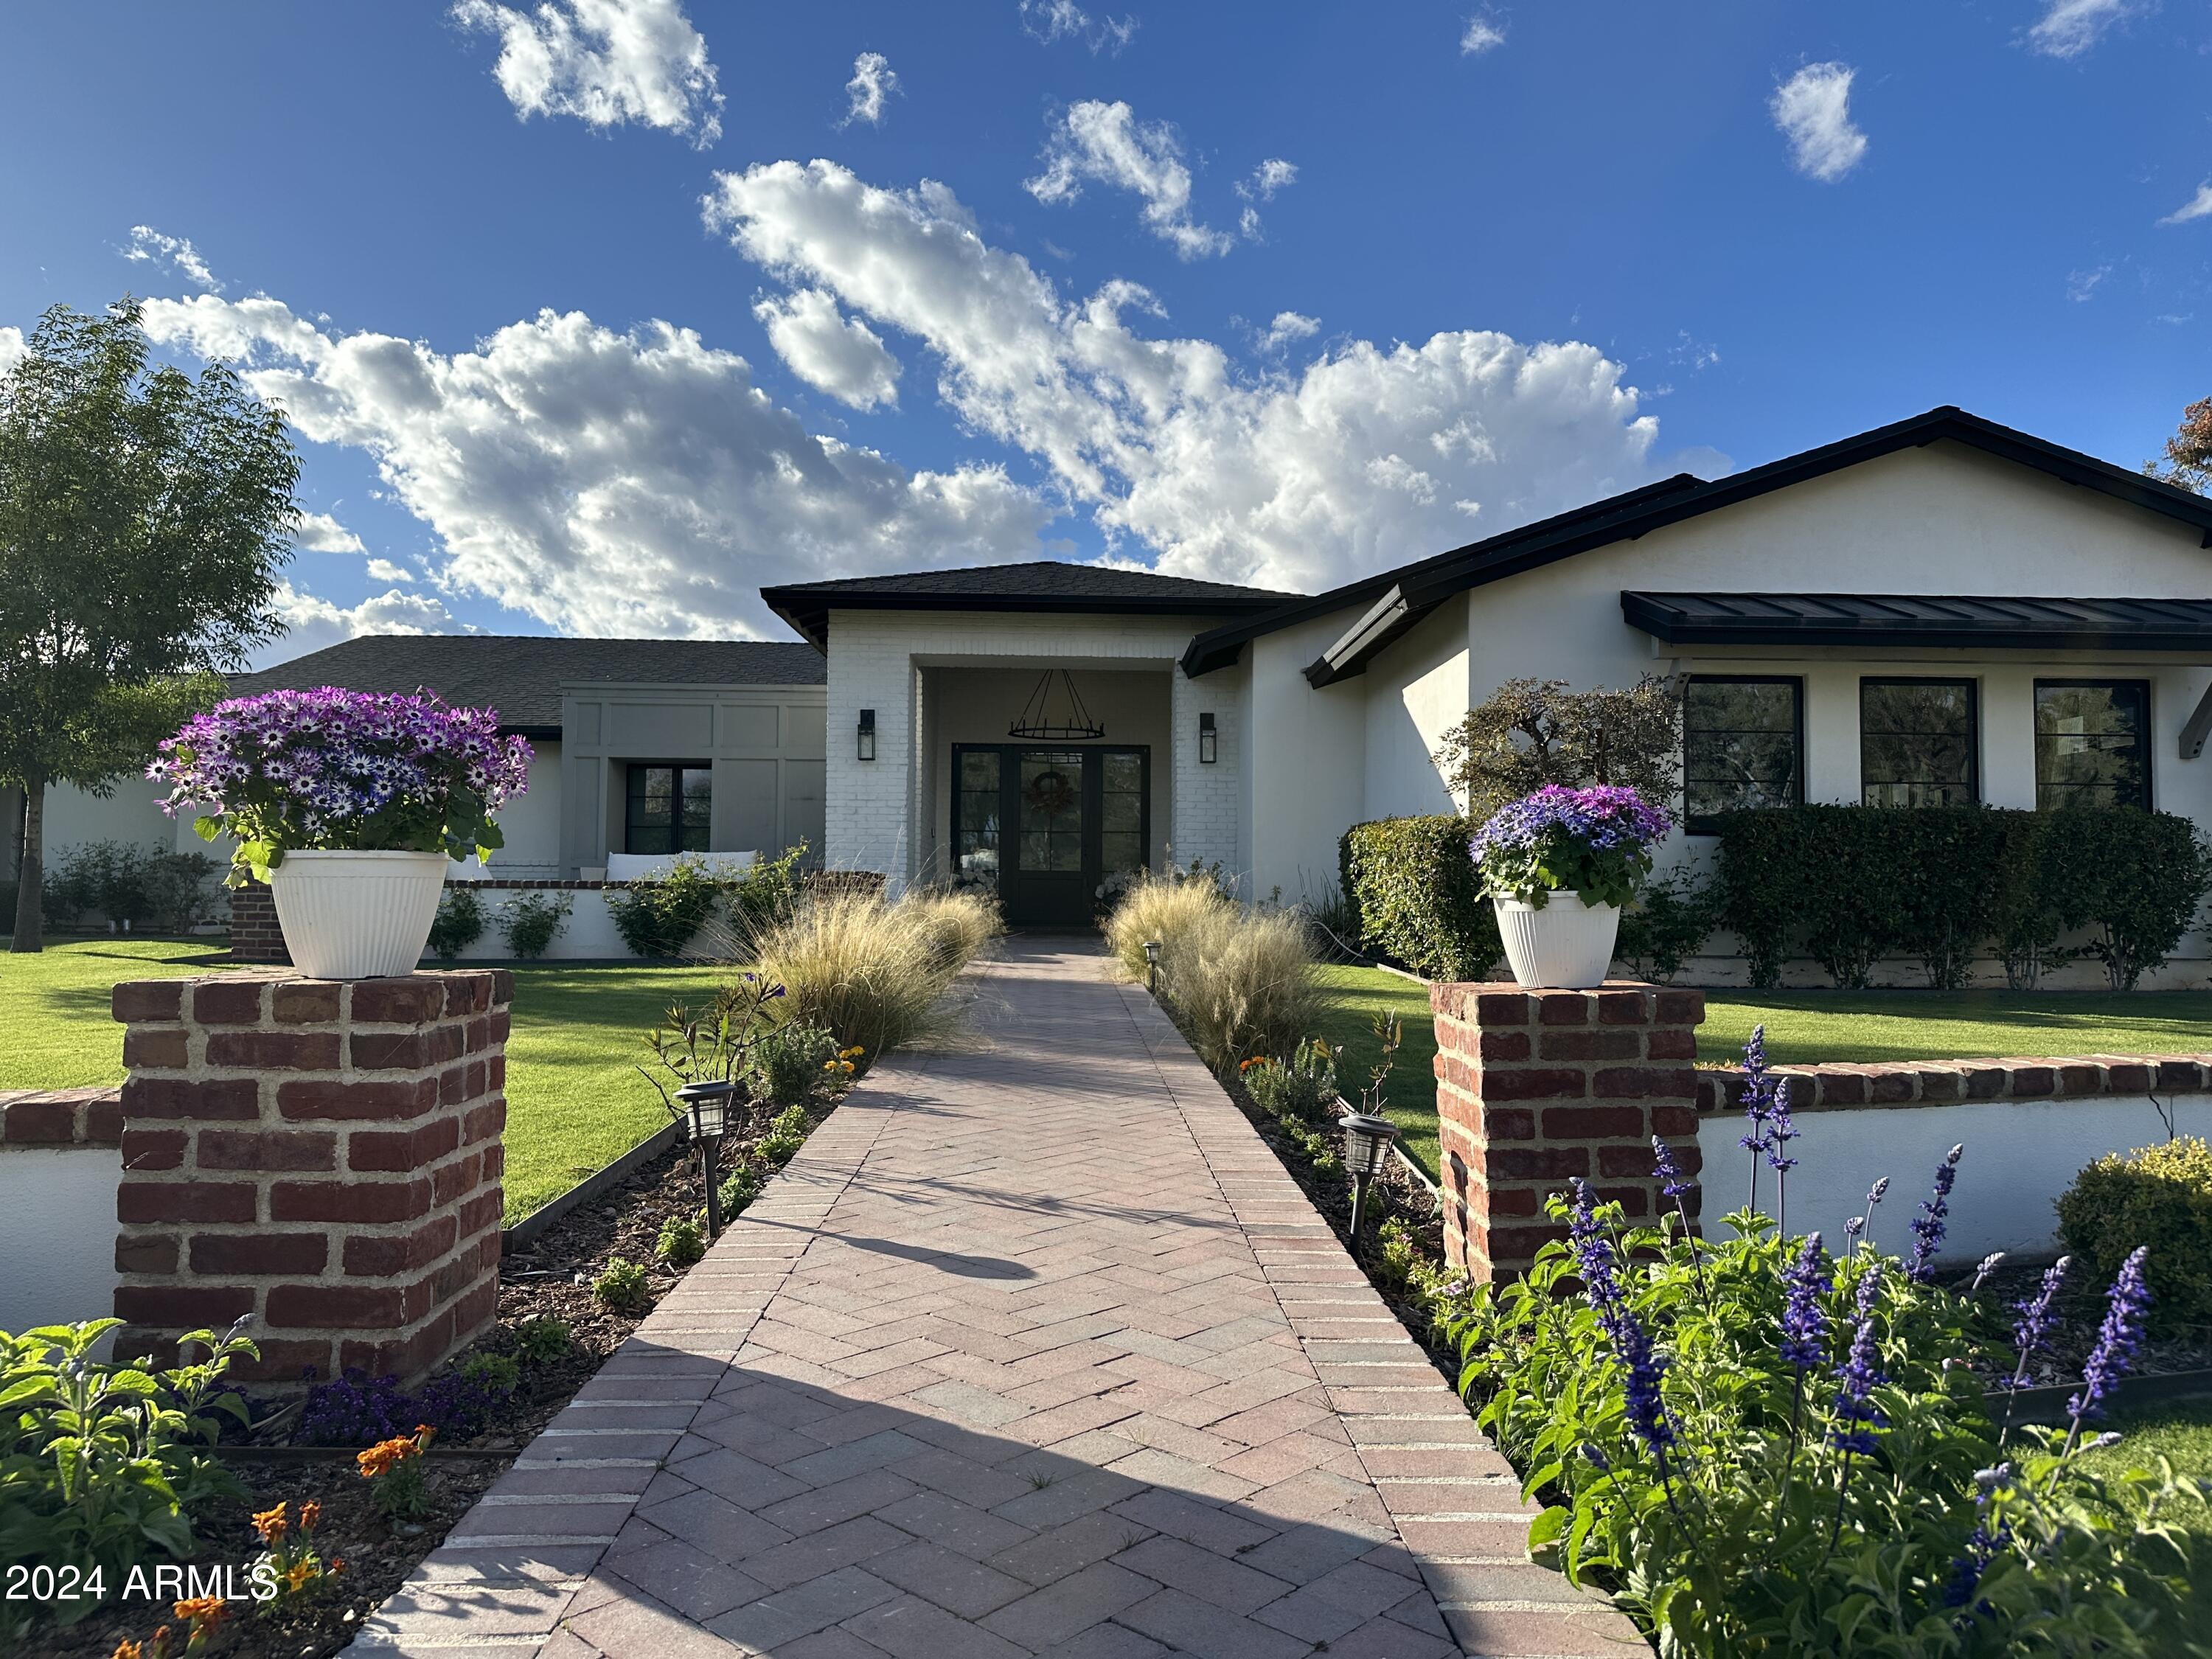
A rare, full-on Arcadia style home w/huge cds lot in 85254! Impeccable finishes throughout: European white oak floors, reclaimed brick fireplace, large beam ceilings, tasteful paint accents and multiple patio spaces. A cook's kitchen features loads of cabinets, a Wolf range, pot-filler, and so much more! A butler's pantry is just off the dining/kitchen area. Primary bedroom is an oasis and is split from the other bedrooms/guest suite. Four big garage spaces and an RV gate! Control 4 makes this a super smart home - control the entire house from your phone. Close to Kierland, Desert Ridge, Scottsdale Air Park, and the new Paradise Valley Mall. 101/51 are just minutes away
#6662405

Scottsdale

17046 N 58TH Way

6 Beds

4 Baths

5,428 Sq.Ft.

$3,450,000

MLS#: 6662405
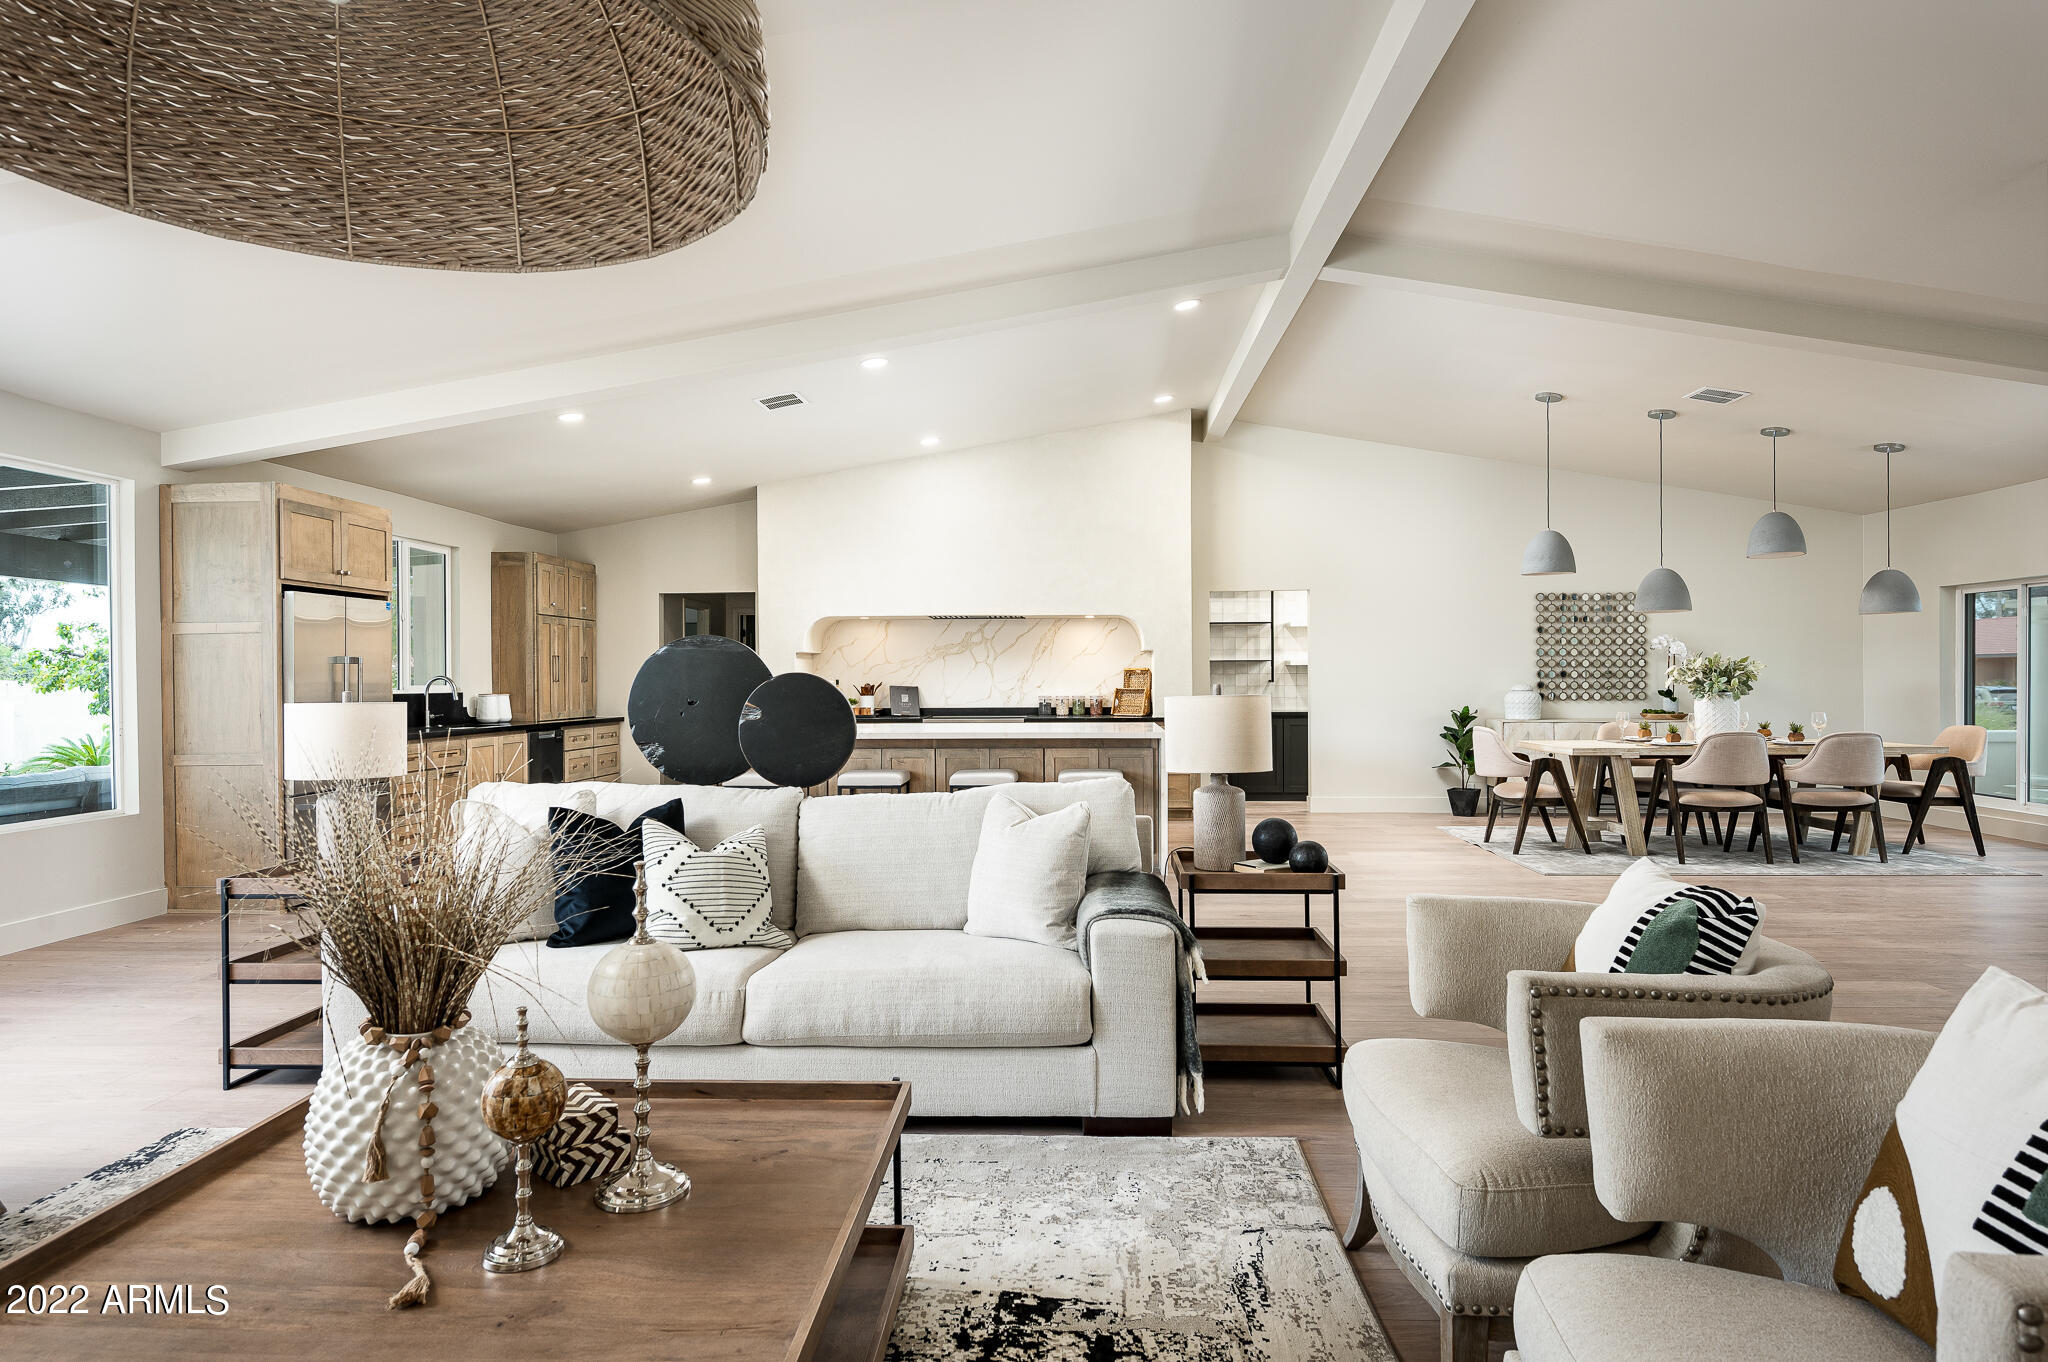
Amazing 5 bed, 5 bath luxury remodel on a private cut de sac. 
This is a gorgeous property with a separate guest house that features a full kitchen, laundry and bath. RV Garage that is 44' x 24' with 13' ceilings and a 12' door. RV garage also comes with an additional workshop room that measures 30' x 14.' The back yard is outfitted with diving pool, sport court, outdoor kitchen, gas fireplace and covered ramada. Main home has dual owners suites with 2 additional guest rooms. Everything is new including windows and roof. Solar lease currently producing approximately 20% more electricity than being used on average. Views of the McDowell's and NO HOA. You have to come see it!
#6495156

Scottsdale

9895 E KALIL Drive

5 Beds

4 Baths

4,600 Sq.Ft.

$3,450,000

MLS#: 6495156
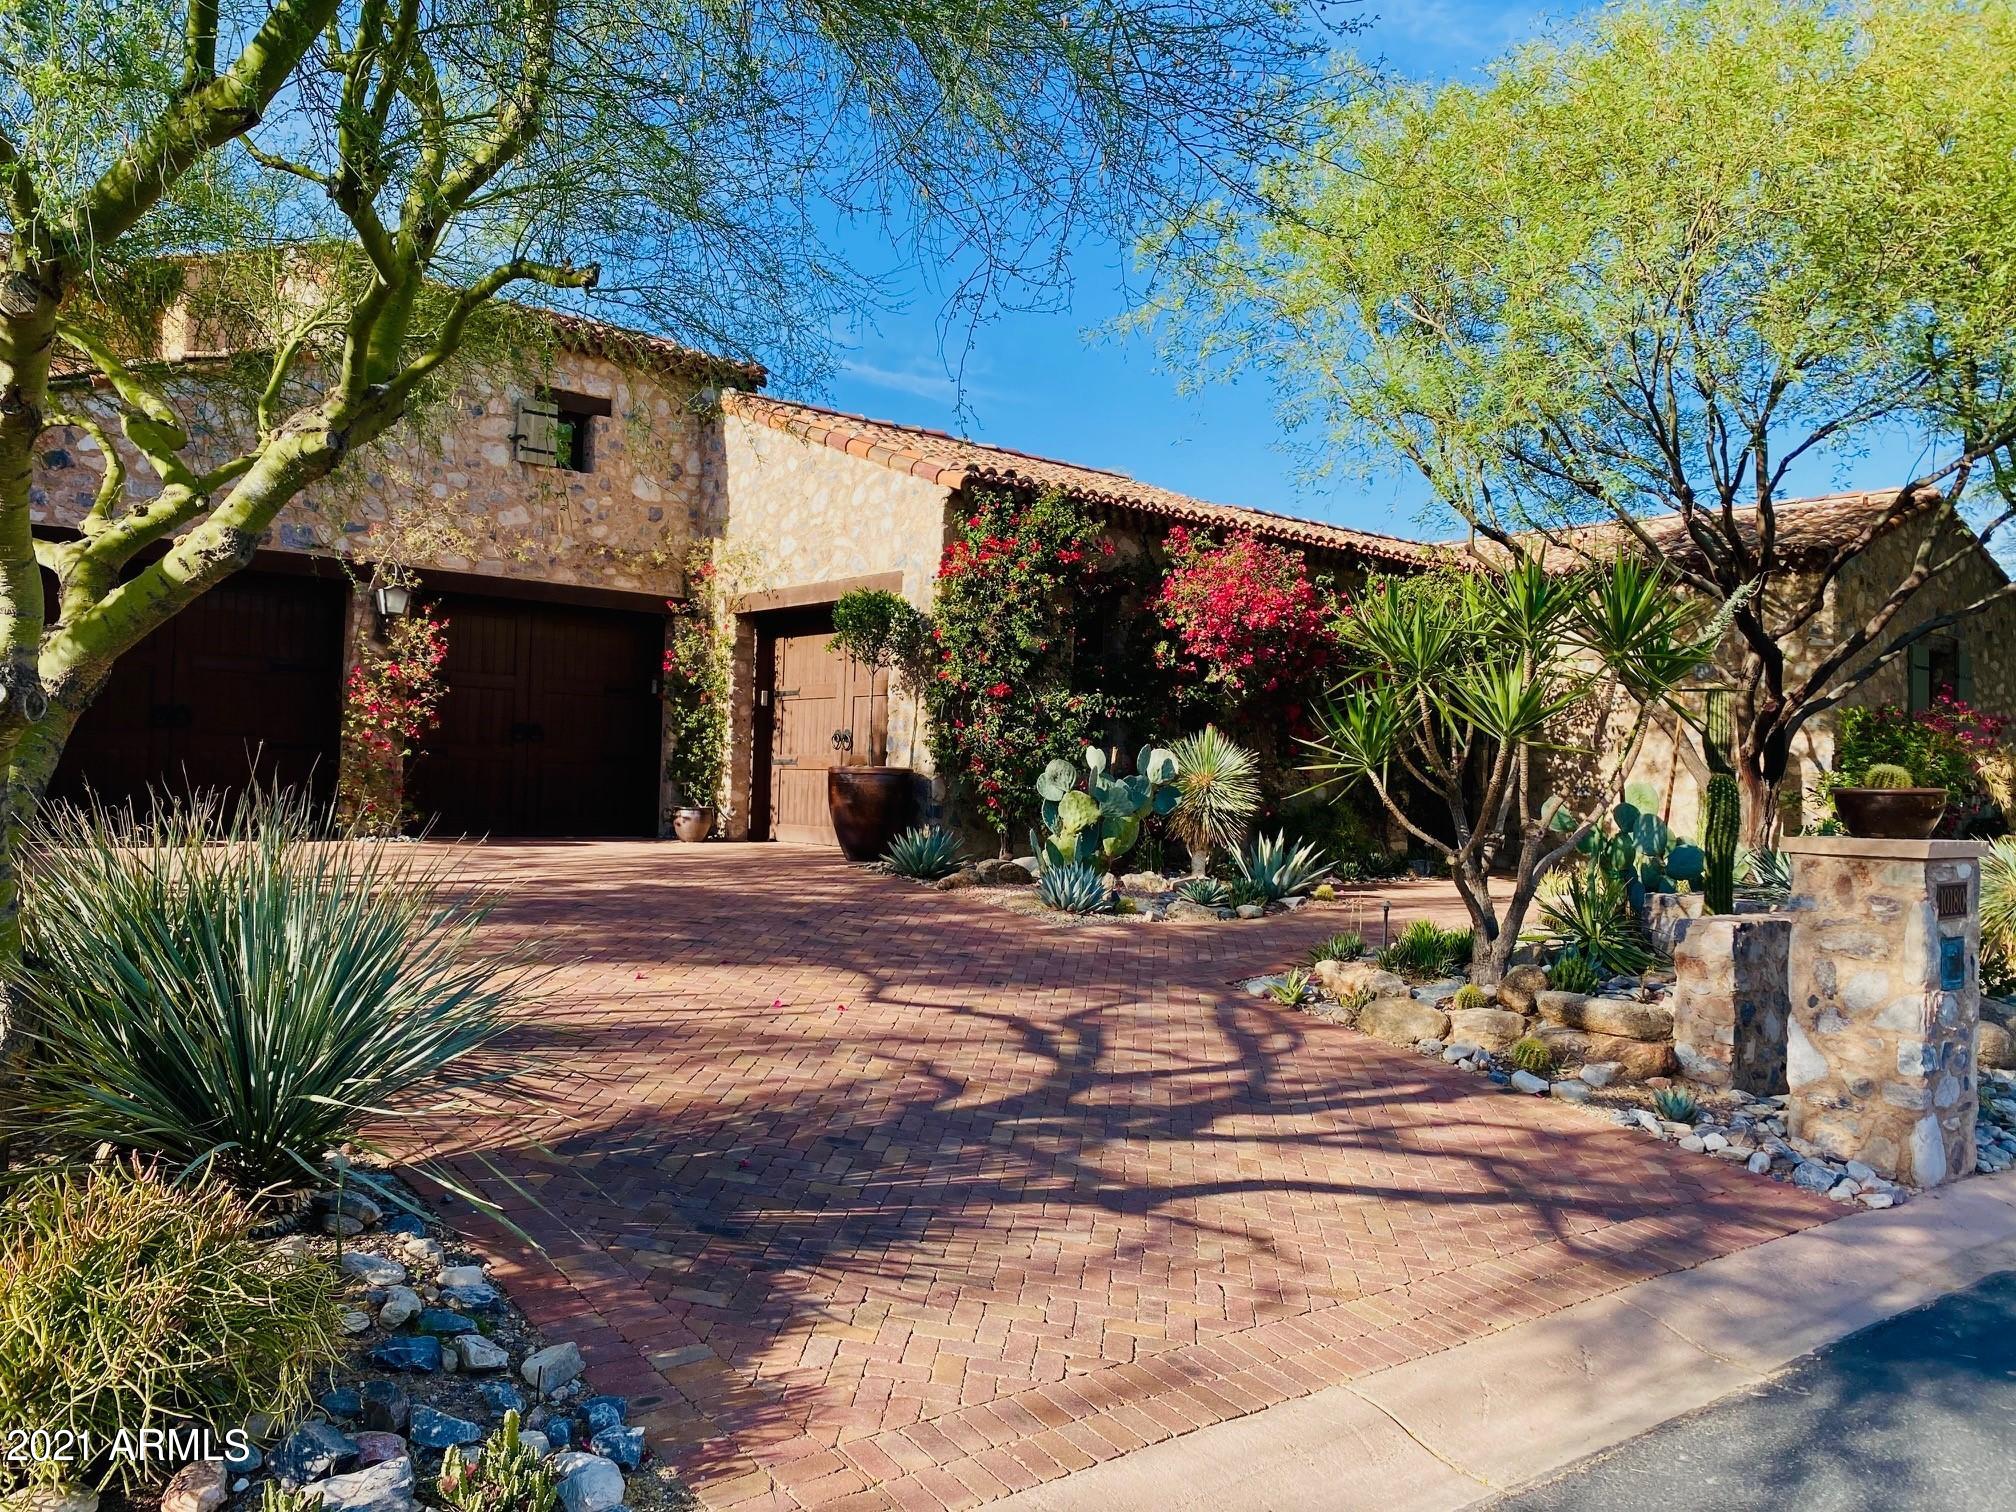
Highly sought-after home in the Casita neighborhood, just blocks from the Silverleaf Club.  Formal Mediterranean exterior, upgraded interiors, and the convenient location within the gates of Horseshoe Canyon, this property is the perfect desert retreat.  This upgraded former model home includes Viking kitchen appliances, French limestone countertops, stone and wood flooring, ceiling beams, mahogany interior doors, and recently added Crestron whole home automation.  Fantastic floorplan features an open great room /bar area, spacious master suite and detached guest house on the main level.  Second floor includes an oversized guest bedroom, large game room with adjacent media lounge, library/computer nook and separate bathroom, plus wine room and view deck capturing mountain views. (MORE) Amazing outdoor living space featuring a large covered patio with fireplace and TV, turf, a cabana/outdoor bar area and outdoor shower.  The pool and spa are located in the private interior courtyard, complete with outdoor kitchen/BBQ and plentiful patio space. Custom fountains are located in several locations and adds to the serene ambience of this home. Located in one of Arizona's premier communities this home is a must see!
#6228249

Scottsdale

10180 E DESERT SAGE Drive

3 Beds

None Baths

4,705 Sq.Ft.

$3,450,000

MLS#: 6228249
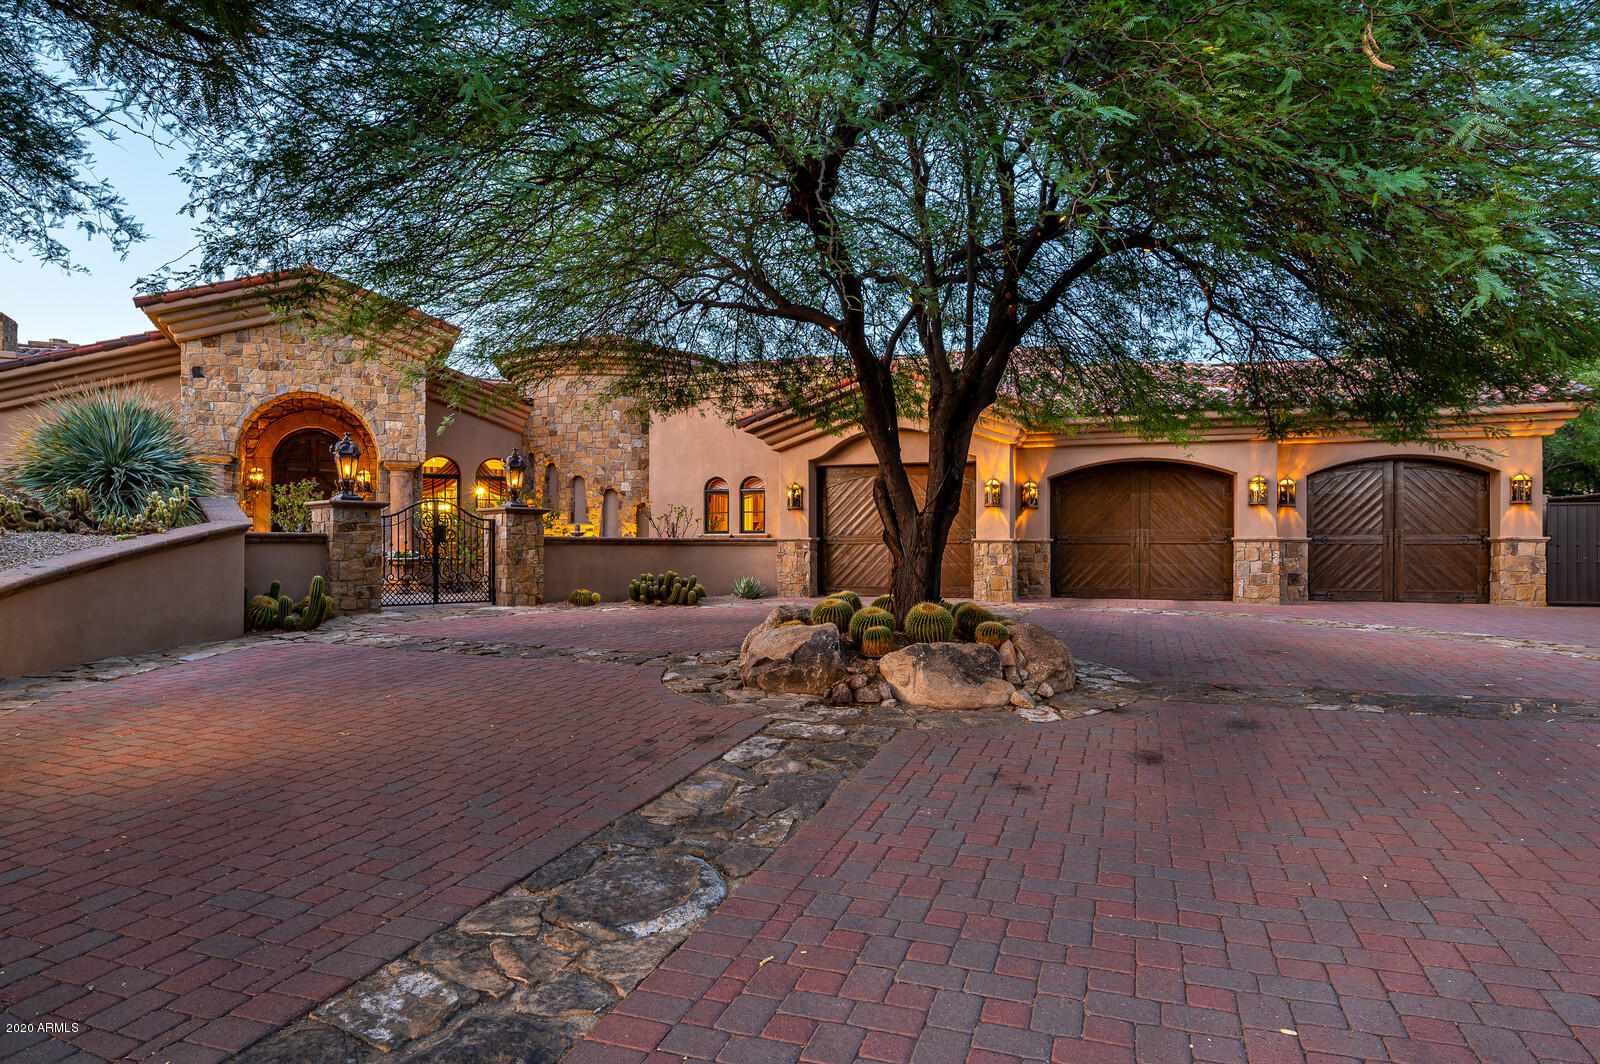
Old World European situated in a desert setting of North Scottsdale.  Overlooking the signature 16th green of the Troon North Golf Course w/panoramic mountain, city light & sunset views, the grandeur of this home is captivating. The gourmet kitchen features designer Dacor & Subzero appliances, knotty alder cabinetry, large kitchen island & breakfast room.  The family room offers indoor-outdoor living w/motorized retractable patio doors.  A large limestone fireplace is the focal point along w/a custom made entertainment center, hickory wood flooring, limestone columns & recessed ceiling treatments w/crown molding & custom lighting.  Did we mention the views of the entire north range of Scottsdale? The formal dining room is defined by a crystal chandelier & wood frame windows. The formal dining room is defined by a crystal chandelier and wood frame windows overlooking a private courtyard setting. The spacious master suite features designer wall finishes, crown molding, 9" wood baseboards and designer carpeting, a curved corner limestone fireplace and French doors to the pool and spa area.  The owner's bath offers separate his and hers amenities with double vanities, large 2-way access to the shower, separate tub, two walk-in closets and a home gym.  Old World dark wood paneled office/study features wall-to-wall bookcases, a massive coffered ceiling w/custom lighting, walnut wood flooring and a fireplace.  French doors lead to the private rose-filled courtyard.  The secondary ensuite bedrooms are generous and feature Juliet balconies overlooking the high Sonoran desert, large walk-in closets and spacious bathrooms. The home theatre features  a 136 inch movie screen, tiered seating, an English Pub-style bar, and custom shelving. The circular wine cellar holds approximately 1300 bottles and features a cavern-like stone entry.  A Pebble Tec pool with boulder water feature and a separate raised spa offer down-valley views from the backyard.  In addition, a kiva-like stone fireplace, cantera stone patio, fire pit with cantera stone seating, small desert garden of landscaping, stone columns and outdoor kitchen round out the features of the backyard.  Additional features of the home include custom stonework & woodwork, Crema Marfil marble flooring, hickory and walnut wood flooring and custom lighting throughout.  The Home Automation system is driven by Crestron and features a Lutron custom lighting system. The opportunity to own one of the most beautiful homes in Troon North is available to you!
#6145491

Scottsdale

10468 E WHITE FEATHER Lane

3 Beds

None Baths

7,409 Sq.Ft.

$3,450,000

MLS#: 6145491
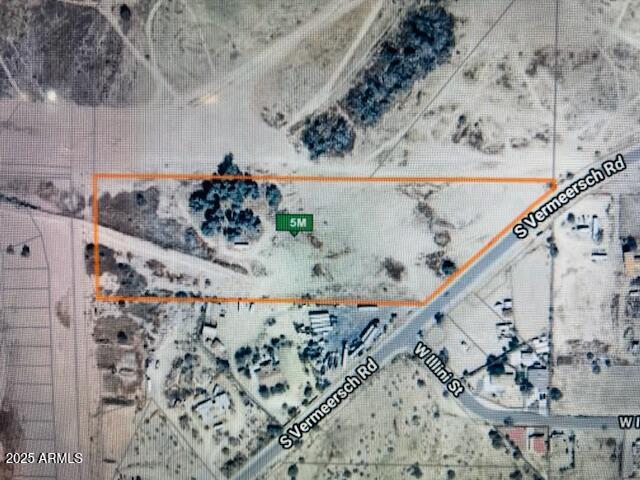
Potential for rezoning (buyer to verify)
Located within area targeted for future mixed- use growth. 
BUYER TO VERIFY ALL INFORMATION BUT NOT LIMITED TO,  ZONING, UTILITIES, PERMITS, SQUARE FOOTAGE,AND POTENTIAL DEVELOPMENT TO THEIR OWN SATISFACTION
#6959261

Avondale

3664 S VERMEERSCH Road -

None Beds

None Baths

8.93 acres

$3,450,000

MLS#: 6959261
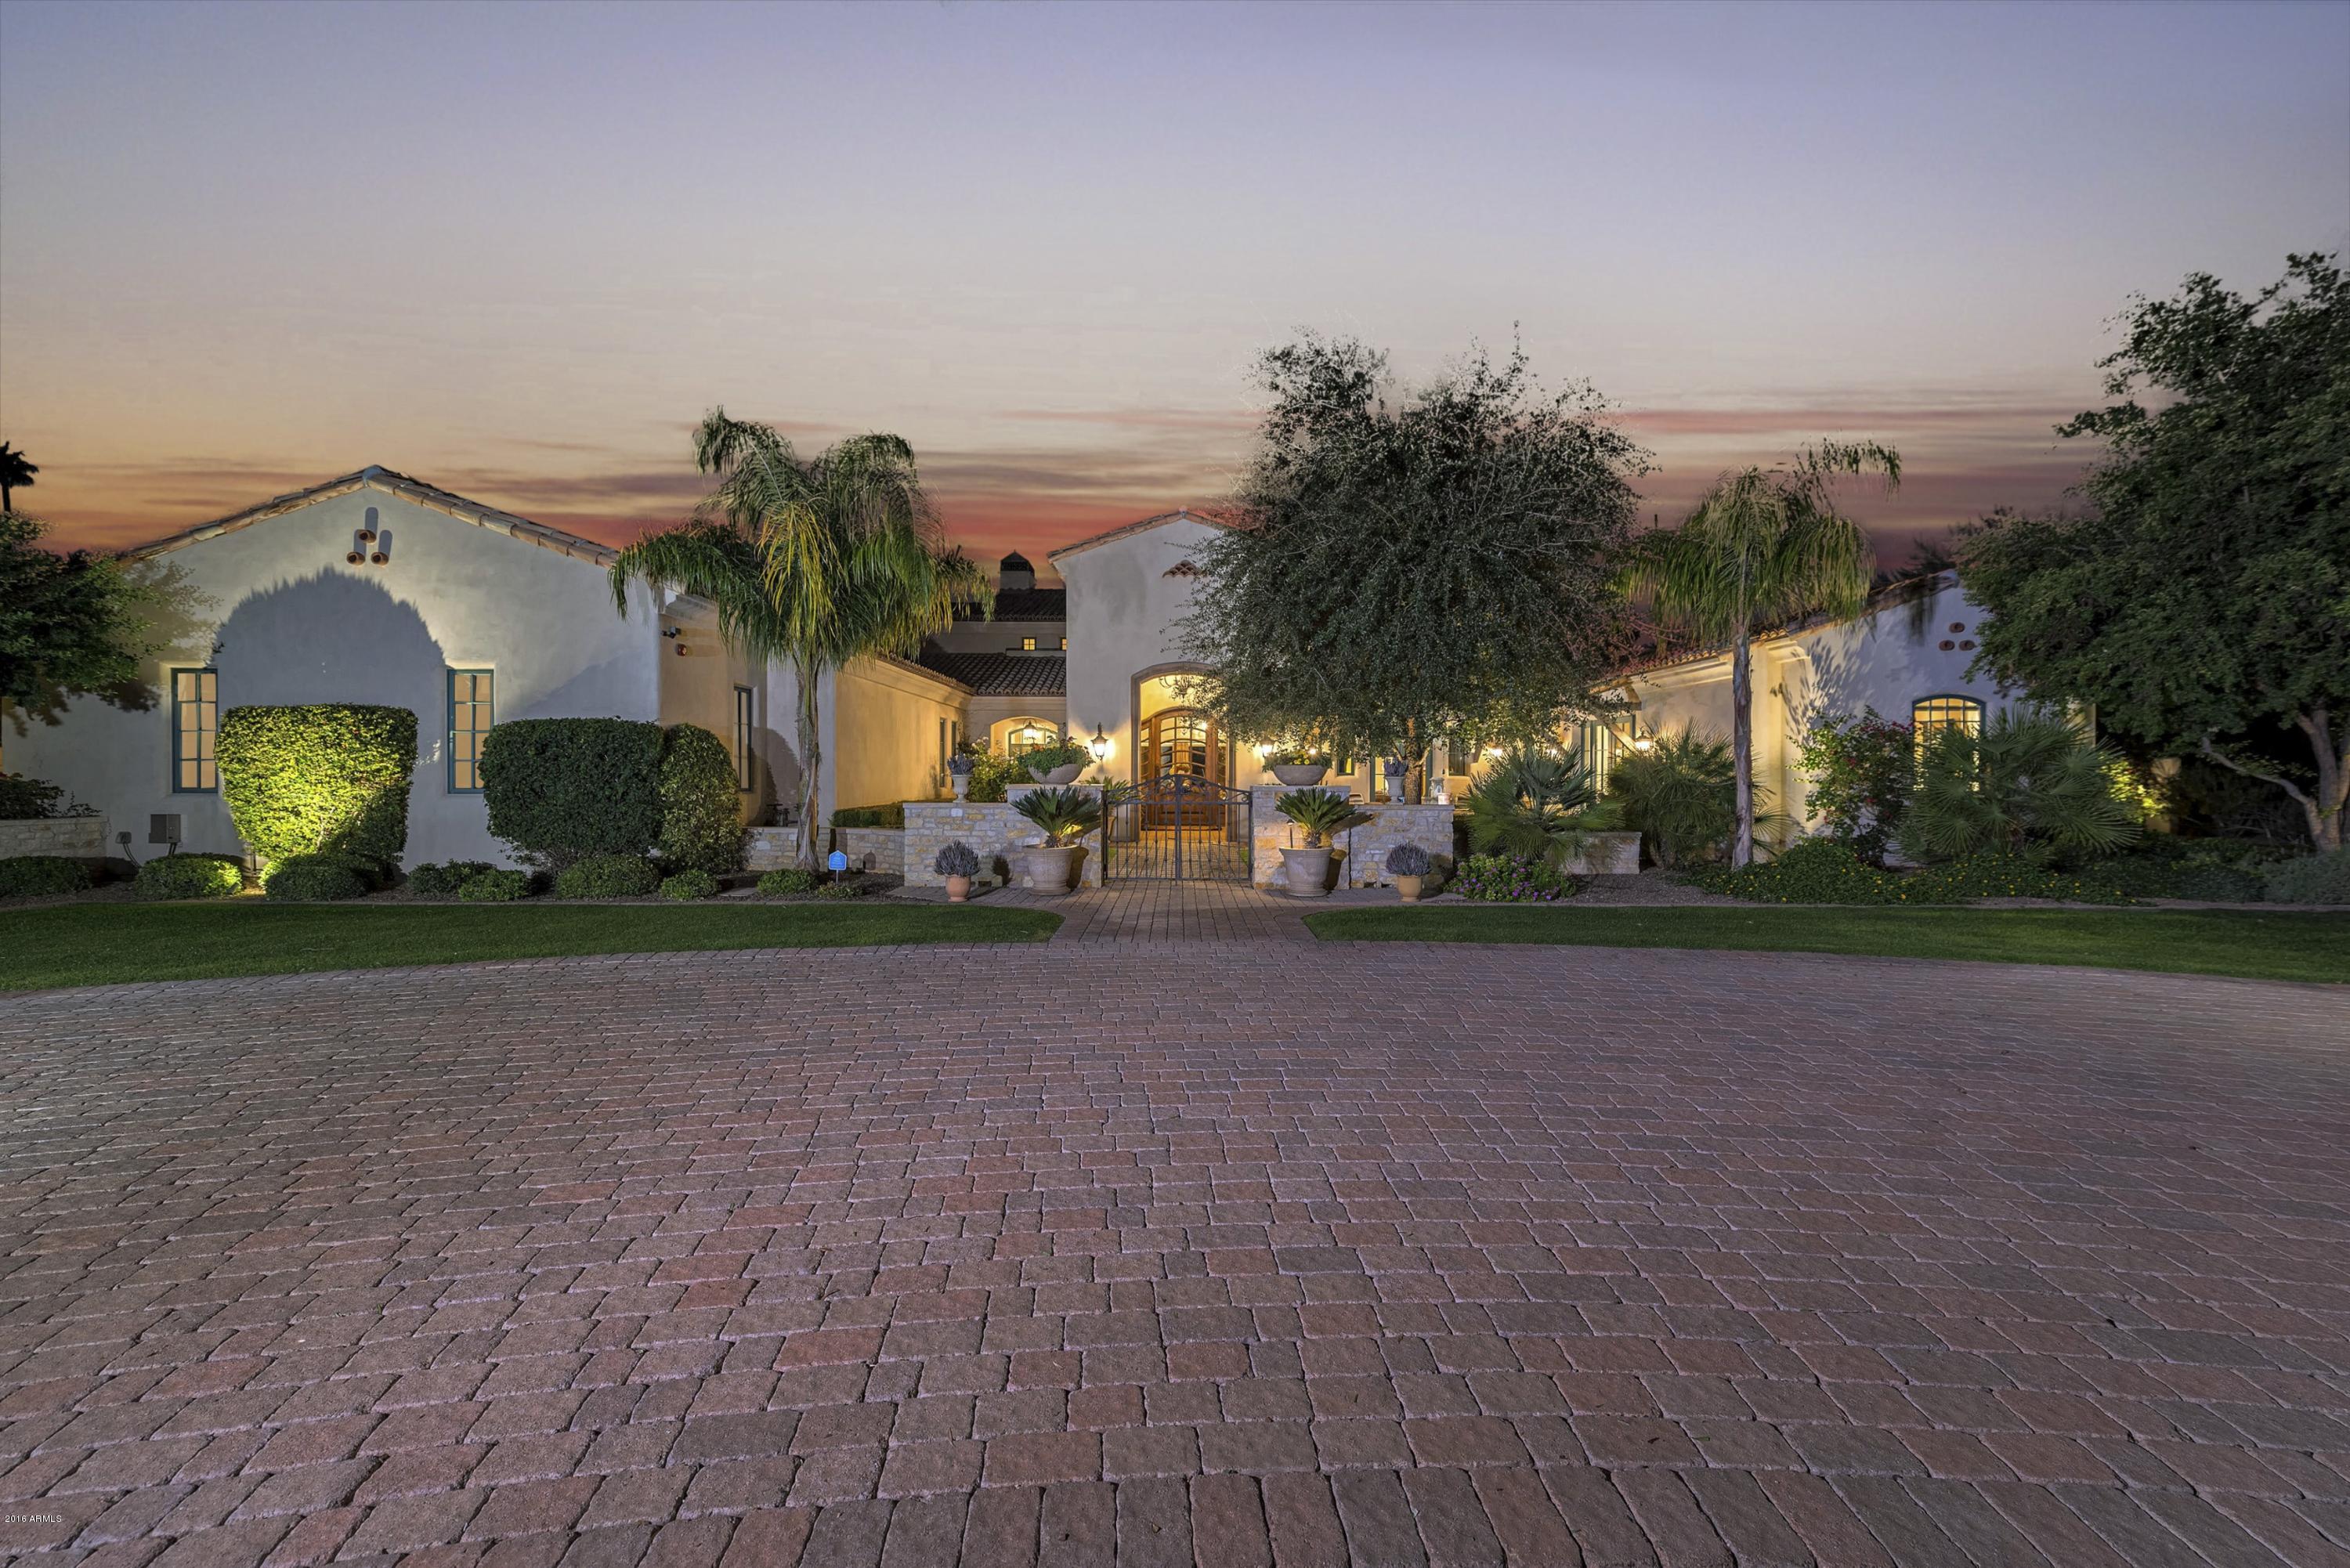
Timeless European Estate in Paradise Valley! Camelback mountain views and high quality finishes make this a dream home. This custom home touts elegance and European flair throughout with six bedrooms. Top of the line appliances and marble counter tops complete the gourmet kitchen. Multiple fireplaces including a see through in the master bedroom, as well as custom carved Cantera mantles. Gorgeous bathrooms including marble vanities, stone shower and tub. This estate boasts a fabulous theater room perfect for families with a full guest house! The beautiful backyard showcases a pool and spa, covered patio, a built in bbq and plenty of space to entertain.
#5544294

Paradise Valley

6136 E MOCKINGBIRD Lane

6 Beds

None Baths

8,106 Sq.Ft.

$3,450,000

MLS#: 5544294
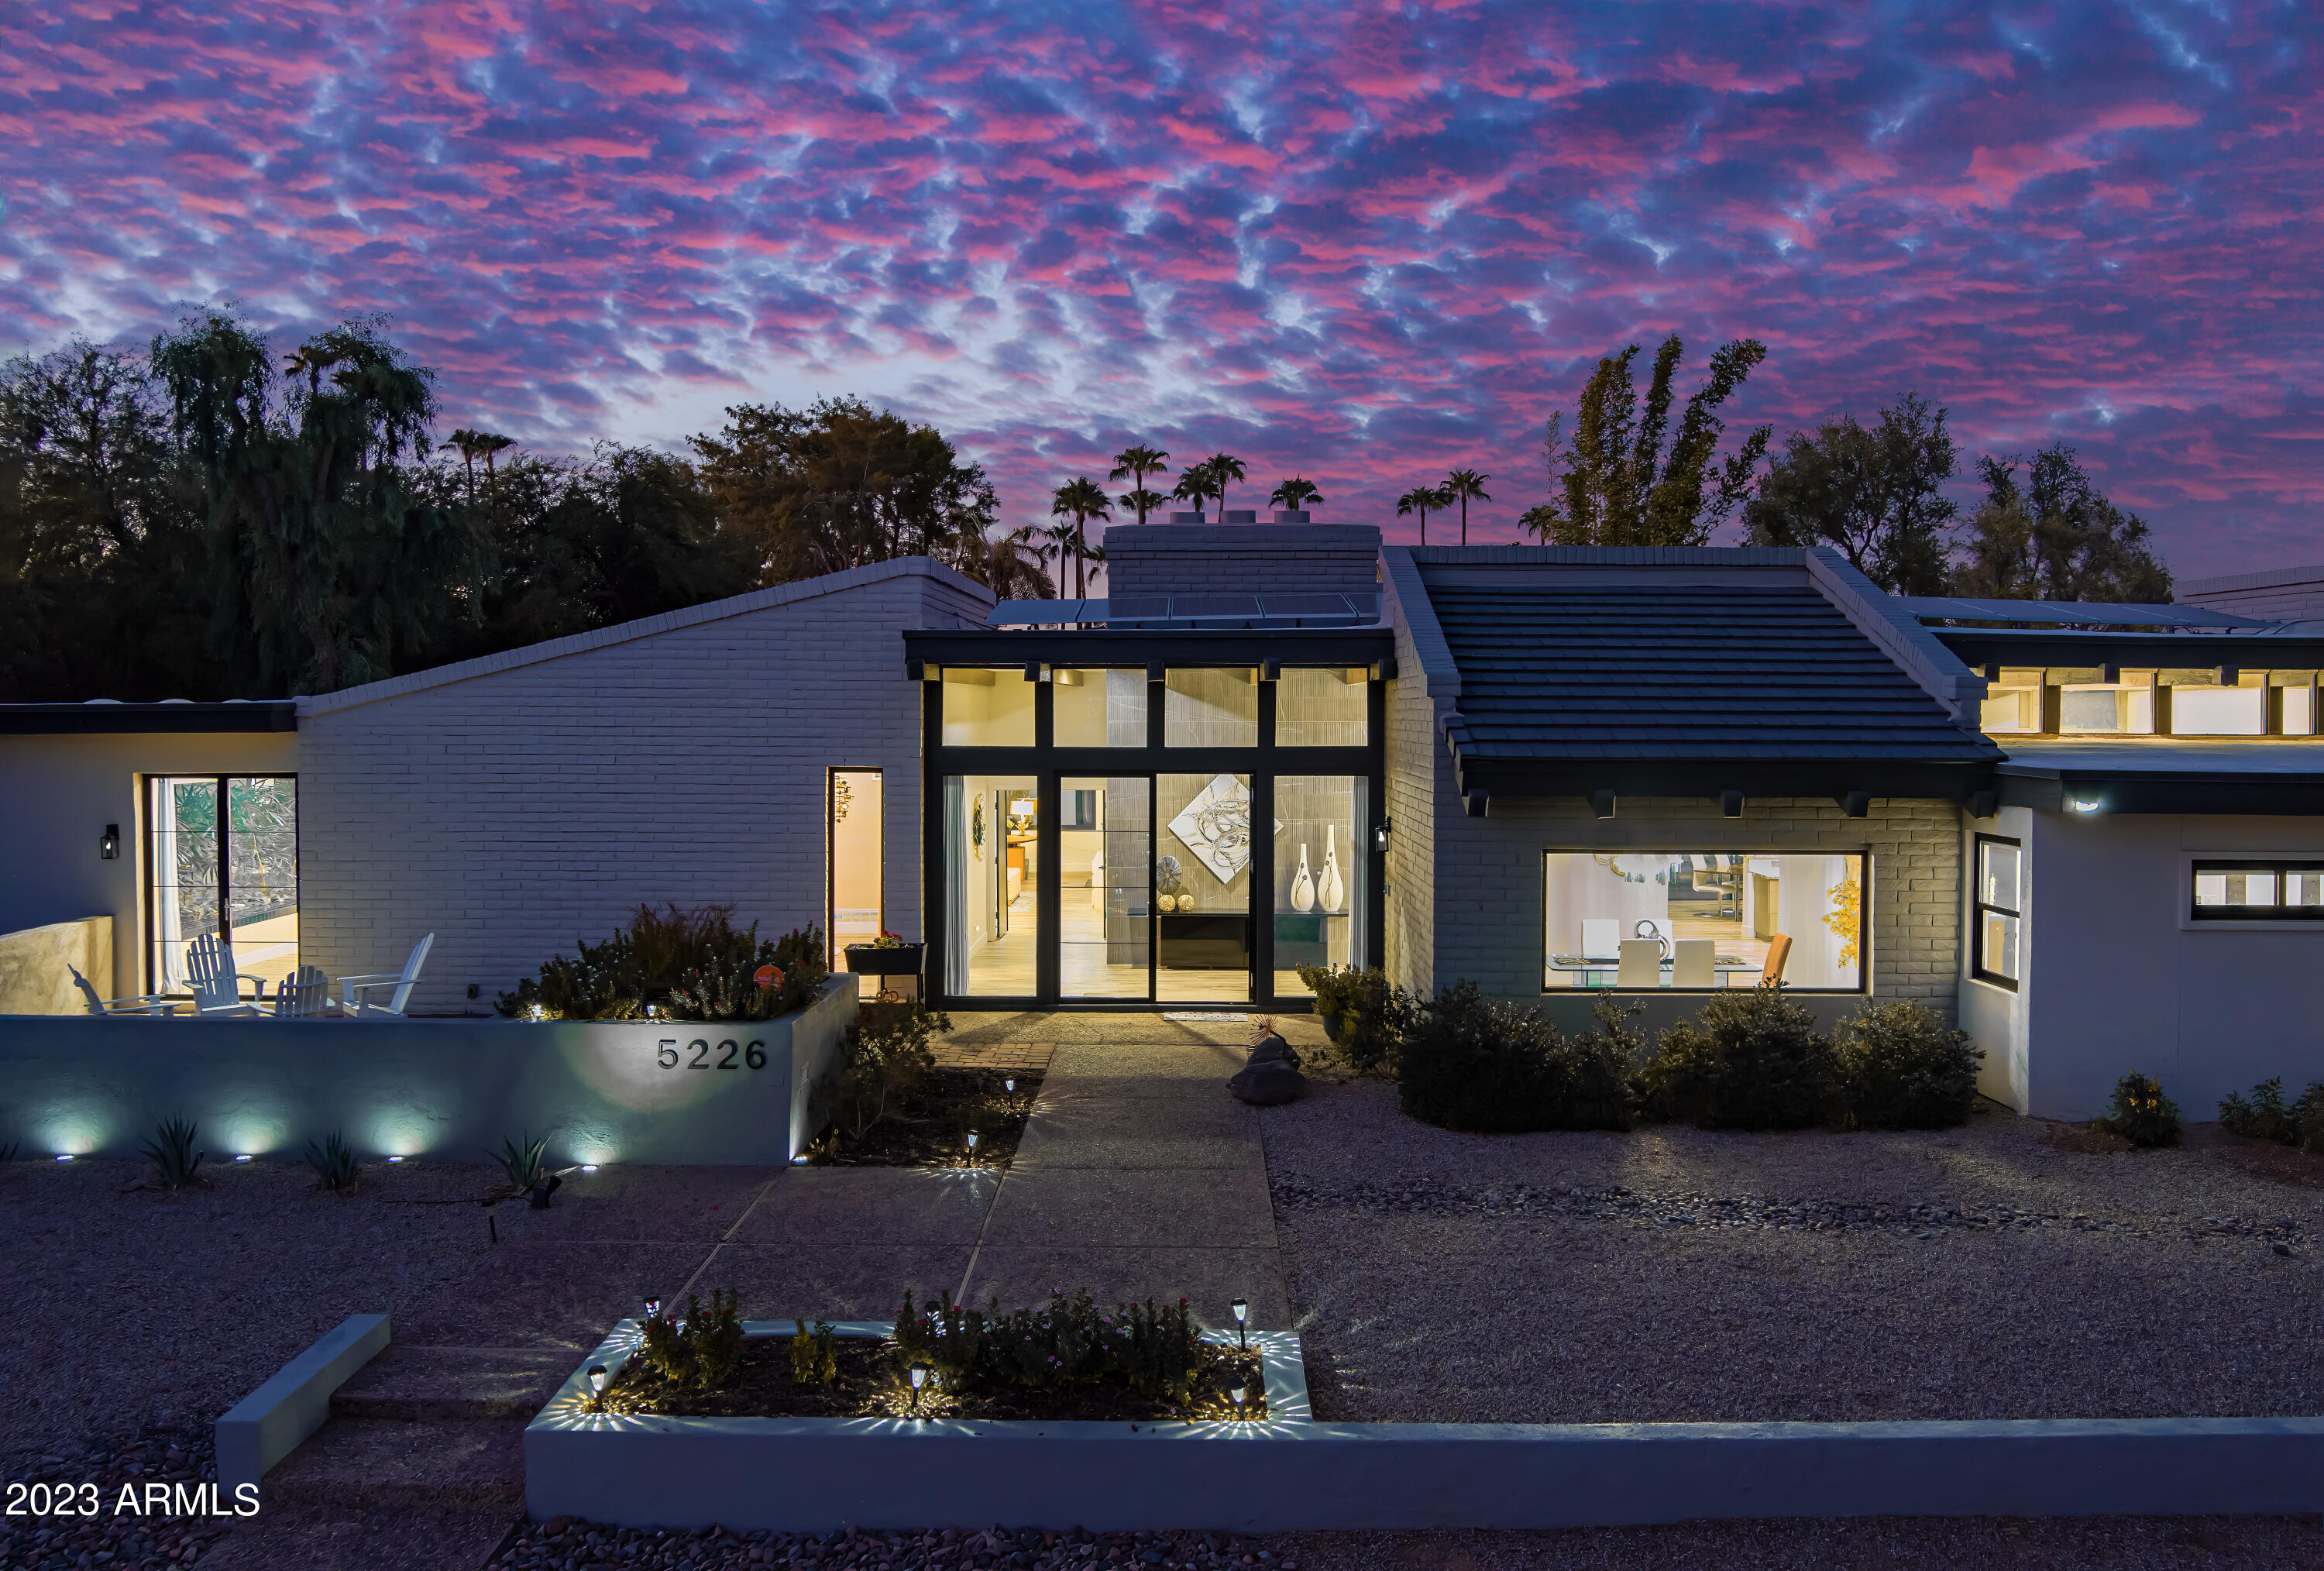
BEST VALUE in PV and MOVE-IN ready! Unique & Stunning Frank Lloyd Wright inspired luxury 1.5-acre estate on large flat lot! Nestled on a quiet street w/ no through traffic, this beautifully remodeled home reflects a perfect balance of simple modern luxury living & casual elegance! NO STEP inside! Desirable N/S exposure brings in tons of natural light through skylights & new windows/doors! Entertain family/friends in the amazing resort-style backyard w/ ultimate privacy.  Featuring spacious primary suite,  private casita with kitchenette, VIKING gas BBQ, large travertine patio courtyard, HEATED pebble pool, rare-seen mature bamboos by waterfall, 2 EV chargers, large gazebo, turf+grass, & full-size tennis court, this home is ready for the next family. Seller carry available. Owner Agent This charming solid block home was built in 1981 by the luxury custom home builder Weldon Minchew apprenticed by Frank Lloyd Wright for the first family who have lived here for 40 years!  The seclude and unique 1.45 acre lot with deep setback from the street and desert wash behind provides ultimate privacy and security. 

Enjoy the breathtaking mountain view through large front window and the picture-perfect beautiful view of the backyard through 4 sets of large sliding doors where indoor/outdoor living spaces flow seamlessly together! The current (2nd) owner did a complete cosmetic update in the last 2 years while preserving the original charms and architectural integrity of the home.  It is NOT a cookie cutter style home and it may not have as many bathrooms as some home buyers are looking for, however, it demonstrates a unique, charming, calming, and loving energy and it is SUPER energy efficient when it comes heating and cooling! 

Below are the features and recent improvements: 

- New solar panels financed with 1.49% interest rate
- New 400-AMP electrical panel upgrade.  
- New commercial grade windows and doors
- New kitchen waterfall quartz countertop and backsplash
- 4 beautifully updated bathrooms
- new casita remodel with kitchenette 
- New washer/dryer/steamer in primary closet
- 2nd Washer/dryer hookup by garage entrance
- Water softener with exterior soft water spigot for car wash at home
- new custom cabinets for primary closets and all bathrooms 
- New concrete roof tiles and new under layments
- New gutter system in backyard
- New triple-insulated garage doors (2) and new garage opener
- New luxury vinyl plank flooring throughout (no carpet) 
- New smooth wall texture finish
- New exterior and interior paint
- All interior doors are solid wood doors and restained
- new 84" luxury linear electric fireplace 
- New LED lights and ceiling fans
- New travertine pavers in back patio
- New gazebo top beams
- New pool equipment (filter, vac, pump)
- New cool deck finish around the pool and gazebo
- new turf by AZ Turf masters
- New extended driveway for extra parking spaces
- 2 New EV chargers
- 4 AC units
#6620921

Paradise Valley

5226 E MOUNTAIN VIEW Road

5 Beds

None Baths

5,226 Sq.Ft.

$3,450,000

MLS#: 6620921
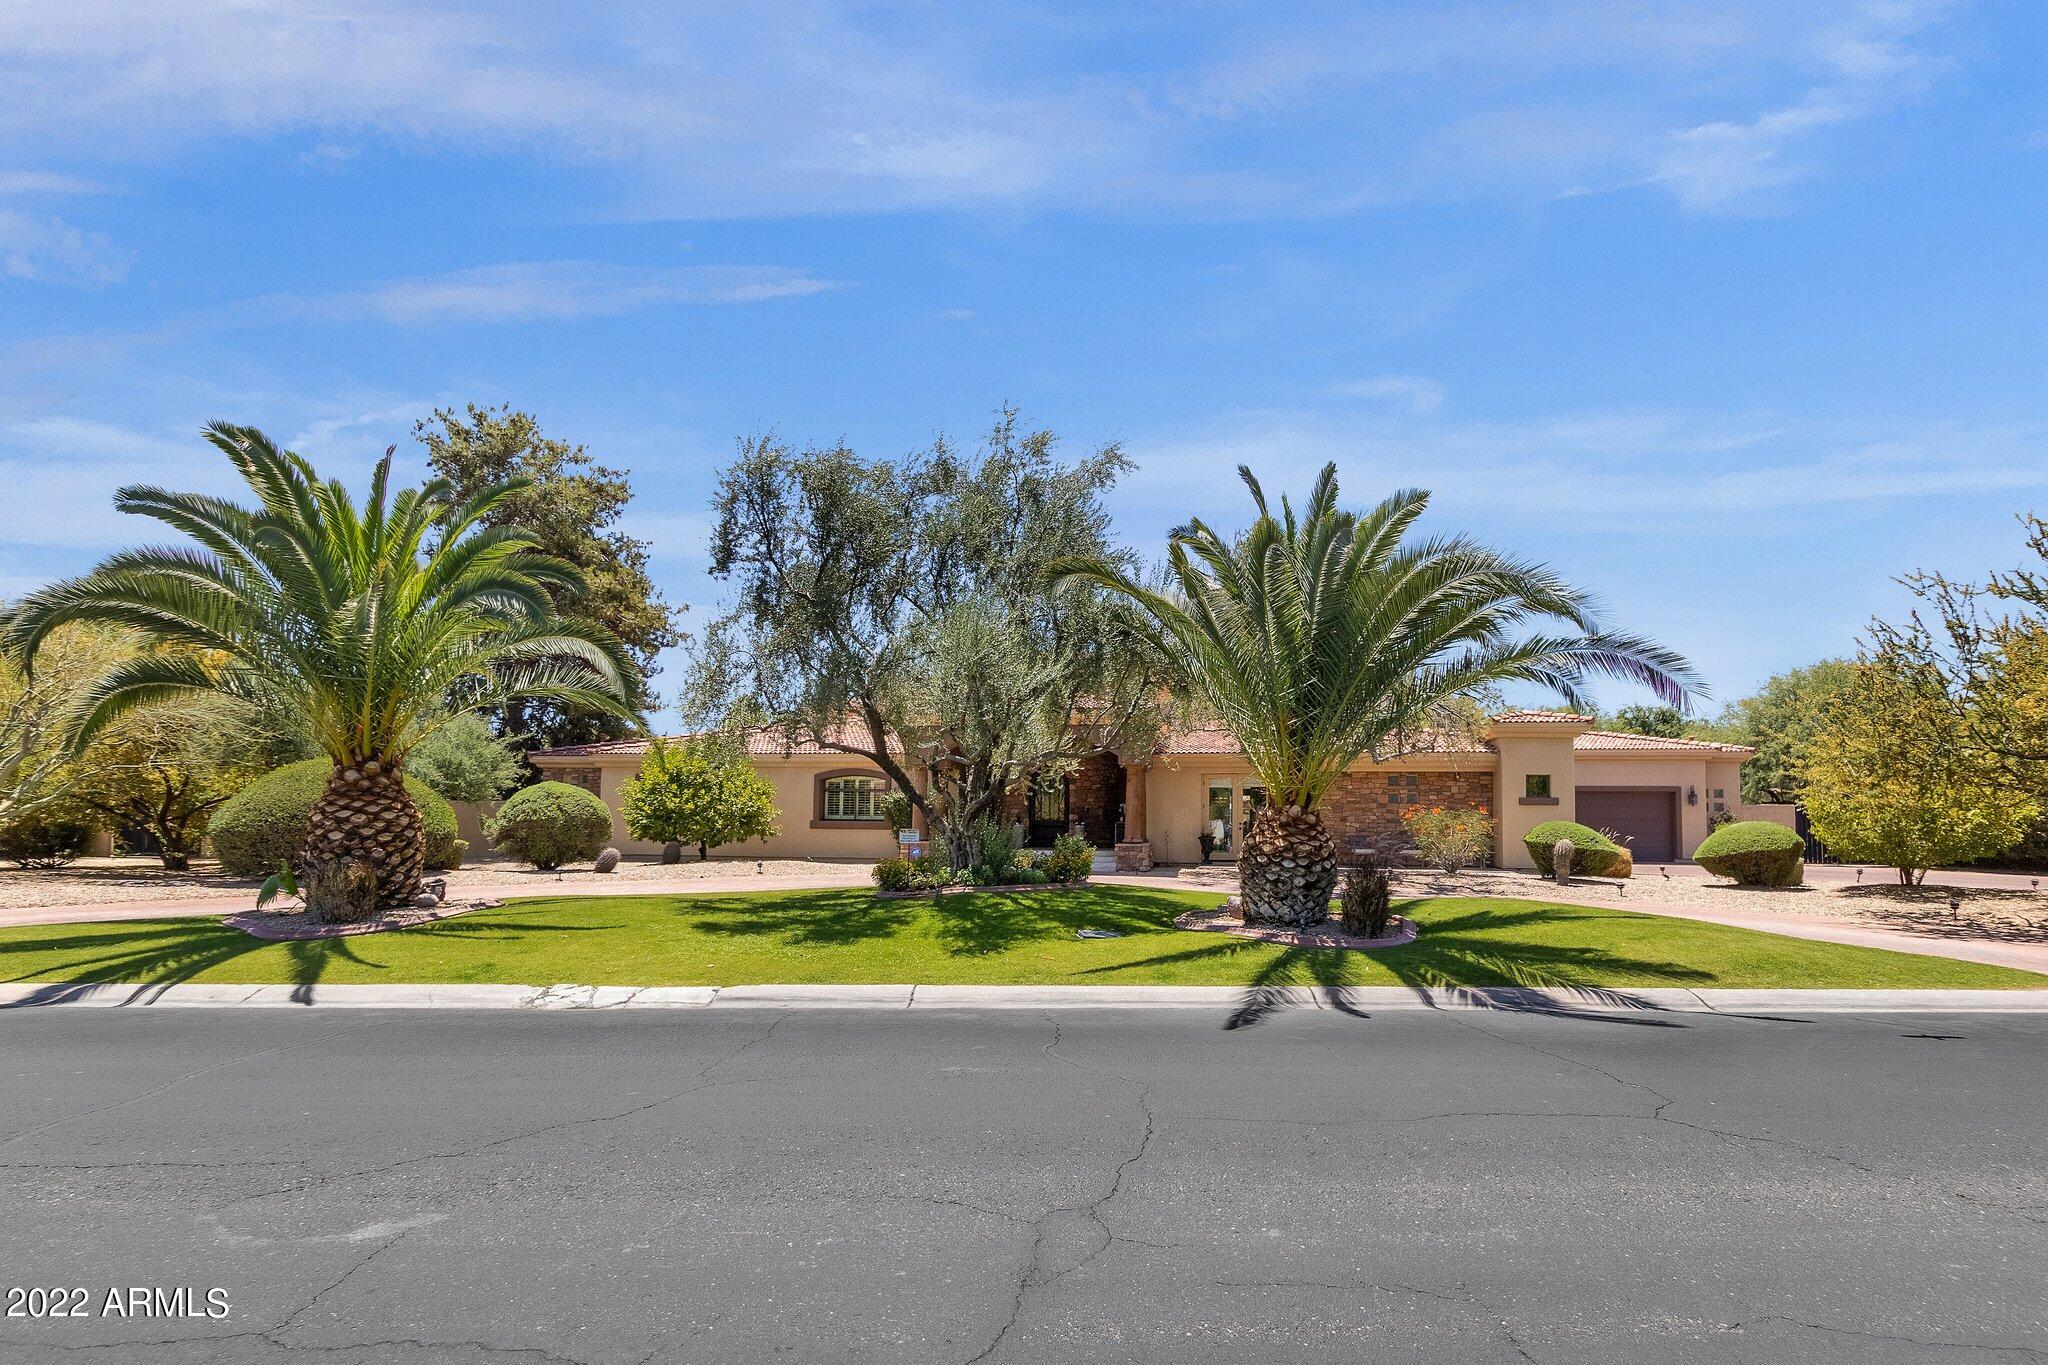
Huge price reduction!! Seller has found their dream home & is highly motivated. Fantastic value in PV! Bring your offers & let's get this sold! Beautiful custom home on quiet street. Over 7000sf ultimate family home w/great spaces for indoor/outdoor activities & entertaining. Gourmet eat-in kitchen w/gas cooktop island, SubZero & Viking appliances & bar top, opens to spacious great room. Owner's Ste w/add'l w/d, 2 huge closets, spa tub & walkthru shower. Custom built-ins & spiral staircase complete the loft library overlooking the living room. Media room, wet bar, wine cellar & private bathroom in walk-out basement. Magnificent backyard is an oasis w/spa, heated pool, trampoline, firepit, sport court, RV parking, 2 RV gates & extensive covered patios & separate entrance to guest quarters.
#6408921

Paradise Valley

6651 E HORSESHOE Road

7 Beds

None Baths

7,253 Sq.Ft.

$3,450,000

MLS#: 6408921
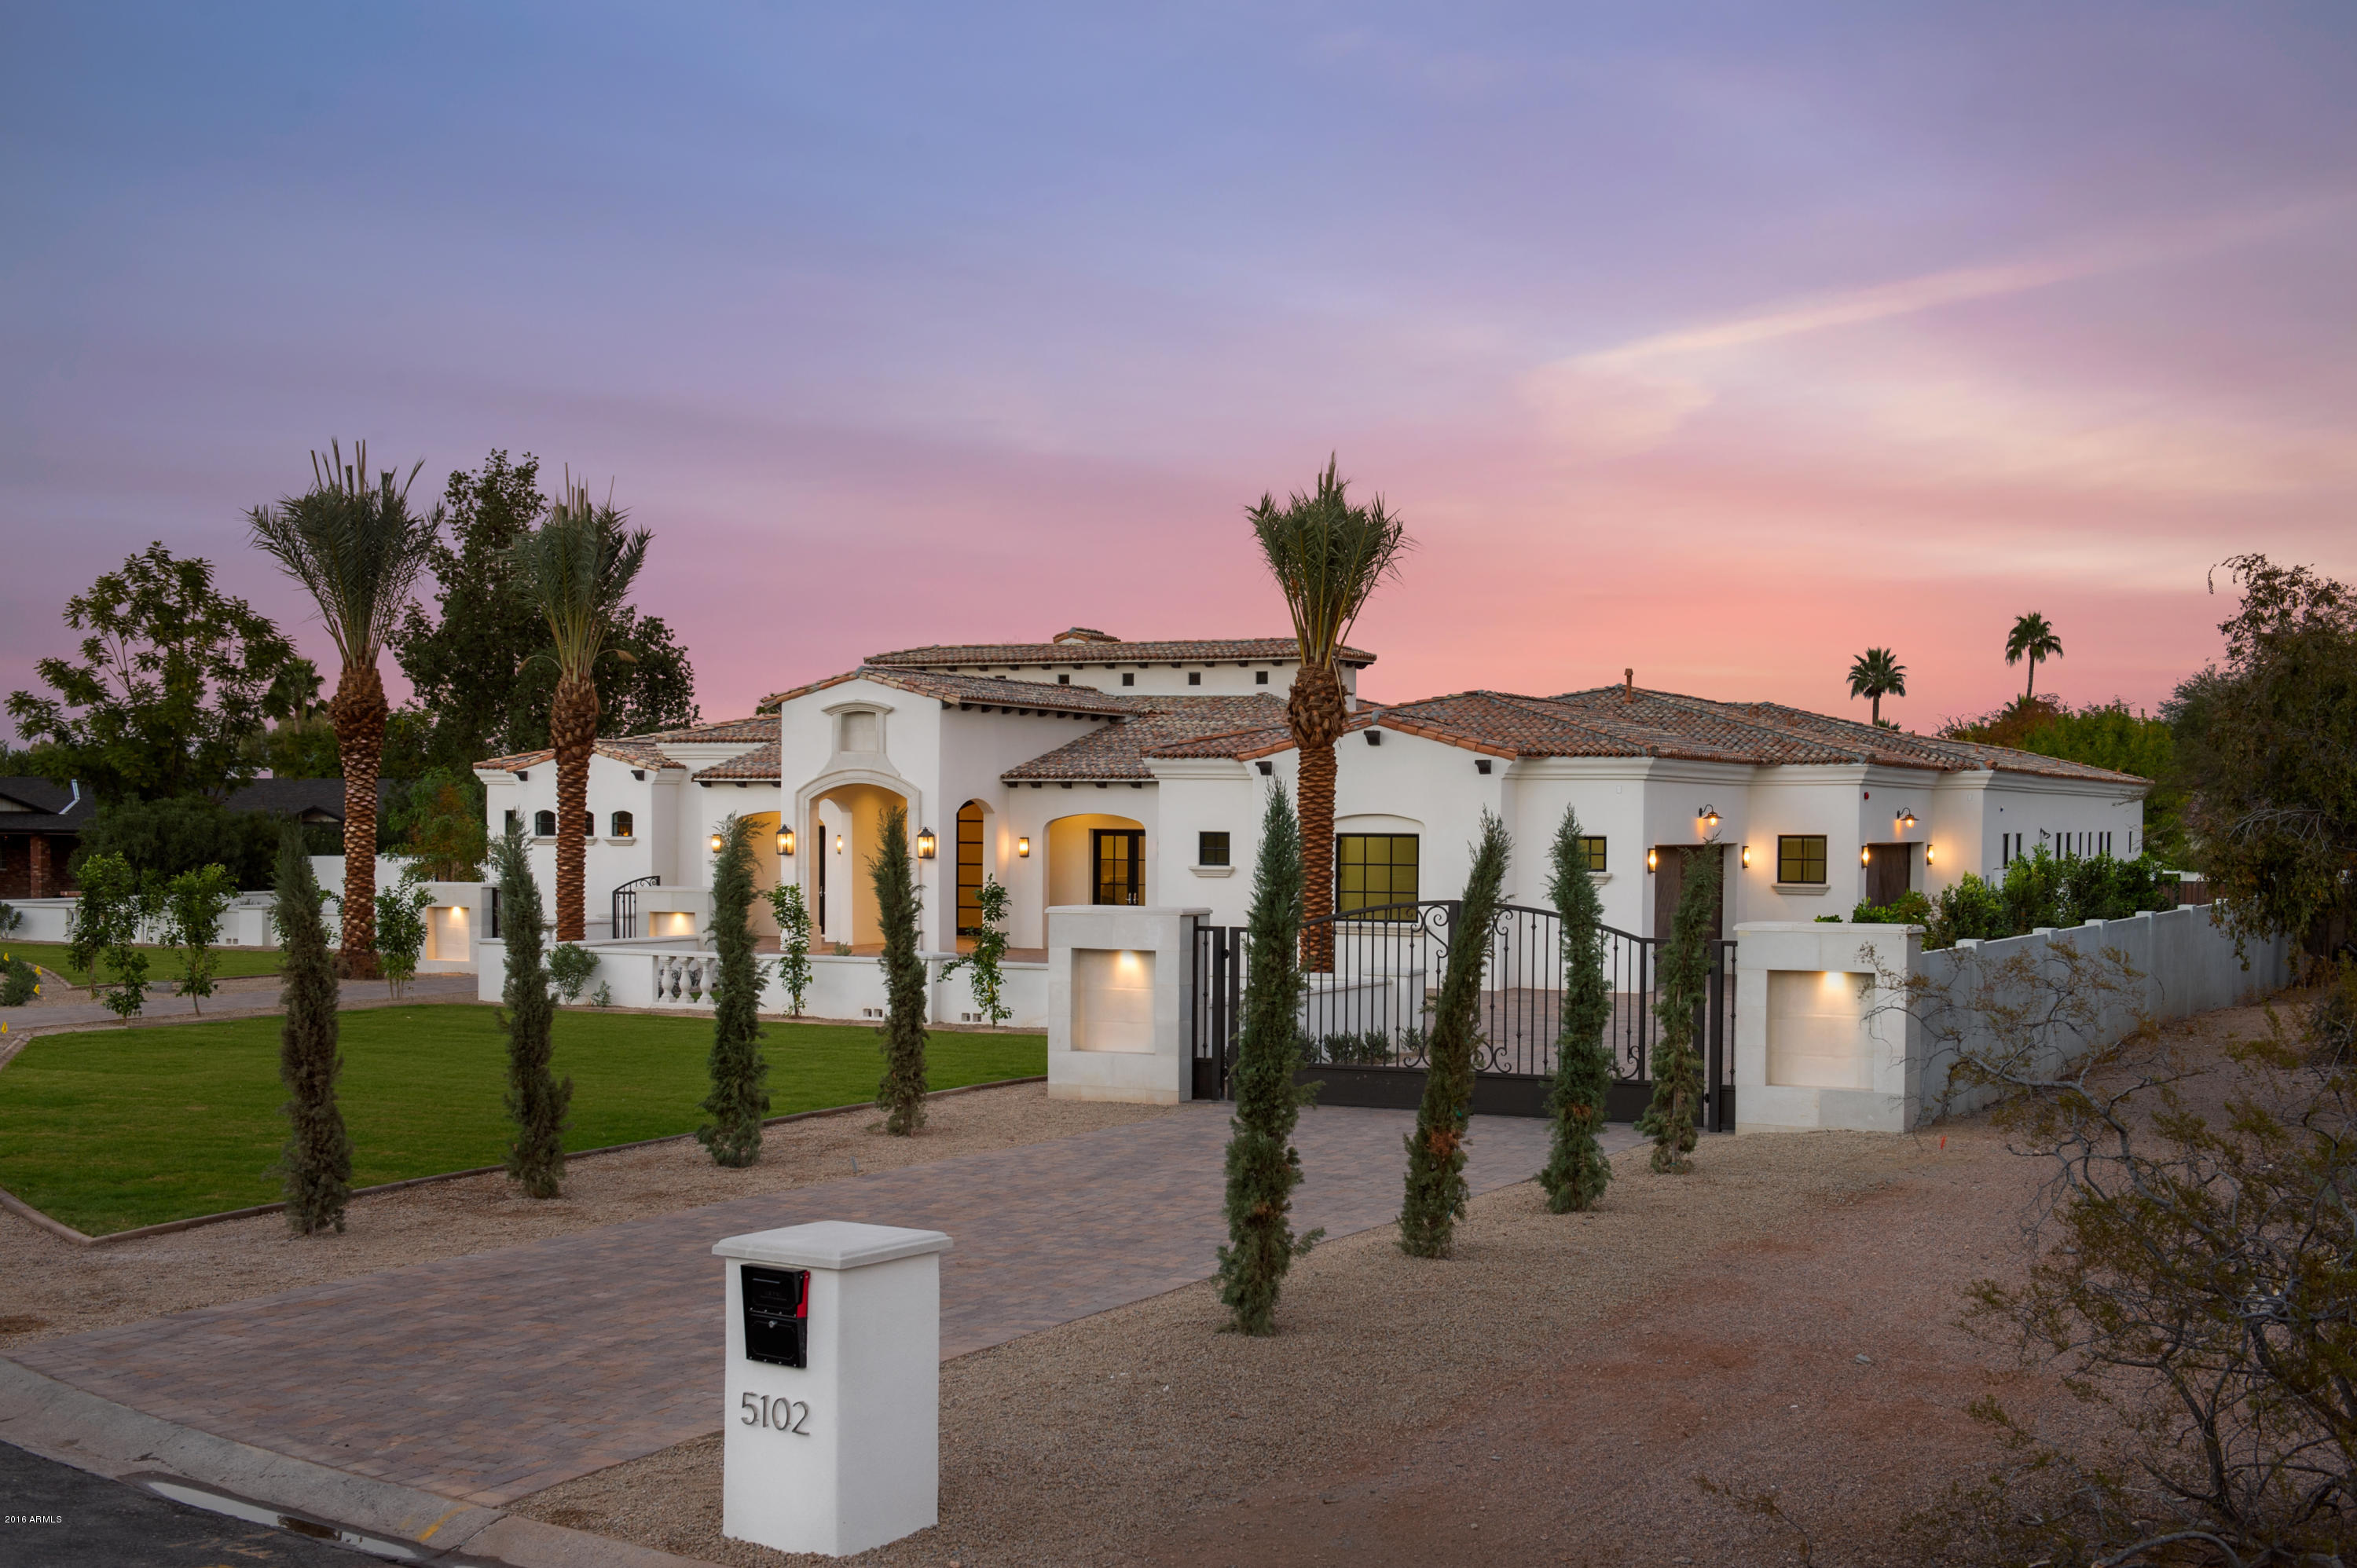
Brand new luxury gated estate-ready now! Built w/ pride by the highly desired Regal American Homes.  Stunning Santa Barbara style custom home w/ gorgeous finishes, clean lines, open floor plan & soaring high ceilings!
#5487850

Paradise Valley

5102 E ORCHID Lane

5 Beds

None Baths

6,906 Sq.Ft.

$3,450,000

MLS#: 5487850
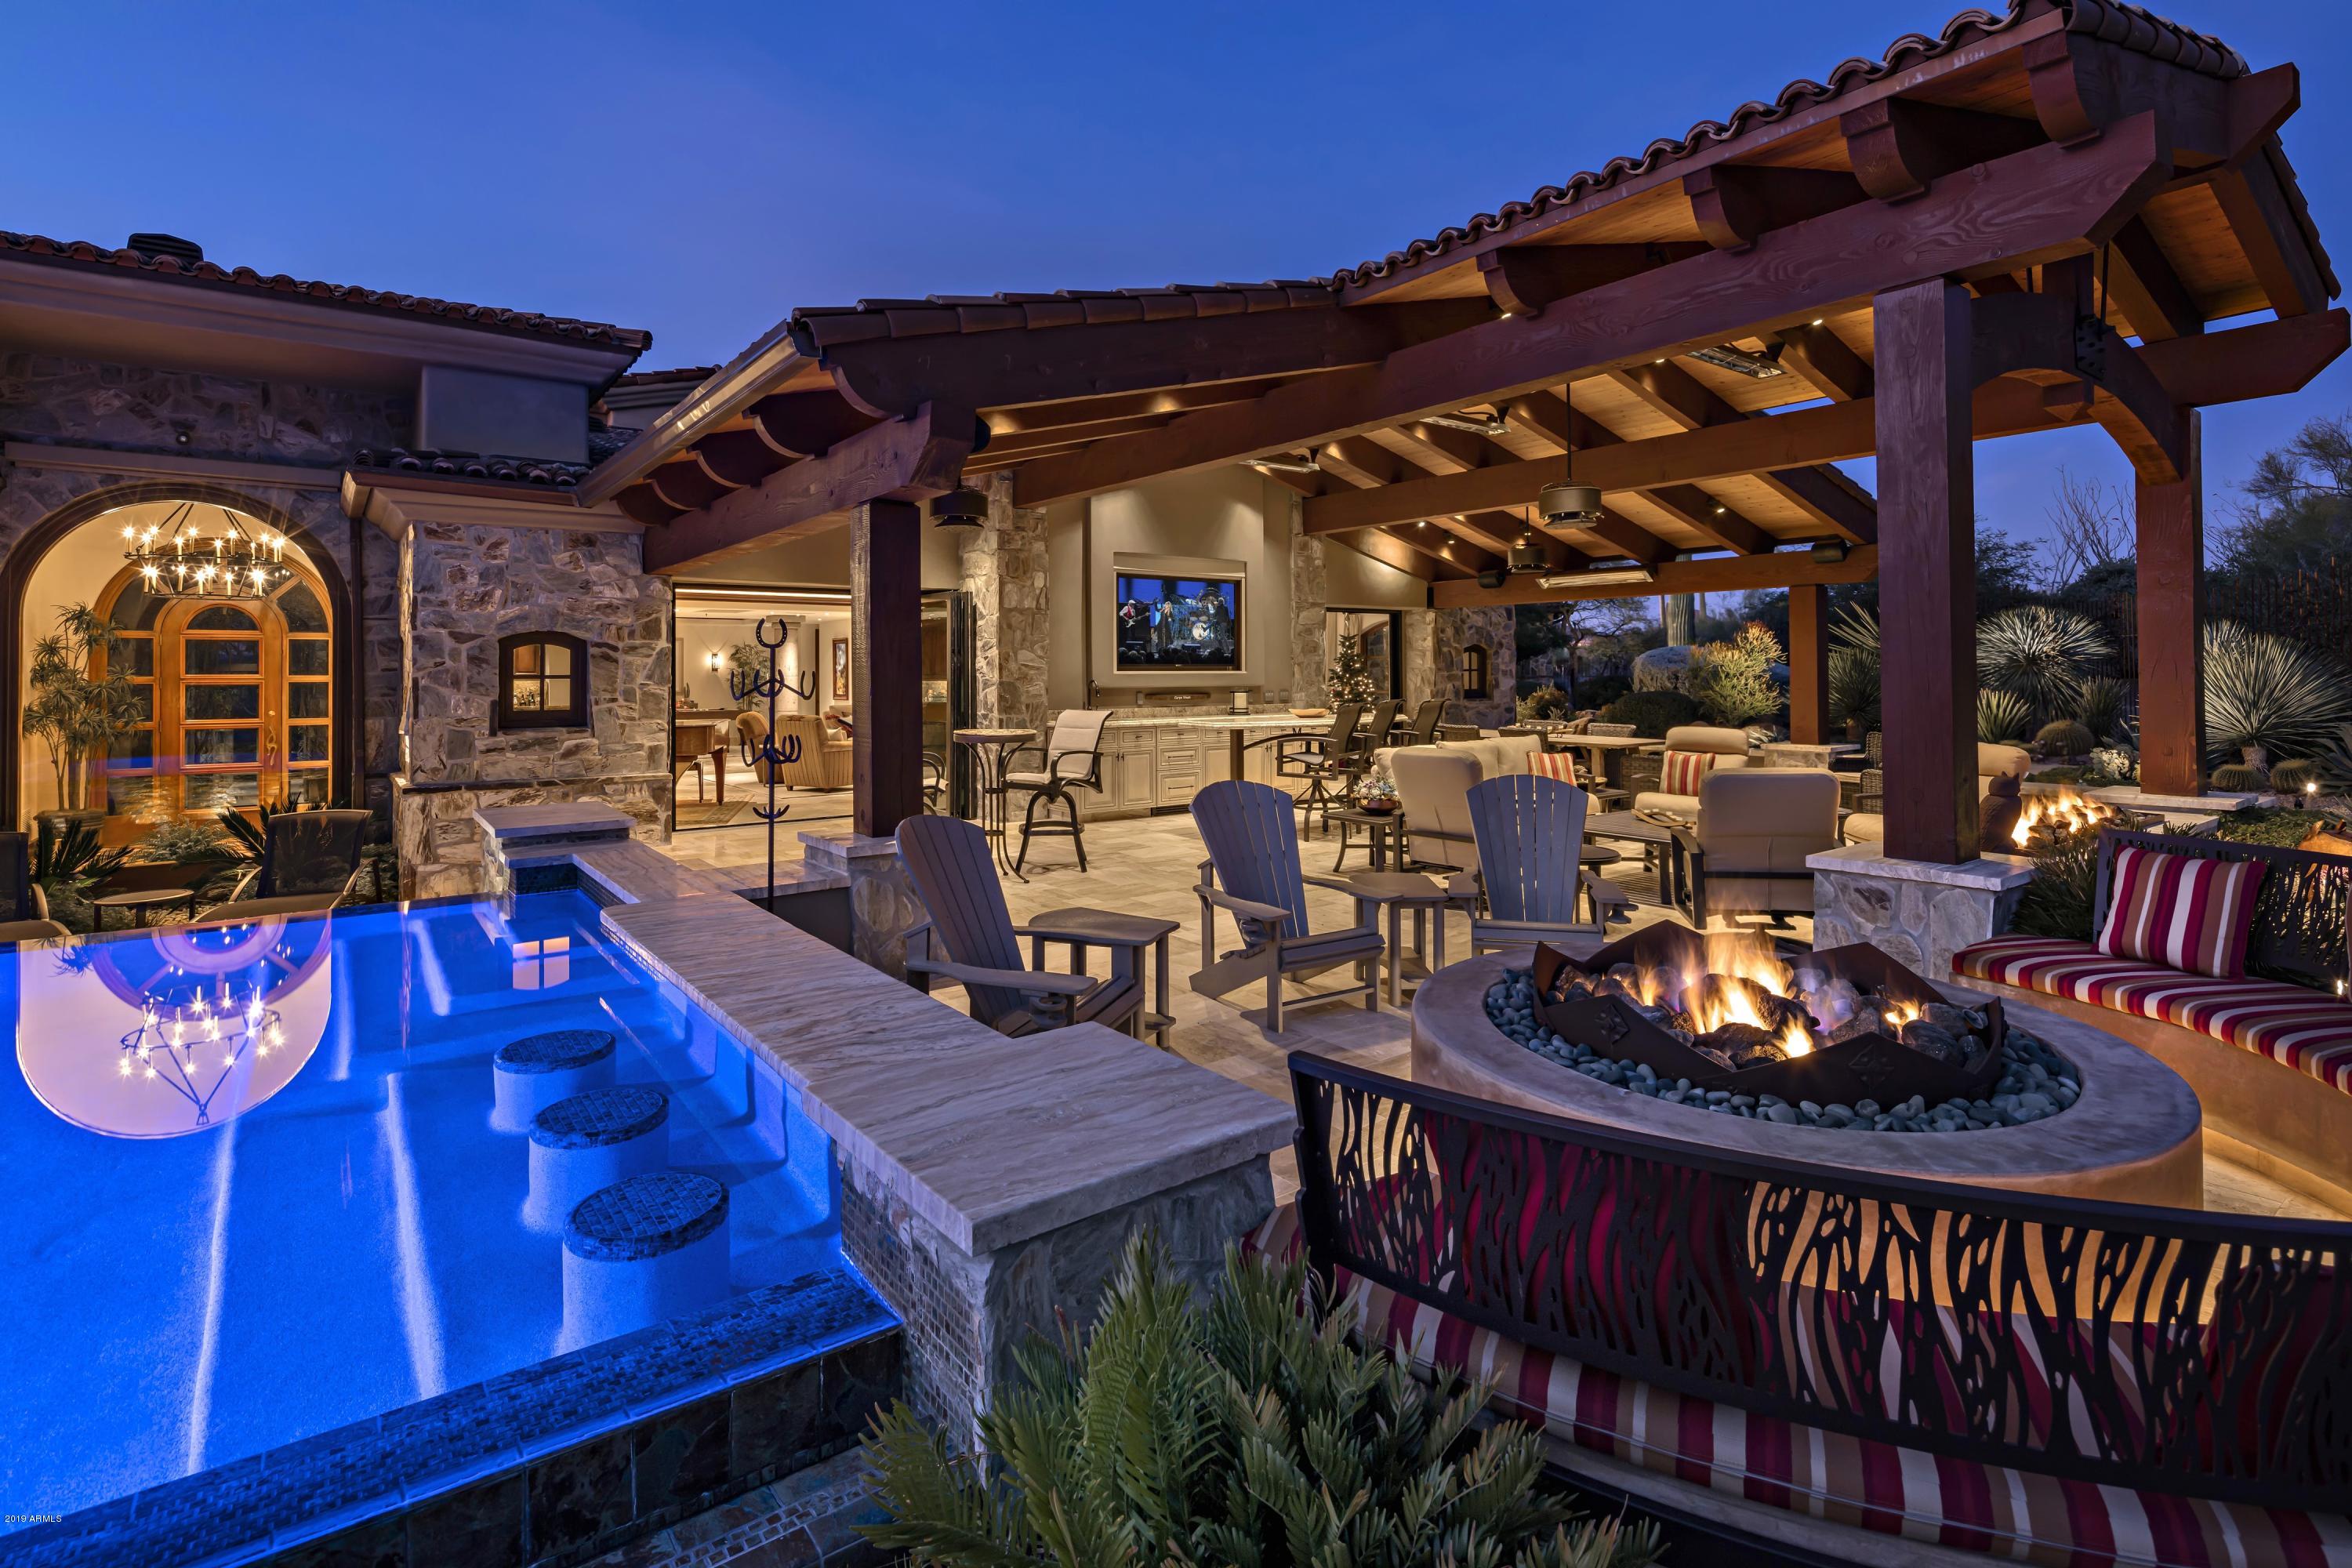
Recently remodeled transitional-style home located on the 9th hole of The Estancia Club with framed Pinnacle Peak views * Open, great room floor plan with connected kitchen and seamless indoor/outdoor living spaces * Fully remodeled outdoor area with a covered ''sports bar'' complete with granite topped bar seating, oversized television, beverage drawers adjacent to multiple fire features, heated pool with swim up bar and spa and a putting green * The main house includes a downstairs master suite and guest suite with a spacious office and state-of-the-art theater upstairs * A separate 2-bedroom, 2 bathroom guest house with living room and kitchenette provides perfect comfort for guests * A 3-car garage completes the residence *
#6014963

Scottsdale

27437 N 97TH Place

4 Beds

None Baths

7,504 Sq.Ft.

$3,450,000

MLS#: 6014963
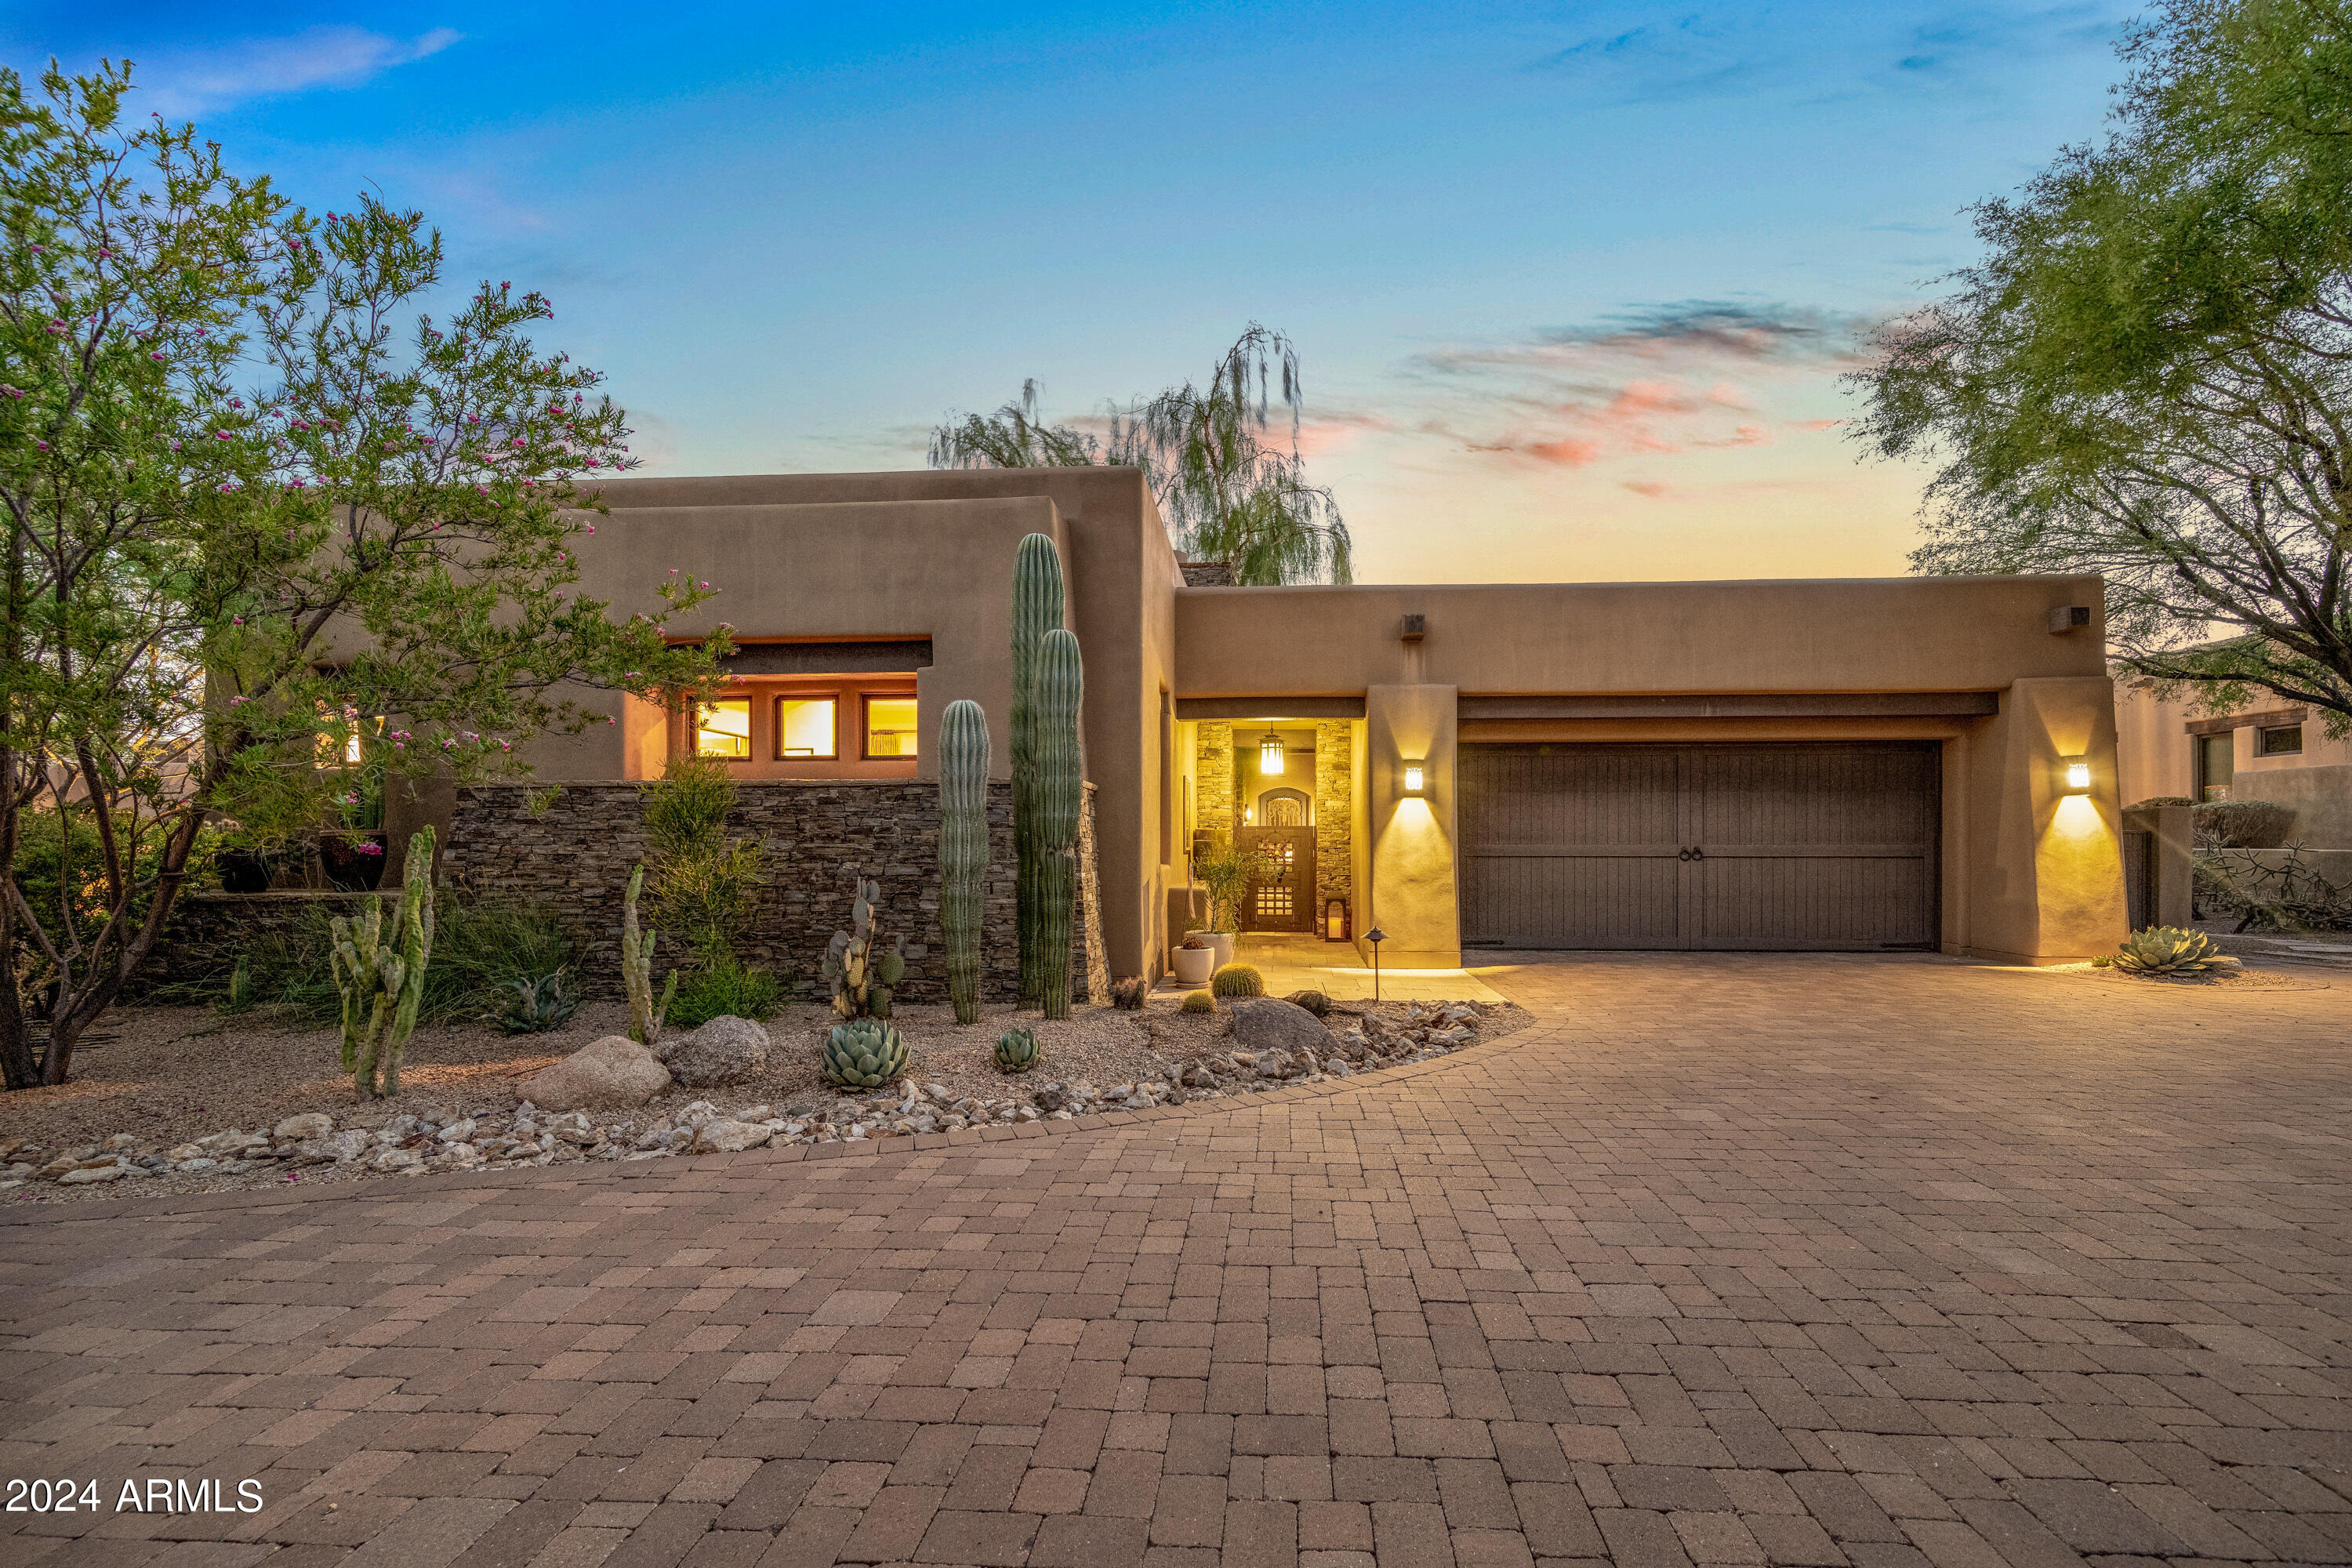
RESORT LIVING AT A RESORT - Come see this stunning three bedroom, 3.5 bath home with separate casita located at Privada within walking distance to the Scottsdale Four Season Resort. The entryway to your new getaway opens onto a private interior courtyard with a
waterfall/gas fireplace and entrances to the casita, office and main house. The majestic cast iron door then leads you directly to the great room and spacious kitchen area. Pass by the small bar area and marvel at the views through the glass sliding doors at Pinnacle Peak. At the touch of a button, the glass doors slide into a wall pocket for true indoor/outdoor living and patio area with a gas fireplace, and built-in gas grill, sink and refrigerator. Then, gaze over in the infinity
pool with spa at Pinnacle Peak and the untouched, protected land behind your property ensures
you will never have your view of the mountain obstructed. A grand master bedroom with a gas
fireplace and large master bath that includes a private outdoor shower, and the second
bedroom also has its own full bath. Guests will also have their own miniature retreat within the
resort in their large casita with full bath, bar with sink and refrigerator and their own gas
fireplace for cozy visits. From your own resort it is a short walk to the Scottsdale Four Seasons
resort with restaurants, pool, spa and exercise facilities and classes. Privada residents are
always welcome and receive the world famous Four Seasons hospitality as well as the option to
become a resort member for significant discounts and access. Be sure to see this gem in North
Scottsdale soon as the properties within this community are rarely available.
#6760127

Scottsdale

10585 E CRESCENT MOON Drive 28

3 Beds

3 Baths

3,365 Sq.Ft.

$3,450,000

MLS#: 6760127

MOTIVATED SELLERS! Don't miss out on this deal! Beyond the gated community of Talus in Troon North, on this exceptional elevated lot boasting unparalleled 360-degree mountain and sunset VIEWS, enveloped in serene seclusion! Perfectly designed for entertaining, this residence features open-concept living, complemented by TWO guest casitas, each with its own front door entry, garage access, and kitchenette. Delight in the elegance of a finely crafted pub room, complete with a private courtyard and fireplace. Step outside through stackable sliding doors to your covered patio and pool/spa oasis, offering panoramic views, a misting system, built-in grill, gas fireplace, and a roof deck for the ultimate Arizona experience. The expansive primary suite is outfitted with dual closets, an additional laundry area, dual toilette rooms, and a private fitness room with a sauna. Every additional bedroom boasts an ensuite, walk-in closet, and private patio access.
#6660484

Scottsdale

10014 E Balancing Rock Road

6 Beds

None Baths

6,613 Sq.Ft.

$3,450,000

MLS#: 6660484

Price reduced
Welcome to this stunning renovation in Arcadia Proper. This 4,663 square foot home sits on nearly half an acre, offering a rare combination of timeless elegance, modern functionality, and luxurious indoor-outdoor living. Perfect for a family or an investor looking for a cash flowing rental just steps away from Old Town Scottsdale.

No detail was overlooked in the complete transformation of this 5-bedroom, 5.5-bathroom residence. From hand-selected tile flooring to top-of-the-line finishes throughout, every inch exudes quality and craftsmanship. The chef's kitchen is a showstopper, featuring Wolf and Sub-Zero appliances, custom cabinetry, and designer lighting -- perfect for entertaining or creating everyday culinary deligh The expansive great room flows seamlessly to the beautifully landscaped backyard, creating a true entertainer's paradise. With owned solar panels, this home offers energy efficiency without compromising on comfort or style. With the completely new plumbing and electrical, this home is move-in ready today.

What sets this property apart is the attached ADU (Accessory Dwelling Unit) guest house casita , that includes its own kitchen, living room, bedroom, bathroom with a jetted tub and steam shower. The private entrance makes it perfect for extended family, guests, or as a high-end income-producing rental.

Features:
4,663 sq ft | 5 Bed | 5.5 Bath
Nearly ½ Acre Lot in Prime Arcadia Proper
Complete Renovation with High-End Finishes
Wolf & Sub-Zero Appliances
Owned Solar Panels
Attached ADU Guest House with Full Kitchen & Living Room
Luxury Tile Flooring Throughout
Impeccable Indoor-Outdoor Flow
Don't miss your chance to own one of the most refined homes in Arcadia Proper   where luxury, location, and lifestyle converge.
#6929451

Scottsdale

6715 E MONTECITO Avenue

5 Beds

5 Baths

4,663 Sq.Ft.

$3,450,000

MLS#: 6929451
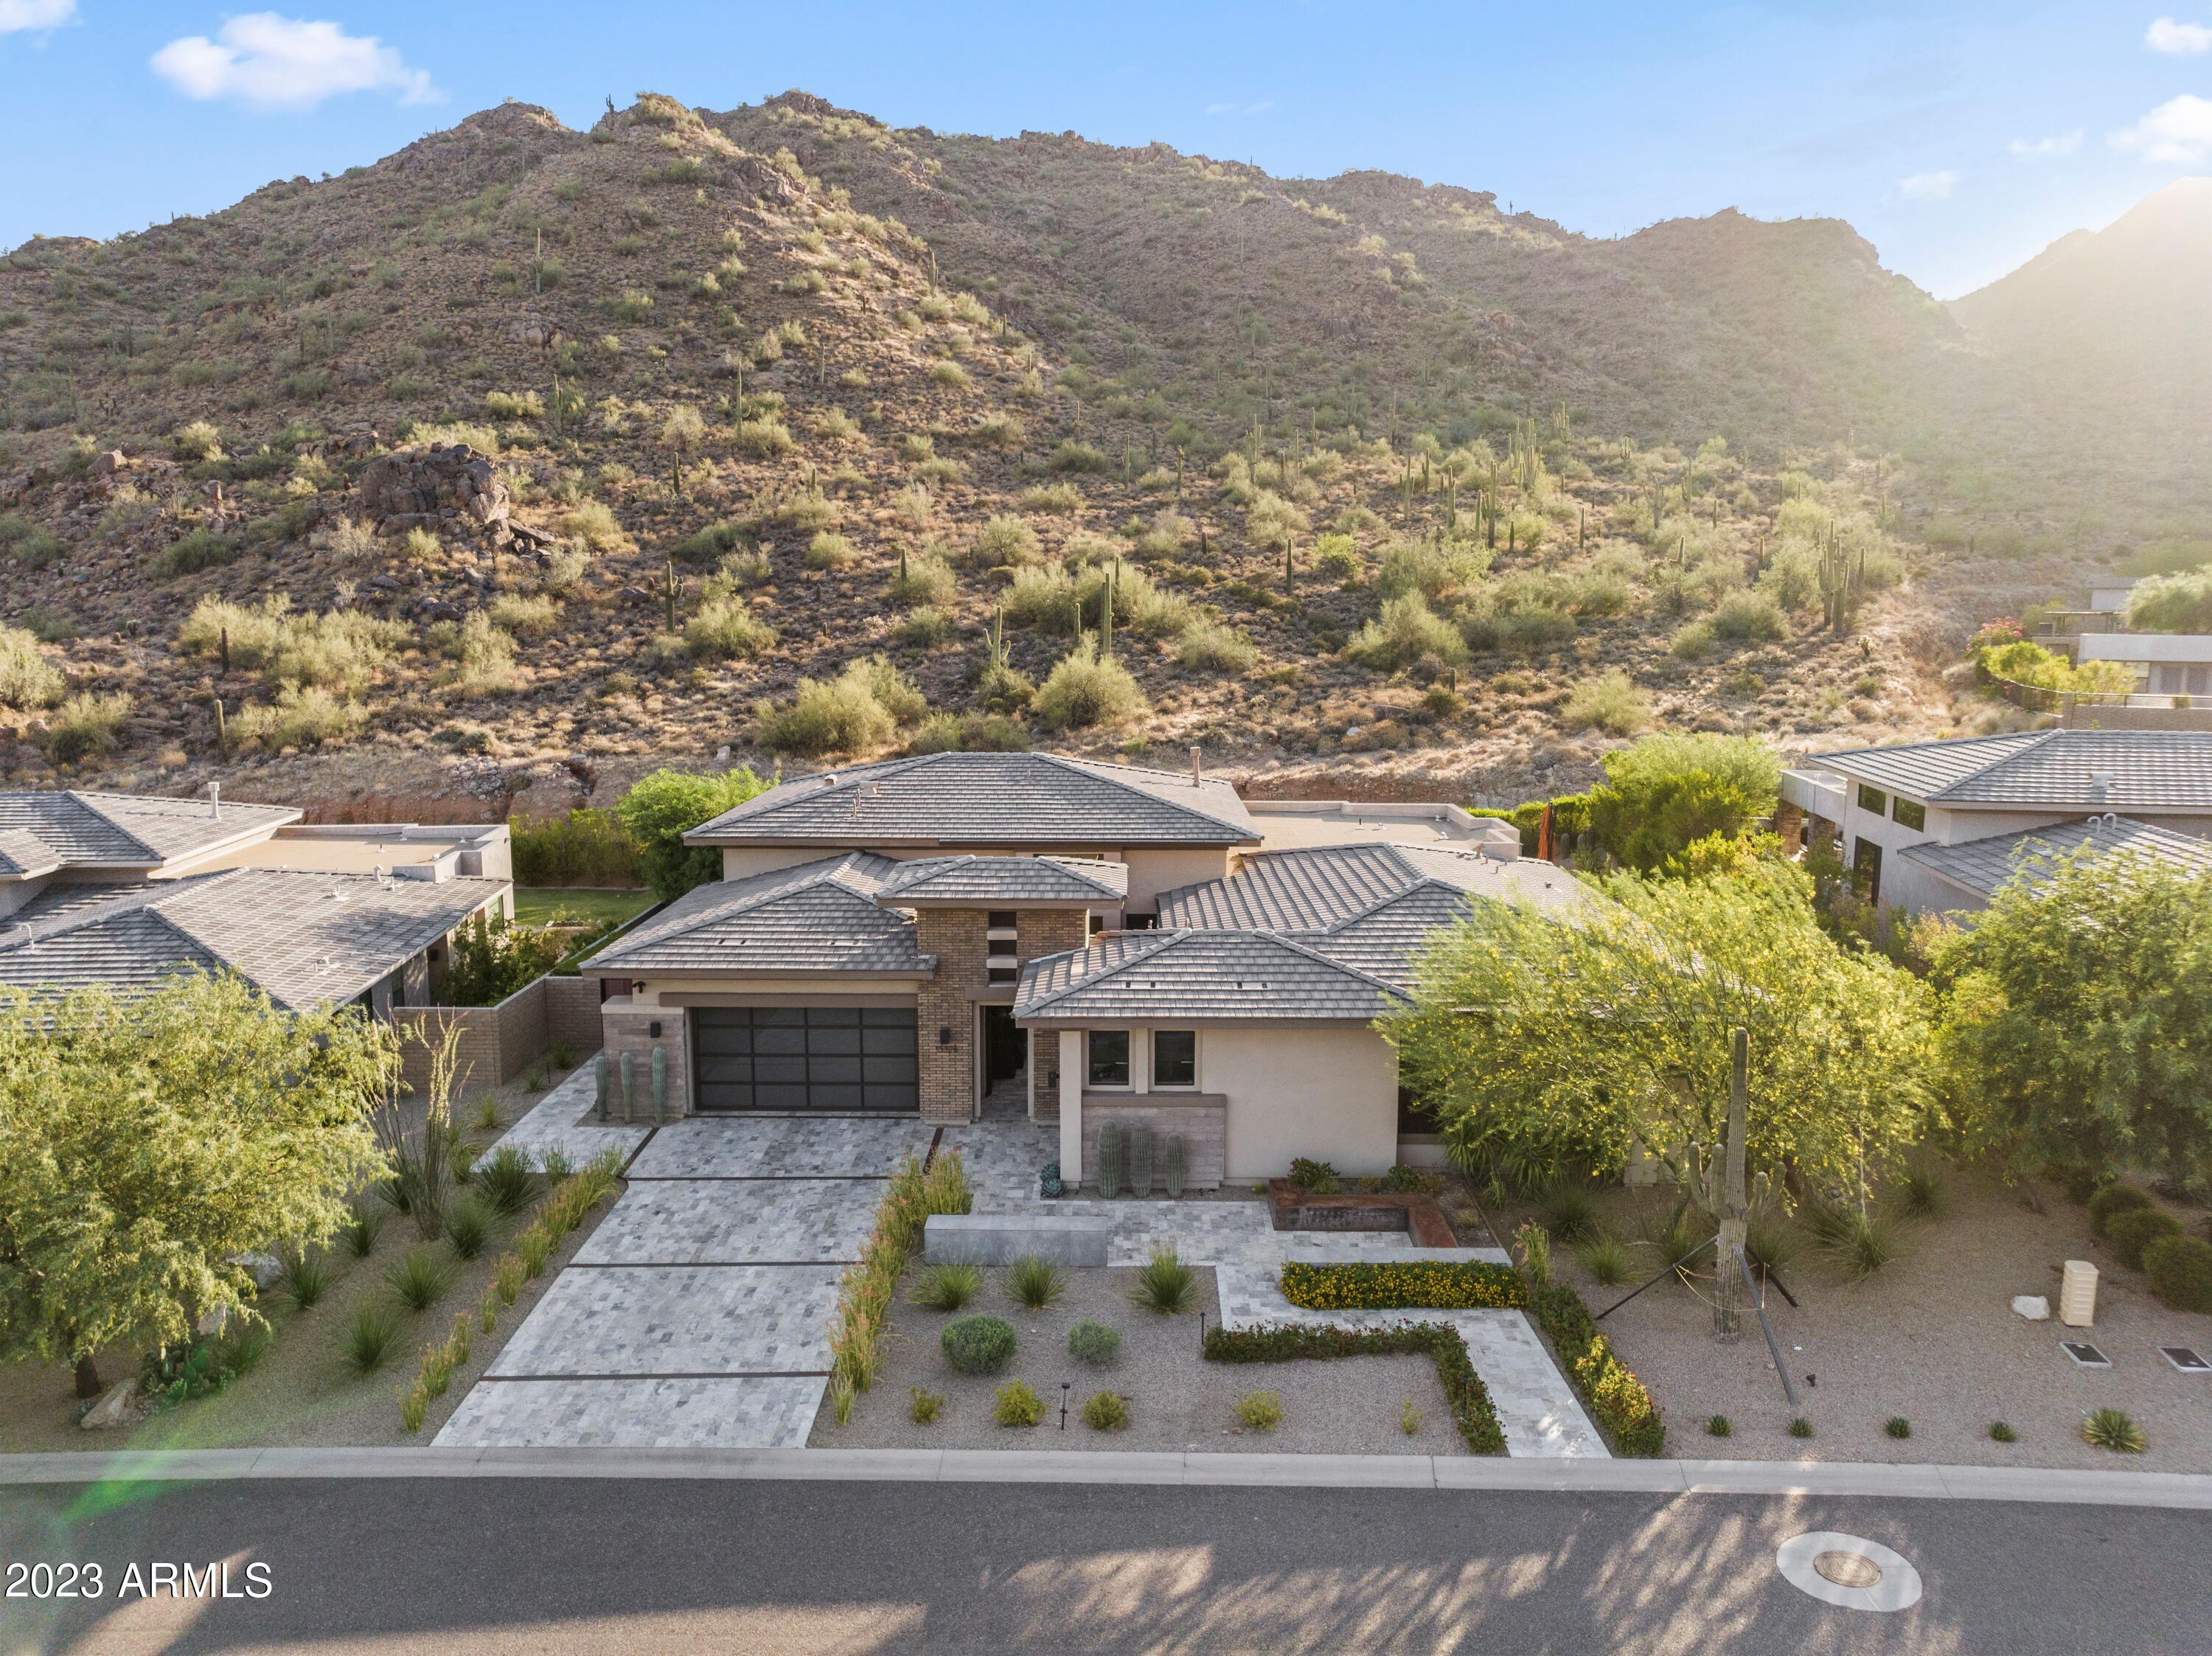
Over $1 million in upgrades make this 3,627sqft Adero Canyon single level home stand out in the exclusive Adero Canyon neighborhood. The award-winning southwest architecture designed by Toll Bros includes a fabulous Casita guest house and an internal courtyard entrance with a custom, soothing waterfall. Inside you'll love the soaring wood-tongued and grooved ceilings, and a Chef's dream kitchen with a massive center island for entertaining, high-end Wolf appliances and custom cabinets with modern lighting, modern chandeliers and glass Curio cabinets. Elegant marble floors in the living room and kitchen, and upgraded wood floors throughout, as well as a marble fireplace with acoustic, lighted high-end wood feature above.  More... An expansive covered patio includes a well-appointed outdoor kitchen, perfect for al fresco dining or entertaining, with barbeque, refrigerator, sink with beer tap, & side grill with chopping block. The large covered area even includes a water fountain integrated with a built-in marble dining table. Perfect for quiet moments of reflection or joyful entertaining, the resort-like south facing backyard with expanded heated pool & spa featuring water & fire elements by Creative Environments, rests along a private & tranquil NAOS area with forever unobstructed views. The prestigious gated community, with direct access to Adero Canyon trailheads, is close to vibrant downtown Fountain Hills with its renowned golf courses, dining establishments & Adero Resort & Spa.
#6573089

Fountain Hills

13328 N STONE VIEW Trail

4 Beds

4 Baths

3,627 Sq.Ft.

$3,450,000

MLS#: 6573089

* Listings identified with the FMLS IDX logo come from FMLS and are held by brokerage firms other than the owner of this website. The listing brokerage is identified in any listing details. Information is deemed reliable but is not guaranteed. If you believe any FMLS listing contains material that infringes your copyrighted work please click here to review our DMCA policy and learn how to submit a takedown request. Ā© 2024. First Multiple Listing Service, Inc.
Stunning Views and more

Featured listing

Stunning Views and more

Browse Properties

Categories

Homes Tailored to Your Lifestyle

Buyers Guide

Buying a home is one of the most exciting milestones of your life.

View more

Sellers Guide

Putting your home on the market can be a stressful process, especially when you don’t know what to expect.

View more

Market report

With just a few clicks, you'll gain instant access to valuable insights about the real estate market, including trends, property values, and community analytics.

View more

Home value

Unlike automated valuations, our hands-on review will provide a comprehensive opinion of your home’s value while considering important interior elements and other location intangible factors that machine algorithms so often miss.

View more

Buyers resources

Guides on financing, inspections, and choosing the right Realtor for a smooth home purchase.

Sellers resources

Practical tips on staging, pricing, and preparing your home to attract buyers and maximize your sale.

 - property

Send a message

Message successfully sent.

Reason for contacting?

I agree to receive email communication and understand I can unsubscribe at any time.

I agree to be contacted by The Mandy Gold Team | Haymore Real Estate LLC via call, email, and text for real estate services. To opt out, you can reply 'stop' at any time or reply 'help' for assistance. You can also click the unsubscribe link in the emails. Message and data rates may apply. Message frequency may vary. Privacy Policy

Sign In Sign Out

Virtual Assistant

Would you like to take the next step with this property? We can help you schedule a showing or virtual tour, or send you more details.

Yes, I would like more information.

Thank You for Your Reply, One of Our Agents will contact you as soon as possible

No, maybe later.

Thank you, you can always contact me via email, phone number or through the contact form.

Realhub AI

Lucy - Your AI-Powered Realtor

Update Your Temporary Password

Personalize your search

Enter your email and we'll notify you immediately when new listings match what you're looking for.

or enter email address

Already have an account ? Login here

Continue your home search

I agree to receive communications and understand I can unsubscribe at any time.

I agree to be contacted by The Mandy Gold Team | Haymore Real Estate LLC via call, email, and text for real estate services. To opt out, you can reply 'stop' at any time or reply 'help' for assistance. You can also click the unsubscribe link in the emails. Message and data rates may apply. Message frequency may vary. Privacy Policy

Already have an account ? Login here

We use cookies

We use cookies primarily for analytics to enhance your experience. By accepting, you agree to our use of these cookies. You can manage your preferences or learn more about our cookies policy.