Thinking of selling?

Trusted Real Estate Experts in Sierra Vista, Fort Huachuca, Benson, and Bisbee Arizona

  • Nearby me

E-Alert name

Properties

1717549 properties match your criteria

Rare Opportunity in the Heart of Arcadia!
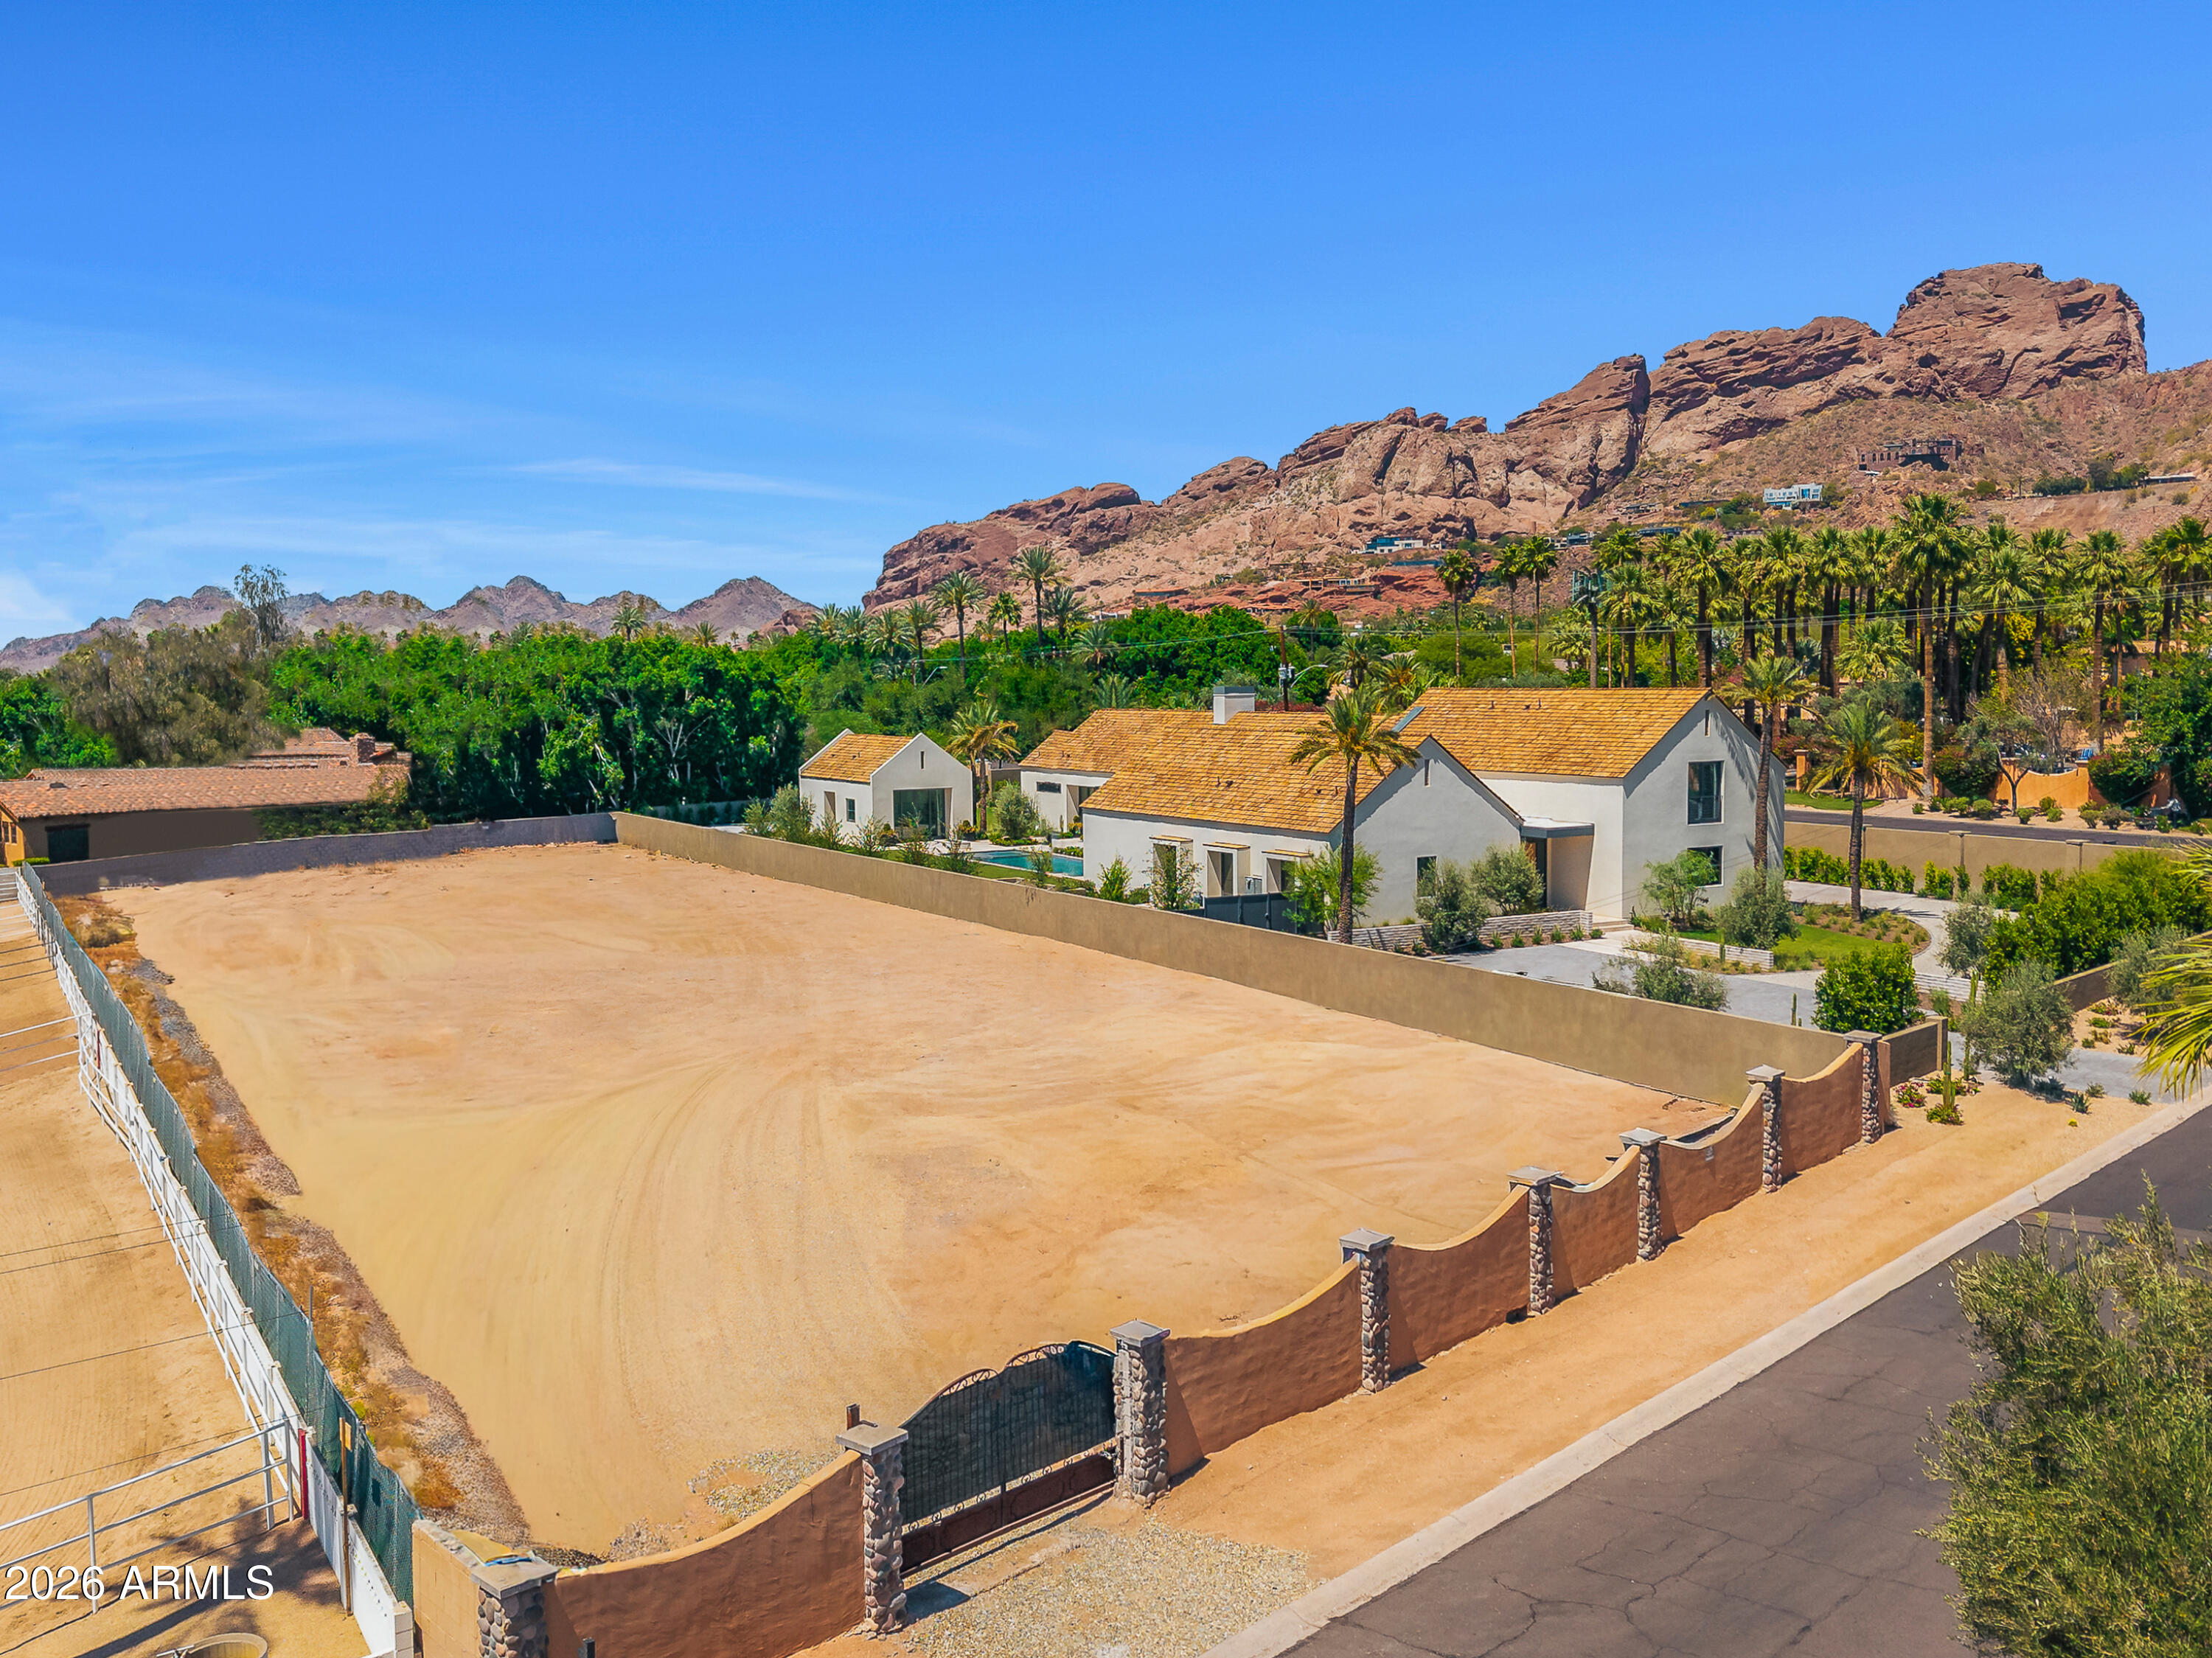
Build your dream home on this expansive 3/4-acre lot with stunning views of Camelback Mountain. Located in one of the most prestigious neighborhoods in the Valley, this property is surrounded by luxury estates and is fully prepped for construction — all utilities are already on site. Don't miss your chance to create something extraordinary in one of Phoenix's most sought-after locations!
#6925565

Phoenix

4550 N Rubicon Avenue 1

None Beds

None Baths

0.7 acres

$3,500,000

MLS#: 6925565
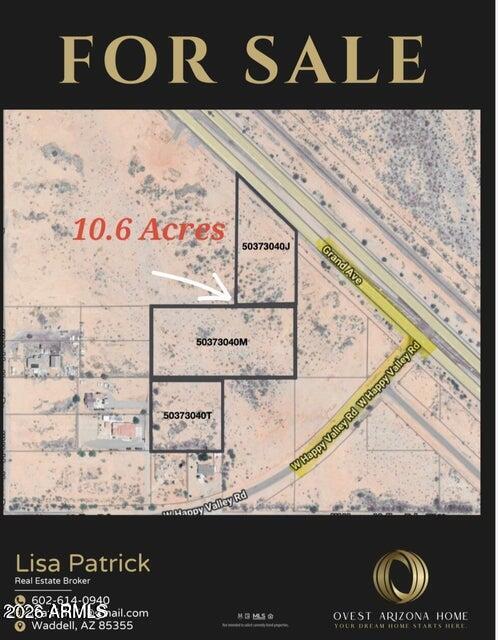
Prime 10.6-acre commercial opportunity with legal road frontage and direct access off Grand Avenue, including 60 feet of dedicated right-of-way to Grand Ave. Strategically positioned in the rapidly expanding Southwest Surprise corridor, this property sits in the path of explosive residential and commercial growth. Happy Valley Road is slated for expansion to four lanes (two in each direction), significantly enhancing accessibility and traffic flow. A large condominium project is planned immediately adjacent to the site, while Rio Rancho Development is delivering thousands of new homes to the southwest. Over 2,000 homes are currently under construction by Courtland to the southeast, further driving density and demand. The property is surrounded by established and emerging communities
#7051533

Surprise

0 W Grand Avenue -

None Beds

None Baths

3.16 acres

$3,500,000

MLS#: 7051533
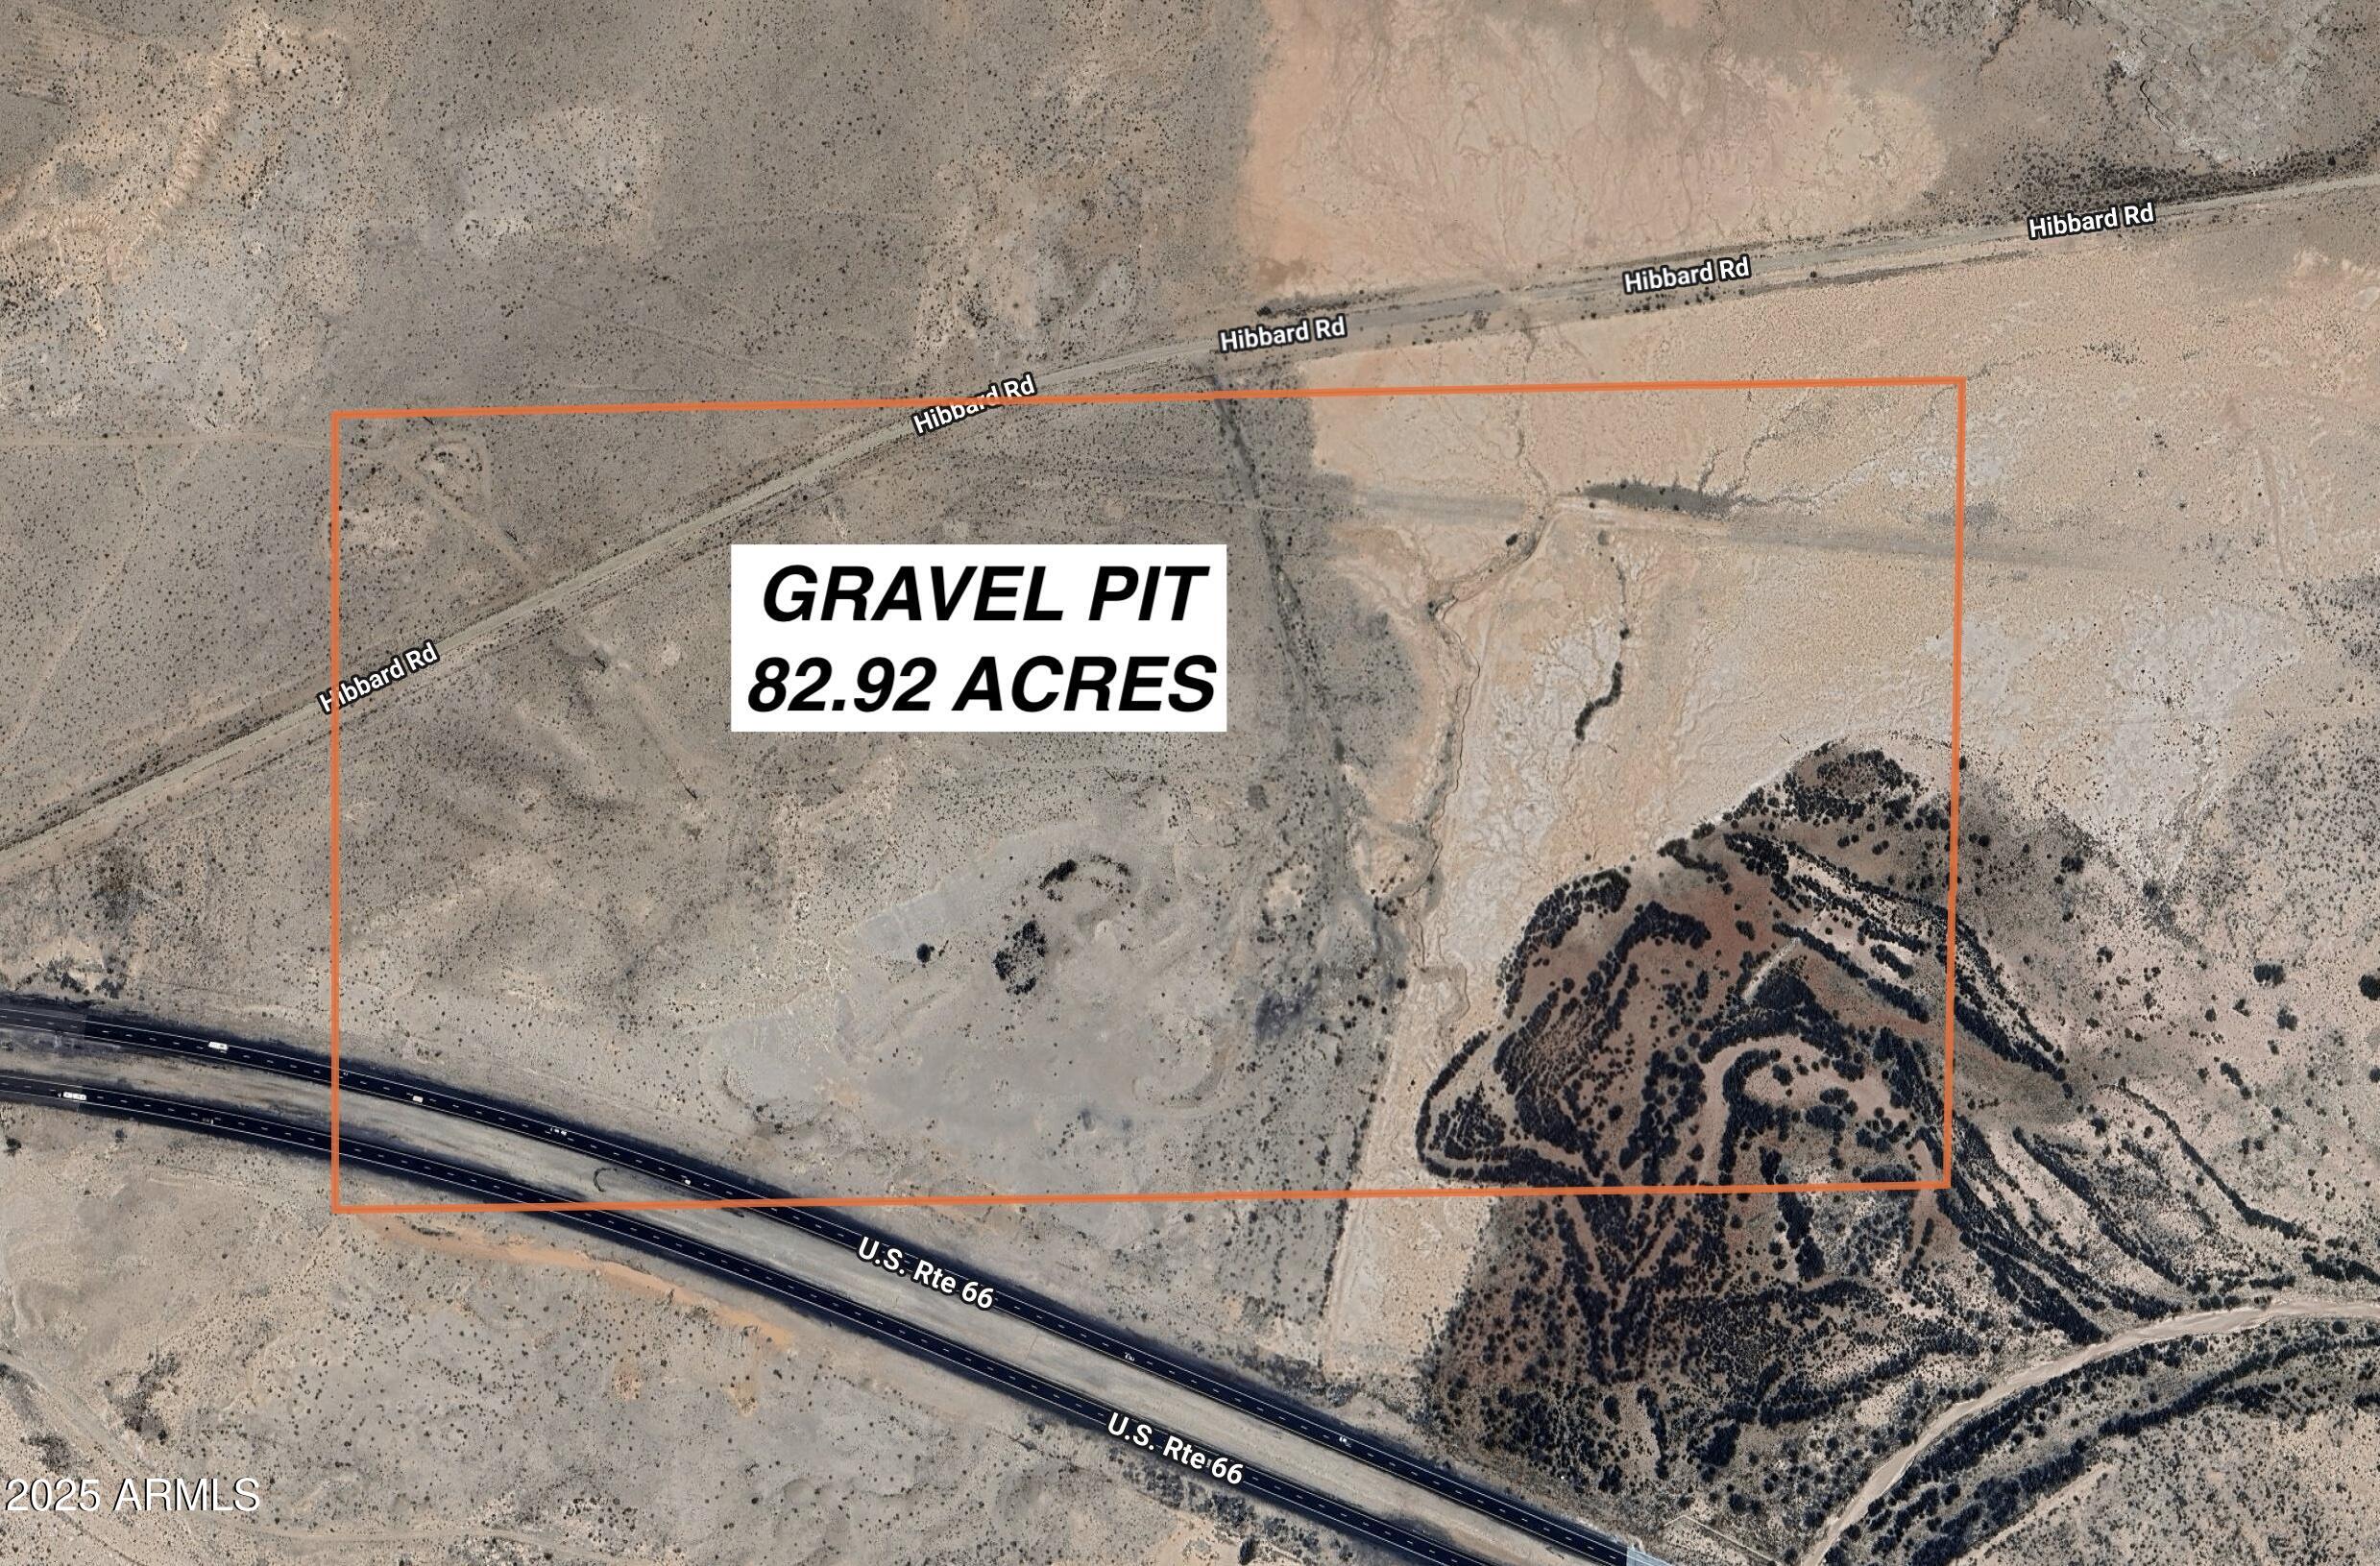
82 acre gravel pit on I-40/Route 66.  Rectangular property.  Access from Hibbard Road. Need to build roads and have good easy access?
#6942060

Winslow

0000 W I-40 Highway -

None Beds

None Baths

82.92 acres

$3,500,000

MLS#: 6942060

Camelback Mountain commands the horizon from this home, where panoramic, unobstructed head-to-tail views create a breathtaking backdrop to Paradise Valley living. Encompassing 5,629 SF with 4 bedrooms and 6 bathrooms, this two-story residence is designed for predominantly main-level living with only one bedroom upstairs. Located on a cul-de-sac street and a north-south exposure further distinguish the setting.
Beyond a gated front courtyard and custom patio featuring flagstone mixed with Mexican Beach pebbles, the interior of the home reveals Saltillo tile, Venetian plaster, substantial wood beams, and textural stone accents. The central great room is anchored by a gas fireplace, while a second fireside gathering room and formal living room provide polished spaces for intimate evenings or grand-scale entertaining. Formal dining adjoins a well-appointed kitchen with a six-burner gas cooktop, eat-up bar seating, Sub-Zero refrigerator, and breakfast nook.
Two owner's suite configurations offer exceptional flexibility, including a main-level primary retreat with a sitting room, ensuite bathroom, and private patio exit. All bedrooms are ensuite; the upstairs secondary suite adds its own gas fireplace and private deck access. A den or office, three-car garage, two powder rooms, and central vacuum support everyday ease.
Outside, lush desert landscaping surrounds a private pool and spa, forming a secluded setting for alfresco dining and evenings beneath the Arizona sky. The back garden features a view of Mummy Mountain. Piestewa Peak Trails, Camelback Mountain, and Scottsdale Fashion Square place recreation, shopping, and acclaimed dining within easy reach.
For buyers considering Paradise Valley's luxury tier, this exceptional address unites architectural richness, versatile accommodation, resort-style privacy, and an iconic mountain panorama.
#7087949

Paradise Valley

4320 E DESERT CREST Drive

4 Beds

4 Baths

5,629 Sq.Ft.

$3,500,000

MLS#: 7087949

A truly exceptional Tubac estate offering approximately 7,088 square feet of beautiful architecture, thoughtful design, and breathtaking Southern Arizona surroundings. Inspired by traditional Spanish Colonial architecture, this one of a kind property is filled with character, from the impressive wooden entry gates and inviting courtyards to the soaring wood ceilings, exposed beams, brick archways, and custom ironwork throughout. The spacious living areas offer a wonderful balance of comfort and elegance, with a stunning fireplace serving as a focal point for gathering. The beautifully appointed kitchen features rich wood cabinetry, generous island space, professional gas range, and distinctive lighting. Designed with entertaining in mind, the kitchen flows effortlessly into the surrounding living spaces. Step outside and enjoy everything that makes Tubac living so special. Multiple covered patios, beautifully landscaped courtyards, and an inviting pool and spa create the perfect setting to relax or entertain. Whether enjoying your morning coffee, hosting an evening gathering, or simply taking in the mountain and golf course views, this property offers plenty of opportunities to appreciate the beauty of the Southwest. With its impressive craftsmanship, generous living spaces, and exceptional indoor and outdoor amenities, this estate offers a unique opportunity to enjoy the Tubac lifestyle.
Property website available at https://listings.luxerealtyphotography.com/sites/egvpwpxn/unbranded
#22626080

Tubac

34 Avenida De Otero

3 Beds

4 Baths

7,088 Sq.Ft.

$3,500,000

MLS#: 22626080

An extraordinary opportunity to own one of Tucson's most distinctive historic income-producing compounds, generating approximately **$246,000 in annual rental income** with significant additional upside.

Behind gated entrances from both Prospect Lane and Limberlost, this unique property features **9 separate residences**, a resort-style pool, mature landscaping, fruit orchards, gardens and approximately **½ acre of undeveloped land with the potential to add up to 12 additional units**.

The property offers a diversified income stream through a mix of long-term rentals, short-term rentals and owner-occupied space, while providing exceptional flexibility for a future owner. Continue the current income strategy, expand the existing residential footprint, create a multi-generational family compound, corporate or executive housing destination, boutique retreat, or explore other potential uses.
Unlike a typical multi-unit investment, this is an irreplaceable historic compound where each residence has its own character and identity. Extensive improvements have modernized the property while preserving its historic charm, including central A/C throughout, renovated bathrooms, restored fireplaces, updated roofs, plumbing, electrical, windows and appliances, plus upgraded gates, fencing, parking and the addition of a resort-style pool.

With approximately $250,000 in current annualized income, 9 residences, potential for 12 additional units, and a rare combination of historic character, privacy and flexibility**, this is far more than an income property--it is a one-of-a-kind compound with immediate cash flow and exceptional future potential.
#22621699

Tucson

1492 E Prospect

16 Beds

14 Baths

11,942 Sq.Ft.

$3,500,000

MLS#: 22621699

Rare investment opportunity in historic Sasabe, Arizona. This unique offering includes multiple tenant-occupied residential and commercial buildings, including the iconic Hill Top Bar, the Sasabe General Store, the U.S. Post Office, multiple homes, and approximately 441.59 acres across three parcels. The property provides immediate rental income with additional value-add potential and offers a unique blend of residential, commercial, and land investment opportunities near the Sasabe Port of Entry. All three parcels are being offered together as a single sale for a total purchase price of $3,500,000. The listed price reflects the combined offering and does not apply to any individual parcel. APNs: 302-37-005G, 302-37-005P, and 302-38-0010.
#22618452

Sasabe

TBD TBD

None Beds

None Baths

121.5 acres

$3,500,000

MLS#: 22618452

Your Dream Home awaits you!   Build your dream home on this amazing property that offers you views of the Superstition Mountains, Four Peaks and so much more!  This 3 bedroom home is 3651 sq. ft. with a 4 car garage and beautiful pool and spa patio to enjoy!   This home is conceptual and can be modified to fit your desires.   Reach out with any questions.
#7102030

Fountain Hills

16144 N Mountain Parkway --

3 Beds

3 Baths

3,651 Sq.Ft.

$3,500,000

MLS#: 7102030
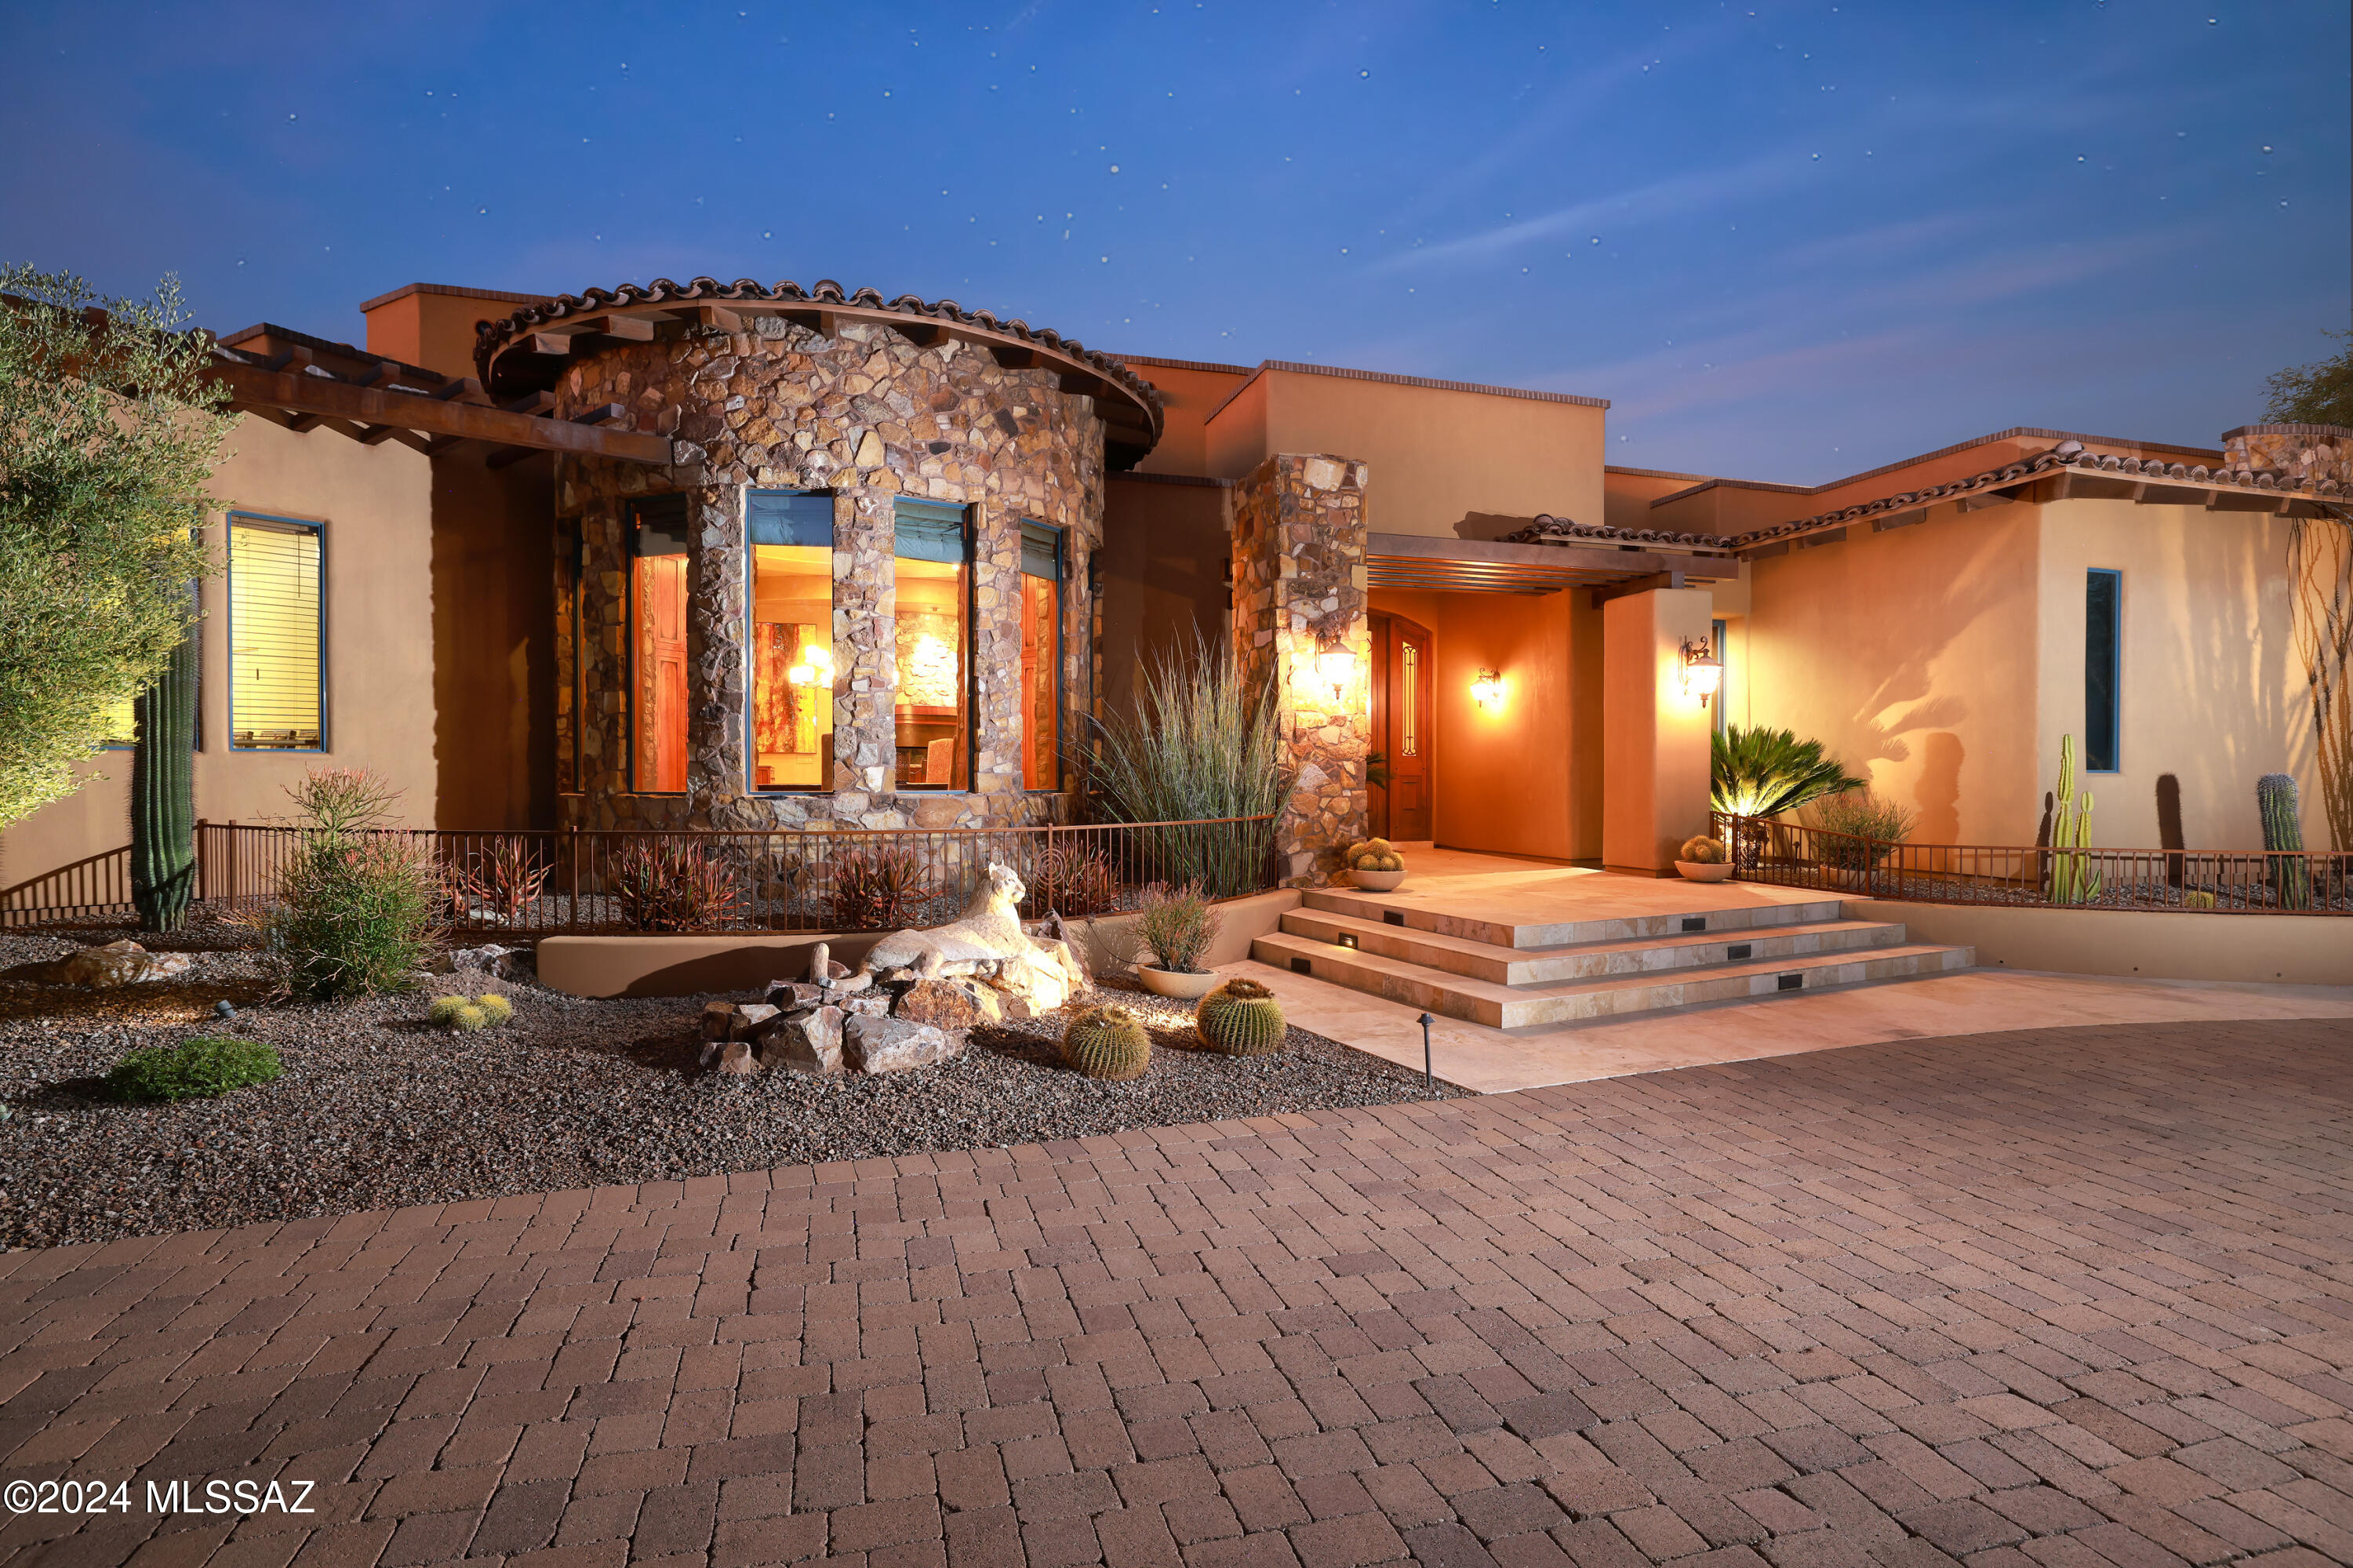
This exceptional Italian inspired Mediterranean villa is being offered practically turnkey, with most furniture, artwork, kitchenware, linens, etc.  Designed by Marc Soloway and built by Cutshaw Yeager, the home is ideally situated on a very private one-acre lot just 500 yards from the first tee, clubhouse, and restaurant of the Stone Canyon Club. The main house is 4,427 sq ft, with 3 bedrooms and 4 baths.  There is an additional bedroom and bathroom in the 479 sq ft casita. Throughout the home you will be impressed with the artistry, craftsmanship, and attention to detail. The signature feature of the home is certainly the tear drop shaped fireplace in the great room with the impressive floating chimney stack above. The natural stone, dark chocolate tile, and stunning hardwood.. accents are truly a work of art. The unique design allows you and your guests to enjoy the fireplace from all three sides. Next, you have a true chef's kitchen, featuring the travertine range hood with the "golfing kokopelli." There is a 48"  double oven Wolf Range with four burners and French top, built-in Wolf electric steamer, 60" Viking Professional side-by-side refrigerator/freezer, 5' X 7' island with copper prep sink and functional drawers and cabinets on all four sides, deep copper farm sink, Bosch dishwasher, two Fischer-Paykel dish drawers, and large walk-in pantry. There is bar seating at the island as well as the curved breakfast bar. As an extension of the kitchen there is a large butler's pantry featuring plenty of counter space with abundant cabinet and drawer storage, a Viking icemaker, a GE Monogram beverage cooler, and two under cabinet plate warmers. The butler's pantry opens to the circular formal dining room featuring a 90" diameter circular dining table for up to 10 place settings.  Of particular interest is the elegant ceiling and soffit work and the stone accent walls. Behind the wet bar and liquor cabinet is a hidden window which opens to the climate-controlled wine room featuring the "drinking kokopelli" and storage for up to 600 bottles. Notice the unique copper sink and 2-inch chiseled edge of the wet bar. In the great room, the artistry and craftmanship found in the signature fireplace continue on the opposite side of the room with the custom designed hardwood accent wall which displays three stunning petrified wood slabs and accommodates an 80" curved Samsung SUHD TV. On the north wall, you essentially have a wall of windows and glass sliding doors overlooking the incredible backyard and Tortolita Mountains. There is travertine tile throughout most of the home, with engineered hardwood flooring in the office and master bedroom. A custom luxurious wall-to-wall area rug lays on the travertine tile in the media room. There are also several custom tile inlays at the entry foyer, the foyers to the master suite and guest wing, and the master bathroom. The ceilings are simply spectacular and an embodiment of design and craftmanship. The 14' high great room ceiling features wood beams radiating from the signature fireplace.  Throughout the rest of the home, there are extensive soffits and cove details.  All the coves feature soft accent lighting.  Just off the master suite is an intimate office featuring a double-sided desk, built in cabinetry and shelves, hardwood floors, and plantation shutters. The luxuriously furnished master suite with circular sitting area is perfectly situated on the NE corner of the home, featuring hardwood flooring and high ceilings. Sliding doors open to the back patio and offer easy access to the roof deck. The master bathroom is bright and spacious, with a lighter shade of stone tile, two Solar-tube skylights, two separate vanities, large make-up area, elegant pewter chandelier and wall sconces, a raised Hydrosystems jetted tub, and walk in shower with multiple shower heads and wall jets. The 200 sq ft master closet is brilliantly organized by California Closets, with hat racks, shoe racks, ample shelving and hanging space, cabinets and center island with locking drawers. The media room features beautiful hardwood cabinetry, shelving, and accents, leather tile wall covering, and black-out window coverings. The two en-suite guest bedrooms feature large bathrooms and large walk-in closets.  One of the bedrooms has an exterior door for easy access to the back patio and pool area. The stunning powder room features a copper sink, dramatic two-tiered quartz countertop with rich veining, custom mirror, along with Venetian glass wall art and two metal sculptures. Your guests will be in Heaven in the almost 500 sq ft casita. It is luxuriously furnished and features 12' ceilings, hardwood flooring, built-in desk and shelving, coffee station with Sub Zero mini-fridge, walk-in closet, and spacious bathroom with both a soaking tub and separate shower. At the SW corner of the home is a large bright laundry room with skylights, an Aquatica laundry sink, abundant cabinets and storage, vented AV cabinet, ironing station, and LG Steam Washer & Steam Dryer. Step outside to arguably one of the best back patio hardscapes in all of Stone Canyon.  Several thousand square feet of travertine decking with over 1600 sq feet under roof.  Roof heights of 15 to 20 feet, supported by massive beams, and finished with tongue and groove plank.  The beautiful crescent shaped pool is accented by two fire bowls which waterfall into the pool. The spa doubles as a soothing water feature as the water overflows the infinity edge. Both the pool and spa are salt-water, self-cleaning, with Pebble Tech finish. Next to the custom designed firepit is an impressive outdoor kitchen with 42" Alfresco rotisserie grill, prep sink, beverage cooler, storage, and lots of bar seating.  The backyard is extremely private with north facing panoramic views of the Tortolita Mountains and partial views of the Catalinas. There is also a little pathway to the south side of the Stone Canyon Club driving range. There is an oversized 3 car garage with epoxy floors, 10' x 20' storage closet, skylights, storage cabinets, and workbench.
+++++++++++++++++++++++++++++++++++++++++++++++++++++++++
14133 N Hohokam Village Pl
Highlights:
Total Sq Ft: 4,806  (Main house 4,427 sq ft  w/ 3 bedrooms and 4 bathrooms, Guest house 479 sq ft w/ 1 bedroom and 1 bathroom)
Lot size: 1.06 acres
Architect:  Marc Soloway
Builder: Cutshaw Yeager Construction
Interior Design: Inspire Design (Heather and Chet Douglas)
Miscellaneous
Zeta Rod whole-house water conditioner
Central Vac
Four zone drip irrigation
Three HVAC units, 2 H2O heaters in main house, 1 each in casita.
Additional storage closet beneath the stairs to roof deck.
All parapet walls are capped with brick which drastically reduces or eliminates the typical maintenance required for traditionally stuccoed parapet walls.
Fire suppression system.
400-amp main electrical panel, 200-amp sub panel in garage, 125-amp sub panel at casita, 75-amp sub panel at pool equipment.
Saltwater chlorination system for pool.  
Pentair easy touch control for pool and spa with remote control.
Citrus Trees at east side of back yard.
Dynamic Low EMF FAR Infrared Sauna in garage is included
The two limited edition Piaggio Scooters in garage are included.
#22428301

Oro Valley

14133 N Hohokam Village Place

4 Beds

4 Baths

4,806 Sq.Ft.

$3,500,000

MLS#: 22428301
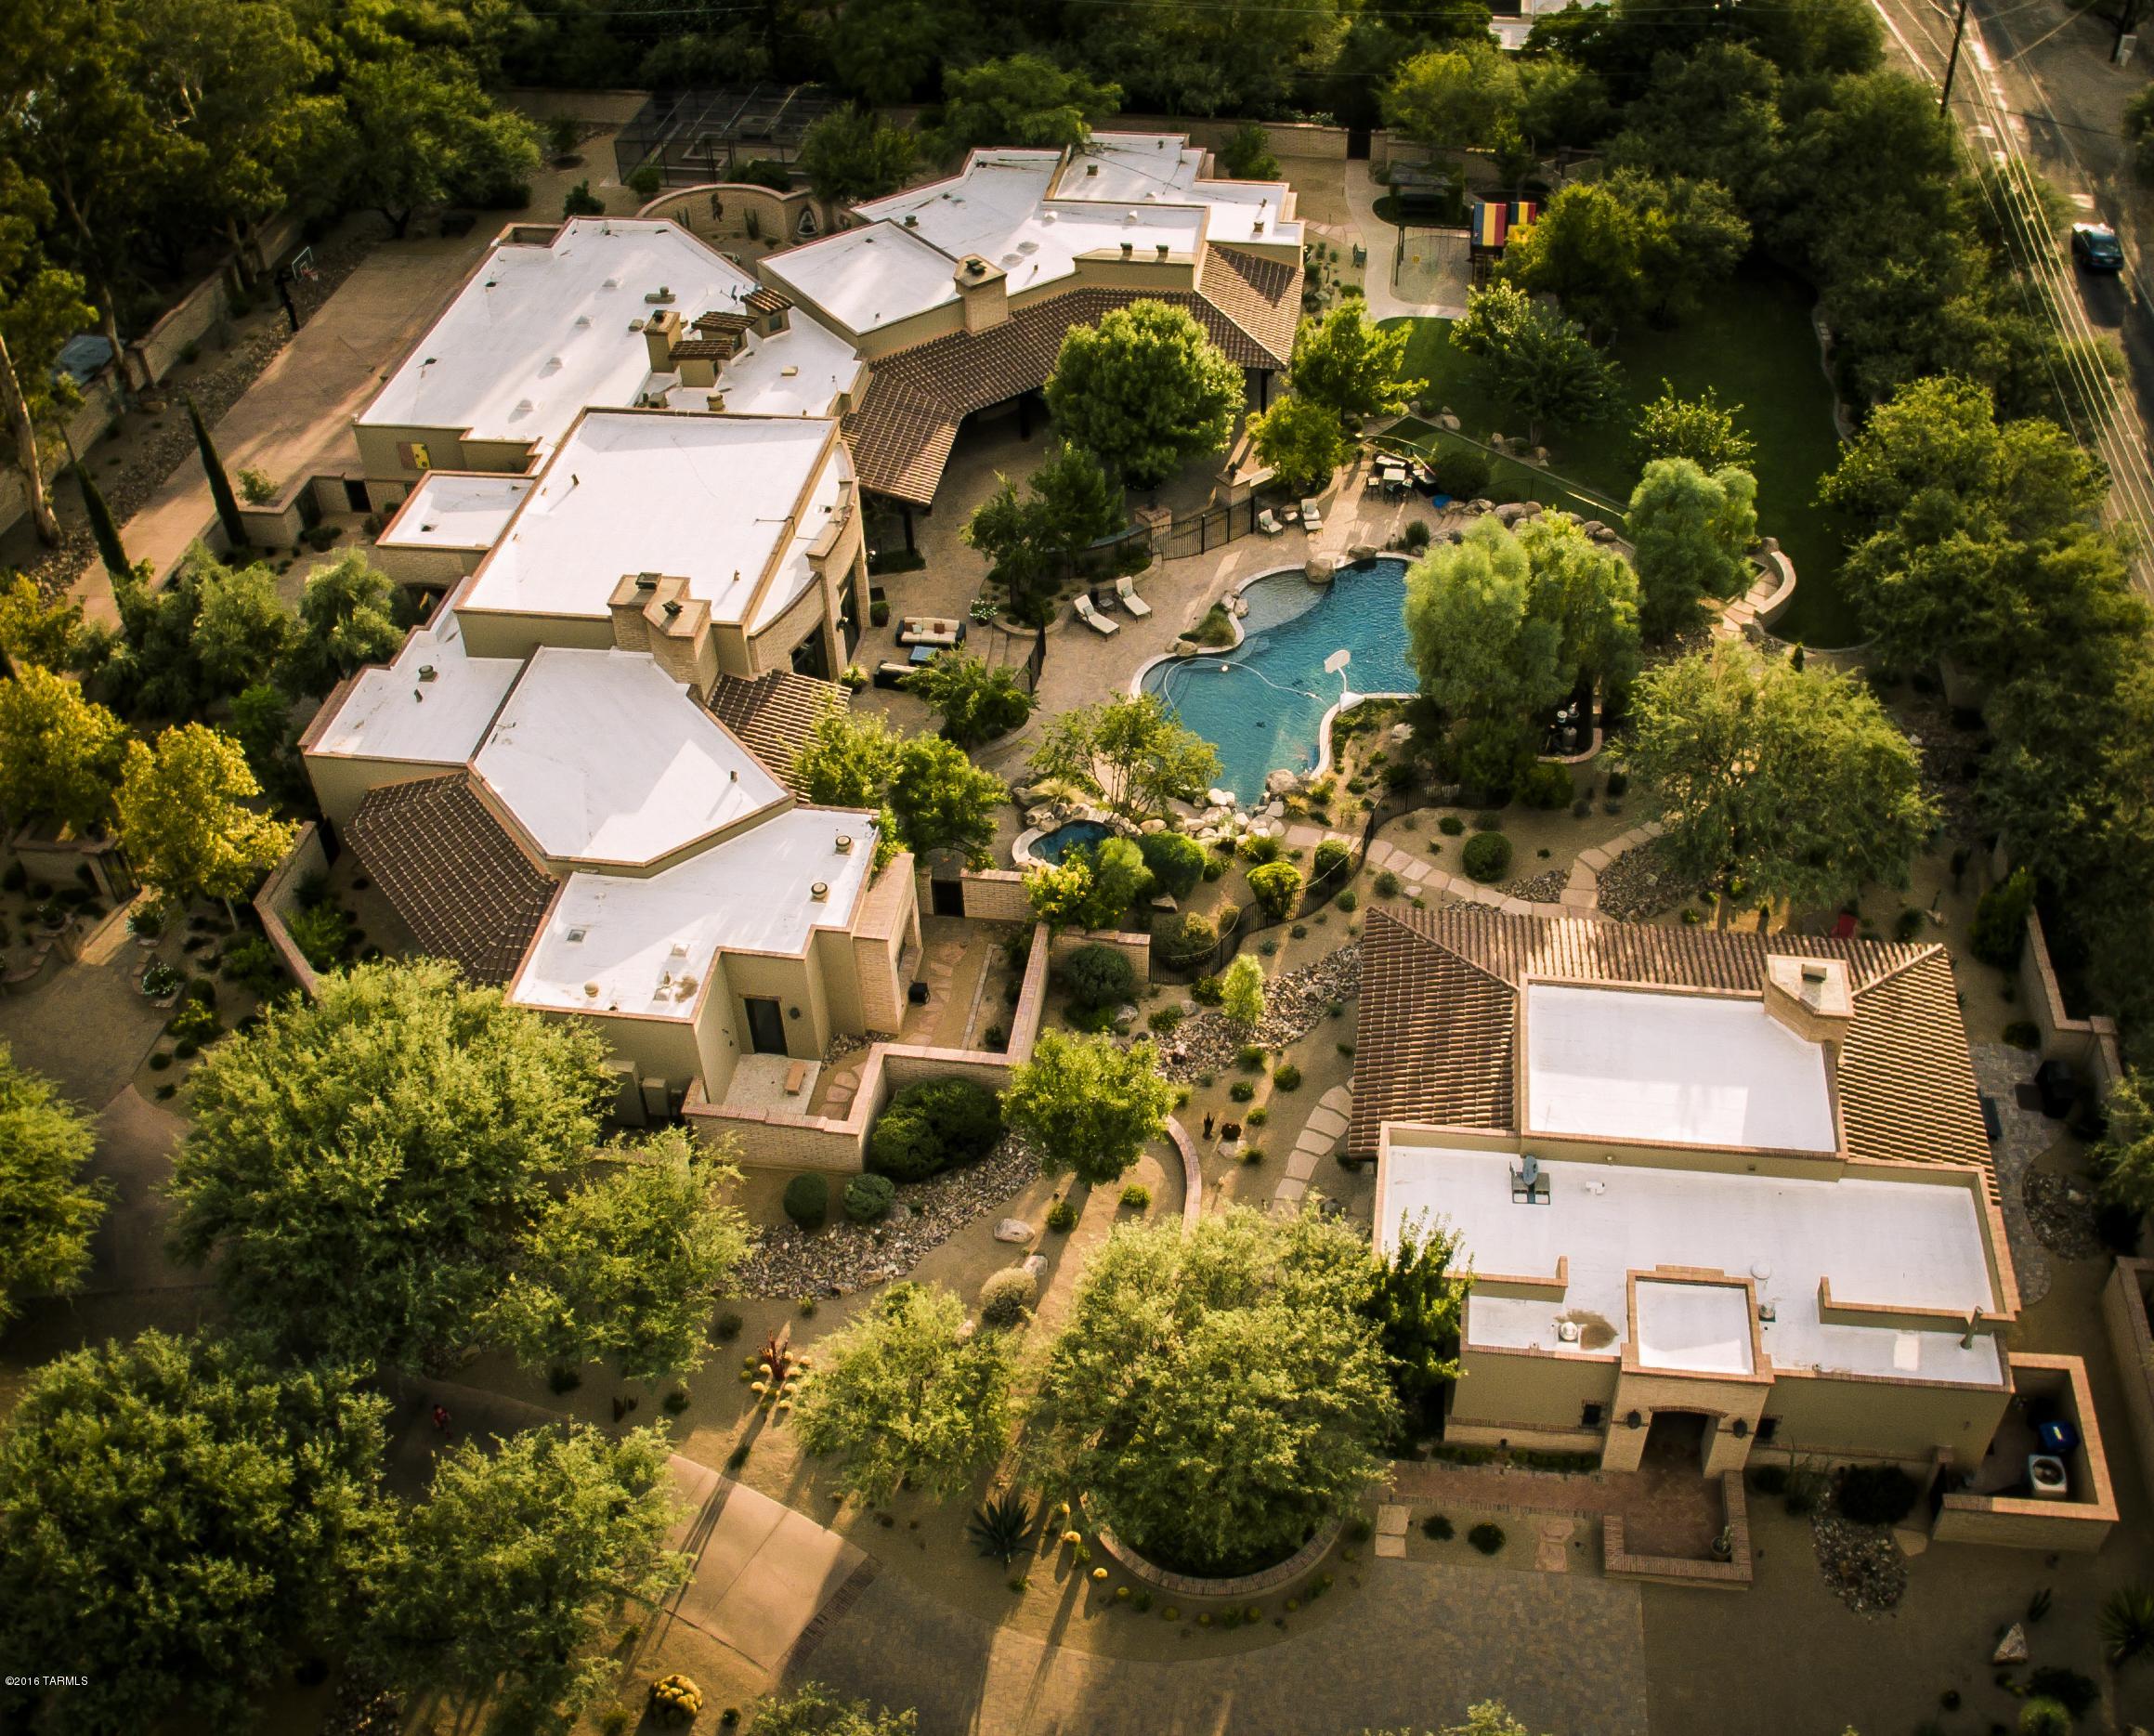
Beautiful resort style living.  Gorgeous compound with amenities galore.
#21610478

Tucson

5124 E Fort Lowell Road

9 Beds

5 Baths

12,025 Sq.Ft.

$3,500,000

MLS#: 21610478

Built on an elevated 1.3-acre lot, this residence captures direct views of Pinnacle Peak and offers the convenience of single-level living through its split floor plan. This home stands 22-foot ceilings tall, spacious indoors and flows outdoors onto a huge covered patio, negative edge pool, spa, BBQ Kitchen, and fire pit. The indoor kitchen opens up to a great room and bar. The home offers two (2) dedicated offices with double-door entries. The primary suite offers two walk-in closets, two water closets, a fireplace plus a bonus room as a massage/meditation or a home gym space. Every room offers Mountain Views of either Pinnacle Peak, Troon Mountain, or the McDowell Mountains. There's an attached guest home with its own private entrance and Patio. 4-car garage. SEE MOTION VIDEO. Troon North Golf Course, Hiking trails, Mountain Biking, and trails are all close by. The adjacent improved Lot, includes plans and permits and can also be available.
#6669663

Scottsdale

10821 E Troon N Drive

5 Beds

None Baths

6,000 Sq.Ft.

$3,500,000

MLS#: 6669663

Absolutely STUNNING home in one of the most highly desired neighborhoods in the east valley. Complete gut and remodel that will leave you speechless and ready to write an offer. This property has everything you are looking for!  Great neighborhood, Great floor plan, basement w 10 ft ceilings, detached casita, and a huge pool. Remodel included extending the covered patio, adding two sets of bi-fold stacking doors, adding an additional ensuite bathroom, creating a 2nd master closet complete with washer/dryer hookups, all new finishes throughout, creating a large travertine patio, expoxied garage floor, extended cement pad ready for a pickleball/bball court, added washer/dryer hookups in the casita along with SO SO much more. Do NOT hesitate to see this home it will sell very quickly!!
#6689057

Gilbert

2071 E COCONINO Court

7 Beds

None Baths

6,436 Sq.Ft.

$3,500,000

MLS#: 6689057

New Roof installed in April 2026, within the guard-gated golf community of Ancala Country Club, stands this grand-scale residence. Offering a split floor plan on an exceptional elevated corner lot capturing unobstructed sweeping city lights and Mountain Views. The primary suite is set on the main level; as a peaceful retreat, it offers breathtaking views, a spa-inspired bath with steam shower, dry sauna, and dual water closets. Expansive interiors include a theater, office, fitness/bonus/game room, along with generous guest suites. The lower-level walkout opens to an entertaining-style backyard featuring a pool with a waterslide, spa, fire pits, outdoor fireplace, built-in BBQ, and misters on the upper balcony provide comfort while taking in panoramic views. A gated motor court and temperature-controlled 5-car garage complete this extraordinary home. Ancala Country Club offers a family-friendly atmosphere, a challenging Perry Dye golf course, and a range of social, sports, and golf memberships. A rare and truly remarkable offering.
#6938485

Scottsdale

11988 E LARKSPUR Drive

6 Beds

5 Baths

8,904 Sq.Ft.

$3,500,000

MLS#: 6938485

RARE opportunity to own one of the nicest equestrian properties in Scottsdale. Four Peaks Farm is a classic 9 acre horse ranch that invokes a sense of peace & serenity & borders McDowell Mtn Regional Park w/access to 21,099 acres of non-motor vehicle trails. Facility showcases a lighted arena (200'x100'), arena (200'x70'), round pen & 3 MD Breezeway barns; totaling 26 stalls each featuring 20' runs. Main barn has climate controlled lounge, bathroom & tack room. 4 stall mare motel, 3 large grass pastures, 3 large turnouts w/shade structures & (2 bed/1.5 bath) guest house/manager's residence w/fenced yard. Main home has 2 master suites, den/office, casita, 3 car oversized garage & a resort style backyard complete with a balcony, pool & spa. 2 GREAT wells. See the Documents tab for more info
#6466616

Scottsdale

15828 E JOMAX Road

3 Beds

3 Baths

3,061 Sq.Ft.

$3,500,000

MLS#: 6466616

New Construction from Two Hawks Design and Development coming Early Fall 2021.
#6116389

Scottsdale

6030 E LAFAYETTE Boulevard

5 Beds

5 Baths

5,200 Sq.Ft.

$3,500,000

MLS#: 6116389

* Listings identified with the FMLS IDX logo come from FMLS and are held by brokerage firms other than the owner of this website. The listing brokerage is identified in any listing details. Information is deemed reliable but is not guaranteed. If you believe any FMLS listing contains material that infringes your copyrighted work please review our DMCA policy and learn how to submit a takedown request. Ā© 2024. First Multiple Listing Service, Inc.

Categories

Homes Tailored to Your Lifestyle

Buyers Guide

Buying a home is one of the most exciting milestones of your life.

View more

Sellers Guide

Putting your home on the market can be a stressful process, especially when you don’t know what to expect.

View more

Market report

With just a few clicks, you'll gain instant access to valuable insights about the real estate market, including trends, property values, and community analytics.

View more

Home value

Unlike automated valuations, our hands-on review will provide a comprehensive opinion of your home’s value while considering important interior elements and other location intangible factors that machine algorithms so often miss.

View more

Buyers resources

Guides on financing, inspections, and choosing the right Realtor for a smooth home purchase.

Sellers resources

Practical tips on staging, pricing, and preparing your home to attract buyers and maximize your sale.

Send a message

Message successfully sent.

Reason for contacting?

I agree to receive email communication and understand I can unsubscribe at any time.

I agree to be contacted by The Mandy Gold Team | Haymore Real Estate LLC via call, email, and text for real estate services. To opt out, you can reply 'stop' at any time or reply 'help' for assistance. You can also click the unsubscribe link in the emails. Message and data rates may apply. Message frequency may vary. Privacy Policy

Sign In Sign Out

Virtual Assistant

Would you like to take the next step with this property? We can help you schedule a showing or virtual tour, or send you more details.

Yes, I would like more information.

Thank You for Your Reply, One of Our Agents will contact you as soon as possible

No, maybe later.

Thank you, you can always contact me via email, phone number or through the contact form.

Realhub AI

Lucy - Your AI-Powered Realtor

Update Your Temporary Password

Personalize your search

Enter your email and we'll notify you immediately when new listings match what you're looking for.

or enter email address

Already have an account ? Login here

Continue your home search

I agree to receive communications and understand I can unsubscribe at any time.

I agree to be contacted by The Mandy Gold Team | Haymore Real Estate LLC via call, email, and text for real estate services. To opt out, you can reply 'stop' at any time or reply 'help' for assistance. You can also click the unsubscribe link in the emails. Message and data rates may apply. Message frequency may vary. Privacy Policy

Already have an account ? Login here

We use cookies

We use cookies for analytics and to enhance your experience. By accepting, you agree to analytics and marketing cookies. Small functional cookies that count viewed properties and time on site are used regardless of your choice. You can manage your preferences or learn more about our cookies policy.