Thinking of selling?

Trusted Real Estate Experts in Sierra Vista, Fort Huachuca, Benson, and Bisbee Arizona

  • Nearby me

E-Alert name

Properties

1717549 properties match your criteria

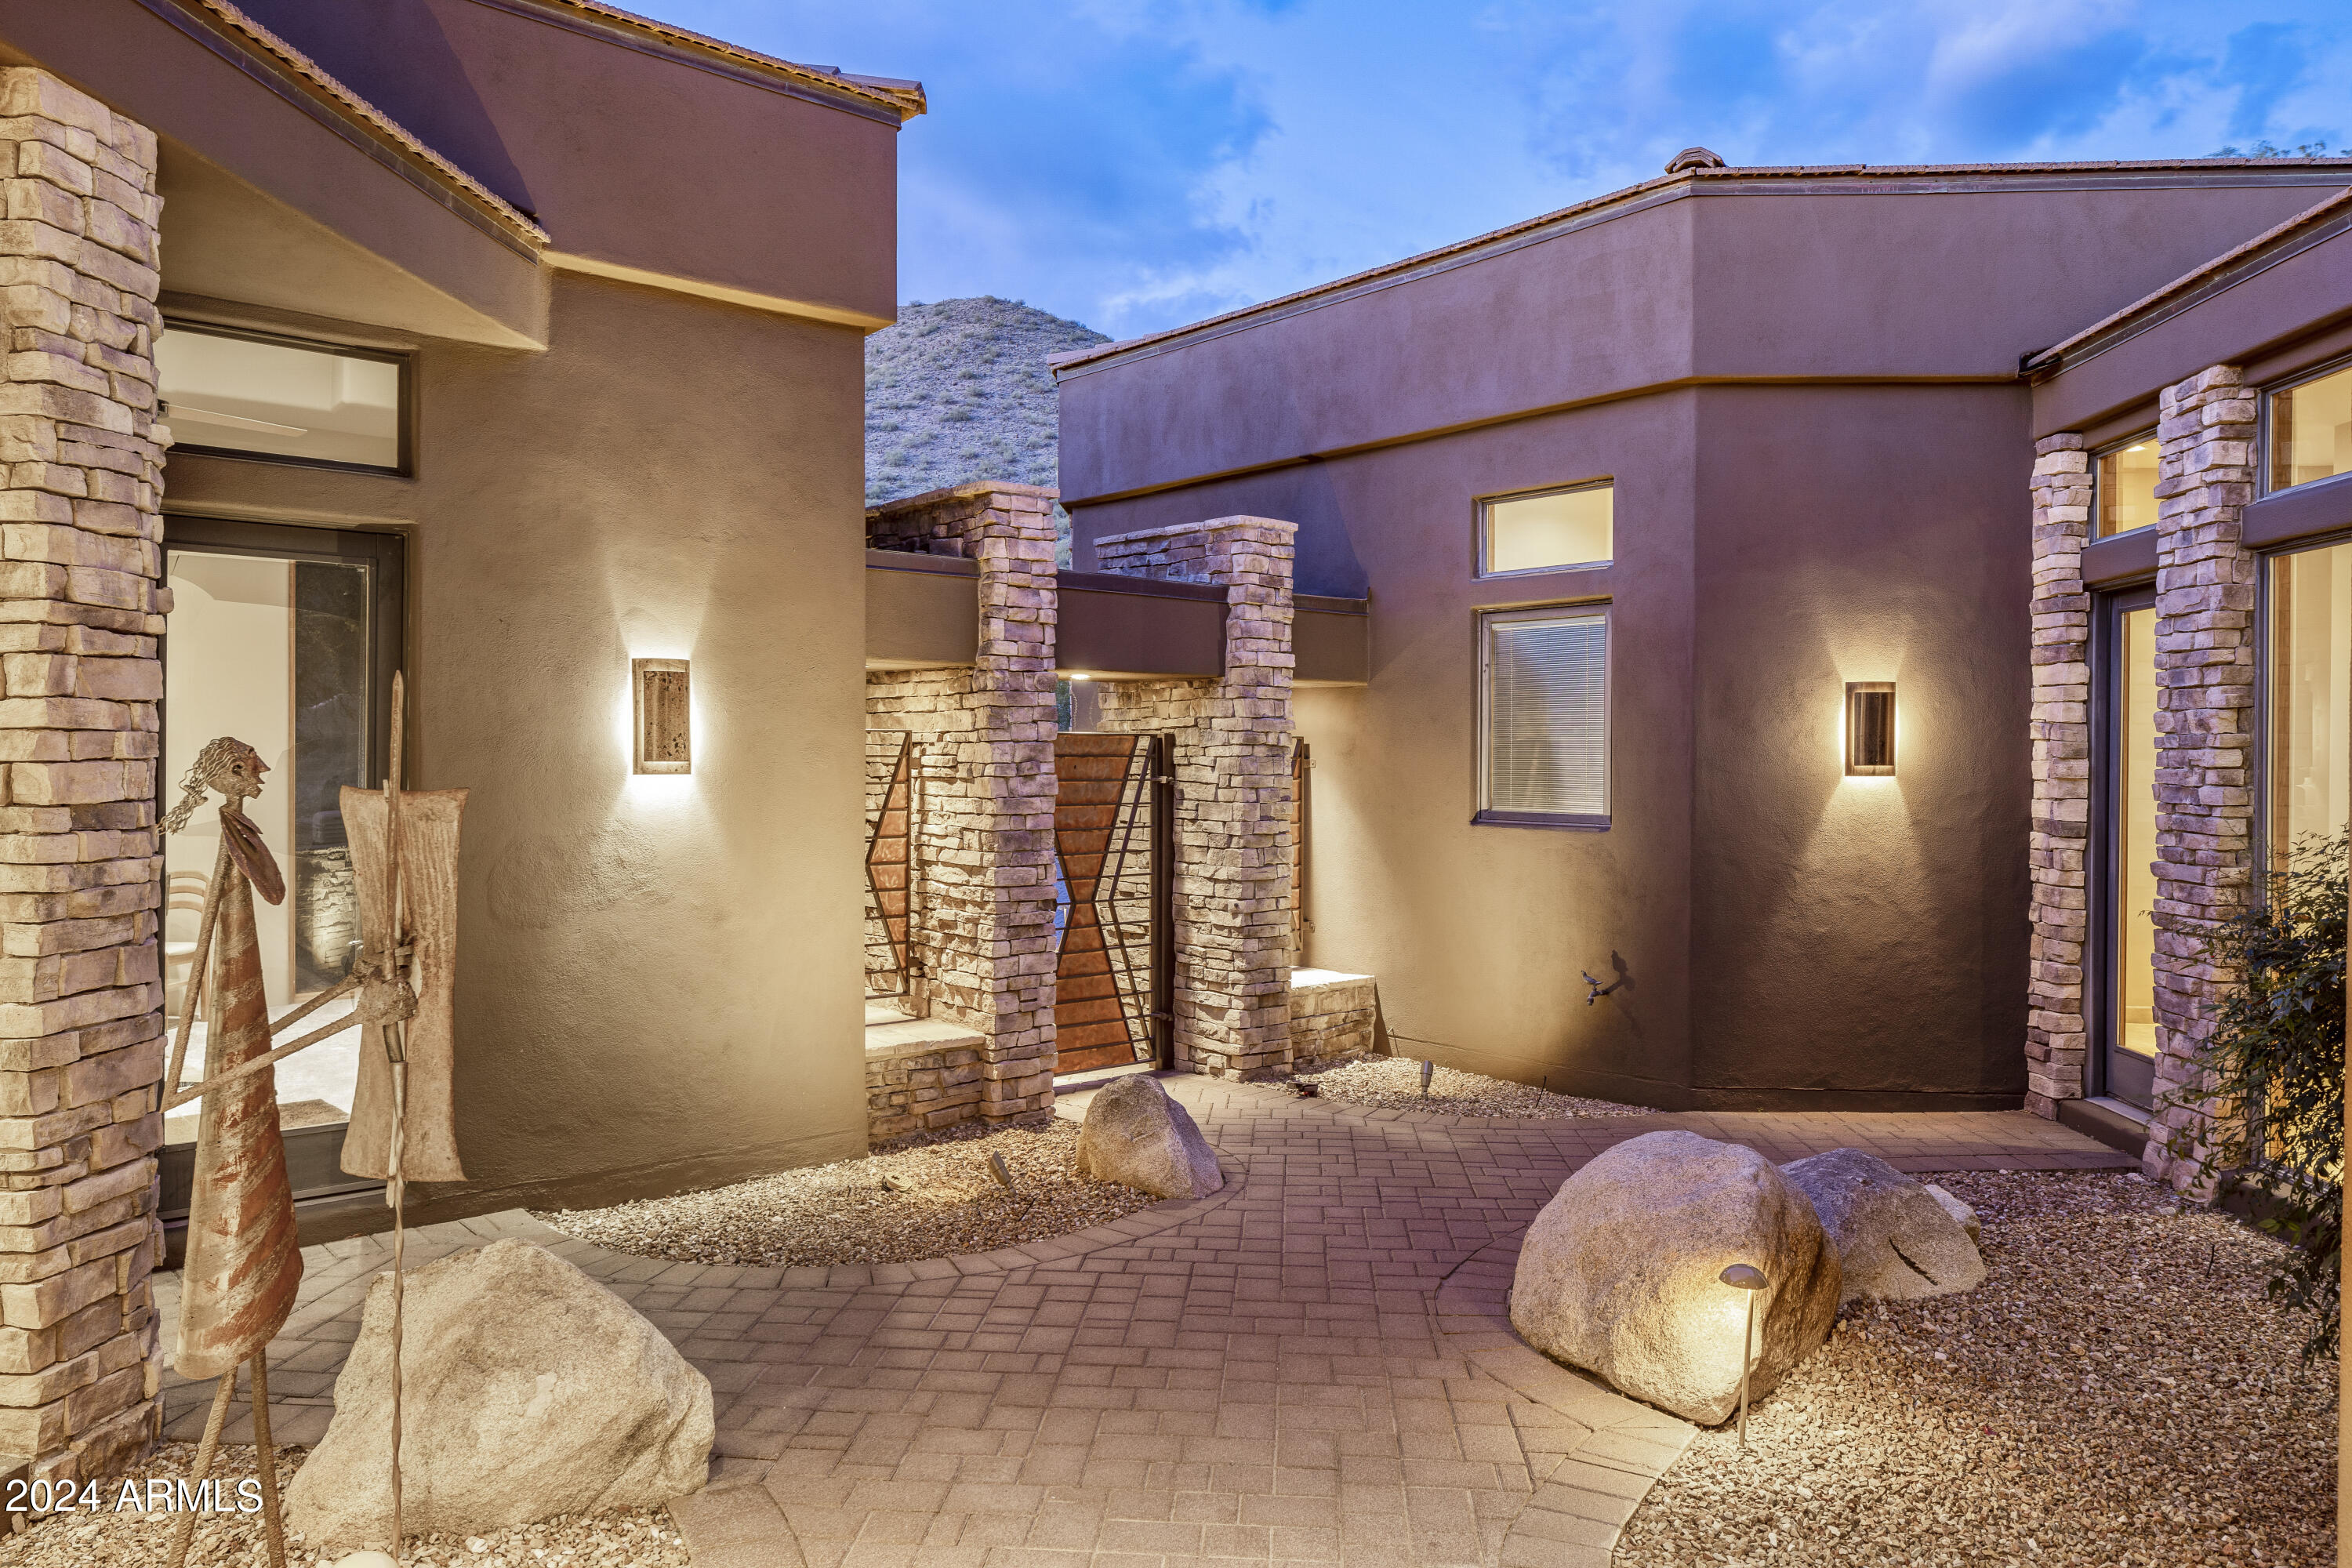
In the private Guard gated Ancala Golf community , we are honored to offer this custom built resort style home . Enjoy the views of Camelback mountain to the south overlooking the golf course from the negative edge pool. Four bedrooms, one currently used as an office, sauna, wine room, great room with custom bar and chefs kitchen. 
Extraordinary thought went into the design and finishes . Boulders , copper, glass and steel all artistically meld together to create a Southwest Modern vibe.
#6684819

Scottsdale

11873 E LARKSPUR Drive

4 Beds

3 Baths

4,601 Sq.Ft.

$3,499,000

MLS#: 6684819
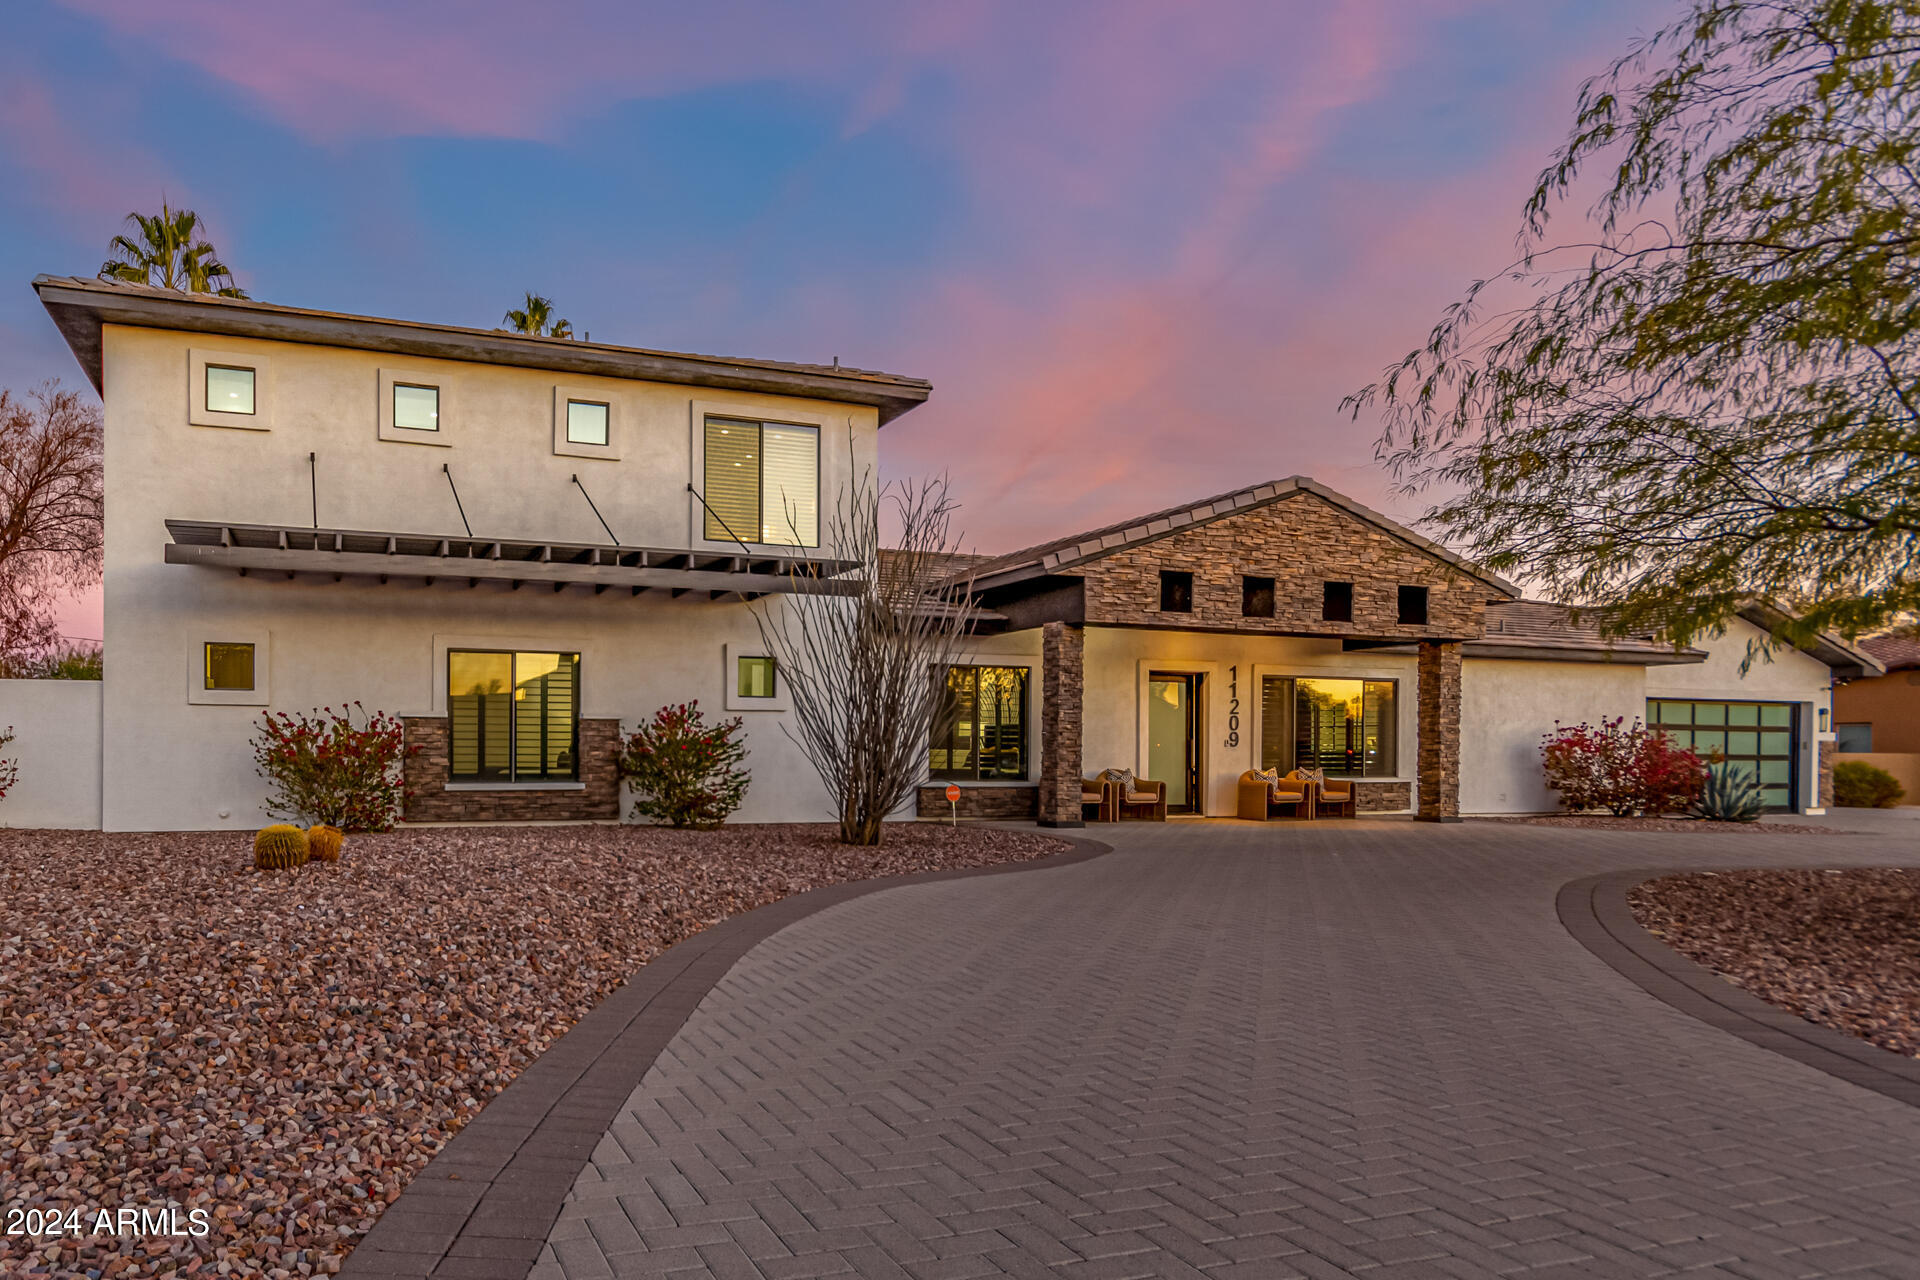
Fully furnished Retreat in the Heart of Scottsdale! This amazing 5 bed, 5 bath residence in Scottsdale is just the one for you! Nestled on a premium cul-de-sac lot, this stunning home boasts delightful stone accents, manicured desert landscape, circular paver driveway, a 4 car tandem garage, and an RV gate! Inside you will find a spacious open floor plan w/elegant wood-look flooring, crown molding, dazzling light fixtures, trending palette, a dry bar, plantation shutters by the dining area, and a linear fireplace to keep you warm! The chef's kitchen is comprised of ample cabinetry w/marble counters, herringbone tile backsplash, stainless steel appliances such as dual wall ovens, a walk-in pantry, and 2 islands, one with a lovely breakfast bar! Upstairs is the primary bedroom, boasting private balcony access, a walk-in closet, and a lavish ensuite w/dual sinks & a garden tub. Other bedrooms also boast their own walk-in closets for the convenience of your guests and loved ones! Finally, the expansive backyard includes a covered patio, extended seating area, artificial turf, a putting green, basketball court, a large gazebo w/a built-in BBQ, a convenient storage shed, and a sparkling blue pool/spa combo! This is the opportunity of a lifetime, act now!
#6648658

Scottsdale

11209 N 73RD Street

5 Beds

None Baths

4,685 Sq.Ft.

$3,499,000

MLS#: 6648658
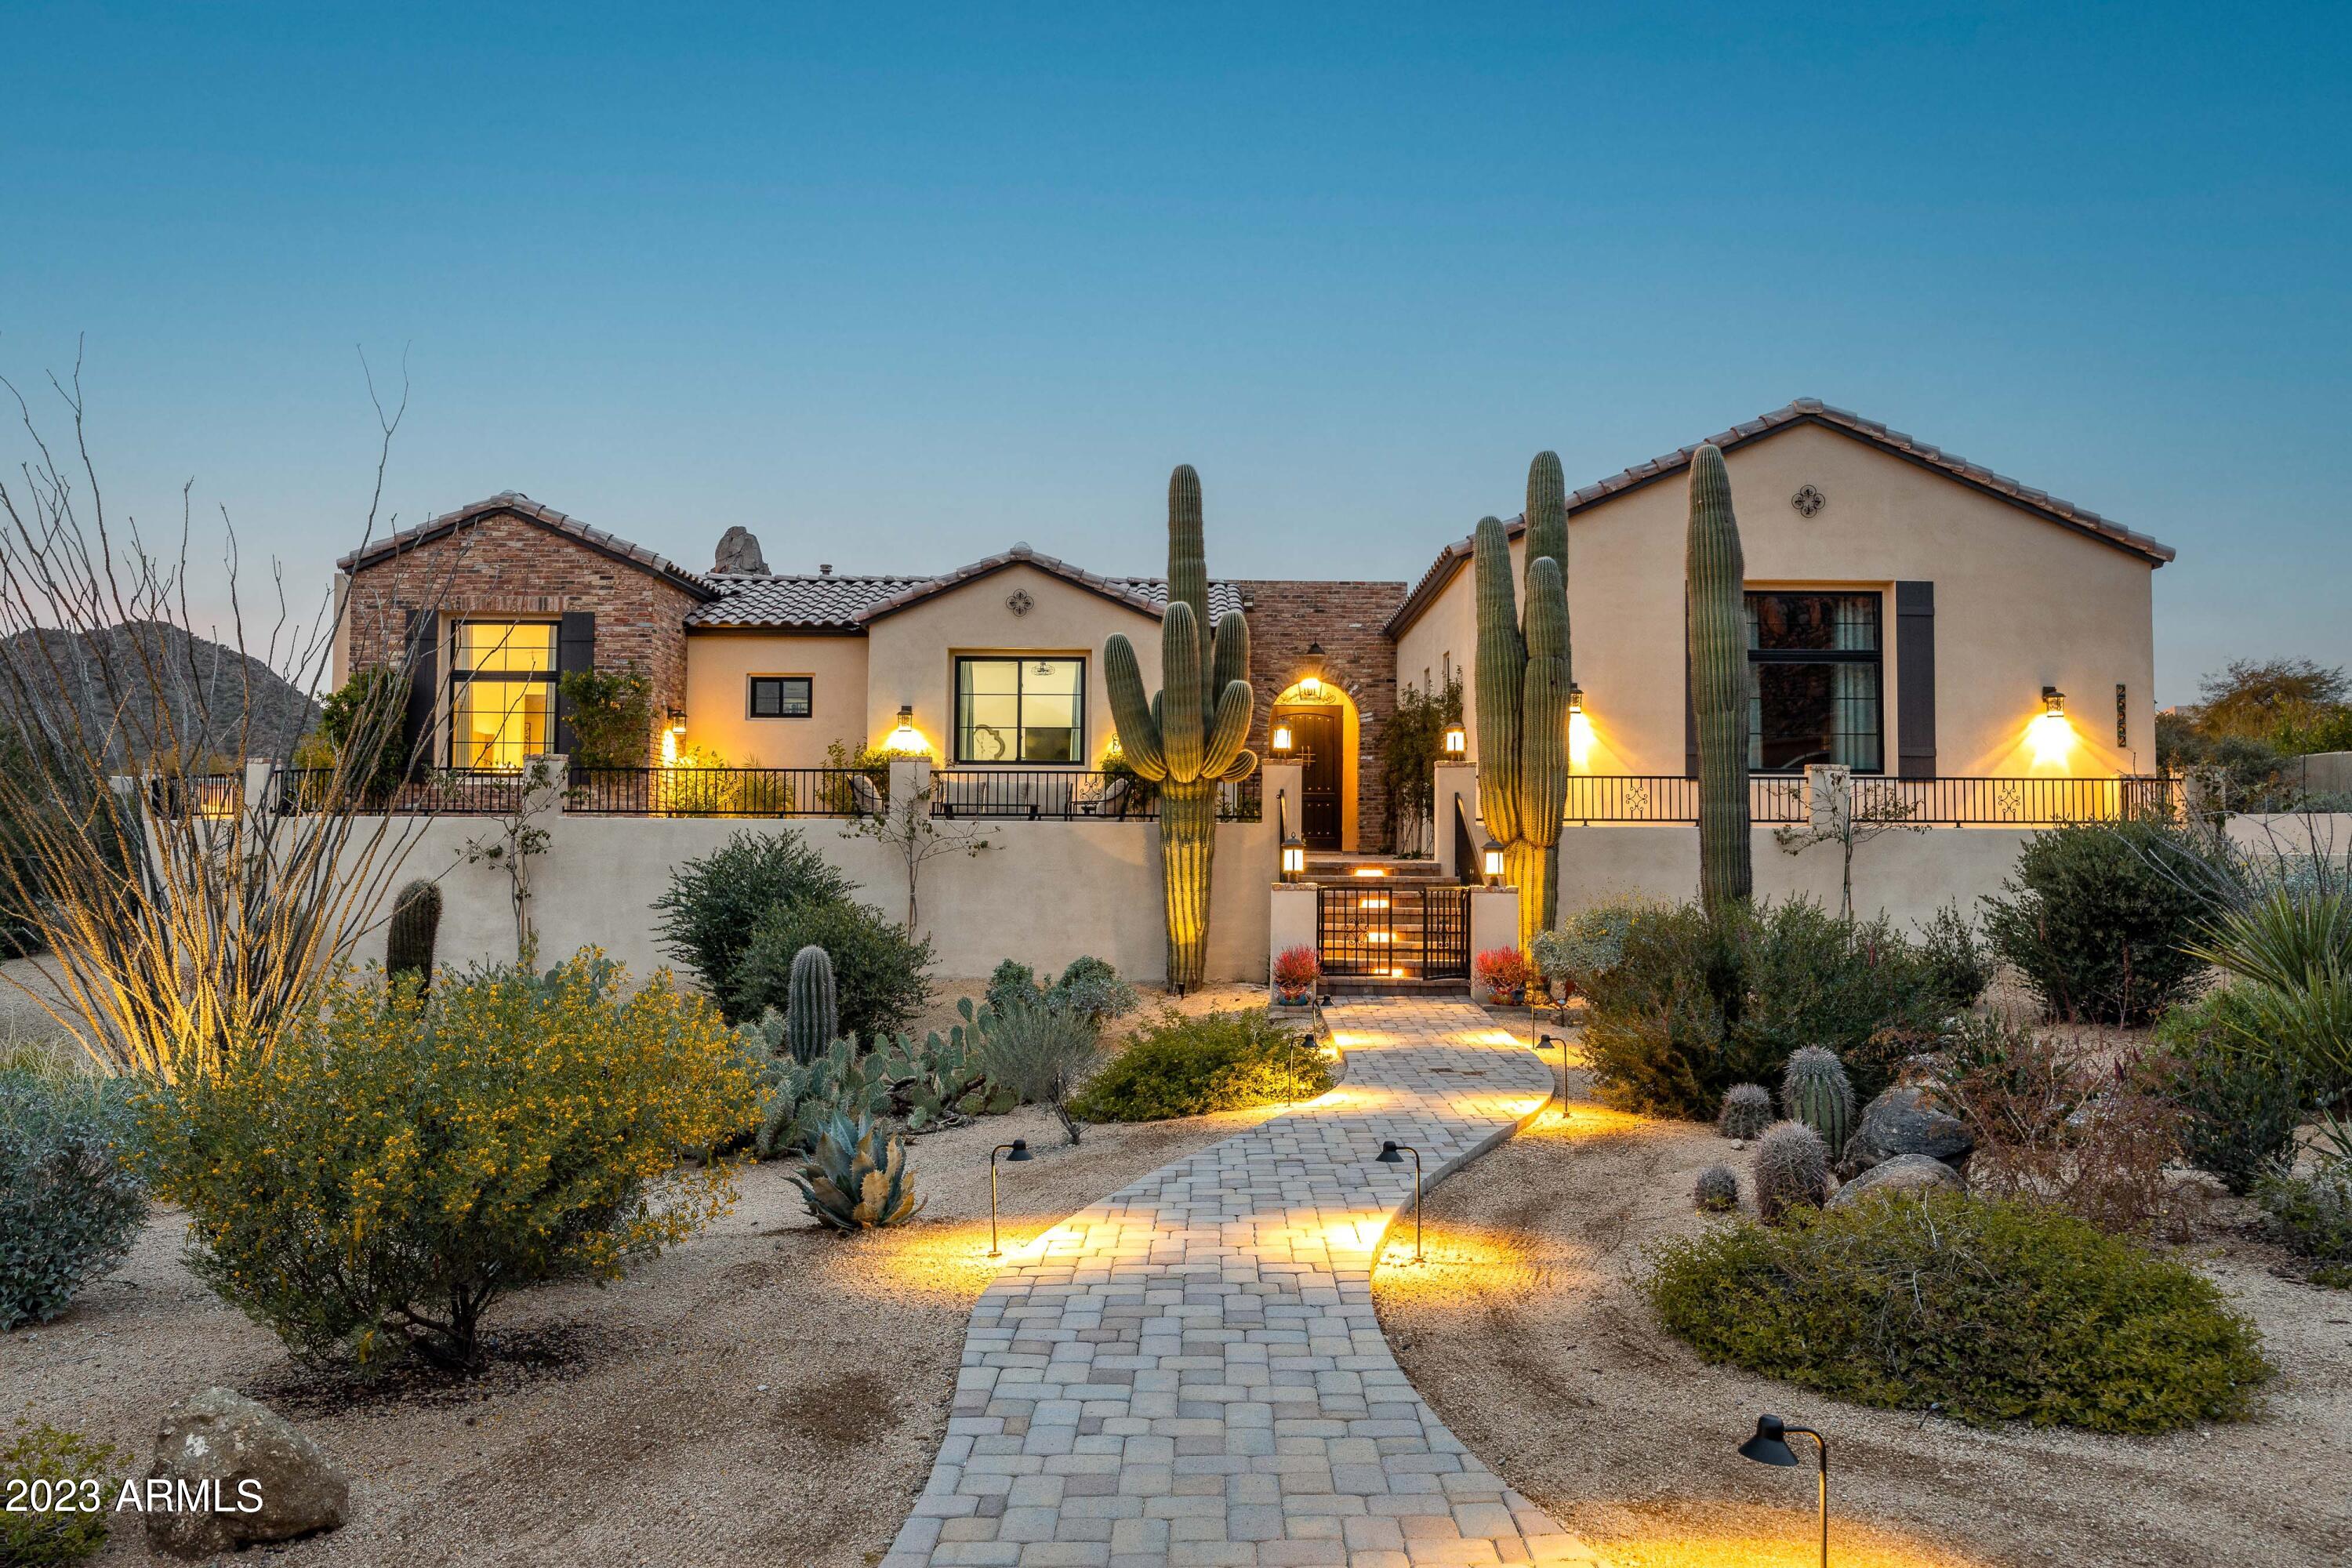
This 2021 custom-built modern farmhouse in Troon Fairways of North Scottsdale is nestled between Troon Mountain and Pinnacle Peak, inspiring instant enjoyment in this resort style home. A private courtyard entry with firepit and outdoor TV (with automated LED lighting shade) welcomes you to this stunning home featuring 4 bedrooms, 4 bathrooms (plus 2 half bathrooms), an attached guest house, media room or flex space, media room, utility hobby room, office, resort style pool with sun bench, heated spa, stone travertine, natural boulder water feature and even an outdoor shower. The single level home, without a single interior stair, also features automated window shades, Pella doors and windows, a Savant AV system, Sonos throughout, an outdoor living space with 15-foot retractable doors, Infratech patio heaters, remote control sun shades, firepit, outdoor kitchen with gas barbecue, smoker and built-in refrigerator, roof-top deck with astounding 360-degree views, pool and spa, outdoor shower, and even more. The kitchen boasts Ljen Blue Quartzite countertops with dual-side kitchen bar, Bosch built-in coffee maker, Brizo fixtures, and multiple beverage and wine storage. Not to be overlooked, this incredible retreat has an oversized 3 car garage including overhead rack storage, custom cabinets and utility sink. Surrounded by views of Troon Mountain and Pinnacle Peak, this incredible home was built by Keith Brous Hawk Builders, renowned for quality craftsmanship and service in the valley.
#6508826

Scottsdale

25952 N 104TH Way

4 Beds

None Baths

3,850 Sq.Ft.

$3,499,000

MLS#: 6508826
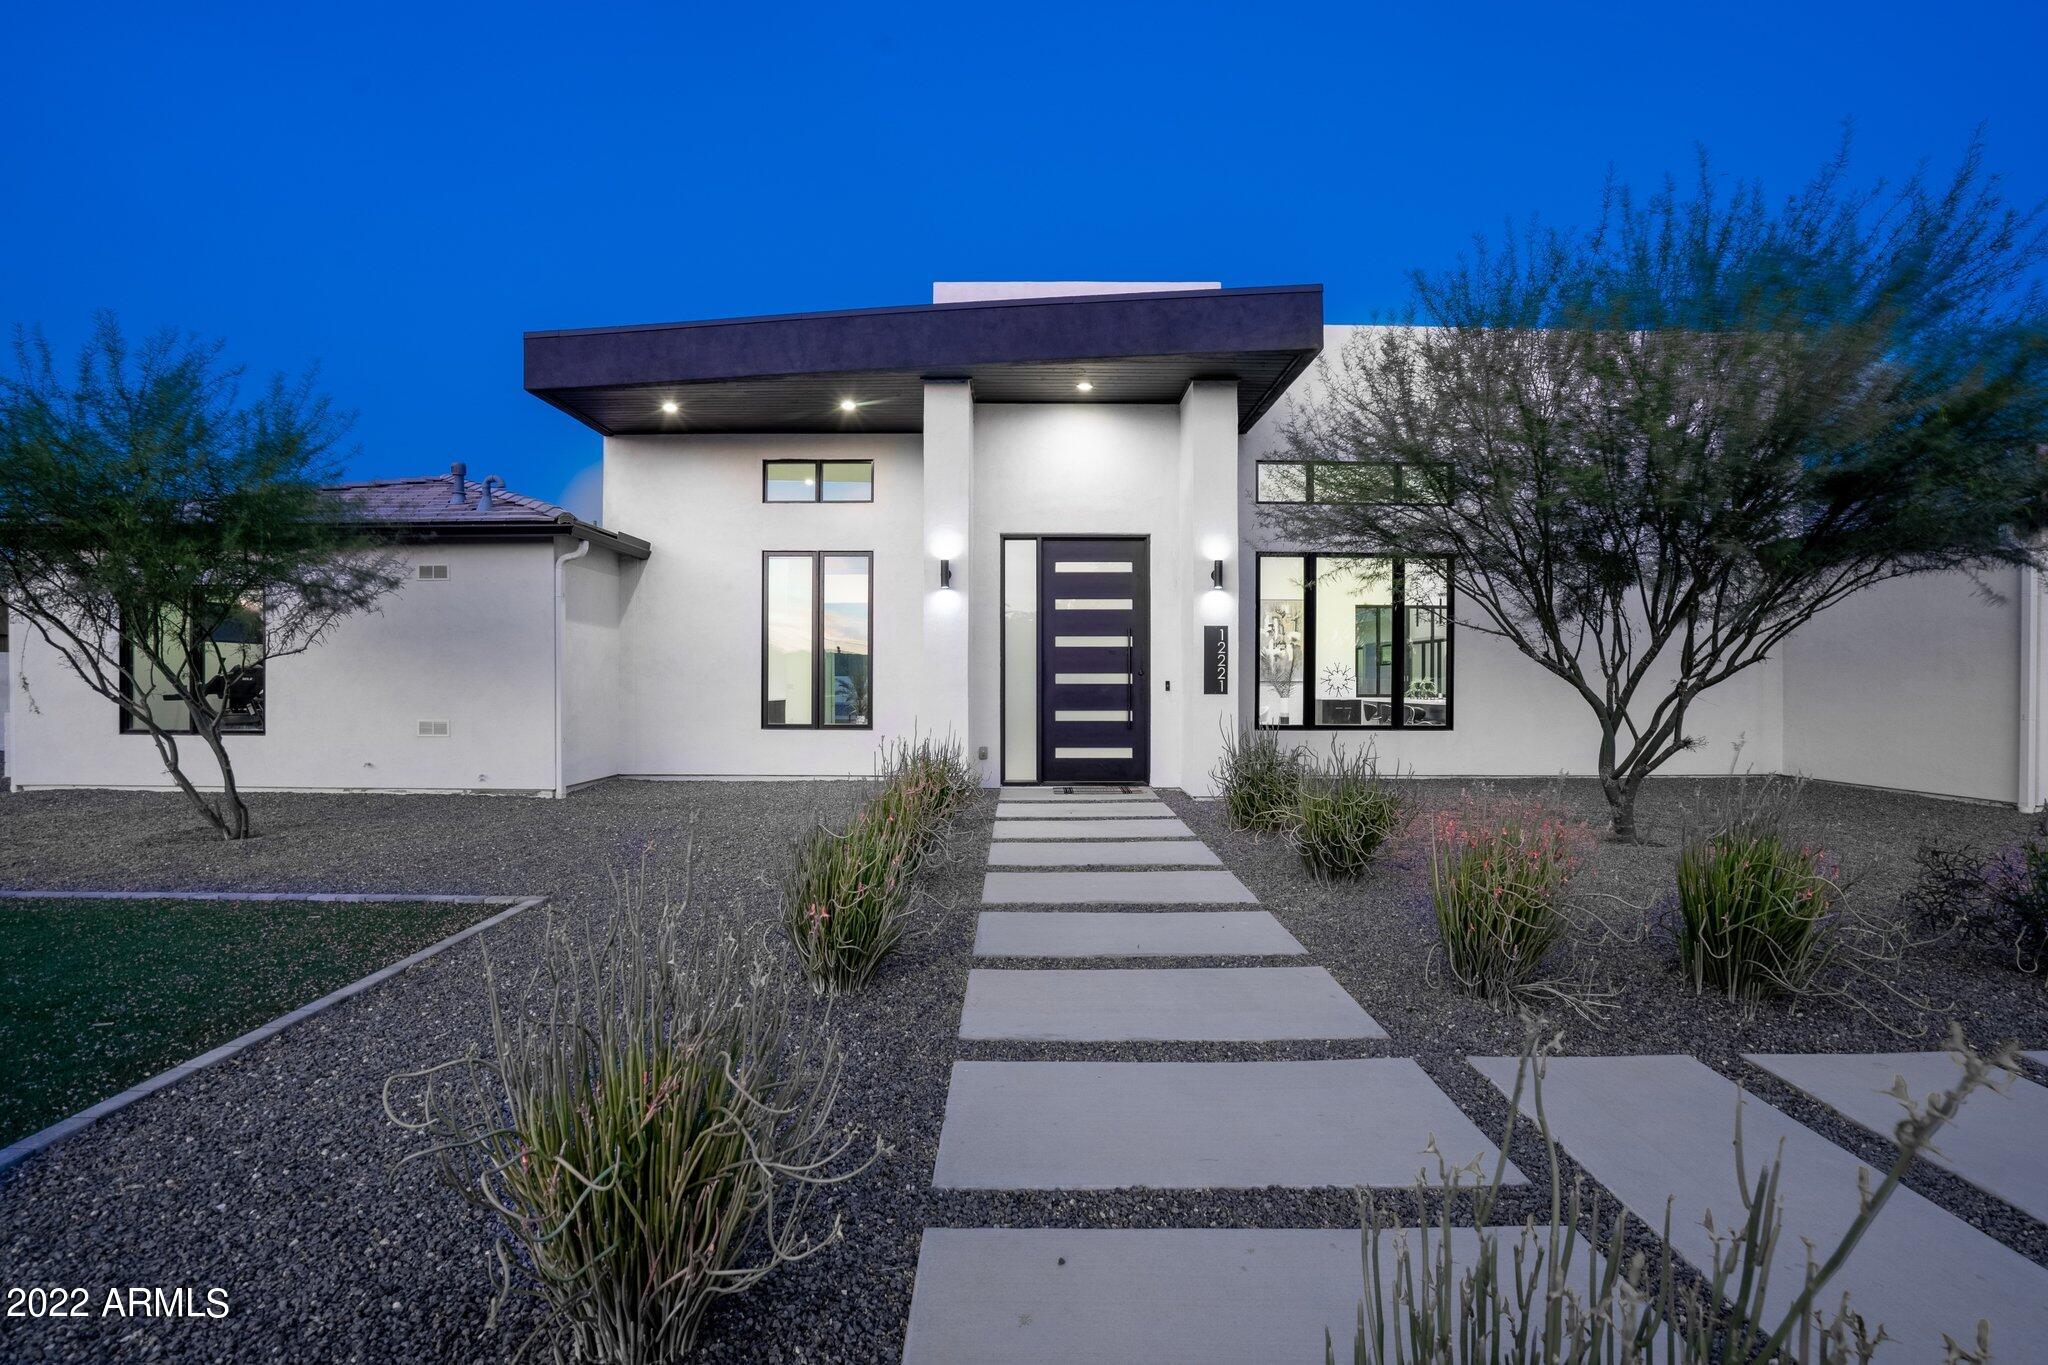
Situated on over 1 acre lot on a quiet and minimally traveled street, this architectural modern masterpiece is a triumph of sophistication & comfort. Masterfully designed for entertaining, the light infused living space flows in seamless succession with soaring 16' ceilings & movable walls of Fleetwood glass that lead to an abundance of outdoor living space. Among its unrivaled features are an expansive chef's kitchen with an eat-in oversized quartz island, a sweeping solarium-like great room, a media/game room off guests' quarters, 8' solid core doors, spray foam insulation, 3 high efficiency AC units, & 3 tankless water heaters with carbon filtered water. The home's oversized 5 bay garage, with polyaspartic flooring,........... has a large work area with an abundant amount of adjacent storage. Within the split floor plan, the voluminous primary suite and elegant bathroom lie off the sprawling backyard terrace, while the remaining guest rooms all have walk in closets and en suite bathrooms on the opposite side of the home. The exceptional grounds flow seamlessly off the home's glass-enclosed living spaces. An expansive 900 sq/ft covered paver patio and tranquil yard lead to a serene 20x40 saltwater & heated pool, hot tub and sun deck surrounded by a built-in poolside grill and adjacent gas firepit. Lots of space to expand. Renderings of build to suit plans for a gazebo, guest home, and RV Garage have been provided by the seller. Located in the magic zip code 85254 with Scottsdale services, and just moments away from Scottsdale airpark & Kierland Commons, this must-see property is the embodiment of the quintessential Arizona lifestyle.
#6474029

Scottsdale

12221 N 67TH Street

5 Beds

None Baths

5,323 Sq.Ft.

$3,499,000

MLS#: 6474029
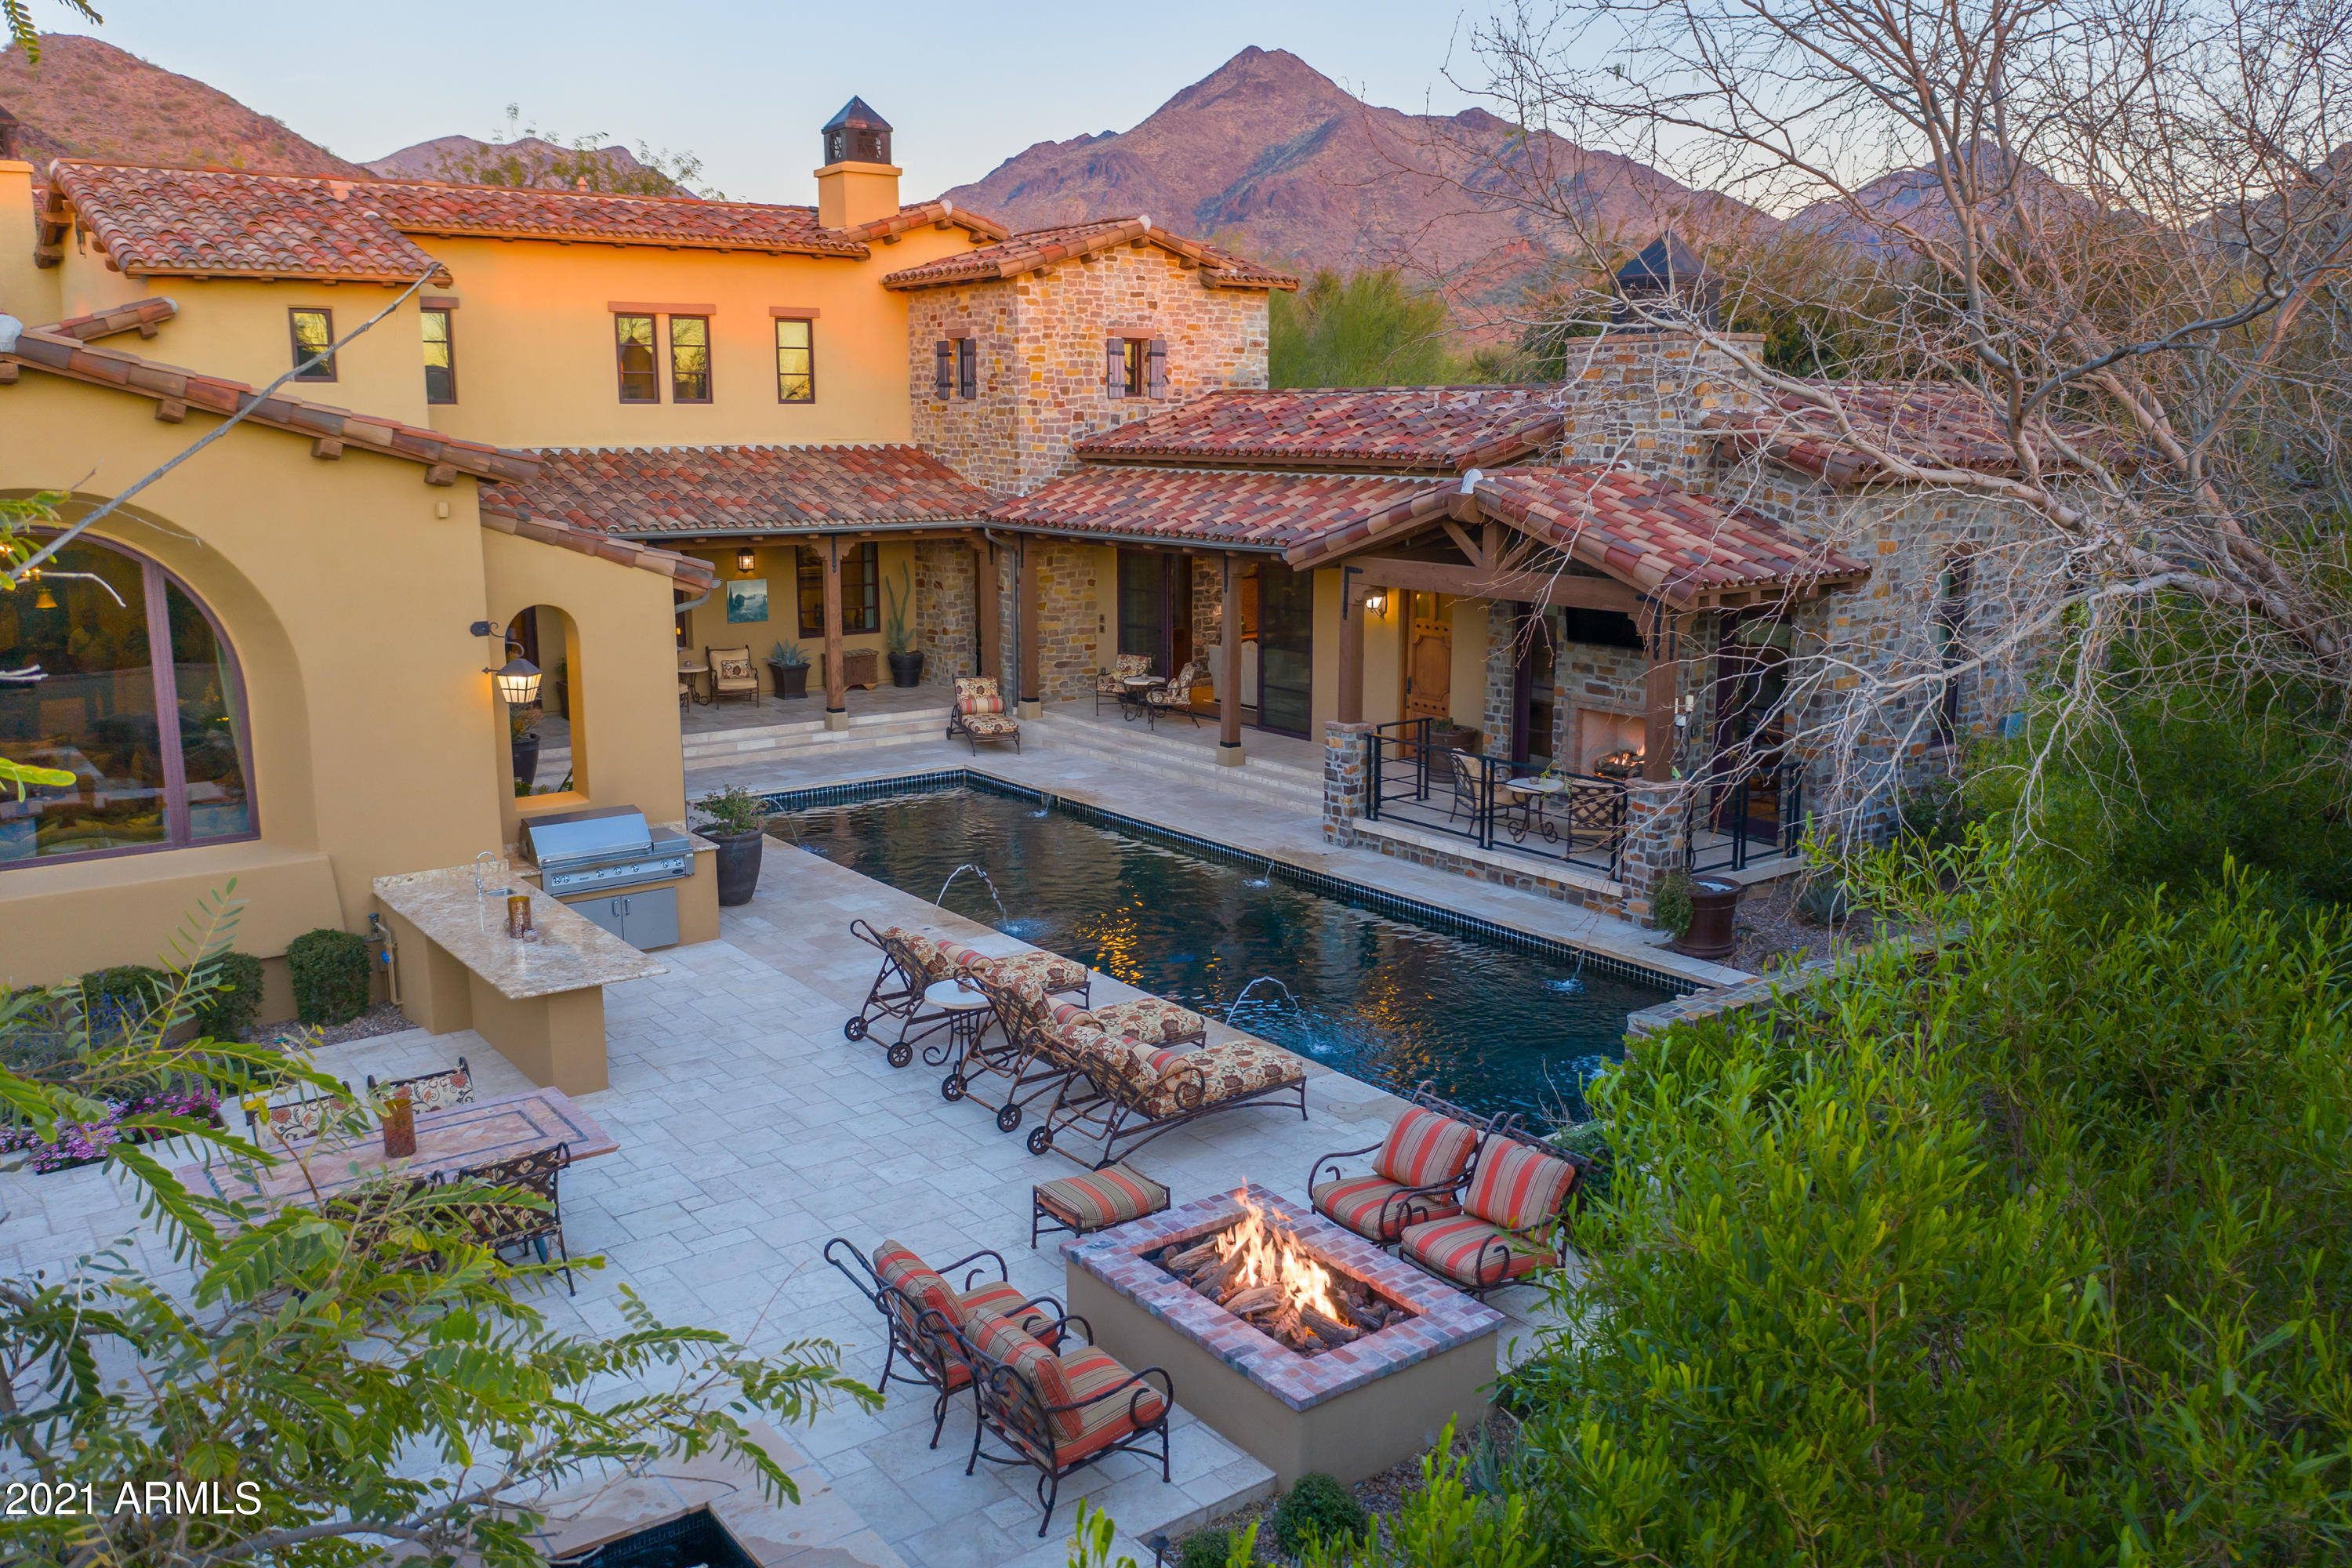
Located inside the coveted Horseshoe Canyon Gate of Silverleaf. This meticulously maintained home with Impeccable attention to detail is one sure not to miss. Carefully Crafted Architecture with the finest of materials, unparalleled craftsmanship and premium appliances throughout the home surround the private spaces of the home and allow for seamless flow of intimate indoor & outdoor living. Each bedroom features an en-suite bathroom. The recently built 900+ SF 1 bedroom Casita with kitchenette and laundry is sure to impress along with the resort style backyard inclusive of a black onyx-tiled pool and spa, outdoor kitchen and putting green. The home is within a short walking distance to the Silverleaf Clubhouse and Spa and is also steps to the Gateway Loop Trail in the McDowell Sonoran Conservancy for hiking and mountain biking. The home includes high-speed fiber-optics broadband connections, and has smart device automated control systems for media, HVAC, and Pool & Spa Equipment for easy operation.
#6194846

Scottsdale

10244 E WINDRUNNER Drive

5 Beds

None Baths

5,688 Sq.Ft.

$3,499,000

MLS#: 6194846

Welcome to an exceptional opportunity to own in one of Scottsdale's most prestigious golf course community, DC Ranch Country Club. This beautiful estate offers luxury, privacy, endless sunsets and panoramic views from almost every window in the house.  The gorgeous home was built by Salcito Custom Homes, best known in Arizona for high-end, one-of-a-kind luxury custom homes and estates.  Perfectly positioned on a private 3/4 acre, cul-de-sac lot, this beautifully designed residence offers 4 ensuite bedrooms, 3.5 bathrooms, a spacious loft, and breathtaking city lights and mountain views. This beautifully positioned lot has over 1/4 of the lot still buildable to expand the backyard into a true resort oasis, or to add a guest casita to accommodate extra guests or perfect for an in-law suite. Thoughtfully designed for both everyday living and entertaining, the home features a desirable floor plan with the primary bedroom and additional guest bedroom on the main floor with the other two bedrooms and large, versatile loft upstairs.

All bedrooms and loft have private patios/balconies.

Step outside and experience the privacy that makes this property truly special. The cul-de-sac setting creates a peaceful retreat while the surrounding mountain views provide a stunning backdrop to the Arizona lifestyle.  The resort style backyard offers tranquil water feature off of formal living room patio, private pool and heated spa, and spectacular sunset views from pool and outdoor dining area.  

Located within one of North Scottsdale's most sought-after communities, DC Ranch Country Club offers an incredible setting surrounded by desert beauty, scenic trails, parks, and convenient access to the dining, shopping, golf, and lifestyle that make North Scottsdale so desirable.
#7081883

Scottsdale

9290 E THOMPSON PEAK Parkway 421

4 Beds

3 Baths

4,827 Sq.Ft.

$3,499,000

MLS#: 7081883
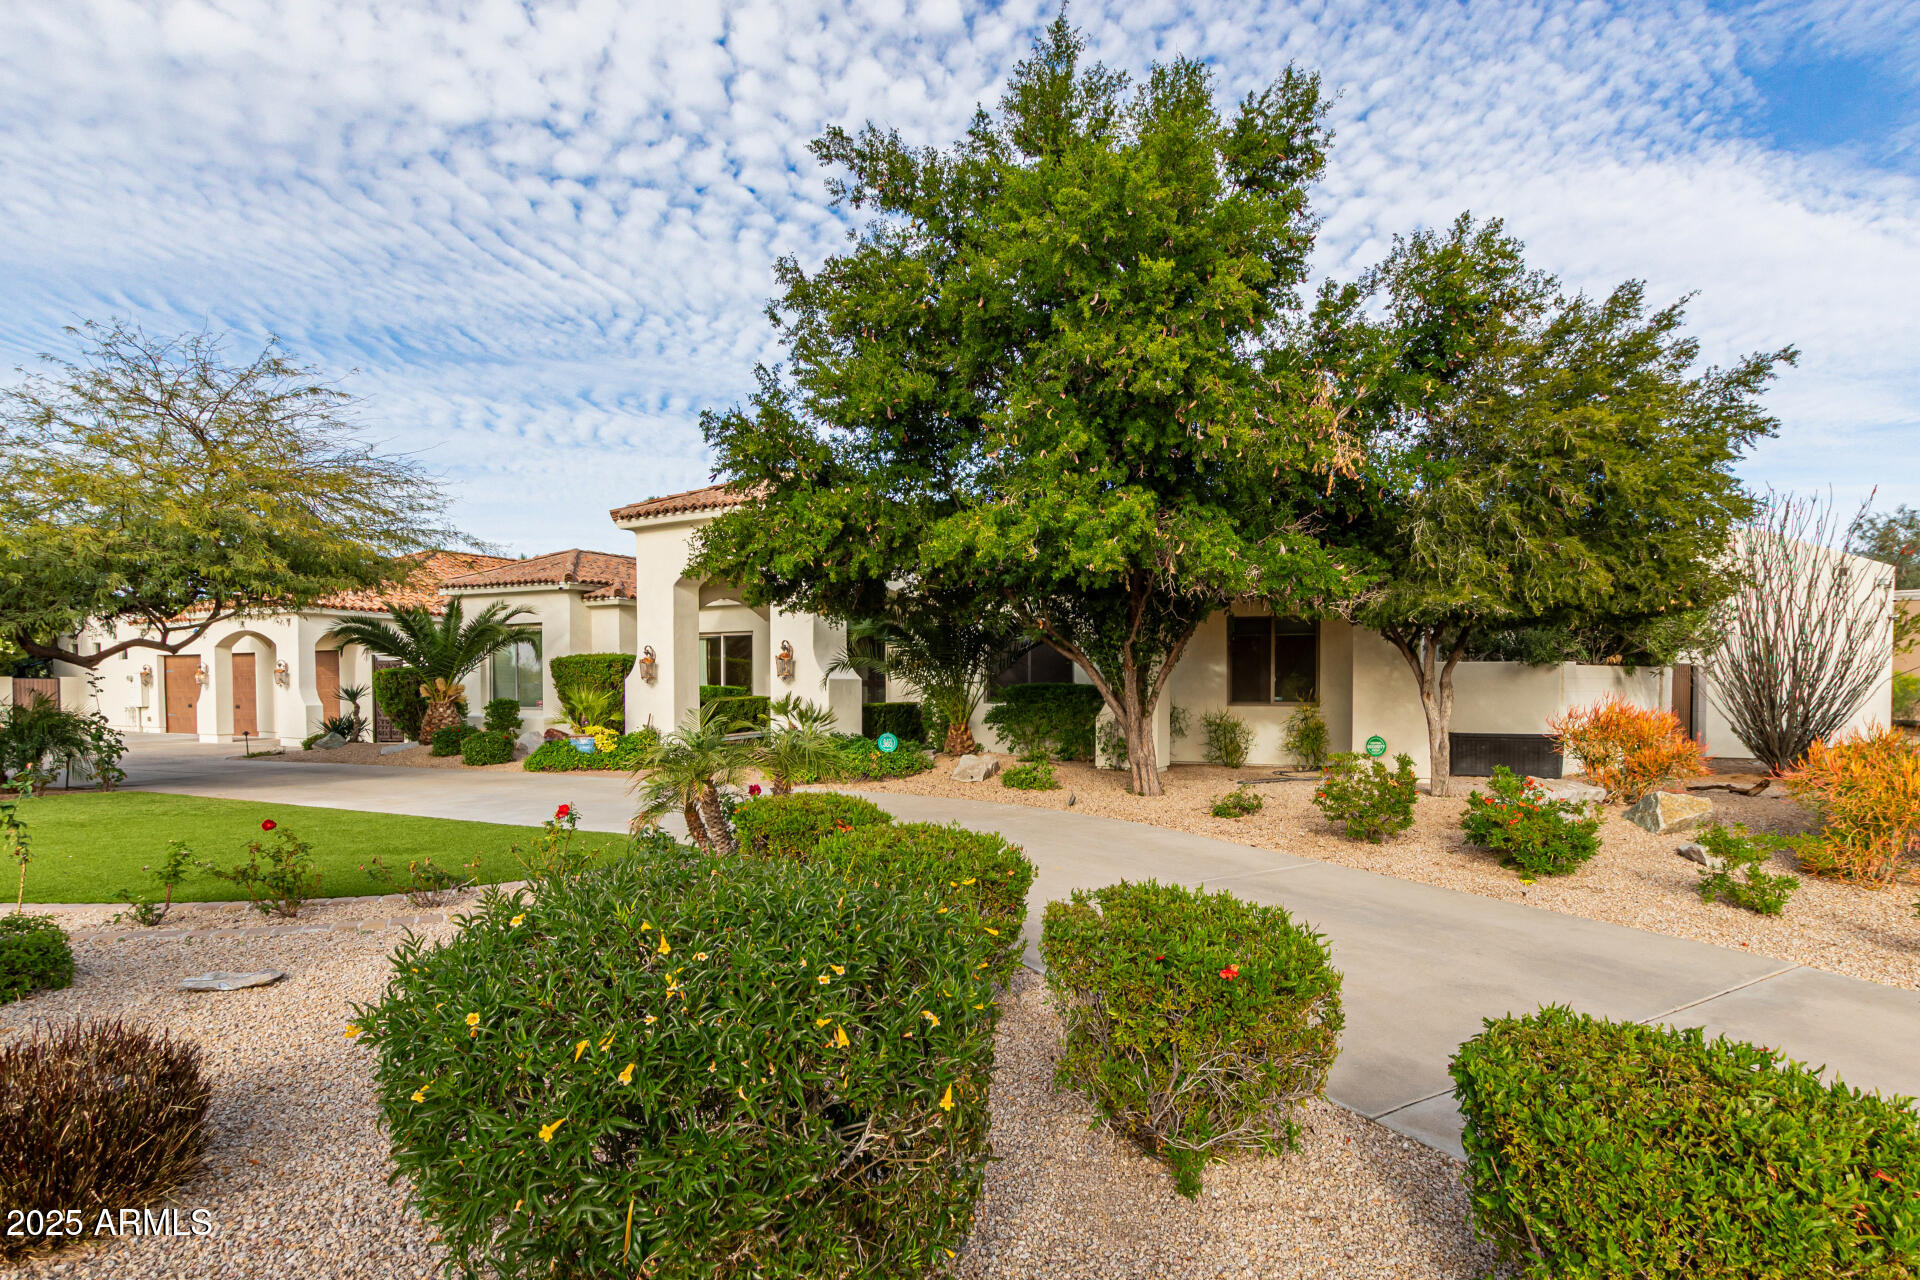
Incredible sq footage price and location! Gorgeous Santa Barbara-style estate offers tons of space and charm w/ NO HOA. Conveniently located in 85254 surrounded by several luxury new builds and just minutes to Kierland/ Scottsdale Quarter & Scottsdale Airpark. Situated on a prime corner lot, this 7-bedroom, 6-bath, 6,945 sq ft residence features arched doorways, soaring ceilings, and rich traditional details throughout. Designed with multiple living areas, wet bars, and in-home theater, this residence  accommodates a large family or multi-generational living. The expanded primary bedroom is a true retreat with dual wings, one offers a custom walk-in closet with washer/dryer, soaking tub, dual vanities, and a private bidet room. The other wing includes a massive steam shower, bidet, wet bar, walk-in closet, and a private office/lounge with direct backyard access. The open-concept main living room with fireplace flows into a charming breakfast nook and formal dining room with exposed beams, while the chef's kitchen offers a Sub-Zero refrigerator, double ovens, gas cooktop and pot filler.  Home gym/ Bedroom 7 can easily be converted to additional 2-car garage, if desired. Outside you will find a PRIVATE, resort-style backyard oasis complete with a diving pool, fire pit, outdoor kitchen, above-ground spa, mature/ lush landscaping, synthetic turf, multiple covered patios, and a ½ basketball court - all perfect for play and entertaining year-round. Ideally located near freeways, schools and premier shopping/dining, this exceptional estate offers the perfect blend of space, privacy, comfort and sophistication at a remarkable price!
#6988571

Scottsdale

7002 E ASTER Drive

7 Beds

6 Baths

6,945 Sq.Ft.

$3,499,000

MLS#: 6988571
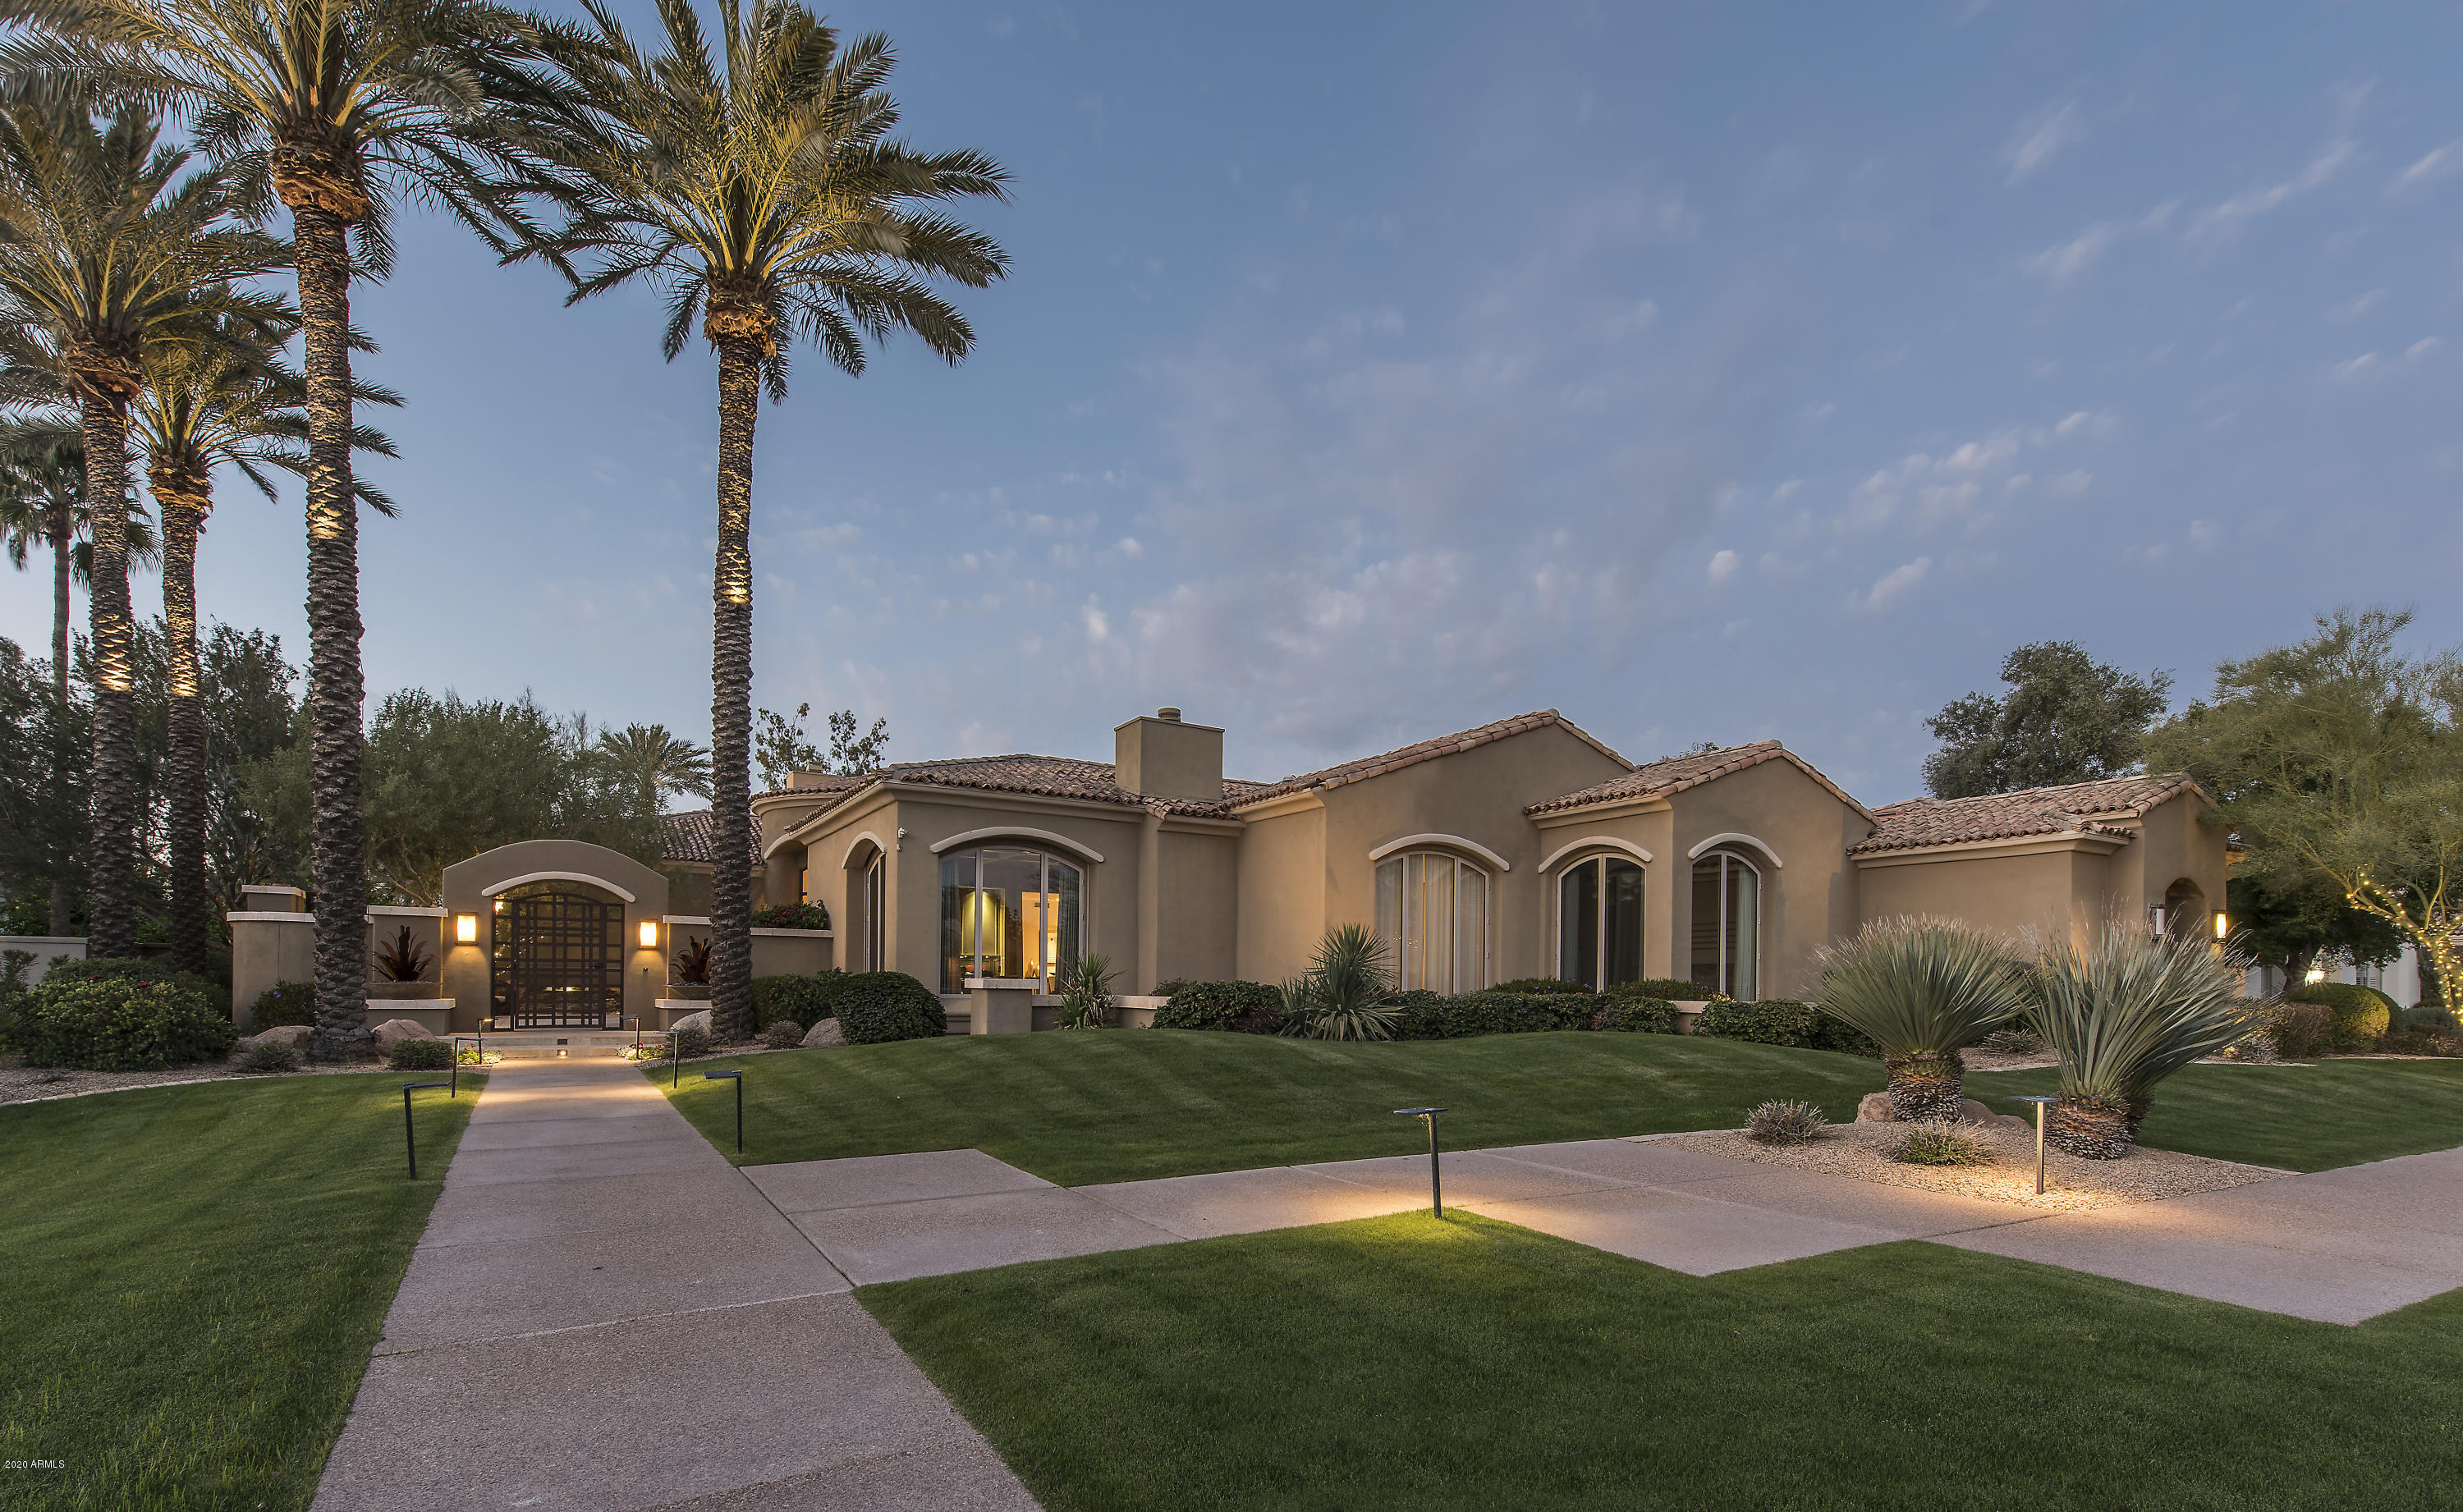
Incredible custom home in gated community of Cheney Estates. Sits on .75 acres and backing to the golf course with N/S exposure. One of the largest lots in all of Cheney Estates. Home is perfect for lock and leave executives, as you have 4 bedrooms, (all en-suite) with office, in the main house, and detached guest house/ man cave, with two offices and game room for entertaining and business meetings. *GUEST HOUSE CAN EASILY BE USED AS 2 ADDITIONAL BEDROOMS. Every detail of this home was well thought. Mature landscaping throughout the grounds, with putting green, covered ramada, heated lap pool & spa. Privately gated entrance, and soothing water features and fireplaces in/out of the home. Professional lighting consultants used to capture the perfect lighting in day & night. This home glows! Evening showings will impress your clients!
#6049050

Paradise Valley

7070 E FOOTHILL Drive

4 Beds

None Baths

6,858 Sq.Ft.

$3,499,000

MLS#: 6049050
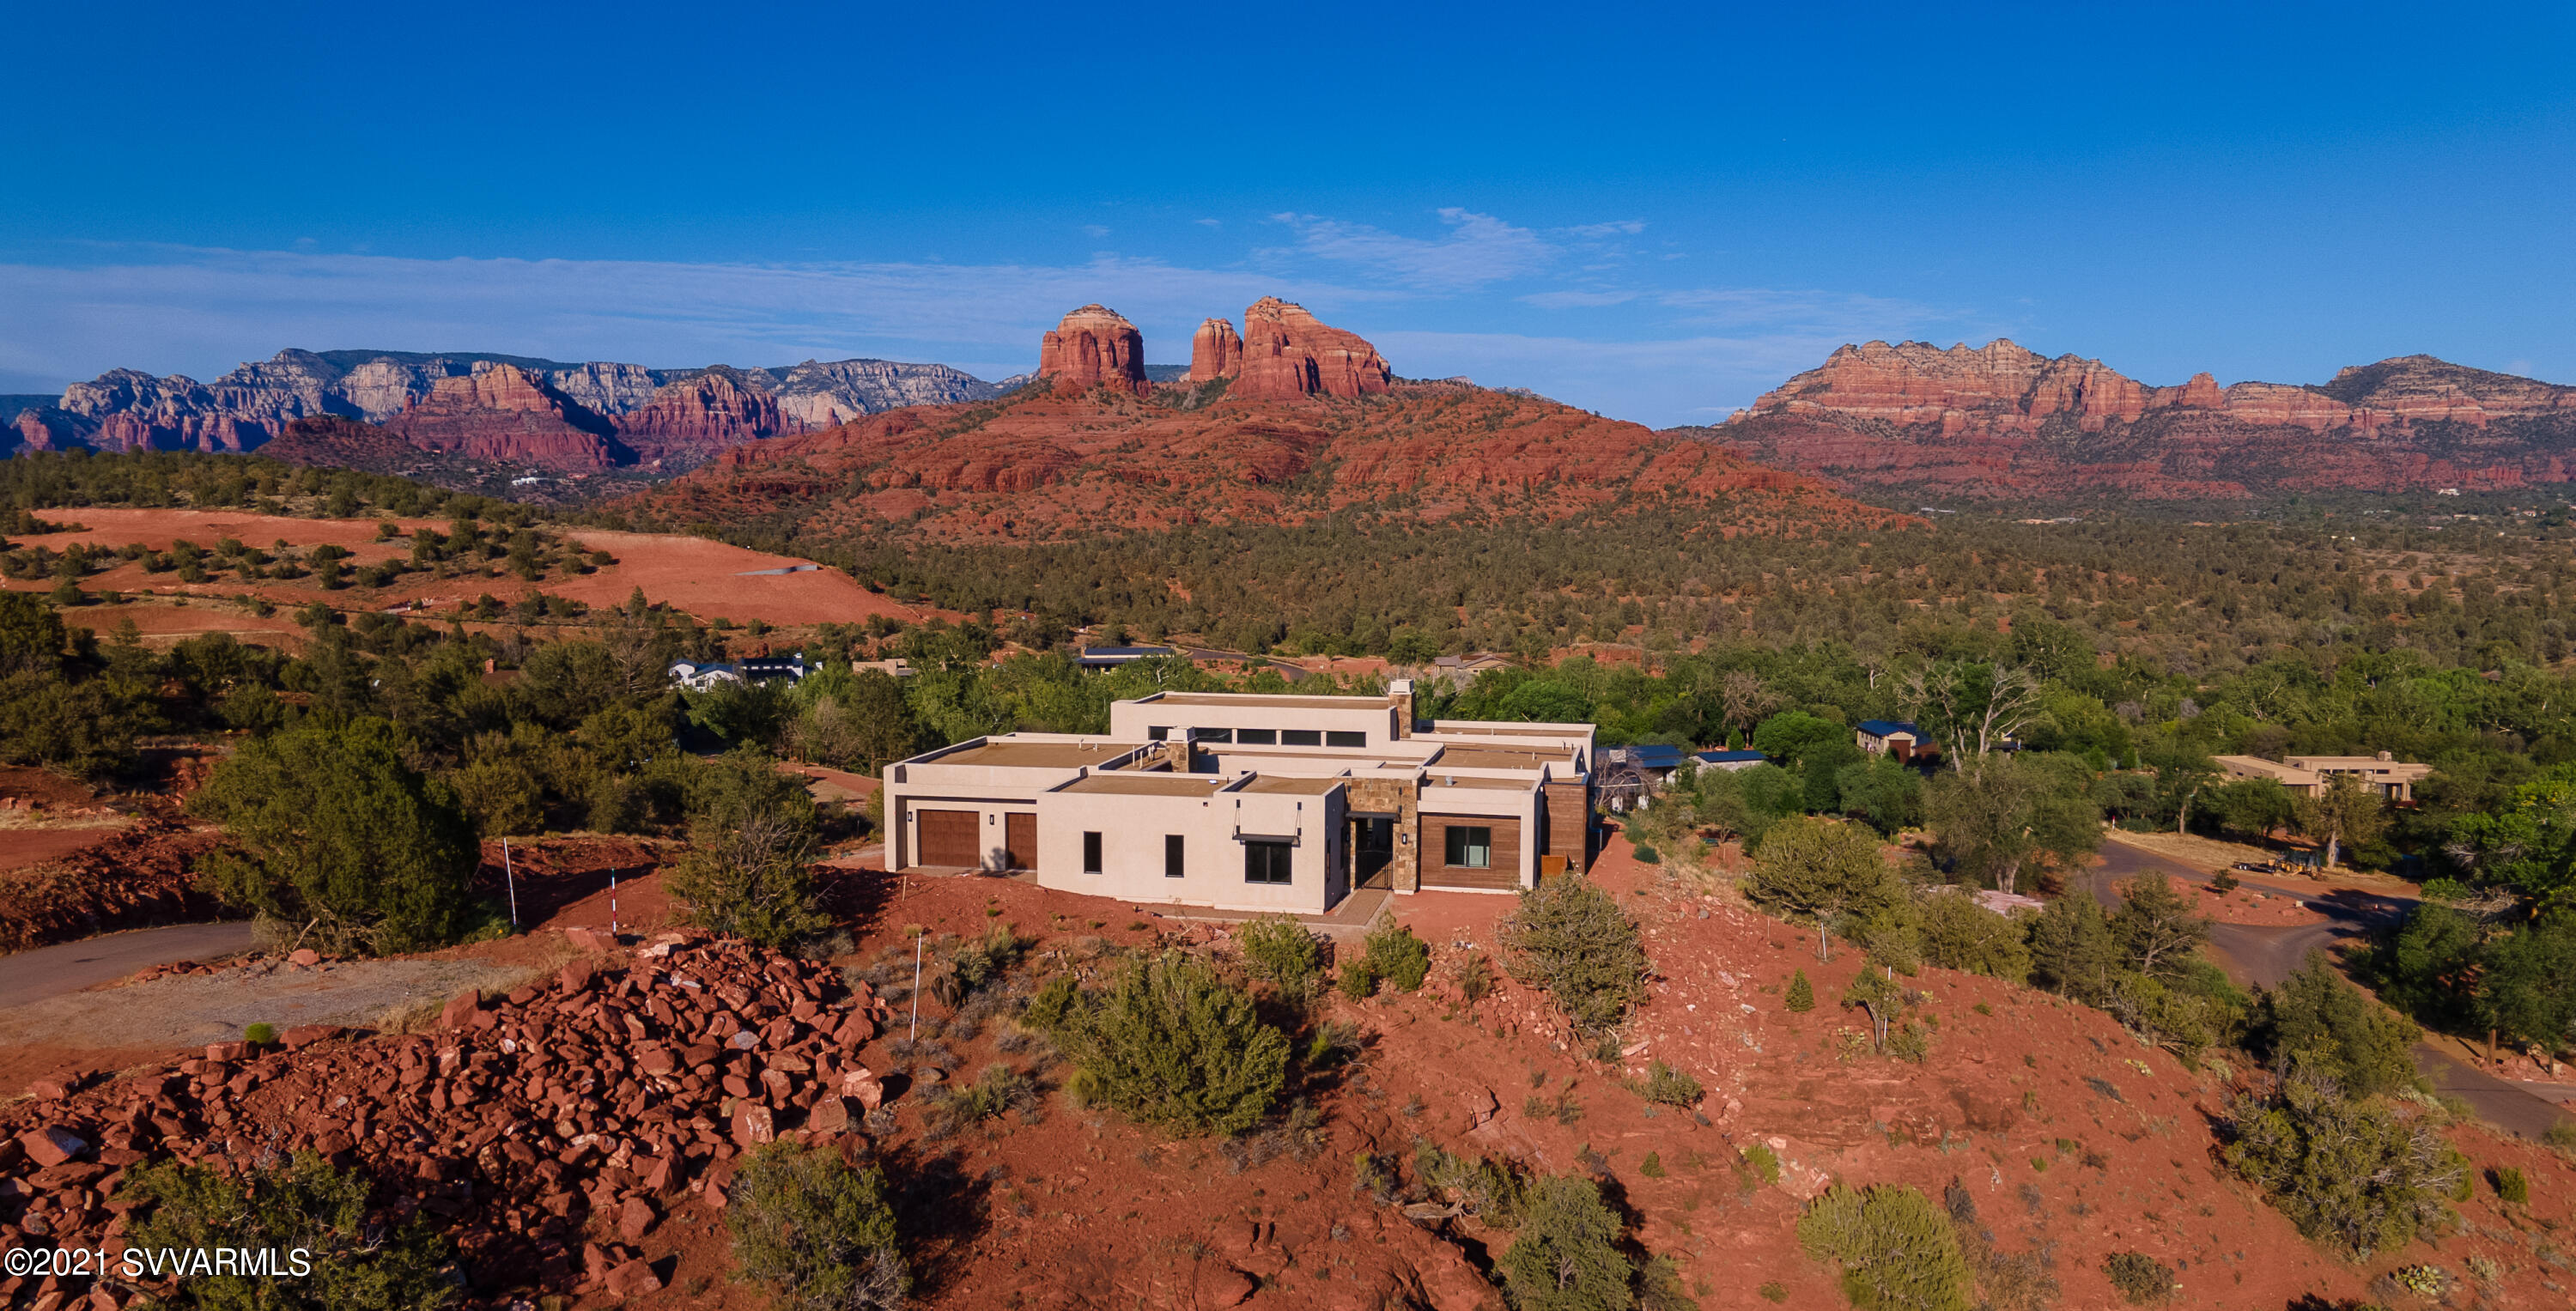
This incredible homesite offers expansive red rock scenery with direct views to Cathedral Rock! Simply and quite literally the BEST property in Sedona Ranch. This home just finished construction and has never been lived in. Landscaping is a blank slate where a buyer can create the outdoor areas they've always dreamed of: enlarge the patio, outdoor BBQ and entertainment area, outdoor game area, fountains and/or waterfall, or just imagine a negative edge pool and spa with one-of-a-kind views of Catherdral Rock! The  brilliant light shows from the rising and setting sun on the red rocks is incredible.  With a perfect layout on the property and incredible views from every window in the home, this home is everything you could dream of.
#526958

Sedona

18 Serene Court

4 Beds

4 Baths

3,268 Sq.Ft.

$3,499,000

MLS#: 526958
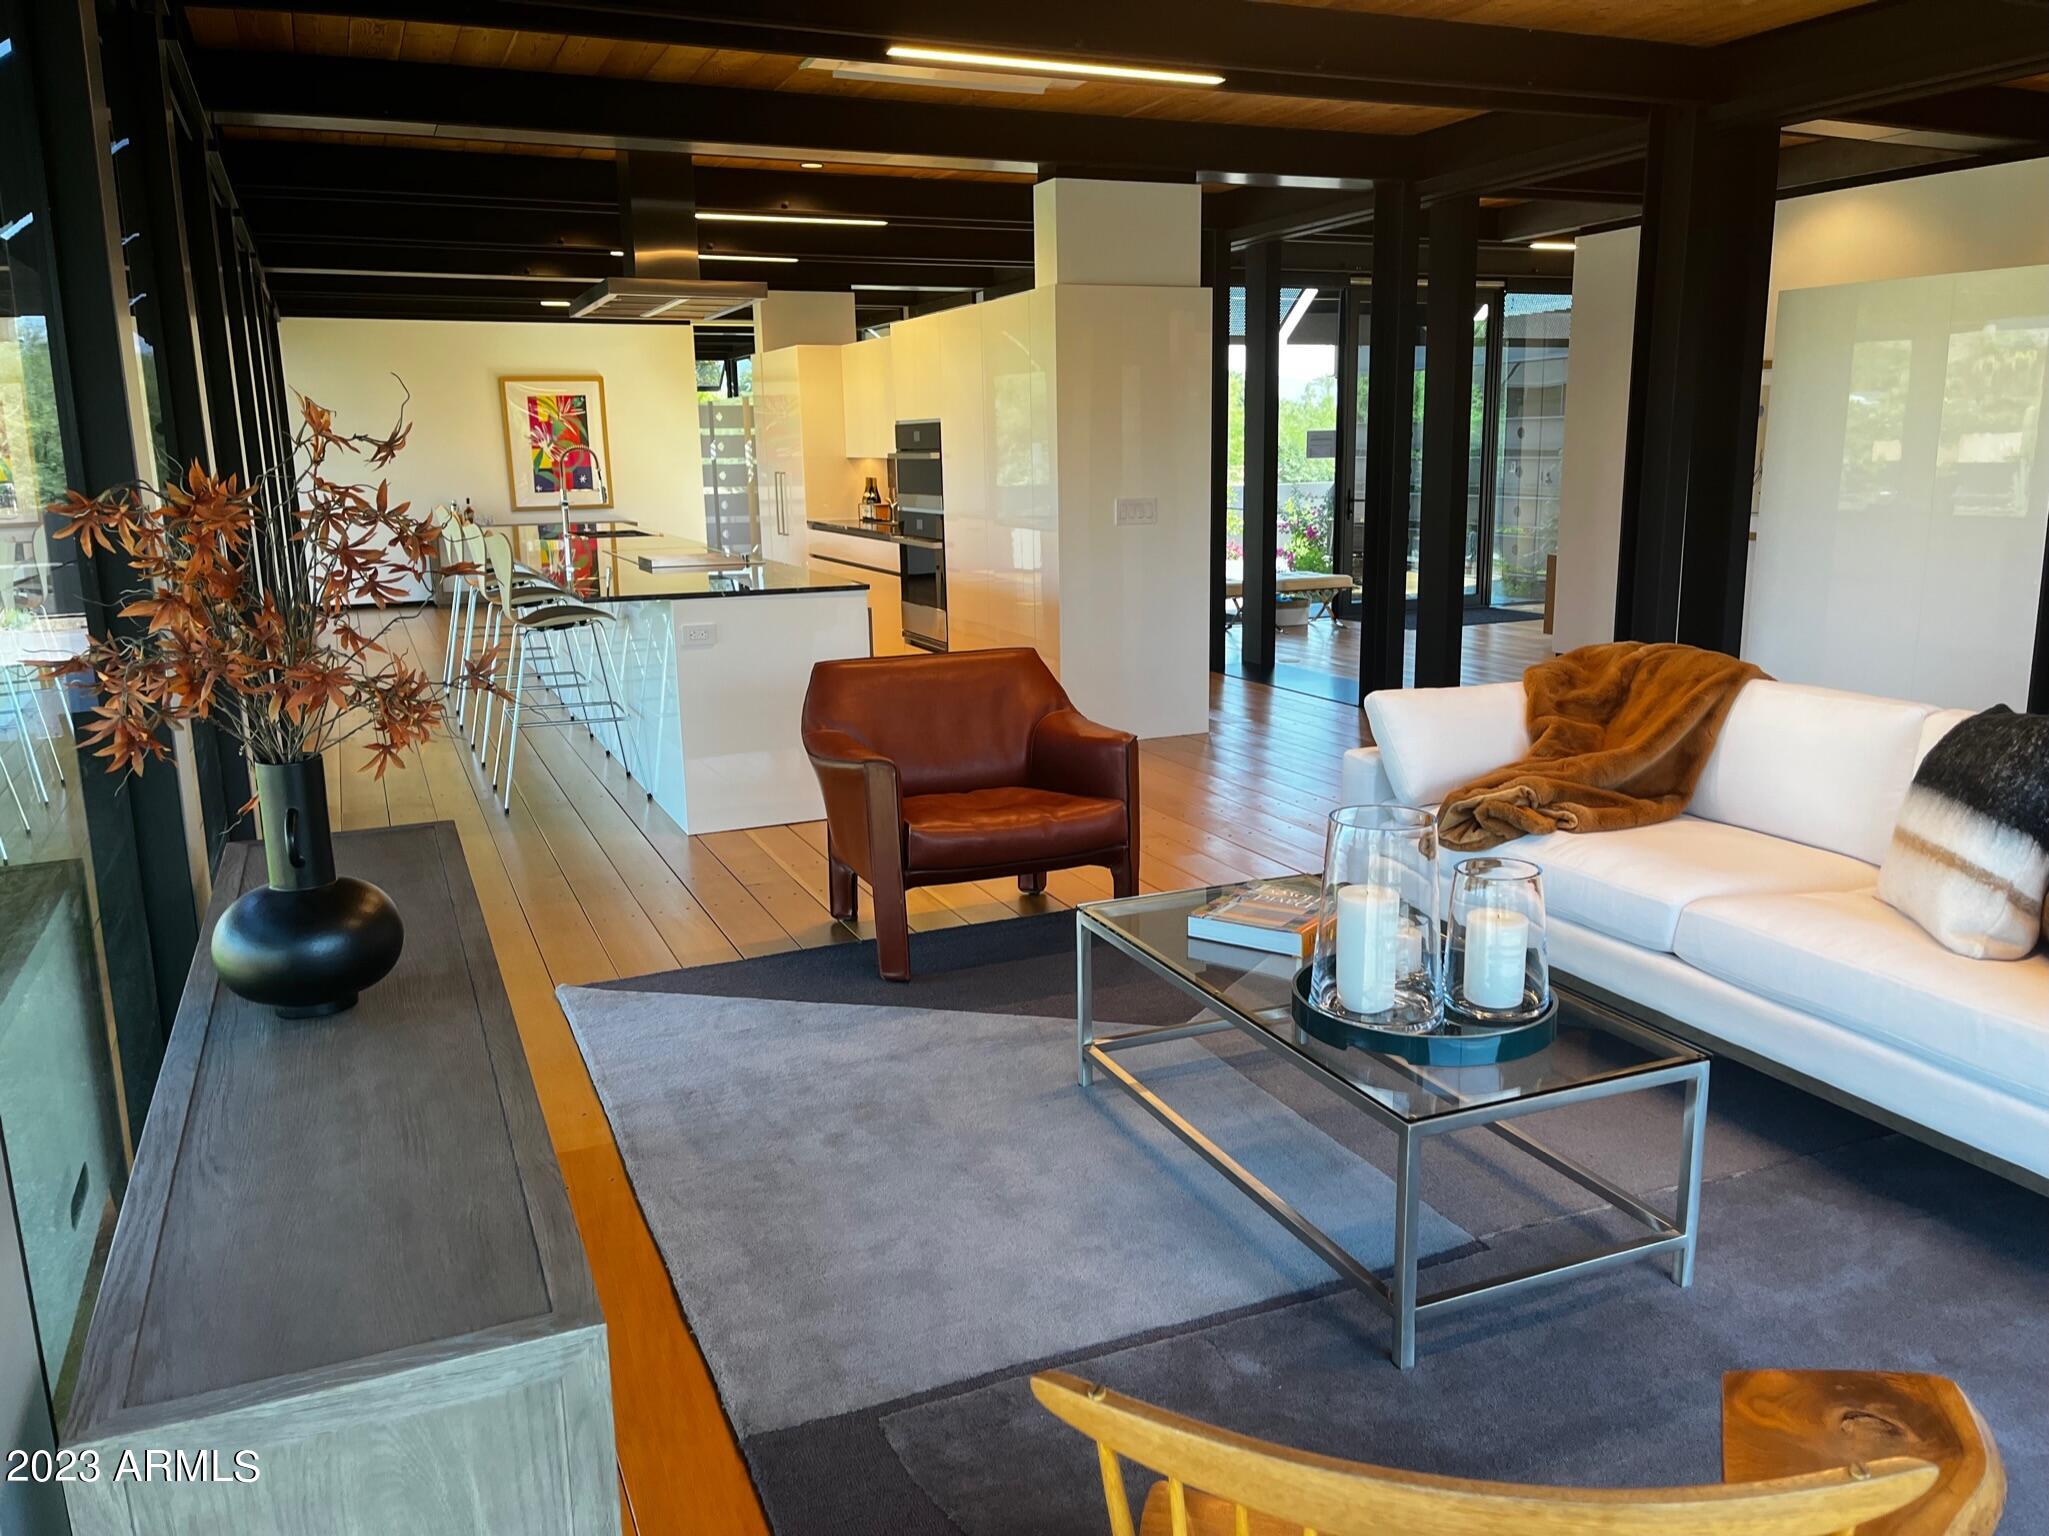
* FINAL OPPORTUNITY to own an Optima home * A must-see home in the heart of Paradise Valley. Glass & Steel and a modern interpretation of the Old AZ compound style of living. The main house features 3 beds, 3 baths, gracious foyer, large gourmet kitchen with the dining and living room facing the AZ desert landscaping.  The courtyard features a lap pool, spa, covered patio w/ artificial turf, outdoor kitchen and entertaining spaces. The one bedroom guesthouse with a great room, kitchen and large guest suite complete this property. The garage has space for 3 cars, and has 3 additional exterior parking spaces. The modern architecture is deliberate and is punctuated by glass all around, creating private and public spaces to entertain or relax with mountain views. Move-in ready
#6468305

Paradise Valley

6701 E LINCOLN Drive

4 Beds

None Baths

3,372 Sq.Ft.

$3,499,000

MLS#: 6468305
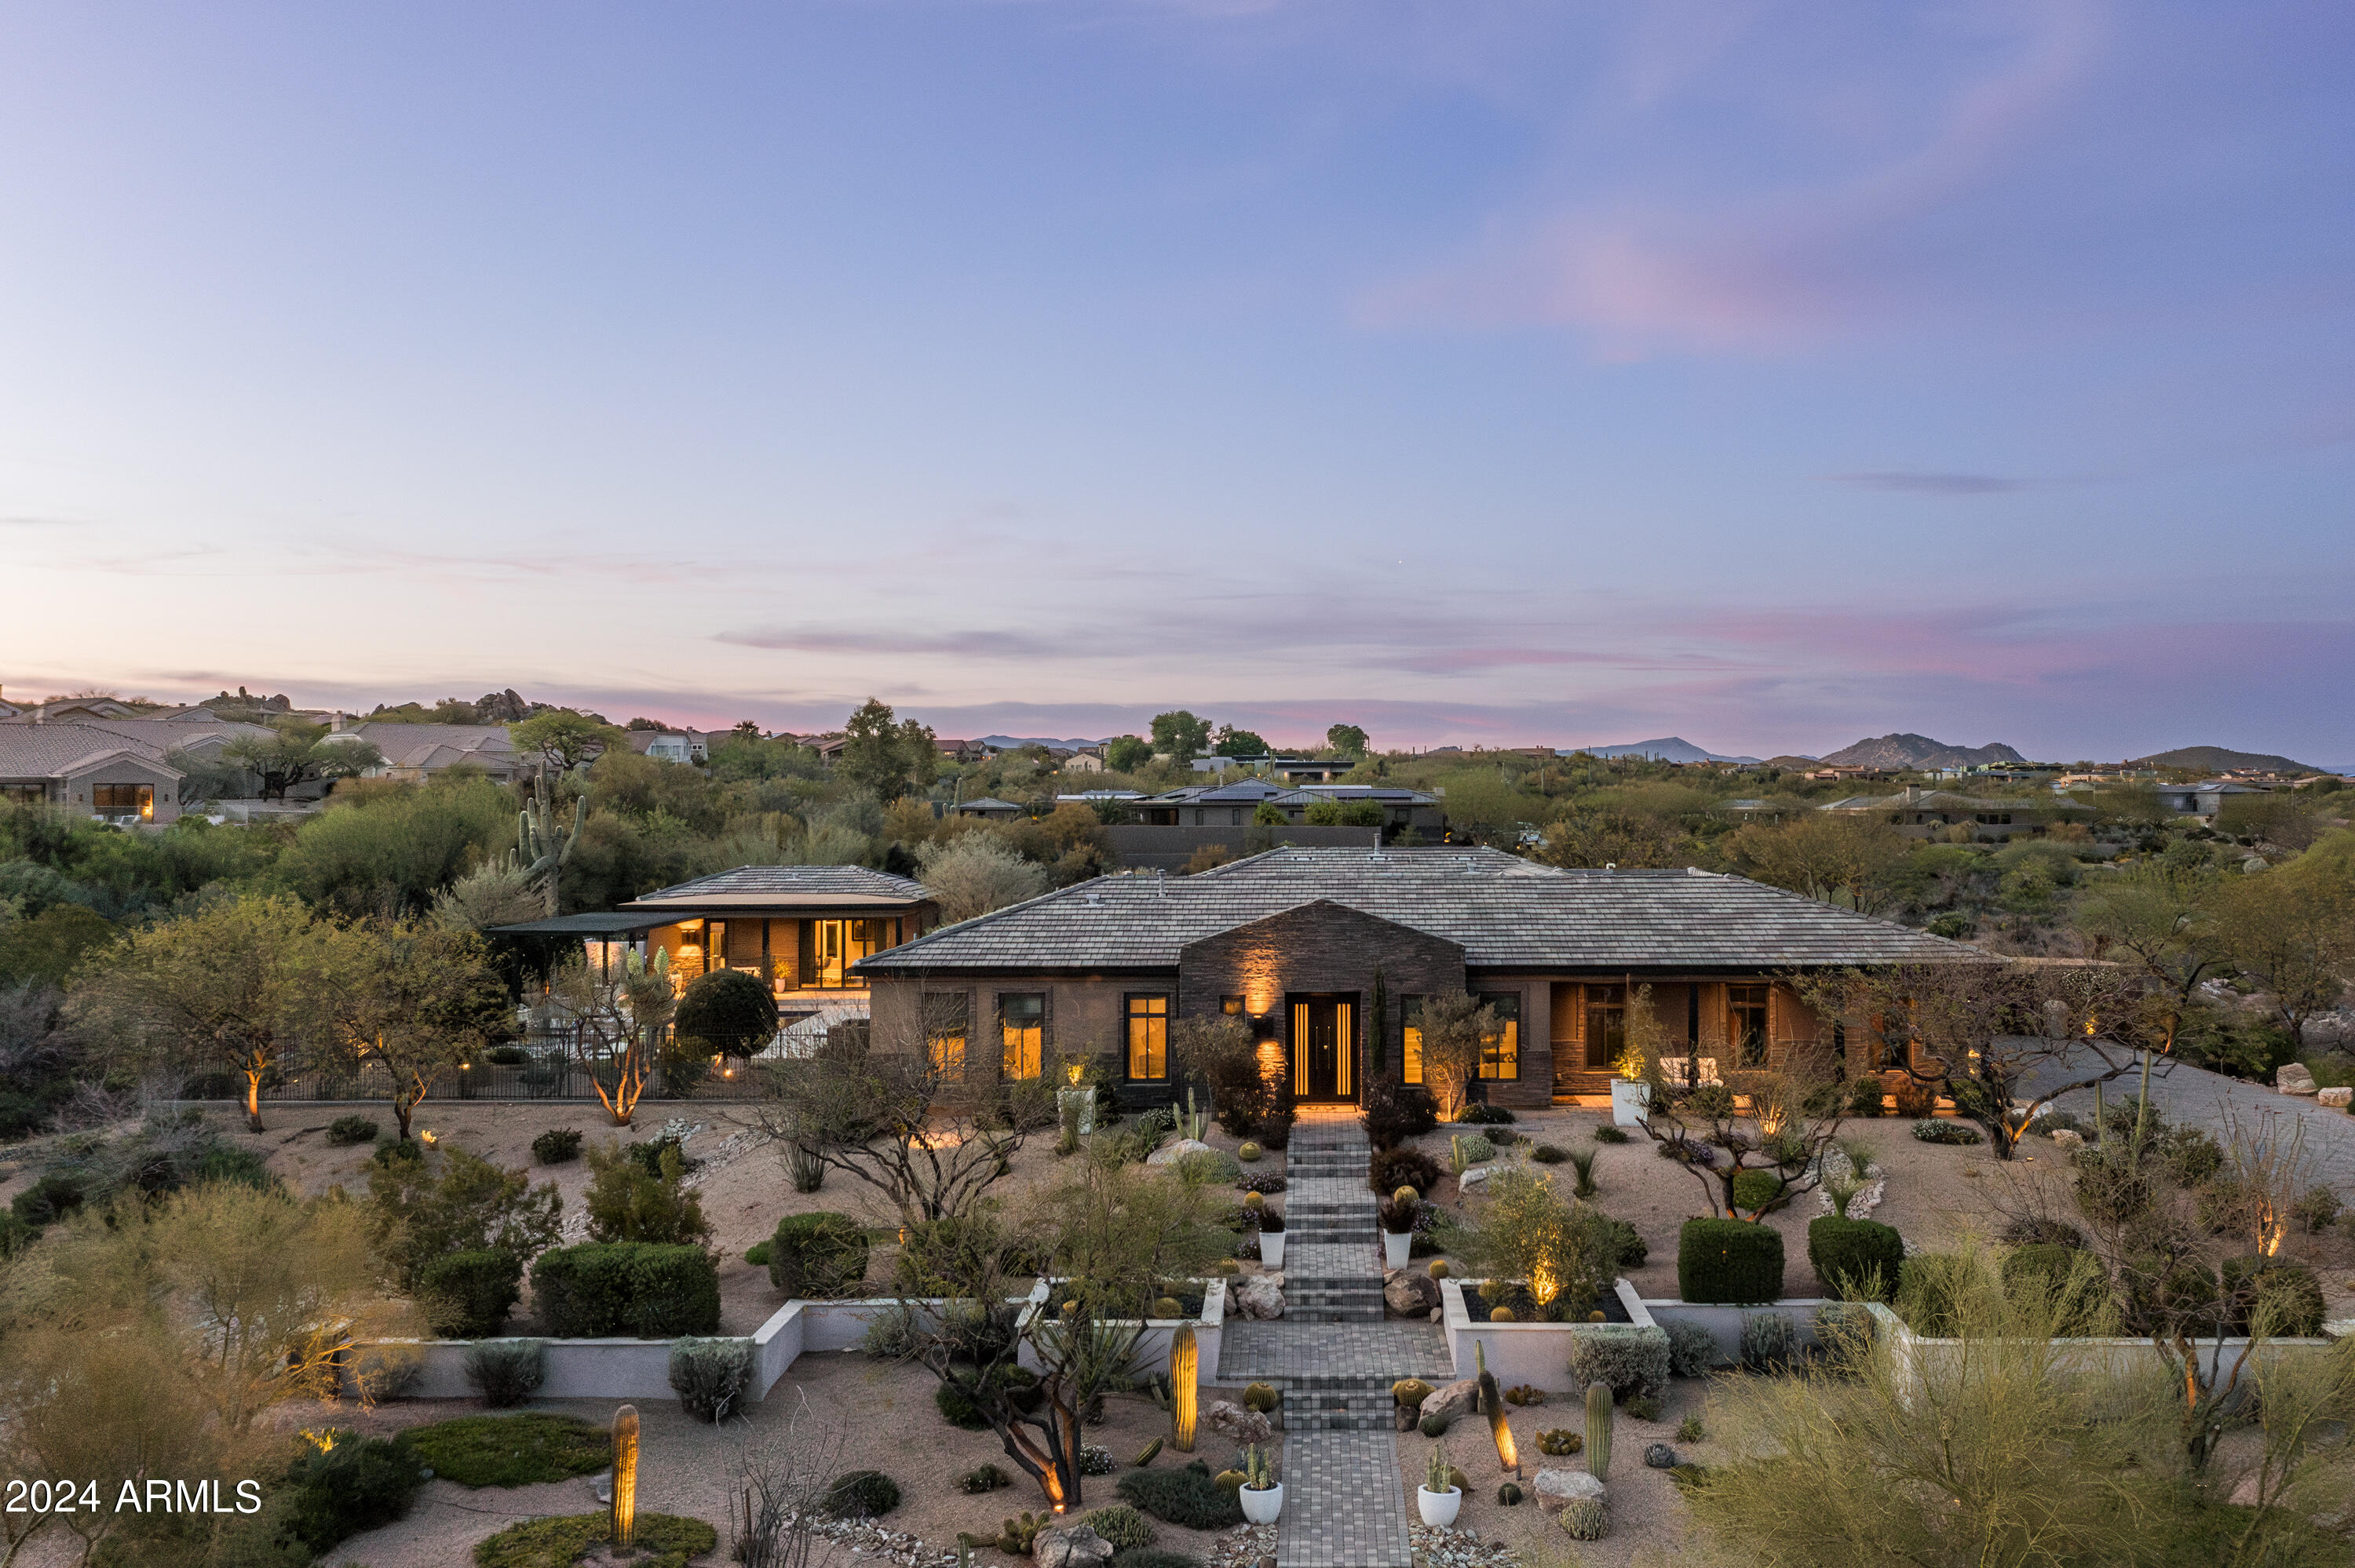
Discover North Scottsdale's hidden treasure, designed by famed architect Piet Boon, in this exclusive gated community of 18 residences. This home sits on 1.64 acres and is adjacent to the expansive natural area of open space, where you can marvel at your own Sonoran Desert Wildlife Sanctuary. Total of 4,408 sq ft with 3,868 sq ft of living space in the main house and a detached 540 sq ft, one bedroom/one bathroom casita.
The 4 bifold glass doors enhance the seamless transition from the indoor to outdoor living space.   Delight in the chef's kitchen, furnished with Bosch appliances, exquisite European cabinetry, a butler and large walk-in pantry. Retire to the primary suite, complete with a soaking tub, large shower, walk-in closet, dual sink vanities, which includes a sizable outdoor Zen shower retreat.  The 4-car extended space garage provides easy access to the residence and plenty of room to park vehicles.  Wake up to the beautiful Sonoran Desert sunrises, with all of its magnificent sights and sounds.  After a long day, enjoy the majestic awe-inspiring views of the McDowells and Troon Mountain, highlighted by the spectacular sunsets.
#6695942

Scottsdale

11670 E BUCKSKIN Trail

4 Beds

None Baths

4,408 Sq.Ft.

$3,499,000

MLS#: 6695942
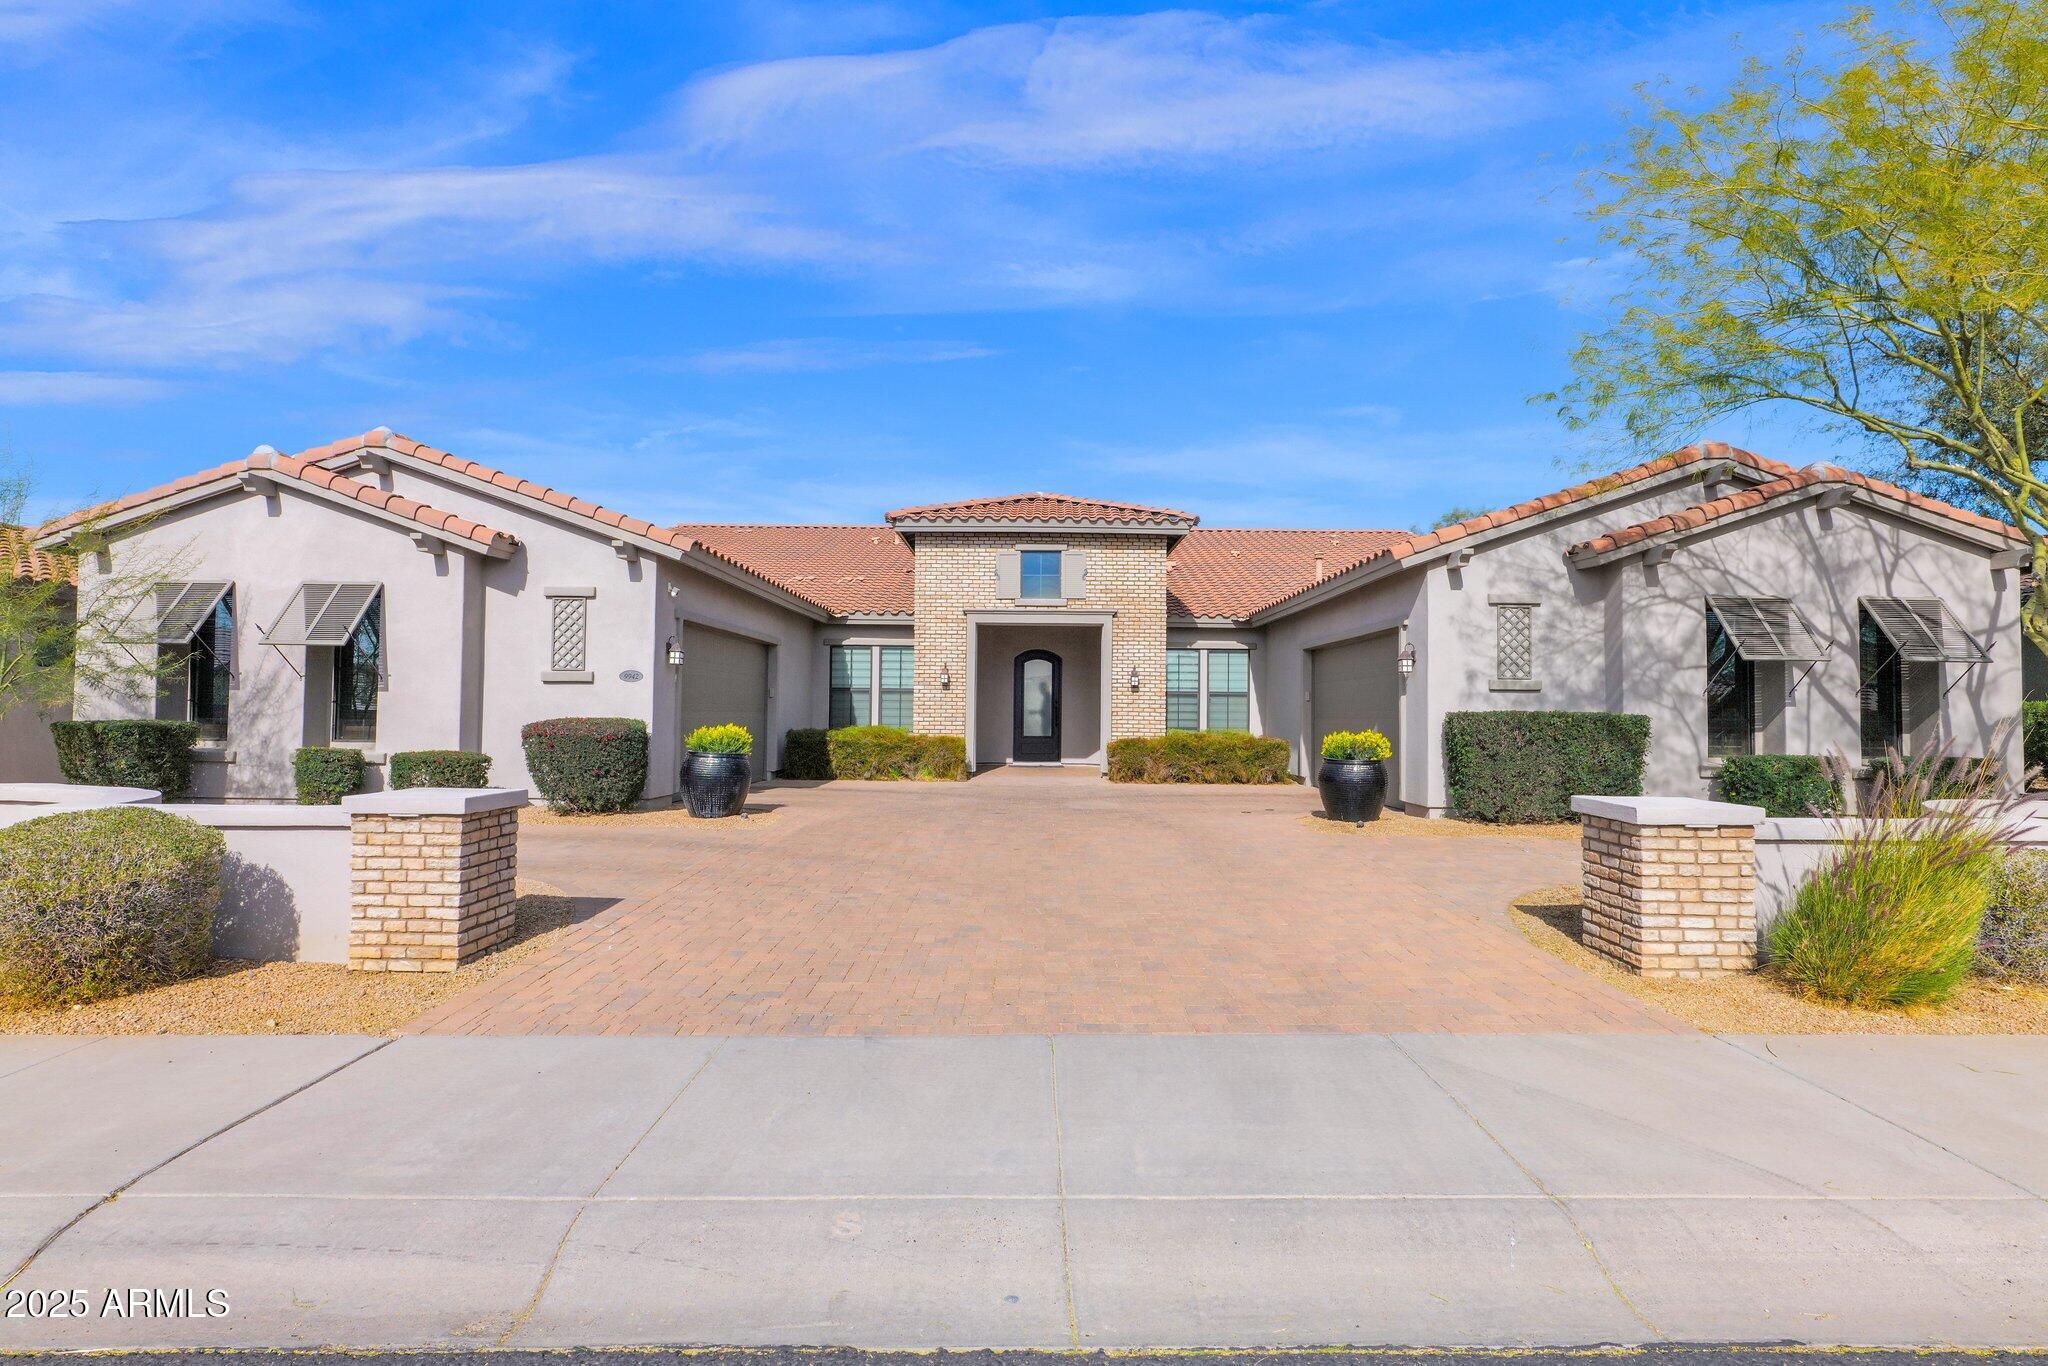
Absolutely stunning, open concept floor plan with over 5200 square feet on a single level. This thoughtfully designed home features a primary suite with an oversized shower, dual vanities and a spacious walk-in closet, 3 generous sized additional bedrooms each with en-suite bathrooms and walk-in closets, a game room, a home gym (that could easily be converted on a 5th bedroom), a wet bar with an ice maker and wine refrigerator and a 4 car garage with a kids' drop zone at entry. The custom kitchen is a chef's dream, featuring gorgeous custom cabinetry complimented by two 12-foot quartz islands, top-of-the-line Wolf/SubZero and Cove appliances, and a large walk-in pantry. This exceptional property also features European oak hardwood flooring throughout, custom lighting, a hidden bookcase door, custom wood paneling in multiple rooms and a butler pantry featuring a creative workspace. Extended sliding glass doors lead to a beautiful backyard that includes a pool, sport court, a putting green and artificial turf. This home is a rare find combining luxury with functionality in one of Scottsdale's most desirable neighborhoods.
#6810094

Scottsdale

9942 E DESERT BEAUTY Drive

4 Beds

4 Baths

5,271 Sq.Ft.

$3,499,000

MLS#: 6810094
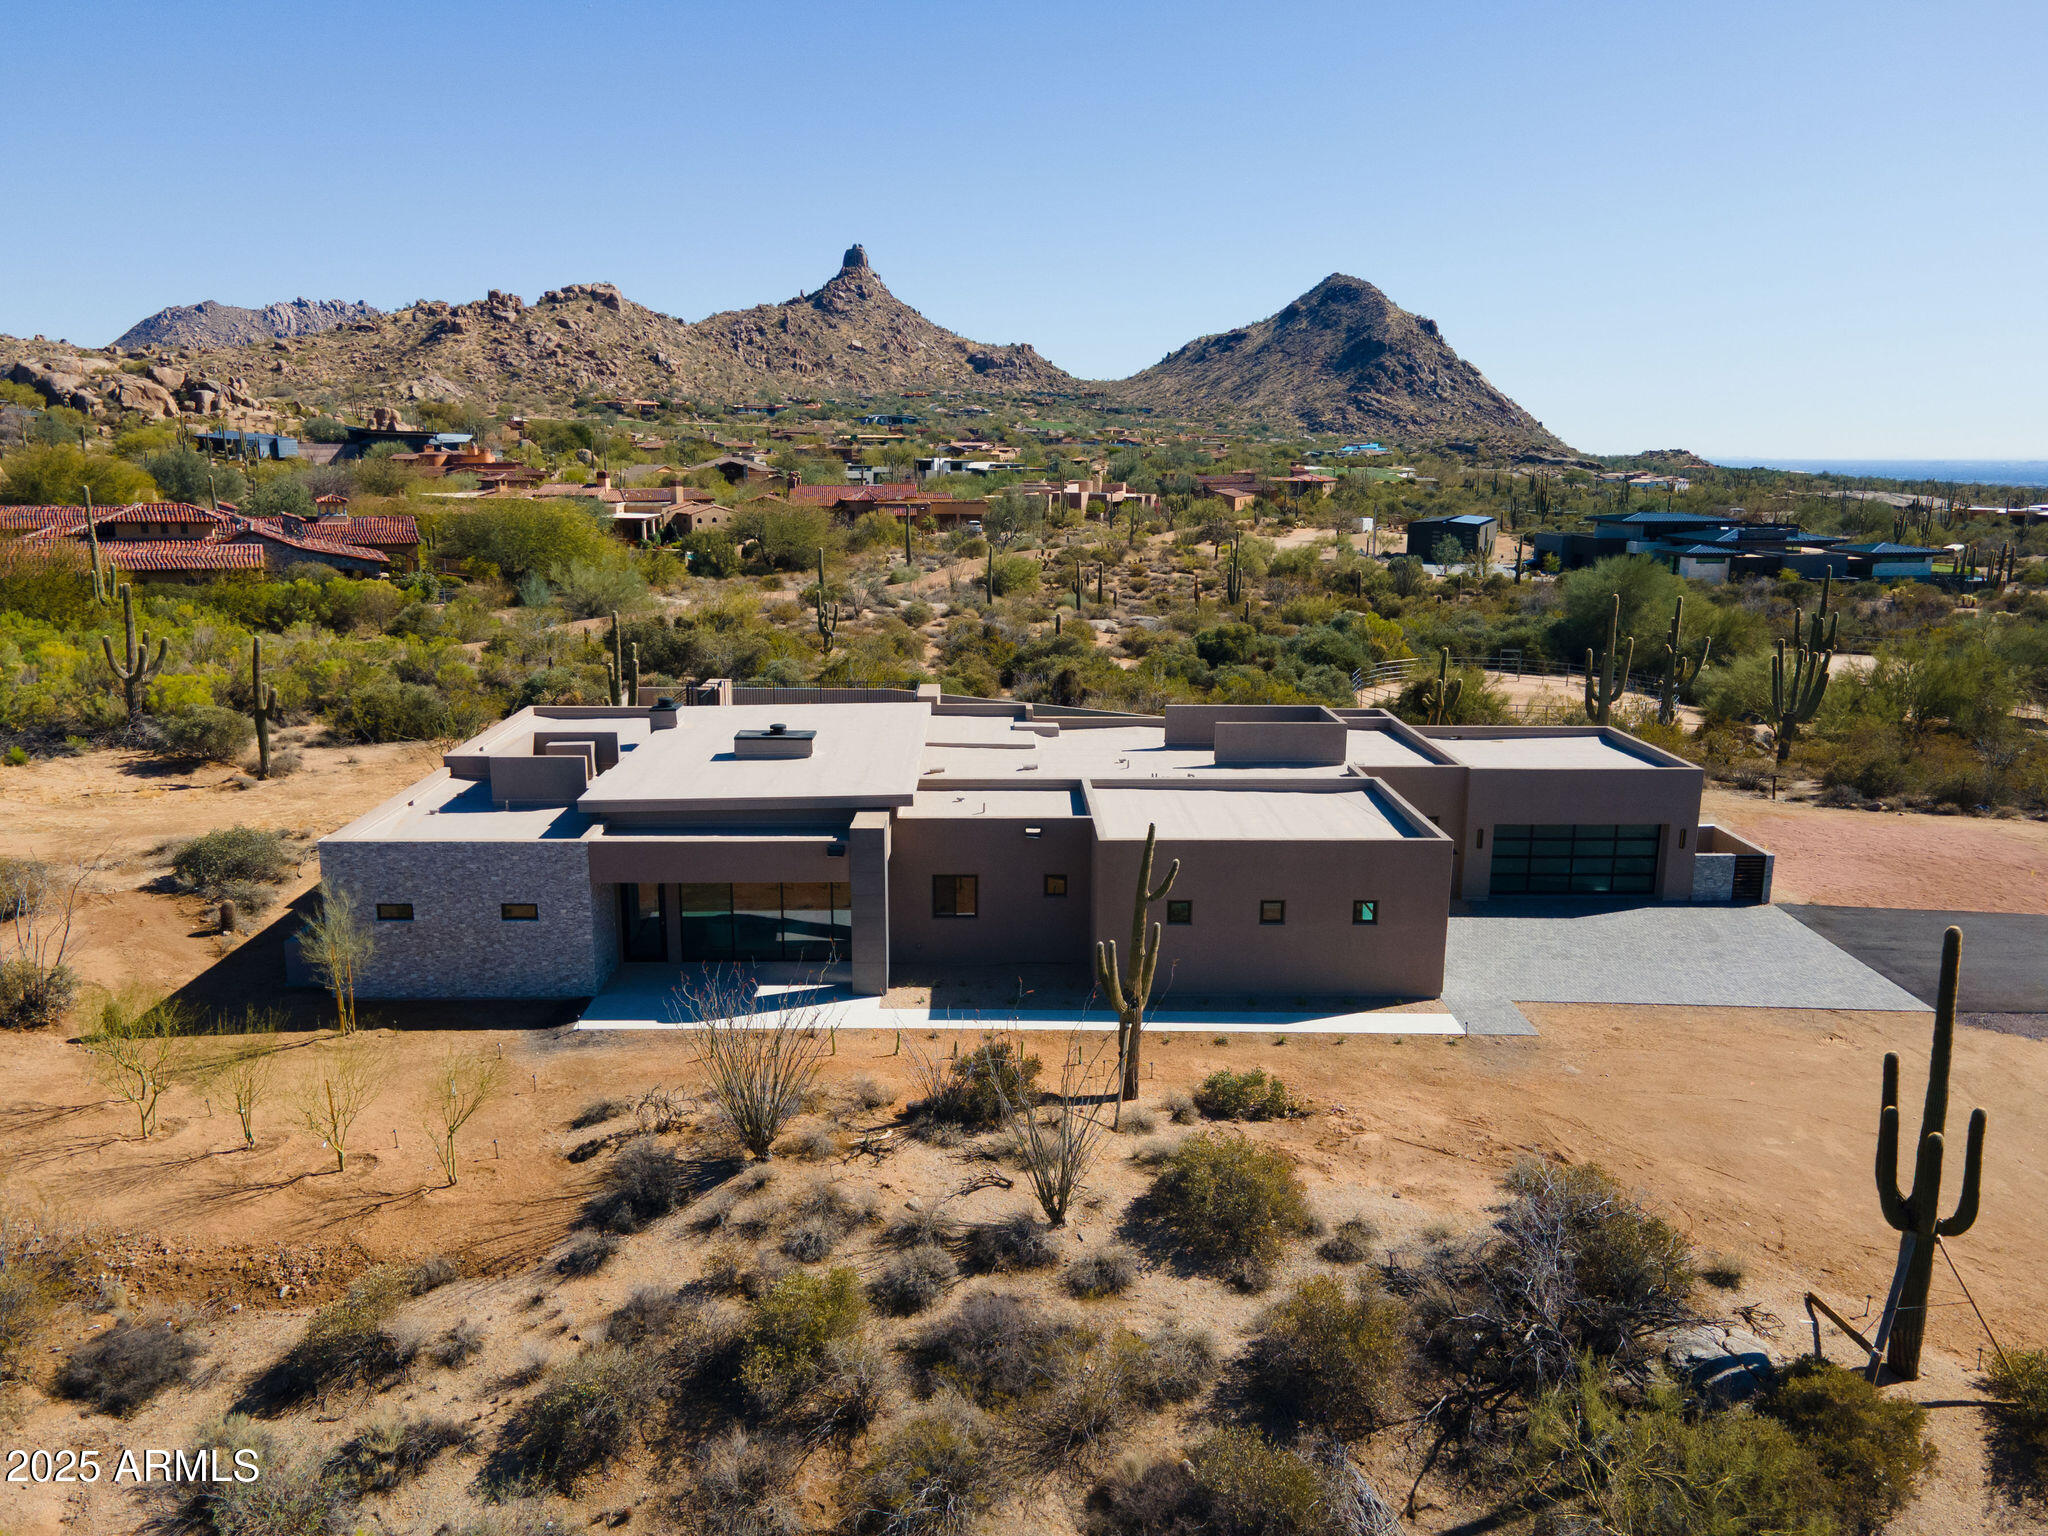
Introducing an exquisite new build that perfectly captures the essence of contemporary desert living in the prestigious Troon North, Scottsdale. Set on a sprawling 3+ acre lot with breathtaking, unobstructed views of Pinnacle Peak, this 4,354 sq. ft. home has been constructed to harmoniously blend modern elegance with serene natural beauty. Featuring a thoughtful split floorplan that incorporates 4 en suite bedrooms, a versatile flex room, and a gourmet kitchen with top-of-the-line appliances, this home is designed for the ease of modern living. The open layout flows seamlessly, enhancing the indoor-outdoor experience with expansive glass doors leading to a stunning pool and spa area, ideal for both relaxation and entertaining.
#6789978

Scottsdale

28171 N 95TH Street

4 Beds

4 Baths

4,354 Sq.Ft.

$3,499,000

MLS#: 6789978
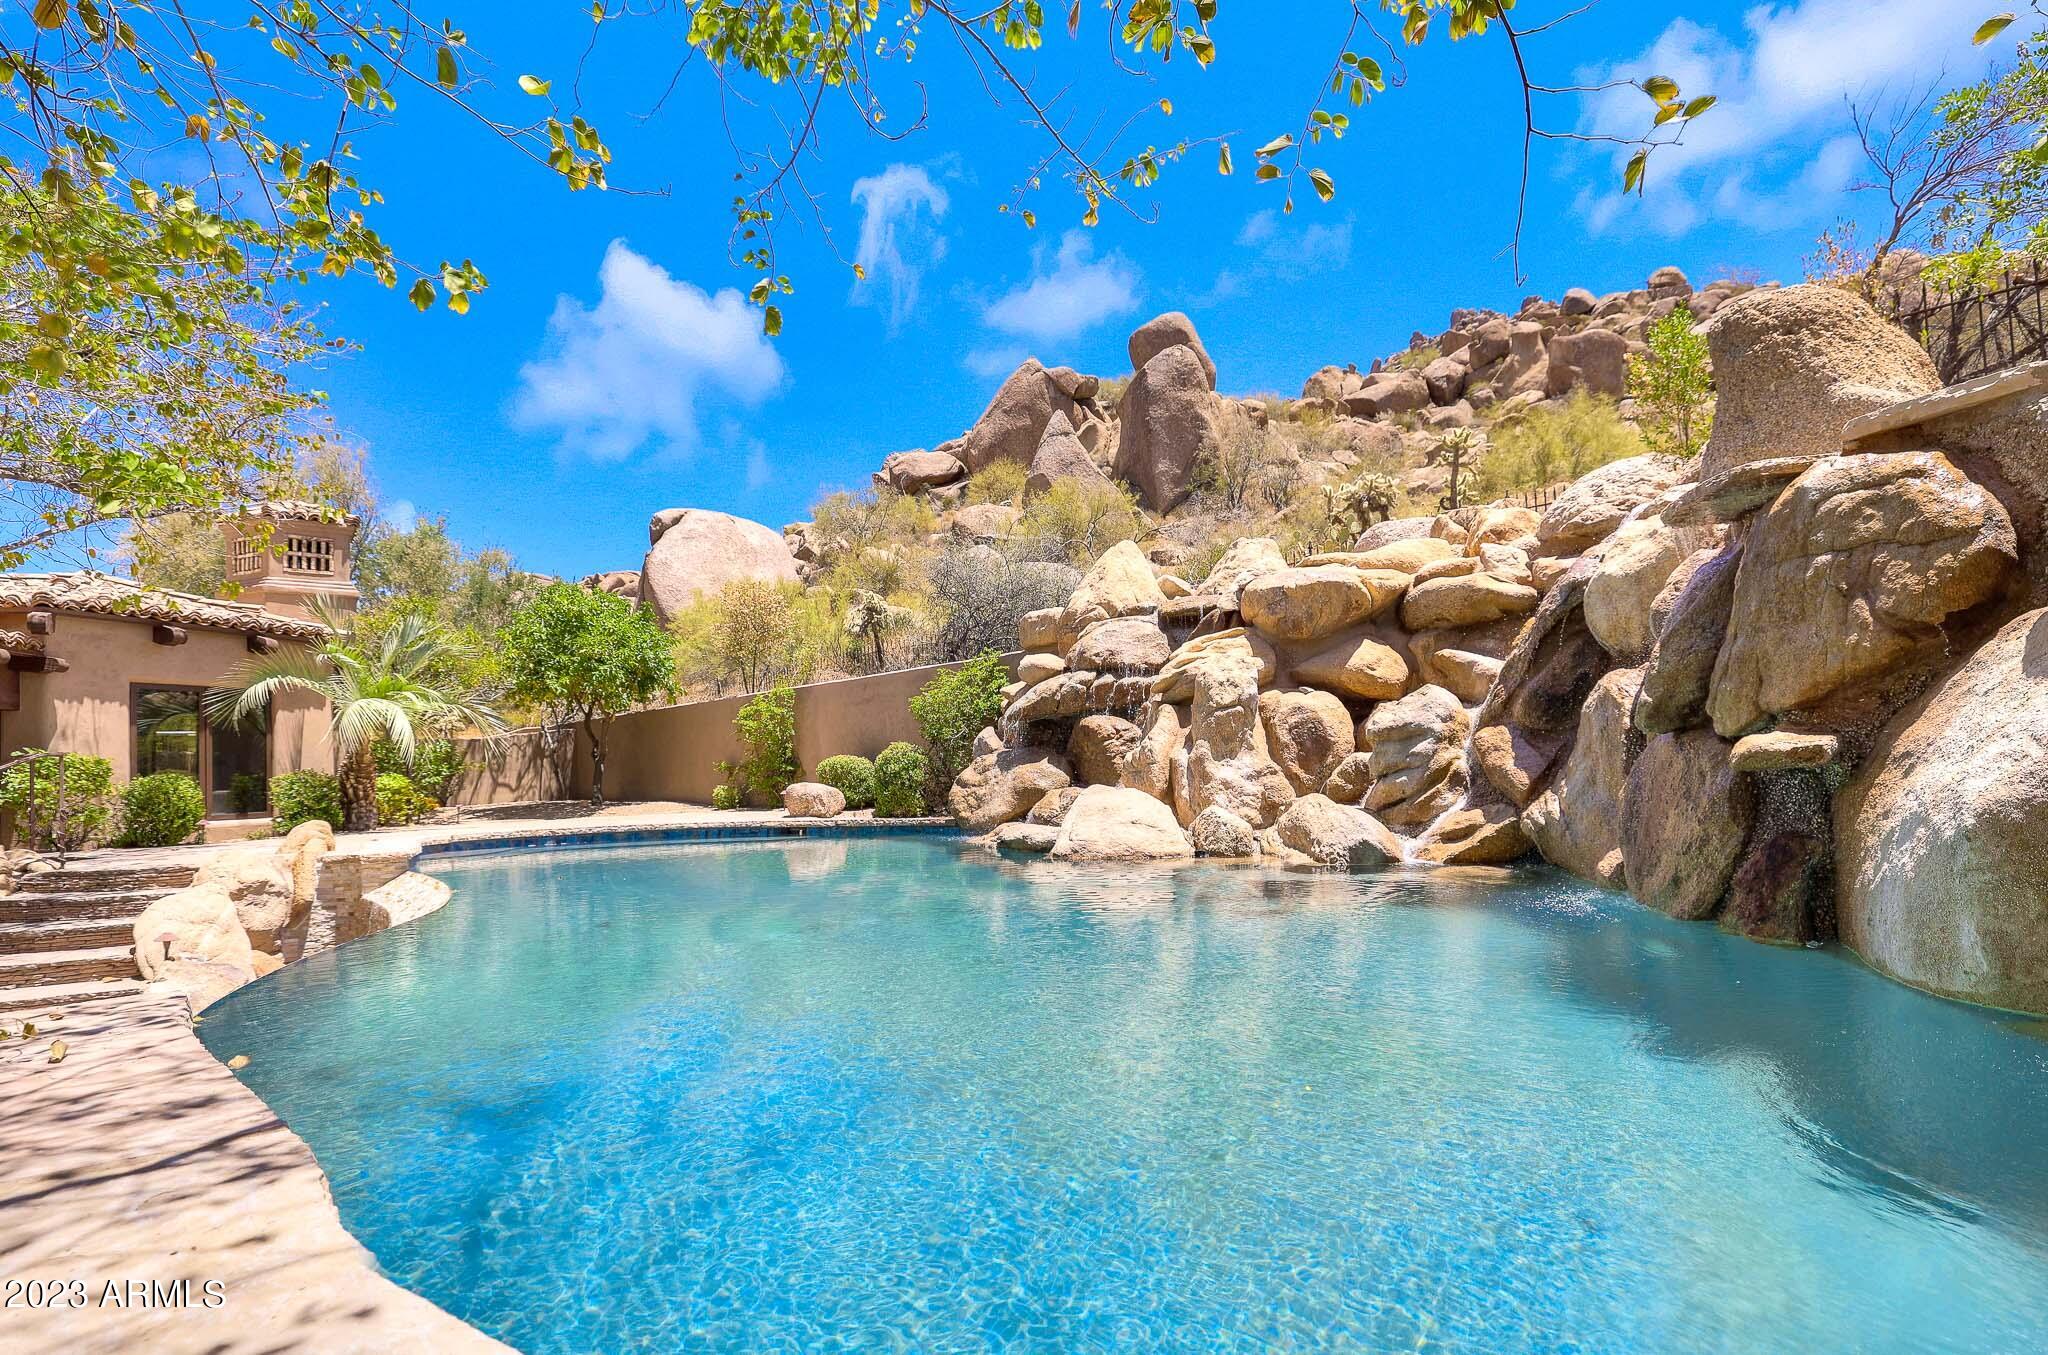
Experience the breathtaking beauty of Artesano at Troon Village, where an exquisite backdrop awaits with stunning mountain views right at your fingertips. This extraordinary Spanish hacienda estate, meticulously crafted by famed builder Jesse Hill for his personal use, surpasses all expectations with its attention to detail and personalized touches. Nestled on two expansive lots spanning a combined 3.7 acres, this estate gracefully integrates into the slopes of Troon Mountain, boasting an impressive amount of street frontage. The resort-like yard, adorned with mature landscaping, extends the same remarkable distance to the separate guest house, complete with a full kitchen, family room, and private bedroom. Prepare to be captivated by the extraordinary water features cascading from the mountainside, creating a backyard oasis unlike any other. The list of features is extensive, encompassing 5 A/C units, 5 masonry fireplaces, a six-car garage (four at the primary home and two at the guest house), with a private gate, exquisite stone work both inside and out, and countless other luxurious elements that cannot all be listed here.

Stepping inside, the interior of this Spanish hacienda estate is a testament to impeccable design. The beamed and stone ceiling accents create a sense of rustic charm and authenticity, while new designer-selected paint and carpet add a fresh and modern touch. Custom light fixtures illuminate the space, enhancing the ambiance and highlighting the architectural features.

The estate features a private office, providing a dedicated space for work or study. The chef-inspired kitchen is a culinary enthusiast's dream, complete with a butler's pantry and high-end stainless steel appliances. The timeless saltillo tile floors add character and warmth to the living spaces.

The primary suite is a true sanctuary within the home, offering a spa-like bath for ultimate relaxation and a private sitting room. Every detail has been carefully considered to create a luxurious and comfortable retreat. This estate presents a one-of-a-kind living experience that exceeds all expectations so don't miss out on this one!
#6574087

Scottsdale

24967 N 107TH Way

5 Beds

None Baths

6,646 Sq.Ft.

$3,499,000

MLS#: 6574087

Set in the heart of Scottsdale's highly coveted Cactus Corridor, this extensively remodeled estate offers a rare blend of sophisticated design, generous living spaces, and effortless Arizona indoor-outdoor living. Freshly completed, this extensive renovation has transformed the property into a refined yet comfortable retreat in one of Scottsdale's most desirable neighborhoods.

The main residence features 3 bedrooms and 3.5 bathrooms, with light-filled interiors, open-concept living spaces, and seamless access to the resort-style backyard. Expansive glass doors open to a sparkling pool and beautifully designed outdoor spaces, creating an ideal setting for both relaxed living and entertaining.

 A true highlight is the newly constructed detached casita, offering nearly 1,800 square feet of beautifully appointed living space. Designed as a private guest residence or flexible secondary living space, the casita features 3 bedrooms, 2 bathrooms, a movie theater, kitchenette, and spacious living room--perfect for guests, multigenerational living, extended stays, or a private retreat.

The extensive renovation includes updated electrical and plumbing systems and a complete interior transformation of the main residence. A spacious 4-car garage provides exceptional flexibility for vehicles, storage, recreational equipment, or a dedicated hobby space.

Outside, mature Sonoran Desert landscaping surrounds thoughtfully designed spaces that embrace Scottsdale's year-round lifestyle. A full outdoor bathroom adds an additional layer of convenience for poolside entertaining.

Ideally positioned just minutes from world-class golf, acclaimed dining, upscale shopping, and premier Scottsdale destinations, including Scottsdale Fashion Square and Kierland Commons, this exceptional property places the very best of the Valley within easy reach.

A rare opportunity to own a completely reimagined estate with an exceptional detached guest residence in one of Scottsdale's most sought-after neighborhoods.
#7076367

Scottsdale

12640 N 70TH Street

6 Beds

6 Baths

4,556 Sq.Ft.

$3,499,000

MLS#: 7076367

* Listings identified with the FMLS IDX logo come from FMLS and are held by brokerage firms other than the owner of this website. The listing brokerage is identified in any listing details. Information is deemed reliable but is not guaranteed. If you believe any FMLS listing contains material that infringes your copyrighted work please review our DMCA policy and learn how to submit a takedown request. Ā© 2024. First Multiple Listing Service, Inc.

Categories

Homes Tailored to Your Lifestyle

Buyers Guide

Buying a home is one of the most exciting milestones of your life.

View more

Sellers Guide

Putting your home on the market can be a stressful process, especially when you don’t know what to expect.

View more

Market report

With just a few clicks, you'll gain instant access to valuable insights about the real estate market, including trends, property values, and community analytics.

View more

Home value

Unlike automated valuations, our hands-on review will provide a comprehensive opinion of your home’s value while considering important interior elements and other location intangible factors that machine algorithms so often miss.

View more

Buyers resources

Guides on financing, inspections, and choosing the right Realtor for a smooth home purchase.

Sellers resources

Practical tips on staging, pricing, and preparing your home to attract buyers and maximize your sale.

Send a message

Message successfully sent.

Reason for contacting?

I agree to receive email communication and understand I can unsubscribe at any time.

I agree to be contacted by The Mandy Gold Team | Haymore Real Estate LLC via call, email, and text for real estate services. To opt out, you can reply 'stop' at any time or reply 'help' for assistance. You can also click the unsubscribe link in the emails. Message and data rates may apply. Message frequency may vary. Privacy Policy

Sign In Sign Out

Virtual Assistant

Would you like to take the next step with this property? We can help you schedule a showing or virtual tour, or send you more details.

Yes, I would like more information.

Thank You for Your Reply, One of Our Agents will contact you as soon as possible

No, maybe later.

Thank you, you can always contact me via email, phone number or through the contact form.

Realhub AI

Lucy - Your AI-Powered Realtor

Update Your Temporary Password

Personalize your search

Enter your email and we'll notify you immediately when new listings match what you're looking for.

or enter email address

Already have an account ? Login here

Continue your home search

I agree to receive communications and understand I can unsubscribe at any time.

I agree to be contacted by The Mandy Gold Team | Haymore Real Estate LLC via call, email, and text for real estate services. To opt out, you can reply 'stop' at any time or reply 'help' for assistance. You can also click the unsubscribe link in the emails. Message and data rates may apply. Message frequency may vary. Privacy Policy

Already have an account ? Login here

We use cookies

We use cookies for analytics and to enhance your experience. By accepting, you agree to analytics and marketing cookies. Small functional cookies that count viewed properties and time on site are used regardless of your choice. You can manage your preferences or learn more about our cookies policy.