Thinking of selling?

Trusted Real Estate Experts in Sierra Vista, Fort Huachuca, Benson, and Bisbee Arizona

  • Nearby me

Popular Features

Community Features

Association

Property Features

Waterfront

View

Exterior Features

Interior Features

Style

E-Alert name

Properties

10000 properties match your criteria

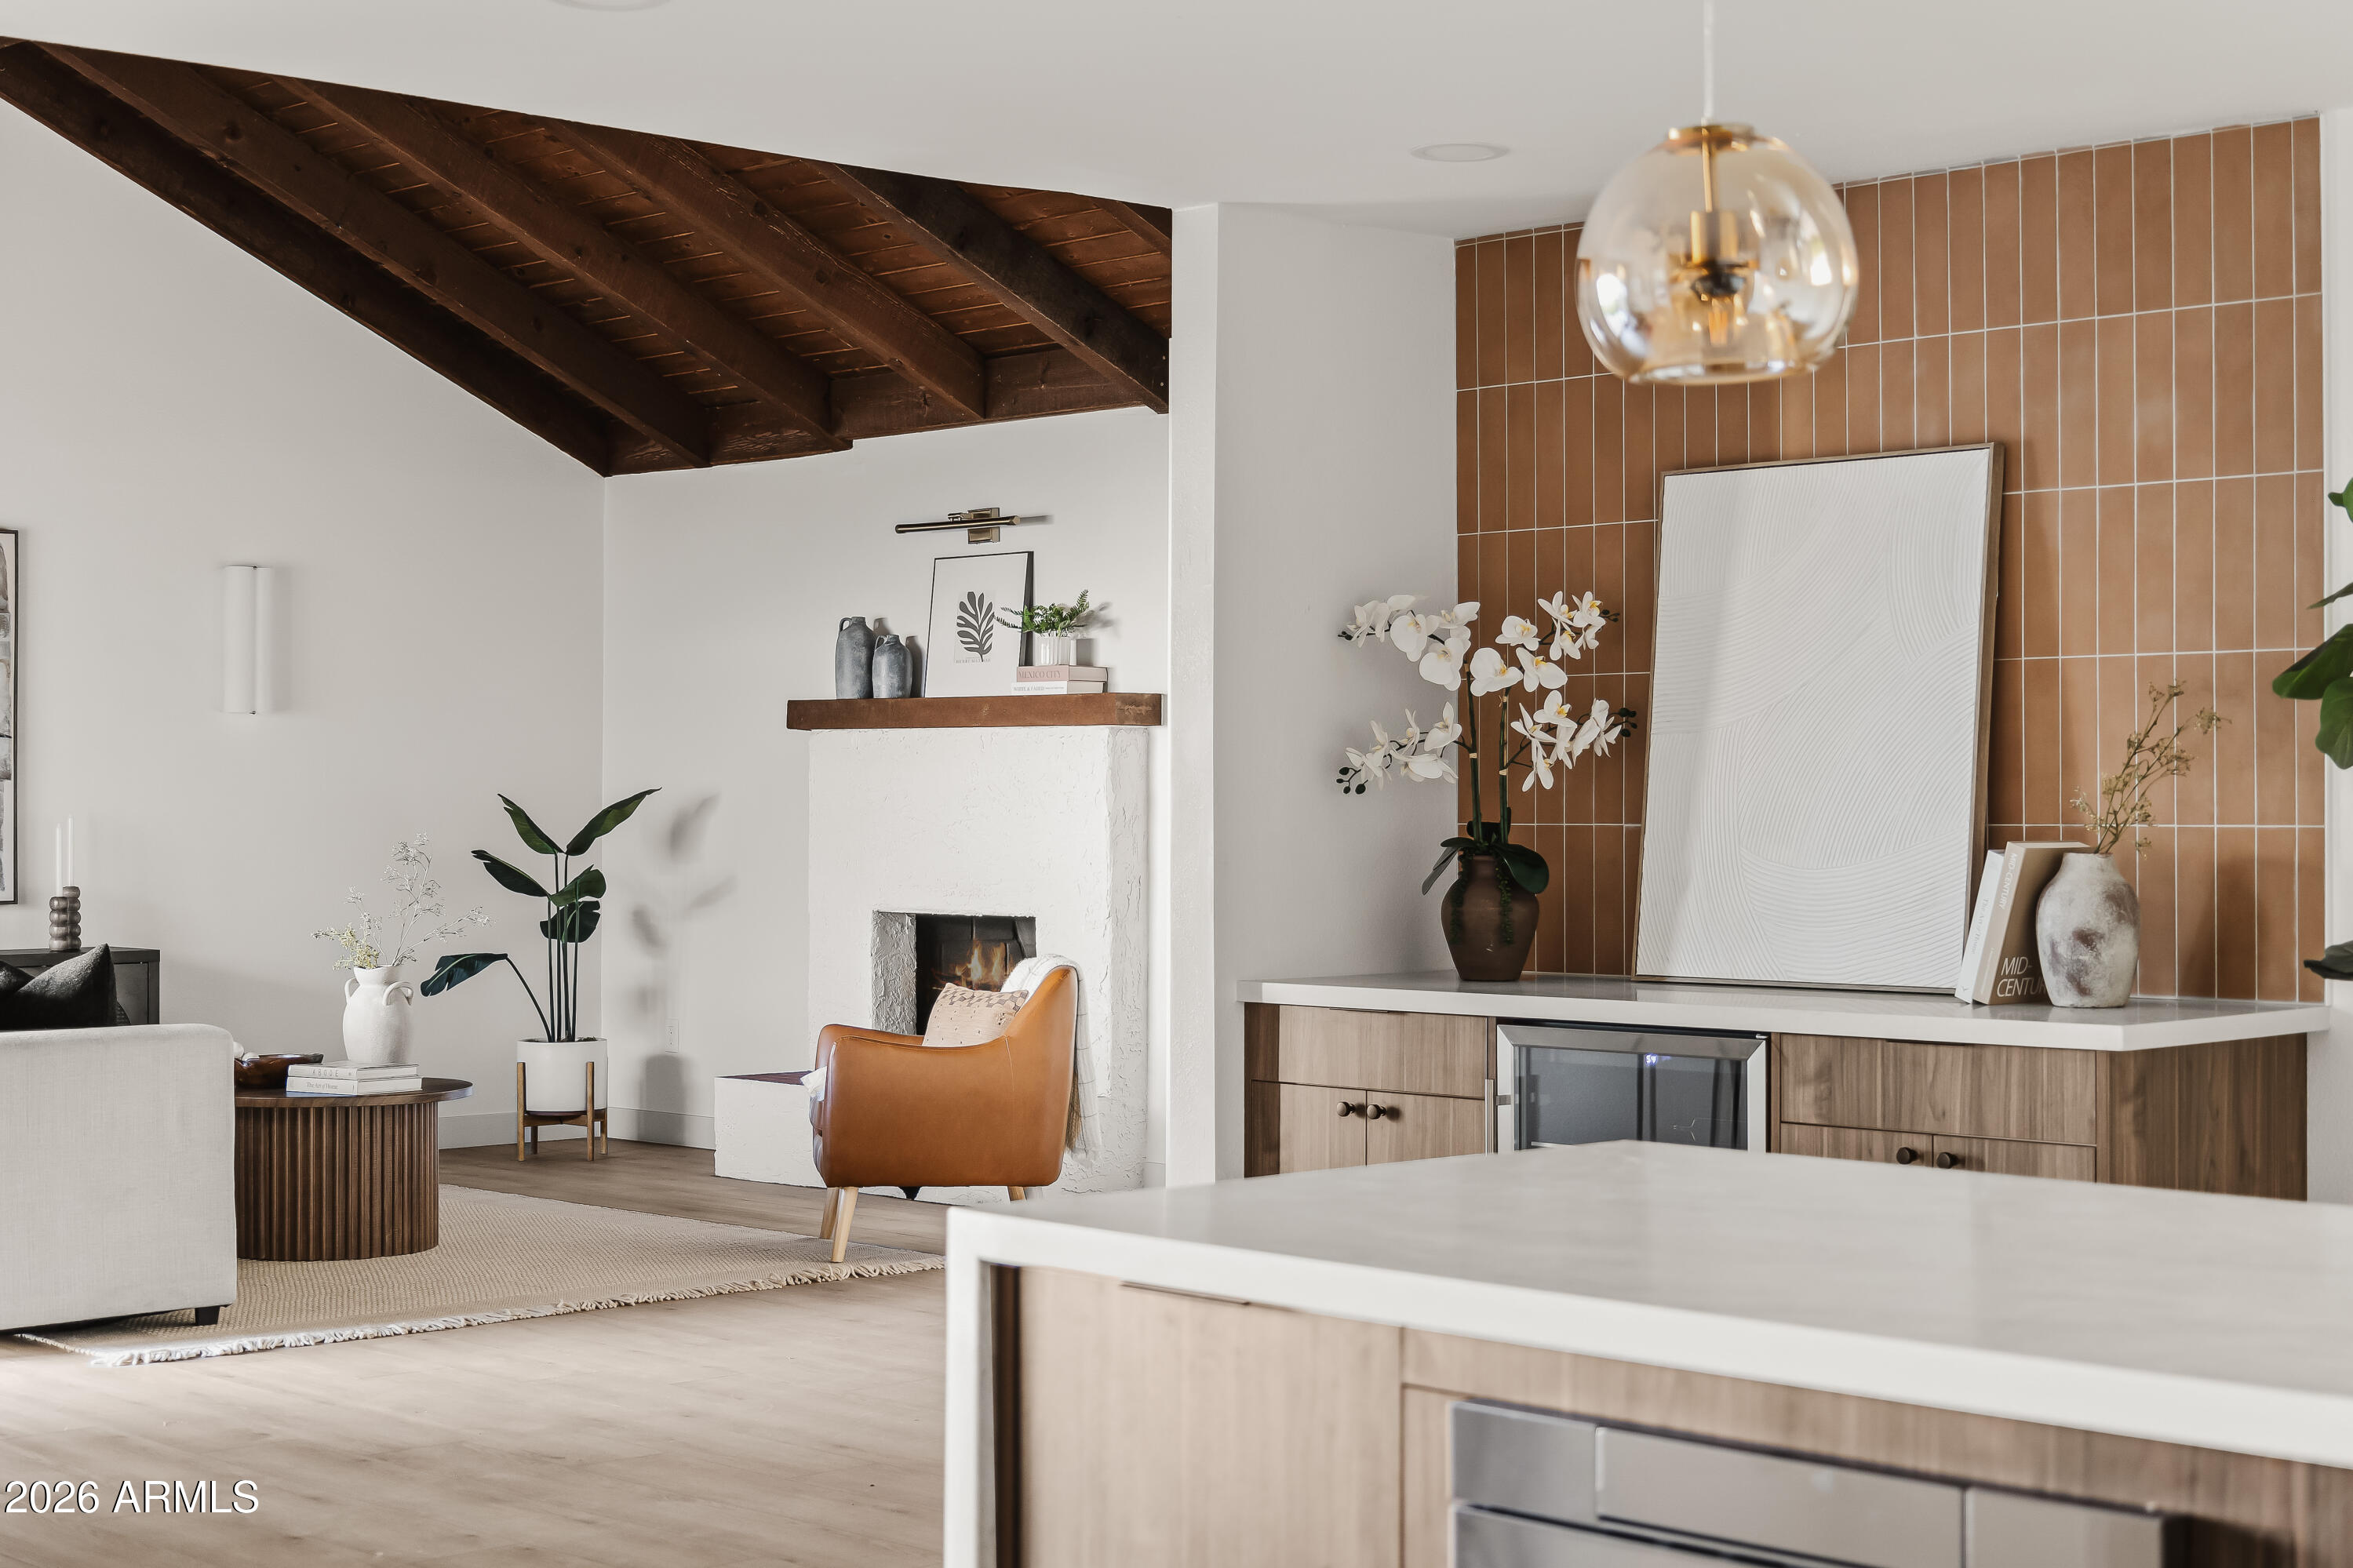
Beautifully renovated and thoughtfully designed, this stunning home blends timeless style with modern comfort. Rich dark walnut-style cabinetry, wide-plank white oak-look LVP flooring, and elegant white quartz waterfall countertops create a sophisticated feel throughout. The inviting living room features a stained walnut exposed vaulted ceiling, a cozy wood-burning fireplace, and three new sliding doors that fill the space with natural light. The chef's kitchen is complemented by upgraded KitchenAid stainless steel appliances, a walk-in pantry, and a custom dry bar with a beverage fridge. The low-maintenance backyard features a striking red brick diamond design, artificial turf, and a spacious patio perfect for relaxing or entertaining. Enjoy seamless indoor-outdoor living with patio access from the living room, kitchen, and primary bedroom. Spa-inspired bathrooms offer custom tile showers, while the primary suite includes a double vanity and new shower glass. Recent improvements include a serviced roof, new patio roof (2026), HVAC replaced in 2020, new windows, refreshed landscaping, epoxy garage flooring, and all appliances convey.
#7057852

Tempe

2617 S RIVER Drive

3 Beds

2 Baths

1,694 Sq.Ft.

$625,000

MLS#: 7057852
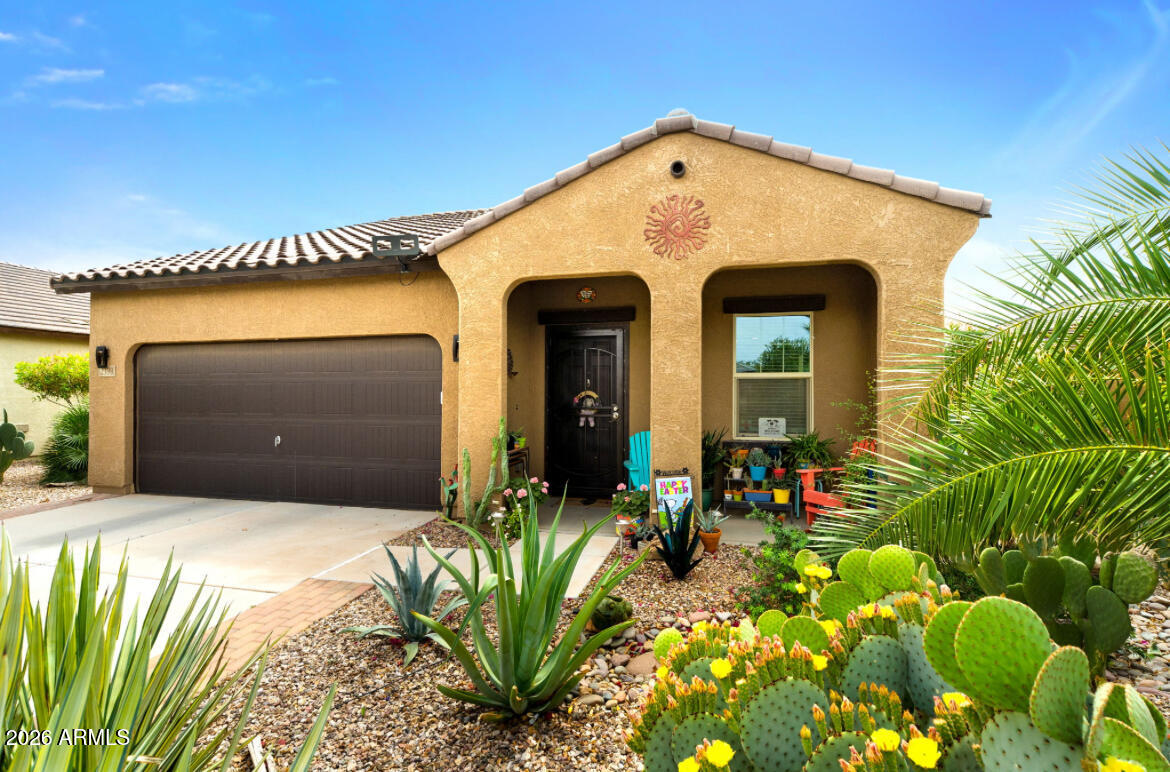
Welcome to your dream home in the highly sought-after, family-friendly community of Mission Royale 2! This NEARLY NEW 3-bedroom, 2-bathroom home is packed with thoughtful upgrades and move-in-ready convenience. From the moment you arrive, you'll notice the beautifully landscaped front and rear yards, complete w/ EXTENDED PAVER PATIO, pergola, shade sails, and a fully equipped OUTDOOR KITCHEN--perfect for entertaining or relaxing Arizona evenings. Inside, enjoy stylish VINYL PLANK FLOORING, upgraded ceiling fans, and a spacious layout, along with a garage door opener with keypad for added convenience.The kitchen is a true standout, featuring GRANITE SLAB COUNTERTOPS, a FARMHOUSE SINK with disposal, stainless steel appliances (including the fridge), 30-inch espresso cabinets with upgraded CROWN MOLDING, and elegant Televera tile accents.

This home also includes incredible extras such as a Whirlpool WASHER AND DRYER, 2-inch faux wood blinds, and even select large furniture pieces that stay--including the COUCH, KITCHEN TABLE SET, and QUEEN-SIZED BED-making this an easy, TURNKEY opportunity. Step outside to your own private oasis with a lush green backyard filled with FRUIT AND VEGETABLE plants, including mandarin, lime, peach, pomegranate, Arizona sweet orange trees, and artichoke plants--plus a TRAMPOLINE INCLUDED for added fun! Energy efficiency is a major bonus with solar panels through Good Earth, keeping your electric bills incredibly low. The Mission Royal 2 community also offers a PRIVATE WATER AND RECREATION PARK featuring a variety of amenities for all ages, including exciting WATER SLIDES and an interactive SPLASH PAD for cooling off and family fun. The park also offers a sand volleyball court and a basketball court for active play and friendly competition. In addition, a spacious SHADED RAMADA provides a comfortable gathering space, perfect for picnics, parties, and social events.
Shopping, restaurants, schools and more close by. This home truly has it all--style, savings, and a lifestyle you'll love! COME SEE IT TODAY!!
#7051005

Casa Grande

2399 E SAN MIGUEL Drive

3 Beds

2 Baths

1,111 Sq.Ft.

$273,000

MLS#: 7051005
Price reduced
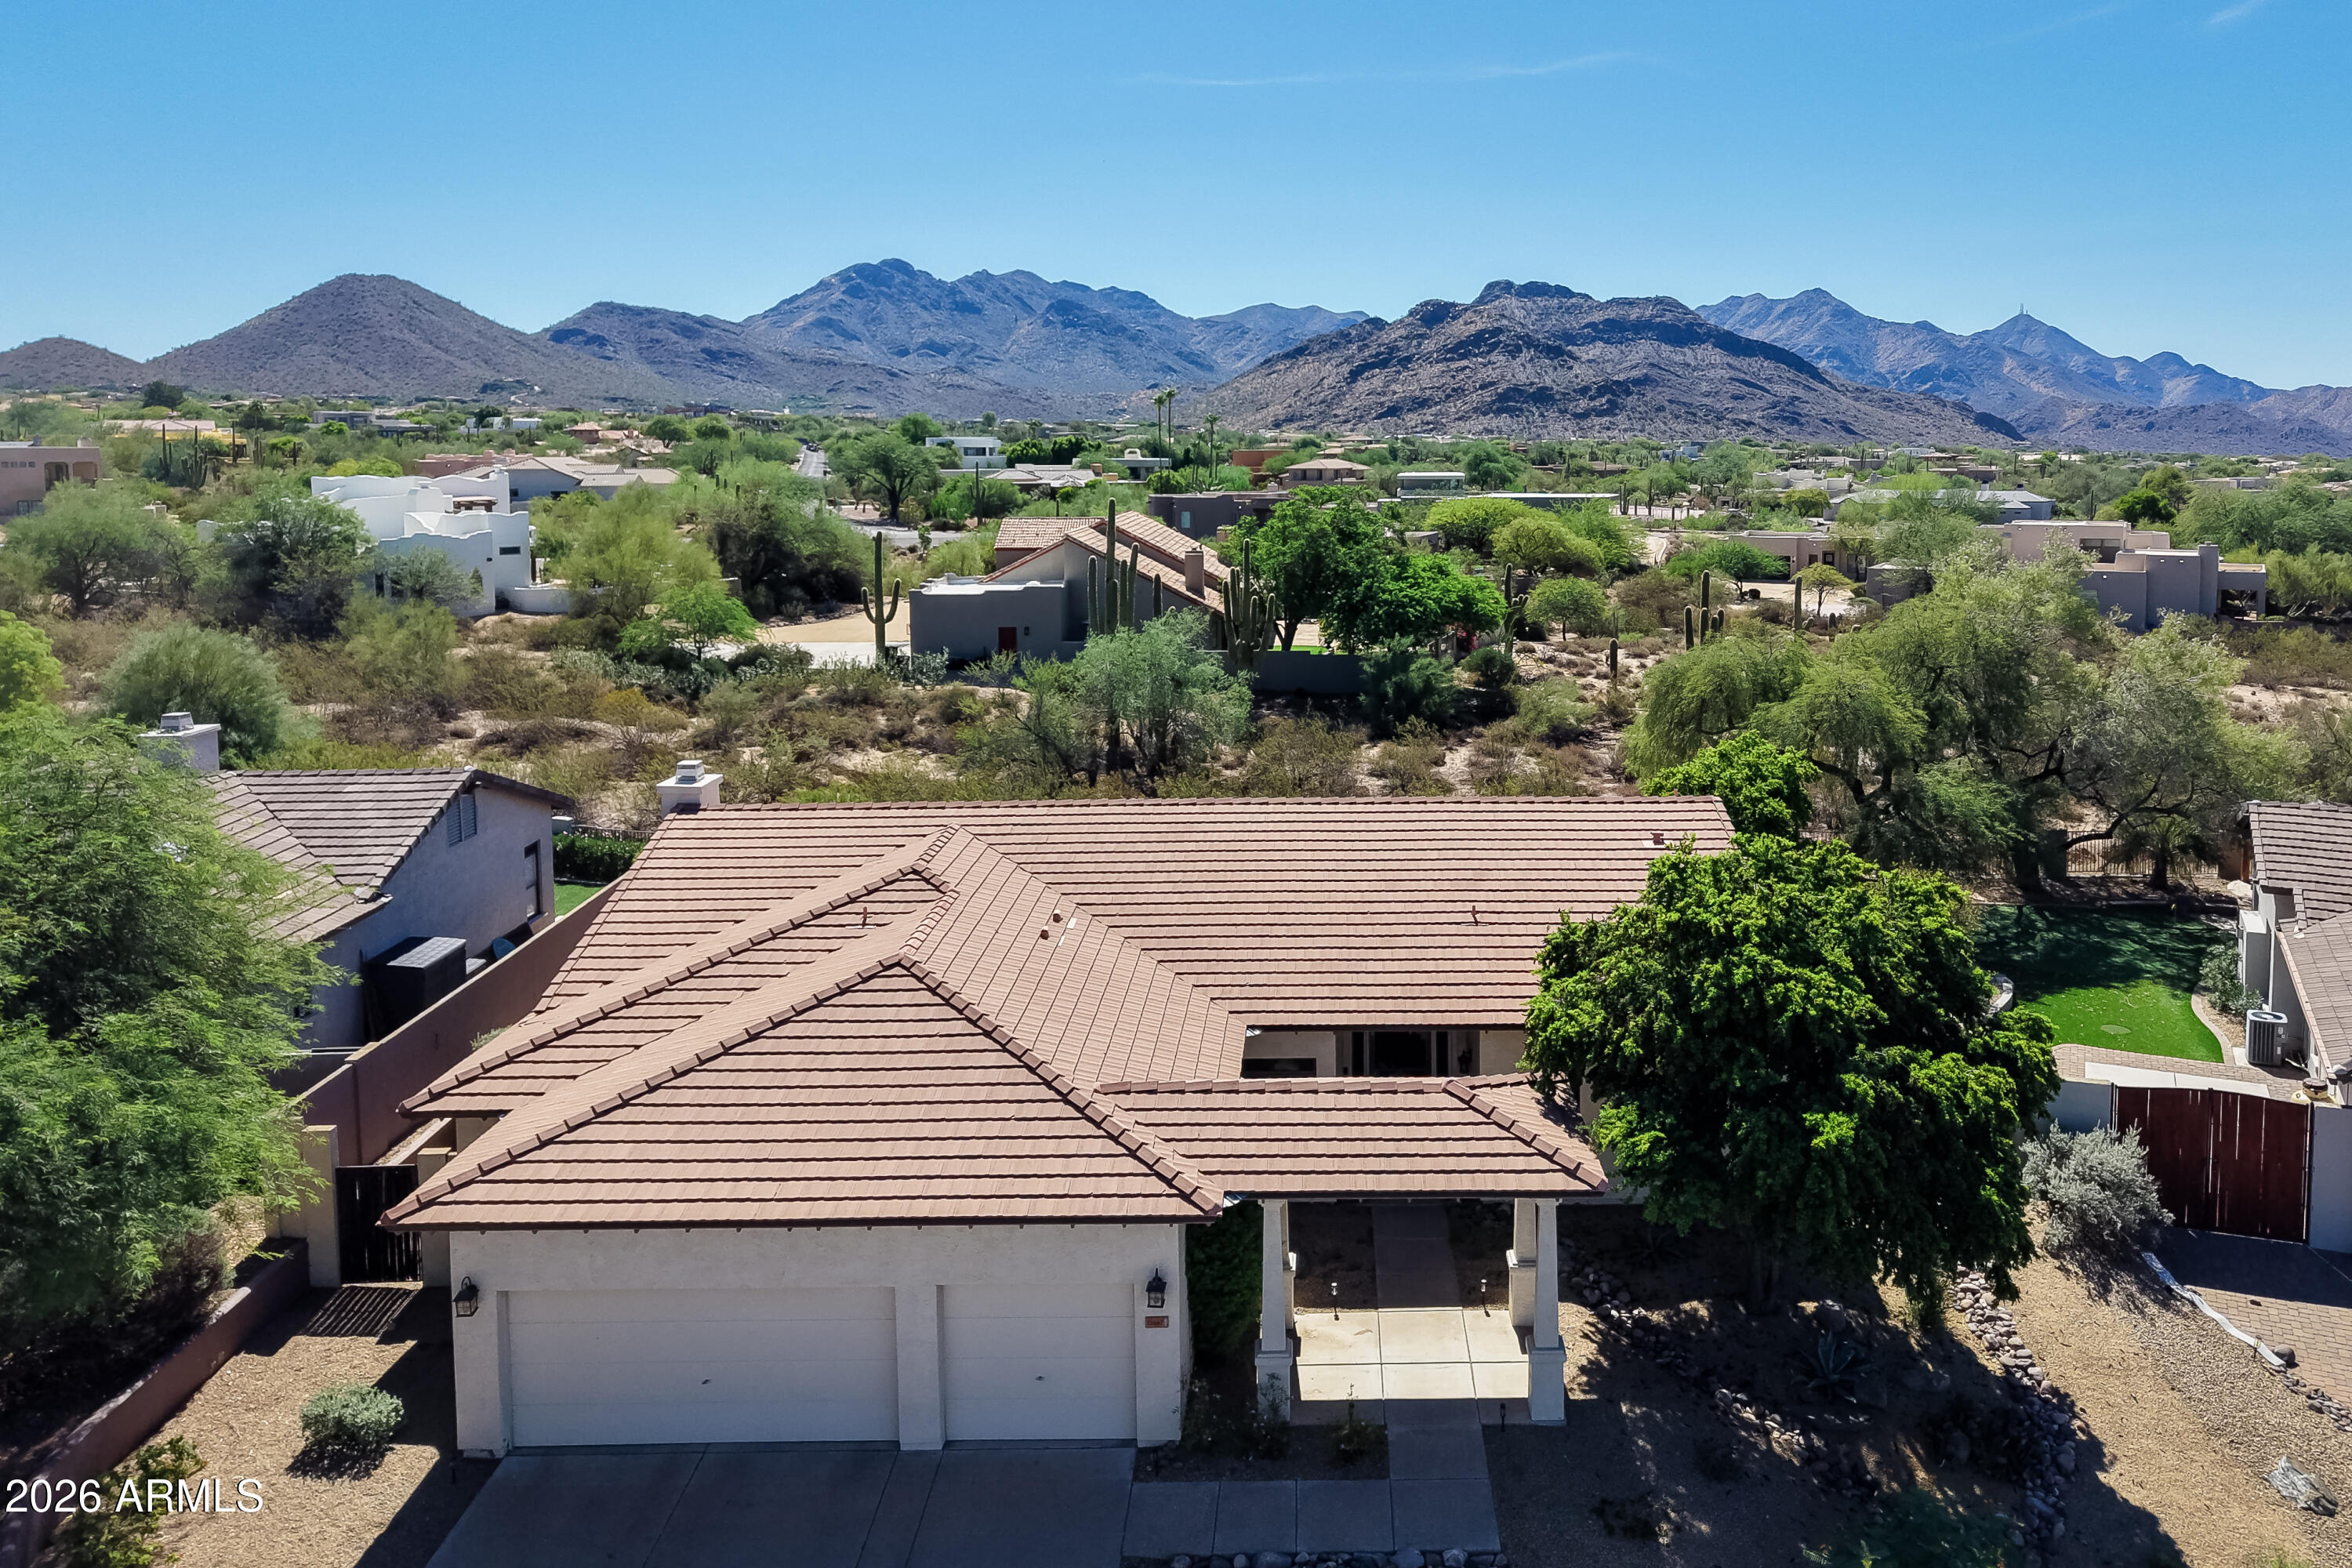
Reach out and touch the Sonoran Desert as you take in the breathtaking mountain expanse from this beautiful Shea Home in Pinnacle Peak Vistas. This is why people move to the Valley of the Sun. Featuring 3 beds, 2 baths, 2300+ sq ft, tile roof, fireplace, gourmet kitchen, dual A/Cs, water softener, new ceiling fans (2026), new carpet (2026) , new interior paint (2026), new water heater (2025), heated pool & spa (underground propane tank), and so much more! Roof underlayment replaced approx 12 years ago (tile spot replaced as needed). Ideal for seasonal visitors & year round residents alike. Take advantage of all the readily accessible hiking options of Pinnacle Peak while being a hop, skip & a jump from the Loop 101 freeway and wherever you need to go. Hurry to this one. One A/C unit is approx 5 years old, the other is approx 15 years old. Serviced regularly.

Property line extends beyond back fence, but is NAOS restricted from development. Enjoy the undisturbed natural desert just beyond your wall. Buyer to investigate use restrictions, property boundaries, etc during due diligence period. General NAOS information can be found on the City of Scottsdale's website.
#7056385

Scottsdale

22667 N 92ND Street

3 Beds

2 Baths

2,345 Sq.Ft.

$1,050,000

MLS#: 7056385
Price reduced
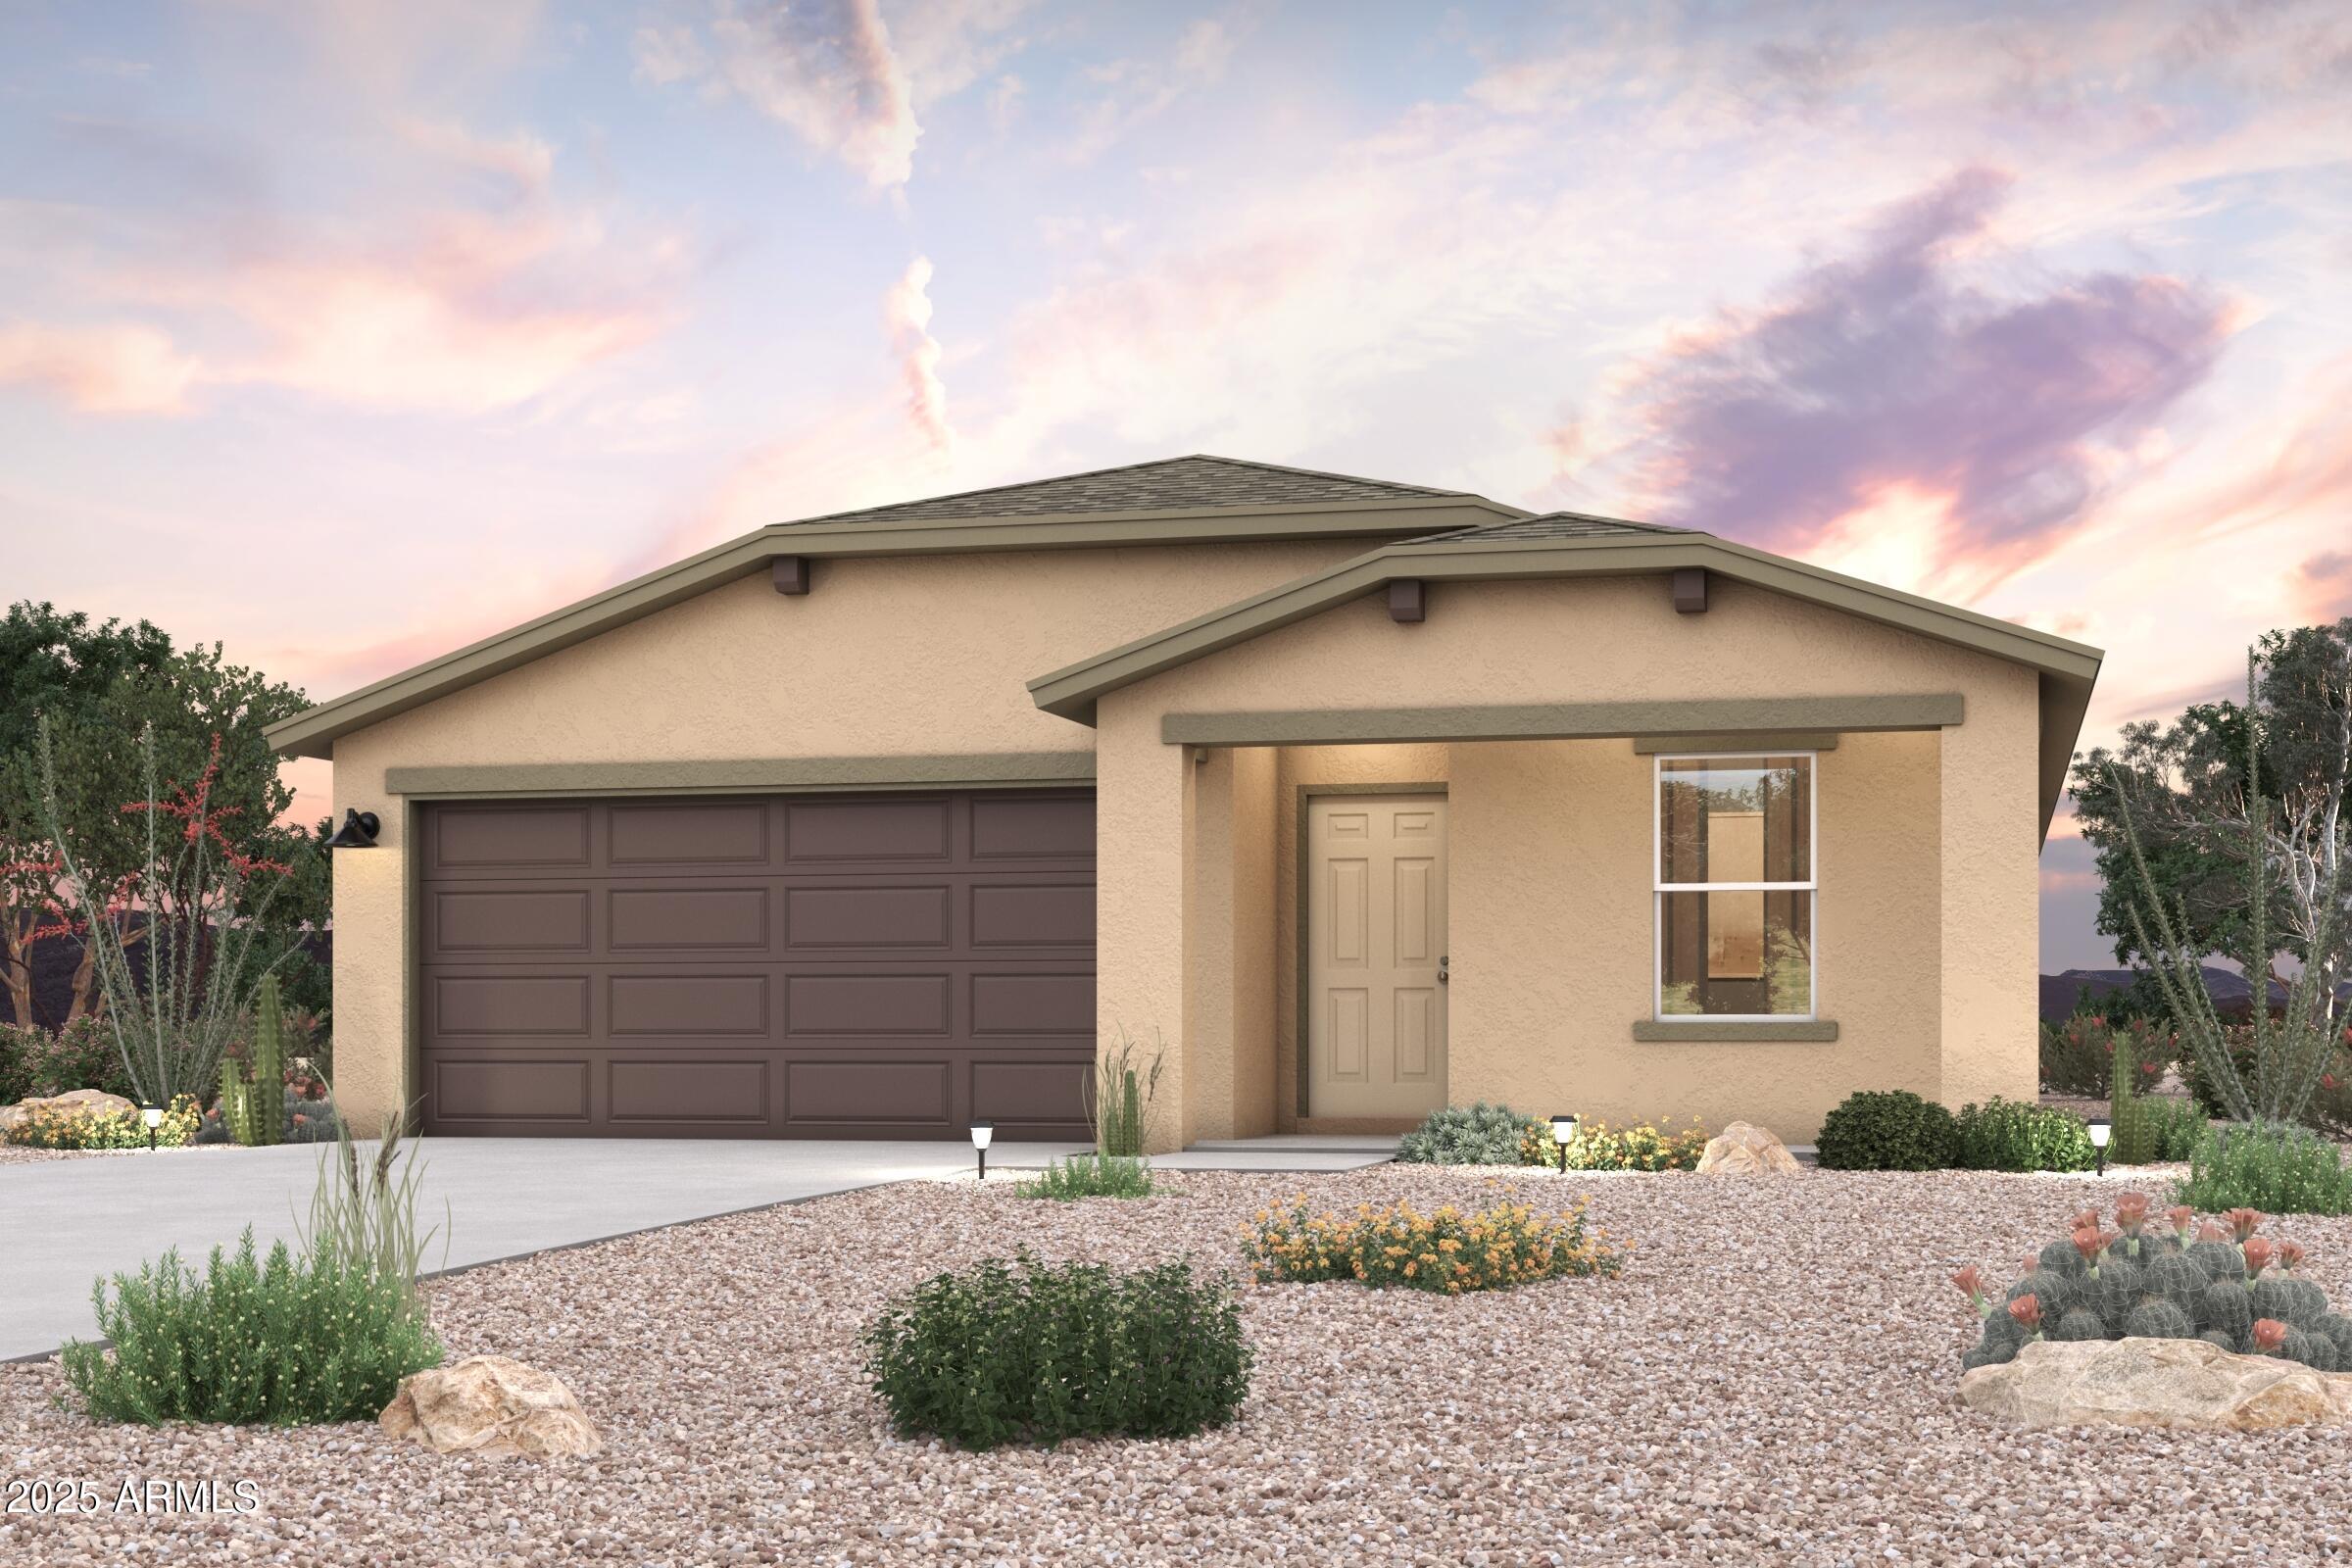
Discover Your Dream Home in Arizona City! The Alamar Plan features an open-concept design, seamlessly connecting the Living, Dining, and Kitchen areas--perfect for relaxation and entertaining. Natural light fills the home through low-E insulated dual-pane windows, highlighting elegant Shaker cabinets, quartz countertops, and LG appliances. Retreat to the expansive primary suite with a private bath, dual vanity sinks, and a generous walk-in closet. This home also includes two additional well-appointed bedrooms. There is also a covered patio.
#7056604

Arizona City

14977 S AVALON Road

3 Beds

2 Baths

1,290 Sq.Ft.

$226,990

MLS#: 7056604
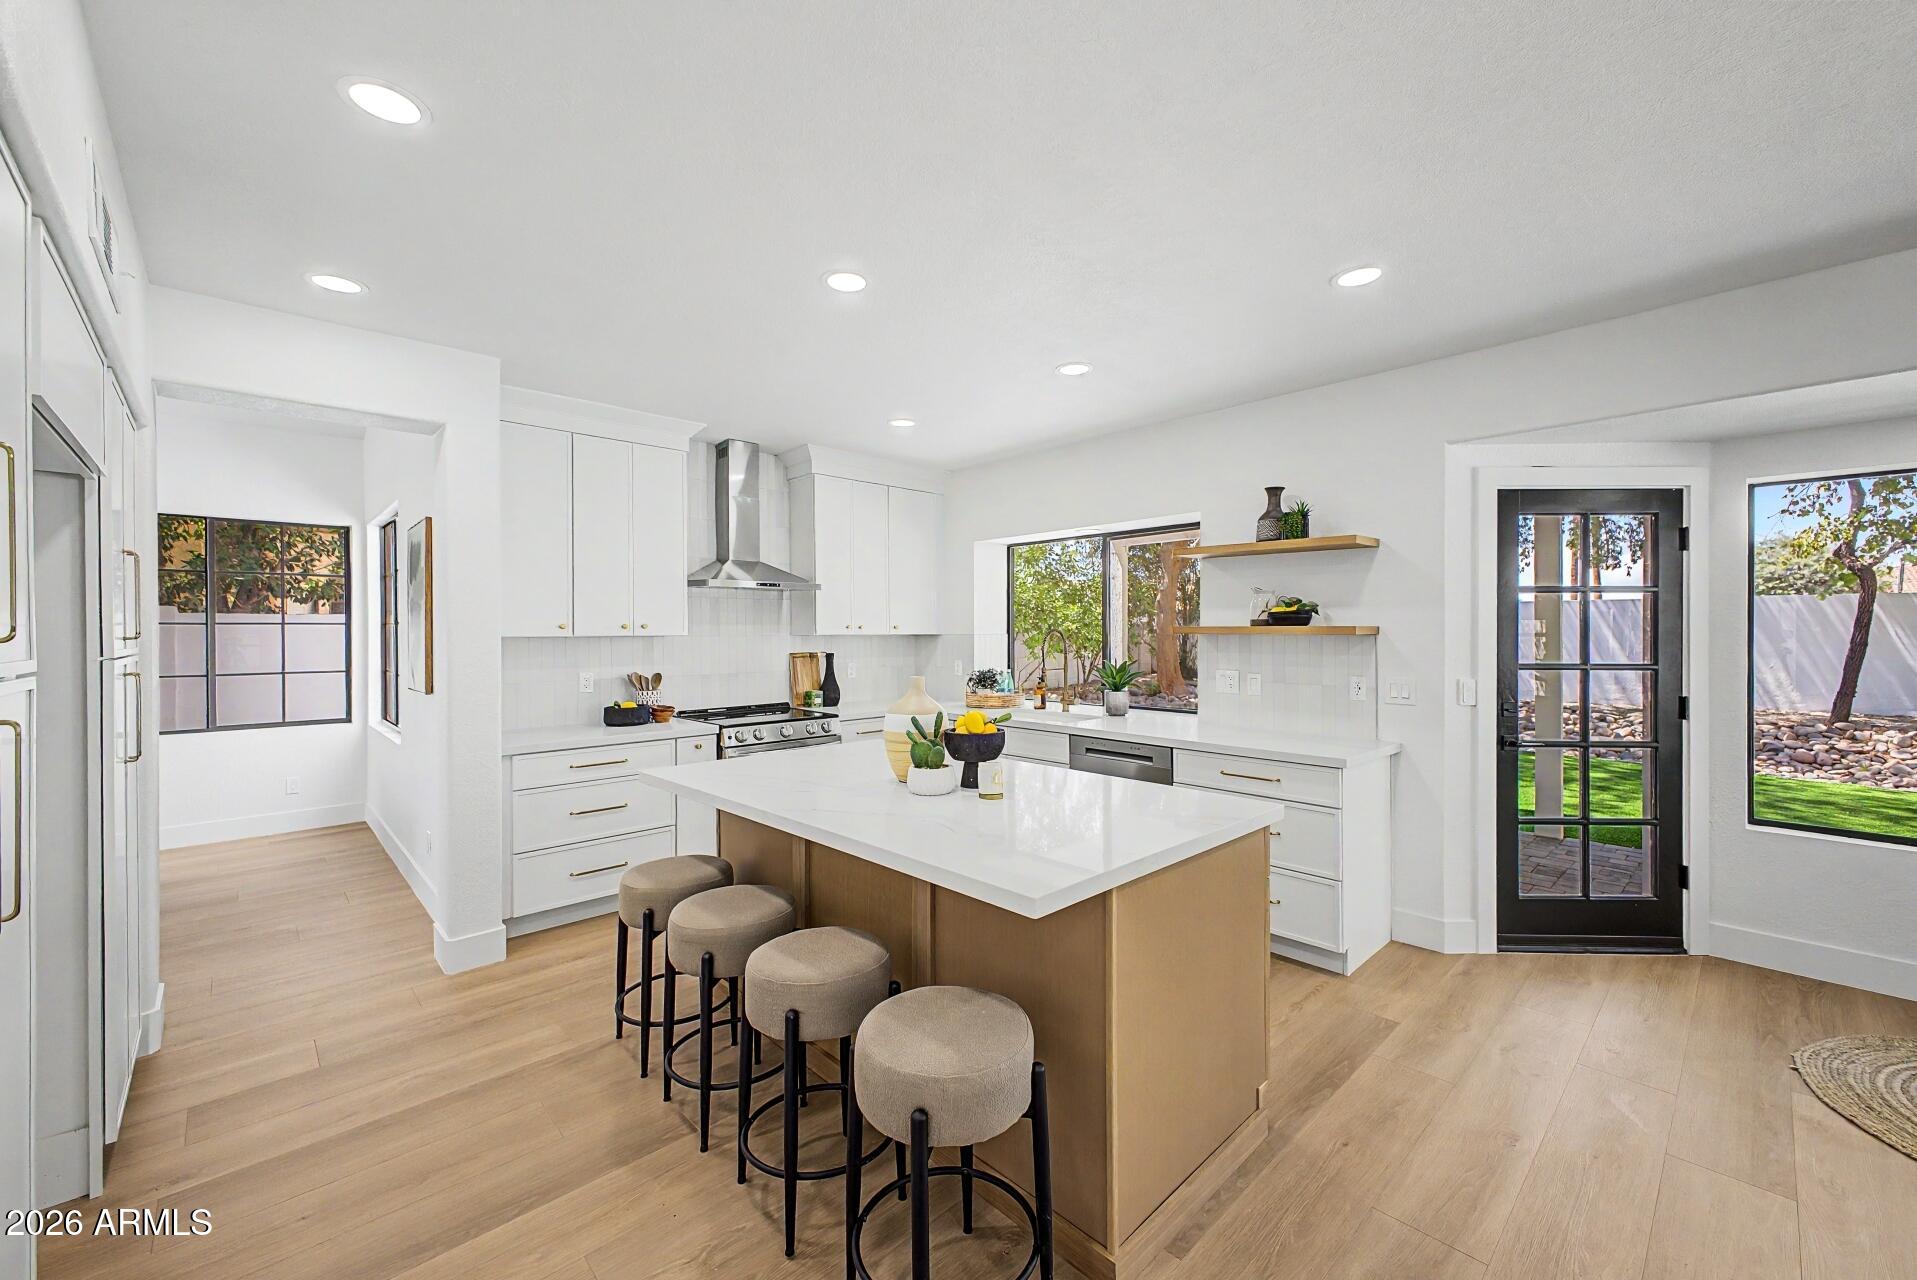
Amazing Remodel/Outstanding location in the HEART of GILBERT. This 5-bedroom, 3-bath estate with a spacious 3-car garage, situated on a generous lot features new turf and pavers. Step inside to soaring ceilings, abundant natural light, and refined  finishes throughout. Designer tile and flooring, custom-designed bathrooms, and an open, inviting floor plan create the perfect blend of luxury and comfort. Bedroom and Full Bathroom on first level. The gourmet kitchen is thoughtfully designed with quartz countertops, ample cabinetry, and generous storage, making it ideal for both everyday living and entertaining. Remodeled from top to bottom by licensed contractors, this home includes a 2-year workmanship warranty for added peace of mind. The roof underlayment has also been recently replaced. Located in a highly sought-after school district, you'll enjoy convenient access to shopping, dining, entertainment, Loop 101, and US 60, making commuting anywhere in the Valley quick and easy.

Don't miss this rare opportunity to own a truly one-of-a-kind home that combines timeless elegance with modern upgrades.

See Docs for a FULL List of Upgrades.
#7047801

Gilbert

1144 W IRIS Drive

5 Beds

3 Baths

2,856 Sq.Ft.

$785,000

MLS#: 7047801
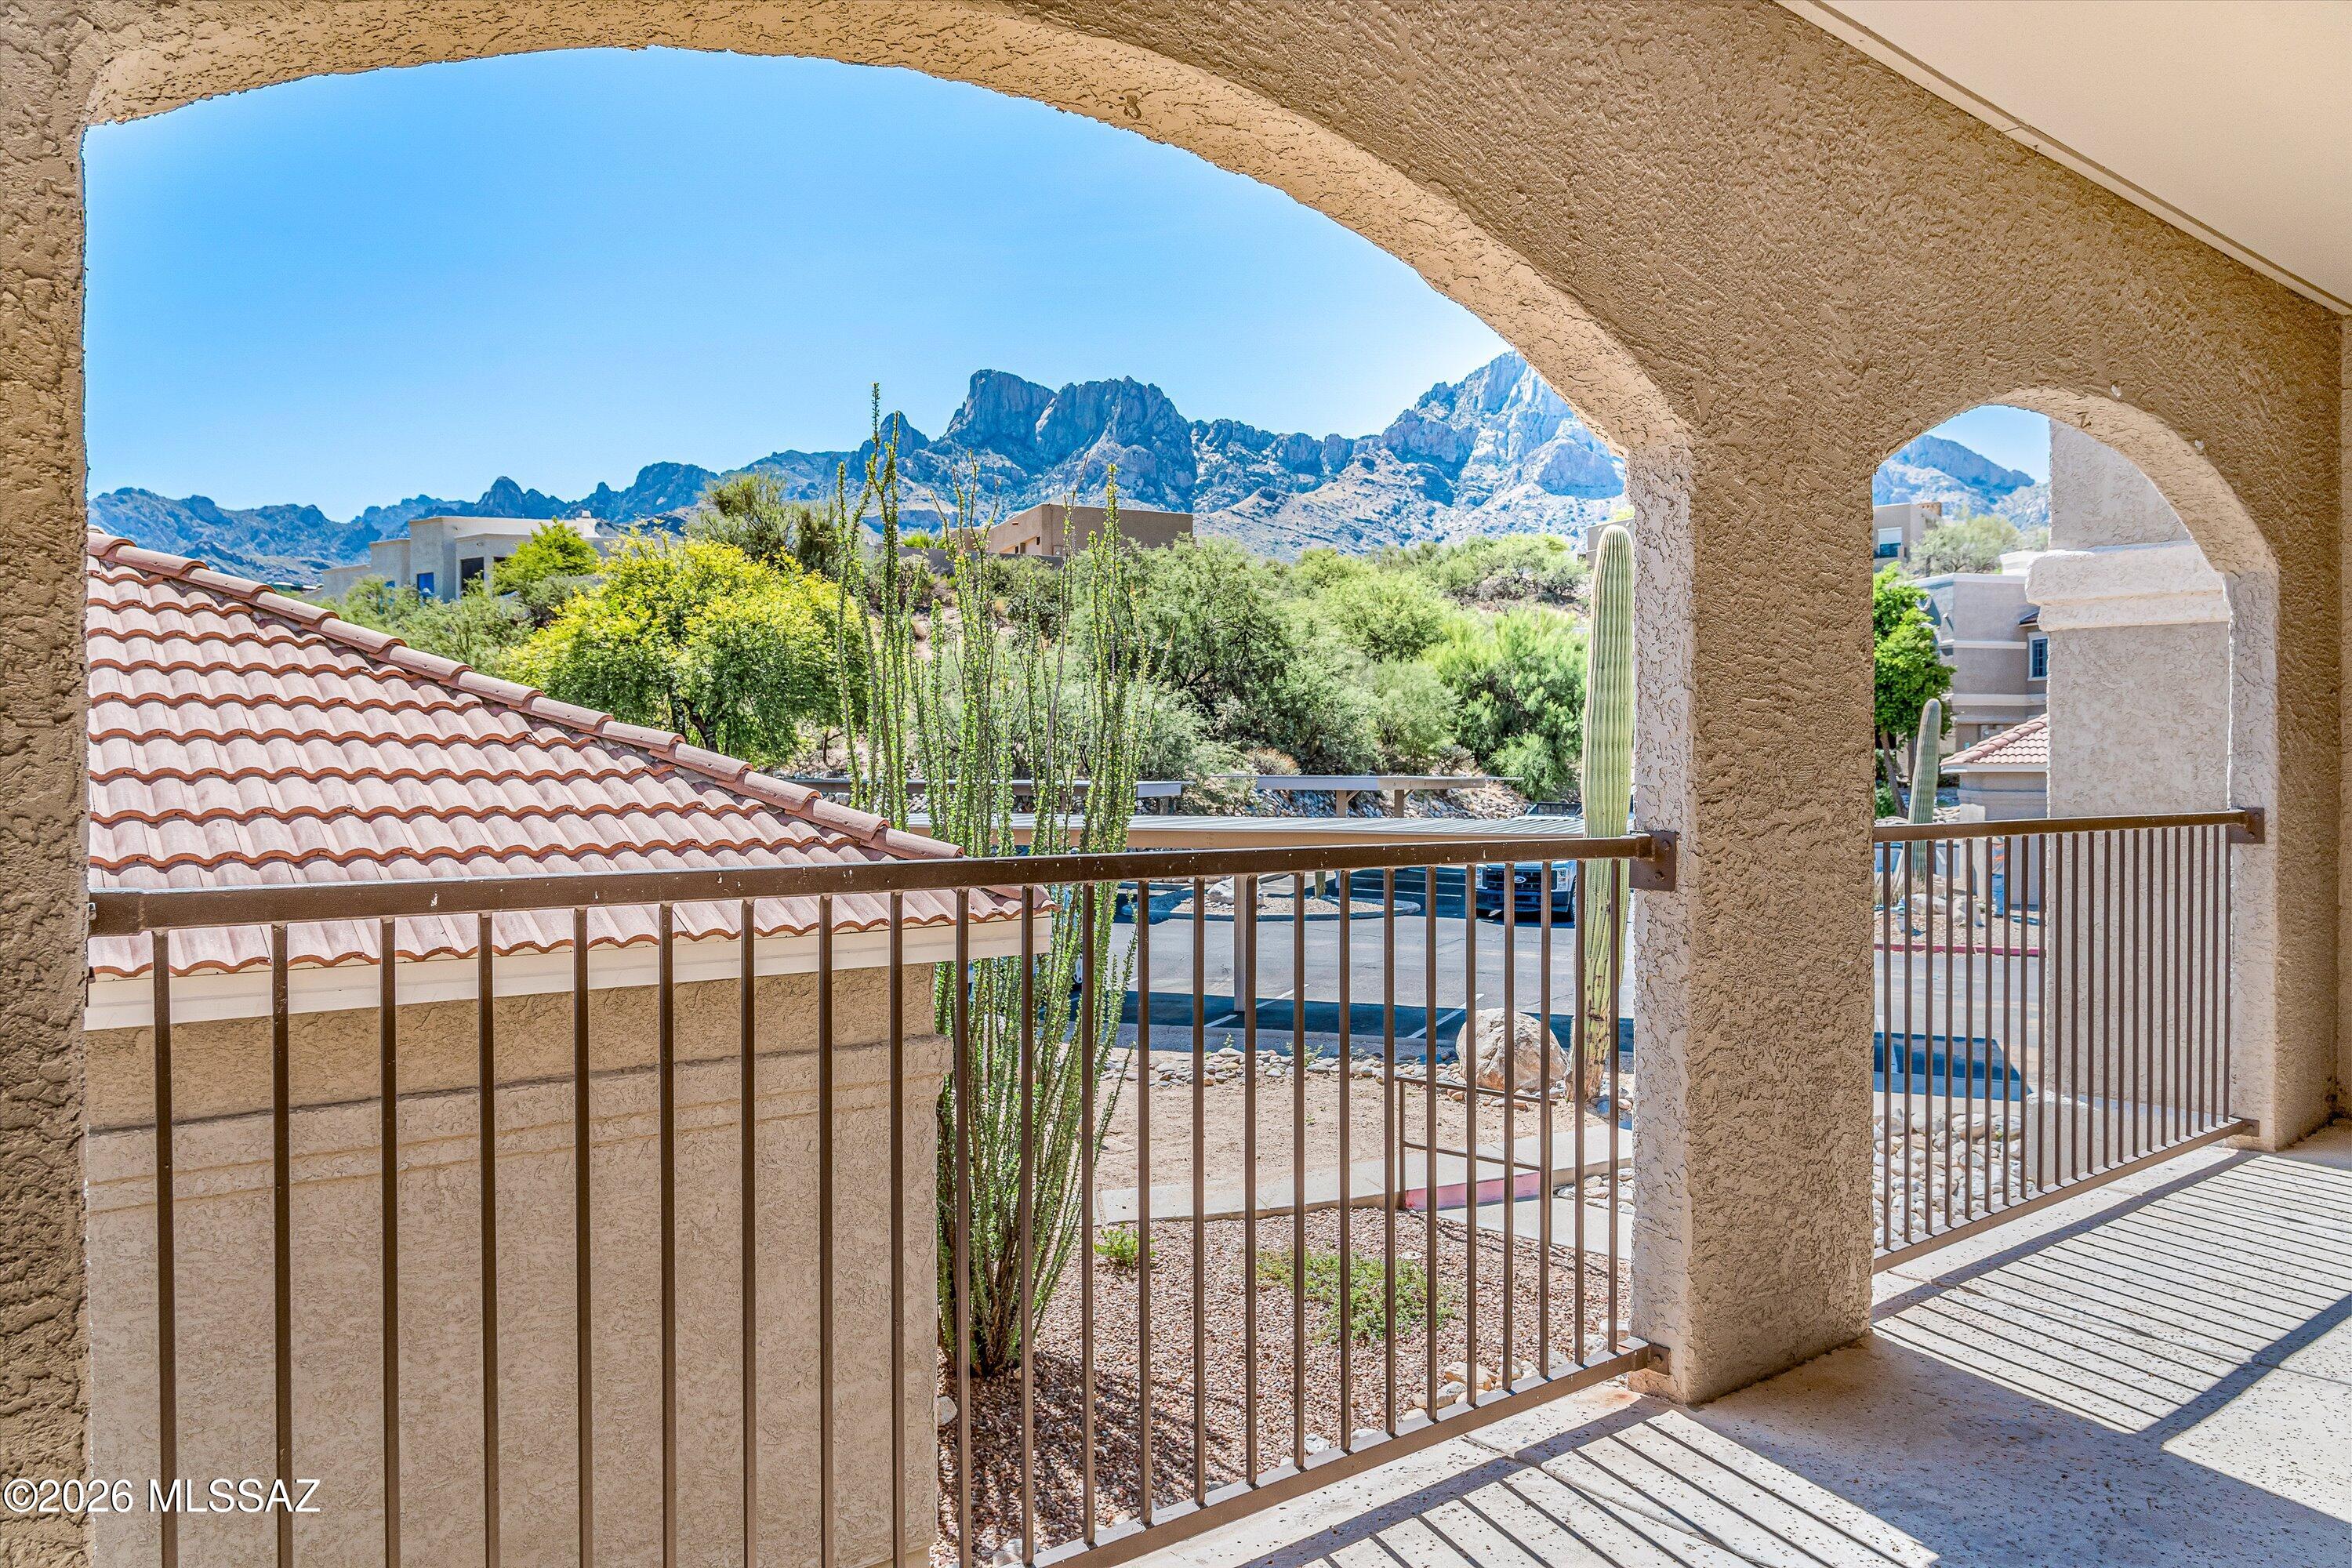
Turn-key and move-in ready, this beautifully maintained 3-bedroom, 2-bath condo offers 1,268 square feet of comfortable living with breathtaking Catalina Mountain views and an unbeatable Oro Valley location.The home features an open, light-filled floor plan, updated finishes, and a private covered balcony perfect for morning coffee or sunset views. The spacious living, dining, and kitchen areas create an ideal setting for everyday living or entertaining. This unit includes a new HVAC system with a transferable warranty, a new water heater, two custom closets and a lifetime warranty on the custom wooden window shutters. Community amenities include a resort-style pool and spa, a fitness center, a clubhouse and well-kept grounds.
#22618152

Oro Valley

1500 E Pusch Wilderness Drive 5203

3 Beds

2 Baths

1,268 Sq.Ft.

$315,000

MLS#: 22618152

No Application Fees! Spacious 4 bedroom plus den, 2.5-bathroom Tucson home located in the desirable Mountain Village Estates community. This well-maintained home offers over 2,400 square feet of living space with soaring 20-foot ceilings at the entry, wood plank-style tile flooring throughout the downstairs living and high traffic areas, neutral carpeting upstairs and in the family room, energy-efficient honeycomb window shades, ceiling fans throughout, and abundant natural lighting. The flexible floor plan includes a spacious front living room, formal dining room, separate family room, and an additional den located off the primary suite, providing an ideal space for a home office, nursery, fitness room, or private retreat. The beautifully updated kitchen features granite countertops, an extended breakfast bar, refinished cabinetry, tile backsplash, walk-in pantry, gas range, stainless steel appliances, and ample cabinet and counter space. All four bedrooms are located on the second floor, including the oversized primary suite featuring a large walk-in closet with built-in organizers, dual sink vanity, and a beautifully remodeled subway tile walk-in shower. Three additional bedrooms provide excellent flexibility for family or guests. A full-size washing machine and dryer are included for added convenience, and the attached two-car garage provides ample parking and storage space. Tenant is responsible for a $200 monthly solar fee in addition to rent.

The oversized backyard is designed for both entertaining and low-maintenance living with attractive desert landscaping, an extended flagstone patio, built-in outdoor fireplace and barbecue, RV gate, and an additional storage shed. Mountain Village Estates offers neighborhood parks, walking paths, and convenient access to shopping, restaurants, schools, Tucson International Airport, Downtown Tucson, I-19, I-10, and the many amenities throughout the Tucson area.

All Denali Real Estate residents are automatically enrolled in the Resident Benefits Package (RBP) for $55.00/month which includes Renter's Liability Insurance, Credit Building to help boost the resident's credit scores with timely rent payments, up to $1M Identity Theft Protection, HVAC air filter delivery (for applicable properties), our best-in-class resident rewards program, and much more!
#22618184

Tucson

4433 S Avenida Don Pepe

4 Beds

2 Baths

2,451 Sq.Ft.

$2,200

MLS#: 22618184
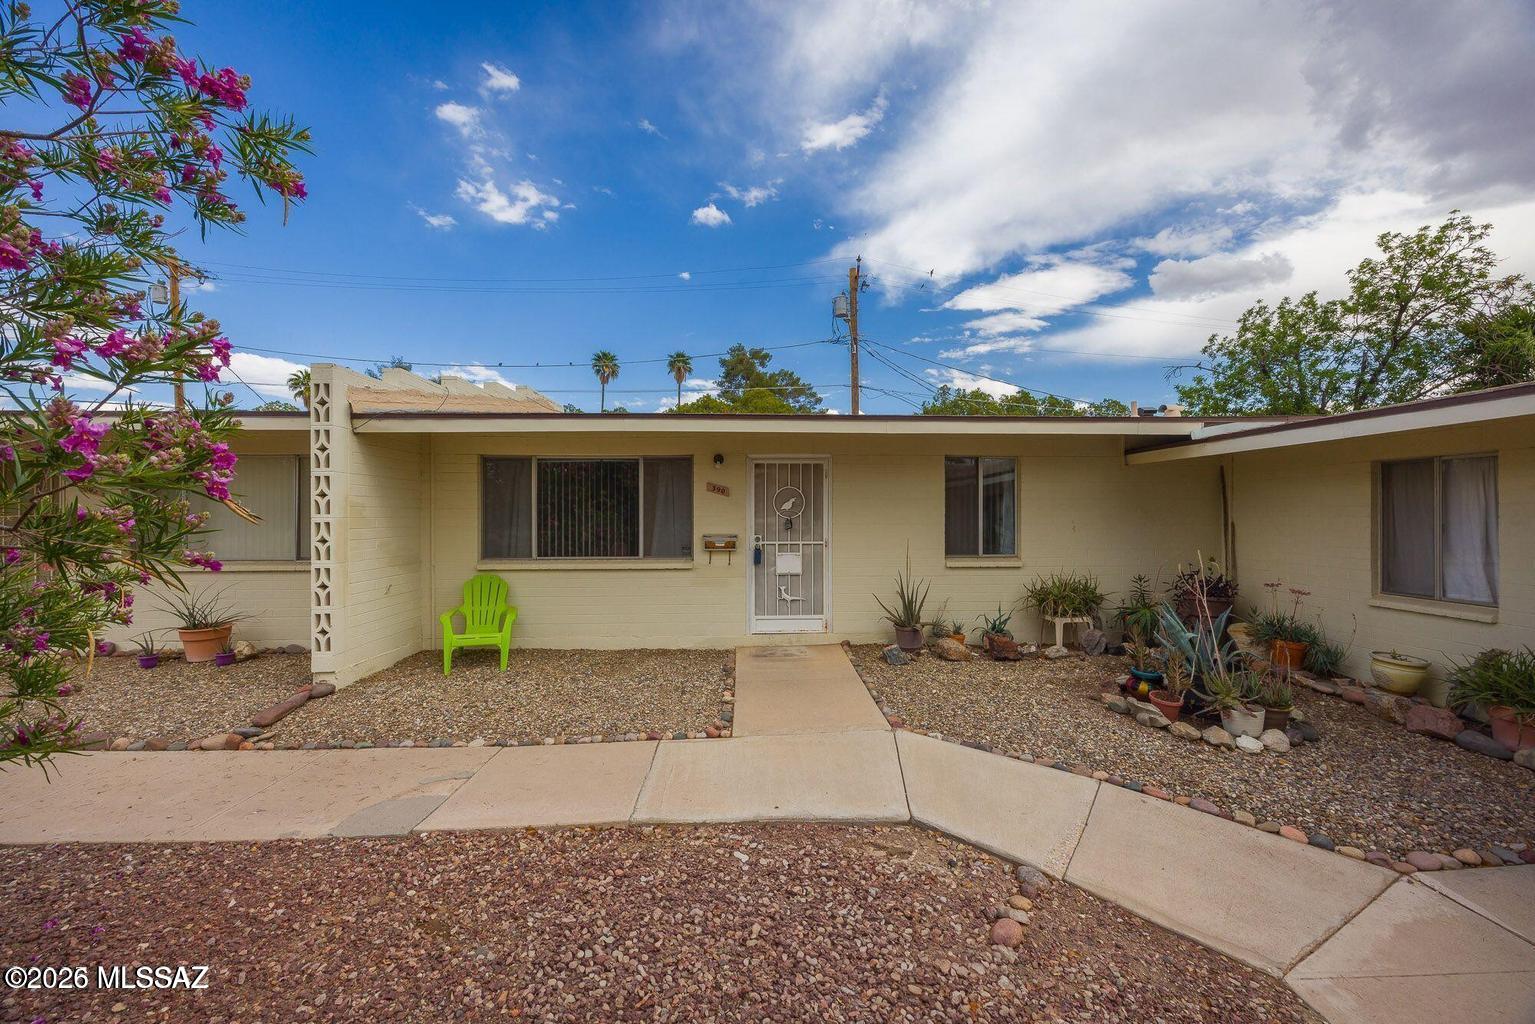
Charming 1 bedroom plus den and 2 full bathrooms, this property offers very spacious rooms throughout, great room design, nice open kitchen with eat-in dining area. This property offers an Arizona Room for year around enjoyment, no carpeting and all appliances included. HOA amenities include pool and recreation center with kitchen facilities, trash collection, maintenance of roof and exterior paint, plus maintenance of common areas and sewer line. This is an active adult community.
#22618158

Tucson

390 N Silverbell Road

1 Beds

2 Baths

866 Sq.Ft.

$149,999

MLS#: 22618158
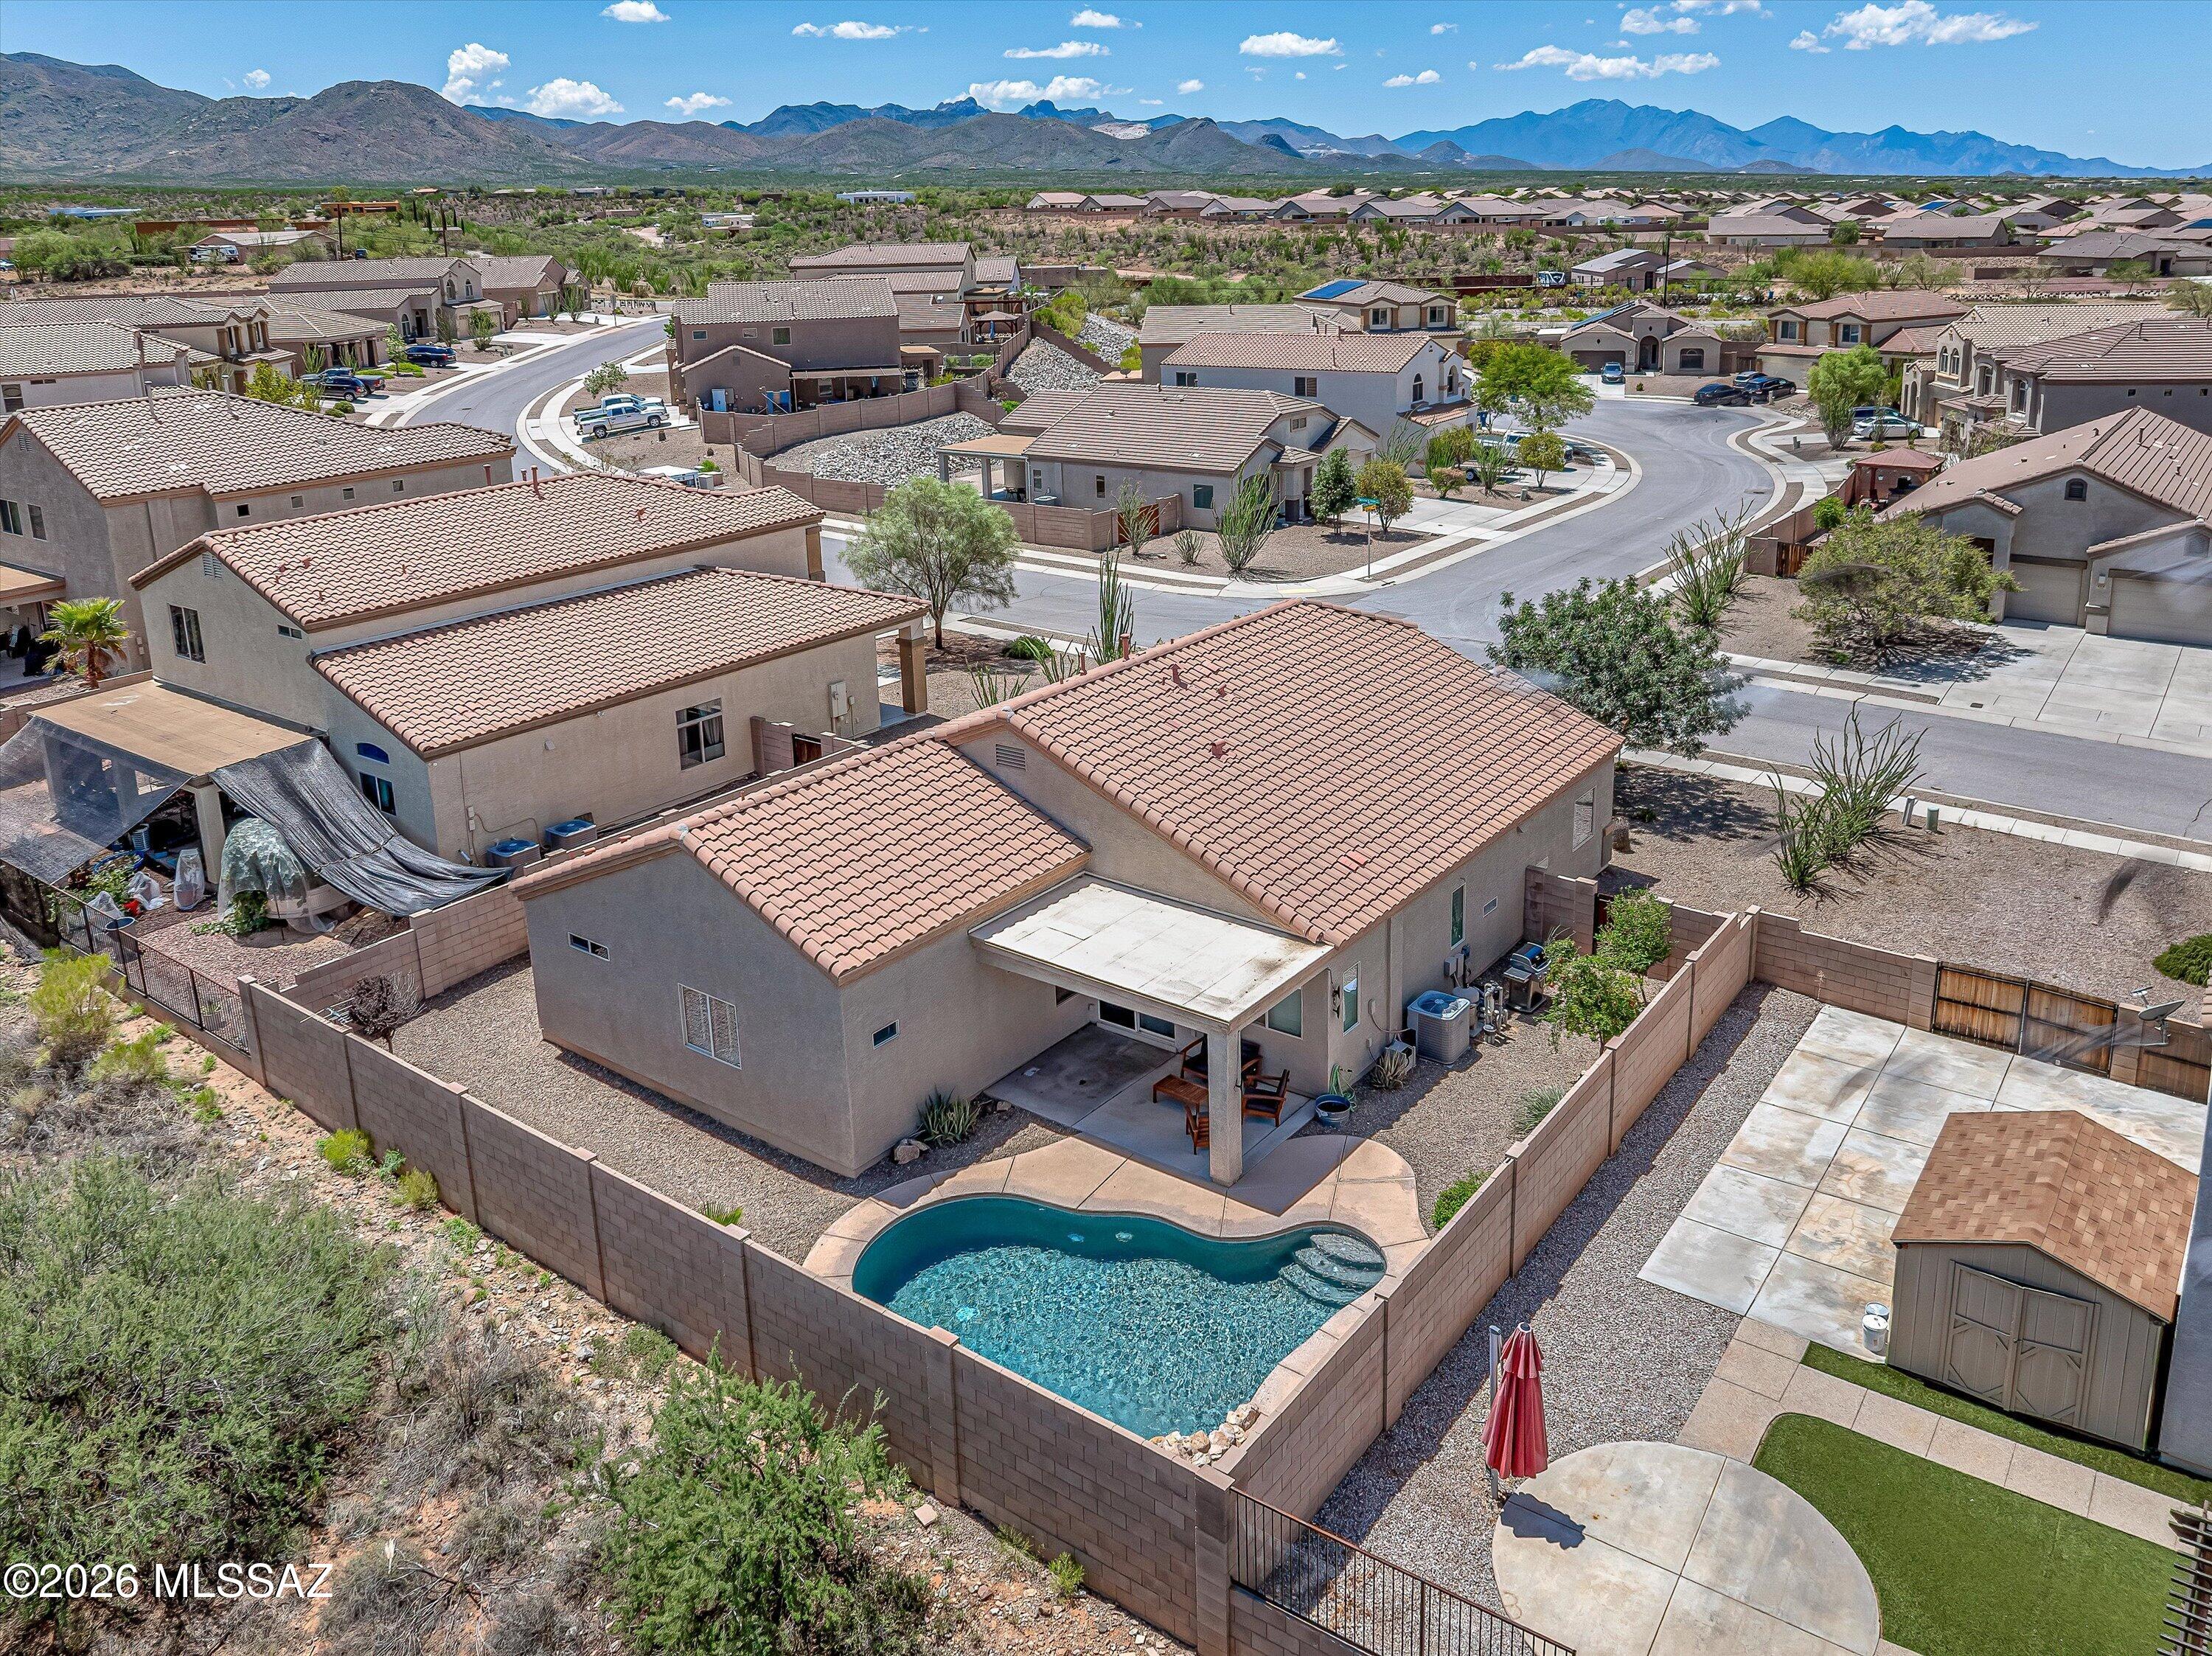
Pebbletec salt water swimming pool with water fall and self cleaning jets in the east facing backyard . 3 car garage. Oversized kitchen with stainless steel appliances. 3 bedrooms and a den, 2 full bathrooms, electric fireplace in the great room. Eat in kitchen and counter stool seating for up to 7 people in. On a quiet dead end street, this fabulous one store home backs to common area. Plantation shutters, recessed canned lighting and ceiling fans throughout. 2026 water heater. Vail Schools.
#22617238

Vail

266 W Herschel H. Hobbs Place

3 Beds

2 Baths

1,844 Sq.Ft.

$363,825

MLS#: 22617238

Nestled at the end of a quiet cul-de-sac, this exceptional 0.69-acre homesite offers the perfect canvas for your custom dream home. The level topography provides an ideal building site while maximizing design flexibility. Talking Rock is an exclusive private golf community offering members and their guests an unmatched blend of hospitality, comfort, and western elegance. Amenities include an award-winning Jay Morrish-designed golf course, a state-of-the-art Fitness Barn, the Ranch House Restaurant and Bar, Coop's Coffee House, a Members Lounge, racquet sport courts, a dog park, a community garden, and over 14 miles of scenic hiking and biking trails. Enjoy a mild four-season climate that allows for year-round golf and outdoor recreation in a truly exceptional setting.
#7058436

Prescott

15620 N ELIZABETH Way 82

None Beds

None Baths

0.69 acres

$264,000

MLS#: 7058436

New roof in 2025. Home has been remodeled. Tile floors. Kitchen has shaker cabinets with brushed nickel hardware, stainless steel appliances and walk-in pantry. Both bathrooms have been updated with new vanities and custom tile surround in shower and tub. Large lot with double gate and large storage building. Close to shopping !
#22613697

Tucson

2610 E Cochise Vista

3 Beds

2 Baths

1,464 Sq.Ft.

$245,000

MLS#: 22613697

Step into the Walnut floorplan--a spacious 2,460 sq. ft., 2-story home with 4 bedrooms, 2.5 baths, and a 2-car garage. The open great room connects the kitchen and dining area, ideal for entertaining. A generous loft offers flexible living space, and the upstairs laundry adds convenience. The Owner's suite features a huge walk-in closet, dual-sink vanity, and walk-in shower. The kitchen includes a center island, walk-in pantry, and Whirlpool appliances. Washer/dryer and refrigerator are included for a move-in ready experience. Includes backyard landscaping.
#22618155

Tucson

7452 S Bullseye Way

4 Beds

2 Baths

2,489 Sq.Ft.

$423,008

MLS#: 22618155
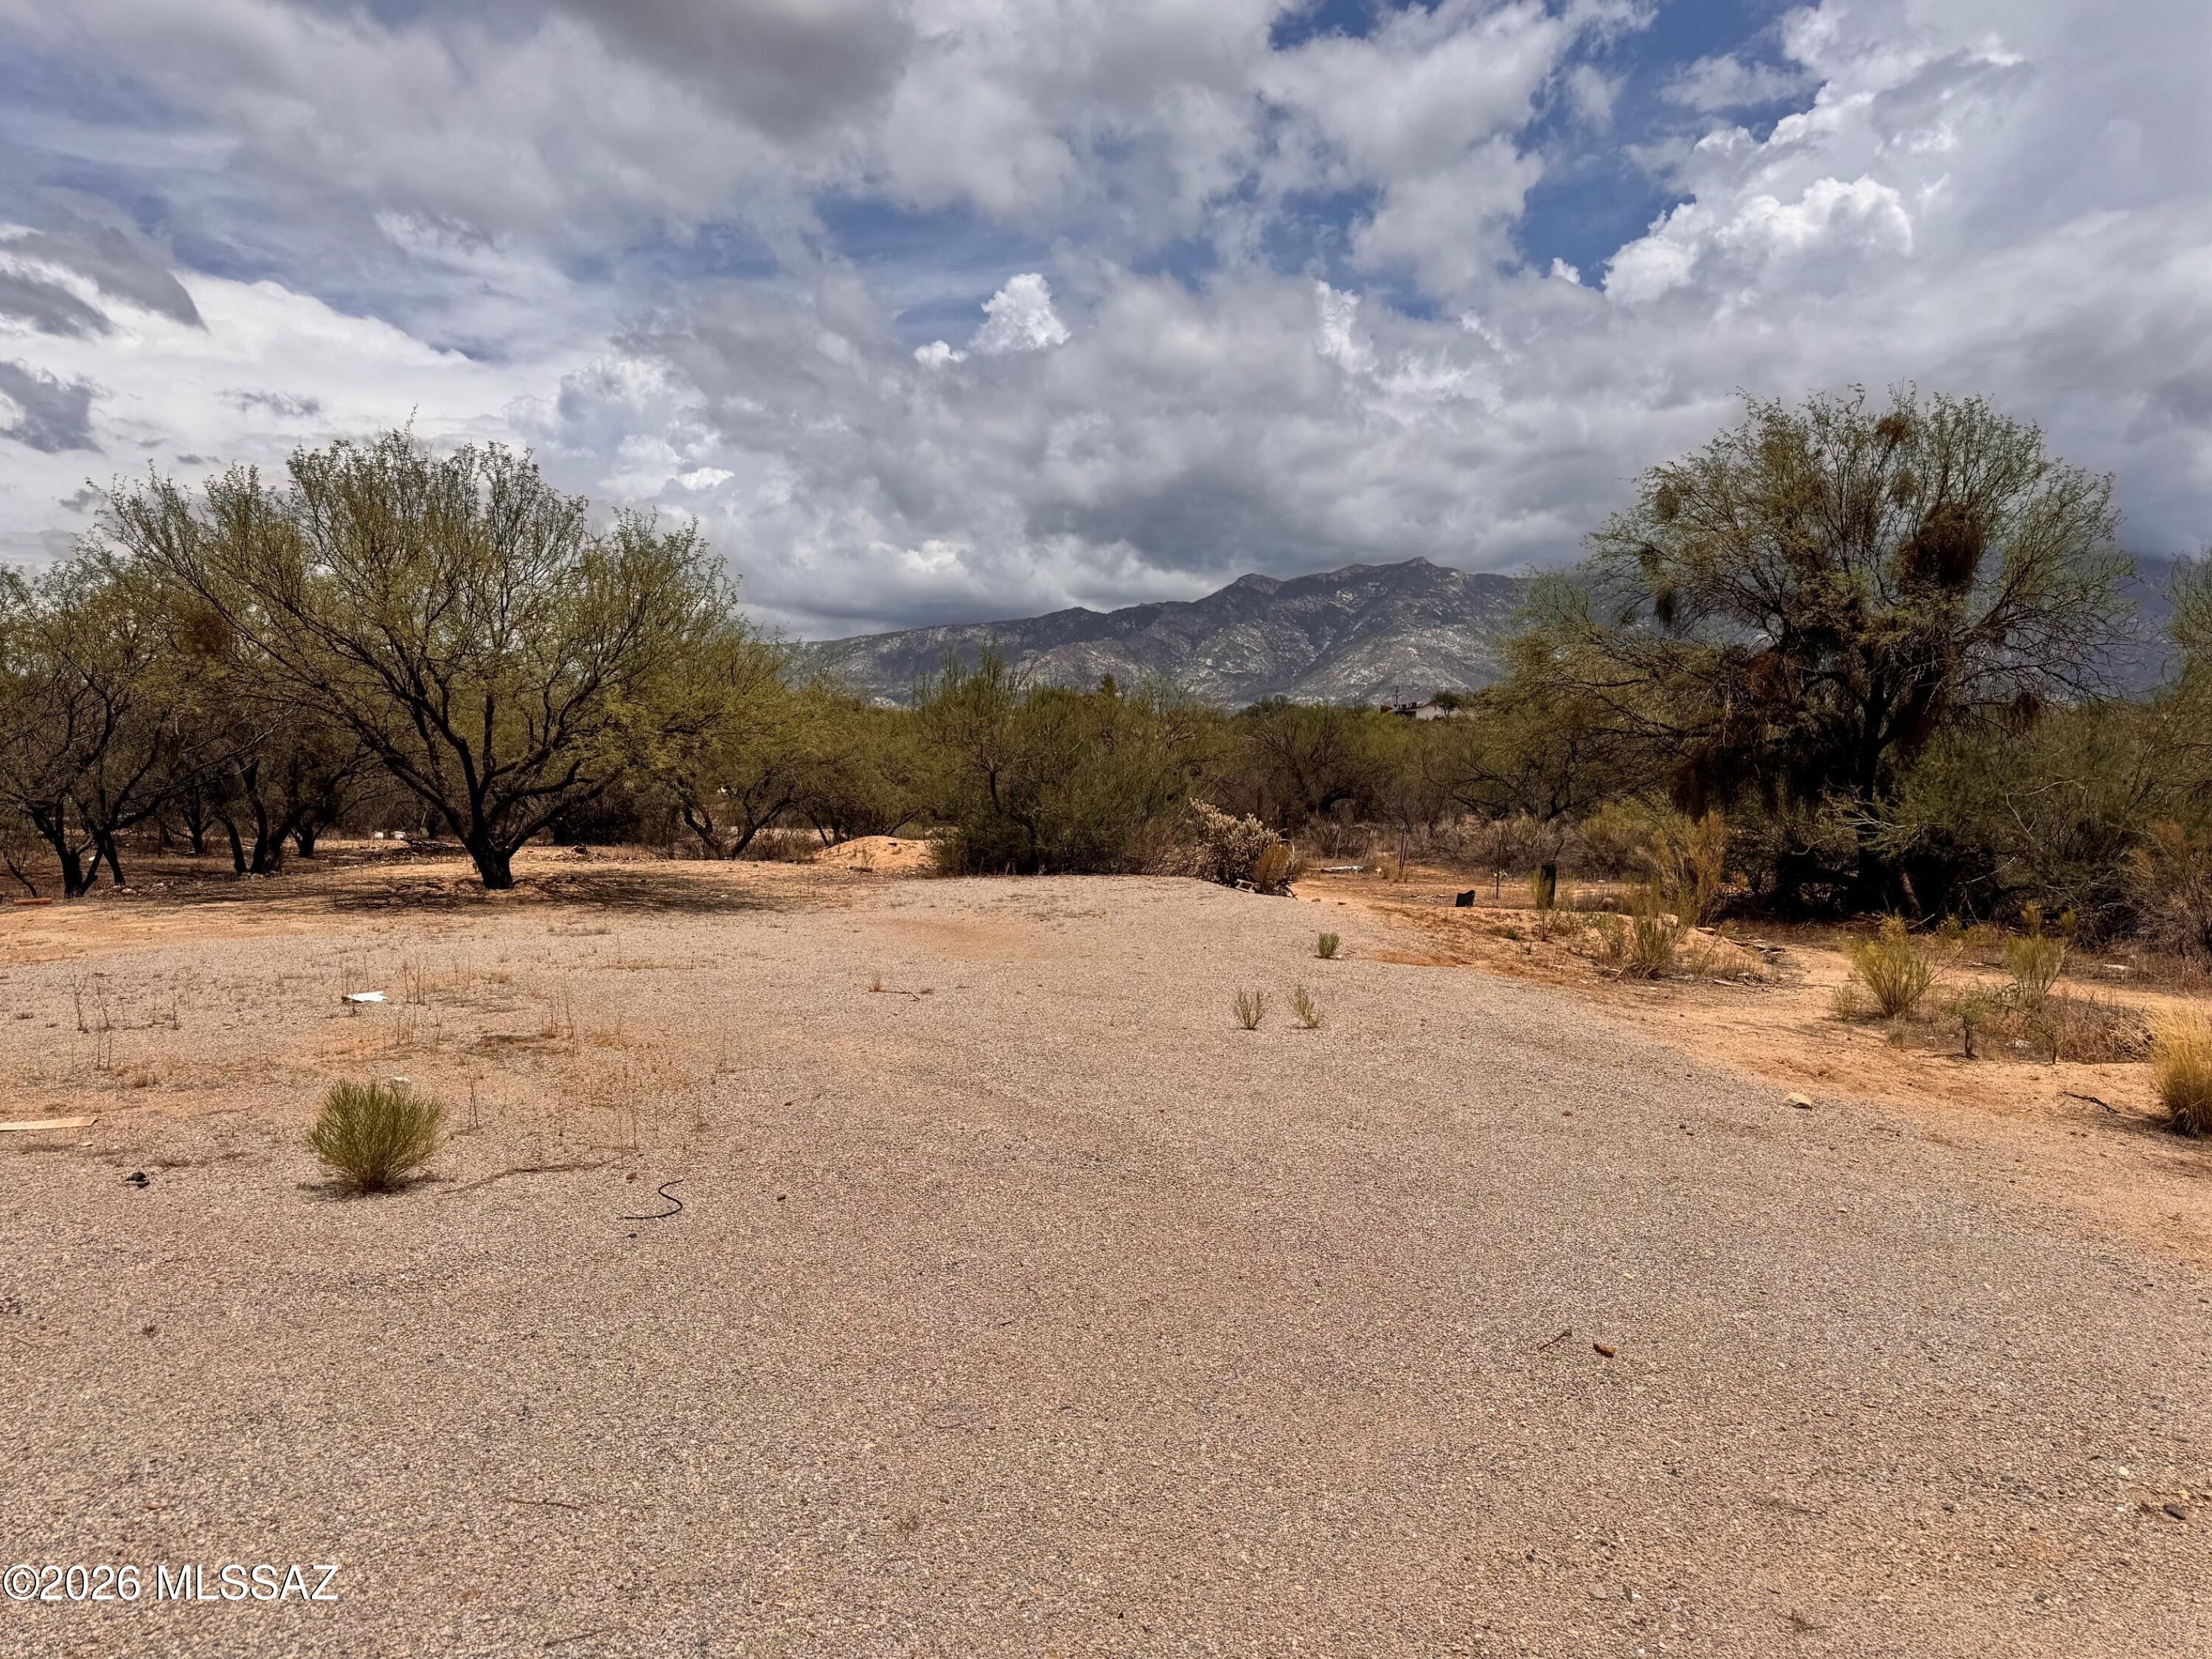
A Great end of the road Acre Lot with Catalina Mtn views. Move in ready with Electric, Water, Septic System in place. Close to Oracle Rd with easy on and off access, making that run to the store or to other amenities easier. Don't miss out, good lots are hard to find.
#22618107

Tucson

3405 E Lamb Drive

None Beds

None Baths

1.0 acres

$150,000

MLS#: 22618107

NO HOA.  This three-bedroom, two-bath home features:  gorgeous new black stainless steel appliances, eat-in kitchen area, breakfast bar, water softener and reverse osmosis, Anderson windows and upgraded carpet. No pets
#22613641

Tucson

9342 E Marcasite Lane

3 Beds

2 Baths

1,297 Sq.Ft.

$1,700

MLS#: 22613641

No Application Fees! Beautifully maintained single level 3 bedroom, 2 bathroom Tucson home located in the desirable Casa Adobes Park community. This inviting home features tile flooring throughout with no carpeting, two-tone neutral paint, 2-inch faux wood window blinds, ceiling fans throughout, and abundant natural lighting. The open living room flows into the formal dining area and beautifully updated kitchen featuring granite countertops and backsplash, upgraded cabinetry with crown molding, center island with breakfast bar, stainless steel appliances, and ample cabinet and counter space. A spacious Arizona room provides additional flexible living space and offers direct access to the backyard, making it perfect for a home office, hobby room, or second living area. The primary suite includes a beautifully updated private bathroom with a newer vanity and spacious walk-in shower. Two additional oversized bedrooms and an updated hall bathroom with a newer vanity and tiled tub and shower surround complete the interior. A full-size washing machine and dryer are included, along with an additional storage room. The covered carport and extended driveway provide ample parking.

The spacious backyard offers easy-to-maintain desert landscaping, several mature fruit trees, and plenty of room to enjoy Arizona's outdoor living. Please note that the storage shed in the backyard is not included with the rental. Conveniently located near parks, shopping, restaurants, schools, Northwest Medical Center, and major employers with easy access to Orange Grove Road, I-10, and the growing Northwest Tucson corridor.

Solar Information: This home participates in a solar lease program for an additional $100 per month. The anticipated reduction in electric utility costs is expected to exceed the monthly solar lease payment, providing a net savings for most residents.

All Denali Real Estate residents are automatically enrolled in the Resident Benefits Package (RBP) for $55.00/month which includes Renter's Liability Insurance, Credit Building to help boost the resident's credit scores with timely rent payments, up to $1M Identity Theft Protection, HVAC air filter delivery (for applicable properties), our best-in-class resident rewards program, and much more!
#22618124

Tucson

2812 W Calle Ocio

3 Beds

2 Baths

1,299 Sq.Ft.

$1,795

MLS#: 22618124

* Listings identified with the FMLS IDX logo come from FMLS and are held by brokerage firms other than the owner of this website. The listing brokerage is identified in any listing details. Information is deemed reliable but is not guaranteed. If you believe any FMLS listing contains material that infringes your copyrighted work please click here to review our DMCA policy and learn how to submit a takedown request. Ā© 2024. First Multiple Listing Service, Inc.
Stunning Views and more

Featured listing

Stunning Views and more

Browse Properties

Categories

Homes Tailored to Your Lifestyle

Buyers Guide

Buying a home is one of the most exciting milestones of your life.

View more

Sellers Guide

Putting your home on the market can be a stressful process, especially when you don’t know what to expect.

View more

Market report

With just a few clicks, you'll gain instant access to valuable insights about the real estate market, including trends, property values, and community analytics.

View more

Home value

Unlike automated valuations, our hands-on review will provide a comprehensive opinion of your home’s value while considering important interior elements and other location intangible factors that machine algorithms so often miss.

View more

Buyers resources

Guides on financing, inspections, and choosing the right Realtor for a smooth home purchase.

Sellers resources

Practical tips on staging, pricing, and preparing your home to attract buyers and maximize your sale.

 - property

Send a message

Message successfully sent.

Reason for contacting?

I agree to receive email communication and understand I can unsubscribe at any time.

I agree to be contacted by The Mandy Gold Team | Haymore Real Estate LLC via call, email, and text for real estate services. To opt out, you can reply 'stop' at any time or reply 'help' for assistance. You can also click the unsubscribe link in the emails. Message and data rates may apply. Message frequency may vary. Privacy Policy

Sign In Sign Out

Virtual Assistant

Would you like to take the next step with this property? We can help you schedule a showing or virtual tour, or send you more details.

Yes, I would like more information.

Thank You for Your Reply, One of Our Agents will contact you as soon as possible

No, maybe later.

Thank you, you can always contact me via email, phone number or through the contact form.

Realhub AI

Lucy - Your AI-Powered Realtor

Update Your Temporary Password

Personalize your search

Enter your email and we'll notify you immediately when new listings match what you're looking for.

or enter email address

Already have an account ? Login here

Continue your home search

I agree to receive communications and understand I can unsubscribe at any time.

I agree to be contacted by The Mandy Gold Team | Haymore Real Estate LLC via call, email, and text for real estate services. To opt out, you can reply 'stop' at any time or reply 'help' for assistance. You can also click the unsubscribe link in the emails. Message and data rates may apply. Message frequency may vary. Privacy Policy

Already have an account ? Login here

We use cookies

We use cookies primarily for analytics to enhance your experience. By accepting, you agree to our use of these cookies. You can manage your preferences or learn more about our cookies policy.