Thinking of selling?

Trusted Real Estate Experts in Sierra Vista, Fort Huachuca, Benson, and Bisbee Arizona

  • Nearby me

Popular Features

Community Features

Association

Property Features

Waterfront

View

Exterior Features

Interior Features

Style

E-Alert name

Properties

10000 properties match your criteria

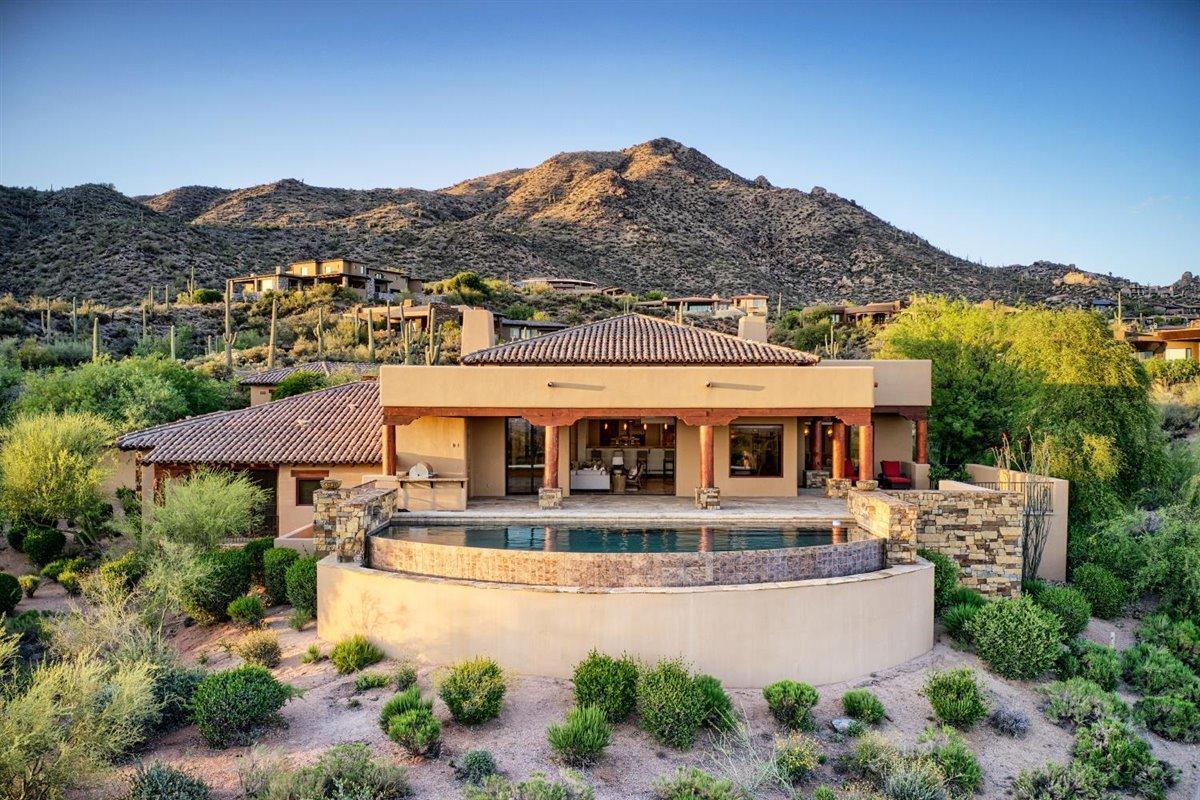
Welcome to Seven Arrows 23, a 5,724 s. f., ''light and bright'', south-facing, open ''Great Room'' plan home, custom-designed for its 42,207 square-foot site, in a ''Desert Southwest'' architectural style, in Desert Mountain, an 8,200 acre, thirty-four-year-old, master planned community in north Scottsdale, AZ, with a nationally prominent, membership optional, private club within its gates.  Built in 2005, the Main House (which measures 4,883 square feet) has four ensuite bedrooms (one set up as an office), a Powder Room, and a Pool Bath.  There is also a separate two-room Casita (which measures 841 square feet), with a living area/kitchenette in addition to a bedroom and a double-lavatory bathroom. The Main House has an oversized "three-cars plus" garage; a 38' wide negative edge play pool; a spa; and a large, sunny back patio with a lot of shade and a 32" wide, built-in barbeque with sink. The landscaping is mature and plentiful. 

Main views, to the south, include the McDowell Mountains (and iconic Pinnacle Peak) about seven miles away; a vast, twinkling carpet of city lights by night about twenty-eight miles away, and great sunset views" in winter, spring, and fall.  There is a small golf course grass view.  A sixty-yard-wide view corridor across the street to the west is guaranteed, thanks to the existence of a golf course easement.   

The home is on an elevated cul-de-sac in one of Desert Mountain's highest "Villages" with only thirteen homes beyond it, so traffic is light.  Busy roads are out of earshot, so the location is quiet, especially on the back patio at sunset when you might be there enjoying a beverage.  This home is a wonderful place to relax, get refreshed, rejuvenated, and reacquainted, with oneself, one's spouse and children, or good friends in for a few days as house guests.  It is a wonderful home with remarkable surroundings and experiences waiting at every turn.   

In addition to the views, which are largely fixed, many other details make this home special including: a Wine Room (traditional racking for approximately 500 bottles); Lutron lighting controls; three fireplaces (Great Room, Master Bedroom, and the Front Porch); a Massage or Storage room (which do you need more?); some relatively recent upgrades including two gorgeous glass and iron doors (for the house and the casita); two water heaters (one conventional; one a Navien tankless); sliding, stacking doors across the width of the Great Room; and one HVAC unit (out of four); several lighted art niches; stone baseboards throughout; raised hearths and mantels on the two indoor fireplaces; a separate, out-of-the-garage storage place for two dumpsters; and, off-street parking for four cars. 

The garage has two doors, at two different angles, creating extra garage space for a small- to medium sized car (or bicycles, motorcycles, etc..); three 10' wide storage cabinets; a hose bib; a wireless remote door entry; a dog washing station; natural lighting thanks to five windows; and epoxy floor coating.  Nominally big enough for three cars, the extra "wedge" of floor space could easily make this a four-car garage. 

The Master Suite is large and includes a large stone fireplace with raised hearth and mantle; carpeting in the bedroom; double vanities; a makeup counter; double closets, double toilet rooms (one with bidet); a four-head, steam shower; and a carpeted Exercise Room (partially covered with twenty-four 24" square thick rubber interlocking floor mats to protect against dropped weights); an overhead TV; a counter and drawers, and a place under the counter for a refrigerator.  

The Kitchen is a well-equipped "working kitchen"  with 37" high counters, a large, rectangular center island (raised at one end to create dining space for two); a Wolf six-burner plus a griddle gas range top with a pot-filler and two ovens below; two GE dishwashers; a 25" Kitchen Aid Convection oven and a warming drawer; granite countertops; a 13' 7" wide Breakfast Bar (perfect for serving meals to deserving adult visitors or Grandkids); two sinks; and a built-in Miele coffee center.  Views are from an elevated vantage point (two steps above the Great Room) over the Breakfast Bar into and through the Great Room of the pool and the McDowell Mountains and city lights beyond.  A large Butler's Pantry off the Kitchen offers abundant storage.  

The Great Room has a generous seating area; space for a "formal" dining room table under a very nice chandelier; a high, wooden, tongue-in-groove ceiling system with large square beams; a built-in entertainment center housing a 56" (diagonal) Samsung television and a sub-woofer; surround sound; sliding glass doors; and easy access to the Wine Storage room.  

The two-room Casita (a big bedroom with a walk-in closet, and a living/dining area with a raised counter with seating for two bar stools) has an under-counter U-Line refrigerator with an ice maker, and a GE dishwasher and microwave.  One of the separately available televisions (a desktop 49" (diagonal) Samsung) is in the living area.  Washer and dryer hookups are in a closet. 


The southwest solar exposure allows for lots of back patio sun until late in the afternoon, but shade when the sun is low in the sky or during our warmer summer months, making the back patio very useful as a place to relax without having to fight the setting sun every night, colorful sunset or not.   

Golf is a "big deal" at Desert Mountain, and full golf Members enjoy six Jack Nicklaus-designed championship golf courses; one par-54 course with eighteen par-3s, four practice ranges; and a high-tech teaching and club-fitting facility.  Other on-property outdoor recreation opportunities, for all Members include tennis, hiking, swimming, bocce, pickleball, horseback riding, and croquet. 

Seven clubhouses serve the needs of the Members, including the Sonoran Clubhouse, a truly amazing swim (three pools), tennis (nine courts, including one grass, five Har-Tru, and three cushioned surface hard courts), fitness, and spa facility with a grill restaurant.  It enjoyed a $12,000,000 renovation in 2016. The following summer saw six pickleball courts, two bocce ball courts, and a croquet court added. It is now perhaps the premier facility of its type in the Southwest.  The Club's nine dining venues offer a wide variety of food, wine, and atmospheres. No coats and ties required! The Club's membership is catered to relentlessly by an attentive staff and Concierge, providing unparalleled service.  The place is "phenomenal", so good, three multi-million-dollar lottery winners have chosen Desert Mountain as the place they want to live.

As mentioned, membership in the Club is optional, but since the Club is the emotional, physical, and social "core" of the place, the opportunity to be a member of the Club is a significant part of the attraction of living in Desert Mountain for most property owners.  Several membership programs exist, available subject to supply and demand and upon successful application to the Club.  The Club is very highly regarded within the world of Private Clubs, and there is an ambitious plan in place to update all the Club's major facilities over the next few years in order to provide an even better experience for its Members.   

Desert Mountain's over 1,900 homes are spread out in over forty "Villages".  Seven Arrows is highly regarded due to it being of the four highest Villages, and one of the most intimate, with only thirty-two properties.       

Desert Mountain is on the slopes of the Continental Mountain range on the northern edge of Scottsdale, contiguous to the fourth largest National Forest in the country. There is a twenty-mile private trail system in these mountains for exclusive use of Desert Mountain residents.   The top elevation is 4,890', highest in all of Maricopa County, affording dramatic views.  Phoenix Sky Harbor Airport is about a forty-minute drive from the community's Front Gate.  

Desert Mountain is a place of surpassing scenic beauty with long-range, panoramic views of Phoenix, Scottsdale, the entire "Valley of the Sun", many mountain ranges near and far, and, of course, Arizona's famous sunrises and sunsets! It now has just over 1,900 finished homes ranging in size from 1,800 to over 20,000 square feet with listed properties ranging in price from about $1,300,000 to $16,500,000. Owners have invested over $30,000,000 in individual homes. It has attracted full-and part-time residents from all over North America, Great Britain, and western Europe. Another steady attraction are real estate taxes that are strikingly low compared to many parts of the country, particularly the Northeast, Midwest, and California. (the 2020 taxes on this home were only $9,240.54).  The weather is famously sunny, and our risk of natural disasters is extremely low. Being higher and somewhat removed from the city means the stars are bright at night and the air is typically much cleaner than what lies over the Valley. For you readers thinking Arizona is too hot in the summer to enjoy year 'round living, this home is at an elevation of about 3,260' making for a fabulous climate twelve-months of the year, given the lack of humidity and the way the desert loses its heat when the sun goes down in the summer.  

Relative to more local locational concerns, day-to-day shopping needs for Desert Mountain owners are well-handled within about a ten-minute drive by the merchants in the nearby towns of Carefree and Cave Creek. There are approximately 69 restaurants and bars within about sixteen minutes' drive of Desert Mountain's Front Gate. The Phoenix/Scottsdale area is famous for world-class shopping, major league and collegiate sports, terrific air service (Phoenix Sky Harbor Airport is routinely less than a forty-minute drive from the Front Gate), and a wide variety of cultural attractions.  Desert Mountain is within two and a half hours of normally excellent snow skiing in Flagstaff. Its location in the southwestern part of the United States affords easy access by air or car to the entire American West, with especially easy access to San Diego, Los Angeles, Las Vegas, the Grand Canyon, Lake Powell, and a plethora of unbelievably beautiful places in Southern Utah. "Paradise" does not overstate it.  Scottsdale is also famous for great medical care, with a Mayo Clinic and a separate Mayo Hospital.  

Thanks for your interest in this home. Against this backdrop of privacy, service, beauty and recreation, Seven Arrows 23 represents an unusually nice opportunity and value. We look forward to showing it to you someday and helping you learn about the community, the Club, and the area!
#6226491

Scottsdale

42055 N 104TH Way N

4 Beds

None Baths

5,724 Sq.Ft.

$3,350,000

MLS#: 6226491
Price reduced
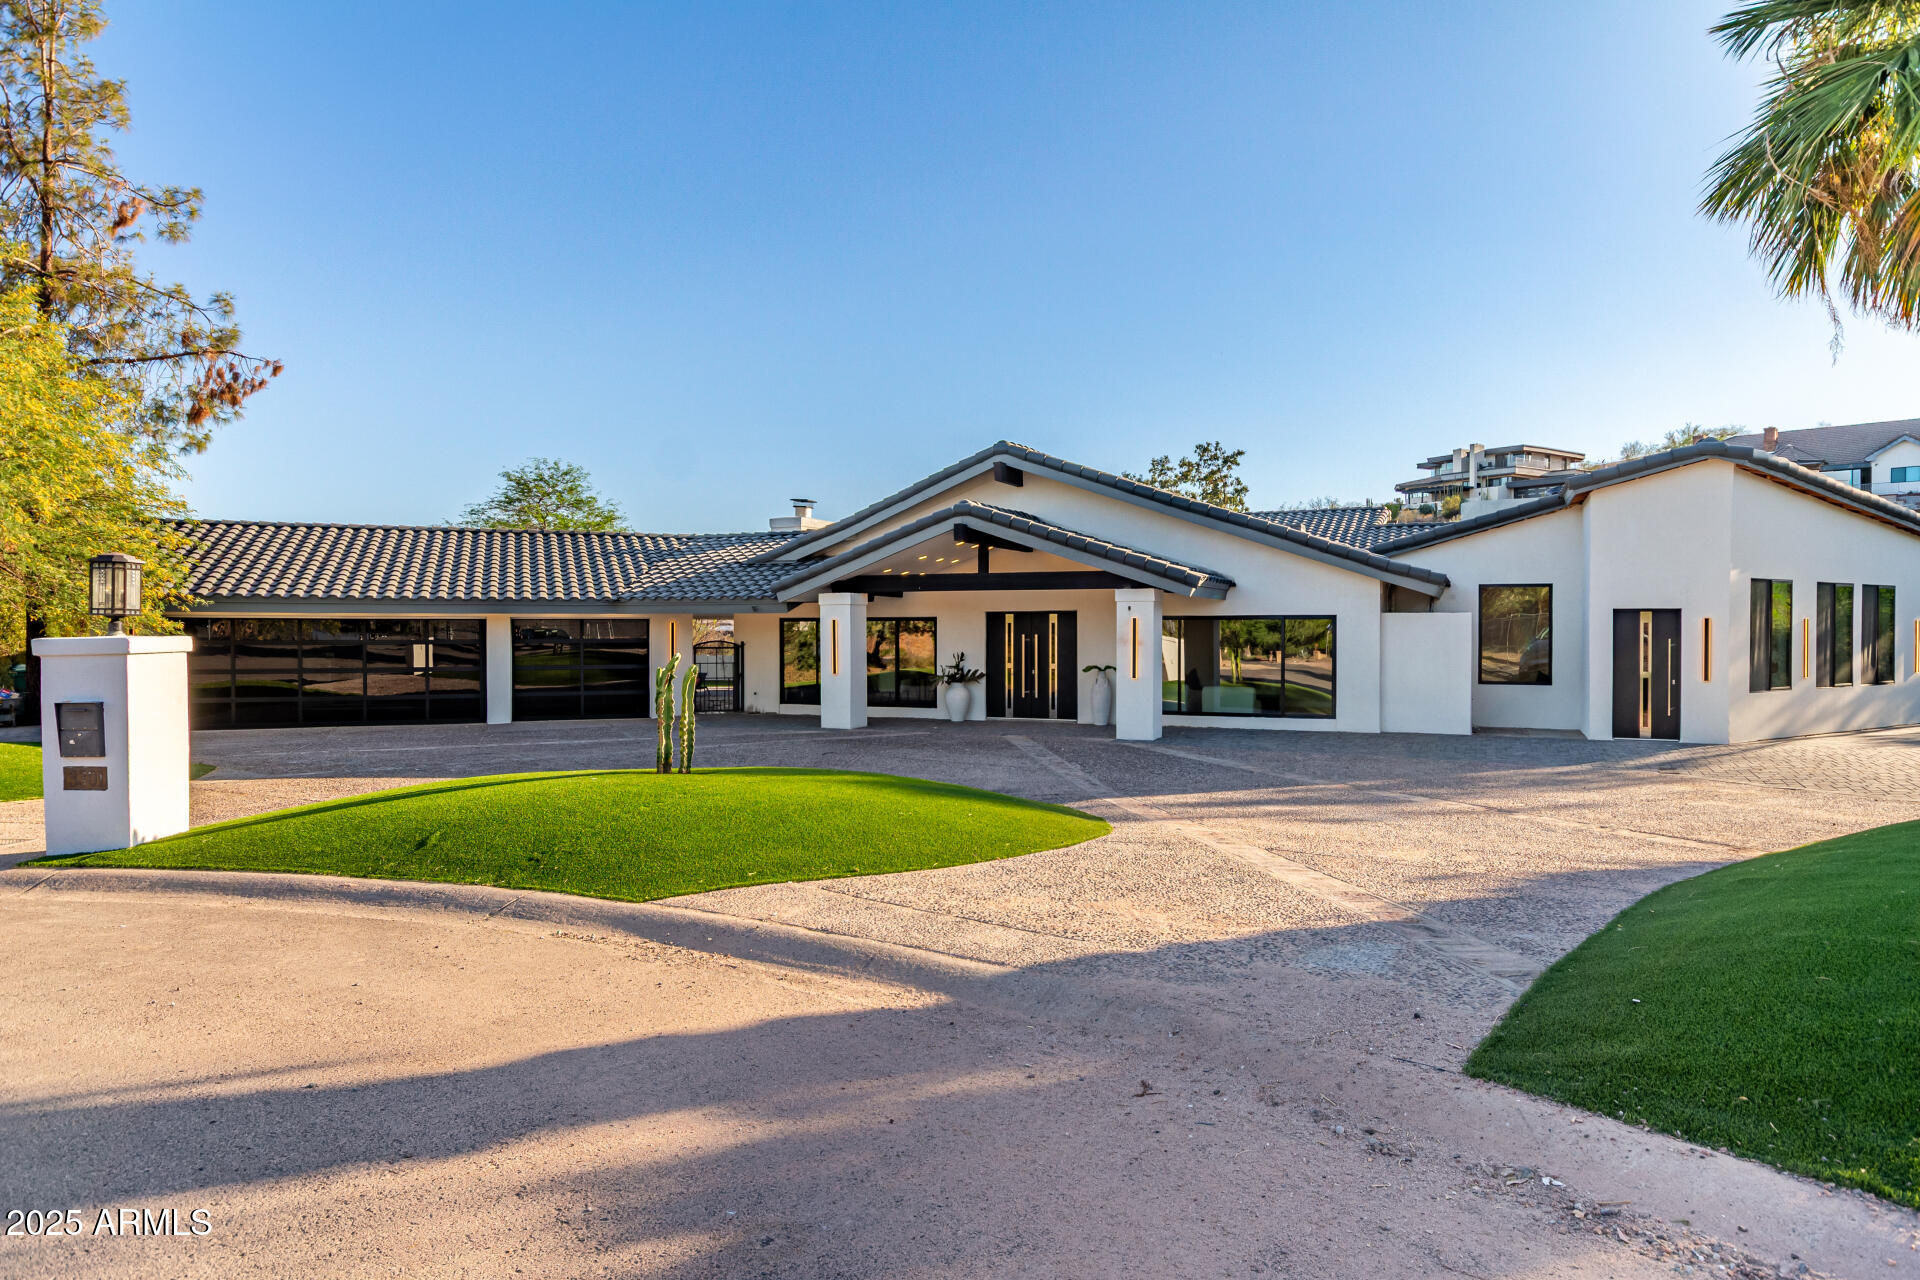
Tucked away on a beautifully manicured acre in Paradise Valley, this stunning estate has been thoughtfully remodeled to blend timeless elegance with modern luxury. The main residence offers 4 bedrooms, 4.5 bathrooms, expansive living spaces, and high-end finishes throughout. Soaring vaulted ceilings, designer light fixtures, and oversized windows flood the home with natural light, creating a warm yet sophisticated atmosphere.

At the heart of the home, you'll find a spacious game area, cozy breakfast nook, and a sleek wet bar with granite countertops and its own breakfast bar, perfect for entertaining. Wine enthusiasts will love the dedicated glass-enclosed wine room with custom built-ins, ideally situated across from a private den with double doors. The primary suite is a true retreat, featuring wood flooring, direct patio access, and abundant natural light. The spa-like ensuite includes dual vanities, a freestanding soaking tub, an oversized walk-in shower, and a thoughtfully designed walk-in closet.

Additional spaces include a bonus room and a media room, offering flexibility for work, play, or relaxation. Completing the property is a newly constructed, fully equipped guest house with an open-concept living area, full kitchen, spacious bedroom, and 1.5 modern bathrooms, ideal for extended stays, guests, or a private office.

Step outside to your own backyard oasis, where a covered patio, paver seating area, and a sparkling pool with water features create the perfect setting for Arizona living and unforgettable entertaining.
#6962825

Paradise Valley

3301 E ROVEY Avenue

5 Beds

7 Baths

6,913 Sq.Ft.

$3,350,000

MLS#: 6962825
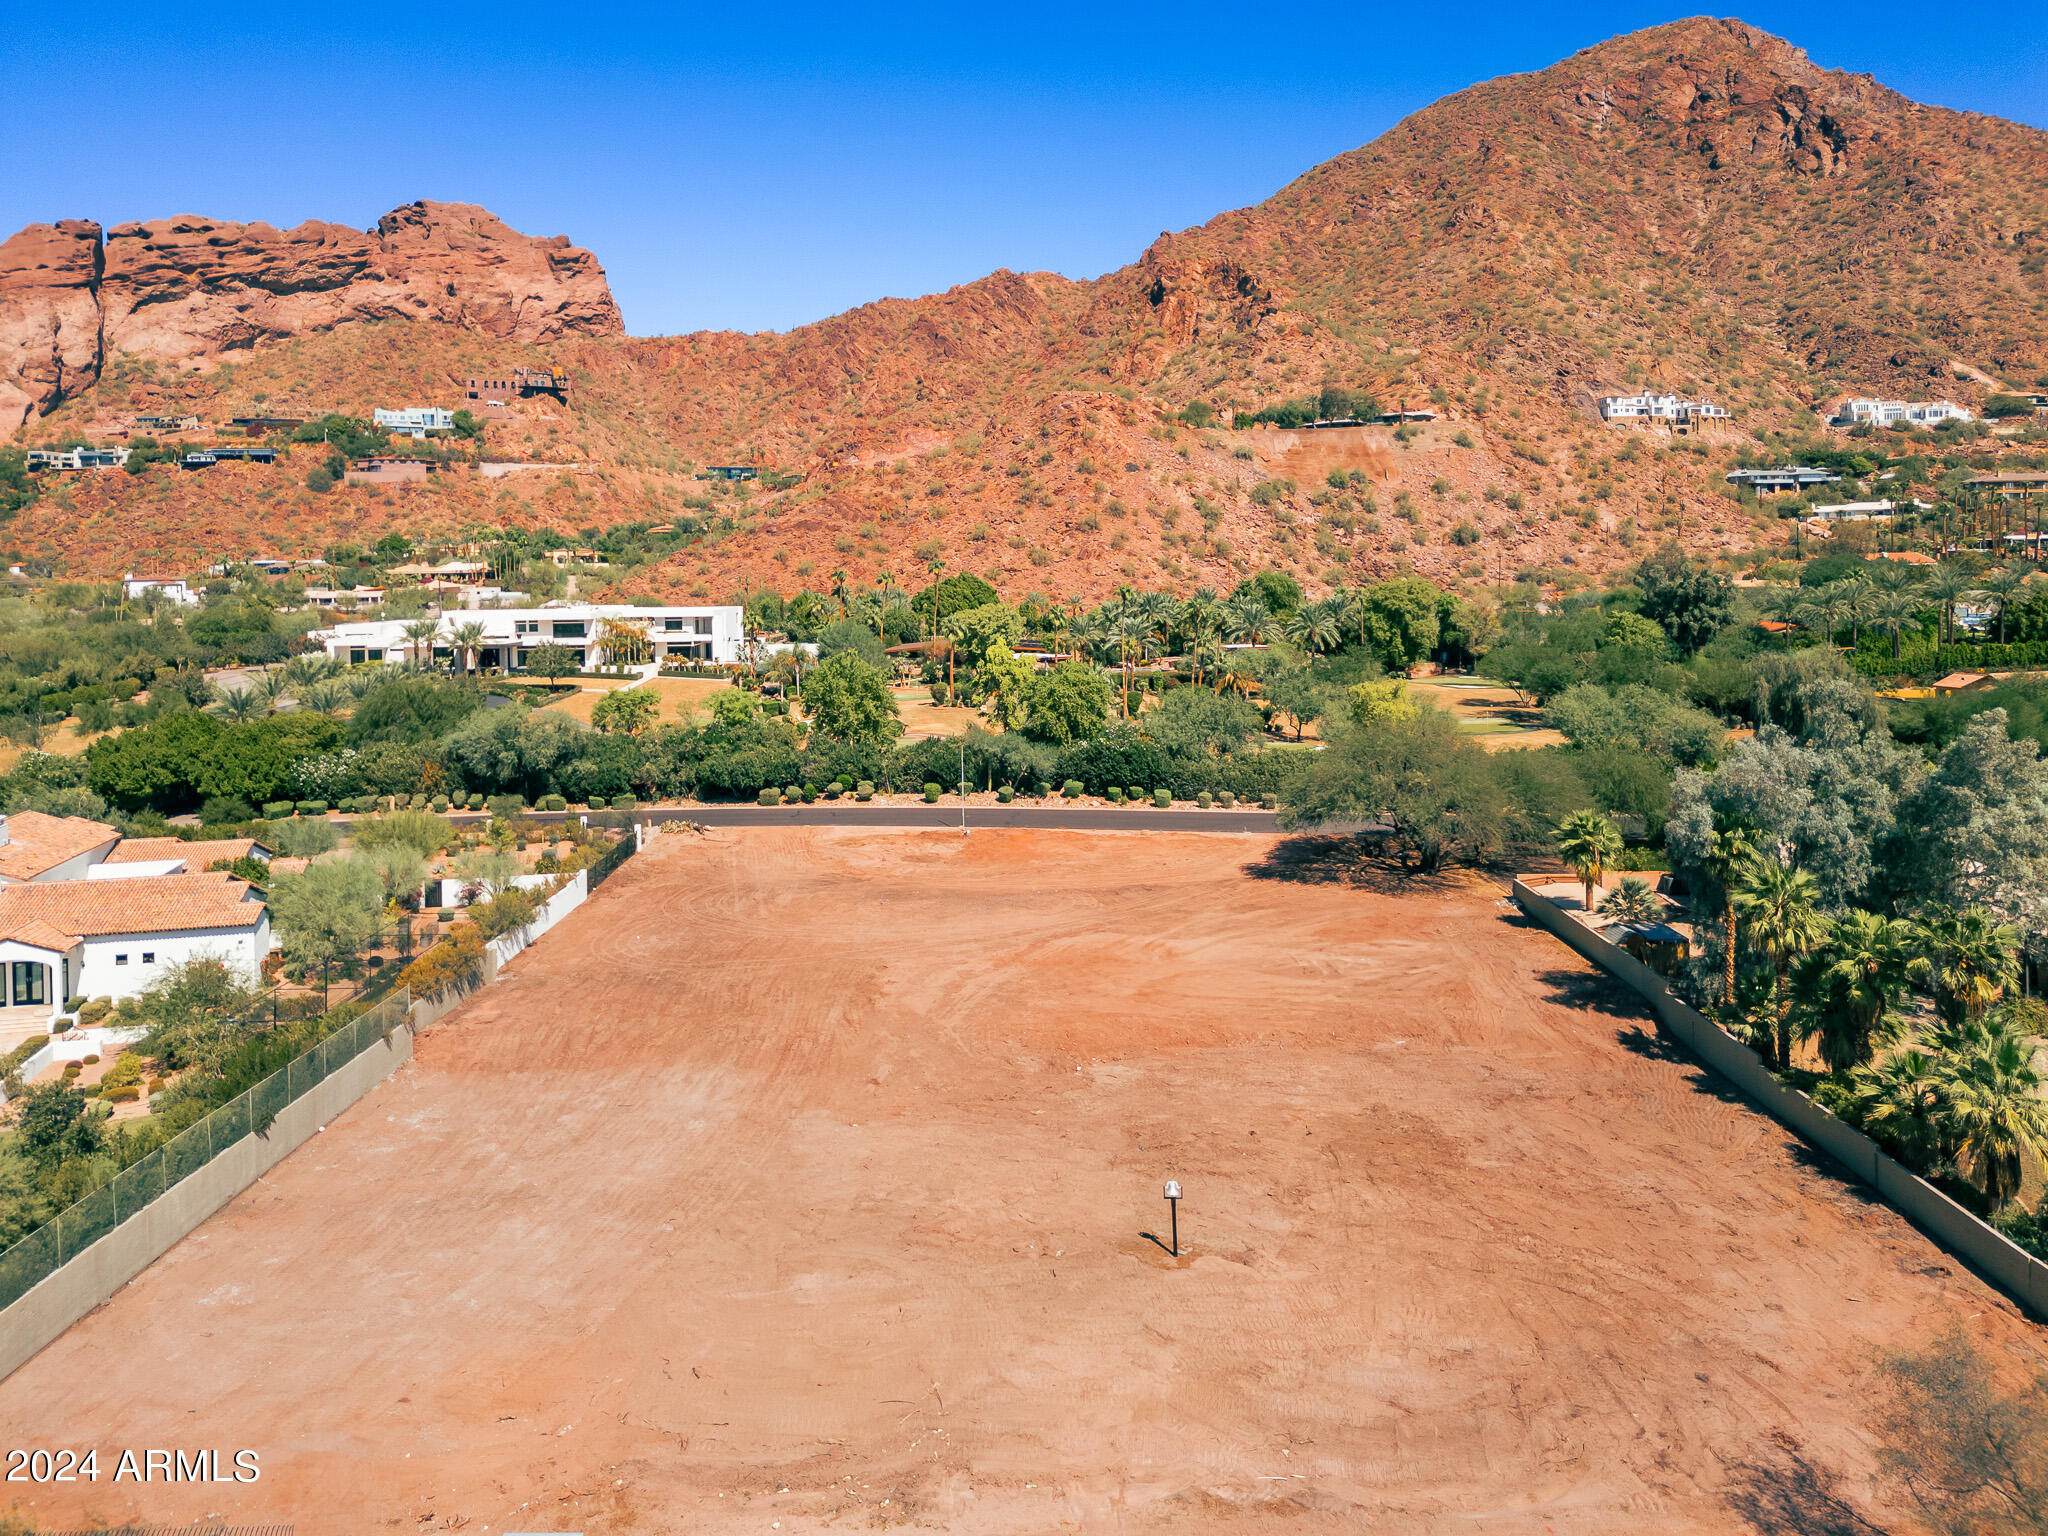
One of the final opportunities to own over 1.4 acres in White Gates, Arcadia's most prestigious enclave, known for its expansive lots, stunning mountain vistas, and underground power lines. This prime, flat, and rectangular lot offers panoramic views of Camelback Mountain, making it the perfect canvas for your dream estate. Additionally, it is located within the highly sought-after school district that includes Hopi Elementary, Ingleside Middle, and Arcadia High. Don't miss out on this exceptional property! Full set of plans and designer look book available if buyer is interested.
#6768450

Phoenix

4963 E ROCKRIDGE Road 5

None Beds

None Baths

1.41 acres

$3,350,000

MLS#: 6768450
None
#6142870

Scottsdale

29244 N 107TH Way

4 Beds

4 Baths

6,625 Sq.Ft.

$3,350,000

MLS#: 6142870
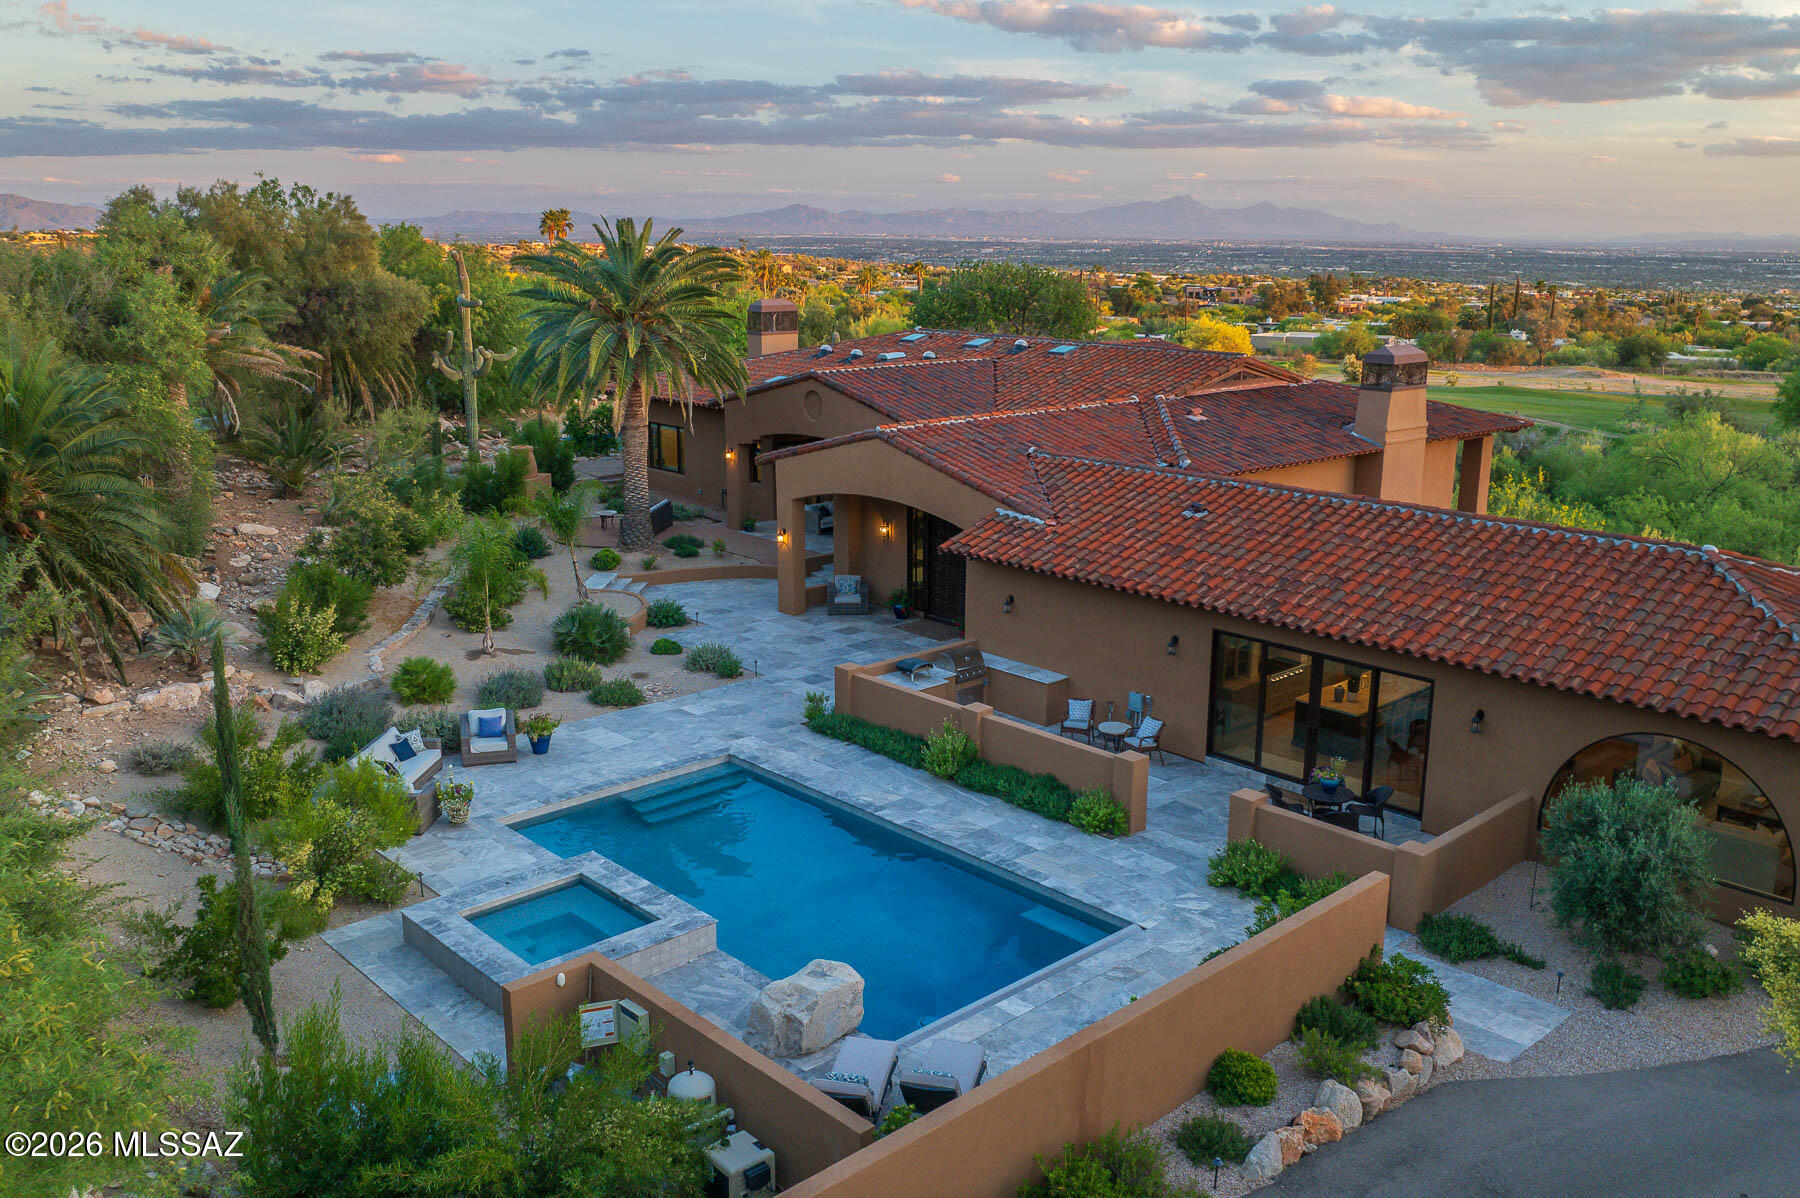
Reimagined in 2024 with exceptional craftsmanship and attention to detail, this unique Santa Barbara-style residence blends timeless character with modern functionality. The thoughtfully designed floor plan offers remarkable flexibility, ideal for both everyday living and entertaining. A stunning recent addition creates a warm and inviting heart of the home, featuring a spacious family room, a gourmet kitchen, and a bespoke powder room. Just beyond, an impressive scullery/pantry provides both beauty and practicality--perfect for hosting and keeping the main kitchen pristine. An oversized hallway, lined with custom built-in desks and shelving, serves as both a stylish design element and a highly functional workspace The living and dining areas are equally captivating, with soaring beamed ceilings that draw your eye to a dramatic picture window showcasing enchanting city lights and sweeping downtown views--also enjoyed from the expansive back deck. The outdoor space creates a private oasis, blending tranquility with seamless entertaining across numerous charming patios-ideal for both intimate moments and lively gatherings. The main level offers three distinctive bedroom suites, each thoughtfully designed for comfort and privacy. Downstairs, a versatile flex space presents endless possibilities, including a private home office setup, complemented by an additional bedroom and full bath.  
This one-of-a-kind home seamlessly combines elegance, versatility, and breathtaking views--an exceptional opportunity not to be missed.
#22608838

Tucson

5238 E Mission Hill Drive

4 Beds

4 Baths

5,942 Sq.Ft.

$3,350,000

MLS#: 22608838
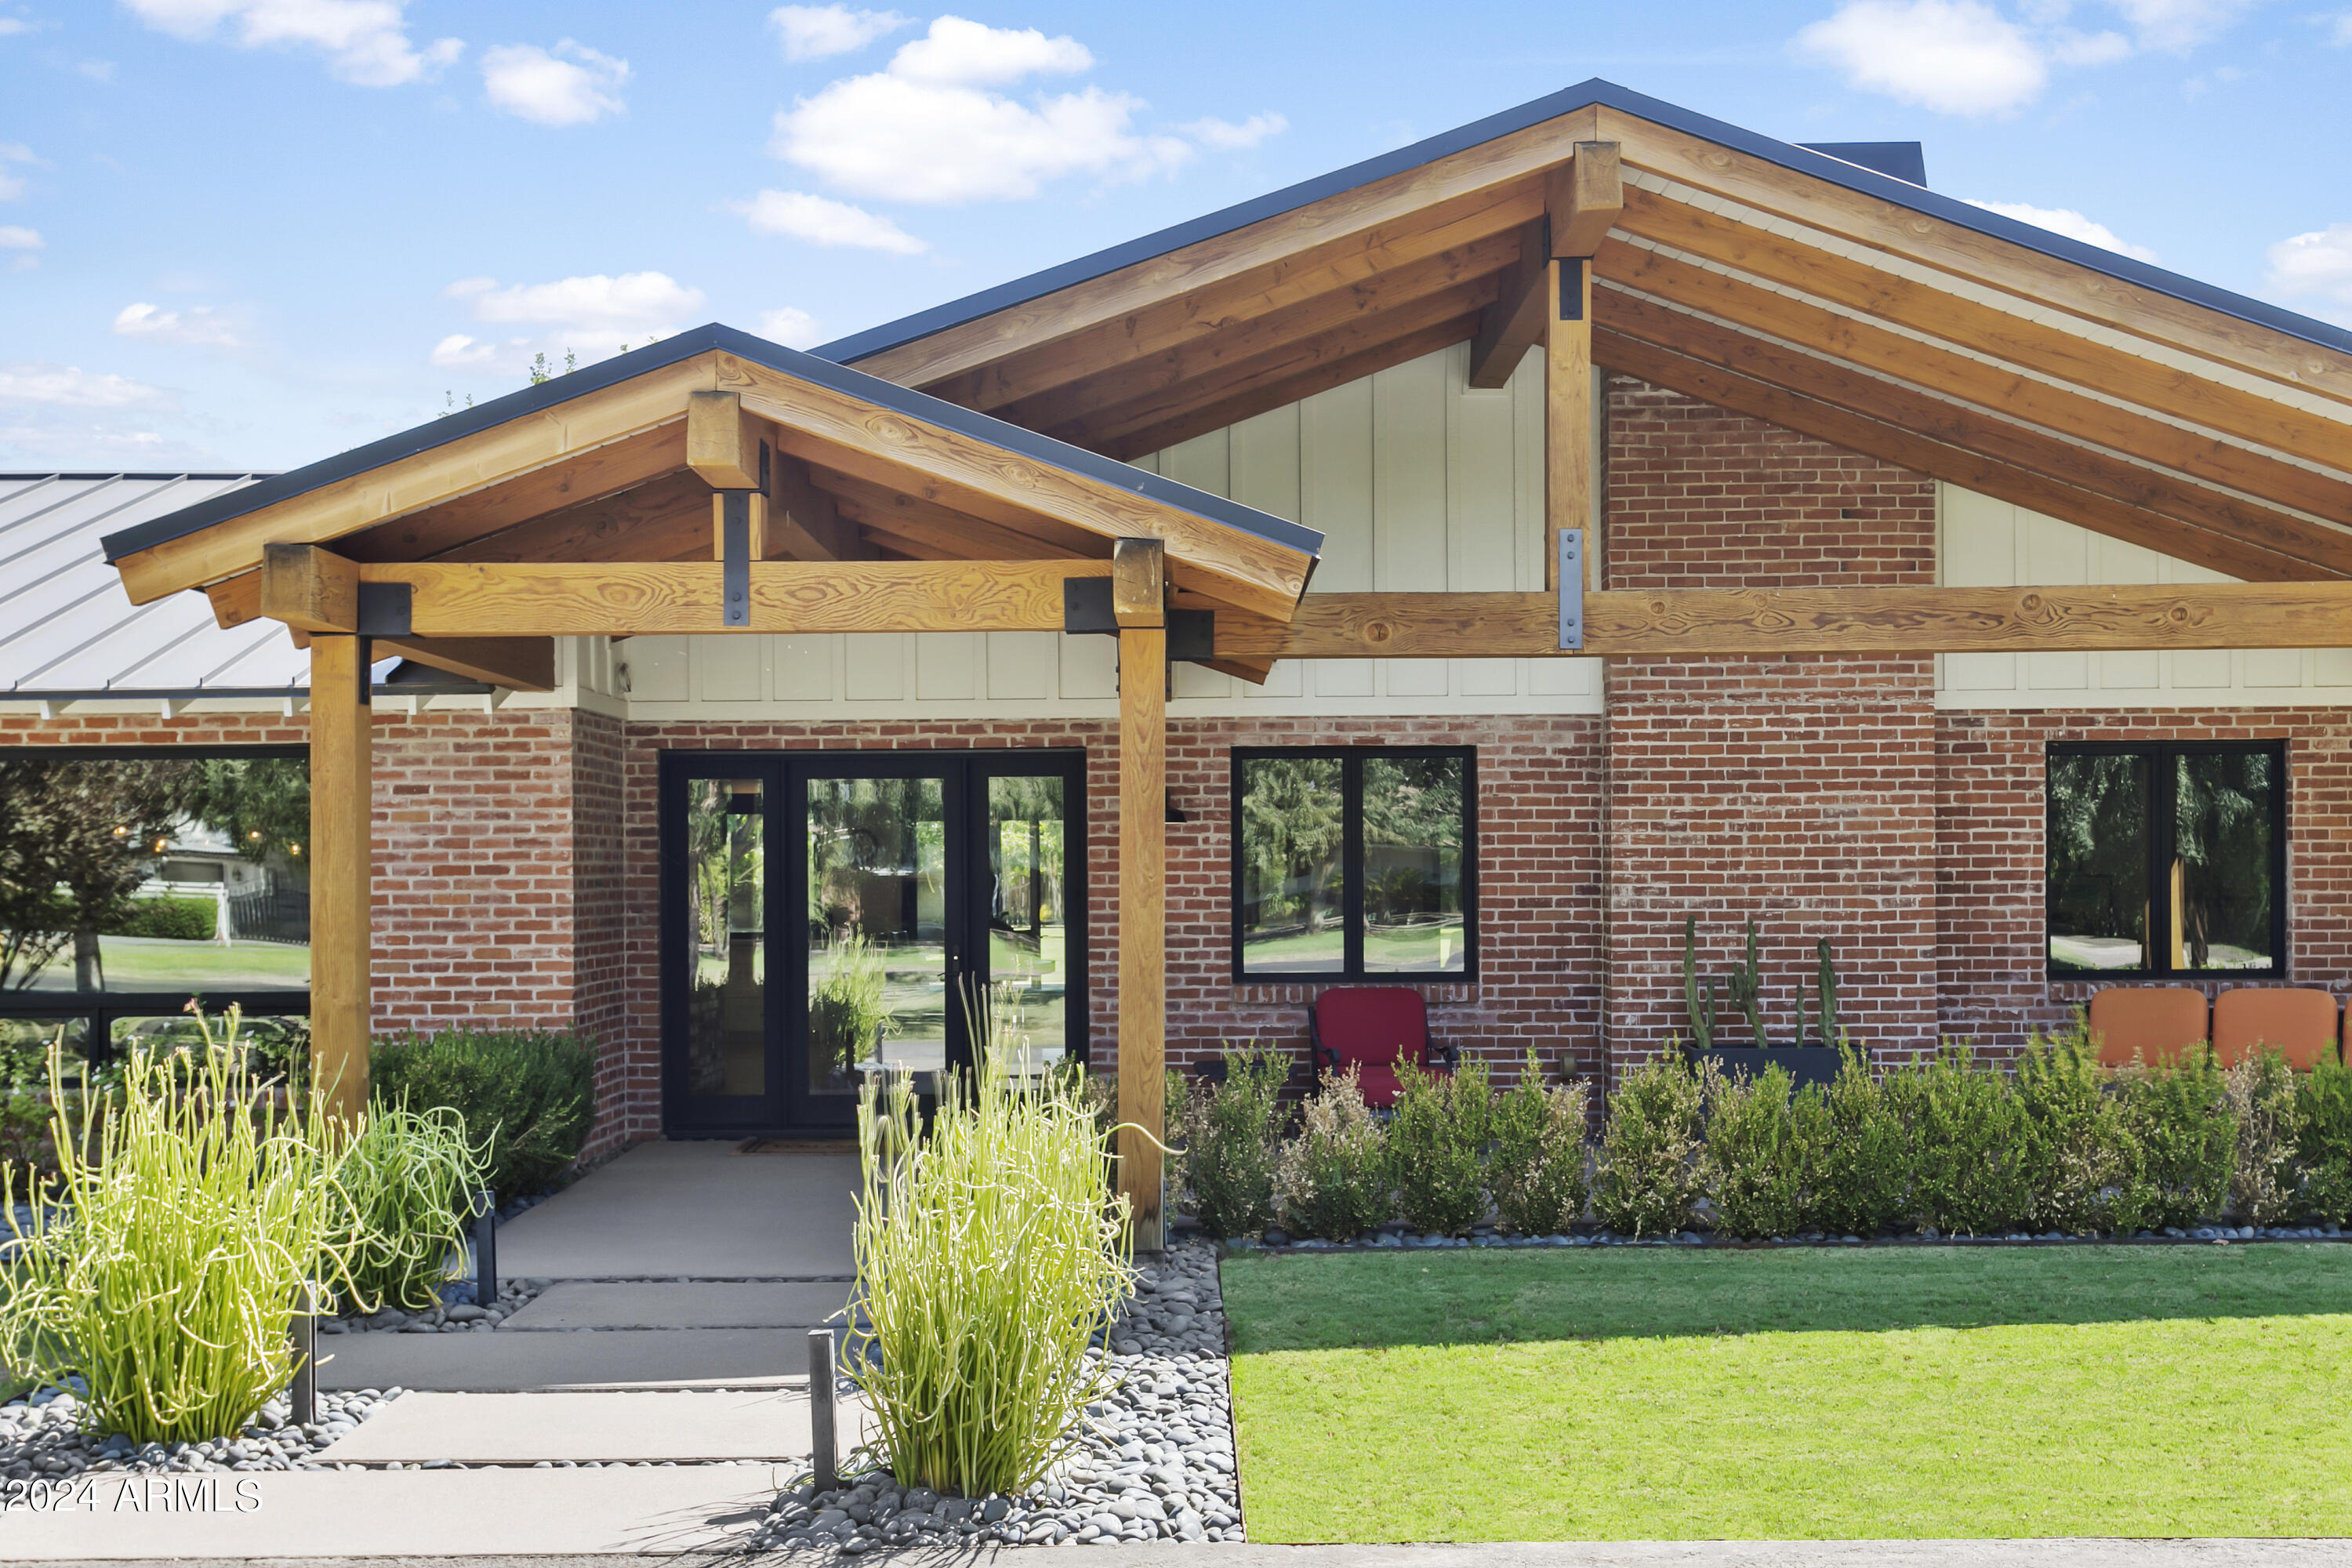
Welcome to your dream home in the heart of North Central! This exquisite property, situated on 1.15 lush acres, features a breathtaking main house boasting over 5,000 square feet of tastefully designed space that will make you instantly at home, along with a charming guest home. As you enter, you'll be captivated by the light, bright ambiance throughout. The owners dedicated three years to meticulously crafting their ideal residence, resulting in a stunning layout that combines understated elegance with timeless comfort. The gourmet kitchen is a chef's delight, seamlessly connecting to the gracious great room helping make the home perfect for entertaining or a quiet family night at home. And with a well-appointed butler's pantry an oversized dinning room you will be able to add convenience and style to your culinary experiences. Inside the main home you will find four spacious bedrooms with their own bathrooms, a teen retreat, and a hidden theater room, ensuring ample space for family and guests. Each and every space is filled with natural light, enhancing the home's inviting atmosphere. Step outside to discover an oversized patio with an outdoor kitchen and an expansive yard that invites you to relax and enjoy the serene surroundings. The lush landscaping provides a private oasis for outdoor activities in the heart of the city. Located just a short stroll from popular restaurants and local amenities, this home offers the perfect blend of privacy and convenience. Don't miss your chance to own a piece of North Central paradise!
#6761956

Phoenix

5545 N 4TH Street

4 Beds

4 Baths

5,655 Sq.Ft.

$3,350,000

MLS#: 6761956
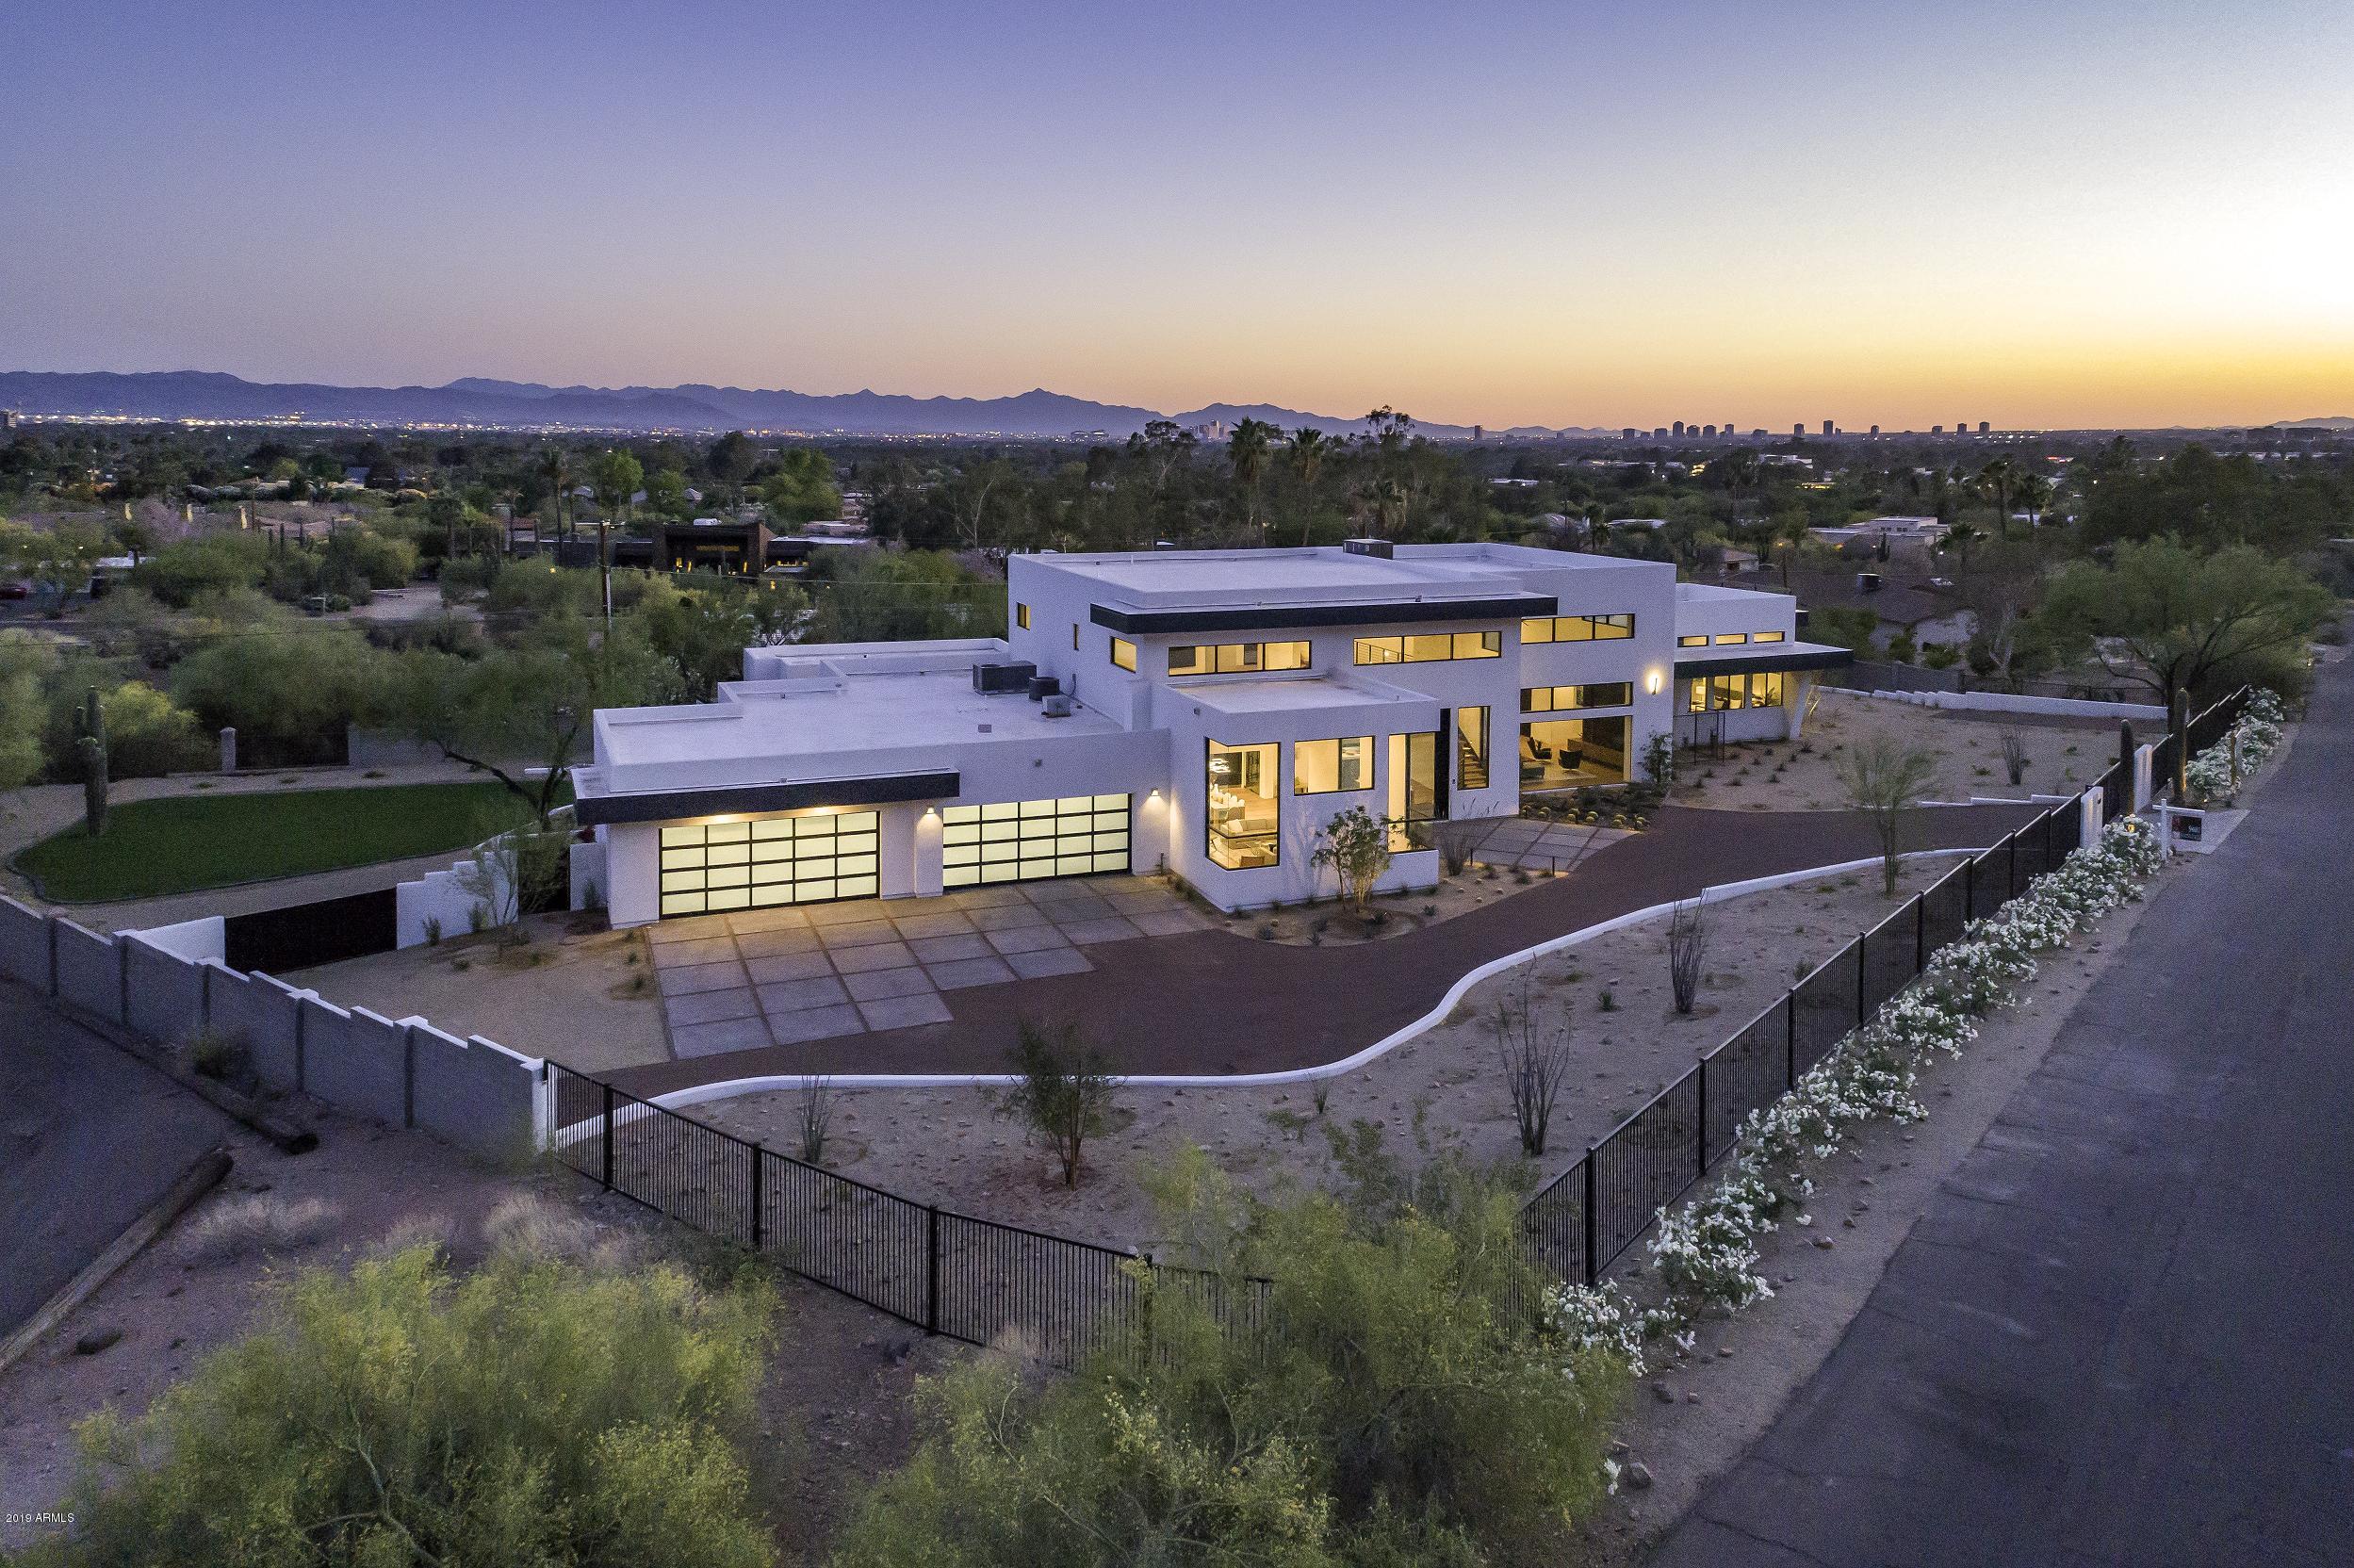
Privately gated estate nestled at the base of iconic Camelback Mountain, these views are unparalleled! A pristine exterior presence exudes from its stunning elevation providing captivating 360-degree mountain, downtown, & city light views. The interior, neutral-gray palette with subtle nuances and striking black accents create the perfect backdrop to inspire individual creativity. Towering ceilings & custom-glazed windows give a welcoming abundance of beautiful natural light against rich charcoal-glazed hardwood flooring throughout. The kitchen features a magnificent 16-foot island, Binova cabinets manufactured in Italy, Subzero and Wolf appliance package, and 27 ft of glass pocket doors reveal gorgeous indoor-outdoor living and a casita/pool house.
#5880329

Phoenix

4839 E WHITE GATES Drive

5 Beds

None Baths

7,450 Sq.Ft.

$3,350,000

MLS#: 5880329
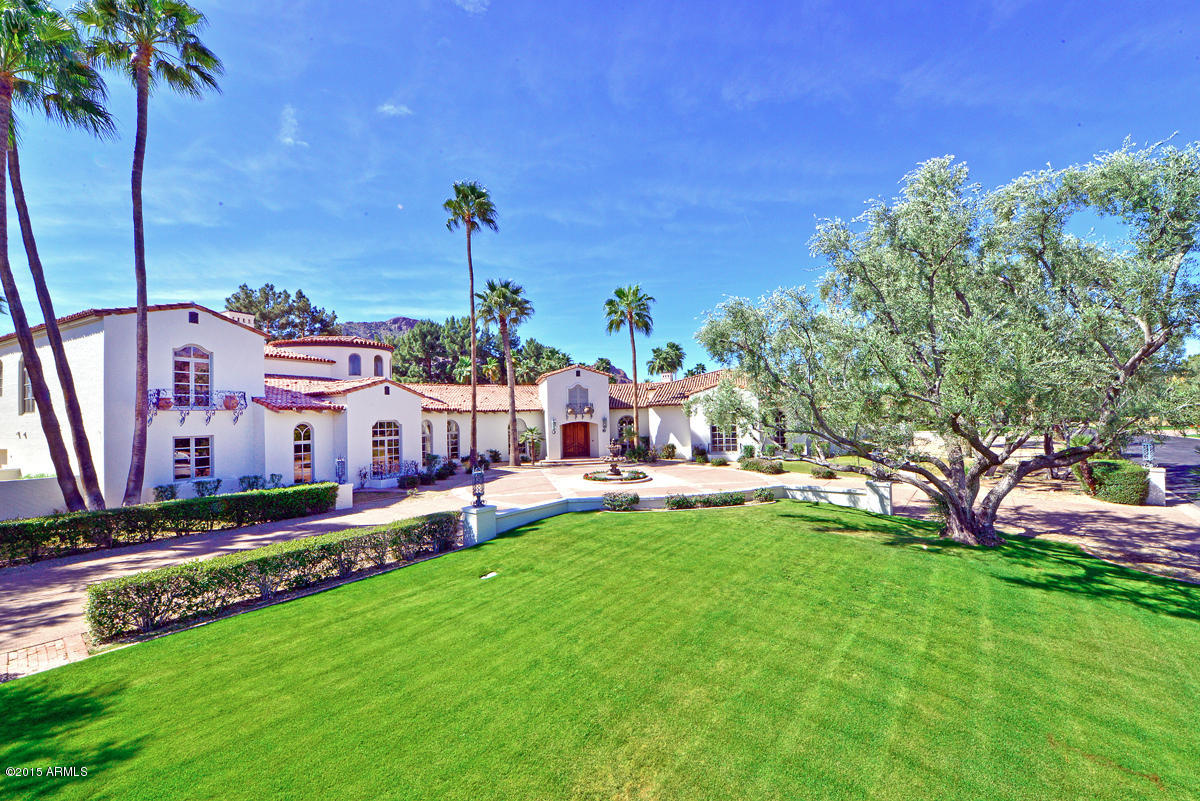
A true, but very time-limited  opportunity to purchase one of Paradise Valley's iconic estate properties before it undergoes major renovation. In the center of Finisterre, on a lush green lot, lies this classic home. Plans have been prepared for a complete reconstruction and enhancement of the property by renowned builder Greg Hunt. Now is the time for a new owner to put their stamp on this wonderful estate. The home is priced pre-reconstruction for maximum flexibility.
#5228312

Paradise Valley

6101 E NAUMANN Drive

4 Beds

None Baths

10,764 Sq.Ft.

$3,350,000

MLS#: 5228312
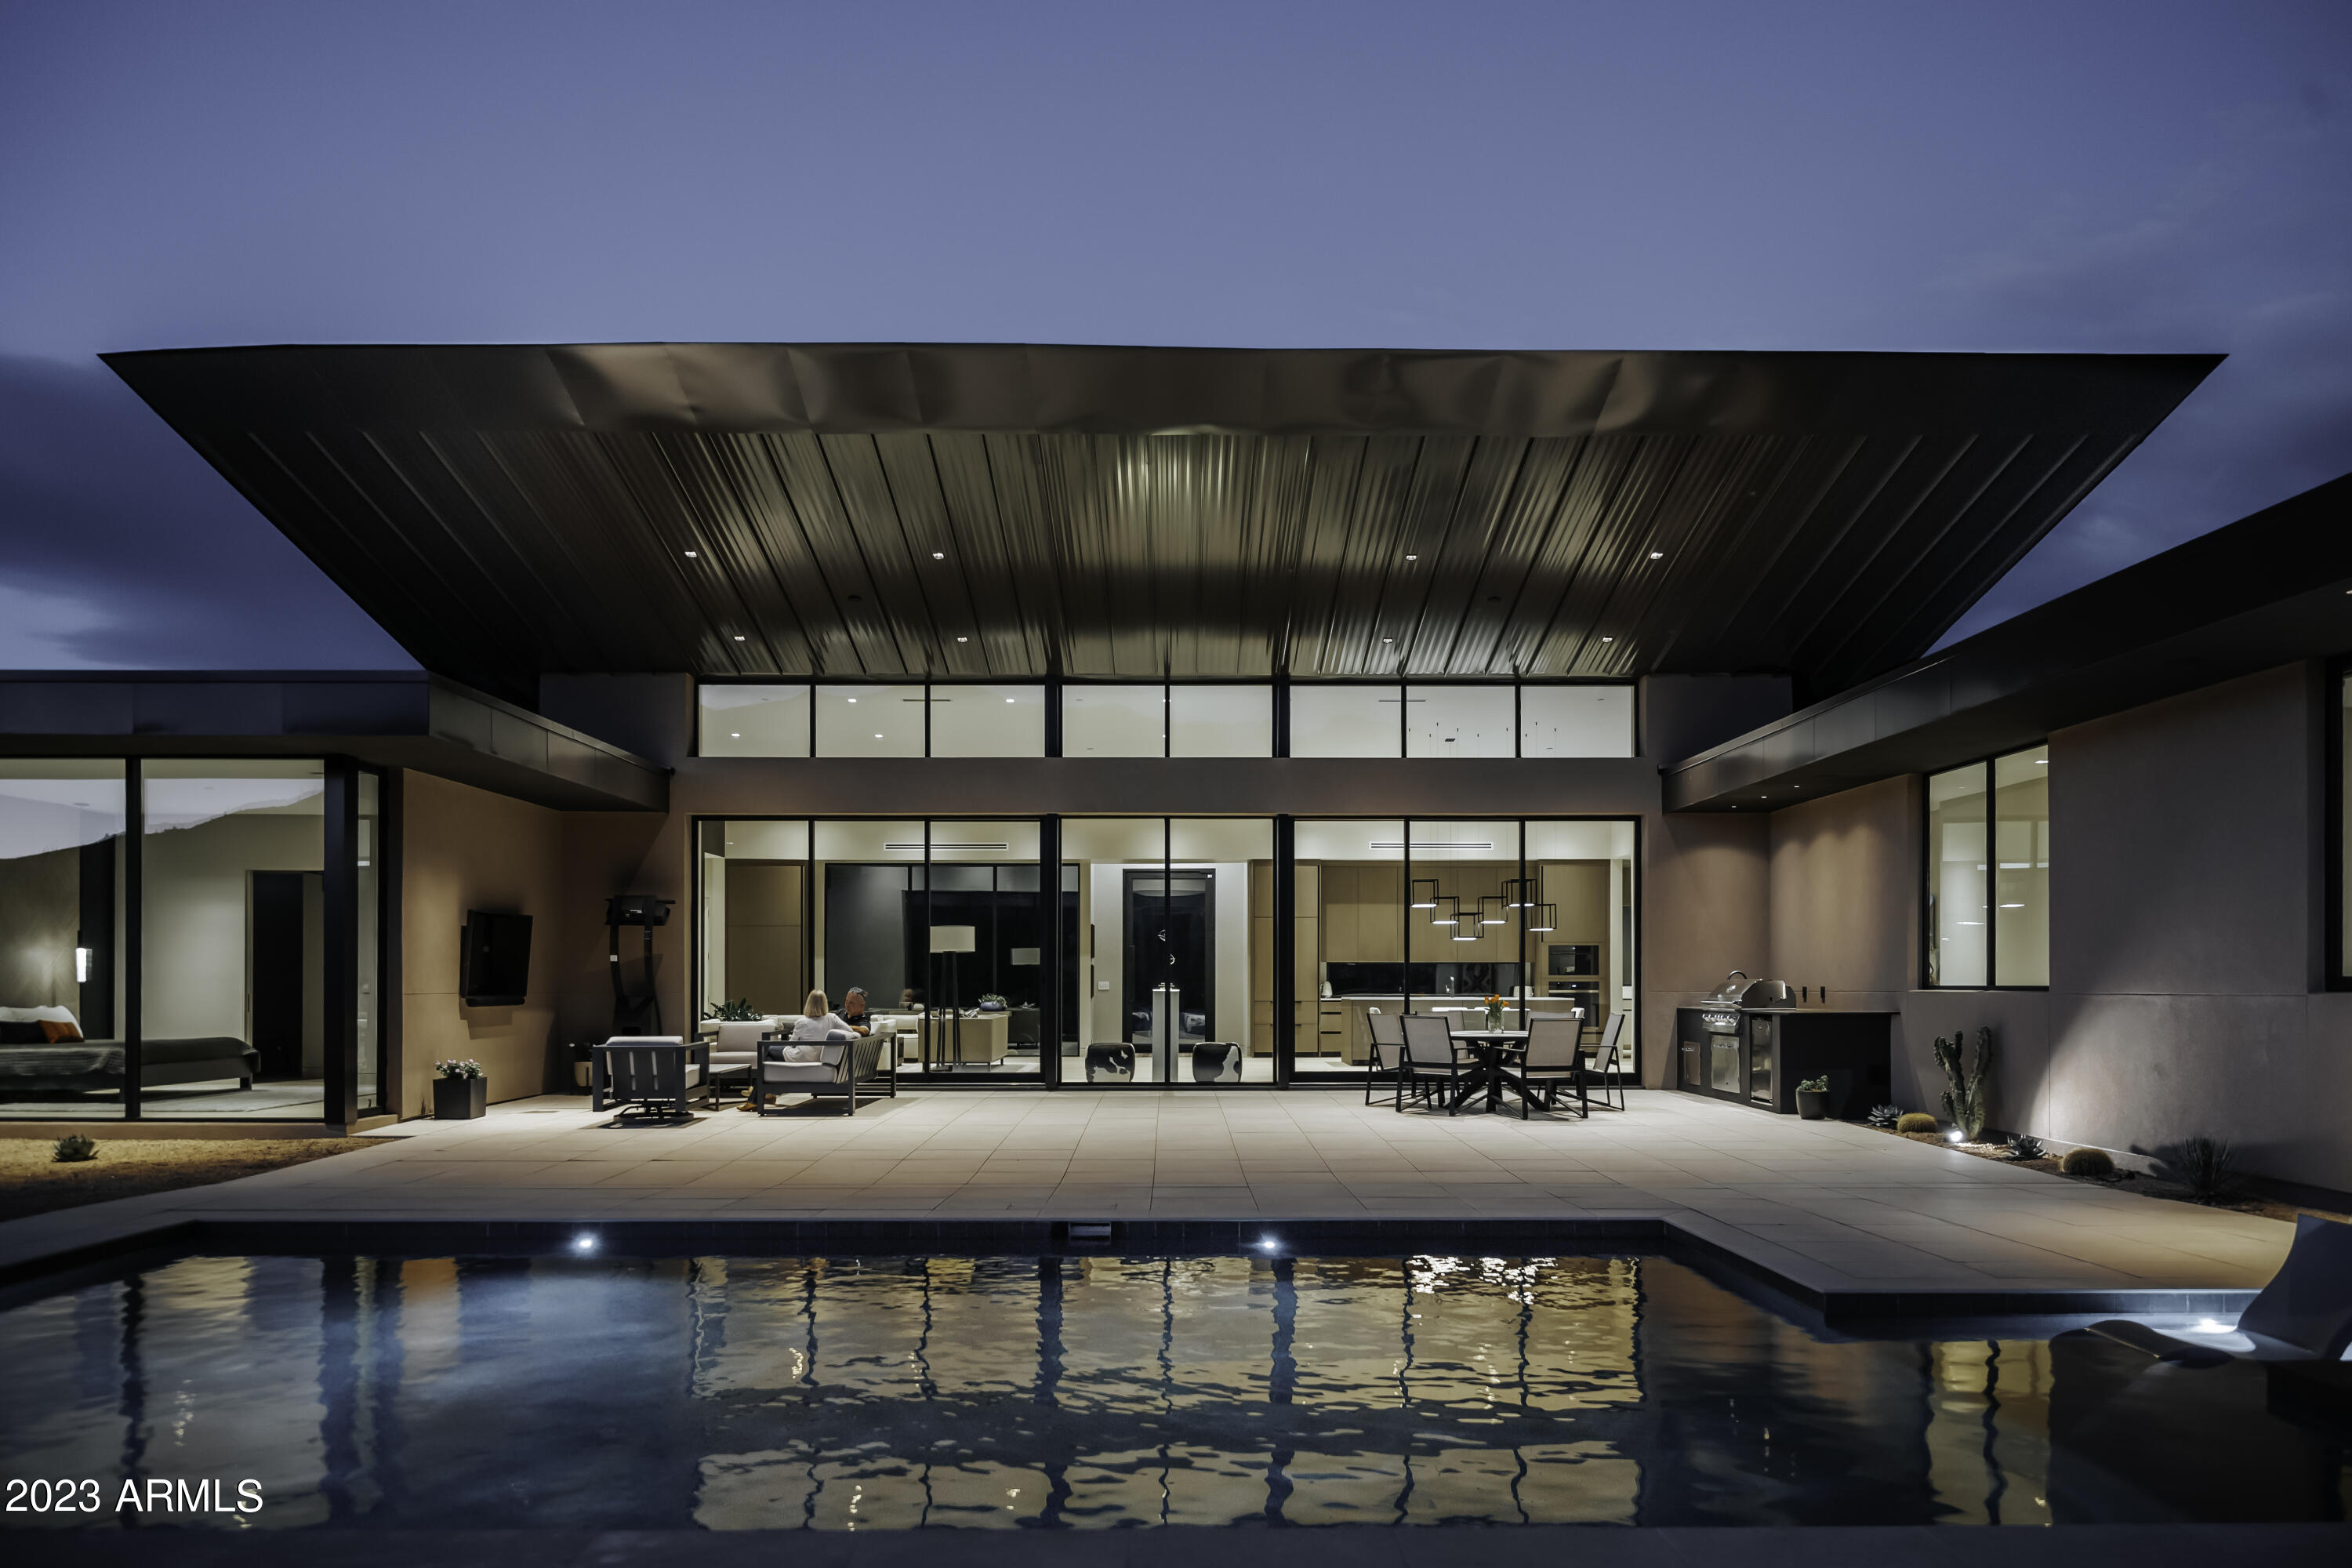
Award winning architect Eric Spry designed this stunning contemporary home on a rarely available fully serviced 1.6 acre view lot in a gated Carefree community. The soaring roof that captures the entirety of Black Mountain, the harmonious interior with exterior design and meticulous construction earned this home a feature in the December 2023 issue of Phoenix Home and Garden. Jaw dropping unobstructed vistas of Black Mountain, mature saguaros and granite boulders greet you at the front door of this 3136 square ft 4 bedroom, 3½ bath masterpiece completed in 2022. The interior is replete with artfully sophisticated details that enhance connection to the outdoors. This home is a triumph in contemporary residential architecture that truly reflects the spirit of the Sonoran desert.
#6634042

Carefree

37754 E RIDGEVIEW Lane

4 Beds

None Baths

3,136 Sq.Ft.

$3,350,000

MLS#: 6634042
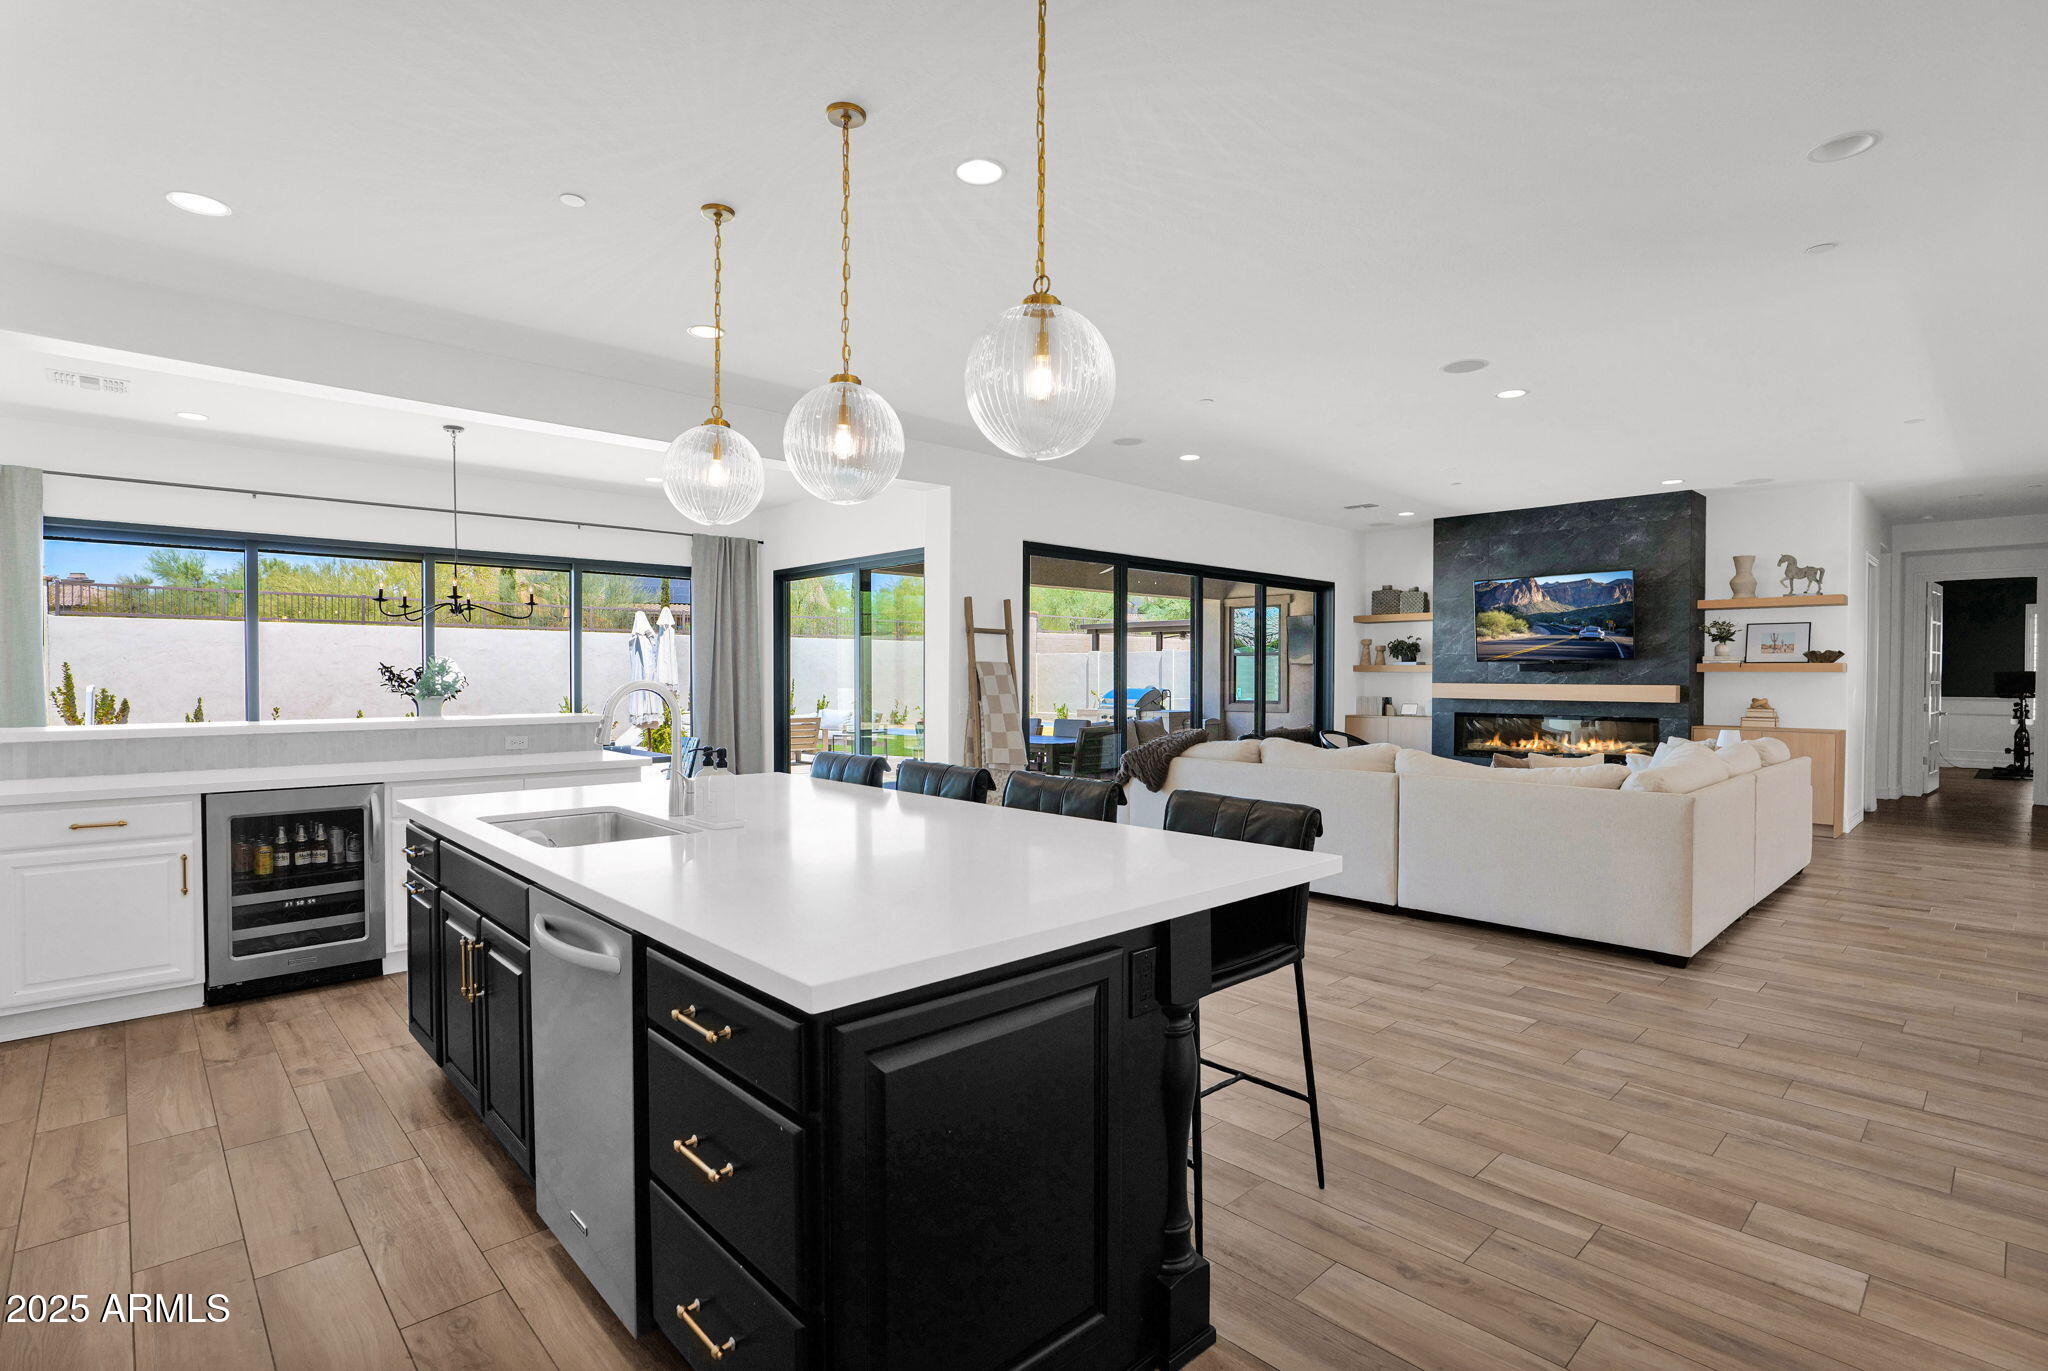
One of the most desirable floor plans in Windgate, this Veranda model with a separate entrance to the guest casita features 6 spacious bedrooms, 4.5 bathrooms, a separate office, and an expansive loft offering the perfect blend of sophistication and functionality. Step inside this open-concept floor plan filled with natural light, soaring ceilings, and high-end finishes throughout. The chef's kitchen flows seamlessly into the great room and dining area, making it perfect for entertaining. The luxurious main level primary suite offers a peaceful escape with a spa-like bath and generous walk-in closet. Outside, enjoy the Arizona lifestyle with a beautifully landscaped yard, lots of turf for kids to play, heated pool, spa and sport court. Perfect for entertaining year around. Located just minutes from upscale shopping, fine dining, and top-rated schools, this home is also adjacent to the McDowell preserve, offering access to hiking, biking, and outdoor adventures right at your doorstep. Windgate Ranch is a highly sought-after community offering resort-style amenities including pools, tennis courts, parks, work out facility and a vibrant social scene. *Please note  this home has gone through a significant amount of improvements since purchase in 2024. Please see document tab for a list of upgrades.
#6916256

Scottsdale

17734 N 97th Way

6 Beds

4 Baths

5,143 Sq.Ft.

$3,350,000

MLS#: 6916256
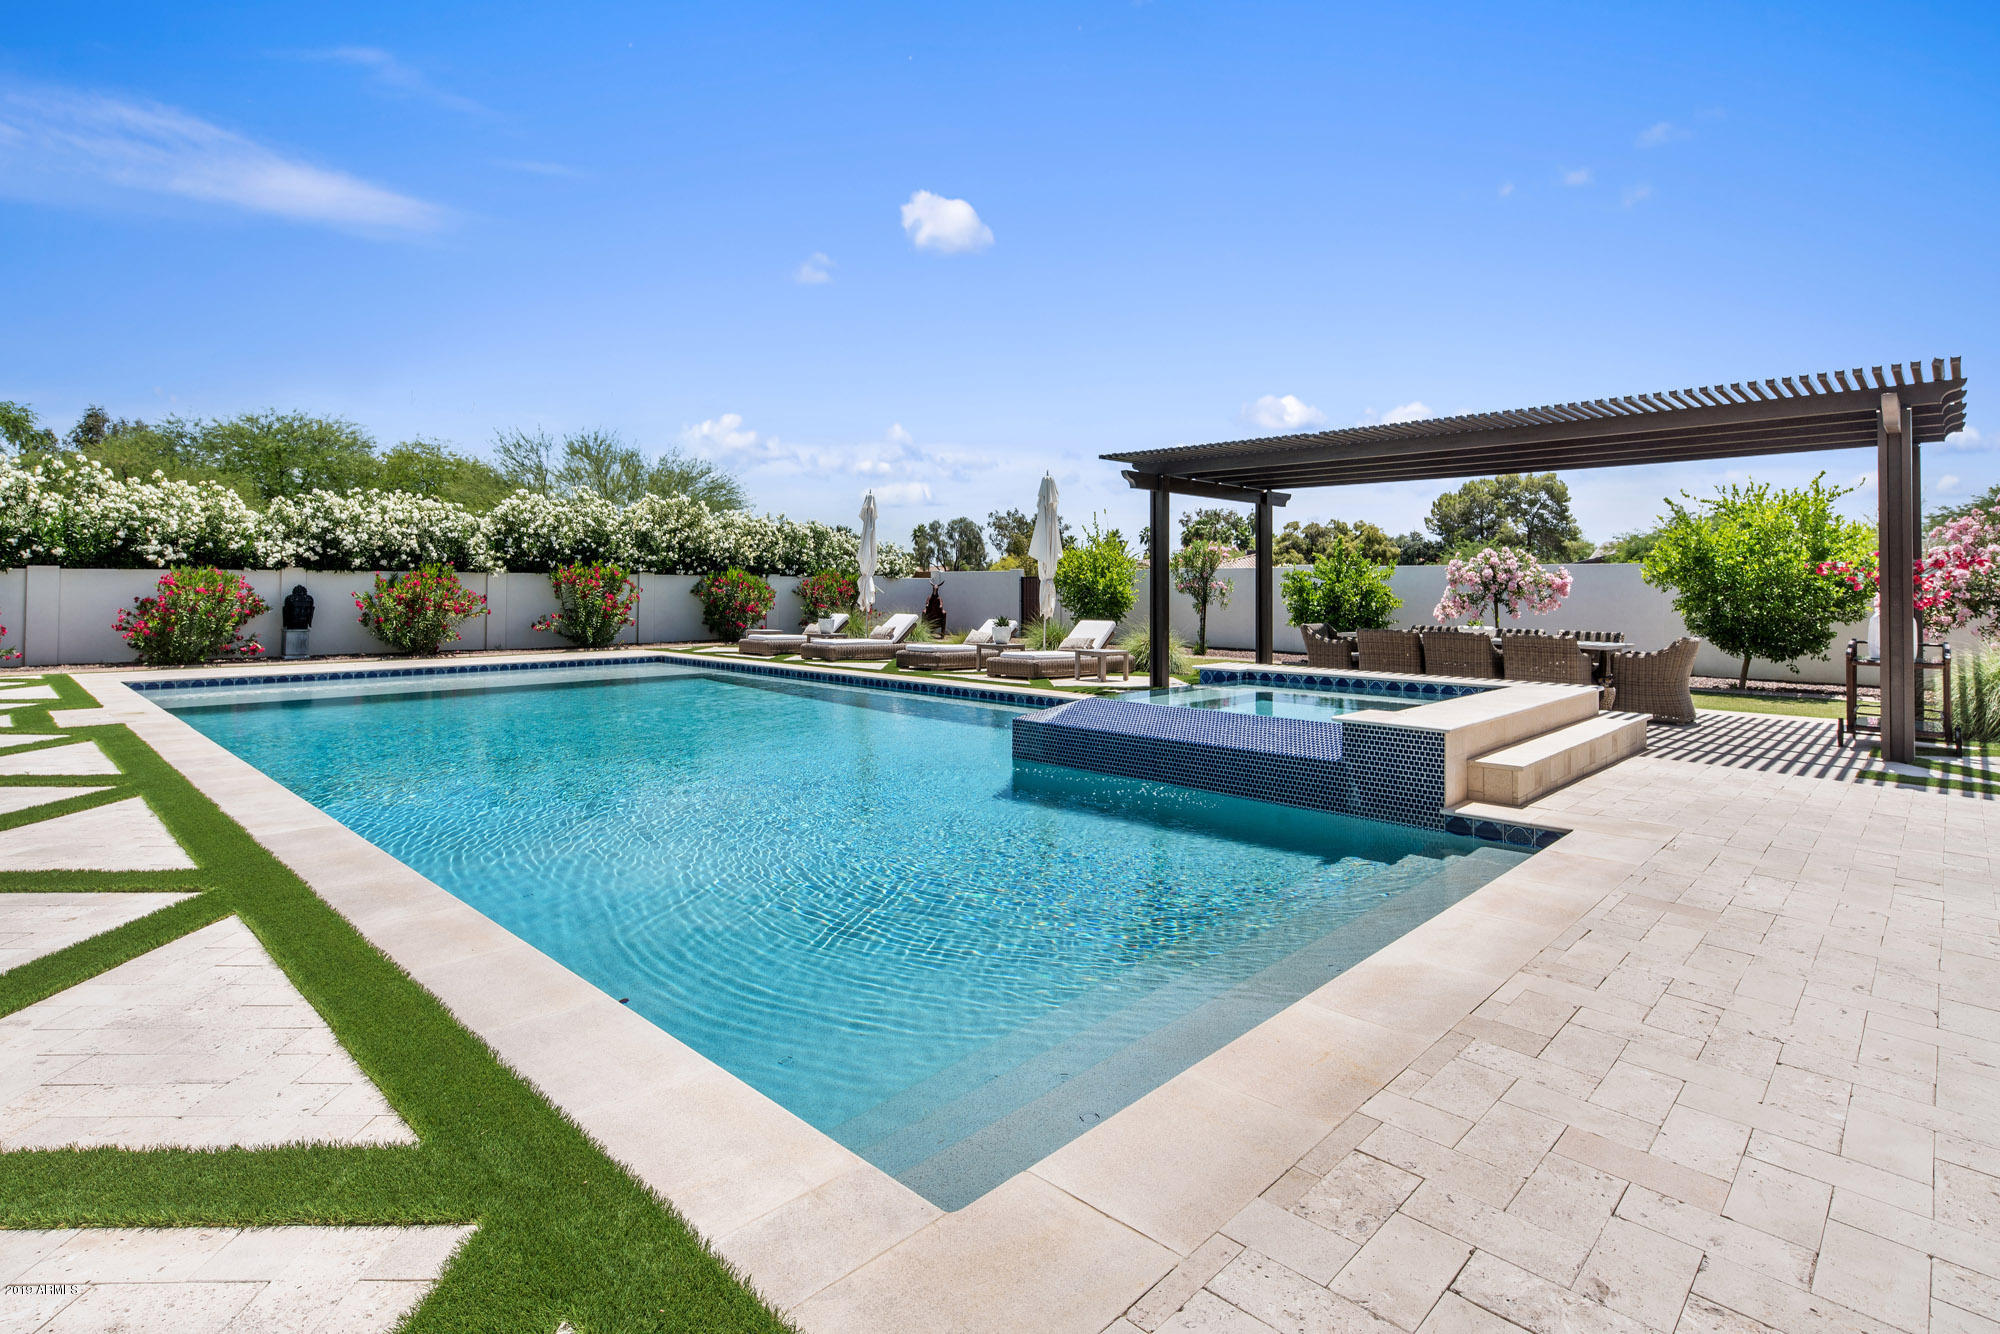
Fabulous ''like new'' Regal American Home featuring a resort style backyard with huge pebble-tech finish pool & spa + Mummy Mtn views from poolside! This Santa Barbara stunner has a dream chef's kitchen that opens to a huge great room with 10 ft. high telescoping doors that provide the owner with the ultimate indoor-outdoor living & entertaining experience. Buyers will love the light, bright & airy feel of this fabulous custom home built with high quality craftsmanship you've come to know & love with all Regal American Homes. Beautiful finishes through out the home include wood floors, marble counters tops & custom cabinetry.  The chef's kitchen boasts a highly upgraded Sub-Zero/Wolf/Asko appliance pkg including a duel fuel range with double ovens, double Asko dishwashers, double Sub-Zero refrigerator/freezer, & a built-in Wolf microwave.  The wet bar area is sensational w/ glass tile backsplash & a full sized Sub-Zero wine chiller unit. The master suite is simply decadent w/ a large bedroom, huge master bathroom with sep. walk-in shower & soak tub, & sep. HIS/HER vanities w/ marble counter tops. The sep. HIS/HER walk-in closets are perfect for the owners of this new custom beauty! Office is in the master wing of the house too.  Kids' wing of the home features 3 ensuite bedrooms & a game room. South facing resort style backyard makes this A++++ luxury property a truly fabulous living & entertaining experience for all luxury buyers!
#5928439

Paradise Valley

6303 E TURQUOISE Avenue

5 Beds

5 Baths

6,632 Sq.Ft.

$3,350,000

MLS#: 5928439
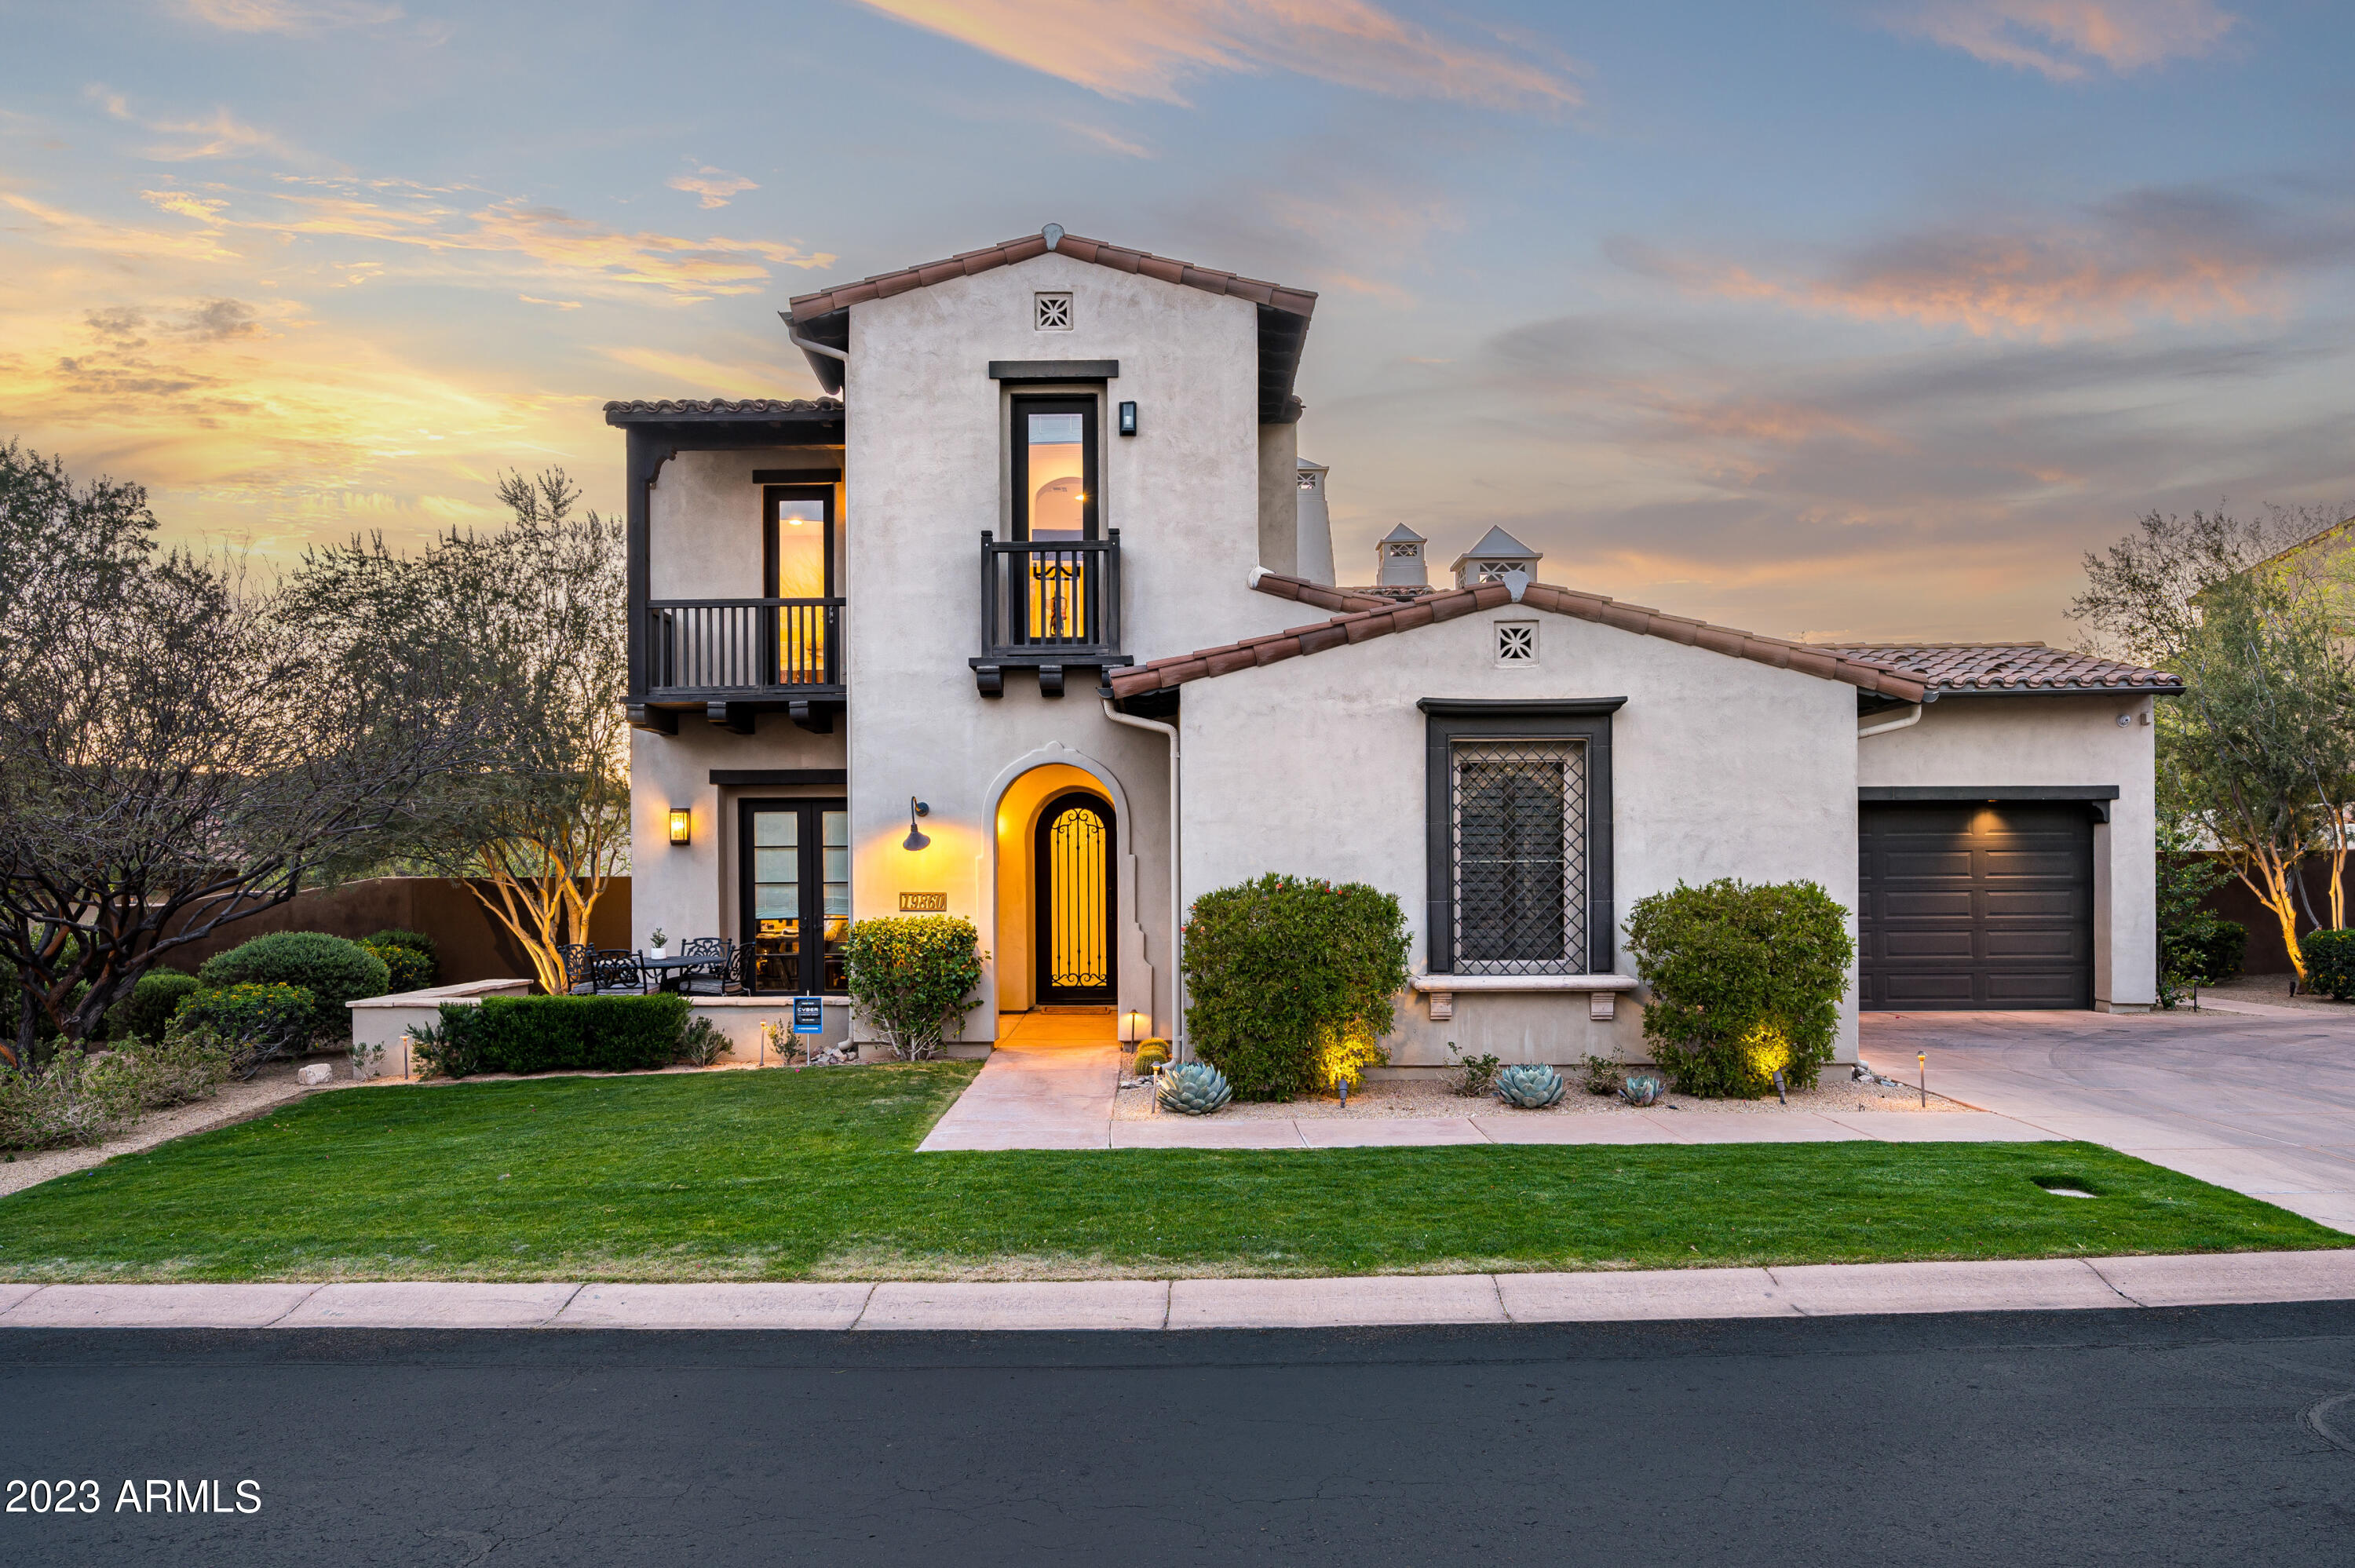
Beautiful updated home in  the DC Ranch Haciendas, large open floor plan  with primary bedroom on the main floor-.  5 bedrooms and 4 full baths plus a separate office. Spacious and private back yard-with a covered patio- sparkling pool and spa.-fire pit and tanning ledge.    the center courtyard is off the main dining room-which has a wine wall at the back  is temp controlled.. There is a media room with projector and 12 ceiling speakers -also has  auto black out shades -  2 upstairs  balconies with mountain,  sunset and city light views 
 3 new carrier HVAC's installed  Sept 2021 By Efficiency Mechanical- serviced March 2023
New Miele Range Jan -2023  Subzero refrigerator in Feb 2022. new lighting - wall covering -and  main bath and laundry completely updated 2021
#6552665

Scottsdale

19860 N 97TH Street

5 Beds

None Baths

5,202 Sq.Ft.

$3,350,000

MLS#: 6552665
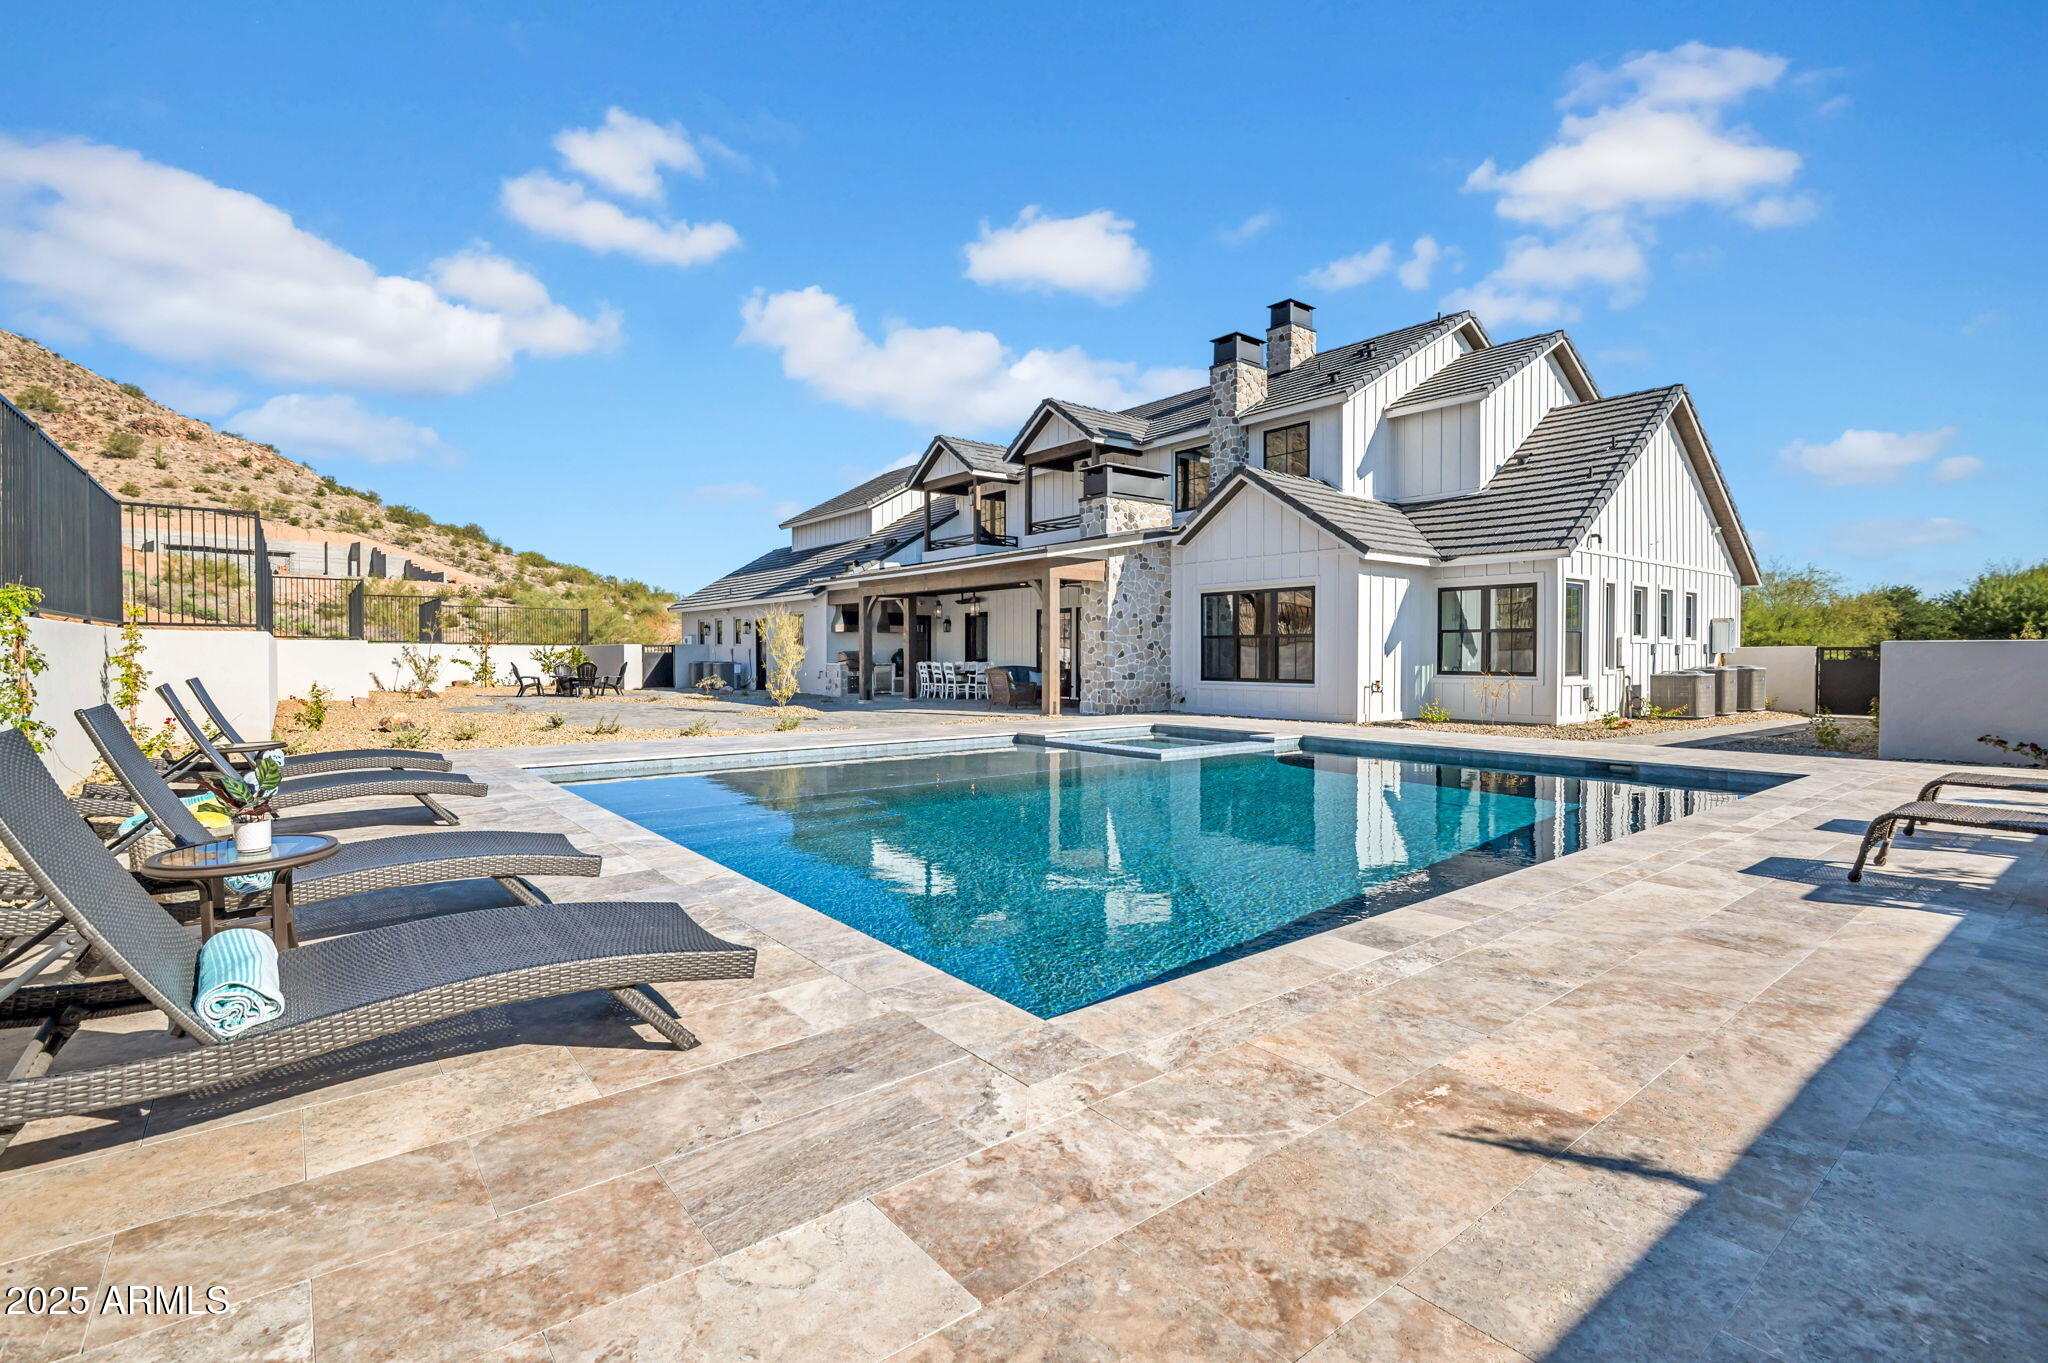
This exceptional estate blends architectural presence, refined design, and cutting-edge technology to create a truly elevated living experience. Thoughtfully designed main home with 6 bedrooms, 4.5 bathrooms plus private 1 bedroom casita with full bath. Optimal flexibility for multigenerational living, guests, or a private retreat.
Every detail has been curated for comfort and sophistication, from custom smoky knotty alder built-ins, designer tile and stone selections, and statement lighting throughout. Anderson windows and doors framing the properties 360-degree panoramic views.
At the heart of the home, a culinary inspired kitchen - anchored by a Fisher & Paykel appliance package. Featuring soft-close cabinetry, custom stone, and thoughtful flow make this space as functional as it is beautiful. Your butler's prep kitchen/pantry is perfect for executive parties or special events await your next gala.
Secluded home office features custom cabinetry, executive desk, and a handcrafted leather chair, while bonus spaces include a loft, workout room, storage, craft room and multiple living areas designed for both relaxation and entertainment.
The home is fully equipped for modern living, featuring Cat-5 wiring and a comprehensive security system. A 1,200+ square-foot four-car garage with epoxy floors provides ample space to house your luxury vehicles and endless toys. 
Professionally designed landscaping frames the natural mountain views giving you a resort-style pool and spa; complemented by privacy walls, iron fencing, and citrus garden. The fully equipped covered outdoor kitchen, complete with a large Green Egg smoker, creates the perfect setting for entertaining year-round.
This is a rare opportunity to own a home where luxury, technology, and craftsmanship meet at an uncompromising level.
#6958450

Buckeye

21071 W CANYON Drive

7 Beds

5 Baths

6,200 Sq.Ft.

$3,350,000

MLS#: 6958450
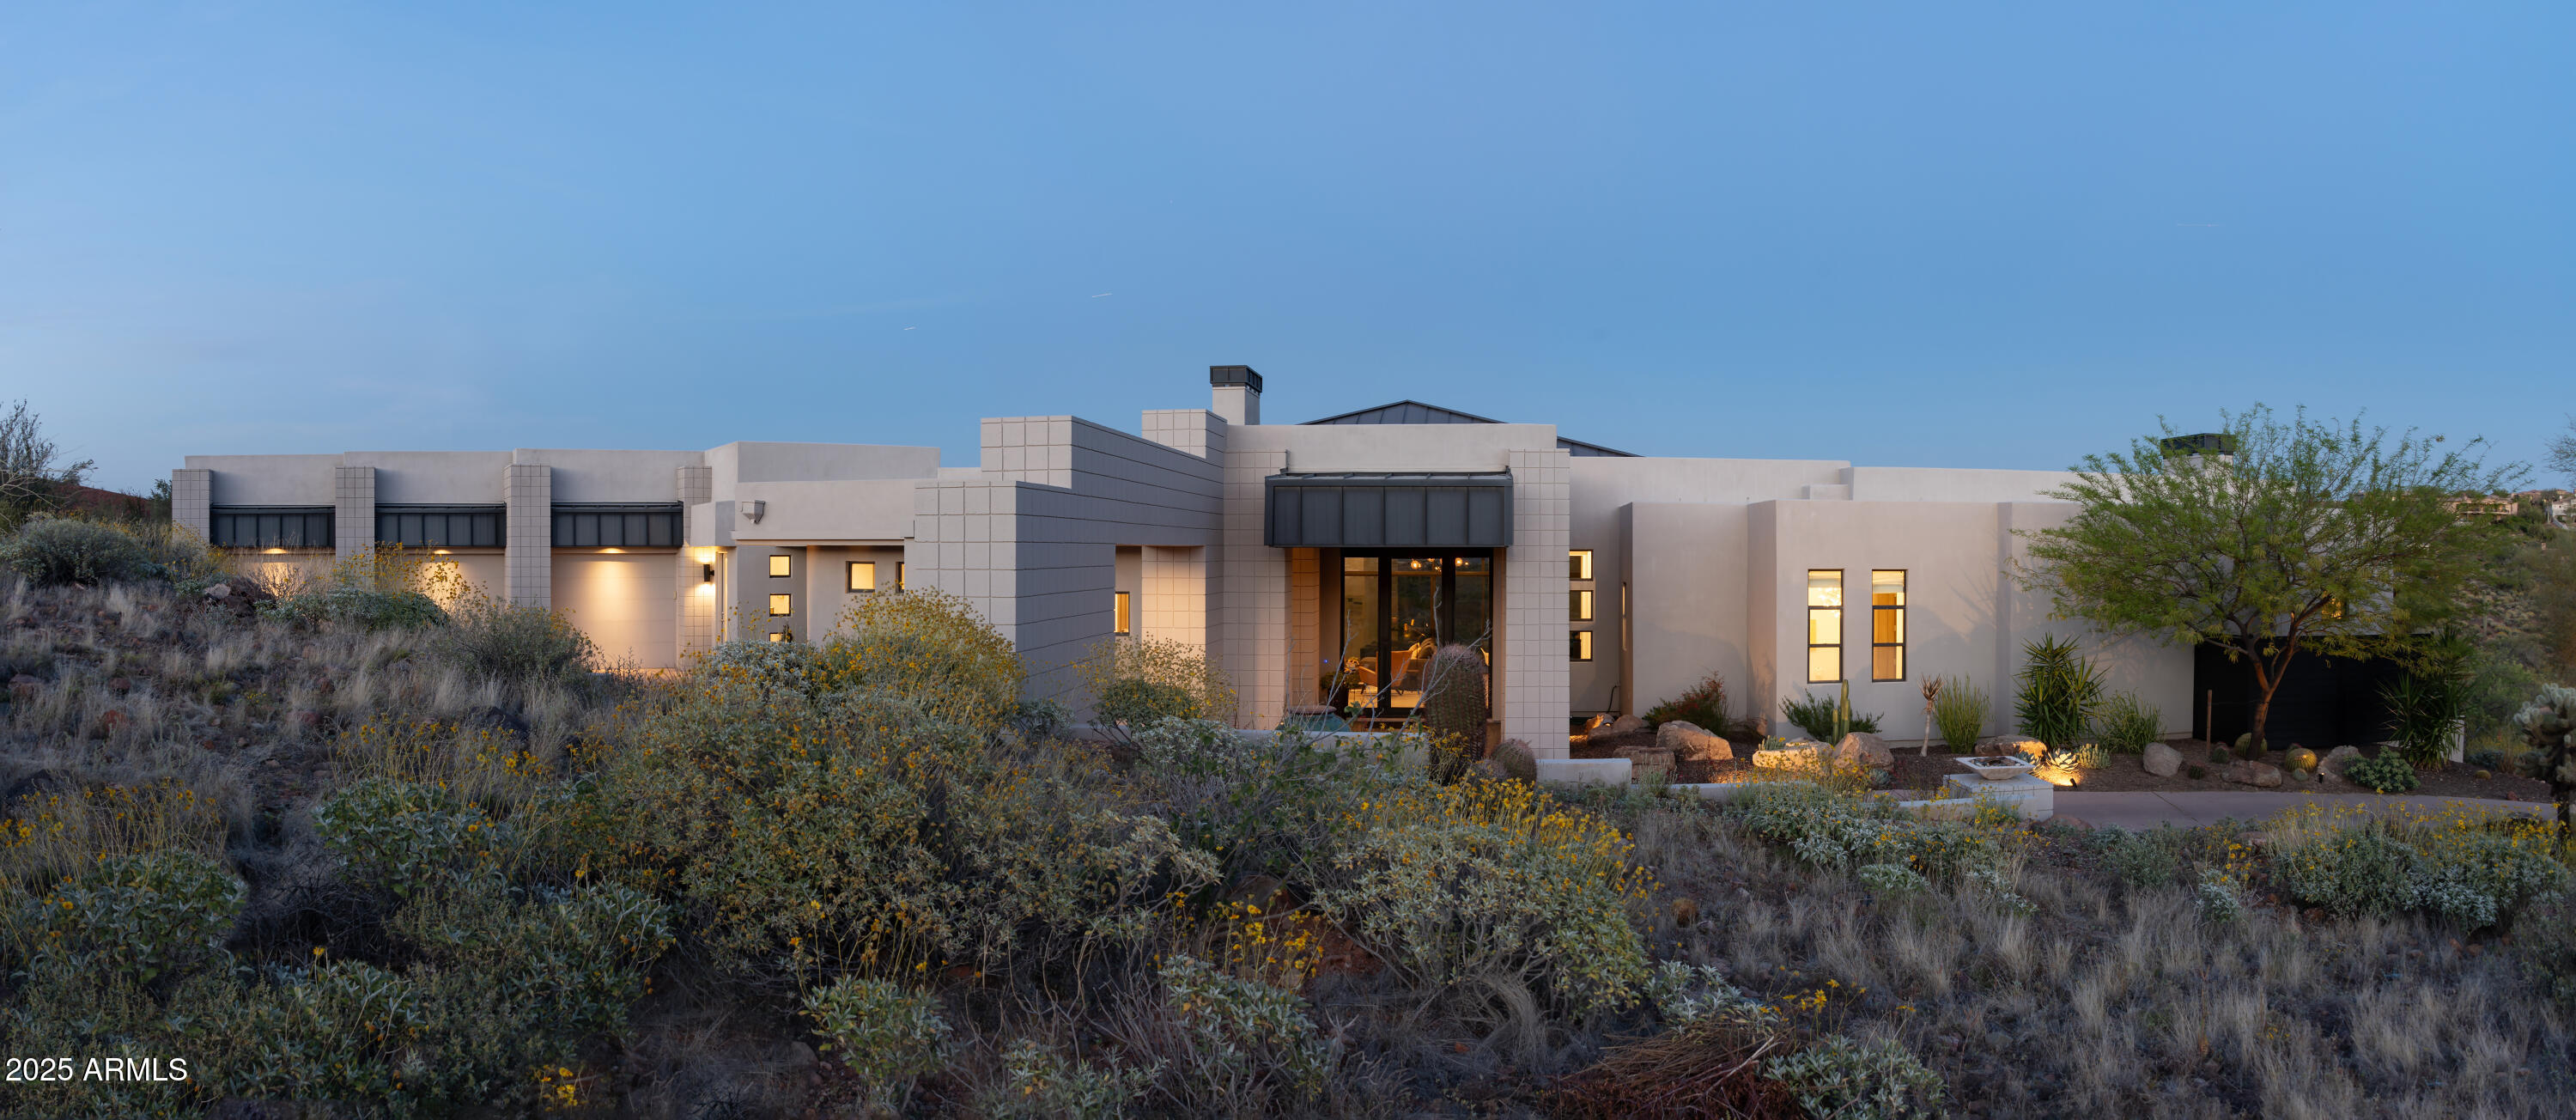
Magnificent Views of the Firerock Golf Course and Four Peaks define this turnkey, remodeled, contemporary home located along the Scottsdale-Shea corridor. Situated on a 2+ Acre peninsula Lot, the home is a restful and private escape. Walls of glass line the Living Room, Kitchen-GreatRoom & Primary Suite, emphasizing the changing light's effects on the views throughout the day. The interior was thoroughly remodeled in 2018-19 with an Attached Guest House added.
#7023018

Fountain Hills

15332 E HIDDEN SPRINGS Trail

4 Beds

5 Baths

4,215 Sq.Ft.

$3,350,000

MLS#: 7023018
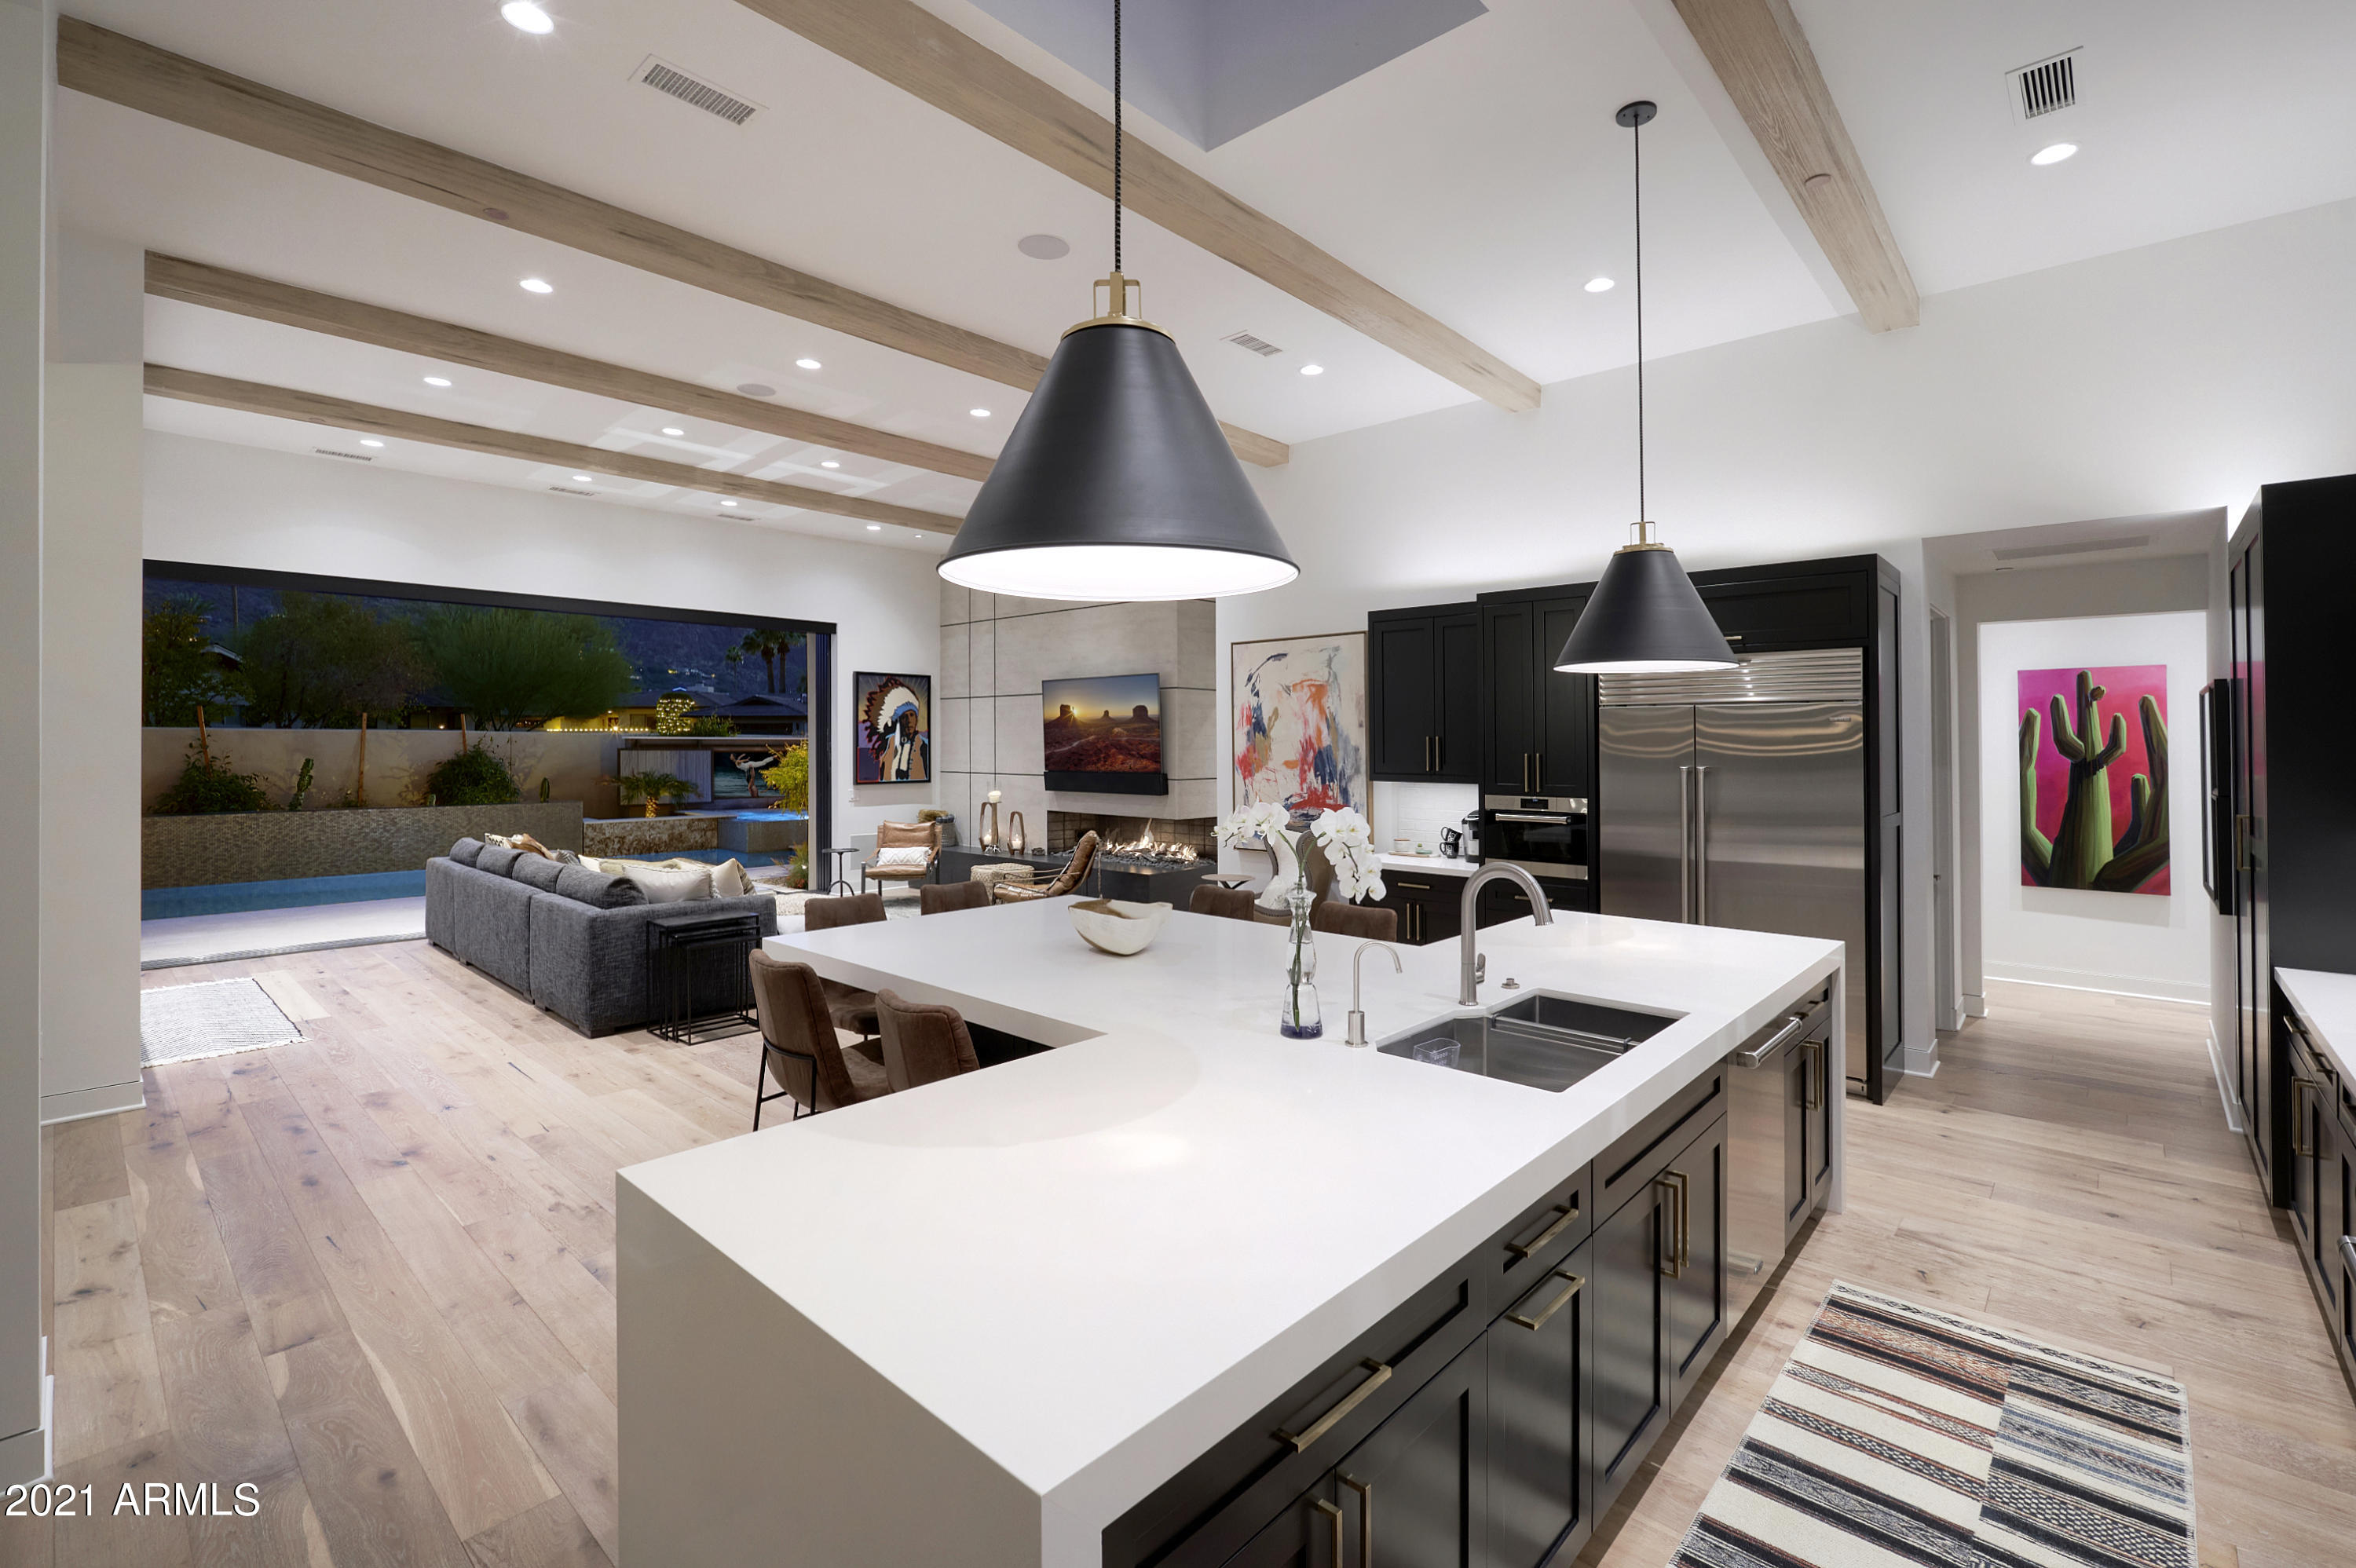
THIS IS THE ONE YOU HAVE BEEN LOOKING FOR. Single level, new construction, Head to Tail PANORAMIC VIEWS OF CAMELBACK MOUNTAIN, open concept indoor/outdoor living, low maintenance, and nestled in a guard gated community in the heart of Paradise Valley. This stunning custom home built by renowned Cullum Homes takes luxury Paradise Valley living to a different level, with no expense spared on the highest end finishes and upgrades. The only residence in the Village at Mountain Shadows with YOUR OWN PRIVATE POOL, HOT TUB WITH OUTDOOR TV as well as a BBQ AREA WITH BAR AND TV, imagined and brought to life by award winning Creative Environments, perfectly framing and capturing the ''in your face'' Camelback Mountain VIEWS. From the moment you enter the home SEE MOTION VIDEO your eyes are immediately drawn to the grand main living space which defines luxury indoor/outdoor living. The Chef's Kitchen boasts a large center island, designed perfectly for entertaining guests, and features the highest end Wolf/SubZero appliance packages. The kitchen flows seamlessly to your main living space which features a wet bar with fridge and wine fridge, custom fireplace and a custom automatic sliding wall of glass that pockets to bring the outside, in. The thought and detail behind this property was to create an Entertainer's Paradise with resort living 365 days a year, as well as maintaining the integrity of a "Homey" feel. The Master Retreat is stunning and has separate access to the resort backyard, as well as a large walk-in shower with oversized tub and a spacious closet. The secondary bedrooms are spacious and feature their own custom designed en-suite bathrooms. The property features the highest end A/V systems, indoor/outdoor surround sound, as well as added security features aside from being in a guard gated community. The garage is both air conditioned and heated as well. The seller's paid a premium to have arguably the best view lot in the community and their design features are the highest end and quality. Nearly $320,000 worth of upgrades were added. Call to set up your private showing today.
#6181996

Paradise Valley

5655 E HUNTRESS Drive

3 Beds

3 Baths

3,340 Sq.Ft.

$3,350,000

MLS#: 6181996

* Listings identified with the FMLS IDX logo come from FMLS and are held by brokerage firms other than the owner of this website. The listing brokerage is identified in any listing details. Information is deemed reliable but is not guaranteed. If you believe any FMLS listing contains material that infringes your copyrighted work please click here to review our DMCA policy and learn how to submit a takedown request. Ā© 2024. First Multiple Listing Service, Inc.
Stunning Views and more

Featured listing

Stunning Views and more

Browse Properties

Categories

Homes Tailored to Your Lifestyle

Buyers Guide

Buying a home is one of the most exciting milestones of your life.

View more

Sellers Guide

Putting your home on the market can be a stressful process, especially when you don’t know what to expect.

View more

Market report

With just a few clicks, you'll gain instant access to valuable insights about the real estate market, including trends, property values, and community analytics.

View more

Home value

Unlike automated valuations, our hands-on review will provide a comprehensive opinion of your home’s value while considering important interior elements and other location intangible factors that machine algorithms so often miss.

View more

Buyers resources

Guides on financing, inspections, and choosing the right Realtor for a smooth home purchase.

Sellers resources

Practical tips on staging, pricing, and preparing your home to attract buyers and maximize your sale.

 - property

Send a message

Message successfully sent.

Reason for contacting?

I agree to receive email communication and understand I can unsubscribe at any time.

I agree to be contacted by The Mandy Gold Team | Haymore Real Estate LLC via call, email, and text for real estate services. To opt out, you can reply 'stop' at any time or reply 'help' for assistance. You can also click the unsubscribe link in the emails. Message and data rates may apply. Message frequency may vary. Privacy Policy

Sign In Sign Out

Virtual Assistant

Would you like to take the next step with this property? We can help you schedule a showing or virtual tour, or send you more details.

Yes, I would like more information.

Thank You for Your Reply, One of Our Agents will contact you as soon as possible

No, maybe later.

Thank you, you can always contact me via email, phone number or through the contact form.

Realhub AI

Lucy - Your AI-Powered Realtor

Update Your Temporary Password

Personalize your search

Enter your email and we'll notify you immediately when new listings match what you're looking for.

or enter email address

Already have an account ? Login here

Continue your home search

I agree to receive communications and understand I can unsubscribe at any time.

I agree to be contacted by The Mandy Gold Team | Haymore Real Estate LLC via call, email, and text for real estate services. To opt out, you can reply 'stop' at any time or reply 'help' for assistance. You can also click the unsubscribe link in the emails. Message and data rates may apply. Message frequency may vary. Privacy Policy

Already have an account ? Login here

We use cookies

We use cookies primarily for analytics to enhance your experience. By accepting, you agree to our use of these cookies. You can manage your preferences or learn more about our cookies policy.