Thinking of selling?

Trusted Real Estate Experts in Sierra Vista, Fort Huachuca, Benson, and Bisbee Arizona

  • Nearby me

Popular Features

Community Features

Association

Property Features

Waterfront

View

Exterior Features

Interior Features

Style

E-Alert name

Properties

10000 properties match your criteria

Completely renovated luxury home in the prestigious 24-hour manned guard-gated community of Sin Vacas. Situated on 1.12 acres, this 3,352 SF residence offers 3 bedrooms, 2.5 baths, a 2-car garage, pool, spa, and a CLEAR PANORAMIC VIEW OF CITY LIGHTS AND MOUNTAIN VIEWS. Showing in the evening is encouraged to capture the CITY LIGHTS. The open-concept great room features warm wood beams, French doors, abundant natural light, and custom reclaimed Oregon barn wood accents. The 2019 chef's kitchen showcases GE stainless appliances, an oversized quartz island, quartz countertops, farmhouse sink, wine refrigerator, and custom cabinetry with crown molding.  Enjoy a wraparound porch, multiple outdoor living spaces, and the award-winning CATALINA FOOTHILLS DISTRICT 16 SCHOOLS
#22617687

Tucson

7162 N Placita Sin Codicia

3 Beds

2 Baths

3,352 Sq.Ft.

$1,275,000

MLS#: 22617687

A Desert Dweller's Dream

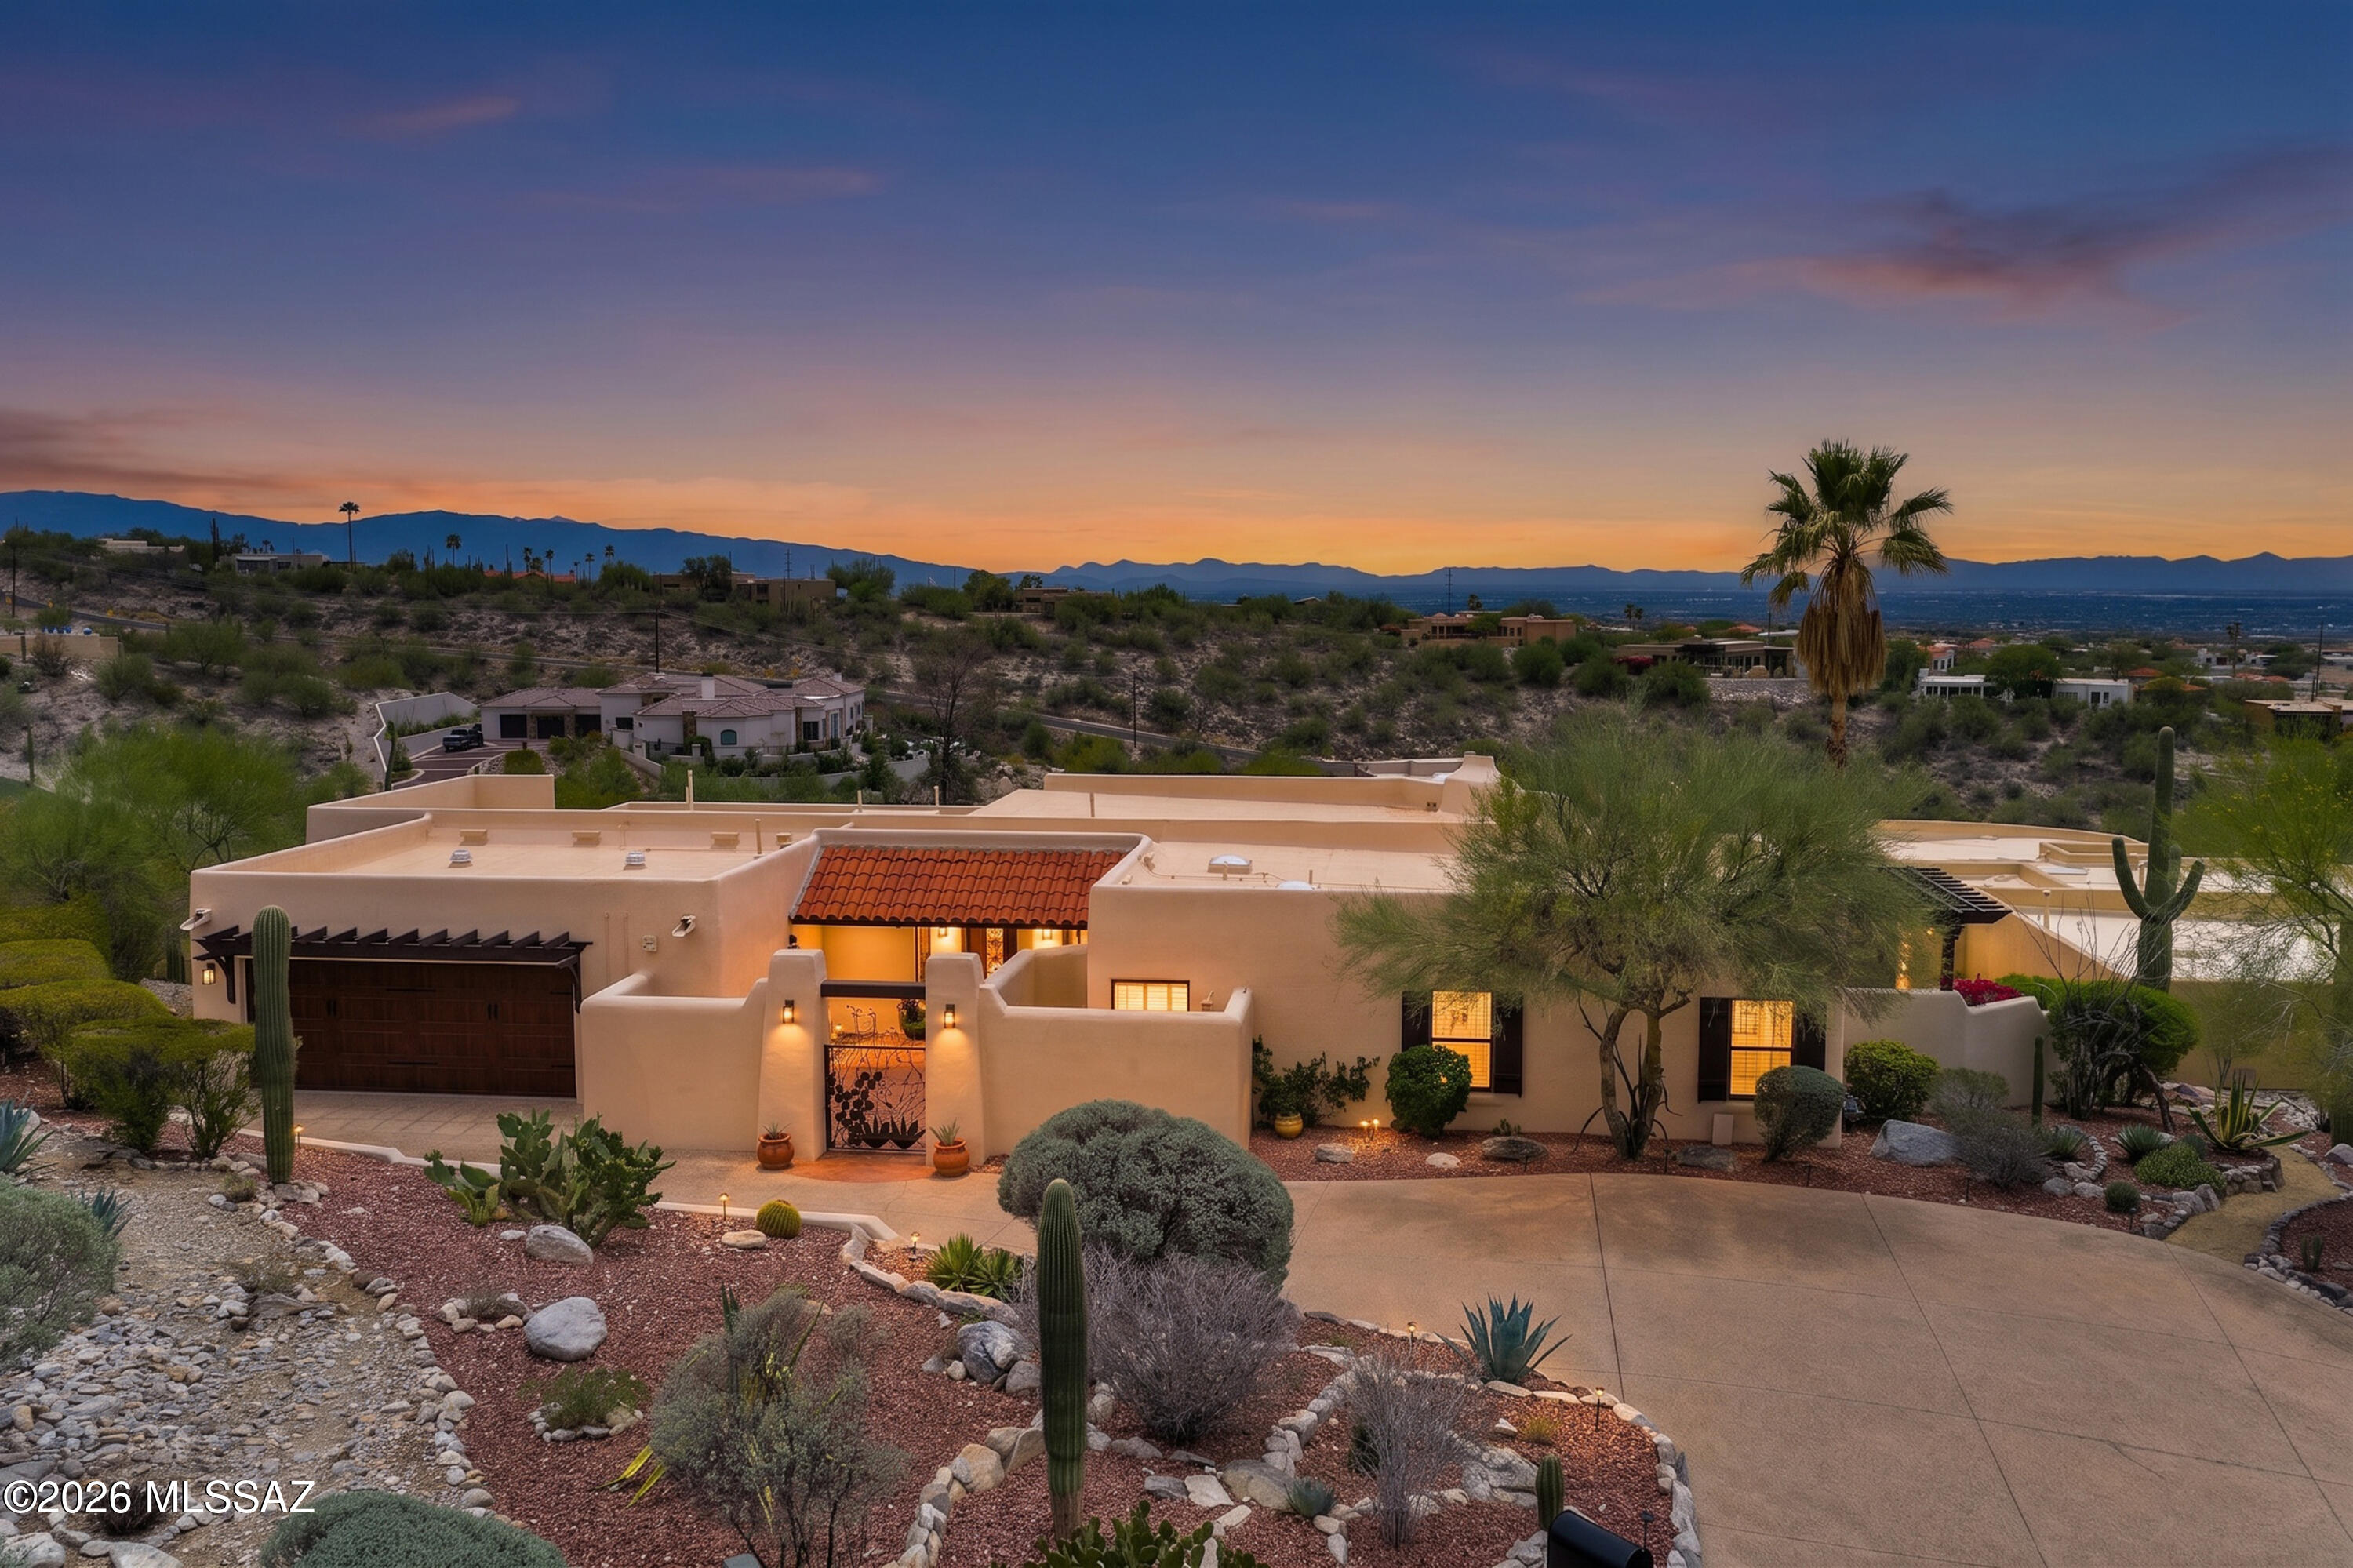
Perched on a rolling hill on 1.06 acres of natural Sonoran Desert and nestled in one of Tucson's iconic West-side neighborhoods--known for its unique character, privacy, expansive views, and rugged desert beauty--this gorgeous 2,121 sq. ft. Territorial abode radiates warmth and comfort. Lovingly maintained and thoughtfully updated over the years, your new 3Bed, 2Bath home with a 2-car garage, additional carport, and gated RV parking packs all the charm that is expected from Tucson living.
A winding driveway, lush natural desert landscaping, and carefully stacked rock walls guide you home. A circular design creates the perfect setting for a center fountain and bench, inviting you to sit, unwind, and soak in the beauty of nature while enjoying views of the Tucson Mountains. An ample custom front porch beckons your presence and immediately sets the tone for the peaceful living experience that awaits. Whether enjoying your morning coffee, watching dramatic summer monsoon storms roll across the valley, or ending the day beneath Tucson's unforgettable sunsets, every moment celebrates the beauty of the Sonoran Desert.
Enter to stunning views of the Tucson Mountains framed by Andersen picture windows from both your Living/Dining rooms! Elegant tile floors and pristine engineered wood flooring elevate the space, while abundant natural light and an open, flexible floor plan provide ease of everyday living and effortless entertaining.
Enjoy a chef's kitchen complete with custom cabinetry, a grand center island, double sink, and a large skylight with an automated blind that allows you to adjust the natural lighting to your preference throughout the day. Perfectly positioned at the center of the home, the kitchen enjoys direct access to every living space, making it ideal for gathering with family and friends.
A comfortable family room becomes the natural gathering place on cool desert evenings as the brand-new gas fireplace (2025) emits warmth and creates a peaceful ambiance. From this vantage point, the majestic Catalina Mountains serve as a breathtaking natural backdrop, creating a view that changes beautifully throughout the day.
A grand primary ensuite offers the perfect place to unwind while enjoying subtle yet beautiful mountain views. Beautifully updated in 2018 and enhanced in 2026, the spa-like bathroom features a stunning glass shower, Delta fixtures, a large vanity with dual mirrors and updated vanity lighting, and an elegant tile surround. Two spacious closets, a linen closet, and enough room for a cozy reading nook make this personal retreat as functional as it is relaxing.
Two additional bedrooms enjoy views of your magnificent backyard and are both spacious, bright, and welcoming. The hall bathroom offers all the tasteful updates found in the primary bath, plus a freshly resurfaced tub, creating a cohesive feel throughout the home.
Immerse yourself in nature as you spend countless hours enjoying cool desert breezes from your backyard oasis. An extensive covered patio, fully fenced backyard, thoughtfully designed landscaping, and an elevated viewing spot come together to create an unforgettable outdoor experience. Whether gathering with family and friends, relaxing with a good book, or firing up the grill, every space was designed to embrace the surrounding desert and sweeping valley views. Even your grilling area enjoys a front-row seat to the spectacular scenery.
Need more space for vehicles? The additional carport provides exactly that. Looking for room for an RV, trailers, work equipment, or recreational toys? With no HOA, you're free to bring them all. A double gate leads to a dedicated RV parking area along the side of the home, while built-in storage cabinets help keep tools, materials, and equipment organized and protected.
Thoughtful improvements throughout the home provide beauty, functionality, and peace of mind. A new electrical panel (2025) offers confidence for years to come, while the new gas fireplace (2025) adds warmth and efficiency. Andersen picture windows beautifully frame the surrounding landscape while enhancing energy efficiency, and the engineered wood flooring brings timeless character to the living spaces. Beautifully updated kitchen and bathrooms, including the refreshed guest bath with its resurfaced tub, reflect the care invested throughout the home. (See the complete Updates List for additional improvements.)
This is not your typical two-car garage. Fresh polyaspartic floor coating elevates the space while the generous size allows for comfortable parking of two vehicles with room to spare. A 13.1' x 8' workshop area provides the perfect space for hobbies, projects, or additional storage. The laundry room offers convenient access to both the garage and family room, making everyday tasks--from unloading groceries to tackling laundry--effortless.
This distinctive home truly offers the best of everything: no HOA, an open floor plan, thoughtful updates, breathtaking mountain and valley views, expansive outdoor living areas, an additional carport, gated RV parking, and an undeniably spectacular setting.
The location is equally exceptional. Be in Downtown Tucson in less than 10 minutes to enjoy its vibrant restaurants, entertainment, shopping, museums, theaters, and the Mercado District. Just minutes away, Gates Pass offers one of Arizona's most scenic drives, leading you to Old Tucson, the Arizona-Sonora Desert Museum, and Tucson Mountain Park West.
Outdoor enthusiasts will appreciate immediate access to some of Tucson's finest trail systems, including Painted Hills, Sweetwater Preserve, Camino de Oeste, Gates Pass, and the Dave Yetman Trail. Whether your passion is hiking, trail running, mountain biking, road cycling, birdwatching, or simply enjoying an evening walk along Anklam Road or Camino de Oeste, this West-side location places you at the heart of it all.
The West Side of Tucson is treasured for its authentic Sonoran Desert landscape, protected open spaces, towering saguaros, abundant wildlife, spectacular sunsets, and the peaceful feeling of living surrounded by nature while remaining remarkably close to city conveniences. It is a lifestyle that few areas of Tucson can truly offer.
Convenient access to I-10, the University of Arizona, major hospitals, Tucson International Airport, Davis-Monthan Air Force Base, Caterpillar, Raytheon, grocery stores,Hospital,  dining, and everyday amenities means you're never far from where you need to be.
Take the time to stop and admire the ever-changing beauty of the Sonoran Desert. Watch monsoon storms roll across the valley, enjoy the golden glow of sunset over the Tucson Mountains, and experience the quiet magic that makes this part of Tucson so special.
This is a home you truly must experience in person.
#22618021

Tucson

3210 W Westridge Avenue

3 Beds

2 Baths

2,121 Sq.Ft.

$565,000

MLS#: 22618021

Great opportunity in S/E Mesa. Price includes currently approved DR plans and final permitted construction plans through the City of Mesa, not including City permitting costs. Save months on development time.
#7057623

Mesa

7253 S 89TH Place 19

None Beds

None Baths

0.83 acres

$1,450,000

MLS#: 7057623
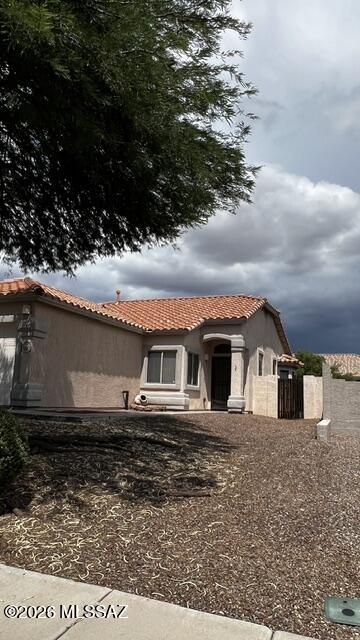
Exceptional starter home that is completely ready to move in. High ceilings, 18''x18'' ceramic floors, and newer carpeting. Gas and electric dryer hook up. Spacious backyard with some view of Catalina mountains. Highly sought after Ranch Vistoso in Oro Valley. Close to Oracle Rd corridor with shopping and schools.
#22617953

Oro Valley

12164 N Kylene Canyon Drive

3 Beds

2 Baths

1,062 Sq.Ft.

$299,900

MLS#: 22617953

Price reduced
Exceptional private cul-de-sac parcel featuring breathtaking views of Bell Rock, Courthouse Butte, and North & South Castle Rock. Situated in the heart of the Village of Oak Creek, this lot is ready for your custom vision. If desired, enjoy a seamless build experience--seller is affiliated with a premier local builder available to assist with custom plans and turn-key construction.
#7057416

Sedona

44 ASPEN Court 29

None Beds

None Baths

0.36 acres

$295,000

MLS#: 7057416

This well maintained 3 bedroom, 2 bath home offers a well-thought-out floorplan featuring 2 living areas, a formal, plus an open kitchen living area, plus a tandem 3 car garage! 2024 updates include a new roof, gutters, new windows, water heater, and floors. owned solar is paid-off. Great curb appeal with easy-care landscaping, sprinklers, desert plantings and a gorgeous saguaro cactus! You'll love life on your covered patio in the backyard with real grass and mountain view! Located in the highly desired Continental Reserve, near Tucson Mountain foothills, Safford (Sombrero) Peak, and Saguaro National Park! Enjoy Arizona living at it's best! Conveniently near I-10, shopping, dining, schools, and medical. Seller will provide a 1 yr home warranty!
#22616800

Tucson

8743 N Silver Moon Way

3 Beds

2 Baths

1,523 Sq.Ft.

$349,900

MLS#: 22616800

Price reduced
🚨 NEW PRICE: $599,900! Act fast and book your tour today! 🚨
Well-maintained single-level home in the desirable Tatum Ranch community of Cave Creek, arguably the best kept secret in the Northeast Valley! This 1,805 sq ft residence offers a functional split floor plan, 3-car garage, and sits on a 7,967 sq ft lot with a spacious backyard ready for your personal vision. Inside, you'll find vaulted ceilings, abundant natural light, tile flooring throughout the main living areas, and large windows overlooking the covered patio and backyard. The open kitchen features ample cabinetry, generous counter space, stainless steel appliances, and flows seamlessly into the dining and living areas for comfortable everyday living and entertaining. The spacious primary suite includes dual vanities, a soaking tub, separate shower, and a walk-in closet. Additional bedrooms provide flexibility for guests, a home office, or hobbies.

The backyard offers a covered patio, outdoor fireplace and plenty of room to design a pool, outdoor kitchen, garden, or additional entertaining space. The 3-car garage provides extra storage and parking, while the extended side yard offers added versatility.

Conveniently located just 0.5 miles from Desert Willow Park, 1.5 miles from Tatum Ranch Golf Club, and only 4 miles from the Loop 101, this home offers easy access to nearby hiking, outdoor recreation, and everyday conveniences along Cave Creek Road and Tatum Boulevard. Positioned in the heart of the Valley, you are perfectly situated just 3.5 miles from Desert Ridge Marketplace and High Street, 7.5 miles from Kierland Commons and Scottsdale Quarter, 7.5 miles from TPC Scottsdale and the WestWorld Event Center, 8.5 miles from Carefree and Historic Downtown Cave Creek, and 24 miles from Phoenix Sky Harbor International Airport. This home offers a fantastic opportunity to enjoy the sought-after Tatum Ranch lifestyle in one of the area's most desirable communities.
#7052932

Cave Creek

4908 E DUANE Lane

3 Beds

2 Baths

1,805 Sq.Ft.

$599,900

MLS#: 7052932
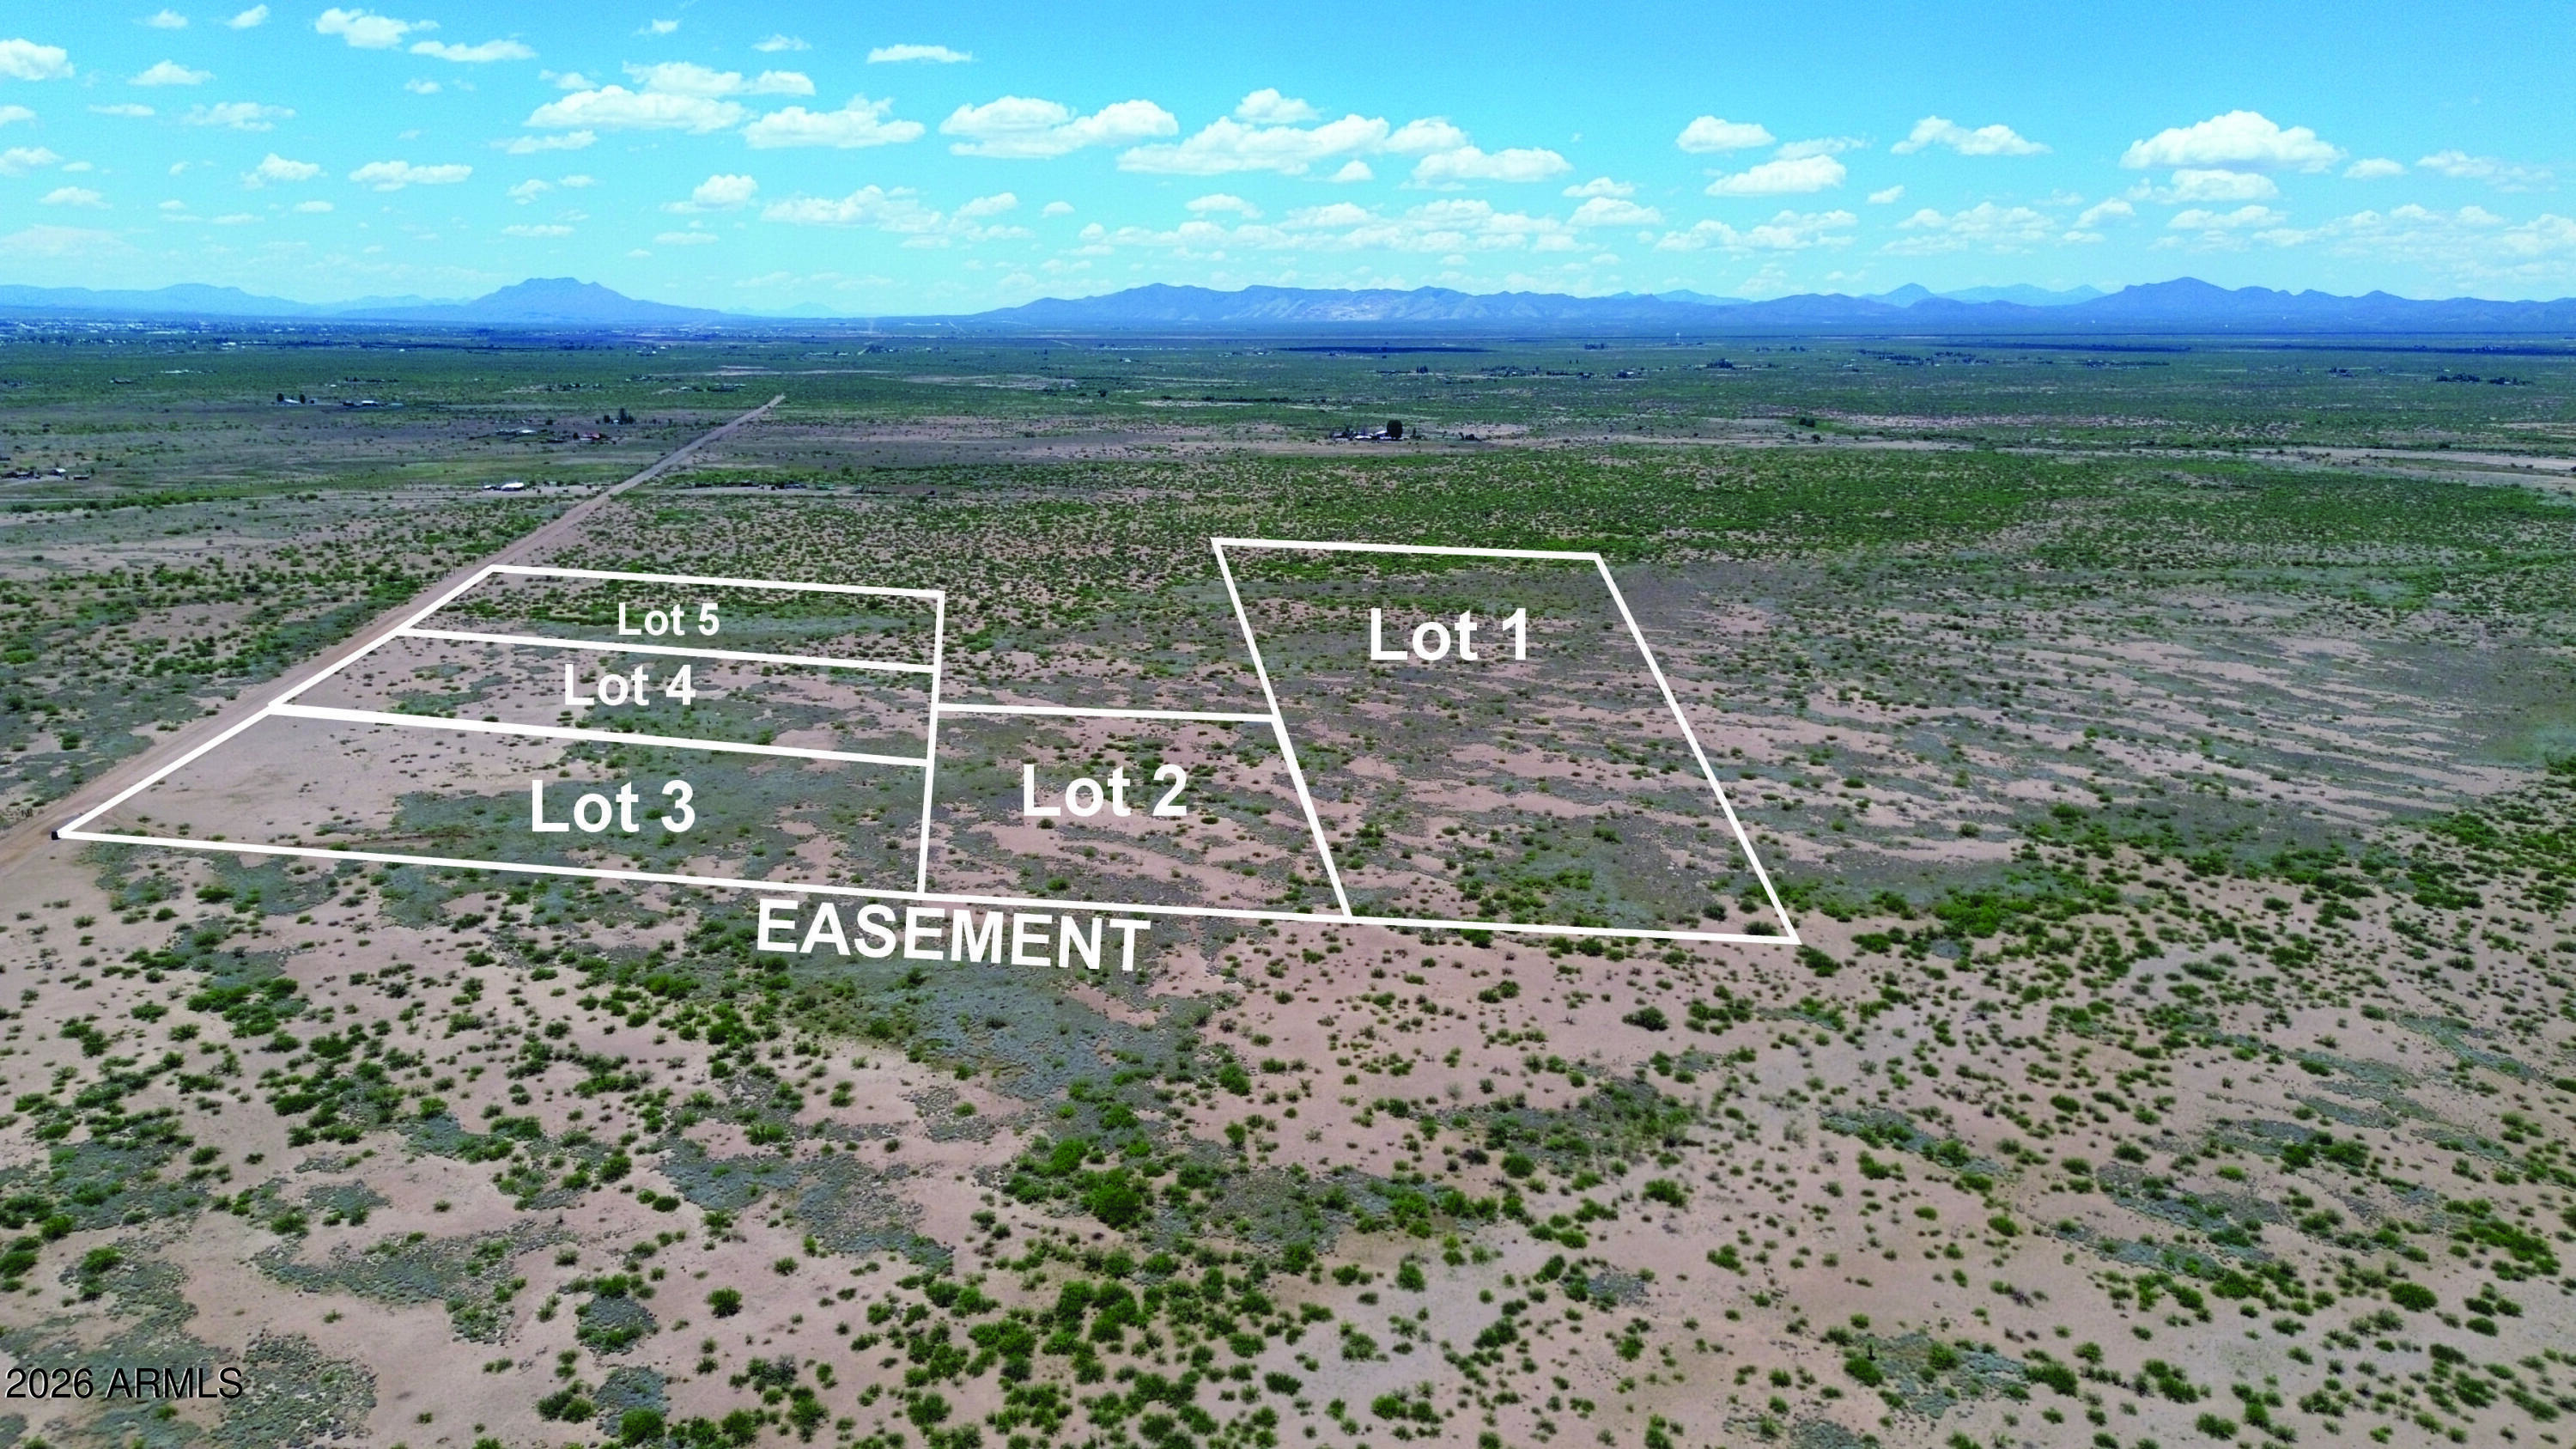
Great 10.07 Acres of Cochise County RU-4 zoned property. Conveniently located just a few miles North of Douglas for your shopping needs. Close to all of the Historic Cochise County sites. With a short drive you can be in Historic Tombstone or Bisbee. Come start your Arizona Outback Dream. Property recently surveyed and all corners are marked. Access road along the easement is being installed. Seller financing available with $2900 Down plus Pioneer Title account setup and closing Costs, for 5 years at 9.9 percent interest. with a payment of $211.98 per month plus Pioneer Title Processing fee and impounded property tax. No prepayment penalty
#7057606

Douglas

10.07 Acre N HAAS Road 2

None Beds

None Baths

10.07 acres

$12,900

MLS#: 7057606

QUALITY OF A NEW HOME WITH FULLY LANDSCAPED FRONT & BACKYARD! This family home offers flexibility with 3 Bedrooms, plus a Den & Dining/Studio Flex Space. Its PREMIUM Lot enjoys NO Rear Neighbors as well as ELEGANT Front & Back covered patios with White Travertine and Synthetic Turf. Top Interior Upgrades Include Wood Plantation Shutters, Modern Light Fixtures & Light Oakwood Vinyl Plank Flooring Throughout. Its Ideal North/South orientation allows for Abundant Natural Light. Barney Farms, Second-to-None LUXURY LIVING with a 22-Acre Lake for Kayaking & Catch-and-Release Fishing, Award-Winning Aquatic Center with Multiple Pools & Splash Pad, Parks, Playgrounds, Walking Paths, Expansive Green Spaces, Event Lawns, Basketball, Pickleball, Bocce ball, Cornhole & Sand Volleyball Courts, Plus an Elementary School Within the Community. Easy Access to SR 24, Nearby Shopping, Dining, Recreation & More!
#7049211

Queen Creek

22470 E SPARROW Drive

3 Beds

2 Baths

1,832 Sq.Ft.

$599,900

MLS#: 7049211

Welcome to your dream home in one of Gilbert's most desirable locations! Situated on an oversized 13,000+ sq. ft. lot, this home features owned solar, a resort-style backyard with a pool and hot tub, and a dedicated movie theater with surround sound. Inside you'll find 6 bedrooms, 4.5 bathrooms, dual staircases, a loft, and a secondary primary suite perfect for multi-generational living. The backyard also includes a built-in grill, gazebo, dog run, RV gate, and permanent exterior lighting. Complete with a 3-car tandem garage, extended driveway, and a prime location near shopping, dining, parks, and the 202 freeway, this home truly has it all.
#7057105

Gilbert

2601 S ROANOKE Street

6 Beds

4 Baths

4,246 Sq.Ft.

$1,015,000

MLS#: 7057105
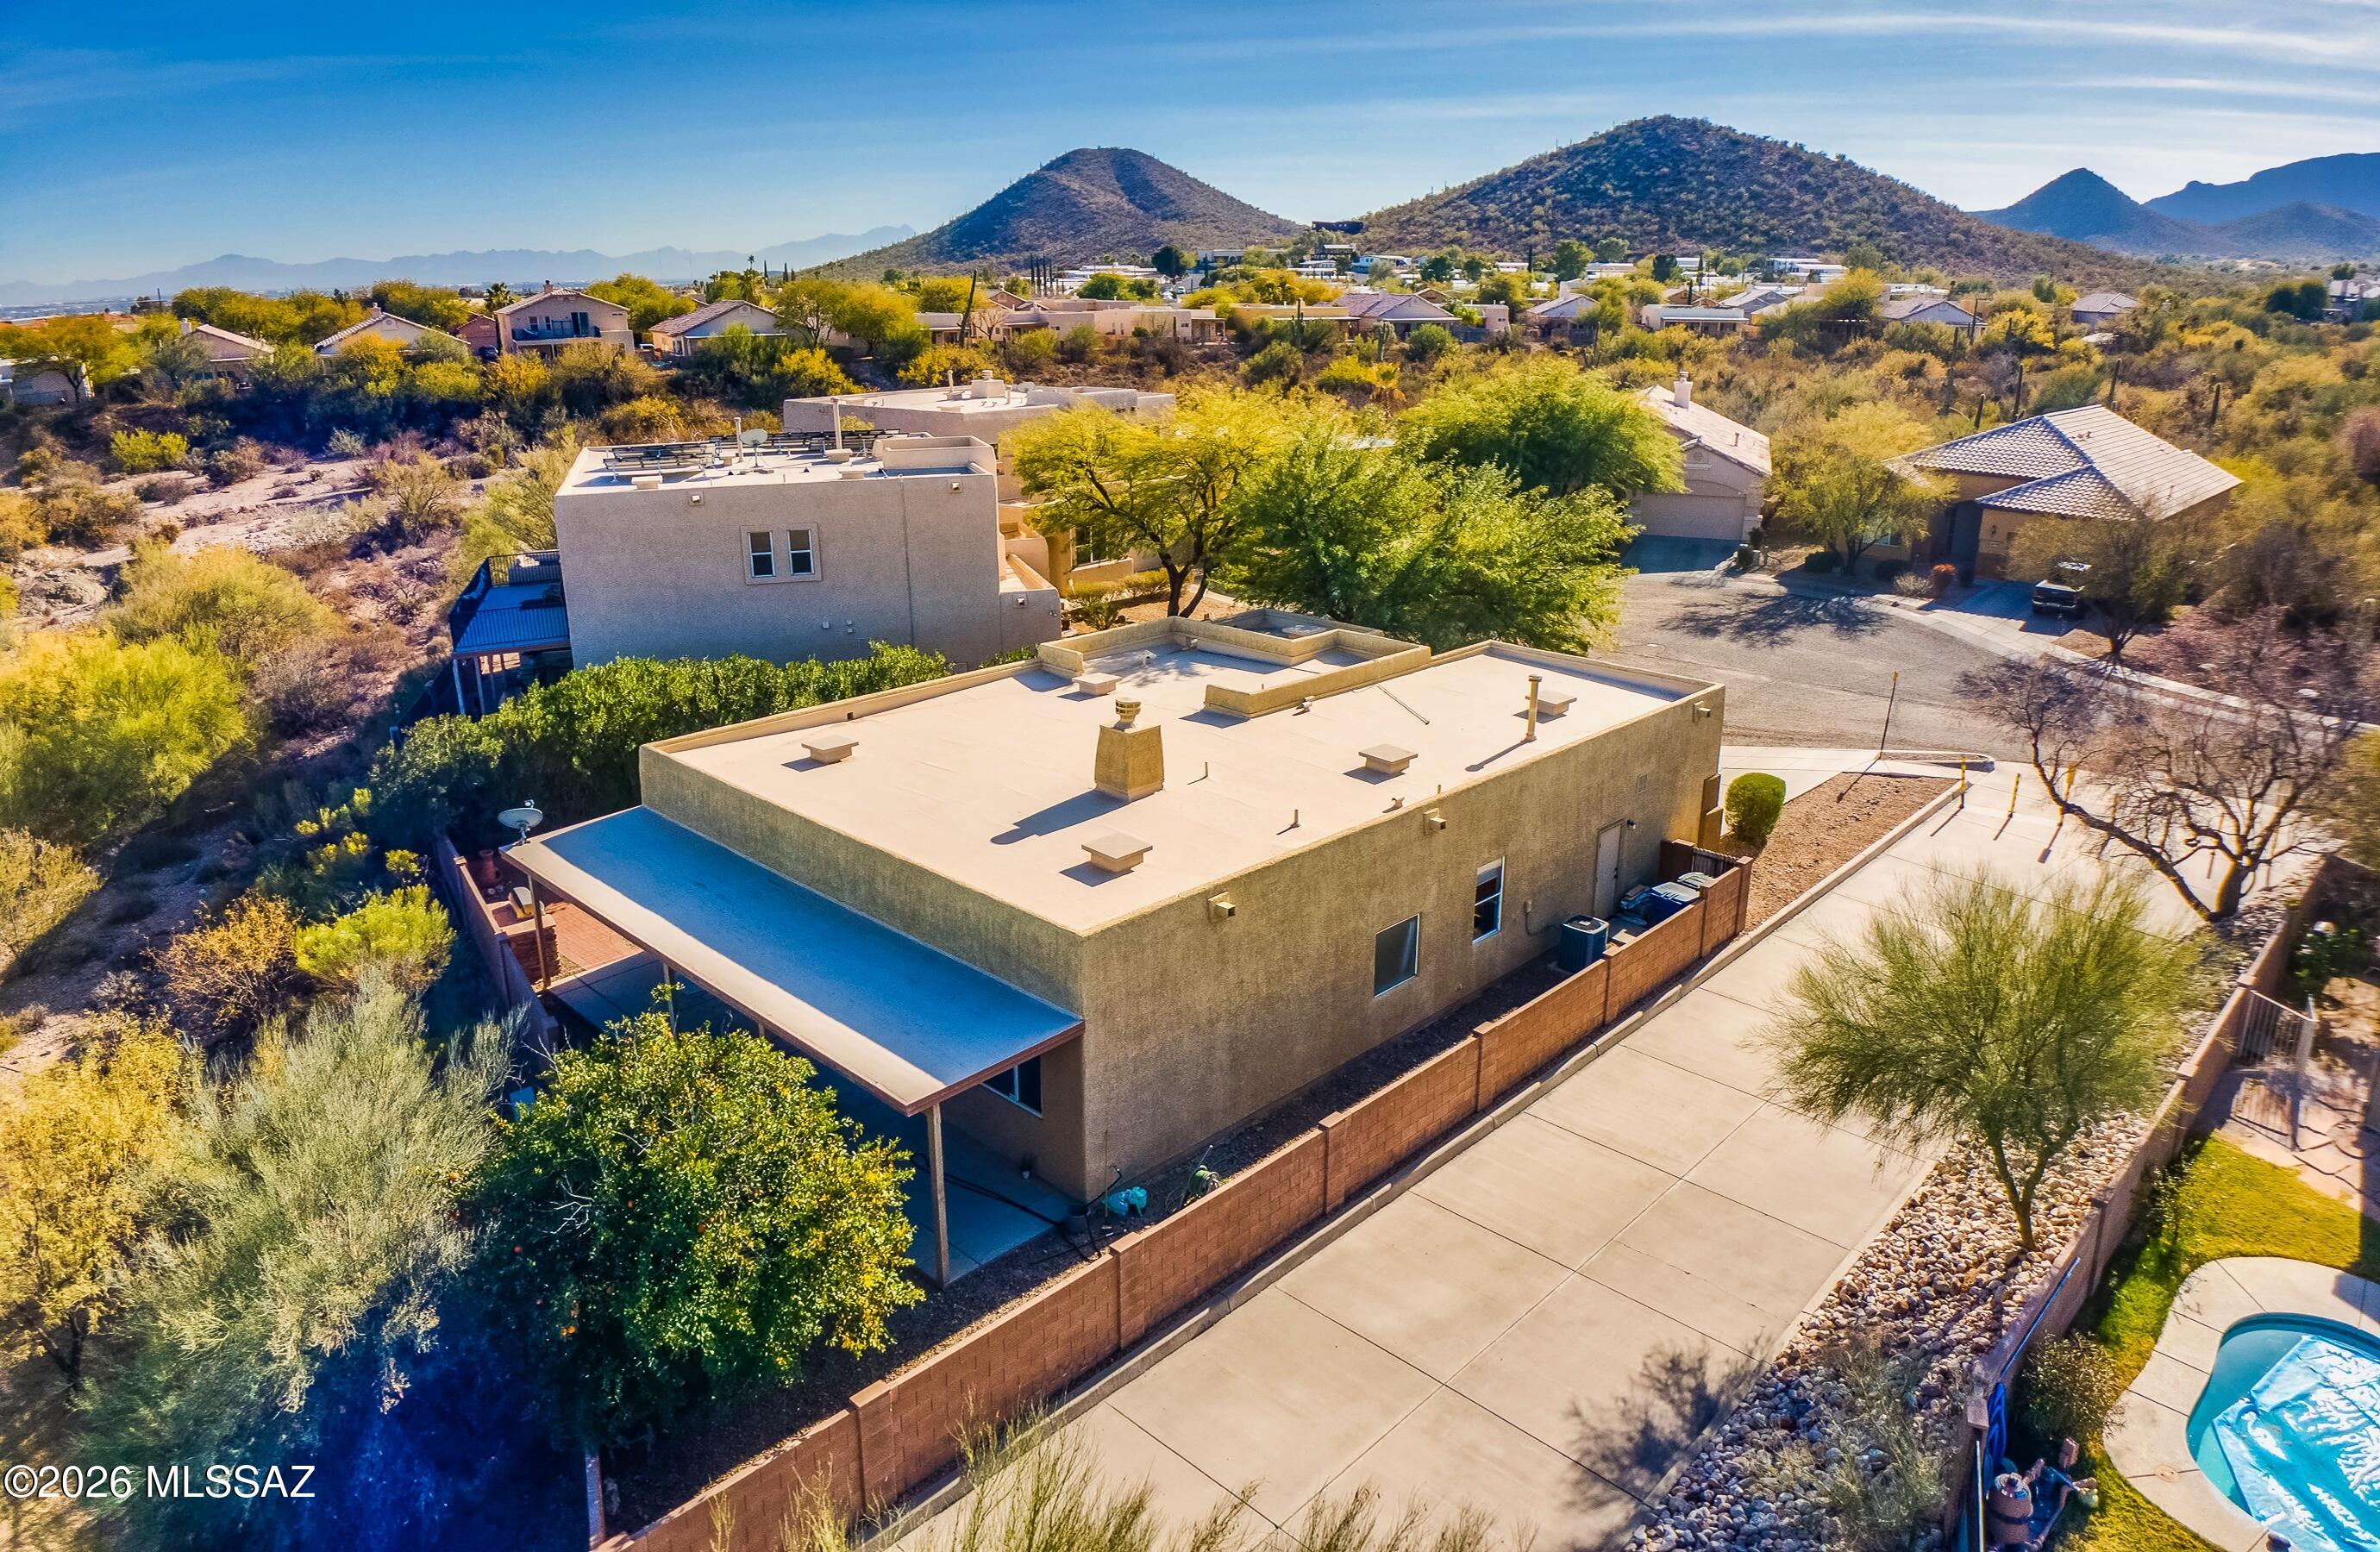
This home is range priced: $435,000-$450,000. Stunning remodeled home on a private cul-de-sac with unobstructed Catalina Mountain views -- and an HOA of just $240 a YEAR. Wood-look luxury vinyl plank flooring throughout, custom white shaker soft-close cabinetry, and white quartz countertops. The primary suite features a fully custom walk-in shower with floor-to-ceiling designer tile. Three bedrooms plus a den easily converts to a 4th bedroom or home office. Enjoy rare backyard privacy -- no rear neighbors -- with mountain views straight from the yard. The 2-car garage is EV-ready with a 220V outlet, and newer exterior paint means big-ticket maintenance is done. Homes in this condition, on lots this private, rarely hit the market. Schedule your showing today.
#22617852

Tucson

3078 W Desert Bird Court

3 Beds

2 Baths

1,917 Sq.Ft.

$435,000

MLS#: 22617852
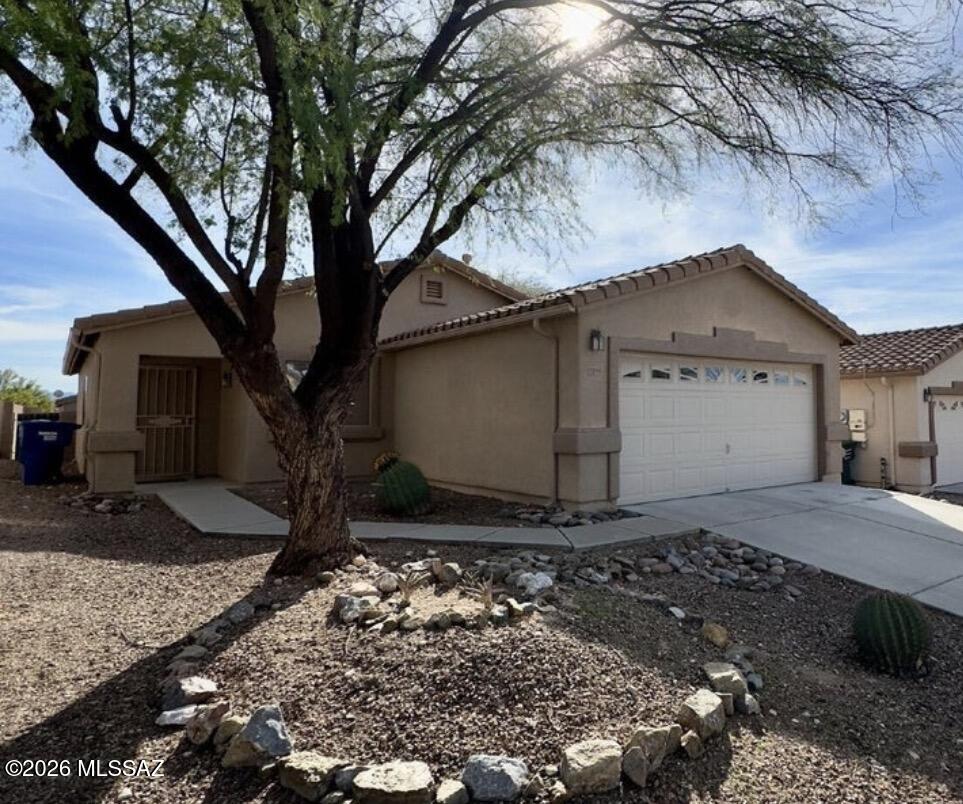
Investor opportunity in the desirable Greater Rita Ranch area! This tenant-occupied 3-bedroom, 2-bath home offers immediate rental income with a lease in place through March 2027, making it an ideal turnkey investment. Priced below market, this 1,385 sq. ft. home features 3 bedrooms, 2 bathrooms, vaulted ceilings, wood laminate flooring throughout the living areas and bedrooms, tile in wet areas, a low-maintenance turf backyard, and a spacious 2-car garage. All kitchen appliances convey for added convenience. Located within the highly sought-after Vail School District and close to shopping, dining, parks, freeway access, and major employers like Raytheon and Davis Monthan. This is an excellent opportunity to add a quality, income-producing property to your portfolio.
#22618059

Tucson

10366 E Roywood Way

3 Beds

2 Baths

1,385 Sq.Ft.

$275,000

MLS#: 22618059
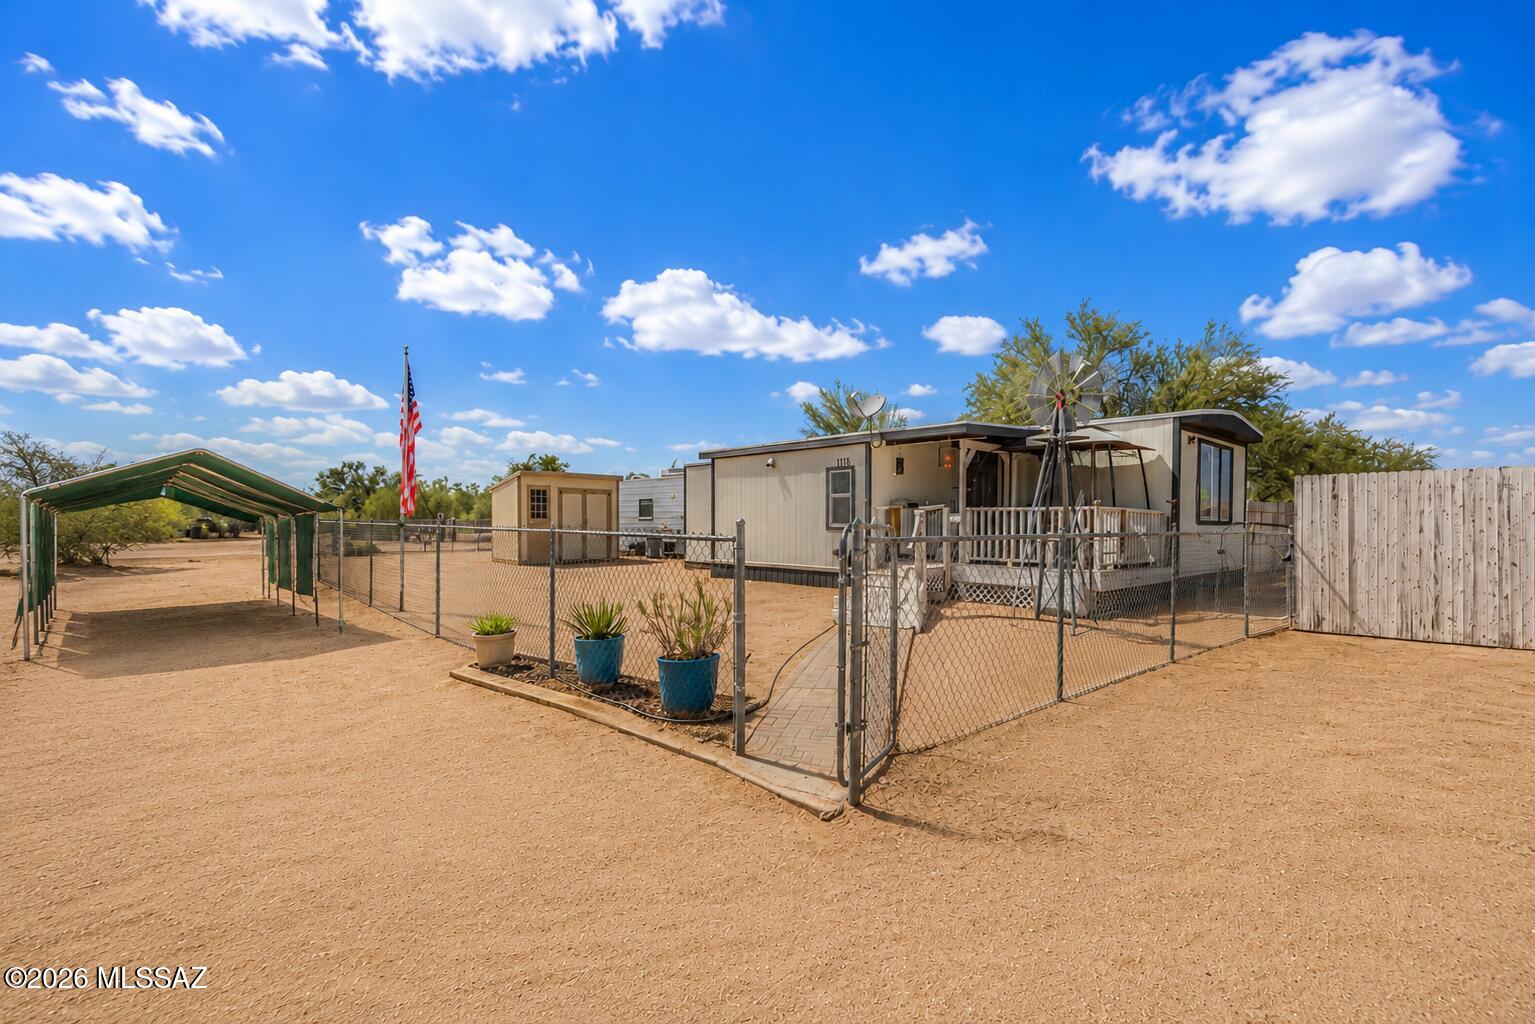
Enjoy the freedom of country living at 12110 N Placita Gravilla! This 3-bedroom, 2-bath home sits on a fully fenced 1-acre lot with plenty of room for RVs, trailers, toys, animals, or future expansion. Stay comfortable year-round with both central A/C and an additional mini-split system. The property also features a new storage shed, covered patio, and spacious outdoor areas perfect for enjoying Arizona's beautiful weather. With privacy, usable land, and endless possibilities, this property offers the space and flexibility you've been looking for.
#22618031

Marana

12110 N Placita Gravilla

3 Beds

2 Baths

904 Sq.Ft.

$180,000

MLS#: 22618031
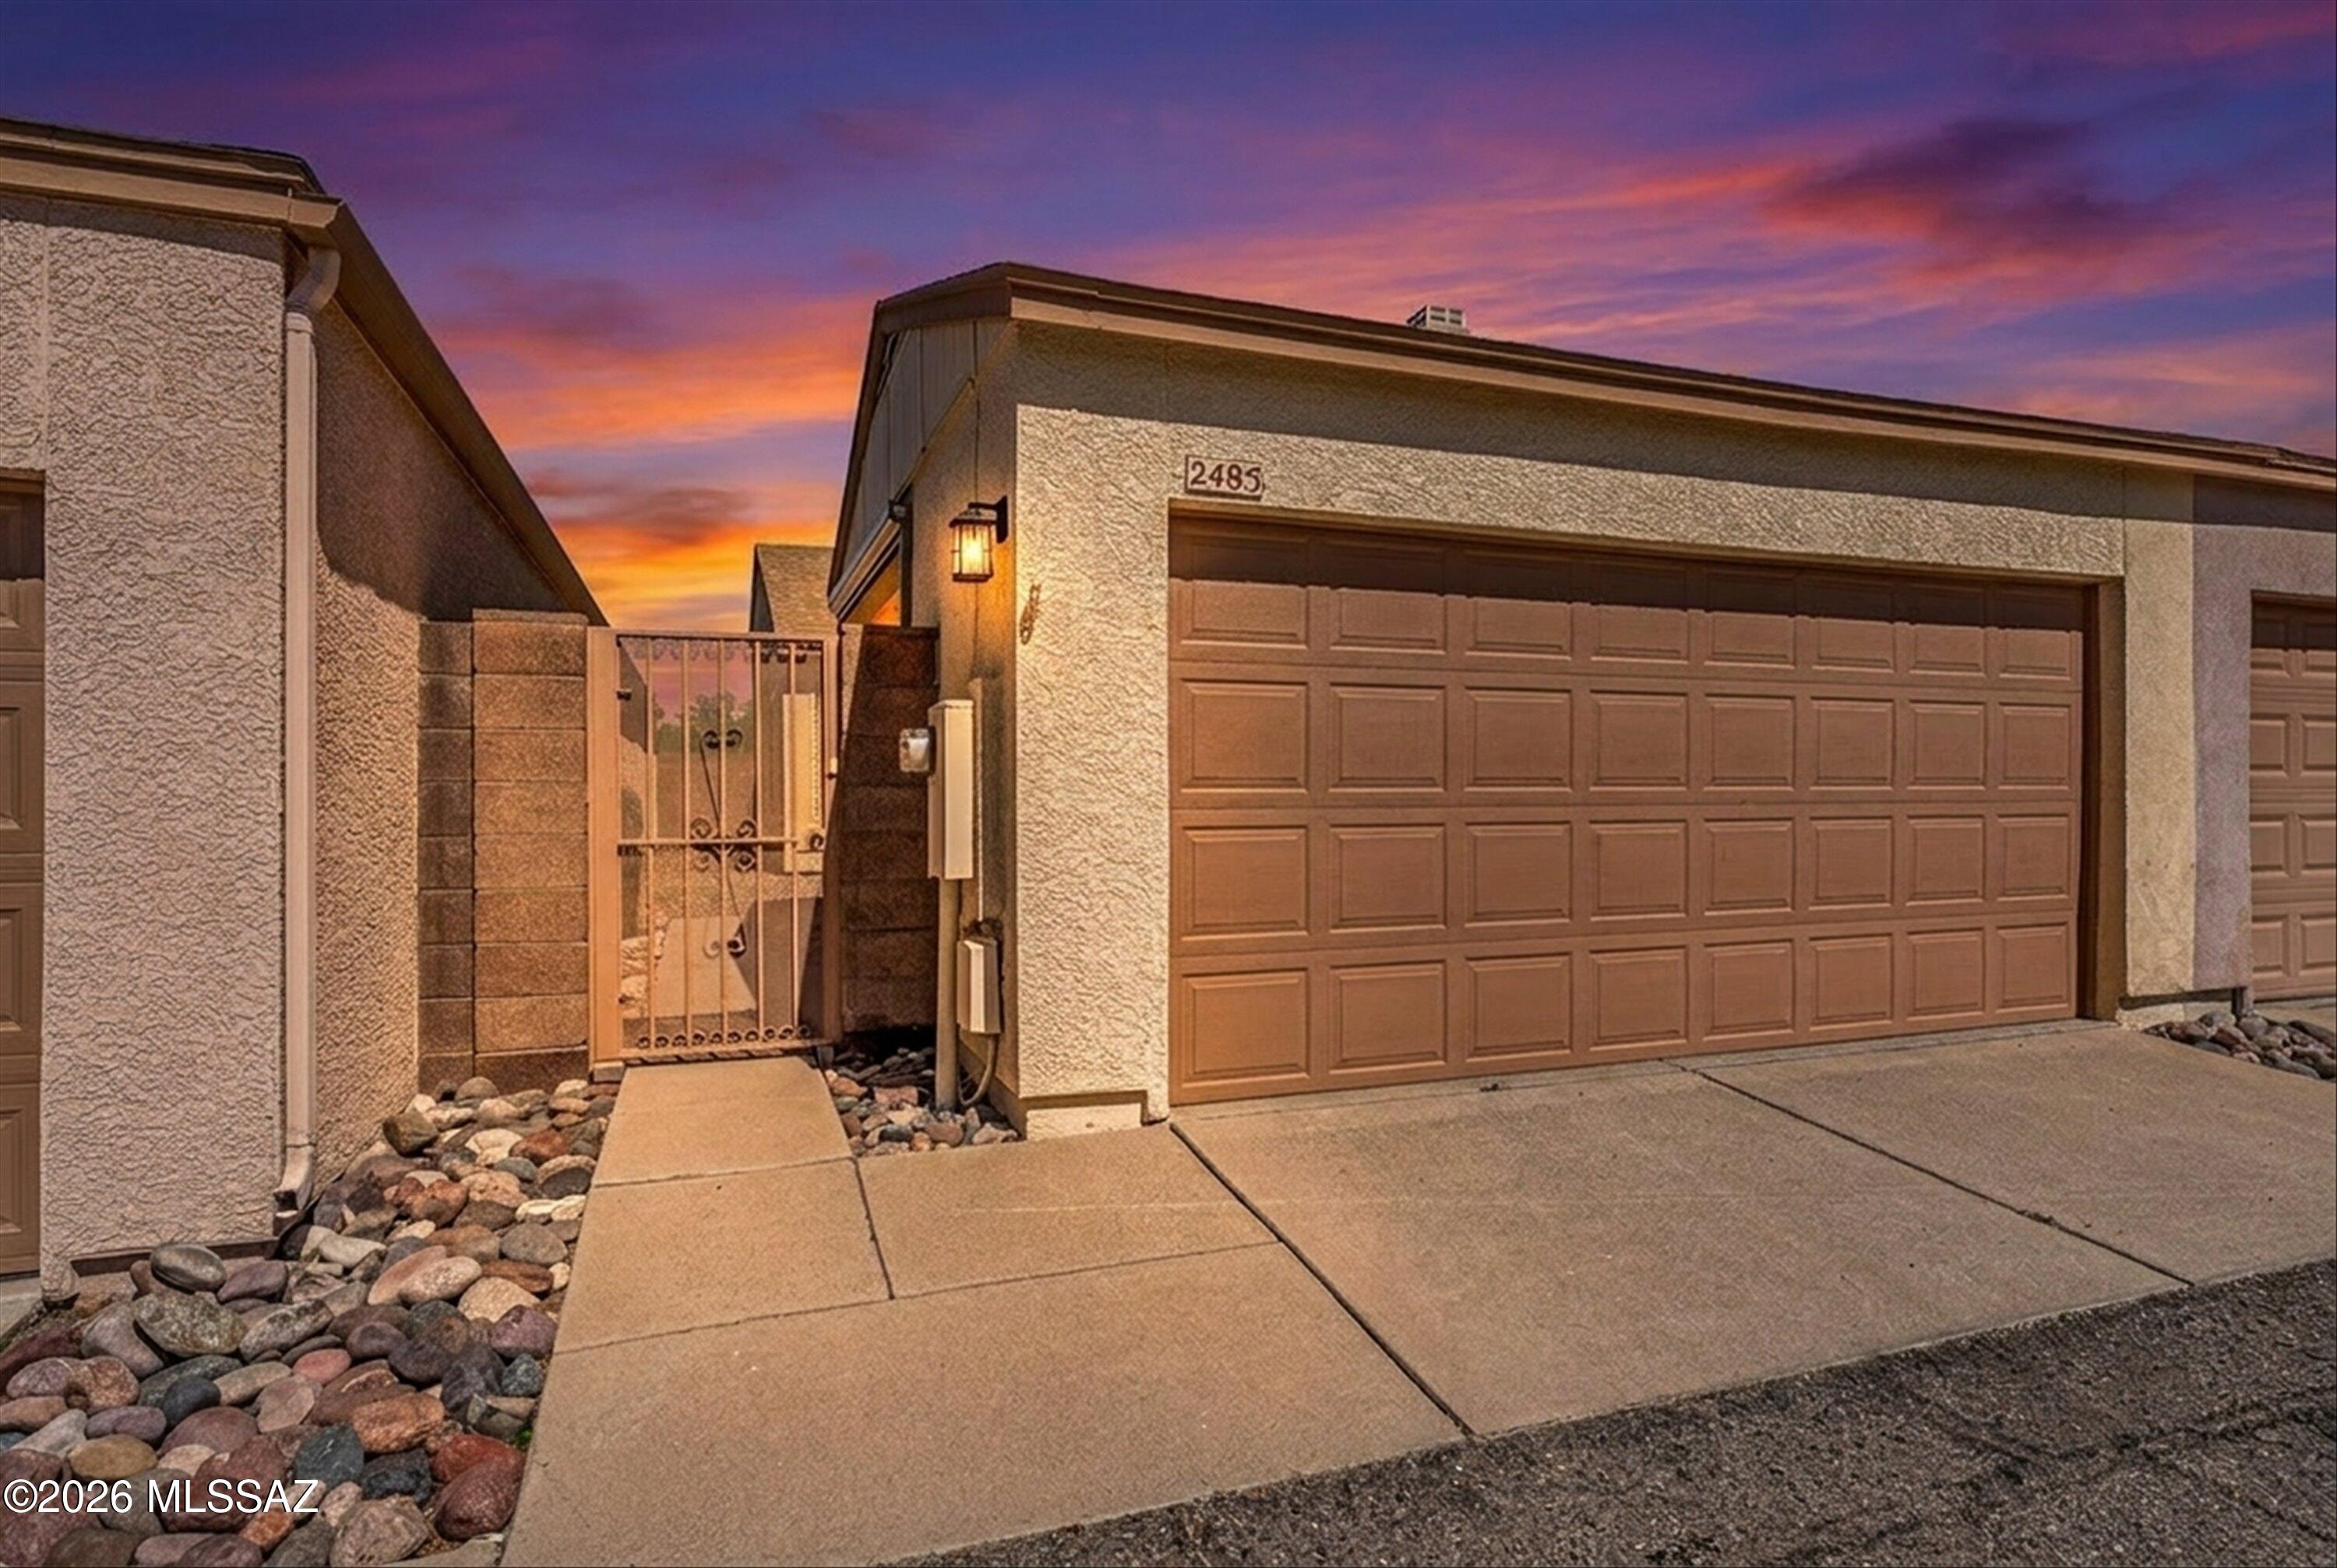
Nestled at the quiet end of a street in the highly coveted Casitas de Palo Santo community, this pristine 905-sqft Townhome offers a rare combination of sophisticated updates and genuine warmth. From the moment you arrive at this adorable gated enclave, you are greeted by a sense of security and a clear pride of ownership that carries through every corner of the property. Your journey begins in the spacious and private gated front courtyard, leading to a two-car garage that is uniquely equipped with dual Sunesta remote-controlled shades to keep your space dust and critter-free. Shimmering new Low-E windows hint at the home's excellent energy efficiency even before you step through the front door. Once inside, the Great Room feels incredibly bright and airy thanks to its vaulted ceilings-- completely free of popcorn texture--and a fresh coat of crisp interior paint. The space is elevated by new high-quality vinyl plank flooring and custom lighting/fans that add a touch of industrial class to the cozy atmosphere. The heart of the home flows seamlessly into the dining area, which overlooks a kitchen boasting newly installed granite countertops, a new large dual sink, and an abundance of solid wood cabinetry. To ensure total peace of mind, the home features newer appliances throughout, including a laundry room with a newer washer and dryer and a large closet that easily doubles as a pantry. Access the courtyard/ garage via its side door.
The primary wing is a true standout, offering a rare amount of space that comfortably fits a King-sized bed with room left over for a desk or reading nook. A new sliding door opens to your own private side patio, the perfect vantage point for taking in the Tucson Mountains and those legendary desert sunsets. This suite is rounded out by two spacious closets and an ensuite bath with a walk-in shower and newer fixtures. Because the home backs to open space, you never have to worry about a crowded feeling. Every mechanical detail has been meticulously addressed, including a new shingle roof installed in July 2021 with an 8-year guarantee, a flat roof recoated in August 2025 with a 2-year warranty, and a full Replumb with CPVC in November 2009. Further updates include a new HVAC system from 2018 with a 10-year warranty, a 2024 water heater, and a fresh termite treatment from June 2024.
Living here means having the best of the West side right at your fingertips, from hiking at Tumamoc Hill and Gates Pass to easy biking trails and quick access to Starr Pass and Del Rio Golf Course. Supermarket, services and dining options just about a block away. You are perfectly positioned near St. Mary's Hospital,Post office, Caterpillar, PCC West, and the I-10. The vibrant scene at the Mercado District and Downtown Tucson just a short trip away. With the University of Arizona, Raytheon, DMAFB, and the airport all within a 25-min or less commute, this home truly checks every box for both lifestyle and convenience.
Long-term rentals allowed. Check short-term rental terms with HOA.
Two of the sellers are licensed to sell Real Estate in the state of Arizona.
#22618041

Tucson

2485 N Palo Hacha Drive

2 Beds

2 Baths

905 Sq.Ft.

$260,000

MLS#: 22618041

Nestled in the heart of South Tucson, this charming 2-bedroom, 1-bath bungalow with no HOA offers comfort, convenience, and endless possibilities. The standout feature is the versatile, detached workshop, complete with electricity and plumbing, plus an adjoining covered outdoor workspace, ideal for hobbies, projects, a creative studio, or potential future guest quarters (buyer to verify permitted uses). Inside, you'll find bright, inviting living spaces with easy-care flooring and a functional layout designed for everyday living. Conveniently located near shopping, dining, schools, parks, and I-10, this home is a fantastic opportunity for first-time buyers, downsizers, or investors looking for value and flexibility.
#22618064

Tucson

3820 S 9th Avenue

2 Beds

1 Baths

947 Sq.Ft.

$219,900

MLS#: 22618064

* Listings identified with the FMLS IDX logo come from FMLS and are held by brokerage firms other than the owner of this website. The listing brokerage is identified in any listing details. Information is deemed reliable but is not guaranteed. If you believe any FMLS listing contains material that infringes your copyrighted work please click here to review our DMCA policy and learn how to submit a takedown request. Ā© 2024. First Multiple Listing Service, Inc.
Stunning Views and more

Featured listing

Stunning Views and more

Browse Properties

Categories

Homes Tailored to Your Lifestyle

Buyers Guide

Buying a home is one of the most exciting milestones of your life.

View more

Sellers Guide

Putting your home on the market can be a stressful process, especially when you don’t know what to expect.

View more

Market report

With just a few clicks, you'll gain instant access to valuable insights about the real estate market, including trends, property values, and community analytics.

View more

Home value

Unlike automated valuations, our hands-on review will provide a comprehensive opinion of your home’s value while considering important interior elements and other location intangible factors that machine algorithms so often miss.

View more

Buyers resources

Guides on financing, inspections, and choosing the right Realtor for a smooth home purchase.

Sellers resources

Practical tips on staging, pricing, and preparing your home to attract buyers and maximize your sale.

 - property

Send a message

Message successfully sent.

Reason for contacting?

I agree to receive email communication and understand I can unsubscribe at any time.

I agree to be contacted by The Mandy Gold Team | Haymore Real Estate LLC via call, email, and text for real estate services. To opt out, you can reply 'stop' at any time or reply 'help' for assistance. You can also click the unsubscribe link in the emails. Message and data rates may apply. Message frequency may vary. Privacy Policy

Sign In Sign Out

Virtual Assistant

Would you like to take the next step with this property? We can help you schedule a showing or virtual tour, or send you more details.

Yes, I would like more information.

Thank You for Your Reply, One of Our Agents will contact you as soon as possible

No, maybe later.

Thank you, you can always contact me via email, phone number or through the contact form.

Realhub AI

Lucy - Your AI-Powered Realtor

Update Your Temporary Password

Personalize your search

Enter your email and we'll notify you immediately when new listings match what you're looking for.

or enter email address

Already have an account ? Login here

Continue your home search

I agree to receive communications and understand I can unsubscribe at any time.

I agree to be contacted by The Mandy Gold Team | Haymore Real Estate LLC via call, email, and text for real estate services. To opt out, you can reply 'stop' at any time or reply 'help' for assistance. You can also click the unsubscribe link in the emails. Message and data rates may apply. Message frequency may vary. Privacy Policy

Already have an account ? Login here

We use cookies

We use cookies primarily for analytics to enhance your experience. By accepting, you agree to our use of these cookies. You can manage your preferences or learn more about our cookies policy.