Thinking of selling?

Trusted Real Estate Experts in Sierra Vista, Fort Huachuca, Benson, and Bisbee Arizona

  • Nearby me

Popular Features

Community Features

Association

Property Features

Waterfront

View

Exterior Features

Interior Features

Style

E-Alert name

Properties

10000 properties match your criteria

Price reduced
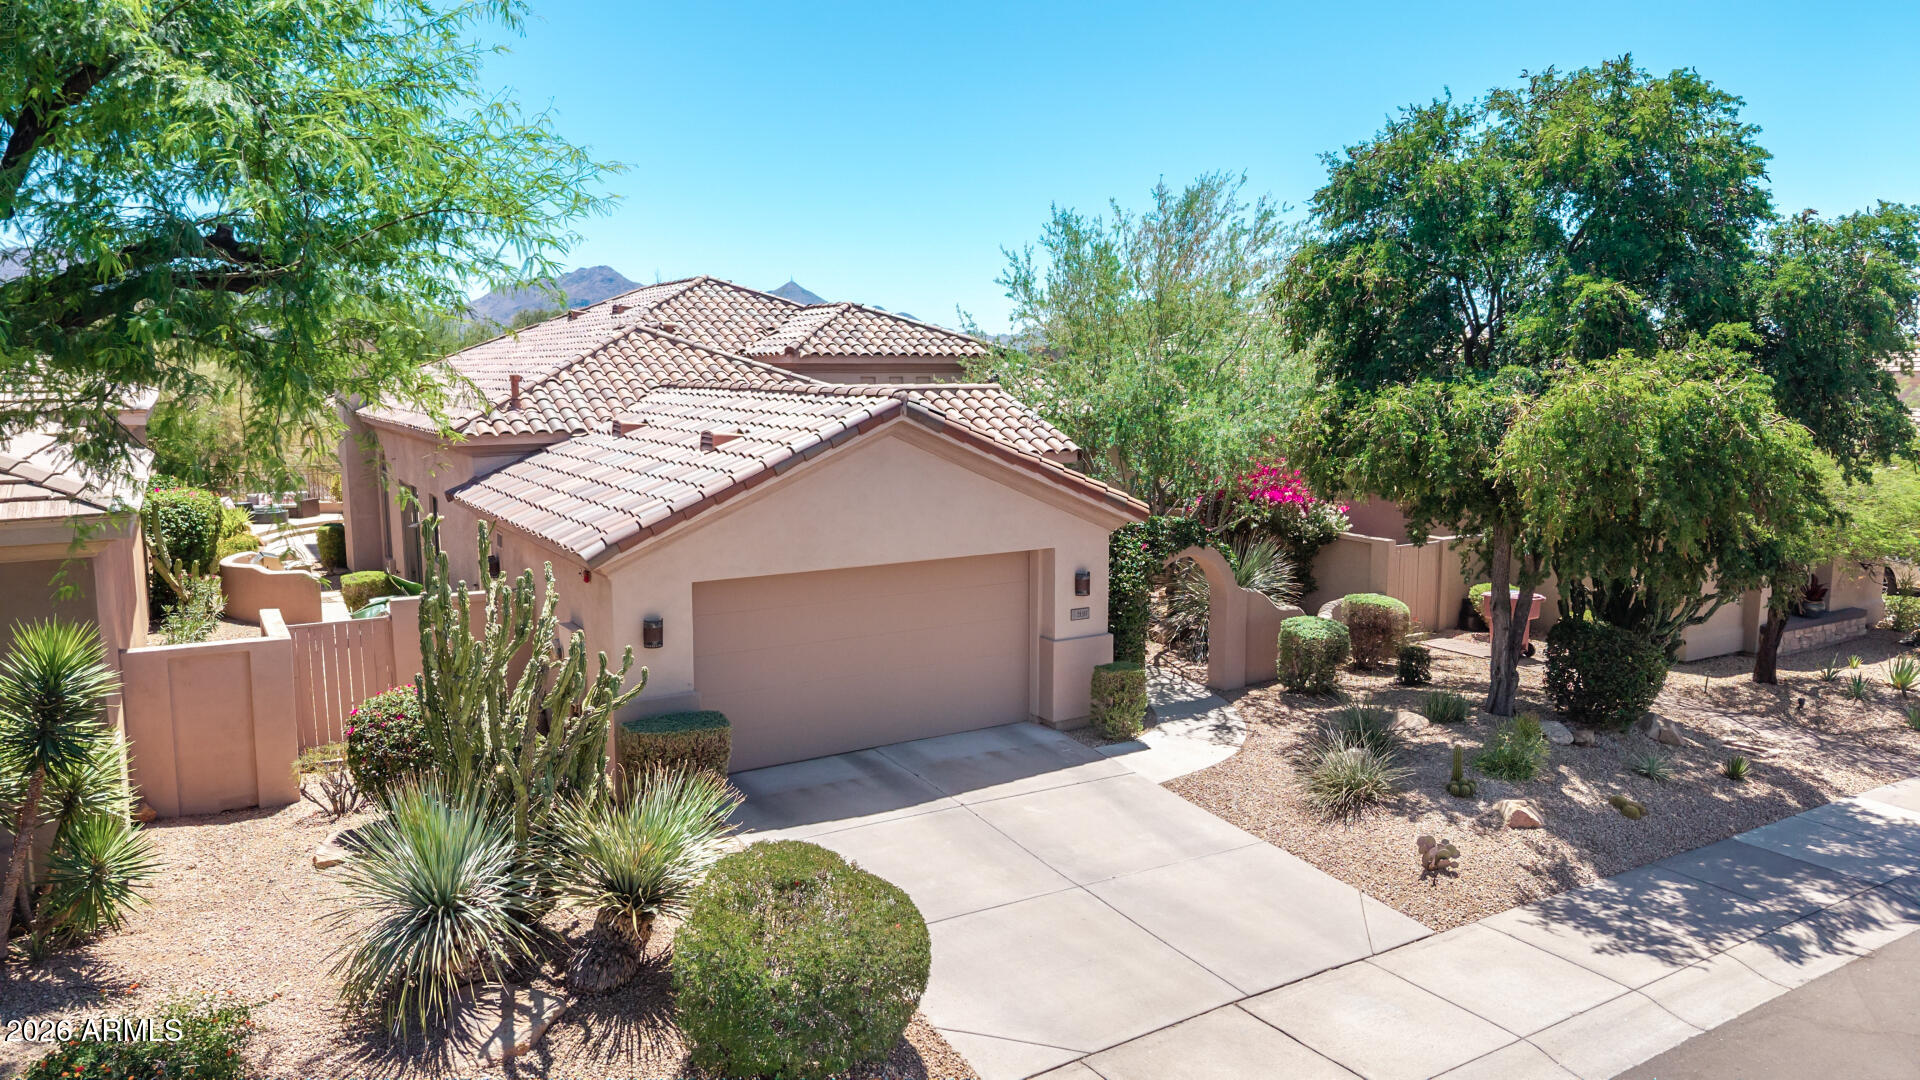
Stunning Remodeled Home Situated on a prime lot in Halcon at Grayhawk within the guard gated neighborhood of Raptor Retreat. The popular La Jolla floor plan offers a great room design with 12-foot ceilings, 8-foot solid core doors & abundant natural light throughout. The open design, reflecting pride of ownership, offers solid plank tile floors, new cabinets throughout, new lighting, faucets, fixtures, etc throughout, surround sound, water softener, RO at kitchen sink, central vac, quartz counters, and an expansive laundry room. The master & guest bedroom are split with a separate office offering walk-in closet, easily convertible to a third bedroom. Backing to natural open space with no neighbors behind. Close proximity to golf, restaurants, shopping & easy access to Loop 101.
#7056452

Scottsdale

21517 N 77TH Place

3 Beds

2 Baths

2,304 Sq.Ft.

$1,399,000

MLS#: 7056452

Tucked away at the end of a cul-de-sac in the sought-after Chaparral Pines community, this exceptional mountain retreat blends rustic elegance with the comfort and functionality of a thoughtfully designed home.
Inside, the spacious open-concept design is ideal for both everyday living and entertaining. The expansive Great Room flows into the gourmet kitchen, where a large center island naturally becomes the heart of every gathering. Whether hosting family for the holidays or enjoying a quiet weekend in the mountains, this home is designed to bring people together.
With 5 bedrooms and 4 bathrooms, there's room for everyone. The split floor plan on the main level features a spacious primary suite with private access to the deck and charming gazebo, creating the perfect place to enjoy your morning coffee or unwind beneath the pines. A second main-level guest suite is thoughtfully positioned on the opposite side of the home, providing exceptional privacy for family and visitors. Upstairs, you'll find three additional bedrooms, including another guest suite, while the remaining two bedrooms share a well-appointed bathroom.
Outside, the expansive deck with steamy hot tub overlooks a private, fully fenced backyard framed by towering pines, creating a serene setting for entertaining, relaxing, or enjoying cool mountain evenings.
The oversized three-car garage has ample room for vehicles, a golf cart, ATVs, and all the gear that comes with mountain living. Extensive storage throughout the home, including a dedicated attic storage room, ensures everything has its place.
Whether you're golfing at Chaparral Pines or The Rim Club, or just enjoying life in the tall pines, this home offers the perfect balance of mountain charm, generous living spaces, and modern convenience. This is more than just a home, it's a place to create lasting memories in one of Payson's premier gated golf communities.
#7049148

Payson

304 N GRAPEVINE Drive

5 Beds

3 Baths

3,946 Sq.Ft.

$1,375,000

MLS#: 7049148
Price reduced
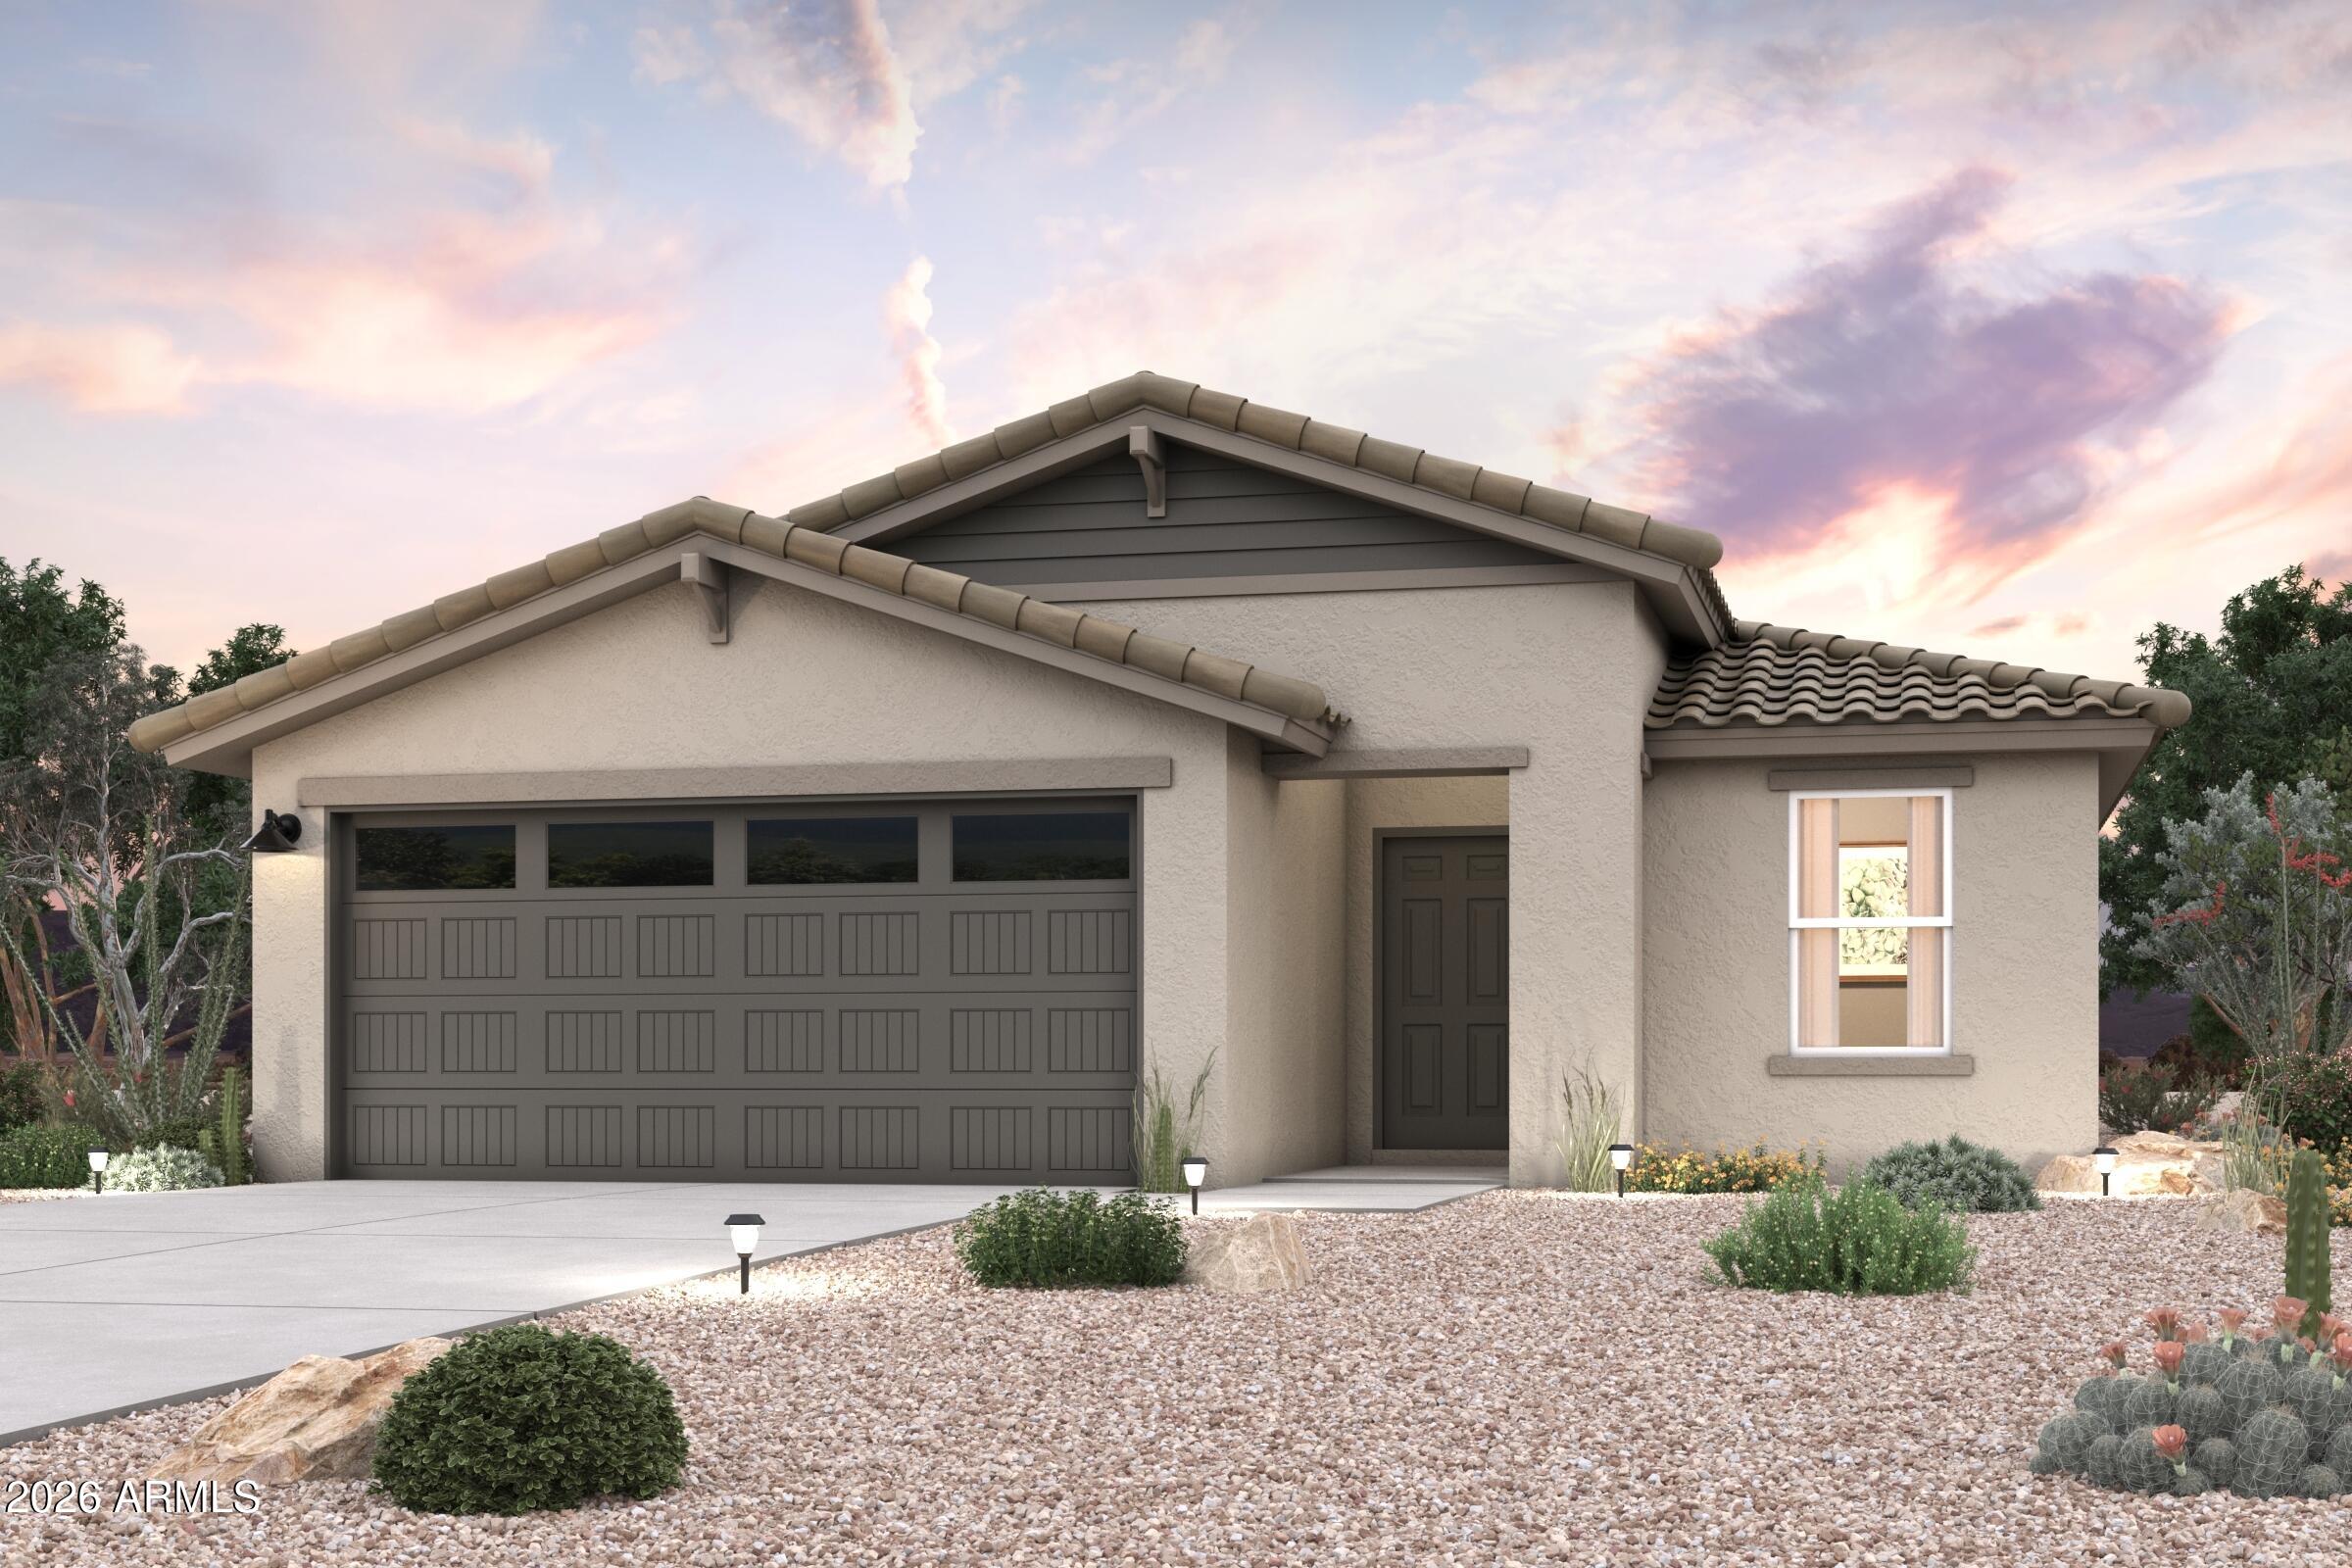
''Step into your new home located in the highly sought-after Mayfield.  Introducing the Sterling Plan! This meticulously crafted single-story home offers a harmonious blend of style and practicality. The open-concept great room flows effortlessly into the dining area and a modern kitchen, complete with quartz counters and stainless steel appliances. The primary suite provides a walk-in closet and an en-suite bathroom featuring a double vanity.

Two additional bedrooms and large laundry room.  The covered patio is perfect for outdoor relaxation, while the 2-bay garage ensures secure parking and storage.  Make this beautiful home yours! ''
#7056380

Buckeye

24487 W ST CATHERINE Avenue

3 Beds

2 Baths

1,650 Sq.Ft.

$334,990

MLS#: 7056380
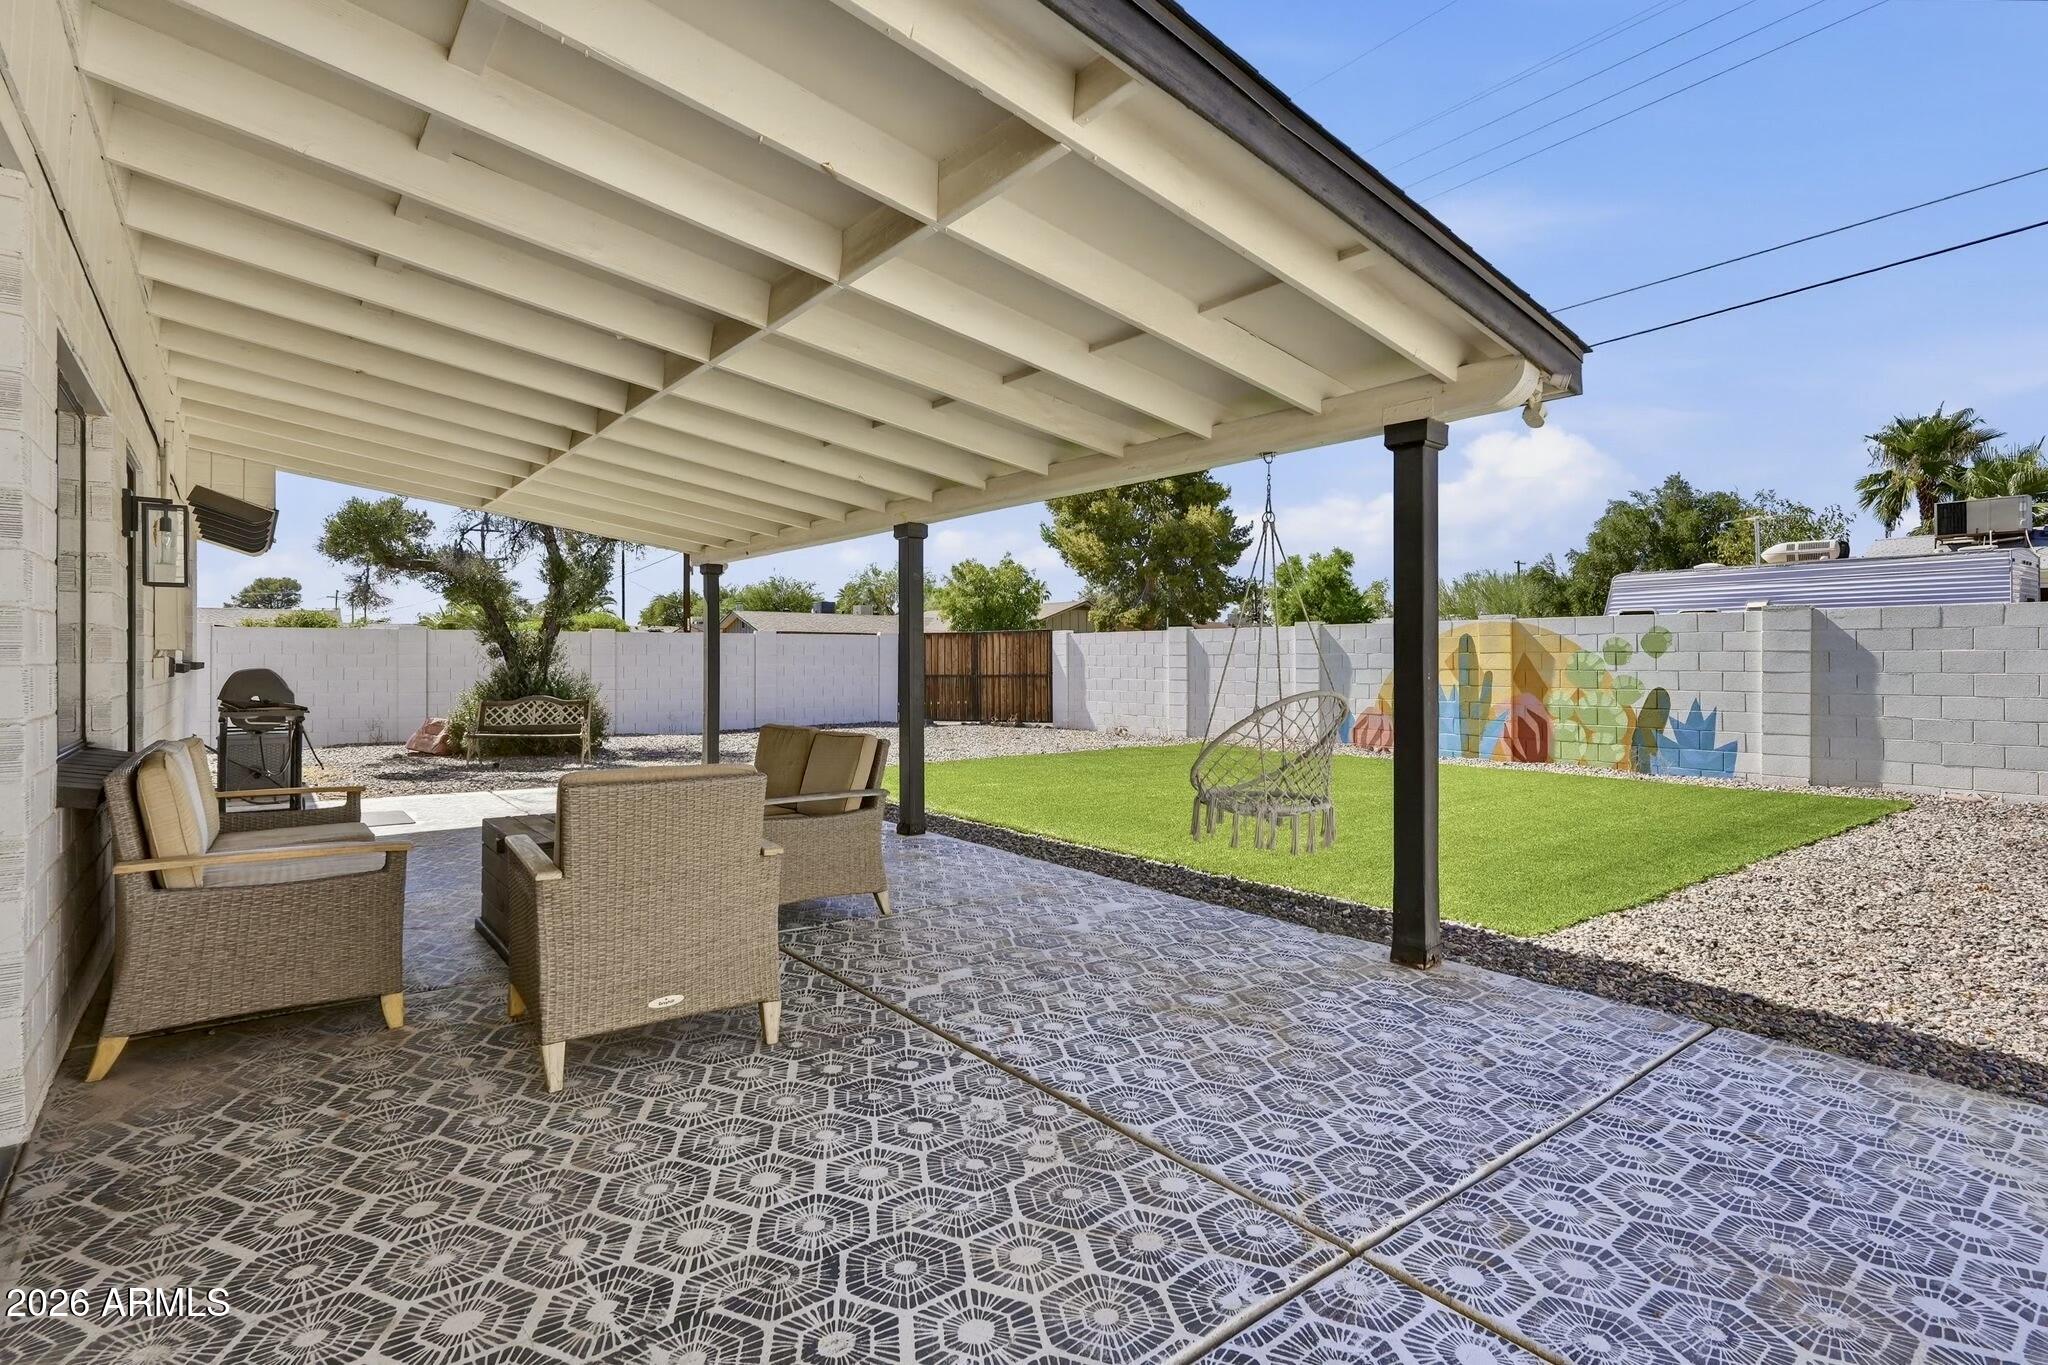
Major updates already completed with NO HOA! Move-in ready on a cul-de-sac just minutes from Old Town Scottsdale, this updated home offers modern finishes, quality upgrades, and an unbeatable location. Major improvements include a 2023 HVAC, 2023 water heater, 2022 sewer line replacement with high-efficiency ABS cleanouts, 2022 RV gate, 2018 roof, turf, and dual pane windows.

Built with durable brick construction, the home features fresh interior and exterior paint, matte black fixtures, brand new bedroom carpet, 2'' wood blinds, 24'' tumbled Noche travertine tile flooring. The kitchen includes stainless steel appliances, neutral wood cabinetry, modern hardware, and breakfast bar. The backyard offers low-maintenance turf, desert landscaping, custom mural by a local artist, storage shed, covered patio, decorative chair, and an RV gate with plenty of room for an RV, boat, trailer, or other recreational toys.

Additional features include a Nest/Yale smart lock, Nest smoke detectors, recessed lighting, and a washer and dryer that convey with the home. The guest bathroom offers a relaxing soaker tub along with an additional linen closet for extra storage.

Located just minutes from Old Town Scottsdale with easy Loop 101 access, this home places you close to premier dining, shopping, golf, spring training, and entertainment. You'll also enjoy nearby access to the Scottsdale Greenbelt, offering miles of walking and biking paths, parks, and beautiful Camelback Mountain views.

Whether you're looking for a primary residence, a lock-and-leave second home, or an investment opportunity in one of the Valley's most desirable locations, this property offers the perfect blend of comfort, convenience, and lasting value.
#7056875

Scottsdale

8702 E SHERIDAN Street

2 Beds

2 Baths

1,020 Sq.Ft.

$475,000

MLS#: 7056875
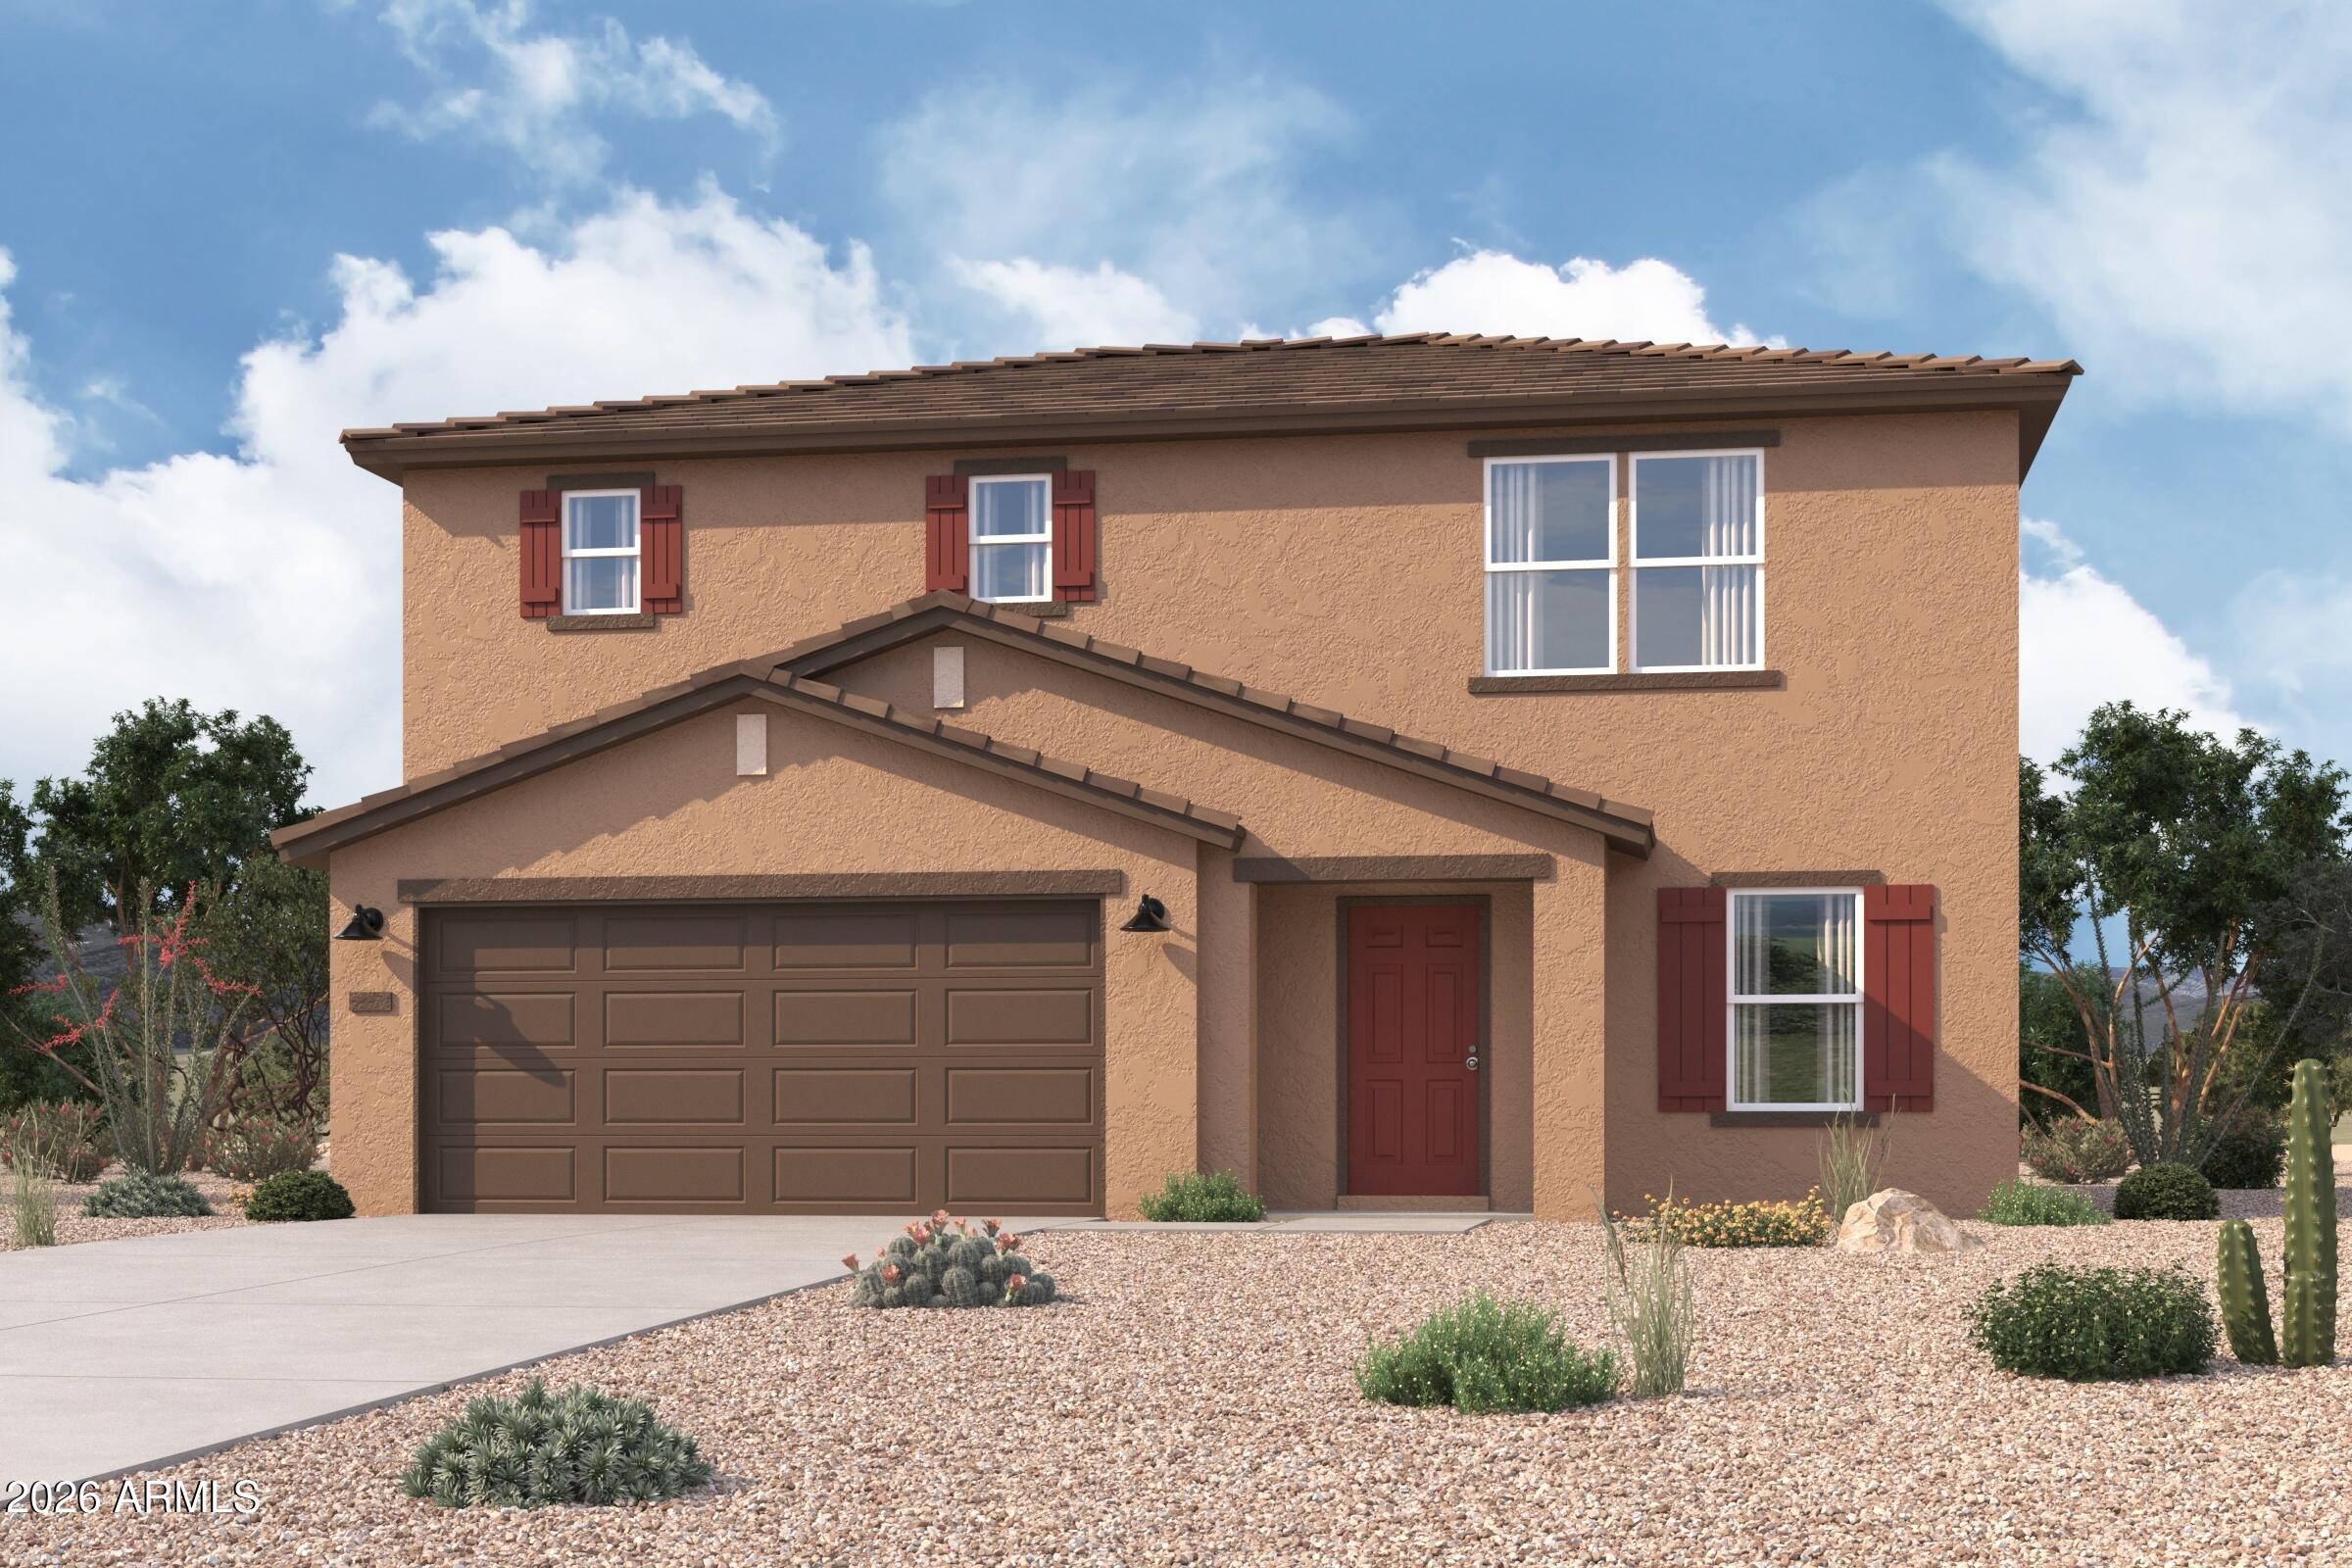
Nestled north of Phoenix among the red rocks of Arizona's breathtaking Verde Valley, Beaver Creek Preserve offers the perfect escape from crowded cities, while staying in easy reach of Sedona. AZ. At Beaver Creek Preserve, homes feature contemporary, open-concept layouts and desirable included features--this exciting new community offers something for everyone.
#7057264

Rimrock

3505 E SUMNER Place

4 Beds

3 Baths

1,776 Sq.Ft.

$371,990

MLS#: 7057264

BEAUTIFULLY UPDATED 2 BEDROOM, 2 BATH RENTAL IN THE HIGHLY DESIRABLE SCOTTSDALE SHADOWS! This light-filled condo features a modern kitchen with quartz countertops, stainless steel appliances, stylish cabinetry, spacious living and dining areas, and a private balcony. The generous primary suite offers a large closet and updated bath. THE RENT INCLUDES AIR CONDITIONING AND HEAT, and THE COMMUNITY LAUNDRY ROOM IS CONVENIENTLY LOCATED RIGHT NEXT DOOR TO THE UNIT. Enjoy 24-hour guard-gated security and resort-style amenities including 3 heated pools, spa, fitness centers, tennis, pickleball, a 9-hole golf course, art studio, library, and more. Minutes from Old Town Scottsdale, shopping, dining, golf, and the 101 Freeway. MOVE-IN READY!
#7055167

Scottsdale

7930 E CAMELBACK Road 508

2 Beds

2 Baths

1,200 Sq.Ft.

$2,000

MLS#: 7055167
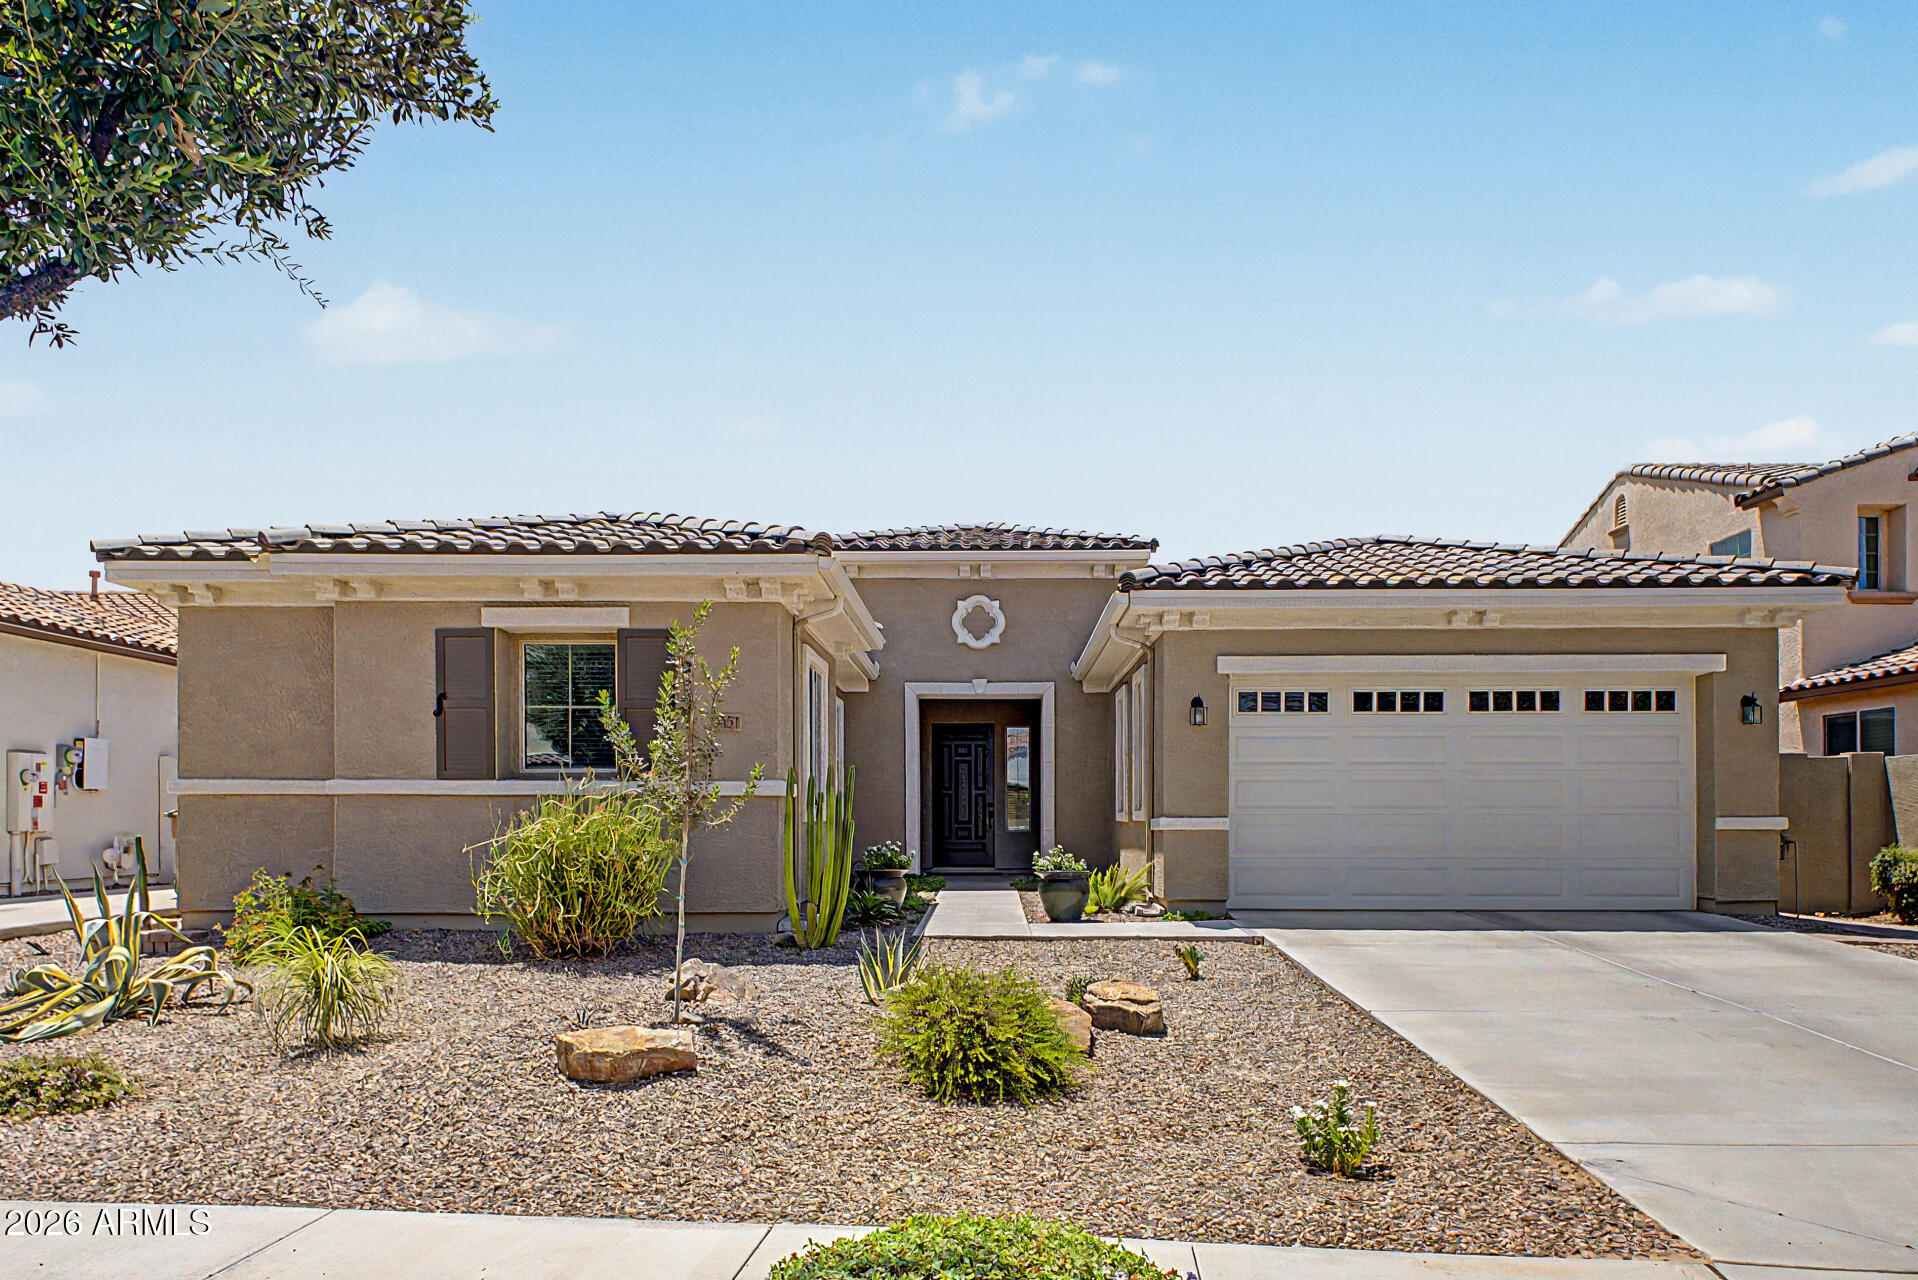
Welcome to this beautifully maintained 3-bedroom, 2.5-bath home with a dedicated office/den, perfectly situated in the highly sought-after Villagio community of Queen Creek. Built with modern living in mind, this exceptional home combines thoughtful design, quality finishes, and an inviting indoor-outdoor lifestyle that today's buyers are searching for.

Step inside to discover an open-concept floor plan filled with natural light, seamlessly connecting the spacious living area to the backyard through an impressive three-panel sliding glass door. During the cooler Arizona months, open the slider and let the soothing sounds of the backyard fountain create the perfect setting for relaxing evenings or entertaining family and friends. The chef-inspired kitchen is sure to impress,... featuring a gas cooktop, double wall ovens, granite countertops, a breakfast bar, extra cupboards that extend the entire wall, and a sunny breakfast nook. A convenient butler's pantry connects the kitchen to the formal dining room, making hosting effortless. Nova Water softener unit replaced recently (no salt).

Every bedroom includes a walk-in closet, offering exceptional storage throughout. The private owner's suite is a true retreat, complete with dual vanities, a soaking tub, separate shower, and a unique pass-through door providing direct access to the laundry room for everyday convenience.

Outside, you'll find a peaceful backyard oasis featuring low-maintenance artificial turf, 2 fruit trees, and a beautiful central water fountain that creates a tranquil atmosphere year-round. Paver stone walkway from the driveway to the backyard for easy access. Roof recently inspected with strategic pigeon deterrent added.

Located in the established Villagio community, residents enjoy scenic walking and biking paths, neighborhood parks and playgrounds, beautiful mountain views, excellent schools, and convenient access to shopping, dining, and everyday amenities. This is more than just a home--it's the lifestyle you've been waiting for.

Don't miss your opportunity to own one of Villagio's most inviting homes.
#7054600

Queen Creek

19451 E APRICOT Lane

3 Beds

2 Baths

2,386 Sq.Ft.

$599,900

MLS#: 7054600
Price reduced
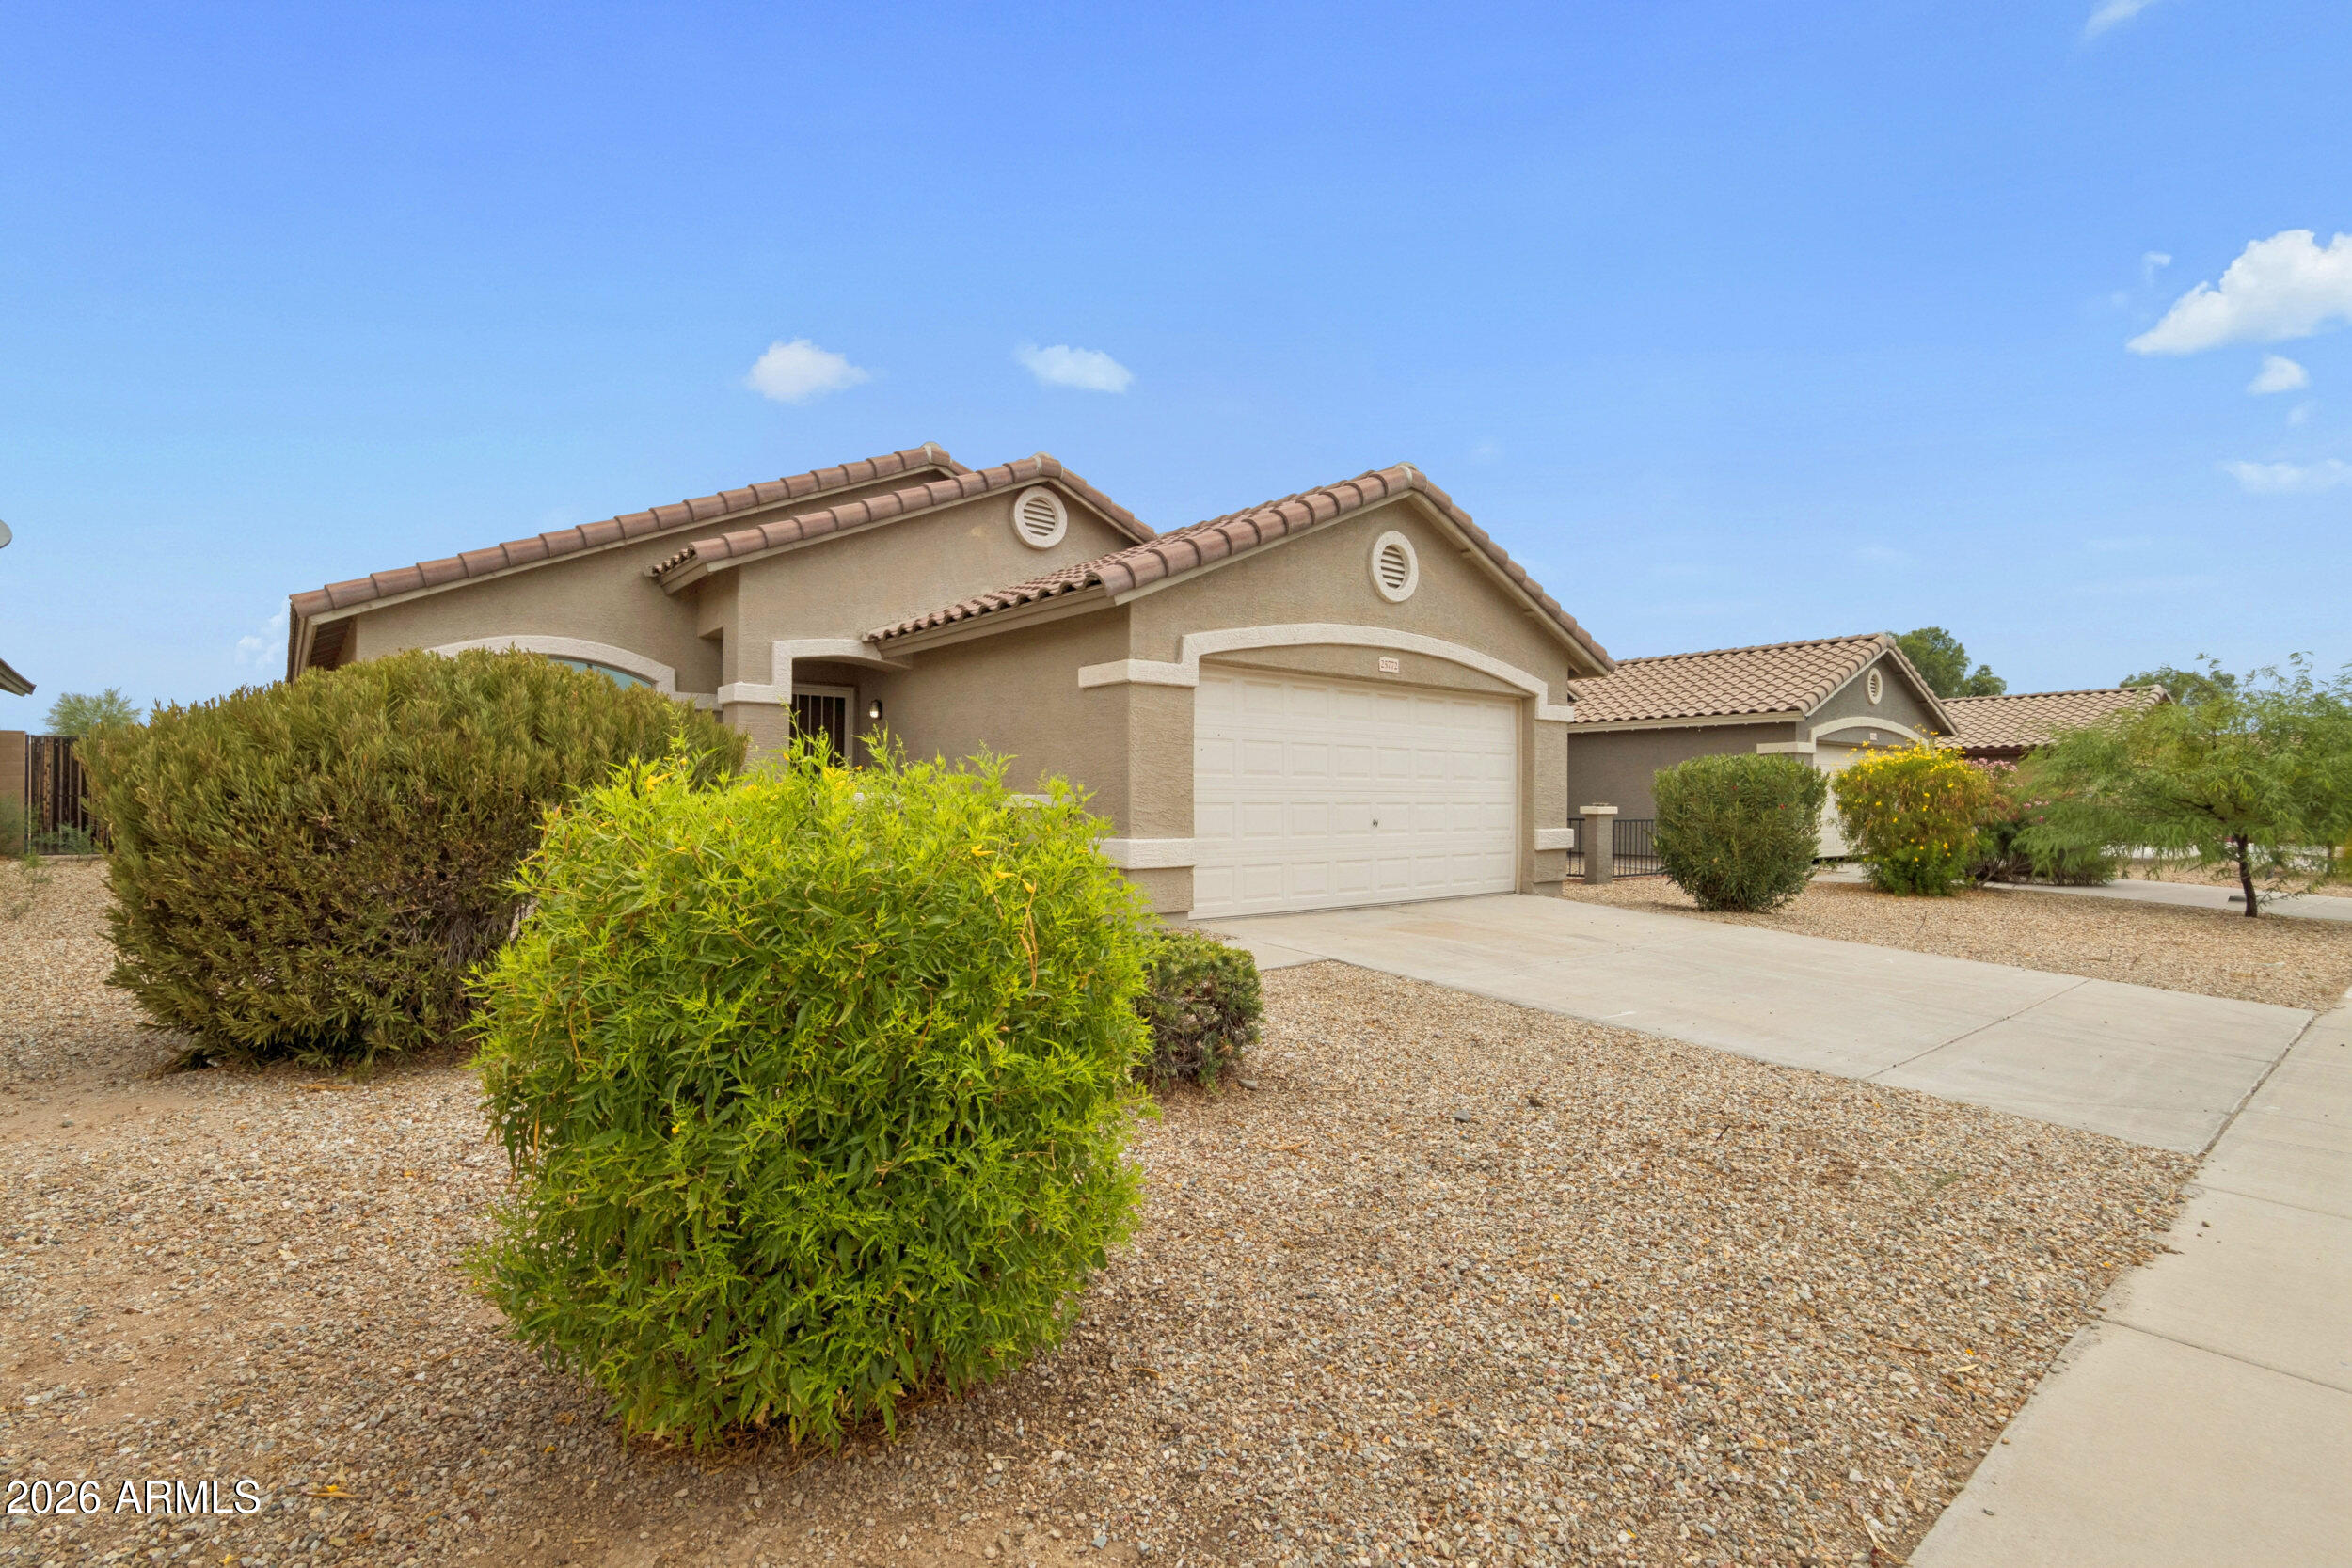
Welcome to this charming 3-Bed, 2-Bath home in Buckeye's highly desirable WestPark community. A gated front courtyard provides a warm welcome, leading into a bright, open-concept great room & freshly painted home. The spacious kitchen features abundant cabinetry, ample counter space, and a convenient pass-through to the dining area--perfect for entertaining. The primary suite offers a full en-suite bath and a large walk-in closet. Step outside to a quiet, private backyard designed for the Arizona lifestyle, complete with a covered patio, a large concrete pad, and a pergola. Additional peace of mind is provided by roll-down metal shutters for security and cooling. Enjoy WestPark's walking trails, children's playgrounds, and green spaces, all with incredibly easy access to the I-10.
#7048579

Buckeye

25772 W KENDALL Street

3 Beds

2 Baths

1,306 Sq.Ft.

$324,999

MLS#: 7048579
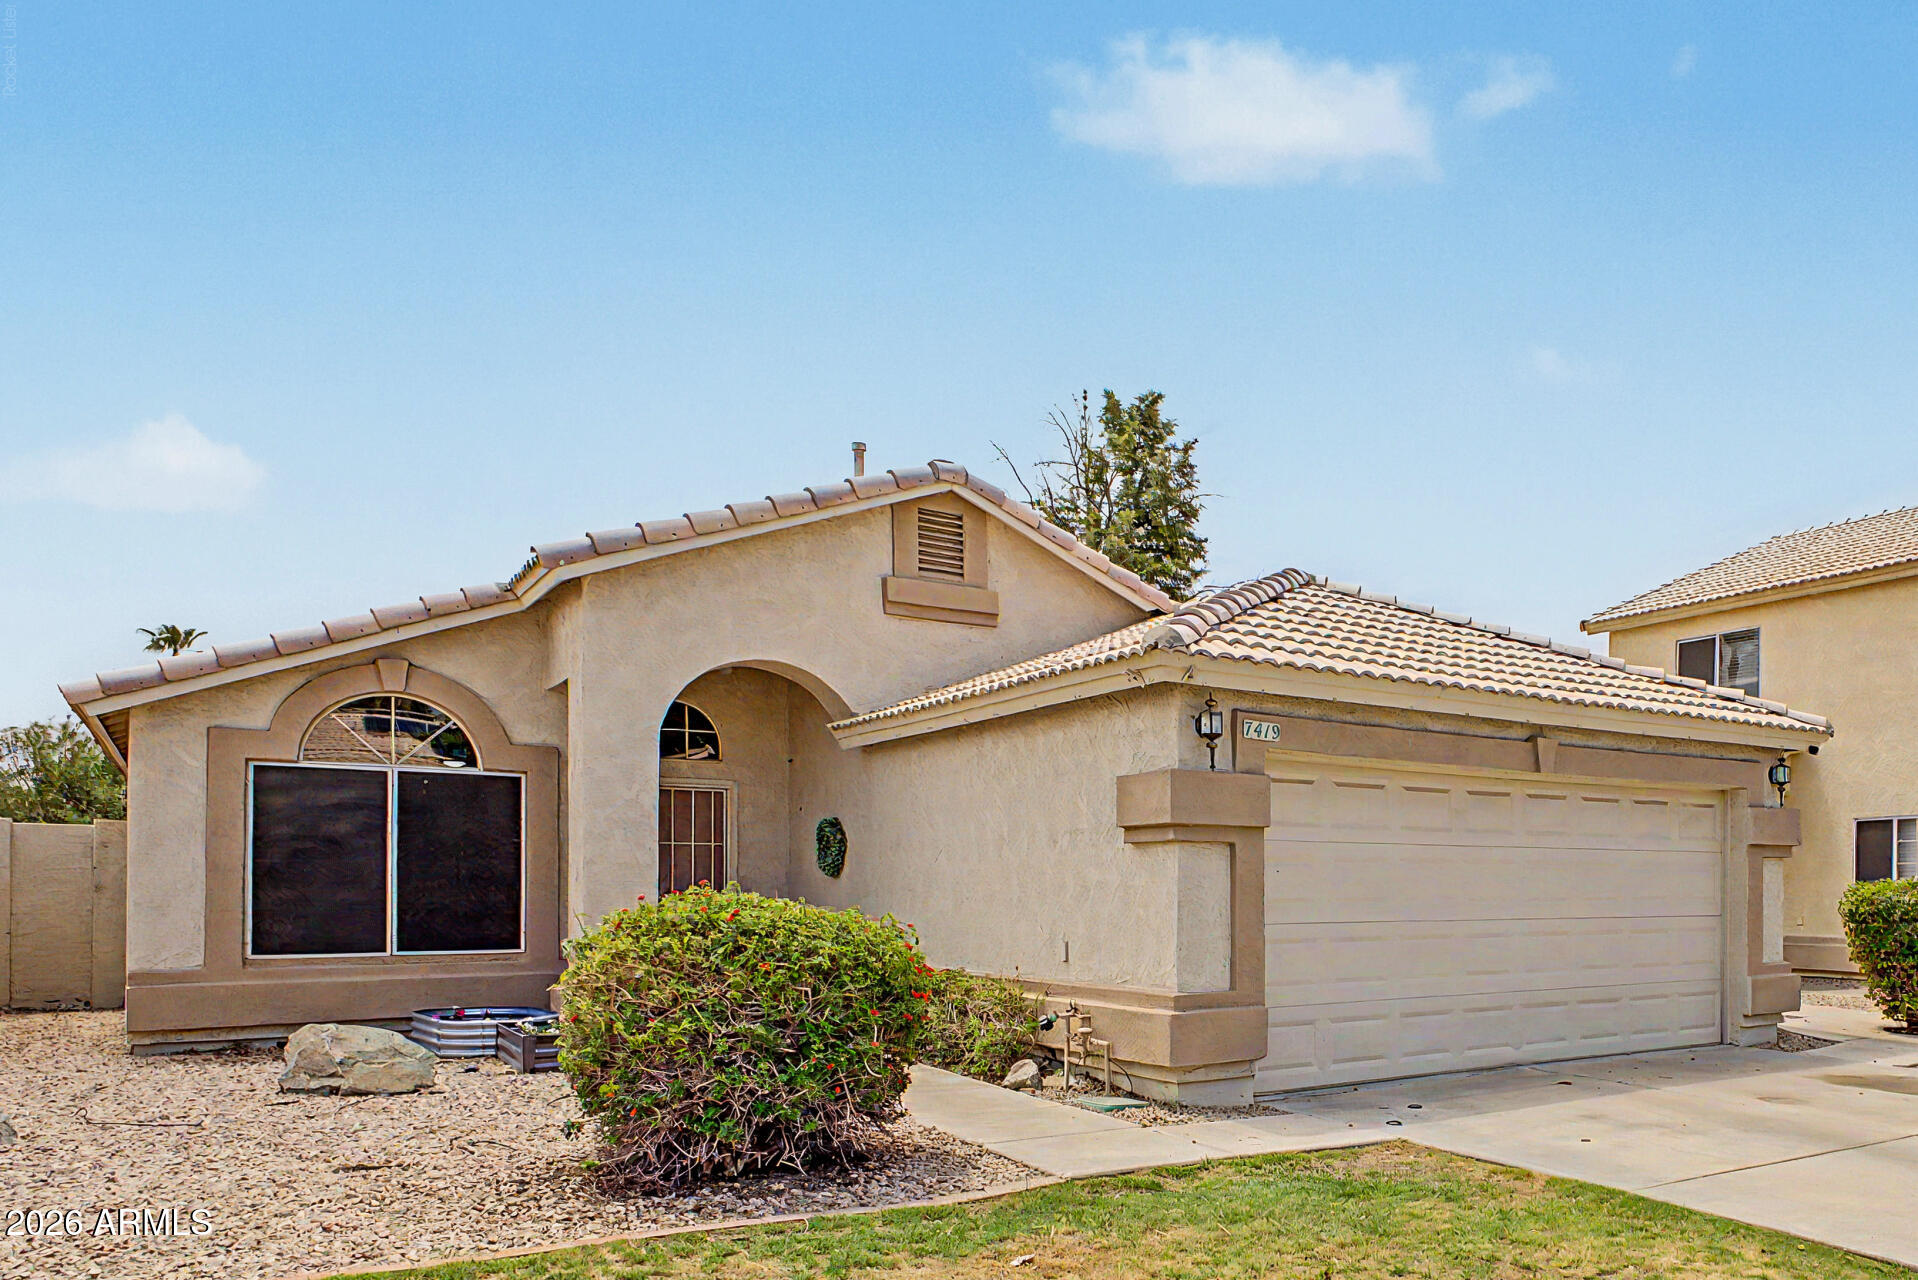
Beautiful single-level 3-bedroom, 2-bath home with an open, inviting floor plan. The great room features vaulted ceilings. The eat-in kitchen offers a center island, walk-in pantry, and farmhouse sink. Neutral tile flooring flows through the great room, kitchen, and main traffic areas, with ceiling fans in every bedroom. The spacious backyard includes an extended covered patio and grassy play area, perfect for relaxing or entertaining. A/C replaced in 2024 for added peace of mind. Conveniently located near Superstition Springs Village Community Park, Freeways, Shopping, Mesa-Gateway Airport, and SO much more! This charming home is ready for its new owner!
#7055737

Mesa

7419 E MILAGRO Avenue

3 Beds

2 Baths

1,225 Sq.Ft.

$380,000

MLS#: 7055737
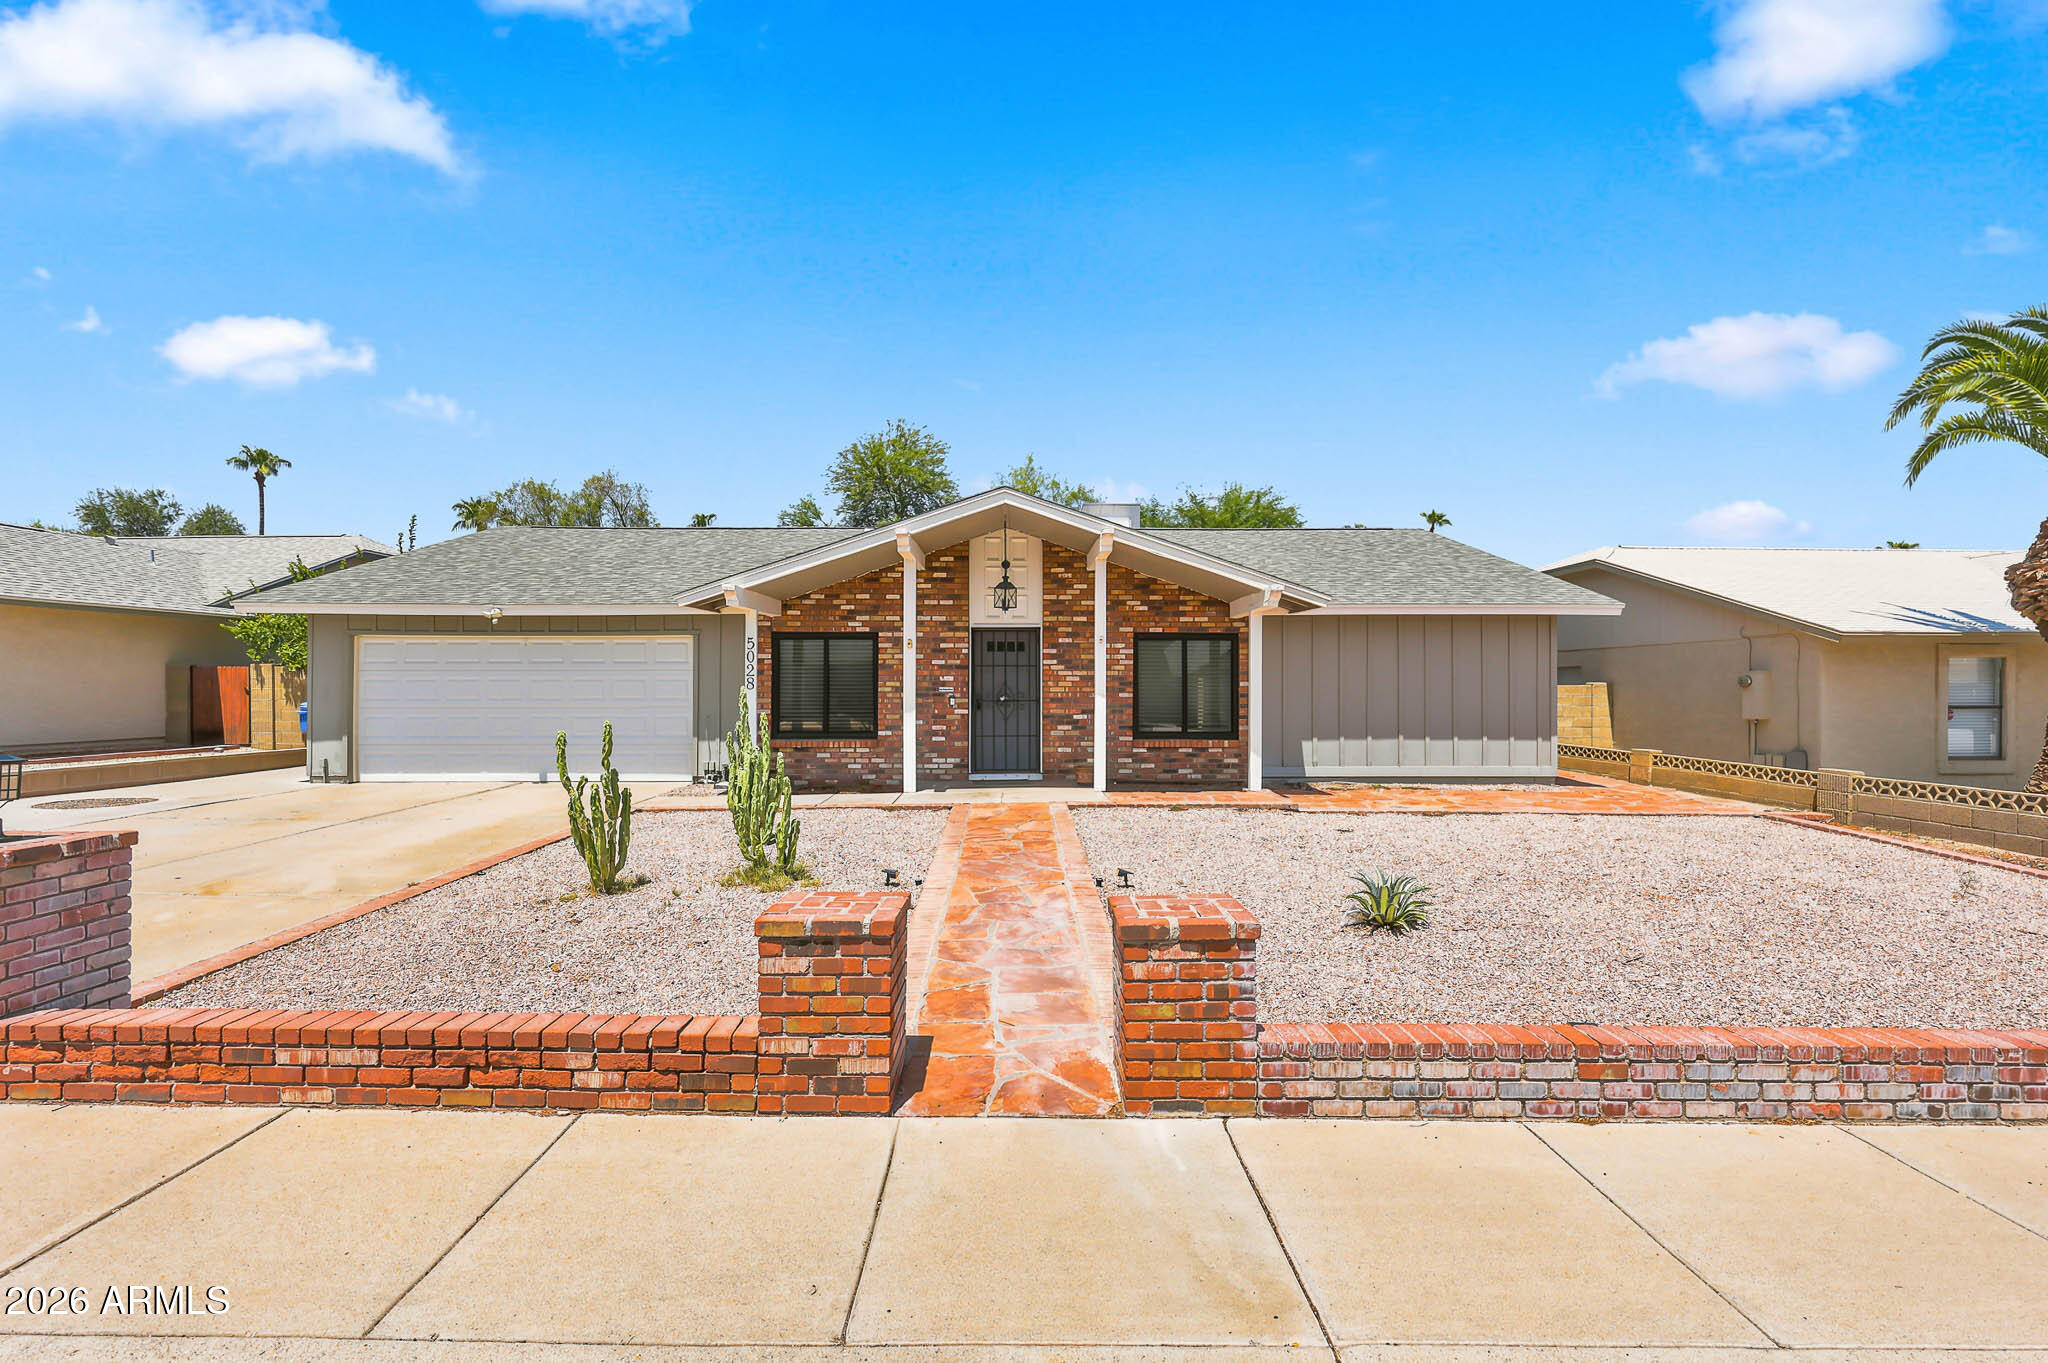
Welcome home to the highly sought-after Ahwatukee community! This move-in ready 4-bedroom, 2-bath residence offers a wonderful blend of modern updates, timeless finishes, and pride of ownership. The beautifully remodeled kitchen features stainless steel appliances, quartz countertops, shaker cabinetry, and opens to comfortable living spaces highlighted by engineered hardwood flooring, with plush carpet in the bedrooms.

Major system updates provide added peace of mind, including an Andersen window package (2021), HVAC system (2021), roof (2022), water heater (2024), and the recent addition of a new dishwasher, washer, and dryer. The extended 2-car garage offers convenient backyard access and additional storage flexibility.

More... Step outside to a covered patio overlooking a spacious backyard with  endless potential. Whether you envision a sparkling pool, outdoor kitchen, garden, or entertaining space, this blank canvas is ready to become your dream backyard.

Nestled in one of Phoenix's most desirable communities, you'll enjoy the beauty of Ahwatukee's well-maintained neighborhoods, scenic mountain views, nearby hiking and biking trails, highly regarded schools, convenient shopping and dining, and easy access to major freeways. This is an exceptional opportunity to own an updated home in a location that truly offers the best of Arizona living.
#7057150

Phoenix

5028 E SHOMI Street

4 Beds

2 Baths

1,482 Sq.Ft.

$475,000

MLS#: 7057150
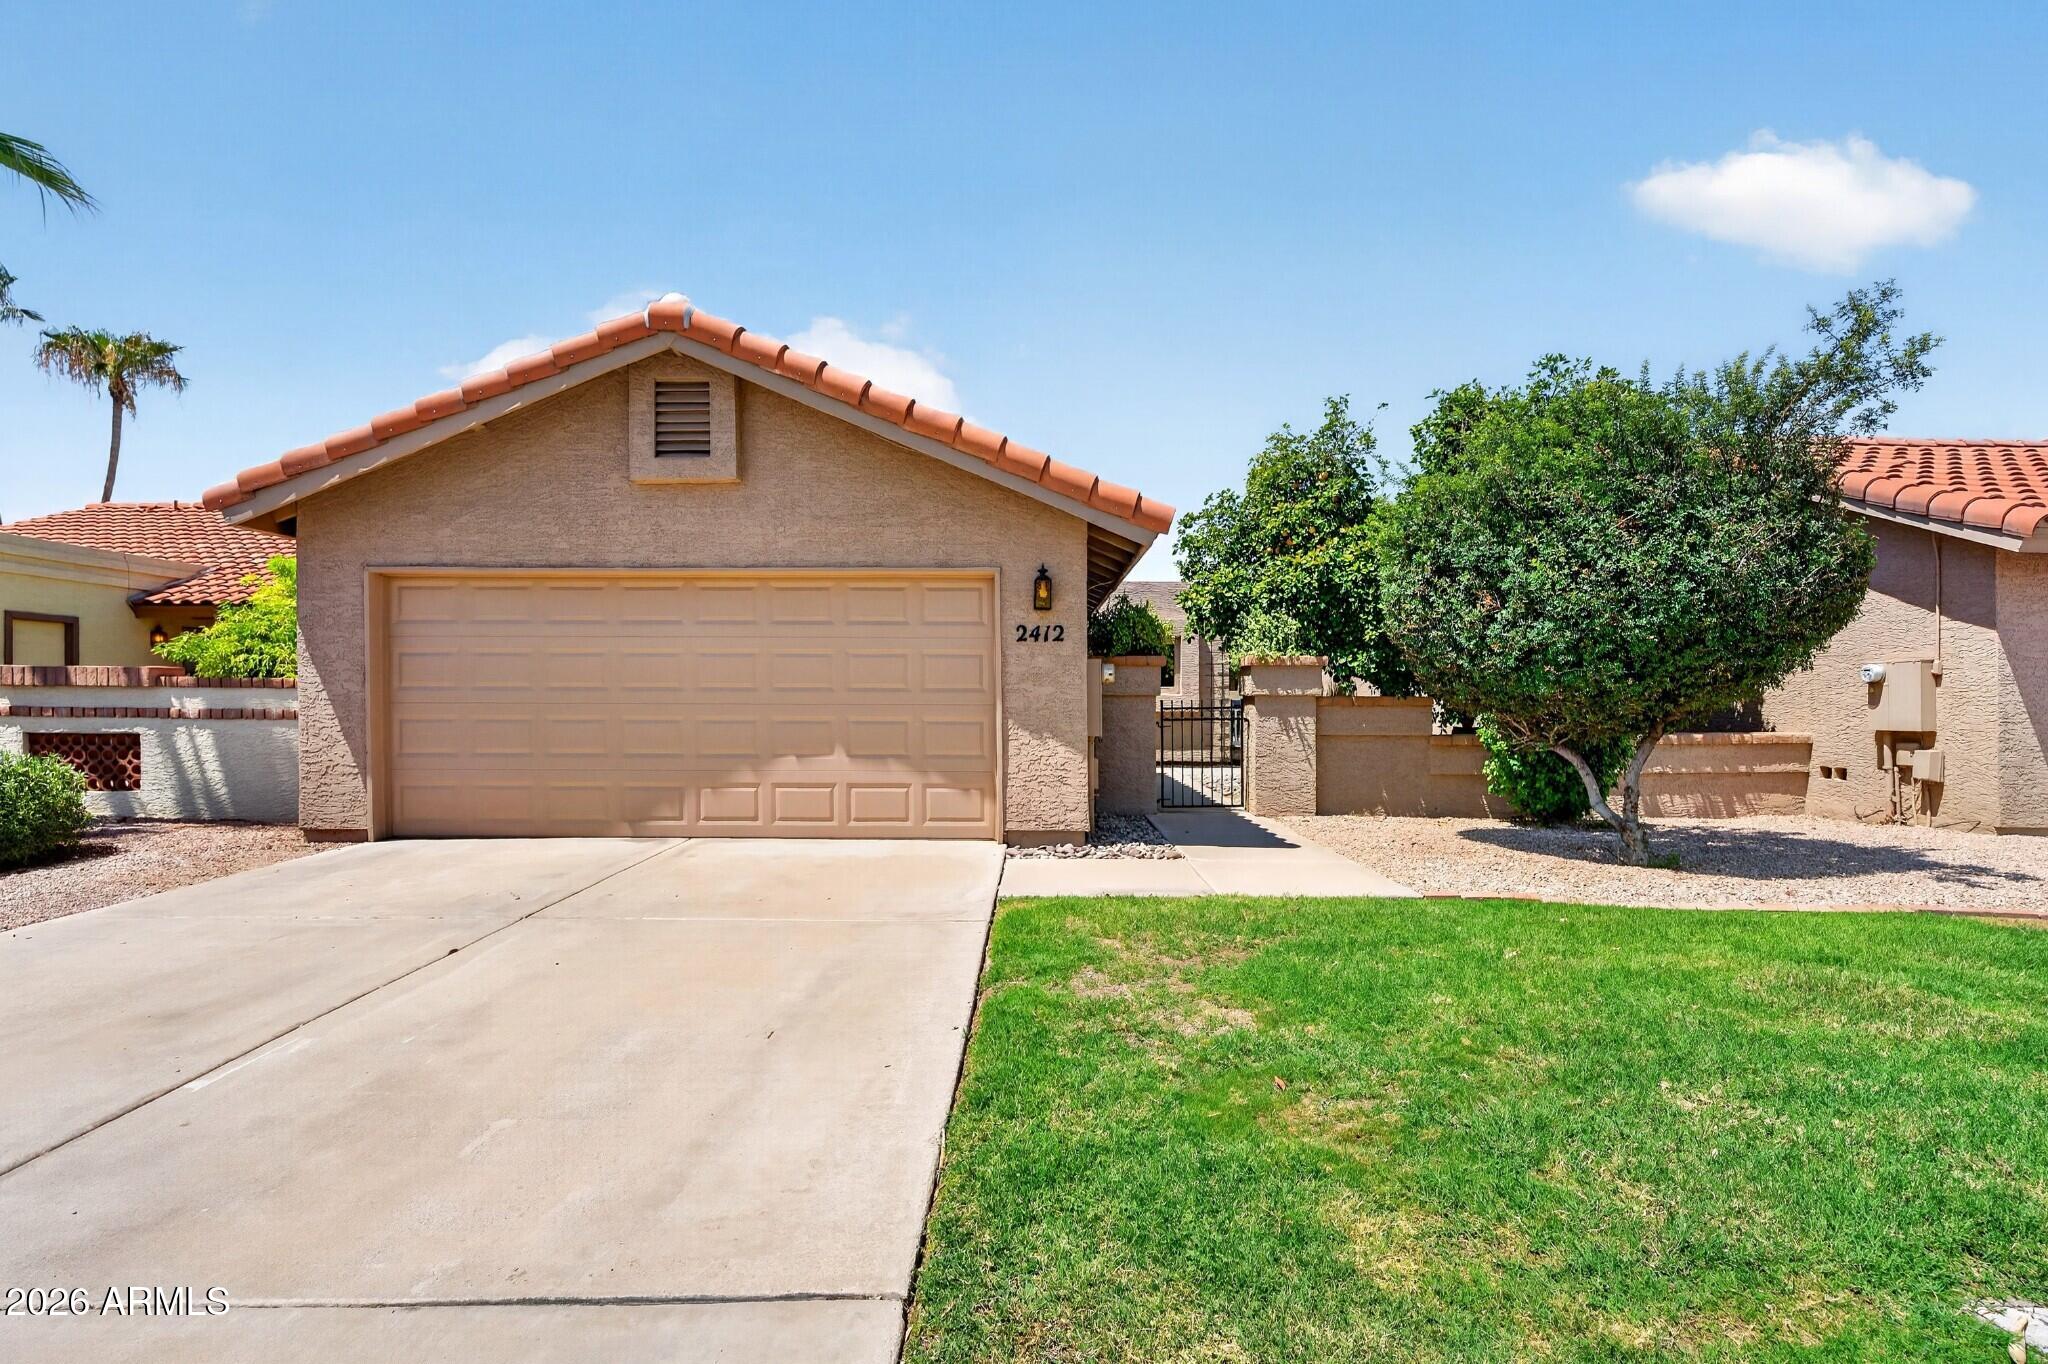
Welcome to this inviting home in a desirable Chandler location! New roof (2026) and new AC (2025). The bright, open interior features soaring ceilings, warm neutral tones, and a spacious living room with a cozy fireplace. The eat-in kitchen offers abundant cabinetry and generous counter space. This unique floor plan includes two spacious primary suites. One features a large walk-in closet, while the other offers dual closets and private access to the backyard. Tile flooring runs throughout the home, no carpet. Step outside to a covered patio, low-maintenance landscaping with artificial turf, and plenty of space for relaxing or entertaining. Residents can also enjoy the community pool, perfect for cooling off during Arizona's warmer months. Conveniently located near the Loop 101 and walking distance to the elementary and Jr. high school. This Chandler home is ready for its next lucky owner!
#7057418

Chandler

2412 W IRONWOOD Drive

2 Beds

2 Baths

1,339 Sq.Ft.

$419,000

MLS#: 7057418
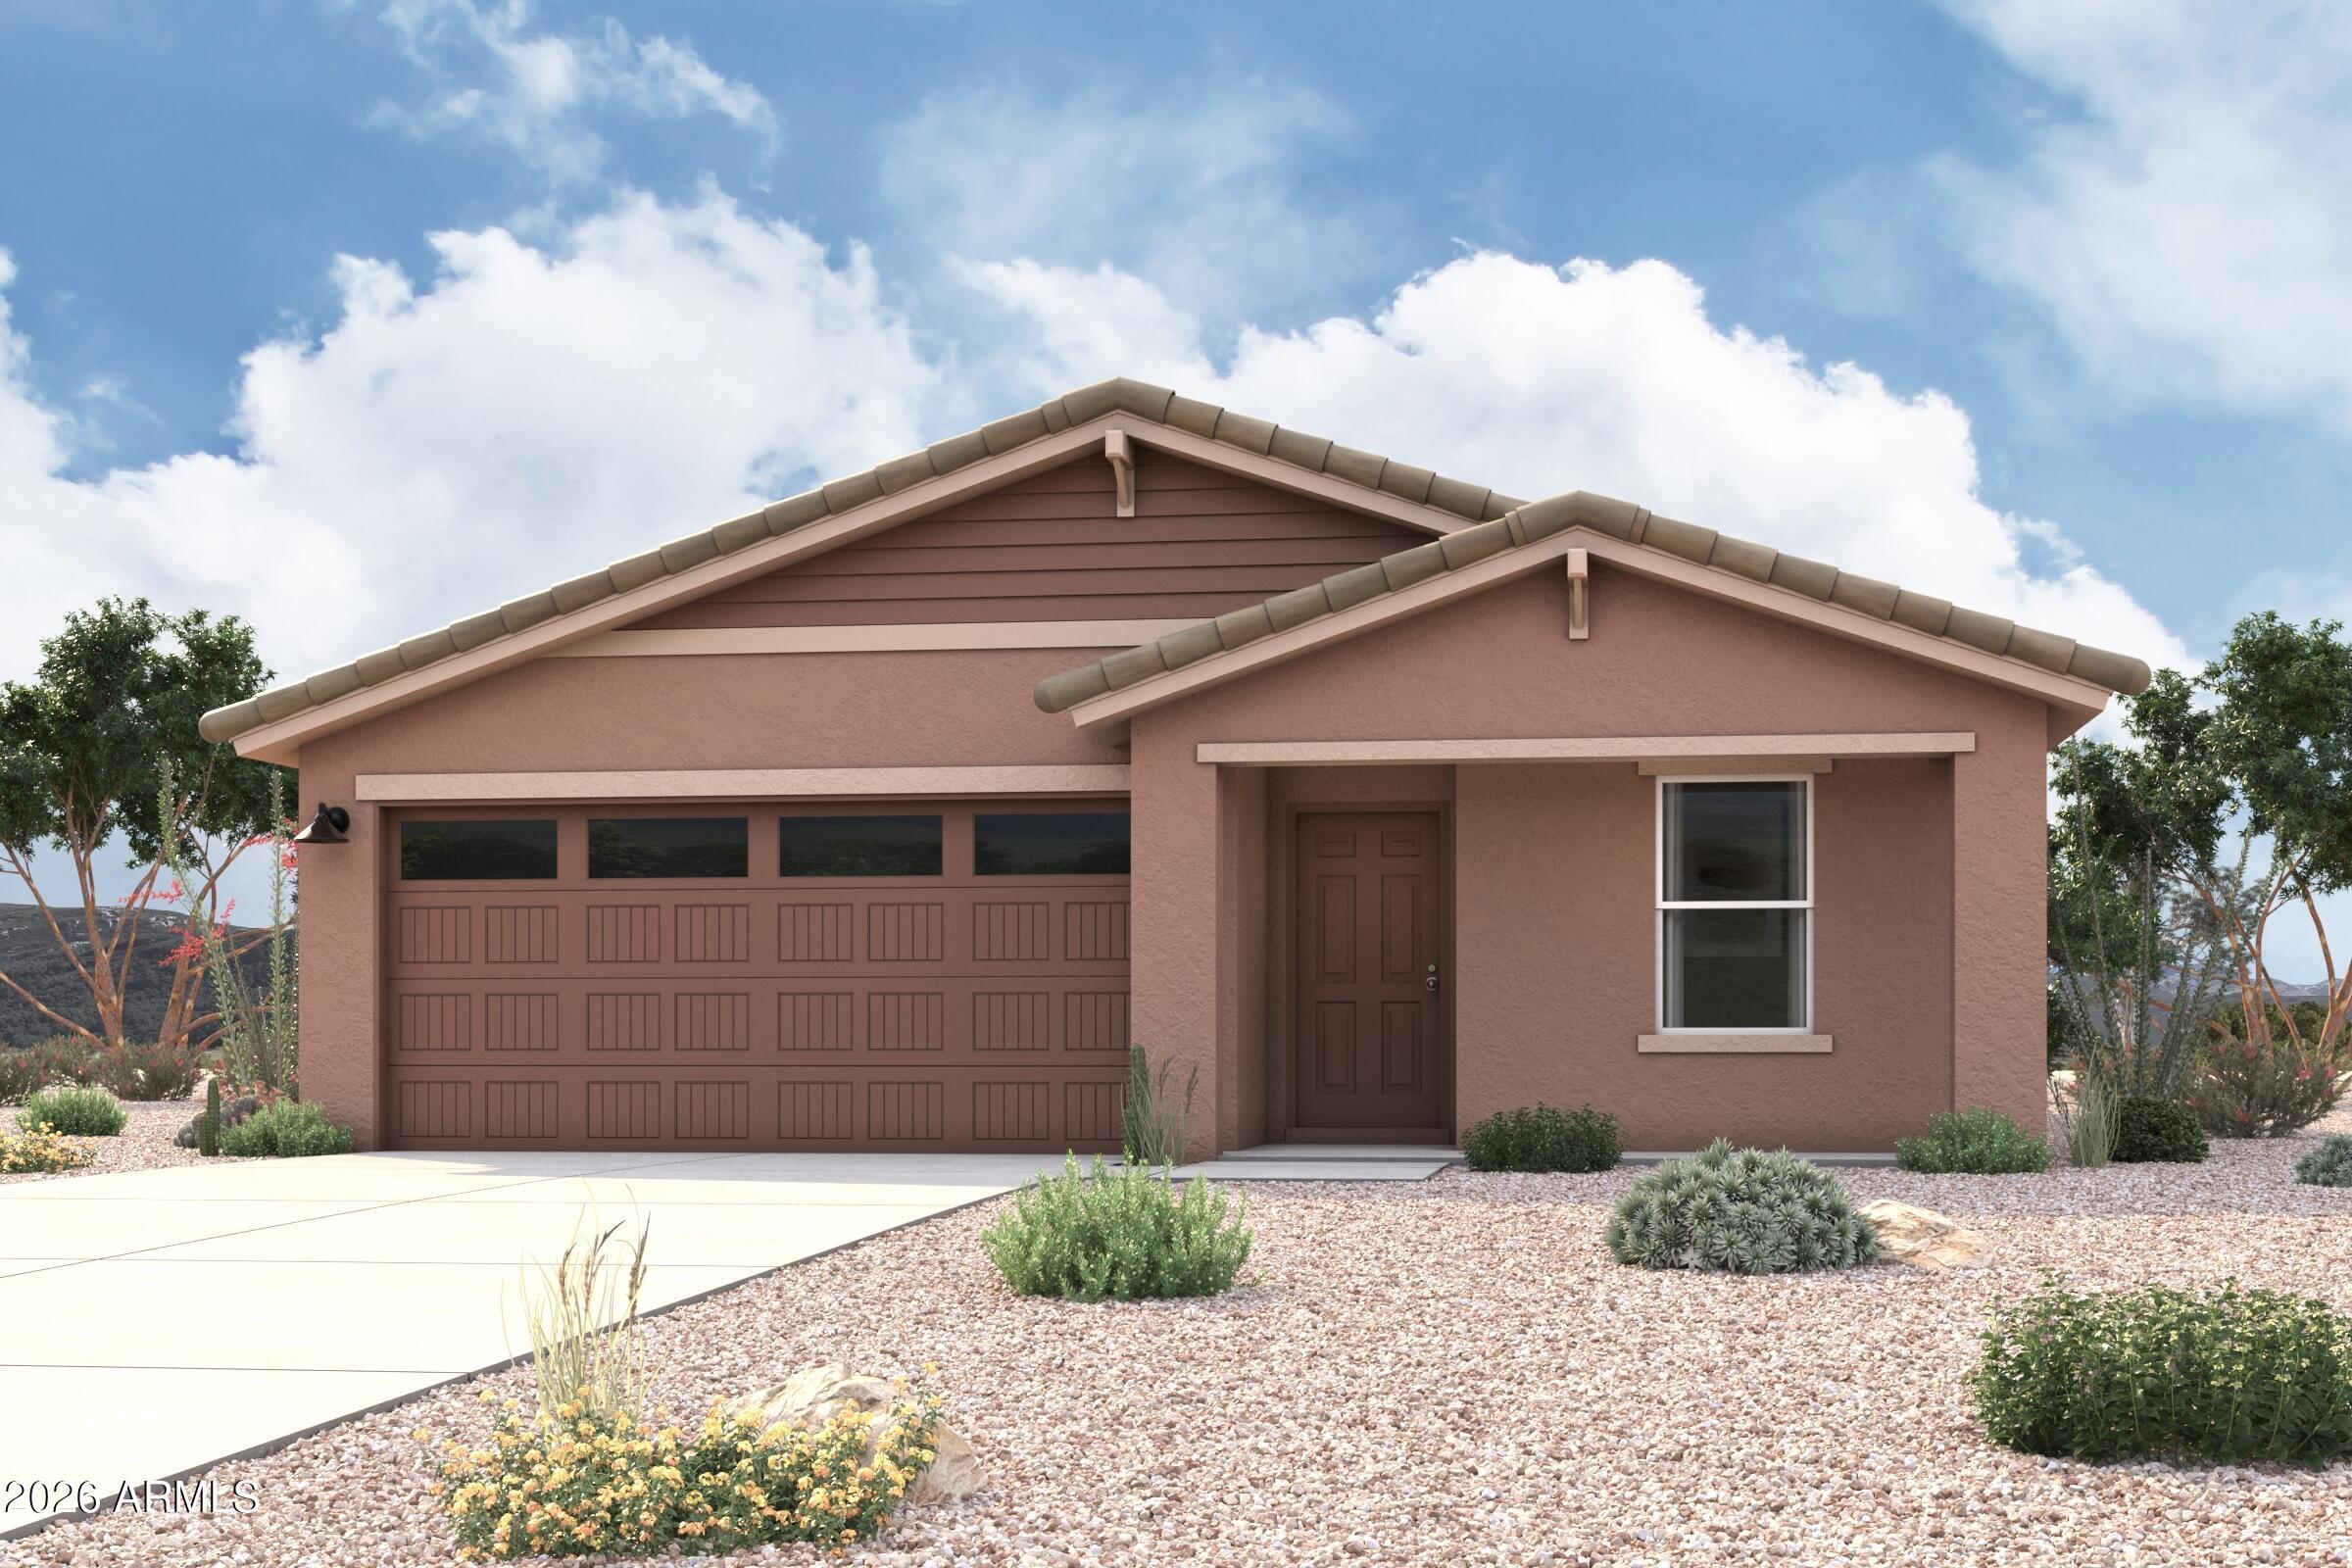
Price reduced
Welcome to your spacious and elegant home in the desirable Mayfield. The Alamar Plan features a open-concept design, seamlessly connecting the Living, Dining, and Kitchen areas--perfect for relaxation and entertaining. Natural light fills the home through low-E insulated dual-pane windows, highlighting elegant Shaker cabinets, quartz countertops, and stainless steel LG appliances. Retreat to the expansive primary suite with a private bath, dual vanity sinks, and a generous walk-in closet. This home also includes two additional well-appointed bedrooms. There also a covered patio. Make this beautiful home yours!
#7056378

Buckeye

24481 W ST CATHERINE Avenue

3 Beds

2 Baths

1,290 Sq.Ft.

$319,990

MLS#: 7056378
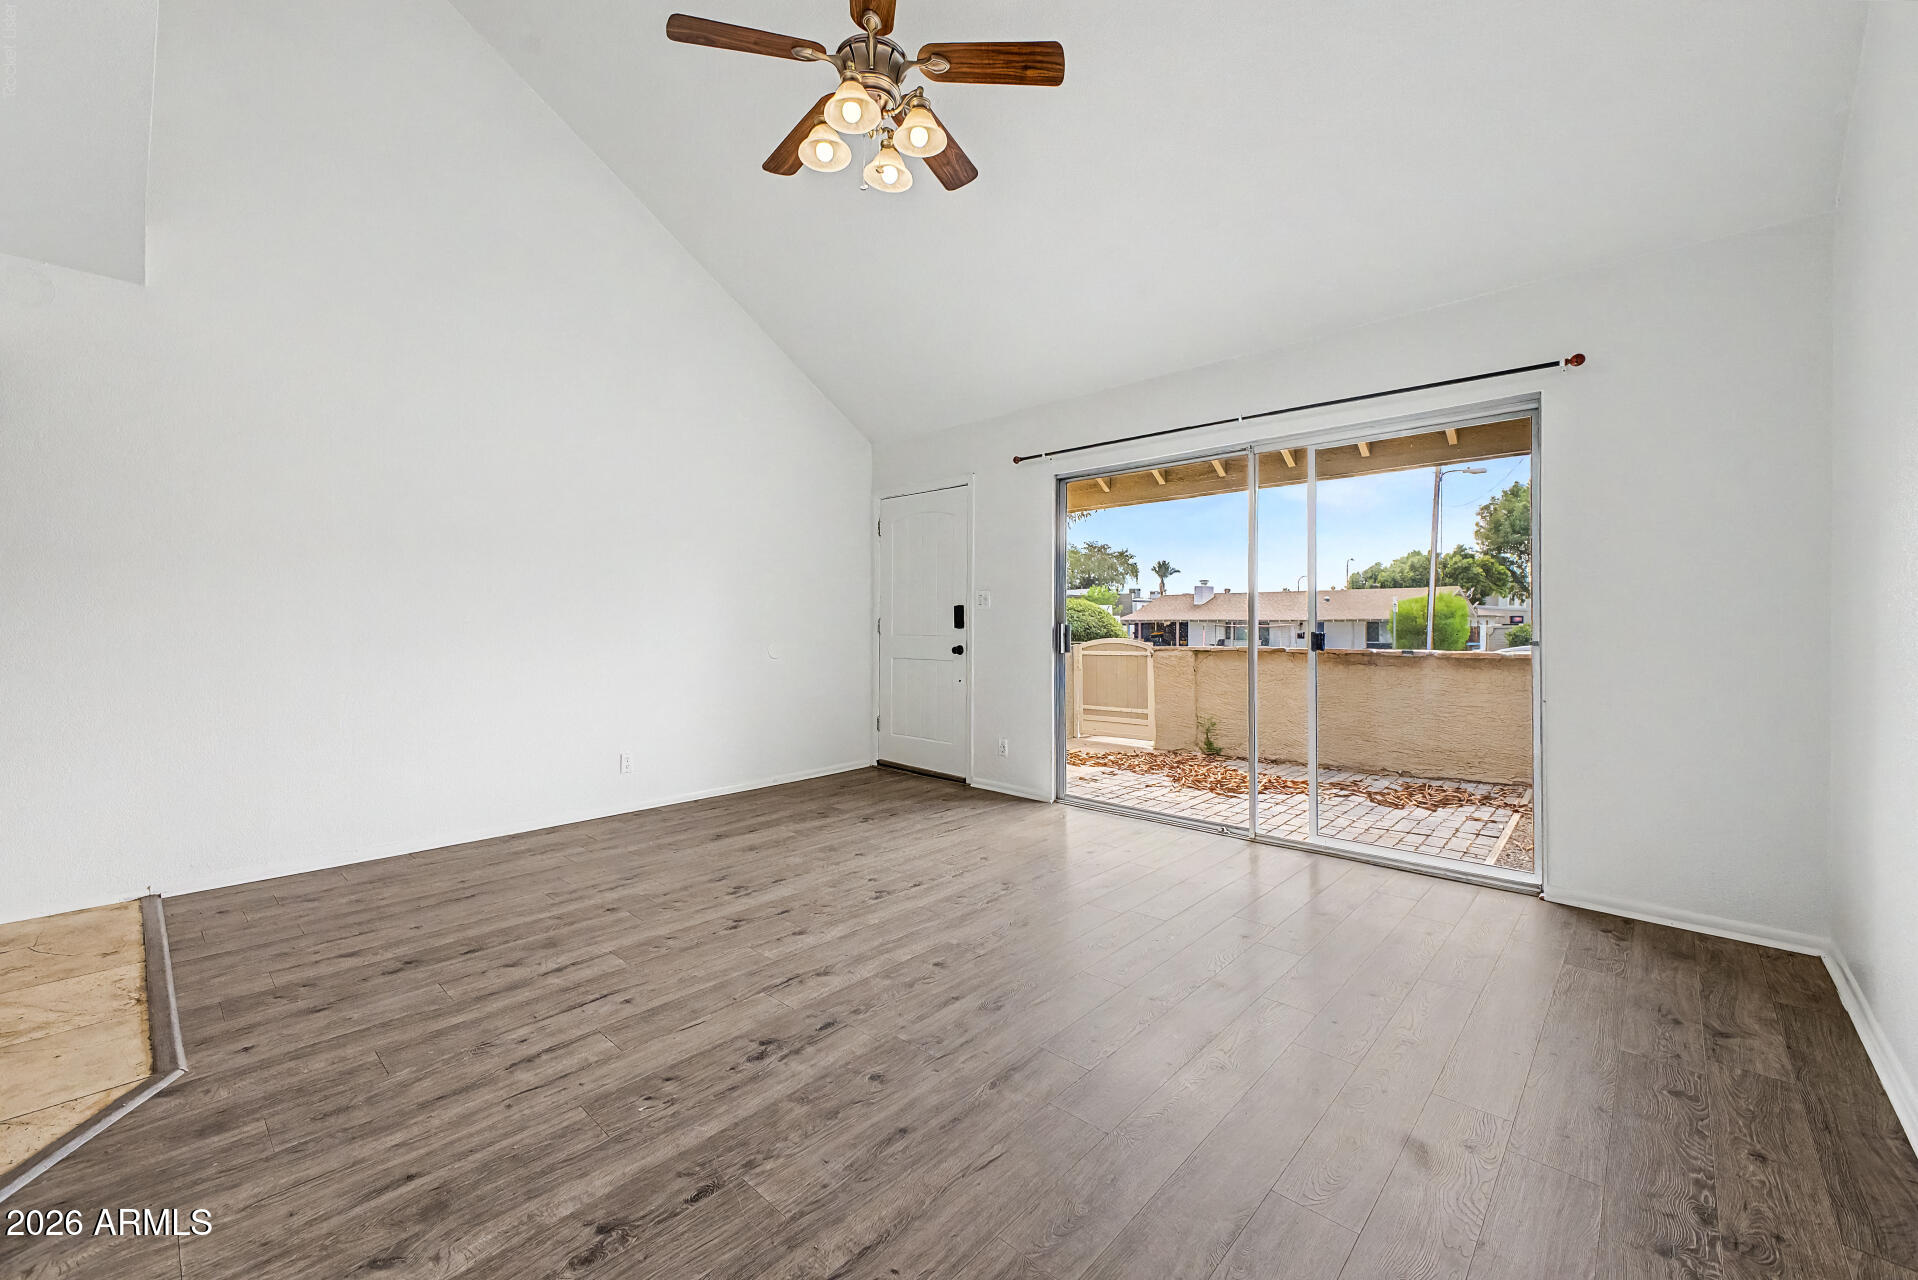
Price reduced
HOA Payment includes ALL utilities (including air conditioning, power + hot and cold water) perfect for Phoenix summers. 1-bedroom in the
sought-after Lofts at Arcadia community. This rare offering includes a direct-entry, fully attached 1-car garage. Inside the vaulted ceiling, abundant
natural light, and neutral finishes throughout are inviting. Residents enjoy access to the community pool for a refreshing escape. Come take a look. This is near all the good amenities: restaurants, sports venues, Old Town Scottsdale, and is right in the middle of Biltmore & Scottsdale Fashion Parks. Access the freeway, get to the airport in 10 minutes, and bike over to La Grande Orange.
#7056007

Phoenix

3807 N 30TH Street 3

1 Beds

1 Baths

600 Sq.Ft.

$203,000

MLS#: 7056007

Located on the highly visible hard corner of 35th Avenue and Cactus Road, this neighborhood retail center benefits from exceptional exposure and strong traffic counts of approximately 67,600 vehicles per day. The property offers small retail suites at affordable rental rates, making it an attractive option for a variety of local and service-oriented businesses. Positioned directly across from Moon Valley High School, which serves approximately 1,500 students, the center enjoys a built-in customer base and consistent daily activity. With prime frontage along busy 35th Avenue and convenient access to Interstate 17, the property offers outstanding visibility, accessibility, and convenience for both tenants and customers.
#7057621

Phoenix

12450 N 35TH Avenue 60

None Beds

None Baths

4,000 Sq.Ft.

$2,689

MLS#: 7057621
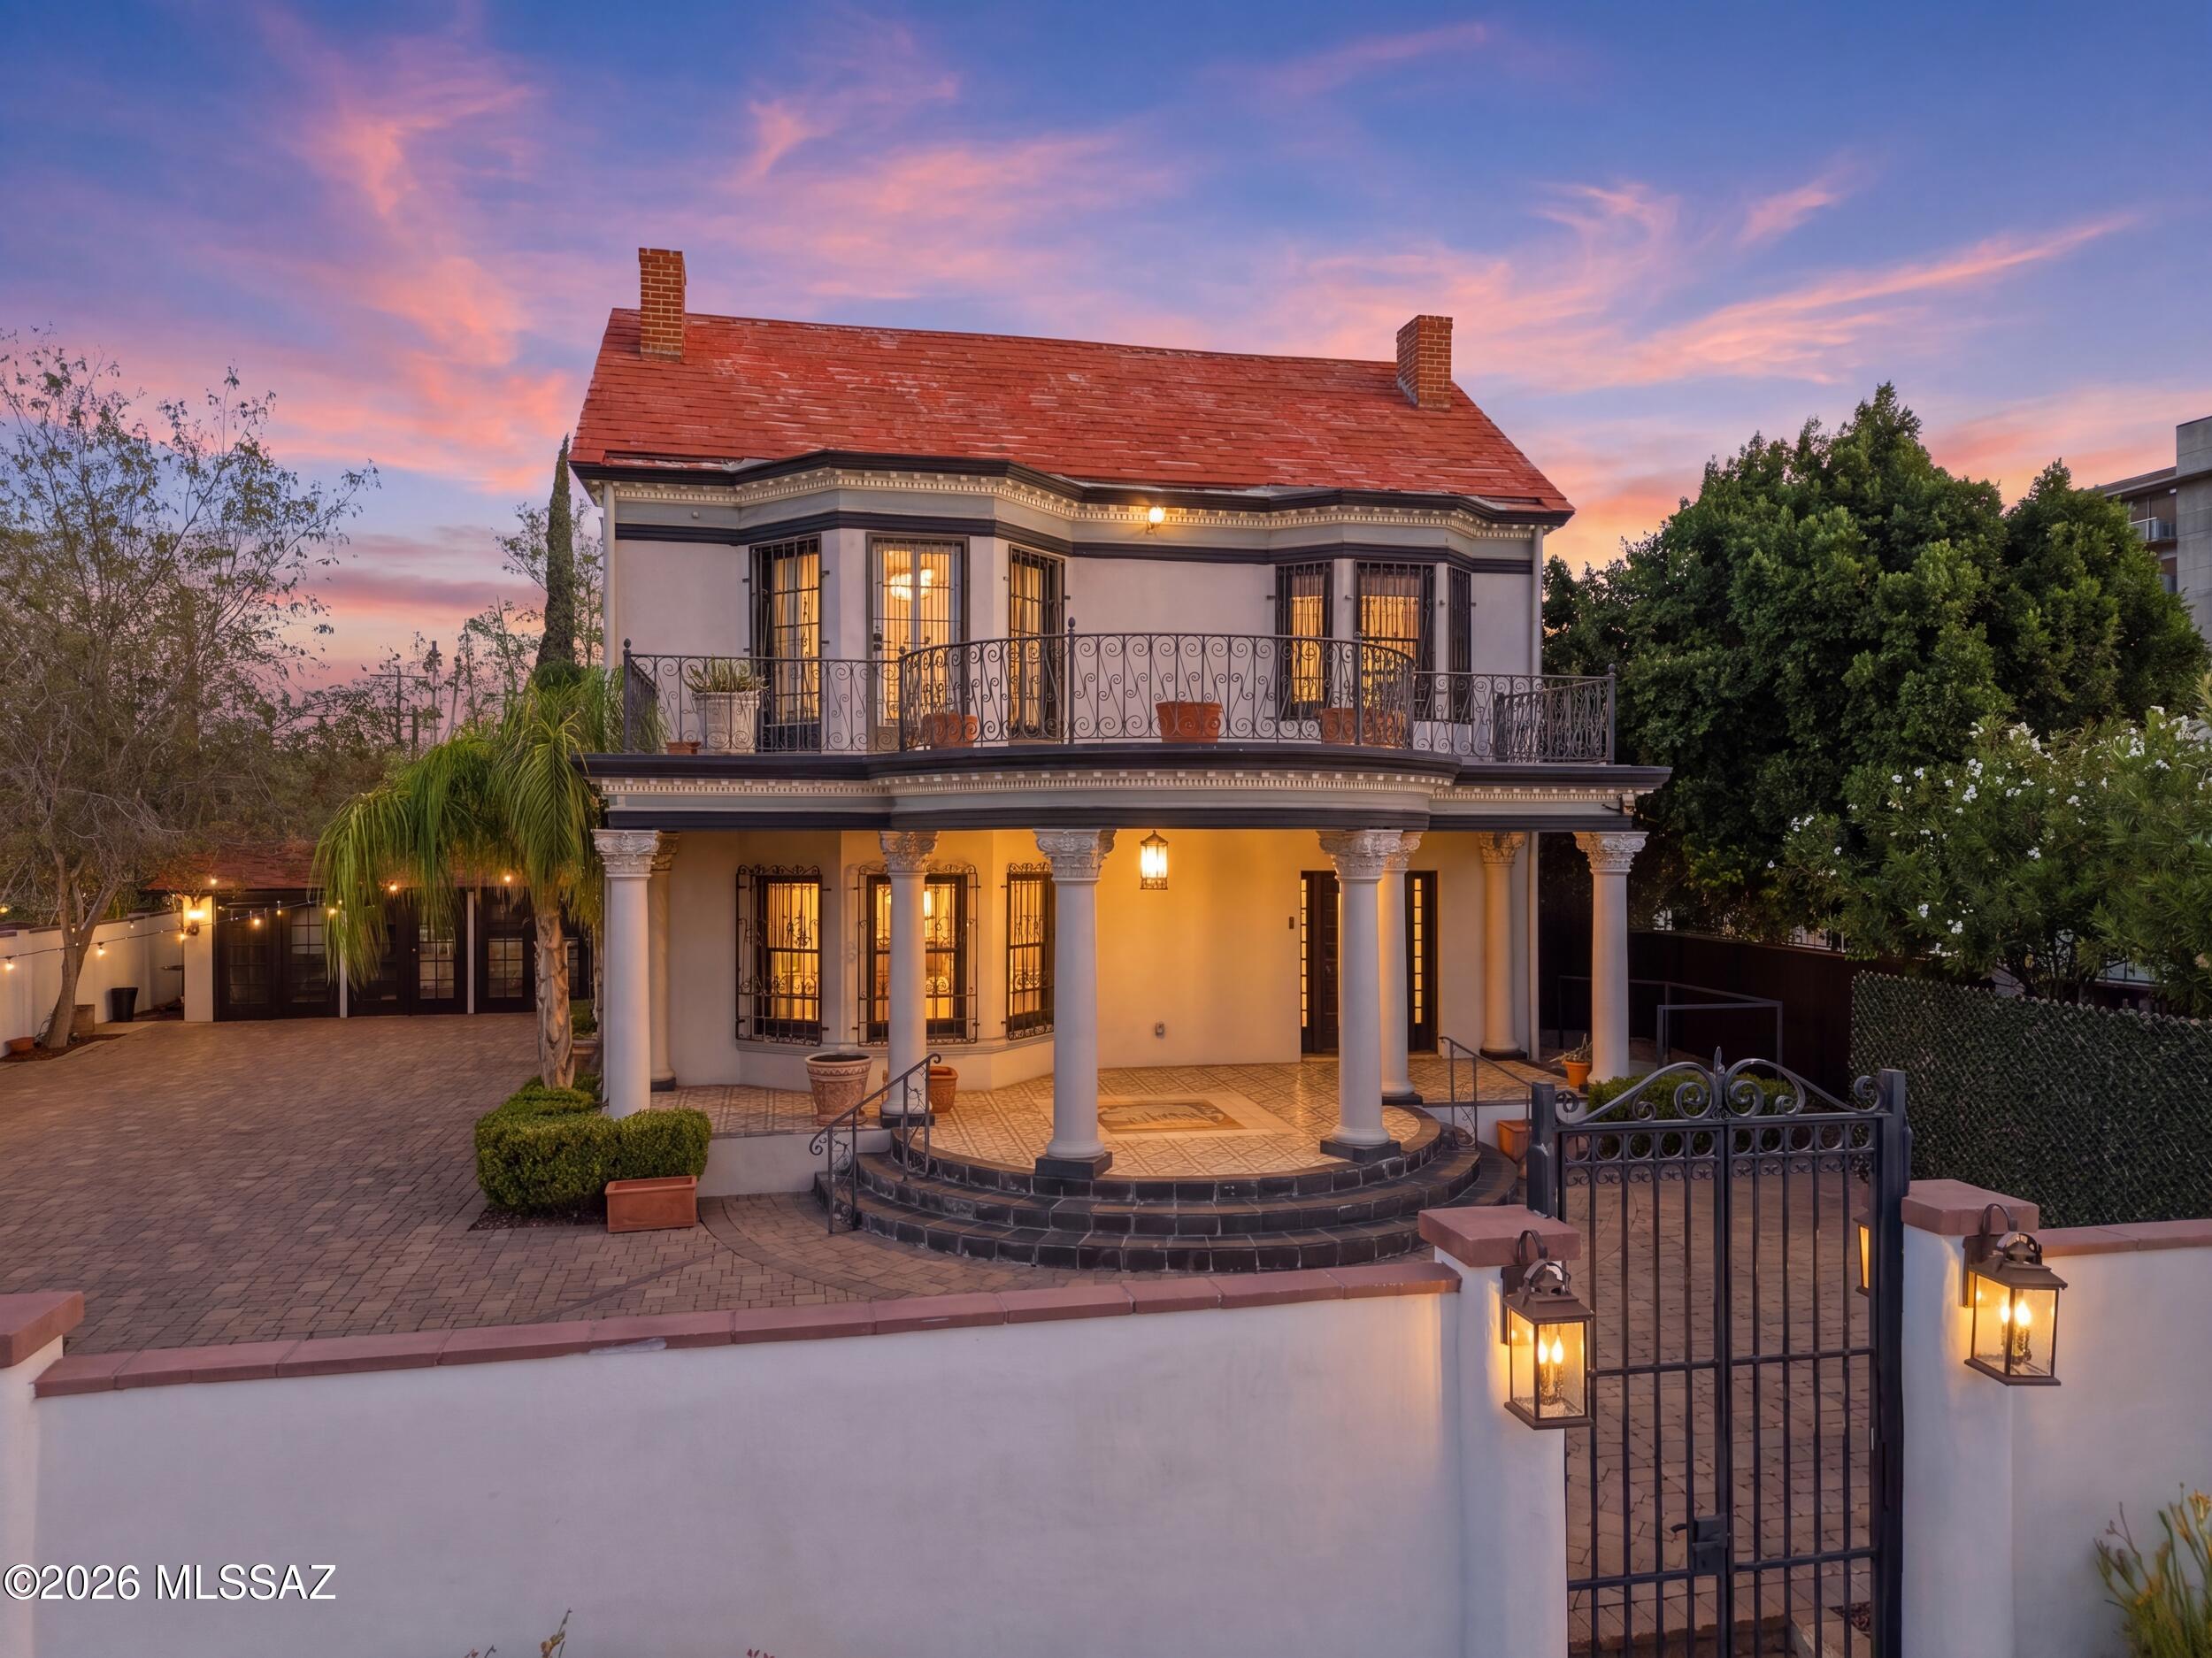
The Rubi Mansion--arguably one of Downtown Tucson's most iconic historic residences--stands proudly in the heart of Tucson's vibrant Commercial and Infill District, directly across from Armory Park. Built in 1907 for Senator Owen T. Rouse, this extraordinary property has been thoughtfully restored-preserving the craftsmanship and character that define its rich history while seamlessly blending modern comfort.
Throughout the home, original architectural details remain beautifully intact, including the original doors, intricate moldings, hardwood floors, grand wood staircase and banisters, built-in cabinetry, hand-painted concrete tile, and the original City of Tucson Seal showcased on the front porch.
On the main level, a grand entry foyer welcomes guests and flows... See more into elegant formal living and dining rooms, each anchored by a historic fireplace. A spacious family room and thoughtfully updated kitchen which is perfect provide comfortable everyday living while honoring the home's timeless character.
The second-floor features four spacious bedrooms, two of which have access to original wrought-iron balconies, along with two beautifully appointed bathrooms.
Completing the property is the carriage house, offering exceptional flexibility as a guest suite, artist's studio, private office, or creative workspace. Rich in history, architectural significance, and endless possibilities, The Rubi Mansion has served as a distinguished private residence, an art museum, and a venue for countless memorable gatherings. Today, it presents a rare opportunity to own one of Tucson's most celebrated landmarks and write the next chapter in its remarkable story.
#22618050

Tucson

175 E 12th Street

4 Beds

3 Baths

3,609 Sq.Ft.

$1,099,000

MLS#: 22618050

* Listings identified with the FMLS IDX logo come from FMLS and are held by brokerage firms other than the owner of this website. The listing brokerage is identified in any listing details. Information is deemed reliable but is not guaranteed. If you believe any FMLS listing contains material that infringes your copyrighted work please click here to review our DMCA policy and learn how to submit a takedown request. Ā© 2024. First Multiple Listing Service, Inc.
Stunning Views and more

Featured listing

Stunning Views and more

Browse Properties

Categories

Homes Tailored to Your Lifestyle

Buyers Guide

Buying a home is one of the most exciting milestones of your life.

View more

Sellers Guide

Putting your home on the market can be a stressful process, especially when you don’t know what to expect.

View more

Market report

With just a few clicks, you'll gain instant access to valuable insights about the real estate market, including trends, property values, and community analytics.

View more

Home value

Unlike automated valuations, our hands-on review will provide a comprehensive opinion of your home’s value while considering important interior elements and other location intangible factors that machine algorithms so often miss.

View more

Buyers resources

Guides on financing, inspections, and choosing the right Realtor for a smooth home purchase.

Sellers resources

Practical tips on staging, pricing, and preparing your home to attract buyers and maximize your sale.

 - property

Send a message

Message successfully sent.

Reason for contacting?

I agree to receive email communication and understand I can unsubscribe at any time.

I agree to be contacted by The Mandy Gold Team | Haymore Real Estate LLC via call, email, and text for real estate services. To opt out, you can reply 'stop' at any time or reply 'help' for assistance. You can also click the unsubscribe link in the emails. Message and data rates may apply. Message frequency may vary. Privacy Policy

Sign In Sign Out

Virtual Assistant

Would you like to take the next step with this property? We can help you schedule a showing or virtual tour, or send you more details.

Yes, I would like more information.

Thank You for Your Reply, One of Our Agents will contact you as soon as possible

No, maybe later.

Thank you, you can always contact me via email, phone number or through the contact form.

Realhub AI

Lucy - Your AI-Powered Realtor

Update Your Temporary Password

Personalize your search

Enter your email and we'll notify you immediately when new listings match what you're looking for.

or enter email address

Already have an account ? Login here

Continue your home search

I agree to receive communications and understand I can unsubscribe at any time.

I agree to be contacted by The Mandy Gold Team | Haymore Real Estate LLC via call, email, and text for real estate services. To opt out, you can reply 'stop' at any time or reply 'help' for assistance. You can also click the unsubscribe link in the emails. Message and data rates may apply. Message frequency may vary. Privacy Policy

Already have an account ? Login here

We use cookies

We use cookies primarily for analytics to enhance your experience. By accepting, you agree to our use of these cookies. You can manage your preferences or learn more about our cookies policy.