Thinking of selling?

Trusted Real Estate Experts in Sierra Vista, Fort Huachuca, Benson, and Bisbee Arizona

  • Nearby me

Popular Features

Community Features

Association

Property Features

Waterfront

View

Exterior Features

Interior Features

Style

E-Alert name

Properties

10000 properties match your criteria

Price reduced
Two primary suites, a heated pool, and a 16-ft super slider that erases the line between indoors and out this Granite Vista home in Waddell was designed for the way people actually want to live in the West Valley. Inside, a smart split floor plan gives everyone room to breathe: two full primary suites, each with its own tray ceiling for a touch of architectural detail, and the second suite includes its own mini-split for extra comfort. With 3 bedrooms and 3 bathrooms total, this layout works equally well for multigenerational living, guests who want their own space, or a dedicated home office setup. 9 ft ceilings run throughout, and plank tile flooring covers the main living area, giving the home a clean, cohesive look that's also easy to keep up.  The 16 ft sliding glass door is the showpiece of the main living area, pulling in natural light and opening fully to the backyard for true indoor-outdoor entertaining, a feature that's especially valuable given the home's desirable north/south exposure. Out back, a heated pool means swim season isn't limited to just the hottest months, it's ready whenever you are. The 4-car garage is a standout for the area, and it's outfitted with its own mini-split, making it usable as a workshop, gym, or climate-controlled space for hobbies and toys, not just parking. Behind the scenes, the home is set up to make daily life easier: a soft water loop and a reverse osmosis system are already in place, so water quality is one less thing to think about after move-in.This is a home for buyers who want more than a house, they want flexibility. The dual primary suite layout is a natural fit for multigenerational families, adult children living at home, frequent guests, or anyone who simply wants a true private retreat separate from the rest of the household. Car enthusiasts, hobbyists, and anyone who's ever wished for "just one more garage bay" will notice the 4-car garage right away. And with a heated pool and oversized slider connecting the main living space to the backyard, this is a home built around Arizona's outdoor lifestyle, not in spite of it.This home sits in Granite Vista, a master-planned community in Waddell, AZ, at the edge of the White Tank Mountains and about 30 minutes from downtown Phoenix. The area is known for more than 30 miles of trails for hiking, biking, and camping, along with several golf courses nearby for players at every level. Waddell sits within Maricopa County and offers convenient access to the Loop 303, connecting residents to shopping, dining, and employment corridors across the West Valley without giving up that quieter, desert-edge feel. With two primary suites, a heated pool, and a 4-car garage built for real life, this Granite Vista home offers a layout and lifestyle that's hard to find in the West Valley.
#7057453

Waddell

17232 W ECHO Lane

3 Beds

3 Baths

2,542 Sq.Ft.

$664,999

MLS#: 7057453

Super Cute Studio Apartment/Condo Rental.  EXCELLENT EAST SIDE location near hospitals shopping malls and trendy & popular restaurants. 2nd level unit with a Wonderfully inviting open great room floorplan.  Rents incluyde water and trash. Pets with landlord approval.
#22618024

Tucson

1620 N Wilmot Road D271

None Beds

1 Baths

500 Sq.Ft.

$750

MLS#: 22618024
Price reduced
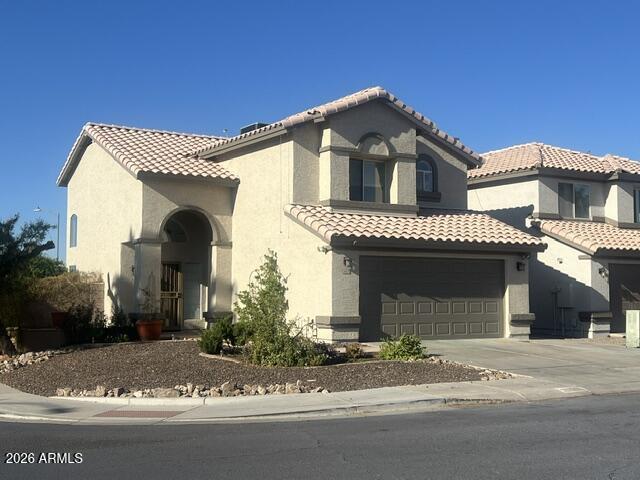
PRICE Reduction! Plus ask about help with Closing Costs or Flooring credit! Motivated Sellers.  LOCATION! 17 mins to TSMC, 17 min to ASU West, 4 mins to MidWestern Medical School (6 on your bicycle!) 30 mins to Sky Harbor. Beautiful home with pool, BRAND NEW ROOF, fresh paint inside and out! Relax by the shimmering pool with exceptional privacy and lush yet low-maintenance low water use yard.  Naturally light filled with soaring ceilings.  Ready for your personal touch!  Quiet neighborhood with no through streets yet  super easy access to Loop 101 East or Westbound cuts your commute wherever you work!
#7049565

Glendale

5003 W WIKIEUP Lane

3 Beds

2 Baths

1,853 Sq.Ft.

$442,000

MLS#: 7049565
Price reduced
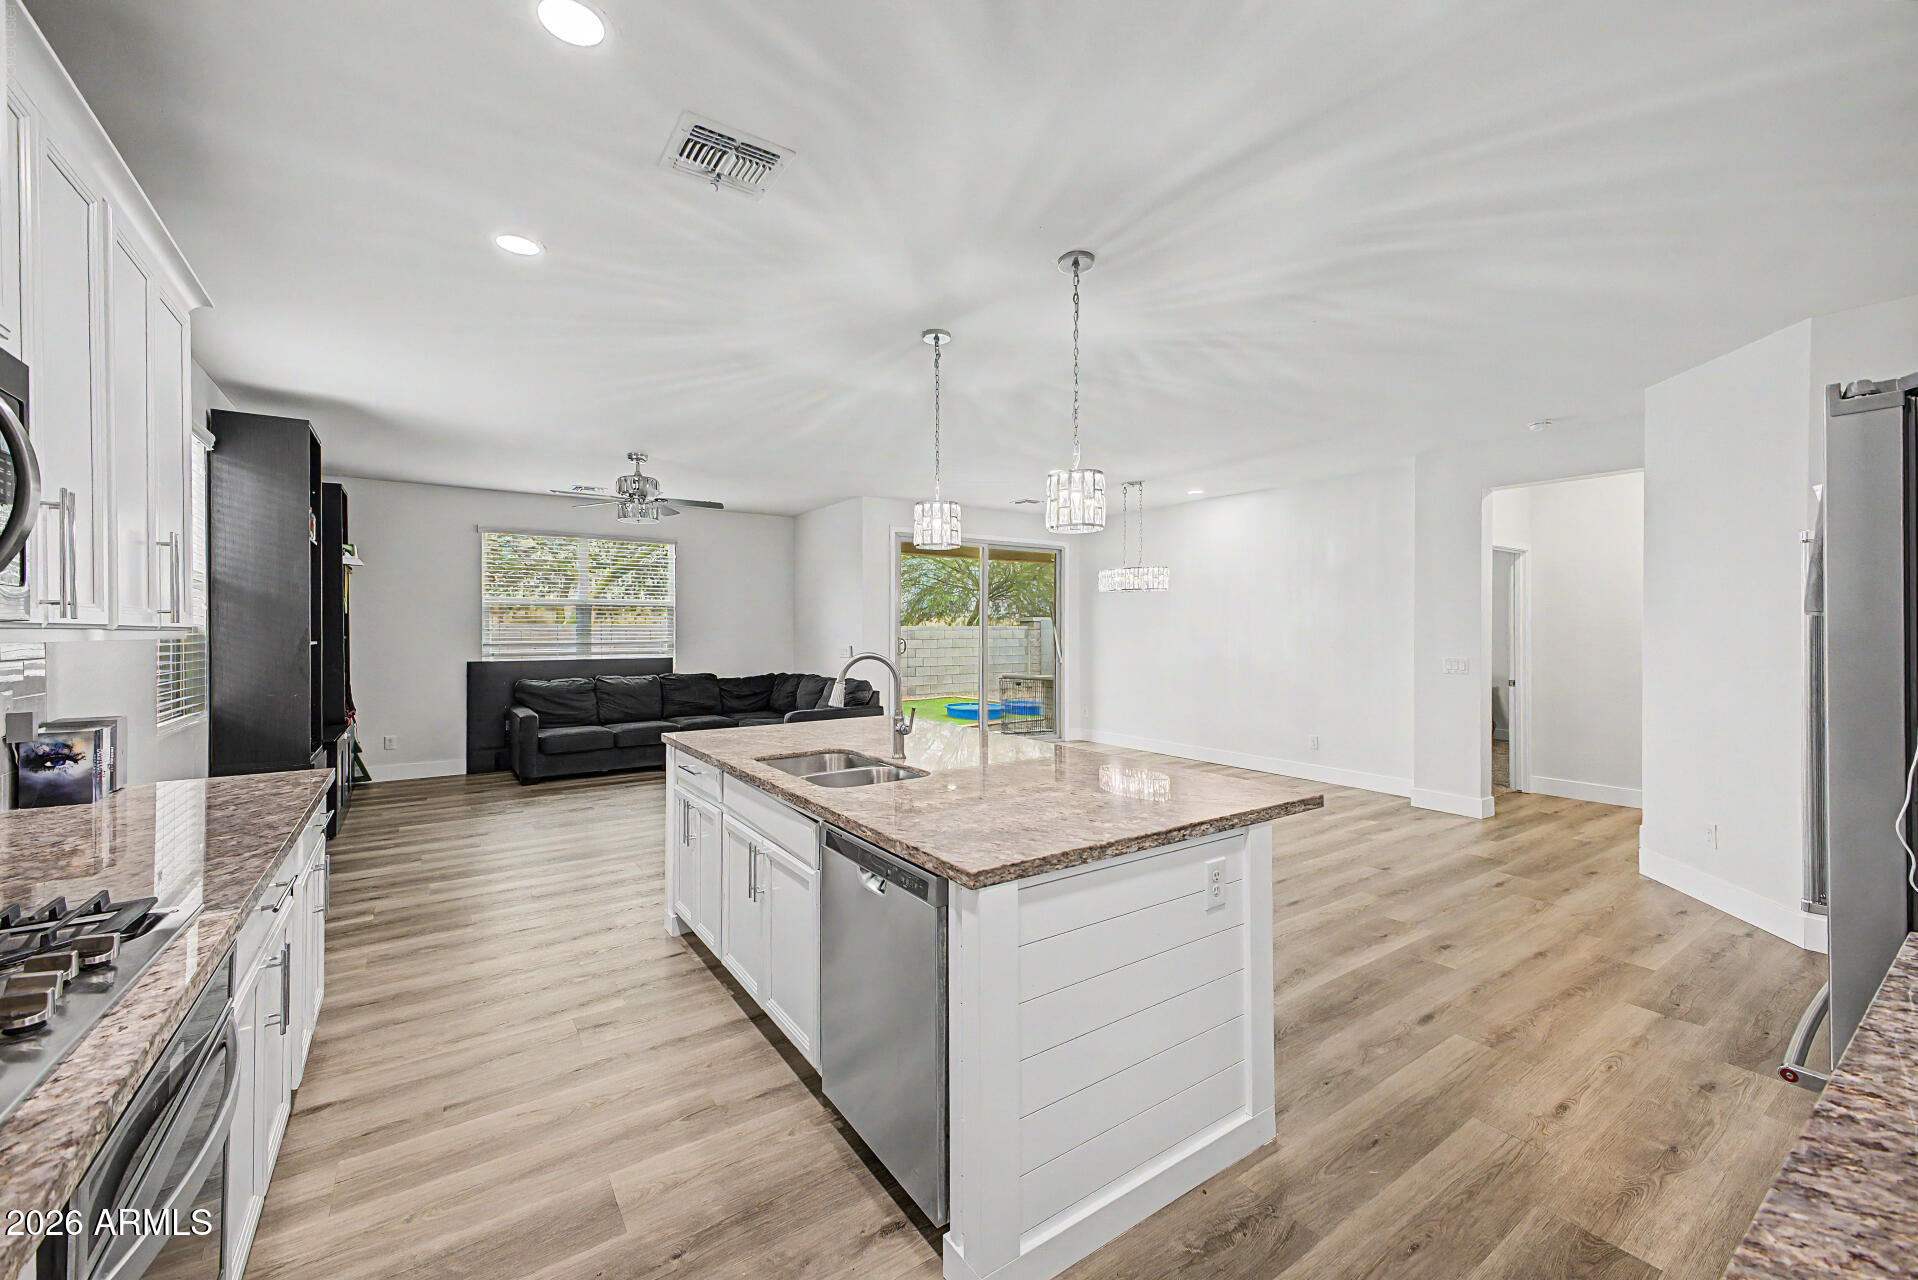
Welcome to this charming single-story home in Marbella Ranch! Featuring an interior filled with natural light, a seamlessly flowing open layout, and an impeccable kitchen, sure to impress! In addition, a large master bathroom equipped with dual sinks, a separate tub & shower, and a spacious walk-in closet. Just minutes from Westgate and easy access to L101! Don't miss this opportunity!
#7056358

Glendale

7321 N 123RD Drive

4 Beds

3 Baths

2,221 Sq.Ft.

$449,000

MLS#: 7056358

Price reduced
2.08 Acres of Pure Potential - Welcome to your future escape! This
gorgeous 2.08-acre parcel on N Falcon View Dr sits in the scenic Thunder
Ridge subdivision of Rimrock, AZ -- offering approximately 612 feet of
direct road frontage along a paved residential road, sparse to moderate
desert vegetation with scattered shrubs, and flexible land use with no
current zoning restrictions. The possibilities here are wide open. Build your
dream estate home, cozy cabin retreat, hobby farm, or recreational
getaway. Utilities are accessible nearby thanks to surrounding residential
development, and the gently rolling terrain offers beautiful, buildable sites
with no wetlands or flood zones to complicate financing or construction.
Adventure and convenience are right at your doorstep -- less than to grocery stores, gas stations, and dining; approximately 30
minutes to Sedona's famous red rock attractions; roughly 90 minutes to
Flagstaff; and about 2 hours to Grand Canyon National Park. The best of
country living with city access whenever you want. Give us a call or send a
message today to book a showing!
#7057492

Rimrock

6615 N FALCON VIEW Drive 35

None Beds

None Baths

2.08 acres

$44,593

MLS#: 7057492
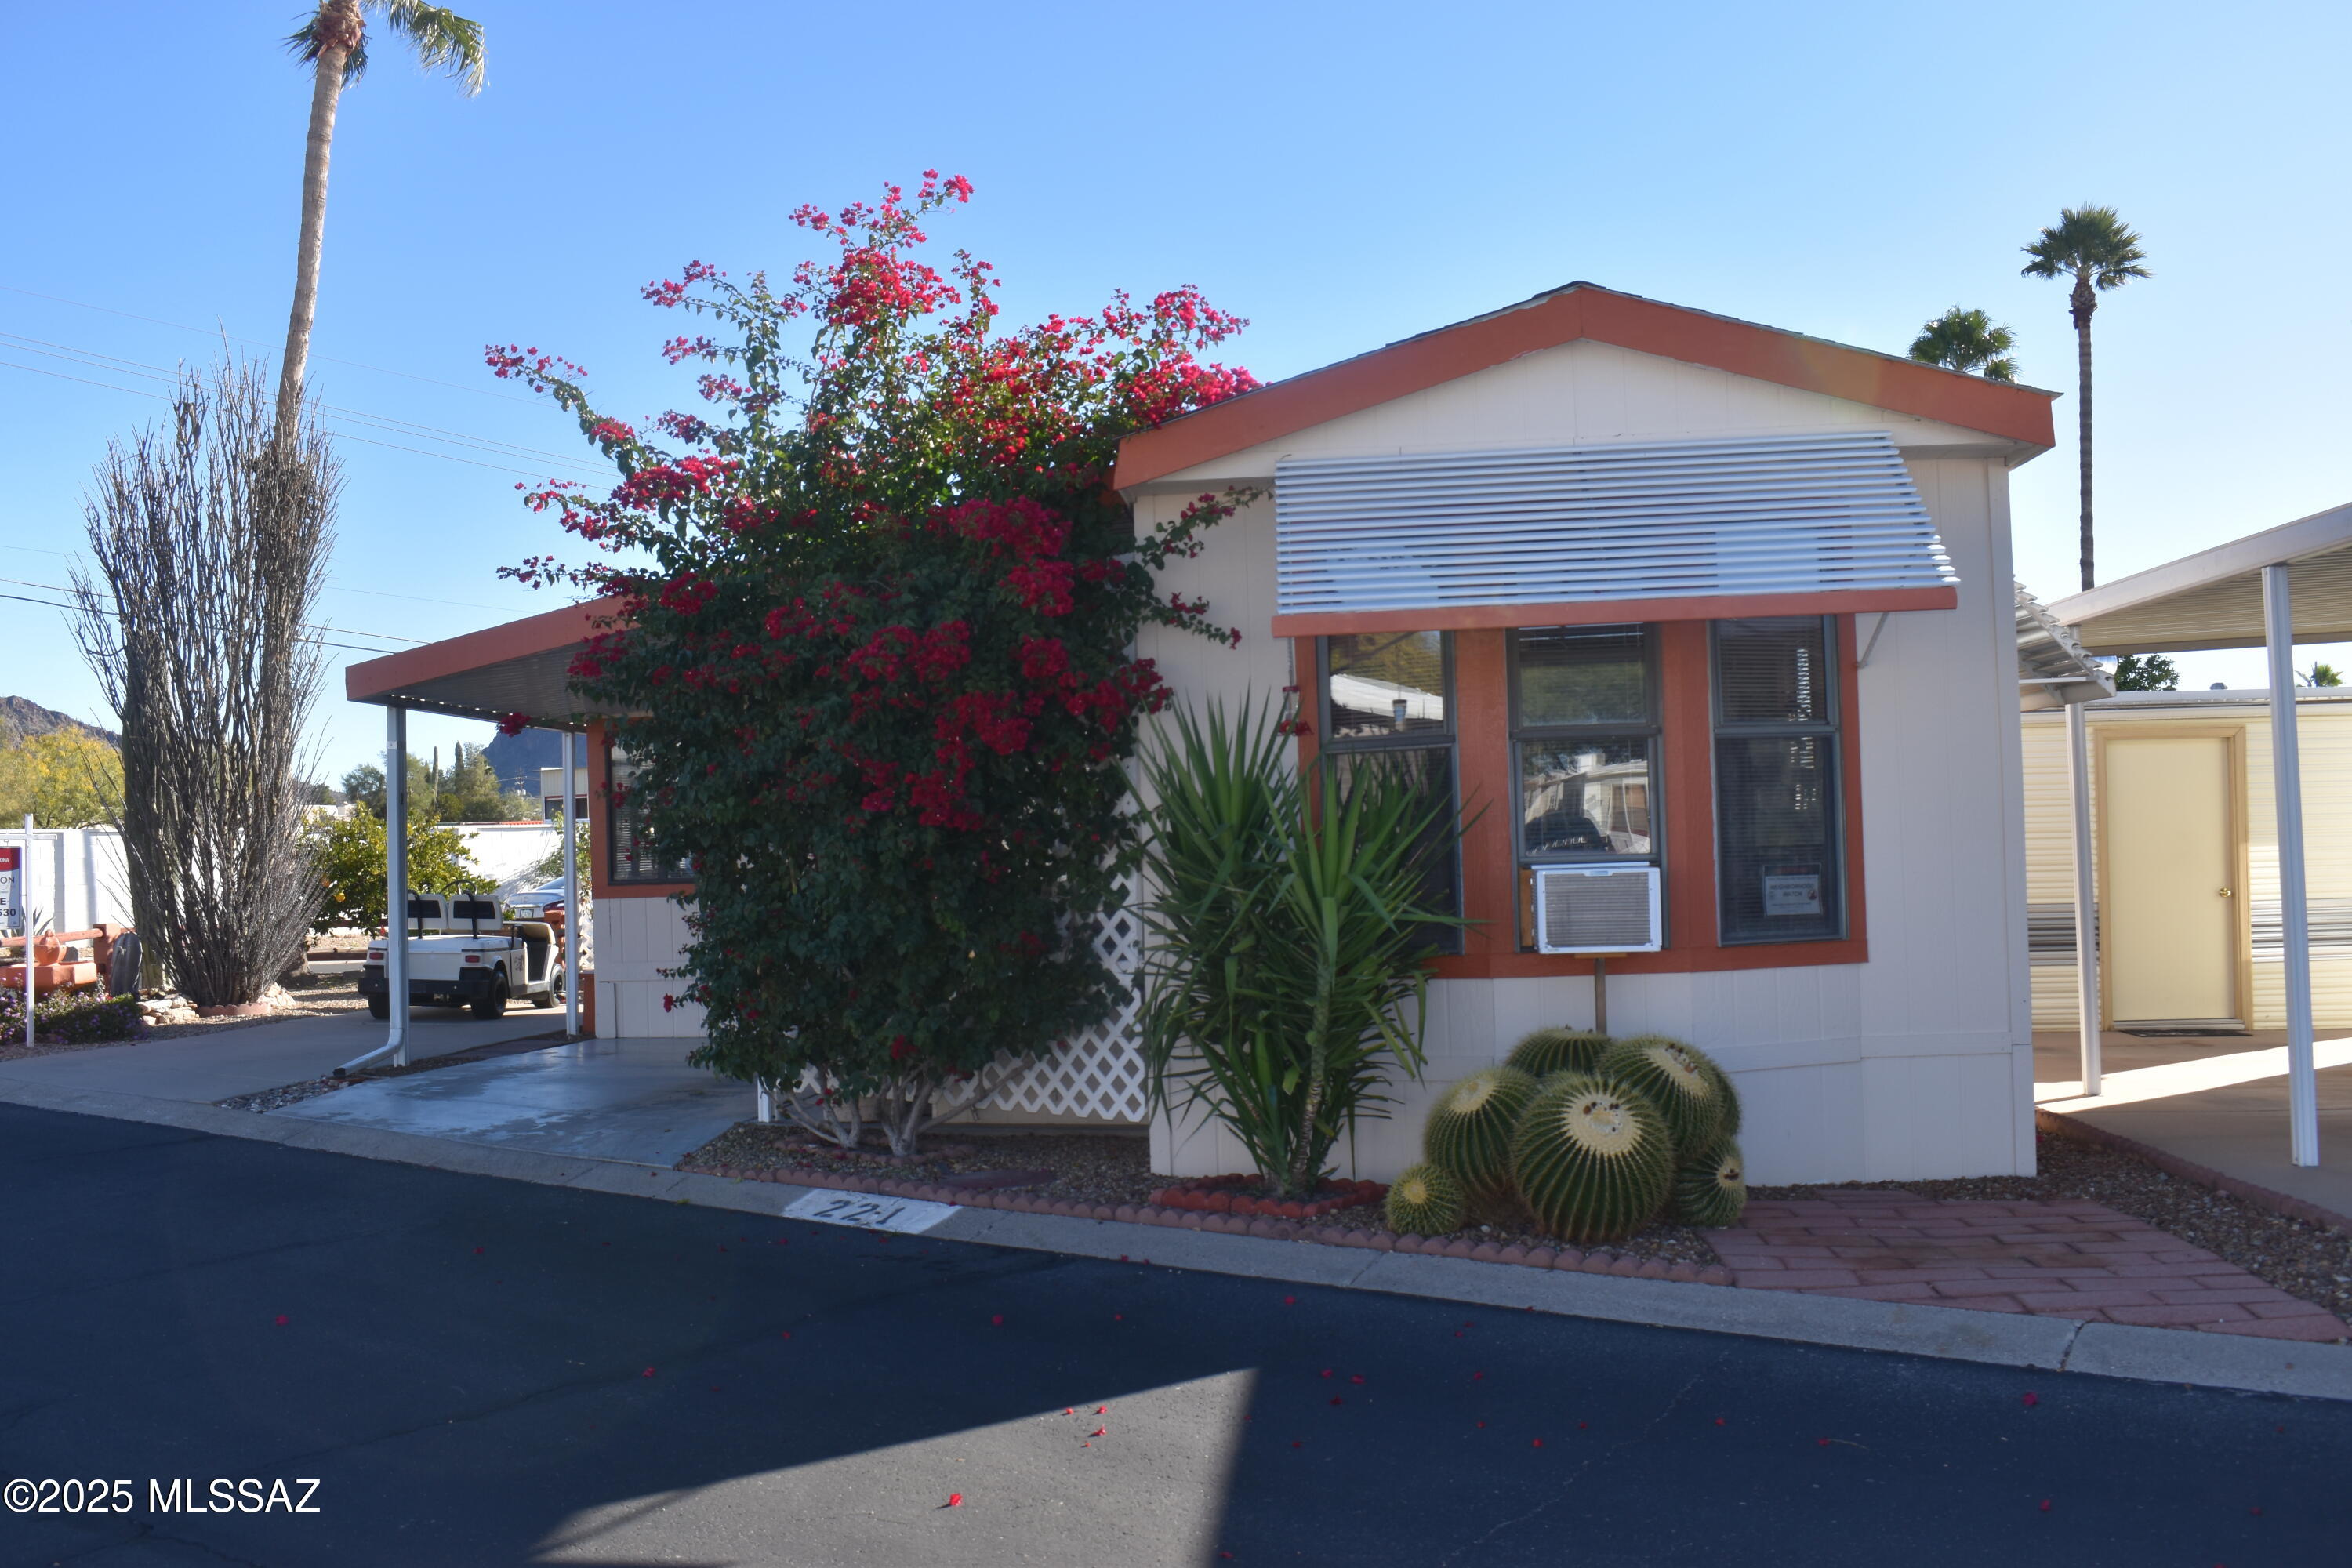
Amazing mountain views greet you from the front yard of this charming corner lot home! This quaint 1 bed / 1 bath residence offers cozy living w/ plenty of character. A welcoming family room features a window unit for extra cooling comfort, the perfect spot to greet visitors or enjoy a morning cup of coffee. The kitchen includes a gas stove & microwave for everyday convenience.

An additional entrance leads to the spacious living room, filled w/ natural light from abundant windows. Outdoors, you'll love the paver patio w/ firepit & ample wood supply, ideal for gatherings under the stars.

A storage shed has shelving, freezer, & laundry area (washer & dryer included) adds functionality.

Located in a wonderful 55+ community, amenities includes water, sewer, & garbage services.
#22618014

Tucson

3100 S Kinney Road 221

1 Beds

1 Baths

624 Sq.Ft.

$60,000

MLS#: 22618014

Beautifully updated mid-century home featuring 3 Bedrooms/ 2 Full Bathrooms with modern finishes throughout, while maintaining its timeless charm.  The bright open layout offers comfortable living & effortless entertaining.  Step outside to a spacious backyard complete with a large covered ramada  - perfect for BBQs, outdoor dining, or relaxing with family & friends. 
Move-in ready & designed for today's lifestyle, this home combines classic character with contemporary updates in a welcomed setting you'll love coming home to each day!  HURRY & GO SEE!  This charming home won't last long!!!
#22618051

Tucson

4602 E Burns Street

3 Beds

2 Baths

1,592 Sq.Ft.

$385,000

MLS#: 22618051

Price reduced
MOTIVATED SELLER! Bring us an offer today!!! Welcome to this charming 2-bed, 1-bath home in Tempe's desirable Wood Park Village! Step inside to a bright, open layout with tile flooring, solar-screened windows, and a spacious eat-in kitchen. Enjoy year-round comfort with leased solar panels, making it a perfect for sustainable living option. The large backyard with a covered patio is ideal for relaxing or entertaining. A two-car garage plus extra parking offers plenty of space for vehicles and storage. Located in a friendly neighborhood close to parks, top schools, shopping, dining, and major commuter routes--this move-in-ready home blends comfort, convenience, and eco-friendly features in a fantastic Tempe location!
#7056039

Tempe

1126 W AUBURN Drive

2 Beds

1 Baths

910 Sq.Ft.

$379,000

MLS#: 7056039
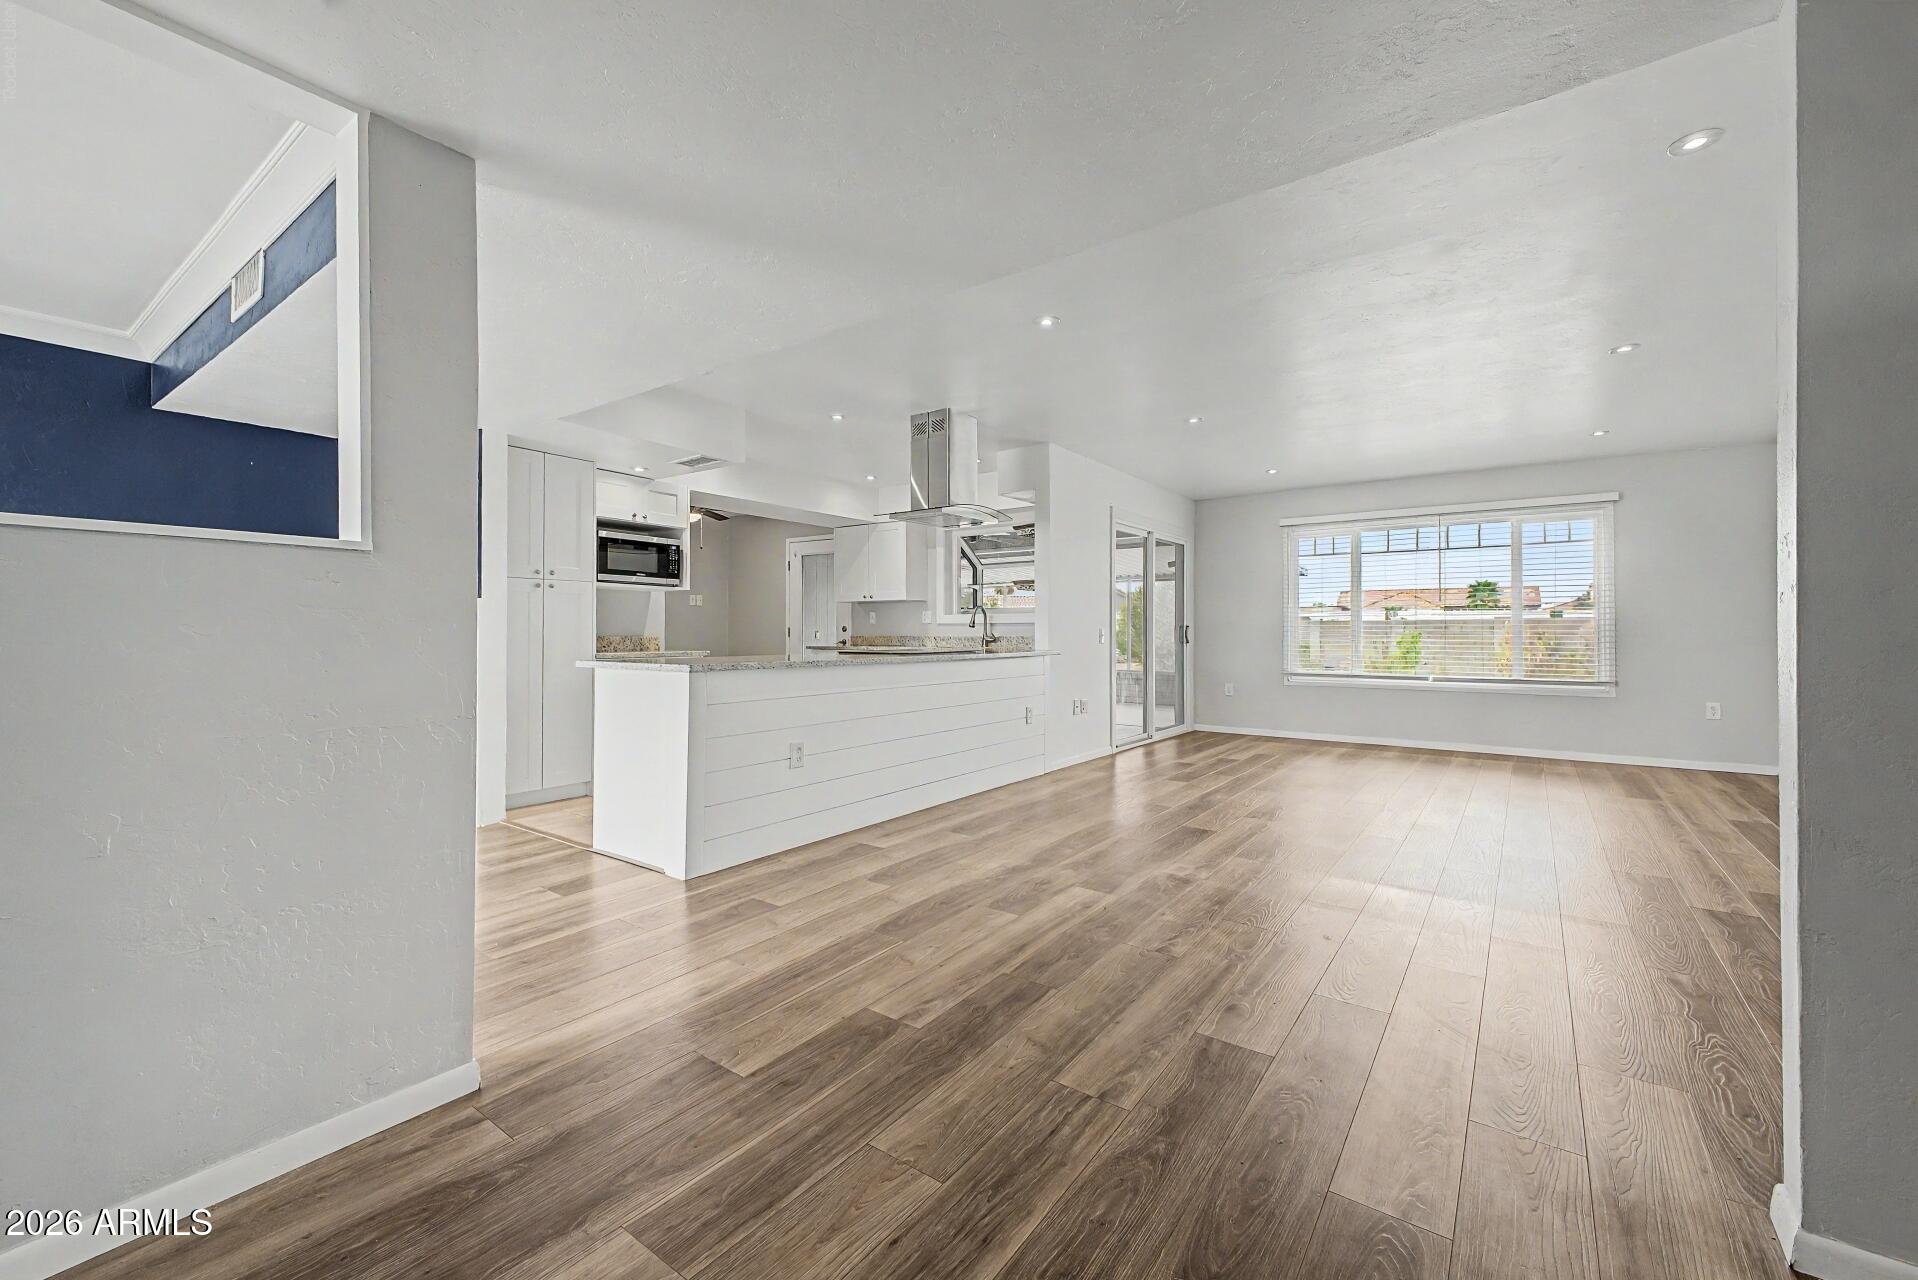
Beautifully remodeled 2-bedroom, 2-bath home tucked away on a quiet cul-de-sac in the highly desirable 55+ community of Sun City West! Move-in ready with stylish updates throughout, this home offers bright, inviting living spaces and an oversized laundry room with endless possibilities that are perfect for a home office, hobby room, or extra storage. Enjoy friendly neighbors and an unbeatable location just minutes from the recreation center, golf, pickleball, fitness facilities, pools, and endless community activities. Experience low-maintenance, active adult living in one of Arizona's most sought-after retirement communities!
#7057441

Sun City West

20220 N 126TH Avenue

2 Beds

2 Baths

1,824 Sq.Ft.

$399,000

MLS#: 7057441
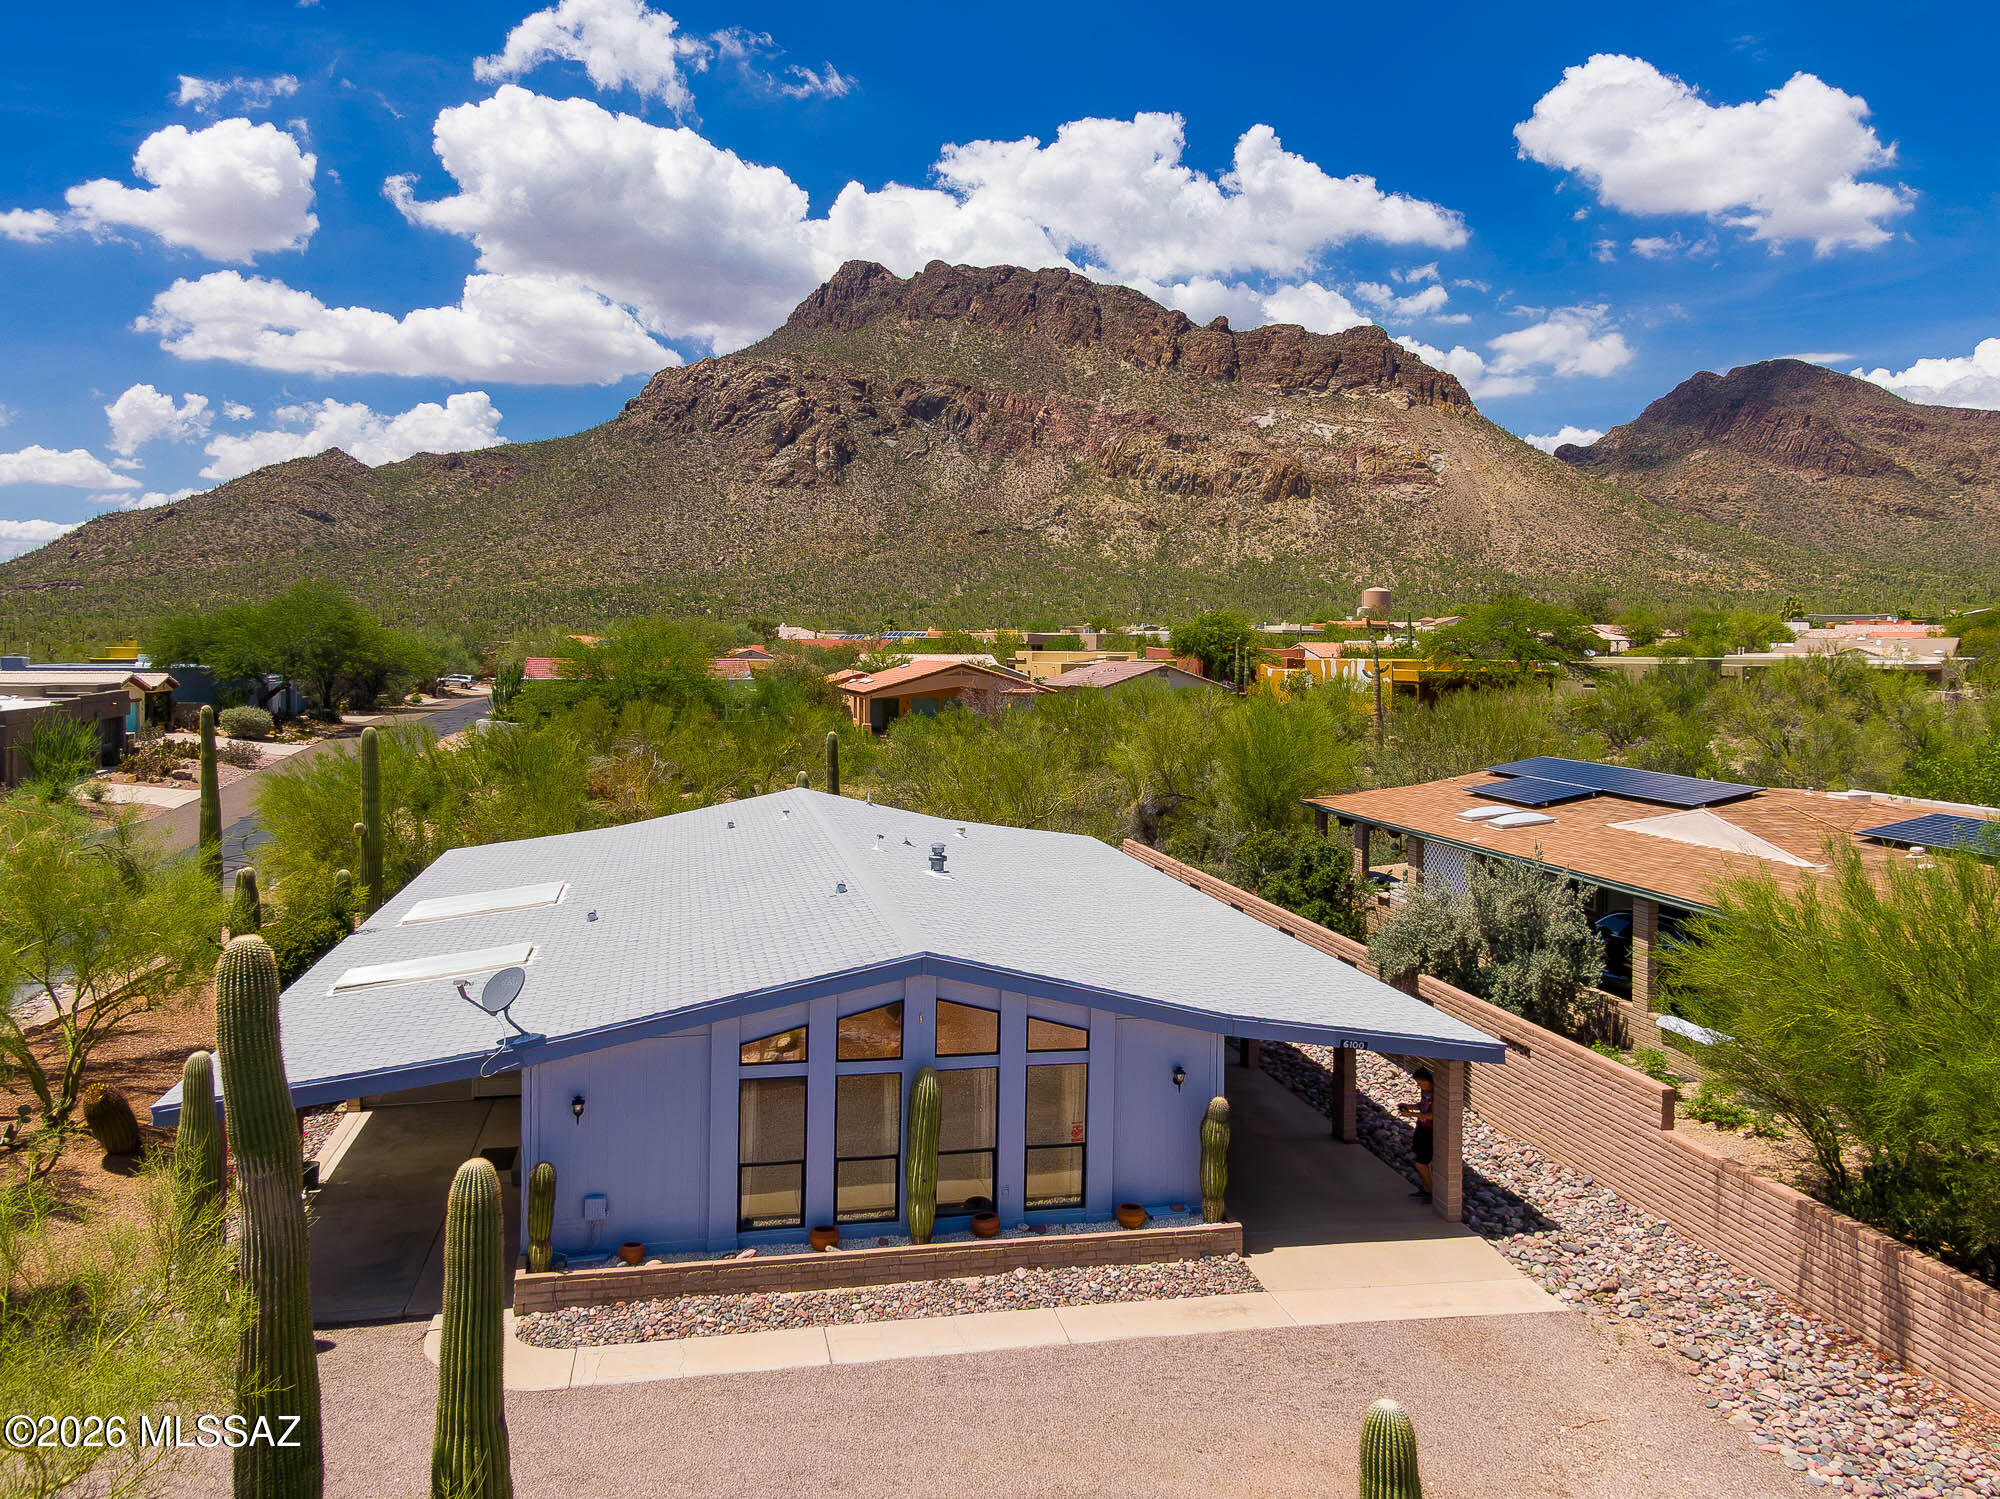
Discover the perfect blend of comfort, recreation, and breathtaking scenery in this charming 2-bedroom, 2-bath home. Located in a gated community, this home sits on a large corner lot with a backdrop of stunning mountain views. Inside, you'll find an open floor plan featuring a spacious living room, & formal dining area with vaulted ceilings. Relax in the generously sized Arizona room while enjoying the peaceful desert landscape. A covered carport with direct home entry and a storage room/workshop add convenience. Ideally located within one mile of six dining options and near hiking trails. HOA amenities include a pool, spa, pickleball, basketball, and tennis courts, plus a community center with scheduled games, activities, and classes. The perfect full-time residence or Arizona getaway.
#22618001

Tucson

6100 W Tucson Estates Parkway

2 Beds

2 Baths

1,664 Sq.Ft.

$245,000

MLS#: 22618001
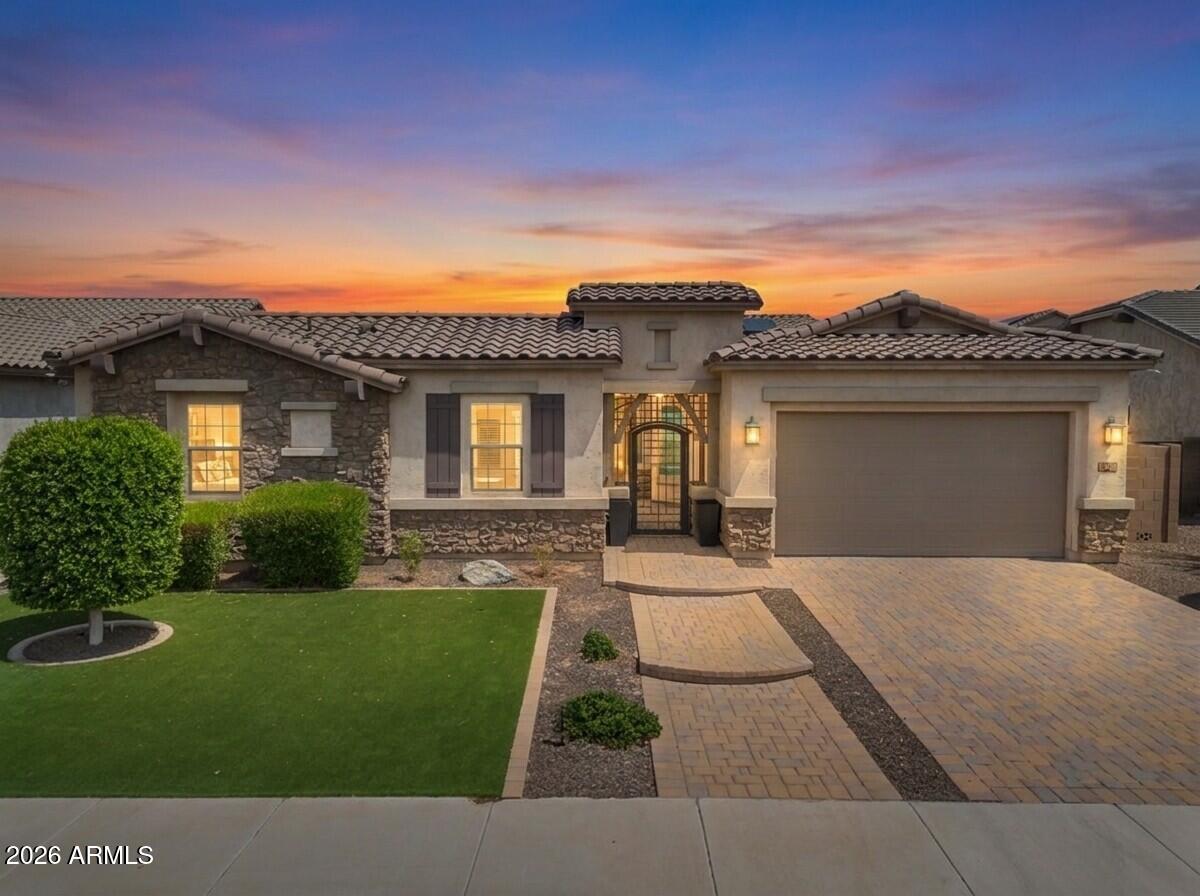
Price reduced
Ideally located in the heart of Gilbert, this thoughtfully updated residence offers 5 bedrooms, 3 BATHROOMS, and a versatile BONUS room, all set on a great homesite with NORTH/SOUTH exposure and a lifestyle designed for both comfort and functionality. Blending modern upgrades with everyday livability, the home delivers a rare combination of space, location, and resort-inspired outdoor living in one of the East Valley's most sought-after communities.

Inside, an OPEN-CONCEPT layout and SPLIT FLOOR PLAN create a natural sense of flow while maintaining privacy where it matters most. BRAND NEW light oak WIDE-PLANK luxury vinyl flooring extends throughout the main living areas, establishing a warm yet contemporary foundation. The kitchen serves as the centerpiece of the home showcasing QUARTZ countertops, SUBWAY TILE BACKSPLASH, 48-inch upper cabinetry, and a GAS cooktop that elevates both everyday cooking and entertaining with precision and performance.

The primary suite features split vanities  and is highlighted by a spa-inspired oversized walk-in tiled shower with pebble flooring and  a glass wall that delivers a clean, modern sense of refinement. 

The backyard is designed to elevate everyday living into something truly special. A resort-style POOL anchors the outdoor space, complemented by a dedicated PUTTING GREEN. A COVERED PATIO extends the living area outdoors, creating an inviting setting for dining, relaxing, or entertaining, while the expansive lot provides room to unwind, play, and gather with ease.

Ideally situated just moments from SanTan Village, a rapidly expanding destination for premier retail, dining, and entertainment this location places you at the center of Gilbert's most dynamic corridor. Surrounded by neighborhood parks, everyday conveniences, and a thriving community atmosphere, this home offers more than a residence; it delivers a lifestyle defined by accessibility, growth, and modern Arizona living.
#7054949

Gilbert

992 E PARKVIEW Drive

5 Beds

3 Baths

2,850 Sq.Ft.

$975,000

MLS#: 7054949

Your new home sits on one of the most spectacular golf course lots in Queen Creek. 

You are tucked away on a quiet cul-de-sac with breathtaking fairway views you'll enjoy every single day. 

You're just minutes from the golf clubhouse, popular shopping at Queen Creek Marketplace with Target, Trader Joe's, Kohl's, TJ Maxx, J.Crew Factory and more, plus the Queen Creek District featuring HomeGoods and Sprouts. 

Have a romantic dinner at Social Birdie overlooking the course, enjoy lunch at the Queen Creek Olive Mill, or spend an evening exploring the many local restaurants, boutiques and entertainment options that have made Queen Creek one of Arizona's most sought-after communities. Everything you need is just minutes away. Imagine starting your morning with coffee on the balcony overlooking the fairway, watching the sunrise while the course comes to life, and ending your evening relaxing in your stunning 2024 custom pool and spa. Complete with ambient lighting and fire bowls.

Designed for entertaining, your backyard features elegant fire bowls, colorful pool lighting, and premium cleaning systems, including a top skimmer robot and bottom cleaner robot, so you can spend more time enjoying your backyard and less time maintaining it.

From the moment you walk through the front door, you'll notice abundant natural light, soaring ceilings, beautiful wood-look vinyl flooring, and an inviting floor plan designed for everyday living. 

Fresh, neutral finishes make it easy to design it to your style, and new memories fill every room.

The spacious eat-in kitchen is the heart of the home and offers built-in appliances, abundant cabinetry, generous counter space, recessed lighting, a huge walk-in pantry, and a large center island where family and friends naturally gather. Whether you're preparing a quiet dinner or hosting holiday celebrations, this kitchen was designed to bring people together.

Need flexibility? Your new home offers a highly desirable downstairs bedroom that can easily serve as a second primary suite. It's perfect for multigenerational living, long-term guests, a private home office, or anyone who prefers not to navigate stairs.

Upstairs, the spacious loft features built-in desks, creating the perfect homework station, study area, home office, or creative workspace. 

The primary suite is truly a retreat, featuring double-door entry, private balcony access overlooking the golf course, a beautifully updated ensuite bathroom with dual vanities, a soaking tub, separate shower, and a generous walk-in closet. 

Imagine ending each day on your private balcony with panoramic golf course views and Arizona's incredible sunsets.

Both upstairs bathrooms have been tastefully updated, giving the home a fresh, modern feel while maintaining timeless style. Every space has been thoughtfully cared for, making this home truly move-in ready.

Step outside and you'll quickly understand what makes this property so special. The backyard was designed to capture the incredible golf course views while creating an outdoor living space you'll use year-round. Whether you're swimming, soaking in the spa, entertaining friends, grilling on the covered patio, or simply relaxing with your favorite drink, this backyard feels like your own private resort.

Golf course homes with updated interiors, a newer custom pool and spa, flexible living spaces, and views like this rarely become available. If you've been waiting for a home that offers luxury, comfort, convenience, and an unforgettable Arizona lifestyle, you've found it.
#7057953

Queen Creek

23193 S 216TH Street

5 Beds

3 Baths

2,872 Sq.Ft.

$700,000

MLS#: 7057953
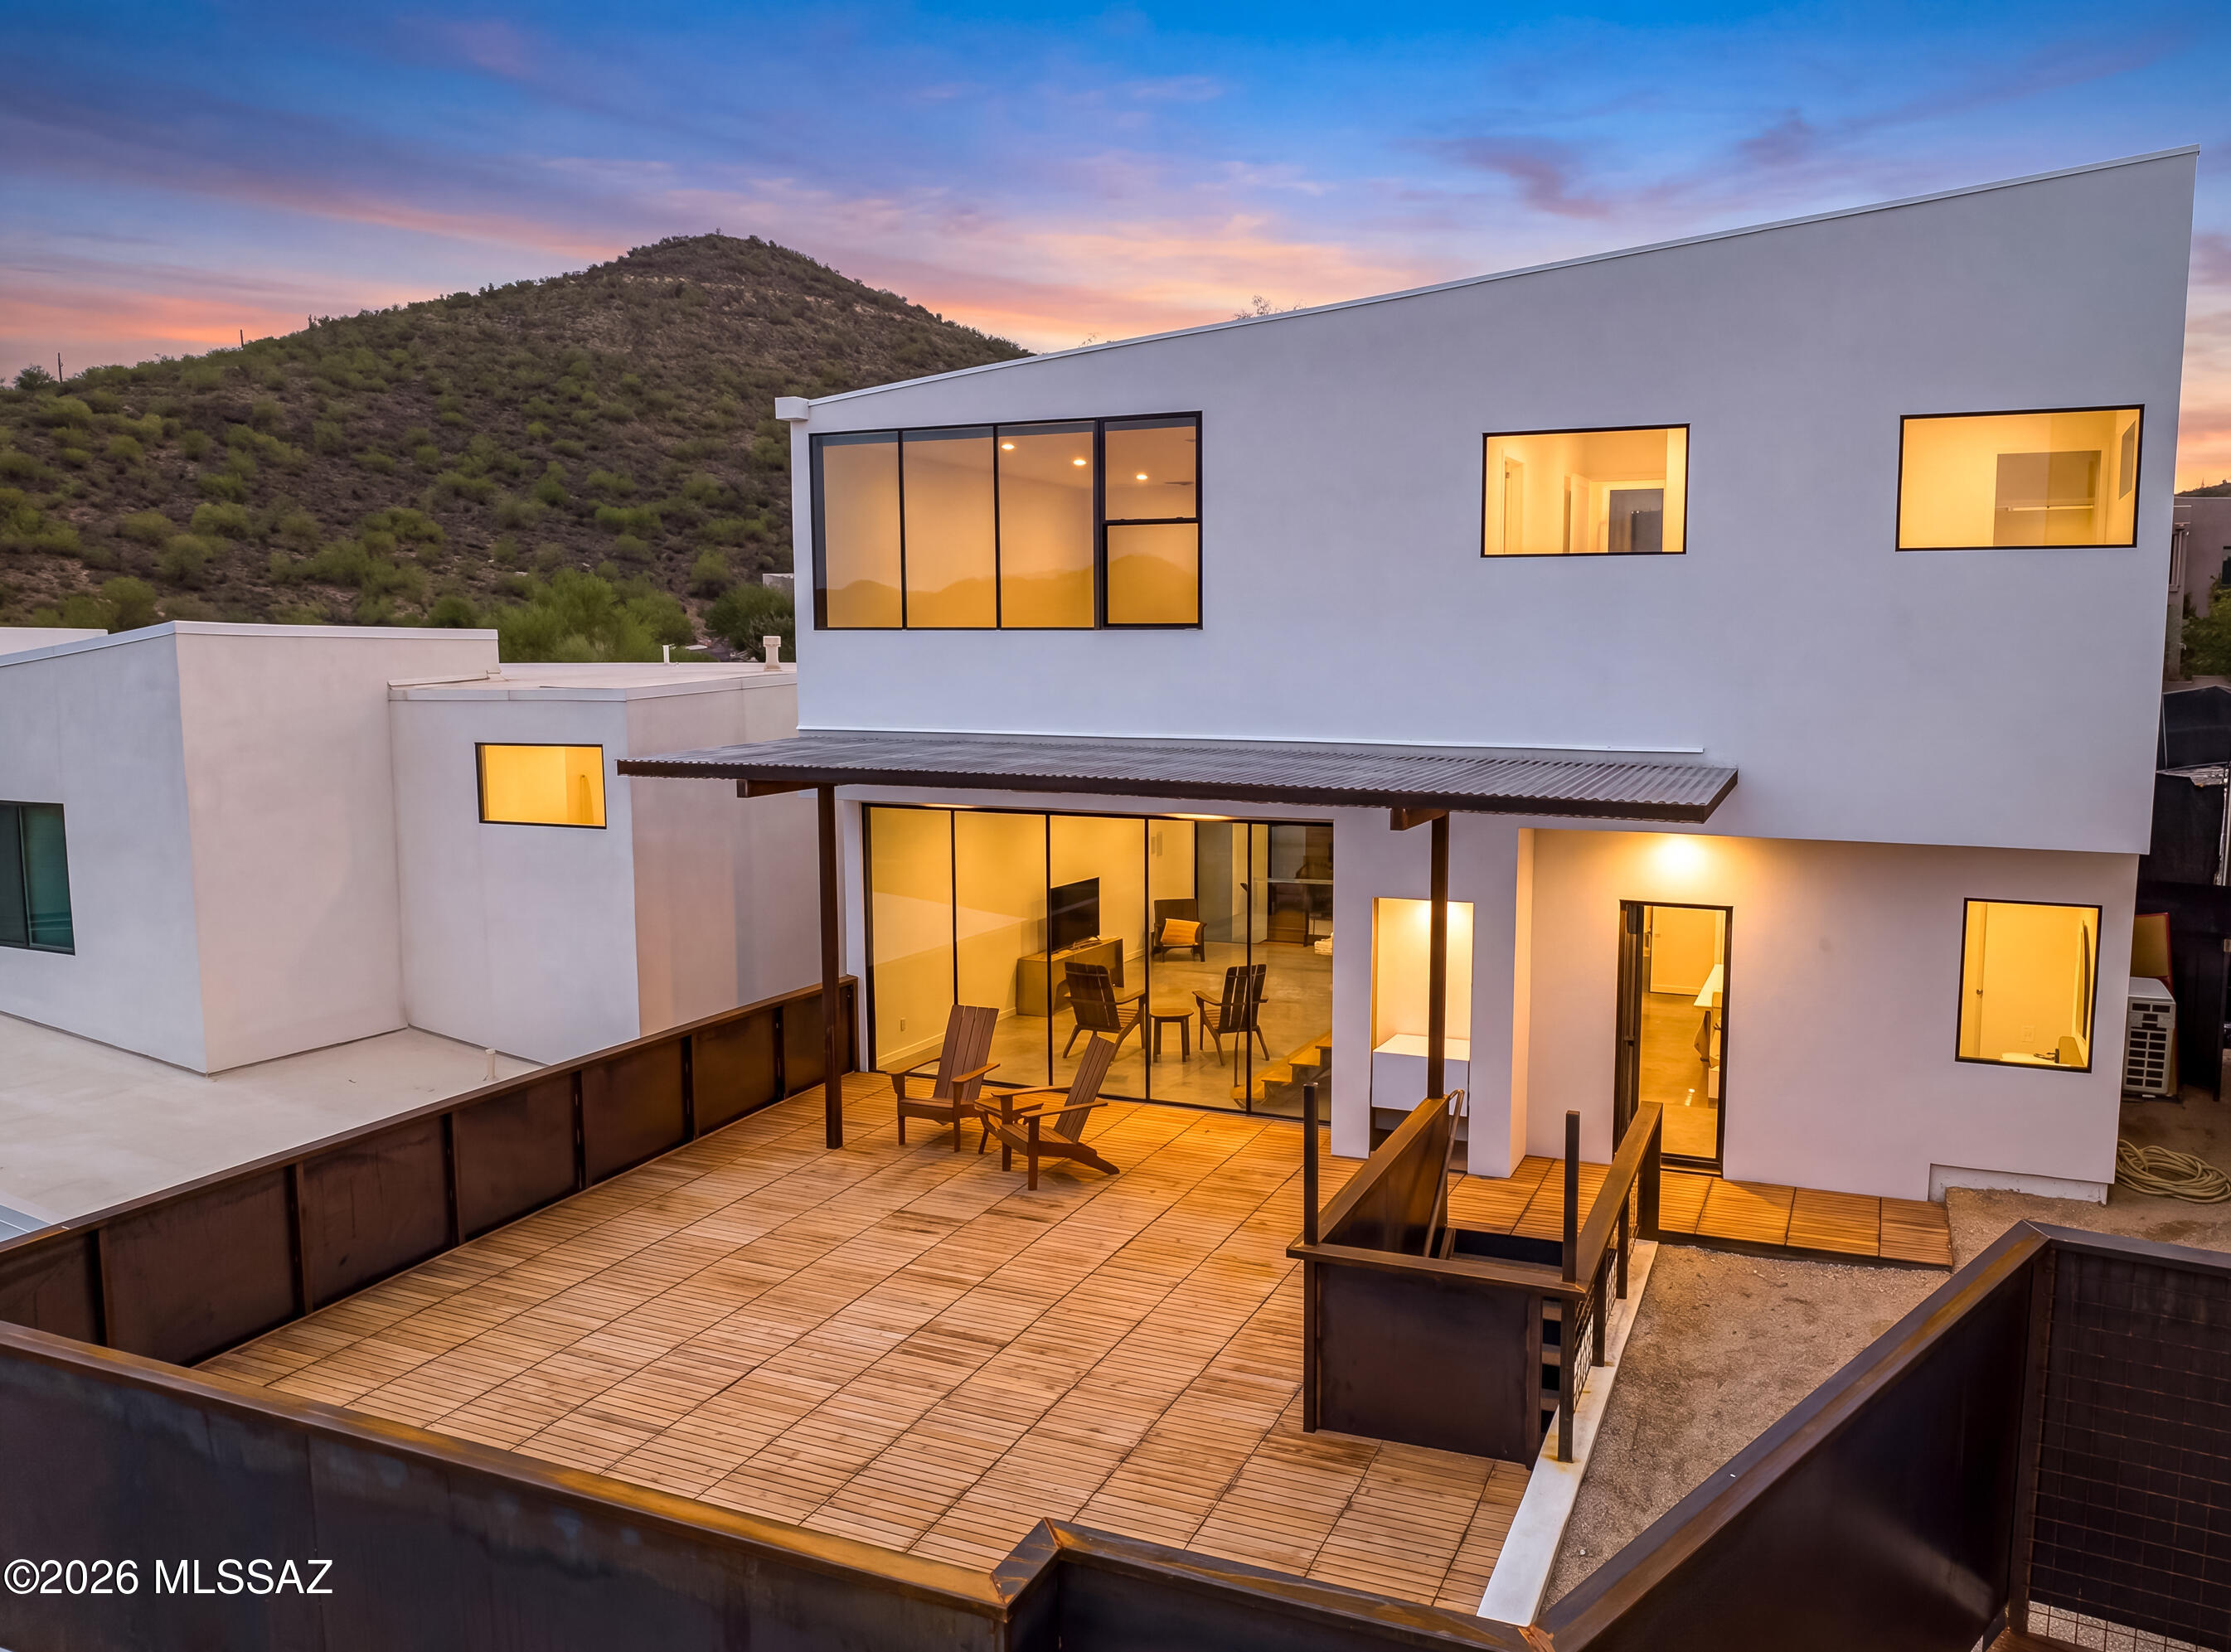
A home where every view becomes part of the design. Perched high above the city in Sentinel Vista, this custom modern residence was thoughtfully positioned to capture panoramic views of the Catalina Mountains, sparkling city lights, and unforgettable Arizona sunsets. Expansive floor-to-ceiling glass fills the home with natural light while creating a seamless connection between the indoors and the surrounding landscape. A spacious teak deck with custom metal accents offers the perfect setting to unwind or entertain against Tucson's breathtaking backdrop. One of only 11 architecturally distinct homes in this exclusive hillside community, this residence offers modern design, premium finishes, and a lifestyle that's anything but ordinary. Additional lots and floor plans are available.
#22616749

Tucson

1364 W Sentinel View Loop

3 Beds

2 Baths

1,646 Sq.Ft.

$744,500

MLS#: 22616749
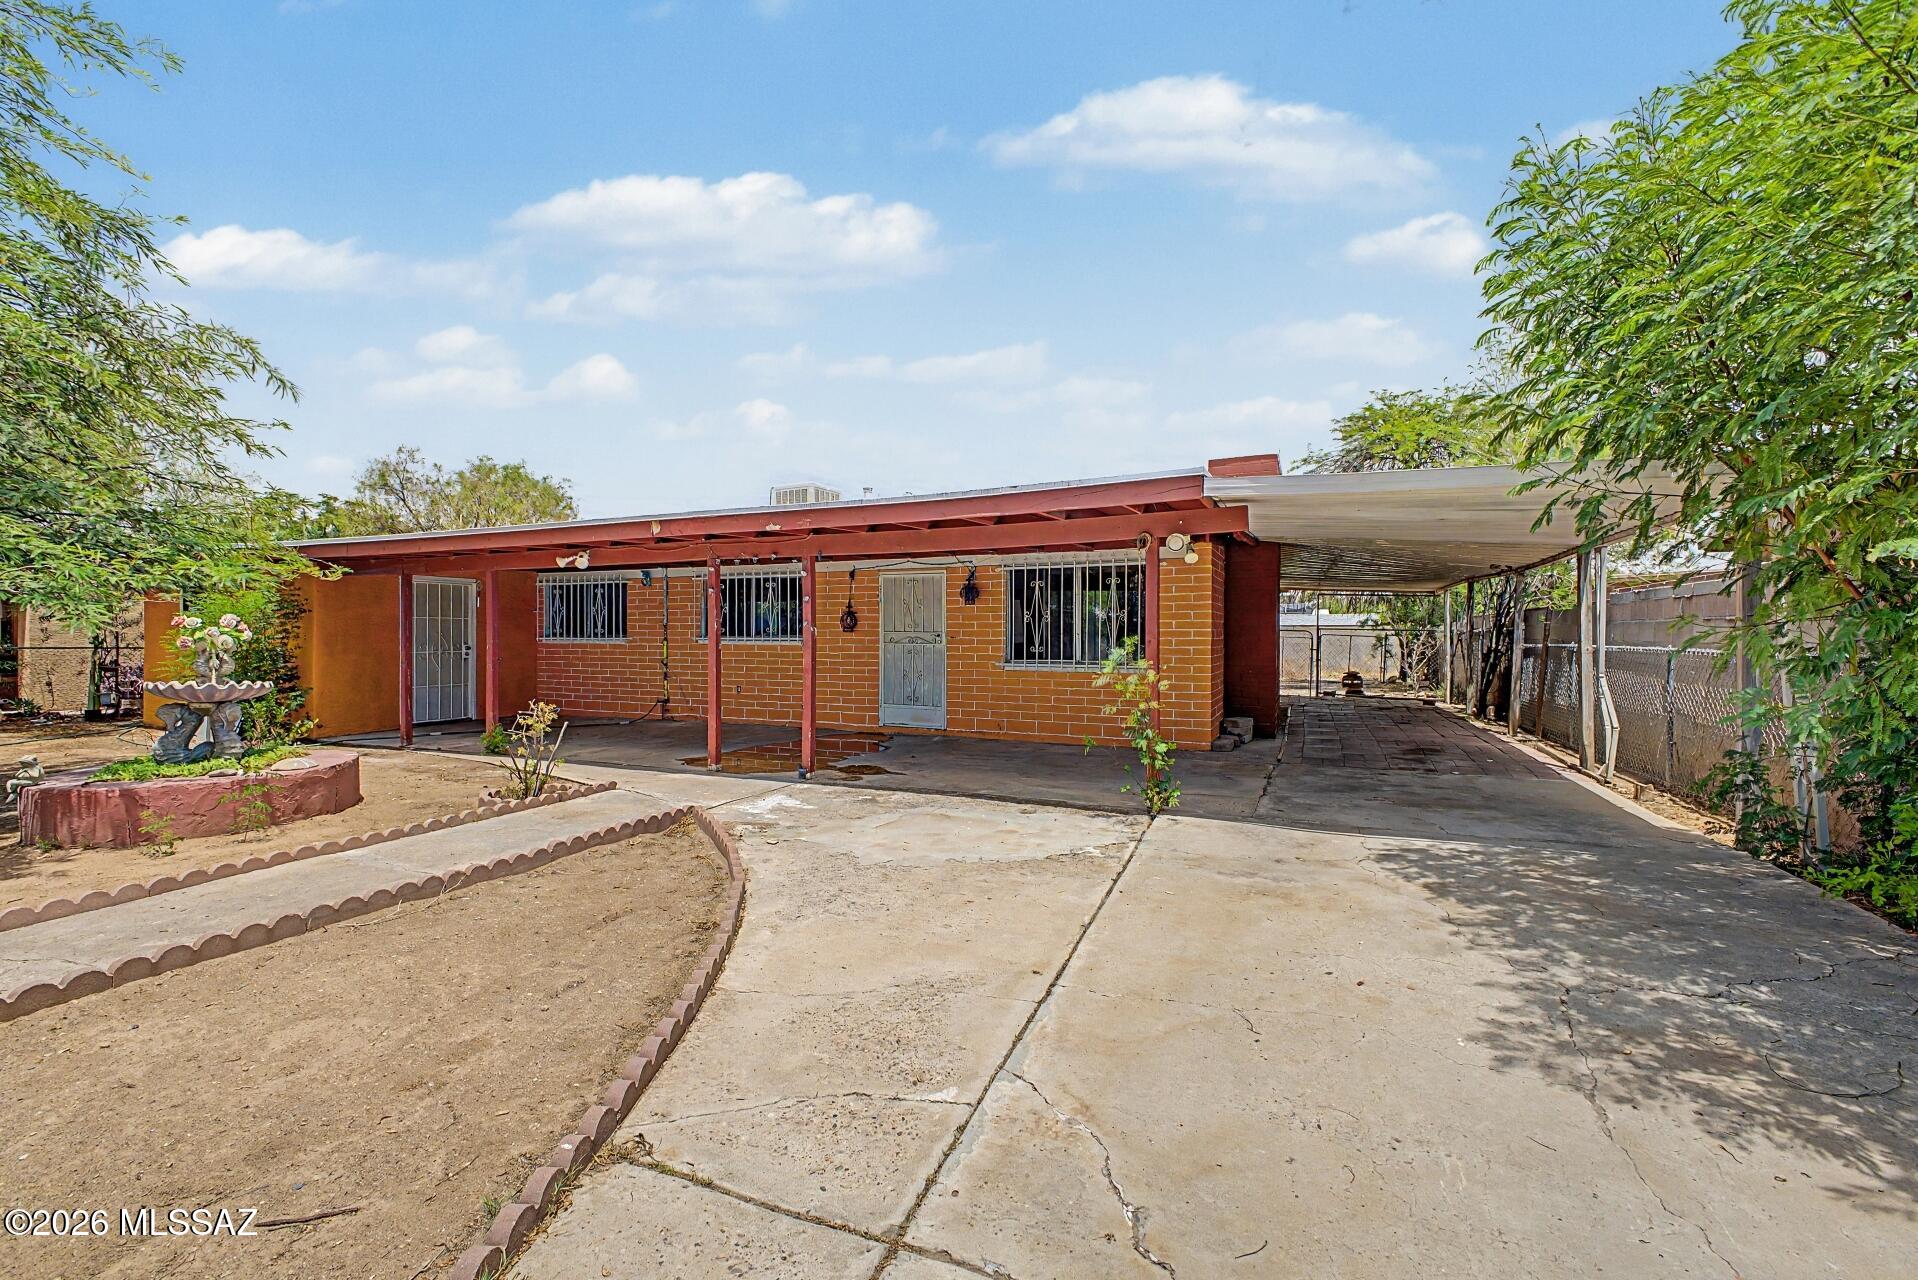
Great opportunity for an owner-occupant, investor, or contractor looking to add value. This Territorial-style home is being sold AS-IS and offers approximately 1,942 sq. ft. of enclosed living space with 4 bedrooms, 2 bathrooms, a spacious living room, dining area, laundry room, den, and multiple bonus rooms. The original home consists of approximately 1,183 sq. ft. as reflected in the original floor plan.
The property also includes approximately 759 sq. ft. of unpermitted additions, expanding the home with a large primary bedroom, an additional bedroom, second bathroom, den, laundry room, and bonus rooms, creating a flexible floor plan with abundant living space. Conveniently located in South Tucson with no HOA, this property offers tremendous potential for renovation, rental income, or customization.
#22617985

Tucson

1731 E Holladay Street

4 Beds

2 Baths

1,942 Sq.Ft.

$229,900

MLS#: 22617985
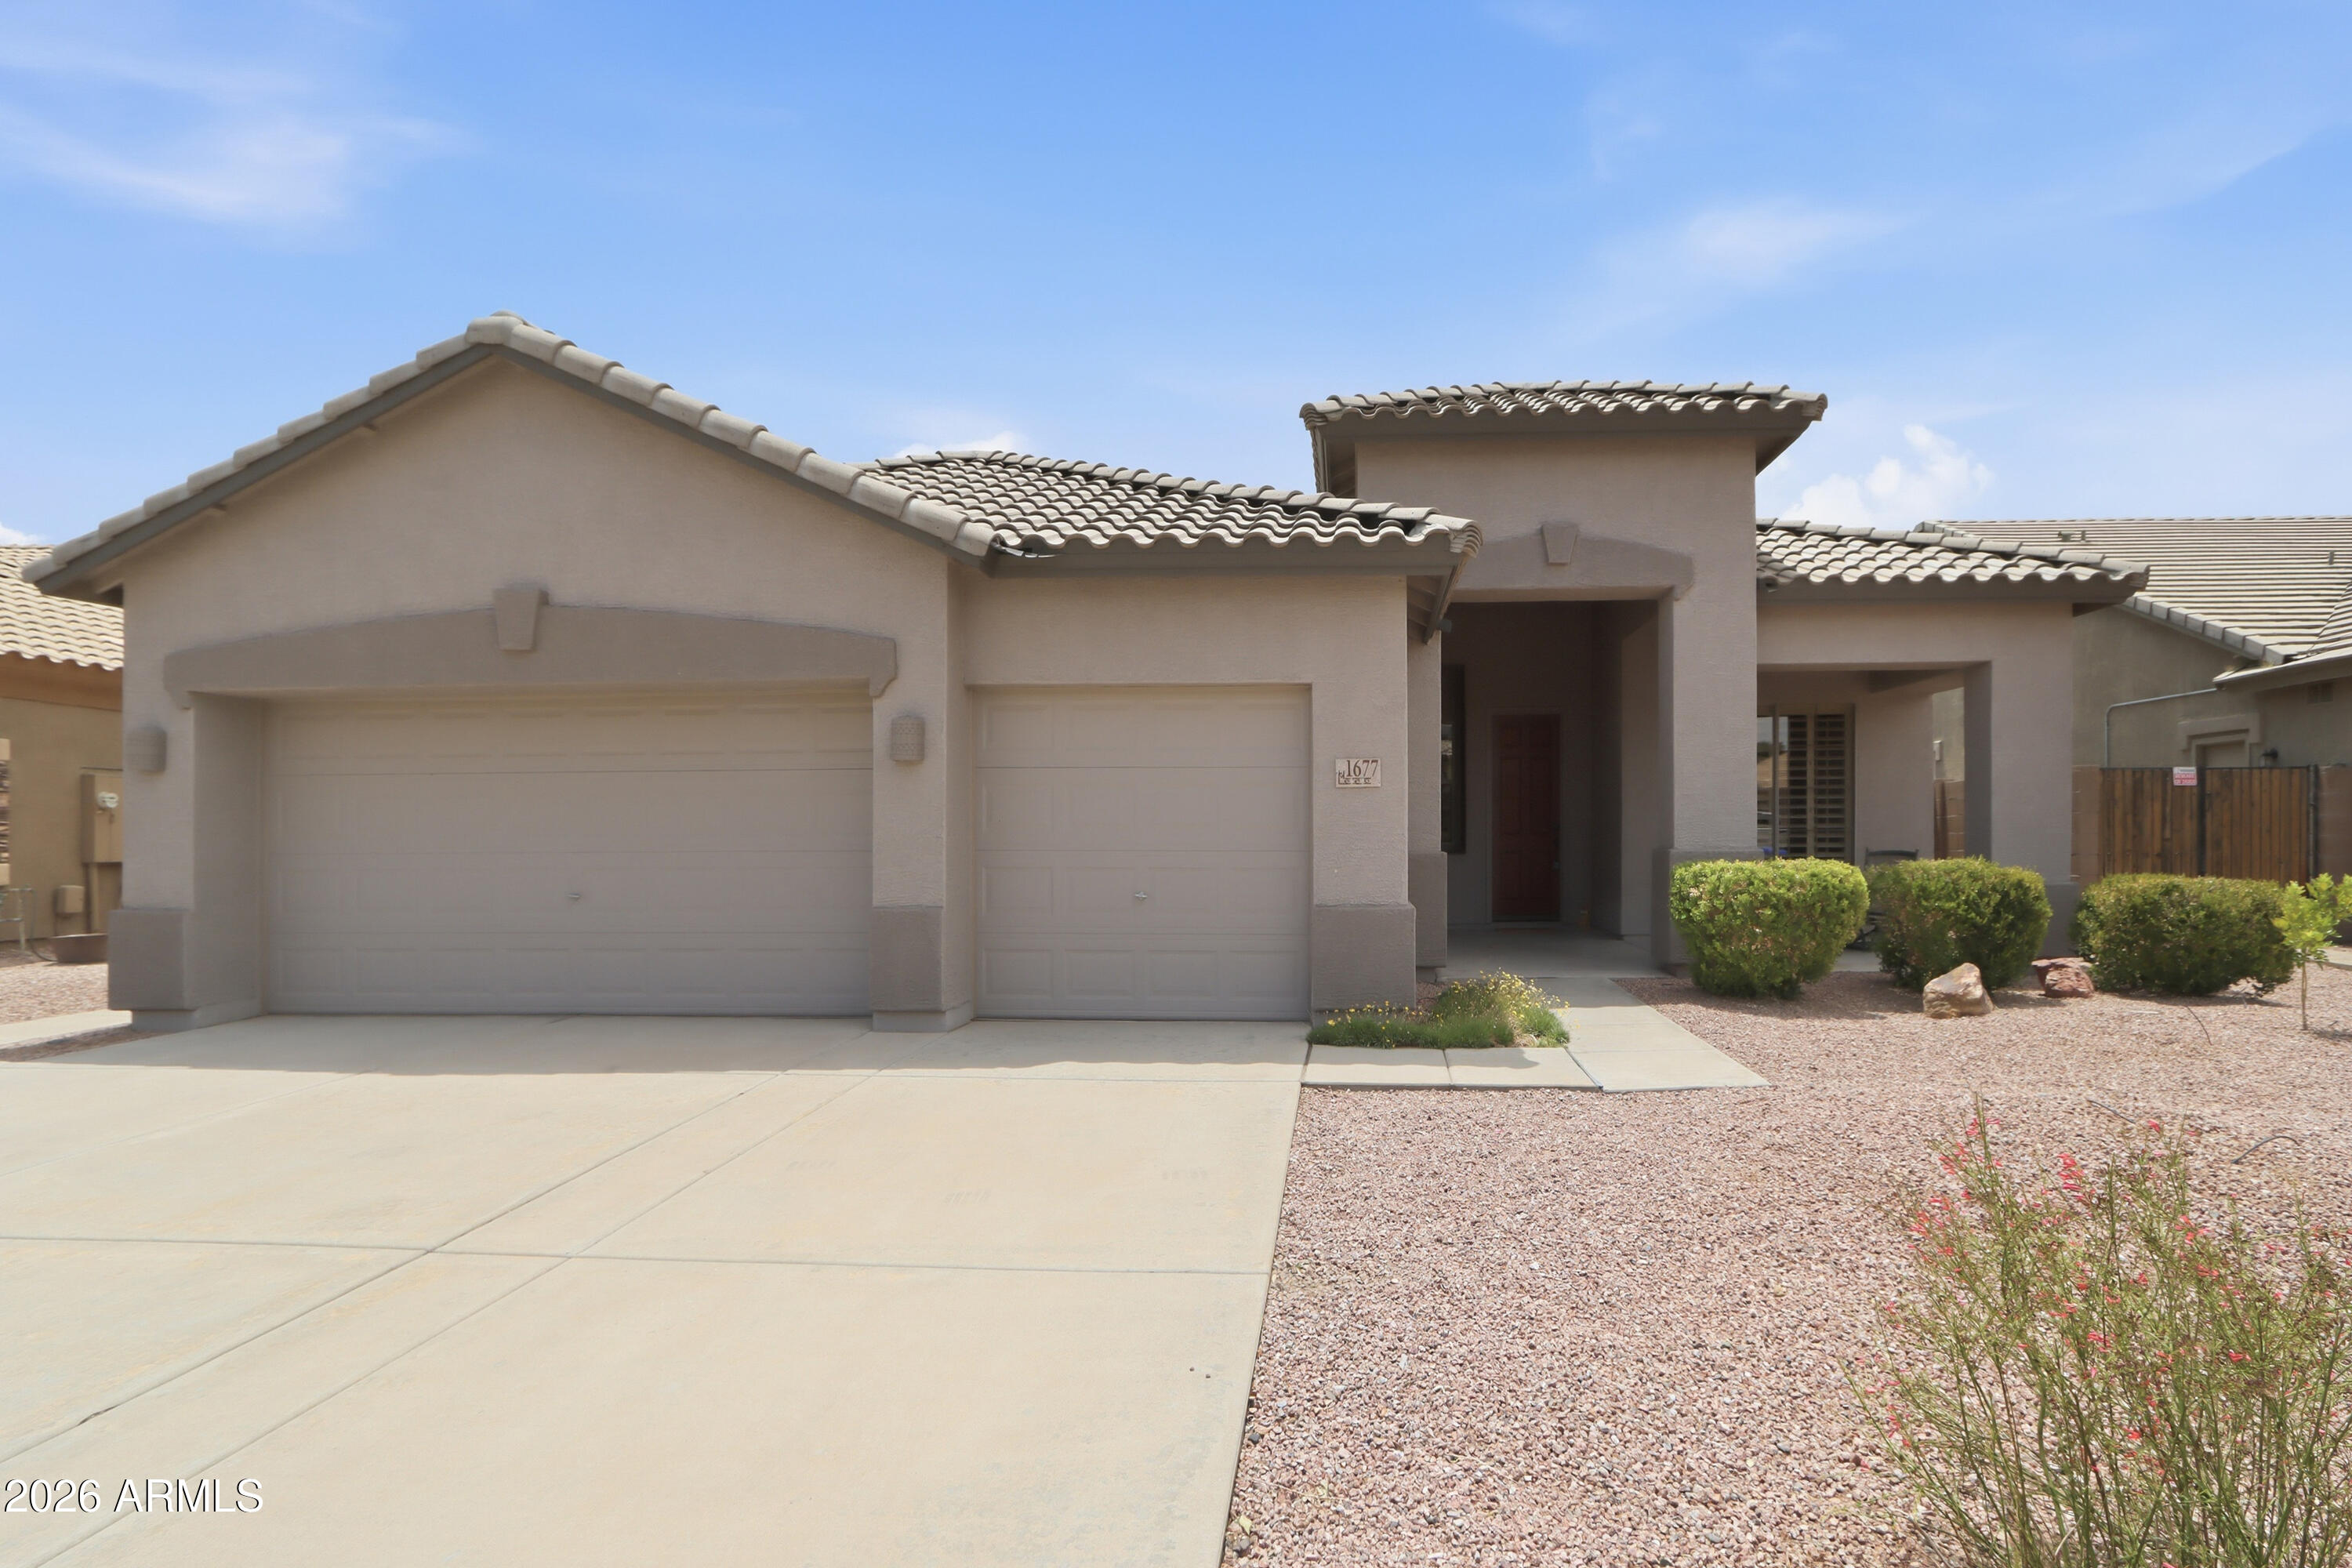
Move-In Ready Chandler Gem in an Unbeatable Location! Beautifully maintained 4-bedroom, 2-bath home with a rare 3-car garage, offering the perfect blend of comfort, style, and convenience. Recent updates include a newer roof and AC, refinished cabinetry, updated hardware, wood shutters throughout, newer carpet, and all appliances included. The kitchen features pull-out shelving, a composite sink, and ample storage, while the family room is equipped with built-in surround sound. The spacious primary suite offers a large walk-in closet and a relaxing retreat. Located in the highly acclaimed Chandler Unified School District and just steps from neighborhood parks and the 6.5-mile Paseo Trail, perfect for walking, biking, and outdoor recreation. Minutes from Downtown Chandler, Intel, ASML.
#7055254

Chandler

1677 E HAWKEN Place

4 Beds

2 Baths

2,264 Sq.Ft.

$625,000

MLS#: 7055254

* Listings identified with the FMLS IDX logo come from FMLS and are held by brokerage firms other than the owner of this website. The listing brokerage is identified in any listing details. Information is deemed reliable but is not guaranteed. If you believe any FMLS listing contains material that infringes your copyrighted work please click here to review our DMCA policy and learn how to submit a takedown request. Ā© 2024. First Multiple Listing Service, Inc.
Stunning Views and more

Featured listing

Stunning Views and more

Browse Properties

Categories

Homes Tailored to Your Lifestyle

Buyers Guide

Buying a home is one of the most exciting milestones of your life.

View more

Sellers Guide

Putting your home on the market can be a stressful process, especially when you don’t know what to expect.

View more

Market report

With just a few clicks, you'll gain instant access to valuable insights about the real estate market, including trends, property values, and community analytics.

View more

Home value

Unlike automated valuations, our hands-on review will provide a comprehensive opinion of your home’s value while considering important interior elements and other location intangible factors that machine algorithms so often miss.

View more

Buyers resources

Guides on financing, inspections, and choosing the right Realtor for a smooth home purchase.

Sellers resources

Practical tips on staging, pricing, and preparing your home to attract buyers and maximize your sale.

 - property

Send a message

Message successfully sent.

Reason for contacting?

I agree to receive email communication and understand I can unsubscribe at any time.

I agree to be contacted by The Mandy Gold Team | Haymore Real Estate LLC via call, email, and text for real estate services. To opt out, you can reply 'stop' at any time or reply 'help' for assistance. You can also click the unsubscribe link in the emails. Message and data rates may apply. Message frequency may vary. Privacy Policy

Sign In Sign Out

Virtual Assistant

Would you like to take the next step with this property? We can help you schedule a showing or virtual tour, or send you more details.

Yes, I would like more information.

Thank You for Your Reply, One of Our Agents will contact you as soon as possible

No, maybe later.

Thank you, you can always contact me via email, phone number or through the contact form.

Realhub AI

Lucy - Your AI-Powered Realtor

Update Your Temporary Password

Personalize your search

Enter your email and we'll notify you immediately when new listings match what you're looking for.

or enter email address

Already have an account ? Login here

Continue your home search

I agree to receive communications and understand I can unsubscribe at any time.

I agree to be contacted by The Mandy Gold Team | Haymore Real Estate LLC via call, email, and text for real estate services. To opt out, you can reply 'stop' at any time or reply 'help' for assistance. You can also click the unsubscribe link in the emails. Message and data rates may apply. Message frequency may vary. Privacy Policy

Already have an account ? Login here

We use cookies

We use cookies primarily for analytics to enhance your experience. By accepting, you agree to our use of these cookies. You can manage your preferences or learn more about our cookies policy.

