Thinking of selling?

Trusted Real Estate Experts in Sierra Vista, Fort Huachuca, Benson, and Bisbee Arizona

  • Nearby me

Popular Features

Community Features

Association

Property Features

Waterfront

View

Exterior Features

Interior Features

Style

E-Alert name

Properties

10000 properties match your criteria

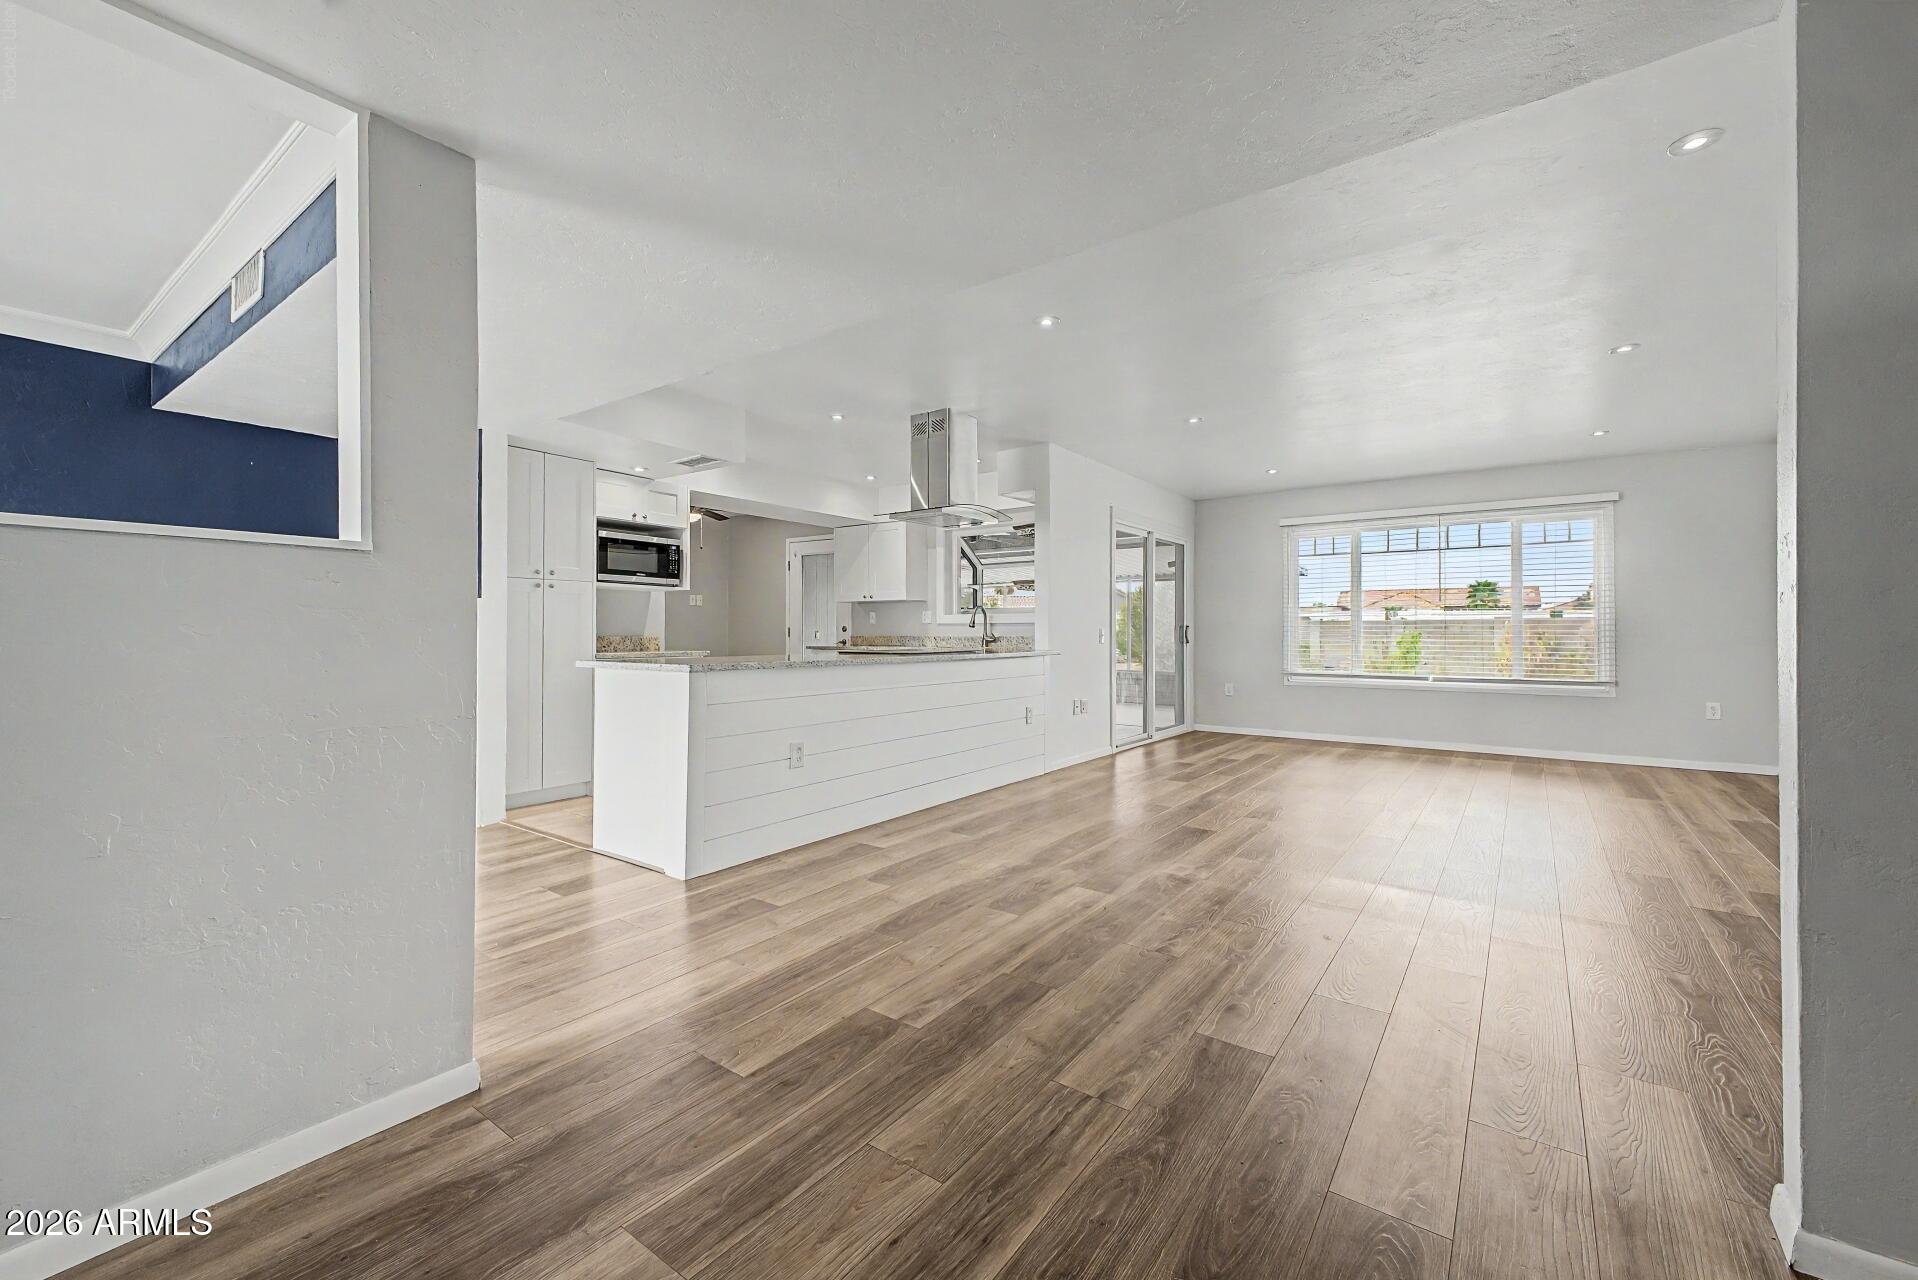
Beautifully remodeled 2-bedroom, 2-bath home tucked away on a quiet cul-de-sac in the highly desirable 55+ community of Sun City West! Move-in ready with stylish updates throughout, this home offers bright, inviting living spaces and an oversized laundry room with endless possibilities that are perfect for a home office, hobby room, or extra storage. Enjoy friendly neighbors and an unbeatable location just minutes from the recreation center, golf, pickleball, fitness facilities, pools, and endless community activities. Experience low-maintenance, active adult living in one of Arizona's most sought-after retirement communities!
#7057441

Sun City West

20220 N 126TH Avenue

2 Beds

2 Baths

1,824 Sq.Ft.

$399,000

MLS#: 7057441
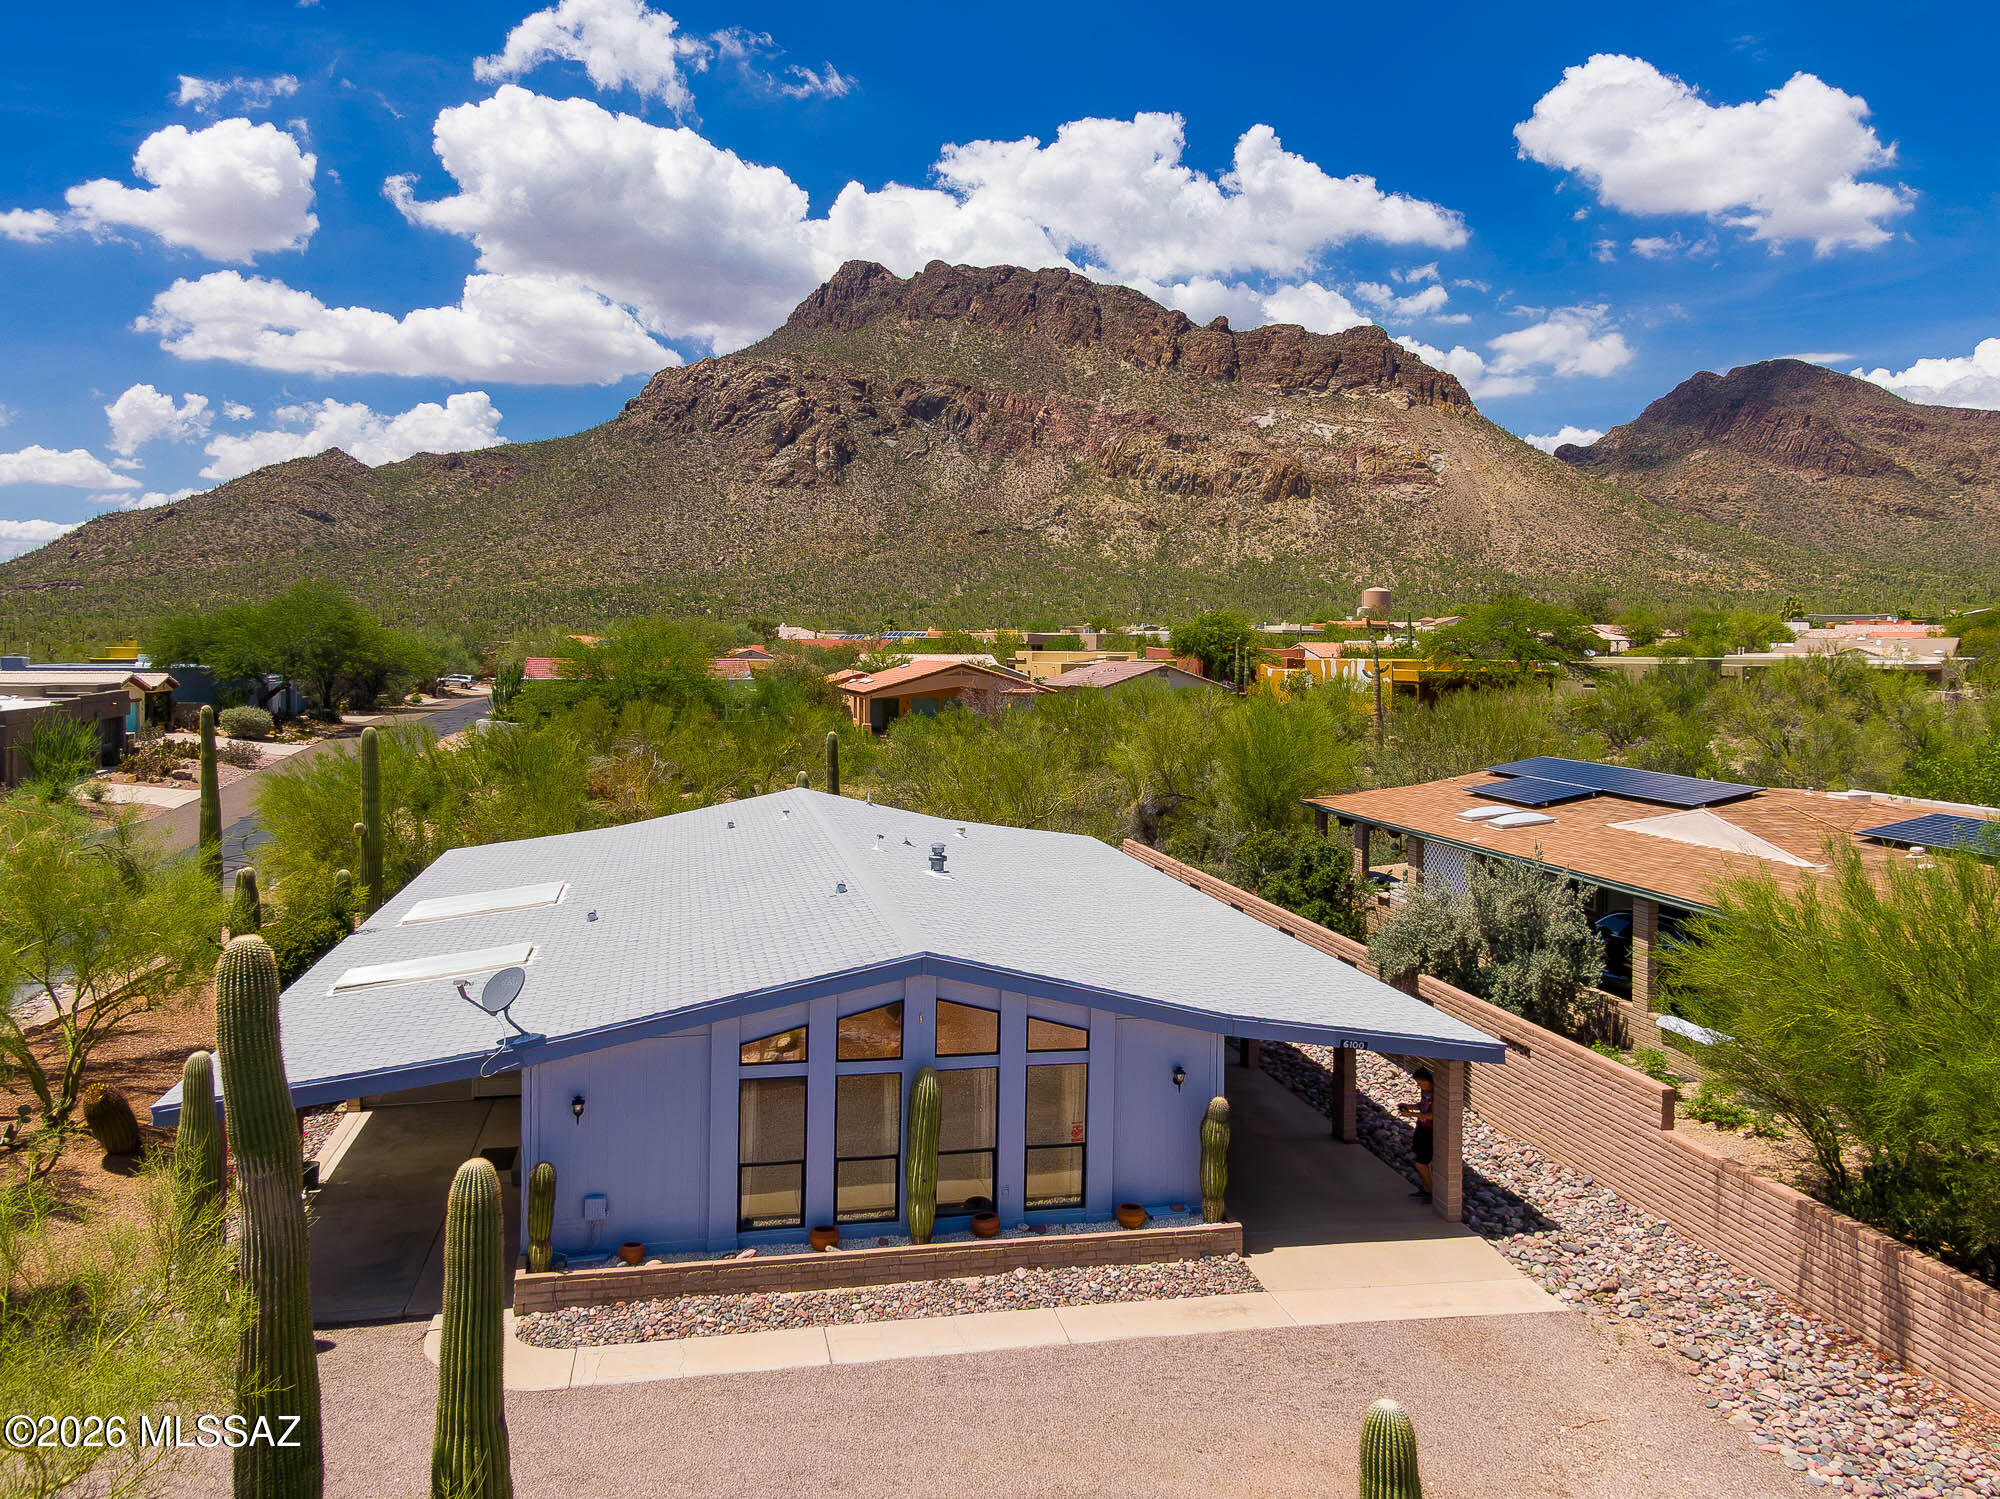
Discover the perfect blend of comfort, recreation, and breathtaking scenery in this charming 2-bedroom, 2-bath home. Located in a gated community, this home sits on a large corner lot with a backdrop of stunning mountain views. Inside, you'll find an open floor plan featuring a spacious living room, & formal dining area with vaulted ceilings. Relax in the generously sized Arizona room while enjoying the peaceful desert landscape. A covered carport with direct home entry and a storage room/workshop add convenience. Ideally located within one mile of six dining options and near hiking trails. HOA amenities include a pool, spa, pickleball, basketball, and tennis courts, plus a community center with scheduled games, activities, and classes. The perfect full-time residence or Arizona getaway.
#22618001

Tucson

6100 W Tucson Estates Parkway

2 Beds

2 Baths

1,664 Sq.Ft.

$245,000

MLS#: 22618001
Price reduced
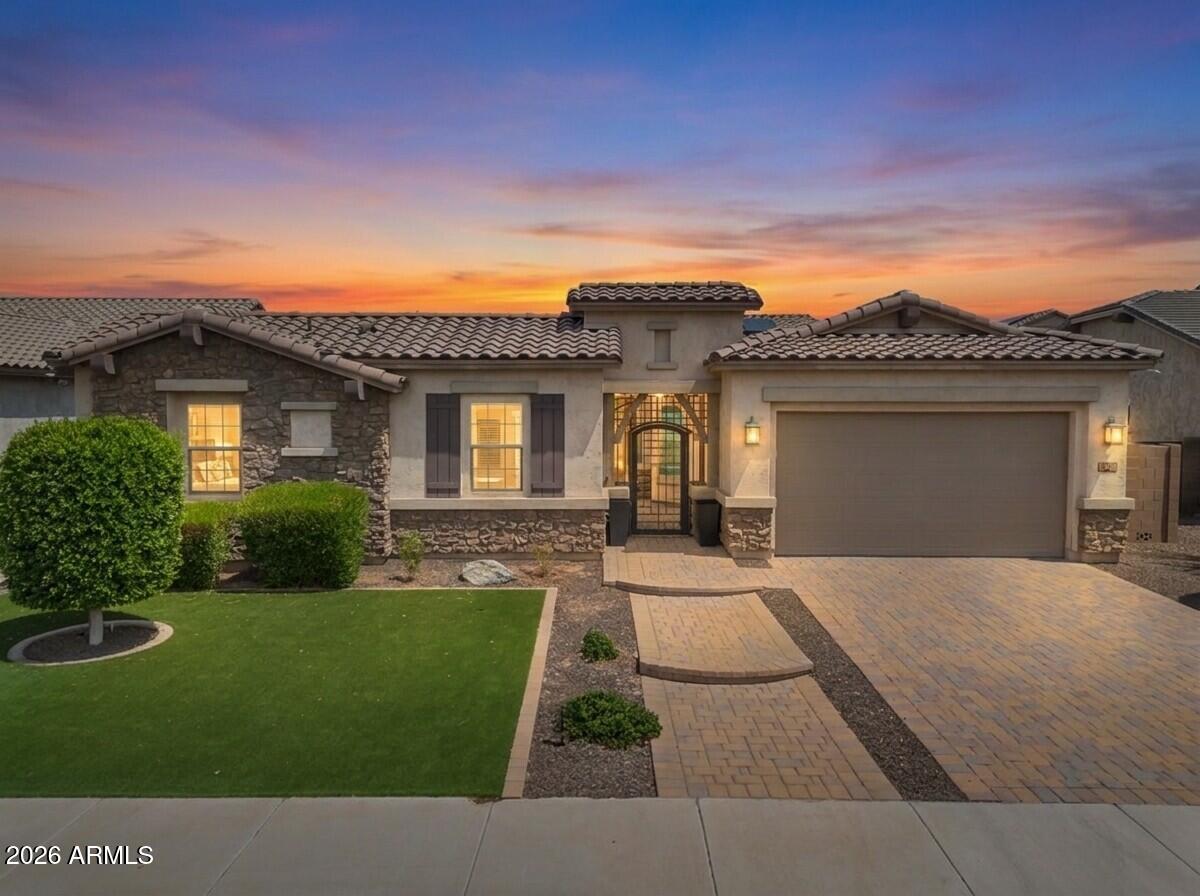
Ideally located in the heart of Gilbert, this thoughtfully updated residence offers 5 bedrooms, 3 BATHROOMS, and a versatile BONUS room, all set on a great homesite with NORTH/SOUTH exposure and a lifestyle designed for both comfort and functionality. Blending modern upgrades with everyday livability, the home delivers a rare combination of space, location, and resort-inspired outdoor living in one of the East Valley's most sought-after communities.

Inside, an OPEN-CONCEPT layout and SPLIT FLOOR PLAN create a natural sense of flow while maintaining privacy where it matters most. BRAND NEW light oak WIDE-PLANK luxury vinyl flooring extends throughout the main living areas, establishing a warm yet contemporary foundation. The kitchen serves as the centerpiece of the home showcasing QUARTZ countertops, SUBWAY TILE BACKSPLASH, 48-inch upper cabinetry, and a GAS cooktop that elevates both everyday cooking and entertaining with precision and performance.

The primary suite features split vanities  and is highlighted by a spa-inspired oversized walk-in tiled shower with pebble flooring and  a glass wall that delivers a clean, modern sense of refinement. 

The backyard is designed to elevate everyday living into something truly special. A resort-style POOL anchors the outdoor space, complemented by a dedicated PUTTING GREEN. A COVERED PATIO extends the living area outdoors, creating an inviting setting for dining, relaxing, or entertaining, while the expansive lot provides room to unwind, play, and gather with ease.

Ideally situated just moments from SanTan Village, a rapidly expanding destination for premier retail, dining, and entertainment this location places you at the center of Gilbert's most dynamic corridor. Surrounded by neighborhood parks, everyday conveniences, and a thriving community atmosphere, this home offers more than a residence; it delivers a lifestyle defined by accessibility, growth, and modern Arizona living.
#7054949

Gilbert

992 E PARKVIEW Drive

5 Beds

3 Baths

2,850 Sq.Ft.

$975,000

MLS#: 7054949

Your new home sits on one of the most spectacular golf course lots in Queen Creek. 

You are tucked away on a quiet cul-de-sac with breathtaking fairway views you'll enjoy every single day. 

You're just minutes from the golf clubhouse, popular shopping at Queen Creek Marketplace with Target, Trader Joe's, Kohl's, TJ Maxx, J.Crew Factory and more, plus the Queen Creek District featuring HomeGoods and Sprouts. 

Have a romantic dinner at Social Birdie overlooking the course, enjoy lunch at the Queen Creek Olive Mill, or spend an evening exploring the many local restaurants, boutiques and entertainment options that have made Queen Creek one of Arizona's most sought-after communities. Everything you need is just minutes away. Imagine starting your morning with coffee on the balcony overlooking the fairway, watching the sunrise while the course comes to life, and ending your evening relaxing in your stunning 2024 custom pool and spa. Complete with ambient lighting and fire bowls.

Designed for entertaining, your backyard features elegant fire bowls, colorful pool lighting, and premium cleaning systems, including a top skimmer robot and bottom cleaner robot, so you can spend more time enjoying your backyard and less time maintaining it.

From the moment you walk through the front door, you'll notice abundant natural light, soaring ceilings, beautiful wood-look vinyl flooring, and an inviting floor plan designed for everyday living. 

Fresh, neutral finishes make it easy to design it to your style, and new memories fill every room.

The spacious eat-in kitchen is the heart of the home and offers built-in appliances, abundant cabinetry, generous counter space, recessed lighting, a huge walk-in pantry, and a large center island where family and friends naturally gather. Whether you're preparing a quiet dinner or hosting holiday celebrations, this kitchen was designed to bring people together.

Need flexibility? Your new home offers a highly desirable downstairs bedroom that can easily serve as a second primary suite. It's perfect for multigenerational living, long-term guests, a private home office, or anyone who prefers not to navigate stairs.

Upstairs, the spacious loft features built-in desks, creating the perfect homework station, study area, home office, or creative workspace. 

The primary suite is truly a retreat, featuring double-door entry, private balcony access overlooking the golf course, a beautifully updated ensuite bathroom with dual vanities, a soaking tub, separate shower, and a generous walk-in closet. 

Imagine ending each day on your private balcony with panoramic golf course views and Arizona's incredible sunsets.

Both upstairs bathrooms have been tastefully updated, giving the home a fresh, modern feel while maintaining timeless style. Every space has been thoughtfully cared for, making this home truly move-in ready.

Step outside and you'll quickly understand what makes this property so special. The backyard was designed to capture the incredible golf course views while creating an outdoor living space you'll use year-round. Whether you're swimming, soaking in the spa, entertaining friends, grilling on the covered patio, or simply relaxing with your favorite drink, this backyard feels like your own private resort.

Golf course homes with updated interiors, a newer custom pool and spa, flexible living spaces, and views like this rarely become available. If you've been waiting for a home that offers luxury, comfort, convenience, and an unforgettable Arizona lifestyle, you've found it.
#7057953

Queen Creek

23193 S 216TH Street

5 Beds

3 Baths

2,872 Sq.Ft.

$700,000

MLS#: 7057953
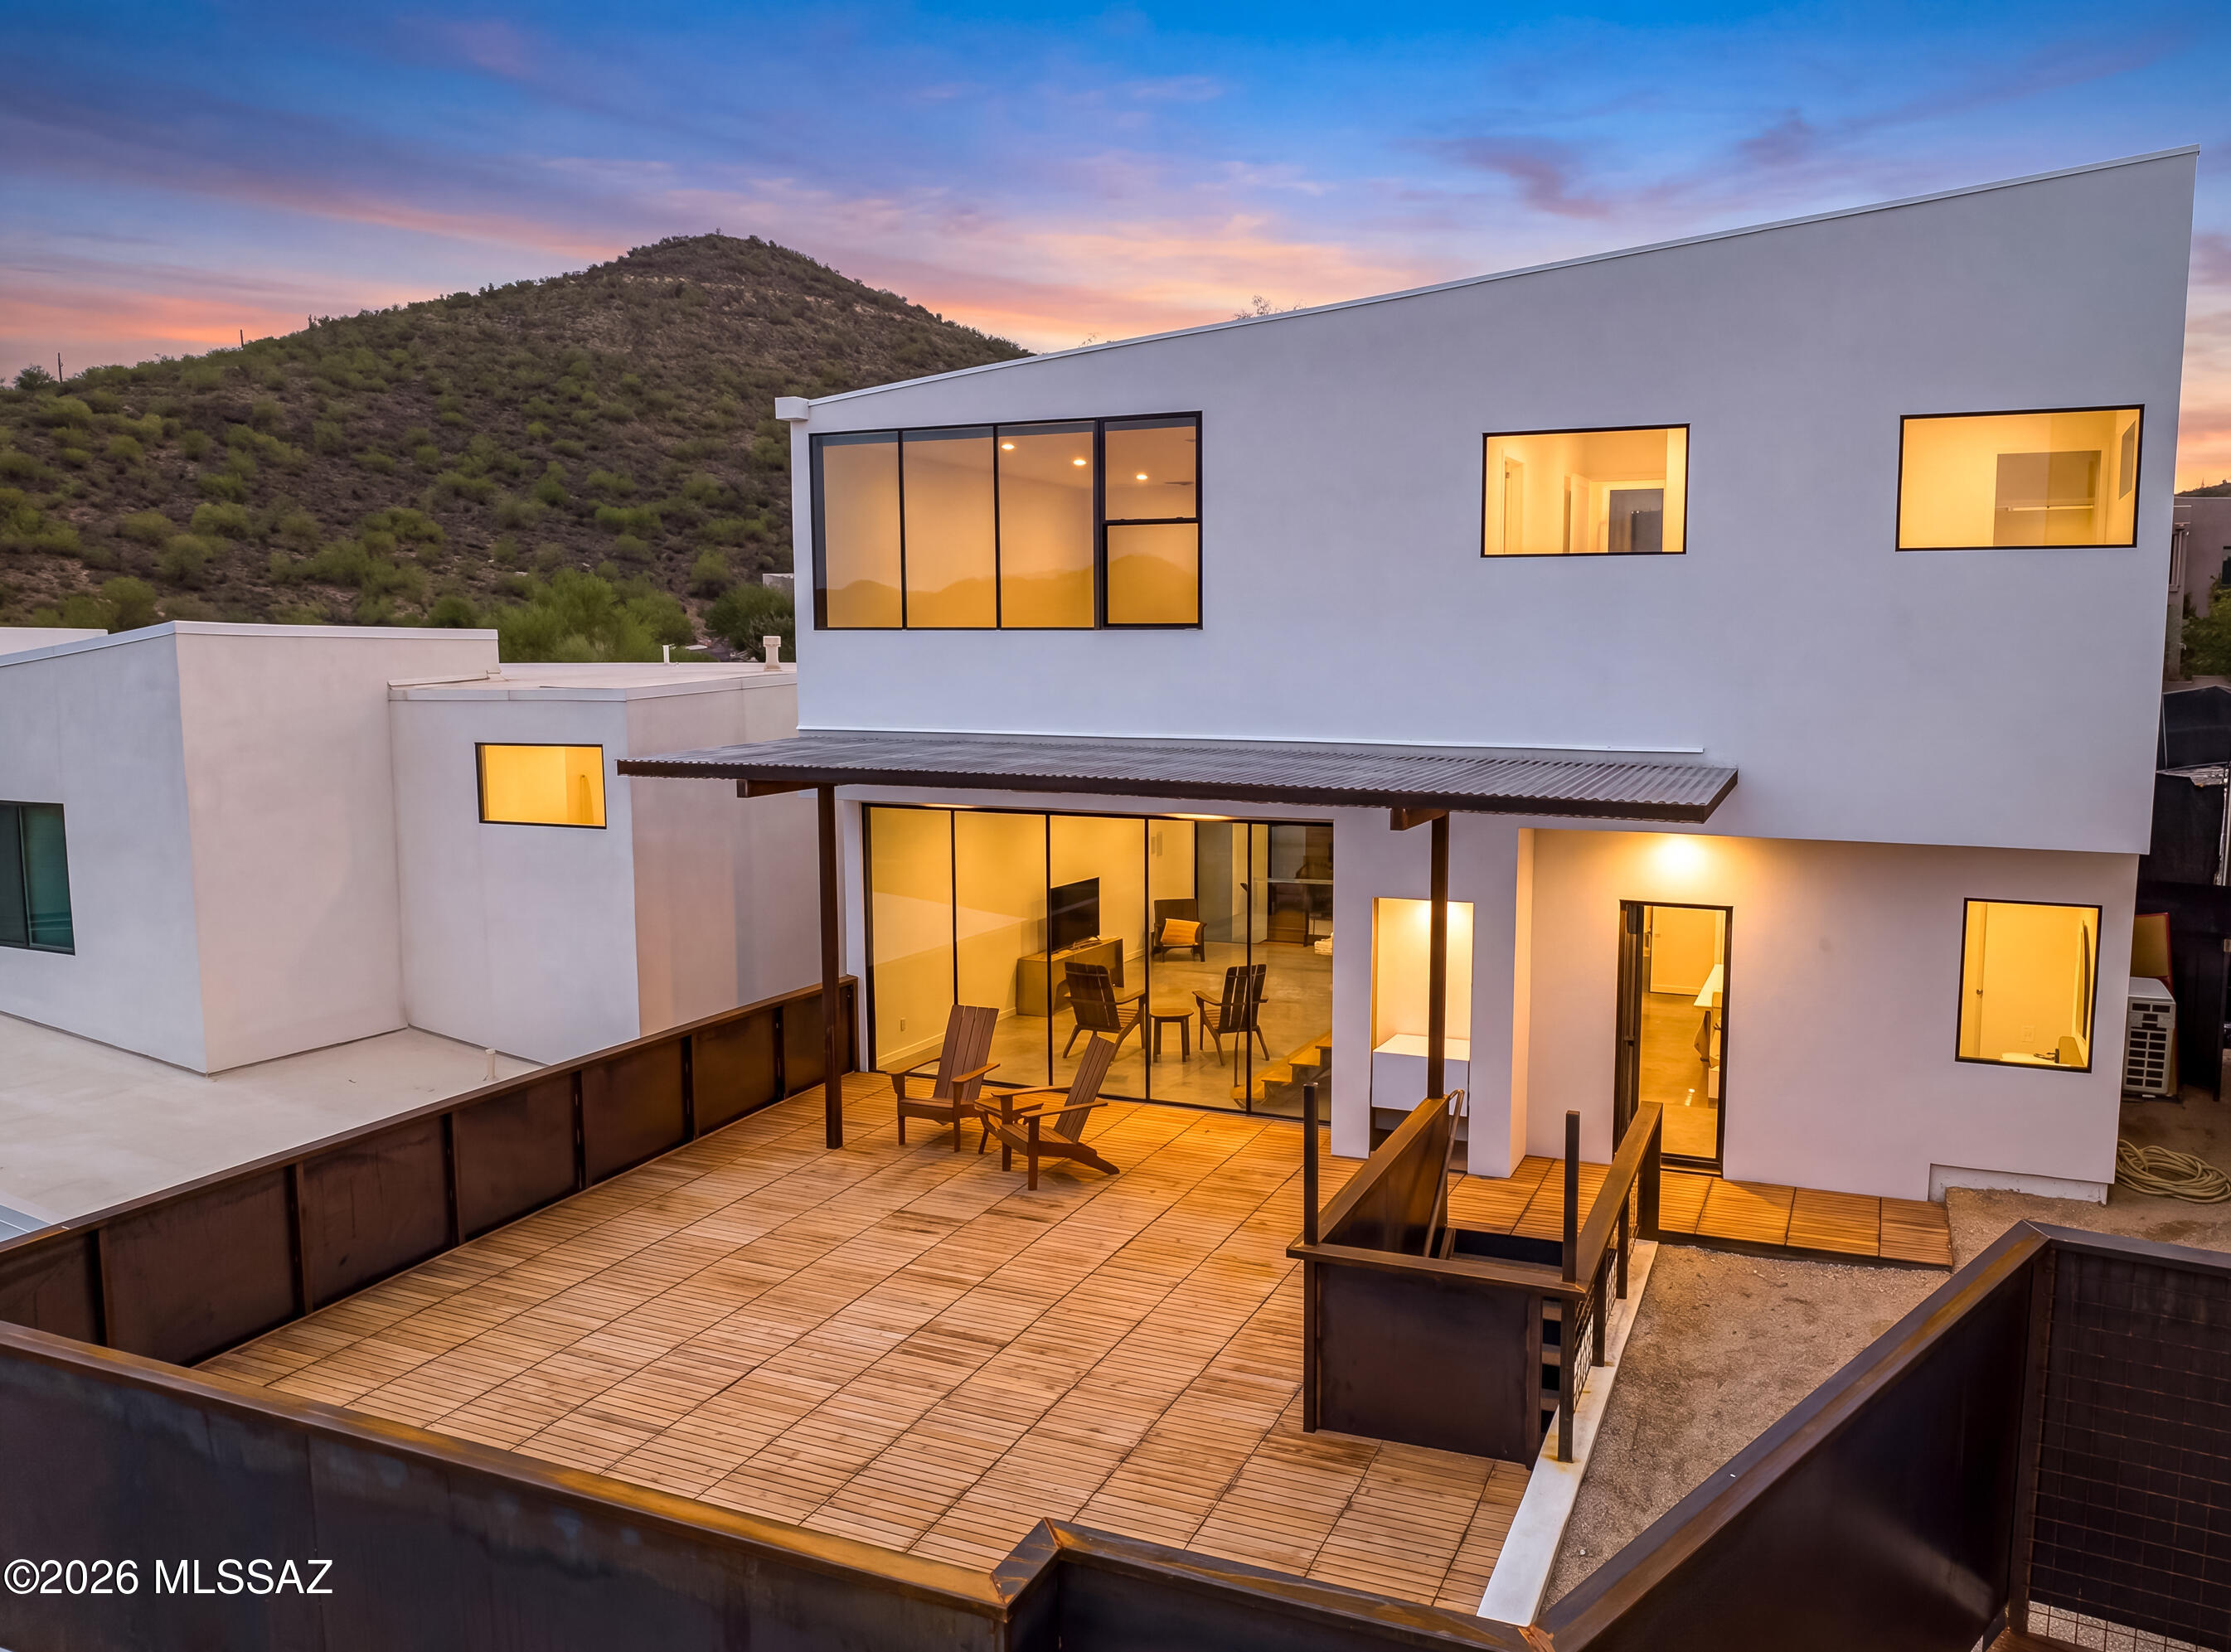
A home where every view becomes part of the design. Perched high above the city in Sentinel Vista, this custom modern residence was thoughtfully positioned to capture panoramic views of the Catalina Mountains, sparkling city lights, and unforgettable Arizona sunsets. Expansive floor-to-ceiling glass fills the home with natural light while creating a seamless connection between the indoors and the surrounding landscape. A spacious teak deck with custom metal accents offers the perfect setting to unwind or entertain against Tucson's breathtaking backdrop. One of only 11 architecturally distinct homes in this exclusive hillside community, this residence offers modern design, premium finishes, and a lifestyle that's anything but ordinary. Additional lots and floor plans are available.
#22616749

Tucson

1364 W Sentinel View Loop

3 Beds

2 Baths

1,646 Sq.Ft.

$744,500

MLS#: 22616749
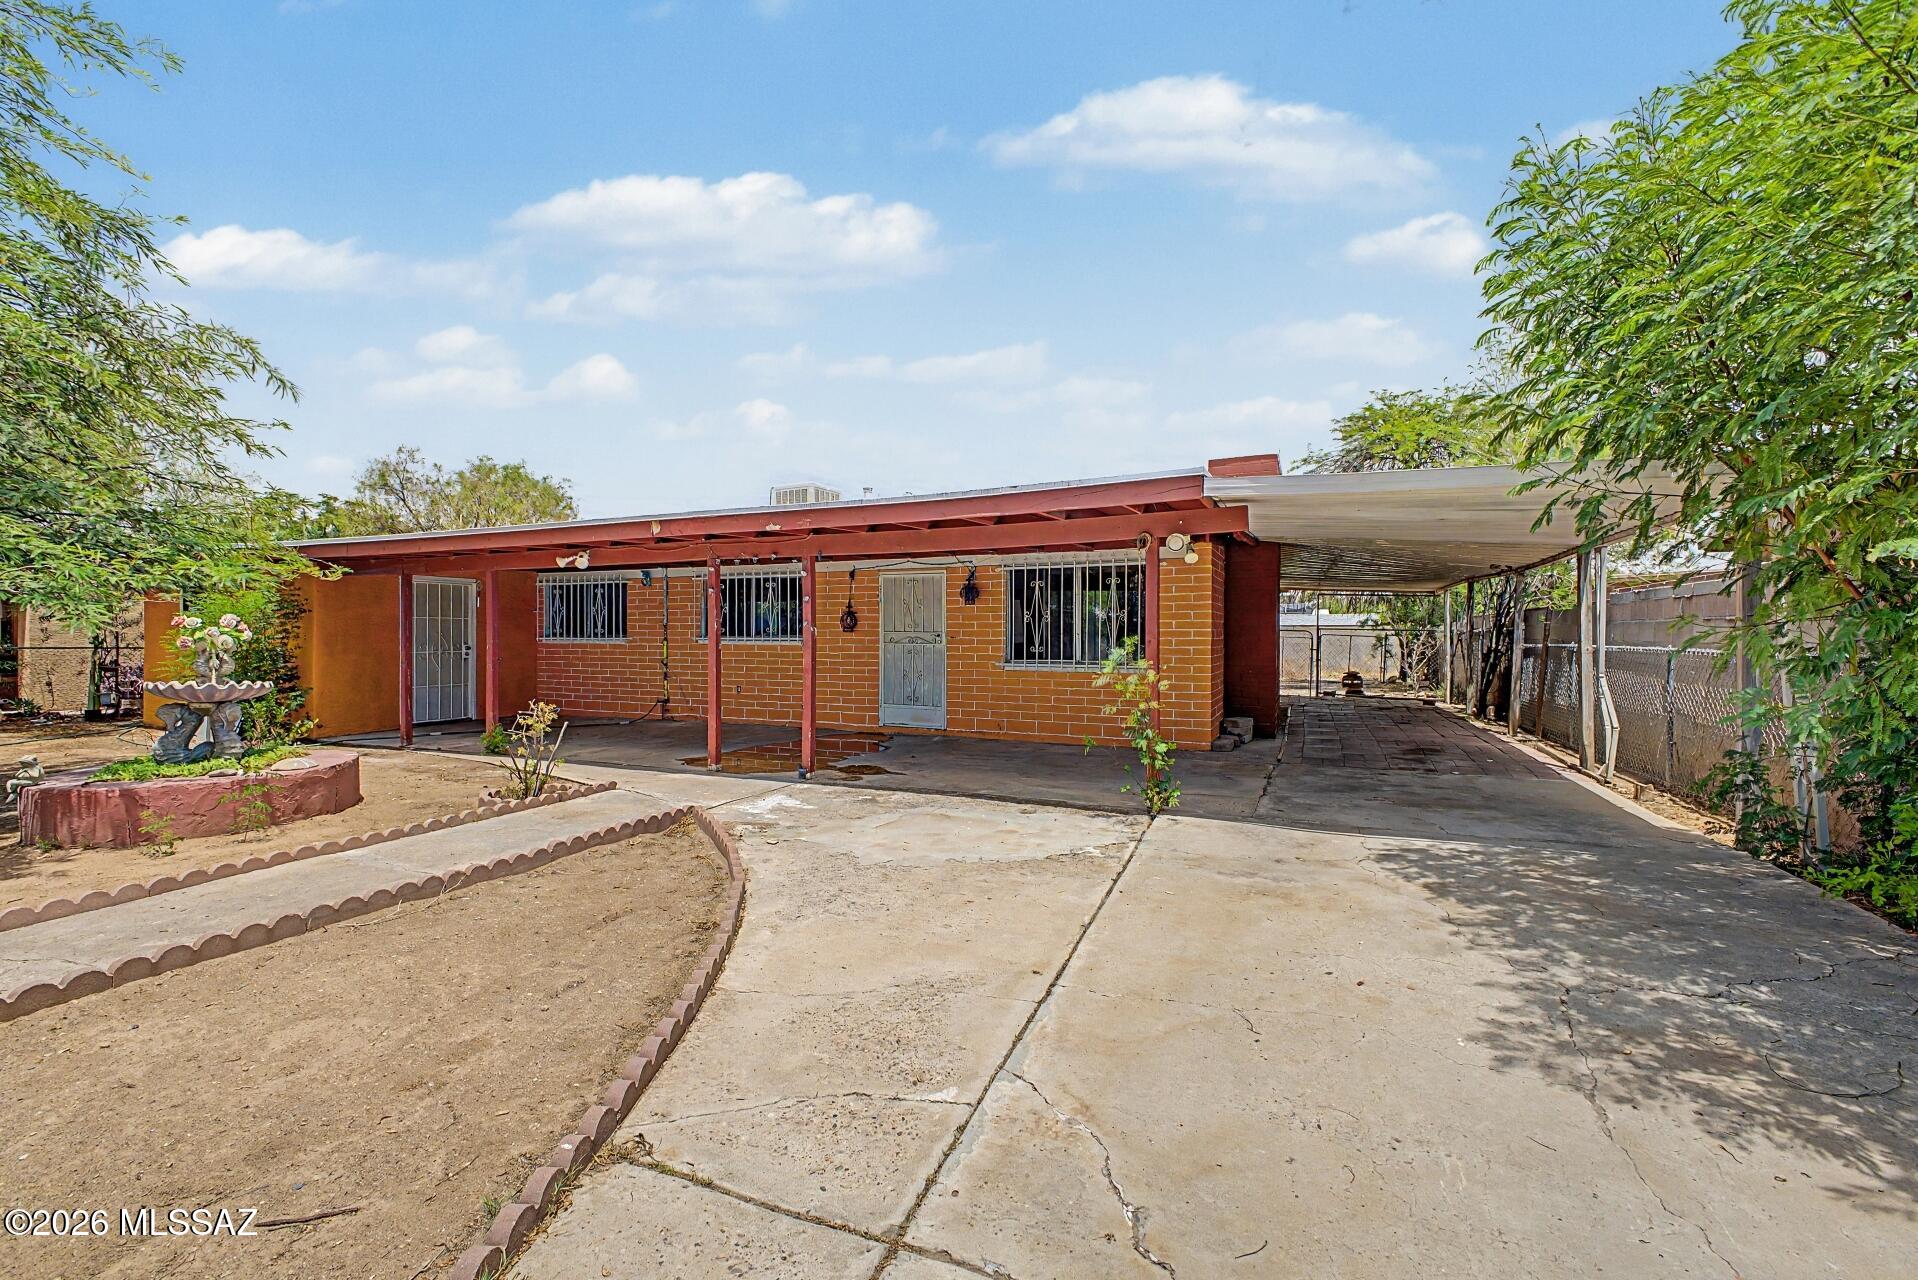
Great opportunity for an owner-occupant, investor, or contractor looking to add value. This Territorial-style home is being sold AS-IS and offers approximately 1,942 sq. ft. of enclosed living space with 4 bedrooms, 2 bathrooms, a spacious living room, dining area, laundry room, den, and multiple bonus rooms. The original home consists of approximately 1,183 sq. ft. as reflected in the original floor plan.
The property also includes approximately 759 sq. ft. of unpermitted additions, expanding the home with a large primary bedroom, an additional bedroom, second bathroom, den, laundry room, and bonus rooms, creating a flexible floor plan with abundant living space. Conveniently located in South Tucson with no HOA, this property offers tremendous potential for renovation, rental income, or customization.
#22617985

Tucson

1731 E Holladay Street

4 Beds

2 Baths

1,942 Sq.Ft.

$229,900

MLS#: 22617985
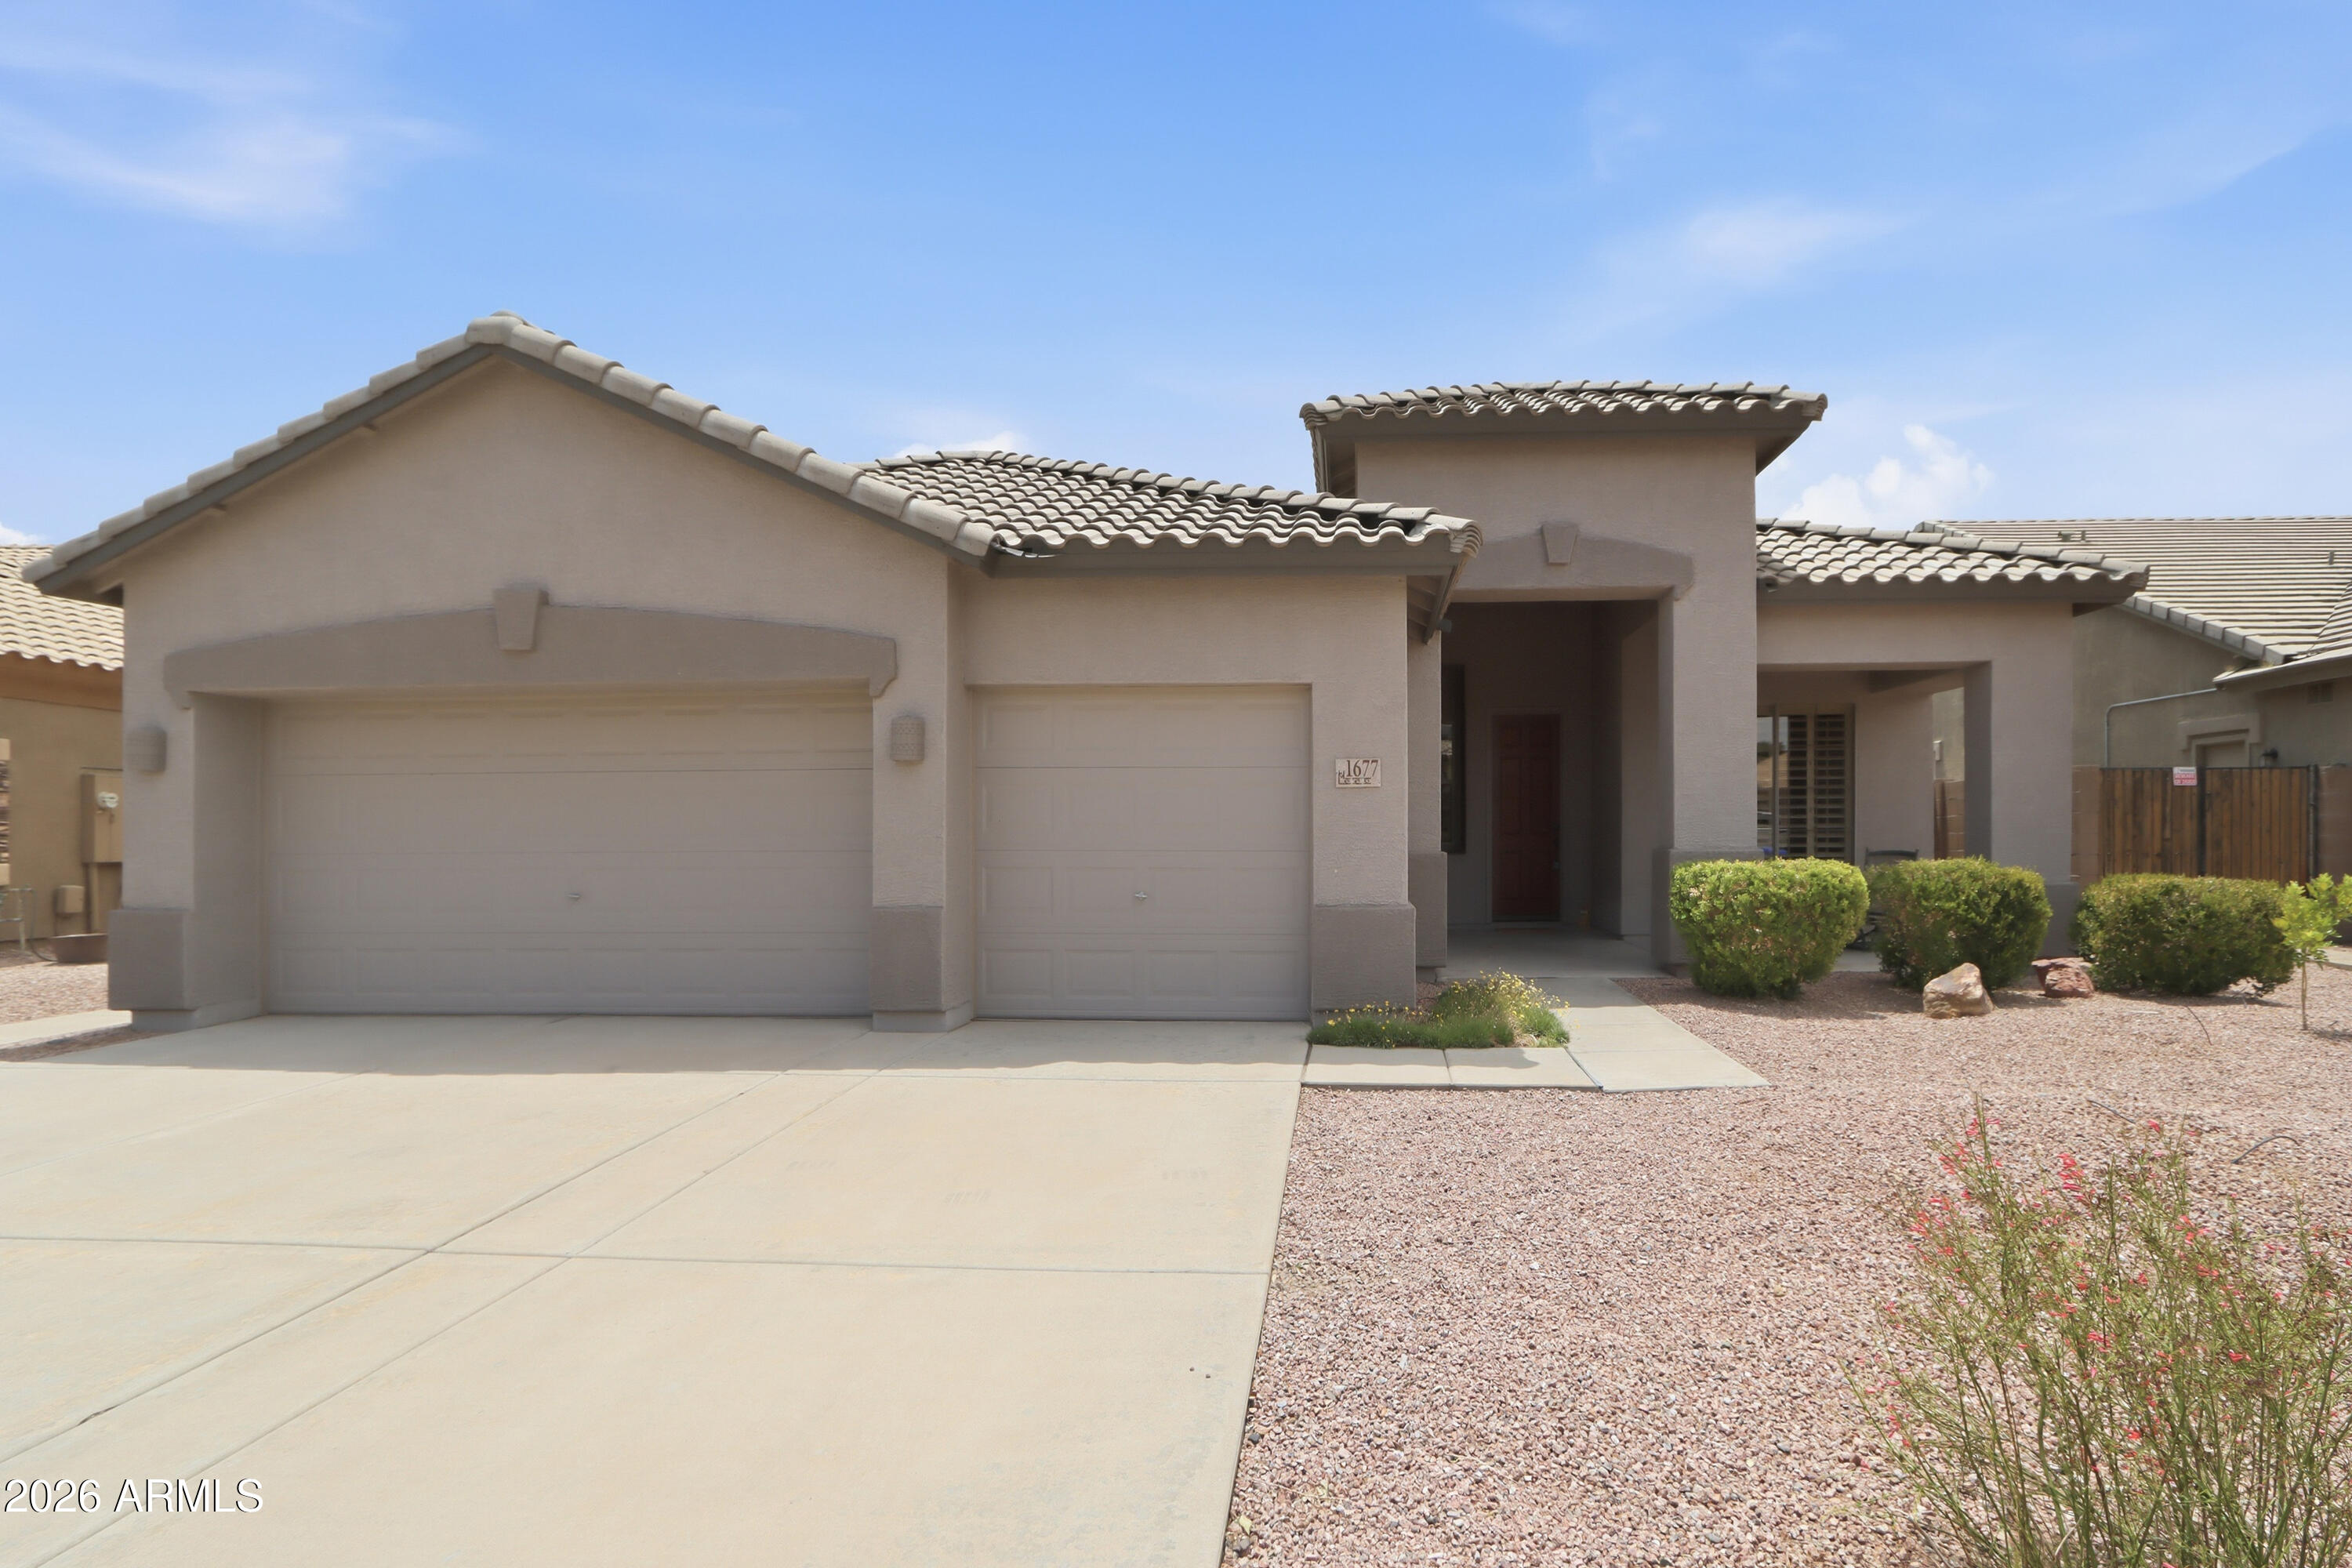
Move-In Ready Chandler Gem in an Unbeatable Location! Beautifully maintained 4-bedroom, 2-bath home with a rare 3-car garage, offering the perfect blend of comfort, style, and convenience. Recent updates include a newer roof and AC, refinished cabinetry, updated hardware, wood shutters throughout, newer carpet, and all appliances included. The kitchen features pull-out shelving, a composite sink, and ample storage, while the family room is equipped with built-in surround sound. The spacious primary suite offers a large walk-in closet and a relaxing retreat. Located in the highly acclaimed Chandler Unified School District and just steps from neighborhood parks and the 6.5-mile Paseo Trail, perfect for walking, biking, and outdoor recreation. Minutes from Downtown Chandler, Intel, ASML.
#7055254

Chandler

1677 E HAWKEN Place

4 Beds

2 Baths

2,264 Sq.Ft.

$625,000

MLS#: 7055254
Price reduced
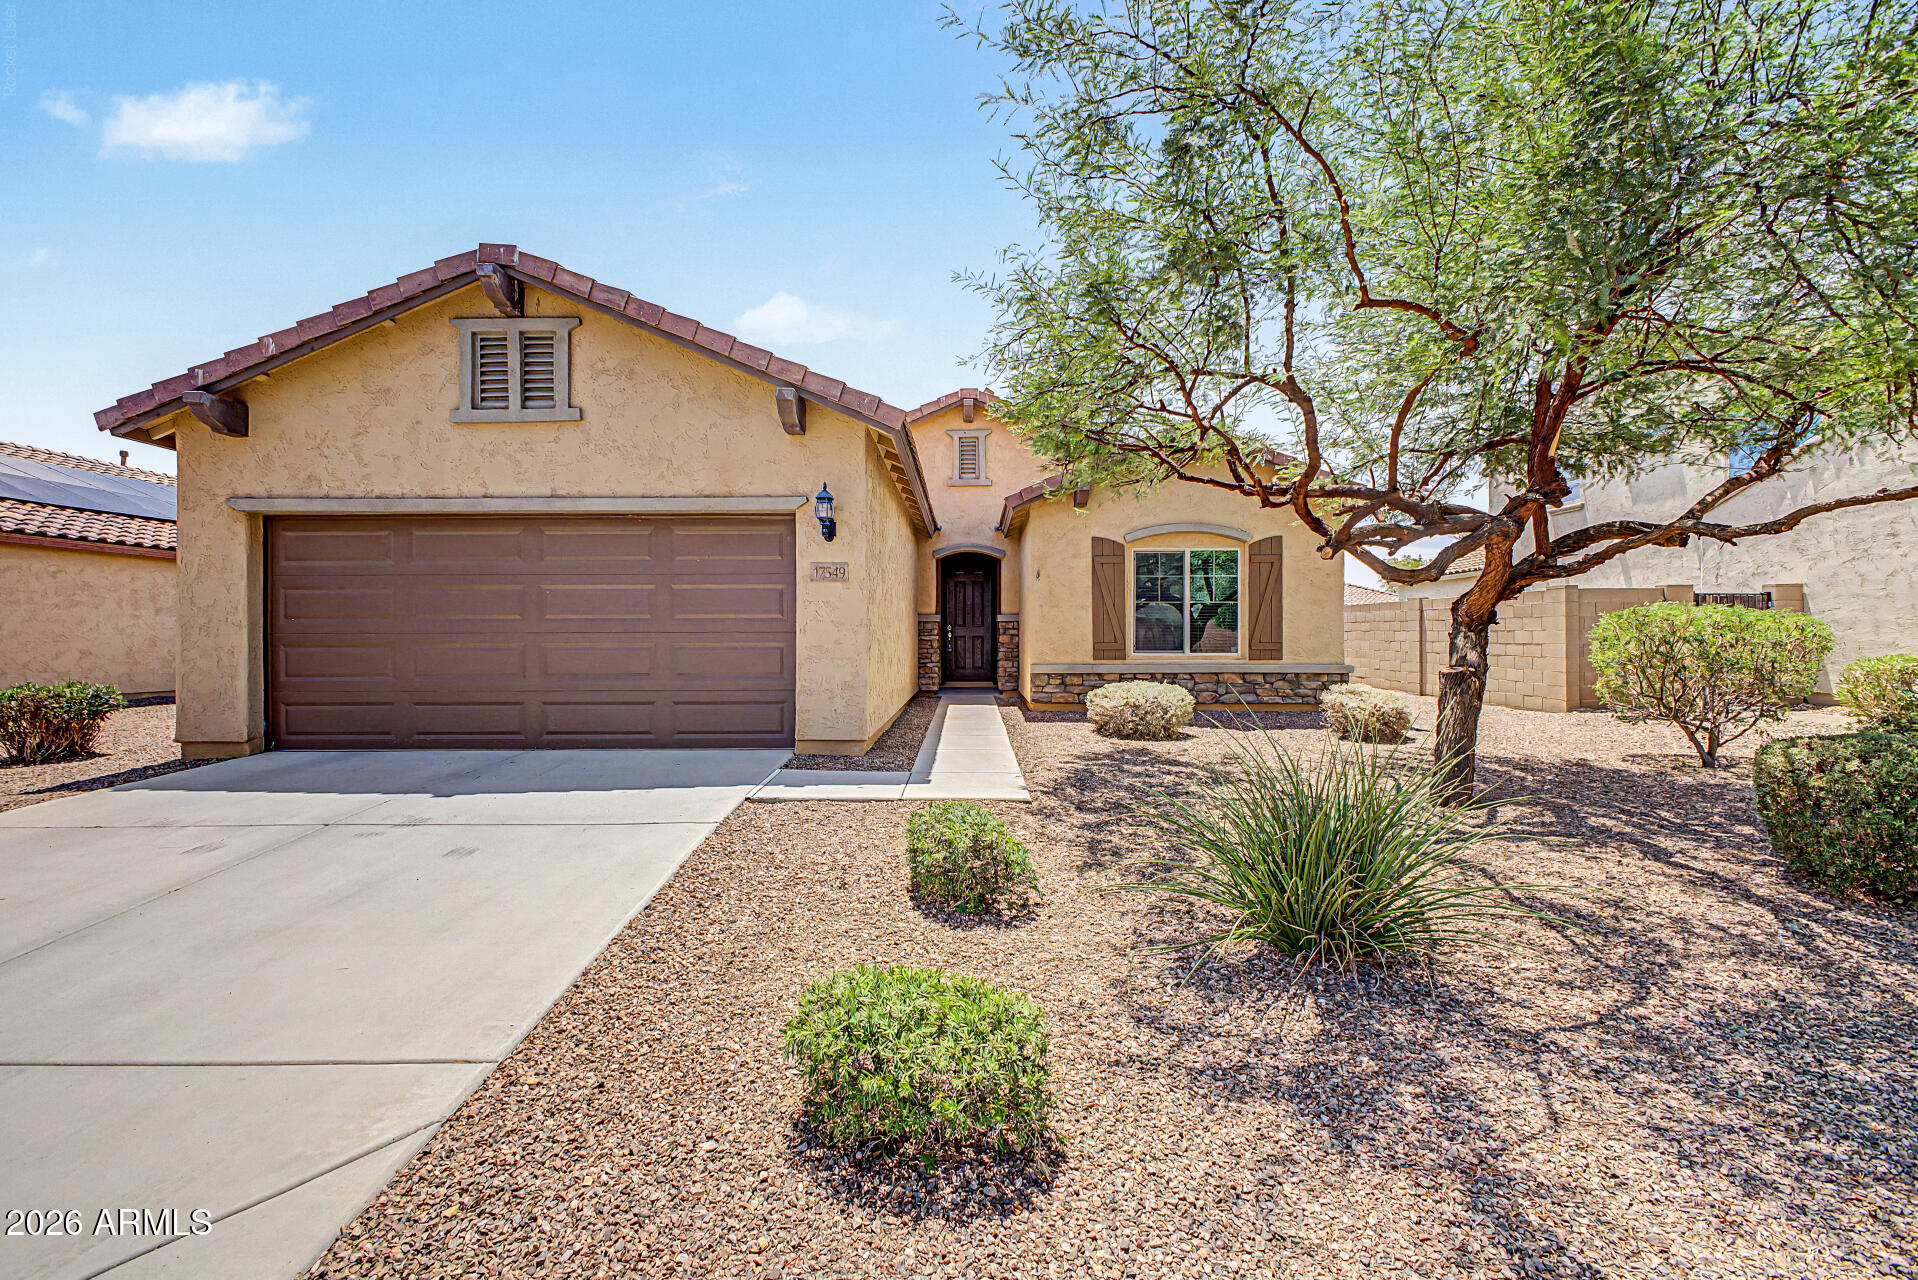
This beautifully maintained 2 bedroom +den home is located in the desirable Desert Oasis community. This home has an open-concept floor plan with a spacious kitchen featuring granite countertops, staggered cabinetry, large walk in pantry,  ample counter space, and a seamless flow into the dining/great room. The versatile den provides the perfect space for a home office, hobby room, or guest retreat. 
Not only is this a great home.... you'll also enjoy the community parks, paths, splash pad, and the community pool to take in the beautful Arizona weather.  You'll also appreciate being  just minutes from exciting new shopping and dining options with even more restaurants and businesses continuing to develop nearby.
Come see it for yourself and fall in love-Welcome Home!
#7054723

Surprise

17549 W PINNACLE VISTA Drive

2 Beds

2 Baths

1,753 Sq.Ft.

$384,000

MLS#: 7054723
Price reduced
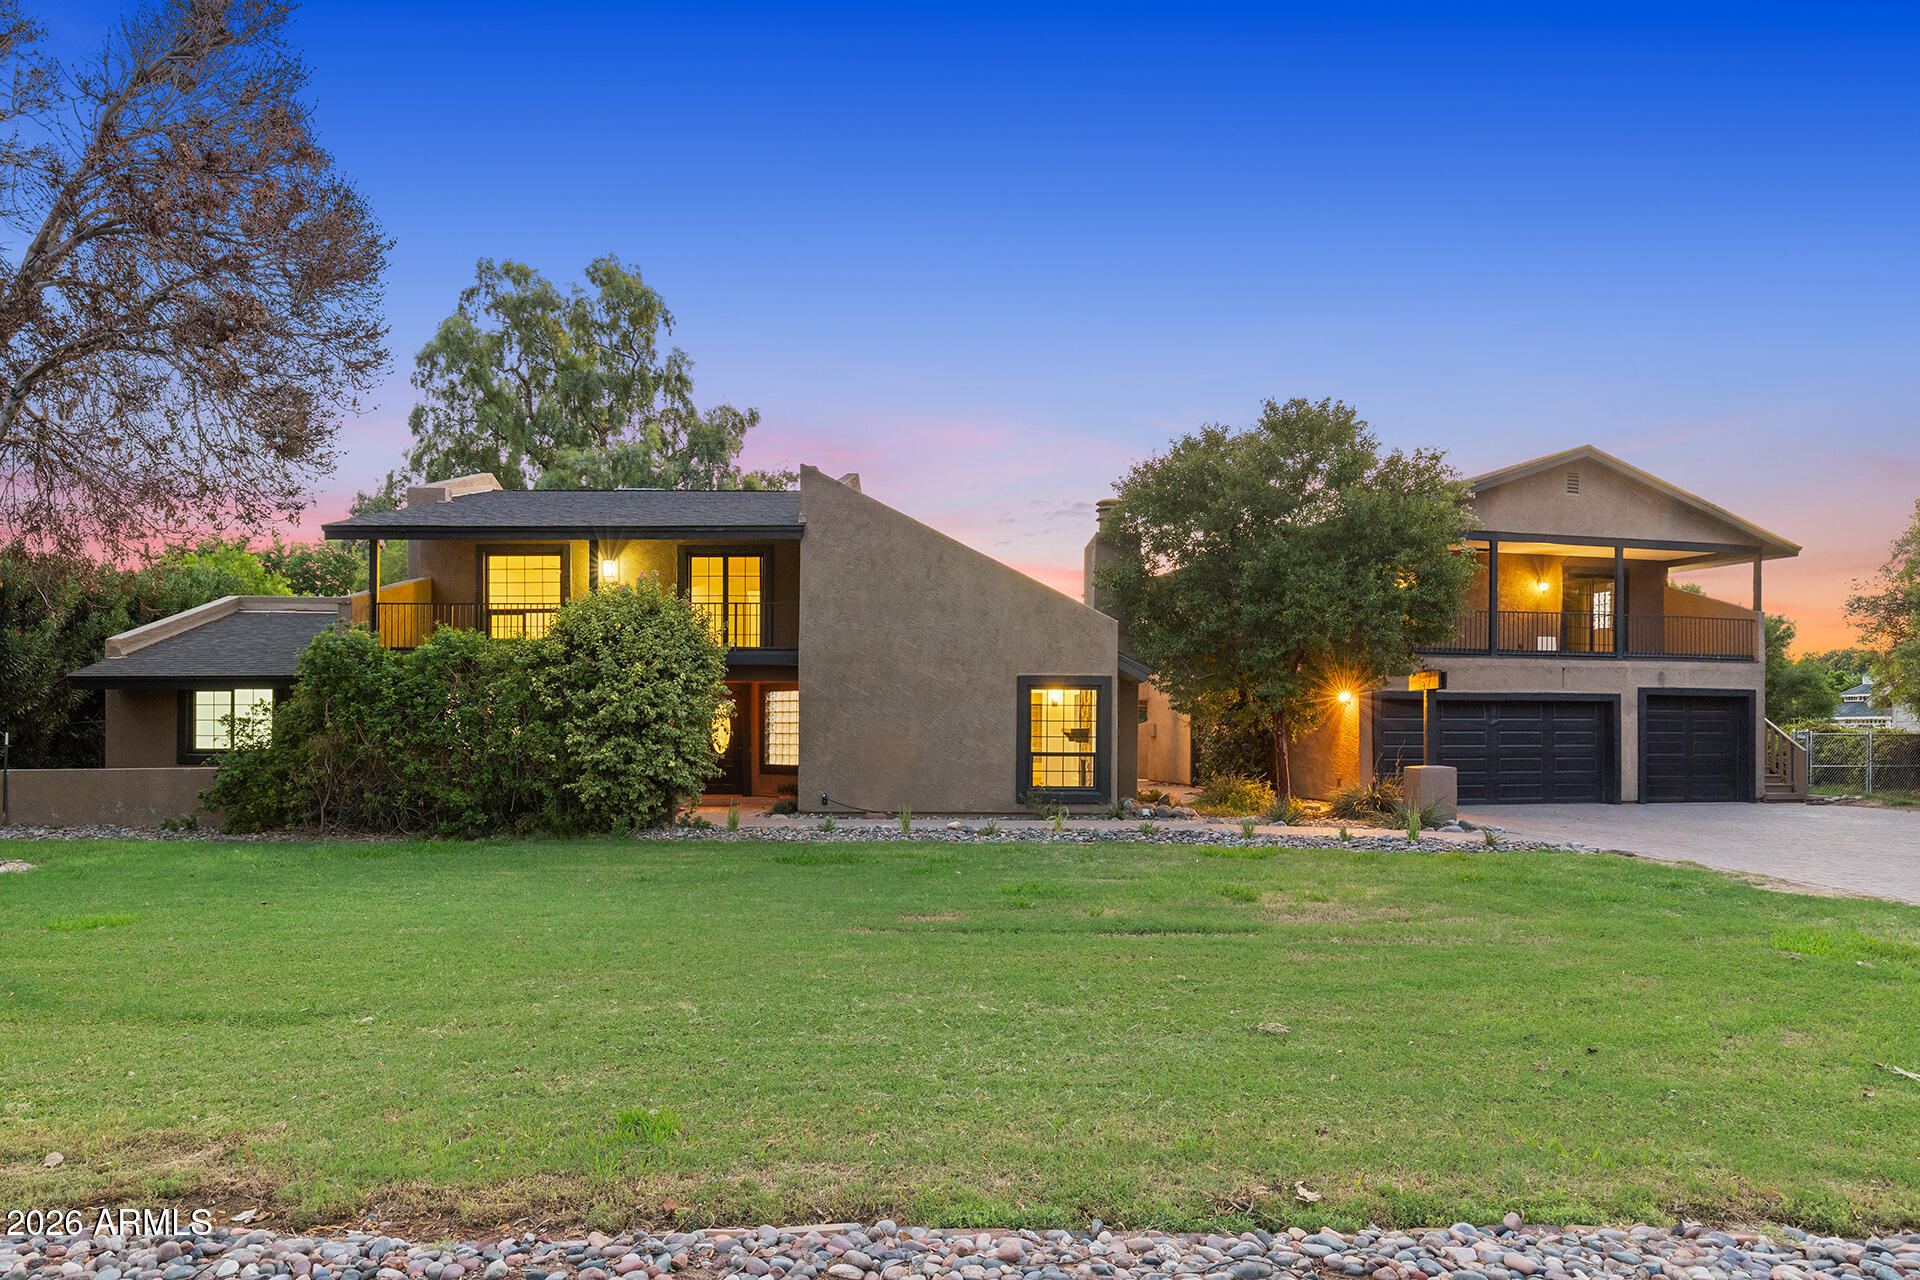
OVER 3/4 OF AN ACRE WITH A PRIVATE GUEST HOUSE, BACKYARD OASIS & ENDLESS POSSIBILITIES! Nestled on an oversized lot in the Gilbert School District, this one-of-a-kind property offers the perfect blend of space, privacy & multi-generational living, complete with a private detached guest house. Fresh interior paint, new luxury vinyl plank flooring & baseboards downstairs, plus new carpet upstairs, add a refreshed feel throughout the main home. Soaring vaulted wood-paneled ceilings & a dramatic floor-to-ceiling stone fireplace create a warm, inviting main living space. The expansive chef's kitchen showcases custom cabinetry, granite countertops, stainless steel appliances, an oversized peninsula with breakfast bar seating, a separate prep island & a large window overlooking the backyard. Floor-to-ceiling pantry-style cabinetry surrounding the refrigerator, plus an oversized walk-in pantry tucked beneath the staircase, provides incredible storage while the layout creates space for everyday living or entertaining. Just beyond the kitchen, two versatile bonus rooms offer endless possibilities for a home office, game room, hobby space or additional living area. Upstairs, a spacious loft with vaulted ceilings & a wet bar opens to a private balcony. The primary suite is privately situated beyond the loft & features a walk-in closet & a refreshed ensuite with a walk-in shower and new vanity. Three additional downstairs bedrooms share two updated full baths, with one bedroom offering the flexibility to serve as a second primary suite. Above the detached garage, the private guest house offers its own entrance, full kitchen, living area, bedroom, full bath & an additional den that could easily serve as a second bedroom, office or flex space. A two-car garage with a BRAND NEW EV charger, along with a separate single-bay garage featuring a built-in workstation, adds flexibility for storage, hobbies or a workshop. Outside, a backyard designed for Arizona living with a large pool, mature mulberry & orange trees, an outdoor fireplace, BBQ area, two storage sheds (including one with a John Deere riding mower that conveys), a newly fenced private yard for the guest house & flood irrigation for landscaping. Conveniently located just minutes from Downtown Gilbert, shopping, dining & freeway access.
#7054509

Mesa

1806 S LOS ALAMOS --

6 Beds

4 Baths

3,354 Sq.Ft.

$1,274,000

MLS#: 7054509

Approximately 1,386 SF detached commercial building available for lease in a high-visibility East Phoenix location. Zoned C-2, offering flexibility for a variety of retail, office, service, and commercial uses (subject to City approval). Features an open floor plan with private restroom and dedicated rear building location on a shared commercial parcel with an established laundromat. Excellent frontage near 24th Street and McDowell Road with convenient access to SR-51, Loop 202, and Downtown Phoenix. Modified Gross lease. Tenant responsible for electricity, internet, and any business-specific improvements or permitting.
#7057434

Phoenix

2538 E McDowell Road B

None Beds

None Baths

1,386 Sq.Ft.

$2,850

MLS#: 7057434
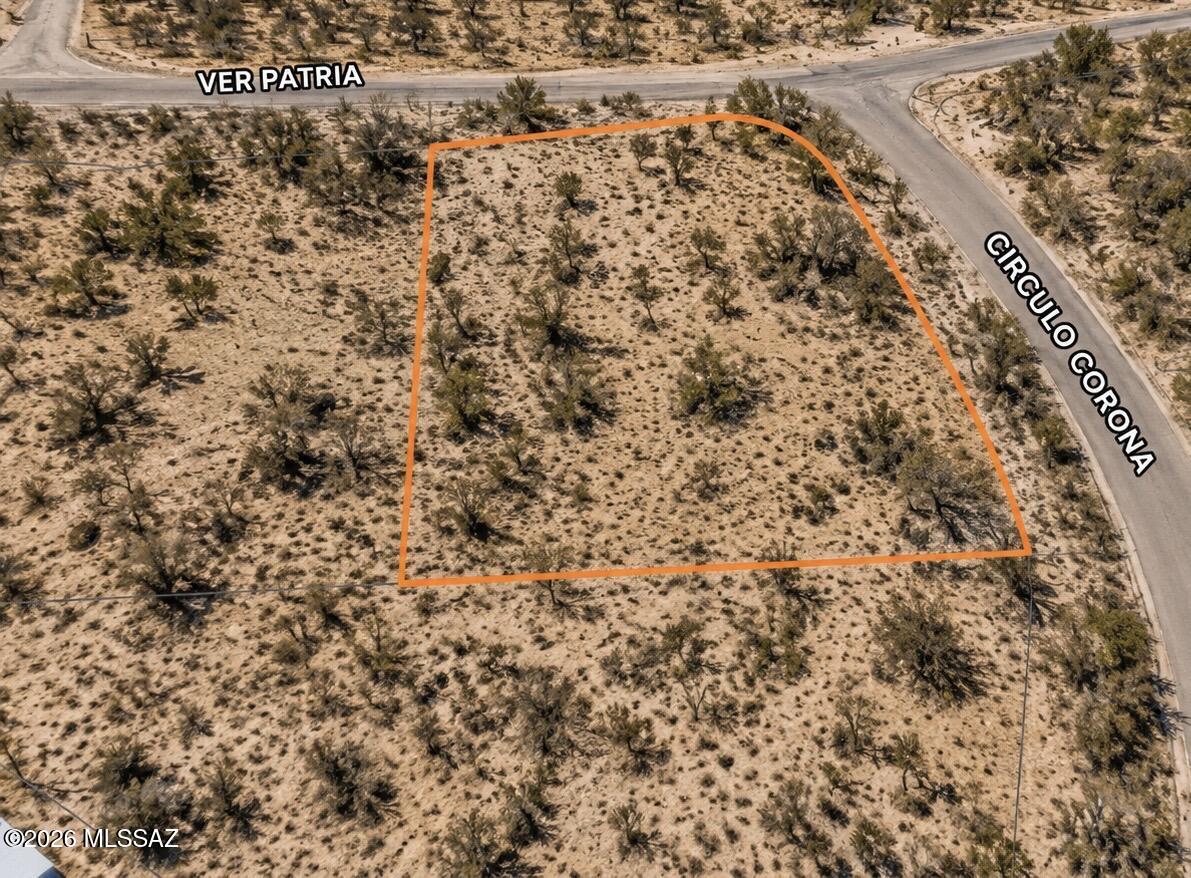
Rare opportunity to own one of the largest residential lots in the neighborhood! Located at 83 Vereda Patria in Rio Rico, this 0.55-acre (23,958 sq. ft.) corner lot is nearly double the size of many surrounding lots, offering exceptional space, added privacy, and outstanding flexibility for your future home. Whether you're planning a custom residence, a spacious backyard, additional garage space, RV parking, or outdoor entertaining areas, this property provides the room to bring your vision to life. The desirable corner location offers enhanced curb appeal, convenient access, and greater design possibilities. Enjoy the privacy and opportunities that come with owning a larger parcel in an established neighborhood while remaining conveniently close to local amenities and schools.
#22617982

Rio Rico

83 Vereda Patria 11

None Beds

None Baths

0.55 acres

$25,000

MLS#: 22617982

Great location to start your off-grid homestead! This 37.57-acre parcel in G Bar Ranch offers the perfect blend of privacy, freedom, and accessibility. Located just off paved Highway 191, outside of St. Johns, you'll enjoy easy access while still experiencing the beauty of Arizona's dark skies and wide-open spaces. Bordering BLM land, this property provides even more room to explore and enjoy the surrounding natural landscape. Whether you're looking to build your dream homestead, create a weekend retreat, or simply invest in a peaceful piece of Arizona, the possibilities are endless. Bring your animals, ATVs, or outdoor hobbies and make this beautiful property your own.
#7057397

St Johns

TBD GBar Ranch Parcel 204-78-209 -- 095

None Beds

None Baths

36.43 acres

$58,000

MLS#: 7057397
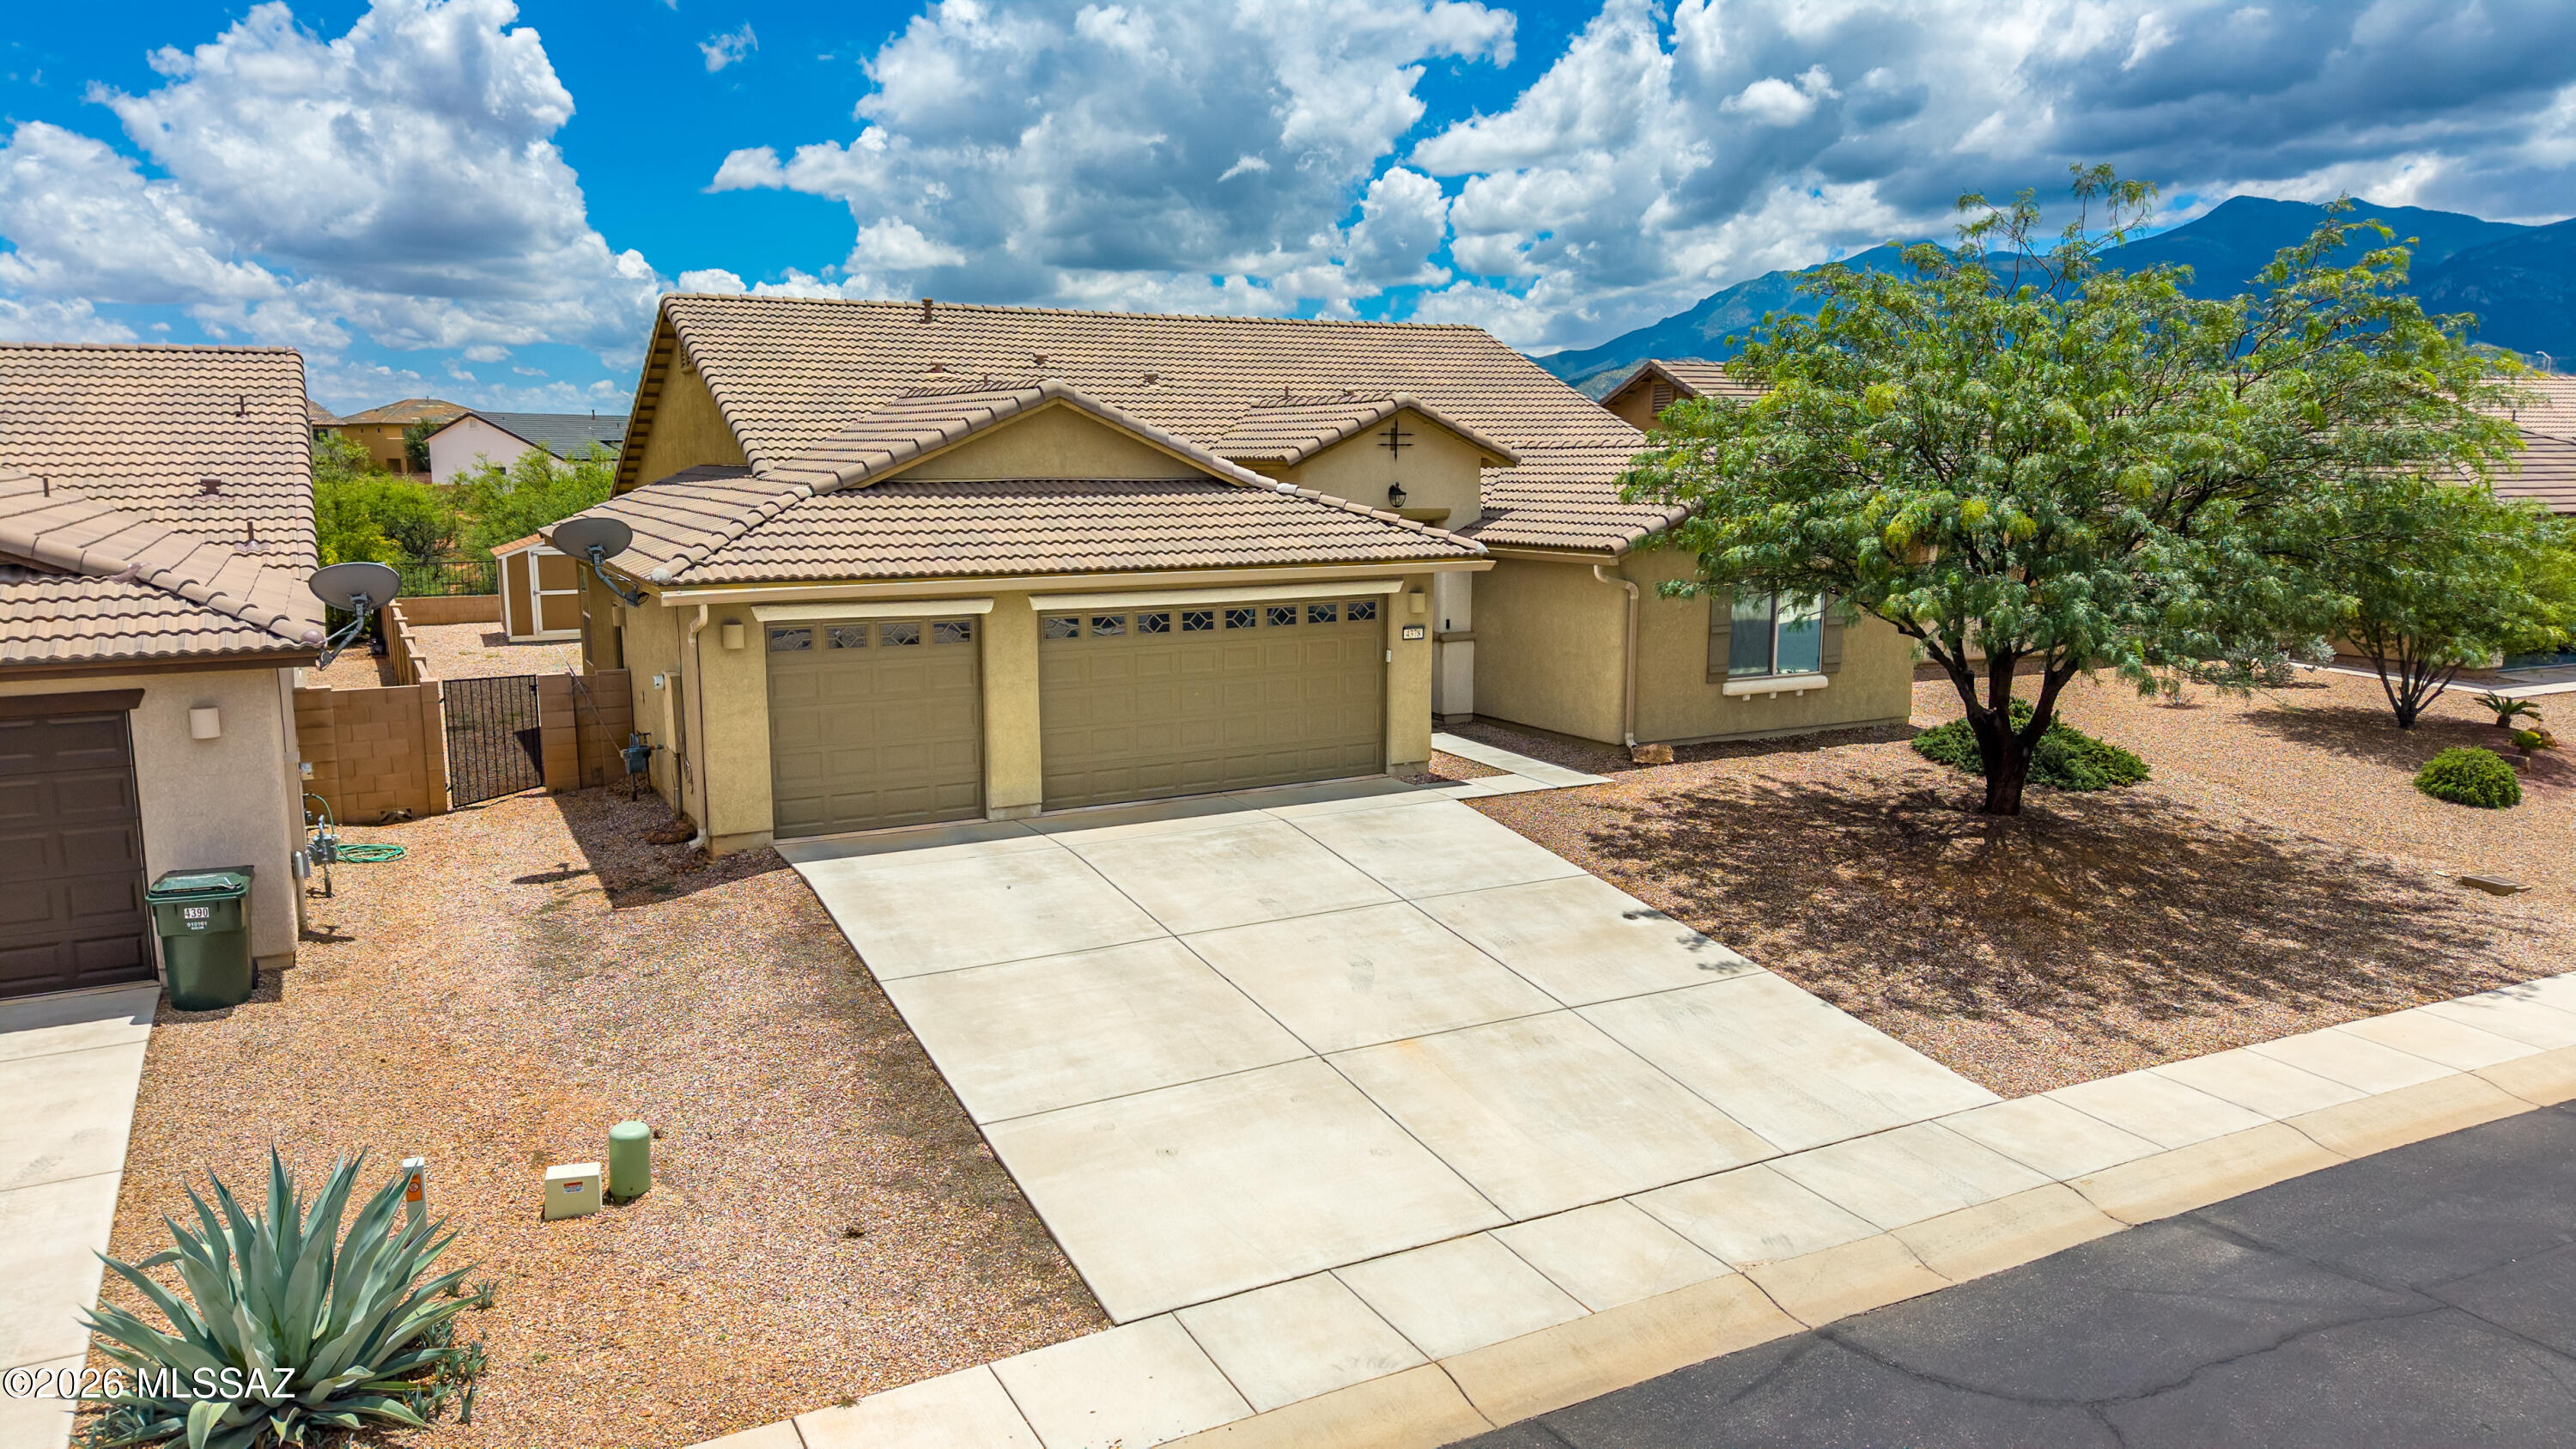
Live Where You Play in the sought-after Holiday subdivision, where you'll enjoy resort-style amenities including community pools, parks, and recreational spaces. This beautifully upgraded 5-bedroom, 3-bath home offers 2,795 square feet of thoughtfully designed living space with a desirable 3-car garage. The open-concept floor plan features soaring 11-foot ceilings in the great room, a spacious kitchen with a charming bay window at the breakfast nook, upgraded cabinetry with crown molding, glass display doors, satin marble granite countertops, stainless steel appliances, a gas double oven range, refrigerator, under- and over-cabinet lighting, and abundant storage. The private guest suite with its own full bath is perfect for visitors or multigenerational living. Additional Features Include- Throughout the home you'll find faux wood blinds, elegant hawk-and-trowel interior wall texture, upgraded cabinet hardware, drawer banks in the bathroom vanities, three-speed ceiling fans in the great room and primary suite, plus fan prewiring in every bedroom and on the covered patio.

Additional upgrades include a water softener, 50-gallon water heater, utility sink in the garage, pedestrian garage access door, and a gas stub for your future BBQ.

Step outside to a low-maintenance backyard featuring concrete and paver hardscaping, a storage shed on a concrete slab, and a block wall with view fencing--perfect for relaxing or entertaining while enjoying the surrounding views.

This exceptional home combines quality upgrades, functional design, and outstanding community amenities, making it a must-see.
#22618062

Sierra Vista

4378 Christopher Drive

5 Beds

3 Baths

2,795 Sq.Ft.

$549,000

MLS#: 22618062
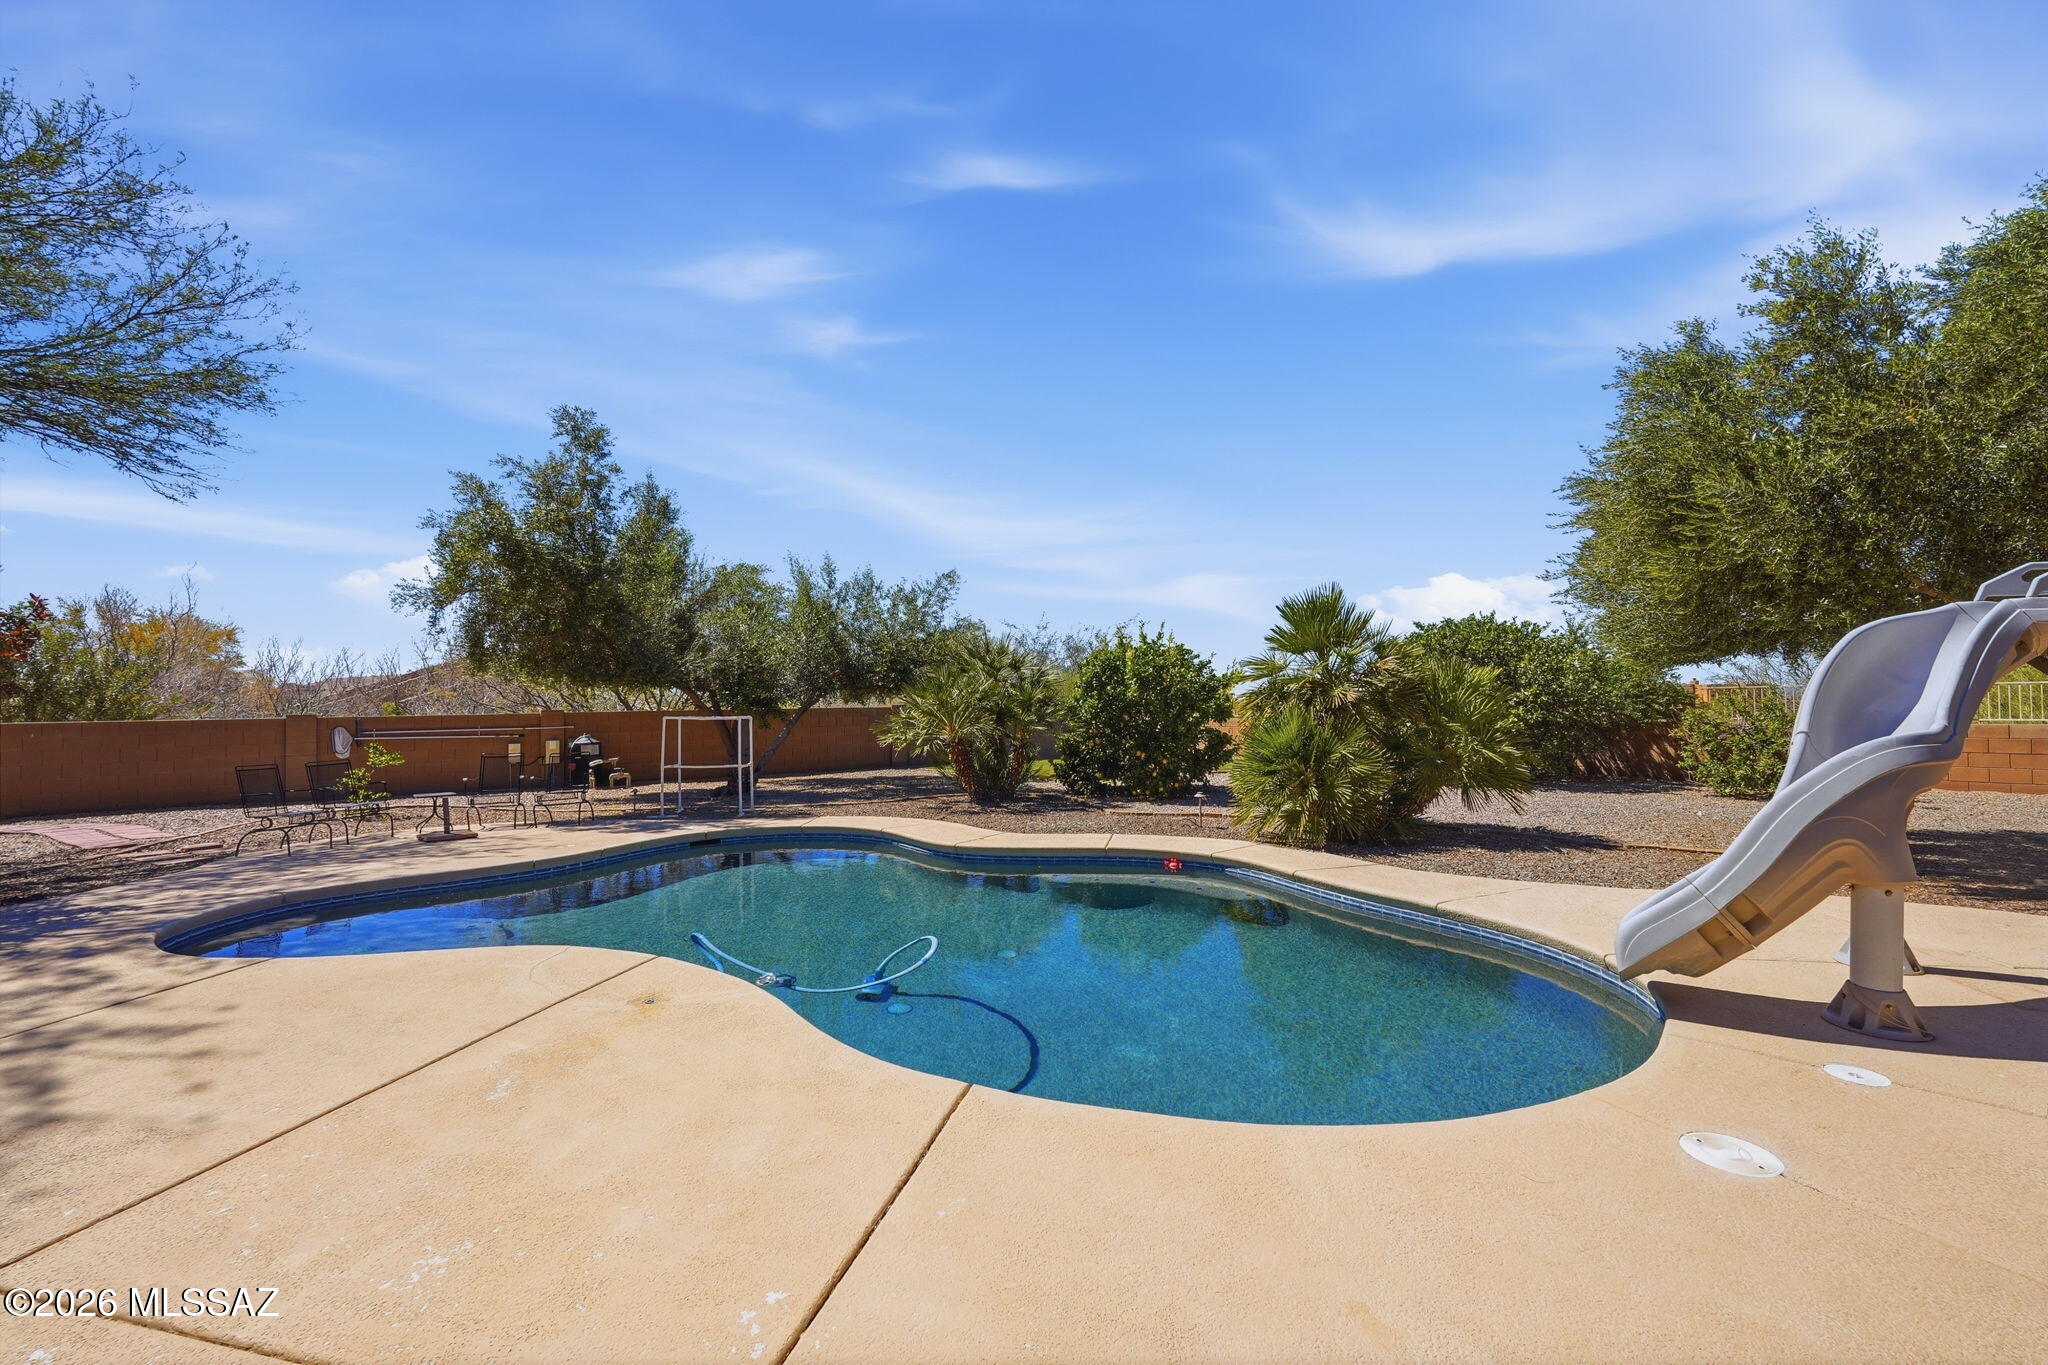
Opportunities like this don't come along often! This move-in ready 5-bedroom, 3-bath home in Rincon Trails sits on .51 acres with no rear neighbors, offering the space and privacy buyers have been searching for. The backyard is designed for Arizona living with a sparkling pool, barbecue and seating area for entertaining, plus an enclosed patio that extends your living space year-round. With generous indoor and outdoor living, this home is ready to enjoy from day one. Don't miss your chance to make it yours!
#22617998

Vail

13986 E Placita Marlinda

5 Beds

3 Baths

2,879 Sq.Ft.

$649,000

MLS#: 22617998
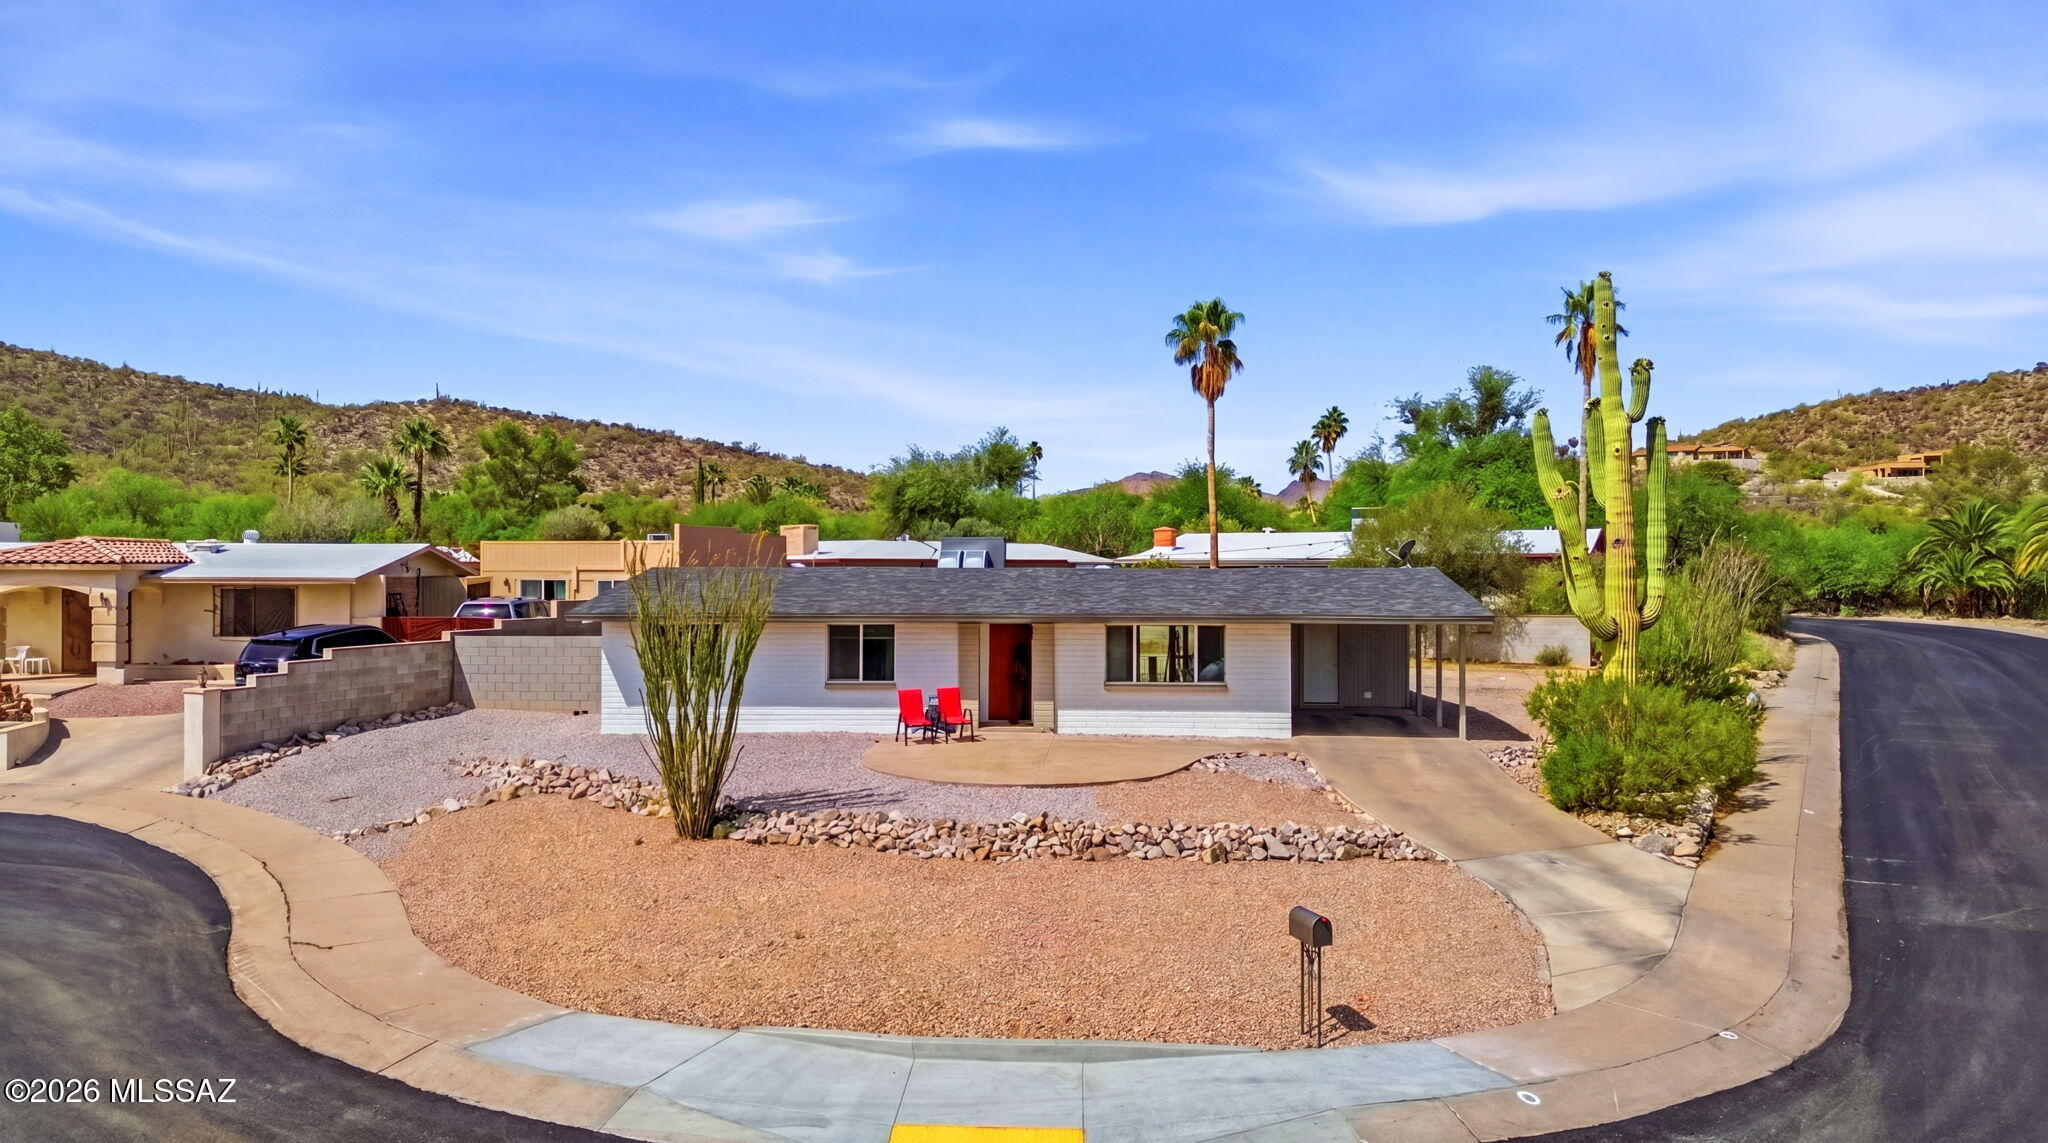
This stunning burnt adobe corner-lot home will leave you speechless. Enjoy 360-degree mountain views and a fully remodeled interior with nearly everything brand new, from the roof and HVAC to the kitchen and bathrooms.

New upgrades throughout, plus an enclosed laundry room adding extra square footage. Surrounded by top hiking trails and just minutes from downtown, shopping, golf courses, Gates Pass, and JW Marriott Starpass.

Turn-key, stylish, and completely move-in ready.
#22618039

Tucson

2743 W Calle Arandas

3 Beds

2 Baths

1,215 Sq.Ft.

$330,000

MLS#: 22618039

* Listings identified with the FMLS IDX logo come from FMLS and are held by brokerage firms other than the owner of this website. The listing brokerage is identified in any listing details. Information is deemed reliable but is not guaranteed. If you believe any FMLS listing contains material that infringes your copyrighted work please click here to review our DMCA policy and learn how to submit a takedown request. Ā© 2024. First Multiple Listing Service, Inc.
Stunning Views and more

Featured listing

Stunning Views and more

Browse Properties

Categories

Homes Tailored to Your Lifestyle

Buyers Guide

Buying a home is one of the most exciting milestones of your life.

View more

Sellers Guide

Putting your home on the market can be a stressful process, especially when you don’t know what to expect.

View more

Market report

With just a few clicks, you'll gain instant access to valuable insights about the real estate market, including trends, property values, and community analytics.

View more

Home value

Unlike automated valuations, our hands-on review will provide a comprehensive opinion of your home’s value while considering important interior elements and other location intangible factors that machine algorithms so often miss.

View more

Buyers resources

Guides on financing, inspections, and choosing the right Realtor for a smooth home purchase.

Sellers resources

Practical tips on staging, pricing, and preparing your home to attract buyers and maximize your sale.

 - property

Send a message

Message successfully sent.

Reason for contacting?

I agree to receive email communication and understand I can unsubscribe at any time.

I agree to be contacted by The Mandy Gold Team | Haymore Real Estate LLC via call, email, and text for real estate services. To opt out, you can reply 'stop' at any time or reply 'help' for assistance. You can also click the unsubscribe link in the emails. Message and data rates may apply. Message frequency may vary. Privacy Policy

Sign In Sign Out

Virtual Assistant

Would you like to take the next step with this property? We can help you schedule a showing or virtual tour, or send you more details.

Yes, I would like more information.

Thank You for Your Reply, One of Our Agents will contact you as soon as possible

No, maybe later.

Thank you, you can always contact me via email, phone number or through the contact form.

Realhub AI

Lucy - Your AI-Powered Realtor

Update Your Temporary Password

Personalize your search

Enter your email and we'll notify you immediately when new listings match what you're looking for.

or enter email address

Already have an account ? Login here

Continue your home search

I agree to receive communications and understand I can unsubscribe at any time.

I agree to be contacted by The Mandy Gold Team | Haymore Real Estate LLC via call, email, and text for real estate services. To opt out, you can reply 'stop' at any time or reply 'help' for assistance. You can also click the unsubscribe link in the emails. Message and data rates may apply. Message frequency may vary. Privacy Policy

Already have an account ? Login here

We use cookies

We use cookies primarily for analytics to enhance your experience. By accepting, you agree to our use of these cookies. You can manage your preferences or learn more about our cookies policy.