Thinking of selling?

Trusted Real Estate Experts in Sierra Vista, Fort Huachuca, Benson, and Bisbee Arizona

  • Nearby me

Popular Features

Community Features

Association

Property Features

Waterfront

View

Exterior Features

Interior Features

Style

E-Alert name

Properties

10000 properties match your criteria

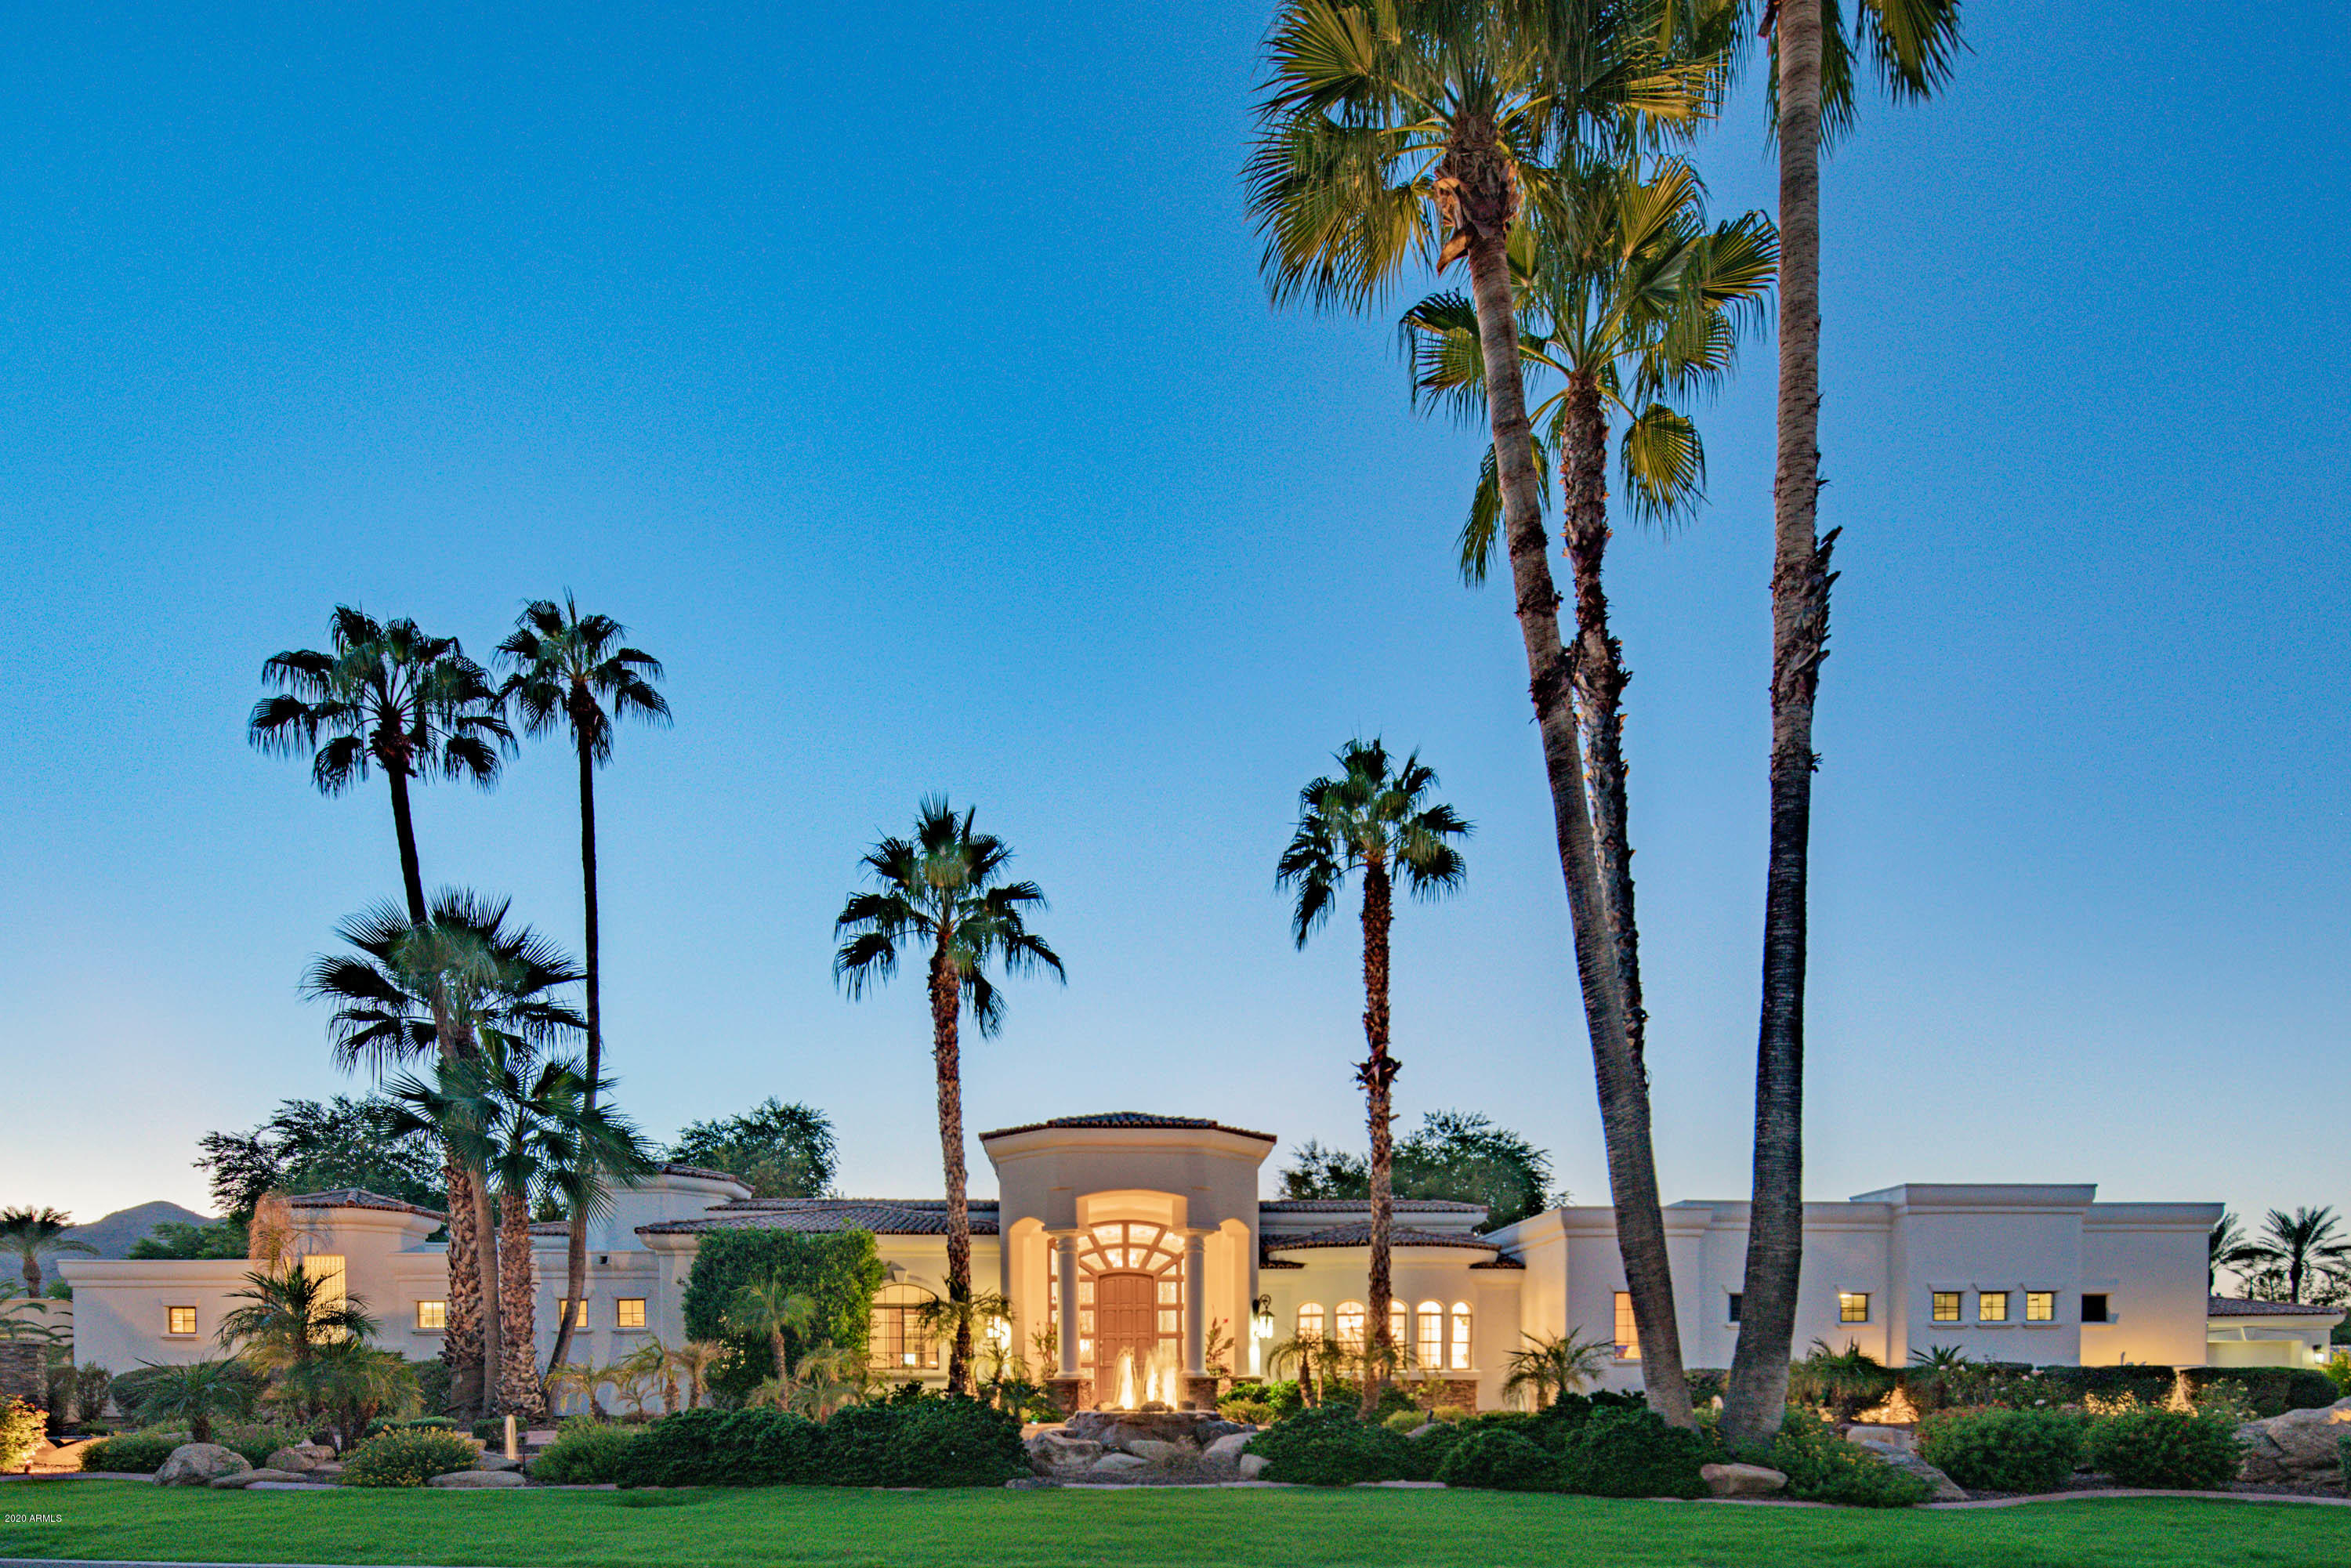
Situated on 1.2 ultra-private acres in prime Paradise Valley, this extraordinary estate is set behind double gates, capturing panoramic views of Mummy Mountain. The property features a total 8,312 square feet (6,478 main house plus 1,834 guest house), 5 fireplaces, a magnificent chef's kitchen with huge center island and Viking & Sub-Zero appliances. All bedrooms feature ensuite baths, the spacious master has a flex space (fitness area/sitting room) 2 walk-in closets, soaking tub, double shower and steam room. Envisioned for large-scale entertaining the backyard boasts an expansive covered terrace, bar, multiple seating areas, pool, spa, fire pits, water fountains and a private tennis court. The separate guest house is ideal for extended family with 2 bedrooms, kitchen and 1 car garage.
#6155918

Paradise Valley

5430 E VIA BUENA Vista

6 Beds

6 Baths

8,312 Sq.Ft.

$3,295,000

MLS#: 6155918
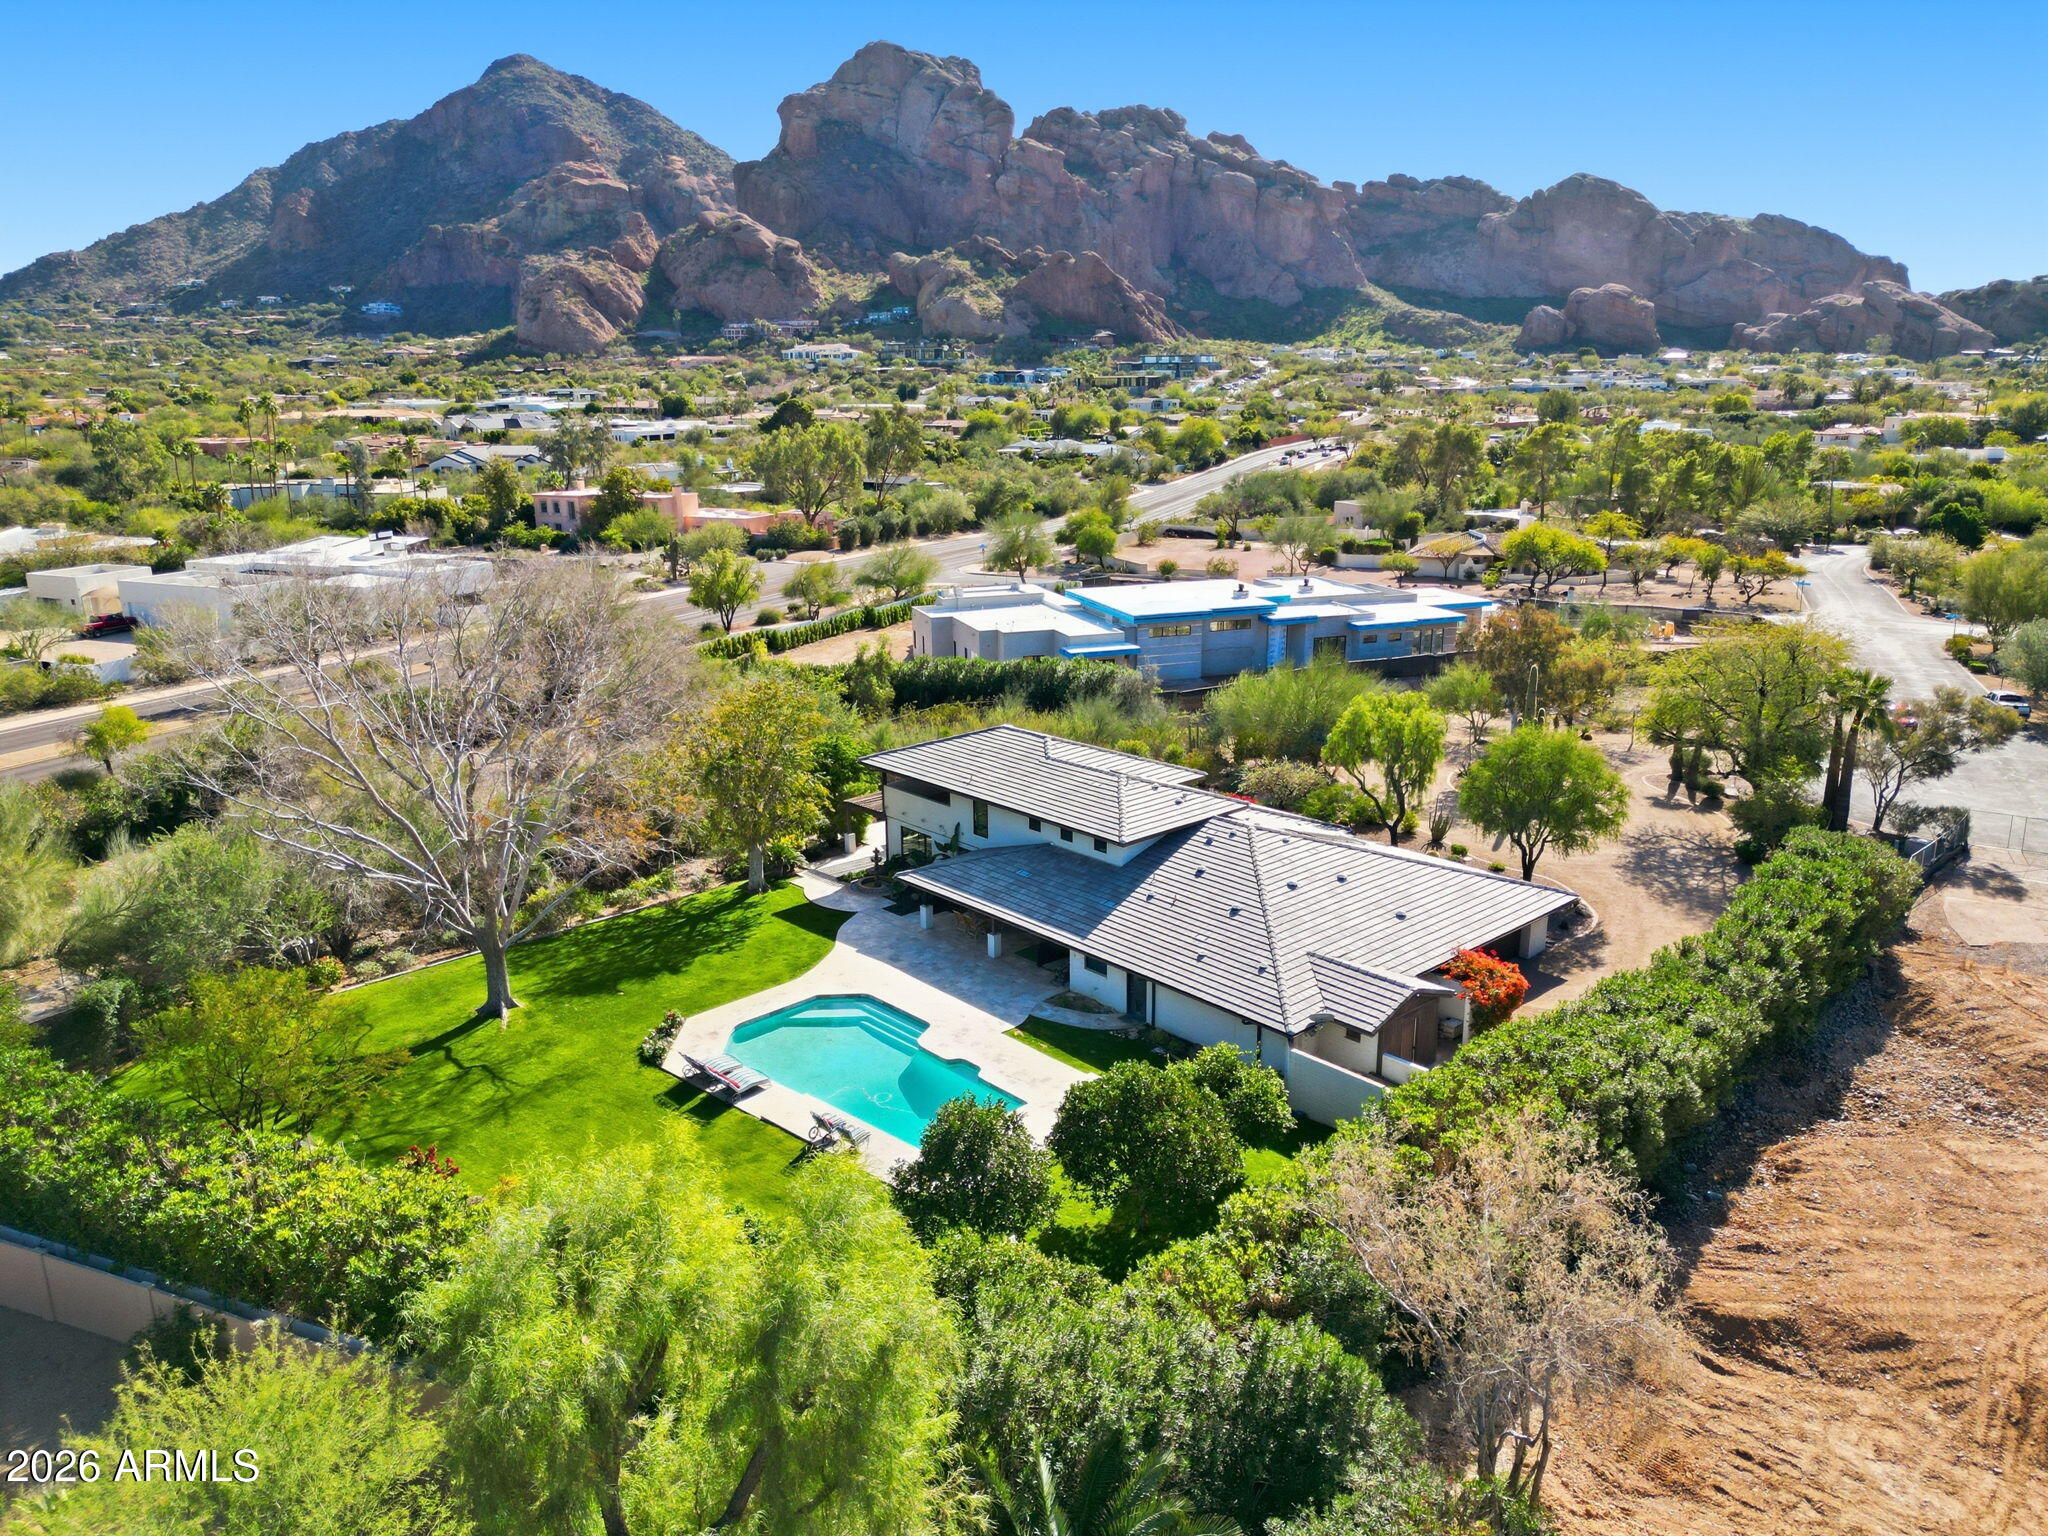
Set within the highly coveted enclave of Paradise Valley, (nestled between 2 multi million dollar new builds) this exceptional 1.4-acre property presents a rare opportunity to create a truly iconic desert estate. Featuring 4,684 square feet, 5 bedrooms, and 4 bathrooms, the residence offers endless potential -- whether enjoyed as a move-in ready home, transformed through a tween 2 multi millionluxury remodel, or reimagined as a spectacular new construction masterpiece.
Perfectly positioned to capture breathtaking panoramic scenery, the property showcases incredible 360-degree mountain views, including the dramatic silhouettes of Camelback Mountain, Mummy Mountain, and Piestewa Peak. The expansive lot provides the ideal canvas for elevated indoor-outdoor living, resort-style amenities, and ultimate privacy in one of Arizona's most prestigious locations.
Surrounded by world-class resorts, premier dining, golf, hiking, and all the lifestyle amenities that make Paradise Valley one of the most sought-after luxury markets in the country, this is a truly extraordinary opportunity to live -- or build -- among some of the Valley's most inspiring views.
#7024262

Paradise Valley

6339 N 48TH Place

5 Beds

4 Baths

4,684 Sq.Ft.

$3,295,000

MLS#: 7024262
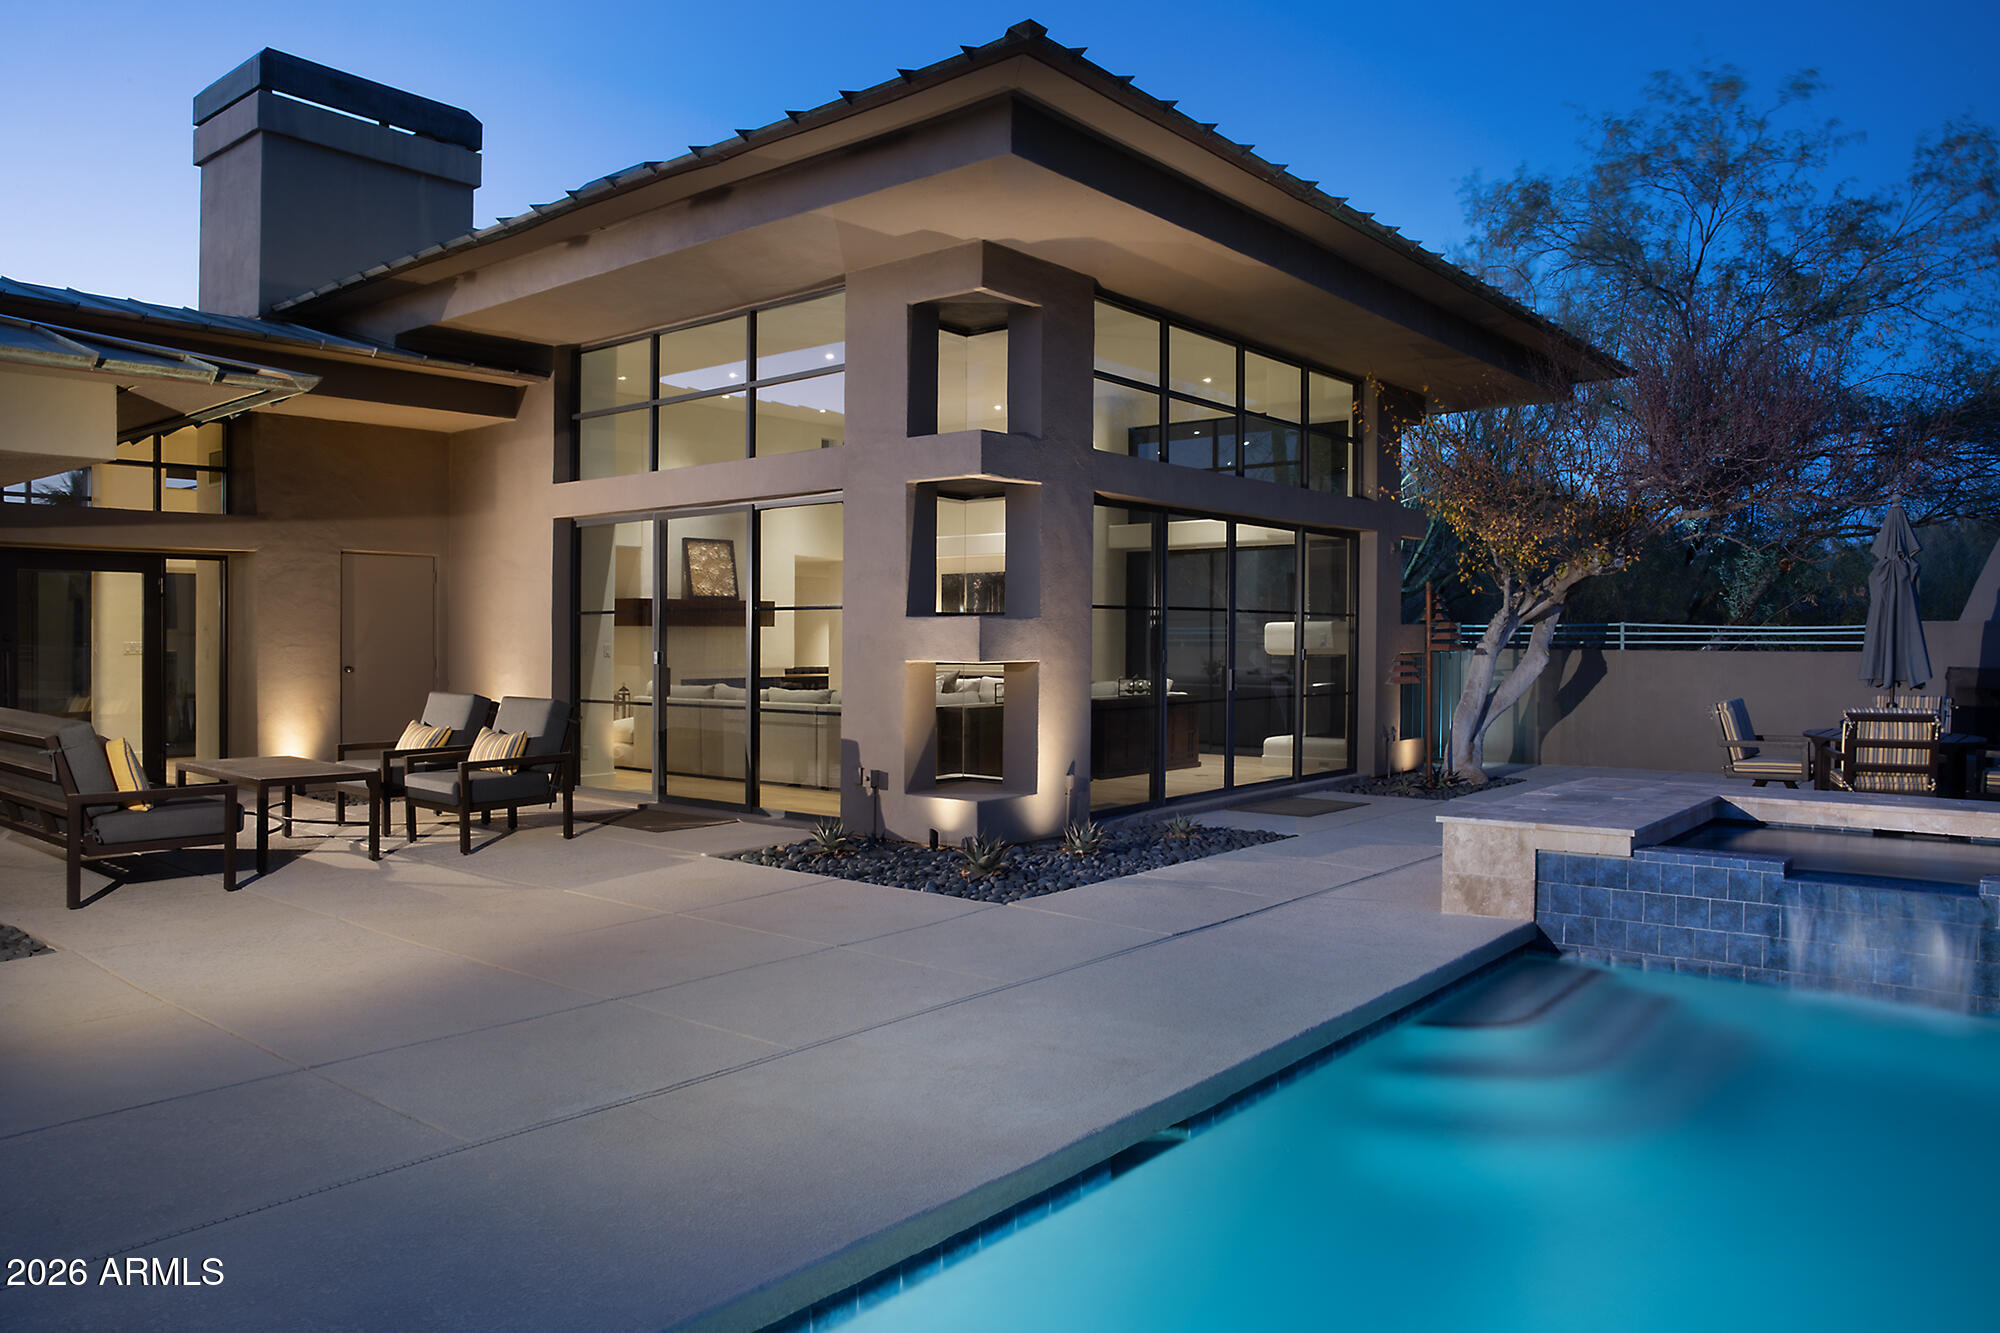
IMMEDIATE GOLF MEMBERSHIP AT CLOSING. This one of a kind contemporary was exquisitely designed by Frank Lloyd Wright protege Howard Madole. It has floor to ceiling windows and doors bringing the outdoors, indoors. The 4,288/sf home is all on one floor except for an upstairs loft, perfect for an art studio or children's play room, with  access to view deck. The Great room with fireplace has near ceiling high windows that overlooks the pool.The home has been extensively upgraded (see upgrade list in Document Tab) with a posh kitchen and adjacent breakfast room. The primary suite has sitting room and a remodeled spa-like wet-room bath with tub and shower. There is a total of 3 bedrooms and 3.5 baths. The resort-like backyard has a spacious patio, heated pool and spa, fireplace and BBQ.... overlooking beautiful mountain views and the Sonoran desert, Desert Highlands Golf Club is a Designated a top 'Platinum Club of America'' golf club, Desert Highlands amenities include a Jack Nicklaus championship golf course, 18-hole putting course, award winning clubhouse featuring ''Jacks'' gastro pub, state of the art fitness center, Highlands Racquet Club featuring grass, clay & pickleball courts,& more. A $205,000 membership fee is due from buyer at close of escrow
#7037008

Scottsdale

10040 E HAPPY VALLEY Road 401

3 Beds

3 Baths

4,288 Sq.Ft.

$3,295,000

MLS#: 7037008

LevRose Commercial Real Estate is pleased to present ±156.82 acres at the southeast corner of Interstate 10 and Eagle Eye Road in Tonopah, Arizona. The site sits on the I-10 corridor approximately 60 minutes west of central Phoenix and 90 minutes east of the California state line, placing it directly on the primary freight and travel route between the Phoenix metropolitan area and Southern California.

Two existing wells are located on the property and electricity runs along Eagle Eye Road. The site has legal access to Eagle Eye Road, and right of way ramps at the I-10 interchange have been approved. For a parcel of this size in the far West Valley, on-site water and adjacent power meaningfully reduce both the carrying cost and the timeline required to move a project toward construction.
#7062025

Tonopah

5501 E Eagle Eye Road -

None Beds

None Baths

156.82 acres

$3,295,000

MLS#: 7062025
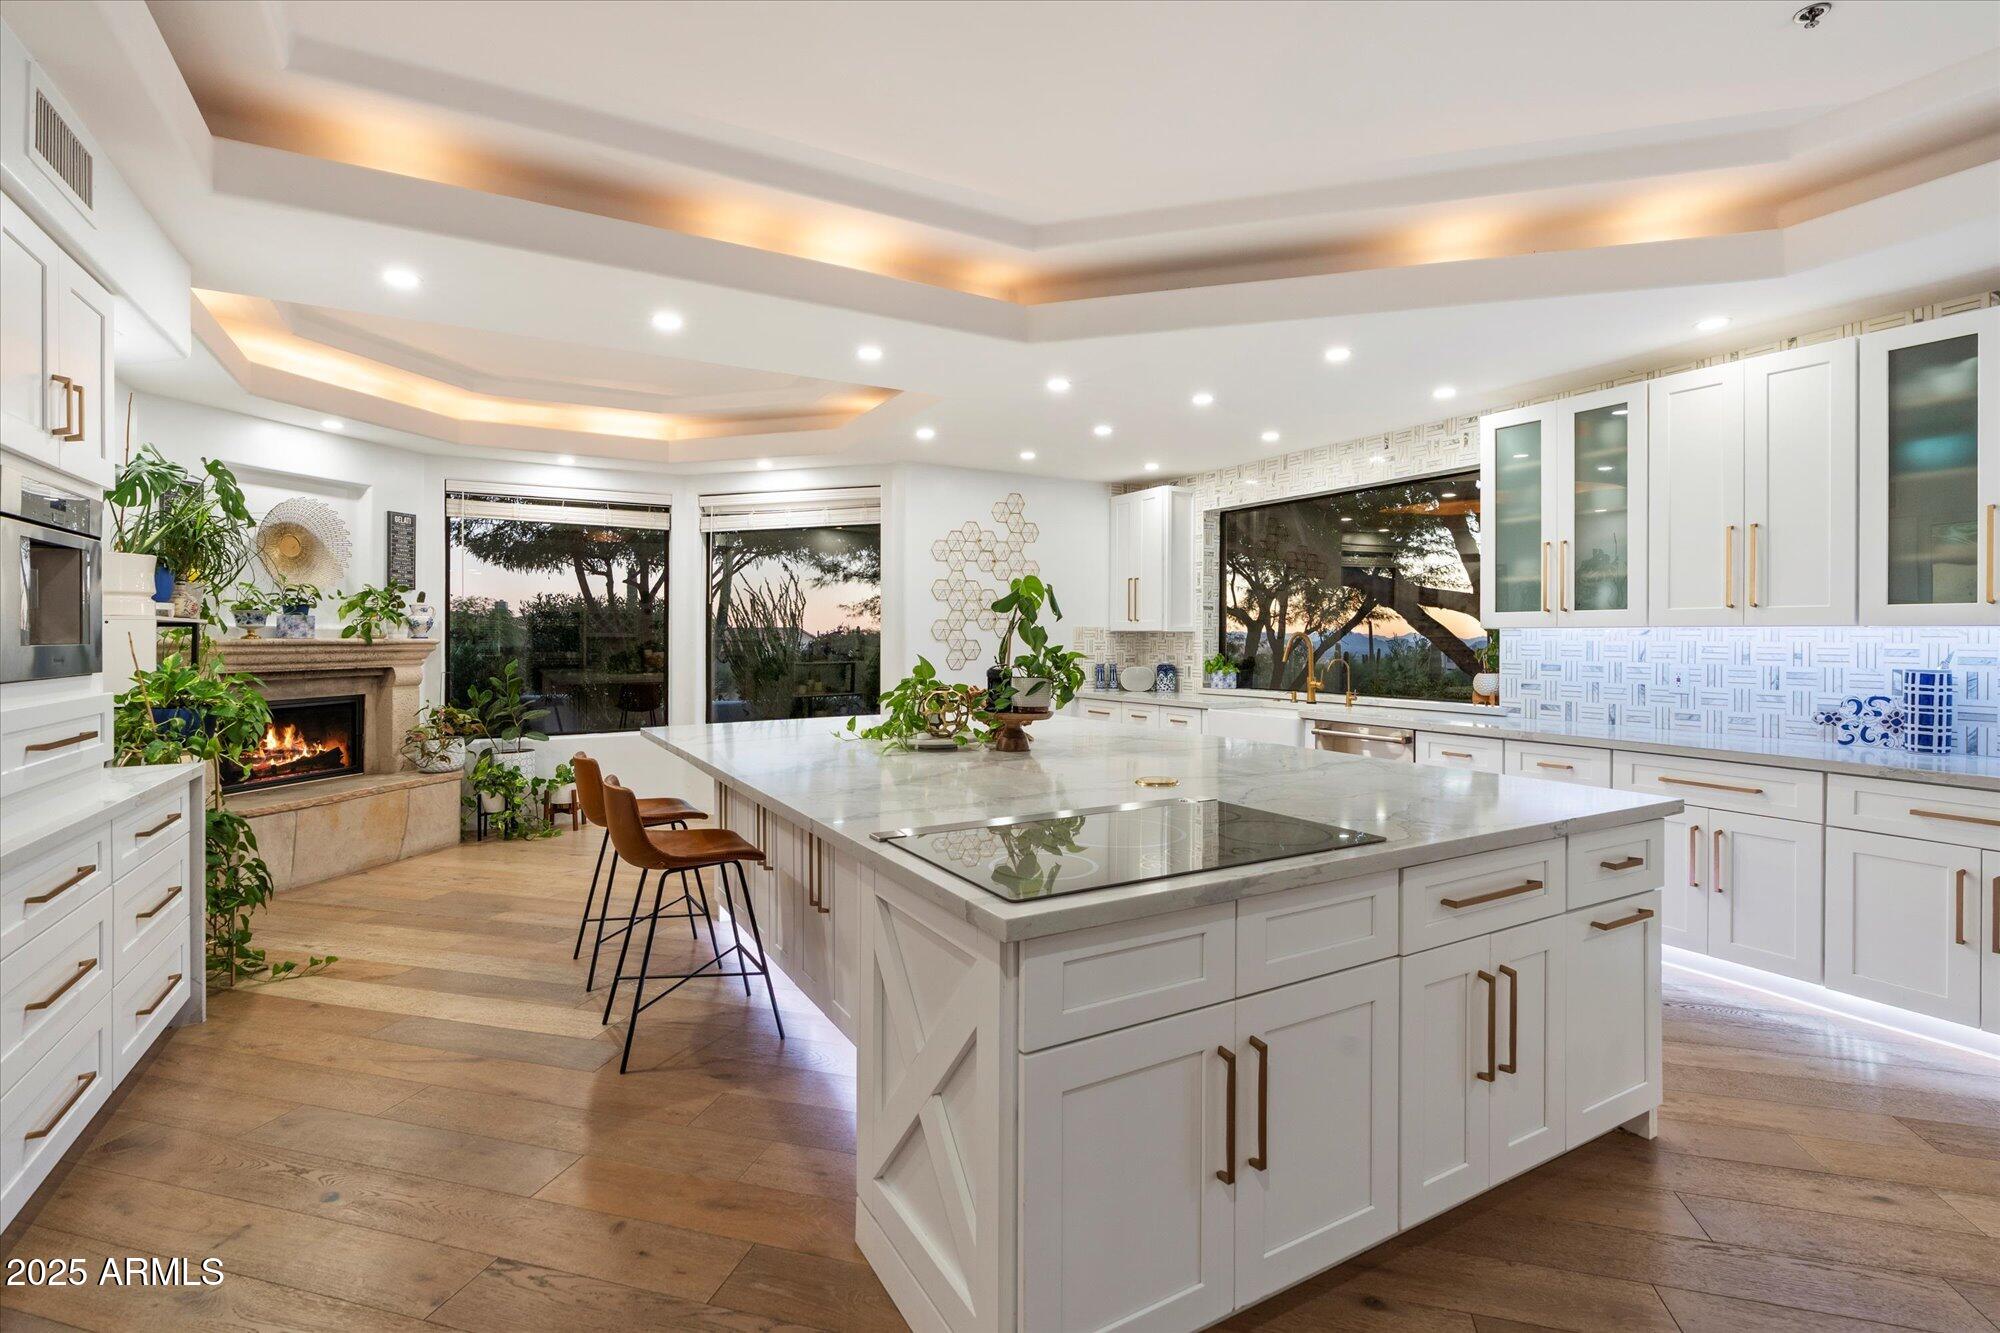
Welcome to this exquisite privately gated custom estate nestled in North Scottsdale's most coveted zip code! Recently renovated, this home enhances convenience of single-level living with added guest bedrooms, and guest suite w/ private entry. The grand front entry is a captivating statement drawing you into a vaulted-ceiling, open great room lined with glass doors and windows inviting abundant natural light and dramatic views day or night. The owner's retreat is a true sanctuary, complete with a sensational bathroom, vast walk-in closet, and fireplace. Entertaining is effortless with a full bar, walk-in wine cellar, and dramatic fireplace soaring floor-to-ceiling! The strategically designed upstairs loft offers endless possibilities - office, game room, fitness studio or homework hub... ...Serene backyard oasis features a heated saltwater pool/spa, complemented by a covered patio and lush landscaping. Set on an impressive 3.4 acres, easily build a detached collector's garage, sports court, guest house, or go-kart track! Indulge yourself with unobstructed panoramic views of Pinnacle Peak, McDowell Mountains, and the enchanting sparkle of city lights in the distance - the perfect blend of luxury and tranquility!
#6941008

Scottsdale

9643 E CASITAS DEL RIO Drive

5 Beds

5 Baths

5,823 Sq.Ft.

$3,295,000

MLS#: 6941008
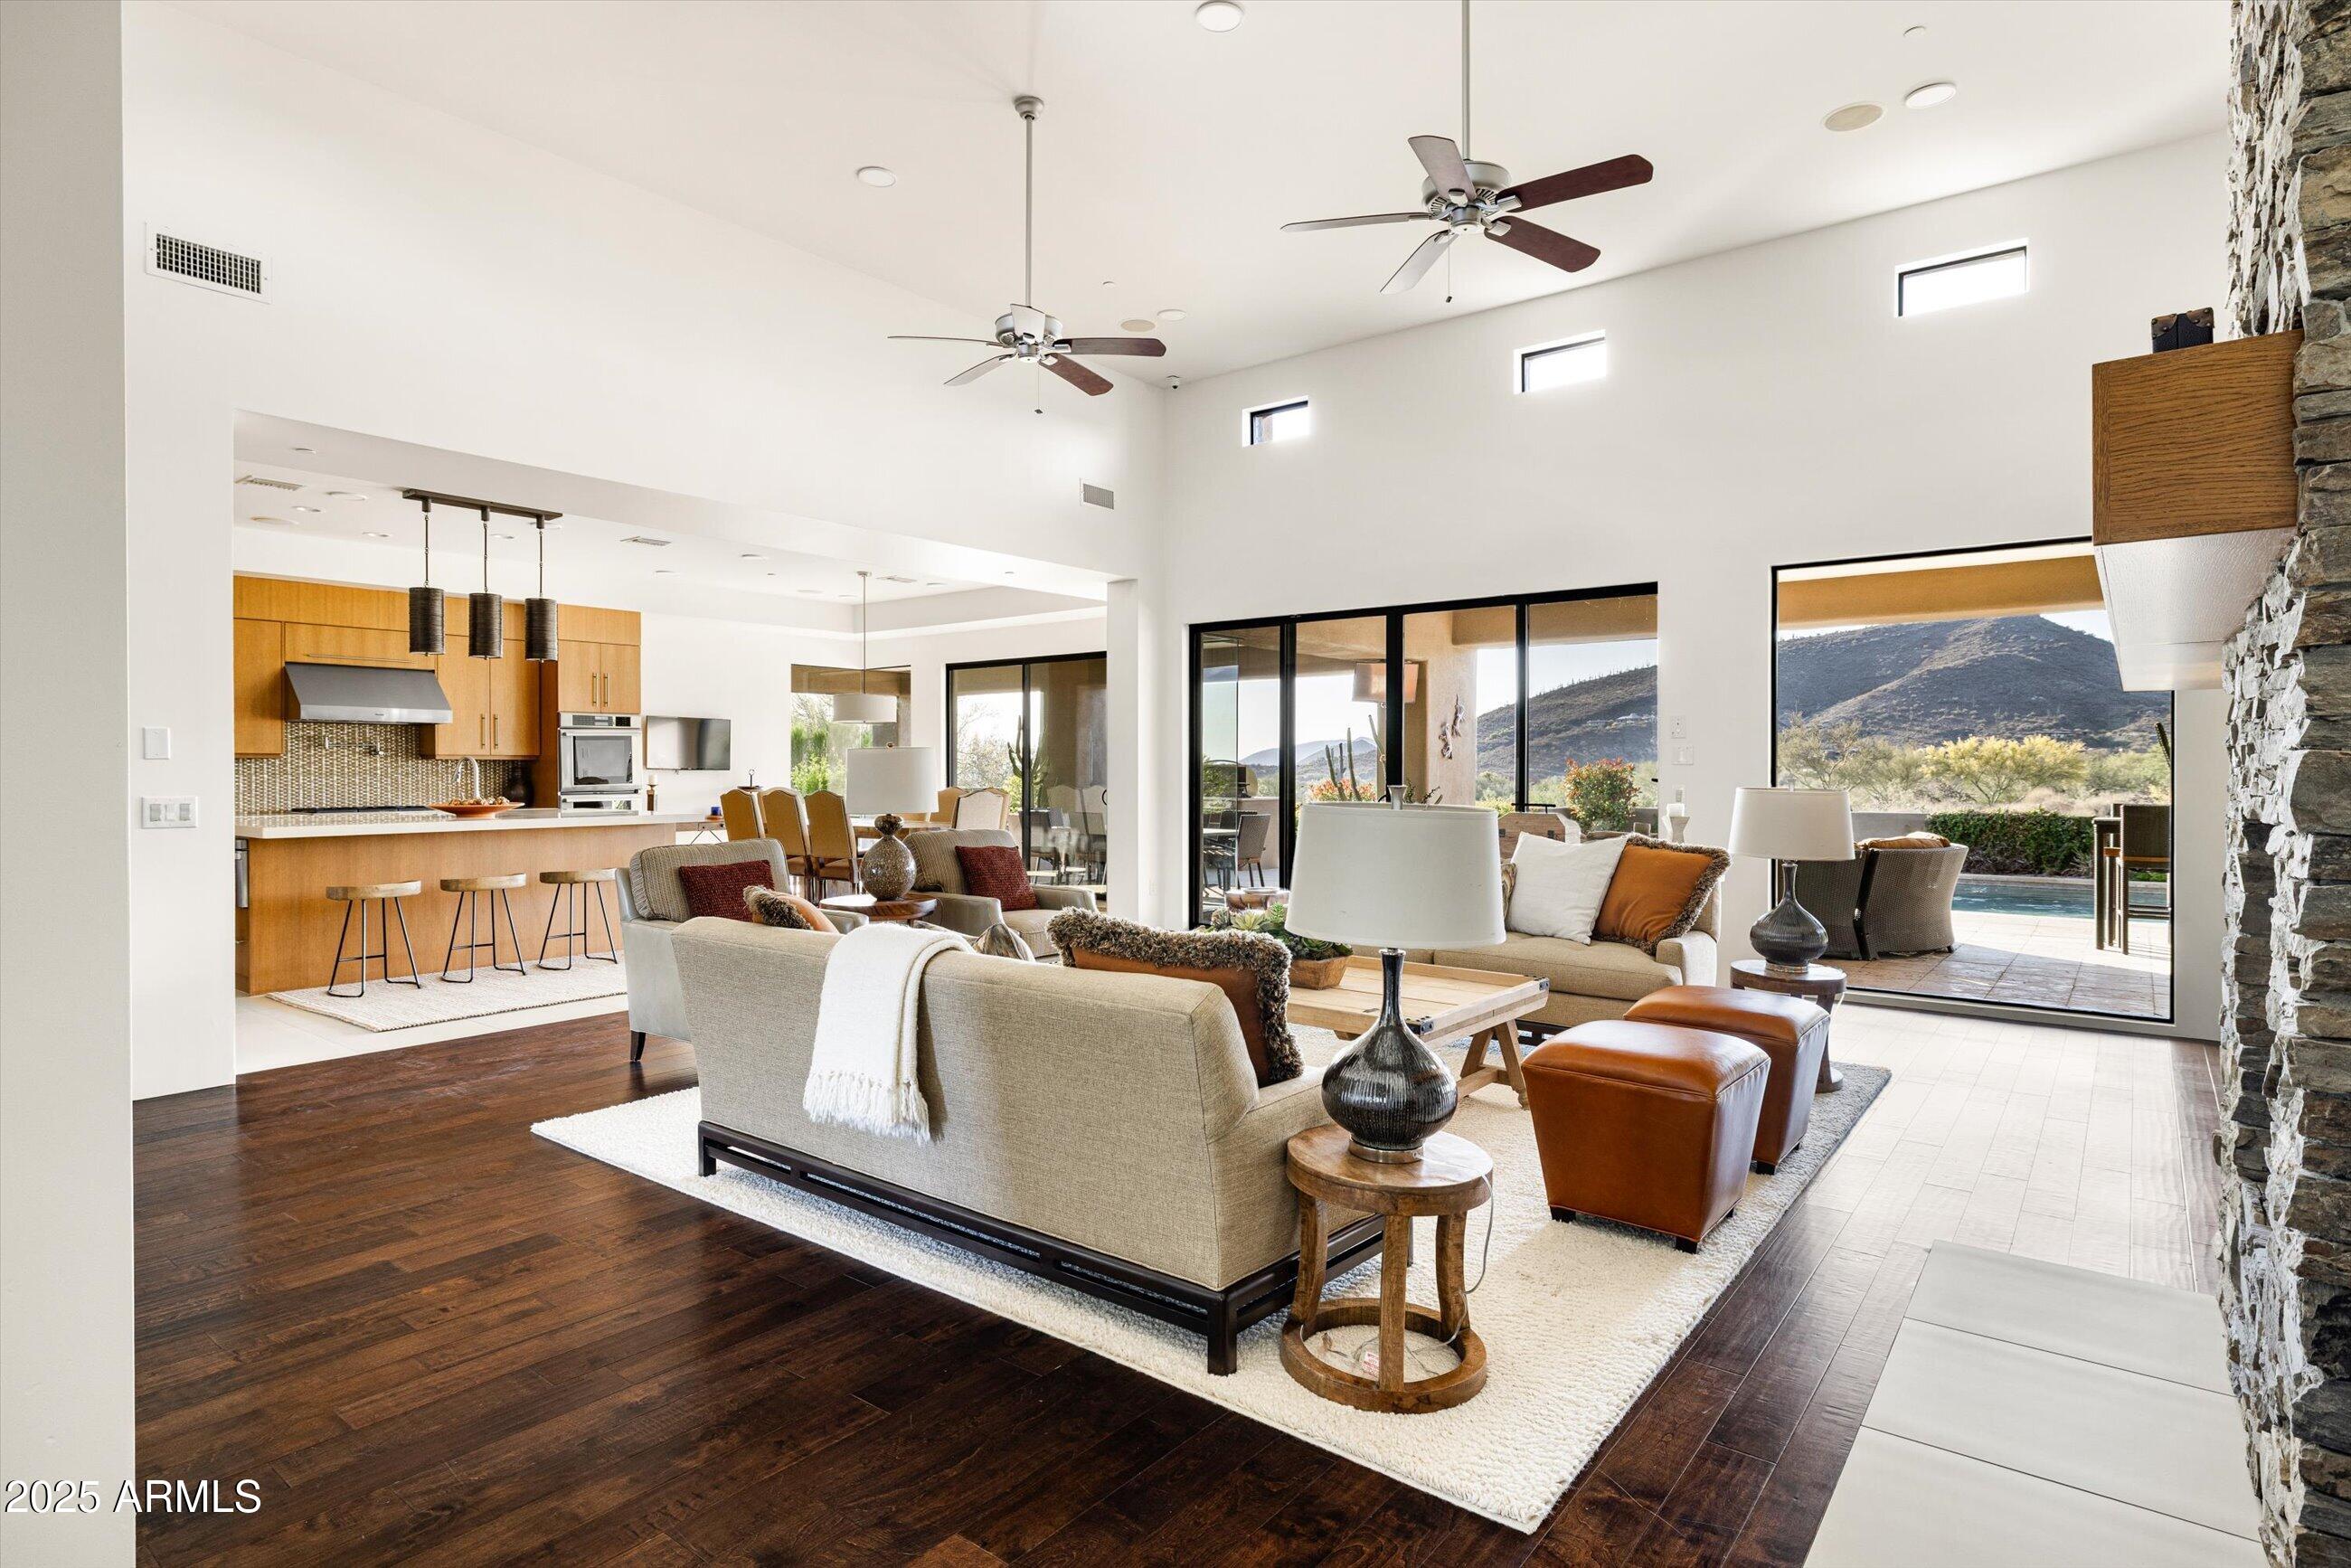
Soaring ceilings and walls of glass that open up to panoramic views of the mountains, sunsets and surrounding Sonoran Desert landscape. The spacious great room features a striking stone fireplace and leads into a chef-inspired kitchen equipped with top-of-the-line appliances, custom cabinetry, and a large center island—ideal for both cooking and entertaining.
The luxurious primary suites offer the perfect sanctuary with its private terrace, spa-like baths one  with soaking tub and dual vanities, and patios.  Each additional bedroom is en-suite, offering comfort and privacy for family and guests. The spacious office with closet and adjacent bath make the option for a  fifth bedroom.   Outside to a resort-style backyard where relaxation meets recreation. The sparkling pool and spa, the built-in barbecue and multiple seating areas make it an entertainer's paradise, the space is perfect for both tranquil moments and lively gatherings.
Located within Desert Mountain, a private enclave known for world-class golf, fine dining, and unparalleled amenities, this property offers not just a home, but a lifestyle.  Membership wait list apply.
#6871559

Scottsdale

9894 E MIRAMONTE Drive

4 Beds

4 Baths

4,089 Sq.Ft.

$3,295,000

MLS#: 6871559

2 Bedrooms + Den/Office!! Tucked at the base of revered Camelback Mountain, this exceptional residence in the exclusive guard-gated community of Ascent at The Phoenician offers a rare combination of modern design, privacy, and effortless resort living. Set within one of Scottsdale's most coveted enclaves - where Arcadia, Scottsdale, and Paradise Valley meet - and adjacent to The Phoenician Resort, Ascent was thoughtfully envisioned by Nelsen Architects with interiors by Vallone Interior Design, seamlessly integrating the natural beauty of the Sonoran Desert into its contemporary architecture. Residence #208 is filled with natural light, featuring expansive glass, 10-foot ceilings, and a refined palette of warm, modern finishes. Thoughtfully designed with a clean, timeless aesthetic, the interiors offer a sophisticated backdrop that feels both current and enduring. At the heart of the home, a beautifully upgraded Bulthaup kitchen showcases clean European design, Sub-Zero and Wolf appliances, and an oversized island that anchors the living space.

The great room opens to a generous private terrace, where wide-open sky and striking mountain views create a peaceful connection to the surrounding landscape--an ideal setting for both quiet mornings and relaxed evenings.

The primary suite offers a tranquil retreat with a spa-inspired bath and generous walk-in closet, while a well-appointed secondary bedroom and separate den/office provide flexibility for guests, remote work, or additional living space.

Residents enjoy access to resort-style amenities including a heated pool and spa, fitness center, and elegant gathering spaces--all just moments from The Phoenician, Old Town Scottsdale, and the premier dining and shopping of Arcadia and the Biltmore area.

A refined lock-and-leave opportunity in one of the Valley's most sought-after luxury communities.
#7004283

Scottsdale

5000 N CAMELBACK RIDGE Drive 208

2 Beds

3 Baths

2,677 Sq.Ft.

$3,295,000

MLS#: 7004283
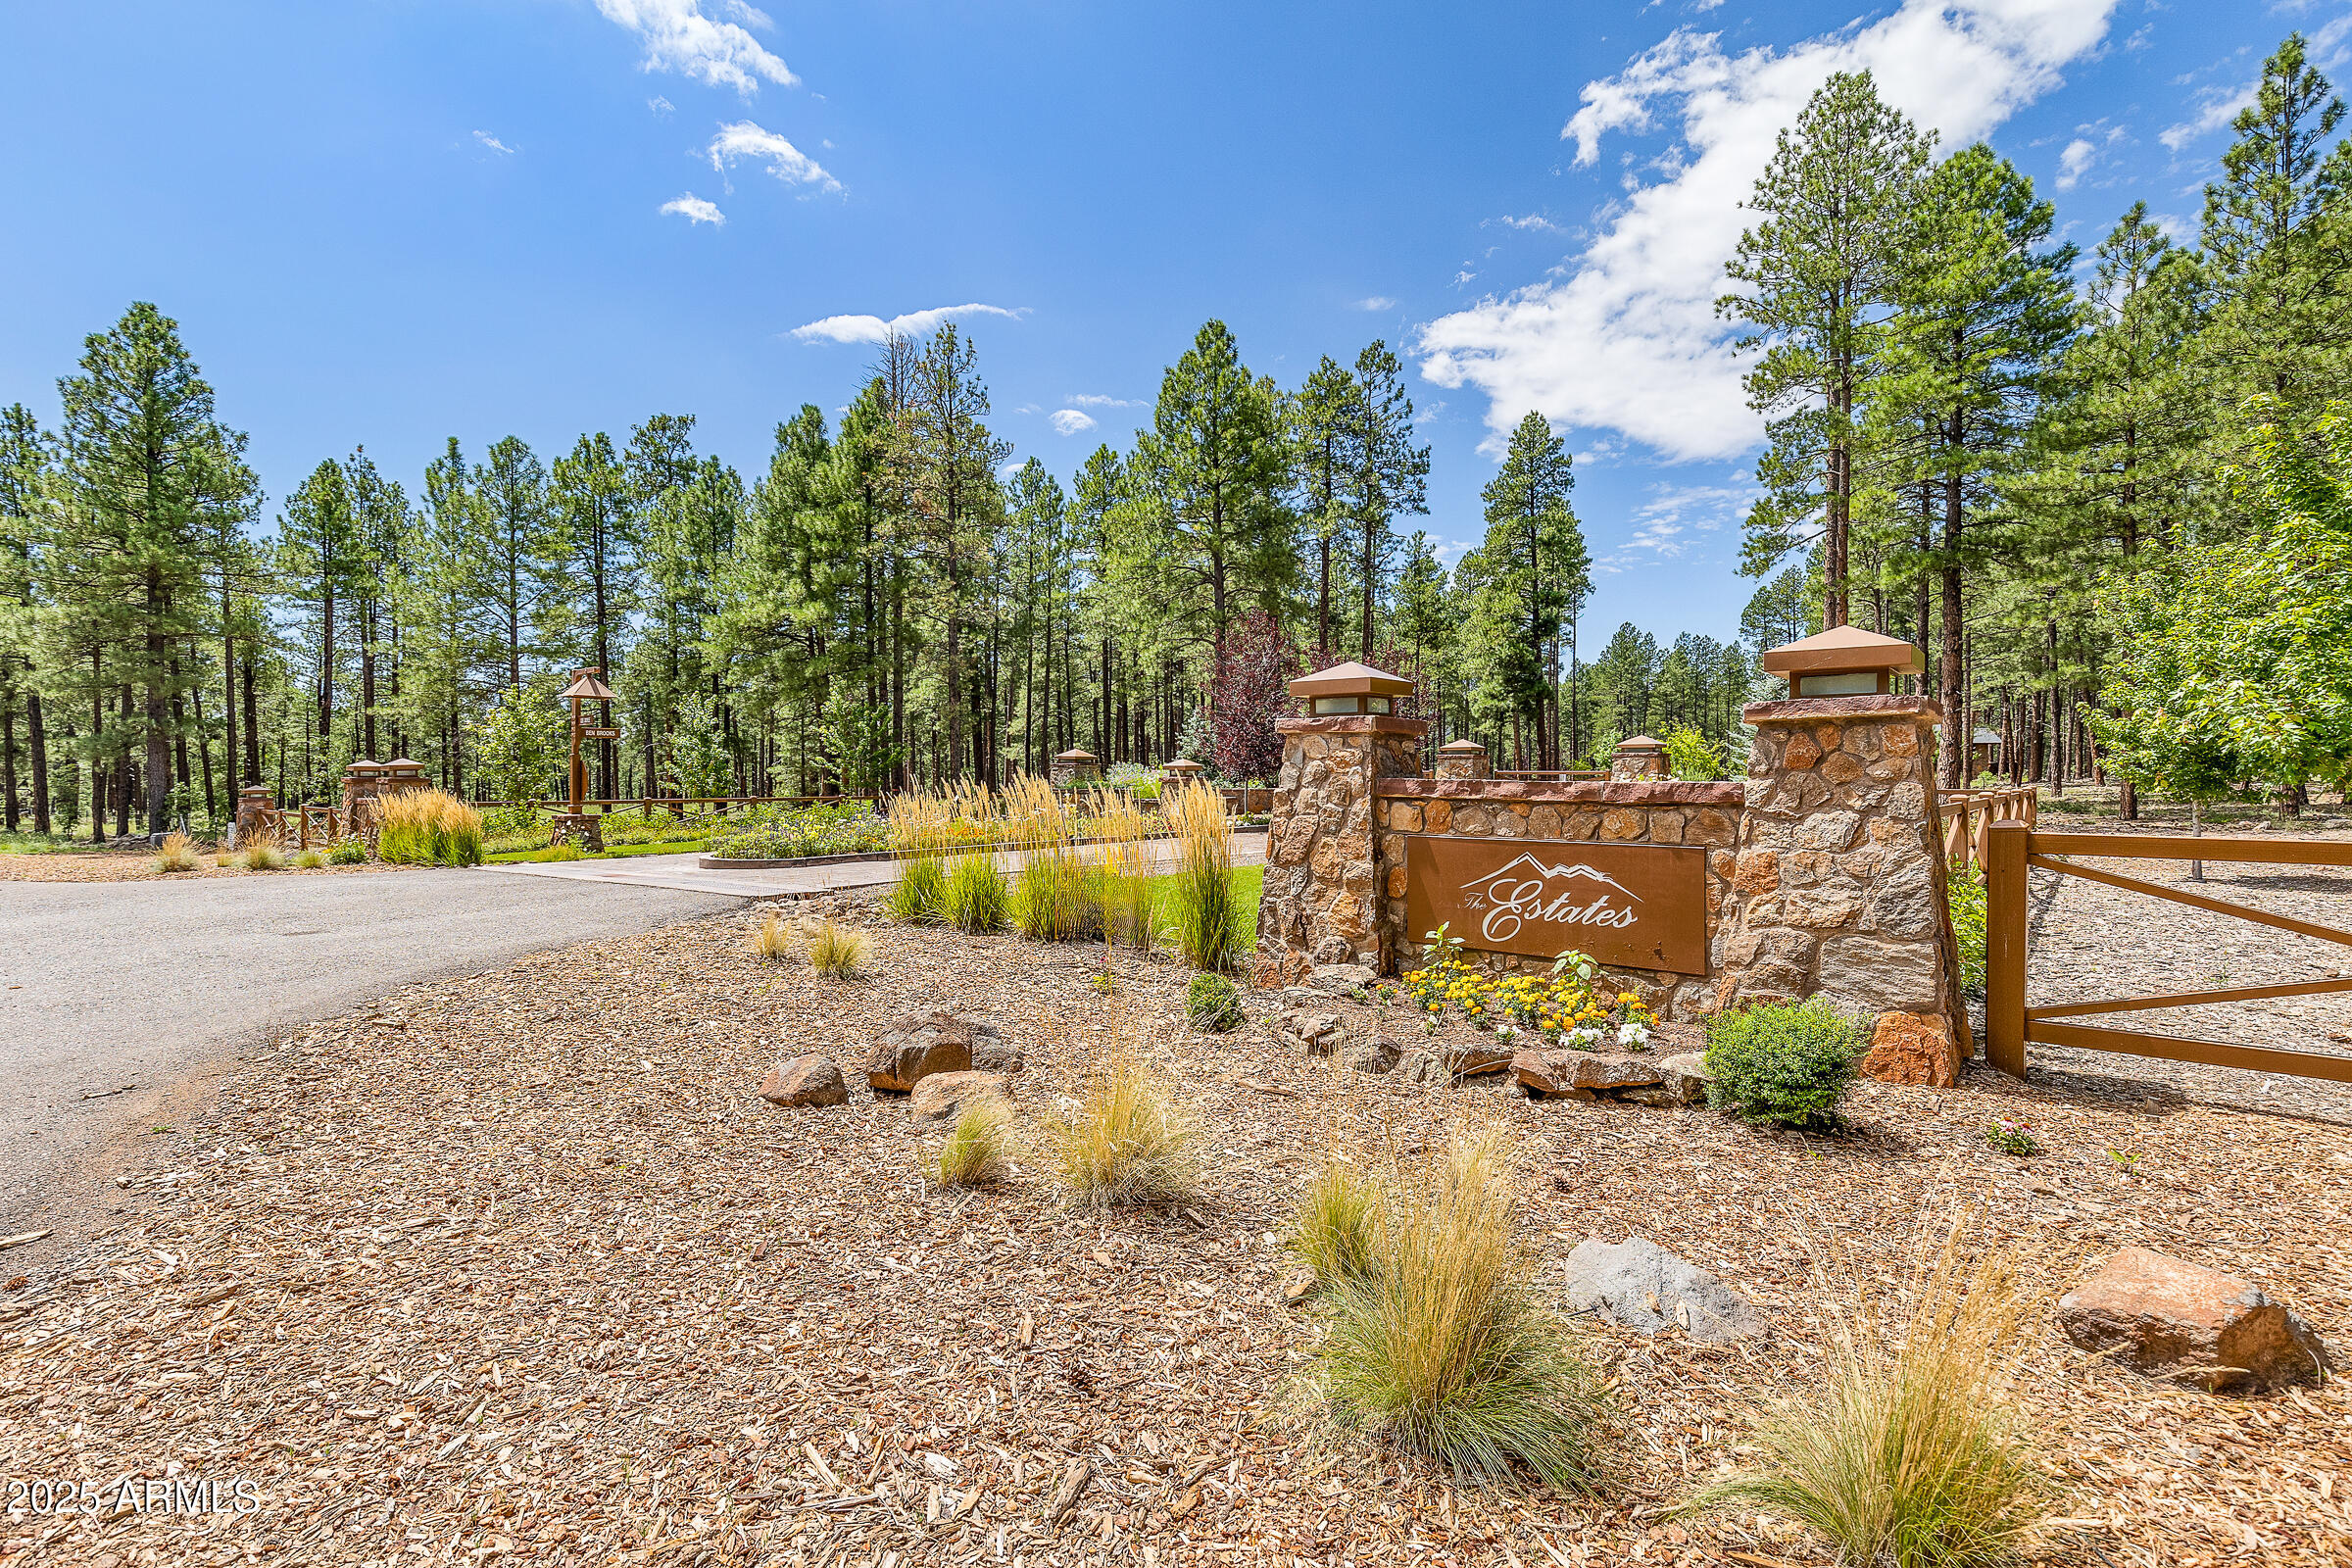
None
#7031579

Flagstaff

3456 LAURIE Lane 9

None Beds

None Baths

10.01 acres

$3,295,000

MLS#: 7031579

SELLER IS OFFERING $10,000 IN CONCESSIONS toward Buyer's closing costs PLUS SELLER WILL PAY ONE YEAR of PROPERTY TAX and HOA with an acceptable contract before 9/15/26. 

Welcome to 9826 N 131st Street, an exquisitely reimagined luxury estate showcasing modern elegance in the prestigious Catavina community of North Scottsdale. Perfectly positioned on a premier nearly one-acre lot with breathtaking panoramic mountain views, this newly completed New Horizon Custom Home offers 4,522 SF of turnkey living with 5 bedrooms, 4.5 baths, an oversized 4-car garage with an expansive circular driveway. 

Following an extensive 15 month designer renovation curated by Lifestyle Lab Design Studio, this single-level residence lives like a brand-new custom home, blending timeless architecture with sophisticated modern design. Vaulted ceilings, wide-plank European oak flooring, expansive hallways, and abundant natural light create an inviting, open-concept floor plan with no interior steps.

The chef's kitchen is designed for both everyday living and effortless entertaining, featuring Wolf and Sub-Zero appliances, White Rhino marble countertops, custom cabinetry, a spacious walk-in pantry, and a pass-through serving window to the outdoor living areas. The luxurious primary suite offers a gas fireplace, spa-inspired bath with dual vanities, freestanding soaking tub, oversized zero-edge shower, and an exceptional boutique-style dressing room.

Designer-selected finishes elevate every space, including custom cabinetry, slab marble and quartz surfaces, statement lighting, decorative tile, custom wall and ceiling details, new shutters, four fireplaces, and premium American-made sliding door systems.

Resort-style outdoor living includes over 3,000 SF of new travertine patios, a redesigned heated pool and spa, contemporary outdoor fireplace, built-in BBQ, putting green, and spacious turf areas.

Ideally located on one of Catavina's most desirable streets, this exceptional property is within walking distance of BASIS Scottsdale and Mayo Clinic, with world-class golf, hiking, dining, shopping, and top-rated schools just minutes away. An extraordinary opportunity to experience the finest in Scottsdale luxury living!
#7037681

Scottsdale

9826 N 131ST Street

5 Beds

4 Baths

4,522 Sq.Ft.

$3,295,000

MLS#: 7037681
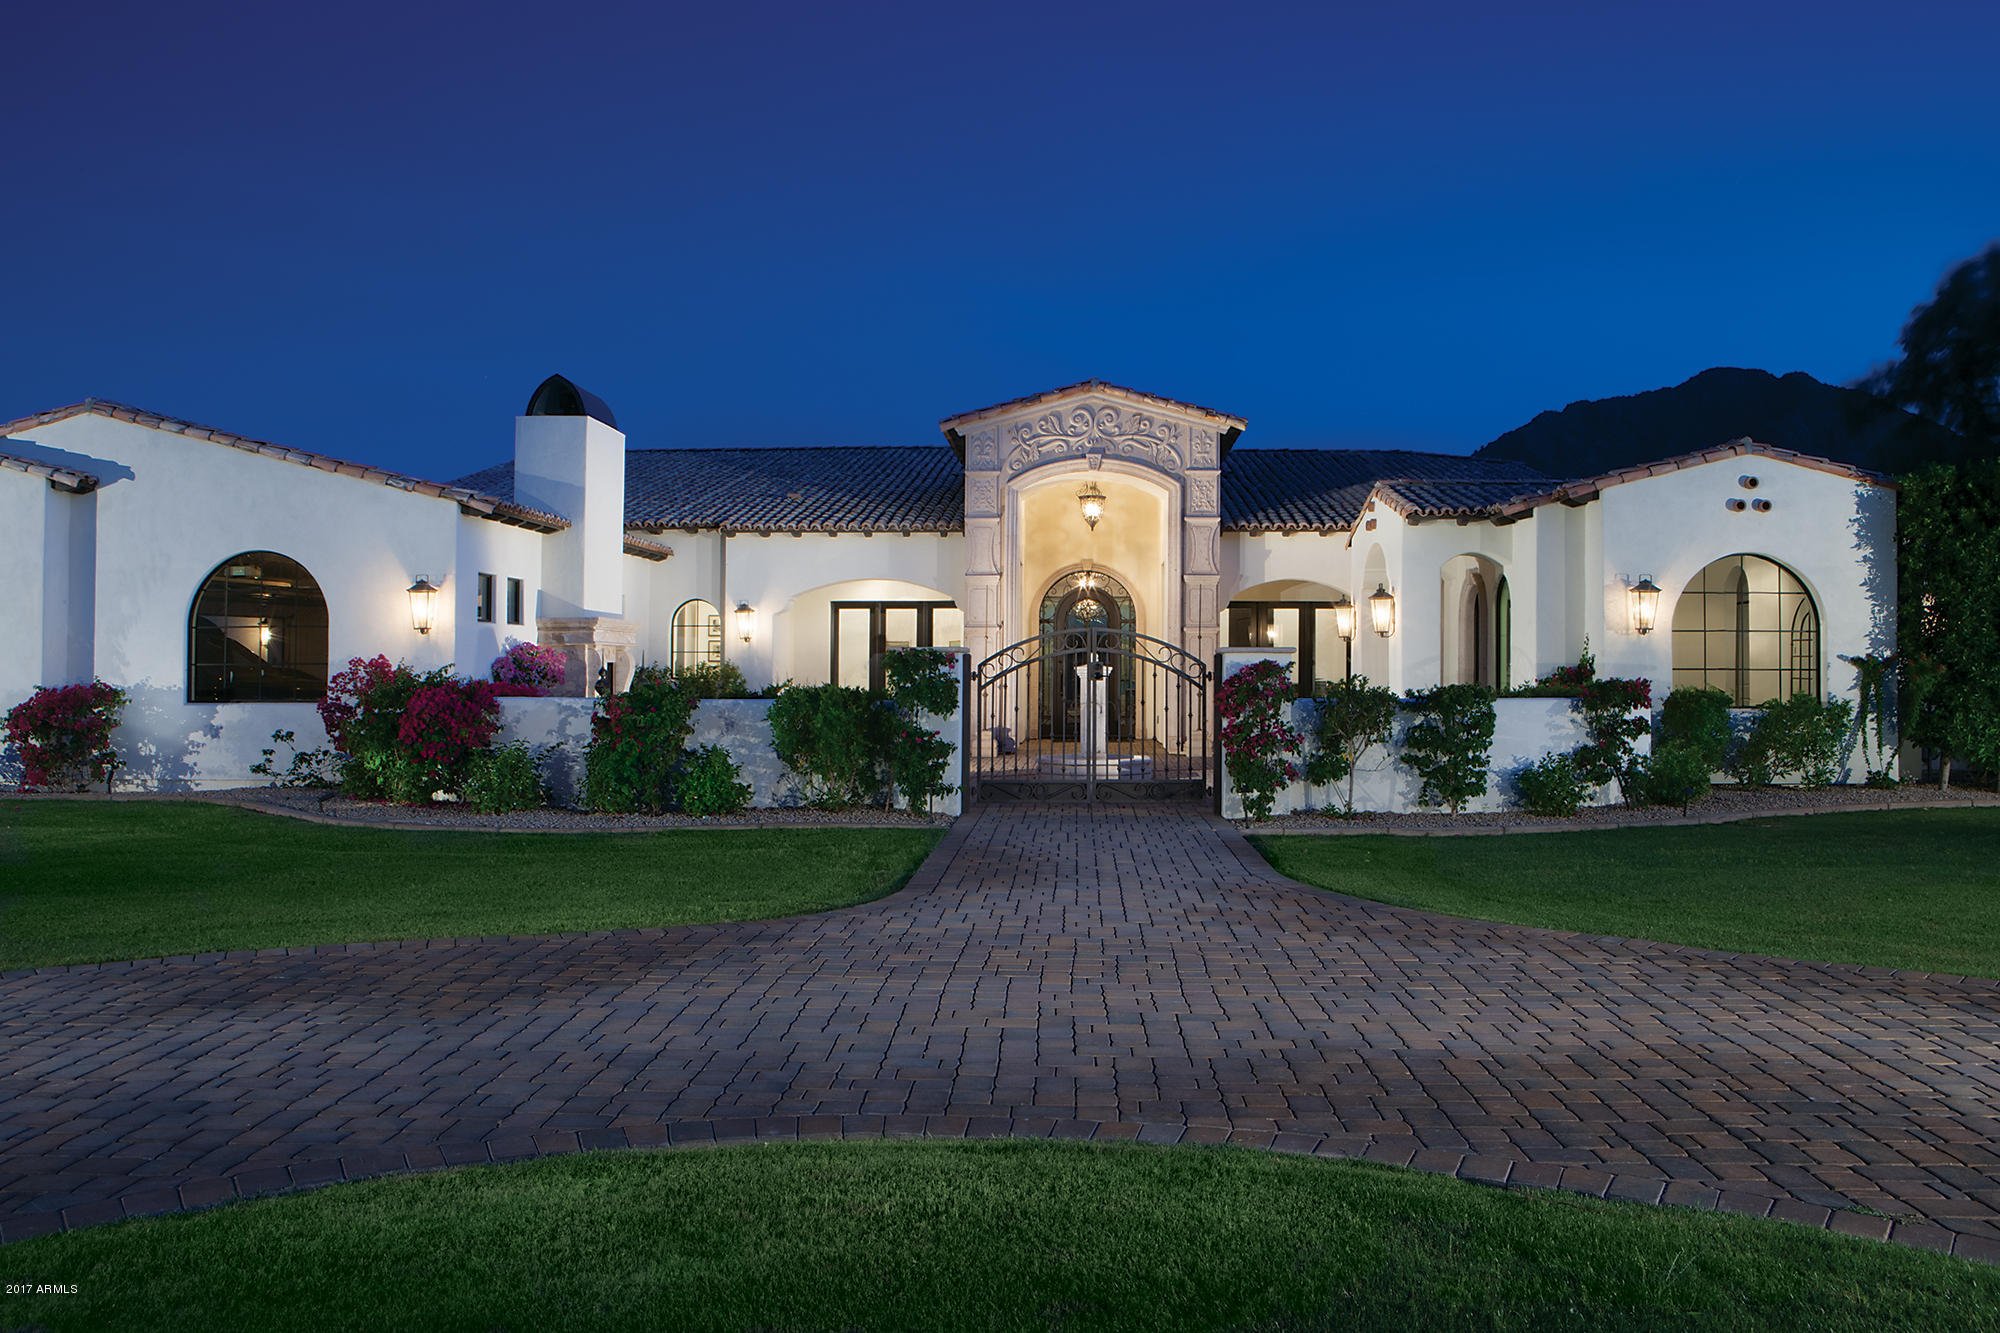
This beautiful 6,917/sf single level estate was built in 2015 and is nestled on an acre plus lot between Camelback and Mummy Mountains. Camelback mountain views from kitchen, family room, living room and pool. It features an office plus 7 bedroom and 7.5 baths including a two room guest house and a casita. The split floor plan includes living room, formal dining room, wine closet, office with the kitchen opening to a large family room and breakfast area. High end finishes abound including wood floors throughout and marble baths. The motor court is gated leading into the 4 car garage. The property is lushly landscaped and includes a circular front drive, pool, spa, pool cabana with fireplace, BBQ, front courtyard with fireplace and fountain. The motor court is gated leading into the 4 car garage. The acre plus lot is lushly landscaped and includes a pool, spa and Barbecue.
#5634108

Paradise Valley

5915 E REDWING Road

7 Beds

None Baths

6,917 Sq.Ft.

$3,294,900

MLS#: 5634108
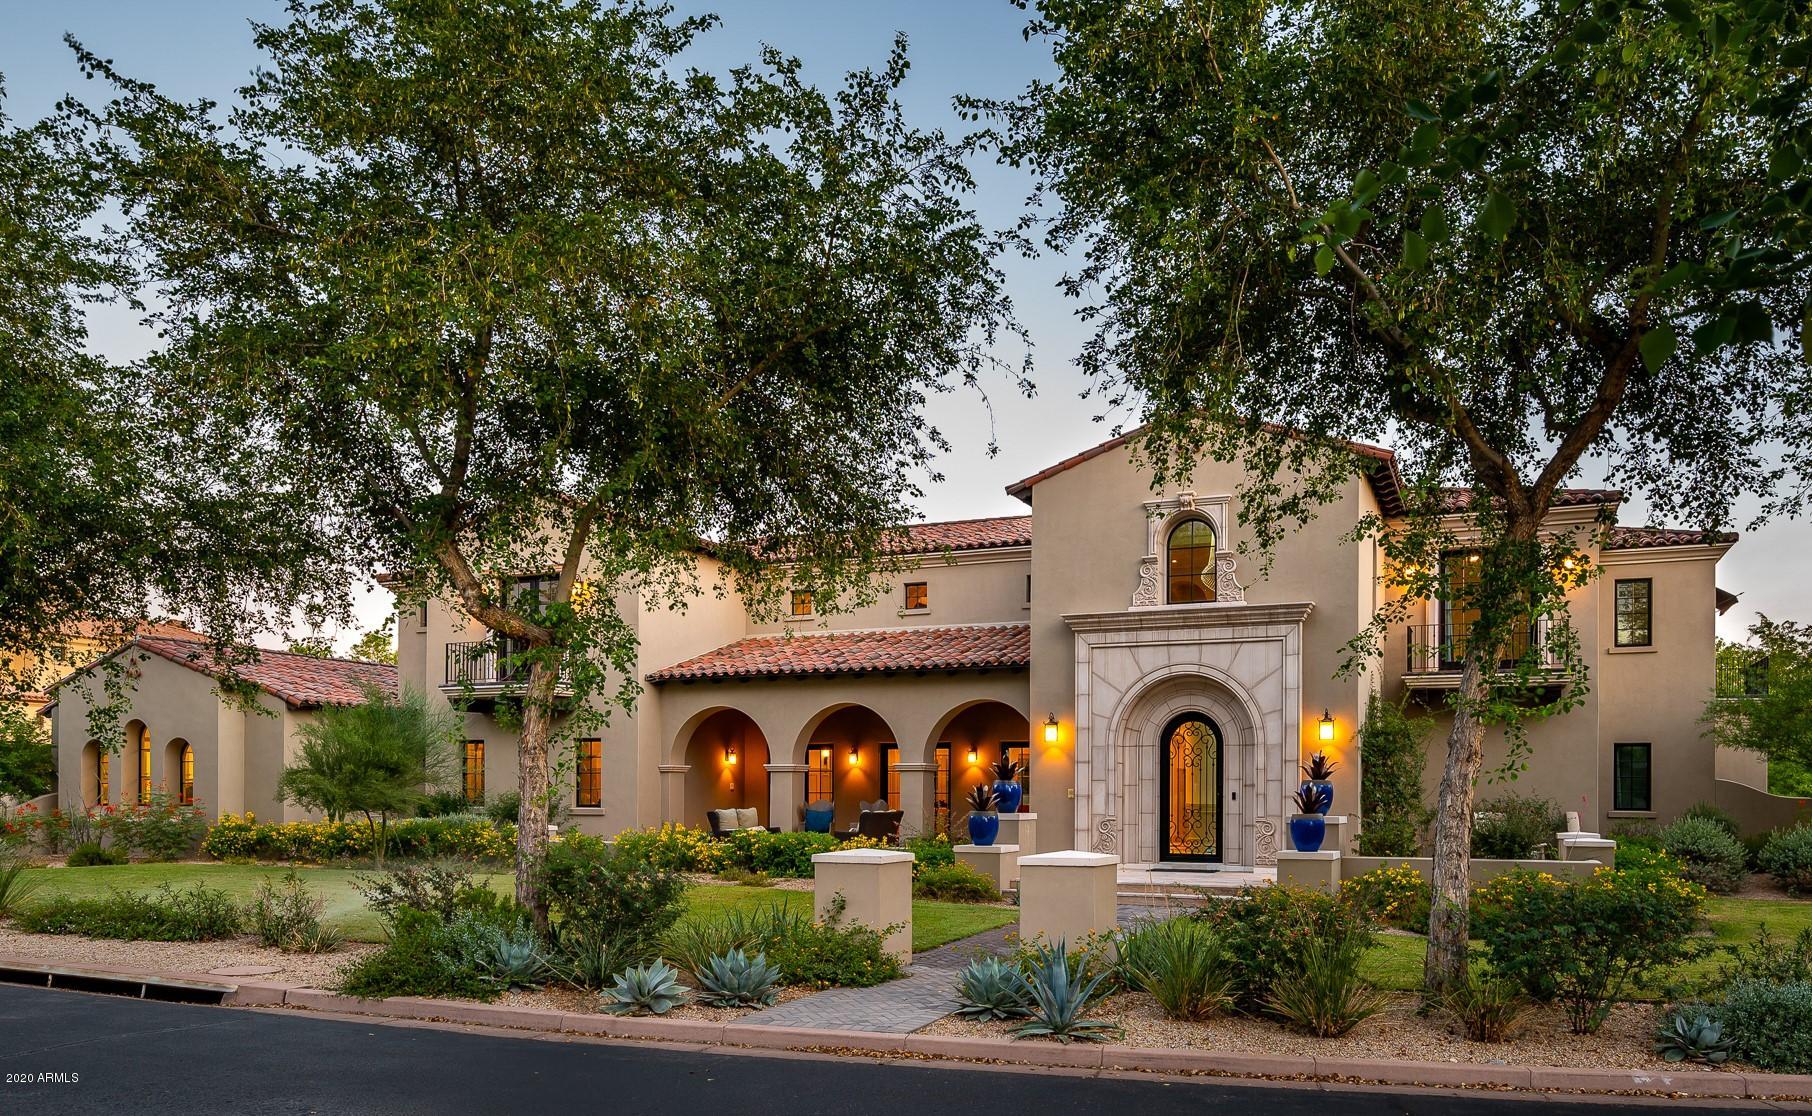
Recently built stunning transitional home with Spanish colonial styling with modern influence in Arcadia at Silverleaf.  This very well-maintained residence offers privacy, function, and the best of Arizona living.  Interior finishes offer a light and bright neutral palette, with clean textures of stone and wood throughout.  Large rooms, soaring beamed ceilings, abundant windows and French doors assure plenty of natural light and deliver a bright open feel. The estate prominently features a large front covered patio and expansive covered rear patios for entertaining and enjoying indoor/outdoor living.  A sophisticated yet comfortable backyard features a generous grass lawn, lush landscaping, outdoor fireplaces, large pool and spa, all well designed for entertaining friends and family.
#6140997

Scottsdale

9853 E KEMPER Way

5 Beds

5 Baths

5,899 Sq.Ft.

$3,290,000

MLS#: 6140997
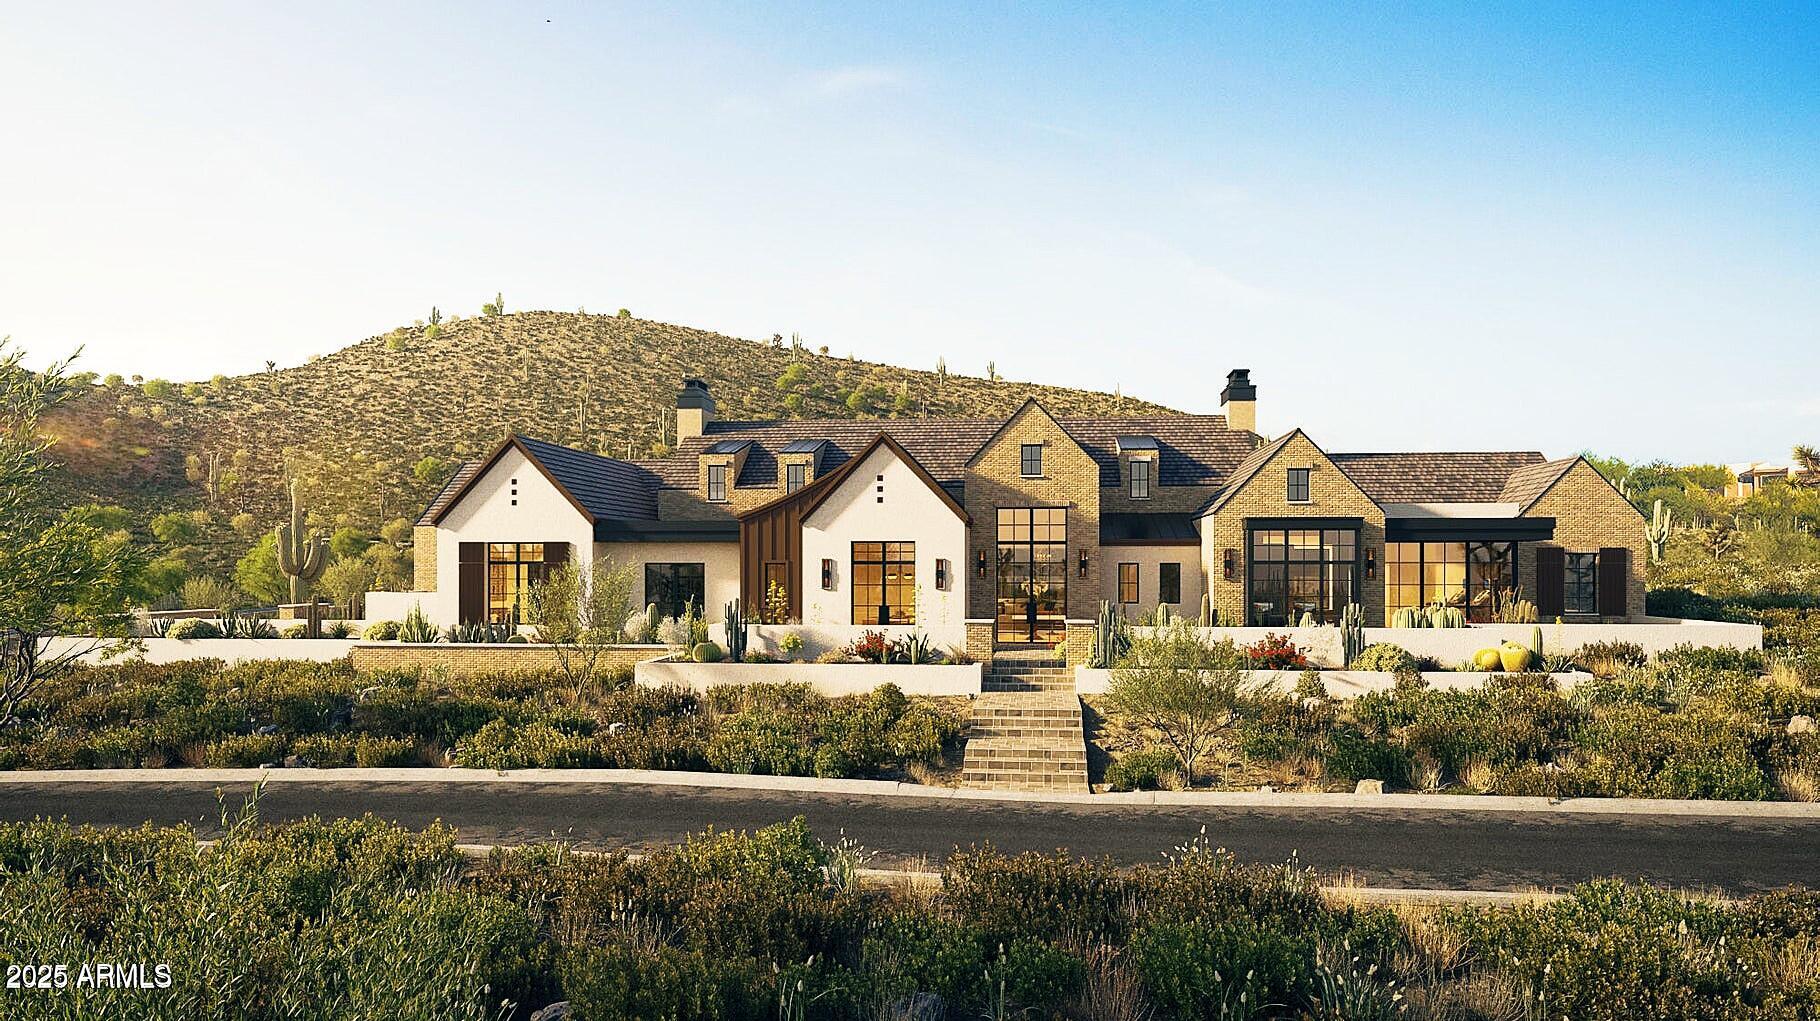
This one-of-a-kind custom estate in Verrado has been newly redesigned to deliver over 5600 sq ft of elevated luxury with an even smarter, more modern layout. Featuring 4 bedrooms and 5 baths, the home is crafted for comfort, elegance, and everyday livability. A private guest suite opens directly to the resort-style backyard, offering the perfect retreat for visiting family or friends. The gourmet kitchen flows seamlessly into a stunning great room with floor-to-ceiling glass that frames views of the beautifully updated outdoor oasis. A sparkling pool and spa, sunken ramada, and multiple entertaining spaces create an unmatched setting for gatherings and relaxation. Set against scenic mountain views and minutes from Verrado's vibrant shopping, dining, and recreation, this reimagined estate now offers exceptional value at its new price. Construction can begin within 150 days, with financing options available.
#6907587

Buckeye

3249 W HIGHLANDS Drive

4 Beds

5 Baths

5,690 Sq.Ft.

$3,290,000

MLS#: 6907587
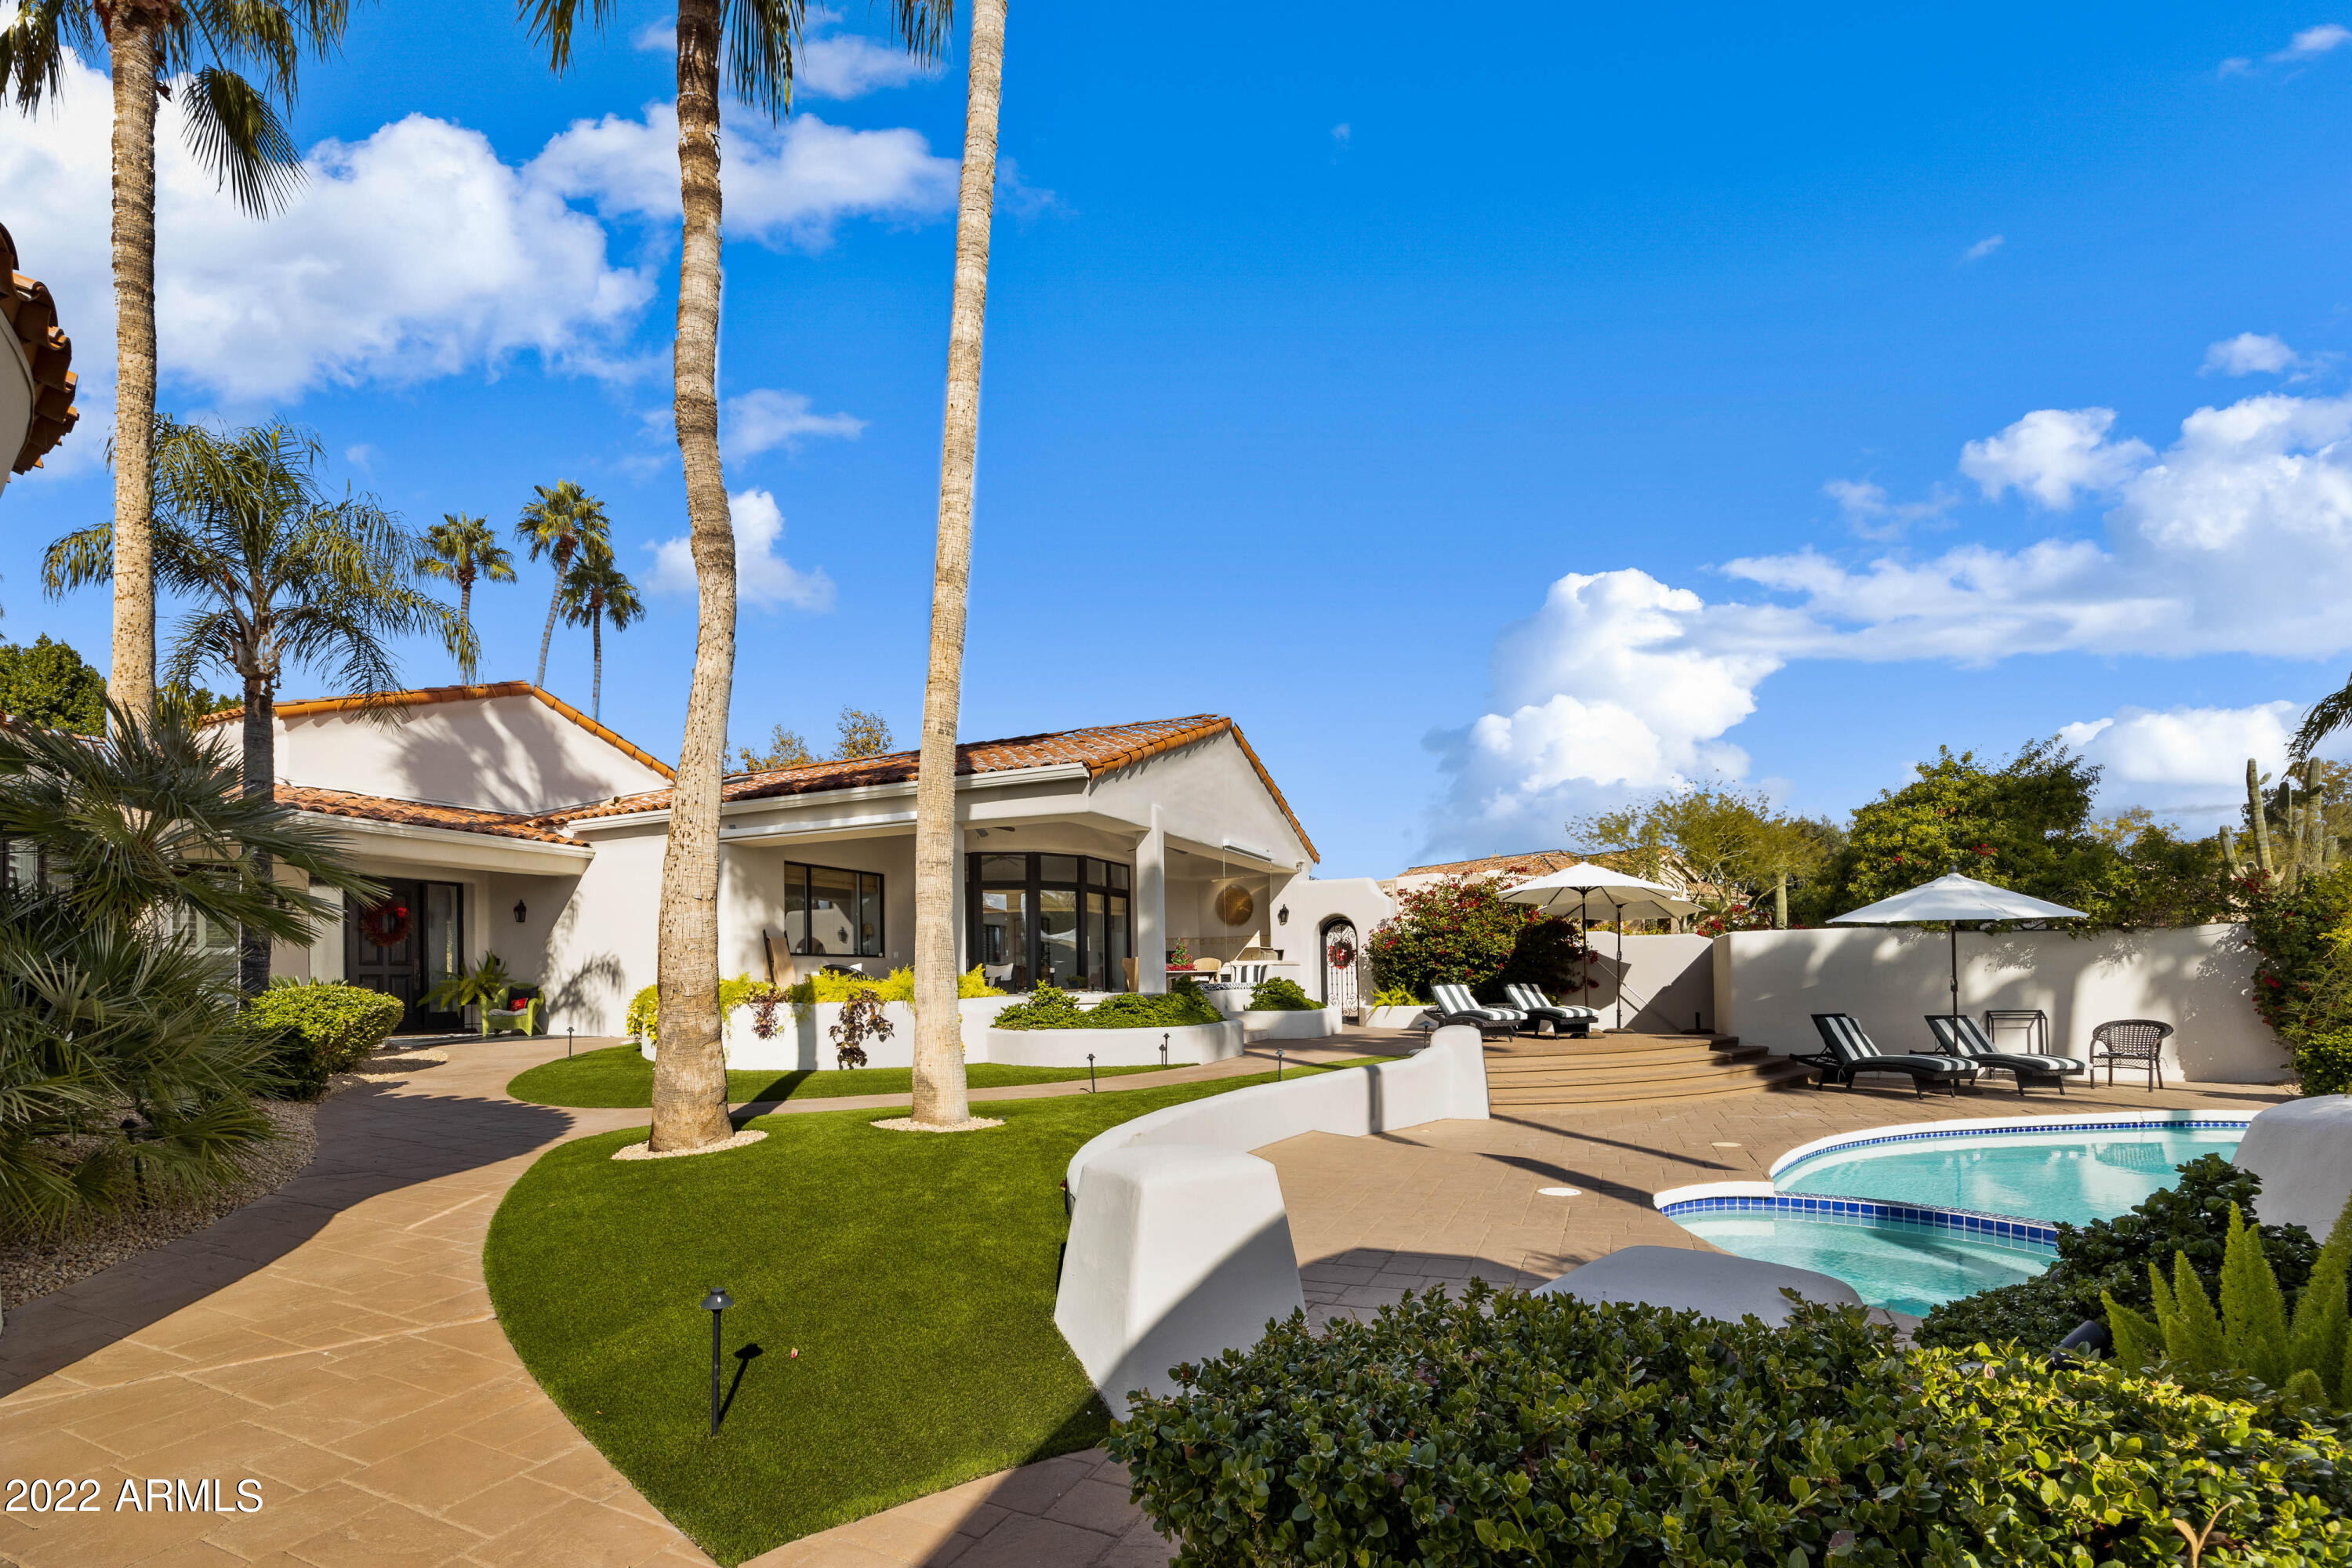
Quintessential custom retreat situated on the 18th fairway of the iconic Pinnacle Peak Country Club golf course, awaits the most discriminating buyer that will appreciate and enjoy this completely remodeled four-bedroom, four-bathroom home including soaring beam ceilings, wood flooring throughout, split primary bedroom suite, guest retreat, dual offices, exercise room, tandem four car garage. The great room open living spaces offer serene vaulted beam ceilings, custom chandeliers and cozy gas fireplaces.  The owners have respectfully adhered to the original character and charm of the original home, while modernizing the home implementing inviting open and light spaces, modern kitchen, updated countertops and custom cabinetry, high ceilings and updated bathrooms offering modern, more Updated tile and stone including marble, updated plumbing fixtures and lighting. A light and airy updated kitchen offers high-end stainless-steel appliances, gas cooktop, center island, custom cabinetry, quartz counters and expanded views overlooking the outdoor living pool and McDowell mountains. The guest house is so inviting your guests might never leave! Offering a kitchenette, bath and sitting area with views of the 18th hole, this attached separate entry guesthouse is perfect for a weekend stay or a long visit.  The four-car tandem garage offers ample space as well as a large air-conditioned storage space or additional office for the home.  Come enjoy the North Scottsdale lifestyle in coveted Pinnacle Peak Country Club!
#6495962

Scottsdale

8414 E LA SENDA Drive

4 Beds

None Baths

5,533 Sq.Ft.

$3,290,000

MLS#: 6495962
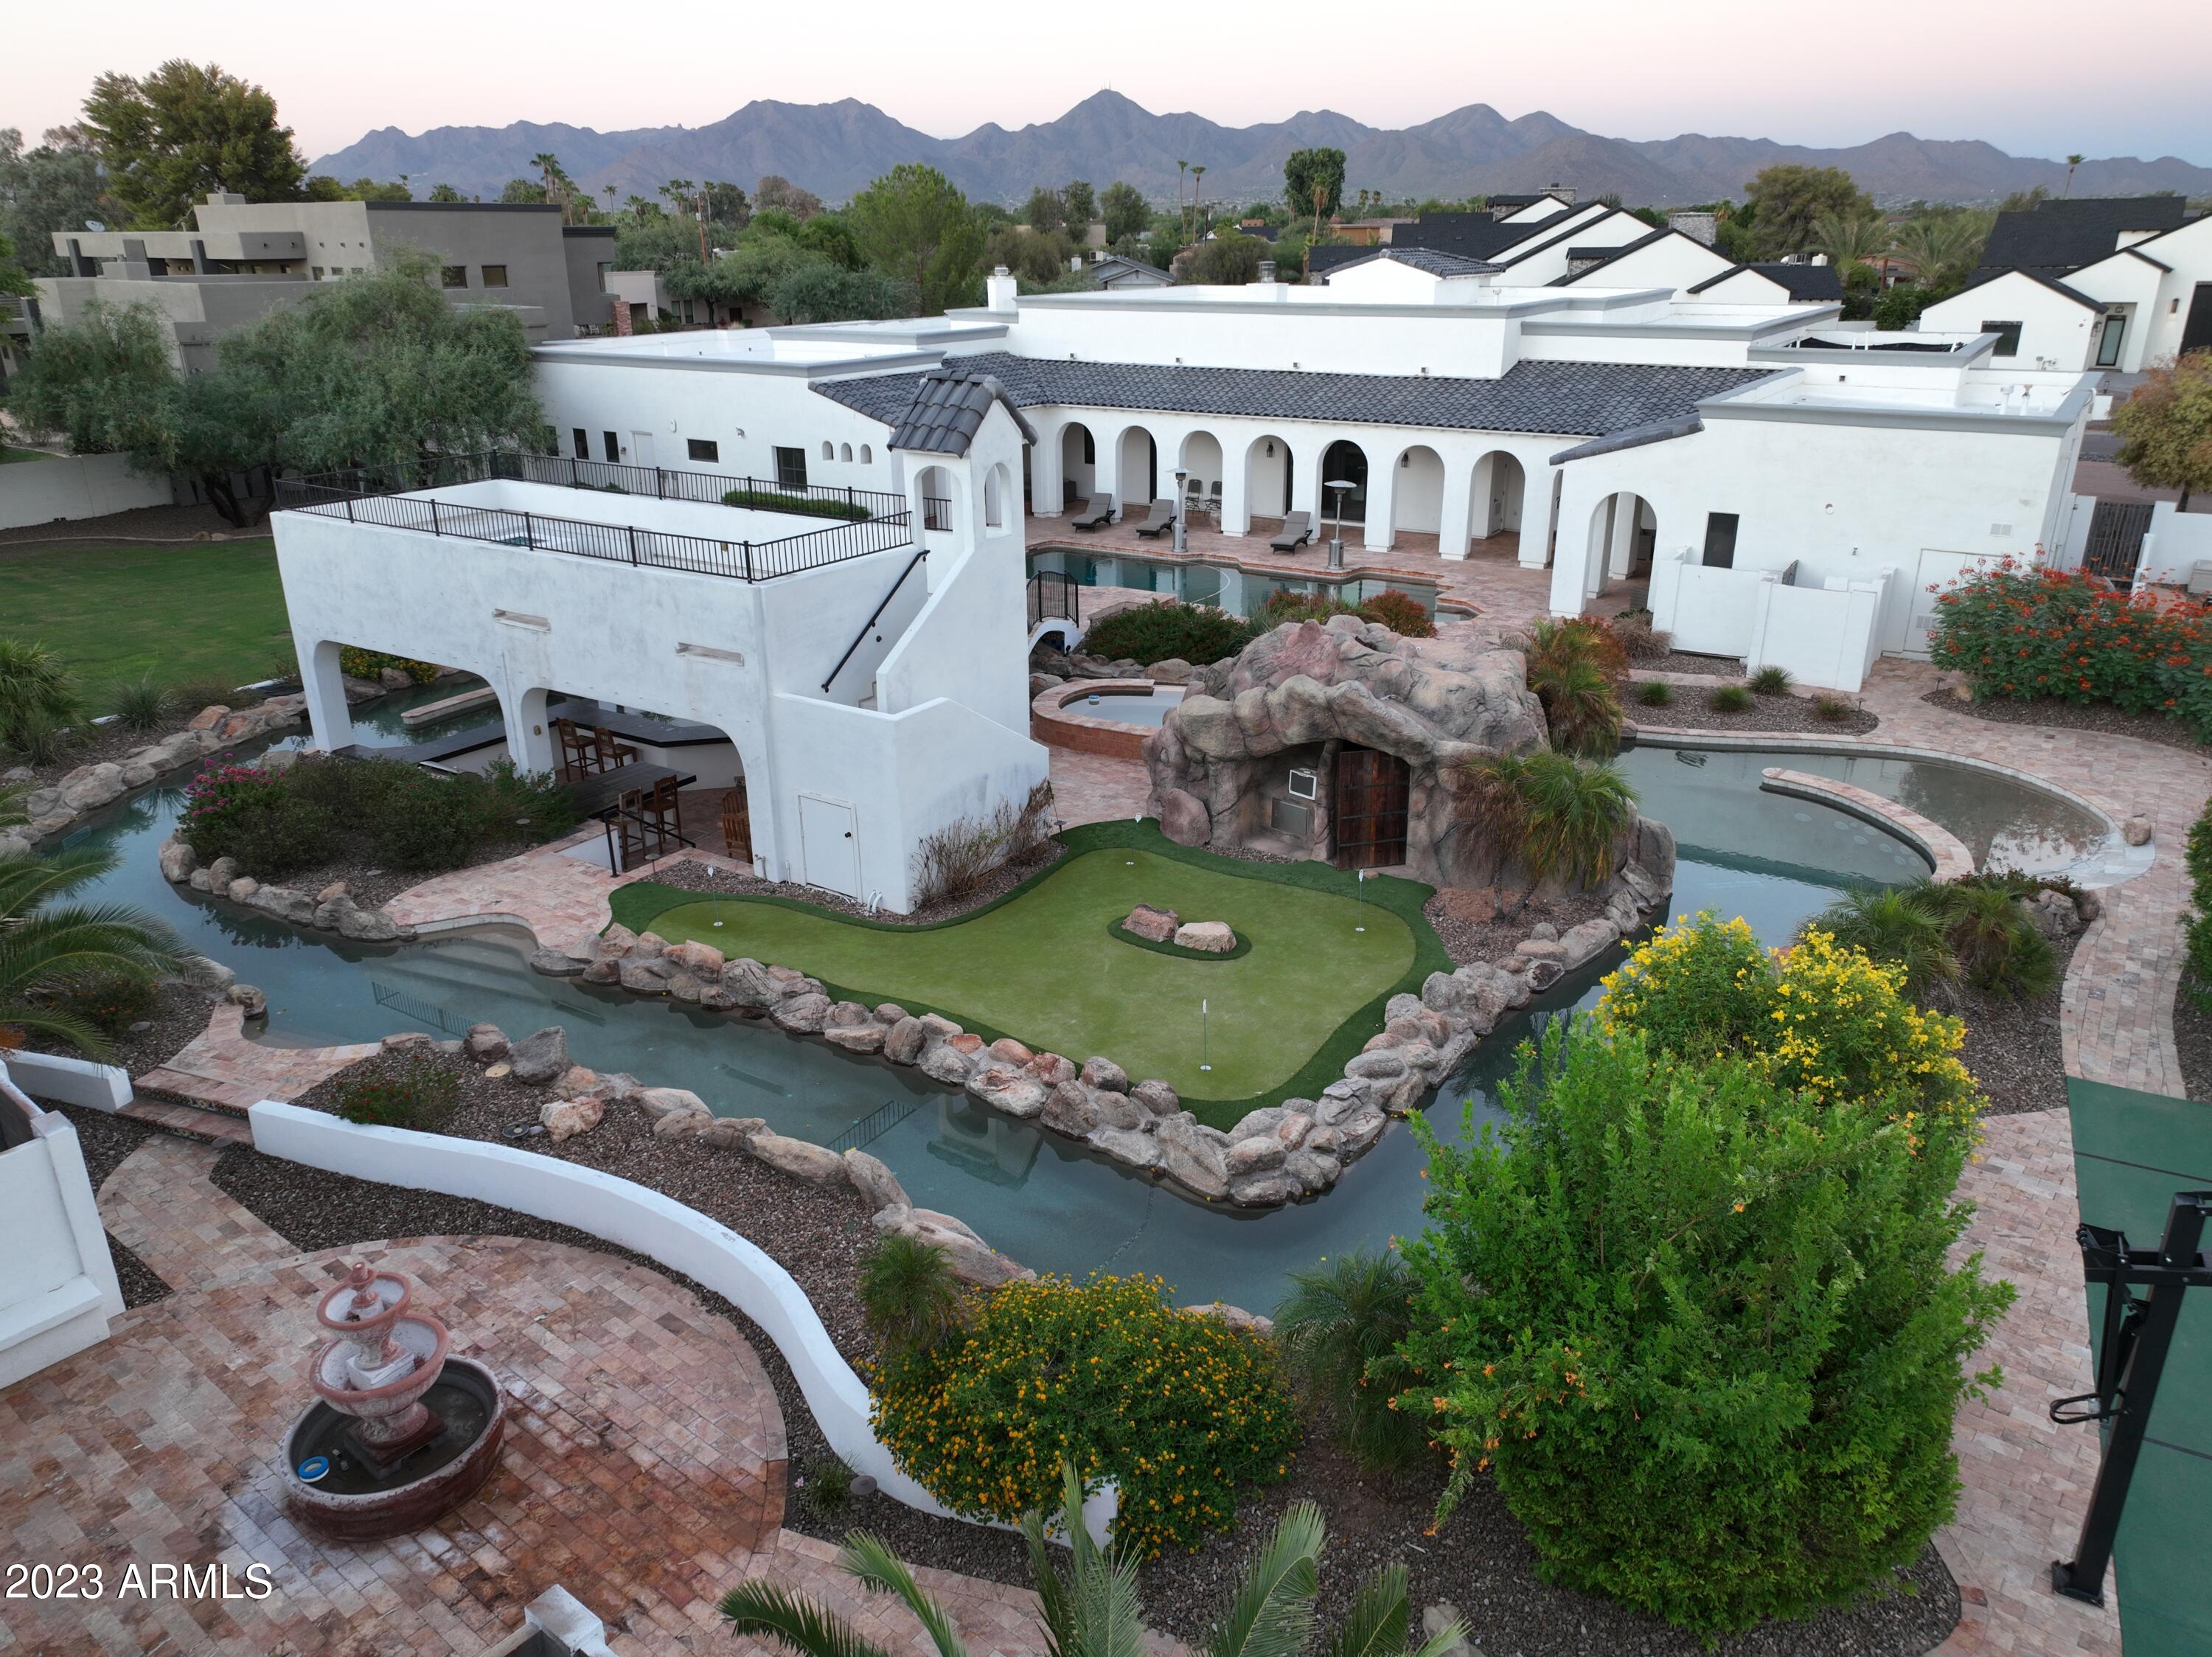
One of a kind custom home in Scottsdale on over an acre lot with true resort amenities. Designed and built by its original owners with love, care, and high-end components throughout. Then it was finished off and further improved by its current owner to create the unique and impressive oasis in the desert that it is today. There are so many features inside and out of this 5 bedroom, 5 full bath, 2 half bath home that you'll definitely have to see it in person to fully take it all in. In addition to the 5 bedrooms (one of which makes for a great office), there is also a spacious bonus room that is currently being used as a gym, and an additional bonus room off of the dining room that uses a bookcase as a ''secret door''. That room could also make a great office, wine tasting room, etc... And a lot of listings might say they have a "Chef's Kitchen" or "Resort-style Backyard", but this house actually does! Starting with the inside of the home, the true chef's kitchen features expansive cabinets with Brazilian soapstone counter tops, a 6 foot wide built-in GE fridge/freezer, 48" gas range/oven with pot filler, huge butcher block island with salad sink and wine fridge, dual stainless steel dishwashers, reverse osmosis system, and a walk-in pantry. With a split floor plan, the primary bedroom has plenty of room and privacy, and also features a fireplace and French doors that lead out to the wrap around covered patio and pool area. The great room features soaring wood beamed ceilings, stone fireplace with live-edge mantle, wet bar with refrigerator/bar seating/granite counter tops, and a full wall of glass pocket doors that completely retract and open up to the middle of the covered patio. Each of the large bedrooms features its own private full bathroom and walk-in closet. And just a few of the other upgrades throughout include solid wood front door, full wood/metal casement windows and doors throughout, 4 car garage with wood/metal windows, epoxy floors, and electric car charging station, workshop with commercial grade stainless steel sinks, full house soft water system, and front courtyard with pavers along with paver front driveway and walkways. On to the back yard of the home, which is truly an attraction all of its own. The centerpiece of the back yard is the lazy river, which even features a not so lazy optional rapids section! It also has a swim up bar, custom lighting throughout, water slide built into the rock volcano mountain (that also has a fire feature and its own waterfall), beach area, and water features that flow off of the bridge and ramada. The ramada itself is accessed via the swim up bar, or a bridge that goes over the river. It features a built-in BBQ, fireplace, travertine flooring throughout, ceiling fan, bar area with sink and refrigerator, full mister system, and even a roof top view deck with gas fire pit and built-in seating. Also on the island, there is a putting green, along with access to the spa which overlooks and flows into the river. You'll also find the stairs that lead up the volcano mountain to the water slide on the island, as well as the entrance to the air conditioned rock grotto with full sound system. On the outside of the lazy river, there is a separate pebbletec swimming pool that is nicely framed out by the covered patio. There is travertine decking and walkways throughout the backyard, and a private outdoor shower area. The backyard also features a fountain with built-in seating, large grass area, dual RV gates, and a lighted sport court with newly added pickleball set-up. This house is truly one of a kind inside and out, with almost every imaginable feature. With such a wonderful home, you might not want to leave!
#6608829

Scottsdale

11042 N 84TH Place

5 Beds

None Baths

4,990 Sq.Ft.

$3,290,000

MLS#: 6608829
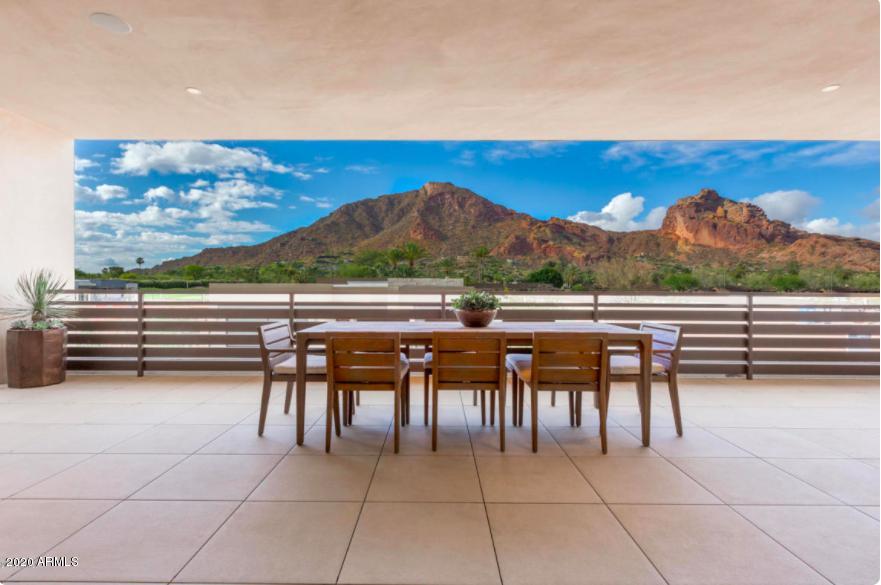
One of the best views with Camel back mountain  in Phoenix and Luxury Villa at Mountain Shadows Resort Paradise Valley! Enjoy resort living w/ full amenities at adjacent resort combined with distinct architectural designs. Enjoy views from 800+ sq. ft. outdoor deck. This Villa has 20 ft. high entry foyer with private elevator/stairs to living level. Luxurious designer features include, Wolf combo dual fuel range oven and microwave, Sub Zero refrigerator, Asko dishwasher, 
Zephyr hood,10 ft. high ceilings, 9 ft. bi-fold doors to deck,9 ft. bi-fold from master suite to deck, indoor/outdoor fireplaces, 3 bedroom, 3.5 bathroom.
 Amazing amenities with pool and Gym at the hotel, 24 hr guarded entry, & more.
Hurry not to miss great opportunity!
#6308358

Paradise Valley

5551 E ARROYO VERDE Drive

3 Beds

3 Baths

3,620 Sq.Ft.

$3,290,000

MLS#: 6308358

* Listings identified with the FMLS IDX logo come from FMLS and are held by brokerage firms other than the owner of this website. The listing brokerage is identified in any listing details. Information is deemed reliable but is not guaranteed. If you believe any FMLS listing contains material that infringes your copyrighted work please click here to review our DMCA policy and learn how to submit a takedown request. Ā© 2024. First Multiple Listing Service, Inc.
Stunning Views and more

Featured listing

Stunning Views and more

Browse Properties

Categories

Homes Tailored to Your Lifestyle

Buyers Guide

Buying a home is one of the most exciting milestones of your life.

View more

Sellers Guide

Putting your home on the market can be a stressful process, especially when you don’t know what to expect.

View more

Market report

With just a few clicks, you'll gain instant access to valuable insights about the real estate market, including trends, property values, and community analytics.

View more

Home value

Unlike automated valuations, our hands-on review will provide a comprehensive opinion of your home’s value while considering important interior elements and other location intangible factors that machine algorithms so often miss.

View more

Buyers resources

Guides on financing, inspections, and choosing the right Realtor for a smooth home purchase.

Sellers resources

Practical tips on staging, pricing, and preparing your home to attract buyers and maximize your sale.

 - property

Send a message

Message successfully sent.

Reason for contacting?

I agree to receive email communication and understand I can unsubscribe at any time.

I agree to be contacted by The Mandy Gold Team | Haymore Real Estate LLC via call, email, and text for real estate services. To opt out, you can reply 'stop' at any time or reply 'help' for assistance. You can also click the unsubscribe link in the emails. Message and data rates may apply. Message frequency may vary. Privacy Policy

Sign In Sign Out

Virtual Assistant

Would you like to take the next step with this property? We can help you schedule a showing or virtual tour, or send you more details.

Yes, I would like more information.

Thank You for Your Reply, One of Our Agents will contact you as soon as possible

No, maybe later.

Thank you, you can always contact me via email, phone number or through the contact form.

Realhub AI

Lucy - Your AI-Powered Realtor

Update Your Temporary Password

Personalize your search

Enter your email and we'll notify you immediately when new listings match what you're looking for.

or enter email address

Already have an account ? Login here

Continue your home search

I agree to receive communications and understand I can unsubscribe at any time.

I agree to be contacted by The Mandy Gold Team | Haymore Real Estate LLC via call, email, and text for real estate services. To opt out, you can reply 'stop' at any time or reply 'help' for assistance. You can also click the unsubscribe link in the emails. Message and data rates may apply. Message frequency may vary. Privacy Policy

Already have an account ? Login here

We use cookies

We use cookies primarily for analytics to enhance your experience. By accepting, you agree to our use of these cookies. You can manage your preferences or learn more about our cookies policy.