Thinking of selling?

Trusted Real Estate Experts in Sierra Vista, Fort Huachuca, Benson, and Bisbee Arizona

  • Nearby me

Popular Features

Community Features

Association

Property Features

Waterfront

View

Exterior Features

Interior Features

Style

E-Alert name

Properties

10000 properties match your criteria

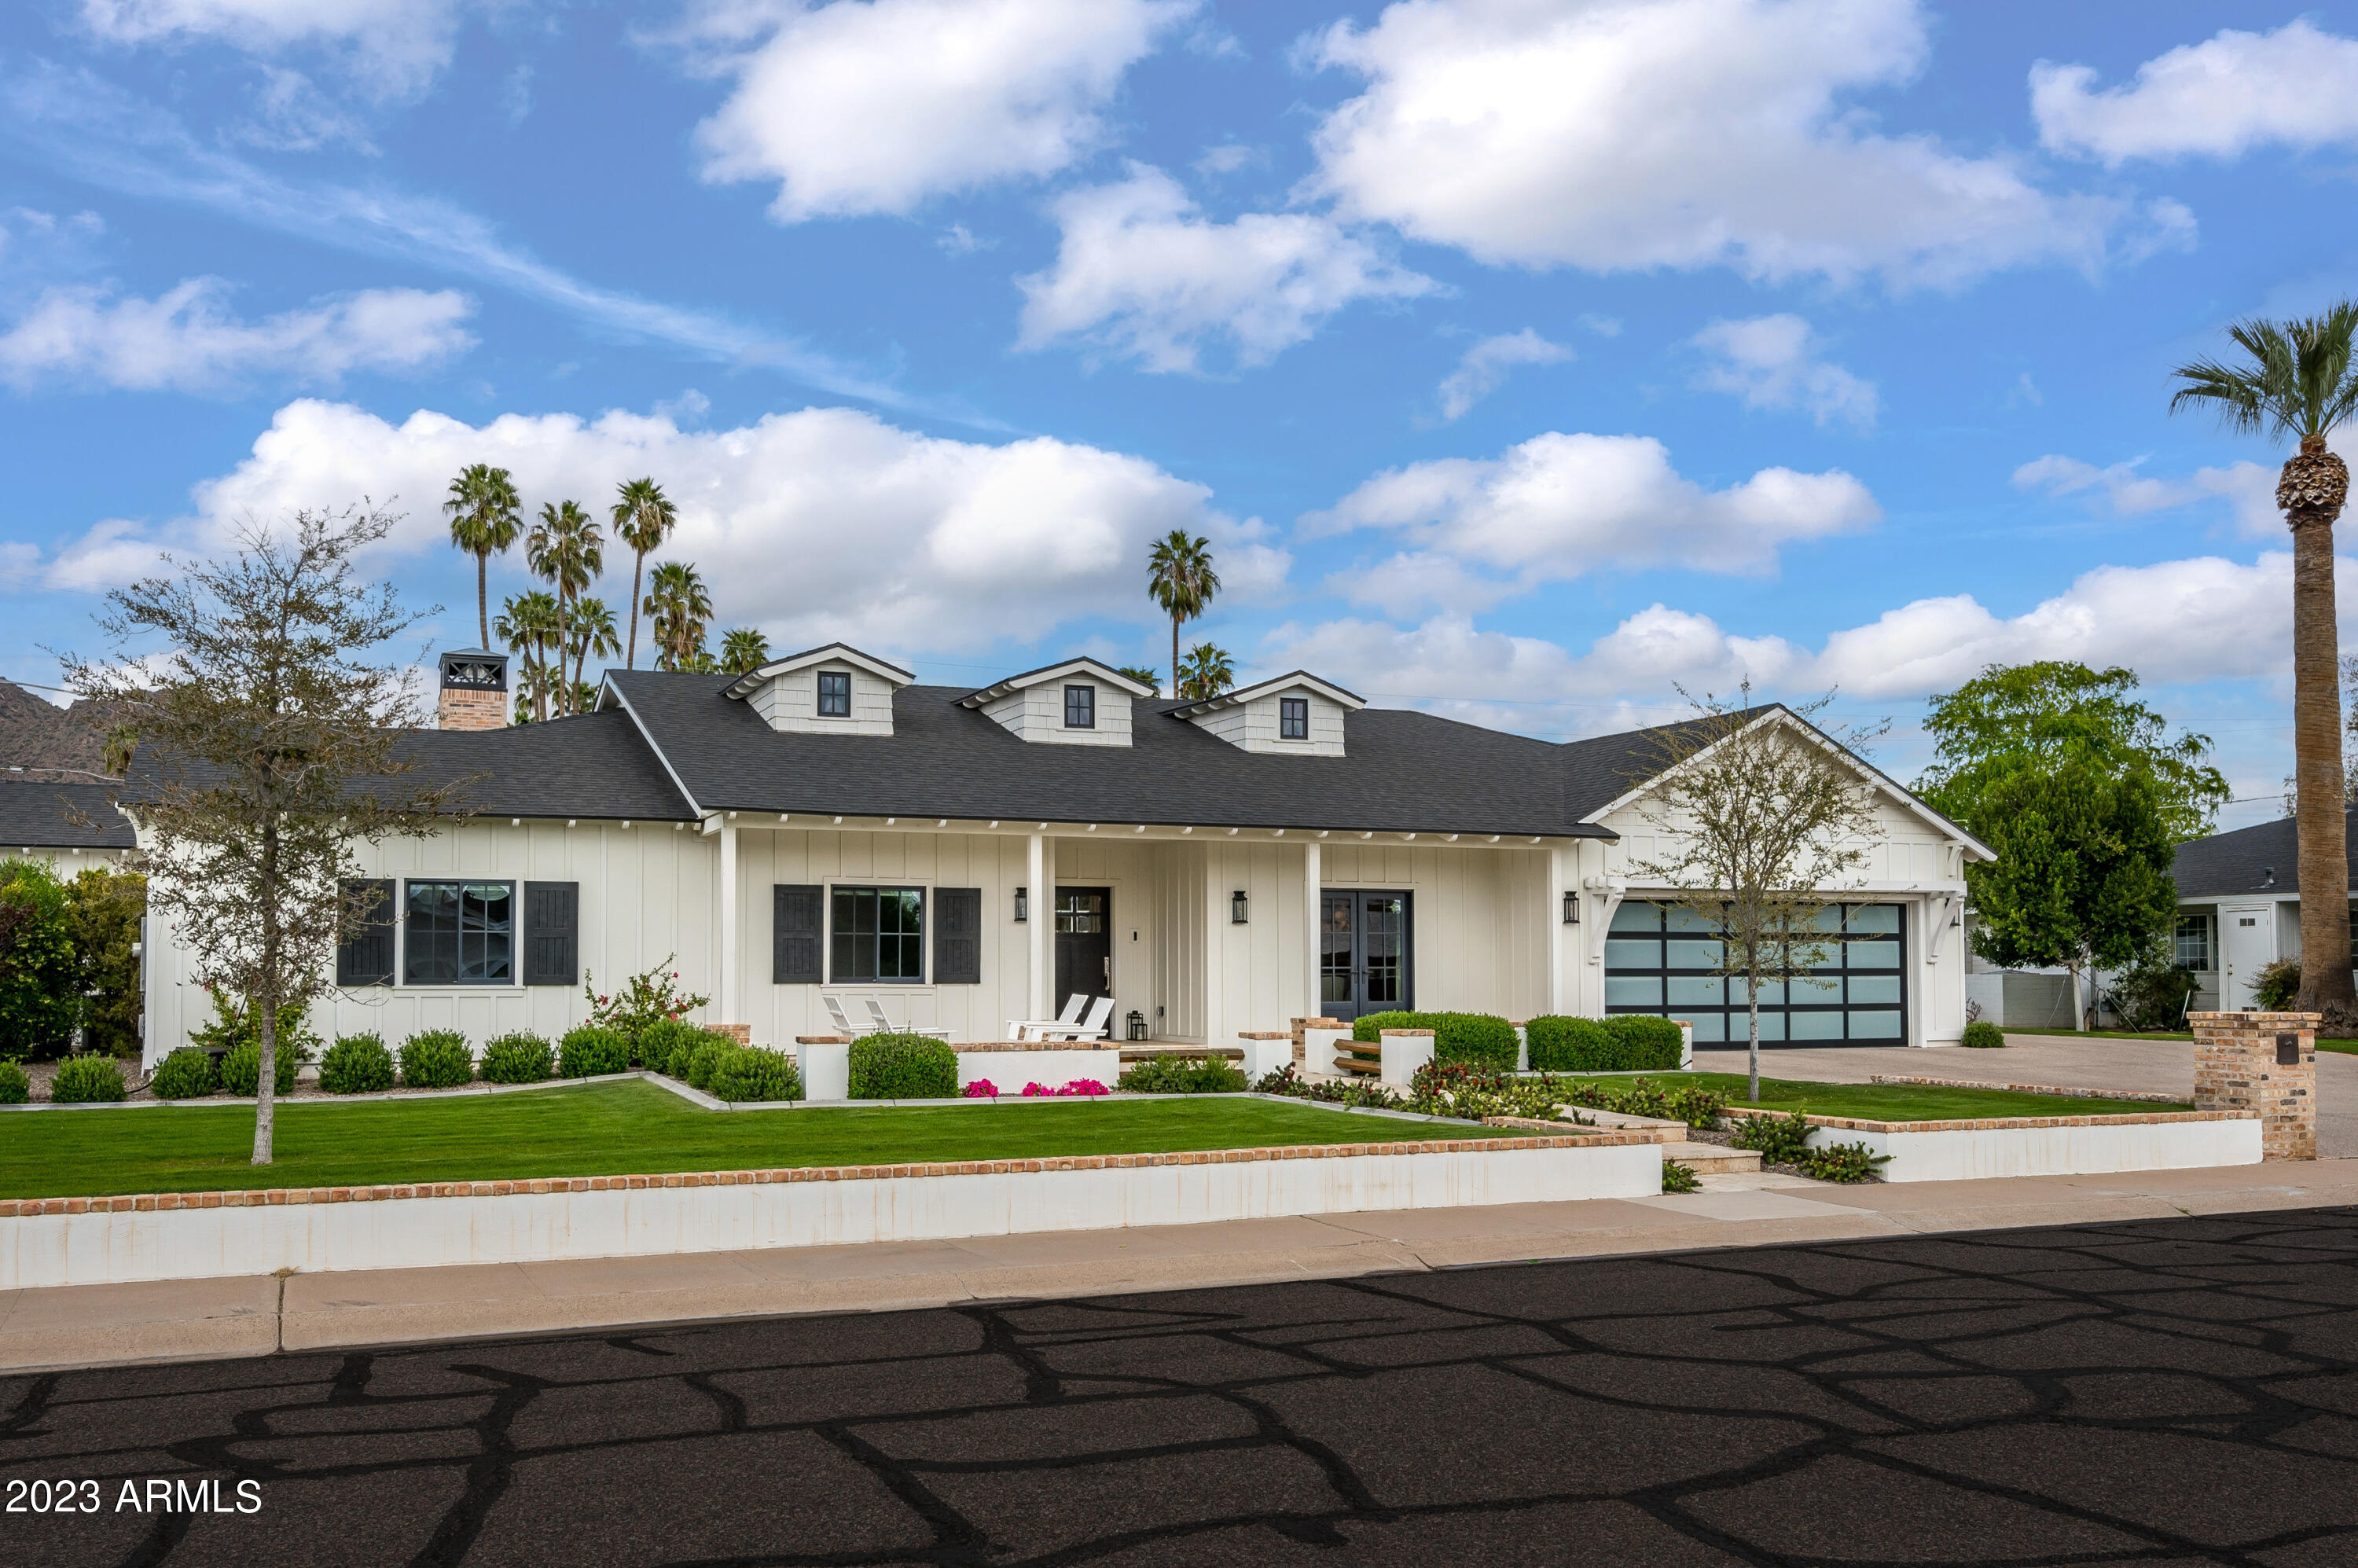
Prime Arcadia Proper living at its finest with this luxurious 4 bedroom 4.5 bathroom home with views of Camelback Mountain! Each bedroom features ensuite bathroom and walk-in closet providing ideal living. Beautiful millwork, hardwood floors throughout, and an open/split floor plan. Gourmet kitchen with Subzero/Wolf appliances, custom cabinetry, walk-in pantry, and built-in breakfast nook featuring Camelback views. Resort style backyard with heated swimming pool, covered patio, built-in bbq, lush landscaping. Front patio features gas fire pit with ample room for seating. No detail was left out in the building of this lightly lived in, almost new home!
#6536181

Scottsdale

6220 E CALLE CAMELIA --

4 Beds

4 Baths

3,555 Sq.Ft.

$3,250,000

MLS#: 6536181
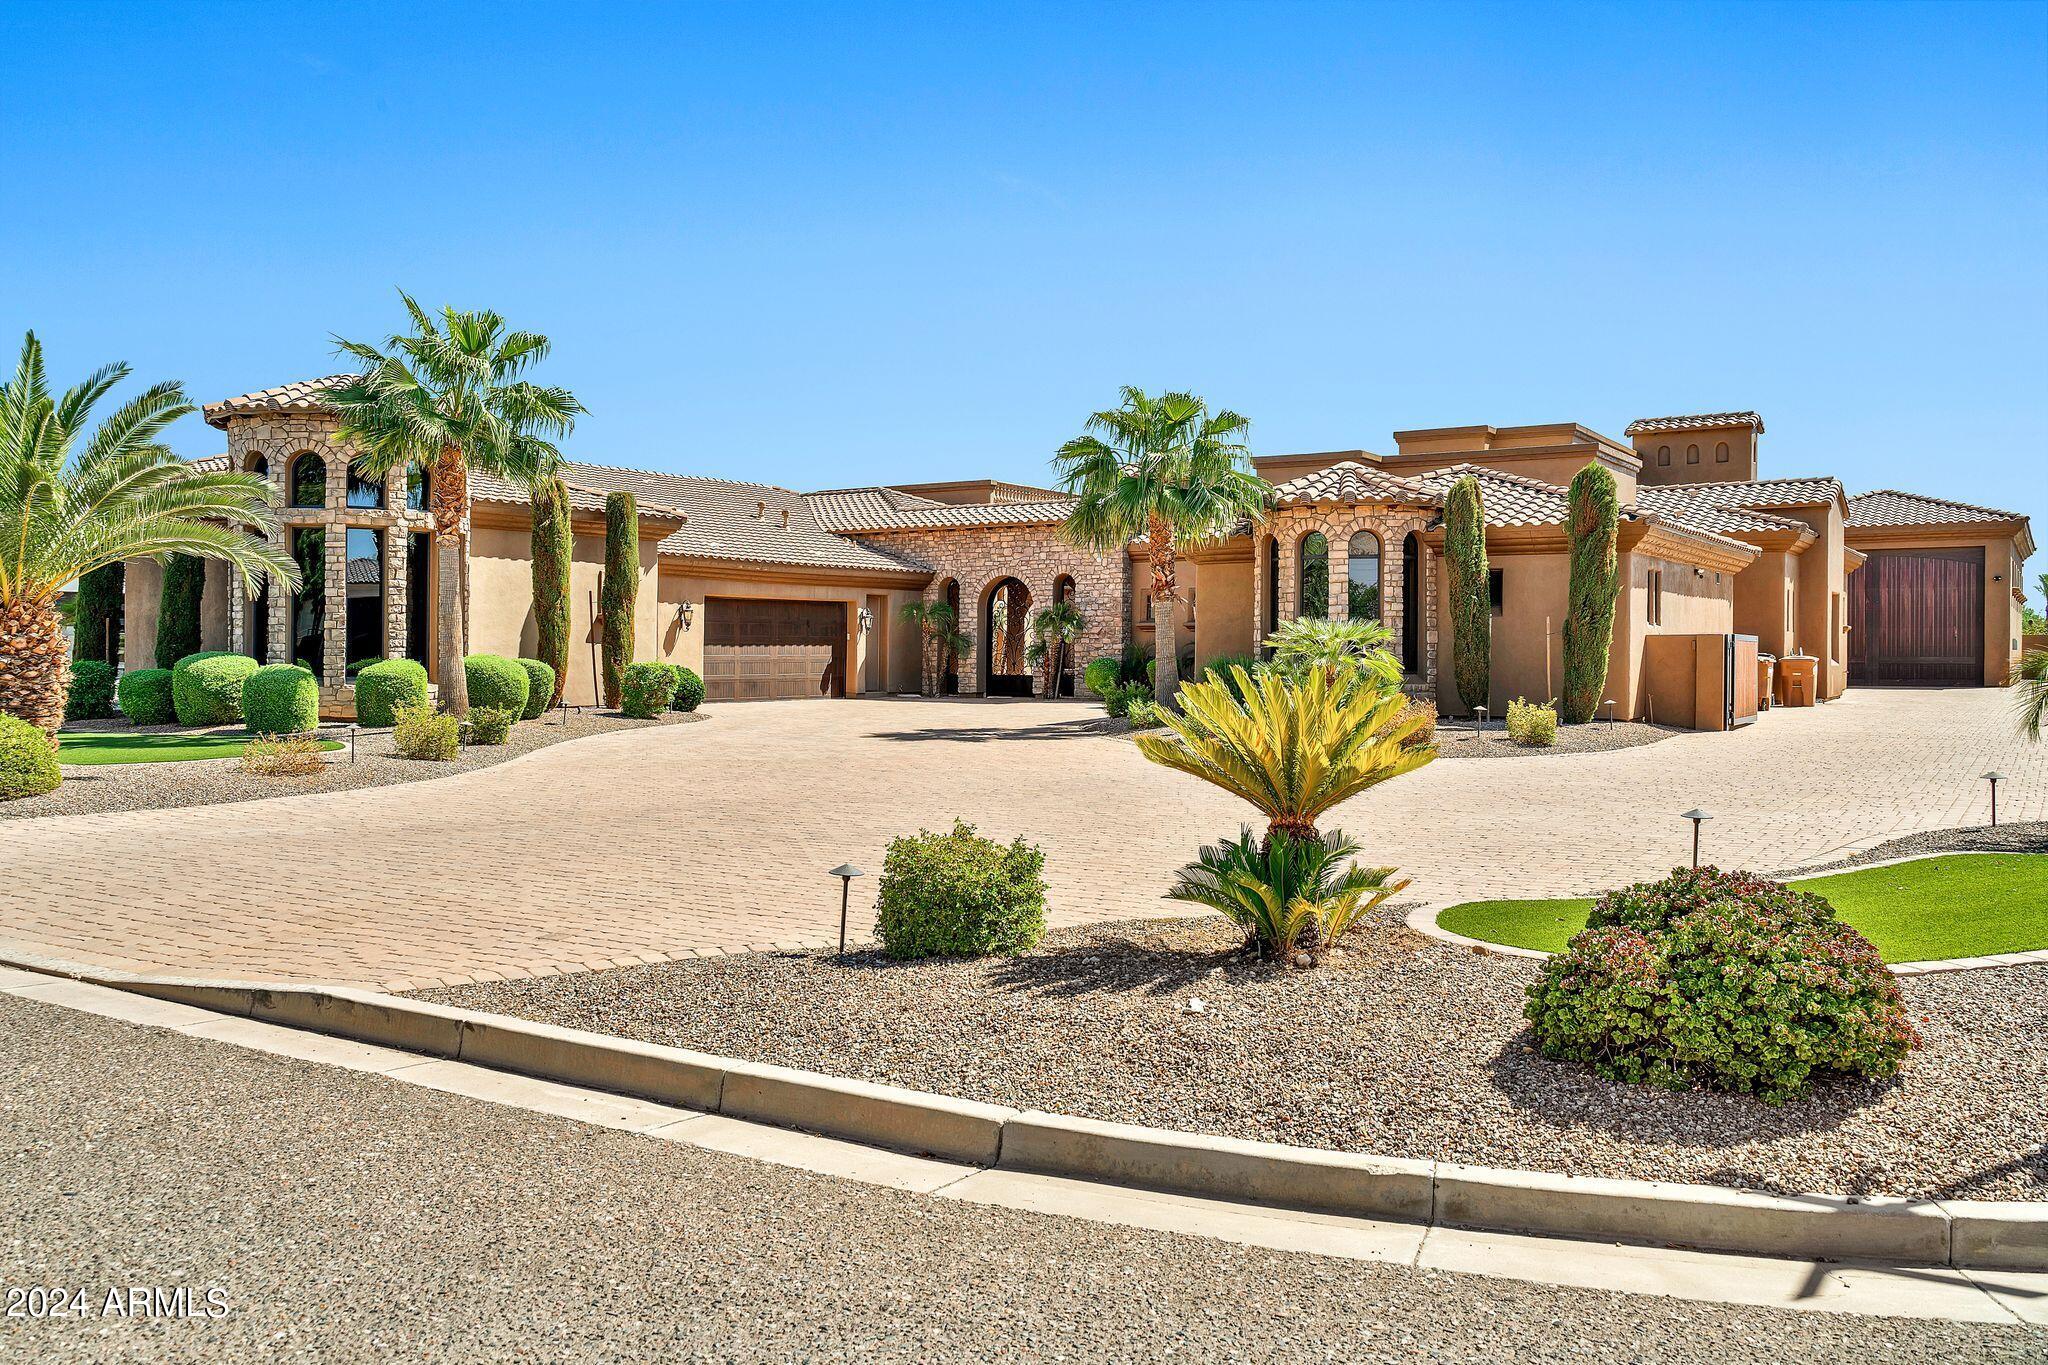
Rare opportunity for this exquisite estate in the luxury community of Melton Ranch. This masterpiece boasts luxury finishes throughout including custom carved cabinetry, Cantera stone finishes, wine cellar, wet bar, theater room, poker/game room or formal dining, casita, gym, full workshop w/bathroom, 2 full Size RV garages, additional parking for 6 cars, outside RV pad, 4 ensuite bedrooms in main house, plus office/bedroom, cooled storage, and entertainer's backyard with pool, spa, firepit, & more. The gated courtyard offers a warm fireplace in the winter and a private sanctuary. Every detail was   considered, including a luxury master suite with ample closets, 2-way fireplace, Swedish shower, spa tub and abundant dual closets. Perfect retreat for privacy and luxury RV or car enthusiast. Please see the 3D tour and Additional Features tab.   This home is perfect for travelling musicians that have multiple RV's plus trailer & more.  Very private and beautifully appointed!
Please check out this area of Peoria off of Lake Pleasant Parkway on the 303 loop. Great dining, shopping, and entertainment! Easy commute for RV travelers going to CA or North on the 303.
#6759195

Peoria

9853 W JJ RANCH Road

6 Beds

6 Baths

6,178 Sq.Ft.

$3,250,000

MLS#: 6759195
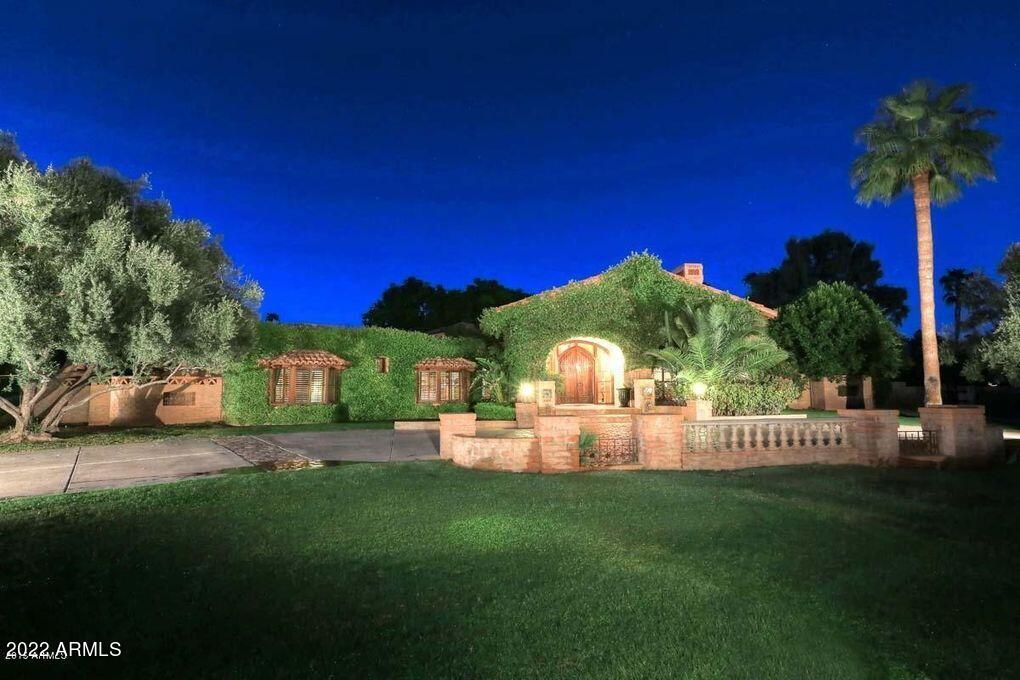
MDF Development and Lauren Wallace Interiors will bring to market this incredible slump block remodel of this charming Camelback Country Club estate. Great lot, lots of charm and a detached guest house.  Plenty of grass, mature tress and a great location.  Won't last long! 

Pictures are of previous design/build team projects but NOT the actual house.
#6346049

Paradise Valley

6600 E CABALLO Drive

5 Beds

None Baths

5,130 Sq.Ft.

$3,250,000

MLS#: 6346049
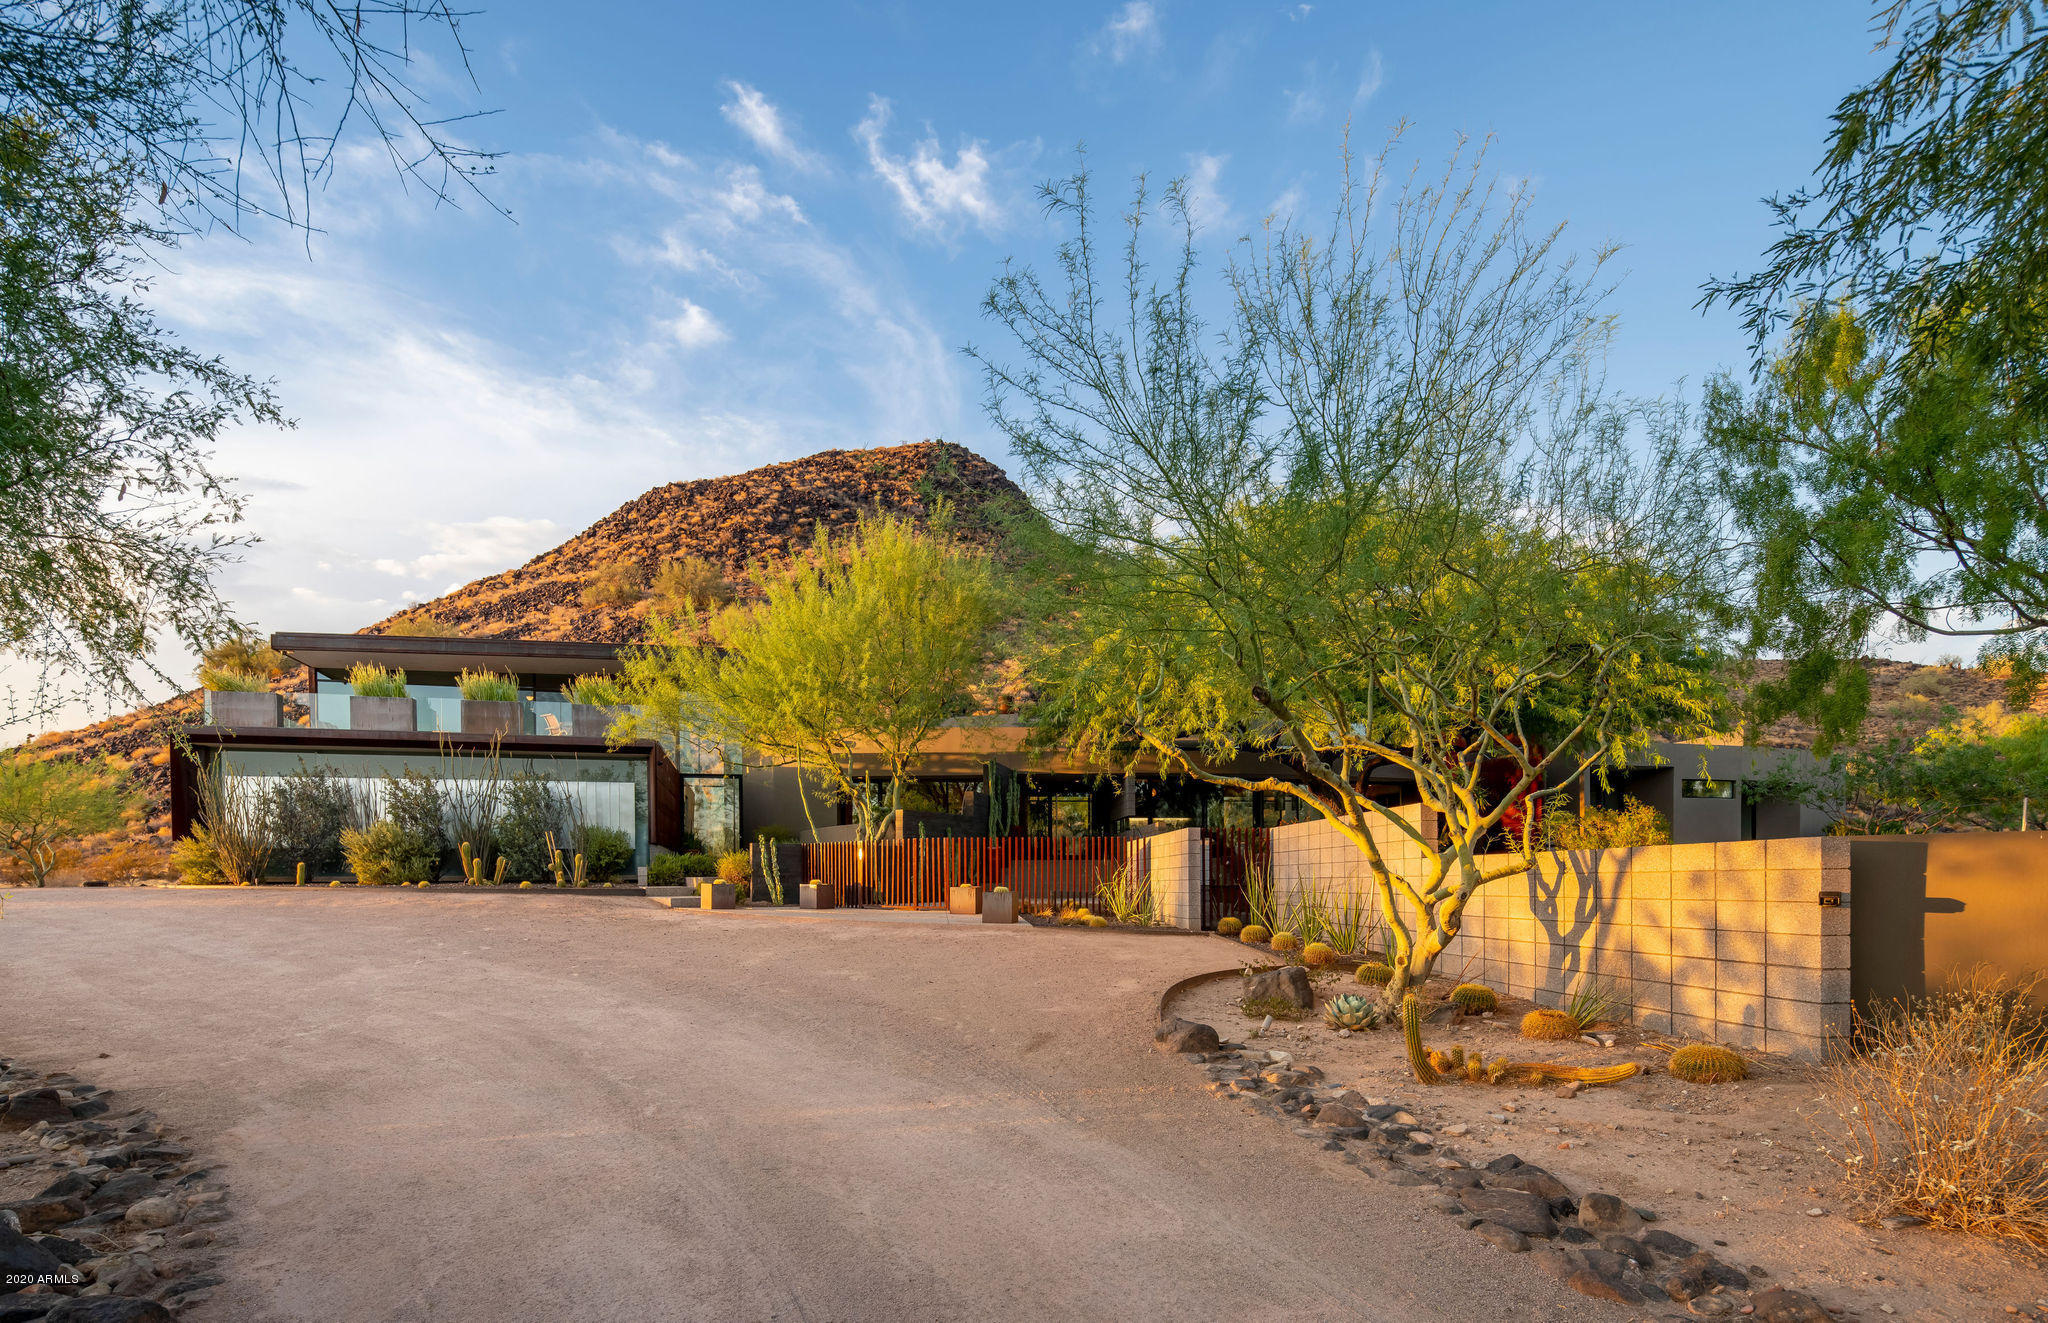
Have it all-Contemporary Style! 5-acre estate view lot has all the goodies for an active lifestyle! Located in booming Shea Corridor, this home includes dramatic modern luxury w/unique details in stone, steel & glass. Room for all: bonus room w/walk-out deck for city-lights and stunning sunsets! Indoor/Outdoor Living w/large patios, picture-perfect pool/spa, ''soccer practice'' lawn. Split plan: 7 generous rooms all w/en-suite baths. Owners suite w/adjacent exercise rm.  Private guest suite. Large spaces perfect for entertaining or relaxing. Pro-style kitchen w/big workspace, w/in pantry. Car lover? HUGE 5-car garage w/conditioned storage. Main living on one level. Location? Shea Corridor healthcare and Mayo Clinic, Scottsdale Schools, Basis, Notre Dame; all close by! EZ access to 101! WOW With a complete 2009 rebuild of this home designed by Riccardo Cattapan from CMDA Design Bureau, this Desert Contemporary design captures the site and the imagination! Nestled on a gentle 5 acre view lot, this home is surrounded by unspoiled natural desert and a unique volcanic boulder field in northeast Scottsdale. The designer is known for his expressive, yet restrained homes and this one is no different: luxurious textures and playful finishes bring joy to every space; natural steel and custom block details connect to our desert with a timeless palette of materials.

The generous interiors offer room for all and an upper view bonus room is complete with walk-out deck of a direct connection to stunning lists, views and Arizona sunsets! The site levels to include abundant lawn and patios spaces, plus a picture-perfect pool, spa and huge "soccer practice field" lawn.

Inside you'll find large public spaces perfect for entertaining or relaxing with friends and family. There is a large private master suite, complete with adjacent exercise room. The split floorpan allows for a private guest suite and seven generous bedrooms all with en-suite baths. The kitchen is a cook's paradise with abundant workspace, natural light and large walk-in pantry. Car lovers will delight in the oversized 5-car garage with height and storage.

A modern, contemporary compound in a private estate setting, this home offers a Shea-Corridor location that leaves you well connected to all the Valley has to offer. For the active: there's no end to the easy access to nearby hiking and trails.
Amenities?? Shea Corridor give you world-class healthcare and Mayo Clinic, Scottsdale Schools, Basis, Notre Dame; all close by! EZ access to 101 and recreational activities such as Saguaro Lake.

You can "Own the Mountain"  in this remote feeling estate setting, all an easy drive to what makes Scottsdale great!  Check the comps: We are priced to SELL!

FEATURES
		Unspoiled 5-Acre Lot Location
		Striking Volcanic Boulder Field Setting
		Generous Interiors with Room for All
		Expressive Textures and Finishes
		Natural Steel and Custom Block Construction
		Abundant Cook's Kitchen Lit by Natural Light
		Open Kitchen Workspace and Large Walk-In Pantry
		Bonus Upper View Room
		Walk-Out Deck to Arizona Sunsets
		Stunning 180 Degree Views
		Large Interior Public Spaces Perfect for Entertaining
		Ample-Sized Private Master Suite
		Adjacent Exercise Room Attached to Master
		Incredible Split Floorpan 
		Private Guest Suite and En-Suite Baths
		Abundant Lawn and Patios Spaces
		Built-In Picture-Perfect Pool & Spa 
		Complete Soccer Practice Field
		In-ground Trampoline & Play Area
		Basketball Court with saw cut lines in concrete
		Oversized 5-Car Garage and Additional Storage
		Shea Corridor healthcare and Mayo Clinic nearby
		Scottsdale Schools, Basis, Notre Dame; all close by! 
		EZ access to 101 and more
#6099285

Scottsdale

13216 E MOUNTAIN VIEW Road

7 Beds

None Baths

8,436 Sq.Ft.

$3,250,000

MLS#: 6099285
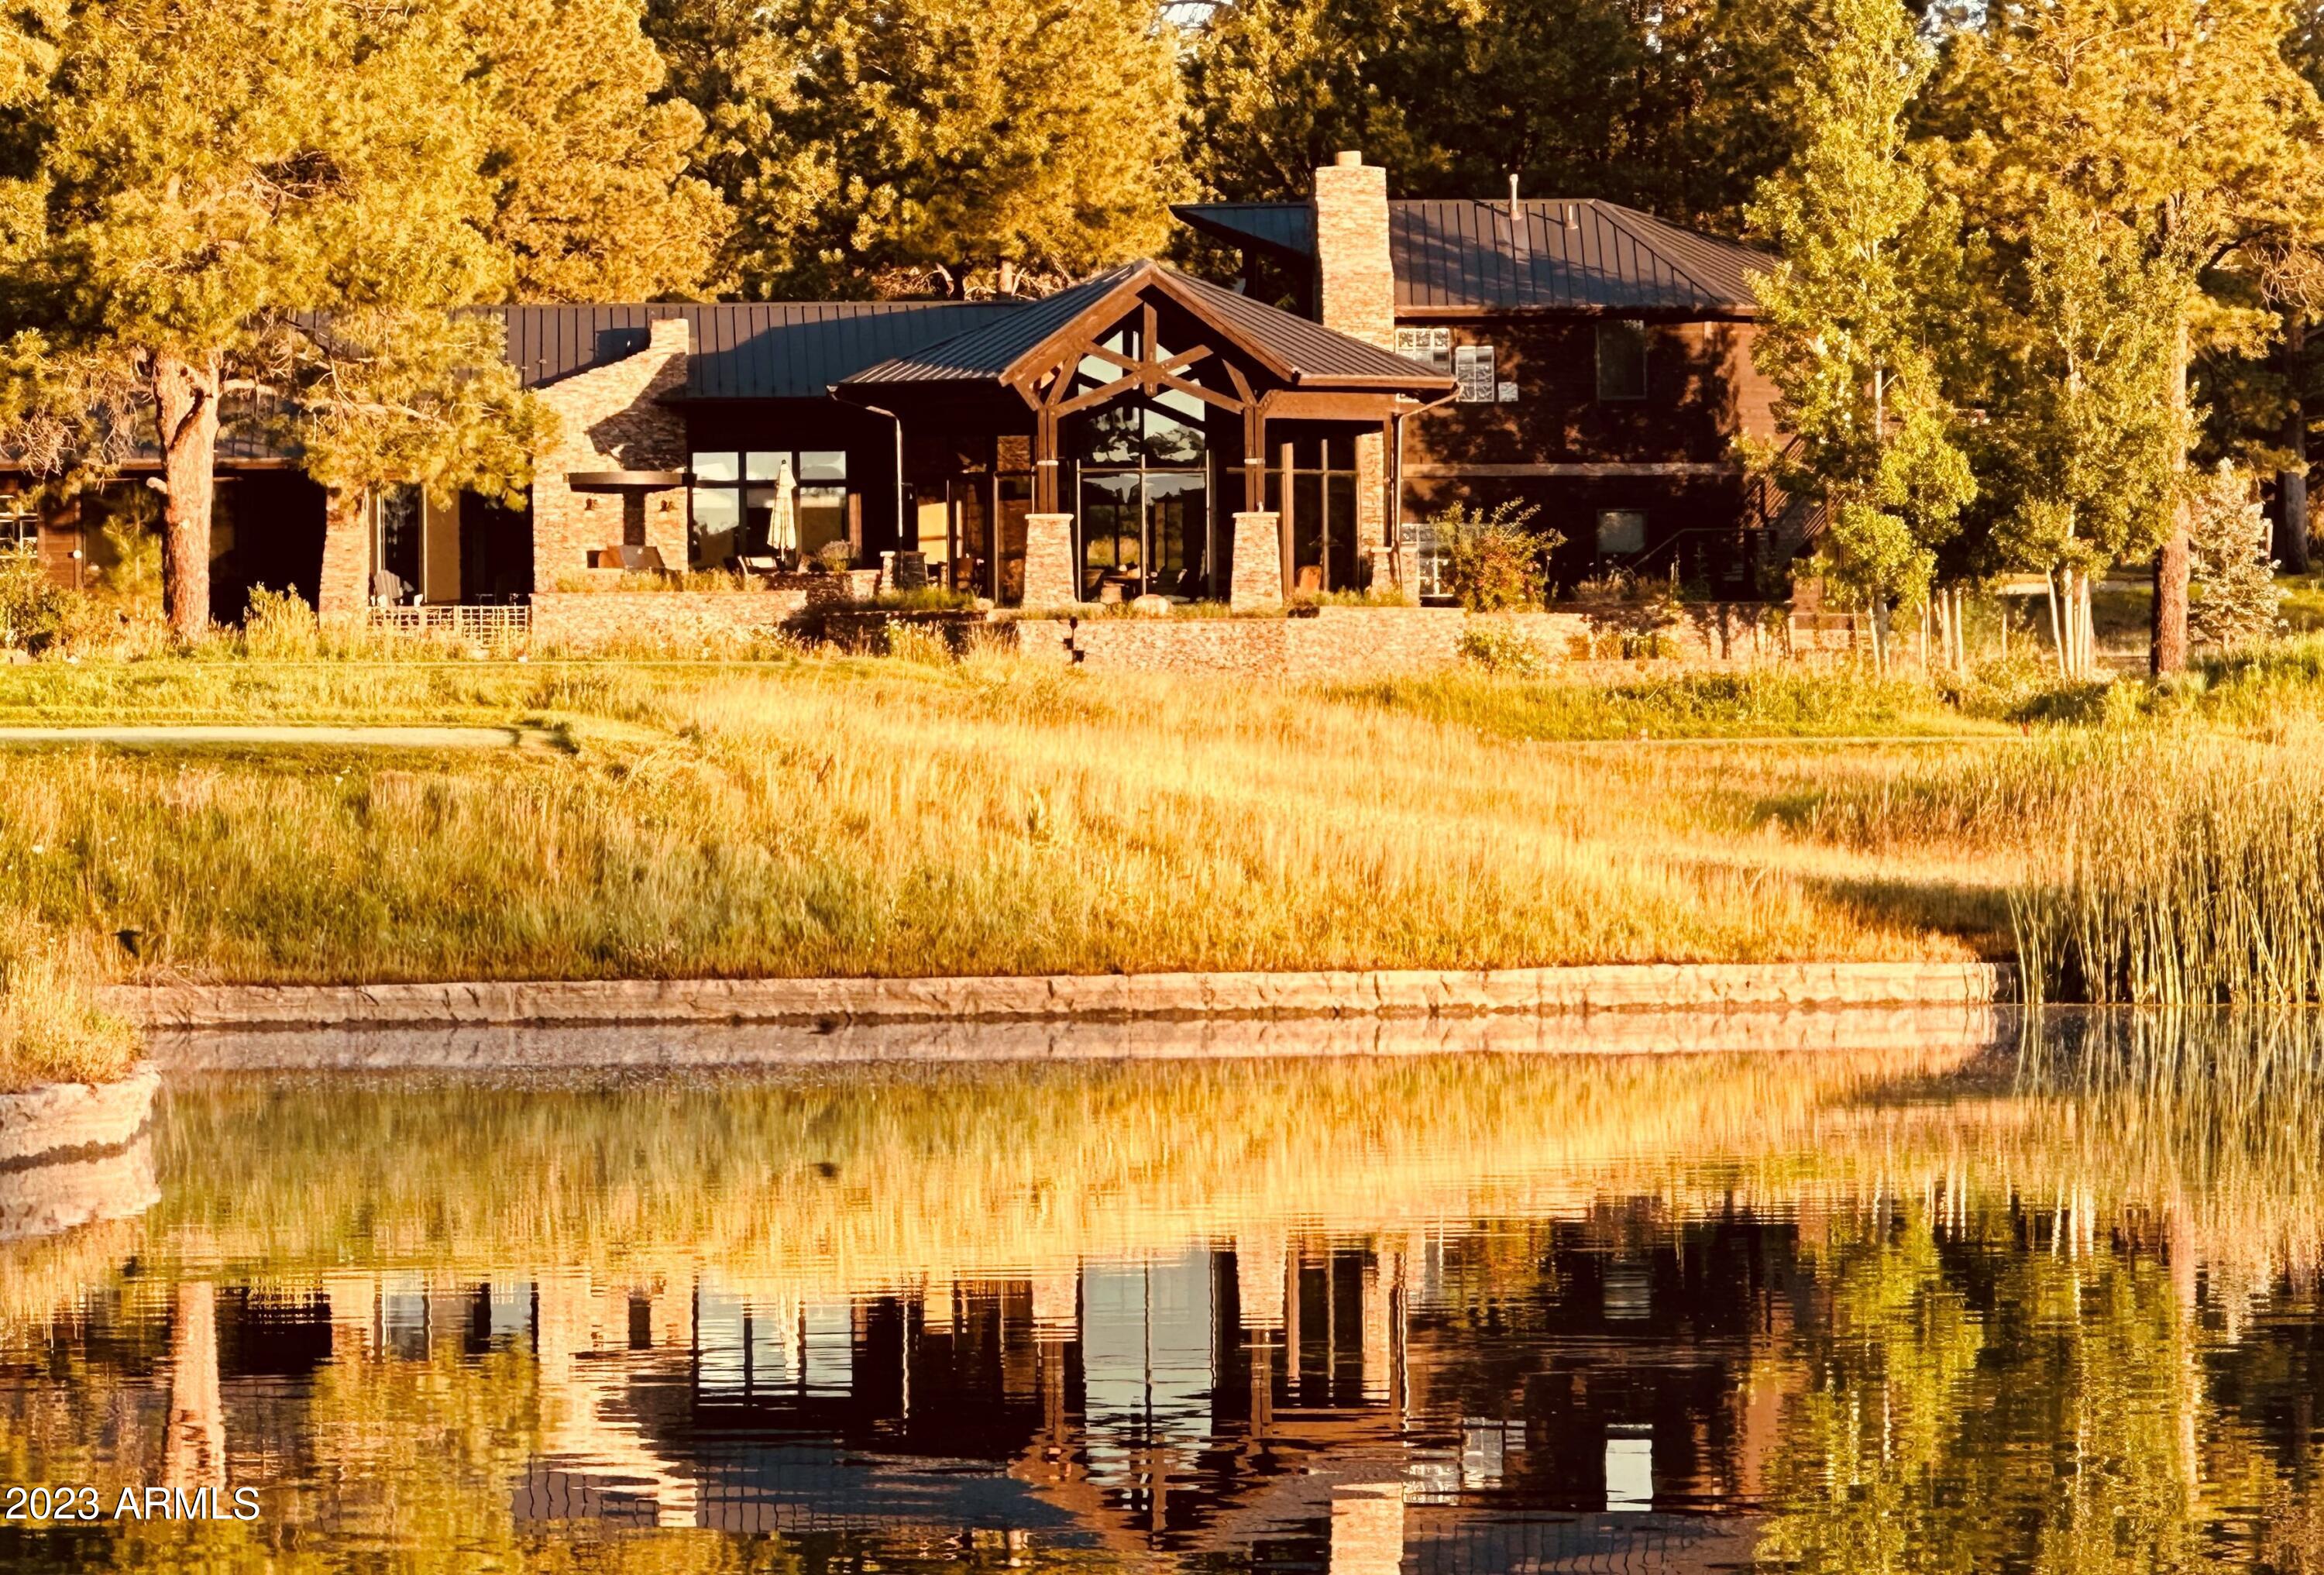
Welcome to this exquisite mountain modern home, where rustic elegance harmonizes with breathtaking surroundings. Nestled in a tranquil setting, this property offers captivating golf course and lake views, creating a true sanctuary for the senses. As you step inside, you'll be captivated by the seamless blend of natural elements and contemporary design. The open-concept living area boasts polished concrete floors massive stone fireplace, gorgeous bar area and large windows that frame the picturesque vistas, inviting the outside in and bathing the space in natural light. The heart of this home lies in its chef's kitchen, a culinary haven equipped with top-of-the-line appliances, ample counter space, large walk-in pantry, temperature-controlled wine room and exquisite finishes. Whether you're an experienced chef or an aspiring food enthusiast, this space will inspire you. The exterior of the house is adorned with a stunning copper roof, adding a distinctive touch that complements the natural surroundings. Immerse yourself in the serenity of the mountain environment from the expansive outdoor living spaces. Enjoy the awe-inspiring views as you relax on the patio or entertain guests.
#6573044

Flagstaff

1151 Pete Michelbach --

3 Beds

3 Baths

3,548 Sq.Ft.

$3,250,000

MLS#: 6573044
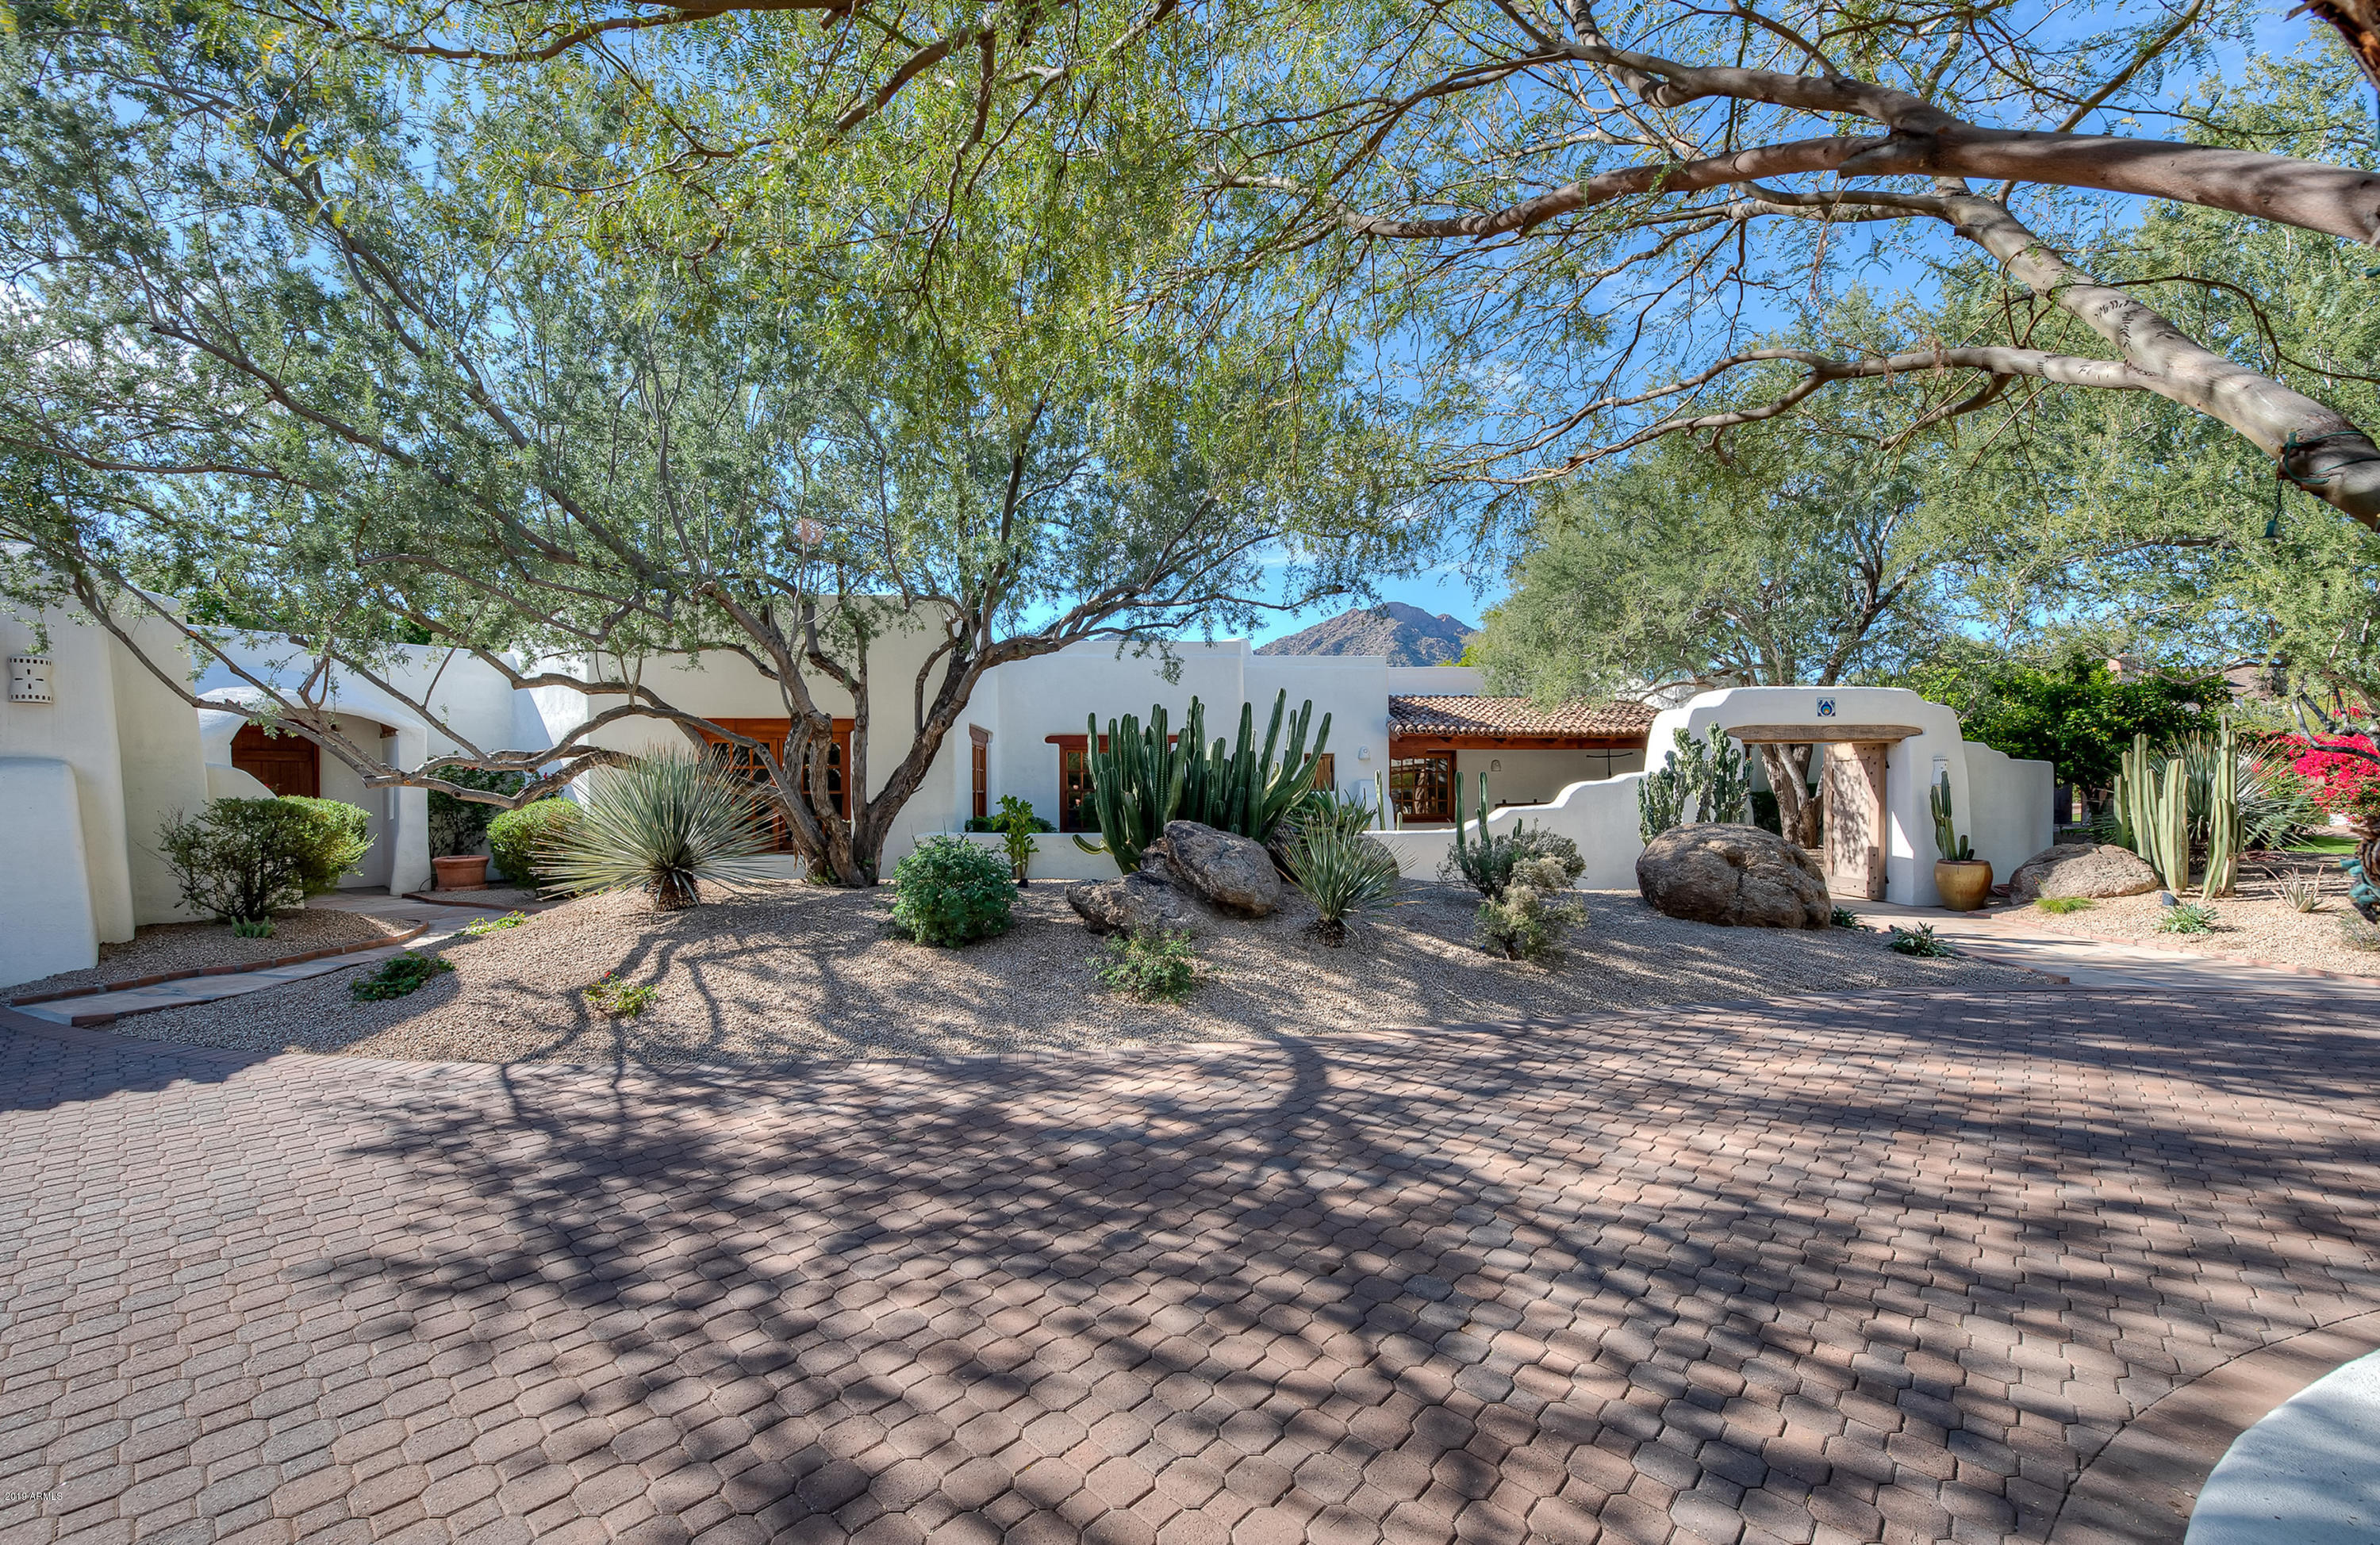
Private, gated estate with unobstructed Camelback views on one of the best streets in Paradise Valley! This Spanish Territorial boasts 21st century energy efficiencies with ageless charm. A rare, elegant hacienda with modern improvements provides masonry walled privacy, and in-town convenience. 

Master architect Joe Fait's unique design spared no materials or finishes costs.  The home was deliberately built to create a comfortable, private enclave capable of housing a large family and guests. Each quiet living area has all the charm of a 19th century Spanish Hacienda.

Rammed earth construction provides excellent cooling insulation in summer and warming comfort in the cooler months. Pride of ownership Seller has spent over $450,000 in recent improvements adding to the comfort & utility at this ideal Casa Blanca location. 

17 skylights provide abundant natural illumination throughout this spacious hacienda. 

The impressive remodeled master suite boasts 2 split full bathrooms (steam shower, freestanding tub) and a gigantic 3 bay walk-in closet filled with natural light from above. 

Vaulted brick boveda ceilings throughout and a remodeled kitchen suite are just some of the beautiful recent improvements made to this private in town enclave.

3 complete guest suites with sitting areas, private patios and separate courtyard entrance make this an ideal retreat for large families with in laws and guests.   

The grotto style natural gas heated pool looks up at full views of Camelback Mountain.  The Sunken fire pit and flagstone patio are ideal for backyard entertaining and children love the adjacent, large playground area. 

An outdoor kitchen with marble countertops includes two stainless steel grills, a farm sink and a large prep area suitable for catering.  

3 outdoor and 4 indoor fireplaces provide many warm gathering spots for large parties and events.

A fully paid solar lease adds huge year round utility savings with an average monthly APS bill of +/- $150
#5866481

Paradise Valley

5610 N CASA BLANCA Drive

7 Beds

None Baths

9,568 Sq.Ft.

$3,250,000

MLS#: 5866481
None
#6044054

Paradise Valley

6015 E ONYX Avenue

5 Beds

5 Baths

6,322 Sq.Ft.

$3,250,000

MLS#: 6044054
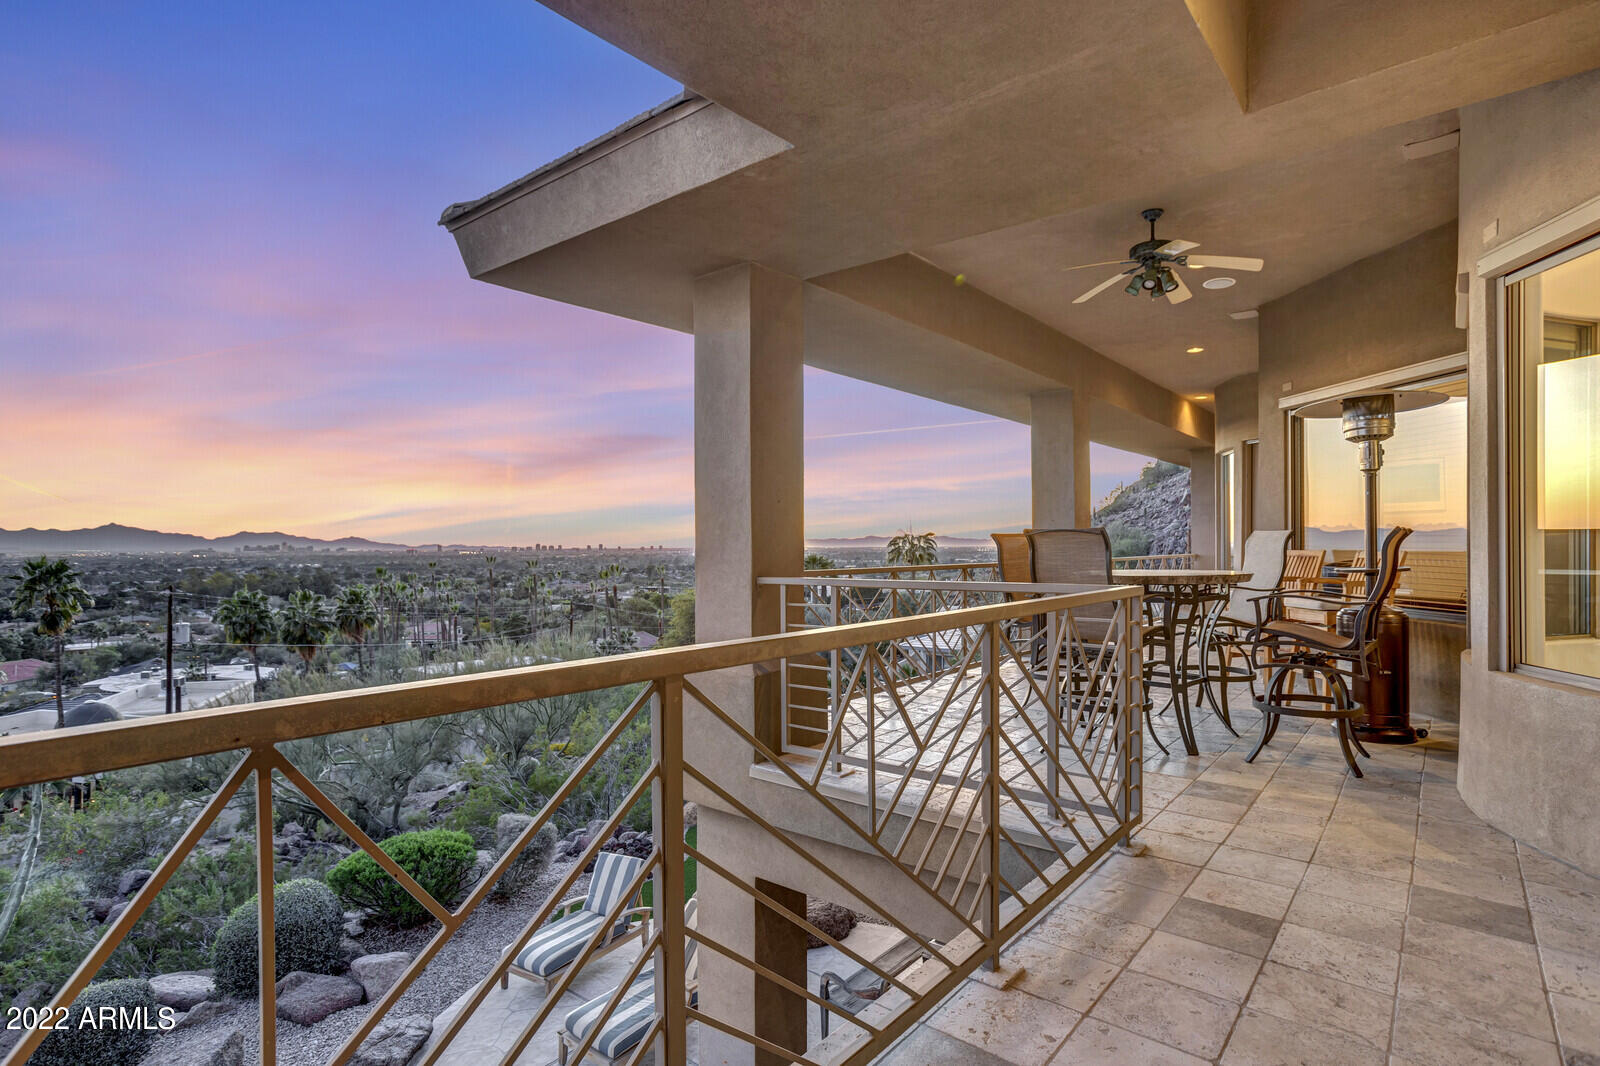
RARE FIND......A PROPERTY THAT WILL APPEAL TO MANY...... A UNIQUE OPPORTUNITY...... This property has a vantage point providing incredible views from the south side of the well-known Camelback Mountain in a NON-HOA neighborhood of very unique homes and high demand area of Arcadia. The buyer of this property could be one that needs two separate living spaces (aging parents or a nanny quarter,) OR convenience to major financial districts of Arizona, perfect for business entertainment, OR the Car Collector that wants their own showroom and shop which is offered in the massive heated/cooled garage OR the RV enthusiast that loves daily access to their gorgeous 40 ft. Class A motorhome. Don't wait, truly a rare find -
#6479473

Phoenix

5316 E VALLE VISTA Road

5 Beds

None Baths

7,702 Sq.Ft.

$3,250,000

MLS#: 6479473
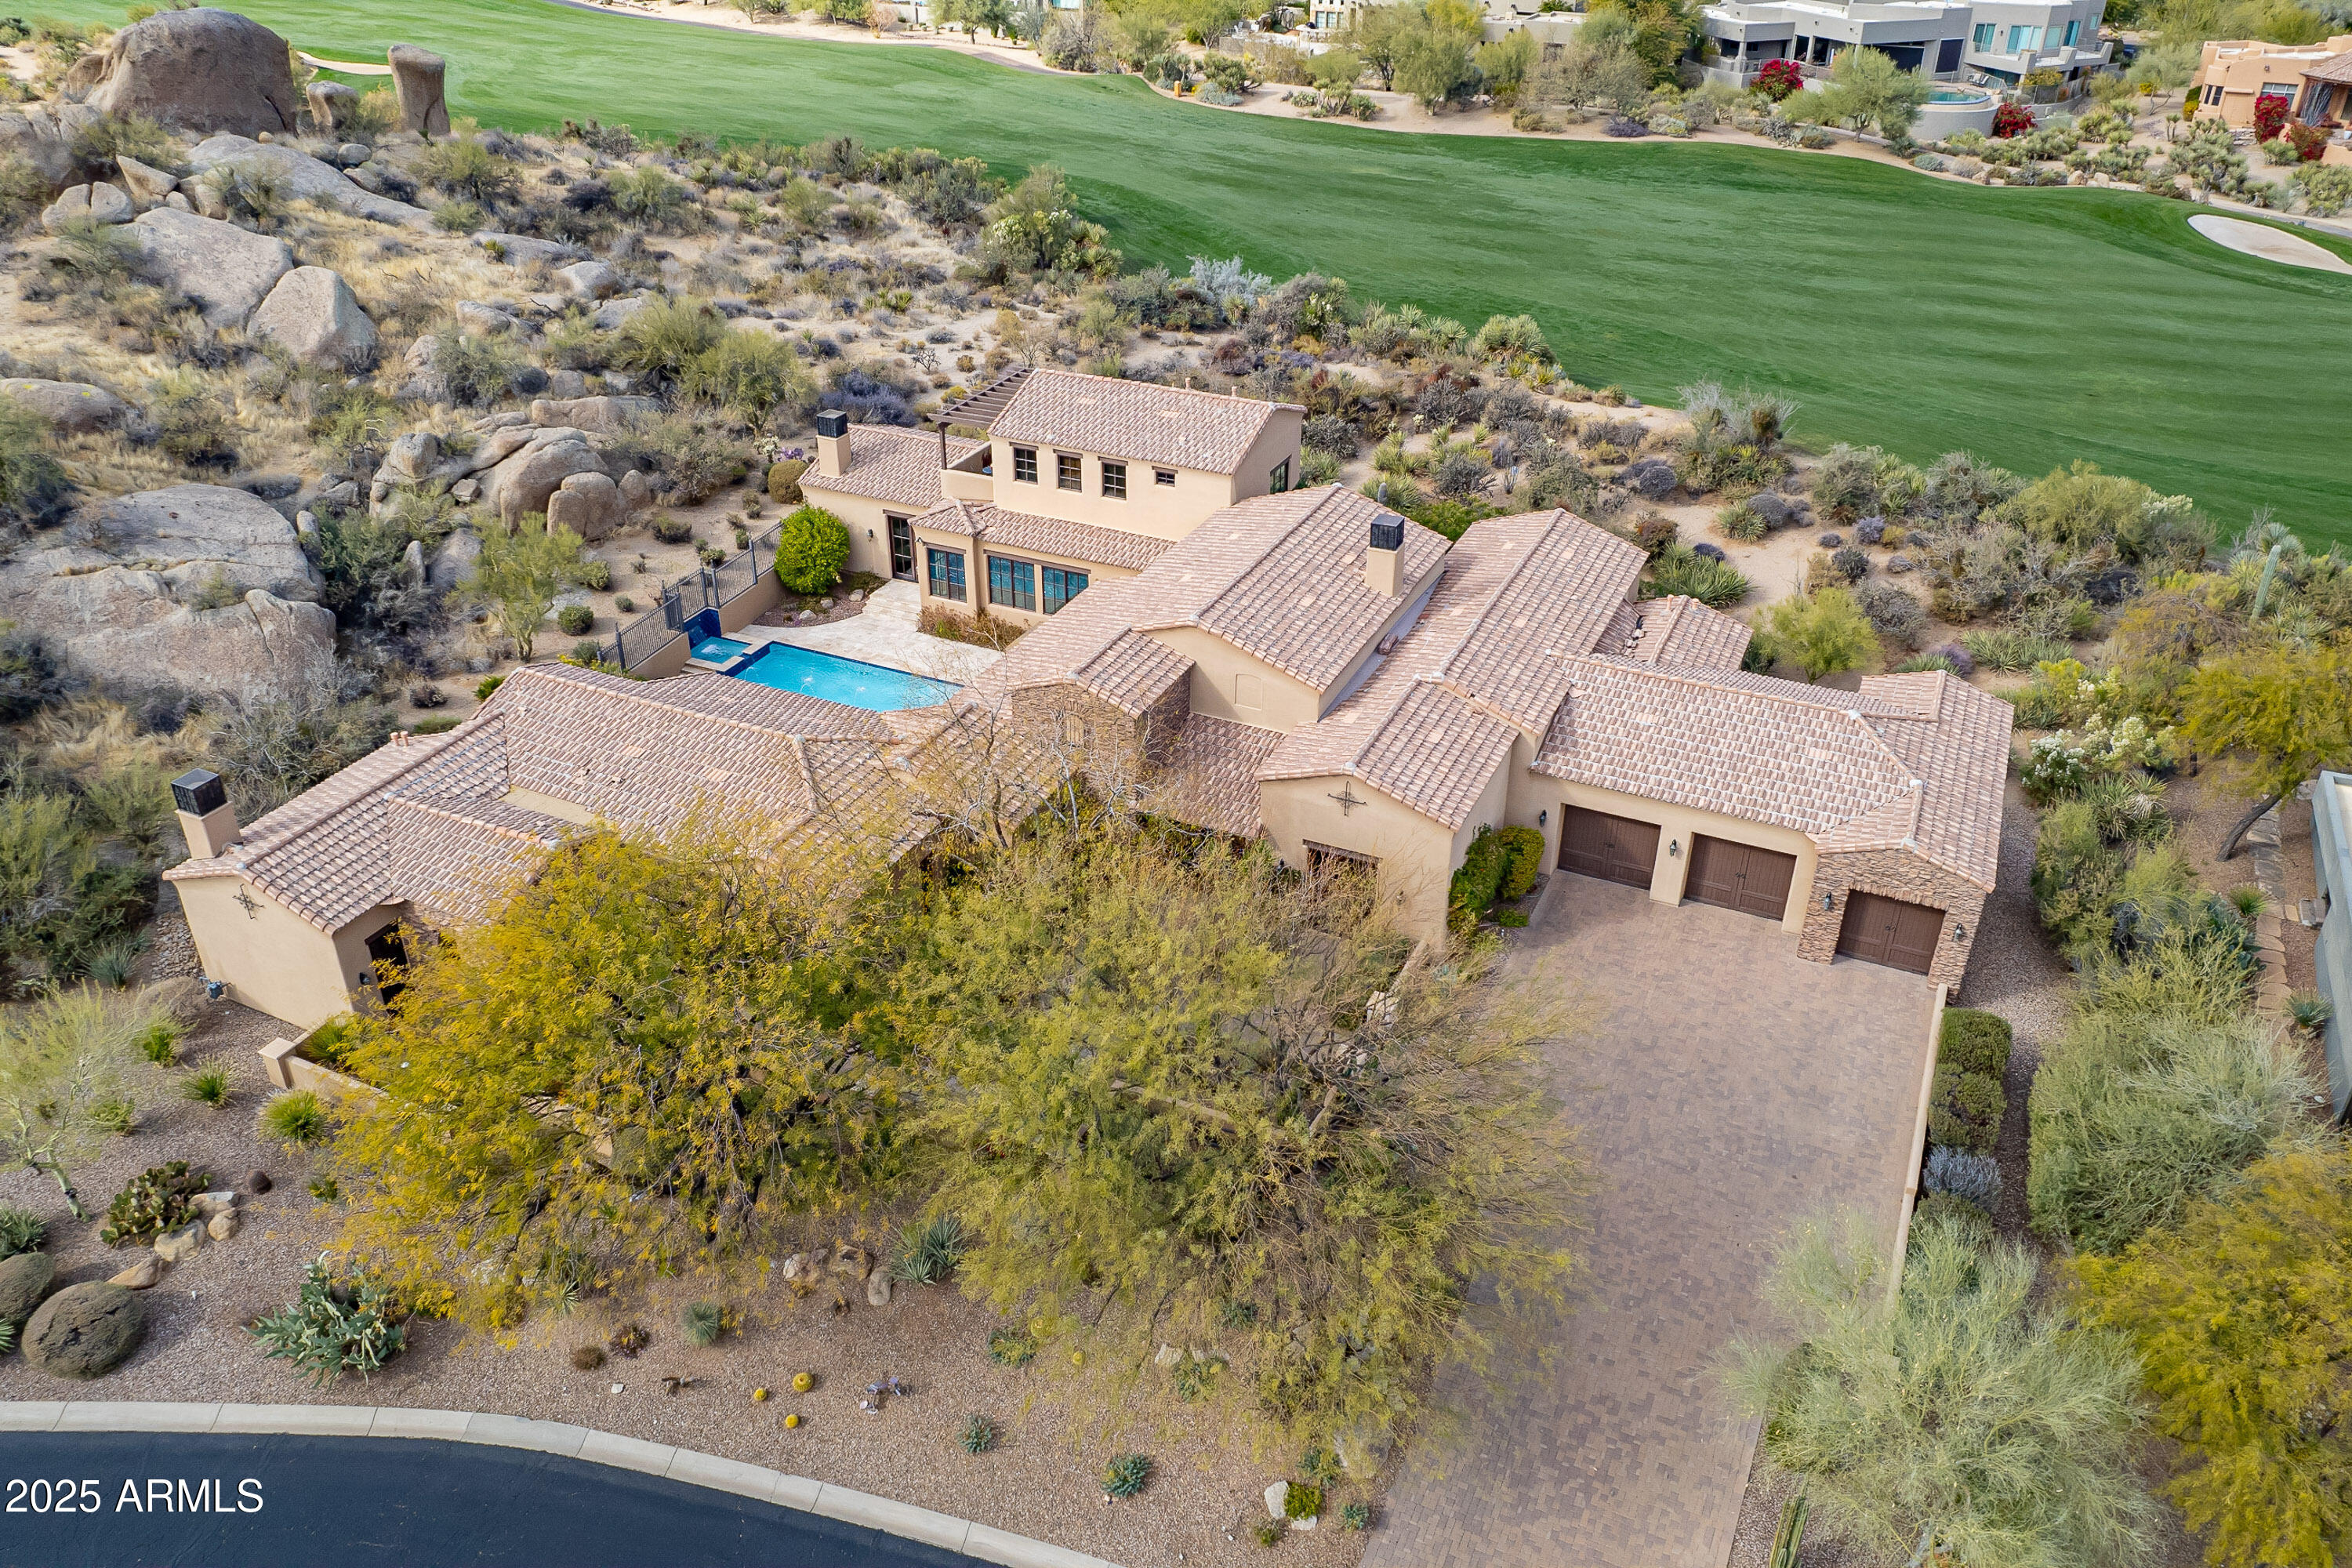
Find the epitome of timeless elegance is  in this European Old-world charm-inspired manor!

Breathtaking elevated views, including the 14th fairway of Troon North's Monument Golf Course, mountains, boulders and desert landscaping.

Natural light, pristine, crisp, fresh and coziness throughout!  

Stone flooring, vaulted ceilings with wood beams, French doors, arched windows, private courtyard, resort-like pool amenities, firepit, built-in BBQ, oversized center island with a breakfast bar that seats six, Cantera fireplace, floor-to-ceiling showers, walk-in closets, putting green, walk-in pantry, a Casita with a separate entrance, tandem garage, custom details and so much more.

Televisions, window coverings, putters, stereo equipment, pool fence, and various items convey.
#6807105

Scottsdale

10712 E GREYTHORN Drive

5 Beds

None Baths

5,517 Sq.Ft.

$3,250,000

MLS#: 6807105
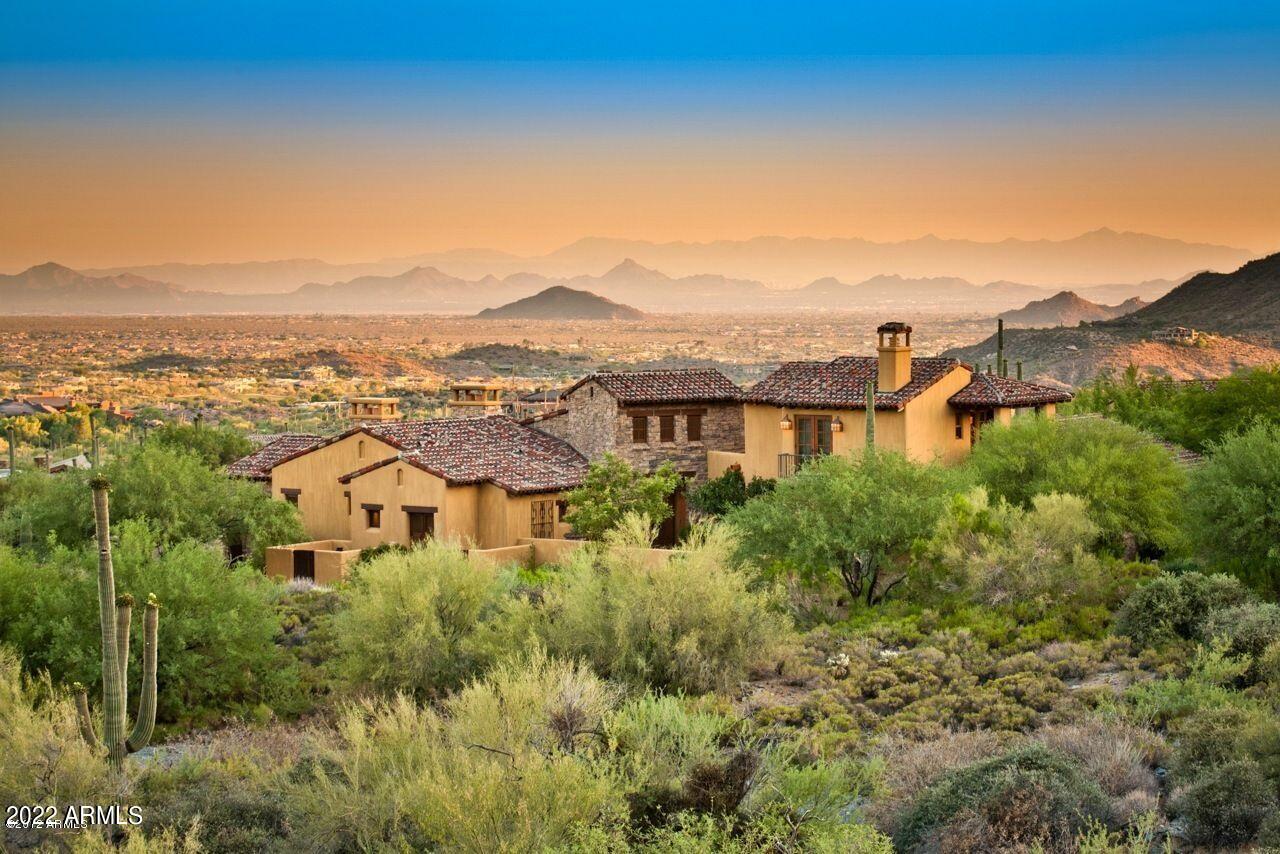
Just what you have been waiting for...Desert Mountain, Views and Membership!  The ONLY Chiricahua Villa in Desert Mountain that is available, PLUS the bonus of a designated GOLF MEMBERSHIP!   European gem with open plan on Chiricahua's first fairway. Charming entry courtyard and sweeping covered patio with DROP DEAD GORGEOUS VALLEY, SUNSET & CITY VIEWS. Matchless Five-Star Lifestyle and Entertaining. Timeless architecture and  finishes.  MOVE-IN  condition with travertine flooring throughout and  new wood floors in the bedrooms.  Luxe master suite with hearth room and library.  Upper casita suite complete with hearth, kitchen bar and balcony. BEST VILLA on the front row of the fairway and adjacent to over 20-acres of open land. See Floor Plan and Village Map in Documents.
#6354997

Scottsdale

42171 N SAGUARO FOREST Drive

4 Beds

None Baths

4,359 Sq.Ft.

$3,250,000

MLS#: 6354997
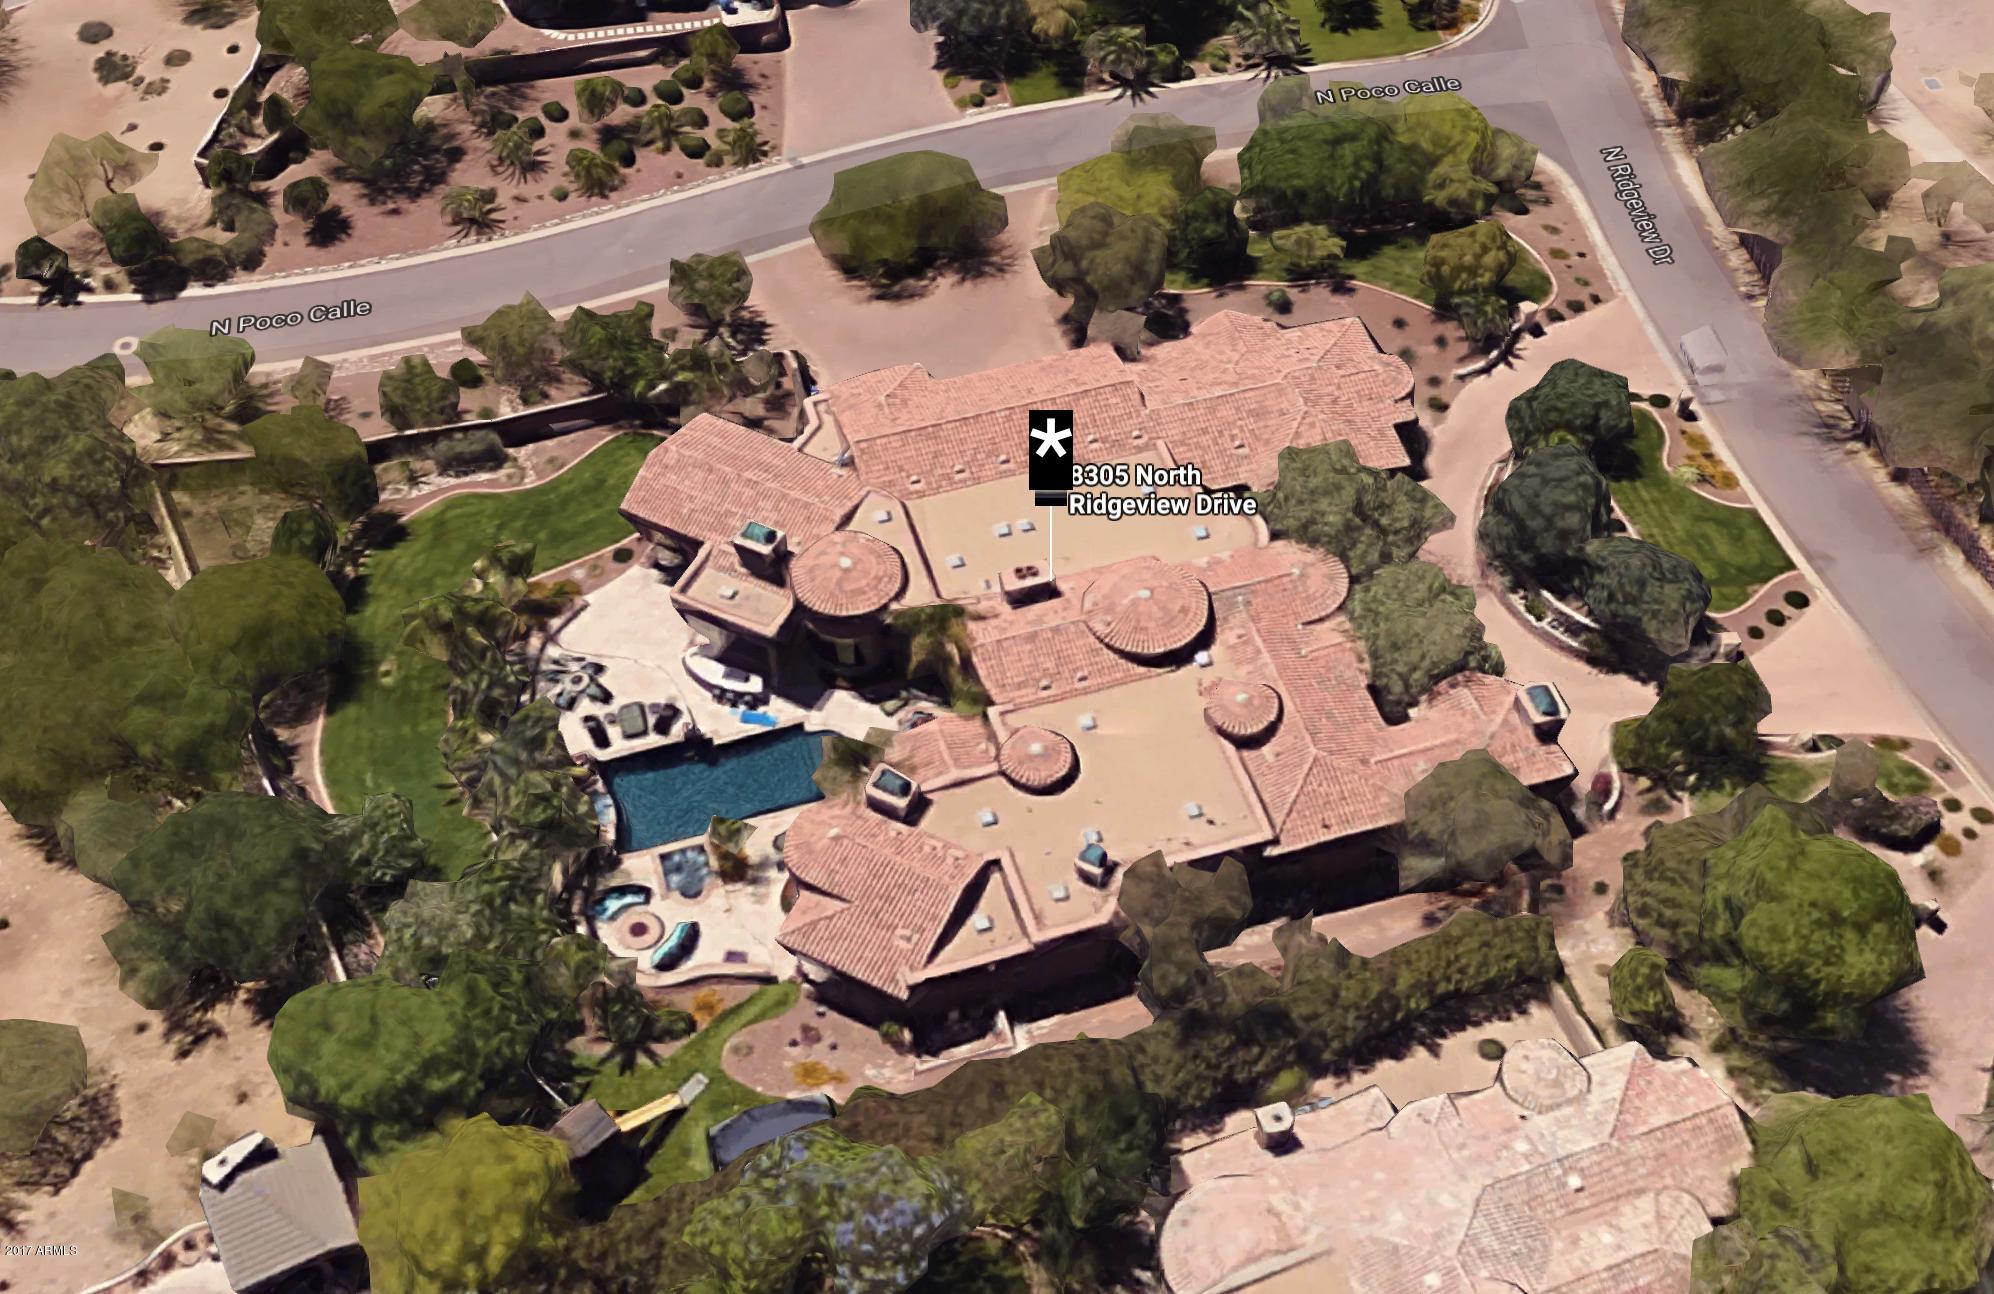
JUST REDUCED 250K! One-of-a-Kind 6 Bedroom Mediterranean Estate offers comfortable elegance with a perfect floorplan. Authentic materials such as Reclaimed Wood Floors, Venetian Plaster, Cantera Fireplaces and Hand-painted Frescos Lend Warmth and Drama. Acclaimed Interior Design by Feathers Creates Stunning Ambiance. Great Room with Wet Bar and Vanishing Wall of Glass Opens to Inspired Outdoor Living. Grecian Pool/Spa, Tiered Patios, Mummy Mtn Views & Palm Gardens Grace the Backyard. Stylish Entertaining awaits in Kitchen with impressive Custom Cabinets, Gorgeous Honed Granite. Master Suite Enjoys Sitting Room, Dressing Area and Custom Closets. Ideal 3 Bedroom Children's Wing Features Playroom/Computer Stations. Dramatic Guest Quarters or Second Full Master Suite. Stunning and Special.
#5643332

Paradise Valley

8305 N RIDGEVIEW Drive

6 Beds

None Baths

9,160 Sq.Ft.

$3,250,000

MLS#: 5643332
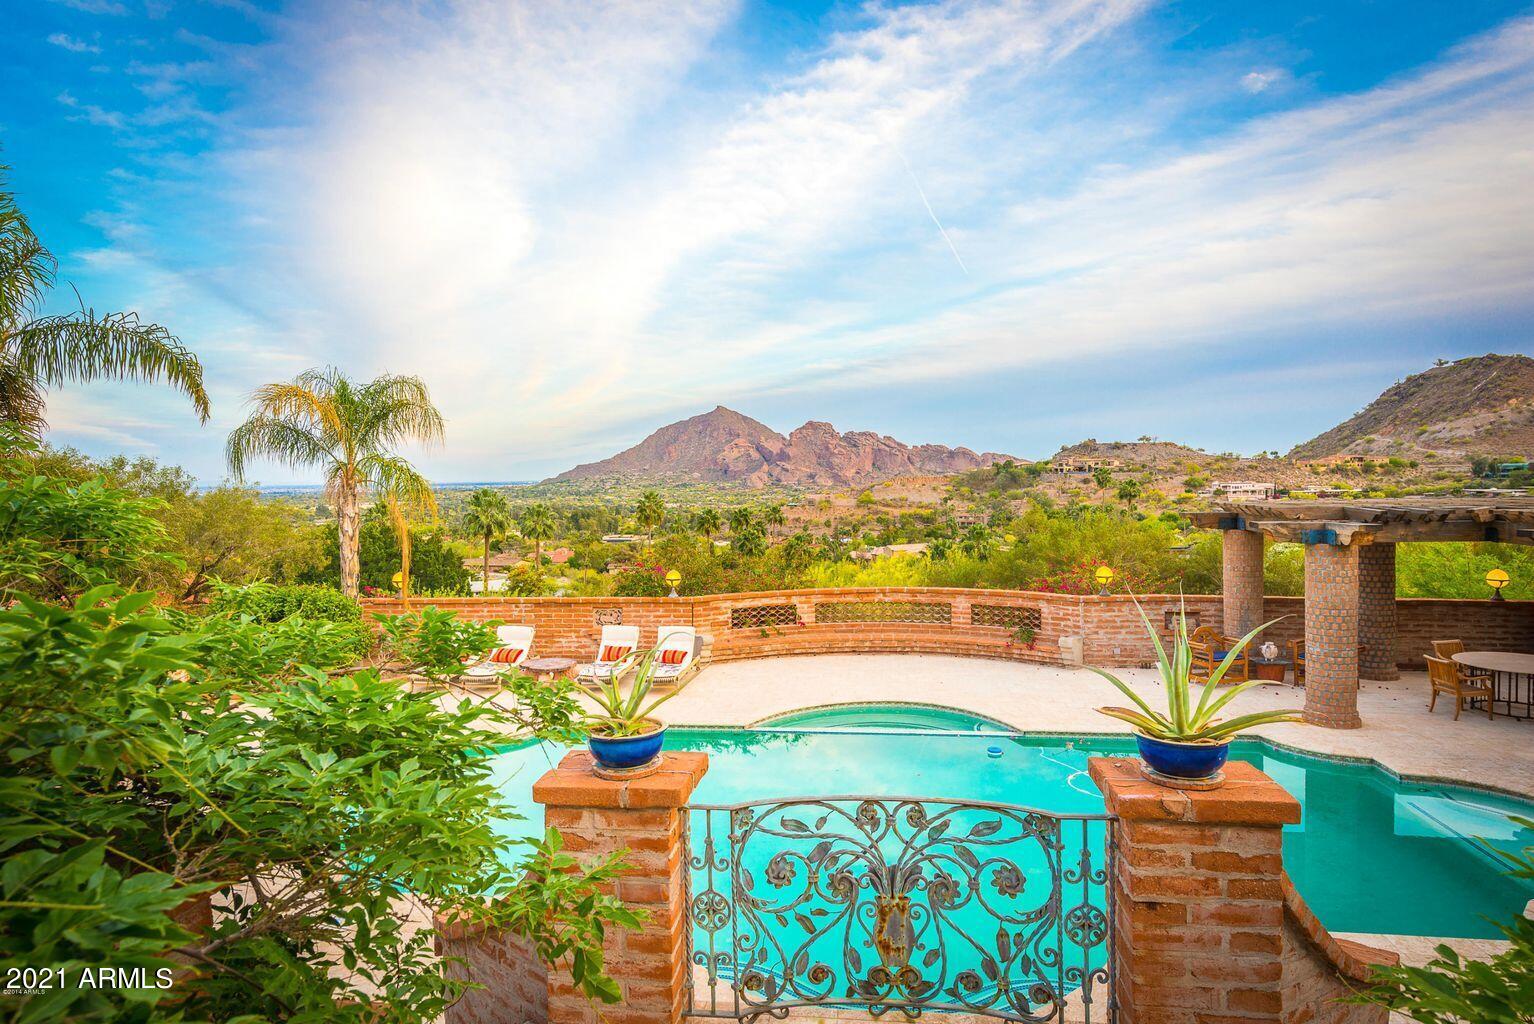
This timeless adobe hacienda retreat is being sold AS IS.  Originally designed by George Christensen, it exudes charm and character and is perched upon a 1.6 acre private lot with iconic views of Camelback mountain and east valley. Located in the prestigious guard-gated community of Clearwater Hills, tucked into the Phoenix Mountains for big views and privacy, yet accessible to world class restaurants and shopping. The authentic architecture and majestic courtyards are sure to impress. The main home offers 3 bedrooms, 4 baths, a media room, wine cellar and an executive office with a bath and its own private entrance - perfect for any  home based business. In addition, there is a detached guest house with a bed, bath, kitchenette and living area, as well as pool house with kitchen, bath, and sitting area. The versatility of the space and artistic accents create endless possibilities. Expansive, yet intimate, with so many spaces to live and entertain both inside and out. A favorite would have to be the pool complex with dramatic views, large patios for entertaining, and lush vegetation making this the centerpiece of the hacienda and the focal point for any renovation project. For the car aficionado, there is a 1756sf detached garage that will easily accommodate 5 cars. 

Opportunity knocks for the buyer who wants a Paradise Valley address and appreciates timeless architecture, privacy and iconic Camelback views.
#6314886

Paradise Valley

7502 N CLEARWATER Parkway

4 Beds

None Baths

7,530 Sq.Ft.

$3,250,000

MLS#: 6314886
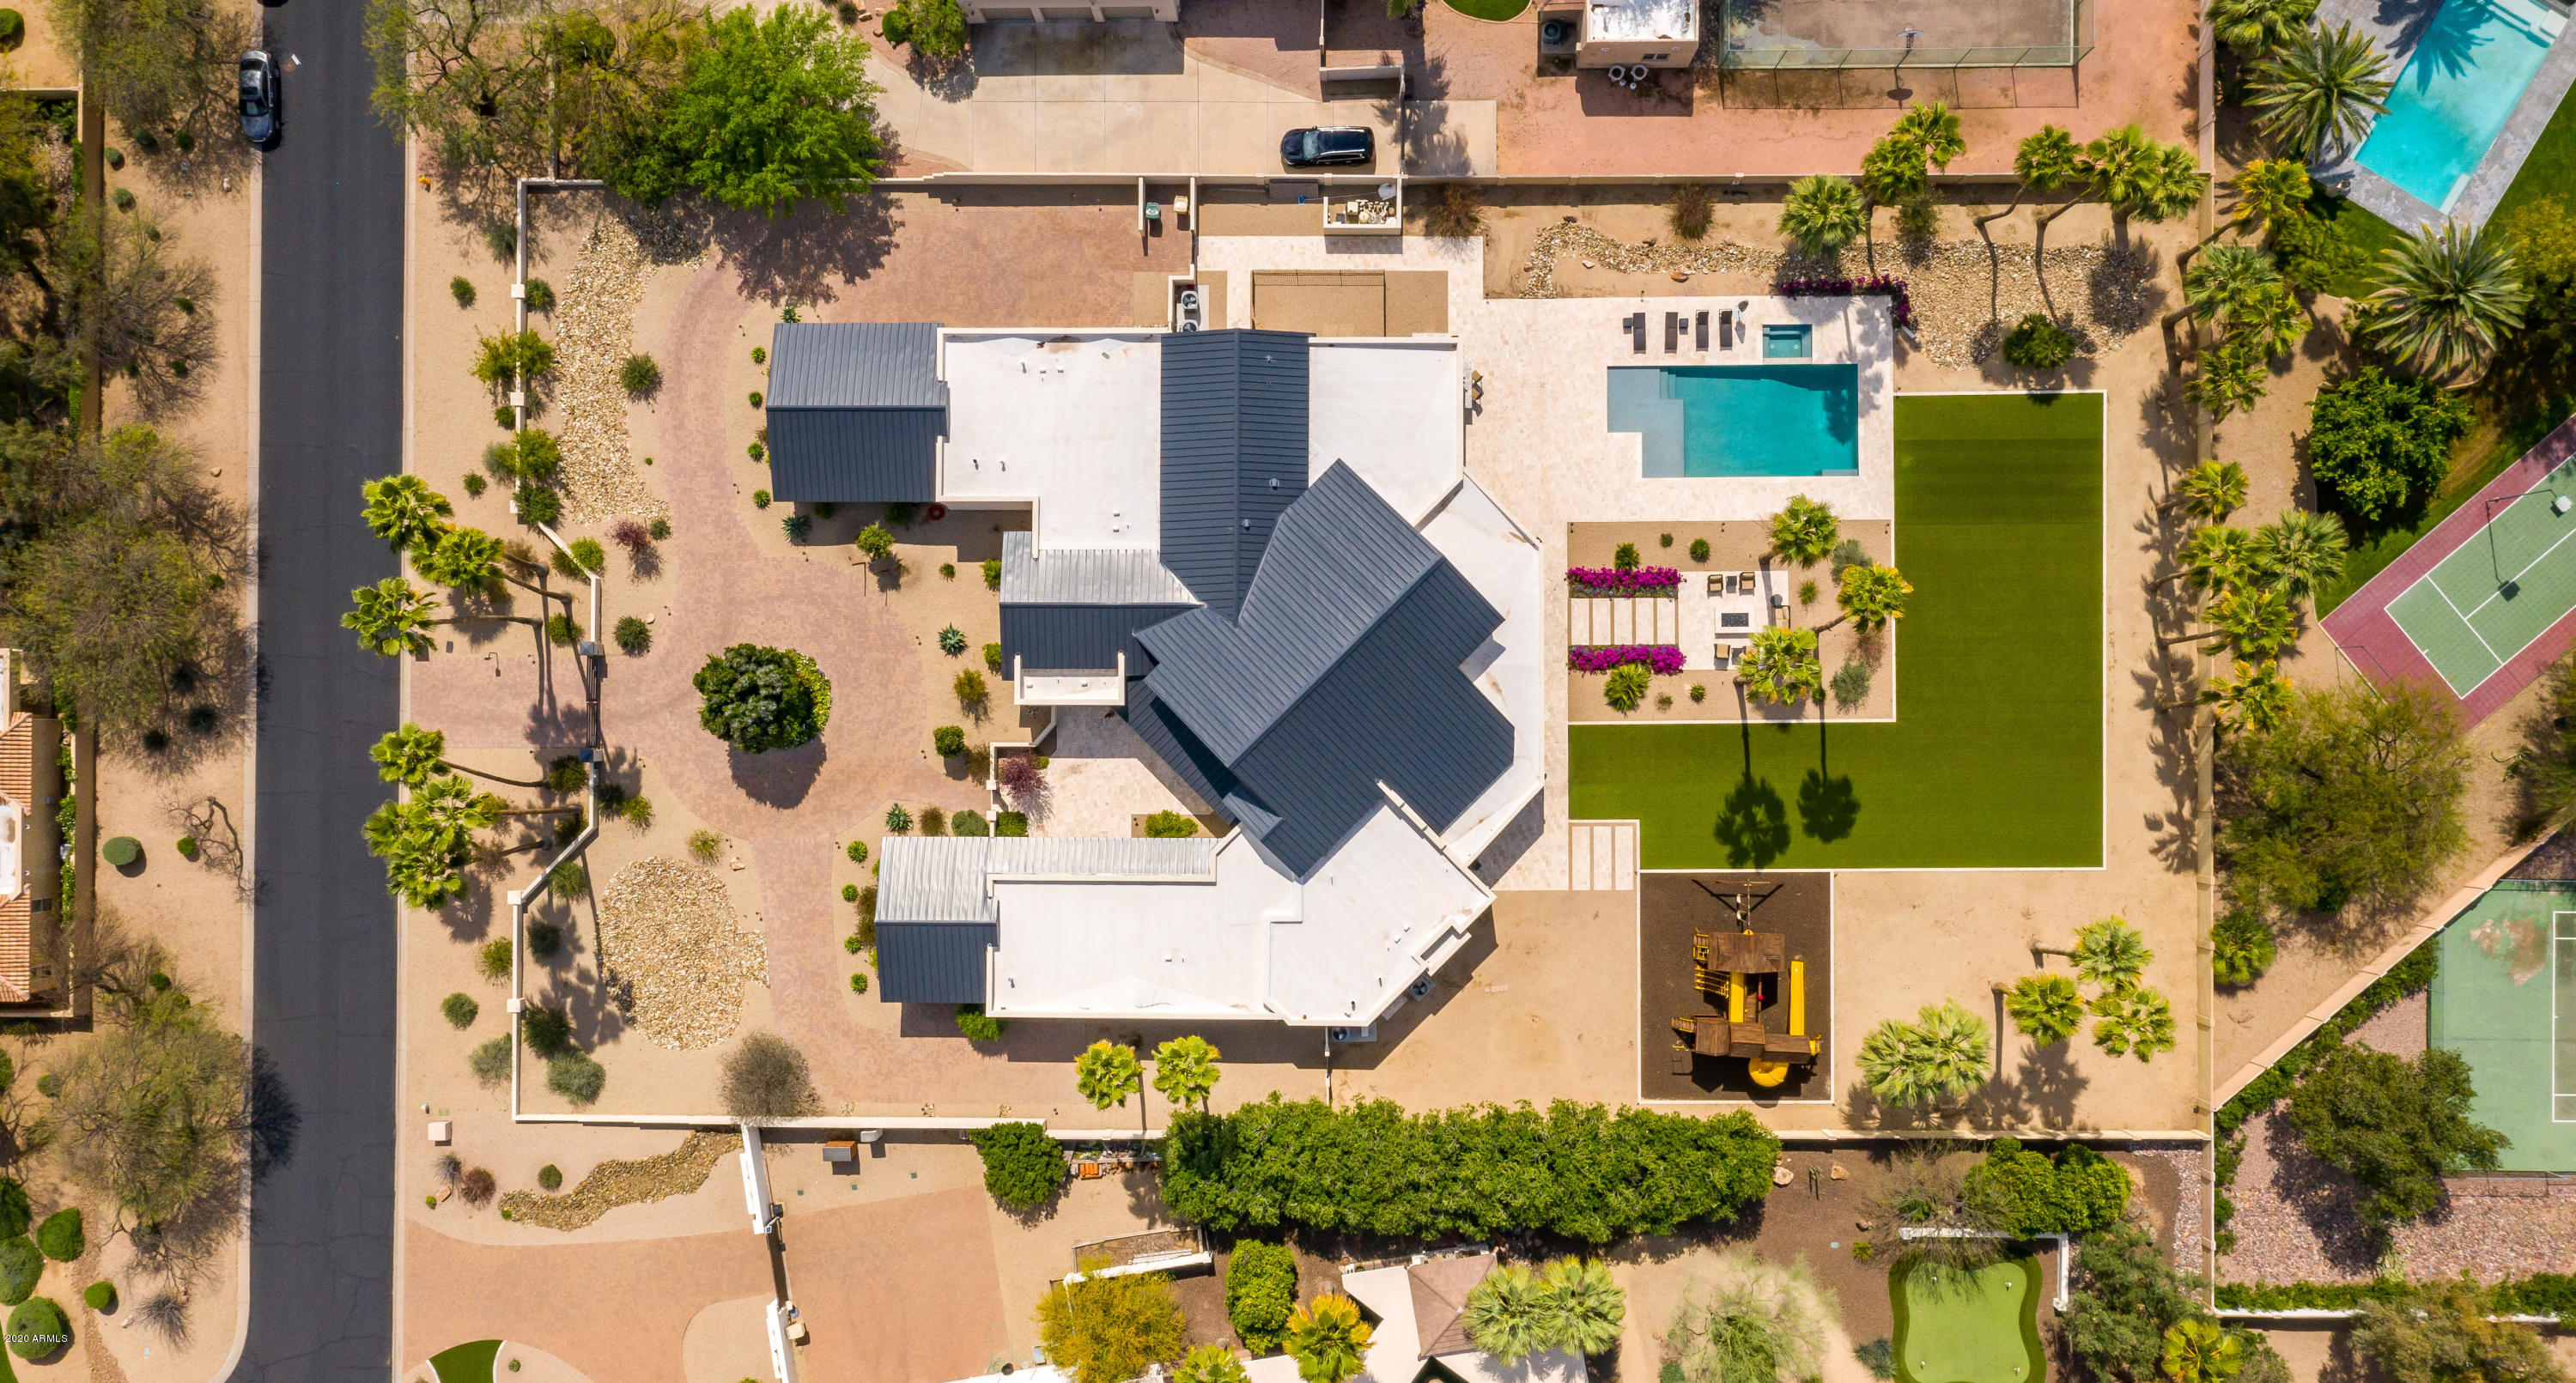
Welcome to the perfect family home! This stunning transitional contemporary home houses over 7,300sqft of fully functional space, with every detail considered for luxurious family living. Featuring four en-suite bedrooms along with a dedicated office, media room, workout room, and playroom/flex space! Situated on a 1.2 acre lot with gated entry, a manicured circle drive, 4 car garage, and over 25 mature palm trees. High end finishes and designer touches throughout including a double island kitchen made for hosting, with Sub Zero fridges, wine fridge, beverage drawers and double dishwashers. Fully integrated Crestron system controls every electronic component of the home.
#6159402

Paradise Valley

9332 N 71ST Street

4 Beds

None Baths

7,351 Sq.Ft.

$3,250,000

MLS#: 6159402
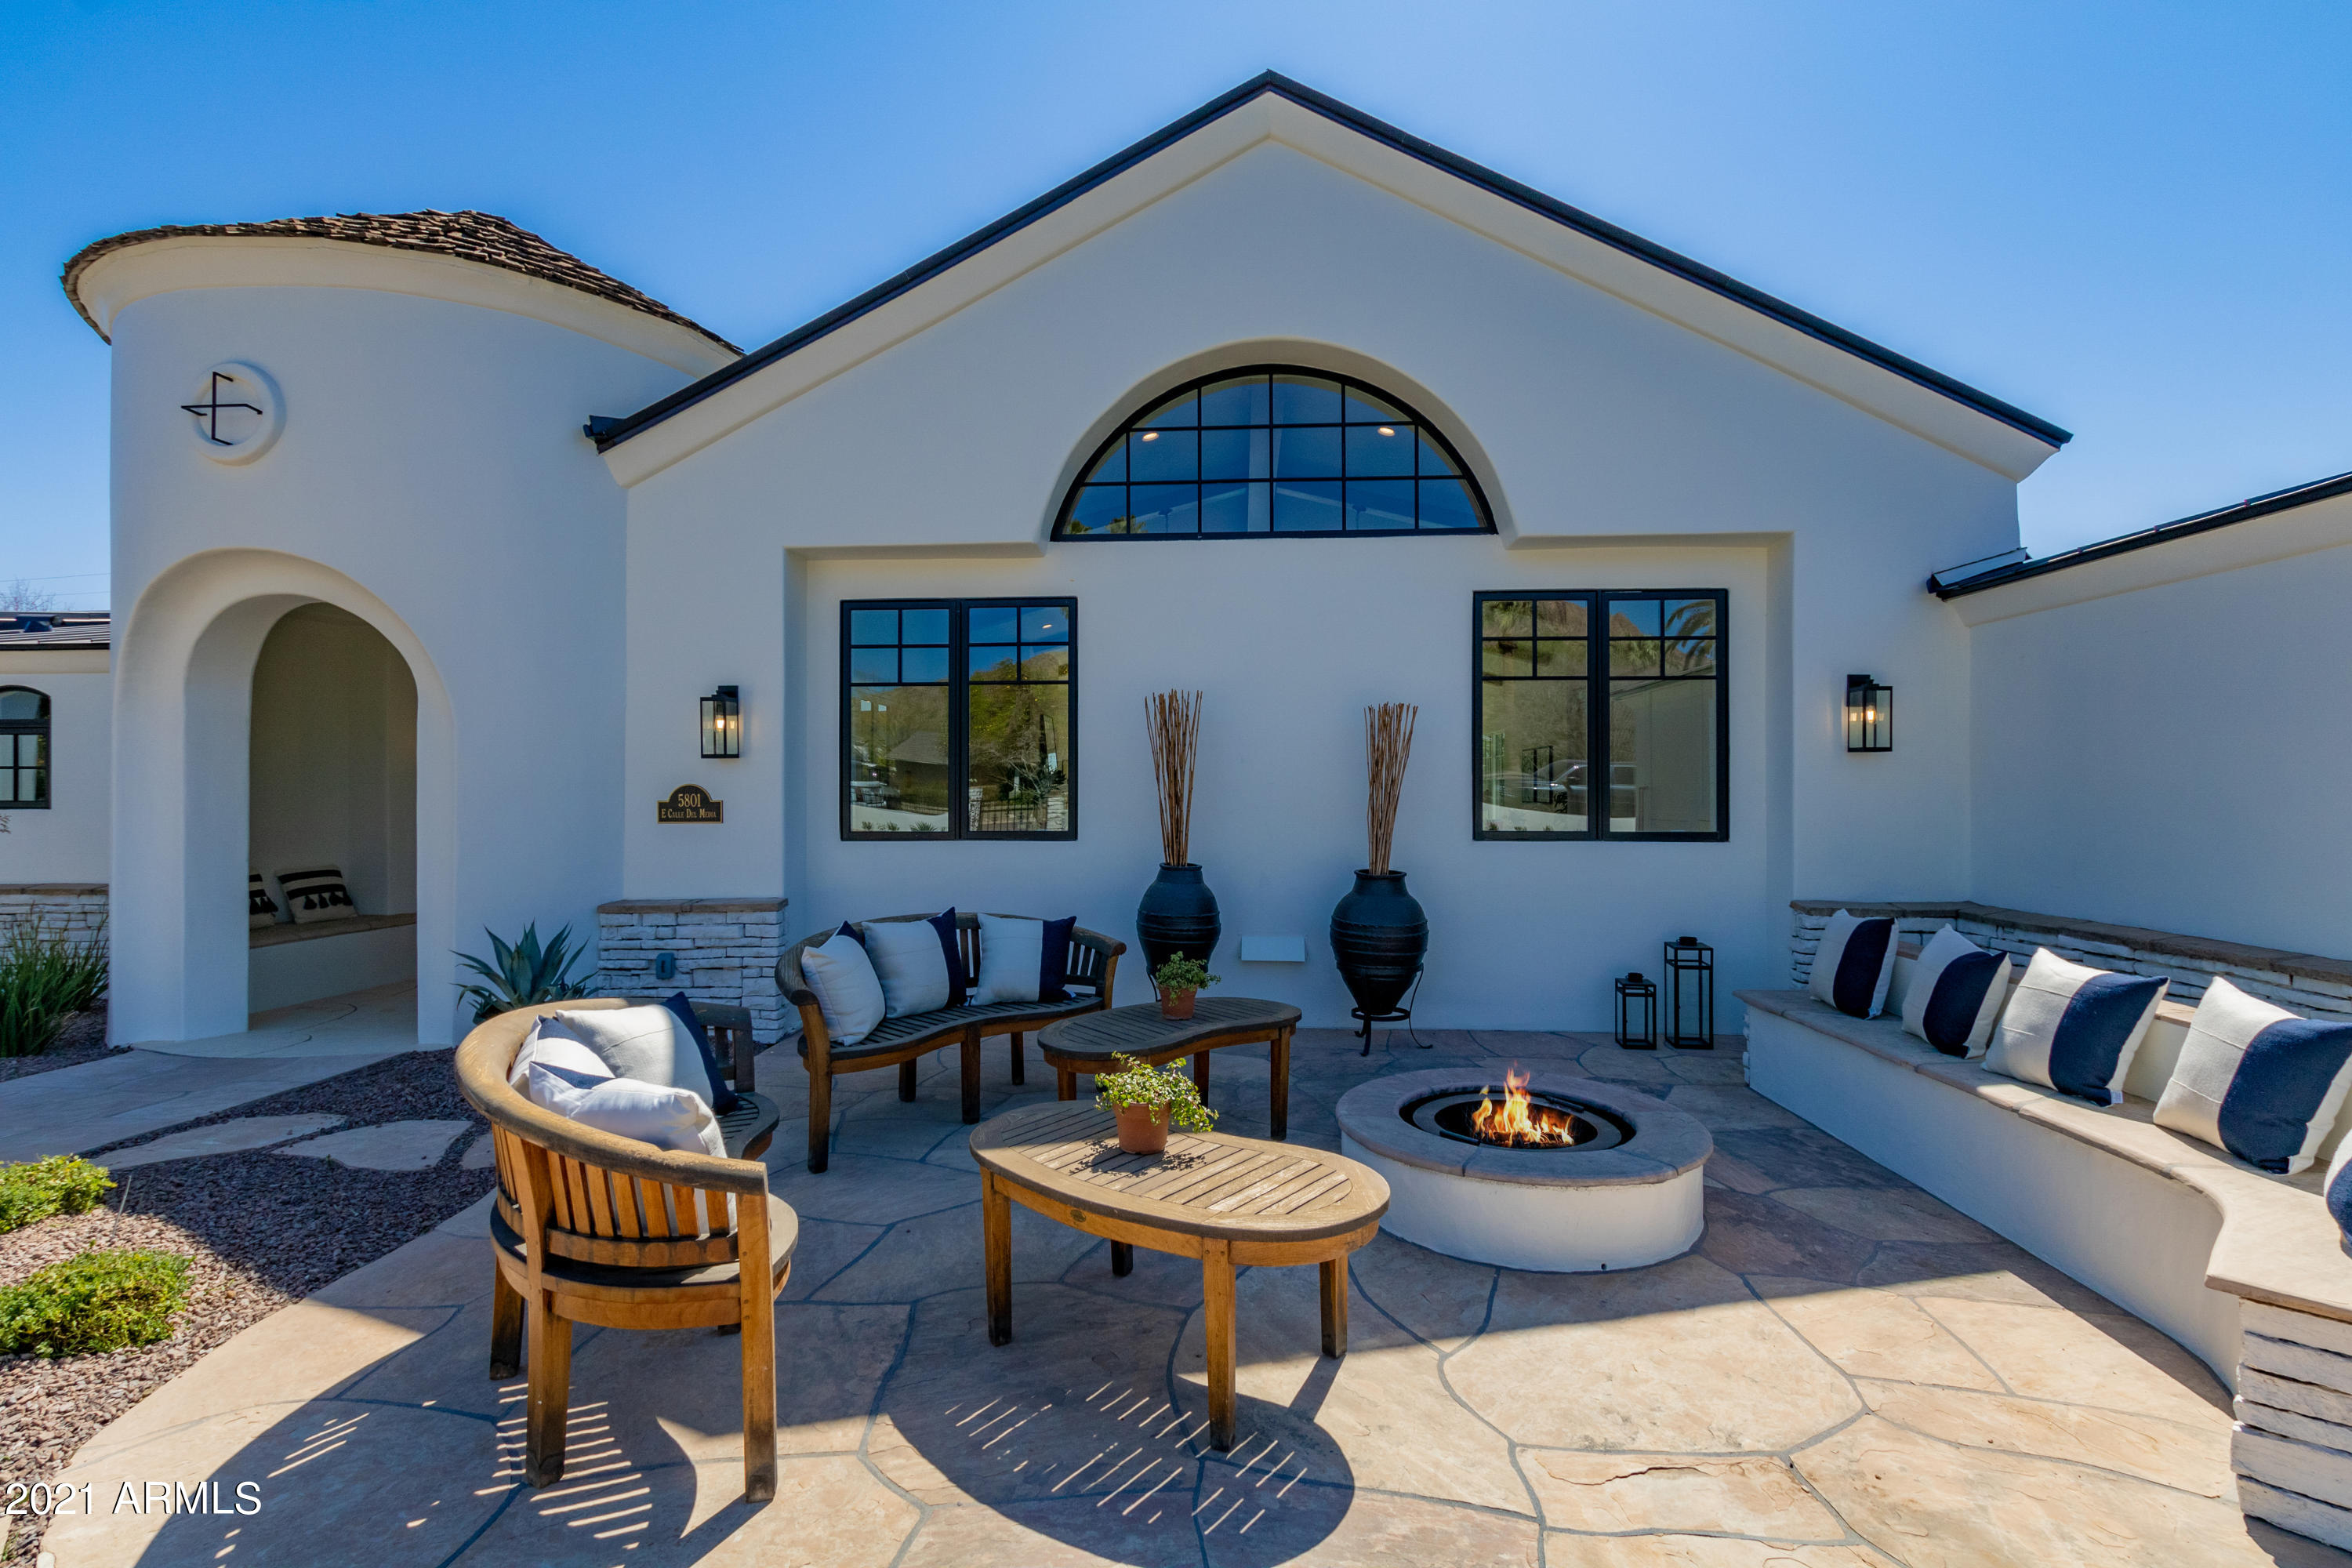
Stunning Arcadia remodel like new construction. Entertainer dream with ideal N/S Camelback views on 1/2 acre, corner, cul-de-sac lot.  Light and bright open concept kitchen with expansive 12' island. Calacatta Gold quartz countertops, Sub-Zero/Wolf appliances with 60'' range, paneled 6' refrigerator & freezer, convection steam oven, warming drawer & wine storage. Hidden walk-in pantry serves as wet kitchen featuring storage, countertops & sink. Craft/laundry room features island with storage, farm sink, 2nd dishwasher, mud room lockers with doors & desk. Garage entrance features a key drop area & additional beverage refrigerator. Bonus guest house used as an office, workout room & kids loft.  All rooms enjoy sunset Golden Hours spanning the house to front & back yard. Best bring offers! Pool bath has access from the exterior. Smart Home features include Nest thermostats, Ring doorbell, Lutron Caseta switches, Swann security camera DVR and Ubiquiti wireless network as well as Cat6 hardwiring.
#6210050

Phoenix

5801 E CALLE DEL MEDIA --

5 Beds

None Baths

4,092 Sq.Ft.

$3,250,000

MLS#: 6210050
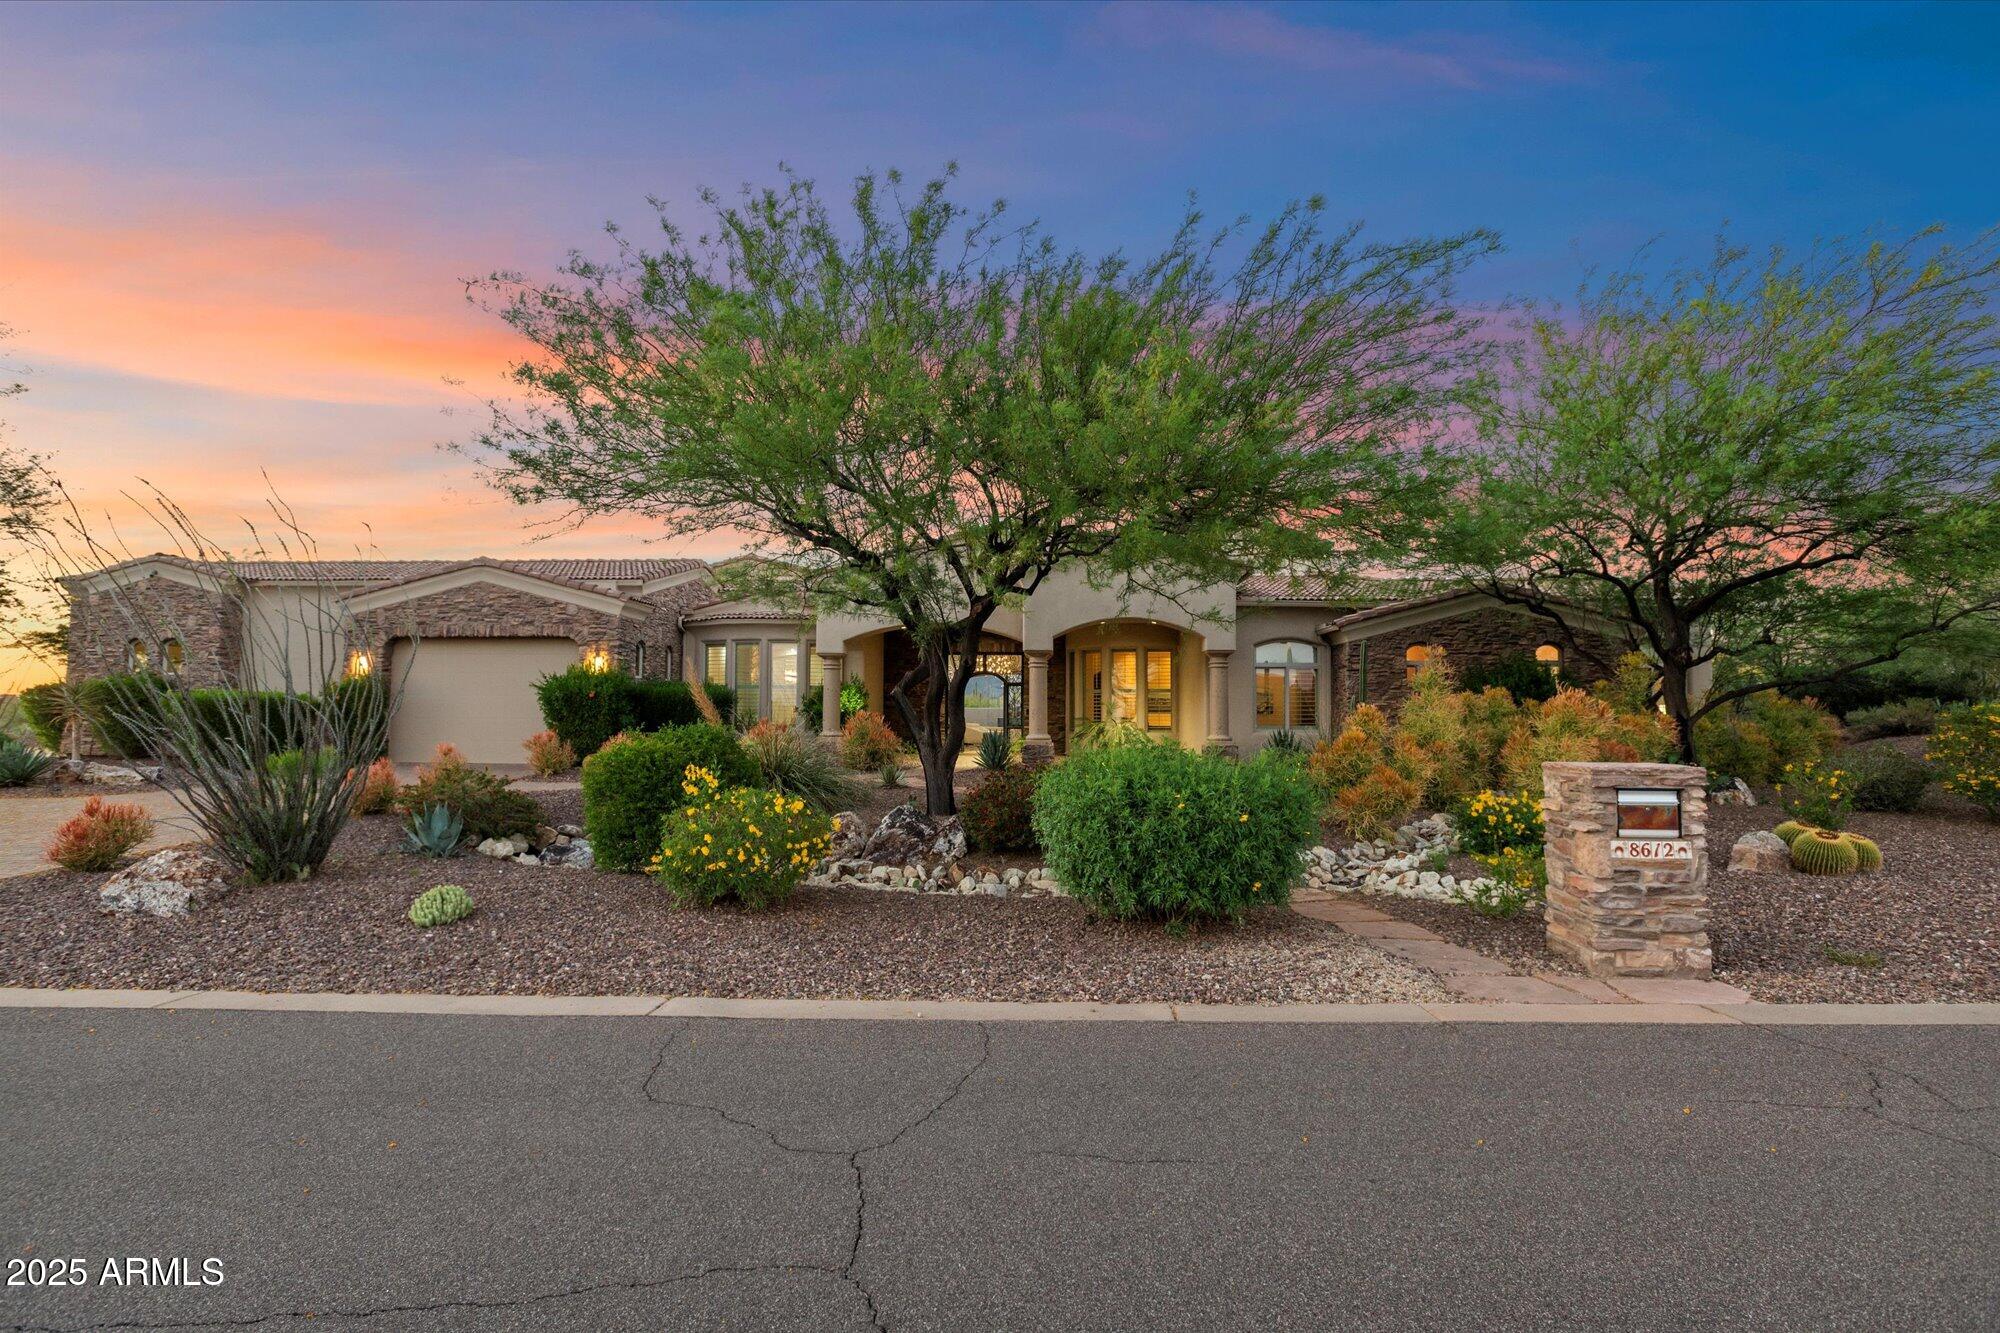
This North Scottsdale custom estate sits on a private corner lot with north-south exposure and no HOA; a rare blend of luxury & privacy. This gorgeous home features 4 en-suite bedrooms, game room, plus a second master w/separate living room & kitchen(ideal for multi-gen living or guests). Through the iron door entry the columned foyer sets the tone with elegant arches, tray ceilings, and a striking butt-glass window that frames a true work of art: the Continental Mountains. The skylight-filled great room is where all the action happens, connecting to an entertainer's kitchen outfitted with Sub-Zero, Wolf, and Asko appliances, an oversized granite island + bar height breakfast bar, alder cabinetry, a reverse osmosis system, and a walk-in pantry. It flows into a full wet bar, stone fireplace, and formal dining room with a wine chiller and butler's pantry.
The primary suite offers a private sitting area, a stone-clad fireplace wall, solid alder French doors, wood floors, art niches, and a spa-style bath featuring dual vanities, two water closets, jetted soaking tub, and a walk-through masterpiece shower with a groin-vaulted tile ceiling, body sprays, dual showerheads, and a perfectly placed window for natural light. The custom closet includes peek-a-boo windows and rich woodwork.
Additional highlights include Control4 home automation, central vac, built-in speakers, multiple fireplaces, art niches, and soaring 12'-15' ceilings. The 4-car garage features epoxy flooring, built-in storage, a separate gym space, and the capacity to accommodate a lift.
Outdoors, enjoy your own modern resort with a heated pool and spa, a cascading water feature with fire, a sun deck, a covered ramada with fire pit and TV, and an elevated lounge patio for sunset views. A pavered circular driveway and lush professional landscaping are the cherry on top. Furnishings are available on separate bill of sale AND home is available on .8 acres for $2.85 see MLS6864740
#6864785

Scottsdale

8612 E WOODLEY Way

5 Beds

None Baths

6,825 Sq.Ft.

$3,250,000

MLS#: 6864785

* Listings identified with the FMLS IDX logo come from FMLS and are held by brokerage firms other than the owner of this website. The listing brokerage is identified in any listing details. Information is deemed reliable but is not guaranteed. If you believe any FMLS listing contains material that infringes your copyrighted work please click here to review our DMCA policy and learn how to submit a takedown request. Ā© 2024. First Multiple Listing Service, Inc.
Stunning Views and more

Featured listing

Stunning Views and more

Browse Properties

Categories

Homes Tailored to Your Lifestyle

Buyers Guide

Buying a home is one of the most exciting milestones of your life.

View more

Sellers Guide

Putting your home on the market can be a stressful process, especially when you don’t know what to expect.

View more

Market report

With just a few clicks, you'll gain instant access to valuable insights about the real estate market, including trends, property values, and community analytics.

View more

Home value

Unlike automated valuations, our hands-on review will provide a comprehensive opinion of your home’s value while considering important interior elements and other location intangible factors that machine algorithms so often miss.

View more

Buyers resources

Guides on financing, inspections, and choosing the right Realtor for a smooth home purchase.

Sellers resources

Practical tips on staging, pricing, and preparing your home to attract buyers and maximize your sale.

 - property

Send a message

Message successfully sent.

Reason for contacting?

I agree to receive email communication and understand I can unsubscribe at any time.

I agree to be contacted by The Mandy Gold Team | Haymore Real Estate LLC via call, email, and text for real estate services. To opt out, you can reply 'stop' at any time or reply 'help' for assistance. You can also click the unsubscribe link in the emails. Message and data rates may apply. Message frequency may vary. Privacy Policy

Sign In Sign Out

Virtual Assistant

Would you like to take the next step with this property? We can help you schedule a showing or virtual tour, or send you more details.

Yes, I would like more information.

Thank You for Your Reply, One of Our Agents will contact you as soon as possible

No, maybe later.

Thank you, you can always contact me via email, phone number or through the contact form.

Realhub AI

Lucy - Your AI-Powered Realtor

Update Your Temporary Password

Personalize your search

Enter your email and we'll notify you immediately when new listings match what you're looking for.

or enter email address

Already have an account ? Login here

Continue your home search

I agree to receive communications and understand I can unsubscribe at any time.

I agree to be contacted by The Mandy Gold Team | Haymore Real Estate LLC via call, email, and text for real estate services. To opt out, you can reply 'stop' at any time or reply 'help' for assistance. You can also click the unsubscribe link in the emails. Message and data rates may apply. Message frequency may vary. Privacy Policy

Already have an account ? Login here

We use cookies

We use cookies primarily for analytics to enhance your experience. By accepting, you agree to our use of these cookies. You can manage your preferences or learn more about our cookies policy.