Thinking of selling?

Trusted Real Estate Experts in Sierra Vista, Fort Huachuca, Benson, and Bisbee Arizona

  • Nearby me

E-Alert name

Properties

1717428 properties match your criteria

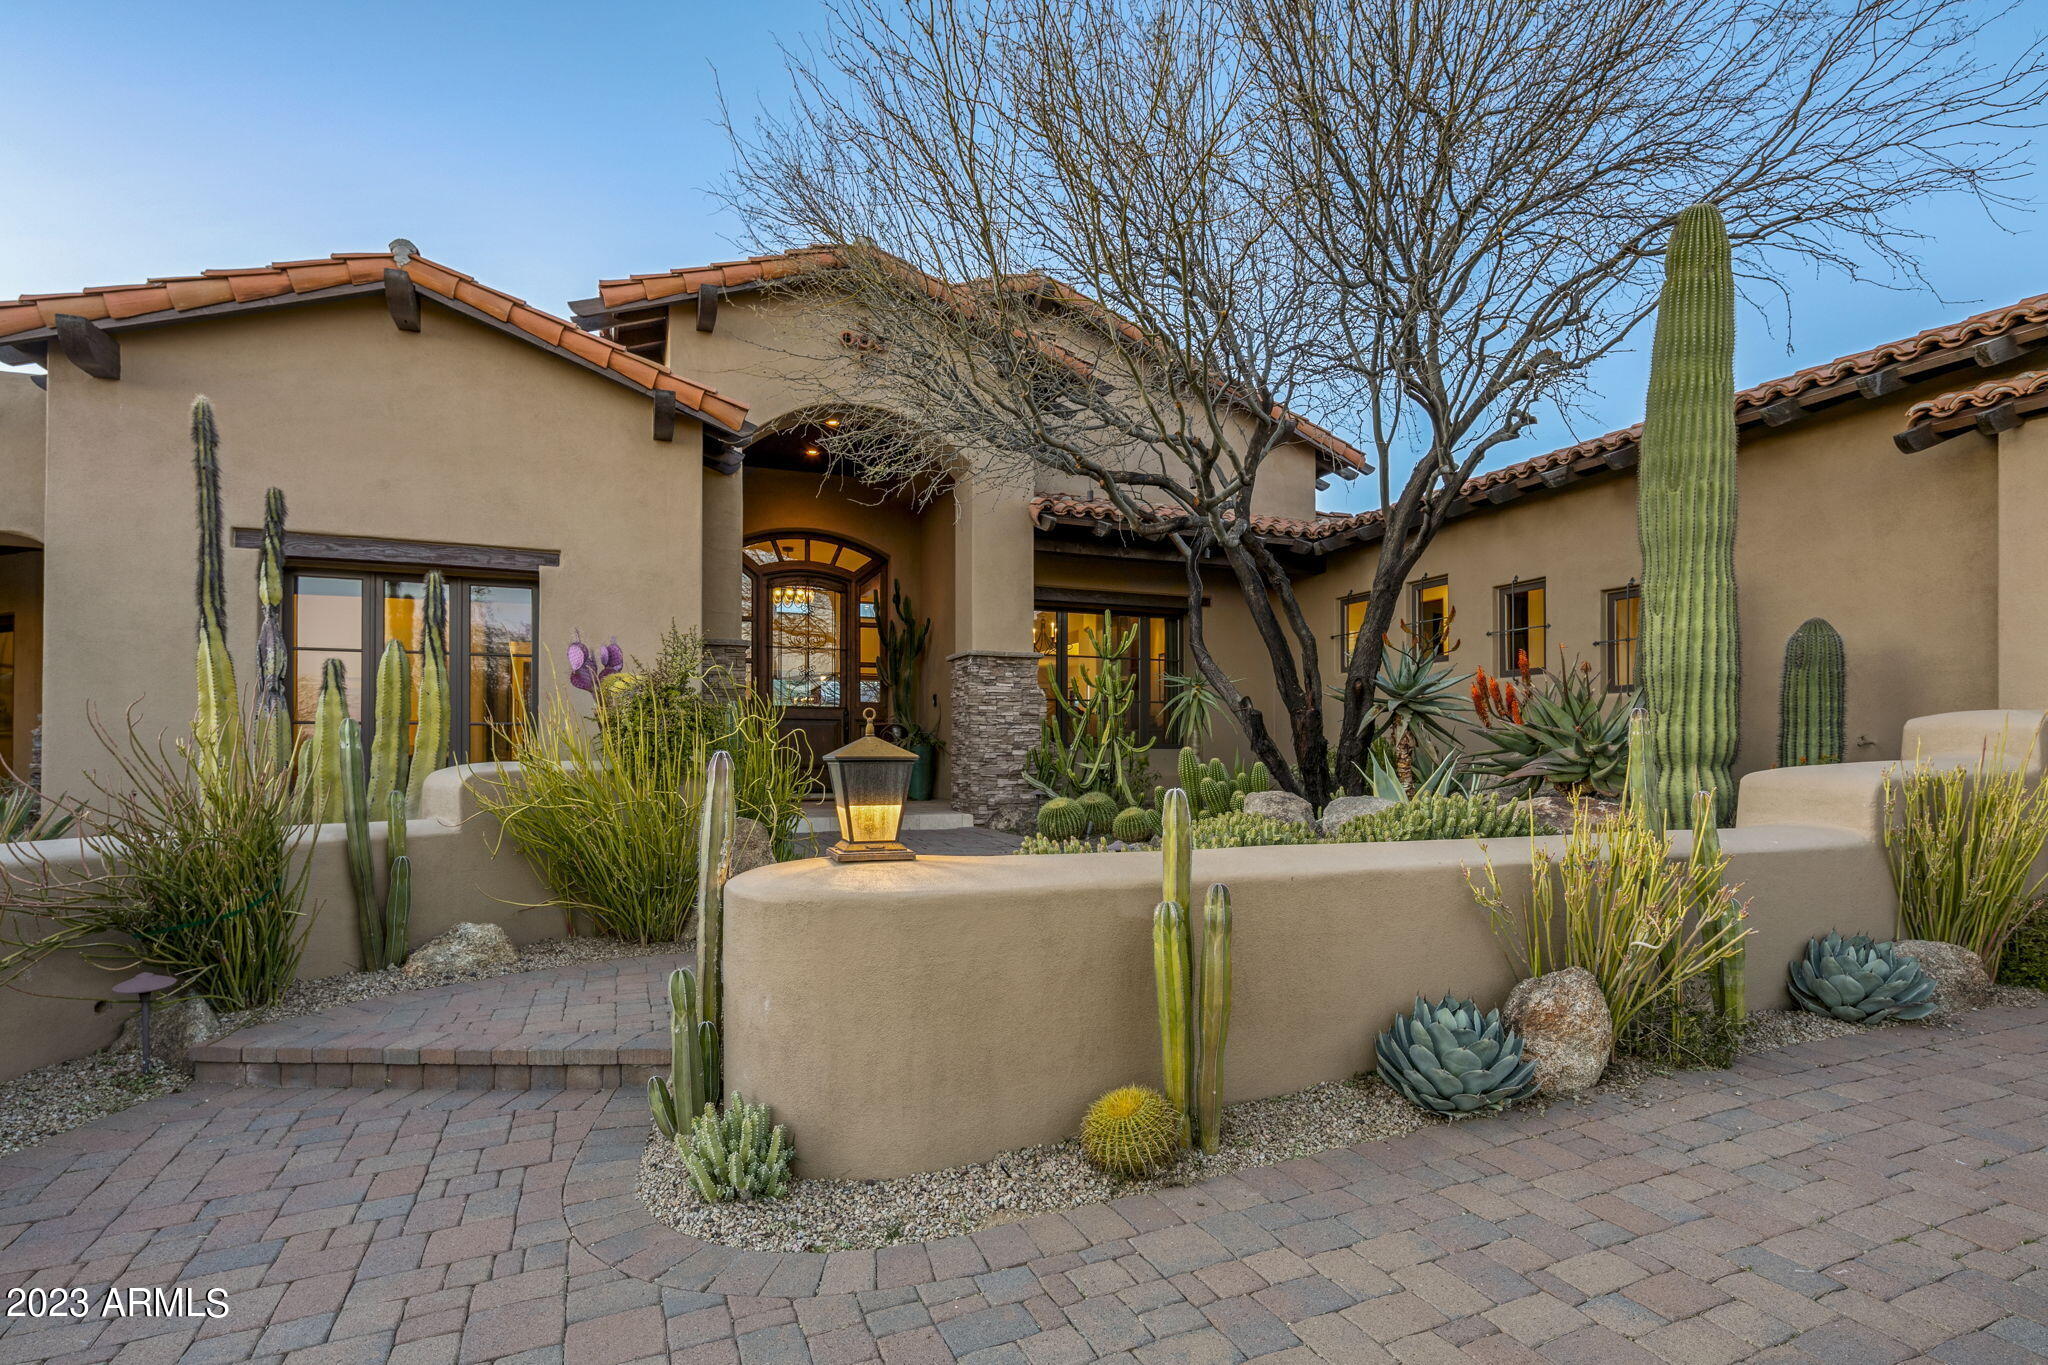
This home can be purchased nearly turn key along with a Full Golf Membership transferred with Club Board Approval. Located on a golf course lot with expansive views and privacy. Finishes include travertine and hardwood floors, granite counter tops, alder cabinetry and doors, tongue and groove ceilings with with wood beam ceilings in the great room and casita, three interior fireplaces and one on the patio, wine room, bonus room PLUS a spacious 2 room guest house with its own entrance. Bonus room is currently set up as an office but can be an additional bedroom with its own patio. The patio and pool area offer incredible mountain and down valley views. The landscaping features incredible mature cacti and trees. FULLY FURNISHED with very few exceptions. A .5% Community Enhancement Fee to be paid by the buyer at Close of Escrow.  See documents tab for list of exclusions.
#6524280

Scottsdale

36516 N 105TH Place

3 Beds

None Baths

4,704 Sq.Ft.

$3,300,000

MLS#: 6524280

ELEVATED LIVING within the gated community of Sedona Ranch on Oak Creek, this 2,928 sq ft modern ranch-style home offers 3 bedrooms, glass bonus room, and seamless indoor-outdoor living framed by sweeping red rock views. Vaulted ceilings and a dramatic floor-to-ceiling stone fireplace anchor the light-filled great room, flowing into a chef's kitchen with rich custom cabinetry, premium appliances, and an expansive stone island. Walls of glass open to a resort-style backyard featuring a negative-edge pool, firepit lounge, and panoramic vistas across Oak Creek toward Mingus Mountain. A private front courtyard creates an intimate gathering space, complemented by a charming cantina window for effortless entertaining. Enjoy dual private road access to both Sedona and the Village of Oak Creek.
#6992345

Sedona

35 SETTLER Lane Lot 44

3 Beds

3 Baths

2,928 Sq.Ft.

$3,300,000

MLS#: 6992345
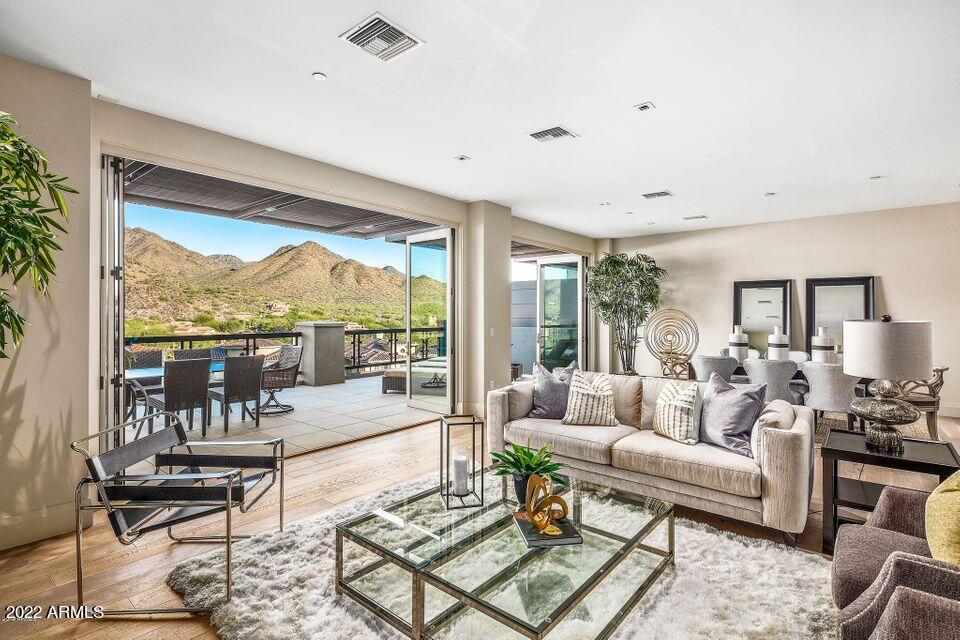
Enjoy the leisurely lifestyle you've always dreamed of at ICON at Silverleaf in North Scottsdale. Built by The New Home Company, this top level luxury condo offers incredible Eastern-facing views of the majestic McDowell mountains. Fine interior finishes included hardwood flooring, modern cabinetry, quartz counters, upgraded lighting package, Wolf/Sub-Zero appliance package and glass doors that open to a spacious balcony. ICON is a rare opportunity in Silverleaf to own a one-level luxury lock 'n leave condo residence. Each home as a semi-private elevator, secured garage parking and access to the community amenities.
#6497885

Scottsdale

18720 N 101 Street 4022

2 Beds

2 Baths

2,689 Sq.Ft.

$3,300,000

MLS#: 6497885

Welcome to an extraordinary custom estate nestled within the highly sought-after gated community of The Pecans in Queen Creek. Set on an expansive cul-de-sac lot, this one-of-a-kind residence blends timeless craftsmanship, impressive scale and exceptional indoor-outdoor living.

From the moment you enter, soaring ceilings, custom millwork, wainscoting, rich hickory hardwood flooring and beautiful wood-clad windows showcase the attention to detail throughout. The thoughtfully designed split floor plan provides incredible flexibility for everyday living, entertaining and working from home. At the heart of the home is an entertainer's kitchen featuring a large center island, white cabinetry, Wolf range, Sub-Zero refrigerator, an oversized walk-in pantry. Spacious living and great rooms create effortless gathering spaces perfect for entertaining. Equipped with a Crestron smart-home automation system with automated window shades, offering convenient control and modern everyday luxury.

The private primary retreat is its own sanctuary with a gas fireplace, custom tray ceiling and direct access to a secluded courtyard. The spa-inspired bath features extensive Carrera marble, a generous soaking tub and an oversized walk-in shower with multiple shower heads. 

Step outside and discover a backyard designed to be enjoyed year-round. The resort-style setting features a heated private pool, expansive covered patios, built-in BBQ, raised garden beds, a custom playhouse and plenty of room to entertain. An elevated courtyard complete with an arbor, pizza oven and fire pit creates another unforgettable gathering space. Surrounded by the signature mature pecan trees and distinctive custom homes that make The Pecans one of Queen Creek's most recognizable communities, 20415 E Sunset Ct is more than a home--it's a private estate created for exceptional Arizona living.
#7068658

Queen Creek

20415 E SUNSET Court

5 Beds

4 Baths

5,669 Sq.Ft.

$3,300,000

MLS#: 7068658
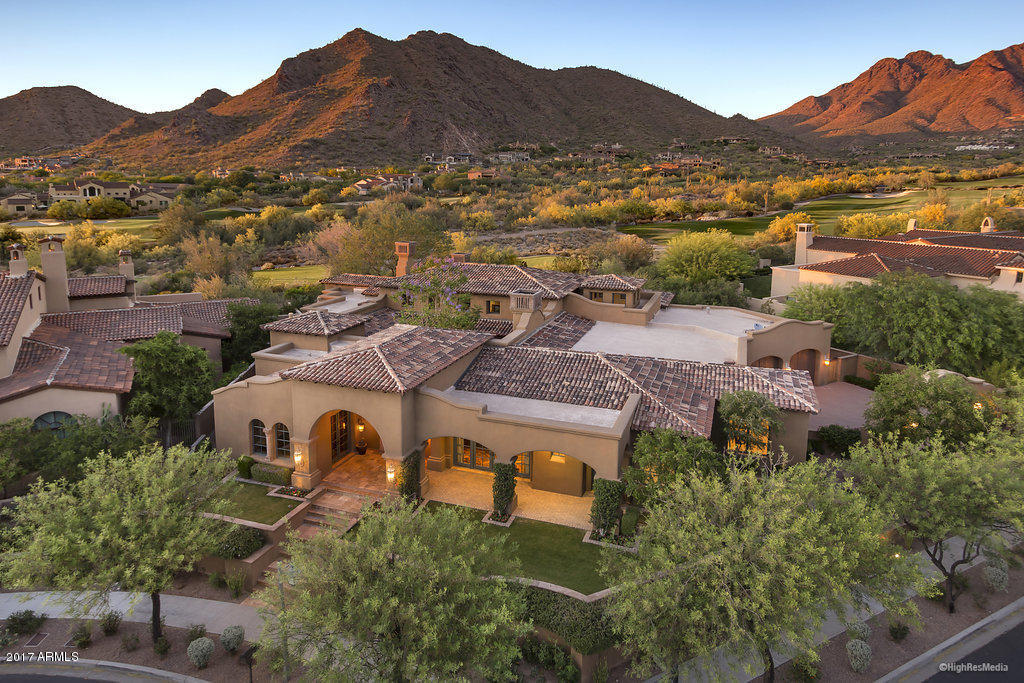
Silverleaf golf property!  Hard-to-find one level home on the golf course.  This nearly 6000 sf Spanish Mission residence sits proudly above Ethel's Garden park in the front and faces the 10th hole in back, allowing for unobstructed and dramatic mountain views. Fantastic floorplan features a master bedroom plus two guest suites, private office & media room in the main home; guest house and bonus room accessible from the central courtyard.  Stunning detailing found throughout, including reclaimed wide-plank oak and stone flooring, ceiling beamwork, custom cabinetry, top-end appliances &cappuccino maker, and decorative stone details in all bathrooms. The extremely private backyard is highlighted by a gracious pool and BBQ area, all taking in the wide expanse of the McDowell Mountains.
#5599818

Scottsdale

10248 E Mountain Spring Road

4 Beds

None Baths

5,949 Sq.Ft.

$3,300,000

MLS#: 5599818

Enjoy magnificent views from this premier lot in the desirable community of Cochise Ridge.  The southern outdoor living area is ideally oriented to enjoy panoramic sights of Cochise golf course, mountains, sunsets, and city lights. This property has been thoroughly reimagined under the watchful eyes of designer Laura Weaver and Zobec Construction. The interior layout was redefined to embrace today's lifestyle. Enjoy a large gourmet kitchen with Wolf/Sub Zero appliances centrally located to entertain your guests. The three bedroom redesign also features a home office and a coffee/wine room as additional living spaces. There are two primary suites in the main house and a separate guest casita.  Also featuring a fully renovated pool and spa. Waitlist only to apply for DM membership.
#6761453

Scottsdale

10723 E TAMARISK Way

3 Beds

None Baths

3,452 Sq.Ft.

$3,300,000

MLS#: 6761453
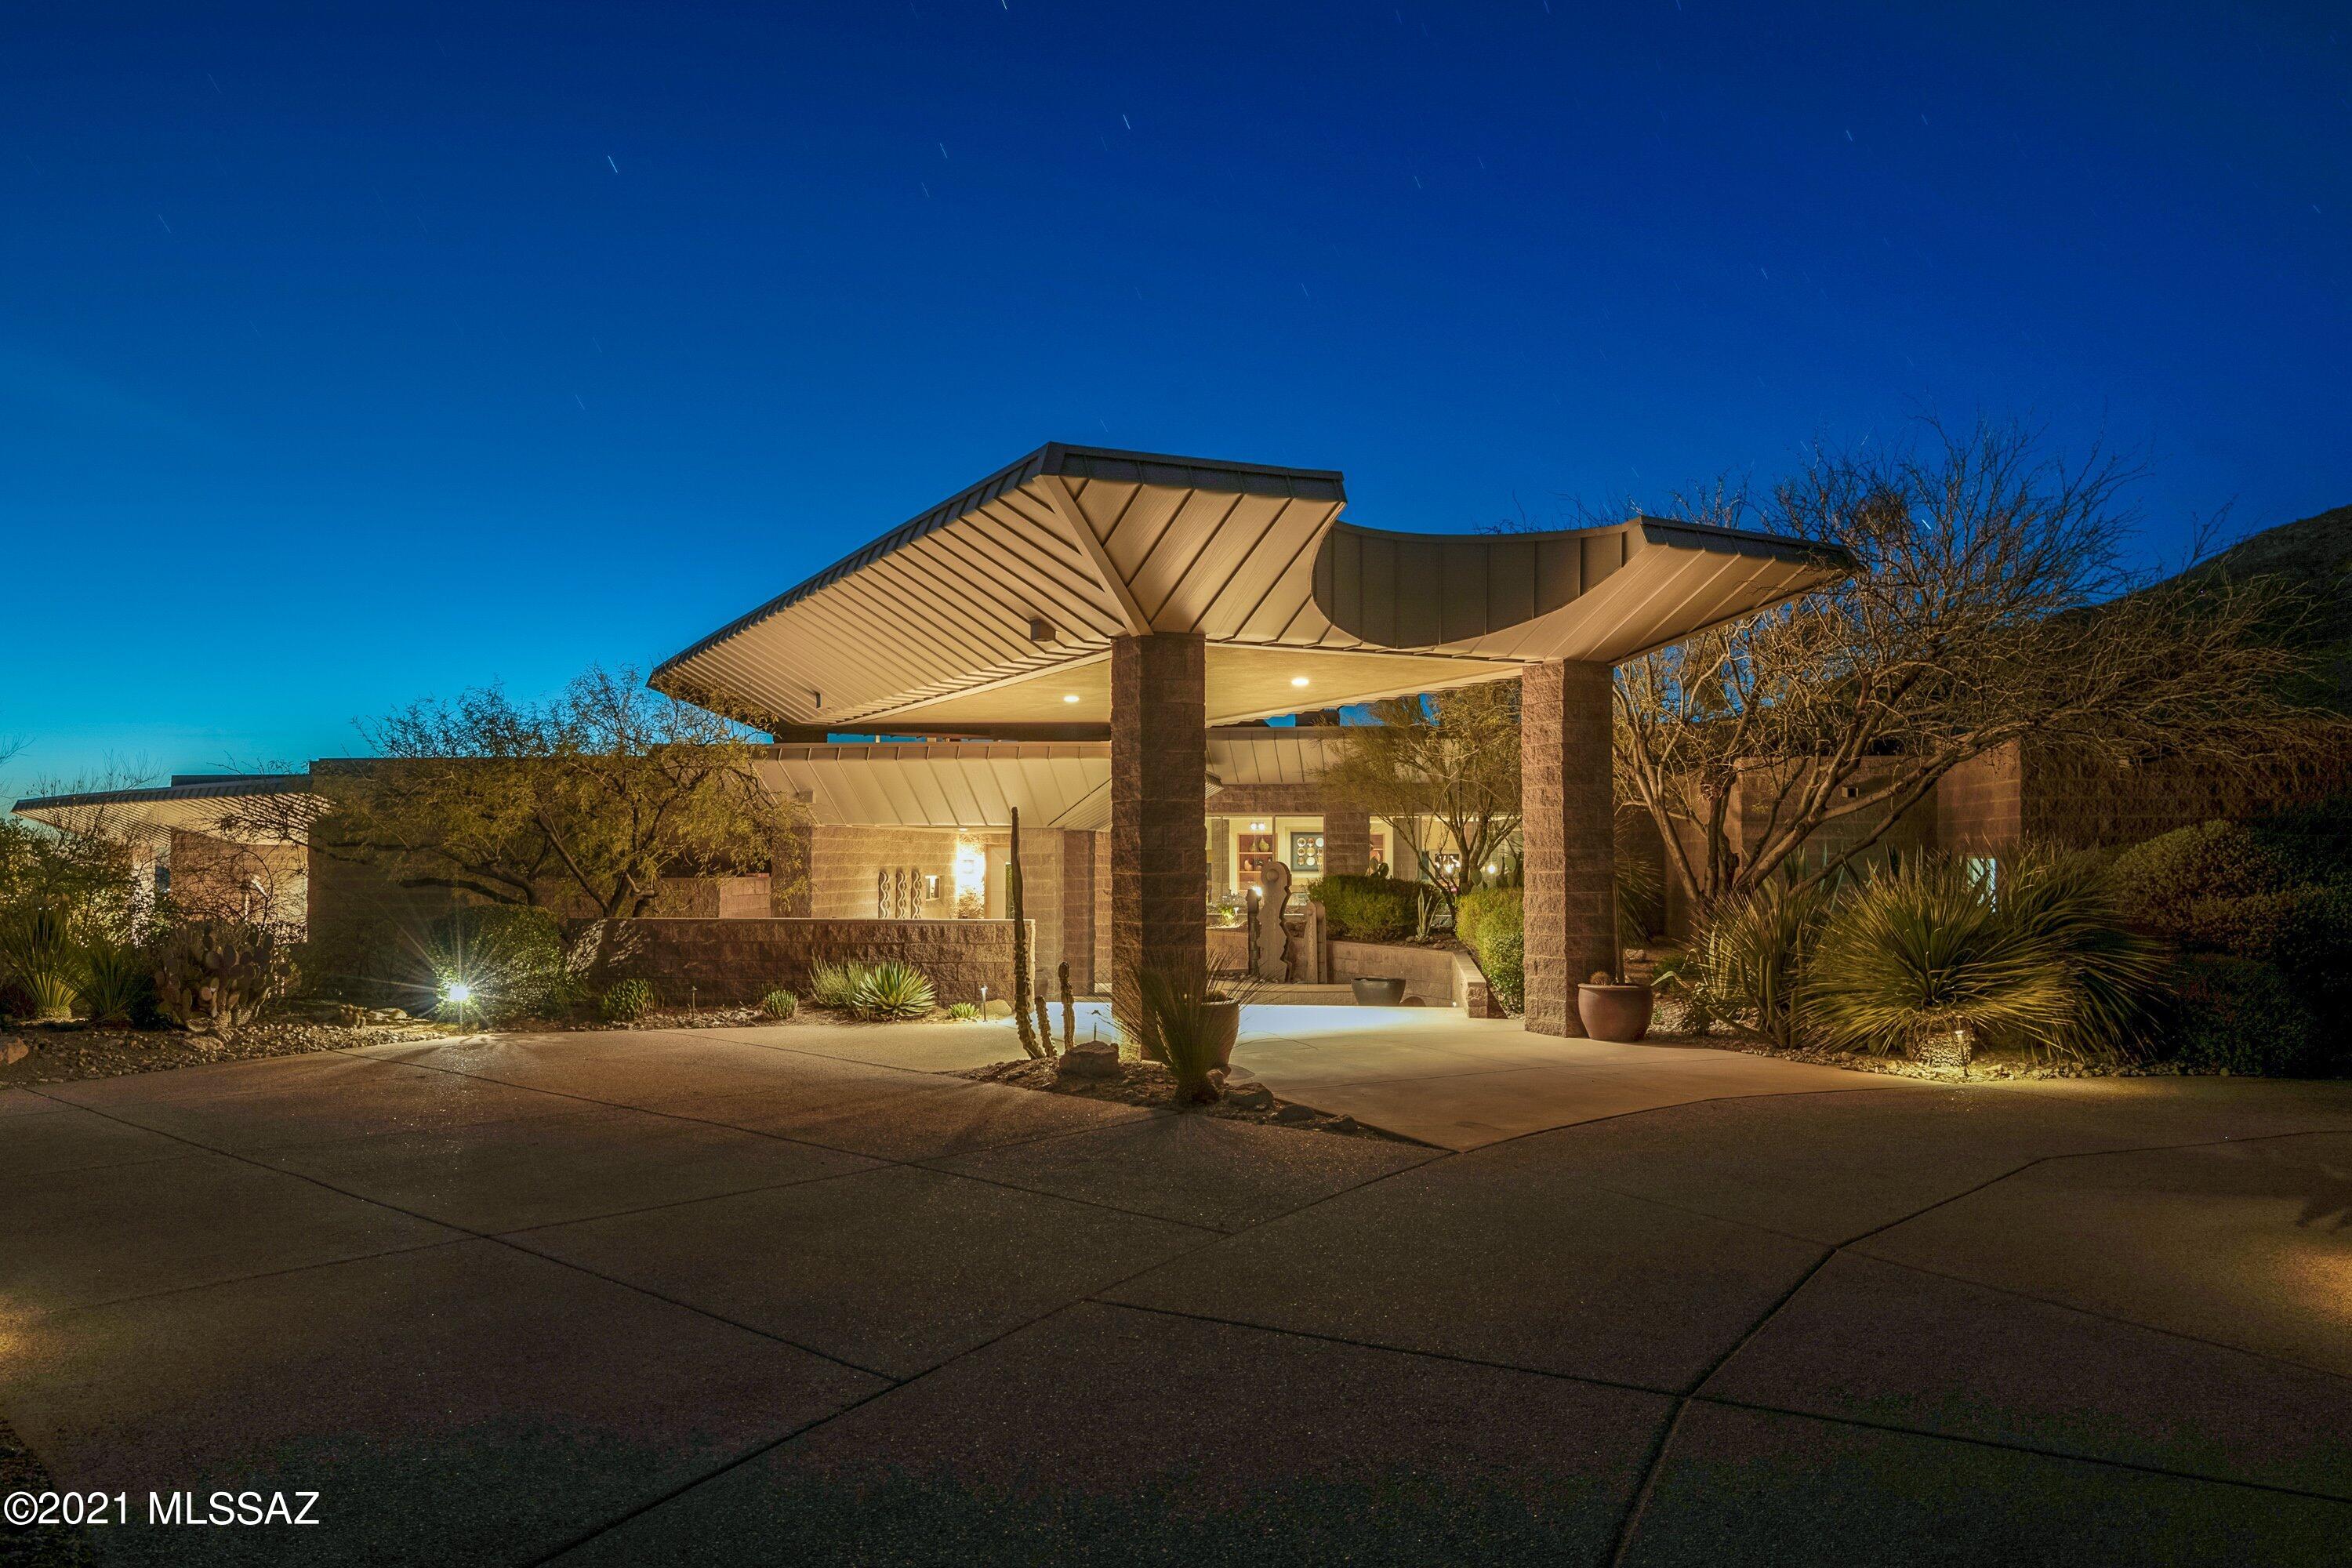
This architectural masterpiece designed by Evan Eglin and interior design by Lori Carrol, features some of the best views in Tucson. Located in one of Tucson's most exclusive communities of The Canyons. This home is tucked away on a  private 1.98 acre lot, with natural stone floors, open floor plan, separate guest casita, unparalleled city and mountain views w/complete privacy to entertain. A spacious floor plan with  Gourmet kitchen open to the dining and great room. Walls of windows capture the twinkling city lights and captivating desert that surrounds you in this exclusive foothills community.  Master suite features lavish city views, enormous walk-in closet, large ensuite.  Every room has a private bath.  Enjoy your own private gym and wine cellar. Call LA for a private tour.
#22104672

Tucson

3657 E Canyon Wind Place

4 Beds

4 Baths

6,224 Sq.Ft.

$3,300,000

MLS#: 22104672

Whether a desire for a luxurious custom-built home that offers privacy, incredible views and a tranquil environment, or a place to entertain on a grand scale, or a beautiful property for horses or to showcase your car collection, this home offers all this and more. 

Situated on 3.42 acres in the luxury gated community of Granite Mountain Ranch in North Scottsdale, this home projects a timelessness with its European and Spanish influences.  Subtle yet impressive details emphasize the quality of craftmanship throughout. 

From the moment you enter the home, you will be captivated.   Creating drama and defining the character of the home is an entry hall and formal dining room accented by a 26' high ceiling accentuated with massive trestle wood beams separated with tongue and groove wood planks.  Walls of glass and doors opening to the gardens create the perfect atmosphere for entertaining large groups of family and friends.

The kitchen will be a joy to work in with top-of-the-line appliances like Wolf and Subzero and Bosch, a large walk-in pantry, a Butler's pantry and a gas-burning fireplace.   With views of the mountains to the east and the garden and pool, the casual dining area is the perfect place to begin the day.  Watch the sun rise, painting the sky bright, vivid colors, while enjoying your first cup of coffee.

The spacious great room with its entertainment bar and massive fireplace has direct access through its 20-foot disappearing wall of glass to a resort style backyard, taking entertaining to a whole new level.  Designed so that one could enjoy all of Arizona's natural beauty year-round, highlights include a deeply covered patio with a stone faced, gas burning fireplace, an outdoor ramada with a Napolean Gas Grill, a pizza oven and a sit-down bar.  Above the ramada is a viewing deck offering an even more impressive 360 view of the surrounding mountains that include Troon Mountain, Pinnacle Peak, the landmark Four Peaks, and the Mazatzal, McDowell and Continental Mountain ranges.  An oversized heated pool with a large Baha deck, a raised spa with a spillover water feature, a muti-point putting green and a chipping green for the golf enthusiast, and winding pathways through gardens of native desert plants and a variety of citrus trees create the perfect outdoor lifestyle.
  
Bedrooms in the home are all oversized with the large primary suite also offering direct access to the pool and outdoor areas.  It is highlighted with a gas burning fireplace, a built-in beverage bar, a sumptuous bathroom with its free-standing tub, double sinks, separate walk-in shower, a laundry area with a stackable washer and dryer, and an oversized closet space.
 
Follow the outdoor winding pathways, lush with vegetation and a variety of citrus trees, to the casita.  Whether for friends and family visiting or live-in help, this two-bedroom ensuite guest house offers a full kitchen, laundry room, a dining space with a conversation area in front of a fireplace and a living room.  Front and back courtyards allow for both privacy and enjoyment of the surrounding mountain views.

Granite Mountain Ranch, the only gated equestrian community in Scottsdale, is in the Rio Verde Foothills of North Scottsdale, adjacent to the Tonto National Forest. There are 100 home sites on 313 acres, paved roads, and a 15-acre equestrian common area with riding arenas, round pens, and wash stalls.

While there currently are no private horse facilities on this property, should you wish, and with ARC approval, there is plenty of room for a barn and paddock.
 
Residents choose Granite Mountain Ranch for the tranquility the area offers, the incredible views and its close proximity to miles of McDowell Sonoran Preserve trails for horseback riding, biking and hiking. Granite Mountain Ranch is also adjacent to the 2.5-million-acre Tonto National Forest, allowing easy access for trail riding and ATV use. Only 10 minutes to incredible kayaking on the Rio Verde River. Nearby lakes offer fishing and boating opportunities. Also in the area are world class trainers for "cutting," "dressage," and "roping."  Just a very short distance away will be the new "Shops at Rio Verde," a 16.80-acre site with plans for retail, restaurants, medical and other mixed use spaces. 

Within a 10 to 30 minute drive are many of Arizona's top golf courses, such as Golf Club of Scottsdale, Troon North, or Troon Country Club, Estancia and The Boulders, as well as many wonderful casual and fine dining restaurants, all types of shopping, area schools and hospitals, including the Mayo Clinic.
#6807008

Scottsdale

30409 N 142ND Street

5 Beds

None Baths

6,992 Sq.Ft.

$3,300,000

MLS#: 6807008

This custom home is a desert sanctuary with all the conveniences of the city. Extensively renovated in 2020 and recently refreshed, the home's 21-foot windows show breathtaking landscapes in all directions. The great room flaunts the unique architecture, where the steel-accented fireplace is backed by walls of glass overlooking the Sonoran-style yard. An oversized pool, cabana, outdoor kitchen, and gas fireplace all beg to be enjoyed with a glass of wine and good friends. The interior maintains a light, minimal aesthetic throughout. Escape life's realities in the game room with a custom cloud ceiling, or relax in the entertainment room with a built-in bar. This is an entertainer's dream home that blends modern design with natural elements to match the stunning beauty of North Scottsdale.
#6544352

Scottsdale

8787 E WHISPERING WIND Drive

4 Beds

3 Baths

4,327 Sq.Ft.

$3,300,000

MLS#: 6544352
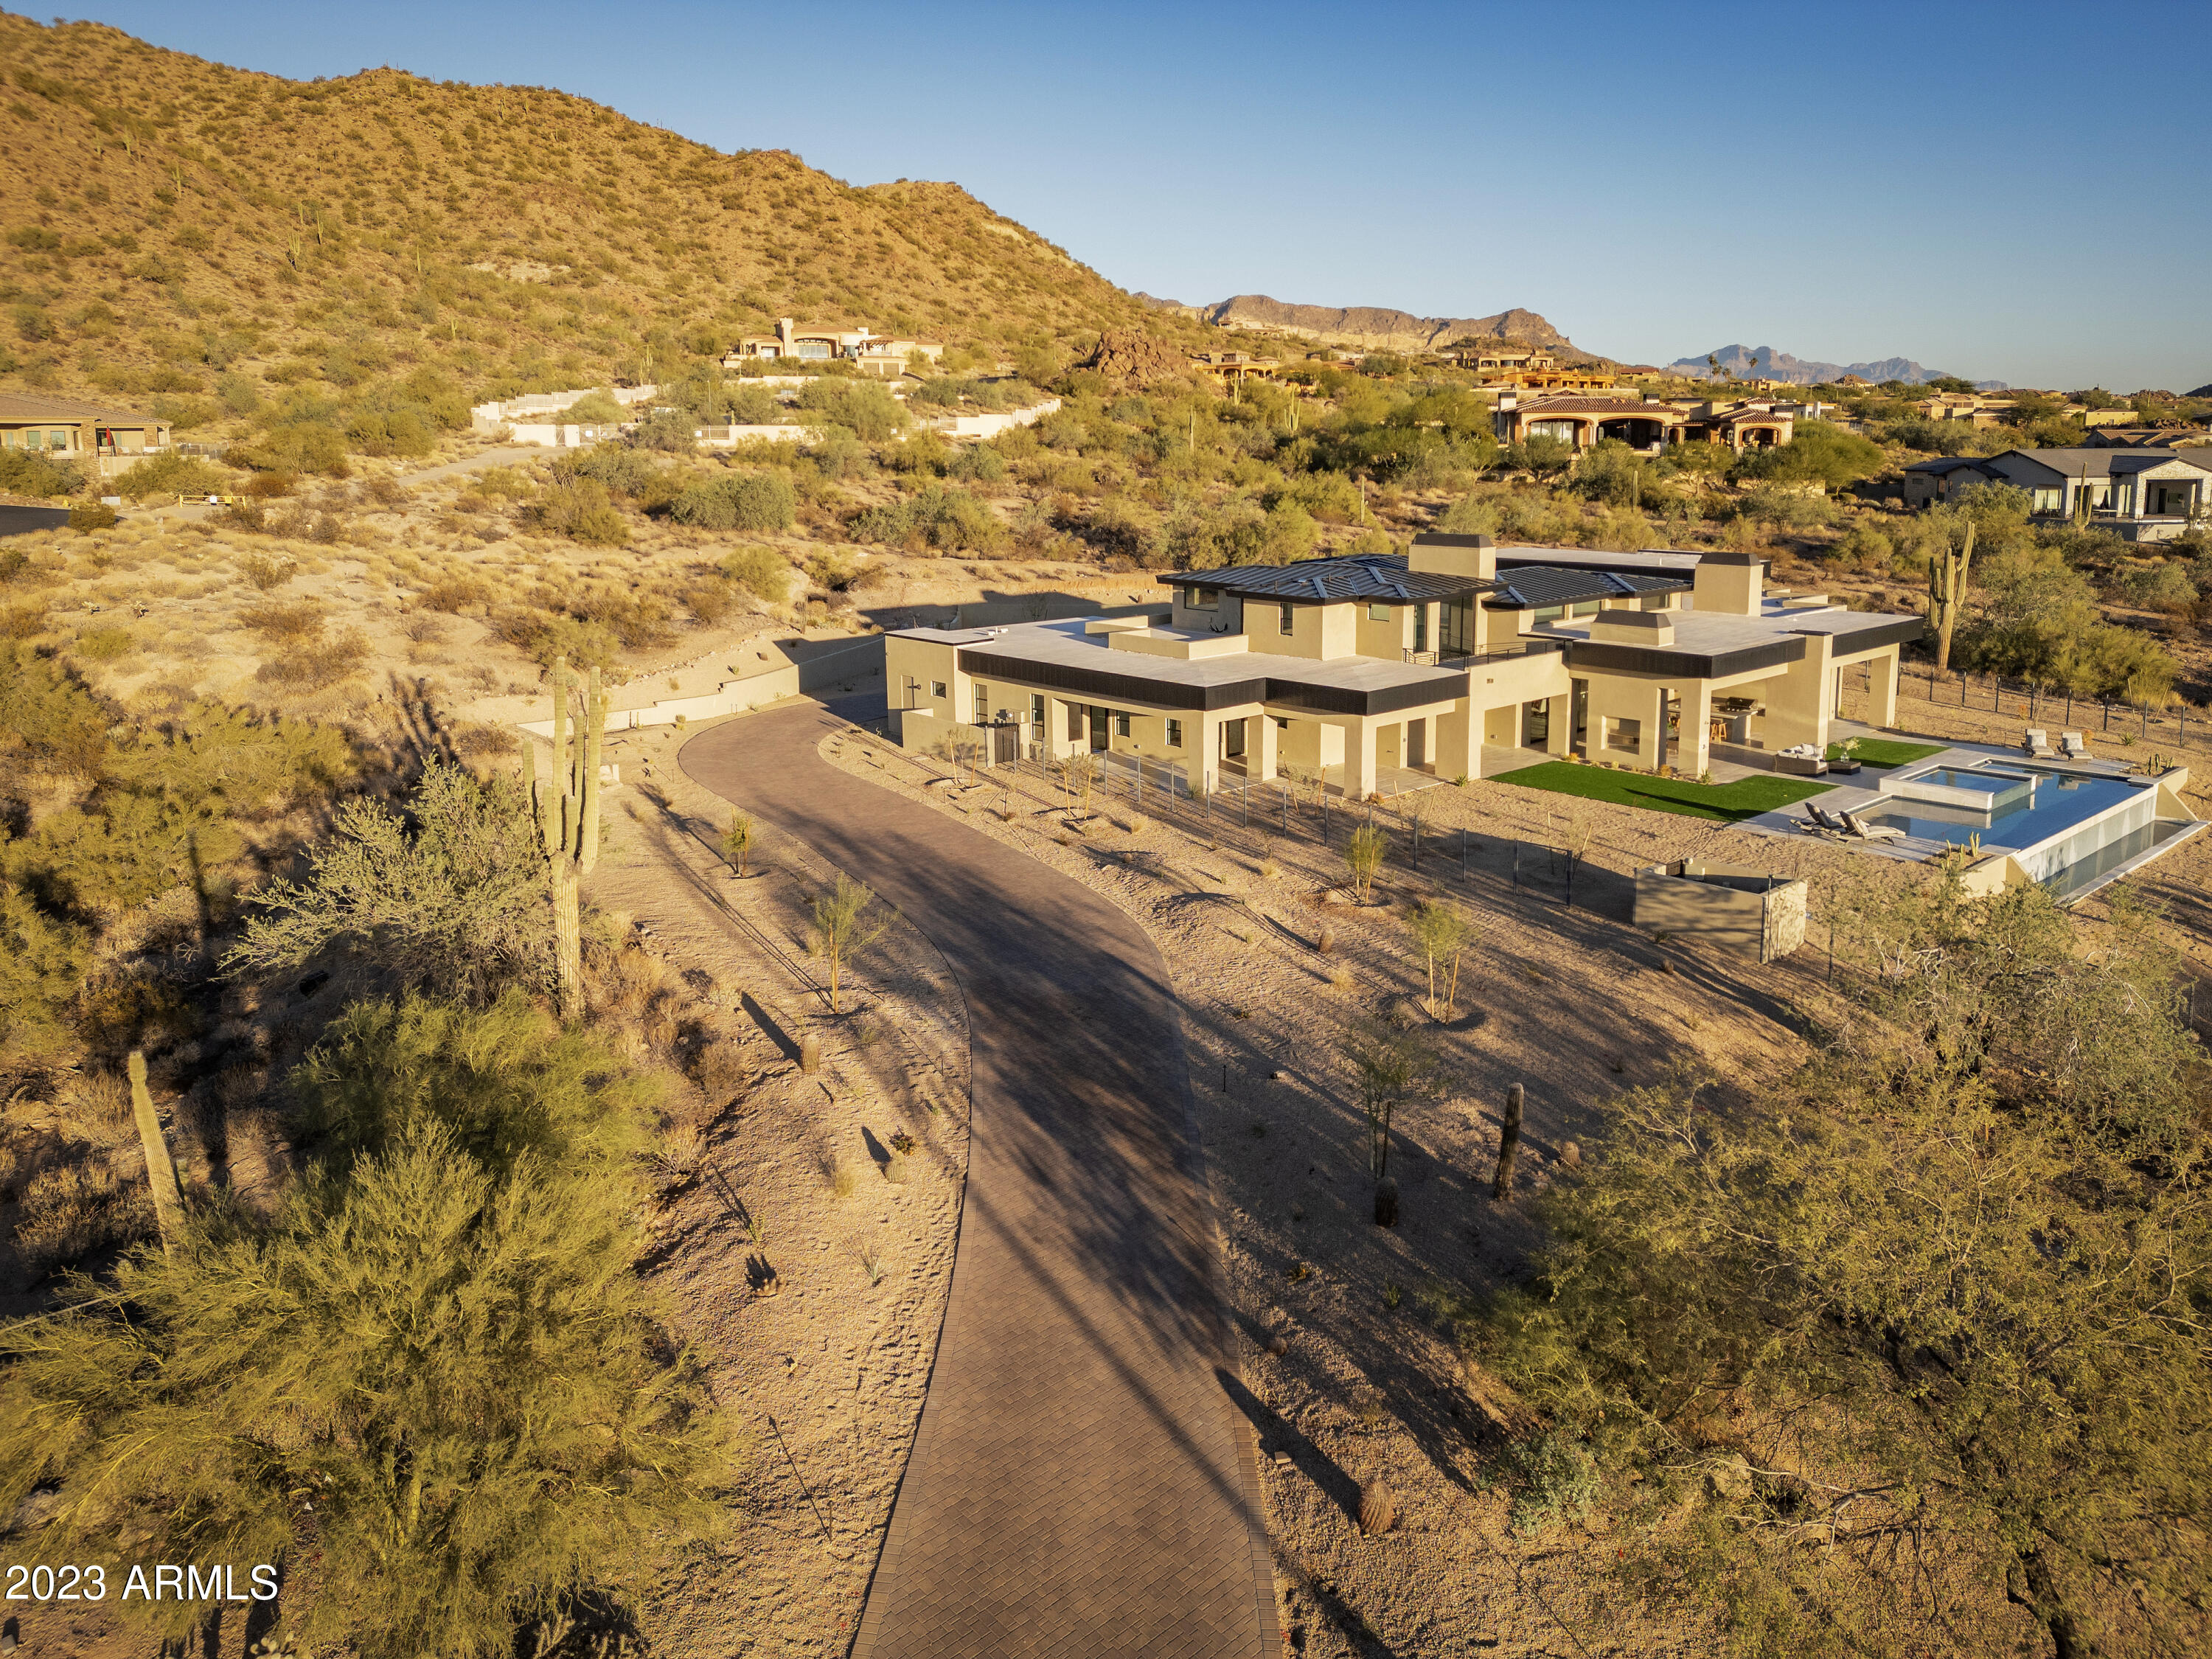
Located on one of the largest lots in the award-winning golf course community of Las Sendas, this newly constructed dream home offers an unparalleled indoor/outdoor living experience enhanced by incredible mountain and city light views. Thru the grand entrance, the great room/kitchen feature 18' ceilings, custom soft-close cabinets, quartzite counters, 45'' Elkay sink, Brizo faucets, Subzero, Cove, Wolf and Scotsman appliances, wet bar w/ wine fridge and surround sound pre-wire. The butler's pantry provides additional storage and prep space. All bedrooms are located on the 1st floor and feature patios and 5 private baths. The primary suite boasts a fireplace, spacious closet w/ custom built-ins and washer/dryer hookups, and is pre-wired for window coverings. The 2nd story loft would make a perfect office or fitness room and features a steam shower and 2 balconies. Nothing short of extraordinary, the backyard is enhanced by limestone pavers, built-in BBQ and ice chest, island w/ seating for 8, gas fireplace, and heated infinity edge pool/spa. Additional features include wine storage, dog wash, RV garage w/ clean out and water hookup, epoxy coated garage floor, security camera pre-wire, and misting system. It is an absolutely spectacular home! AS SEEN ON AMERICAN DREAM TV EPISODE 13703 THAT AIRED ON 3/23/24
#6641134

Mesa

3655 N HAWES Road

6 Beds

6 Baths

4,814 Sq.Ft.

$3,300,000

MLS#: 6641134

Coronada Historic Neighborhood amazing 12 unit fully furnished property.  Great opportunity for short or long term rentals.  All units where updated in 2021 and 2022.  From AC units to flooring.  This is a great turn key opportunity located in the central corridor downtown.  Located between 7th street & 16th street from Thomas to McDowell.  Easy access to freeways, ASU downtown, UofA, Creighton University campuses and all the downtown experiences.  This courtyard apartment complex is a true community driven property.  Added value is the vacant lot for future development.
#6615541

Phoenix

710 E PALM Lane

None Beds

None Baths

N/A

$3,300,000

MLS#: 6615541
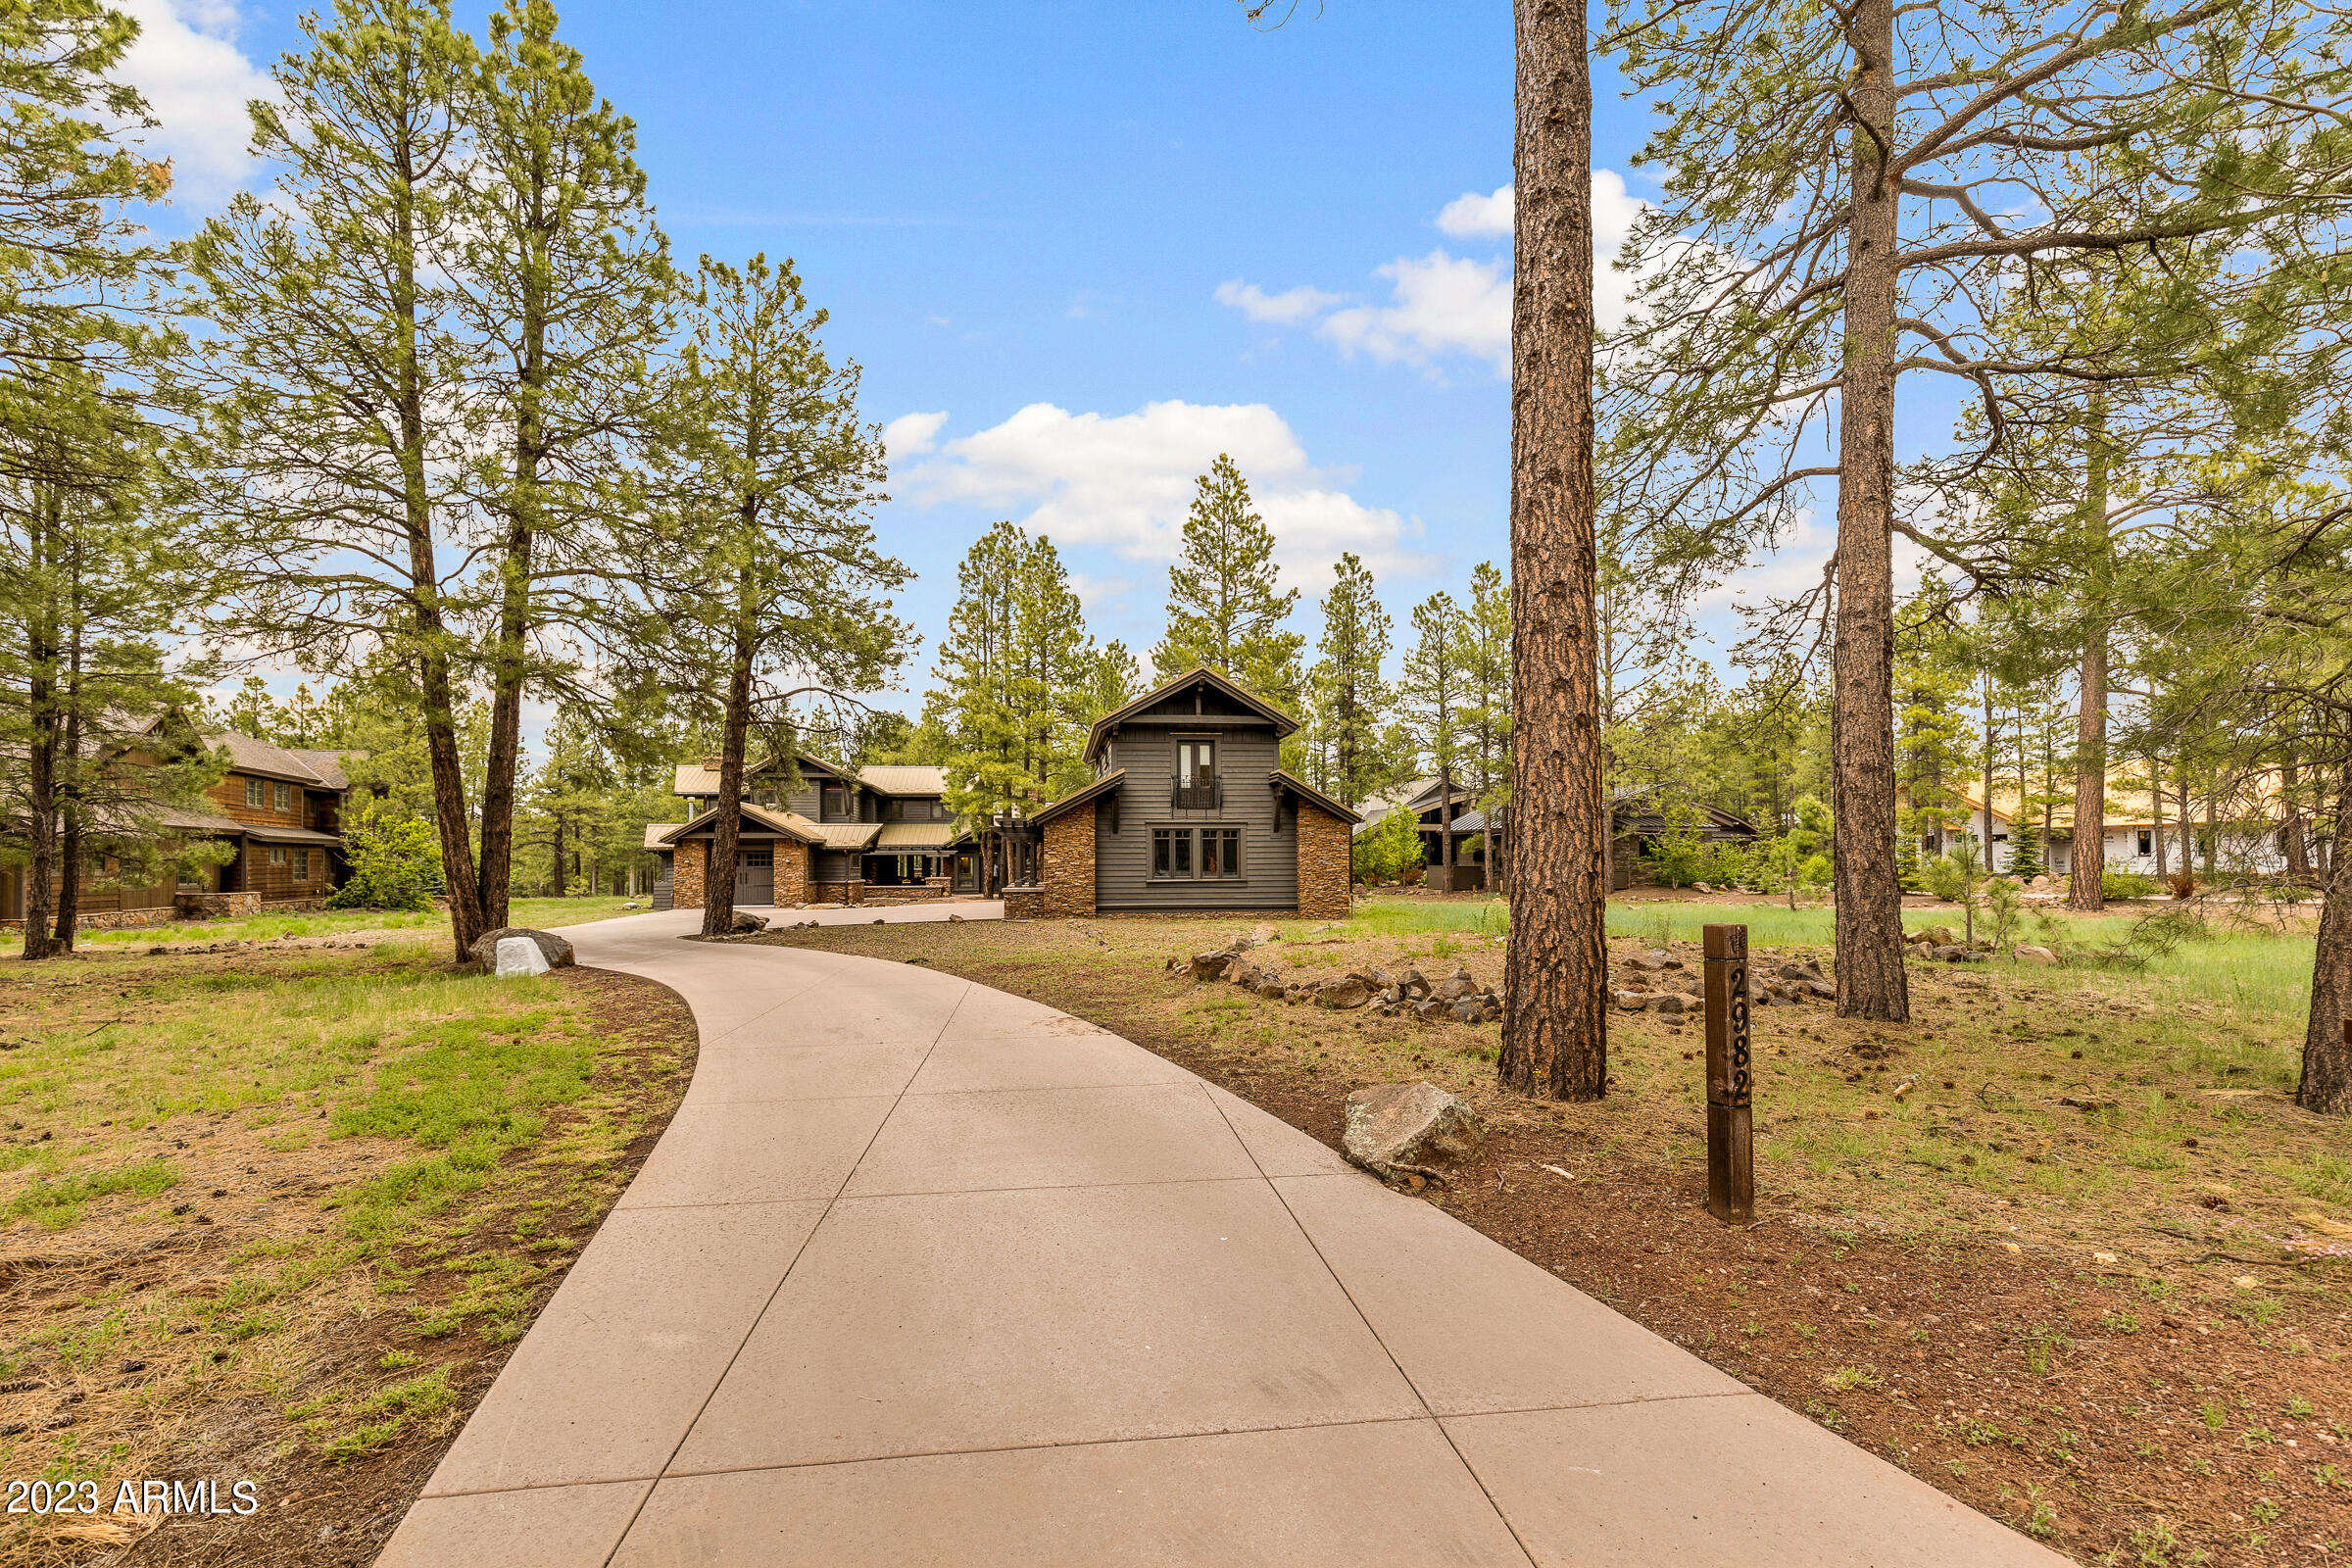
One-of-a-kind custom home in Forest Highlands with golf course views.  The home is set back on a near-acre lot, with a separate guest house! Appointed throughout with unique windows, crafted iron hardware, stone flooring and numerous cozy nooks both within and outside the home.  The eat-in chef's kitchen is spectacular with an adjacent den and a more formal dining area. The fireplaces in the living spaces are perfect for relaxing during the cool mountain nights.  With an attached, garage, as well as a detached 2-car garage beneath the guest house, there is ample space for toys and guests. In addition to the 4 bedrooms of the main house, you'll find a library/den, office adjacent to main level master suite, and another family room upstairs. The home is a short walk to the Meadow Clubhouse.
#6561857

Flagstaff

2982 Andrew Douglass --

5 Beds

5 Baths

5,369 Sq.Ft.

$3,300,000

MLS#: 6561857

Prepare to be captivated by this exquisite 6-bedroom, 5.5-bath residence with a host of premium features. The chef's kitchen is a gourmet delight, equipped with top-tier appliances, including a Wolf gas range stove, a Thermador wine fridge, and a Subzero fridge. The kitchen also features Monogram dishwashers and microwaves, making it a culinary haven for any aspiring chef.

The gourmet kitchen is a focal point, with sleek cabinetry, a gas range stove, and not one but two dishwashers, all centered around a sprawling 15-foot island. Whether you're entertaining guests or enjoying a quiet meal, this kitchen is equipped to meet the highest culinary standards. Nestled in a prime central location, this home offers unrivaled Camelback Mountain Views, providing a picturesque backdrop for daily living. The spacious master suite is a tranquil retreat with its own stunning mountain views. The master bathroom is a spa-like oasis, complete with a soaking tub and a walk-in shower, creating the perfect space for relaxation and rejuvenation.

Beyond the master suite, this residence includes two flex spaces and a highly sought-after guest casita, offering flexibility for various lifestyle needs. The entire home is adorned with premium features, enhancing the sense of space and luxury throughout.

Step outside to the low-maintenance oasis, where a sparkling pool, built-in barbecue, ramadas, and a fire pit await. The outdoor space is designed for both relaxation and entertainment, providing the perfect setting to take in the breathtaking mountain views.

Surrounded by an exciting array of restaurants, shopping centers, and golf courses, this residence combines luxury living with a prime location. Prepare to be captivated by the seamless blend of sophistication, comfort, and breathtaking views that define this exceptional property.
#6620307

Scottsdale

5614 N 75TH Place

6 Beds

5 Baths

5,212 Sq.Ft.

$3,300,000

MLS#: 6620307

On the top of Ancala Country Club sits this beautiful contemporary. Stunning courtyard entry to grounds with a dramatic cascading water feature into pool and spa. Light and bright 6bd / 9ba. Located on McDowell Mountain's hillside enjoy panoramic views from the two large circular patios overlooking the valley. All the major areas of the home look out to this incredible view. Gym +bath and Swedish sauna. Guest casita off to the left of the entry includes garage + living space off of the pool. Ancala is a 24-hour guard gated community surrounded by A+ Scottsdale schools. Make an appointment to view today!
#6213132

Scottsdale

12985 N 119TH Street

6 Beds

None Baths

8,900 Sq.Ft.

$3,300,000

MLS#: 6213132
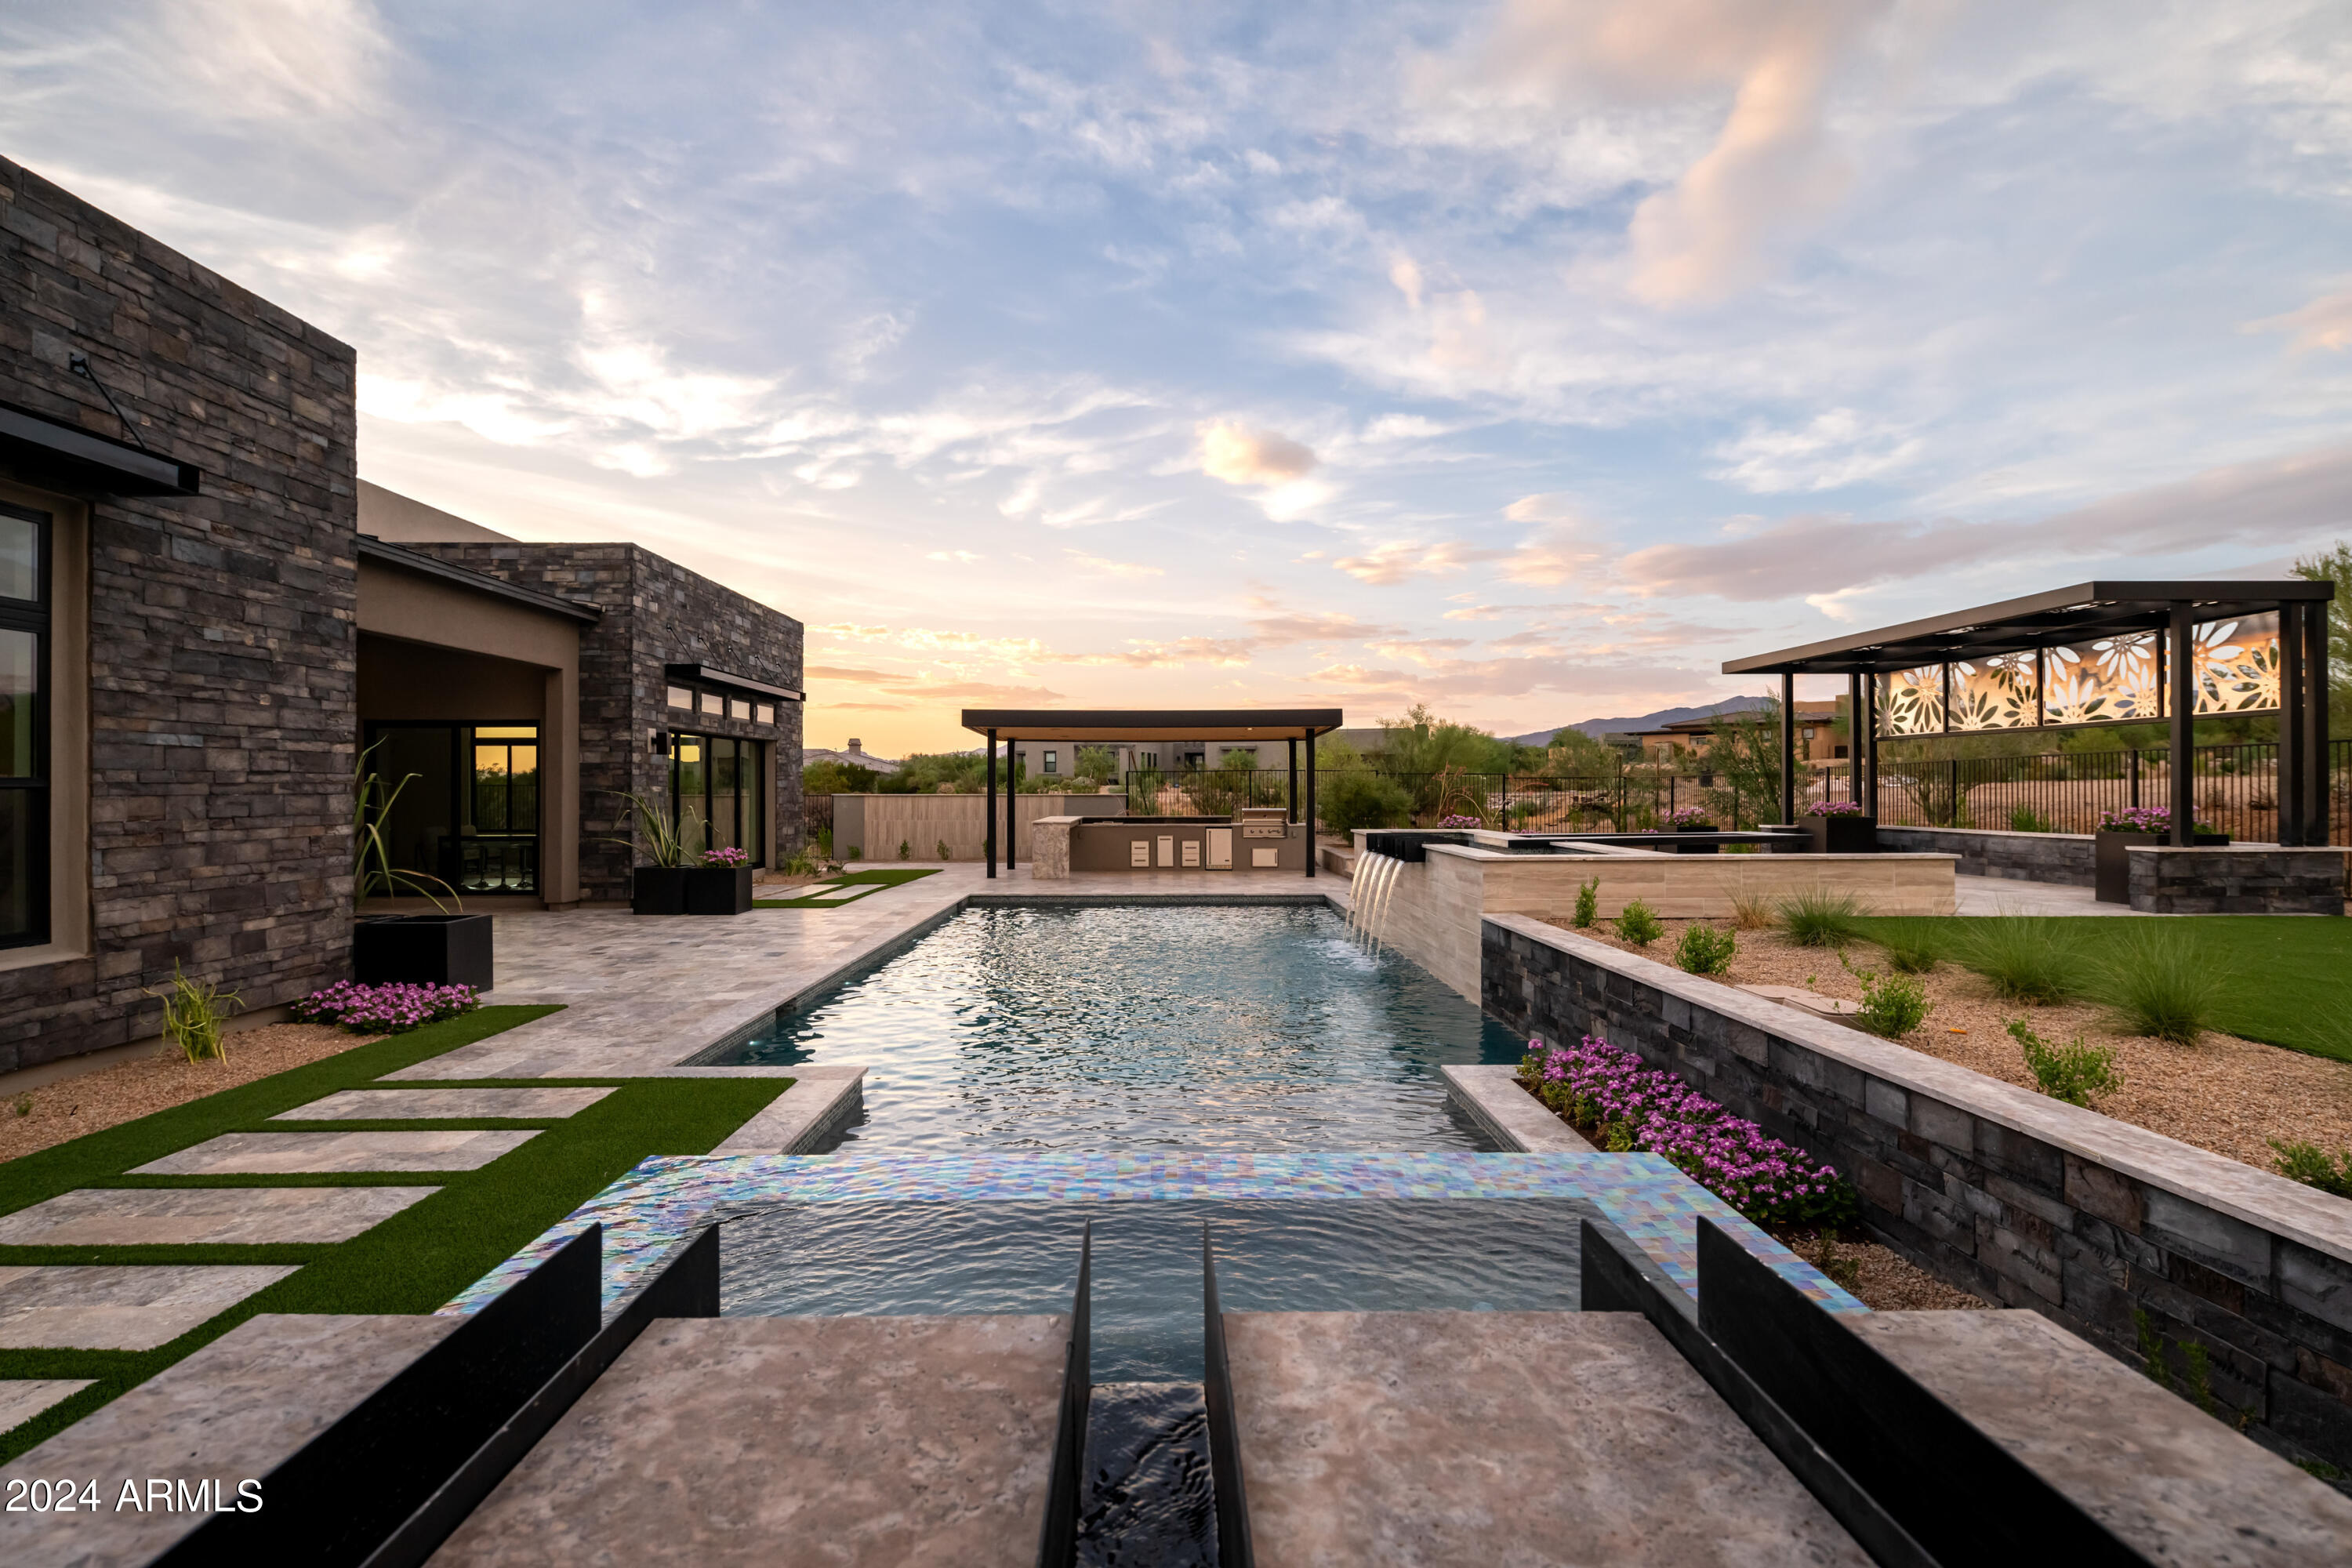
MOVE IN READY home with full landscape and pool. This beautiful pre-designed home with luxurious upgrades inside and out. The award winning Mayne Modern home design was made for entertaining. This single-level home showcases an open floor plan with elevated ceiling heights in the main living spaces. The Gourmet kitchen is a chef's delight with upgraded maple cabinets and designer stainless steel appliances included a Wolf 48'' Rangetop w/Griddle, Pro Hood, Micro Drawer, Pro Double Ovens, and Cove Dish Washer. Spacious great room features a 60'' primo fireplace and 20' multi-stacking door open to covered patio. Oversized bonus room with wet bar and direct access to large covered patio. Attached casita with living area and full bath. Price includes full landscape and pool.
#6734396

Scottsdale

8332 E SAND FLOWER Drive 20

4 Beds

None Baths

4,297 Sq.Ft.

$3,300,000

MLS#: 6734396

* Listings identified with the FMLS IDX logo come from FMLS and are held by brokerage firms other than the owner of this website. The listing brokerage is identified in any listing details. Information is deemed reliable but is not guaranteed. If you believe any FMLS listing contains material that infringes your copyrighted work please review our DMCA policy and learn how to submit a takedown request. Ā© 2024. First Multiple Listing Service, Inc.

Categories

Homes Tailored to Your Lifestyle

Buyers Guide

Buying a home is one of the most exciting milestones of your life.

View more

Sellers Guide

Putting your home on the market can be a stressful process, especially when you don’t know what to expect.

View more

Market report

With just a few clicks, you'll gain instant access to valuable insights about the real estate market, including trends, property values, and community analytics.

View more

Home value

Unlike automated valuations, our hands-on review will provide a comprehensive opinion of your home’s value while considering important interior elements and other location intangible factors that machine algorithms so often miss.

View more

Buyers resources

Guides on financing, inspections, and choosing the right Realtor for a smooth home purchase.

Sellers resources

Practical tips on staging, pricing, and preparing your home to attract buyers and maximize your sale.

Send a message

Message successfully sent.

Reason for contacting?

I agree to receive email communication and understand I can unsubscribe at any time.

I agree to be contacted by The Mandy Gold Team | Haymore Real Estate LLC via call, email, and text for real estate services. To opt out, you can reply 'stop' at any time or reply 'help' for assistance. You can also click the unsubscribe link in the emails. Message and data rates may apply. Message frequency may vary. Privacy Policy

Sign In Sign Out

Virtual Assistant

Would you like to take the next step with this property? We can help you schedule a showing or virtual tour, or send you more details.

Yes, I would like more information.

Thank You for Your Reply, One of Our Agents will contact you as soon as possible

No, maybe later.

Thank you, you can always contact me via email, phone number or through the contact form.

Realhub AI

Lucy - Your AI-Powered Realtor

Update Your Temporary Password

Personalize your search

Enter your email and we'll notify you immediately when new listings match what you're looking for.

or enter email address

Already have an account ? Login here

Continue your home search

I agree to receive communications and understand I can unsubscribe at any time.

I agree to be contacted by The Mandy Gold Team | Haymore Real Estate LLC via call, email, and text for real estate services. To opt out, you can reply 'stop' at any time or reply 'help' for assistance. You can also click the unsubscribe link in the emails. Message and data rates may apply. Message frequency may vary. Privacy Policy

Already have an account ? Login here

We use cookies

We use cookies for analytics and to enhance your experience. By accepting, you agree to analytics and marketing cookies. Small functional cookies that count viewed properties and time on site are used regardless of your choice. You can manage your preferences or learn more about our cookies policy.